

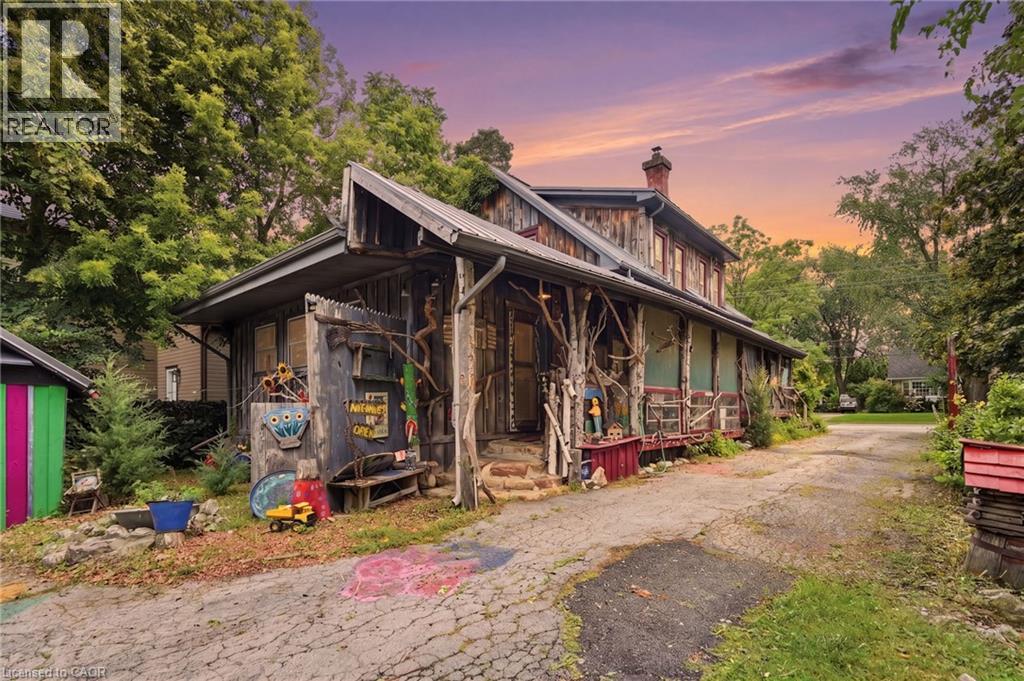
4034 Victoria Avenue
Lincoln, Ontario
Some homes are built. Others are collected - layer by layer, story by story. If you've been searching for a home with soul, you've just found it. 4034 Victoria Ave, in the heart of Lincoln's wine country, is proud to be anything but ordinary. Rich in rustic character and thoughtfully curated with vibrant, artistic touches. Immerse yourself in natural textures and eclectic design at every turn on this 0.325 acre property. Currently home to the Grevpode Folk Art Galley, but could also be reimagined for the many possible niche markets that this property is capable of captivating. With over 2000 sqft. of finished living space across all 3 levels and a flexible layout, the home is ready to be your next chapter. Towering willows nestled into a natural setting with peek-a-boo's of creative expression accross the many outbuildings, create a warm and inviting atmosphere. Noteworthy - Furnace (15 yrs) new motor and blower December '25, oil tank (10 yrs - filled by FREW), R1 zoning with 25% commercial (Seller was told that Lincoln may be receptive to increasing the commercial usage), Steel roof 2000, North Star windows (2000), back addition and crawl space (2000), 100 amp breakers+barn has separate service! (id:66690)
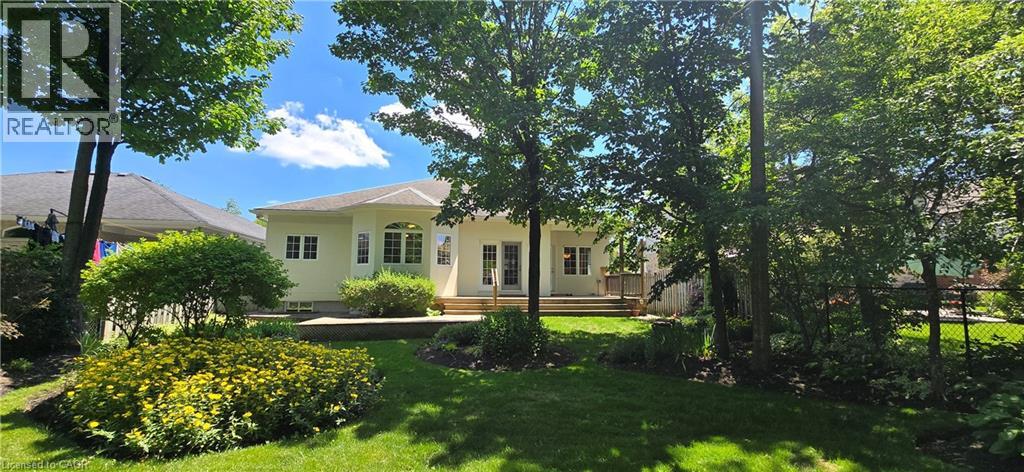
44 Laschinger Boulevard
New Hamburg, Ontario
Curb appeal at its finest in this custom-built 3+1 bedroom, 3 bath bungalow with double-car garage, ideally situated on a desirable tree-lined street full of character. The striking stucco exterior makes a wonderful first impression, while inside, bright maple hardwood flooring flows through the living and dining rooms and into the kitchen, dinette, and great room. Designed with both comfort and entertaining in mind, the open-concept kitchen overlooks the dinette and family room, where a cozy gas fireplace and an abundance of windows provide beautiful views of the private, fully fenced, treed backyard. Sliding doors from the dinette lead to two decks, with a covered area creating the perfect setting for outdoor enjoyment. The spacious primary bedroom is bright and inviting, complete with a walk-in closet and 4-piece ensuite. Two additional bedrooms, a 4-piece main bath with large linen closet, and main floor laundry add to the home’s functionality. The finished basement extends the living space with a large rec room featuring a gas fireplace and bar, an additional bedroom, 3-piece bath, and cold cellar. Additional updates include a new furnace and A/C in 2024, plus a one-year-old water softener. Located in the welcoming full-service town of New Hamburg, close to the highway, trails, shopping, and restaurants, this is truly a must-see home. (id:66690)
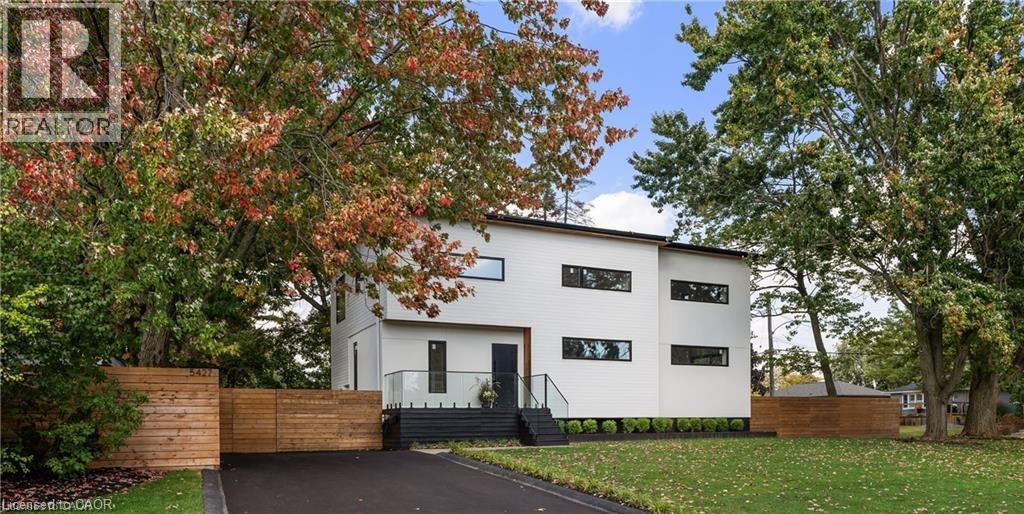
5427 Anthony Place
Burlington, Ontario
Immediate possession for this stunning custom home completed in 2023. Smart home security with multiple 4K cameras and video doorbell. This high-performance home is offered at a price comparable to a basic code-built home, providing luxurious, family-friendly living with exceptional comfort and energy efficiency. 2023 construction includes first & second storeys. Triple-insulated 14” thick walls for energy efficiency, built on existing 1958 foundation with basement update (2023). White oak hardwood floors throughout principal rooms, with master carpenter-built oak focal walls/ceiling. Exterior: premium Maibec wood siding, clear cedar & stucco. Truly unique high-performance home built using Passive House principles. Rheem hot water heat pump, Daikin heat pump, Hero-HRV, triple-glazed windows, EV charger. 2472 sq ft above grade, 1186 below grade (3658 gross). Main floor: gourmet kitchen (approx. 20’ x 11’) with island, quartz counters, 36” sink and Thermador appliances. Openconcept great room with eating and living areas. Large powder room. Mudroom with double closets. Top floor: 3 large bedrooms, 2 extra-large heated-floor bathrooms, laundry, den/storage/playroom. Primary corner suite with shiplap feature wall, Closets By Design walk-in closet and luxurious ensuite with soaker tub. Ceilings approx. 9 feet. Large closets in the two additional bedrooms. Lower level: large 4th bedroom/flex room, expansive heated-floor 3-pc bath, oak wine cellar with tasting table, media room. Wet bar/beverage centre with fridge. 16-speaker + Sonos amp system throughout lower and main floors. Driveway paved 2023. Stone patio 23’9” x 16’10”. Fully fenced (mostly double-sided). Some room sizes irregular. See floor plans in supplements. Most measurements per builder’s plans. Square footage per builder’s plans (id:66690)
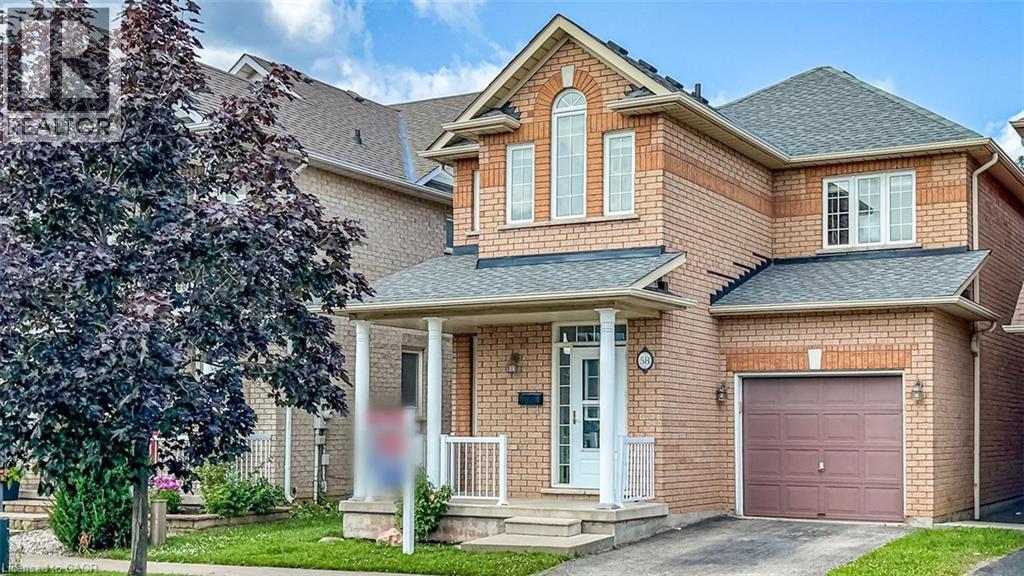
58 Peachwood Crescent
Hamilton, Ontario
Rare all-brick 2-storey family home in a highly sought-after lower Stoney Creek location at a affordable price! This freshly painted immaculate 3-bedroom property boasts an inviting, light-filled layout with a seamless flow. Enjoy a spacious living and dining area featuring gleaming hardwood flooring, a cozy family room, and a generous eat-in kitchen with custom backsplash overlooking the backyard. Step outside to your private, fully fenced outdoor oasis featuring a large wood deck—ideal for summer BBQs and entertaining. Upstairs features large, comfortable bedrooms, including a primary suite with a walk-in closet and a private 4 piece ensuite bath. The lower level is partly finished with a large family room with LED pot lights and plenty of natural light with three windows ideal for teenagers or extended family. The shingles were replaced in July 2023, the interior ducts were recently cleaned and sanitized.Unbeatable location just steps from parks, public transit, and prime shopping along Highway 8, with effortless QEW commuter access. (id:66690)
1191 Sunset Drive
Pelham, Ontario
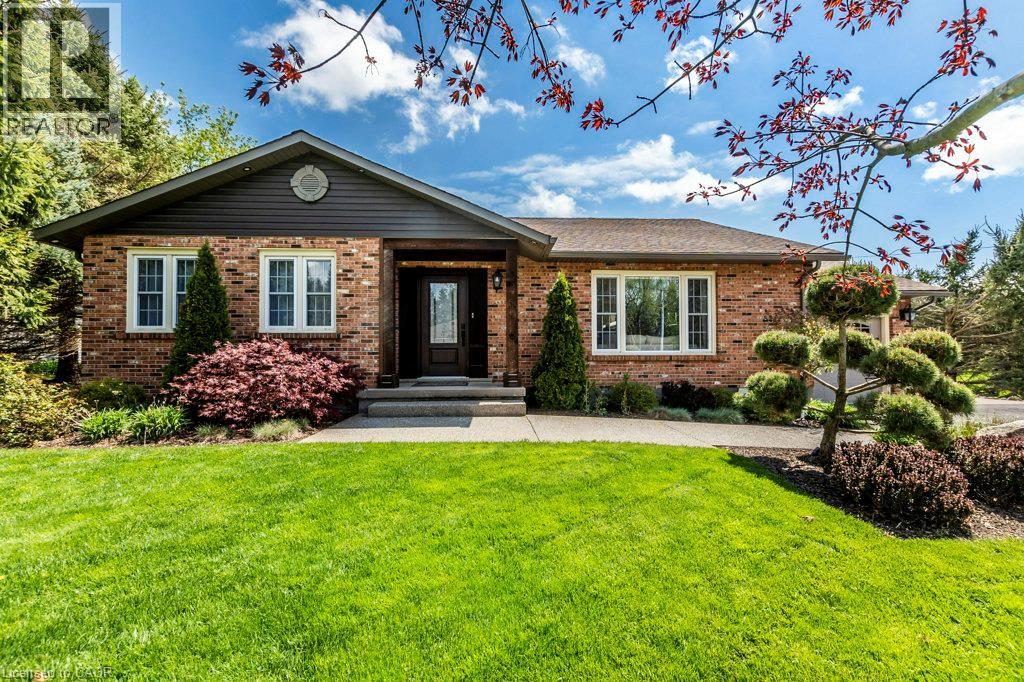
Welcome to 1191 Sunset Drive. A Pristine Country Bungalow in an unbeatable location. Just minutes to all major shopping in Fonthill, Welland and Port Colborne, all within 15 minutes of 6 golf courses for the golf lovers! Located on the outskirts of Pelham, you will find this immaculate 2+1 Bdrm home with all the modern wants and complete with many recent upgrades. This home offers a cozy and inviting atmosphere with Open main floor layout, great kitchen, new gas fireplace in the living room and 3 bathrooms through out - Highlighted by a freshly updated primary Bedroom with a new 3 piece ensuite and a walk-in closet. The Finished lower level provides a spacious Rec Room, large storage room and potential for in-law suite that offers plenty of space with gas fireplace, kitchen, bathroom and a bedroom. Bonus of a 540 sq ft heated garage/shop complete with washroom!! The property has been upgraded to 200amp service. Don’t wait to view everything this home has to offer - just bring your furniture and enjoy peaceful private country living! (id:66690)
6 Sunnydale Court
Smithville, Ontario
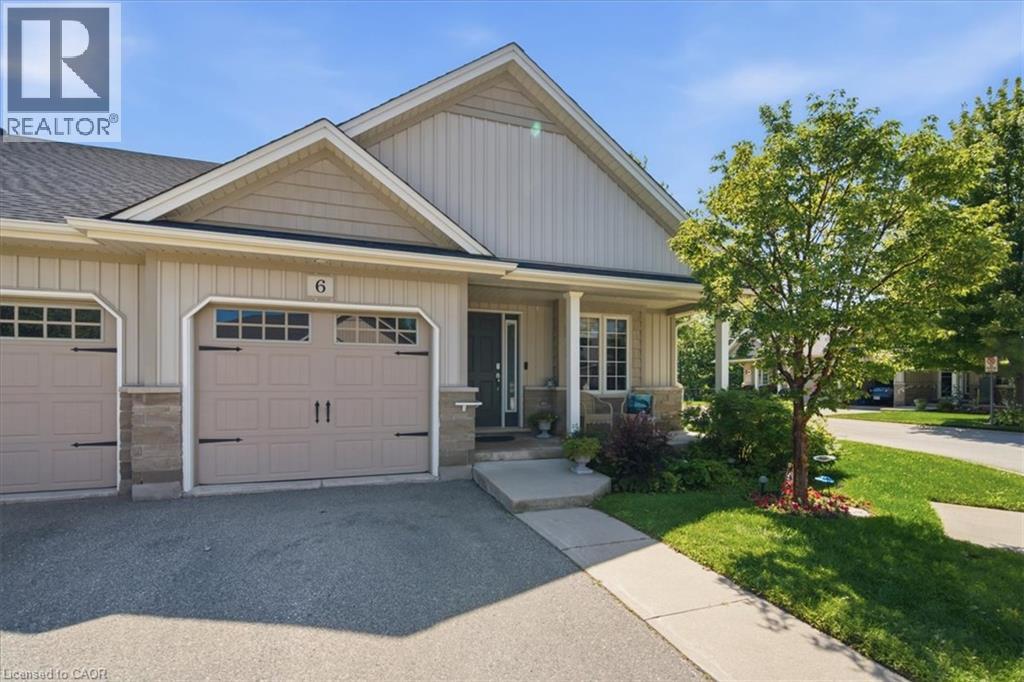
Nestled in the highly sought-after community of Wes-Li Gardens, where comfort, convenience, and carefree living come together in perfect harmony. Nestled on a quiet dead-end street in one of Smithville’s most welcoming neighbourhoods, this beautifully maintained semi-detached bungalow offers the ideal opportunity to simplify your lifestyle without sacrificing the space and comforts of home. Designed for easy one-floor living, this home offers the perfect blend of independence, comfort, and peace of mind. Step inside to an inviting open-concept design featuring soaring vaulted ceilings, abundant natural light, and a spacious kitchen with a breakfast bar, ideal for everyday living and entertaining. Main floor laundry, a single-car garage with inside entry, and custom blinds throughout. The generous primary bedroom offers a peaceful retreat with ensuite & double closet, while the versatile den can easily serve as a second bedroom, guest room, home office, library, or hobby space. Enjoy peaceful mornings on your covered front porch or unwind on the private covered rear deck overlooking tranquil greenspace, providing exceptional privacy and a relaxing connection to nature. A full unfinished lower level offers outstanding potential to create additional living space tailored to your needs, whether it’s a family room, guest suite, hobby area, home gym, or workshop or storage. Affordable monthly condo fees cover exterior maintenance, building insurance, common elements, lawn care, snow removal, and the sprinkler system, allowing you more time to enjoy life. Visitor parking is conveniently located just steps from the driveway. Located minutes from shopping, restaurants, healthcare, parks, and everyday amenities, with easy access to the QEW and the shores of Lake Ontario, this exceptional home perfectly blends small-town charm with modern convenience. Whether you’re downsizing, retiring, or seeking a low-maintenance lifestyle, this move-in-ready to welcome you home. (id:66690)
811 Sarnia Road Unit# 18
London, Ontario
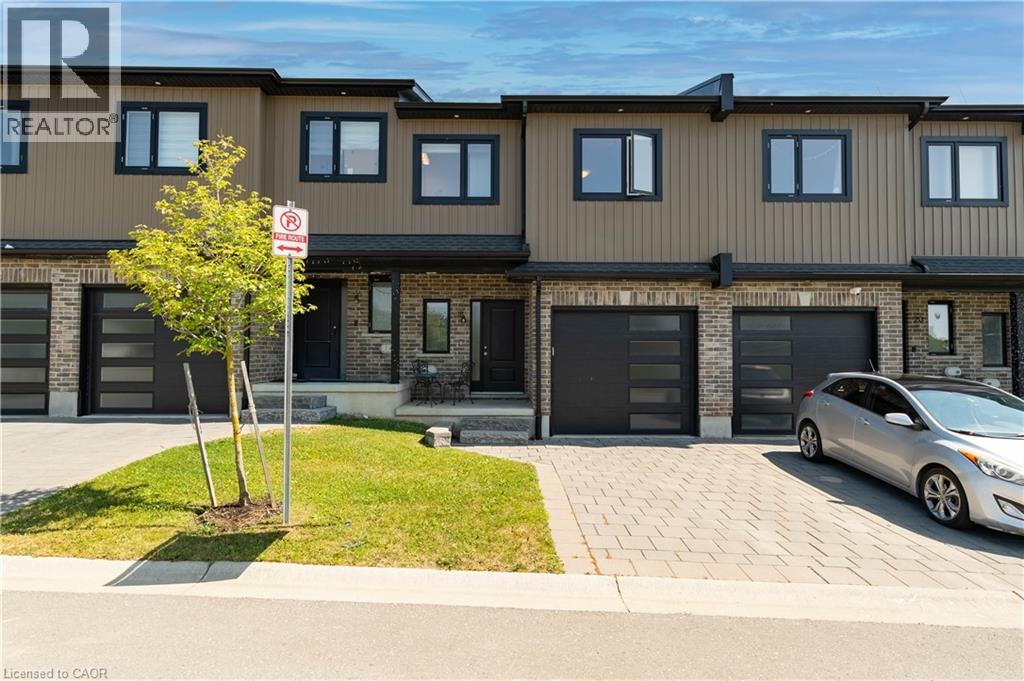
Welcome to Unit 18 at 811 Sarnia Road, a beautifully upgraded townhome fronting onto peaceful green space in the heart of London’s sought-after Hyde Park community. Designed for modern living, this immaculate home offers three spacious bedrooms, four bathrooms, and a bright, open-concept layout filled with natural light. The stylish kitchen is ideal for everyday living and entertaining, featuring generous counter space, ample cabinetry, and a convenient walk-in pantry. Retreat to the private primary suite, complete with a walk-in closet and ensuite bathroom. The fully finished basement offers an additional full bathroom and large oversized windows, providing excellent potential for an additional bedroom, private in-law suite, home office, or recreation area. Conveniently located just minutes from Western University, Hyde Park shopping, restaurants, public transit, and everyday amenities. With tasteful upgrades throughout, beautiful green-space views, and exceptionally low POTL fees, this move-in-ready home is one you will not want to miss! (id:66690)
66 William Street
Paris, Ontario
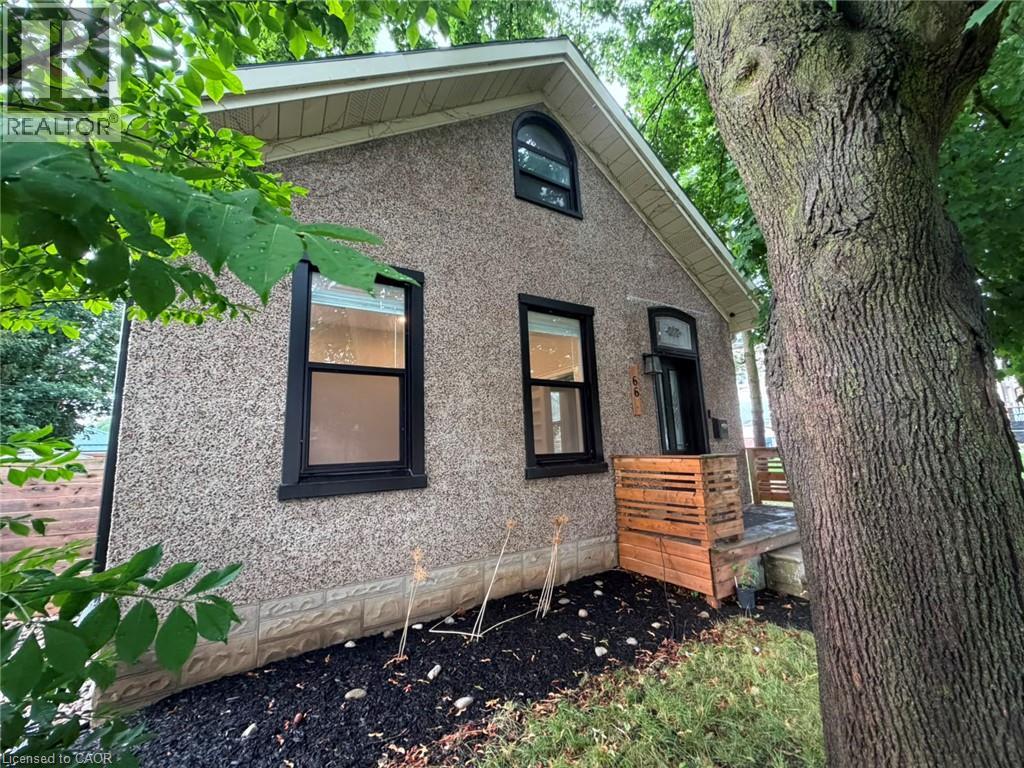
Welcome to 66 William Street in Paris — known as “the prettiest little town in Canada.” This charming home is perfect for first-time buyers, downsizers, or anyone seeking a peaceful escape from the city while enjoying small-town charm. Step inside to discover tasteful finishes that thoughtfully preserve the home’s original character. The main floor features a stunning white kitchen with quartz counters, a breakfast bar, and stainless steel appliances. The eat-in area includes a cozy built-in bench. Adjacent is a bright dining room flooded with natural light — ideal for family meals or a home office. This level also offers two bedrooms, a beautiful 4-piece bathroom, and a spacious family room with direct access to the deck. Upstairs, the finished attic provides a generous master suite with plenty of room for a sitting area, desk, or play space. The partially finished basement includes a 2-piece bathroom and laundry area for added convenience. Outside, relax on the deck with friends and family while also the fully fenced backyard is ideal for children or pets. Located just steps from downtown Paris, you’ll love strolling to cafes, shops, and restaurants, or exploring trails at Lions Park and kayaking on the Grand River. Commuters will appreciate the quick access to the 403, with everyday amenities all within walking distance. Don’t miss your chance to own this beautiful home! (id:66690)
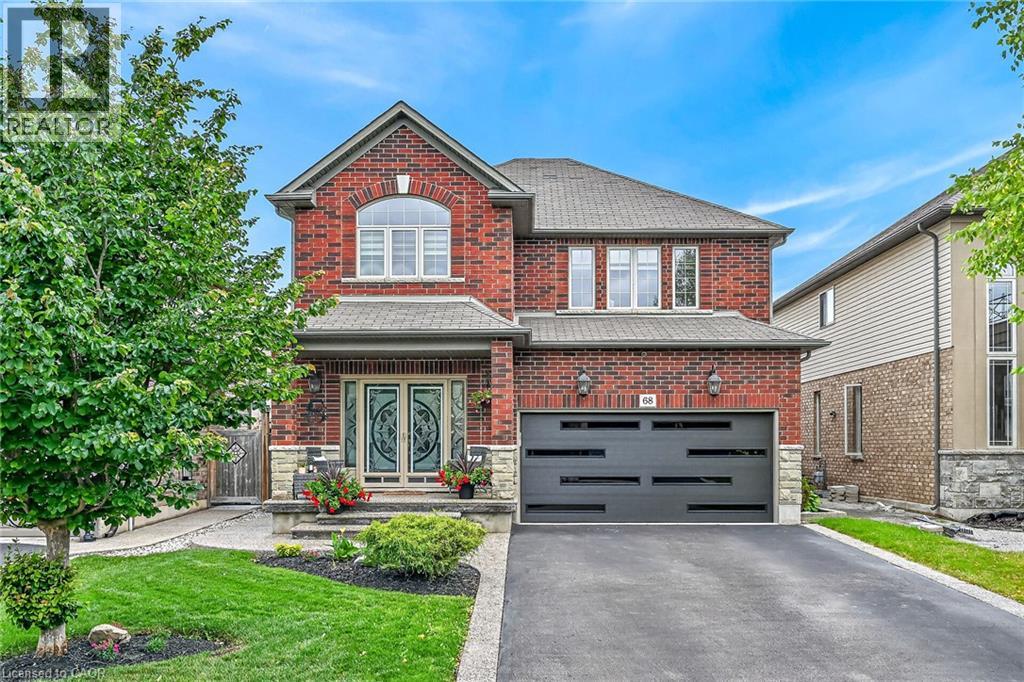
68 Garinger Crescent
Binbrook, Ontario
Immaculate and spacious 4+1 bedroom, 3.5 bath 2 storey John Bruce Robinson built home offering 3 floors of finished living space with a beautifully finished lower level in-law suite completed in 2023. All custom window coverings throughout & most light fixtures updated (’22). Newer garage door (’25). This home offers tasteful curb appeal with its nicely landscaped front yard complete with exposed aggregate front steps & walkway extending along the side of the home & into the rear yard. As you arrive at the front door & enter the main foyer you feel welcomed & instantly at home. The main floor offers a bright & welcoming open concept layout with lots of natural light & boasts a spacious family room featuring a gas fireplace, pot lights & engineered hardwood flooring; kitchen with antique white shaker-style cabinetry, granite countertops, undermount lighting, breakfast bar, stainless steel appliances & ceramic backsplash & dinette with sliding door leading to backyard oasis. The main floor also includes a convenient 2-piece powder room. Second floor features spacious primary bedroom with 3-piece ensuite & walk-in closet plus bonus second closet as well as three additional good sized bedrooms & a 4-piece main bath. The fully finished lower level offers luxury vinyl flooring throughout & plenty of pot lights & is ideal for either multigenerational living or additional living space & features a kitchen with bright white cabinets, granite countertops & stainless steel appliances plus a cozy family room, good sized bedroom with a beautiful rustic barn door, 4-piece bath as well as a laundry room & utility room. The fully fenced rear outdoor space has been thoughtfully designed for both everyday enjoyment & entertaining. The exposed aggregate plus newer stamped concrete patio (’21) create an inviting gathering space with its gazebo covered hot tub ('20) & wood-burning pizza oven ('20) & seating areas. Located in desirable family friendly Binbrook close to many amenities. (id:66690)
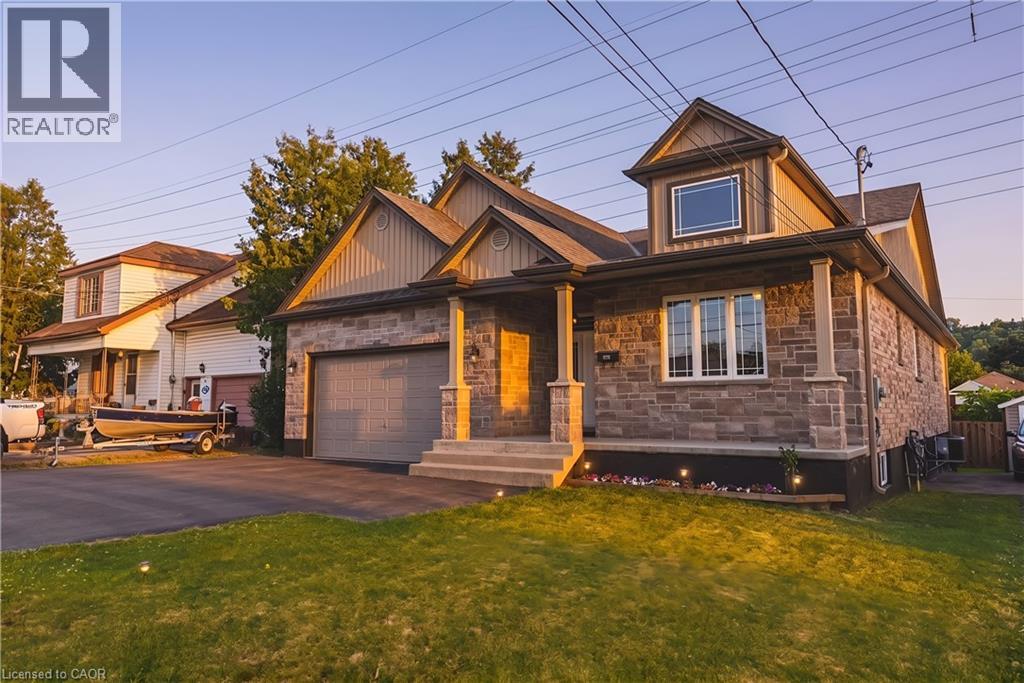
602 Cochrane Road
Hamilton, Ontario
Exceptional custom-built bungalow with in law suite, ideally located in the highly sought-after Rosedale neighbourhood, just moments from King’s Forest Golf Club. Showcasing quality craftsmanship and premium finishes throughout, this impressive home offers the perfect blend of elegance, comfort, and versatility. The beautiful stone exterior, double garage, and paved driveway create outstanding curb appeal. Inside, hand scraped maple flooring flows throughout main level, where the spacious living room is highlighted by soaring 14-foot cathedral ceilings, pot lights, a cozy gas fireplace, and expansive windows framing picturesque escarpment views. The open-concept eat-in kitchen is designed for both everyday living and entertaining, featuring custom cabinetry, granite countertops, a large centre island, and a pantry with built-ins. A convenient two-piece powder room and main floor laundry add to the home’s thoughtful design. The bedroom wing offers generous accommodations, including a Jack-and-Jill ensuite connecting two spacious bedrooms, each with large closets. The private primary retreat enjoys beautiful escarpment views, a luxurious ensuite bathroom, and an oversized walk-in closet complete with custom built-ins. Step outside to a fully fenced backyard with a large deck, providing the perfect setting for relaxing or entertaining. The fully finished lower level offers an outstanding three-bedroom, two-bathroom in-law suite with its own private entrance and separate laundry. Featuring impressive 9-foot ceilings, a bright open-concept layout, white cabinetry, granite countertops, and a large island with breakfast bar, this self-contained suite is ideal for multigenerational living or extended family. A rare opportunity to own a beautifully finished home with exceptional flexibility in one of Hamilton’s most desirable neighbourhoods. (id:66690)
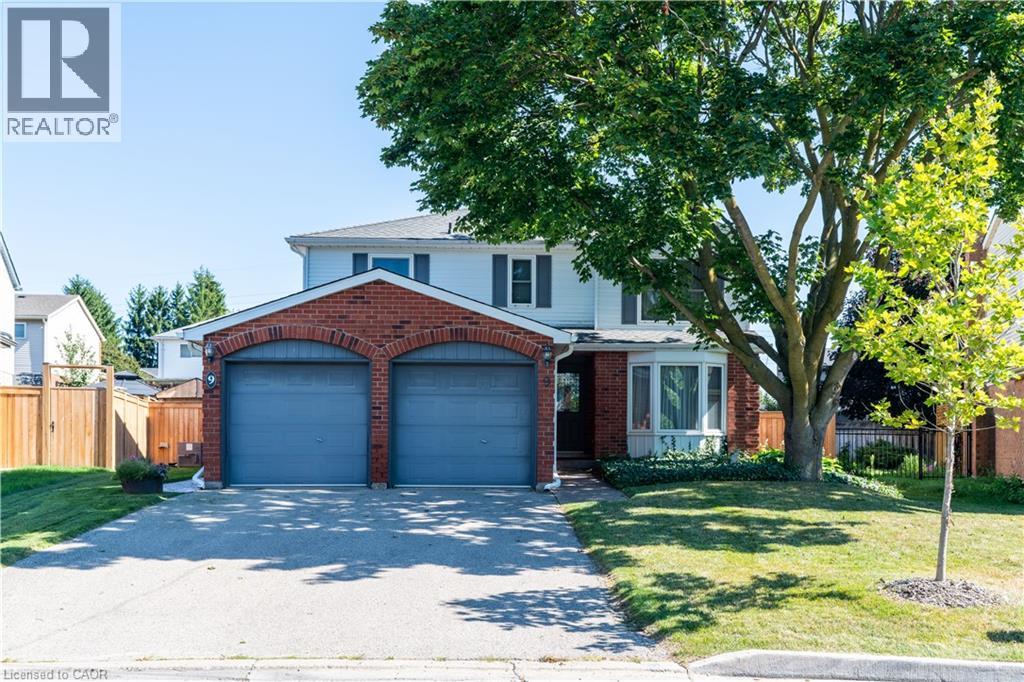
9 Havenwood Court
Kitchener, Ontario
Welcome to 9 Havenwood Court, a beautifully appointed 2- Storey family home tucked away on a quiet court in Kitchener's highly desirable Forest Heights neighbourhood. This spacious property features four generous bedrooms and three-and-a-half bathrooms, offering plenty of comfortable space for the whole family to grow. The expansive main floor is designed for both entertaining and everyday life, featuring a formal dining room alongside two distinct living room spaces. Downstairs, the fully finished, family-friendly basement provides a versatile layout ideal for a recreation room and a dedicated workout area, plus a spacious utility room that offers the perfect footprint for a home workshop. With two convenient entry points seamlessly connecting the main level to the outdoors, stepping outside reveals a complete private backyard oasis; it boasts a stunning in-ground pool ready for summer entertaining, a deck area for lounging, a nice patch of grass for the kids to play on, and a convenient pool house for easy storage. Forest Heights offers access to Forest Heights Community Trail network, and the convenience of having premier shopping and dining at The Boardwalk just minutes away. It is an exceptional location for growing families, falling within the public school boundaries for John Darling Public School, and Forest Heights Collegiate Institute, alongside Catholic board options including St. Peter Catholic Elementary and Resurrection Catholic Secondary schools. (id:66690)
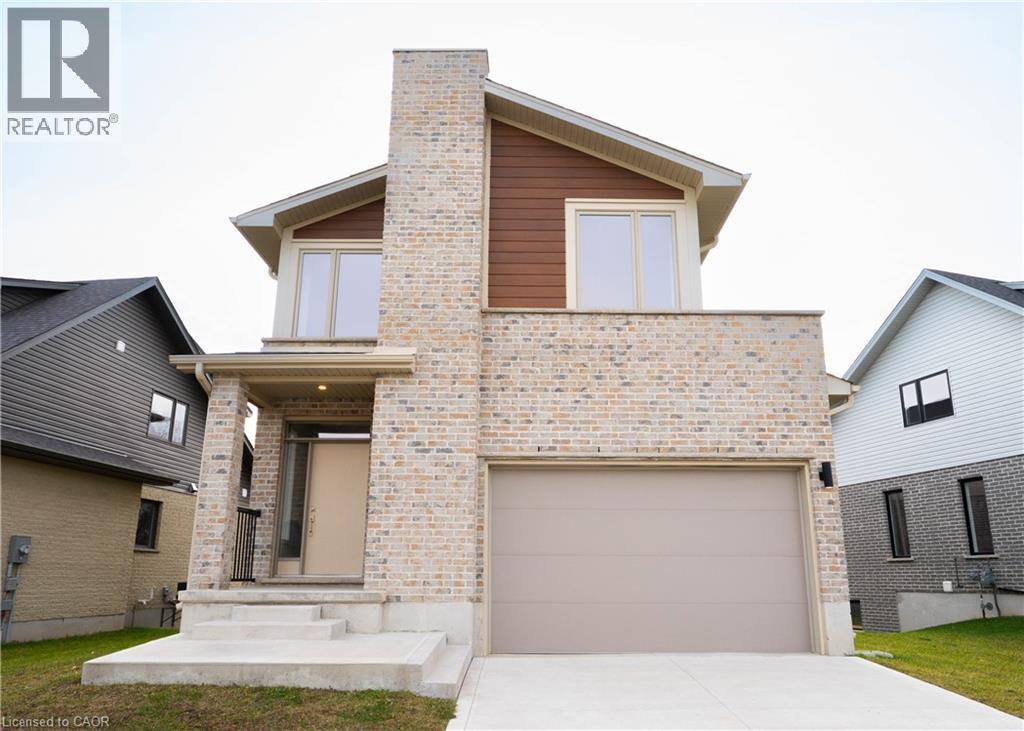
2092 Evans Boulevard
London, Ontario
READY TO MOVE IN -NEW CONSTRUCTION! This impressive home features 3 bedrooms, plus upper floor loft, 2.5 baths, 1.5 car garage , walk out basement BACKING ONTO GREEN SPACE . Ironstone's Ironclad Pricing Guarantee ensures you get: 9 main floor ceilings Ceramic tile in foyer, kitchen, finished laundry & baths Engineered hardwood floors throughout the great room Carpet in main floor bedroom, stairs to upper floors, upper areas, upper hallway(s), & bedrooms Hard surface kitchen countertops Laminate countertops in powder & bathrooms with tiled shower or 3/4 acrylic shower in each ensuite concrete driveway. This purchase price is the base price less HST. The HST rebate is subject to Buyers' eligibility and final approval by applicable government authorities. Buyers who do not qualify, or are unable to fulfil all eligibility requirements will be subject to all applicable additional HST on closing. Visit our Sales Office/Model Homes at 674 Chelton Rd for viewings Saturdays and Sundays from 12 PM to 4 PM Pictures shown are of the model home. This house is ready to move in (id:66690)