

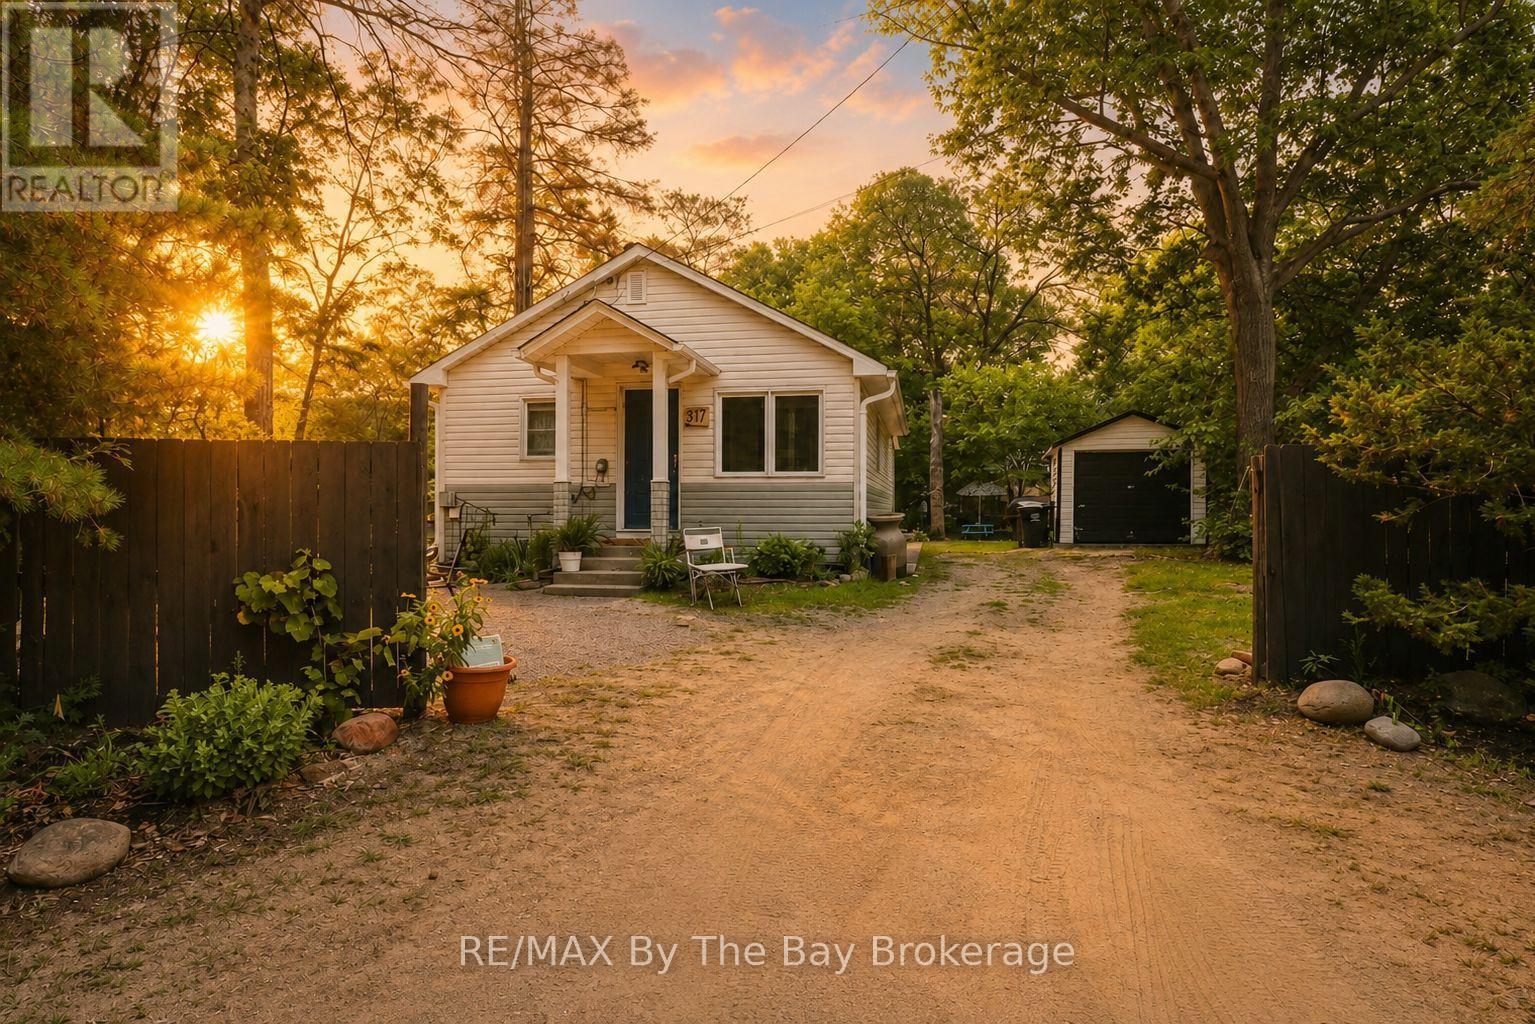
217 Dunkerron Avenue
Wasaga Beach, Ontario
Imagine living just steps from one of the world's longest freshwater beaches, where morning walks along the shoreline, afternoons on the sand and spectacular Georgian Bay sunsets become part of your everyday routine. Ideally located north of Mosley Street, directly across from the park at Beach Area 3, this charming two-bedroom home offers an excellent opportunity for year-round living, a weekend getaway or an investment property.One of the real advantages of this location is having so much within walking distance. Enjoy dinner at Catch 22, ice cream at Mr. Norm's Nephew, or stroll to Riverbend Plaza with Tim Hortons, McDonald's, restaurants, shops and British fish and chips. It's a combination of beachside living and everyday convenience that many cottages simply can't offer. Fully winterized and heated by a gas furnace, the home features two bedrooms, a full bathroom, convenient laundry and a bright, welcoming kitchen, dining and living area. Outside, enjoy glimpses of Georgian Bay and a private yard with a fire pit, perfect for relaxing after a day at the beach. The property also features a David Suzuki Butterflyway pollinator garden, thoughtfully landscaped with native plants suited to the sandy soil, creating a low-maintenance, environmentally friendly outdoor space. A garage and ample parking add further convenience.Collingwood and Blue Mountain Village are approximately 20 to 30 minutes away, offering skiing, golf, shopping, dining and year-round recreation. Snow Valley and Horseshoe Valley ski resorts are also nearby, while Toronto is approximately 90 minutes away.Whether you're looking for a permanent home by the water or an affordable escape from the city, this property offers the opportunity to enjoy the Wasaga Beach lifestyle in a location that's hard to beat. (id:66690)
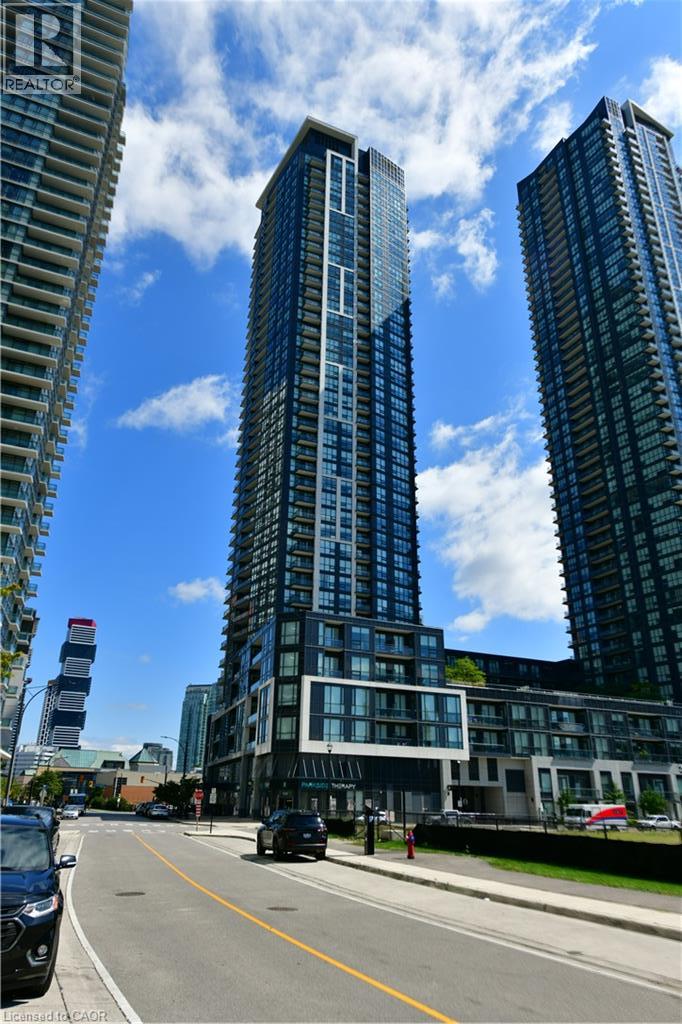
510 Curran Place Unit# 2001
Mississauga, Ontario
Welcome to Unit 2001 at PSV II – a bright and spacious 1 Bedroom + Den suite in the heart of Mississauga City Centre! Offering approximately 699 sq. ft. of well-designed living space, this high-floor suite features a functional open-concept layout, floor-to-ceiling windows and an abundance of natural light. Step out onto the southeast-facing balcony and enjoy beautiful, unobstructed views stretching toward Lake Ontario – the perfect backdrop for your morning coffee or evening unwind. The modern kitchen opens seamlessly to the living and dining areas, while the generously sized bedroom offers excellent comfort and natural light. The separate den provides valuable additional space and is ideal for a home office, study or flexible guest area. One owned underground parking space and one owned locker are also included for added convenience. Enjoy an exceptional lifestyle in the heart of Mississauga, just steps to Square One, Celebration Square, Sheridan College, restaurants, cafes, entertainment, parks and public transit, with easy access to major highways. PSV II offers an impressive array of amenities, including 24-hour concierge, indoor pool, fitness center, party and meeting rooms, guest suites and visitor parking. An outstanding opportunity for first-time buyers, professionals, downsizers or investors looking for space, views and convenience in one of Mississauga's most vibrant communities. Just move in and enjoy! (id:66690)
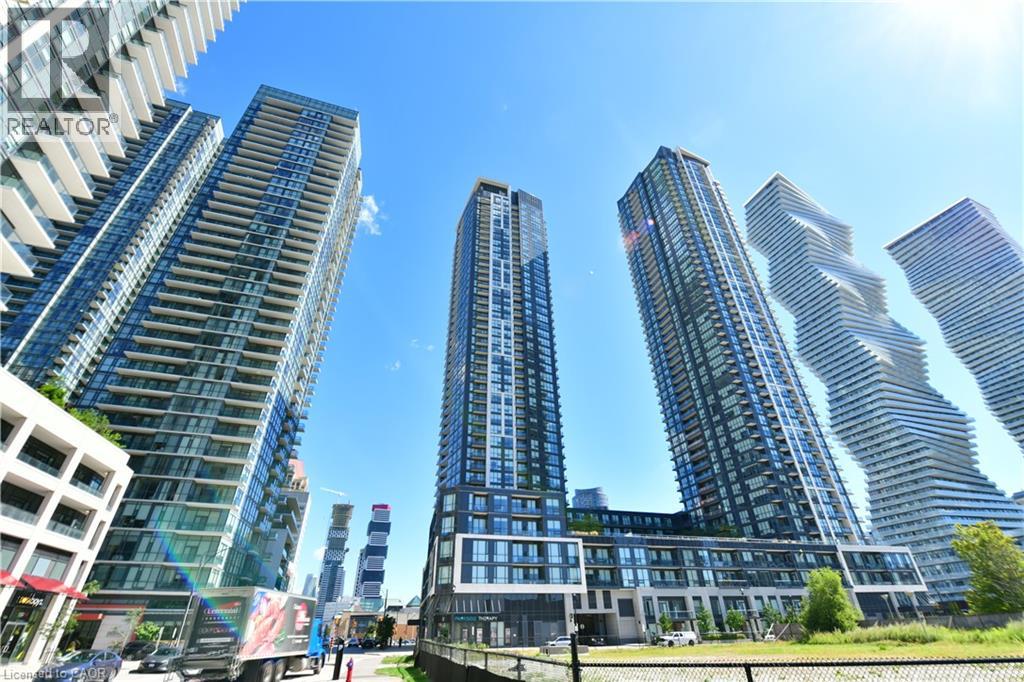
510 Curran Place Unit# 2005
Mississauga, Ontario
ATTENTION INVESTORS! Turnkey investment opportunity in the heart of Mississauga City Centre at PSV II with a newly placed tenant already in place, offering immediate rental income from day one of ownership! No vacancy period and no need to search for a tenant – simply take ownership and begin collecting rent. Currently leased at $2,250/month, with utilities paid by the tenant. The tenant has expressed an interest in long-term occupancy. This bright and spacious 1 Bedroom + Den suite at the sought-after PSV II features a highly functional open-concept layout, 9-ft ceilings, crown moulding and plenty of natural light. The modern kitchen features granite countertops and stainless steel appliances, while the versatile den is ideal as a home office, study or additional flexible space. Freshly painted with newer laminate flooring throughout. One underground parking space and one owned locker are included. Enjoy an exceptional City Centre location just steps to Square One, Celebration Square, Sheridan College, restaurants, entertainment, parks and public transit, with convenient access to major highways. Residents enjoy an impressive array of building amenities including 24-hour concierge, indoor pool, fitness center, sauna, guest suites and party/meeting rooms. An excellent opportunity to acquire a well-located, income-producing condo with an established tenant and immediate rental income. An ideal addition to an investment portfolio! (id:66690)
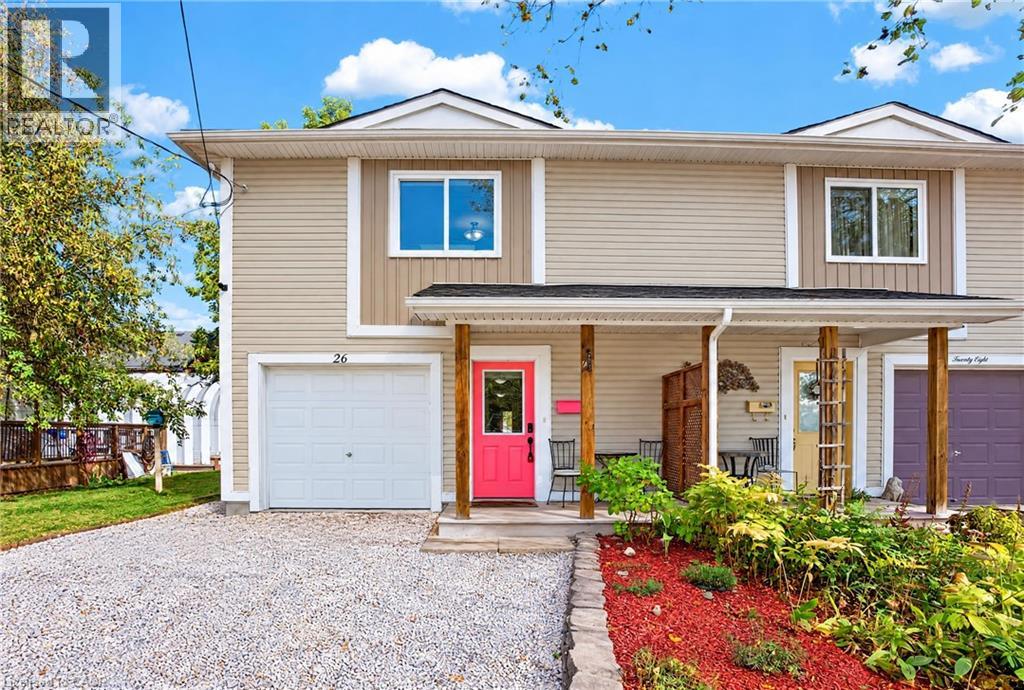
26 Huron Street
Guelph, Ontario
Discover the Potential at 26 Huron Street, Guelph! Located in the vibrant St. Patrick’s Ward, this freehold semi-detached home offers an exceptional opportunity for families, first-time buyers, and those looking to add value. Built in 2012, this 4-bedroom, 2-bathroom home features a functional layout with an open-concept living, dining and kitchen area enhanced by a skylight. The lower level offers additional living space with a bedroom, office/den, 2-piece bathroom, laundry, utility room and ample storage, presenting exciting potential to explore an in-law suite or multigenerational living arrangement, subject to required approvals. Step outside to an impressive 174-ft-deep, fully fenced backyard featuring a spacious deck and patio, offering plenty of room for entertaining, gardening, play or creating your own outdoor retreat. Enjoy an unbeatable location just a short stroll from downtown Guelph, the GO and Central train stations, Speed River, River Run Centre, Sleeman Centre, restaurants, parks, trails and schools. Conveniently located near shopping, the University of Guelph and major highways. A rare opportunity to enjoy freehold ownership, an oversized backyard and future possibilities in a sought-after downtown neighbourhood! OPEN HOUSE on Oct 25, 2026 from 2-4 pm. See you there! (id:66690)
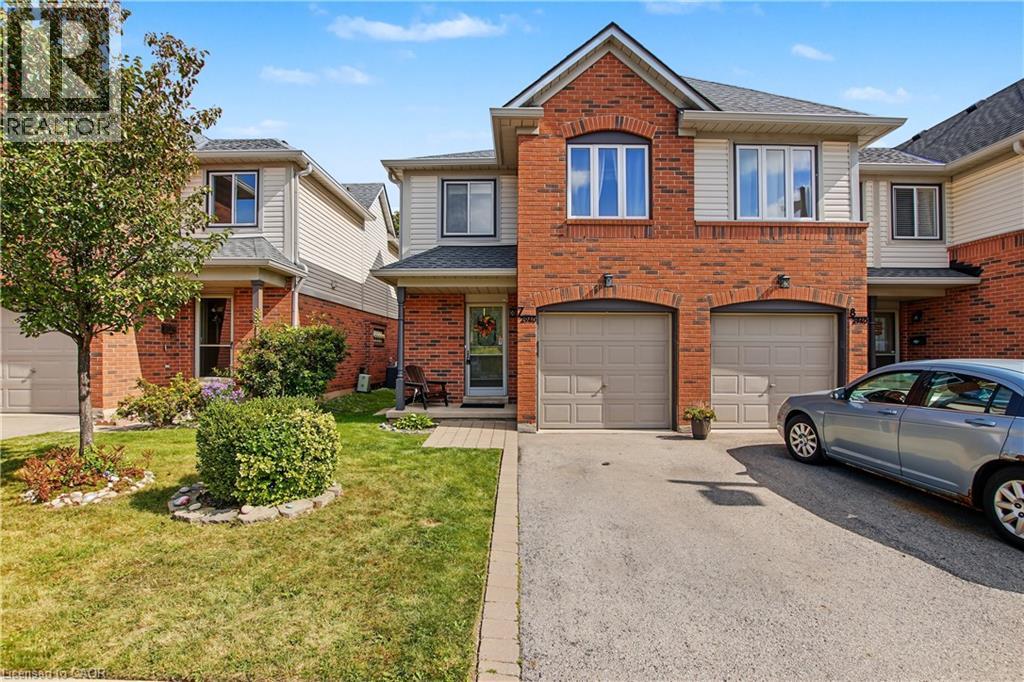
2940 Headon Forest Drive Unit# 7
Burlington, Ontario
Welcome to this wonderful family home, ideally located in a welcoming neighbourhood surrounded by great schools, convenient amenities, and plenty of green space. From the moment you step inside, you'll appreciate the spacious main floor, providing plenty of room for everyday family life as well as entertaining friends and family. The home features three comfortable bedrooms, including a generously sized primary bedroom that gives you the space and privacy you’re looking for. Downstairs, the finished basement provides even more living space—perfect for a family room, home office, playroom, gym, or whatever suits your lifestyle. And one of the home's standout features is the rear patio backing onto beautiful greenspace. It's a wonderful place to enjoy your morning coffee, relax after a long day, or gather with family and friends while the children have room to play. The home also offers the convenience of a garage, and the carpeting was replaced in 2026, giving the home a fresh, updated feel. Location is another major highlight. You're close to shopping, banking, schools, public transit, and major highways, making everyday errands and commuting easy and convenient. If you're looking for a home in a great family neighbourhood, with generous living space, a finished basement, a private outdoor setting, and an incredibly convenient location, this could be the one you've been waiting for. Come and see it for yourself—you'll be glad you did. (id:66690)
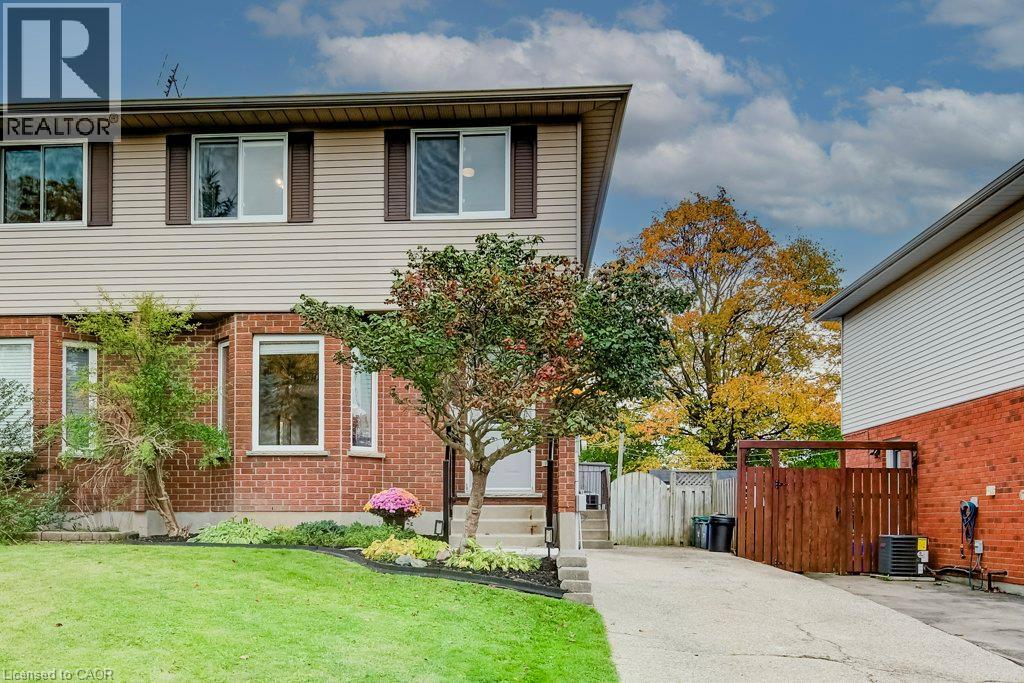
62 Village Green Way
Baden, Ontario
Welcome to 62 Village Green Way in the charming community of Baden! This well-maintained 3-bedroom semi-detached home offers comfortable living space, a finished basement, and a fully fenced backyard in a wonderful small-town setting. Built in 1990, the home features a welcoming tiled entrance, a bright family room with hardwood flooring, and an eat-in kitchen with freshly painted cabinetry, updated range hood, vinyl flooring, and a new oven (2026). Sliding doors lead to the backyard deck, perfect for relaxing or entertaining. A convenient 2-piece powder room completes the main floor. Upstairs, you'll find three bedrooms with laminate flooring, including a spacious primary bedroom with a double closet and new ceiling fan. The 4-piece bathroom features an updated exhaust fan, while new hallway lighting adds a fresh touch. The finished basement offers additional living space, ideal for a recreation room, home office, or family retreat. Outside, enjoy a fully fenced yard with a deck, natural gas BBQ connection, and two storage sheds. Additional highlights include a furnace and central air conditioning (2017), washer (2021), dryer (2025), owned water softener, and parking for three vehicles. Baden is known for its welcoming small-town atmosphere, beautiful countryside, and convenient access to Kitchener-Waterloo and New Hamburg. Enjoy nearby parks and trails, including Baden Hills Trail and Schmidt Woods, along with the Wilmot Recreation Complex, local shops, and historic Castle Kilbride. With Highway 7/8 just minutes away, this location offers an excellent balance of peaceful community living and everyday convenience. A great place to call home! (id:66690)
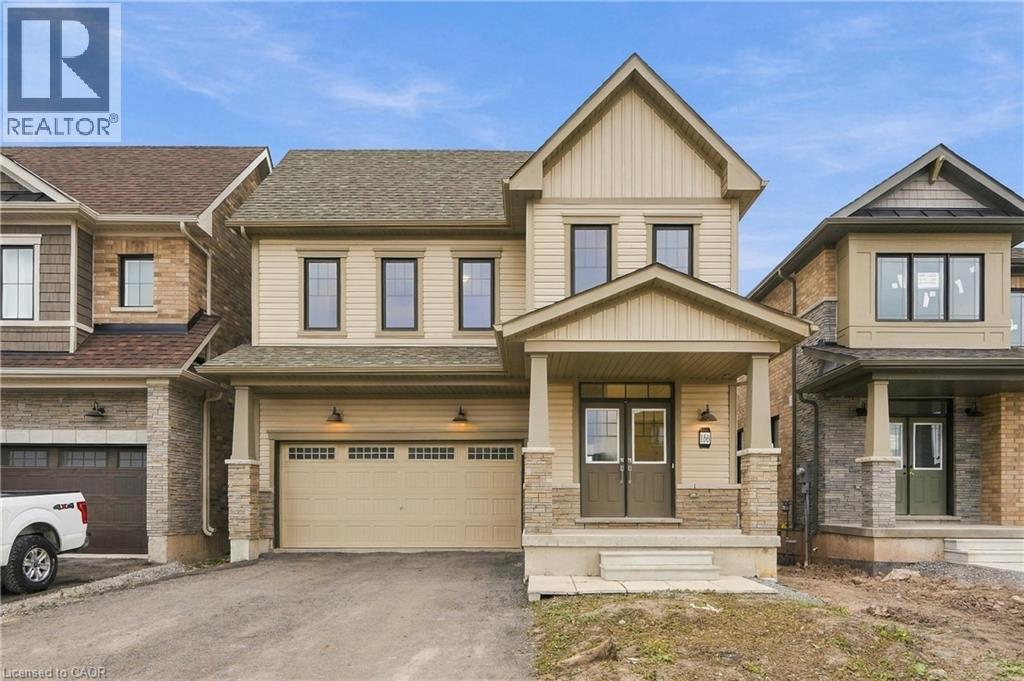
166 Aviron Crescent
Welland, Ontario
Canal views, no rear neighbours and a new home! This 2024 built, 4 bedroom, 4 bathroom home sits on a premium lot in the Empire Canals community of Dain City overlooking the Welland Canal. No expense was spared in creating an elevated family home with $200k in upgrades carried throughout. The heart of the home is the connected main floor, where the kitchen, eat in area, dining and living room flow together, creating an inviting space for everyday family life and entertaining. Hardwood flooring flows throughout, with oversized interior doors enhancing the main level. The kitchen features upgraded countertops, backsplash and premium cabinetry, while patio doors lead to the backyard where no rear neighbours and canal views create an exceptional backdrop. Upstairs you'll find 4 spacious bedrooms, including two primary suites with private ensuites and frameless glass showers. Each bedroom enjoys access to an ensuite or semi ensuite, with three full bathrooms on this level featuring upgraded countertops. An additional loft adds even more versatility, creating the perfect space for a second living area, home office, reading area or kids' play space. Downstairs, the expansive unfinished basement provides a blank canvas to design around your needs, with large windows and a roughed in bathroom already in place. Upgraded energy efficient air systems add to the home's comfort and efficiency. Beyond the home, the Empire Canals community offers a lifestyle surrounded by water, green space and recreation. Enjoy nearby trails for walking, running and cycling, explore nearby conservation areas or take a short drive to Port Colborne and the beaches of Lake Erie. It's a setting that makes it easy to enjoy the outdoors and experience more of what South Niagara has to offer. (id:66690)
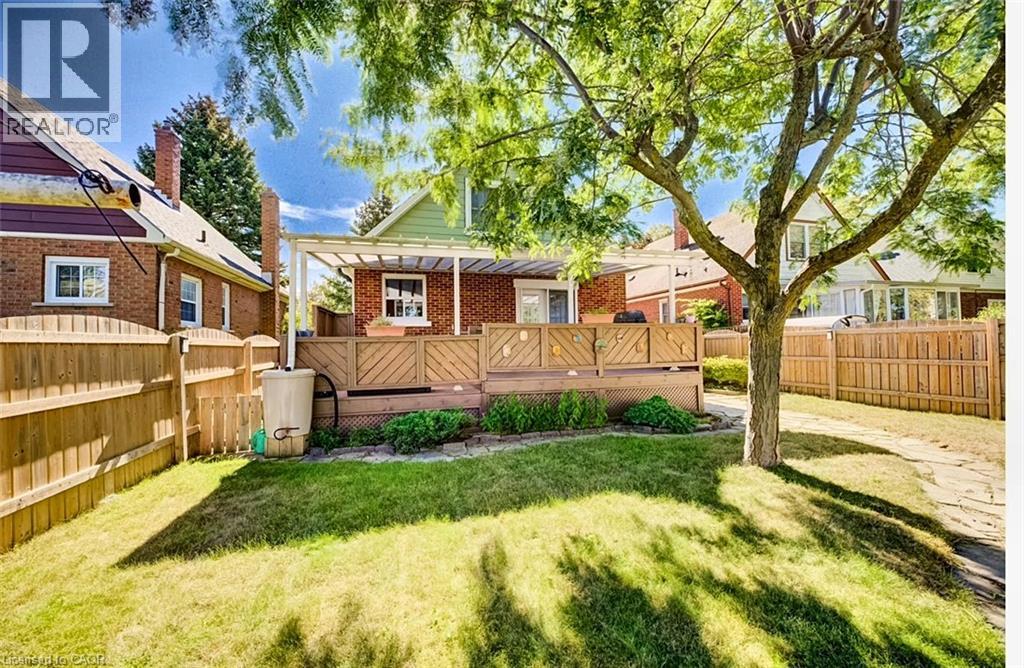
208 Arnold Street
Kitchener, Ontario
Welcome to 208 Arnold Street, Kitchener! If you've been scrolling past condos and townhomes waiting for something detached to come up in your range, stop here. 208 Arnold Street is a solid 1947 home on a fully fenced 40 x 120 ft lot, and it delivers the three things young families keep asking for and rarely find together: real separation from the neighbours, a backyard the kids and the dog can actually use, and a private driveway that fits 4 vehicles. Inside, three bedrooms are spread across two levels, with hardwood upstairs refinished in 2021 and a main-floor bedroom that works just as well as a home office or nursery. A bay window brings natural light into the main living space. Forced-air gas heat and central air keep it comfortable year-round. Downstairs, the basement is partially finished with a rec room, a dedicated workshop, and a separate laundry area — room to spread out now, and room to grow into later. The backyard is the part that sells itself. A resurfaced deck opens onto mature gardens and a fully fenced yard, with a substantial covered patio for shade and a 10 x 10 shed for the mower, the bikes, and everything else. It's private, established, and ready to enjoy on day one — no landscaping budget required. Location works too — minutes from downtown Kitchener, close to schools, parks, and shopping, with easy access to major routes. What truly sets this home apart is what's already been paid for: a line-by-line record of more than $48,000 in improvements, including furnace 2019, main roof 2020, fencing 2021, driveway 2024, and eavestroughs and porch railings 2025, plus the covered patio, bay window and shed roof. These are the expenses that blindside first-time buyers in their first few years of ownership — and here, they're behind you, with receipts on request. A well-maintained detached home on a quiet established street, with parking, a yard, and the major systems already handled. Book your showing today. (id:66690)
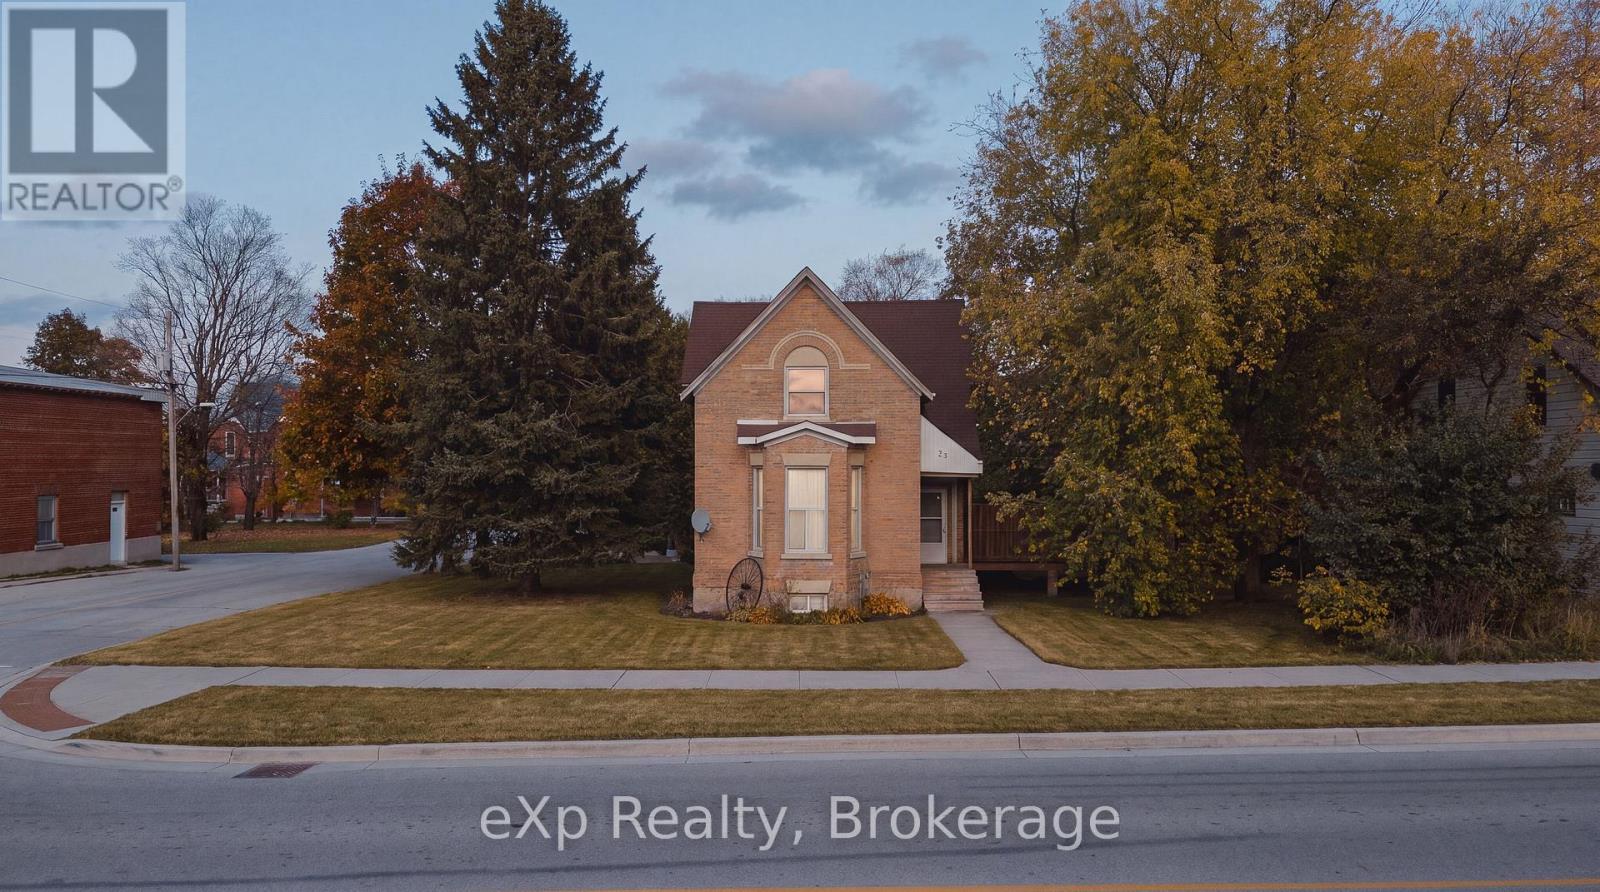
35 Toronto Road
Grey Highlands, Ontario
Full of character, natural light, and plenty of space to call your own, this charming 3-bedroom, 1.5-bathroom double-bricked century home is a wonderful opportunity for first-time buyers and young families looking to put down roots in a welcoming small-town community. Inside, you'll find a bright and inviting interior, a spacious kitchen with plenty of cupboard storage, an oversized upper-level bathroom with convenient laundry, and a generous mudroom perfect for busy family life. Situated on an impressive 66' x 166' lot, the backyard is surrounded by mature trees, creating a wonderful sense of privacy. Whether you're entertaining guests on the newly built large deck and recently poured concrete patio, enjoying summer bonfires, or watching the kids and pets play, there's plenty of room to enjoy the outdoors. Located in the heart of Flesherton, this home offers the charm of small-town living with local amenities nearby. A fantastic opportunity to break into the real estate market, enjoy a spacious property, and make this home your own for years to come! (id:66690)
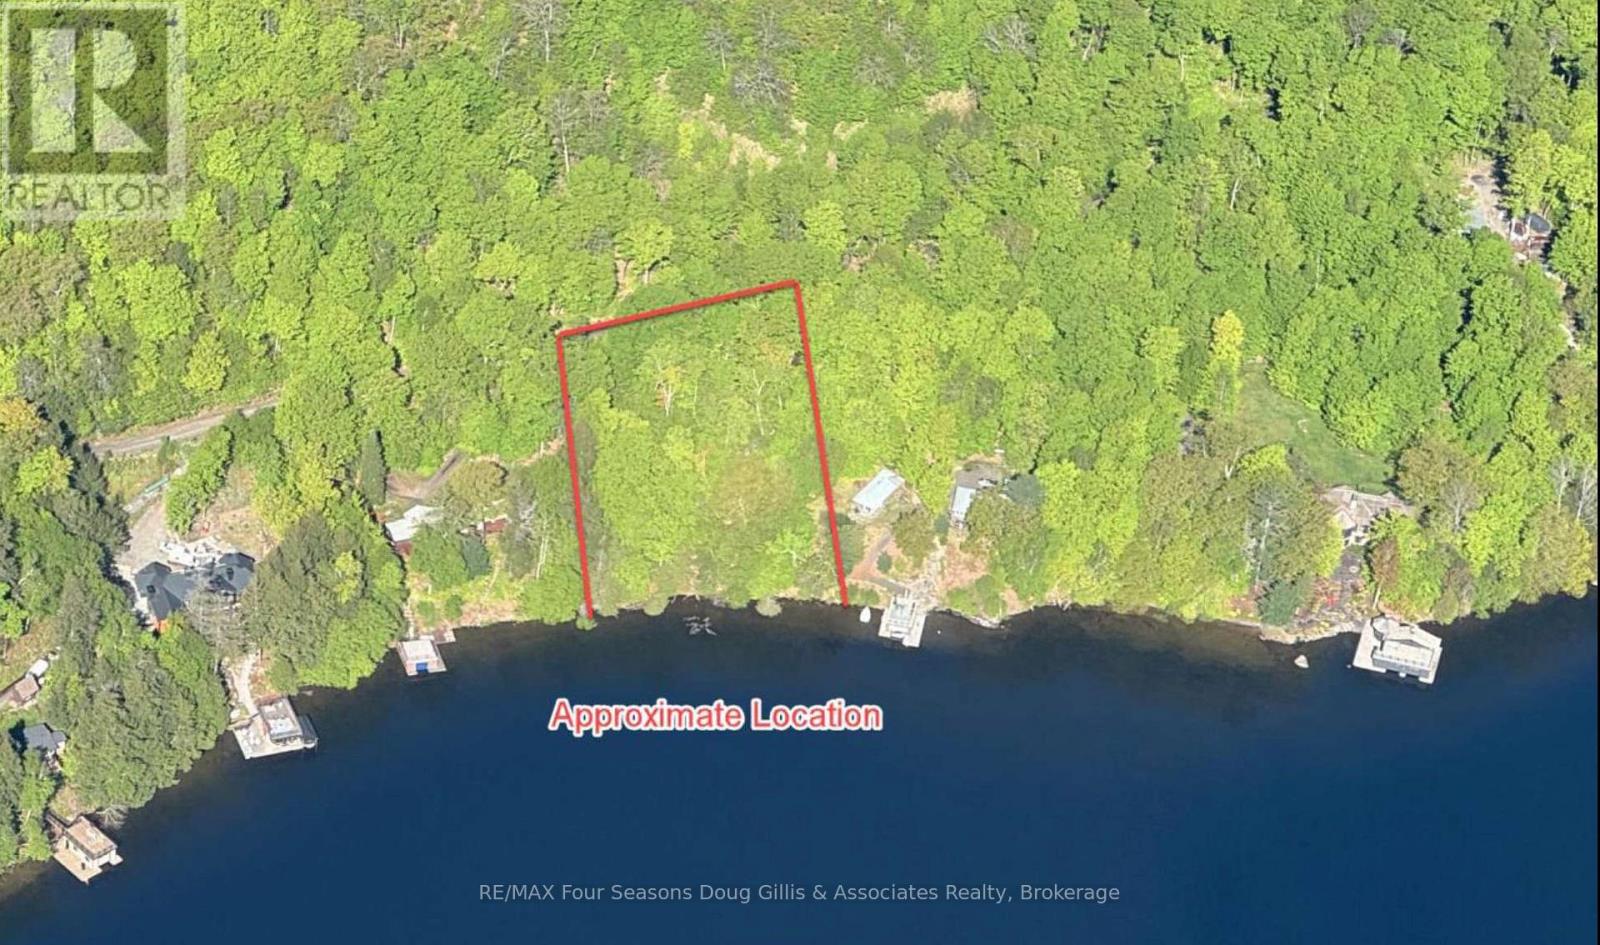
Pin 48064-0345 Sugar Bush Road
Lake Of Bays, Ontario
Discover a rare opportunity to create your dream waterfront retreat on beautiful Lake of Bays! Just a short boat ride to Bigwin Golf course, this newly severed, approximately 1.1-acre vacant lot offers approximately 200 feet of waterfront frontage in a peaceful, sheltered bay setting with minimal boat traffic directly in front of the property. Enjoy desirable southeast exposure, a natural shoreline with some sandy bottom, and beautiful views across the lake. Surrounded by mature trees and natural Muskoka beauty, the property offers a picturesque setting for a custom cottage or year-round residence, subject to applicable approvals. Bell Fibe high-speed internet is available, offering excellent connectivity for those looking to work remotely from the cottage. A roughed-in driveway provides a starting point for future development, while professional engineering and slope stability reports offer valuable information for planning. The original shore road allowance has been closed and conveyed to the waterline. Located on Sugar Bush Road with access to the established Lake of Bays waterfront community, this exceptional property offers the opportunity to bring your lakeside vision to life. Experience the beauty, privacy and tranquility of Muskoka waterfront living! (id:66690)
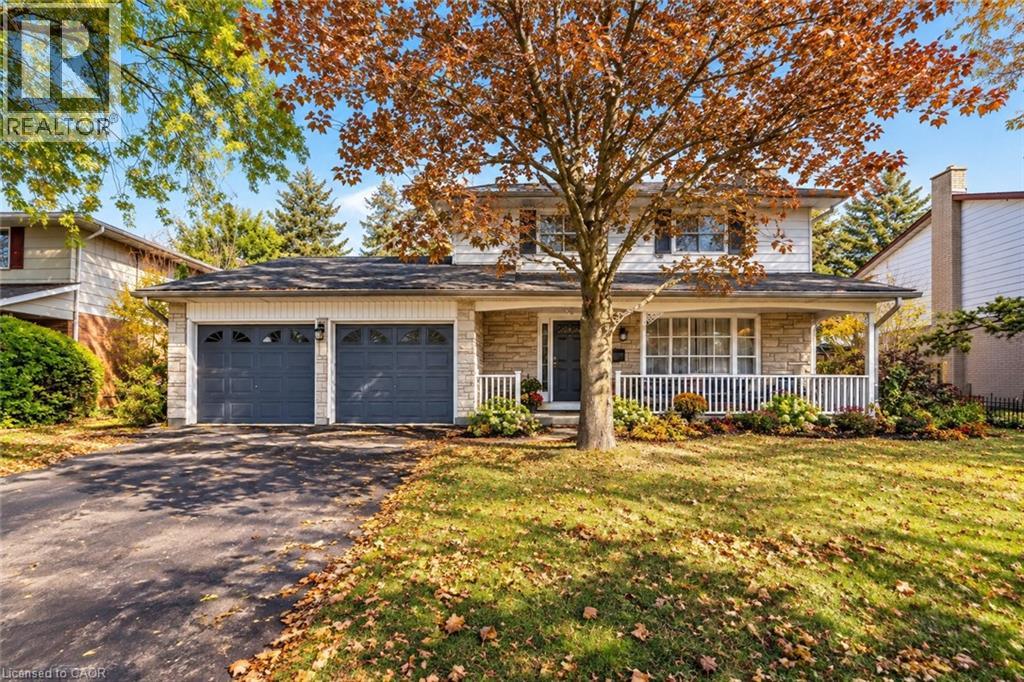
47 Eastwood Drive
Kitchener, Ontario
DESIRABLE STANLEY PARK NEIGHBOURHOOD - Move-in ready and extensively updated, this well-maintained home offers plenty of space inside and out. The main level features hardwood flooring and a beautifully renovated custom kitchen (2022) with quartz countertops, built-in appliances and double wall ovens. A separate family room addition features vaulted ceilings, a gas fireplace with and direct access to the backyard. Front living room features beautiful stone gas fireplace with built-in shelving. Step outside to your own private retreat with an 18' x 36' heated inground pool, updated with a new heater and pump in 2023 and liner in 2018. A double-car garage provides plenty of additional parking and storage. Other updates include a new electrical panel (2022), quartz bathroom countertops (2022), new carpet on the stairs and upper hallway (2023), furnace and A/C (2015), upgraded attic insulation (2018), soundproofing between the main and upper levels, and a new shed roof (2023). A move-in ready home with major updates already completed, generous living space and a backyard built for summer. (id:66690)
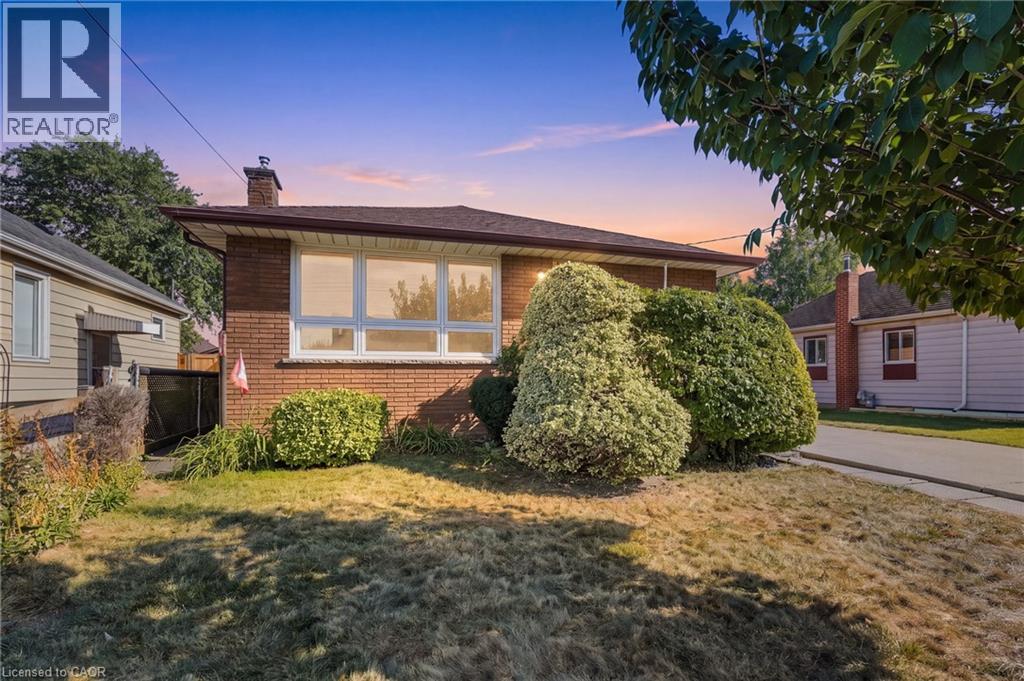
234 Normanhurst Avenue
Hamilton, Ontario
Welcome to 234 Normanhurst Drive, a charming bungalow offering an excellent opportunity to make a home truly your own. Situated on a great-sized lot in a convenient Hamilton location, this property is surrounded by everyday amenities, schools, parks, shopping, transit and easy access to major roadways. Inside, you’ll find spacious rooms with plenty of natural light, including large front-facing windows that create a bright and welcoming feel. The eat-in kitchen offers room for a dining table and provides a great opportunity to update and personalize the space to suit your style. The separate entrance adds flexibility for future use, while the generous lot offers plenty of outdoor space and potential. A spacious detached garage provides excellent additional storage, workshop space or parking. Whether you’re a first-time buyer looking to build equity, an investor seeking a property with potential, or a downsizer looking for convenient one-floor living, 234 Normanhurst Drive offers a solid opportunity in a well-connected Hamilton neighbourhood. Bring your vision and make this bungalow your own! (id:66690)