

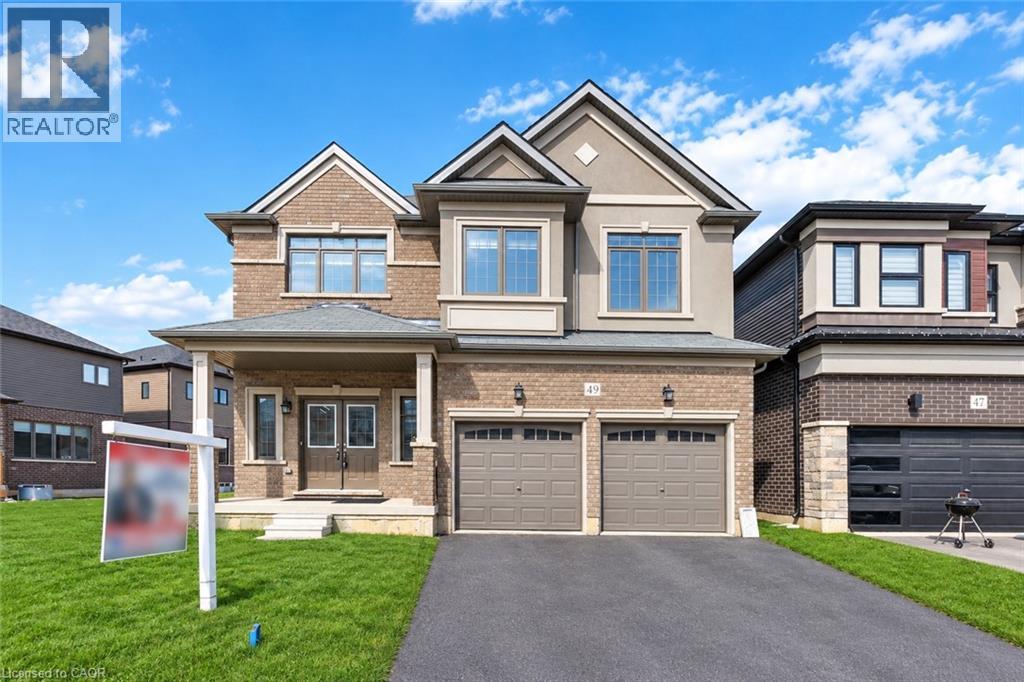
49 Dennis Avenue
Brantford, Ontario
Welcome to a standout gem in Brantford’s most coveted neighborhood! This impressive 2662 sqft detached home offers a unique blend of charm and modernity nestled just minutes from Hwy 403 and a stone's throw from the picturesque Grand River, you'll enjoy beautiful trails perfect for morning and evening strolls. Features a very practical and spacious layout with a huge great room, dining room and a spacious kitchen with an island. Beautiful oak stairs lead you to second floor that features 4 spacious bedrooms and 3 full washrooms. The residence showcases a thoughtfully designed layout with over $60,000 invested in upgrades from the builder’s design studio, ensuring top-notch quality and elegance throughout. From the exquisite craftsmanship to the meticulous attention to detail, every aspect of this home reflects superior standards. High end Samsung appliances with a Gas Stove. (id:66690)
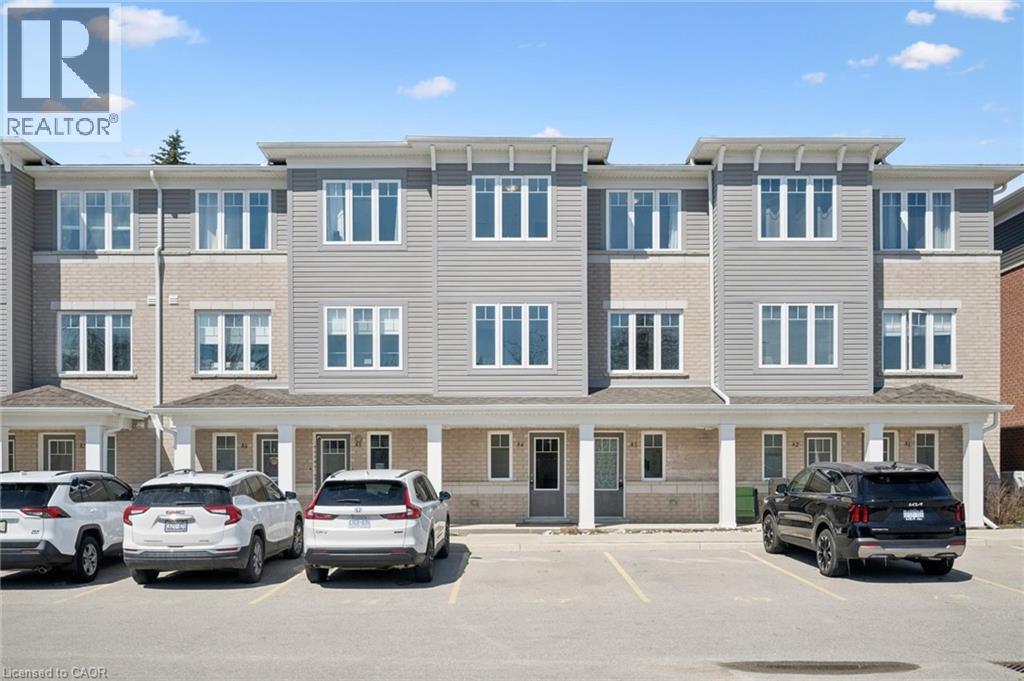
24 Morrison Road Unit# A4
Kitchener, Ontario
Modern living at great price, in sought-after Chicopee! This nearly new stacked townhouse offers three bedrooms, two bathrooms and a spacious layout that gives you room to live, work and relax. Contemporary finishes, a bright open-concept living area and low condo fees make this an appealing option for first-time buyers, downsizers or anyone looking to get into a great neighbourhood. Working from home? The third bedroom offers the flexibility of a dedicated office or guest space. Enjoy a location close to everything, with convenient access to Highway 401, shopping, restaurants and Chicopee Ski Hill. Walk to nearby Grand River parks and trails, or unwind on your covered balcony. With the planned ION extension to Cambridge adding to the region's future transit connections, this is a well-connected place to call home. A great opportunity to enjoy modern, low-maintenance living in one of Kitchener-Waterloo's most desirable areas. (id:66690)
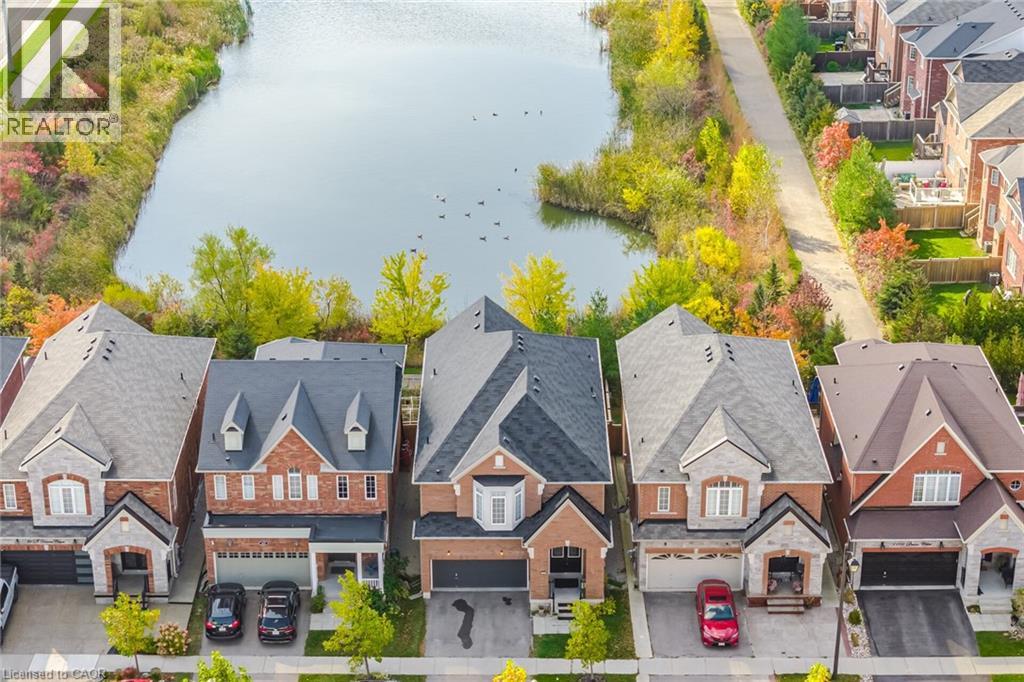
1161 Durno Court
Milton, Ontario
Welcome To This Beautiful 4 Bedroom, 4 Bathroom Home In Milton’s Sought After Harrison Community! Proudly Owned By The Original Owners, This Spacious Family Home Offers Over 3,000 Square Feet Above Grade Plus A Basement. An Impressive Open Foyer With A Cathedral Ceiling Creates A Welcoming First Impression, While The Open Concept Main Floor Features Fresh Paint, Pot Lights And Plenty Of Space For Everyday Living And Entertaining. The Custom Kitchen Offers A Centre Island, Stainless Steel Appliances And A Walk Out To A Peaceful Backyard Backing Onto Green Space And A Tranquil Pond With No Neighbours Behind! Upstairs, Four Generously Sized Bedrooms And Three Bathrooms Provide Comfort And Convenience For The Whole Family. A Double Car Garage Completes This Wonderful Home. Enjoy A Family Friendly Location Close To Schools, Neighbourhood Parks, Optimist Park, Shopping And Restaurants Along Derry Road, And The Mattamy National Cycling Centre. Nearby Escarpment Conservation Areas Offer Even More Opportunities For Outdoor Adventures, With Access To Milton GO Station And Highway 401 For Commuters! (id:66690)
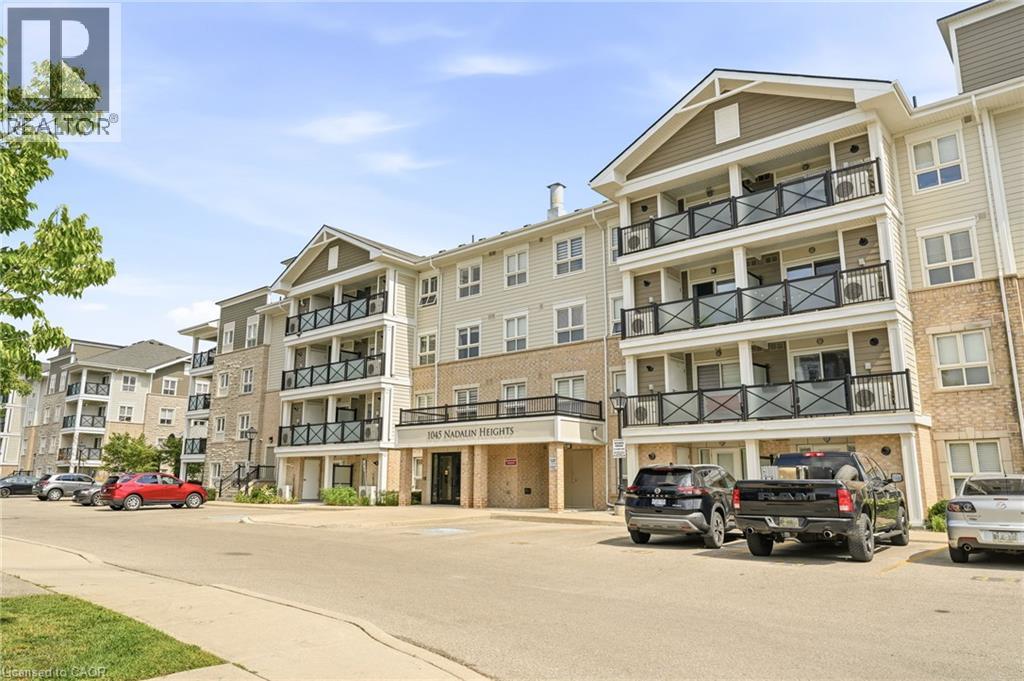
1045 Nadalin Heights Unit# 309
Milton, Ontario
Spacious 2 Bedroom + Den Condo in Milton's Willmott Community. Welcome to 1045 Nadalin Heights, where space, style and convenience come together in one of Milton's most desirable communities. Offering an impressive 1,148 sq. ft. of living space, this bright and thoughtfully laid-out condo features 2 bedrooms, a versatile den and 2 full bathrooms, perfect for first-time buyers, downsizers, professionals or families looking for room to grow. The open-concept living and dining area provides an inviting space for everyday living and entertaining, while the beautiful light-coloured kitchen cabinetry creates a bright, modern feel and offers plenty of storage and workspace. The spacious layout provides the flexibility to use the den as a home office, reading room, playroom or additional living space. The primary bedroom offers a comfortable retreat, complemented by a full bathroom, while the second bedroom and additional full bathroom provide plenty of flexibility for family, guests or working from home. Two parking spaces are a major bonus, adding convenience and value that is increasingly difficult to find with condo living. The location is equally impressive. Situated in Milton's Willmott neighbourhood, you're just minutes from parks, schools, shopping, restaurants and everyday amenities. Milton Community Park and the Milton Sports Centre are nearby, offering recreational facilities, green space, playgrounds, trails and more. Public transit is close by, with convenient access to Milton GO, while commuters will appreciate easy connections to the 401 and 407 (id:66690)
105 Whittington Place
Oakville, Ontario
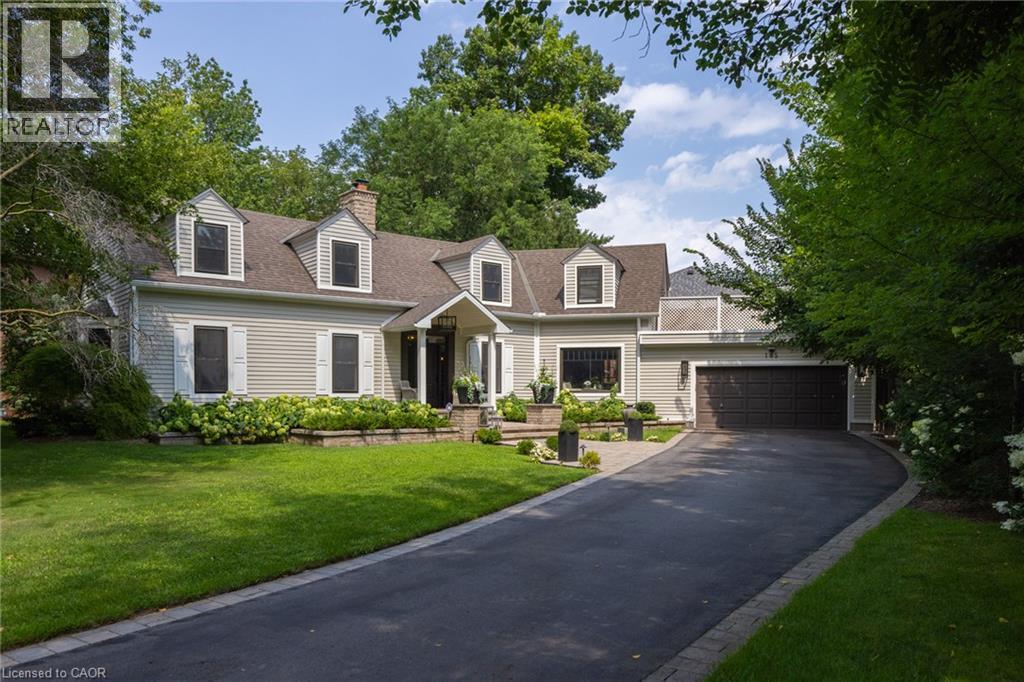
Straight from the pages of a design magazine, this beautifully renovated, on-trend home offers more than 4,500 sq. ft. of thoughtfully designed living space. Tucked away on a quiet cul-de-sac in prestigious Southwest Oakville, it's just steps from Appleby College and the shores of Lake Ontario. The property is professionally landscaped by award-winning Gildermans, creating a stunning setting that perfectly complements this exceptional home. Designed for both everyday living and effortless entertaining, the main floor features a spacious formal dining room and a warm, inviting family room with a wood-burning fireplace. The stunning chef's kitchen is a true showpiece, featuring a Wolf induction cooktop, two double wall ovens, Sub-Zero refrigerator, two Miele dishwashers, two Marvel wine and beverage refrigerators, quartz countertops, and an impressive 9-foot island. The kitchen flows seamlessly into the family room, creating the perfect setting for gathering with family and friends. Upstairs, the luxurious primary suite serves as a private retreat, complete with a spa-inspired five-piece ensuite, walk-in closet, and an expansive terrace-ideal for enjoying your morning coffee or unwinding in the evening sun. This level also includes a generously sized second bedroom with its own ensuite, two additional bedrooms, a home office, a full bathroom, and a brand-new full laundry room for ultimate convenience. The finished lower level offers exceptional additional living space with a large recreation room, a second laundry room featuring a Miele washer and dryer, and a three-piece bathroom. Step outside to your own private backyard oasis, where a sparkling saltwater pool and beautifully landscaped gardens create the perfect escape. This exceptional home combines luxury, comfort, thoughtful design, and an unbeatable location--an opportunity not to be missed. (id:66690)
81 Sabrina Crescent
Kitchener, Ontario
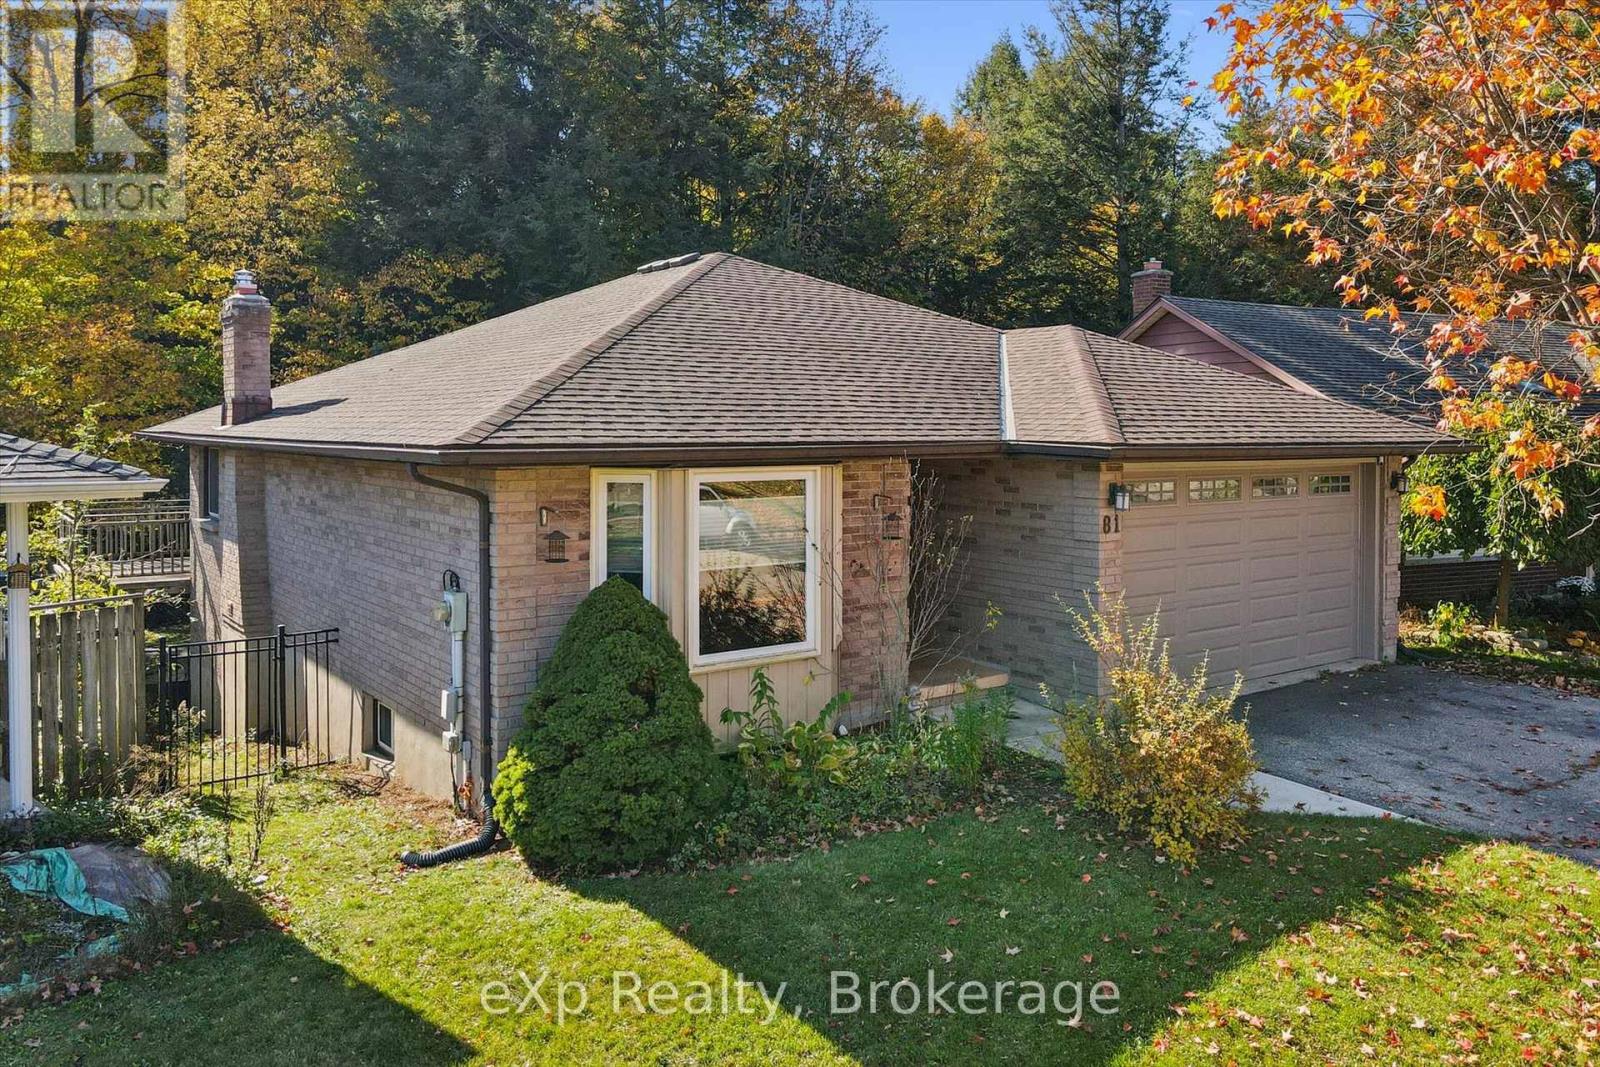
There's something special about living in a "forever-home" that backs on the spectacular forest that is Tilt's Bush in Kitchener's Doon Valley. The raised deck and sheltered hot tub in the pool-sized backyard will play a major role in family life at 81 Sabrina Cres..... a street that rarely sees a house for sale. With over 2100 sq ft of finished living space and room for two cars in your garage and even more in the driveway allows enough parking for the growing family! You will feel right at home from the moment you walk into this bungalow starting with your large foyer looking into the bright living room with hardwood floors leading into the formal dining room. The eat-in kitchen features plenty of counter space, stainless steel appliances and a walk-out to the multi-level raised deck with that "Million Dollar View" of Tilt's Bush. It is perfect for active family barbecues and peacefully watching wildlife in the woods. Also on the main floor, there are two bedrooms and two updated bathrooms, including the ensuite bathroom that you have been dreaming of..... It even has a heated floor! The fully finished walk-out basement comes complete with two more bedrooms, a 2 pc. bathroom, warm cork flooring throughout and brick fireplace with a "wood burning stove insert" in the rec room for those cozy winter nights! Book your tour today..... oh, and s t a r t packing! Some of the KEY FEATURES INCLUDE: Extra tall Garage door allows oversized vehicles, pool-sized yard with pool rated fence, Upgraded Staircase & Banister, Hot Tub. (id:66690)
258 Ontario Street
Stratford, Ontario
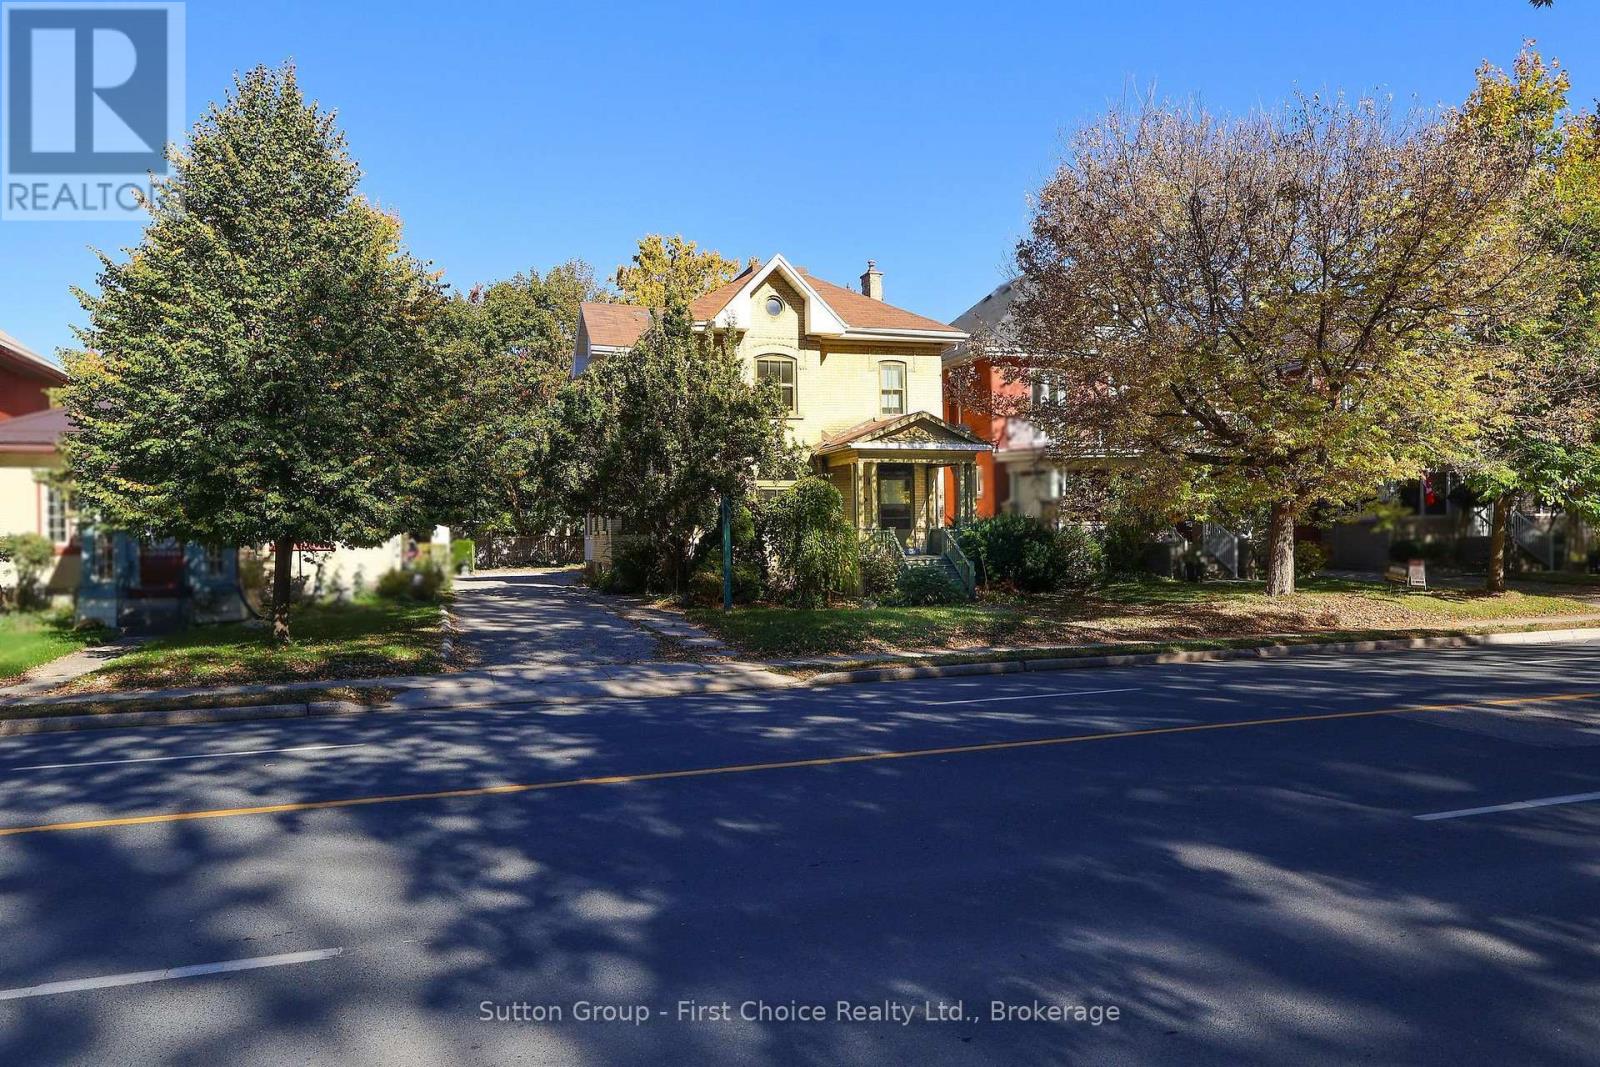
Steps from Stratford's vibrant downtown core, this impressive, standalone property features a professional main-floor office paired with an upper apartment-offering an incredible live/work opportunity or a high-yield investment! Boasting seven dedicated parking spaces, this property welcomes you with high ceilings, historic windows, attractive original trim, and classic french doors that create a highly inviting workspace. The main floor is tailored for business with specialized file storage, a small lab complete with darkroom lighting, updated electrical, energy-efficient LED lighting, and internet-ready offices. The upper unit stands ready as a premium owner's dwelling or a lucrative rental apartment. This clean slate provides an exceptional opportunity for investors to choose their own tenants and optimize current market rents. Location, character, and utility-this property has it all. Book your private showing through your trusted REALTOR today! (id:66690)
Sutton Group Realty Systems Inc.
330 Melvin Avenue
Hamilton, Ontario
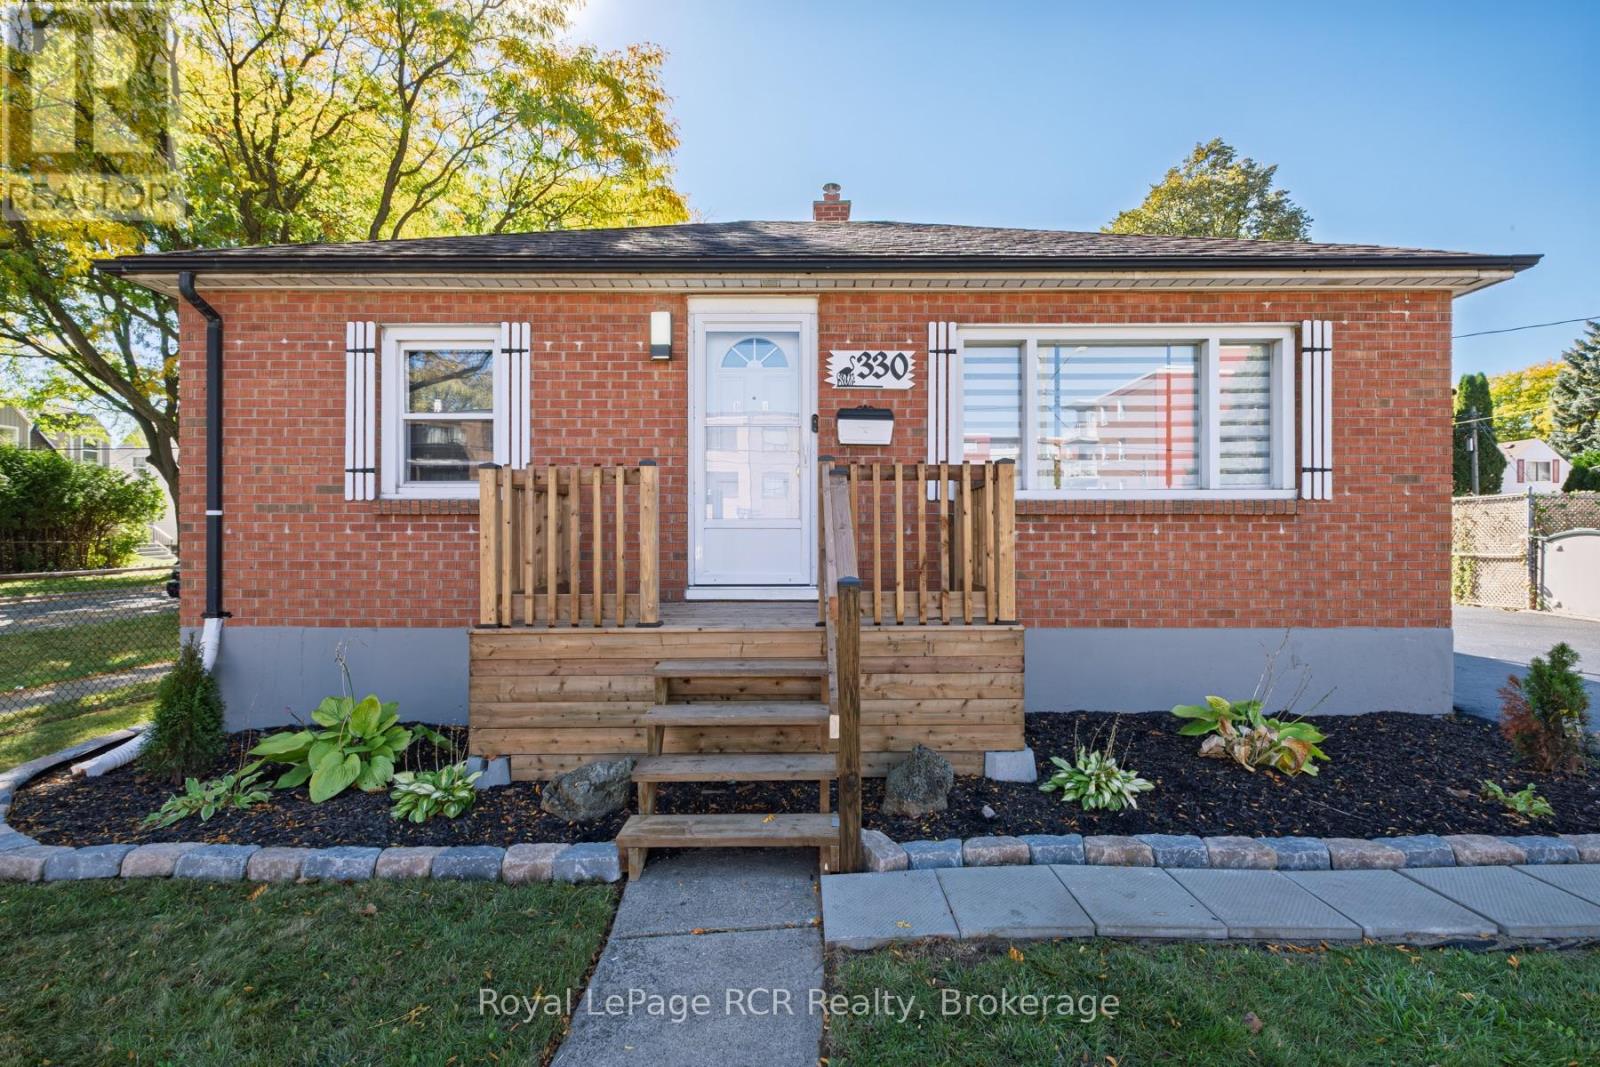
MOVE-IN READY & COMPLETELY REFRESHED! Welcome to 330 Melvin Avenue, a charming Hamilton home that has been beautifully updated throughout and is ready for its next chapter. Situated on a corner lot, this 2-bedroom, 1-bathroom home combines fresh, modern finishes with comfortable and functional living space. Step inside to a bright, updated interior where the work has already been done for you-simply unpack and enjoy! The lower level adds even more versatility with a spacious living area plus a bonus room, perfect for a home office, gym, playroom, hobby space or additional storage. Outside, enjoy a welcoming yard with space to relax or entertain, along with a spacious detached garage and freshly sealed driveway, adding both convenience and curb appeal. Located close to schools, public transit and everyday amenities, this home is an excellent option for first-time buyers, downsizers or anyone looking for an updated home without the renovation list. With its refreshed interior, versatile living space, corner lot and detached garage, 330 Melvin Avenue offers a fantastic opportunity to move in, settle down and make it home. (id:66690)
162066 A Line
Georgian Bluffs, Ontario
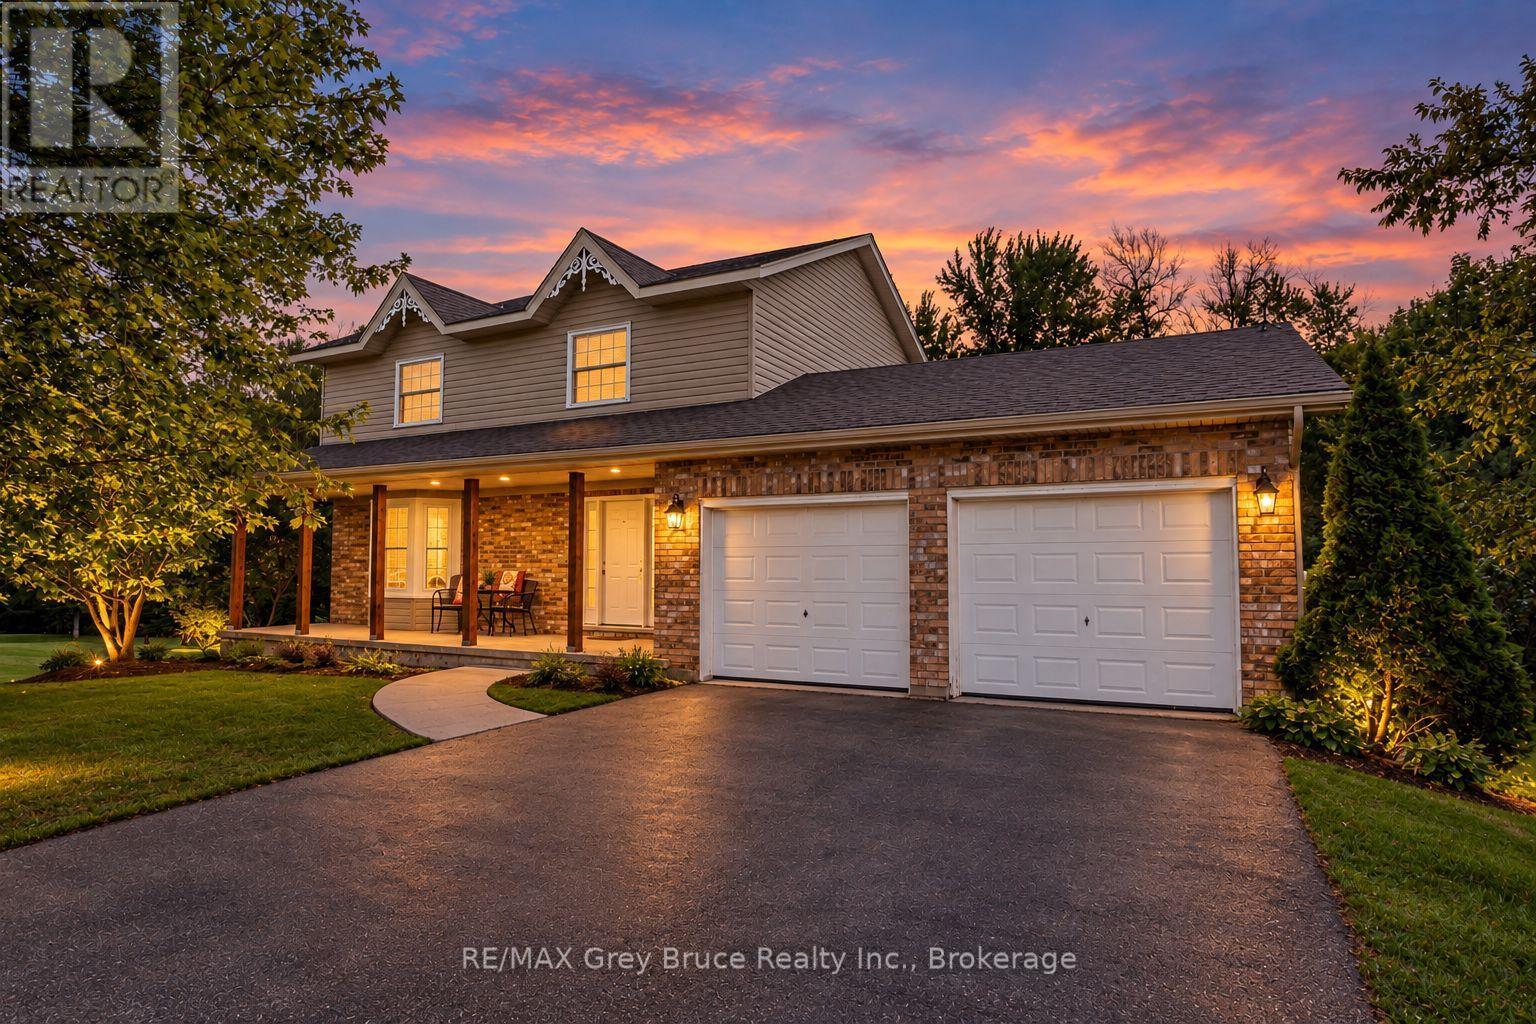
Enjoy country life just minutes from the city in this spacious 4-bedroom, 4-bathroom, two-storey home set on 1.38 acres in Georgian Bluffs. Designed for both everyday family life and entertaining, the backyard is ready for summer with a heated pool surrounded by an expansive two-tiered deck. Inside, you'll find a bright, generous living room with a pretty bay window, a kitchen offering plenty of storage, and a convenient main-floor powder room for guests. Upstairs, the primary suite features a walk-in closet and full ensuite, along with two additional large bedrooms. The finished walkout basement adds even more living space with a cozy family room featuring a fireplace and direct access to the patio, a fourth bedroom, office, and another full bathroom. A double attached garage provides everyday convenience, while the additional lower-level garage offers incredible potential as a workshop or an impressive amount of storage space. With a Generac generator for added peace of mind and plenty of room inside and out, this Georgian Bluffs property offers the space, versatility, and country lifestyle you've been looking for-all within easy reach of Owen Sound. (id:66690)
35 Pleasant Avenue
Kitchener, Ontario
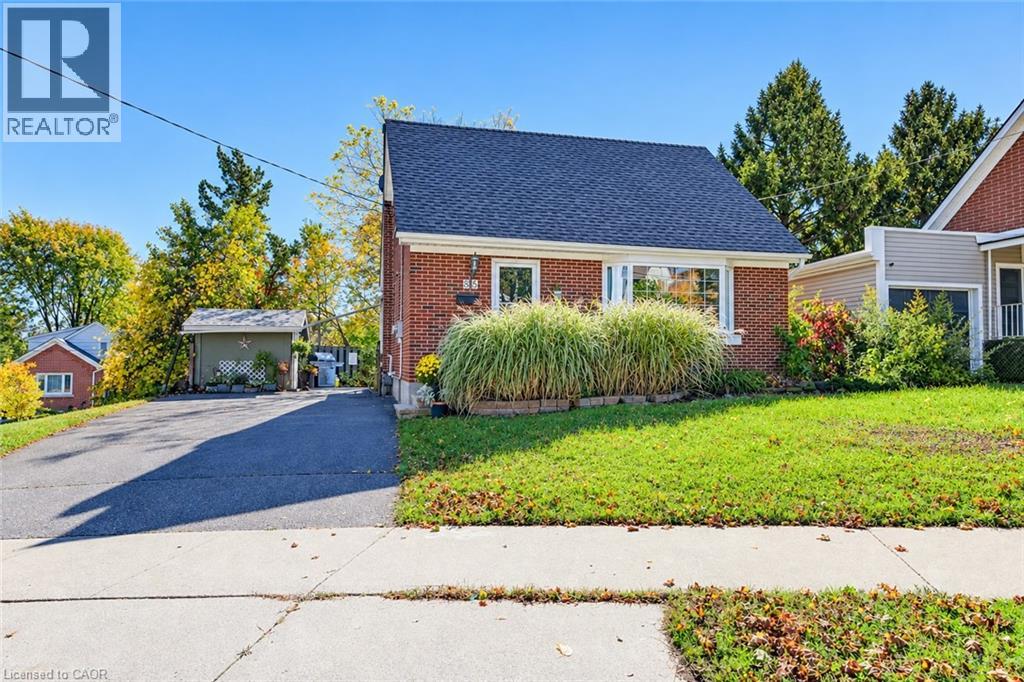
Room to relax, space to entertain, and a location close to the heart of Kitchener! Welcome to 35 Pleasant Avenue, a charming three-bedroom, one-and-a-half-storey home set on an extra-large lot extending right to the corner, with over 140 feet of frontage. The inviting sunroom adds a lovely place to enjoy your morning coffee, settle in with a favourite book, or simply take a quiet break from the day. Out back, the deck and private patio sitting area create a welcoming setting for outdoor living. Fire up the barbecue, gather friends for a summer dinner, or unwind after work in your own little getaway. With fencing adding privacy around the sitting area and space for outdoor seating and dining, this is a backyard made for both entertaining and everyday relaxation. Located steps from St. Mary’s Hospital, now known as WRHN @ Queen’s Blvd., and close to downtown Kitchener, this home pairs established neighbourhood charm with city convenience. Nearby parks, trails, shopping, and dining add to the appeal. A wonderful opportunity to bring your personal style to a character-filled home with a generous lot and outdoor space to enjoy. (id:66690)
101 Nathalie Street
Kitchener, Ontario
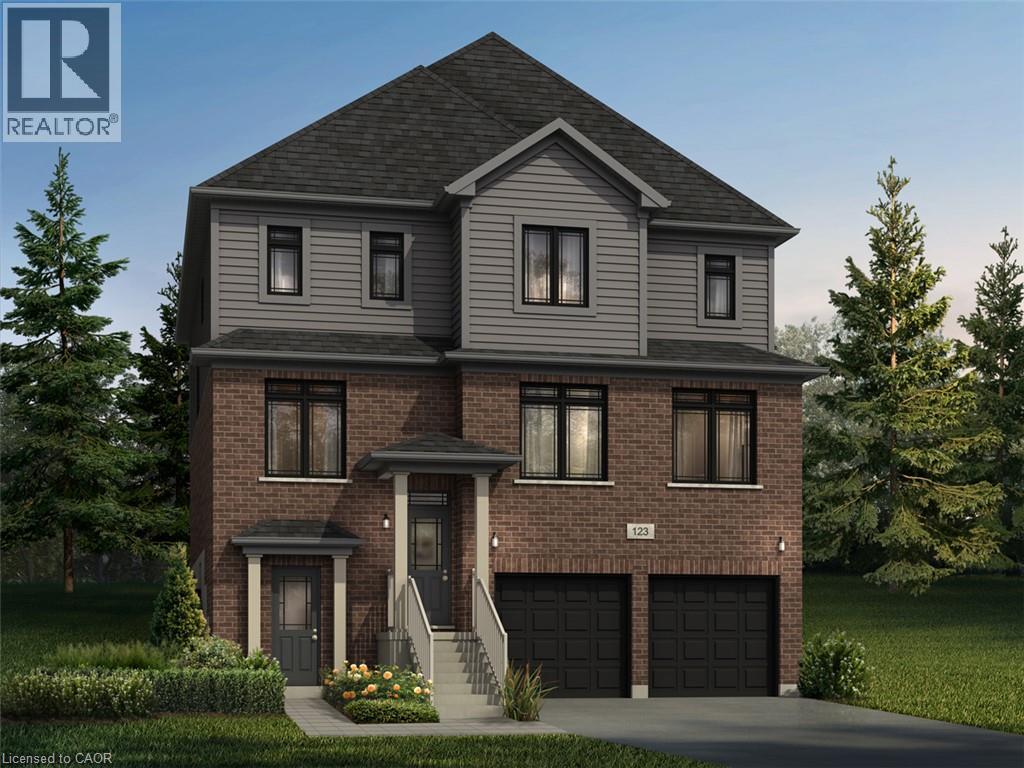
Welcome to 101 Nathalie Street, Kitchener, an exceptional brand-new home opportunity by Fusion Homes in the highly sought-after Trussler West community. Featuring the impressive Raya A model, this thoughtfully designed residence offers approximately 3,300 sq. ft. of above-grade living space and is ideally suited for large, growing, and multi-generational families. Set on a premium lot with walk-up lot backing onto greenspace, this home offers a rare combination of privacy, natural surroundings, functionality and future potential. The timeless exterior is complemented by a double-car garage and parking for up to four vehicles. Inside, the spacious layout features 4 bedrooms and 3.5 bathrooms, with each space thoughtfully planned for comfortable modern family living. Highlights include 9-foot ceilings on the main floor, hardwood flooring, and oversized 40” x 24” basement windows that allow an abundance of natural light into the lower level. One of the most exciting features of this property is the option to create a full legal duplex basement, bringing the home to approximately 4,375 sq. ft. of total living space. Ideal for mortgage income support, extended family or multi-generational living. Buyers also have the opportunity to personalize the home through custom floorplan changes, subject to drafting approval and applicable fees. Adding further value, the home includes $40,000 in upgrades customization dollars, With its premium greenspace setting, substantial living space, flexible legal duplex potential, and quality craftsmanship from Fusion Homes, the Raya A at 101 Nathalie Street presents a rare opportunity to create a home designed around both today’s needs and tomorrow’s possibilities. Perfect for large families, multi-generational households, or buyers looking for additional mortgage-support potential. Book your showing today and discover everything this exceptional Trussler West home has to offer. (id:66690)
31 Jacob Detweiller Drive
Kitchener, Ontario
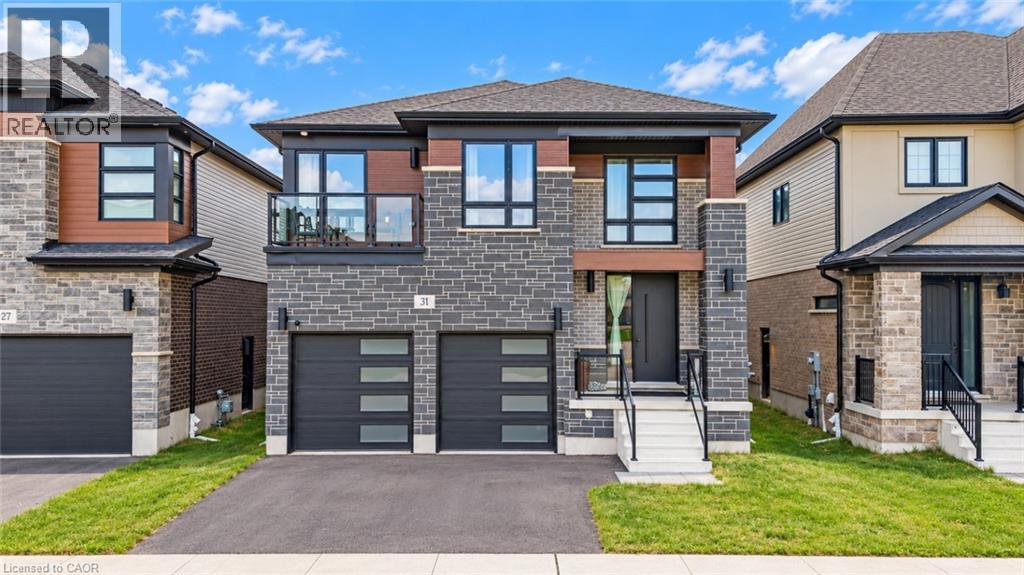
YOUR NEAR-NEW DREAM HOME AWAITS: Welcome to 31 Jacob Detweiller Drive, a stunning contemporary home nestled in the highly desirable Doon Village neighborhood of Kitchener! Beautifully maintained and offering the look and feel of a nearly new home, this exceptional property combines modern design and spacious living. From the moment you arrive, the impressive curb appeal and 4-car parking (2-car garage, 2-car driveway), make a lasting impression. Step inside to a grand foyer and discover a bright, airy and thoughtfully designed interior featuring 9-ft ceilings on the main level, elegant, engineered hardwood flooring, and carpet-free living throughout. The open-concept main floor seamlessly connects the living, dining and kitchen areas. The spacious living room offers the perfect place to relax with family or host guests, while the beautifully appointed kitchen is sure to impress with its crisp white cabinetry, quartz countertops, stainless steel appliances, extended countertop space and huge canter Island. The adjoining dining area provides the ideal setting for family meals and memorable gatherings. Adding exceptional convenience, the main level also features a versatile bedroom that can easily serve as a private home office, study or guest room, along with a convenient powder room and main-floor laundry. Upstairs, discover 4 generously sized bedrooms, each with access to a bathroom. 2 primary bedrooms provide added flexibility and a touch of luxury, while the remaining two bedrooms share a well-designed Jack-and-Jill bathroom. The unfinished basement presents a fantastic opportunity to bring your vision to life as this blank canvas awaits your personal touch. Located in the sought-after Doon Village community, this home offers convenient access to schools, parks, shopping, major commuter routes and everyday amenities. This exceptional property is ready to welcome its next owners. Don't miss your, book your private showing today! (id:66690)