

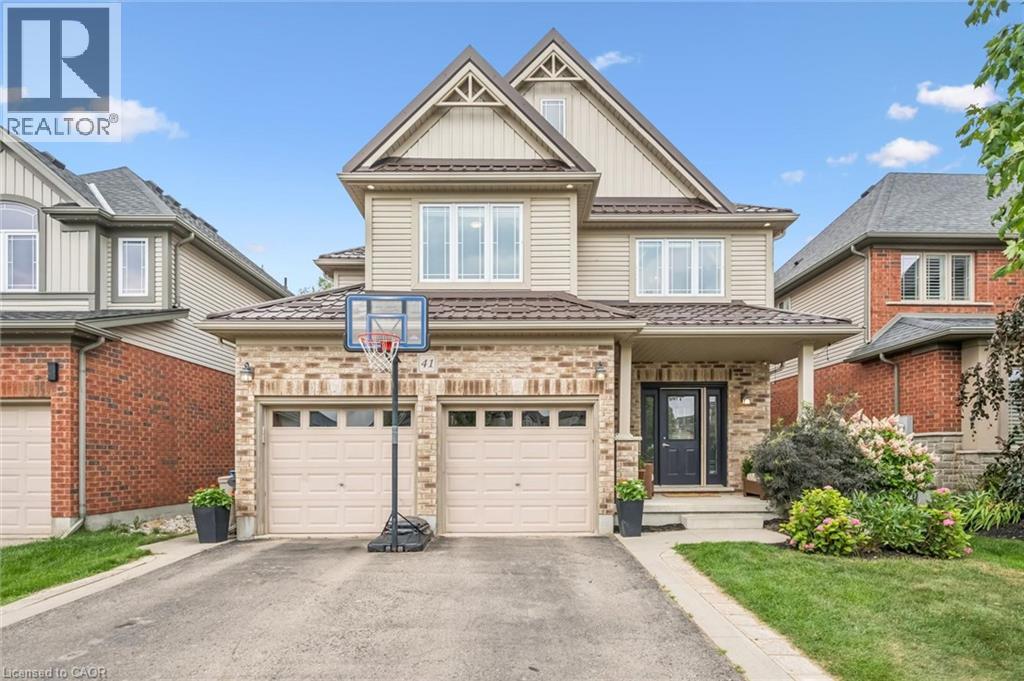
41 Westra Drive
Guelph, Ontario
Built by Fusion Homes on a walkout lot backing onto greenspace! Four bedrooms upstairs plus a legal, one-bedroom basement apartment. The main level has 9 ft. ceilings, pot lights, an inviting entryway with a 2-piece bathroom near the door, formal dining room with hardwood flooring and a family room with large windows overlooking the backyard. The kitchen has ample cabinetry, an island complete with a breakfast bar and a dinette with glass sliders leading to the backyard. There is also a very convenient main level laundry. Upstairs has four bedrooms and two full bathrooms - the primary has a massive walk-in closet and windows overlooking the private greenspace. The luxurious ensuite has double sinks, a huge soaker tub, and a walk-in shower with ceramic tile and a bevelled glass door. The basement was completed in 2022 and includes a family room with vinyl flooring and a wet bar that is part of the main house. Additionally, there is a fully contained, one-bedroom apartment. The bedroom is quite large with double closet doors, kitchen with fridge and cooktop, three-piece bathroom featuring walk-in shower with subway tile surround and private laundry. A rear door provides entry/exit to the apartment, featuring a concrete landing and stairs leading toward the front of the house. The backyard has a two-tiered deck, a nice grass area and no rear neighbours! The forest behind the home also has walking trails that lead to the neighbourhood park. Located in the west end of Guelph near Costco, shopping, schools; and easy access to the Hanlon Parkway and highways leading to Cambridge and Kitchener. Other notable features: Metal Roof (2020), double car garage, double wide driveway with concrete and patio stone border, owned water softener. (id:66690)
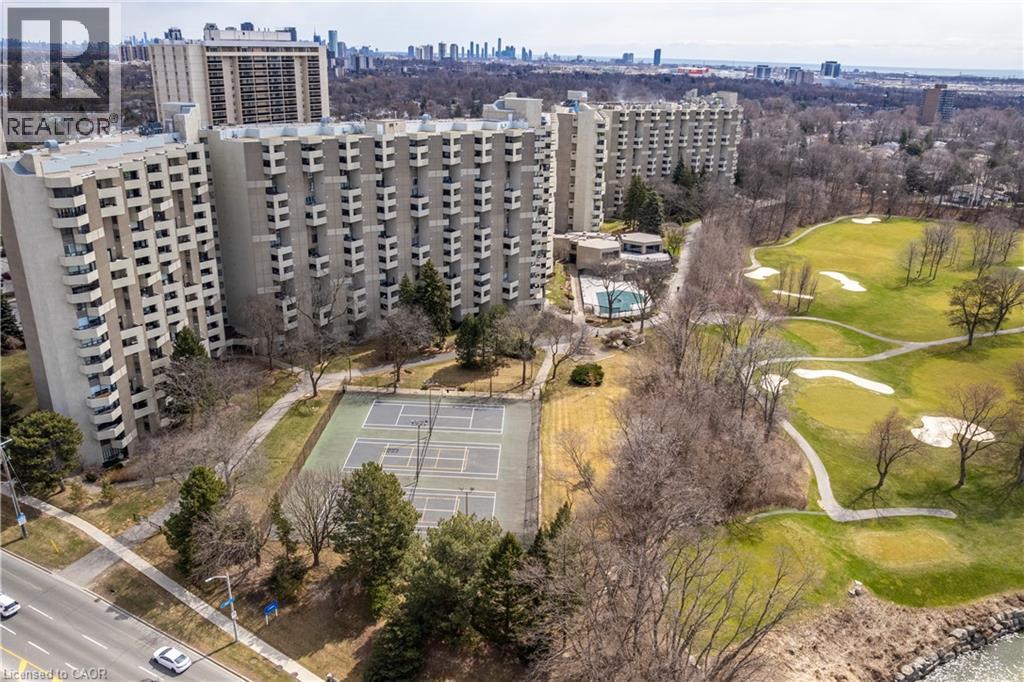
300 Mill Road Unit# C34
Etobicoke, Ontario
Welcome to The Masters, where resort-style amenities meet everyday convenience. Located beside Markland Wood Golf Club and Etobicoke Creek, this spacious multi-level condo offers 3 bedrooms, 2.5 bathrooms, and one of the largest layouts in the building. The functional floor plan features an expansive kitchen, separate dining area, and generous living room, ideal for everyday living and entertaining. Residents enjoy exceptional amenities including indoor and outdoor pools, a fully equipped gym, tennis courts, arts and games rooms, 24-hour concierge, elevators, and more. Best of all, all utilities are included in the monthly condo fees. A rare opportunity to enjoy spacious, low-maintenance living in a prime location. (id:66690)
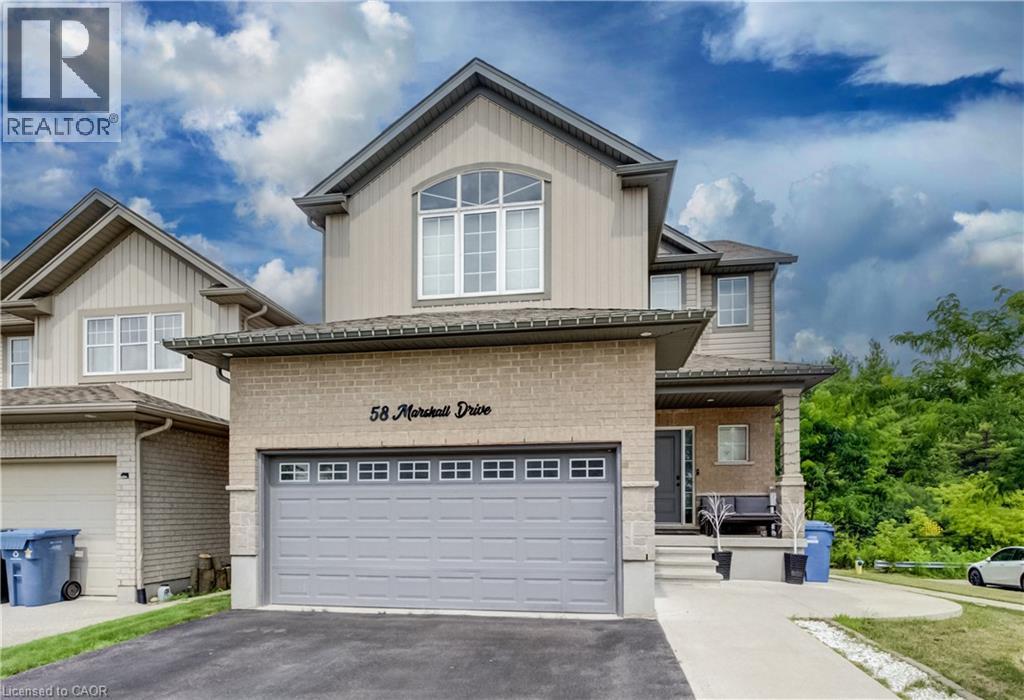
58 Marshall Drive
Guelph, Ontario
Discover the perfect combination of luxury, space, and income potential in this exceptional legal duplex backing onto protected forest! Offering no rear neighbours and only one side neighbour, this home provides a rare sense of privacy while being conveniently located close to schools, parks, trails, shopping, and all the amenities Guelph has to offer. Designed with families in mind, the bright and spacious upper-level features 4 generously sized bedrooms, a thoughtfully designed open-concept layout, and an abundance of natural light throughout. The heart of the home is the stunning kitchen overlooking the dining and living areas, creating the perfect space for entertaining or everyday family living. Step outside to the impressive upper-level deck, complete with a gazebo and expansive sitting area, where you can relax and enjoy peaceful views of the forest behind. The fully legal 2-bedroom walkout basement apartment offers outstanding flexibility for multi-generational living or an excellent opportunity to generate rental income. With its own private entrance and functional layout, it's an ideal mortgage helper or investment opportunity. Complete with a double car garage, spacious principal rooms, and an unbeatable combination of privacy and versatility, this home is a rare offering that appeals to families, investors, and those seeking additional income without compromising on lifestyle. Homes with this unique blend of location, space, and legal income potential don't come along often! Book your showing today. (id:66690)
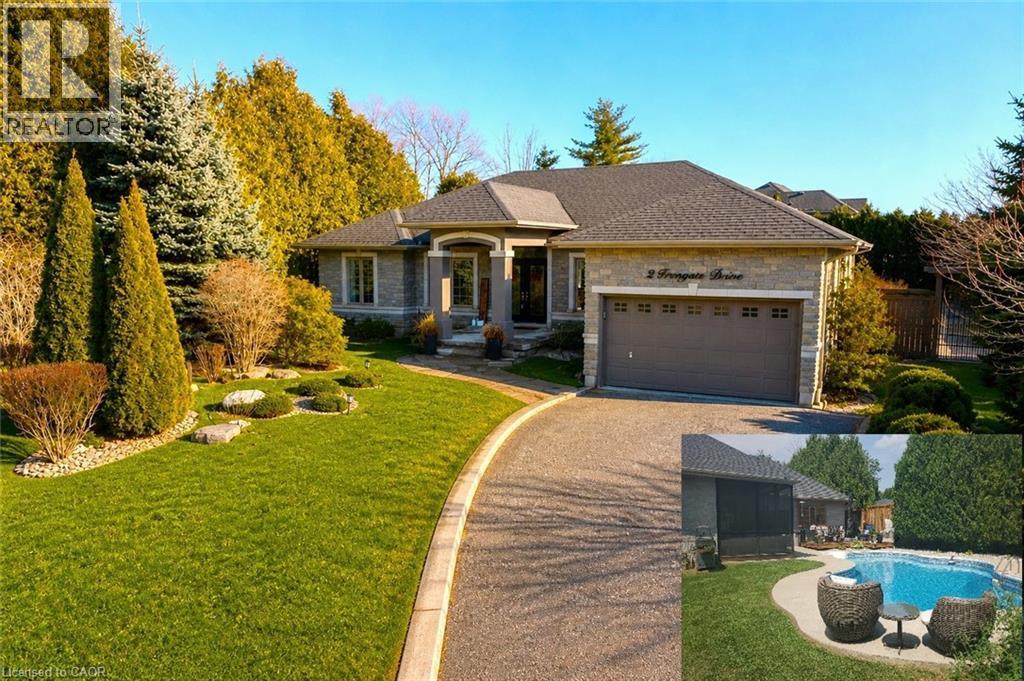
2 Irongate Drive
Paris, Ontario
This charming executive bungalow with an amazing Backyard Oasis, sitting on a premium half acre corner lot offers the perfect blend of country serenity and modern comfort. As you step inside, the home opens into an inviting layout designed for both quiet relaxation and lively gatherings, featuring four generously sized bedrooms that provide ample space for a growing family or a dedicated home office. The custom Kitchen offers plenty of counter space, newer modern appliances and an eat-in area overlooking the picturesque backyard. The fully finished basement offers plenty of space for entertaining and fun. As you make your way down to the lower level you will see a beautiful built-in aquarium, a relaxing and cozy family room followed by the entertainment area featuring a pool table and a wet bar. The true crown jewel of the property lies just beyond the back door, where a pristine in-ground pool serves as your private summer oasis. Surrounded by a spacious patio perfect for lounging with a book or hosting weekend barbecues, the pool area feels like a high-end resort tucked away in the heart of the countryside. Whether you are enjoying a morning swim or watching the stars reflect in the water at night, this outdoor space transforms the home into a year-round sanctuary (id:66690)
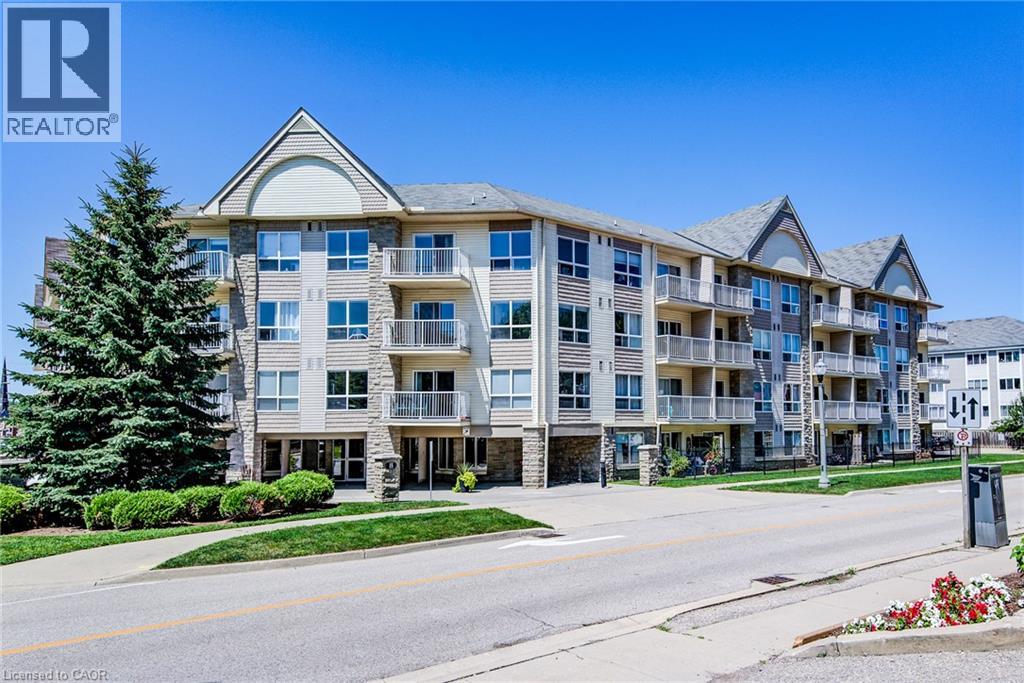
8 Harris Street Unit# 118
Cambridge, Ontario
Enjoy the convenience of ground-floor condo living in the heart of Historic Downtown Galt! This well-maintained 2-bedroom, 2 full bathroom condo features a functional open-concept layout designed for comfortable everyday living. The kitchen overlooks the dining and living areas and features a convenient breakfast bar for casual dining or entertaining. Sliding doors from the dining area lead to the ground-level patio, offering easy indoor-outdoor living. The spacious primary bedroom features two closets and a full ensuite bathroom, while the second bedroom is conveniently located near the home's second full bathroom - ideal for guests, family, or a home office. In-suite laundry, underground parking, and an exclusive storage locker add to the home's everyday convenience. Most utilities are included in the condo fees, leaving hydro as the only additional utility expense. Step outside and experience one of Cambridge's most walkable neighbourhoods. Enjoy a short stroll to local cafes, restaurants, boutique shopping, the Cambridge Farmers' Market, the Gaslight District, the Grand River, trails, parks, public transit, and more. This is an opportunity to enjoy a low-maintenance lifestyle in Historic Downtown Galt. (id:66690)
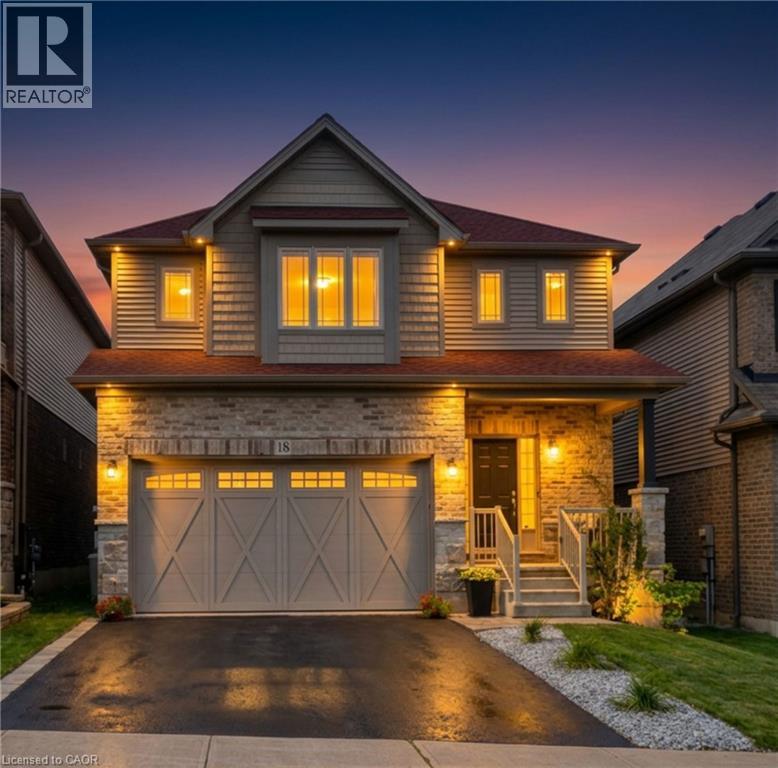
18 Vic Chambers Place
Paris, Ontario
2563sqft Finished home includes Finished basement & Fenced Yard. 3 minute drive to Grand River ( Natural spring), 5 minute walk to Mile Hill Meadows soccer fields and playground and 8 foot high oversized garage door for larger vehicles. The moment you arrive, you’re welcomed by neutral-toned brick and siding that creates an inviting, well-maintained exterior, complemented by a freshly coated double-wide driveway offering ample parking for family and guests. Once inside you’ll instantly notice the bright and open-concept main floor that has been freshly painted and finished in timeless neutral tones of white ceramic and chocolate brown hardwood flooring creating a clean, modern feel throughout. The upgraded kitchen features stainless steel appliances, maple cabinetry, granite countertops, and a generous island that offers extra storage, creating an excellent workspace, perfect for meal prep, entertaining, or helping with homework while dinner is on the go. The convenient main floor mudroom adds exceptional functionality, complete with a stackable washer and dryer for everyday ease and efficient use of space.The main living and dining areas flow seamlessly, offering a warm and inviting atmosphere filled with natural light. Upstairs, the spacious primary suite serves as a relaxing retreat with built-in window reading nook, a walk-in closet and an ensuite featuring a 6' soaker tub, perfect for unwinding at the end of the day. Two additional bedrooms and a full bathroom complete the upper level. The finished basement extends your living space with a versatile layout perfect for a recreation room, media area, gym, or play space, with pre-wired speaker setup adding future entertainment potential and custom cabinets for more storage. Once outside to enjoy a fully fenced backyard featuring a spacious deck and pergola, perfect for summer BBQs, outdoor dining, or relaxing evenings at home. This home offers more than just a great address—it’s a lifestyle. (id:66690)
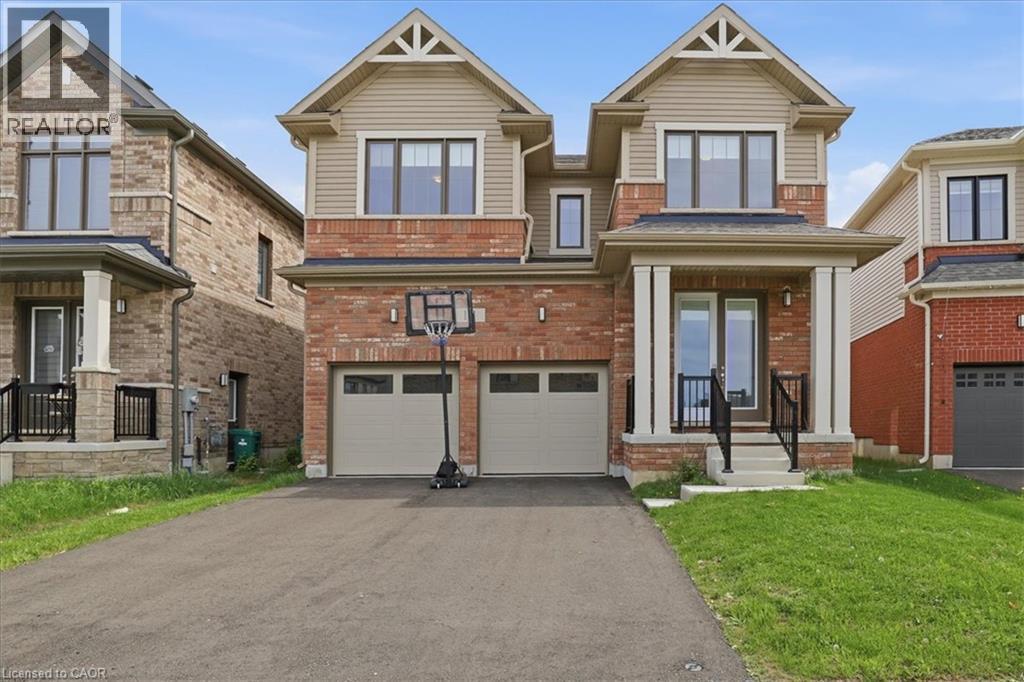
18 John Carpenter Road
Ayr, Ontario
Welcome to Generations in The Village of Ayr! This 1 year old, 4 Bed & 3.5 Bath Detached, Model Home, Built by Cachet Homes Offers a Contemporary Brick & Vinyl Exterior & Large Picture Windows. Boasting Bright Sun Filled Rooms & Countless Upgrades Incl. Upgraded Hardwood Flooring & Ceramic Tile, Soaring 9ft Smooth Ceilings & 8ft Interior Passage Doors on Main Level, Stained Oak Staircase w/Black Metal Pickets. Entertain Guests In Style in the Spacious Living Area, Or Gather Around The Stunning Kitchen with Quartz Countertops & Extra Height Upper Cabinets For Ample Storage. Upstairs, Discover A Serene Retreat In The Primary Bedroom Complete W/ Coffered Ceiling, Oversized W/I Closet & A Luxurious Ensuite Bathroom - The Perfect Sanctuary To Unwind. Second Floor Laundry Room, Side Door Access on Main Level. Conveniently Located with Easy Access To Local Amenities, Incl. Highway 401, Shops, Restaurants, Schools, & Parks. Ensuring A Lifestyle Of Convenience & Comfort for You & Your Family. **EXTRAS** Model: Claremont, Elevation A - Approx. 2613 Sqft. Warranty. Smart Thermostat, Smart Garage Door Opener. (id:66690)
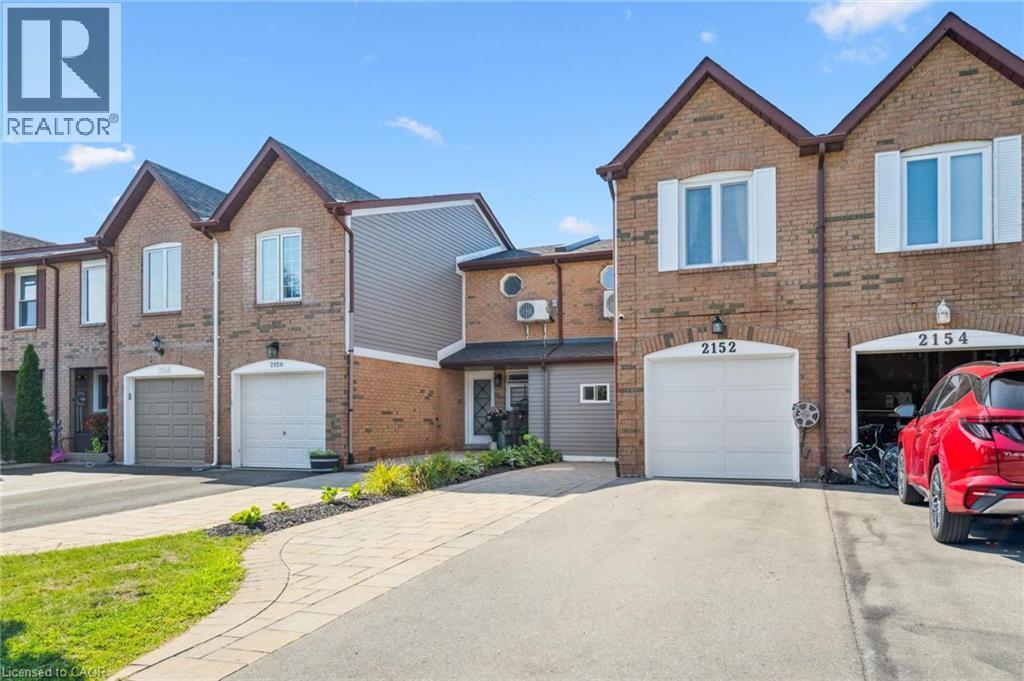
2152 Pelee Boulevard
Oakville, Ontario
Welcome to beautiful North Oakville in the family-friendly River Oaks community! This beautifully renovated, turnkey freehold townhome offers nearly 1,800 square feet of total living space with newly replaced hardwood floors on all levels, including the staircase. Featuring a recently finished lower level, 3 bedrooms, 3 full bathrooms, and parking for 3 vehicles, this home offers a rare combination of space, style, and functionality. The open-concept main floor showcases a stunning renovated kitchen with quartz countertops, stainless steel appliances, a glass tile backsplash, and an eat-in area overlooking the spacious living and dining rooms, all finished with recently updated flooring. A versatile main-floor den is perfect as a home office, guest room, or potential fourth bedroom, and can easily be converted back to a single-car garage if desired. Step outside to enjoy the fully fenced, extra-deep 133-foot lot featuring a flagstone patio, large storage shed, and plenty of space for entertaining, children, or pets. Upstairs, the spacious primary suite includes a custom closet system and, rare for this layout a newly added 4-piece ensuite. Two additional bright bedrooms, each with double closets, are complemented by a beautifully renovated 3-piece main bathroom. The recently finished lower level adds even more living space with a large recreation/playroom, a new 3-piece bathroom, and a convenient laundry area. Perfect for growing families, professionals, or downsizers, this exceptional home is ideally located close to top-rated schools, parks, shopping, restaurants, major highways, and all the amenities Oakville has to offer. Don't miss your opportunity to own this beautifully updated home in one of North Oakville's most sought-after neighbourhoods! (id:66690)
1874 Windham Rd 7 Road
Waterford, Ontario
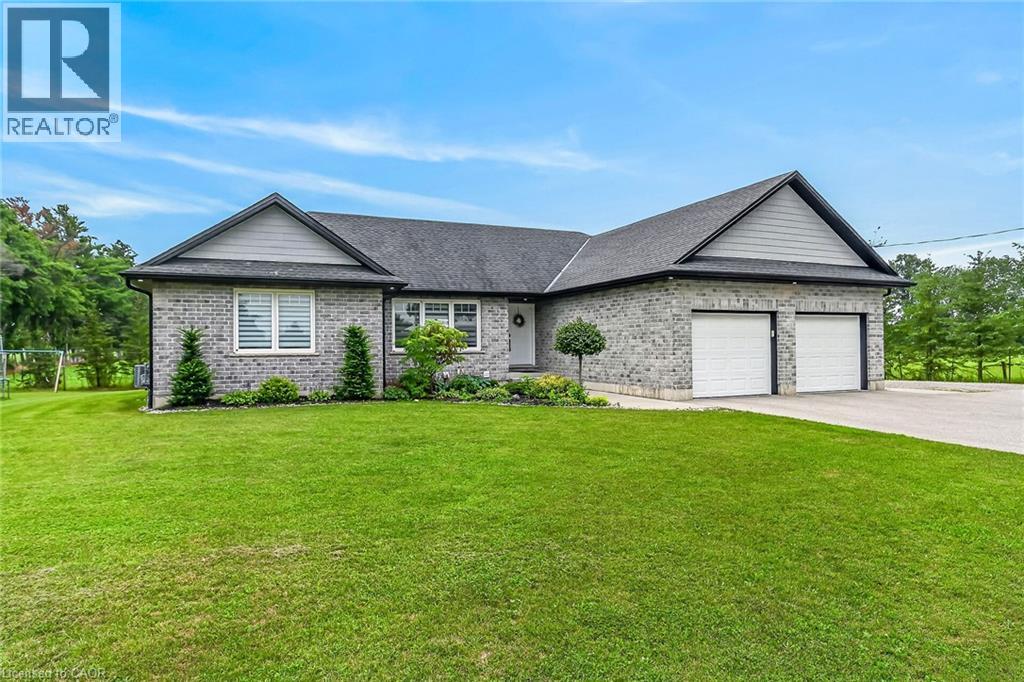
Welcome to 1874 Windham Road 7, Vanessa! Beautiful 2017-built bungalow situated on a private 0.48-acre lot with no rear or side neighbours, just minutes to Waterford and Simcoe. This spacious home offers 1,723 sq. ft. above grade plus a finished basement, featuring 3+3 bedrooms and 3 full bathrooms. Enjoy an open-concept design with vaulted ceilings, abundant natural light, quartz kitchen countertops, ample cabinetry, and a spacious primary bedroom with a 4-piece ensuite and walk-in closet. The oversized 23.4' x 22.2' heated attached garage features in-floor heating, a separate garage heater, EV charging outlet, and overhead storage. Both garages and storage have separate electrical panels, with the detached double garage offering gas and electrical rough-ins for future potential. The private backyard includes a covered patio, hot tub, and gas BBQ hookup. Additional upgrades include 200-amp service, wheelchair-accessible shower, sound-insulated flooring, R30+ basement insulation, spray-foamed basement walls, Decore flooring, and parking for approximately 12 vehicles. Over $150,000 invested in improvements, including permits for detached double garage 24X24 2 sided garage door, concrete slabs and tree planting for added privacy. A rare opportunity combining modern comfort, quality upgrades, privacy, and future potential! (id:66690)
3033 Townline Road Unit# 222
Stevensville, Ontario
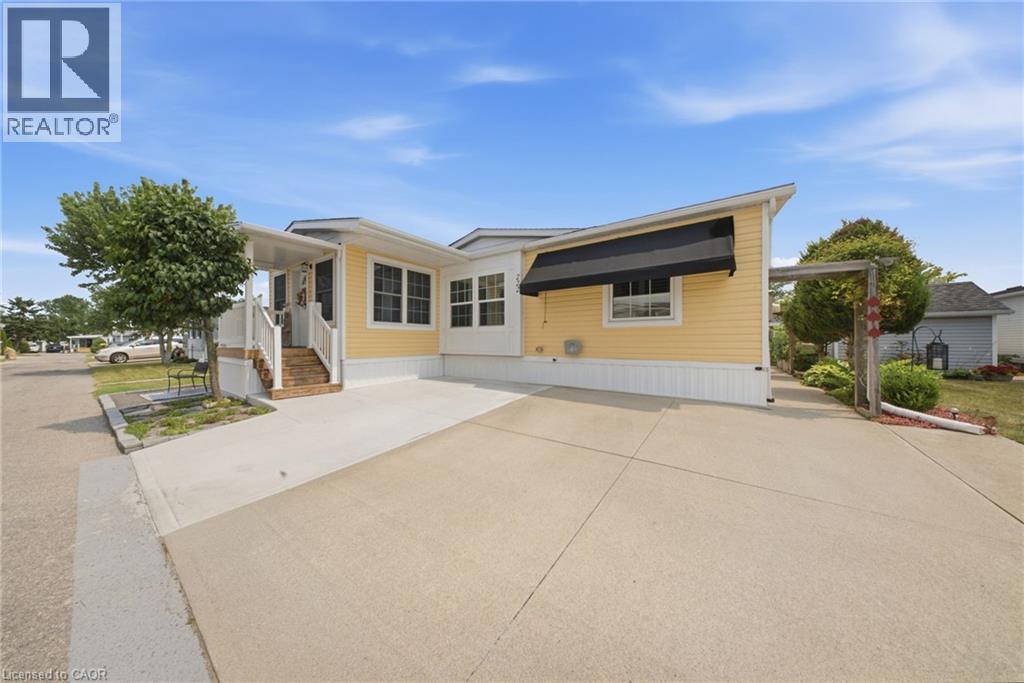
Step through the front door into a bright, vaulted-ceiling addition with a wall of windows, just one part of $72,000 in updates that make this Black Creek bungalow truly move-in ready. Completed in 2025, that 140 sq. ft. addition is joined by a new roof, new whole-home siding, a new furnace blower, an added bedroom window for extra light, and a large covered front entry with vinyl railings. Step back to 2021, and you'll find a fully renovated kitchen with granite countertops, an undermount sink, a stylish backsplash, pull-out cabinet drawers, and stainless steel appliances, along with an updated bathroom featuring a walk-in shower, both private decks, and a new air conditioner. Just off the kitchen, the dining room is bathed in natural light from dual skylights beneath its own vaulted ceiling, the kind of space made for long dinners with family and friends. Vaulted ceilings carry through the main living areas for an open, airy feel, while a primary bedroom walk-in closet, an extra-large shed, and a laundry room with a full wall of overhead cabinetry mean storage is never an afterthought. Beyond the home, Black Creek residents enjoy a 12,000 sq. ft. community centre, indoor and outdoor pools, tennis and pickleball courts, shuffleboard, and scenic walking trails. Golf enthusiasts are especially well-suited here, with Fort Erie Golf Club, Niagara National Golf & Country, and Rolling Meadows Golf & Country Club all just a short drive away, along with Niagara's wineries, the Niagara River Parkway, shopping, dining, and the US border close by. Come see this one in person. (id:66690)
7 Gale Crescent Unit# B3
St. Catharines, Ontario
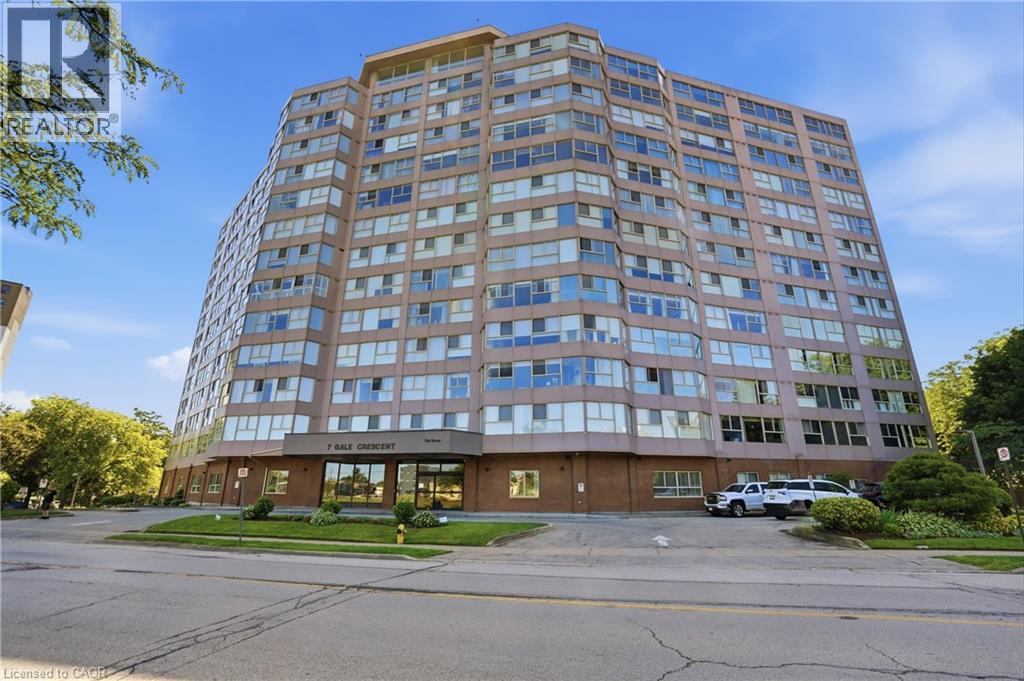
Welcome to Unit B3 at 7 Gale Crescent, a rare opportunity to own nearly 1,200 sq ft of single-level living in downtown St. Catharines! This spacious 2 bedroom + den, 2 full bath condo lives like a bungalow, with a bright open-concept living and dining area and a walkout to a private, tree-lined ravine setting — your own quiet escape right off the main living space. The versatile den with sliding doors makes a perfect home office, sun room, or reading nook. The primary suite features a walk-in closet and 3-piece ensuite, while the second bedroom offers charming French doors. Enjoy in-suite laundry, included appliances, and 1 owned underground parking space plus ample visitor parking. The well-managed building is loaded with amenities: indoor pool, sauna, exercise room, games and billiards rooms, party room, rooftop deck with panoramic views, car wash, and library. All this just steps from the downtown core, transit, shopping, restaurants, the Performing Arts Centre, and quick access to Highway 406. Whether you're downsizing, investing, or buying your first home, this is low maintenance condo living at its best. (id:66690)
36 Windemere Road
Hamilton, Ontario
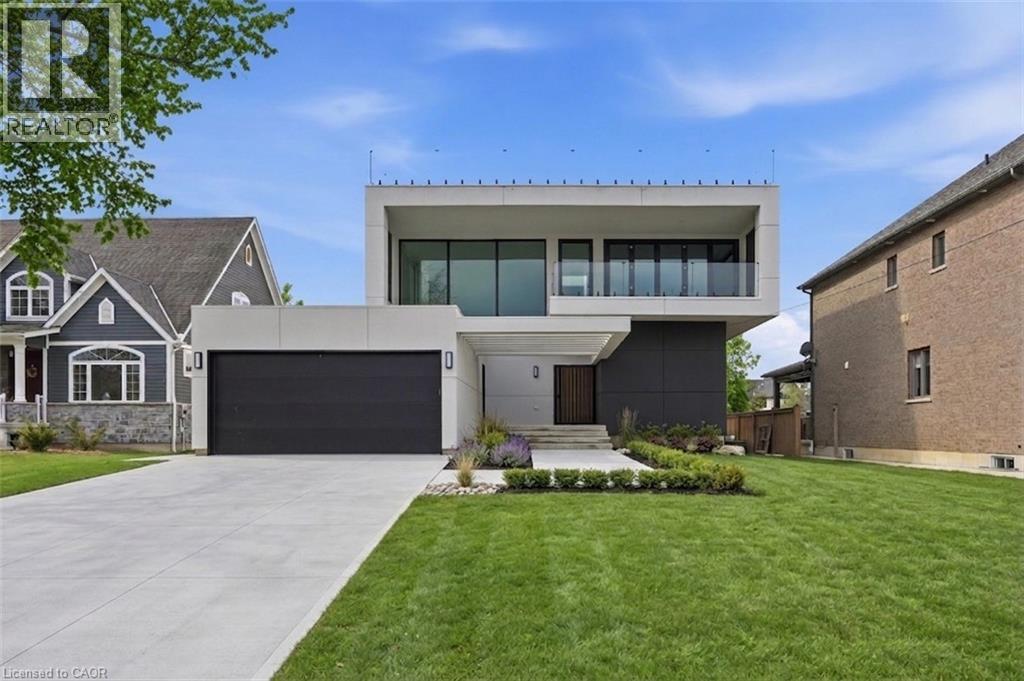
An exceptional newly built residence in Stoney Creek, completed in 2025 and offering nearly 7,500 square feet of refined living space. Designed to maximize natural light, the home features expansive floor to ceiling windows, clean contemporary lines, and elevated finishes throughout. A private elevator provides seamless access to all levels. The main floor opens into a dramatic two storey living room and flows into a statement chef’s kitchen with waterfall island and fully equipped prep kitchen. Dining and family rooms are framed by floor to ceiling bifold doors leading to a covered deck and spacious backyard, creating effortless indoor-outdoor living. A private office and powder room complete the level. Upstairs, four bedrooms each offer private ensuites, while the master bedroom features bifold doors to a covered balcony with lake views, a generous walk-in closet, and a spa inspired bath with soaker tub. The third level includes a kitchenette and rooftop terrace with uninterrupted Lake Ontario views. The bright basement offers a large rec room with full glass walkout, two bedrooms with shared ensuite, private office, and additional powder room. A rare opportunity for contemporary luxury in a premier lake oriented community. (id:66690)