

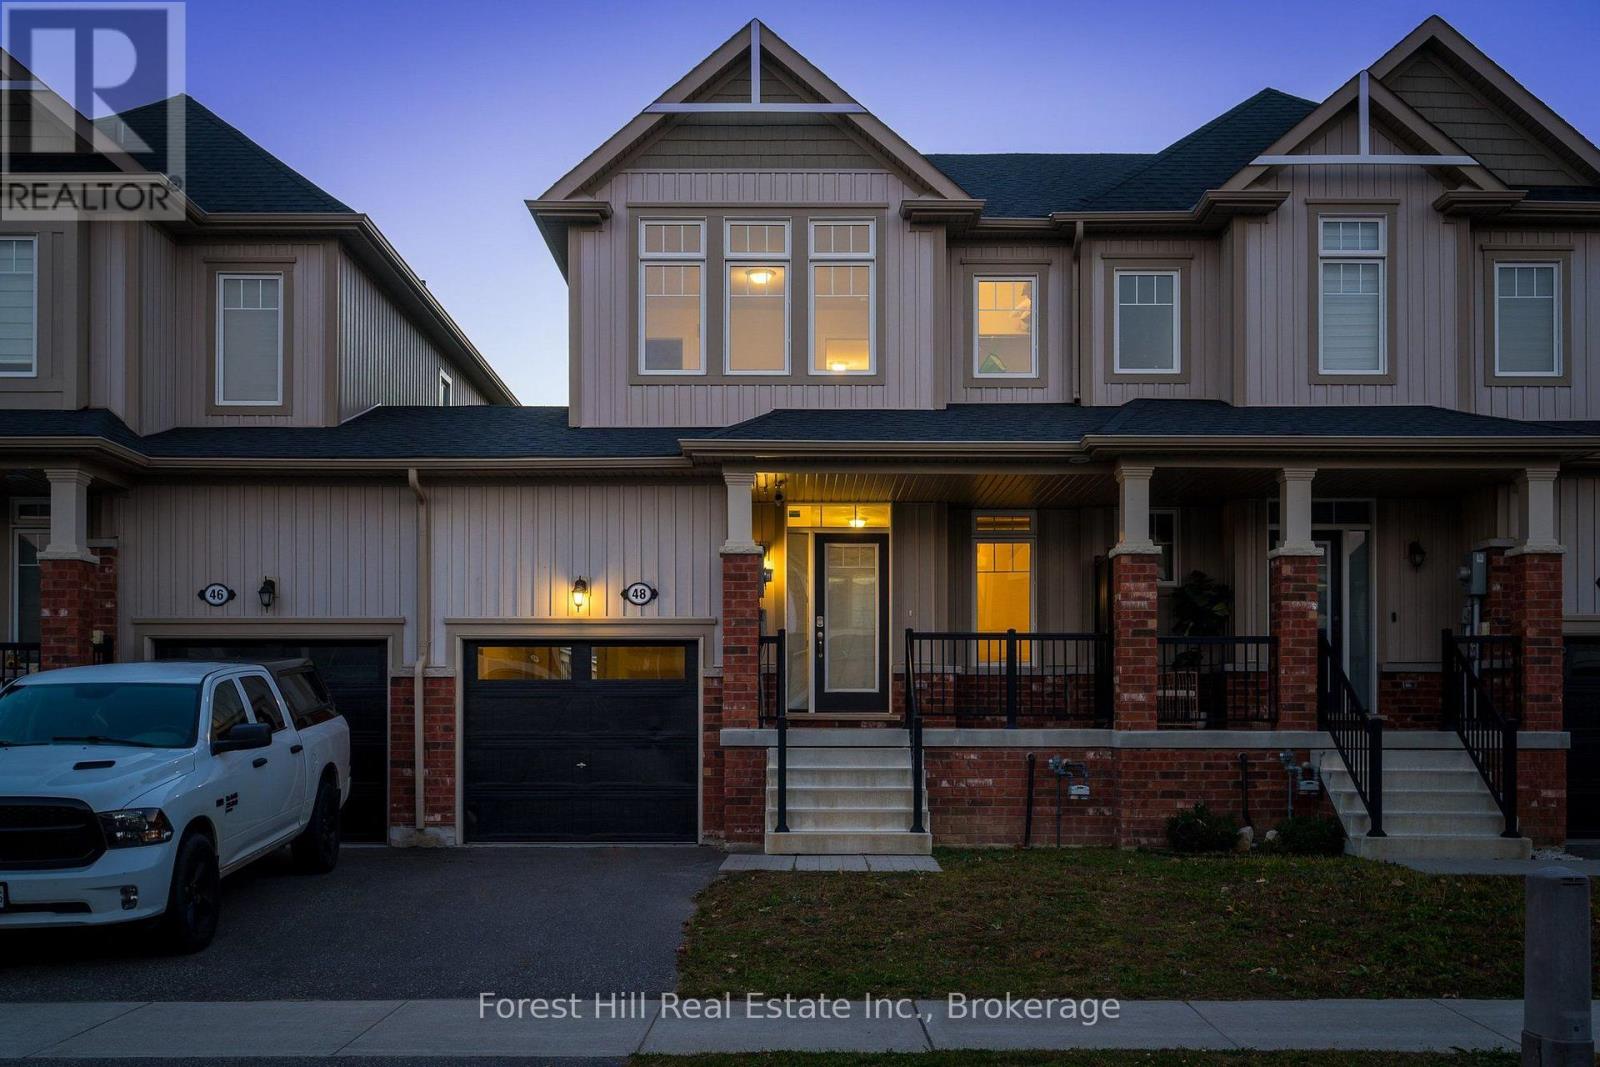
48 Portland Street
Collingwood, Ontario
Located in a family-friendly Collingwood neighbourhood, this 3-bedroom, 4-bathroom townhome is a great opportunity for first-time homebuyers looking to enter the market and add their own personal touches. The main floor features 9-foot ceilings and an open-concept layout, with the kitchen, dining area, and living room flowing together. Large windows bring plenty of natural light into the space, while the kitchen offers stainless steel appliances and a tile backsplash. A 2-piece bathroom is also located on the main floor. From the kitchen, step outside to the 16 x 16 ft concrete patio and adjoining large deck, where the west-facing backyard offers afternoon and evening sunshine, making it a great spot for outdoor dining, barbecues, or relaxing outdoors. A convenient door in the garage also provides direct access to the backyard. Upstairs, the primary bedroom features a walk-in closet and its own private 3-piece ensuite. Two additional bedrooms, one of which could also serve as a home office, and a separate 3-piece bathroom complete the upper level. The lower level includes an additional 3-piece bathroom and laundry. Local schools and scenic walking and biking trails are close by, while downtown Collingwood is just a short drive or bike ride away, with a variety of local shops, restaurants, cafés, and amenities to enjoy. Blue Mountain Village is approximately a 15-minute drive, offering year-round recreation, dining, and entertainment. With no maintenance fees, this property offers an appealing opportunity for first-time homebuyers to make a home their own while enjoying all that Collingwood and the Georgian Bay area have to offer. Please note that some photos have been virtually staged. (id:66690)
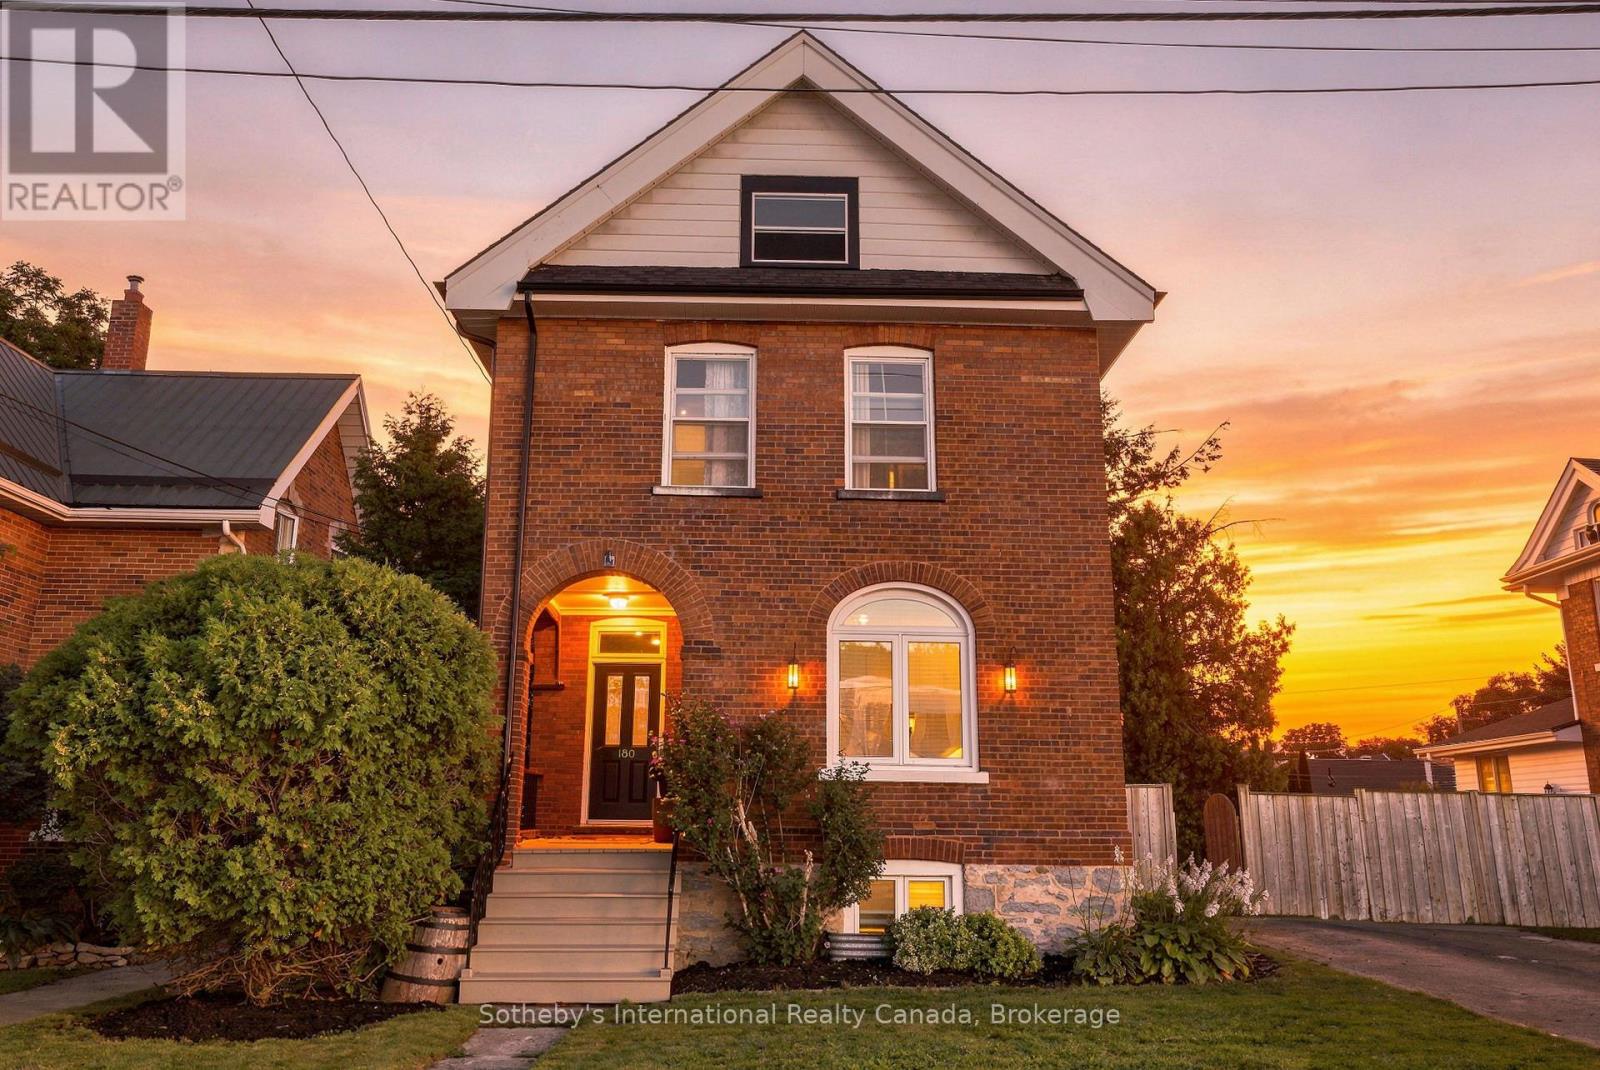
180 Second Street
Collingwood, Ontario
Spectacular downtown location for this red brick home, set on a 60' x 114' lot with rear laneway access. The home offers ample space and many modern features while retaining the charm of its original flooring, trim, and doors.The foyer, with its oak staircase, leads into a kitchen with centre island and access to a laundry/mud room and a three-piece bathroom with shower. The formal living room can be closed off from the dining room with beautiful pocket doors. The second level offers three generously sized bedrooms and a four-piece bathroom, along with a walk-in closet and office that could be combined to create a fourth bedroom. The attic offers ample room for storage, or possible future living space.The home has many new windows and an affordable gas baseboard radiator heating system. Shingles were replaced in 2024, and the wiring & panel have been upgraded. Outdoors, the property benefits from four-plus driveway spaces, a spacious fenced yard, and a covered porch.With both street and laneway access to the rear, this downtown lot offers plenty of opportunity. (id:66690)
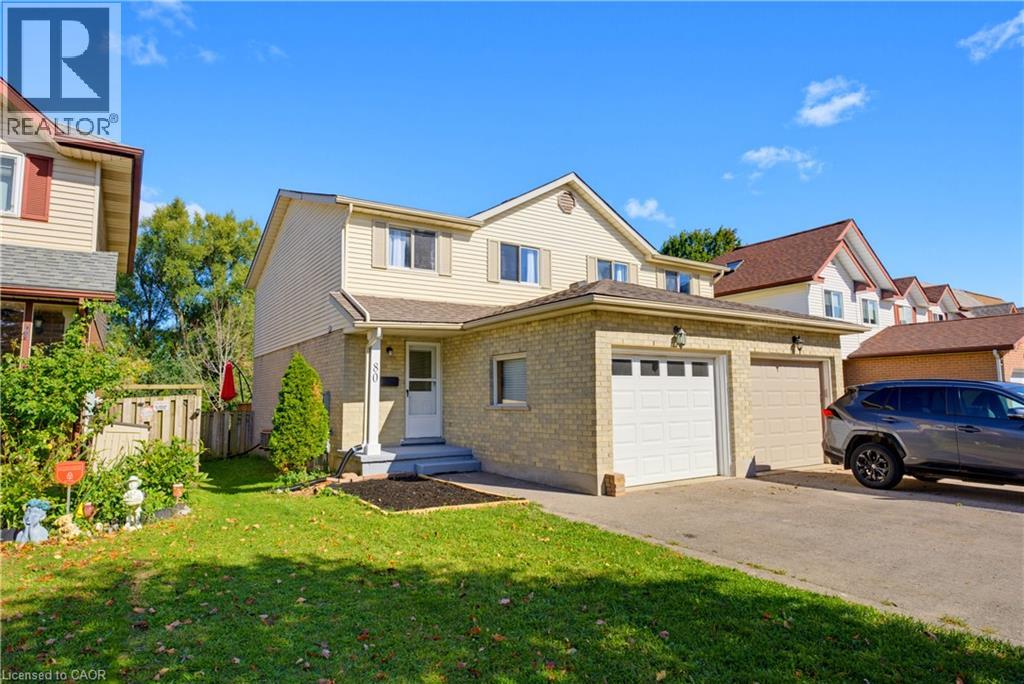
80 Highland Crescent
Kitchener, Ontario
Welcome to 80 HIGHLAND CRESCENT, a refreshed and inviting 3-bedroom home offering comfortable family living, a functional layout and an impressive 155-FOOT-DEEP FENCED LOT BACKING ONTO FILSINGER PARK & NATURAL AREA. Step inside to a bright main level featuring a renovated kitchen with stylish subway tile backsplash, tiled flooring, ample workspace and a sun-filled breakfast nook. The adjoining living room features laminate flooring and sliding patio doors leading to an ENTERTAINMENT-SIZED DECK overlooking the expansive backyard—an ideal setting for summer barbecues, kids, pets, gardening or simply relaxing while enjoying the natural backdrop. The main floor also offers a convenient 2-piece powder room and direct access to the SINGLE-CAR GARAGE, with additional driveway parking. Upstairs, the carpet-free layout continues with a GENEROUS PRIMARY BEDROOM, two additional bedrooms and a full 4-PIECE FAMILY BATHROOM WITH SKYLIGHT. The finished lower level provides even more living space with a spacious recreation room, additional 2-piece bathroom, laundry facilities, cold room and plenty of storage. Situated in KITCHENER’S ESTABLISHED HIGHLAND NEIGHBOURHOOD, this home offers the perfect combination of indoor comfort, exceptional outdoor space and everyday convenience. Enjoy easy access to parks, schools, grocery stores, shopping, restaurants, public transit and major transportation routes. A refreshed home, finished basement, garage, 155-foot-deep lot and a beautiful park-side setting—80 Highland Crescent is ready to welcome you home! (id:66690)
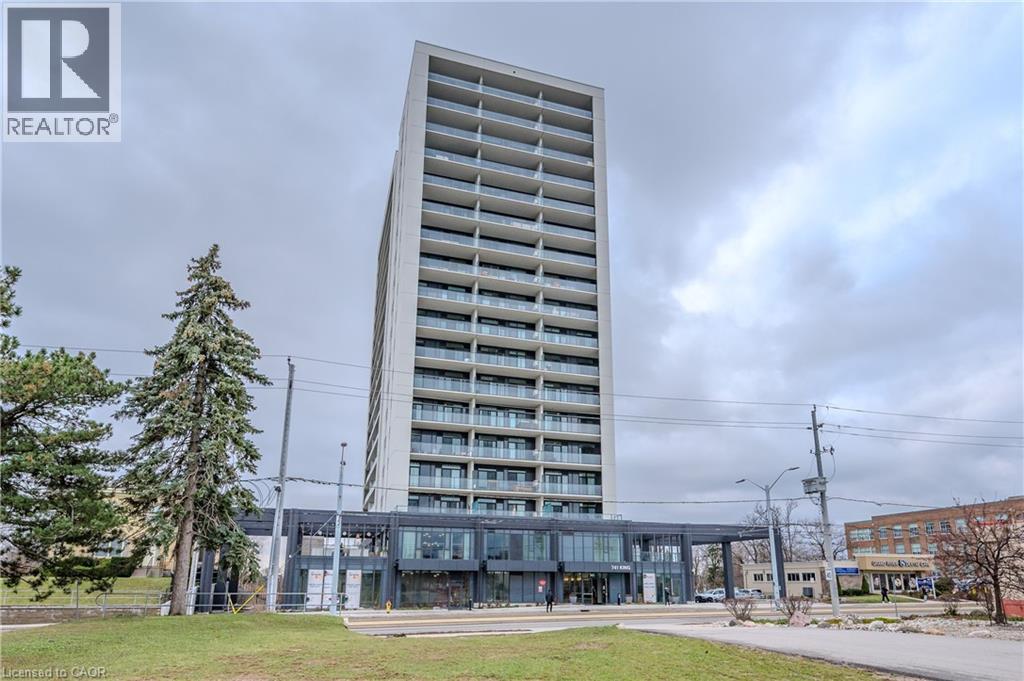
741 King Street Unit# 304
Kitchener, Ontario
ONE PARKING SPACE INCLUDED. Welcome to 741 King Street West, this modern one-bedroom, one-bathroom condo is situated within close proximity to Canada’s fastest-growing tech hub. Ideally located within the heart of Downtown Kitchener and POSITIONED PERFECTLY near offices like Google, KPMG, Sun Life not to mention a close walk to the Waterloo Regional Health Unit (formerly Grand River Hospital). It offers unmatched convenience with easy access to many academic institutions like Wilfrid Laurier University, the University of Waterloo, & Conestoga College. Located steps from KitchenerWaterloo’s best restaurants, shopping, and entertainment, and directly along the ION LRT rapid transit line, YOU’RE SEAMLESSLY CONNECTED across Waterloo, Kitchener, and Cambridge. You are greeted into the building with a SLEEK SCANDINAVIAN DESIGN that features cutting-edge smart home technology with the “InCharge Smart Home System,” giving you full control of lighting, temperature, security, and hydro usage from a touch panel or smartphone app. Enjoy high-speed internet, a DIGITAL KEYLESS LOCK, PACKAGE DELIVERY NOTIFICATIONS, AND A PRIVATE TERRACE. The European-style kitchen features quartz countertops, built-in appliances, and generous storage options. Premium building amenities include the cozy “Hygee” LOUNGE COMPLETE WITH MODERN FURNISHINGS, A LIBRARY, CAFÉ, AND FIREPLACE SEATING AREA, TWO SAUNAS, A FIREPIT, A COMMUNAL TABLE, a kitchen and bar, and lounge areas. This unit comes complete with its OWN DEDICATED PARKING SPACE; also equipped with electric vehicle charging stations, ample visitor parking, large bike storage and repair station. This is your chance to live in one of Kitchener’s most connected and innovative buildings. (id:66690)
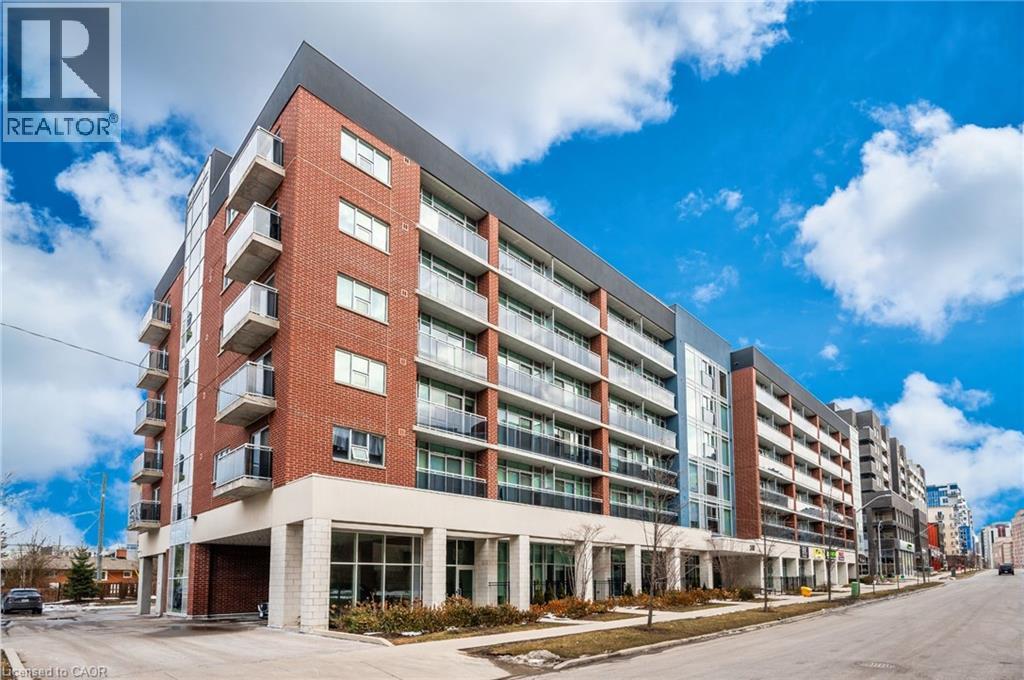
308 Lester Street Unit# 107
Waterloo, Ontario
Prime Retail opportunity as an investor on this tenanted space located in the bustling student area covering University of Waterloo & Wilfred Laurier University campus. unit currently leased to tenants until May 3031 at $2721.60 per month which is a great opportunity. Units offers 466.16 SF located in the heart of the University District in the newly built SAGE Platinum II Building. Buyer to assume tenants and includes 1 parking space. (id:66690)
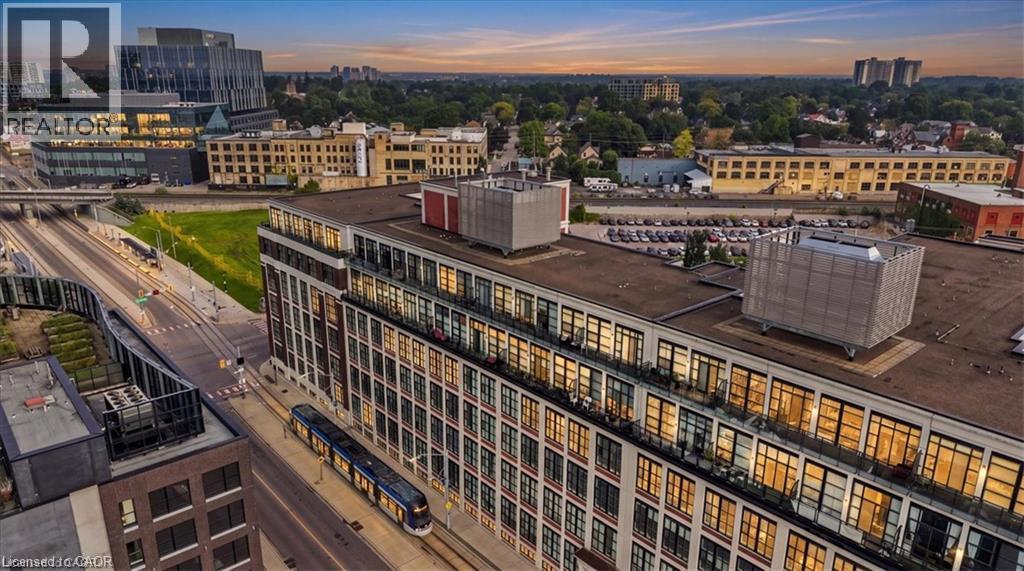
410 King Street W Unit# 408
Kitchener, Ontario
Welcome to Kaufman Lofts, a unique historic building in the heart of Downtown Kitchener. This well-appointed 1 bedroom, 1 bathroom condo offers a stylish urban lifestyle with character throughout. The open-concept layout is complemented by soaring ceilings, large windows, and distinctive loft-inspired details that create a bright and inviting living space. The kitchen offers ample cabinetry and workspace, flowing seamlessly into the living and dining areas. Enjoy the convenience of being steps from downtown restaurants, cafes, shopping, transit, the Innovation District, and Kitchener GO Station. Residents also have access to fantastic building amenities, including a rooftop terrace, party room, bike storage, and private storage lockers. An excellent opportunity for first-time buyers, professionals, investors, or anyone looking to enjoy the convenience and energy of downtown living. (id:66690)
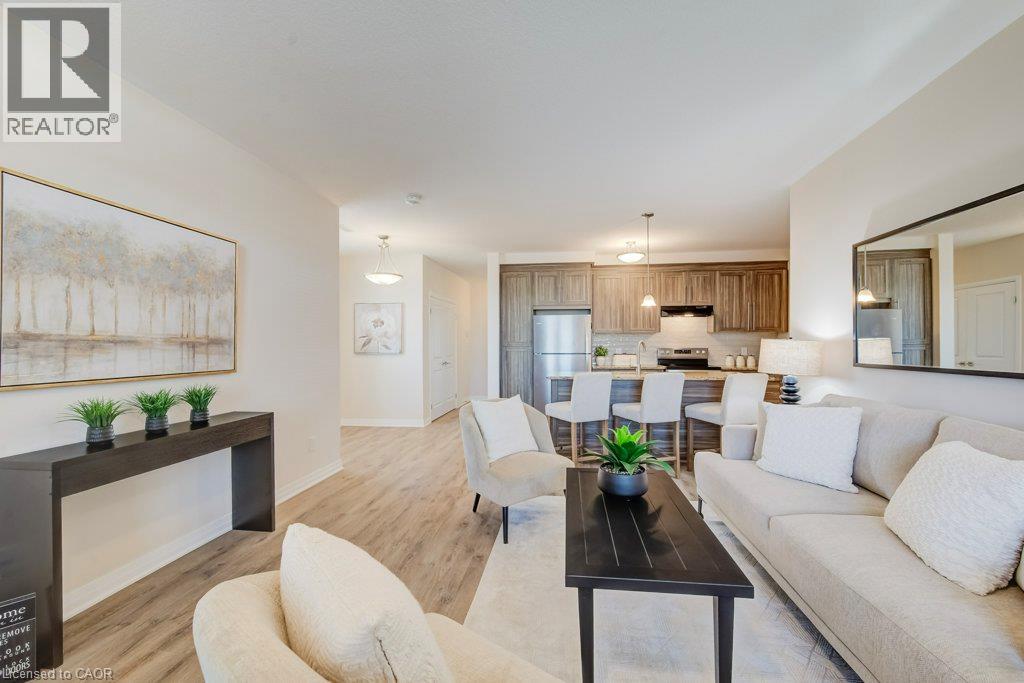
155 Thomas Slee Drive Unit# 3a
Kitchener, Ontario
Discover the perfect combination of open concept, accessibility, comfort, and low-maintenance living in this thoughtfully designed, two-bedroom, two-bathroom condominium. Offering a spacious, 9ft ceilings, light filled open-concept layout with all principal living areas all conveniently located on one level, this home provides an ideal setting for comfortable, independent living. The inviting living room flows seamlessly into the kitchen, creating a welcoming space for everyday living and entertaining. Large walk-in pantry off the kitchen or additional storage. The generous primary bedroom features a private three-piece ensuite with walk-in shower and glass enclosure and a walk-in closet (wheelchair accessible) while the second bedroom offers flexibility for guests, a home office, or additional needs. A second three-piece bathroom, convenient in-suite laundry, dedicated utility room, and ample storage complete this functional floor plan. One of the home's standout features is its beautiful rear outlook overlooking lush greenspace and a stormwater management pond, providing a peaceful, natural backdrop to enjoy throughout the seasons. Step outside onto your private rear patio to relax, unwind, and take in the tranquil surroundings. Enjoy the convenience of condominium living with reduced exterior maintenance responsibilities and more time to enjoy the things you love. Whether you're downsizing, looking to age comfortably in place, or seeking a home designed with accessibility in mind, this condo offers an exceptional blend of practicality and lifestyle. Large doorways and hallways are compatible with Wheelchair Accessibility. This accessible design, spacious one-level living, and serene greenspace views — an exceptional place to call home! All window coverings included, 5 appliances: Fridge/Stove/Dishwasher/Washer & Dryer included. (id:66690)
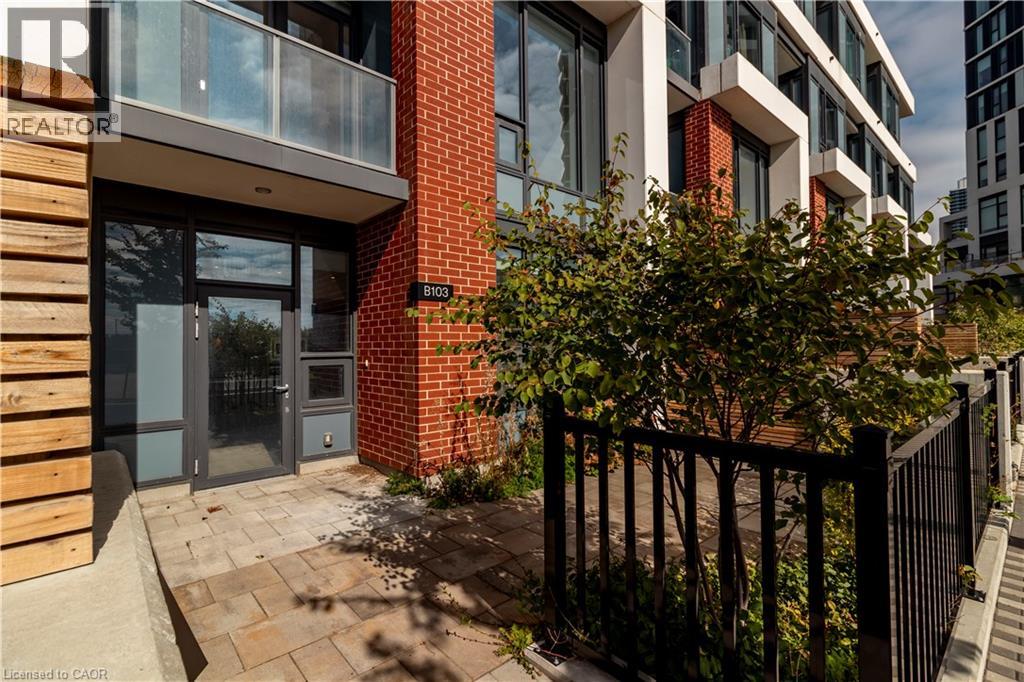
15 Wellington Street S Unit# 103
Kitchener, Ontario
Townhome 103 at 15 Wellington Street stands apart with luxurious two-level living and a unique dual-access design: walk directly into the building’s interior amenity hallway or step outside through your own completely separate street-level entrance. It offers the feel and function of a house with the convenience of condominium living. This refined 2-bedroom, 2.5-bath brownstone offers 1,170 sq ft of interior space, a 330 sq ft private outdoor terrace and TWO underground parking spaces. The main level features 9.5-ft ceilings, oversized windows and an open-concept layout centred around a beautifully finished kitchen with integrated panelled appliances, quartz countertops, custom cabinetry and a large island. Engineered hardwood flooring, large-format tile and contemporary finishes continue throughout. The expansive private terrace provides exceptional space for dining, entertaining or relaxing. Upstairs, soaring ceilings enhance the sense of space. The primary suite features a walk-in closet, well-appointed ensuite and private balcony. A generous second bedroom and full bath complete the upper level, while stained hardwood stairs with modern metal railings connect the two floors. The separation of living and sleeping areas makes the layout especially well suited to couples and families with young children. Located in Kitchener’s Innovation District, directly across from Google, Station Park puts groceries, cafés, dining, retail, transit and major employers close at hand. Residents also enjoy swim spas, fitness facilities, co-working lounges and entertainment spaces. A rare combination of two-level living, dual access, substantial private outdoor space, two underground parking spaces, premium finishes and exceptional convenience. Take advantage of the 2026 new home HST rebate, now in effect, and pay just $559,900 if you qualify. List price is net of the applicable HST rebate for qualifying purchasers. (id:66690)
160 Birchcliffe Crescent
Hamilton, Ontario
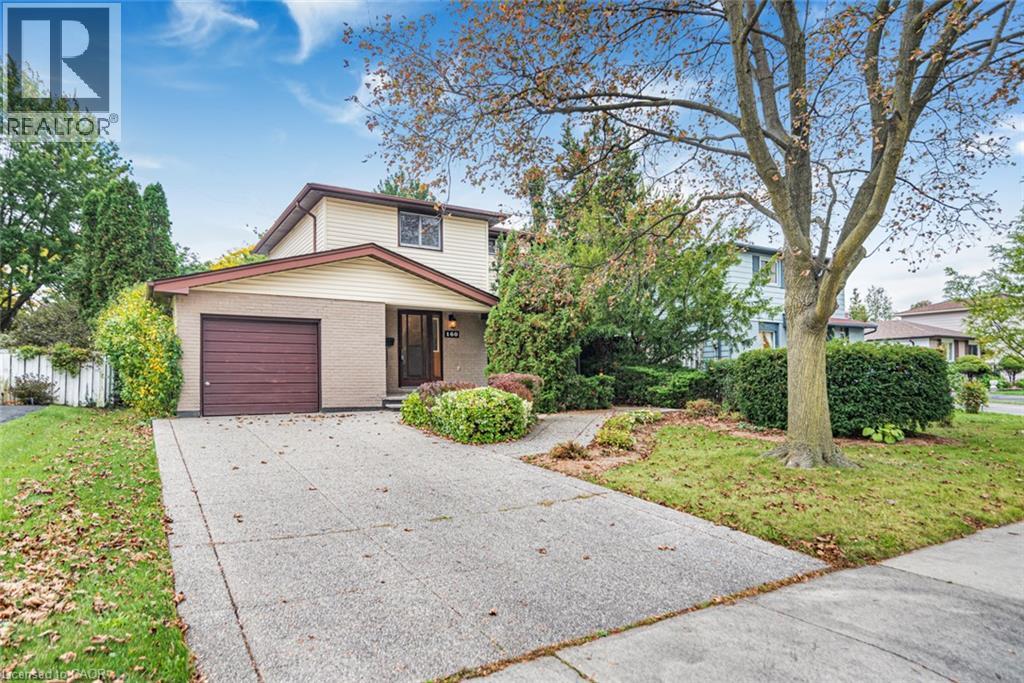
Original owner, first time offered since it was built in 1973. This 2-storey detached home is on a quiet crescent in Berrisfield, an established east Mountain neighbourhood, steps from Berrisfield Park. It offers 1,573 sq. ft. above grade on a 49 x 100 ft. lot. The main floor has a living room with a dining area and patio doors to the deck and patio, an eat-in kitchen with a side door, and a den behind the garage with sliding doors to a 3-season sunroom with a hot tub. Upstairs are three bedrooms with hardwood floors and a 4-piece bath. The partially finished basement includes a rec room and laundry. Attached garage, exposed-aggregate concrete driveway and fully fenced yard. Central air replaced in 2026. The home needs updating, and the price reflects that. The location is hard to improve: minutes to Limeridge Mall, the Linc, Mohawk Sports Park, Red Hill Valley trails, schools, transit and shopping. (id:66690)
268 Keewatin Avenue
Kitchener, Ontario
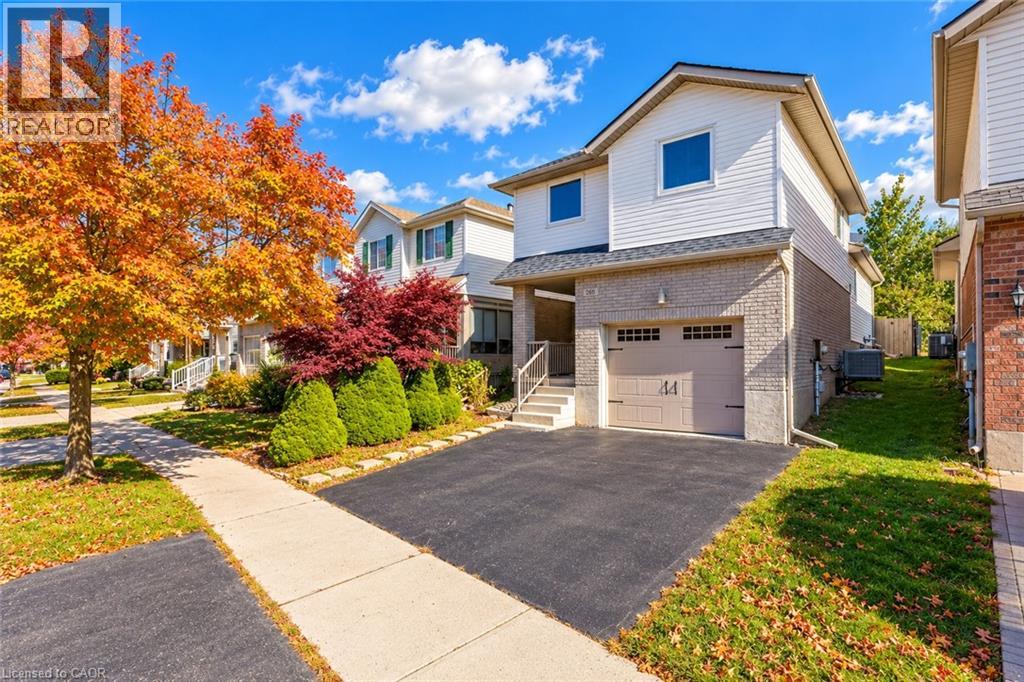
MORE THAN A HOUSE, IT'S A PLACE TO MAKE MEMORIES: Welcome to 268 Keewatin Avenue, a delightful home tucked away on a quiet, tree-lined street in a sought-after Kitchener neighborhood. Offering a wonderful inviting living spaces, this well-cared-for property is an excellent opportunity for first-time buyers, growing families or anyone looking to settle into an established community. Step inside the carpet-free interior, complemented by pot lights throughout that create a bright, welcoming atmosphere. The thoughtfully designed split-level layout offers the main living area, with beautiful skylights adding an airy, open feel to the space, and the setting offers plenty of room to relax and connect. The well-maintained kitchen features a functional layout, ample cabinetry stocked with appliances, with the refrigerator and dishwasher having been updated a few years ago. The adjoining dining area provides a comfortable space for everyday meals, weekend brunches and special occasions. Upstairs, discover 3 generously sized bedrooms, each offering natural light and flexibility to suit your family's needs. A well-appointed 4pc bathroom completes this level. The basement offers a blank canvas ready for your creative ideas. Imagine designing your own Recreation room, home gym or hobby space to complement your lifestyle. Step outside and discover one of this home's special features: an enclosed outdoor patio that creates a private, sheltered retreat. Enjoy your morning coffee, unwind with a book, or host intimate gatherings in this versatile space. The generous lot and private backyard provide even more room to enjoy the outdoors, while the oversized garage offers excellent utility, with space for a full-size vehicle and additional storage. Set in a convenient, family-friendly location close to schools, parks, shopping, and major commuter routes, this home makes everyday living easy. Come explore the possibilities and envision the next chapter of your homeownership journey! (id:66690)

Lot 3 Mentino Crescent
Hamilton, Ontario
Discover modern living with this beautifully crafted detached home by Zeina Homes, perfectly situated in a great location on Hamilton Mountain. This spacious property offers 4 generously sized bedrooms and 2.5 bathrooms, making it ideal for growing families. The main floor features elegant hardwood flooring and impressive 9-foot ceilings, creating a bright and open atmosphere. Oversized windows fill the home with natural light, enhancing every living space. The stylish kitchen is with granite countertops, offering both functionality and a touch of luxury. An elegant oak staircase leads from the main floor to the second level, adding warmth and character to the home’s design. A convenient side entrance to the basement provides added flexibility and potential for future development or an in-law suite. Located in a peaceful, green setting while still close to amenities, this home combines comfort, style, and practicality in one exceptional package. (id:66690)
Royal LePage Macro Realty
112 King Street E Unit# 607
Hamilton, Ontario
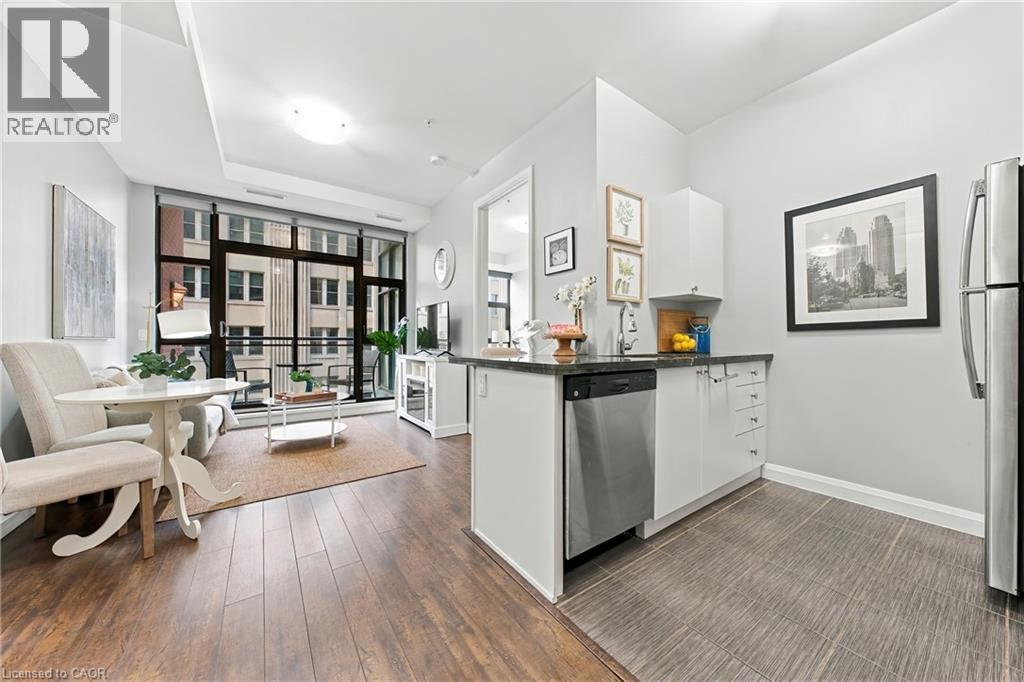
Come see this Sweet Suite in Hamilton's Historic The Residences of Royal Connaught. Featuring 2 Extra Large BR, 2 Full Baths, 9 ft+ Ceilings, Granite Counters, GE Premium Stainless Steel Kitchen Appliance Package, In-Suite Laundry, Floor to Ceiling Windows with Custom Shades, Wide-plank Laminate Flooring, LED/Pot Lighting, an Underground Parking Spot and a Storage Locker on the same floor. That's Value! This building is synonymous with the best of The Hammer's history. With full access to the two-storey Lobby at 118 King St. with original Marble/Limestone Floors (1916) and ornate columns. Modern conveniences and shared building amenities include 24 Hour Security/Concierge, the 4th Floor Skydeck Patio, Gym, Theatre and Party Rooms, Business Centre, Main Lobby Cafe and Starbucks at your front door. Walking distance to the new TD Coliseum, Restaurants, Shopping and the best of the Arts Community. For commuters, there's both the Hunter and Harbourfront GO Stations, along with terrific highway access. The renaissance of Hamilton's Downtown is underway, and the Connaught is at the heart of it all. (id:66690)
54 Selkirk Street
Caledonia, Ontario
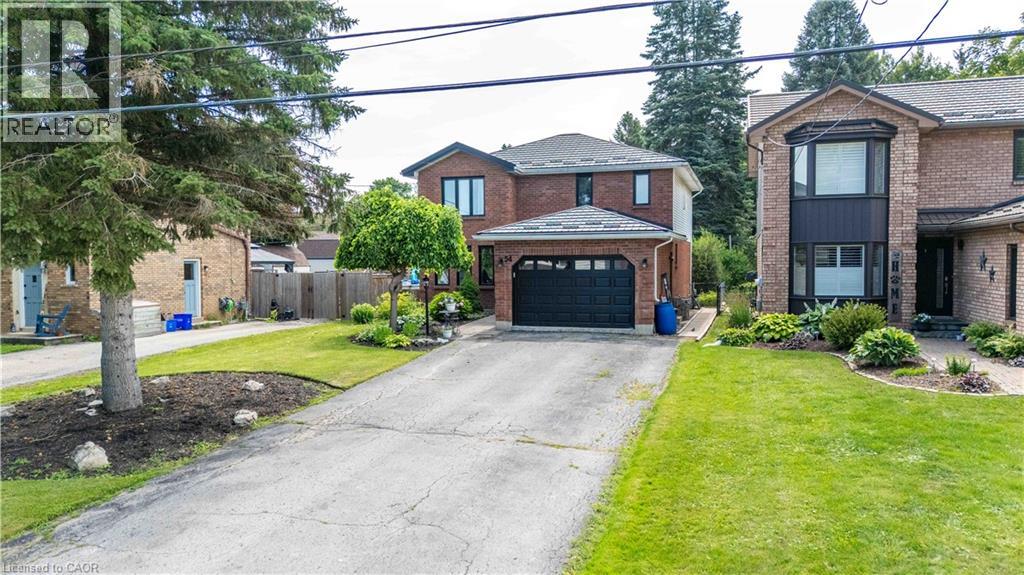
Welcome to this beautifully maintained two-storey family home in one of Caledonia’s most sought-after locations! Offering just over 2,000 sq. ft. of thoughtfully designed living space, this four-bedroom, 2.5-bath home combines comfort, functionality, and an unbeatable lifestyle. Nestled on a quiet one-way street, you’ll love being just steps from the scenic Grand River and Caledonia’s charming downtown, where local shops, restaurants, parks, and everyday amenities are all within easy walking distance. Inside, you’ll find spacious principal rooms, four generous bedrooms, and a professionally finished basement, providing the perfect space for a family room, home gym, playroom, or entertaining. A durable metal roof offers long-lasting performance and peace of mind, while the large, long driveway provides ample parking for family and guests. Step outside to your own private backyard retreat. Set on an impressive lot, the expansive yard features a beautiful pool, a large deck ideal for summer barbecues, a dedicated bonfire area for evenings under the stars, and a jungle gym the kids will love. With plenty of room for entertaining family and friends or simply enjoying peaceful outdoor living, this backyard truly sets the home apart. Whether you’re searching for more space, a family-friendly neighbourhood, or the perfect blend of small-town charm and modern convenience, this exceptional Caledonia home checks every box. CO-LISTING WITH NYLE BROWN WITH KELLER WILLIAMS COMPLETE (id:66690)
Keller Williams Complete Realty
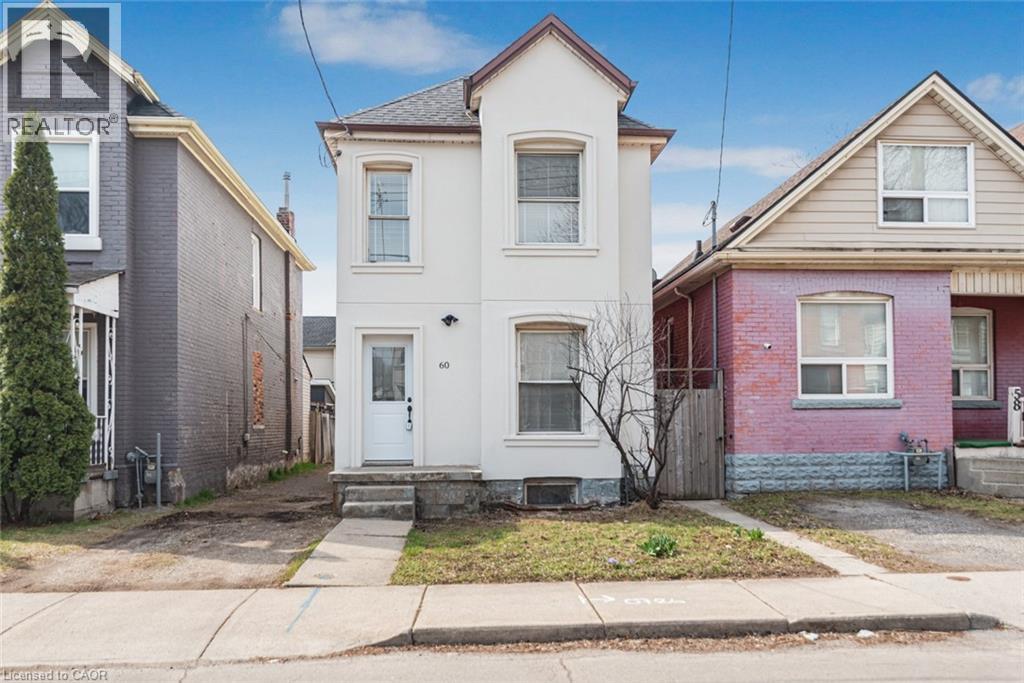
60 Keith Street
Hamilton, Ontario
Excellent North Central location near Bayfront parks and close to General hospital. Large two storey home. 3 spacious bedrooms, 2 baths - Basement walk-out! Exceptionally clean home. Outstanding curb appeal. Must see this home!! (id:66690)
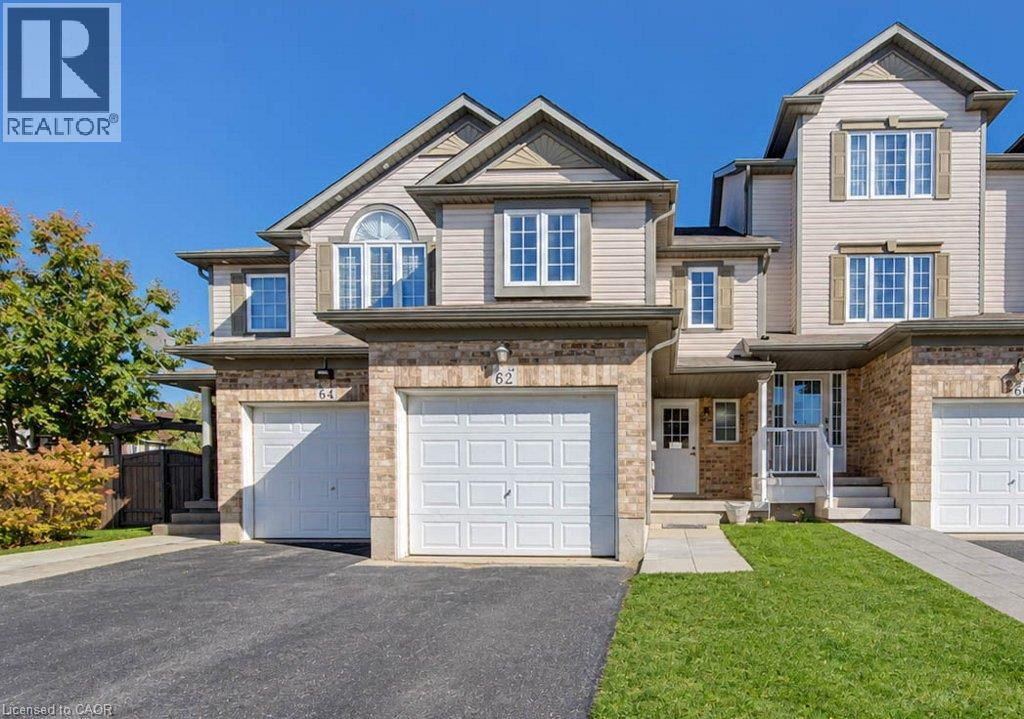
62 Chantilly Street
Kitchener, Ontario
Freehold Town! Freshly painted and renovated 3 bedroom 2 bathroom, two story Freehold townhouse in Huron Village! The open concept main floor features a spacious, light-filled living room with direct access to the rear deck, perfect for relaxing, entertaining, or enjoying the outdoors. The adjoining kitchen offers a practical layout with convenient access to the main living areas. A welcoming foyer, additional storage, and an attached garage add to the home's everyday convenience. Fully renovated kitchen including cabinetry, quartz counters, island and brand new stainless steel appliances (Sep 2026) Freshly painted, throughout and new flooring throughout (Sep 2026) 2 piece bath complete with a new vanity and flooring completes the main floor. Access your fenced yard from the living/dining area through the sliding doors, leading out to the lovely back deck. Upstairs, you'll find three bedrooms, including a generously sized primary bedroom with a walk-in closet and a lounge area, along with a full 4-piece bathroom (New vanity and quartz Counter Sep 2026). The thoughtful layout provides comfortable accommodations for families, first-time buyers, or those looking to downsize. The unfinished basement offers excellent potential for future living space, a recreation room, home gym, or additional storage, with a dedicated laundry and utility area already in place. Attached single car garage with inside entry. Fantastic Location close to schools, parks, walking trails, shopping, easy access to the Hwy 401 & other amenities. No Fees! Book your appointment today! (id:66690)
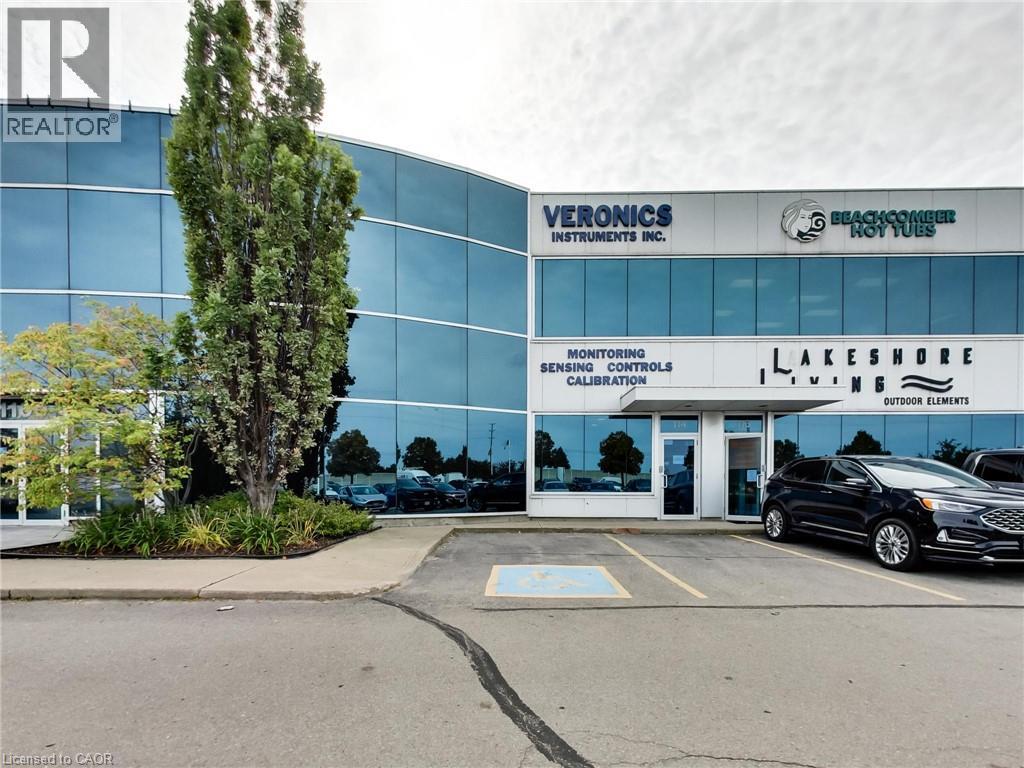
1100 South Service Road Unit# 114
Stoney Creek, Ontario
Clean, bright office/industrial unit facing the QEW in Stoney Creek with excellent signage and exposure. The space is part of a modern multi unit prestige Industrial/Commercial/Office complex. Space consists of approximately 3,000 sq ft on the ground floor. (approx 1,650 sq ft of office/showroom and 1,350 sq ft of warehouse space) and an additional 294 sq ft steel-framed mezzanine platform adding additional warehouse space. Two washrooms are on the ground floor plus 5 private offices, a boardroom, kitchenet and reception area. The second floor adds an additional 875 sq ft of office space with a conference room, 2 bright offices with floor to ceiling windows and another kitchenet. The unit has a drive-in door, 600-volt, 3-phase hydro service and radiant heat in the warehouse, along with 5 parking spots plus ample additional free parking on site. Just minutes from the Fruitland Road/QEW exit. Plenty of amenities nearby and in close proximity to Winona Crossings, Go Station and more. Don’t miss out on this remarkable opportunity. Also available for lease-to-own for qualified tenants. Condo fee is $927.73/month (id:66690)

3 Industrial Drive
Elmira, Ontario
This exceptionally maintained heavy industrial facility offers a premium, high-utility opportunity for owner-occupiers. Strategically situated to provide easy access to major regional highways and public transportation corridors, the property seamlessly pairs prime logistics with close proximity to a lot of local amenities. The building is engineered to handle heavy-duty operational demands, boasting heavy cranes with varying lifting capabilities throughout the floor plate. Shipping logistics are optimized by versatile truck loading configurations, which include highly coveted interior flatbed loading capabilities. The industrial space is complimented by varying ceiling heights that reach clear heights of up to 27 feet, high functioning, professional office buildout delivers turnkey administrative space, while 68 dedicated on-site parking stalls ensure maximum convenience for employees and clients. Currently generating stable income under a short term lease that expires in May of 2027, this versatile asset offers a flexible move-in timeline for an incoming owner-user. (id:66690)
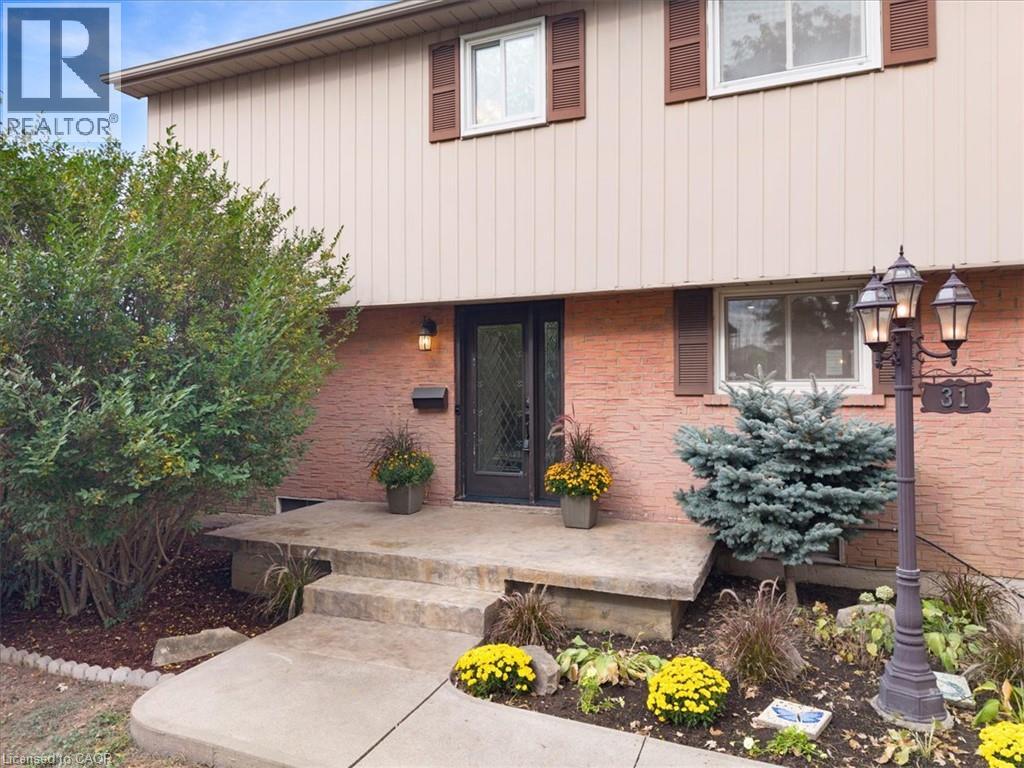
31 Berrisfield Crescent
Hamilton, Ontario
Welcome to this beautifully updated detached home featuring a bright, functional layout with hardwood & tile floors, crown mouldings & pot lights throughout. The open concept kitchen boasts stainless steel appliances, gas stove and double sink. Enjoy the finished basement with spacious rec room with gas fireplace and new 3-piece bathroom & bonus bedroom/gym. Large backyard with new concrete pad, patio area and gas BBQ line—perfect for entertaining. New stamped concrete front porch adds great curb appeal. Conveniently located close to highways, schools, shopping, restaurants, parks and everyday amenities. A fantastic move-in-ready opportunity for families, first-time buyers! (id:66690)
9 Highland Gate Boulevard
Minden Hills, Ontario
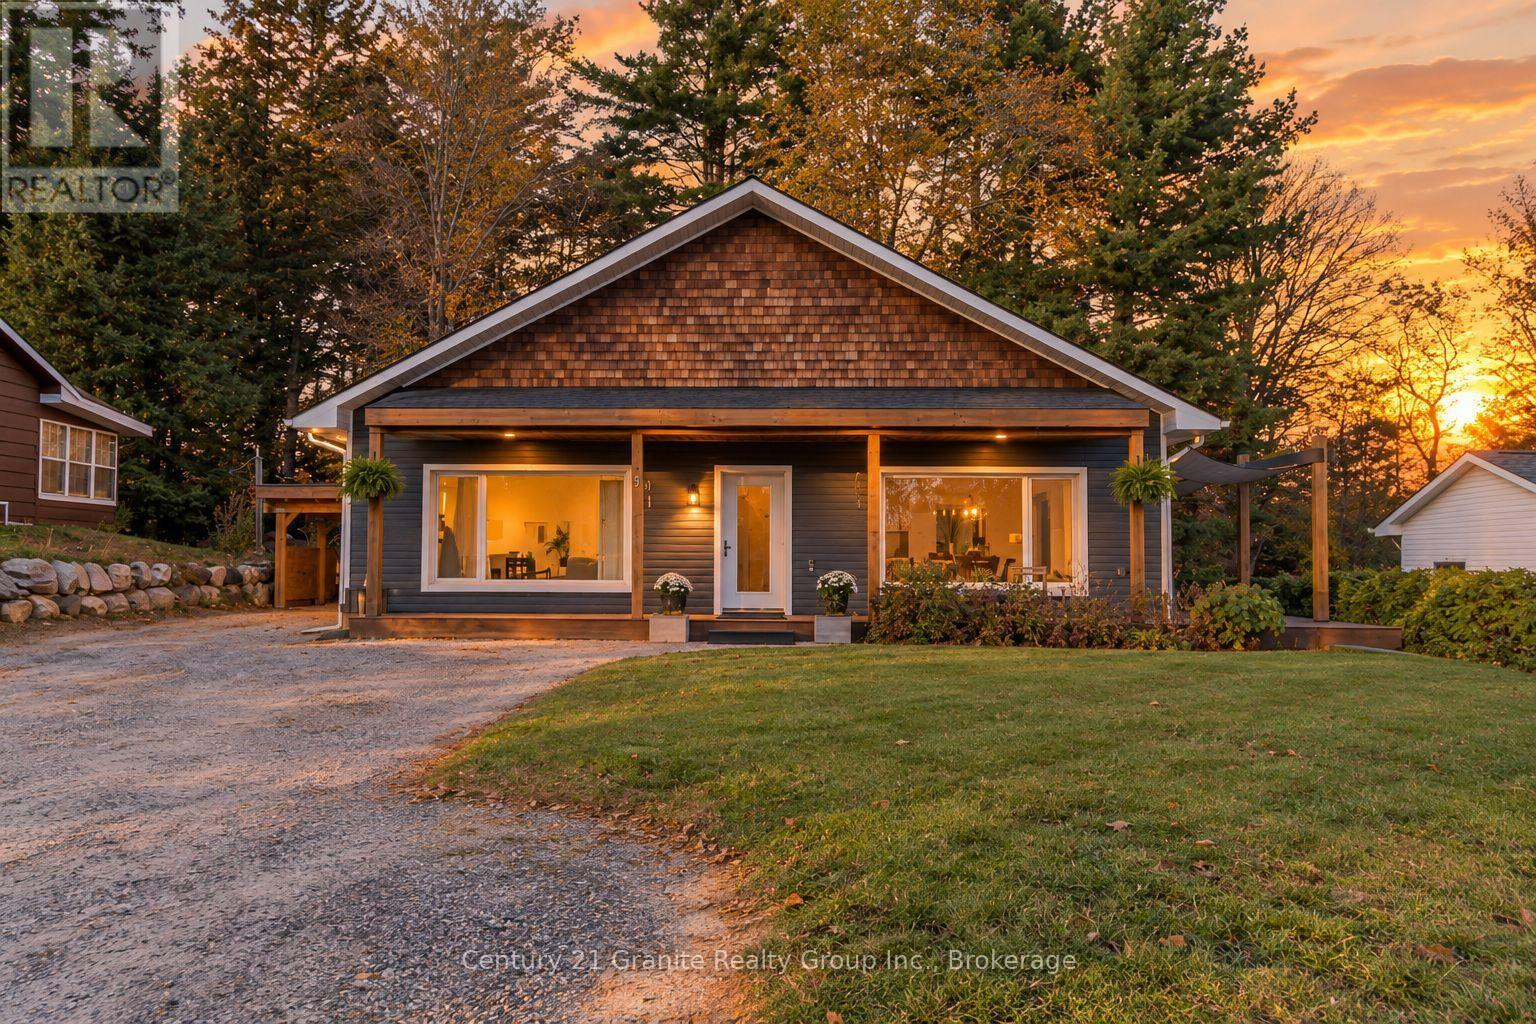
What if your heating, cooling AND hydro costs totalled approximately $2,300 for the ENTIRE YEAR? Welcome to this remarkable Passive House, where modern comfort meets exceptional energy efficiency and incredibly low operating costs! Offering just over 1,900 sq. ft. of living space, 4 bedrooms and 3 bathrooms, this home delivers flexibility and savings rarely found in conventional homes. Once featured on Doors Open Ontario, attracting over 400 visitors, this home is truly something special! Built with R60 insulated walls and foundation, an R100 roof, high-performance materials, Energy Star appliances and an advanced ventilation system, it's designed to reduce energy consumption while providing year-round comfort and excellent indoor air quality. It's even solar-ready! Inside, enjoy bright, open-concept living with 9-foot ceilings, large windows and a beautiful kitchen featuring quartz countertops, a spacious island and modern finishes. The primary bedroom includes a private ensuite with heated floors and a glass shower. The generous fourth bedroom, complete with its own half bath, offers incredible flexibility! Consider a potential bachelor apartment conversion, private guest quarters, large bonus family room or dedicated space for a small home-based business. All on one level, the home features wide doorways, spacious hallways and ramp access, ideal for families or aging in place. Outside, relax on the expansive south-facing porch overlooking peaceful country views, or follow the short trail through the wooded ravine to the creek at the rear property line. Mature perennial gardens attract hummingbirds and butterflies, while low-maintenance landscaping makes outdoor living easy. A one-car carport provides covered parking. Located in a friendly neighbourhood minutes to the Gull River, town, a school and drop-in medical clinic. Why spend more on utilities when you could enjoy a beautiful home designed to keep those costs remarkably low? This is smarter homeownership! (id:66690)
165 Cameron Street
Goderich, Ontario
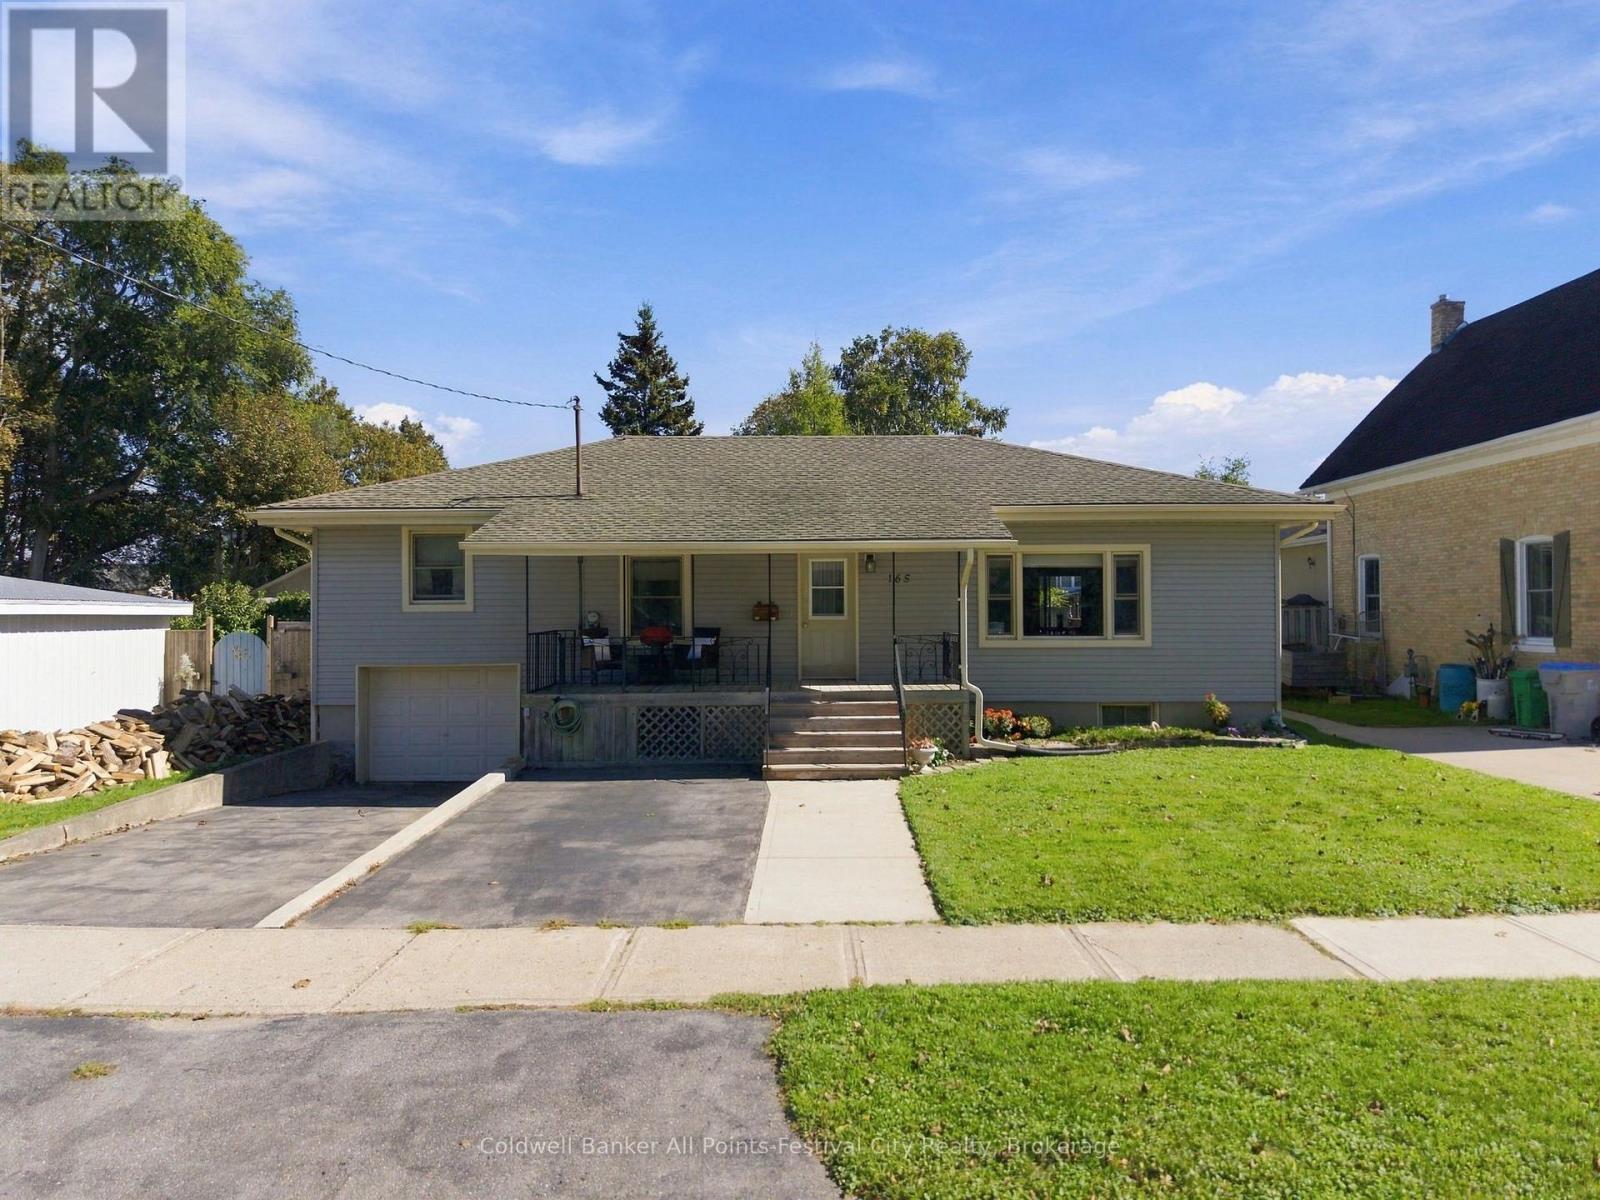
Welcome home to 165 Cameron Street! Nestled on a quiet, welcoming street in Goderich, this charming 3-bedroom, 2-bathroom home offers the perfect blend of comfort, convenience and the relaxed lifestyle that makes Goderich such a special place to call home. Inside, you'll find a comfortable home with updates and features designed for easy living, including updated windows, a newer furnace and all appliances included. The garage provides excellent convenience and storage, while the thoughtfully maintained interior is ready for you to make your own. Step outside and enjoy your own private backyard retreat. The fully fenced yard is ideal for children, pets or entertaining, while the spacious deck with power awning provides the perfect setting for morning coffee, summer barbecues or relaxing with friends and family. A convenient shed offers additional storage. And then there's the Goderich lifestyle. Enjoy easy access to the beautiful Lake Huron beaches, waterfront trails and parks, along with spectacular sunsets Goderich is famous for. Spend your days by the water and your evenings watching the sun disappear over Lake Huron. Located on a quiet street and close to the amenities, shopping, restaurants and waterfront that make Goderich so desirable. 165 Cameron Street is an opportunity to enjoy comfortable living in one of Ontario's most charming lakeside communities. Come home to Goderich, enjoy the beach, chase the sunsets and make 165 Cameron Street your own! (id:66690)
801 Watson Road S
Puslinch, Ontario
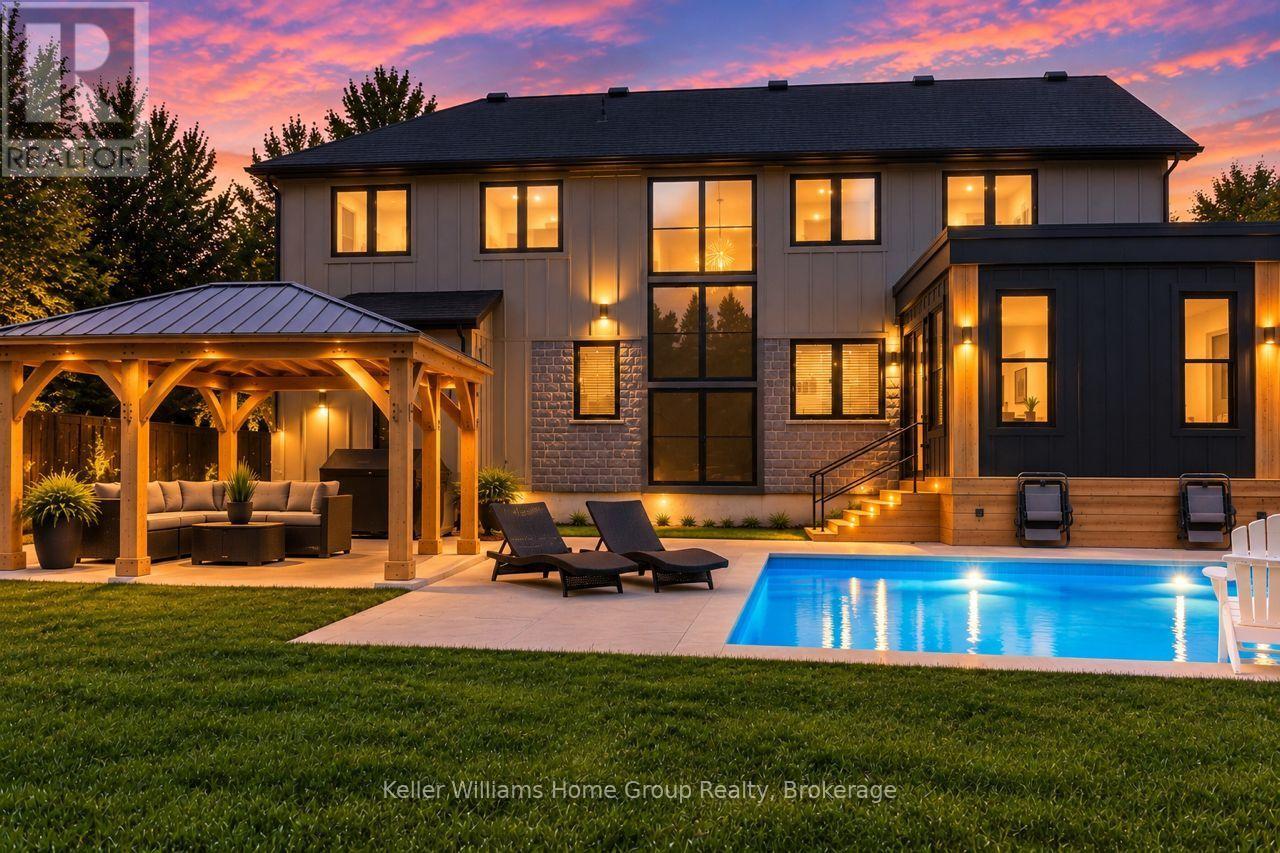
YOUR OWN PRIVATE RESORT, MINUTES FROM GUELPH. Welcome to 801 Watson Road South in Arkell, Puslinch - a newer 4+2 bedroom, 4-bathroom home where modern luxury meets exceptional outdoor living and country privacy. The backyard is the showstopper. A heated saltwater inground pool, custom pergola, expansive patio, fully fenced yard and beautifully landscaped grounds create a private retreat made for summer days, entertaining and evenings by the pool. Inside, 2,500-3,000 sq. ft. above grade delivers bright, open-concept living filled with natural light. The impressive kitchen features quartz countertops, extensive cabinetry, stainless steel appliances and a large centre island, flowing seamlessly into the dining and living spaces and out to the backyard. Upstairs are four bedrooms, including a spacious primary retreat. The fully finished lower level adds two additional bedrooms and a bathroom, offering incredible flexibility for guests, teenagers, extended family, a home office, gym or recreation space. Set on an approximately 90 166 ft landscaped lot with parking for 8, you get space and privacy without the upkeep of a large country estate. Enjoy the best of Arkell and Puslinch living just minutes from Guelph, with convenient Highway 401 access and nearby schools, parks, conservation areas and golf.6 BEDROOMS | 4 BATHROOMS | HEATED SALTWATER POOL | FINISHED BASEMENT | PRIVATE FENCED YARD | PARKING FOR 8Come for the house. Stay for the backyard. (id:66690)
314 Princess Street
Georgian Bluffs, Ontario
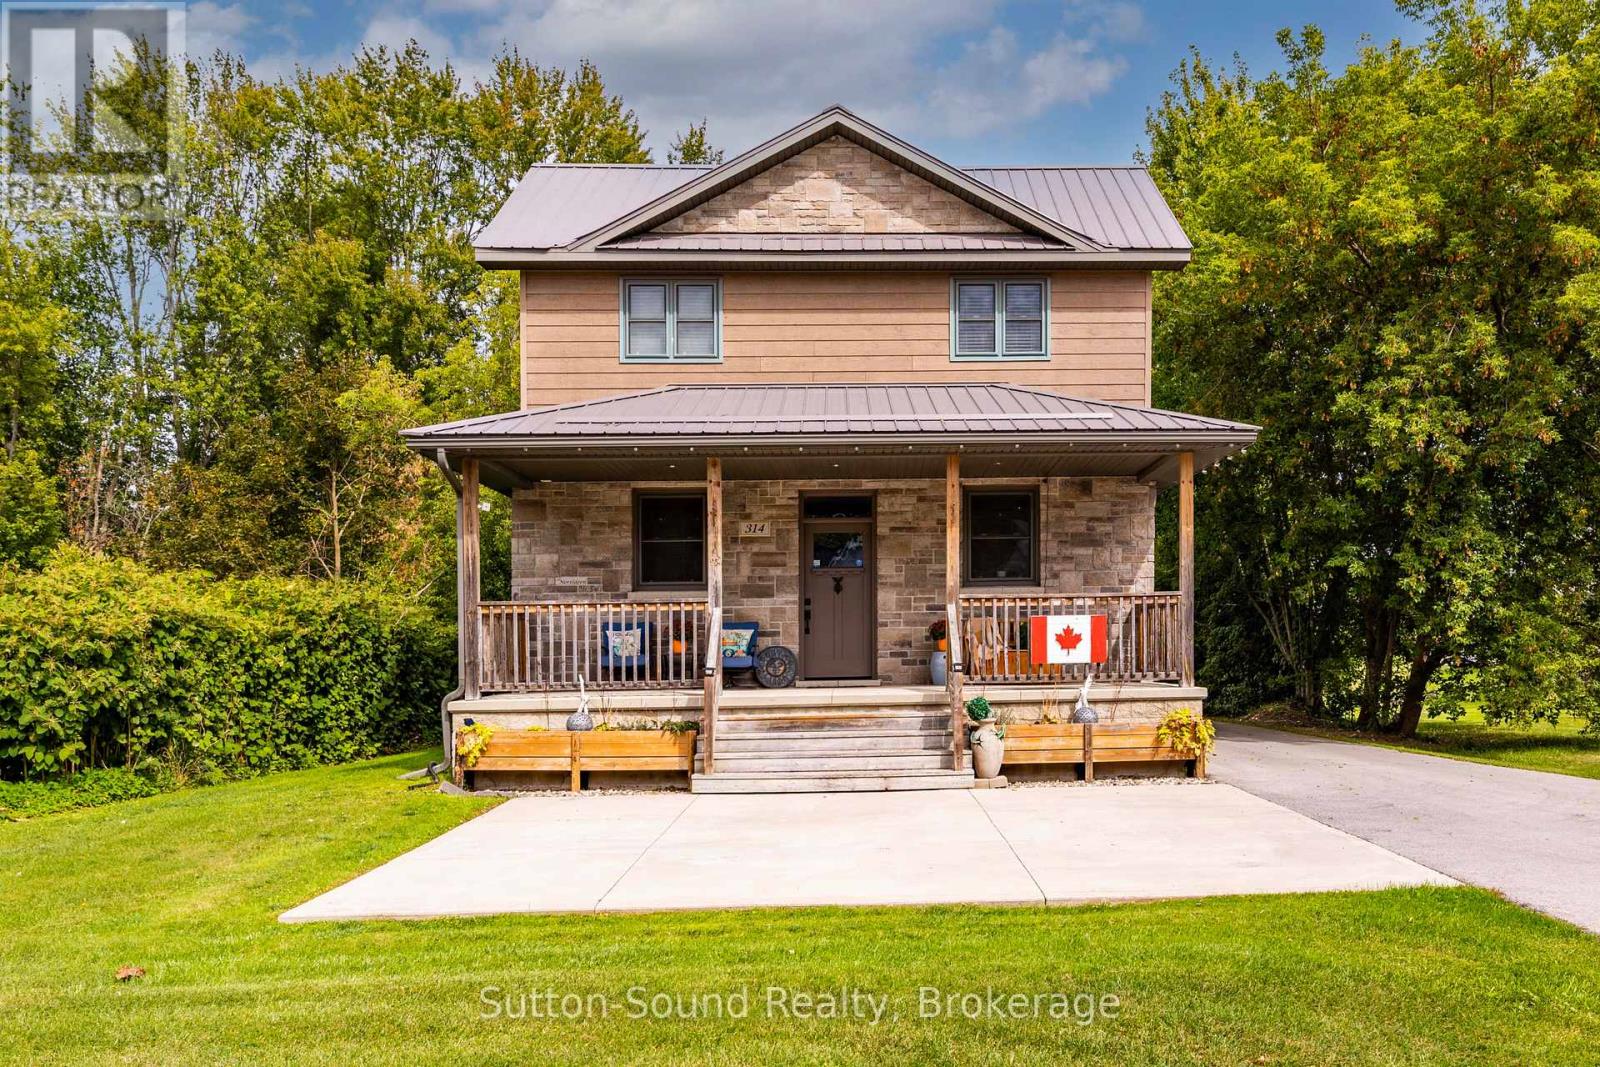
Welcome to 314 Princess Street in the welcoming village of Shallow Lake. Set on two parcels totalling approximately 3/4 of an acre, this beautifully updated 3-bedroom, 2-bathroom home offers an impressive combination of space, privacy and small-town charm, complete with a river on the property.Rebuilt from the foundation up in 2015 with quality workmanship throughout, the home features a custom mennonite kitchen with a large centre island, 9-foot ceilings, walnut engineered hardwood flooring and an abundance of natural light on the main level. Two generous covered porches create inviting spaces to relax, entertain and enjoy the peaceful surroundings.A partially finished basement, offering exciting potential for additional living space while still providing dedicated laundry and storage areas.Outside, recent improvements include a paved laneway and a spacious 12' x 24' shed equipped with hydro and heat, ideal for a workshop, hobbies or additional storage. Other highlights include a steel roof, natural gas forced-air heating, central air conditioning, a natural gas BBQ & hookup, ample parking and an additional workshop.Enjoy the ease of village living within walking distance of the convenience store, restaurant, coffee shop and Shallow Lake Community Centre. From here, you're also well positioned to enjoy everything the Bruce Peninsula has to offer, from the sandy shores of Sauble Beach to scenic trails, beaches and waterways throughout the area. Spend the day exploring the Peninsula, enjoying the outdoors or playing a round at Cobble Beach Golf Resort. With beautiful scenery and endless opportunities for recreation just a short drive away, this is a wonderful place to enjoy both everyday living and weekend adventures. (id:66690)
305 Doe Lake Road
Armour, Ontario
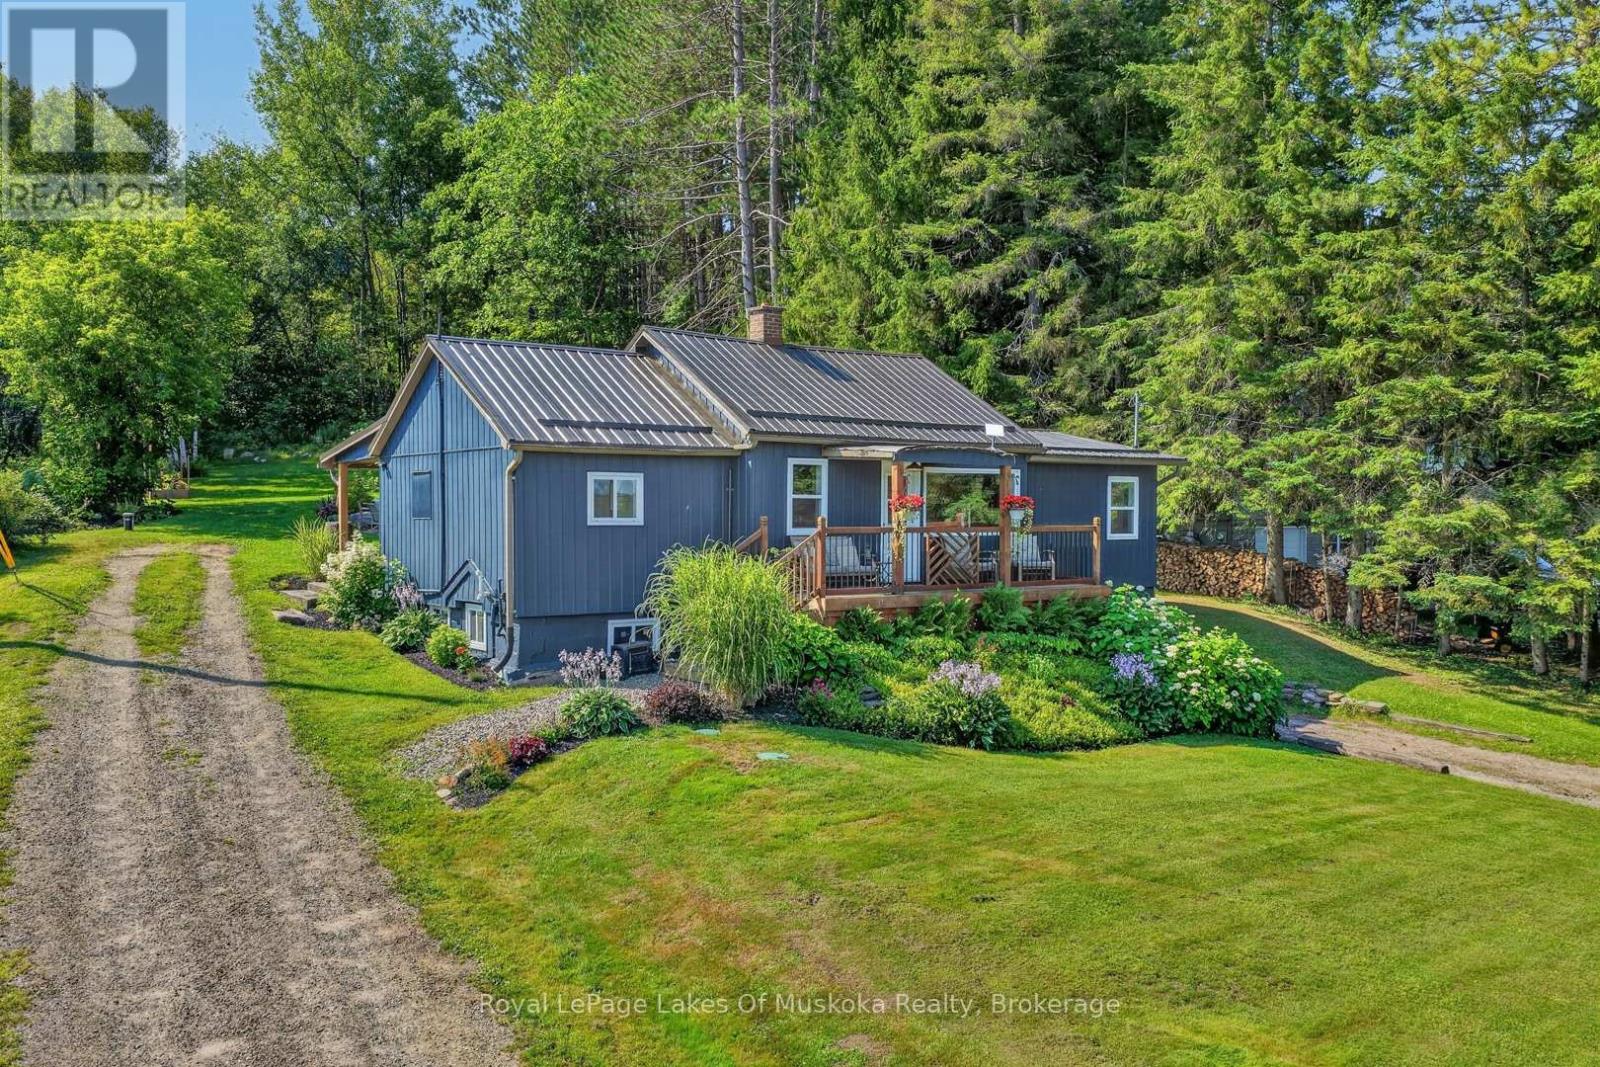
This well-maintained home or cottage is set on a meticulously landscaped 0.65-acre lot and offers expansive views over Doe Lake. The property features beautiful gardens, a spacious backyard with a large fire pit, and a durable metal roof designed for longevity. A new propane furnace was installed in 2026, windows have been updated, siding is refreshed, and septic pumped in July. The lower-level garage provides convenient parking, storage, or workshop space. Ideally located just down the road from Doe Lake Beach, residents can enjoy easy access to the water, outdoor recreation, and a nearby play area for children. Burk's Falls is less than 10 minutes away for those seeking further amenities like a grocery store, LCBO, gas station, restaurants and more. It's the perfect location for a year round home or 4 season cottage. A wonderful opportunity to enjoy comfortable living with beautiful lake views and convenient access to local amenities. (id:66690)
15 Forsyth's Road
Carling, Ontario
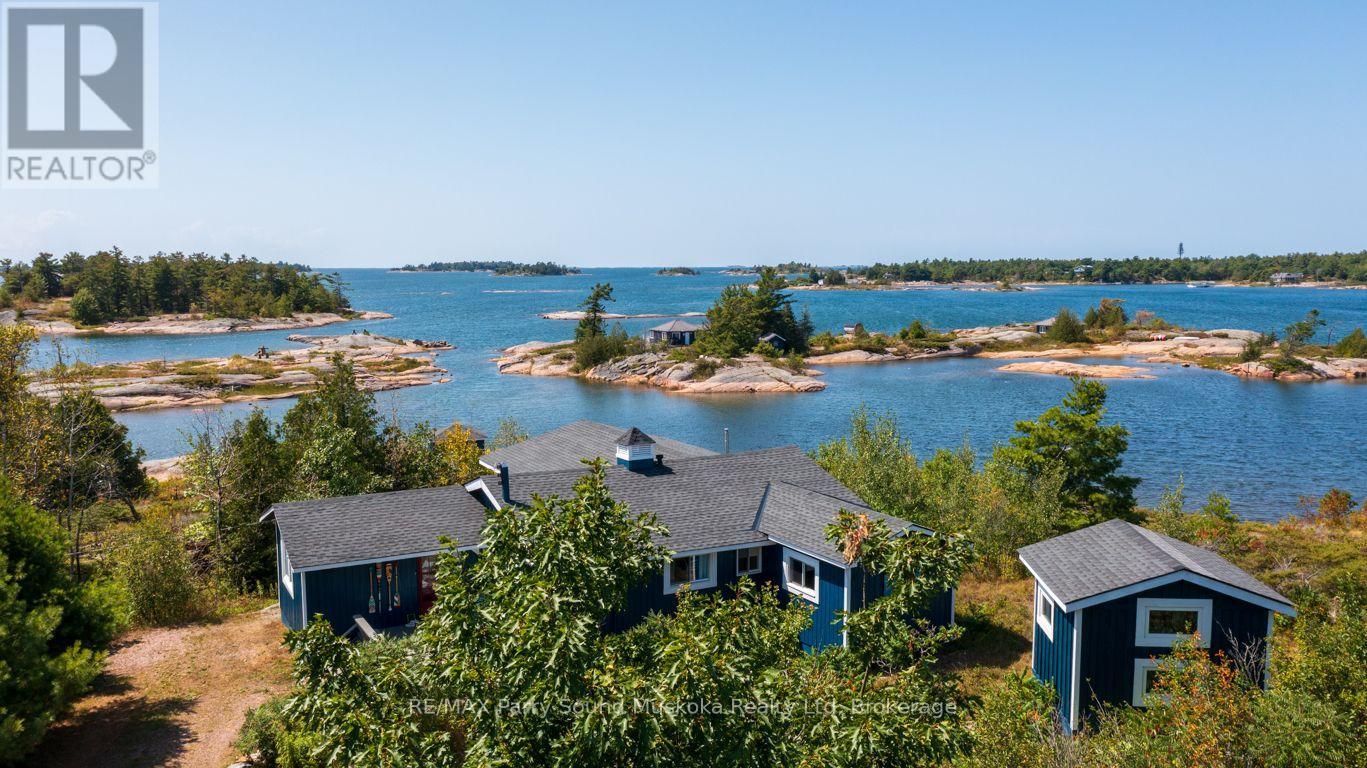
AFFORDABLE GEORGIAN BAY WATERFRONT with PREFERRED WEST EXPOSURE & SPECTACULAR SUNSETS! 276 ft of classic granite shoreline in a protected bay. Tastefully updated, insulated & heated, 2+1 bedroom drive-to cottage in Carling Township, Complete with new charming bunkie (2021), Bright, open-concept interior wrapped in windows to enjoy stunning bay views, Updated kitchen features large centre island & stainless appliances, Updated 3 pc bath, Upgraded wide pine plank flooring, Living room + separate family room offers 3rd bedroom potential; ideal for guests, Bright drywalled interior, LED pot lighting, New shingles 2019, Relax on the covered porch with captivating lake views, Enjoy refreshing bay breezes, Make family memories around the fire pit amidst COLOURFUL SUNSET SKIES! A year-round municipally maintained road extends close to the property for convenient access, (plowable in winter), Potential to convert to a 4 season retreat with installation of heated waterline, Ample parking and mature trees provide great privacy, This inviting retreat offers excellent swimming, fishing, paddling, deeper water at dock for your boat, Convenient waterside storage building, Gateway to some of the best boating & exploring in the 30,000 Islands, Kayak/canoe to renowned Franklin Island, Enjoy meals at near by Gilly's Snug Harbour! AFFORDABLE DRIVE TO GEORGIAN BAY CAN BE YOURS! (id:66690)