

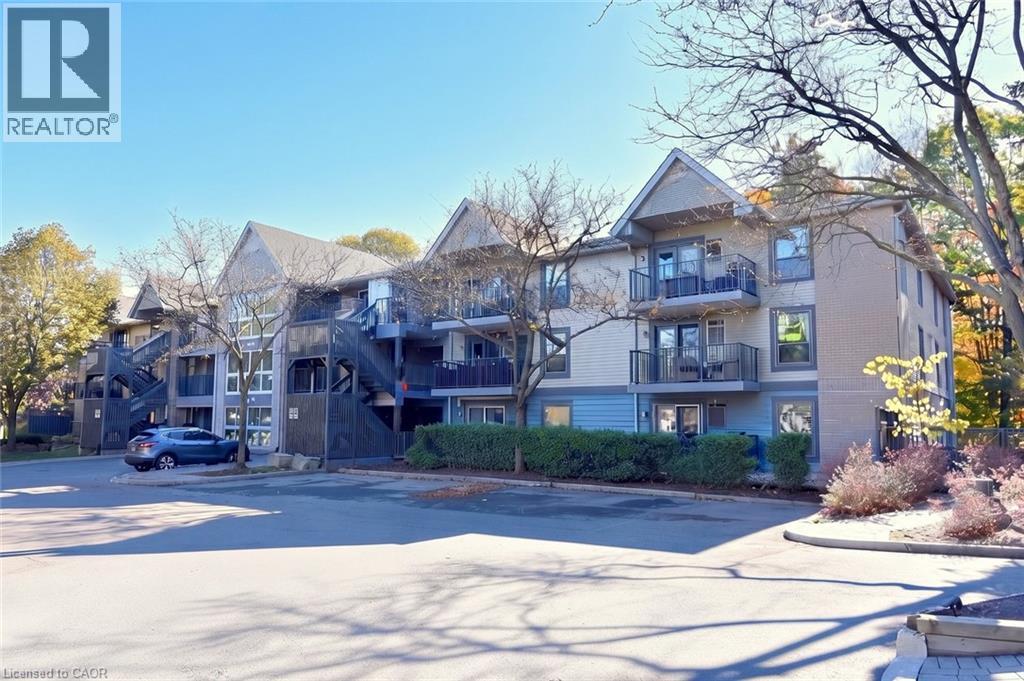
2030 Cleaver Avenue Unit# 313
Burlington, Ontario
Great 2 bedroom entry-level or down-sizing opportunity in conveniently located and picturesque Headon Forest! This lovely unit enjoys top-floor positioning along with a gorgeous view over the wooded ravine. Very private and peaceful! Sturdy hardwood flooring throughout, renovated bathroom, stainless appliance package, comfortable open-concept plan and ensuite laundry. It all makes for affordable living in a great location close to all amenities and transportation links. (id:66690)
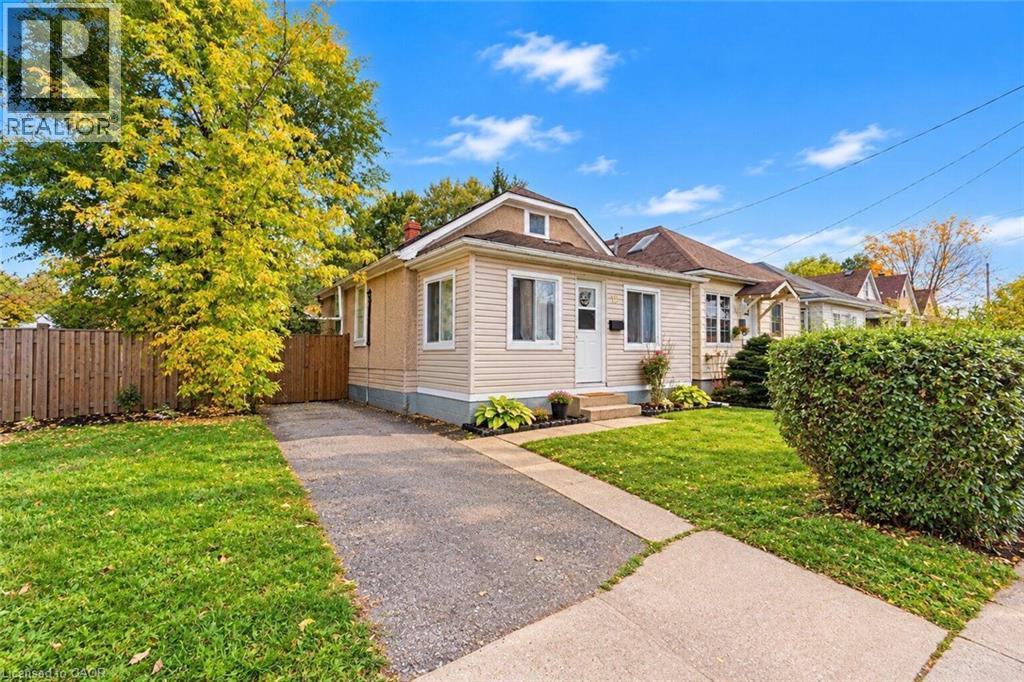
12 Merigold Street
St. Catharines, Ontario
OPPORTUNITY KNOCKS AT 12 MERIGOLD STEEET! Whether you’re a first-time homebuyer ready to take the exciting step into homeownership, an investor looking for your next opportunity, or someone searching for a property to make their own, this St. Catharines home is full of possibilities! Offering 3 bedrooms, 1 bathroom, and an impressively deep lot, this property provides a fantastic starting point with plenty of potential to make it your own. The basement offers additional potential, with space that could be finished to add another room. Enjoy the flexibility to move in and make improvements over time, refresh the space to suit your personal style, or explore its potential as an investment property. The generously sized backyard is a standout feature, offering plenty of outdoor space to enjoy, entertain, garden, or create your own private retreat. With a little vision and some personal touches, this home offers an exciting opportunity to create something truly special. Whether you’re looking to get into the market, invest in your future, or find a place to call your own, 12 Merigold Street is a property worth a closer look. Don’t miss your chance to explore the possibilities! (id:66690)
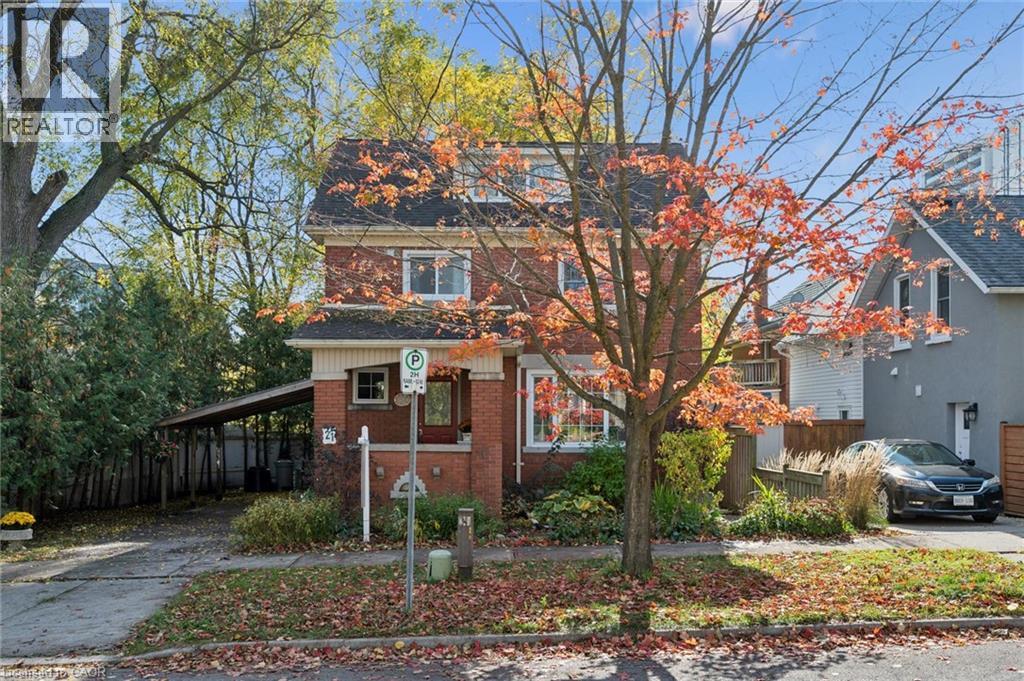
21 Braun Street
Kitchener, Ontario
Welcome to 21 Braun Street, a beautifully maintained and thoughtfully updated home offering character, generous living space and an exceptionally convenient location just steps from the heart of Kitchener. With both Downtown Kitchener and Uptown Waterloo within easy reach, this is a home that combines the charm of an established neighbourhood with a walkable urban lifestyle. Inside, the main level offers formal living and dining rooms, providing inviting spaces for both everyday living and entertaining. A convenient three-piece main floor bathroom adds flexibility to the layout. Upstairs, you'll find a beautifully updated bathroom featuring a soaker tub, along with two spacious bedrooms. The home was originally configured with three bedrooms, with two combined to create a larger room, and the layout can readily be converted back to three bedrooms if desired. A finished attic provides even more versatile living space, ideal for a home office, studio, guest retreat or additional family room. The home has been carefully improved over the years, including a new heat pump and air conditioning system with electric backup in 2023, carrying a 10-year transferable warranty. Other significant updates include the renovated upstairs bathroom, newer windows, a 2015 roof, LeafFilter gutter guards with a lifetime warranty, water softener and reverse-osmosis system, extensive insulation improvements, improved drainage, and a handsome coloured exposed-aggregate concrete driveway. New limestone windowsills were added to the front and rear windows in 2025, while a new refrigerator and washing machine provide additional recent updates. The location is equally appealing. Enjoy being steps from Central Fresh Market, with shopping, restaurants, cafes, transit and the amenities of downtown and uptown close at hand. Nearby Mount Hope Cemetery offers beautiful mature trees and peaceful walking paths, adding an unexpected pocket of greenery. (id:66690)
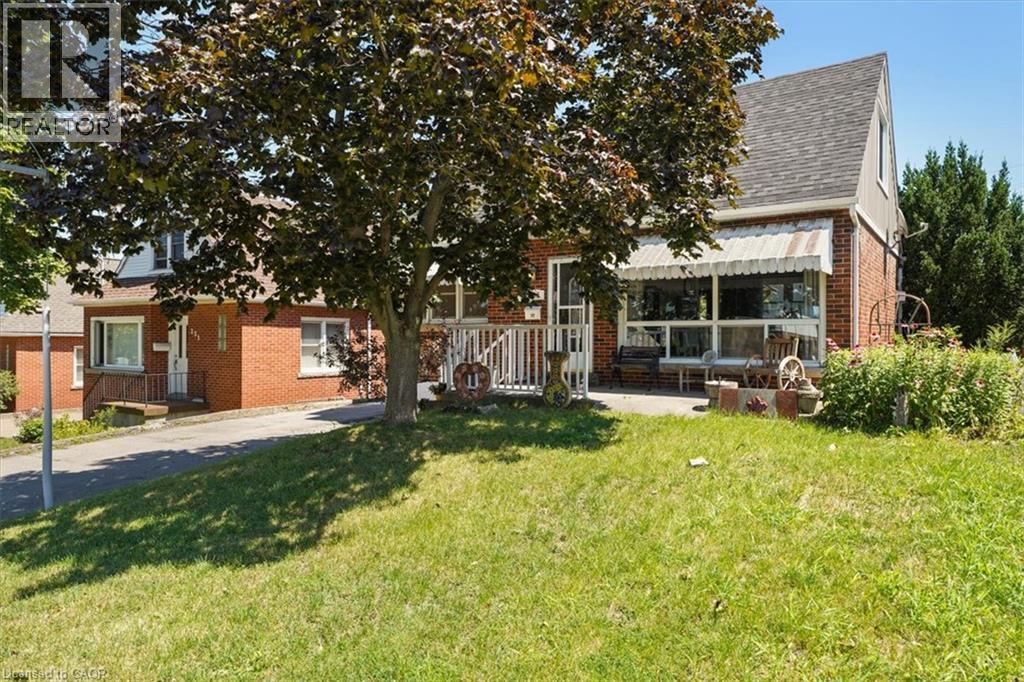
233 Auburn Avenue
Hamilton, Ontario
This charming home is located on a quiet cul-de-sac in Hamilton's East End. Enjoy living at the end of a court with minimal traffic just tucked in below King street. It features a thoughtful layout across two stories, a fully equipped kitchen with stainless steel appliances, and a private backyard oasis, complete with a versatile outbuilding suitable for extra sleeping quarters, and an above ground pool. The main floor boasts a bright LR/DR which features a large picture window with functional sliders at the bottom to allow fresh air. Modern pot lighting and vinyl plank flooring complete the room. The spacious kitchen has oak cabinetry, an extended breakfast bar, ceramic flooring and backsplash. There is also a hook up for a stackable washer/dryer combo in the kitchen if you choose to put laundry facilities on the main floor. The main floor den boasts hardwood floors, a large closet and ample windows (this den could be converted to a bedroom ).A convenient 3 pc bathroom with ceramic tile shower with built in seat is also on this level. The 2nd floor hosts 2 good sized bedrooms and a 4pc bathroom accessed via a beautiful, space saving pocket door. Double doors from the kitchen open to a private, fully fenced yard. The yard features a multi level deck and above ground pool. A detached man cave or she shed serves as an ideal guest suite or pool cabana. It is fully equipped with it's own 3pc bathroom, plus dedicated heating and cooling units for year-round comfort, (see additional inclusions) .Teenagers or artists/musicians will love this extra space. A practical lean-to shed is attached to the outbuilding to store yard equipment. Downstairs, a dry, unspoiled basement awaits your personal touch. There is a functional washer and dryer in the basement which are included. The generous sized driveway will fit at least 3 vehicles. Furnace 2016, roof and outbuilding roof 2024.Pool and deck (2025), interior of house painted in 2025. Don't miss out on this gem! (id:66690)
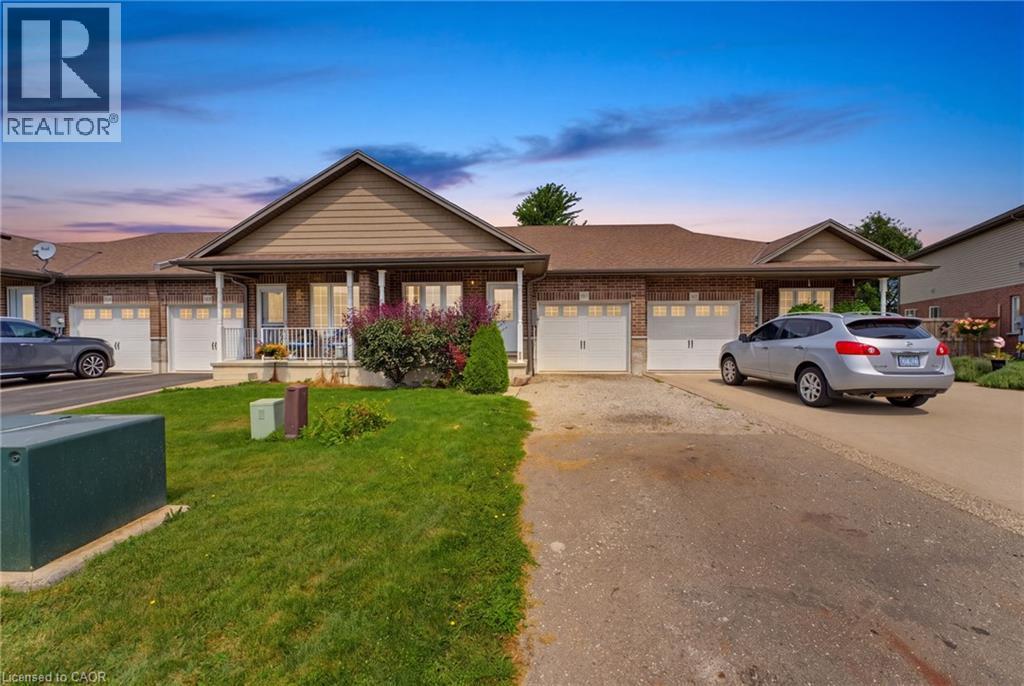
97 Macneil Court
Hagersville, Ontario
Welcome to 97 MacNeil Court in Hagersville! This well-maintained 2+1 bedroom, 2-bath freehold townhome offers comfortable, move-in-ready living with plenty of potential for additional living space in the basement. The open-concept kitchen and living room feature beautiful hardwood floors and a walkout to the back deck, creating a great space for everyday living and entertaining. The lower level offers an additional bedroom and a rough-in for another bathroom, providing flexibility for your needs. Freshly painted throughout, the home also features a brand-new furnace and A/C installed in 2026. This home is central to Hamilton and BrantfordLocated on a quiet court, this is a wonderful opportunity to make this inviting home your own! (id:66690)
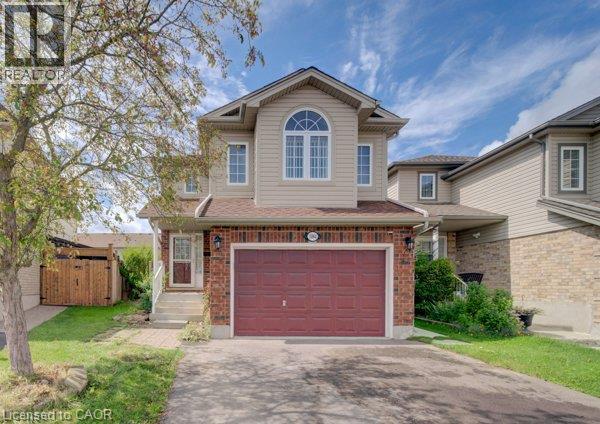
1064 Copper Leaf Crescent
Kitchener, Ontario
Welcome home to this well-kept 3-bedroom detached home featuring a separate-entrance, vacant one- bedroom legal apartment – an excellent mortgage helper and income opportunity. Ideally located near the expressway allowing for quick access to the 401. The double driveway and 1 ½ garage provide ample parking, while the separate side entrance to the lower-level apartment adds privacy and functionality. Step inside to a welcoming entrance leading to a recently painted, carpet-free main floor. The bright and spacious family room features newer flooring & offers plenty of room for family gatherings and entertaining. The kitchen provides ample cabinetry with newer stainless-steel appliances, including a fridge, stove and dishwasher. The adjoining dining area is spacious with lots of space to enjoy meals with family and friends. Sliders off the main living area lead to a fully fenced backyard, perfect for summer BBQ’s, family gatherings, and a great place for children to play. A 2-piece bathroom completes the main level. Upstairs, you will find a large upper floor family room and three generously sized bedrooms. The entire upper level has been recently painted. The spacious primary bedroom features a walk-in closet and a newer 3-piece ensuite, while the additional bedrooms offer excellent space for family members, guests, or a home office. The 4-piece bathroom has also been recently updated. The lower level features a legal one-bedroom apartment, completely renovated within the last two years, with its own separate entrance – providing an excellent mortgage helper or potential rental income opportunity. Additional updates include a newer furnace (2025) and central air conditioning. This home is situated in a desirable neighbourhood located close to trails, parks, schools, restaurants, shopping, transit & major routes, this home offers the perfect combination of comfort, convenience, and income potential. Book your showing today and discover everything this home has (id:66690)
1064 Copper Leaf Crescent
Kitchener, Ontario
Welcome home to this well-kept 3-bedroom detached home featuring a separate-entrance, vacant one- bedroom legal apartment – an excellent mortgage helper and income opportunity. Ideally located near the expressway allowing for quick access to the 401. The double driveway and 1 ½ garage provide ample parking, while the separate side entrance to the lower-level apartment adds privacy & functionality. Step inside to a welcoming entrance leading to a recently painted, carpet-free main floor. The bright & spacious family room features newer flooring and offers plenty of room for family gatherings & entertaining. The kitchen provides ample cabinetry with newer stainless-steel appliances, including a fridge, stove and dishwasher. The adjoining dining area is spacious with lots of space to enjoy meals with family & friends. Sliders off the main living area lead to a fully fenced backyard, perfect for summer BBQ’s, family gatherings, and a great place for children to play. A 2-piece bathroom completes the main level. Upstairs, you will find a large upper floor family room and three generously sized bedrooms. The entire upper level has been recently painted. The spacious primary bedroom features a walk-in closet & a newer 3-piece ensuite, while the additional bedrooms offer excellent space for family members, guests, or a home office. The 4-piece bathroom has also been recently updated. The lower level features a legal one-bedroom apartment, completely renovated within the last two years, with its own separate entrance – providing an excellent mortgage helper or potential rental income opportunity. Additional updates include a newer furnace (2025) and central air conditioning. This home is situated in a desirable neighbourhood located close to trails, parks, schools, restaurants, shopping, transit & major routes, this home offers the perfect combination of comfort, convenience, & income potential. Book your showing today and discover everything this home has to offer! (id:66690)
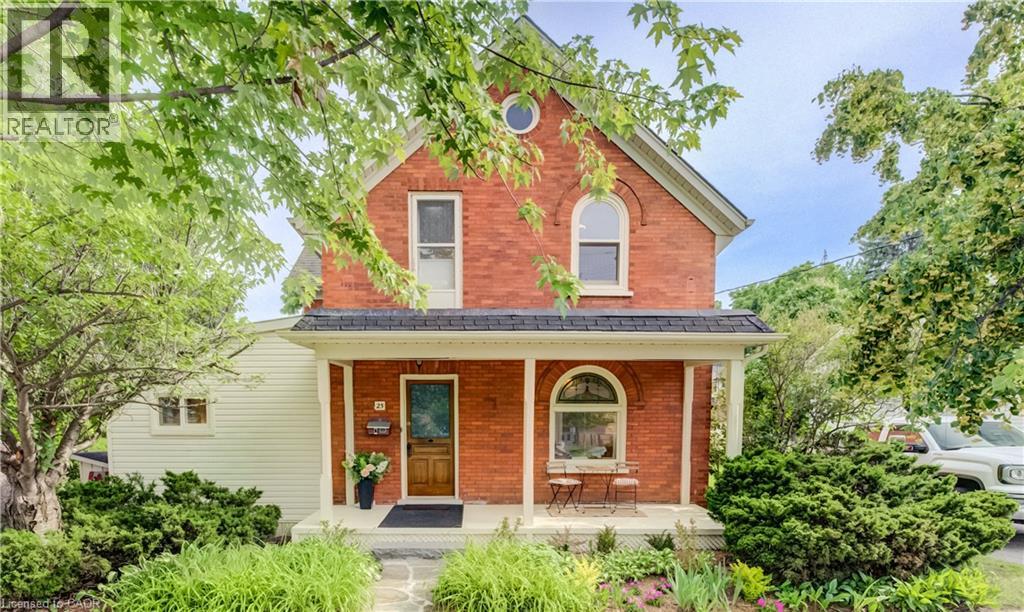
25 Central Street
Waterloo, Ontario
Welcome to 25 Central Street, Waterloo—a beautifully updated century home offering timeless character, modern upgrades, and an unbeatable location in the heart of Uptown Waterloo. This charming 4-bedroom, 2-bathroom home boasts outstanding curb appeal with a spacious covered front porch, the perfect place to relax and enjoy the neighbourhood. Step inside and be welcomed by the home's stunning original curved staircase, setting the tone for the character and craftsmanship found throughout. To the right, the bright and inviting living room flows seamlessly into the formal dining room, creating an ideal space for everyday living and entertaining. Off the dining room, a second staircase leads to the upper level, adding both convenience and classic charm. The custom-designed kitchen has been thoughtfully renovated with quartz countertops, under-cabinet lighting, brand-new stainless steel appliances, and plenty of workspace. Just off the kitchen is a bright sunroom that provides additional living space and direct access to the peaceful backyard. The main floor also features a versatile bedroom that can easily serve as a home office, along with a convenient 3-piece bathroom. Upstairs you'll find three spacious bedrooms and an updated 4-piece bathroom. One of the upper bedrooms includes a staircase leading to the unfinished attic, offering excellent storage or future potential. Soaring 9-foot ceilings, new solid maple hardwood flooring, and new wood Thermopane windows throughout beautifully blend historic elegance with modern comfort. Additional updates include a recent high-efficiency forced air gas furnace and new central AC for year-round comfort. Outside, enjoy a quiet backyard complete with a garden shed and parking for two vehicles. Located in the centre of Uptown, this home is within walking distance of restaurants, shopping, Waterloo Park, Universities and countless other amenities. A rare opportunity to own a beautifully renovated character home in Waterloo! (id:66690)
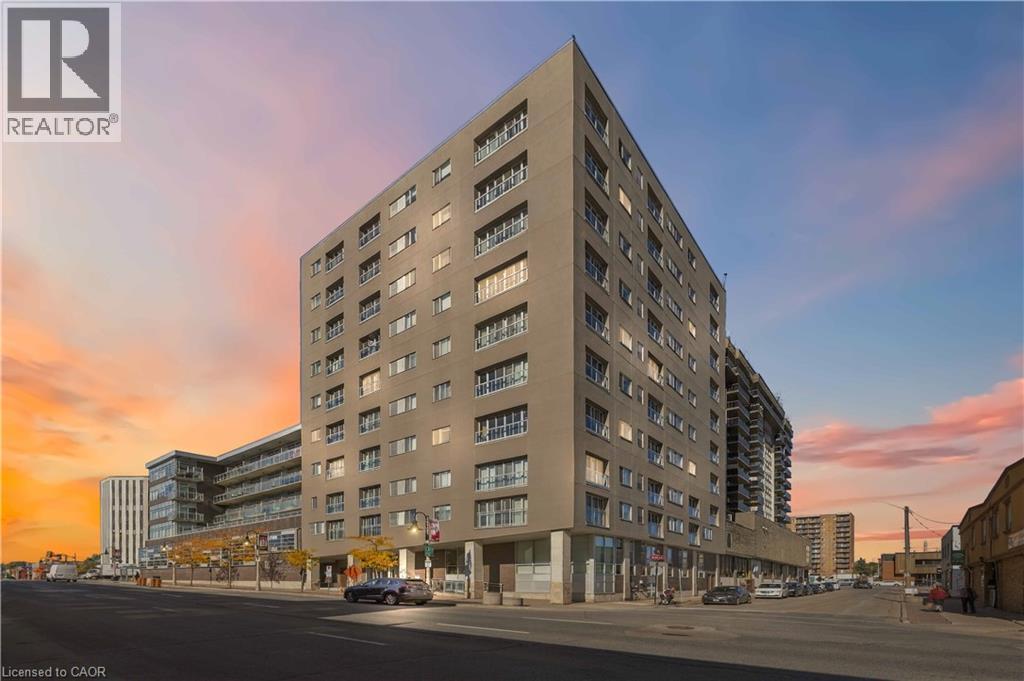
44 Bond Street W Unit# 306
Oshawa, Ontario
Want to be close to everything, with everyday conveniences within walking distance? Welcome home to 306-44 Bond Street W in Oshawa! This move-in-ready condo, lovingly maintained by one owner, offers a unique, spacious layout. Soaring ceilings and brilliant southern sunshine fills the unit through its south-facing windows and Juliette balcony, creating an inviting space. The kitchen has a neutral quartz island with an open design, with stone tile and flawless plank laminate flooring throughout. The bedroom accommodates a queen or king-sized bed and features a walk-in closet and a private 3-piece ensuite bathroom with a modified tub/shower cutout for improved accessibility. Storage includes a double hallway closet along with a separate storage locker. Having guests? No problem! A powder room is off the front hallway, across from the spacious den. Let's talk about the den! Whether you envision a second bedroom, a hobby room, or a dedicated work-from-home area, this versatile space is ready to suit your needs. The unit has also has several appliance upgrades, including a modern, full-sized, front-loading stacked washer and dryer, and an upgraded dishwasher and oven (extended warranty until Dec 2026 for oven). Comfort is always within reach thanks to the unit's own HVAC system (repair/maintenance included in condo fees), allowing you full control through an updated digital thermostat. The hot water tank is owned. Accessibility has been considered throughout the building with ramps to common areas and wide corridors & doors. Additional conveniences include an assigned parking space located among the closest to the building entrance, an onsite property management/superintendent office, and a pet-friendly environment with size restrictions. With public transit right at the front door and numerous grocery stores, shopping malls and other everyday amenities within walking distance, this condo offers the perfect combination of comfort, convenience and accessibility. (id:66690)
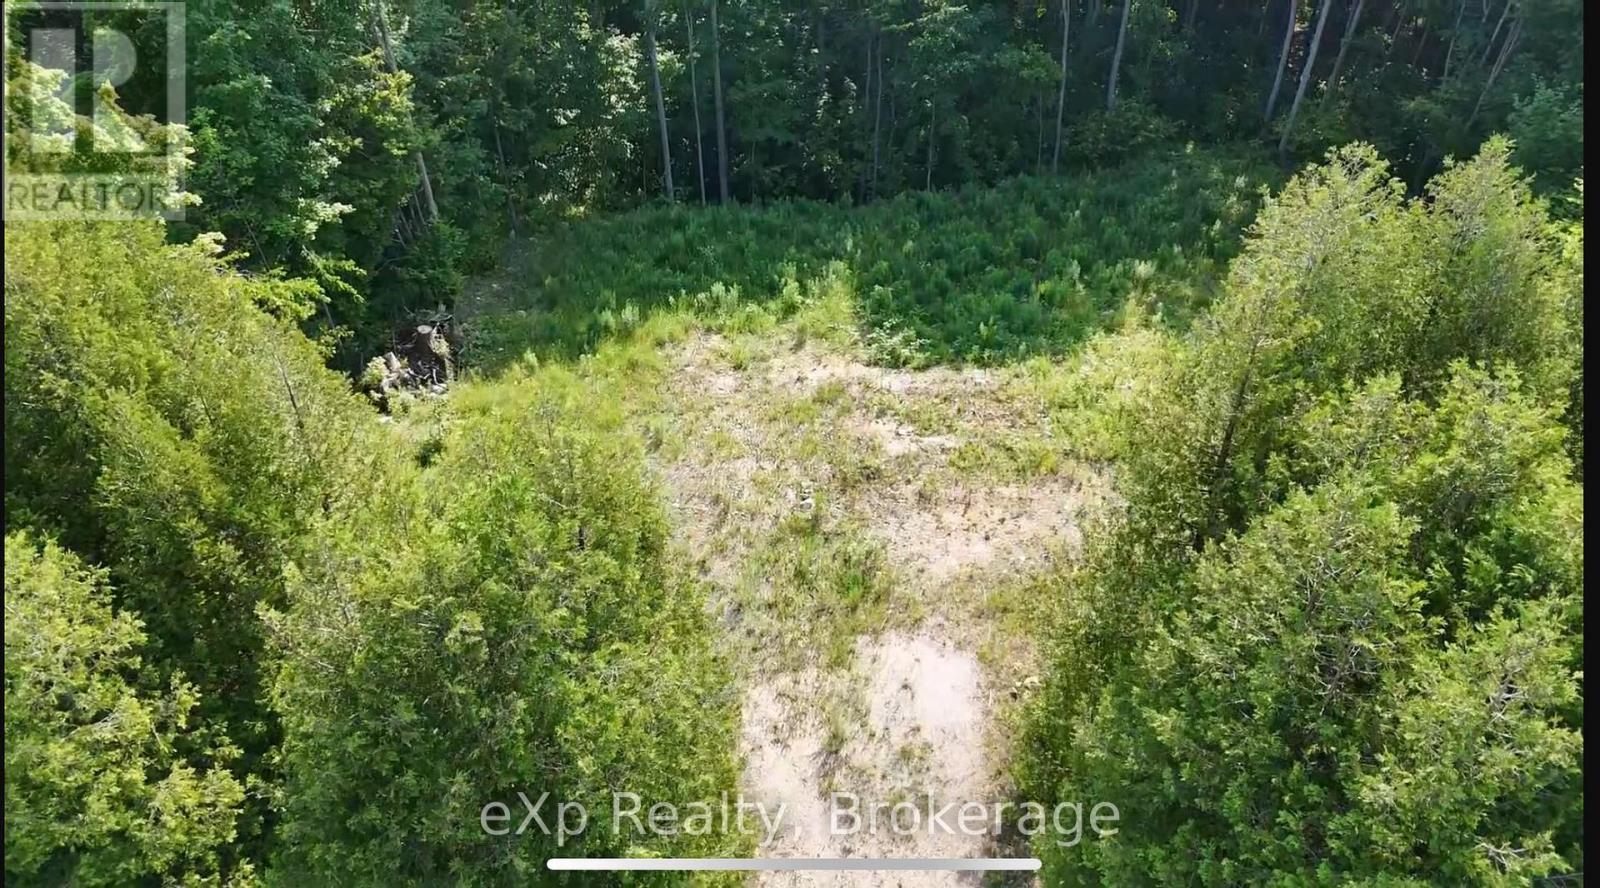
Lot 15 Scotts Hill Road
West Grey, Ontario
Beautiful 1.4 acre building lot located just south of Grey Rd 4 between Hanover & Durham, ON. Nestled amongst mature estate style homes on large lots, this property is one of the last pieces available in this Allan Park Estates development. Situated at the top end of an elevated cul-de-sac, this partially cleared lot is perfect for a walk-out basement design with its natural slope towards the rear. The back 1/3 of this lot is zoned NE by the SVCA which leaves plenty of room up front for building your custom home. Property is on a paved road and has natural gas, hydro and fibre available. If you're looking for a great sized building lot, in a great established area not far from town, you won't find a better one in the area! (id:66690)
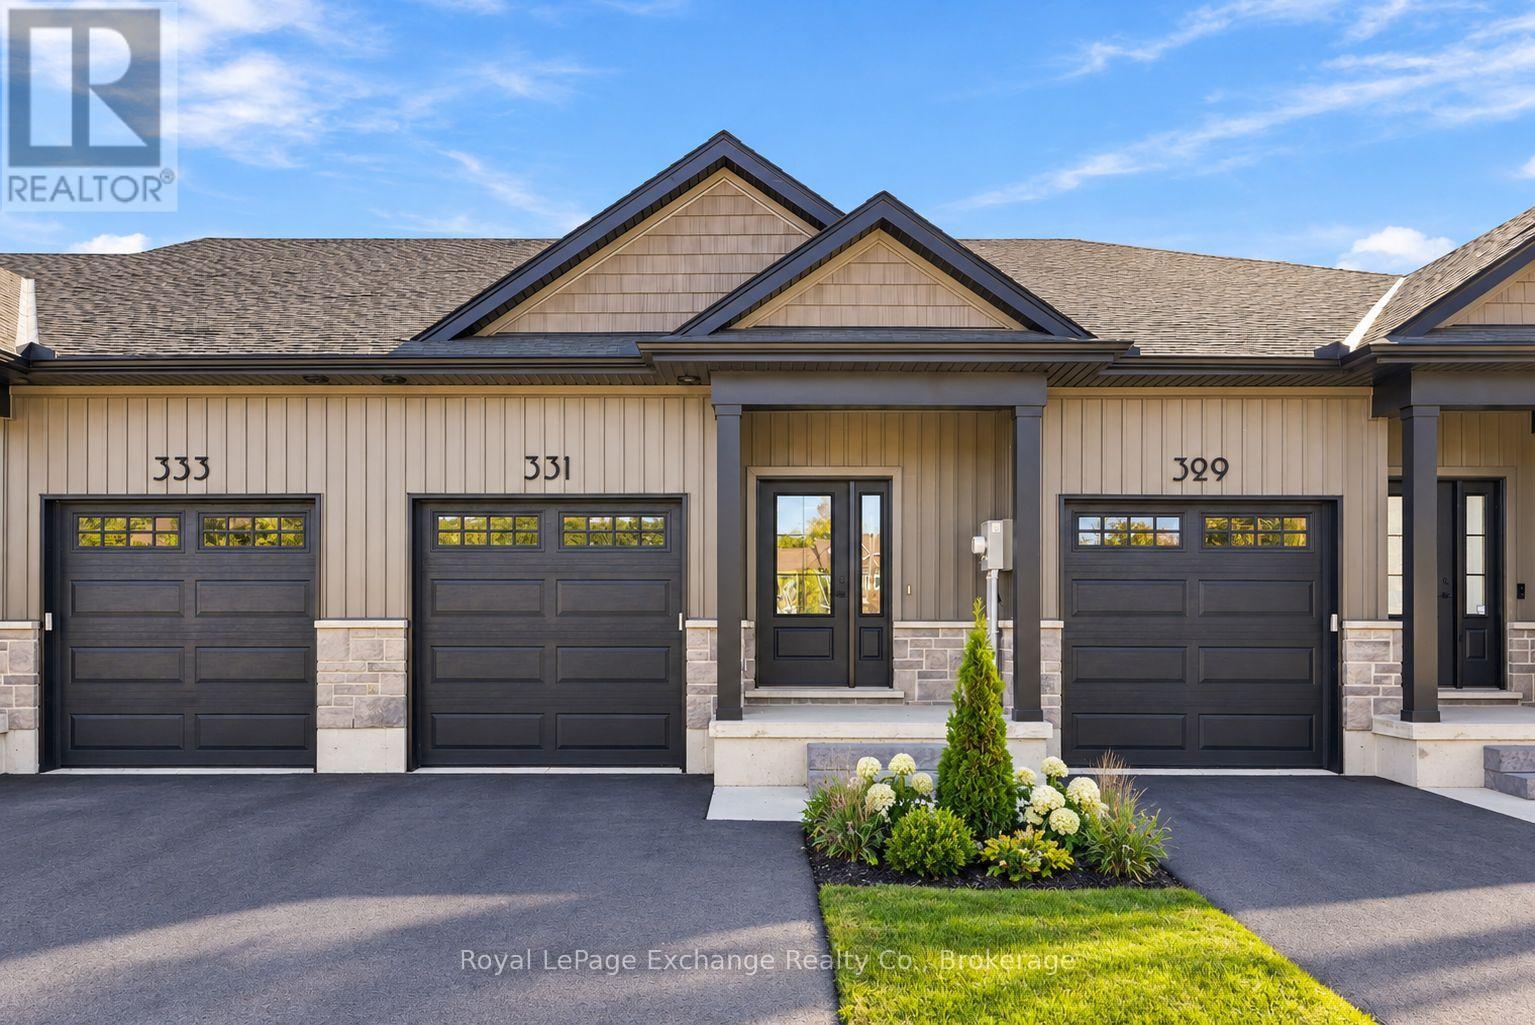
6 - 331 Arnaud Street
Arran-Elderslie, Ontario
BRAND NEW. FREEHOLD. UNDER $440K. A brand-new bungalow townhome with a fully finished walkout basement, attached garage, forest views, and NO condo fees for just $439,900. Introducing 331 Arnaud Street at Paisley Pines, where brand-new construction meets a price that deserves your attention. With completion scheduled for November 2026, this 3-bedroom, 2.5-bathroom bungalow townhome offers two fully finished levels of living space and a long list of features you might not expect at this price point. Step inside to 9-foot ceilings, quartz countertops, custom cabinetry, included appliances, and an electric fireplace. The step-free main entrance, primary bedroom with private ensuite and walk-in closet, main-floor laundry, and convenient powder room mean everything you need is right where you want it. Need more space? You've got it. The fully finished lower level offers two additional bedrooms, a full bathroom, and a spacious recreation room with patio doors opening directly to your backyard and covered patio. Whether you're a first-time buyer, downsizer, or simply looking for more value, this home delivers two finished levels without the price tag you'd expect. And the extras? They're already included. A paved driveway, fully sodded yard, attached garage, energy-efficient ducted heat pump, covered outdoor living spaces, and Ontario's 7-year Tarion home warranty coverage. Out back, enjoy peaceful forest views with no rear neighbours, while the Saugeen River and a neighbourhood park are just steps away. All in the charming community of Paisley, approximately 20 minutes from Port Elgin and Walkerton. NEW PRICE. NEW HOME. NOVEMBER OCCUPANCY. The advertised price already reflects applicable HST rebates for qualified buyers. Forget what you thought a brand-new home should cost. Come see what $439,900 gets you at Paisley Pines! (id:66690)
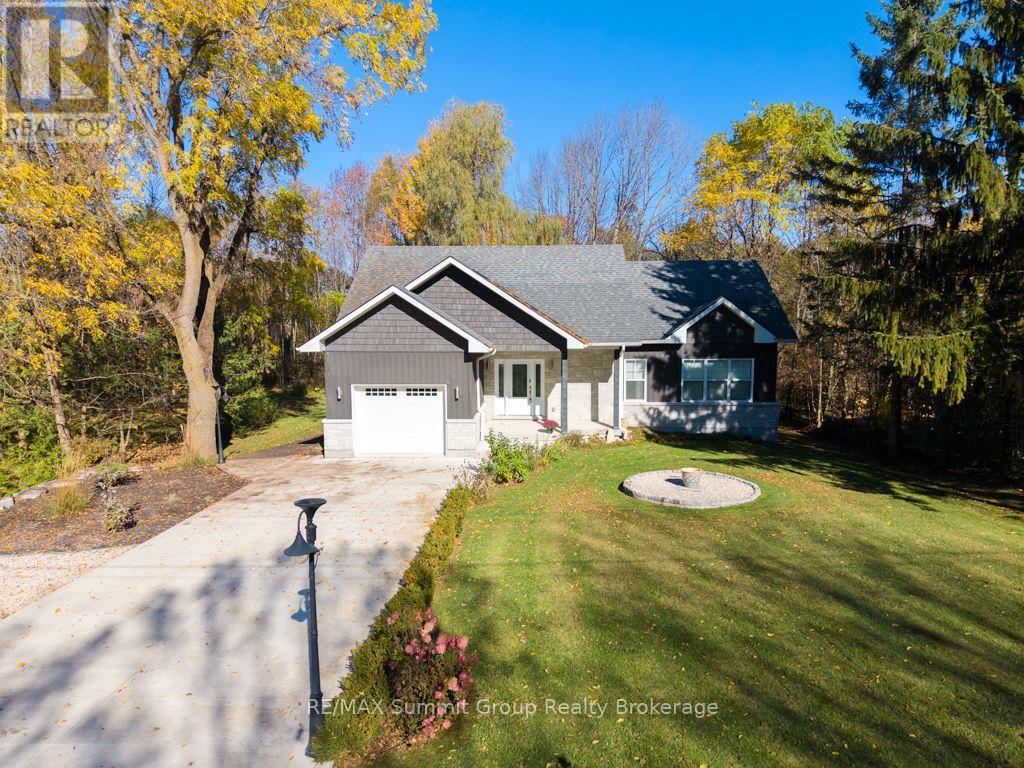
187 Pellisier Street
Grey Highlands, Ontario
Located in Eugenia, this 3-bedroom, 3-bathroom bungalow offers the flexibility of full-time living or a weekend retreat, with two finished levels & plenty of room to gather or spread out. The great room addition is the heart of the home, featuring a stone fireplace & large windows overlooking the property. From family gatherings to quiet evenings after a day at the ski club, it's a space that makes spending time here easy. Step outside to the wraparound composite deck with glass railings, where there's room for morning coffee, summer dinners & entertaining. Mature trees create a sense of privacy, while the river flows behind the property on its way from the lake toward Eugenia Falls. The lower level offers a spacious family room & a third bedroom with its own ensuite bath. A separate walkout workshop beneath the addition adds flexibility for hobbies, a ski room or potential additional living space, whether you picture a studio, gym or guest area. Comfort & practical features include main-floor laundry, in-floor heat in the lower-level family room, bedroom & garage, a cold room for beverages & canning storage, a cement driveway & ample parking for family & guests. Walk to the trails, Eugenia Falls & the Flying Chestnut for dinner, with the lake & ski hills nearby. A setting that gives you room to unwind while keeping you connected to village life. (id:66690)
137662 Grey Road 12
Meaford, Ontario
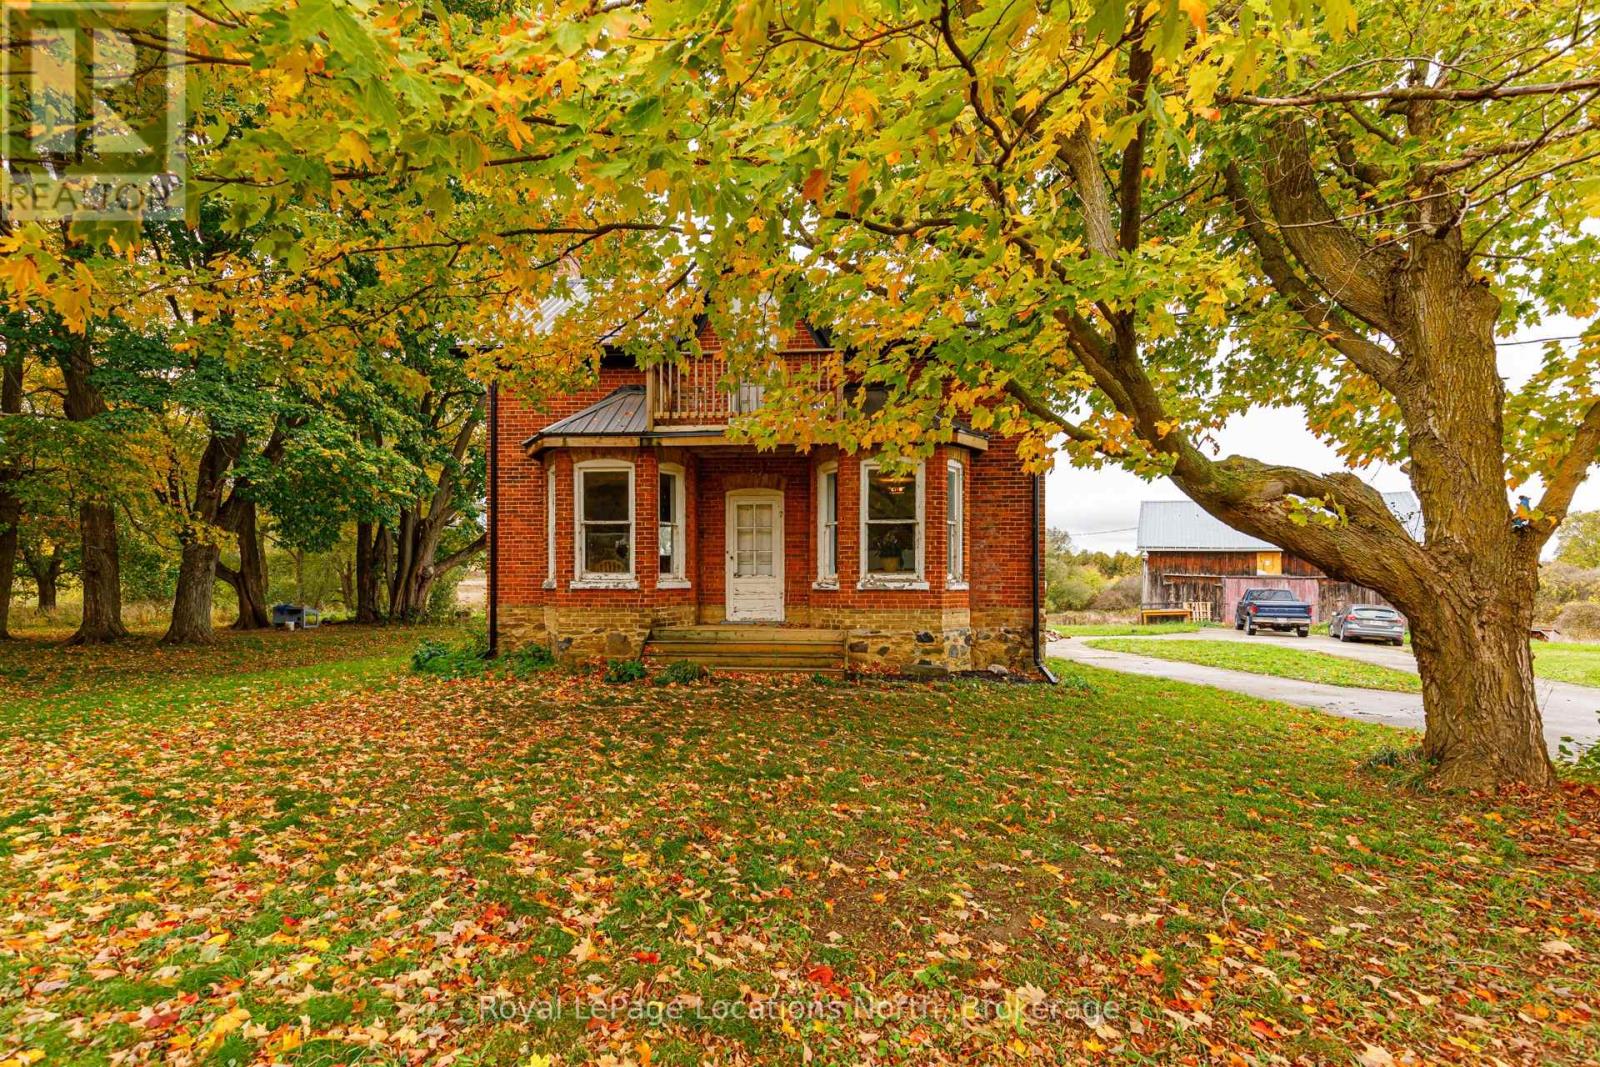
This rare picturesque property offers over 131 acres of scenic rolling hills with more than 3700 ft of river frontage. It is the ideal location for your dream estate & provides a blank canvas for a state-of-the-art equestrian centre. The newly constructed 40' x 100' barn, completed in 2021, is fully insulated (spray foam), 2-inch thick spruce wood paneling throughout & designed to accommodate 12 stalls, a wash stall, a feed room, a tackroom & a full hay loft. 60 acres of fenced no spray/organic pasture land is ready for use. All paddocks are fenced with high-tensile coated steel & equipped for electric fencing. Six paddocks have water lines & multiple shelters. The thoughtful gate placements & double fencing layout was installed with fox hunts & cross-country events in mind. Extensive landscaping was completed in 2021, including a professionally laser levelled 200' x 400' outdoor arena with proper drainage, designed for large equestrian events or future 2nd barn building site. Multiple ponds have been constructed & farm road improvements include a reinforced bridge over the Minniehill Creek. The original farmhouse has undergone some interior renovations & has a new steel roof. You can utilize the existing farmhouse for stable hands or use while building your dream home on the rolling hills with exceptional views. The back 40 acres features a tree plantation (planted in 2011) that qualifies for the Ontario Managed Forest Tax Incentive Program, offering a 75% reduction in property taxes. The Vincent Silty Clay Loam soil is very fertile & has good drainage, perfect for cash crops & hay production. Along the Big Head River, you'll discover massive ancient cedars & excellent campsite locations. Enjoy canoeing down the river and fishing for trout all summer long. With over 2000 feet of highway frontage, this property also has potential for severance opportunities. This is a MUST SEE to truly appreciate the opportunities this stunning piece of land offers. (id:66690)
137662 Grey Road 12
Meaford, Ontario
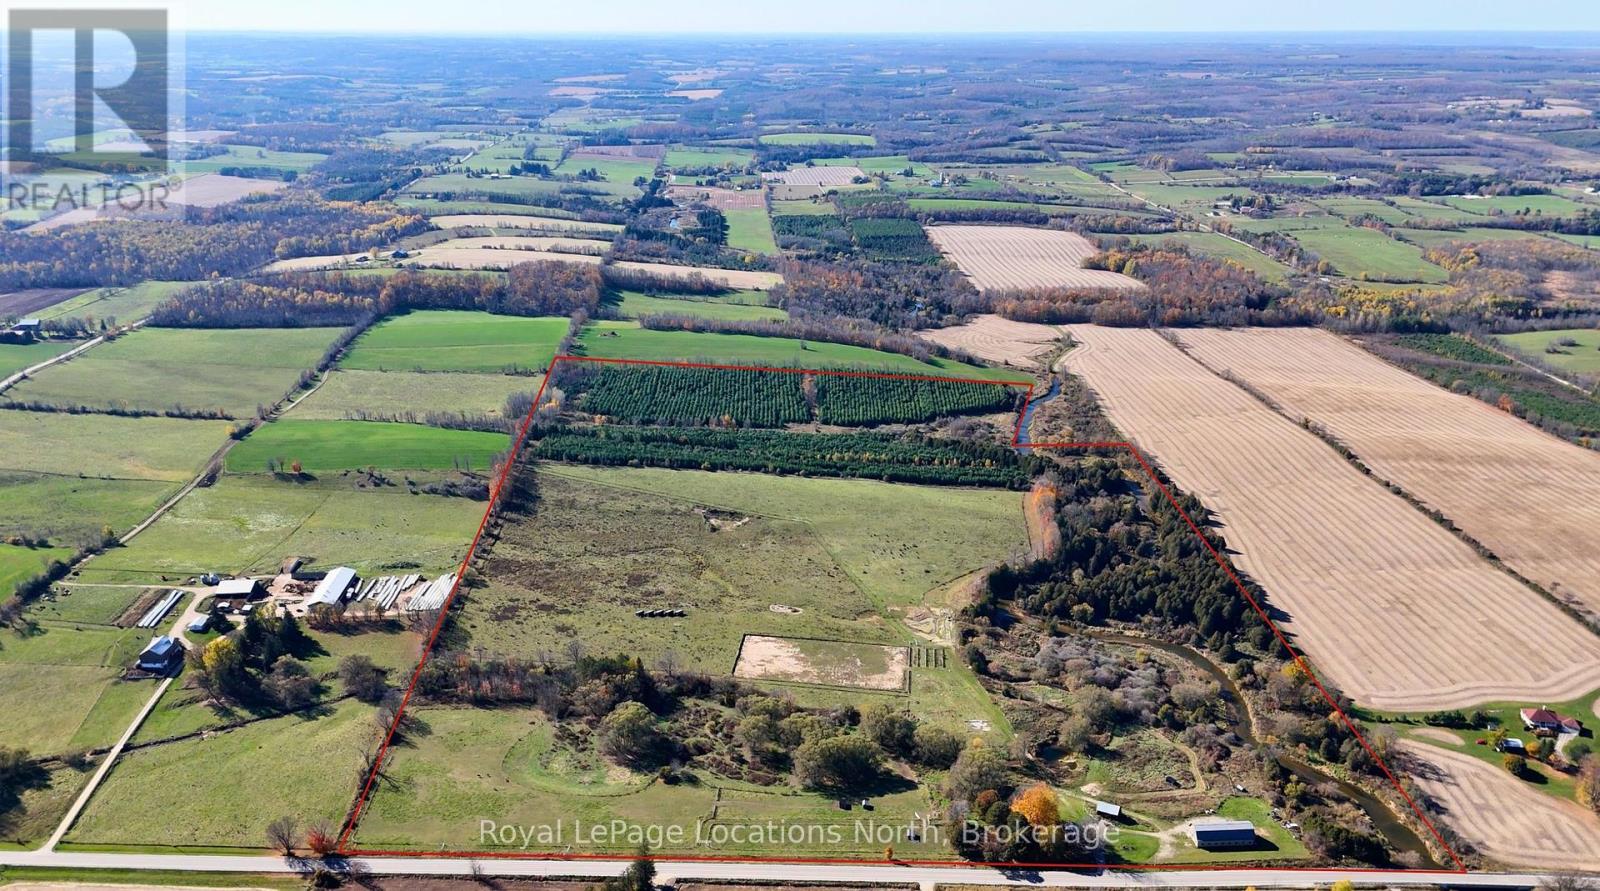
This rare picturesque property offers over 131 acres of scenic rolling hills with more than 3700 ft of river frontage. It is the ideal location for your dream estate & provides a blank canvas for a state-of-the-art equestrian centre. The newly constructed 40' x 100' barn, completed in 2021, is fully insulated (spray foam), 2-inch thick spruce wood paneling throughout & designed to accommodate 12 stalls, a wash stall, a feed room, a tackroom & a full hay loft. 60 acres of fenced no spray/organic pasture land is ready for use. All paddocks are fenced with high-tensile coated steel & equipped for electric fencing. Six paddocks have water lines & multiple shelters. The thoughtful gate placements & double fencing layout was installed with fox hunts & cross-country events in mind. Extensive landscaping was completed in 2021, including a professionally laser levelled 200' x 400' outdoor arena with proper drainage, designed for large equestrian events or future 2nd barn building site. Multiple ponds have been constructed & farm road improvements include a reinforced bridge over the Minniehill Creek. The original farmhouse has undergone some interior renovations & has a new steel roof. You can utilize the existing farmhouse for stable hands or use while building your dream home on the rolling hills with exceptional views. The back 40 acres features a tree plantation (planted in 2011) that qualifies for the Ontario Managed Forest Tax Incentive Program, offering a 75% reduction in property taxes. The Vincent Silty Clay Loam soil is very fertile & has good drainage, perfect for cash crops & hay production. Along the Big Head River, you'll discover massive ancient cedars & excellent campsite locations. Enjoy canoeing down the river and fishing for trout all summer long. With over 2000 feet of highway frontage, this property also has potential for severance opportunities. This is a MUST SEE to truly appreciate the opportunities this stunning piece of land offers. (id:66690)
1084 South Algonquin Road
Dysart Et Al, Ontario
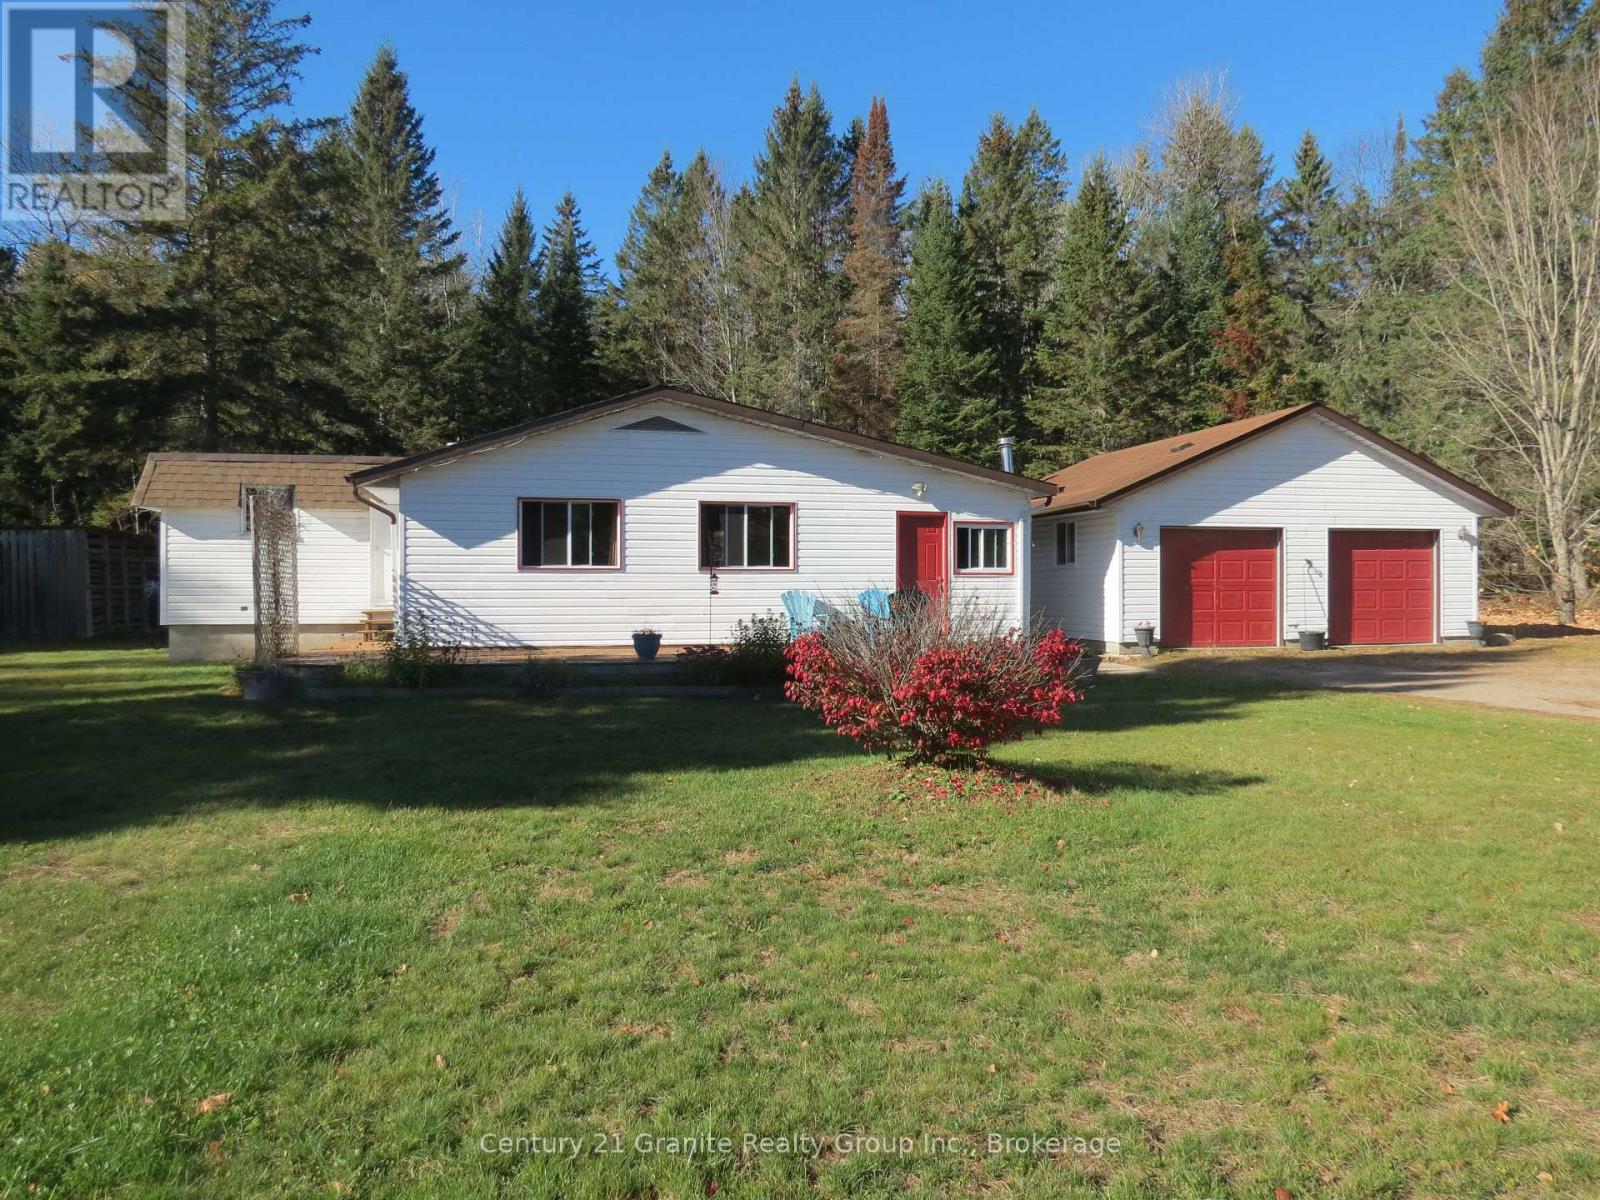
Harcourt, live in the country and watch the deer in your back yard. Generous lot being almost 2 acres, level ground great for vegetable garden, fire pit, horseshoes, badminton or for kids/pets to play. The home is bright and cheerful with a mud room, huge living room with lots of windows, a kitchen and dining room with 2 bedrooms on the main floor and one in the basement. Large insulated double car garage. Located across the road from Benior Lake with access to the lake a short drive away. Riding stables a short walk away. Approximately 30 minutes to Bancroft. (id:66690)
31 Jane Street
Guelph, Ontario
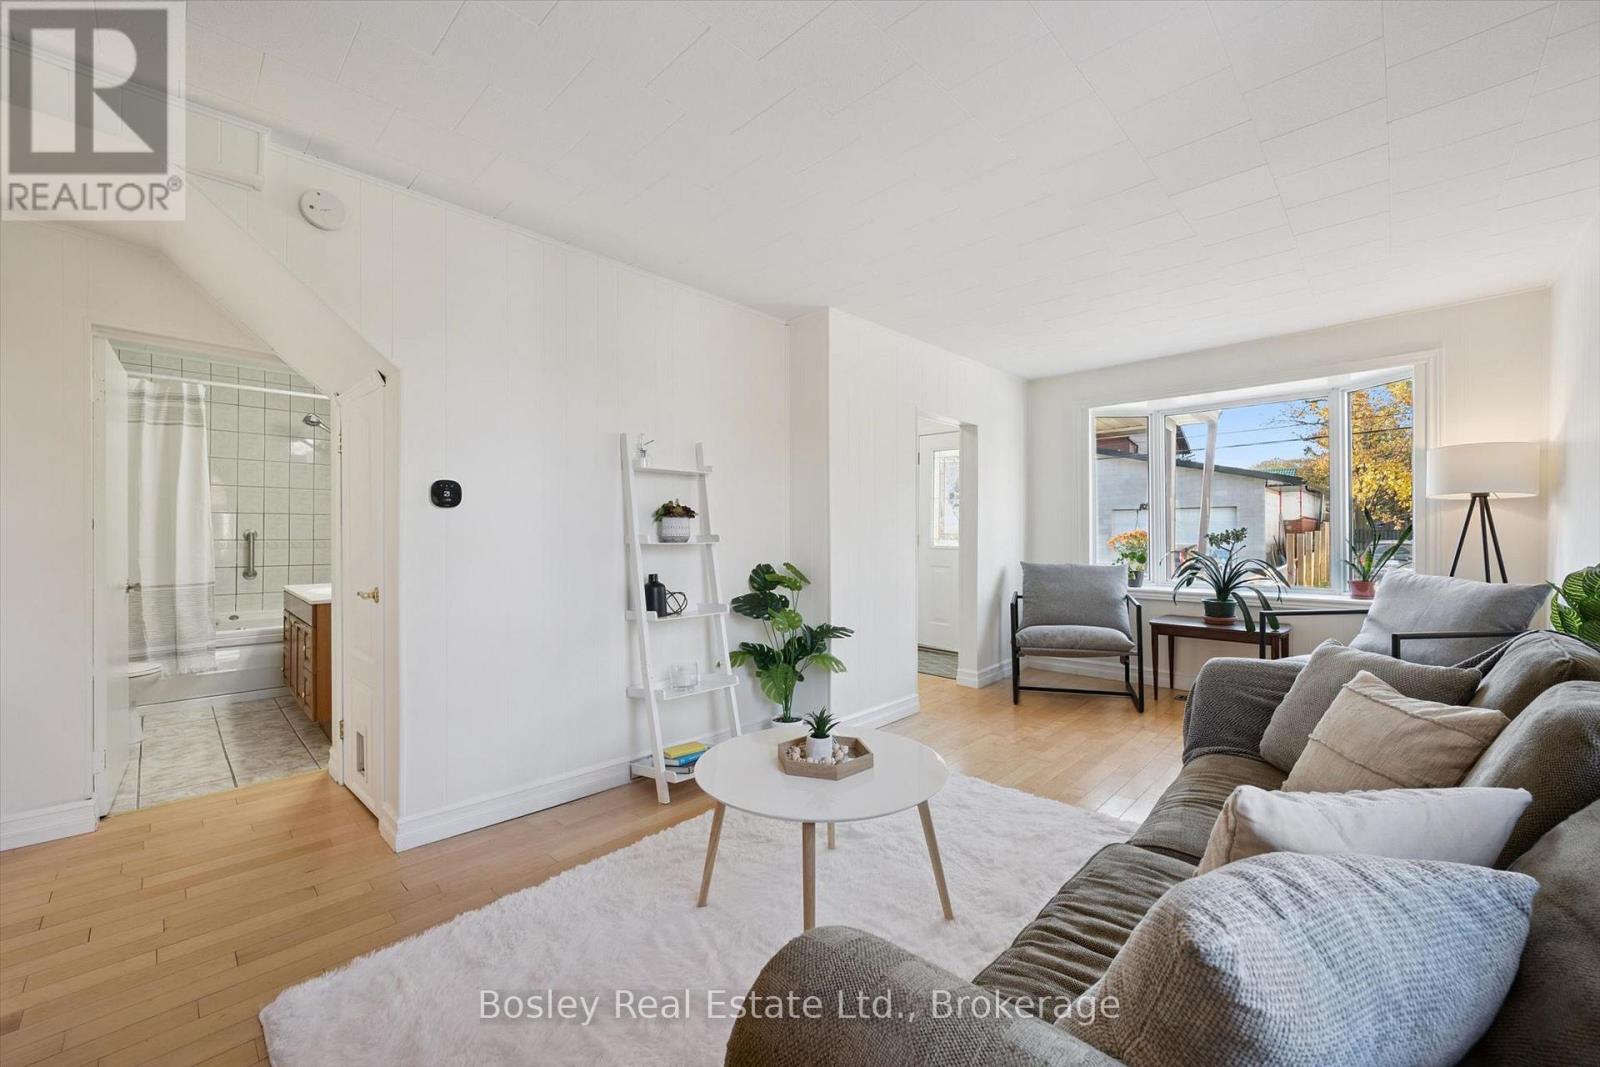
Located just two blocks from prestigious St. George's Park, this charming home enjoys an exceptional location in one of Guelph's most desirable neighbourhoods. Set on an oversized 42' x 118' lot, the property offers plenty of outdoor space, a detached garage, a massive deck (with garden door access from kitchen!), and an abundance of privacy-perfect for relaxing or entertaining. The main floor features a spacious eat-in kitchen and a generous living room highlighted by a large bay window, ideal for plant lovers and natural light enthusiasts. A versatile main-floor bedroom or home office, along with a convenient 4-piece bathroom, offers flexibility for a variety of living arrangements. Upstairs, you'll find two additional bedrooms, including a spacious primary bedroom, as well as a 3-piece bathroom. With parking for more than five vehicles, this property offers exceptional convenience. Enjoy a short walk to downtown Guelph, with easy access to shopping, fitness facilities, two blocks to English and French immersion public schools and a high school, all while coming home to the peace and quiet of a charming quiet residential street. An outstanding opportunity to enjoy space, privacy, and an unbeatable location in the heart of Guelph! (id:66690)
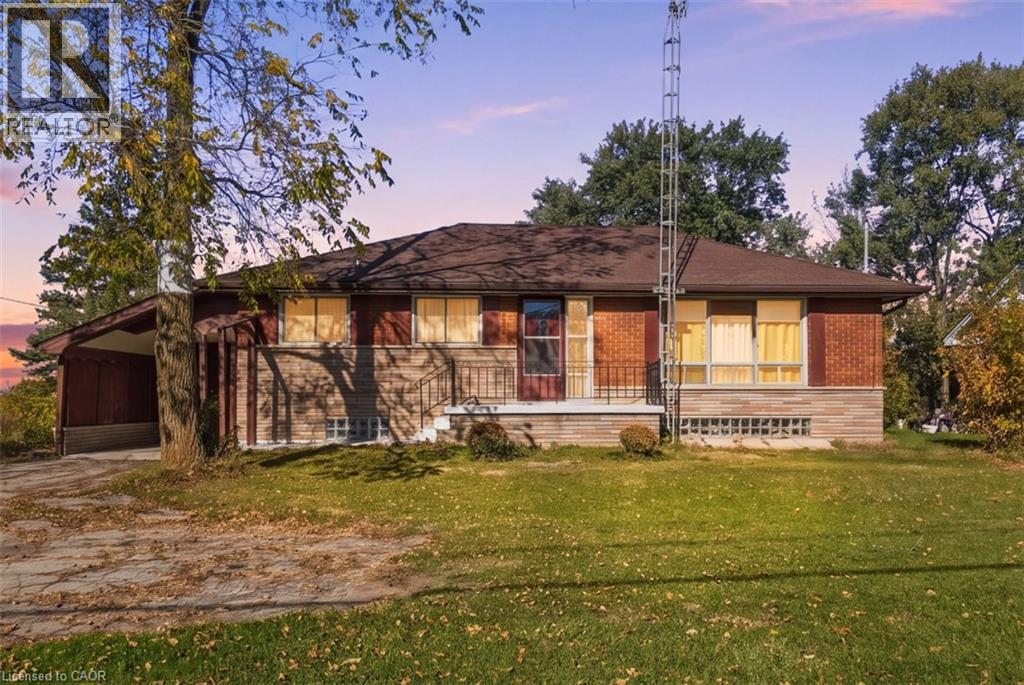
1181 Highway No. 8
Stoney Creek, Ontario
Welcome to this 3+1 bedroom bungalow set on an impressive 75 x 194 ft lot in an excellent location! Offering plenty of space, parking and versatility, this property features a detached 21 x 23 ft garage/workshop with its own electrical panel, a large 12 x 8 ft storage shed, and an additional three-season building. The basement offers a large recreation room along with a rough-in for a kitchen and bathroom, providing excellent potential for additional living space or in-law suite. The expansive driveway provides ample parking for multiple vehicles. Recent updates include a new furnace and owned hot water tank in 2025, along with a new stove, fridge and main bathroom in 2026. Connected to city water and conveniently located close to Costco, shopping, schools and easy QEW access, this property offers a fantastic combination of space, functionality and convenience. An excellent opportunity for families, hobbyists or anyone looking for additional storage and workshop space in a desirable location! (id:66690)
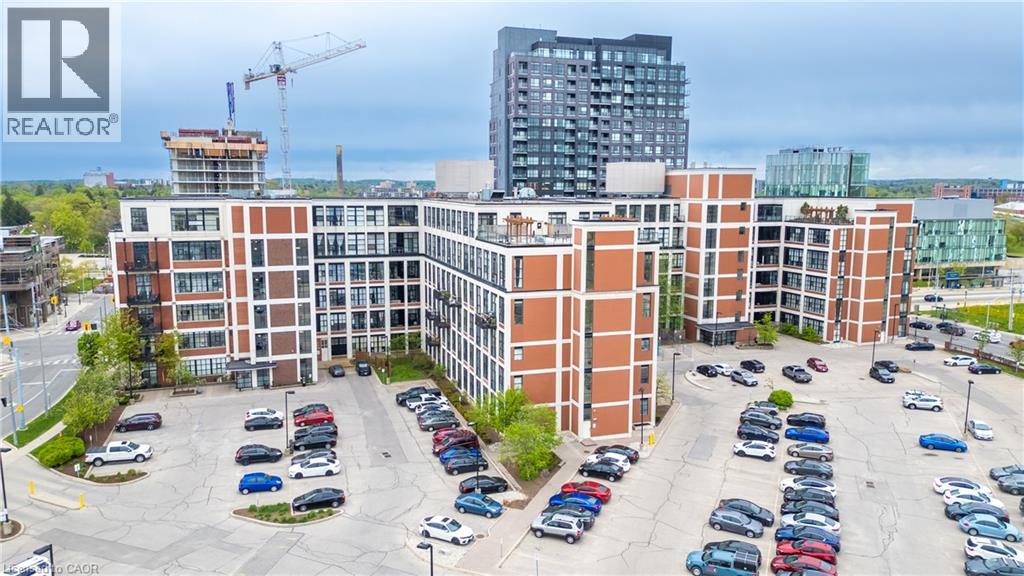
404 W King Street Unit# 620
Kitchener, Ontario
Dreaming of urban living in Kitchener's vibrant Innovation District? Look no further than this 2-bed, 2-bath suite at Kaufman Lofts! With concrete floors, high ceilings, and flooded with natural light from massive windows, this space is an absolute gem. Enjoy the convenience of in-suite laundry, 2 parking spots, a storage locker, a meeting/party room, and access to a breathtaking rooftop terrace with a community BBQ and dining area, perfect for relaxing or hosting friends. Located steps away from The Tannery, LRT station, D2L, MioVision, Vidyard, U of Waterloo’s Health Campus, and Victoria Park, this is urban living at its finest. Don't miss out on the opportunity to blend style, location, and amenities at Kaufman Lofts – make this your new urban oasis today! (id:66690)
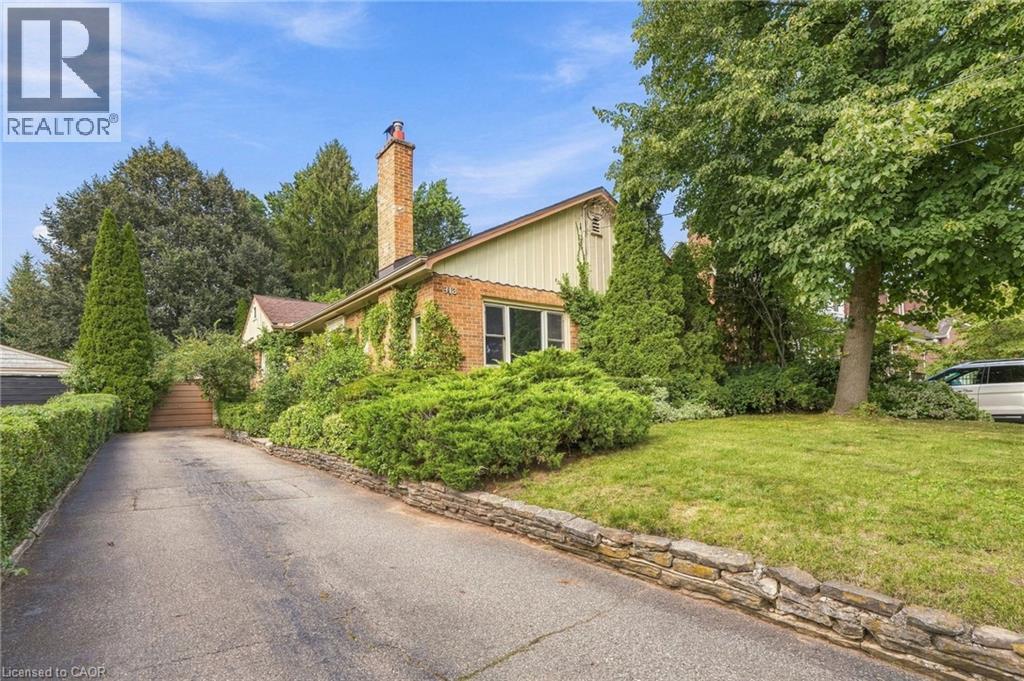
313 North Shore Boulevard W
Burlington, Ontario
Comments - If you’ve always wanted a North Shore Boulevard address, this is your chance! Set on an incredible 350-foot-deep property, this three plus one bedroom bungalow offers an appealing combination of comfortable living space, an extraordinary backyard and plenty of possibilities for the future. The main floor features three bedrooms, one currently used as a home office (with a view), along with a functional layout that offers more space than you might expect. At the back of the home, a beautiful sunroom provides the perfect place to relax and enjoy views of the spectacular backyard. A staircase leads to the attic, offering additional storage space. Downstairs, you’ll find a spacious recreation room, fourth bedroom, a laundry room and bathroom both with heated floors and a utility room with plenty of storage. Outside, the sheer depth of the property is something special. The expansive backyard offers an incredible amount of room to enjoy, while an oversized single-car garage and driveway parking for up to eight vehicles add everyday convenience. Whether you’re looking for a home to move into and update over time or envision building something entirely new, this property offers options that are increasingly difficult to find. With a sought-after North Shore Boulevard address and a lot of this size, the possibilities are worth exploring. Don’t be TOO LATE *! *REG TM. RSA (id:66690)
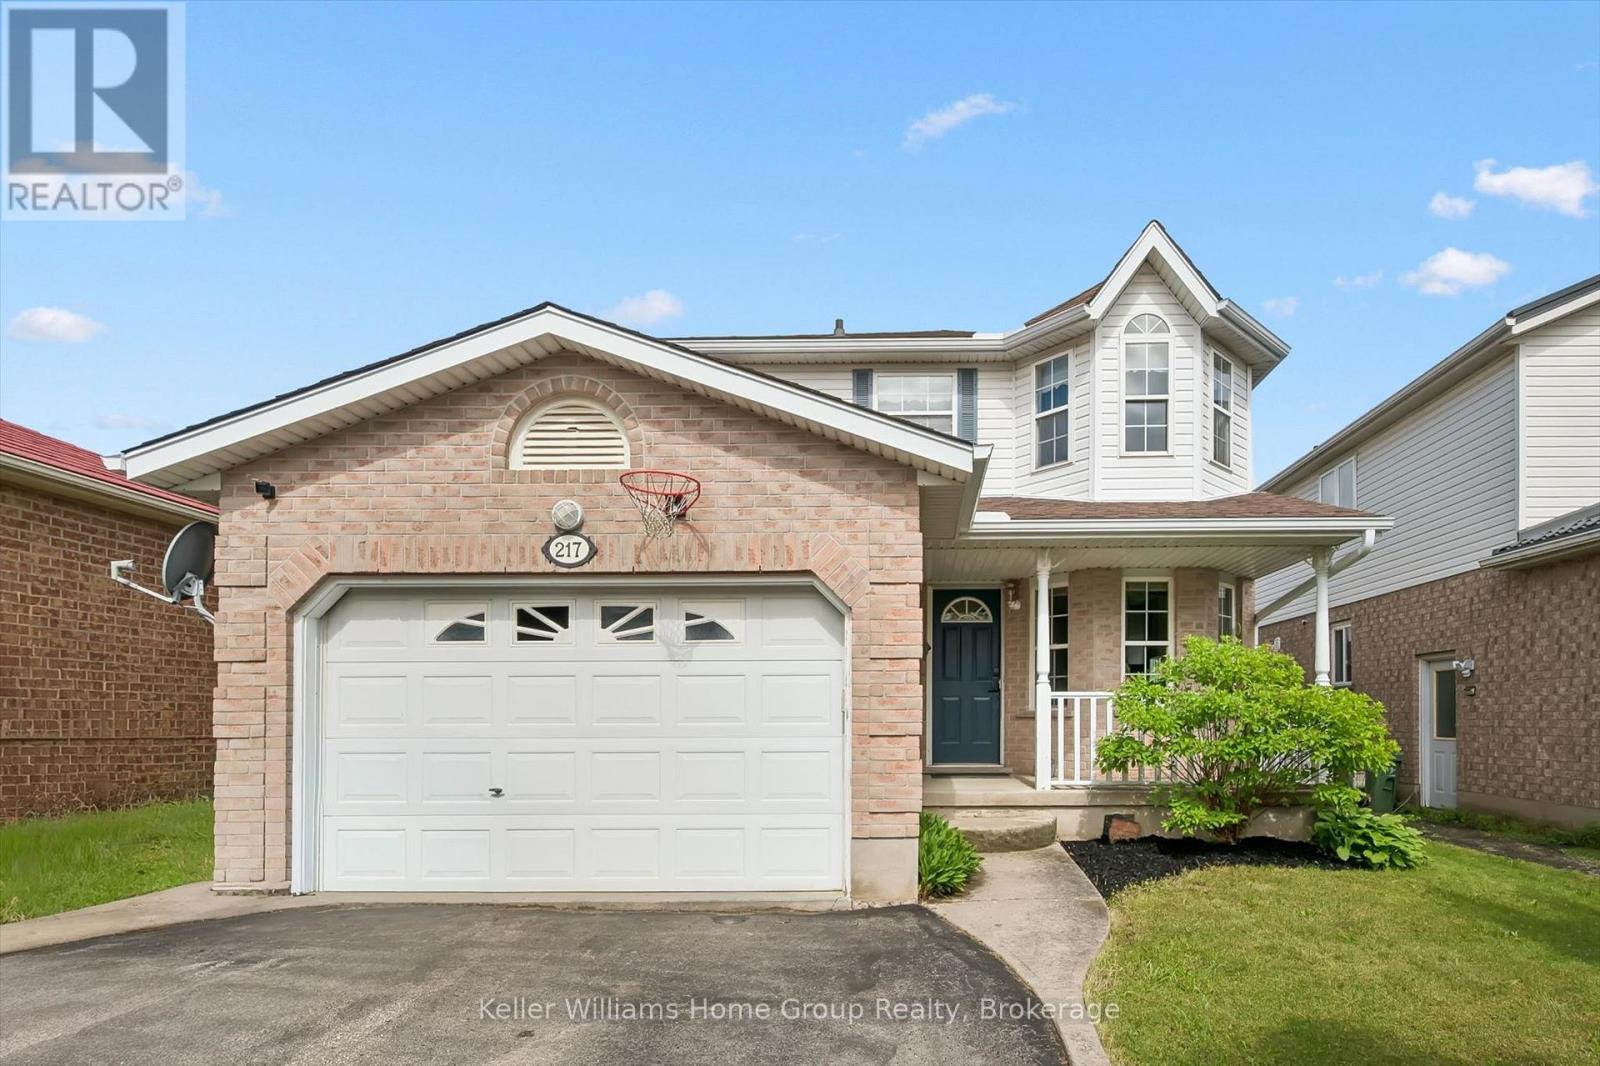
217 Deerpath Drive
Guelph, Ontario
Move in this summer and be settled before the new school year begins!This beautiful West End family home is located in one of the city's most sought-after neighbourhoods and offers everything a growing family needs: 3 spacious bedrooms upstairs, including a primary suite with walk-in closet & ensuite. Bright main floor with newer hardwood flooring. Separate entrance to a fully finished basement Additional basement bedroom & full bathroom - ideal for guests or extended family New heat pump (2022) and A/C (2023) for year-round comfort. Owned tankless water heater & water softener all new within last 5 yrs. Roof replaced in 2015.Close to schools, parks, trails, shopping & everyday amenities.Spend the summer making memories in your new home and start September stress-free! Contact us today for more information or to book your private showing. (id:66690)
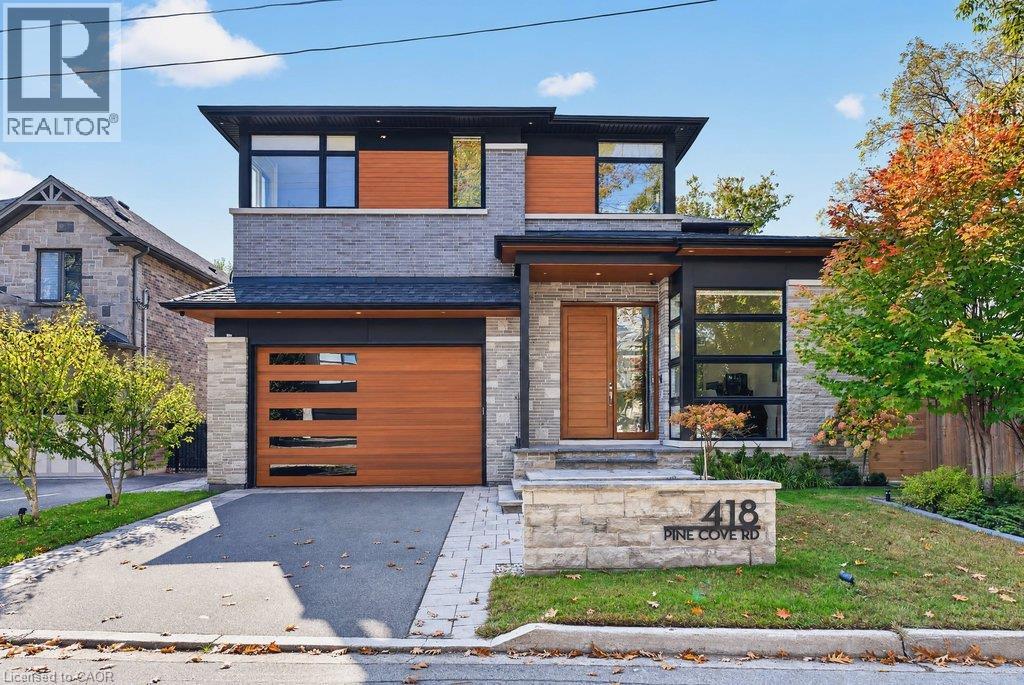
418 Pine Cove Road
Burlington, Ontario
Spectacular architecturally designed custom home in prime Tuck/Nelson school district! A unique opportunity with incredible quality and attention to detail throughout! 5,046 sq.ft. of luxury living space (including the lower level) with soaring ceilings (11' on the main level) and an abundance of oversized windows that flood the home with natural light and warmth. A gourmet kitchen with top-of-the-line Miele appliances, a large porcelain waterfall island, a walk-in pantry and a dining area opens to the great room featuring a custom wall unit with a built-in frame television and a three-sided linear gas fireplace. The main level also has a powder room and a large home office with a serene setting that overlooks the courtyard with water feature. The upper level has 4 bedrooms and a laundry and is highlighted by the primary suite with custom walk-in closet and 5-piece ensuite with steam shower. A 3-piece ensuite and a 5-piece Jack and Jill provide direct bathroom access for the other bedrooms. The lower level boasts a family/theatre room with projector and screen, a wet bar with beverage refrigerator and wine wall/display, a home gym, an additional bedroom, a 4-piece bathroom and ample storage! The professionally landscaped exterior includes a rear covered deck and a spacious fully fenced backyard with direct access to a park. Additional features and finishes include engineered white oak hardwood floors, walnut panelling, custom closets, skylights, a fully automated smart home system, built-in audio speakers, central vac, an HRV system, a 200-amp electrical service, an EV charger, a security system with exterior cameras, irrigation and much more! 4+1 bedrooms, 4.5 bathrooms, a double garage with epoxy floor and inside entry to the mudroom and a double drive with parking for 3 cars! (id:66690)
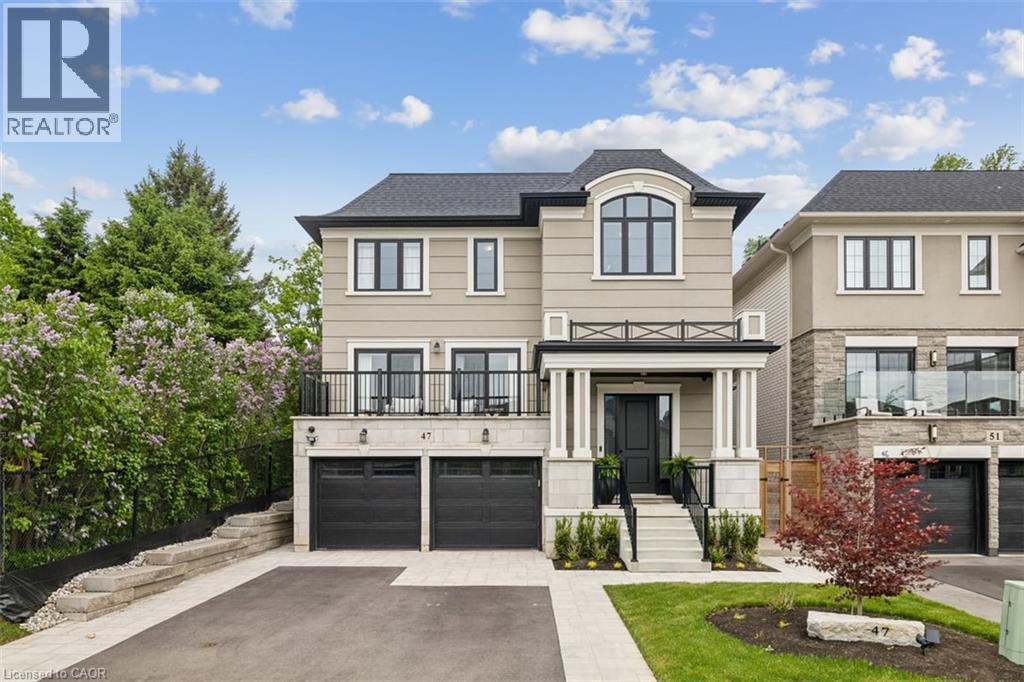
47 Cielo Court
Hamilton, Ontario
Welcome to this exceptional DiCenzo build offering over 3000 sq ft of total living space! Nestled on a private court, the property captivates immediately with pristine curb appeal, including a newly completed interlocking-stone driveway. As soon as you enter into the spacious foyer, it’s clear no upgrade has been overlooked. The open-concept main level features an elegant dining room with floor-to-ceiling windows and a walkout to the front balcony. The chef’s kitchen is beautifully appointed with premium appliances, abundant cabinetry, endless upgrades, and a versatile oversized front closet ideal for a dream pantry. Sliding doors lead to a covered porch perfect for summer entertaining. Floor-to-ceiling windows continue in the living room with double sliding French doors, custom built-ins, and a gas fireplace. A private powder room completes this level. The staircase with built-in lighting leads to three generously sized bedrooms. Bedrooms two and three share a Jack-and-Jill bathroom, and a dedicated laundry area adds convenience. The primary suite is a true retreat with dual walk-in closets and a luxurious five-piece ensuite. The lower level, with a separate entrance from the double-car garage, has been newly finished to include a secondary living area with custom built-ins, a three-piece bathroom, and an office or potential fourth bedroom with an egress window—ideal for extended family or guests. Outside, the backyard is designed for relaxation and entertainment with a covered porch, expansive fully fenced yard, and dedicated play area. This home is truly move-in ready and offers an exceptional lifestyle. (id:66690)

4276 Haldimand Road 20
Dunnville, Ontario
2 Acre county hobby farm with barn with water featuring a 3 bedroom bungalow with pool. Escape to the peace and privacy of the countryside with this inviting family bungalow, ideally located just minutes from Dunnville and the beautiful shores of Lake Erie. Set on a picturesque landscape surrounded by open space and scenic rural views, this property offers the perfect blend of comfort, functionality, and country charm. Step inside to discover a bright and welcoming home featuring a practical layout designed for everyday living. The spacious living room provides a warm gathering place for family and friends, while the well-appointed kitchen offers plenty of workspace and storage, making meal preparation a pleasure. Three comfortable bedrooms provide ample room for a growing family, guests, or a home office, and the main bathroom is conveniently located for easy access. The basement features a large 25 x 25 room with gas fireplace, and for the hobbyist a heated double garage offers the perfect space to enjoy. The large lot offers plenty of room for children and pets to roam, gardening enthusiasts to create their dream outdoor oasis, or hobbyists to enjoy the freedom of country living. The large barn with its own cistern offers excellent storage space for equipment, animals, vehicles, recreational toys, or workshop use. Enjoy morning coffee overlooking the countryside and spend evenings taking in breathtaking sunsets. The location provides the best of both worlds—quiet living while remaining conveniently close to Dunnville's shops, schools, hospital, restaurants, and amenities with easy access to boating, fishing, beaches, and countless outdoor recreational opportunities. Offering a desirable rural setting, a large lot, a versatile barn, and proximity to both Dunnville and Lake Erie, this property presents a wonderful opportunity to enjoy the lifestyle you've always wanted. (id:66690)
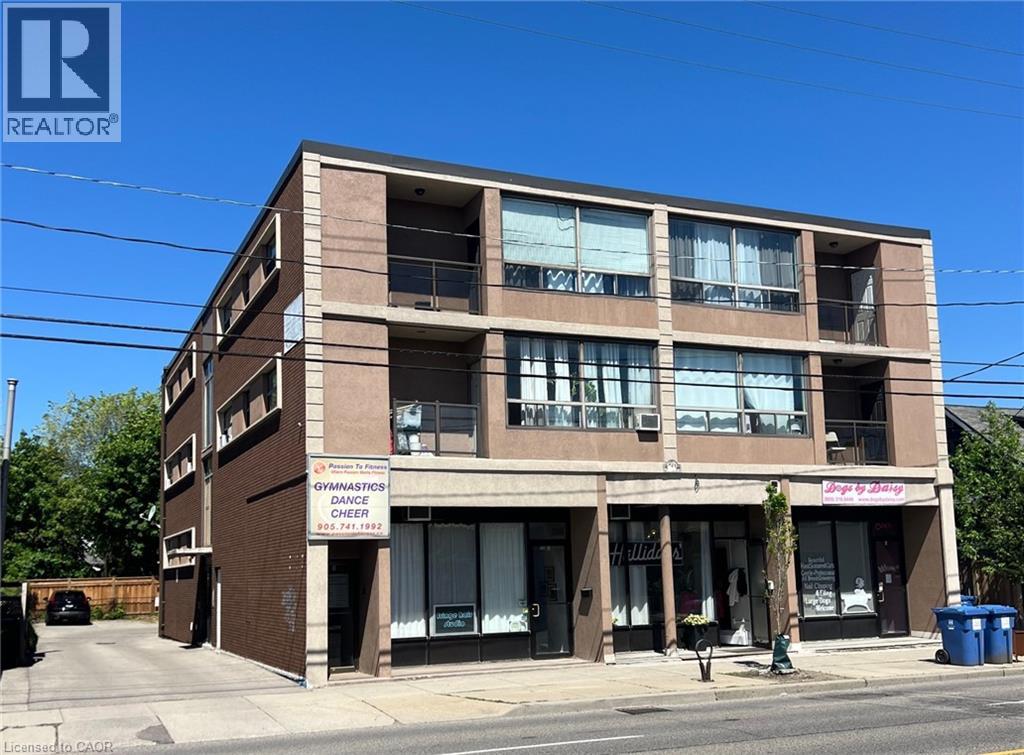
600 Upper Wellington Street
Hamilton, Ontario
This purpose-built, 3-storey brick building provides a strong investment opportunity on Hamilton Mountain. The property features 10 2-bedroom residential units and 4 commercial suites on the lower level. Key operational features include separately metered hydro, individual heating controls, and 10 on-site parking spaces. Situated steps from HSR transit routes, the location provides consistent tenant demand due to its close proximity to Juravinski Hospital and the Concession Street retail district. (id:66690)