

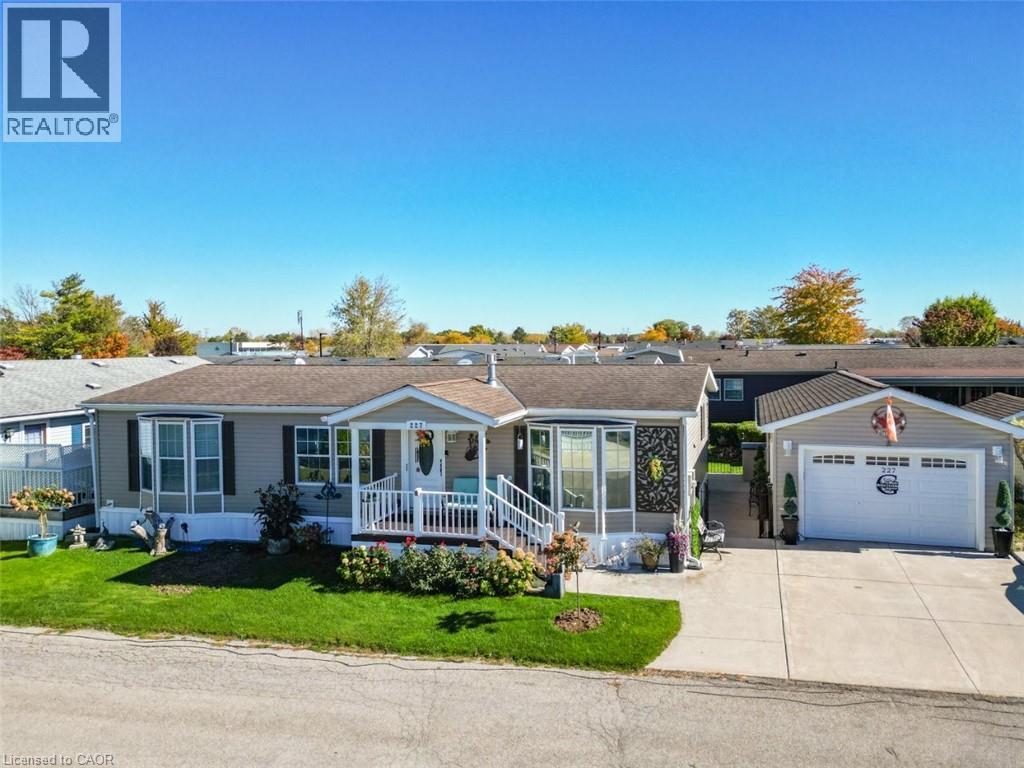
3033 Townline Road Unit# 227
Stevensville, Ontario
A HOME WITH SO MUCH MORE … Imagine having more time for the things you love, a home designed for comfort and a welcoming community where there's always something to enjoy! At 227-3033 Townline Road (Rosewood) in Stevensville's Black Creek Adult Lifestyle Community, everyday living feels like a getaway. Beautifully RENOVATED with an OPEN-CONCEPT DESIGN, this inviting home features an OVERSIZED KITCHEN that truly steals the spotlight! Upgraded light fixtures, a generous breakfast bar island w/mini fridge, abundant cabinetry and counter space, induction stove make cooking and entertaining a pleasure. The adjoining living room with GAS FIREPLACE is perfect for cozy evenings. Retreat to the primary bedroom with WALK-IN CLOSET and 3-pc ensuite featuring HEATED FLOORS, B/I makeup table, and modern walk-in shower. A second bedroom with built-in CUSTOM MURPHY BED adds flexibility, while the third bedroom is currently utilized as an extra-large walk-in closet. A second full bathroom and laundry room with walkout complete the living space. Outside, enjoy lovely gardens, a morning coffee on the front TREX DECK, or relax beneath the spacious COVERED REAR DECK. A RARE detached garage with BONUS “BUNKY” – great for a workshop, hobbies, guests & more, EV CHARGER, generator, and double wide concrete driveway add everyday convenience. And the lifestyle? It's exceptional! Enjoy INDOOR & OUTDOOR POOLS, sauna, clubhouse, tennis, pickleball, shuffleboard, fitness classes, and social events, all within a friendly, active community. Whether you're seeking relaxation, recreation, or connection, this is where your next chapter begins! Monthly fees $1,144.58 ($875 land lease + $269.58 estimated taxes). Some images virtually staged. CLICK ON MULTIMEDIA for virtual tour, drone photos & more. (id:66690)
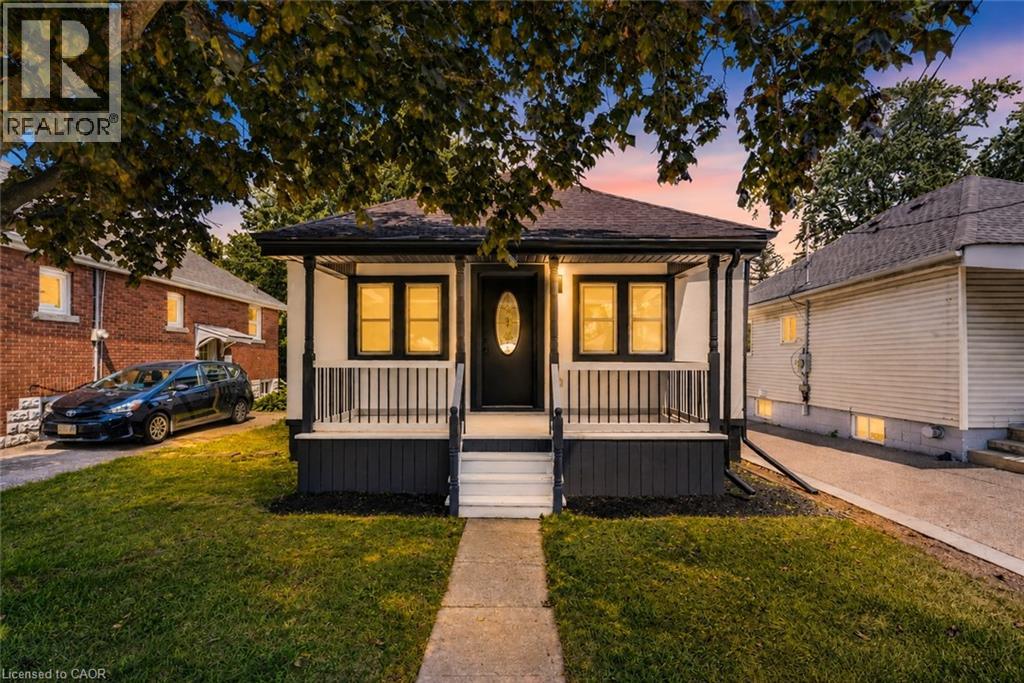
43 Brucedale Avenue E
Hamilton, Ontario
Welcome to 43 Brucedale Ave E, a home that has been thoughtfully re-imagined to be enjoyed by its next owners. Offering over 1,600 sq. ft. of finished living space, this beautifully renovated home combines luxury, comfort, and functionality with a spacious backyard perfect for everyday living and entertaining. From the moment you arrive, you're greeted by a stunning exterior finished in warm, natural tones that create exceptional curb appeal. Step through the front door into an open-concept living space filled with natural light, where a gorgeous custom kitchen takes center stage, complete with quartz countertops and brand-new stainless steel appliances. The main level features two bedrooms, including a spacious primary bedroom with a beautiful accent wall and a large closet with double glass-panel doors. Continue through the home to the dining area and a luxurious main-floor bathroom, where laundry hookups have already been provided should you choose to have your laundry on the main level. With a separate rear entrance, this home offers excellent flexibility and the potential to create two separate living spaces for additional income or an inlaw setup. Step outside to enjoy the large deck, which has been completely resurfaced, along with rear parking and a spacious backyard complete with a large storage shed. The fully finished basement expands the living space even further, offering an additional bedroom and bathroom, making it ideal for extended family, guests, or additional living space. Conveniently located close to parks, recreation, and just minutes from Upper James Street and major highways, this home also features new electrical, new plumbing, and many other upgrades, making it truly move-in ready. (id:66690)
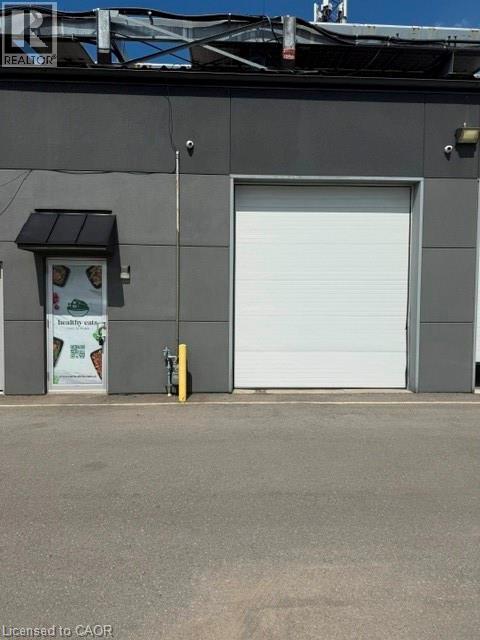
95 Hempstead Drive Unit# 9
Hamilton, Ontario
Rare opportunities like this are hard to find! Welcome to 95 Unit 9, Hamilton, a premium 2,100 sq. ft. industrial condominium located in one of Hamilton's most sought-after industrial complexes. This versatile unit features desirable M3 zoning, allowing for a wide variety of industrial and commercial uses, making it an excellent opportunity for business owners, investors, contractors, warehousing, light manufacturing, and distribution operations. The functional layout offers both front and rear door access for efficient shipping and receiving, while the impressive 17-foot clear ceiling height provides exceptional storage capacity and the potential to add a mezzanine to maximize the space. An updated bathroom adds a modern touch, and the well-maintained complex offers a professional setting with convenient access to major highways and transportation routes. Industrial units of this quality and size are extremely rare in this complex, making this an outstanding opportunity to own a highly desirable commercial property in one of Hamilton's premier industrial locations. Don't miss your chance to secure this exceptional investment and take your business to the next level. (id:66690)
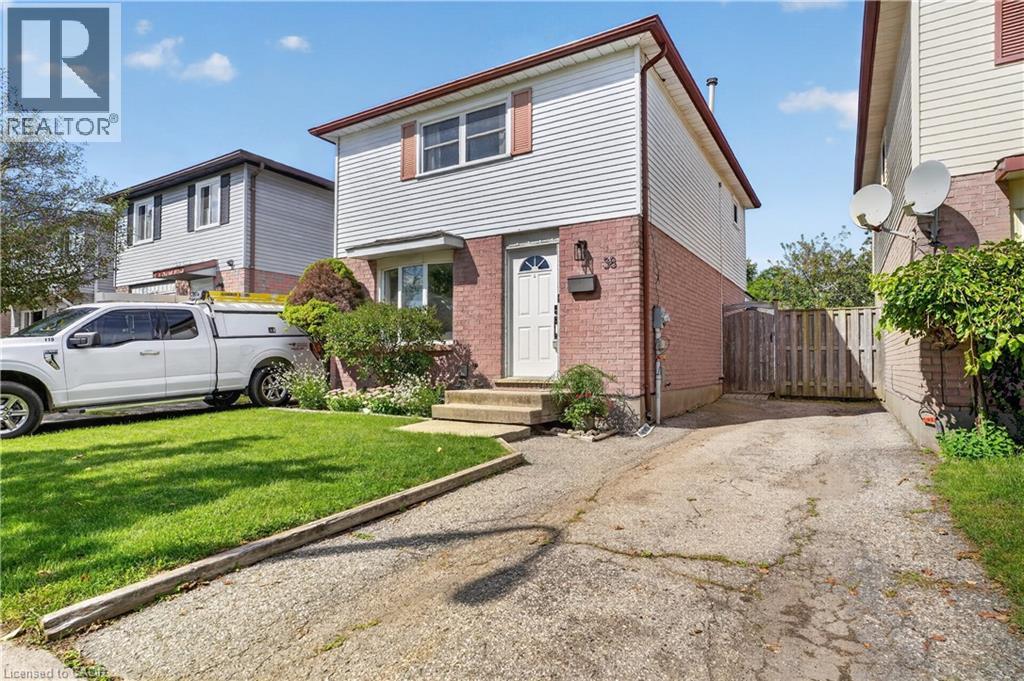
38 Meadow Woods Crescent
Kitchener, Ontario
Welcome to 38 Meadow Woods Cres, a move-in-ready 3-bedroom, 2-bathroom home with the space, updates and backyard you’ve been hoping to find! Step inside to a bright, carpet-free main floor with a great layout for everyday life. The well-designed kitchen offers plenty of workspace, seating at the breakfast bar and one of those little features parents will love, a window over the sink looking right into the backyard, so you can keep an eye on the kids while getting dinner ready. The spacious living and dining areas give you plenty of room to gather, entertain or simply stretch out and relax. From here, step outside to the fully fenced backyard, complete with a fantastic patio that’s ready for summer BBQs, dinners outside and evenings with friends. There’s even a shed with hydro and a heater, making it a great bonus space for hobbies, projects or a workshop. Upstairs, you’ll find three bedrooms including a surprisingly spacious primary bedroom with room for a king-sized bed and an entire wall of closets. The bathroom was beautifully renovated within the last year with a fresh, modern look, including a gorgeous shower with a rain shower head and built-in niches for your shampoos and soaps. Need even more living space? The finished basement delivers with a comfortable rec room, a large second bathroom with double sinks, plus a generous storage area to help keep everything organized. With parking for two cars, a beautiful fenced yard, finished basement and thoughtful updates throughout, this is a home you can simply move into and enjoy. Located close to great schools, shopping and easy access to the expressway, this home is is an especially great opportunity for first-time buyers looking for a home with room to grow. Move in, unpack and start enjoying your new home! (id:66690)
56 Suffolk Avenue
Kitchener, Ontario
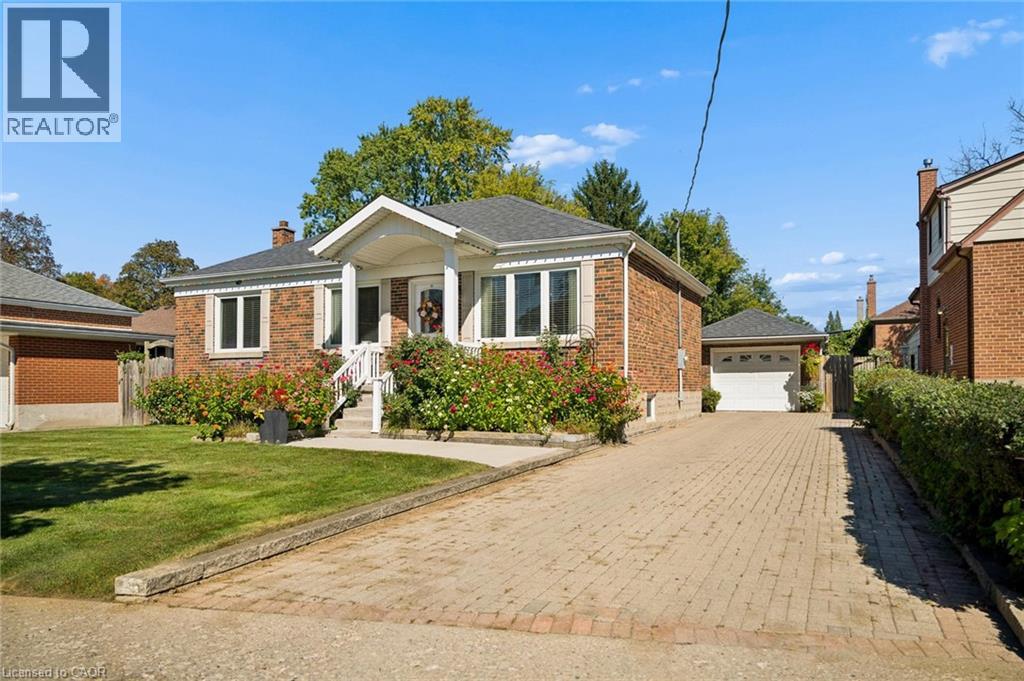
Beautifully updated, incredibly versatile and surrounded by gardens that would take a lifetime to recreate, 56 Suffolk Avenue offers something truly special in Kitchener’s established Rosemount neighbourhood. Set on an impressive 61 x 135 ft lot, this move-in-ready bungalow is equally suited to everyday family living, multigenerational needs or those who love to entertain. From the moment you arrive, the curb appeal stands out. Mature flower beds, a redesigned front porch, updated concrete walkway and spacious interlock driveway create a welcoming first impression and set the tone for the care that has gone into this home over the years. Inside, the carpet-free main floor features bright living spaces, an updated kitchen and three well-sized bedrooms. Downstairs, the layout offers exceptional flexibility with a large second kitchen, generous dining area and spacious recreation room. It is an ideal setup for extended family or in-law living, while also creating an incredible space for hosting holidays, family dinners and larger gatherings with ease. Outside is where this property truly becomes unforgettable. The backyard is filled with mature greenery, established grapevines and beautifully cultivated flower beds, creating a private oasis that feels lush, peaceful and full of character. Whether you love gardening, entertaining outdoors or simply enjoying a quiet backyard retreat, this is a space that has been lovingly established and is ready to be enjoyed. A detached garage adds additional room for storage, hobbies and projects, while the oversized lot provides the kind of space that is increasingly difficult to find. Significant updates include the redesigned front porch (2011), furnace and A/C (2015), kitchen (2016), Bavarian windows (2016), roof (2018), concrete walkway (2024). Thoughtfully modernized, beautifully maintained and designed with both connection and flexibility in mind, 56 Suffolk Avenue is ready for its next chapter. (id:66690)
Chestnut Park Realty Southwestern Ontario Limited
25 Hope Avenue
Hamilton, Ontario
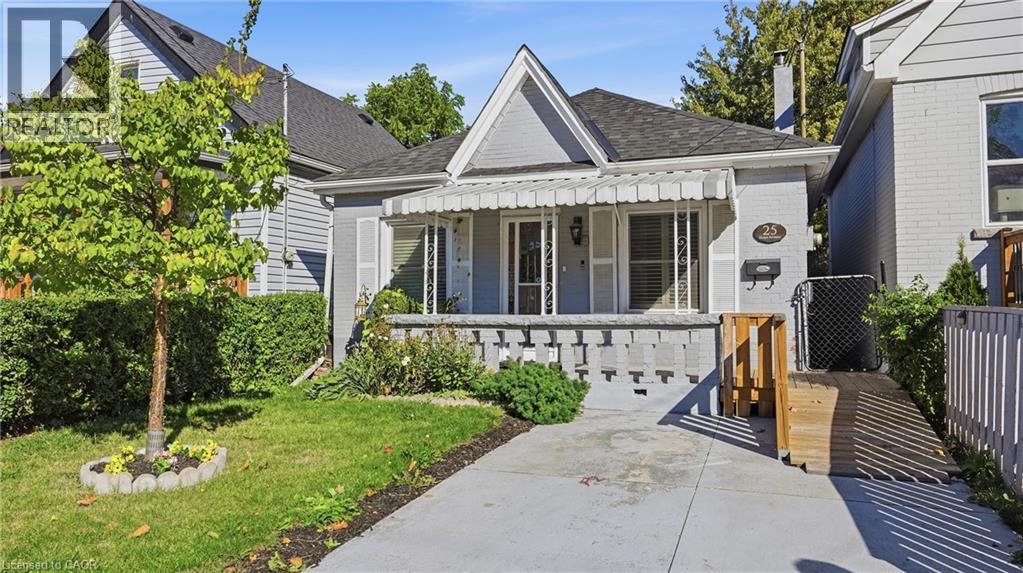
This solid double-brick bungalow in Crown Point is a great fit for first-time buyers, small families, retirees or investors. The main level offers 2 bedrooms, a living room with gas fireplace, kitchen, 3-pc bath and a sitting room that works well as a dining room or extra bedroom. The finished attic adds flexible space for a home office, games room, 3 rd bedroom or whatever your family needs. The basement provides a utility and storage rooms. Outside you’ll find a private single driveway, covered front porch and a fully fenced backyard with patio and a workshop with hydro. This location is ideal if you want to be a short walk to Kenilworth Avenue shops, restaurants and The Centre on Barton shopping hub. Plus, close to schools, parks and public transit & more. (id:66690)
2 Kennedy Boulevard
Alliston, Ontario
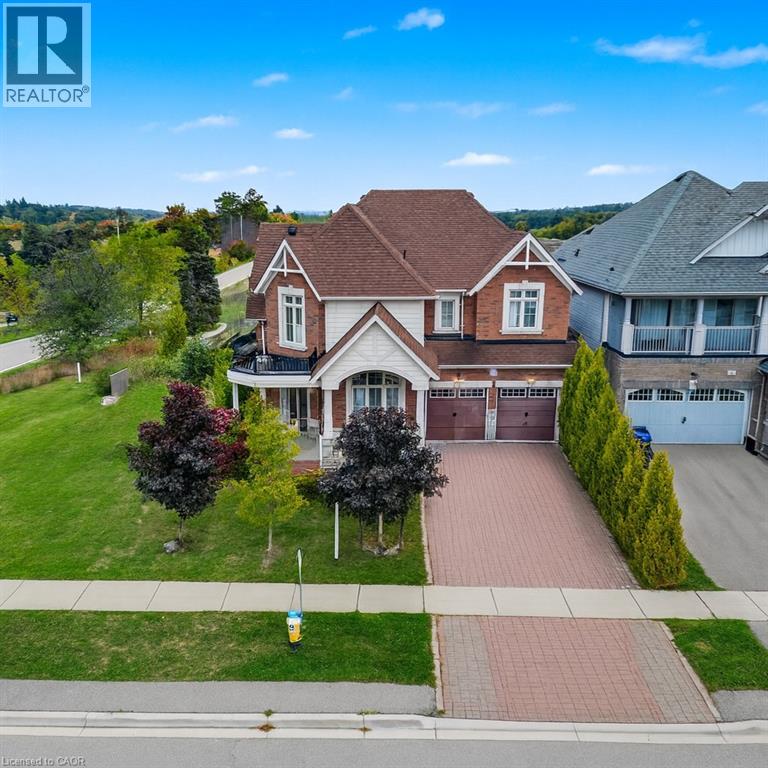
Executive Corner-Lot Detached Home Boasting Over 3,100 Sq. Ft. Above Grade With a Walk-Out Basement in the Heart of Alliston's Prestigious Treetops Community. Double-Door Entry and 9 Ft Ceilings Open to a Bright Living and Dining Area Filled With Natural Sunlight, Along With a Main Floor Den/Office. The Updated Kitchen Features a Center Island and Spacious Breakfast Area, Overlooking a Cozy Family Room With Backyard Views. Upstairs Offers 4 Generous Bedrooms and 3 Full Bathrooms, Including a Large Primary Bedroom. Recently Upgraded Light Fixtures(2025) Add a Modern Touch. The Walk-Out Basement With Large Windows Is Ready to Be Finished for Personal Use or as a Potential Second Dwelling. Located in the Sought-After Treetops Master-Planned Community, Residents Enjoy 7+ KM of Walking and Biking Trails, a 7-Acre Park With Splash Pads, and Close Proximity to Top-Rated Schools, Shopping, and Recreation. A Few Minutes Drive to Nottawasaga Inn Resort and Woodington Lake Golf Club, and Easy Access to Hwy 400 and Bradford Go Station for Seamless Commuting. (id:66690)
90 Surrey Drive
Ancaster, Ontario
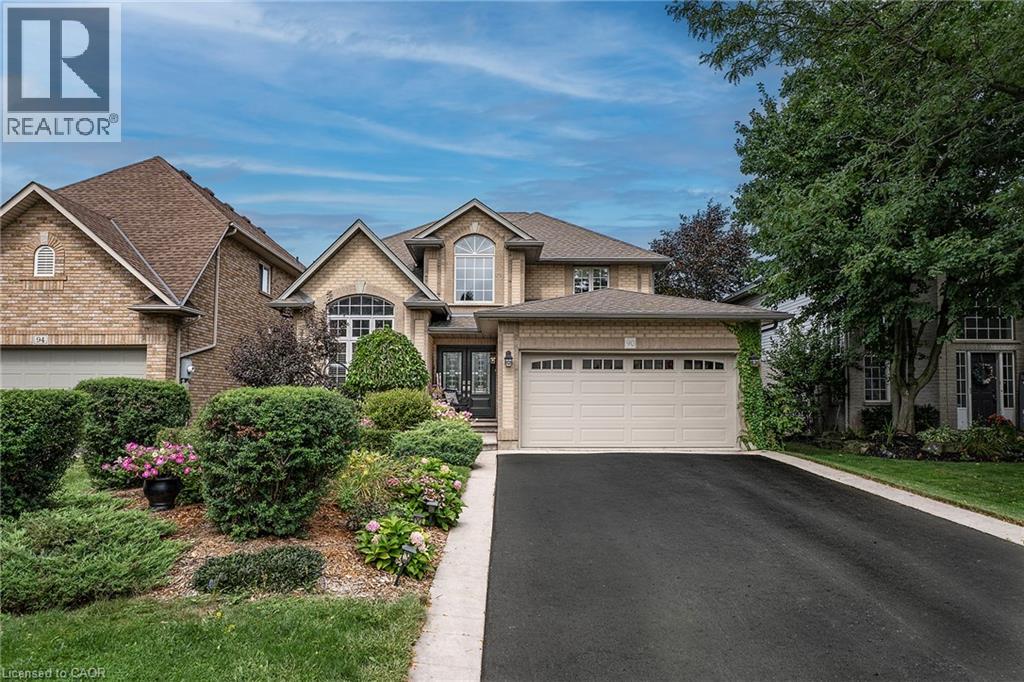
SHOWSTOPPER!!! this one brings the WOW factor the moment you walk in to the grand open foyer with the beautiful staircase. The Open Concept Living Room and Dining room flow perfectly for family nights or entertaining. The Living Room offers a gas FP for cozy nights at home. The Eat-in Kitchen is sure to inspire the chef in any family with stainless appliances, plenty of prep space on the stone counters and plenty of cabinets for all your storage needs, modern/classic tiled backsplash, large pantry closet and bonus walk-out to the backyard. This floor is complete with the convenience of a main floor bedroom ideal for a home business set up or your in-laws which also offers a spa like 5+ pce ensuite. Upstairs offers 4 more spacious bedrooms allowing plenty of space for the growing family and another 5 pce bath. It does not stop there thought the basement is also fully finished with media room, for family movie nights and a large Rec Room perfect for family game nights or just hanging out. There is also a bonus 2 pce bath/laundry combo on this floor and storage. The outside space is a perfect space with mature gardens, large inter-locking patio with pergola and still plenty of room for the kids/grandkids and your furry family to run and play. This home offers it all and close to ALL conveniences. With all the space this home and close to all conveniences this home would make a great rental for Redeemer University students. BONUS: This home offers peace of mind with ALL major items being updated in the last 5 years. Do not MISS the one you will want to call HOME! (id:66690)
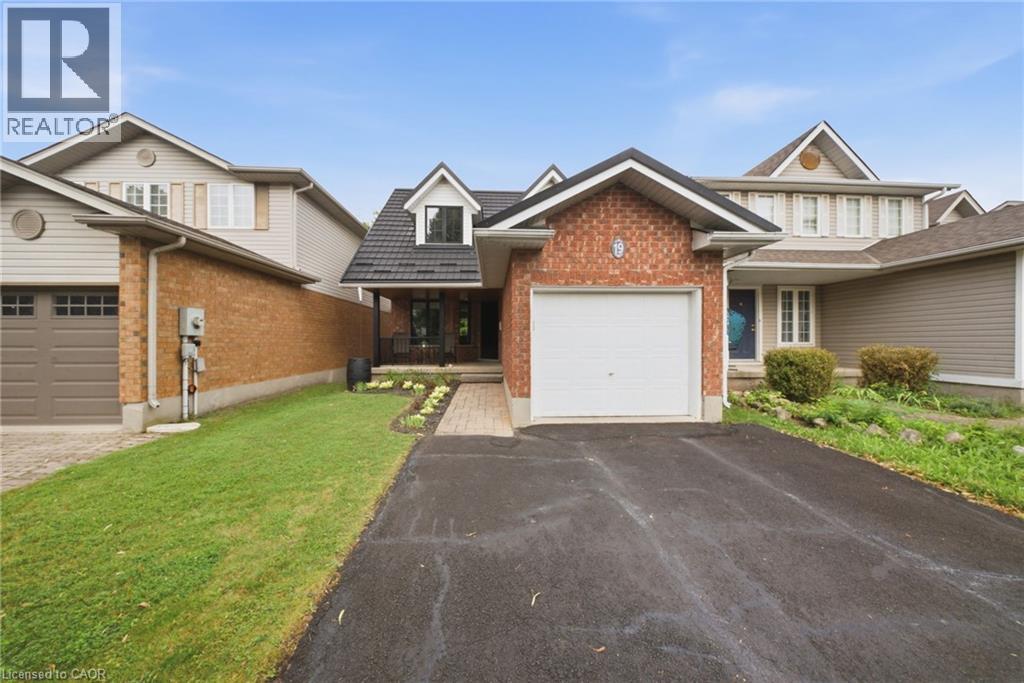
19 Boulder Crescent
Guelph, Ontario
Welcome to 19 Boulder Crescent, a meticulously cared-for 2-storey home in Guelph’s desirable south end, ideally located on a family-friendly, tree-lined crescent close to schools, parks, shopping, restaurants, and easy access to the Hanlon and 401. Proudly owned by the original owner, this well-maintained home offers 3 bedrooms, 1.5 bathrooms, and a long list of thoughtful updates. Step inside to a bright main floor with comfortable living and dining spaces, large windows, and plenty of natural light. The updated kitchen, renovated in 2021, features generous high-end cabinetry, quartz countertops, ample workspace, and quality Fisher & Paykel appliances. Updated flooring and a convenient 2-piece bathroom complete the main level. Upstairs, you’ll find three well-sized bedrooms and a beautifully updated 4-piece bathroom, renovated in 2026. The spacious primary bedroom offers a comfortable retreat, while the additional bedrooms provide flexibility for family, guests, or a home office. A long list of important improvements adds comfort, efficiency, and peace of mind, including newer windows, a new furnace and central air conditioning, and a durable metal roof - helping take several major future expenses off the to-do list. The unfinished lower level offers endless potential, with a walkout to the backyard and a rough-in for a bathroom already in place. Create a recreation room, home office, gym, guest space, or additional living area to suit your needs. Step outside and discover one of the home’s standout features - a spacious raised deck overlooking the backyard, offering the perfect spot for morning coffee, summer entertaining, or relaxing at the end of the day. Meticulously maintained by the original owner and thoughtfully updated over the years, 19 Boulder Crescent offers a great combination of pride of ownership, modern updates, and future potential. Nothing to do but move in, unpack, and make it yours! (id:66690)
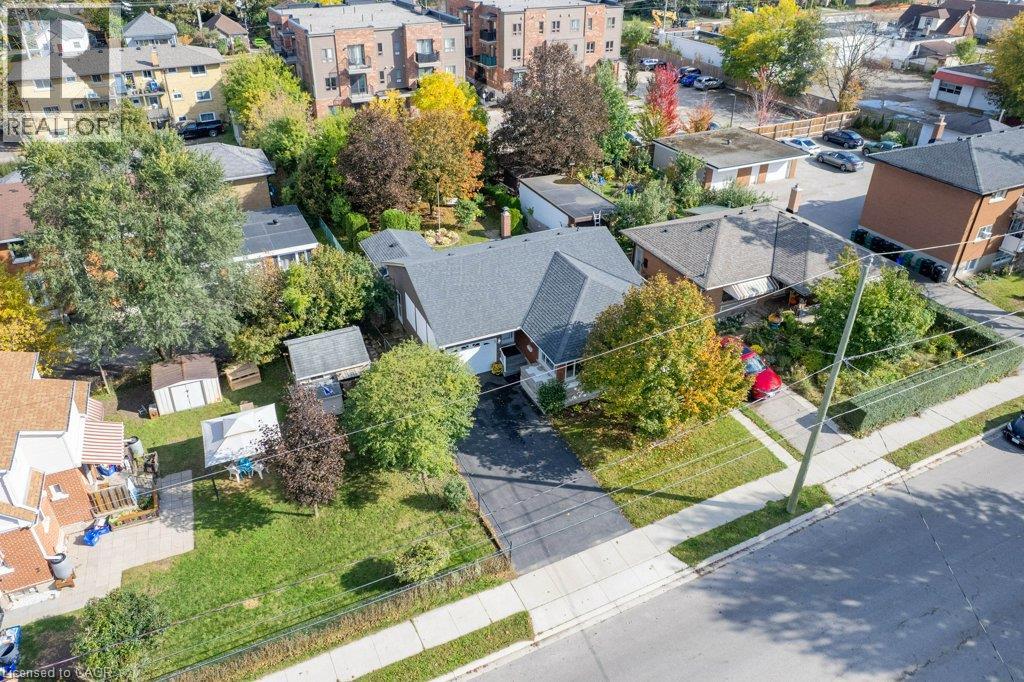
88 Bond Street
Kitchener, Ontario
Welcome to this charming and meticulously maintained solid brick detached bungalow, perfectly situated on a generous 50 ft x 132 ft lot. Dream backyard with huge patio and gorgeous landscaping. Exterior & Outdoor Living Private Patio & Yard: Step outside to a peaceful, fully fenced backyard featuring a large paved stone patio area, mature shade trees, beautiful gardens and a huge garden shed. Ample Parking: single garage with an auto-opener, paired with a private double-wide driveway for parking 5 cars. Property Highlights Solid Brick Construction: Classic exterior craftsmanship with vinyl windows. In-Law possibilities: Lots of space in basement with it partly setup. Side entrance could easily be separated for basement access Carpet-Free: Enjoy clean and easy-to-maintain flooring throughout the primary living spaces. Inviting Living Room: Filled with abundant natural light from large corner windows, providing a warm and welcoming atmosphere to relax or host guests. Functional Dining & Kitchen: A dedicated dining room connects seamlessly to the bright kitchen and has a a convenient built-in pass-through shelving unit. Lower Level & Additional Features Finished Basement Living: Expansive lower level featuring a sprawling recreation room complete with a retro free-standing fireplace. Extra Accommodation & Bath: Includes an additional lower-level bedroom or office space and a convenient 2-piece basement bathroom. Workshop & Utility Space: Equipped with a spacious workshop, a dedicated laundry/utility room, and built-in storage spaces/cold cellar. Extras: Leaf guards on eavestrough, High efficiency furnace with a Merve 16 air filter acts as a near-hospital-grade air filtration for whole-house air systems. (id:66690)
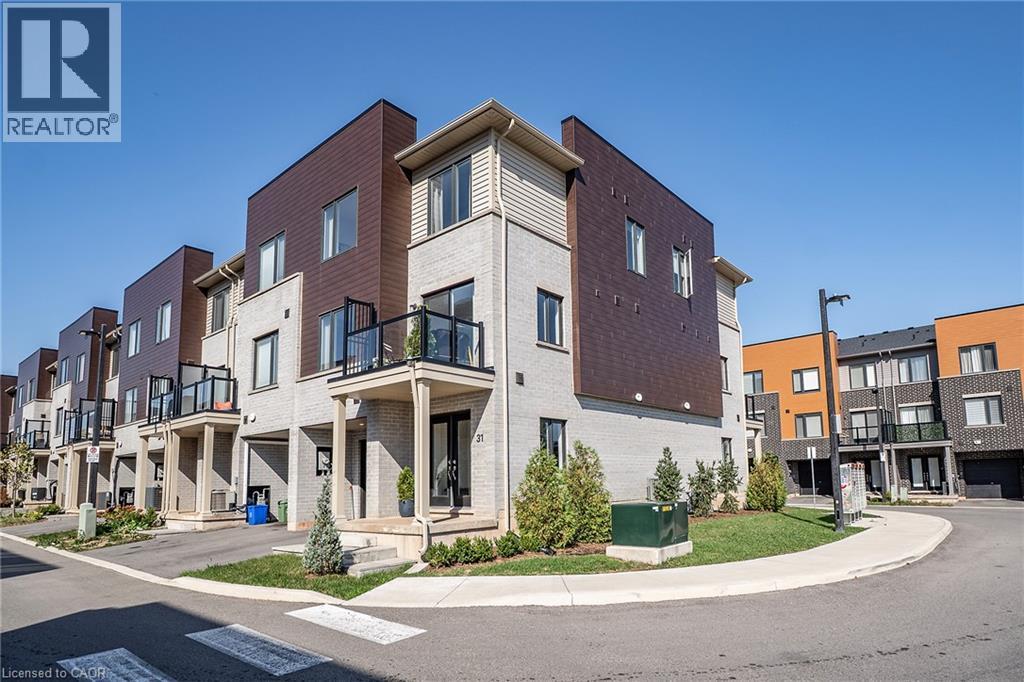
31 Dryden Lane
Hamilton, Ontario
Luxury meets convenience in this stunning, almost NEW END UNIT townhome. Boasting 1,320 sq. ft. of bright, open-concept living. This 3-bedroom, 2 bath home features direct entry to the garage and parking for two vehicles. The ground floor offers the convenience of a large foyer with plenty of space. Upstairs, the main living area is an entertainer's dream, showcasing a spacious living area with a triple window, an elegant kitchen with breakfast bar, modern counters, full pantry and stainless steel appliances, and a seamless walkout to your own balcony with beautiful treed escarpment views from the Dining Room. The third floor hosts three generous bedrooms each with a double closet and the convenience of upper laundry and a 4 pce bath. Nestled between the lakefront and the Escarpment, you are steps from the newly updated Roxborough Park and minutes from three GO stations, McMaster University, hospitals, and premier shopping. Buy with total peace of mind under full warranty until 2030! (id:66690)
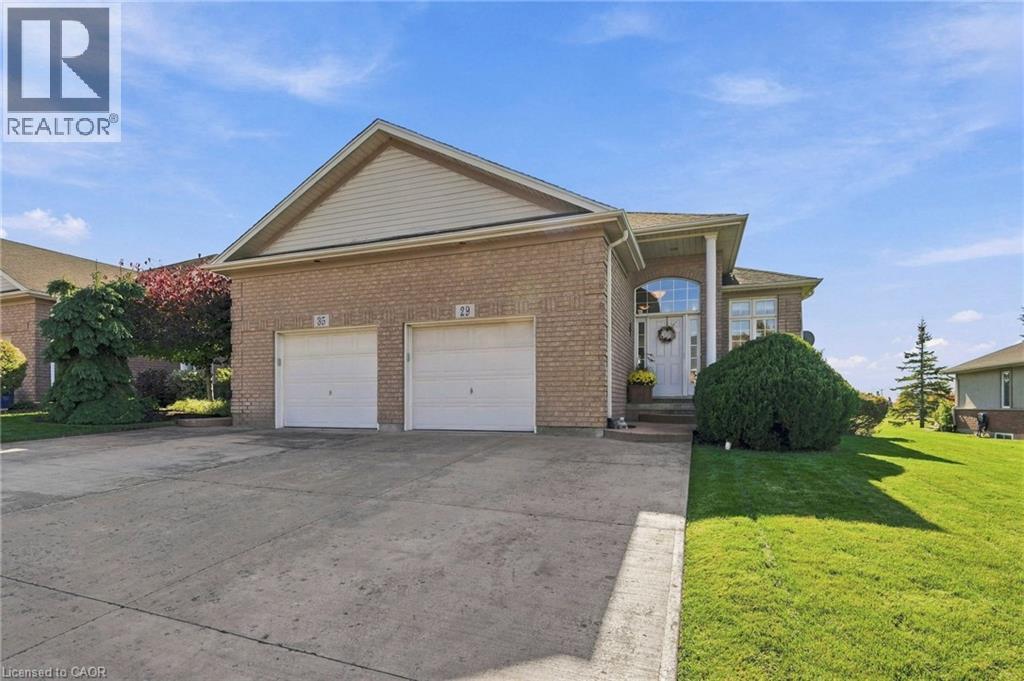
29 Morris Trail
Welland, Ontario
Welcome to 29 Morris Trail, a bright bungalow townhome in the Highlands at Hunters Pointe, Welland's award-winning adult lifestyle community. The main floor offers 1,376 sq ft with hardwood flooring throughout, a ceramic-tiled foyer, and an open-concept kitchen, dining and living area anchored by a gas fireplace. The generous primary bedroom features a 5-piece ensuite, with a second bedroom and a 3-piece bath completing the main level. The fully finished lower level adds a large rec room, two more bedrooms, a 3-piece bath and a big utility/laundry room, creating an ideal space for guests or extended family. Step out to the back deck, with a gas BBQ hookup ready for summer. Life at Hunters Pointe means no more grass cutting or snow shovelling, plus access to the community clubhouse with its indoor saltwater pool, hot tub, sauna, fitness centre, tennis and pickleball courts, library and games room, and a full calendar of social activities. All of this is just minutes from Hwy 406, Seaway Mall, golf, the Welland Canal trails, wineries and Niagara Falls. (id:66690)
1 - 321 Arnaud Street
Arran-Elderslie, Ontario
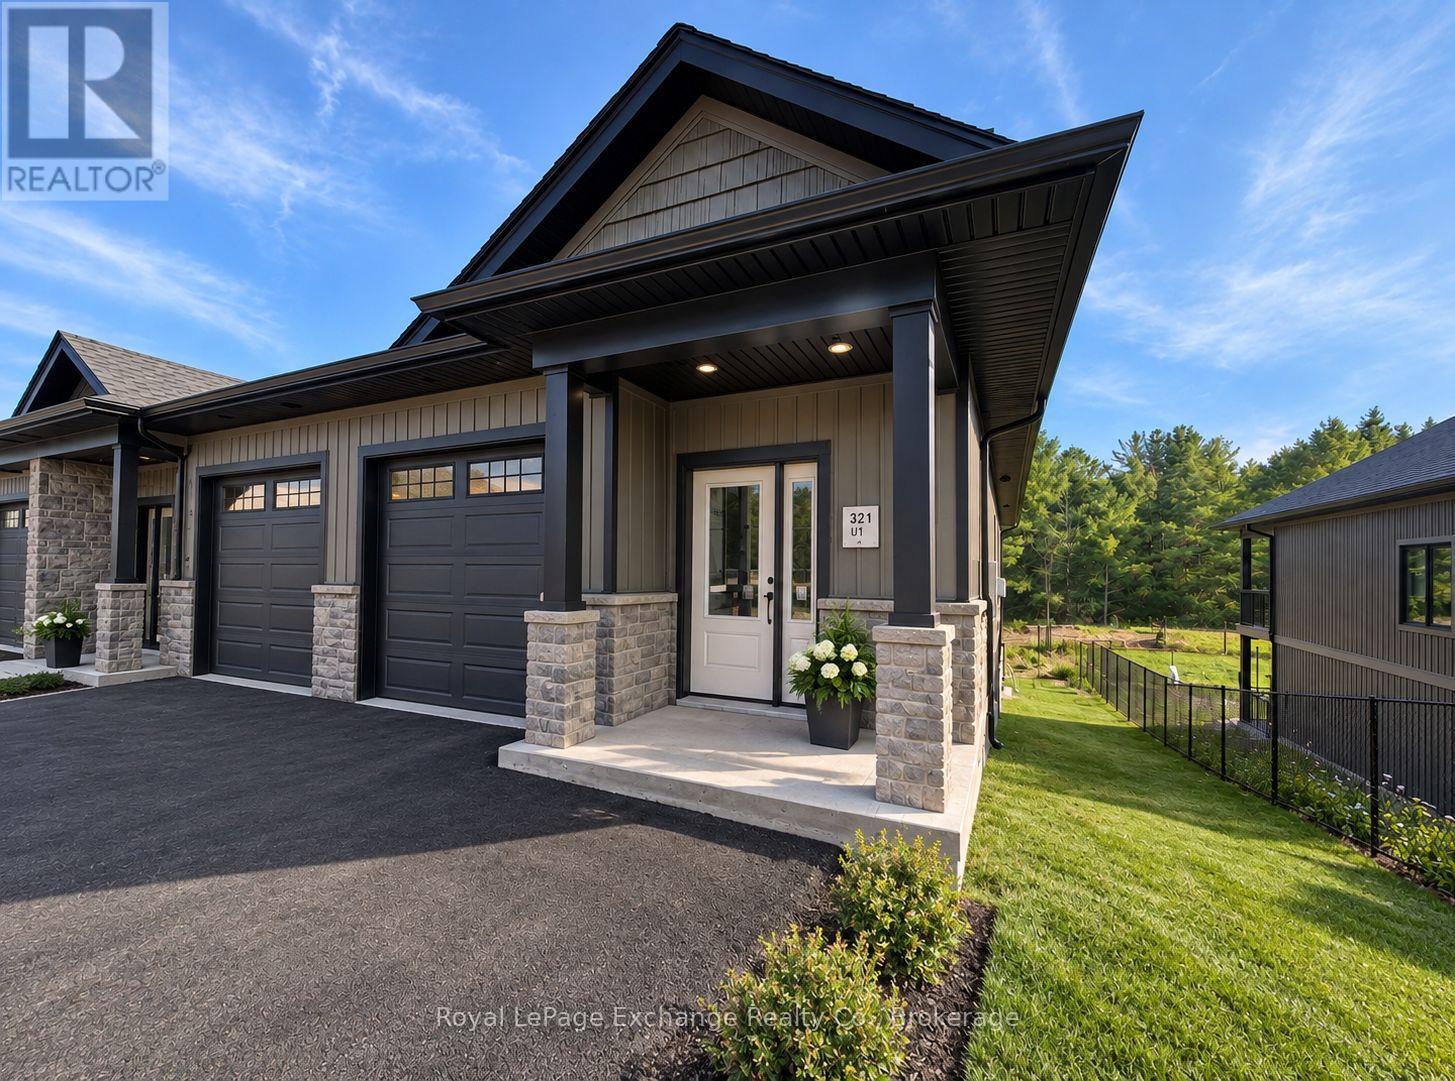
BRAND NEW. FREEHOLD. END UNIT. UNDER $490K. A brand-new bungalow townhome with a fully finished walkout basement, attached garage, paved driveway, forest views, and NO condo fees for just $489,900. Welcome to Paisley Pines Phase 2, with completion scheduled for November 2026. This END-UNIT bungalow townhome offers 3 bedrooms, 2.5 bathrooms, and two fully finished levels of living space, all just steps from the Saugeen River and a neighbourhood park. The step-free main entrance opens to 9-foot ceilings, quartz countertops, custom cabinetry, included appliances, and a fireplace. Main-floor laundry, a powder room, and a primary suite with its own ensuite and walk-in closet make everyday living easy, with everything you need on one level. But there's more downstairs. A fully finished walkout basement adds two additional bedrooms, a full bathroom, and a spacious recreation room with patio doors leading directly to the backyard. Whether you're downsizing, buying your first home, or simply looking for more value, there's room here to make it your own. Outside, enjoy covered porches, your own yard, and peaceful forest views with no rear neighbours. A paved driveway, fully sodded lawn, attached garage, energy-efficient heat pump, and 7-year Tarion warranty coverage complete the package. Located in the charming community of Paisley, approximately 20 minutes from Port Elgin and a short commute to Walkerton. New price. New construction. November occupancy. The advertised price already reflects applicable HST rebates for qualified buyers. Come see how much home $489,900 can buy. (id:66690)
14 3rd Street NW
Arran-Elderslie, Ontario
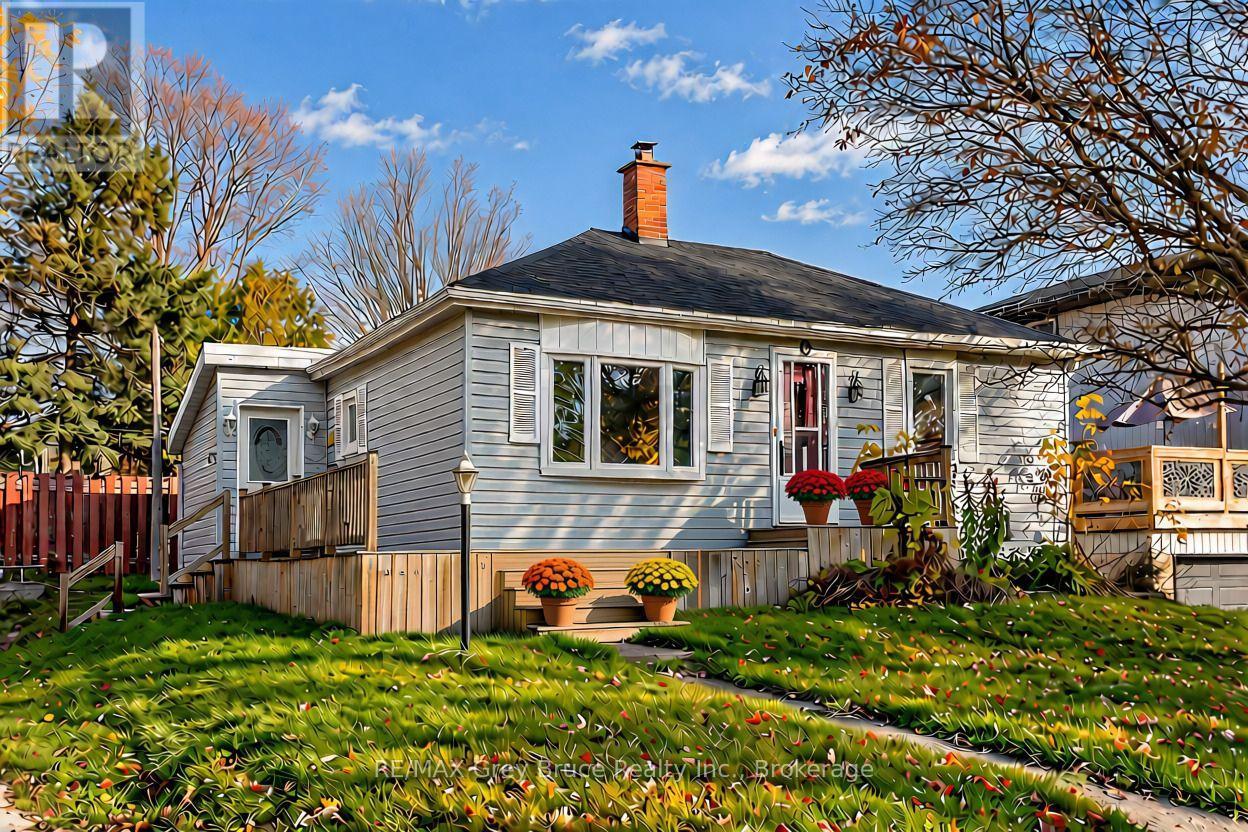
Looking for an affordable home with room to make it your own? This 3-bedroom home in Chesley is a great opportunity for first-time buyers, retirees or anyone looking to simplify life. Situated on a quiet street within easy reach of downtown amenities, the home sits on a manageable 66' x 66' lot, offering the benefit of a smaller, low-maintenance yard. The main floor features a combined kitchen, dining and living area, three bedrooms and a 3-piece bathroom. One bedroom could easily serve as a home office or hobby room. The lower level offers additional living space with a recreation room, a spacious laundry area, a second 3-piece bathroom and a separate utility room. A storage shed provides extra convenience. Enjoy comfortable living in the welcoming community of Chesley, close to local shops, parks and recreation! (id:66690)
208 Josephine Street
North Huron, Ontario
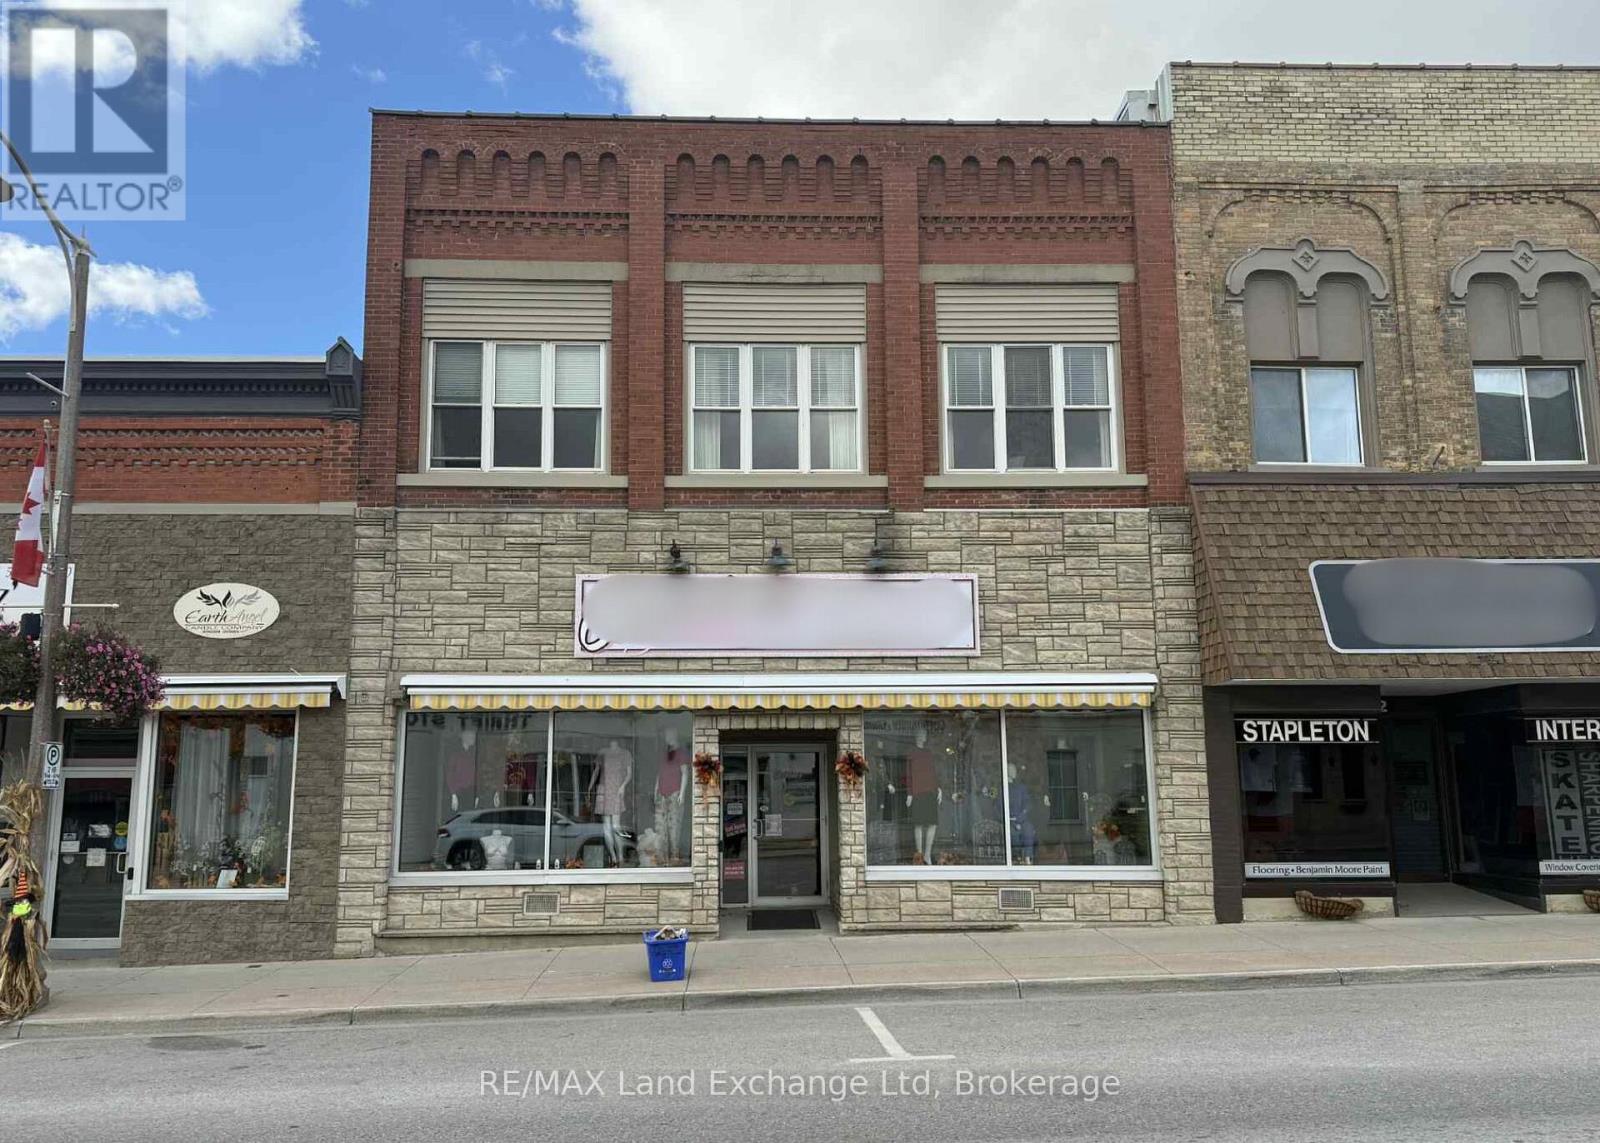
Great investment property! Features a 3,000 square foot commercial retail store unit and 2,300 square foot 3 bedroom apartment, both fully leased and recently updated. Excellent opportunity for investors seeking solid rental income. For detailed income and expense information, please contact the listing agent. Seller requests this property to be sold together with 206 Josephine Street, Wingham (id:66690)
43 Thomas Street
St. Marys, Ontario
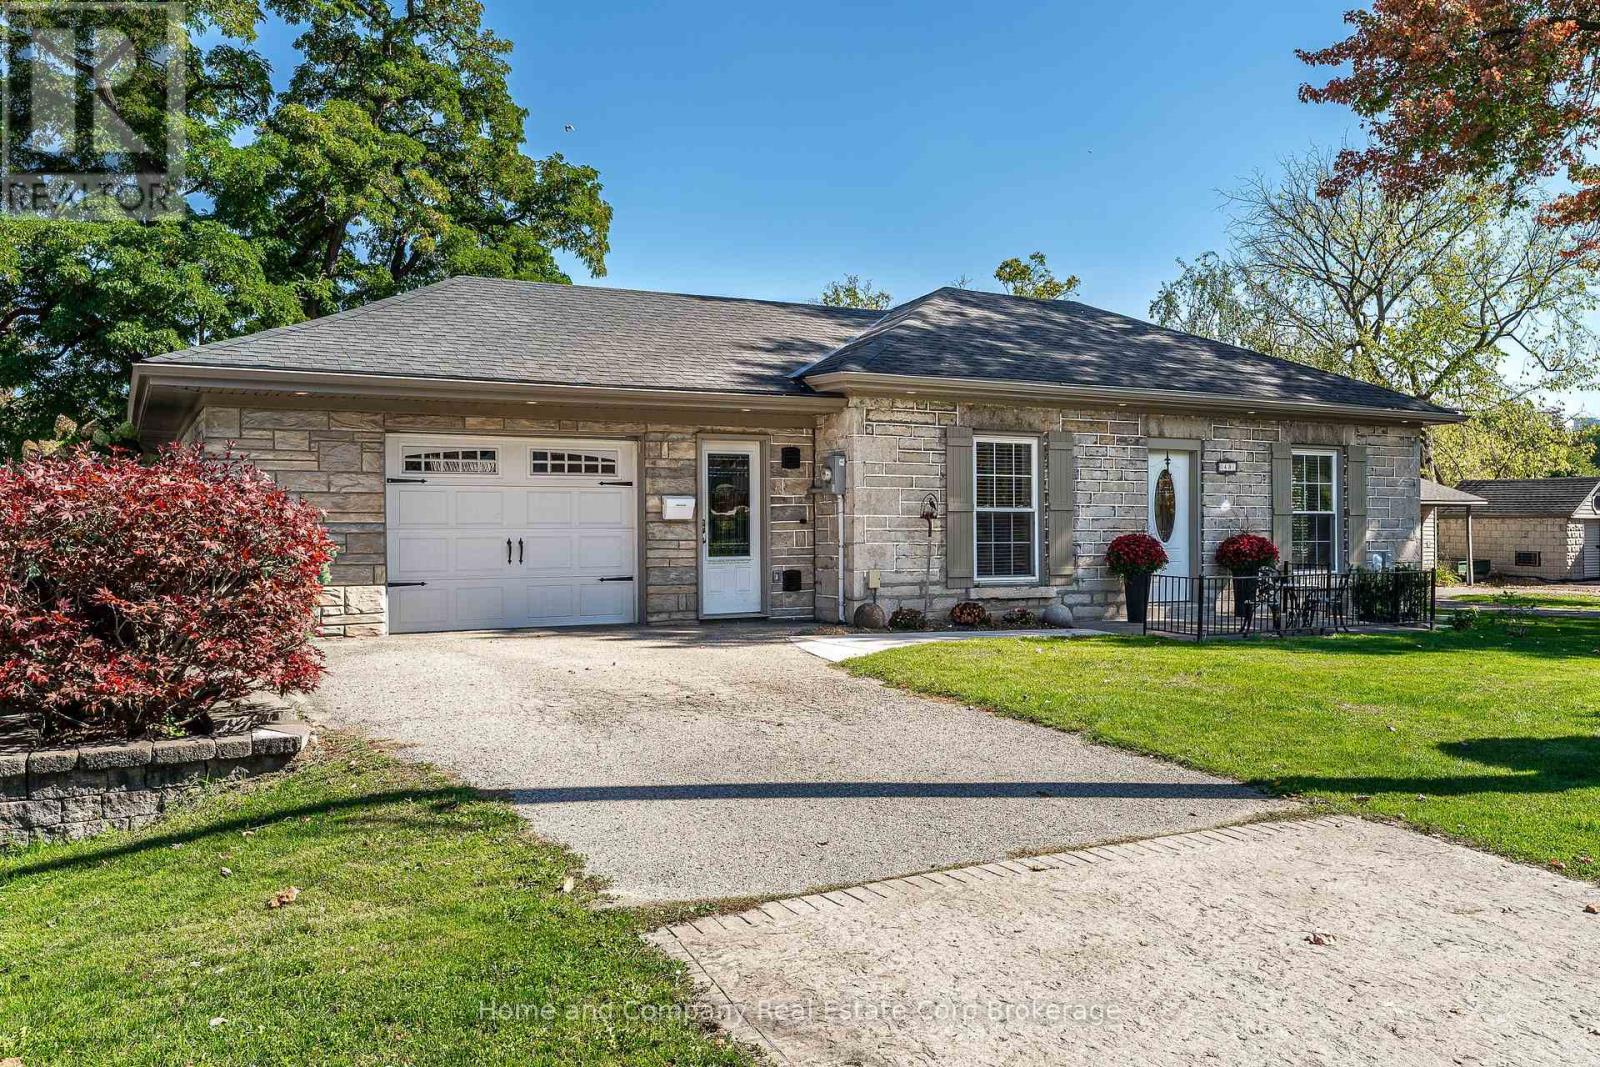
Welcome to your cottage on the river! Imagine enjoying your morning coffee on your exclusive terrace, overlooking the North Thames River, the Opera House and beautiful downtown St. Marys! There's more than meets the eye with this incredible home. It's situated on an extra wide lot, just steps to downtown and has been lovingly cared for, by the same family for decades. This single floor living offers a bright living room with gas fireplace and pristine solid wood floors, as well as a secondary family room with wetbar, located at the rear of the home, overlooking the river. There are 2 lovely guest bedrooms, as well as an oversized primary suite with 2 walk-in closets, a wash stand and a 3 piece ensuite. There are 2 additional full bathrooms and a cozy home office. The kitchen is open to the dining room and provides easy access to the main floor laundry and garage. There is plenty of parking, with the private driveway, leading to the attached garage, as well as the huge U shaped drive along the south side of the property. There are even 2 sheds, for all of your toys and outdoor storage. For more information or to view this property for yourself, contact your favourite REALTOR today! (id:66690)
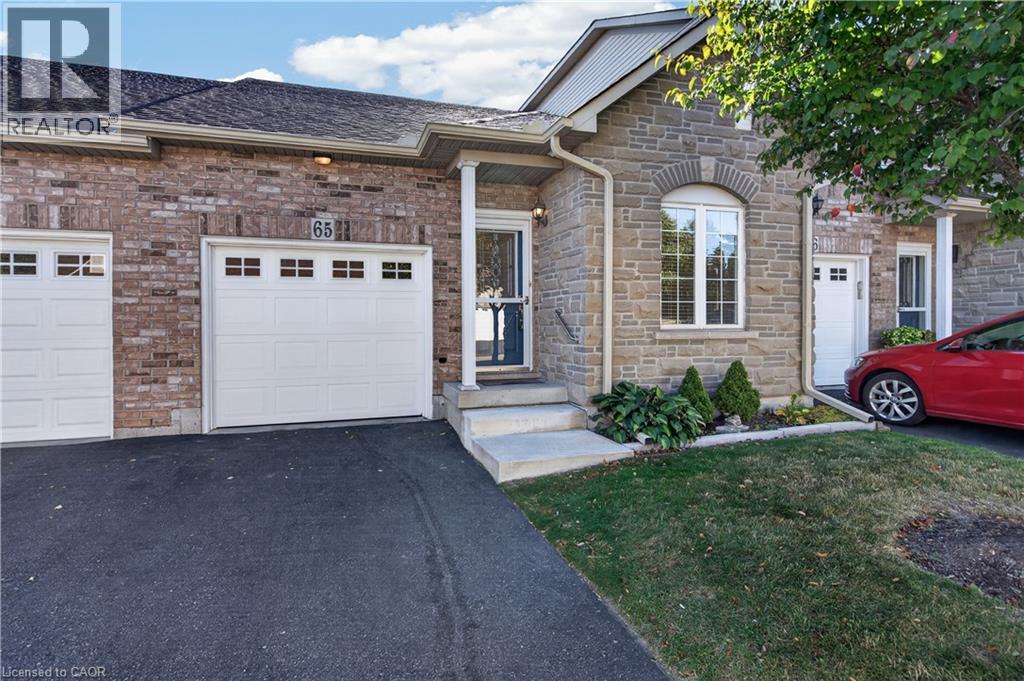
566 Southridge Drive Unit# 65
Hamilton, Ontario
Fantastic opportunity to own a spacious bungaloft townhome in a quiet & well-maintained complex on Hamilton's West Mountain. Offering 1,798 sq ft (above grade), 3 bdrms, 3 full baths, an attached single-car grg & an expansive unfinished bsmt, this versatile layout is ideal for those looking for one floor living, with the flexibility of additional bonus space on the upper level. Main lvl feat incl a welcoming foyer, a functional kitch opening to adjoining din & liv areas, w/ the liv rm highlighted by a charming corner gas FP & vaulted ceilings, a spacious main-lvl primary retreat offering ample closet space & a private 4-pc ensuite, main-lvl laund for everyday convenience, a secondary main level bdrm & a 3-pc bath. On the upper level, an impressive loft overlooks the living room below and provides excellent flex space for a family rm, office, reading area or hobby space. An exceptionally spacious 3rd bdrm with ensuite privileges leading to a 4-pc bath complete the upper lvl - ideal for guests or family seeking additional privacy. The unspoiled bsmt offers substantial storage & excellent future potential. Outside feat incl surfaced parking for 1 vehicle + single-car grg w/ inside entry & no immediate rear neighbours. Noteworthy improvements incl roof shingles, furnace & central air. Convenient West Mountain location close to shopping, restaurants, parks, schools, transit, rec amenities, the Linc & major commuter routes. A fantastic opportunity for buyers seeking turn-key living without sacrificing space or versatility. (id:66690)
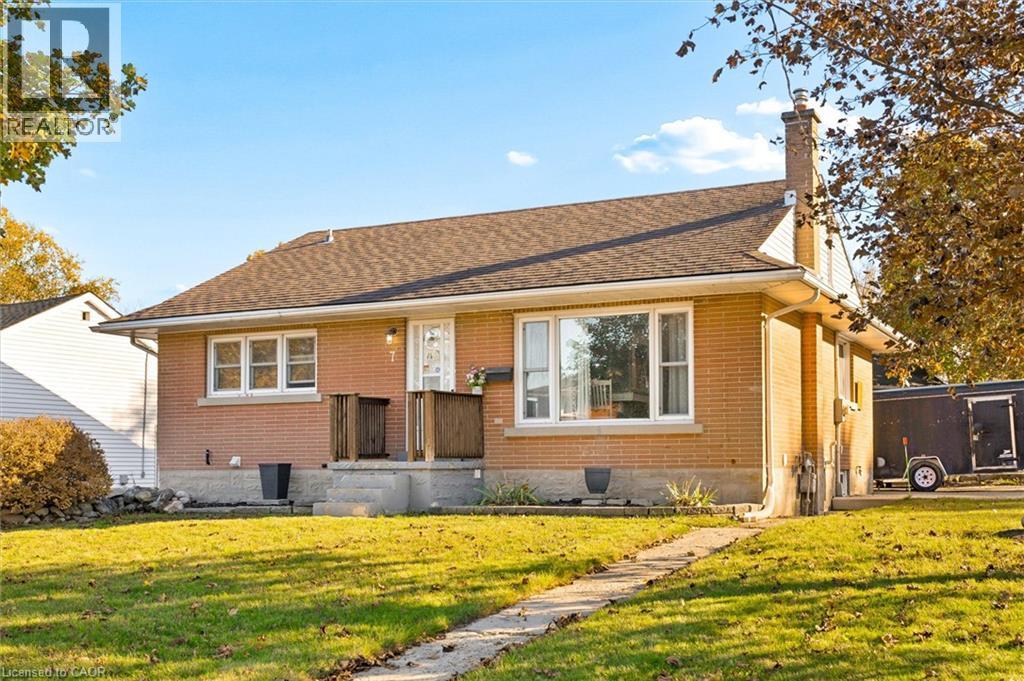
7 Prueter Avenue
Kitchener, Ontario
Welcome to 7 Prueter Ave, Kitchener! Nestled in the desirable Uptown North Ward neighborhood. This charming brick bungalow offers curb appeal and mature landscaping. The perfect blend of convenience’s can be found just minutes away from trendy restaurants, to shopping, even schools within walking distance. Whether you are a couple or a growing family, if you’re looking for an opportunity, this home delivers. The main floor features a bright, spacious kitchen with an abundance of wood cabinetry and dining area with a large window flooded with natural light perfect for hosting family dinners. Down the hall, you will find bright updated 4-piece bathroom and three comfortable bedrooms. The third bedroom offers great flexibility as a TV lounge or guest room, complete with sliding glass doors that lead to the backyard. Step outside to a fully fenced, private backyard featuring a large deck, a storage shed, and a detached workshop. The more recent fully finished, basement significantly expands your living space, with a rec room anchored by a cozy gas fireplace, a fresh 3-piece bathroom, laundry room, and storage. If you like a neighbourhood with parks both Breithaupt Park and George Lippert Park are within a 3 minute drive offering year round activities including walking & hiking trails, splashpad & winter sledding hills, tennis & off leash dog park. (Roof approx.15yrs) (Gas Furnace approx..10 years) (Windows approx. 10-15 yrs) Carport. (id:66690)
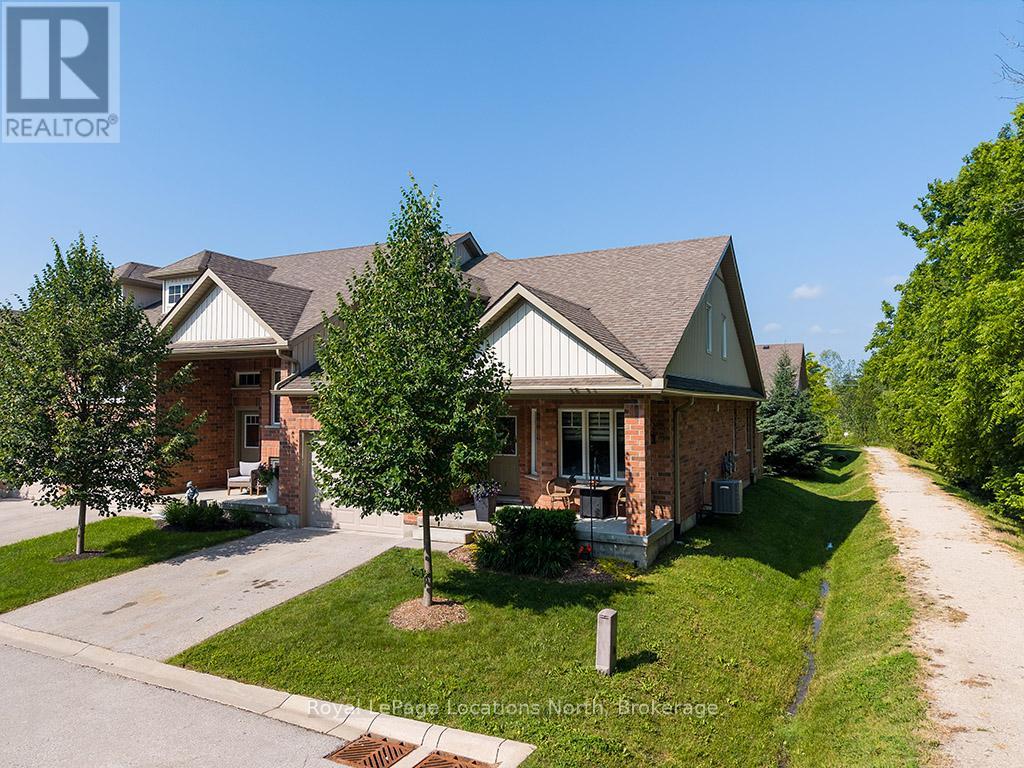
216 Macintosh Lane
Meaford, Ontario
Welcome to the highly sought-after Gates of Kent community in Meaford. This impeccably maintained, original-owner end-unit bungaloft offers approximately 1,500 sq. ft. of beautifully designed living space and is truly move-in ready. Upgrades include engineered hardwood flooring throughout, custom blinds, a custom laundry room, and four additional windows overlooking greenspace, filling the home with natural light.The open-concept main floor features a spacious kitchen that flows into the dining and living areas. Soaring cathedral ceilings and oversized windows create an inviting, airy Living room. The main-floor primary suite offers a walk-in closet, second closet, and a 5-piece ensuite. The upper level provides a versatile loft overlooking the main living space, perfect for a family room, home office, or hobby area, as well as a second bedroom and an additional full bathroom for family or guests.Enjoy your private terrace surrounded by beautiful trees, just steps from the community walking trail and tranquil pond. Located at the end of a quiet dead-end street with no through traffic, this home offers exceptional privacy. A full-footprint crawl space with approximately 5-ft. ceilings provides outstanding storage.Residents enjoy access to the clubhouse with a fitness centre, library, and a full calendar of social events and activities. Just minutes to Georgian Bay, downtown Meaford, shopping, restaurants, the hospital, Beautiful Joe Park, Trout Hollow Trail, the Bighead River, and all local amenities.Internet and cable TV are included in the maintenance fees. Lovingly cared for by the original owners, who travelled extensively, this home has been lightly lived in and still feels like new. An exceptional opportunity to enjoy low-maintenance living in one of Meaford's most sought after mature communities. (id:66690)
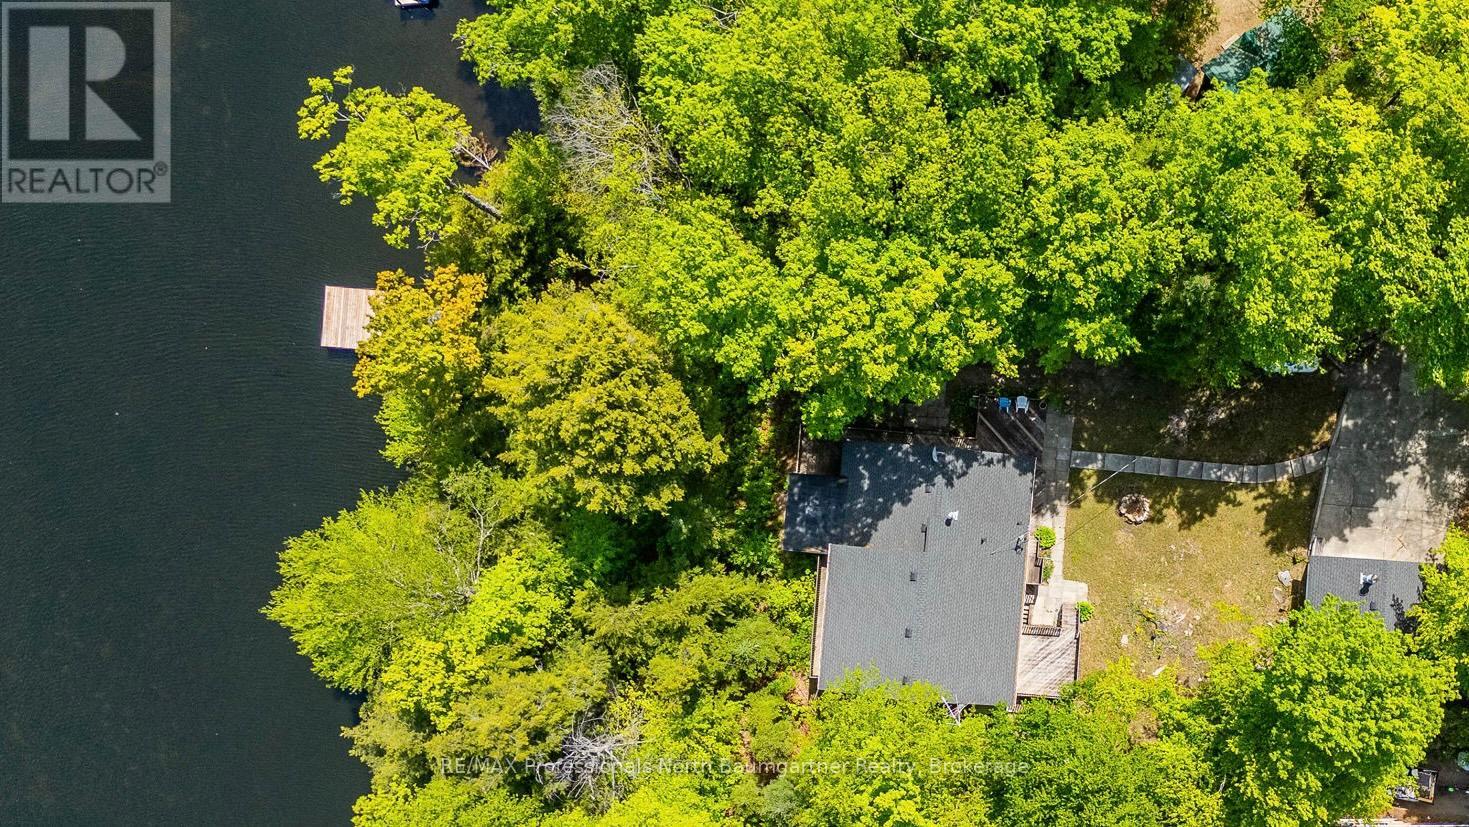
1053 Mink Road
Dysart Et Al, Ontario
UPDATED TURN-KEY WATERFRONT ON LONG LAKE. Welcome to 1053 Mink Road, your four-season escape in the heart of Haliburton. Designed for gathering, this 4-bedroom, 3-level split home plus office offers space for family, friends, and effortless entertaining. It features a bright open-concept layout, a separate entrance ideal for guests or multi-family use, and a forced air propane furnace for efficient year-round comfort. Recent upgrades include a new roof (cottage & garage), new dock, new hot water tank, updated plumbing, and modern lighting and fixtures. A detached 1.5-car garage, refreshed decking, and a professionally graded driveway complete the package. At the heart of the home, the Haliburton Room invites you to unwind with stunning 180-degree views of the lake and forest - perfect for morning coffee or evening sunsets. Step outside onto a natural sandy shoreline with deep water off the dock, and enjoy access to a sought-after two-lake chain with Miskwabi Lake, offering miles of boating and excellent fishing. With year-round municipal road access, high-speed internet, and just 10 minutes to Haliburton Village, you'll enjoy the perfect balance of privacy and convenience. Offered fully furnished and equipped, with the vast majority of contents included, and with all major updates already completed - this is a rare, truly turn-key opportunity to step in and start enjoying lake life from day one. (id:66690)
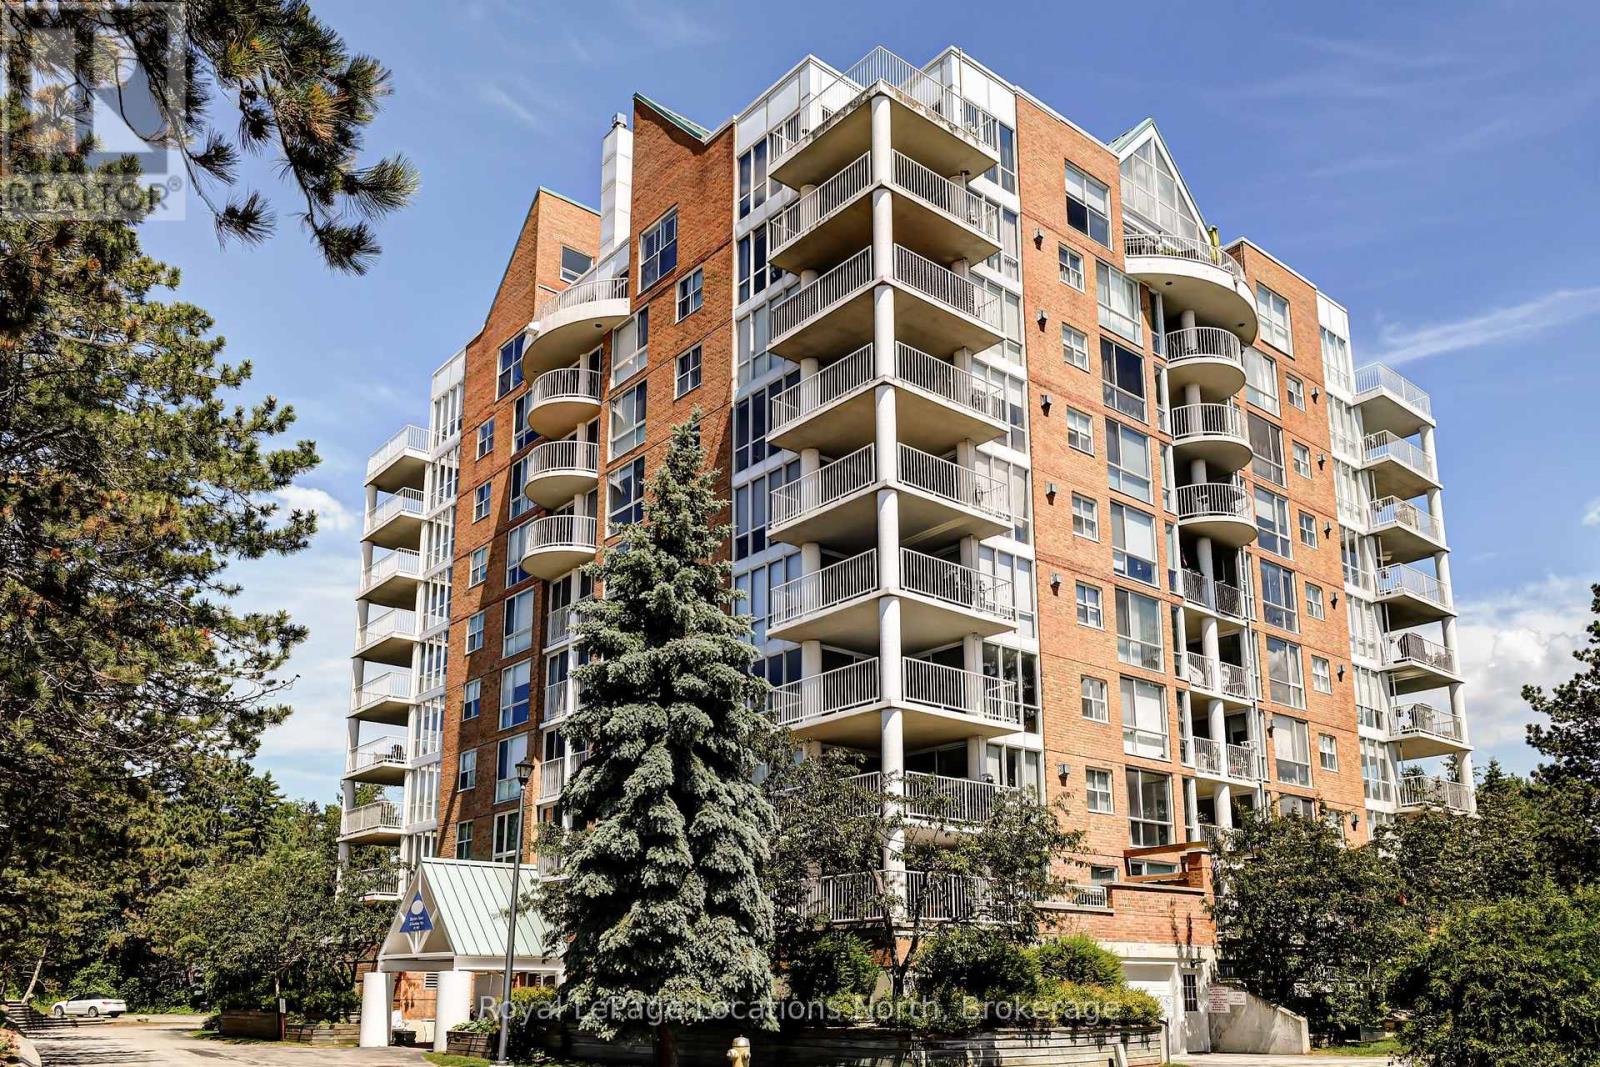
706 - 24 Ramblings Way
Collingwood, Ontario
Welcome to Bayview Tower! This lovely 3 bedroom unit on the 7th floor brings in ample natural light with large windows looking out over Blue Mountain and Georgian Bay. This gated community features many recreational activities including private Marina, pickleball courts, indoor pool/Hot tub/Sauna, indoor Basketball Court and walking paths along the shores of Georgian Bay. This unit has designated parking, visitor parking and storage locker on the main floor for your Skiis. Come see what life could be like in Ruperts Landing! (id:66690)
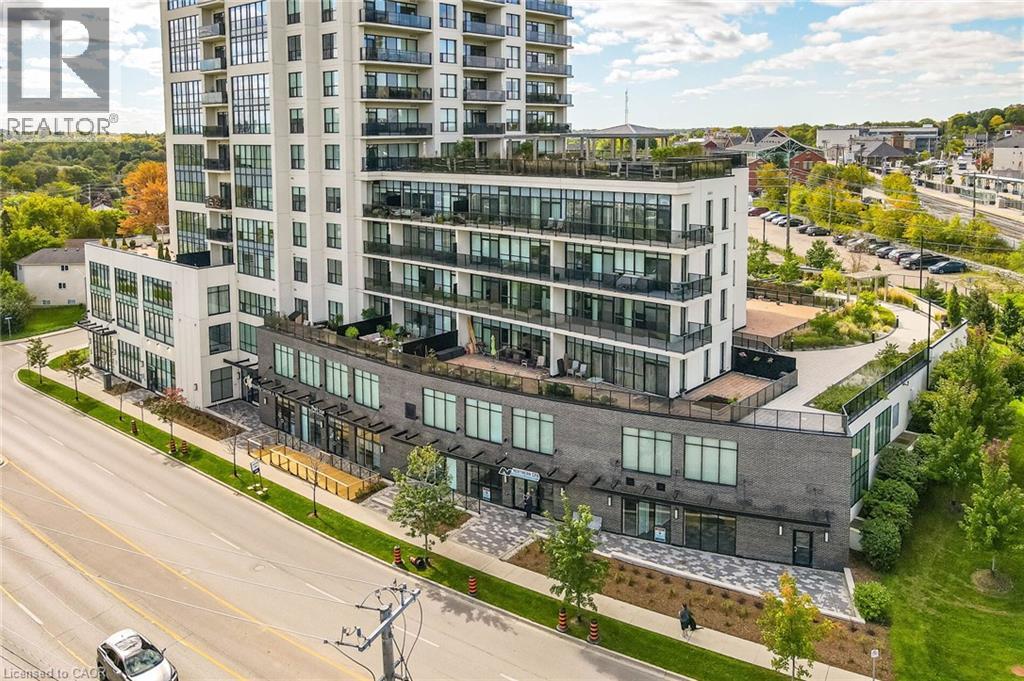
150 Wellington Street E Unit# 104
Guelph, Ontario
Prime office location in downtown Guelph. 1,487 sq ft of office space finished by the builder. Features 32 CAT 6 computer network wall jacks with fibre optic into the unit, a kitchenette and 2 pc bathroom. Wheelchair accessible. TWO Underground parking spaces included. Two minute walk to downtown transportation hub and Go transit. Located next to the 19th century Guelph Junction Bridge crossing the Speed River from St. Patrick’s Ward which is now experiencing intensive redevelopment. A scenic pedestrian bridge is currently proposed alongside the rail crossing. River Mill condo fees include heating, cooling, water and sewage. (id:66690)
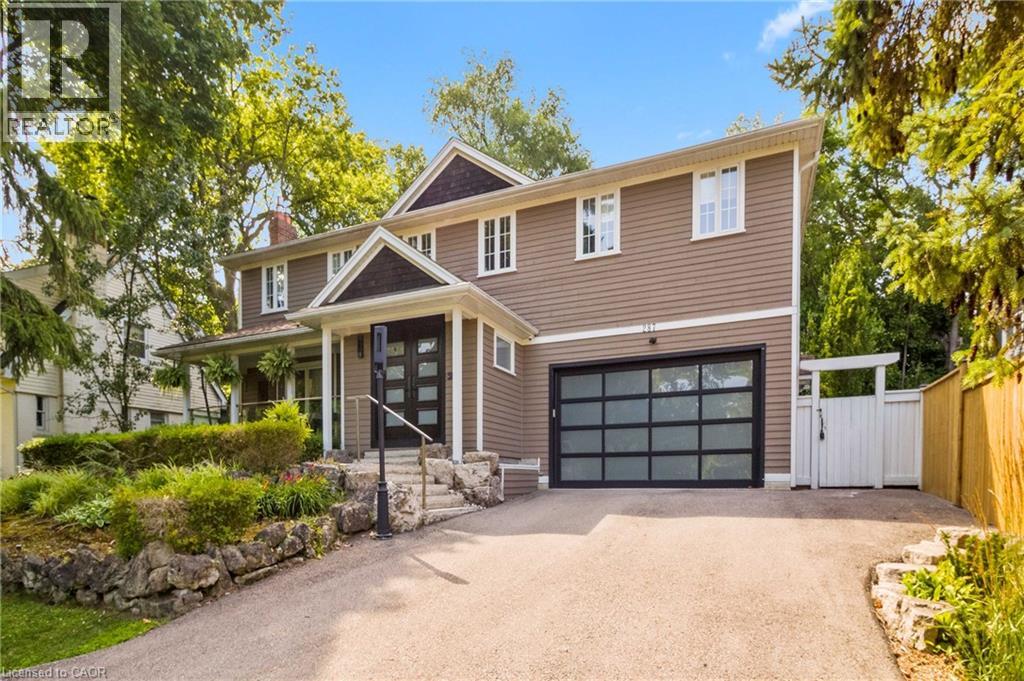
287 Macdonald Road
Oakville, Ontario
This completely renovated contemporary residence represents the pinnacle of modern design and sophisticated living in one of Oakville's most desirable locations of Old Oakville.Every detail of this 4 Bedroom | 4+1 Bathrooms | 4,819 Sq Ft Finished Living Space has been meticulously reimagined to deliver an unparalleled standard of quality and craftsmanship.The highly functional main floor plan centers around an exceptionally sleek kitchen open to the Great Room with gas fireplace and walk out to the resort style backyard and pool.The kitchen is outfitted with luxury high-end appliances, an oversized island seating eight, and an additional peninsula for casual entertaining in the bar area.Adjacent to the kitchen, is a walk in pantry with an additional dishwasher and fridge. Not to be missed is the impressive temperature-controlled wine room accommodates approx 1,000 bottles-a striking feature for the discerning entertainer.A versatile family room/main floor bedroom with ensuite which can be used as a principal bedroom or guest suite, laundry room, walk-in main closet for storage and access to oversized double car garage.The 2nd level principal suite is a private sanctuary featuring juliette balcony, gas fireplace, two walk-in closets and a spa-inspired ensuite with heated floors, walk-in shower, and a standalone soaking tub.Two additional spacious bedrooms each with their own ensuites complete the level. Not to be missed is the finished lower level room with added storage in the pantry and crawl space area. The backyard is an entertainer's paradise, showcasing a saltwater pool, two expansive patio areas, two gazebos with a gas fire table, and premium Dutch-imported artificial turf that remains lush year-round with zero maintenance. Ideally situated steps from Whole Foods Market, Oakville GO Train, for seamless transit connectivity & the Oakville Trafalgar Community Centre this extraordinary property offers both refined luxury and everyday convenience.LUXURY CERTIFIED (id:66690)
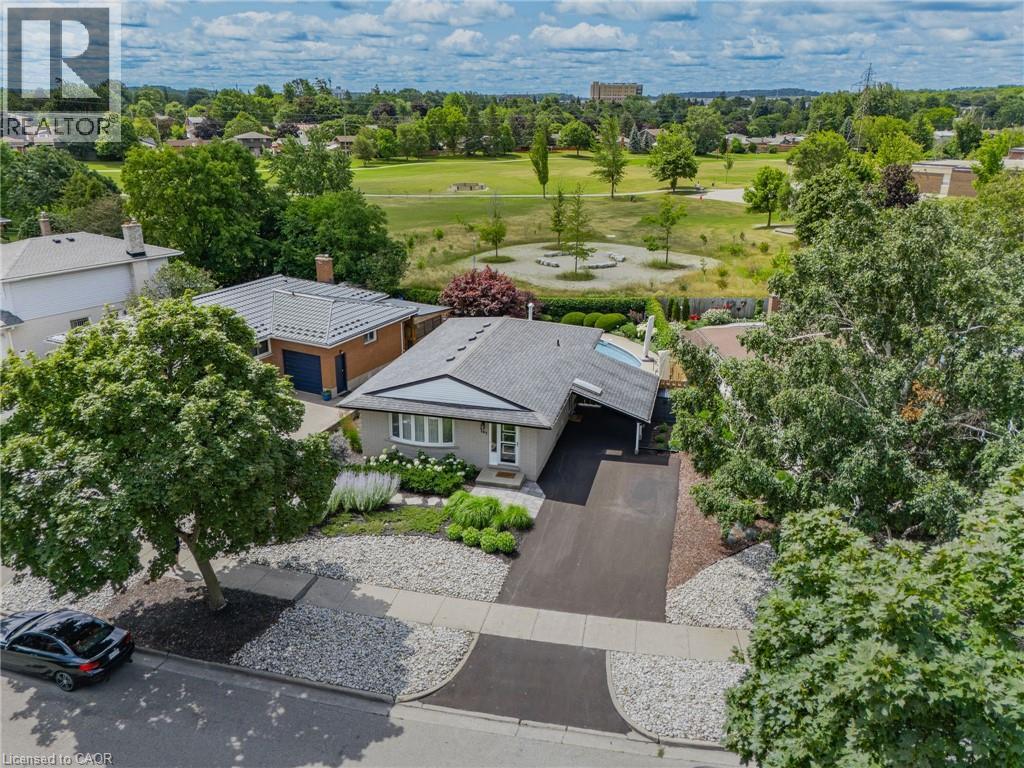
107 Laurentian Drive
Kitchener, Ontario
Your Private Backyard Paradise Awaits in Laurentian Hills! Rarely does a listing combine resort-style outdoor living with a pristine, low-maintenance home, but this original-owner gem does it effortlessly. Backing directly onto serene parkland with no rear neighbours, the fully fenced backyard is a true private sanctuary. At its heart is a stunning in-ground, kidney-shaped heated pool surrounded by expansive concrete decking and vibrant, maintenance-free perennial gardens—meaning NO grass to cut and all weekend long to relax and entertain! Inside, the immaculate condition reflects decades of meticulous care. The main level is designed for effortless hosting, featuring an open-concept living room, formal dining area, custom built-in cabinets, and pot lights throughout. The updated chef’s kitchen boasts sleek quartz countertops, stainless steel appliances, and a central island with seating for 4—making it the natural hub for family life and entertaining. Key Features & Recent Upgrades: * Outdoor Sanctuary: Heated kidney pool,(NEW heater 2025, pool pump and motor 2026, new pool liner 2021), fully fenced, zero-lawn maintenance, direct parkland/greenspace access/views. * Turn-Key & Modern: Updated kitchen with quartz island, updated Central A/C (2025), and pot lights throughout new central A/C 2025 * Multi-Gen Potential: Separate side entrance off the skylit carport leads down to a warm lower-level recreation space with 3pc bath, den, office area & a cozy gas fireplace. * Parking for 5: Double-wide asphalt driveway with parking for 5 vehicles total. * Unbeatable Location: Situated in a peaceful neighborhood on a school bus route, steps to transit, top schools, and playgrounds. Minutes to Laurentian Power Centre and quick, seamless access to Highway 7/8 & 401. Whether you're a young family looking for the ultimate fun, turnkey home or a retiring couple seeking single-level living without the hassle of yard work, this home delivers an unmatchable lifestyle. (id:66690)