

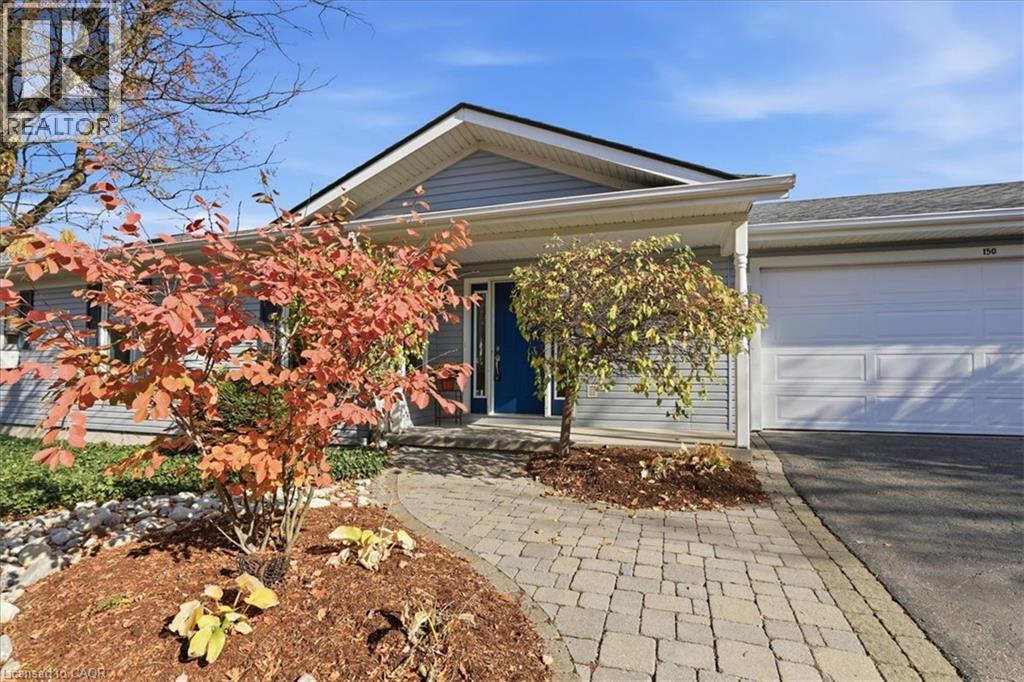
150 Wesley Crescent
Waterloo, Ontario
BUNGALOW WITH DOUBLE CAR GARAGE! Welcome to this gorgeous 3-bedroom bungalow, offering one of the largest floor plans in the sought-after adult-living community of Martin Grove Village. Featuring stunning double-vaulted ceiling, spacious rooms, and bright open-concept layout, this home is a true hidden gem! The inviting kitchen offers plenty of cabinetry and storage, while the large living room features beautiful hardwood floors, cozy gas fireplace, and windows letting in lovely natural light. The spacious primary bedroom includes a private ensuite, while the second bedroom provides plenty of room for guests or family. The third bedroom/den is a versatile space with a walk-out to the large deck, where you can relax and enjoy the low maintenance perennial garden. The double car garage provides room for everything—vehicles, tools, seasonal items, and all your storage needs. The generous basement adds even more valuable space for storage, hobbies, or future possibilities. Tons of important and recent updates including new roof ('25), new furnace & heat pump ('23), fresh paint, new interior and exterior lighting, updated bathrooms, kitchen tap, refrigerator ('25), reverse-osmosis water system (26). Just move in and enjoy the tranquility of this quiet community while being minutes from the St. Jacobs Market, Highway 85, Conestoga Mall, restaurants, shopping and amenities. With a flexible closing date, this exceptional bungalow offers comfortable, convenient, one floor living in a fantastic location. Convenient one floor living including 32 (or more) door openings for those with mobility challenges. Opportunities for a double car garage in his community are rare - book your showing for this wonderful home today! (id:66690)
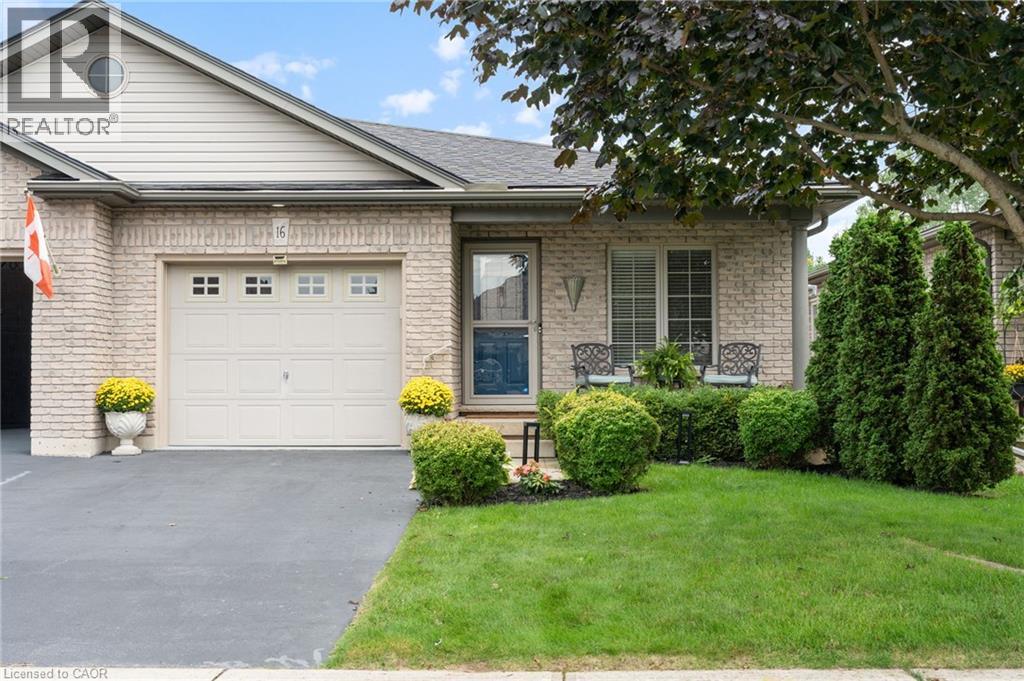
16 Pheasant Trail
Port Dover, Ontario
First time offered for sale! Lovingly maintained by its original owners, this 2+1 bedroom, 2-bath freehold semi-detached bungalow offers nearly 2,000 sq. ft. of finished living space and an easy, low-maintenance lifestyle in an established west Port Dover neighbourhood, with no condo fees. Bright and welcoming, the open-concept main floor features a spacious kitchen with abundant cabinetry and breakfast bar, convenient main-floor laundry, direct interior access from the garage, and a generous primary bedroom with his and hers closets and ensuite privilege. Thoughtful updates include a new furnace and central air conditioning in 2024, updated plumbing and light fixtures throughout, and an eavestrough guard system. The fully finished lower level considerably expands the living space with a comfortable family room featuring an electric fireplace, third bedroom, three-piece bathroom and plenty of storage — ideal for overnight guests or visiting family. Outside, enjoy morning coffee on the covered front porch or relax on the freshly stained rear deck overlooking peaceful green space and Lynn River Heights Pond. A natural gas BBQ line makes outdoor cooking easy year-round without the hassle of propane tanks. With the Lynn Valley Trail nearby and groceries, healthcare, restaurants, shops, the beach and other Port Dover amenities close at hand, this is a wonderful opportunity for downsizers and empty nesters seeking comfortable, low-maintenance living with room for guests. Enjoy everything Port Dover and Ontario’s north shore have to offer — and a home that’s easy to lock up and leave when it’s time to travel. (id:66690)
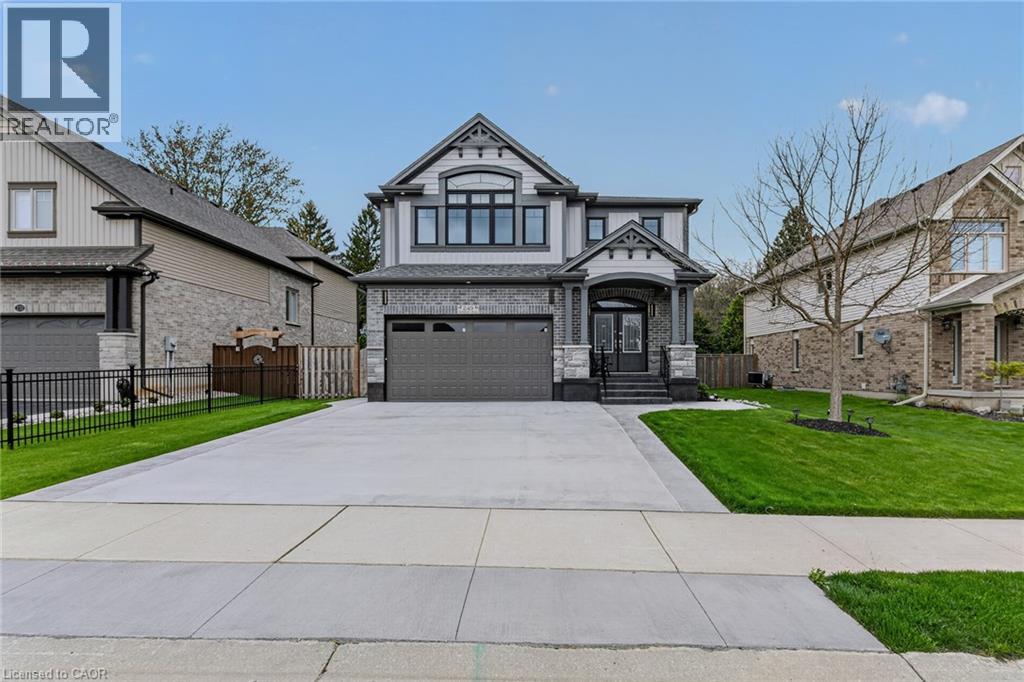
249 Woodway Trail
Simcoe, Ontario
Stunning 5-bedroom family home in Simcoe’s sought-after Woodway Trail community, offering over 3,500 sq. ft. of finished living space on a huge lot with no rear neighbours, backing onto peaceful green space. A double-door entrance opens to a grand foyer with 9-ft ceilings, pot lights, and quality finishes throughout. The main level features a bright living room, separate dining area, gas fireplace, maple flooring, oak staircase, and an upgraded kitchen with quartz countertops, stylish backsplash, walk-in pantry, oversized island with breakfast bar, premium maple cabinetry, and coffee bar with matching quartz counters. Upstairs offers a versatile bonus room ideal for an office, playroom, media room, or additional family space. The oversized primary suite includes a massive walk-in closet and luxurious ensuite with granite counters. Three additional bedrooms, a 4-piece bathroom with granite counters, second-floor laundry, and laundry room floor drain complete the upper level. The finished basement adds an additional bedroom and plenty of space for a rec room, gym, games area, or extended family. Outside, enjoy a covered rear deck overlooking the private backyard and green space, landscaped yard, storage shed, large concrete driveway, and concrete pathway around the foundation completed in 2026. The garage also features a 10’ x 18’ extension for additional storage or workspace. Close to schools, shopping, hospital, trails, wineries, breweries, and just a short drive to Port Dover Beach. (id:66690)
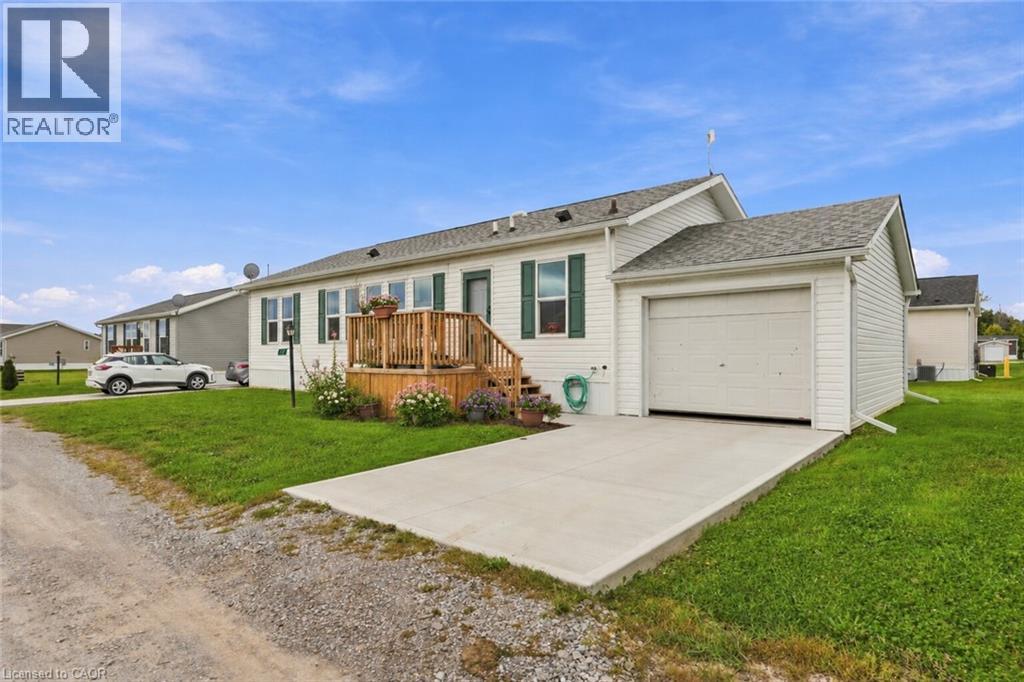
17 Bent Willow Court
Nanticoke, Ontario
Welcome to not just a home but a lifestyle, enjoy carefree lakeside living in this beautifully maintained 1,280 sq ft bungalow nestled in a sought-after waterfront community along the shores of Lake Erie. Designed for effortless one-floor living, this bright and inviting home offers a spacious open-concept layout ideal for both everyday living and entertaining. Featuring two generously sized bedrooms, the comfortable primary suite is complete with a large walk-in closet and private 3-piece ensuite. The spacious living room provides plenty of room to relax, host family and friends, or create a cozy home office. The stylish eat-in kitchen combines functionality with charm, featuring a stainless-steel farmhouse sink, modern appliances, generous cabinetry, and plenty of space to gather. All appliances and window coverings are included for added convenience. Beyond your front door, enjoy an array of community amenities designed to make everyday living feel like a getaway. Enjoy the walking trails, make use of the community dog park, or connect with neighbours at social events. For those who love being on the water, the community boat dock offers slips available to rent for an additional fee. With exterior maintenance including grass cutting and snow removal taken care of, you can spend less time on chores and more time enjoying the lifestyle. Whether you're looking for a year-round home, a low-maintenance downsizing opportunity, or the perfect snowbird retreat, this is truly a place where you can lock the door, head south, and travel with peace of mind knowing everything is taken care of. (id:66690)
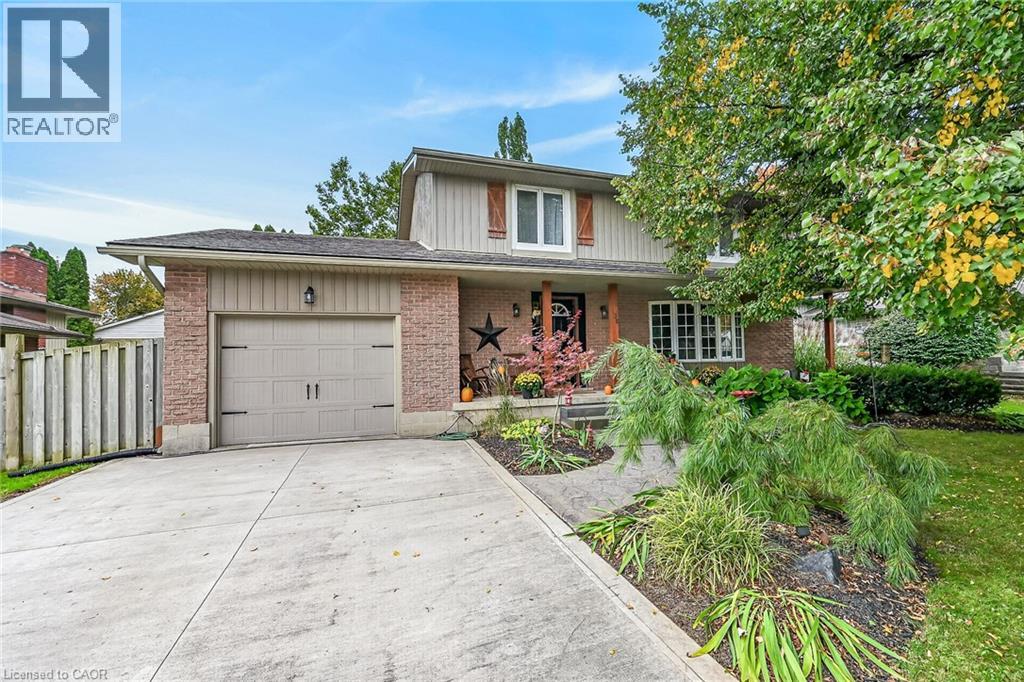
108 Temperance Street E
Waterford, Ontario
Welcome to this spacious 3-bedroom, 2-bathroom home offering approximately 1,618 sq. ft. of above-grade living space, ideally located in Waterford within walking distance to Waterford Public School, Waterford High School, the Waterford Ponds and trail system, and downtown shops and amenities. The main floor offers a comfortable and functional layout with a kitchen, dining room and living room, along with convenient access to the backyard. Upstairs, you’ll find a large primary bedroom, two additional bedrooms and a full bathroom. The basement offers an additional approximately 930 sq. ft. and is partially finished, providing flexible space for a recreation room, home office, storage or future living space. Situated on a 70' x 110' lot, the backyard features an inground pool, creating a great space to enjoy summer days at home. A double-wide driveway and single-car garage provide ample parking along with additional storage. With plenty of living space, an inground pool and a convenient location close to schools, trails, parks and downtown Waterford, this home offers a comfortable lifestyle in a well-established neighbourhood. (id:66690)
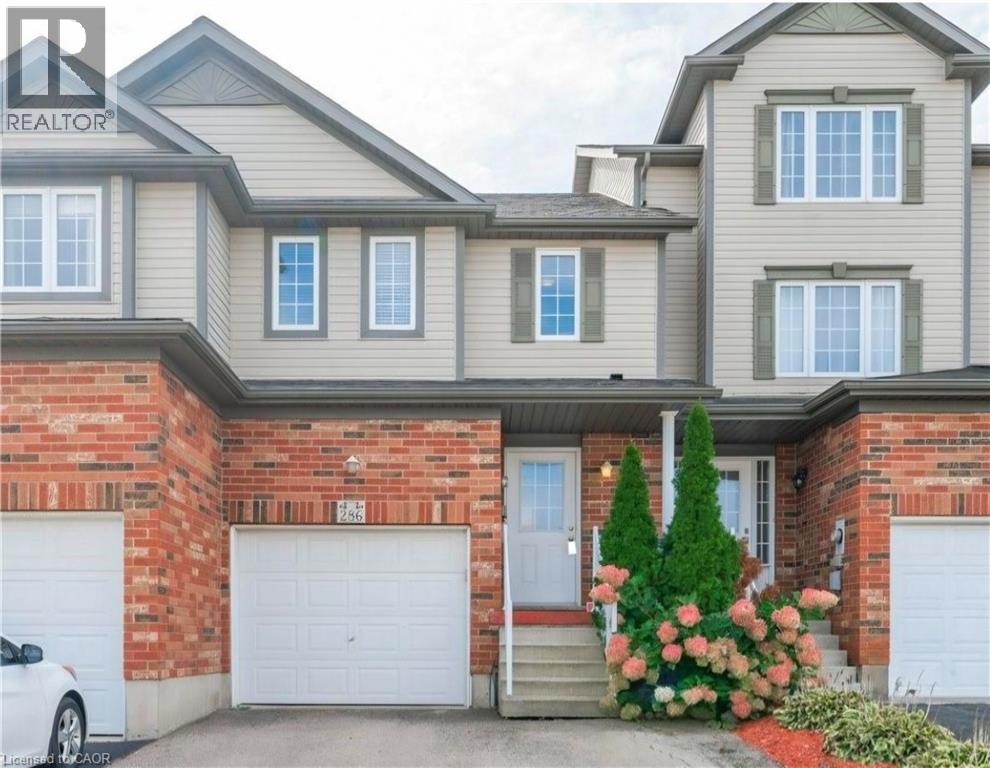
286 Sophia Crescent
Kitchener, Ontario
Welcome to this beautiful freehold townhouse in the desirable Huron Park area,- No Condo fees- A turnkey, fully finished home ready for its next family. The Bright Main floor is an open concept, carpet Free with a convenient two-pieces powder room that complete this level. The second floor features three generous-sized bedrooms, including the Master bedroom that has 2 big closets and an ensuite privilege. The whole house has new and modern light fixtures throughout. The carpet for the stairs and the upper level, and the Vinyl for the living area are less than 5 years old! A bonus recreational room in the fully finished basement with a three pc roughed-in bathroom for your growing family. The fully fenced backyard is the perfect low-maintenance entertainment space with the nice deck and a separate access.Top rated schools, Parks, and scenery trails and very close to public transit, shopping and all the amenities Huron Village has to offer. Don't miss this great opportunity, and book your showing! (id:66690)
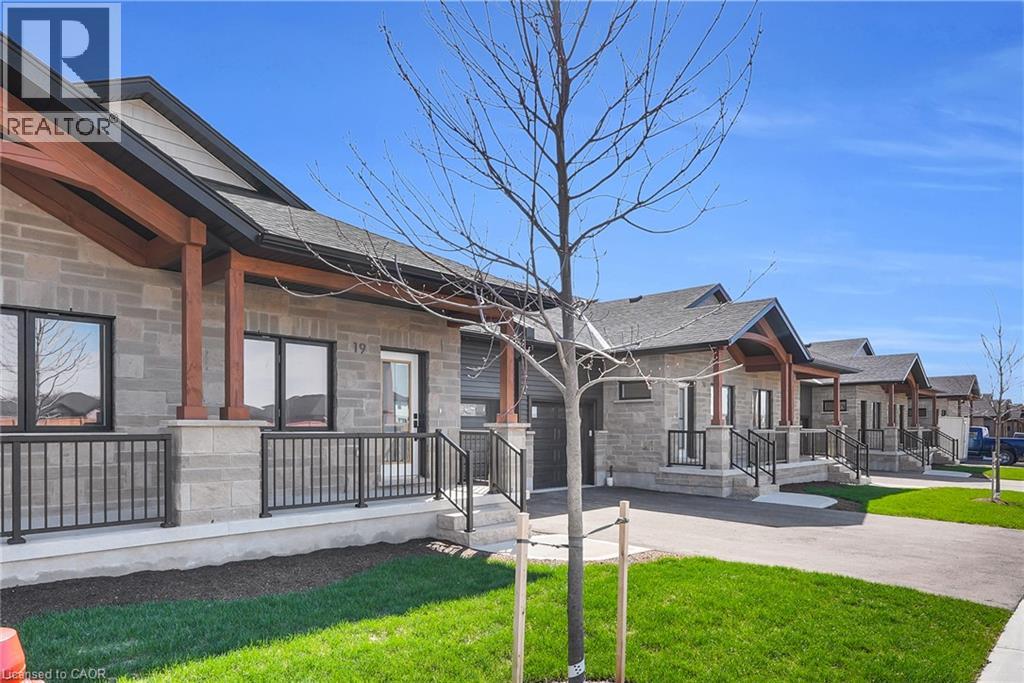
29 Weymouth Street Unit# 27
Elmira, Ontario
Welcome to Pine Ridge Crossing, where modern bungalow living meets exceptional craftsmanship in the heart of Elmira's desirable South Parkwood subdivision. These thoughtfully designed homes feature high-quality finishes, including 9-foot ceilings, large windows, and a warm, open-concept main floor anchored by a kitchen that showcases quartz countertops, soft-closing drawers, and floor-to-ceiling custom cabinetry with integrated custom shelving. The main level hosts a serene primary suite with a private ensuite, a versatile second bedroom, main-floor laundry, and an electric fireplace, all leading to a covered porch with peaceful views of the pond. We currently have just five units remaining: 18, 19, 20, 23, and 27. Units 18, 19, and 20 are quick-close homes, fully finished and ready for you to move right in. Units 23 and 27 give you the opportunity to make your own selections, so you can personalize your finishes to your exact taste. All homes feature finished basements with an additional bedroom, bathroom, and living area. Residents enjoy a truly maintenance-free lifestyle with professional snow removal and landscaping covered, and as a special incentive, the builder is paying all common element fees until January 1, 2027. Whether you choose a move-in-ready design or personalize your space through our curated selection packages, you'll enjoy a quiet small-town feel just 10 minutes from the city; we invite you to experience the quality firsthand by visiting our Model Home at Unit 20, open Thursdays from 4–7 pm and Saturdays from 10 am–12 pm. (id:66690)
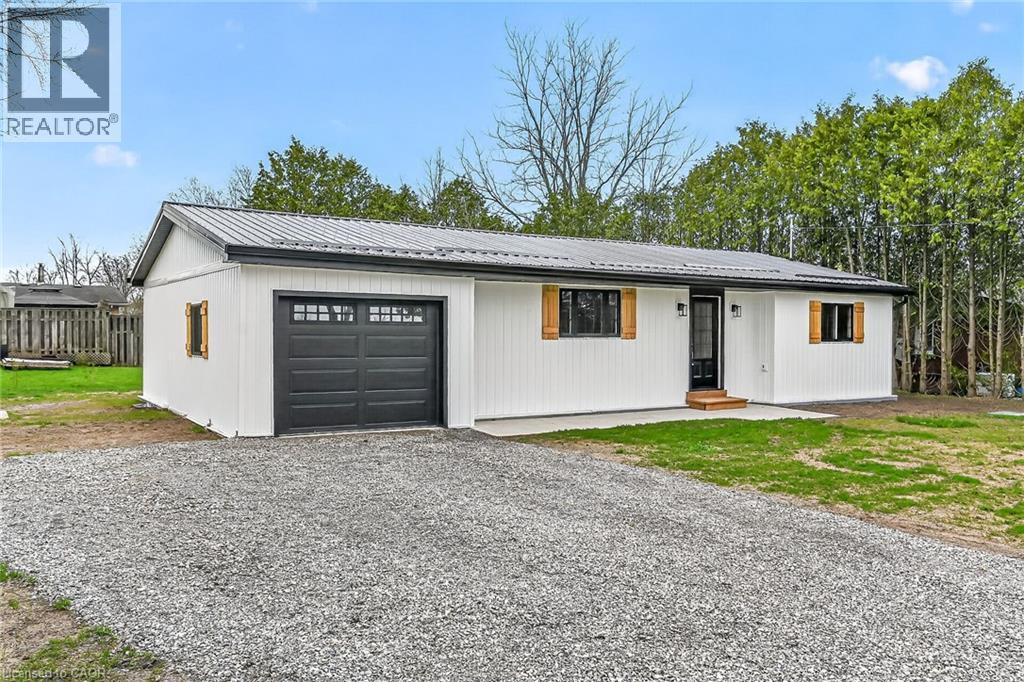
548 Concession 14 Road
Springvale, Ontario
Beautifully renovated from “stud’s out” bungalow in 2025-26 - located on E side of Springvale - situated on mature 0.47ac (137.50x150) lot offering peaceful hamlet setting - 30 min commute to Hamilton, Brantford & 403 - mins NW of Hagersville’s amenities. Attention to detail is evident thru-out this stylish home loaded w/quality upgrades boasting recently poured conc. walkway leading to front door accessing gorgeous open concept design guaranteed to impress - introducing 1361sf of flawless living area - highlighted w/custom “Vanderschaaf” kitchen sporting “Chantilly Lace” white cabinetry augmented w/designer island, quartz counters, new SS appliances + attached garage entry. Floor plan flows seamlessly to adjacent living/dining room enjoying patio door walk-out to 12’x20’ entertainment deck (2025) & rear yard - continues to sizeable primary bedroom ftrs 2 double door closets, oversized window & en-suite privilege to chicly presented 4pc bath. Completed w/2nd bedroom, spacious 3pc bath ftrs double size shower incorporates convenient MF laundry station incs quartz top folding table & upper cabinets. Matte finished engineered hardwood flooring & plethora of LED ceiling pot lights compliment soft, neutral interior décor. Superbly finished family room highlights 1361sf lower level incs roomy 3rd bed, multi-purpose rm (poss. bedrm) & large utility/storage room. 2025-26 upgrades -waterproofed basement w/weeping tile, spray foam insulated walls (basement to roof line), R-60 attic insulation, metal roof, white exterior vinyl siding, aluminum facia/soffit/eaves, vinyl clad windows/patio doors, interior drywall/doors, flooring, kitchen/bath/laundry room cabinets & plumbing/light fixtures, efficient p/g furnace/heat pump HVAC, AC, electric water heater, 100 amp hydro, wiring/plumbing, water pump/pressure tank & 3000 gal water cistern. Extras-2 stage septic tank w/tile field incs new risers (pumped in 2025) & fibre internet available. Elevating “Ordinary” to “Extraordinary” (id:66690)
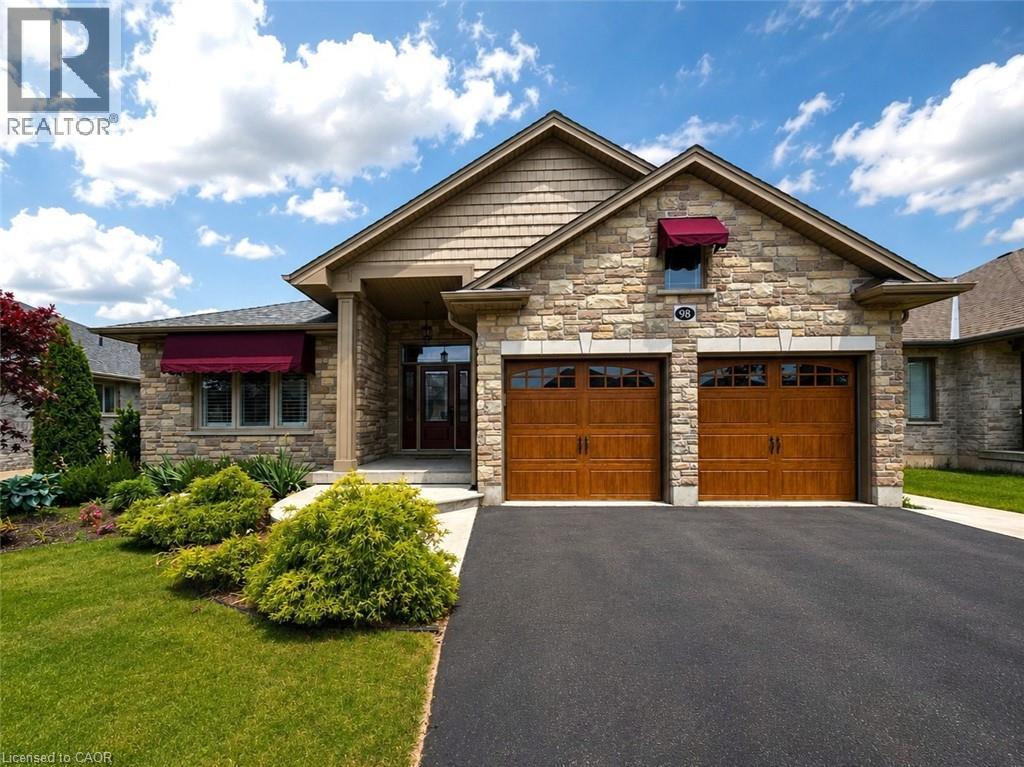
98 Allandale Crescent
Simcoe, Ontario
Welcome to this beautifully maintained bungalow where sophisticated finishes, thoughtful design, and effortless living come together in one of Simcoe's most desirable neighbourhoods. Meticulously landscaped grounds, an attractive stone facade, custom awnings, and upgraded insulated garage doors create outstanding curb appeal and a warm welcome home. Inside, you'll discover a bright open concept layout featuring 2+2 bedrooms and 3 full bathrooms, offering exceptional flexibility for families, retirees, or those seeking space for guests and extended family. The heart of the home is the inviting open-concept living area, highlighted by soaring ceilings, California shutters, and a stunning floor-to-ceiling stone gas fireplace. The custom kitchen is designed for both everyday living and entertaining, featuring solid oak soft-close cabinetry, crown moulding, under-cabinet lighting, stainless steel appliances, and a spacious centre island. The adjoining dining area opens directly to the backyard, creating a seamless connection between indoor and outdoor living. The primary suite provides a peaceful retreat with a walk-in closet and private ensuite featuring an oversized frameless glass shower. A second bedroom, full bathroom, and convenient main-floor laundry room with garage access complete the main level. Downstairs, the professionally finished lower level offers a spacious family room, two additional bedrooms, a full bathroom, and flexible space for a fifth bedroom, home office or hobby area. Step outside to enjoy the beautifully landscaped backyard featuring a partially covered deck, natural gas BBQ hookup, and garden shed, an ideal setting for entertaining or relaxing outdoors. Located close to schools, walking trails and everyday amenities, this exceptional home delivers the perfect balance of comfort, style, and convenience in a sought-after Simcoe neighbourhood. (id:66690)
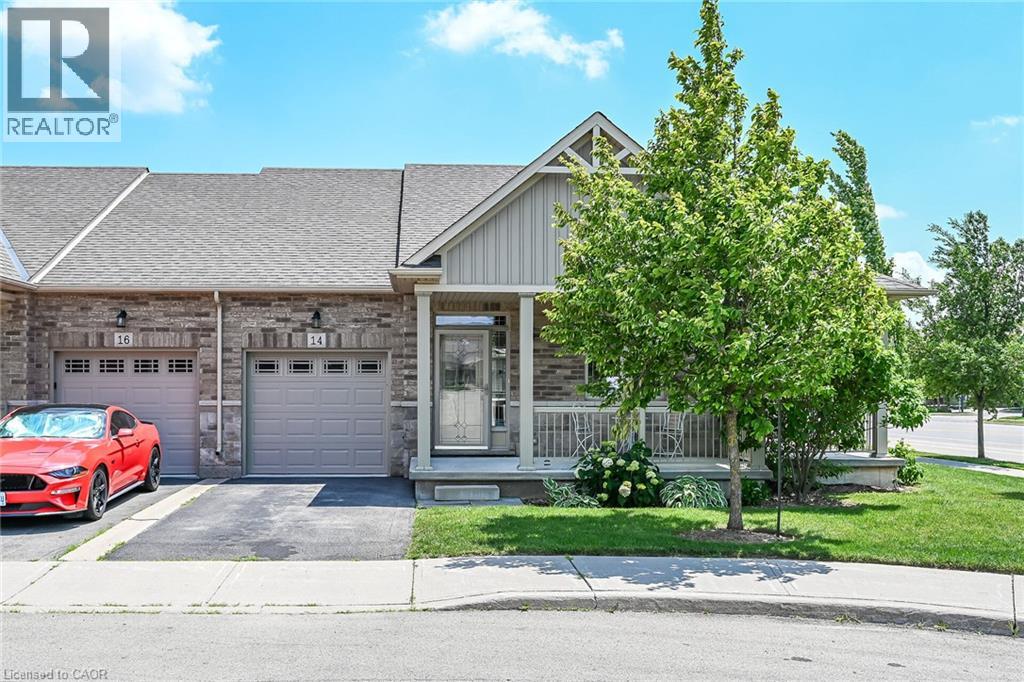
14 Ecker Lane
Binbrook, Ontario
Welcome to this beautifully updated, coveted end-unit bungalow townhome in Binbrook Heights. Built in 2014, this meticulously maintained home offers a bright and spacious open-concept layout with 1,302 square feet of main-floor living space. The heartbeat of the home is the stunning kitchen, fully equipped with espresso cabinets, stainless steel appliances, a cozy eating area, brand-new premium vinyl laminate flooring, and all-new granite countertops and a tile backsplash. The kitchen flows seamlessly into the open dining and living areas, which feature oversized windows and direct access to both a gorgeous covered side porch and a rear deck. The primary master suite serves as a private retreat with two double closets and a luxurious 4-piece ensuite with a jacuzzi tub, complemented by a rare and highly convenient second main-floor bedroom. Downstairs, the fully finished basement expands your living space with an additional 1,176 square feet, complete with brand-new 2026 paint and carpeting. This expansive lower level features a massive recreation room with the potential to add a third bedroom, along with plenty of storage, a third full bathroom, and a utility room. The home is mechanically sound for years to come, outfitted with a high-efficiency natural gas furnace, central air conditioning, an HRV system, and a hot water tank. Complete with a single-car garage, private parking, and ample visitor spots just up the street, this property sits incredibly close to local amenities while offering an easy commute into the city. There is truly nothing left to do but move in and enjoy! (id:66690)
21 Foell Street Unit# 6
Baden, Ontario
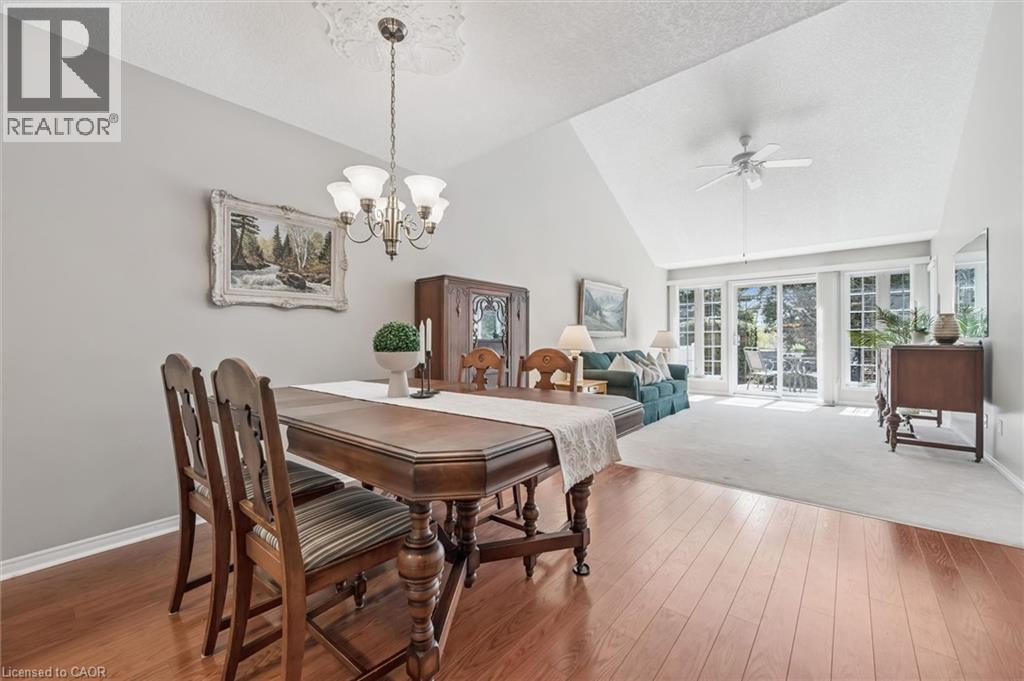
Welcome home to Baden. Best seen in person, this impeccably maintained bungaloft unit in the Schoolhouse Villas offers the ease of main floor living featuring an incredible great room with soaring vaulted ceilings. A charming courtyard breezeway invites you into this light filled home complemented by bright and airy spaces throughout. The bright kitchen features a water filtration system, ample cabinetry and white appliances including a newer fridge (2021), built in microwave and Bosch dishwasher, opening into the dining and living rooms. Large windows fill this living space with natural light, while sliding doors lead to your private patio - a relaxing retreat complete with a gazebo, gardens, and peaceful pond views. The generous primary bedroom offers two closets, convenient main floor laundry (Electrolux washer & dryer 2024), and ensuite privilege to a full bathroom with updated fixtures. This level also includes a second bedroom, currently used as a den, along with additional storage. Upstairs, the versatile loft provides many possibilities - perfect as a second living area, guest suite, home office or creative space, alongside a second full bathroom with newer fixtures and a storage/mechanical room (owned water heater & furnace 2022). Set in a quiet, friendly community close to great schools, parks, and a short drive to all amenities in Kitchener-Waterloo, this home offers exceptional value you won’t want to miss. (id:66690)
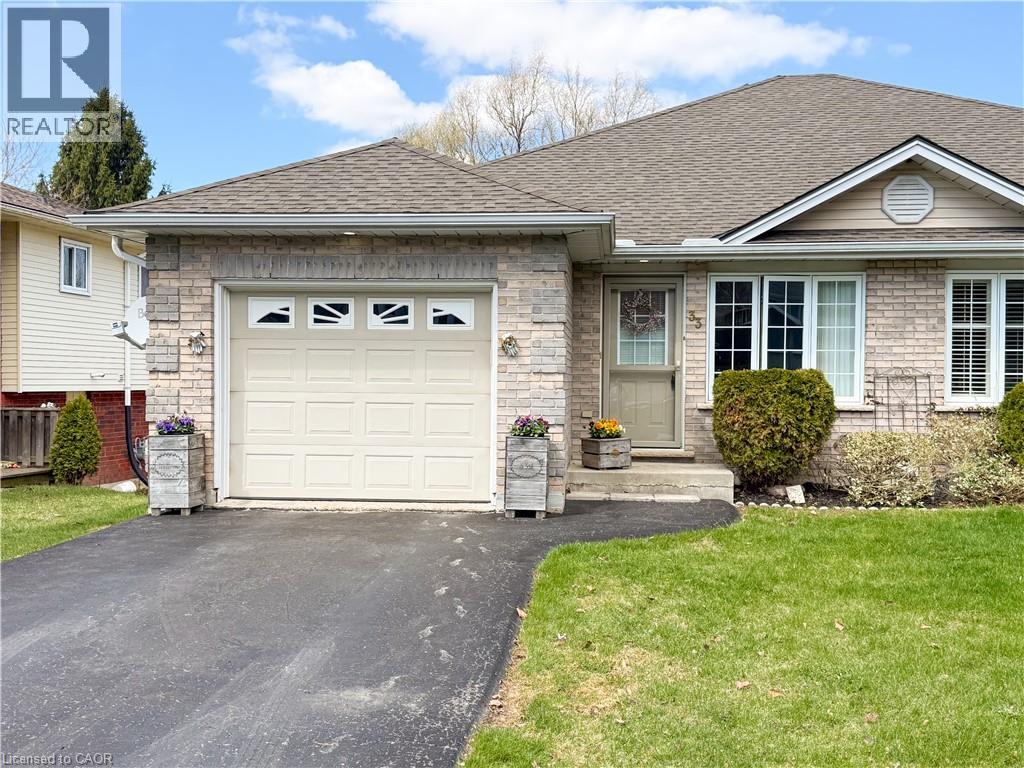
33a Lingwood Drive
Waterford, Ontario
This well cared-for, semi-detached brick bungalow was built in 2003 and offers an open-concept design with a 1-car attached garage and a walk out basement to a private rear yard, a combination that won’t disappoint. The main floor spans approximately 1,085 square feet, providing ample space for entertaining family and friends in a bright, cheery setting bathed in natural light. It includes a spacious living room and an eat-in kitchen with a central island, plus two bedrooms overlooking the backyard. The primary bedroom offers ensuite access to the 4-piece bathroom, and a convenient main-floor laundry room adds daily convenience. Downstairs, you’ll first notice the peaceful rear view through patio doors that open to a deck and a manageable yard. The lower level features a comfortable recreation room with plenty of space for a sitting area and games, and a large 3rd bedroom. A 3-piece washroom and ample storage complete the space. With no rear neighbours and a compact yard that’s easy to maintain, this home is ideal for downsizing or for those starting out, while still offering ample room to relax or entertain without spending excessive time on yard chores. The location is welcoming for walkers, just steps from the trail, and Waterford itself offers charm and community with Pumpkinfest, live music, antique markets, Wishbone Brewery, and the Waterford Ponds. For your personal viewing, call today to arrange a tour. (id:66690)