

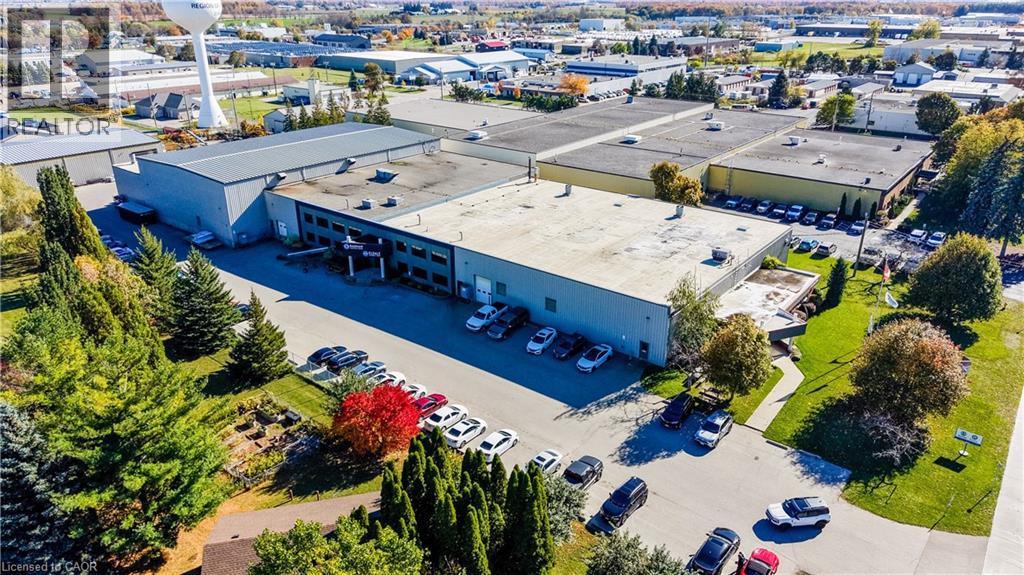
3 Industrial Drive
Elmira, Ontario
This exceptionally maintained heavy industrial facility offers a premium, high-utility opportunity for owner-occupiers. Strategically situated to provide easy access to major regional highways and public transportation corridors, the property seamlessly pairs prime logistics with close proximity to a lot of local amenities. The building is engineered to handle heavy-duty operational demands, boasting heavy cranes with varying lifting capabilities throughout the floor plate. Shipping logistics are optimized by versatile truck loading configurations, which include highly coveted interior flatbed loading capabilities. The industrial space is complimented by varying ceiling heights that reach clear heights of up to 27 feet, high functioning, professional office buildout delivers turnkey administrative space, while 68 dedicated on-site parking stalls ensure maximum convenience for employees and clients. Currently generating stable income under a short term lease that expires in May of 2027, this versatile asset offers a flexible move-in timeline for an incoming owner-user. (id:66690)
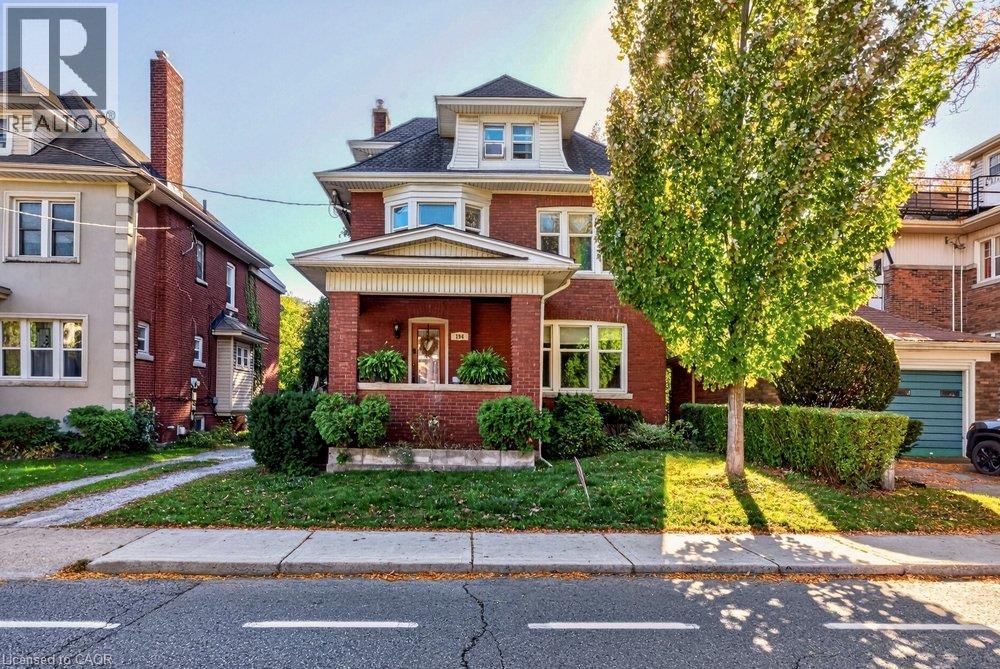
194 Delaware Avenue
Hamilton, Ontario
Excellent opportunity in Hamilton’s established St. Clair neighbourhood! This tenanted duplex offers outstanding versatility for investors, multi-generational families, or buyers looking to offset their mortgage with rental income. The main floor apartment features 2 bedrooms, while the upper unit spans the second and third floors and offers 3 bedrooms. The basement features a separate entrance, providing additional possibilities. The property also includes a detached garage. The home could potentially be converted back to a single-family residence, offering flexibility to suit a variety of needs. Enjoy a convenient location close to public transit, shopping, schools, St. Peter’s Hospital and Gage Park, with many everyday amenities nearby. The neighbourhood’s established residential character and access to local services add to its appeal. A property with multiple living options and exciting potential for investors or homeowners looking to make the most of their investment! (id:66690)
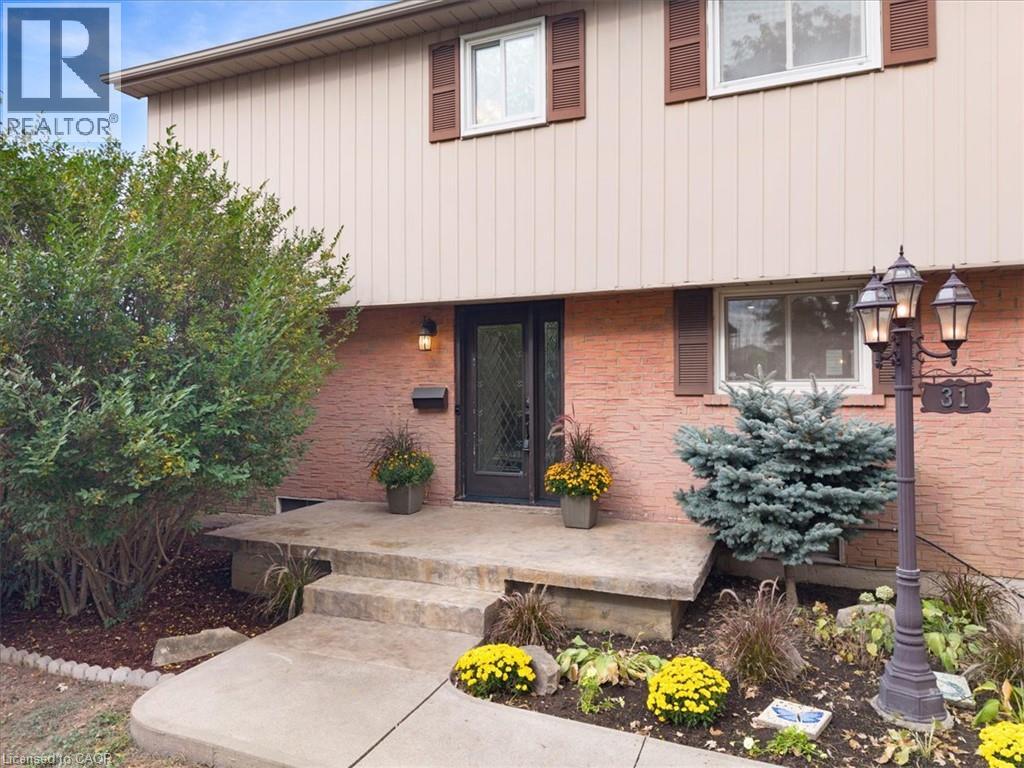
31 Berrisfield Crescent
Hamilton, Ontario
Welcome to this beautifully updated detached home featuring a bright, functional layout with hardwood & tile floors, crown mouldings & pot lights throughout. The open concept kitchen boasts stainless steel appliances, gas stove and double sink. Enjoy the finished basement with spacious rec room with gas fireplace and new 3-piece bathroom & bonus bedroom/gym. Large backyard with new concrete pad, patio area and gas BBQ line—perfect for entertaining. New stamped concrete front porch adds great curb appeal. Conveniently located close to highways, schools, shopping, restaurants, parks and everyday amenities. A fantastic move-in-ready opportunity for families, first-time buyers! (id:66690)
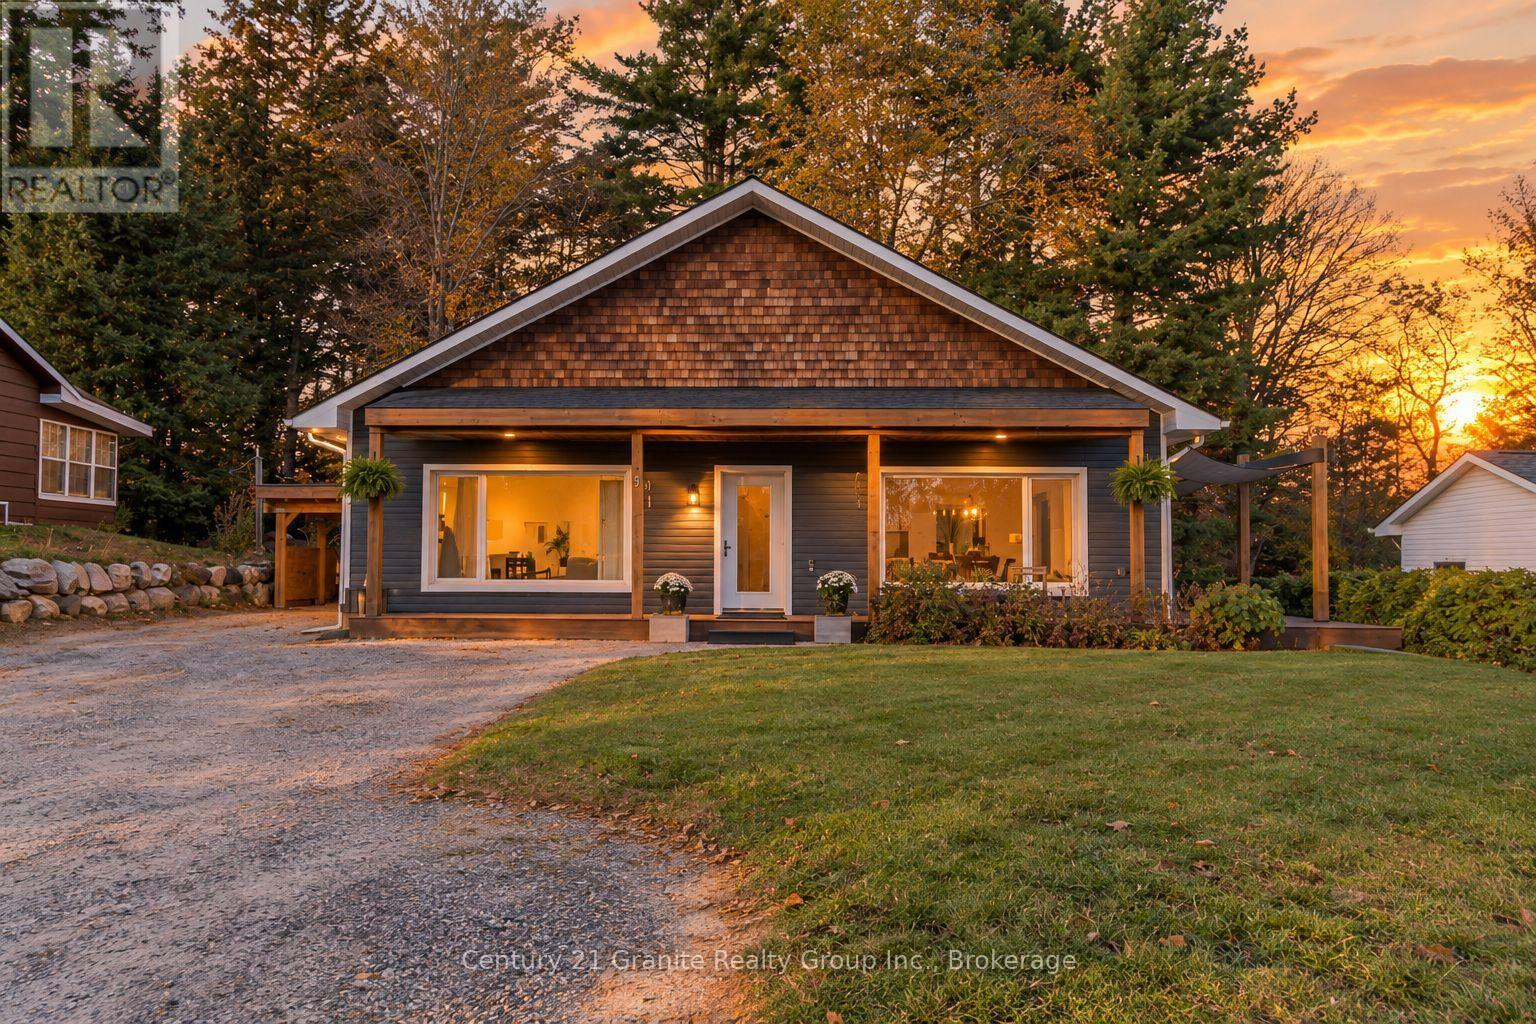
9 Highland Gate Boulevard
Minden Hills, Ontario
What if your heating, cooling AND hydro costs totalled approximately $2,300 for the ENTIRE YEAR? Welcome to this remarkable Passive House, where modern comfort meets exceptional energy efficiency and incredibly low operating costs! Offering just over 1,900 sq. ft. of living space, 4 bedrooms and 3 bathrooms, this home delivers flexibility and savings rarely found in conventional homes. Once featured on Doors Open Ontario, attracting over 400 visitors, this home is truly something special! Built with R60 insulated walls and foundation, an R100 roof, high-performance materials, Energy Star appliances and an advanced ventilation system, it's designed to reduce energy consumption while providing year-round comfort and excellent indoor air quality. It's even solar-ready! Inside, enjoy bright, open-concept living with 9-foot ceilings, large windows and a beautiful kitchen featuring quartz countertops, a spacious island and modern finishes. The primary bedroom includes a private ensuite with heated floors and a glass shower. The generous fourth bedroom, complete with its own half bath, offers incredible flexibility! Consider a potential bachelor apartment conversion, private guest quarters, large bonus family room or dedicated space for a small home-based business. All on one level, the home features wide doorways, spacious hallways and ramp access, ideal for families or aging in place. Outside, relax on the expansive south-facing porch overlooking peaceful country views, or follow the short trail through the wooded ravine to the creek at the rear property line. Mature perennial gardens attract hummingbirds and butterflies, while low-maintenance landscaping makes outdoor living easy. A one-car carport provides covered parking. Located in a friendly neighbourhood minutes to the Gull River, town, a school and drop-in medical clinic. Why spend more on utilities when you could enjoy a beautiful home designed to keep those costs remarkably low? This is smarter homeownership! (id:66690)
165 Cameron Street
Goderich, Ontario
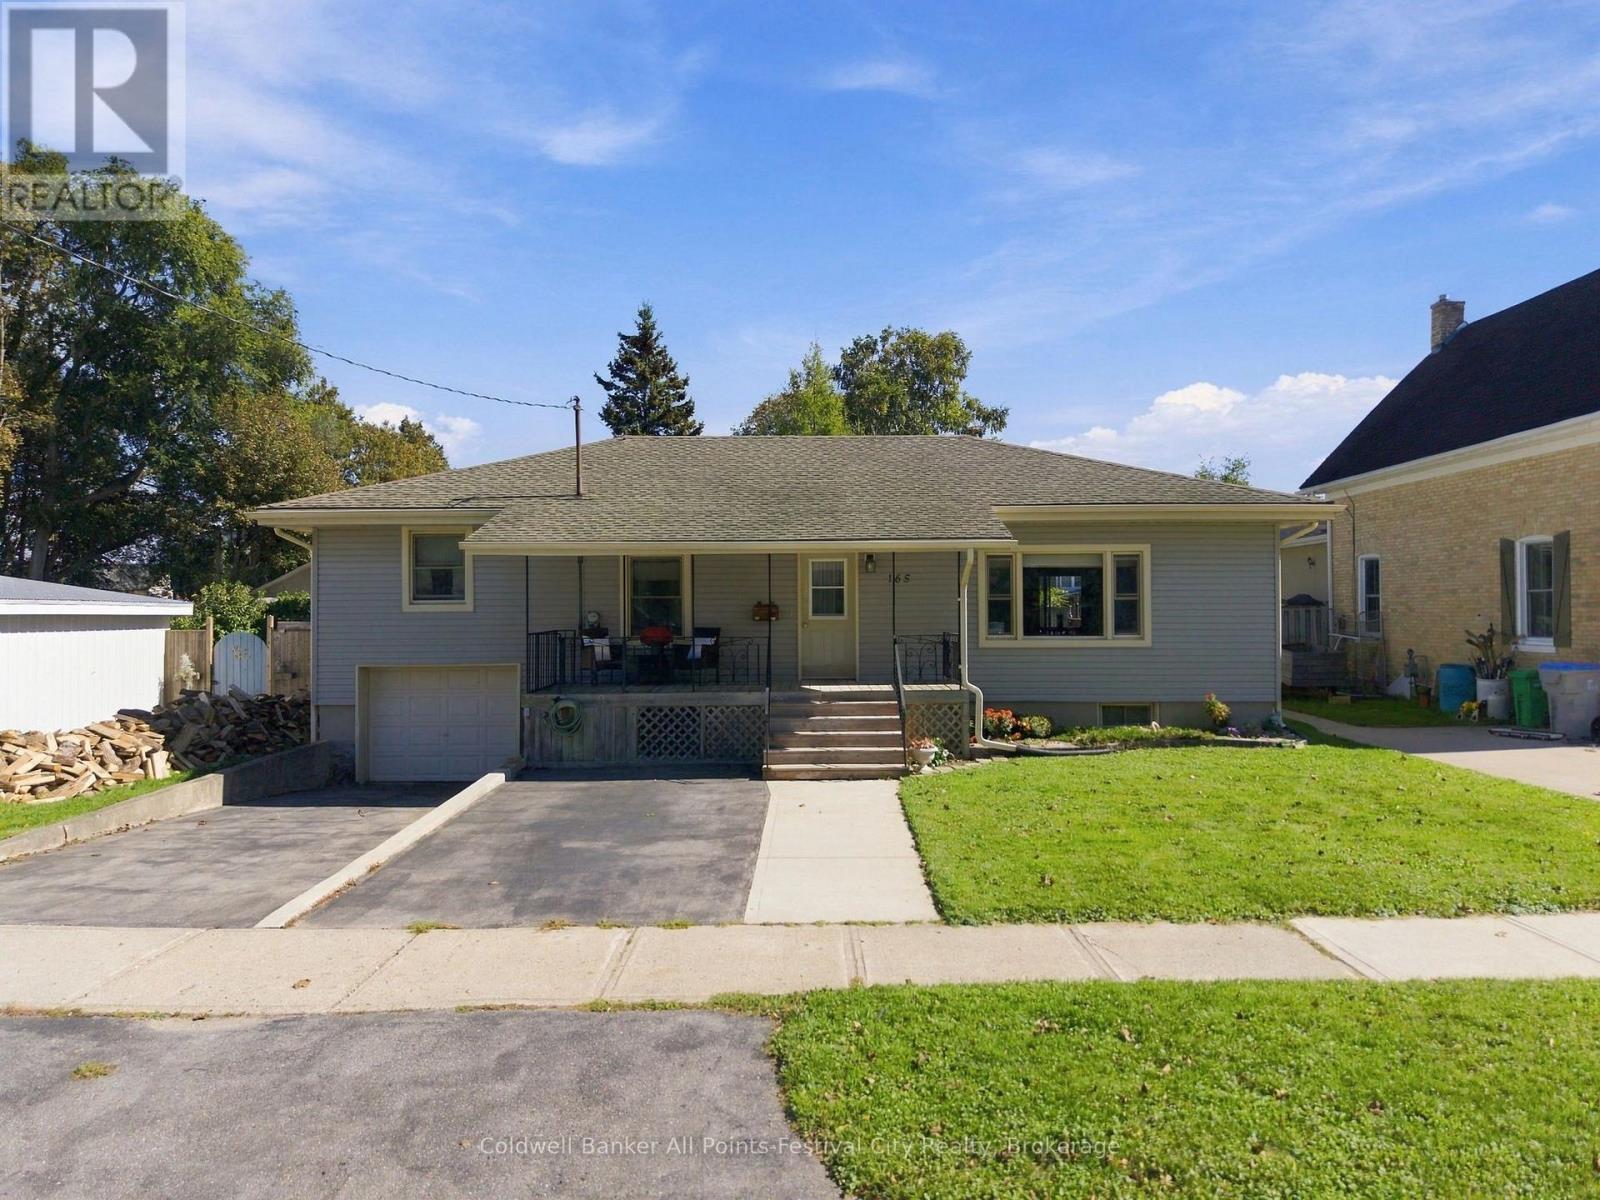
Welcome home to 165 Cameron Street! Nestled on a quiet, welcoming street in Goderich, this charming 3-bedroom, 2-bathroom home offers the perfect blend of comfort, convenience and the relaxed lifestyle that makes Goderich such a special place to call home. Inside, you'll find a comfortable home with updates and features designed for easy living, including updated windows, a newer furnace and all appliances included. The garage provides excellent convenience and storage, while the thoughtfully maintained interior is ready for you to make your own. Step outside and enjoy your own private backyard retreat. The fully fenced yard is ideal for children, pets or entertaining, while the spacious deck with power awning provides the perfect setting for morning coffee, summer barbecues or relaxing with friends and family. A convenient shed offers additional storage. And then there's the Goderich lifestyle. Enjoy easy access to the beautiful Lake Huron beaches, waterfront trails and parks, along with spectacular sunsets Goderich is famous for. Spend your days by the water and your evenings watching the sun disappear over Lake Huron. Located on a quiet street and close to the amenities, shopping, restaurants and waterfront that make Goderich so desirable. 165 Cameron Street is an opportunity to enjoy comfortable living in one of Ontario's most charming lakeside communities. Come home to Goderich, enjoy the beach, chase the sunsets and make 165 Cameron Street your own! (id:66690)
801 Watson Road S
Puslinch, Ontario
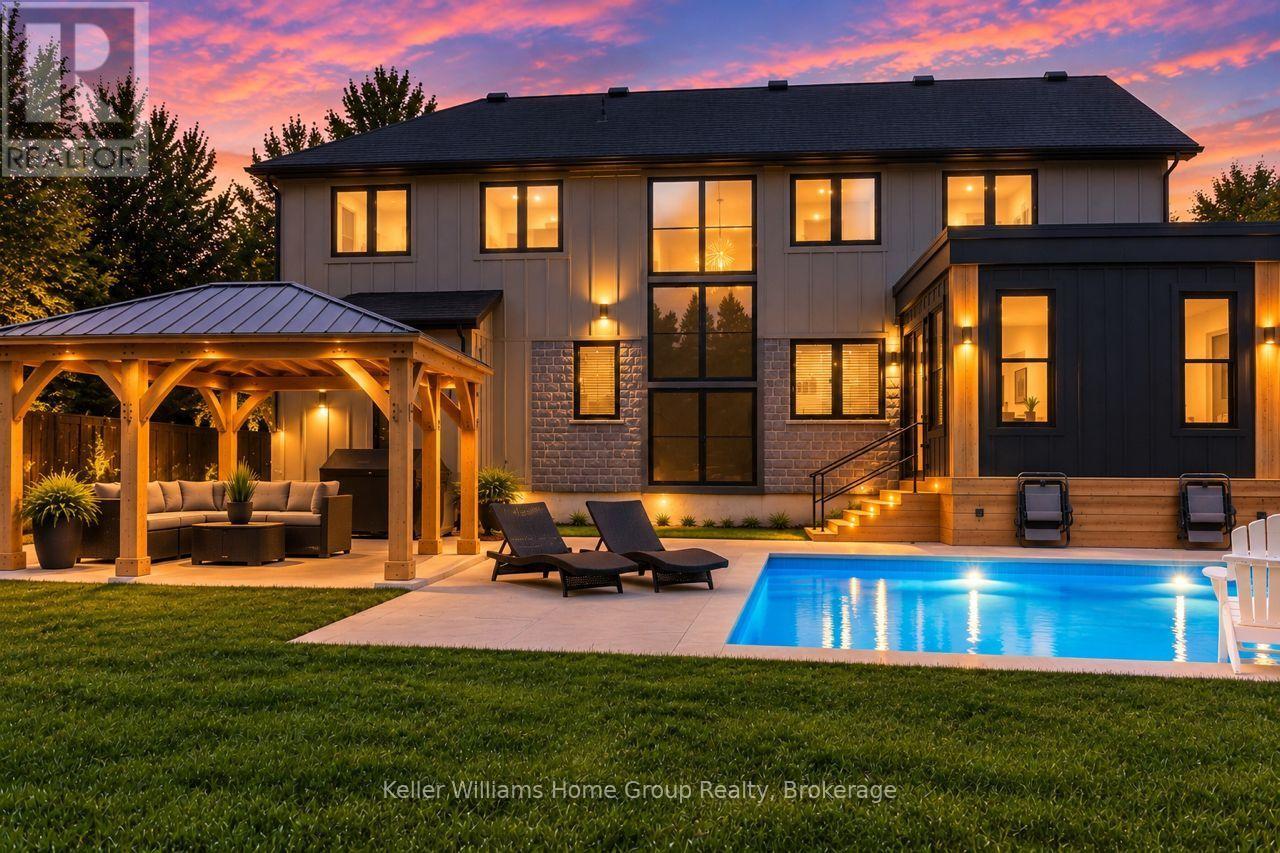
YOUR OWN PRIVATE RESORT, MINUTES FROM GUELPH. Welcome to 801 Watson Road South in Arkell, Puslinch - a newer 4+2 bedroom, 4-bathroom home where modern luxury meets exceptional outdoor living and country privacy. The backyard is the showstopper. A heated saltwater inground pool, custom pergola, expansive patio, fully fenced yard and beautifully landscaped grounds create a private retreat made for summer days, entertaining and evenings by the pool. Inside, 2,500-3,000 sq. ft. above grade delivers bright, open-concept living filled with natural light. The impressive kitchen features quartz countertops, extensive cabinetry, stainless steel appliances and a large centre island, flowing seamlessly into the dining and living spaces and out to the backyard. Upstairs are four bedrooms, including a spacious primary retreat. The fully finished lower level adds two additional bedrooms and a bathroom, offering incredible flexibility for guests, teenagers, extended family, a home office, gym or recreation space. Set on an approximately 90 166 ft landscaped lot with parking for 8, you get space and privacy without the upkeep of a large country estate. Enjoy the best of Arkell and Puslinch living just minutes from Guelph, with convenient Highway 401 access and nearby schools, parks, conservation areas and golf.6 BEDROOMS | 4 BATHROOMS | HEATED SALTWATER POOL | FINISHED BASEMENT | PRIVATE FENCED YARD | PARKING FOR 8Come for the house. Stay for the backyard. (id:66690)
314 Princess Street
Georgian Bluffs, Ontario
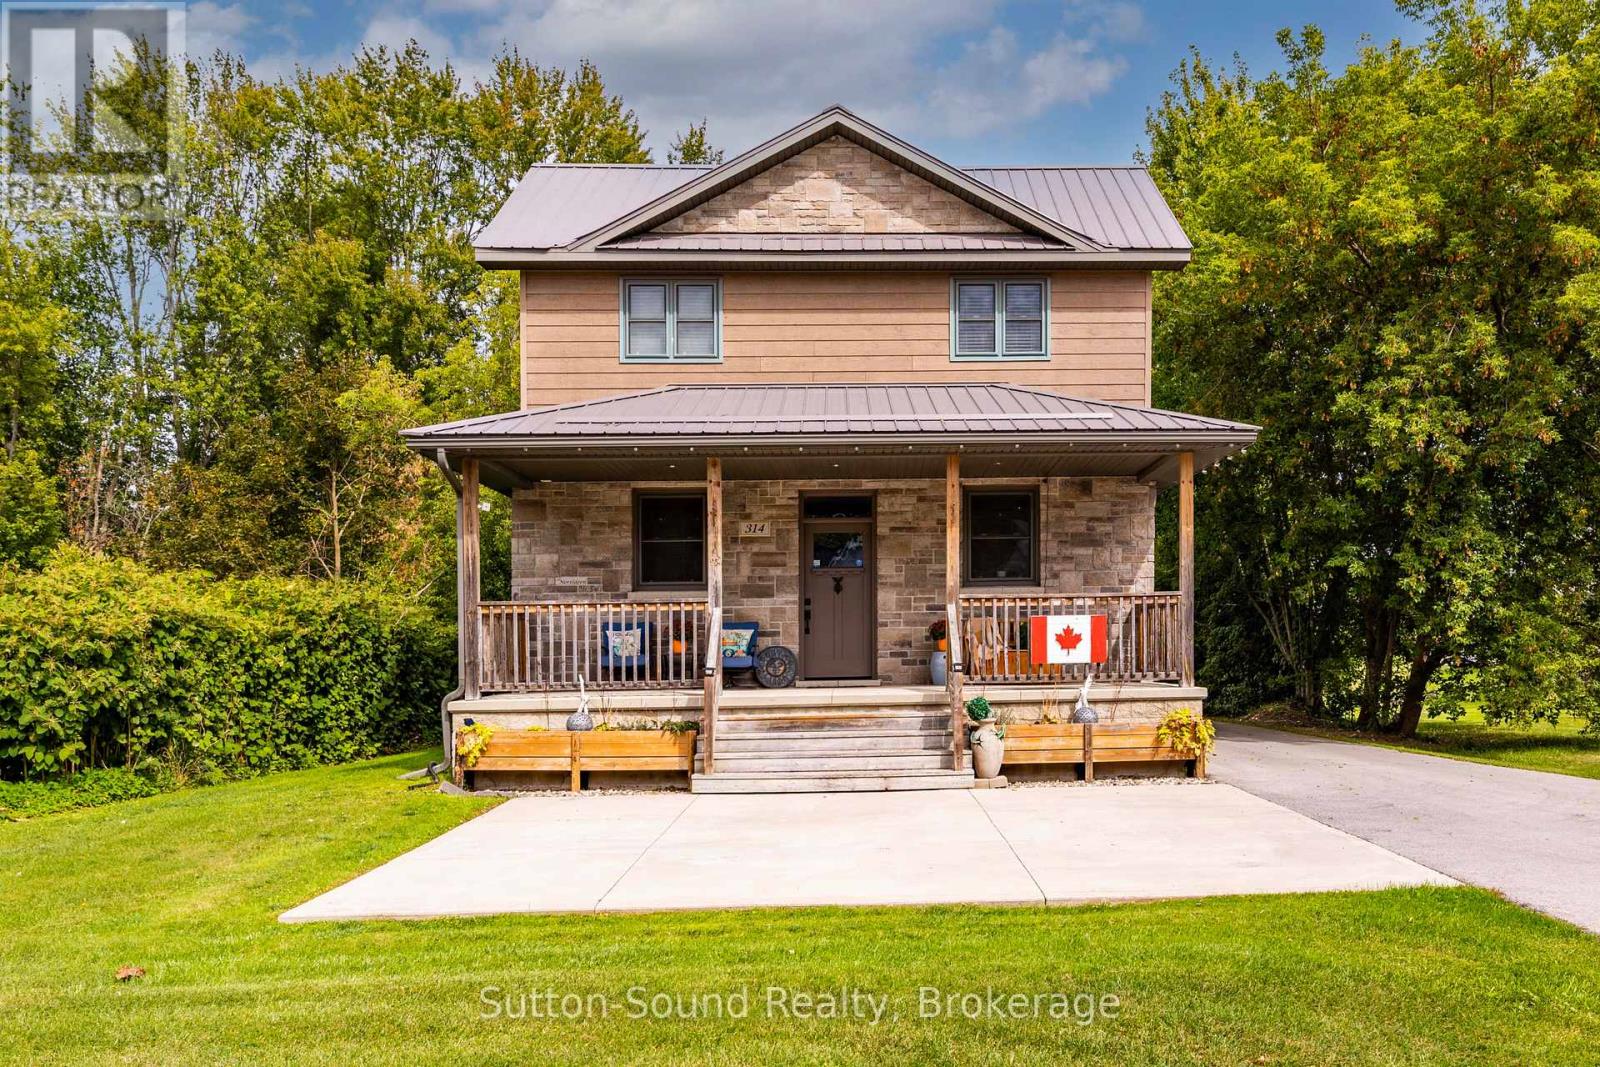
Welcome to 314 Princess Street in the welcoming village of Shallow Lake. Set on two parcels totalling approximately 3/4 of an acre, this beautifully updated 3-bedroom, 2-bathroom home offers an impressive combination of space, privacy and small-town charm, complete with a river on the property.Rebuilt from the foundation up in 2015 with quality workmanship throughout, the home features a custom mennonite kitchen with a large centre island, 9-foot ceilings, walnut engineered hardwood flooring and an abundance of natural light on the main level. Two generous covered porches create inviting spaces to relax, entertain and enjoy the peaceful surroundings.A partially finished basement, offering exciting potential for additional living space while still providing dedicated laundry and storage areas.Outside, recent improvements include a paved laneway and a spacious 12' x 24' shed equipped with hydro and heat, ideal for a workshop, hobbies or additional storage. Other highlights include a steel roof, natural gas forced-air heating, central air conditioning, a natural gas BBQ & hookup, ample parking and an additional workshop.Enjoy the ease of village living within walking distance of the convenience store, restaurant, coffee shop and Shallow Lake Community Centre. From here, you're also well positioned to enjoy everything the Bruce Peninsula has to offer, from the sandy shores of Sauble Beach to scenic trails, beaches and waterways throughout the area. Spend the day exploring the Peninsula, enjoying the outdoors or playing a round at Cobble Beach Golf Resort. With beautiful scenery and endless opportunities for recreation just a short drive away, this is a wonderful place to enjoy both everyday living and weekend adventures. (id:66690)
305 Doe Lake Road
Armour, Ontario
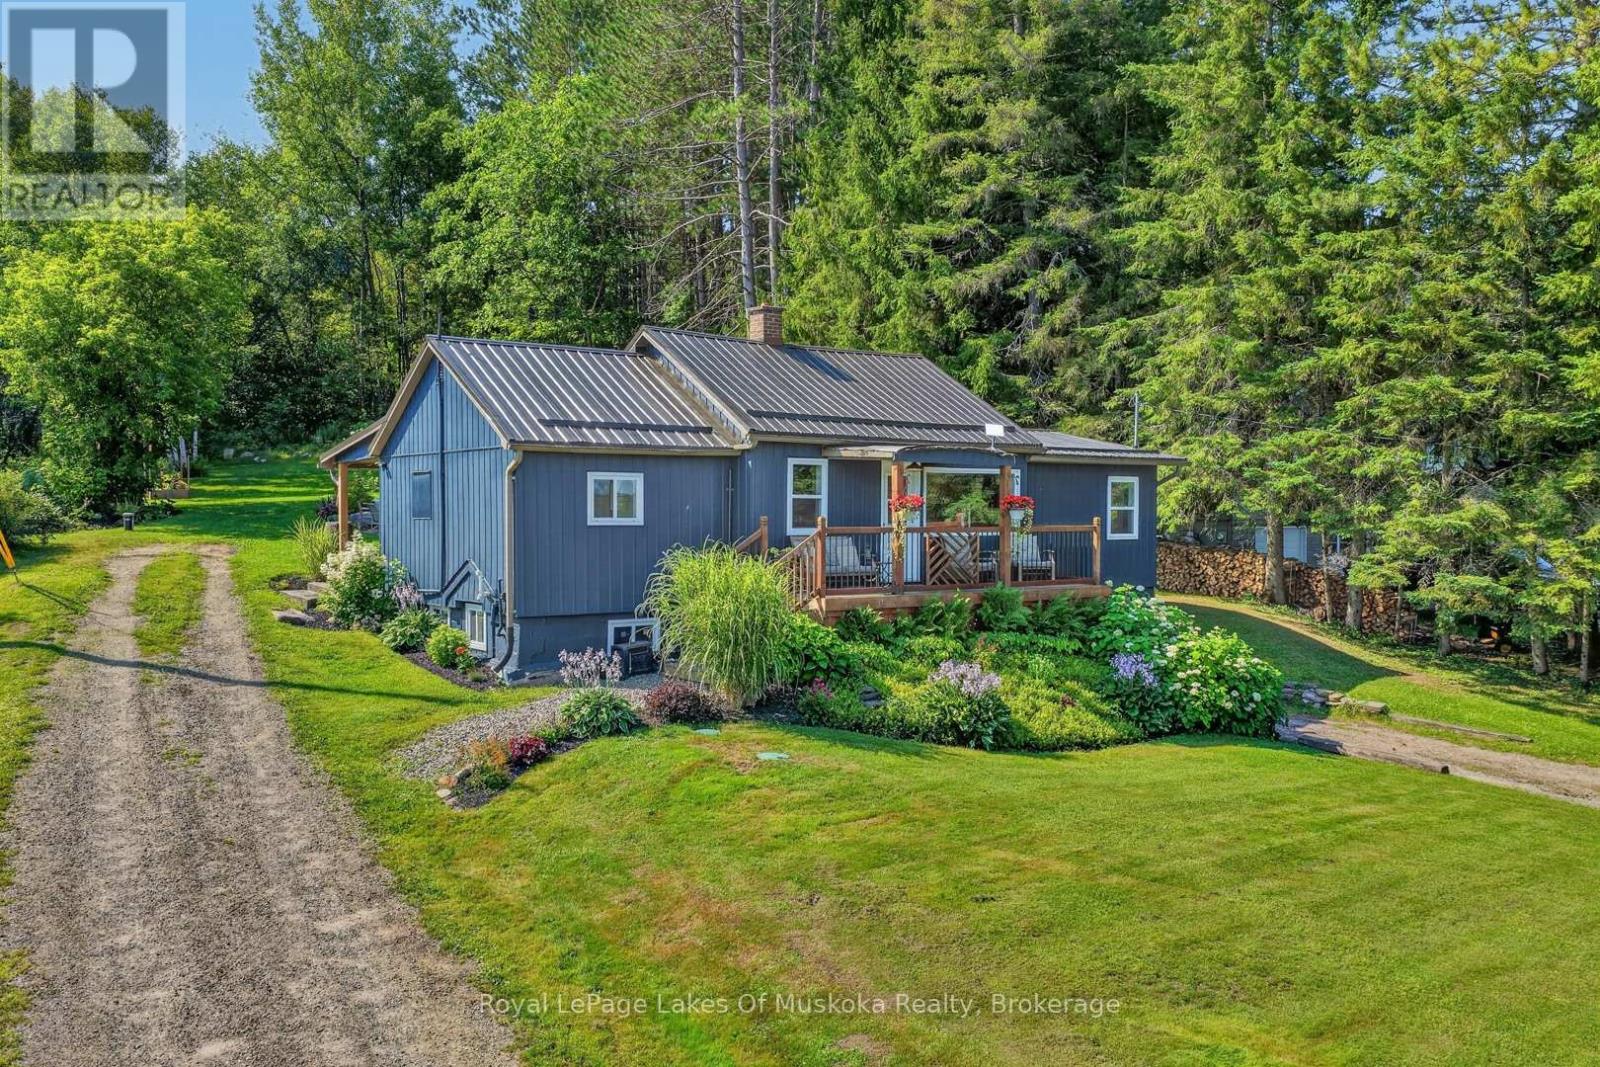
This well-maintained home or cottage is set on a meticulously landscaped 0.65-acre lot and offers expansive views over Doe Lake. The property features beautiful gardens, a spacious backyard with a large fire pit, and a durable metal roof designed for longevity. A new propane furnace was installed in 2026, windows have been updated, siding is refreshed, and septic pumped in July. The lower-level garage provides convenient parking, storage, or workshop space. Ideally located just down the road from Doe Lake Beach, residents can enjoy easy access to the water, outdoor recreation, and a nearby play area for children. Burk's Falls is less than 10 minutes away for those seeking further amenities like a grocery store, LCBO, gas station, restaurants and more. It's the perfect location for a year round home or 4 season cottage. A wonderful opportunity to enjoy comfortable living with beautiful lake views and convenient access to local amenities. (id:66690)
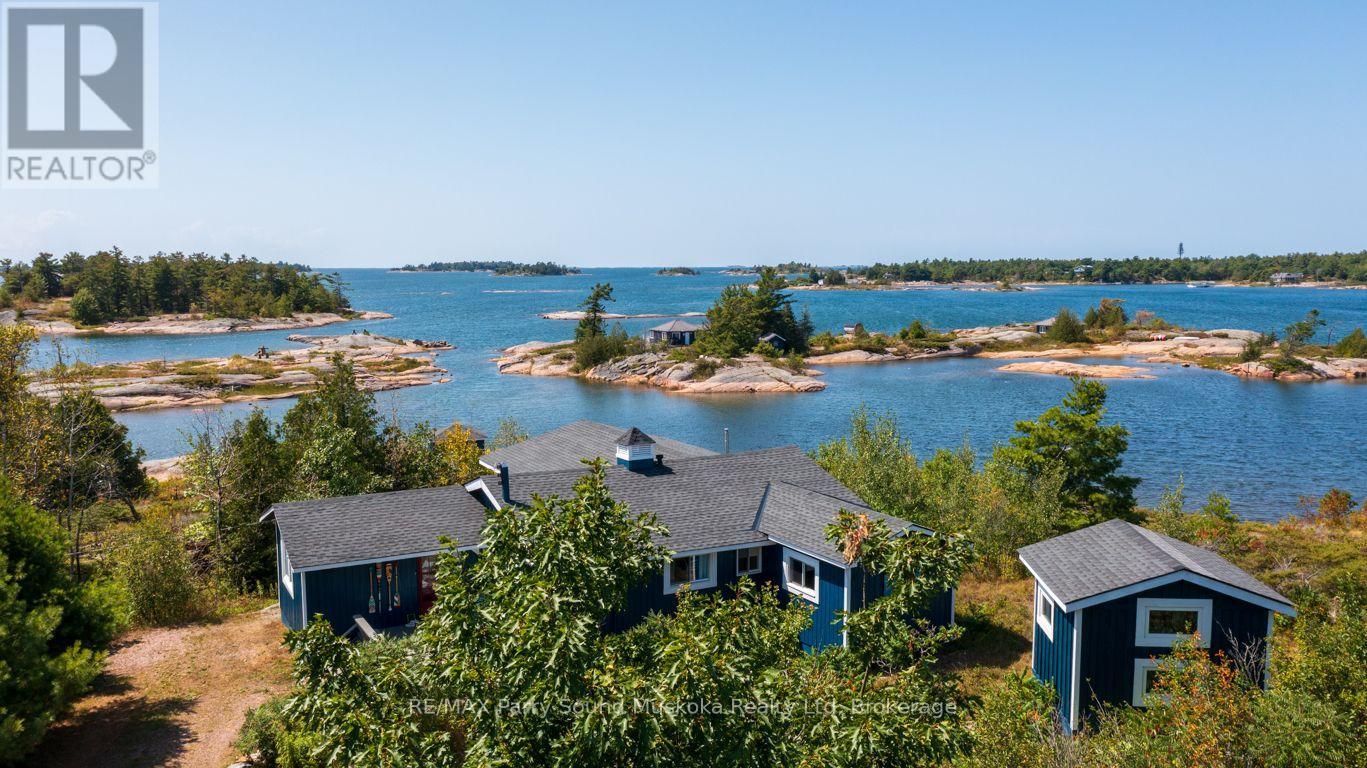
15 Forsyth's Road
Carling, Ontario
AFFORDABLE GEORGIAN BAY WATERFRONT with PREFERRED WEST EXPOSURE & SPECTACULAR SUNSETS! 276 ft of classic granite shoreline in a protected bay. Tastefully updated, insulated & heated, 2+1 bedroom drive-to cottage in Carling Township, Complete with new charming bunkie (2021), Bright, open-concept interior wrapped in windows to enjoy stunning bay views, Updated kitchen features large centre island & stainless appliances, Updated 3 pc bath, Upgraded wide pine plank flooring, Living room + separate family room offers 3rd bedroom potential; ideal for guests, Bright drywalled interior, LED pot lighting, New shingles 2019, Relax on the covered porch with captivating lake views, Enjoy refreshing bay breezes, Make family memories around the fire pit amidst COLOURFUL SUNSET SKIES! A year-round municipally maintained road extends close to the property for convenient access, (plowable in winter), Potential to convert to a 4 season retreat with installation of heated waterline, Ample parking and mature trees provide great privacy, This inviting retreat offers excellent swimming, fishing, paddling, deeper water at dock for your boat, Convenient waterside storage building, Gateway to some of the best boating & exploring in the 30,000 Islands, Kayak/canoe to renowned Franklin Island, Enjoy meals at near by Gilly's Snug Harbour! AFFORDABLE DRIVE TO GEORGIAN BAY CAN BE YOURS! (id:66690)
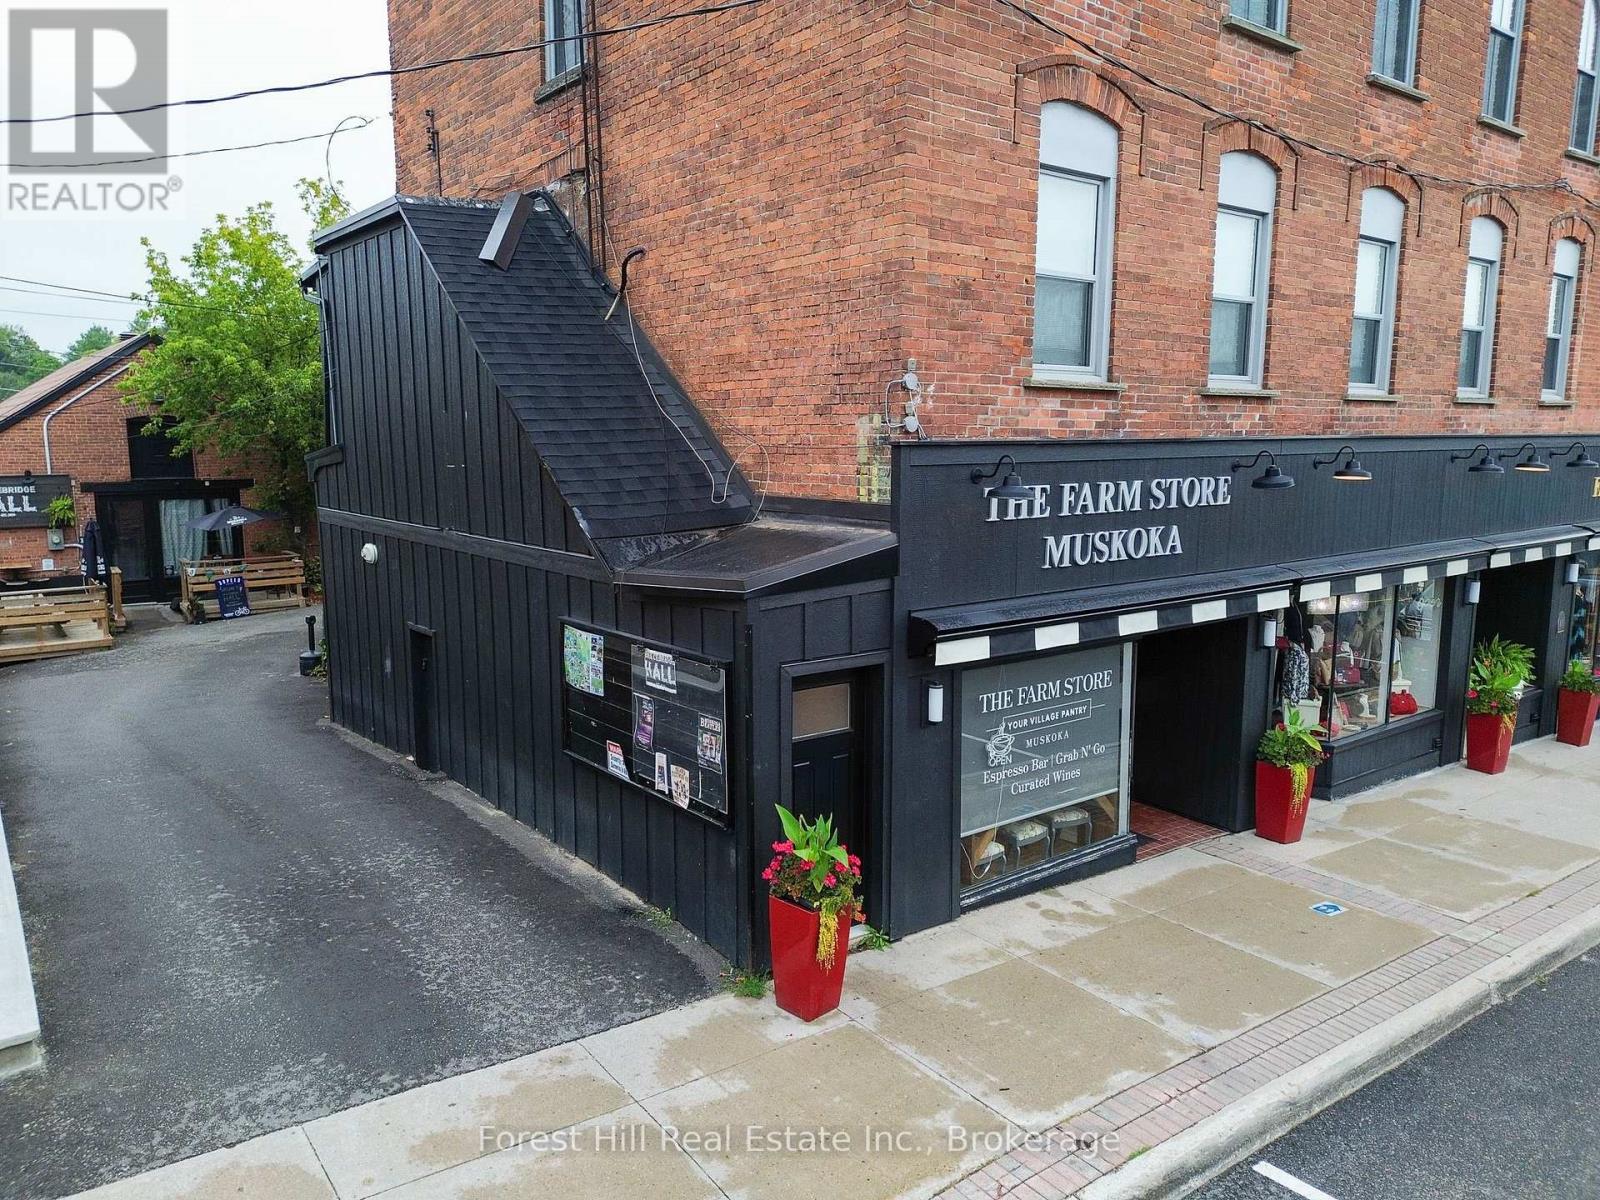
Unknown Address
,
Exceptional Turnkey Business Opportunity in Downtown Bracebridge! An exciting opportunity to acquire The Farm Store Muskoka, an established and growing specialty food and retail business in a highly visible downtown location. This thoughtfully created concept offers a welcoming combination of quality food products, grab-and-go meals, fresh sandwiches, salads, baked goods, specialty grocery items, wine and more. The business has developed a loyal customer base while continuing to demonstrate encouraging year-over-year growth and excellent potential for continued expansion.The attractive and efficiently designed leased premises are approximately 725 sq. ft. and come equipped for continued operation, offering a new owner the opportunity to step into an established business without the time and expense of starting from scratch. Established operating systems, supplier relationships, customer base and recognizable local presence support the day-to-day operation, with an equipment/chattel list available to qualified purchasers. Ideally suited to a hands-on owner/operator, couple or business partners, this is an opportunity to take over a functioning business with established systems, suppliers, customer relationships and a recognizable local presence. There is further potential to build on the existing concept, product offerings and growing customer base. Offered at $649,000 by way of the sale of 100% of the shares of the corporation. Business only; no real property is included. Premises are leased.CONFIDENTIAL BUSINESS SALE. Please do not go direct or approach the owners, employees, customers or suppliers regarding the sale. All inquiries and appointments must be arranged through the Listing Salespersons. Detailed business and financial information will be made available to qualified purchasers following execution of a Confidentiality Agreement/NDA. (id:66690)
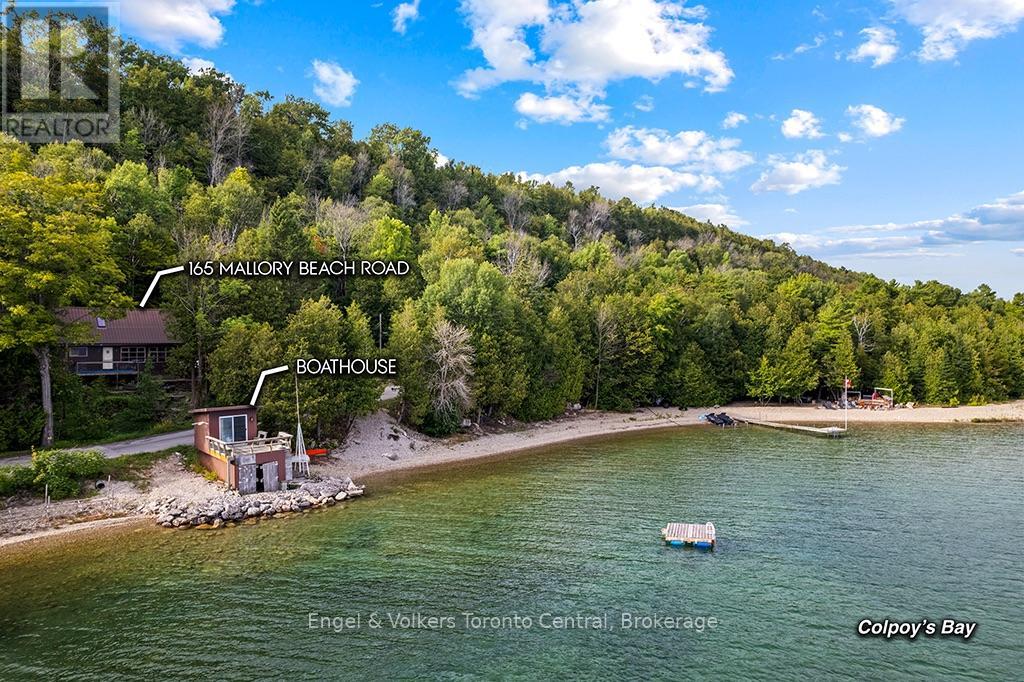
165 Mallory Beach Road
South Bruce Peninsula, Ontario
Discover a rare blank canvas at 165 Mallory Beach Road in South Bruce Peninsula. Offered at an incredibly appealing price point, this double Georgian Bay waterfront lot provides limitless potential, nestled against the dramatic backdrop of the Niagara Escarpment on Colpoys Bay. The main building site sits elevated on a tree-lined hillside overlooking the water. Conveniently accessed by a private driveway, it offers plenty of space and privacy surrounded by mature trees. The best feature of this property is that all the time-consuming administrative and foundational groundwork required to build your new place has been completed. A septic system is already completed and approved for a 3-bedroom, 2-bathroom home/cottage. All surveys and encroachments are fully complete, and all required permits-including NEC and GSCA-have been approved and secured. There are even beautifully designed, approved house plans available to prospective buyers, making this a truly shovel-ready project. Directly across the road lies the property's crown jewel: a rare, grandfathered two-storey boathouse resting right on the crystal-clear waters. Enjoy prime shoreline proximity and a fantastic upper-level waterside deck, providing unobstructed, panoramic views of the water that are absolutely perfect for morning coffees or evening sunsets. If you are seeking a summer getaway or a year-round retreat, this unmatched, fully-permitted location offers the perfect foundation to build your Bruce Peninsula dream. (id:66690)
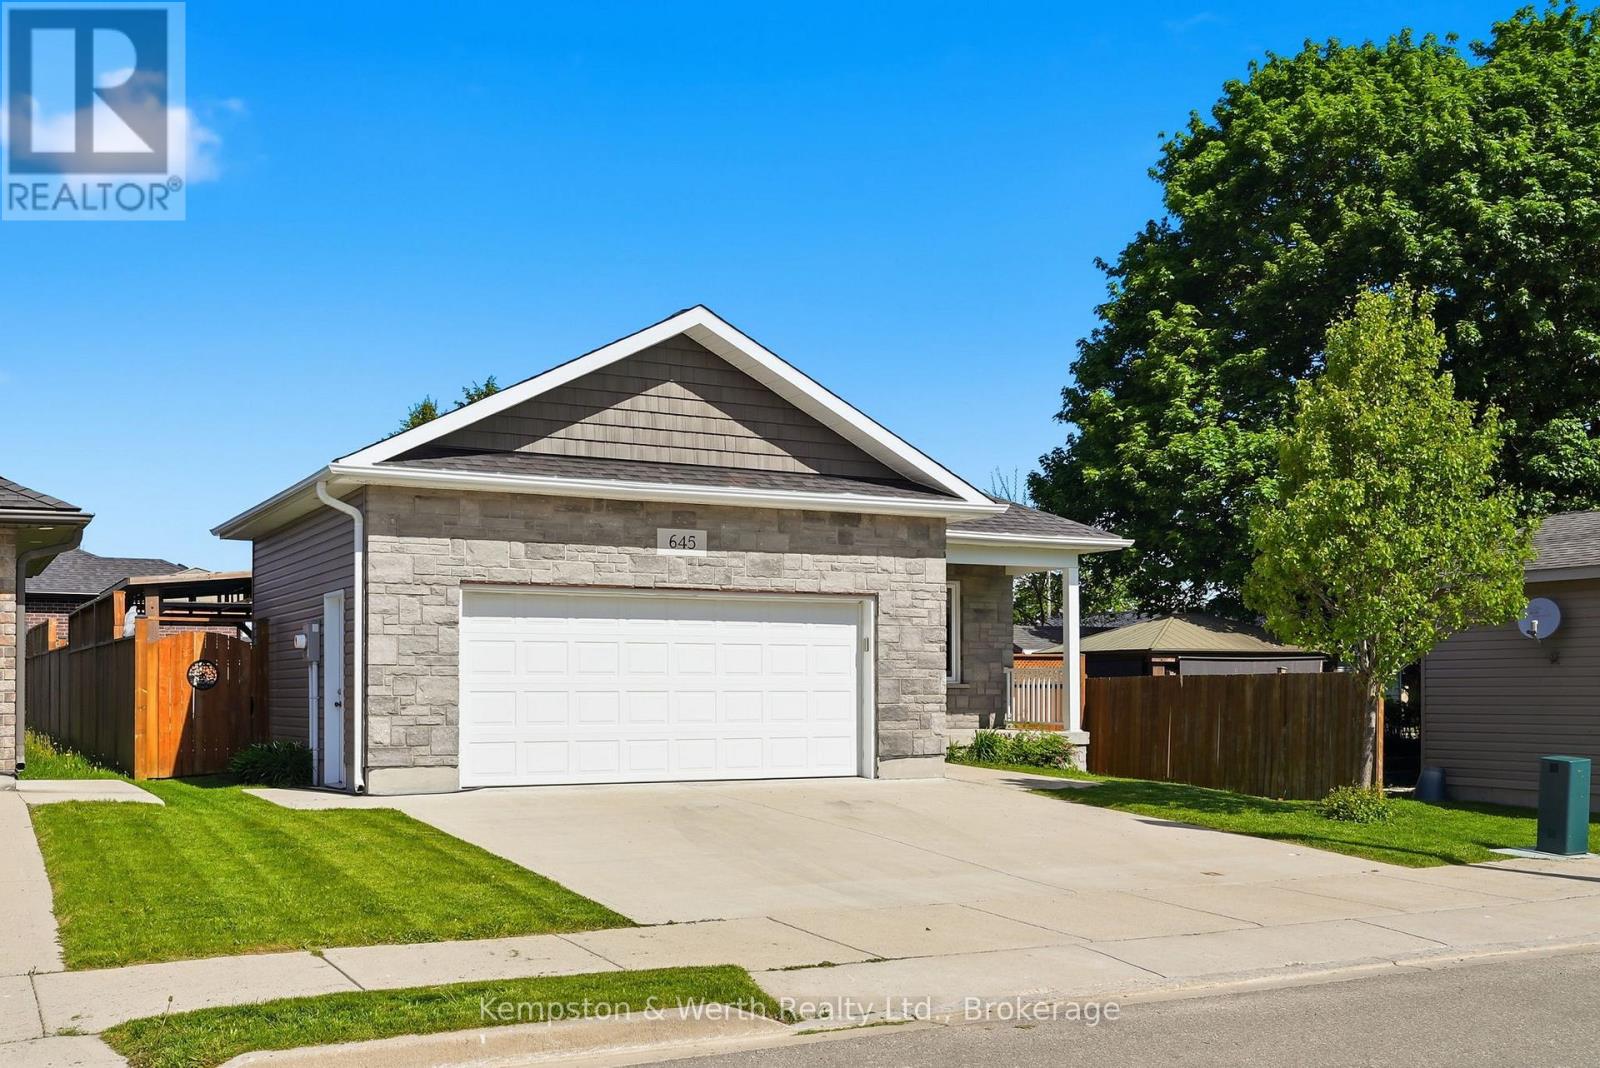
645 Davidson Avenue S
North Perth, Ontario
Welcome to easy, one-floor living in this well-maintained 2-bedroom bungalow, perfectly suited for first-time buyers, downsizers, or anyone seeking a low-maintenance lifestyle. Step inside to discover a bright, carpet-free interior designed for both comfort and convenience. The functional layout features two spacious bedrooms, a full bathroom, and the added benefit of main floor laundry, making everyday living effortless. The attached double car garage provides plenty of room for vehicles, tools, and hobbies, while the crawl space offers valuable storage space for seasonal items and household essentials. Outside, you'll find a fully fenced backyard complete with a patio-an ideal space for summer barbecues, entertaining friends, or simply enjoying a quiet evening outdoors. Combining practicality, comfort, and outdoor enjoyment, this charming bungalow is ready to welcome its next owners. Don't miss your opportunity to make it yours! (id:66690)
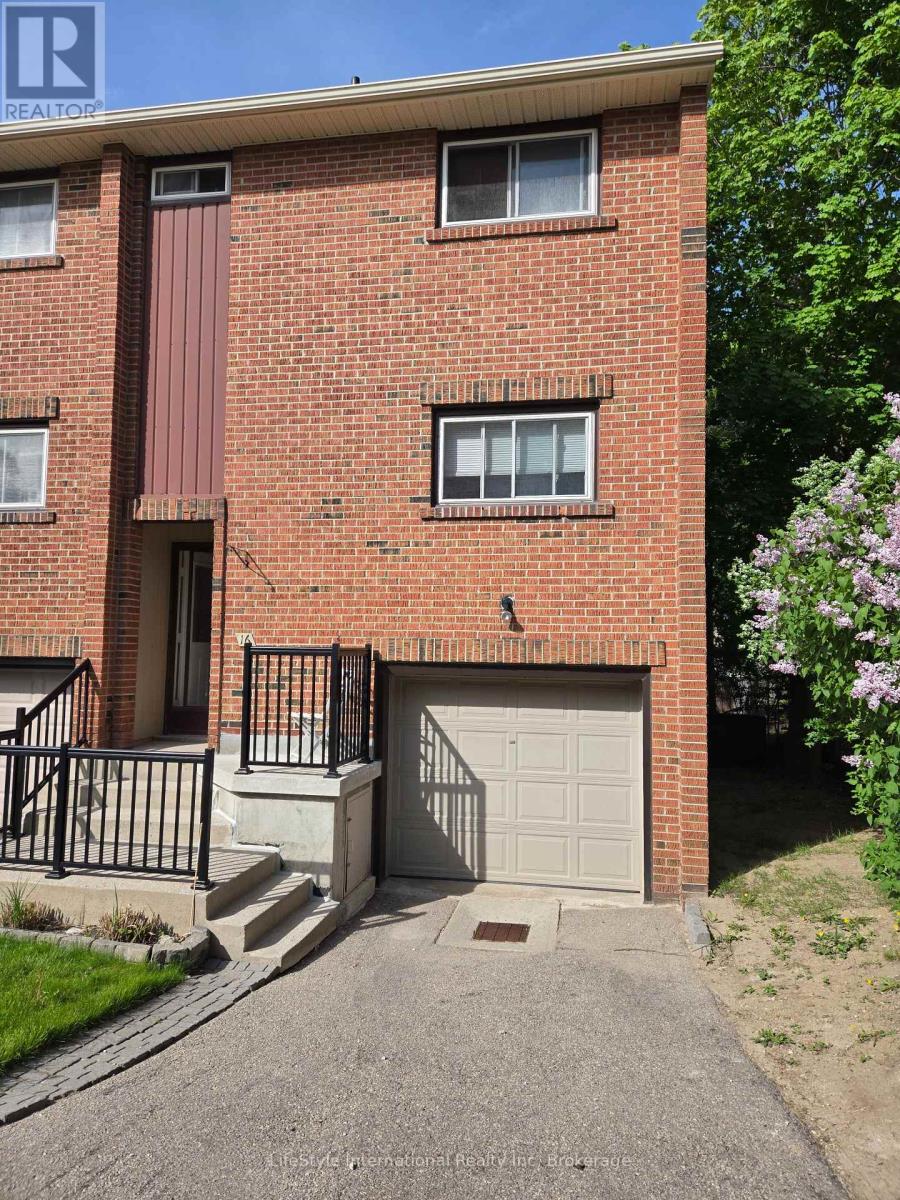
16 - 201 Silvercreek Parkway N
Guelph, Ontario
PREMIUM END-UNIT TOWNHOME BACKING ONTO MATURE TREES!Welcome to your private oasis. This rare, end-unit townhome perfectly combines bright, spacious living with privacy. The main floor features an expansive living and dining area, flooded with natural light from a large picture window overlooking serene greenery. Step into the kitchen, complete with abundant cabinet storage for all your culinary needs. Upstairs, you will find three generously sized bedrooms and a full bathroom. The walk-out basement adds functional space, featuring its own full bathroom, laundry room, and direct access to a backyard. Highlights You Will Love: Carpet-Free Living: Beautiful hardwood and ceramic tile flow throughout the entire home. Privacy: Backs directly onto trees. Prime Location: Situated just steps from shopping centres and major bus routes. (id:66690)
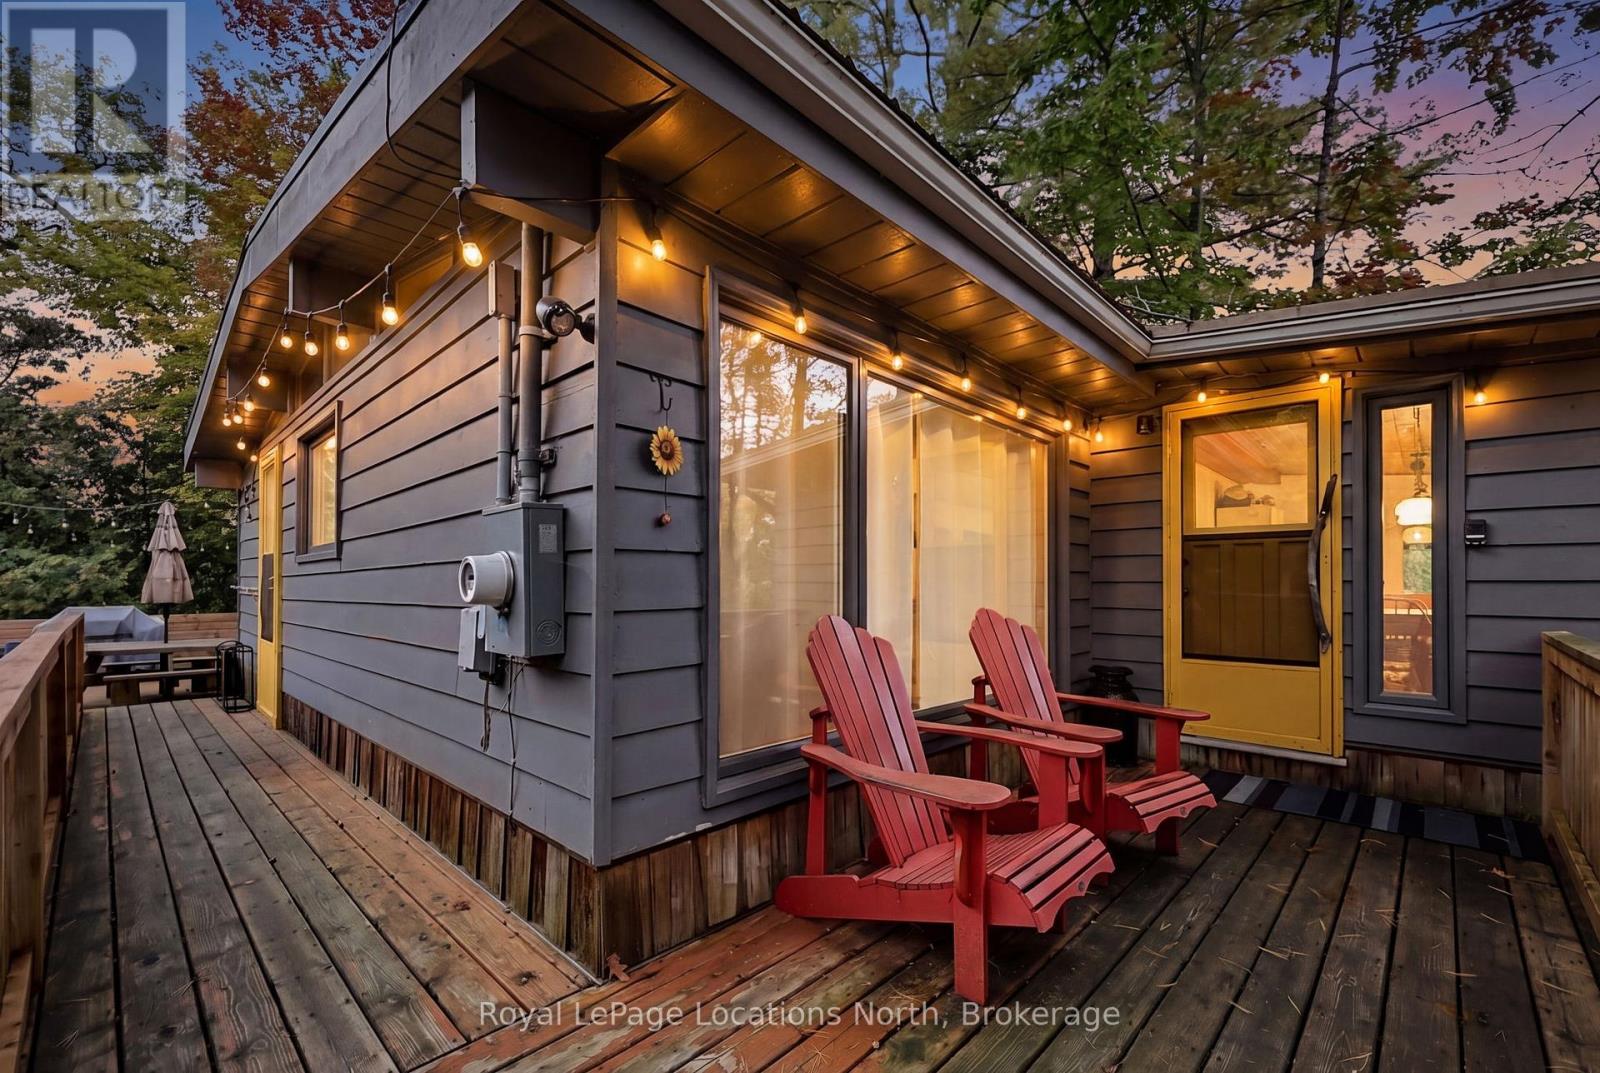
109 Park Road
Tiny, Ontario
4-Season Woodland Beach Retreat! Ideally situated between two convenient beach access points-less than 250 metres to the soft sands and world-class sunsets of Georgian Bay-this charming 3-bedroom, 1-bathroom cottage/home delivers the ultimate year-round lifestyle. Inside, enjoy a bright open-concept layout with thoughtful modern updates throughout. The refreshed kitchen features a centre island with seating for three and a built-in dishwasher for effortless post-beach cleanup. The main living space is designed for comfort in every season, complete with an updated 3-piece bathroom, replacement windows, a cozy gas fireplace, and a wall-mounted ductless heat pump for efficient heating and central air conditioning. Step outside to an exceptional 200+ ft. deep lot that backs directly onto private green space with no rear neighbours. Entertain family and friends on the expansive back deck, unwind around the campfire, or rinse off after a day on the bay in the outdoor shower. Additional highlights include a dedicated woodshed off the deck, a front storage shed with a roll-up garage door for bikes and beach gear, and parking for 4+ vehicles.Whether you're spending sun-soaked summers on the sand or enjoying winter weekends skiing and snowmobiling, 109 Park Road is the perfect four-season Southern Georgian Bay home base! (id:66690)
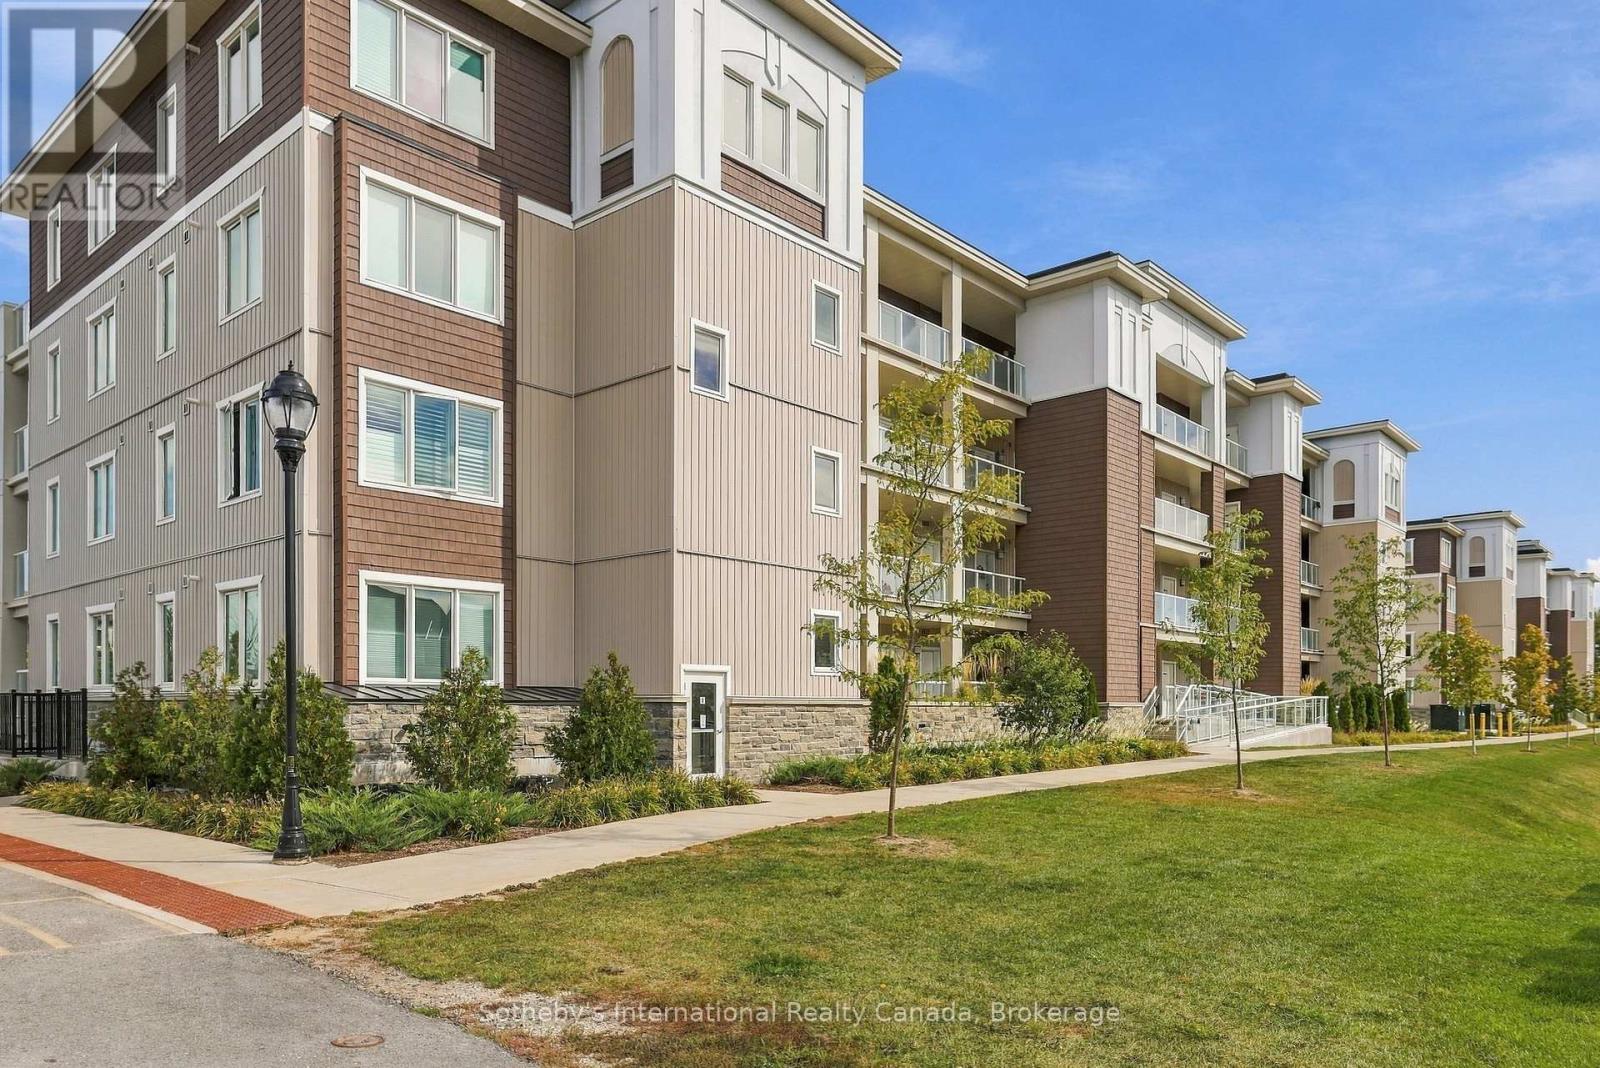
206 - 17 Spooner Crescent
Collingwood, Ontario
Exceptional value in Collingwood isn't just about price-it's about how much lifestyle, space and convenience you get for it. Built in 2023, Unit 206 offers 830 sq. ft. of thoughtfully designed, carpet-free living with 2 bedrooms, 2 full baths and a layout that makes every square foot count. Bright and beautifully maintained, the open-concept kitchen features quartz countertops, stainless steel appliances including a gas range, a generous island and a full pantry/storage room tucked behind stylish sliding barn doors. Living and dining flow together around an electric fireplace, with a walkout to the balcony for easy outdoor living. The primary suite is a standout, with a walk-in closet, 4-piece ensuite and its own balcony walkout. A generous second bedroom and separate 3-piece bath with glass walk-in shower create excellent flexibility for full-time living, weekend escapes or hosting guests. In-suite laundry, forced-air gas heating and central air complete the everyday comforts. The lifestyle extends well beyond the unit. Residents enjoy an outdoor pool, fitness facilities, recreation centre, elevator and visitor parking, with Cranberry Golf Course just beyond the building. Owned underground parking and a storage locker conveniently located beside the unit add even more practicality. Minutes from downtown Collingwood, Georgian Bay, trails, golf and the ski clubs of The Blue Mountains, this is a location built for four-season living. For buyers looking to maximize their budget without compromising on lifestyle, location or amenities, Unit 206 delivers a remarkably complete package-and exceptional value in today's Collingwood condo market. (id:66690)
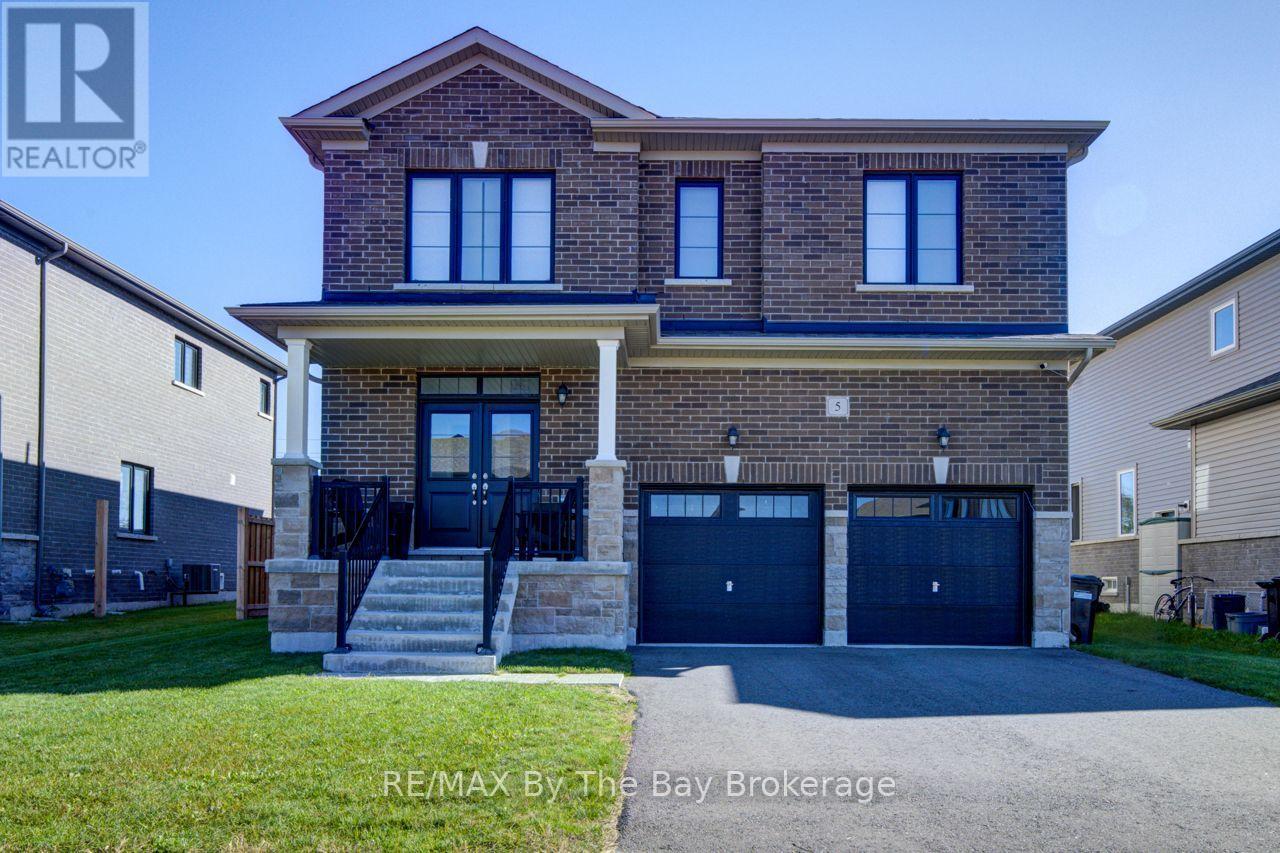
5 Autumn Drive
Wasaga Beach, Ontario
Step into this bright and spacious 4-bedroom, 3-bathroom, two-storey home in Wasaga Beach, where an open-concept layout creates a warm and comfortable space for everyday living and effortless entertaining. The main floor offers beautiful hardwood flooring and hardwood stairs, along with a charming separate dining room perfect for hosting family dinners or special celebrations.At the heart of the home, the oversized kitchen island with its quartz countertop invites gathering and conversation, complemented by stainless steel appliances and a stylish tile backsplash. The living room feels cozy and inviting with its gas fireplace and easy walkout to the fully fenced backyard-an ideal spot for relaxing, playing, or enjoying outdoor meals.Upstairs, you'll find four generous bedrooms, offering plenty of room for family, guests, or a peaceful home office. This lovely home is conveniently located close to schools, everyday amenities, and offers quick access in and out of Wasaga Beach. Plus, you're just moments away from the World's Longest Freshwater Beach.A spacious, well-appointed home in a fantastic location-ready to welcome you. (id:66690)
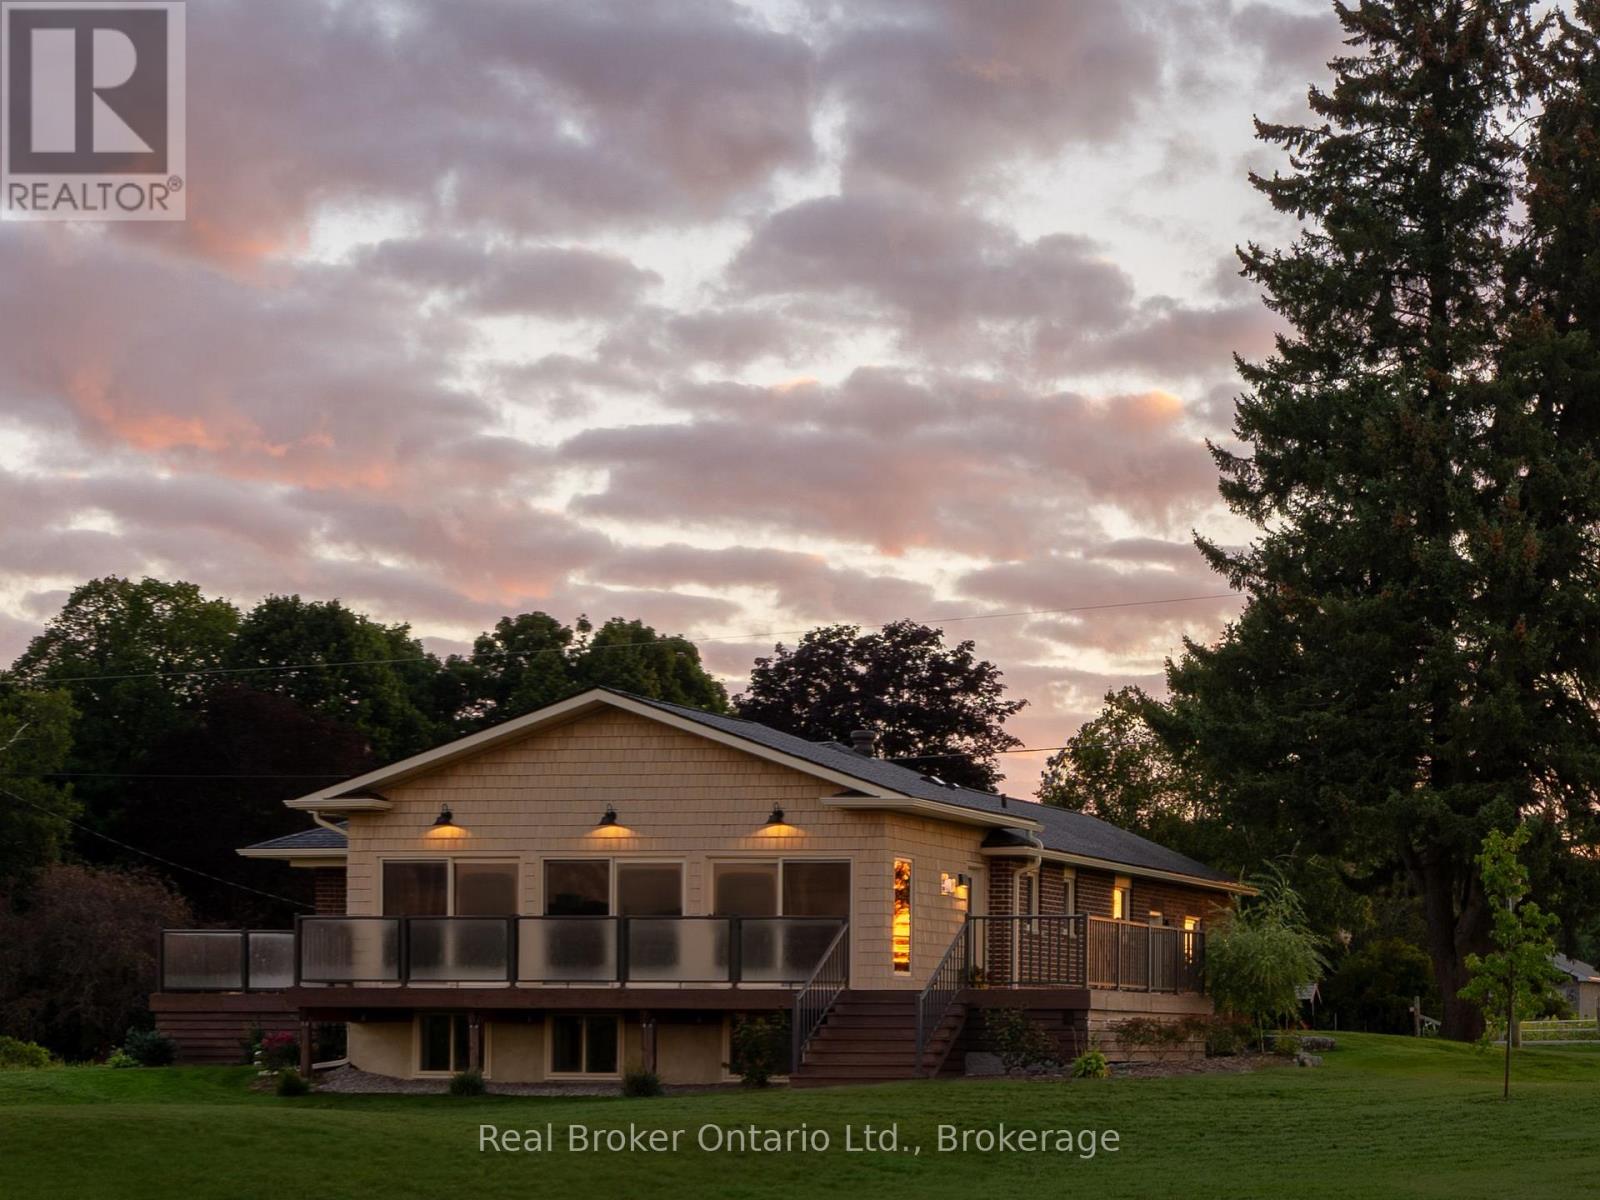
930 Marshall Road
Tiny, Ontario
A home can make an impression at first glance. But what makes it special often reveals itself in the experience of being there. It was the land, with its sweeping western views and ever-changing skies, that inspired the home's transformation. The result brings the beauty of that setting into everyday life. Thoughtfully redesigned around how people live, the home offers 3,000 square feet of finished living space. Moved to the heart of the main floor, the kitchen creates a natural gathering place, opening into a great room addition with warm wood ceilings and a fireplace. Expansive glass draws the countryside in, creating a place to linger. The main-floor primary suite offers a quiet retreat with its own private deck, walk-in closet and ensuite featuring a freestanding soaking tub, heated floors and a herringbone-tiled shower with a heated bench. The fully finished lower level offers two additional bedrooms, a bathroom with a curved shower and heated floors, a generous games area and a cozy media room where brick reclaimed during the renovation creates a distinctive fireplace wall. Outside, the decks extend life toward the open landscape, inviting slow mornings, long afternoons and quiet evenings. The renovation was as comprehensive as it was considered, and the home was extensively rebuilt and modernized throughout. A second driveway adds flexibility to the property. Reimagined to belong more fully to the place that inspired it, this home invites someone new to discover what makes it special. Come experience Marshall for yourself, and explore its story at Josefik.ca. (id:66690)
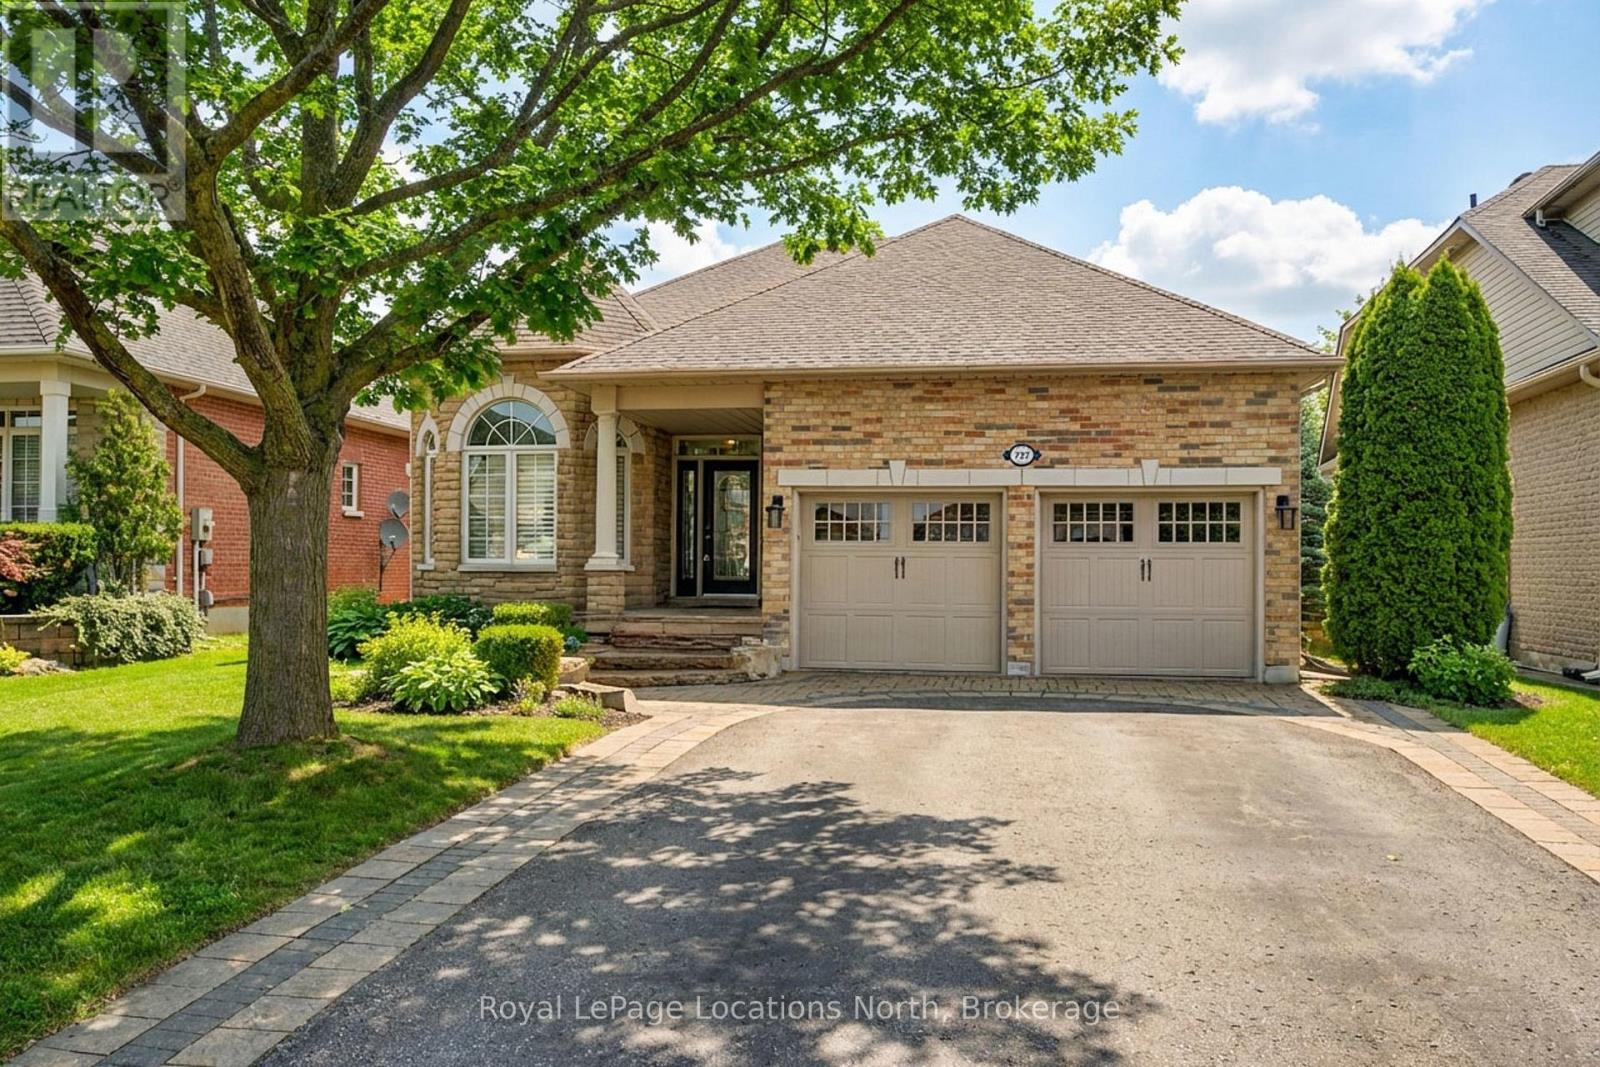
727 Madeline Heights
Newmarket, Ontario
Welcome to Madeline Heights-an exceptional, low-maintenance home offering the ultimate main-floor bungalow lifestyle on a quiet road less travelled within the coveted St. Andrews Valley Golf Club community. Designed specifically for those seeking the ease of absolute single-level living, all your daily essentials are intelligently situated on the main floor with zero stairs required for everyday comfort.The bright, open-concept main floor features premium plank hardwood flooring, vaulted ceilings, and classic wooden California shutters. Seamlessly combining your primary living spaces, the layout features a custom kitchen with a large center island and high-end appliances that flows effortlessly into the living area and out to a spacious upper deck with glass railings. This level hosts your main-floor laundry alongside a generous primary suite complete with a walk-in closet and a private 3-piece ensuite-ensuring your morning, daytime, and evening routines require no stair-climbing whatsoever.While everyday living takes place entirely on one level, a fully finished lower-level walkout serves as the ultimate bonus space. Ideal for hosting visiting family, grandchildren, or holiday guests, this bright lower level features a massive recreation room with a cozy gas fireplace, two additional large bedrooms, a full 4-piece bath, and a direct walkout to a covered patio. Enjoy total piece of mind in a home where you never have to go downstairs unless you want to, all while backing onto a beautifully private lot with serene golf course and ravine views. (id:66690)
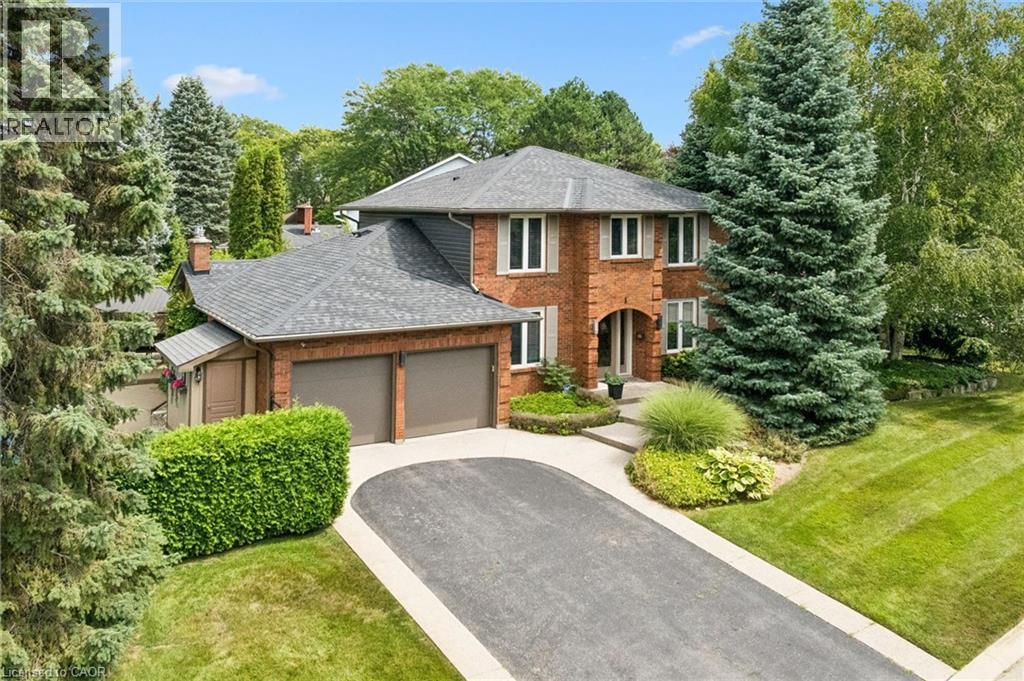
1 Chatterson Drive
Ancaster, Ontario
Welcome to 1 Chatterson Drive, a beautiful home nestled among mature trees on an oversized corner lot in Ancaster's prestigious Oakhill family neighbourhood. This impeccably maintained, traditional brick two-storey home features three plus one bedrooms, three and a half bathrooms, and a double car garage with parking space for four vehicles. The private property offers an outdoor oasis complete with an on-ground pool, a wrap-around deck, a gazebo, and a custom-built storage shed. Inside, the home has been thoughtfully updated over the years, showcasing a renovated family room with a cozy gas fireplace and a modern kitchen equipped with granite countertops, a spacious centre island with a breakfast bar, and warm in-floor heating. The main bathrooms and the private ensuite have all been beautifully renovated to create a fresh feel. The fully finished lower level offers a modern touch with neutral paint and new vinyl flooring. Important structural and mechanical updates bring peace of mind, including a reshingled roof, updated insulated garage doors, a pool liner, and a newly installed internal water control system in the basement. This home is completely move-in ready with an owned water heater and a washer and dryer set. Located just minutes from peaceful conservation areas, scenic hiking trails, parks, great schools, and local shopping, this property also offers easy access to major commuter roads. It is the perfect opportunity and a wonderful match for a growing family. (id:66690)
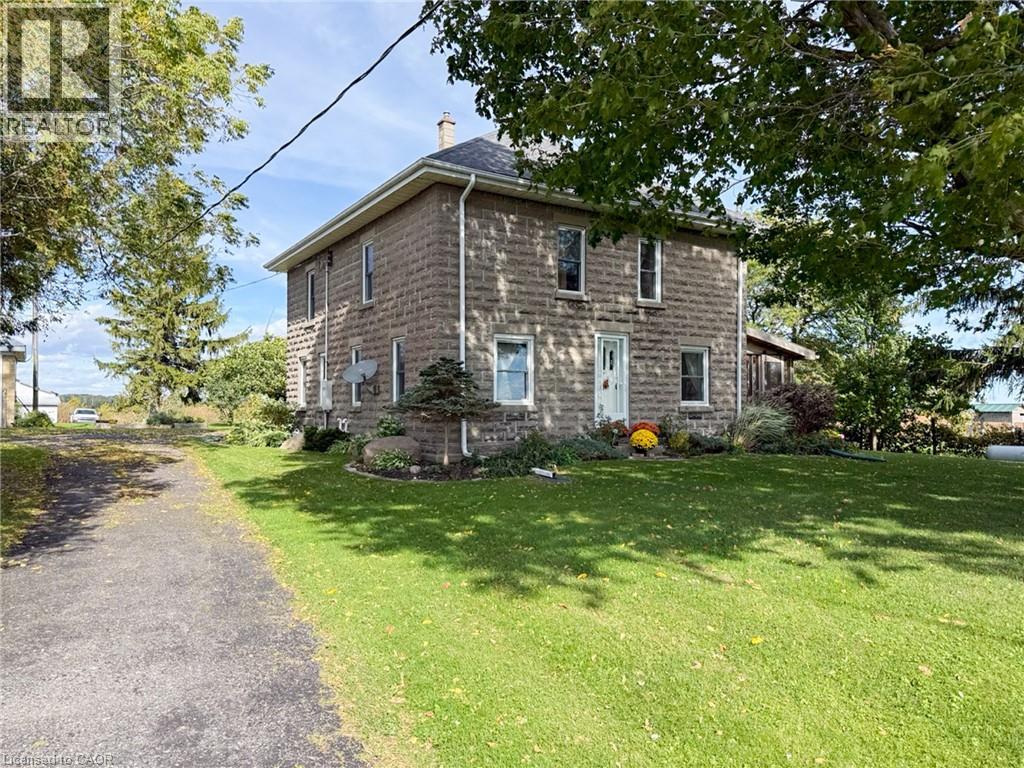
1699 Lakeshore Road
Port Rowan, Ontario
Rare opportunity to own a genuine 75-acre farm in Norfolk County's Houghton area, just minutes from Port Rowan, with sweeping views of Lake Erie. With approximately 70 workable acres, this Agricultural-zoned property offers the real tillable acreage serious farm buyers are looking for. The land is just as special to nature lovers: it sits on a major migratory path for many bird species, as well as Monarch butterflies. The farm has an ALUS conservation project, with a pond, native-grass wetland buffer, and Carolinian and native tree plantings. The century farmhouse (built 1920) offers 2,202 sq.ft. over two storeys plus a partial basement. The eat-in kitchen was fully renovated approx. 15 years ago with custom wood cabinetry, quartz counters, an island with seating and hardwood floors, flowing into a dining room with built-ins and a spacious living room. A main-floor bedroom, mud room/laundry, 2-piece bath and 2023 screened porch complete the main level, with 3 bedrooms, a 4-piece bath and a storage room upstairs with access to the attic. Updates include vinyl windows, generator, a 2019 furnace and central air, while much of the original woodwork and character remains, a great opportunity to make it your own. Outbuildings include a detached garage, a steel-sided shop with two overhead doors and an additional storage barn. An additional 118-acre parcel (81 acres workable) close by is also available to purchase together. Book your showing today. (id:66690)
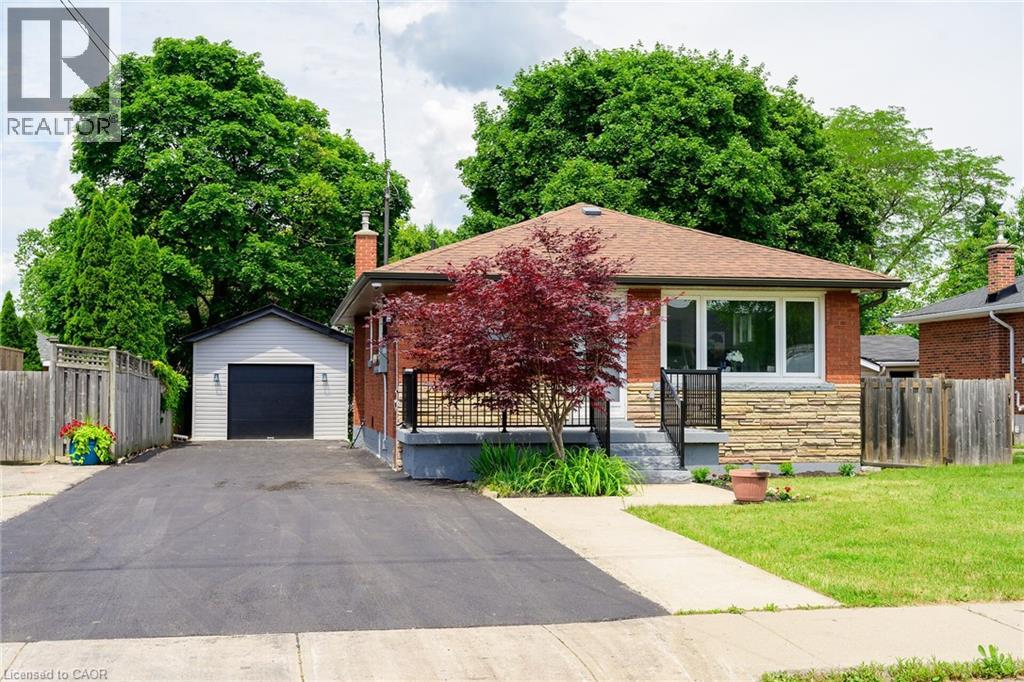
150 Howard Avenue
Hamilton, Ontario
**Legal Duplex – Fully Renovated Bungalow on Hamilton Mountain** Excellent opportunity for first-time buyers, investors, or multi-generational families. This fully renovated legal duplex offers 3+2 bedrooms, 2 full bathrooms, and 2 fully equipped kitchens, making it ideal for extended family living or strong rental income potential. This solid brick bungalow features a separate side entrance, quality upgrades throughout, and brand-new appliances. Bright, clean, and move-in ready, the property shows exceptionally well with ample parking available. Located in a prime Central Mountain neighbourhood, just steps to Mohawk College and St. Joseph's Healthcare Hamilton, and close to transit, schools, shopping, highways, restaurants, cafes, grocery stores, and all major amenities. Endless possibilities for homeowners and investors alike. (id:66690)
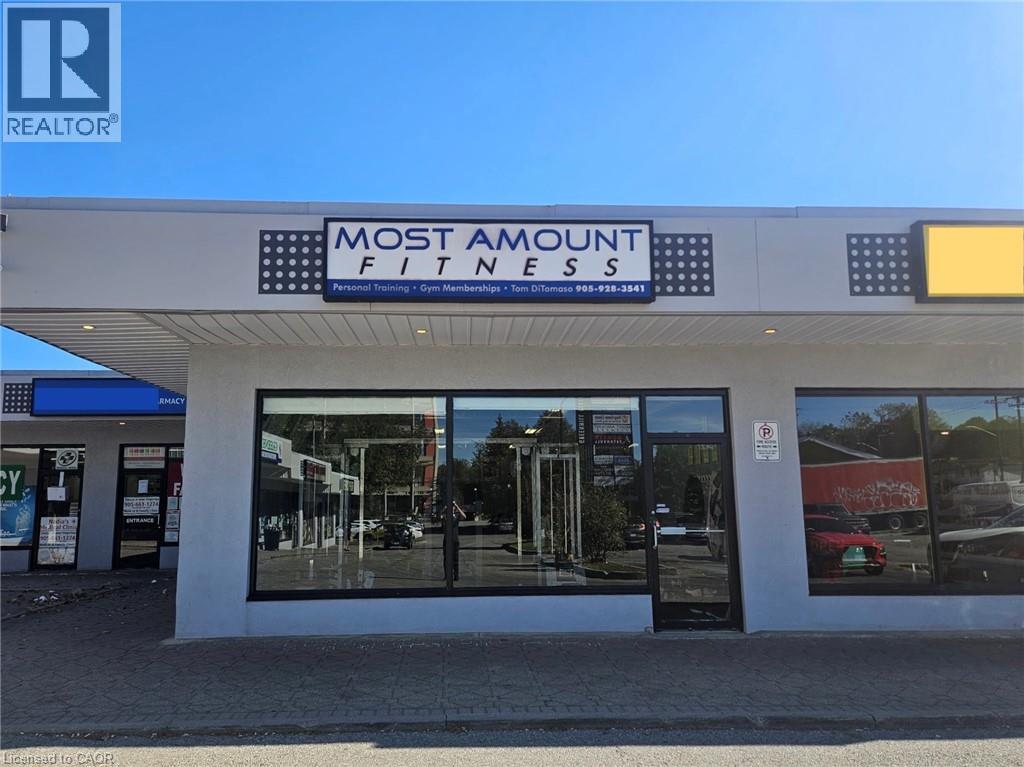
625 Greenhill Avenue Unit# 11
Hamilton, Ontario
Looking to step into the fitness industry? Here’s an excellent opportunity to take over an established, independently owned gym with a successful 13-year track record. This business has built a solid foundation over more than a decade and offers an ideal opportunity for a motivated buyer, personal trainer, or fitness professional looking to take their business to the next level. The sale includes existing gym equipment, providing a turnkey setup for a new owner to step in and continue operations from day one. The space features a dedicated office and one bathroom, with a layout designed for efficient gym operations and personal training. There is significant potential to grow the business by extending operating hours, increasing membership, expanding personal training services, and leveraging the space as a home base for additional trainers. The gym provides an excellent opportunity for a personal trainer to build their own client base while generating additional revenue through memberships and training services. (id:66690)

31 Sunvale Place Unit# 8
Stoney Creek, Ontario
Imagine starting your day with coffee overlooking the marina as boats quietly come and go, then ending it on the back deck as the sun sets behind a landscape of masts! This is life beside Newport Yacht Club—where the lake is just steps away and the sights and sounds of the marina become part of your everyday backdrop. Designed to complement its exceptional setting, this executive end-unit townhome offers more than 2,500 sq. ft. of interior living space, three bedrooms and an abundance of natural light. An open-concept layout and generously sized principal rooms provide plenty of space to gather with family and friends, entertain, or simply relax at home. Hardwood floors, crown molding throughout and a gas fireplace add warmth and character to the home. Upstairs, the spacious primary retreat enjoys views of the marina and features a walk-in closet and large ensuite for added comfort and privacy. Two additional bedrooms provide flexibility for family, guests or a home office, while convenient upstairs laundry makes everyday living that much easier. Downstairs, the large finished basement extends the living space even further, with plenty of room for a family room, media space, home gym or whatever suits your lifestyle. Step outside and stroll to the lake or nearby community park, or simply embrace the social side of having Newport Yacht Club right next door. Those interested can explore boating or social memberships, offering opportunities to take part in club events and enjoy amenities including the new outdoor pool. Spacious and sophisticated, with easy highway access when you need it and the lake at your doorstep when you don't. This is more than a beautiful home—it’s an opportunity to make waterfront living part of your everyday life. *** New Fridge 2026, Dishwasher 2024, Washer/Dryer 2020, Gas BBQ hook-up (id:66690)
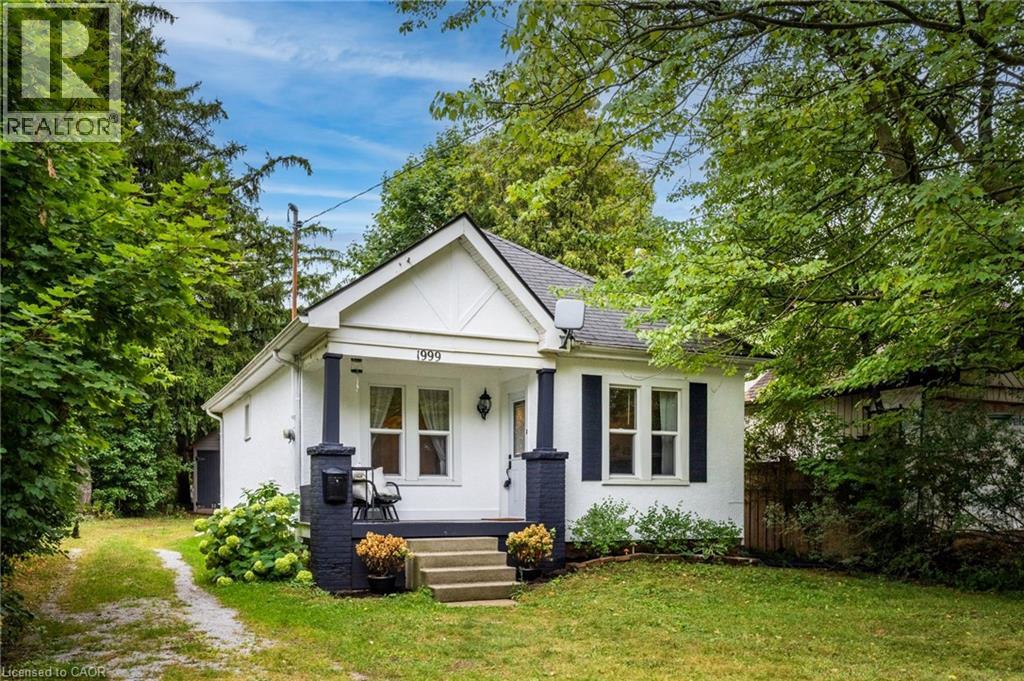
1999 Main Street W
Hamilton, Ontario
Charming & Cozy in a Storybook Setting! Nestled among mature trees on an impressive 50’ x 288’ lot, this enchanting 2-bedroom home offersexceptional privacy, timeless character and a Muskoka-inspired setting on the Hamilton–Ancaster border. Surrounded by conservation areas,parks and scenic walking/hiking trails, yet just minutes to the LINC, Hwy 403, Downtown Hamilton, Dundas, Ancaster Village, McMasterUniversity and McMaster Children’s Hospital. The inviting interior features a thoughtfully renovated kitchen with open shelving, deep pot-and-pandrawers, stainless steel appliances and engineered hardwood flooring. Rich hardwood floors flow through the living and dining rooms and bothbedrooms, adding warmth and character throughout. The living room features a cozy wood-burning fireplace, creating an ideal space to relax orentertain. A bright sunroom offers peaceful views of the expansive backyard and provides the perfect spot for morning coffee, reading orunwinding at the end of the day. Recent updates include a beautifully renovated kitchen and bathroom plus a brand-new heat pump with cooling,combining modern comfort with the home’s original charm. The basement, conveniently accessed from the sunroom, offers a dedicated laundryarea and additional storage. Outside, the expansive backyard provides plenty of room to enjoy, while the detached 1.5-car garage offersadditional parking and storage. The extended driveway accommodates up to six vehicles—ideal for family gatherings and entertaining. Lovinglymaintained and decorated in timeless neutral tones, this warm and welcoming home delivers the rare combination of privacy, character, outdoorspace and unbeatable convenience. Enjoy the feel of a country retreat with the city, highways, amenities and McMaster University just minutesaway. A truly special property in an exceptional location! (id:66690)