

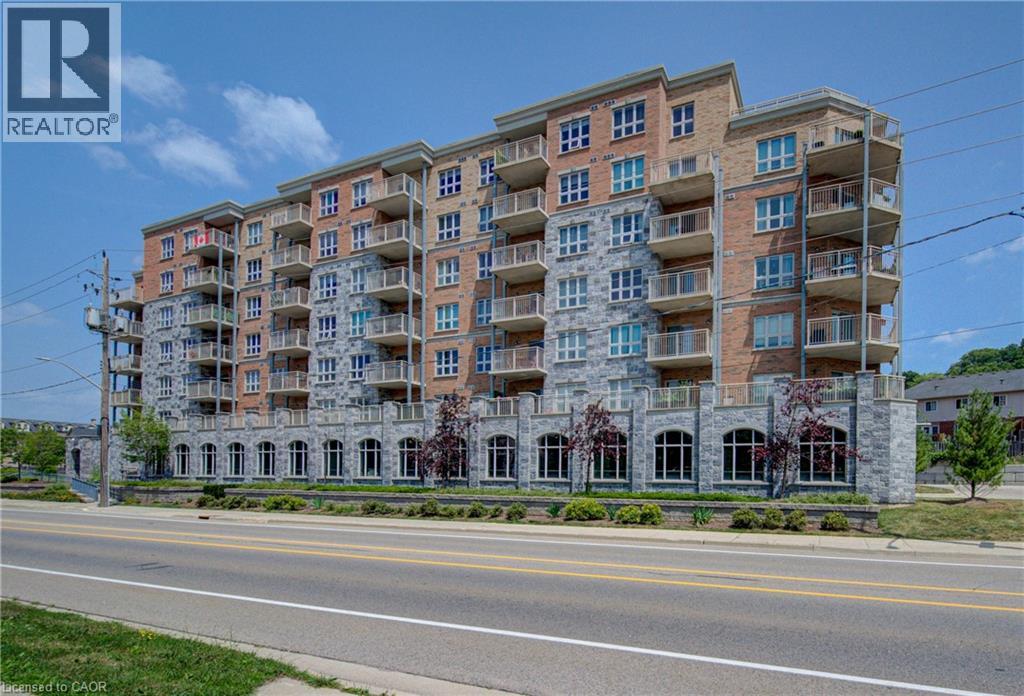
155 S Water Street S Unit# 307
Cambridge, Ontario
Corner-unit living with an impressive wraparound balcony! Welcome to Unit 307 at 155 Water Street South, a one-bedroom, one-bathroom condo on the third floor of a well-built, well-maintained building in downtown Cambridge. The standout feature is the spacious wraparound balcony, extending your living space outdoors with room to enjoy morning coffee, create a container garden or unwind after a busy day. The corner location adds to the appeal, offering a welcoming setting to make your own. Inside, the practical layout includes a generously sized bedroom, a separate kitchen, a comfortable living area and a four-piece bathroom. Bring your decorating ideas and personal touches to refresh the space and turn it into a home that reflects your style. This is an opportunity to purchase at an accessible price point and add your own finishing touches over time. Enjoy the character and convenience of downtown Galt, with the Grand River trails, local shops, cafés, restaurants and Cambridge Farmers’ Market nearby. The Gaslight District is within walking distance, putting dining, entertainment and community events close to home. Whether you’re buying your first home, downsizing or looking for an investment opportunity, this corner suite offers a compelling combination of outdoor space, downtown convenience and potential. Make your move into homeownership. (id:66690)
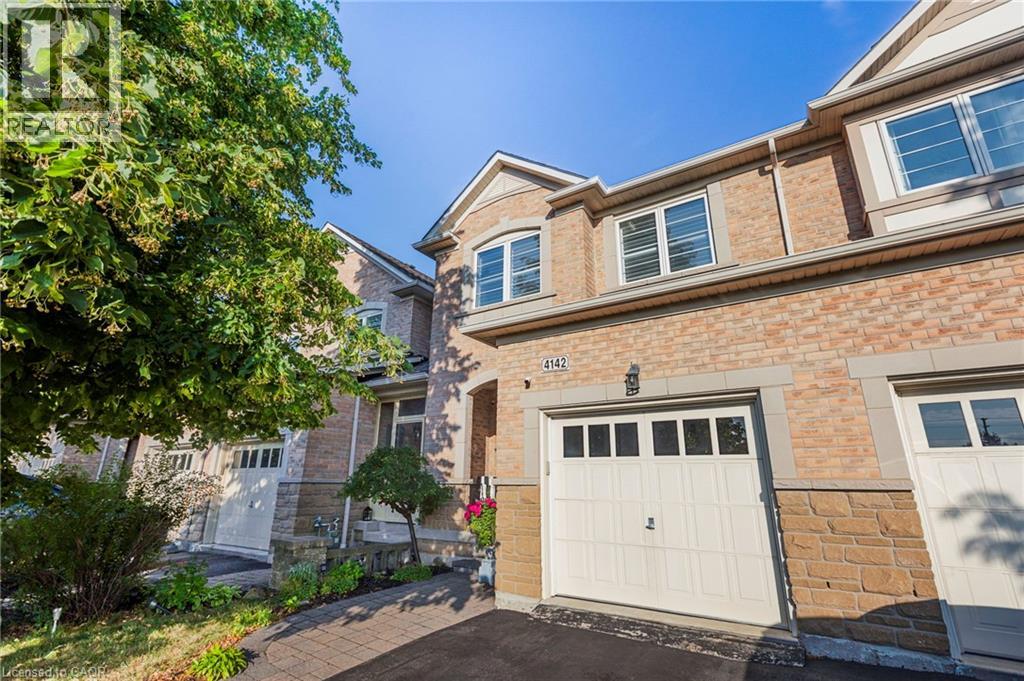
4142 Judson Common
Burlington, Ontario
Stunning, executive freehold townhome in prestigious Millcroft ,featuring over 100K in recent, quality upgrades!.This 2 storey, 3 bedrooms,3 baths home showcases hardwood flooring ,crown moulding, an oak staircase, custom antiqued kitchen with granite countertops, upgraded appliances and elegant finishes throughout. The impressive primary retreat features two walk-in closets (his&hers) and a luxurious ensuite with frameless glass shower. The professionally finished walkout lower level offers specious recreation room, gas fireplace and den/home office. Enjoy a beautifully landscaped backyard with composite deck and stamped -concrete patios. Convenient upper-level laundry, freshly painted, owned water heater and inside garage access. Ideally located near Millcroft Golf Club, parks, trails, schools, shopping and highways. Nothing to do but move in and enjoy! (id:66690)

306 - 1219 Gordon Street
Guelph, Ontario
Turnkey student rental opportunity in the popular Solstice II building, ideally set up for University of Guelph students, parents, or investors looking for a low-maintenance income property. This 3 bedroom, 3 bathroom suite offers a highly functional layout, with each bedroom featuring its own private ensuite bathroom - a major advantage for student living and shared accommodations.The unit is carpet-free and finished with durable, modern materials throughout, including stainless steel kitchen appliances, quartz countertops in the kitchen and bathrooms, in-suite laundry, and all appliances included. The layout is designed for practical day-to-day living, with private bedroom spaces and a central kitchen/living area for shared use.This is a completely turnkey rental with a lease in place at $4,077/month, providing $48,924 in annual gross rent. Per the lease, electricity and water are tenant responsibilities. The building is purpose-built for student living and offers excellent amenities, including study rooms on each floor, a gym, lounge and games areas, media/common spaces, and a rooftop terrace. Located on a direct bus route to the University of Guelph, with quick access to shopping, restaurants, groceries, banks, Stone Road Mall, and everyday south-end amenities. A strong option for investors seeking an established student rental, or parents looking to secure housing near the University of Guelph with rental income potential. (id:66690)
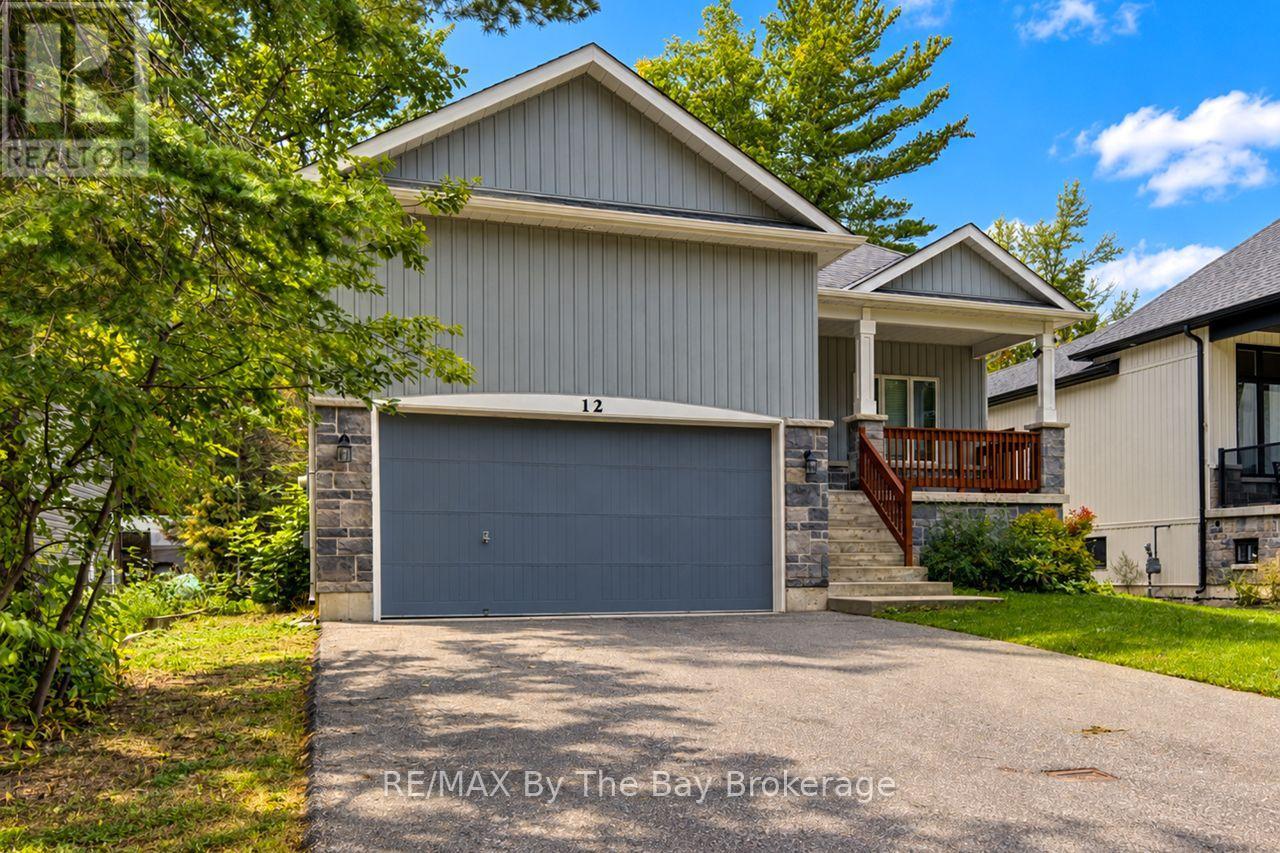
12 51st Street S
Wasaga Beach, Ontario
Welcome to this custom-built raised bungalow nestled in a prime location close to Collingwood, Blue Mountain, and the world's longest freshwater beach. This stunning property boasts 3 bedrooms, 2 bathrooms, and an attached double car garage, including one 25-foot indoor space perfect for storing a trailer or boat. The 15-foot ceilings in the garage offer the possibility of adding a lift, ideal for the car enthusiasts among us. Built in 2015 on a full-sized lot (50 x 142 feet), this home features a spacious 1550 square feet of main floor living space, with an open concept design, gleaming hardwood floors, main floor primary bedroom with soaker tub, marble tiled shower and walk out to the covered back deck. There are 2 additional bedrooms, a 4-pc bath, custom kitchen, and inside entry to the garage. Additional features like the cold cellar, and a covered front porch for enjoying the outdoors, add to the uniqueness of the design. The one-story layout offers convenience and easy access throughout the home. With its proximity to shopping, restaurants, and the outdoor recreational activities this area is famous for, this property is the perfect blend of comfort, style, and functionality. Don't miss out on this rare opportunity to own a piece of paradise in a sought-after location. (id:66690)
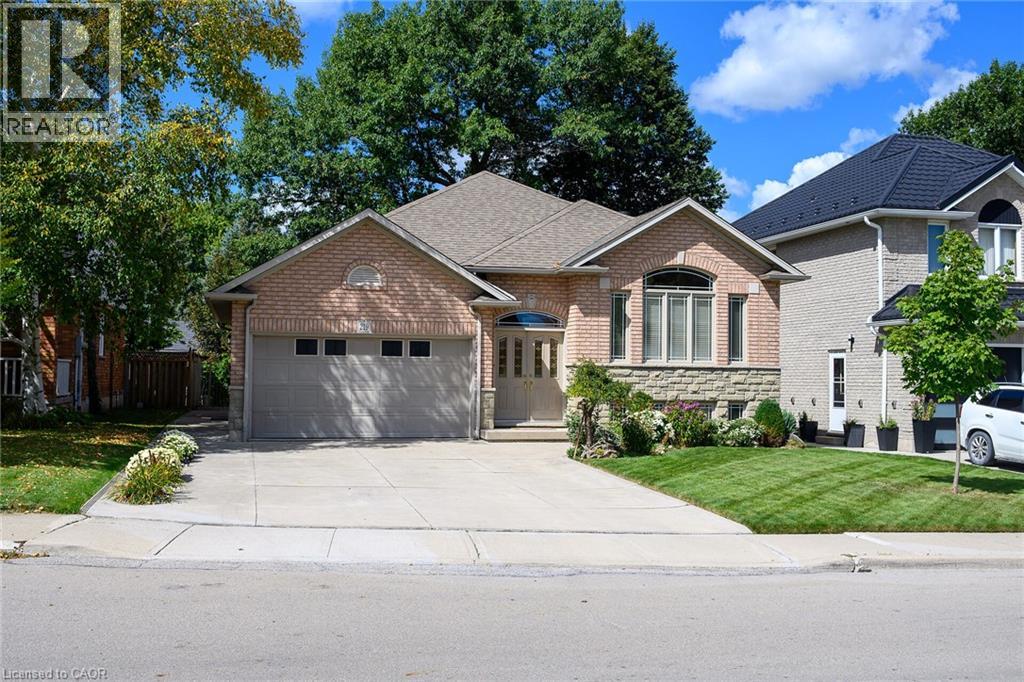
219 Jacqueline Boulevard
Hamilton, Ontario
Welcome to 219 Jacqueline Boulevard. A thoughtfully designed and custom built raised bungalow, sits on a large lot in the highly desired Allison neighbourhood. Lovingly maintained by the same owners since its construction in 2001, this home features 3 bedrooms, 1.5 baths and 2 kitchens, all above grade, along with a large 2-car attached garage, ample driveway parking and concrete walkways to the front and side entrance, the rear patio and covered porch. The main living area features a walk-up foyer into a large living room and dining room that share a double-sided gas fireplace between them. A large eat-in kitchen features abundance of storage, new stone countertops and access to the covered rear porch. 3 spacious bedrooms share a large 4-piece washroom with ensuite access to the primary bedroom. The 2nd kitchen, complete with laundry, features a separate entrance to the side of the home as well as access to the basement, a space waiting to be finished. With bathroom rough-ins and an additional kitchen rough-in already in place, the enormous basement has immense potential for an in-law suite or expanded living space for growing families. Quality construction and devoted homeowner care showcase a truly special opportunity for a generational family home or those looking for potential rental opportunities. Located within walking distance to parks, a library, shopping, recreation centers and transit, this home is just waiting for its next chapter. Call now to book your personal showing. (id:66690)
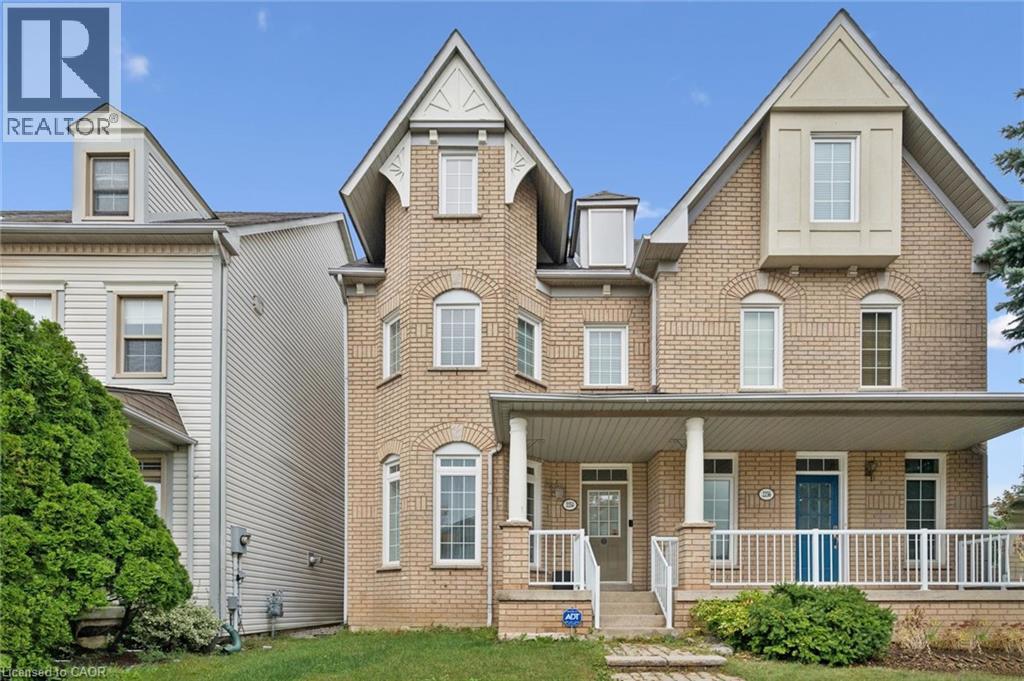
2254 Norfolk Drive
Oakville, Ontario
Rare opportunity to get a large (2100+ sqft above-ground) Semi-detached in one of the best school catchments in Ontario, and consequently one of the most sought-after communities in Oakville; Oak Park! Top 7 Reasons to buy this home: 1. $150,000 discount for a wonderful home that just needs a bit of TLC; some painting and drywall repair, re-door kitchen, etc. but very move in ready. 2. Top schools! Post's Corners ranked 84th percentile in ON, and White Oaks ranked 96th percentile. 3. A location people never want to leave. Oak Park, in the heart of Oakville, is naturally only 2-5 minutes from trails, kids parks, dog parks etc., and even the major Walmart plaza is only a 12 minute walk away. 4. Finished basement with laundry, rec room and third full bathroom. 5. Well maintained: modern construction from 1997 means a poured concrete foundation, copper plumbing, copper wiring, adequate attic ventilation, everything you want in a solid home. 6. Two full bathrooms is too essential these days; a bathroom on every level makes this a very practical and versatile layout; 3 full bathrooms total. 7. Semi-detached! Why settle for a townhouse when you can have the privacy and direct backyard access of a semi? Book your showing today before it's gone! (id:66690)
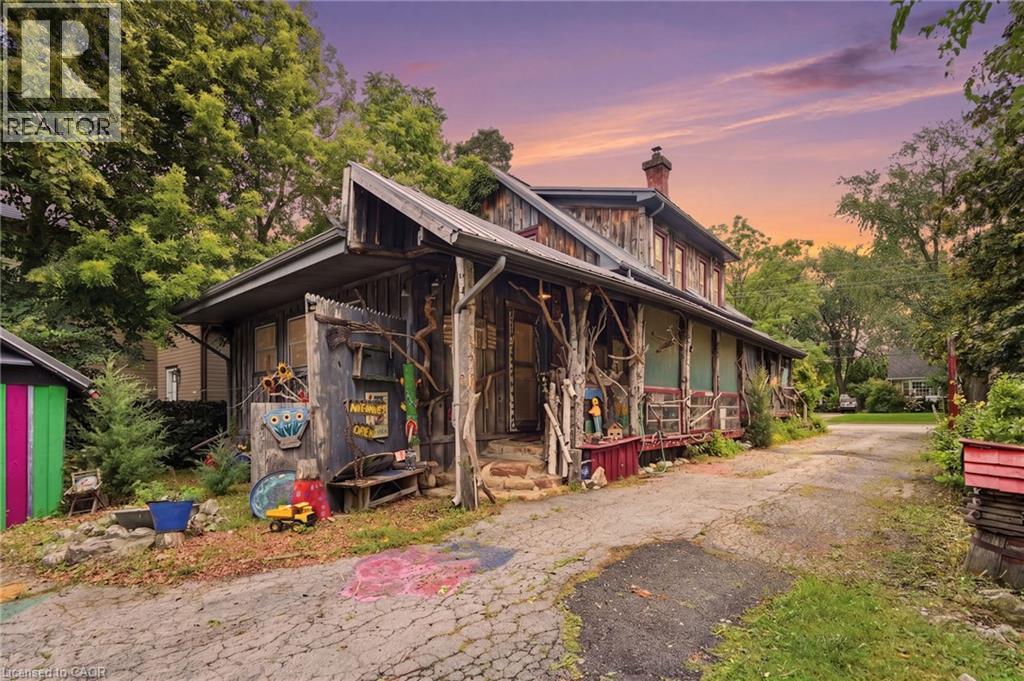
4034 Victoria Avenue
Lincoln, Ontario
If you've been searching for a home with soul, you've just found it. 4034 Victoria Ave sits in the heart of Lincoln's wine country. Rich in rustic character. 0.325 acre property. With over 2000 sqft. of finished living space across all 3 levels and a flexible layout, the home is ready to be your next chapter. Towering willows nestled into a natural setting create a warm and inviting atmosphere. Noteworthy - Furnace (15 yrs) new motor and blower December '25, oil tank (10 yrs - filled by FREW), Steel roof 2000, North Star windows (2000), back addition and crawl space (2000), 100 amp breakers+barn has separate service, 2 sump pumps! (id:66690)
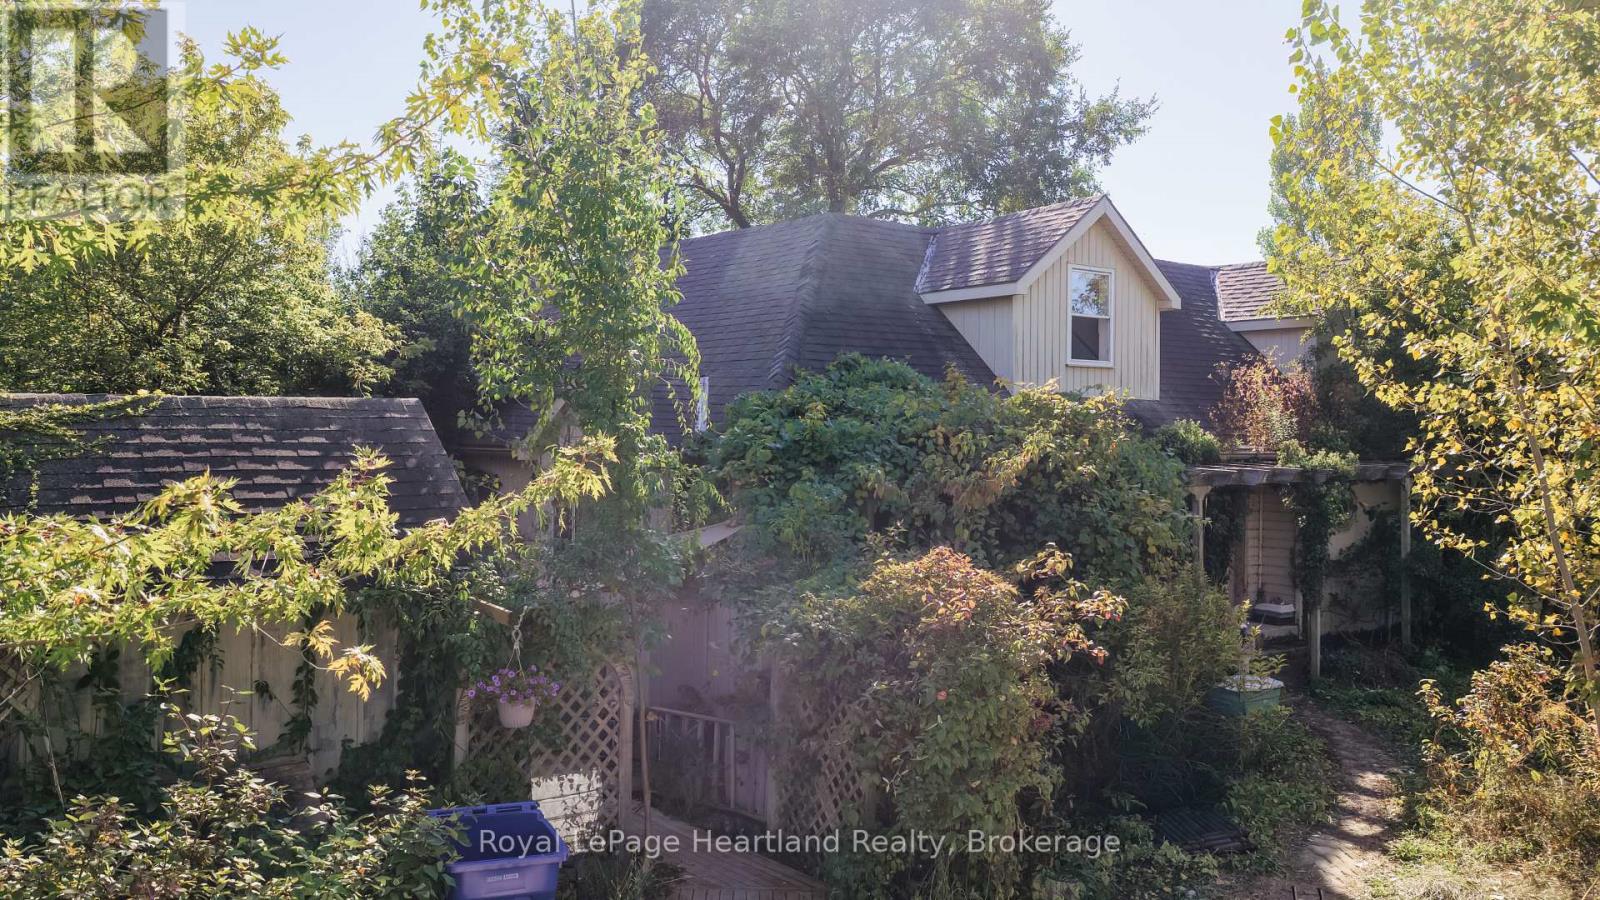
68 Victoria Street
Ashfield-Colborne-Wawanosh, Ontario
Bring your vision to 68 Victoria Street in Port Albert! Offering three bedrooms, including an upper-level primary suite, along with a separate one-bedroom granny suite, this property presents an opportunity for a buyer ready to take on a substantial renovation. Reimagine the layout, restore its character, and create a home that surpasses its former glory. This is a project for an experienced renovator, contractor, or skilled handyperson who can see the possibilities beyond its current condition. Extensive clean-up, repairs, and updating are required, and buyers should be prepared for a significant undertaking. For those with the skills, resources, and imagination, there is an opportunity to make a meaningful transformation. The additional one-bedroom suite offers possibilities for extended family or future use, subject to verification of permitted uses and any required approvals. Set in the lakeside community of Port Albert, this property is ready for its next chapter. Bring your plans and your ambition, and explore what it could become. Property is being sold "as is, where is," with no representations or warranties made by the Seller. All viewings must be arranged through a real estate agent. Entry to the property is permitted only when accompanied by a real estate agent. Offers welcomed 6:00pm October 23, 2026 (id:66690)
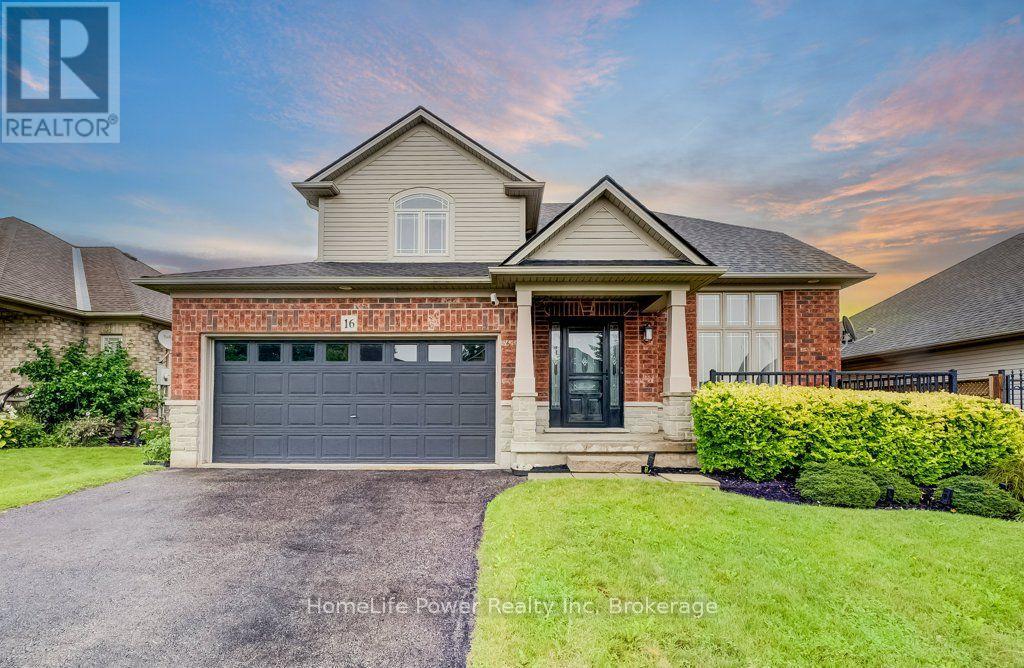
16 Irongate Drive
Brant, Ontario
Most homes at this price offer a finished basement. This one offers a spa. The lower level of 16 Irongate Drive holds a premium cedar sauna, a corner jacuzzi with jets, and a full bathroom with vessel sink and large-format tile, alongside a bar and lounge under a coffered ceiling, two bonus rooms and generous storage. The main floor carries the same standard: renovated kitchen cabinets and countertops in flat-panel walnut-tone to the ceiling, with solid quartz backsplashes throughout including the servery kitchen, a stainless gas range beneath a chimney hood, Bosch dishwasher and French-door refrigerator, all opening to a sun-filled living room with gas fireplace and a dramatic open-to-above ceiling. Three bedrooms upstairs, including a primary with a custom built closet and an ensuite shower with double shower heads. Matching quartz countertops carry through every vanity in the home. Thoughtful extras throughout: central vacuum, and a Tesla Wall Charger in the garage. Outside, one of the widest lots on the street at 53 feet of frontage gives the rear yard real room to move, with a raised deck, shed and mature perennial gardens. Shingles 2019. Two-car attached garage plus two on the double-wide driveway for four-car parking. Set in the established Grandville neighbourhood, minutes to Highway 403, Cobblestone Elementary and Sacred Heart, Lions Park trails and downtown Paris. (id:66690)
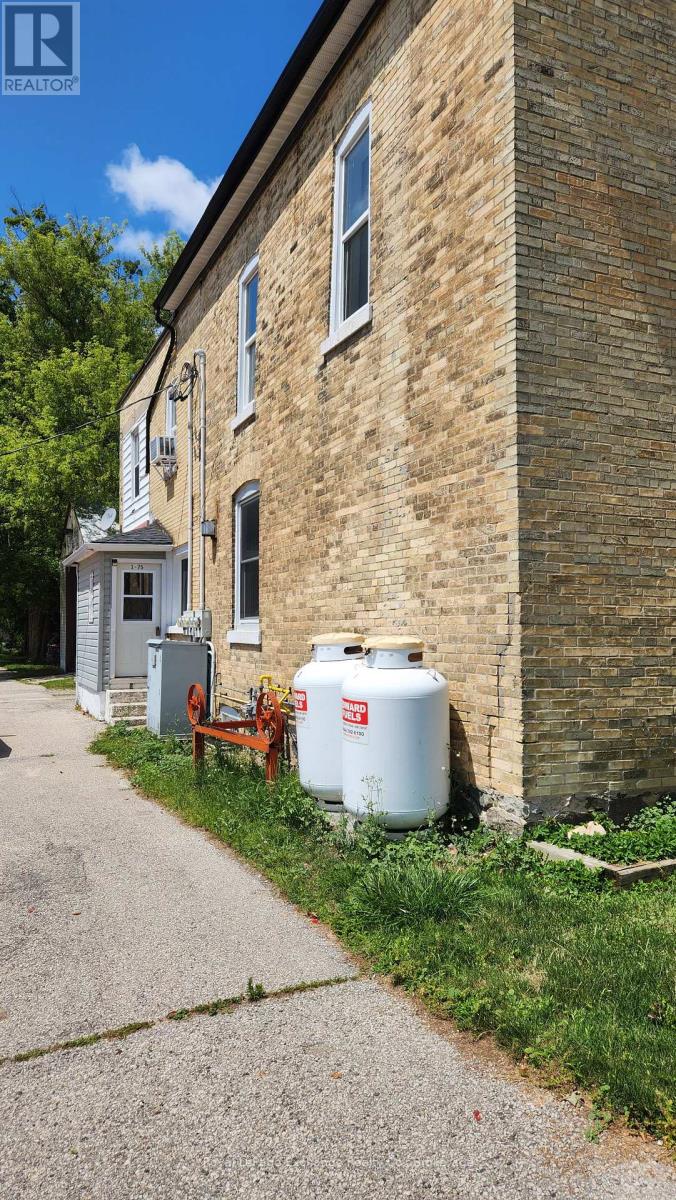
77 Huron Street
Huron-Kinloss, Ontario
Turnkey Mixed Use Investment Opportunity in Downtown RipleyExcellent investment opportunity offering an impressive 10.2% cap rate in the heart of downtown Ripley. This fully tenanted mixed use property features two residential apartments plus a ground level commercial retail space, providing immediate and diversified rental income from day one.Well maintained and ideally positioned in the village core, this property offers strong income potential with minimal management required. With all three units currently occupied, investors can step into an established income producing property without the work of securing tenants.A great addition to an investment portfolio, combining residential and commercial income in a convenient downtown location close to local shops, services and community amenities. Turnkey, fully occupied and generating income from day one. (id:66690)
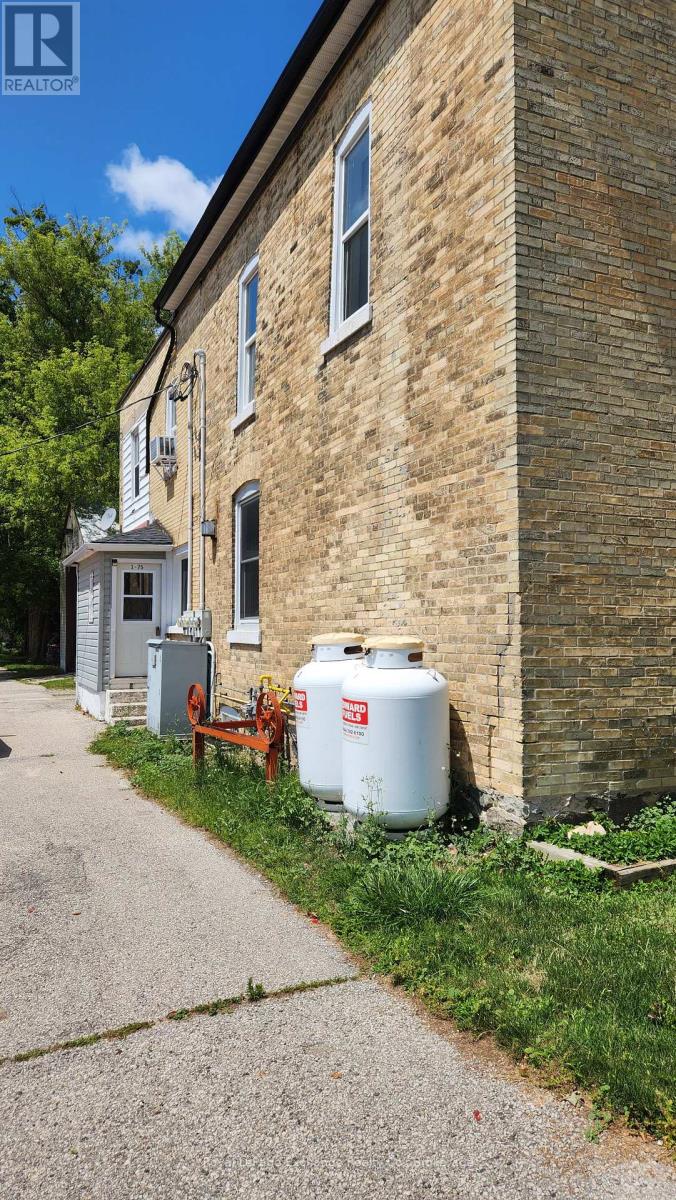
75 Huron Street
Huron-Kinloss, Ontario
9.5% CAP RATE | 5 INCOME STREAMS | FULLY TENANTEDInvestors, take note! A strong 9.5% cap rate and immediate cash flow make this turnkey mixed use property a standout investment opportunity in the heart of downtown Ripley. Featuring four residential apartments plus one ground level commercial retail space, this property delivers five established income streams under one roof.Fully occupied and income producing from day one, the property offers diversified residential and commercial revenue with no vacancy to fill. Well maintained, centrally located and positioned for minimal management, this is the kind of straightforward income property investors look for.Five units. Full occupancy. 9.5% cap rate. Immediate income. Add this proven income producer to your portfolio and put your investment dollars to work from day one. (id:66690)
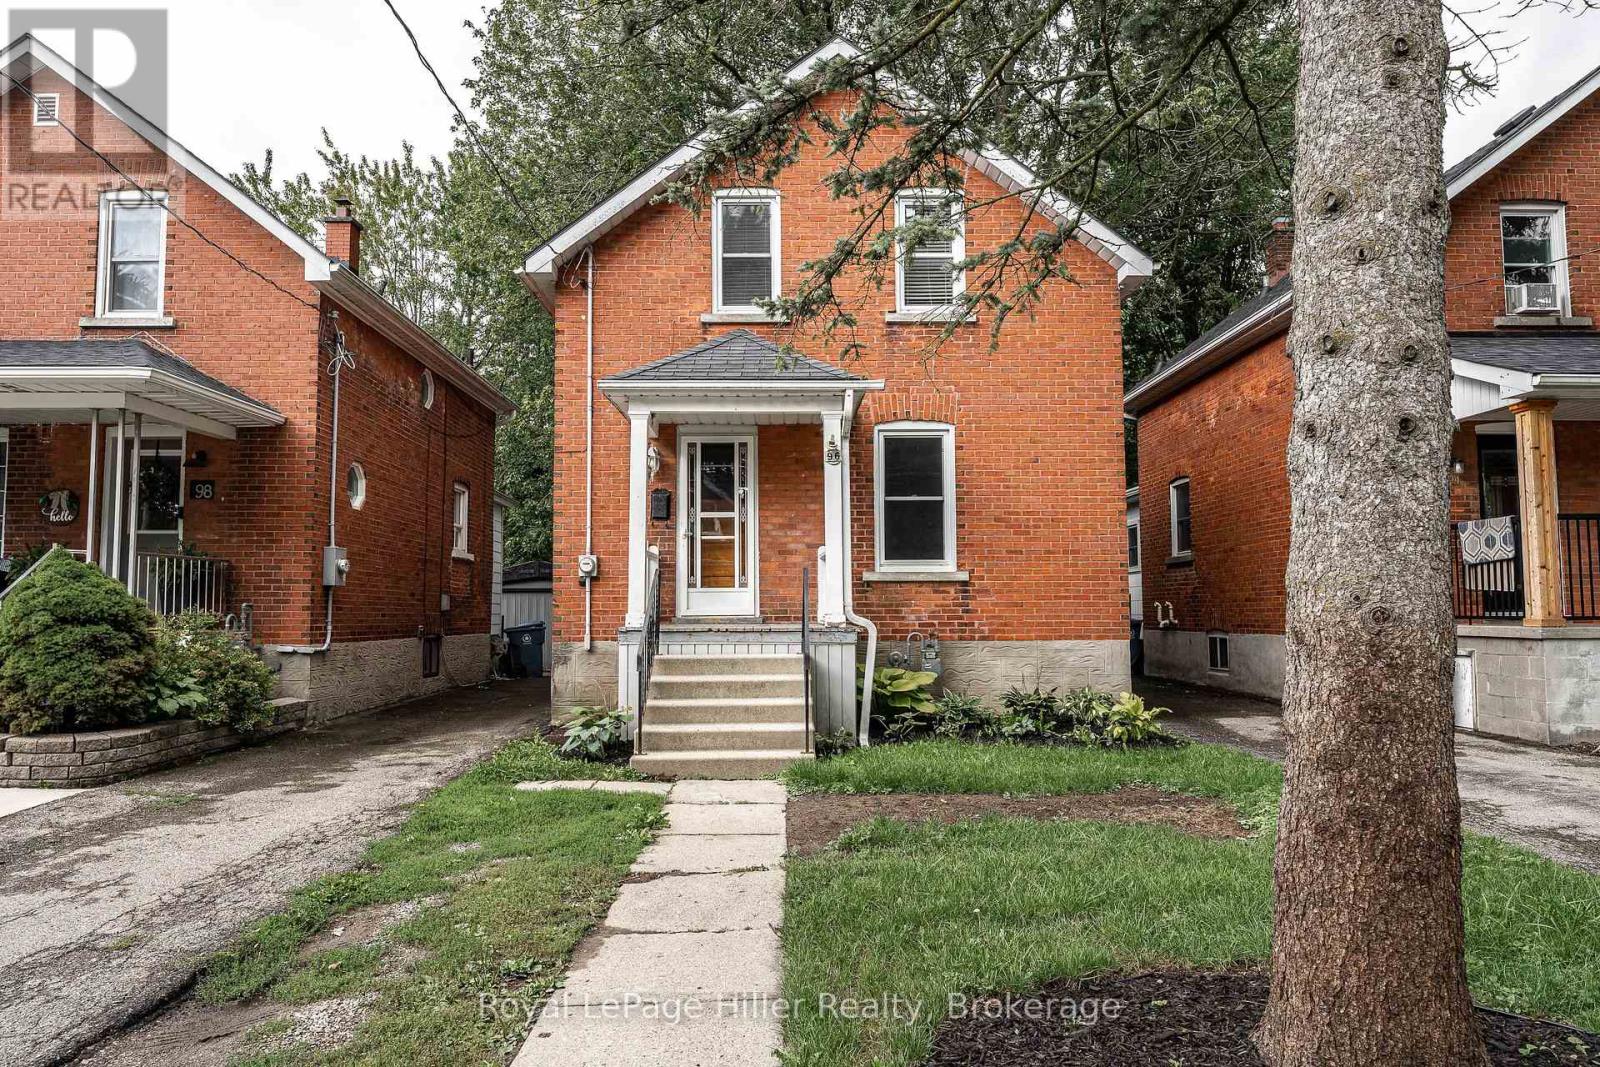
96 Mcnab Street
Stratford, Ontario
This affordable home is ready for its new owner. It features an updated kitchen, bathrooms, windows, some hardwood floors, and a large fenced yard. Nestled on a tree-lined, quiet street in beautiful Stratford, Ontario, it's close to schools, a water park, playground, golf course, and grocery store. (id:66690)
Home And Company Real Estate Corp Brokerage
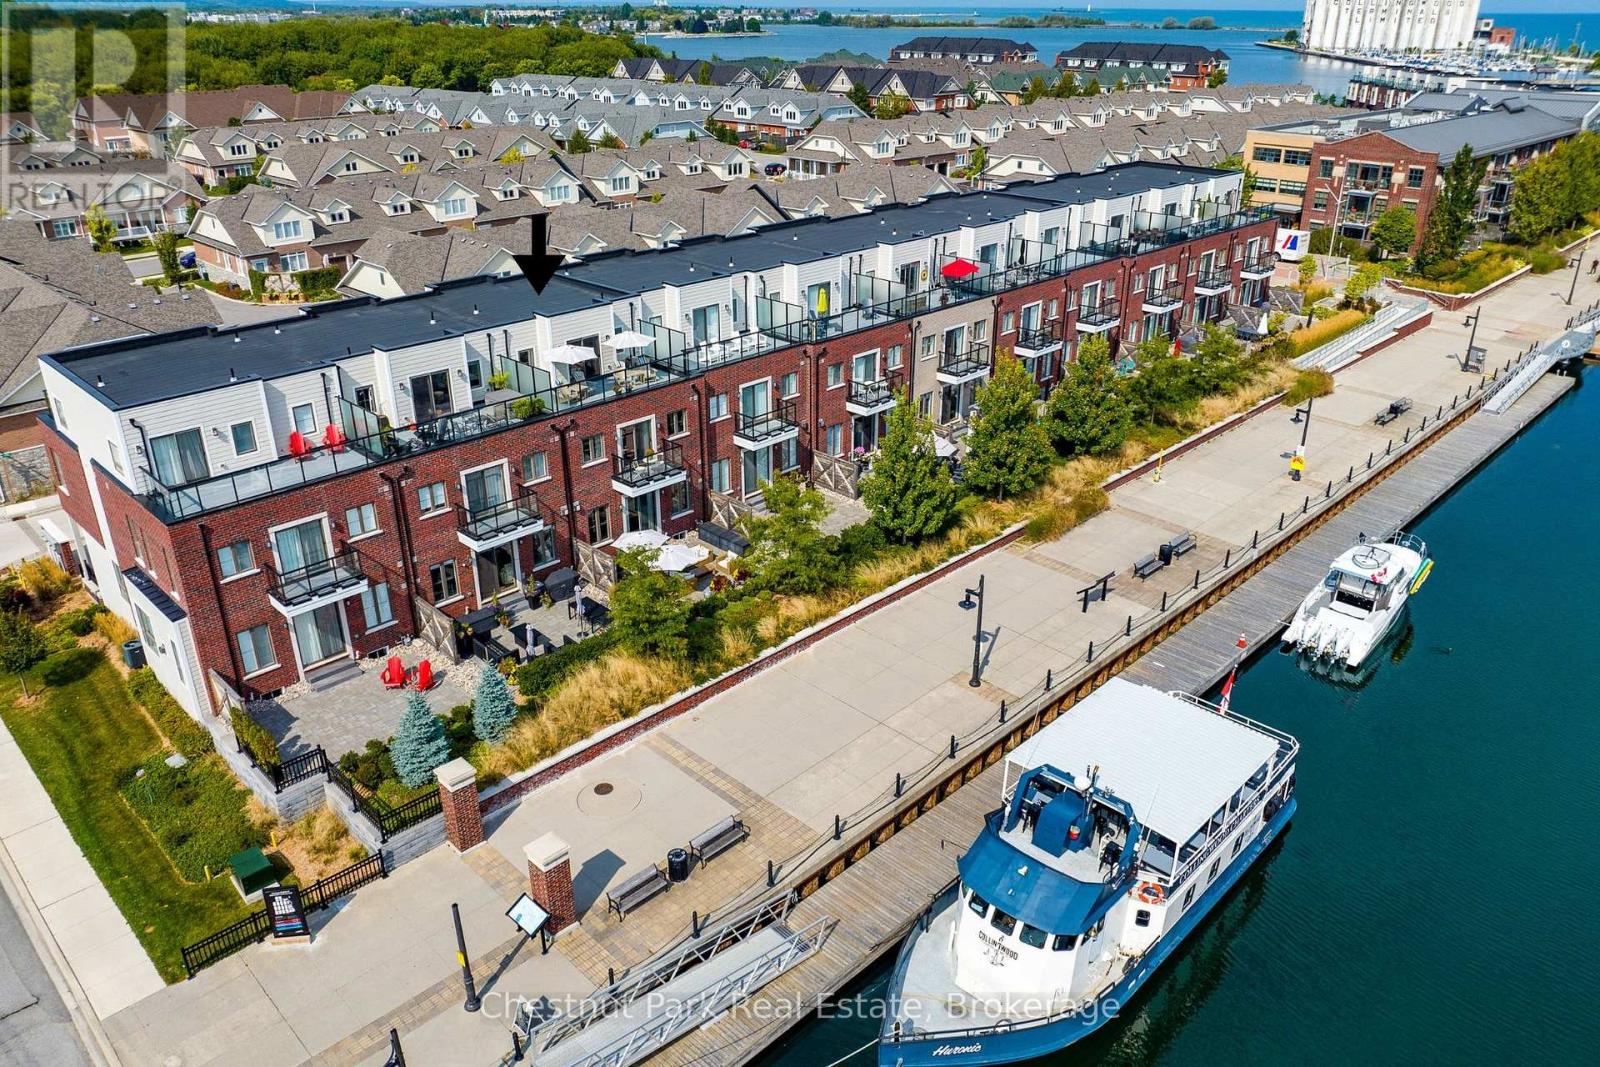
31 Emerson Mews
Collingwood, Ontario
Waterfront living meets downtown convenience! Welcome to 31 Emerson Mews in Collingwood's sought-after Shipyards community, where Georgian Bay is at your doorstep and the shops, restaurants, cafés and galleries of historic downtown are just a short stroll away. Offering 3,100 sq. ft. of living space, this exceptional 3-bedroom, 4-bath executive townhouse combines luxury, location and an incredible four-season lifestyle. Take in panoramic views of Georgian Bay, the Niagara Escarpment and Blue Mountain's ski hills, with two private third-floor terraces perfectly positioned for spectacular sunrises and sunsets. The open-concept main level is designed for entertaining, featuring an upgraded kitchen, spacious living and dining areas, and a gas fireplace. A private elevator connects all levels, while the generous primary suite offers a 5-piece ensuite, oversized walk-in closet, private balcony and beautiful bay views. Enjoy the convenience of a double car garage plus two driveway parking spaces, a rare find this close to downtown! Step outside to waterfront trails, kayaking, paddleboarding and harbour cruises, or explore the vibrant shops and dining just minutes from home. With skiing, golf and endless outdoor recreation nearby, every season brings something new. Discover the best of Collingwood's waterfront lifestyle in a community that's continuing to evolve. This is more than a home. It's a location you'll love and a lifestyle you'll never want to leave. (id:66690)
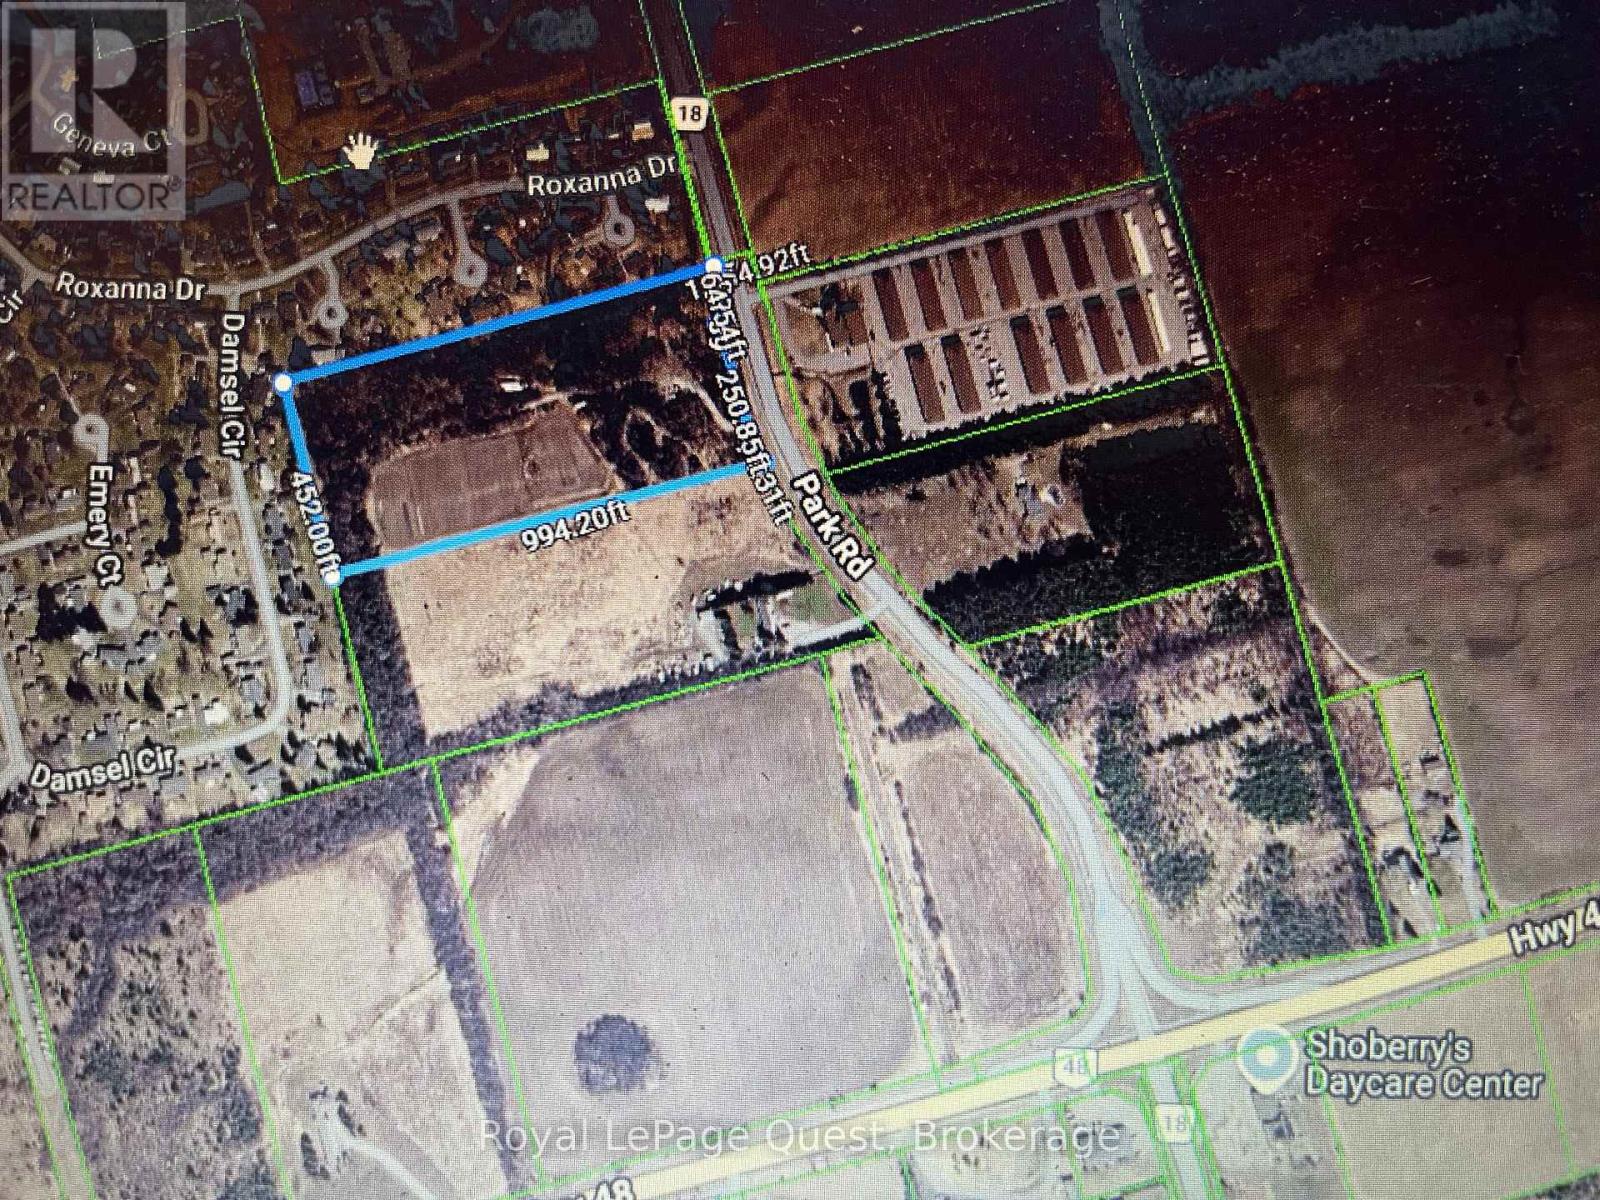
0 Park Rd Park
Georgina, Ontario
This 10-acre property presents a fantastic opportunity to invest in a promising piece of real estate. Lots of potential! Located just outside the charming town of Sutton, it offers a perfect blend of rural tranquility and convenient access to amenities. Great Location Only Minutes to highway 48 and highway 404. (id:66690)
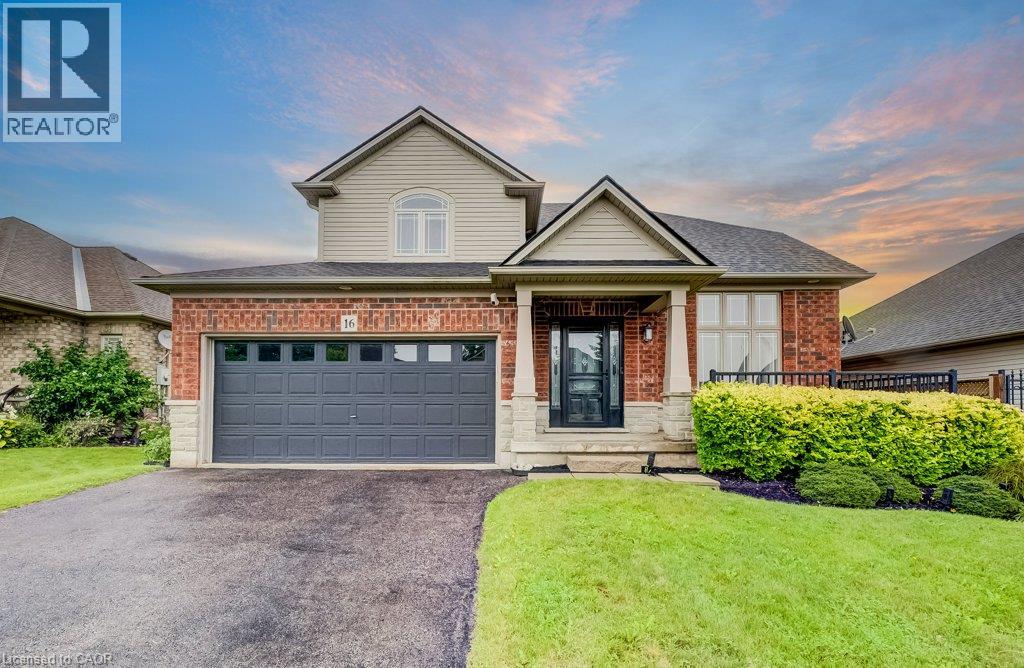
16 Irongate Drive
Paris, Ontario
Most homes at this price offer a finished basement. This one offers a spa. The lower level of 16 Irongate Drive holds a premium cedar sauna, a corner jacuzzi with jets, and a full bathroom with vessel sink and large-format tile, alongside a bar and lounge under a coffered ceiling, two bonus rooms and generous storage. The main floor carries the same standard: renovated kitchen cabinets and countertops in flat-panel walnut-tone to the ceiling, with solid quartz backsplashes throughout including the servery kitchen, a stainless gas range beneath a chimney hood, Bosch dishwasher and French-door refrigerator, all opening to a sun-filled living room with gas fireplace and a dramatic open-to-above ceiling. Three bedrooms upstairs, including a primary with a custom built closet and an ensuite shower with double shower heads. Matching quartz countertops carry through every vanity in the home. Thoughtful extras throughout: central vacuum, and a Tesla Wall Charger in the garage. Outside, one of the widest lots on the street at 53 feet of frontage gives the rear yard real room to move, with a raised deck, shed and mature perennial gardens. Shingles 2019. Two-car attached garage plus two on the double-wide driveway for four-car parking. Set in the established Grandville neighbourhood, minutes to Highway 403, Cobblestone Elementary and Sacred Heart, Lions Park trails and downtown Paris. (id:66690)
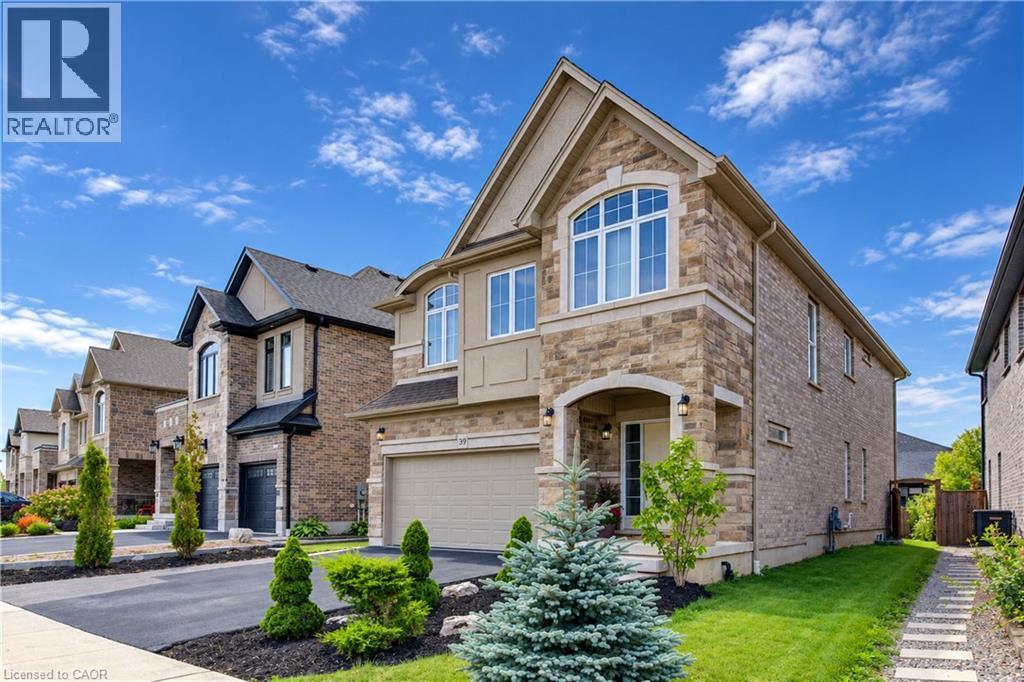
519 Gristmill Street
Waterloo, Ontario
Welcome to 519 Gristmill Street, an impressive custom-built home in Waterloo’s prestigious Carriage Crossing community, known for its distinctive homes, scenic surroundings, and proximity to exceptional recreational amenities. Featuring a striking stone, stucco, and brick exterior, four spacious bedrooms, and a finished basement, this home offers generous space for family living and entertaining. An inviting foyer leads to a bright formal dining room, ideal for hosting family and friends. The open-concept kitchen and family room form the heart of the home, featuring granite countertops, a centre island, abundant cabinetry, and a breakfast area with direct access to the large, fully fenced backyard. A main-floor powder room and convenient laundry complete this level. Upstairs, the spacious primary suite offers a walk-in closet and private 5-piece ensuite. Two additional bedrooms share a 5-piece Jack-and-Jill bathroom, while the fourth bedroom provides flexibility for family, guests, or a home office. A separate family room with a vaulted ceiling creates a welcoming retreat for relaxing and gathering. The finished basement extends the living space with a generous recreation room, a 3-piece bathroom, and ample storage. Enjoy nearby RIM Park, the public library, scenic walking trails, parks, restaurants, and Grey Silo Golf Club, along with convenient access to Highway 85. Discover refined living in one of Waterloo’s most sought-after neighbourhoods. (id:66690)
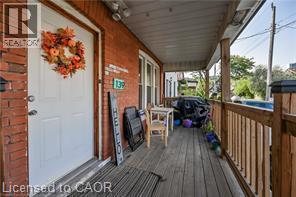
139 Balsam Avenue S
Hamilton, Ontario
Charming and Versatile Home with Ample Living Space. Discover this unique and versatile 2.5-storey home that perfectly blends comfort, convenience, and style. Growing family? Need space for extended family members? Looking for an investment opportunity? This property has it all! This lovely home offers expansive living space, maximizing square footage for family living or creative uses such as a home office, guest room, or recreational area. Carpet free flooring (excluding stairs) with a combination of quality laminate and ceramic flooring is easy to maintain, perfect for allergy suffers, and provides a modern and durable surface that withstands daily wear and tear. The covered porch provides a relaxing outdoor space that can be enjoyed year-round, sheltered from the elements, and perfect for morning coffee or evening relaxation. Parking is only a few short steps away from the entrance providing convenient access to the home, making unloading groceries or managing everyday tasks more efficient and hassle-free. And the backyard is fully fenced offering a safe and private outdoor space for children and pets to play, as well as an outdoor space for entertaining guests. Location location location…grocery, financial, electronics, health & beauty, fashion and more are less than a 10-minute drive away at The Centre on Barton. Any medical needs are only a 2-minute drive to St. Peters Hospital. And Gage Park is a short walk away and offers a variety of outdoor leisure opportunities. Add this to your favorites AND check it out! (id:66690)
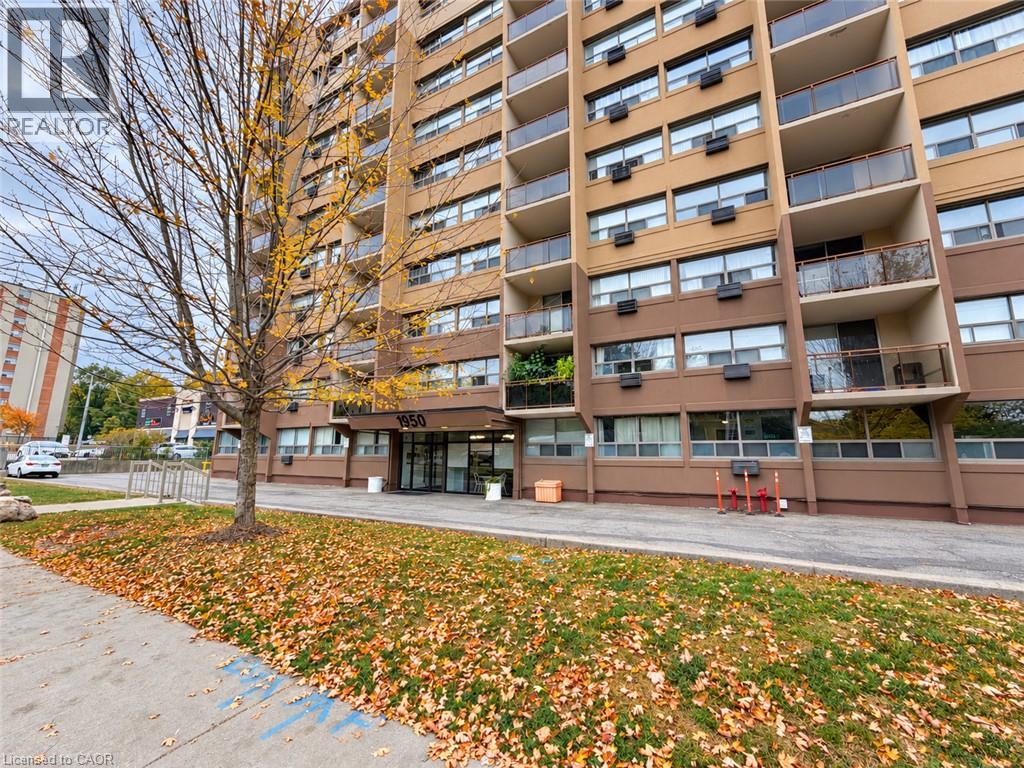
1950 Main Street Unit# 705
Hamilton, Ontario
Welcome to easy, low-maintenance living in this beautifully updated and freshly painted 2-bedroom condo in Hamilton’s desirable Ainslie Wood neighbourhood. Bright and inviting, this spacious seventh-floor unit features an open living and dining area with a walkout to a private balcony and peaceful views. The stylish kitchen offers quartz countertops, a trendy glass backsplash, stainless steel appliances and ample cabinetry. The renovated bathroom features a relaxing soaker tub, modern ceramic tile and a classic vanity. Two generously sized bedrooms and plenty of closet space provide comfortable, practical living. Enjoy simple and predictable monthly expenses with all-inclusive condo fees covering heat, hydro, water, parking and common elements. This carpet-free unit also includes an underground parking space and storage locker in a secure, professionally managed building. Ideally located minutes from McMaster University, transit, shopping, restaurants, parks, trails, Westdale, Dundas and Ancaster. Move in and enjoy! (id:66690)
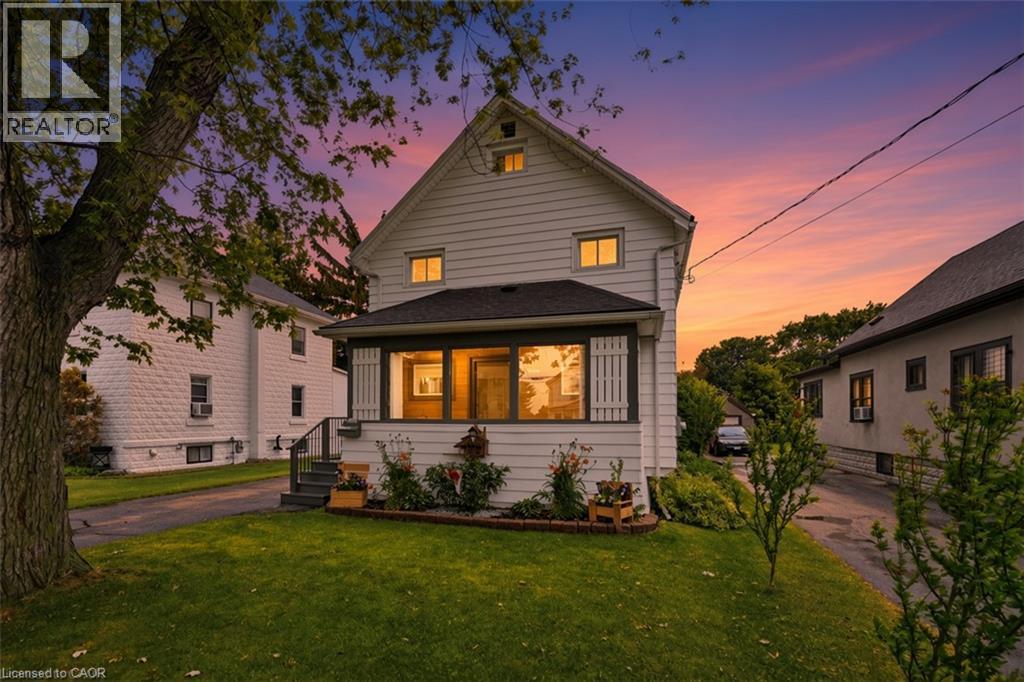
458 Davis Street
Port Colborne, Ontario
Welcome to 458 Davis Street in the heart of Port Colborne! This well-cared-for 3-bedroom, 2.5-bath home offers the perfect blend of character, space, and convenience, just minutes from downtown, the beach, and the iconic Welland Canal locks. Inside, you'll find a spacious living room featuring a cozy gas fireplace, a separate dining room, and an eat-in kitchen with built-in appliances. The oversized primary bedroom boasts a walk-in closet, his and hers closet & ensuite bathroom. Enjoy your morning coffee on the enclosed front porch or unwind in the sunroom overlooking the rear deck and private backyard. Complete with a full basement and detached garage, this property offers plenty of space for families, entertaining, and everyday living. Experience the charm and laid-back lifestyle that make Port Colborne one of Niagara's most sought-after waterfront communities. (id:66690)
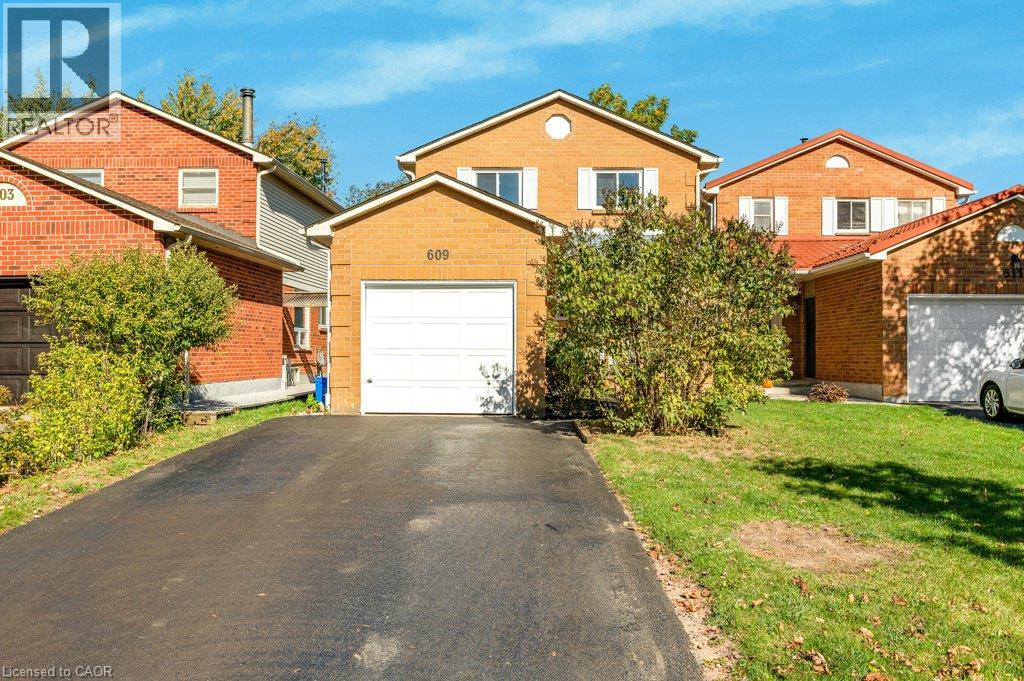
609 Roseheath Drive
Milton, Ontario
**A GREAT OPPORTUNITY IN BRONTE MEADOWS!** Set on a quiet crescent in Milton’s established Bronte Meadows neighbourhood, this 3+1 bedroom, 1.5 bathroom detached home offers a fantastic opportunity for buyers looking to get into the market, renovate, or create a home that reflects their own style. Bright east-west exposure brings natural light throughout the day, while the irregular lot offers approximately 130 feet of depth along one side, a backyard deck, and plenty of outdoor potential. The private driveway accommodates up to four vehicles, complemented by a single-car garage. The main floor features pot lights, while important updates include the furnace, central air conditioning, windows and doors, roof, owned hot water tank and water softener, and recently topped-up attic insulation (most completed in 2016). With a little TLC the home is ready for modernization, presenting an opportunity to build equity and make it your own. Enjoy an established, family-friendly community close to Bronte Meadows Park, John Tonelli Sports Centre, and the trails and green space of David Thompson Park. Convenient access to Highway 401, Highway 407, and Milton GO Station makes commuting and getting around the GTA easier. A well-located detached home with a generous lot, ample parking, and plenty of potential for buyers with vision! (id:66690)
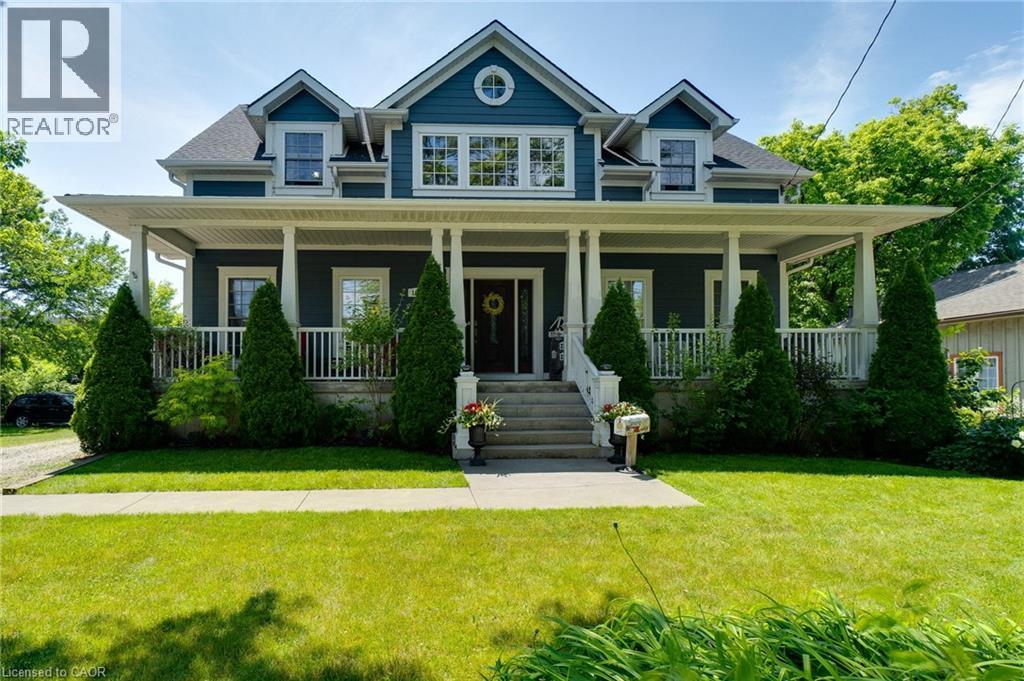
1026 Beach Boulevard
Hamilton, Ontario
Absolutely Stunning Custom-Built Bungaloft Home with massive 3 car garage in the Highly sought after prestigious Beach Boulevard Community, just minutes from Lakeshore Road & Downtown Burlington. You will have access to trendy restaurants, cafes, shopping & Spencer Smith Park. Commuters will appreciate the nearby GO Station & easy access to highways. This Exceptional property is Excellent for families to enjoy waterfront living. Located steps away from the shores of Lake Ontario, residents can enjoy the sandy beach, scenic waterfront walking trails & breathtaking views across the street. Enjoy your morning coffee with beach view from your covered 42 foot front porch. For all those Car Enthusiasts, this is the Garage for you! This home has a unique opportunity including garage with 13'6 ft ceilings, pony panel, skylight, air hose reel, 2 bike pulley lifts, storage unit, 12 ft work bench and vice. Your Home is protected from the elements with the infamous James Hardie Generic Fiber-Cement siding which is engineered for extreme climates. This home has a fantastic layout. Everything has been well thought out. Soaring 17 ft vaulted ceilings, an abundance of natural light creating a welcoming atmosphere with the open concept design which is an Entertainers Delight including gourmet kitchen with plenty of counter space, cabinetry, and a large walk-in pantry. Spacious Main Floor Primary Bedroom with luxurious Ensuite. Main floor Office can be used as a bedroom as well. Enjoy convenience of Main floor laundry. Upstairs features two spacious bedrooms & additional bathroom. The separate entrance to basement through mud room provides flexibility for in-law suite. Basement is full height and Dry. Deck in backyard is great for watching the ships come in while entertaining guests & includes a gas BBQ hook-up. Don't miss out on this Unique property and enjoy your Fabulous Beach lifestyle to the fullest or working away in your Heated Dream Garage! (id:66690)
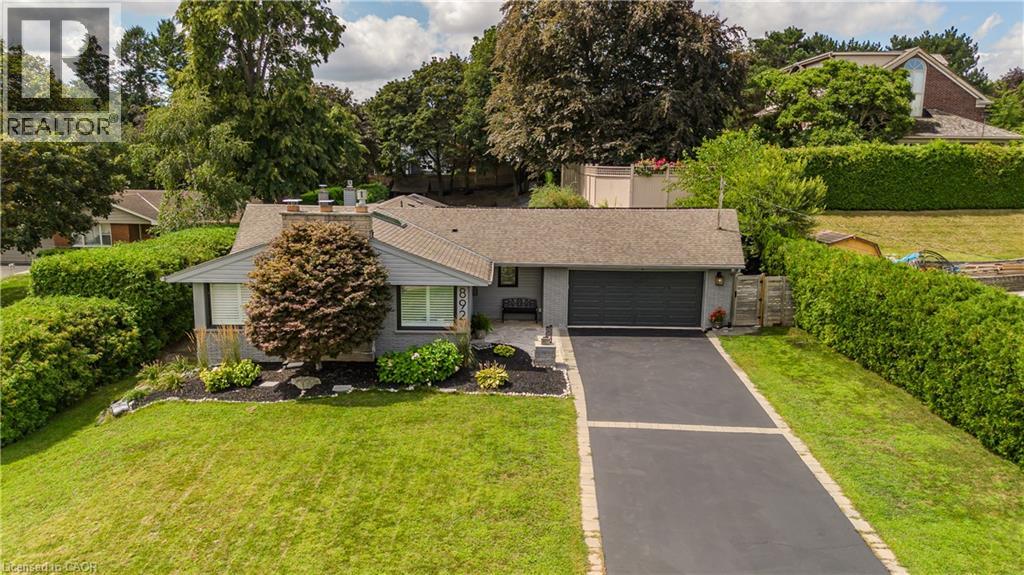
892 North Shore Boulevard W
Burlington, Ontario
Set in Burlington’s prestigious Aldershot South community, this home offers approx. 3,371 sf of finished living space, 3 beds and 3 baths, just steps from the lake. Surrounded by mature trees, this beautifully maintained bungalow combines generous one-floor living w/ a private backyard retreat featuring an inground saltwater pool, cedar sauna and extensive entertaining areas. Step inside to a welcoming foyer highlighted by an impressive, oversized skylight that fills the entry with natural light. The living room features custom built-ins, a wood f/p and large windows, opening to the dining area for an easy flow when entertaining. Spacious kitchen offers abundant cabinetry, granite counters, s/s appliances, gas range, centre island with seating and a breakfast nook overlooking the property. This area has plenty of natural light coming in from the bay windows and an additional large skylight. The bedroom wing offers 3 well-proportioned bedrooms, including an impressive primary retreat with hardwood flooring, gas fireplace, walk-in closet and walkout to the backyard. The private ensuite features a glass shower and soaker tub. 2 additional bedrooms, a full bath & main-floor laundry add everyday convenience. The finished lower level adds substantial living space with a spacious rec room centred around another fireplace, additional bath, laundry, flexible rooms and excellent storage—ideal for a home office, gym, games room or guest space. Outside, enjoy a resort-inspired setting designed for summer living with an inground saltwater pool, cedar sauna, patio areas and mature landscaping creating exceptional privacy. Additional highlights include solar panels, updated skylights and rear roof shingles and newer garage door. Ideally located near LaSalle Park & Marina, Royal Botanical Gardens, Burlington Golf & Country Club, Aldershot amenities, GO transit and major highways, this distinctive home offers exceptional space, privacy and lifestyle in a coveted Burlington setting. (id:66690)
606 - 536 11th Avenue
Hanover, Ontario
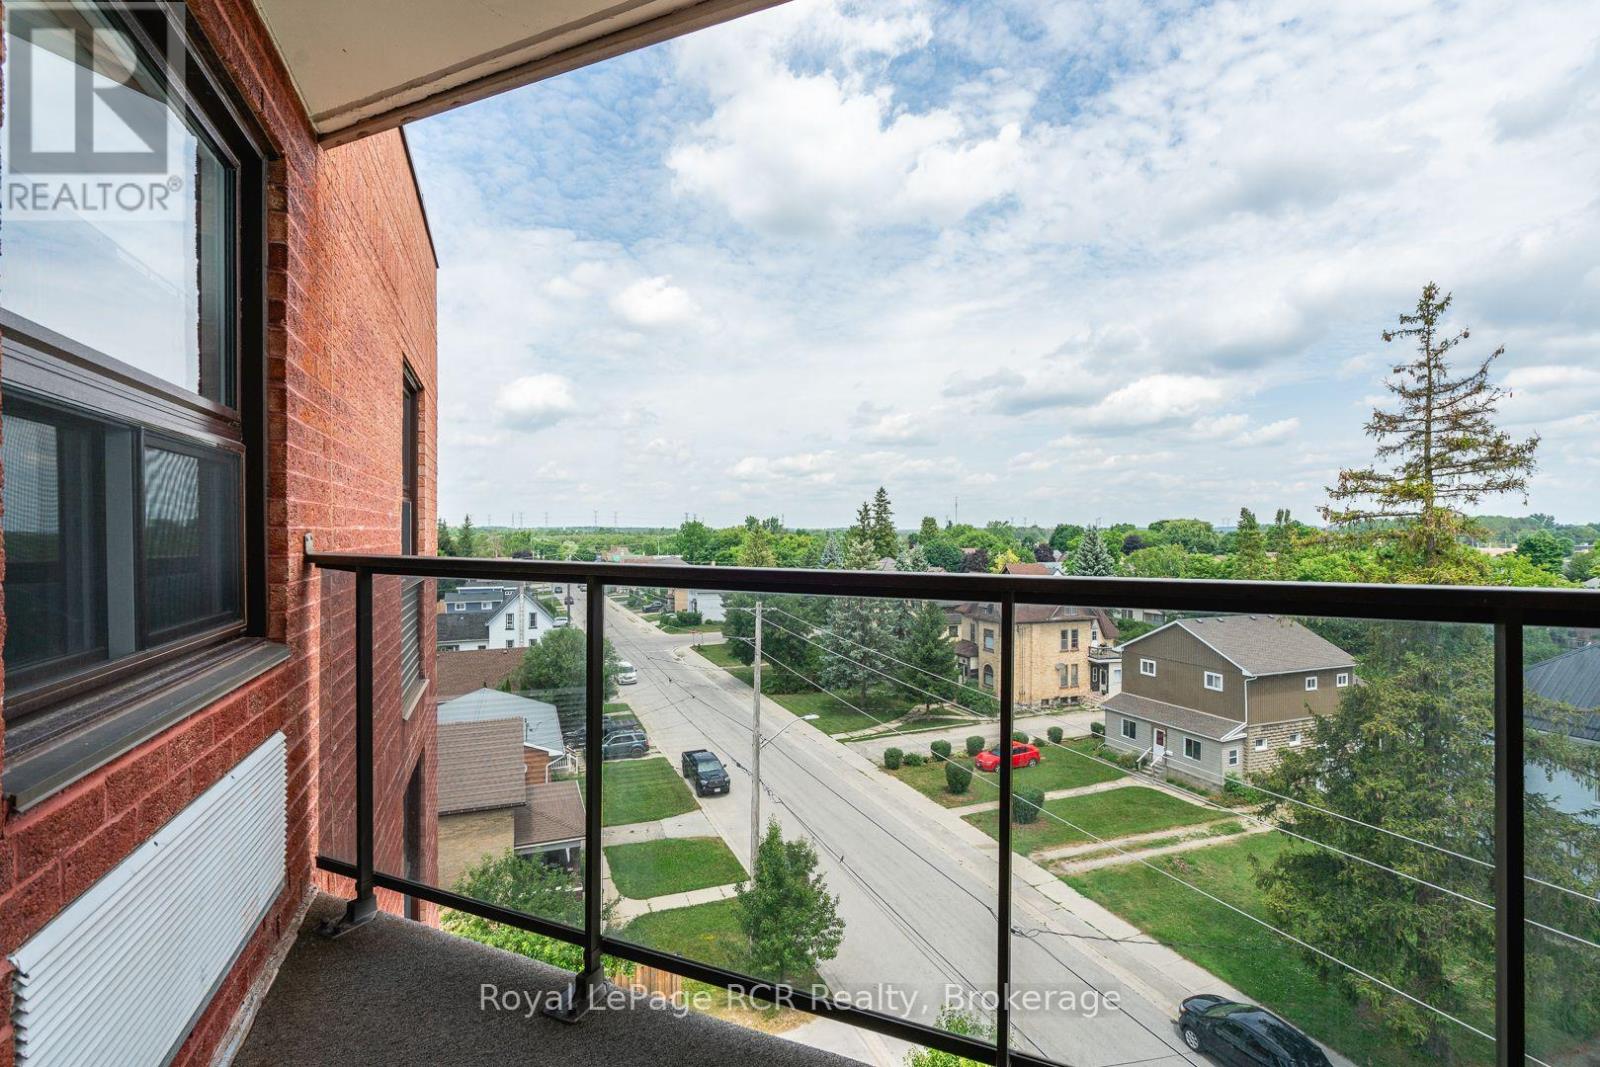
Enjoy views across the town of Hanover from this bright and spacious top-floor condo featuring 2 bedrooms and 2 bathrooms. Thoughtfully updated, the kitchen boasts custom cabinetry from Arbour Hill, including a charming window seat, glass accent doors, and a stylish backsplash. The open-concept living and dining area offers plenty of space for entertaining, with sliding doors leading to a private patio with glass railings. The primary bedroom includes a 4-piece ensuite, dual closets, and two windows. A second bedroom-ideal as a guest room or office is conveniently located near the guest bathroom with walk-in shower. Both bathrooms also feature cabinetry from Arbour Hill. Additional highlights include a utility room with washer, dryer, new water softener (2024), and water heater (2025), custom blinds from Burtons plus a full appliance package. The foyer features a coat closet, and there's an extra storage space located across the hallway and on the main floor. The well-maintained building offers a secure main floor entry and a shared common meeting room. One designated parking space is included. Condo fees are $403/month. (id:66690)
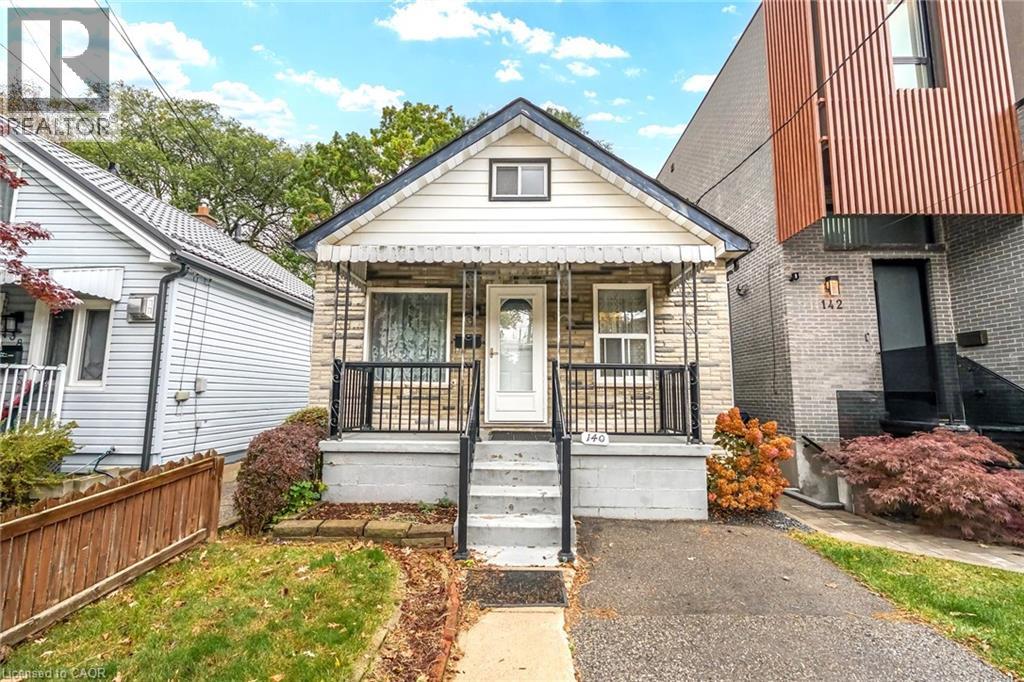
140 Barker Avenue
Toronto, Ontario
Location, Location, Location! Attention Builders, Contractors & Investors! Here is your rare opportunity to own a prime 25 x 106 ft lot in the highly sought-after Woodbine-Lumsden neighbourhood of East York. Nestled on a quiet, family-friendly street surrounded by numerous million-dollar custom new builds, this deep property offers endless potential to build your dream home from the ground up or undertake a major renovation. Unbeatable location just minutes to Woodbine and Main Street Subway Stations, Danforth GO, and quick access to the DVP for an easy downtown commute. Enjoy fantastic local amenities steps away at Stan Wadlow Park, Taylor Creek Park trails, East York Community Centre, Michael Garron Hospital, and the vibrant shops, cafes, and dining along The Danforth. Property and all chattels/fixtures are being sold in strictly As Is, Where Is condition without representation or warranty. Don't miss this incredible opportunity to build or invest in a rapidly transforming East End community! (id:66690)