

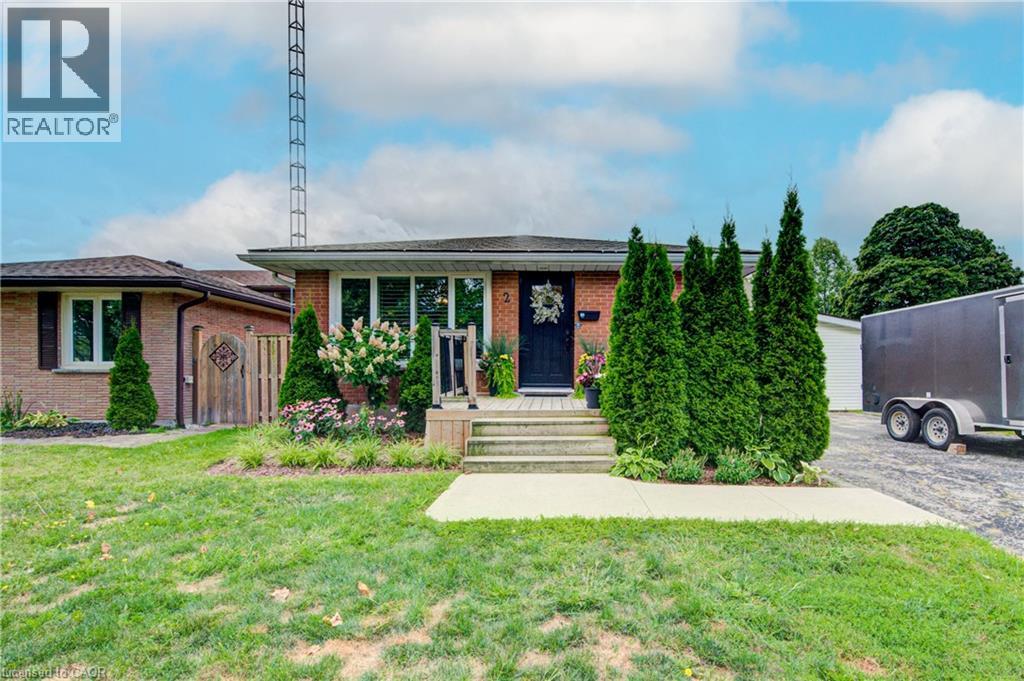
2 Allanton Boulevard
Brantford, Ontario
Spacious corner lot, and room to make yourself at home! Welcome to 2 Allanton Boulevard in Brantford’s desirable Fairview neighbourhood. Located just steps from schools, parks and green space, this property offers a family-friendly setting with everyday amenities and convenient highway access nearby. The main floor features a functional layout with three bedrooms, a spacious living area and a full bathroom with ensuite privileges. One bedroom also offers direct access to the backyard, making it easy to step outside and enjoy the outdoor space. Complete with a 19' x 38' in-ground pool and a generous deck, the backyard offers plenty of room to relax, entertain and make the most of the warmer months. Downstairs, the finished basement adds valuable living space with a large recreation room, bar area, den and updated 3-piece bathroom with heated flooring. A walk-up provides direct access to the backyard, offering added convenience and flexibility for a guest space, home office, teen retreat or potential in-law setup. With a spacious corner lot, private pool area, finished basement and flexible living space, 2 Allanton Boulevard offers plenty of possibilities in a convenient Brantford location. (id:66690)
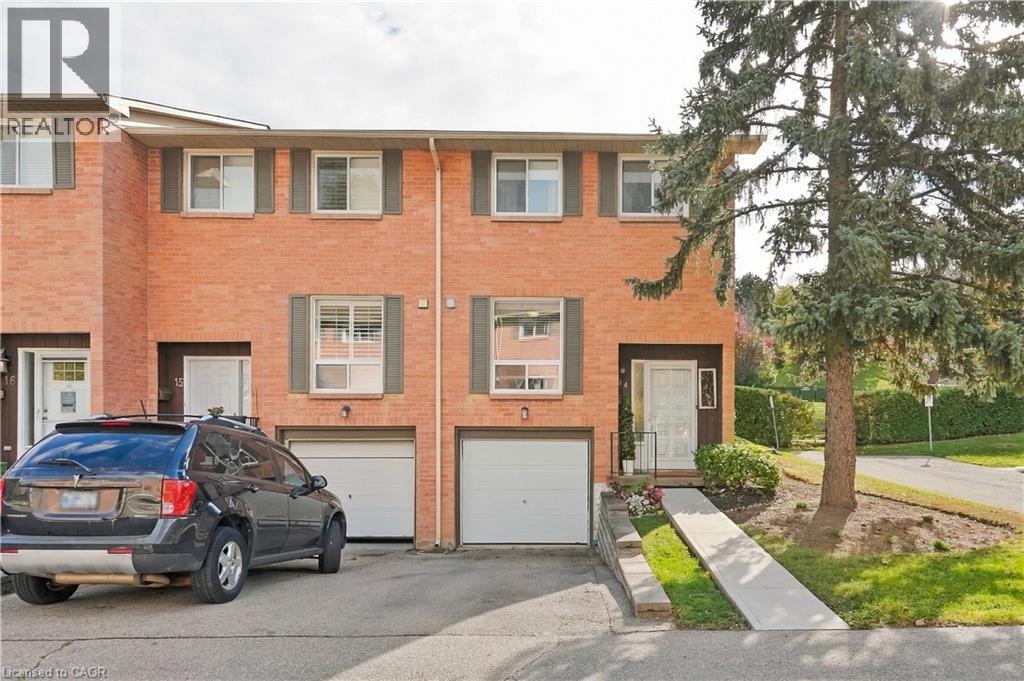
66 Summercrest Drive Unit# 14
Hamilton, Ontario
Pretty and affordable living! 3 bed, 2 bath END UNIT townhouse in a sought after, family-friendly neighbourhood, tucked at the bottom of the breathtaking Escarpment. Bright, cozy and tasteful updates throughout. A modern white kitchen includes all appliances, fridge is just one year new. Main floor convenient powder room. Laundry and rec room/bonus room in the finished basement. All windows replaced by the Corp within the last year. Offering tasteful, neutral paint and finishes, this home is ready for you to move in, nothing to do here! Relax in the fully fenced backyard, under your gazebo - the surrounding treed Escarpment is the back yard to YOUR back yard! Conveniently located to parks, walking trails, schools and major highways - everything you need is close by. Easy living for first-time buyers, downsizers or anyone looking for an affordable home with exterior maintenance taken care of for you, in the lower Stoney Creek area. (id:66690)
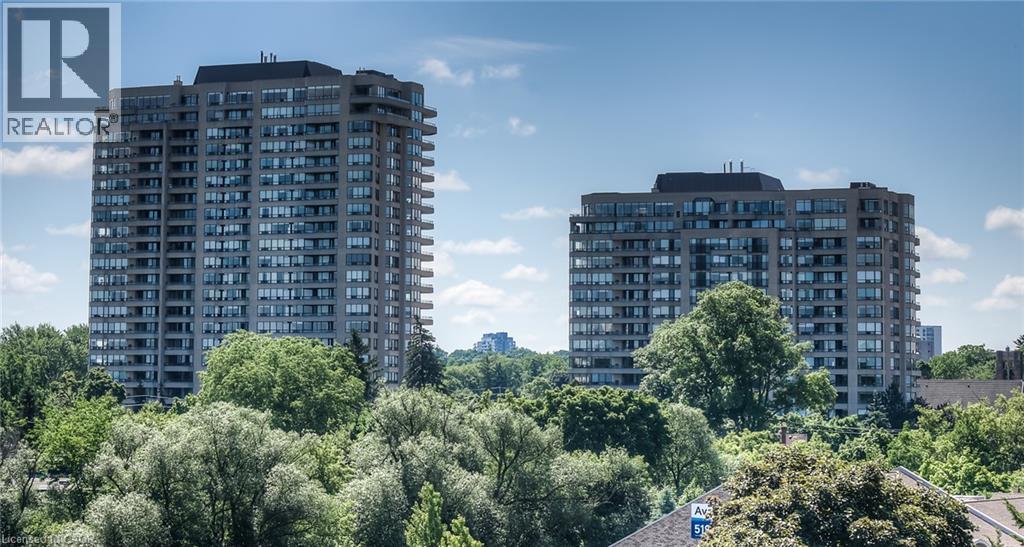
4 Willow Street Unit# 1104
Waterloo, Ontario
OPEN HOUSE SUNDAY OCTOBER 25TH 2-3;30 !! Welcome to your beautifully renovated retreat in the heart of Uptown Waterloo in one of the most premier condo buildings that Waterloo has to offer! This spacious 2 bedroom, 2 bath, 1210 sq ft modern condo features engineered maple hardwood floors throughout and an open concept design that seamlessly connects the modern kitchen and living area. Enjoy abundant natural lighting from the south facing windows. The stylish bathrooms have been tastefully updated with new glass showers, cabinetry, lighting and mirrors. With a new furnace installed in 2019 you can relax in year round comfort. The washer/dryer unit was also recently purchased (2026) The 2nd bedroom has had frosted pocket doors installed. As a resident, you will have access to fantastic amenities, including an indoor pool with patio and lounge area, sauna, exersize room, party room and billiard room. Located just a short stroll away from an array of patio restaurants, shopping and a vibrant downtown scene. This fantastic condo offers the ultimate urban lifestyle! Dont miss your chance to call this condo your new home! (id:66690)
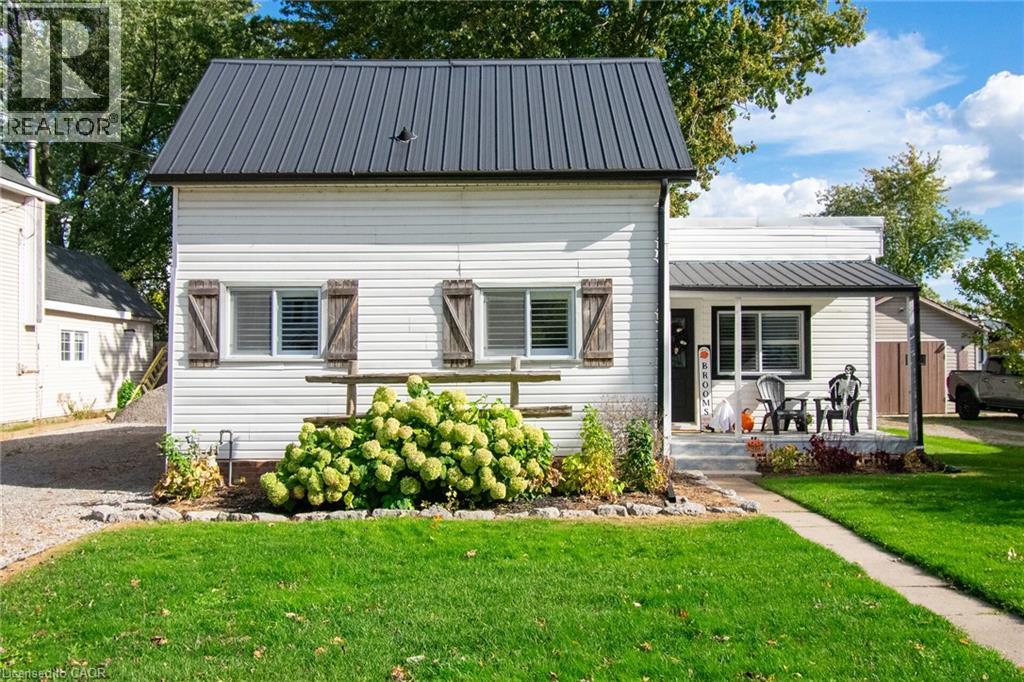
707 Tamarac Street
Dunnville, Ontario
Charming, Move-In Ready Home with Great Curb Appeal! An ideal opportunity for first-time buyers, young families, or those looking to downsize! From the moment you arrive, you'll appreciate the inviting curb appeal and pride of ownership this well-maintained home has to offer. Featuring a durable metal roof, detached 24' x 20' garage, and an oversized, fully fenced backyard, this property is packed with value!!! Step inside through the convenient rear mudroom, accessible from the spacious 24' x 12' deck, and discover a functional layout featuring a home office, cozy living room with gas fireplace, and a bright eat-in kitchen offering plenty of counter space and new luxury vinyl flooring (2025). Convenient main-floor laundry with additional storage tucked beneath the stairs adds to the home's practicality. A main-floor bedroom and stylish 4-piece bathroom complete this level. Upstairs, you'll find two tastefully decorated bedrooms featuring new plush broadloom (2026), with new carpeting also enhancing the staircase. The outdoor space is equally impressive; Enjoy summer entertaining on the generous rear deck, relax in the newly completed poured concrete covered sitting area with walkway (2026), or put your green thumb to work with plenty of room for gardens and outdoor activities. The oversized fenced yard offers a wonderful space for children and pets to play. Ideally situated close to everyday amenities, scenic walking trails, the renowned Grand River, golf, hospital and highway access. Tastefully decorated, thoughtfully updated, and truly move-in ready, this charming home offers exceptional value and a wonderful place to call home! (id:66690)

55 Glen Acres Road
Huntsville, Ontario
Welcome to an exceptional riverfront retreat where timeless design meets modern luxury. Perfectly positioned on a beautifully landscaped lot just minutes from downtown Huntsville, this extensively updated executive home offers over 40 miles of boating from your own backyard-without the premium taxes of traditional lakefront living.Thoughtfully renovated throughout, this 4-bed, 3-bath home blends elegant finishes with everyday functionality. The stunning primary suite that overlooks the Muskoka room with sunken hot tub, has been transformed into a private retreat featuring a renovated spa-inspired ensuite with oversized glass and tile shower, spacious walk-in closets, and beautifully updated finishes.Expansive windows showcase breathtaking river views while filling the home with natural light. The inviting open concept kitchen/dining & living room area is anchored by a new gas fireplace insert, creating a warm and welcoming atmosphere year-round. Custom built-ins, quality millwork, and flexible spaces, including a home gym or office, make this home ideal for modern living.The fully finished walkout lower level offers a spacious recreation room, additional bedroom, full bathroom ,workshop, generous storage, and versatile space perfect for guests, hobbies, or multi-generational living.Outside, enjoy your own private waterfront oasis featuring mature trees, a large fire pit, multiple entertaining areas and a new dock providing effortless access to boating, kayaking, paddling, and fishing. Extra highlights include natural gas heating, central air conditioning, wired backup generator, and numerous upgrades that make this home completely move-in ready.Offering luxury, privacy, exceptional waterfront living with access to Lake Vernon access and an unbeatable location just minutes from Huntsville's shops, restaurants, golf courses, and year-round recreation, this remarkable property is a rare opportunity to experience the very best of Muskoka living. (id:66690)
33950 Bachand Street
Bluewater, Ontario
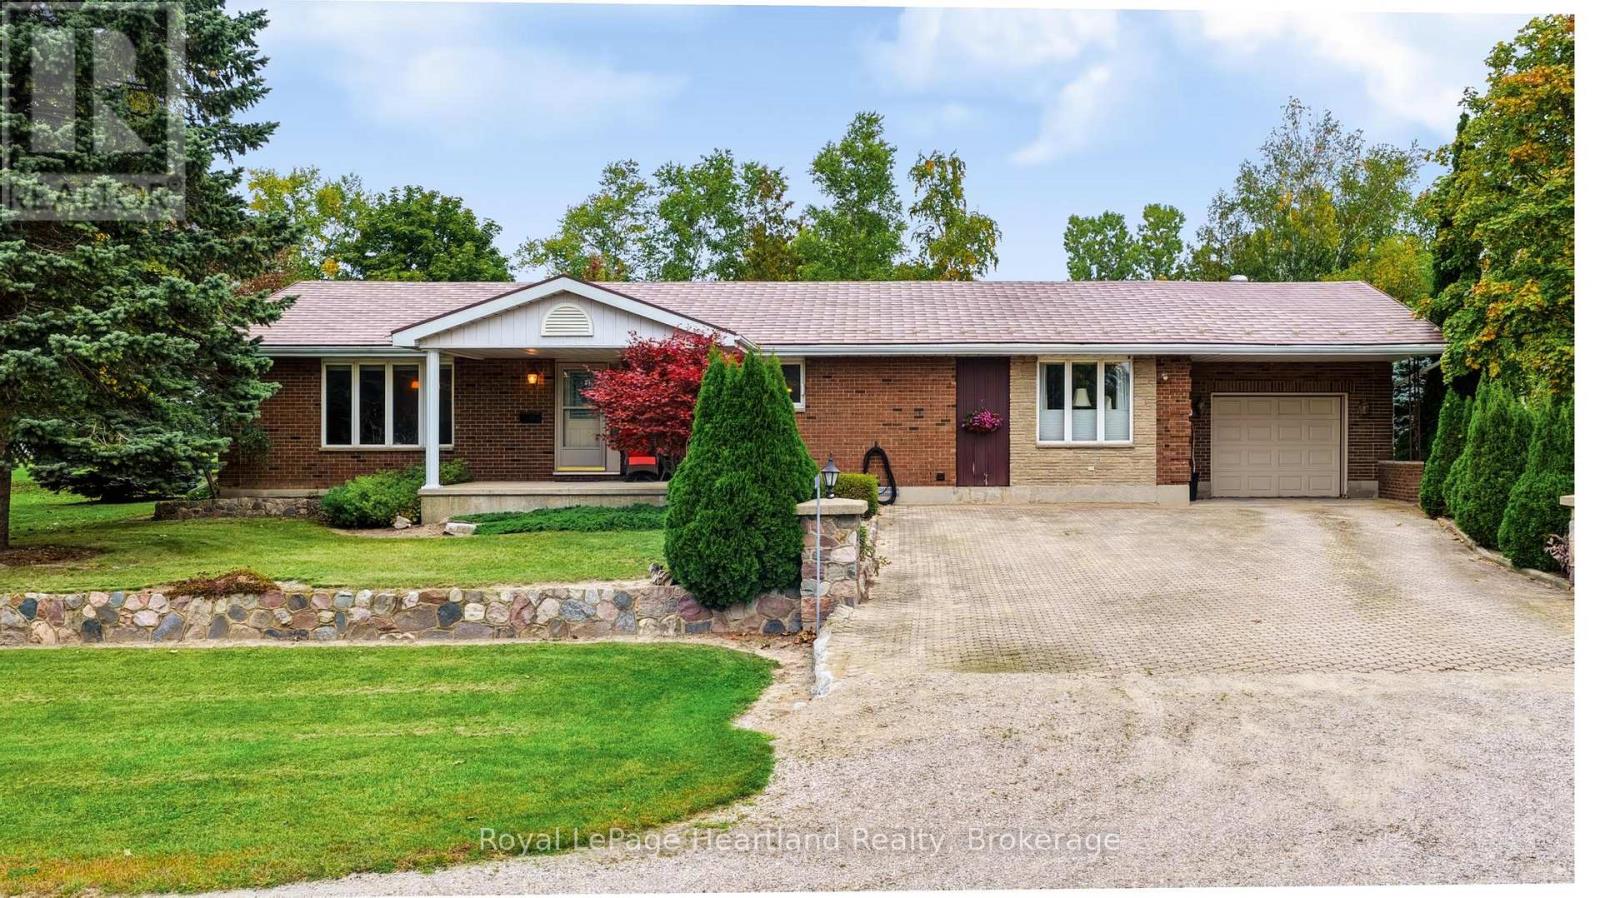
Set on a large, nearly half-acre lot, this 3-bedroom, 2-bathroom brick bungalow offers space, updates, and a fantastic location near the shores of Lake Huron, just a short drive to Bayfield and Grand Bend. The well-maintained home features a comfortable layout with plenty of room for family and guests, along with an attached garage and two detached sheds providing excellent storage and workspace for hobbyists, tools, or recreational equipment. Step outside to enjoy the new, oversized rear deck, complete with an awning and blind - the perfect spot to relax, entertain, or enjoy the peaceful surroundings. Located just a short walk from beautiful Lake Huron, making it easy to enjoy everything the lakefront lifestyle has to offer. Whether you're looking for a year-round home, a weekend getaway, or a place with room to make your own, 33950 Bachand Street is worth a look. (id:66690)
241 West 5th Street
Hamilton, Ontario
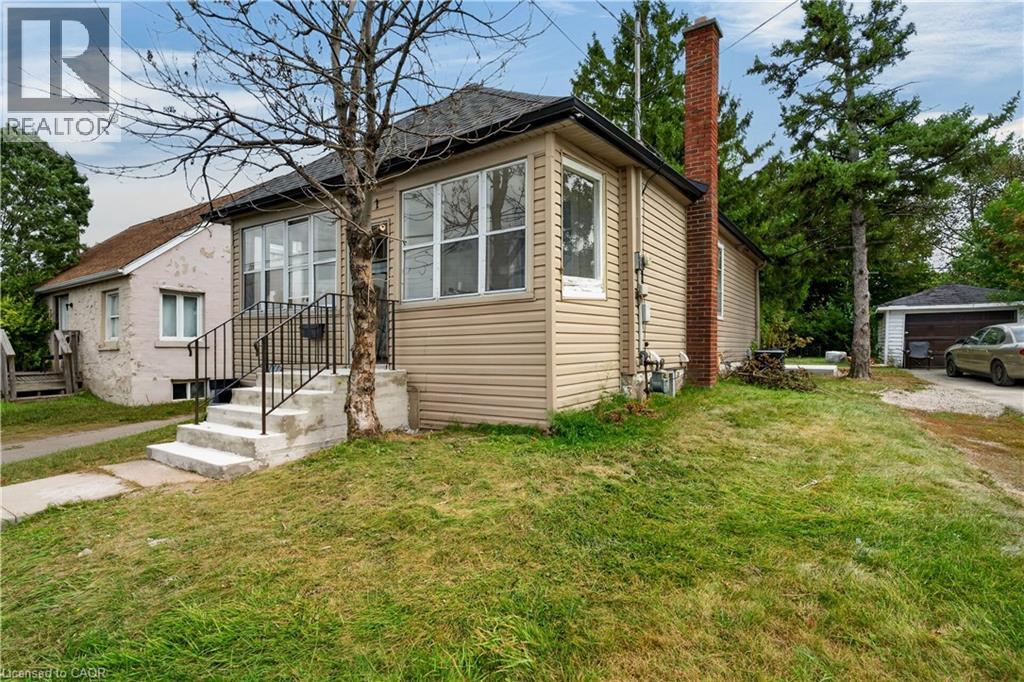
Look no further for your next investment property. Literally across the street from Mohawk College, 241 West 5th offers 7 Bedrooms, 2 Kitchens, a Large Communal Dining area and 2 Bathrooms. Both kitchens and both bathrooms have been renovated in 2026, and are spectacular. Other amazing features on this property include a Large detached garage, a large driveway with plenty of parking, new concrete back porch and front stairs, and so much more. This property is cash flowing, and ready and waiting for you! All you have to do is sit back and enjoy. Looking to let your money work for you? Look no further and start making a return on your investment. Financials available on request. All RSA. Currently run by a Property Manager who will continue to manage it moving forward if desired. Taxes Estimated using City Property Tax Calculator. (id:66690)

1944 4th Conc Road W
Troy, Ontario
A rare opportunity to own a beautifully renovated log home where timeless craftsmanship meets modern style. Meticulously cared for and surrounded by mature trees, this exceptional property offers the feeling of a year-round cottage retreat while remaining within easy commuting distance of the city. Offering approx. 3,425 sq. ft. of finished living space, 3+1 bedrooms and 2 renovated bathrooms, the home combines authentic log construction with a bright, modern, open-concept interior. Exposed logs and soaring wood ceilings showcase its unique craftsmanship. The updated white kitchen features generous cabinetry, centre island/breakfast bar and flows openly into the dining and great room, with a walkout to the elevated deck overlooking the pool. A main-floor bedroom, full bath and laundry offer convenient main-floor living. Upstairs, an open loft overlooks the great room, with 2 generous bedrooms and a renovated bath with separate soaker tub and shower. The finished lower level adds a 4th bedroom, spacious recreation areas, fireplace and separate garage access. Outside, enjoy exceptional privacy, a private perimeter trail, fenced above-ground pool with wraparound deck and fire pit. For hobbyists, craftspeople or car enthusiasts, the property offers an exceptional 5 garage spaces. Two are attached to the home with a substantial unfinished loft above, while the detached 3-car garage is currently used as a dedicated workshop, with flexibility for 3 additional vehicles. Thoughtfully modernized with new windows in 2025, a newly renovated bathroom in 2026, geothermal heating and cooling, and numerous updates, this home delivers modern comfort without losing the warmth and character that make a log home so special. Set on approx. 1.5 private acres and less than 30 minutes from Burlington, Hamilton and Cambridge, it offers the peace of a country retreat while staying connected to the city. A true year-round cottage lifestyle within reach of the GTA. (id:66690)
1050 Walton Avenue
North Perth, Ontario
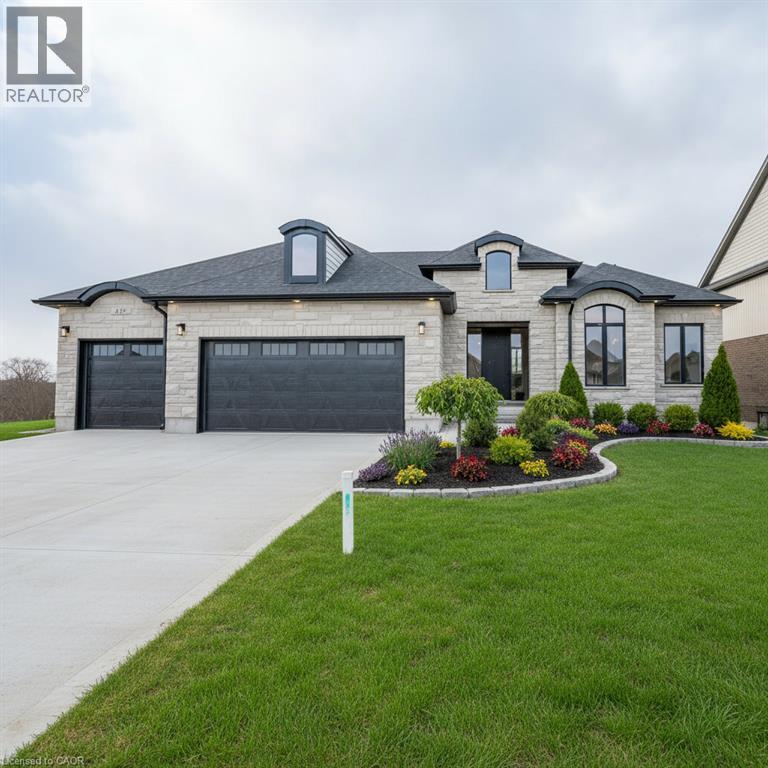
Build your dream home on a stunning, half-acre private lot! This exceptional 68ft wide x 315 ft deep lot offers a rare opportunity to create a custom home in the charming community of Listowel. Nestled in a picturesque setting and set back from the road, this expansive property provides the perfect canvas for a thoughtfully designed residence that blends modern luxury with functional living. You have the opportunity to craft a home that showcases architectural elegance, high-end finishes, and meticulous craftsmanship. Imagine soaring ceilings and expansive windows that capture breathtaking views, an open-concept living space designed for seamless entertaining, and a chef-inspired kitchen featuring premium cabinetry, quartz countertops, and an optional butler’s pantry for extra storage and convenience. For those who appreciate refined details, consider features such as a striking floating staircase with glass railings, a frameless glass-enclosed home office, or a statement wine display integrated into your dining space. Design your upper level with spacious bedrooms and spa-inspired en-suites. Extend your living space with a fully finished basement featuring oversized windows, a bright recreation area, and an additional bedroom or home gym. Currently available for pre-construction customization, this is your chance to build the home you’ve always envisioned in a tranquil and scenic location. MODEL HOME LOCATED AT 1060 WALTON AVE. (id:66690)
33 Bee Street
St. Williams, Ontario
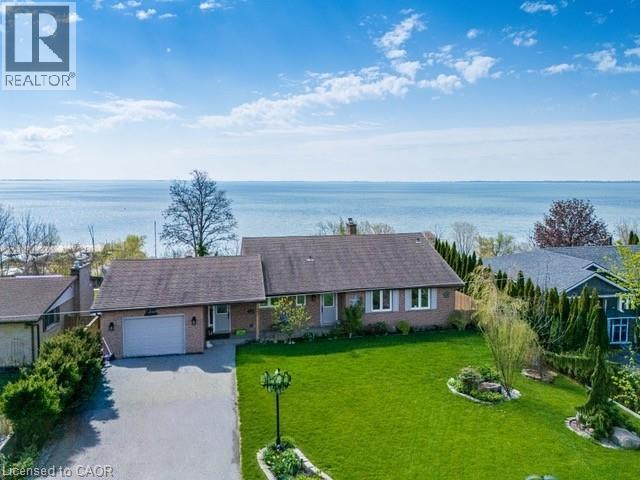
Welcome to lakeside living at its finest on the shores of Lake Erie. This beautifully updated bungalow offers breathtaking, uninterrupted water views both inside and out, creating a serene retreat you’ll never want to leave. Step into the bright and airy living room featuring soaring cathedral ceilings and expansive windows that perfectly frame the lake. A raised balcony with sleek tempered glass railings ensures your view remains unobstructed, whether you're enjoying your morning coffee or watching the sunset. This home has seen several updates, including a modernized kitchen, refreshed flooring, and renovated bathrooms. Outdoors, the property is equally impressive with an inviting inground pool, relaxing hot tub, thoughtfully designed walkways, and lush, landscaped gardens that create a private, park-like setting. The walk-out basement offers additional living space with a cozy family room, one of two gas fireplaces, and direct access to a renovated screened-in porch—ideal for enjoying warm summer evenings without the bugs. The seamless connection between indoor and outdoor spaces makes this home perfect for entertaining or quiet relaxation. Located just steps from the marina, this property combines the tranquility of waterfront living with convenient access to boating and recreation. A rare opportunity to own a turnkey bungalow in an exceptional quiet lake setting. (id:66690)
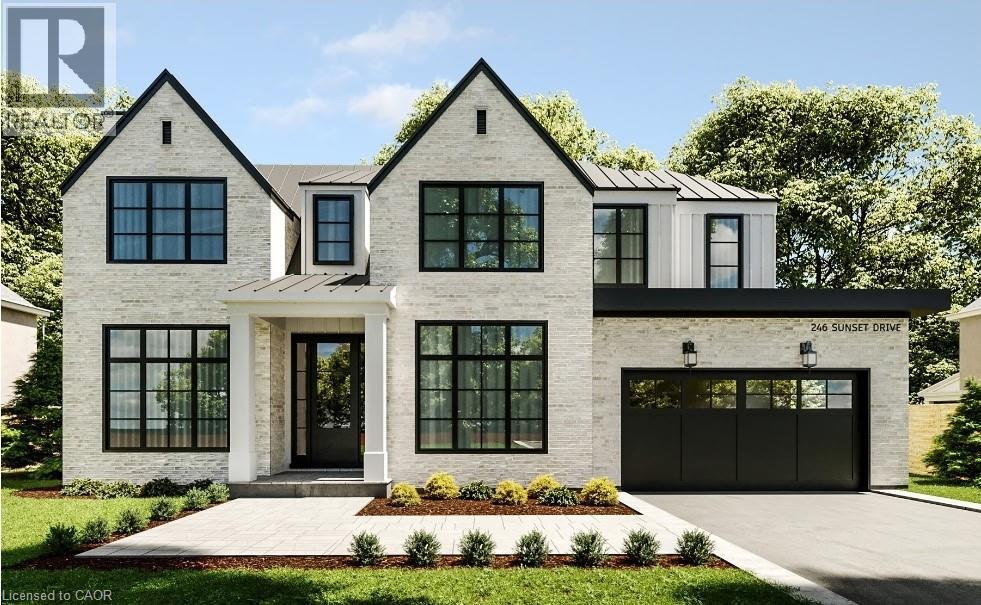
1048 Walton Avenue
North Perth, Ontario
Build your dream home on a stunning, half-acre private lot! This exceptional 69ft wide x 292 ft deep lot offers a rare opportunity to create a custom home in the charming community of Listowel. Nestled in a picturesque setting at the end of a cul-de sac and set back from the road, this expansive property provides the perfect canvas for a thoughtfully designed residence that blends modern luxury with functional living. With Cailor Homes, you have the opportunity to craft a home that showcases architectural elegance, high-end finishes, and meticulous craftsmanship. Imagine soaring ceilings and expansive windows that capture breathtaking views, an open-concept living space designed for seamless entertaining, and a chef-inspired kitchen featuring premium cabinetry, quartz countertops, and an optional butler’s pantry for extra storage and convenience. For those who appreciate refined details, consider features such as a striking floating staircase with glass railings, a frameless glass-enclosed home office, or a statement wine display integrated into your dining space. Design your upper level with spacious bedrooms and spa-inspired en-suites. Extend your living space with a fully finished basement featuring oversized windows, a bright recreation area, and an additional bedroom or home gym. Currently available for pre-construction customization, this is your chance to build the home you’ve always envisioned in a tranquil and scenic location. MODEL HOME LOCATED AT 1060 WALTON AVE. (id:66690)
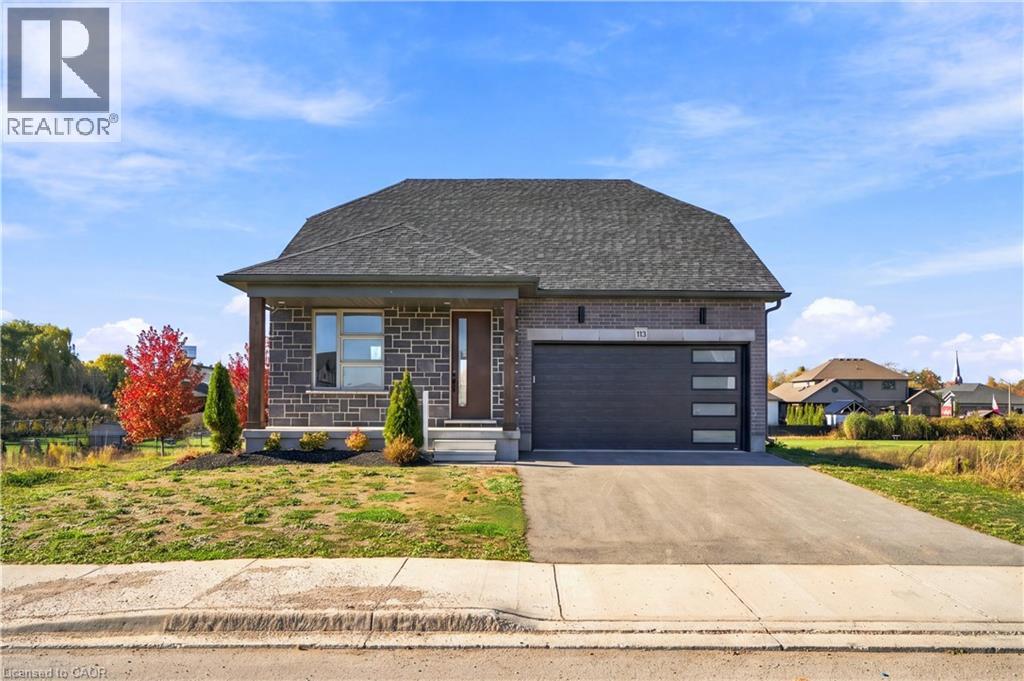
113 Bean Street
Harriston, Ontario
Stunning 2,174 sq. ft. Webb Bungaloft - Immediate Possession Available! This beautiful bungaloft offers the perfect combination of style and function. The spacious main floor includes a bedroom, a 4-piece bathroom, a modern kitchen, a dining area, an inviting living room, a laundry room, and a primary bedroom featuring a 3-piece ensuite with a shower and walk-in closet. Upstairs, a versatile loft adds extra living space, with an additional bedroom and a 4-piece bathroom, making it ideal for guests or a home office. The unfinished walkout basement offers incredible potential, allowing you to customize the space to suit your needs. Designed with a thoughtful layout, the home boasts sloped ceilings that create a sense of openness, while large windows and patio doors fill the main level with abundant natural light. Every detail reflects high-quality, modern finishes. The sale includes all major appliances (fridge, stove, microwave, dishwasher, washer, and dryer) and a large deck measuring 20 feet by 12 feet, perfect for outdoor relaxation and entertaining. Additional features include central air conditioning, an asphalt paved driveway, a garage door opener, a holiday receptacle, a perennial garden and walkway, sodded yard, an egress window in the basement, a breakfast bar overhang, stone countertops in the kitchen and bathrooms, upgraded kitchen cabinets, and more. Located in the sought-after Maitland Meadows community, this home is ready to be your new home sweet home. Don't miss out-book your private showing today! VISIT US AT THE MODEL HOME LOCATED AT 122 BEAN ST. Some photos are virtually staged. (id:66690)