

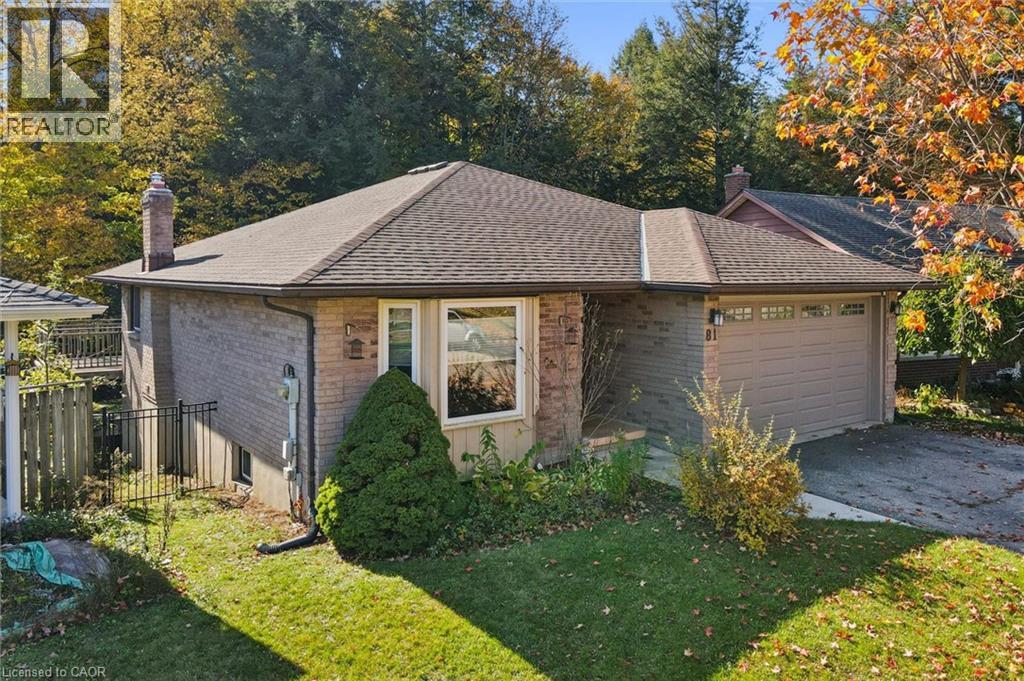
81 Sabrina Crescent
Kitchener, Ontario
There's something special about living in a forever-home that backs on the spectacular forest that is Tilt's Bush in Kitchener's Doon Valley. The raised deck and sheltered hot tub in the pool-sized backyard will play a major role in family life at 81 Sabrina Cres..... a street that rarely sees a house for sale. With over 2100 sq ft of finished living space and room for two cars in your garage and even more in the driveway allows enough parking for the growing family! You will feel right at home from the moment you walk into this bungalow starting with your large foyer looking into the bright living room with hardwood floors leading into the formal dining room. The eat-in kitchen features plenty of counter space, stainless steel appliances and a walk-out to the multi-level raised deck with that Million Dollar View of Tilt's Bush. It is perfect for active family barbecues and peacefully watching wildlife in the woods. Also on the main floor, there are two bedrooms and two updated bathrooms, including the ensuite bathroom that you have been dreaming of..... It even has a heated floor! The fully finished walk-out basement comes complete with two more bedrooms, a 2 pc. bathroom, warm cork flooring throughout and brick fireplace with a wood burning stove insert in the rec room for those cozy winter nights! Book your tour today..... oh, and s t a r t packing! Some of the KEY FEATURES INCLUDE: Extra tall Garage door allows oversized vehicles, pool-sized yard with pool rated fence, Upgraded Staircase & Banister, Hot Tub. (id:66690)
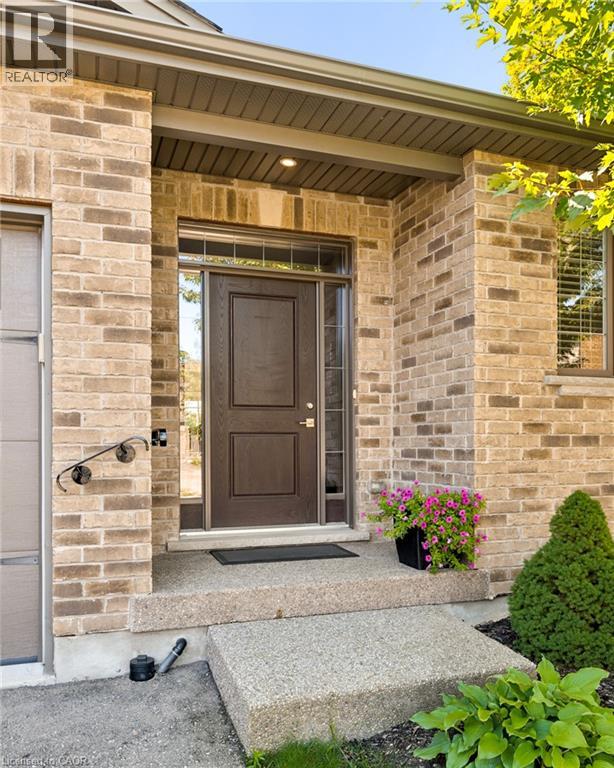
192 Brewery Street Unit# 18
Baden, Ontario
LUXURIOUS BUNGALOW CONDO. Discover elevated living at 192 Brewery ST in Baden ON just 10 minutes outside of Kitchener/Waterloo. This beautiful 2 bedroom (1+1) open concept home boasts engineer hardwood floors throughout the main floor that presents an attractive opportunity for discerning buyers. The heart of this home is an open-plan kitchen, seamlessly integrating with dinning and living room. It features sleek stainless steel appliances and a functional peninsula, perfect for both casual meals and entertaining. Large Main floor primary bedroom with walk in closet and amazing en-suite offers a walk-in shower, providing a spa-like experience. Main floor generous Den makes for a great office space or additional bedroom space. Finished basement meanwhile, with walk out to covered deck extents living space outdoors. Bedroom is distinguished by a thoughtfully designed accent wall, adding character and depth to the space. With features such as whole home filtration system, Reverse Osmosis, Air exchanger, high end water softening system and central vac. Care free living with its single story, includes a private yard, a welcoming patio, and a covered patio, extending your living space outdoors. This property offers a refined and comfortable lifestyle, inviting you to experience its charm firsthand. Small town living with all the conveniences just minutes away from the city. (id:66690)
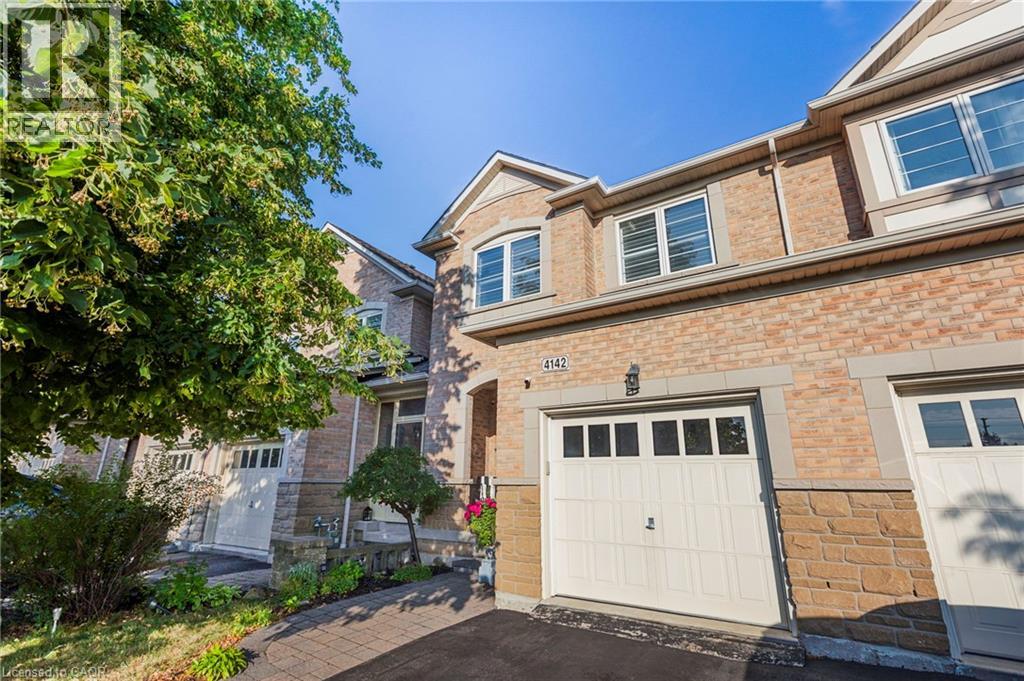
4142 Judson Common
Burlington, Ontario
Stunning, executive freehold townhome in prestigious Millcroft ,featuring over 100K in recent, quality upgrades!.This 2 storey, 3 bedrooms,3 baths home showcases hardwood flooring ,crown moulding, an oak staircase, custom antiqued kitchen with granite countertops, upgraded appliances and elegant finishes throughout. The impressive primary retreat features two walk-in closets (his&hers) and a luxurious ensuite with frameless glass shower. The professionally finished walkout lower level offers specious recreation room, gas fireplace and den/home office. Enjoy a beautifully landscaped backyard with composite deck and stamped -concrete patios. Convenient upper-level laundry, freshly painted, owned water heater and inside garage access. Ideally located near Millcroft Golf Club, parks, trails, schools, shopping and highways. Nothing to do but move in and enjoy! (id:66690)
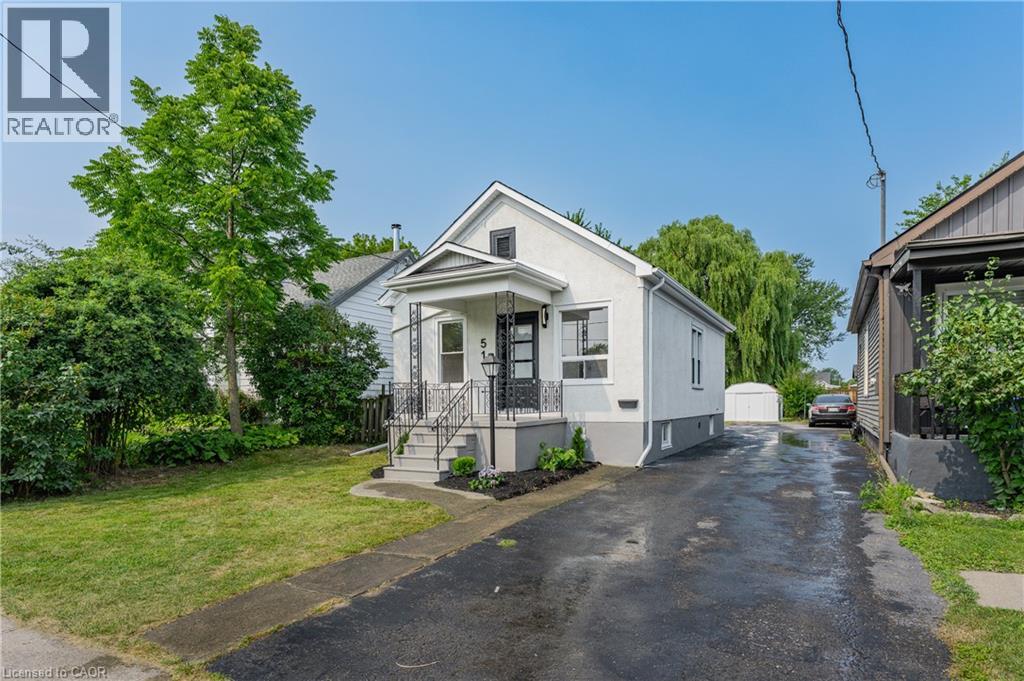
51 Queen Street S
Thorold, Ontario
Welcome to 51 Queen Street in the heart of Thorold, a beautifully renovated 3-bedroom home that's move-in ready from top to bottom. Thoughtfully updated throughout, this home features a brand-new kitchen, an updated bathroom, new flooring, and a bright, refreshed interior that blends modern finishes with everyday functionality. The basement has also been professionally waterproofed, providing added peace of mind for years to come. Whether you're a first-time buyer, down-sizer, or investor, this is an excellent opportunity to own a turnkey home in a convenient location close to schools, parks, shopping, Brock University, and highway access. Simply move in and enjoy. (id:66690)
341 Lynnwood Drive
Oakville, Ontario
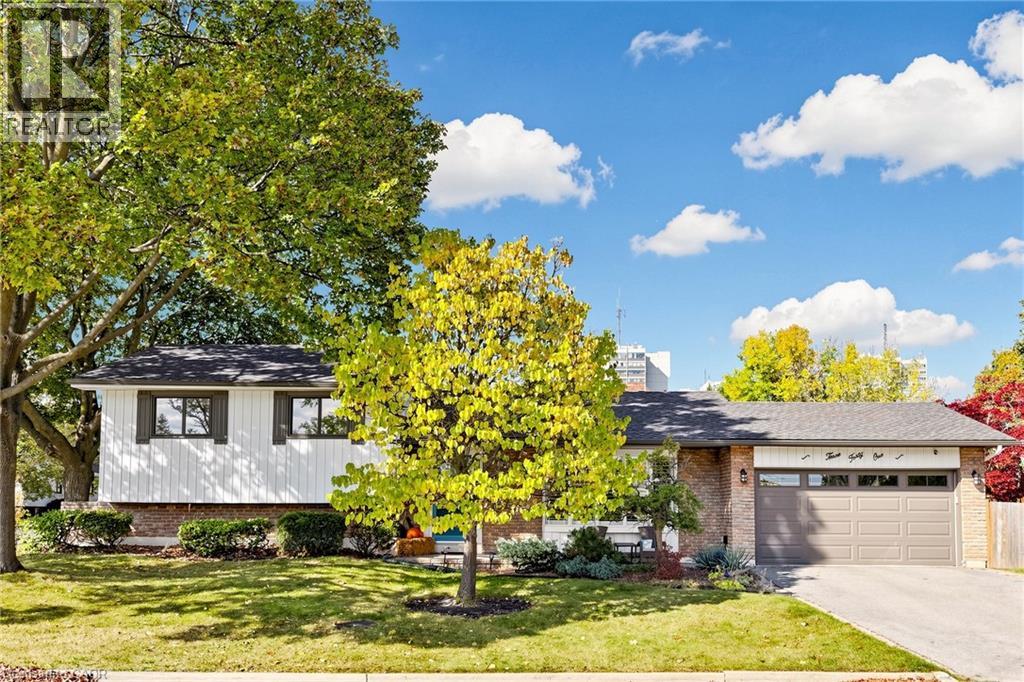
Welcome to 341 Lynnwood Drive, a beautifully updated 3-bedroom, 2-bathroom sidesplit situated on a generous corner lot in Oakville's highly desirable Falgarwood neighbourhood. Surrounded by mature trees & well-maintained gardens, this inviting home offers a wonderful blend of modern updates, comfortable living spaces, and a private outdoor retreat. Step inside to discover a bright interior featuring new engineered wide plank hardwood flooring for the main & upper levels, including the staircase, banister, & spindles (2024), elegant wood California shutters, and updated smooth ceilings with pot lights (2025). Spacious living room is filled with natural light from a large bay window, and the dining room offers a walkout to the deck, perfect for indoor-outdoor entertaining. Renovated kitchen (2025) features quartz countertops, a stylish backsplash, pantry, and a convenient walkout to the backyard. All three bedrooms are located on the upper level, including the primary bedroom with custom built-ins (2025). Both bathrooms have been tastefully renovated with updated showers & vanities (2021). Fully finished lower level offers additional living space with an above-grade window, a generous laundry room, and abundant crawl-space storage. Outside, enjoy a lush, private, fully fenced backyard with mature gardens, trees, updated deck, fence, & gates (2022). Attached double garage with new garage door (2017) and updated driveway (2017). Additional improvements include exterior painting of the eavestroughs, soffits & windows (2021), furnace & A/C (2018), owned hot water tank, sump pump (2021), and brand new roof (2026). Ideally located in the heart of Falgarwood, just a short walk to Sheridan College & close to excellent schools, parks, trails, shopping, recreation centres, the GO Train, QEW, & vibrant Downtown Oakville. A wonderful opportunity to enjoy a welcoming home in one of Oakville's most established & convenient neighbourhoods! (id:66690)
367 Hemlock Avenue
Stoney Creek, Ontario
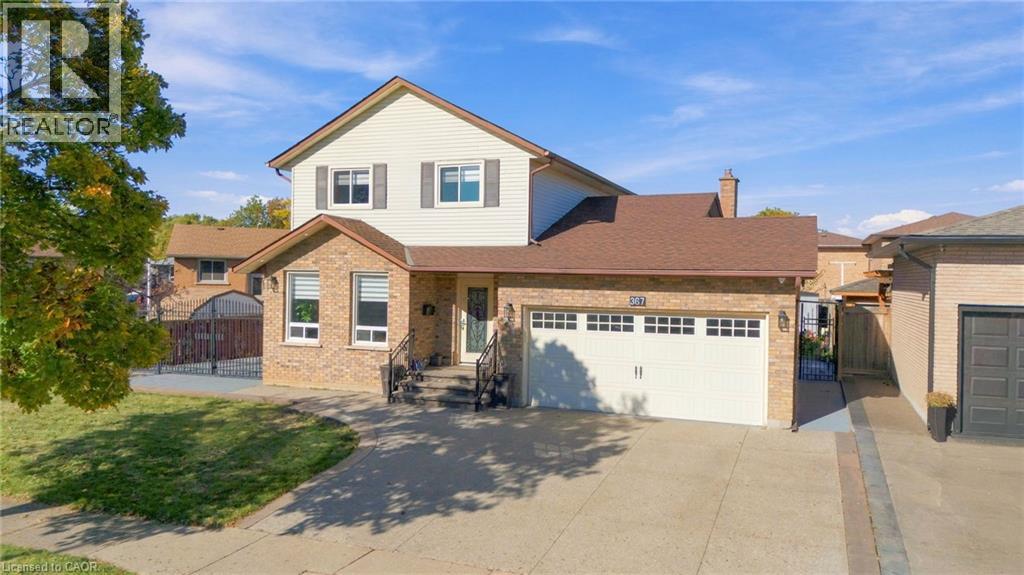
Discover what $799,900 brings you in Stoney Creek—space for every chapter of family life, inside and out! Welcome to 367 Hemlock Avenue, a detached 2-storey home on a 68.41 x 97.27 ft. lot with an impressive wide frontage in an established neighbourhood. Offering approximately 2,205 sq. ft. of finished living space, 3+1 bedrooms and 4 bathrooms, including 2 full baths and 2 powder rooms, this home has room for everyone. Bright living and dining areas welcome family gatherings, while the eat-in kitchen features stainless steel appliances, a stylish backsplash and sliding doors to the backyard. Settle into the sunken family room with a fireplace and another backyard walkout for easy entertaining. Upstairs, 3 well-sized bedrooms include a spacious primary with a 2-piece ensuite, complemented by a full bathroom serving the bedroom level. A main-floor powder room adds convenience. The finished basement offers a recreation/living room, 4rth bedroom, separate den and full bathroom, flexible space for a home office, movie nights or visiting family. Double iron gates lead to the fully concreted backyard, where a cabana patio sets the scene for summer barbecues, outdoor dining and relaxed evenings with friends. Enjoy more time entertaining and less time mowing! An exposed aggregate driveway with 3 parking spaces and a double garage provide parking for 5 vehicles. Updated A/C and furnace, plus a roof approximately 6 years old, add to the home's appeal. Nearby schools, parks, shopping and public transit keep daily essentials within easy reach, while convenient QEW access connects you to Hamilton, Burlington and the Niagara region. Multiple living areas, a versatile finished basement and inviting outdoor space make this a home to enjoy in every season. Countless possibilities waiting for you. RSA. (id:66690)
224 Weber Street E
Kitchener, Ontario
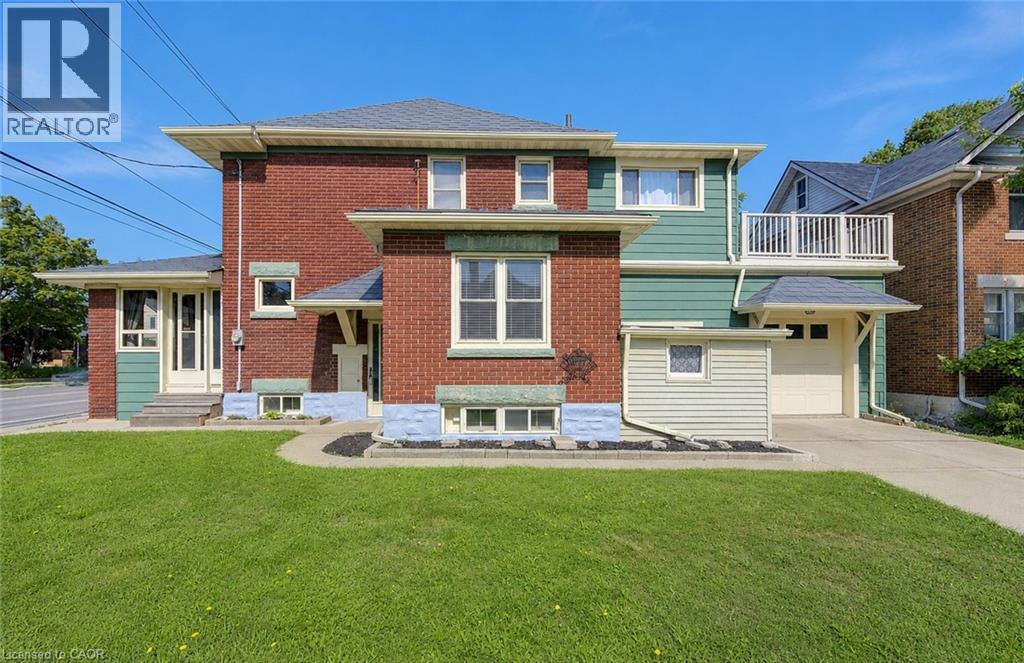
Welcome to 224 Weber Street East, where classic character, spacious living, and an exceptional opportunity come together! This distinctive home is filled with warmth, personality, and architectural charm that is becoming increasingly difficult to find. Step inside and discover beautiful original woodwork, an elegant staircase, and inviting principal rooms that showcase the craftsmanship and character of a bygone era. The bright front sunroom is a delightful retreat for morning coffee, quiet reading afternoons, or simply relaxing. A spacious living room and separate dining room create the perfect setting for memorable family gatherings and entertaining, while the kitchen and adjoining dinette offer practical everyday living. Featuring three bedrooms and two full three-piece bathrooms, this home offers flexibility for families and those seeking additional space. An upper-level sitting area adds even more versatility, while the walk-up attic presents exciting possibilities for storage or future use. Step outside onto the upper-level sundeck and discover another wonderful spot to relax and enjoy the fresh air. The full-height unfinished basement with convenient walk-up access offers valuable additional space, excellent accessibility, and a separate toilet. A durable metal roof, concrete driveway with parking for two vehicles, and single-car garage with interior access add even more practical appeal. Ideally situated in an established Kitchener neighbourhood, this property offers convenient access to downtown, shopping, restaurants, schools, public transit, and everyday amenities. Whether you're captivated by its timeless architectural details, appreciate its generous layout, or envision the possibilities of making it uniquely your own, this home offers a combination of character, space, convenience, and potential. A HOME WITH GREAT SOLID BONES, PERSONALITY, POSSIBILITIES, AND SO MUCH TO OFFER! Book your private showing today and discover the charm for yourself! (id:66690)
205 Sunnyridge Road
Jerseyville, Ontario
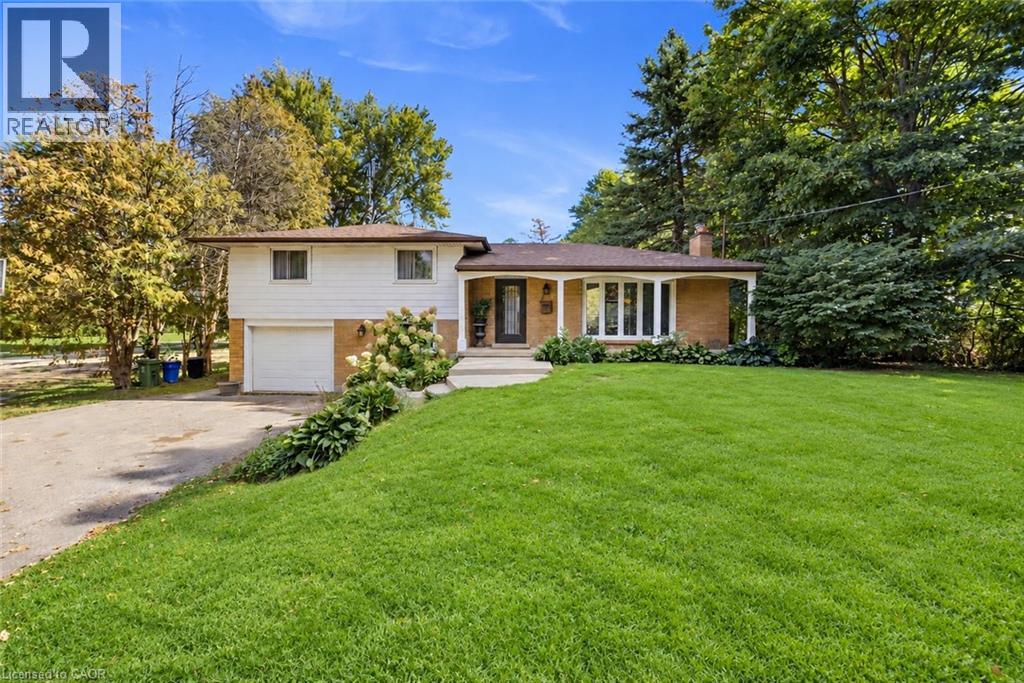
RARE 1.5-ACRE ANCASTER OPPORTUNITY! Set well back from the road on an impressive approximately 100’ × 692’ property, this updated 3-bedroom sidesplit offers the space, privacy and possibilities that are increasingly hard to find. A standout feature is the rustic 27’ × 70’ barn/outbuilding with 20’ × 27’ workshop—ideal for buyers looking for storage, hobby or workspace. Surrounded by mature trees and park-like grounds, the home features an updated kitchen with granite counters and stainless steel appliances, hardwood flooring, gas fireplace, renovated bathroom, bright three-season sunroom and finished lower-level family room. Attached garage and parking for up to 10 vehicles. Enjoy country living and room to breathe while remaining within the Ancaster/Jerseyville area. A unique property with incredible potential inside and out. (id:66690)
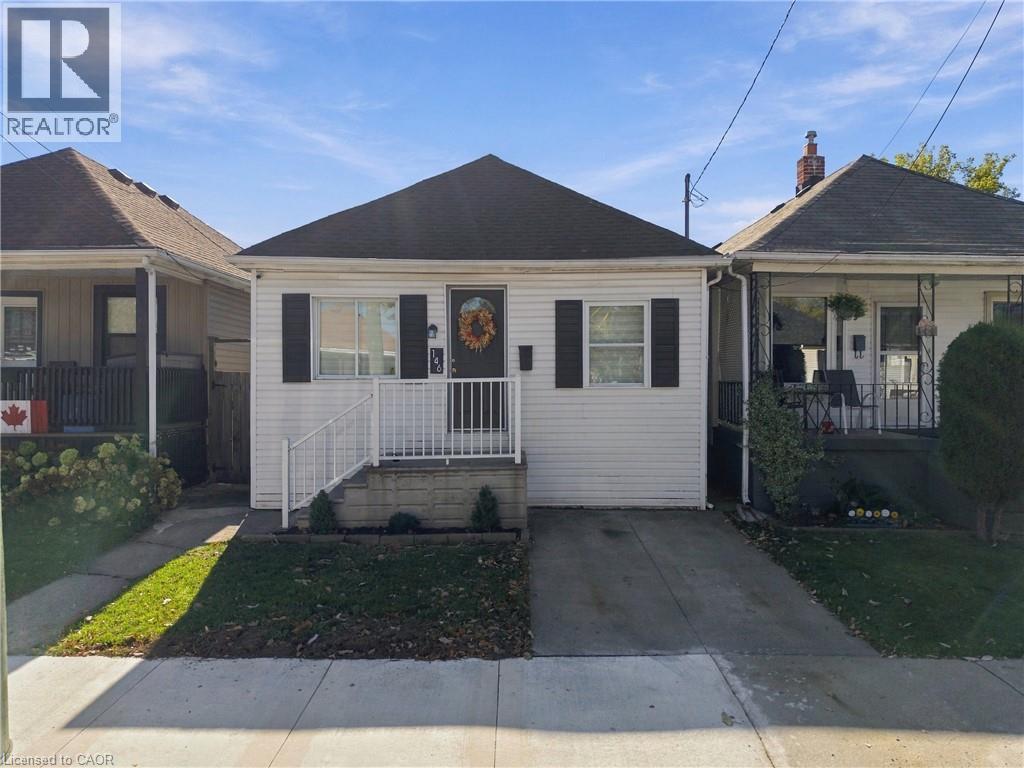
146 Hope Avenue
Hamilton, Ontario
Welcome to 146 Hope Ave! This beautifully updated home is tucked into the family-friendly Homeside neighbourhood and is a great fit for first-time buyers or anyone looking to downsize without giving up outdoor space. Freshly painted with new flooring, a new fridge and stove, and new A/C, this home is move-in ready. You'll love the spacious primary bedroom with walk-in closet, updated bathroom, and proper eat-in kitchen with sliding doors leading straight to the back deck. Out back, enjoy summer BBQs under the gazebo and a large, private yard with plenty of room to relax and entertain. The finished basement, completed in 2018 with an interior weeper and sump pump, offers even more living space. Additional updates include newer windows, roof (approx. 2017), deck (approx. 2019), furnace, owned hot water heater, and washer and dryer (approx. 2018). Private, single-car parking at the front with convenient access to the backyard. Close to parks, transit, and the shops and restaurants of Ottawa Street, this is a fantastic opportunity to move in and enjoy! (id:66690)
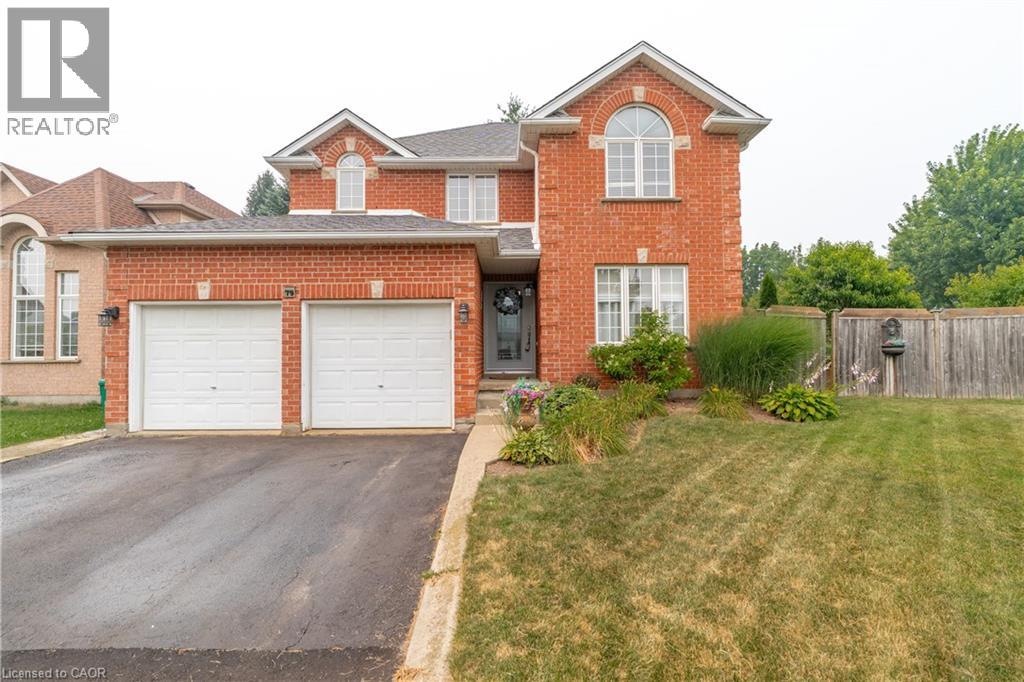
79 Beaverbrook Crescent
Cambridge, Ontario
Welcome to 79 Beaverbrook Crescent, a spectacular 5-bedroom, 3.5-bathroom family home offering nearly 2,400 sq ft of bright, beautifully designed living space, all in one of the area’s most sought-after neighbourhoods. From the moment you step inside, you’ll appreciate the warm and inviting atmosphere, enhanced with stylish updates throughout. At the heart of the home is a stunning chef’s kitchen with elegant finishes and an exceptional layout designed for both everyday living and effortless entertaining. A beautifully finished basement adds versatile space for relaxing, hosting, or accommodating a growing family. Step outside to a breathtaking backyard oasis unlike any other. This private, zero-maintenance retreat feels like your own hidden resort and is the perfect setting for poolside BBQs, summer celebrations, and elegant evening gatherings. At its centre is a pristine heated saltwater pool, featuring a below-deck concealed solar cover for effortless maintenance and an extended swimming season. Perfectly positioned close to excellent public and Catholic schools, grocery stores, restaurants, and with direct access to Highway 8, this exceptional property combines luxury, convenience, and an unparalleled outdoor lifestyle. 79 Beaverbrook Crescent is more than a home, it’s a private retreat where unforgettable memories are waiting to be made. (id:66690)
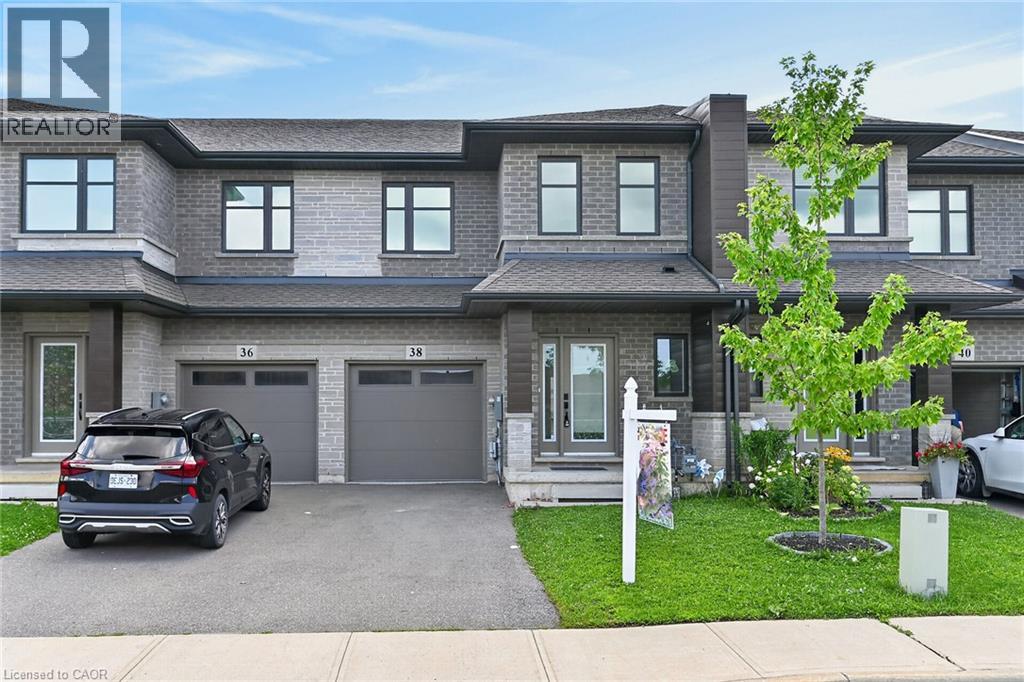
38 Jayla Lane
Smithville, Ontario
Welcome to this exceptional nearly-new executive freehold townhome, ideally situated in one of Smithville's most sought-after newer communities. Built in 2021 by Rosemont Homes, this beautifully appointed 4-bedroom, 2.5-bath residence offers approximately 1,700 square feet of thoughtfully designed living space, complemented by modern finishes throughout. Upon entering, you are greeted by a bright and inviting open-concept main floor featuring soaring 9-foot ceilings and well-proportioned principal rooms, perfectly suited for both everyday living and stylish entertaining. The gourmet kitchen serves as the heart of the home, complete with a large center island, ample cabinetry, and generous counter space to meet the needs of any home chef. The upper level offers a spacious primary suite designed for comfort and privacy, featuring a large walk-in closet and a well-appointed ensuite bath. Four additional generously sized bedrooms, provide flexibility for growing families, guests, or home office needs. A full main bathroom with and the convenience of bedroom-level laundry complete the second floor. Step outside to enjoy the fully fenced backyard with a concrete patio, an ideal setting for outdoor dining, summer entertaining, or quiet relaxation. Additional features include a private driveway, attached garage with inside entry and garage door opener, and a functional layout that enhances both comfort and practicality. Ideally located directly across from a park and within close proximity to schools, shopping, and everyday amenities, this home also offers convenient access to the QEW and is just a short drive from Niagara's renowned wine region. Beautifully maintained and move-in ready, this impressive property presents an outstanding opportunity to enjoy modern living in the heart of Smithville. (id:66690)
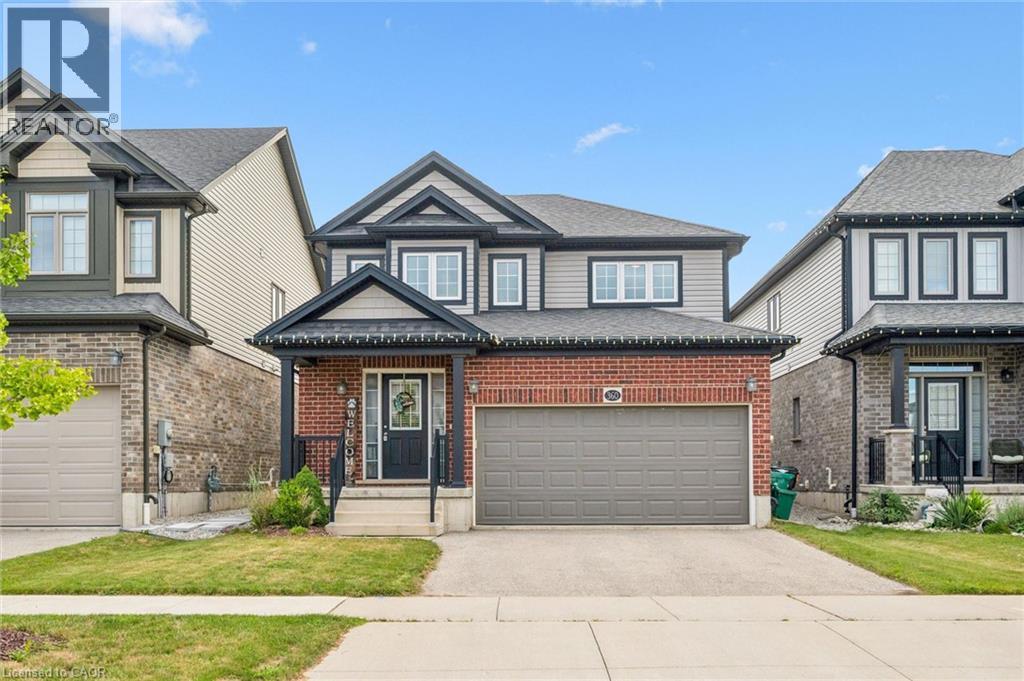
360 Freure Drive
Cambridge, Ontario
Welcome to this beautifully maintained 2-storey home, built in 2018, offering 1,687 sq. ft. of stylish and functional living space in one of Cambridge’s most desirable, family-friendly neighbourhoods. Meticulously cared for and truly move-in ready, this home features 3 spacious bedrooms, 2.5 bathrooms, and quality upgrades throughout. The bright main level is ideal for everyday family living, with a spacious living room featuring hardwood flooring and large windows that fill the space with natural light. The modern eat-in kitchen is both practical and inviting, complete with a large centre island, quartz countertops, and ample cabinetry, perfect for busy mornings and entertaining. The dinette opens to a large wood deck and a spacious, fully fenced backyard, ideal for hosting, outdoor dining, and safe play for kids and pets. A convenient 2-piece powder room completes the main floor. Upstairs offers three generously sized bedrooms, two full bathrooms, and a second-floor laundry room. The primary bedroom includes a private 3-piece ensuite. The second level features 100% waterproof luxury vinyl flooring, providing durability for families, while quartz countertops throughout add a refined finish. Additional highlights include a double-car garage with inside entry, a double driveway, and meticulous attention to detail throughout. Located in a welcoming, family and pet-friendly community close to parks, schools, transit, and amenities, this home offers the perfect blend of comfort, style, and convenience. A true pleasure to show, show with absolute confidence. (id:66690)