


557 Orchard Avenue
Delhi, Ontario
Welcome to 557 Orchard Avenue in Delhi! This well-maintained home offers an abundance of space throughout, featuring 3 bedrooms, 1 bathroom, a spacious kitchen, a separate living room, plus a rear family room/dining room combination. Main floor laundry adds to the convenience of main floor living. The current laundry room could potentially be converted into a 4th bedroom if needed. The 503 sq. ft detached garage with propane heating, serves as the optimal spot to park 2 vehicles, as well as a workshop for your latest project. Location is key! the property is located close to schools, shopping, recreation facilities, and other amenities in Delhi. Just a minute's walk from a large park and playground. This home is perfect for first-time home buyers, young families, investors or downsizers alike. Don't miss out on this great opportunity, book your showing today! (id:66690)
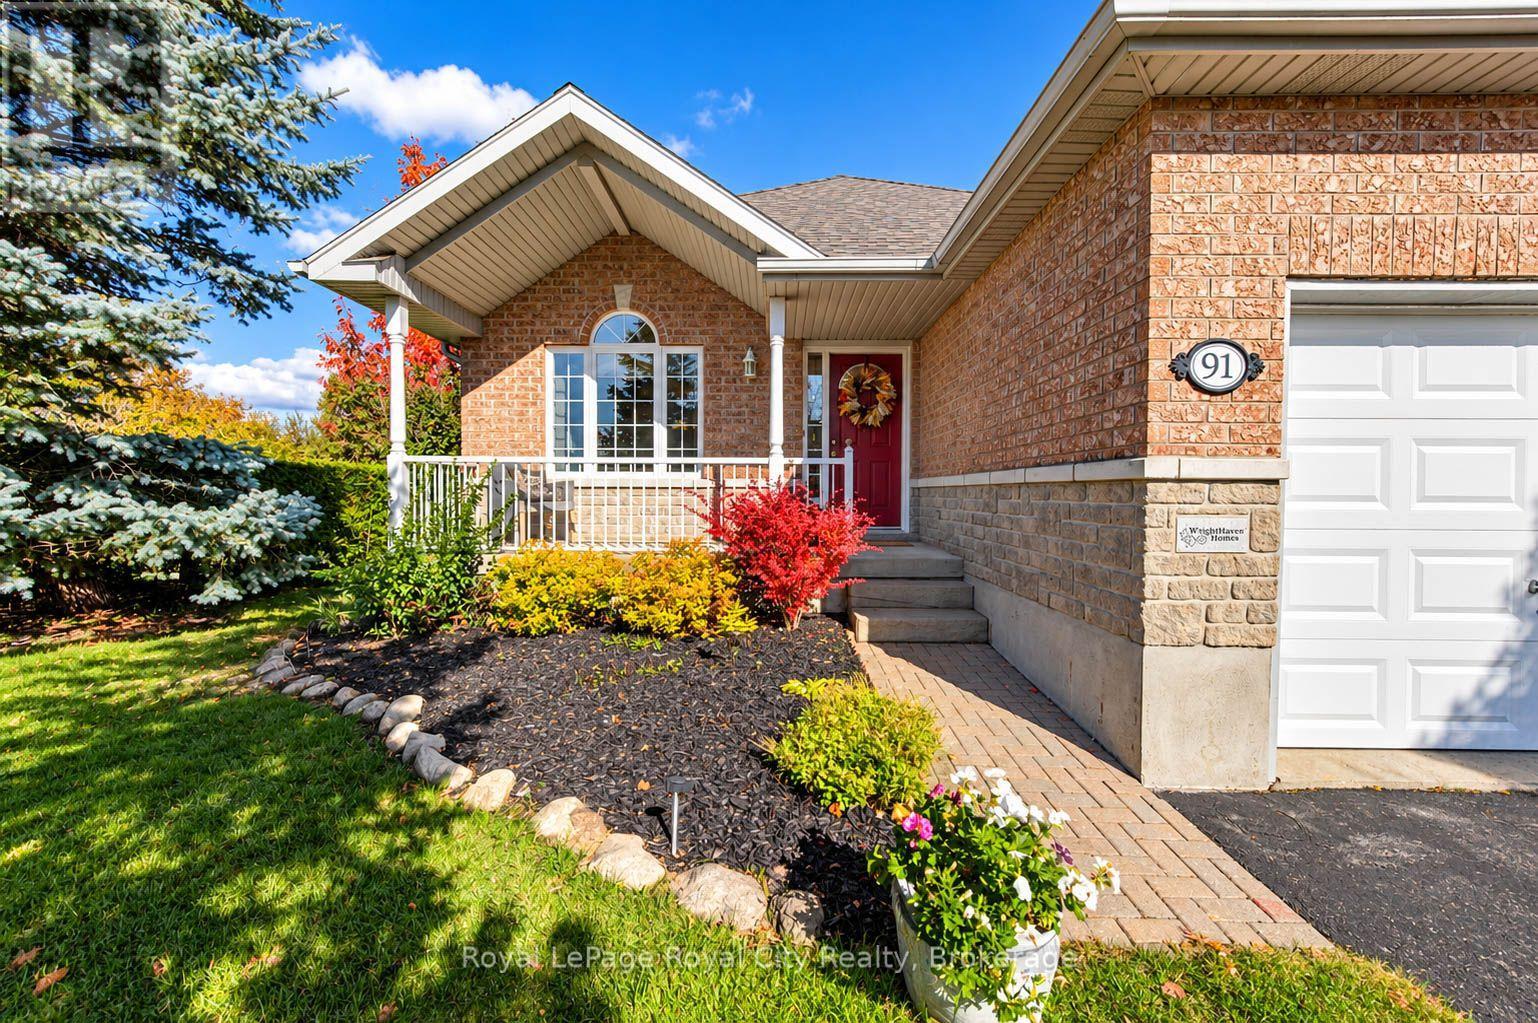
91 Harper Crescent
Centre Wellington, Ontario
Welcome to this exceptional Wright haven-built bungalow, beautifully positioned in a sought-after neighborhood surrounded by tranquil green space and immaculate, pride-of-ownership properties. From the moment you arrive, the charming curb appeal and meticulous upkeep-including a newly replaced roof (2020)-set the tone for a home that is truly prepared for its next owners to simply unpack and enjoy. Step inside to an airy, open-concept main floor designed for effortless daily living and seamless entertaining. The generous kitchen serves as the heart of the home, featuring abundant counter space and cabinetry that flow smoothly into the bright and spacious primary living areas. Main floor laundry adds ultimate day-to-day convenience. The main level offers two restful bedrooms. The primary suite serves as a peaceful retreat, complete with its own private ensuite bathroom. The second bedroom enjoys direct "ensuite privilege" access to the second main bath, making it ideal for guests or family members. Extend your living space outdoors in the stunning 3-season sunroom-a light-filled sanctuary perfect for morning coffee, evening relaxation, or taking in serene views of the surrounding greenery. The fully finished lower level offers tremendous versatility, featuring an expansive recreation room centered around a warm fireplace, along with a full bathroom. A third bedroom offers comfortable accommodations for guests, while an additional flexible bonus room easily adapts as a dedicated home office, hobby space, or exercise room. Combining trusted quality construction, thoughtful updates, and an unbeatable location, this residence offers a complete lifestyle package ready to welcome you home. (id:66690)
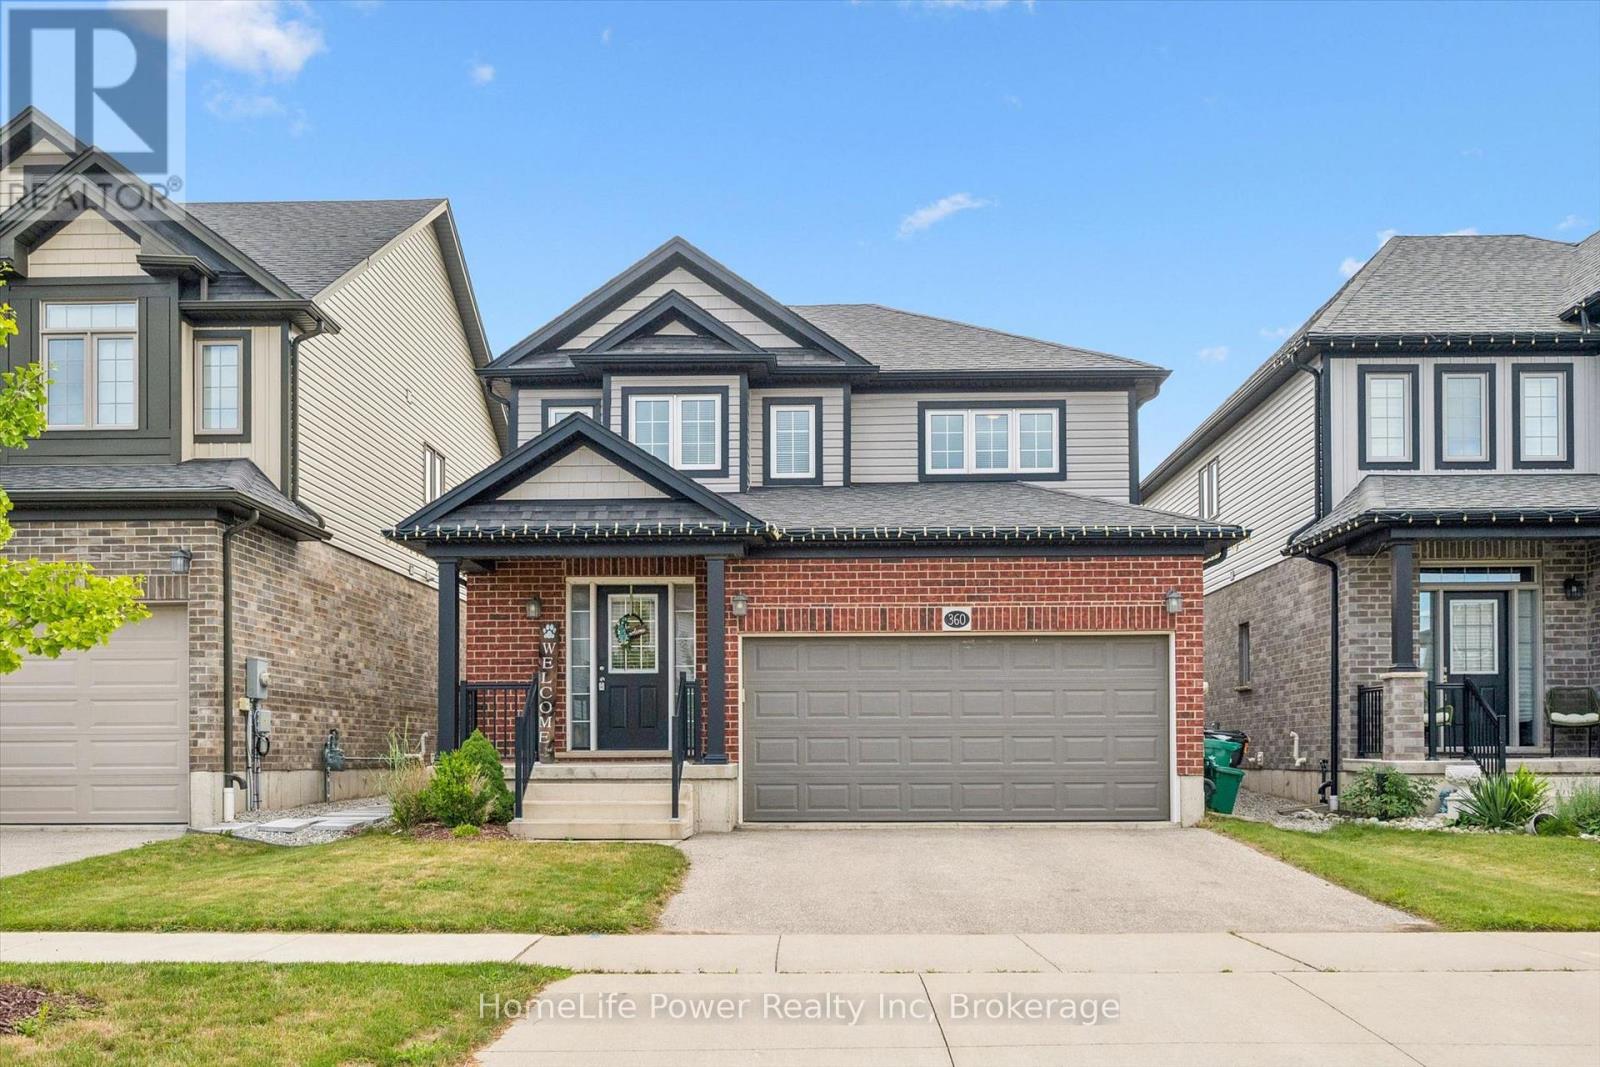
360 Freure Drive
Cambridge, Ontario
Welcome to this beautifully maintained 2-storey home, built in 2018, offering 1,687 sq. ft. of stylish and functional living space in one of Cambridge's most desirable, family-friendly neighbourhoods. Meticulously cared for and truly move-in ready, this home features 3 spacious bedrooms, 2.5 bathrooms, and quality upgrades throughout.The bright main level is ideal for everyday family living, with a spacious living room featuring hardwood flooring and large windows that fill the space with natural light. The modern eat-in kitchen is both practical and inviting, complete with a large centre island, quartz countertops, and ample cabinetry, perfect for busy mornings and entertaining. The dinette opens to a large wood deck and a spacious, fully fenced backyard, ideal for hosting, outdoor dining, and safe play for kids and pets. A convenient 2-piece powder room completes the main floor. Upstairs offers three generously sized bedrooms, two full bathrooms, and a second-floor laundry room. The primary bedroom includes a private 3-piece ensuite. The second level features 100% waterproof luxury vinyl flooring, providing durability for families, while quartz countertops throughout add a refined finish. Additional highlights include a double-car garage with inside entry, a double driveway, and meticulous attention to detail throughout.Located in a welcoming, family and pet-friendly community close to parks, schools, transit, and amenities, this home offers the perfect blend of comfort, style, and convenience. A true pleasure to show, show with absolute confidence. (id:66690)
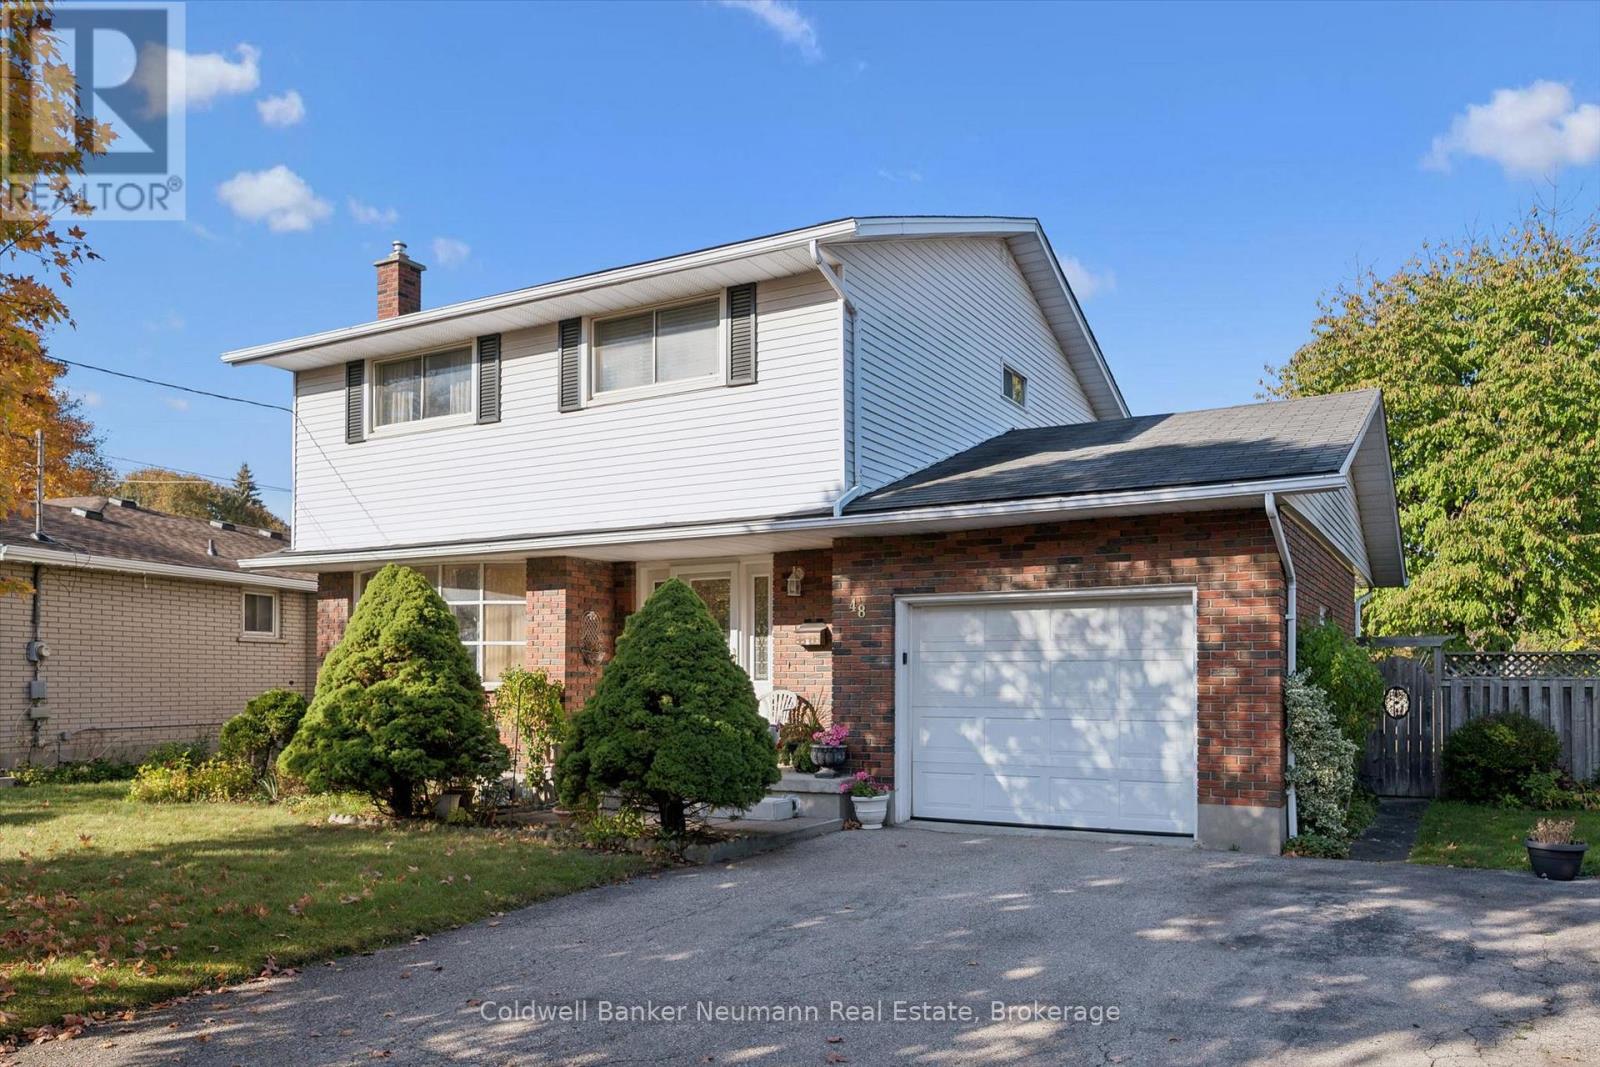
48 Westminster Avenue
Guelph, Ontario
Offered for the first time in 57 years, this well-maintained 4-bedroom family home has been lovingly cared for by its original owners. Offering over 1,800 sq. ft. of living space, the home features a functional layout with a spacious living room, separate dining room, and kitchen complete with newer stainless steel appliances. The highlight of the main floor is the generous family room with soaring cathedral ceilings and a gas fireplace, creating a warm and inviting space for family gatherings. Upstairs, you'll find four spacious bedrooms and main bathroom, ideal for a growing family. The finished basement offers even more living space, including a recreation room, 3-piece bathroom and your very own cantina. Outside, enjoy the large backyard and single-car garage. Situated in a family-friendly neighbourhood close to schools, parks, shopping, and everyday amenities, this solid, well-maintained home presents a wonderful opportunity to become part of its next chapter and make it your own. (id:66690)
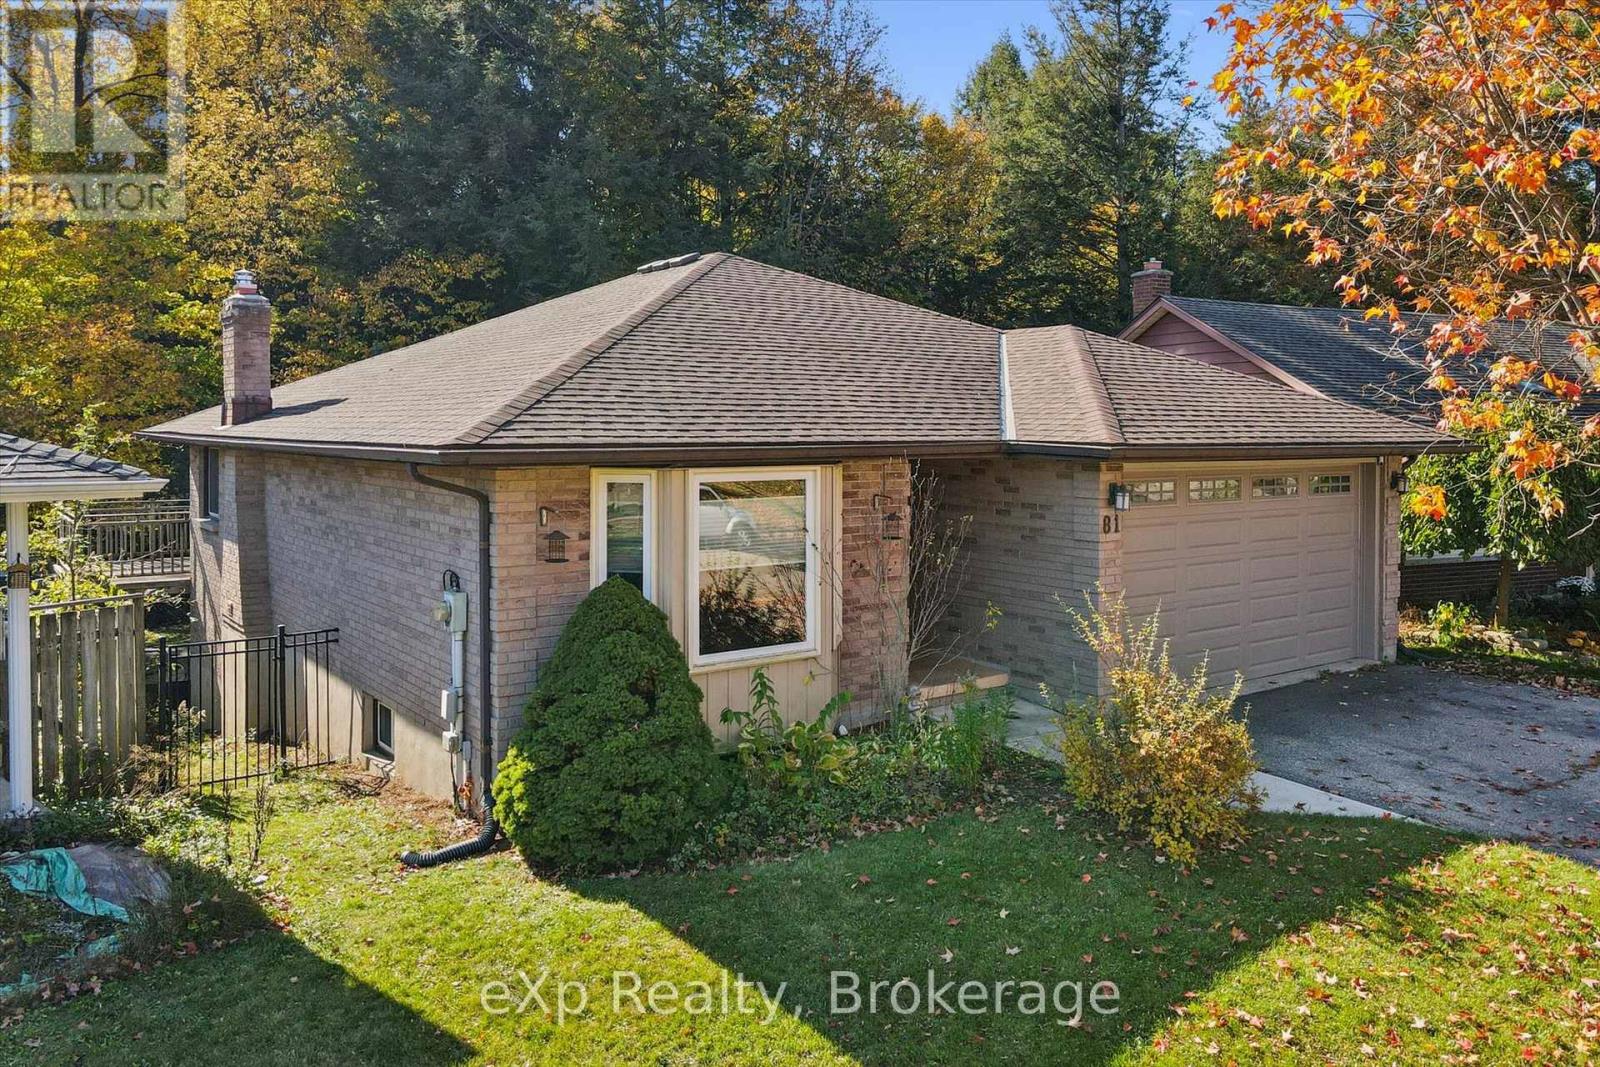
81 Sabrina Crescent
Kitchener, Ontario
There's something special about living in a "forever-home" that backs on the spectacular forest that is Tilt's Bush in Kitchener's Doon Valley. The raised deck and sheltered hot tub in the pool-sized backyard will play a major role in family life at 81 Sabrina Cres..... a street that rarely sees a house for sale. With over 2100 sq ft of finished living space and room for two cars in your garage and even more in the driveway allows enough parking for the growing family! You will feel right at home from the moment you walk into this bungalow starting with your large foyer looking into the bright living room with hardwood floors leading into the formal dining room. The eat-in kitchen features plenty of counter space, stainless steel appliances and a walk-out to the multi-level raised deck with that "Million Dollar View" of Tilt's Bush. It is perfect for active family barbecues and peacefully watching wildlife in the woods. Also on the main floor, there are two bedrooms and two updated bathrooms, including the ensuite bathroom that you have been dreaming of..... It even has a heated floor! The fully finished walk-out basement comes complete with two more bedrooms, a 2 pc. bathroom, warm cork flooring throughout and brick fireplace with a "wood burning stove insert" in the rec room for those cozy winter nights! Book your tour today..... oh, and s t a r t packing! Some of the KEY FEATURES INCLUDE: Extra tall Garage door allows oversized vehicles, pool-sized yard with pool rated fence, Upgraded Staircase & Banister, Hot Tub. (id:66690)
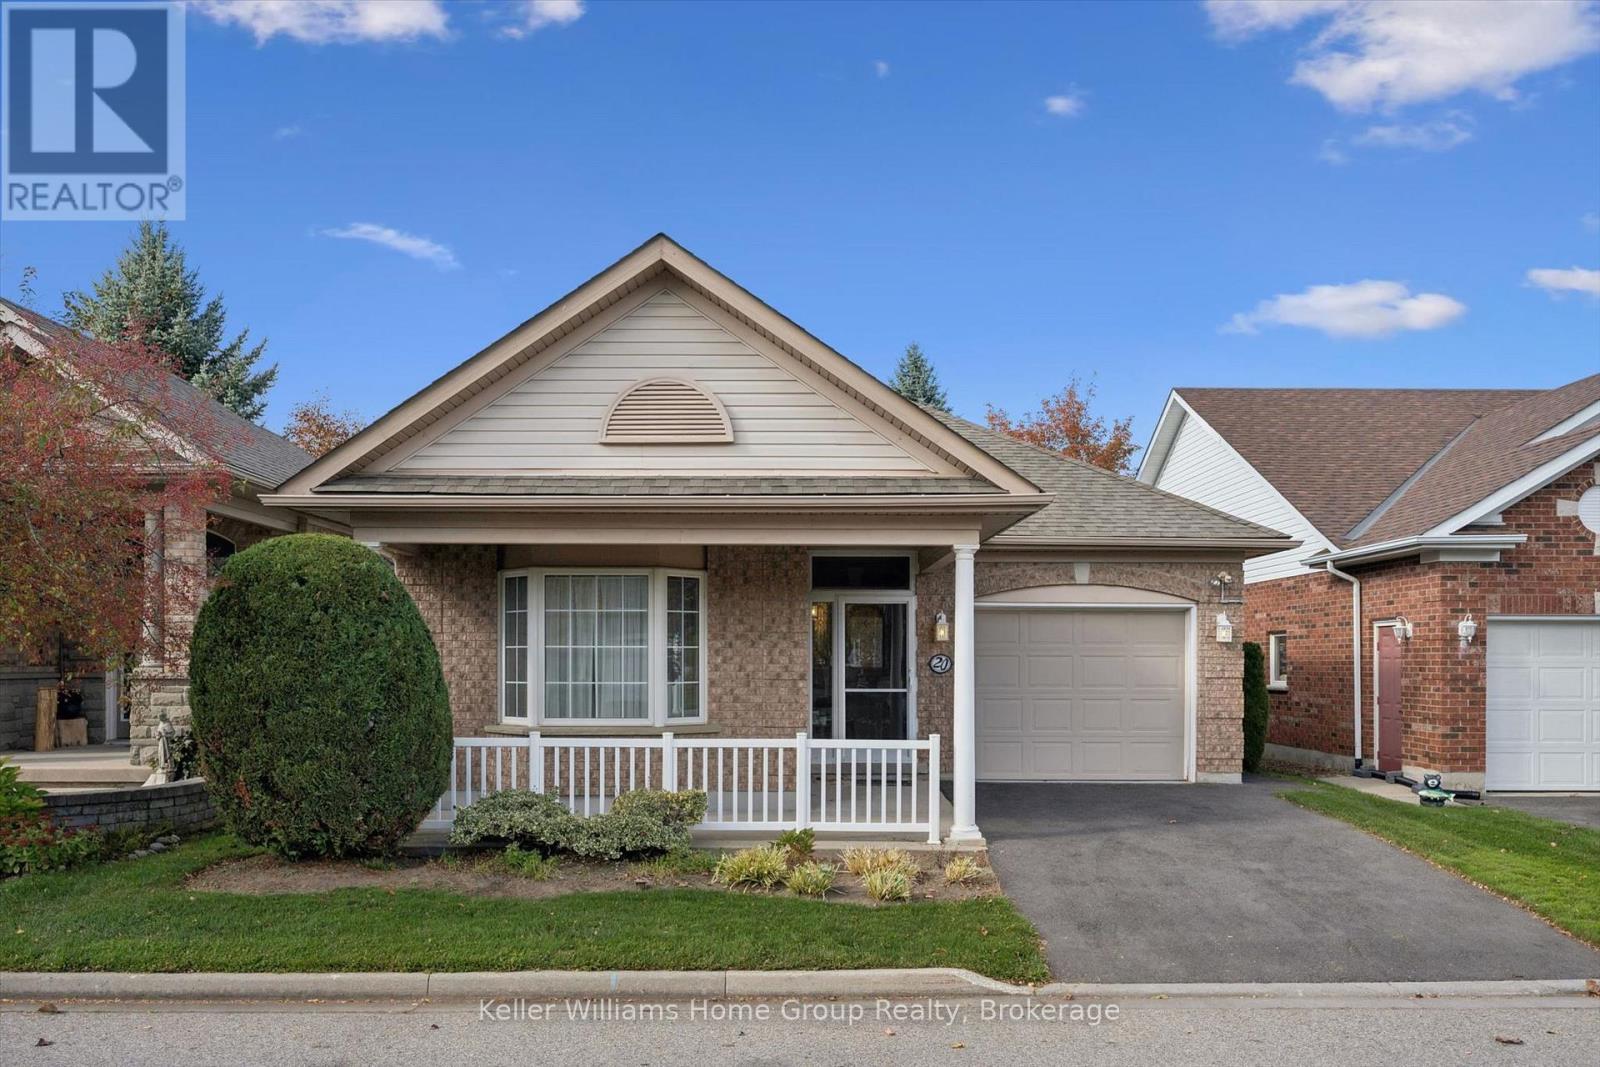
20 Beechlawn Boulevard
Guelph, Ontario
Priced to sell! Welcome to 20 Beechlawn Blvd, a beautiful single-car garage bungalow in Guelph's desirable 55+ community of the Village by the Arboretum (VBA). This 2+1 bedroom, 3 bath home is now looking for its new owner after many years of enjoyment by the current family. Enter into a clever enclosed front porch area, perfect for seasonal changes. Inside the front door, you'll find a bright and inviting main floor layout with over 1500sf of above grade living space. The primary bedroom with 4pc ensuite and walk in closet is on the left and at the front of the home with south exposure. There is a 2nd great sized bedroom on the main level with a large closet. At the rear of the home is an updated kitchen, opening up to a large dining room and living room area with a two sided fireplace. Natural light is abundant from the two large windows at the rear of the home, as well as sliding doors to a private deck area off the dining room. The main level also features a 4pc bath, laundry and direct garage access. Downstairs, you'll find a finished and unfinished area with a lot of space: a bedroom, a 2pc bath, an office, rec room, storage and so much more! Enjoy life in the Arboretum with the Village Centre, clubs, entertainment, walking trails and a true sense of community. Don't miss it! (id:66690)
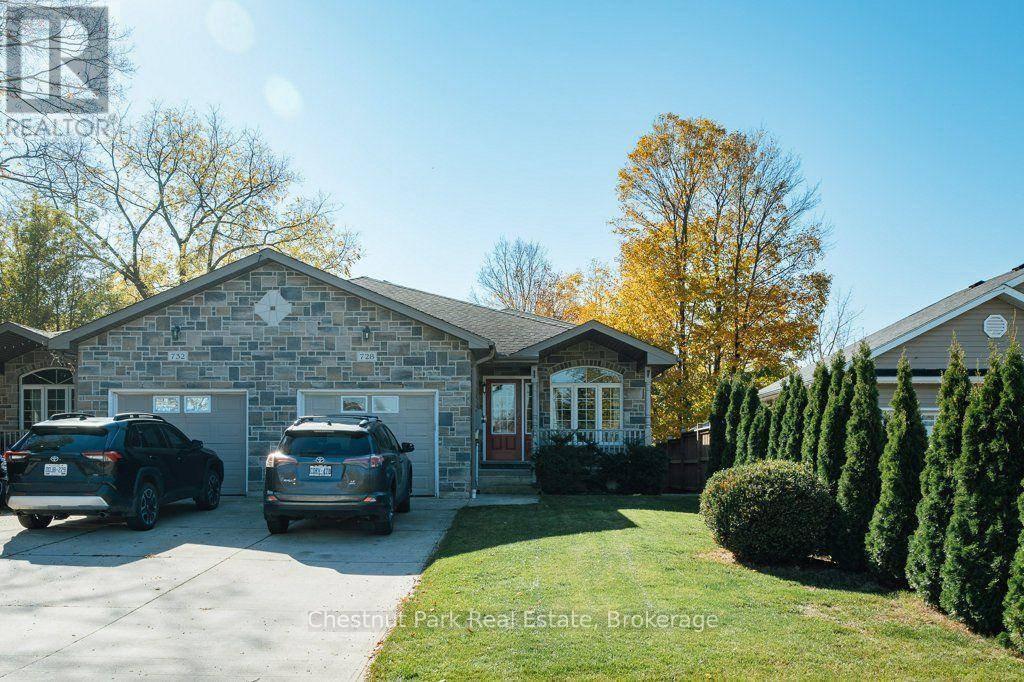
728 Elgin Street
Saugeen Shores, Ontario
Welcome to 728 Elgin Street in the beautiful community of Port Elgin! This well-maintained 3-bedroom, 3-bathroom semi-detached home offers 1,800 sq. ft. of living space, plus an additional basement area, combining comfort, functionality, and a fantastic location. Just steps from the Saugeen Rail Trail and dog park, and conveniently located near downtown Port Elgin, the high school, shopping, and restaurants, this property puts recreation and everyday amenities right at your fingertips. Step inside to a spacious living and dining area, perfect for entertaining family and friends or simply enjoying everyday living. The main floor features a spacious open-concept kitchen, dining, and living area, perfect for everyday living and entertaining, with a convenient powder room completing the space. Upstairs, you'll find two generously sized bedrooms, including an impressive oversized primary bedroom, along with a 3-piece bathroom and the added convenience of upper-level laundry. The walkout lower level offers even more versatility, featuring a comfortable family room with updated hardwood flooring, a third bedroom, and a 4-piece bathroom. With direct access to the backyard, this level provides an ideal space for guests, growing families, or those looking for additional room to spread out. Step outside to your fully fenced backyard, where a concrete patio and retractable power awning create the perfect setting for summer BBQs, outdoor entertaining, or relaxing in the shade. An irrigation system adds another touch of convenience, helping keep the lawn looking its best throughout the warmer months. Need additional space? The basement offers over 400 sq. ft. of flexible space, ideal for a hobby room, home office, recreation area, or extra storage. Additionally the furnace was replaced in 2025 and a reverse osmosis water system. Move-in ready and waiting for its next owners. 728 Elgin Street is a home you won't want to miss. (id:66690)
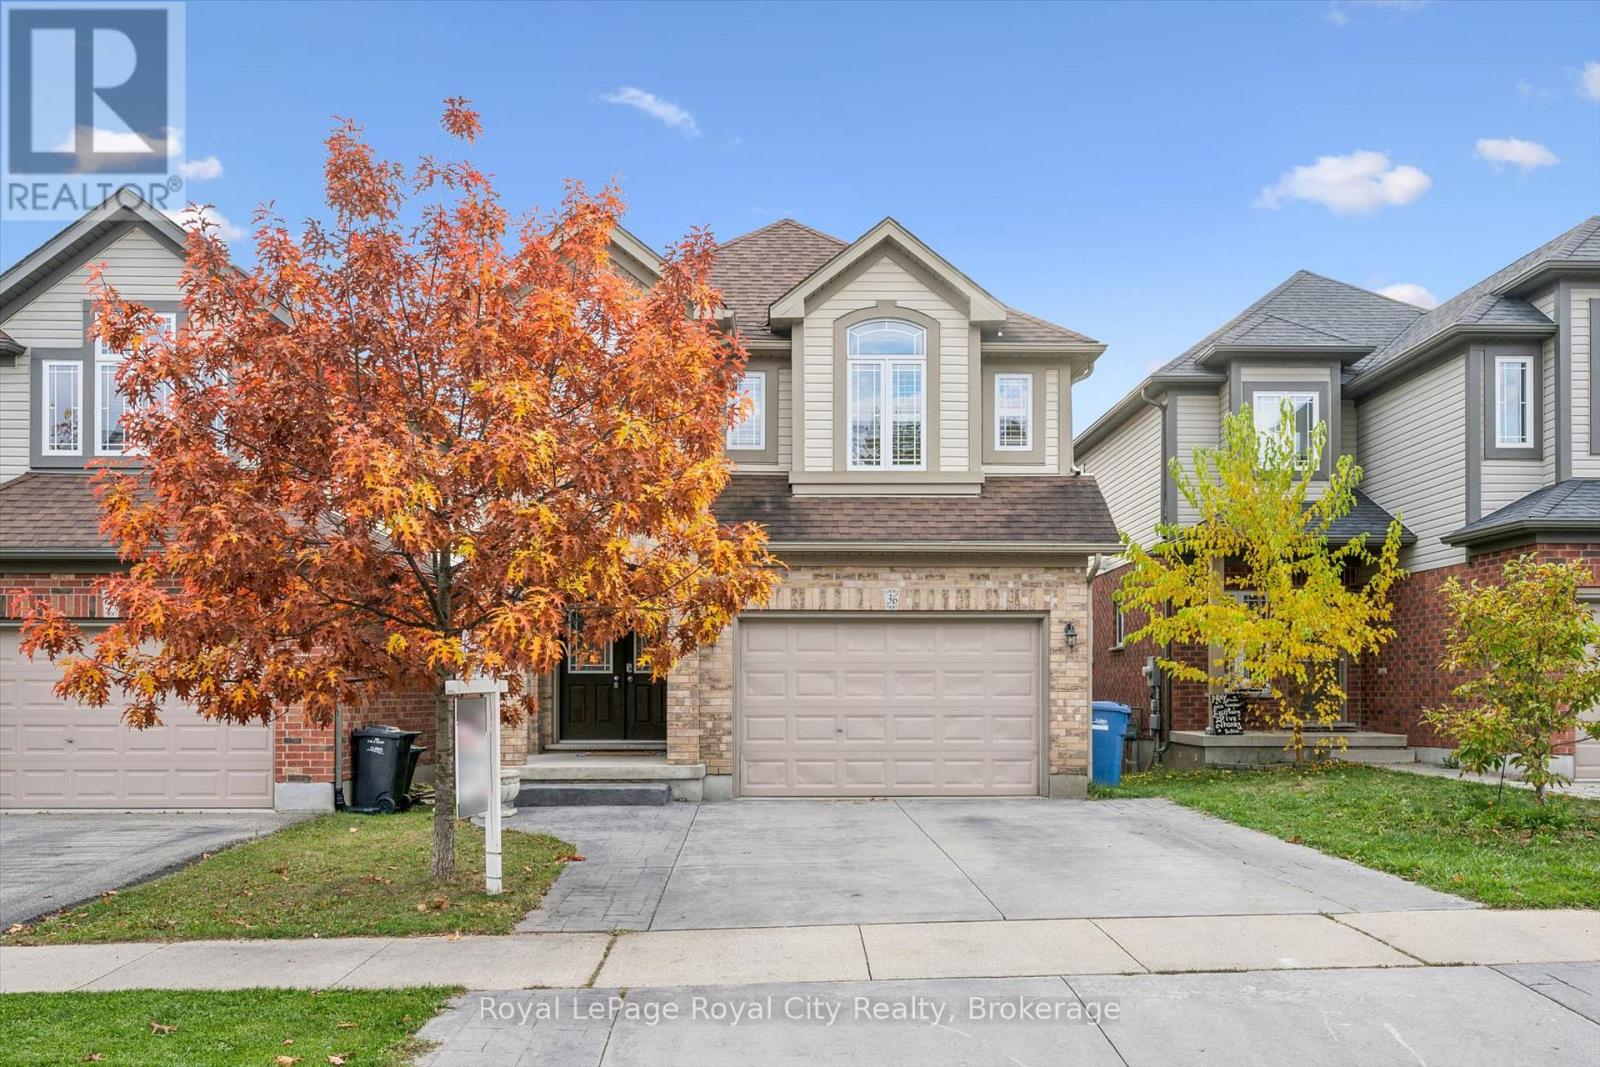
36 Oakes Crescent
Guelph, Ontario
Welcome to 36 Oakes Crescent, where space, comfort and a fantastic family-friendly setting come together! Situated in one of Guelph's most sought-after family neighbourhoods, this four-bedroom, three-and-a-half-bathroom home offers approximately 2,140 sq. ft. above grade, plus a finished walkout basement that adds valuable space for everyday living. The thoughtfully designed main floor features inviting living and dining areas, with room to gather, entertain and enjoy time together. A spacious kitchen with an adjoining breakfast area provides the perfect setting for busy weekday mornings and relaxed weekend meals, while main-floor laundry and a convenient powder room make daily routines easier. Upstairs, four generous bedrooms offer room for the whole family. The spacious primary retreat features a walk-in closet and five-piece ensuite, complemented by a separate four-piece family bathroom. Downstairs, the finished walkout basement extends the living space with a large recreation room, a separate office and another four-piece bathroom. Whether you envision movie nights, a playroom, a home workspace or a comfortable spot for guests, this level offers wonderful flexibility with direct access to the backyard. With a layout that balances shared spaces and private retreats, this is a home that can grow with you through every stage of family life. Discover the space you've been looking for in a neighbourhood you'll love coming home to! (id:66690)
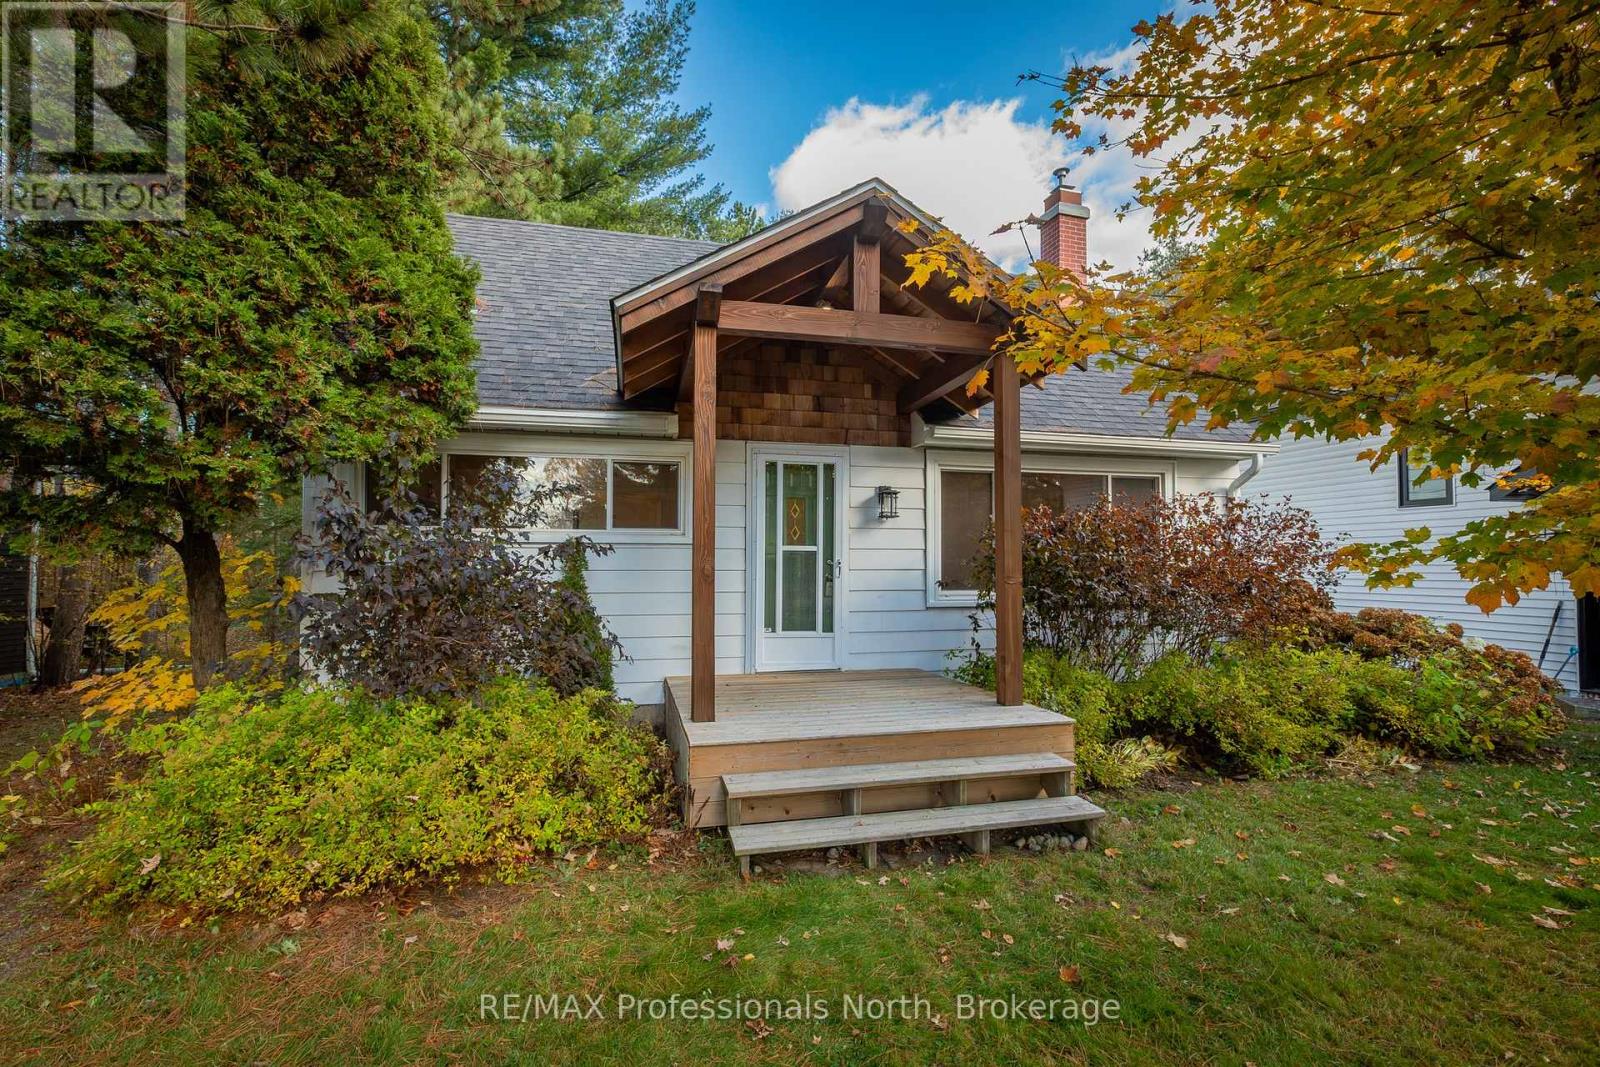
51 Gouldie Street
Huntsville, Ontario
Welcome to this charming and thoughtfully updated 3-bedroom home, ideally situated in the heart of Huntsville, offering the perfect blend of character, modern improvements, and everyday convenience. With a wonderful combination of comfortable living space and an exceptional in-town location, this inviting 1.5-storey home is ready for its next chapter.Recent improvements bring a fresh, modern feel throughout, including an updated kitchen and bathroom, select new flooring, contemporary pot lighting, and a beautiful timber-frame front entrance that creates a warm and welcoming first impression. These thoughtful updates complement the home's original charm while offering the comfort and functionality today's buyers appreciate.Fully serviced with municipal water, sewer, and natural gas, the property offers the ease of in-town living with the added benefit of outdoor space to enjoy. Its convenient location places you within walking distance of downtown Huntsville, local shops, restaurants, the town docks, and a variety of amenities.Whether you're a first-time buyer, looking to downsize, searching for an investment property, or simply hoping to enjoy the Muskoka lifestyle with the convenience of town services, this property presents an exciting opportunity. With its desirable location, recent improvements, and potential for future possibilities, there's plenty to appreciate.Move-in ready, full of character, and conveniently located in one of Muskoka's most sought-after communities. Welcome home! (id:66690)
11 Dundas Street W
Brant, Ontario
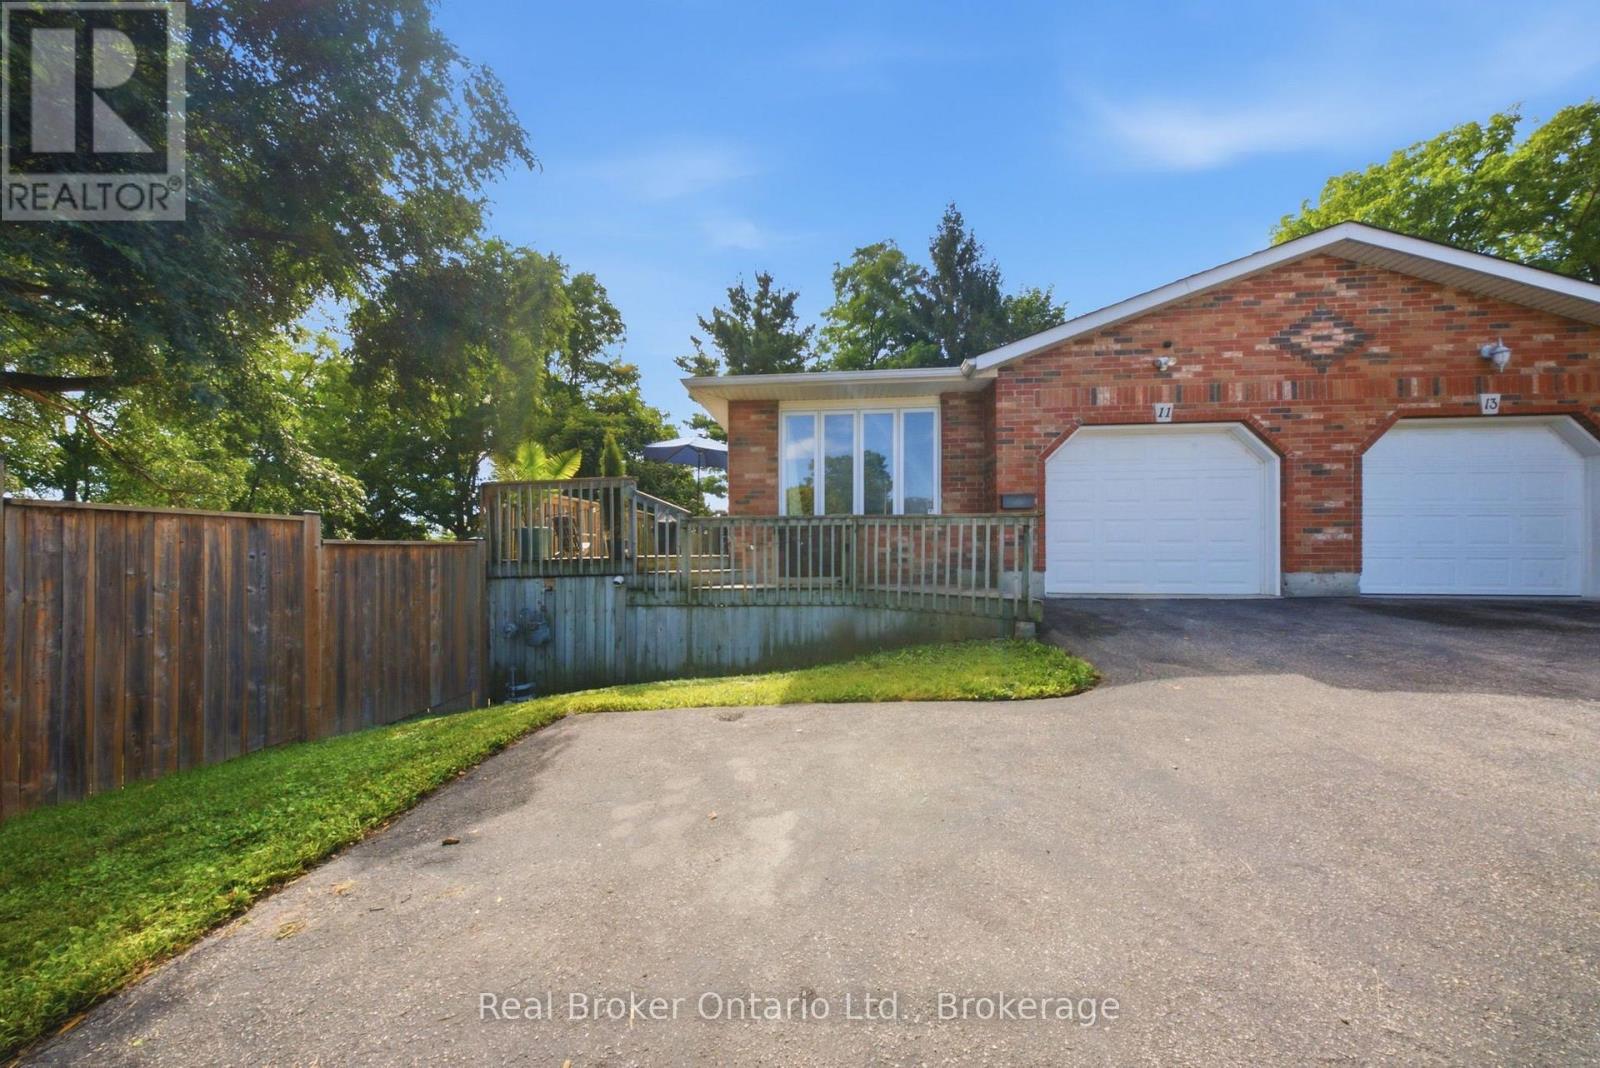
There's an infinite number of reasons why so many people choose to call Paris home. Maybe it's the picturesque views, the charming downtown, the trails, the shops, the people. There's just a certain je ne sais quoi. 11 Dundas Street West could be your opportunity to call Paris home. This charming semi features so much space, starting outside with the enormous side yard oasis that has so much room for activities. Head inside to the living room and dining room that flows into the kitchen, and finishes with two generously sized bedrooms, main floor laundry, and your family bathroom. Head downstairs to the large and in charge rec room that features a walk-out to the large yard, a three-piece bathroom, plenty of storage space, a utility room, and the third bedroom. This home is perfectly situated, walking distance to downtown, with quick and easy access to the highway. This house could be your next home. Don't delay, call your realtor today. (id:66690)
175 Huron Road
Perth South, Ontario
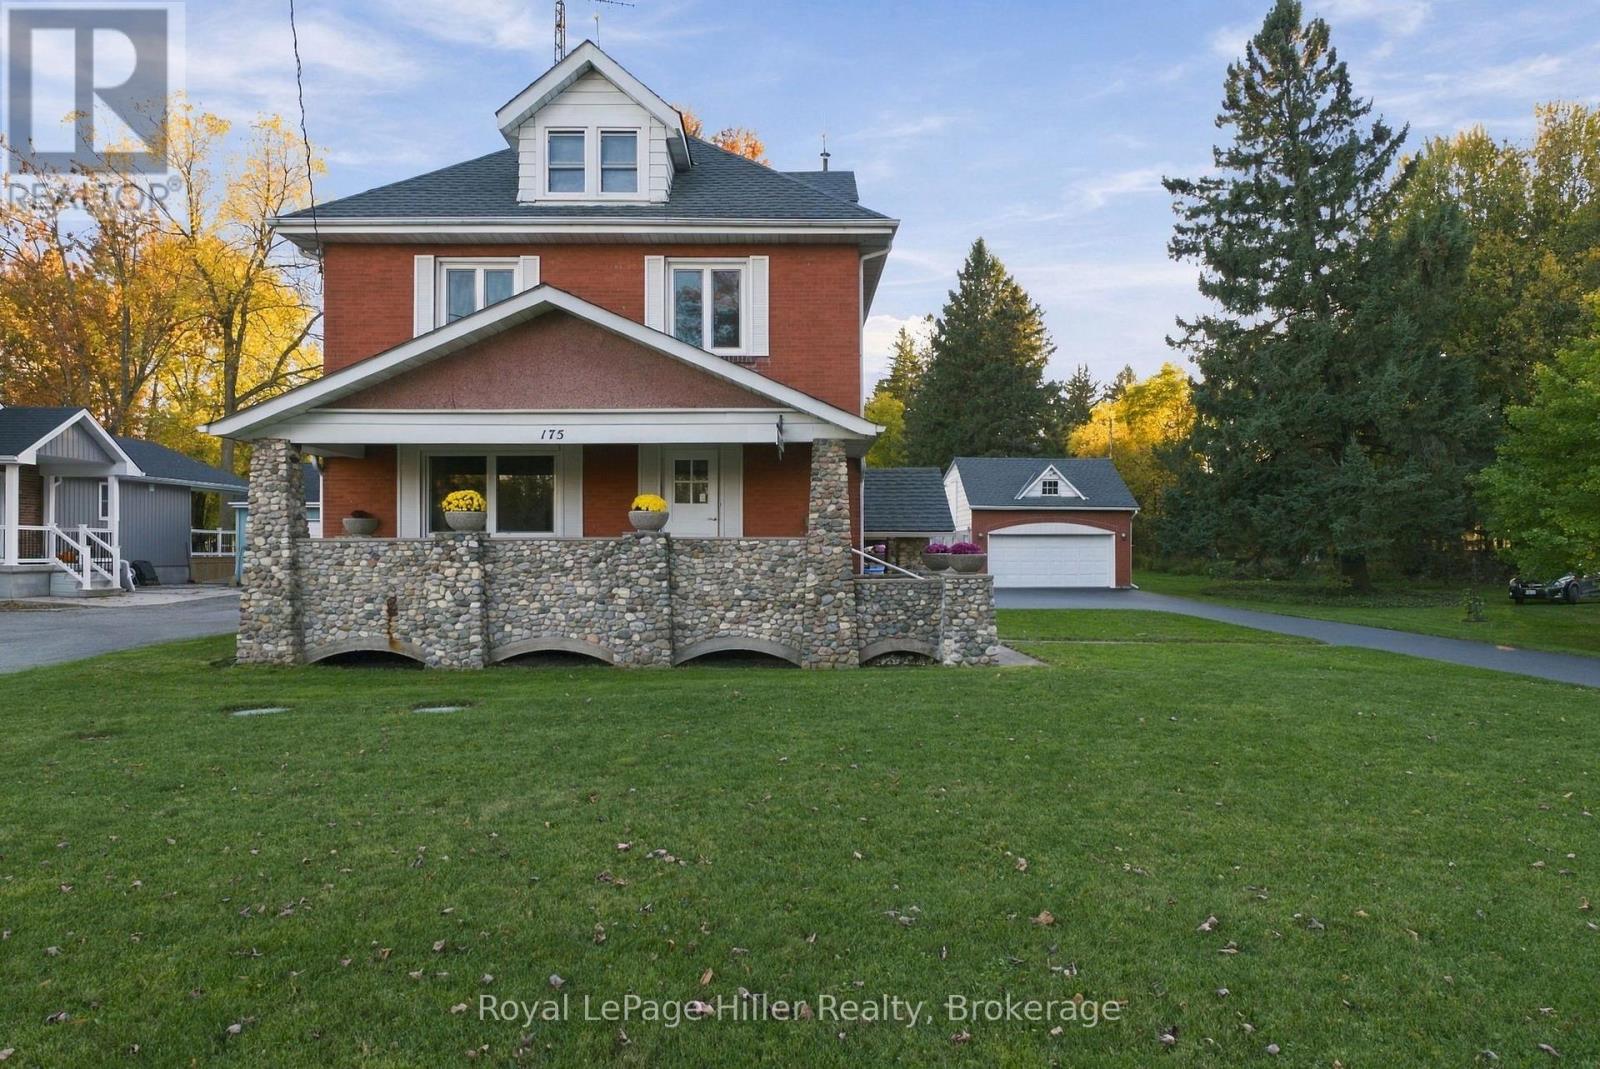
A beautifully maintained century home, an impressive shop, and 1.25 acres of possibility, all just minutes from Stratford! Located in Sebringville, this remarkable property has been lovingly cared for by the same family for 60 years. A gracious front porch and welcoming foyer introduce the warmth and craftsmanship found throughout this 3345 sq. ft., 2.5-storey home. This home has beautiful millwork, preserving the character that makes a century home so special. Five bedrooms and two bathrooms offer flexibility to suit your needs. One bedroom is currently configured as a kitchen, while an upper-level sunroom with exterior stairs adds intriguing potential for multigenerational living. The finished attic offers additional space for a bedrooms or hobbies, a quiet retreat or a playroom. Downstairs, the clean, usable basement features a bar, a fold-up pool table, laundry, workshop space and plenty of storage.The impressive 45 X 19 shop features epoxy floors, space for four vehicles, room for your toys and hobbies, and upper-level storage. A recently paved driveway provides ample additional parking. Significant updates include replacement windows, a roof replaced in 2022 with a transferable warranty, a 2022 furnace, 2019 central air conditioning, and a septic system replaced within the past five years. Outside, the sprawling grounds offer space to play, garden or explore possibilities for a pool or additional outbuildings, subject to applicable approvals. Space, character, thoughtful upkeep and an exceptional shop, all just minutes from the city. Properties like this are a rare find! (id:66690)
118 Feick Crescent
Stratford, Ontario
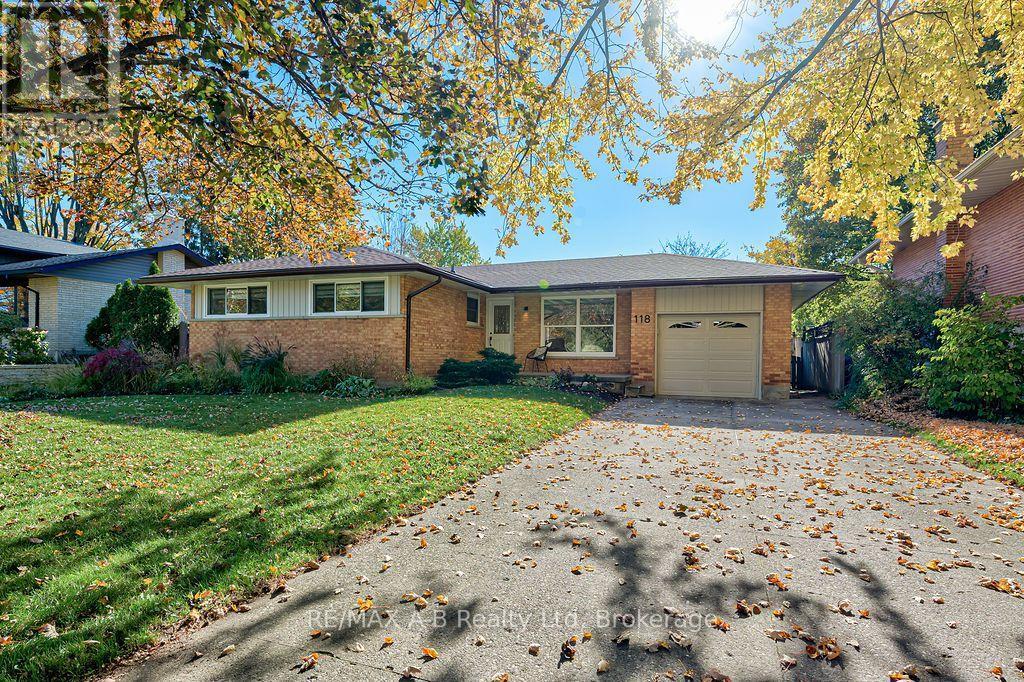
Feick Crescent Bungalow! This mature, well-established neighbourhood is a wonderful place to call home, with quiet streets and lovely neighbours. This charming brick bungalow offers three bedrooms and an updated bathroom, with open dining and living areas that create a comfortable space for everyday living and entertaining. Patio doors lead from the living area to a covered deck overlooking the beautifully landscaped, private backyard. The yard is fully fenced, making it a wonderful space to relax, garden, or enjoy time with family and friends. The attached single-car garage and wide, extra-long paved driveway provide plenty of parking. Downstairs, the recently finished family room offers additional living space, along with a second bathroom. There's also another versatile room that would make a great home office, sewing room, games room, or whatever suits your needs. Living on Feick was always a dream for me - perhaps this is the opportunity you've been waiting for! (id:66690)
257 Ontario Street
Stratford, Ontario
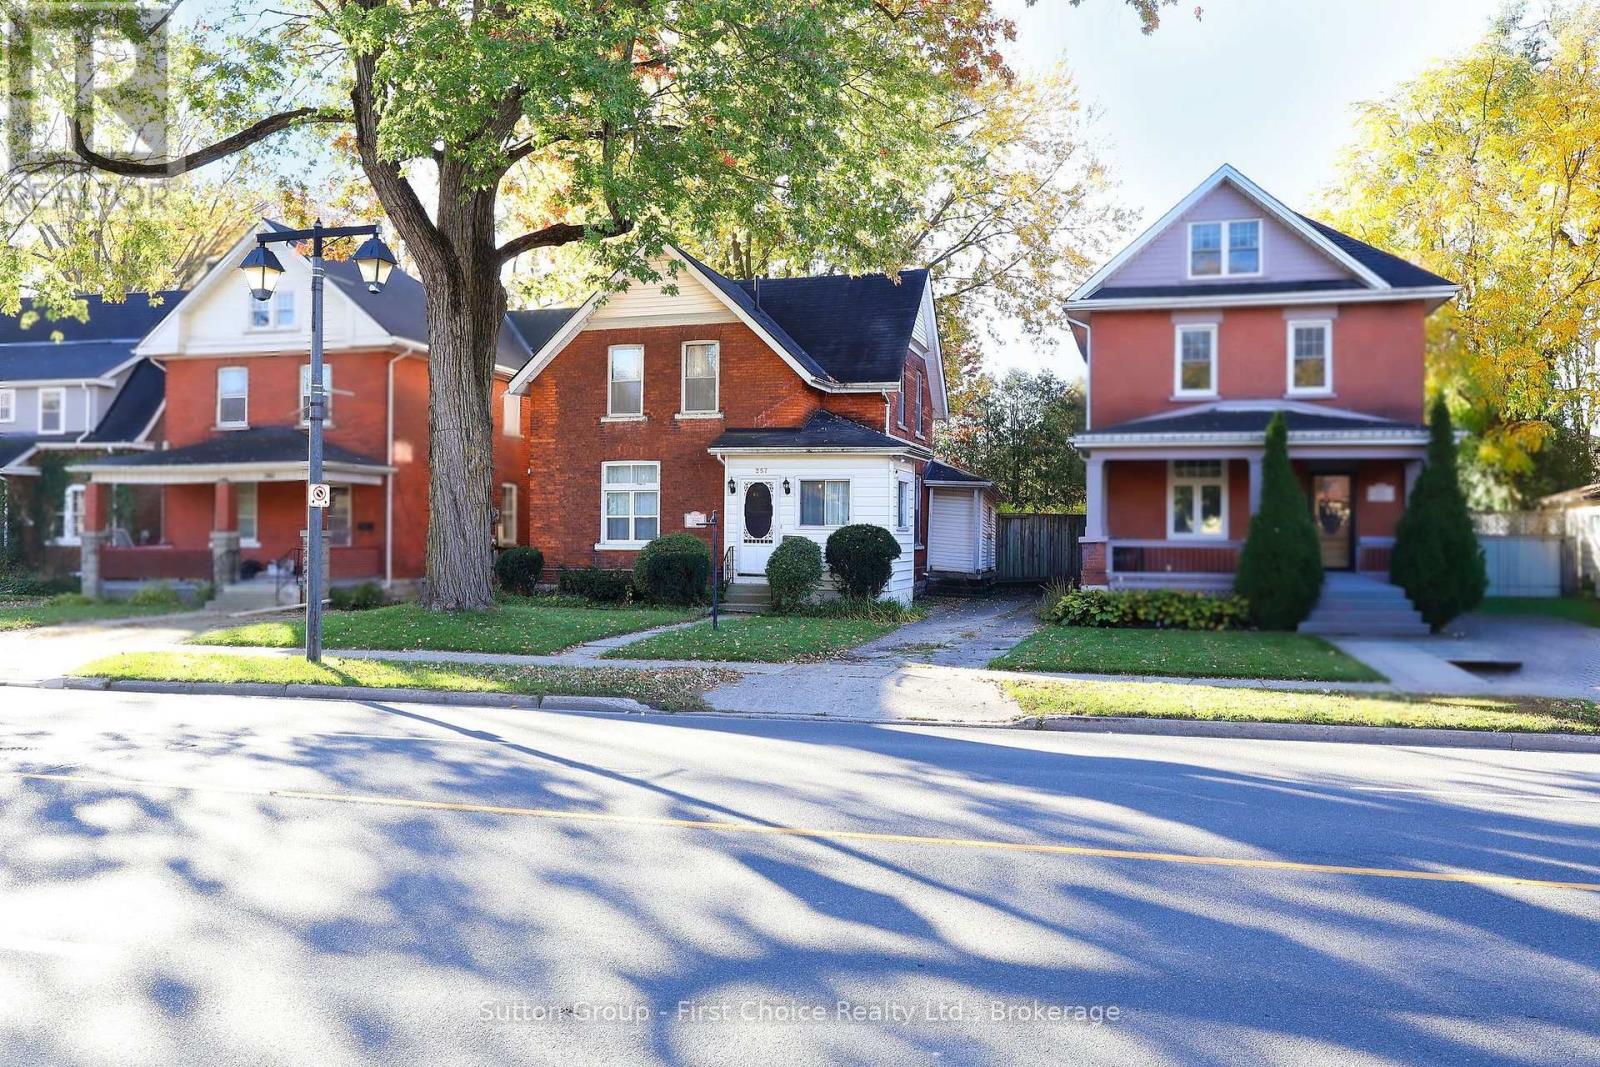
Welcome to this classic red-brick beauty, offering the perfect blend of historic charm and incredible potential in the heart of Stratford! From the moment you step into the enclosed front porch-ideal for welcoming guests-and through into the formal foyer, you will be captivated by the timeless details. This home proudly features original hardwood floors, intact historic trim, soaring high ceilings, and unique architectural touches throughout.The main floor offers a highly versatile layout. A spacious living room and a separate office/study sit side-by-side; they can easily be opened up to create a massive, fluid living area or kept separate for a cozy, traditional feel. The main level continues with a formal dining room that leads into a kitchen awaiting your modern updates. Conveniences off the kitchen include a practical bonus room and an adjacent storage area that was previously functioning as a bathroom.Upstairs, you will find three remarkably spacious, sunlit bedrooms and a full family bathroom.Outdoor living is a delight with a private deck located directly off the kitchen, looking over a fully fenced backyard complete with established perennial gardens-your own private oasis in the city.Unbeatable Location & Rare Features; Pedestrian Paradise: Situated just steps from downtown Stratford's vibrant shops, world-class restaurants, iconic theatres, beautiful parks, and the serene Avon River,Ample Parking: A massive bonus for downtown living, featuring private parking space for up to four vehicles,Investment Potential: Highly desirable, multi-unit friendly zoning opens up excellent future development or income possibilities.Bring your creative vision and personal touch to this special property. Book your personal viewing today and step into your next chapter! (id:66690)
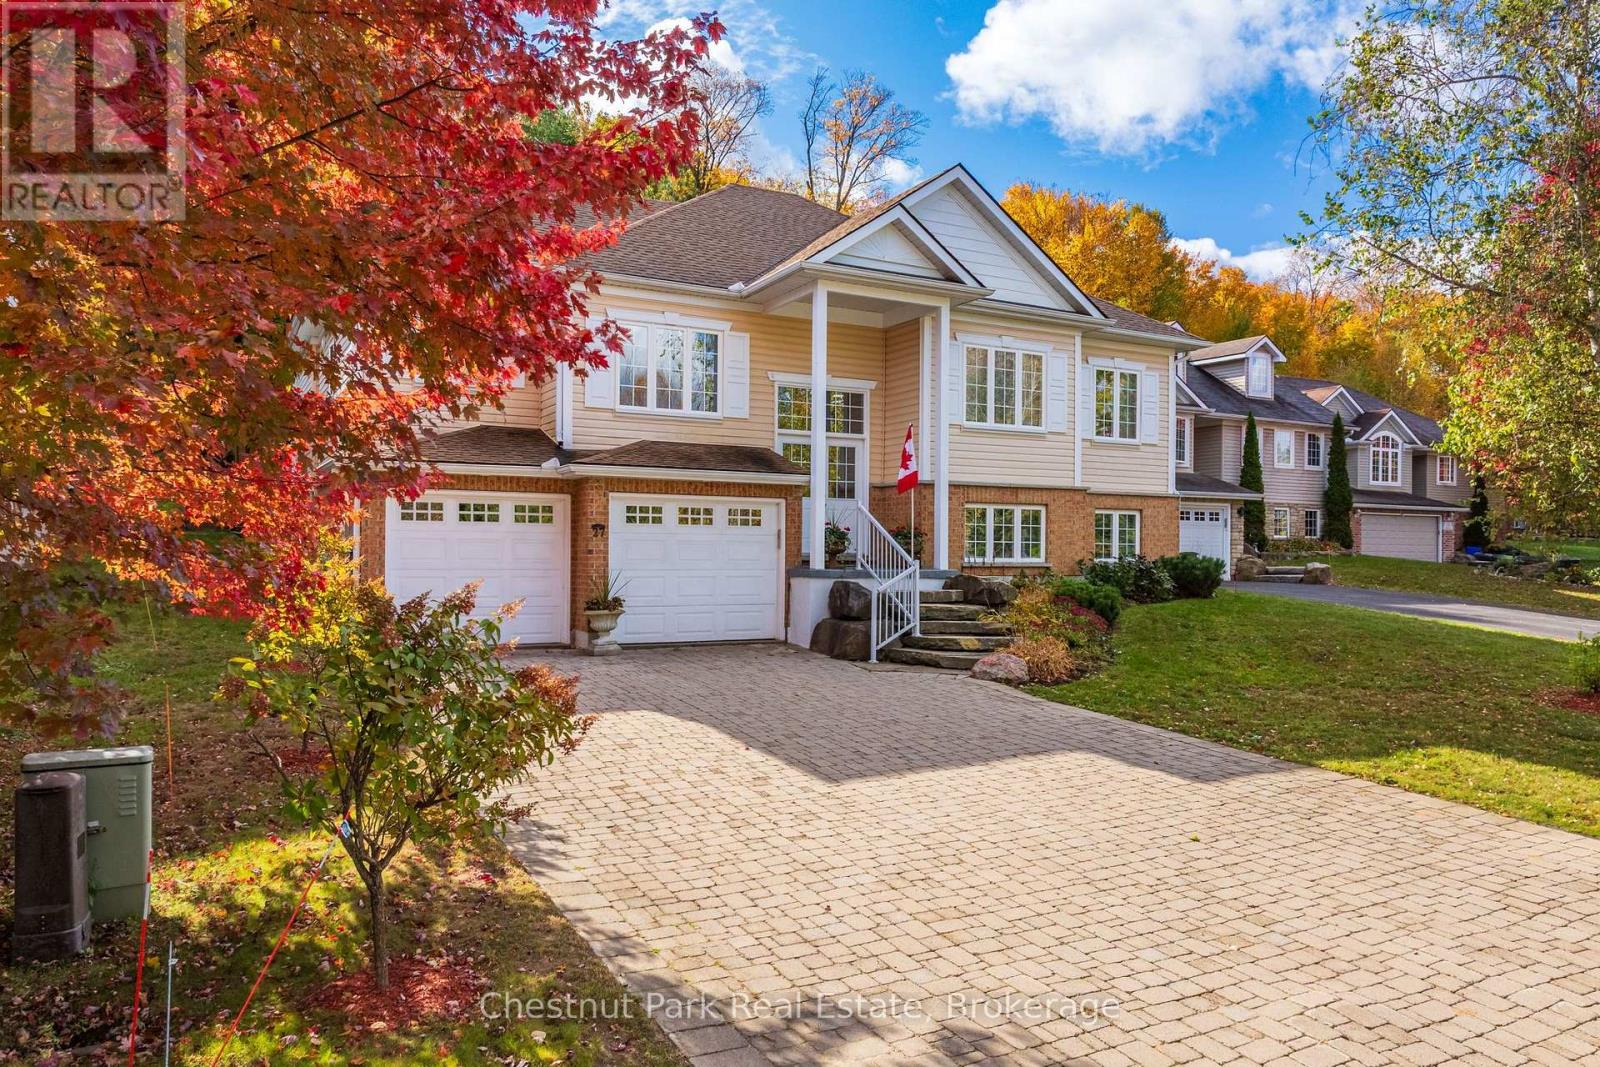
27 Kendra Crescent
Huntsville, Ontario
Offered for the first time by its original owners, 27 Kendra Crescent is a rare find in the Huntsville real estate market: a true turnkey family home offering over 3,000 sq. ft. of thoughtfully designed living space that has been lovingly cared for from day one. Situated on a quiet crescent within walking distance to downtown Huntsville shops, dining, schools, parks, and community centres, this property pairs in-town convenience with a serene, private setting. The main level is tailored for effortless everyday living and entertaining. At its heart is a large, functional kitchen complete with a walk-in pantry, flowing naturally into a welcoming sitting room and a spacious formal dining room. Convenient main-floor laundry and a 2-piece powder room add practical functionality. The primary retreat features a private 4-piece ensuite, accompanied by a second bedroom, an additional 4-piece main bathroom, and a dedicated den that easily serves as a home office, study, nursery, or hobby room. Downstairs, the fully finished lower level substantially expands your living space with a large family room, a third bedroom, an additional 3-piece bathroom, and generous storage areas throughout-creating an ideal setup for teenagers, multi-generational living, or hosting visiting guests. Step outside to a tranquil, tree-lined backyard setting that emphasizes privacy and Muskoka's natural landscape. Surrounded by mature greenery, the outdoor space provides a low-maintenance, picturesque natural backdrop where you can unwind on the back deck without the burden of extensive yard upkeep.With full municipal services, high-speed internet, and dependable single-owner care, this home delivers lasting value and immediate comfort for its next family. (id:66690)
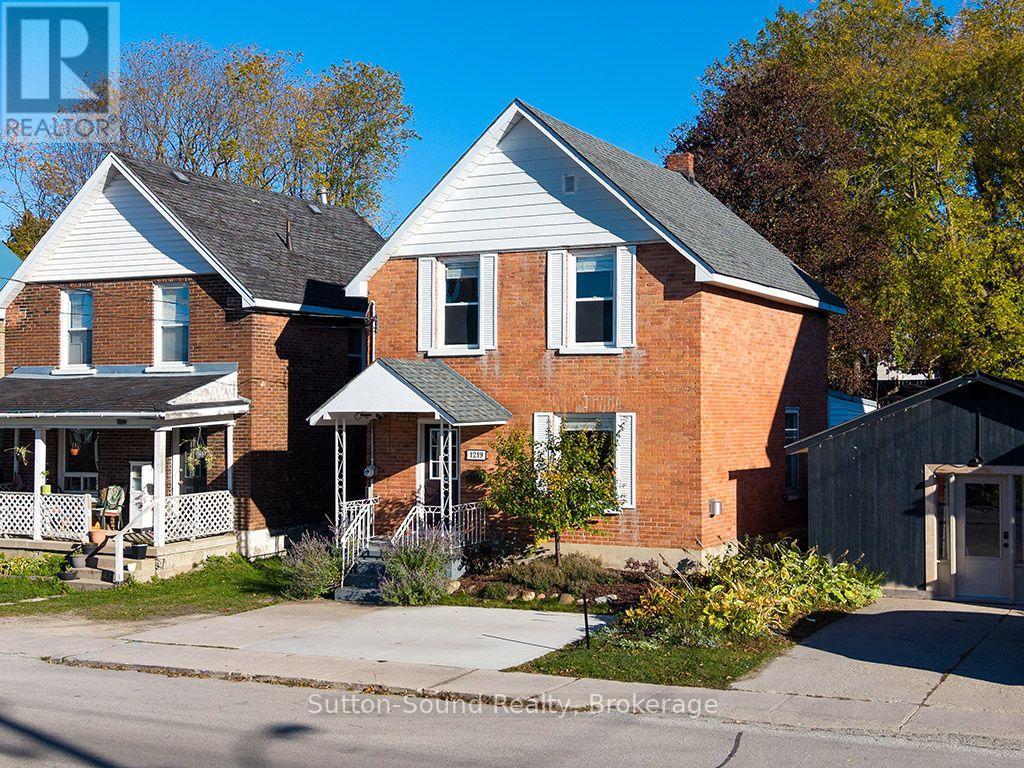
1219 2nd Avenue E
Owen Sound, Ontario
This inviting century home is a wonderful opportunity for first-time buyers, young families, or anyone looking to put down roots in a welcoming community. Offering 3 bedrooms and 1 full bathroom, complete with a classic clawfoot tub and convenient laundry, this home blends timeless appeal with everyday practicality.The living room, warmed by a gas fireplace, opens into the dining room, which flows seamlessly into the family room, creating a welcoming layout for everyday living and gathering with family and friends. Sliding doors lead from the family room to the back deck and a large, fully fenced yard - perfect for children to play, summer barbecues, and enjoying time outdoors.With shops, restaurants, and downtown events just a short walk away, you can enjoy the convenience of having local amenities and community activities close at hand. A charming century home with room to grow and the opportunity to make it your own. (id:66690)
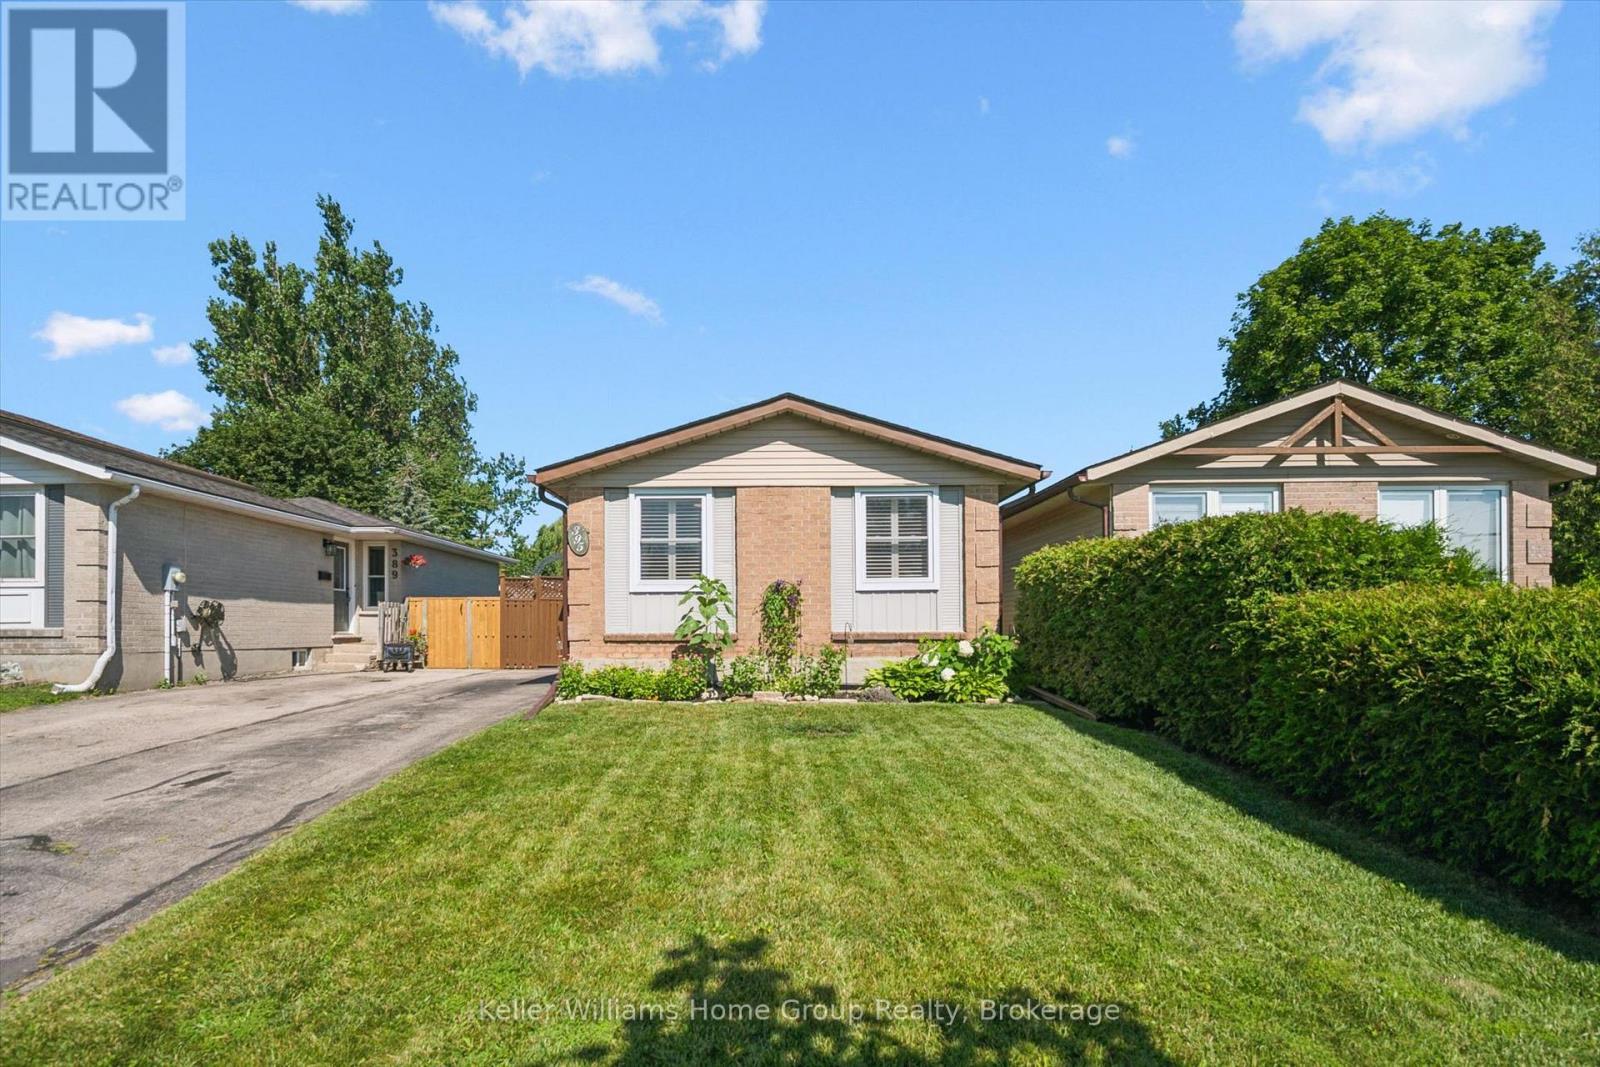
395 Strathallan Street
Centre Wellington, Ontario
Welcome to easy living in the heart of Fergus! This well-maintained bungalow is the perfect fit for first-time buyers, downsizers, or anyone looking for comfortable, low-maintenance living. Offering 2 bedrooms and 2bathrooms, this home has been lovingly cared for and is move-in ready. The bright, functional main floor is complemented by a finished lower level featuring a family room, playroom, home office, and convenient laundry area, providing plenty of flexible space for growing families, hobbies, or working from home. Step outside to a private, fully fenced backyard with low-maintenance landscaping, creating the perfect space to relax, entertain, or simply enjoy the outdoors. Outdoor enthusiasts will appreciate being just minutes from the scenic Cataract Trail, for hiking, biking, and enjoying nature. Located close to parks, shopping, schools, and everyday amenities, this is a wonderful opportunity to enjoy all that this vibrant community has to offer. (id:66690)
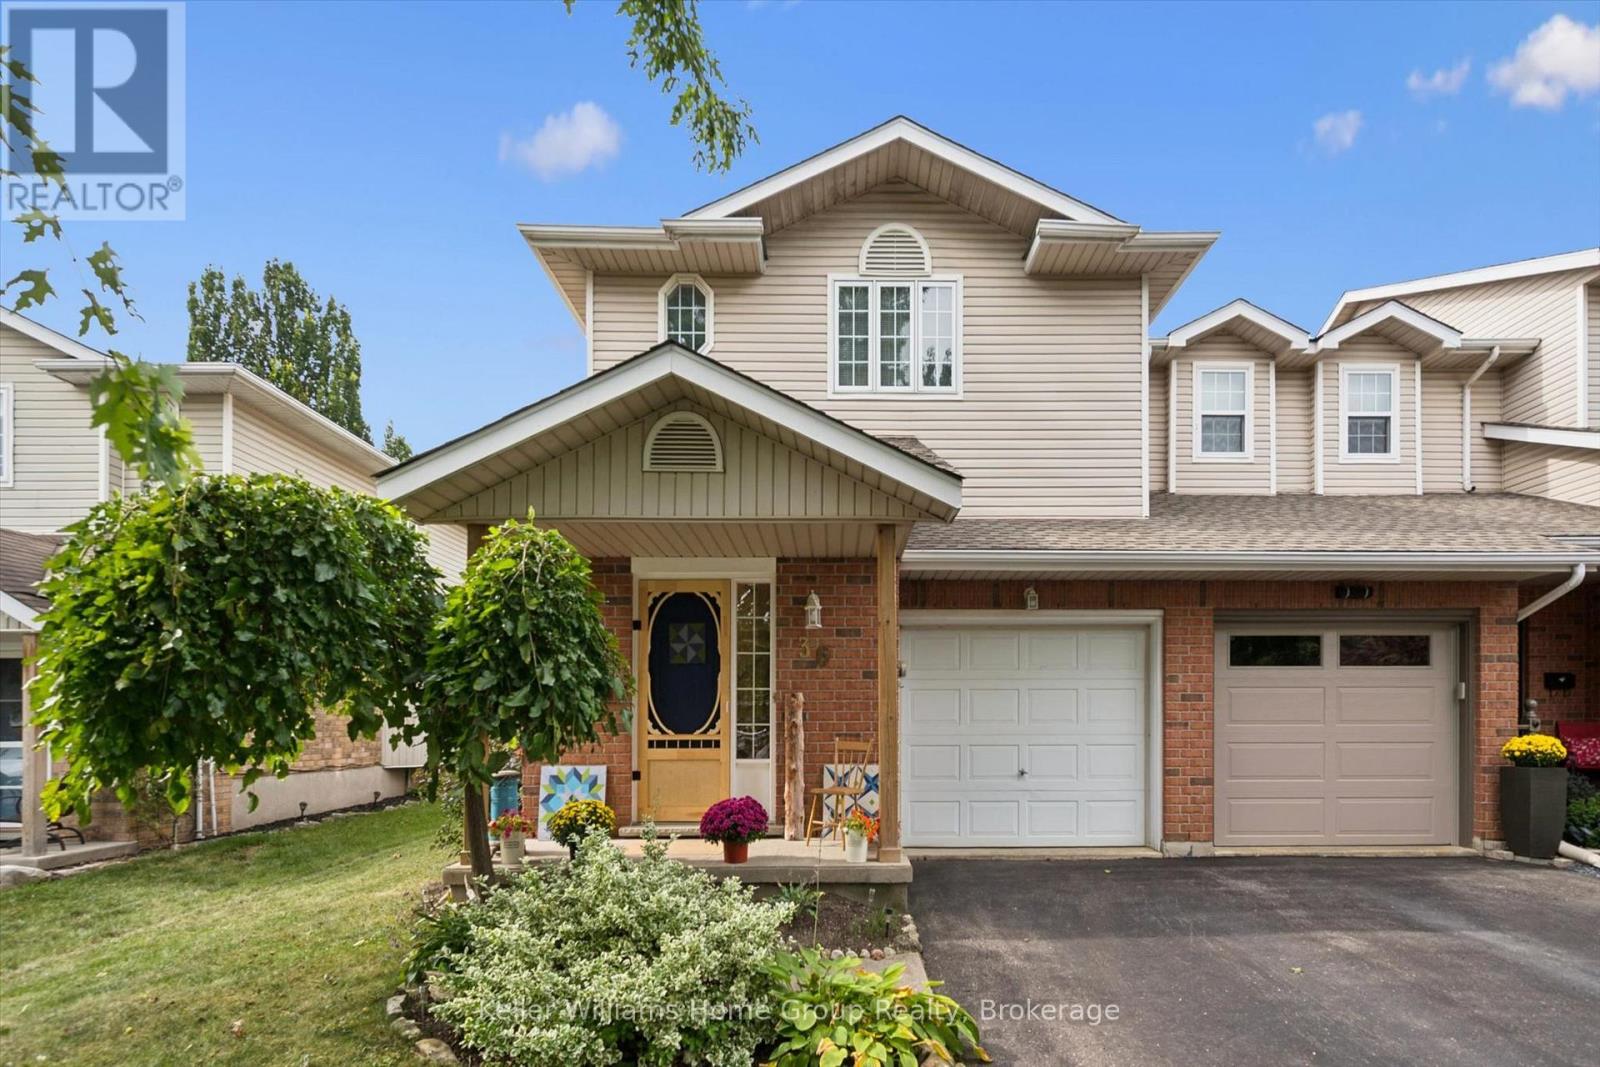
36 Patrick Boulevard
Centre Wellington, Ontario
Welcome to this beautiful end-unit townhouse in the heart of Elora! Offering 3 bedrooms and 2 bathrooms,this lovely home combines comfortable living with inviting outdoor spaces. Enjoy the beautiful gardens anddeck, perfect for relaxing, entertaining, or enjoying a morning coffee. As an end unit, the home offersadded privacy and natural light. Ideally located just around the corner from the Cataract Trail and EloraQuarry, and a nice walk to downtown, local shops, restaurants and the spectacular Elora Gorge. A wonderful opportunity to enjoy the best of Elora living, with nature and small-town charm right at yourdoorstep. (id:66690)
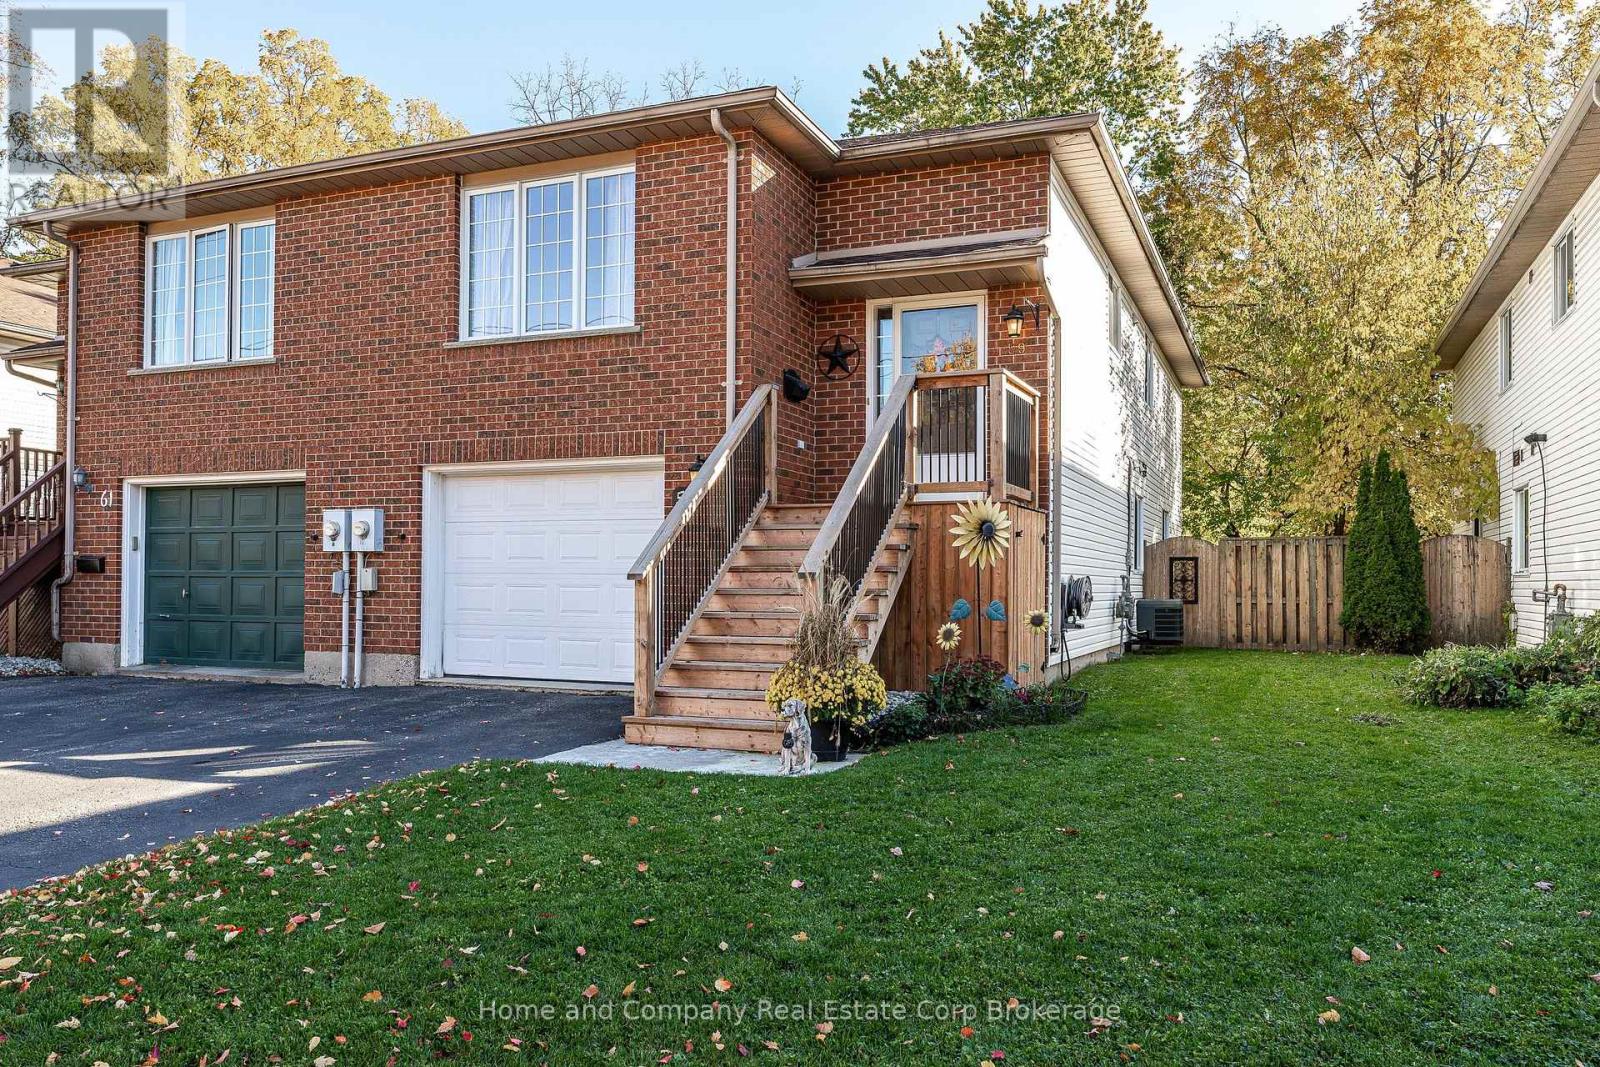
59 Falstaff Street
Stratford, Ontario
One-floor living, an attached garage, and a walkable location close to Stratford's vibrant core? Yes, it's possible! Welcome to 59 Falstaff Street, a much loved, one-owner raised bungalow semi that has been thoughtfully cared for and offers more than meets the eye. The inviting main floor is designed for comfortable everyday living, with a cook-friendly kitchen, a dining area ready for gathering with family and friends, and a primary bedroom with sliding doors to a private deck. Imagine starting your day with coffee in the fresh air, surrounded by the quiet charm of a mature neighbourhood. But there's an extra bonus downstairs! The fully above ground lower level features a full walkout, bringing in natural light and offering a sense of space that feels anything but 'basementey'. Whether you need room for visiting family, hobbies, a home office or additional living space, the possibilities are plentiful. There's even potential to explore a self-contained suite. Enjoy the ease of one-floor living today, with the added space and flexibility to adapt as life changes. Add an attached garage, a great yard and a location within walking distance of Stratford's shops, restaurants and amenities, and you have a home that makes a lot of sense. Great house. Great location. Great Value (id:66690)
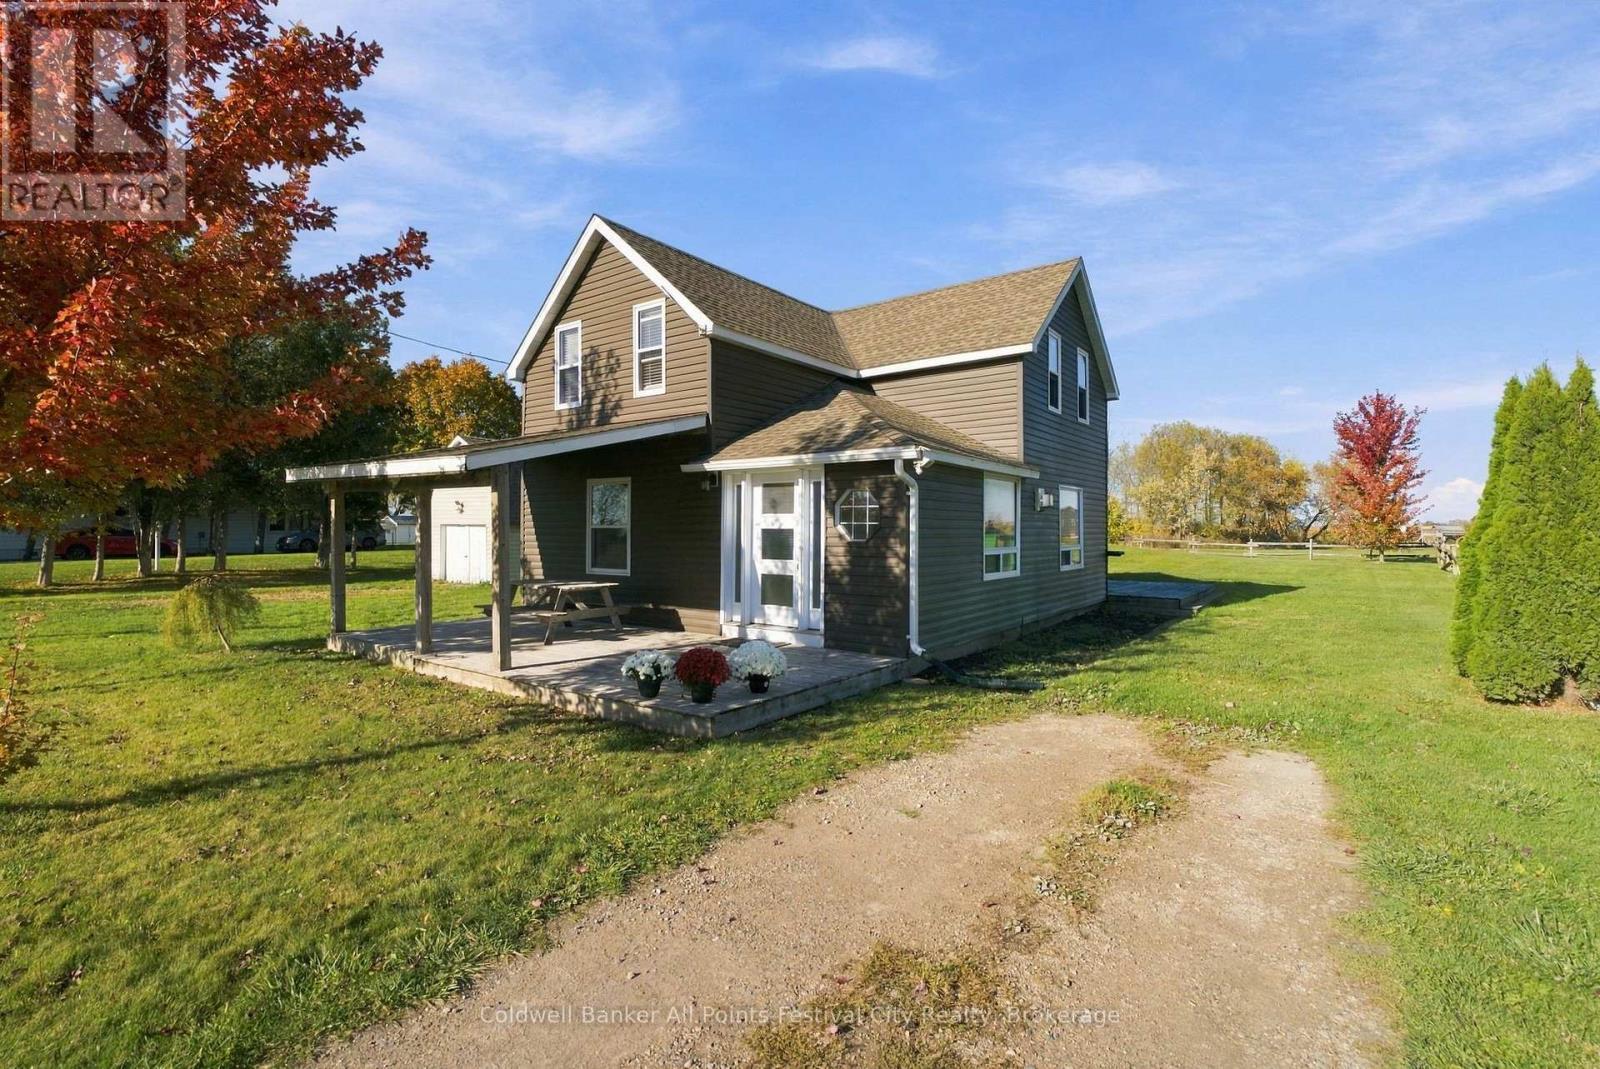
10 Amberley Road
Huron-Kinloss, Ontario
Looking for a home with great updates, practical living space, and a little room to work? This 3 bedroom, 1.5 bathroom home offers a great combination of comfort, functionality, and value, all just a 3 minutes drive from the beach! Inside you'll find a functional layout featuring a main floor bedroom with its own convenient 2 piece ensuite. The home has seen numerous updates, including siding, windows, exterior doors, kitchen cabinets, light fixtures, a replaced hot water tank, and more. Outside, the detached garage/shop offers extra space for hobbies, projects, storage, or the tools and toys that need a home of their own. Whether you're looking for a place to call home, a weekend getaway, or a property close to the water, this home is worth a look. Enjoy the benefits of a long list of updates and the added bonus of being just minutes from the beach! (id:66690)
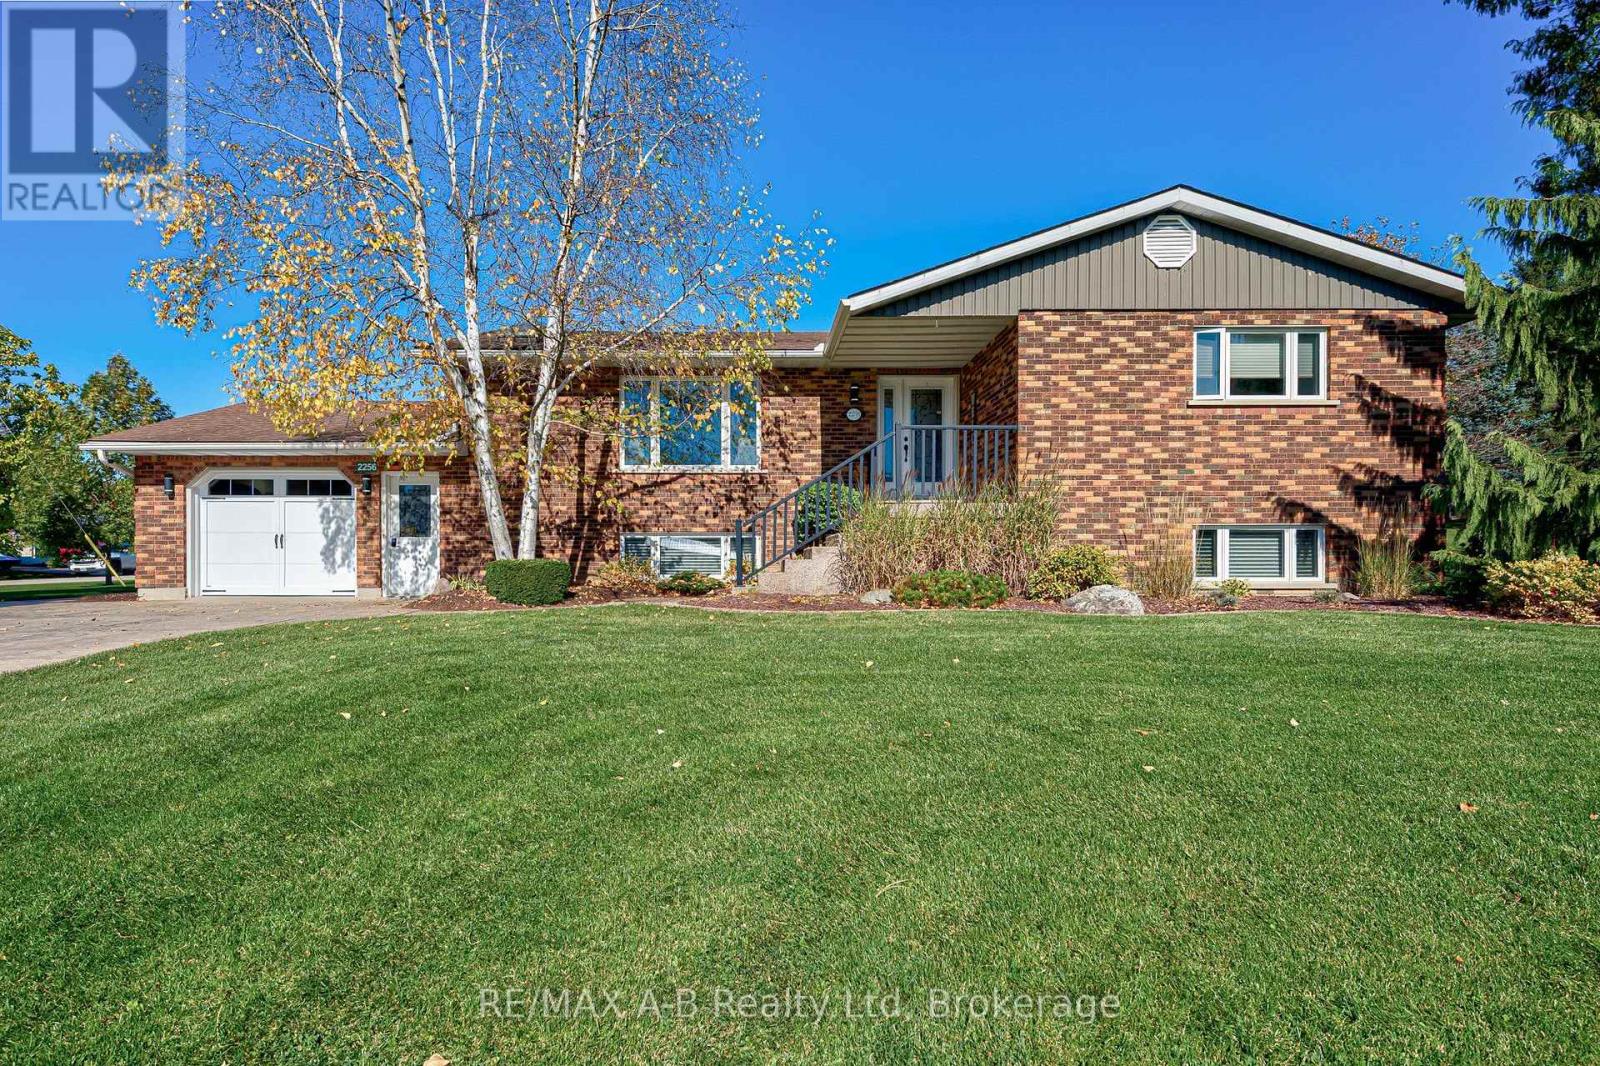
2256 Webster Street
Perth East, Ontario
Welcome to this inviting 3-bedroom, 2.5-bathroom sidesplit in the quiet community of Shakespeare, offering a wonderful blend of comfortable living, thoughtful updates and exceptional outdoor space. Set on an impressive 133ft x 198ft lot surrounded by mature trees and landscaped grounds, this property offers room to relax, entertain and enjoy small-town living. Upon entering, you're welcomed by a warm living space featuring recently refinished maple hardwood flooring and large windows that fill the home with natural light. The kitchen offers timeless style with maple cabinetry, granite countertops, a gas cooktop and wall oven, while a brand-new patio door connects the home to the backyard. Three generously sized bedrooms and ample hallway closet space are complemented by an updated 5-piece main bathroom featuring a Coni-Marble walk-in shower. The fully finished basement adds versatile living space with a large recreation room, three-way gas fireplace, office/den, newer 3-piece bathroom and abundant storage. Step outside to your own backyard retreat featuring a heated inground pool with a new liner (2026) and pool cover (2025). The spacious covered composite deck, complete with a gas fire table and BBQ gas line, is perfect for summer entertaining. Additional highlights include a large shed with hydro and concrete floor, brand-new garage door, and stamped concrete driveway. With its generous lot and potential for severance, subject to municipal approvals, this property offers a unique opportunity to enjoy space, comfort and endless possibilities in a peaceful small-town setting. (id:66690)
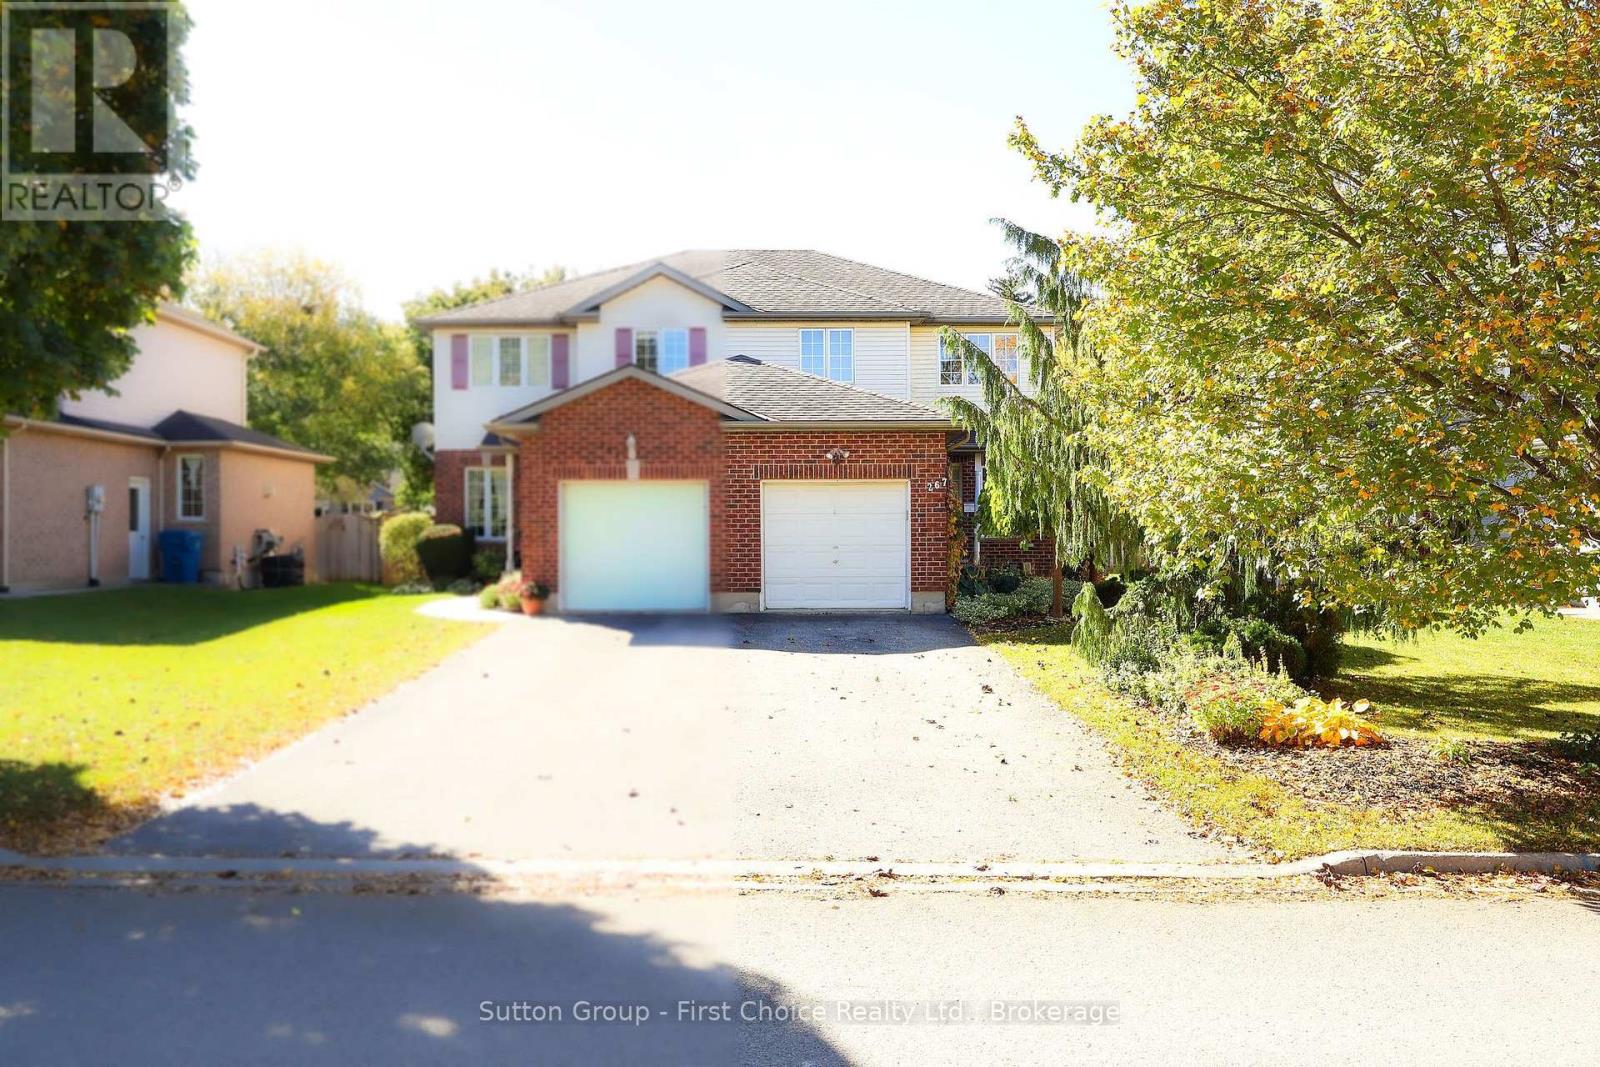
267 Norman Street
Stratford, Ontario
Welcome to this beautiful 3-bedroom, 3-bathroom west-end semi-detached home, complete with a single-car garage and a fully fenced yard-available immediately! The main level boasts gorgeous maple hardwood throughout the spacious living and dining rooms, featuring elegant french doors, custom built-in shelving, a powder room and a bright kitchen highlighted by an inviting stone breakfast peninsula perfect for socializing. Step through the patio doors onto a tidy stamped concrete patio and private yard. The finished basement offers a fantastic recreation room, home office space, laundry, and ample storage, all styled with attractive interior doors. Upstairs features three bright, inviting bedrooms, one including a private ensuite and an additional full bathroom. Perfectly situated close to primary and secondary schools, shopping, and public transit, this home truly has much to be desired. Book your private showing through your trusted REALTOR today! (id:66690)
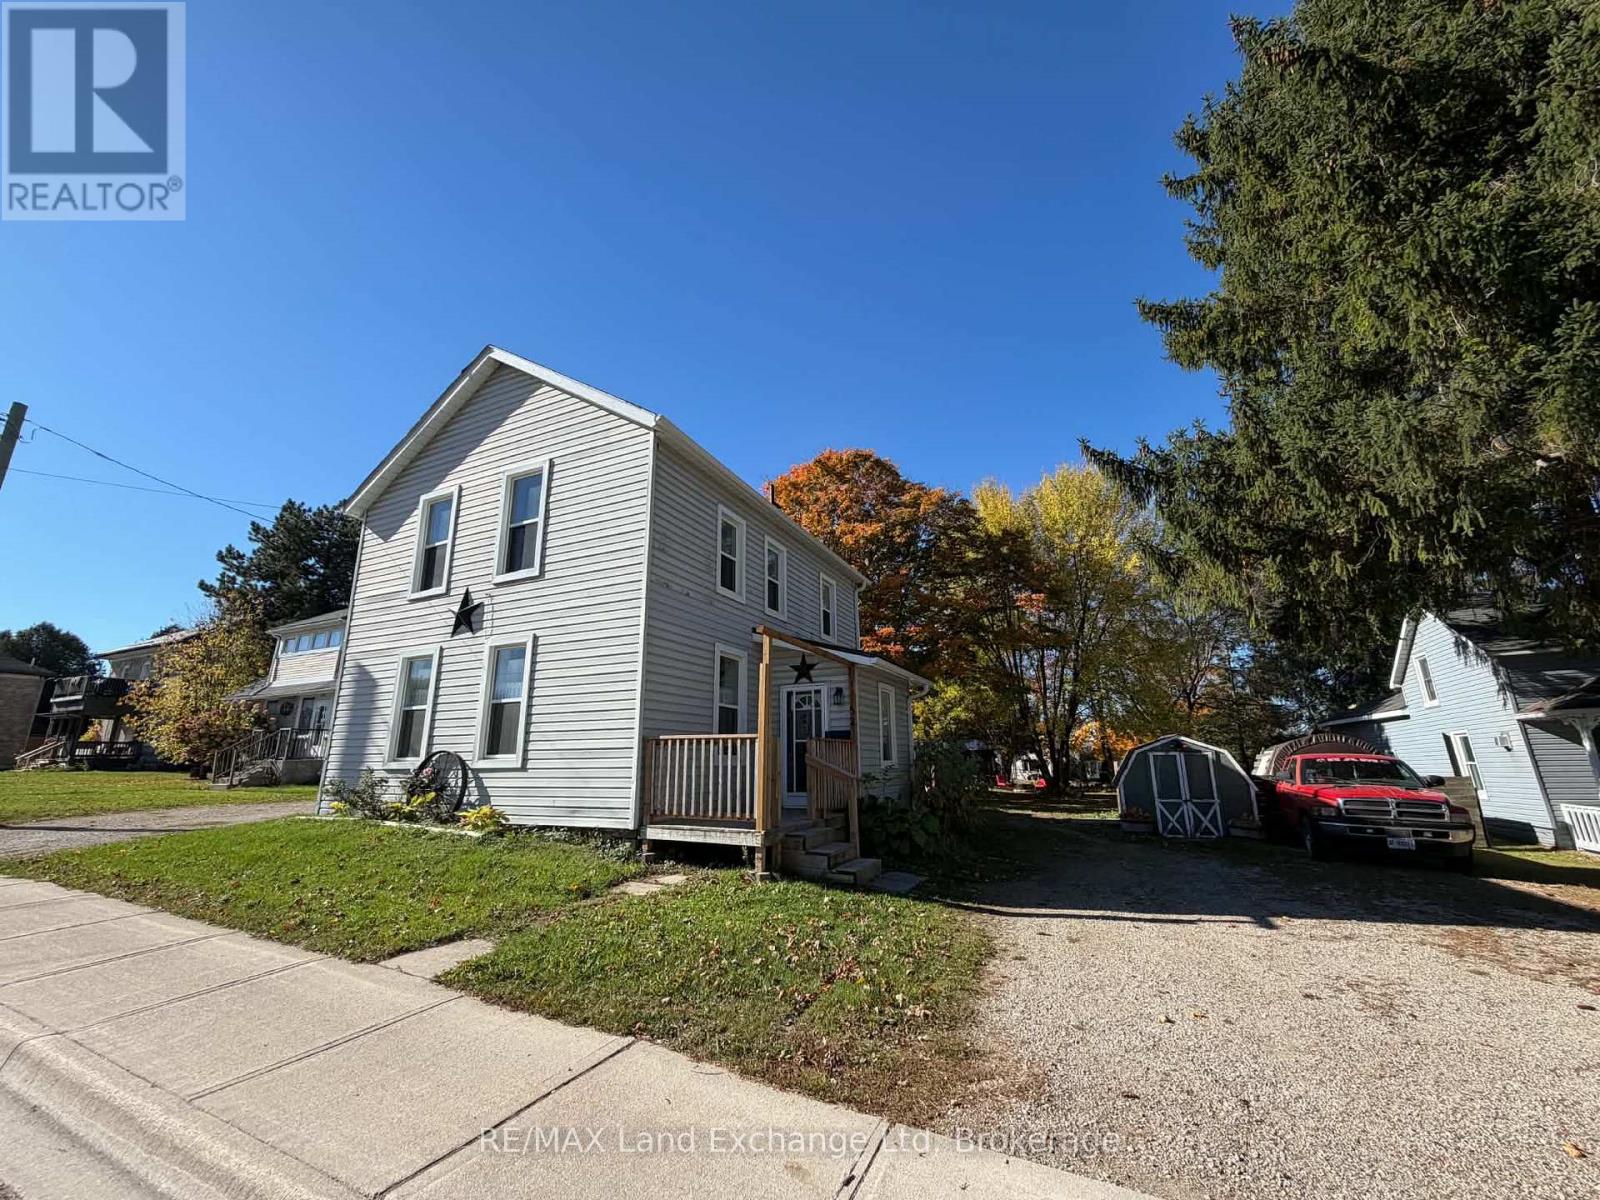
52 Clinton Street S
South Bruce, Ontario
Welcome Home to the Charming Town of Teeswater! This inviting 3-bedroom, 2-bathroom home offers the perfect combination of comfort, space, and small-town living! Step inside and enjoy the bright, open-concept layout, perfect for everyday living and entertaining family and friends. Cozy up in the inviting den featuring a wood stove, the perfect spot to relax on those chilly evenings. Natural gas heat adds to the home's comfort and convenience. Step outside and discover an amazing backyard with plenty of room for entertaining, gardening, or simply enjoying the outdoors. With loads of parking for family, guests, and all your toys, this property has plenty to offer! Located in the peaceful community of Teeswater, this home is a fantastic opportunity to enjoy small-town living, with Lake Huron and Bruce Power just a short drive away. Don't miss your chance to make it yours! (id:66690)
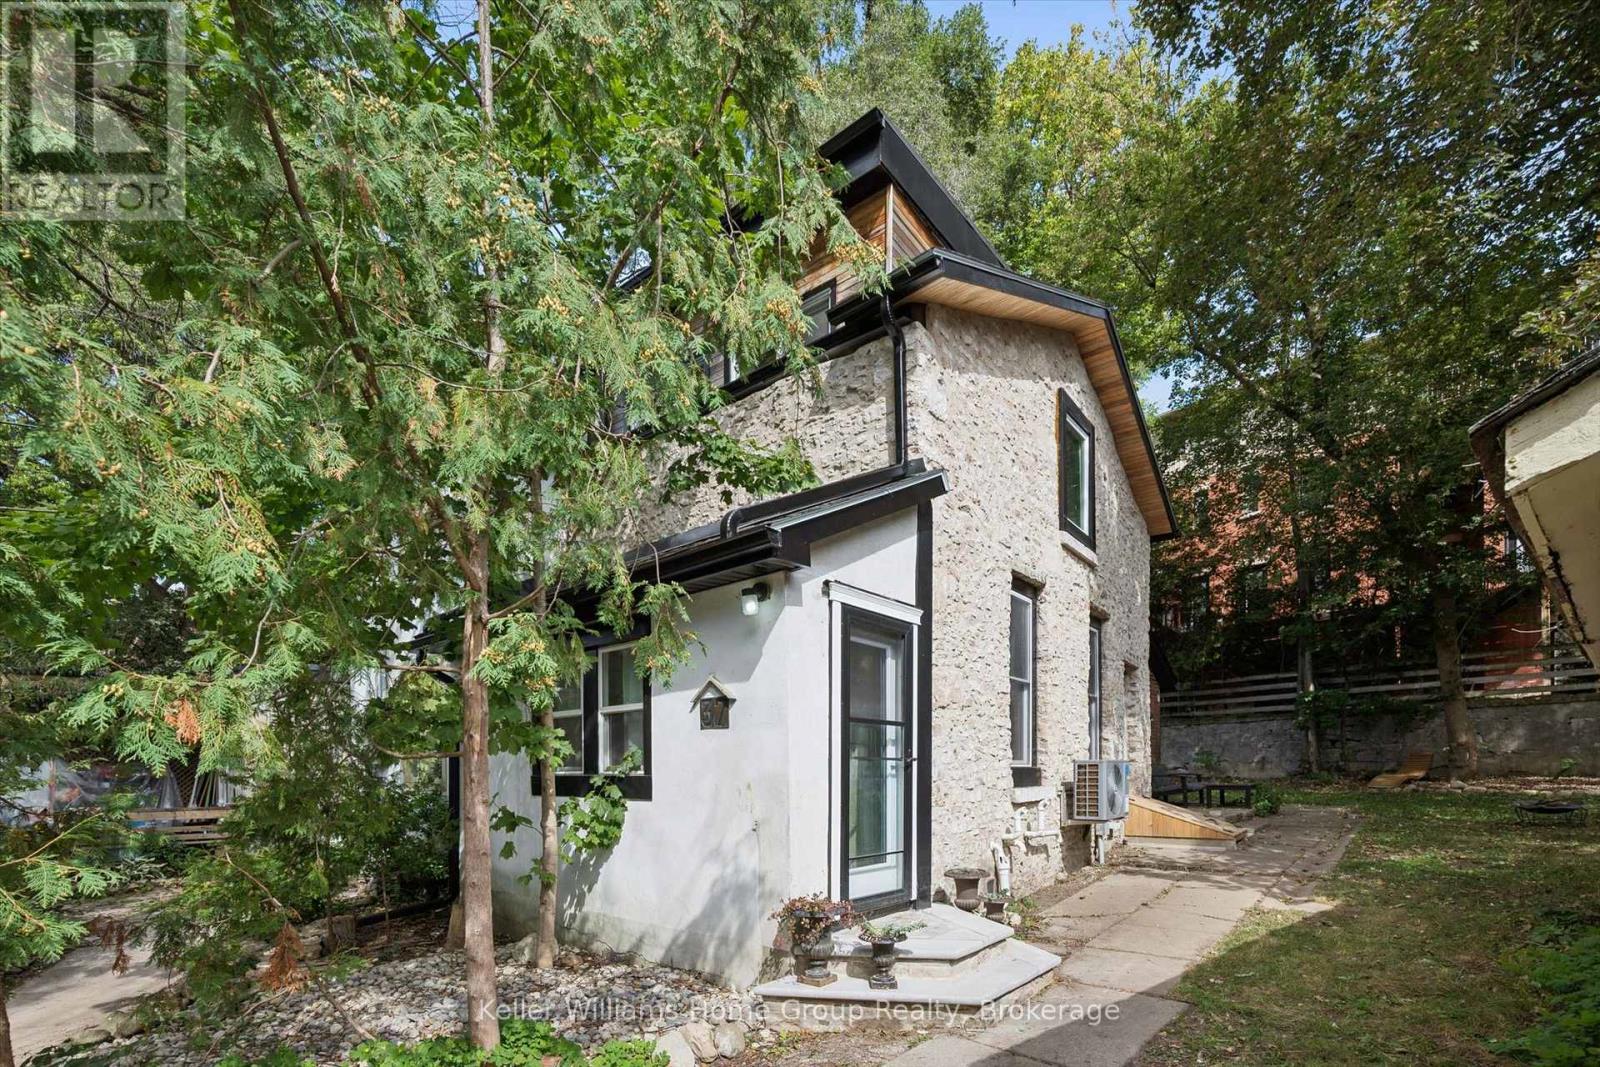
37 Arthur Street N
Guelph, Ontario
Tucked away in Guelph's sought after St. George's Park neighbourhood, 37 Arthur St North is a charming 2 bedroom, 1 bathroom semi-detached home offering plenty of character, a beautiful spacious backyard and a fantastic location within walking distance of downtown Guelph!Set well back from the road, this home offers added privacy, plenty of parking and a generous backyard with room to garden, entertain or simply relax. The powered shed provides additional space for storage, hobbies or a workshop.Extensively renovated in 2021, this home is truly move-in ready! Updates included new windows and doors, electrical panel, HRV system, furnace, on-demand hot water heater, water softener, appliances, light fixtures, high-efficiency insulation and extensive air sealing. In 2022, the basement was waterproofed with a new sump pump, the beautiful limestone exterior was restored and custom stone front steps were added. A new heat pump followed in 2025, along with new soffits, fascia and eavestroughs in 2026.Located just a short walk from downtown Guelph, you'll enjoy easy access to restaurants, cafes, shops, parks and trails while living in a quiet, established neighbourhood.With its original charm, extensive updates, spacious backyard and freehold ownership with no condo fees, 37 Arthur Street North is ready for you to move in and enjoy! (id:66690)
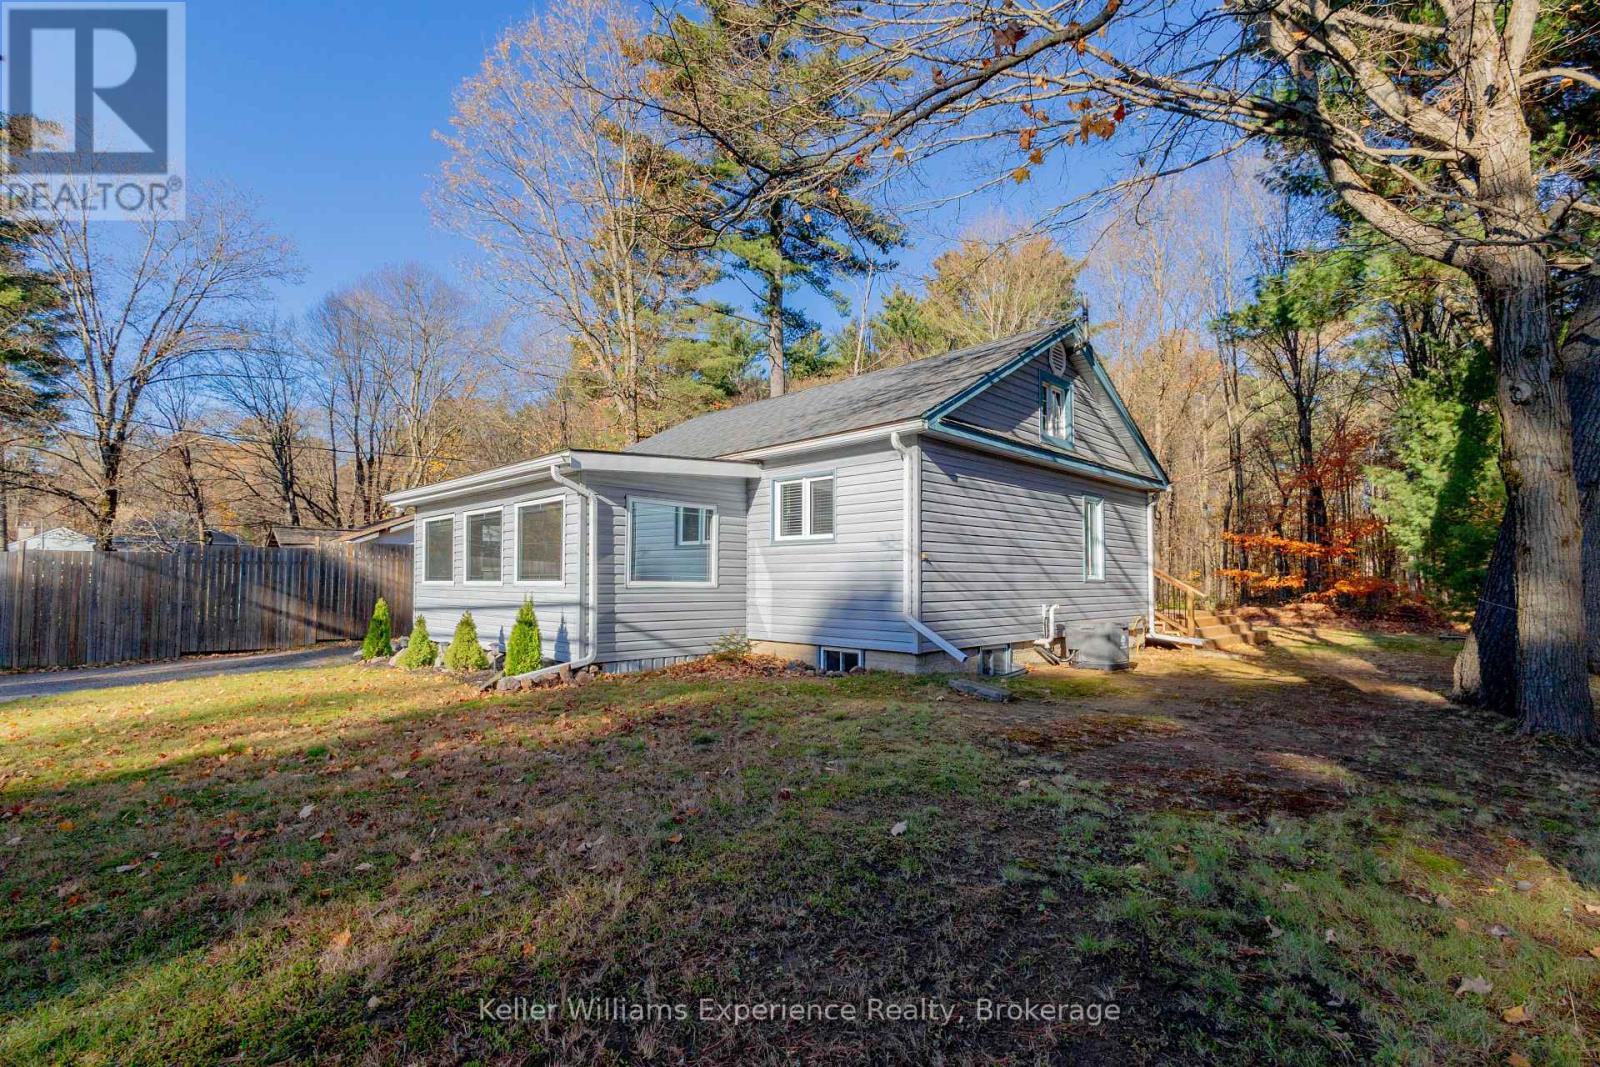
620 141 Highway
Huntsville, Ontario
COUNTRY LIVING IN A CENTRAL MUSKOKA LOCATION! Centrally located country home in an excellent Muskoka setting with convenient access to Highway 11, Highway 141 and Muskoka Road. Approximately 15 minutes drive to both Huntsville and Bracebridge, with easy reach to Muskoka Lakes and Port Carling. Walking distance to Longs Lake beach; Mary Lake boat launch in Port Sydney about 10 minutes away. Skeleton Lake and Three Mile Lake are short drives for additional recreation options. Main floor offers two bedrooms, full bathroom, laundry, dual entrances and screened porch. Lower level includes a third bedroom, second bathroom, gas fireplace and ample storage. Enjoy a large rear deck and spacious backyard for entertaining. Forced-air propane furnace, central air conditioning, well with UV filtration system and septic. (id:66690)
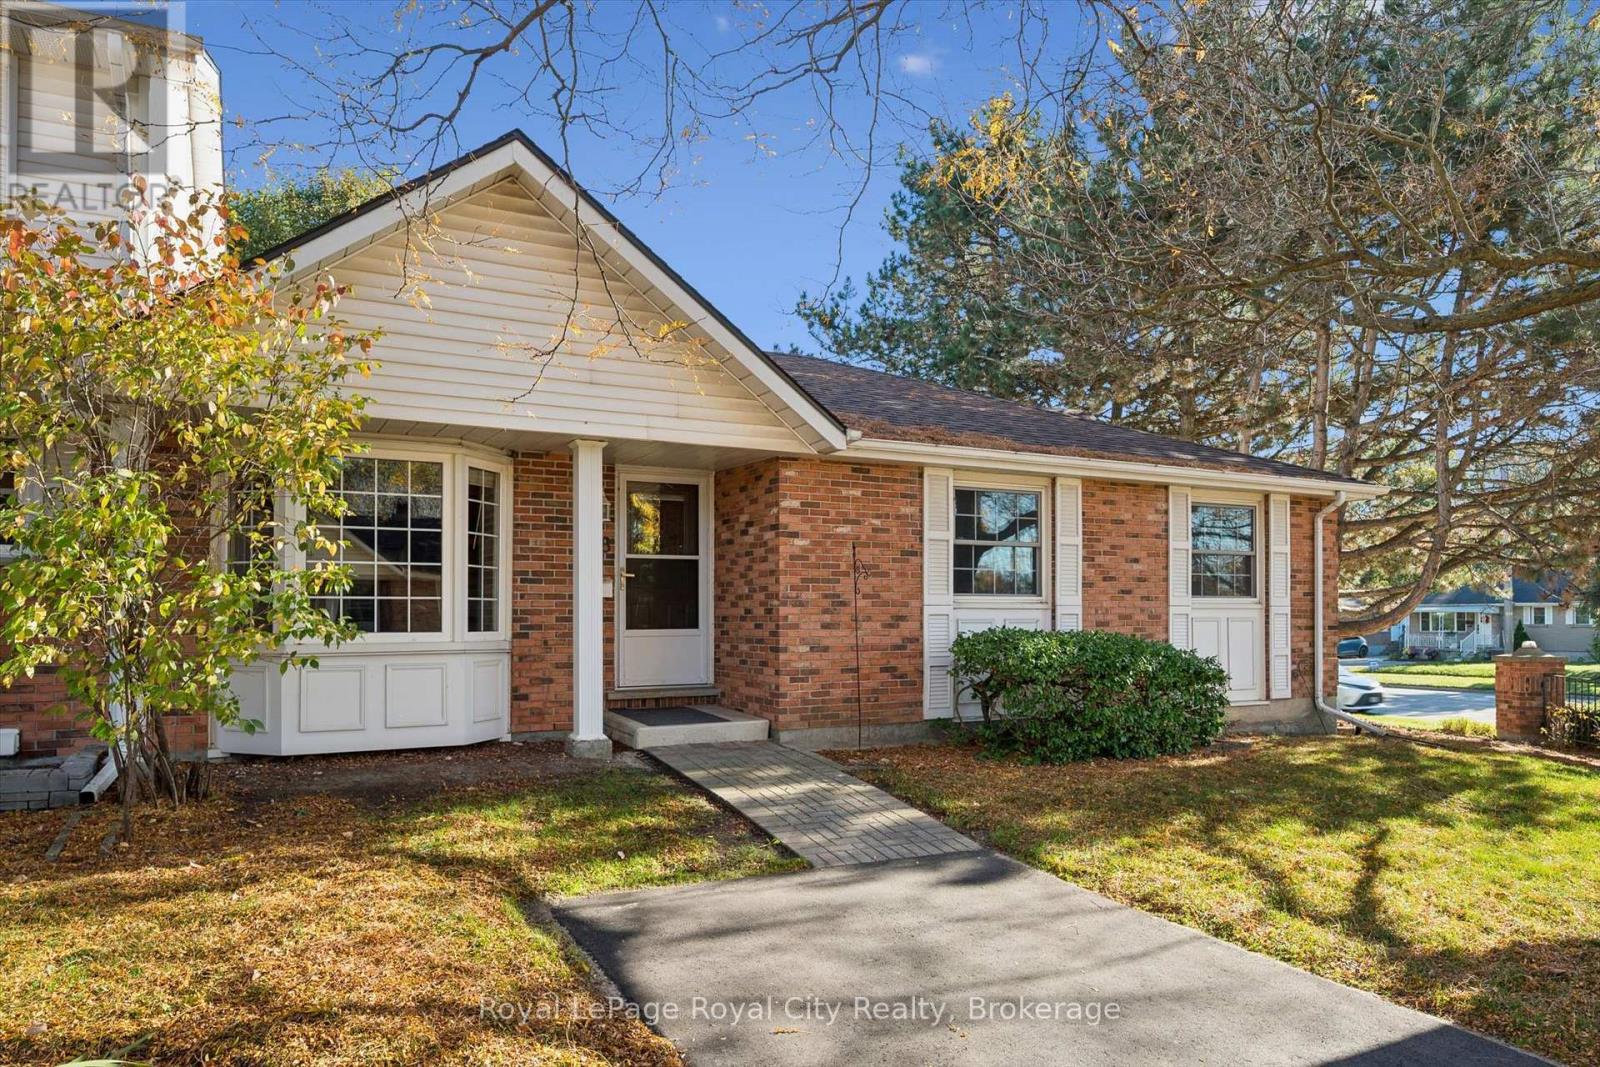
48 - 129 Victoria Road N
Guelph, Ontario
Rarely Offered Condo Bungalow Living! One of only four bungalow-style units in this well-managed complex, this unique home offers a rare opportunity to enjoy the ease of one-level living with the added bonus of an expansive basement. With nearly 1,200 sq. ft. of main-floor living space, there's plenty of room to settle in and make yourself at home. Step inside to an inviting eat-in kitchen featuring abundant cupboard and counter space, a gas stove, and a large front bay window that fills the space with natural light. The spacious primary bedroom offers two windows and the convenience of ensuite privilege, adding comfort to everyday living. Beyond the front door, enjoy direct access to your own private, fenced yard, with full yard maintenance taken care of for you - leaving more time to relax and enjoy your surroundings. Parking is conveniently located directly in front of the unit, with additional spaces available to rent and plenty of visitor parking for family and friends. Perfectly suited to families, downsizers, or anyone seeking a low-maintenance lifestyle, this family-friendly complex features its own playground and is ideally located next to the Victoria Road Recreation Centre, offering tons of activties just moments from home. A rare combination of bungalow convenience, generous living space, and carefree outdoor living - this is a unique opportunity you won't want to miss! (id:66690)
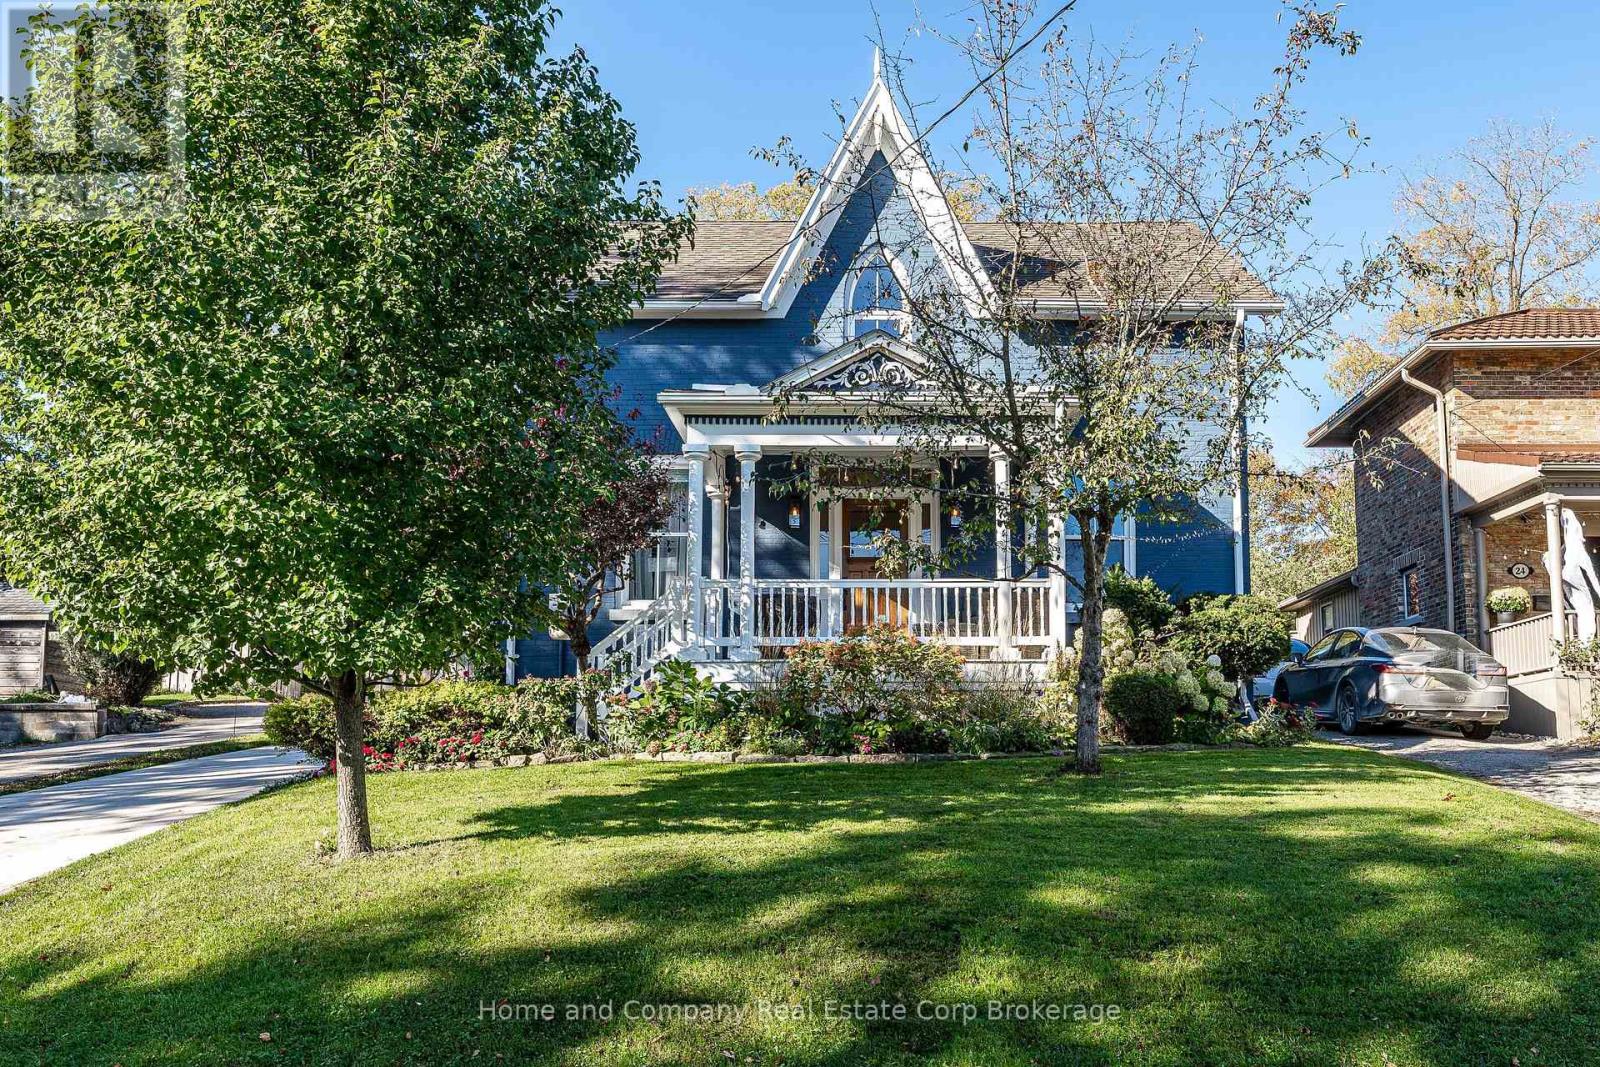
18 Robinson Street
St. Marys, Ontario
Remarkable on Robinson! Stunning century home with all of the modern conveniences, located just steps to the 'Little Falls', The Loop trails and beautiful downtown St. Marys. This 4 bedroom, 2 bathroom home features incredible curb appeal with breathtaking gardens. Just one of the many highlights is that there are 2 primary bedroom options, with one located on the main floor, adjacent to the fully renovated 3-piece bath. The second floor is home to the other primary, featuring double closets and semi ensuite access to the second floor full bathroom. Two additional second floor bedrooms, as well as a charming window nook complete the second floor. The main floor renovation was completed in 2023, showcasing an incredible kitchen with oversized island, vaulted ceilings with beam detailing, custom cabinetry, cozy dining nook, huge mud room, laundry room with pantry and lovely access to the rear yard and patio. The exterior is really something out of a magazine, with the welcoming front porch, the fully fenced rear yard with 2 garden sheds and incredible privacy. For more information or to set up a private showing, contact your favourite REALTOR! (id:66690)
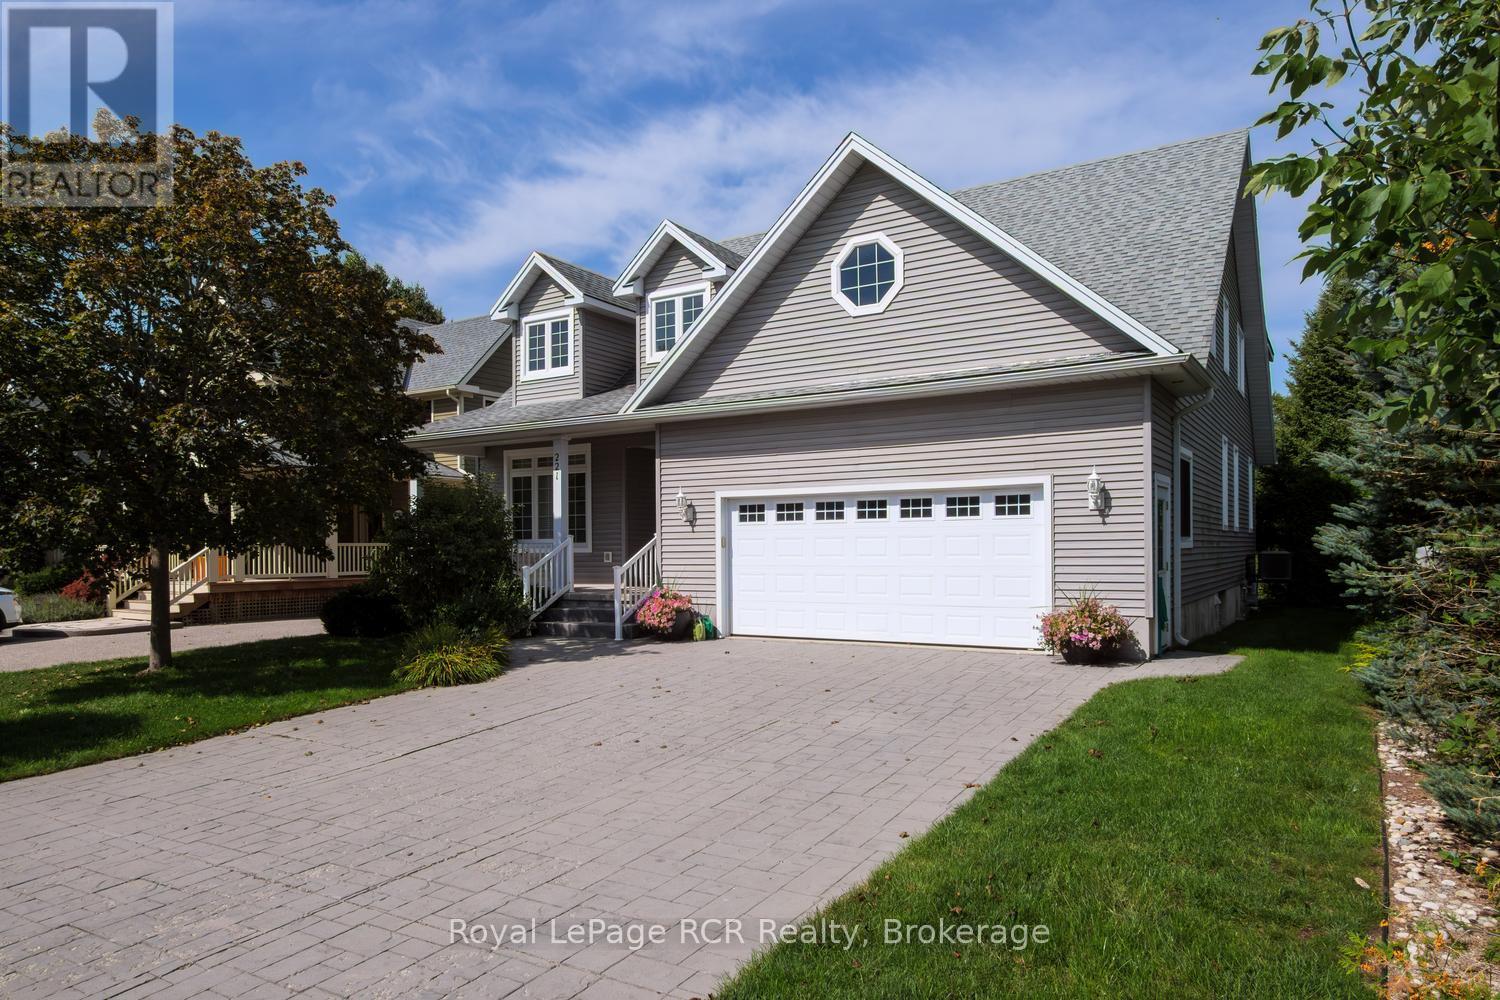
221 Emerald Dr Drive
Saugeen Shores, Ontario
I am pleased to present a fantastic property listing at 221 Emerald Dr. This 2,200 sq. ft. custom-built home has been lovingly maintained by the same owner for the past 20 years, and pride of ownership is evident throughout. Key features are 5 bedrooms and 3.5 baths, including a primary suite with an en-suite bath on the main floor, a second bedroom/den on the main floor, 2 bedrooms with a 4-piece bath on the second level, and 1 bedroom with a 4-piece bath in the basement. The second level also includes a flexible media loft area. Generous closet space throughout the house, including walk-in closets in 3 of the 5 bedrooms.A large eat-in kitchen and a grand great room featuring 18-foot cathedral ceilings with skylights, a gas fireplace, and an open staircase leading to the second level.-700sq. ft. Finished Lower Level: Includes a rec room, a 4-piece bath, a bedroom, and a large workshop area. With a walk-up to the garage, this space could easily be converted into an in-law suite or rental unit with the addition of a second kitchen. A private large back deck, an enclosed sunroom, and direct backyard access to the central town walking and biking trail. The property also includes a whole-home backup generator. Conveniently situated within a 10-minute walk to both the beach and downtown. (id:66690)
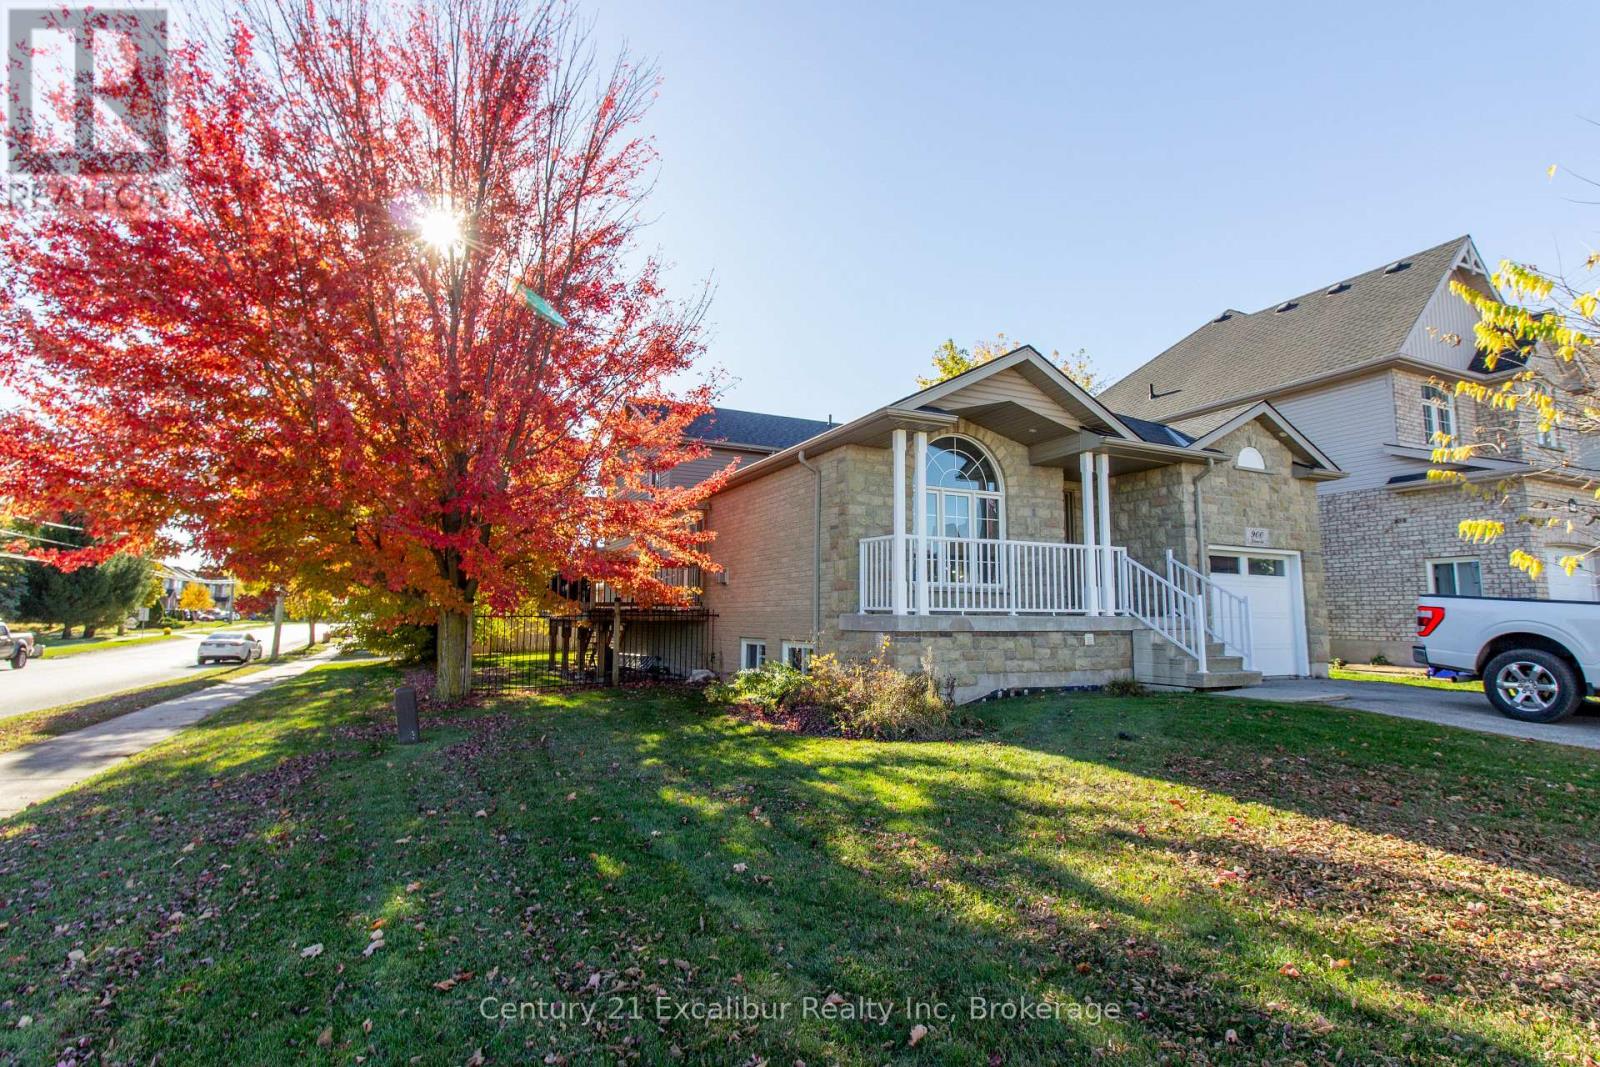
900 Gzowski Street
Centre Wellington, Ontario
Welcome to 900 Gzowski Street! Offered at $739,000, this well-maintained, custom-built 4-level backsplit offers approximately 1,800 sq. ft. of above-grade living space, featuring 3 bedrooms, 2 bathrooms, and an attached garage. Built in 2006, this home offers a bright, open-concept main living area with a walkout from the dining room to a south-facing deck, perfect for entertaining or relaxing. The spacious family room features an additional walkout to the fully fenced backyard, providing plenty of space for kids and pets to enjoy. Situated on a corner lot in a desirable Fergus neighbourhood, this home offers a functional layout with multiple living areas and plenty of room for the whole family. Conveniently located close to shopping, schools, parks, and all the amenities Fergus has to offer. Lovingly maintained and ready for its next owners, simply move in and enjoy! (id:66690)
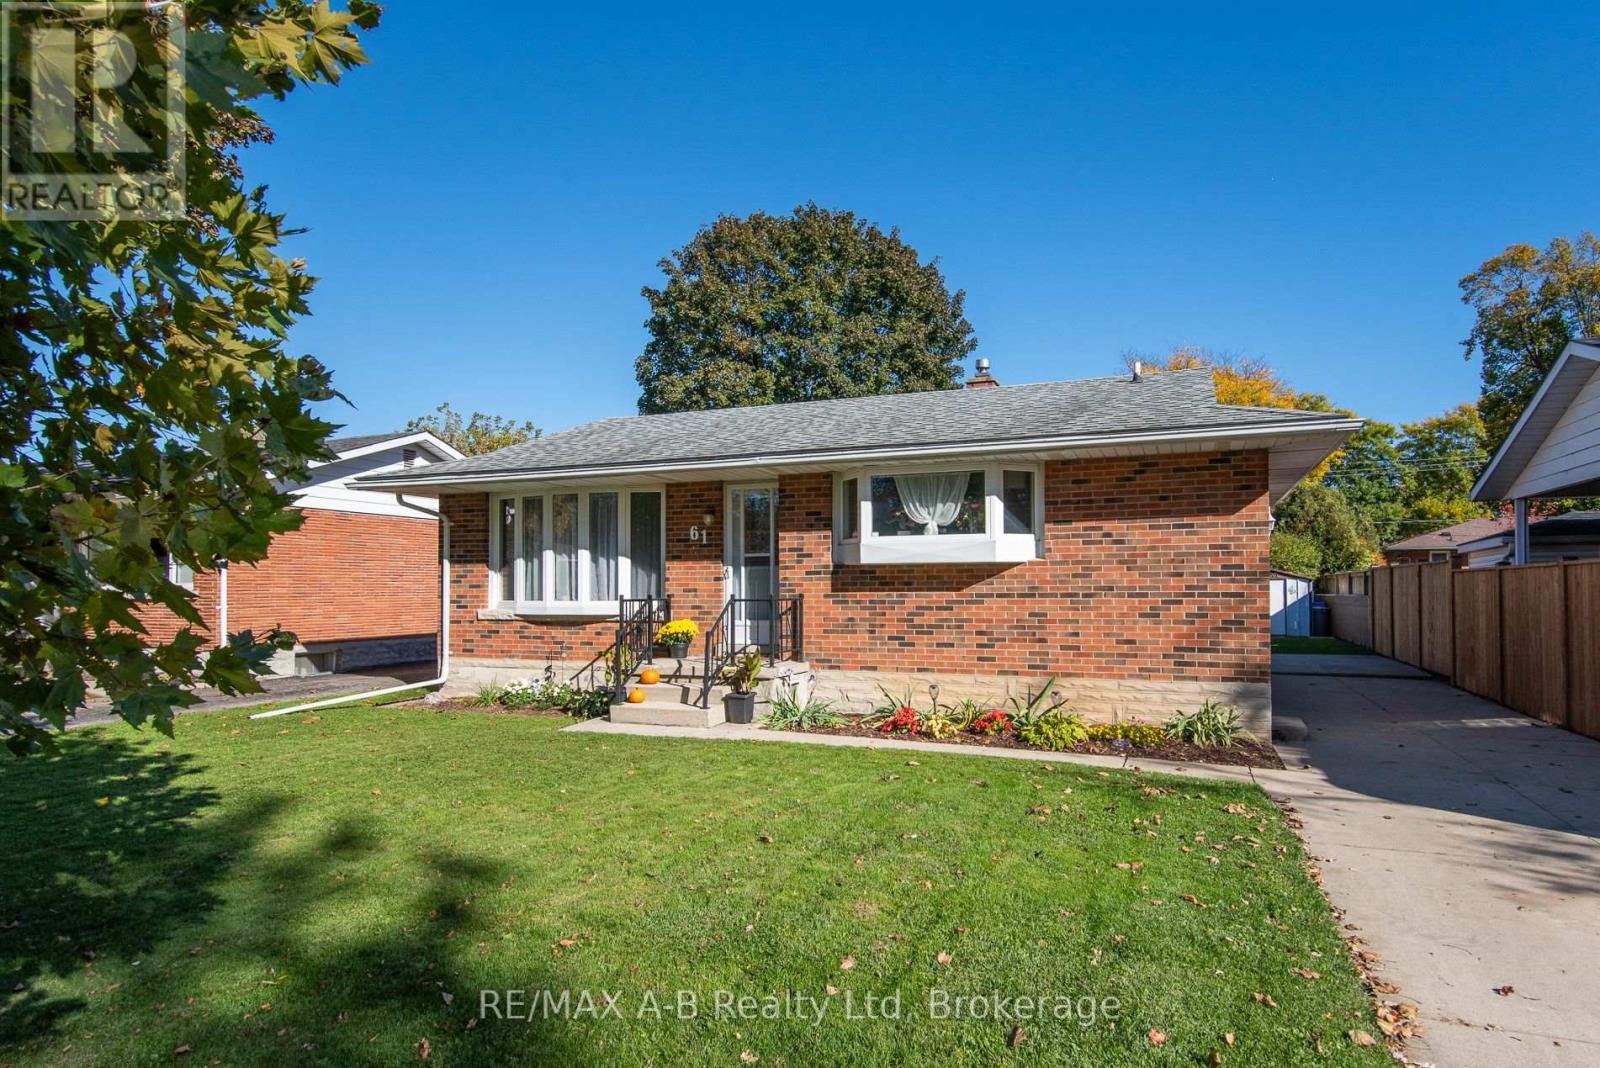
61 Mc Donald Street
Stratford, Ontario
Charming, move-in-ready, and packed with value, 61 McDonald Street is a home you won't want to miss! This well-maintained 3-bedroom home offers a great combination of comfort, functionality, and value. Inside, you'll find a bright and inviting layout, an updated kitchen, and a finished basement featuring a spacious rec room and tons of storage. Step outside to enjoy the oversized backyard, perfect for entertaining, relaxing, or spending time with family and friends. Recent updates include central air conditioning, a new deck, water softener, hot water heater, washer, and dryer, offering added peace of mind. Conveniently located within walking distance of the Avon River and just minutes from downtown Stratford, parks, shopping, theatres, and everyday amenities, this home is a fantastic opportunity for first-time buyers, families, or anyone looking to enjoy all that Stratford has to offer. Don't miss your chance to make this home your own! (id:66690)
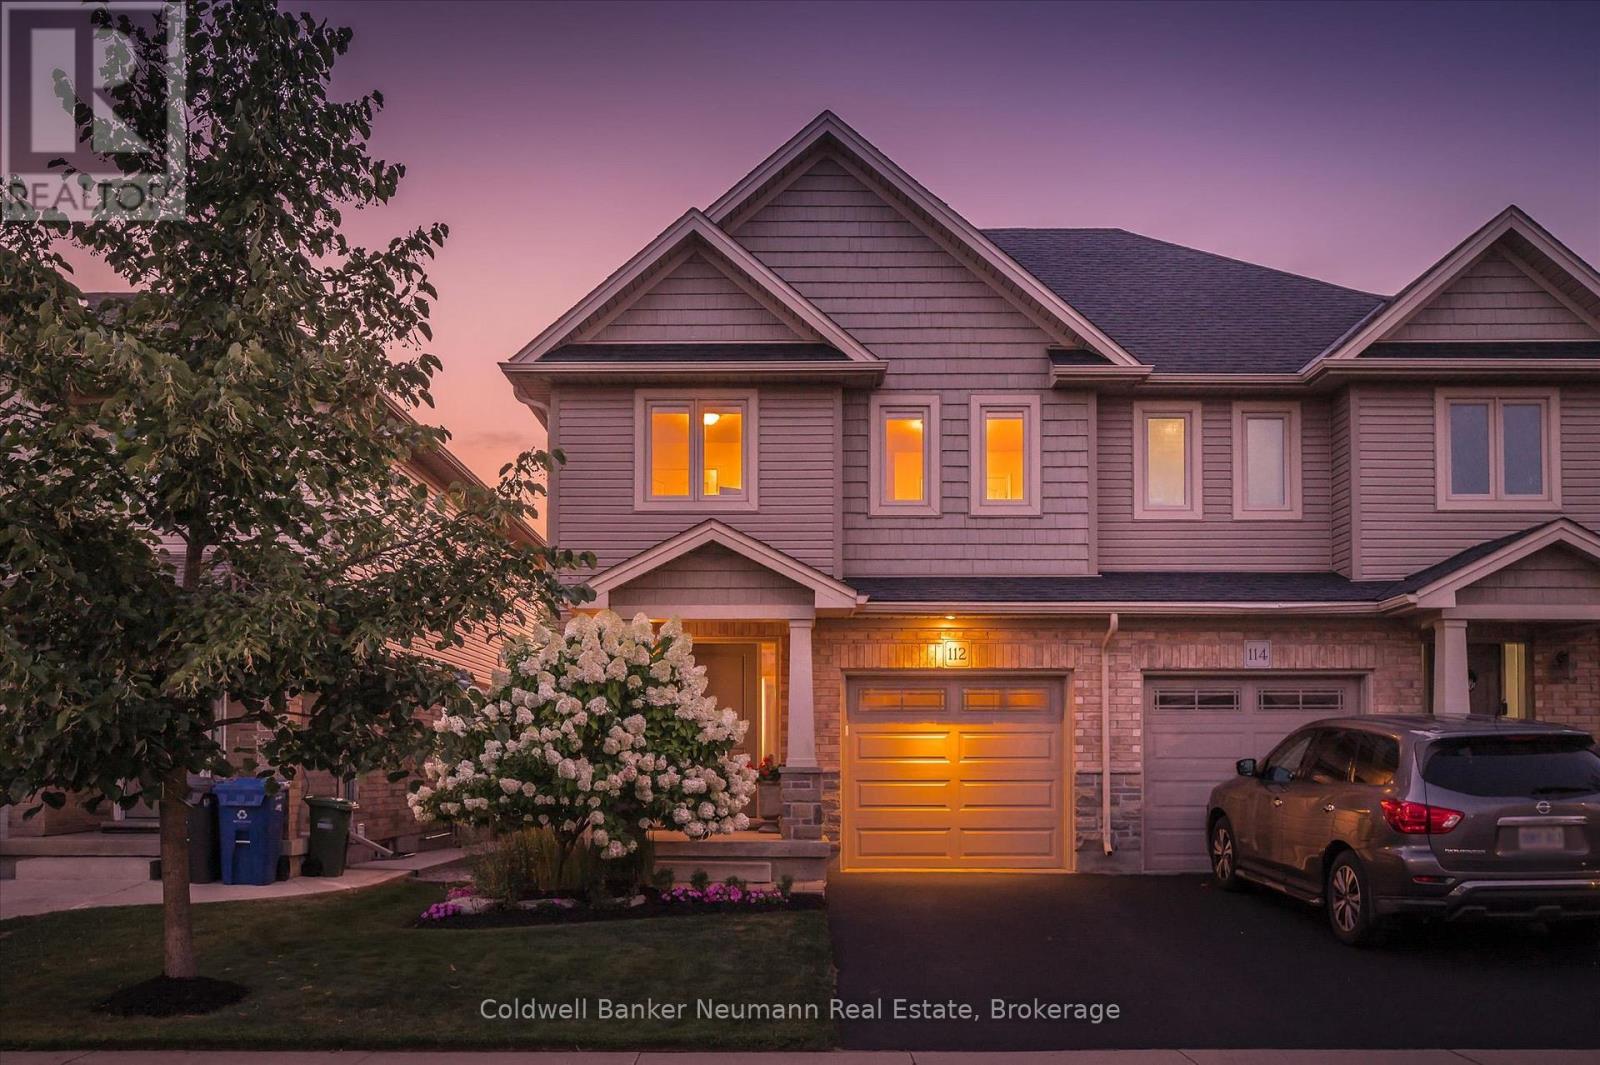
112 Dawes Avenue
Guelph, Ontario
Welcome to 112 Dawes Avenue, a meticulously maintained freehold semi in Guelph's sought-after south end. No condo fees. Custom built by Gatto Homes with extensive builder upgrades, this is one of the first Net Zero Ready semis built in Canada, featuring Owens Corning's CodeBord air barrier system, R34 walls, R60 attic, insulated basement walls, 2" under-slab foam with radon protection, and an HRV, all tested to meet Net Zero Ready standards. Approx. 1,750 sq ft above grade with 3 beds and 2.5 baths. The main floor features hardwood and upgraded Ceramic Decor tile, a living room anchored by a gas fireplace, a powder room, and a separate mudroom/laundry room. The Barzotti kitchen offers crown moulding, a built-in pantry, granite counters, subway tile backsplash, a built-in microwave shelf, an island with bar seating, and space for a kitchen table. Walk out to a fully fenced yard with a poured concrete patio, overhead string lighting, and a gas BBQ hookup. Upstairs is completely carpet-free. The enlarged primary bedroom offers a walk-in closet and a professionally renovated and Guelph Today award-winning ensuite with heated floors, a glass walk-in shower, and a floating vanity. Two well-sized bedrooms and a second full bath complete the level. The unfinished basement has good ceiling height, a bathroom rough-in, and much of the framing done, ready for a bedroom, rec room, and bath with plenty of storage to spare. Exterior upgrades include brick, stone columns, shingle siding, an Owens Corning roof system with 30-year shingles, and a one-car garage with finished drywall and opener. Mechanicals are serviced every two years, the home is freshly painted, and the landscaping front and back is immaculate. Central vac, A/C, and water softener. Close to schools, Guelph's new south-end high school, Pergola Commons, the University of Guelph, parks, trails, and quick Hanlon access to the 401. (id:66690)
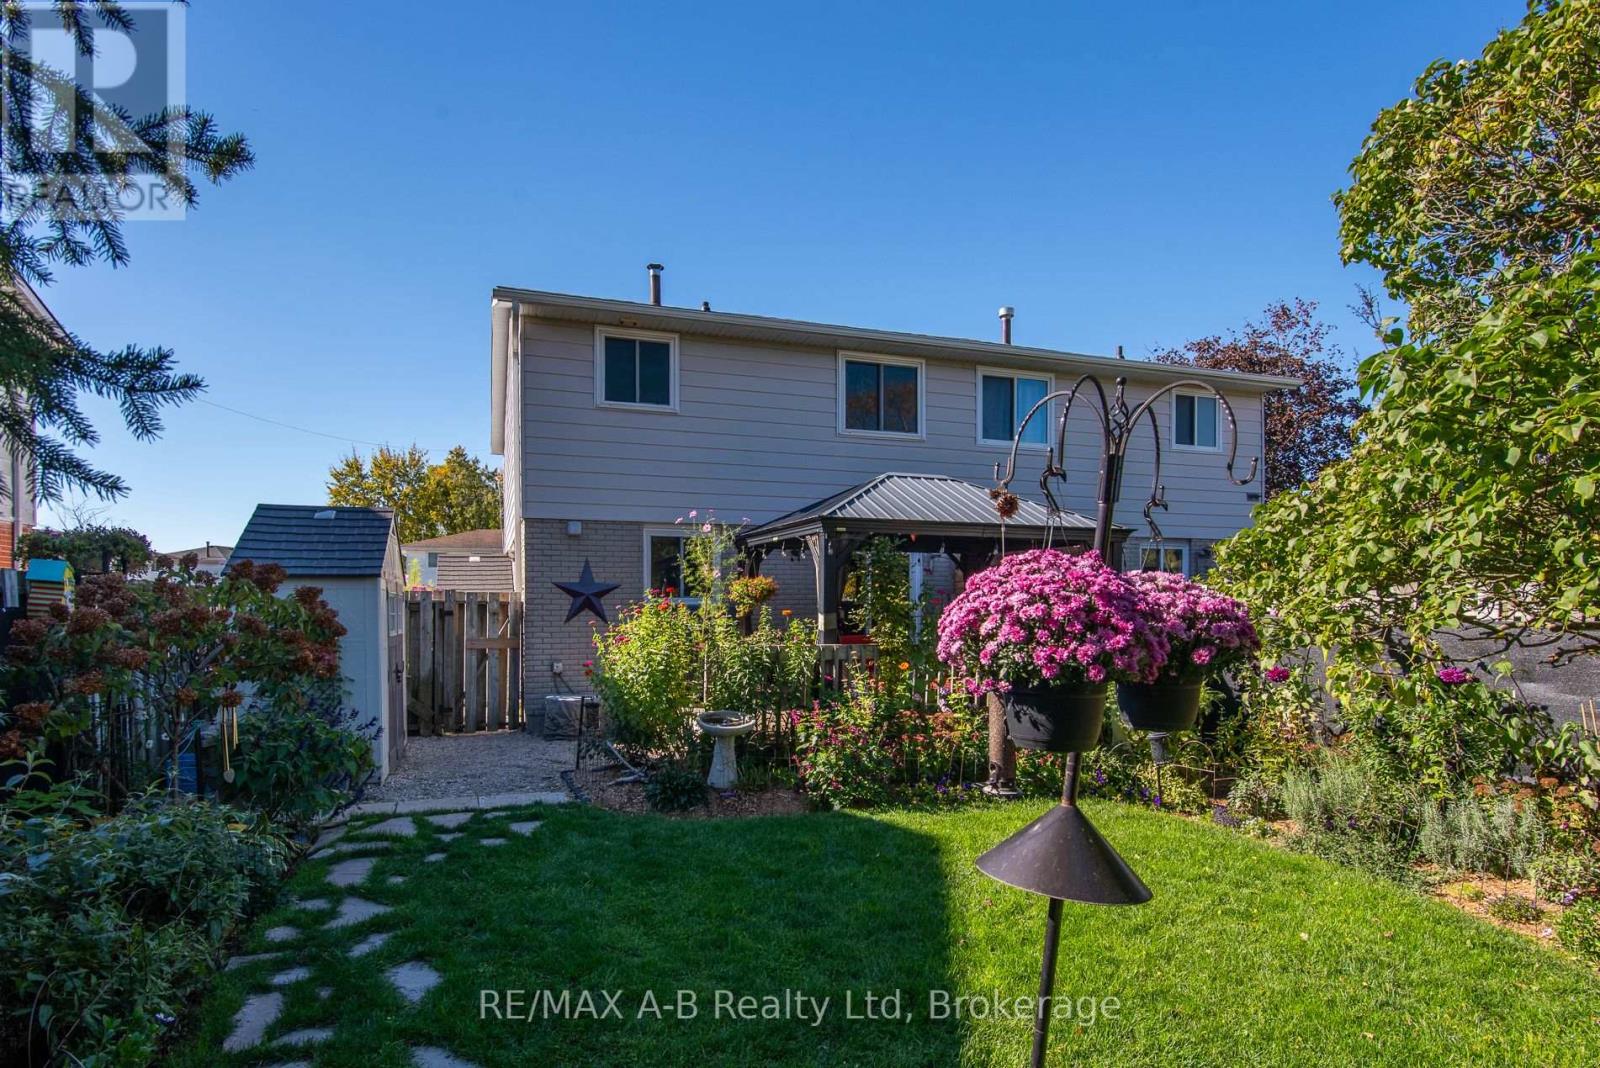
254 Louise Street
Stratford, Ontario
Welcome to this charming 3-bedroom semi-detached home, offering a wonderful combination of comfort, convenience, and inviting outdoor living! Featuring an updated kitchen and bathroom, updated windows and flooring, and a partially finished basement with walk-out access to the side yard, this home offers practical living space with plenty of possibilities. Step outside from the dining area onto the deck and discover a beautiful, private backyard featuring mature landscaping, lovely flowers, and a fully fenced setting-an ideal place to relax, entertain, or enjoy a quiet morning coffee. The partially finished basement provides additional space for a recreation room, home office, hobby area, or storage. Conveniently located close to parks, schools, shopping, the hockey arena, and downtown amenities, this property is an appealing opportunity for first-time buyers, families, or anyone looking for a comfortable home with a delightful outdoor retreat. Offered at under $485,000, this is a wonderful opportunity to make a place of your own. Book your private viewing today! (id:66690)
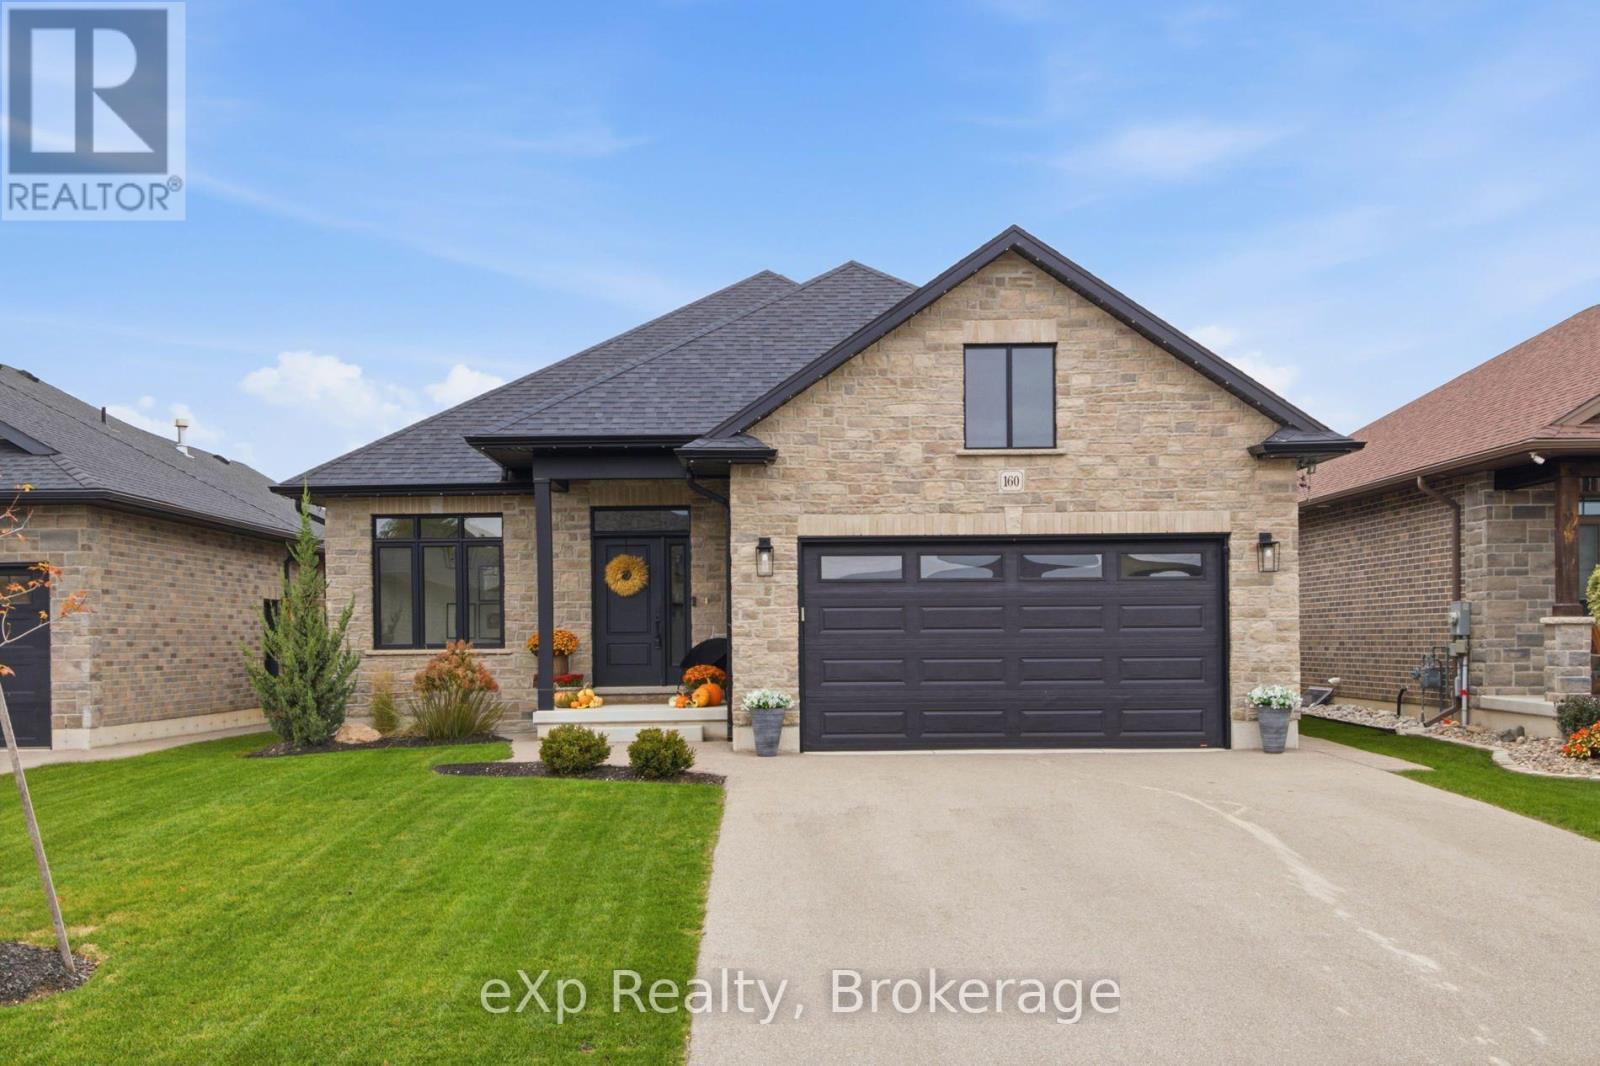
160 Orr Street
Stratford, Ontario
A beautifully maintained newer bungalow in Stratford where timeless design, comfortable living, and thoughtful spaces come together. From the warm, inviting interiors to the covered back deck overlooking beautiful sunset views, this is a home designed to be enjoyed. The main floor offers the ease and convenience of bungalow living, while the fully finished basement provides the additional space families need for movie nights, guests, hobbies, a home office, or entertaining. The layout offers flexibility whether you're looking to simplify and downsize or find a home with room for your family to grow. Meticulously cared for and built with quality in mind, the home features timeless interior selections that create a warm and comfortable atmosphere throughout. Outside, the covered deck extends your living space and provides the perfect setting for morning coffee, summer dinners, and evenings watching the sunset. The attached garage with a convenient side entry door and epoxy flooring adds a polished and practical touch. If you're looking for a newer bungalow in Stratford with main-floor living, a finished basement, space to entertain, and a home that feels as good as it looks, 160 Orr Street is worth seeing! (id:66690)
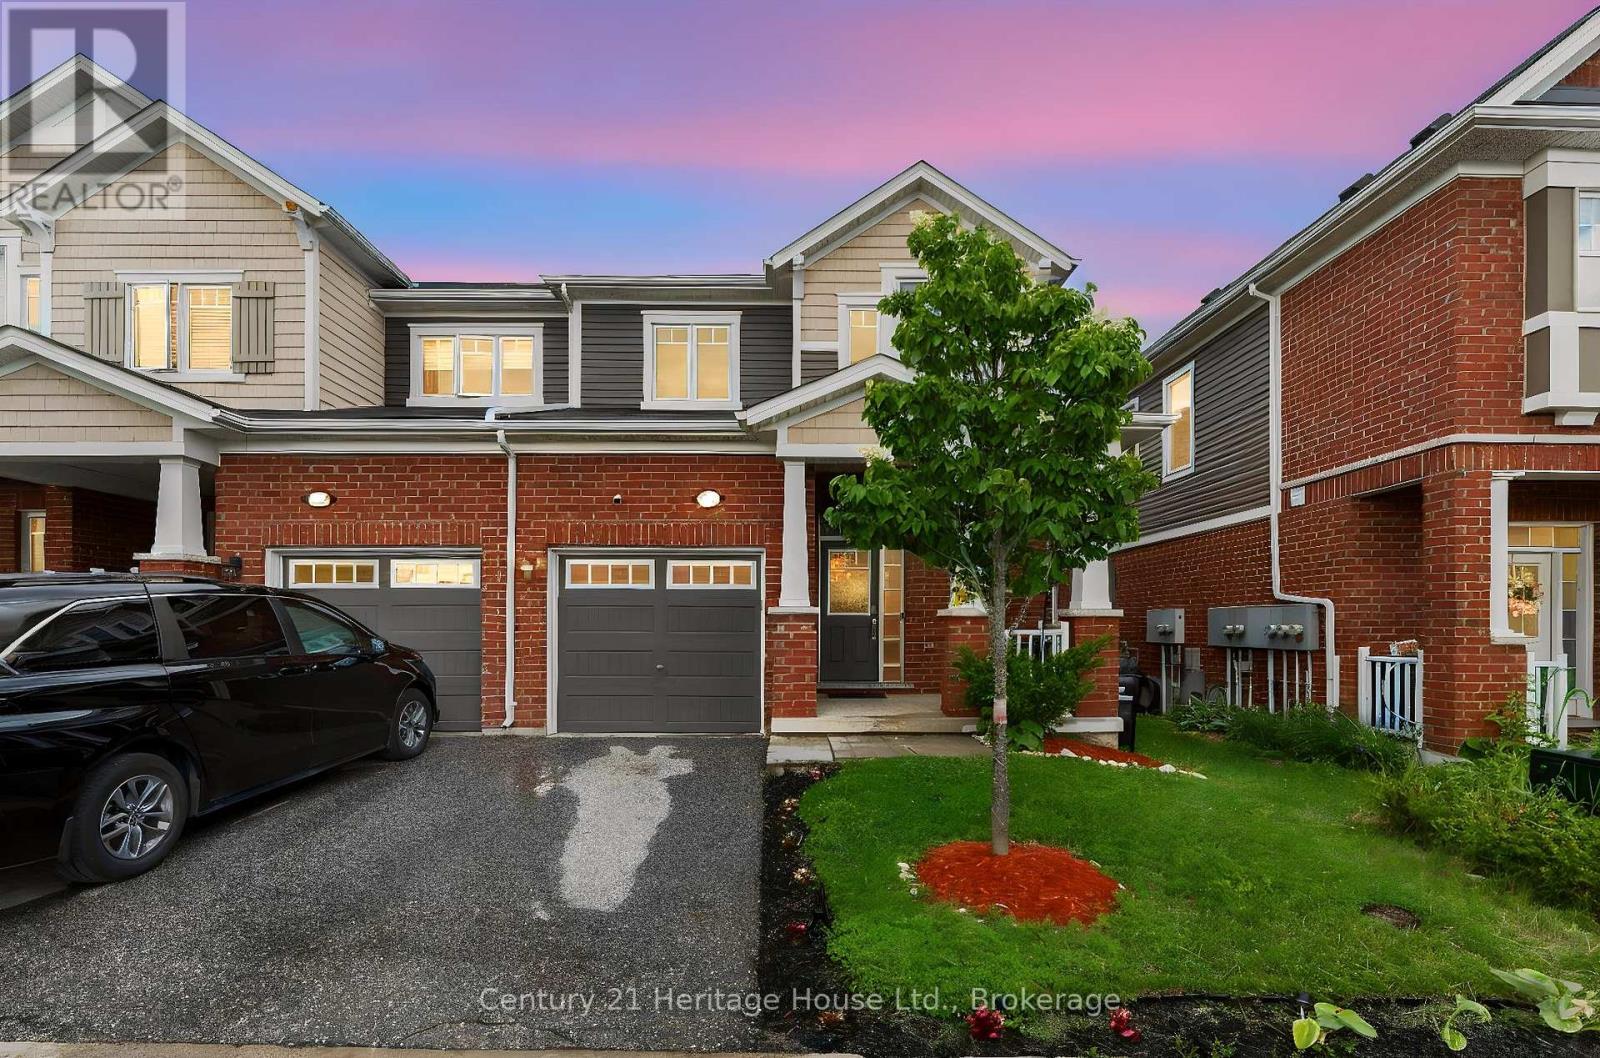
254 Waterbrook Lane
Kitchener, Ontario
Welcome to 254 Waterbrook Lane, a beautifully updated 5-bedroom, 4-bathroom freehold townhome with no condo fees, ideally situated in Kitchener's sought-after Doon South community. Offering nearly 2,000 sq. ft. of finished living space across three levels, this home delivers an impressive combination of modern finishes, flexible living space and everyday functionality. The bright, open-concept main floor features new vinyl flooring, a spacious living and dining area, a convenient 2-piece powder room and a well-appointed kitchen with stainless steel appliances, upgraded cabinetry and a quartz backsplash. A custom TV feature wall adds a polished focal point to the living room, while the walkout provides direct access to the private backyard with plenty of room to relax, entertain or create your own outdoor retreat. Upstairs are three comfortable bedrooms and two full bathrooms, including a spacious primary suite with a walk-in closet and 4-piece ensuite finished with quartz counters and upgraded details. The second 4-piece bathroom also features quartz finishes and serves the additional bedrooms. The fully finished lower level adds exceptional versatility with two additional bedrooms, a 3-piece bathroom and dedicated laundry area, making it ideal for guests, extended family, home offices, hobby space or growing households. Located minutes from Highway 401 and close to schools, parks, walking trails, shopping and everyday amenities, this is a highly convenient location for commuters and families alike. A nearby playground adds to the neighbourhood's appeal. With five bedrooms, four bathrooms, a finished basement, modern updates and no monthly condo fees, 254 Waterbrook Lane offers outstanding value in one of Kitchener's most desirable south-end communities. (id:66690)
392172 Grey Road 109
Southgate, Ontario
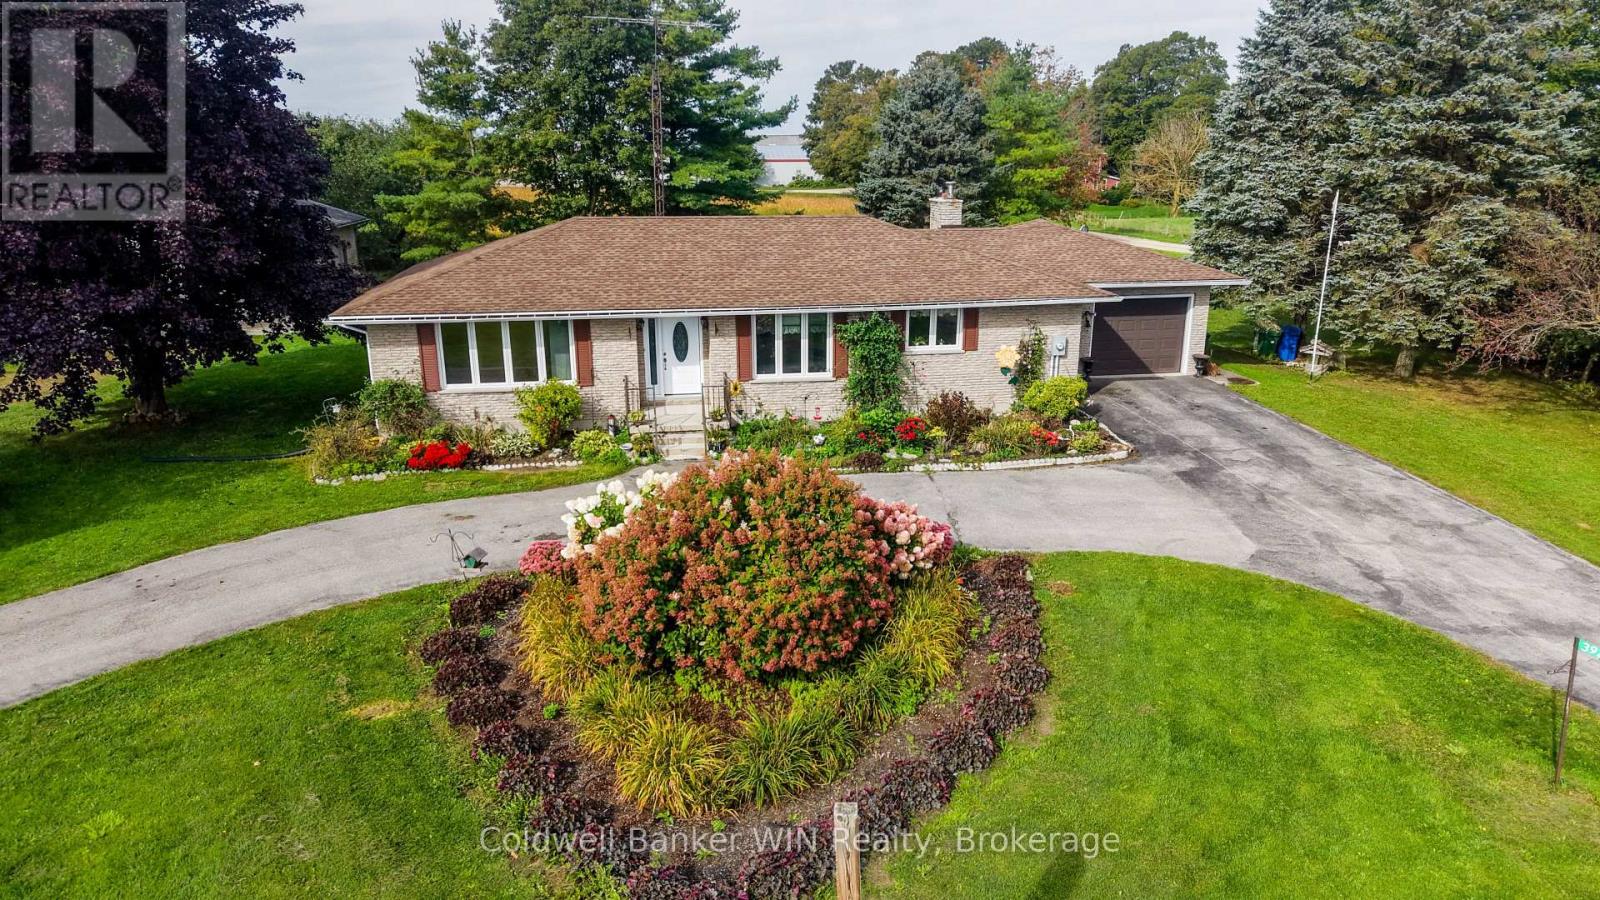
Executive-style brick bungalow on a spectacular 180' x 180' lot at the north edge of Holstein! Built in 1976 and surrounded by mature landscaping, this well-maintained home offers an abundance of space both inside and out. As you arrive, the large front flower gardens immediately showcase the pride of ownership throughout the property. A large paved circular driveway provides plenty of parking, while a separate double-wide paved driveway leads to the oversized attached single-car garage. Along the side of the property, there is convenient access to the impressive 24' x 40' metal-clad workshop, complete with hydro and two garage doors. Inside, the attached garage leads into a practical foyer/laundry area with a convenient 2-piece bathroom. The main floor features a thoughtfully designed open-concept layout connecting the kitchen, dining area and living room, creating a comfortable space for everyday living. There are two bedrooms and a 4-piece bathroom on this level as well. At the rear of the home, an additional main floor family room provides a cozy retreat with a wood-burning fireplace and sliding glass doors leading to the expansive rear deck. The partially finished basement adds even more living space, featuring a recreation room, two additional bedrooms, a 3-piece bathroom and a large utility room. With some finishing touches, this level offers an excellent opportunity for a new owner to add their own style while building equity and creating even more functional living space. Located in the welcoming rural community of Holstein, this property is close to local amenities including the mill pond, baseball diamond, Holstein General Store, Optimist building and elementary school with after-school care. If you have been looking for a spacious home with a huge lot, excellent workshop space and the charm of small-town Ontario living, this one deserves a look. Come see what Holstein has to offer, you won't be disappointed! (id:66690)
226 Birmingham Street
Stratford, Ontario
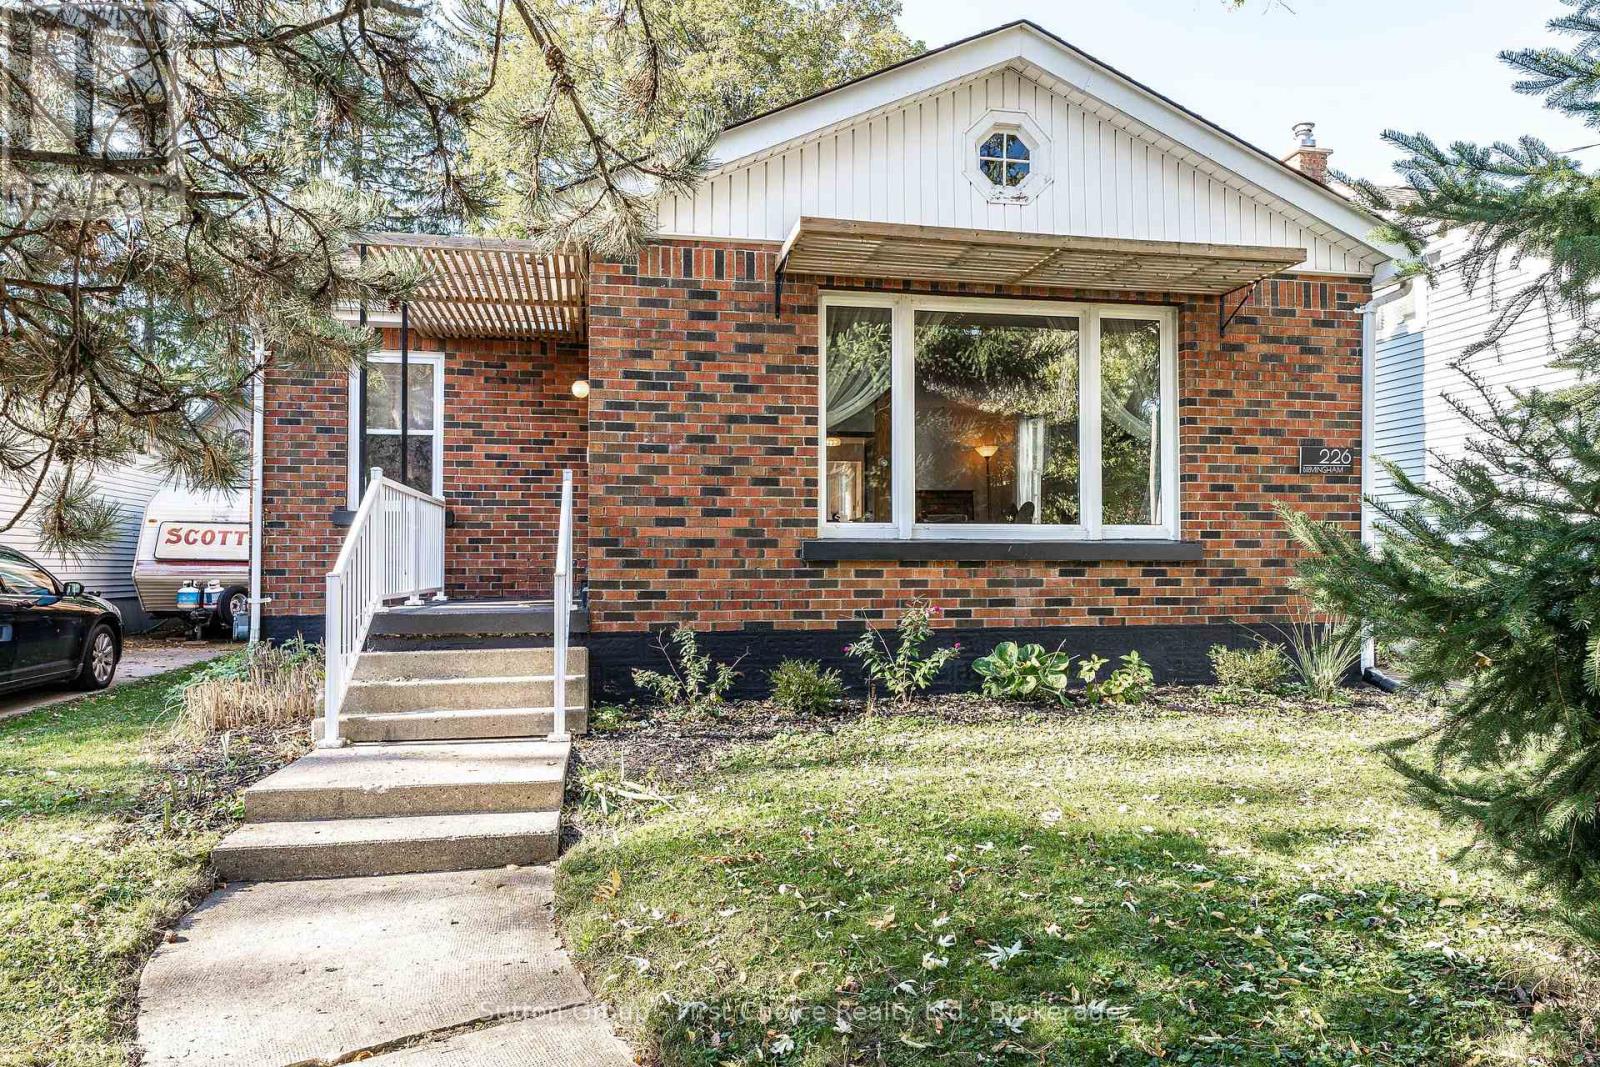
Welcome to this beautifully updated mid-century home, perfectly situated on a desirable street in Stratford's Hamlet Ward. Filled with charm and character, this 2-bedroom home has been thoughtfully modernized while preserving the timeless details that make it so special. Natural light pours through the windows, creating a warm and inviting atmosphere throughout. The bright, updated kitchen features a charming, sun-filled eat-in nook, while the spacious living room offers beautiful natural light and a cozy fireplace, perfect for bird watching, relaxing or entertaining. And there's even more space to enjoy downstairs! The fully finished lower level features an open-concept recreation room, an additional versatile room for overnight guests or a home office, and a convenient bathroom with a shower. Outside, a large detached garage provides plenty of room for parking, storage or hobbies. Located just short walk from Stratford's downtown, the walking trails of T.J. Dolan, the hospital, and all the wonderful amenities this beautiful city has to offer. This move-in-ready home perfectly blends mid-century character with modern comfort. Come see for yourself. A truly special place to call home! (id:66690)
320 Queen Street W
Wellington North, Ontario
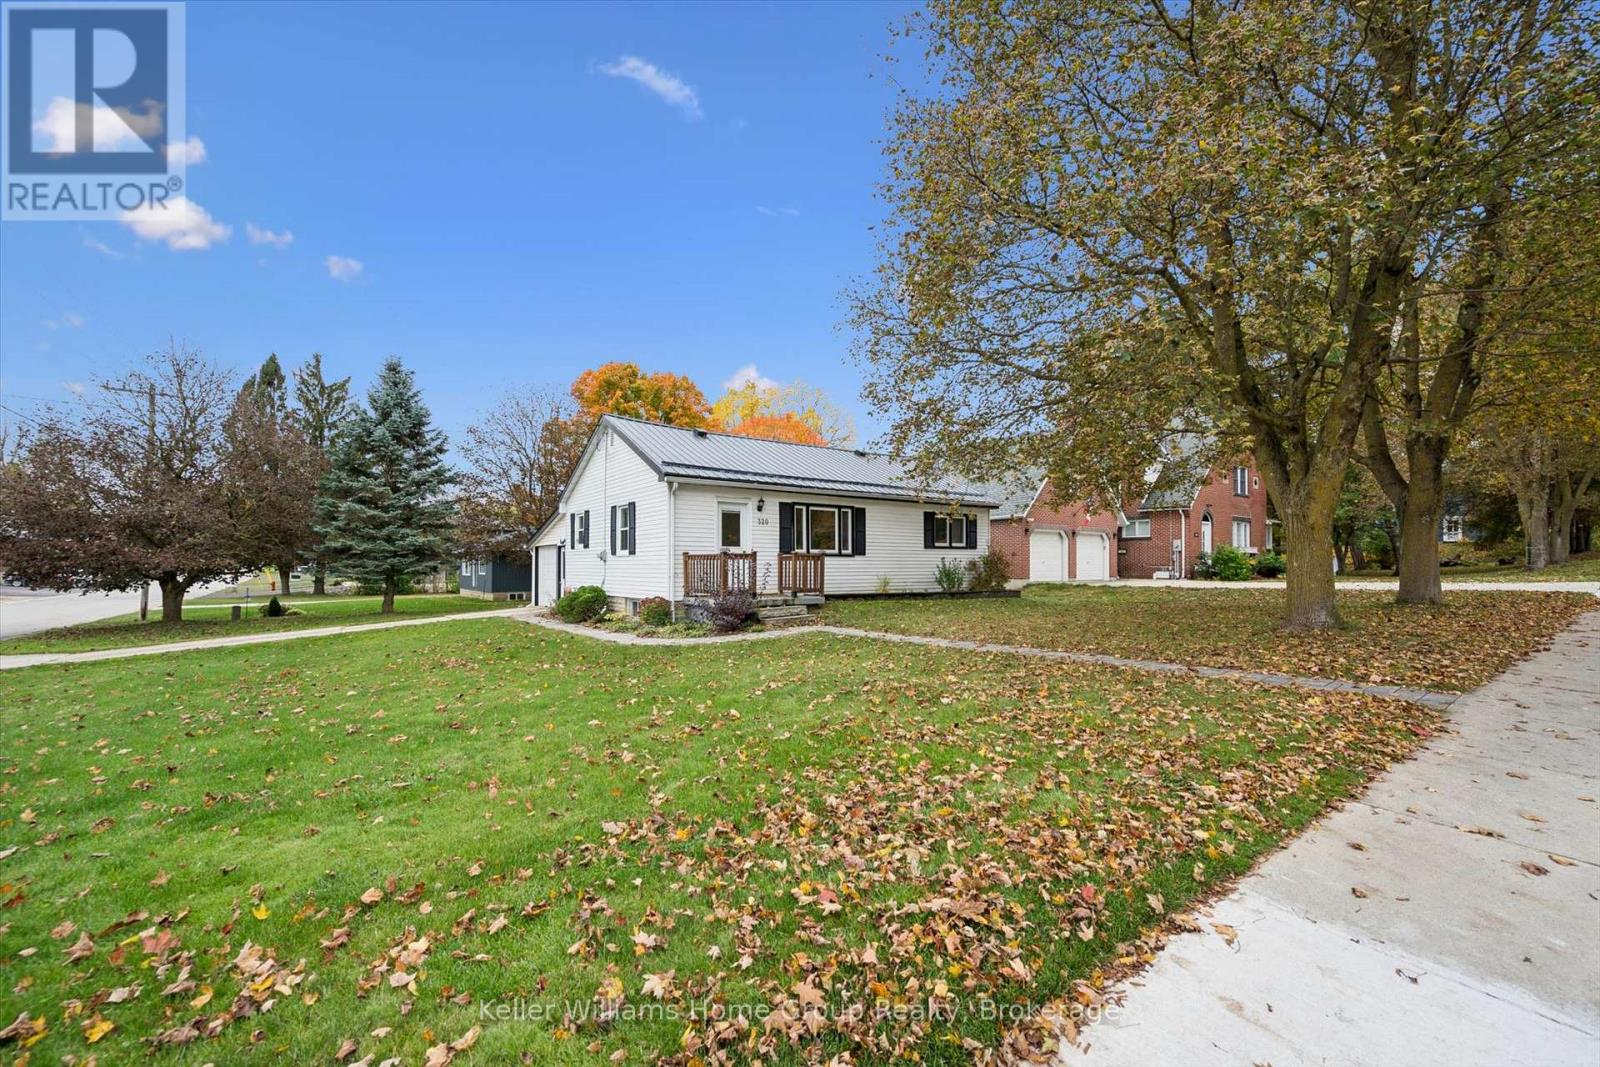
Solid bungalow, prime location and room to make it your own ! Opportunity knocks in the welcoming community of Mount Forest. Situated on a desirable corner lot, this solid 3+1 bedroom, 2 bathroom bungalow offers practicality and a comfortable lifestyle. Durable metal roof installed in '2019 and furnace replace in '2016 has this home move-in ready to enjoy. The fully finished basement provides valuable added living space, including a fourth bedroom, offering flexibility for growing families. Outdoors a concrete driveway leads to an oversized single car garage complete with a separate workshop beyond double doors at the rear - a fantastic bonus for hobbyists, DIY enthusiasts or anyone who could appreciate the extra space for projects or storage. Conveniently located steps to downtown , hospital and every day amenities, all while embracing the charm and relaxed pace of small-town living. Whether you're a first time buyer, a growing family, looking to downsize or searching for a home to personalize, this amazing home offers an exciting opportunity to call your own ! The space is here, the important updates are complete, the potential is yours to unlock. Book your showing today and discover all this home has to offer ! (id:66690)
70 Imrie Road
Centre Wellington, Ontario
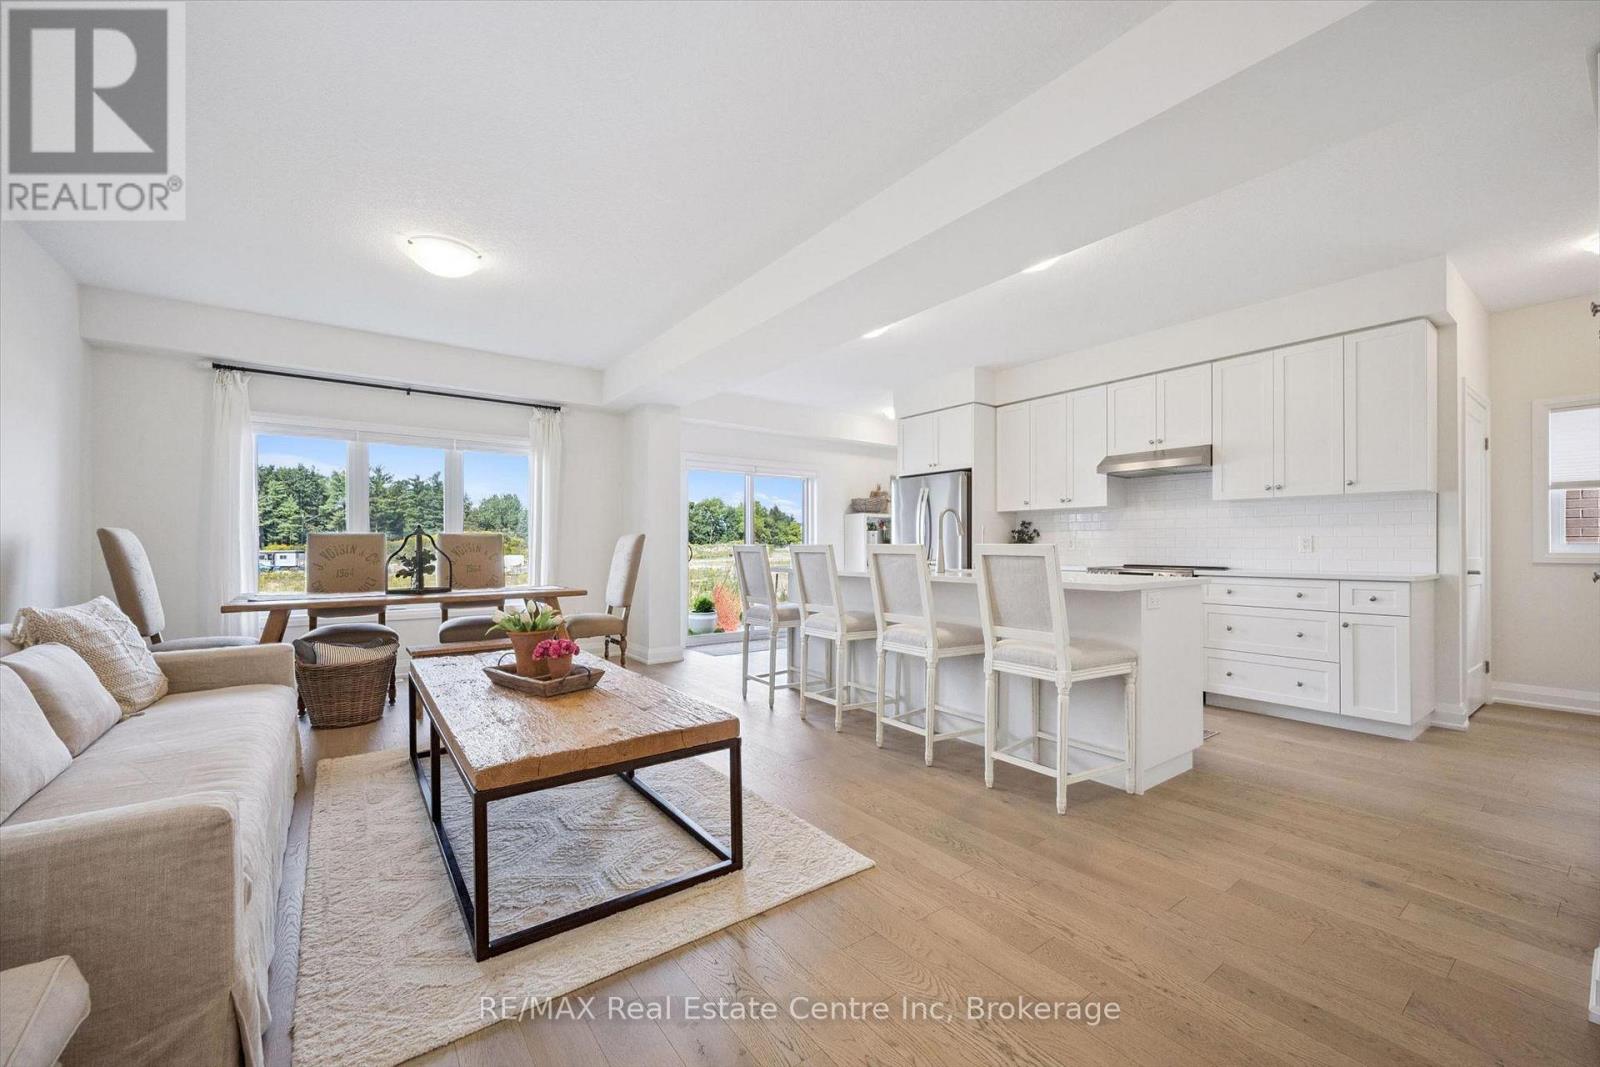
70 Imrie Rd is a beautifully finished 3-bdrm home with finished bsmt, situated in a prestigious family-friendly neighbourhood just mins from the picturesque downtown core of Elora! Its striking stone exterior is complemented by a covered front porch & dbl-car garage creating exceptional curb appeal. Inside the open-concept main floor is designed for effortless everyday living & entertaining. The kitchen features white cabinetry, quartz counters, S/S appliances & expansive breakfast bar with seating for 4. It flows seamlessly into spacious living & dining areas where warm hardwood floors & large windows frame scenic backyard views. Sliding doors offer easy access to the backyard creating a natural indoor-outdoor connection, while a convenient 2pc bath completes this level. Upstairs the spacious primary bdrm offers hardwood floors, massive window & ensuite with dbl-sink vanity with quartz counters plus a separate room housing the toilet & beautifully tiled shower/tub. 2 add'l bdrms offer large windows & ample closet space. 4pc main bath offers quartz counters & beautifully tiled shower/tub. Convenient 2nd-floor laundry room offers lots of storage & hanging space. Finished bsmt adds valuable living space with generous rec room illuminated by 3 large windows-perfect for family lounge, playroom, office or gym area. There is a R/I for a future bathroom. A beautiful park is located just around the corner along with access to scenic walking trails leading toward the trestle bridge & river. Downtown Elora is only a short walk or 2-min drive away, placing fine dining, lively bars, live music, shops, cafes & the renowned Elora Mill Hotel & Spa within easy reach. Elora is also home to some of Ontario's most spectacular natural attractions including the Elora Quarry, picturesque swimming hole surrounded by dramatic 40ft limestone cliffs. With continued growth & development throughout the area, homeownership in Elora offers an exceptional lifestyle & exciting long-term potential (id:66690)
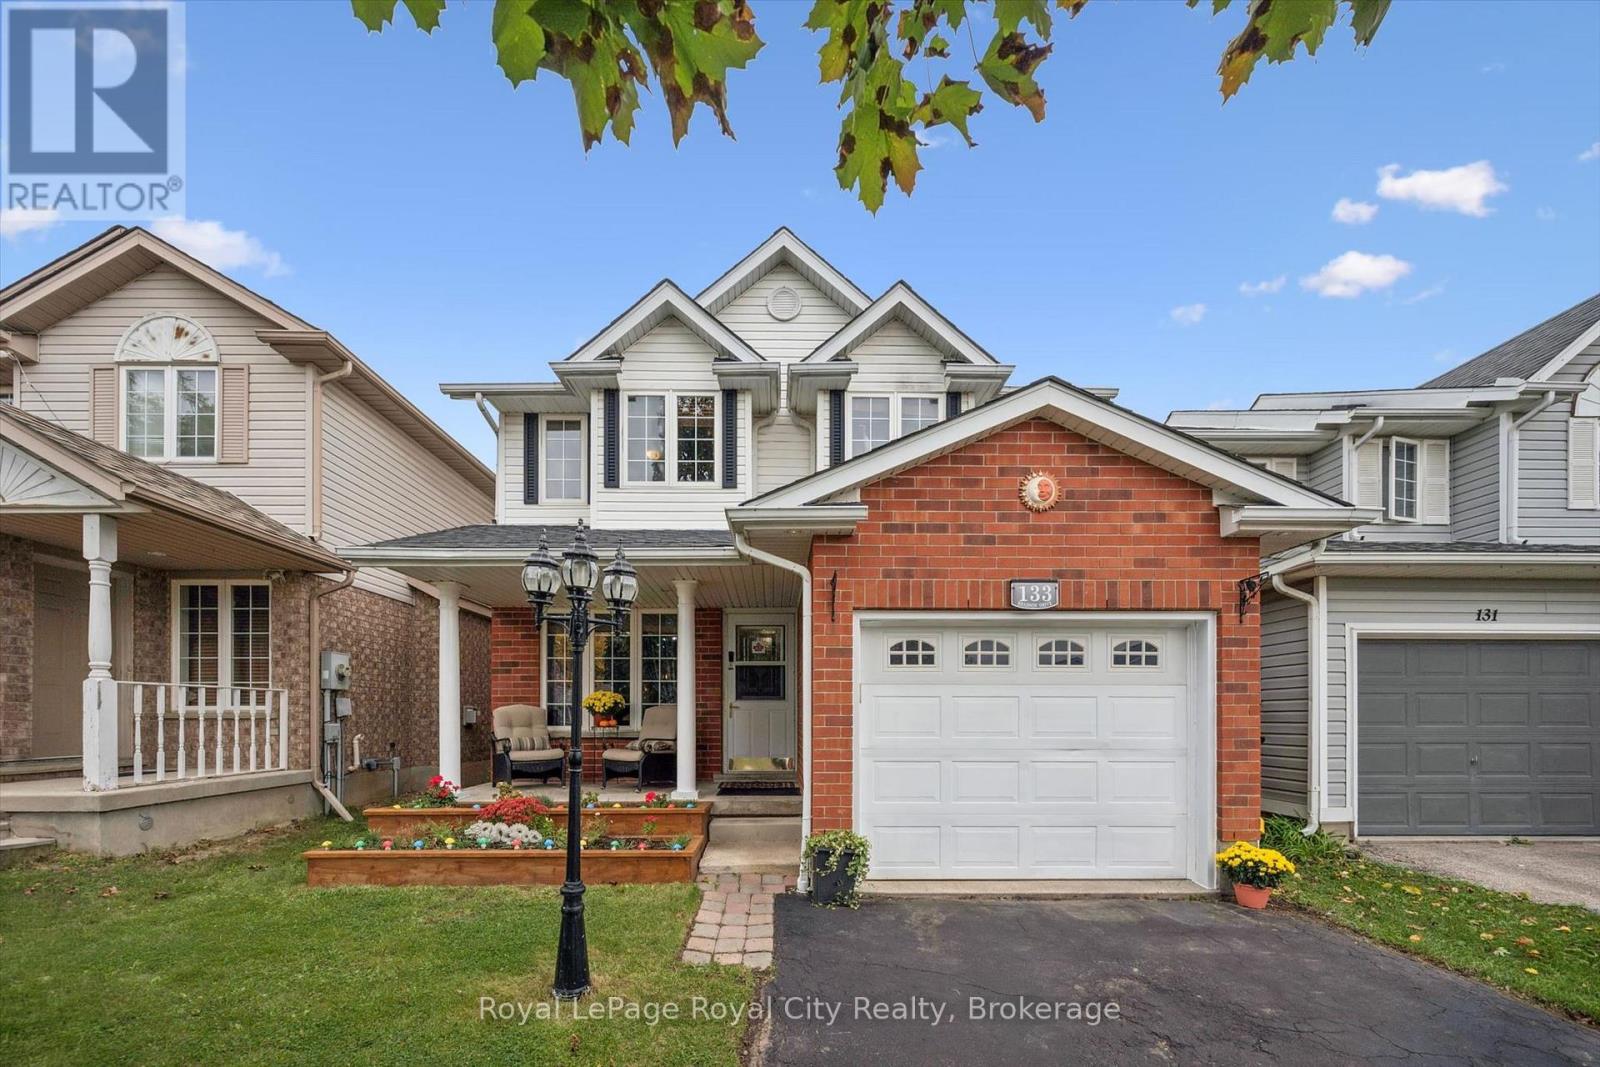
133 Bradson Drive
Guelph, Ontario
Offered by its original owners, this Carson Reid-built home delivers over 1,300 sq. ft. of comfortable living space, practical features, and exciting potential to make it your own. An excellent opportunity for first-time buyers looking to put down roots or downsizers seeking a manageable home without sacrificing space. A covered front porch and raised flower beds welcome you, creating a warm first impression. Inside, the dine-in kitchen offers ample cupboard and counter space to keep everyday living organized and functional. The bright, spacious living room features hardwood flooring, large windows, and patio sliders leading to a generous 12' x 24' deck and fully fenced backyard, perfect for summer barbecues, entertaining friends and family, or enjoying a quiet evening outdoors. A convenient main floor powder room and interior access to the attached garage add to the home's everyday functionality. The second level offers three well-sized bedrooms, all featuring hardwood flooring, including the primary bedroom with a walk-in closet. A 4-piece bathroom with a large jetted tub and shower, plus additional closet/storage space on the landing, completes the second level. Looking for room to grow? The unfinished basement offers excellent potential to create additional living space tailored to your needs, with laundry facilities, a bathroom rough-in, and a cold cellar already in place. Enjoy a location that makes everyday life easier, with fantastic schools and parks within walking distance and convenient access to the Victoria Road Recreation Centre and all essential amenities. This one-owner home is full of potential and ready for its next chapter! (id:66690)
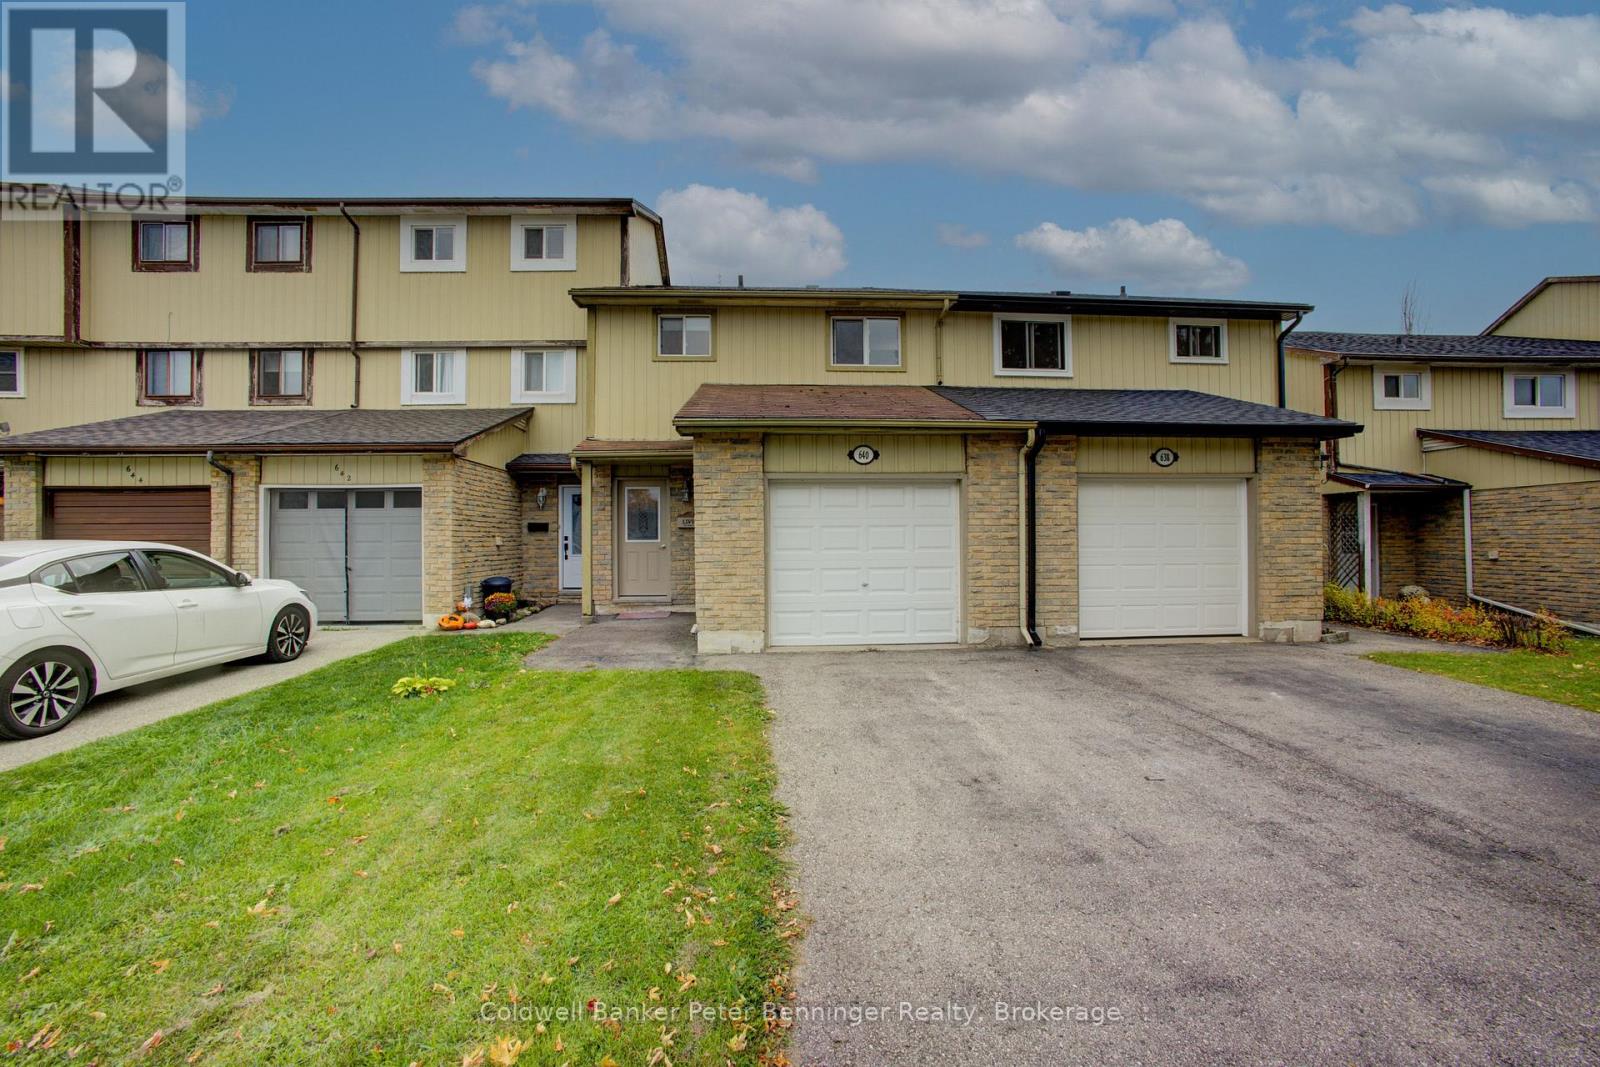
640 Hunter Street
Kincardine, Ontario
**Ideal for First-Time Buyers or Investors!**An excellent opportunity to enter the real estate market with this well-maintained, 3-bedroom freehold townhouse. Offering comfortable living space and practical features, this home is a great choice for first-time buyers, investors, or anyone looking for an affordable place to call home. The spacious eat-in kitchen features a convenient pass-through to the living room, creating an easy flow for everyday living and entertaining. The bright, sunny living room offers a walkout to the patio and partially fenced backyard, providing a great space to relax, enjoy the outdoors, or entertain family and friends. Additional features include laminate and vinyl flooring throughout (except the stairs), a single-car garage with generator panel, and a full, unfinished basement with laundry and plenty of potential for additional storage or future finishing. The baseboard heaters are equipped with Stelpro digital remote controls for added convenience. Walking distance to schools and shopping. With three bedrooms, a private outdoor space, and the benefits of freehold ownership, this townhouse is a fantastic opportunity to get started in homeownership or add to your investment portfolio! (id:66690)
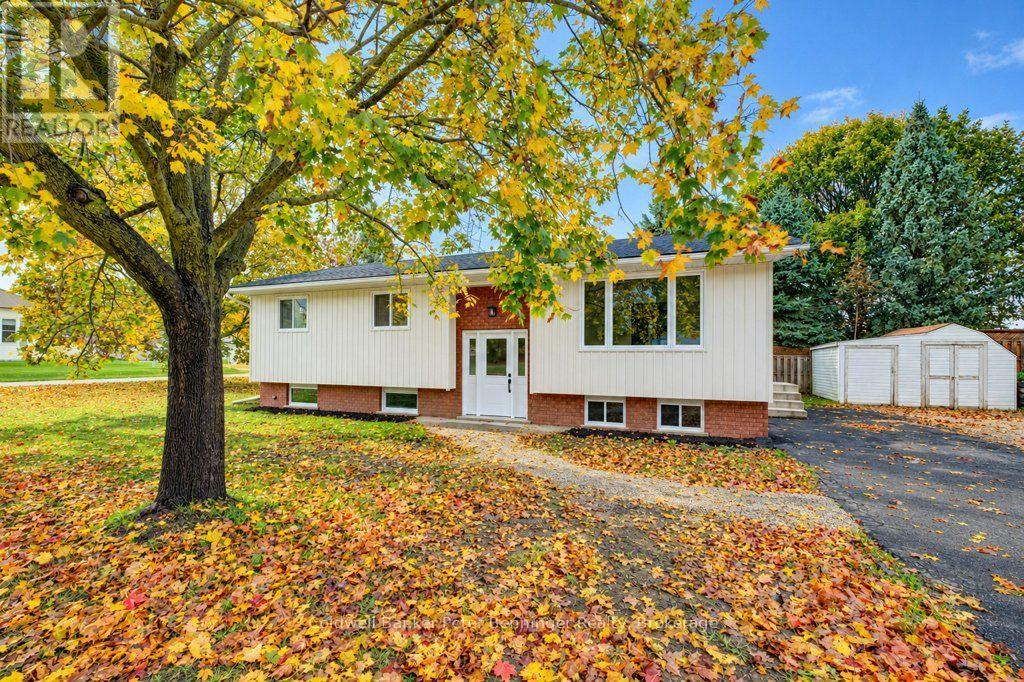
15 George Street
Brockton, Ontario
Beautifully renovated raised bungalow offering a fresh, modern feel throughout! This homes siding, roof shingles and sheeting were replaced in 2026, other updates in 2026 are the custom-made kitchen cabinets, flooring throughout, two tastefully renovated bathrooms, as well as all the ceilings have been re drywalled, as well as new drywall in the lower level. The carpet-free interior offers easy maintenance, while the spacious living room and lower-level recreation room provide plenty of space for relaxing and entertaining. The lower level also features a fourth bedroom, adding extra flexibility for family or guests. Enjoy year-round comfort with gas heating and central air conditioning. Complete with a double-car driveway, this extensively updated home is ready for you to move in and enjoy! (id:66690)
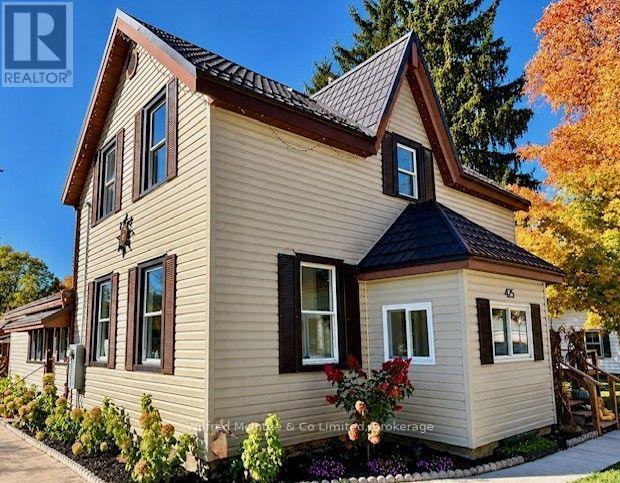
425 Yonge Street S
Brockton, Ontario
This beautifully updated 3-bedroom, 2-bathroom home blends modern upgrades with timeless comfort. Featuring 10-foot ceilings and large windows throughout, the space is filled with an abundance of natural light, creating a bright and inviting atmosphere in every room. The thoughtfully renovated interior showcases quality finishes and newer appliances, offering both style and functionality for everyday living. A backup natural gas generator provides added peace of mind, ensuring comfort and reliability year-round. Step outside to enjoy a fenced yard-perfect for families, pets, or entertaining. Located close to a wide range of amenities, including shopping, dining, schools, and parks, this home offers the perfect combination of comfort, style, and convenience. Don't miss your opportunity to own this exceptional, turnkey property! (id:66690)
77 Napier Street
Goderich, Ontario
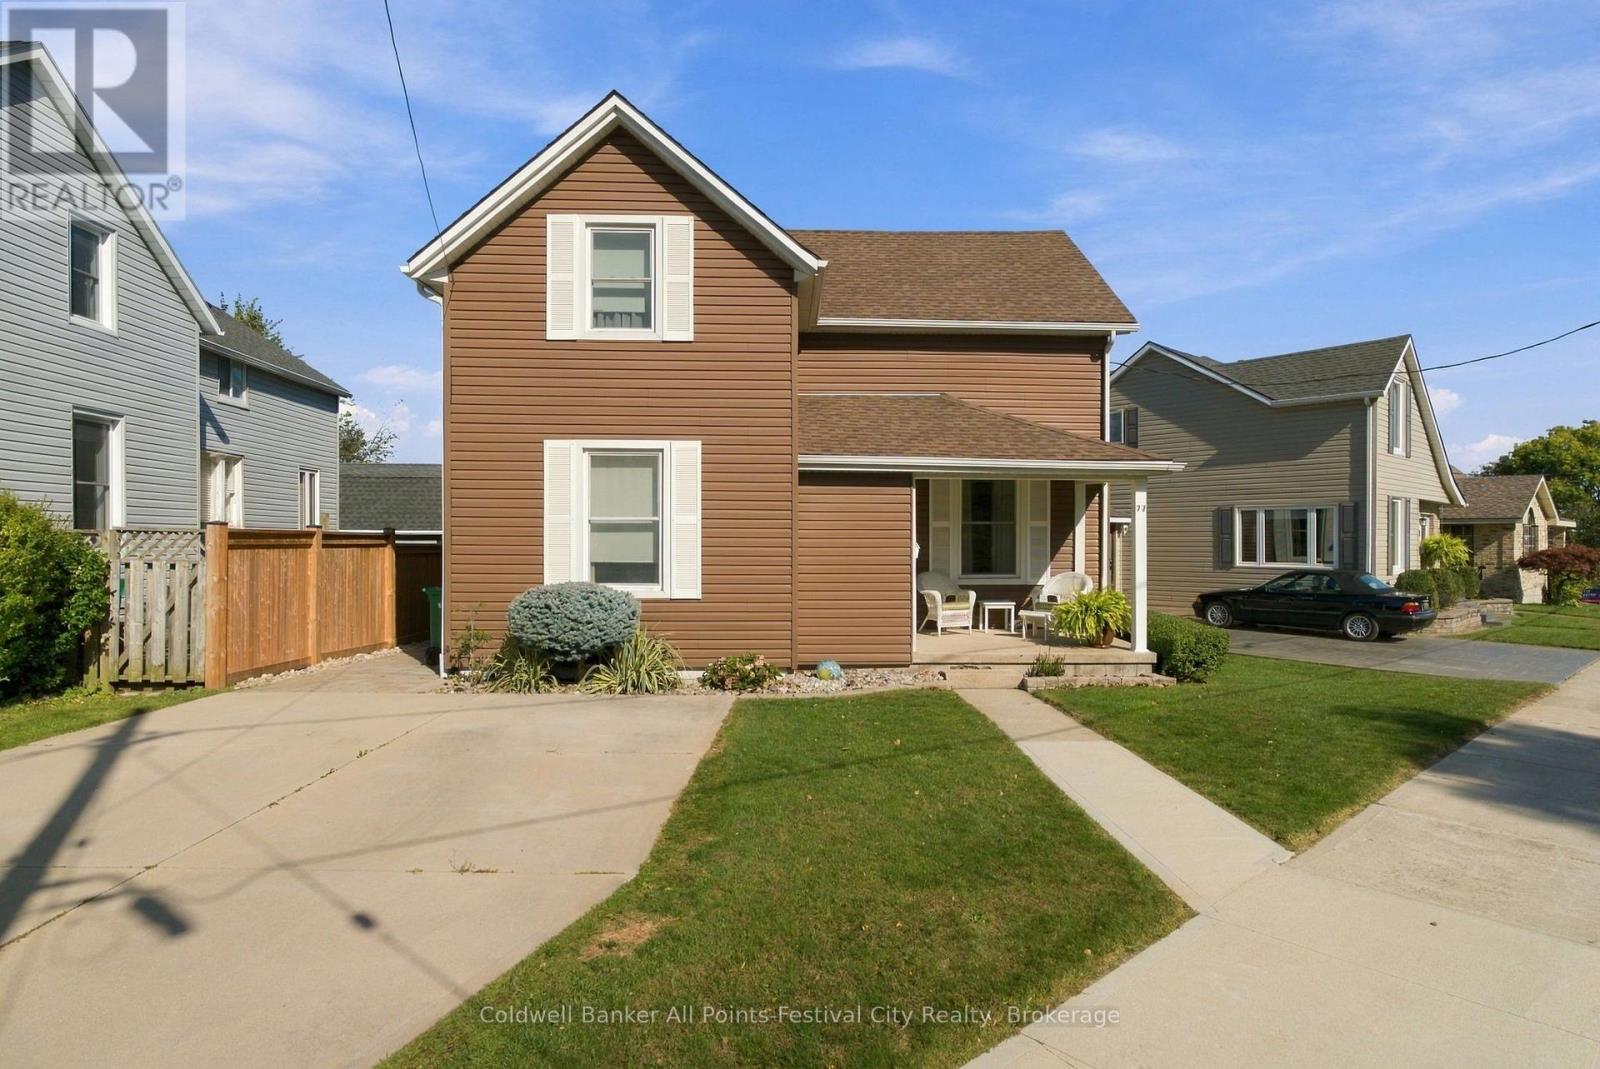
77 Napier Street, Goderich | Charm, Character & a Whole Lot of Love! Some homes just have that feeling the moment you walk through the door, and 77 Napier Street is one of them! Every inch of this charming 1-storey home has been lovingly cared for, thoughtfully maintained and is ready for its next owners to enjoy. Offering 3 bedrooms & 2 bathrooms, this home is full of warmth and personality. Step inside to a welcoming front foyer with coat closet, leading to a cozy living room & dining room that flow beautifully together. The spacious eat-in kitchen offers plenty of room to gather, while the convenient main-floor laundry & 2-piece bath are tucked near the back entrance. Upstairs, you'll find three comfortable bedrooms a full 4-piece bathroom. And just wait until you see the backyard! Professionally landscaped approximately two years ago, this fully fenced outdoor space is a little slice of paradise! Beautiful stonework, low-maintenance decking and a garden shed create a wonderful setting to enjoy the outdoors. Out front, the sweetest little covered porch adds even more character to this already lovable home. The pride of ownership goes well beyond what meets the eye! Siding, roof and windows were updated in 2012, with plumbing and electrical improvements completed over the years. Gas forced-air heating and central air add to the comforts of this well-maintained property. And the location? It's everything you love about small-town living! Nestled in a wonderful Goderich neighbourhood where neighbours still wave and might even bring your garbage bin in for you! You're just a short stroll from beautiful walking trails, the Maitland River and the shores of Lake Huron. First-time buyers, take note! If you've been waiting for a home with character, a gorgeous yard and many of the big-ticket updates already taken care of, this could be the one you've been hoping to find.77 Napier Street - small-town charm, pride of ownership and a place that truly feels like home! (id:66690)
26 Frasson Drive
Guelph, Ontario
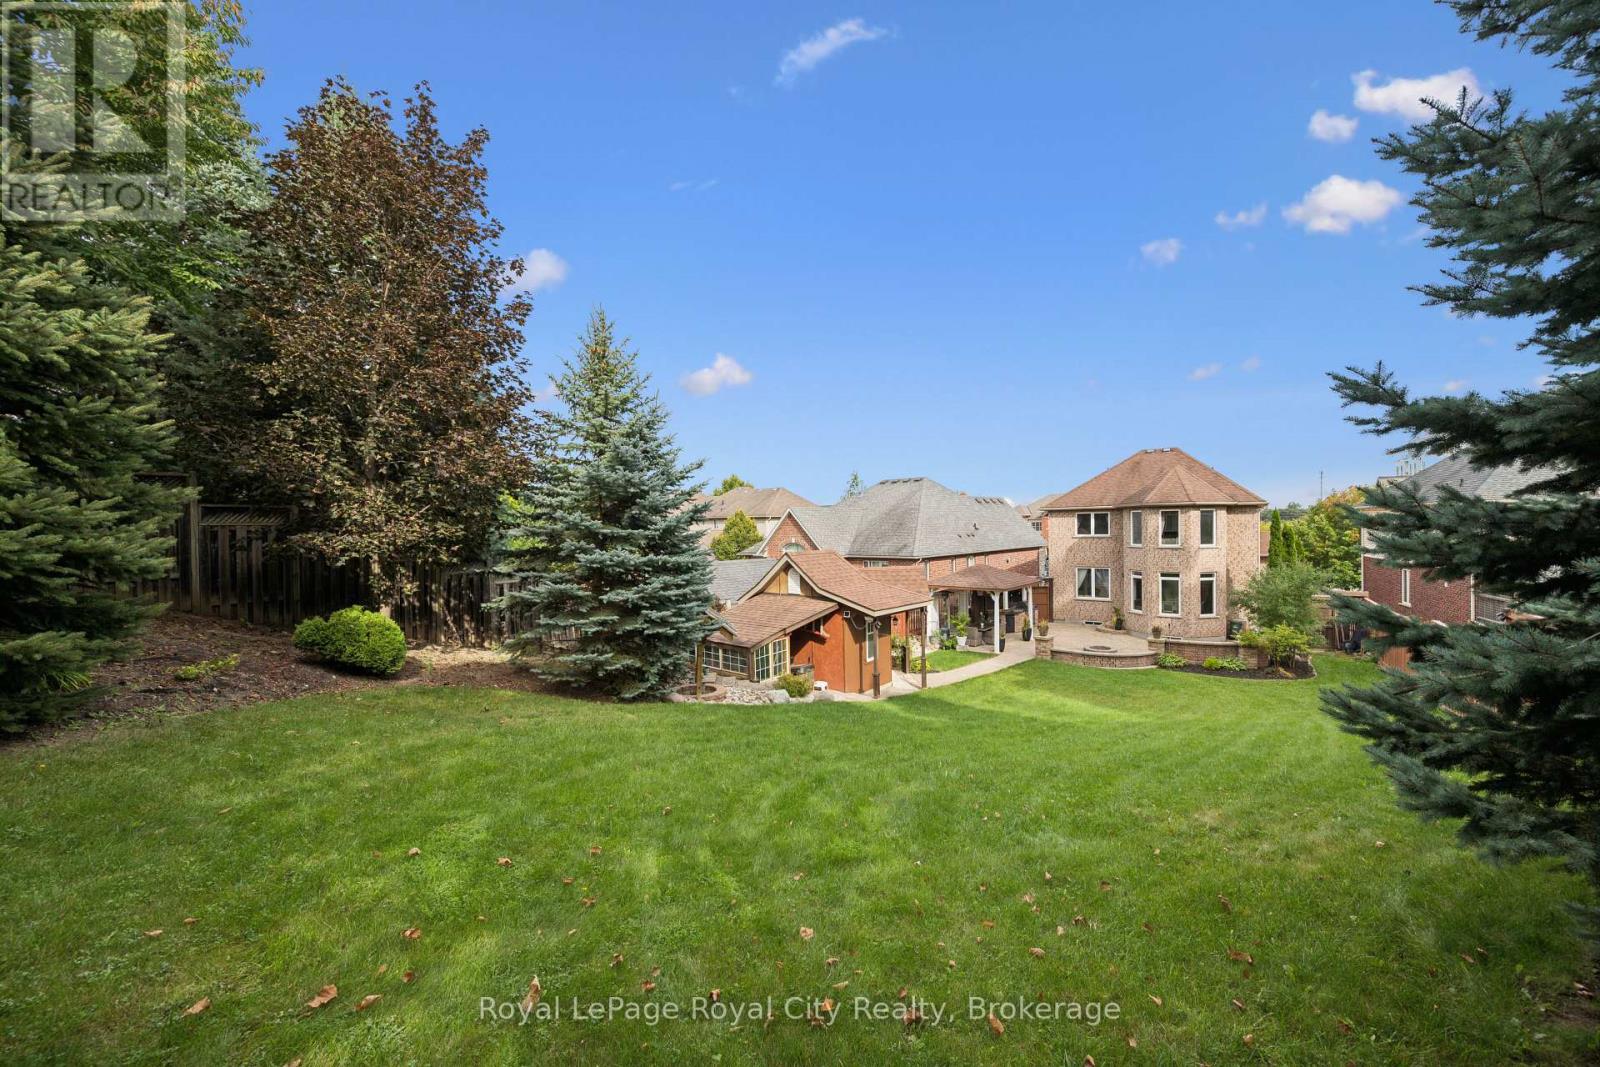
A home made for backyard BBQs, hosting family & friends, and celebrating life's special moments - from summer evenings under the gazebo to winter afternoons spent tobogganing in the one-of-a-kind backyard. Built by reputable Fabbian Fine Homes and lovingly maintained by its original owners, this exceptional all-brick home was thoughtfully customized to create a welcoming setting for a lifetime of family memories. The open-concept main floor is bright & spacious, w/ 9 ft ceilings & hardwood flooring. The foyer features a walk-in hall closet, a 2pc bath, and leads to the garage with ample storage and the main floor laundry/mud room. Enjoy family dinners in the open dining space and relax in the cozy living room w/ a gas fireplace. Barzotti maple kitchen, complete with stainless-steel appliances + a gas stove, a walk-through pantry, and a breakfast area that walks out to the patio. Upstairs, the 878 sqft primary suite is a true private retreat - hardwood flooring, a gas fireplace, W/I closet & 6-pc ensuite featuring a jacuzzi. The generous sitting area within the primary is essentially a second living room - ideal as a nursery, home office, or additional living space for multigenerational families. Two more spacious bedrooms & a 4-pc bath complete the second level. The primary could also be into two bedrooms. The basement offers even more living space - featuring a bar, rec room, den w/ a W/I closet, and an office. Set on a remarkable lot, the resort-style backyard is private & surrounded by mature evergreen trees. Extensive interlocking stonework creates multiple seating & dining areas. The interlock pathways lead to gates along both sides of the home. A gazebo provides a covered outdoor entertaining area alongside the outdoor kitchen. Enjoy the landscaping, garden beds, and spacious shed w/ workshop. Set in a wonderful neighbourhood that has fantastic schools, parks & trails. Approx. 10 minutes to Guelph Line, UofG & Downtown Guelph. Book your private showing today! (id:66690)
11 Neeve Street
Guelph, Ontario
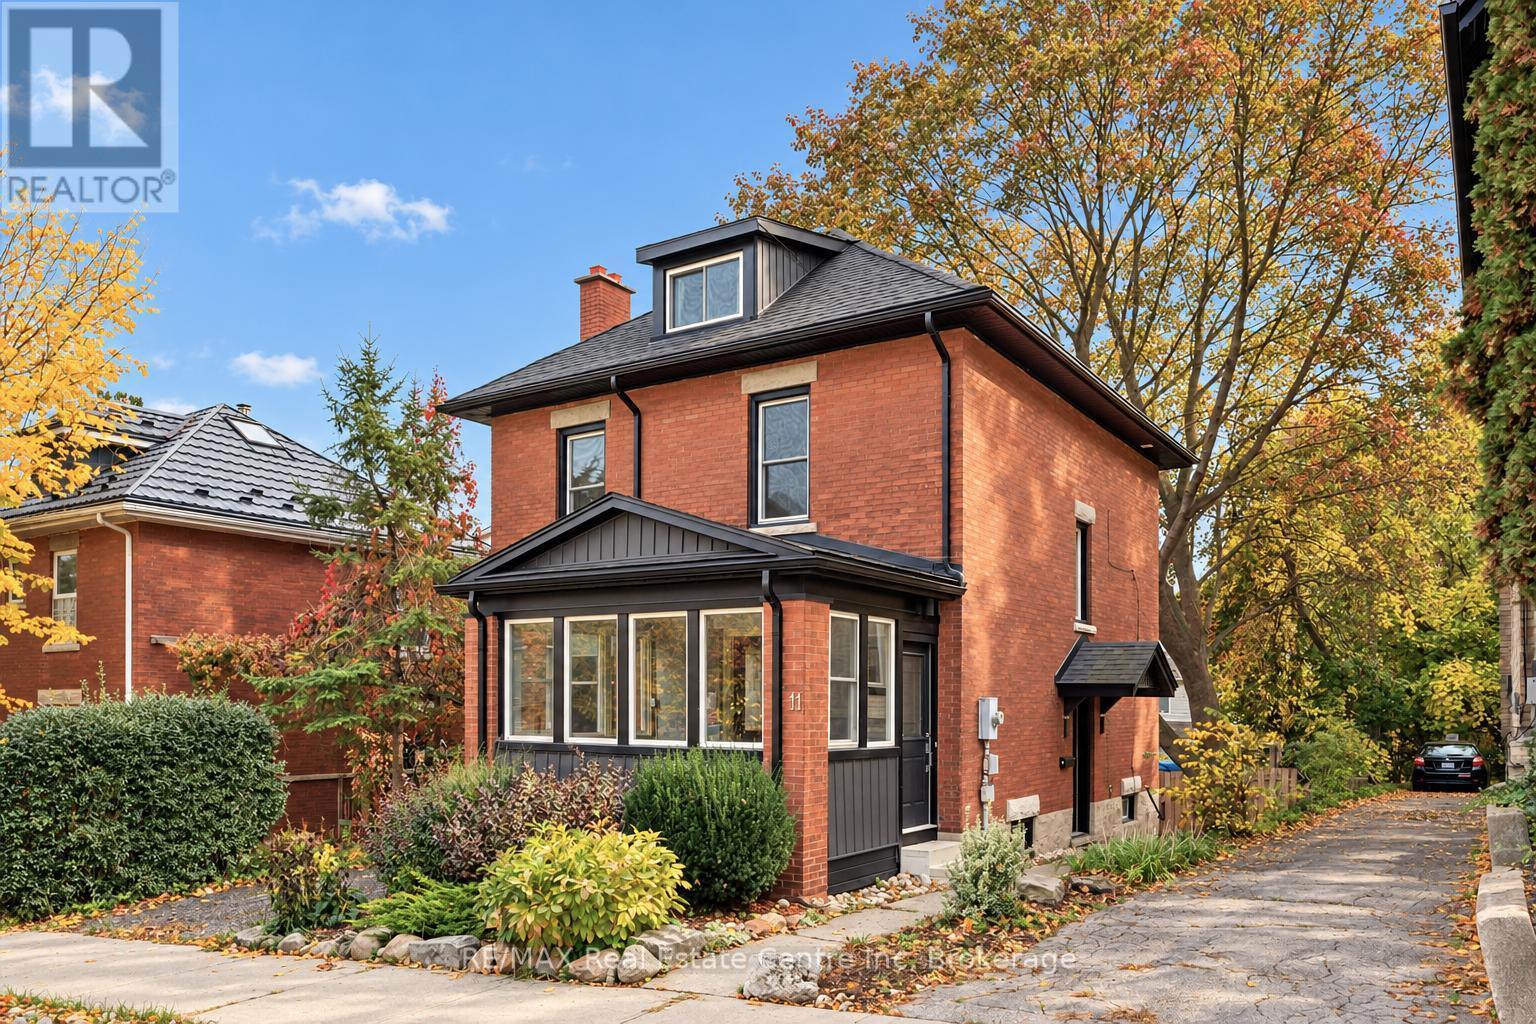
Renovated 5-bdrm, 2-bathroom home offering approx. 1632sqft of above-grade living, the perfect blend of historic charm & modern updates! Whether you're looking for a spacious family home or excellent income property, this versatile home checks all the boxes. When fully rented it can generate approx. $1,000 in mthly cash flow! Ideally situated mins from vibrant Downtown Guelph, transit, UofG, parks & trails, this is a location that's hard to beat! Charming red brick exterior & enclosed front porch set the tone for this character-filled home. Step inside to foyer that welcomes you into a beautiful living room W/gorgeous flooring, elegant fireplace framed by custom B/I shelving & large windows. Flowing seamlessly into the dining room, you'll find a wonderful setting for family dinners & entertaining W/soaring baseboards & timeless architectural details. Renovated kitchen W/white full-height cabinetry, quartz counters, S/S appliances, subway tile backsplash & centre island offering prep space & seating. Upstairs are 3 large bdrms each W/original hardwood & large windows. Renovated 4pc bath W/dbl vanity & shower/tub. Continue up to the versatile 3rd-floor loft, a fantastic bonus space W/lots of room to make it your own. Whether you envision an office, studio or hobby room the possibilities are endless! Finished bsmt adds more flexibility W/2 add'l bdrms, 4pc bath & sep W/O entrance. Layout is ideal for large families, guests or those looking to explore potential for in-law suite. Outside the private courtyard-style yard offers an outdoor escape surrounded by mature trees. Enjoy BBQs, dining or relaxing in the peaceful setting. There is a shed for all your storing needs. Steps from Downtown's restaurants, shops & amenities. Spend wknds walking the Speed River trails or enjoying green spaces throughout the neighbourhood. Historic charm, stylish renos, versatile living & great location, this is an opportunity that can't be missed (id:66690)
16 North Pointe Drive
Stratford, Ontario
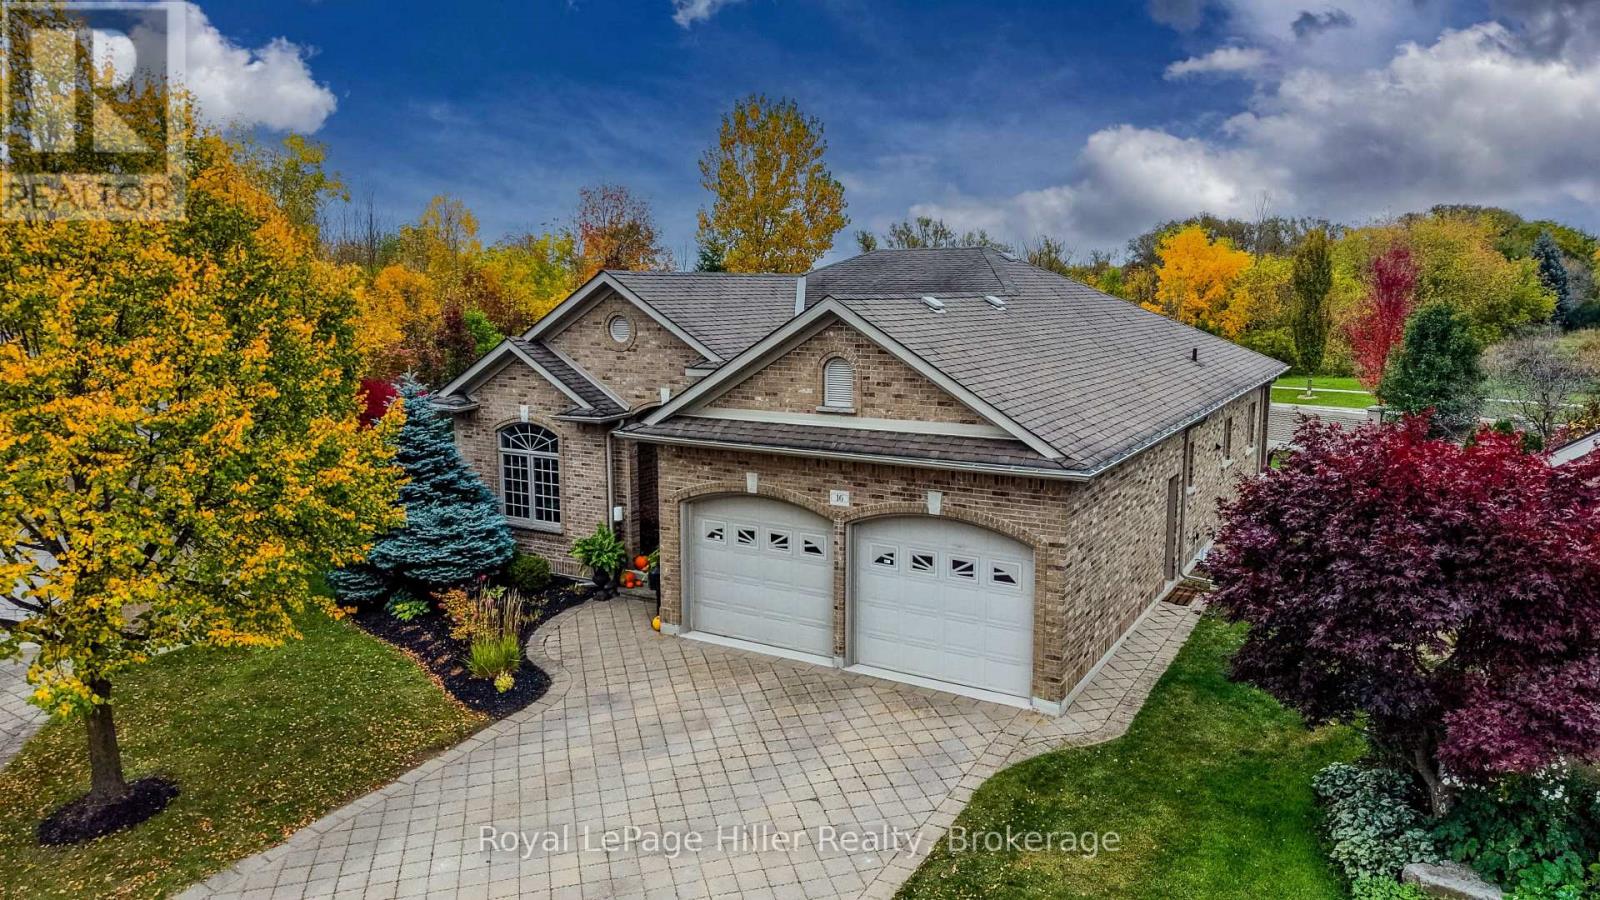
A rare opportunity for spacious carefree condo living at North Pointe Estates! Welcome home to a truly special property. Set on the largest private lot in the complex, it is professionally landscaped complete with sprinkler system. This high end Bungalow is perfect for entertaining family and friends. Step inside to a Grand foyer which will walk you past the Elegant Formal Dining Room and into the Bright Family Living Room with Gas Fireplace. The top of the line Kitchen is a chef's delight with all the appliances, counter space and cupboards you could ask for. The cozy breakfast nook has a walk out to a covered back concrete porch over looking the yard. The laundry room/mudroom is adjacent to the 2 car garage. The private primary bedroom is tucked away with a walk in closet and 3 piece ensuite, plus a private walk out to the covered back porch. The additional bedroom on the main floor works beautifully as a personal office. The finished basement will surprise you with its large Rec room with games area, two more bedrooms, a 3-piece bath and tons of storage. The basement also has a walk-up access to the garage. This home offers the opportunity to enjoy the comfort and privacy of a substantial property while leaving the seasonal maintenance to the condo corporation. Beyond the home itself you'll appreciate the wonderful neighbours and friendly community atmosphere that makes North Pointe Estates a highly sought after area! You won't want to miss this one! Call your REALTOR to view. (id:66690)
224 Elizabeth Street
St. Marys, Ontario
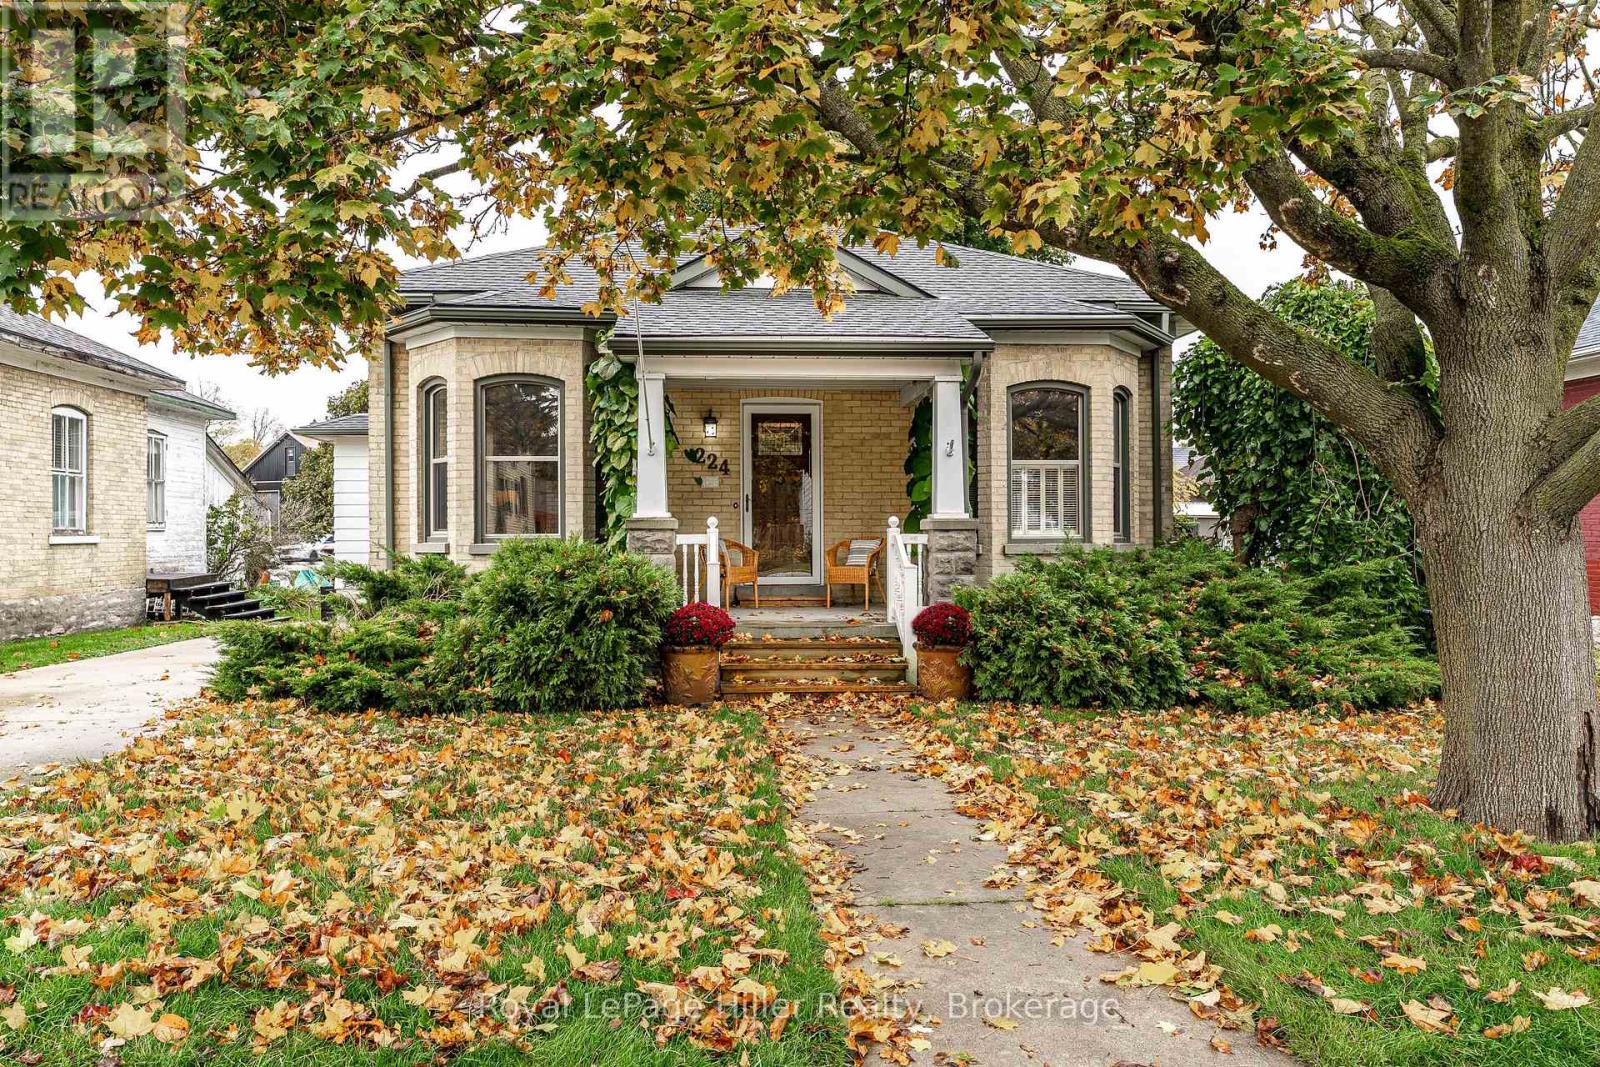
Built in 1895, this well-maintained yellow brick Ontario cottage offers approximately 1,700 sq. ft. Character-filled living space in the heart of St. Marys, close to the Pyramid Recreation Centre (13 min walk), DCVI High school (7 min walk) and their quaint downtown (10 min to the Flour Mill). A private front porch welcomes you into a versatile main floor featuring a separate dining room, den/family room and a living room with a gas fireplace, currently configured as a third bedroom. Two additional bedrooms provide comfortable accommodation, while original trim and hardwood floors preserve the home's historic charm. The 1989 addition features warm cherry flooring and a spacious kitchen that offers an island, ample storage and a coffee nook with a bar fridge. Patio doors open to a new deck overlooking a private, landscaped yard complete with a stocked fish pond. Main-floor laundry, a two-piece bathroom and a full bathroom with a separate tub and walk-in shower add everyday convenience. The lower level provides a recreation room and a three-piece bathroom. A recently upgraded heat pump provides efficient heating and cooling, while accessibility features throughout support comfortable living at their home longer. A detached two-car garage with hydro and a generous sized driveway accessed from King Street S complete this well-loved property. A charming home with flexible space, thoughtful updates and enduring character. This home is definitely worth a visit. Call your Realtor today. (id:66690)
327 Metcalfe Street
Guelph, Ontario
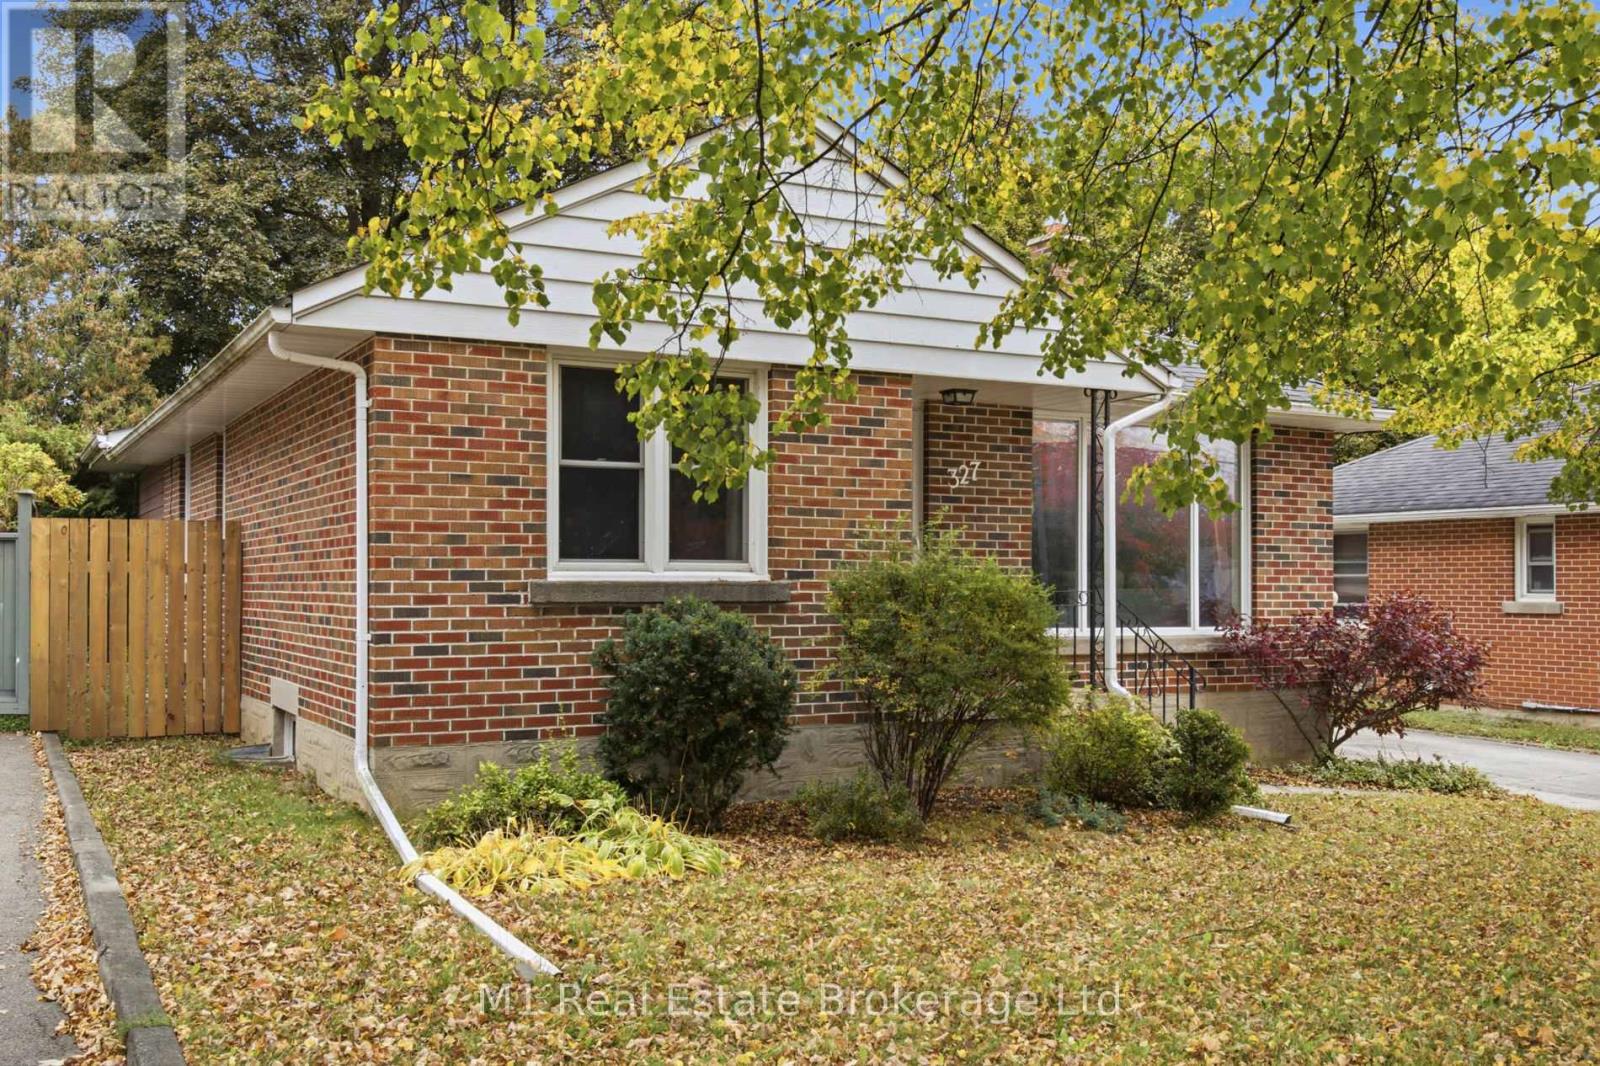
Welcome to 327 Metcalfe - a charming, three bedroom low maintenance bungalow offering a wonderful blend of comfort, function and versatility. Freshly updated with new floors throughout the main and lower level, painted cabinetry and a refreshed main bath, offering a welcomed, move-in ready feel. A separate basement entrance provides exciting potential for an in-law suite or multi-generational living, while the detached garage add to the property's appeal. The oversized primary bedroom offers a walkout to the fully fenced backyard featuring mature trees. On the lower level, you will find the workshop, additional living space and a half bath to complete the space. Whether you're looking to downsize, purchase your first home, or explore the possibilities of an investment property, this charming bungalow offers plenty to love. (id:66690)
503 - 15 Prince Albert Boulevard
Kitchener, Ontario
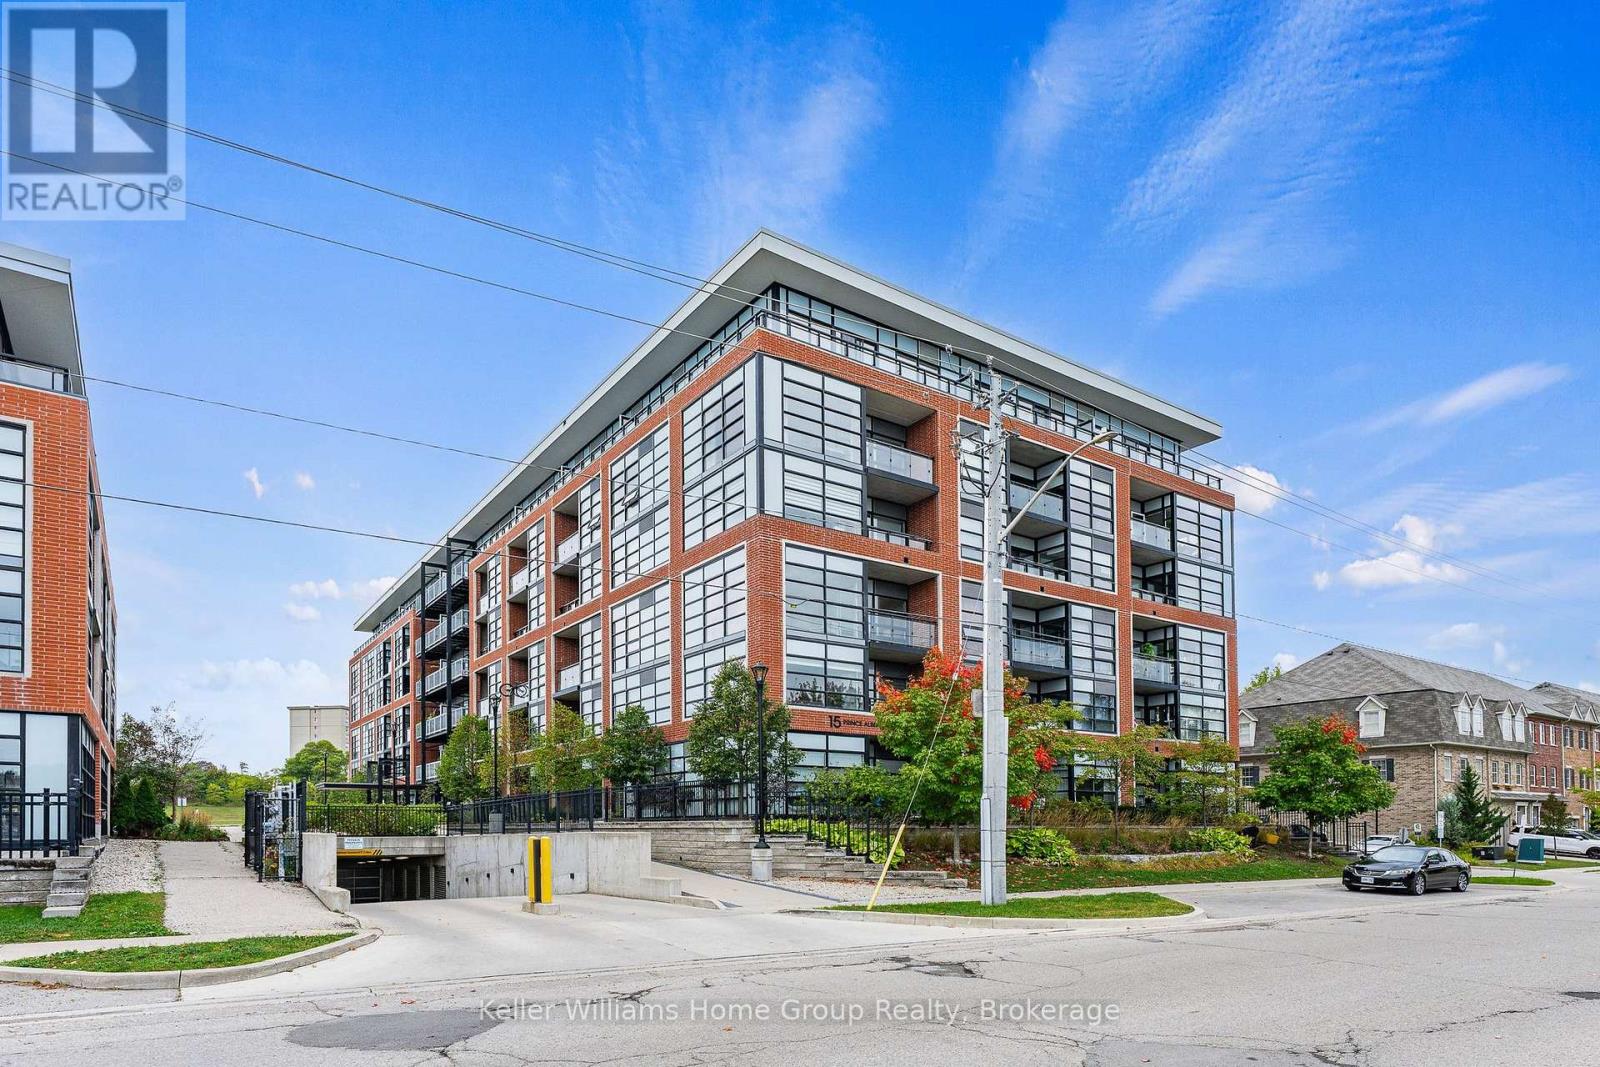
Fabulous 1 bedroom 1 bathroom condo with floor to ceiling windows giving you tons of natural light all day. This very popular and well maintained building is in a fabulous and convenient location between downtown Kitchener and uptown Waterloo, in the Mount Hope neighbourhood and close to the Google office. This nice clean, move in ready, carpet free condo really is a must see, nice open concept bright living area, well equipped kitchen with stainless appliances included, a spacious balcony with amazing views, a nice bright bedroom, a 4 piece bathroom, in suite laundry with washer and dryer included. This condo also benefits from having private underground secure parking and a storage locker, and the condo is very efficient with its geothermal heating and cooling system. A great condo for the first time buyer looking to get into the market or a very low maintenance unit for the savvy real estate investor. (id:66690)