

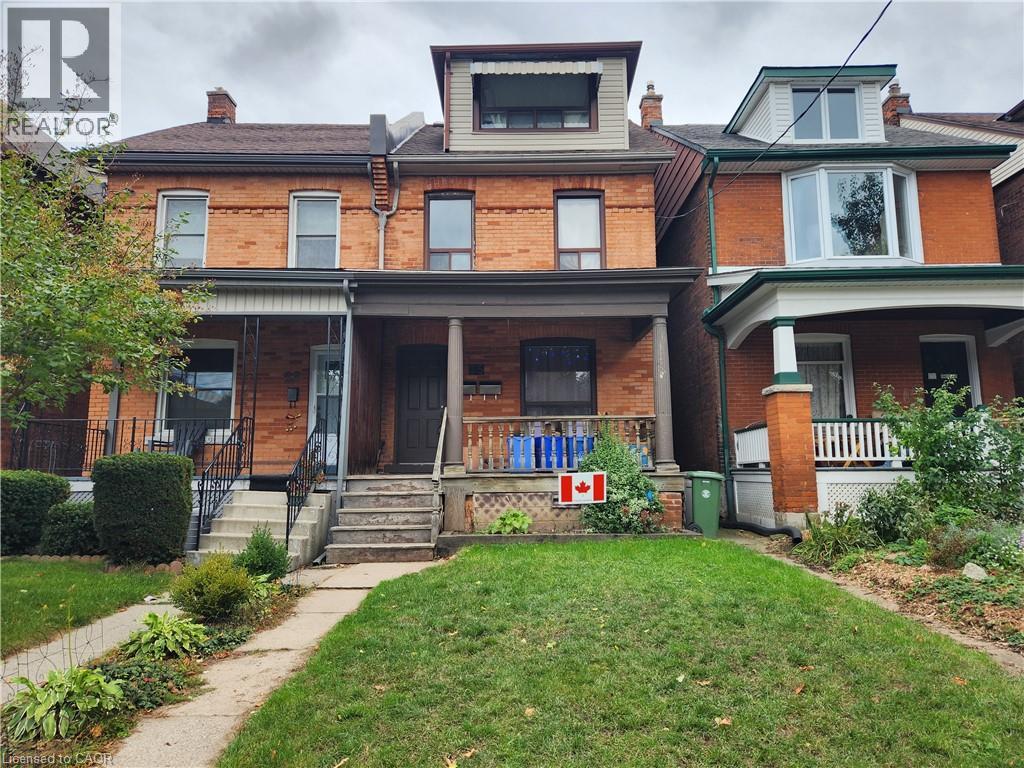
25 Gladstone Avenue
Hamilton, Ontario
Well maintained LEGAL 2 family property, south of Main St, in desirable St. Clair-Blakeley neighbourhood! Spacious main floor unit (is now VACANT) has 2 bedrooms (or one and a den), high ceilings and sliding door to walk out backyard and deck; in-suite laundry and one private parking spot! Furnace& AC new in Dec 2020! Upper unit offers 1 bedroom plus a den, 1.5 baths and a huge attic enclave that can be a multi-use space (currently a bedroom), with a walk out balcony off the kitchen! Situated in Hamilton's St. Clair neighbourhood, this property works well for the investor or a Buyer that can live in one unit & help pay the mortgage with the other! Put this one, on your “must see” list! (id:66690)
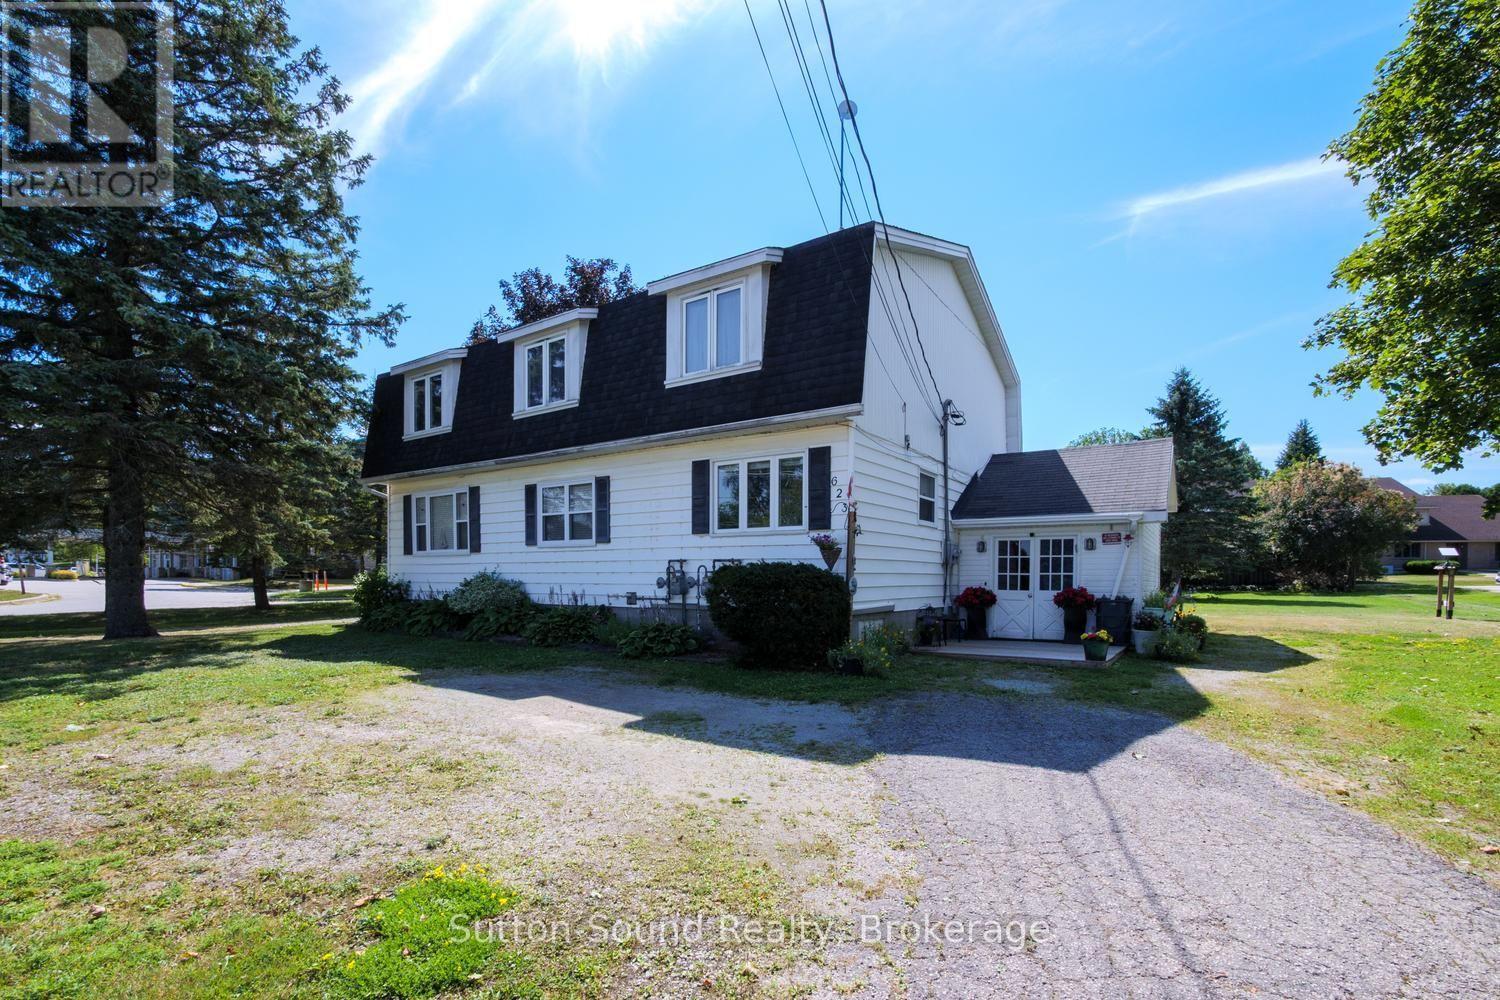
623 Frank Street
South Bruce Peninsula, Ontario
Investment Opportunity in Wiarton. Discover an excellent investment opportunity at 623 Frank Street in Wiarton, ideally situated just one block from the shores of beautiful Colpoys Bay and close to downtown amenities and Bluewater Park.This well-positioned duplex features two separate units, including a spacious 2-bedroom unit and a 3-bedroom unit, offering flexibility for investors or those looking to live in one unit while generating rental income from the other. The lower unit was renovated approximately 10 years ago and provides a comfortable living space for tenants. With tenants responsible for their own heat and hydro, this property offers an attractive setup for a landlord looking to keep operating costs manageable. Adding even more potential, the property is zoned to allow for additional units at the rear, providing an exciting opportunity to explore future development and increase the property's income potential, subject to municipal approvals. Located within easy reach of downtown Wiarton, Bluewater Park, Colpoys Bay, shopping, restaurants, and local amenities, this is a property with both immediate rental appeal and long-term potential. A versatile investment in a desirable Wiarton location-with income already in place and room to grow. (id:66690)
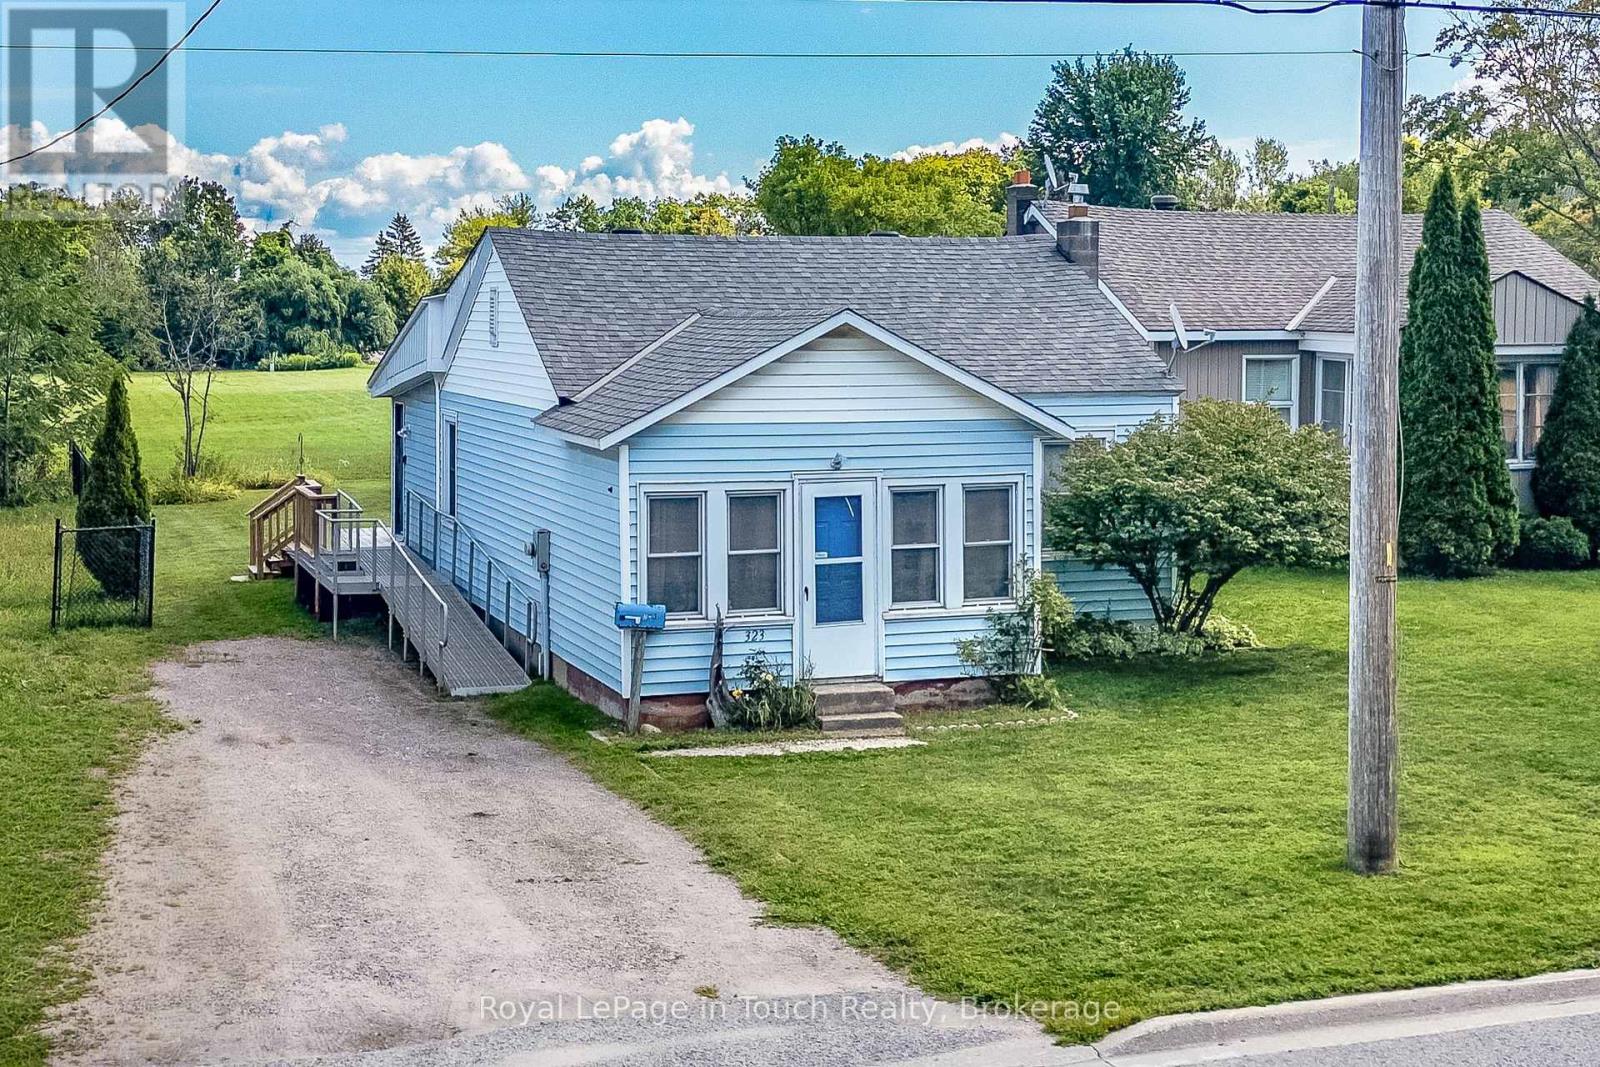
323 William Street
Midland, Ontario
Exceptional Value in the Heart of Midland! Welcome to 323 William Street, a well-maintained 2 bedroom, 1 bathroom bungalow offering exceptional value and plenty of potential! Situated on a generous 38' x 150' lot in a convenient Midland location, this home is an excellent opportunity for first-time buyers, investors, or those looking to downsize into comfortable, one-level living. The kitchen was expanded in 1990, and the electrical wiring was also updated and a 200-amp electrical panel installed. A versatile front room, currently used as a laundry area, offers added flexibility and could serve as a potential third bedroom, home office, cozy sitting room, or hobby space. Recent mechanical updates include a new furnace and newer central air conditioning. Outside, the deep lot provides plenty of room to garden, entertain, relax, or explore future possibilities. Conveniently located close to schools, shopping, parks, marinas, and Midland's beautiful Rotary Waterfront Trail system, you'll enjoy easy access to many of the amenities that make Midland such a wonderful place to call home. Exceptional value, a generous lot, and endless possibilities! Whether you're looking to enter the market, add to your investment portfolio, or create a home that suits your lifestyle, this one is an opportunity worth exploring. (id:66690)
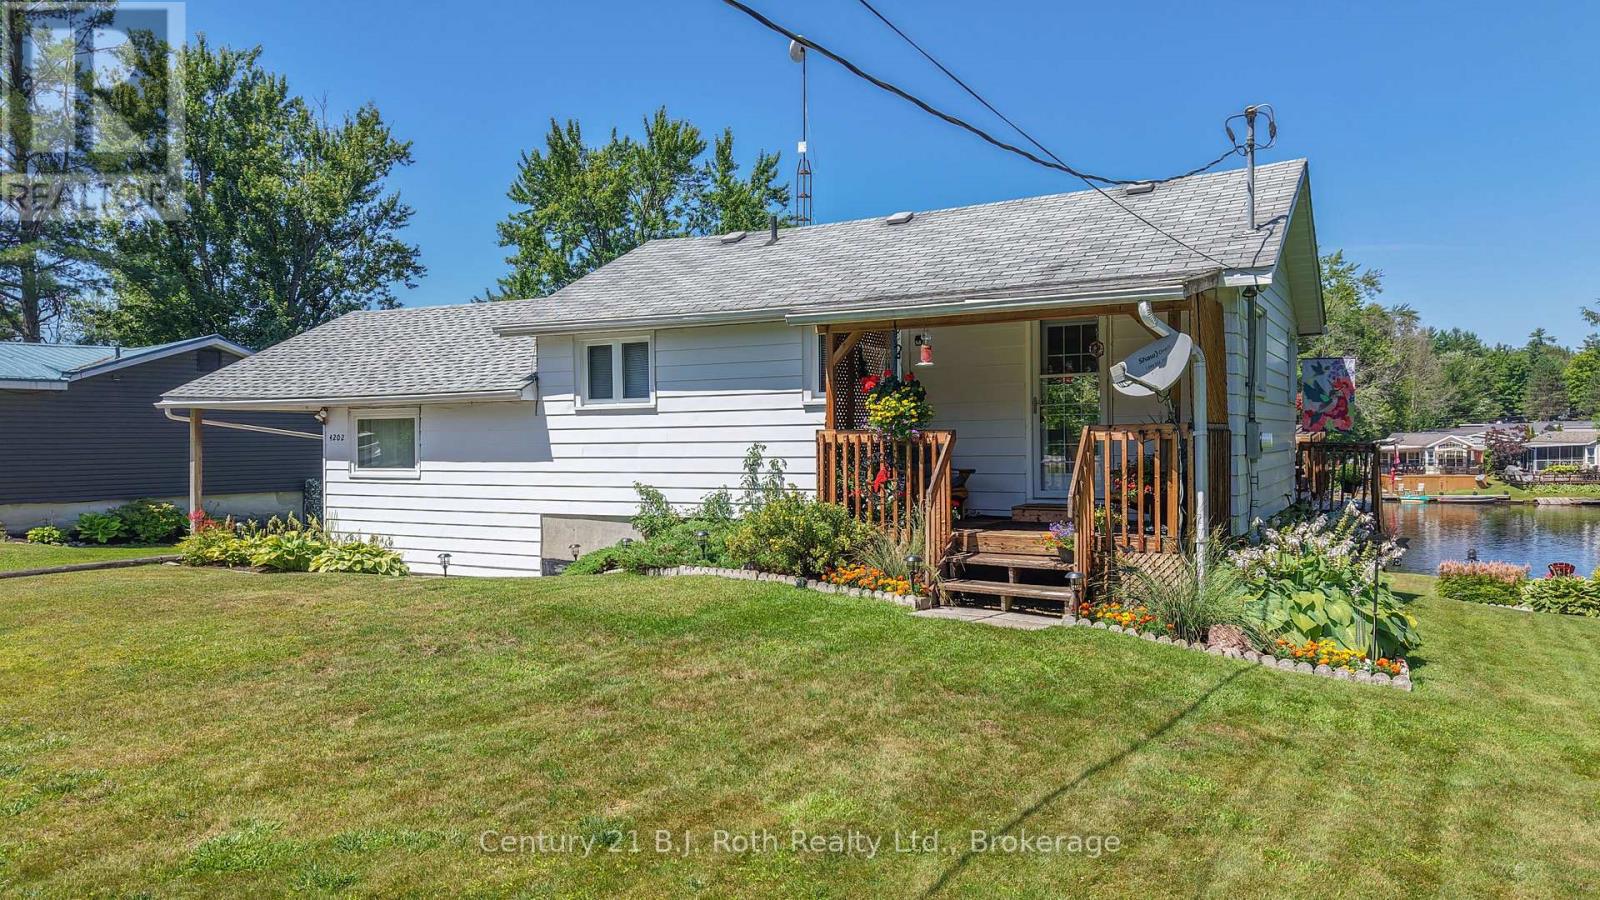
4202 Canal Road
Severn, Ontario
Wecome to 4202 Canal Road on the Severn River, part of the Trent Severn Waterway. A perfect blend of Family Home and Waterfront Vacation Destination! This delightful split level home offers over 2,000 sq. ft. of finished living area. River side offers 96 feet of water frontage and rate to find In-Water Boathouse for your water-toys. The Main Level includes a large living room with Walk out to Impresssive Sundeck. Separate Dining room also walks out to the Deck. 3 Bedrooms with primary having is own Private Sundeck. Galley style Kitchen steps out to an adorable Covered Porch. The Lower Level is finished with a Second Bathroom, furnace/laundry room and an expansive Family room that boasts Bar area, Hot Tub, propane Fireplace and ground level palk out to Patio. There is also a Workshop, Storage Shed and water pump from the river to assist with maintaining the Manicured Gardens found throughout the property. Perfectly situated just outside of Washago, north of Lock 42. A most Tranquil Country Setting where you can Peacefully enjoy Panoramic Water Views.... Welcome Home! (id:66690)
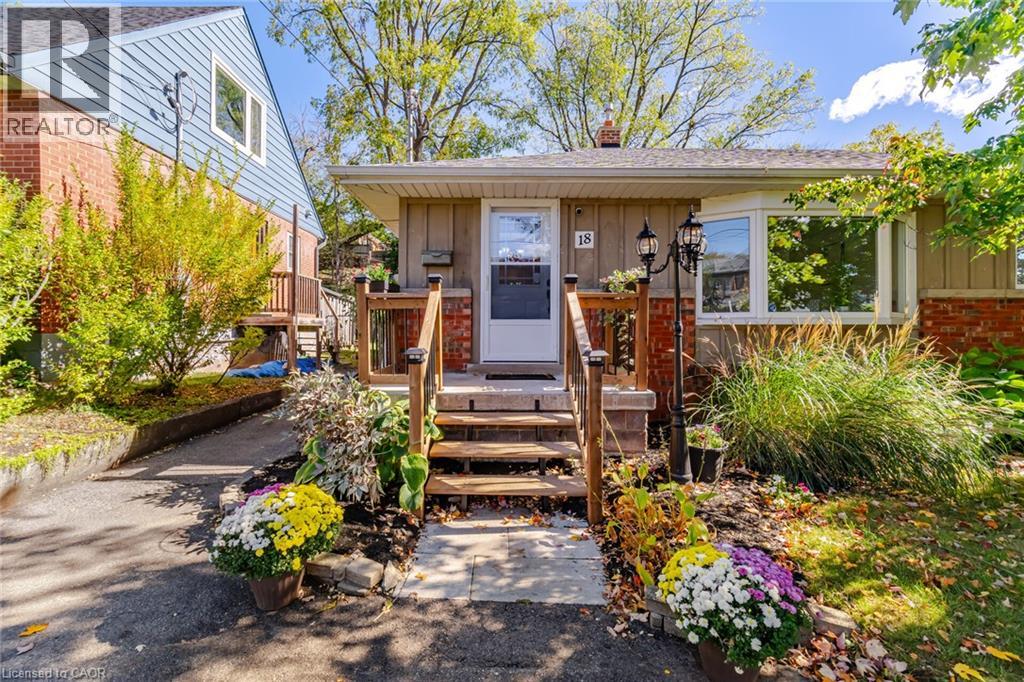
18 Delsey Street
Hamilton, Ontario
A little less upkeep, a little more Dundas living. Just steps from the beloved Dundas Driving Park, this inviting 2+1 bedroom, 2 bathroom bungalow offers comfortable main floor living with the bonus of a fully finished basement. Whether you’re looking to downsize or simply love the ease of a bungalow, there’s room here to settle in without sacrificing space for guests, hobbies or everyday life. The spacious primary retreat combines two former bedrooms, while the kitchen offers generous cupboard space, stainless steel appliances and freshly repainted cupboard doors. Downstairs, an additional bedroom and full bathroom provide welcome flexibility for overnight visitors. Outside, the beautifully landscaped backyard and covered porch invite slow mornings with coffee, relaxed summer dinners and time spent enjoying the garden. An outdoor natural gas BBQ connection makes entertaining easy. Notable updates include the roof in 2022, furnace and air conditioning in 2021, and a new front porch in 2025. Finished from top to bottom and available for immediate possession, this charming home brings together practical living, inviting outdoor space and the quaint neighbourhood feel that makes Dundas so special. (id:66690)
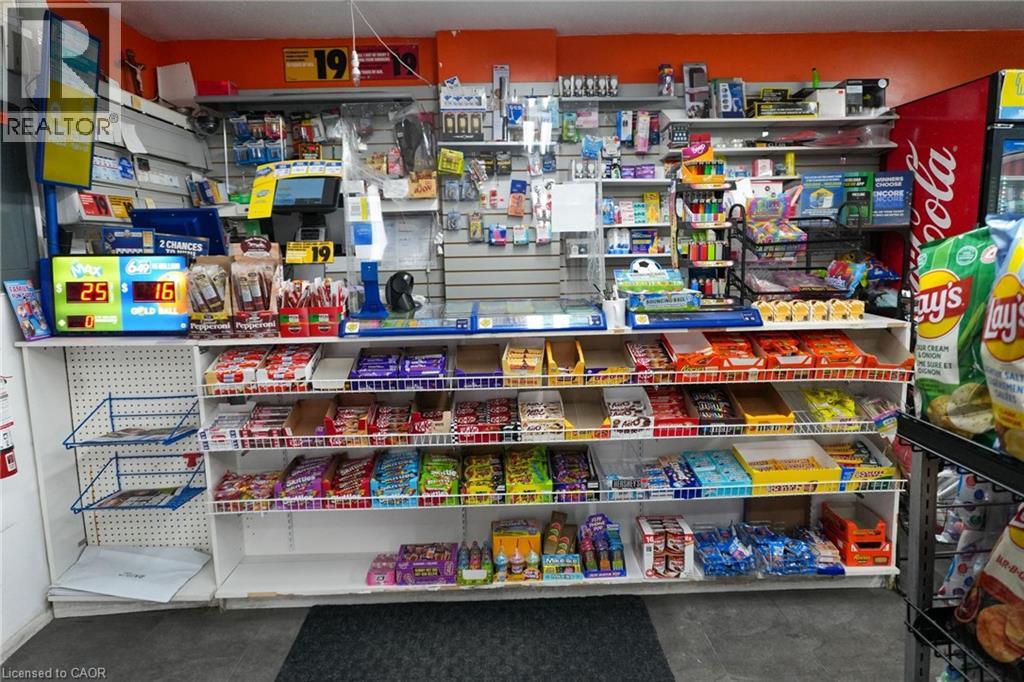
2170 Sherobee Road
Mississauga, Ontario
Looking to own a Business with zero hassle, this turnkey Convenience/Variety store is the ideal opportunity. Fully stocked and operational, it's ready for you to step in and start earning immediately. Located in a prime area surrounded by high-density Apartment Buildings, Town houses, and Trillium Hospital Mississauga-the store enjoys steady sales with strong growth potential. With limited hours of operation, there's ample room to expand and increase profitability. Enjoy stress-free ownership with unbelievable rent that includes water and Gas, as well as multiple sources of income. There's also potential to introduce Beer/Wine to attract more customers. Whether you're a first-time business owner or an experienced entrepreneur, this turnkey store offers the perfect balance of convenience and opportunity. Full training and support will be provided, empowering new owners to maximize the business's profitability with their expertise. (id:66690)
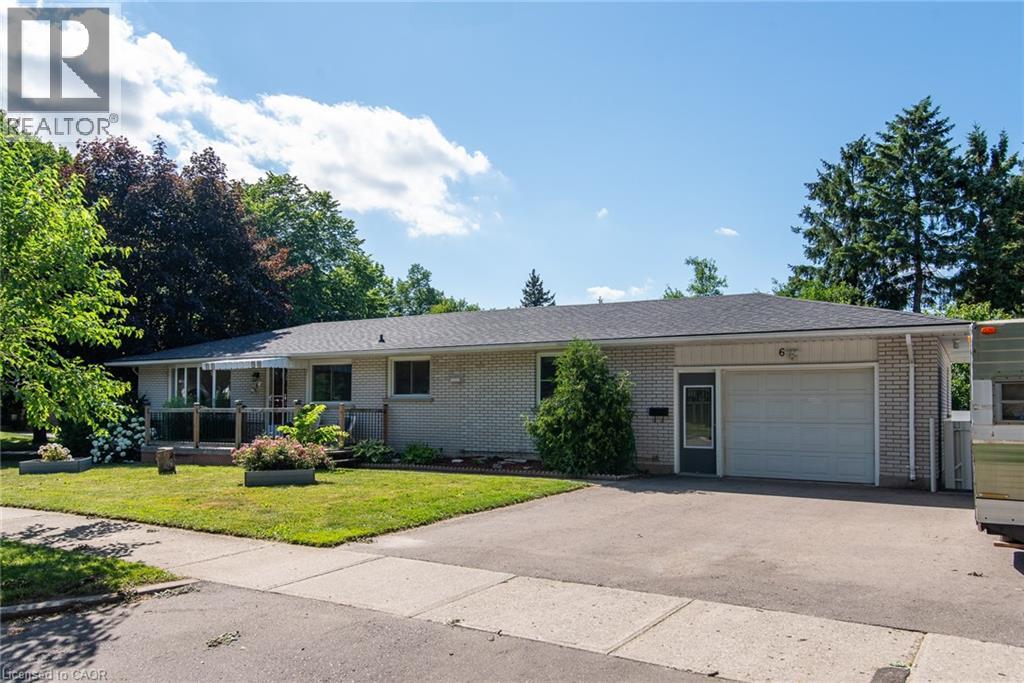
6 Strathcona Crescent
Kitchener, Ontario
Beautiful bungalow on a large corner lot in desirable East Kitchener, perfect for multi-generational or blended families. The spacious side yard offers endless possibilities for outdoor living, entertaining, or future enhancements. This versatile home features 3+1 bedrooms, 3 full bathrooms, 2 kitchens, a triple-wide driveway, and a 1.5 car garage, providing plenty of space for family and guests. The bright main floor offers an open living room, separate dining room, two spacious bedrooms, and a 4-piece bathroom. The large eat-in kitchen with a convenient coffee bar is the heart of the home and separates the main living area from the private primary suite, complete with a 3-piece ensuite and dedicated laundry room. The fully finished basement, with its own separate entrance, includes a second kitchen, bedroom, 3-piece bathroom, and a spacious recreation room with an electric fireplace, ideal for an in-law suite, extended family, or guests. Furnace, air conditioner , the smarter wi-fi thermostat and air purifier all replaced Dec 2023. Conveniently located close to schools, parks, shopping, transit, and major highways, this home offers exceptional flexibility and value. Priced to sell, don't miss this fantastic opportunity! Contact your REALTOR today to book your private showing. (id:66690)
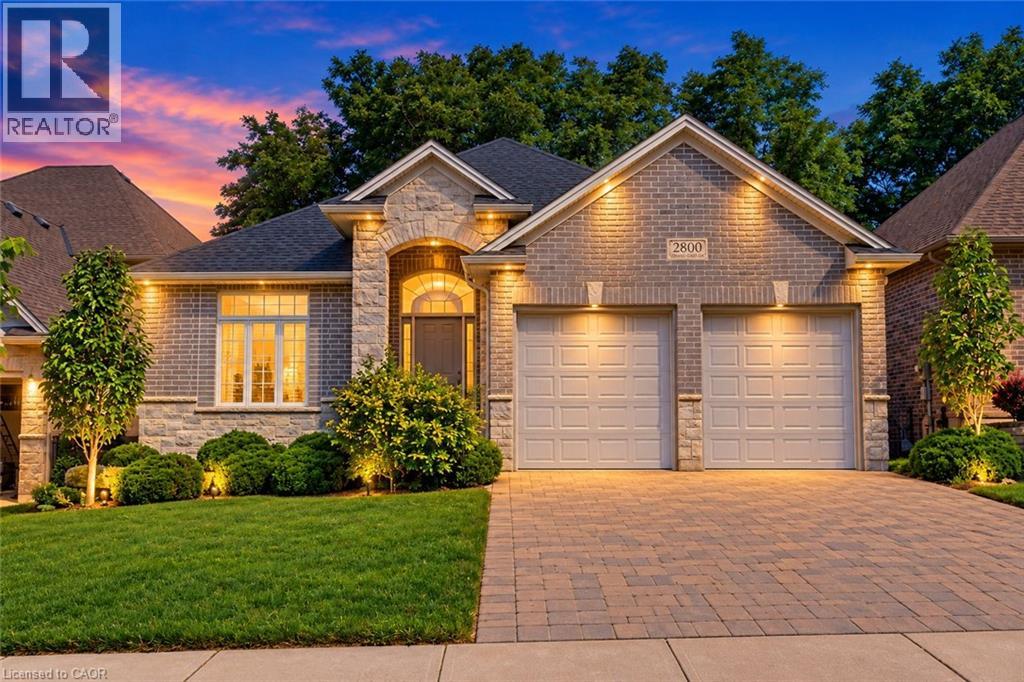
2800 Sheffield Place
London, Ontario
Welcome to 2800 Sheffield Place, a beautiful and spacious bungalow with scenic views of the Thames River. From the moment you enter, you’ll appreciate the bright, open-concept layout, designed for both comfortable everyday living and effortless entertaining. With modern and custom finishes throughout, the home feels fresh and inviting. The spacious kitchen is ideal for those who love to cook and entertain, featuring granite countertops and an oversized pantry. Direct access to the deck and backyard adds convenience and serenity for slow mornings with coffee or barbecuing on a hot summer evening. The main floor also features two bedrooms and two bathrooms, including the beautiful primary with two walk-in closets and a large ensuite. A convenient laundry room and mudroom, with direct garage access, complete the main space. Offering exceptional versatility, the finished walk-out basement serves as a potential in-law suite or additional living space for whatever your family needs. The lower level boasts a generous open-concept recreation area with its own kitchen, along with terrace doors that lead directly out to a private patio. A spacious additional bedroom, full bathroom, and extra storage space complete this functional living area. Perfect for those seeking tranquility, room to entertain, and a connection to nature, this impressive property is just minutes from local amenities and convenient access to Highway 401. A rare opportunity to enjoy space, versatility, and a beautiful riverside setting. Book your private showing today! (id:66690)
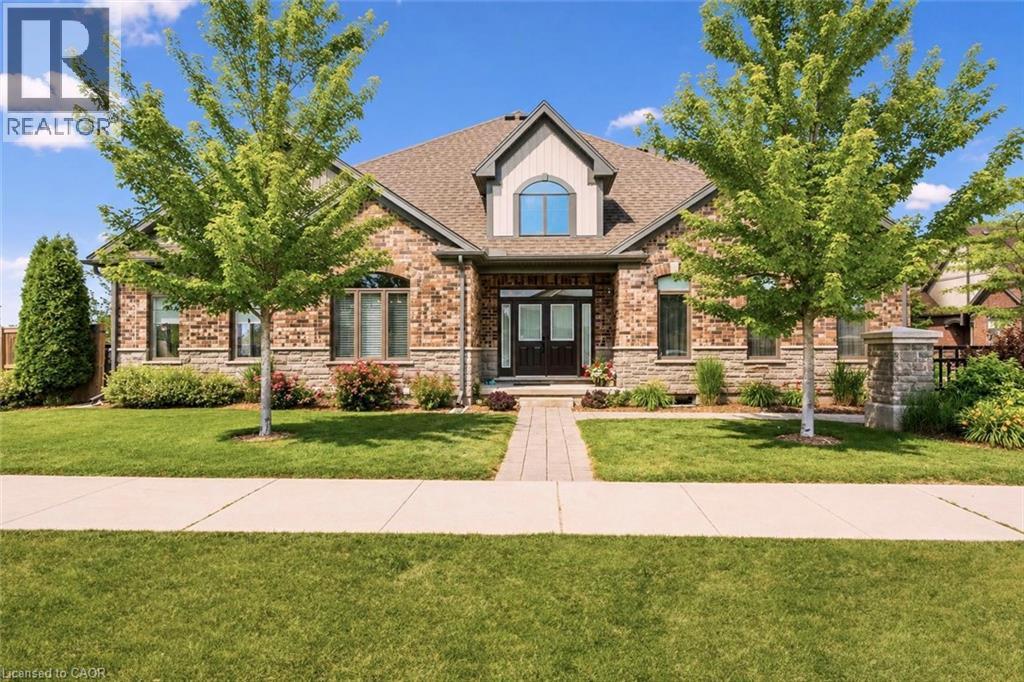
39 Kay Crescent Unit# 1
Guelph, Ontario
Executive end-unit bungalow townhome backing onto Dallan Park W/1800sqft of beautiful living space in one of Guelph's most sought-after south-end neighbourhoods! Thoughtfully designed for those looking to simplify without sacrificing space & style, this home offers elegant finishes, versatile living areas & park views just steps from every convenience. Open-concept living space is perfectly designed for entertaining. Chef-inspired kitchen W/2-toned cabinetry, granite counters, high-end S/S appliances incl. beverage fridge & oversized centre island. Dining area is framed by picture window creating beautiful setting for celebrations. Flowing effortlessly into the sun-filled living room, you'll find a granite-surround fireplace flanked by windows overlooking the park. Garden doors lead to private backyard. Grand dbl doors lead to spacious & versatile secondary suite. It offers W/O access to backyard, wall of windows overlooking park, W/I closet & 4pc bath W/dbl vanity& W/I shower. This space can easily serve as guest suite, office, fitness or hobby room. Privately tucked away, the primary bdrm offers expansive windows, 2 W/I closets & ensuite W/dbl vanity, granite counter & soaker tub. Main floor laundry & 2pc bath completes main level. Step outside to private backyard. Backing onto Dallan Park W/no rear neighbours, this space offers landscaped patio, gardens & greenspace views. Partially finished bsmt offers exceptional future potential. Already equip W/3pc bath, it's ready to become a rec room, add'l bdrms, gym or workshop. Whether you're ready to downsize from a large family home without giving up ability to entertain & host overnight guests or you're looking for the ease of low-maintenance living W/room to grow, this home offers balance of luxury, flexibility & comfort. Short stroll to Pergola Commons where you'll enjoy restaurants, groceries, fitness, LCBO, movie theatre & more. W/nearby trails, parks & access to 401 this is effortless south-end living at its best (id:66690)
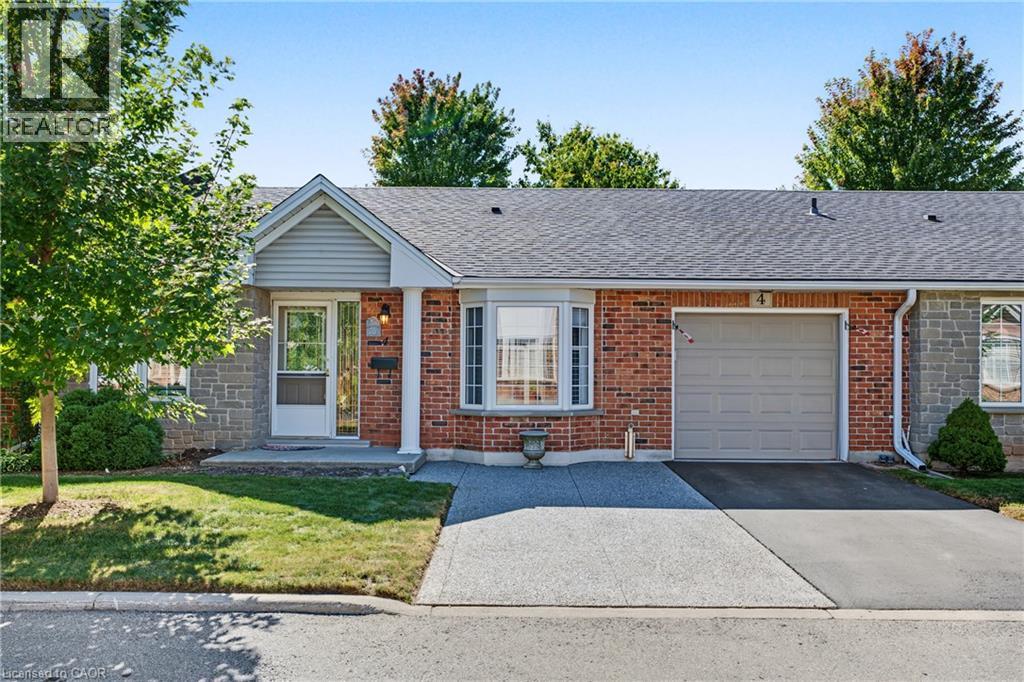
173 Wilson Street W Unit# 4
Ancaster, Ontario
Welcome to Wilson Woods nestled in the heart of historic Ancaster Village! This charming condo townhome offers main-floor living at its finest, featuring bright, open-concept living spaces, and large windows that fill the home with natural light. Enjoy the convenience of main-floor laundry and direct inside access from the garage. Parking is a breeze with a total of 3 spaces, including garage parking plus 2 driveway spaces. Step outside to your private backyard, perfect for relaxing or entertaining. Unbeatable location—walk to local shops, cafes, restaurants, and the Ancaster Farmers Market, with quick access to the highway. Turnkey living in one of Ancaster’s most sought-after communities! (id:66690)
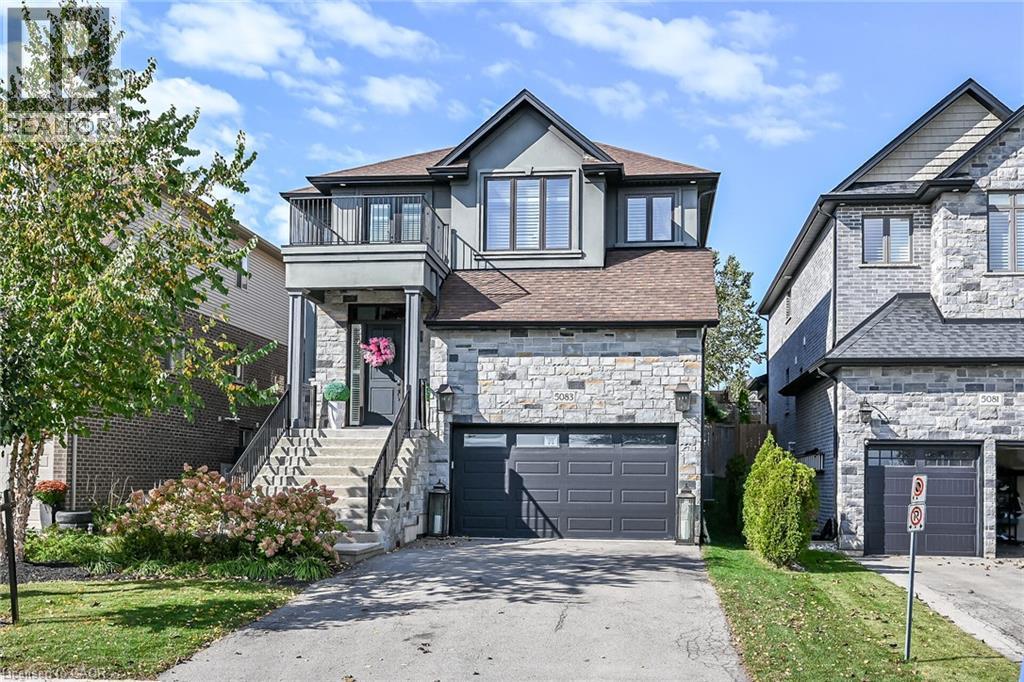
5083 St George's Drive
Beamsville, Ontario
Discover a lifestyle of refined living at 5083 E ST GEORGE'S DR, BEAMSVILLE ON L0R 1B7, a distinguished single-family residence offering two stories of thoughtfully designed space. This property presents an exceptional opportunity for those seeking comfort and elegance in BEAMSV, Ontario. This remarkable property, spanning two stories, offers ample room for both relaxation and entertaining, providing a versatile canvas for your personal touch. Embrace the opportunity to craft your ideal living environment in this inviting single-family home. (id:66690)
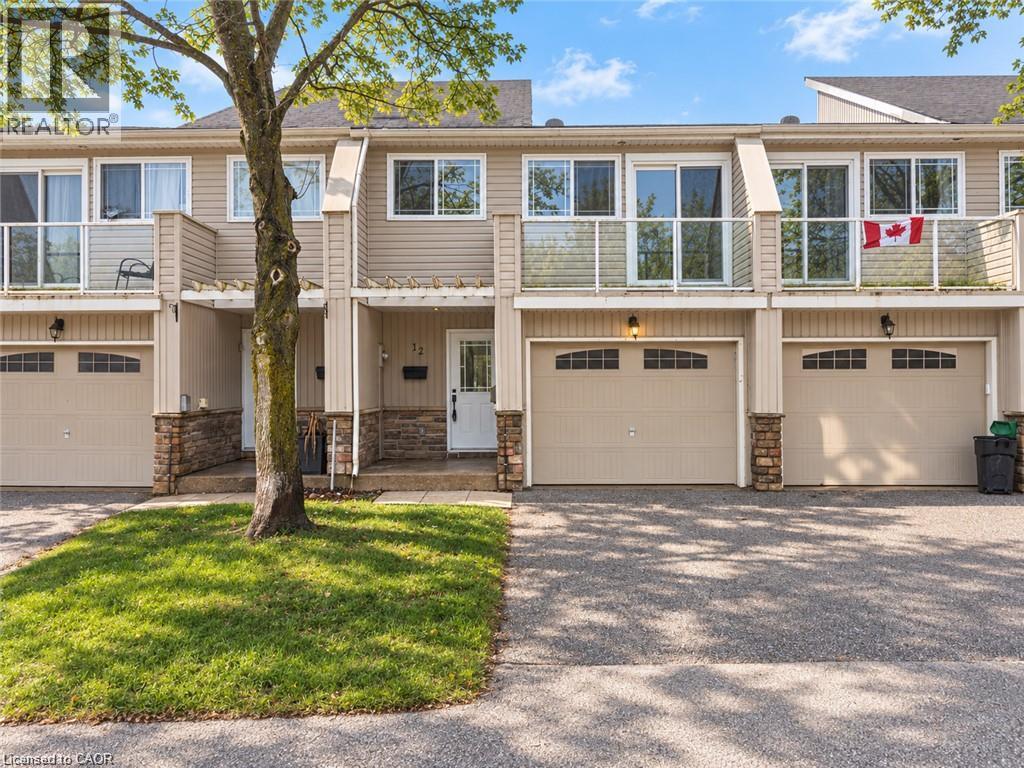
12 Lankin Boulevard Unit# 12
Orillia, Ontario
Freshly updated and move-in ready, this bright 3-bedroom condo townhouse offers outstanding value in a well-managed Orillia community. Featuring a fresh coat of paint throughout and brand new upstairs carpeting completed in 2026, this home has a clean, modern feel from the moment you step inside. The spacious main level offers a welcoming living room, functional kitchen with ample cabinetry and workspace, and a dining area with sliding doors leading to the backyard, perfect for relaxing, entertaining, or enjoying summer evenings. Upstairs, you will find three generously sized bedrooms including a large primary bedroom, along with a full 5-piece bathroom ideal for families, first-time buyers, downsizers, or investors. The unfinished basement offers laundry, plenty of storage, and excellent potential for future finished living space, home gym, office, or rec room. An attached garage with additional driveway parking provides space for two vehicles, while low monthly maintenance fees include snow removal, grass cutting, exterior lighting, and upkeep of the common areas and driveways, making for easy, low-maintenance living. Ideally located close to schools, parks, shopping, restaurants, and everyday amenities, this home is also just minutes from the beautiful waterfront at Lake Couchiching, the shops, dining and entertainment of Downtown Orillia, and popular recreation at Couchiching Beach Park. Commuters will appreciate quick access to Highway 11, while outdoor enthusiasts will love being near trails, marinas, and year-round activities. This is an excellent opportunity to own an affordable, turnkey home in one of Orillia's most convenient locations. (id:66690)
Affinity Real Estate Inc
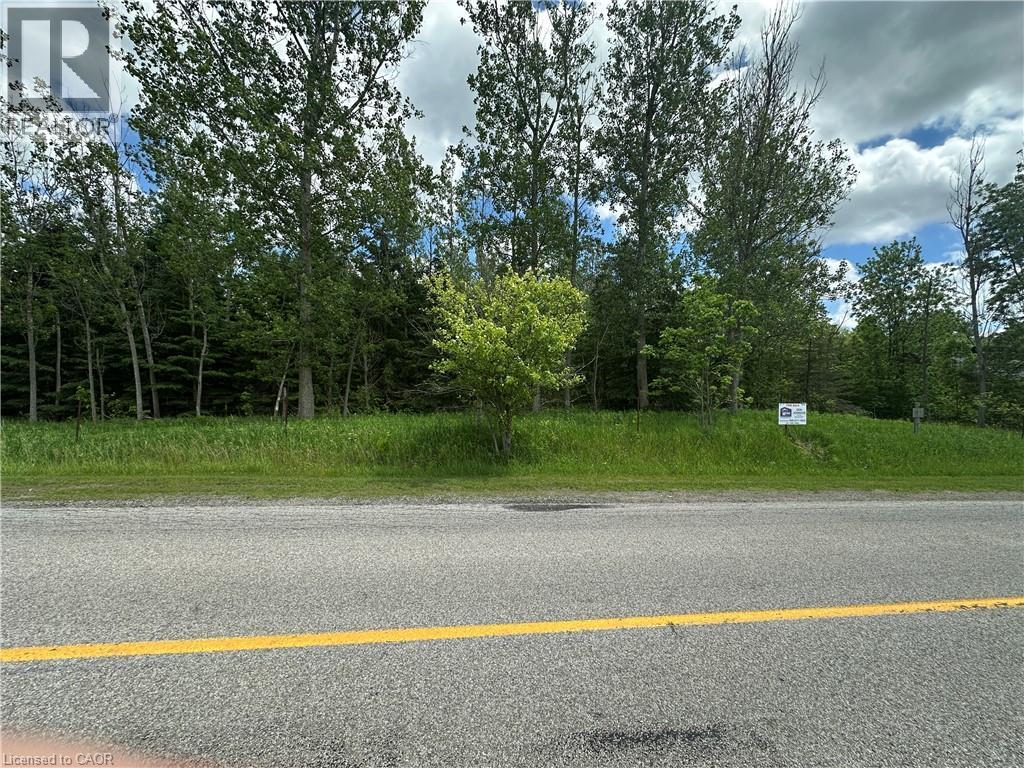
216 Mountsberg Road
Hamilton, Ontario
One Acre building lot located North of Carlisle, in North East Hamilton close to Milton, Great access to Highway 401 and Milton. Lot backs onto Agricultural land and a portion to the rear is within the 100 year flood plain. Lot is wooded and fronts onto a rural paved road. Approximetly2/3rds of the lot is buildable. Ideal for a family looking for an affordable setting to build their dream country home. Buyer will be responsible for development fees, building permits, cost of servicing , well cost, septic costs, etc., at buyers expense. HST in addition to Purchase price if applicable. Buyer to rely on their own due diligence and verification of their plans with appropriate authorities and respective costs. (id:66690)
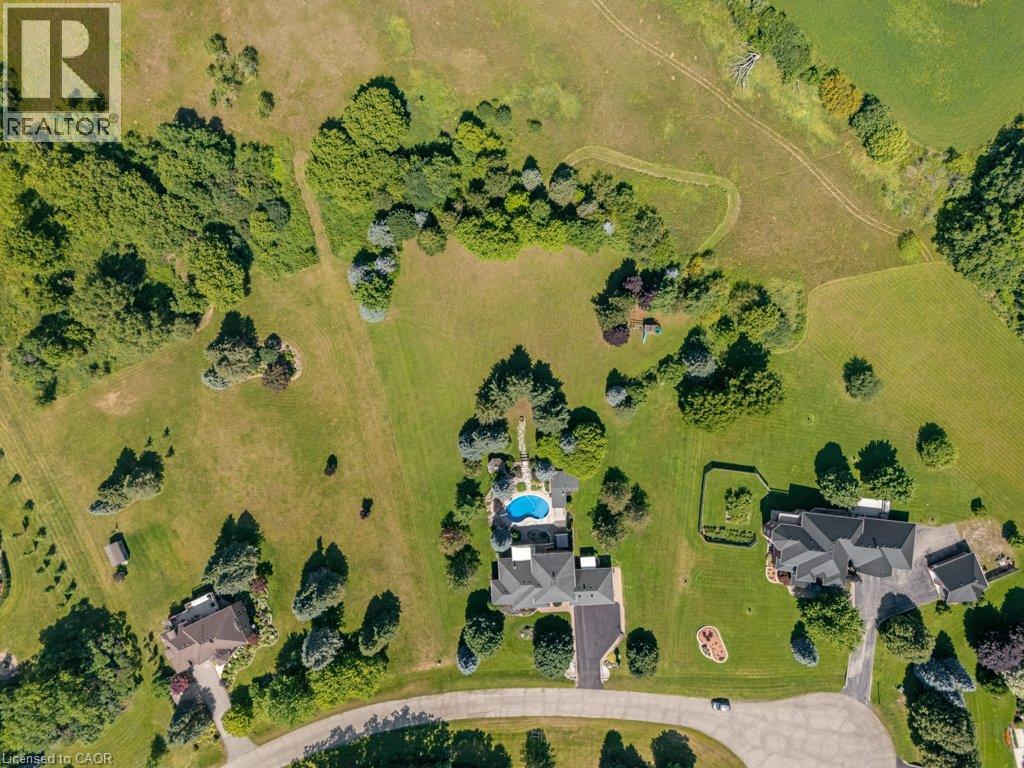
216 Red Maple Court
North Dumfries, Ontario
Set on three manicured acres, this exceptional estate offers a refined balance of expansive living and private outdoor amenities. The main level is designed for sophisticated daily living and quiet comfort. A private home office and formal dining room complement the main living area, alongside a bright eat-in kitchen and convenient laundry room. The spacious great room flows seamlessly into a three-season sunroom, which opens to a refaced upper deck (2026) with stairs leading down to the lower deck. Tucked away on the main floor, the primary suite serves as a quiet sanctuary, complete with a dedicated ensuite. The upper level features three generous bedrooms serviced by a five-piece bathroom. One of the bedrooms includes an attached bonus room, ideal for a secondary lounge, study, or playroom. The lower level is fully finished with walkout access, and offers a spacious rec room, dedicated games area, home gym, three piece bathroom and plenty of storage. The grounds present a private resort-like setting featuring a fully fenced, heated inground pool, a garden gazebo, and a custom double-door shed housing the pool equipment. Beyond the pool area, the grounds offer a dedicated fire pit, playground, and an enclosed dog run with a matching dog house. A private, manicured walking trail loops seamlessly through the three-acre property. Complete with an attached three-car garage, this property represents a sophisticated country lifestyle. (id:66690)
Royal LePage Crown Realty Services Inc.
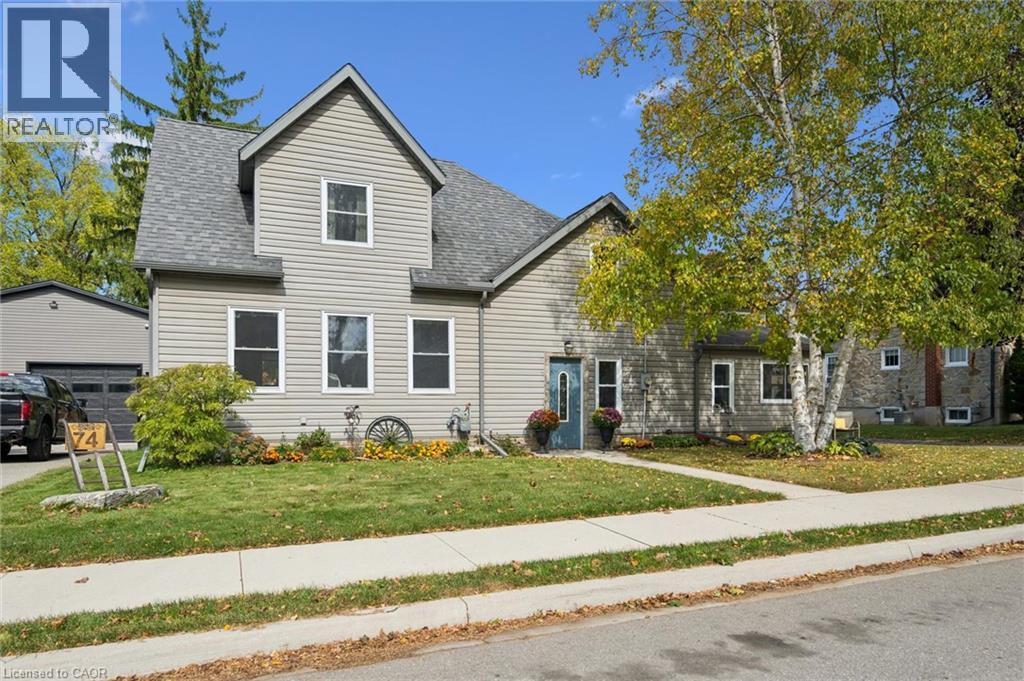
74 Selkirk Street
Cambridge, Ontario
One of a kind 2400 sq. ft home. 3 bedroom 2 bathrooms on pool sized double lot (69 x125) in a mature subdivision. Enjoy a 15-minute walk to scenic river trails, the vibrant Gaslight District downtown restuarants and shopping, and the School of Architecture, making this an ideal location for lifestyle, convenience, and community connection. A home designed for real living. A custom kitchen with endless storage next to a bright dining area with sliders to the backyard, perfect for family dinners and summer nights. The open-concept living room offers cozy sitting spaces, california ceilings with potlights and walk-outs to the yard, making indoor–outdoor living effortless. A main-floor office/craft room,and laundry with side-door access, plus a three-piece bath add everyday convenience. Upstairs you will find three spacious bedrooms, including a stunning king sized primary bedroomwith cathedral ceilings, his-and-her closets, and a sun-filled three-piece bathroom. 2 seperate basements unfinished high and dry. One of the basements has lots of room for family room finishing or hobby room. Plus seperate second basement has all the untilities and a seperate walkup entrance from basement. The home had a full rebuild in 2007 when the addition was added. This home is a must see! (id:66690)
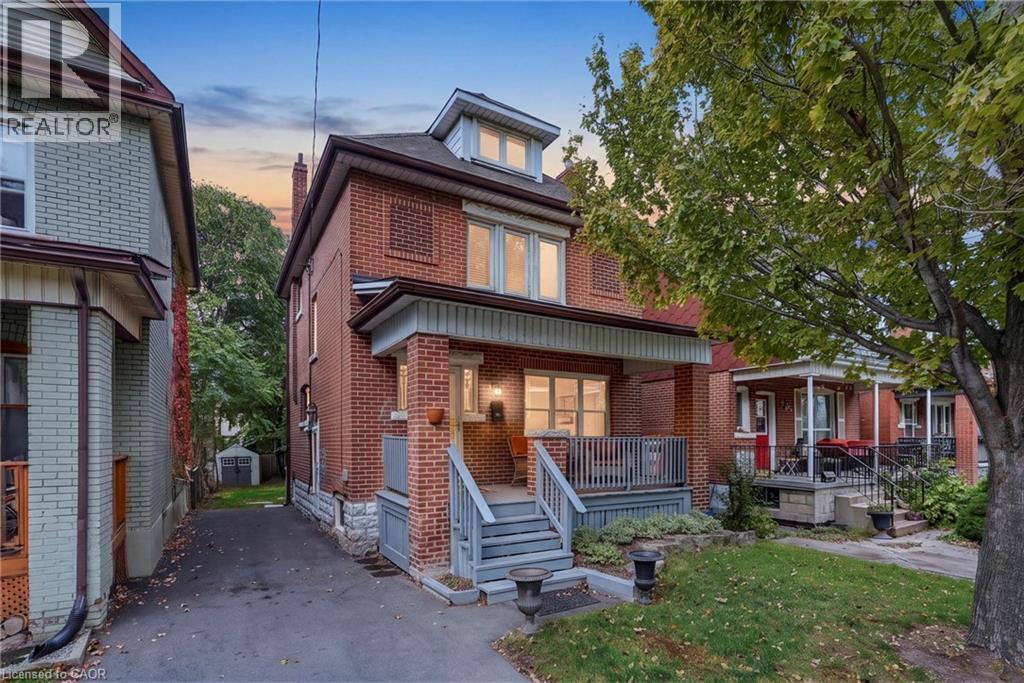
105 Balmoral Avenue N
Hamilton, Ontario
Gorgeous Brick Beauty on a Rare, Oversized Lot! Welcome to this charming brick home situated on a rare, wide and deep lot with a private side-drive with offering plenty of parking! Enjoy warm summer evenings on the cozy front porch before stepping into the grand entryway. Inside, you’ll find a formal living room and dining room, plus a spacious family room perfect for everyday living and entertaining. The eat-in kitchen features included stainless steel appliances and a sliding door walkout to the rear deck/porch, creating an easy connection to the outdoors. Hardwood and ceramic flooring add character and style throughout. The home offers three bedrooms, an updated bathroom, and a finished third-floor space ideal for an additional bedroom, family room, home office, or private retreat. Step outside to enjoy the large, fully fenced backyard with plenty of room for relaxing, gardening, and entertaining. A separate side entrance provides convenient access to the basement. Freshly painted throughout, this bright and cheerful home is full of charm and possibilities. A must-see property that shows beautifully! (id:66690)
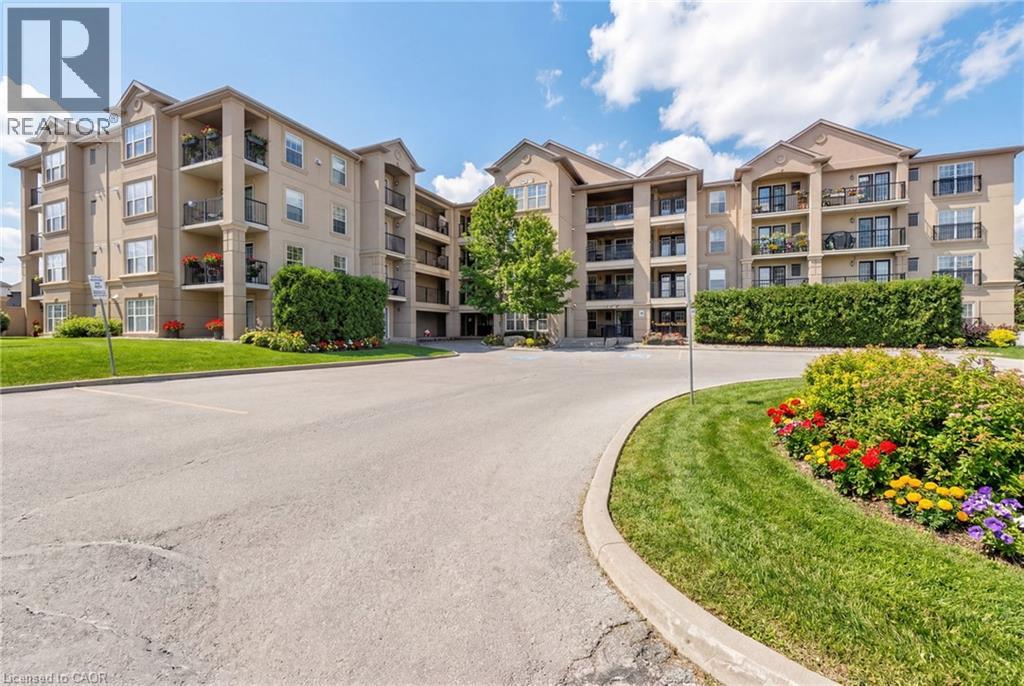
1350 Main Street E Unit# 301
Milton, Ontario
Beautiful and spacious 1013 sq ft end-unit ‘Windsor’ model offering 2 bedrooms, 2 bathrooms, and plenty of thoughtfully designed living space. Complete with 1 owned underground parking spot (additional parking spot available for use), 1 locker, additional tenant parking, and ample visitor parking. This bright unit features a large open-concept living and dining area, ideal for both everyday living and entertaining. The eat-in kitchen is equipped with stainless steel appliances and offers a walkout to a private west-facing balcony—perfect for enjoying evening sunsets. The primary bedroom includes a private ensuite bathroom, while the second bedroom is generously sized and conveniently located near the main bath, making the layout ideal for guests, roommates, or a home office. Professionally painted (March 2026) with new luxury vinyl flooring (March 2026) and no carpet throughout, this unit is truly move-in ready. Additional highlights include in-suite laundry, Hunter Douglas window coverings, and an abundance of natural light throughout. Residents enjoy access to a well-maintained complex featuring a gym and clubhouse, providing added space for recreation and gatherings. Perfect for end users or investors alike. Unbeatable location - 2.2 km to Milton GO, 450 m to James Snow Parkway, 1.1 km to Hwy 401, 1.1 km to FirstOntario Arts Centre, Milton Public Library, and Dempsey Neighbourhood Park, 3.2 km to Milton Mall, 3.3 km to downtown Milton, 6.3 km to Milton District Hospital, and just a 9-minute drive to Toronto Premium Outlets. Surrounded by grocery stores, shops, and everyday conveniences. (id:66690)
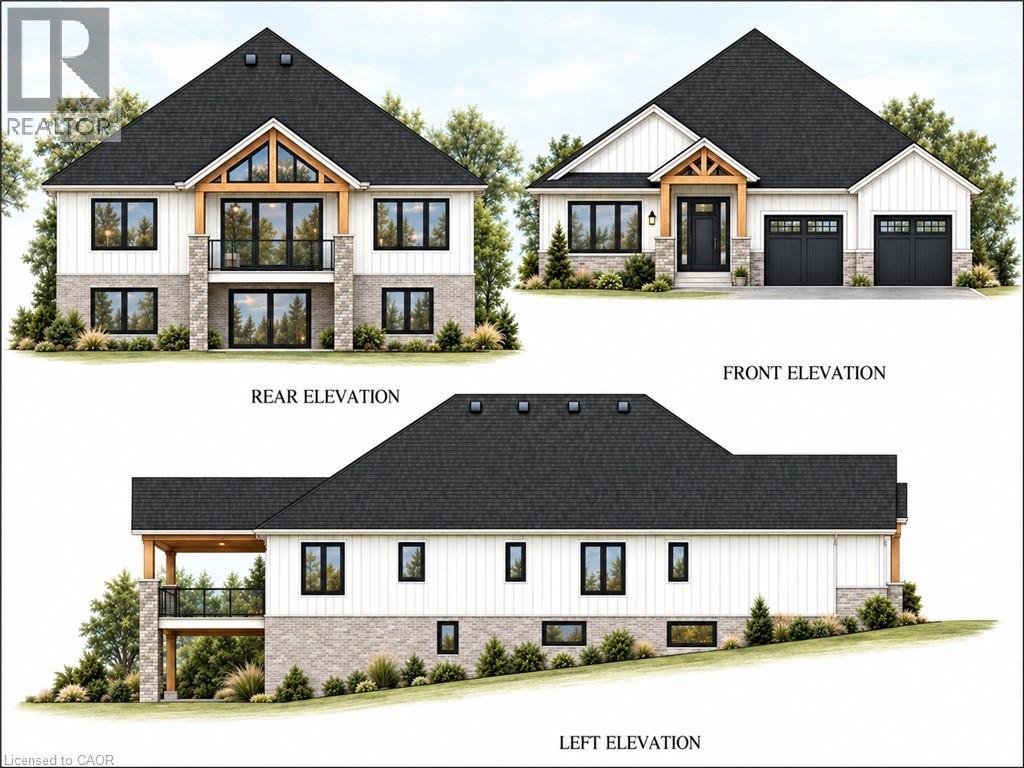
32 Old Mill Road
Cambridge, Ontario
A RARE OPPORTUNITY TO BUILD IN THE PRESTIGIOUS HISTORIC VILLAGE OF BLAIR! Discover this exceptional 70' x 199' residential building lot, ideally situated in one of Cambridge's most picturesque and sought-after communities. Surrounded by beautiful custom-built luxury homes and mature trees, this generously proportioned property offers an outstanding setting to create a distinctive residence tailored to your vision. The impressive frontage and exceptional depth provide exciting possibilities for custom home design, outdoor living and a private backyard retreat, while the natural topography offers potential for a walkout basement. Blair is celebrated for its rich heritage, scenic landscapes, winding roads and peaceful village atmosphere, offering a rare combination of country-like tranquility and urban convenience. Enjoy nearby walking trails, conservation areas, the Grand River, renowned Langdon Hall, Whistle Bear Golf Club and the charming shops, restaurants and attractions of downtown Cambridge, including the Gaslight District. Convenient access to Highway 401 connects you to Kitchener, Waterloo, Guelph and the surrounding region. An exceptional opportunity to secure a substantial building lot in an established luxury neighbourhood and create a custom home in one of the region's most desirable settings. To help bring your vision to life, conceptual architectural renderings and accompanying floor plans are available, illustrating a potential bungalow and two storey, custom residence with a walkout lower level. An onsite wastewater servicing feasibility assessment is also available. (id:66690)
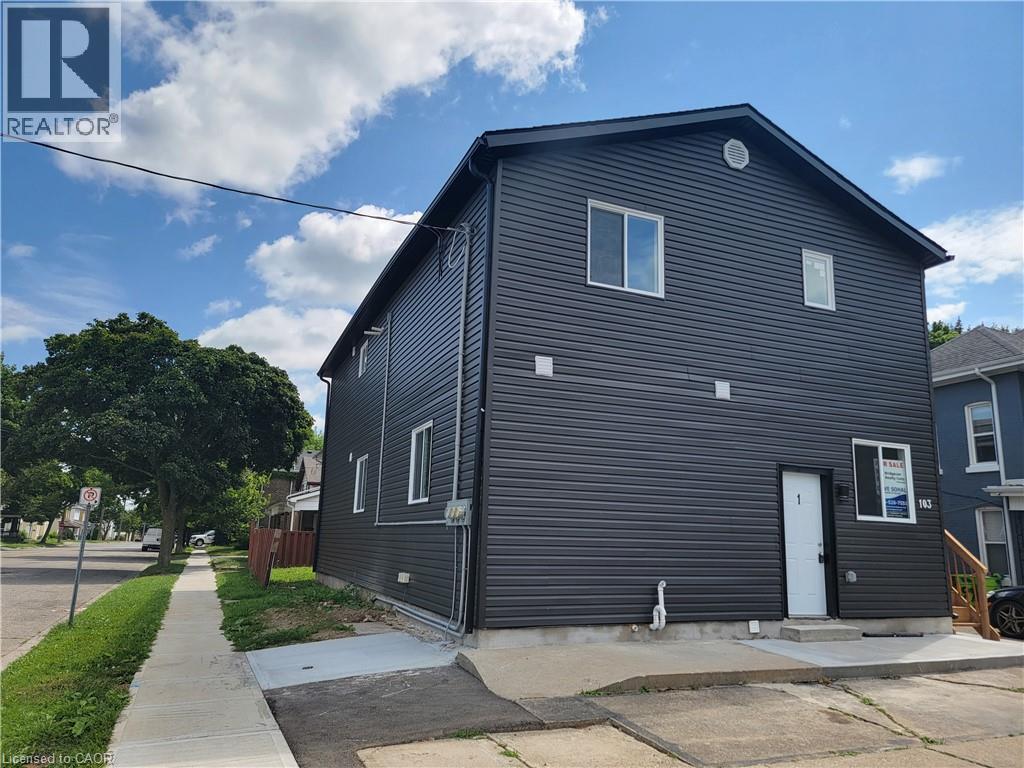
103 Peel Street
Brantford, Ontario
Excellent multi-family investment opportunity This well-maintained property is thoughtfully divided into 3 separate units, making it ideal for investors or buyers looking to accommodate extended family while generating additional rental income. Each unit features its own kitchen, bathroom, laundry, and separate gas and hydro meters. Brand-new appliances add further convenience. Plenty of front and rear parking available. Live in one unit and rent out the others, or maximize the property's income potential. A great opportunity for both homeowners and investors! (id:66690)
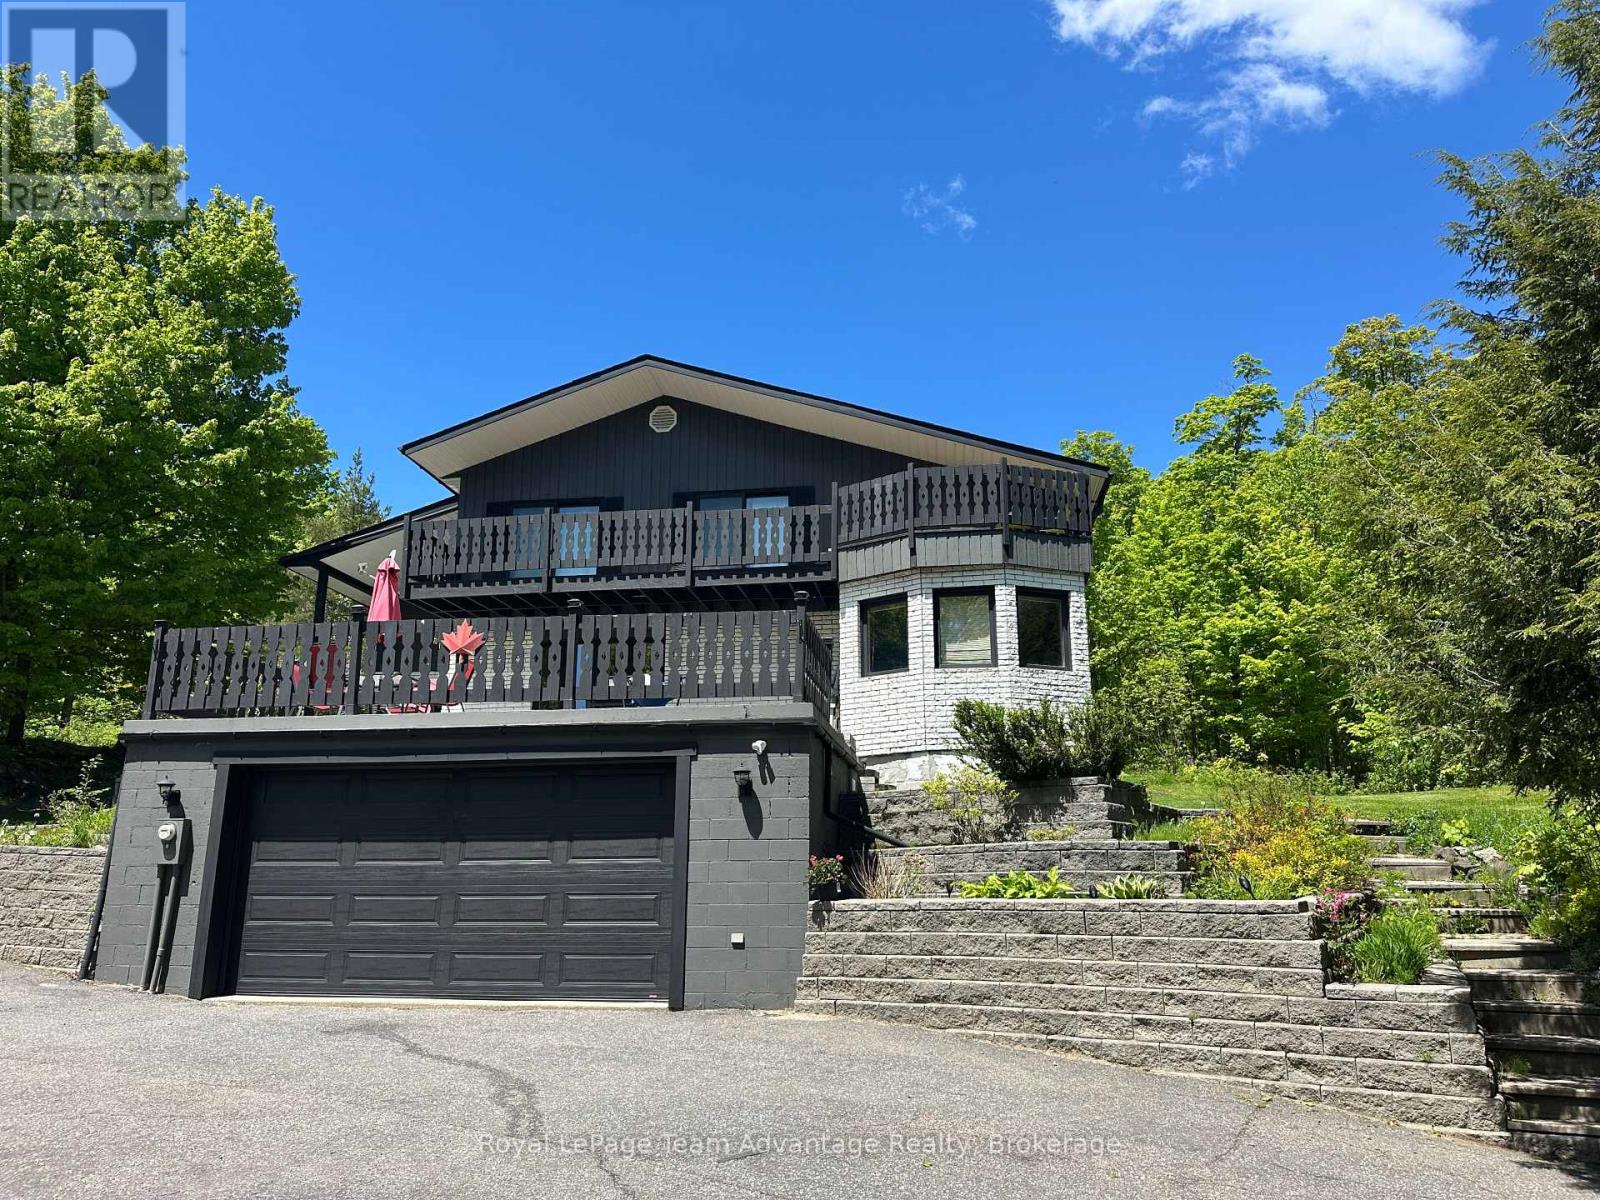
12 Taylor Crescent
Mcdougall, Ontario
Welcome to 12 Taylor Crescent, where elevated living meets breathtaking views of Mill Lake. A paved, sloping driveway leads you up to this spacious home, perfectly positioned to capture the scenery from its oversized patio - an ideal spot for morning coffee or evening sunsets. Inside, the main level offers a thoughtful and functional layout with a large dining room that walks out to the patio, a well-appointed kitchen with ample counter space and direct access to the rear yard, and multiple living areas including both a living room and family room. The welcoming foyer creates a strong first impression, while large windows invite natural light and the occasional deer sighting just beyond your backyard. The home features a built-in double garage and a full basement with exceptional utility and flexibility, including a mudroom, workshop, utility room, storage space, and room for additional wood to support the wood/electric combination furnace. Laundry is also conveniently located on this level. Upstairs, you'll find a spacious and private primary suite complete with a walk-in closet and a large 6-piece ensuite. Two additional guest bedrooms each offer their own unique appeal - one with walkout access to a deck, and another configured as a suite with a 3-piece bathroom and its own deck access. A spacious home in a desirable location, offering comfort, functionality, and stunning lake views - this is one you won't want to miss (id:66690)
129 & 131 Bayview Drive
Carling, Ontario
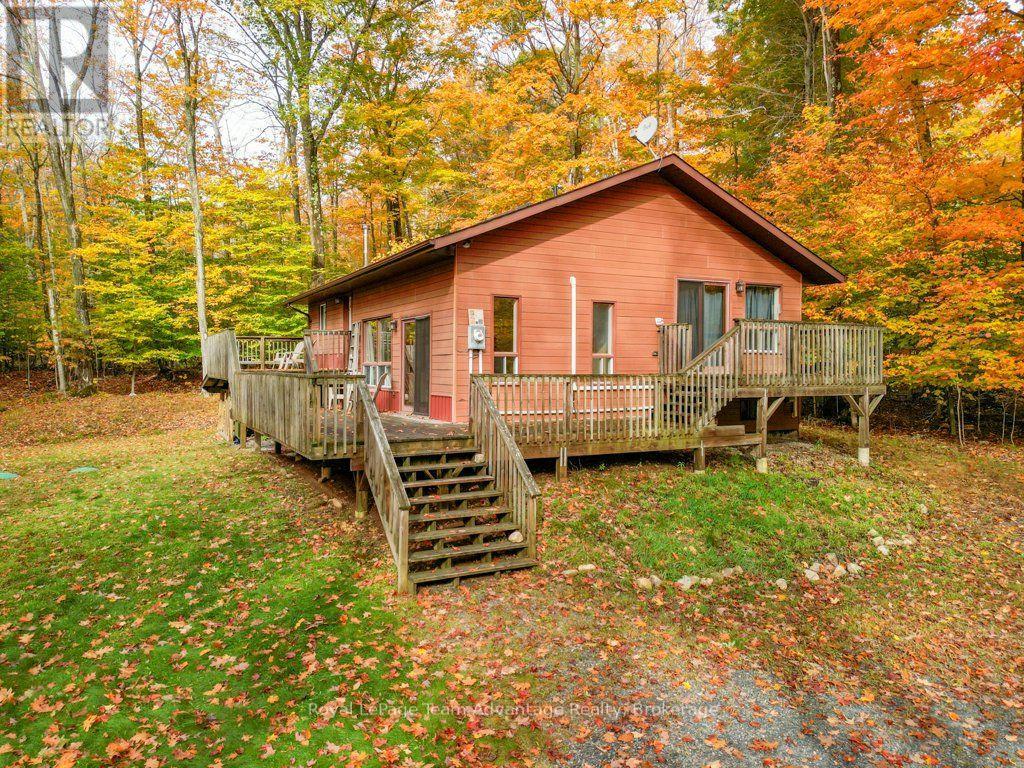
There is something appealing about finding a well-cared-for home with a little extra room to plan for the future. Located at 129 & 131 Bayview Drive in Carling, this unique offering includes a three-bedroom, two-bathroom sidesplit home and a separate vacant lot next door.The home has been well maintained and features a practical kitchen, a sunken living room and skylights that fill the space with natural light. The primary bedroom boasts exceptionally large closets and sliding glass doors that open onto a deck. Downstairs, two large rooms offer flexible space for recreation, hobbies or even an additional bedroom. The downstairs bathroom features a hot tub/Jacuzzi, while the higher-ceiling crawl space provides extra storage. The home also features a drilled well and septic system, making it suitable for year-round living.The neighbouring wooded lot at 131 Bayview Drive has its own driveway, offering added space, privacy and potential for future development, subject to municipal approvals.A standout feature is access through the Bayview Subdivision Association to the private Matthew Bay beach on Georgian Bay. Considered one of the area's most beautiful beaches, it offers members a peaceful, less crowded waterfront experience within walking distance of the property. Association members can also apply to rent a dock on Matthew Bay, subject to availability and approval.Two adjoining properties, a well-cared-for home and access to a beautiful private beach make this a special opportunity to enjoy the Georgian Bay lifestyle, with extra space and flexibility for the future. (id:66690)
32 Christie Court
Seguin, Ontario
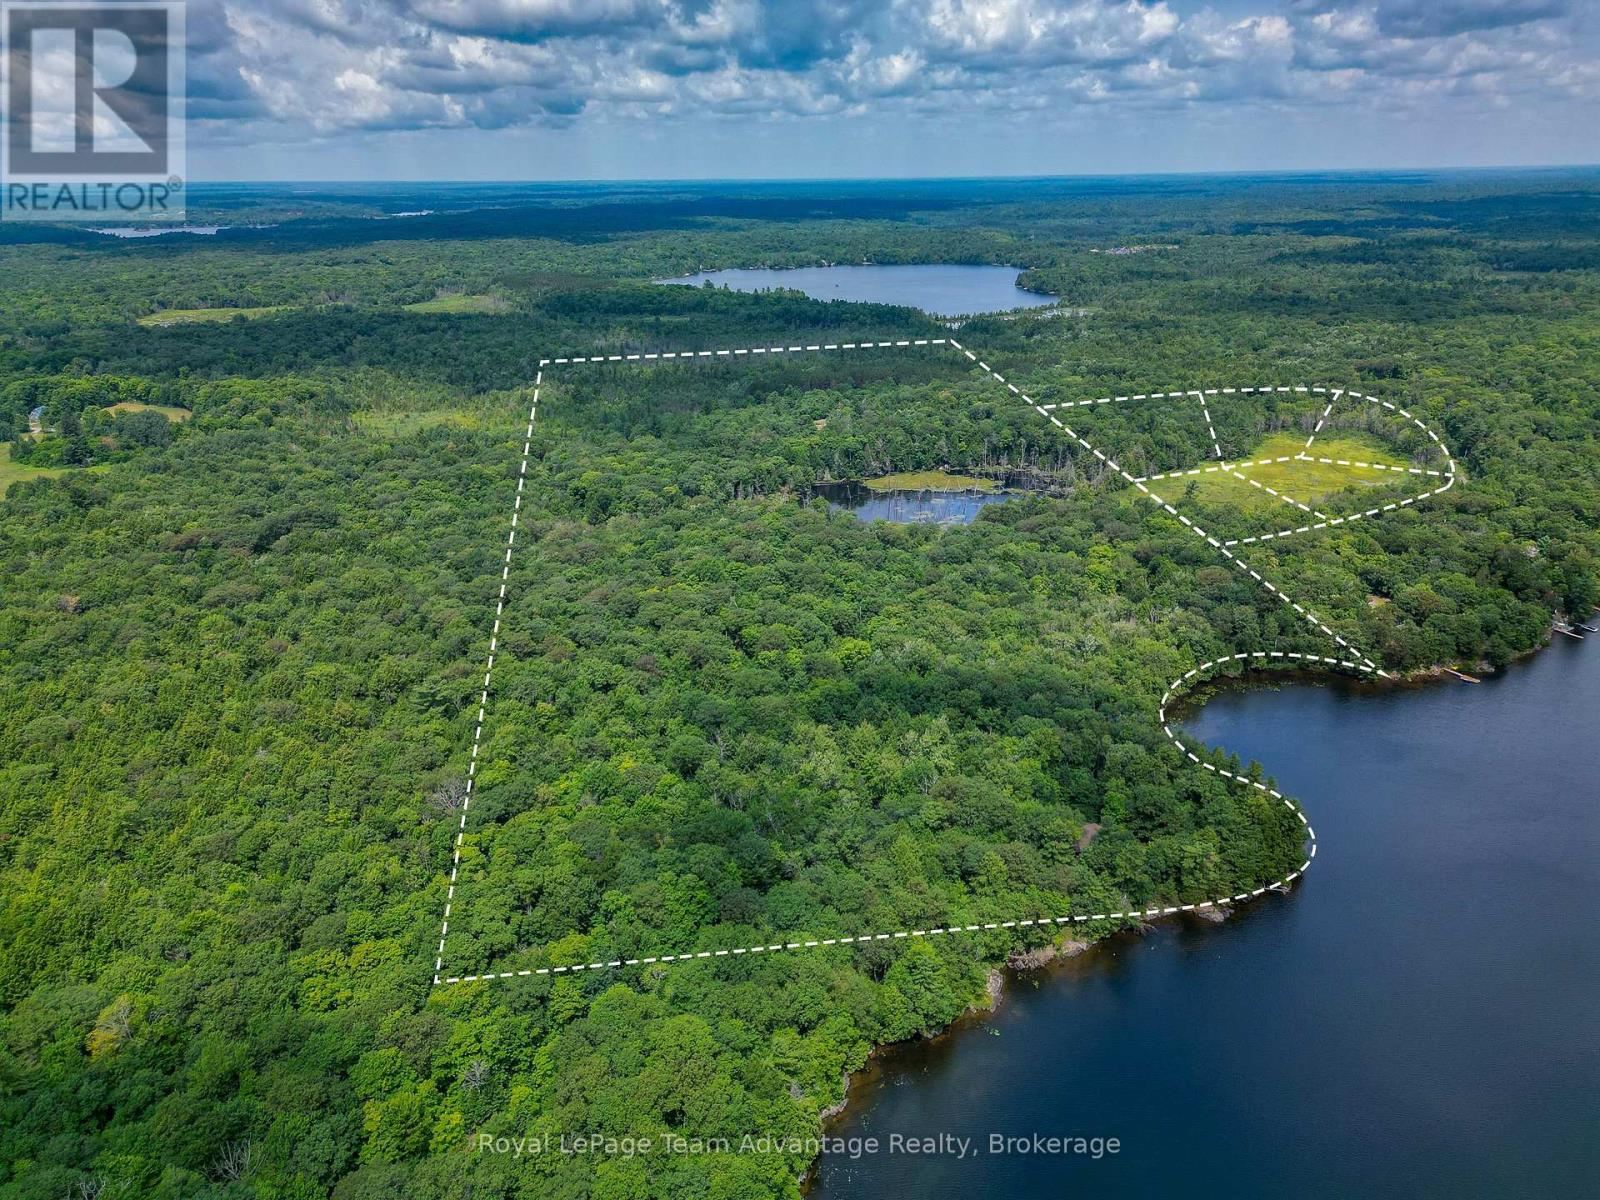
109 ACRES - 712 FT OF SUGAR LAKE WATERFRONT - 7 PARCELS - YEAR-ROUND ACCESS. Some properties are about the cottage. This one is just as much about the land around. 32 Christie Court offers 109 acres, 712 feet of direct waterfront on Sugar Lake and seven parcels, together with a winterized three-bedroom home/cottage and convenient year-round municipal road access. Set in a private natural setting, the existing home offers three bedrooms, one bathroom and a practical layout with an easy cottage-country feel. Sugar Lake provides a quieter setting for swimming, paddling, boating and simply spending time by the water. Beyond the waterfront residence is what makes this property especially interesting. The surrounding acreage includes a mix of forest and natural terrain, creating room to explore, establish trails, enjoy greater privacy or simply hold a substantial piece of land for the years ahead. With seven parcels included, there may also be longer-term possibilities for the property, subject to applicable zoning, planning requirements and approvals. Located near Orrville and approximately 15 minutes from Parry Sound and Rosseau, the property offers the privacy and scale of a large rural holding without giving up practical year-round access. For the buyer who has been looking for more than a traditional waterfront lot, 32 Christie Court is worth exploring. There is a home to enjoy now, waterfront to make the most of and 109 acres offering plenty of room to imagine what ownership could look like over time. More land. More waterfront. More possibilities. (id:66690)
38 Callander Drive
Guelph, Ontario
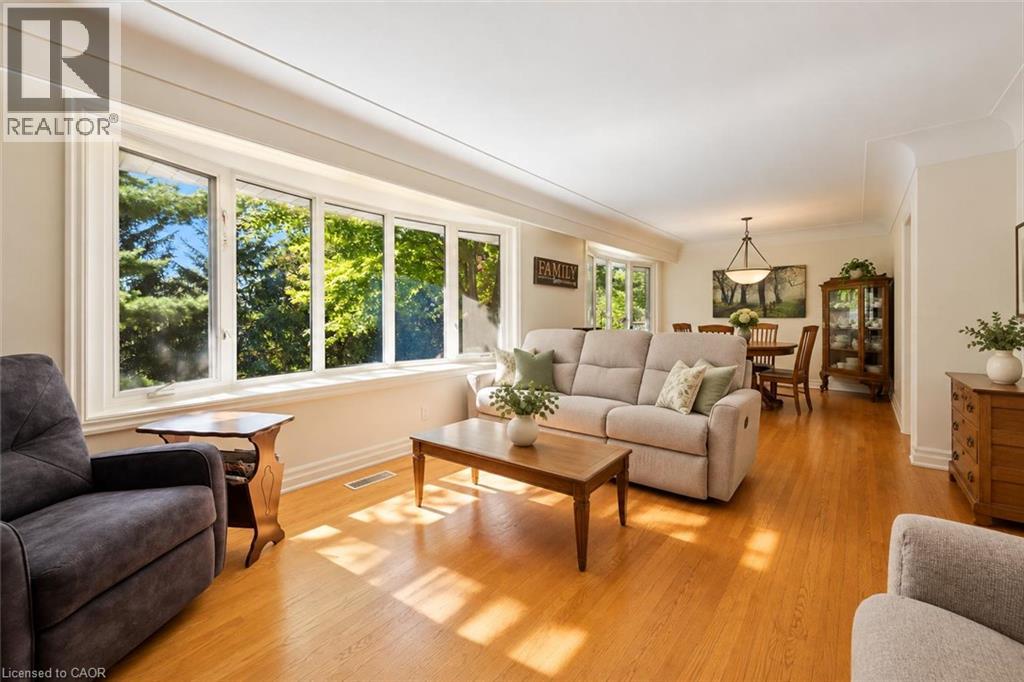
2+2 bdrm brick bungalow with W/O bsmt on treed 80 X 119ft lot in highly sought after neighbourhood! Home welcomes you W/established trees, covered porch & 1-car garage. Home exudes warmth & elegance when you enter W/solid plaster construction, crown moulding, valance lighting & hardwood floors adding to its enduring character. Bay window creates bright living room filled W/natural light & treed views. Abundance of southwest-facing glass across both levels draws in natural light while mature pines & red maple offers shade from harsh direct sunlight. Dining area W/bay window creates perfect setting for family dinners. Kitchen offers lots of counter & cabinetry space incl. pantry cupboards & B/I wine rack. 2 windows keep space bright while B/I workspace offers a spot to organize recipes. Primary bdrm opens to balcony overlooking backyard. 2nd bdrm & 5pc bath W/dbl sink & shower/tub complete main floor. Full W/O bsmt creates a welcoming space that feels like a natural extension of the homes main level. Layout nearly mirrors main level W/rec room, fireplace & access to back deck. 2 bdrms, 4pc bath & bonus room for office or hobby space. Layout is ideal for growing families, empty nesters or those looking to create space for extended family or multi-gen living. Bsmt heating & cooling ductwork is set up to offer consistent temps & warm floors throughout. Excavated beneath the garage, large workshop/storage & sep ent offers spot for projects & hobbies. New high-efficiency furnace & bsmt electric fireplace Jan 2026. 30yr roof 2011. Backyard offers planting beds & large lawn. Newer deck 2019 offers wooden pergola & creates ideal setting for BBQs & relaxing. Concrete steps & walkway offer access to lower level while the yard offers tons of room to garden, play & enjoy nature. Short walk to groceries, dining, fitness & more. Schools & parks within walking distance while nearby Victoria Rec Centre offers swimming & skating. Easy access to downtown restaurants, shops & GO Station (id:66690)
6 & 8 Mill Heights Road
Mcdougall, Ontario
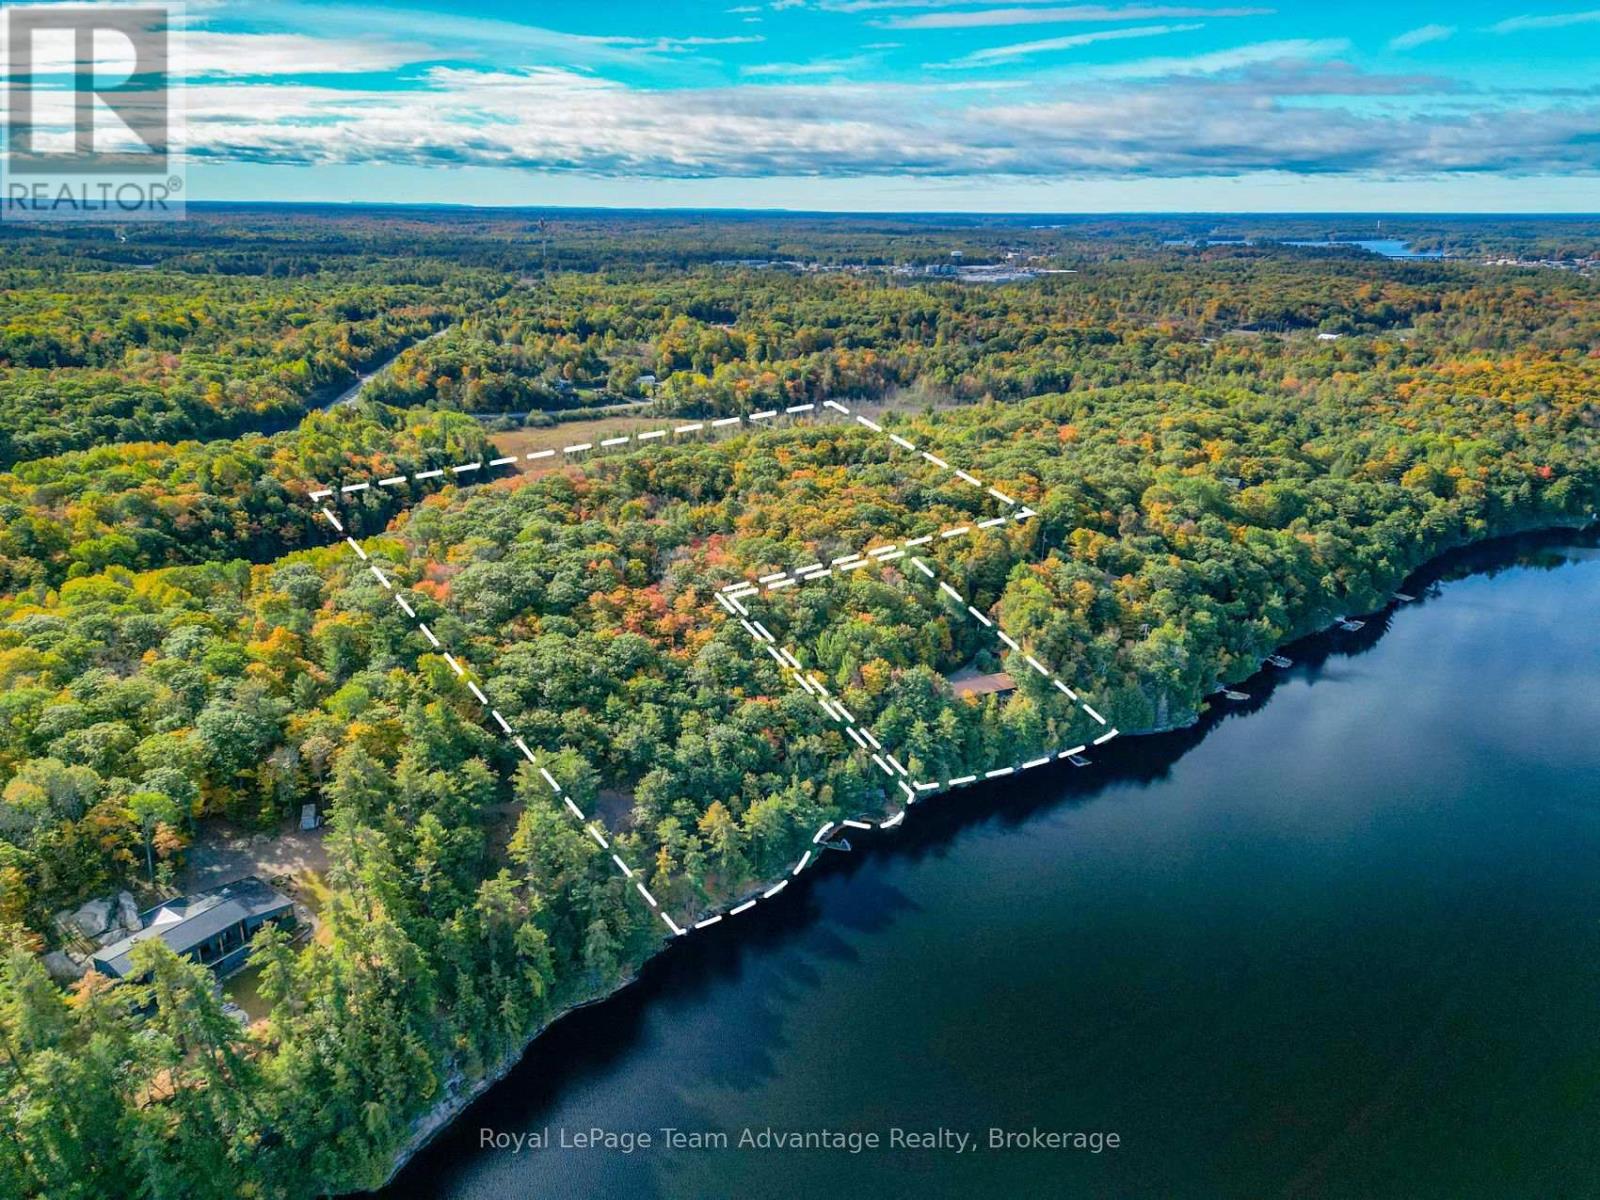
Some waterfront properties are all about the cottage. This one is about having the space to make the whole property an experience. With 11 acres and 500 ft of shoreline on Mill Lake, spread across two separately deeded lots, there is an impressive amount of room to enjoy the waterfront while keeping the views and surrounding privacy connected to the living spaces. High ceilings add to the sense of openness, and the open-concept layout makes it easy to gather, entertain and spend time together. With two full levels of living space, there is also plenty of room for family and friends to spread out. A finished walkout lower level adds flexibility for a turnkey cottage or year-round waterfront home.Outside is where the property really begins to open up. Paths and stairs lead down both sides towards the shoreline, with multiple places to sit, gather and take in the views along the way. Outdoor speakers add to the atmosphere, whether entertaining guests or simply enjoying a quiet afternoon by the lake.The shoreline offers the best of both worlds, with shallow, walk-in water for easy access and deeper water for swimming and boating. Mill Lake is known for good boating and fishing, while trails through the back of the property provide even more space to explore and enjoy the privacy.It feels removed from the everyday, yet Parry Sound is only about five minutes away - an important advantage for anyone who wants the waterfront lifestyle without giving up convenience. For a family looking for privacy, space for guests, time on the water and plenty to enjoy beyond the shoreline, this is a property that offers much more than a place to spend the weekend. (id:66690)
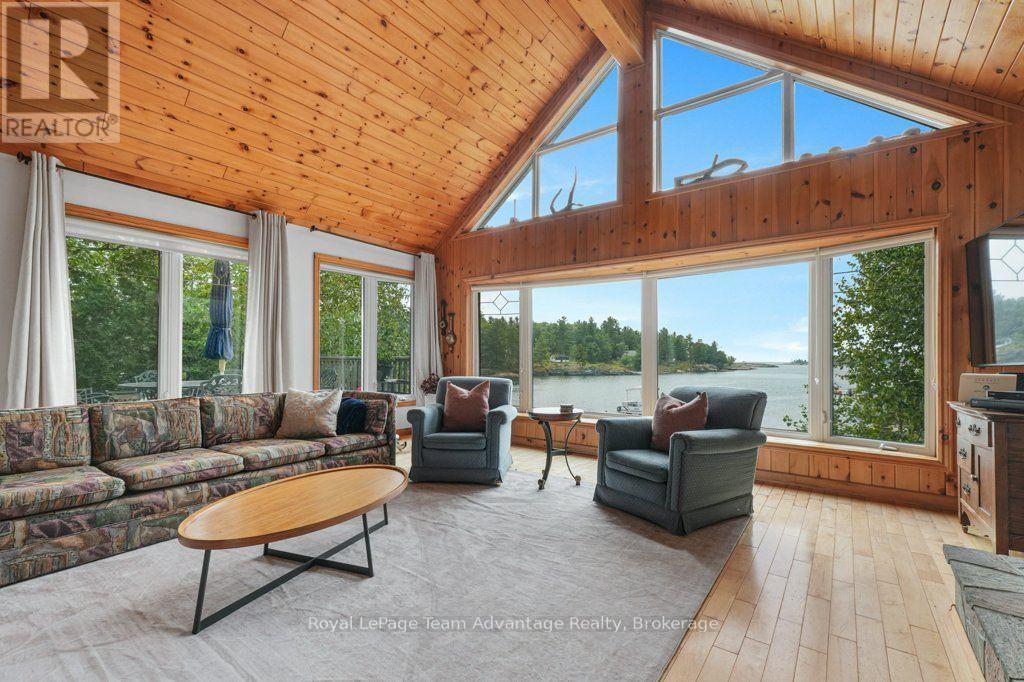
2 West Wind Trail
Carling, Ontario
313ft of Georgian Bay waterfront. 3.4 acres. Four-season living in Snug Harbour Carling. Welcome to 2 West Wind Trail, a year-round Georgian Bay retreat offering space, privacy and outstanding big-water views. Set on 3.4 acres and 313ft of waterfront, this property combines the character of cottage country with the comforts needed to enjoy it in every season. The 3-bedroom, 2-bathroom main home features a dramatic vaulted great room with warm wood ceilings, hardwood floors, a stone fireplace and expansive windows that bring Georgian Bay into the living space. A four-season Muskoka room offers another inviting place to relax, while the waterside deck is ideal for morning coffee, outdoor dining and taking in the ever-changing views. Built for four-season enjoyment, the home features a whole-home generator, water treatment system and year-round road access. The full lower level includes a walkout, recreation room and utility space, with natural rock outcrops adding to the property's Georgian Bay character. Outside, 3.4 acres and 313ft of Georgian Bay waterfront provide room to explore, exceptional privacy, natural granite shoreline surroundings and private docking. The original A-frame cottage adds a wonderful piece of the property's history and offers exciting potential to update as a guest cottage, bunkie or studio. Located in picturesque Snug Harbour, close to the local marina and restaurant, within easy reach of Killbear Provincial Park and a convenient drive to Parry Sound for shopping, dining and everyday amenities. A substantial Georgian Bay property offering big-water views, privacy, four-season living and room to make it your own (id:66690)
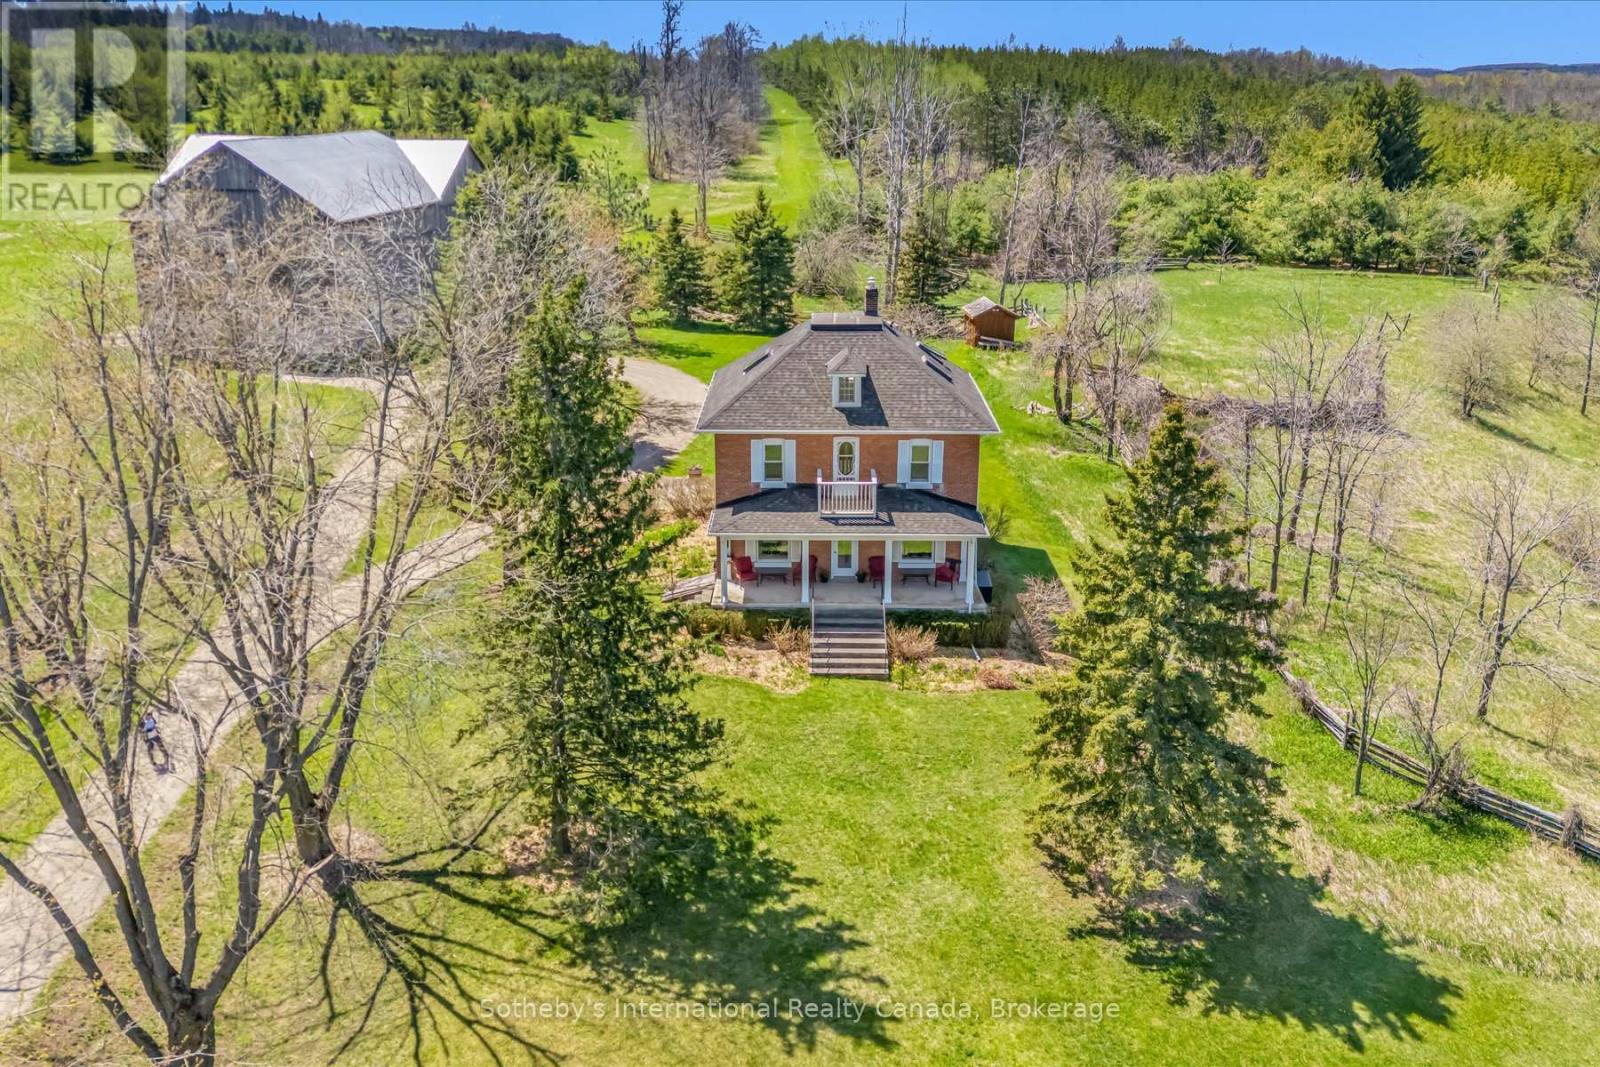
717218 1st Line E
Mulmur, Ontario
Discover the timeless beauty of country living in the rolling hills of Mulmur. Set on 88 acres of picturesque countryside, this beautifully preserved 2-storey brick farmhouse with finished attic space is surrounded by rolling pastures, mature forest and private walking trails. Rich in character and lovingly maintained, the home offers warmth, charm and an exceptional opportunity to create your own private country retreat. Enter from the welcoming front veranda or side foyer with convenient access from the driveway. The bright main floor features a spacious living room with original wood trim and a cozy wood-burning fireplace, a formal dining room with hardwood floors and peaceful pond views, and an upgraded kitchen with stainless steel appliances. A powder room, full four-piece bathroom and laundry complete the main level. Upstairs, four bright bedrooms share a four-piece bathroom. The finished third-floor attic offers high ceilings, its own bathroom and flexible additional living space ideal for a fifth bedroom, home office, art studio or yoga retreat. Outdoors, the setting is truly special. Enjoy sweeping countryside views, a spring-fed pond for summer swimming and private trails winding through mature forest and open pastures. Approximately 50,000 trees have been planted throughout the property, enhancing both privacy and the natural landscape. A classic bank barn, tennis court and generous open spaces provide endless possibilities for recreation and country living. A long private driveway leads to a circular drive with parking for 15+ vehicles, making the property ideal for entertaining family and friends. Ideally situated on a quiet country road just minutes from Mansfield Ski Club, Mono Cliffs Provincial Park, the Bruce Trail, Devil's Glen, Mad River Golf and the charming village of Creemore. A remarkable 88-acre country property offering privacy, recreation and the opportunity to embrace the very best of the Mulmur lifestyle. (id:66690)
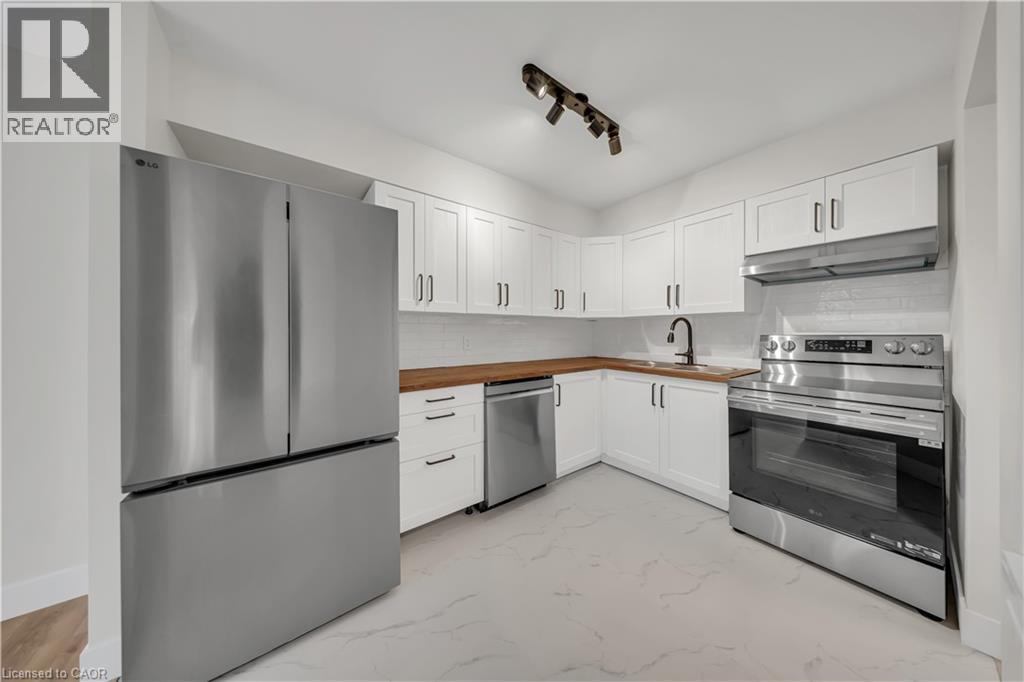
3085 Kingsway Drive Unit# 21
Kitchener, Ontario
Welcome to 21-3085 Kingsway Drive, a beautifully finished 3-bedroom corner condo offering modern living, premium upgrades, and an unbeatable location in the heart of Kitchener. Filled with natural light from extra windows and backing onto mature trees, this move-in ready home offers exceptional privacy and comfort. The thoughtfully designed interior features a custom kitchen with premium cabinetry, brand-new LG appliances, premium flooring and wall tiles, designer light fixtures, upgraded bathtub, toilet and faucets, a spacious laundry room, fresh premium paint throughout, a brand-new high-efficiency furnace, central air conditioning, and water heater. Step outside to a large private balcony with an enclosed storage room. One owned parking space is included, with a second parking space available on-site. Ideally located directly across from Fairview Park Mall and just steps to the ION LRT, major bus terminal, and minutes from Highway 401, this home offers exceptional convenience. Enjoy easy access to Walmart, Canadian Tire, Marshalls, Homesense, Michaels, Toys 'R' Us, Cineplex, D Spot Dessert Café, Swiss Chalet, Starbucks, Tim Hortons, McDonald's, Burger King, Food Basics, Shoppers Drug Mart, Dollarama, fitness centres, restaurants, grocery stores, and the entire Fairway Road shopping district. Nearby parks, excellent schools, including French Immersion programs, and a vibrant family-friendly community make this an outstanding place to call home. (id:66690)
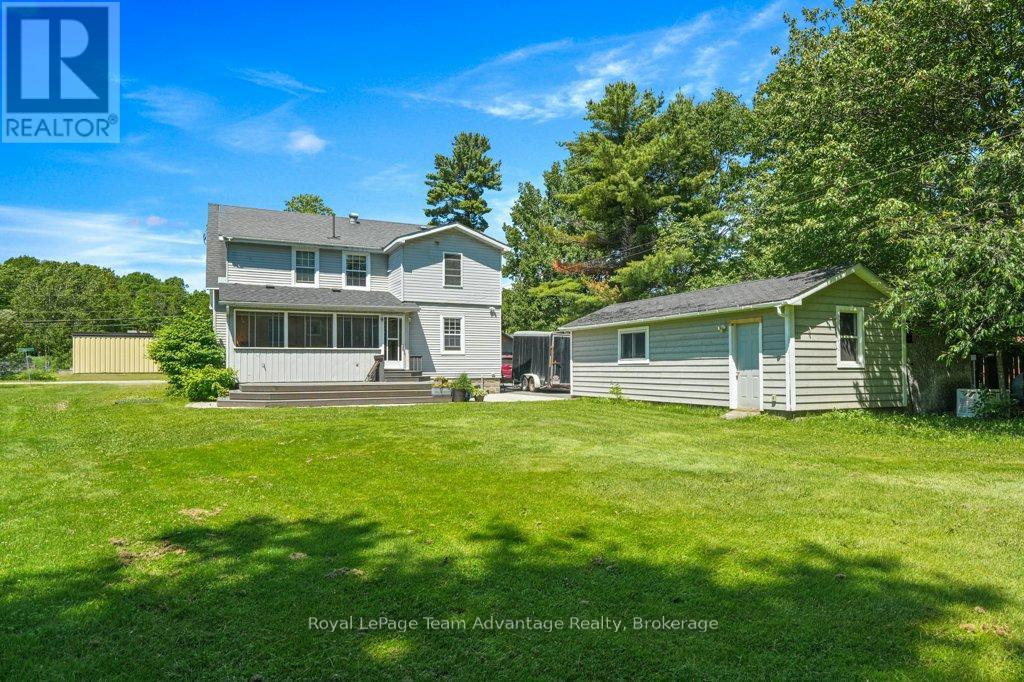
1 Glenrock Road
Mcdougall, Ontario
ROOM TO GROW IN THE HEART OF NOBEL: Welcome to 1 Glenrock Road, a well-loved family home tucked into an established neighbourhood where comfort, space and community come together. Offering 3 bedrooms, 2.5 bathrooms and plenty of flexible living space, this home is designed for everyday family life. Step inside to a bright and welcoming foyer, where hardwood floors and large windows create a warm, inviting feel throughout.The main floor features a spacious office that could easily serve as an additional bedroom, an updated kitchen open to the dining area, a comfortable living room, a convenient 2-piece bathroom and plenty of storage.Upstairs, hardwood flooring continues throughout. You'll find two generous bedrooms, a full 4-piece bathroom and a spacious primary suite complete with its own 4-piece ensuite. The full basement offers even more room to spread out and have fun. Currently enjoyed as a games room and mini-stick hockey zone, it's a great space for kids, family gatherings, movie nights or rainy-day play. Laundry, utilities and additional storage are also conveniently located downstairs.Outside, there's space for everyone - and everything. The paved driveway has plenty of room for vehicles, hockey nets, bikes, boats and recreational toys. A detached garage and storage shed add extra convenience, while the spacious backyard is ready for kids, pets, gardening, barbecues and evenings around the fire.Living at 1 Glenrock Road means enjoying the outdoors and being part of a welcoming community. Walk to the local fitness trail, community rink and nearby ATV and snowmobile trails, with easy access to schools, playgrounds, Nobel Beach and everyday amenities. Parry Sound is just a short drive away for additional shopping, dining and services.Whether you're searching for your first family home, looking for more space or ready to put down roots in a friendly community, 1 Glenrock Road offers the comfort, flexibility and lifestyle to make it your own. (id:66690)
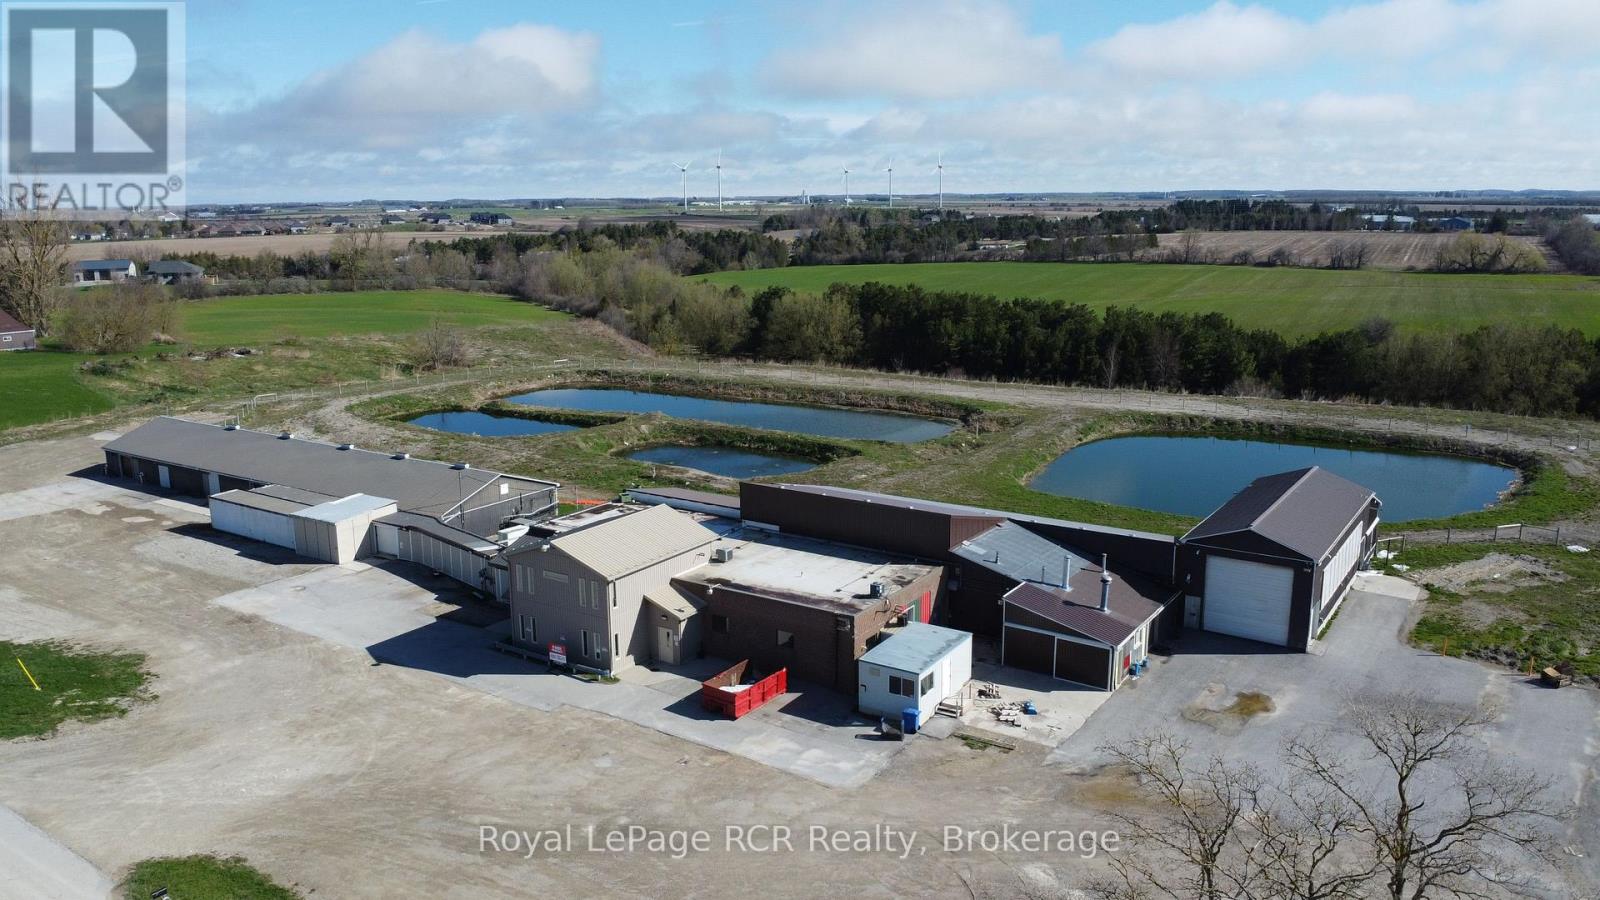
7597 Jones Baseline Road
Wellington North, Ontario
8 Acre Rural Property! Situated on the South end of Arthur, this long time abattoir/slaughter house has now closed and ceased production. Buildings consist of approximately 18000 sq.ft. with a combination of office space, production areas, shipping and receiving area, coolers etc. Properties with slaughter house zoning are hard to find in today's market. (id:66690)
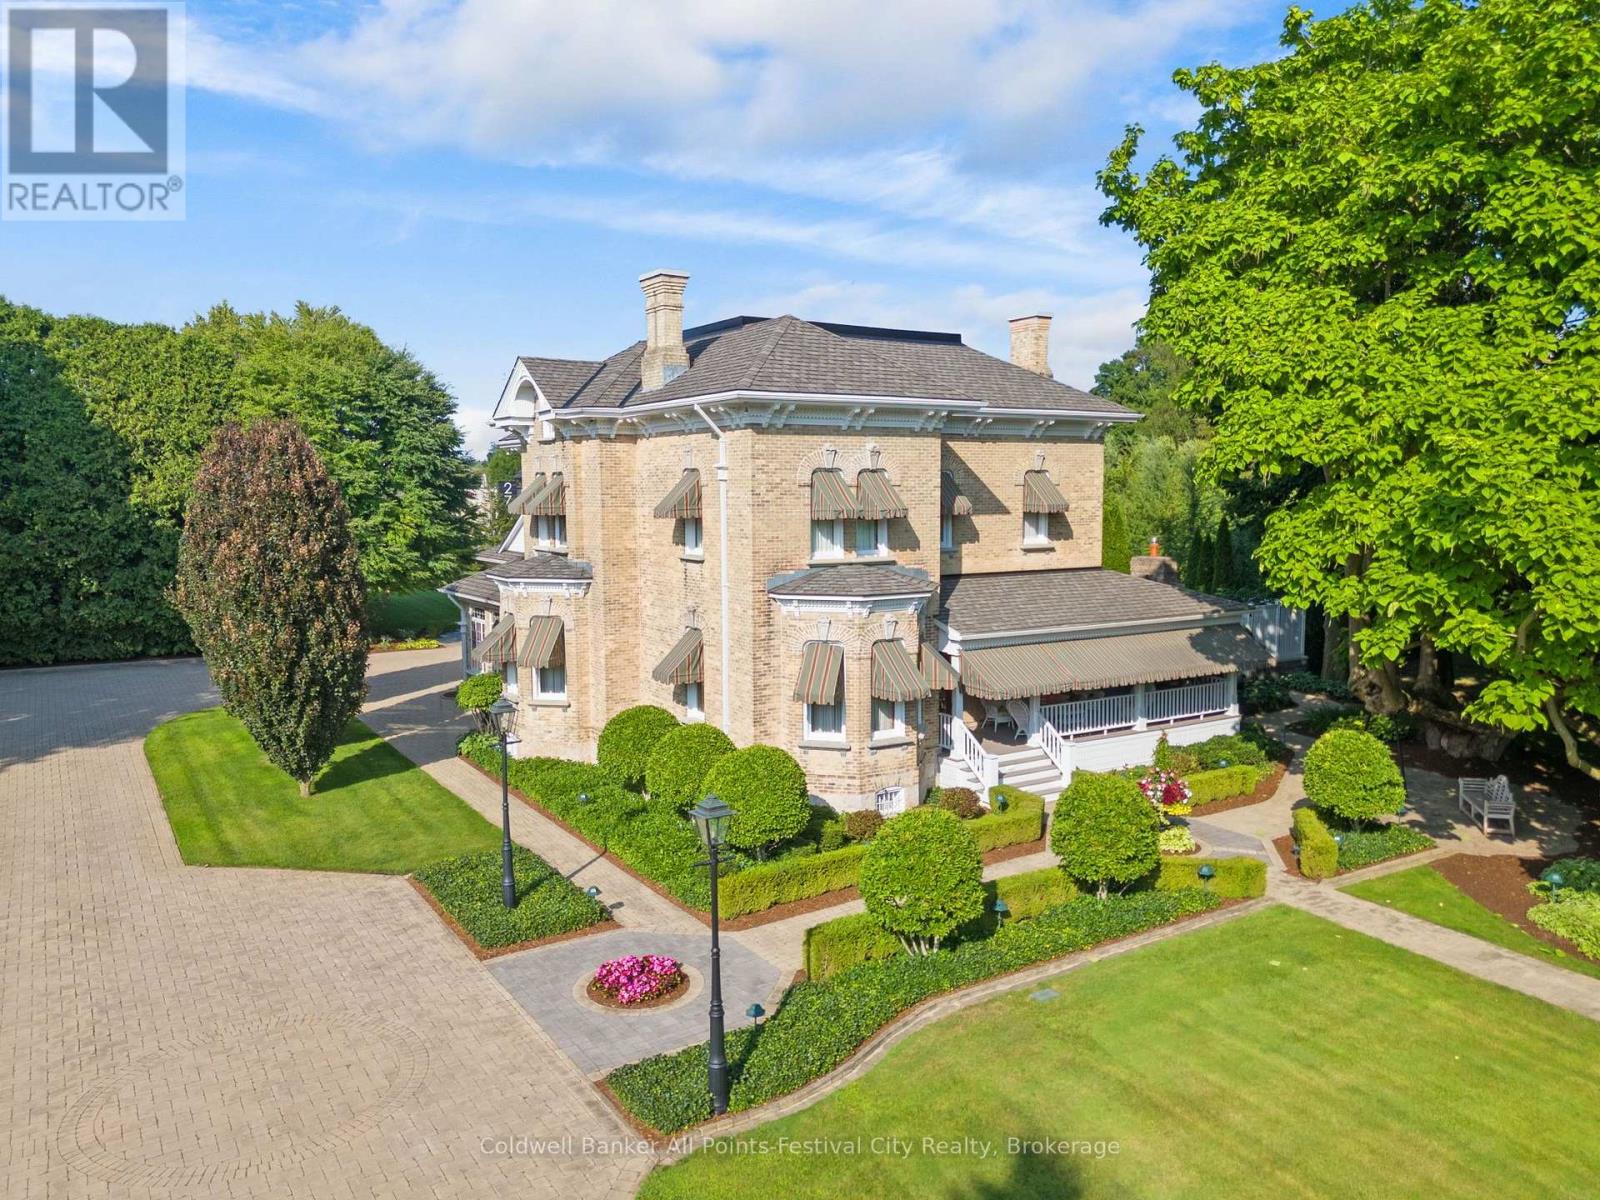
262 Dinsley Street
North Huron, Ontario
Milne House, one of Ontario's finest country estates. Steeped in history. Meticulously restored. A stunning 134 yr-old yellow brick residence offering approximately 6,000 sq.ft. of refined, comfortable living space. Home to only two families since 1892, this exceptional property blends timeless character and modern luxury. Professionally renovated & beautifully appointed throughout, showcasing original hardwood flooring, extensive crown mouldings, soaring 13-ft ceilings on the main level & 12-ft ceilings on 2nd floor, custom millwork, cabinetry & window treatments. Five bedrooms, including a stunning primary suite complete with ensuite bath & walk-in dressing room, 3 bathrooms and a powder room. Guest bedrooms are enhanced by a convenient coffee station. Granite & marble finishes throughout. Designed for both everyday living & entertaining, the main floor offers a gourmet eat-in kitchen equipped with premium appliances including a full-size refrigerator & freezer, double oven commercial range, 2 dishwashers, warming drawer, microwave & dedicated coffee station. Additional spaces include a formal dining room, double living room, family room, media room, office with built-ins, wine & spirits closet, main-floor laundry & glass-enclosed seasonal porch with fireplace. Set on over 1 acre of professionally landscaped grounds, the property includes irrigation, heated sidewalks, extensive lighting, sweeping verandah, octagonal gazebo, custom outdoor grill station & beautiful masonry outdoor fireplace. Pool house offers in-floor heating, change rooms, 3-piece bathroom. Heated saltwater pool with underwater lighting. The impressive yellow brick coach house includes radiant heat, dehumidification, custom cabinetry & vehicle lifts, accommodating up to 6 vehicles. Additional features include standby generator, modern mechanical systems, integrated sound, security system, basement and loft storage. Located in the village of Blyth, 1 hour north of London, 1 hour west of Waterloo. (id:66690)
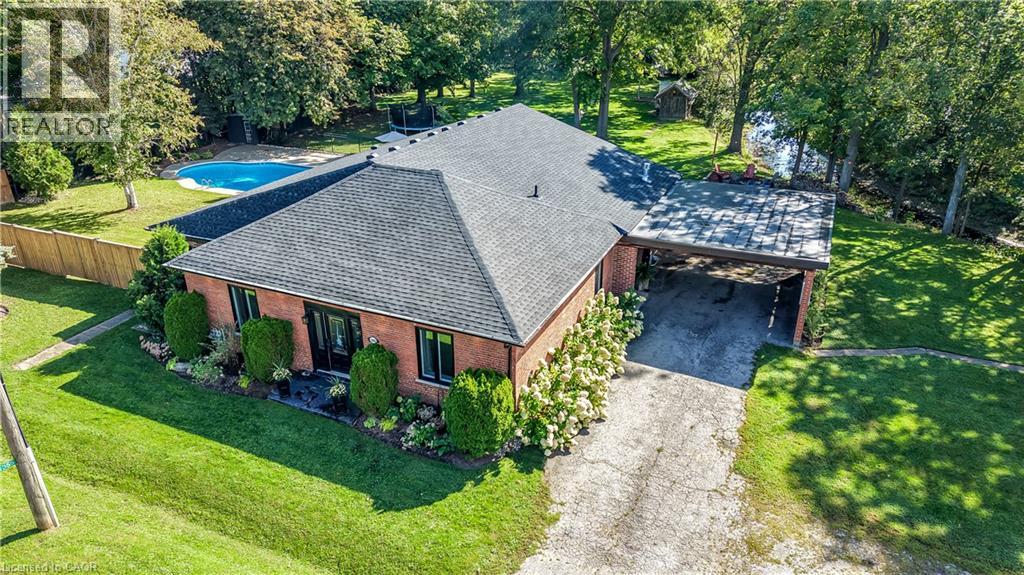
1355 Woodburn Road
Glanbrook, Ontario
COUNTRY LIVING AT ITS FINEST! Set on a picturesque 1.1-acre property along Twenty Mile Creek, this completely renovated 4-bedroom, 2-bathroom sprawling bungalow offers an incredible rural setting just minutes from city amenities. Surrounded by mature trees, the property is made for entertaining and enjoying the outdoors. Inside, luxury vinyl plank flooring flows through the bright, open-concept living and dining areas featuring huge windows, pot lights and an exposed brick accent wall. The beautifully updated kitchen offers abundant cabinetry, counter space, ceramic backsplash and breakfast bar. The spacious living room features a gas fireplace with built-ins and oversized patio doors to the rear deck. Tucked away, the impressive primary retreat boasts an electric fireplace, huge walk-in closet and 4-piece ensuite with soaker tub, walk-in shower and direct access to the pool area. Three additional generous bedrooms, updated 3-piece bath, main-floor laundry and mudroom complete the main level. The recently finished basement rec room provides even more living space. Outside is a true backyard oasis with a 22’x44’ inground pool, expansive interlock patio, large deck and firepit. PLUS a 20’x28’ detached garage/shop with hydro and loft, double carport and two sheds! New roof shingles & plywood 2026. A rare country property in a gorgeous setting! (id:66690)
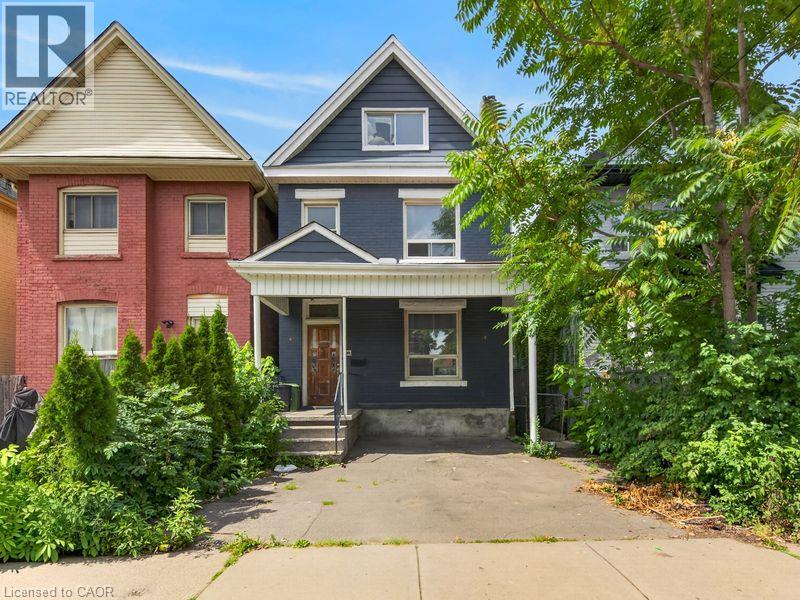
99 Leeming Street
Hamilton, Ontario
Welcome to 99 Leeming Street, a versatile 2.5-storey home offering excellent potential for investors, multi-generational living, or buyers looking to live in one unit and rent the other. The upper unit features 3 bedrooms and 1 bathroom, while the main floor unit offers a 1-bedroom layout, creating strong flexibility for rental income or extended family use. The property also includes private parking and a fully fenced backyard, adding valuable outdoor space in the city. Located in a central Hamilton neighbourhood, this property is well positioned for both owners and tenants who want convenience and accessibility. Enjoy being close to Hamilton General Hospital, St. Joseph’s Healthcare Hamilton, downtown Hamilton, public transit, major commuter routes, and everyday amenities. Tim Hortons Field is nearby, making this a great location for Hamilton Tiger-Cats fans, event-goers, and those who enjoy being close to local energy and entertainment. The area also features easy access to coffee shops, restaurants, grocery options, schools, parks, shopping centres, and major retailers. Popular Hamilton destinations such as Gage Park, Ottawa Street shopping district, James Street North, Bayfront Park, the waterfront, Dundurn Castle, and the city’s many trails and waterfalls are all part of what makes this location so attractive. Costco, Starbucks, Tim Hortons, Walmart, shopping plazas, and larger retail hubs are also within convenient driving distance, adding to the everyday practicality buyers are looking for. With its flexible two-unit layout, income potential, private parking, fenced yard, and proximity to hospitals, transit, stadium events, shopping, restaurants, and major Hamilton attractions. (id:66690)
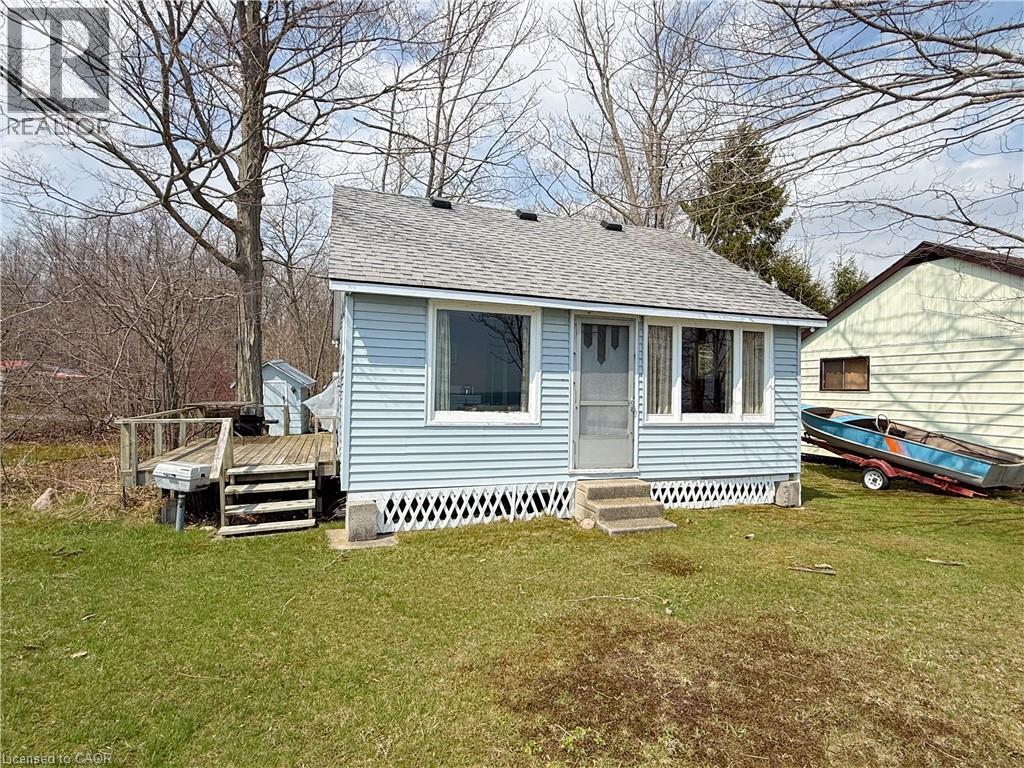
518 Avalon Lane
Simcoe, Ontario
This cottage sits on cherished lakefront frontage in Avalon Park, offering atmosphere and waterfront allure. The setting is a quiet retreat along a private lane, where mornings greet you with birdsong and golden light, and evenings unfold with expansive, starlit skies and the tranquil rhythm of the lake, inviting you to slow down and savor the moment. The cottage itself, while being older, and in need of updates, has been enjoyed by the current owner for over 40 years. It’s now time for new ownership along with a new vision & creative ideas to move forward for the next 40 years. The current layout is simple with an open main living/kitchen area along with 2 bedrooms and a 2-piece bathroom. Frontage on the water is the star here—the cottage sits to maximize lake views and access, offering a genuine sense of being on the shore. It’s a place where you can sit with a mug in the morning, hear the water, and feel the connection to the lake right outside. The location blends the best of both worlds: the peaceful, rural charm of Norfolk County’s countryside and the convenience of nearby amenities. Port Dover’s sandy beaches and local markets are just a short drive away, while you enjoy a private lakefront atmosphere at home. This isn’t just a cottage; it’s a doorstep to a lifestyle. The sound of waves, the glow of sunset on the water, sets the mood for a waterfront refuge that can be cherished as-is or updated to match your personal taste. If your dream involves a lakeside escape with mood and frontage taking center stage, this property delivers a front-row seat to the elements you crave: water, sky, and a feeling of being exactly where you’re meant to be. (id:66690)
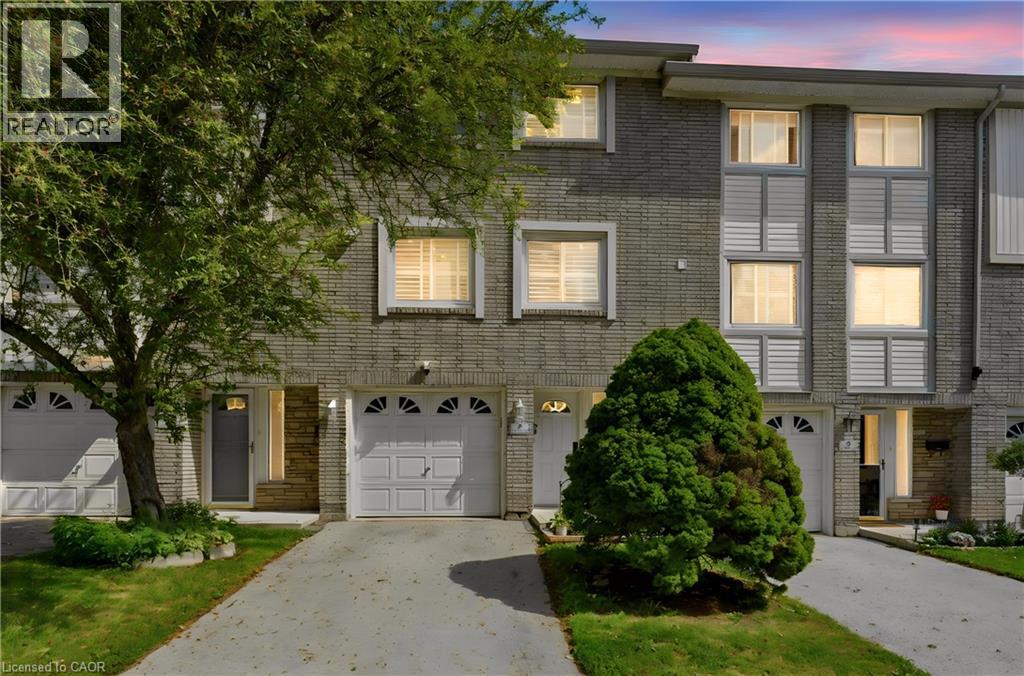
145 Rice Avenue Unit# 2
Hamilton, Ontario
Welcome to this beautiful and well-maintained 3-storey townhouse located in the highly sought-after, family-friendly West Hamilton Mountain community. This inviting home features 3 generous-sized bedrooms, 1.5 bathrooms, and a versatile main-floor den that is perfect for a home office, playroom, or additional living space. Enjoy the convenience of direct entry from the attached single-car garage and the peace of mind that comes with brand-new furnace and air conditioning systems. Best of all, there are no rental equipment contracts to assume. The bright and functional layout offers a dining area that overlooks the sun-filled living room, creating an open and welcoming atmosphere. From the living room, step out onto the deck and enjoy the landscaped, fully fenced backyard—ideal for relaxing, entertaining, or spending time with family. Situated within walking distance to parks, playgrounds, community centres, schools, public transit, shopping, and all essential amenities, this home offers exceptional convenience and lifestyle. An excellent opportunity for families, first-time buyers, or anyone looking to enjoy comfortable living in a desirable neighbourhood. (id:66690)
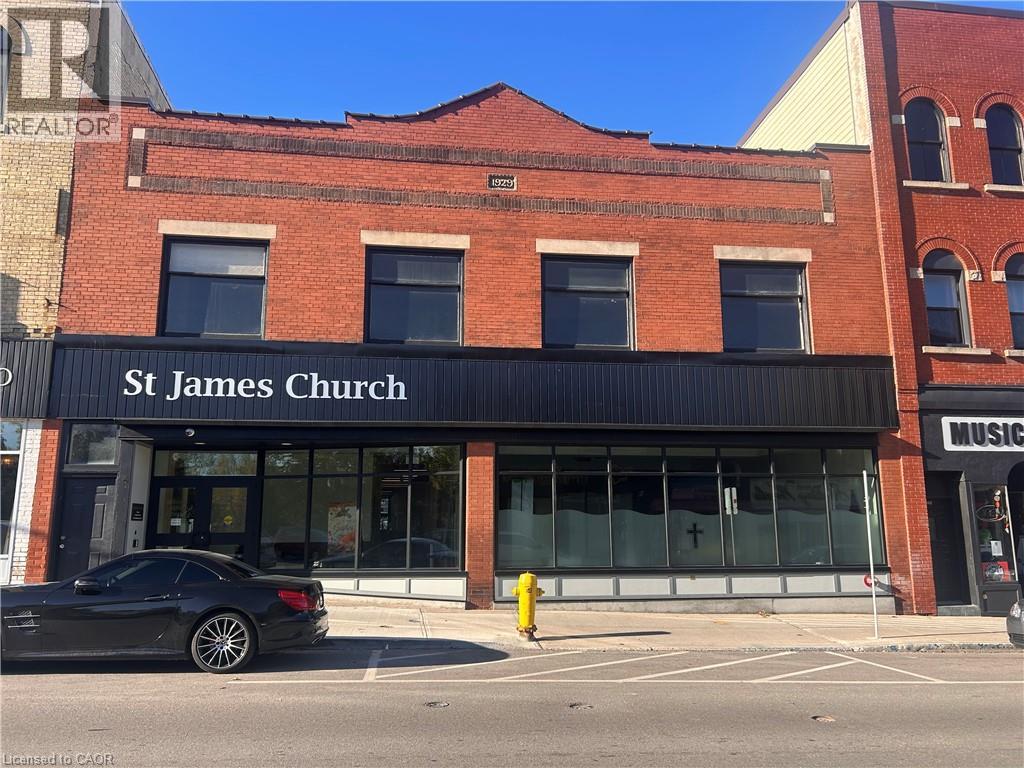
126 S Thames Street S
Ingersoll, Ontario
Affordable housing opportunity at St. James Anglican Church, Ingersoll. The parish is seeking Expressions of Interest from non-profit housing providers, developers and partners to convert the building’s second floor into affordable rental apartments. St. James will continue its ministry on the ground floor in a shared building. Only the second floor is available for housing. The full REOI package, including submission requirements and evaluation criteria, is available in the attachments. Submissions close December 18, 2026. (id:66690)
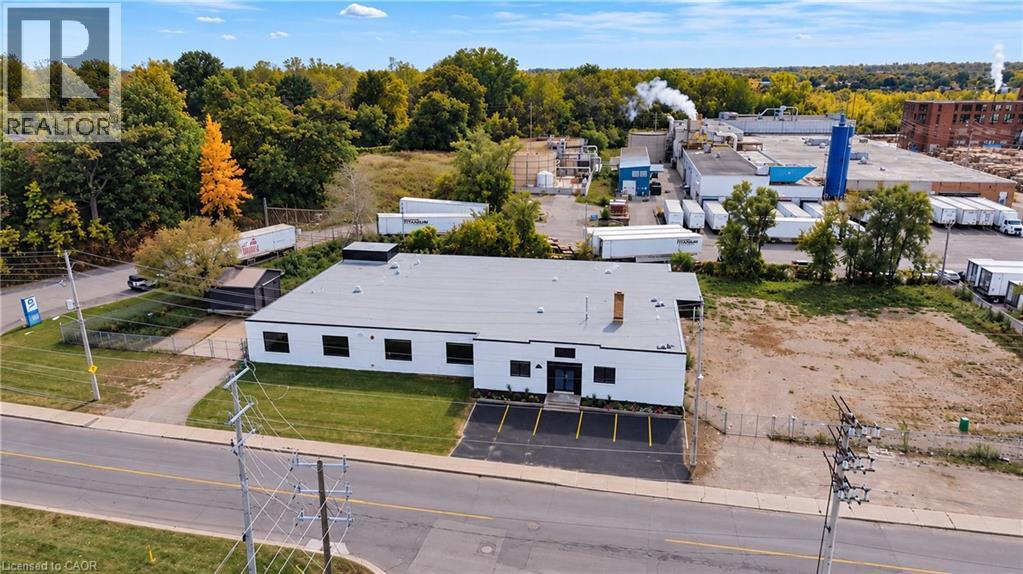
147 Mary Street
Brantford, Ontario
12,688 SF industrial building situated on a 1.1+ acre fully fenced and secured lot with a large outdoor storage area. The building features 200 Amp/600 Volt electrical service, a full sprinkler system, an open gas furnace and radiant heating, three brand new washrooms, two truck-level shipping doors, and one drive-in door. Recent renovations include a new roof, refinished concrete floors, new water service, LED lighting throughout, new windows, and serviced truck-level and drive-in doors. Clean environmental available. Vendor take back financing available up to 80%, rate to be determined. (id:66690)
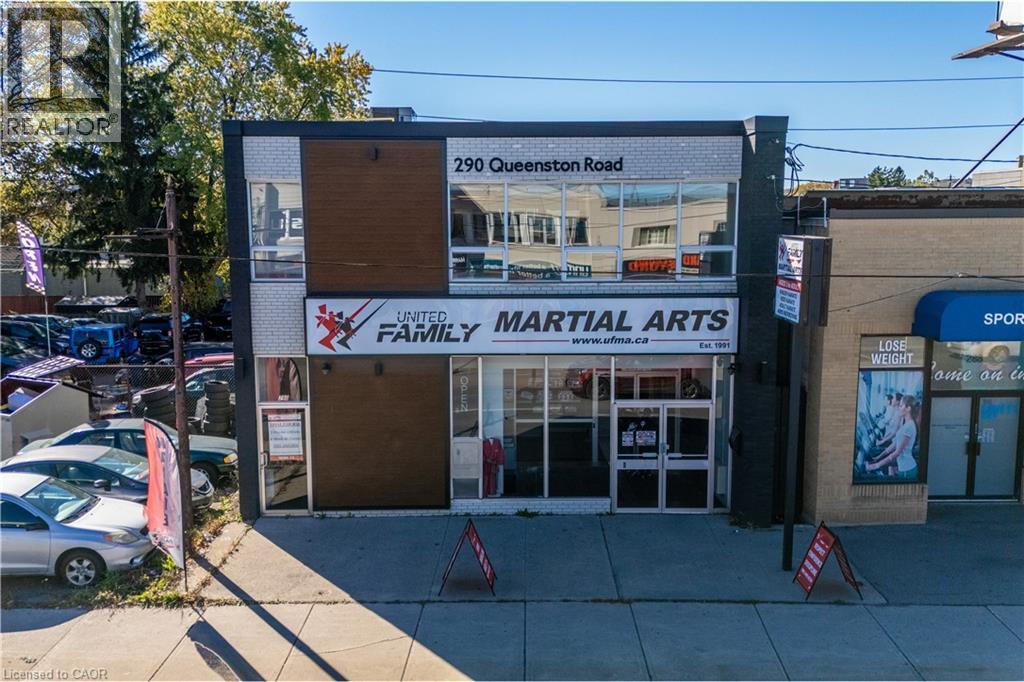
290 Queenston Road
Hamilton, Ontario
Positioned along a prominent commercial corridor in Hamilton’s east end, 290 Queenston Road offers a compelling investment opportunity in the established Bartonville/Glenview area. This location provides main street visibility, access to public transit and convenient connections to the Red Hill. Situated along the planned Hamilton LRT corridor, and steps away from future Parkdale Avenue stop, the property is well positioned to benefit from improved transit connectivity and continued investment in the surrounding area. This approximately 5,300 sq. ft. commercial building features an attractive updated exterior, renovated to suit interior, and a high-quality tenant on a triple net lease. An excellent opportunity for owner-operators looking to get into their own commercial space, or investors seeking an income-producing asset in a strategically located Hamilton neighbourhood. (id:66690)
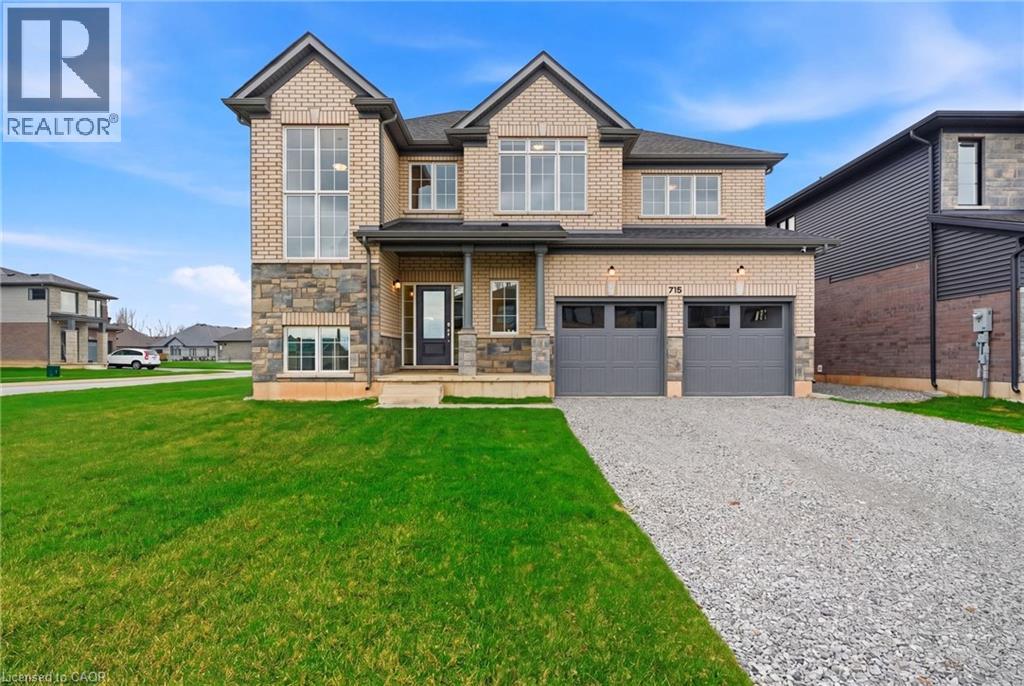
778 Bradford Avenue
Fort Erie, Ontario
Welcome to 778 Bradford Avenue — a spacious and thoughtfully designed 4-bedroom, 3-bathroom detached home offering 2,560 square feet of comfortable living space. This beautifully laid-out home features a double car garage with convenient inside entry, a garage door transmitter, and a wireless entry keypad for added ease and security. The main floor boasts a modern kitchen complete with a large island, generous pantry, and dedicated setups for a cooktop, wall oven, and built-in microwave — perfect for the home chef. Upstairs, a bright and versatile loft offers the ideal space for a home office, kids' play area, or cozy reading nook. The primary bedroom serves as a true retreat with a spacious walk-in closet and a luxurious 5-piece ensuite. The second floor also includes a full laundry room for added convenience. The basement features a separate entrance and is partially finished, providing excellent potential for an in-law suite, rental income, or additional living space. Perfectly suited for families or multi-generational living, this home checks all the boxes for space, functionality, and future possibilities. Don’t miss your chance to make 778 Bradford Ave your next address! Alliston Woods is more than just a place to live - it's a vibrant community that offers the perfect blend of small-town charm, natural beauty, and endless amenities. Imagine waking up to breathtaking sunrises over the Niagara River, exploring the scenic trails, and enjoying the town's big personality. Come home to Alliston Woods and experience the lifestyle you've always wanted! (id:66690)
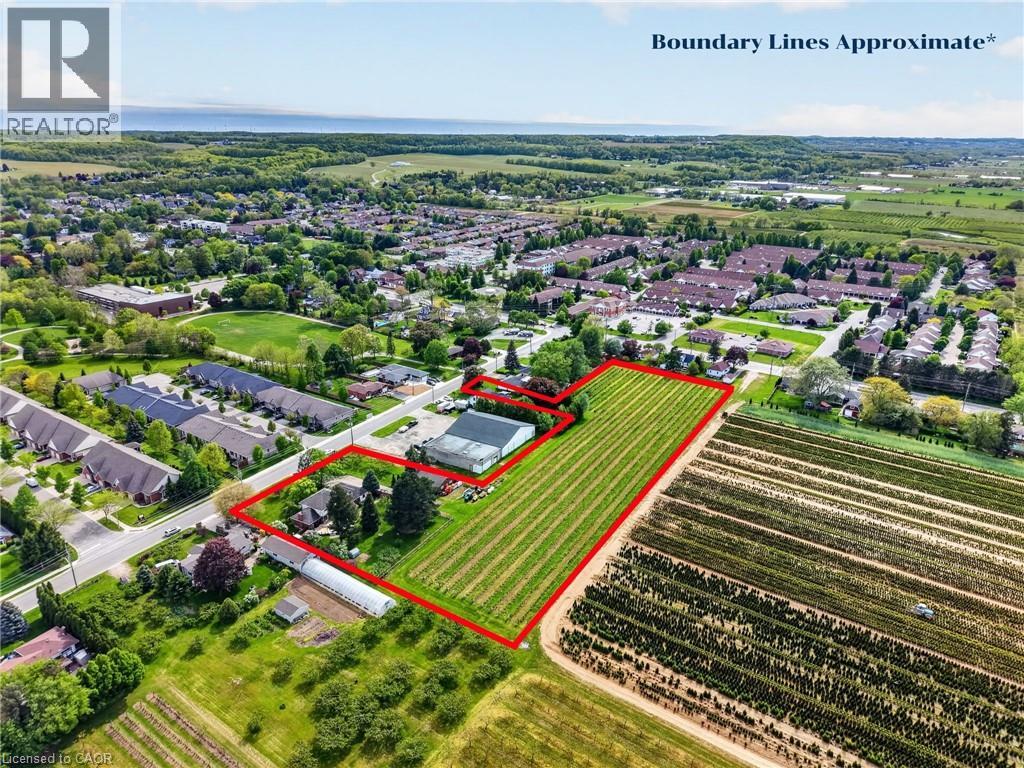
3349 Culp Road
Lincoln, Ontario
Set on 3.53 acres in the heart of Vineland, this substantial two-storey home offers the rare combination of municipal water and sewer services, income potential, and a working vineyard — all just minutes from QEW access. The main residence features 4 bedrooms, 2.5 bathrooms, a finished basement, and an attached double garage, while a fully self-contained 1-bedroom, 1 bathroom in-law suite with its own private entrance provides flexible options for extended family or rental income. A detached 38' x 26' workshop with concrete floor, hydro, and a 12' x 8' roll door adds tremendous utility. Approximately 3 acres of established Cabernet Franc grape vines complete this exceptional property. The main floor impresses with a welcoming foyer, an eat-in kitchen with custom maple cabinetry and hardwood flooring, a living room with crown moulding, and a sunken family room showcasing a wood-burning fireplace, exposed beam ceiling, hardwood floors, and a large bay window. Sliding doors from the kitchen lead to a 34' x 24' rear deck — ideal for outdoor entertaining. Main floor laundry and a 2-piece bath complete this level. Upstairs, four generously sized bedrooms are complemented by a bonus room and a 4-piece bath. The fully finished walk-up basement adds a rec room with wet bar, games room, office/den, a 3-piece bath with walk-in shower, and plenty of storage. The self-contained in-law suite features a kitchen, living room, bedroom, and 4-piece bath. A fenced backyard, concrete triple-wide driveway, brick and stucco exterior, and a double attached garage with two openers round out a property that truly has no comparison in the area. (id:66690)
RE/MAX Niagara Realty Ltd.
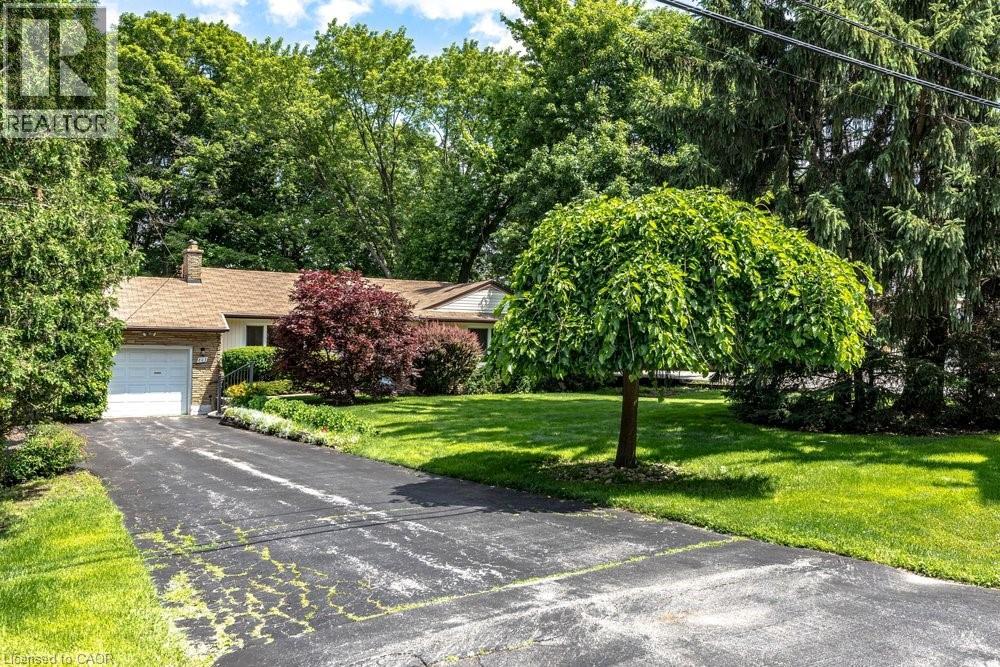
803 Montgomery Drive
Ancaster, Ontario
Rarely does a property come to market that offers this combination of address, lot, and opportunity. Situated on a well-established Ancaster street, 803 Montgomery Drive offers a mature, tree-lined setting with stunning long views to Toronto on clear days. The kind of backdrop that reminds you exactly why this neighbourhood has always been in demand. The lot is the story here. Sixty feet wide and two hundred and fourteen feet deep, wrapped in mature trees and surrounded by quality custom builds that reflect the character and desirability of the area. It is a generous, well-positioned piece of land that gives a new owner real flexibility in what comes next. A great location, a beautiful lot, and a genuine chance to put your own stamp on something. Properties like this don't come up often, and when they do, they tend to move quickly. (id:66690)
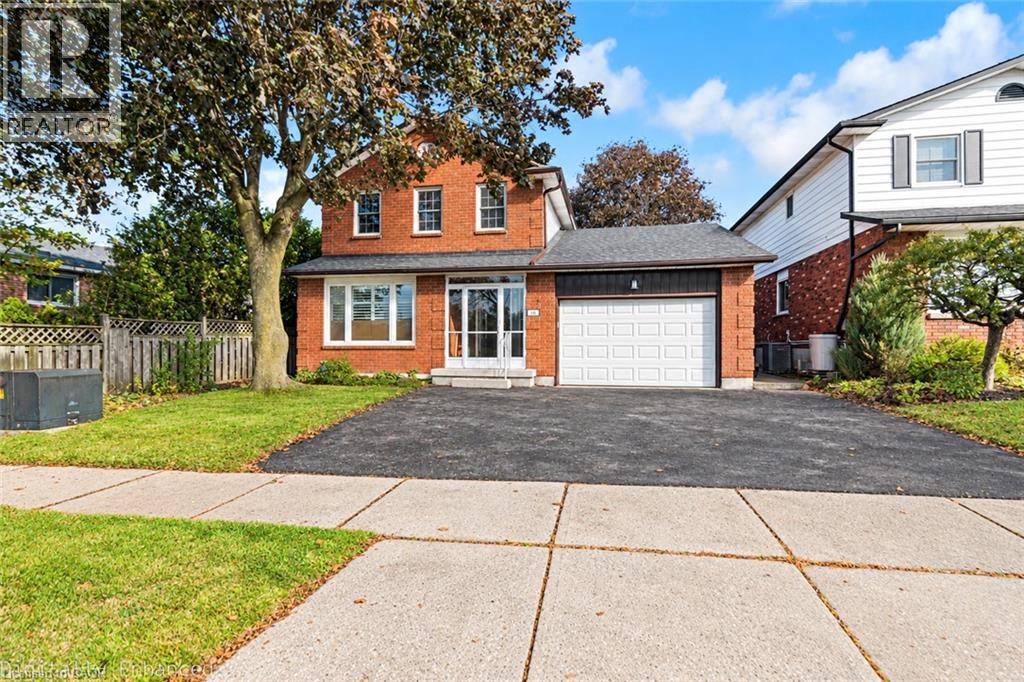
10 Atlas Street
Stoney Creek, Ontario
Offered for sale for the first time, this home has been proudly owned by its original owners for over 40 years. Welcome to 10 Atlas Street, a spacious home offering plenty of room to live, relax and entertain in a convenient Stoney Creek neighbourhood. The open main floor features a generous eat-in kitchen, separate dining room, plantation shutters and convenient main-floor laundry. No carpet! The main level has hardwood and tile flooring, with laminate throughout the second floor. Upstairs, you'll find three comfortable bedrooms and two bathrooms, including a four-piece ensuite. The completely finished basement provides even more living space, including a fourth bedroom and two-piece bathroom, ideal for guests or extended family. Enjoy the four-season sunroom, added in 2013, over looking the fully fenced backyard. Concrete and wood patio areas provide plenty of space for outdoor dining and summer entertaining. The home also offers a 1.5-car attached garage and a roof replaced in 2018. Located on a bus route and close to Catholic and public schools, churches, shopping and two municipal parks, this home offers comfort, space and everyday convenience. (id:66690)
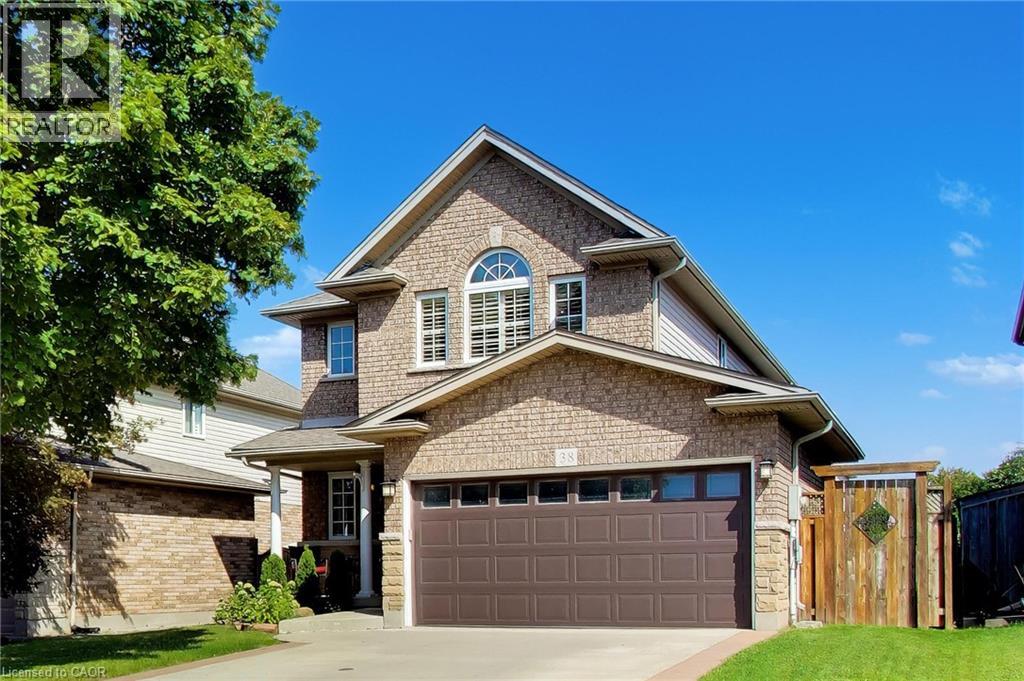
38 Udell Way
Grimsby, Ontario
Escarpment views out back, a heated double garage out front, and plenty of beautifully finished living space in between. This Grimsby home offers a spacious, open layout designed for both everyday living and entertaining. Oak hardwood and tile run throughout the main living areas, while the kitchen features quartz countertops and flows easily into the living and dining spaces.Rather than sacrificing room size for bedroom count, the upper level features three impressively sized bedrooms, including a spacious primary with private ensuite. With two full bathrooms and two powder rooms throughout the home, there's plenty of convenience for a busy household.Downstairs, the finished basement adds even more living space with a large rec room that can easily become a movie room, kids' hangout, home gym or office.Out back, the deck and gazebo create a great outdoor living space, complete with built-in lighting and a ceiling fan, all with the Escarpment as the backdrop. The heated two-car garage adds comfortable year-round parking plus valuable storage.Tucked into a quiet, family friendly neighbourhood with parks, top rated schools and shopping nearby, plus quick access to the QEW, this is a home that gives you space where it matters, inside and out. (id:66690)
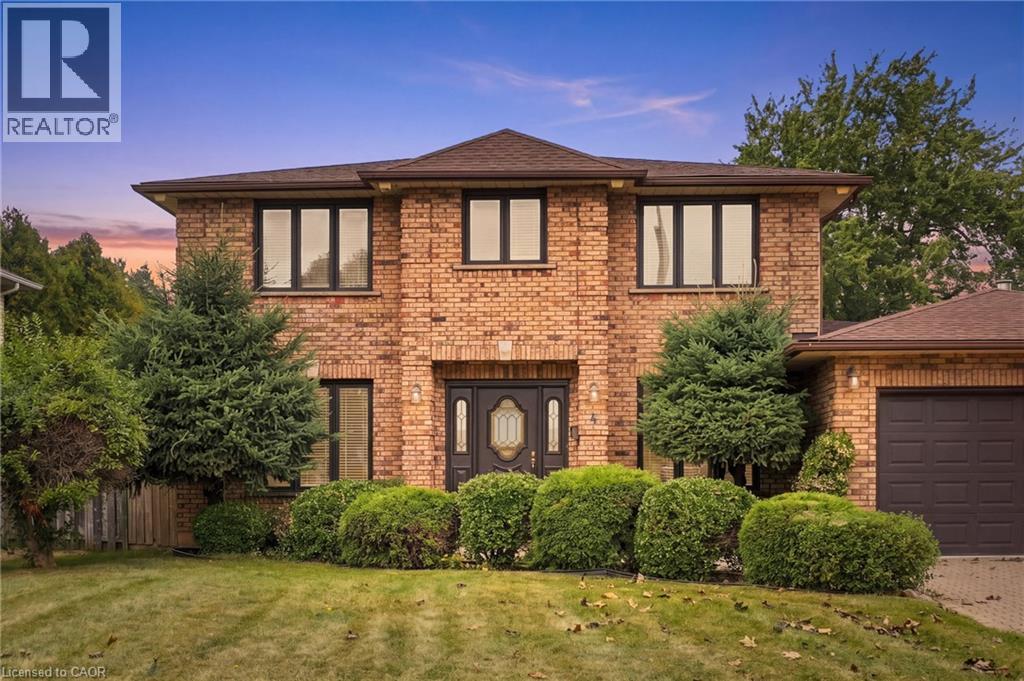
4 Nellida Crescent
Hamilton, Ontario
Welcome to this beautiful and spacious 4-bedroom, 3-bathroom home, ideally situated in a highly sought-after pocket of the West Mountain on a picturesque, mature lot. Offering an impressive 2,844 sq. ft. above grade, this home provides an exceptional amount of living space with the perfect blend of comfort, character and functionality. The heart of the home is the inviting family room, featuring a beautiful gas fireplace and an open-concept layout to the kitchen — the perfect setting for everyday family life and entertaining. Just off the family room, a charming sunroom surrounded by windows offers peaceful views of mature trees and greenery, creating a bright and serene retreat to enjoy year-round. Upstairs, the hardwood flooring is in impeccable condition, adding warmth and timeless appeal. The lower level features a second kitchen, offering incredible versatility for a growing family, guests or extended family. Ideally located within walking distance to both Catholic and Public elementary schools, with West Mountain high schools also just a short walk or bike ride away. Commuters will appreciate the easy access to the 403 and Lincoln M. Alexander Parkway. A wonderful opportunity to own a spacious family home in one of the West Mountain’s most desirable pockets — this one is a must-see! (id:66690)
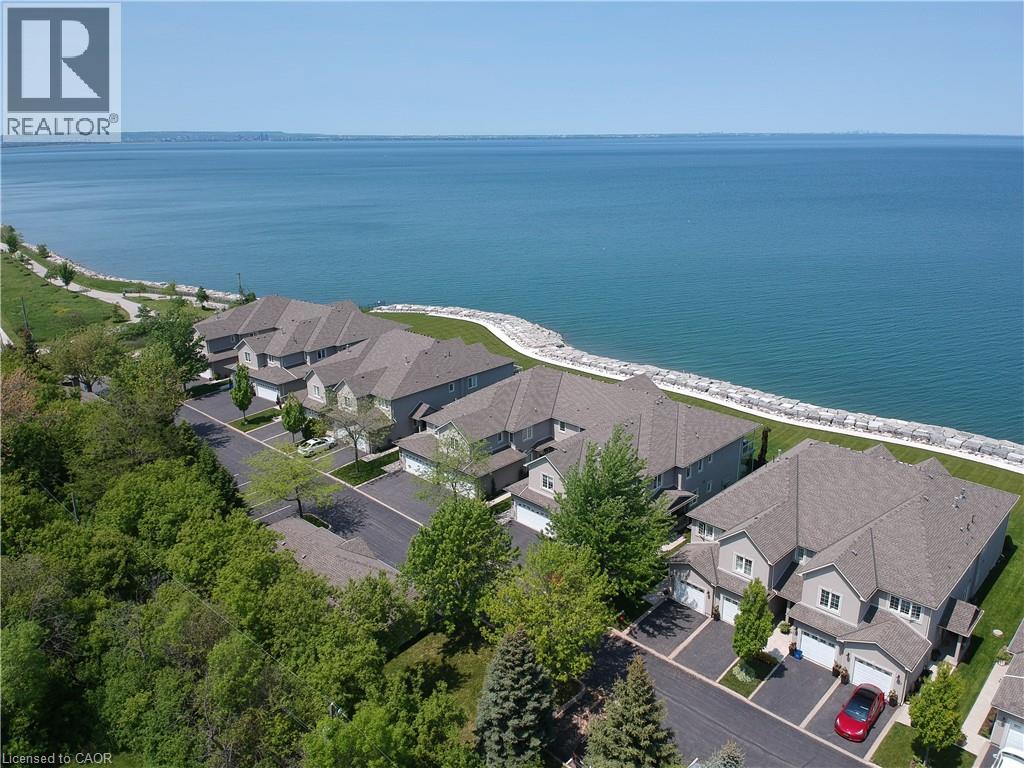
484 Millen Road Unit# 7
Stoney Creek, Ontario
What if downsizing actually gave you more? More time, more freedom and a whole lot more lake. Welcome to Bal Harbour, Stoney Creek’s prestigious waterfront condominium community, where this 1,550 sq.ft. ground-floor residence makes everyday living easy and puts Lake Ontario front and centre. Here, the lake follows you from room to room. The primary bedroom, kitchen and living/dining room all capture stunning, unobstructed views across Lake Ontario, an ever-changing backdrop from morning to night and season to season. Sliding doors from both the primary and living area lead to your private ground-floor patio, bringing those views even closer and giving you the perfect spot to sit outside and take it all in. Directly in front of the unit is Bal Harbour’s recently reconstructed multi-million-dollar breakwall and private sandy beach. Launch a kayak right from the beach, take a swim or connect to the waterfront trail next door for a walk or bike ride. Exceptionally clean and move-in ready, the kitchen features quality wood cabinetry and newer high-end KitchenAid appliances, while fresh carpet updates the living area. The primary bedroom has a walk-in closet and ensuite, with a generous 2nd bedroom, additional 4-piece bathroom and main-floor laundry completing the level. The fully finished basement adds plenty of bonus space with a large rec room and another bathroom. An attached single garage, private driveway and additional designated parking space directly across from the unit take care of the cars. Heading south for the winter? Lock the door and go. Staying home? You have one of the best seats on the lake waiting for you. Less maintenance, more freedom and a waterfront lifestyle that makes downsizing feel a whole lot more like upgrading. (id:66690)
51 Autumn Ridge Trail
Kitchener, Ontario
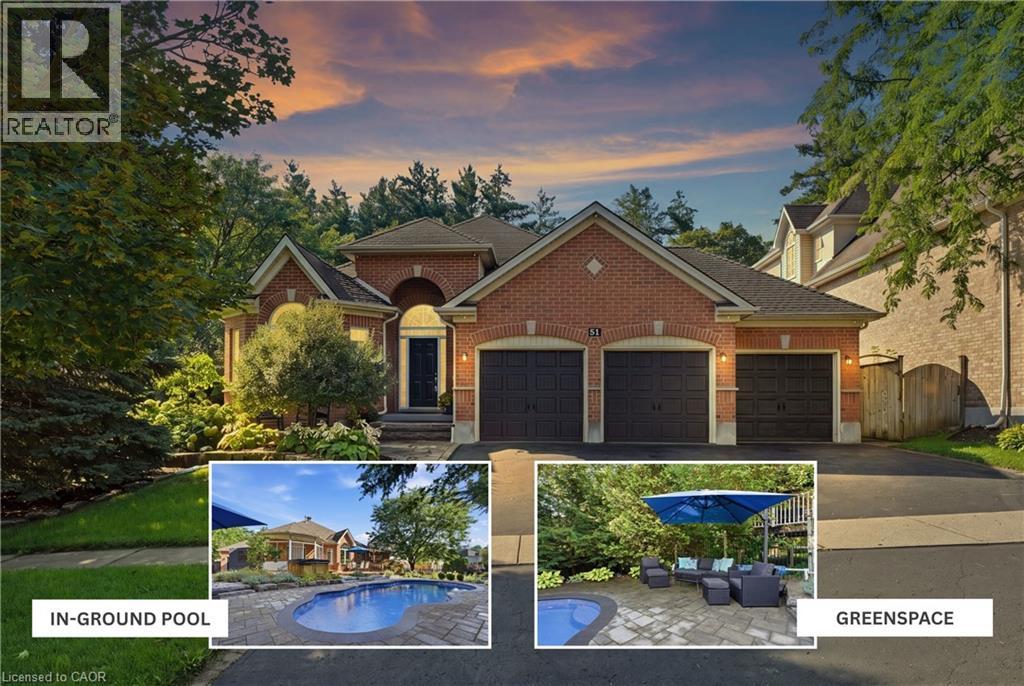
MODERN LUXURY BUNGALOW IN SOUGHT-AFTER DOON! Welcome to this exceptional fully renovated 3+2 bedroom, 3 full bathroom bungalow offering a rare combination of sophisticated modern design, spacious living, and a private backyard with an inground pool. Step inside to a bright and impressive open-concept main floor featuring 9-foot ceilings, contemporary finishes, and exceptional attention to detail. The heart of the home is the spectacular chef’s kitchen, showcasing modern cabinetry, quartz countertops, stainless steel appliances, and an oversized island with seating for four - the perfect gathering place for family and entertaining. The spacious living room is warm and inviting, highlighted by a beautiful fireplace with a stone hearth. The generous primary suite offers a private retreat with a walk-in closet, beautifully updated ensuite bathroom featuring a sleek glass shower, and a walkout to the sunroom. The fully finished basement dramatically expands the living space with two additional bedrooms, a full bathroom, games room with bar, spacious recreation room, dedicated gym area and laundry area. Whether you're hosting friends for a game of pool, enjoying family movie nights, working out, or simply relaxing, this level offers incredible versatility. Step outside and discover your own private backyard oasis. The extensive landscaped yard and the fiberglass saltwater heated inground pool, create a spectacular setting for summer entertaining and relaxation. The fully fenced yard offers exceptional privacy while backing onto greenspace and walking trails - providing a peaceful natural backdrop right outside your door. A 3-car garage plus 3-car driveway provides parking for up to six vehicles. Perfectly positioned in Doon with convenient access to Highway 401, Conestoga College, schools, shopping, Fairview Park Mall, walking trails, and numerous amenities, this home delivers the ideal balance of luxury, convenience, and lifestyle. (id:66690)
463 Frank Street
South Bruce Peninsula, Ontario
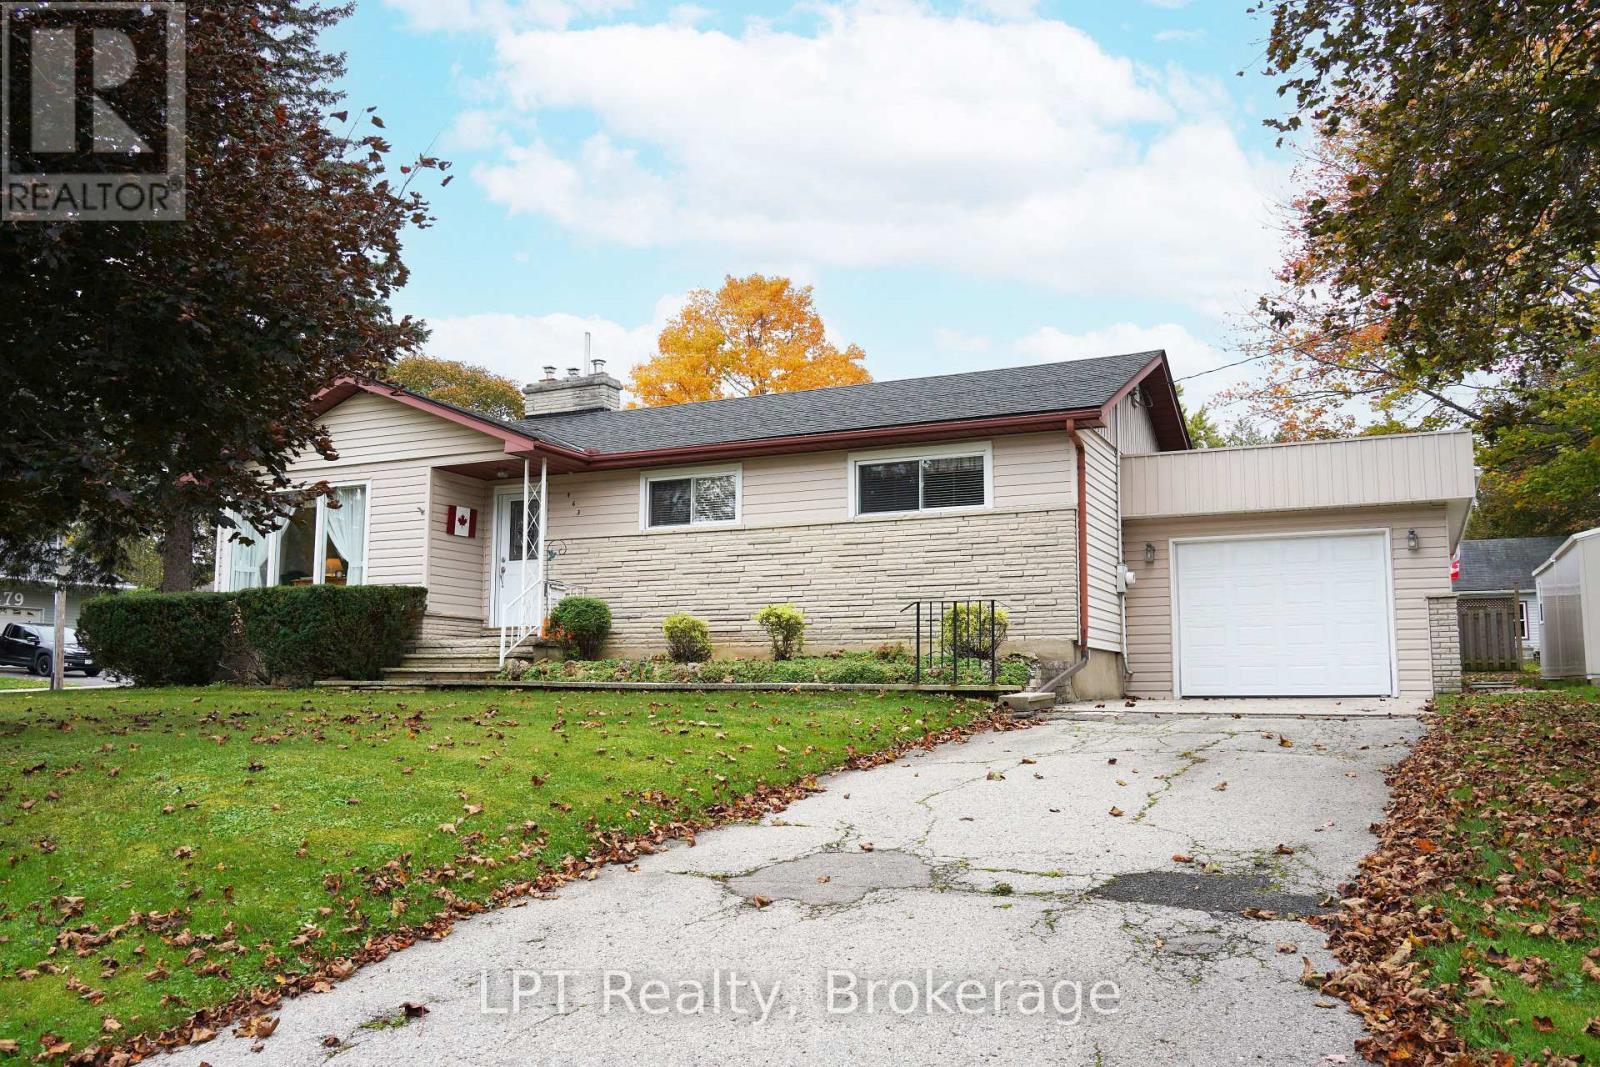
Welcome to 463 Frank St in Wiarton - a charming/solid home, well maintained with lots of updates that offers the perfect opportunity to step into homeownership and start building your future! Whether you're a first-time home buyer, a young couple, or looking to move to a small town, this inviting property combines everyday convenience with practical space and features that make a house feel like home. Located in the heart of Wiarton, you're close to grocery stores, schools, and the waterfront, making it easy to enjoy everything this welcoming Bruce Peninsula community has to offer. Inside, you'll find comfortable living spaces and a finished basement that adds valuable versatility to the home. Create a cozy family room, home office, hobby space, workout area, or the perfect spot to unwind after a busy day. With 2 upper bedrooms and potential to easily add more in the finished basement and 1.5 bathrooms, the layout offers comfortable living without feeling overwhelming. Need extra room for your tools, toys, or weekend projects? The garage and two additional sheds, both with hydro, provide excellent storage and workspace options for everything from gardening equipment to hobbies and outdoor gear. Enjoy the convenience of living in Wiarton, where local amenities, schools, shopping, and the water are all close by. It's a location that makes everyday errands simple while keeping you connected to the relaxed lifestyle and natural beauty of the Bruce Peninsula. For first-time buyers ready to leave renting behind, this home offers an exciting opportunity to own a property, useful storage, and a convenient location with seasonal water view's. Your first home, your own space, your next chapter. Discover the possibilities at 463 Frank St in Wiarton! (id:66690)
485 Wallace Avenue S
North Perth, Ontario
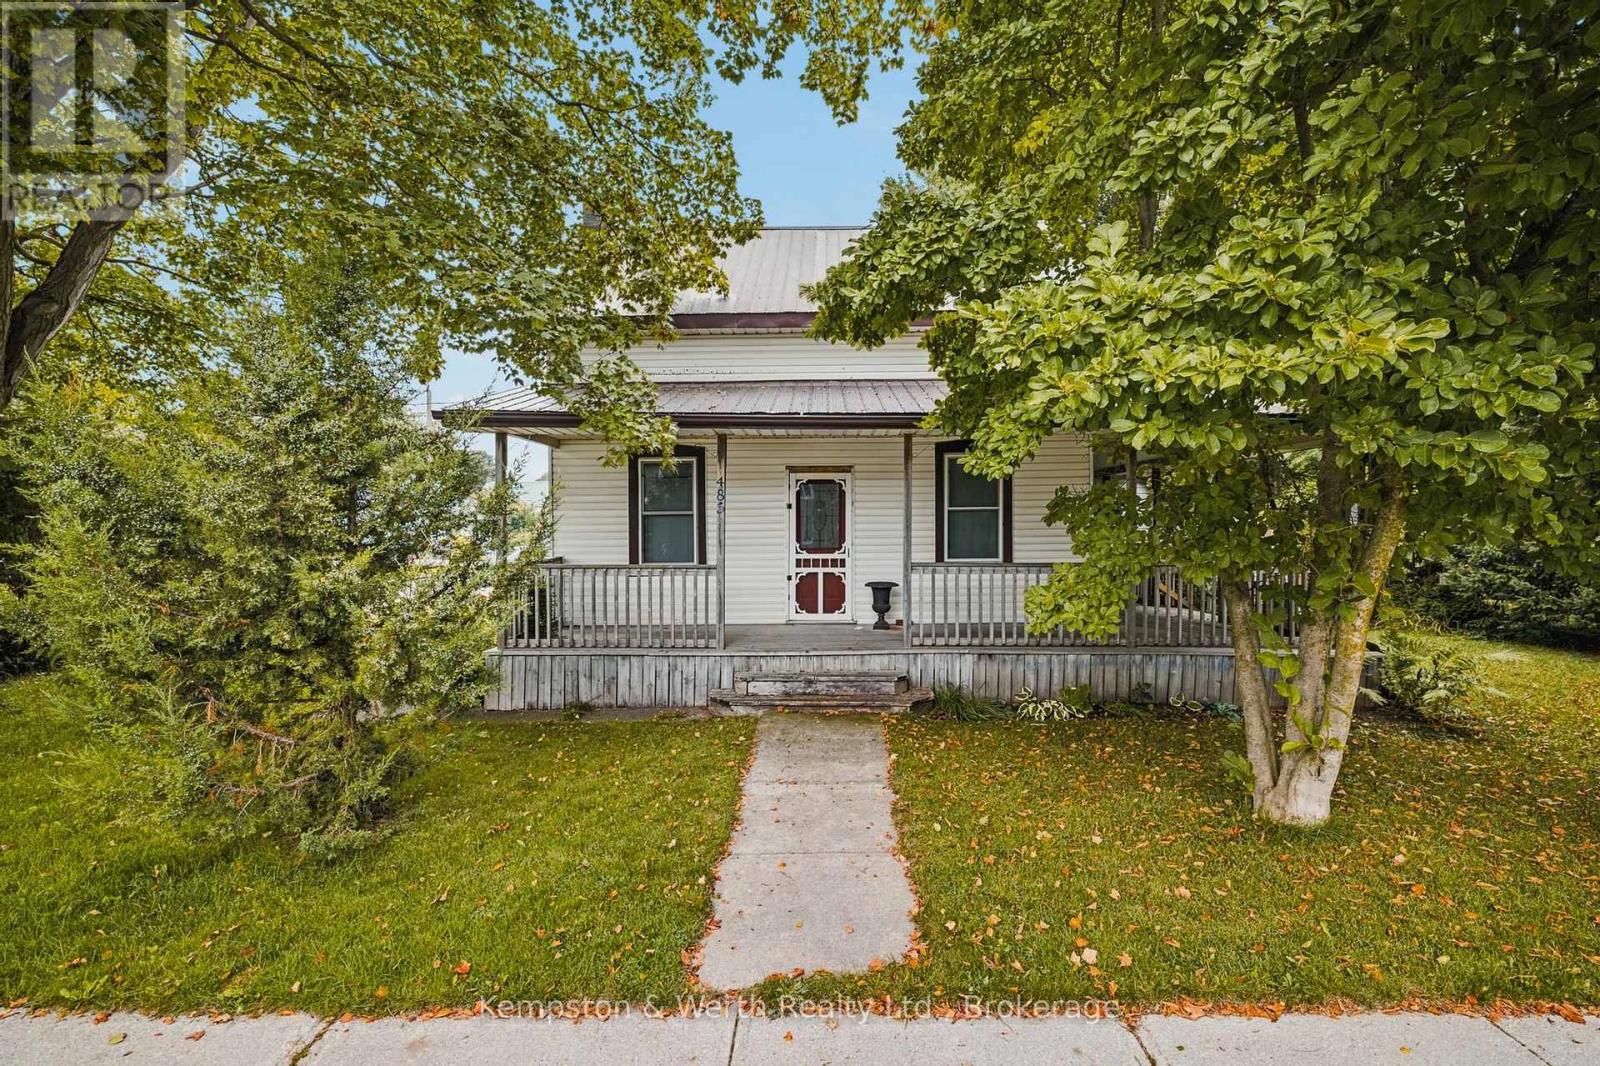
Welcome to 485 Wallace Ave South in Listowel! This one-and-a-half-storey home offers lots of space on the main level, with a great flow from room to room. The living room and dining area are both generous in size, while the kitchen sits right at the centre of the home, connecting everything together. Off the kitchen, you'll find a generous pantry, main-floor laundry, a bonus room/den with access to the back deck, and plenty of storage and closet space coming in from the garage. There's also a 4-piece bathroom and a welcoming front porch with mature hedges for added privacy. Upstairs you'll find three bedrooms, making this a great option for a first-time buyer looking for a home with plenty of room to grow. Lots of functional living space, a practical layout, and plenty to love throughout. Come take a look! (id:66690)
514 - 1 Hume Street W
Collingwood, Ontario
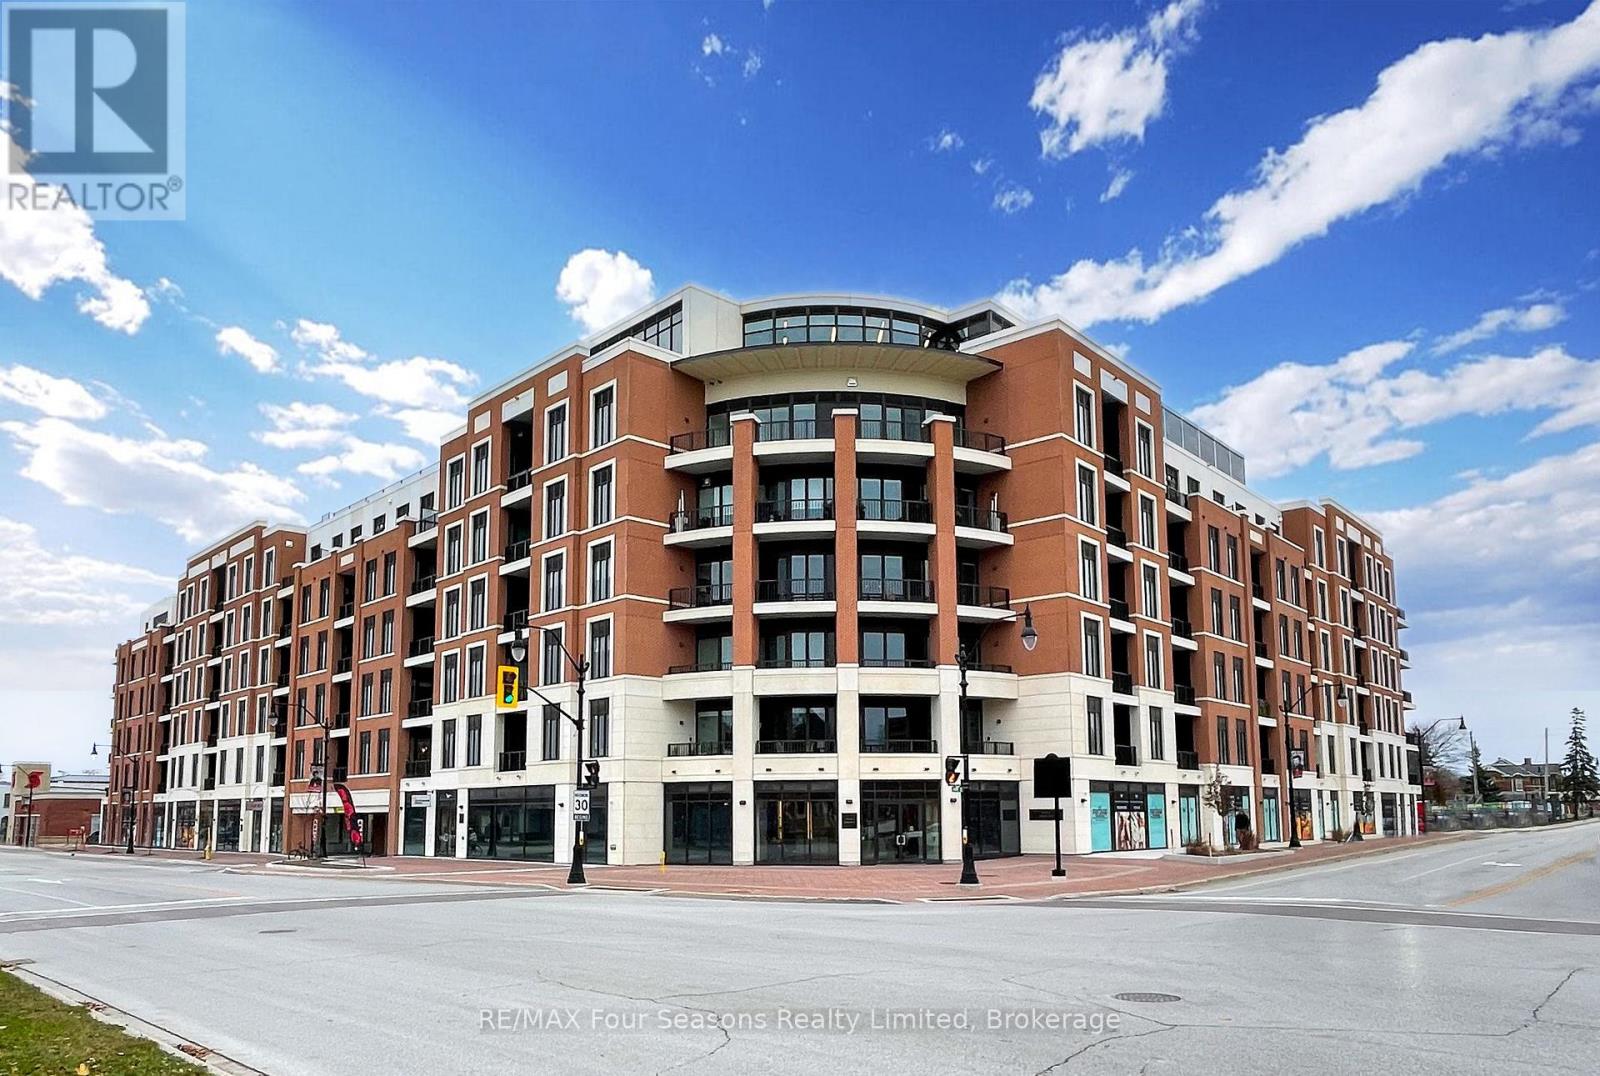
Located in the heart of Downtown Collingwood, this fifth-level Monaco suite offers a contemporary urban feel with unobstructed west-facing views toward Osler and Blue Mountain. The single-level layout features two bedrooms, two full bathrooms and soaring 10-foot ceilings. A private balcony off the living area captures afternoon sunshine and showcases views of surrounding escarpment landscape. Wide-plank flooring and an open living and dining area create a bright, connected space. The kitchen features quartz counters, a tiled backsplash, under-cabinet lighting, a large stainless-steel sink, stainless-steel appliances and a breakfast bar. The bedrooms are set apart for added privacy, each with ensuite access. A full-size washer and dryer are conveniently located in the suite. Life here comes with a rooftop spot made for gathering any time of day with the added warmth of outdoor heat lamps. Take in the breathtaking views of the mountain and bay while sharing a summer meal at one of the many BBQs and dining tables, or sit around the fire pit beneath the evening sky. Waterfalls and colourful seasonal gardens add to the outdoor atmosphere. The indoor lounge includes a bar/kitchen area and seating along with a cozy fireplace and TV. Many building activities happen here, make it easy to meet neighbours and form new friendships. You also have a grocery store and coffee shop on the main floor, and the downtown shops, restaurants, parks and waterfront are just a stroll away. Secure building and garage access with underground parking and an oversized storage locker. The ambiance in this building is second to none, book your showing today. (id:66690)