


10 Emily Street
Hagersville, Ontario
A beautiful one-storey freehold townhouse featuring 2,241sq. ft. of total finished living space, located in a newer subdivision in Hagersville, a short 30-minute commute to Hamilton. Built in 2018 by Boehr Homes, this well-maintained home was finished above the builder's standard grade. The main level offers a spacious 1,193 sq. ft. floor plan, including 2 bedrooms, a primary suite with a walk-in closet and ensuite bath, plus main-floor laundry with direct interior access to the single-car garage. The main level features an open-concept living area with hardwood and ceramic floors throughout. The kitchen has dark oak cabinetry and includes a spacious island, a built-in dishwasher, a porcelain apron-front sink, a stainless-steel refrigerator, and a gas range. The sliding glass door leads to a rear deck and a fully fenced yard. The professionally finished lower level (1, 048 sq. ft.) features a sprawling rec room, a third bedroom and a 3-piece bath. A freestanding sauna in the lower level is included, a wonderful bonus for relaxing and unwinding. Plenty of storage throughout, including a utility room in the lower level. Out front, a private asphalt driveway and a quaint covered porch invite you to slow down and settle in. This house is nestled in a quiet, well-kept, tree-lined neighbourhood. The town has plenty of charm while still providing all the necessary amenities - grocery stores, restaurants, a hospital and healthcare, schools, churches, gas stations, banking, as well as a genuine sense of community. It sits within easy driving distance of Port Dover and Caledonia (15-20 min.), Simcoe (approx.25 min.), and Brantford (30 min.), making weekend lunches, antiquing runs, and day trips entirely effortless. A well-priced home in a location that makes the slower life surprisingly easy to live. Don't wait on this one. (id:66690)
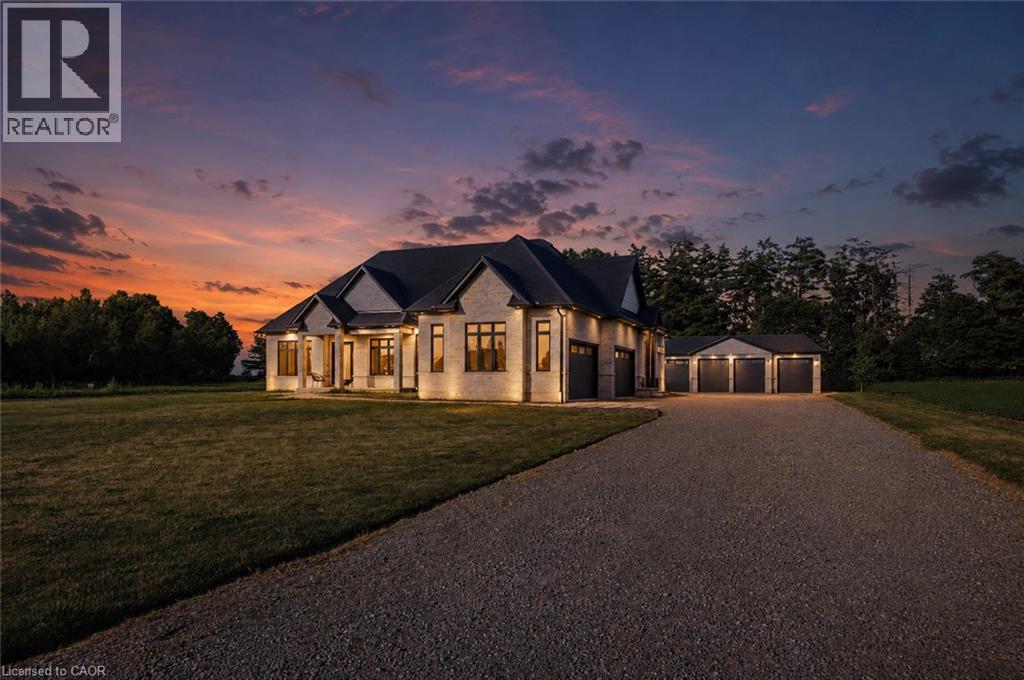
2468 Cockshutt Road
Waterford, Ontario
Amazing and spacious custom, all brick/stone 3+2 Bedroom Bungalow. Features almost 3000 sq. ft. of living space on main level. Locatedbetween Brantford (403) and Beach town of Port Dover. Incredible size lot (.72 of an acre) with a fenced backyard. Perfect gorgeous home with10' ceilings on main floor and 2 full baths (heated floors) and powder room. The Main floor features an office which is conveniently located by thefront door, separate dining room, large dream chef’s kitchen with custom cabinetry, huge island with plenty of seating space, and 36 gas rangeand an abundance of closet/storage space. The Primary bedroom is nestled towards the back of the home, filled with natural light, custom closetcabinetry & a designer ensuite with heated floors. The basement features an additional 2550 of finished living space which includes 2 additionaloversized bedrooms, full bathroom (heated floors) and a massive great room with roughed-in bar. The basement has 2 lbs spray foam, a coldstorage, & more closet space, 9' ceilings and large windows. Attached 4 car garage has inside access, insulated, car charger & natural light. Thedetached garage is an additional 1100 sq ft of space and is ready for your ideas with a dedicated 100 amp, 1-1/4 gas line, water line, roughedin bath/heated floors! It can easily be converted into another living space and/or the workshop of your dreams! This home has many featureswith a whole house 100 amp b/u generator, gas line for BBQ. Waterford is a quaint town with a large sense of community, great schools and agreat place to live. This home is where dreams begin. (id:66690)
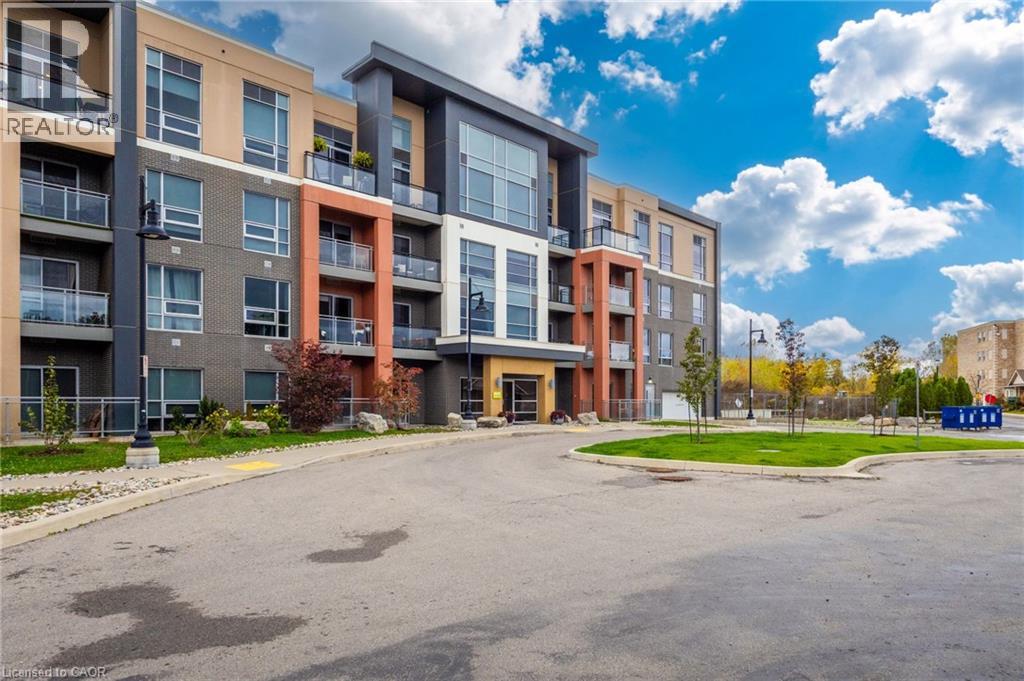
4040 Upper Middle Road Unit# 318
Burlington, Ontario
Welcome to ParkCity, where modern design meets everyday convenience. This bright and airy, freshly painted 2-bedroom, 2-full-bathroom condo offers a thoughtfully designed, carpet-free living space with 9-foot ceilings, contemporary finishes and an abundance of natural light. The stylish kitchen features sleek cabinetry, stainless steel appliances, including a refrigerator, dishwasher, washer and dryer selected above the builder's standard offerings (upgraded). The centre island overlooks the open-concept living area, ideal for both entertaining and relaxing. Warm brand new flooring, distinctive sliding barn doors and clean architectural lines add character throughout. Step outside to your private balcony and enjoy peaceful views toward the Escarpment. Designed with sustainability in mind, ParkCity features energy-efficient in-suite geothermal heating and cooling, offering year-round comfort. Conveniently located within walking distance of restaurants and everyday amenities, with quick access to major highways and a nearby community centre, this location is ideal for commuters and those seeking a connected, low-maintenance lifestyle. Complete with one underground parking space and a storage locker, this condo offers a wonderful combination of style, comfort and convenience. (id:66690)
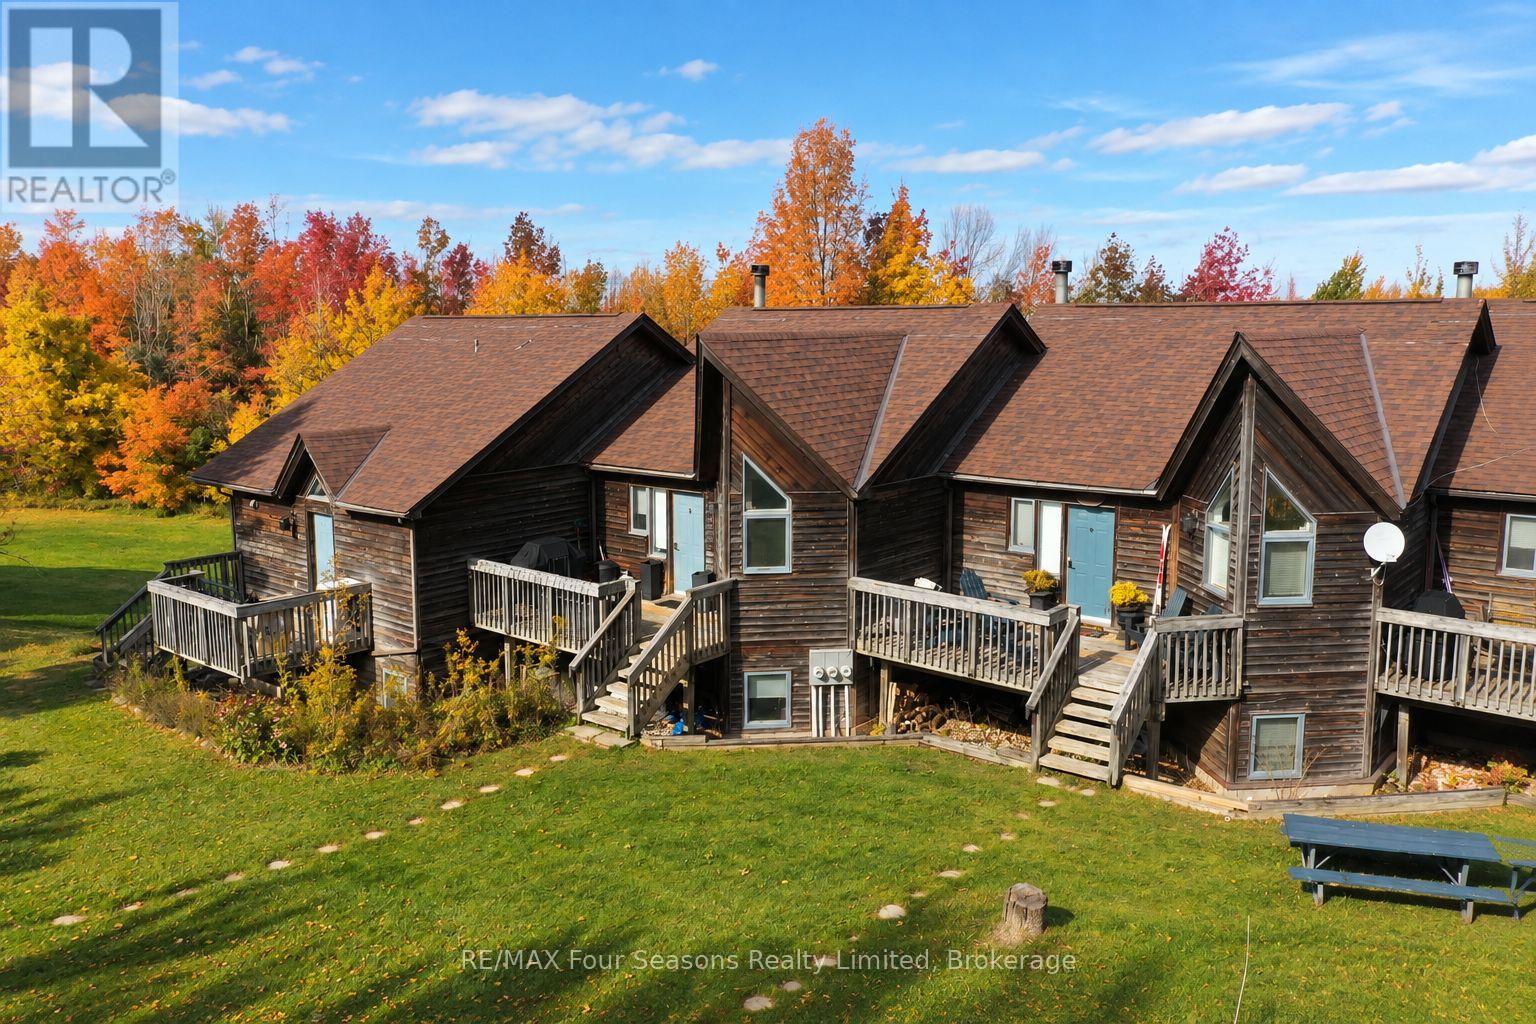
1945 Nottawasaga 10 Concession S
Clearview, Ontario
Ski-in, Ski-out Chalet at Devils Glen Ski Club. Own a premier four-season retreat at the top of the Escarpment, with skiing, snowshoeing, and cross-country trails right outside your door. This meticulously updated chalet offers 3 bedrooms, 4 bathrooms, with an abundance of natural light. Recent renovations include hardwood floors, updated kitchen, new counter tops, new windows, freshly painted, and the unit comes fully furnished for immediate enjoyment. The spacious downstairs gear room with walk-out access provides ample storage for all your equipment. After a day on the slopes, unwind in the sauna or by the fire while enjoying sweeping views of Georgian Bay. Ideally located near Nottawasaga Bluffs and Devils Glen Provincial Park, this property is the perfect base for outdoor enthusiasts and those seeking peace and tranquility. (id:66690)
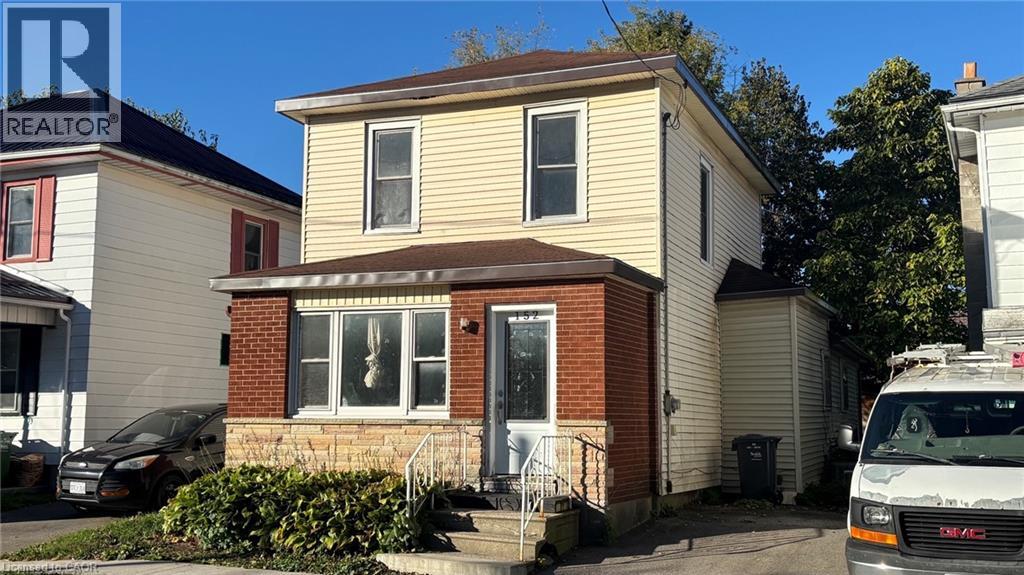
152 Kent Street N
Simcoe, Ontario
This 3-bedroom, 2 bath Home is full of potential, with large principal rooms, updated bathroom, recent flooring in bedrooms and freshly painted. Large, fenced back yard and a great location. Close to the downtown core area, as well schools, parks (including the Christmas Panorama at Wellington Park) and all other amenities. Great value for first-time buyers, young families, and investors. (id:66690)
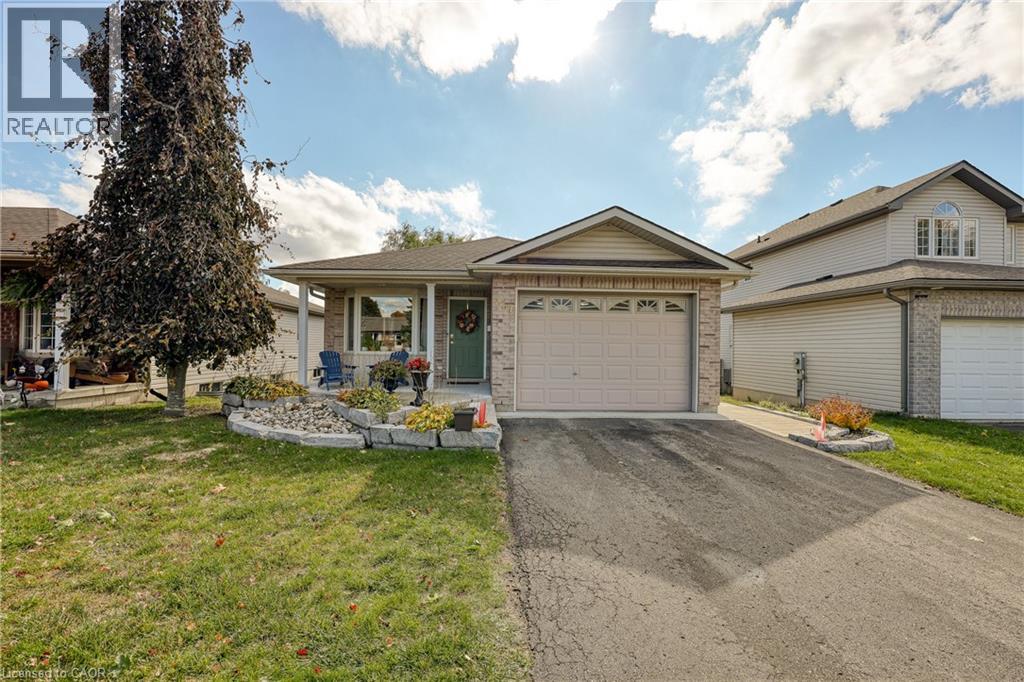
217 North Street E
Tillsonburg, Ontario
Welcome Home! This charming brick bungalow is perfect for those ready to enjoy bright, comfortable main-floor living. The recently updated kitchen offers modern finishes and endless storage, making meal prep a pleasure. The oversized primary bedroom features a spacious 4-piece ensuite, while a second main-floor bedroom (or den) provides flexible space for guests or a home office. Step into the bright three-season sunroom - ideal for morning coffee or relaxing afternoons. Downstairs, you will find two additional bedrooms, a second 4-piece bathroom, and a cozy area perfect for reading, hobbies, or enjoying movie nights. A convenient side entrance offers added flexibility for adult children, extended family, or the potential to create an in-law suite. With beautiful, low-maintenance landscaping already in place, this home is ready for you to move in, settle down, and enjoy your next chapter in comfort and style! (id:66690)
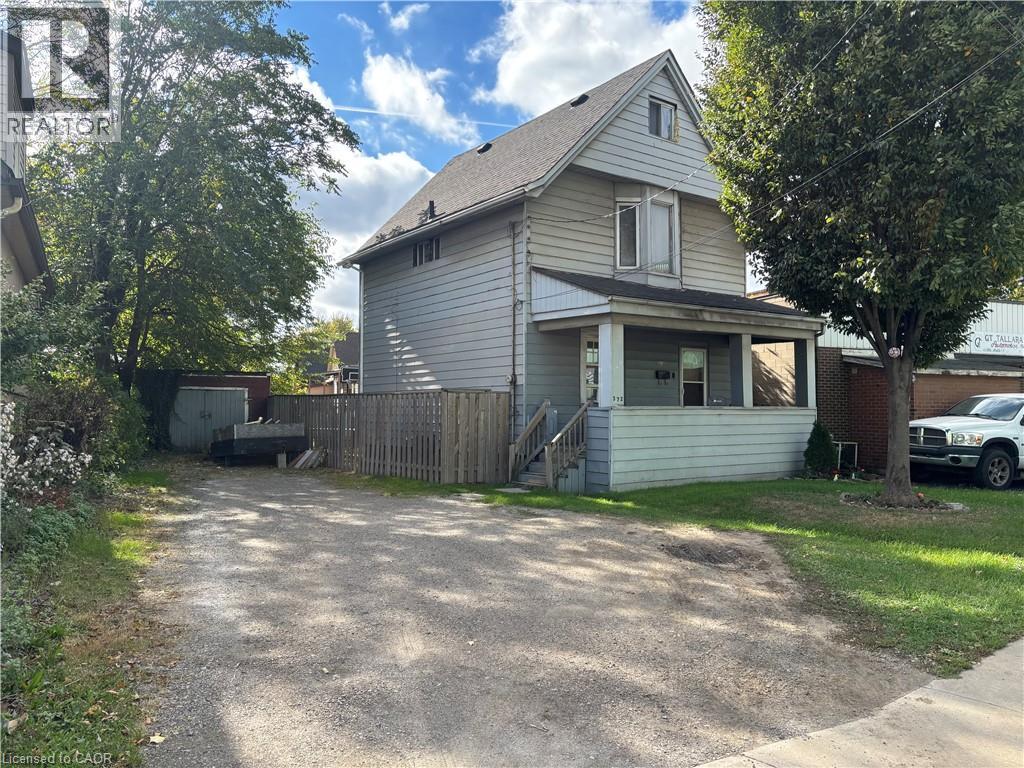
372 Beach Road
Hamilton, Ontario
Experience the enduring character of 372 Beach Rd, Ham, ON, L8H 3K5. Constructed in 1910, this distinguished single-family residence carries the architectural integrity and charm of a century-old home, providing a rare opportunity to own a property that has gracefully withstood the test of time. This substantial home rises across 2.5 stories, offering a verticality and scale that defines its unique presence. The layout provides ample room for thoughtful organization, allowing residents to designate space according to their specific needs and lifestyle requirements across the various levels. The property includes the convenience of a 1-car garage, providing secure parking or additional storage space to accommodate modern daily routines while preserving the integrity of the main structure. Your chance to secure a piece of local history and define your own living experience at this unique Beach Road address begins with a private tour. (id:66690)
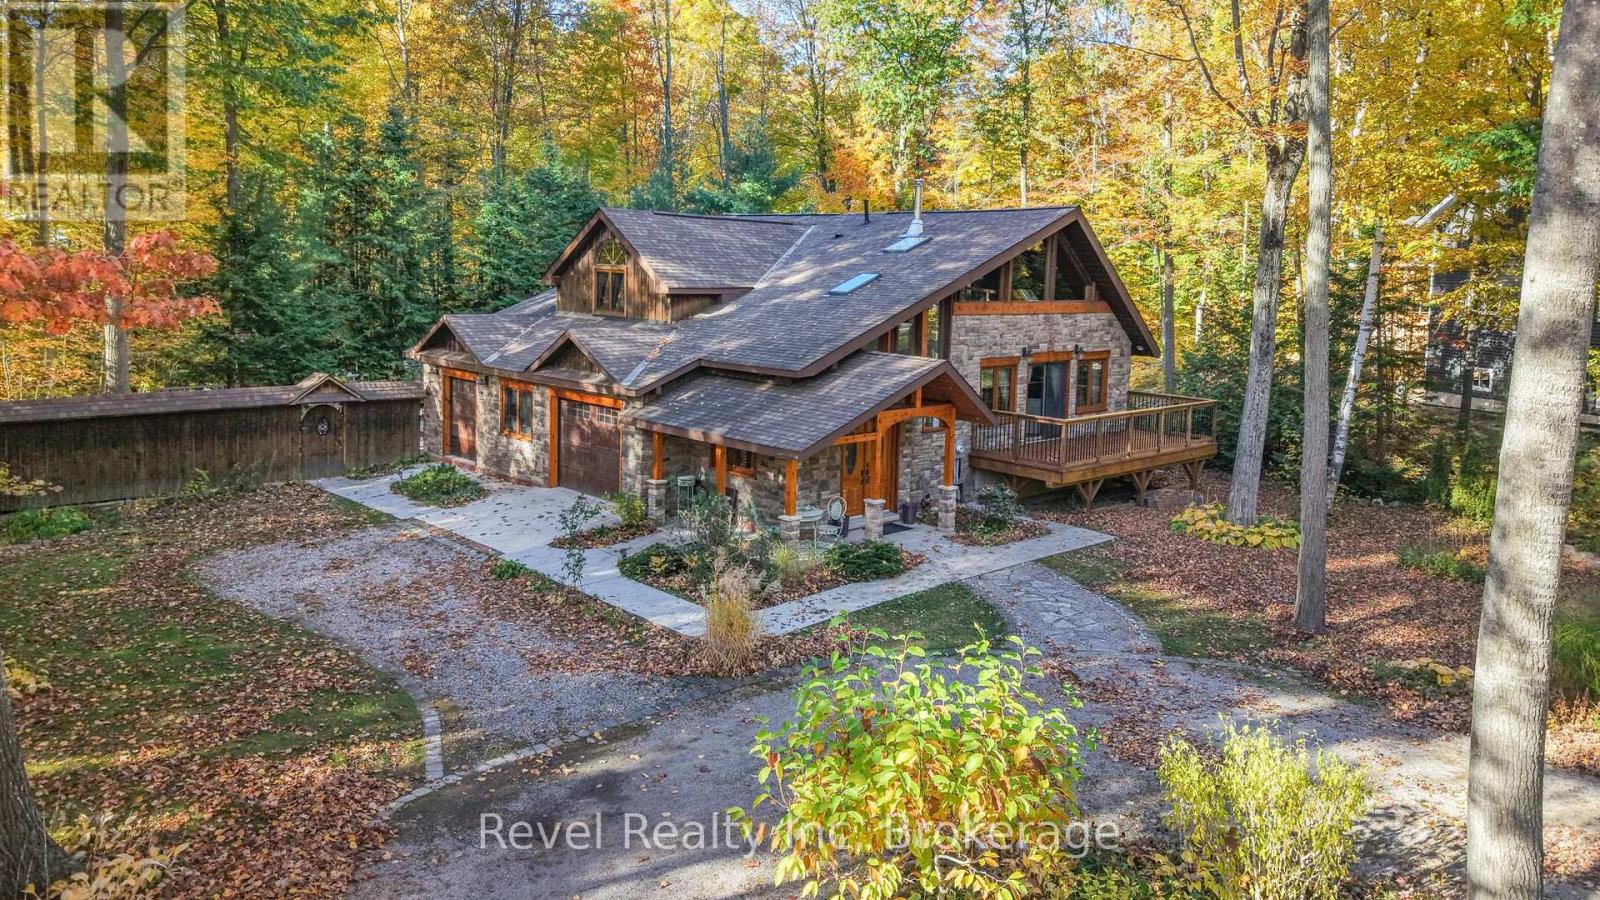
161 Desroches Trail
Tiny, Ontario
THE GEORGIAN BAY LIFE: Imagine discovering a European chalet tucked into the woods, reminiscent of a Swiss Alpine escape or a mountain retreat in British Columbia-but here, you're in Lafontaine, Ontario, within walking distance to sparkling waters of Georgian Bay, forested nature trails and the everyday amenities of a welcoming rural community. Fresh produce, local honey, beaches, trails and open space become part of everyday life, while Bell Fibe keeps you connected for remote work, learning and life.THE HOME: since 2015, this unique 3-bedroom, 2.5-bathroom home has been thoughtfully renovated and expanded, blending rustic character with modern comfort. Wood and stone siding, rustic pine and new engineered oak flooring, German-imported tilt-and-turn windows, four skylights and a new Napoleon wood-burning fireplace create warmth and character. The custom 2026 kitchen by local Kei-Lor Kitchen & Bath features generous workspace and quartz counters, with a den above and insulated storage below.THE SETTING: Step from the games room addition onto the patio, relax on the 2024 front deck or enjoy the covered rear deck. The wooded setting invites outdoor adventures, with Georgian Bay and nature trails within walking distance.THE DETAILS: The insulated and heated workshop/garage offers space for motorcycles, smaller vehicles, a snowblower, hobbies or projects. Central air (2024), owned gas furnace and hot water tank (2015), two updated electrical panels, spray foam insulation in key areas and a new full-wood back door (2026) add comfort and function.THE POSSIBILITIES: Lafontaine's beauty has long attracted artists, makers and creatives who have chosen to call this area home. Discover galleries, local artisans, farms, restaurants and community events, while enjoying a lifestyle that encourages curiosity and connection. Grandparents, homeschoolers, remote professionals, creatives and families will appreciate the rare combination of nature, inspiration, space and connectivity. (id:66690)
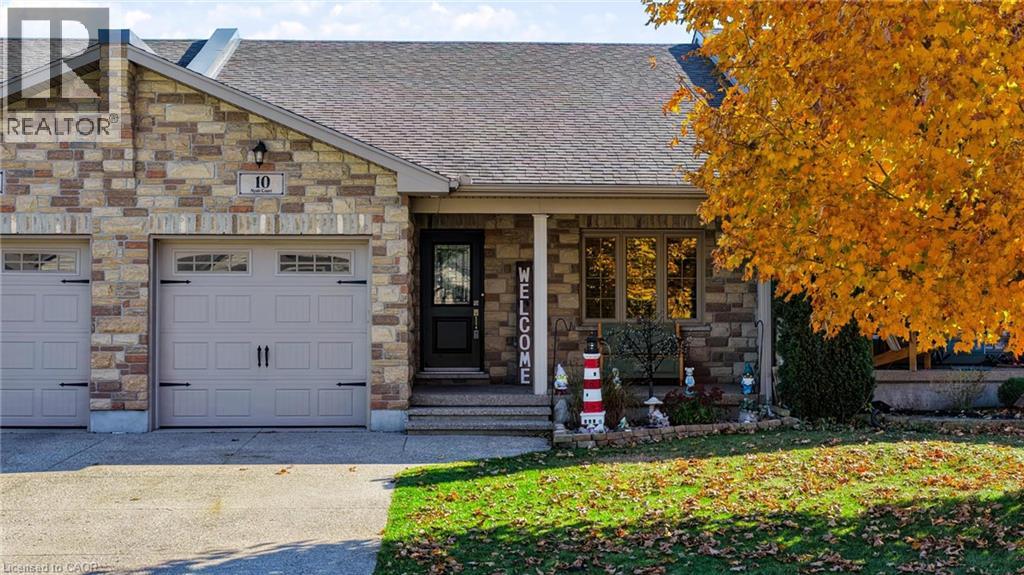
10 Nyah Court
Tiverton, Ontario
Freehold Ownership, Main Floor Living & an Incredible Location! Discover comfort, convenience, and low-maintenance living in this inviting 2+1 bedroom, 2 bathroom bungalow townhome in the charming community of Tiverton. With no condo fees, this freehold property offers the freedom of homeownership without the added monthly expense! The spacious, open-concept main floor is perfect for everyday living and entertaining, while main floor laundry and bungalow style living offer the convenience of having your daily essentials on one level. The fully finished basement provides valuable additional living space, a third bedroom, and plenty of storage, making it ideal for guests, family, or a home office. Enjoy your own fully fenced backyard, perfect for pets, outdoor entertaining, or simply relaxing. An attached garage and attractive exposed aggregate concrete driveway and walkway add both practicality and curb appeal. Location is a standout feature! Just 6 minutes from beautiful Inverhuron Beach and minutes from Bruce Power and Kincardine, this home is ideally situated for those seeking a short commute, easy access to Lake Huron, and the charm of small-town living. Whether you're a first-time buyer, downsizer, Bruce Power employee, or simply looking for a comfortable, move-in-ready lifestyle, this home offers an exceptional combination of freehold ownership, functional living space, and a fantastic location! (id:66690)
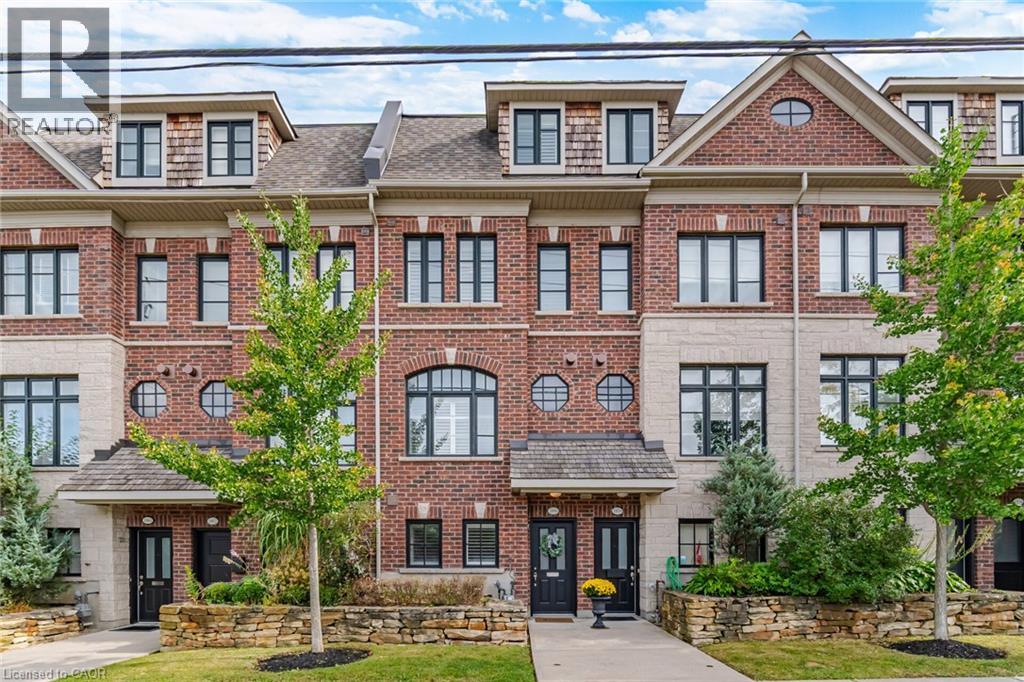
1860 Burnhamthorpe Road E
Mississauga, Ontario
Welcome to this beautifully finished 3-storey freehold townhome in East Mississauga, offering a spacious and versatile layout designed for both everyday living and entertaining. The lower level features a flexible bedroom or home office along with a convenient 3-piece bath, creating an ideal space for guests, work or additional living needs.Throughout the home, you'll find rich hardwood flooring, California shutters, elegant crown moulding and impressive 9-ft ceilings on the main and upper levels. At the heart of the home, the kitchen features stone countertops, stainless steel appliances, a gas range and custom backsplash, opening into bright and inviting living spaces. The living room is anchored by a cozy fireplace with stone surround and built-in shelving, while the private terrace extends the living space outdoors with a retractable awning and natural gas BBQ hookup-perfect for summer dinners and entertaining.Upstairs, the spacious primary suite offers a walk-in closet and spa-inspired ensuite complete with double sinks, marble counters, a Jacuzzi tub and glass shower. Upper-level laundry with a front-load washer and dryer adds everyday convenience. A rare tandem 2-car garage provides excellent parking and storage, with access from the rear driveway.Ideally situated in East Mississauga with quick access to Highways 427, 401 and the QEW, making commuting throughout the GTA a breeze. Close to shopping, restaurants and everyday conveniences, with Square One, Sherway Gardens and Costco all within easy reach. Enjoy nearby parks, trails, golf courses and recreation, plus convenient access to schools, public transit and major employment areas. Toronto Pearson International Airport is also just a short drive away, making this an exceptionally convenient location for commuters, families and frequent travellers. Monthly POTL fee of approximately $157.59 includes snow removal, landscaping and private garbage removal. (id:66690)
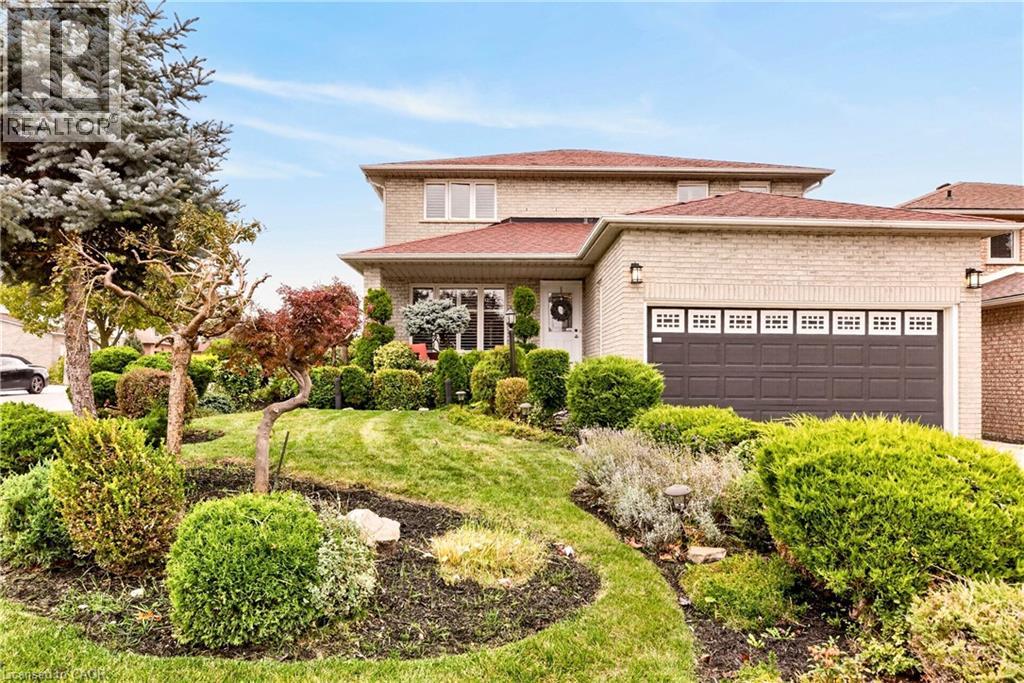
53 Bastille Street
Hamilton, Ontario
Situated on a large corner lot on a quiet street in a highly desirable, family-friendly neighbourhood, this spacious and exceptionally well-maintained 3 bedroom, 2.5 bath home offers 2,305 square feet of well-planned living space, with plenty of room for the whole family. The generous living and dining rooms, connected by bevelled-glass French doors, provide a great space for entertaining, while the large eat-in kitchen features oak cabinetry, generous counter space and plenty of room for entertaining friends and family. Just off the kitchen, the family room with its gas fireplace offers a comfortable space to relax. Upstairs, new carpeting extends throughout, including the spacious primary bedroom suite featuring a walk-in closet and a 4-piece ensuite with a soaker tub and separate shower. Two additional generously sized bedrooms, both with walk-in closets, share the main 4-piece bathroom. The expansive unfinished basement offers plenty of possibilities, whether you'd like to add living space, an in-law suite, recreation area, home gym or simply a large open space for the kids to enjoy, along with ample storage space. Stepping outside, the fully fenced yard provides plenty of space for outdoor activities, entertaining or future landscaping plans. Solid, spacious and meticulously maintained, this home offers a functional layout with everything a family needs, along with the opportunity to add personal touches over time. Additional features include updated lighting and newer carpeting. Located in an established neighbourhood with convenient access to schools, parks, shopping, medical services, highways and a wide range of everyday amenities. (id:66690)
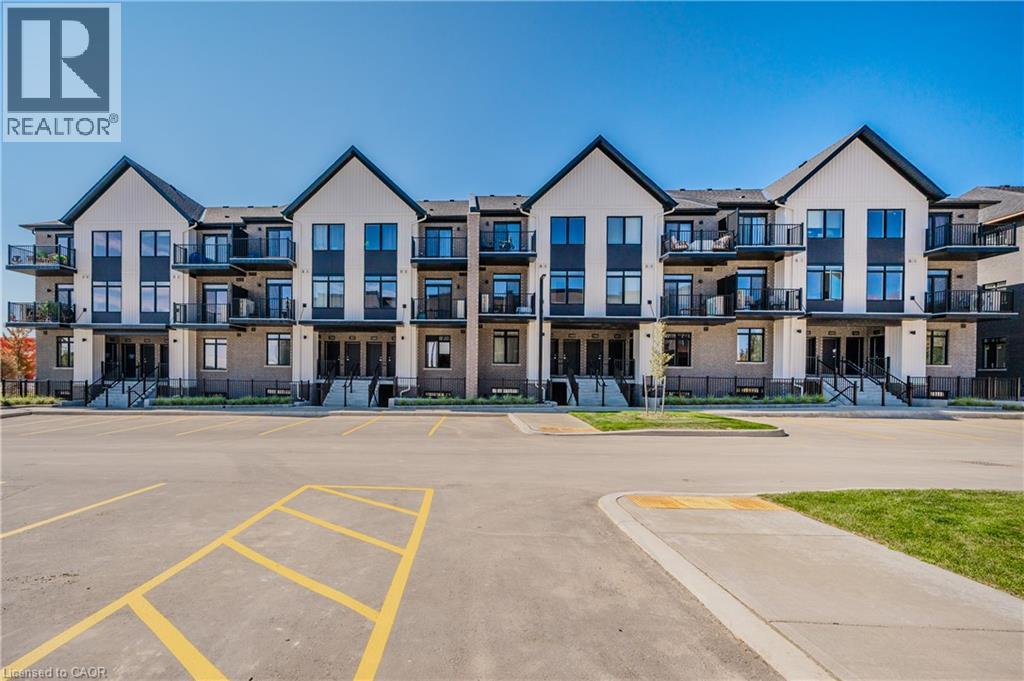
824 Woolwich Street Unit# 66
Guelph, Ontario
Take advantage of available HST/GST rebate savings offered now, but close in Spring 2027! Presented by award-winning builder, Granite Homes; This brand-new, main level stacked townhome offers 869 sq. ft., two bedrooms, two bathrooms, and a private balcony. Its single-level layout provides ease of access and everyday functionality. Inside, you'll find 9 ft. ceilings, luxury vinyl plank flooring, quartz countertops, custom cabinetry, and a complete 6-piece appliance package, all selected for both style and durability. Residents enjoy community amenities including a park, a pergola-covered sitting area, and flexible parking options for one or two vehicles. Ideal for a lock-and-leave lifestyle, this home also comes with Tarion warranty coverage and an additional one-year warranty through Granite Homes for added peace of mind. Northside is located in North Guelph and is a thoughtfully planned community created for convenience and low-maintenance living. Positioned beside SmartCentres, Northside places you within walking distance of grocery stores, restaurants, shopping, Riverside Park, scenic trails, and transit options including the 99 Express with direct connections to Downtown Guelph and the University of Guelph. (id:66690)