

6123 Guelph Line
Burlington, Ontario
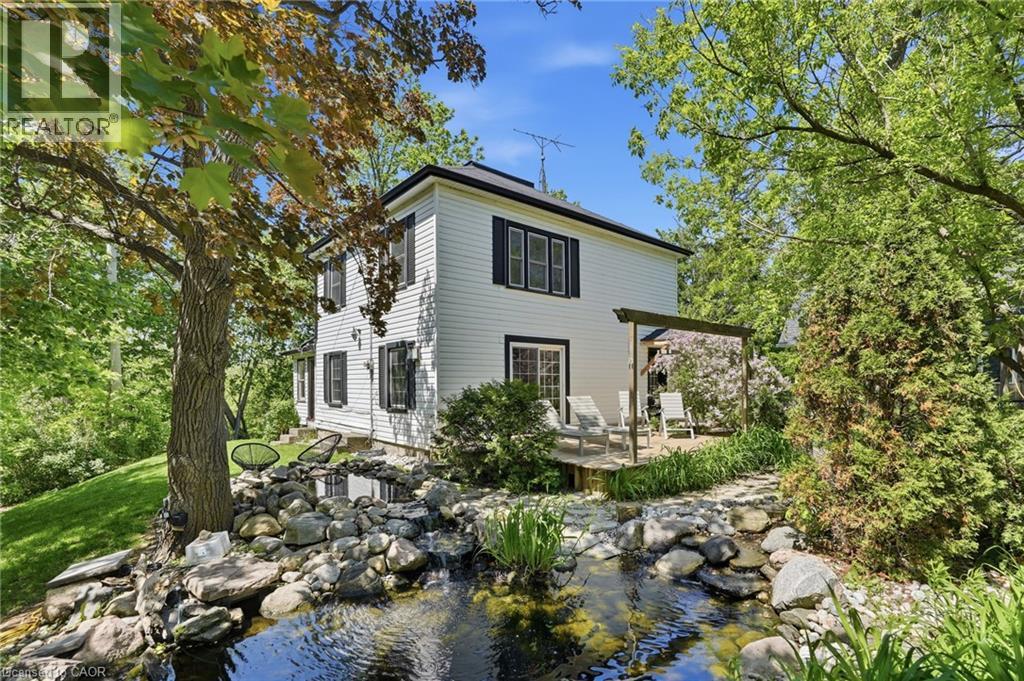
Village charm, a peaceful pond and views over Lowville Park. 6123 Guelph Line offers a setting that makes coming home feel like a change of pace. Tucked behind a gated parking area, this charming home welcomes you with the gentle sound of a waterfall spilling into a small pond. It’s a lovely introduction to a property with inviting spaces to unwind, gather and enjoy the seasons. Upgraded and updated throughout, the three-bedroom, two-bathroom layout features an open-concept main level that keeps everyday living connected, whether you’re making dinner, catching up with family or having friends over. The beautiful sunroom overlooking Lowville Park is a natural place to linger. Start the morning with coffee and a view, settle in with a book on a rainy afternoon, or watch the landscape change from summer green to autumn colour and winter snow. While Guelph Line keeps you connected to the surrounding area, the interior offers a quiet, comfortable retreat from the activity outside. The garage opens conveniently to a storage area, providing practical space for belongings, hobbies or outdoor gear. For those thinking ahead, this area also offers potential to explore a tiny-home conversion, subject to Niagara Escarpment Commission and City of Burlington approvals. Beyond your door, Lowville’s outdoor lifestyle is part of the appeal. Enjoy nearby Bruce Trail hikes, picnics in the park, daily dog walks and winter afternoons tobogganing. Invite family for a weekend visit, head out to explore, then return to the comfort of the sunroom. Whether you’re drawn to the character, the park views or the chance to spend more time outdoors, this home brings them together in the heart of Lowville. (id:66690)
348 Highland Road W Unit# 7
Stoney Creek, Ontario
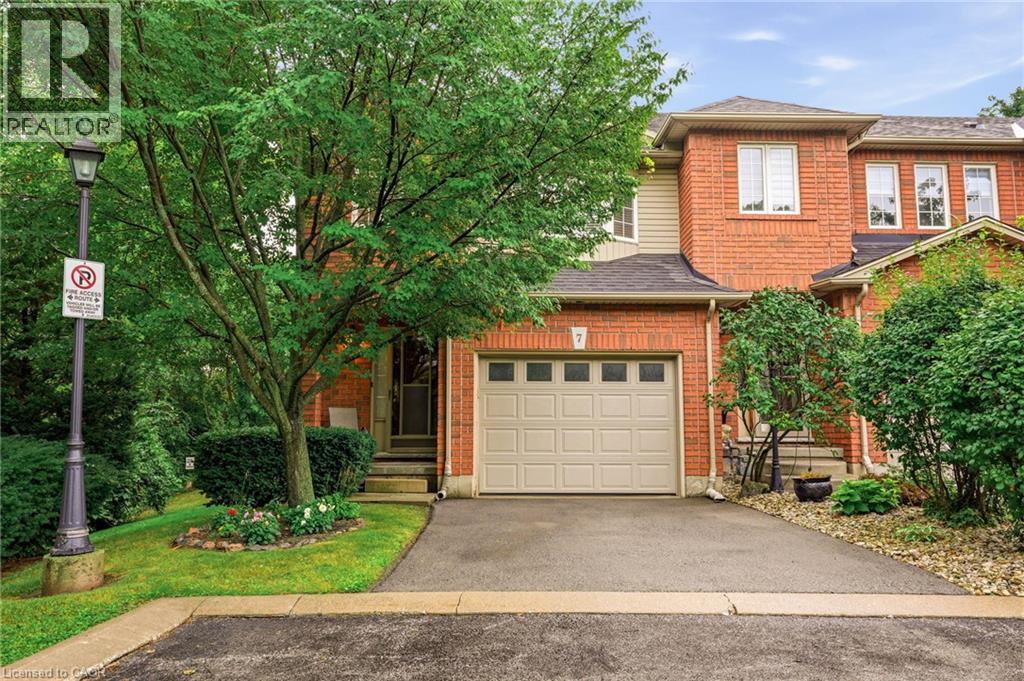
Rarely Offered End-Unit Townhome Overlooking Serene Woodlands! Welcome to this exceptionally unique and beautifully maintained 3-bedroom end-unit townhome, offering a bright, sunny and inviting layout that truly stands apart. Featuring an impressive five bay windows throughout, this home is filled with natural light and offers a wonderful sense of space and character. Enjoy the privacy and tranquility of a peaceful setting with no neighbours in front or behind, and step outside to your oversized private deck overlooking the serene woodlands — the perfect spot to relax, entertain or enjoy your morning coffee surrounded by nature. The home offers 2.5 bathrooms, including a renovated primary bedroom ensuite (2020), and the warmth and ambiance of two gas fireplaces. The lower level features a spacious recreation room, convenient 2-piece bathroom, laundry area and oversized window that bring in plenty of natural light. A generous entryway adds to the home's welcoming appeal. Additional highlights include updated appliances throughout, a renovated ensuite (2020), a deck built in 2020 and refreshed in 2026, and a new heat pump and air conditioning system installed in 2025. Ideally situated close to shopping, transit, schools, parks, trails and a recreation centre, this home is also within walking distance of the beautiful Eramosa and Felker Falls Conservation Areas, offering wonderful opportunities to enjoy nature right at your doorstep. Visitor parking adds extra convenience for family and friends. A truly special opportunity to own a distinctive, sun-filled townhome in a quiet, private and nature-inspired setting. Beautifully cared for and full of charm, this is a home you won't want to miss! (id:66690)
9 Spencer Avenue
Dundas, Ontario
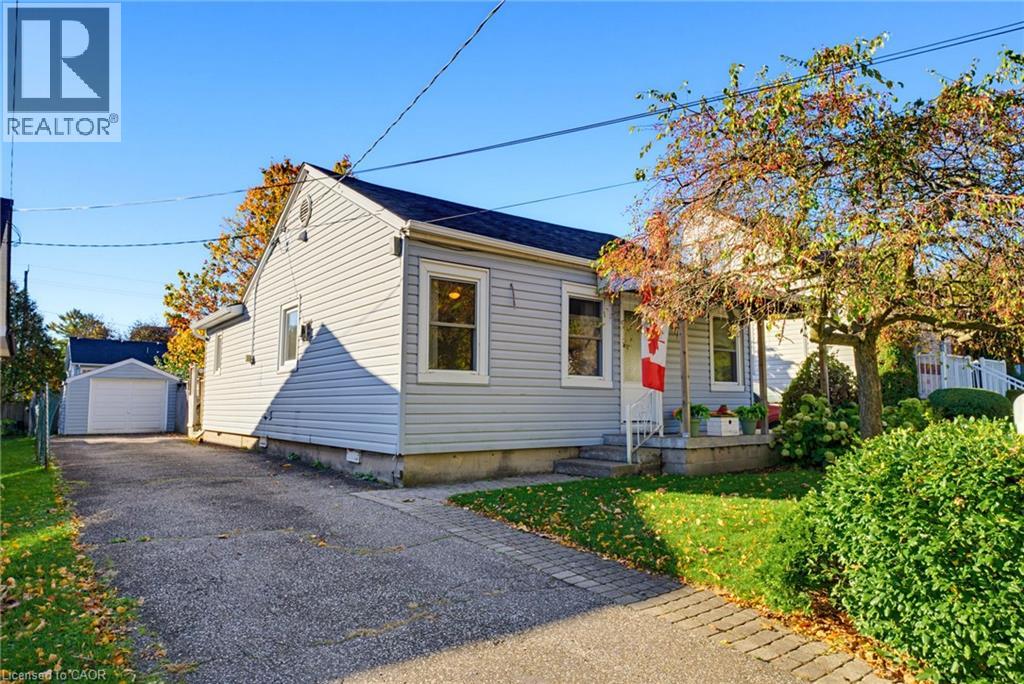
Charming 2 bedroom bungalow in a fantastic location, just a 5-minute walk to the heart of downtown Dundas! Enjoy the best of small town living with unique boutique shopping, cozy cafés, great restaurants and a local art gallery just steps from your door. A short stroll away, Dundas Driving Park, offers something for everyone, including tennis courts, playgrounds and lawn bowling. Tucked away on a quiet street, this delightful home is an ideal opportunity for first time buyers, downsizers or empty nesters looking to enjoy a walkable lifestyle. The private backyard features a lovely patio, perfect for relaxing, entertaining or enjoying your morning coffee, while the detached garage adds extra convenience and storage. A wonderful opportunity to enjoy the charm, community and lifestyle that make Dundas such a special place to call home! (id:66690)
90 Gerber Meadows Drive
Wellesley, Ontario
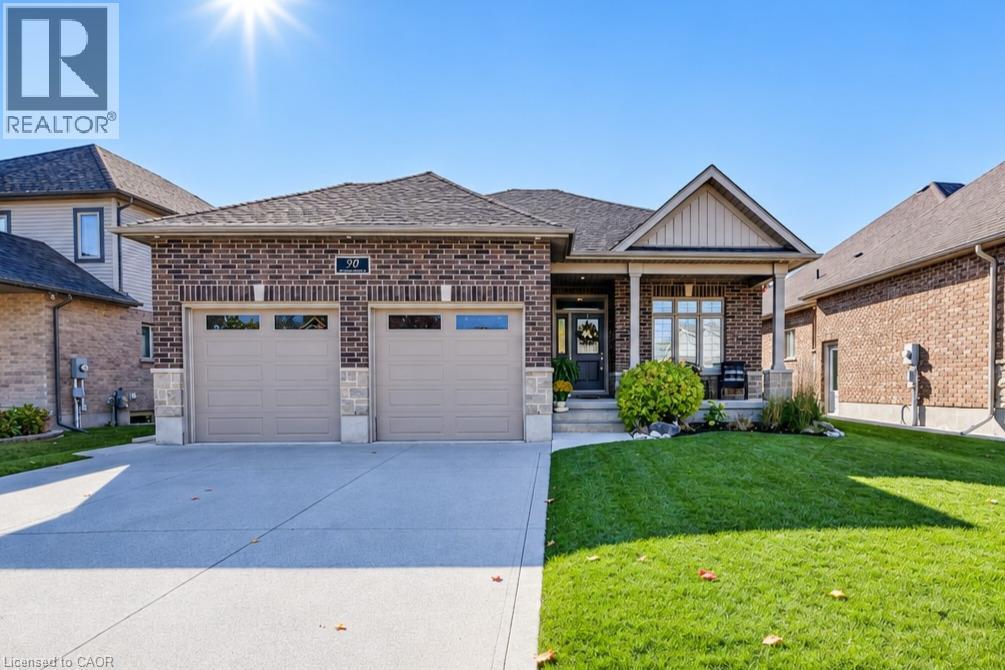
This lovely custom-built bungalow by Stroh Homes is sure to impress, offering a bright, open-concept main floor, quality finishes throughout and wonderful curb appeal. From the welcoming foyer, step into a spacious kitchen featuring granite countertops, a newer gas stove top with double oven, a large island and plenty of room to gather with family and friends. The generous dining area flows seamlessly into the bright and inviting great room, complete with a beautiful gas fireplace. Just off the great room, enjoy the added charm of a three-season sunroom overlooking the backyard — the perfect spot to relax and unwind. The main floor also features a private primary bedroom with a spacious walk-in closet and a functional ensuite bathroom. The fully finished basement offers exceptional additional living space, including a third bedroom, a three-piece bathroom and a large recreation room with a second gas fireplace. With the potential for a second kitchen, a rough-in for a future bar, abundant storage and the possibility of a fourth bedroom, this versatile space offers plenty of options to suit your needs. Direct access from the garage to the basement is an added bonus. The double car garage offers plenty of space and includes creative storage solutions. Outside, enjoy the beautifully landscaped yard, offering a lovely setting for relaxing, entertaining and enjoying the outdoors. With its spacious layout, versatile living areas and inviting outdoor spaces, this wonderful home offers comfort, functionality and room to grow. Just move in and enjoy! (id:66690)
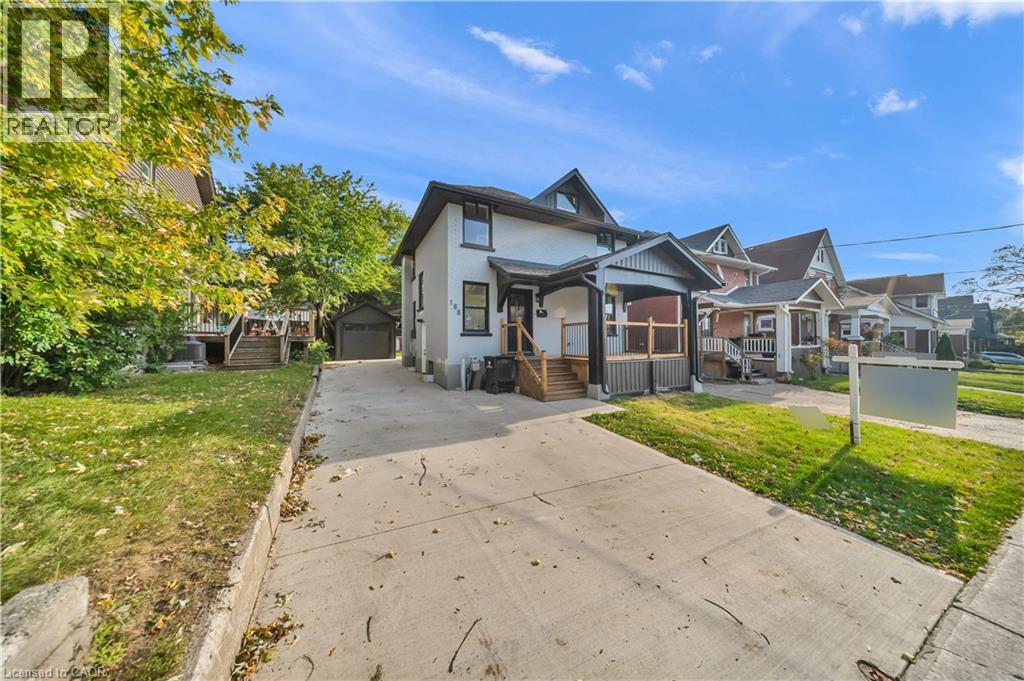
188 Courtland Avenue E
Kitchener, Ontario
Fully renovated Detached home, finished basement, 3+1 bedrooms and 3.5 bathrooms, finished basement! Welcome to 188 Courtland Road East, Kitchener, ON! This beautifully renovated detached home making an excellent opportunity for families, investors, or buyers looking to enjoy the convenience and amenities Kitchener has to offer. Fully renovated from top to bottom, this home is situated in a highly walkable neighbourhood with excellent access to public transportation, schools, shopping, dining, parks, trails, and other everyday amenities. The property is approximately a 10-minute walk to Kitchener Market ION Station and just steps from bus stops. It is also only minutes from the hospital, Kitchener’s downtown core, Kitchener Market, restaurants, shopping, schools, parks, and trails, including the Iron Horse Trail. Parking is convenient, with space for up to three vehicles plus a detached garage. Enjoy easy access to major transportation routes, including Highway 7/8 and Highway 401, as well as being just a few minutes’ drive to Conestoga College and both universities in Waterloo. With its extensive renovations, spacious layout, convenient location, and excellent access to transportation and amenities, this home is a fantastic opportunity for families, investors, first-time buyers, or those looking for a move-in-ready property in Kitchener! Click on virtual tour attached link to explore more about this Home. Book your private showing today!! (id:66690)
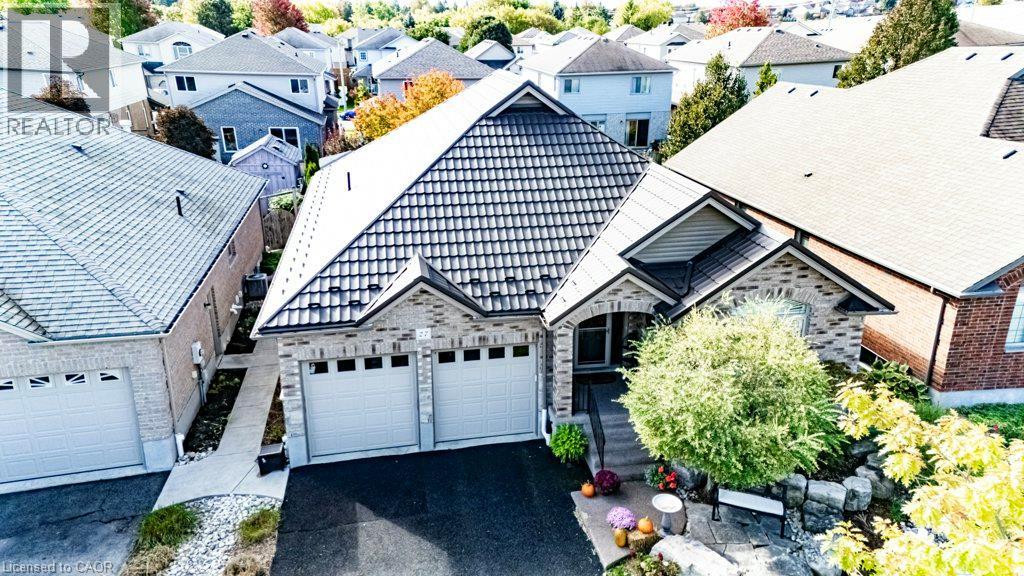
27 Coral Gables Crescent
Elmira, Ontario
STUNNING executive 3+2 bedroom bungalow offering over 3,000 square feet of beautifully finished living space and three full bathrooms on a quiet Elmira crescent. Built in 2010, this thoughtfully appointed home features a spacious foyer, hardwood flooring and an inviting open-concept main floor. The kitchen combines style and function with a large island, generous cabinetry, quartz counters, built-in appliances, induction cooktop and a reverse osmosis system. A vaulted ceiling and gas fireplace add warmth and character to the adjoining family room. Step outside to the standout party-sized covered timber-frame deck, complete with built-in privacy shutters and generous space for dining, relaxing and entertaining. Low-maintenance landscaping, raised flower boxes, a concrete walkway and a double-door storage shed complete this backyard retreat. Three main-floor bedrooms include a spacious primary suite with a walk-in closet and beautifully updated four-piece ensuite featuring heated floors, quartz countertops, dual vanities with backlit mirrors and a digitally controlled steam shower. Updated main-floor laundry with built-in cabinetry adds everyday convenience. The finished basement offers two additional bedrooms with flexibility for office or gym space, a generous rec room, games room and three-piece bathroom with a glass-enclosed rain shower and quartz vanity. California shutters, built-in closet shelving and a metal roof installed in 2024 add lasting appeal. The heated garage features insulated high-lift doors to accommodate larger vehicles. Exceptional outdoor living, thoughtful upgrades and generous space throughout make this bungalow a standout. Bungalows of this caliber are a rare find, so book your private showing today. (id:66690)
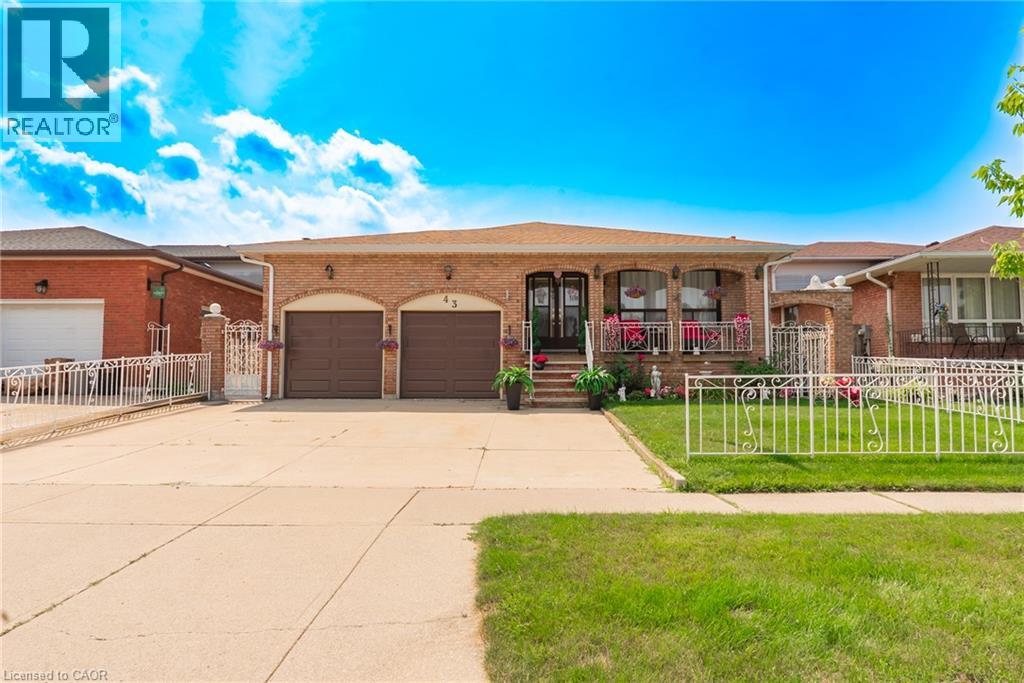
43 Henley Drive
Stoney Creek, Ontario
SPACE, VERSATILITY & LOCATION! Welcome to this impressive custom-built 5-level backsplit, set on an oversized 50ft x 189.87 ft. lot in a beautiful, established Stoney Creek neighbourhood. Designed with growing and multi-generational families in mind, and with over 3000 sq. ft. of liveable space, this home offers incredible flexibility with multiple eat-in kitchens, living areas and separate entrances and is completely carpet-free. A large welcoming foyer leads to bright eat- in kitchen, the spacious living room, and dining room. Upstairs features 3 generous bedrooms with hardwood floors and a 5-piece bathroom. The lower level is made for gathering, complete with a second kitchen, dining area and family room with fireplace. Sliding doors open to a 3-season sunroom overlooking the expansive backyard and beautiful gardens. A 4-piece bathroom and convenient side entrance to the backyard complete this level. Downstairs, you'll find even more living space with a third kitchen, extra-large rec room, abundant storage and a walk-up to the double-car garage. The lowest level offers laundry, a large utility room, workshop and cold room. Enjoy added peace of mind with furnace, A/C and roof replaced in 2023, plus new garage doors in 2026. This home is close and convenient to QEW, Lake Ontario, schools, and parks. Five levels. Three kitchens. Incredible space. Endless possibilities. A rare opportunity for a growing or multi-generational family to make this exceptional Stoney Creek property their own! (id:66690)
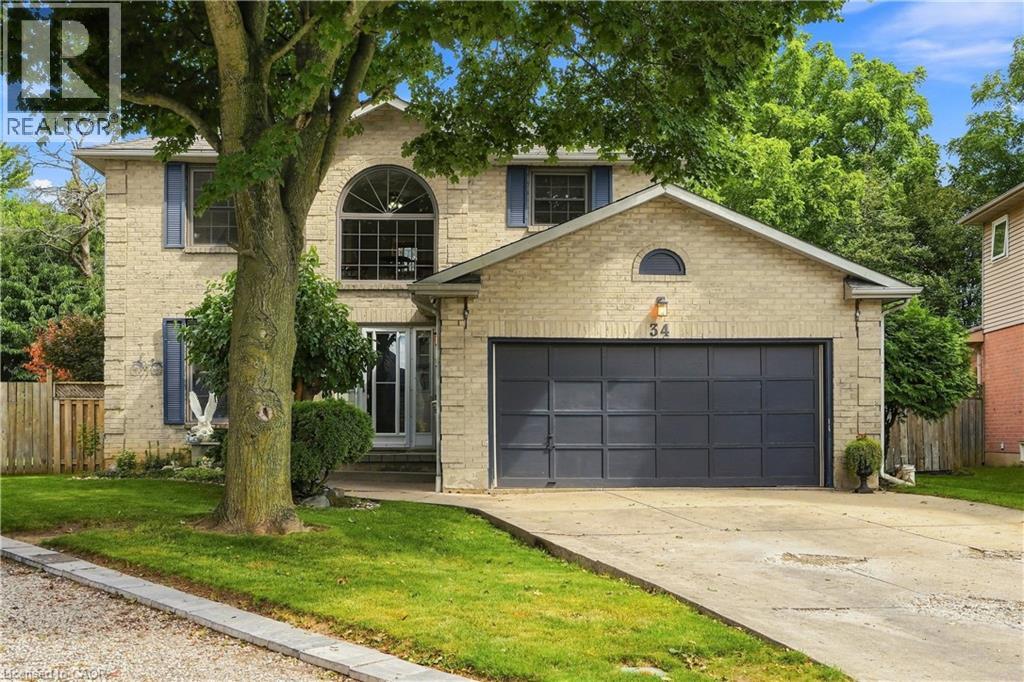
34 Lisajane Court
Hamilton, Ontario
Welcome to 34 Lisajane Court! Located on a quiet court in Hamilton's coveted West Mountain, this spacious 3+2 bedroom, 2.5 bathroom home offers over 2,000 sq. ft. of finished living space on an impressive pie-shaped lot. Step inside to a flowing layout filled with natural light from oversized windows, with rich hardwood flooring carried throughout. The generous kitchen and breakfast area features two bay windows, while the separate dining room sets the stage for family dinners and effortless entertaining. Just steps away, the sunken family room invites you to unwind beside a corner wood-burning fireplace, with patio doors opening onto the deck and expansive, fully fenced backyard. A convenient main-floor laundry room adds everyday ease. Upstairs, you'll find three well-sized bedrooms, including a spacious primary with walk-in closet and ensuite. The fully finished lower level extends the living space even further with two additional bedrooms and a newly finished recreation room featuring new flooring and pot lights—ideal for a growing family, guests, a home office or hobby space. Outside, the large pie-shaped backyard offers plenty of room to entertain, play, garden or simply enjoy the outdoors. Conveniently located close to schools, parks, shopping, transit and everyday amenities, with easy access to the LINC and major routes. Offering an incredible combination of space, comfort and location, this is an opportunity you won't want to miss. Make it yours! (id:66690)
27 Irongate Drive
Paris, Ontario
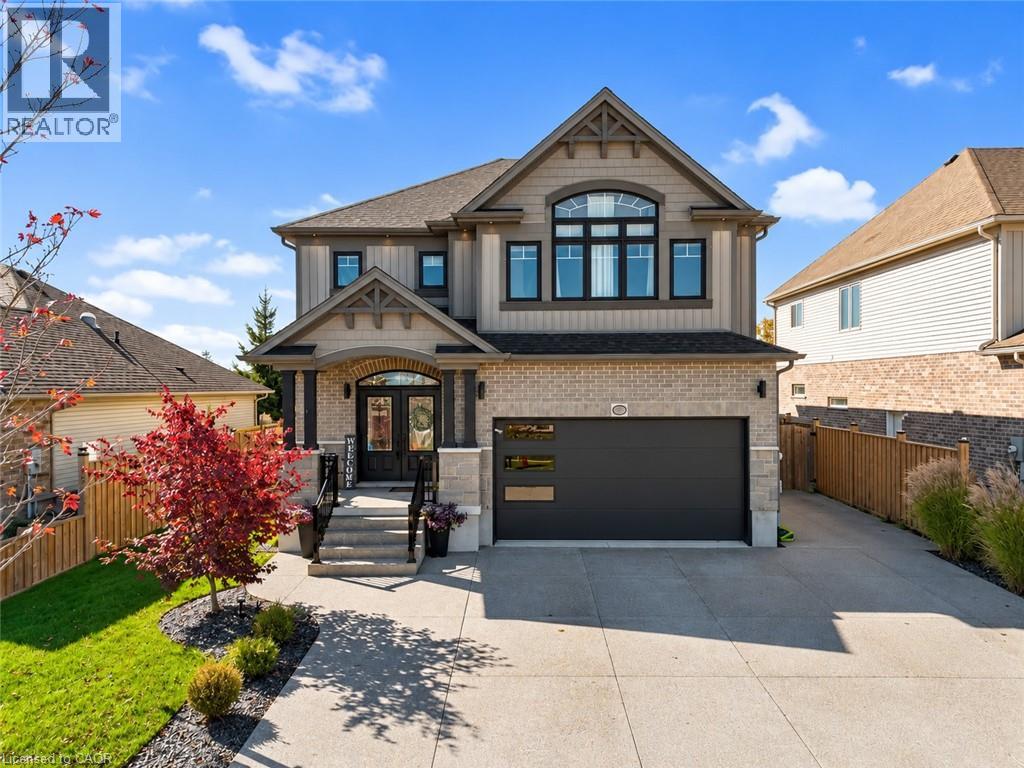
Welcome to this beautiful two-storey home in the charming town of Paris, offering an exceptional combination of space, comfort, and thoughtful updates throughout. Built in 2015, this impressive home boasts five bedrooms, five bathrooms, and a versatile layout designed for both everyday living and entertaining. Freshly painted with numerous updates throughout, the home offers a bright and welcoming atmosphere from the moment you step inside. The main floor showcases a spacious chef's kitchen with a pantry, generous workspace, and plenty of room to gather. The adjoining dining area opens onto the backyard deck, creating a seamless connection between indoor and outdoor living. A beautiful statement fireplace serves as the focal point of the inviting living room, providing a warm and comfortable space to relax. A convenient main-floor bedroom adds flexibility for guests, extended family, or a home office. Upstairs, you'll find four generously sized bedrooms, including a spacious primary retreat complete with an updated walk-in closet and private ensuite bathroom. The partially finished basement provides a comfortable recreation room, ample storage, and additional unfinished space ready to suit your needs. An added bonus is the insulated, heated and cooled garage, offering year-round comfort and versatility. Ideally located within walking distance of schools, parks, shopping, and everyday amenities, with convenient highway access, this home offers a wonderful balance of small-town charm and modern convenience. Enjoy everything the picturesque town of Paris has to offer while making this spacious, beautifully updated home your own! * Please note: Loft/Upper family room was virtually staged (id:66690)
2073 Deramore Drive
Oakville, Ontario
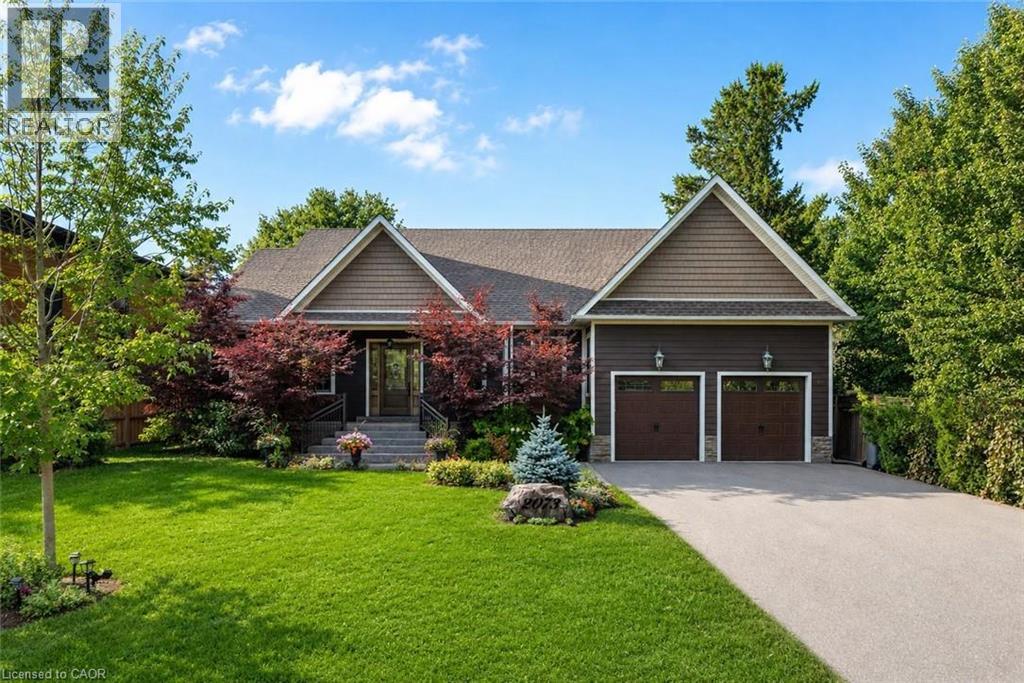
Tucked away in prestigious Southeast Oakville, this extraordinary custom-built bungalow tells a story of timeless elegance and effortless family living. Offering 4,356 sq. ft. of beautifully crafted space on a premium lot, every corner of this home was designed for comfort, connection, and refined everyday living. Beyond the doors, a private backyard retreat and expansive deck create the perfect setting for quiet mornings, lively gatherings, and evenings under the stars. Inside, soaring 10 foot ceilings and rich hardwood floors guide you through sun-filled formal living and dining spaces, warmed by a gas fireplace and framed by grand 8-foot sliding doors. At the heart of the home, the chef-inspired kitchen invites everyone to gather, featuring granite countertops, a Bertazzoni gas stove, a charming Belfast sink, and a bright breakfast area that opens seamlessly to the deck for easy indoor outdoor living. The main-floor primary suite is a peaceful retreat of its own, complete with French doors to the deck, a spacious walk-in closet, & a spa-inspired five-piece ensuite with a clawfoot soaker tub. Two additional bedrooms on the main level offer comfort and flexibility for family or guests. Downstairs, the finished lower level extends the story with a welcoming recreation room, second gas fireplace, games area, wet bar, laundry, and two additional bedrooms ideal for extended family, guests, or a private home office setup. Car enthusiasts will appreciate the double car garage with soaring ceilings ready for a lift, along with a double-wide driveway accommodating up to six vehicles. Designed for seamless one level living, this home offers the perfect balance of luxury and practicality for families, professionals, & downsizers alike. Just moments from Oakville Trafalgar High School, Deer Run Park, and Sobeys Maple Grove, this move in-ready residence captures the best of Southeast Oakville living where sophistication, warmth and memories come together. Luxury Certified. (id:66690)
94 Clarendon Avenue
Hamilton, Ontario
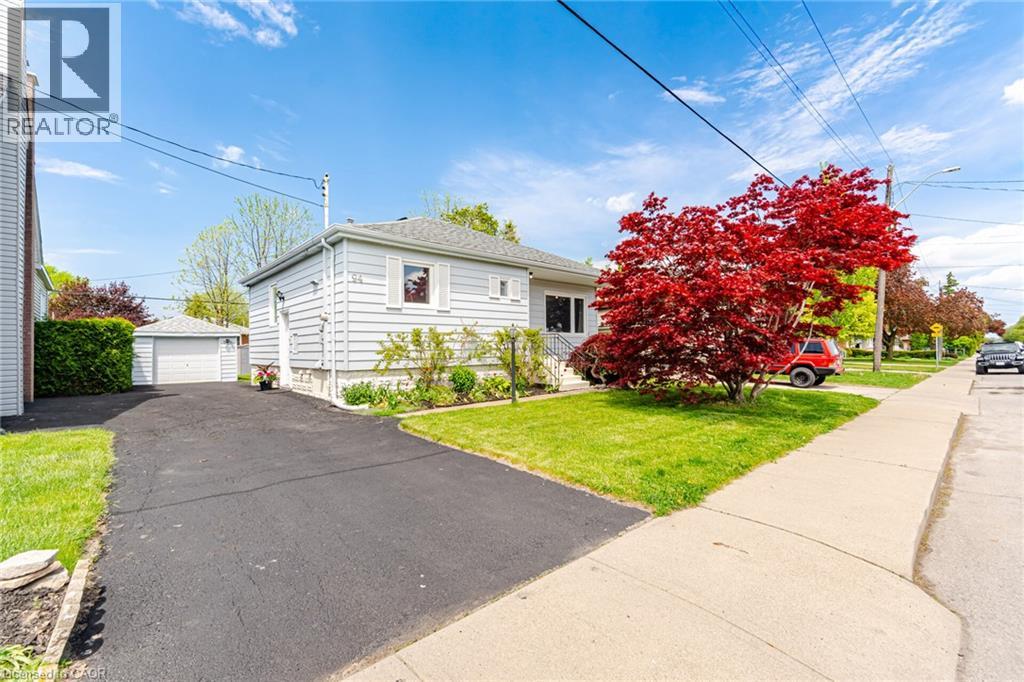
Versatile and full of potential, this Hamilton Mountain home is an ideal opportunity for first-time buyers, downsizes or anyone looking for flexible living space. Many of the major updates have already been completed, including the main roof (2019), owned hot water heater (2020), new furnace (2021), garage roof (2023) and updated main floor windows (2019). The bright main level features a spacious living room with a large picture window overlooking a beautiful Japanese maple. The updated kitchen combines modern convenience with character, offering plenty of cabinetry, workable counterspace, an under cabinet microwave oven and a heavy duty range hood. Two comfortable main floor bedrooms, including a primary bedroom with two closets, and a secondary bedroom with plenty of natural light separated by the 4 piece bath complete this main floor. A separate side entrance with its own locking door leads to the finished lower level, complete with a second kitchen, living area, bedroom and 3 piece bathroom. This flexible space offers exciting potential for extended family, older children, guests, a work from home setup or possible supplemental income. Outside, enjoy raised garden beds, a backyard fenced on three sides and a detached garage workshop with hydro, perfect for parking a car or motorcycle, hobbies, projects or extra storage. The three car driveway provides plenty of parking, with additional street parking available for guests. Located on the Hamilton Mountain, in the desired Balfour neighbourhood close to shopping, transit, parks, schools and Mohawk College, this move-in ready home offers the updates, space and flexibility today’s buyers are looking for. (id:66690)
7 Rockhaven Lane
Waterdown, Ontario
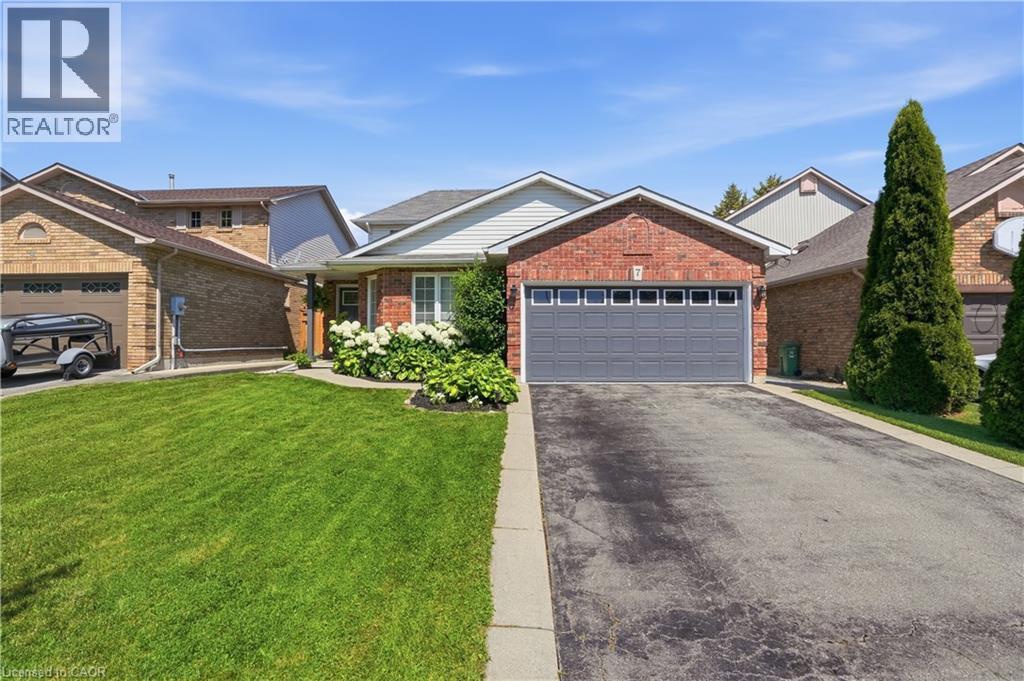
Thoughtfully renovated with approximately $200,000 in upgrades, this exceptional turnkey home offers the perfect blend of modern finishes, versatile living spaces, and outdoor enjoyment. Featuring 3+1 bedrooms and 3.5 bathrooms and 1850 sqft, this home stands out with a spacious main-floor primary retreat complete with vaulted ceilings, heated floors throughout, a walk-in closet, and a beautifully appointed 5pc ensuite featuring a double vanity, walk-in shower, and separate soaker tub. The open-concept main level is designed for everyday living and entertaining, showcasing a stunning kitchen with an oversized island, gas cooktop, double wall ovens, and an abundance of cabinetry and storage. A welcoming TV room with pot lights sits just off the entrance, while the additional living area features an electric fireplace and walkout to the backyard. Built-in speakers add to the home's appeal, and a convenient side entrance provides access to the double car garage. Upstairs, two generously sized bedrooms with built-in closet storage are complemented by a renovated 4-piece bathroom. The fully finished basement extends the living space with a large recreation room, electric fireplace, built-ins, dedicated TV area, and a stylish wet bar featuring quartz countertops, a sink, and drink fridge. An additional bedroom, 3-piece bathroom, and spacious laundry room with ample storage complete the lower level. Outside, enjoy beautifully landscaped front and back gardens, irrigation, and a low-maintenance backyard designed for effortless enjoyment. A pergola with electrical and an outdoor speaker system create the ideal setting for relaxing or entertaining. Located within walking distance to schools, local trails, and more, this move-in-ready home offers an outstanding combination of comfort, quality, and convenience. (id:66690)