

719 Mcnaughton Street
South Bruce Peninsula, Ontario
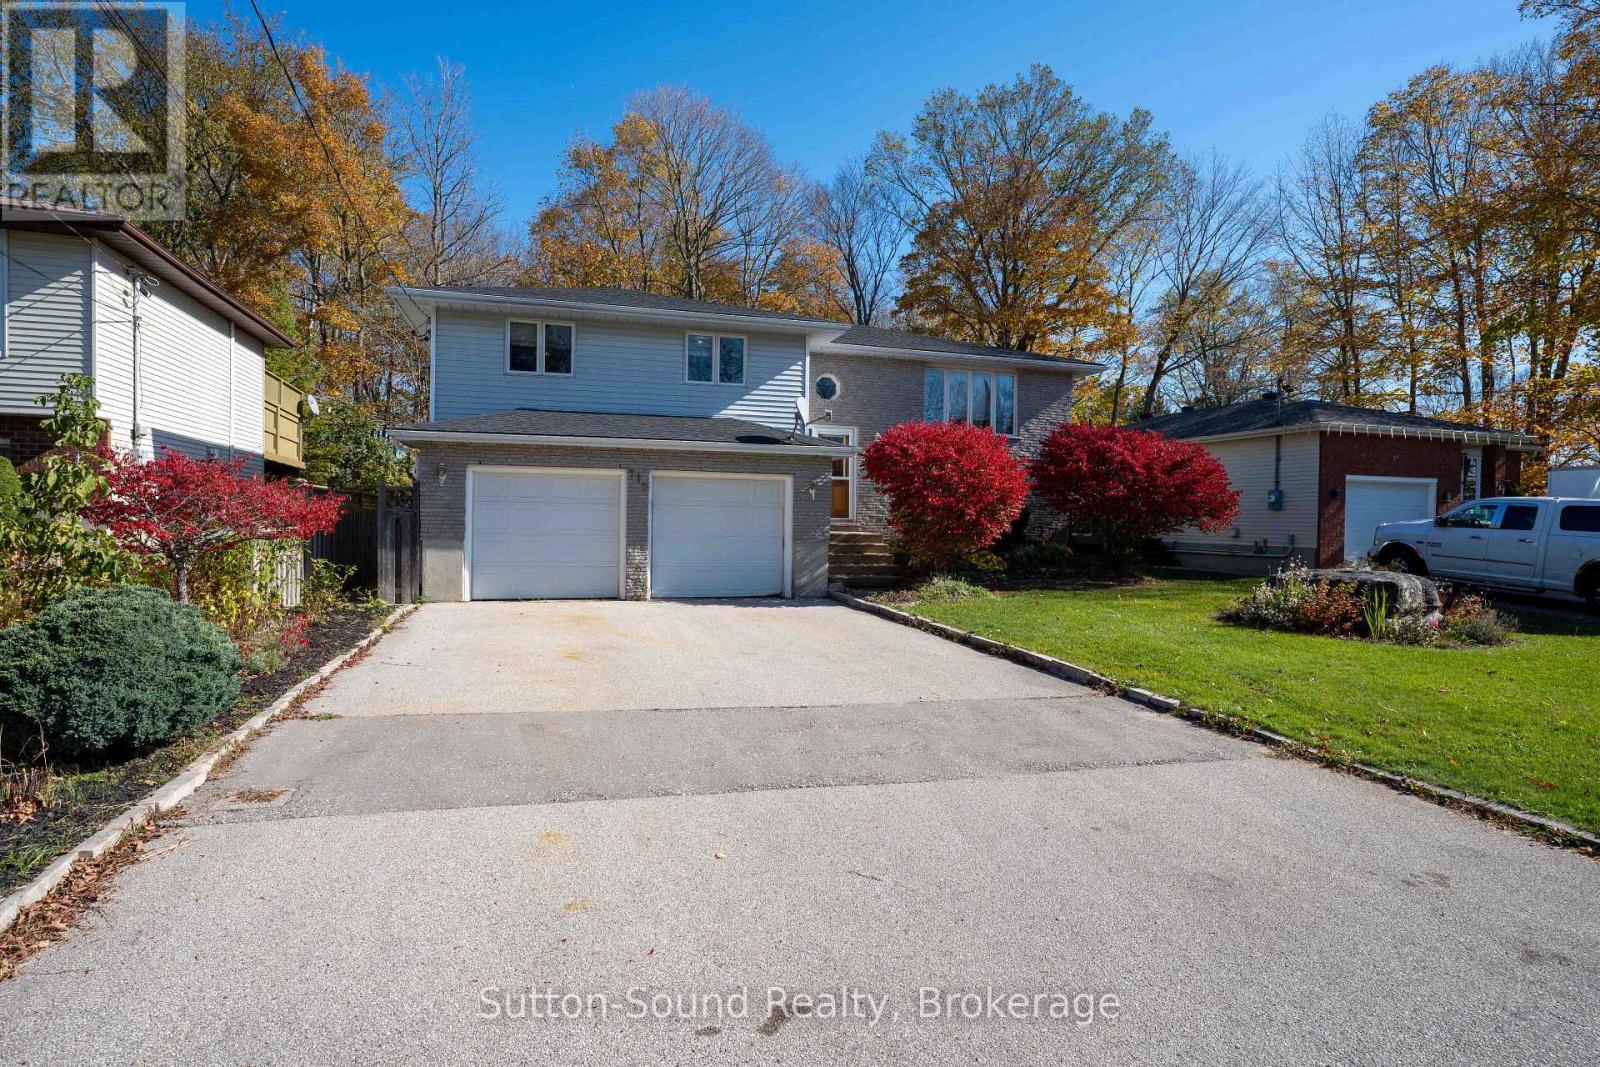
Spacious Living in an EXCELLENT Location! Inviting Raised Bungalow with Double Car Garage situated on a quiet lightly travelled street in the town of Wiarton. The bright and welcoming Main Level features a large Living Room with engineered hardwood floor and natural gas fireplace accented with a large picture window offering an abundance of natural light. The eat-in Kitchen offers a centre island as well a walk out to deck overlooking the Private Park like setting with Mature Forest ideal for relaxing or entertaining alike. The Primary Bedroom includes double closet and a convenient two-piece ensuite. Two additional Bedrooms with generous closet space and a Primary Bathroom with soaker tub complete the Main Level. The fully finished Lower Level offers a spacious Family Room boasting brand new flooring, a second natural gas fireplace, and an additional Walkout to the rear yard. The Lower Level Foyer provides direct access to the Double-Car Garage. Additional features include a large Fourth Bedroom, a Three-Piece Bathroom with a Walk-in Shower, and a Laundry Room with a laundry sink and gas dryer hookup! This home presents a SUPER versatile High Functioning Layout with many transitions to enjoy excellent outdoor living spaces in a SUPERB location walking distance to all shops, restaurants, trail systems, school and the Beautiful Bluewater Park including a Sand Beach. (id:66690)
21 Colborne Street
Centre Wellington, Ontario
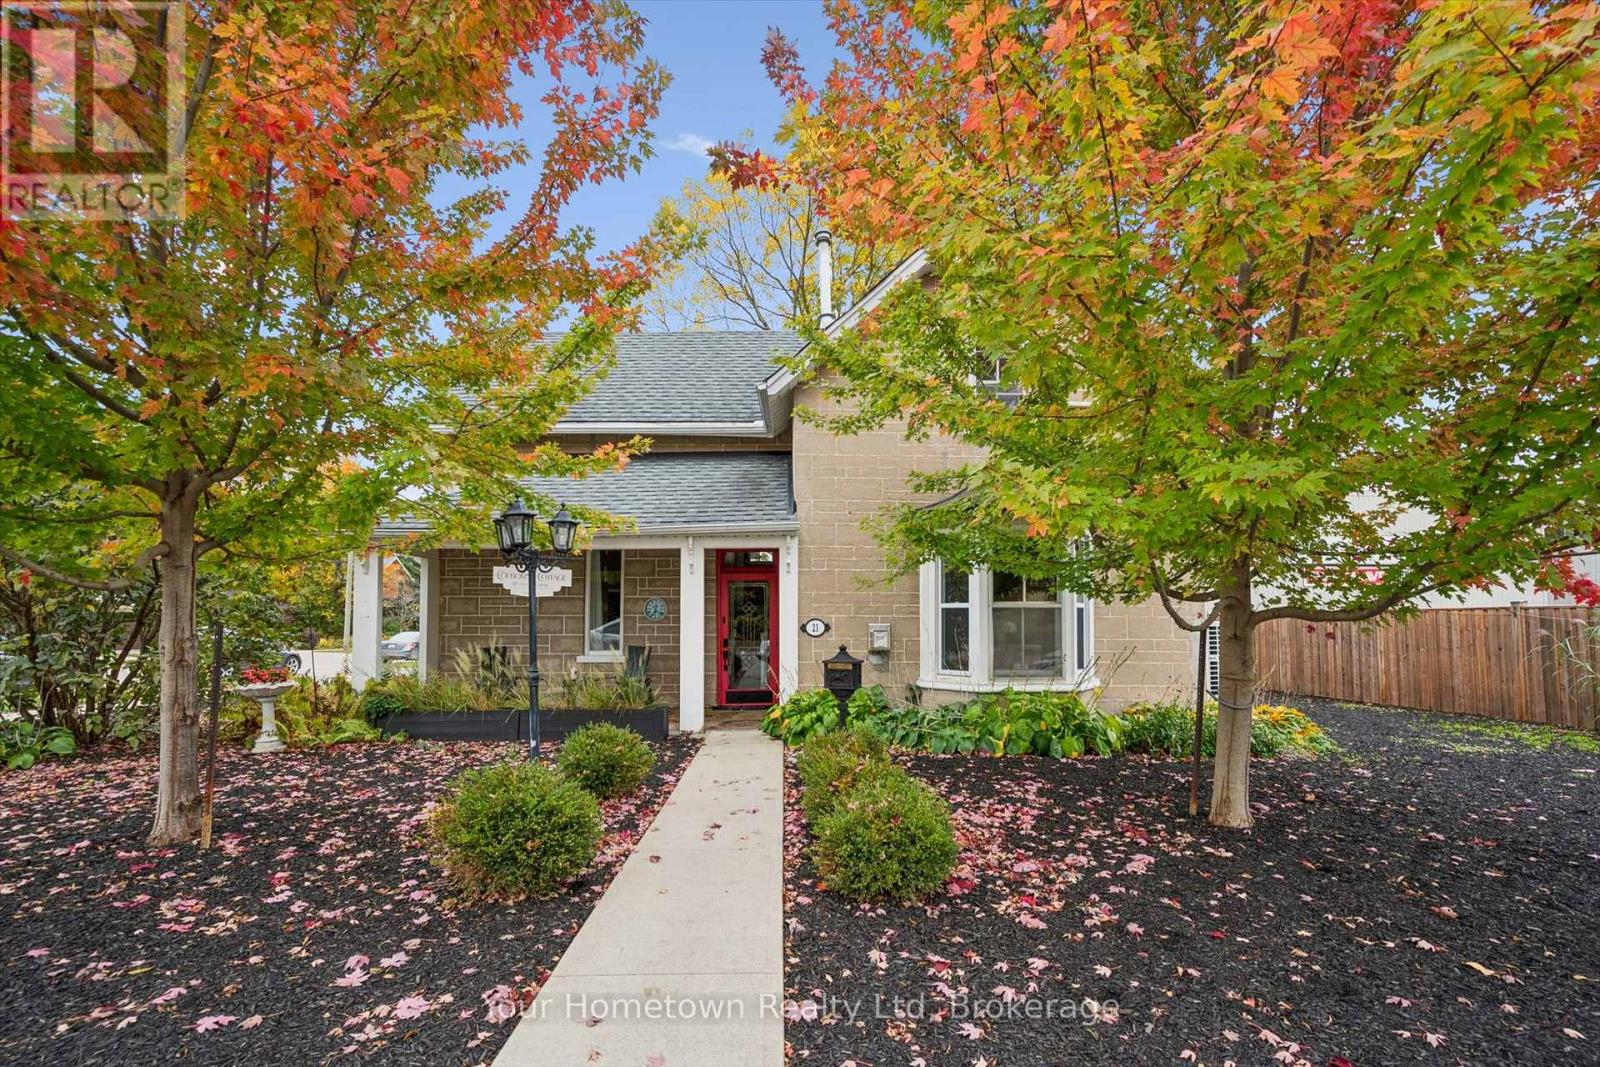
Welcome to Colborne Cottage. Charming and rich in small town character, this well maintained two storey heritage home is an opportunity to own a piece of Elora's history. Known as Colborne Cottage, this circa-1880 residence features four bedrooms, two baths and a desirable corner lot, all wrapped in the warmth and character of a bygone era. Retaining many of its original features and period charm, this home offers endless appeal for those considering a quintessential small town residence or an enchanting, Hallmark movie inspired bed and breakfast. Located just steps from the charming shops, boutiques and cafés that have made downtown Elora a beloved destination for decades. A truly special opportunity to own a piece of Elora's heritage and make its next chapter your own. (id:66690)
21 Temperance Street
Perth East, Ontario
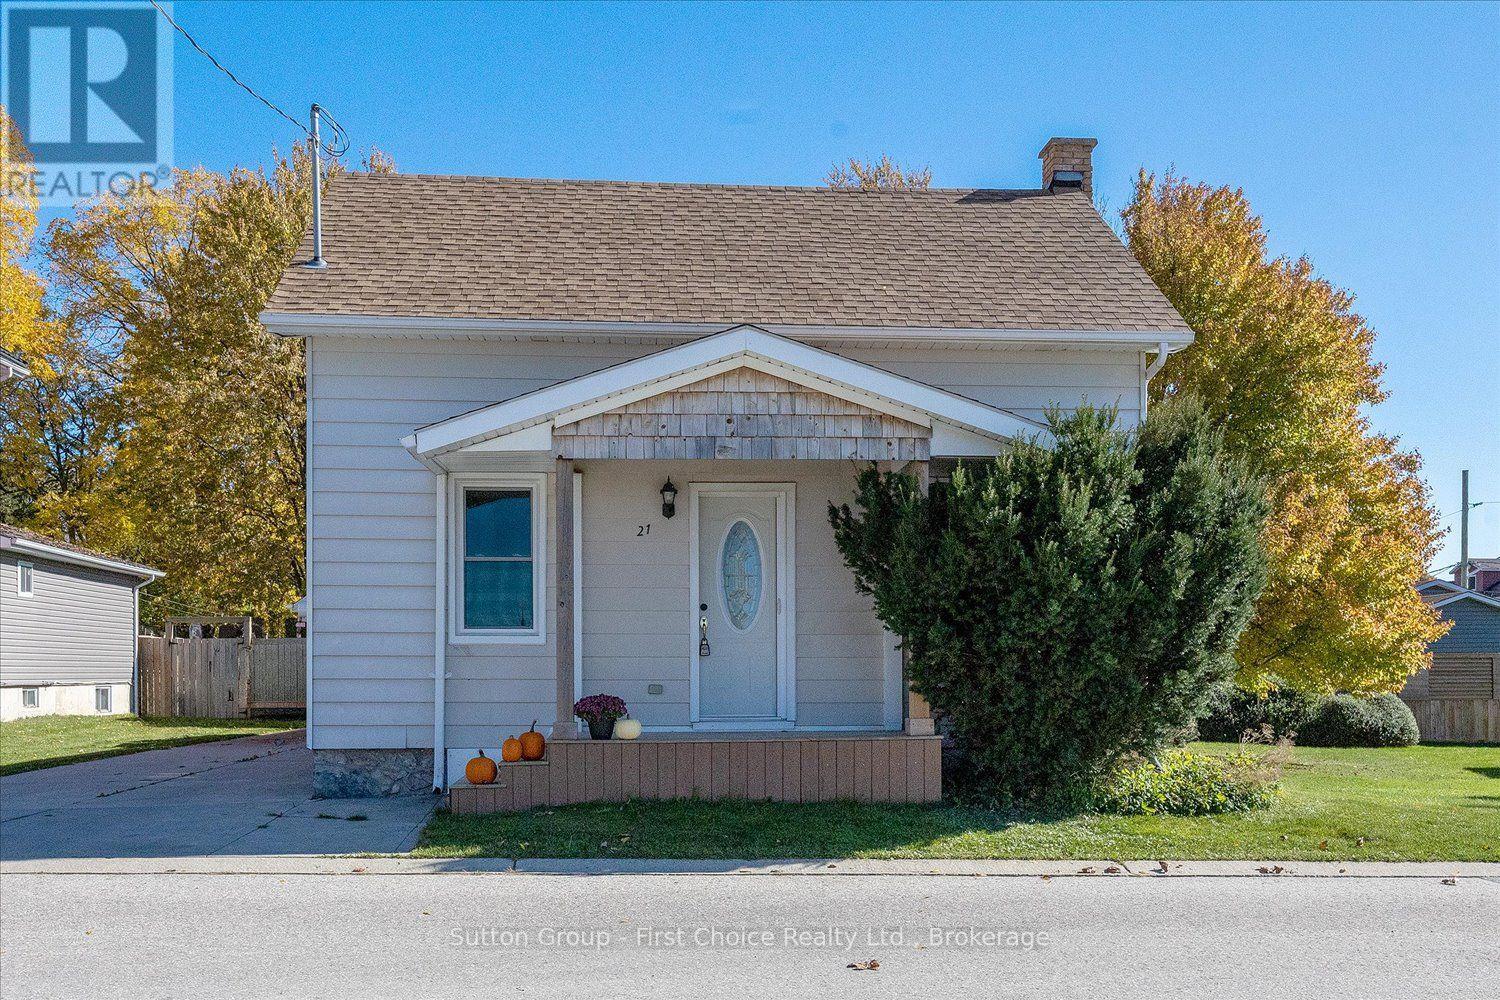
Discover the charm and potential of this inviting 1.5-storey home in Milverton! Featuring a welcoming front porch and numerous updates throughout, this home offers comfort, character, and plenty of space. The cozy living room with electric fireplace is the perfect place to unwind, while the updated four-piece bathroom adds a fresh touch to the main floor. Upstairs, you'll find two spacious bedrooms, and the partially finished basement provides additional living space along with a convenient two-piece bathroom. Step outside onto a private patio and enjoy the impressive 43 x 173.25 ft. lot, offering plenty of room to enjoy the outdoors. A detached garage and workshop provide excellent space for hobbies, projects, storage, or a home workspace. Ideal for first-time buyers, downsizers, or anyone looking for a home with room to grow and make their own. This property is full of possibilities! (id:66690)
88 Sugar Lake Road
Seguin, Ontario
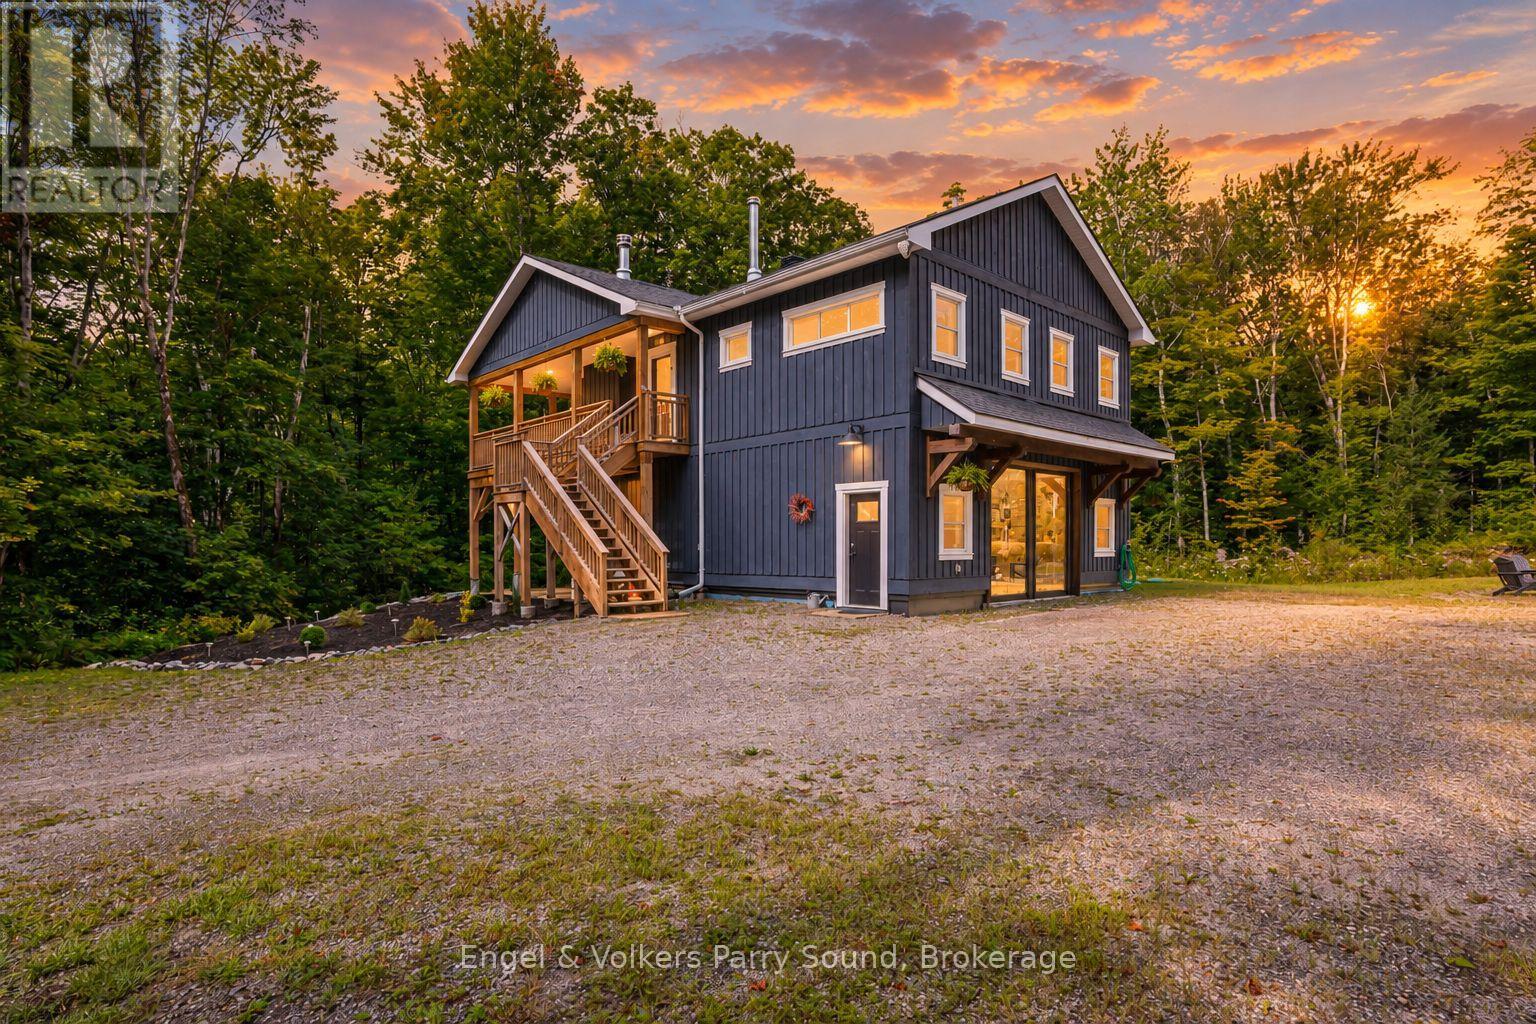
Welcome to this newly finished country home, privately set just 15 minutes from Parry Sound and moments east of Orrville in desirable Seguin Township. Thoughtfully positioned well back from the municipal road, the home offers an inviting sense of privacy while remaining close to the Seguin Trail and public access to Sugar Lake. The bright, south-facing home is filled with natural light and features a spacious open-concept design with vaulted ceilings and a cozy fireplace - the perfect place to gather on crisp fall days and winter evenings. Two generous bedrooms and two full bathrooms include a comfortable primary suite with its own ensuite. Outside, classic board and batten siding gives the home a refined country feel, while the large covered deck provides an ideal setting for outdoor dining, entertaining or a future screened-in porch. On the lower level, let your imagination run wild. Fully heated with in-floor radiant heat throughout, this versatile space offers exceptional shop or garage potential, or could be reimagined to accommodate additional bedrooms, recreation space or whatever best suits your lifestyle. A convenient two-piece bathroom adds even more flexibility. Brand new boiler. Quality construction, thoughtful finishes and endless possibilities make this an exceptional opportunity to enjoy modern country living in Seguin. The bright lower level with radiant heating and finished ceiling and exterior walls is ready for new buyer's needs. Extra bedrooms, an in-law suite or a workshop can easily be added with minimal effort. Some images may be virtually staged or digitally enhanced. (id:66690)
146 Chamonix Crescent
Blue Mountains, Ontario
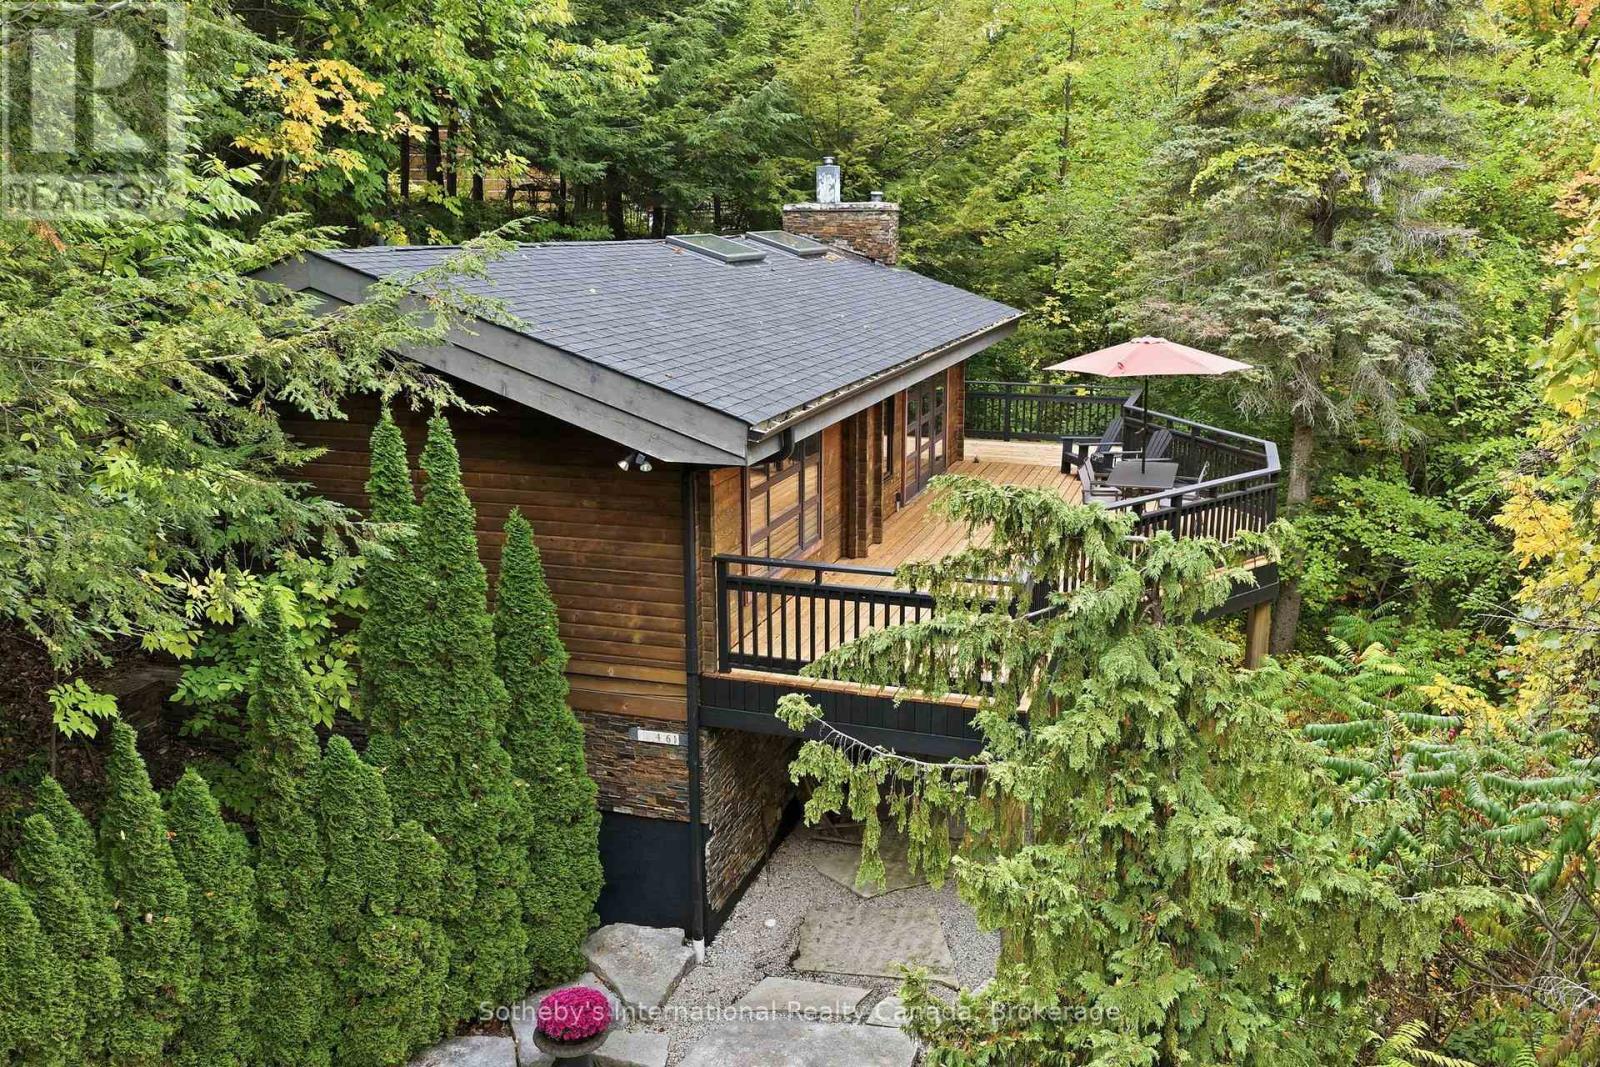
A rare opportunity to own a truly distinctive Blue Mountain chalet,where the warmth of a beautifully renovated Pan-Abode home is seamlessly integrated into its private wooded setting. Nestled onthe Craigleith hillside, this peaceful retreat offers seasonal Georgian Bay views just minutes from the areas premier skiing, hiking and private clubs. Tastefully renovated to balance its rich character with a premium feel, this home features 3 bedrooms, 2.5 bath, private sauna, two handsome fireplaces, soaring vaulted ceilings and exposed wood interiors. Being offered fully furnished and turn-key! More than simply a chalet, this is a lifestyle defined by character, charm and privacy. It is the unmistakable feeling of being away from it all, while being close to everything. (id:66690)
154 Paris Road
Brantford, Ontario
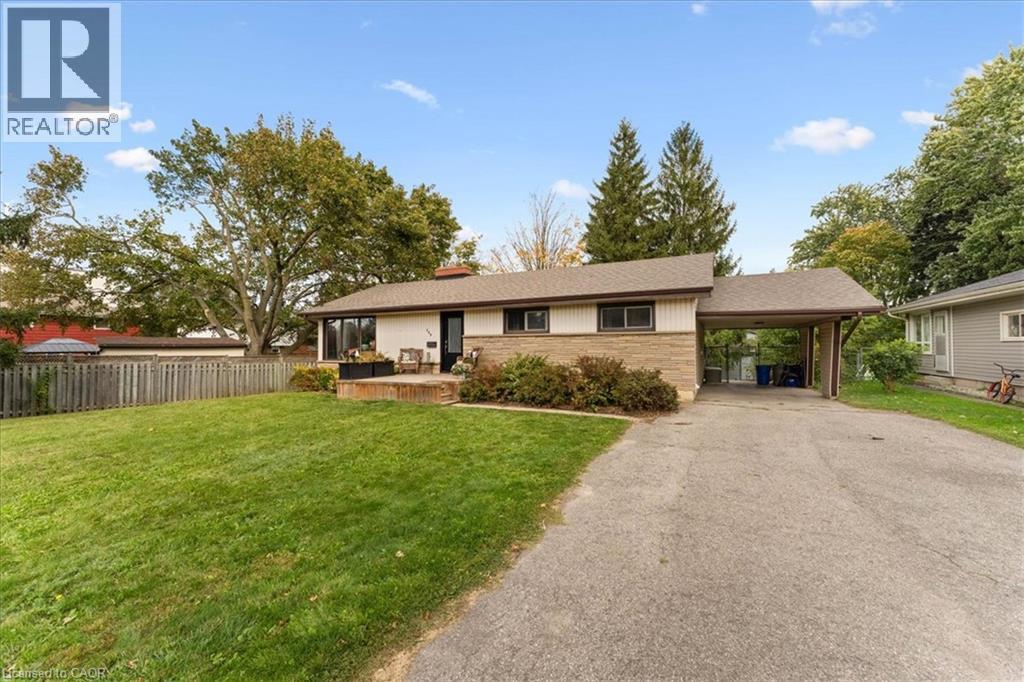
Welcome home to this updated 3 Bedroom bungalow complete with a 2 bedroom basement apartment with a separate entrance. This is an excellent opportunity to own a home and rent out the basement to help cover rising costs. The main floor consists of 3 good sized bedrooms with hardwood floors, large eat in kitchen with glass back splash and quartz counters, updated 5 piece bathroom, large living & dining rooms with hardwood floors. The basement includes a huge eat in kitchen, updated 4 piece bathroom, 2 good sized bedrooms and living room. There is lots of room in the big back yard for kids playing or enjoying your time on the patio. With lots of room for parking, and the option to rent out the basement for extra income, this is the perfect home to live in while generating some income to cover mortgage costs. This house is close to everything, transit, highways, schools, parks, shopping, walking/biking trails, and the grand river is a few minutes away. Don't wait as this great opportunity wont last long. (id:66690)
5128 Willmott Street
Niagara Falls, Ontario
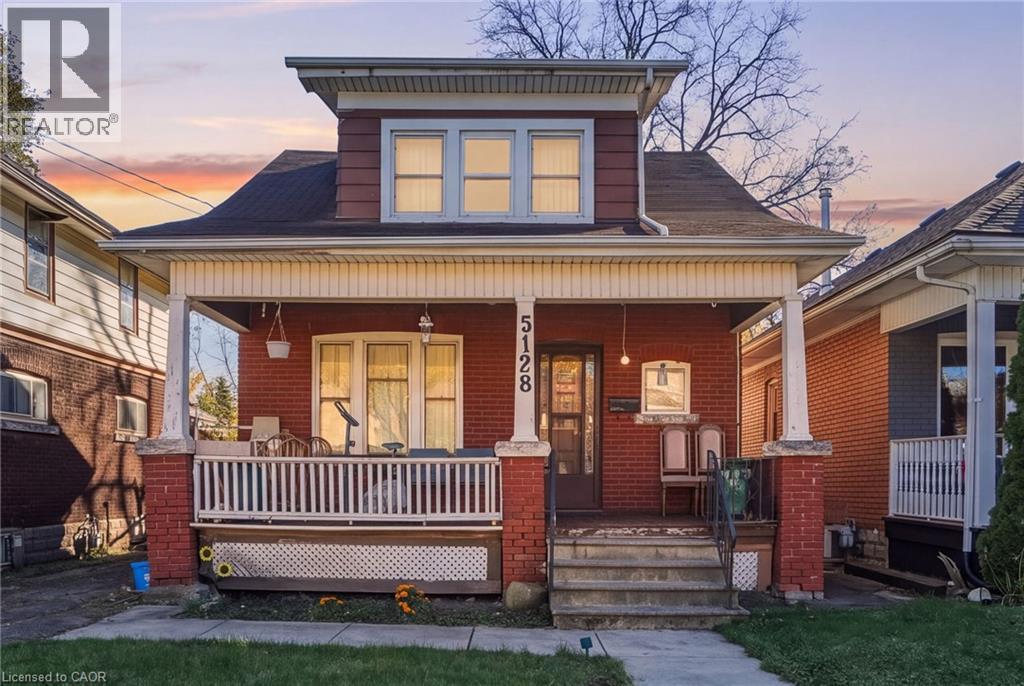
Fall in love with the historic charm in this brick home bursting with rare original character. This 3-bedroom, 2-storey home features a full bathroom on each floor and showcases an exquisite original wood stairwell, classic wood trim, deep baseboards, stunning stained glass windows, and hardwood floors. Located in a quiet, family-friendly neighborhood on a peaceful dead-end street, the home sits on a generously sized lot and includes a private driveway with parking for 3 cars. Finished basement offers additional living space in the recreation room. Offering a serene community vibe just a short walk from excellent schools, parks, and a community pool, this location pairs natural beauty with everyday convenience, sitting just moments away from scenic trails, the local falls, downtown shopping, dining, major highway access, and the GO Train station. Make this rare blend of timeless character, community warmth, and unbeatable accessibility yours. (id:66690)
1316 Wahta #2 Road S
Georgian Bay, Ontario
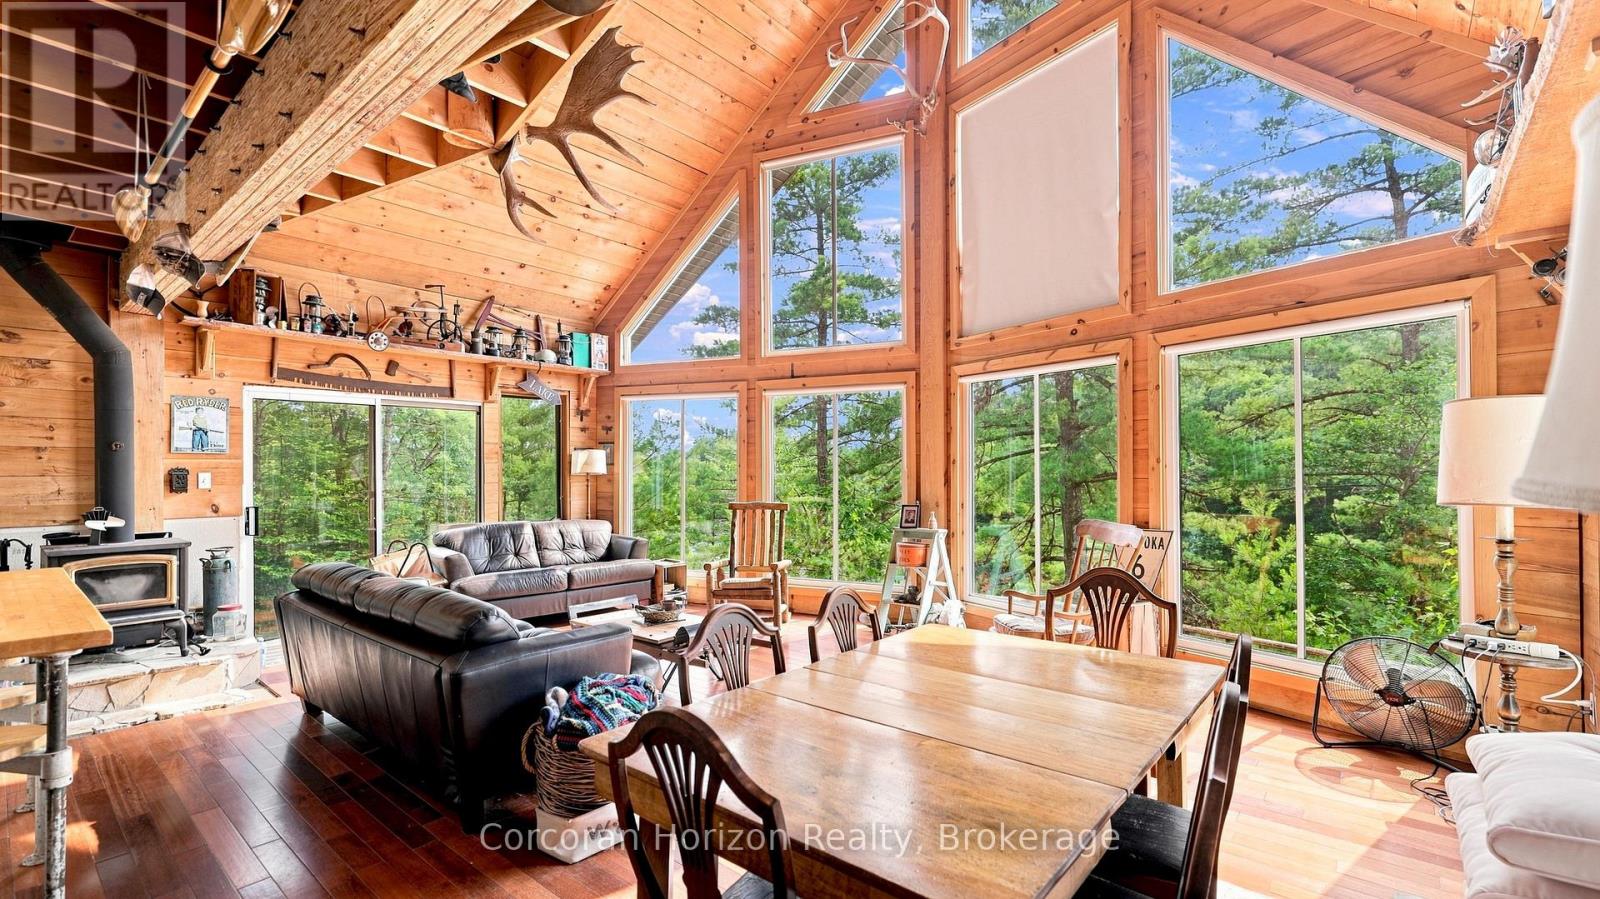
Welcome to your own private bay in the heart of Muskoka-A rare waterfront retreat where breathtaking natural beauty, exceptional privacy, and timeless cottage living come together. Set on over an acre of Leased Land with more than 150 feet of spectacular southwest-facing shoreline, this remarkable three-season property enjoys all-day sun, stunning sunsets, and an iconic Muskoka granite shoreline. Positioned just steps from the water's edge, the fully furnished three-bedroom, one-bathroom cottage is bathed in natural light, with an impressive wall of floor to ceiling windows that seamlessly connect the open-concept living space to an expansive water facing deck. Every room is designed to capture panoramic lake views, creating a seamless connection between indoor comfort and the surrounding landscape. Rich in authentic Muskoka character, the cottage features a welcoming sunroom, a cozy wood-burning stove, multiple outdoor entertaining areas, and an atmosphere that invites relaxation in every season. Spend your days swimming, boating, fishing, or simply unwinding from the dock while taking in unforgettable sunsets across the bay. Located just 15 minutes from the charming village of Bala and only two hours from Toronto, you'll enjoy easy access to boutique shopping, restaurants, local markets, wineries, Bala Falls, and the renowned Kee to Bala music venue. Whether you're gathering around the fire, entertaining on the deck, or watching the sun disappear beyond the water, this is where lifelong memories are made. Welcome to your Muskoka escape. (id:66690)
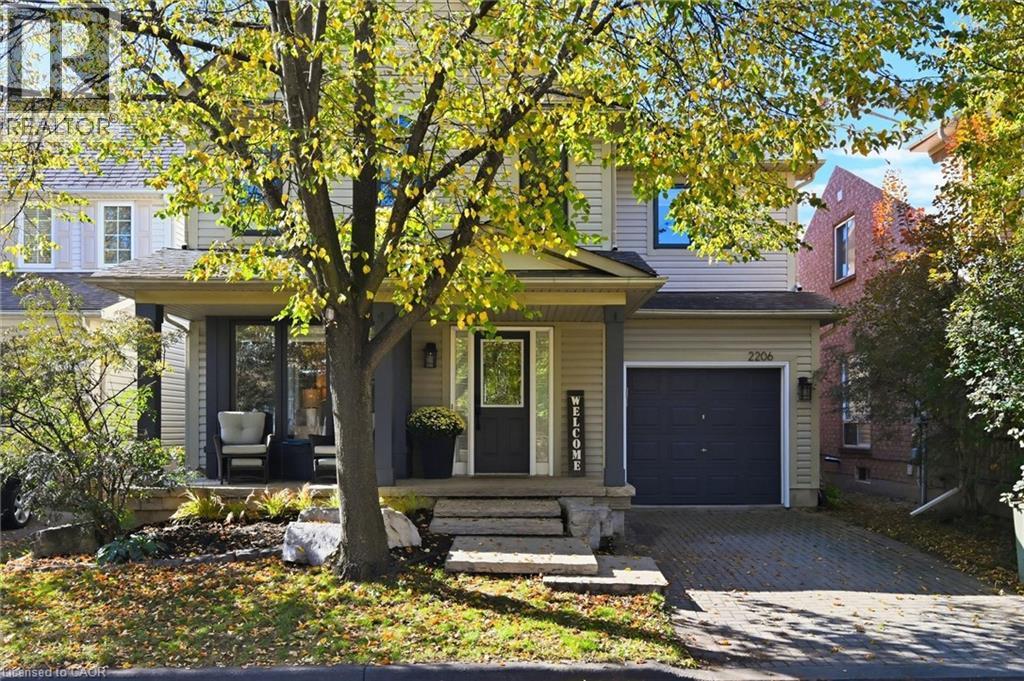
2206 Casselman Court
Burlington, Ontario
Large 3+1 bedroom, 4 bathroom home on a quiet, family-friendly court in the Orchard. This spacious Royale model has over 2400 square feet of finished living space plus the garage. The open concept main level features hardwood floors, crown moulding, ceiling fans, large windows, a powder room and a bright dining room area for formal dinners. The modernized kitchen has quartz counters, an undermount sink, tiled backsplash, floating butcher block island, and stainless steel appliances including a built-in overhead microwave and gas stove. It also features an organization station and a convenient walkout to the private, fenced-in yard with patio and metal gazebo. The large living room provides enough space for large family gatherings and a lounging nook with a built-in desk and bookshelves. The upper level has 3 large bedrooms a loft area, perfect for workstation or study space. The huge primary bedroom has a walk-in closet, cozy window seat, and a full ensuite bath with soaker tub and separate glassed-in shower. The main bathroom has a combined tub and shower and ample counterspace and cupboards. In the basement you will find a roomy rec-room, another bathroom, a 4th bedroom and a finished laundry and storage room. The exterior is beautifully landscaped and has a covered front porch, a live-edged stone entrance and an interlock driveway. All windows were done in 2022. Great location close to Bronte Park and good schools. (id:66690)
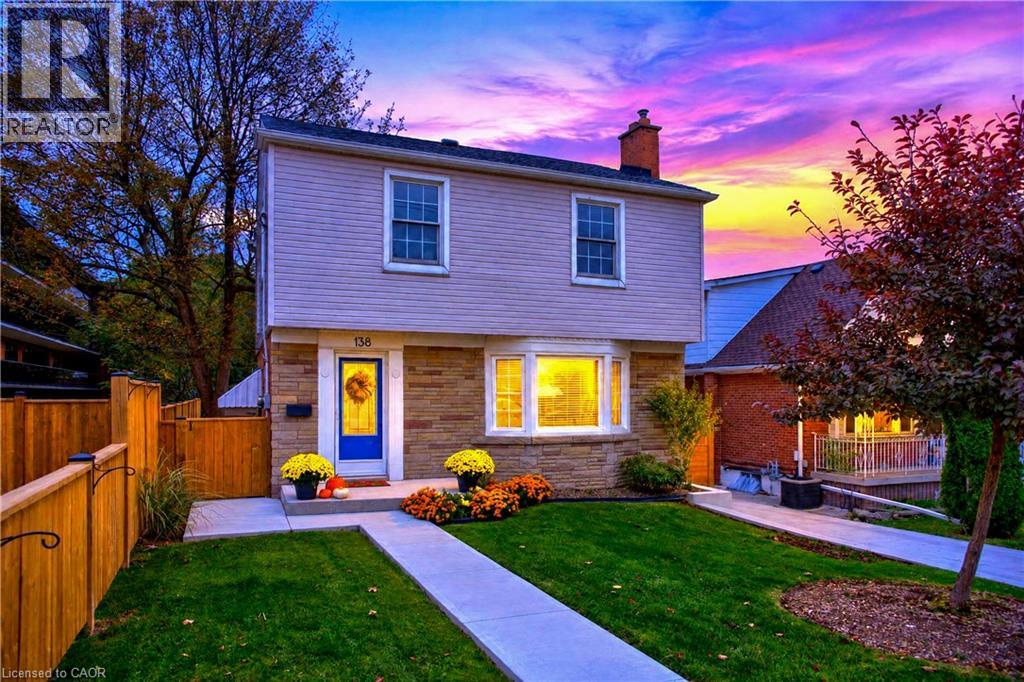
138 Cameron Avenue S
Hamilton, Ontario
Welcome to 138 Cameron Avenue South, a charming two-storey home offering approximately 1,100 sq. ft. in Hamilton’s East End. Enjoy a refreshed interior with quartz countertops, cosmetic updates throughout and refinished stairs. Major updates include a new furnace (2020), water heater (2019), air conditioner, fridge and dishwasher (2026), plus interior waterproofing with a lifetime transferable warranty. Outside, the brand new concrete driveway, retaining wall, walkways, stairs, backyard patio and fencing create a welcoming setting, complemented by a well-kept lawn and garden. Conveniently located near parks, schools, shopping, transit and Red Hill Parkway access. (id:66690)
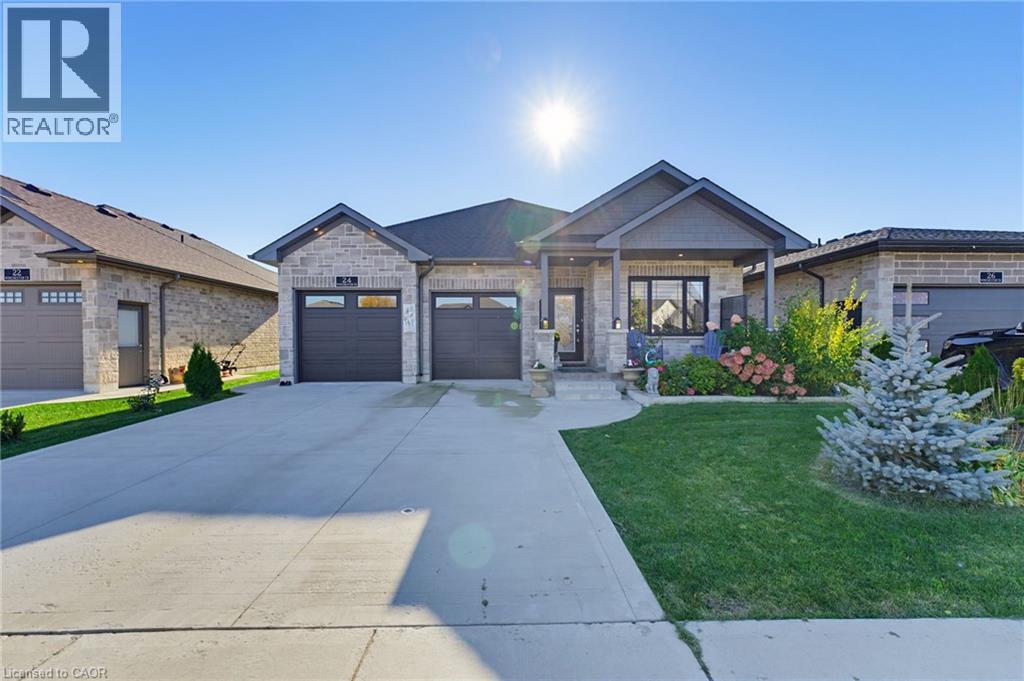
24 Winchester Crescent
Listowel, Ontario
3-SEASON ROOM. VAULTED CEILINGS. OVERSIZED GARAGE. Built in 2022, this attractive bungalow offers great curb appeal, a welcoming front porch, and a fully fenced yard. The main level features an open-concept kitchen, dining, and living area with vaulted ceiling. The kitchen offers ample cabinetry, a stylish backsplash, and an island with seating, perfect for everyday living and entertaining. The primary bedroom includes a walk-in closet and a private ensuite with double sinks and a tiled shower. A second bedroom, full bathroom, and convenient main-floor laundry complete the main level. Just off the main living area, you'll find the three-season room, newly finished in 2026. This inviting space offers an extension of the home's living area, providing the perfect spot to enjoy your morning coffee, unwind with a book, or spend time with family while taking in views of the backyard. The fully finished, carpeted basement adds even more living space, featuring two additional bedrooms, a full bathroom, and a spacious recreation room complete with a gas fireplace. Whether you're hosting guests, accommodating family, or looking for a comfortable place to relax, this level offers plenty of versatility. Outside, the fully fenced backyard provides space to enjoy the outdoors, while the landscaped front yard enhances the home's curb appeal. The oversized garage offers plenty of room for parking and storage. With four bedrooms, three full bathrooms, and finished living space on both levels, this bungalow offers a great combination of comfort, space, and functionality. (id:66690)

18 Trail Side Drive
St. Marys, Ontario
Welcome to this stunning, like-new home, built just 3 years ago and meticulously maintained. Nestled in the ThamesCrest subdivision, this beautifully designed property offers the perfect blend of modern style and family-friendly living. You are welcomed by a bright front office or den, paired with a convenient two-piece bathroom, which creates an ideal space for working from home or welcoming guests. The heart of the home is the open-concept main living area, flooded with natural light. The crisp white kitchen, accented with sleek black finishes and quartz countertops, seamlessly flows into the dining and living spaces-perfect for entertaining or everyday living. Sliding doors take you to a covered patio where you can enjoy every sunset. There are 3 well appointed bedrooms on the second level, the primary boasts a walk-in closet and large ensuite. Laundry is conveniently located on this level. The lower-level rec room offers potential-ready to be finished to suit your family's needs, whether it's a playroom, home gym, or entertainment space. With an attached garage, double-wide driveway, and all appliances included, this home is truly move-in ready and worry-free. Close to the park, Grand Trunk Walking Trail and all that vibrant St Marys has to offer. Now's your chance! (id:66690)
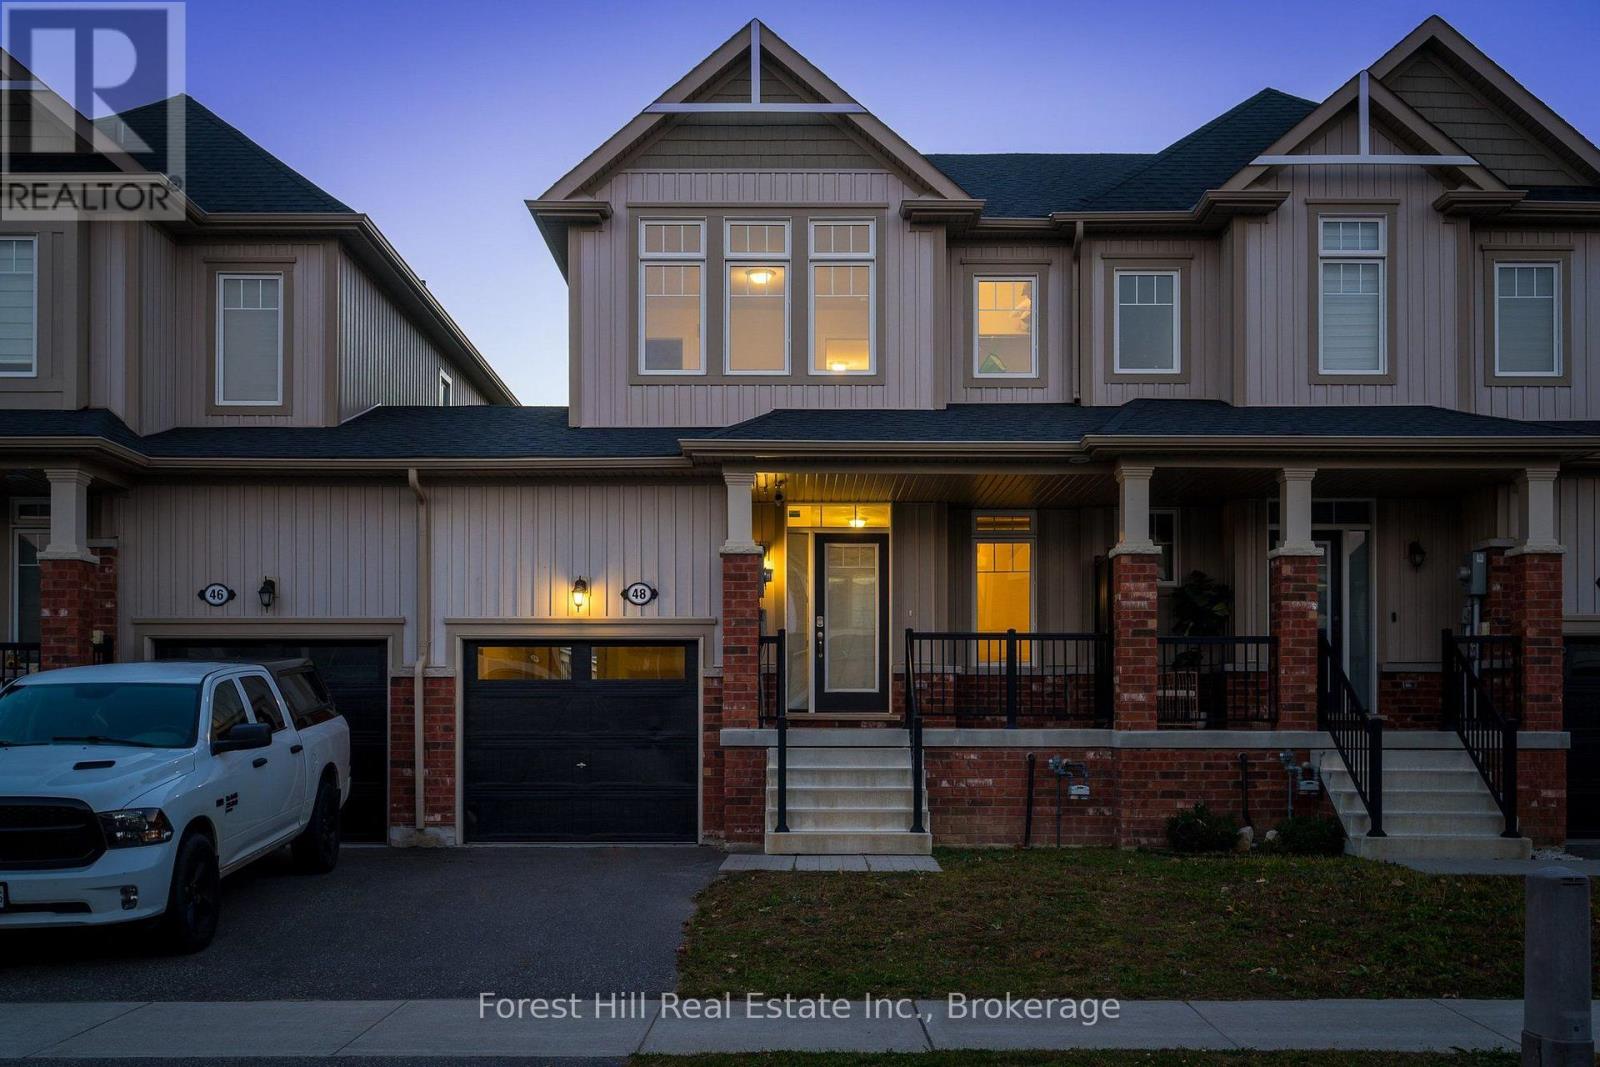
48 Portland Street
Collingwood, Ontario
Located in a family-friendly Collingwood neighbourhood, this 3-bedroom, 4-bathroom townhome is a great opportunity for first-time homebuyers looking to enter the market and add their own personal touches. The main floor features 9-foot ceilings and an open-concept layout, with the kitchen, dining area, and living room flowing together. Large windows bring plenty of natural light into the space, while the kitchen offers stainless steel appliances and a tile backsplash. A 2-piece bathroom is also located on the main floor. From the kitchen, step outside to the 16 x 16 ft concrete patio and adjoining large deck, where the west-facing backyard offers afternoon and evening sunshine, making it a great spot for outdoor dining, barbecues, or relaxing outdoors. A convenient door in the garage also provides direct access to the backyard. Upstairs, the primary bedroom features a walk-in closet and its own private 3-piece ensuite. Two additional bedrooms, one of which could also serve as a home office, and a separate 3-piece bathroom complete the upper level. The lower level includes an additional 3-piece bathroom and laundry. Local schools and scenic walking and biking trails are close by, while downtown Collingwood is just a short drive or bike ride away, with a variety of local shops, restaurants, cafés, and amenities to enjoy. Blue Mountain Village is approximately a 15-minute drive, offering year-round recreation, dining, and entertainment. With no maintenance fees, this property offers an appealing opportunity for first-time homebuyers to make a home their own while enjoying all that Collingwood and the Georgian Bay area have to offer. Please note that some photos have been virtually staged. (id:66690)
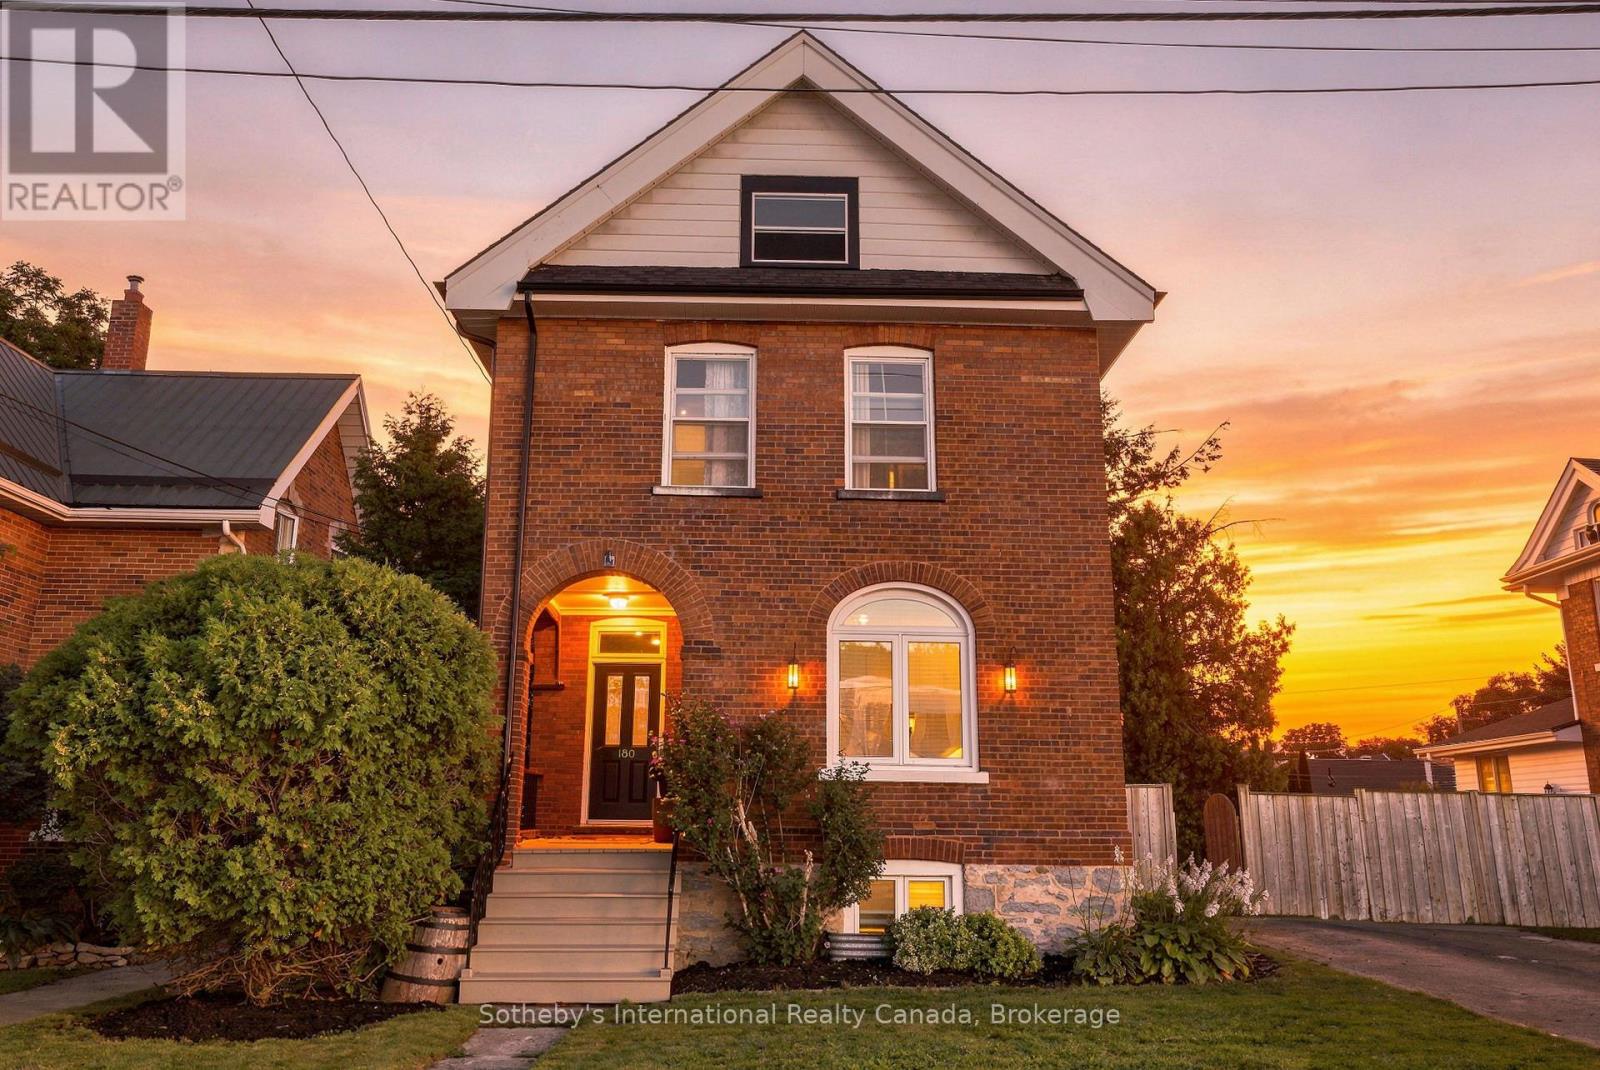
180 Second Street
Collingwood, Ontario
Spectacular downtown location for this red brick home, set on a 60' x 114' lot with rear laneway access. The home offers ample space and many modern features while retaining the charm of its original flooring, trim, and doors.The foyer, with its oak staircase, leads into a kitchen with centre island and access to a laundry/mud room and a three-piece bathroom with shower. The formal living room can be closed off from the dining room with beautiful pocket doors. The second level offers three generously sized bedrooms and a four-piece bathroom, along with a walk-in closet and office that could be combined to create a fourth bedroom. The attic offers ample room for storage, or possible future living space.The home has many new windows and an affordable gas baseboard radiator heating system. Shingles were replaced in 2024, and the wiring & panel have been upgraded. Outdoors, the property benefits from four-plus driveway spaces, a spacious fenced yard, and a covered porch.With both street and laneway access to the rear, this downtown lot offers plenty of opportunity. (id:66690)
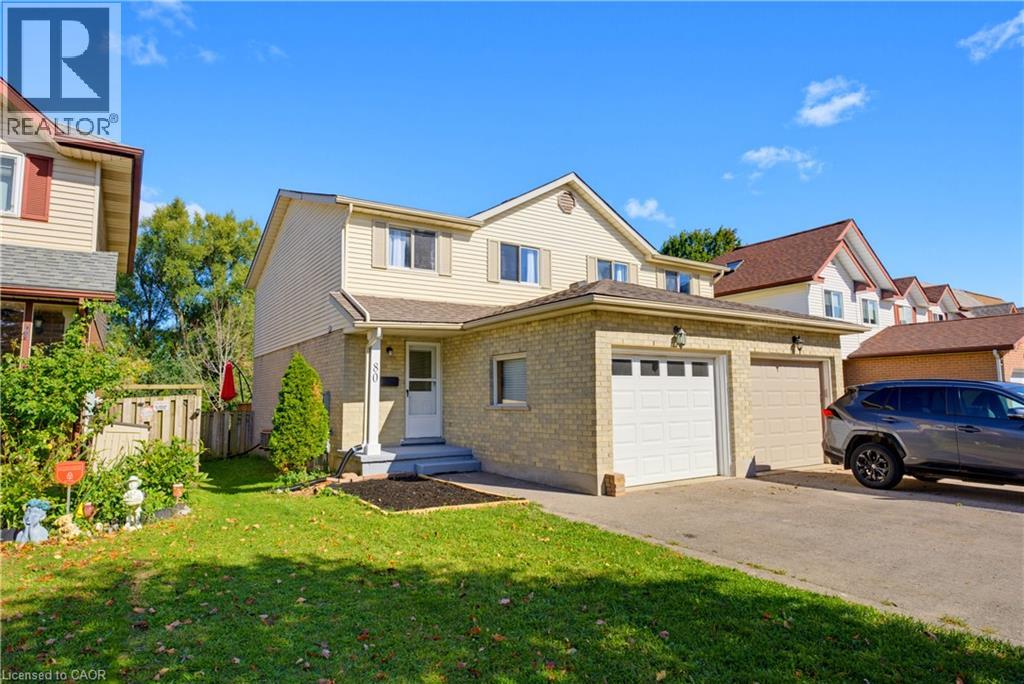
80 Highland Crescent
Kitchener, Ontario
Welcome to 80 HIGHLAND CRESCENT, a refreshed and inviting 3-bedroom home offering comfortable family living, a functional layout and an impressive 155-FOOT-DEEP FENCED LOT BACKING ONTO FILSINGER PARK & NATURAL AREA. Step inside to a bright main level featuring a renovated kitchen with stylish subway tile backsplash, tiled flooring, ample workspace and a sun-filled breakfast nook. The adjoining living room features laminate flooring and sliding patio doors leading to an ENTERTAINMENT-SIZED DECK overlooking the expansive backyard—an ideal setting for summer barbecues, kids, pets, gardening or simply relaxing while enjoying the natural backdrop. The main floor also offers a convenient 2-piece powder room and direct access to the SINGLE-CAR GARAGE, with additional driveway parking. Upstairs, the carpet-free layout continues with a GENEROUS PRIMARY BEDROOM, two additional bedrooms and a full 4-PIECE FAMILY BATHROOM WITH SKYLIGHT. The finished lower level provides even more living space with a spacious recreation room, additional 2-piece bathroom, laundry facilities, cold room and plenty of storage. Situated in KITCHENER’S ESTABLISHED HIGHLAND NEIGHBOURHOOD, this home offers the perfect combination of indoor comfort, exceptional outdoor space and everyday convenience. Enjoy easy access to parks, schools, grocery stores, shopping, restaurants, public transit and major transportation routes. A refreshed home, finished basement, garage, 155-foot-deep lot and a beautiful park-side setting—80 Highland Crescent is ready to welcome you home! (id:66690)
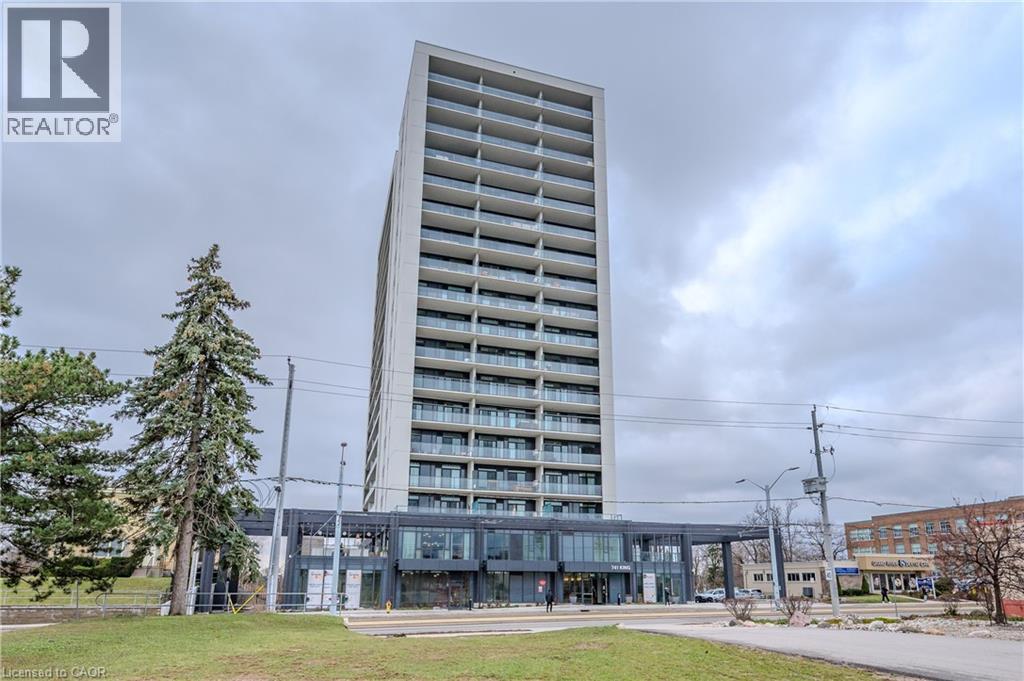
741 King Street Unit# 304
Kitchener, Ontario
ONE PARKING SPACE INCLUDED. Welcome to 741 King Street West, this modern one-bedroom, one-bathroom condo is situated within close proximity to Canada’s fastest-growing tech hub. Ideally located within the heart of Downtown Kitchener and POSITIONED PERFECTLY near offices like Google, KPMG, Sun Life not to mention a close walk to the Waterloo Regional Health Unit (formerly Grand River Hospital). It offers unmatched convenience with easy access to many academic institutions like Wilfrid Laurier University, the University of Waterloo, & Conestoga College. Located steps from KitchenerWaterloo’s best restaurants, shopping, and entertainment, and directly along the ION LRT rapid transit line, YOU’RE SEAMLESSLY CONNECTED across Waterloo, Kitchener, and Cambridge. You are greeted into the building with a SLEEK SCANDINAVIAN DESIGN that features cutting-edge smart home technology with the “InCharge Smart Home System,” giving you full control of lighting, temperature, security, and hydro usage from a touch panel or smartphone app. Enjoy high-speed internet, a DIGITAL KEYLESS LOCK, PACKAGE DELIVERY NOTIFICATIONS, AND A PRIVATE TERRACE. The European-style kitchen features quartz countertops, built-in appliances, and generous storage options. Premium building amenities include the cozy “Hygee” LOUNGE COMPLETE WITH MODERN FURNISHINGS, A LIBRARY, CAFÉ, AND FIREPLACE SEATING AREA, TWO SAUNAS, A FIREPIT, A COMMUNAL TABLE, a kitchen and bar, and lounge areas. This unit comes complete with its OWN DEDICATED PARKING SPACE; also equipped with electric vehicle charging stations, ample visitor parking, large bike storage and repair station. This is your chance to live in one of Kitchener’s most connected and innovative buildings. (id:66690)
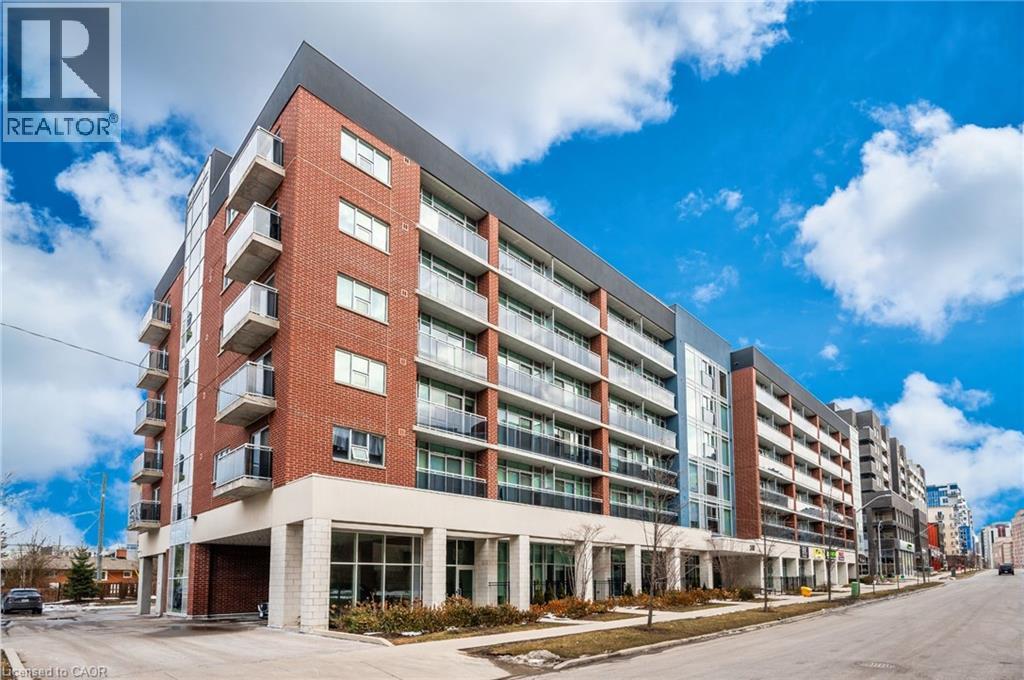
308 Lester Street Unit# 107
Waterloo, Ontario
Prime Retail opportunity as an investor on this tenanted space located in the bustling student area covering University of Waterloo & Wilfred Laurier University campus. unit currently leased to tenants until May 3031 at $2721.60 per month which is a great opportunity. Units offers 466.16 SF located in the heart of the University District in the newly built SAGE Platinum II Building. Buyer to assume tenants and includes 1 parking space. (id:66690)
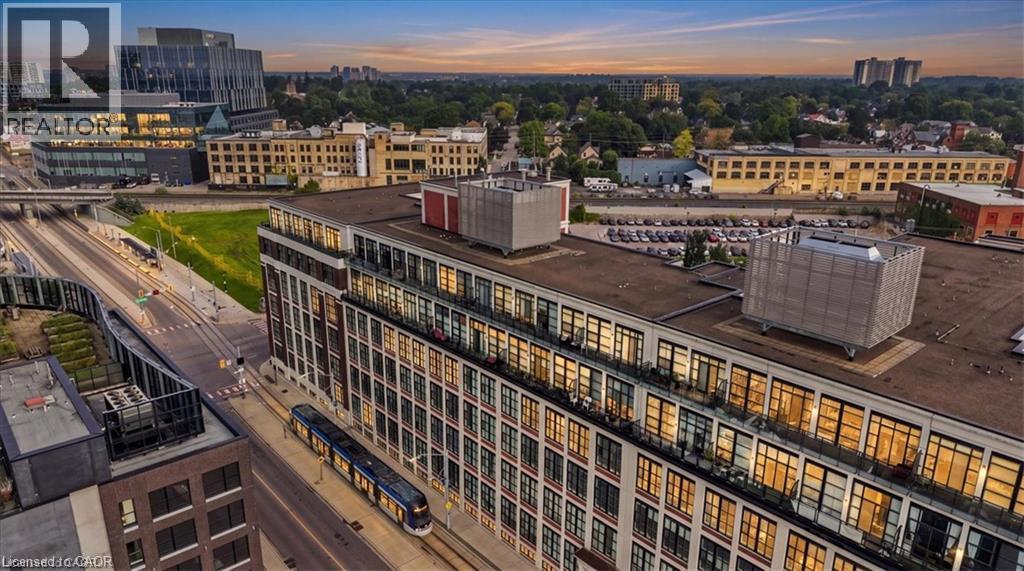
410 King Street W Unit# 408
Kitchener, Ontario
Welcome to Kaufman Lofts, a unique historic building in the heart of Downtown Kitchener. This well-appointed 1 bedroom, 1 bathroom condo offers a stylish urban lifestyle with character throughout. The open-concept layout is complemented by soaring ceilings, large windows, and distinctive loft-inspired details that create a bright and inviting living space. The kitchen offers ample cabinetry and workspace, flowing seamlessly into the living and dining areas. Enjoy the convenience of being steps from downtown restaurants, cafes, shopping, transit, the Innovation District, and Kitchener GO Station. Residents also have access to fantastic building amenities, including a rooftop terrace, party room, bike storage, and private storage lockers. An excellent opportunity for first-time buyers, professionals, investors, or anyone looking to enjoy the convenience and energy of downtown living. (id:66690)
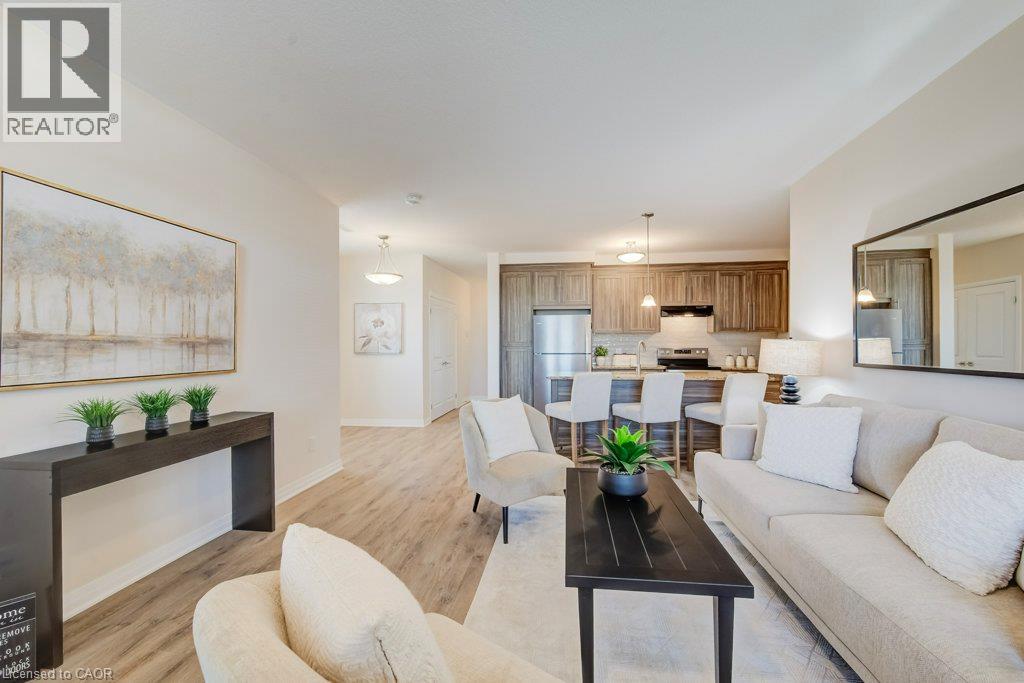
155 Thomas Slee Drive Unit# 3a
Kitchener, Ontario
Discover the perfect combination of open concept, accessibility, comfort, and low-maintenance living in this thoughtfully designed, two-bedroom, two-bathroom condominium. Offering a spacious, 9ft ceilings, light filled open-concept layout with all principal living areas all conveniently located on one level, this home provides an ideal setting for comfortable, independent living. The inviting living room flows seamlessly into the kitchen, creating a welcoming space for everyday living and entertaining. Large walk-in pantry off the kitchen or additional storage. The generous primary bedroom features a private three-piece ensuite with walk-in shower and glass enclosure and a walk-in closet (wheelchair accessible) while the second bedroom offers flexibility for guests, a home office, or additional needs. A second three-piece bathroom, convenient in-suite laundry, dedicated utility room, and ample storage complete this functional floor plan. One of the home's standout features is its beautiful rear outlook overlooking lush greenspace and a stormwater management pond, providing a peaceful, natural backdrop to enjoy throughout the seasons. Step outside onto your private rear patio to relax, unwind, and take in the tranquil surroundings. Enjoy the convenience of condominium living with reduced exterior maintenance responsibilities and more time to enjoy the things you love. Whether you're downsizing, looking to age comfortably in place, or seeking a home designed with accessibility in mind, this condo offers an exceptional blend of practicality and lifestyle. Large doorways and hallways are compatible with Wheelchair Accessibility. This accessible design, spacious one-level living, and serene greenspace views — an exceptional place to call home! All window coverings included, 5 appliances: Fridge/Stove/Dishwasher/Washer & Dryer included. (id:66690)
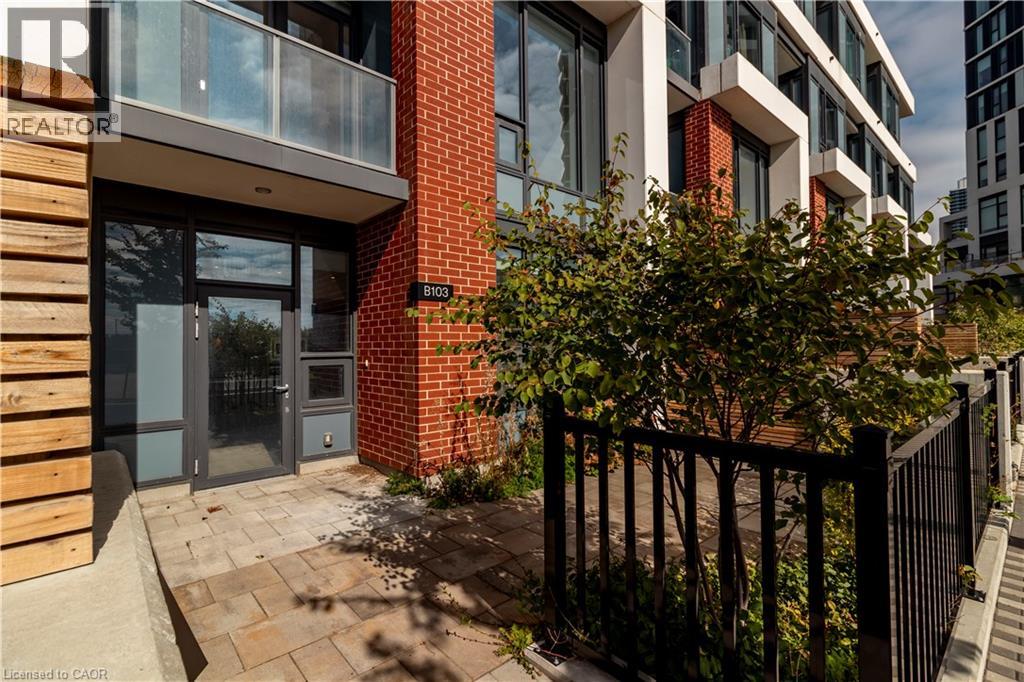
15 Wellington Street S Unit# 103
Kitchener, Ontario
Townhome 103 at 15 Wellington Street stands apart with luxurious two-level living and a unique dual-access design: walk directly into the building’s interior amenity hallway or step outside through your own completely separate street-level entrance. It offers the feel and function of a house with the convenience of condominium living. This refined 2-bedroom, 2.5-bath brownstone offers 1,170 sq ft of interior space, a 330 sq ft private outdoor terrace and TWO underground parking spaces. The main level features 9.5-ft ceilings, oversized windows and an open-concept layout centred around a beautifully finished kitchen with integrated panelled appliances, quartz countertops, custom cabinetry and a large island. Engineered hardwood flooring, large-format tile and contemporary finishes continue throughout. The expansive private terrace provides exceptional space for dining, entertaining or relaxing. Upstairs, soaring ceilings enhance the sense of space. The primary suite features a walk-in closet, well-appointed ensuite and private balcony. A generous second bedroom and full bath complete the upper level, while stained hardwood stairs with modern metal railings connect the two floors. The separation of living and sleeping areas makes the layout especially well suited to couples and families with young children. Located in Kitchener’s Innovation District, directly across from Google, Station Park puts groceries, cafés, dining, retail, transit and major employers close at hand. Residents also enjoy swim spas, fitness facilities, co-working lounges and entertainment spaces. A rare combination of two-level living, dual access, substantial private outdoor space, two underground parking spaces, premium finishes and exceptional convenience. Take advantage of the 2026 new home HST rebate, now in effect, and pay just $559,900 if you qualify. List price is net of the applicable HST rebate for qualifying purchasers. (id:66690)
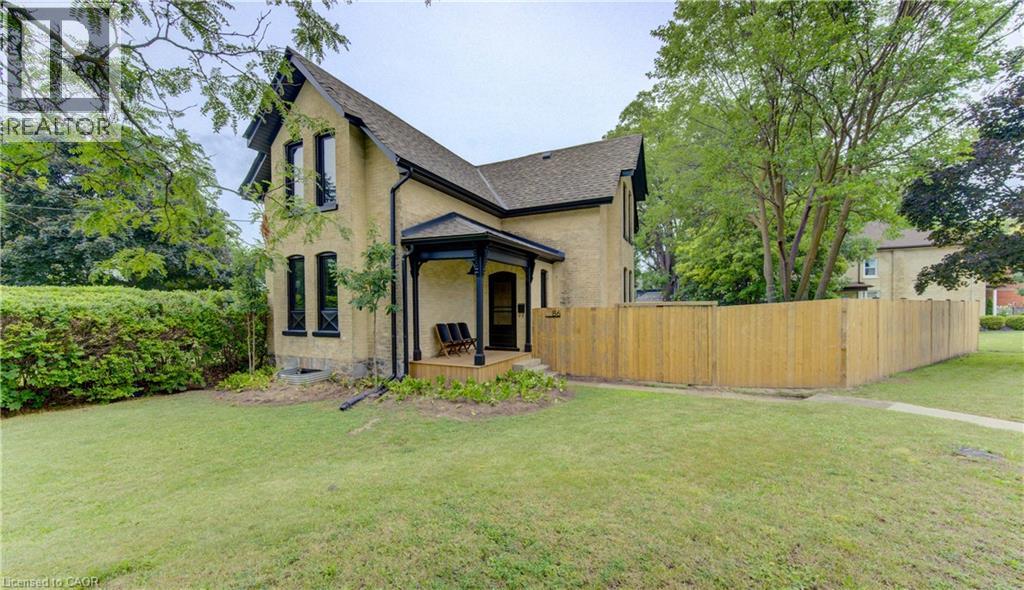
86 St Andrews Street
Cambridge, Ontario
Welcome to 86 St Andrews Street, a beautifully renovated character home in prestigious Dickson Hill, set on an impressive 74-foot-wide pie shaped lot. This 3-bedroom, 2-bath home combines historic charm with high-end custom finishes, exceptional craftsmanship and extensive modern updates completed in 2025. The versatile main floor offers a living room, family room, beautifully appointed kitchen, main-floor laundry and two offices. The larger office offers flexibility as a den, guest room or potential fourth bedroom, while the second is ideal for working from home. Multiple exterior entrances add further functionality. A full basement provides substantial utility and storage space. The extensive renovation went well beyond finishes, with major upgrades to HVAC, plumbing, electrical, insulation, windows, doors and exterior components, complemented by custom millwork, wide-plank hardwood and carefully restored heritage details. With multiple living spaces, 3+1-bedroom potential, a 74-foot-wide pie shaped lot and a highly functional floor plan, this move-in-ready home offers a rare combination of character, craftsmanship, flexibility and modern convenience—steps from Victoria Park and within walking distance of the Gaslight District and Downtown Galt. (id:66690)
160 Birchcliffe Crescent
Hamilton, Ontario
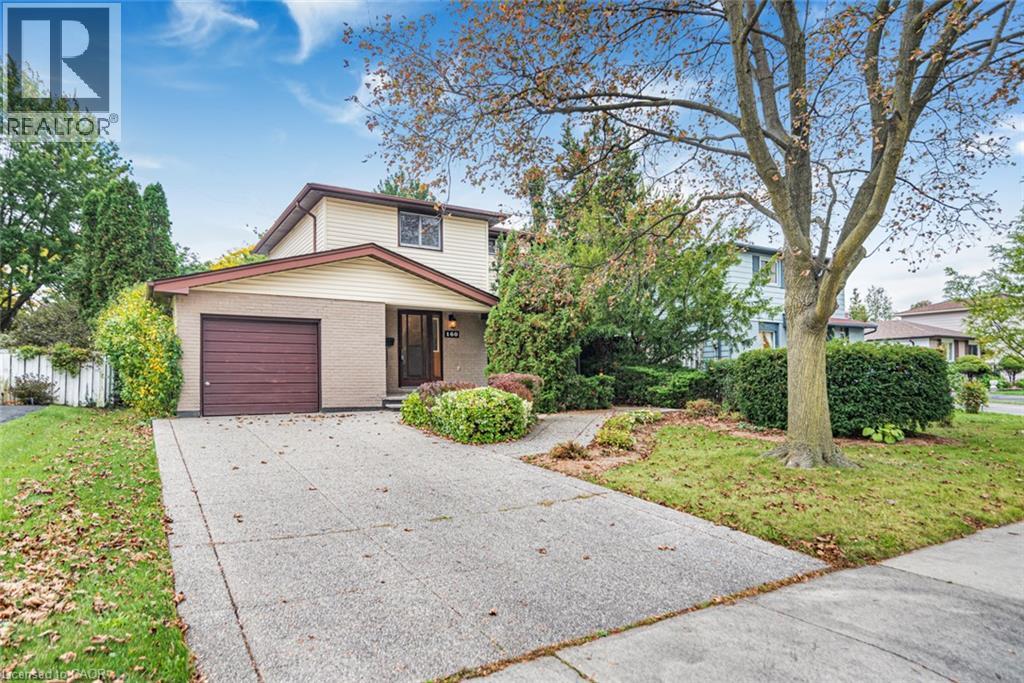
Original owner, first time offered since it was built in 1973. This 2-storey detached home is on a quiet crescent in Berrisfield, an established east Mountain neighbourhood, steps from Berrisfield Park. It offers 1,573 sq. ft. above grade on a 49 x 100 ft. lot. The main floor has a living room with a dining area and patio doors to the deck and patio, an eat-in kitchen with a side door, and a den behind the garage with sliding doors to a 3-season sunroom with a hot tub. Upstairs are three bedrooms with hardwood floors and a 4-piece bath. The partially finished basement includes a rec room and laundry. Attached garage, exposed-aggregate concrete driveway and fully fenced yard. Central air replaced in 2026. The home needs updating, and the price reflects that. The location is hard to improve: minutes to Limeridge Mall, the Linc, Mohawk Sports Park, Red Hill Valley trails, schools, transit and shopping. (id:66690)
268 Keewatin Avenue
Kitchener, Ontario
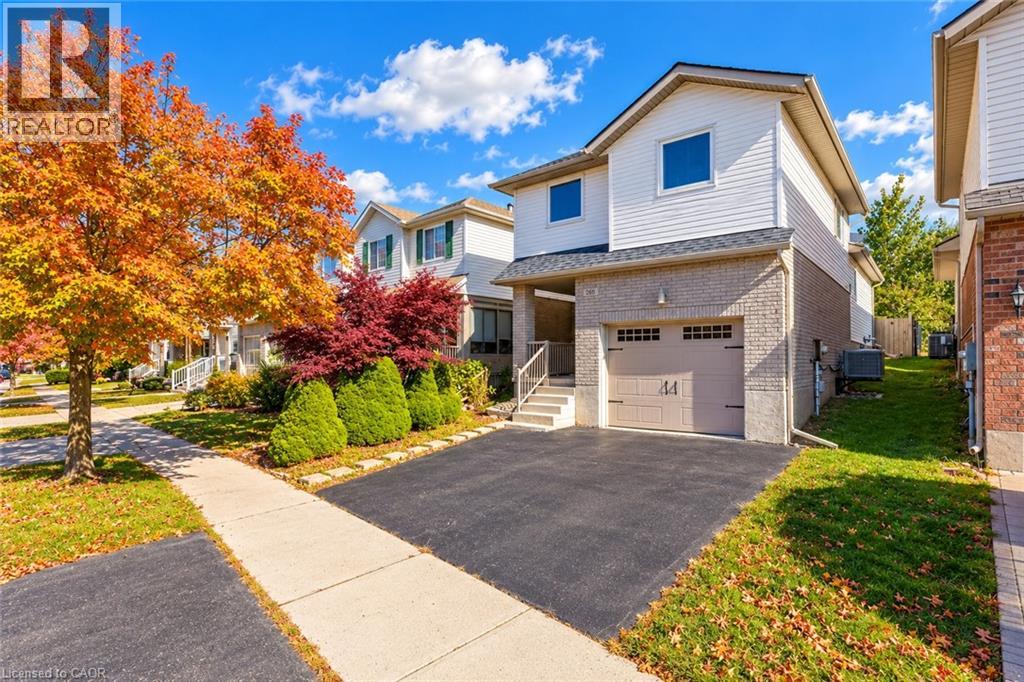
MORE THAN A HOUSE, IT'S A PLACE TO MAKE MEMORIES: Welcome to 268 Keewatin Avenue, a delightful home tucked away on a quiet, tree-lined street in a sought-after Kitchener neighborhood. Offering a wonderful inviting living spaces, this well-cared-for property is an excellent opportunity for first-time buyers, growing families or anyone looking to settle into an established community. Step inside the carpet-free interior, complemented by pot lights throughout that create a bright, welcoming atmosphere. The thoughtfully designed split-level layout offers the main living area, with beautiful skylights adding an airy, open feel to the space, and the setting offers plenty of room to relax and connect. The well-maintained kitchen features a functional layout, ample cabinetry stocked with appliances, with the refrigerator and dishwasher having been updated a few years ago. The adjoining dining area provides a comfortable space for everyday meals, weekend brunches and special occasions. Upstairs, discover 3 generously sized bedrooms, each offering natural light and flexibility to suit your family's needs. A well-appointed 4pc bathroom completes this level. The basement offers a blank canvas ready for your creative ideas. Imagine designing your own Recreation room, home gym or hobby space to complement your lifestyle. Step outside and discover one of this home's special features: an enclosed outdoor patio that creates a private, sheltered retreat. Enjoy your morning coffee, unwind with a book, or host intimate gatherings in this versatile space. The generous lot and private backyard provide even more room to enjoy the outdoors, while the oversized garage offers excellent utility, with space for a full-size vehicle and additional storage. Set in a convenient, family-friendly location close to schools, parks, shopping, and major commuter routes, this home makes everyday living easy. Come explore the possibilities and envision the next chapter of your homeownership journey! (id:66690)

Lot 3 Mentino Crescent
Hamilton, Ontario
Discover modern living with this beautifully crafted detached home by Zeina Homes, perfectly situated in a great location on Hamilton Mountain. This spacious property offers 4 generously sized bedrooms and 2.5 bathrooms, making it ideal for growing families. The main floor features elegant hardwood flooring and impressive 9-foot ceilings, creating a bright and open atmosphere. Oversized windows fill the home with natural light, enhancing every living space. The stylish kitchen is with granite countertops, offering both functionality and a touch of luxury. An elegant oak staircase leads from the main floor to the second level, adding warmth and character to the home’s design. A convenient side entrance to the basement provides added flexibility and potential for future development or an in-law suite. Located in a peaceful, green setting while still close to amenities, this home combines comfort, style, and practicality in one exceptional package. (id:66690)
Royal LePage Macro Realty