

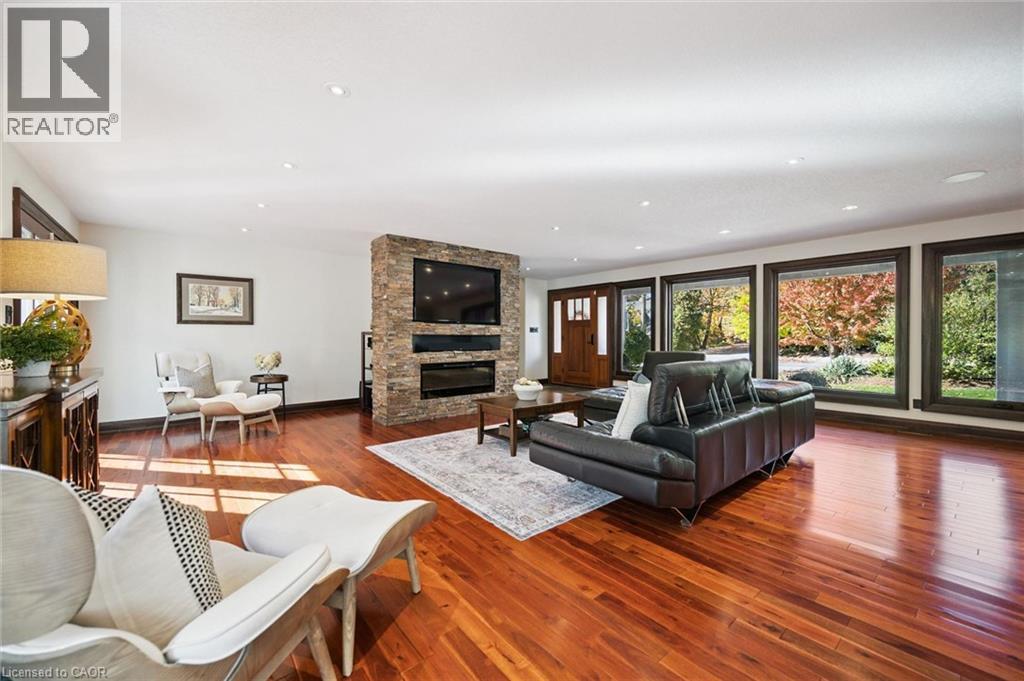
11 Maple Hill Drive
Kitchener, Ontario
**OPEN HOUSE SAT. OCT 24 from 2-4pm & SUN. OCT 25 from 11am-1pm** Do you need a layout that works for both your teenagers and your aging parents? 3 separate bedroom levels allow each generation to have their own living quarters, while everyone can live together in a multi-generational home. Or, do you have a blended family and need more bedrooms? This house has 7 different bedroom options and provides space so everyone can spread out. The front entry leads into the stunning great room with hardwood floors. The expansive kitchen is a chef's dream, with a centre quartz island, gas stove with 4 burners and griddle, plus heated floors! The built in double wall of pantry cupboards lead to the large dining room with vaulted ceiling and overlooking the pretty treed backyard. The first bedroom level up could be considered the primary bedroom wing, with it's own ensuite bathroom, bedroom and sitting room. The next staircase takes you up to the kid's bedroom wing with 3 large bedrooms and a beautifully remodelled main bathroom. The bedroom level below the primary wing, could be used for extended family stays with 2 more additional bedrooms (one is currently being used as a home office space). Then the next level leads to the basement rec room and extra storage room. 3 car garage - a double car garage and a separate single car garage, plus 10 extra car parking on the aggregate driveway means you should never run out of parking space. Located on almost a half acre lot, this property is adjacent to Westmount Golf & Country Club and on one of most exclusive streets in KW. (id:66690)
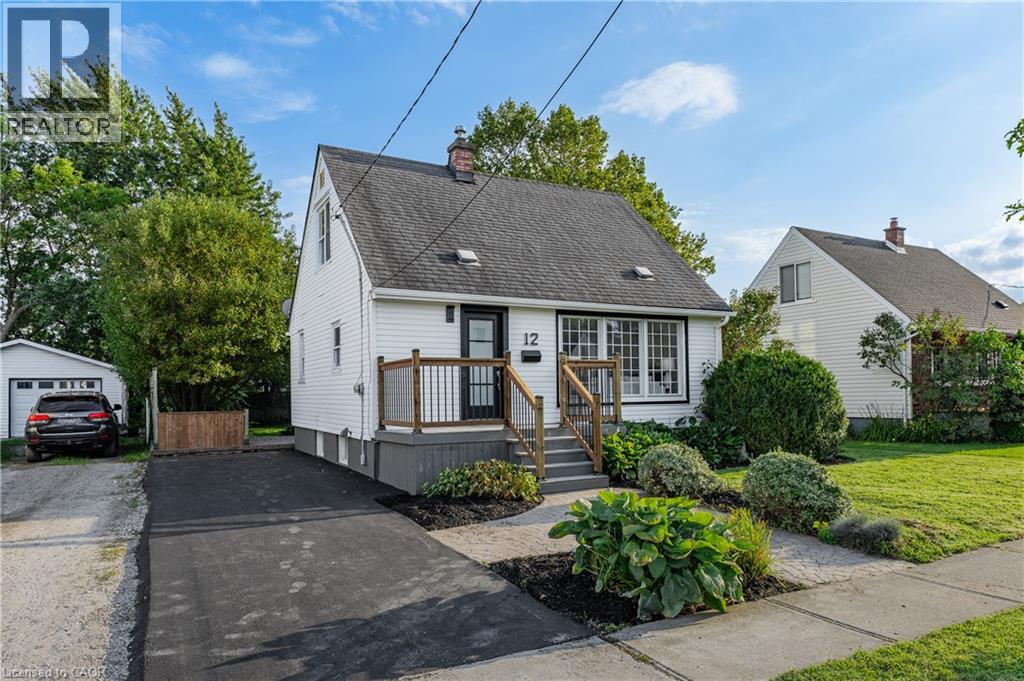
12 Admiral Road
St. Catharines, Ontario
Welcome to 12 Admiral Road, a freshly updated 3-bedroom, 2-bathroom home in St. Catharines. The main floor features engineered hardwood, a bright living room with an electric fireplace, and an updated kitchen with new countertops and dishwasher, along with a cooktop and built-in wall oven. Fresh paint, new carpet, and two updated bathrooms give the home a clean, move-in-ready feel throughout. The finished basement adds a rec room, full bathroom, and laundry area for additional living space. Outside, enjoy a spacious backyard and a new asphalt driveway with parking for up to four vehicles. A functional, updated home with plenty of room inside and out. (id:66690)

348 Browning Place
Waterloo, Ontario
Designed by Peggy Wiebe in 1969 and cared for by the same owners for 38 years, 348 Browning Place is an original midcentury modern home built around a central courtyard that draws light into every room. On a quiet Beechwood cul de sac, 128 feet of frontage and a collection of thirty Japanese maples create a private garden setting, with decks and patios stepping down into the landscape. Inside, walls of glass and skylights frame the courtyard from both the dining area and the sunken living room. Two wood fireplaces anchor the main living spaces. The main floor primary suite allows for easy everyday living, with three additional bedrooms upstairs and four bathrooms in total. The finished walkout lower level adds a media room and recreation space, for 4,073 sq ft of finished living area. A double garage with inside entry and a six car driveway provide ample parking. Beechwood Park residents can join the neighbourhood association’s pool and tennis club, and trails lead to Clair Lake. The University of Waterloo, Wilfrid Laurier University, Waterloo Park and Uptown Waterloo are all close by. A prelisting home inspection is available. An architect designed original with a documented history, in one of Waterloo’s most established neighbourhoods. (id:66690)
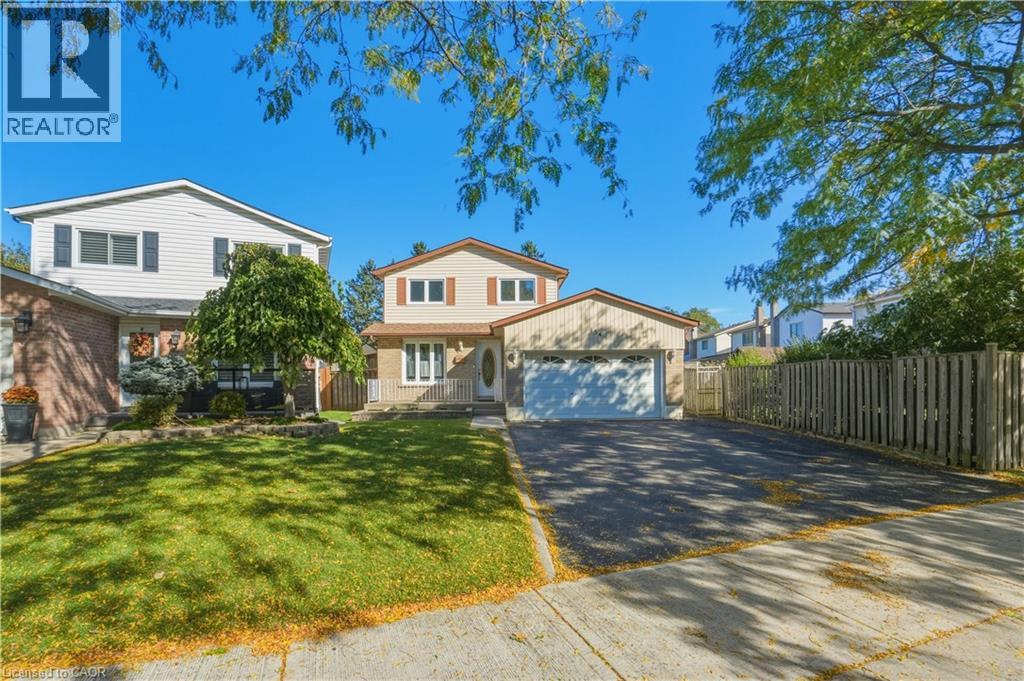
154 Memorial Avenue
Hamilton, Ontario
Welcome to 154 Memorial Avenue, nestled in the family-friendly Cherry Heights neighbourhood! This well-maintained 2-storey brick detached home offers a comfortable and functional layout with plenty of space for the whole family. The main floor features a bright, spacious eat-in kitchen, separate dining room perfect for entertaining, and a welcoming living room highlighted by a large bay window that fills the space with natural light. Convenient main-floor laundry and a 2-piece powder room add to the home's functionality. Upstairs, you'll find three bedrooms, including a spacious primary suite complete with a walk-in closet and 2-piece ensuite. The main bathroom has been completely updated, providing a fresh and modern feel.The full basement, with separate entrance, has already been framed and insulated and is ready for your finishing touches—an excellent opportunity to create additional living space, a home office, recreation room, or potential in-law suite. The attached double-car garage with inside entry provides plenty of parking and storage. Outside, enjoy the large fully fenced yard and covered patio—ideal for relaxing, entertaining, and family gatherings. Ideally located close to schools, parks, places of worship, shopping, walking trails, public transit, and with easy access to major highways. A wonderful opportunity to own a spacious family home in a convenient and welcoming neighbourhood! (id:66690)
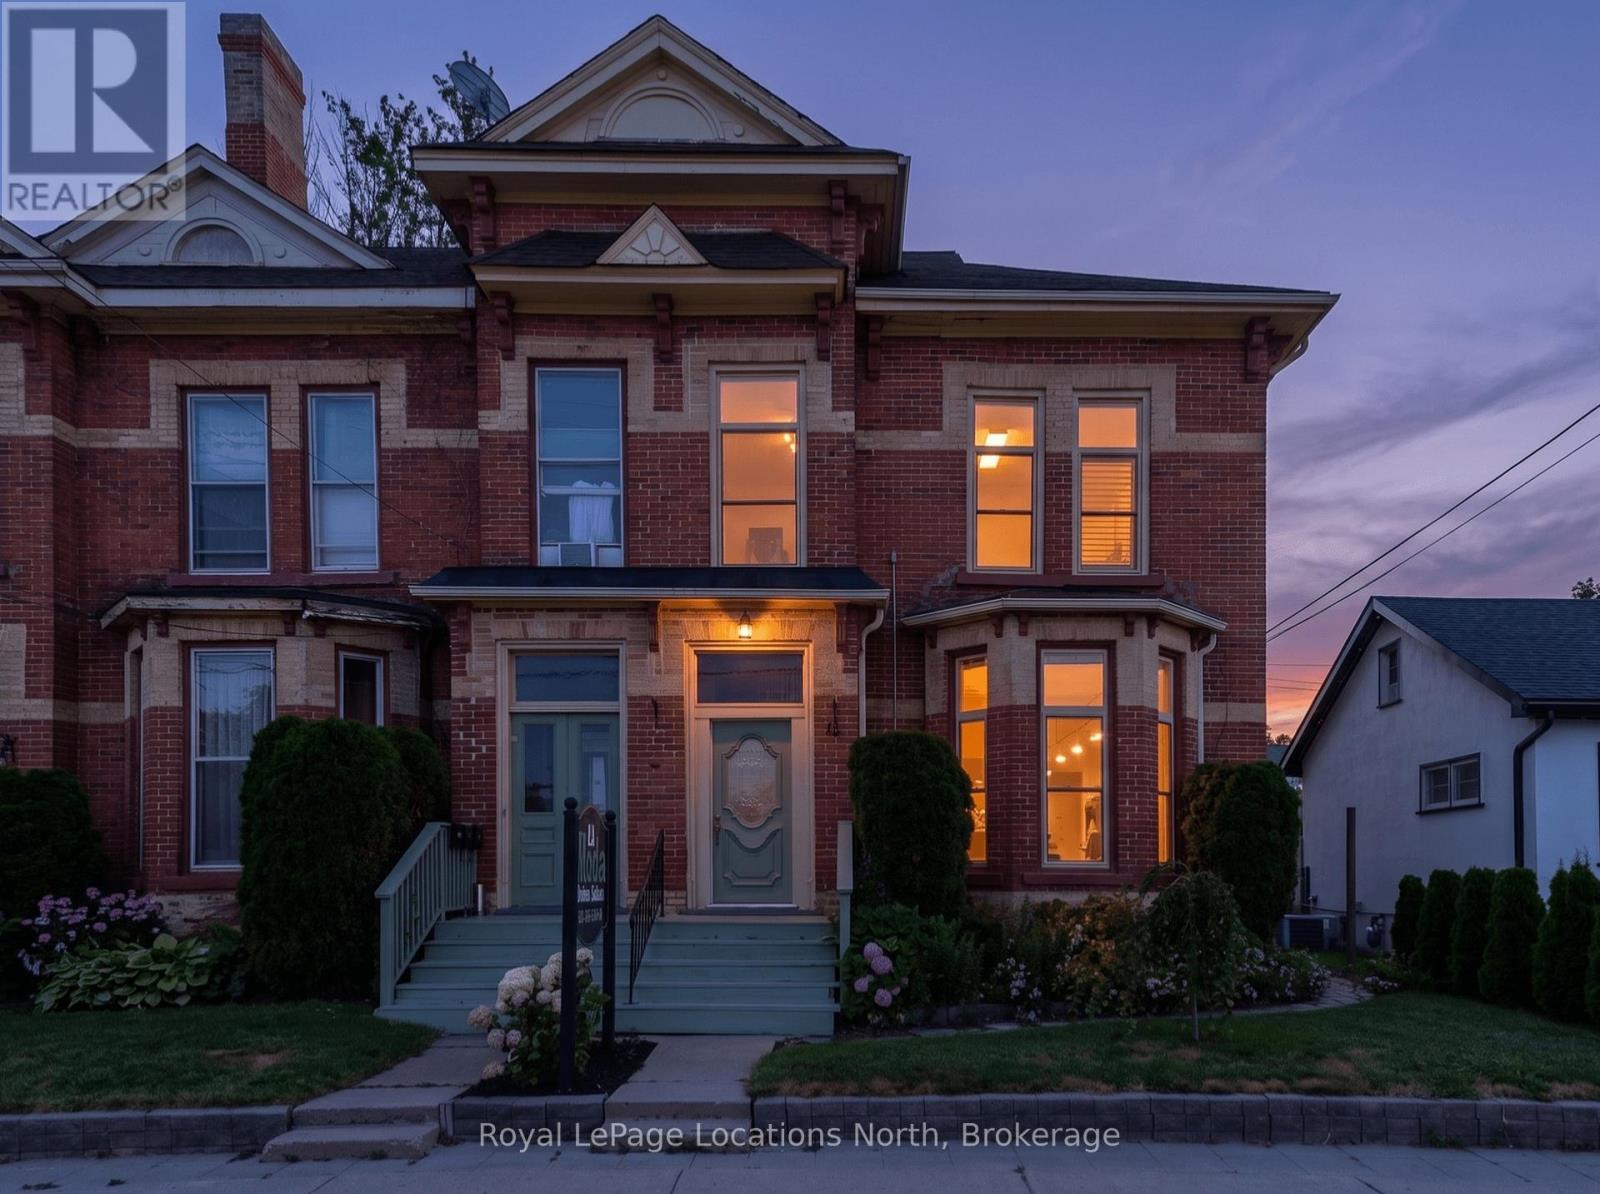
36 Saint Marie Street
Collingwood, Ontario
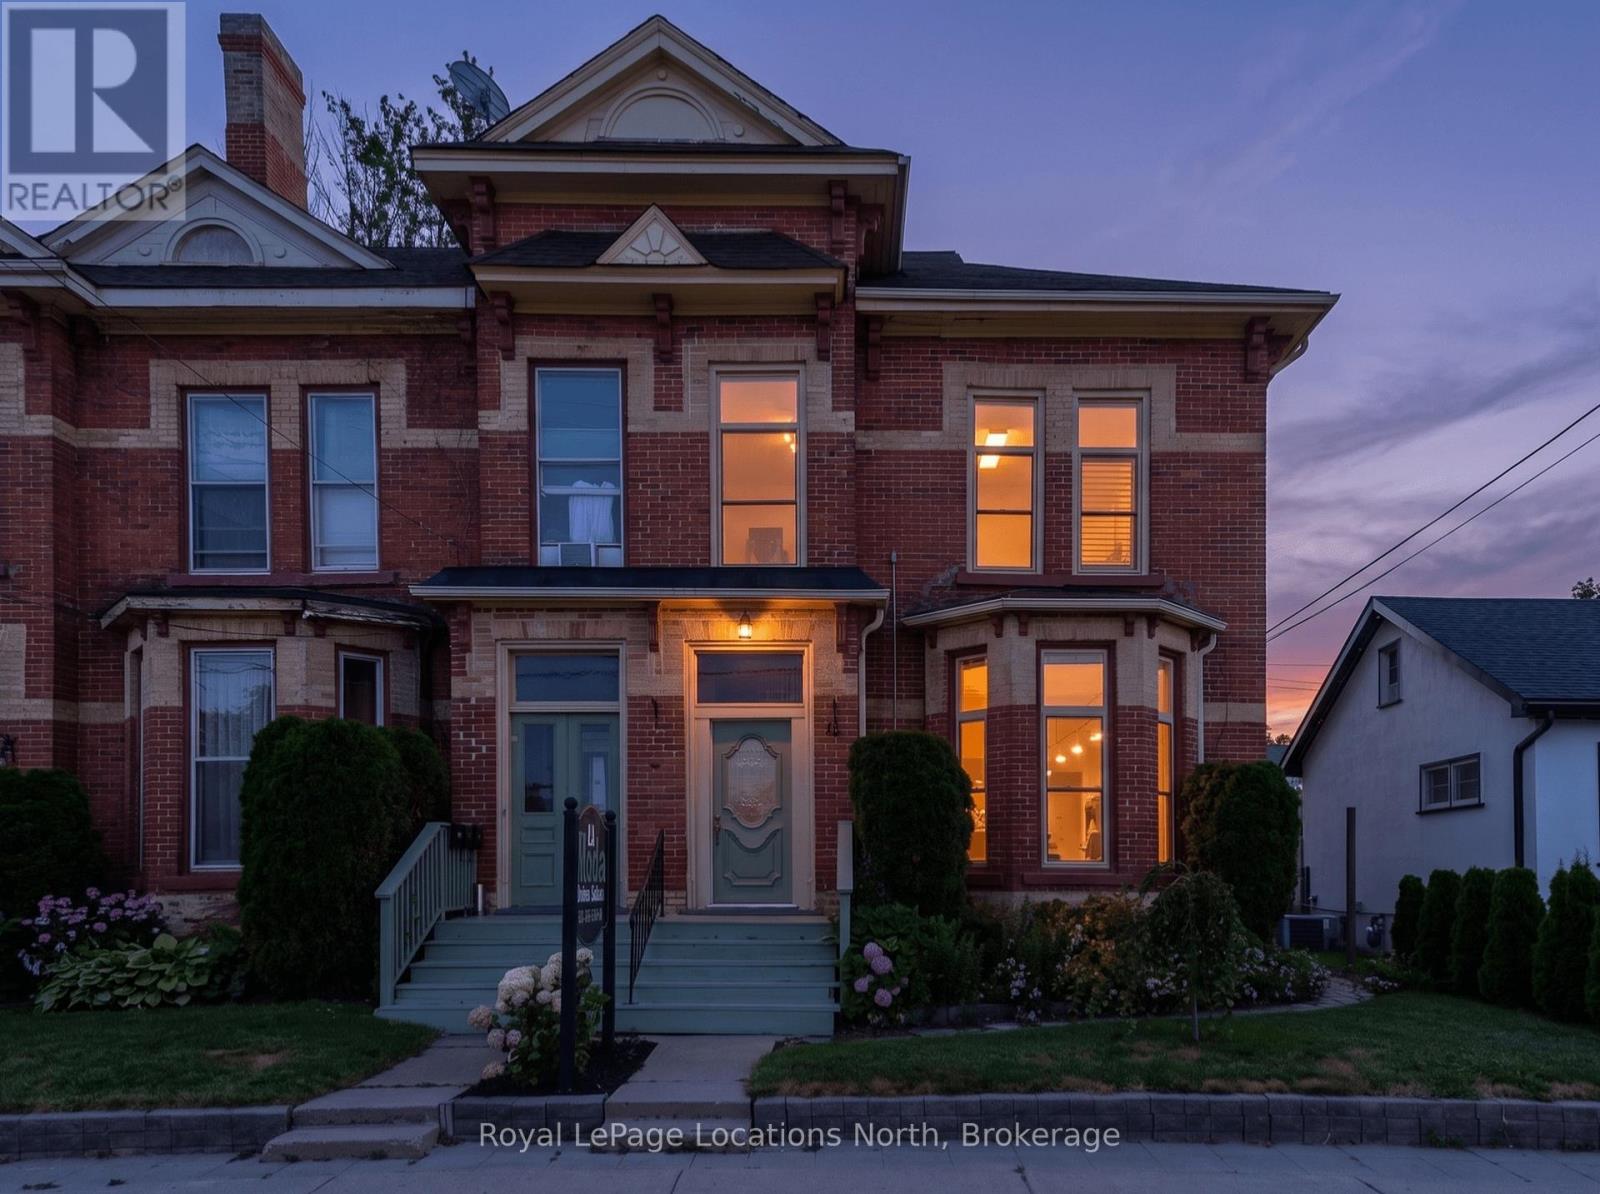
Investment Opportunity! 2,936 sq. ft. mixed-use property in the heart of downtown Collingwood. This prominent brick building combines a high-visibility commercial space with a spacious residential apartment above, presenting endless possibilities for investors, entrepreneurs, or owner-occupiers seeking strong income potential. The street-level commercial unit features an open-concept layout, a two-piece bathroom, laundry room, generous rear storage, two rear entrances for added accessibility, private parking for up to six vehicles and ample public parking nearby. An inviting front entrance and outstanding street presence offers rare exposure on one of Collingwood's busiest commercial streets. The upper-level apartment features a large primary ensuite with an adjoining laundry room, a bright custom kitchen with a dining area, two additional bedrooms, two three-piece bathrooms, and generous living spaces. Perfectly positioned in the vibrant downtown core, the property is surrounded by popular shops, restaurants, cafés, and year-round attractions. Enjoy an unbeatable lifestyle, with the waterfront, Sunset Point Beach, grocery stores, shopping, the Collingwood Trail System, and everyday amenities all within walking distance, while Blue Mountain Village, Thornbury, and the area's renowned ski hills, golf courses, and scenic trails are just a short drive away. Whether you're growing your real estate portfolio, establishing a business, or enjoying the convenience of living where you work, this versatile property offers outstanding flexibility and long-term value. (id:66690)
36 Saint Marie Street
Collingwood, Ontario
Investment Opportunity! 2,936 sq. ft. mixed-use property in the heart of downtown Collingwood. This prominent brick building combines a high-visibility commercial space with a spacious residential apartment above, presenting endless possibilities for investors, entrepreneurs, or owner-occupiers seeking strong income potential. The street-level commercial unit features an open-concept layout, a two-piece bathroom, laundry room, generous rear storage, two rear entrances for added accessibility, private parking for up to six vehicles and ample public parking nearby. An inviting front entrance and outstanding street presence offers rare exposure on one of Collingwood's busiest commercial streets. The upper-level apartment features a large primary ensuite with an adjoining laundry room, a bright custom kitchen with a dining area, two additional bedrooms, two three-piece bathrooms, and generous living spaces. Perfectly positioned in the vibrant downtown core, the property is surrounded by popular shops, restaurants, cafés, and year-round attractions. Enjoy an unbeatable lifestyle, with the waterfront, Sunset Point Beach, grocery stores, shopping, the Collingwood Trail System, and everyday amenities all within walking distance, while Blue Mountain Village, Thornbury, and the area's renowned ski hills, golf courses, and scenic trails are just a short drive away. Whether you're growing your real estate portfolio, establishing a business, or enjoying the convenience of living where you work, this versatile property offers outstanding flexibility and long-term value. (id:66690)

20 Gillespie Drive
Brantford, Ontario
Designed with family living in mind, this spacious West Brant home offers comfort, space, and flexibility. Featuring nearly 2,900 sq ft, 4 bedrooms, and 3.5 baths, including two private primary suites, Newly painted, this home is perfect for growing or extended families. Enjoy a bright open-concept main floor ideal for entertaining, a partially finished basement ready to customize, and a fully fenced backyard with no rear neighbours. Located steps from top-rated schools, parks, and trails, with a double garage and main-floor laundry for everyday convenience. A move-in-ready home in one of Brantford’s most family-friendly neighbourhoods. (id:66690)

10 Emily Street
Hagersville, Ontario
A beautiful one-storey freehold townhouse featuring 2,241sq. ft. of total finished living space, located in a newer subdivision in Hagersville, a short 30-minute commute to Hamilton. Built in 2018 by Boehr Homes, this well-maintained home was finished above the builder's standard grade. The main level offers a spacious 1,193 sq. ft. floor plan, including 2 bedrooms, a primary suite with a walk-in closet and ensuite bath, plus main-floor laundry with direct interior access to the single-car garage. The main level features an open-concept living area with hardwood and ceramic floors throughout. The kitchen has dark oak cabinetry and includes a spacious island, a built-in dishwasher, a porcelain apron-front sink, a stainless-steel refrigerator, and a gas range. The sliding glass door leads to a rear deck and a fully fenced yard. The professionally finished lower level (1, 048 sq. ft.) features a sprawling rec room, a third bedroom and a 3-piece bath. A freestanding sauna in the lower level is included, a wonderful bonus for relaxing and unwinding. Plenty of storage throughout, including a utility room in the lower level. Out front, a private asphalt driveway and a quaint covered porch invite you to slow down and settle in. This house is nestled in a quiet, well-kept, tree-lined neighbourhood. The town has plenty of charm while still providing all the necessary amenities - grocery stores, restaurants, a hospital and healthcare, schools, churches, gas stations, banking, as well as a genuine sense of community. It sits within easy driving distance of Port Dover and Caledonia (15-20 min.), Simcoe (approx.25 min.), and Brantford (30 min.), making weekend lunches, antiquing runs, and day trips entirely effortless. A well-priced home in a location that makes the slower life surprisingly easy to live. Don't wait on this one. (id:66690)
2797 Red Maple Avenue Unit# 12
Jordan Station, Ontario
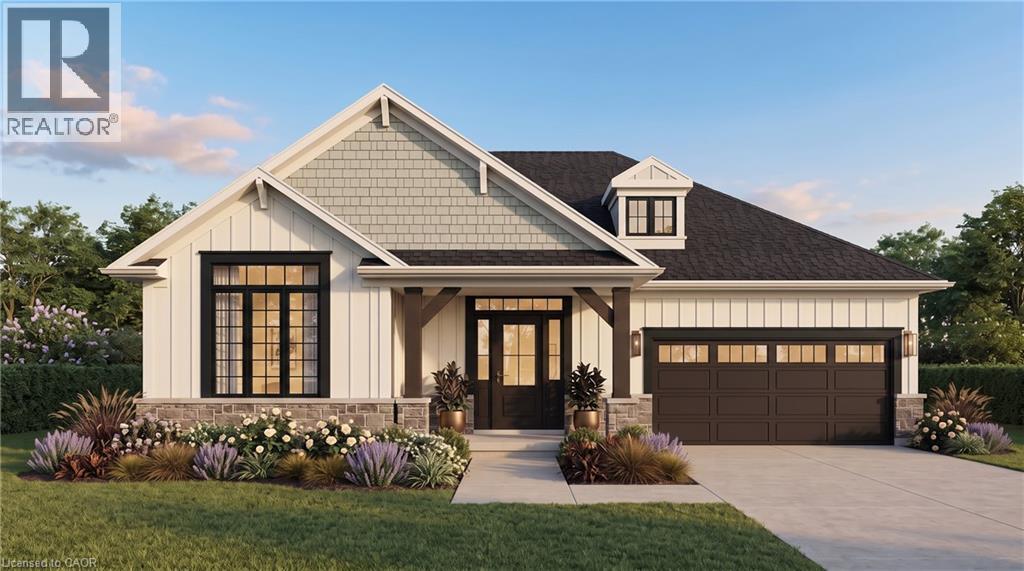
Welcome to Royal Maple, an exclusive bungalow community in the heart of Jordan's renowned Wine Country. Surrounded by picturesque vineyards, award-winning wineries, golf courses, and charming local shops, this is where peaceful living meets modern luxury. Introducing 12-2797 Red Maple Avenue, a beautifully designed to-be-built bungalow offering 1,395 sq. ft. of elegant main floor living with 2 bedrooms and 2 full bathrooms. Personalize your interior finishes and create a home that's uniquely yours. The fully finished basement adds exceptional living space with a third bedroom, third full bathroom, spacious recreation room, and generous unfinished storage—perfect for guests, hobbies, or family gatherings. Quality finishes include 9-foot smooth ceilings, quartz countertops in the kitchen and ensuite, an elegant oak staircase, and a spa-inspired ensuite featuring double sinks and a large glass and tiled walk-in shower. Enjoy a truly carefree lifestyle with grass cutting and snow removal included, giving you more time to experience everything Niagara's Wine Country has to offer. The purchase price reflects the full HST rebate, making this an exceptional opportunity to own a brand-new home at outstanding value. Flexible closing dates provide plenty of time to sell your current home, making your transition seamless. Discover the perfect combination of luxury, convenience, and carefree living at Royal Maple. (id:66690)
47 Hilltop Drive
Ayr, Ontario
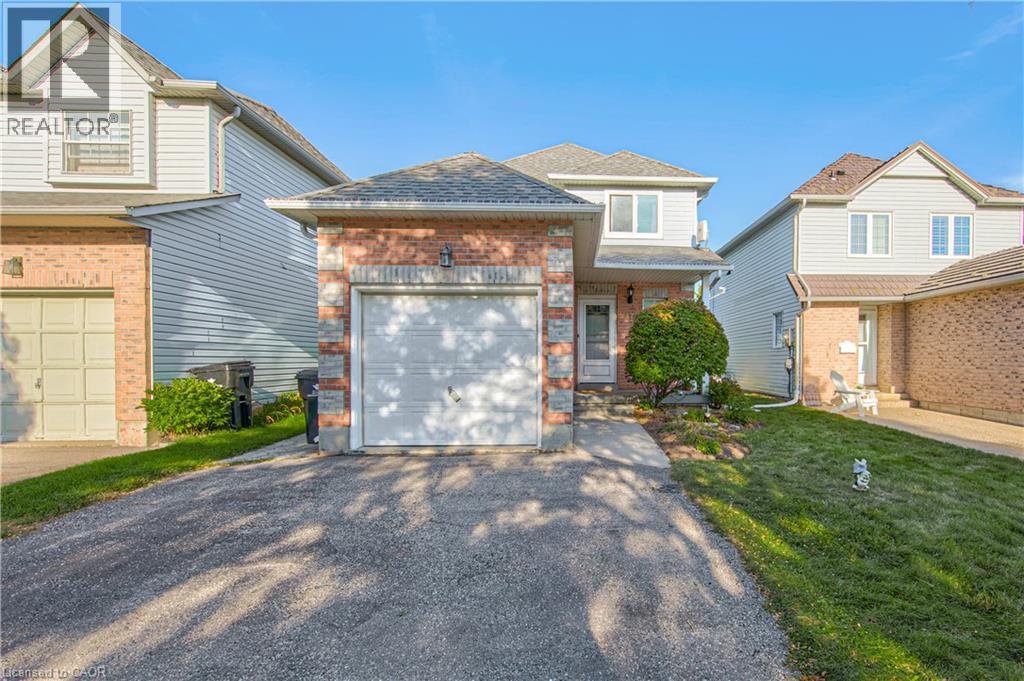
Welcome to the charming Village of Ayr! This lovely 3-bedroom single-family home offers 1,161 sq. ft. of comfortable living space, plus a partially finished basement with a completed 4-piece bathroom, offering excellent potential for additional living space. Ideally located backing onto Schmidt Park and 3 houses away from Cedar Creek School, this home provides a wonderful blend of comfortable indoor living and enjoyable outdoor space. The main floor features a generous foyer with access to the oversized single-car garage, an updated 2-piece powder room with convenient main-floor laundry, and an updated eat-in kitchen ideal for everyday family living. The spacious living and dining areas offer plenty of room for family and friends, while the oversized backyard and spacious stamped-concrete patio create a wonderful setting for summer entertaining and relaxing outdoors. The driveway comfortably accommodates three vehicles. With newer windows (2014), a newer roof (2015), new sliding door out to the patio. 3 bedrooms, 2+1 bathrooms, and a great location backing onto parkland, this home offers an excellent opportunity for first-time buyers, young families, or anyone looking to enjoy all that the welcoming community of Ayr has to offer and only 10 mins from the 401. (id:66690)

455 Samford Place
Oakville, Ontario
Welcome to 455 Samford Place, a remarkable custom-built luxury home in one of Southwest Oakville's most sought-after neighbourhoods. Set on a premium 65' x 115' lot, this stunning residence blends sophisticated design, exceptional craftsmanship, and modern family living. Its limestone and stucco exterior, expansive driveway, double-car garage, and rare rear-access garage door create an impressive first impression. Step inside to bright, open-concept living with 10-foot ceilings, oversized windows, and elegant custom millwork throughout. Designed for everyday living and entertaining, the chef's kitchen features a large quartz island, designer lighting, premium Thermador appliances, and a convenient spice kitchen. The family room is a true gathering space, highlighted by a dramatic floor-to-ceiling porcelain fireplace feature wall and French doors opening to the private backyard for seamless indoor-outdoor living. A grand wood staircase with skylight and custom paneling leads to the upper level, where four spacious bedrooms each offer an ensuite and walk-in or built-in closet. The primary suite is a private retreat with a beautiful feature wall and spa-inspired ensuite showcasing double walnut vanities and luxurious porcelain finishes. The professionally finished lower level offers endless flexibility for entertaining, recreation, or multi-generational living, featuring a spacious rec room, second laundry area, stylish wet bar with sink, dishwasher, fridge, wine storage, and space for a beverage cooler. A separate walk-up to the backyard adds exceptional convenience and versatility. With refined finishes, premium upgrades, and an unbeatable Oakville location close to schools, parks, shopping, and the lake, this exceptional home offers the perfect blend of luxury, comfort, and timeless elegance. (id:66690)
502 - 120 Carrick Trail
Gravenhurst, Ontario
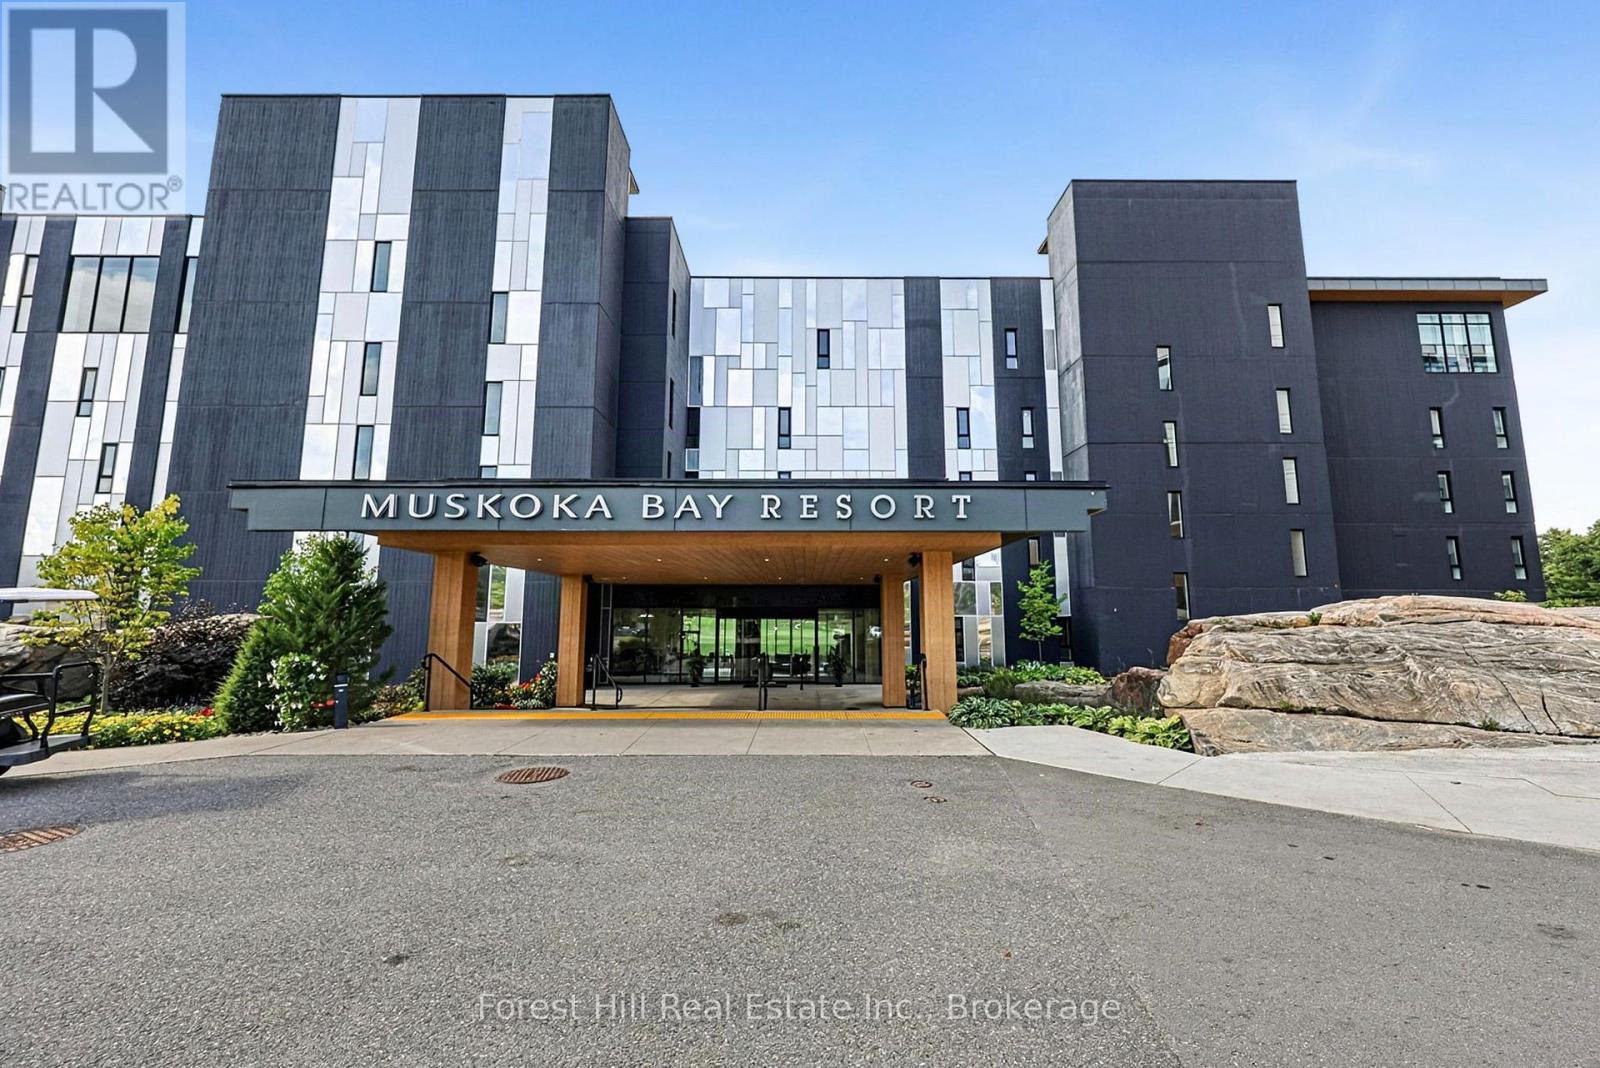
Rare opportunity to own one of only four penthouse residences at Muskoka Bay Resort. This spacious 2-bedroom, split-layout suite features soaring ceilings, floor-to-ceiling windows, and a private balcony with spectacular southwest views overlooking the resort's world-class golf course. Bright, modern, and fully furnished, this exceptional retreat offers effortless four-season resort living.Enjoy full access to an impressive array of resort amenities, including two outdoor pools, Muskoka's first rooftop infinity pool, the SkyBar, state-of-the-art fitness facility, and championship golf just steps away. Spring through fall, enjoy exceptional dining at one of Muskoka's finest patios, and the opportunity to play golf surrounded by stunning natural beauty. In winter, take advantage of on-site fat-bike and cross-country ski trails, plus an outdoor skating rink.Additional value includes a waived golf club initiation fee of up to $55,000. Annual dues and Food & Beverage minimums apply.Conveniently located near downtown Gravenhurst, with easy access to shopping, restaurants, amenities, attractions, and year-round events, including the popular Wednesday Farmers' Market. The professionally managed Resort Rental Program offers a convenient option for generating rental income when you are not occupying the suite yourself.A unique opportunity to own a fully furnished penthouse at one of Muskoka's premier four-season resorts. (id:66690)