

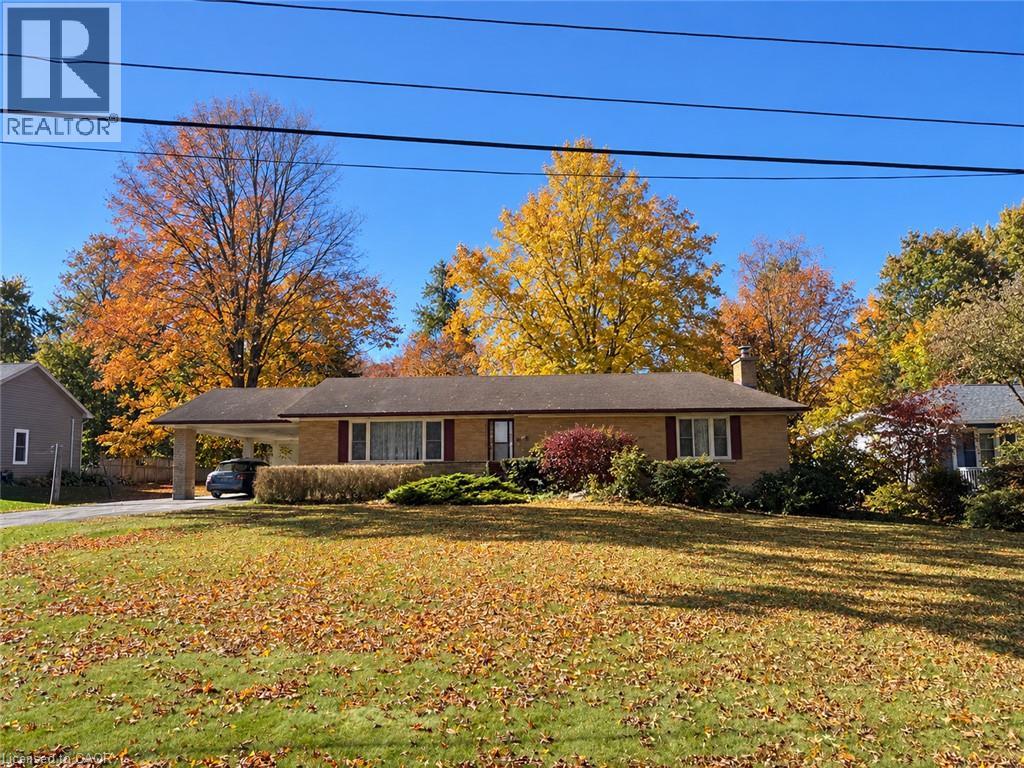
1645 King Street N
St. Jacobs, Ontario
A Rare Opportunity on 0.775 Acres with Income Potential, Spacious Living & Exceptional Outbuildings! Welcome to 1645 King St N, a unique property offering the perfect blend of space, flexibility and opportunity in the sought-after St. Jacobs area. Situated on an impressive 0.775-acre lot, this property is ideal for families, hobbyists, entrepreneurs, investors or anyone looking for additional space and income potential. The main residence offers 4+2 bedrooms and 2 bathrooms, providing plenty of room for a growing family, extended family or those who work from home. The property also features a separate 1-bedroom, 1-bathroom guest house, offering excellent potential for rental income, a private in-law suite, guest accommodations or a dedicated space for family and friends. Adding even more value is the large workshop/garage, perfect for a contractor, tradesperson, car enthusiast, hobbyist or anyone needing substantial workspace and storage. The expansive lot provides plenty of room to enjoy the outdoors, with a generous yard and mature trees creating a peaceful and private setting. Separate -1 bedroom, 1-bathroom guest house, Excellent potential for additional rental income, large workshop/garage, Ample parking and outdoor space, Ideal for families, multi-generational living or investors, Convenient St. Jacobs location. A rare combination of residential living, income potential and workspace. Whether you're looking for a spacious family home, an investment opportunity, a multi-generational property or a place to operate your business or hobby, 1645 King St N offers possibilities that are increasingly difficult to find. (id:66690)
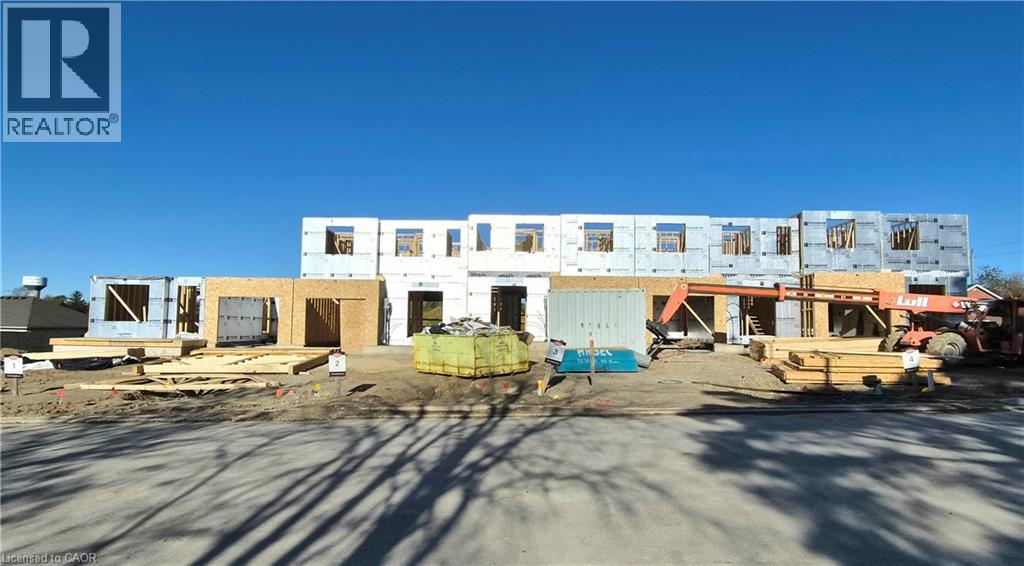
9 Anne Street W
Harriston, Ontario
Welcome to The Homestead End Unit at Maitland Meadows. Where natural light pours in, space feels a little more open, and home feels just a little more elevated. Set on the edge of this quiet Harriston community, this to be built end unit offers something buyers immediately notice the moment they walk in. More windows. More sunlight. More connection to the outdoors. It is a subtle upgrade that changes how the entire home feels. Designed for those ready to step away from the noise and into a slower, more intentional pace of life, this home delivers the perfect balance of function and comfort. Three bedrooms, 2.5 baths, and an attached garage give you the everyday practicality you need, while the bright, airy layout creates a space you will actually enjoy spending time in. No projects. No updates. No compromises. Just clean, modern finishes and a turnkey lifestyle from day one. And for a limited time, the builder is adding even more value. A 6 piece appliance package, central air conditioning, and a garage door opener are all included, making your move that much easier. But what truly sets this home apart is how it lives. Sunlight in the morning. A little extra privacy. A little more breathing room. It is the kind of upgrade you feel every single day. You still get the opportunity to make it your own. Select your interior finishes and create a space that reflects your style before you even move in. Life in Harriston offers something the city cannot. Quiet streets. Friendly faces. A pace that lets you slow down and actually enjoy where you are. If you have been waiting for something that feels just a little brighter, a little more open, and a little more like home… this is it. Escape the city. Come home to calm. Your Homestead End Unit is waiting. (id:66690)
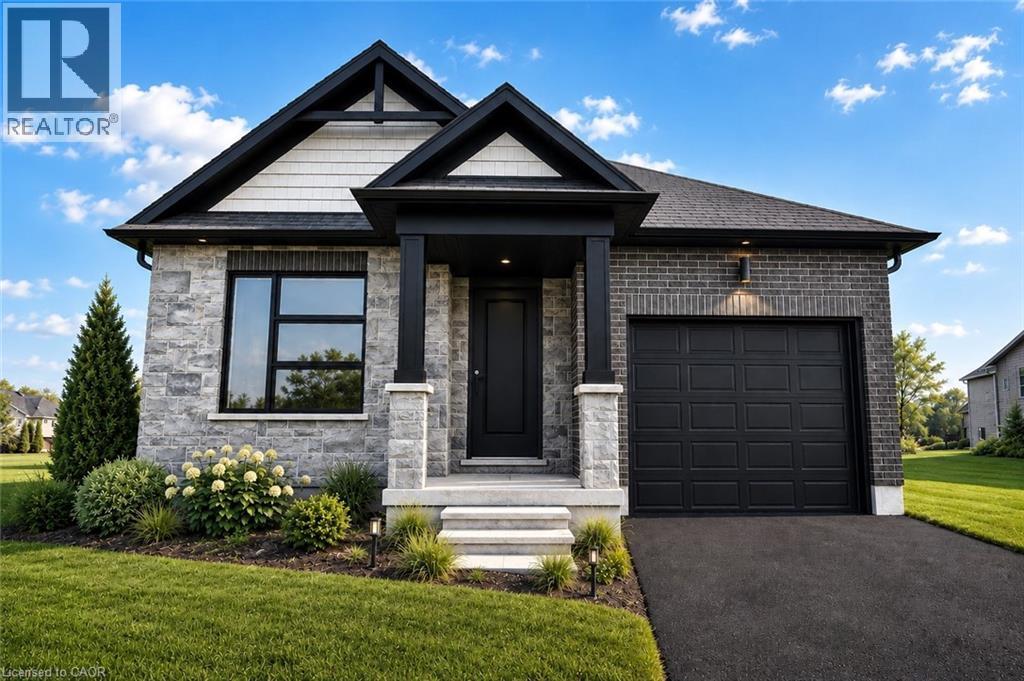
152 Bean Street
Harriston, Ontario
TO BE BUILT - Welcome to the HASTINGS model, a thoughtfully designed bungalow offering affordable, low maintenance living without compromising on comfort or style. Pricing reflects the newly announced HST rebates, making this an excellent opportunity for downsizers, first time buyers, or anyone looking to simplify their lifestyle. This functional 2 bedroom layout features bright open concept living with 9' ceilings, upgraded cabinetry, stone countertops, breakfast bar seating, main floor laundry, and a spacious primary suite with walk in closet and private ensuite. The front bedroom offers flexible use as a guest room, office, or den. The basement includes an egress window and bathroom rough in with the option to have the lower level finished for additional living space if desired. BONUS FEATURES INCLUDED: central air conditioning, paved asphalt driveway, garage door opener, holiday receptacle, perennial garden and walkway, sodded yard, stone countertops in kitchen and bathrooms, and more. Ask about available lots, included features, and additional floor plans. Model Home located at 122 Bean Street. Photos shown are artist concepts or completed models on other lots and may not be exactly as shown. (id:66690)
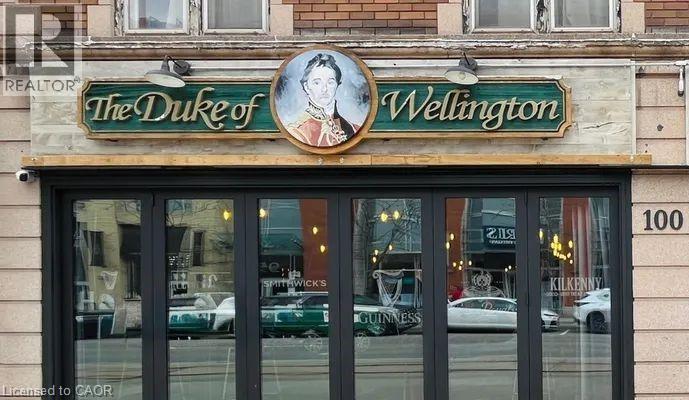
100 King Street S
Waterloo, Ontario
PREMIER BRITSH PUB FOR SALE!!! Exceptional opportunity to acquire a well-established, high revenue pub in the heart of Waterloo. The Duke of Wellington, a local institution since 1980 boast a tradition of family and serving the community. From live music, amazing menu and vast variety of drinks, have made The Duke of Wellington a local staple for 45 years. Don't miss this opportunity to continue the legacy. (id:66690)
36 Anne Street W
Harriston, Ontario
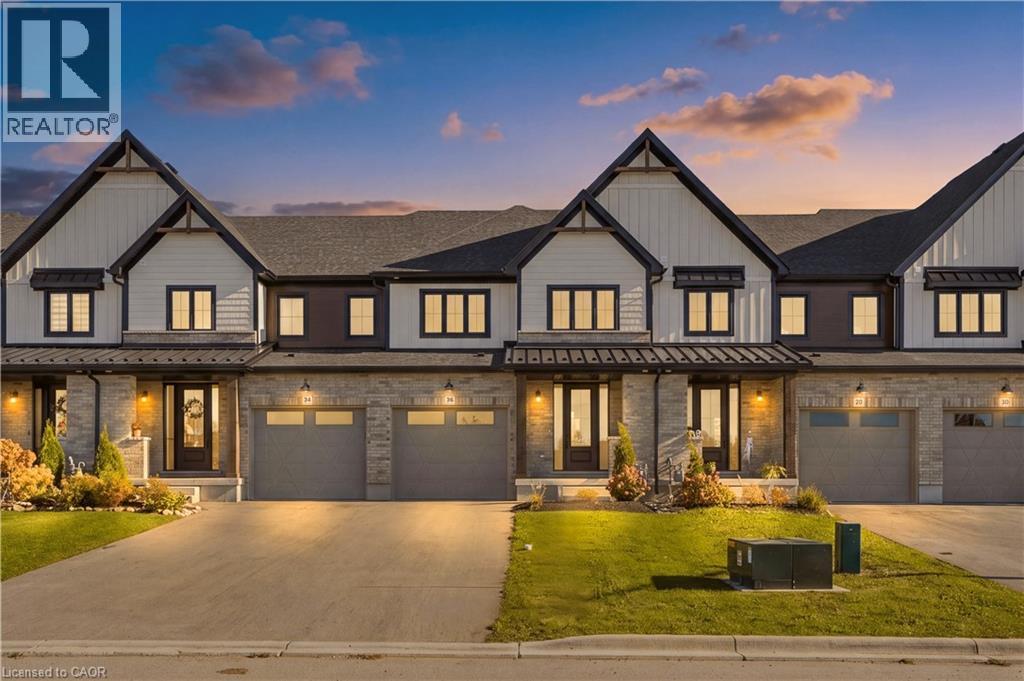
Step into easy living with this beautifully designed 1,799 sq ft interior unit, where modern farmhouse charm meets clean, contemporary finishes in true fashion. From the moment you arrive, the light exterior palette, welcoming front porch, and classic curb appeal set the tone for whats inside.The main level features 9' ceilings and a bright, functional layout starting with a generous foyer, powder room, and a flexible front room ideal for a home office, reading nook, or play space. The open concept kitchen, dining, and living area is filled with natural light and made for both everyday living and weekend entertaining. The kitchen is anchored by a quartz island with a breakfast bar overhang, perfect for quick bites and extra seating. Upstairs, the spacious primary suite includes a walk-in closet and sleek 3pc ensuite with beautiful time work and glass doors. Two additional bedrooms, a full family bath, and convenient second level laundry round out this floor with thoughtful design. The attached garage offers indoor access and extra storage, while the full basement is roughed in for a future 3-pc bath just waiting for your personal touch. Whether you're a first-time buyer, young family, or down sizer looking for low maintenance living without compromise, this home checks all the boxes. Ask about the full list of features or visit our fully furnished Model Home at 122 Bean Street and explore all your options at Maitland Meadows. Come Home To Calm in Harriston. NOW INCLUDING APPLIANCES! (id:66690)
102 Thackeray Way
Harriston, Ontario
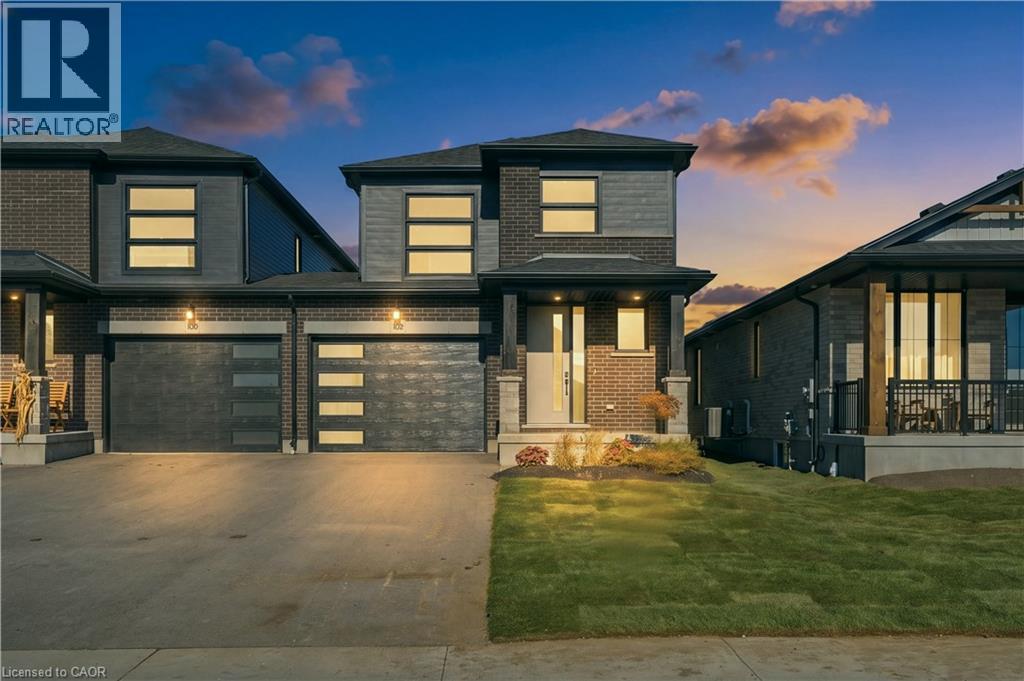
Welcome to Maitland Meadows, where modern design meets small town comfort. This brand new Woodgate model offers the perfect upgrade for young professionals or growing families who want more breathing room without the noise that usually comes with semi-detached living. These homes are only connected at the garage wall, giving you the privacy and quiet you've been craving. Inside, you get that fresh, contemporary style everyone wants today. Bright, open spaces and thoughtful upgrades already included make move-in day feel truly turnkey. Outside, you'll love the peaceful neighbourhood vibe: safe, quiet streets, friendly neighbours, and farmland sunsets you'll never get tired of. Commuting is easy with larger centres about an hour away, and you'll enjoy all the small town essentials - fibre optic internet, natural gas heat, and full municipal services. Quick closing is available so you can start your next chapter sooner. If you're looking for an affordable new build with style, space, and zero hassle, this is the one. Additional perks include: Oversized garage with man door and opener, paved driveway, fully sodded yard, soft close cabinetry, central air conditioning, Tarion Warranty and survey all included in the price. NOW INCLUDING APPLIANCES!!! (id:66690)
112 Thackeray Way
Harriston, Ontario
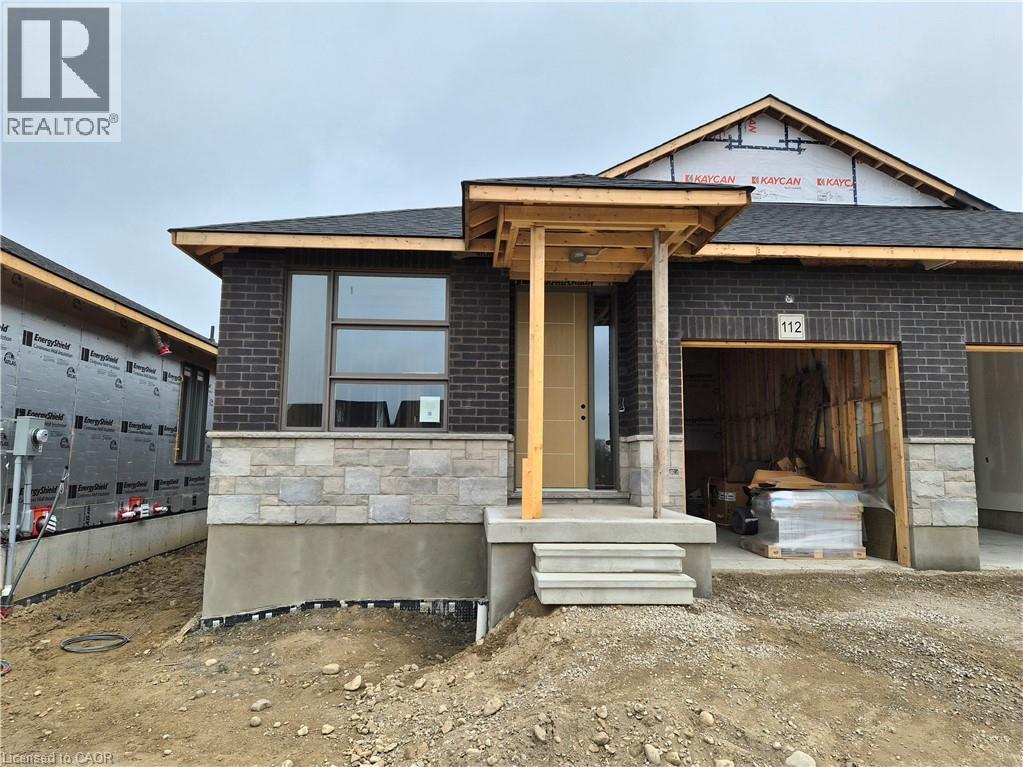
Brand new design! You asked for it and we delivered you a semi-detached bungalow at Maitland Meadows! Discover the ease of main floor living in this thoughtfully designed Stonegate Model with 2 bedroom, 2 bathrooms in the growing community of Harriston. Lovely 9' ceilings make a big impact here and oversized windows create a bright and airy feel throughout the 1,210sq ft open concept layout. The kitchen, dining, and living spaces flow seamlessly, perfect for entertaining or cozy nights in. The primary suite offers a private retreat with a walk through closet and 3pc ensuite bath. Step out onto the 14x12' covered deck to enjoy your morning coffee or summer BBQs, rain or shine. Additional highlights include main floor laundry, quality finishes throughout, a full basement ready for future development, and a single car garage with inside entry. Set on a landscaped 30' x 100' lot in a quiet neighbourhood near parks, schools, and trails. Ideal for Buyers of any age and any stage. You will truly enjoy this design for many years to come. This home is going to be under construction soon but be sure to secure your spot now and move in with confidence! (id:66690)
203 Lester Street Unit# 1
Waterloo, Ontario
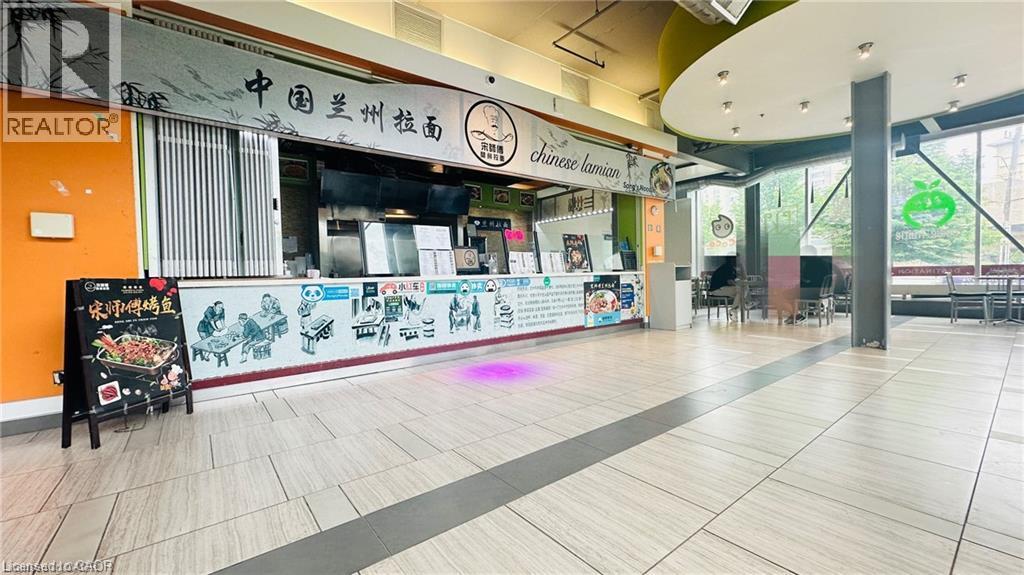
Fantastic opportunity to own a well-established restaurant located between Wilfrid Laurier University and the University of Waterloo! This prime location benefits from extremely heavy foot traffic, with thousands of students passing by the storefront daily.The kitchen area offers approximately 633 square feet, while the entire floor is dedicated to a spacious public dining area, professionally cleaned and maintained by the property management company. The restaurant is equipped with two large commercial exhaust systems, one at the front and one at the rear, allowing for greater flexibility and diversified food concepts.The checkout/front counter features an extra-large marble countertop, and is fully equipped with a cold table and hot food heating station, making it ideal for high-volume service.Don’t miss this excellent opportunity to own arestaurant in one of the most vibrant student hubs—book your showing today! (id:66690)
158 River Run Road
Drayton, Ontario
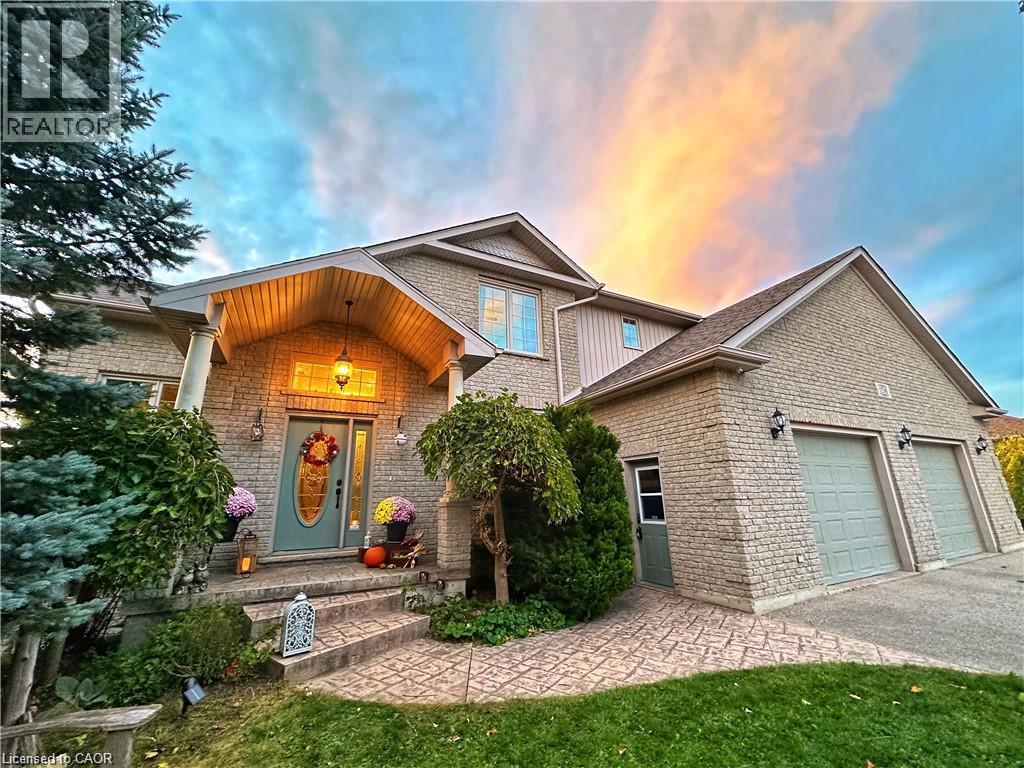
Where elegance meets comfort! Nestled serenely in the charming town of Drayton that offers a peaceful and tranquil atmosphere with its beautiful countryside, picturesque landscapes, calming presence of farmland & the Conestoga River/lake conservation/cottage area, this impeccably custom designed home offers the harmonious blend of rustic appeal, cozy comfort and a close connection with nature. Custom built executive home 82 feet wide premium lot with over 4000 sq ft finished space: 6 bedrooms, 4 bathrooms, 3 gas fireplaces and fully finished walkout basement. The main floor boasts a majestic vaulted-ceiling great room, 18 feet high, and abundance of natural light throughout. The open-concept design seamlessly connects the living spaces, formal dining area and kitchen. The kitchen is handcrafted by a Mennonite carpenter: maple cupboard, quartz countertops and a center island, which makes the kitchen a chef's delight. Relax and entertain on the deck or backyard, where you can savor picturesque sunsets and the soothing sounds of nature. All season postcard views make every day feel like a cozy retreat. The balcony and walkout basement both provide access to the breathtaking panoramic views of the pond and green space. This property offers a carpet-free environment, and also boasts an oversized 2-car garage and a driveway that can accommodate up to 6 cars. Newly installed energy efficient Heat pump and smart thermostats with 10 years warranty. Water softner newly installed in 6/2026. High speed fiber optic cable internet connects to the home fiber optic modem and whole house wired with internet and AV ports. Internet security cameras installed at 4 sides. 5 mins walk to amenities/school/library/glocery/clinic/church/park. (id:66690)
12 Driftwood Lane
Meaford, Ontario
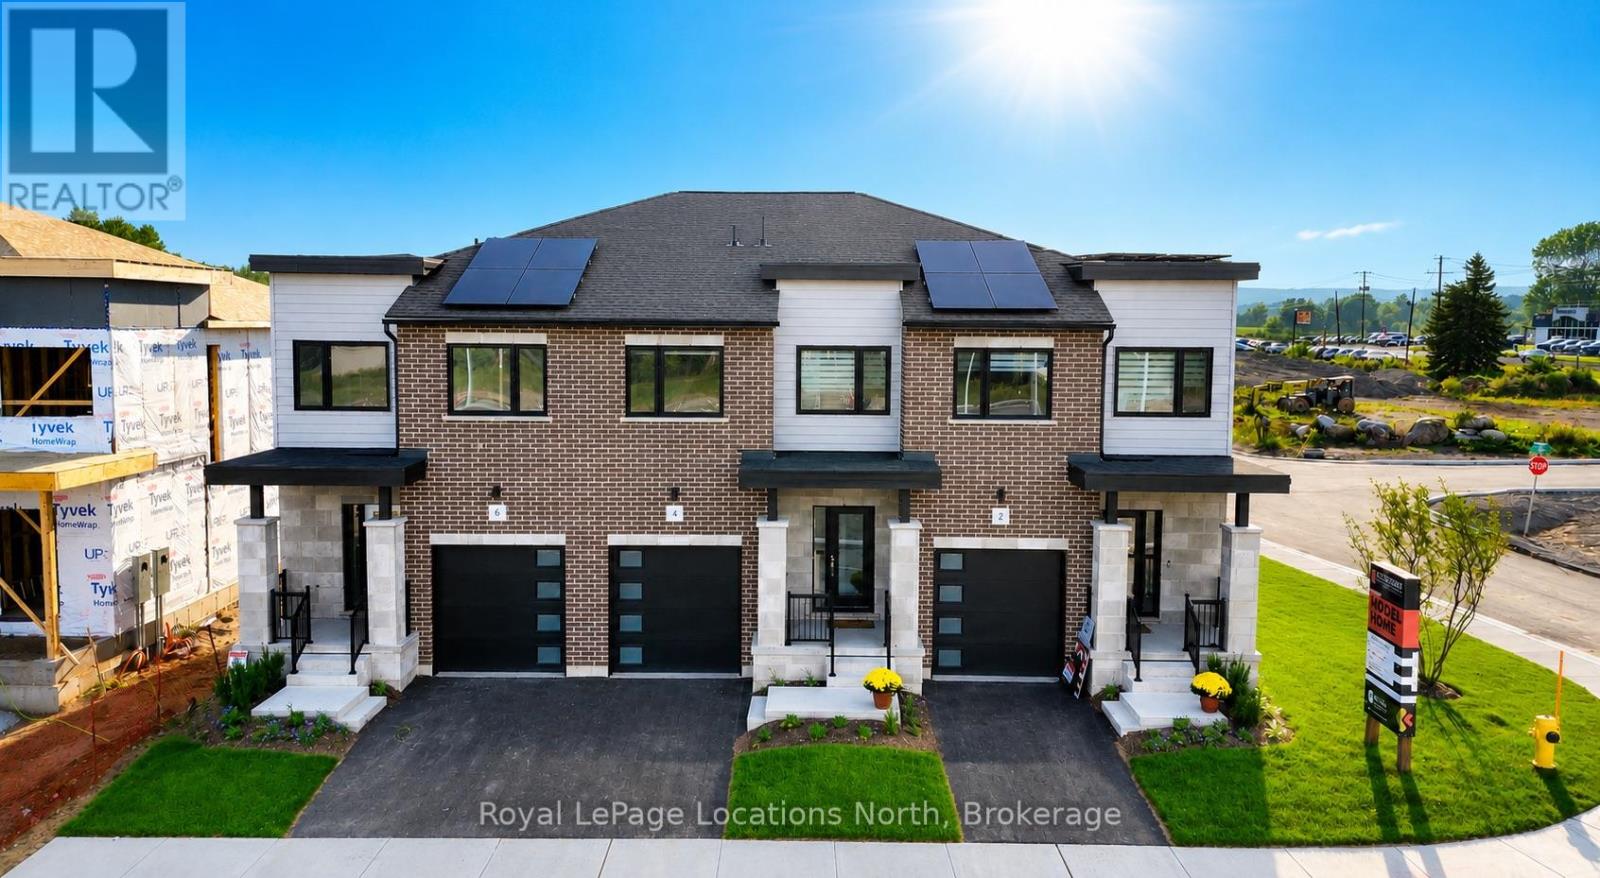
MODEL HOME OPEN THURSDAY-SUNDAY, 1-5PM! 3-bedroom, 3 or 4-bathroom Sailor interior unit in Southern Georgian Bay's first-of-its-kind Net Zero community. Ready for occupancy January 2027 - just choose your finishes! SPECIAL INCENTIVES ON 10 & 12 DRIFTWOOD ONLY! Receive an additional $20,000 in FREE upgrades, PLUS your choice of $30,000 off the purchase price OR a FREE finished basement valued at approx. $47,000, PLUS $50,000+ in HST rebate savings. Don't miss out - these are the only lots with the additional incentive! Built to exceed today's standards and meet the 2030 Building Code, these homes combine exceptional construction, energy efficiency and high-quality finishes for a more comfortable home with dramatically reduced energy costs. INCLUDED in the purchase price: solar panels, cold-climate heat pump, HRV system, triple-pane windows, AeroBarrier air sealing, thicker foundation with 2" spray foam insulation along exterior basement walls and under floor, quartz countertops in kitchen and bathrooms, stainless steel kitchen appliances, washer/dryer and main-floor vinyl plank flooring. Also included: asphalt driveway, deck, privacy fence, fibre-optic internet and EV charger. Finished basement adds a recreation room and 3 or 4-piece bathroom. Future community clubhouse planned with pickleball courts, gym and conference room. HST exemption available to qualified buyers; listed price reflects the HST exemption and $30,000 incentive. Photos are of a completed Voyager interior model home for illustrative purposes only. Finishes and appearance may vary based on buyer selections. (id:66690)
5 Driftwood Lane
Meaford, Ontario
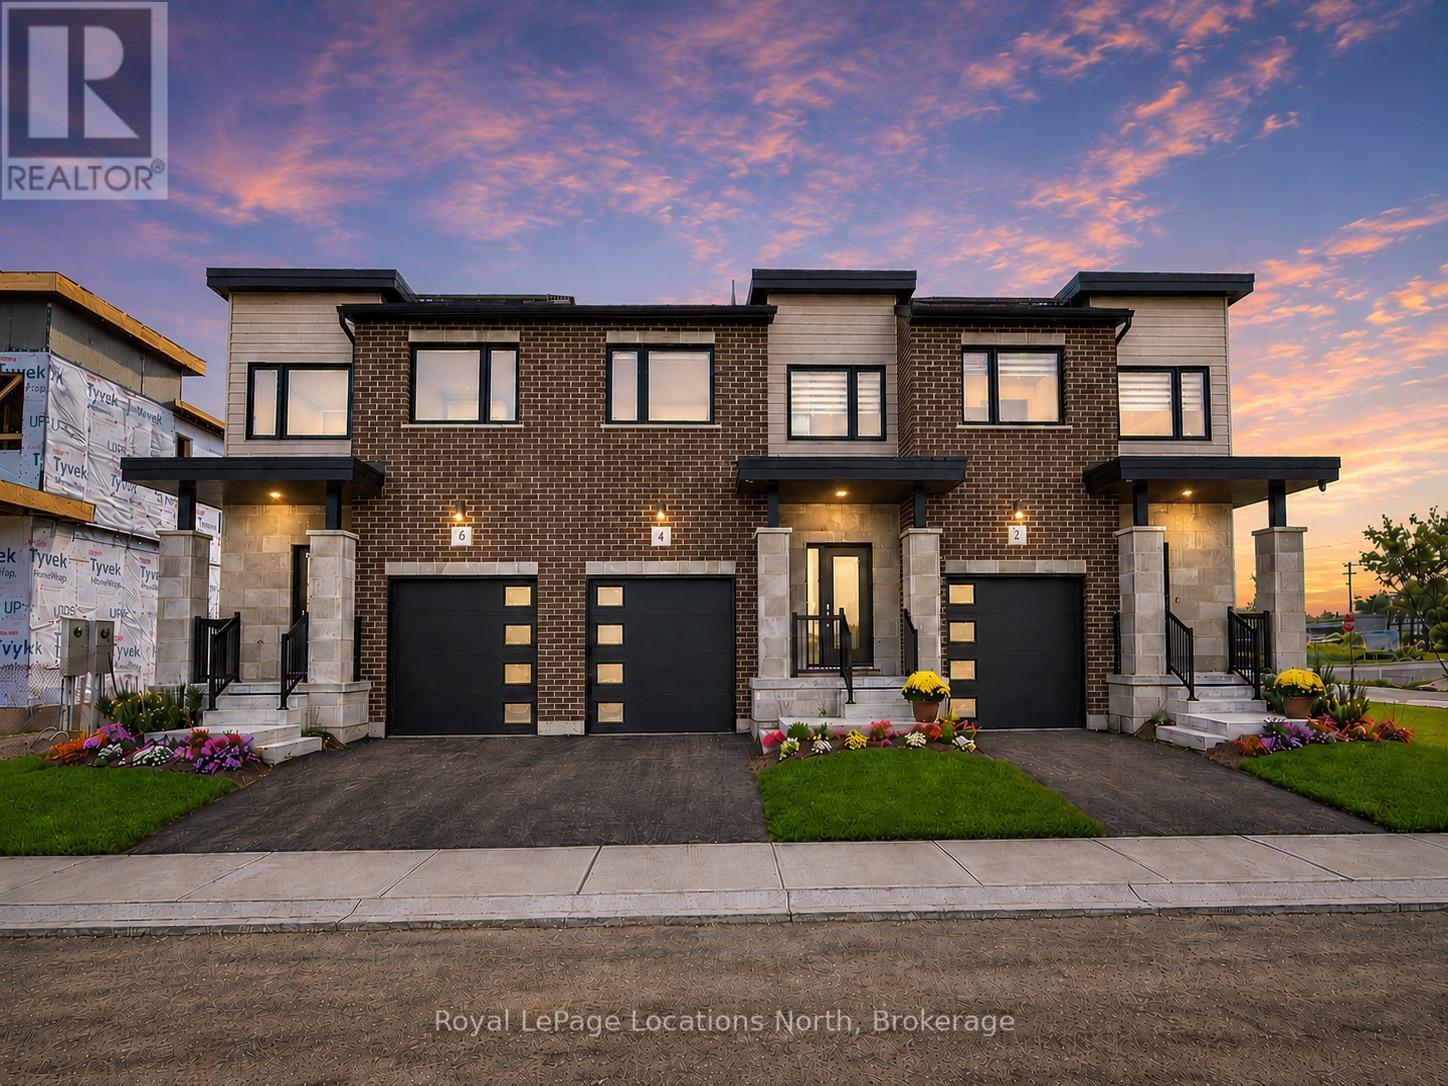
MODEL HOME OPEN FRIDAY-SUNDAY, 1-5PM! 3-bedroom, 3 or 4-bathroom SAILOR OR VOYAGER interior unit in Southern Georgian Bay's first-of-its-kind Net Zero community. Ready for occupancy Spring 2027 - just choose your finishes! INCENTIVES: your choice of $30,000 off the purchase price OR a FREE finished basement valued at approx. $47,000, PLUS $50,000+ in HST rebate savings. Don't miss out - these are the only lots with the additional incentive! Built to exceed today's standards and meet the 2030 Building Code, these homes combine exceptional construction, energy efficiency and high-quality finishes for a more comfortable home with dramatically reduced energy costs. INCLUDED in the purchase price: solar panels, cold-climate heat pump, HRV system, triple-pane windows, AeroBarrier air sealing, thicker foundation with 2" spray foam insulation along exterior basement walls and under floor, quartz countertops in kitchen and bathrooms, stainless steel kitchen appliances, washer/dryer and main-floor vinyl plank flooring. Also included: asphalt driveway, deck, privacy fence, fibre-optic internet and EV charger. Finished basement adds a recreation room and 3 or 4-piece bathroom. Future community clubhouse planned with pickleball courts, gym and conference room. HST exemption available to qualified buyers; listed price reflects the HST exemption and FREE FINISHED BASEMENT incentive. TO BE BUILT - Photos are of a completed model home for illustrative purposes only. Finishes and appearance may vary based on buyer selections. (id:66690)
10 Driftwood Lane
Meaford, Ontario
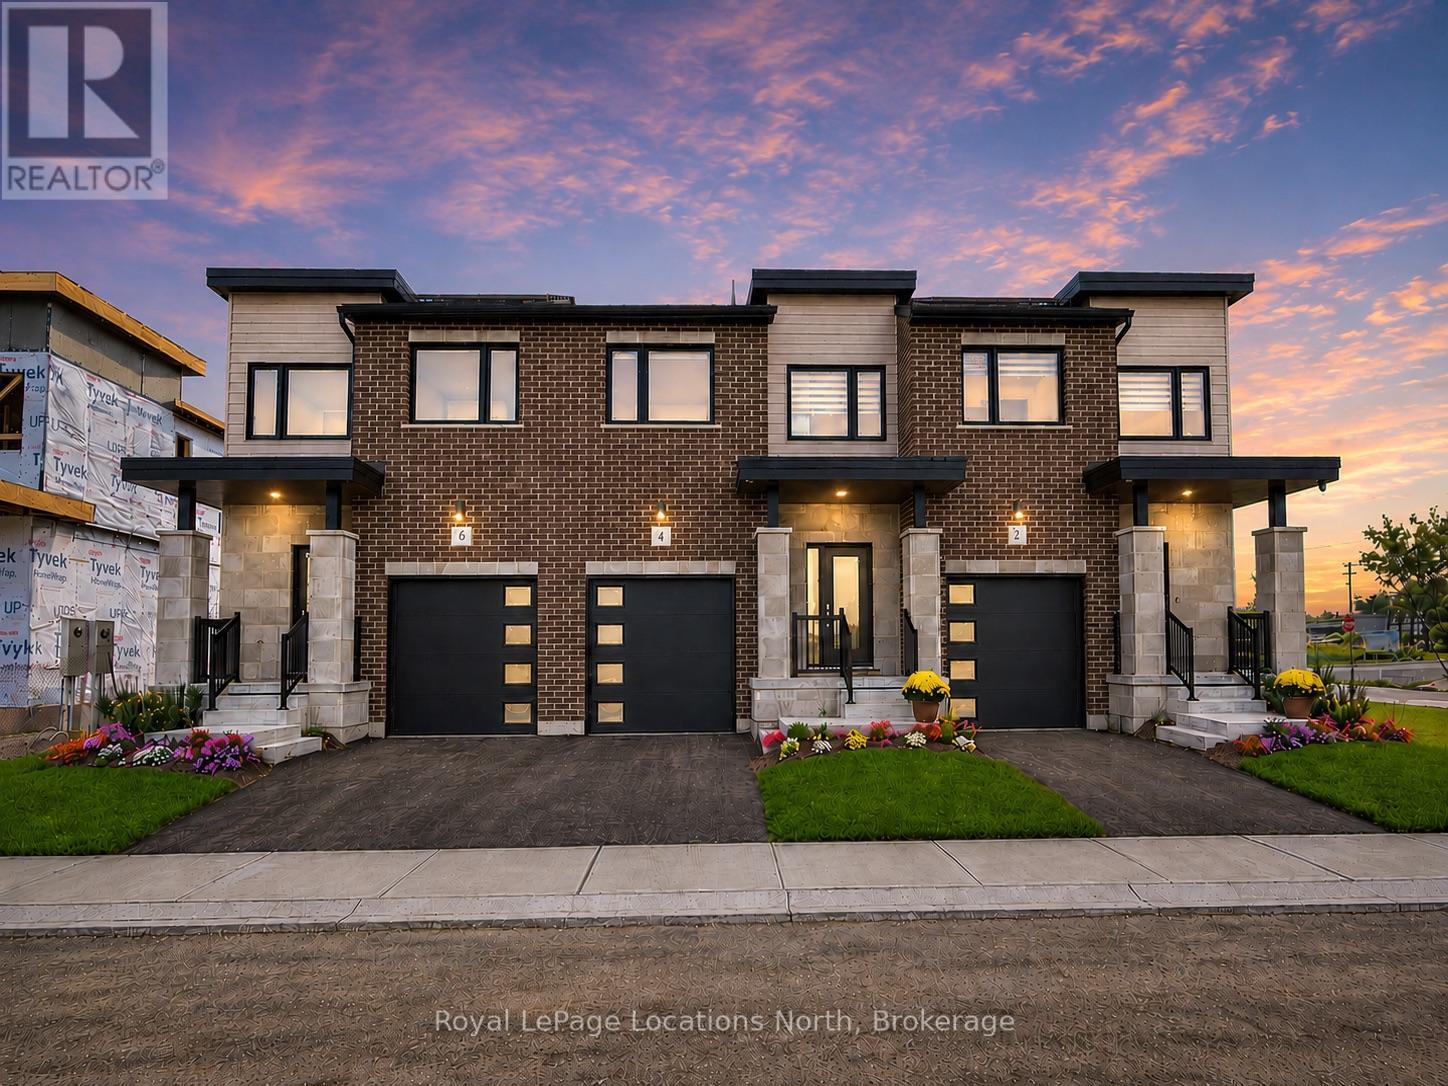
MODEL HOME OPEN THURSDAY-SUNDAY, 1-5PM! 3-bedroom, 3 or 4-bathroom Voyager interior unit in Southern Georgian Bay's first-of-its-kind Net Zero community. Ready for occupancy January 2027 - just choose your finishes! SPECIAL INCENTIVES ON 10 & 12 DRIFTWOOD ONLY! Receive an additional $20,000 in FREE upgrades, PLUS your choice of $30,000 off the purchase price OR a FREE finished basement valued at approx. $47,000, PLUS $50,000+ in HST rebate savings. Don't miss out - these are the only lots with the additional incentive! Built to exceed today's standards and meet the 2030 Building Code, these homes combine exceptional construction, energy efficiency and high-quality finishes for a more comfortable home with dramatically reduced energy costs. INCLUDED in the purchase price: solar panels, cold-climate heat pump, HRV system, triple-pane windows, AeroBarrier air sealing, thicker foundation with 2" spray foam insulation along exterior basement walls and under floor, quartz countertops in kitchen and bathrooms, stainless steel kitchen appliances, washer/dryer and main-floor vinyl plank flooring. Also included: asphalt driveway, deck, privacy fence, fibre-optic internet and EV charger. Finished basement adds a recreation room and 3 or 4-piece bathroom. Future community clubhouse planned with pickleball courts, gym and conference room. HST exemption available to qualified buyers; listed price reflects the HST exemption and $30,000 incentive. Photos are of a completed Voyager interior model home for illustrative purposes only. Finishes and appearance may vary based on buyer selections. (id:66690)
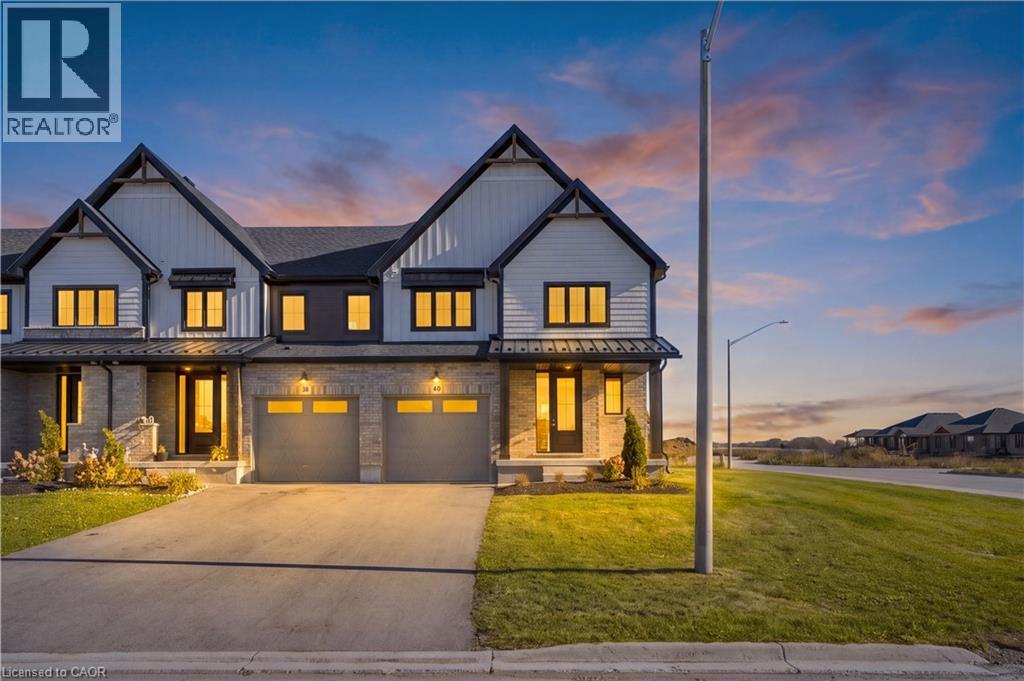
40 Anne Street W
Harriston, Ontario
Buyers still have the opportunity to select interior finishes and personalize this home to their style! This rare 4-bedroom end unit townhome offers 2,064 sq ft of beautifully finished living space and is available with an approximate 3-month closing. Designed with a growing family in mind, this modern farmhouse-style two-storey combines rustic charm with contemporary comfort, all situated on a spacious corner lot with excellent curb appeal. The inviting front porch and natural wood accents lead into a bright, well-planned main floor featuring 9' ceilings, a convenient powder room, and a flexible front room that's perfect for a home office, toy room, or guest space. The open-concept layout boasts oversized windows and a seamless flow between the living room, dining area, and upgraded kitchen, complete with a quartz-topped island and breakfast bar seating. Upstairs, the spacious primary suite features a 3-piece ensuite and walk-in closet, while three additional bedrooms share a full family bath. Second-floor laundry adds practical convenience for busy family life. Additional highlights include an attached garage with interior access, an unspoiled basement with rough-in for a future 3-piece bath, and quality craftsmanship throughout. Experience the perfect blend of farmhouse warmth and modern design, with the reliability and style you're looking for in the wonderful community of Harriston. Ask for a full list of premium features-and visit us at the Model Home at 122 Bean Street. NOW INCLUDING APPLIANCES!!! (id:66690)
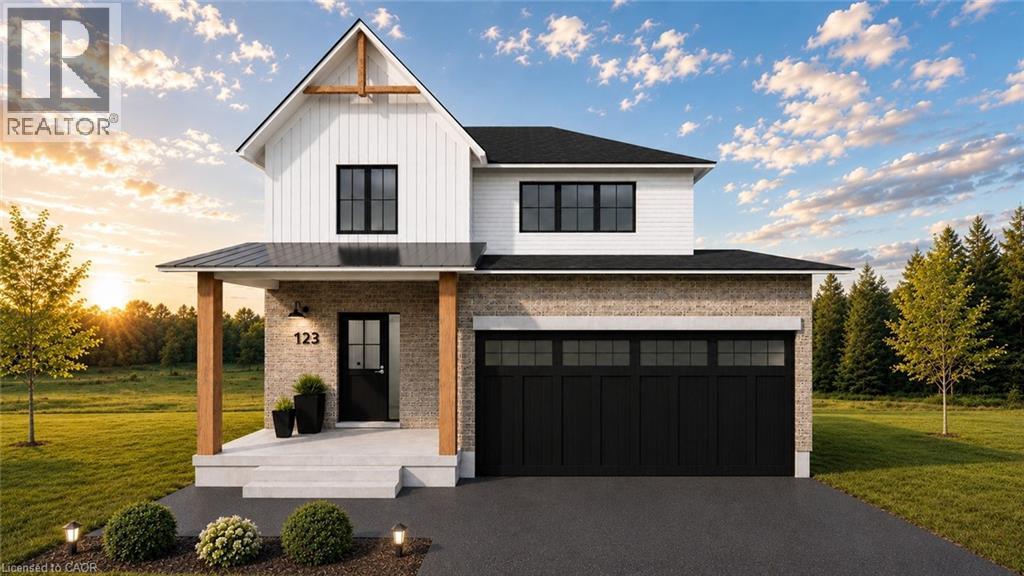
117 Thackeray Way
Minto, Ontario
TO BE BUILT - Listed price includes the HST rebate with applicable rebates assigned back to the builder. THE HARRISON model offers a stunning modern farmhouse design blending timeless curb appeal with warm contemporary finishes. Featuring striking gabled rooflines, natural wood inspired details, and a welcoming covered front porch, this thoughtfully designed home delivers style and functionality for modern family living. Inside, 9 foot main floor ceilings and an open concept layout create a bright, airy atmosphere with seamless flow throughout the main living spaces. The spacious kitchen features upgraded cabinetry, stone countertops, a large centre island with breakfast bar seating, and direct connection to the dining and living areas, making it ideal for entertaining and everyday life. The main floor also offers a practical mudroom entry from the attached two car garage, welcoming foyer, and convenient powder room. Upstairs features 3 spacious bedrooms, beautifully finished bathrooms, second floor laundry, and a thoughtfully designed primary retreat complete with a walk in closet and private ensuite. Large windows and an oversized patio door help fill the home with natural light. Standard features include central air conditioning, asphalt driveway, garage door opener, holiday receptacle, perennial garden and walkway, fully sodded yard, basement egress window, stone countertops in kitchen and baths, upgraded kitchen cabinetry, and more. Located in the desirable Maitland Meadows community in Harriston, buyers can select their preferred lot, floor plan, and interior finishes to create a home tailored to their lifestyle. Multiple lots and floor plans available. Photos are artist renderings and may not be exactly as shown. Visit the model home at 122 Bean Street, Harriston. Open house hours are Mondays and Wednesdays from 10:00 AM to 2:00 PM, with additional weekend availability as posted online. Private tours are also available by appointment. (id:66690)
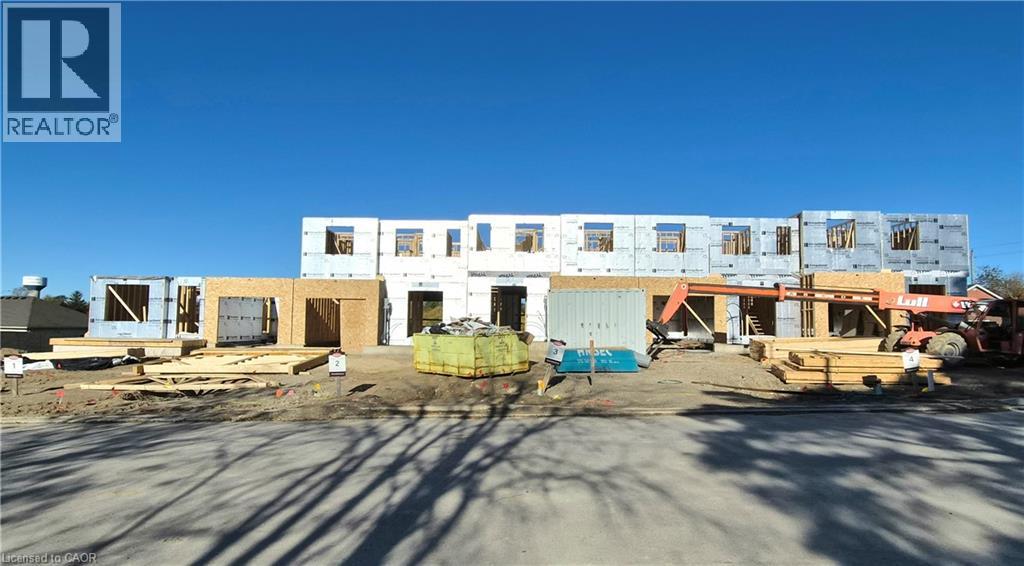
11 Anne Street W
Harriston, Ontario
Welcome to The Homestead at Maitland Meadows. A place where life slows down, mornings feel quieter, and home actually feels like home. Tucked into the peaceful community of Harriston, this to be built townhome is designed for those ready to step away from the noise and into something more grounded. Less hustle. Less chaos. More space to breathe. Inside, the layout just works. Three bedrooms, 2.5 baths, and an attached garage give you the function you need for everyday living. Clean, modern finishes create a space that feels fresh, comfortable, and completely your own from the moment you walk in. No projects waiting. No weekend renos. Just a home that’s ready to support your next chapter. But what really sets The Homestead apart is the feeling it creates. It is not just about new construction. It is about a lifestyle shift. Evenings that feel longer. Neighbours who wave. A pace of life that lets you actually enjoy where you live. And the best part? You get to shape it from the start. Choose your interior finishes and bring your vision to life before move in day. Whether you are buying your first home or adding a low maintenance property to your portfolio, this is an opportunity to invest in something that feels different in all the right ways. Escape the city. Come home to calm. Your Homestead is waiting. Occupancy expected end of 2026. (id:66690)
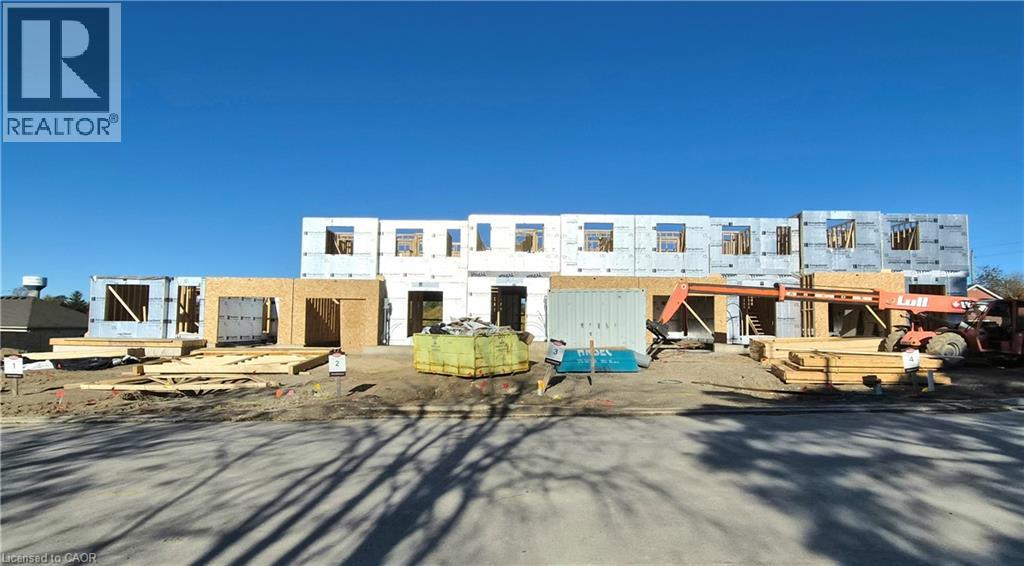
13 Anne Street W
Harriston, Ontario
Some homes need work. This one is a fresh start. Welcome to Maitland Meadows in Harriston, where small town charm meets the ease of brand new living. This to be built townhome introduces a thoughtfully designed new floor plan created for buyers who want simplicity, style, and zero projects waiting for them on day one. Picture coming home to a space that feels like yours from the start. Three bedrooms, 2.5 baths, and an attached garage give you the function you need, while clean, modern finishes bring the kind of comfort you actually want to live in. No renos. No surprises. Just a turnkey home that fits your life. And right now, the builder is making it even easier to get started. For a limited time, this home comes complete with a 6 piece appliance package, central air conditioning, and a garage door opener, all included. The kind of extras that make day one feel effortless. Whether you are stepping into homeownership for the first time or adding a smart, low maintenance property to your portfolio, this is the kind of opportunity that makes sense. And the best part? You get to make it your own. Select your interior finishes and create a space that reflects your style before you even move in. Life in Harriston moves a little differently. It is quieter. Friendlier. More connected. The kind of place where you can slow down, breathe a little deeper, and still have everything you need close by. Why settle for someone else’s updates when you can have brand new from the start? Buy now and be ready to move in by the end of 2026. (id:66690)
17 Anne Street W
Harriston, Ontario
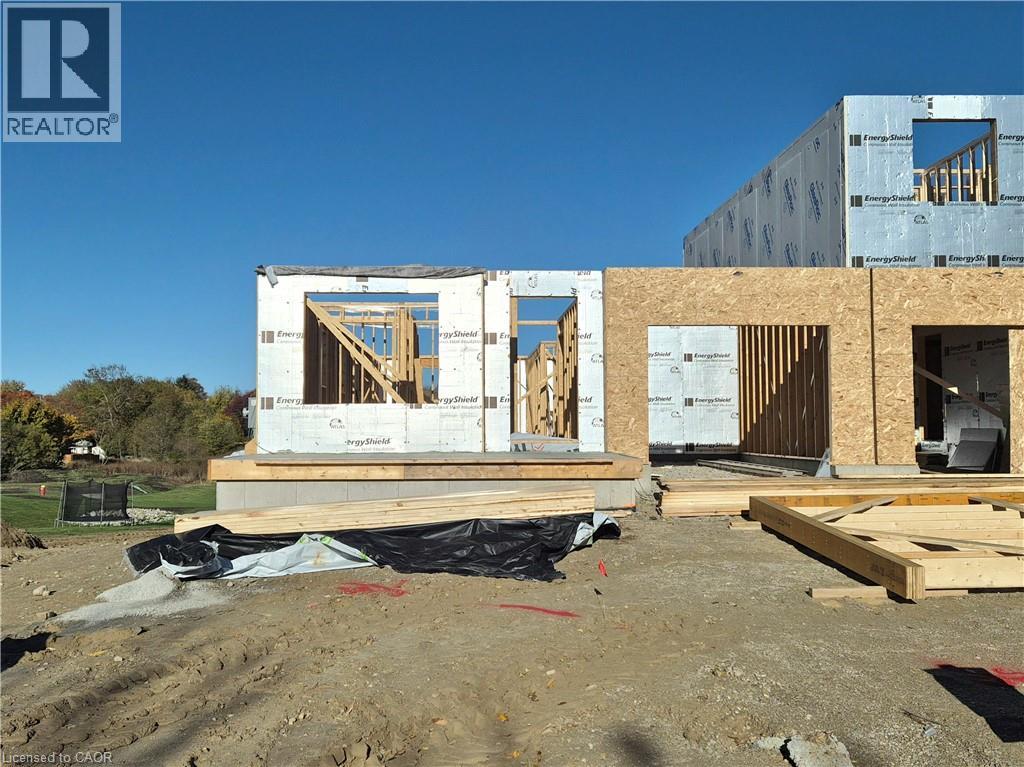
Welcome to The Crossroads-town at Maitland Meadows. A thoughtfully designed pre-sale bungalow townhome that has quickly become a favourite for those ready to simplify without sacrificing comfort but is built more like a semi! If you've been thinking about downsizing or embracing the ease of single level living, this is where it all comes together. Everything you need is on the main floor, creating a home that feels comfortable, functional, and effortless to enjoy. Even better, this new release has been upgraded with an improved walkout basement lot, offering incredible natural light, direct backyard access, and endless possibilities for future living space. Designed to feel more like a semi-detached home than a traditional townhome, this plan offers added privacy and a spacious feel you'll appreciate every day. Inside, you'll find two generous main floor bedrooms, each with ensuite privilege, making it ideal for guests, shared living, or a dedicated home office. The open concept kitchen, dining, and living area is bright, welcoming, and perfect for both quiet evenings and entertaining family and friends. The thoughtful upgrades continue outside with an extended rear roofline already incorporated into the design, making it easy to add a covered deck and create an outdoor living space you'll enjoy for years to come. The full walkout basement is ready for your vision, whether that's a spacious family room, hobby area, guest suite, or extra storage. A charming covered front porch completes the home, creating the perfect place to enjoy your morning coffee or unwind at the end of the day. As part of this limited-time pre-sale opportunity, the builder is also including a complete 6 piece appliance package, central air conditioning, and a garage door opener, adding exceptional value from day one. With quality construction, thoughtful design, and a layout built for the next chapter, The Crossroads offers an easier way to live without compromise. (id:66690)
67 Pointer Street
Cambridge, Ontario
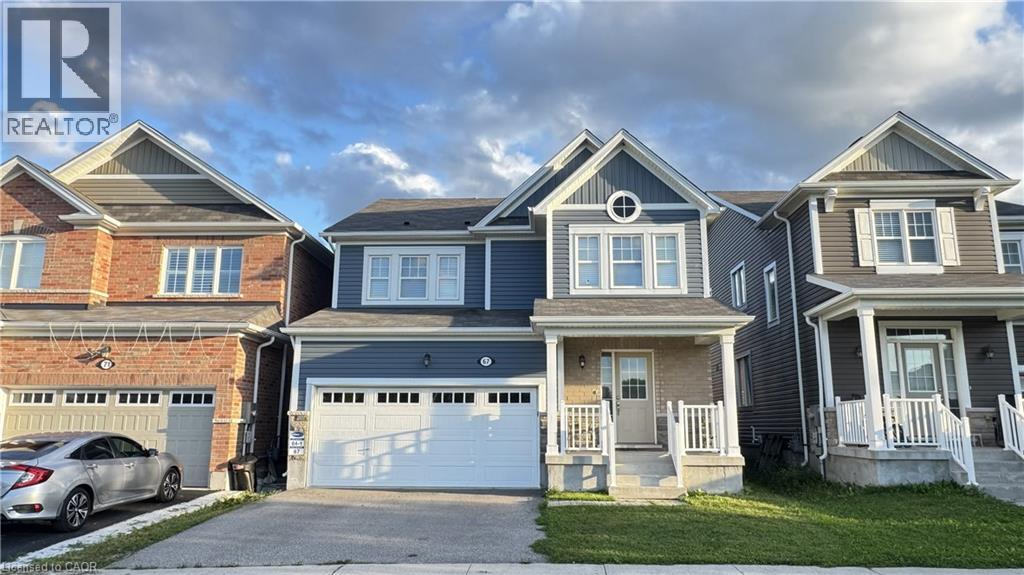
Absolutely stunning home built by award winning Mattamy Homes. Located in the new sought after community of Rivermill in Hespeler, this Primrose model is a 2217 Sq ft executive home with 4 bedrooms and 3.5 bathrooms. The covered inviting porch leads you to a bright open foyer. The main floor features an elegant great room, a mud room with large walk-in closet, a powder room and a fully upgraded eat in kitchen with granite counter-tops, gorgeous backsplash, center island & extended cabinetry perfect for a pantry. This home comes loaded with upgrades including gleaming stained hardwood on the main floor and beautiful hardwood staircase. The second floor has 4 large bedrooms, a large full bathroom and the laundry room. The master suite has 2 huge walk-in closets as well as a large en-suite with beautiful glass shower. The basement is partially finished and features a brand-new 3-piece bathroom. It offers excellent potential to be further developed into an in-law suite or rental unit, with a separate entrance. After widening the driveway, three cars can be parked side by side, just like at the neighboring property at 71 Pointer Street. Located minutes away from Highway 401, shopping, transit, quaint but thriving Hespeler, Downtown & All Other Major Conveniences. Please book your private viewing before it’s too late! (id:66690)
110 Fergus Avenue Unit# 319
Kitchener, Ontario
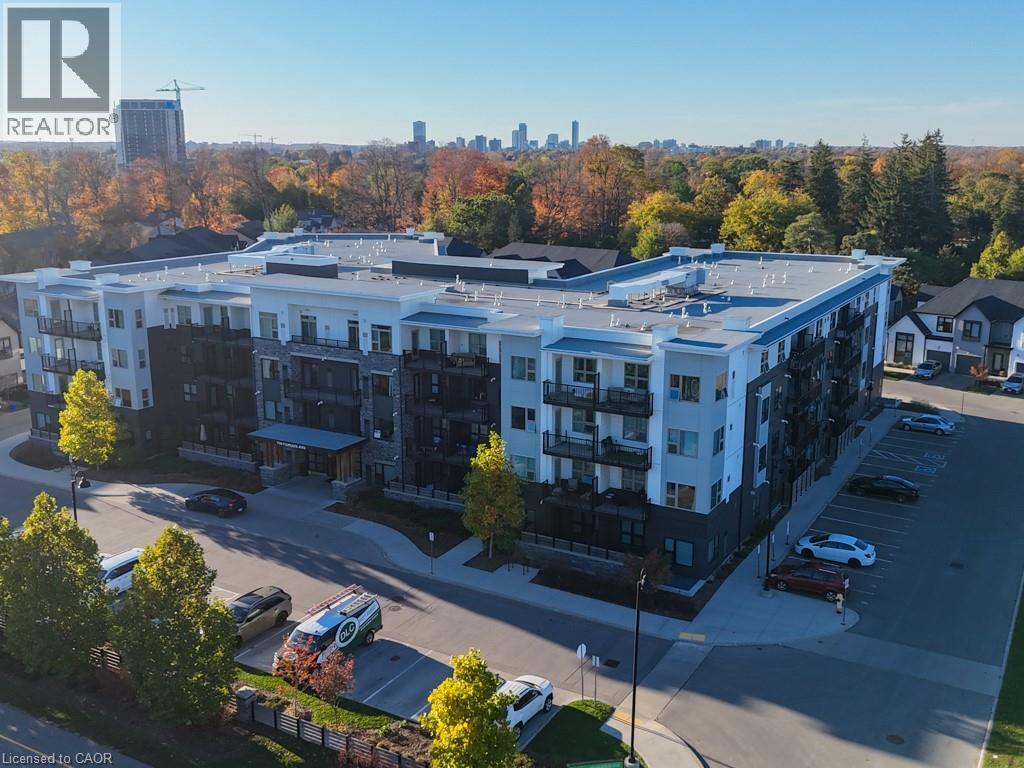
Suite 319 at Hush Flats 110 Fergus Ave Kitchener is completely carpet free with underground garage assigned parking included! Also Rogers bulk internet and central air and heat are included in the condo fee. Tucked away in a calm corner of an established neighbourhood, just minutes away from the urban conveniences of shopping, dining, entertainment, walking trails, public pools and parks. The Hush is located a short distance from Highway 7-8 creating easy access to the downtown and the 401. Residents can enjoy the luxury of beautifully landscaped grounds and lovely courtyard for relaxation. If you like to entertain you can book the stylish event space for your private gatherings. This one bedroom, one bathroom floor plan is 540 square feet and has 9' ceilings, custom crafted Euro-style white kitchen cabinetry and a kitchen island, quartz countertops and new stainless steel appliances, custom window coverings. Large, oversized windows for a bright sun-filled space. Quality wood grain and water-resistant vinyl flooring throughout the entire suite. The upgraded flooring is wood grain vinyl which runs seamlessly in the living space. Outdoor barbecues for the perfect summer cookout. Enjoy the serenity with family and friends, roast marshmallows by the fire, or simply sit back and unwind in the fresh air of your garden retreat. Stylish event space available for private bookings. Controlled access at all entrances. Ample visitor surface parking available. Indoor bike storage area. This unit comes with one underground parking spot (id:66690)
35 Toronto Road
Grey Highlands, Ontario
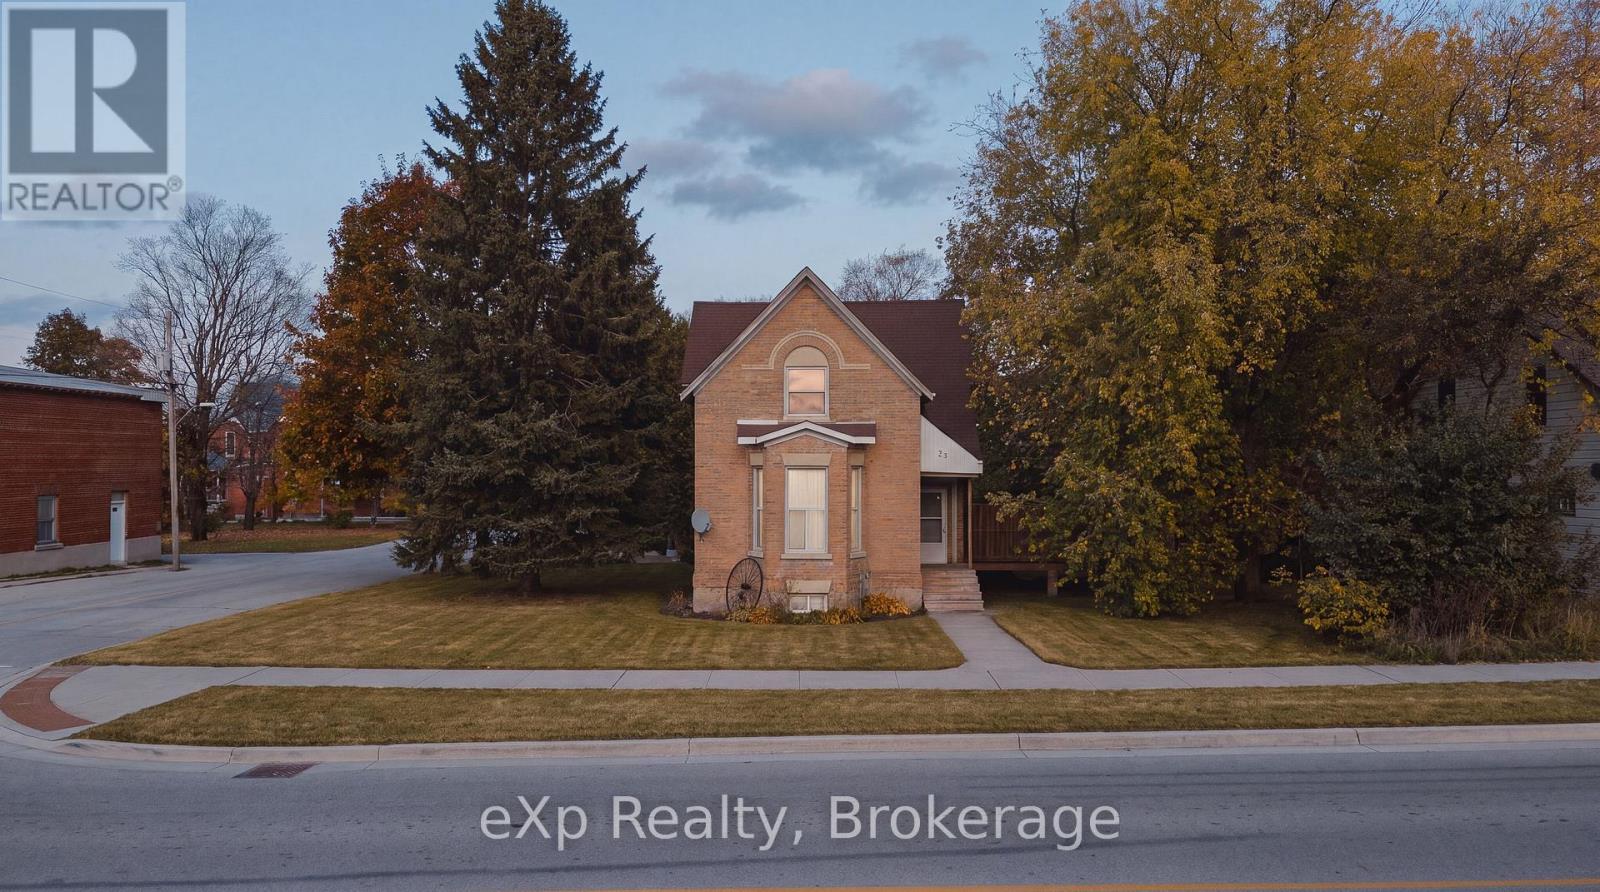
Full of character, natural light, and plenty of space to call your own, this charming 3-bedroom, 1.5-bathroom century home is a wonderful opportunity for first-time buyers and young families looking to put down roots in a welcoming small-town community. Inside, you'll find a bright and inviting interior, a spacious kitchen with plenty of cupboard storage, an oversized upper-level bathroom with convenient laundry, and a generous mudroom perfect for busy family life. Situated on an impressive 66' x 166' lot, the backyard is surrounded by mature trees, creating a wonderful sense of privacy. Whether you're entertaining guests on the newly built large deck and recently poured concrete patio, enjoying summer bonfires, or watching the kids and pets play, there's plenty of room to enjoy the outdoors. Located in the heart of Flesherton, this home offers the charm of small-town living with local amenities nearby. A fantastic opportunity to break into the real estate market, enjoy a spacious property, and make this home your own for years to come! (id:66690)
53 Peter Street
Grey Highlands, Ontario
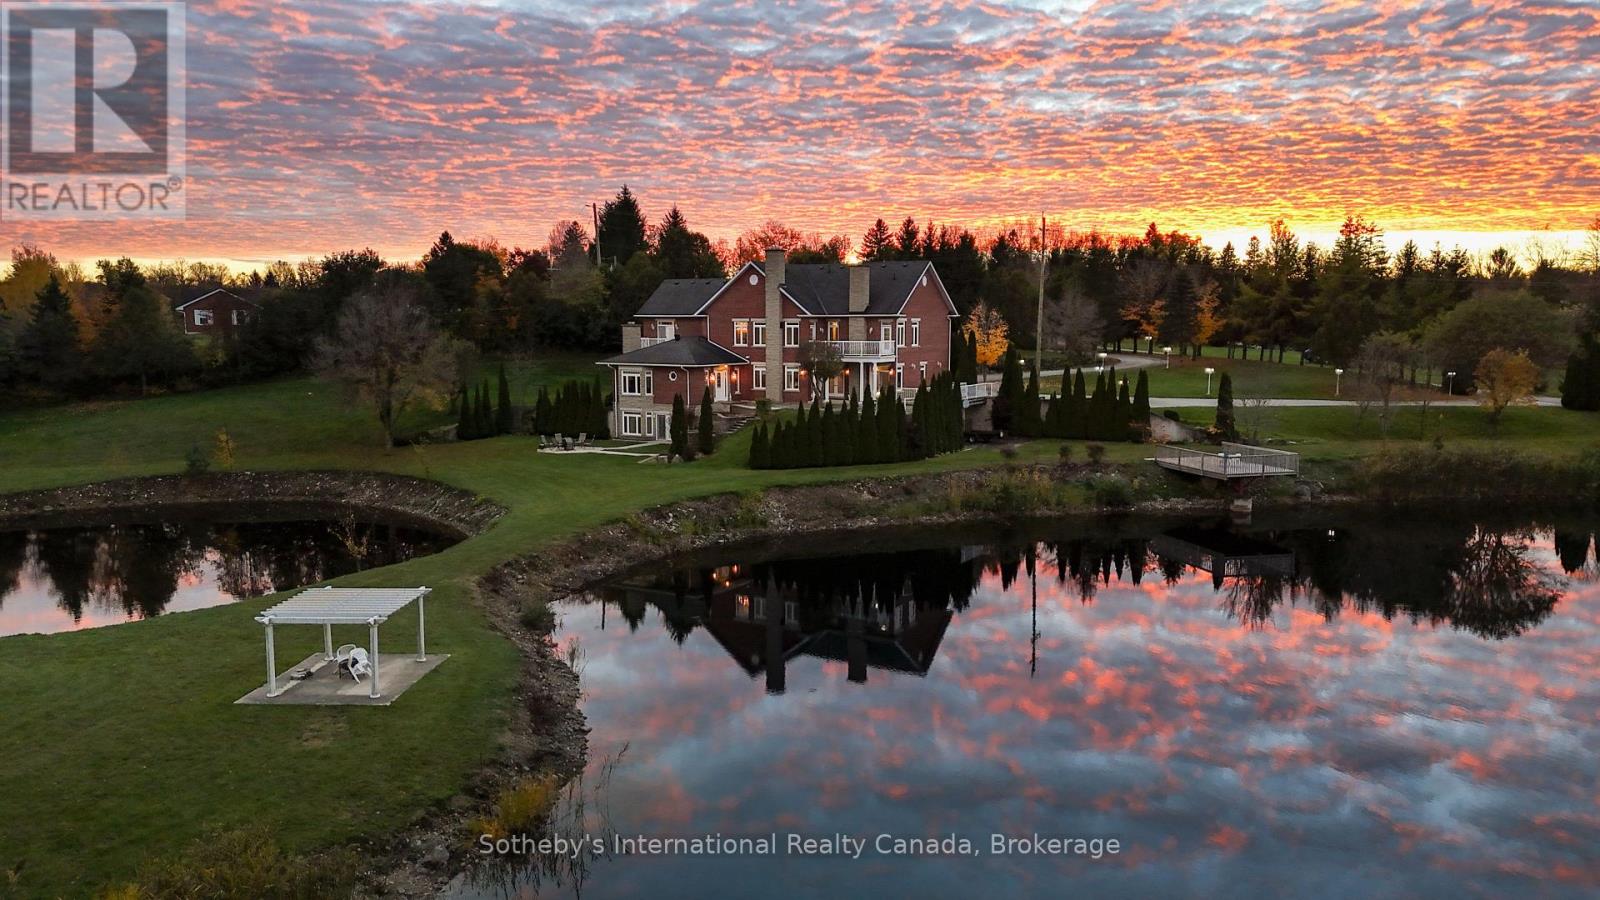
Welcome to "The Pond House," an extraordinary 3.95-acre country estate in Grey Highlands centered around a tranquil natural pond. Featuring 4,954 sq. ft. of above-grade living space plus a fully finished walk-out lower level, this residence offers five bedrooms-each featuring its own private ensuite-combining architectural refinement with ultimate country comfort.The main level showcases three distinct living spaces-a formal dining room, family room, and a rear living room overlooking the water-warmed by three fireplaces. The gourmet chef's kitchen features top-tier JennAir appliances with dual refrigerators, double ovens, and a premium stove. Main-floor laundry, two powder rooms, and access to a 3-car main garage (heated floors) complete this level.The second floor opens to a spacious lobby with a balcony. The primary suite serves as a peaceful retreat with a 4-piece ensuite, secondary in-suite laundry, a private fireplace, and an expansive balcony. Three additional upper bedrooms each feature their own full ensuite and private balcony.The walk-out lower level extends the living space with two fireplaces, a large family room, a secondary lounge, a powder room, and an oversized executive office. . A second 3-car garage (heated floor) is located on this level. (id:66690)
350096 Bayshore Road
Meaford, Ontario
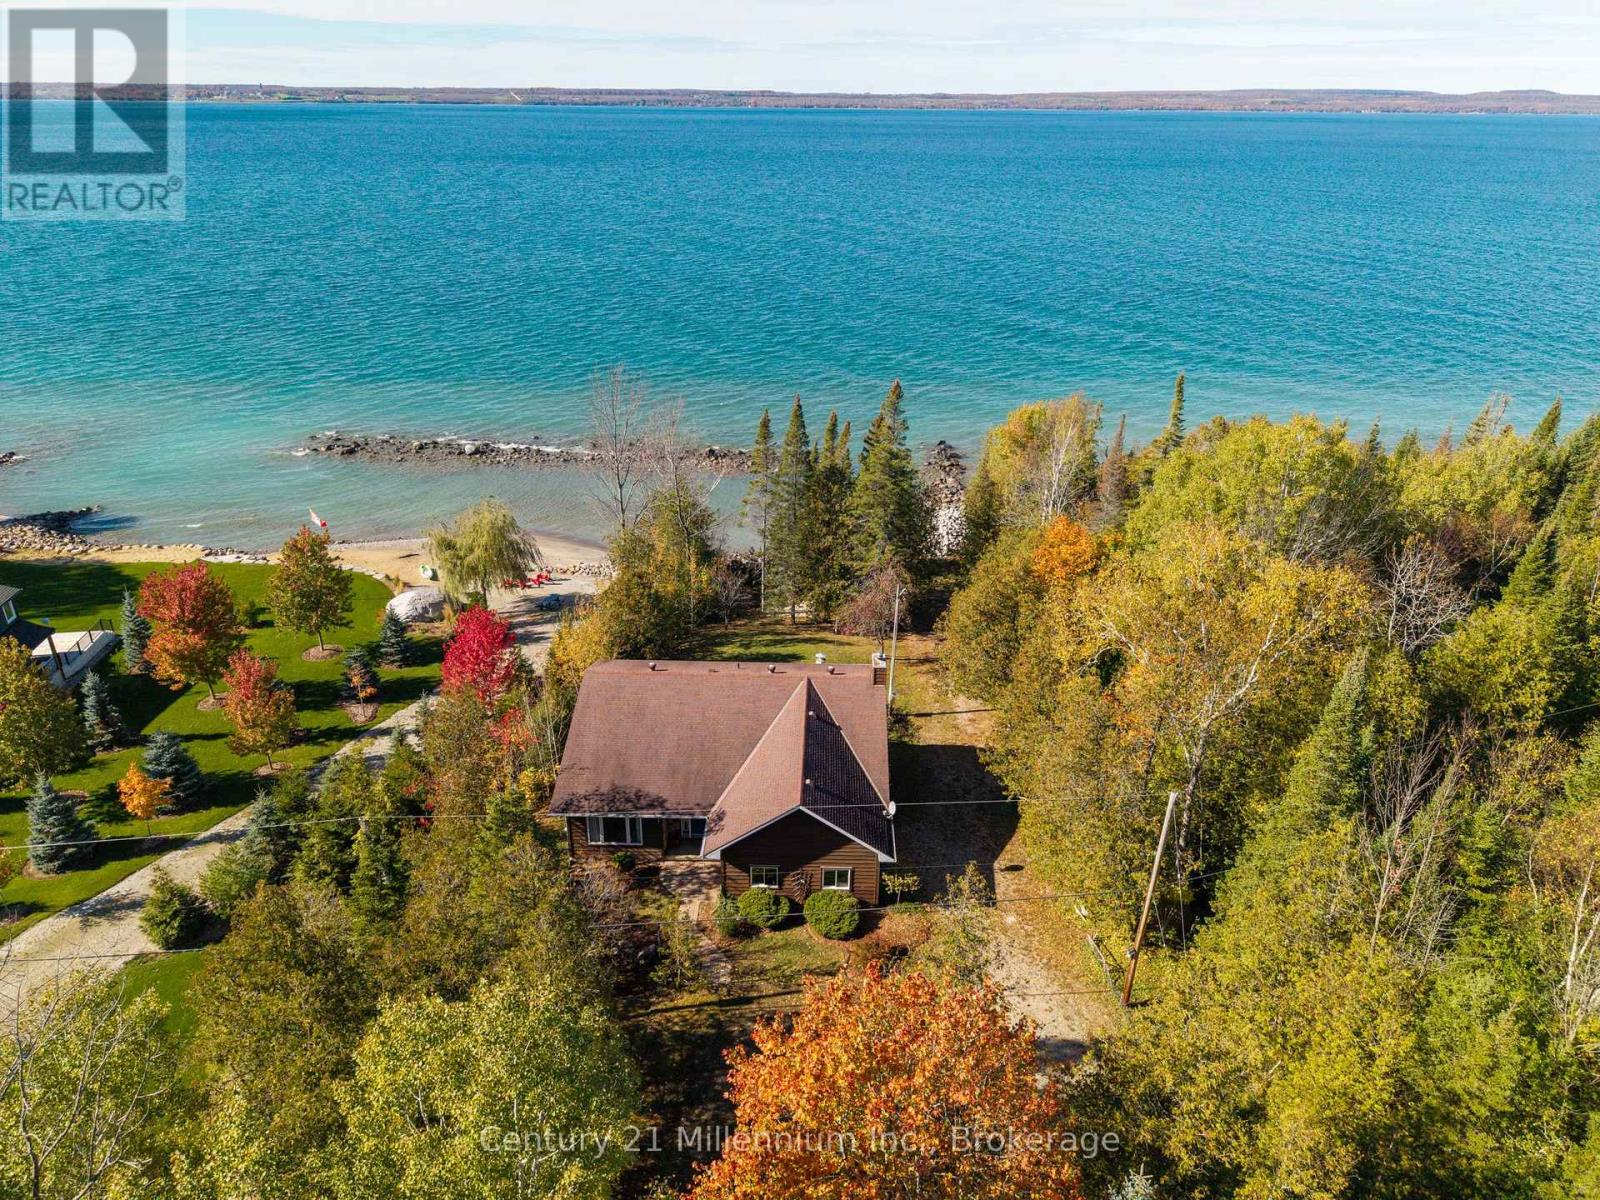
Your own private Georgian Bay waterfront retreat, with two acres of wooded privacy, over 100 feet of shoreline, and endless possibilities to make it your own! Tucked away on East Bayshore Road, just 15 minutes from Owen Sound, this charming four-level split offers a peaceful escape surrounded by nature. Follow the winding driveway through the trees to discover a property where the water becomes the backdrop to everyday life. Set on approximately two acres with a property depth of over 850 feet, this 1988-built home features three bedrooms, three bathrooms, multiple living areas, and an attached one-car garage. Inside, vaulted ceilings welcome you into the living room, while the primary bedroom offers double closets, a three-piece ensuite, and patio doors overlooking the water. The main living area features a cozy wood-burning fireplace and patio doors leading to a waterside deck. A central kitchen, formal dining room, and functional layout provide plenty of space for family living and entertaining. Outside, enjoy a circular driveway, a spacious lawn perfect for games and gatherings, and a charming bunkie for outdoor adventures. At the shoreline, a rock break wall creates a sheltered pocket of water, while an area previously used as a concrete boat launch adds a little history to this unique waterfront property. Whether you're looking for a weekend getaway or a year-round family home, this property offers the flexibility to enjoy it as it is today or bring your own vision to life through updates and renovations over time. Imagine transforming it into your dream waterfront home while enjoying the acreage, privacy, and beautiful natural surroundings that make this setting so special. Spend your days boating, swimming, or simply relaxing by the water as the sun sets over Georgian Bay. (id:66690)
352 Sauve Crescent
Waterloo, Ontario
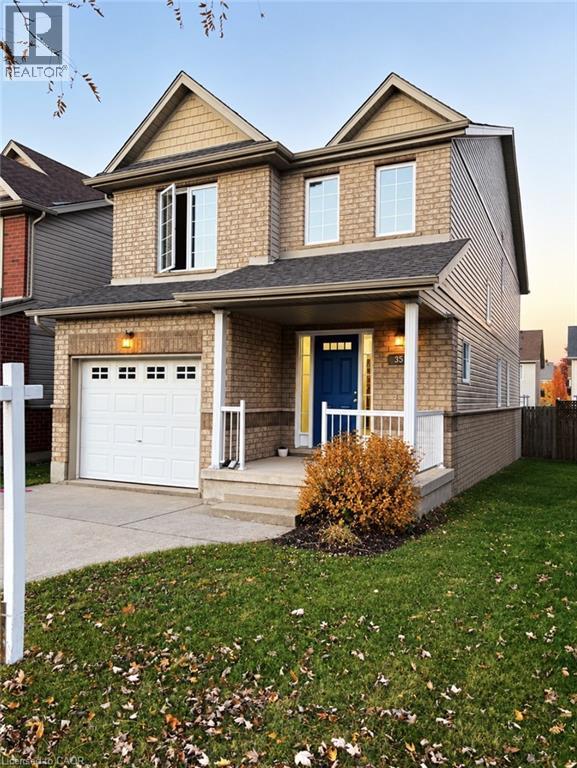
Welcome to 352 SAUVE Crescent. This home has a great layout, lots to offer to all, including first time home buyers/investors. The residence offers distinct areas for both relaxation and everyday activity. The intuitive layout provides a clear separation between living spaces, promoting a sense of privacy and flow. The main floor provides an open-plan layout, including a washroom, spacious kitchen w/ a peninsula, dining room and family room leading to the fully fenced backyard for privacy and comfort with a gas BBQ hook up. A single car garage for a vehicle or extra storage accesses the mudroom/laundry for convenience. On the upper floor you'll find the primary bedroom w/ ensuite and 2 walk-in closets next to 2 other good sized bedrooms along with a 4-piece bathroom. The bonus room/home office completes the second floor. The home is well laid out. No condo fees and for peace of mind there have been some updates. . Not much to be done except move in. Great street to live on, close to shopping, schools and restaurants. Book your showing now. (id:66690)
8 Chancellor Drive
Heidelberg, Ontario
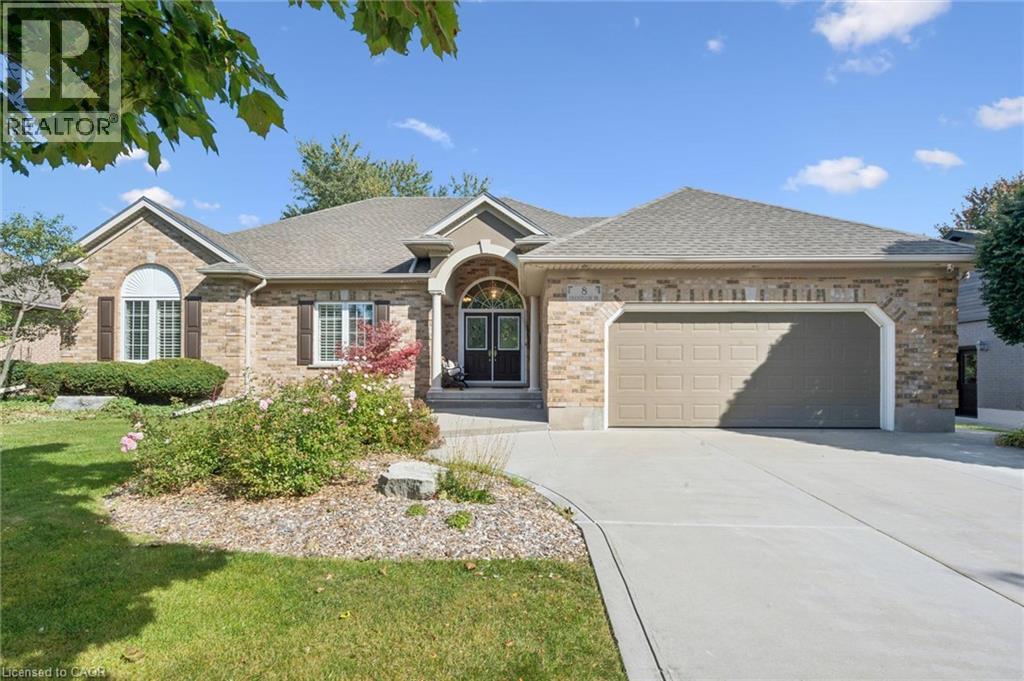
Heavenly in Heidelberg! Welcome to 8 Chancellor Drive - a rare opportunity to own an exceptional custom-built Richard Frede bungalow, lovingly maintained by it's original owners and offered for sale for the very first time! Set on an impressive 77x178 lot (approx 0.31-acre), this 3+1 bedroom, 2+1 bathroom home delivers over 3,200 square feet of beautifully finished living space. Step inside and appreciate 9' main-floor ceilings and a spectacular 14' vaulted ceiling in the Great Room where a cozy gas fireplace creates an unforgettable heart of the home. The bright, spacious layout offers wonderful flexibility for everyday living, working and entertaining. Outside, enjoy room to breathe with a stamped concrete patio, partially fenced yard, legal fire pit, 12'x12' shed, and underground front sprinklers. A double garage and concrete driveway provide parking for up to 6 vehicles. Experience peaceful small-town living surrounded by beautiful countryside, yet only 10 minutes to Waterloo and minutes from St. Jacobs Farmer's Market, local shops, farms and amenities. Country charm, exceptional space and city convenience - all in one remarkable home! (id:66690)