

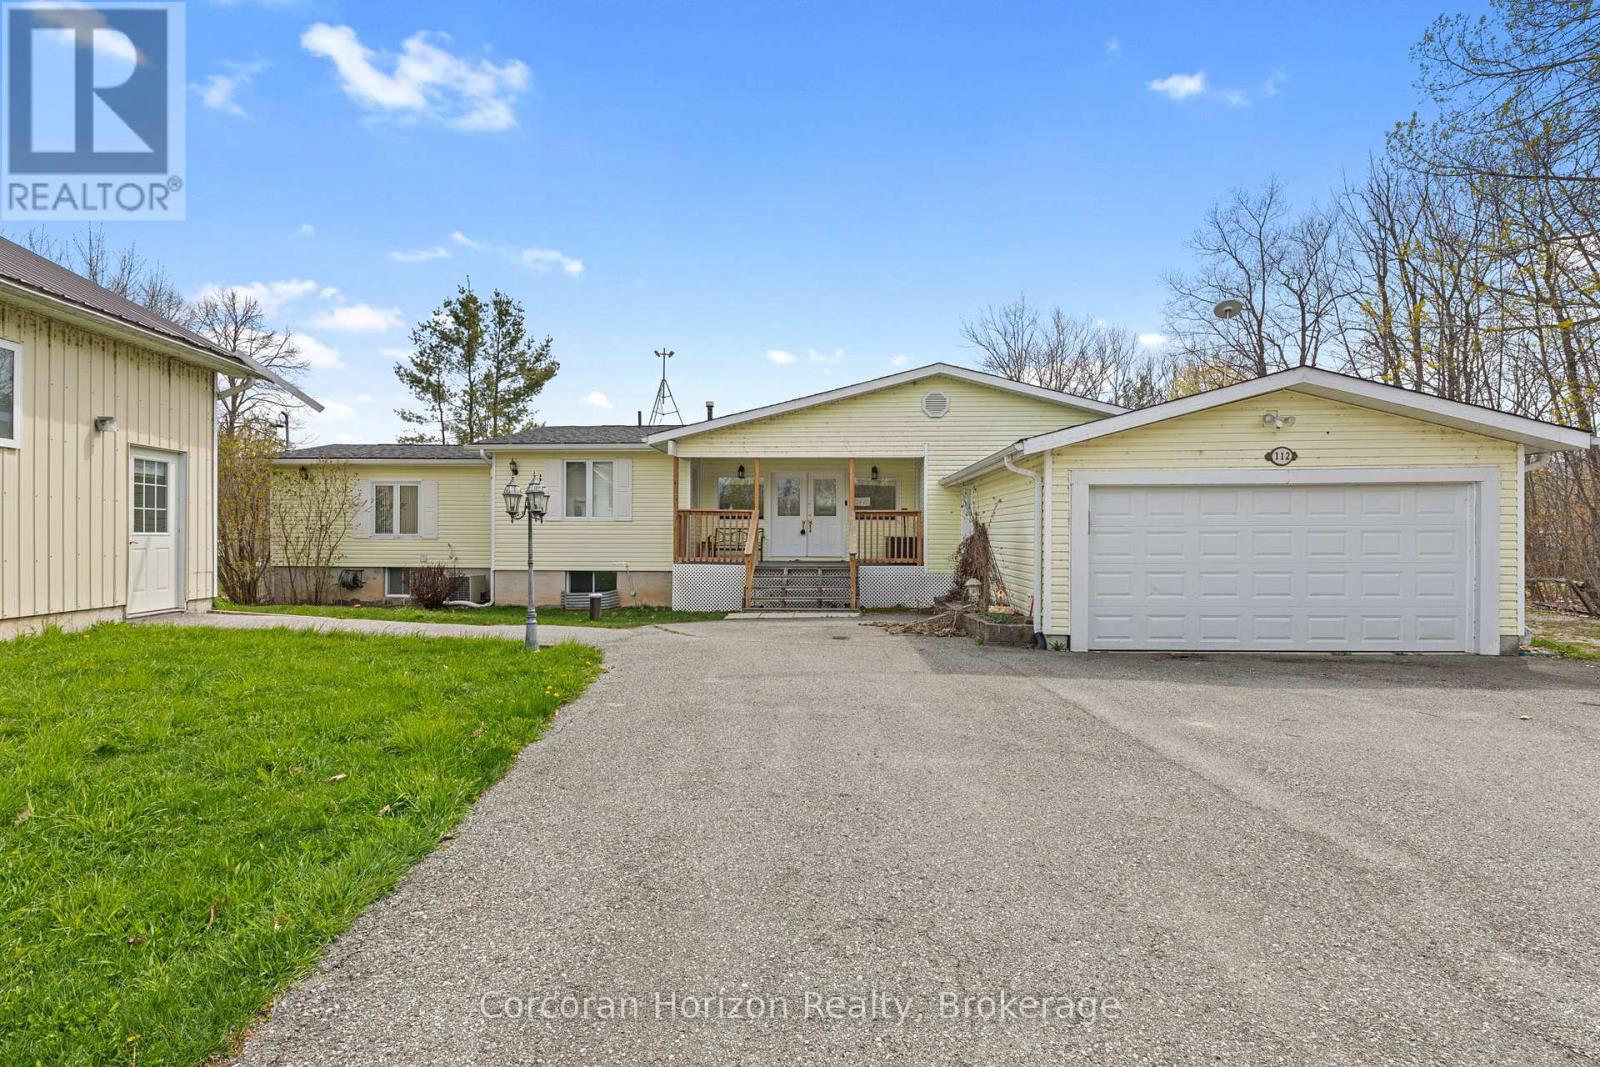
112 Heath Valley Trail
Georgian Bay, Ontario
Year-round waterfront living on the Trent-Severn Waterway. Welcome to 112 Heath Valley Trail, a spacious 4 bedroom, 3 bathroom cottage on Little Lake offering peaceful surroundings and access to one of Ontario's most iconic boating systems. Located in a quiet bay with desirable southern exposure, this property enjoys excellent sunlight throughout the day and a relaxed lakeside setting perfect for family gatherings, weekend escapes, or full-time cottage living. This home provides generous living space with room to comfortably host family and guests. The property features a natural shoreline creating a tranquil waterfront environment ideal for canoeing, kayaking, paddle boarding, and enjoying nature. From your dock, explore miles of boating along the Trent-Severn Waterway, connecting to countless lakes, scenic channels, and nearby communities. Set on a peaceful stretch of shoreline, this cottage offers the perfect balance of privacy, sunshine, and access to world-class boating. Whether you are looking for a family cottage, investment property, or year-round waterfront home, this Little Lake retreat presents an excellent opportunity to enjoy life on the water. Conveniently located within easy reach of nearby amenities while still offering the tranquility of cottage country living. (id:66690)
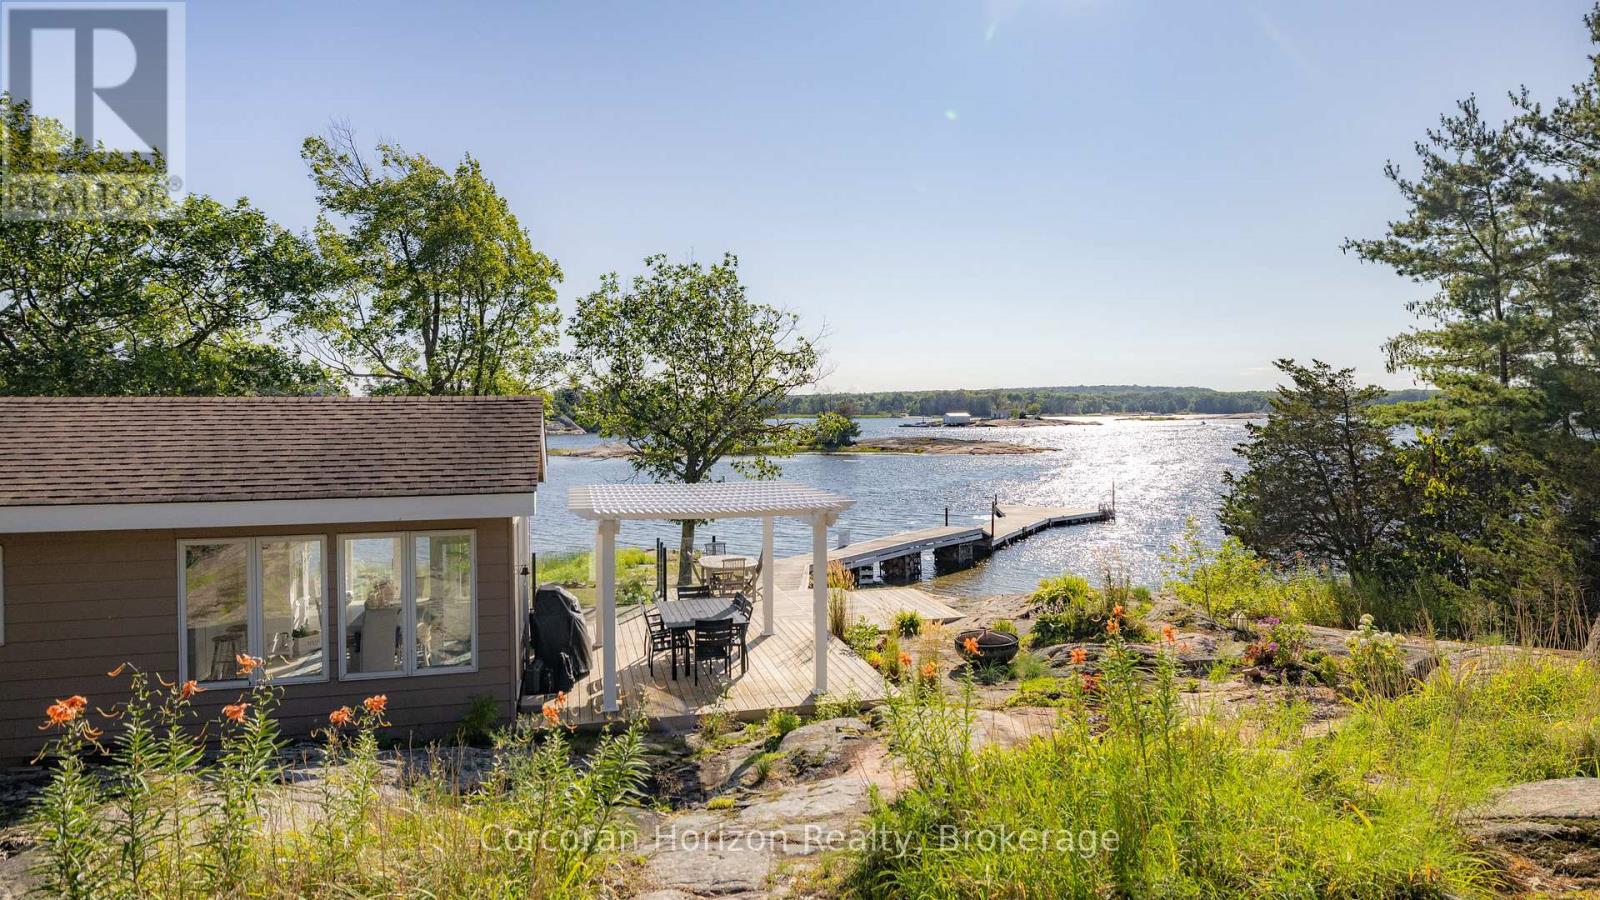
4476 Island 1040/little Beausoleil Island
Georgian Bay, Ontario
BOAT ACCESS ONLY | 295 FT WATERFRONT | WEST-FACING | HONEY HARBOUR Love spectacular sunsets? Welcome to a coveted Honey Harbour waterfront retreat overlooking Beausoleil Bay. Set along 295 feet of shoreline with stunning west-facing exposure, this extensively updated cottage blends classic Georgian Bay charm with modern comfort. Conveniently located just a 5-10 minute sheltered boat ride from most local marinas. The approximately 1,376 sq. ft. main cottage has been thoughtfully renovated throughout, featuring vaulted ceilings, expansive windows, two bedrooms, a versatile loft sleeping area, and a fully renovated bathroom. A stone fireplace anchors the bright, inviting living room, while the spectacular renovated kitchen offers contemporary finishes, brand-new stainless-steel appliances, ample cabinetry, and exposed beam detailing. The adjoining dining area is surrounded by windows, creating an ideal setting for entertaining or enjoying the view. A dedicated laundry room with built-in storage adds convenience. The detached bunkie has been completely gutted and rebuilt, offering a private bedroom, powder room, and storage-perfect for guests, teens, or additional sleeping space. Both the cottage and bunkie feature new heat pumps for climate-controlled comfort, plus a newly installed water treatment system. Outdoor living is exceptional, with a spacious deck and pergola overlooking the shoreline, ideal for dining, relaxing, and sunset gatherings. An extended dock provides excellent access to deeper water for swimming and boating. Landscaped grounds, natural granite features, and exterior lighting complete this beautifully appointed, move-in-ready retreat. A rare opportunity to enjoy the Georgian Bay lifestyle with modern upgrades already in place. Turn-key, private, and ready for summer-just grab your bathing suit! (id:66690)
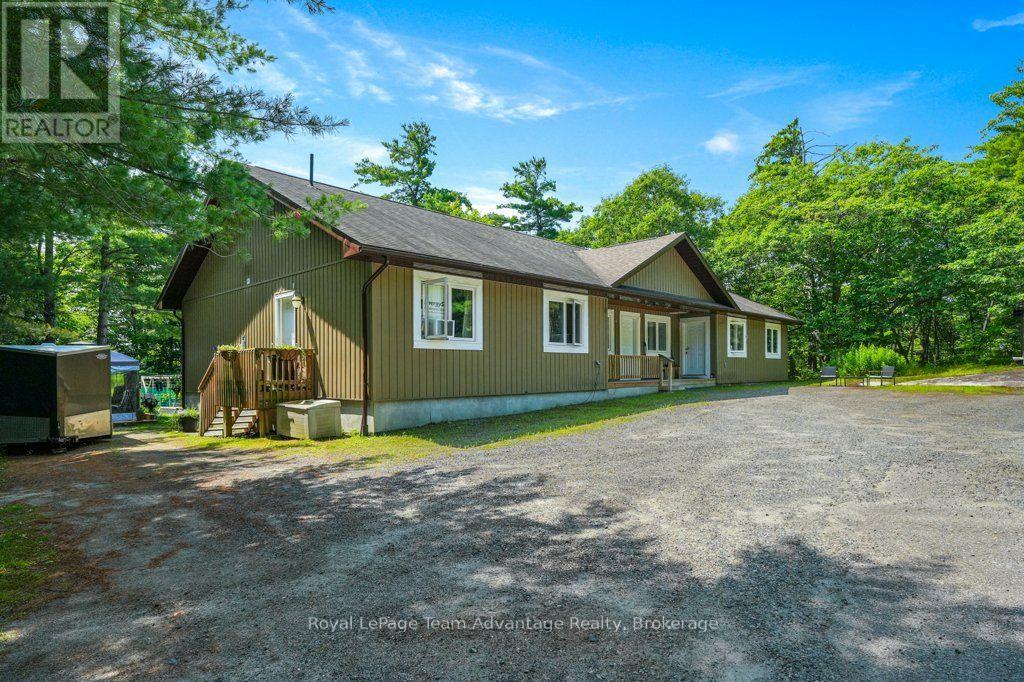
30 Hanna Road
Parry Sound, Ontario
A well-designed investment is about more than the numbers it's about owning a property that tenants appreciate and that works for you year after year. Built in 2014, this purpose-built triplex offers three self-contained units in a surprisingly private, wooded setting just minutes from downtown Parry Sound. Set back from the road on a generously sized lot, the property provides a quiet environment while remaining close to shopping, schools, and everyday amenities. Currently fully rented, the property generates $45,360 in gross annual rental income ($3780/month), with all three units separately metered and tenants paying their own utilities. The owners' responsibilities are limited to property taxes, insurance, and snow removal, making this an attractive opportunity for investors seeking predictable operating costs and dependable cash flow. Designed on one level, the building offers approximately 2,455 square feet and features three self-contained suites, each with its own kitchen, living area, bedroom(s), bathroom, and laundry. The advantages of modern construction and simplified maintenance. Whether you're looking to expand your investment portfolio or purchase your first multi-residential property, 30 Hanna Road offers a compelling combination of stable rental income, separate metering, modern construction, and a setting that stands apart from the typical in-town income property. It's an opportunity to invest in a well-maintained building that's already working for its next owner. (id:66690)
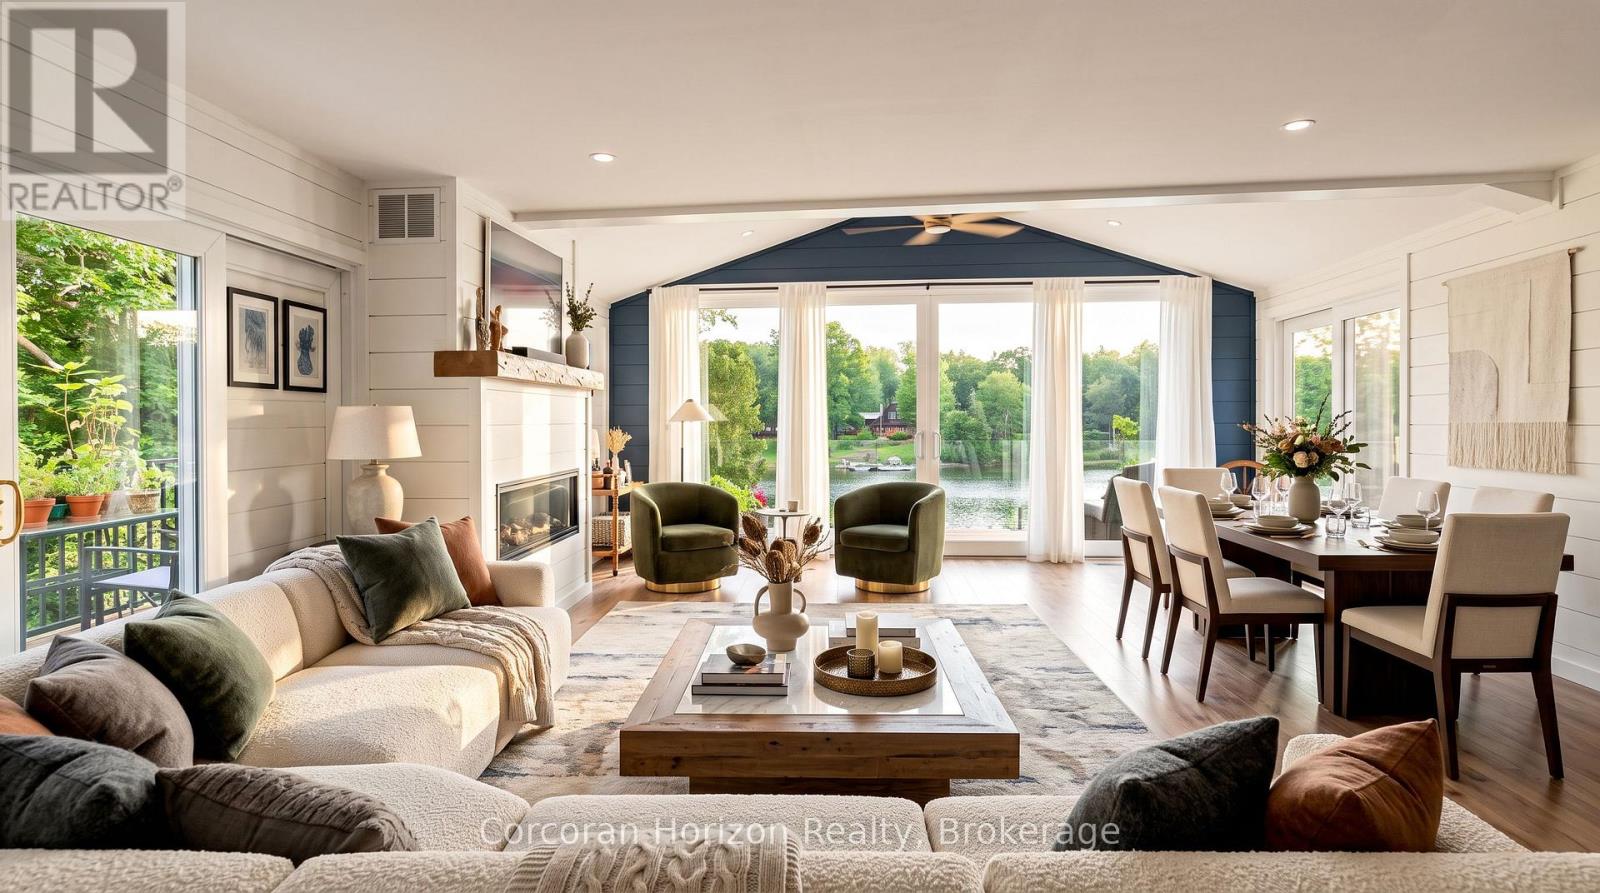
188 Lodge Road
Georgian Bay, Ontario
Welcome to this beautifully renovated 4-season waterfront home on sought-after Little Lake, Gloucester Pool, offering 155 ft of west-facing shoreline with breathtaking sunsets,crystal-clear water, excellent swimming, and private docking right at your door. Whether you're looking for a year-round residence or the perfect family cottage, this exceptional property offers the ideal blend of comfort, luxury, and outdoor living.The bright open-concept main level features soaring cathedral ceilings, floor-to-ceiling windows, a spacious great room with a cozy gas fireplace, and a chef-inspired kitchen with premium KitchenAid appliances,JennAir cooktop, built-in oven, and generous dining space. Multiple walkouts lead to the stunning 40-ft deck with modern glass railings (2022), creating the perfect setting for entertaining or relaxing while taking in panoramic lake views.The home offers 3 spacious bedrooms, 2 updated bathrooms, and a fully finished lower level with a large family room featuring a wood-burning stove, a generous laundry room, and abundant storage throughout.Extensively renovated with over $250,000 in upgrades (2022), including new plumbing, updated electrical, reverse osmosis water system, submersible water pump, and numerous quality improvements, this move-in-ready property provides peace of mind for years to come.Additional features include an RV hookup, two garden sheds, ample parking, and year-round access via a municipally maintained road on a quiet cul-de-sac. Located just minutes from Highway 400, you'll enjoy convenient access while experiencing the privacy and tranquility of waterfront living.Boat, swim, fish, paddle, or simply relax while enjoying spectacular sunsets from your dock or deck. With access to the renowned Trent-Severn Waterway, this is a rare opportunity to own an exceptional waterfront property in one of Ontario's most desirable recreational areas. Experience the ultimate waterfront lifestyle where every season offers something special. (id:66690)
3909 Treeline Drive
Severn, Ontario
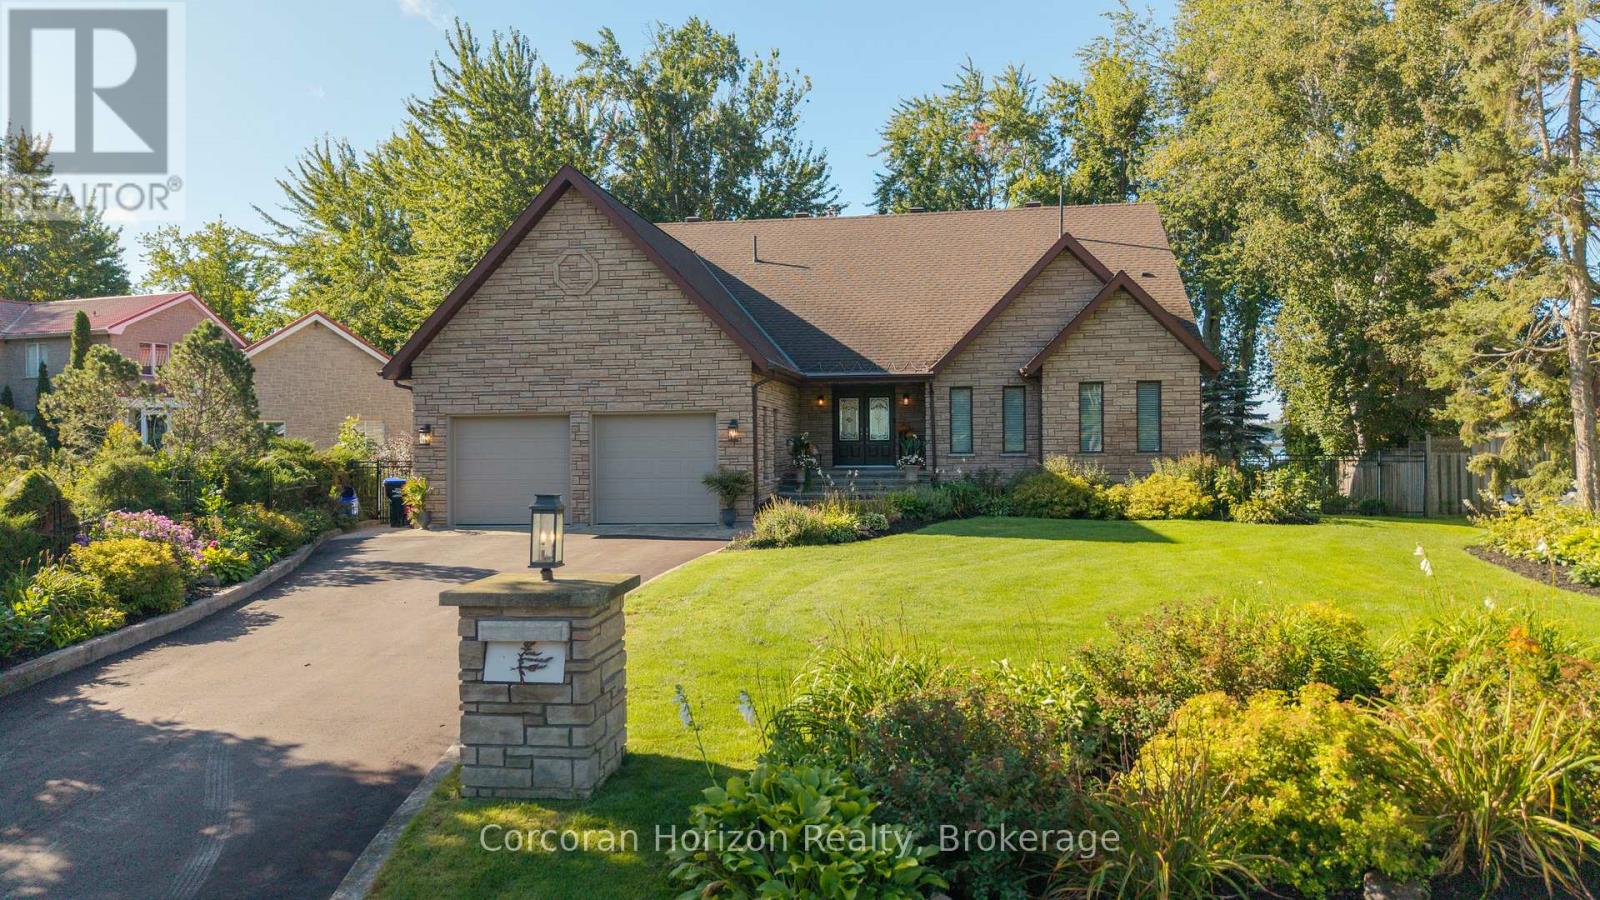
Welcome to 3909 Treeline Dr, a custom stone bungalow at the end of a quiet mature cul-de-sac on the shores of Lake Couchiching. Offering 3,400 sq.ft. of finished living space, 100 ft. of southwest waterfront, level lawn, and a private dock, this property delivers breathtaking sunsets, rare long lake views, and crystal-clear sand-bottom water. Step inside to smooth ceilings, rich hardwood flooring, and light-filled open-concept living. The renovated chef's kitchen features quartz countertops with a waterfall edge, custom white shaker cabinetry, induction cooktop, coffee bar, and lake views from the sink. Host formal dinners by the dark brick accent fireplace or relax in the 430 sq.ft. sunroom featuring a cozy gas fireplace and wall-to-wall windows. Step out onto the deck leading down to your flat backyard, an ideal setting for all outdoor activities. The main-floor primary suite serves as a serene haven with a private covered balcony overlooking the lake, and an ensuite complete with a glass bench shower and jacuzzi tub. The walk-out lower level offers a complete living suite with a large rec room, wood stove, secondary kitchen, dining area, gym space, full bathroom, and bedroom. Walk directly out onto an expansive interlock stone patio framed by landscaped gardens. Boaters love Lake Couchiching from the beautiful water to exploring, Chief's Island & Port of Orillia. The boating continues with access into the Trent-Severn Waterway and access to Lake Simcoe. This home is steps away from a community-only park and includes an oversized 2-car garage with ceiling height for a potential car lift. The pride of ownership shines from the moment you arrive. Thoughtfully landscaped and beautifully maintained, this home offers stunning curb appeal from every angle-complete with full front-to-back irrigation and professional full-property uplighting. Located 10 mins from downtown Orillia and 20 mins to Muskoka Wharf on Lake Muskoka. No updates needed, just turn the key and enjoy! (id:66690)
81 Church Street Unit# 1407
Kitchener, Ontario
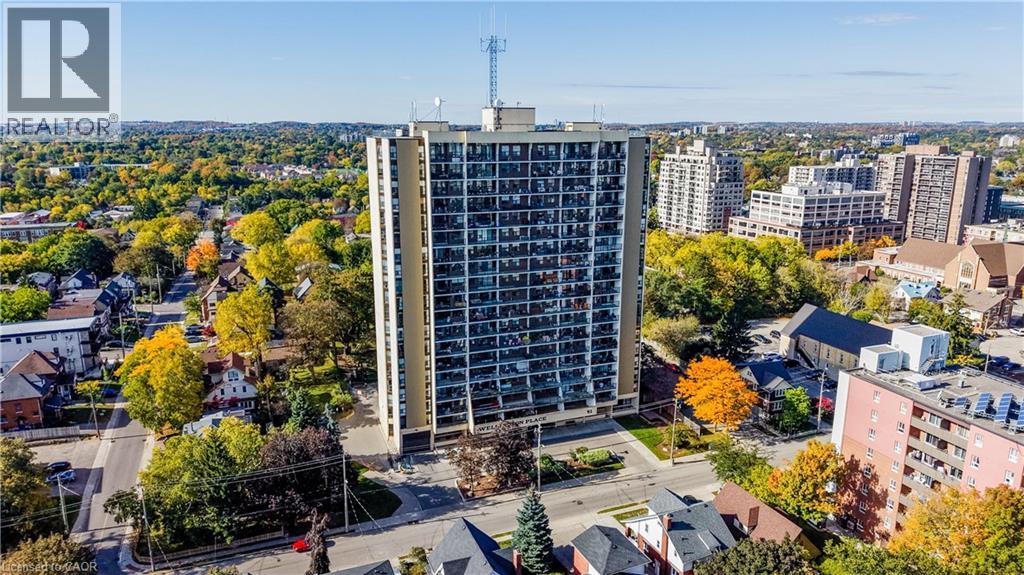
Enjoy carefree living in this lovely 2 bedroom unit that has many recent updates and gorgeous views 4 seasons of the year. You'll notice the peaceful feeling as soon as you enter thanks to the recently painted walls and the carpet free space. The beautiful kitchen has a new backsplash and quartz countertops along with updated appliances (2026-Fridge and Stove, 2024 Bosch Dishwasher) and new kitchen flooring (2024). With a functional layout that includes in-suite laundry and a storage room, along with numerous building amenities, we hope you'll feel cozy and pampered living here. For those who enjoy walking, this is a very walkable location. Nearby you'll find the Kitchener Market, Victoria Park, The Museum, The Main Branch of the Kitchener Public Library along with plenty of restaurants and shops. The condo fees include all utilities and underground parking. Amenities include an indoor pool and sauna, a party/meeting/billiards room, a gym, bicycle storage and an outdoor BBQ area. New HVAC heat pump/air installed March 2026. Book your showing today and see if Suite 1407 at Wellington Place might be the next place that you call home! (id:66690)
3227 King Street E Unit# 604
Kitchener, Ontario
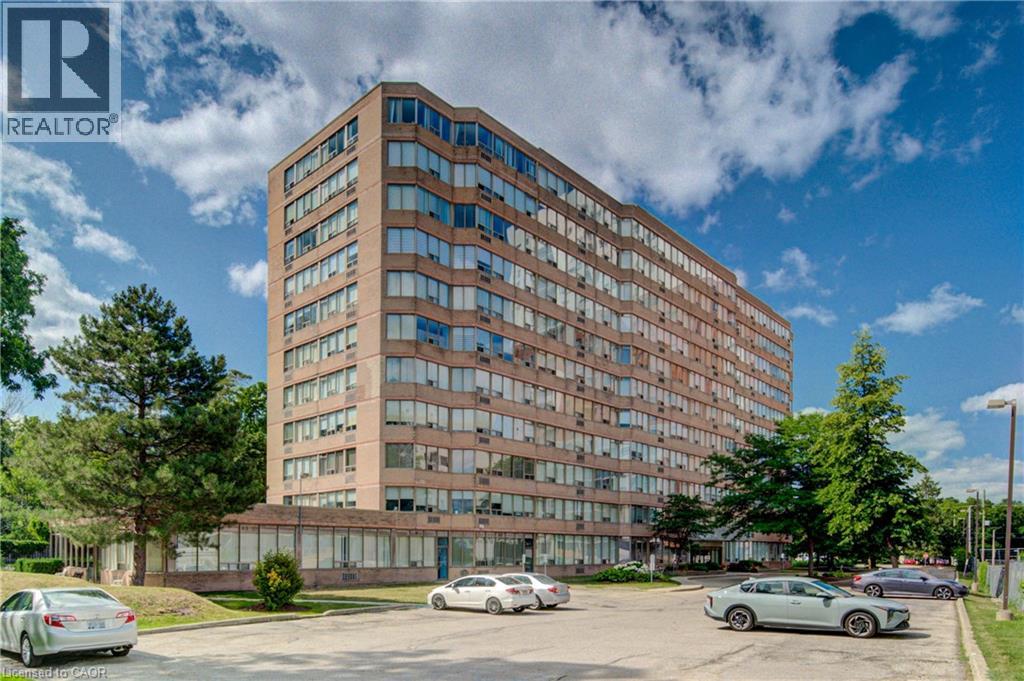
Perched on the corner with sunny southern exposure, this bright and immaculately maintained 2-bedroom, 2-bathroom suite offers comfortable living with thoughtful updates throughout. New flooring runs throughout the unit, while both bathrooms have been refreshed with newer vanities and custom lighting. The kitchen is a standout, featuring quartz countertops, a stylish tile backsplash, stainless steel appliances, a farmhouse-style sink, generous cabinetry, and convenient breakfast seating for casual meals or morning coffee. The adjoining living and dining area is spacious and inviting, framed by windows on three sides that fill the home with natural light throughout the day. Both bedrooms are generously sized and bright, including a primary retreat with ample closet space and a private 3-piece ensuite. Storage is exceptional, with plenty of closets and room to keep everyday living organized. Residents enjoy a beautifully maintained building with underground parking and an impressive selection of amenities, including an indoor pool, sauna, fitness room, party room, community barbecue area, and more. Set just minutes from the shops, restaurants, and everyday conveniences of Fairway Road, and only five minutes from Highway 401 via Old King Street, the location makes commuting and errands refreshingly simple. For buyers seeking a move-in-ready home with space, natural light, excellent amenities, and outstanding value, Unit 604 delivers a lifestyle that is increasingly difficult to find at this price point. (id:66690)
22 Mckay Street
Cayuga, Ontario
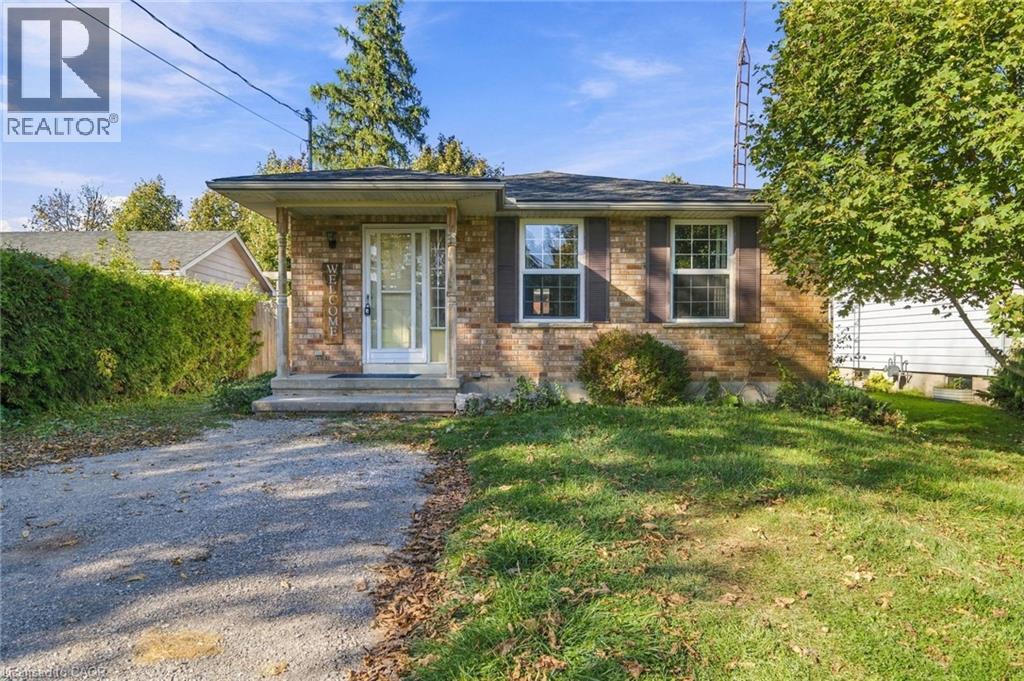
BEAUTIFULLY PRESENTED CAYUGA BUNGALOW ON A SOUGHT-AFTER DEAD-END STREET! Ideally located in a desirable, family-friendly neighbourhood, this inviting 3+1 bedroom, 2 bathroom bungalow offers the perfect blend of comfort, functionality, and move-in-ready appeal. Custom built in 1996, this well-maintained home boasts excellent curb appeal with tasteful landscaping, a classic brick and siding exterior, and an oversized driveway. The fully fenced backyard is ideal for relaxing and entertaining, featuring an exposed aggregate walkway and patio. Step inside to discover a flowing, functional layout with numerous updates throughout, including oak kitchen cabinetry, a separate dining area, and a spacious main-floor living room enhanced by rich laminate flooring. A refreshed 4-piece bathroom and generously sized primary bedroom complete the main level. The partially finished basement extends the living space beautifully, ready for you to put your final touches on.. featuring a recreation room illuminated by extensive pot lighting, an additional bedroom, and an impressive 3-piece bathroom with a tiled walk-in shower and custom vanity. Enjoy the convenience of being just steps from downtown Cayuga, shopping, parks, schools, the arena, and the Grand River. Commuters will appreciate the easy access to Hamilton, Highway 403, and the QEW, approximately 30 minutes away. An excellent opportunity to enjoy comfortable bungalow living in a fantastic location, with the updates already done! Simply move in, unpack, and enjoy all this wonderful Cayuga home has to offer. Don't miss your opportunity to make it yours! (id:66690)
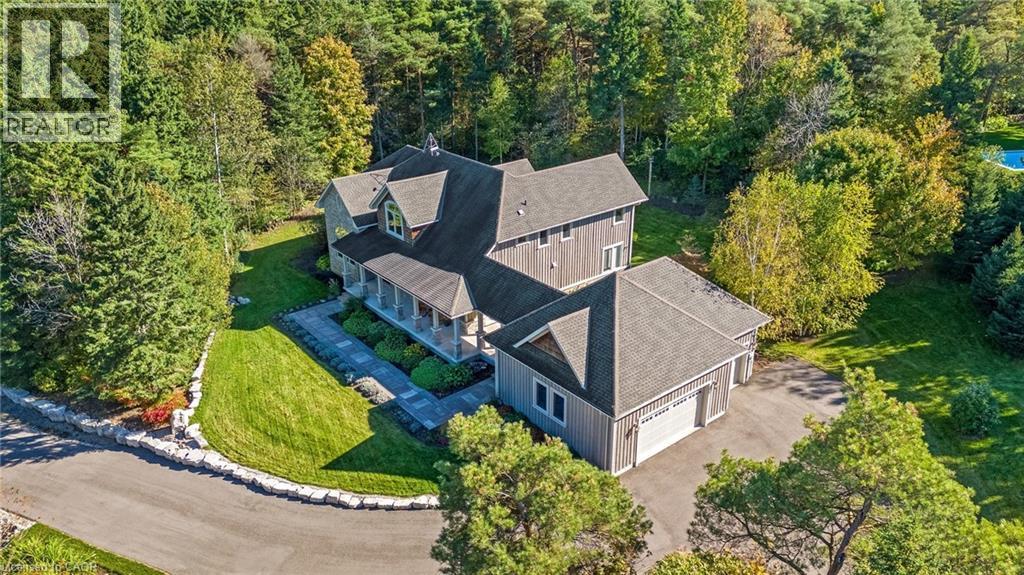
4320 Random Acres Road
Milton, Ontario
Welcome to your private country retreat! A custom-built home where the journey home feels just as special as the destination. Built in 2010, set on approx 2.3 acres, this remarkable property offers a perfect blend of privacy, craftsmanship and modern country living. As you turn onto this quiet country court and follow the paved driveway, the feeling of seclusion begins immediately. As the home comes into view, the impressive stonework, cedar accents, exterior pot lighting and beautifully designed walkways welcome you to a home that has been thoughtfully crafted inside and out. Exterior hardscaping creates inviting outdoor spaces including covered front and rear porches. Open-concept main living area features soaring ceilings, rich architectural details and a dramatic floor-to-ceiling stone gas fireplace. A gourmet kitchen combines style and function with granite counters, large centre island and premium appliances. The adjoining breakfast area and great room are surrounded by large windows allowing natural light to pour in while showcasing the beautiful landscape beyond. The main floor offers a private primary bedroom with its own fireplace, a generous walk-in closet and a luxurious ensuite with a soaker tub & separate shower. Also on this level is a dedicated office overlooking the front of the property. Main level laundry. The second floor embraces the open design with a loft-style sitting/TV area, 2 additional bedrooms and 4-pc bathroom. In addition to approx 3475 sq. ft., the partially finished lower level offers 2,637 sq. ft. (approx) with roughed-in bathroom already in place. Oversized garage provides approx 800 sq. ft. for vehicles, hobbies, toys. Close to conservation areas, golf courses and surrounded by nature, this home offers peaceful country living with easy access to Milton, Guelph, Burlington, Oakville, Mississauga & Toronto. Mature trees, beautiful craftsmanship and thoughtful design come together to create a home you will be proud to call your own. (id:66690)
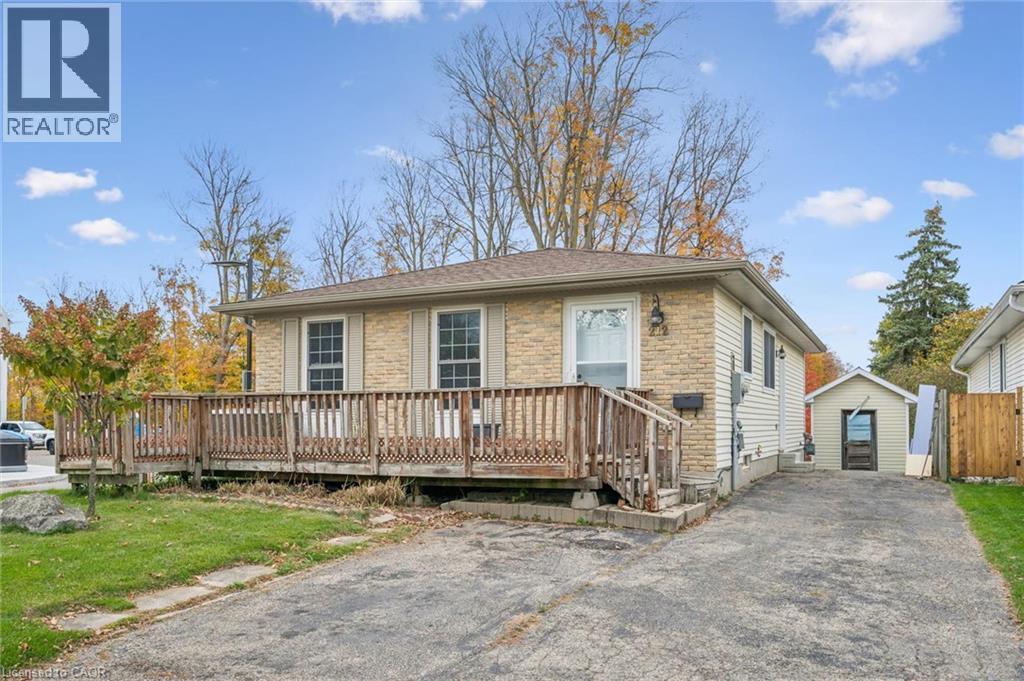
212 Heritage Drive
Kitchener, Ontario
Welcome to this inviting three-bedroom bungalow, offering comfortable living, a versatile layout, and plenty of potential for a variety of lifestyles. The main level features a spacious formal living room, a welcoming eat-in dining area, and a functional kitchen, all complemented by the convenience of carpet-free flooring throughout. The lower level, complete with a separate side entrance, was previously utilized as an in-law setup and offers additional living possibilities. Featuring a bedroom and two egress windows, this space provides flexibility for extended family, guests, or additional recreational use. Outside, enjoy a generously sized yard with plenty of room for gardening, entertaining, or simply relaxing. A double-wide driveway provides convenient parking for up to four vehicles. Ideally situated close to schools, public transit, and everyday amenities, this property offers a wonderful combination of space, convenience, and opportunity to make it your own. (id:66690)
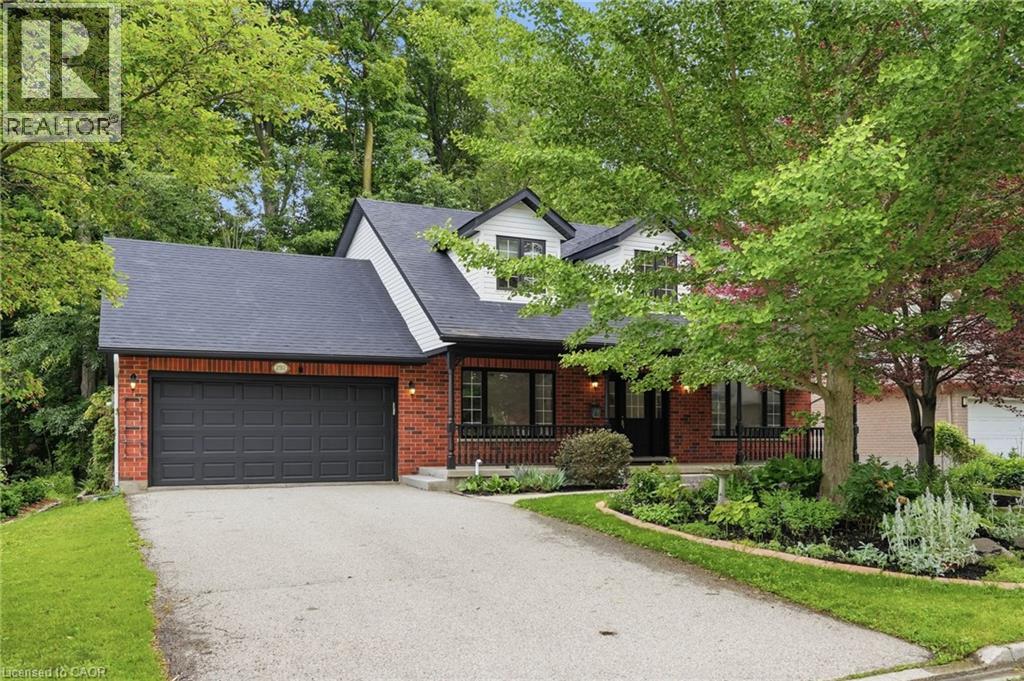
292 Thorncrest Drive
Waterloo, Ontario
Positioned on a premium 66' x 114' lot, Welcome to this impressive family residence in Waterloo's sought-after Lakeshore neighbourhood, featuring approx 3,000 sqft of finished living space with an ideal combination of style, comfort, & income potential. Thoughtfully updated throughout, this home offers 3+2 bedrooms, 4 bathrooms, & over $150,000 in recent improvements, perfectly suited for growing families or multigenerational living. A welcoming double-door entry opens to a bright interior showcasing new ceramic tile flooring in the foyer and kitchen, hardwood floors in the living room, dining room, and office, stylish pot lights, and a warm gas fireplace. The gorgeous brand-new kitchen, completed in June 2026, features contemporary cabinetry, a brand new stove, and a practical design perfect for daily living and entertaining. Step out to the expansive deck overlooking a private, mature treed backyard offering a tranquil, trail-like atmosphere. Upstairs, the generous primary bedroom includes an ensuite bathroom, while two additional spacious bedrooms share a full bath. The professionally finished legal second dwelling, completed in 2023 with over $100,000 invested, includes two bedrooms, a full kitchen, living space, separate entrance, and private laundry, offering valuable mortgage support or comfortable accommodations for extended family. New Water Heater in Sept 2026. Further upgrades include a new walkway to the basement entrance completed in 2023, beautifully landscaped front gardens with an irrigation system and 6 sprinklers, a double-car garage, plus parking for 4 additional vehicles, for 6 total parking spaces. Ideally situated minutes from the University of Waterloo, Wilfrid Laurier University, Conestoga Mall, top-rated schools, parks, trails, and transit. Enjoy exceptional convenience and long-term value as a spacious family home, income-generating investment, or a smart option for university-bound children to live near campus while building equity. RSA (id:66690)
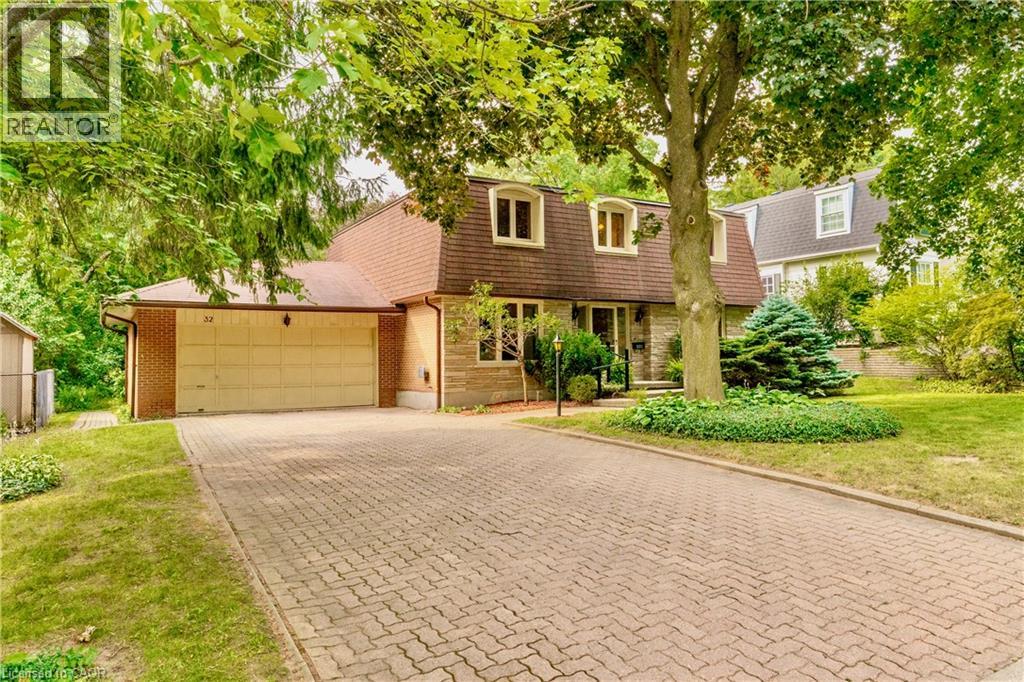
32 Waverley Drive
Guelph, Ontario
Welcome to Waverley Drive, one of Guelph's most sought after streets in the Riverside Park area and backing onto hole # 2 of the Guelph Country Club! Your game is about to improve in so many ways! Enjoy the serene backdrop of the fairway, watch the changing of the seasons, spot the wildlife passing through, or stroll the trails along the river all the way to Guelph lake ..life on the course is a beautiful thing. Homes rarely come up for sale on this end of the street and this family has been here for over 40 yrs. Now it's time for the next family to bring their vision and create lasting memories on this spectacular property. With 4 bedrooms, 3 bathrooms and over 2200 sqft above grade, there is plenty of space to bring your ideas of a modern transformation to this incredible neighbourhood. Open up the main floor, create your dream kitchen, add a main floor bedroom if needed...and there's another 1000 sqft. plus downstairs. This is a unique opportunity that won't last long, come by for a look. Bring the clubs. (id:66690)
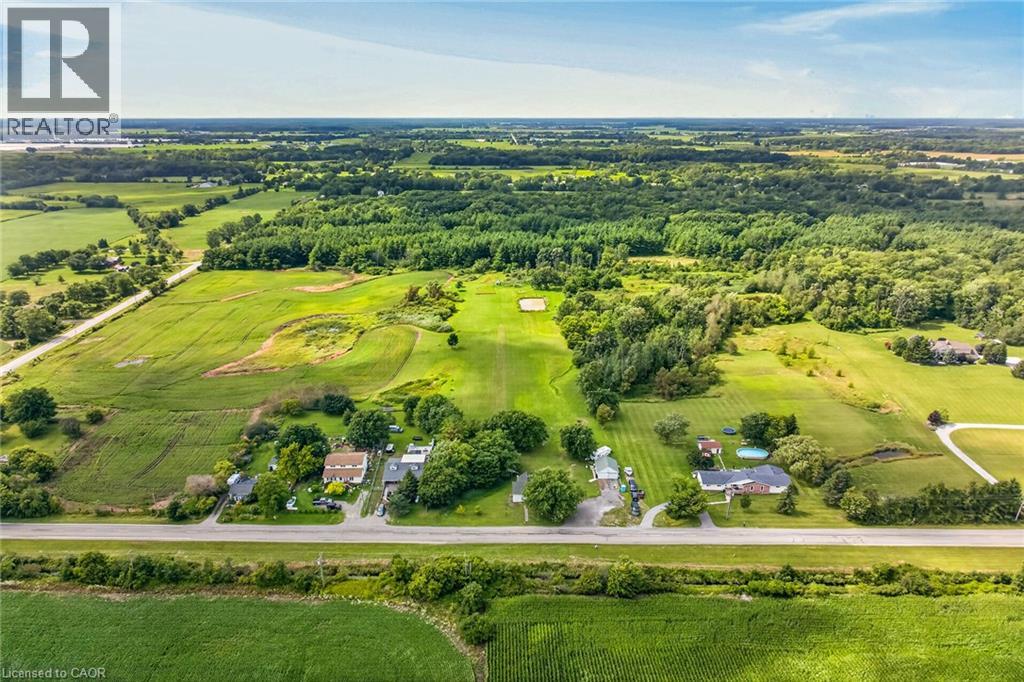
495 Marshagen Road
Dunnville, Ontario
Attractive 5.27 acre rectangular shaped rural property enjoying 201 feet of frontage on quiet, paved secondary road located 10 mins northeast of Dunnville’s popular amenities incs Hospital, schools, shopping & eateries - 30 min commute to Welland, Port Colbourne, QEW with Lake Erie 15 mins due south. Incs 1920 built 1.5 storey residential dwelling introducing 1,181sf of above grade living area (762sf main level / 419sf second level), crawl space basement accessed by floor hatch located in main floor utility room - plus 509sf heated/insulated garage built in 2001. The dwelling and garage are situated proudly on mature lot nestled among towering pines and hardwood trees - features huge aggregate parking area with backyard extending to fully manicured rear yard incs large pond at rear boundary. Large rear/side deck provides entry to the home’s basic floor plan ftrs functional kitchen, 3pc bath, dining room, living room, office/possible bedroom & utility room housing oil furnace-2000. 2 sizeable bedrooms highlight upper level flanking hallway. Extras - vinyl sided exterior-2000, aluminium facia/soffit/eaves-2000, roof shingles-2000, vinyl windows-2000, 100 amp hydro, water well & septic system. Hobbyist, Trucker or Backyard Mechanic will appreciate the well maintained garage sporting concrete foundation/walls, matching (to home) vinyl sided exterior, metal roof, 8 inch thick concrete floors, 60 amp hydro, insulated interior, man door, double sliding front doors & wood stove (AS IS) heat source. Dwelling requires TLC as price reflects; however, incredible lot more than substantiates the value for this affordable property. IDEAL demolish/re-build “Country Estate” scenario - or - PERFECT young family package searching for a magical “Rural Setting” to raise a family. (id:66690)
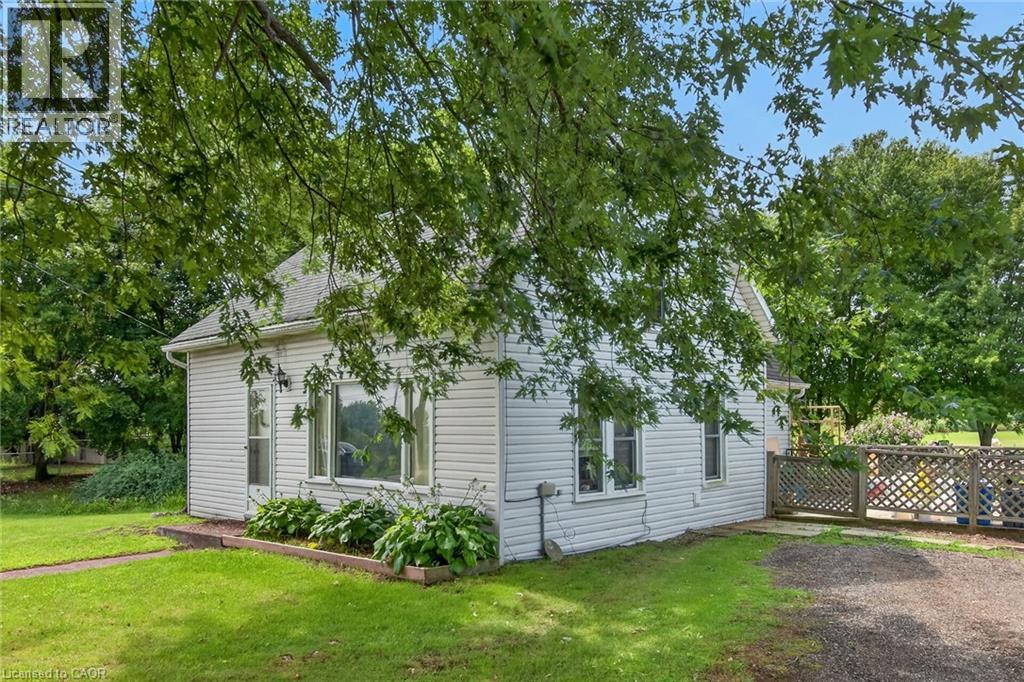
495 Marshagen Road
Dunnville, Ontario
Attractive 5.27 acre rectangular shaped rural property enjoying 201 feet of frontage on quiet, paved secondary road located 10 mins northeast of Dunnville’s popular amenities incs Hospital, schools, shopping & eateries - 30 min commute to Welland, Port Colbourne, QEW with Lake Erie 15 mins due south. Incs 1920 built 1.5 storey residential dwelling introducing 1,181sf of above grade living area (762sf main level / 419sf second level), crawl space basement accessed by floor hatch located in main floor utility room - plus 509sf heated/insulated garage built in 2001. The dwelling and garage are situated proudly on mature lot nestled among towering pines and hardwood trees - features huge aggregate parking area with backyard extending to fully manicured rear yard incs large pond at rear boundary. Large rear/side deck provides entry to the home’s basic floor plan ftrs functional kitchen, 3pc bath, dining room, living room, office/possible bedroom & utility room housing oil furnace-2000. 2 sizeable bedrooms highlight upper level flanking hallway. Extras - vinyl sided exterior-2000, aluminium facia/soffit/eaves-2000, roof shingles-2000, vinyl windows-2000, 100 amp hydro, water well & septic system. Hobbyist, Trucker or Backyard Mechanic will appreciate the well maintained garage sporting concrete foundation/walls, matching (to home) vinyl sided exterior, metal roof, 8 inch thick concrete floors, 60 amp hydro, insulated interior, man door, double sliding front doors & wood stove (AS IS) heat source. Dwelling requires TLC as price reflects; however, incredible lot more than substantiates the value for this affordable property. IDEAL demolish/re-build “Country Estate” scenario - or - PERFECT young family package searching for a magical “Rural Setting” to raise a family. (id:66690)
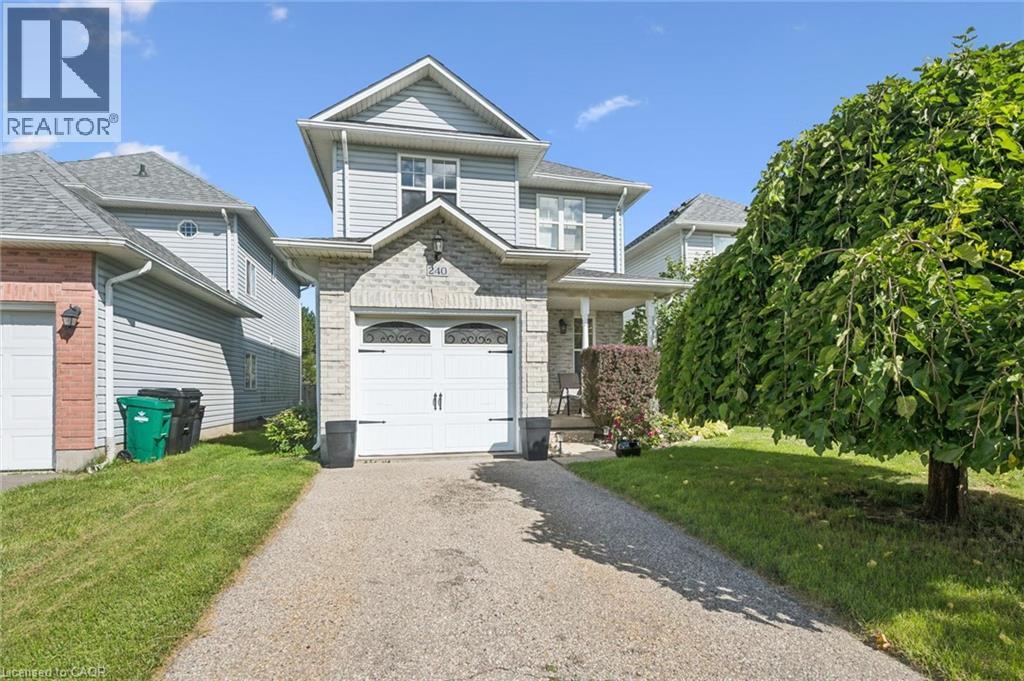
240 Hilltop Drive
Ayr, Ontario
Welcome to 240 Hilltop Drive in the quaint village of Ayr! This turnkey 3-bedroom, 3-bathroom two-storey home is ideally situated in a family-friendly neighborhood, just a short walk to local schools, parks, and community centre. The spacious primary bedroom features a private en-suite and walk-in closet, while the home also offers central air conditioning and an attached single-car garage. Enjoy the outdoors on the deep, fully fenced, low-maintenance lot, complete with a fire pit—perfect for relaxing or entertaining. A wonderful opportunity to enjoy comfortable, move-in-ready living in a welcoming community! (id:66690)
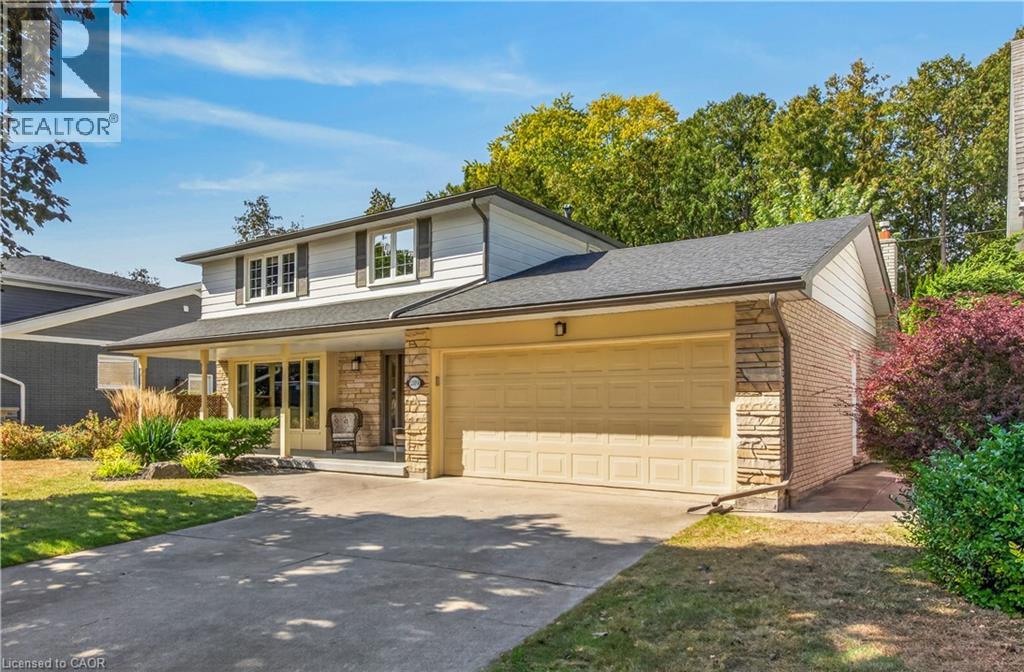
289 Lakeview Avenue
Burlington, Ontario
Meticulous home on a family friendly street in one of Burlington's most desirable neighbourhoods. Unique main floor design. Updated and well maintained through-out. Great sized rooms and a kitchen renovation featuring soap stone countertops. Renovated family room includes built-in shelving and tv. The kitchen and den addition is versatile. Ideally located within walking distance to John T. Tuck school. Roof 2017, Furnace and A/C 2019. (id:66690)
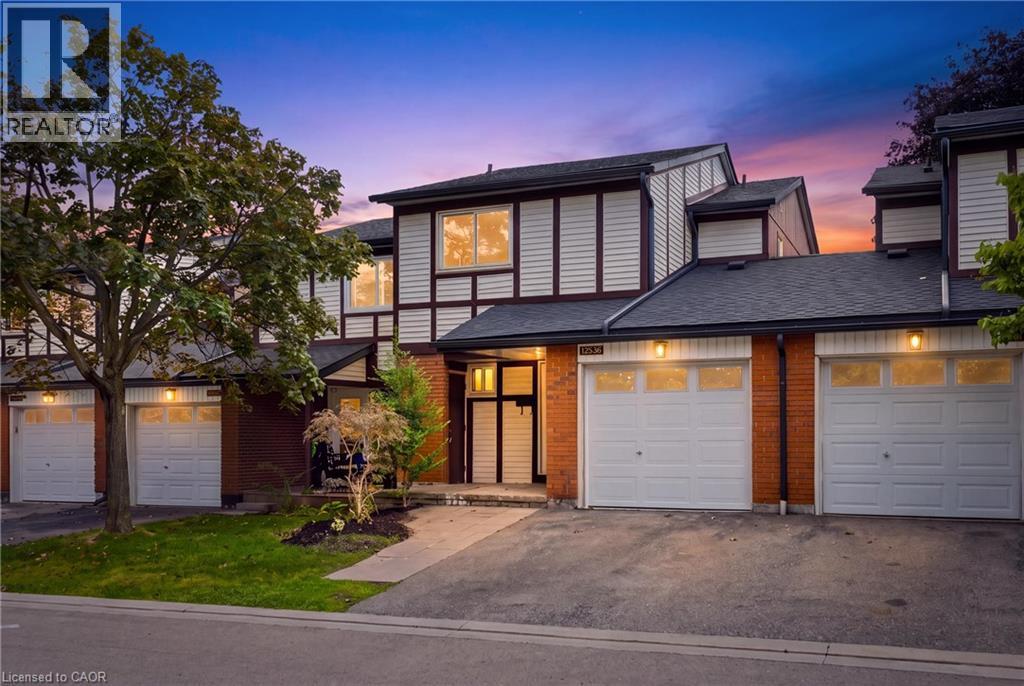
5095 Pinedale Avenue Unit# 106
Burlington, Ontario
Welcome to Unit 106 at 5905 Pinedale Avenue! This exceptional home has been renovated from top to bottom, and no detail has been overlooked. The stunning main level features a gorgeous, contemporary custom kitchen complete with a pot filler, stainless steel appliances, large island and open-concept design. The spacious living room showcases a stylish shiplap feature wall, with ample room for dining and sliding doors leading to your private patio. Additional main-level highlights include direct garage access and an oversized 2-piece powder room. Upstairs, the generous primary bedroom offers double closets, complemented by a beautifully updated 4-piece bathroom and two additional wellsized bedrooms. The lower level provides plenty of flexible living space, perfect for relaxing or catching the game, with the option to create a fourth bedroom if desired. A 3-piece bathroom and functional laundry room complete this level. Extensive upgrades include two new heat pumps, updated exterior landscaping, and a complete electrical upgrade with ESA certification. The location within the complex is truly ideal, situated on the quiet side with fewer neighbouring units, no homes directly in front, and plenty of visitor parking conveniently located right outside. A beautifully renovated home in a fantastic setting—this one is not to be missed! (id:66690)
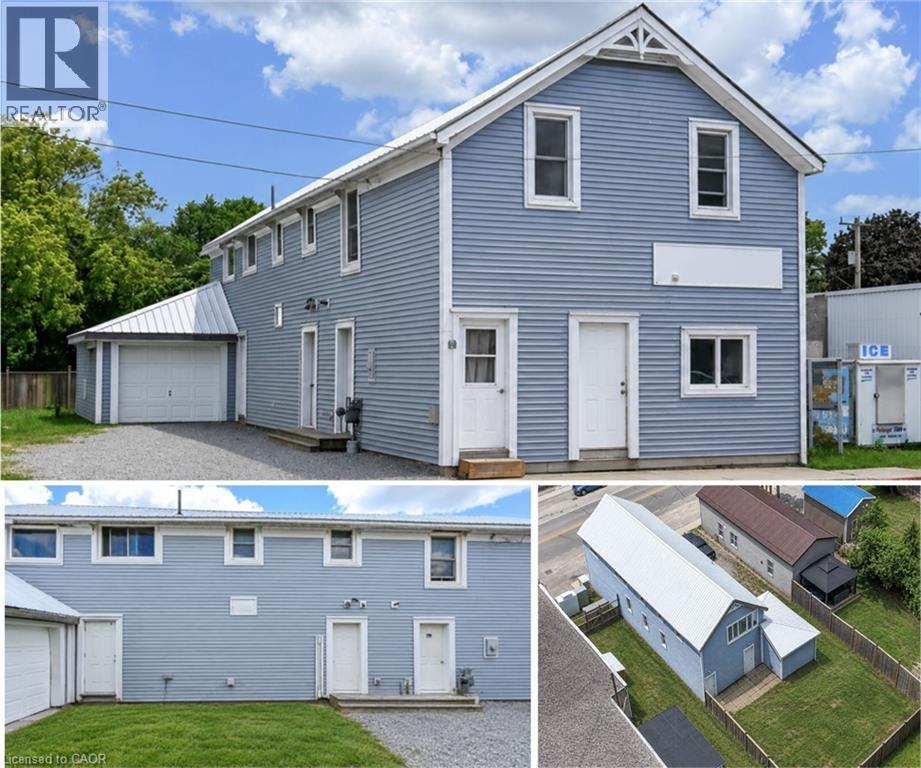
192 Townline Road
St. Williams, Ontario
Welcome to this versatile property, currently used as a duplex, located in the heart of St. Williams, offering excellent potential for investors, multi-generational families, or those seeking supplemental rental income. Conveniently situated close to local amenities, this property combines small-town charm with practical living. This property offers a blend of functionality, accessibility, and potential for a variety of uses under Norfolk County’s zoning bylaws, with opportunities including automobile services, doctor’s office, convenience store, daycare, police station, laundromat, custom workshop, bed & breakfast, bake shop, and so much more (see attached supplements for full listing of zoning opportunities). The main-level unit features a spacious one-bedroom layout complete with a walk-in closet, a bright kitchen equipped with a fridge, stove, dishwasher, and microwave, and a full 4-piece bathroom. With four separate entrances/exits, this unit offers exceptional accessibility and convenience. The upper-level apartment enjoys its own private entrance and offers three bedrooms, a functional kitchen with fridge and stove, and a 4-piece bathroom, creating a comfortable and independent living space. The home is serviced by a breaker panel, forced-air natural gas heating. Exterior features include vinyl siding, metal roof, single-car attached garage, and a fenced backyard that's perfect for children, pets, or outdoor entertaining. Located just a short drive from the area's beautiful beaches and the shopping, dining, and amenities of Simcoe, this property presents a fantastic opportunity to own an income-generating property in a desirable community. Whether you're looking to invest or occupy one unit while renting the other, this St. Williams property offers flexibility, convenience, and long-term value. (id:66690)
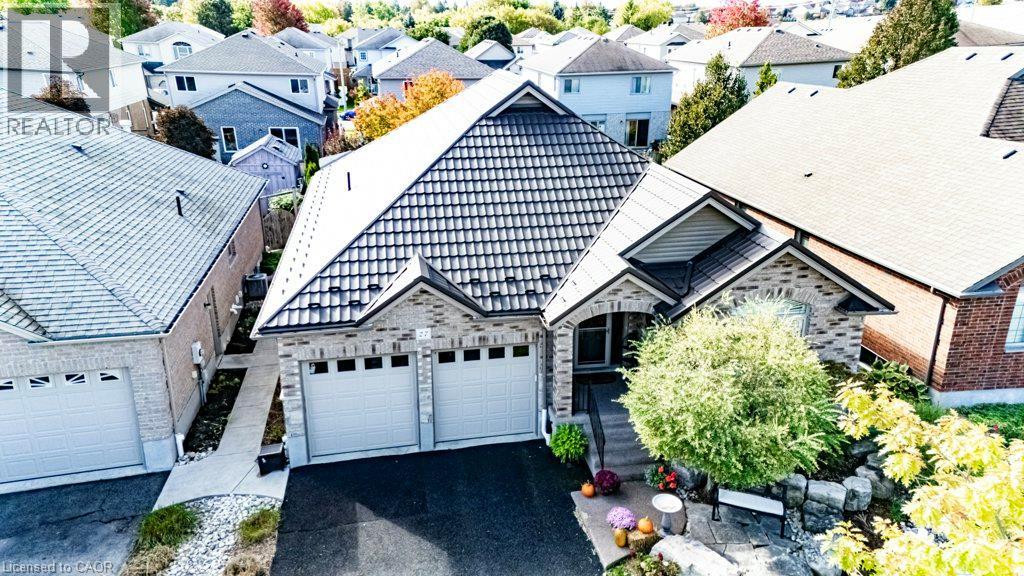
27 Coral Gables Crescent
Elmira, Ontario
STUNNING executive 3+2 bedroom bungalow offering over 3,000 square feet of beautifully finished living space and three full bathrooms on a quiet Elmira crescent. Built in 2010, this thoughtfully appointed home features a spacious foyer, hardwood flooring and an inviting open-concept main floor. The kitchen combines style and function with a large island, generous cabinetry, quartz counters, built-in appliances, induction cooktop and a reverse osmosis system. A vaulted ceiling and gas fireplace add warmth and character to the adjoining family room. Step outside to the standout party-sized covered timber-frame deck, complete with built-in privacy shutters and generous space for dining, relaxing and entertaining. Low-maintenance landscaping, raised flower boxes, a concrete walkway and a double-door storage shed complete this backyard retreat. Three main-floor bedrooms include a spacious primary suite with a walk-in closet and beautifully updated four-piece ensuite featuring heated floors, quartz countertops, dual vanities with backlit mirrors and a digitally controlled steam shower. Updated main-floor laundry with built-in cabinetry adds everyday convenience. The finished basement offers two additional bedrooms with flexibility for office or gym space, a generous rec room, games room and three-piece bathroom with a glass-enclosed rain shower and quartz vanity. California shutters, built-in closet shelving and a metal roof installed in 2024 add lasting appeal. The heated garage features insulated high-lift doors to accommodate larger vehicles. Exceptional outdoor living, thoughtful upgrades and generous space throughout make this bungalow a standout. Bungalows of this caliber are a rare find, so book your private showing today. (id:66690)
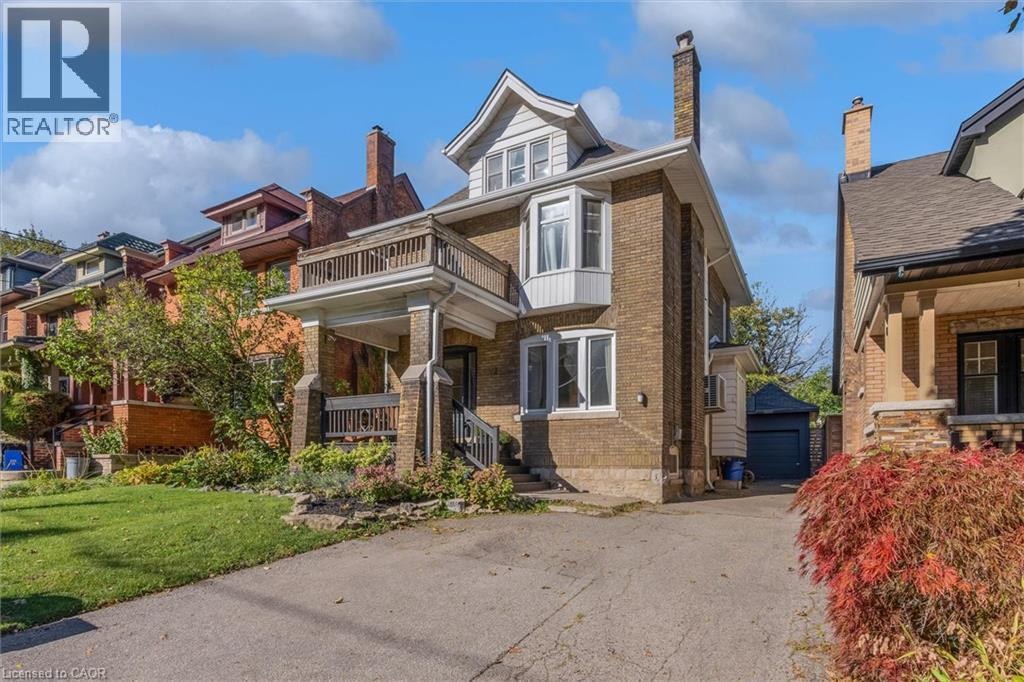
52 Fairmount Avenue
Hamilton, Ontario
Welcome to 52 Fairmount, a beautifully updated character home in one of Hamilton’s most sought-after neighbourhoods. The home has been tastefully renovated while still keeping the details that make it special, including the original hardwood floors, trim, pocket doors, and plenty of classic character throughout. The main floor has a great flow and features a beautifully renovated kitchen that works just as well for everyday living as it does for entertaining. Whether you’re cooking Sunday dinner, having friends over, or just enjoying a quiet night at home, it’s a space that feels warm, comfortable, and easy to live in. Just beyond the kitchen, a bright addition gives you even more living space and walks out to the beautifully landscaped backyard, updated in 2021 and perfect for summer dinners, entertaining, or relaxing outside. Upstairs, you’ll find another renovated bathroom and an oversized primary bedroom that was created by combining two original bedrooms. If you need the extra space, it could easily be converted back, giving you the option for four bedrooms on this level. The finished third-floor loft adds even more flexibility, with two separate spaces currently used as an additional living area and bedroom. It would also make a great home office, guest area, teen retreat, or studio. Outside, the private backyard and detached garage add even more value, with extra parking, storage, and space to enjoy. Just steps from Locke Street and minutes to James Street South, St. Joseph’s Hospital, McMaster University, parks, trails, transit, and Highway 403, you’re close to some of the best that Hamilton has to offer. With loads of character, thoughtful updates, and flexible living space across three finished levels, 52 Fairmount is a great opportunity to own in one of Hamilton’s most established and desirable neighbourhoods. (id:66690)
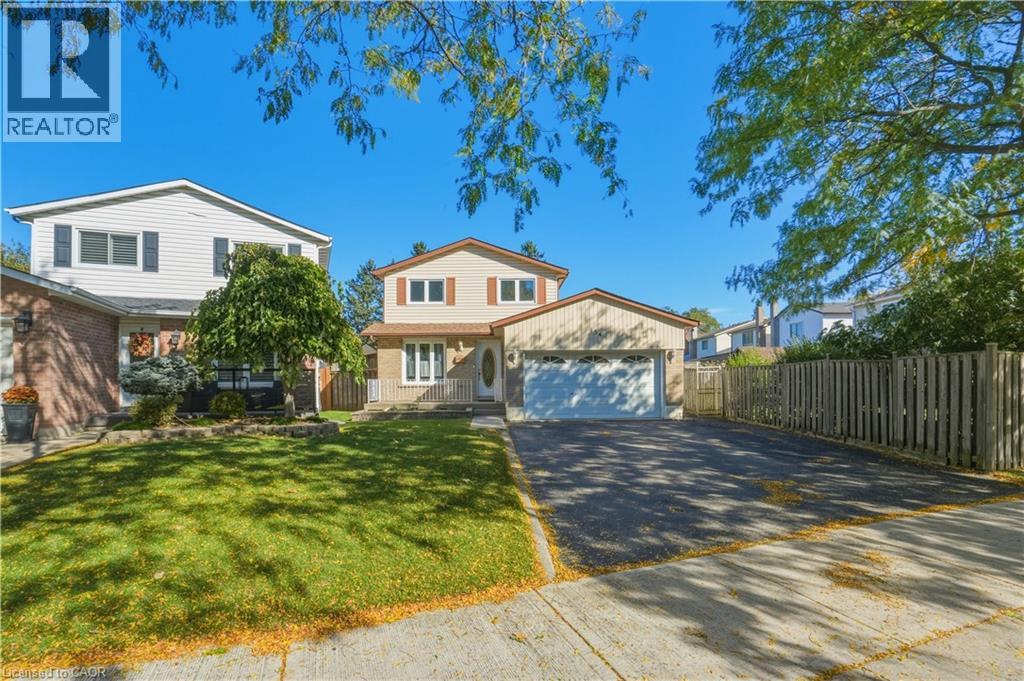
154 Memorial Avenue
Hamilton, Ontario
Welcome to 154 Memorial Avenue, nestled in the family-friendly Cherry Heights neighbourhood! This well-maintained 2-storey brick detached home offers a comfortable and functional layout with plenty of space for the whole family. The main floor features a bright, spacious eat-in kitchen, separate dining room perfect for entertaining, and a welcoming living room highlighted by a large bay window that fills the space with natural light. Convenient main-floor laundry and a 2-piece powder room add to the home's functionality. Upstairs, you'll find three bedrooms, including a spacious primary suite complete with a walk-in closet and 2-piece ensuite. The main bathroom has been completely updated, providing a fresh and modern feel.The full basement, with separate entrance, has already been framed and insulated and is ready for your finishing touches—an excellent opportunity to create additional living space, a home office, recreation room, or potential in-law suite. The attached double-car garage with inside entry provides plenty of parking and storage. Outside, enjoy the large fully fenced yard and covered patio—ideal for relaxing, entertaining, and family gatherings. Ideally located close to schools, parks, places of worship, shopping, walking trails, public transit, and with easy access to major highways. A wonderful opportunity to own a spacious family home in a convenient and welcoming neighbourhood! (id:66690)
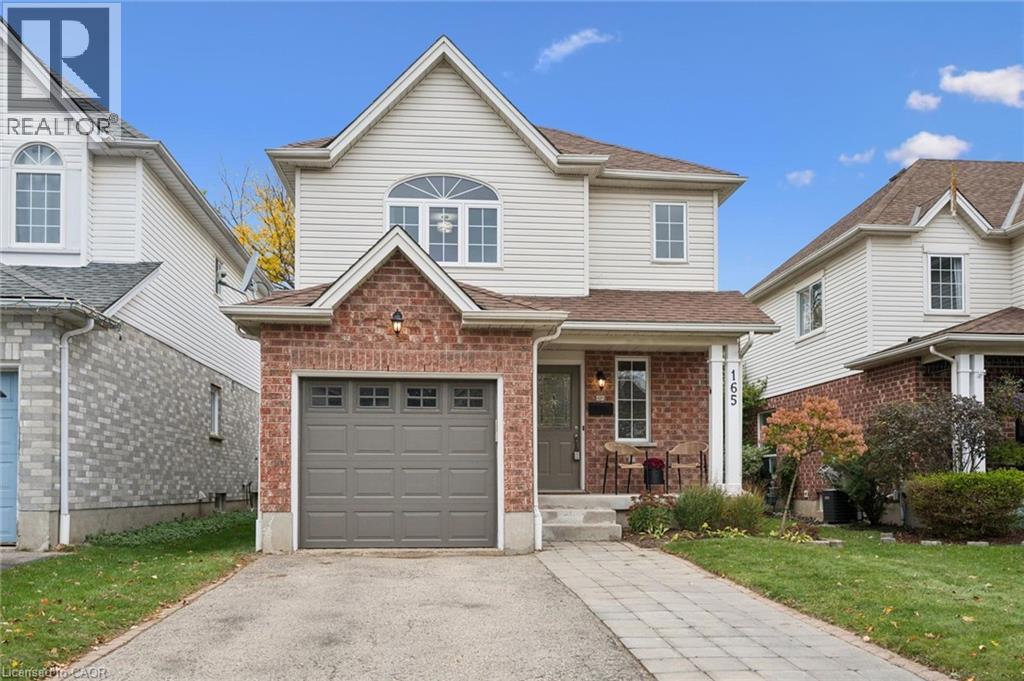
165 Cavelletti Court
Waterloo, Ontario
IS THIS YOUR NEW HOME? Welcome to East Waterloo, where this gorgeous starter home sits on a family-friendly court. Step into a bright entryway that leads into the open concept living space. Updated kitchen (2019) with tile flooring, counters and backsplash, a spacious dining area, and a living room with newer LVP flooring (2023) that opens to the back deck and fenced yard. Upstairs you will find a large primary bedroom with cheater ensuite bathroom, 2 additional bedrooms and upper floor laundry. The basement is finished and has new carpet in the rec room space (2026) and a separate flex area that also houses a bathroom rough-in. Updates through-out this house include deck (2020), furnace and air conditioner (2018), most kitchen appliances, washer/dryer (2019), insulated garage door (2020), primary bedroom windows (2024), upgraded attic insualtion R50 (2018), living room potlights and crown moulding (2018), upper bathroom counter and flooring (2021), upper bathtub (2023). Parks and trails nearby, walking distance to the Fresh-Co plaza at University and Bridge. Easy access to the Hwy 7/8 expressway. Don't wait, this won't last long! (id:66690)
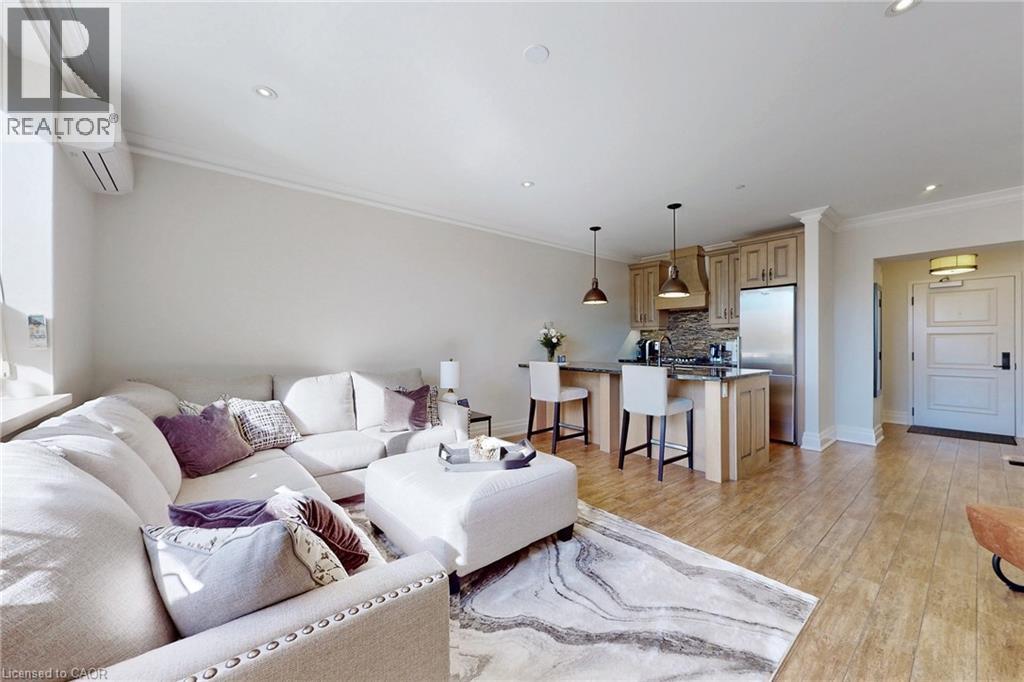
397 King Street W Unit# 108
Dundas, Ontario
Welcome to the Dundas District Lofts nestled at the foot of the Niagara escarpment. Luxury Living at its finest! This tastefully designed 894 sq.ft stunning 1 bedroom+ den boasts heated floors, in-suite laundry, custom window blinds, quartz countertops, 12 foot high ceilings. Listen to the sounds of the waterfall nearby while you enjoy the breathtaking views of Dundas Peak and the Niagara escarpment. This historic landmark is an iconic building in the community that was meticulously restored to showcase many of its original features. Amenities include: Beautiful roof top terrace, gym, lockers & party room. Walking distance to town, coffee shops and trails. Close to multiple golf courses, curling club and Spencer Gorge conservation area. This is a must see! (id:66690)
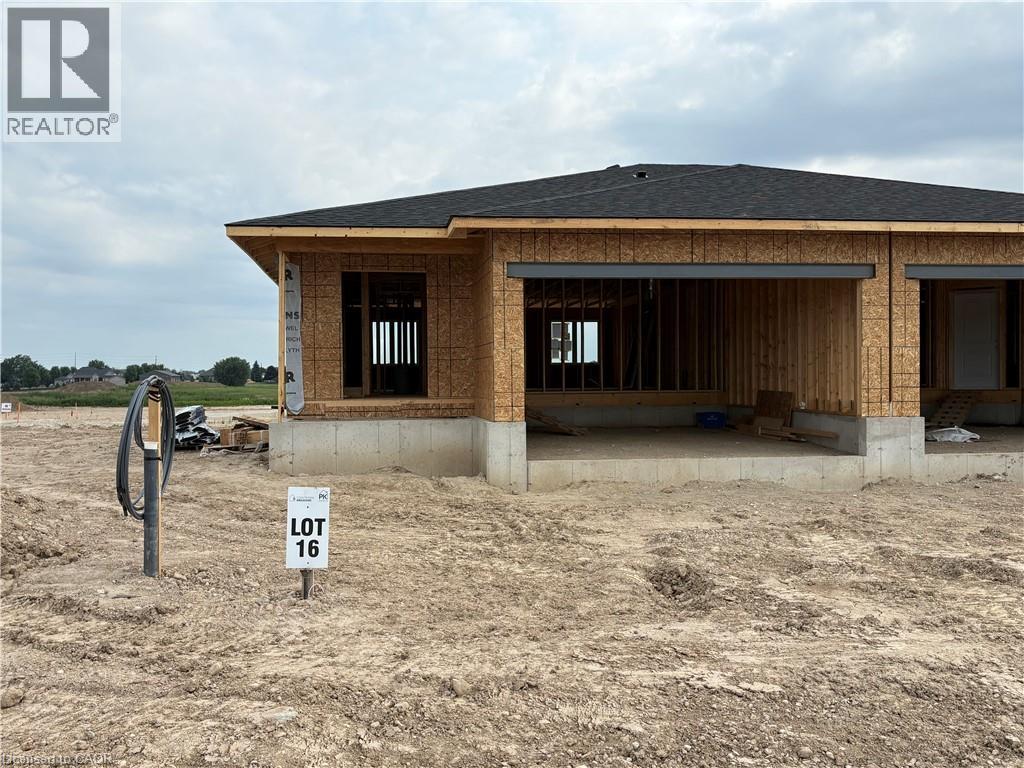
Lot 18 Mcnally Drive
Listowel, Ontario
1102 sqft Semi-Detached at Countryside Meadows. 1 Bedroom on the main level with option to finish the basement. Double car garage, kitchen w/granite and island. Main floor laundry. (id:66690)