

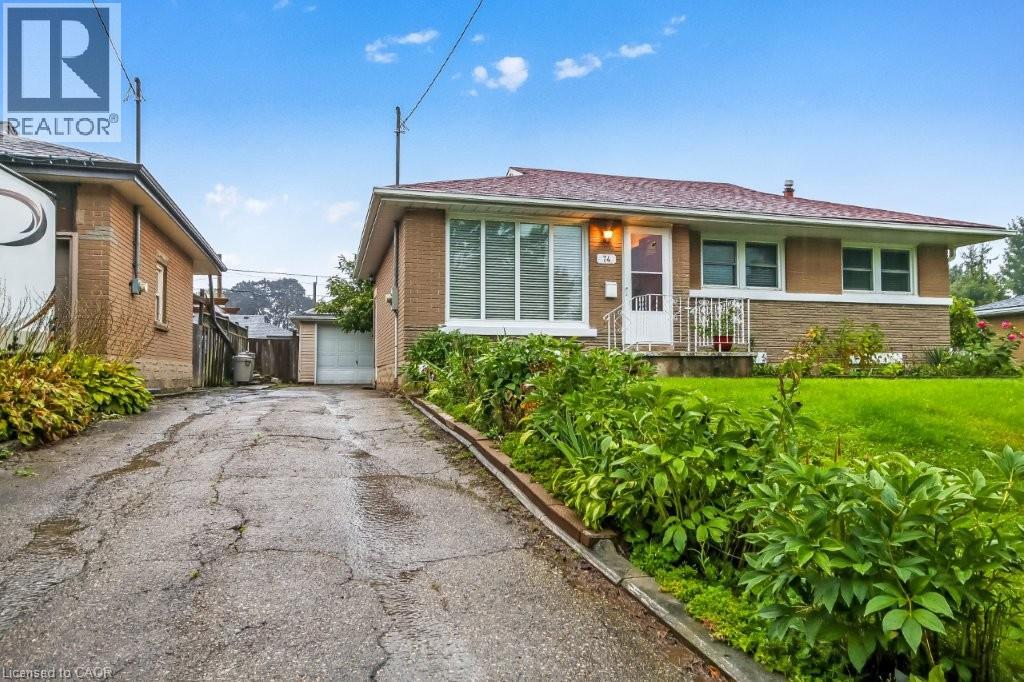
74 Scrimger Avenue
Cambridge, Ontario
This is a must see home. 3 bedrooms on the main level, eat in kitchen, bright living room. Lower level large rec room and extra room. Nice clean home worth viewing. (id:66690)
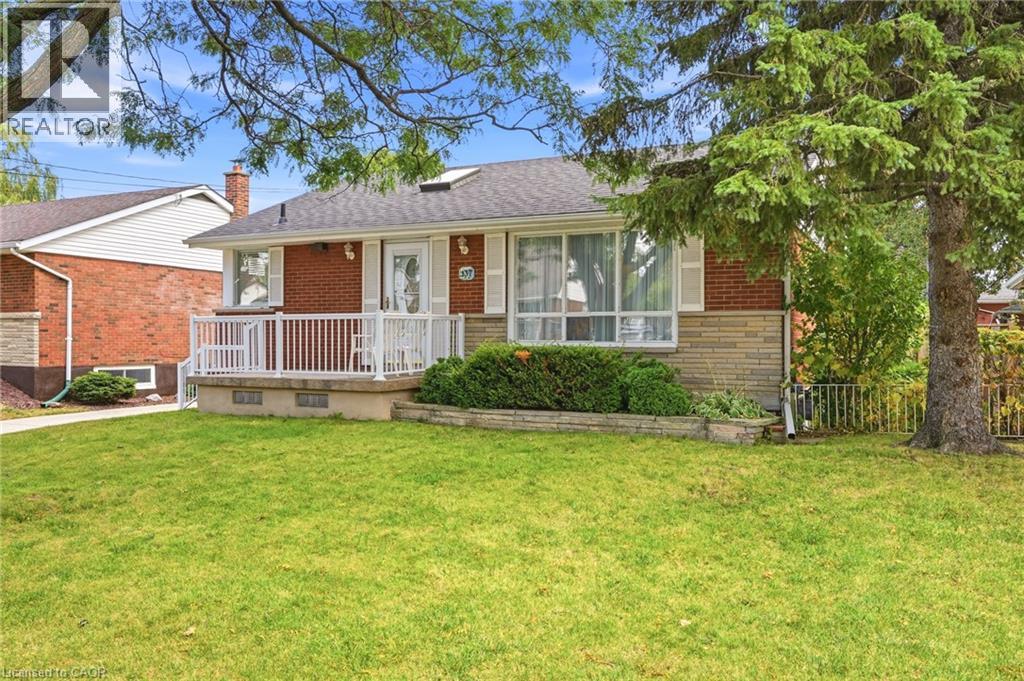
137 Terrace Drive
Hamilton, Ontario
Welcome to this well-kept bungalow in an established Hamilton Mountain neighbourhood. A thoughtful addition expands the main floor to over 1,200 sq ft, giving you more room to live, entertain, and grow, plus a fully finished basement for even more space. Inside, you'll find an updated kitchen and updated flooring. The finished lower level features a separate walk-out, making an in-law or multi-generational setup a real possibility. Outside, the generous 50 x 103 ft lot offers plenty of room for gardening, play, or relaxing on the deck out back. A concrete driveway adds curb appeal and durability. The location is hard to beat: close to schools, shopping, and hospitals, with quick access to the Lincoln Alexander Parkway (the LINC) for easy commuting across the city and beyond. Whether you're a first-time buyer, a growing family, or looking for room for extended family, this Mountain bungalow checks the boxes. Book your showing today! (id:66690)
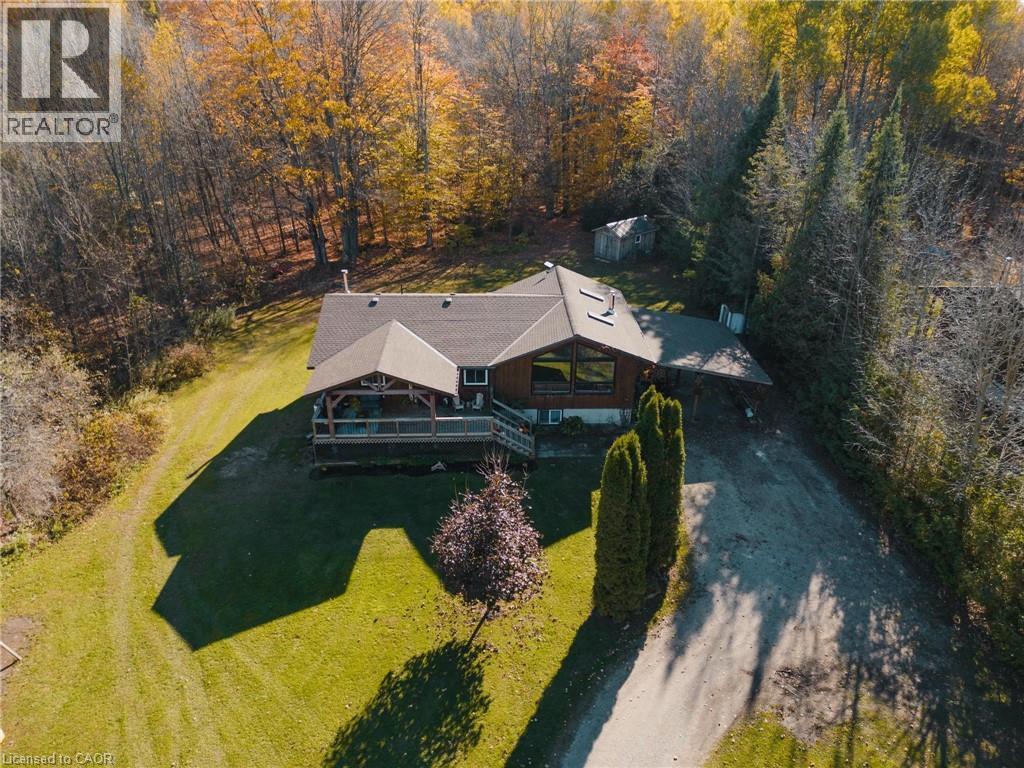
342008 Concession 14 Road
Georgian Bluffs, Ontario
Welcome to 342008 Concession 14, a modern farmhouse retreat tucked into the quiet beauty of Georgian Bluffs. Set on just under an acre and wrapped in mature trees, this updated bungalow offers the kind of calm you can actually feel, the kind that makes you forget the city even exists. Step inside to bright, open living spaces filled with natural light and thoughtful custom details, from the trim work to the barn doors carried throughout the main floor. The newly completed primary suite (2024) feels like a true getaway, complete with a fresh, spa-inspired ensuite. Two additional bedrooms and a modern 4-piece bath round out the main level, keeping family life easy and uncluttered. Downstairs, the finished lower level extends the home’s comfort with a fourth bedroom and a cozy wood-burning fireplace, perfect for movie nights or slow winter weekends. This level also offers a third full bathroom and flexible space for guests, hobbies or a quiet retreat. Recent updates bring peace of mind along with the peaceful setting, including a new roof and timber-frame front porch (both 2020), creating a warm and timeless first impression the moment you arrive. And when you’re ready to explore, you're minutes from Shallow Lake and a short drive to Wiarton, Sauble Beach and Owen Sound. A place to slow life down with room to breathe, grow and simply be. Welcome home. (id:66690)
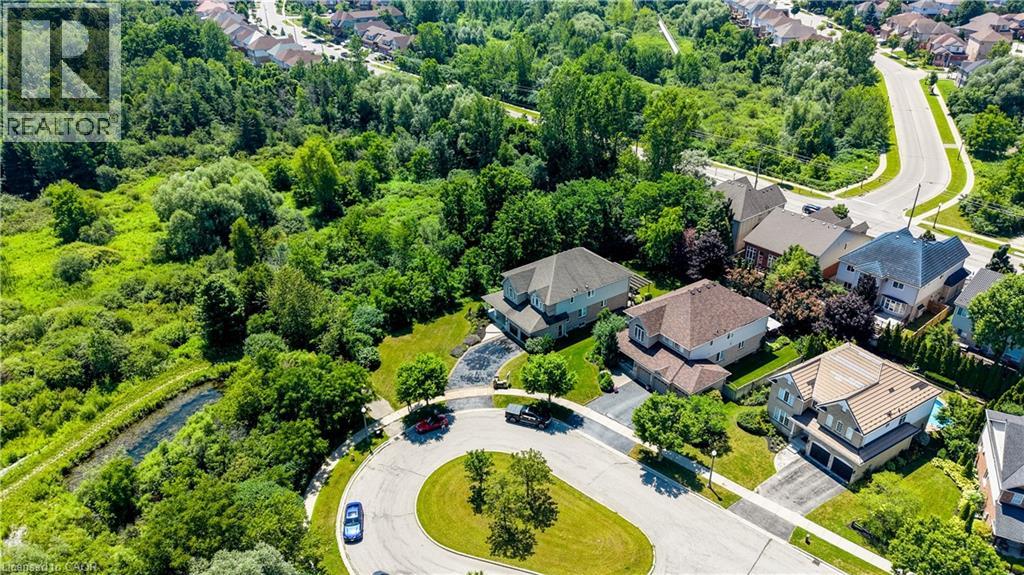
23 Buerkle Court
Kitchener, Ontario
Monarch-built, 3,500-square-foot luxury home is now move-in ready. From the moment you step into the open-to-above foyer, you’ll notice the fresh lighting and paint throughout, complemented by a Loxone smart home system for seamless automation and security. The living and dining rooms welcome you with a large bow window that fills the space with natural light, while the family room’s soaring ceilings create a grand, inviting atmosphere. The chef’s kitchen is designed for entertaining, featuring stainless steel appliances and an updated island countertop with ample counter space. A rear bay window offers views of a generous, fully private backyard, where you can enjoy wildlife from under the covered pergola adjacent to protected green space.Upstairs, the primary suite awaits with a spacious walk-in closet and a truly luxurious en suite bathroom. For family practicality, there is a Jack-and-Jill bathroom serving two bedrooms, along with a separate ensuite for the fourth bedroom, ensuring privacy for guests or family members. The lower level features a second staircase leading to an untouched basement, providing a blank canvas for customization, with a rough-in bathroom already in place and a newer water softener (2020). A 30-year roof installed in 2020 adds peace of mind for years to come. This home is ready for you to move in and enjoy. Don’t miss the opportunity to make 23 Buerkle Court your new address. (id:66690)
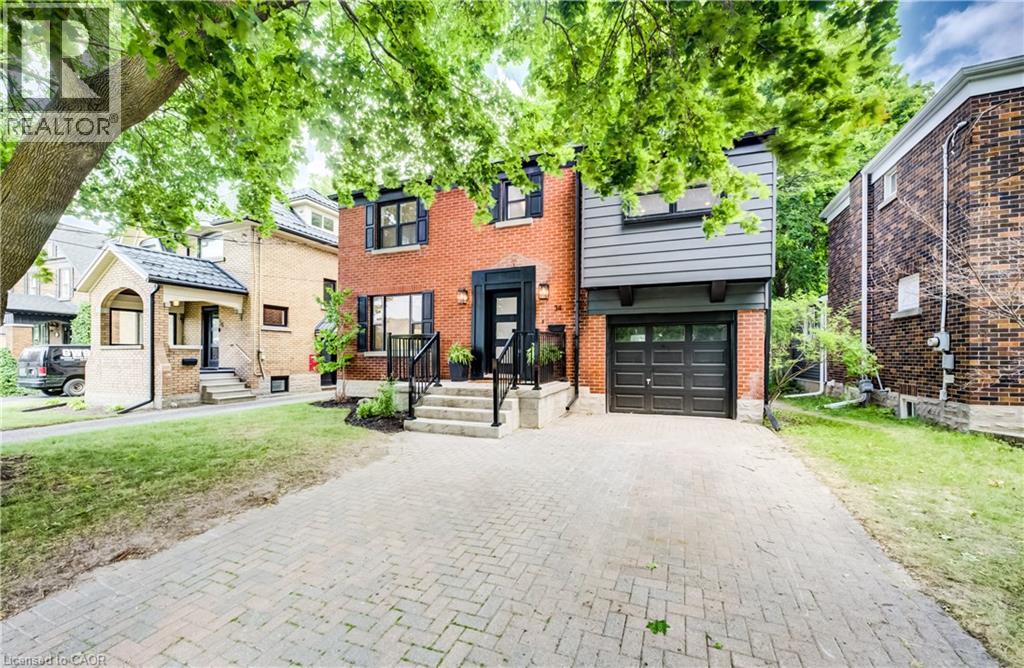
34 Moore Avenue N
Waterloo, Ontario
A rare offering in a prime Uptown Waterloo location, 34 Moore Ave N blends timeless character with a brand-new, top-to-bottom transformation. Completely flipped by the new owners, this home now feels like a contemporary showpiece—everything updated and finished with premium details, plus all-new stainless steel appliances. Step inside to find hardwood flooring throughout, complemented by beautifully renovated living spaces designed for modern comfort. The inviting foyer flows into a bright living room with an elegant layout and large windows, while the dining area connects seamlessly to a fully updated kitchen featuring sleek finishes, abundant counter space, and brand-new stainless steel appliances. At the rear of the home, enjoy a spacious family room perfect for relaxing or entertaining, with space to suit every lifestyle. Upstairs, the primary bedroom has been thoughtfully redesigned with a walk-in closet and a luxury ensuite, creating a private retreat. Two additional well-sized bedrooms offer flexible space for family, guests, or work-from-home needs, and a fourth room—ideal as an office or easily converted back to bedroom use—adds even more versatility. A renovated additional full bath completes the upper level. The basement provides a comfortable rec space along with practical storage and laundry areas. Outside, enjoy a fully upgraded, move-in-ready home on a large lot with outdoor space made for entertaining and everyday enjoyment. With its Uptown Waterloo address just steps to parks, transit, schools, trails, cafés, and shops, while still keeping quick access to the highway and nearby universities, 34 Moore Ave N is truly one of a kind—a stunning home you can enjoy from day one. (id:66690)
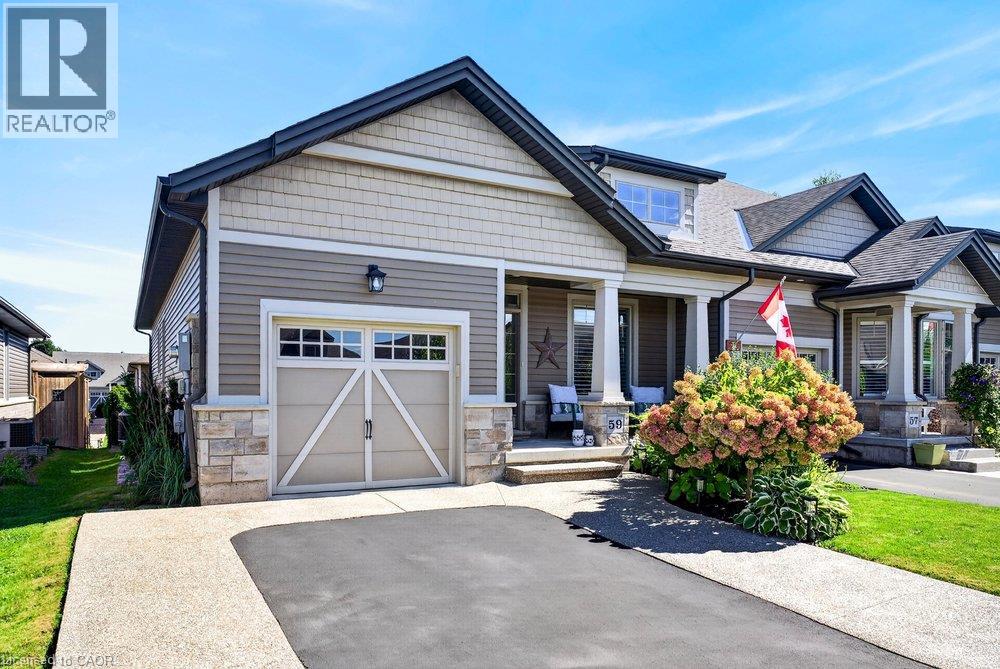
59 Forestview Court
Smithville, Ontario
Rarely available end-unit bungalow townhome combining the ease of main-floor living with the extra space you still want for family, guests and entertaining. This thoughtfully designed 2+1 bedroom plus den layout features two bedrooms on the main level, making it an ideal option for downsizers, empty nesters or buyers looking ahead to comfortable one-level living. The bright and inviting main floor provides a natural flow for everyday living and entertaining, while the finished lower level expands the home with an additional bedroom and versatile den - perfect for overnight guests, a home office, hobbies or extended family. Being an end unit brings added privacy, natural light and a more spacious feel than your typical townhome. Practical features include a **4-car driveway and included Level 2 EV charger**, adding everyday convenience for multi-vehicle households and electric vehicle owners. Outside, the backyard has already been beautifully finished and is ready to enjoy, creating the perfect setting for summer dinners, morning coffee or evenings spent entertaining family and friends. With its rare main-floor bedroom configuration, flexible additional living space and low-maintenance lifestyle, this is a home that allows you to simplify without sacrificing the room you need. A standout opportunity for buyers looking for bungalow living with space for today and flexibility for the years ahead. Welcome home. (id:66690)

529 Ladyslipper Place
Waterloo, Ontario
EAST FACING, BACKING ONTO GREENSPACE PREMIUM COURT LOT BACKING ONTO GREENSPACE IN SOUGHT-AFTER VISTA HILLS! Situated on prestigious Ladyslipper Place in one of the final COURT locations of Vista Hills, this exceptional family home offers the perfect combination of luxury, space and an outstanding location. Nestled on a premium lot on a quiet, child-friendly court and backing onto beautiful GREENSPACE, this impressive residence has been thoughtfully designed for modern family living. A grand DOUBLE-DOOR ENTRY welcomes you into a spacious foyer, setting the tone for the elegant interior. The main floor features 9 foot ceilings throughout, a private HOME OFFICE, ideal for working from home, and a spectacular GREAT ROOM WITH SOARING VAULTED CEILINGS, creating a bright and inviting space for family gatherings and entertaining. The MASSIVE DESIGNER KITCHEN is the heart of the home, featuring QUARTZ COUNTERTOPS, an oversized layout, a convenient WALK-IN PANTRY and an abundance of natural light. The spacious dinette overlooks the tranquil green space and offers a walkout to a COVERED PORCH, perfect for outdoor dining, entertaining or simply enjoying the peaceful natural surroundings. A convenient MAIN FLOOR MUDROOM adds everyday practicality for busy families. Upstairs, a versatile LOFT provides the perfect secondary living space for children, a homework area or family retreat. The upper level also features FOUR GENEROUS BEDROOMS, EACH WITH ITS OWN PRIVATE ENSUITE, offering exceptional comfort and privacy for every member of the family. 4 BEDROOMS, 4 FULL ENSUITE BATHROOMS and beautiful QUARTZ COUNTERTOPS THROUGHOUT further enhance this remarkable home. Located in one of Waterloo's most desirable family-friendly communities, surrounded by parks, walking trails, greenspace and excellent amenities, this is a rare opportunity to own a luxurious family residence on a PREMIUM COURT LOT in one of the FINAL PHASES OF VISTA HILLS!***CONTACT FOR FLOOR PLAN, FREE UPGRADES PROMO*** (id:66690)
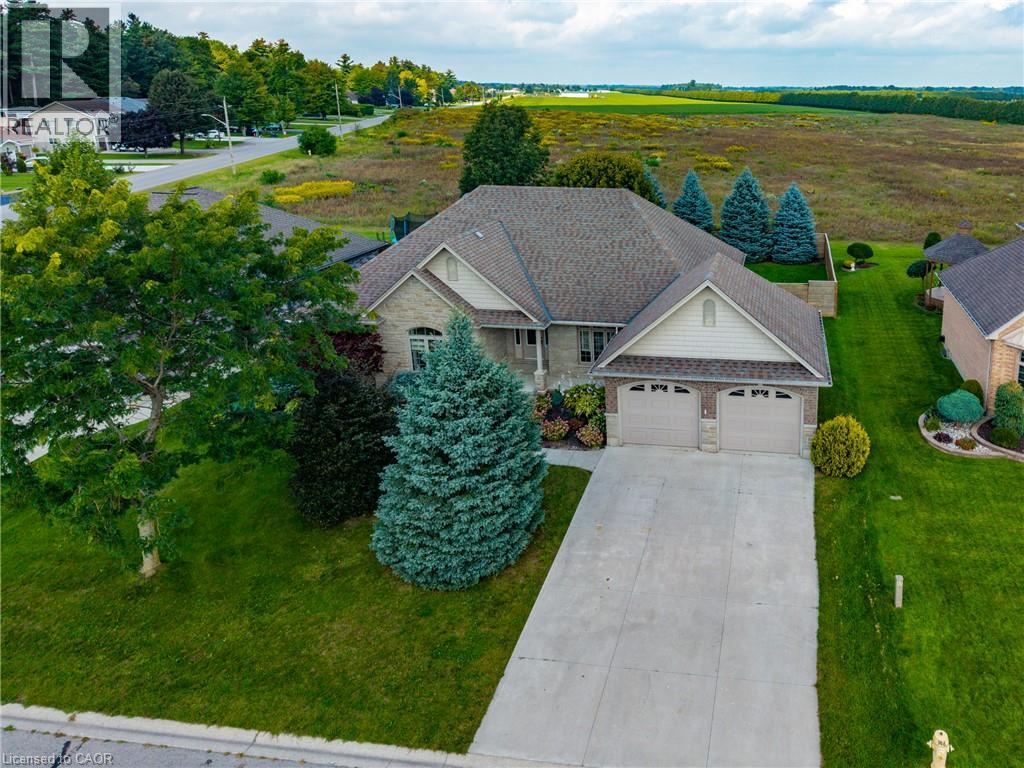
24 Melody Drive
Delhi, Ontario
Welcome to 24 Melody Drive! Located conveniently on the edge of town and in one of the most desirable neighborhoods in Delhi! Upon entering the home, you are greeted with a bright, open and inviting floorplan which flows naturally from the foyer to the grand living area with cathedral ceilings and on through the entire house. The kitchen is a chef's delight with quartz counter tops, stainless steel appliances, lots of cabinets, plenty of counter space, island style sink and pass-through bar top. There are 3 bedrooms on the main floor including a 4 piece bath, and master bedroom with a spacious walk in closet and 4 piece en-suite! Downstairs is a large rec room and a 2 piece bath with rough in for shower. There is plenty of potential to add to the downstairs living space. 2 car attached garage with automatic openers. In ground sprinkler system in both front and back yards. Your new beginning starts here! Call today for more details or a private walkthrough. (id:66690)
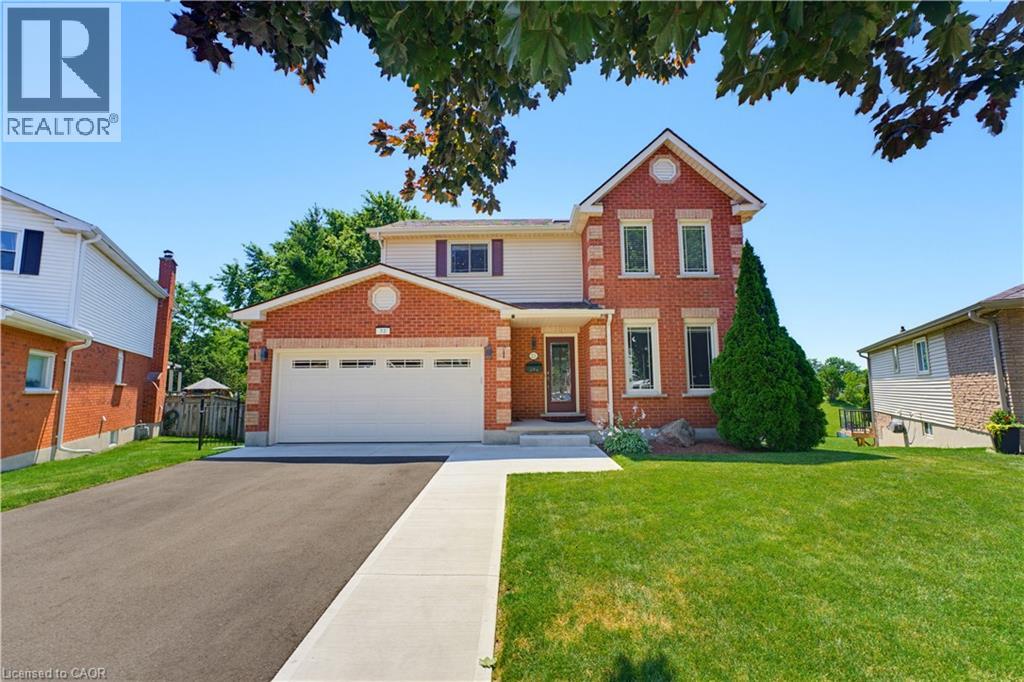
32 Stonehaven Place
Cambridge, Ontario
Rarely offered in one of West Galt's most sought-after neighbourhoods, this freshly renovated family home offers over three levels of beautifully finished living space, 5 total bedrooms, fully finished walkout basement with in-law or multi-generational living potential (kitchen roughed-in), and NO rear neighbours for added privacy. Thoughtfully updated throughout, this home showcases a long list of recent improvements, including a stunning new kitchen, renovated bathrooms, updated flooring, and impressive new driveway and landscaping. The exceptional curb appeal is highlighted by a newly completed driveway with parking for six vehicles, complemented by an attached heated double-car garage. Step inside to discover a bright, functional layout designed for modern family living. The heart of the home is the beautifully renovated kitchen, complete with quartz countertops, newer appliances, and direct access to a newly built elevated deck overlooking the peaceful, private backyard. Multiple main floor living spaces provide flexibility for entertaining, relaxing, or working from home, while the convenient mudroom, main floor laundry, and direct garage access enhance everyday functionality. Upstairs, the spacious primary suite features a private ensuite, while two additional bedrooms share a beautifully updated main bathroom. The fully finished walkout basement significantly expands the home's versatility, offering two additional bedrooms, bathroom, generous recreation space, and a roughed-in kitchen, making it ideally suited for extended family, guests, or future in-law suite possibilities. Located just minutes from excellent schools, parks, shopping, public transit, scenic Grand River trails, and the St. Andrews Pool & Tennis Club, this is a rare opportunity to own a updated home with an incredible backyard in one of West Galt's most established communities, celebrated for its quiet location, pride of ownership, and exceptional family- friendly atmosphere. (id:66690)
15 Matheson Crescent
Innerkip, Ontario
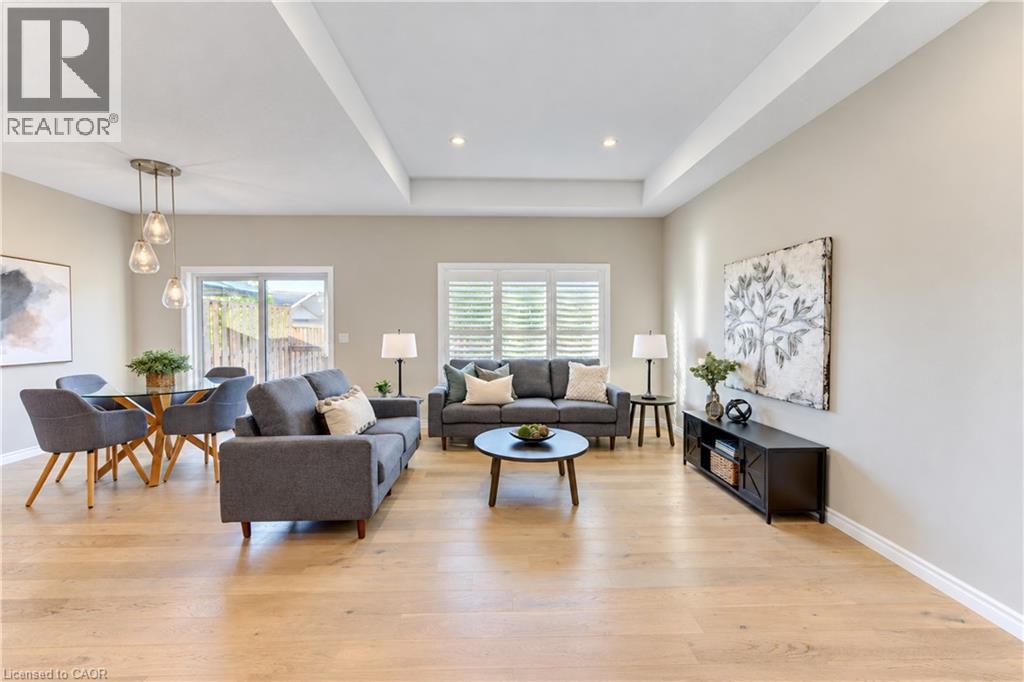
**OPEN HOUSE SAT. OCT 24 & SUN. OCT 25 from 11am-1pm** Looking for a multi-generational home or wanting to downsize to main floor living? Don't settle, when you can upgrade your space at 15 Matheson Crescent. This newer bungalow (built in 2022) has all the extras you don't get from a new build house. Located in Innerkip, a total of 2,590 sq ft of finished living space, this layout has 2 bedrooms up, and 2 bedrooms down, plus 3 bathrooms and is move-in ready. Live comfortably on the main floor, while the basement space is set up for those who might have an elderly parent, an adult child or require full guest suite for extended family stays. Enter the foyer, passing the front bedroom, perfect for an office, bedroom or craft room, which has plenty of storage with double-door closets. The open concept kitchen, living room and dining room is where everyone gathers. This Great Room is flooded with natural light during the day and the pot lights in the tray ceiling creates a cozy evening vibe. The bright, contemporary kitchen has ample cupboard space, a large pantry, quartz countertops and kitchen island with 2 bar stools for those who want to hang out while the chef takes over the cooking. The adjacent dining area has patio doors leading out onto the back deck and easy access for BBQ'ing. The main floor primary bedroom has a walk-in closet and a 3 piece ensuite bath with walk-in shower. Also, on the main floor is the full 4 piece guest bathroom and laundry. The basement is fully finished with 2 bedrooms (one with a large walk-in closet!), a full 4 piece bathroom with heated flooring and a large rec room with gas fireplace. The fully fenced backyard is an easy to maintain size. This means you can actually enjoy the summer months and not be spending more time cutting the lawn, yet again! Enjoy this almost new home in a great location - easy access to HWY 401, Woodstock, Innerkip Community Centre and the beach at Trout Lake Park. (id:66690)
350 Erbsville Road Unit# 22
Waterloo, Ontario
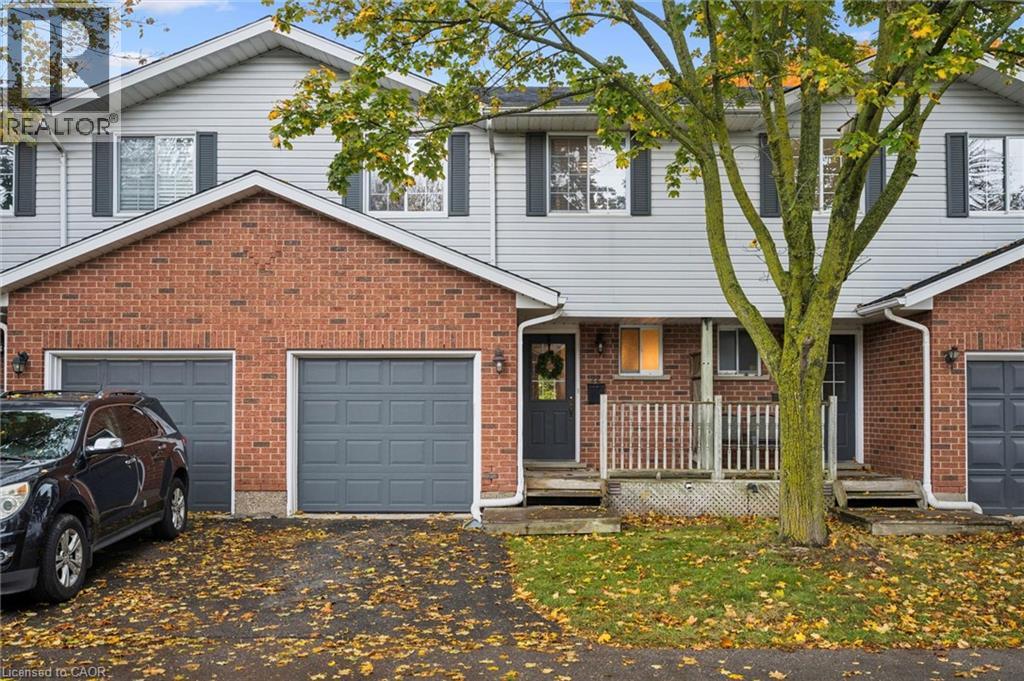
Exceptional Upper Beechwood Location Backing Onto Greenspace! This beautifully situated 3 bedroom, 2 bathroom parcel of tied land condominium offers a wonderful combination of comfort, updates, and an unbeatable lifestyle location. Enjoy the peaceful setting with lush greenspace directly behind the property, while being just minutes from the boardwalk, public transit, universities, and scenic walking trails. The inviting interior features an updated kitchen with stylish kitchen quartz countertops (2023), new kitchen sink and faucet (2023). fridge and stove (2023) and dishwasher (2024), plus a warm and welcoming living area. Step out from the living room onto the deck and enjoy your morning coffee or unwind in the evening while taking in the tranquil forest views. The finished walkout basement provides valuable additional living space with direct outdoor access and a cozy gas fireplace. Other updates include furnace and A/C (2019), roof (2022), sump pump (2022), water softener (2023), washing machine (2023), upgraded attic insulation (2025) and upstairs toilet and bathroom faucet (2026). A rare opportunity to enjoy privacy, nature, and convenience in one of Upper Beechwood's most desirable settings! (id:66690)
70177 Zion Church Road
Georgian Bluffs, Ontario
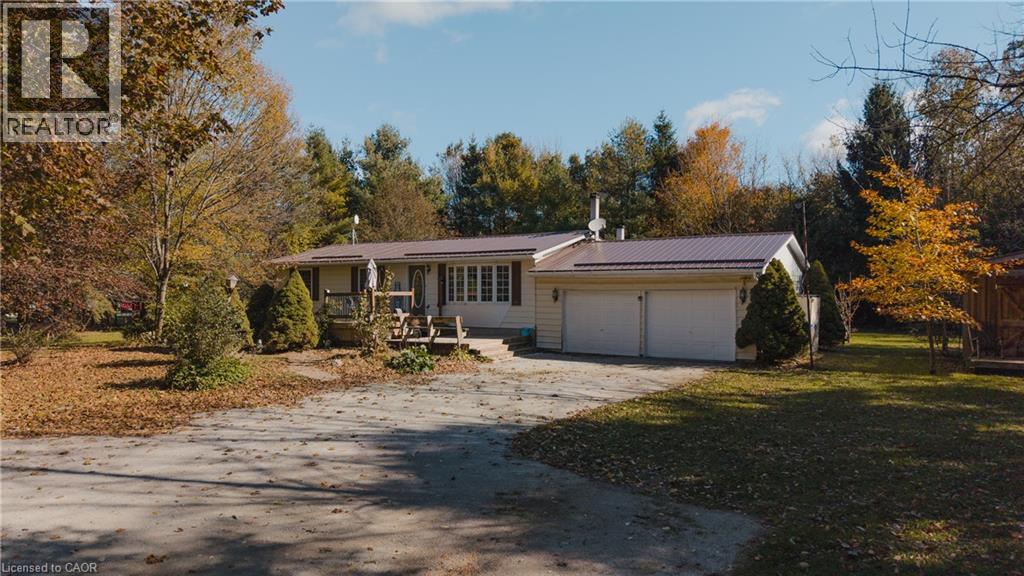
Zion Church Road does not announce itself. Drive past open fields, let the driveway curve into the trees, and there it is: a steel-roofed bungalow tucked into its own corner of the country. Quiet. Private. Just ten minutes from Wiarton. Built in 1974 and cared for ever since, this 3+2 bedroom, 2 bathroom home is full of custom woodwork you cannot order from a catalogue. Every cabinet, shelf and trim line tells you someone took their time. Knotty pine frames a bright kitchen with easy-care plank flooring underfoot, and the living room’s wide bay window was made for a window seat and a slow coffee. Brick and beam character, built-in shelving and French doors give the dining room its warmth, perfect for long dinners and longer conversations. Bedrooms are bright and generously sized, and main floor laundry keeps daily routines simple. The newly finished walkout basement adds a whole second chapter, with room for movie nights, card games, hobbies or overnight guests, and an easy walk out to the yard. When the nights turn cool, the basement wood stove is where everyone ends up, with a boiler heating system keeping the rest of the home comfortable. Outside, the back deck is ready for summer barbecues and looks over a big lawn framed by birch and mature trees. Step outside and the only soundtrack is birdsong on the breeze. From above, you can see farmland rolling toward the bay. A true double attached garage, a separate outbuilding workshop and a gravel driveway for ten cars handle visitors, vehicles and weekend projects. The practical pieces are covered too: steel roof (2024), drilled well, septic, sump pump, water softener and an owned water heater. Sauble Beach and Owen Sound are about 25 minutes away, and Wiarton’s shops, cafes and waterfront are even closer. The craftsmanship, the light and the setting do the talking, so come see how good quiet feels. (id:66690)