

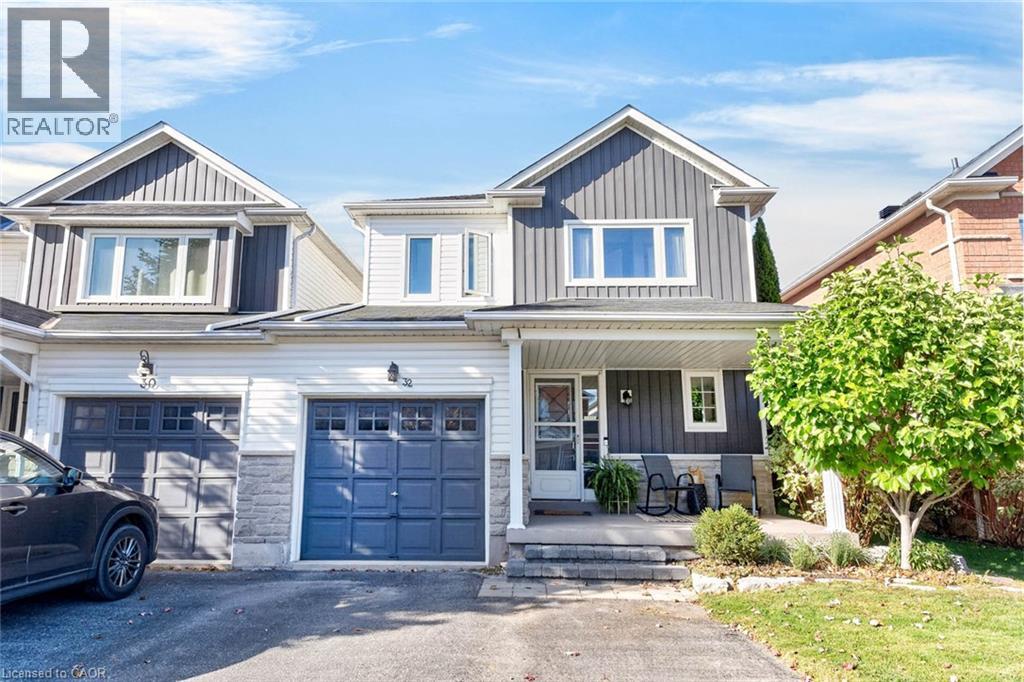
32 Primeau Avenue
Whitby, Ontario
***Public Open House Saturday October 24th & Sunday October 25th From 1:00 To 2:00 PM.*** Welcome To This Beautifully Maintained Family Home Nestled In One Of Whitby's Highly Sought-After Community Of Brooklin Offering Complete Ownership Freedom With Zero Maintenance Or POTL Fees. Situated On A Quiet, Family-Oriented Street. This Home Offers A Bright And Functional, Open Concept Layout At 1,472 Square Feet Above Grade As Per MPAC. Spacious & Sun-Filled Main Floor With Hardwood Floors & Crown Moulding- Perfect For Both Everyday Living And Entertaining. Modern Kitchen With Quartz Counter Tops, Stainless Steel Appliances, Ample Custom Cabinetry, Backsplash & An Eat-In Breakfast Area. Second Floor Features Generously Sized Bedrooms, Including A Four Piece Ensuite And Walk In Closet For The Primary Bedroom. While The Basement Provides Additional Living Space Ideal For A Recreation Room, Home Office, Gym, Or Play Area, Along With A Separate Laundry Area And Abundant Storage. Renovations Include: Kitchen & Main Floor Hardwood Floors Redone In 2020 & Roof, Windows On Second Floor & Backyard Patio Roof Redone In 2018. Additional Living Space As You Step Outside To The Privacy Fenced Backyard With Patio And Stamped Concrete - Plenty Of Room For Family Gatherings, Gardening, Or Relaxing Evenings. This Home Offers The Perfect Blend Of Comfort, Convenience, And Community Living. Close To Major Commuter Routes Including Hwy 407, 412, GO Transit And Durham Region Transit. Steps To Vipond Park, Scenic Walking Trails, And Top-Tier Schools Including Chris Hadfield Public School, St. Bridget Catholic School And Brooklin High School. Walk To Historic Downtown Brooklin's Boutique Shops, Cafes, And Restaurants. Click On 4K Virtual Tour & Don't Miss Out On This Fantastic Opportunity For Families, First-Time Buyers, Or Investors Looking To Own In A Thriving Whitby Neighbourhood! (id:66690)
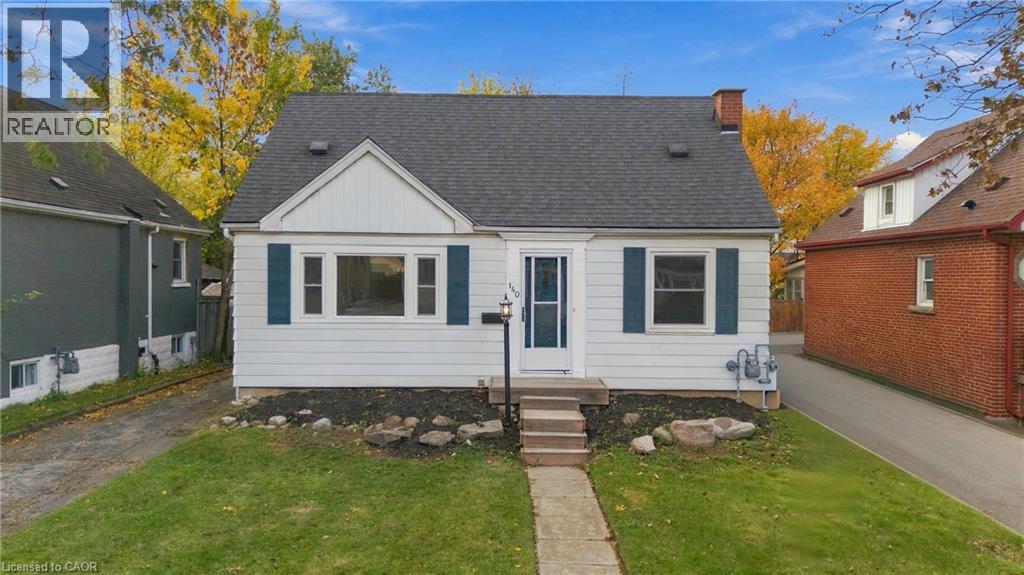
140 Auburn Avenue
Hamilton, Ontario
Charming 1½-storey, 3-bedroom home in the sought-after Bartonville neighborhood! Upon entering, you are welcomed by a very spacious living room and dining room, offering plenty of room to entertain and gather with family and friends. This home presents a great opportunity for buyers looking to renovate, personalize, and create a space tailored to their own taste. The main-floor bedroom provides convenient options for one-floor living, while the full basement offers excellent potential to finish and create additional living space, with possible in-law suite potential. Situated on a good-sized lot and ideally located close to parks, schools, trails, public transit, shopping, and everyday amenities. Enjoy easy access to Downtown Hamilton and major commuter routes, including the QEW, 403, Red Hill Parkway, and the LINC. An excellent opportunity to get into an established Hamilton neighborhood and bring your vision to life! (id:66690)
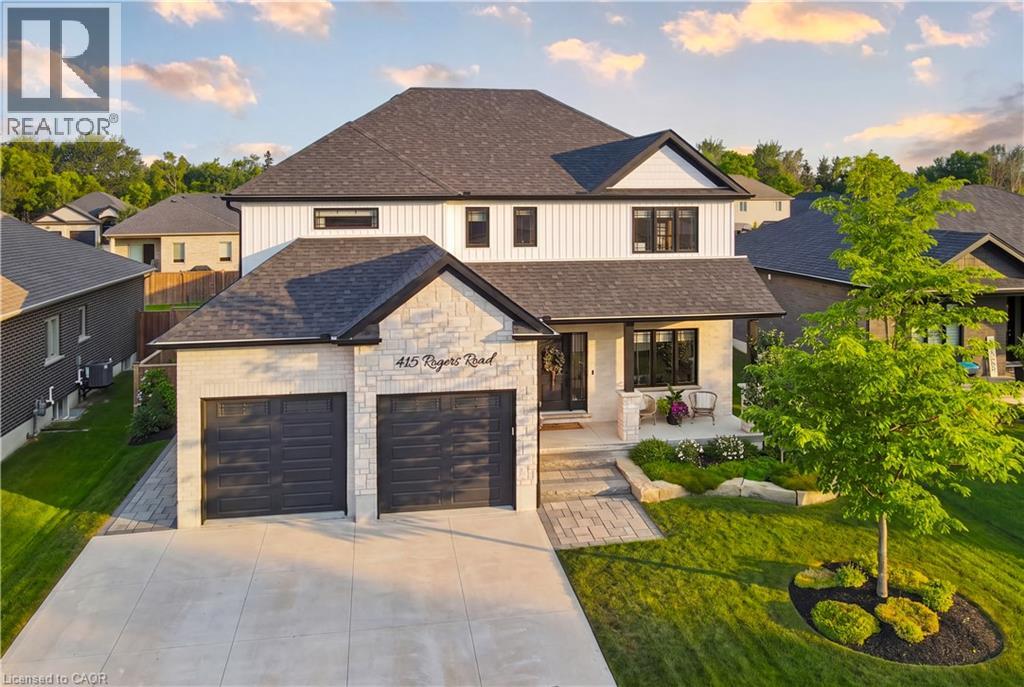
415 Rogers Road
Listowel, Ontario
Welcome to 415 Rogers Road, an exceptional Home located in Listowel's most desirable neighbourhood. Offering over 3,800 sq. ft. of finished living space, this beautifully designed Home combines stunning finishes and a functional layout that's perfect for modern family living. As you enter the Home, you’re immediately greeted by a bright and inviting Main Floor with 9’ ceilings and Hardwood flooring throughout. The heart of the Home is the impressive Kitchen, complete with quartz counters, high-end appliances, a large island, and plenty of space for entertaining. Off the Kitchen is the Dining area offering the perfect setting for family meals, and the beautiful and bright Living Room with gas fireplace and built-in shelving. A convenient and private Home Office with custom built-ins, a 2-pce Bathroom, and a Mudroom complete the Main Level. Ascend up the hardwood Staircase to find a Loft/Family Room offering the perfect space for a Playroom or Media Room. The large Primary Bedroom features a walk-in closet with custom built-ins and a spa-inspired 5-pce Ensuite with quartz counters, a glass shower, and a freestanding soaker tub. Two additional large Bedrooms, another 5-pce Bathroom, and a full Laundry Room complete the Second Level. The finished Basement offers even more living space with a large Rec. Room, a stylish Wet Bar featuring matte quartz counters, a fourth Bedroom, another Bathroom, and plenty of storage. Outside, enjoy the beautifully landscaped and fenced 60' x 135' lot complete with a large interlock patio that's perfect for relaxing with family and friends, and the oversized concrete driveway, along with the two-car garage, provide parking for up to eight vehicles. With over $150,000 in premium upgrades and an unbeatable location that's within walking distance of schools, the golf course, parks, walking trails, and everyday amenities, 415 Rogers Road is more than just a beautiful Home — it's a lifestyle. Schedule your private viewing today! (id:66690)
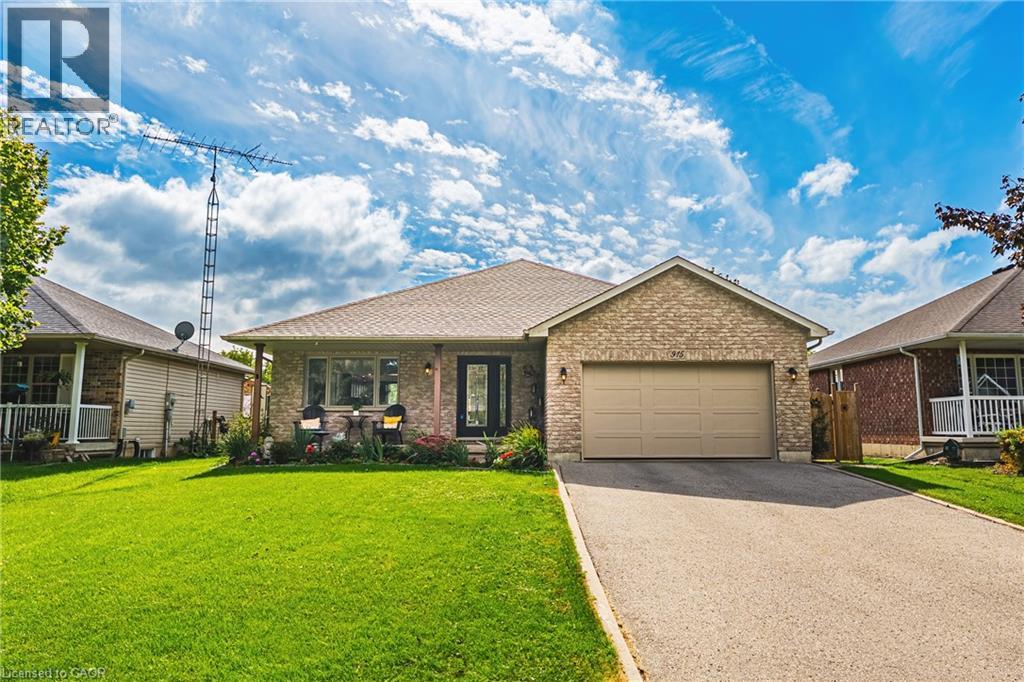
915 St George Street
Port Dover, Ontario
Experience the best of Port Dover living in this beautifully updated, open-concept bungalow with an above ground pool, and a one & a half car garage! Offering 3+1 bedrooms and 2 full bathrooms, this home features a bright, inviting layout ideal for both family living and entertaining. The spacious lower level offers a generous recreation room, additional bedroom, full bathroom, endless storage, a plumbed bonus room with plenty of potential. Step outside through patio doors from both the dining area and primary bedroom to your own private backyard retreat. Whether you're lounging on the deck, entertaining on the patio, or cooling off in the above-ground pool, this outdoor space is made for summer living. Thoughtfully updated throughout, this home features quartz kitchen countertops, a newer furnace and A/C, a Nest smart thermostat with integrated Nest Protect smoke & CO detectors, a water purifier, water softener, updated windows and newer appliances. Ideally situated on the quiet end of St. George Street, you're within walking distance from everything Port Dover has to offer. From charming bakeries, cafes, tennis courts, schools, shopping, and of course, Port Dover's beautiful beach. Enjoy the perfect balance of small-town charm, modern convenience and relaxed lakeside living. Your Port Dover lifestyle awaits! (id:66690)
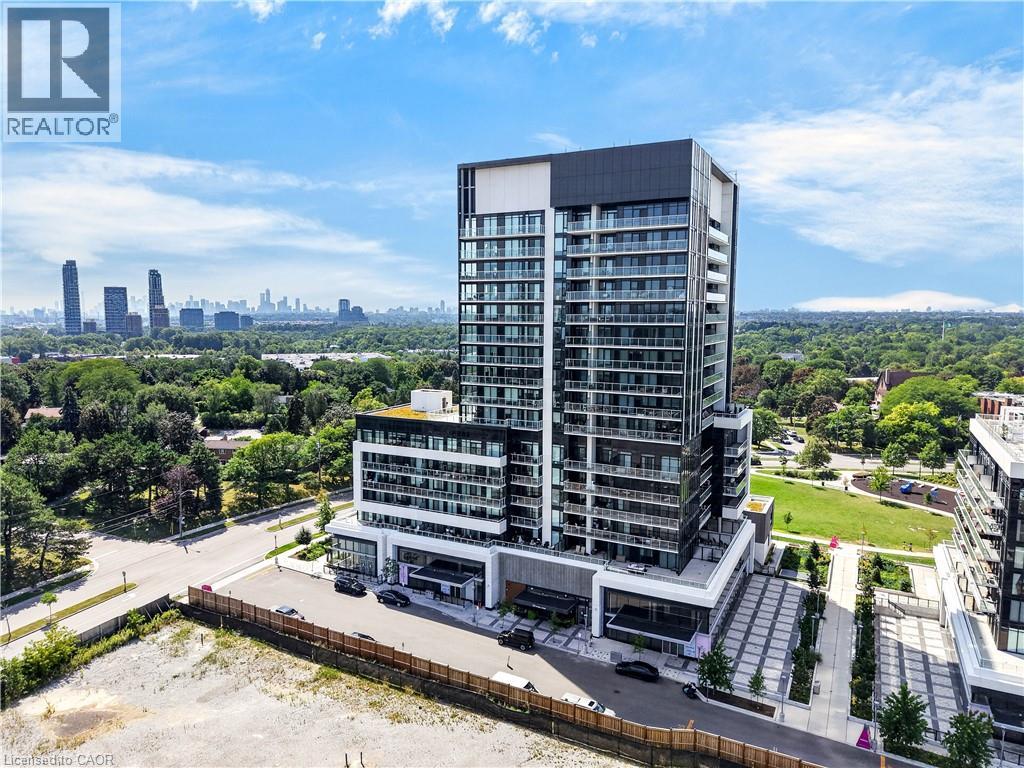
20 O'neill Road Unit# 536
North York, Ontario
***Public Open House Sunday October 25th From 1:00 To 2:00 PM.*** Welcome to Rodeo Drive Condominiums By Lanterra Developments and Cadillac Fairview. Luxurious Unit With Two Bedrooms, Two Washrooms, One Parking Spot & One Locker. Steps To Upscale Shops, Gourmet Restaurants & Don Mills Civitan Arena. Bright & Spacious. This Unit Features A Functional Layout, 656 Square Feet As Per Builder's Floor-Plan. With Soaring 9 Feet Ceilings. Engineered Hardwood Floors. Newly Painted & Both Washroom Vanities In August 2026. Many Upgrades Including: Kitchen Dark Mist Granite Counter Tops, Dark Mist Polished Backsplash, Metallic Elm Cabinets, & Under-Cabinet Lighting. Main Washroom Includes: Grigio Carnico Italian Marble Floor Tiles, Bianco Porcelain Shower Floor Tiles, Dolomite White Polished Wall Tiles, & Metallic Elm Eurogloss Cabinets. Primary Bedroom With 4 Piece Ensuite, Upgrades Include: Dolomite White Polished Wall Tiles, & Metallic Elm Eurogloss Cabinets. Walkout To Balcony With Southwest Exposure & Unobstructed Parkette Views. Convenient Location - Steps To Shops At Don Mills. Close To DVP, TTC, Eglinton LRT, Schools, Parks & More. Amenities Include: 24 Hour Concierge, Gym, Indoor & Outdoor Pool, Indoor Hot Tub & Sauna, Rooftop Deck, Party Room, Games Room, Community BBQ, ERV, Bike Storage Room & More. Click On 4K Virtual Tour & Don't Miss Out On This Opportunity. (id:66690)

122 Yellow Birch Crescent
Blue Mountains, Ontario
Welcome to Windfall and this stunning 5 bdrm , 5 bath Churchill model with almost 3800 sq. ft. finished. Located with gorgeous views of Blue Mountain. Enter the elegant 2 storey foyer with its beautiful upgraded staircase with wrought iron railings. Walk past the private office/sitting room and separate dining rm and enter the open concept kitchen & great room running across the entire rear of the home overlooking the incredible pool & bush behind. This dream kitchen is loaded with upgrades- soft close drawers, Jenn-Air appliances including a built in microwave, wine fridge & gas stove. The oversized island with its granite counters offers the perfect place to enjoy the kitchen & overlook the family room with its gas fireplace and a walk out to the beautiful covered enclosed porch , barbecue area & pool. The laundry with its Maytag washer/dryer is upgraded with its floor tiles & walls of cabinets and offers an indoor entry to the garage. Upstairs you have 4 bedrooms- 2 are primary bedrooms with their own ensuites both with glass showers & walk in closets with custom built-ins. The main primary has a vaulted ceiling and a jetted tub in the ensuite. The media room is a fabulous addition with its wainscotting & crown moulding. The finished basement offers a spacious living area with an electric fireplace enclosed by a custom wall unit! The large bedroom is perfect for older children or guests with its custom 3 pc bath with glass shower. The fully fenced backyard with its 32 ft. long kidney shaped pool offers an oasis to enjoy all summer. This exquisite home offers 4 season enjoyment with only a 7 minute walk to the south chairlift at Blue Mountains. With no homes behind with forest and many additional trees, you will have year round privacy for relaxing in your own private spa-like area . This home is exquisite and must be seen to be fully appreciated. See list of many more upgrades in documents (id:66690)
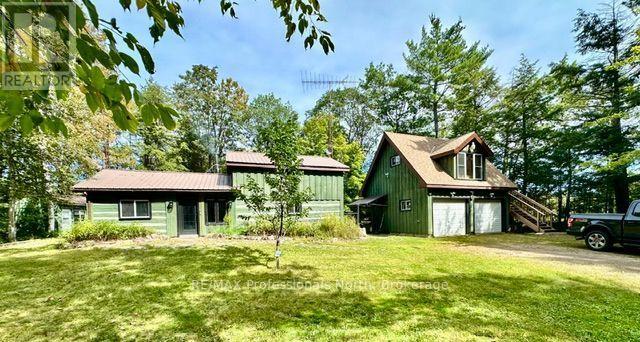
1021 Pinoak Lane
Minden Hills, Ontario
"Serene, Comfortable and Peaceful Setting" are the words used to describe this home. Set in the bush immediately off Highway 35 so very easy access. The property is on the top of a rock, set in the bush with the deer, moose and other wildlife visiting the property. This three bedroom log home was built in 1989 with large windows to enjoy the outdoors while the woodstove keeps you cozy on the cool days. The open concept means you enjoy the vaulted ceilings, beams, dormer window and all the wood accents. The custom live edge countertop with the subway white backsplash are only one of the unique features of the home. The stone wall behind the wood stove, the sunroom on the back of the house with the patio floor, the pine plank floors upstairs and of course the log walls all create a cozy, relaxing atmosphere. The detached double garage with an unfinished loft above provide extra storage or could be finished for more living space. The flat level yard with the stone edged gardens and trails into the bush. The other buildings on the property are the Generator shed, Chicken coop, Bunkie with built in bunk beds, steel frame Storage shelter and the Woodshed complete the property. Only 15 minutes south of Minden and 40 minutes north of Lindsay this is a great location! The property almost borders on the Queen Elizabeth Wetlands II Park and minutes to the public boat launch on Moore Lake for boating. This home could be sold with most of the furnishings and some items are negotiable. (id:66690)
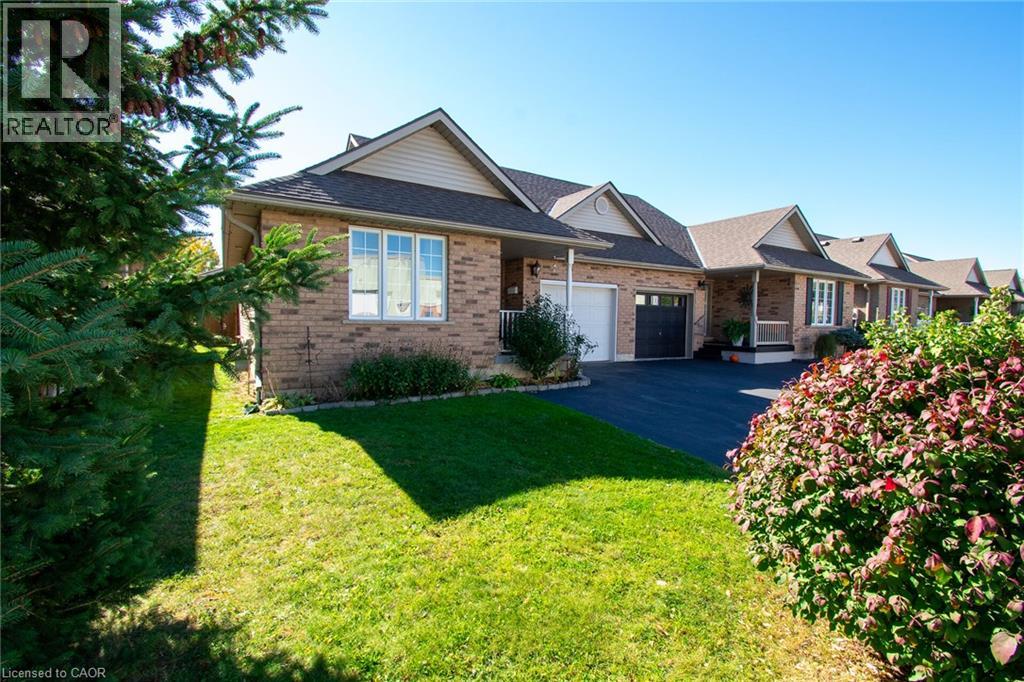
124 Forest Street E
Dunnville, Ontario
WELCOME HOME! COMFORT, STYLE & SPACE TO ENJOY! Discover the perfect blend of comfort and functionality in this inviting 2+1 bedroom, 2.5 bathroom semi-detached home! Thoughtfully designed with a spacious, flowing layout, this home offers beautiful hardwood floors, a welcoming living room with patio doors opening to the backyard, and a well-appointed kitchen featuring a centre island—perfect for everyday living and entertaining. The full, partially finished basement adds valuable living space with an additional bedroom and plenty of flexibility to suit your lifestyle. Whether you're a first-time buyer, downsizing or simply looking for a home that offers both comfort and convenience, this property has so much to offer. With its versatile floor plan, inviting living spaces and room to make it your own, this is an opportunity you won't want to miss. Move in, settle down and make it yours! (id:66690)
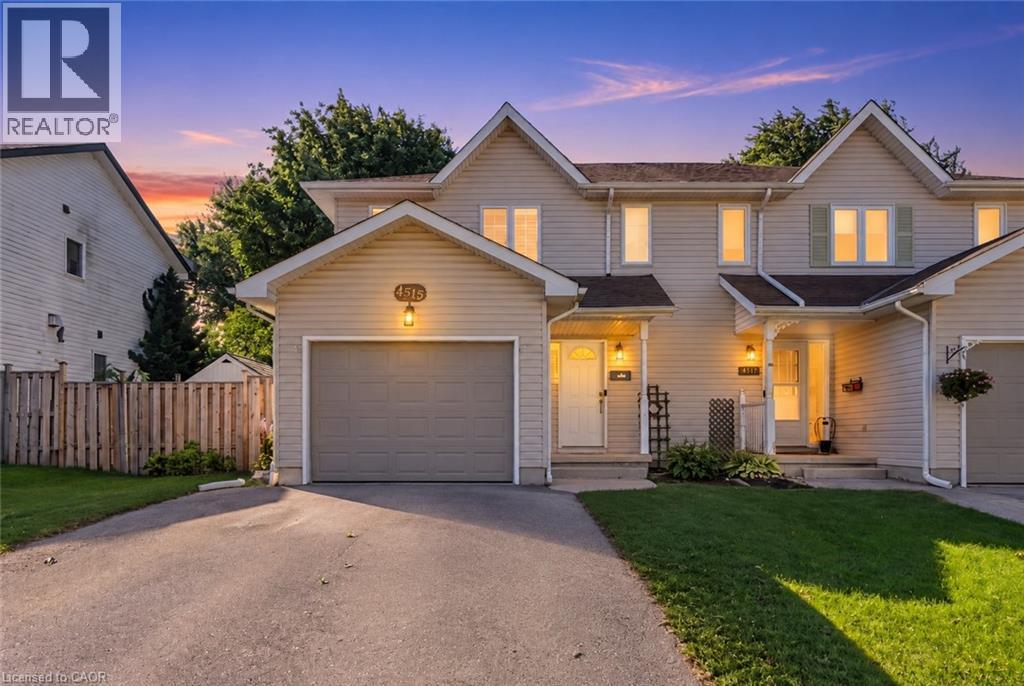
4518 Garden Gate Terrace
Beamsville, Ontario
Turn-key, beautifully updated, and set on a sought-after family-friendly street — Welcome to 4518 Garden Gate Terrace. This meticulously maintained semi-detached home offers the perfect combination of modern finishes, generous living space, and an exceptional Beamsville location. The bright, open-concept main floor is designed for both everyday living and entertaining, featuring a beautifully updated kitchen and stylish finishes throughout. Upstairs, three oversized bedrooms provide plenty of space, complemented by a renovated full bathroom. The fully finished and recently renovated basement adds valuable additional living space, perfect for a rec room, home office, gym, or growing family and features an additional full bathroom. Outside, enjoy a large, fully fenced backyard complete with an expansive deck and plenty of room to entertain, unwind, or let the kids play. Beautifully cared for, thoughtfully updated, and completely move-in ready — opportunities like this on Garden Gate Terrace don’t come around often. (id:66690)

30 County Road 23
Port Rowan, Ontario
Welcome to 30 County Road 23! This beautifully updated home sits on a picturesque 1.16-acre property and features an impressive 26' x 40' detached garage/workshop loaded with extras! The home offers a thoughtfully renovated kitchen (2023/24) featuring quartz countertops, soft-close cabinetry, a deep farmhouse sink, and attractive tile backsplash. The main floor also includes a comfortable living room, bathroom, and versatile bedroom currently used as an office/laundry room. Upstairs, you'll find two additional bedrooms and a beautifully renovated 4-piece bathroom (2024). Plumbing and electrical wiring have been upgraded throughout, and a new septic system was installed in 2026. Step outside to enjoy a spacious stamped concrete patio and covered porch, perfect for summer barbecues and outdoor entertaining. The park-like grounds feature mature trees, expansive lawns, and a fenced pond complete with its own dock! For automotive enthusiasts, woodworkers, or anyone looking for exceptional workshop space, the 26' x 40' detached shop, constructed in 2025, is a standout feature! Built with steel siding and roofing, it offers an 18' x 10' overhead roll-up door, full concrete foundation and floor (with a section of thickened concrete floor intended for a vehicle hoist), and a steel hoist beam. Additional features include a 100-amp electrical panel with 220-volt service for welding, full insulation, wood-planked interior walls, steel ceiling, Regency wood stove for heating, and a utility sink. Two additional outbuildings provide even more flexibility: a 15' x 15' garden shed/dog kennel and an 8' x 12' storage shed. A rare combination of a recently renovated home, beautiful country-style grounds, and exceptional workshop facilities. Whether you're passionate about cars, woodworking, or simply need room for your hobbies and projects, this property offers the space and versatility to make it happen! (id:66690)
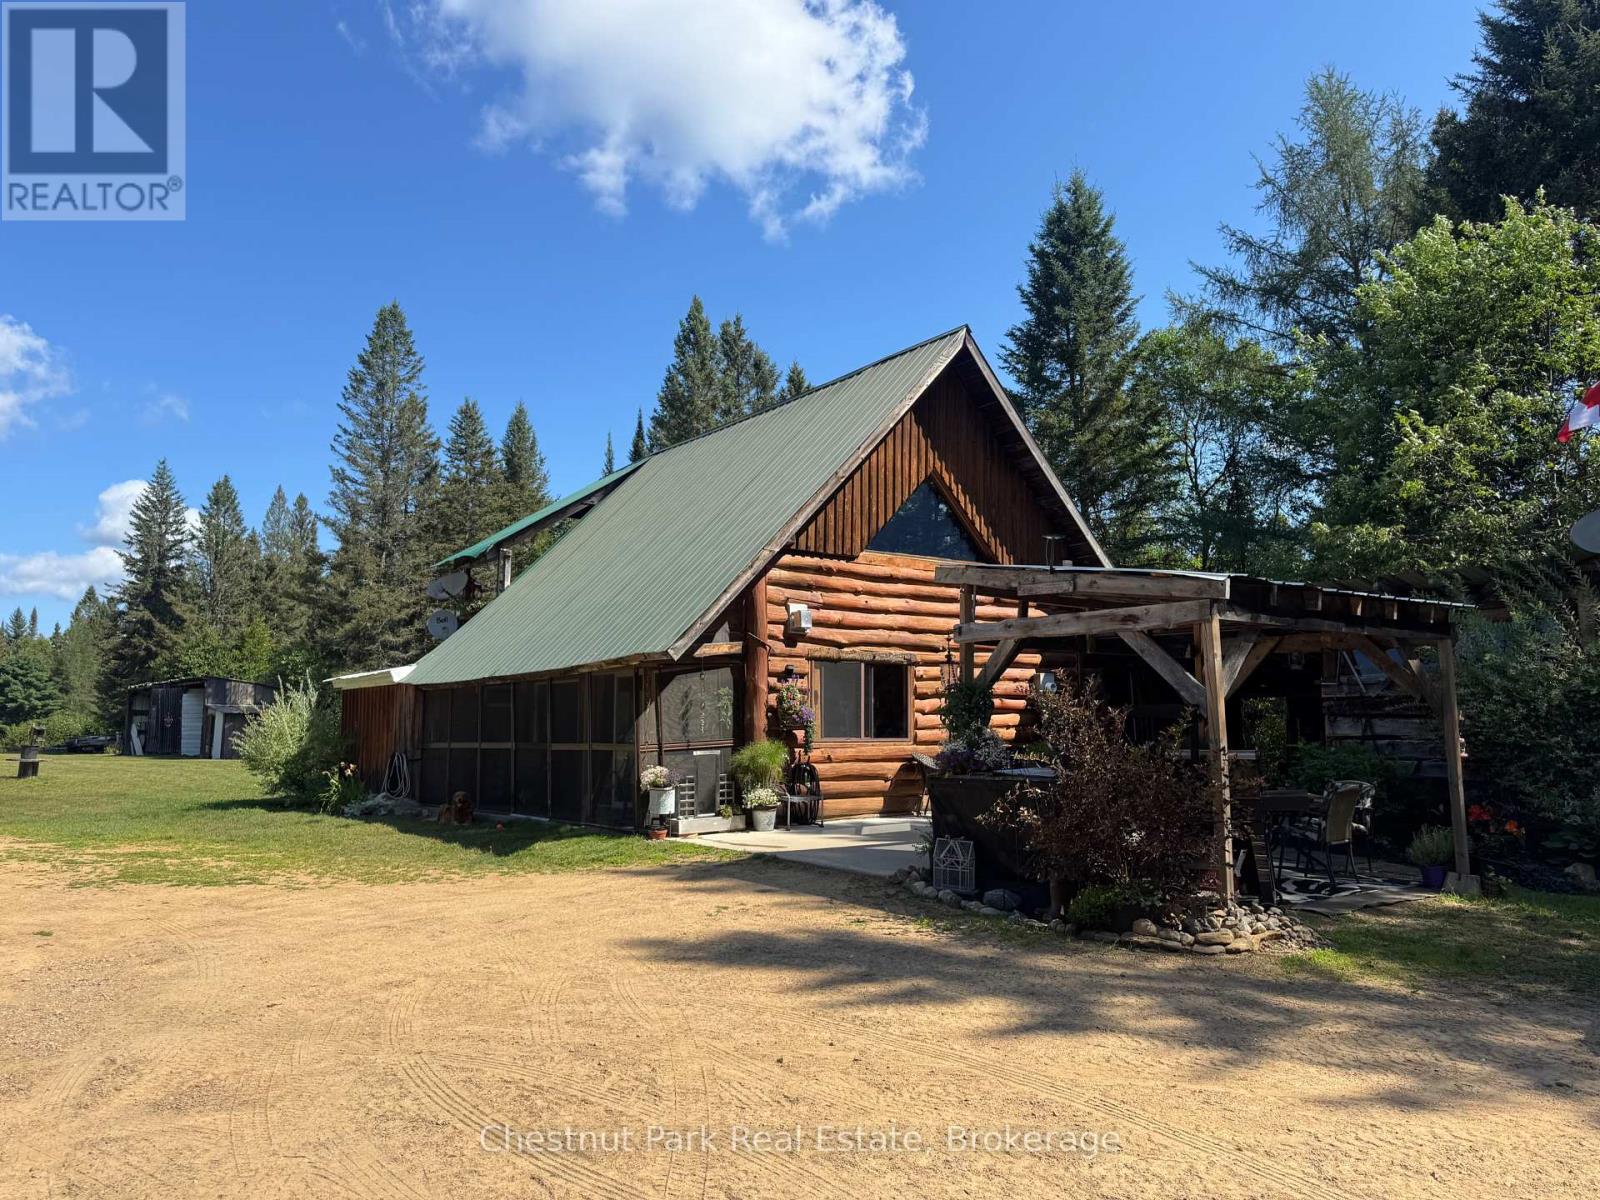
336 Rain Lake Road
Kearney, Ontario
Deal fell through, Buyers did not sell their home. Check out this exceptional LOG HOME RETREAT, privately nestled on more than 62+ ACRES of natural beauty in the welcoming community of Kearney. Offering 2 bedrooms, 2 baths and a versatile bonus room currently used as a third sleeping space, this one-of-a-kind property blends rustic character, comfort and endless possibilities. Its prime location along the corridor to Algonquin Park also makes it an appealing setting for a home-based business. Explore your own network of trails, unwind beside the picturesque pond with its sandy beach and fountain, or simply enjoy the peaceful sounds of the nearby stream. Designed for effortless indoor-outdoor living, the home features an attached screened-in porch, a bright family room with potential for an additional main-floor bedroom, and a covered patio ideal for relaxing or entertaining. The former carport has been thoughtfully transformed into a welcoming outdoor living area, while the garage & workshop provides plenty of space for hobbies and projects. Upstairs, a covered deck overlooks the spectacular grounds and stream-the perfect place to enjoy your morning coffee or an evening glass of wine. An adorable bunkie offers added flexibility for guests or a private retreat, office or studio. Two fireplaces, a generator, good cellular service and high-speed internet options add comfort and convenience. With OFSC snowmobile and ATV trail access across the road, this area is a true hub for outdoor enthusiasts. All of this is located within 30 minutes of Huntsville-an exceptional opportunity to enjoy privacy, adventure and country living without sacrificing connection or convenience. Great investment property for short term rentals. (id:66690)

100 Cameron Street
Orillia, Ontario
CHARMING WEST WARD DUPLEX WITH INCOME POTENTIAL! Discover an exceptional opportunity to enter the housing market while generating rental income in one of Orillia's desirable neighbourhoods, just minutes from downtown. Ideal for first-time buyers, multi-generational living or investors, this well-maintained 3-storey property offers two self-contained 2-bedroom units, with the main-floor unit currently vacant and ready for occupancy. Extensively reconstructed from the brick walls in 2010, each unit enjoys its own gas furnace, electrical service and meter, gas hot water tank, laundry hookups and private rear deck. The inviting main-floor unit features hardwood flooring, a bright, well-appointed kitchen with gas stove, built-in dishwasher and stainless steel fridge (2025), plus a spacious primary bedroom with French-door walkout to a private deck. The full use of basement adds valuable storage, laundry facilities. Spanning the second and third floors, the upper unit offers 2 bedrooms and 2 bathrooms, including a generous third-floor primary retreat with 3-piece ensuite and walk-in closet. Recent improvements include both gas hot water tanks (2024) and front deck repairs (2025). Ample parking and a low-maintenance lot add to the appeal. Live comfortably on the main floor while benefiting from an established rental income stream upstairs to help offset your mortgage, or add this versatile property to your investment portfolio. Qualified owner-occupiers may be eligible for insured financing with as little as 5% down, subject to lender approval. A fantastic opportunity to make home ownership more affordable without compromising on space or location! Upper-unit photos were taken prior to tenancy; unit is currently occupied. (id:66690)