

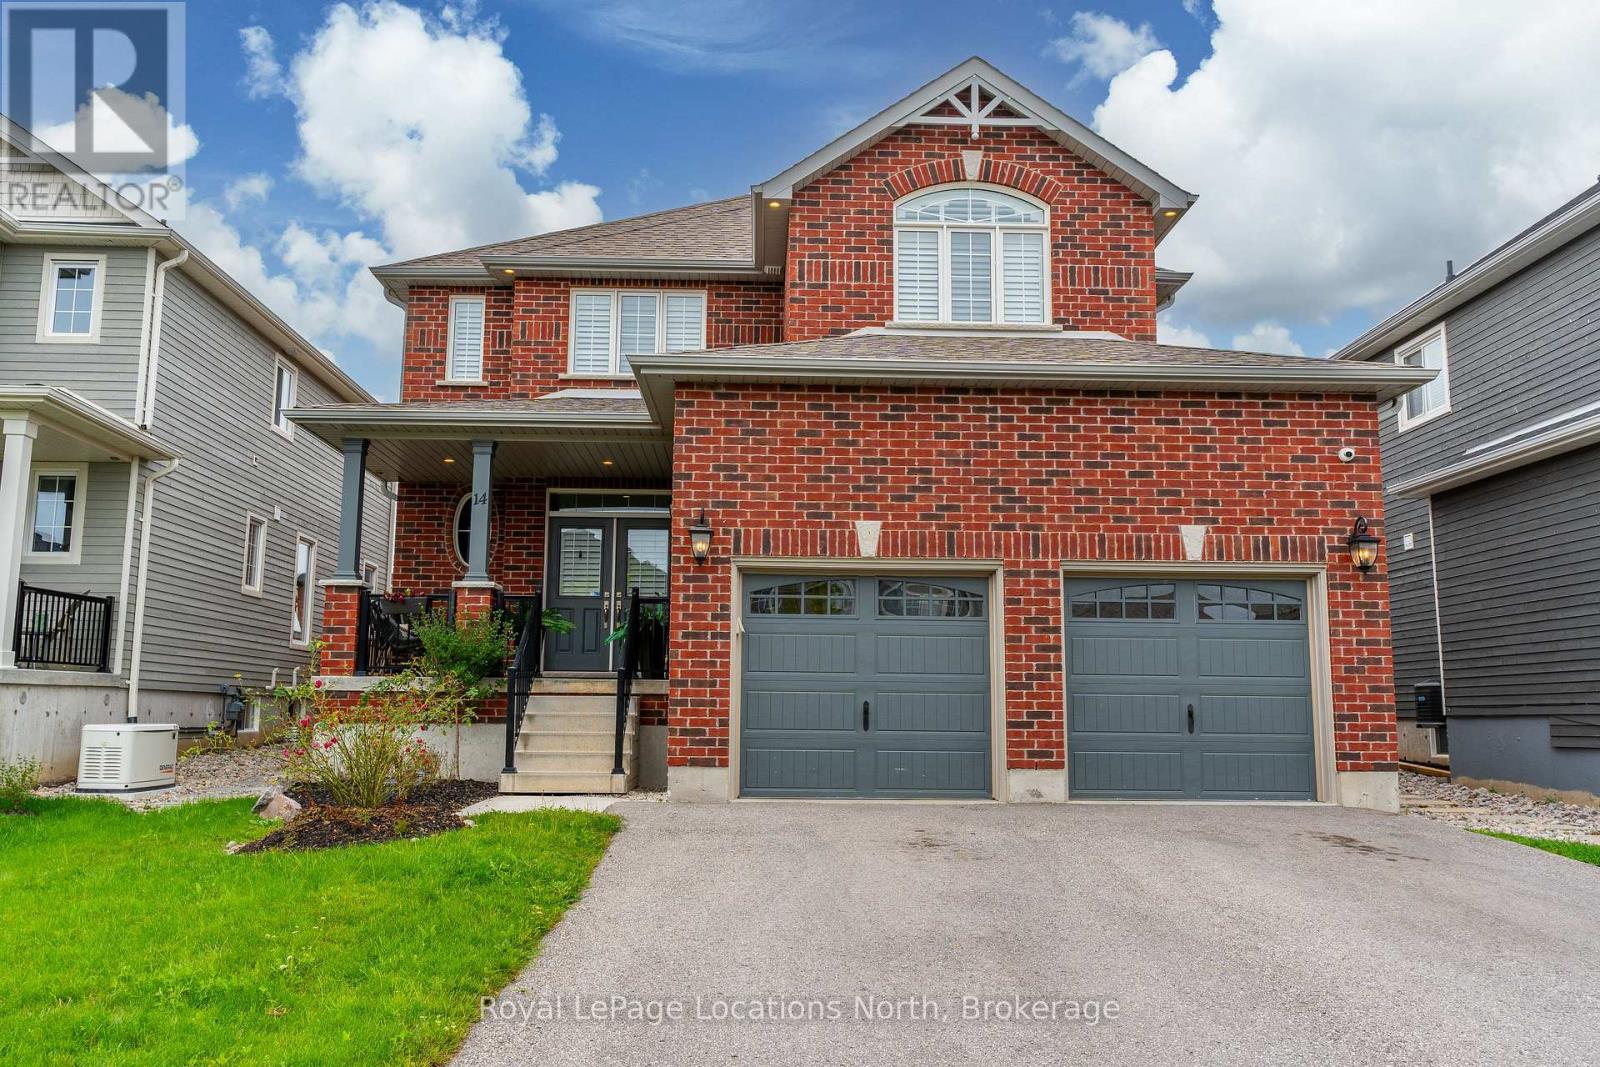
14 Wilson Street
Collingwood, Ontario
Welcome to 14 Wilson Street in desirable Mountaincroft Subdivision. This 2,500 sq ft, 4 bed, 2.5 bath home features an open concept layout with lots of space to entertain. The upgraded tile in the spacious foyer leads you into the kitchen with stainless steel appliances (gas stove), Cambria counters, under cabinet LED lights, pot and pans drawers, upgraded sink, breakfast bar, upgraded cabinets and a water line to the fridge. The family room is highlighted with engineered hardwood floors, gas fireplace, large windows, California shutters and pot lights throughout. The dining area leads to the fully fenced back with large deck. Upstairs features 4 good-sized bedrooms with a large 17X16 primary bedroom with 4pc ensuite with glass shower and walk-in closet. Upstairs you will notice the engineered hardwood flooring continues to run throughout as well as the California Shutters. The basement is unfinished BUT when you do finish it, the ceiling height has been raised an additional 6" and there is extra full size drywall brought in for future basement finishing that the Sellers will leave. Other upgrades include, 200 amp service, gas dryer, upgraded tile in all bathrooms, 8 exterior pot lights, insulated garage doors and brick columns outside. Check this one out yourself by scheduling a tour with your Realtor. (id:66690)
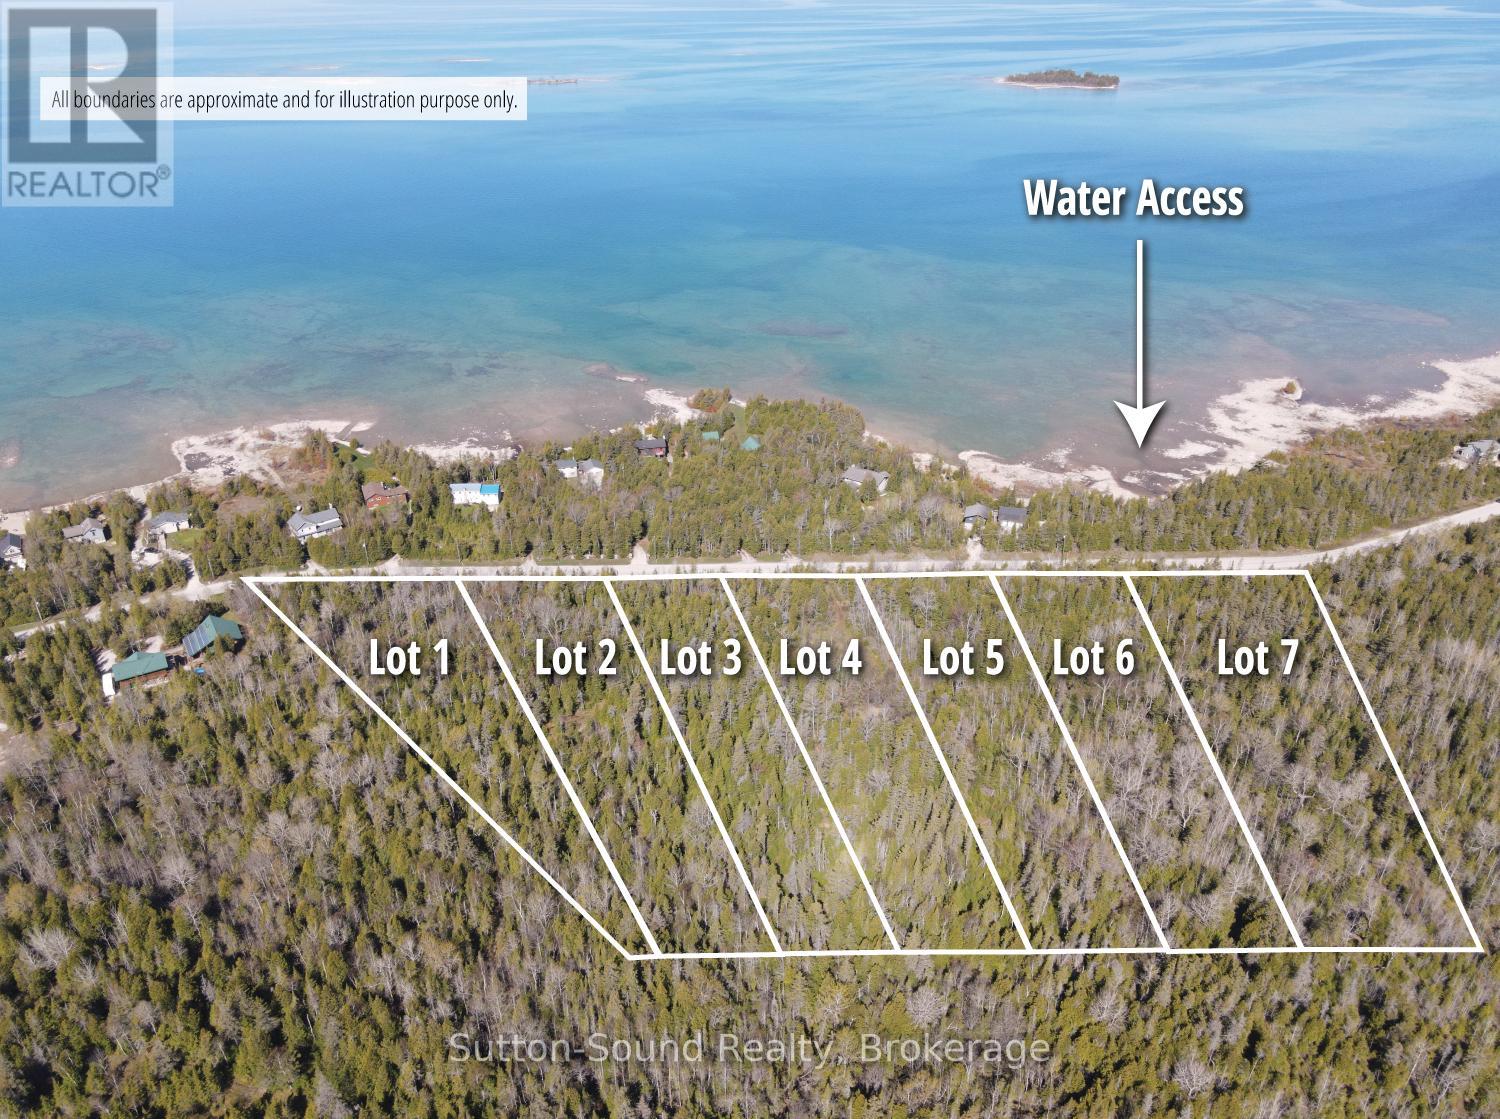
Lot 7 Sunset Drive
South Bruce Peninsula, Ontario
Welcome to Huron Edge Estates - Where Nature, Privacy & Lake Huron Living Meet. Discover a rare opportunity to build your dream home on a beautifully wooded estate lot just steps from the shores of Lake Huron. Nestled along scenic Sunset Drive between Howdenvale and Pike Bay, these expansive 2- to 3.5-acre properties offer the perfect blend of natural beauty, tranquility, and year-round accessibility on a municipally maintained road. Each lot features an approved building envelope and enjoys exceptional privacy, with all seven estate lots bordering hundreds of acres protected by the Escarpment Biosphere Conservancy Reserve-ensuring a peaceful setting and preserved natural surroundings for years to come. Outdoor enthusiasts will appreciate having public access to Lake Huron directly across the road, making it easy to enjoy swimming, paddleboarding, kayaking, canoeing, and unforgettable sunsets over the water. Spend your evenings watching the sun dip below the horizon and your nights beneath a spectacular canopy of stars in one of Ontario's most pristine dark-sky areas. Everyday conveniences are within easy reach in nearby Wiarton, offering shopping, dining, schools, healthcare, and an airport. Additional recreational opportunities abound, including boating, nearby launches, kiteboarding in Oliphant, hiking along the Bruce Peninsula, and the world-famous Sauble Beach just a short drive away. Experience the best of Bruce Peninsula living-where protected natural landscapes, endless outdoor adventure, and the beauty of Lake Huron come together at Huron Edge Estates. (id:66690)
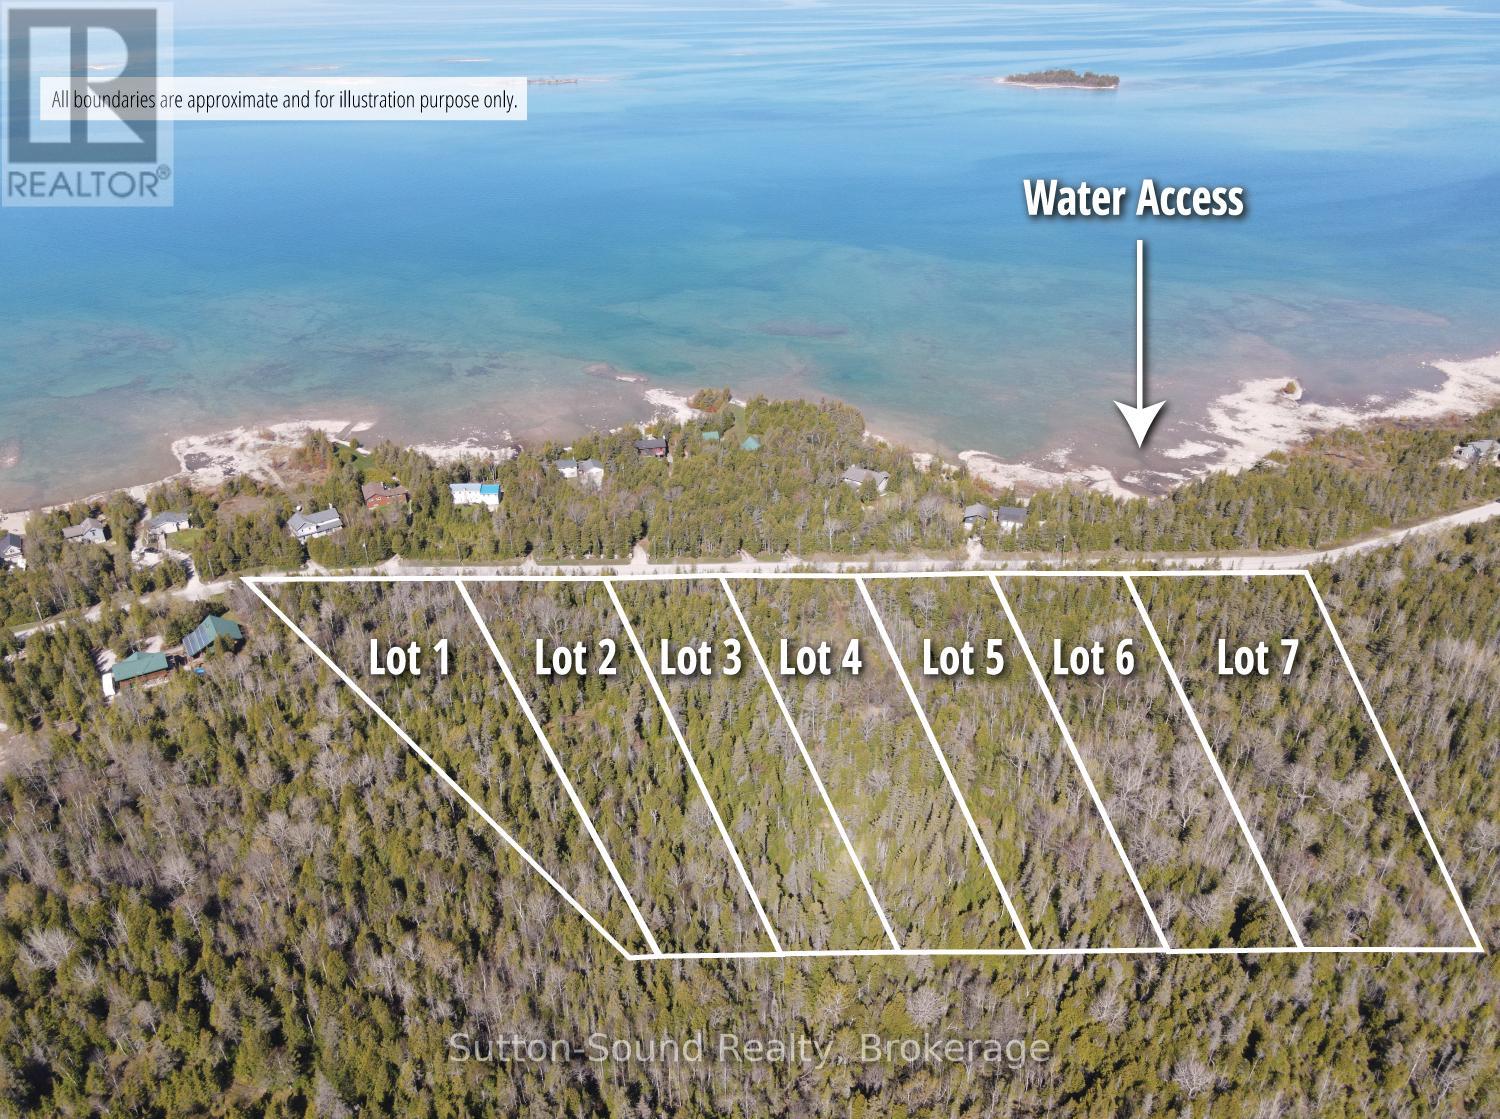
Lot 6 Sunset Drive
South Bruce Peninsula, Ontario
Welcome to Huron Edge Estates - Where Nature, Privacy & Lake Huron Living Meet. Discover a rare opportunity to build your dream home on a beautifully wooded estate lot just steps from the shores of Lake Huron. Nestled along scenic Sunset Drive between Howdenvale and Pike Bay, these expansive 2- to 3.5-acre properties offer the perfect blend of natural beauty, tranquility, and year-round accessibility on a municipally maintained road. Each lot features an approved building envelope and enjoys exceptional privacy, with all seven estate lots bordering hundreds of acres protected by the Escarpment Biosphere Conservancy Reserve-ensuring a peaceful setting and preserved natural surroundings for years to come. Outdoor enthusiasts will appreciate having public access to Lake Huron directly across the road, making it easy to enjoy swimming, paddleboarding, kayaking, canoeing, and unforgettable sunsets over the water. Spend your evenings watching the sun dip below the horizon and your nights beneath a spectacular canopy of stars in one of Ontario's most pristine dark-sky areas. Everyday conveniences are within easy reach in nearby Wiarton, offering shopping, dining, schools, healthcare, and an airport. Additional recreational opportunities abound, including boating, nearby launches, kiteboarding in Oliphant, hiking along the Bruce Peninsula, and the world-famous Sauble Beach just a short drive away.Experience the best of Bruce Peninsula living-where protected natural landscapes, endless outdoor adventure, and the beauty of Lake Huron come together at Huron Edge Estates. (id:66690)
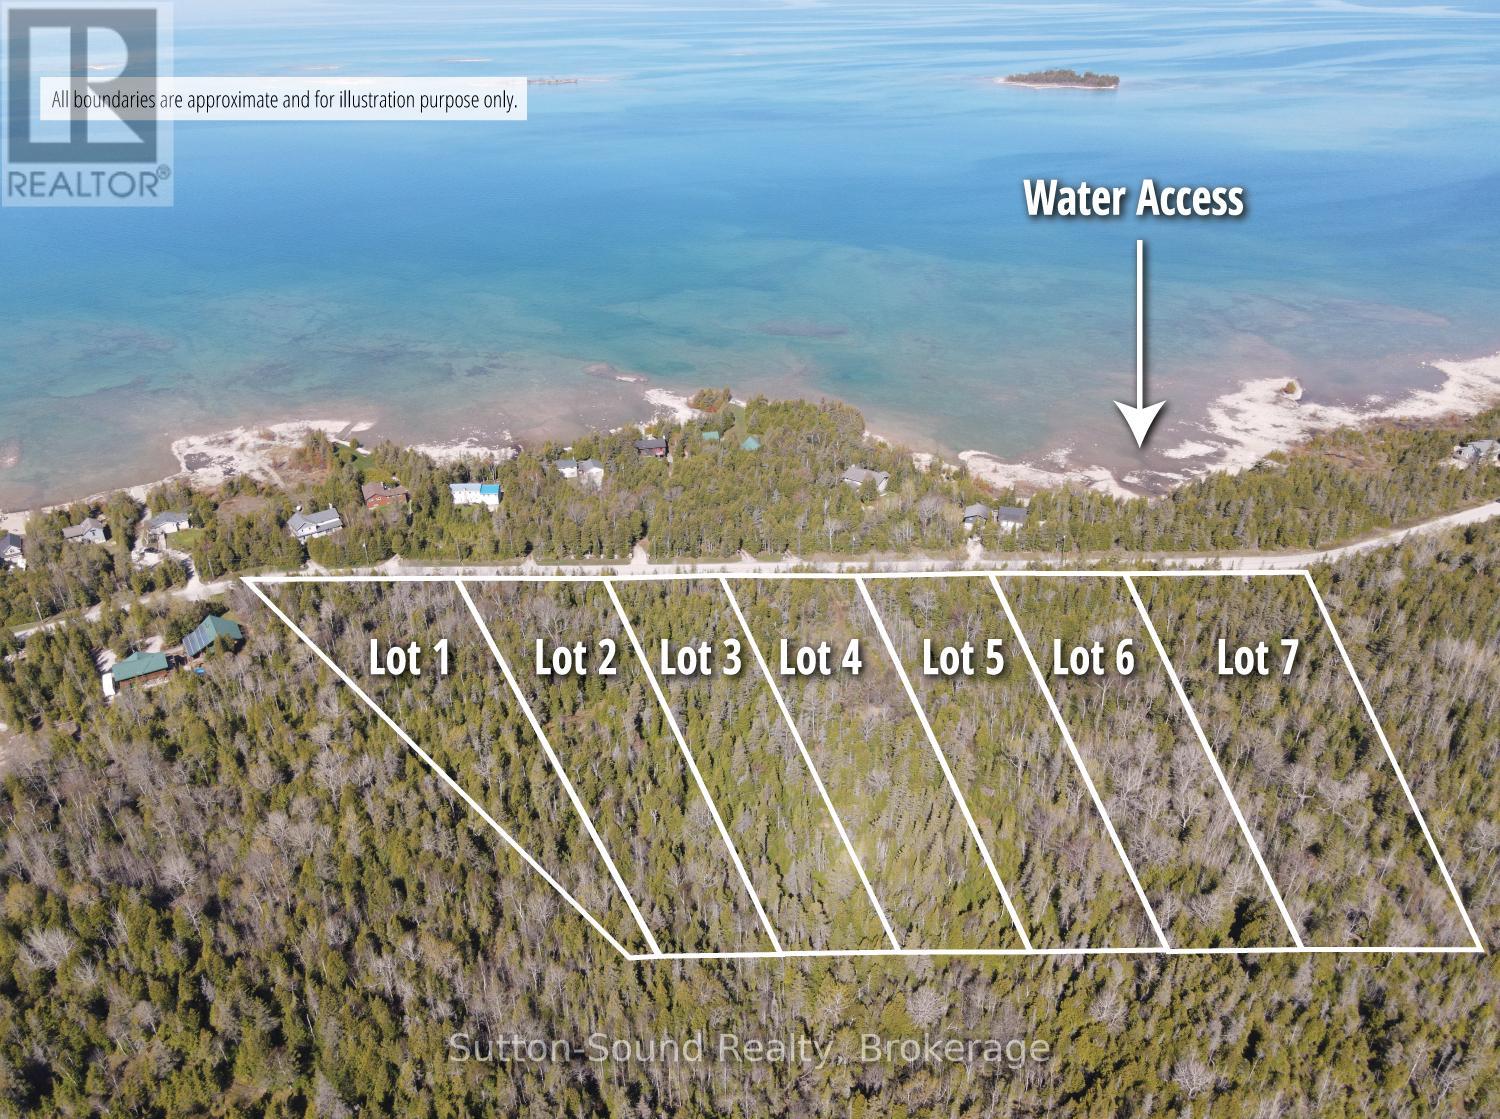
Lot 5 Sunset Drive
South Bruce Peninsula, Ontario
Welcome to Huron Edge Estates - Where Nature, Privacy & Lake Huron Living Meet. Discover a rare opportunity to build your dream home on a beautifully wooded estate lot just steps from the shores of Lake Huron. Nestled along scenic Sunset Drive between Howdenvale and Pike Bay, these expansive 2- to 3.5-acre properties offer the perfect blend of natural beauty, tranquility, and year-round accessibility on a municipally maintained road. Each lot features an approved building envelope and enjoys exceptional privacy, with all seven estate lots bordering hundreds of acres protected by the Escarpment Biosphere Conservancy Reserve-ensuring a peaceful setting and preserved natural surroundings for years to come. Outdoor enthusiasts will appreciate having public access to Lake Huron directly across the road, making it easy to enjoy swimming, paddleboarding, kayaking, canoeing, and unforgettable sunsets over the water. Spend your evenings watching the sun dip below the horizon and your nights beneath a spectacular canopy of stars in one of Ontario's most pristine dark-sky areas. Everyday conveniences are within easy reach in nearby Wiarton, offering shopping, dining, schools, healthcare, and an airport. Additional recreational opportunities abound, including boating, nearby launches, kiteboarding in Oliphant, hiking along the Bruce Peninsula, and the world-famous Sauble Beach just a short drive away.Experience the best of Bruce Peninsula living-where protected natural landscapes, endless outdoor adventure, and the beauty of Lake Huron come together at Huron Edge Estates. (id:66690)
Lot 4 Sunset Drive
South Bruce Peninsula, Ontario
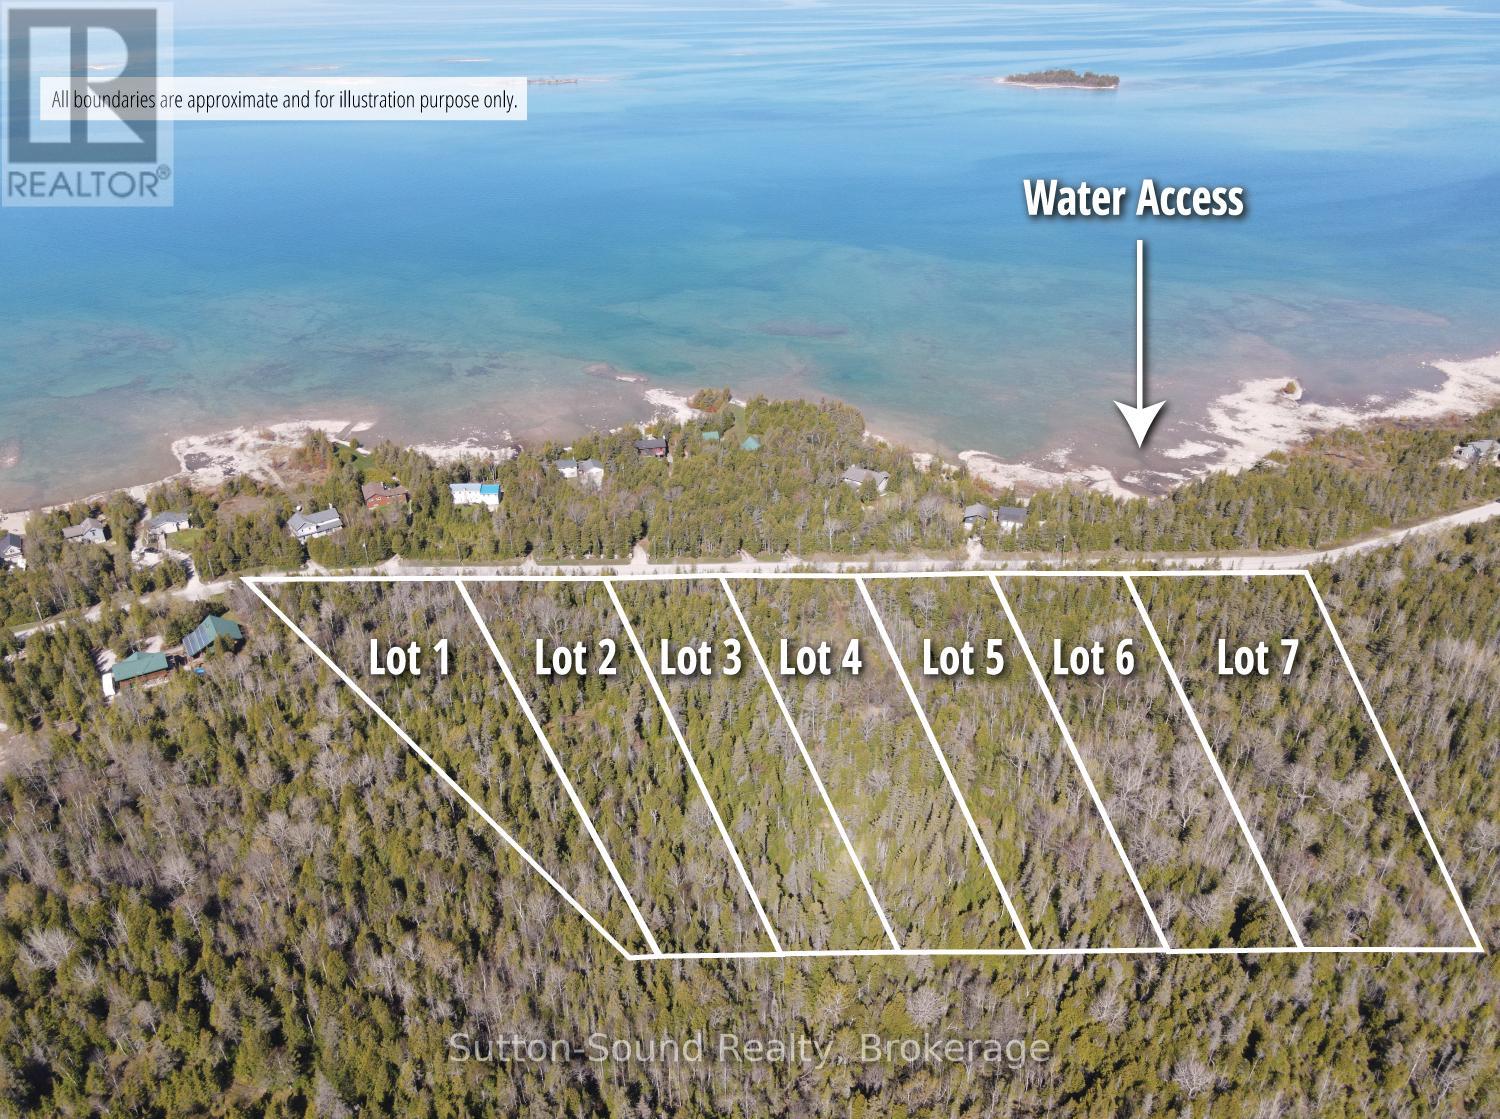
Welcome to Huron Edge Estates - Where Nature, Privacy & Lake Huron Living Meet. Discover a rare opportunity to build your dream home on a beautifully wooded estate lot just steps from the shores of Lake Huron. Nestled along scenic Sunset Drive between Howdenvale and Pike Bay, these expansive 2- to 3.5-acre properties offer the perfect blend of natural beauty, tranquility, and year-round accessibility on a municipally maintained road. Each lot features an approved building envelope and enjoys exceptional privacy, with all seven estate lots bordering hundreds of acres protected by the Escarpment Biosphere Conservancy Reserve-ensuring a peaceful setting and preserved natural surroundings for years to come. Outdoor enthusiasts will appreciate having public access to Lake Huron directly across the road, making it easy to enjoy swimming, paddleboarding, kayaking, canoeing, and unforgettable sunsets over the water. Spend your evenings watching the sun dip below the horizon and your nights beneath a spectacular canopy of stars in one of Ontario's most pristine dark-sky areas. Everyday conveniences are within easy reach in nearby Wiarton, offering shopping, dining, schools, healthcare, and an airport. Additional recreational opportunities abound, including boating, nearby launches, kiteboarding in Oliphant, hiking along the Bruce Peninsula, and the world-famous Sauble Beach just a short drive away.Experience the best of Bruce Peninsula living-where protected natural landscapes, endless outdoor adventure, and the beauty of Lake Huron come together at Huron Edge Estates. (id:66690)
Lot 3 Sunset Drive
South Bruce Peninsula, Ontario
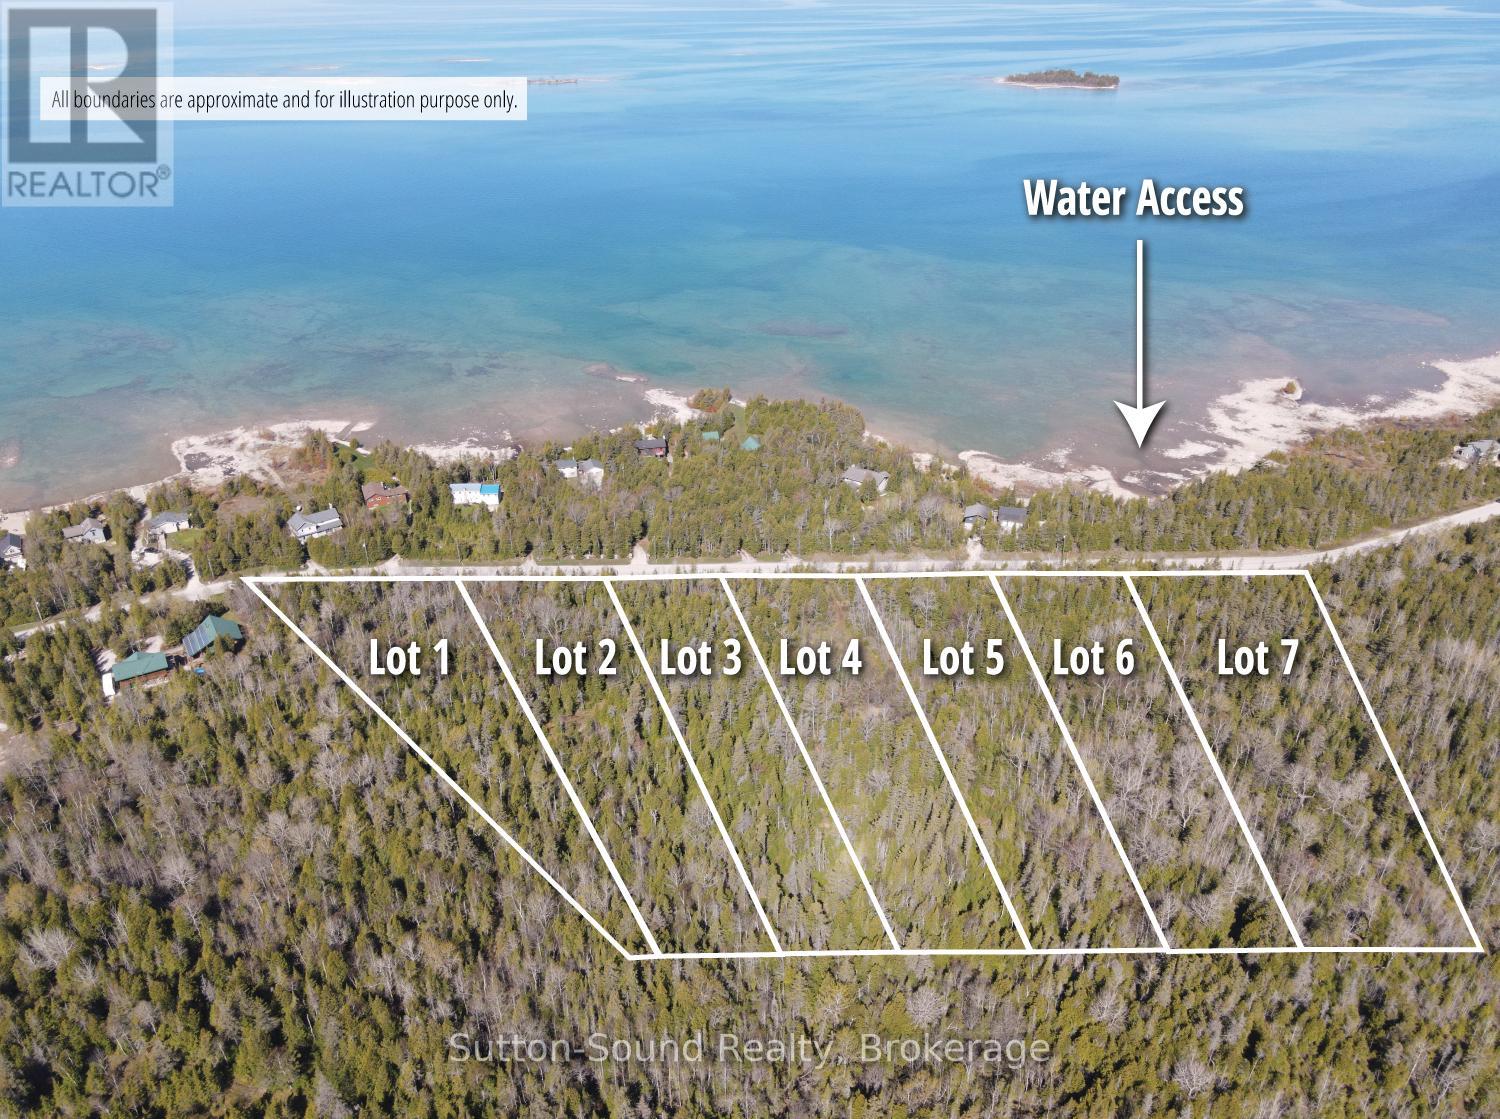
Welcome to Huron Edge Estates - Where Nature, Privacy & Lake Huron Living Meet. Discover a rare opportunity to build your dream home on a beautifully wooded estate lot just steps from the shores of Lake Huron. Nestled along scenic Sunset Drive between Howdenvale and Pike Bay, these expansive 2- to 3.5-acre properties offer the perfect blend of natural beauty, tranquility, and year-round accessibility on a municipally maintained road. Each lot features an approved building envelope and enjoys exceptional privacy, with all seven estate lots bordering hundreds of acres protected by the Escarpment Biosphere Conservancy Reserve-ensuring a peaceful setting and preserved natural surroundings for years to come. Outdoor enthusiasts will appreciate having public access to Lake Huron directly across the road, making it easy to enjoy swimming, paddleboarding, kayaking, canoeing, and unforgettable sunsets over the water. Spend your evenings watching the sun dip below the horizon and your nights beneath a spectacular canopy of stars in one of Ontario's most pristine dark-sky areas. Everyday conveniences are within easy reach in nearby Wiarton, offering shopping, dining, schools, healthcare, and an airport. Additional recreational opportunities abound, including boating, nearby launches, kiteboarding in Oliphant, hiking along the Bruce Peninsula, and the world-famous Sauble Beach just a short drive away.Experience the best of Bruce Peninsula living-where protected natural landscapes, endless outdoor adventure, and the beauty of Lake Huron come together at Huron Edge Estates. (id:66690)
Lot 2 Sunset Drive
South Bruce Peninsula, Ontario
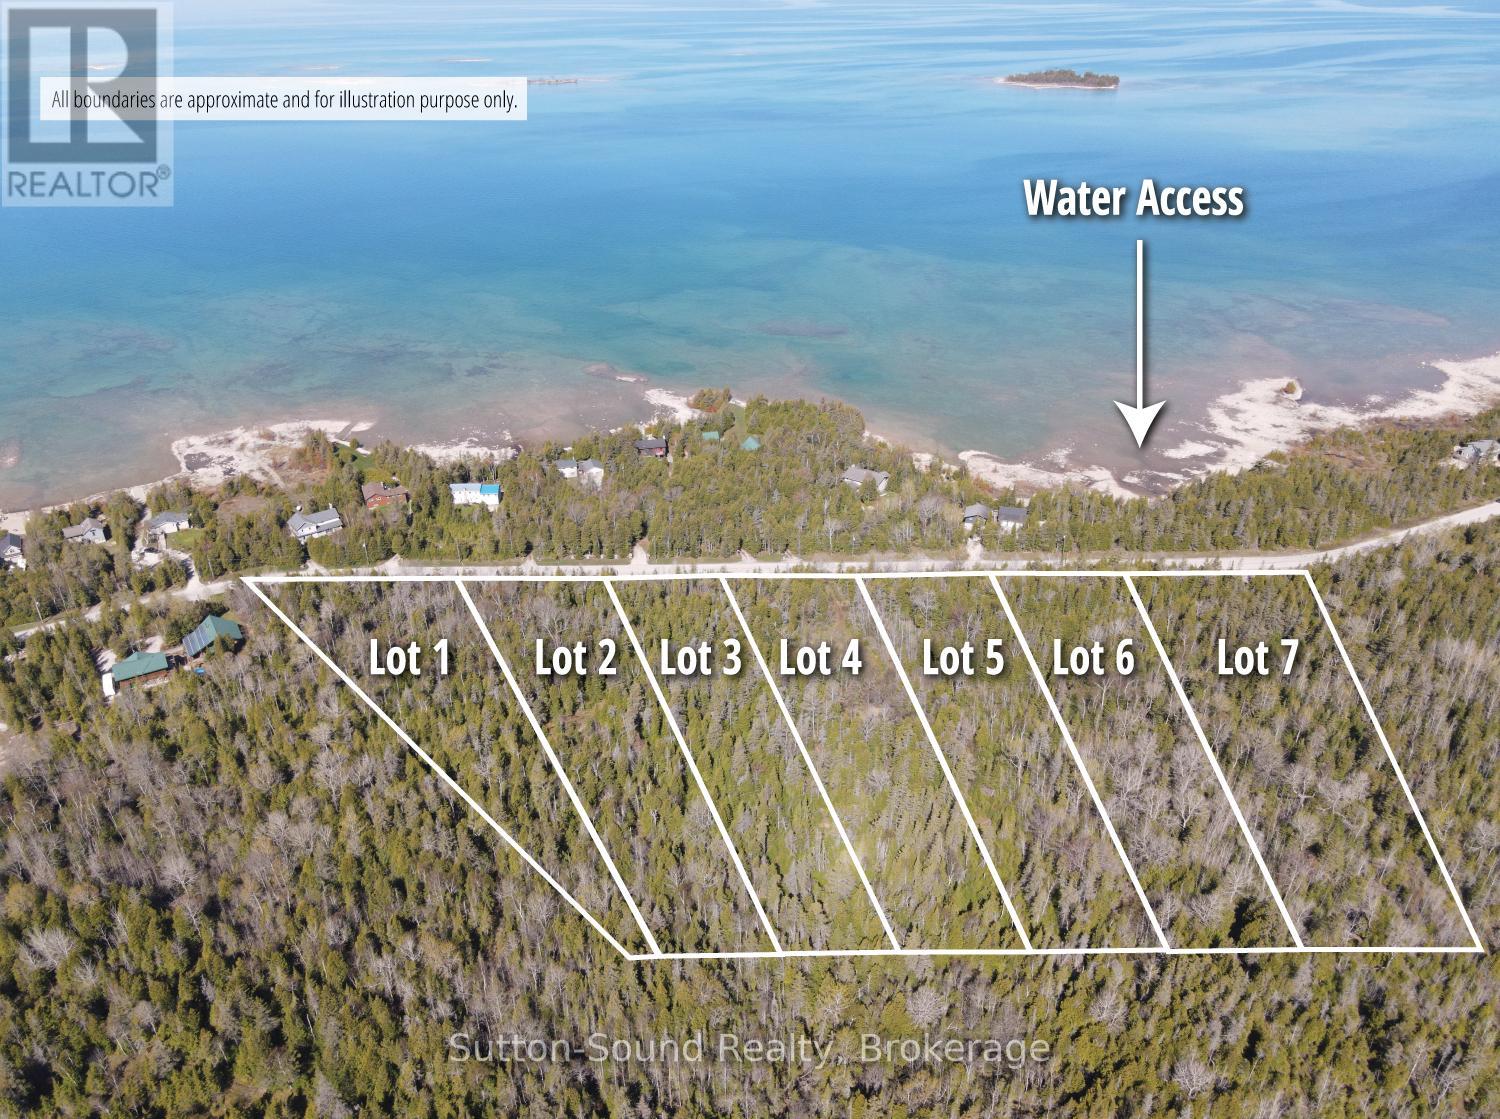
Welcome to Huron Edge Estates - Where Nature, Privacy & Lake Huron Living Meet. Discover a rare opportunity to build your dream home on a beautifully wooded estate lot just steps from the shores of Lake Huron. Nestled along scenic Sunset Drive between Howdenvale and Pike Bay, these expansive 2 to 3.5-acre properties offer the perfect blend of natural beauty, tranquility, and year-round accessibility on a municipally maintained road. Each lot features an approved building envelope and enjoys exceptional privacy, with all seven estate lots bordering hundreds of acres protected by the Escarpment Biosphere Conservancy Reserve-ensuring a peaceful setting and preserved natural surroundings for years to come. Outdoor enthusiasts will appreciate having public access to Lake Huron directly across the road, making it easy to enjoy swimming, paddleboarding, kayaking, canoeing, and unforgettable sunsets over the water. Spend your evenings watching the sun dip below the horizon and your nights beneath a spectacular canopy of stars in one of Ontario's most pristine dark-sky areas. Everyday conveniences are within easy reach in nearby Wiarton, offering shopping, dining, schools, healthcare, and an airport. Additional recreational opportunities abound, including boating, nearby launches, kiteboarding in Oliphant, hiking along the Bruce Peninsula, and the world-famous Sauble Beach just a short drive away.Experience the best of Bruce Peninsula living-where protected natural landscapes, endless outdoor adventure, and the beauty of Lake Huron come together at Huron Edge Estates. (id:66690)
Lot 1 Sunset Drive
South Bruce Peninsula, Ontario
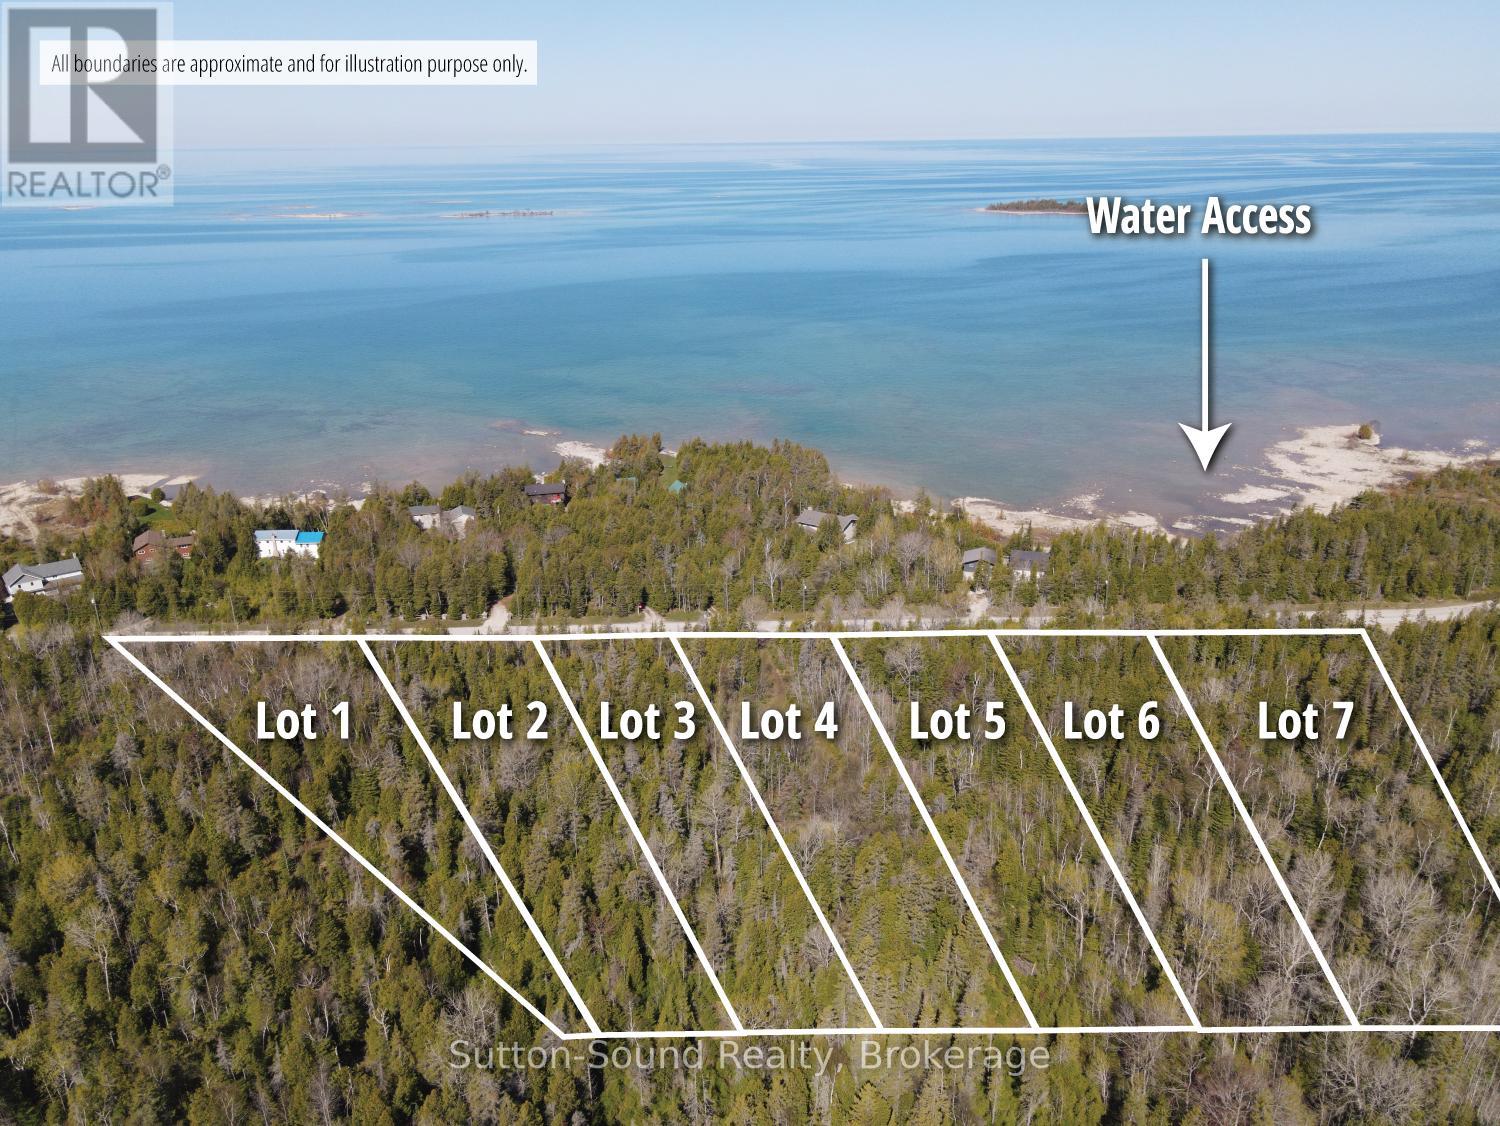
Welcome to Huron Edge Estates - Where Nature, Privacy & Lake Huron Living Meet. Discover a rare opportunity to build your dream home on a beautifully wooded estate lot just steps from the shores of Lake Huron. Nestled along scenic Sunset Drive between Howdenvale and Pike Bay, these expansive 2 to 3.5 acre properties offer the perfect blend of natural beauty, tranquility, and year-round accessibility on a municipally maintained road. Each lot features a building envelope and enjoys exceptional privacy, with all seven estate lots bordering hundreds of acres protected by the Escarpment Biosphere Conservancy Reserve-ensuring a peaceful setting and preserved natural surroundings for years to come. Outdoor enthusiasts will appreciate having public access to Lake Huron directly across the road, making it easy to enjoy swimming, paddleboarding, kayaking, canoeing, and unforgettable sunsets over the water. Spend your evenings watching the sun dip below the horizon and your nights beneath a spectacular canopy of stars in one of Ontario's most pristine dark-sky areas. Everyday conveniences are within easy reach in nearby Wiarton, offering shopping, dining, schools, healthcare, and an airport. Additional recreational opportunities, including boating, nearby launches, kiteboarding in Oliphant, hiking along the Bruce Peninsula, and the world-famous Sauble Beach just a short drive away. Experience the best of Bruce Peninsula living-where protected natural landscapes, endless outdoor adventure, and the beauty of Lake Huron come together at Huron Edge Estates. (id:66690)
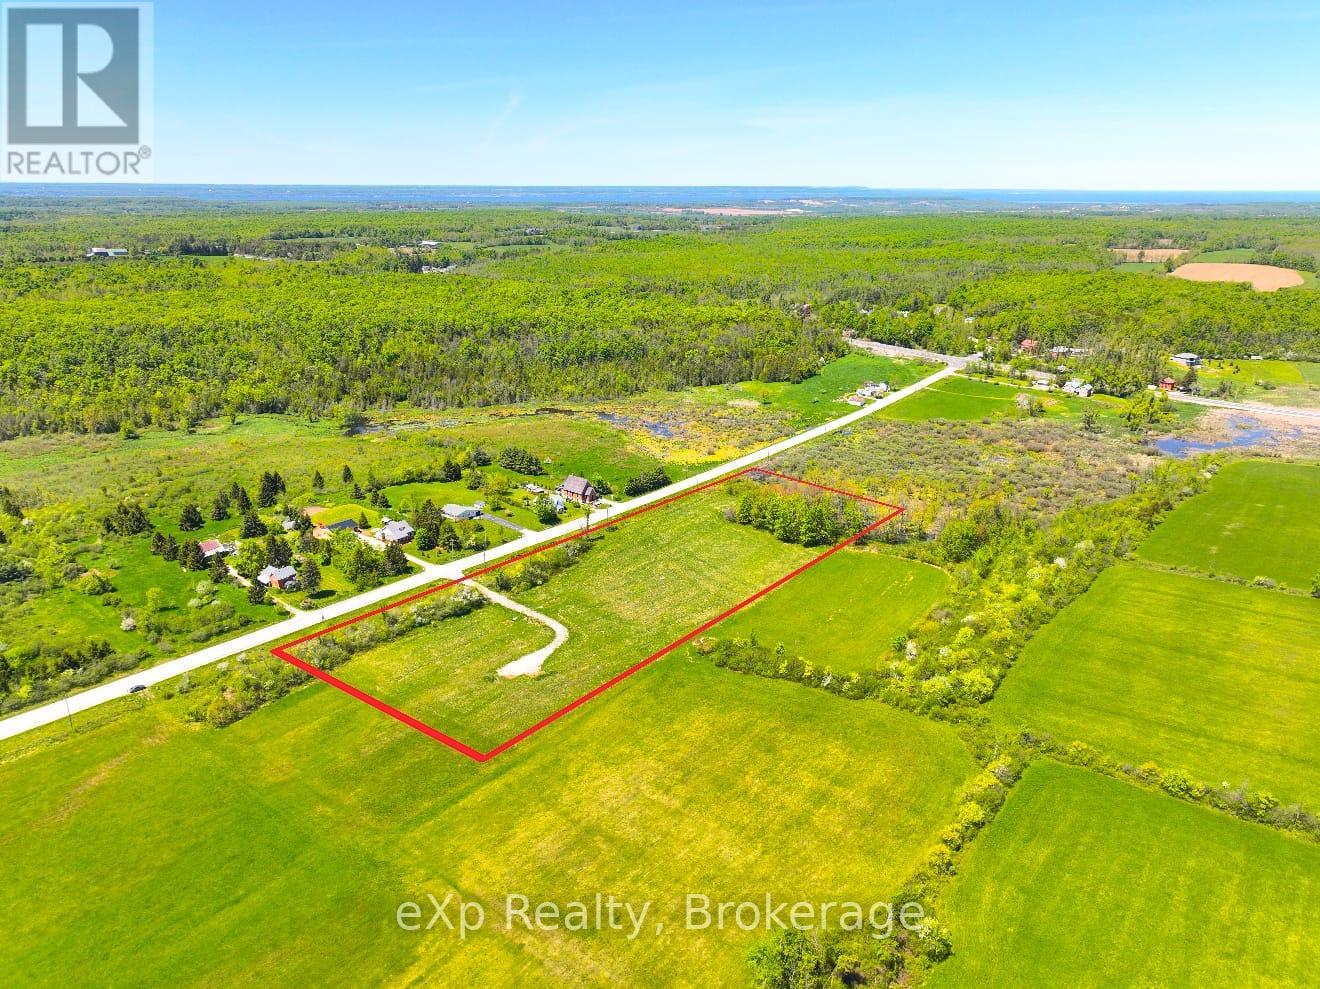
618129 Grey Road 18
Meaford, Ontario
Escape to the peaceful countryside and discover your dream piece of land just outside the charming community of Woodford. Offering approximately 6 acres, this property provides the perfect setting to create the lifestyle you've been looking for. Surrounded by the beauty of Grey County's rolling landscapes, this property offers a rare opportunity to enjoy privacy, open space, and the tranquility of rural living. Whether you're envisioning a country retreat, a place to enjoy nature, or simply looking for room to spread out and enjoy the outdoors, this property delivers endless possibilities in a sought-after location. Enjoy the quiet of the countryside while remaining conveniently located to nearby amenities, recreation, and the many attractions Grey County has to offer. If you've been searching for the perfect place to put down roots and enjoy country living, this beautiful parcel near Woodford is ready for your vision. Don't miss your chance to own a piece of Ontario's scenic countryside. (id:66690)
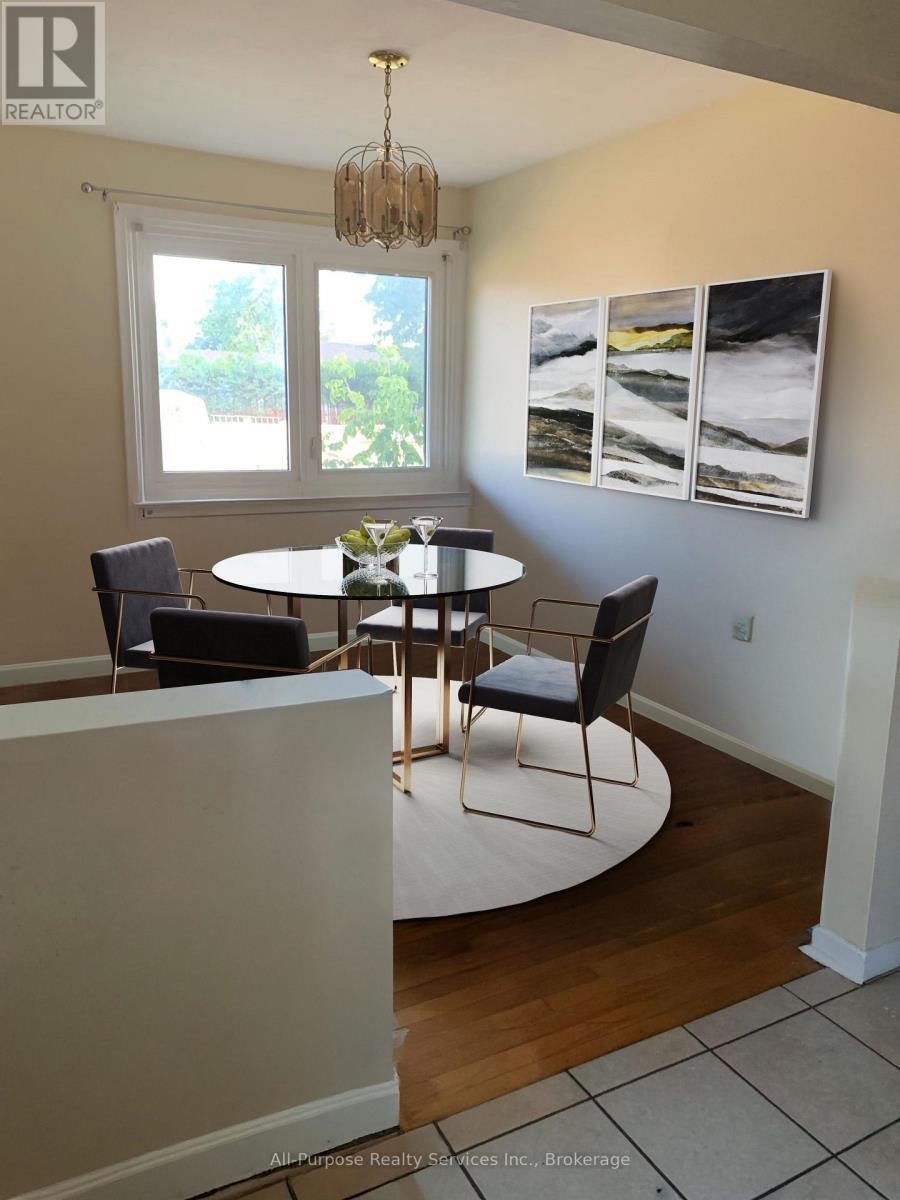
96 Kitchener Road
Toronto, Ontario
This is the property you have been waiting for! Fabulous house and location close to TTC, GO, shopping, places of worship, Hwy 401, UofT, parks, schools - all on a safe, quiet, friendly street. Original bungalow plus addition over the garage. Main floor freshly painted, new doors and handles. Brand new central vac. Driveway resealed summer of 2024. Two entrances to basement apartment. Property approved for 1290 sq foot garden suite in the backyard. Please allow 24 hours for showings. Thanks! (id:66690)
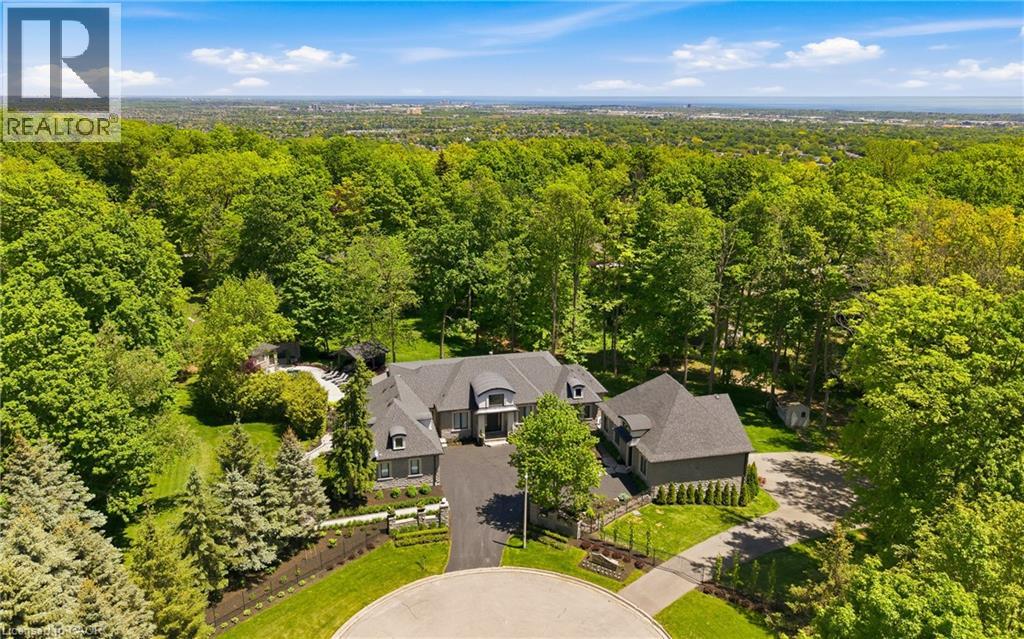
3205 Highpoint Court
Burlington, Ontario
Rare offering on 2 private acres in one of Burlington's most sought after estate communities. Fully renovated bungalow with over 6,000 sq ft of finished living space, beautifully designed for everyday living, entertaining, and long term flexibility. An incredible chefs style kitchen features Wolf and SubZero appliances and a large multifunction island while the separate prep kitchen is ideal for everyday use with a direct walkout to an elevated patio overlooking the pool and landscaped grounds. The open concept living and dining areas are bright, inviting, and flow naturally for both daily life and hosting. The main level includes a beautiful primary suite with a spa-like ensuite, an additional bedroom, and a private office, creating a layout that works just as well years from now as it does today. The lower level is a standout, offering additional bedrooms, a gym, and a large recreation space with custom bar, ideal for entertaining or giving older kids and guests their own space. Outside, the property is truly special. A saltwater pool, multiple cabanas, outdoor kitchen, fireplace, hot tub, and expansive grass and treed areas create a private setting that is hard to find within Burlington. A fully separate coach house offers incredible flexibility with its own kitchen, bedroom, and bathrooms, ideal for extended family, guests, or live in support. Rare lower level garage parking for up to five vehicles, in addition to the attached garage and large driveway. A beautifully finished estate property offering space, privacy, and a level of functionality that is rarely available within the city. (id:66690)
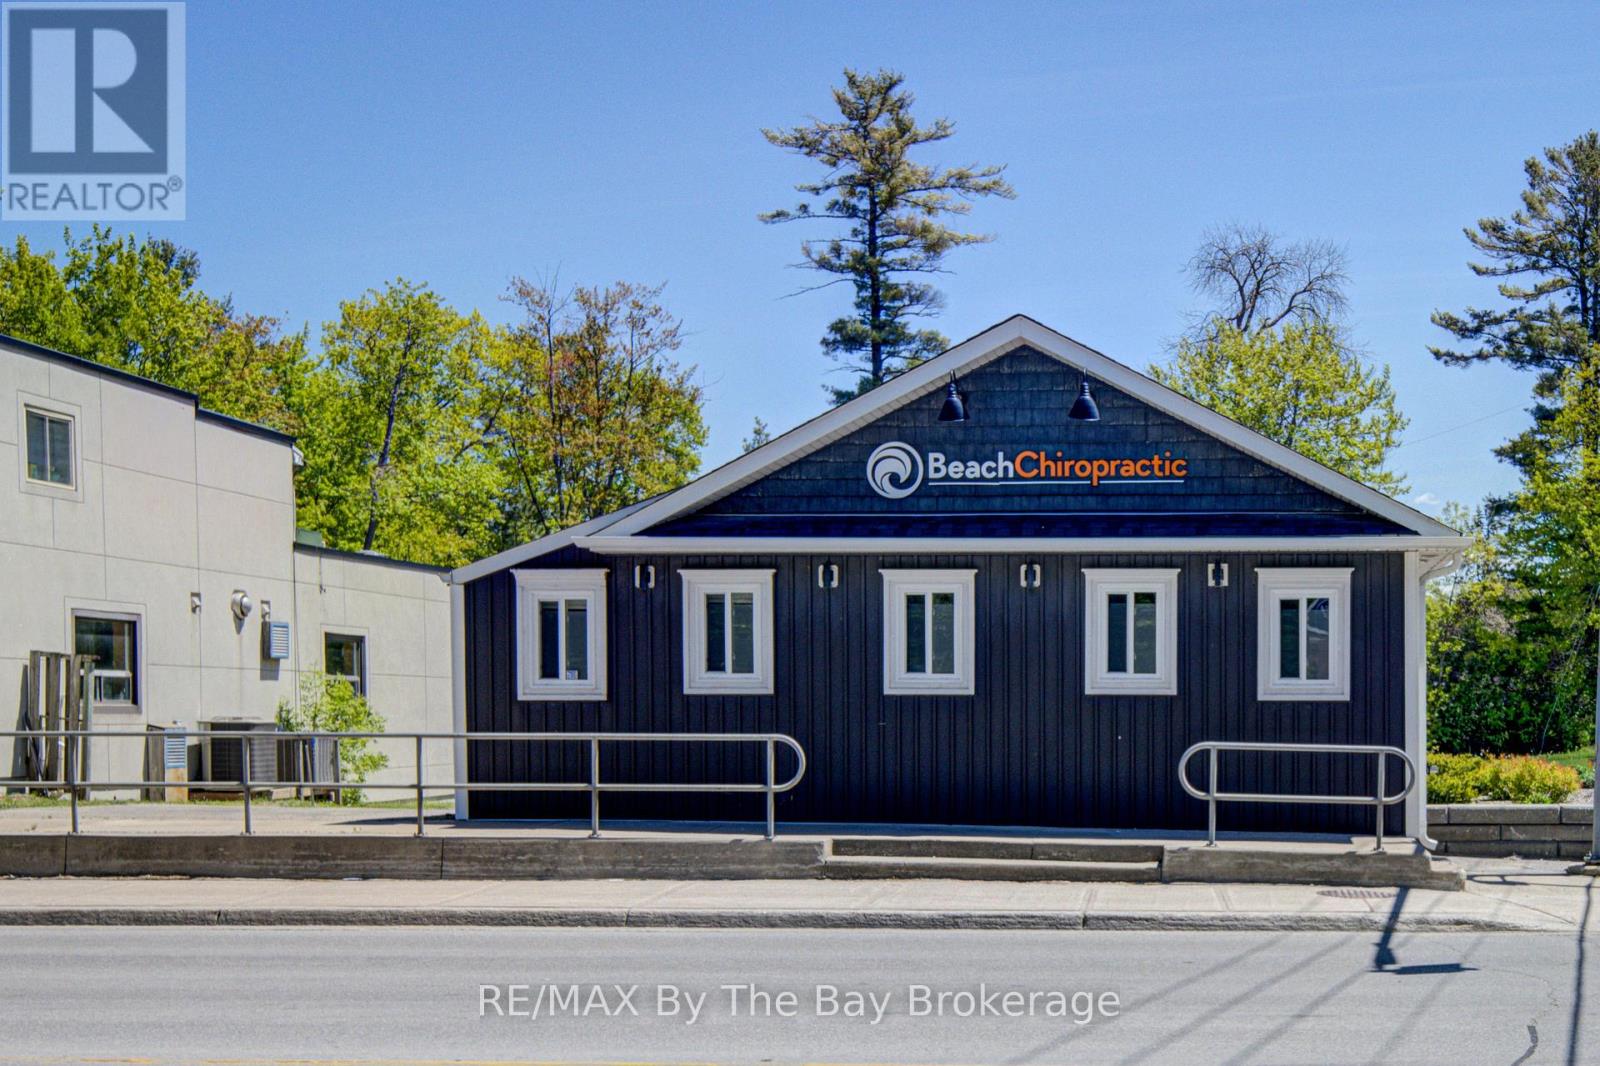
181 Main Street E
Hamilton, Ontario
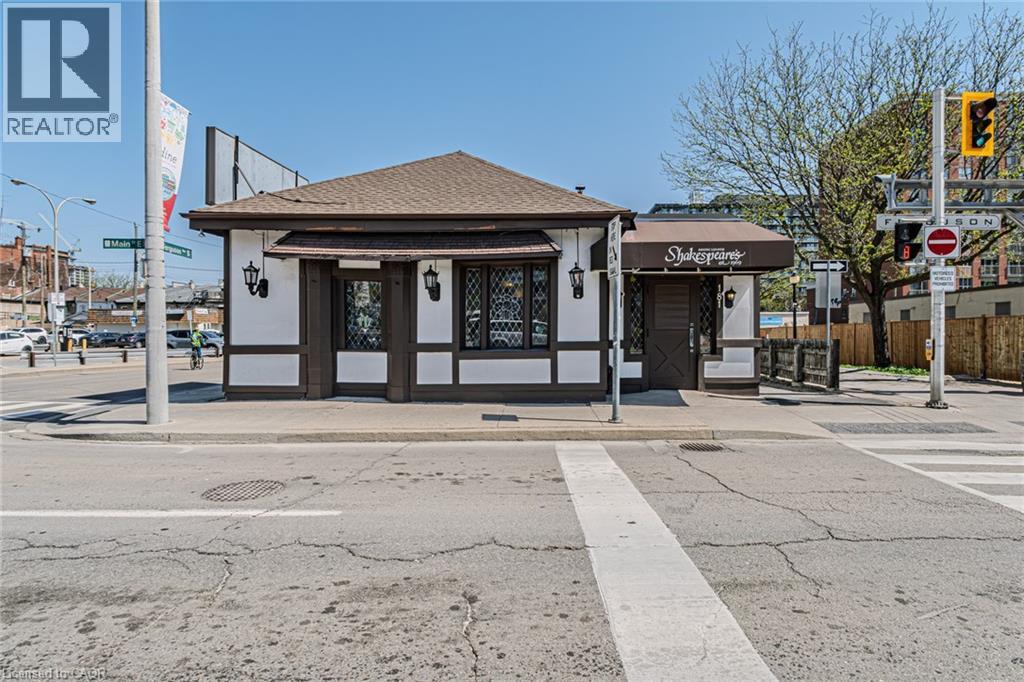
Prime Downtown Hamilton Commercial Opportunity with Exceptional Development Potential. Positioned in the heart of downtown Hamilton, this prominent commercial property presents a rare opportunity for investors, developers, and owner-operators alike. Currently operating as a successful restaurant, the property benefits from excellent visibility, strong pedestrian traffic, and a vibrant urban setting surrounded by residential, commercial, and entertainment amenities. The property's highly desirable Downtown Mixed Use (D3) zoning provides tremendous flexibility for future use and redevelopment. The D3 designation permits a broad range of high-density, pedestrian-oriented developments, including residential apartments, mixed-use buildings, office space, retail establishments, hotels, restaurants, entertainment venues, and a variety of commercial uses. Whether you're looking to operate a restaurant, establish a new business, expand your investment portfolio, or capitalize on Hamilton's ongoing downtown revitalization through redevelopment, this property offers outstanding potential. Located within one of the city's most dynamic growth corridors, it provides convenient access to public transit, major transportation routes, and a growing residential population. An exceptional opportunity to acquire a versatile downtown asset in one of Hamilton's most sought-after urban locations. (id:66690)
410 Ranger
Parry Sound Remote Area, Ontario
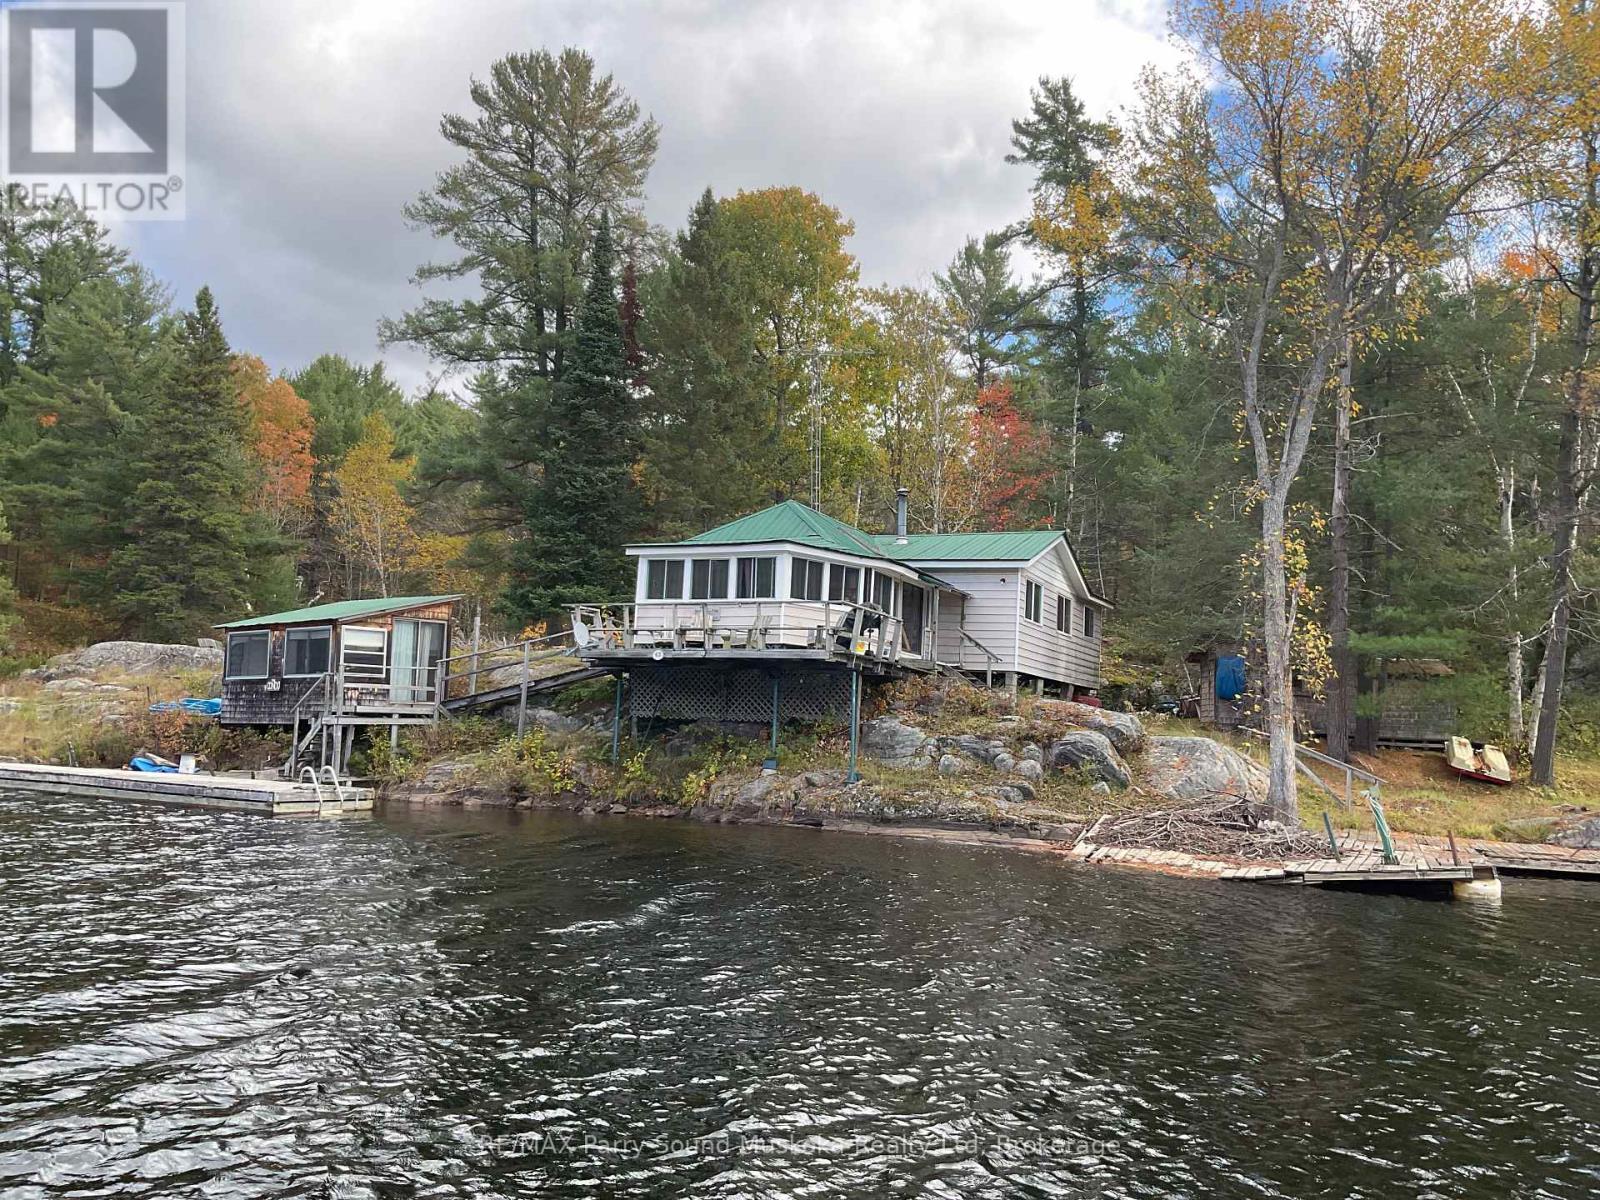
Water access property with great potential. Three season cottage with 4 bedrooms, heat, hydro and water from the lake is ready for your enjoyment and creating new memories. Enjoy 210 feet of natural water frontage on Ranger Bay, part of Kawigamog Lake and the well known Pickerel River System offering 65 km of boating. This water access cottage is situated approximately five minutes away from the closest private boat launch area where the Seller rents a slip, and about 18-20 minutes from the public boat launch. Sit out on the deck or dock. Soak in the sounds of the water cascading to the lake along the properties edge. Bring your imagination to and add new lustre to this property. Lots of Crown Land in close proximity. Ask about the details and advantages of building or renovations in an Unorganized Township. You can build what you would like on your property but need to build to Ontario Building Code as a minimum standard. OFSC Snowmobile Trails in close proximity and WMU47 for hunting the Crown Land. (id:66690)
1968 Rosemount Road
Tay, Ontario
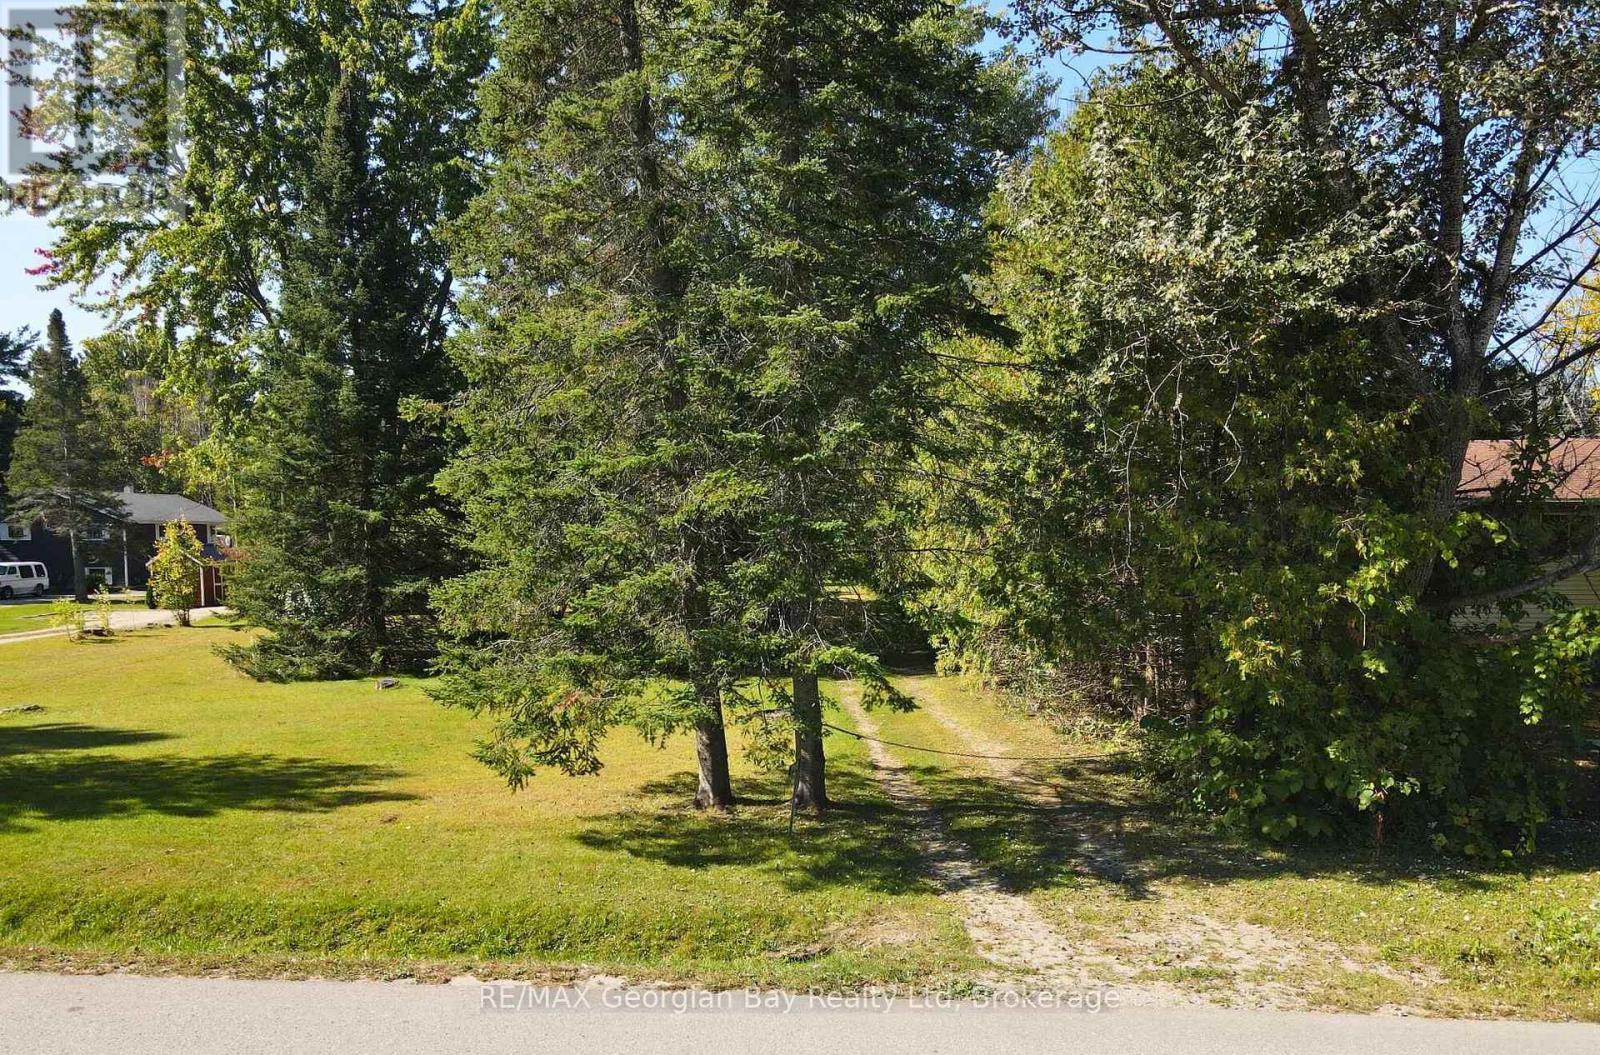
Dreaming of building your perfect home? This 100' x 320' lot offers the ideal opportunity to make it a reality! Centrally located between Barrie, Orillia, and Midland, this prime piece of land provides the best of both convenience and serenity. Just minutes from Highway 400 and all essential amenities, it's the perfect location for those seeking a peaceful retreat with easy access to everything. With an older home, garage, and septic system already in place, you'll save on development costs and have a head start on your building journey. Imagine crafting your custom home in this fantastic location, surrounded by nature yet close to major hubs. All information regarding the property and development is to be confirmed with the local township office, but this is your chance to build the home you've always wanted. Don't miss out this lot is priced to sell and ready for your vision! (id:66690)
N/a 18th Avenue
Hanover, Ontario
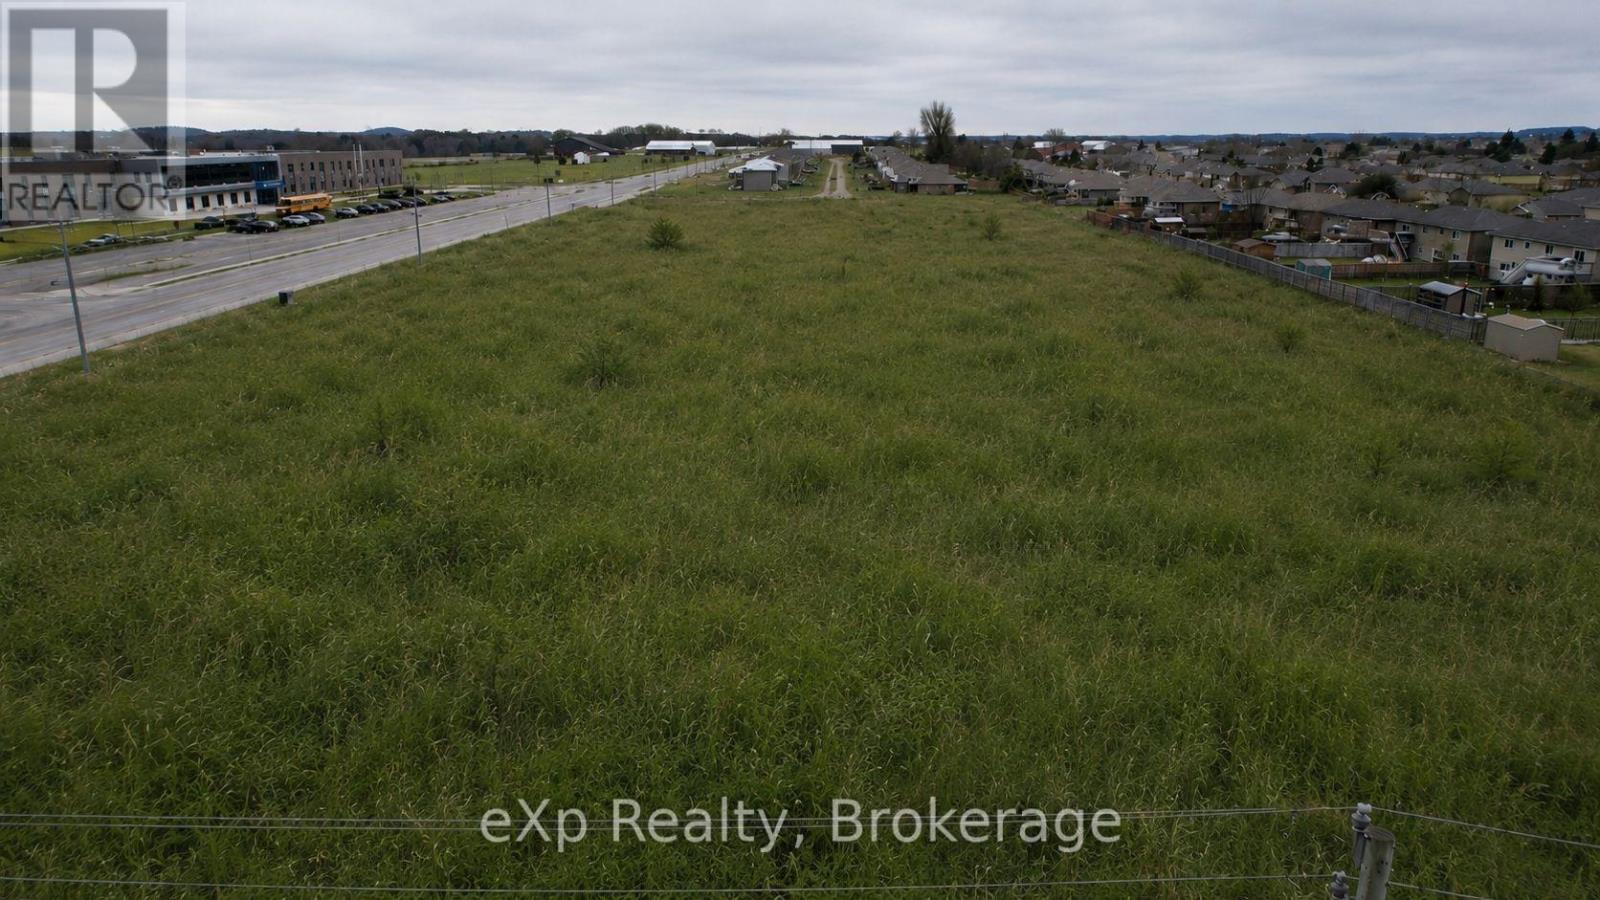
Development opportunity in the heart of Hanover. This development lot is approximately 6 acres and sit vacant amongst already mature subdivision. If you're looking at an investment opportunity then look no further. (id:66690)
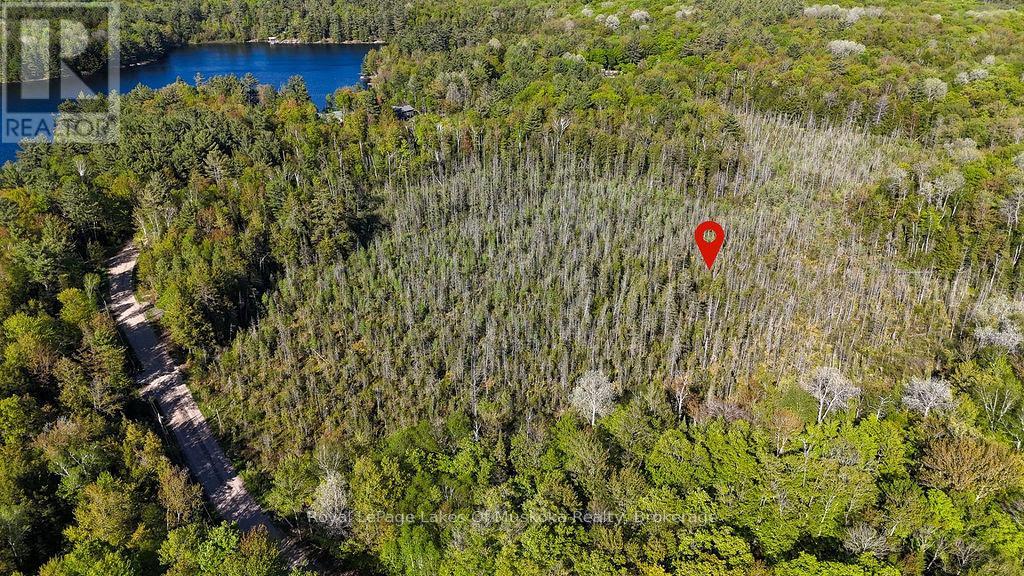
1356 Dickie Lake Road
Lake Of Bays, Ontario
Discover the possibilities with this exceptional 58-acre parcel in the heart of Muskoka. Boasting over 1,700 feet of frontage on a year-round municipally maintained road, this property offers both accessibility and incredible development potential, including severance opportunities. The land is beautifully treed, providing a private, natural setting ideal for those looking to create a peaceful retreat. Located just minutes from Dickie Lake and Lake of Bays, you'll enjoy easy access to some of the area's most sought-after lakes for boating, swimming, and fishing. Surrounded by nature, this property is perfect for outdoor enthusiasts with endless opportunities for year-round recreation, including hiking, snowmobiling, ATVing, and more right at your doorstep. Whether you're looking to build your dream home, create a private family compound, or invest in future development, this is a rare offering in a desirable location. A true Muskoka gem-privacy, acreage, and potential all in (id:66690)
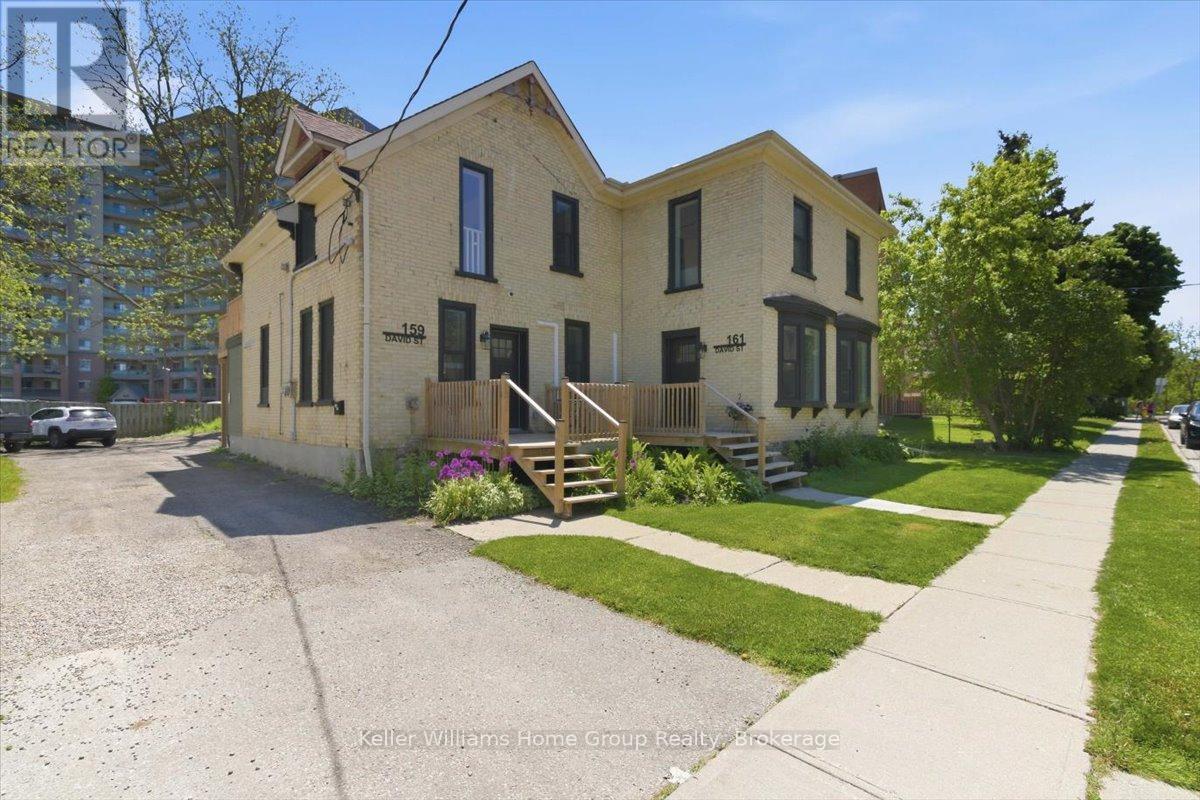
161 David Street
Kitchener, Ontario
Turnkey income property in one of Kitchener's most sought-after neighbourhoods. This fully renovated legal fourplex at 159-161 David Street sits steps from Victoria Park and generates $98,400 in gross annual income with an NOI of $83,900 - all at market rents with confirmed tenancy. Every detail has been executed to the highest standard: custom oak cabinetry, quartz countertops, gold hardware, frameless glass showers, and designer Hardwood flooring throughout. Each of the four self-contained units features its own heat pump, in-suite laundry, and private outdoor space. Separate hydro meters, new plumbing, new electrical, and new windows and doors throughout mean zero deferred maintenance and minimal landlord exposure. The unit mix - a 3-bed, a 2-bed, and two 1-beds - offers excellent tenant diversity and rental resilience. The building retains its handsome historic brick character while delivering a fully modern interior experience. An exceptionally rare opportunity to acquire a performing, pride-of-ownership asset in a neighbourhood where quality properties almost never come available. (id:66690)
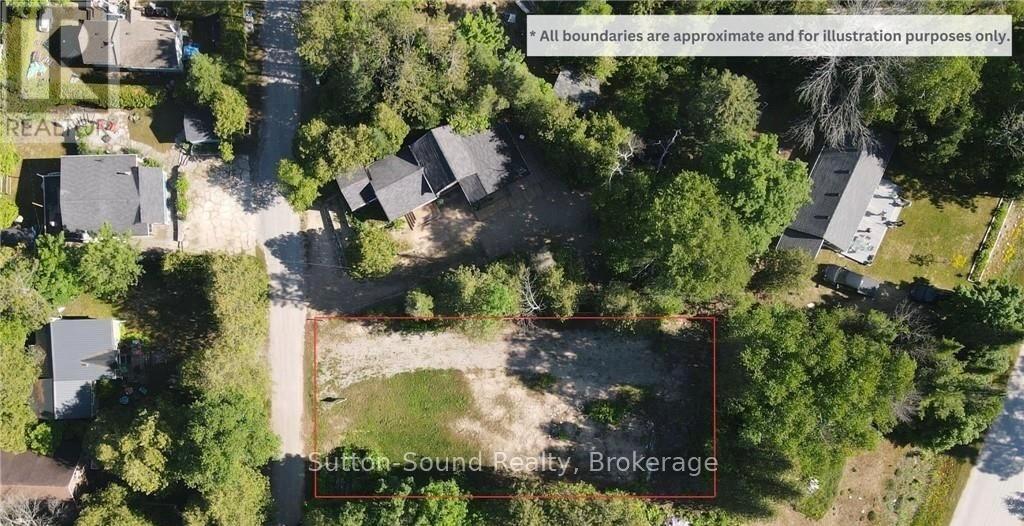
11 Sarnia Avenue
South Bruce Peninsula, Ontario
Welcome to your future Sauble Beach escape. Perfectly positioned in the highly sought-after north end of Sauble Beach, this vacant lot offers a rare opportunity to create the custom cottage or year-round retreat you've always envisioned. Just moments from the crystal-clear waters of Lake Huron and with deeded dock access to the peaceful Sauble River (just North of the Marina), this property combines the best of beachside living with endless outdoor recreation. Enjoy the convenience of having everything you need close by-marina, grocery store, restaurants, and local amenities are all just minutes away. Spend your days on the famous sandy shores of Sauble Beach, only a 7-minute walk from your doorstep, launch your boat in under a minute from the nearby public boat launch, or explore the river via the unopened road allowance access point located just 500 metres away. Whether you're dreaming of a weekend getaway, family cottage, or year-round home, this exceptional lot offers the perfect setting to embrace the relaxed Sauble Beach lifestyle. Build your dream. Embrace the beach. Enjoy the river. (id:66690)
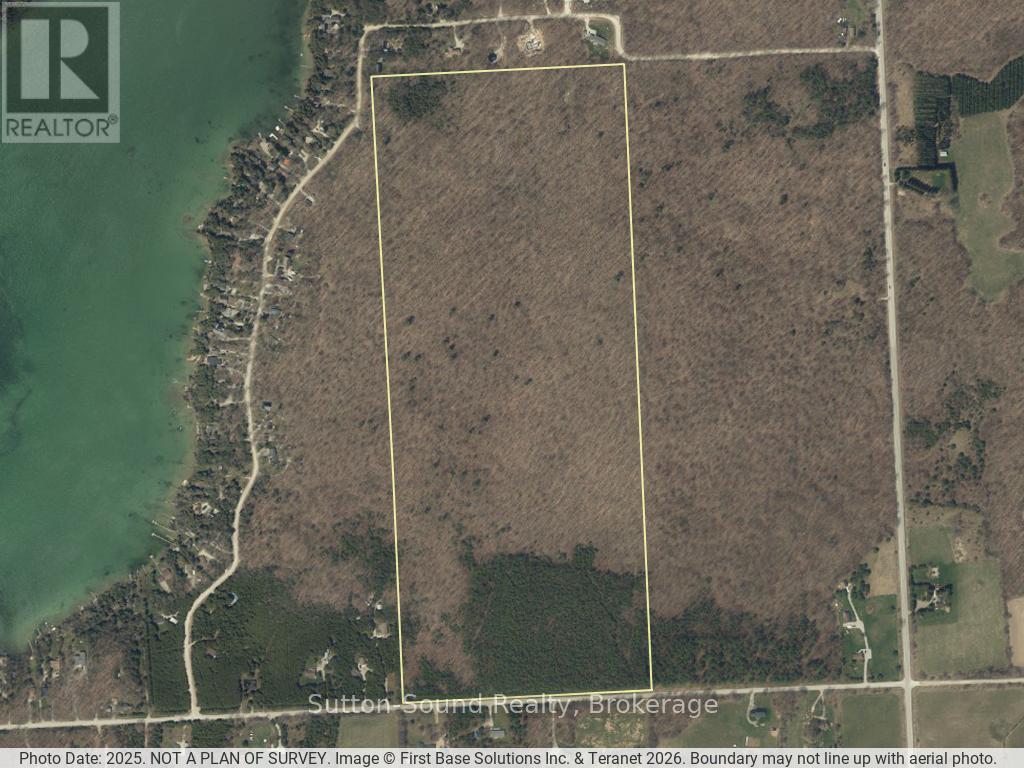
Lot 24 Concession 14 Keppel Concession
Georgian Bluffs, Ontario
Discover the possibilities with this exceptional 100-acre property in sought-after Georgian Bluffs. Ideally situated on a paved road with year-round access, this expansive parcel offers the perfect blend of privacy, natural beauty, and convenience. An approved building envelope is already in place, making it even easier to bring your vision to life. The east side of the property borders Grey County Forest - Francis Lake, expanding your recreational opportunities with direct access to acres of protected forest, trails, and outdoor enjoyment right next door. Whether you're looking to build your dream home, establish a recreational retreat, or invest in land for the future, this property offers endless potential. Enjoy the peaceful rural setting while remaining just a short drive to nearby amenities, waterfronts, and surrounding communities. A rare opportunity to own a substantial piece of countryside in a prime location. (id:66690)
593 Stokes Bay Road
Northern Bruce Peninsula, Ontario
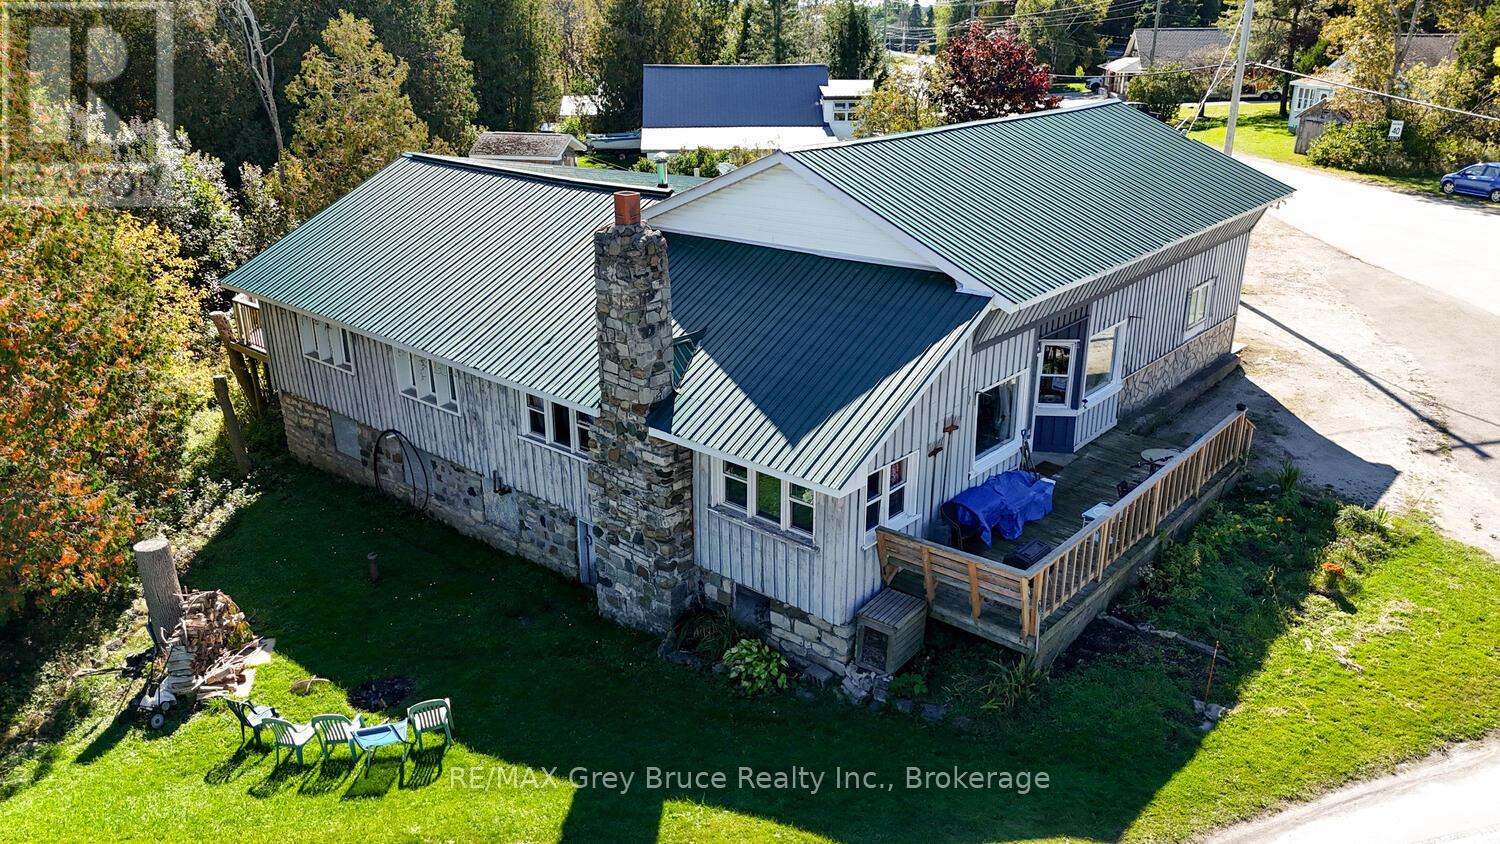
A familiar landmark in Stokes Bay, the building once known as the Copper Kettle Restaurant has been transformed into a 3-unit residential income property-a fantastic opportunity for investors or buyers looking for a home with built-in revenue. The triplex features: 1-bedroom unit currently rented at $525/month, a 2-bedroom unit currently rented at $600/month, and a 2-bedroom unit recently rented at $700/month. With two longer-term tenants and one newly occupied unit, this property offers stable income and the potential to grow your investment. Ideal for those who want to live in one unit while benefiting from tenants helping offset expenses. Located on the beautiful Bruce Peninsula, this property sits in the welcoming community of Stokes Bay, just a short drive to Lion's Head and Tobermory-home to incredible natural attractions, hiking, boating, and tourism demand. Whether you're expanding your real estate portfolio or searching for a practical home-plus-income solution, this unique and well-known property is worth a closer look. (id:66690)
Con 13, Pt Lot 21, Part 1 Golf Course Road
Chisholm, Ontario
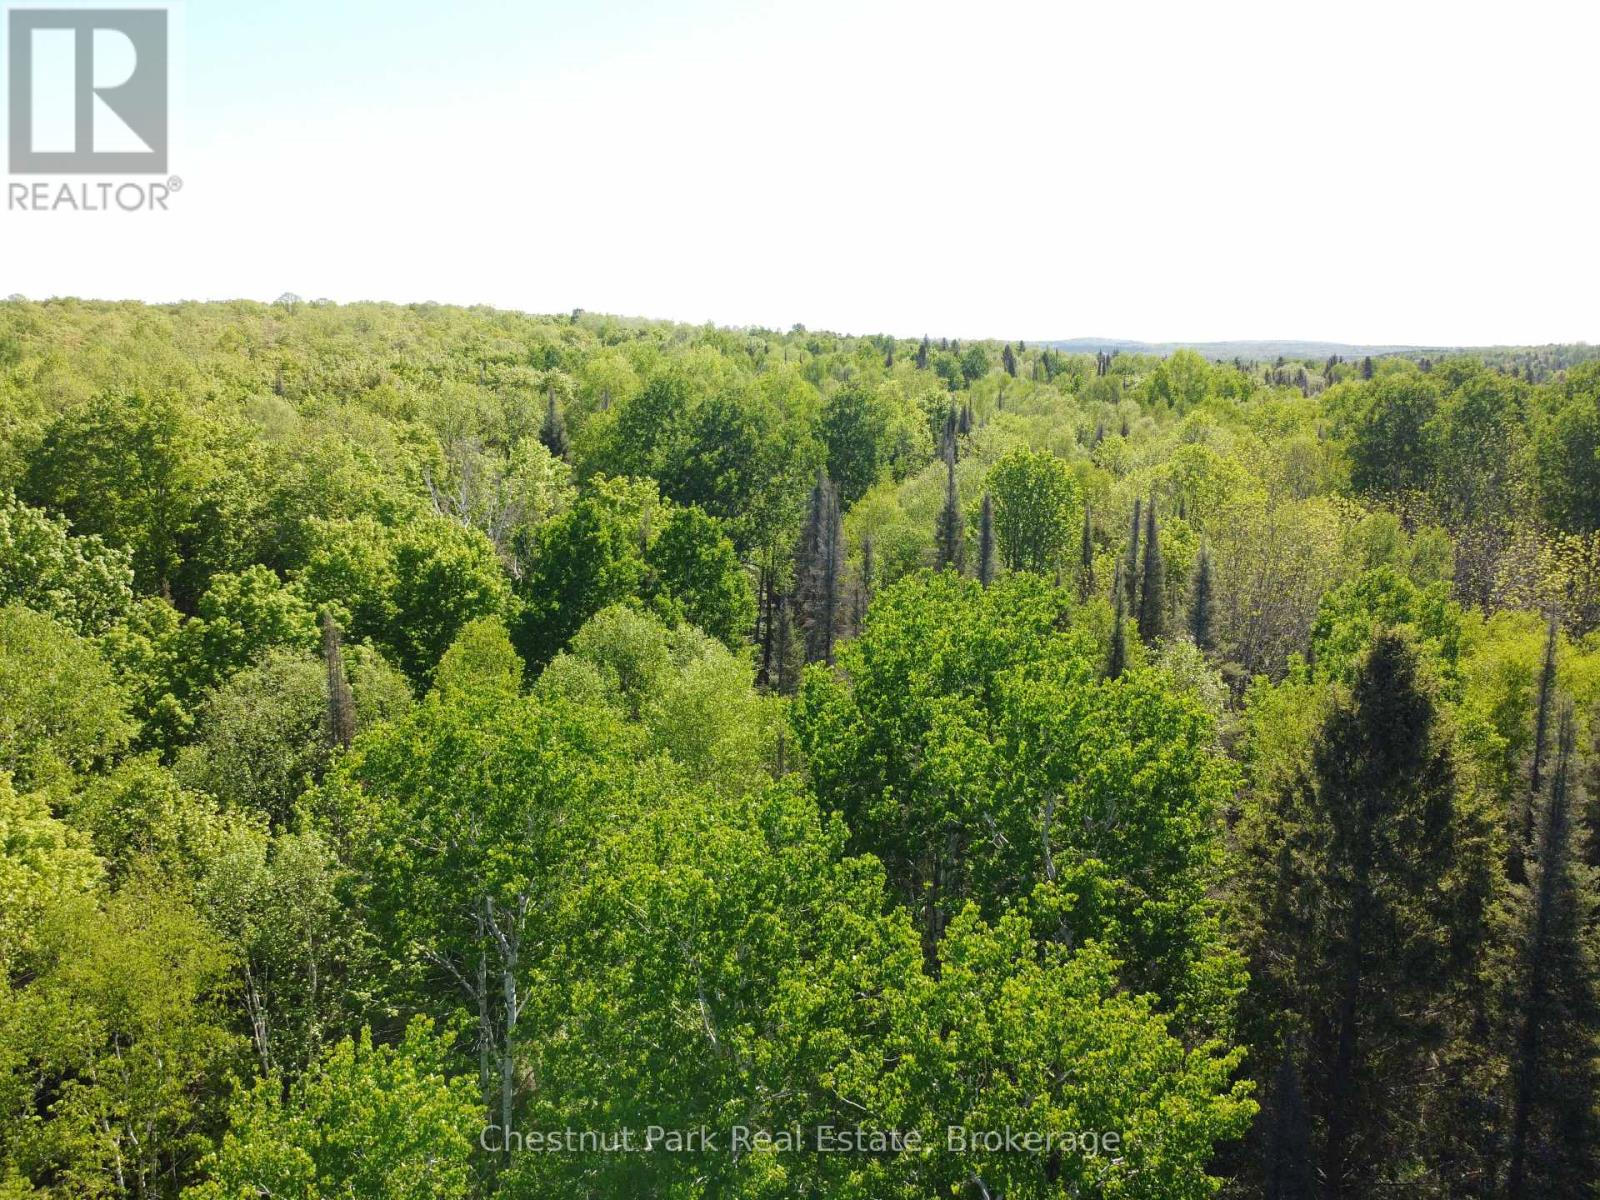
Discover the perfect blend of privacy, natural beauty, and convenience with this newly severed 19.87-acre parcel on Golf Course Road in Chisholm. Offering close proximity to Wasi Lake and a peaceful country setting, this property presents an exceptional opportunity to bring your dream home to life. Enjoy the tranquility of rural living while being just 15 minutes from Powassan, only minutes from Clear Springs Golf Course, and approximately 30 minutes from North Bay-making it ideal for commuters seeking a country lifestyle without sacrificing access to city amenities. Whether you're looking to build a year-round residence, create a recreational retreat, or invest in Northern Ontario land, this property offers endless potential. Don't miss your chance to own a beautiful piece of the countryside and create the lifestyle you've been dreaming of. (id:66690)
9742 Beachwood Road
Collingwood, Ontario
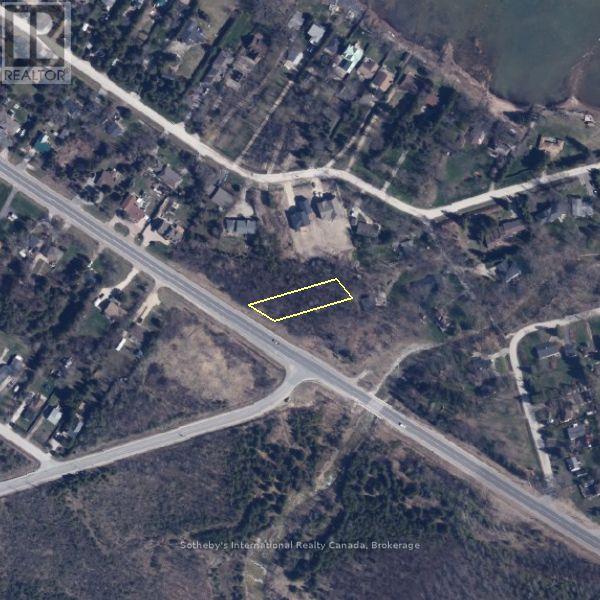
Residential building lot located minutes to beaches, shopping, trails, skiing and golf. Located on the north side of Beachwood Rd in the east end of Collingwood. Lot is ready for a buyer to apply for building permits w/town & NVCA. Build approx. 2000 sq. ft. footprint dream home (per floor) + crawl space, based on building envelope from zoning certificate. Entrance permit has been received from MTO for shared entrance driveway. MTO Land Use Permit and Zoning Certificate from town have been received. Septic permit, NVCA building permits to be applied for & paid for by Buyer. Environmental impact study, as well as geotech report have been completed and are available to serious inquiries. Purchase this lot on its own or in conjunction with 9736 Beachwood, also listed on MLS. Inquire about access to 3rd lot also available. (id:66690)
9736 Beachwood Road
Collingwood, Ontario
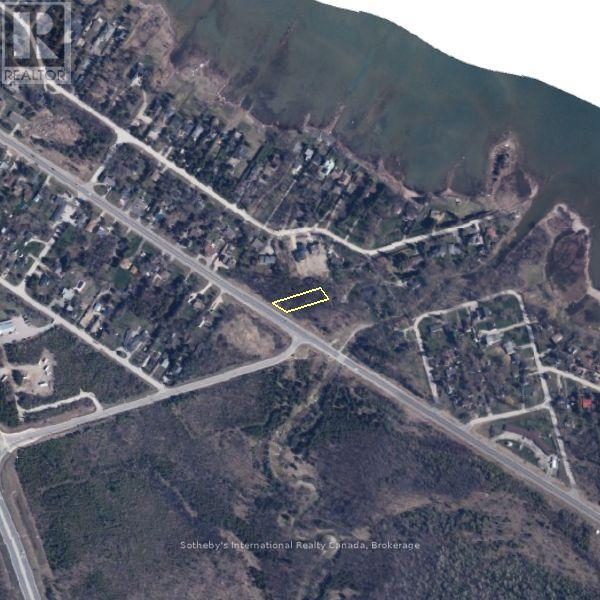
Residential building lot located minutes to beaches, shopping, trails, skiing and golf. Located on the north side of Beachwood Rd. in east end of Collingwood. Build approx. 2000 sq. ft. footprint dream home (per floor) + crawl space. Buyer to confirm building envelope. Entrance permit has been received from MTO for shared entrance driveway off 9742 Beachwood. MTO Land Use Permit and Zoning Certificate from Town have been received. Property is ready for applying to town/NVCA for building permit. Septic permit. NVCA & Town permits to be requested and paid for at Buyer's expense. All development fees, water levys and building permits to be paid by Buyer. Environmental impact study, as well as geotech report have been completed and are available to serious inquiries. 2 adjacent lots are also available (id:66690)