

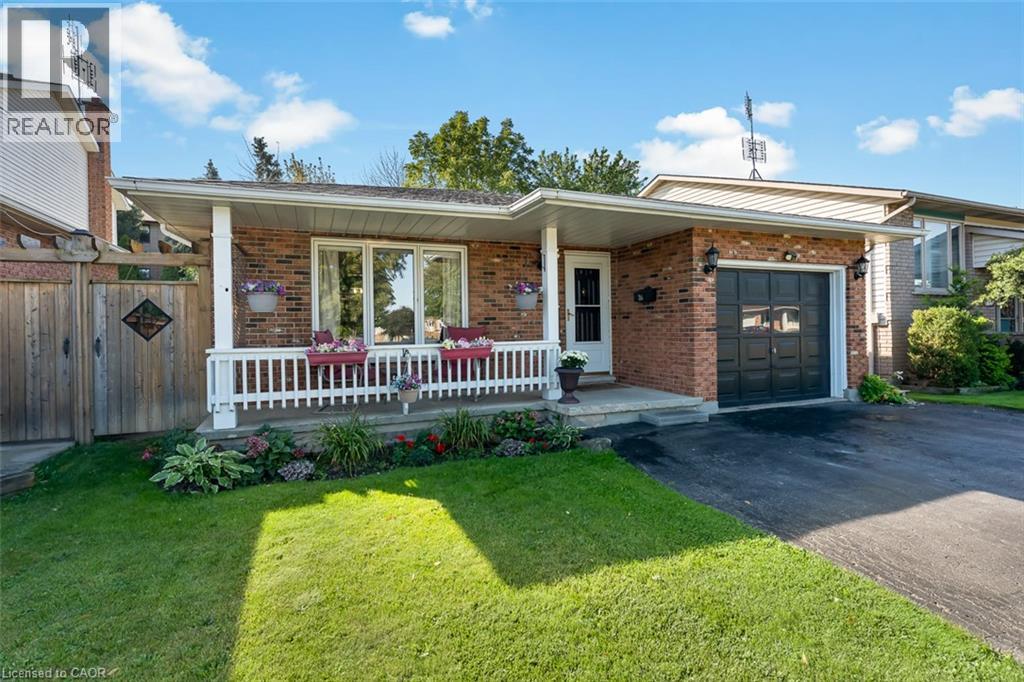
124 St Augustine Drive
St. Catharines, Ontario
Proudly offered by the original owners, 124 St. Augustine Drive is a well-cared-for detached home with room to spread out. This four-level backsplit in Secord Woods offers three bedrooms, two full bathrooms and an attached single garage, with separate living spaces that give everyone a little room of their own. The bright main level brings the kitchen, dining and living areas together, while the lower-level family room offers a comfortable spot for movie nights or relaxing by the gas fireplace. A recently updated three-piece bathroom with a new shower adds convenience on this level. The fourth level provides laundry and storage space, along with room for a workshop, exercise equipment or hobbies. Outside, enjoy a manageable backyard with space to sit out and garden without spending the whole weekend on upkeep. The roof and skylight were replaced approximately five years ago. Located close to the Pen Centre, parks, tennis courts and the Welland Canal trails, with convenient access to Highway 406, Brock University and public transit. If you're looking for a home that's been carefully maintained, with space to settle in and make it your own over time, this one is worth a look. (id:66690)
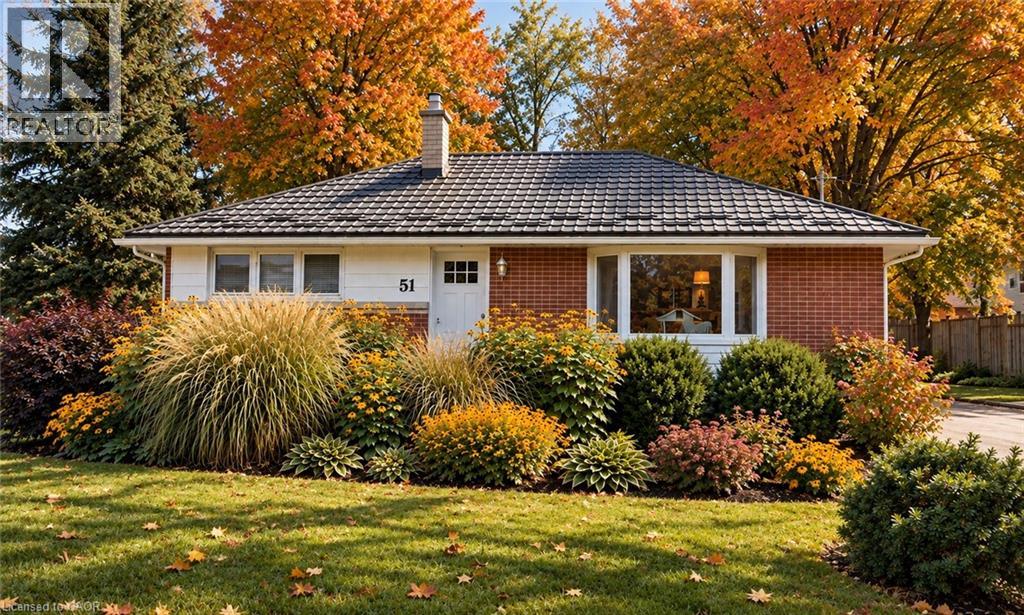
51 William Street N
Plattsville, Ontario
There’s something special about a home that simply feels good the moment you walk through the door, and this charming 3-bedroom bungalow is exactly that. Nestled on a beautifully landscaped 1/3-acre lot with no rear neighbours, this lovingly maintained home offers the warmth, privacy and peaceful surroundings that make it easy to picture yourself settling in and staying awhile. Inside, original hardwood floors, large sun-filled windows and comfortable living spaces give the home a wonderful sense of character and charm. Natural light fills the rooms, while the classic hardwood adds warmth and that cozy, lived-in feeling that newer homes often try to recreate. Pride of ownership is apparent throughout, with every corner reflecting years of thoughtful care and maintenance. Step outside and you’ll discover a backyard made for enjoying the simple things—morning coffee, summer barbecues, gardening, watching the kids or grandkids play, or simply relaxing at the end of the day. With approximately 1/3 of an acre and no rear neighbours, there’s plenty of room to breathe and enjoy your own private outdoor retreat. The home also features a durable 50-year metal roof, while the clean and dry basement provides plenty of storage today and wonderful potential for additional living space in the future. Located in the quaint community of Plattsville, this is small-town living at its best. The school, parks, library and community centre are just a two-minute walk away, making it easy to feel connected to the neighbourhood. And when you need the city, Kitchener is a quick, traffic-free drive away, with convenient access to Highway 401. If you’ve been dreaming of a home where life feels a little quieter, neighbours still say hello and there’s room to relax and enjoy your surroundings, this cozy Plattsville bungalow may be exactly what you’ve been waiting for. Warm, welcoming and wonderfully cared for—come see why this house feels like home. (id:66690)
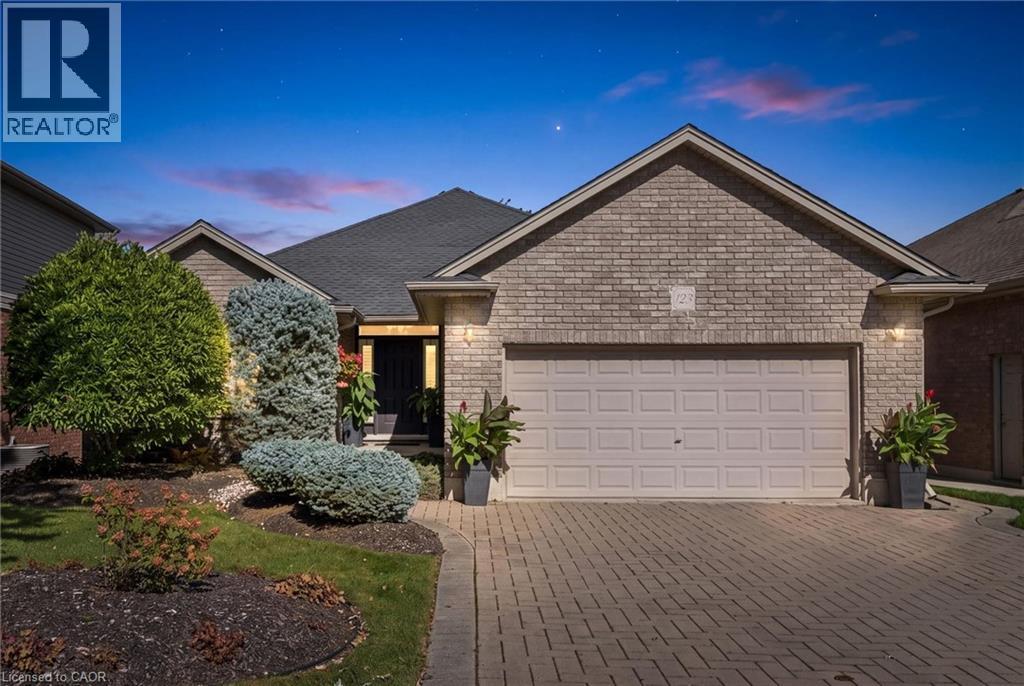
123 Cardinal Drive
Woodstock, Ontario
WELCOME TO YOUR NEW HOME! This solid brick Birdland bungalow is what you've been waiting for. Whether you're right-sizing for yourself or for your entire family, this home offers options in one of Woodstock's most sought-after neighbourhoods with great schools, access to highways and scenic trails. As you enter you'll appreciate the well-manicured curb appeal. The double-car garage is deceiving because it's actually larger, offering an additional 8' x 10' space at the back to accommodate trucks, extra vehicles/trailers or storage. Inside you'll be welcomed by cathedral ceilings, hardwood floors, California shutters, and an open-concept living area ideal for entertaining. The large kitchen offers extra pantry space and a built-in dishwasher and microwave. The main floor offers 2 bedrooms and 2 full bathrooms, plus a separate dining room, which could be transformed into a third main-floor bedroom or office space if needed. The primary bedroom offers a walk-in closet plus additional double closets. The four-piece ensuite has a soaker tub and more built-ins. Smart storage with great design is a priority with many closet organizers and built-ins throughout the house. The main floor feels complete with main-floor laundry and a mudroom for convenient entry from the garage. Downstairs the space continues with 2 additional bedrooms plus another full bathroom. Huge rec room space complete with a gas fireplace and gorgeous built-ins. Still tons of storage as well with not a bit of wasted space. The basement offers a beautiful walk-out, providing light and the possibility of in-law space for guests or kids/grandkids. The value continues as you head outside, where you will immediately appreciate the large covered deck for shade from the sun or rain, the lower patio, the manicured gardens and the privacy of backing onto the open treed area (no back neighbours). Near Pittock Lake, Cowan Fields, schools, and a splash pad. Book your private viewing TODAY! (id:66690)
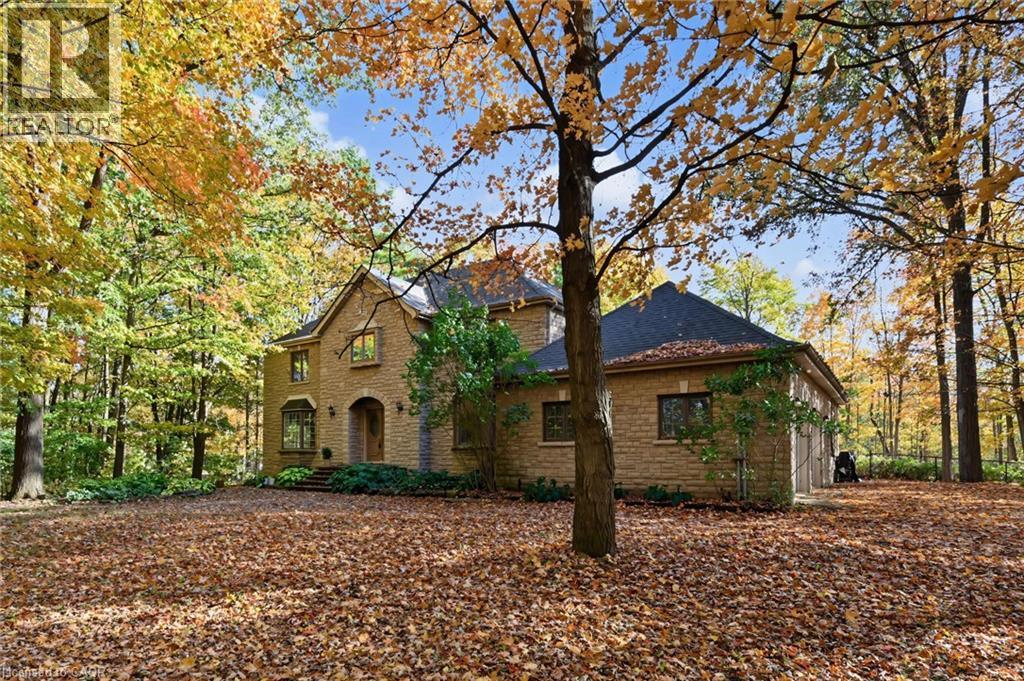
872 6th Conc Road W
Flamborough, Ontario
Hidden in the Trees, Straight Out of a Fairy Tale! Tucked away in a storybook setting, this impressive stone residence sits on 2.637 acres of enchanting, tree-filled grounds. Offering over 5,500 square feet of total living space, including approximately 3,900 square feet above grade and an additional 1,668 square feet of finished lower-level space. The grand foyer leads to expansive principal rooms, a family-sized kitchen, a separate formal dining room and a bright corner sunroom with exterior access. Main-floor laundry offers convenient backyard access. Upstairs, four abundantly sized bedrooms provide comfortable retreats, complemented by generous closet space throughout. The primary bedroom is equipped with a five-piece ensuite and a second five-piece bathroom serves the additional bedrooms. The fully finished lower level boasts a huge recreation room plus three additional flexible-use rooms, ideal for a guest bedroom, home office, fitness room, or hobbies. Plus a convenient walk-up to the oversized double garage. Updates include, roof (2018), furnace (2023), Flojak Ready hand well pump (never used by sellers). The wood-burning insert generates much of the needed heat during the winter. Outside, a circular driveway and extensive parking welcome guests, while an in-ground pool tucked into the backyard offers the perfect summer setting. Surrounded by nature, the grounds offer a beautiful backdrop through every season and a peaceful escape from the everyday. A stone-built home, a fairy-tale woodland setting, and room for every chapter. Your very own story might just begin here. (id:66690)
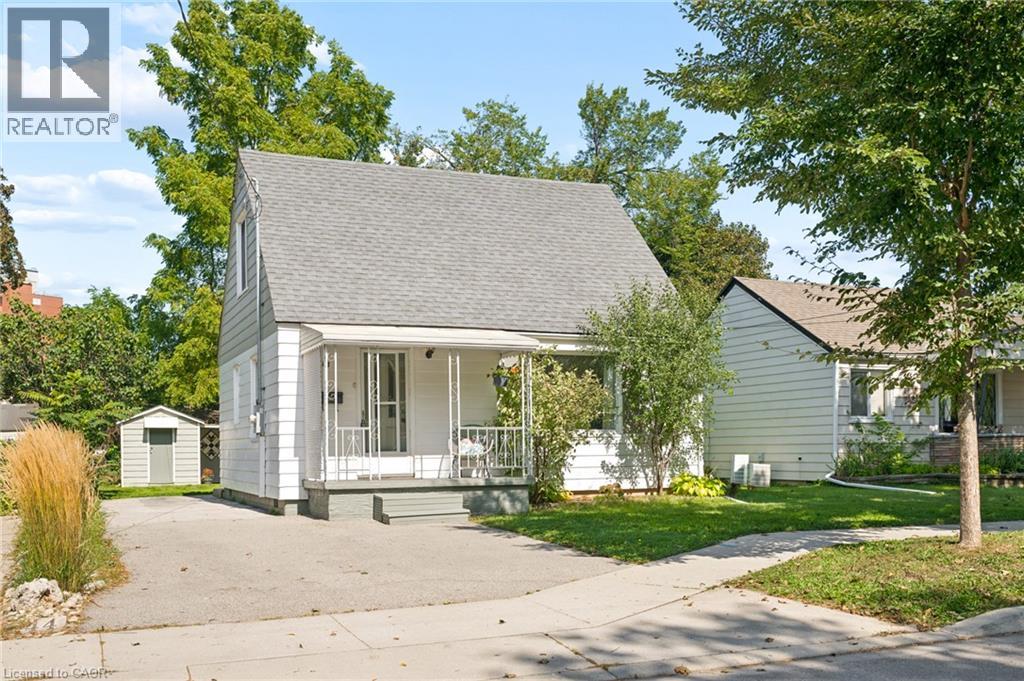
40 Perth Road
Kitchener, Ontario
Welcome to 40 Perth Road, a charming and pristine 1 1/2-storey home with 1,080 sq. ft. of renovated living space, a large private yard, and all of the important updates already completed. This move-in-ready home is an ideal fit for first-time buyers, young families, or anyone looking for a manageable home with room to grow. Conveniently located near St. Mary's General Hospital, schools, parks, shopping, everyday amenities, public transit, and quick expressway access. Step inside to an inviting main floor where large windows fill the living room with natural light, and warm-toned flooring creates a welcoming feel. The kitchen offers a classic white subway-tile backsplash set against stylish navy blue cabinetry and an abundance of natural light. Across the hall, a versatile additional room may serve as a third bedroom, home office, or dedicated dining room depending on your needs. Also on the main level is a beautifully updated 4-piece bathroom, along with a spacious laundry and mudroom with its own sink and convenient access to the backyard. Upstairs, you'll find two generously sized bedrooms tucked beneath the home's charming sloped rooflines, each with large windows and plenty of natural light. Downstairs, the clean and spacious basement provides excellent storage and additional possibilities for a workshop, home gym, or hobby space. Set on a large, mature lot, the expansive backyard offers plenty of room for kids and pets to play, summer entertaining, gardening, or simply relaxing beneath the surrounding mature trees. An 8’x 12’ storage shed adds useful outdoor storage, while the private driveway accommodates up to four vehicles. Major updates include furnace (2025), A/C (2021), roof (2018), Washer & Dryer 2022, plumbing, painting, windows and electrical. 40 Perth Road is all ready for you—just unpack and make it yours. (id:66690)
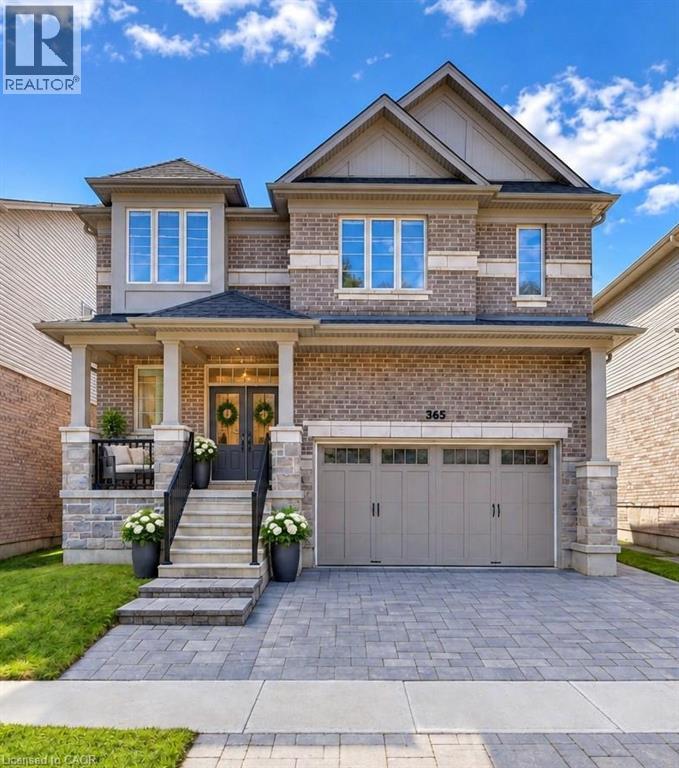
365 Woolwich Street
Waterloo, Ontario
Welcome to 365 Woolwich Street, an exceptional executive home ideally positioned near the prestigious Kiwanis Park area, offering over 4,300 sq. ft. of beautifully finished living space with 7 bedrooms, 5 bathrooms, 2 kitchens, and multiple living areas. Designed for modern and multigenerational living, this beautifully maintained residence features soaring ceilings, elegant lighting, contemporary fireplaces, and stylish finishes throughout. Designed for everyday living and entertaining, the main kitchen features stainless steel appliances, a gas stove, built-in wall oven, extensive cabinetry, and a large centre island, flowing naturally into the dining area and complemented by two distinct living rooms. The outdoor patio extends the experience for summer dining and gatherings. The primary suite offers a private retreat, complete with a walk-in closet and gorgeous ensuite featuring a separate shower and soaker tub. Adding exceptional versatility is the additional private living space with its own well-appointed kitchen, featuring stainless steel appliances, built-in double wall ovens, and dishwasher—ideal for extended family, adult children, or guests who appreciate added independence and privacy while remaining connected under one roof. Ideally located near Kiwanis Park, trails, schools, shopping, and everyday amenities, this distinctive Waterloo home brings together luxury, space, and versatility for families to live, gather, and grow. (id:66690)
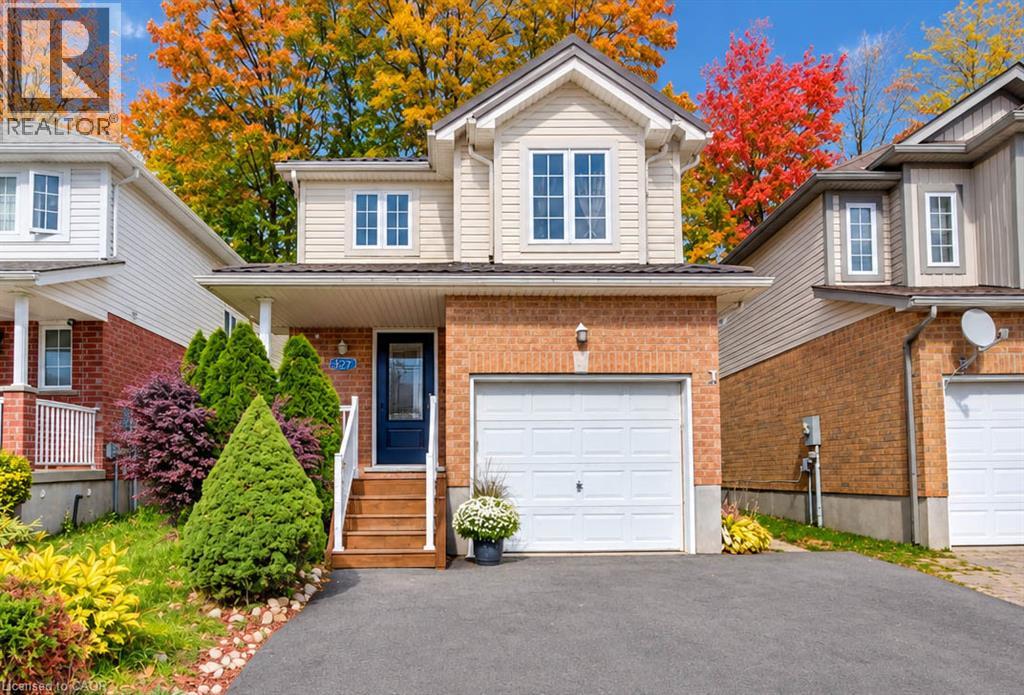
327 Oprington Place
Kitchener, Ontario
OPEN HOUSE: Saturday & Sunday, October 24 & 25, from 2 to 4 pm. Beautiful home in a prime location, close to shopping, dining, schools, public transportation, the public library, public pool, walk-in clinic, and with quick access to the expressway. The open-concept layout is ideal for entertaining, with plenty of space for everyone to enjoy. The second-level family room offers a great space for children to watch TV or play video games while guests are entertaining on the main level. It could also be converted into a spacious fourth bedroom if desired. Enjoy relaxing in the beautiful backyard surrounded by lovely flower beds. The separate basement entrance offers excellent potential for additional rental income. The home features 2.5 bathrooms, a bright, modern kitchen with stainless-steel appliances, and a roof replaced in 2015 with durable metal shingles designed to last approximately 50 years! Proudly offered by the original owners, this home has been lovingly maintained and is ready for its next chapter. Come see it for yourself! (id:66690)
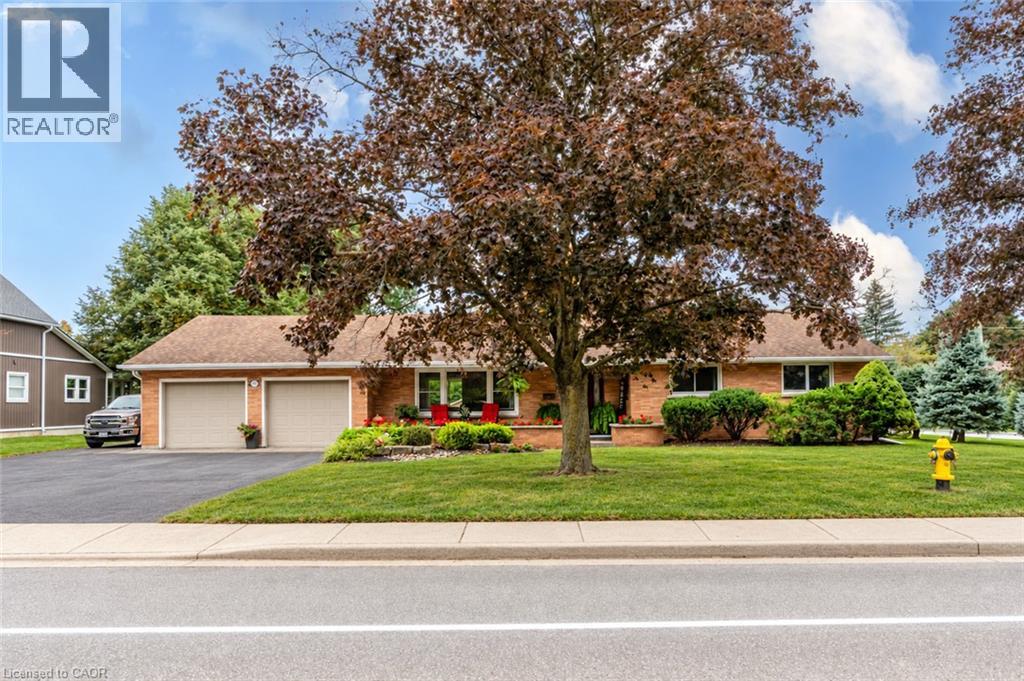
297 Main Street W
Otterville, Ontario
Welcome to 297 Main Street West, where quiet village living, generous space and thoughtful updates come together. Set on an approximately 0.39-acre corner property in the heart of Otterville, this well-maintained brick bungalow offers approximately 2,288 sq. ft. of finished living space, an attached double garage and parking for nine. Mature trees, established gardens and expansive lawns provide room to relax, play and entertain. Inside, the home is clean, bright and welcoming. Large windows fill the principal rooms with natural light, while neutral paint colours and luxury vinyl plank flooring throughout the main level, installed in 2022, create a fresh, cohesive feel. The kitchen was updated in 2022 with crisp white cabinetry, ample workspace and appliances from the same year, connecting easily with the dining and living areas. The practical layout offers three bedrooms, 1.5 bathrooms and comfortable day-to-day living entirely on the main floor. A laundry chute in the main-floor bathroom makes sending clothes to the basement laundry area convenient. The lower level adds a large finished recreation room and flexible bonus room, ideal for hobbies, a home office or family gatherings. Important maintenance and mechanical improvements have been addressed. The furnace and central air conditioning were updated in 2025, and the attic insulation has been upgraded to approximately R-60. The front roof shingles were replaced in 2015 and the rear roof shingles in November 2025, both with 50-year shingles. A steel gazebo, added in 2024, creates a comfortable outdoor retreat, while a 19' x 11'7 outbuilding and 10'2 x 6'10 shed provide additional storage and workshop space. Enjoy the warmth and slower pace of village life within an easy drive of Norwich, Tillsonburg, Woodstock and surrounding communities. Bright, spacious, neutral and move-in ready, this property combines everyday comfort with meaningful recent improvements. (id:66690)
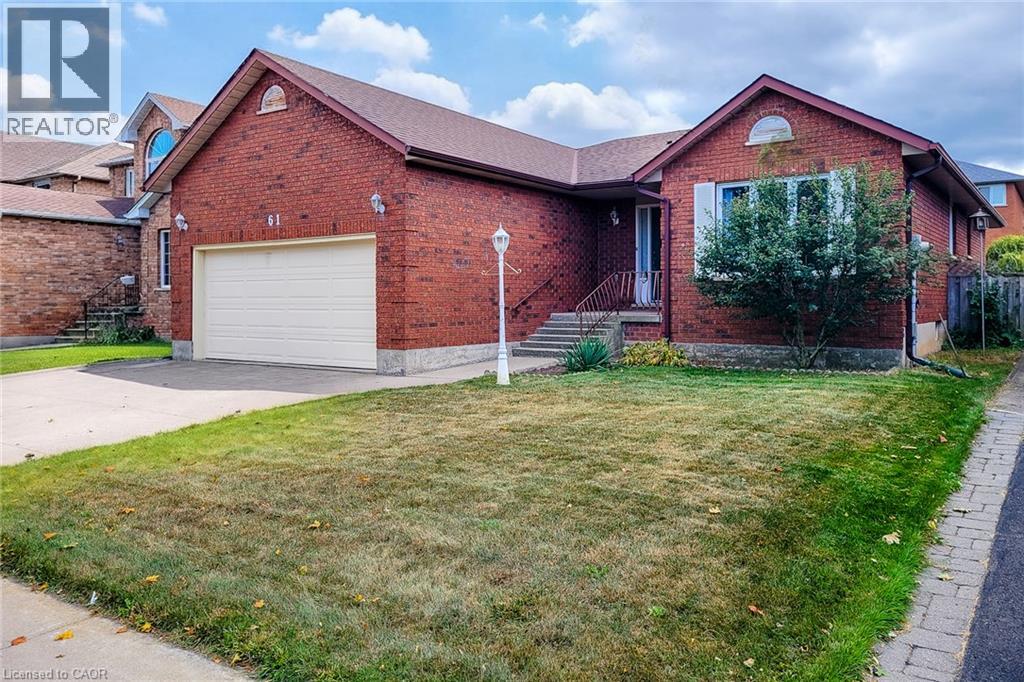
61 Highland Road
Stoney Creek, Ontario
BIG ON SPACE! BUILT FOR LIVING! Discover the possibilities at 61 Highland Road West! This spacious 1,750 sq. ft. full-brick bungalow offers something every growing family appreciates — room for everyone to spread out! With both a comfortable living room and a separate family room there's space to entertain guests or simply enjoy time together. Featuring 3 bedrooms and 2 bathrooms plus an attached double garage this thoughtfully designed home makes everyday living easy. The full unfinished basement adds approximately another 1,750 sq. ft. of space for storage and future possibilities. Built in 1993 and featuring a new roof in 2023 plus a new furnace and central air conditioning in 2025 many of the major updates have already been taken care of. The generous layout also makes this an excellent choice for downsizers who want the convenience of one-floor living without giving up the space they've grown accustomed to. Conveniently located near Saltfleet High School and Gatestone Elementary with shopping parks and everyday amenities close at hand. A wonderful opportunity to make a spacious and well-established home your own. MORE SPACE! MORE POSSIBILITIES! COME SEE WHAT MAKES THIS BUNGALOW SPECIAL! RSA. (id:66690)
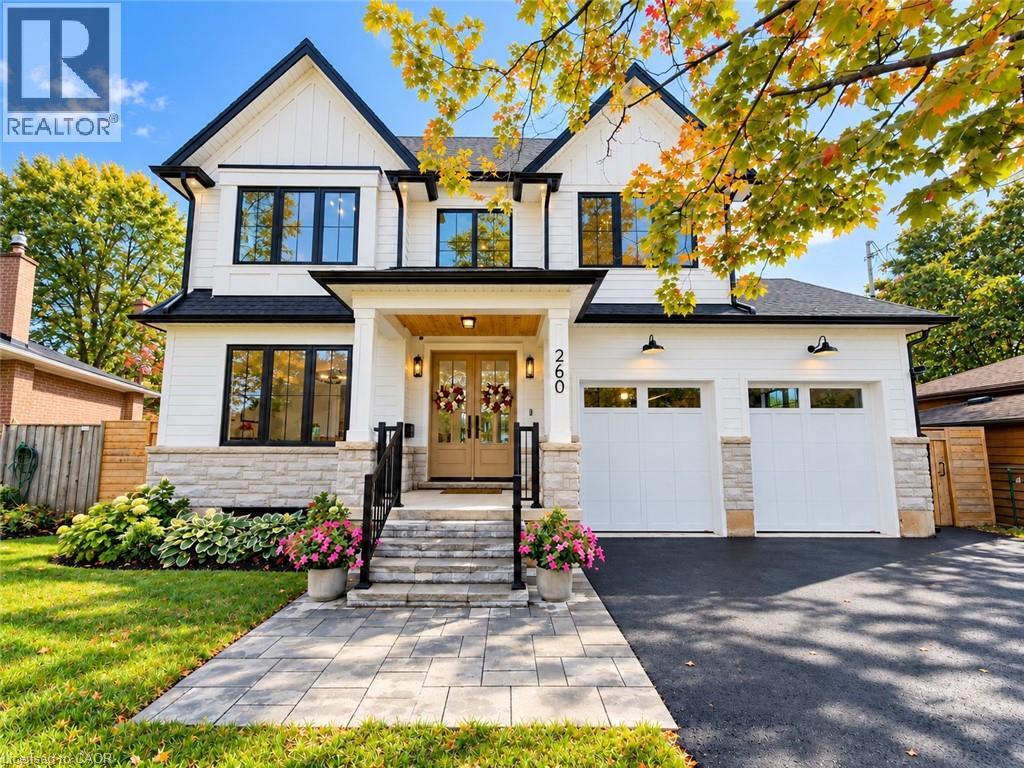
260 Kent Crescent
Burlington, Ontario
New custom-built home on a 60-ft-wide, pool-sized lot with southwest exposure. Premium James Hardie composite siding, natural stone, custom trim-work, oversized black architectural windows, & a fibreglass oak-colour double front door with multipoint lock. Inside are 10-ft main-floor ceilings, Canadian-made wide-plank engineered hardwood, 8-ft solid-core main-floor doors, extra-tall doors on the upper & lower levels, plus premium blinds with colour-matched cassettes and Imported Designer Drapery. The great room features a 17-ft ceiling, full-height windows with full-height motorized curtains & 42 fireplace with cast-stone mantel. The kitchen offers custom traditional & slim-Shaker cabinetry in Benjamin Moore colour-matched & natural oak finishes, large island & luxury built-i JennAir appliance suite. Walk out to an oversized covered patio with composite decking & glass/aluminum railings. Main floor also includes an oversized office/bedroom, full bath & laundry/mudroom with custom cabinetry. The Solid Oak hand stained staircase leads upstairs to 4 spacious bedrooms, including a primary suite with coffered 9 foot ceilings, spa-like 5-pc ensuite & floor-to-ceiling walk-through custom closet, two more bedrooms feature full ensuite baths. Custom built-in closets throughout. All 5 baths feature imported porcelain tile, floating vanities, quartz countertops, undermount sinks & premium fixtures. Professionally finished basement with 9-ft ceilings, oversized windows, 5th bedroom, full bath, open-concept family/rec room, built-in wet bar & beverage station. Double-height garage features 9-ft doors, side-mount openers & potential for car lifts. Rear 3rd garage door provides drive-through access to an oversized backyard asphalt pad. Double-wide/deep driveway. Convenient to Appleby GO, QEW, parks, schools, shopping, Oakville amenities & the new Costco development on Wyecroft Rd. High-end LED potlights and designer light fixtures throughout. This move-in ready home is a must see! (id:66690)
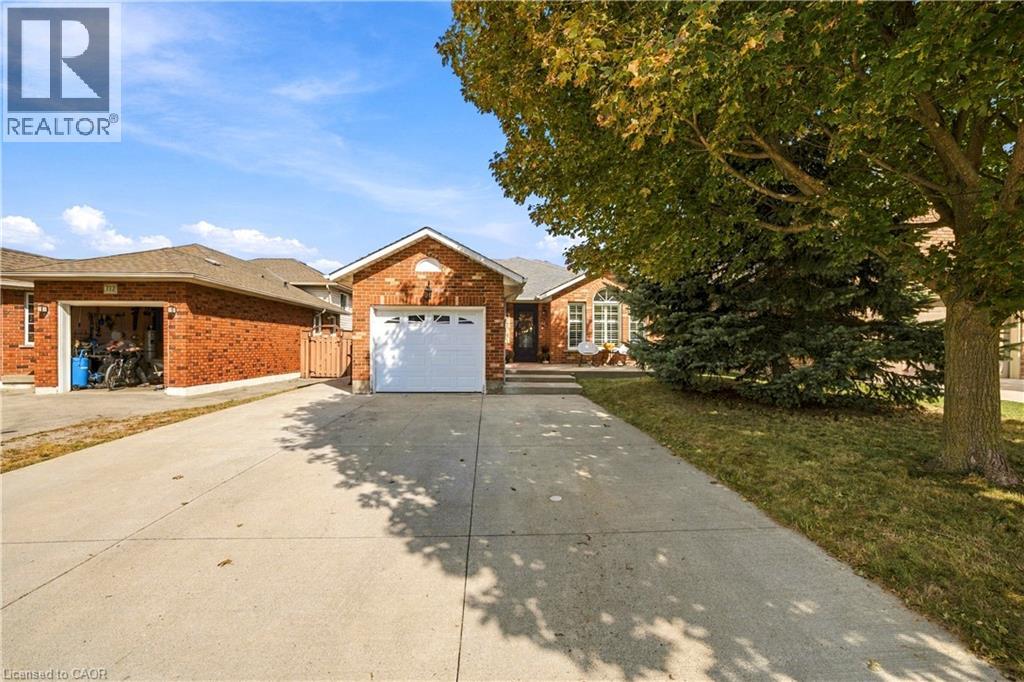
776 Acadia Drive
Hamilton, Ontario
Welcome to 776 Acadia Drive! Freshly painted and offering nearly 2,200 sq. ft. of living space across four levels, this beautifully maintained backsplit has room to gather, unwind and entertain. The main floor was extensively updated in 2017 and features a gourmet kitchen, convenient laundry room and powder room. Upstairs, you’ll find three bedrooms and a spacious bathroom with double sinks. The first lower level offers a generous family room with a cozy corner fireplace—perfect for movie nights and family gatherings—along with a primary bedroom featuring a three-piece ensuite. On the lowest level, a wet bar, sitting area and built-in Murphy bed create a versatile space for entertaining and overnight guests. Step outside to enjoy the concrete patio, gardens and gazebo, with a shed for additional storage. The garage features epoxy flooring for a clean, finished look. Conveniently located close to major highways and Lime Ridge Mall, this home brings together comfortable living, flexible space and everyday convenience. (id:66690)
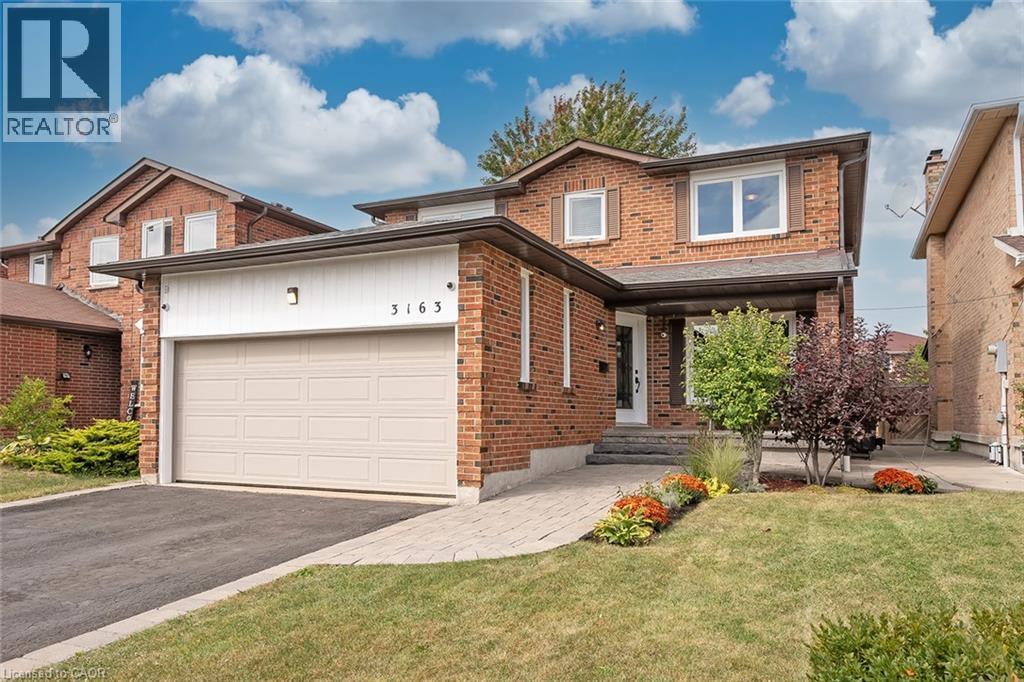
3163 Barwell Road
Mississauga, Ontario
Bright and spacious family home nestled into a quiet Erin Mills neighborhood while simultaneously being minutes from major highways, multiple shops, restaurants, schools and parks. Over 2000 square feet above ground starts with a grand foyer leading to a large living/ family room with stunning wood fireplace. Eat in Kitchen with stainless steel appliances including a gas stove, connects to a separate dining room on one side and walkout to the large deck and stone patio features in the backyard. The main floor also boasts a mud room with separate entrance and updated 2-piece bathroom. Large Primary bedroom with walk in closet and Brand New 3-piece ensuite and 3 other large bedrooms with closets and a recently renovated 4-piece bathroom finish the second floor. The basement built by Brian Baeulmer and featured on Leave it to Bryan holds a large recreational room with built-in projector, screen and speakers, a music/ entertainment room and a large unfinished storage/ utility room. The insulated and heated double wide garage is a dream for someone who needs a workshop. Features a 10,0001b lift, 60amp panel, and every accessory and work bench you would need to keep your hobbies alive. New roof in 2025 and gutters in 2024. This beautifully maintained 4 Bedroom 2.5 Bathrooms home is Move in Ready! (id:66690)