

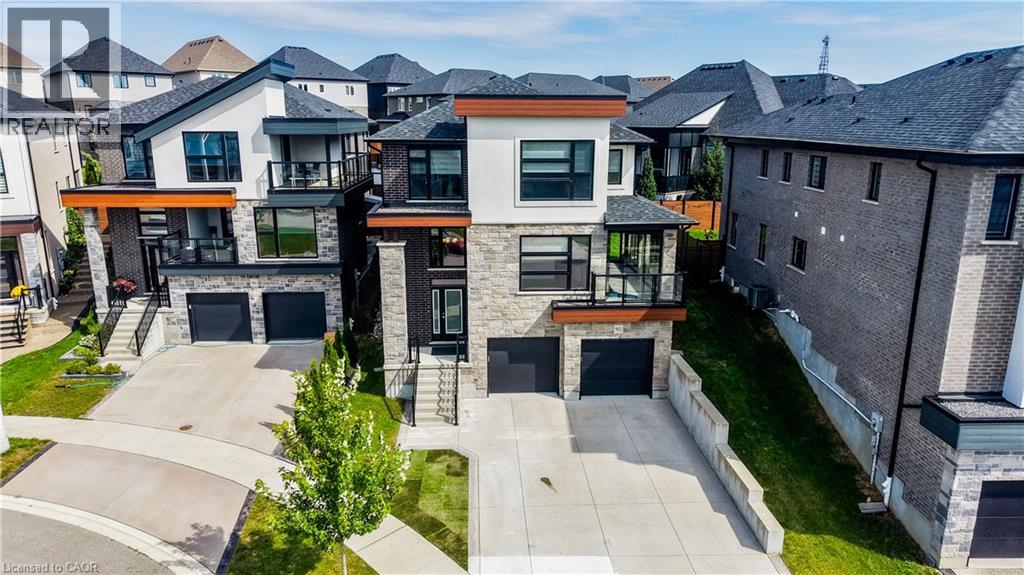
912 Blair Creek Court
Kitchener, Ontario
Welcome to one of Kitchener's most sought after locations, and the ultimate intersection of contemporary style and functional modern living. This Ridgeview built all brick home boasts 5 bedrooms, 3.5 baths and 2,695 square feet of custom designed living space updated with the finest finishes and sits on a private and quiet court minutes from amenities and the 401. Walking into the home you can proceed to the main floor which has 9 foot ceilings, an open kitchen featuring stainless steel appliances, quartz countertops and a large island that connects to a large open living space. Steps away your large pantry gives you plenty of storage right off the kitchen. Engineered hardwood throughout the main floor provides you with a carpet free environment that matches the contemporary style of the home. Your sliding door opens to a fully contained backyard space that features a horizontal vinyl fence and plenty of room to add an outdoor deck space. The main floor also has a 5th bedroom or office space with an ensuite perfect for someone who works from home, a guest suite or for a multi-generational family. The glassed-in porch is the perfect place to watch the sun set in this stunning westward facing home as you unwind after a long day and can be opened to let a breeze flow in. Upstairs you have four spacious bedrooms featuring private spaces for both parents and kids plus an upstairs laundry room. A beautiful 4 piece bathroom provides plenty of room to be shared by the kids while you can enjoy your spa like, upgraded 5 piece primary bathroom. The large, bright primary bedroom boasts a large walk in closet and plenty of natural light. The basement level has an unfinished space that can be another bedroom or rec room with a 3 piece rough in. The large concrete driveway has parking for up to 5 cars leading to a large double car garage. With countless upgrades both inside and out, 912 Blair Creek Court is a unique home that rivals anything else on the market. (id:66690)
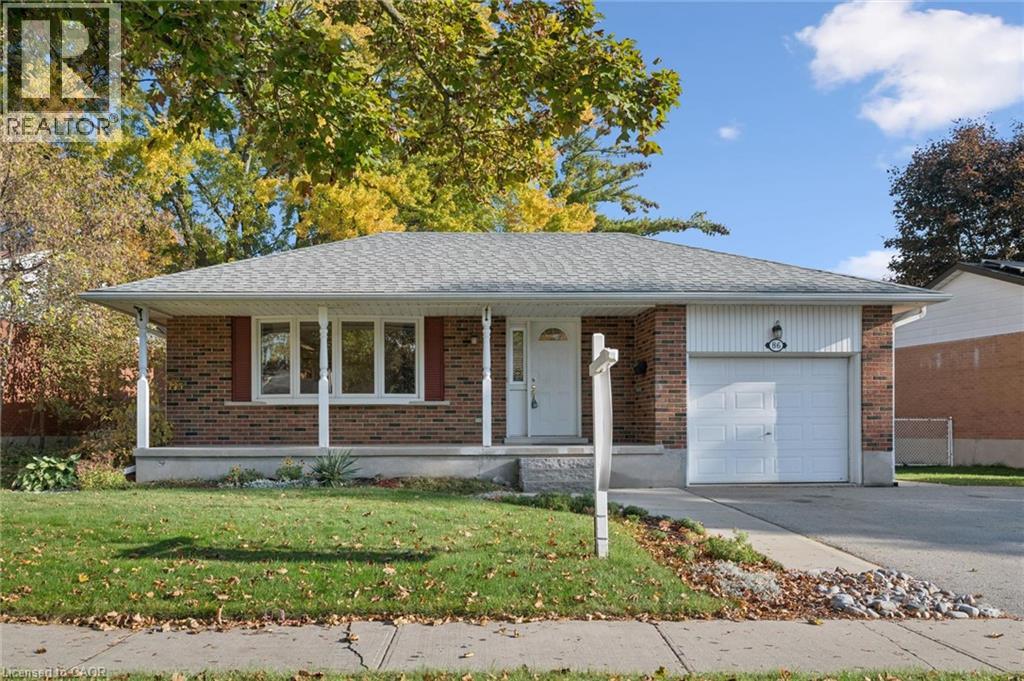
86 Lower Canada Crescent
Kitchener, Ontario
Nestled on a quiet crescent in a mature, established neighbourhood, this charming three-bedroom bungalow offers a wonderful combination of comfort, functionality, and convenience. The inviting interior features a spacious formal living room and separate dining room, ideal for both everyday living and entertaining. A recently updated kitchen brings a fresh, modern touch to the home, while the carpet-free interior offers a clean, cohesive feel throughout. The partially finished lower level provides additional living space, complete with a cozy fireplace that creates a warm and welcoming atmosphere. With plenty of potential to further customize, this versatile area can easily accommodate a family room, recreation space, or hobby area. Step outside to enjoy the lovely private backyard, where a spacious patio provides the perfect setting for summer barbecues, outdoor dining, or simply relaxing in peaceful surroundings. An oversized shed offers excellent additional storage, while the single-car garage and generous driveway, with parking for up to six vehicles, provide exceptional practicality. Ideally situated close to shopping, public transit, parks, and everyday amenities, this home enjoys the charm of an established neighbourhood with the convenience of everything you need just minutes away. A wonderful opportunity to enjoy comfortable bungalow living in a peaceful, well-connected location. (id:66690)
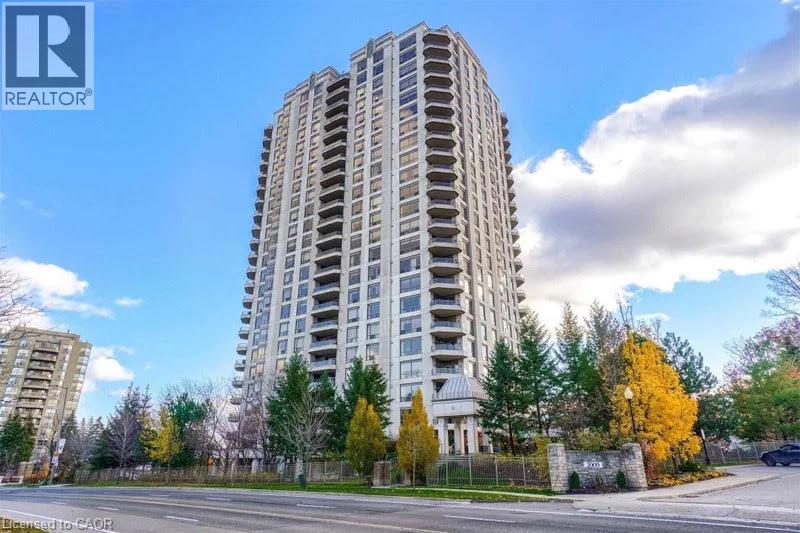
1900 The Collegeway Unit# 703
Mississauga, Ontario
Welcome to The Palace at 1900 The Collegeway, where natural beauty and prestige come together. This exceptional 2+1-bedroom, 3-bathroom residence offers nearly 2,020 sq. ft. of thoughtfully designed living space, filled with natural light and framed by unobstructed southeast views of lush ravines, forested trails, and the rolling greens of Windy Hollow. Enjoy spacious living and dining areas, along with a bright, sunlit family room. The generous primary suite provides a peaceful retreat, featuring a spa-inspired ensuite and a walk-in closet. Set within a gated community, the residence is just minutes from the University of Toronto-Mississauga and the Mississauga Golf and Country Club. Residents enjoy a 24-hour concierge, indoor pool, fitness centre, sauna, guest suites, and beautifully landscaped grounds. Two parking spaces and a locker are included. (id:66690)
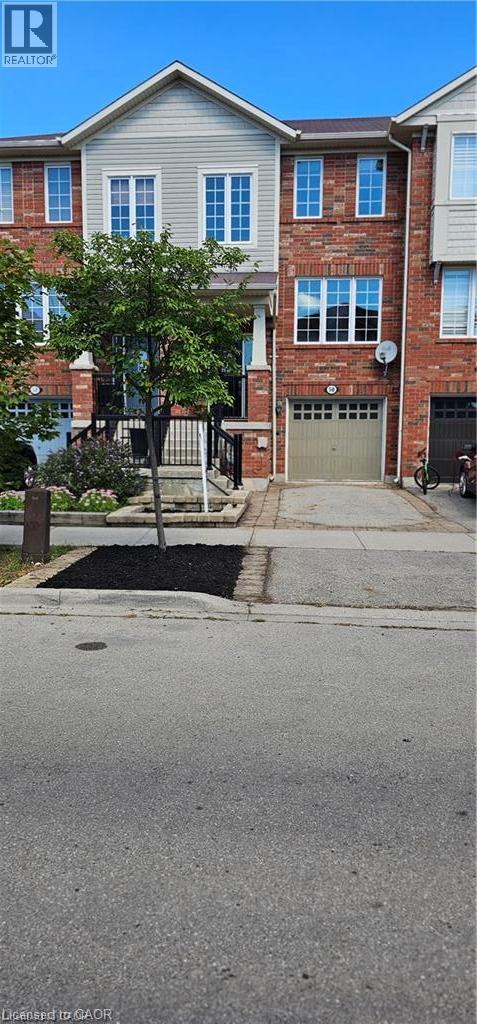
50 Emick Drive
Ancaster, Ontario
Welcome to one of the most spacious townhomes on Ancaster's highly sought-after south side. This well-maintained 3+1 bedroom, 3-bathroom residence offers over 1,700 sq. ft. of thoughtfully designed living space, ideally located in a family-friendly neighbourhood close to parks, schools, and everyday amenities. The bright, open-concept main level features a generous eat-in kitchen with ample cabinetry and counter space, seamlessly flowing into a separate, inviting living area—perfect for both everyday living and entertaining. The upper level boasts three well-proportioned bedrooms, including a primary suite with ensuite privileges. The fully finished basement provides versatile additional living space, ideal for a fourth bedroom, home office, or recreation room. Enjoy the convenience of a private backyard, an attached garage, and a total of two parking spaces. A true turnkey opportunity in one of Ancaster's most desirable communities (id:66690)
15 Dumbarton Street
Guelph, Ontario
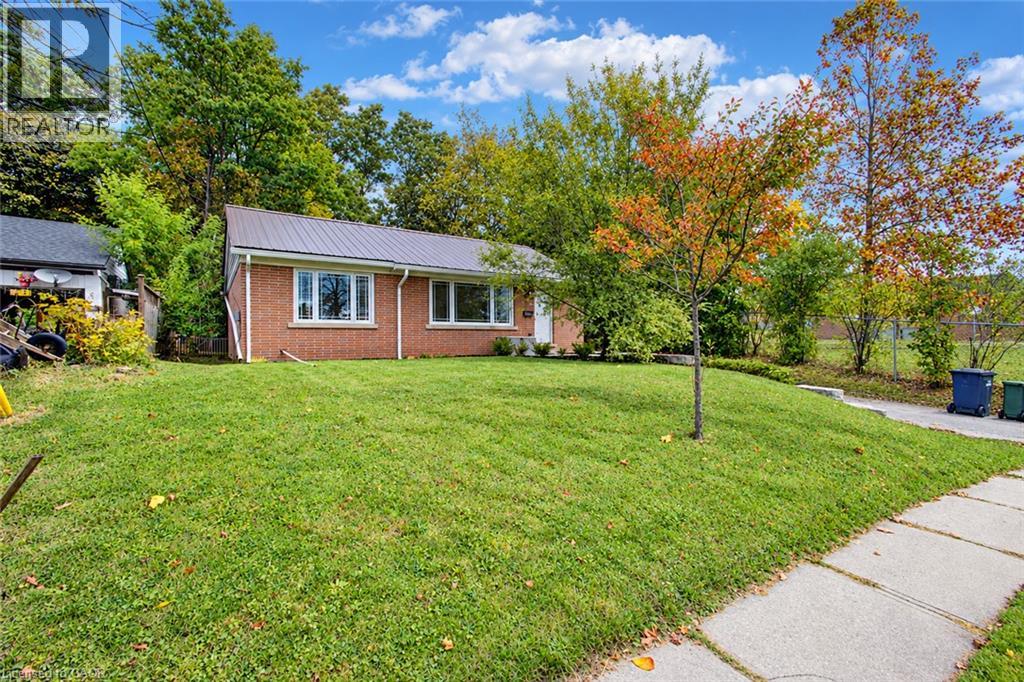
Welcome to desirable Riverside Park! Set on a large lot along a mature, tree-lined street, this solid all-brick bungalow offers 3+1 bedrooms, 2 bathrooms and outstanding potential for families, hobbyists and investors alike. A durable steel roof provides lasting peace of mind, while the detached 22' x 22' heated garage/shop is ideal for vehicles, projects, storage or a home-based workspace. Located next to a private elementary school and close to parks, shopping, schools, restaurants and other everyday amenities, this property combines convenience with an established neighbourhood setting. With potential for an additional dwelling unit, subject to municipal approvals, it also presents an exciting opportunity for the savvy investor. A versatile home, valuable lot and sought-after location - all in one exceptional offering. (id:66690)
81 Flanders Drive
Waterdown, Ontario
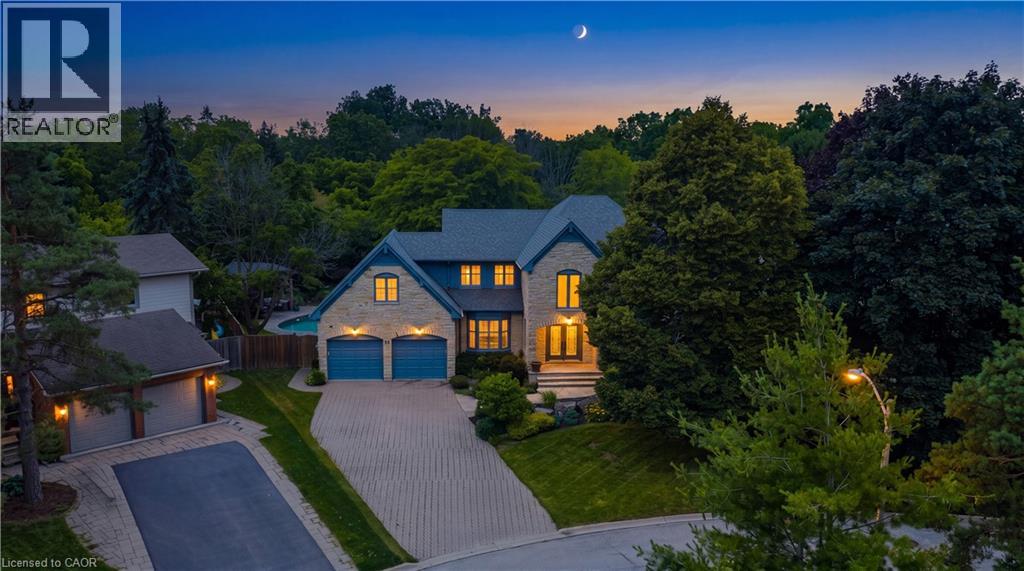
Inspired by timeless European architecture, this distinguished residence pairs classic character with beautifully reimagined interiors, creating a home that feels both refined and effortlessly livable. Set on one of Waterdown's most coveted tree-lined streets, surrounded by mature homes and an established sense of community, it offers more than 4800 sq ft of finished living space. Step inside and your eye is immediately drawn to the elegant central staircase—an architectural focal point that anchors the home. From the kitchen to the dining area and into the inviting living rm, each space flows naturally into the next, creating the perfect setting for everything from quiet weekday mornings to lively holiday celebrations. A versatile main-floor office offers the flexibility to work from home, create a children's playroom, or design a cozy lounge tailored to your lifestyle. Then, almost seamlessly, the indoors give way to the outdoors. Open the doors from the sunroom and discover a backyard designed for entertaining on every scale. The saltwater pool becomes the centerpiece of summer, while the pergola creates an inviting space to dine, unwind, or gather with friends long after sunset. Framed by mature landscaping and exceptional privacy, it's a backyard that feels like a private retreat without ever leaving home. The second level is equally impressive, offering four spacious bdrms, the convenience of bdrm-level laundry, and a thoughtfully designed primary retreat complete with its own walk-in dressing rm and a beautifully appointed five-pc ensuite. Completing the home is a fully finished lower lvl, providing exceptional flexibility for family movie nights, a home gym, games room, or additional living space as your needs evolve. Timeless in its architecture, exceptional in its design, and perfectly positioned within one of Waterdown's most sought-after neighbourhoods, this is more than a home-it's where everyday living is elevated and lasting memories are made. (id:66690)
118 Craigroyston Road
Hamilton, Ontario
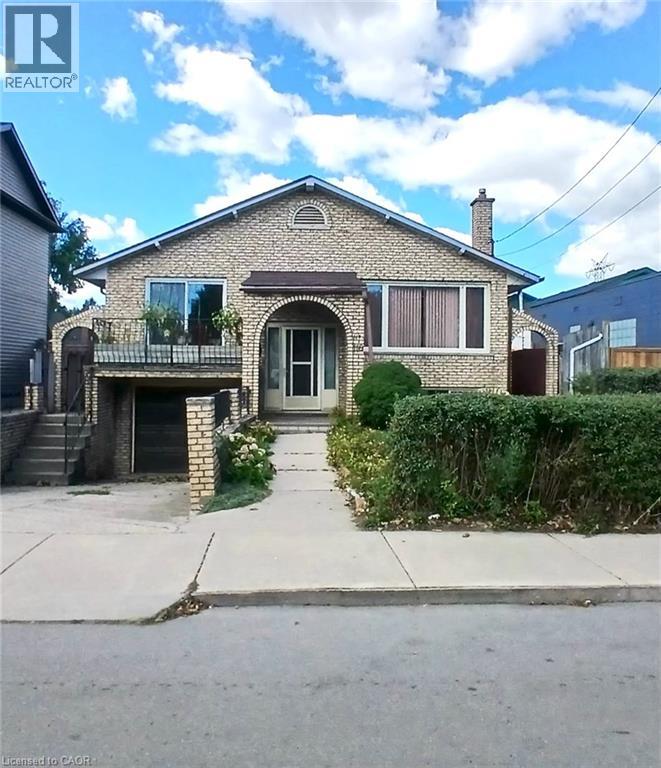
Very nice curb appeal! Well loved All brick raised Bungalow just steps to Rosedale! Over 2250 sq ft of finished living space! 3 bedrooms, a formal dining room with sliding glass patio door, 2 kitchens, 2 bathrooms, separate entrance for ideal in-law/income potential (1064 sq ft), attached garage with inside entry, concrete driveway, a rear concrete block garage (25 ft x 13 ft) with 2 sinks and a wood fireplace (roof shingles 2025), wine cellar, 2 concrete entrances to the backyard, concrete patio space, finished basement with a walk up, a large recreation room with gas fireplace. Conveniently accessible to the Red Hill Park Expressway, parks, schools, transit, pharmacy, coffee shops, restaurants, shopping & more. Appliances are included! (id:66690)
7 Gale Crescent Unit# 1107
St. Catharines, Ontario
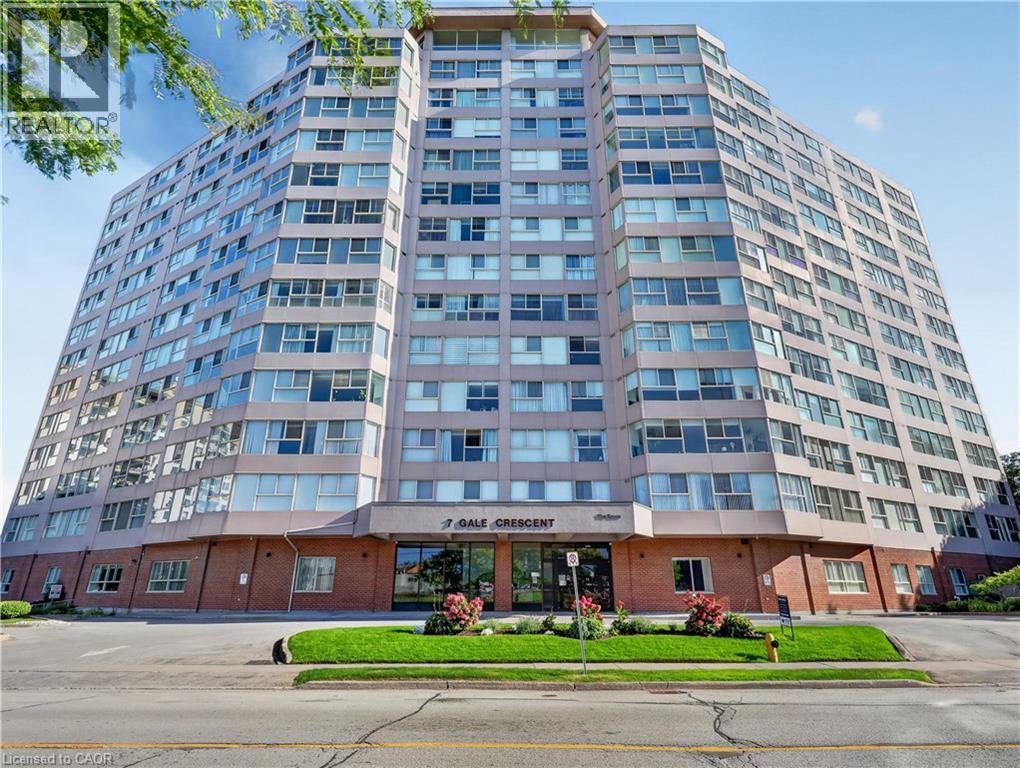
Panoramic view from your living room and bed room windows! Professionally painted, upscale stainless steel appliances. Hunter Douglas remote control blinds! Building is scheduled for renovations in Fall 2026. Currently a beautiful building that is only going to get more beautiful when reno's are completed! Impressive amenities! Easy access to assigned parking space in underground parking level. (id:66690)
487 E St Andrew Street E
Fergus, Ontario
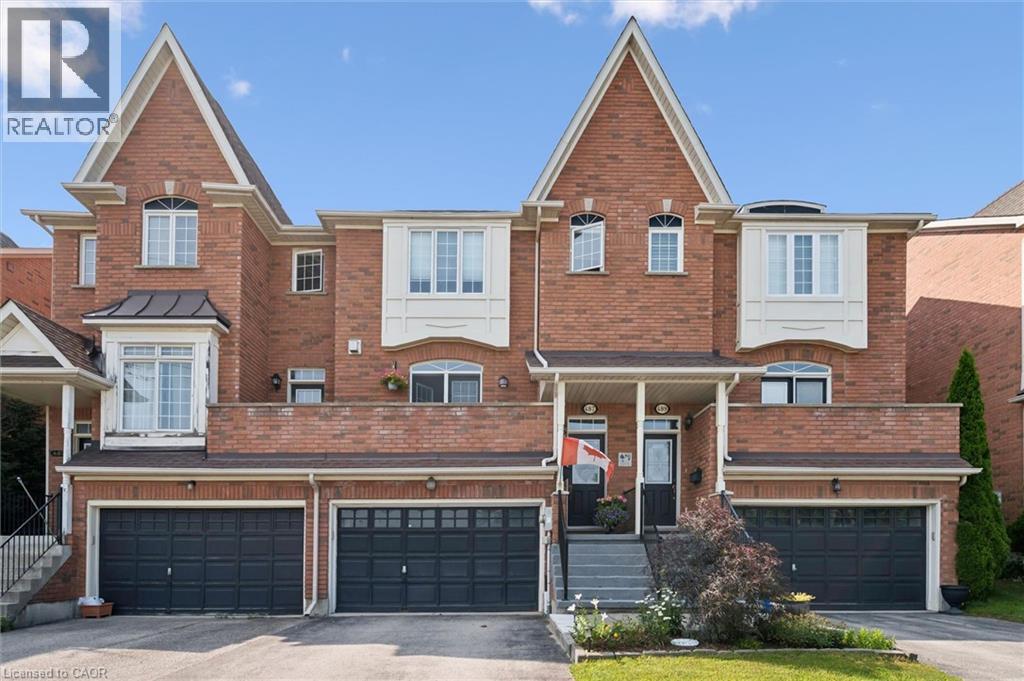
Welcome to this beautifully maintained freehold townhome offering comfortable living, stunning views, and a great location. Enjoy picturesque views of the Grand River and Confederation Park from the front balcony and primary bedroom, creating a peaceful backdrop to your everyday life. The thoughtfully designed layout features two spacious bedrooms, each with its own private ensuite, a rare feature to find. Step outside to the backyard and enjoy incredible gardens filled with - a perfect spot to relax and unwind. Location is truly a highlight. Enjoy the convenience of being within walking distance to all the amenities downtown Fergus has to offer. Outdoor enthusiasts will appreciate the numerous nearby walking trails, including the scenic Cataract Trail. Looking to explore the surrounding area or have to commute? The home offers easy access to Kitchener-Waterloo, Cambridge, and Guelph. Additionally, just a short drive to beautiful Elora and the amazing things it has to offer. This is a wonderful opportunity to enjoy a low-maintenance lifestyle in a fantastic community setting. (id:66690)
24 Belview Avenue
Hamilton, Ontario
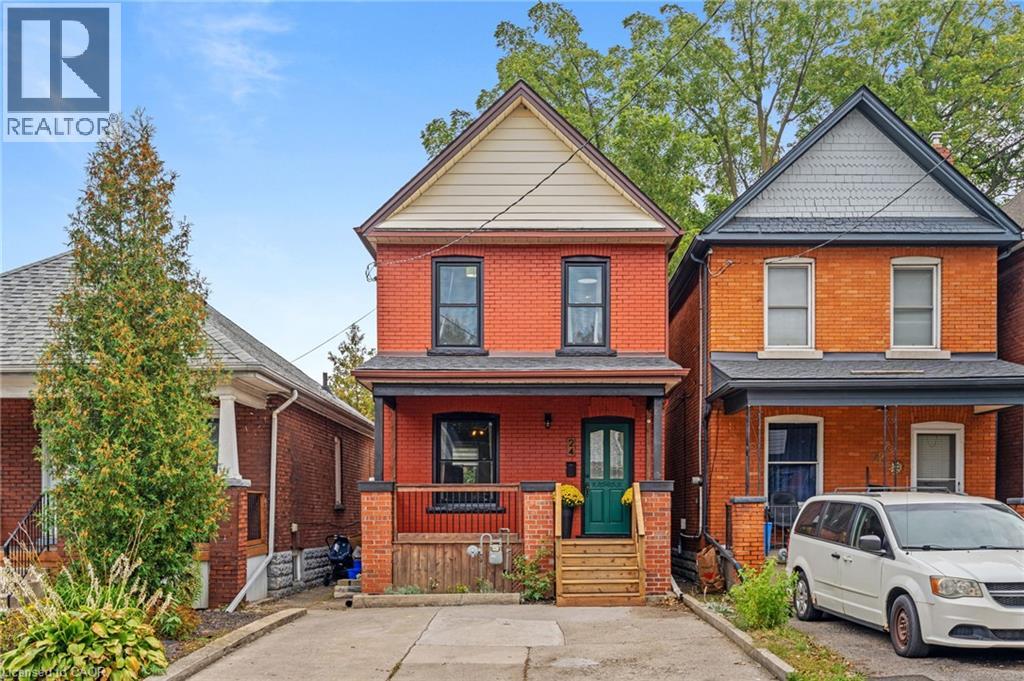
Classic 1915 two-storey detached home in Hamilton’s Crown Point neighbourhood, offering 1,046 sq ft above grade across three bedrooms and one-and-a-half bathrooms, including a basement powder room. Recent capital updates include a new roof (2026) and new windows (2022). Forced-air gas heating and central air cooling throughout. The basement offers a powder room plus additional unfinished space for storage or future development. Municipal water and sewer service. Set on a compact inner-city lot in the established Crown Point / Stipley area, close to Ottawa Street’s shops and restaurants, with quick access to the Red Hill Valley Parkway. A straightforward, well-documented opportunity for an end user. (id:66690)
74 Imrie Road
Centre Wellington, Ontario
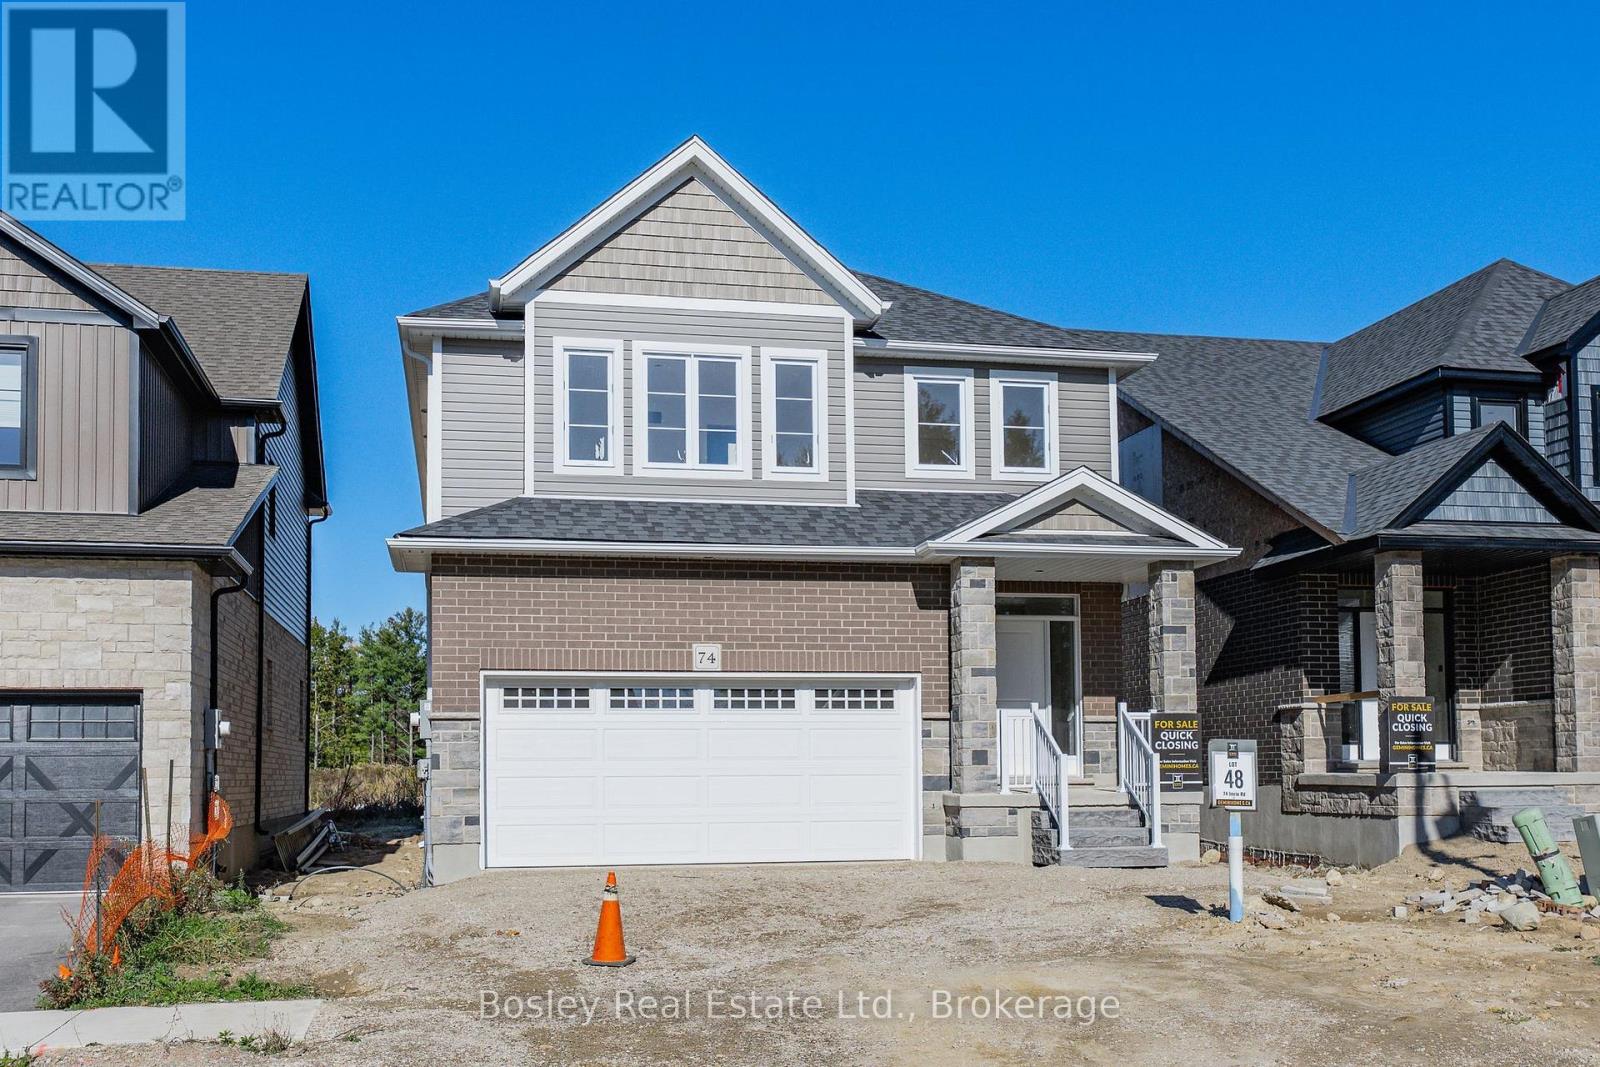
Discover 2,428 sq. ft. of well-planned living space in this new home in Elora's South River community. Designed for comfortable everyday living, this home offers a functional layout, quality finishes and the flexibility to suit your lifestyle.A highlight is the versatile second-floor loft, ideal for a home office, family room, reading retreat or additional entertaining space. Large windows bring in plenty of natural light, while hardwood floors, stone countertops, pot lights and 9-foot ceilings add to the home's appeal. Additional features include a double-car garage, paved driveway and ENERGY STAR certification.Backing onto bungalow condominium townhomes, this property is situated in a thoughtfully planned neighbourhood close to Elora's charming downtown, shops, restaurants and everyday amenities.Why wait to build? With occupancy just a few months away, there's still time to select your interior colour schemes and add your personal touch.Your new home is closer than you think! Book your visit today and explore everything South River has to offer.THIS HOME HAS BEEN TAKEN TO DRYWALL STAGE AND IS NOT YET COMPLETED. BUYERS CAN SELECT THE INTERIOR COLOURS. (id:66690)
414 - 63 Arthur Street S
Guelph, Ontario
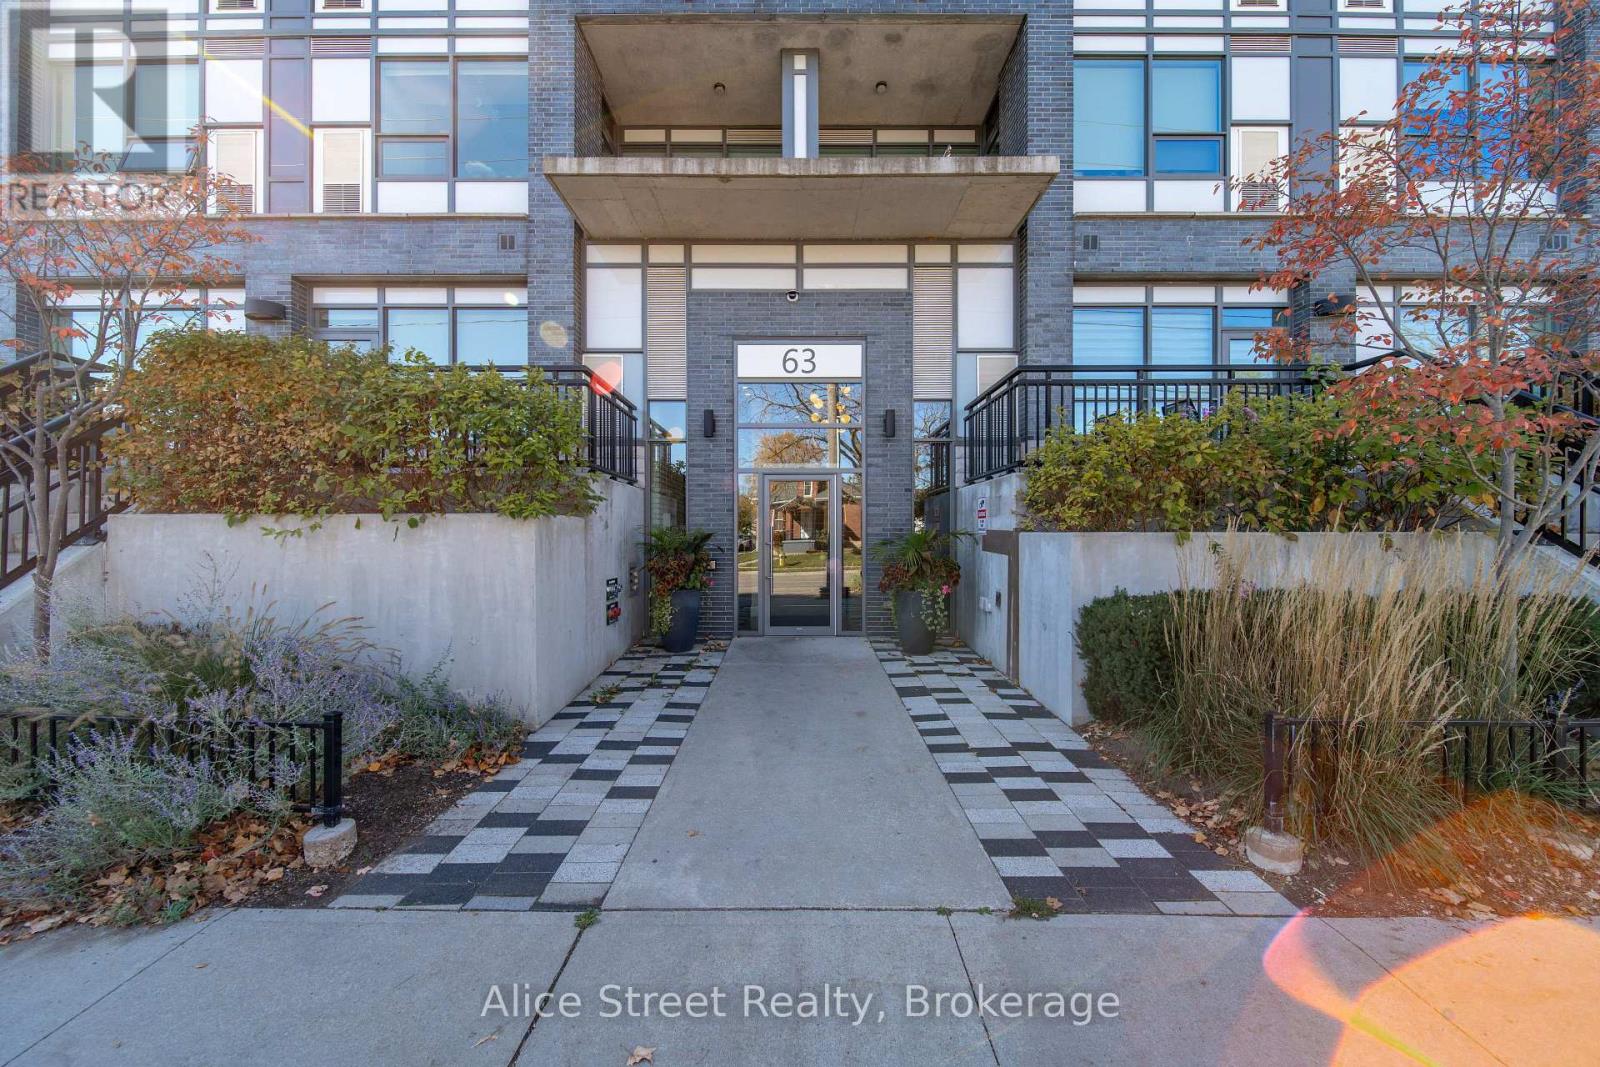
Located in Guelph's popular Metalworks community, this beautiful 1-bedroom plus den, 1-bathroom corner unit is a wonderful place to call home.From the moment you walk in, there's a warmth to this space that makes it feel inviting. Large windows bring in an abundance of natural light, creating a bright and airy atmosphere throughout. Beautifully maintained and thoughtfully cared for, it's easy to see how much this home has been loved. The additional den offers great flexibility, whether you need a home office, a cozy reading space or a little extra room to make your own.One of the things that makes The Metalworks so special is the sense of community it offers. With beautifully landscaped outdoor spaces, shared terraces, gathering areas and a lovely riverside setting, it feels like its own little neighbourhood tucked into the heart of Guelph. Residents can enjoy an impressive collection of amenities, including a fitness centre, pet washing station, party and entertaining rooms, guest suites, outdoor BBQ areas and inviting spaces to relax or spend time with friends and neighbours.And then there's the location! Just a short walk from downtown Guelph, you'll have some of the city's best local cafés, restaurants, shops and entertainment right at your doorstep. Enjoy a morning coffee at a nearby café, take a walk along the Speed River, meet friends for dinner or catch a show at the River Run Centre. With the GO and VIA Rail station also within walking distance, commuting into Toronto couldn't be more convenient.It's a wonderful combination of comfortable, low-maintenance living, a welcoming community and a location that makes it easy to enjoy everything downtown Guelph has to offer. (id:66690)
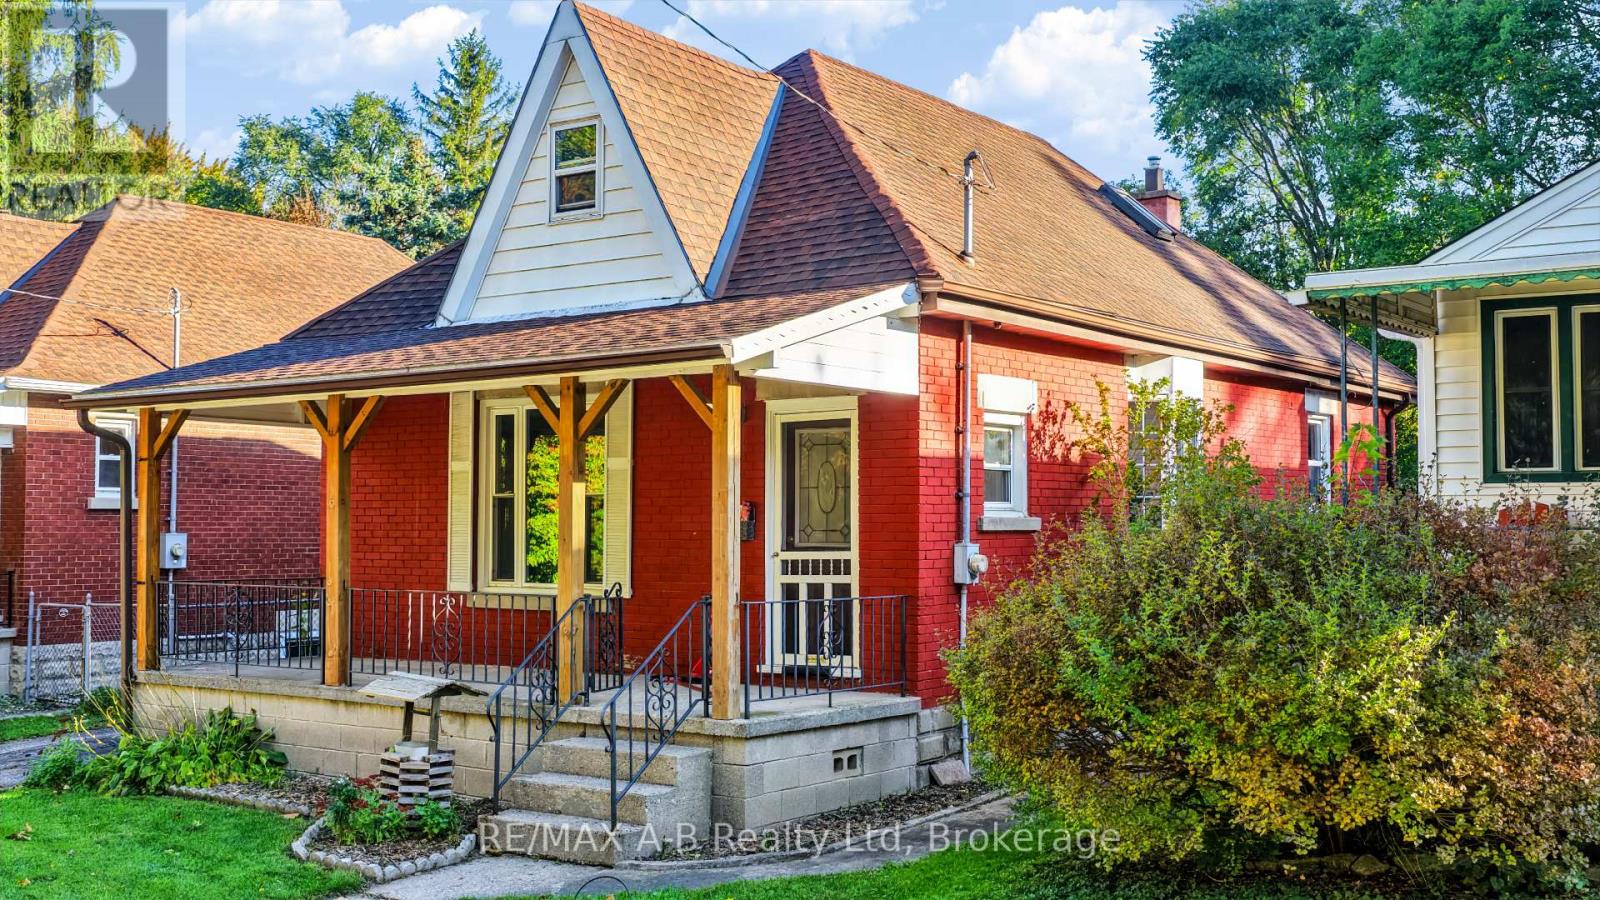
176 Sterling Street
London East, Ontario
Welcome to this charming painted red brick 11/2 storey home situated on a mature, tree-lined street in London. Featuring a spacious covered concrete front porch, this inviting home offers thoughtful updates and plenty of potential. Inside, the home has been freshly repainted throughout and features updated vinyl plank flooring. With four bedrooms, there is plenty of space for family, guests or a home office. The four-piece bathroom offers everyday functionality, while the stunning kitchen, updated approximately five years ago, features soft-close cabinetry, laminate countertops and a welcoming space for preparing meals and gathering with family and friends. Additional updates include vinyl windows, an updated gas furnace and a newer asphalt shingled roof. A window air-conditioning unit offer seasonal cooling, and a gas BBQ hookup makes outdoor entertaining easy. Outside, enjoy a partially fenced backyard surrounded by mature trees, offering privacy and a lovely setting to relax or entertain. A garden shed provides extra storage, and the asphalt driveway offers plenty of off-street parking. Located within walking distance of everyday amenities, this property is a wonderful opportunity for first time homebuyers or anyone looking to enter the market. (id:66690)
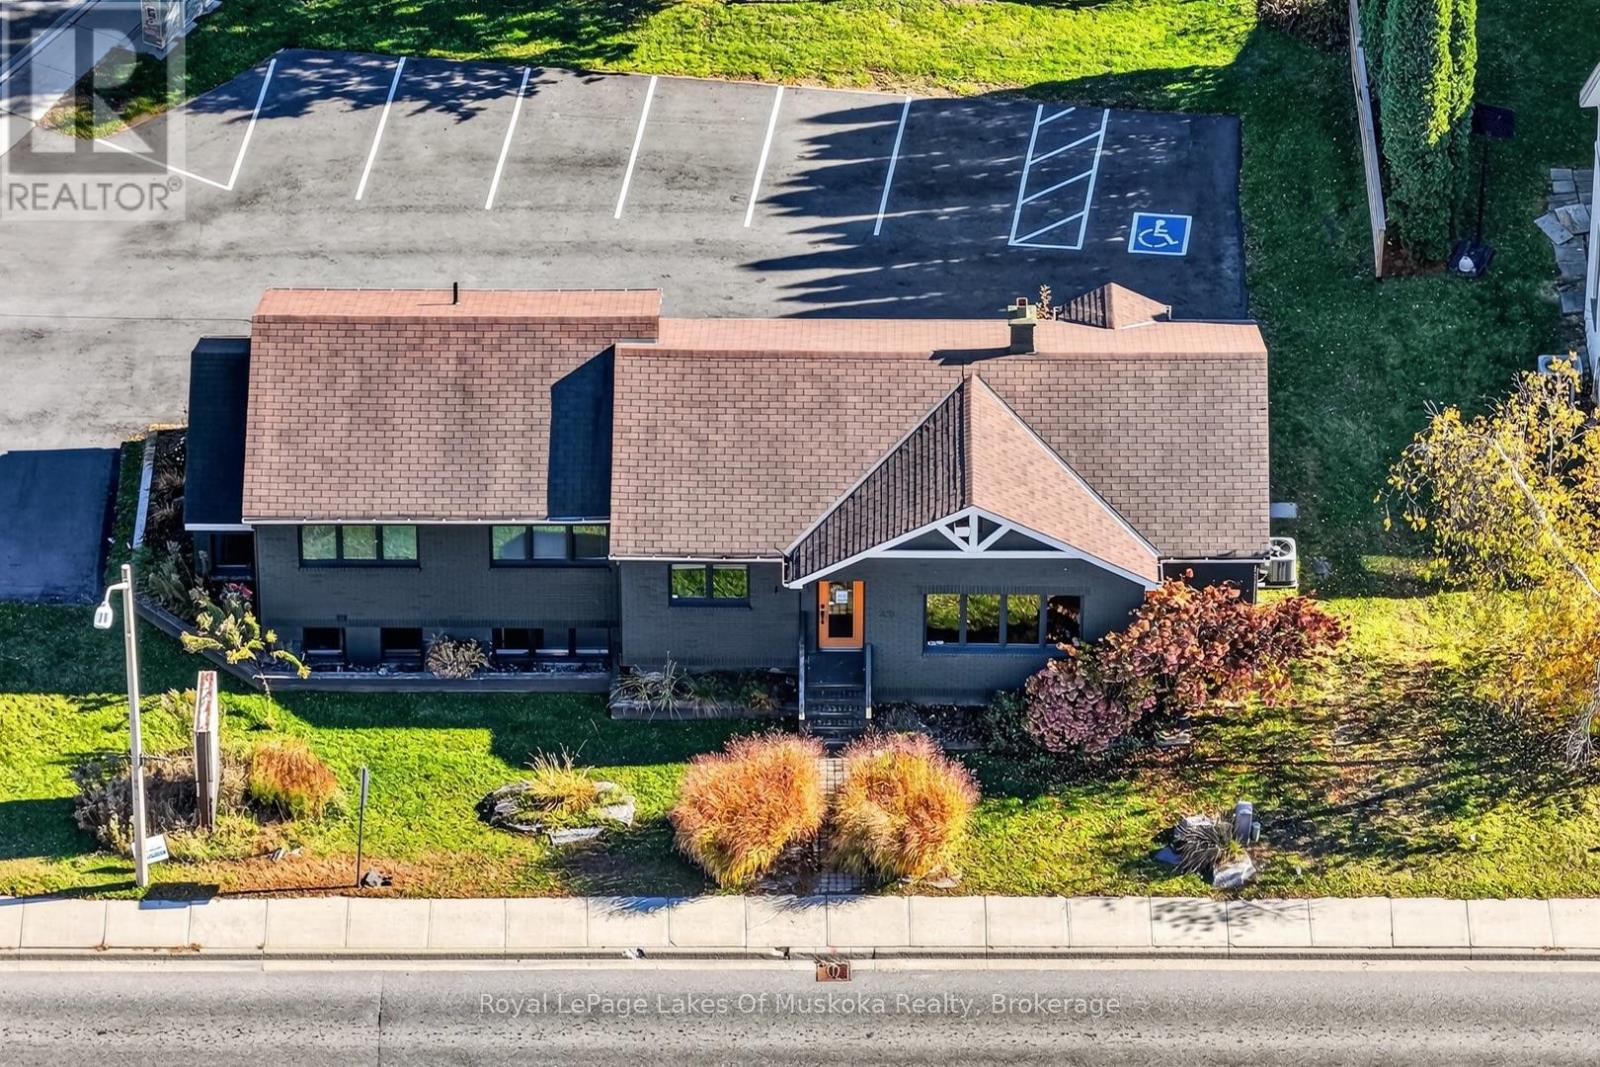
29 King William Street
Huntsville, Ontario
Over 3000 square feet of commercial space in downtown Huntsville located in the Central Business District Precinct as part of the town's Community Planning Permit By-law 2022-97. This well maintained brick exterior commercial building has been a successful going concern as a health services facility and previously as a real estate office. The newly paved/resurfaced and painted parking lot offers 10 space, 9 parking spots, 1 is handicapped. It is one of the best downtown parking areas of any business, having easy side street access with a stop light at the corner. The main floor features 2 accesses from the main level parking area as well as a side door. Featuring 8 offices, the reception/living area and a 2pc bath on the main level. Lower level has 5 offices, kitchen space, utility room and 2pc bath. The upper and lower units could be used separately as well as an owner could have a number of businesses sharing the spaces. Great value for this location in vibrant and growing downtown Huntsville. (id:66690)
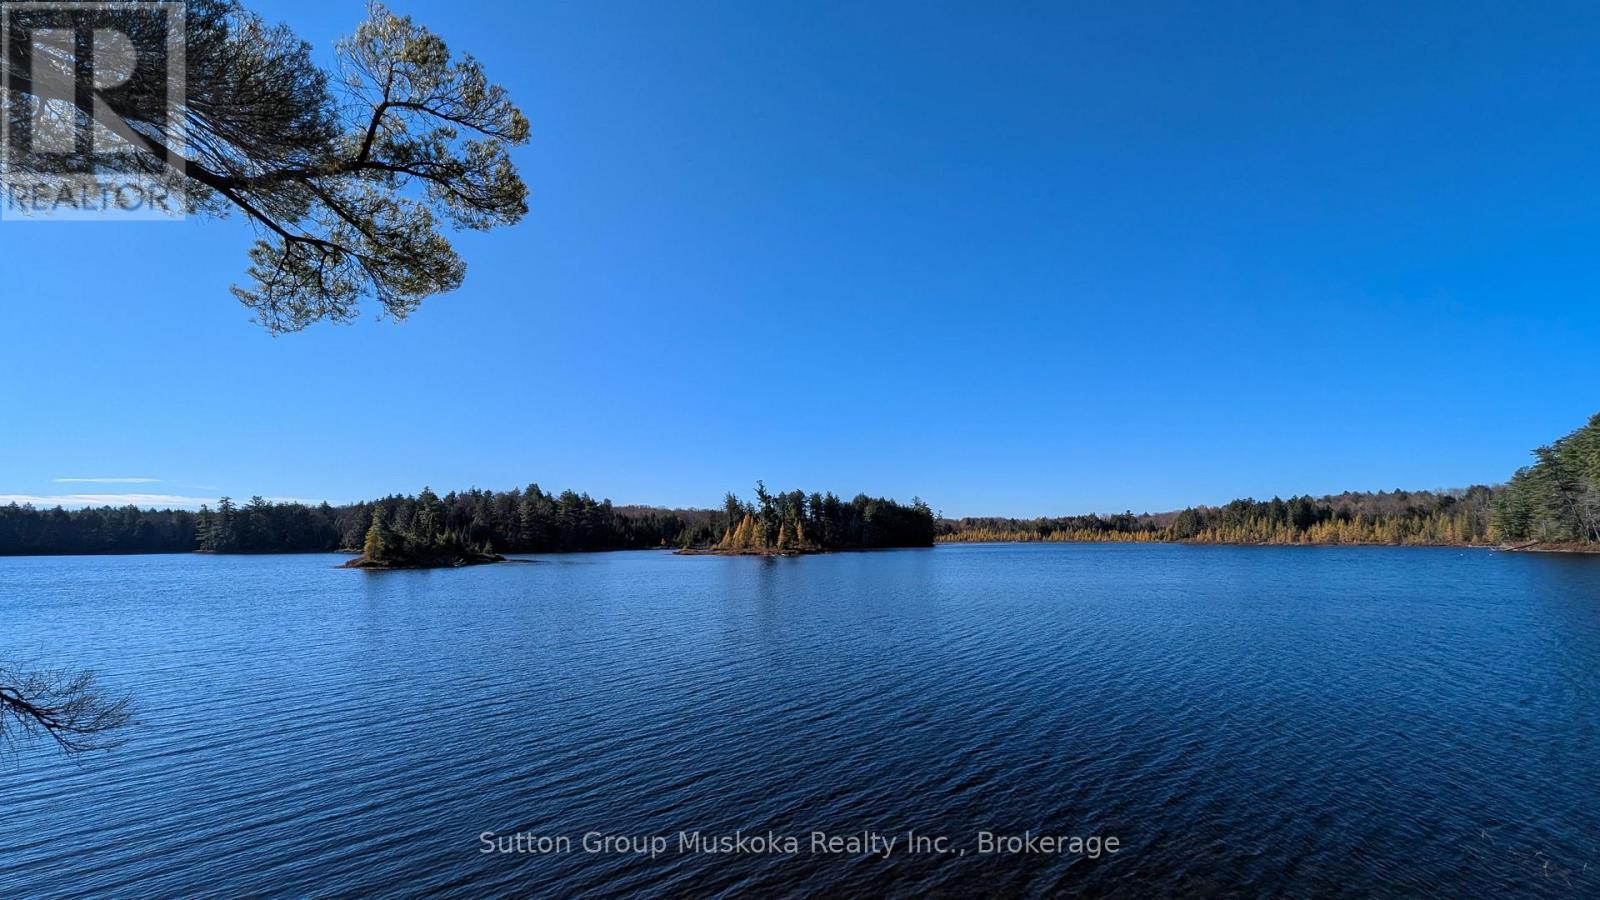
1448 Limberlost Road
Lake Of Bays, Ontario
Discover an exceptional opportunity to build your dream waterfront retreat on beautiful Pell Lake. This impressive 7-acre property boasts an outstanding 744 feet of lake frontage, offering breathtaking southern views across the open water and an abundance of privacy. The building site has already been cleared, with hydro installed to the site, making it easier to envision and plan your future getaway or year-round home. Accessed by a year-round paved road, the property features a picturesque landscape of towering white pines and hemlocks, creating a peaceful, natural setting. Adding to the appeal, the property is bordered to the north by the Limberlost Forest and Wildlife Reserve, a privately owned reserve open to the public. With the majority of Pell Lake's shoreline owned by the reserve, the area offers a wonderful sense of natural beauty and seclusion. Enjoy access to miles of hiking trails, lakes, snowshoeing, cross-country skiing, and other outdoor adventures. Visit www.limberlostforest.com to learn more. Located just 15 minutes from Huntsville, this remarkable property offers the perfect balance of privacy, recreation, and convenience. The surrounding Limberlost Road area is home to numerous lakes to explore, while a boat launch providing access to Peninsula Lake is located near the intersection of Limberlost Road and Highway 60. A rare opportunity to secure an expansive waterfront property in a beautiful natural setting, ideal for creating your own private Muskoka escape. Property includes a dock and sea can for storage. (id:66690)
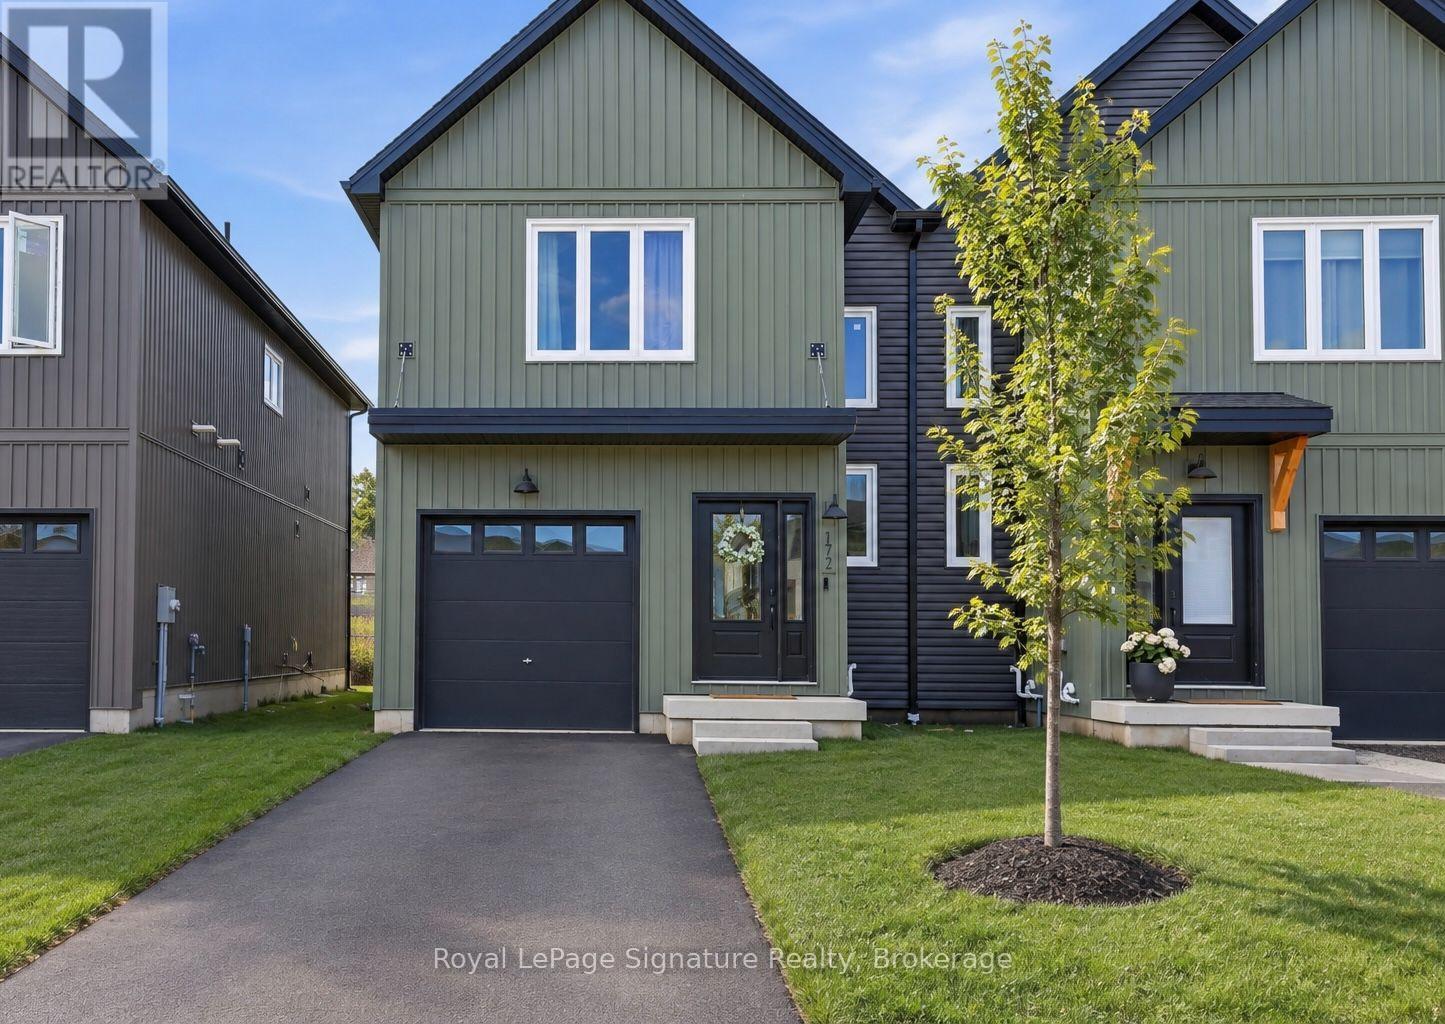
172 Equality Drive
Meaford, Ontario
Step inside this newly completed semi-detached home showcasing impeccable design, premium finishes, and a phenomenal open-concept layout. Featuring the Annan Model with the full 2,000 sq. ft. floor plan, 4 bedrooms and 3 bathrooms, including a builder-upgraded fourth bedroom layout, this home boasts approximately $95,000 in builder upgrades. Highlights include engineered hardwood flooring, premium light fixtures, a full pot light package, a custom kitchen with extended cabinetry and bar area, premium KitchenAid appliances, upgraded fixtures, and solid surface countertops throughout. The show-stopping oversized island features a custom terrazzo countertop imported from Italy, serving as the centrepiece of the kitchen and reflecting the exceptional attention to detail throughout. Additional post-construction improvements include added lighting, window coverings and backsplash, creating a polished, move-in-ready home with outstanding appeal. Ideally located just 5 minutes from downtown Meaford, 15 minutes to Thornbury, and approximately 25 minutes to Blue Mountain and private ski clubs, this property offers the perfect blend of modern living, convenience and four-season recreation. (id:66690)
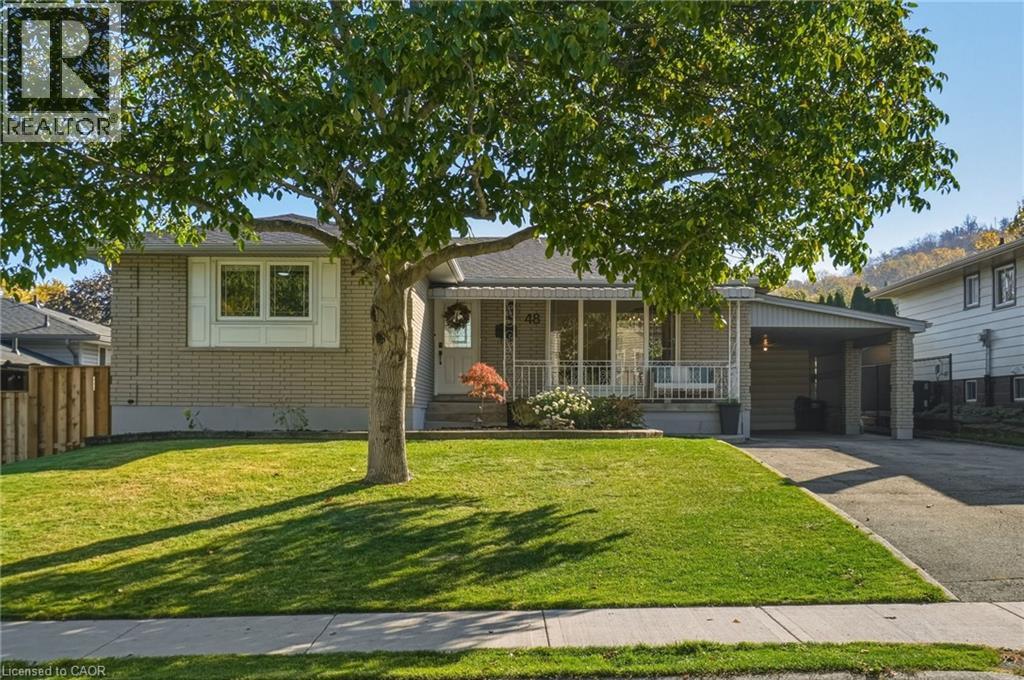
48 Stoney Brook Drive
Stoney Creek, Ontario
Welcome to 48 Stoney Brook Drive, a beautifully updated bungalow nestled in the sought-after Cherry Heights neighbourhood, tucked beneath the stunning Stoney Creek Escarpment. Offering 3+1 bedrooms and 2 full bathrooms, this home has been thoughtfully renovated from top to bottom, combining modern finishes with comfortable, functional living. Step inside to a bright, open-concept main floor featuring premium vinyl flooring throughout and a stunning custom kitchen (2025) with quartz countertops, and plenty of cabinet space. The spacious family room features a large window bringing in natural light and a custom built-in electric fireplace wall (2025), and open to the dining room area perfect for entertaining. Three generously sized bedrooms and a beautifully updated 4-piece bathroom (2025) complete the main level. The fully finished lower level offers even more living space, featuring a spacious family room with a wet bar, a fourth bedroom, an updated 3-piece bathroom (2026), and a beautifully finished laundry room. Outside, enjoy a spacious backyard with plenty of green space and a large concrete patio (2025), and 3 garden beds perfect for entertaining, relaxing, or enjoying time with family. Extensive updates provide added peace of mind, including a new roof (2026), furnace and A/C (2025), upgraded attic insulation (2025), and updated electrical (2025). Located in one of Stoney Creek's most desirable neighbourhoods, just steps from the beauty of the Escarpment, this move-in-ready bungalow offers the perfect combination of location, style, and functionality. All that's left to do is move in and enjoy! (id:66690)
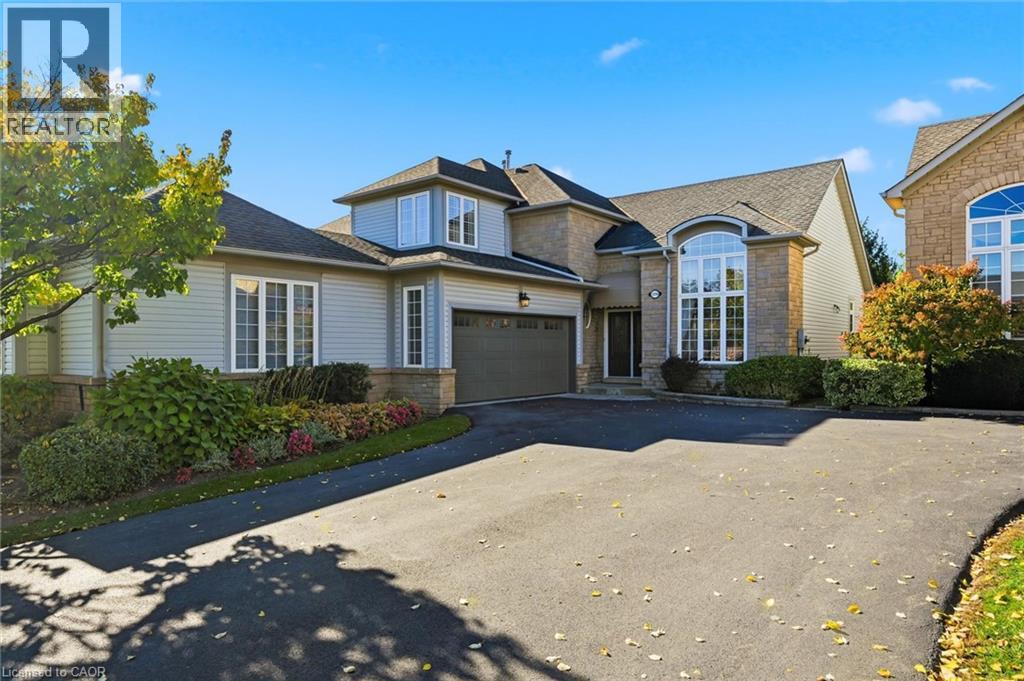
2256 Turnberry Road
Burlington, Ontario
Welcome to this absolutely stunning Millcroft bungaloft. This freshly painted, immaculate semi-detached residence has lushly landscaped front and rear gardens. The spacious foyer welcomes you to the gracious Dining Room with majestic windows. The open concept layout with soaring vaulted ceilings blends the Living Room, Dinette and Kitchen areas into an exciting light filled space. An abundance of windows floods these areas with natural light, creating a strong indoor-outdoor connection. The sliding glass door opens onto a private patio, incredible perennial gardens and treed common areas. The spacious main level Primary Bedroom offers a walk-in closet and a beautiful updated ensuite bath with a spectacular shower. A handy Powder Room, Laundry Room and inside entry to the double car garage add ease to everyday life. The upper loft area provides a wonderfully private retreat with a bright Living area with skylight, Bedroom and Bathroom. The unfinished Lower Level, provides plenty of room to enhance additional living space. Other features include hardwood floors, beautiful tile floors, gas fireplace, California shutters and a recently updated furnace. This fabulous Millcroft location offers easy access to shops, restaurants and major highways. Move in and enjoy a wonderful lifestyle! (id:66690)
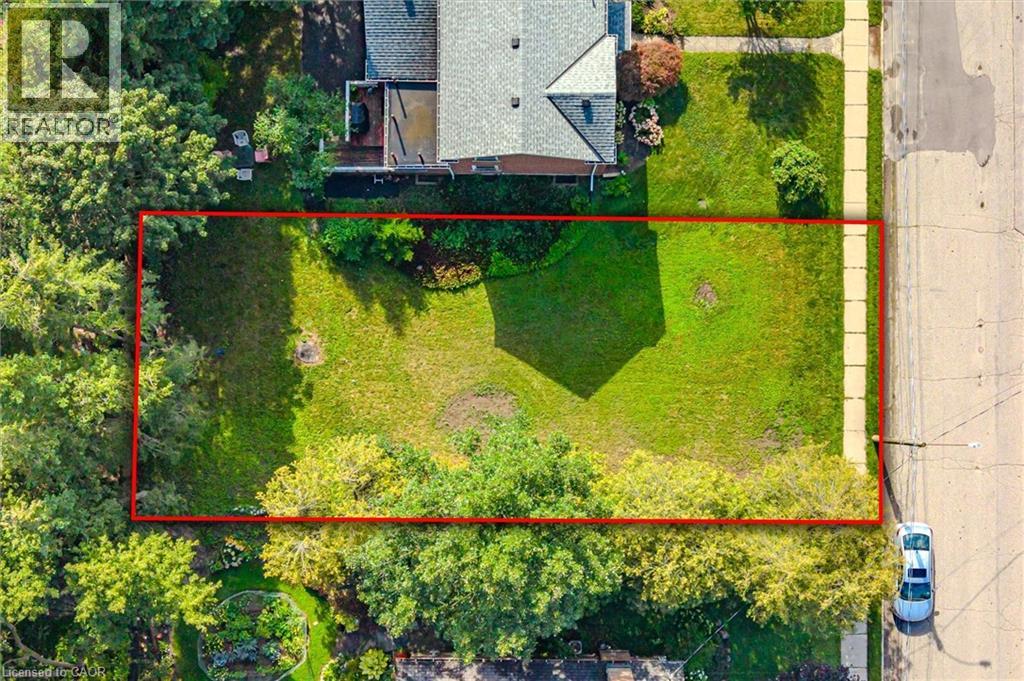
18 Prospect Avenue
Guelph, Ontario
A very rare building lot just steps away from St. George's Park! Amazing opportunity to build a custom home in one of Guelph's most desirable neighbourhoods. Exceptional location on a quiet, mature street close to downtown shops and restaurants, great schools, the Go Train station, and numerous other amenities. Take advantage of the temporary HST rebate on all new construction homes PLUS the reduced development charges, with savings of over $150,000! If you have been considering a custom building opportunity within walking distance of downtown Guelph, this might be a great fit. (id:66690)
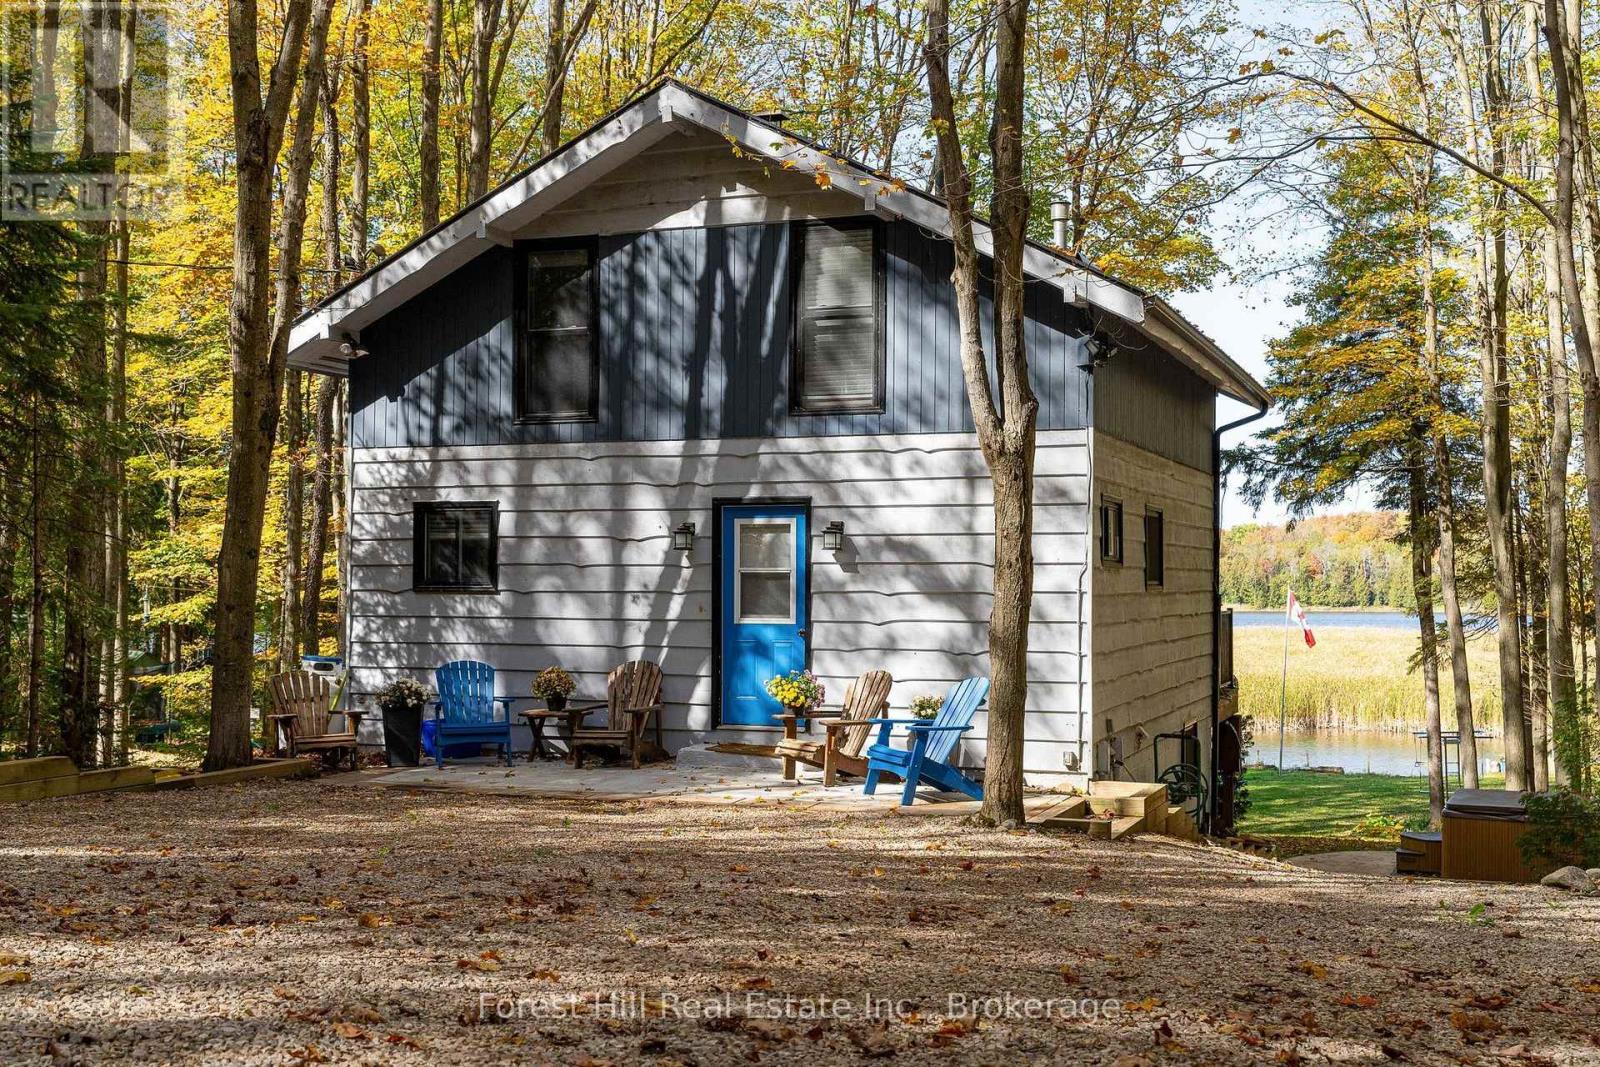
218 Wiles Lane
Grey Highlands, Ontario
Your family's year-round escape on Lake Eugenia! This turnkey four-season cottage sits on a private, treed 19,716 sq ft lot with 112 feet of waterfront in the heart of Beaver Valley. Walk in and a wall of picture windows frames panoramic lake views, while natural light pours across the open living, dining and kitchen areas. Step out to the full-length deck with glass railings for morning coffee, barbecues and front-row sunsets, or head down to the dock to swim, paddle, boat and fish. Evenings are made for the lakeside firepit, s'mores and stargazing.Inside, 4 bedrooms and 2 bathrooms offer room for family and guests, including a bunk room the kids will love. The main-level wood-burning fireplace with brick surround keeps cool nights cozy, and the white kitchen features a large island with stone counters. The full walkout lower level adds a rec room with fireplace and a corner bar, perfect for après-ski drinks and game nights. After a day on the slopes or trails, sink into the hot tub under a sky full of stars.Mature trees provide privacy and plenty of space for lawn games and all your toys. A separate parking pad with walkway leads to the front door, and a newly completed courtyard adds generous parking for visiting friends. Minutes to Beaver Valley Ski Club, hiking trails and local dining, with an easy drive from the GTA and Kitchener-Waterloo. Weekend retreat, full-time home or a cottage for generations - 218 Wiles Lane is ready for every season. (id:66690)
85 Ladds Road
Whitestone, Ontario
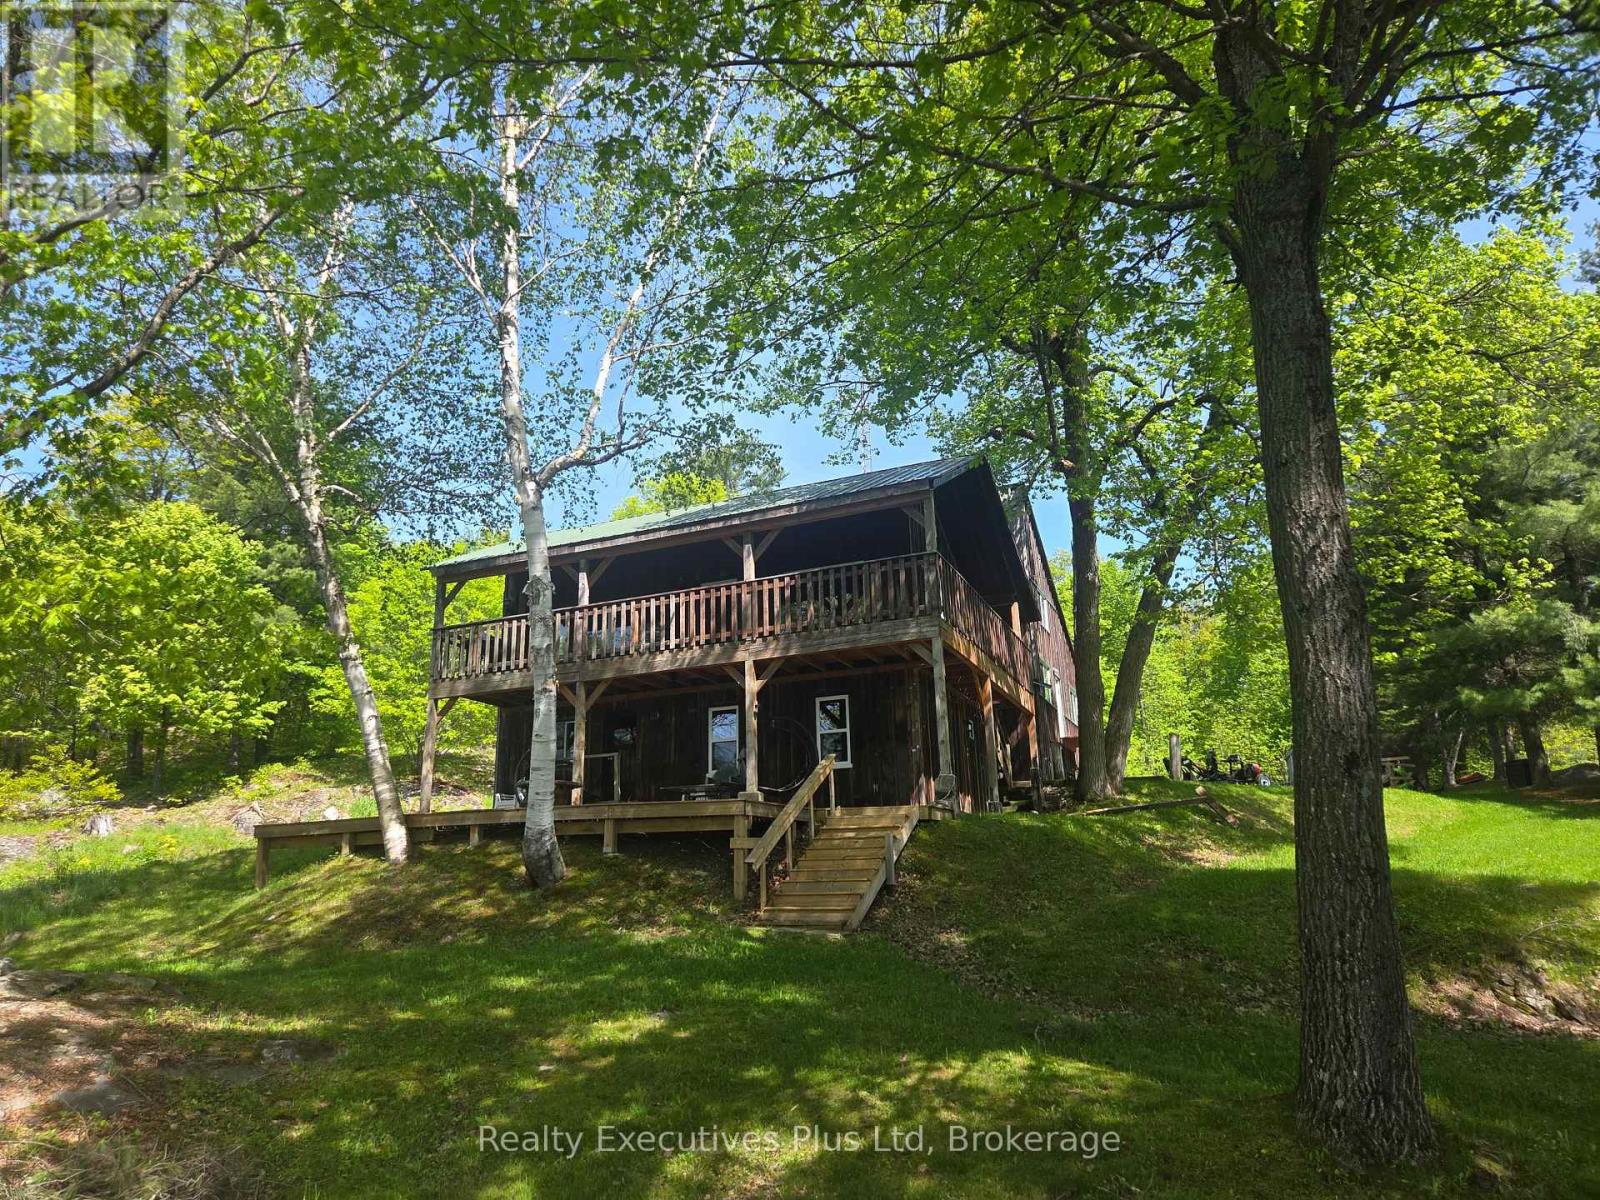
69 ACRES. 940 FEET OF WATERFRONT. CROWN LAND. NO NEIGHBOURS IN SIGHT, BOOK A SHOWING TODAY! If you've been waiting for a property offering privacy, waterfront, acreage and year-round adventure, this rare Magnetawan River retreat deserves your attention.Tucked at the end of a private road, this spectacular 69-acre property offers 940 feet of pristine riverfront. Start the day with mist rising off the water, spend the afternoon fishing for bass, pike and walleye, or explore by boat, ATV or snowmobile. With Crown Land bordering the western boundary, endless trails and wilderness are literally at your doorstep.The 2,690 sq. ft. custom-built home is truly one-of-a-kind, crafted by an outdoorsman using lumber milled directly from the property. Warm timber finishes, rustic character, and 7 spacious bedrooms create a comfortable retreat for family and friends.Despite the secluded setting, modern conveniences are covered with Starlink high-speed internet, 200-amp service, generator hookup, EV charging and a heated shop for hobbies and equipment.Recent improvements include 13 new windows and a door (2022), propane furnace, heated water line and spray foam insulation on the third floor (2020), plus new flooring and updated water filtration/UV system (2018).Whether you're looking for a family compound, full-time residence, hunting/fishing basecamp or four-season escape, this property delivers a combination that's becoming increasingly difficult to find.And here's the opportunity: A Vendor Take Back mortgage is available on approved credit, with rates negotiable. Adventure.Some properties are worth seeing. This is one you need to experience. (id:66690)
1561-1567 Queenston Road
Cambridge, Ontario
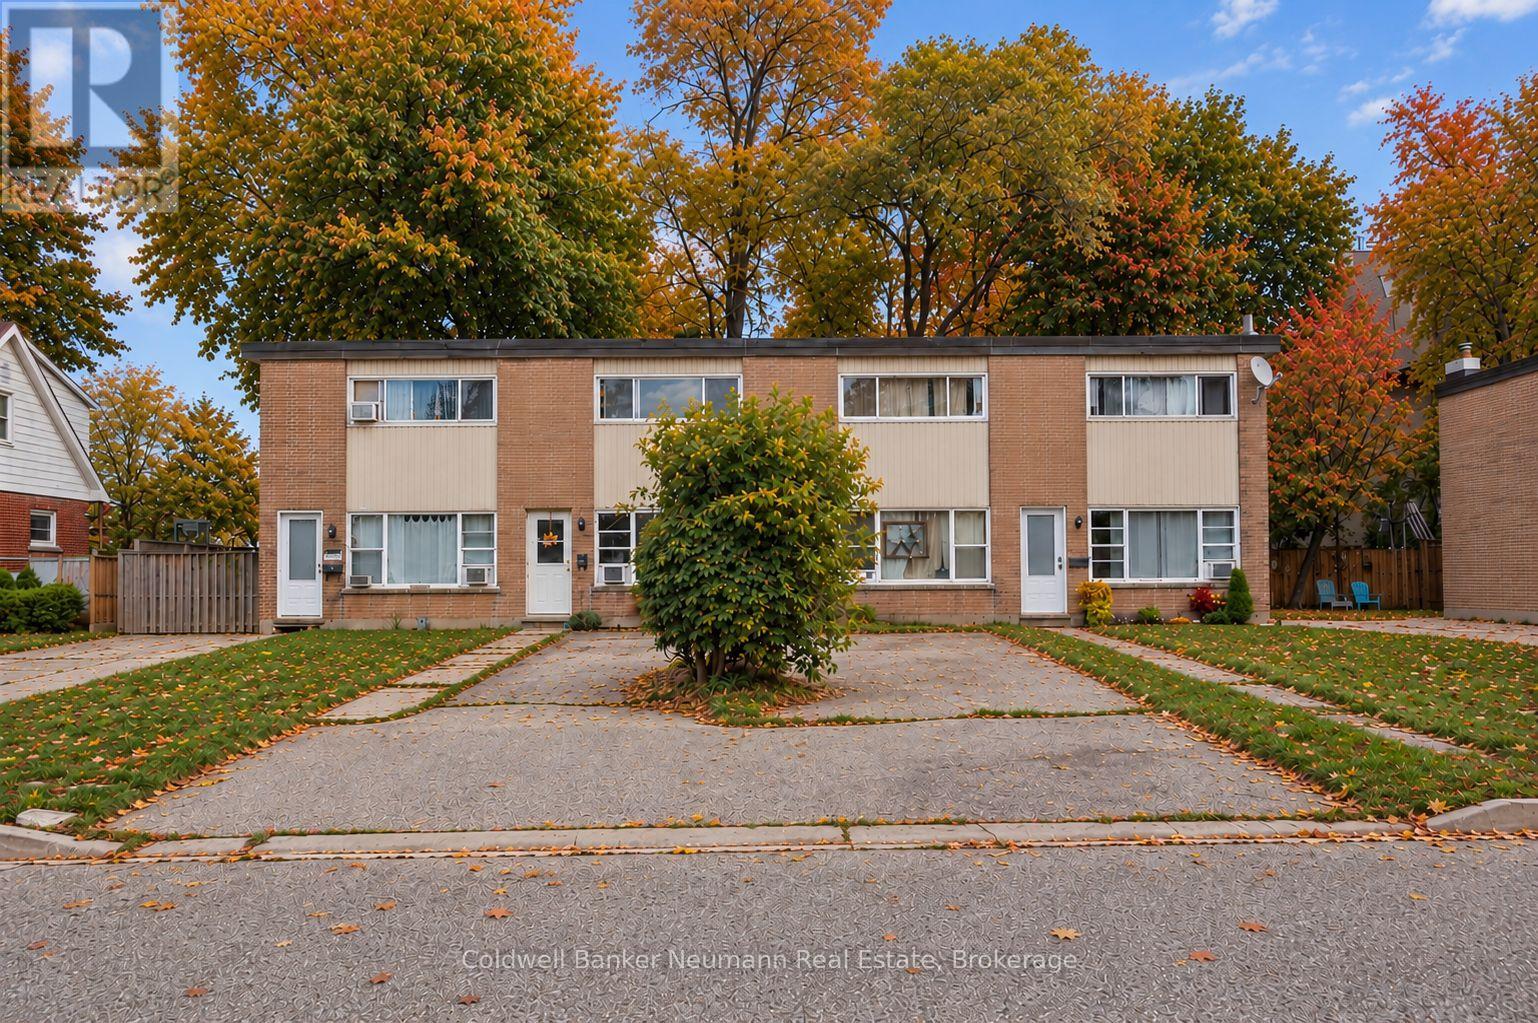
An exciting opportunity to acquire a fully tenanted, four-plex in the heart of Preston. Each self-contained, two-story townhome offers 980 sq. ft. of living space, featuring two bedrooms, one four-piece bathroom, a kitchen, a bright living area, a private backyard, and a dedicated driveway with parking for three vehicles. Situated near the Grand River and downtown Preston, tenants enjoy easy access to walking trails, local shops, and the core of Cambridge, driving steady rental demand. Fully occupied by fantastic, reliable tenants, the building delivers consistent, turnkey rental income from day one. A solid, low-maintenance investment combining steady income, great tenants, and a prime location. (id:66690)
89 Georgian Glen Drive
Wasaga Beach, Ontario
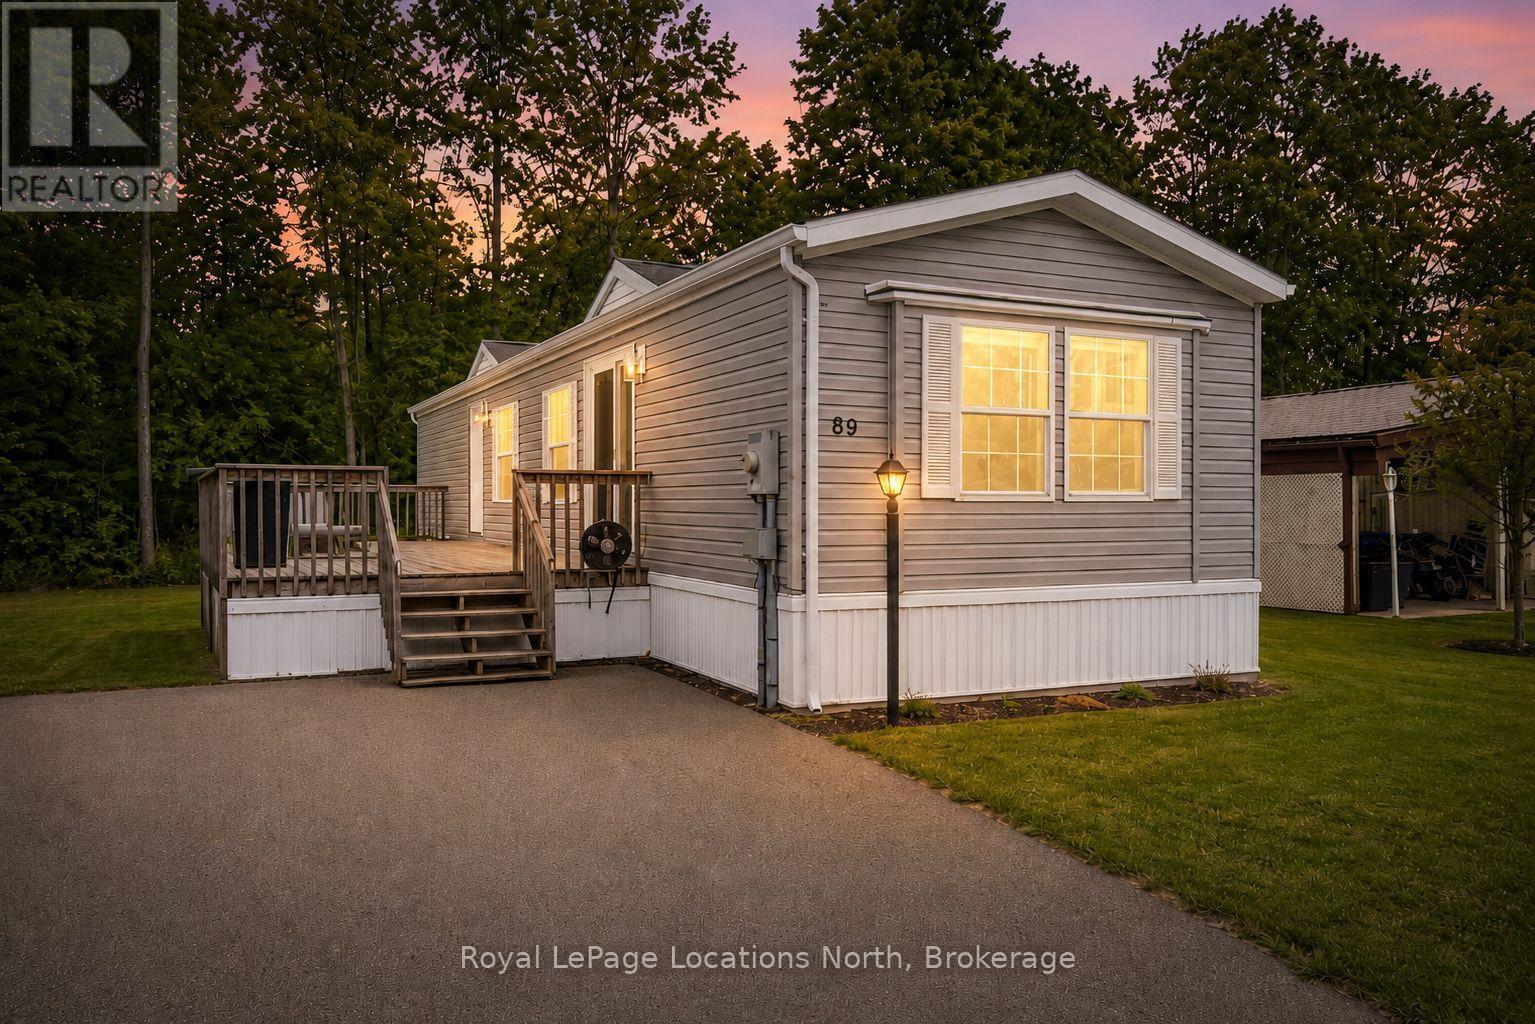
Welcome to Georgian Glen Estates, a well-maintained Parkbridge community with no age restrictions and a convenient location close to shopping, dining, and everyday amenities. This move-in-ready 2-bedroom, 1-bathroom home has been extensively updated, offering comfortable, low-maintenance living with modern finishes throughout. The bright kitchen has been beautifully updated with ALL NEW STAINLESS STEEL APPLIANCES, QUARTZ COUNTERTOPS, A STYLISH BACKSPLASH, AND A NEW DOUBLE SINK. The bathroom has also been updated with a NEW TUB, NEW TOILET, NEW SINK, AND QUARTZ COUNTERTOP, creating a fresh and cohesive look. Additional updates include NEW VINYL PLANK FLOORING THROUGHOUT, A NEW PATIO DOOR, A NEW MAIN ENTRANCE DOOR, AND UPDATED EAVES, giving you the benefit of numerous improvements already completed. Step outside to enjoy the large deck, perfect for relaxing, outdoor dining, or entertaining during the warmer months. The property also offers parking for up to 4 vehicles, a valuable feature within the community. Residents of Georgian Glen Estates enjoy a friendly neighbourhood setting while being just minutes from shopping, restaurants, services, and other local amenities. With so many updates already completed, this is a fantastic opportunity to enjoy affordable, move-in-ready living without the hassle of taking on a long list of renovations. The monthly costs total $850.42, which includes $775.00 for the land lease, $46.21 for structure tax, and $29.21 for lot tax. If you're looking for an updated home in a convenient community with no age restrictions, this one is definitely worth a look! (id:66690)
46 Forest Harbour Parkway
Tay, Ontario
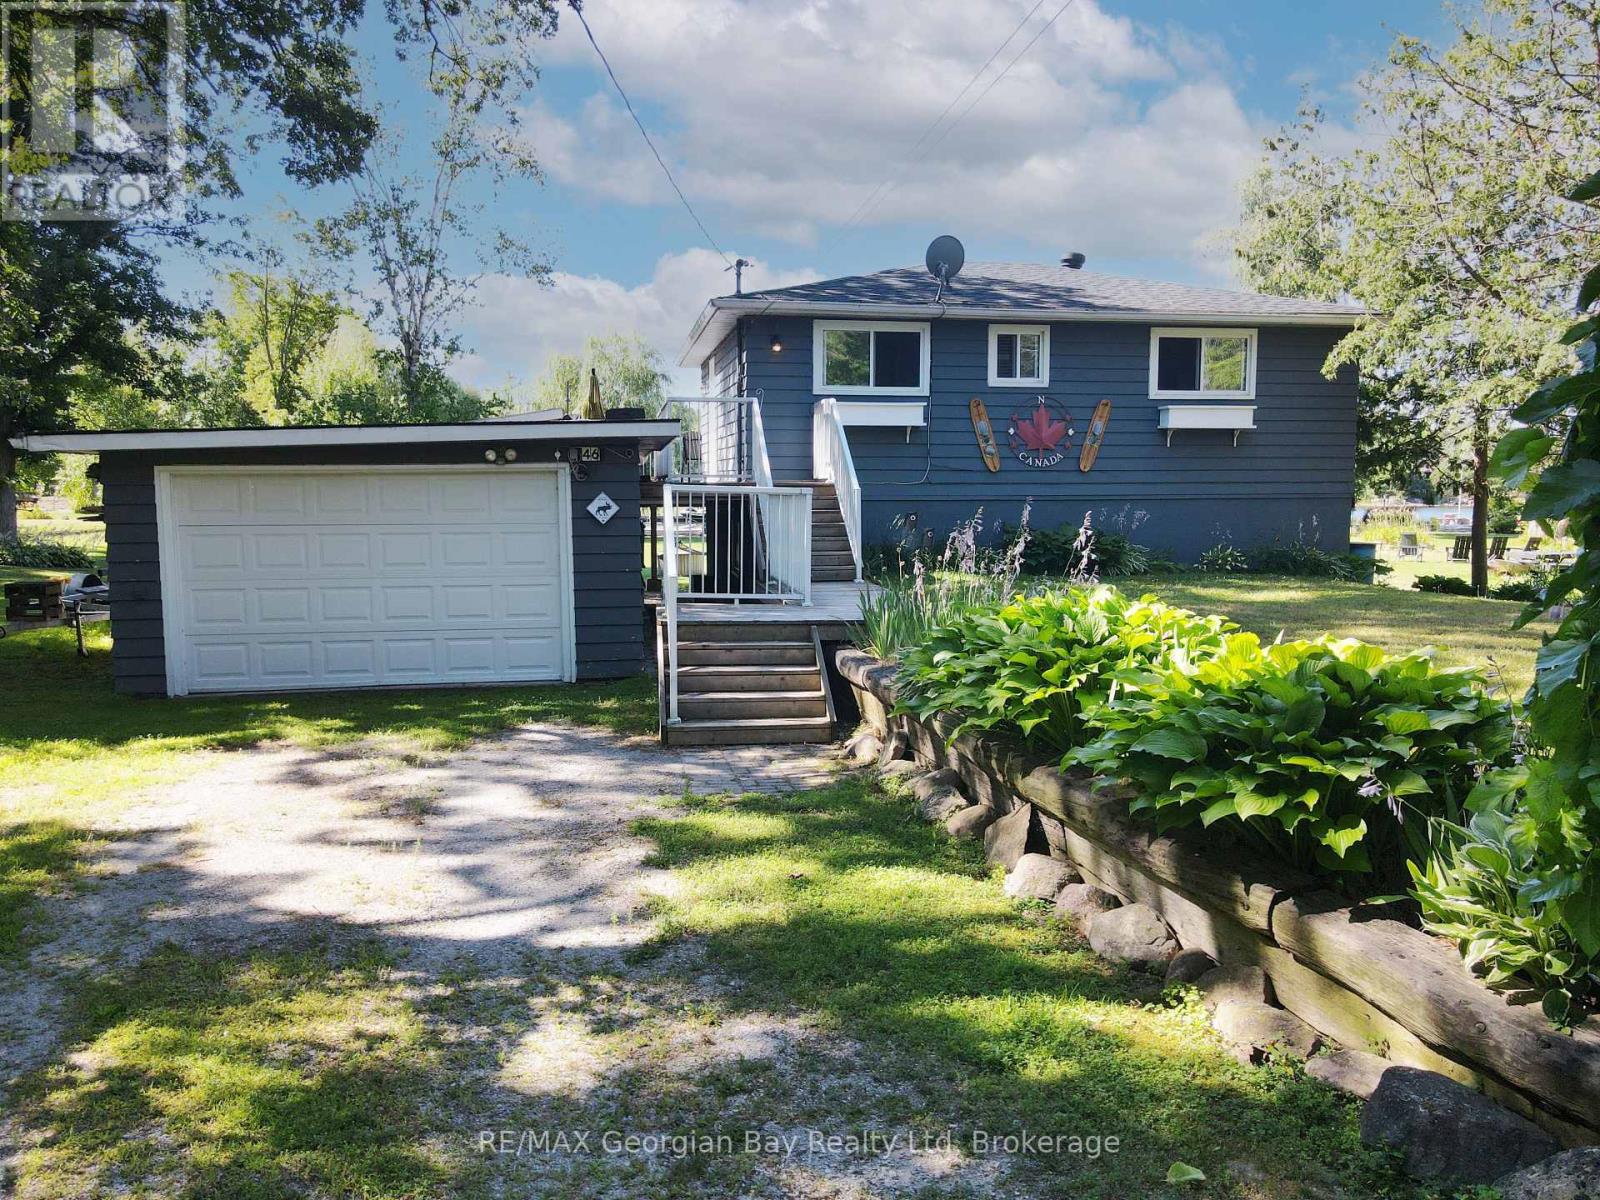
Experience waterfront living on the beautiful shores of Georgian Bay! This charming 3-bedroom, 2-bathroom home sits on an oversized lot with a private beach and dock perfect for boating, swimming, or simply enjoying the view. The large backyard offers plenty of space for entertaining family and friends, while the oversized deck is ideal for relaxing and taking in the stunning south-western sunsets. Inside, a walkout basement features a cozy family room, and the detached bunkie offers additional space for guests or hobbies. Nature lovers will appreciate the peaceful setting and abundant birdlife. Additional features include a detached garage, forced air oil heat, and unbeatable access to year-round recreation including golf, snowmobiling, and more. Centrally located between Barrie, Orillia, and Midland, and close to all amenities this is a true four-season getaway. (id:66690)