

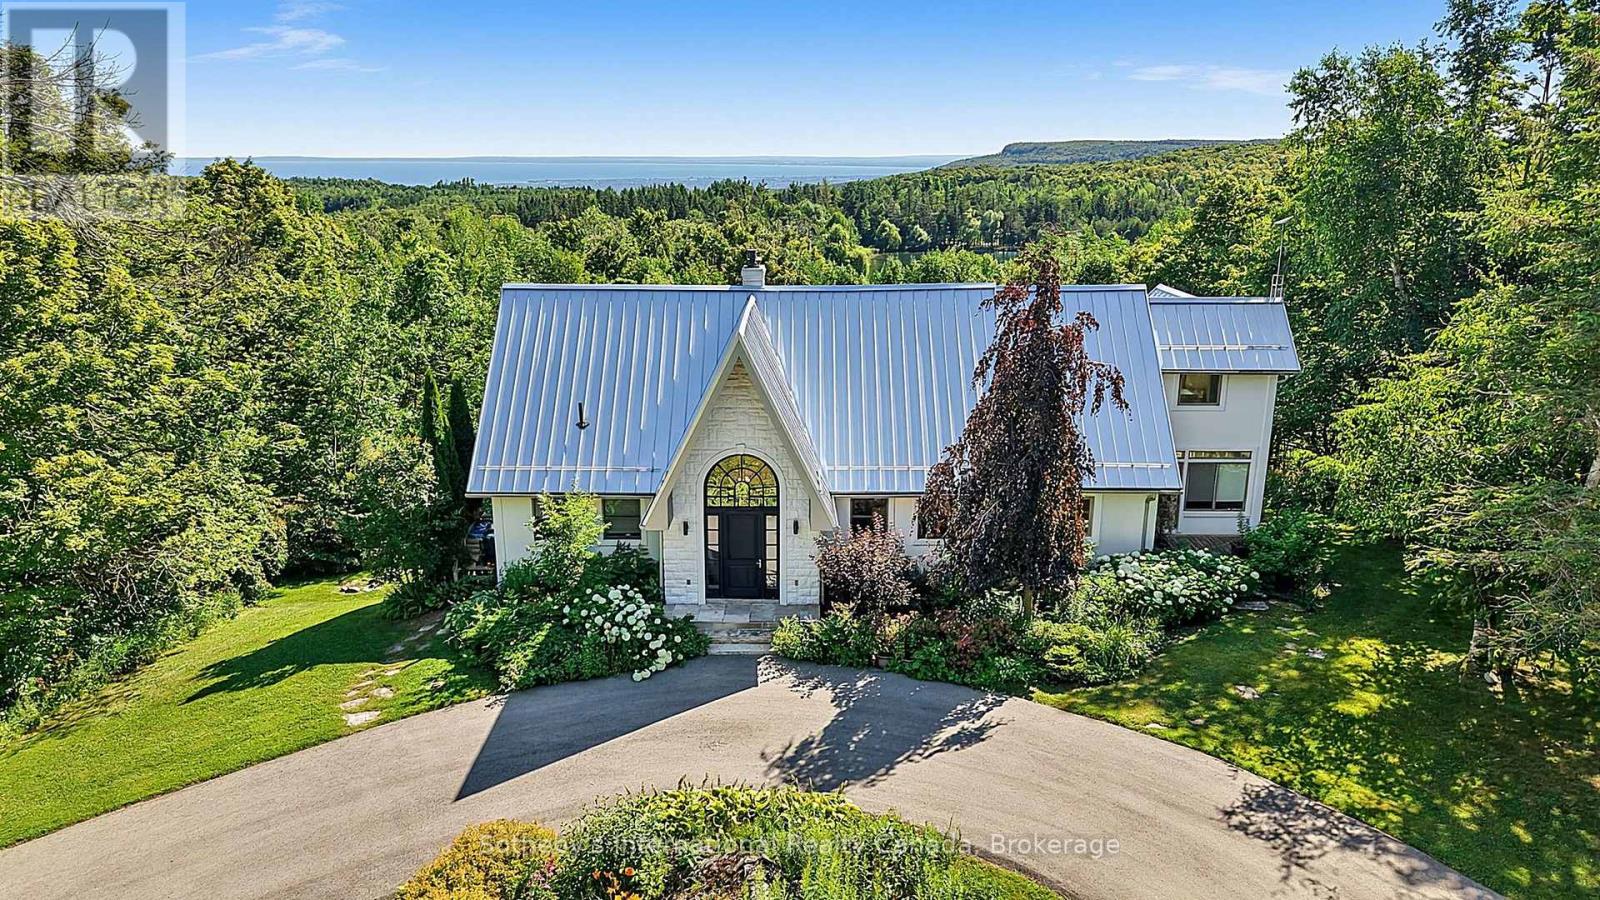
589374 19 Grey Road
Blue Mountains, Ontario
For the discerning buyer seeking privacy, luxury, and proximity to Ontario's premier skiing and golf, this private country estate offers an exceptional lifestyle opportunity. Perched on approximately 5.6 scenic acres within an exclusive enclave of only three properties, located just minutes from private ski clubs, Blue Mountain, fine dining, and the Bruce Trail. From the moment you step inside, you'll be captivated by breathtaking, uninterrupted views of Georgian Bay and the Niagara Escarpment from virtually every window. Designed for both relaxation and entertaining, the open-concept layout features soaring vaulted ceilings in the Great Room, heated floors in the sunroom, and a seamless blend of comfort and sophistication throughout.This home offers five spacious bedrooms, an at grade lower-level walk-out, two fireplaces (wood-burning & electric), a climate-controlled wine cellar, sauna, steam shower and hot tub, making it equally suited as a luxurious weekend escape or a full-time residence. Whether you're hosting après-ski gatherings or enjoying quiet evenings with family, this retreat delivers the perfect balance of rustic charm and refined elegance.Showings by appointment only. (id:66690)
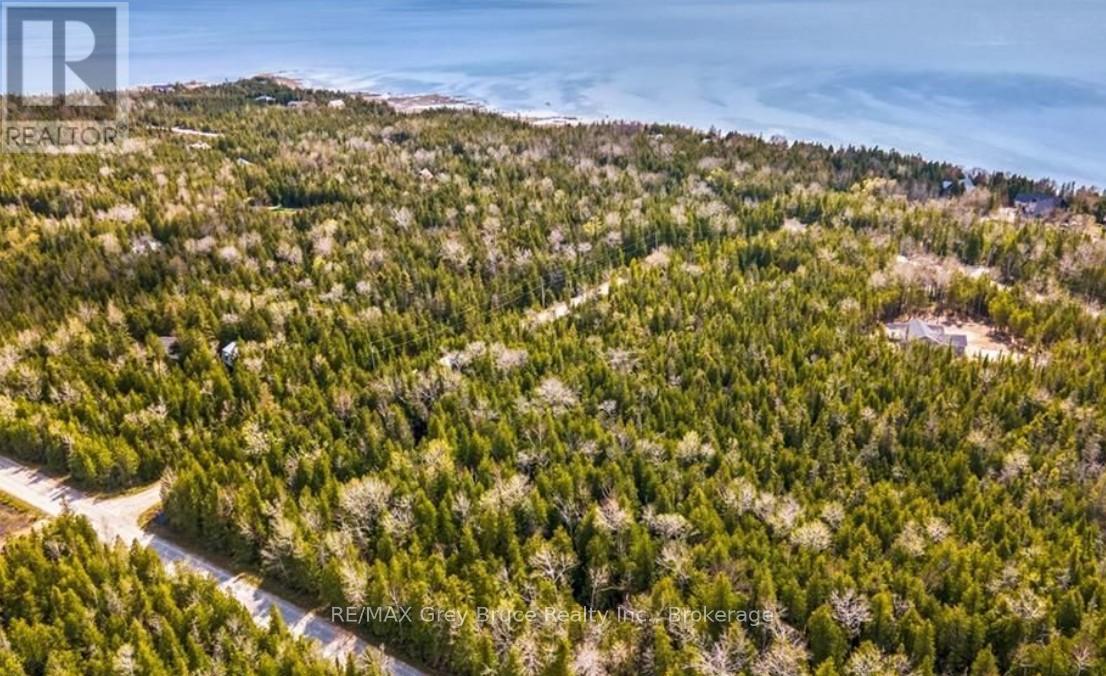
6 Dunn Street
Northern Bruce Peninsula, Ontario
Welcome to your opportunity to create something truly special in sought-after Little Pike Bay on the Northern Bruce Peninsula. This vacant, well-treed lot offers a peaceful setting on a quiet municipal road with limited neighbours-an ideal escape from the noise of traffic and city living. Here, you can trade congestion for calm mornings filled with birdsong and fresh Georgian Bay air. Whether you envision building your forever home, a seasonal retreat, or a strategic investment property, this property provides a beautiful natural backdrop for your plans. Surrounded by the Peninsula's renowned landscapes, you'll enjoy close proximity to Georgian Bay shoreline, public water access, the Bruce Trail, and countless outdoor adventures including boating, hiking, and sunset strolls along the water. Dunn Street is municipally maintained, providing the convenience of year-round road access with snow removal, garbage and recycling pickup, and postal service-giving you the comfort of services while still enjoying a serene, tucked-away setting. If you've been waiting for the right location to bring your vision to life, this is your chance to secure land in one of Northern Bruce Peninsula's most desirable and tranquil communities. Build the lifestyle you've been dreaming about. (id:66690)
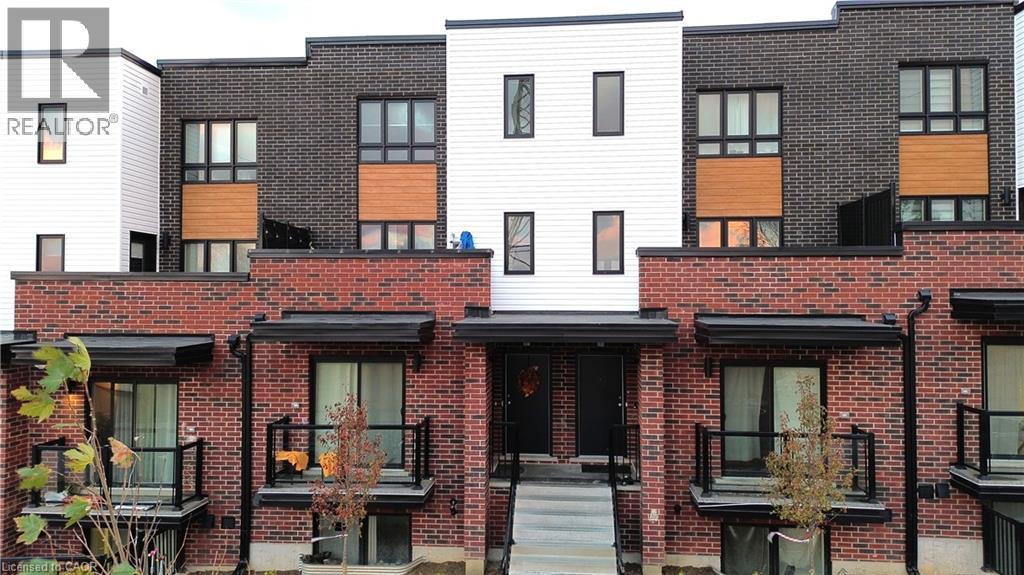
287 Chapel Hill Drive
Kitchener, Ontario
Take advantage of this move-in-ready 2-storey condo in Doon’s District, offering modern comfort and effortless living. Built in 2022, this bright and spacious unit features 2 bedrooms, 3 baths, and a private terrace overlooking open green space—perfect for morning coffee or evening unwinding. A dedicated parking spot is included, and you’re just minutes from all the amenities Kitchener has to offer, making this an ideal blend of convenience and contemporary style (id:66690)
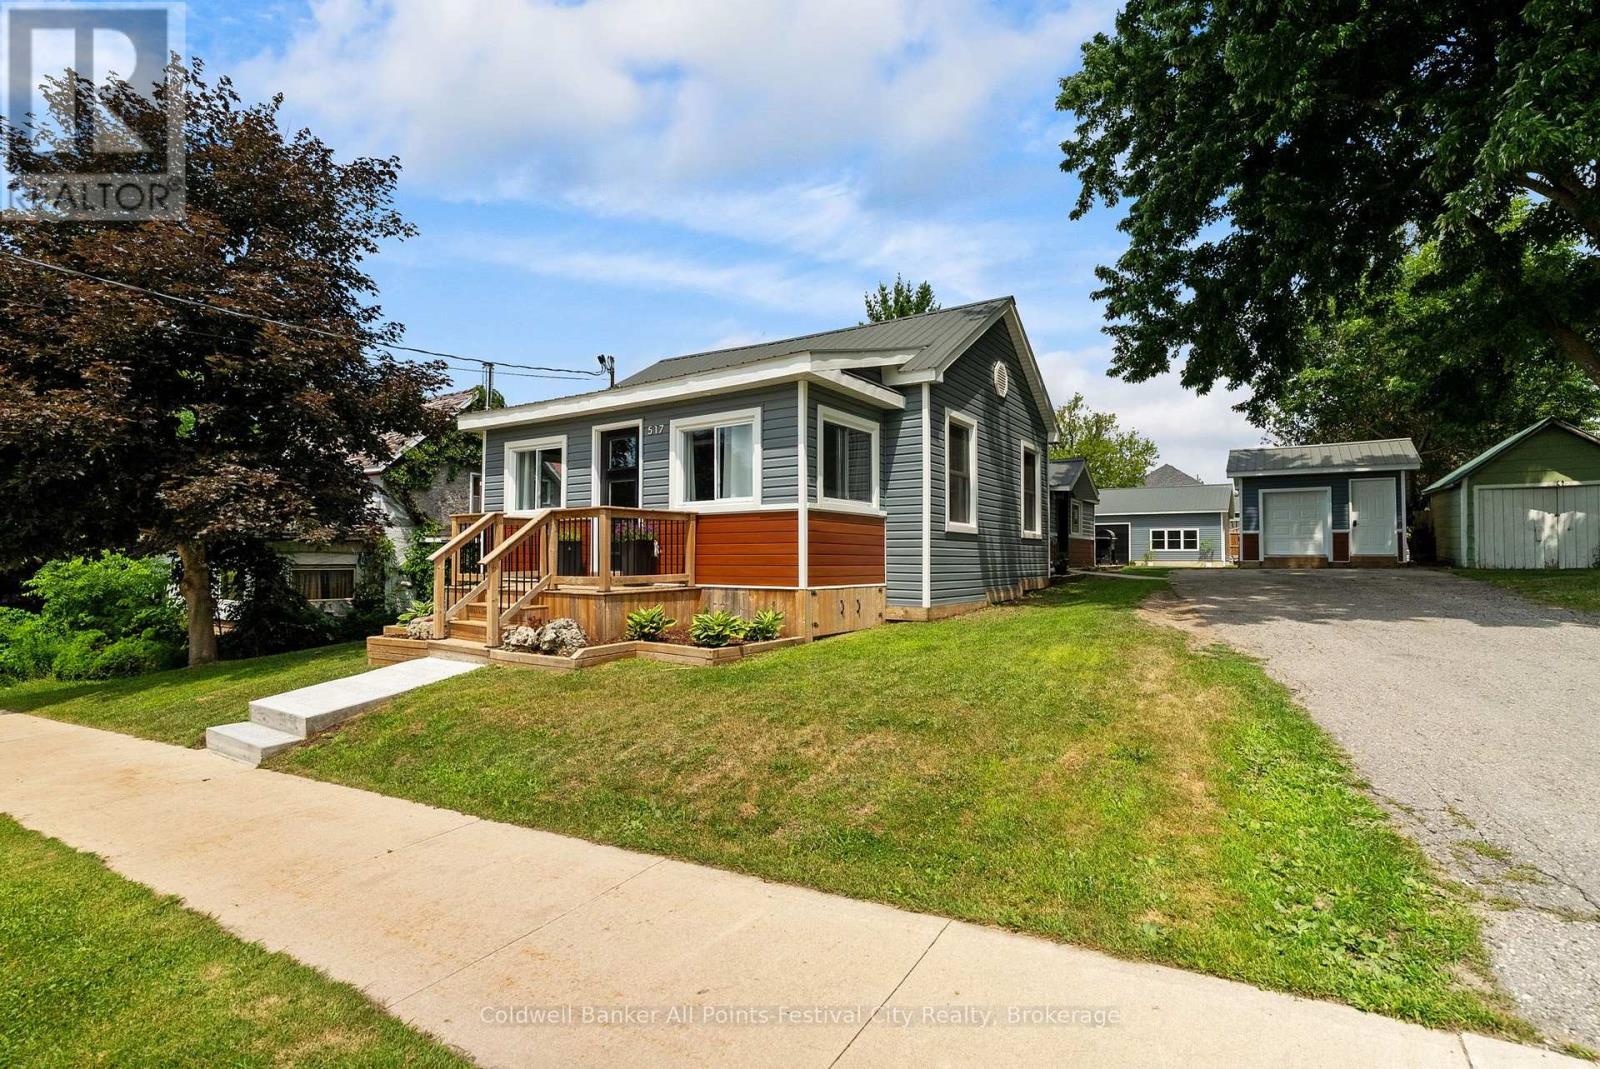
517 Willoughby Street
Huron-Kinloss, Ontario
Many homes are renovated. Others completely redefine what "move-in ready"means. This impressive 2-bedroom, 2-bath home has been transformed from top to bottom with exceptional attention to detail. A thoughtfully designed layout creates such great use of the space, while modern finishes paired with warm rustic touches give the home a style that's both current and inviting. Efficient NG forced air heating with CA and heat pump for heating and cooling in the shop, updated electrical, insulation, roof, siding etc. This is literally a new home. Perfect for first time owners, retirees or singles. Step outside to a fully fenced backyard that's perfect for children, pets, orentertaining-but the true showstopper is the incredible detached shop. Currently finished as an impressive personal gym, this versatile space could easily become the ultimate workshop, hobby studio, home business, man cave, or she shed. Whatever your passion, this building is ready to bring it to life. Located in the welcoming community of Lucknow, this is the kind of property that's hard to find and even harder to forget. Stylish, functional, and completely turnkey-just unpack and start enjoying. (id:66690)
34752 Mill Road
Bluewater, Ontario
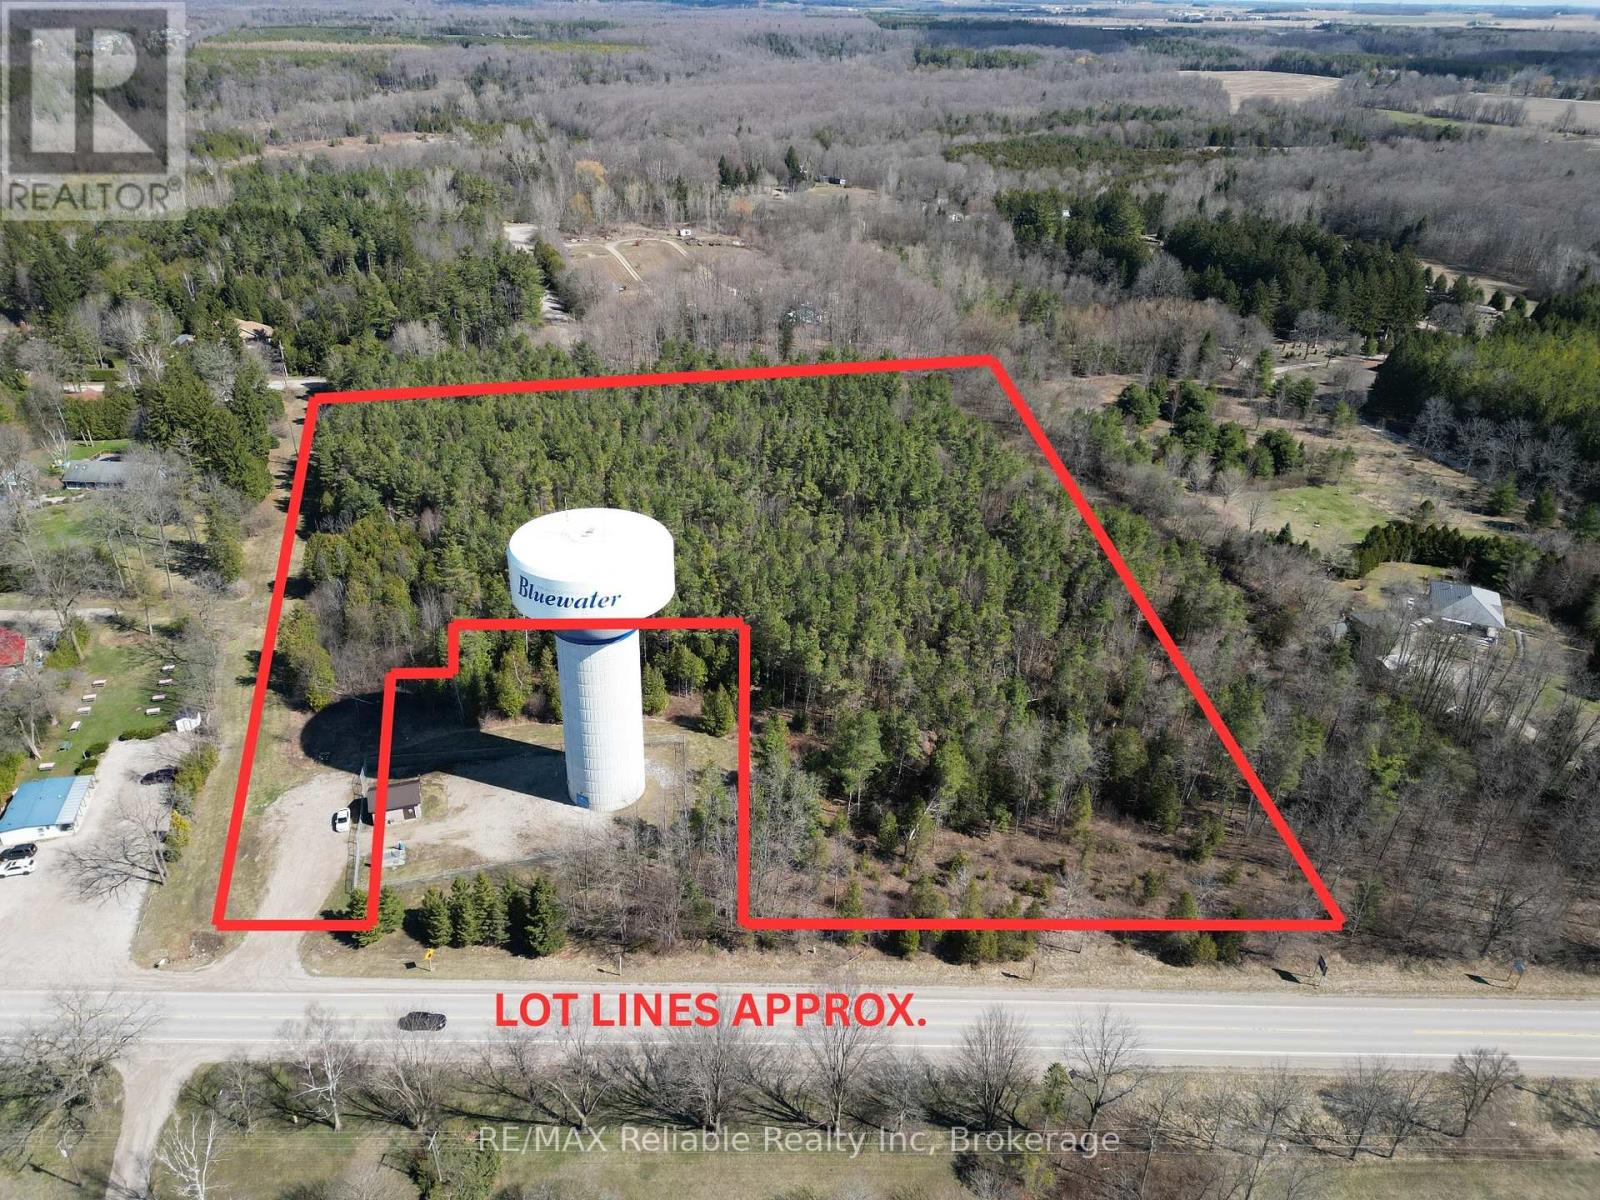
11+ ACRES OF PRIME DEVELOPMENT LAND IN BAYFIELD! Rare opportunity for developers on the edge of our charming village. Located within walking distance to the grocery store, beach & historic downtown. Municipal services available through application. Natural Gas, Hydro, fibre internet available. Wooded parcel of land. Some studies done. Fantastic opportunity for developers! (id:66690)
29 Concession Street E
Tillsonburg, Ontario
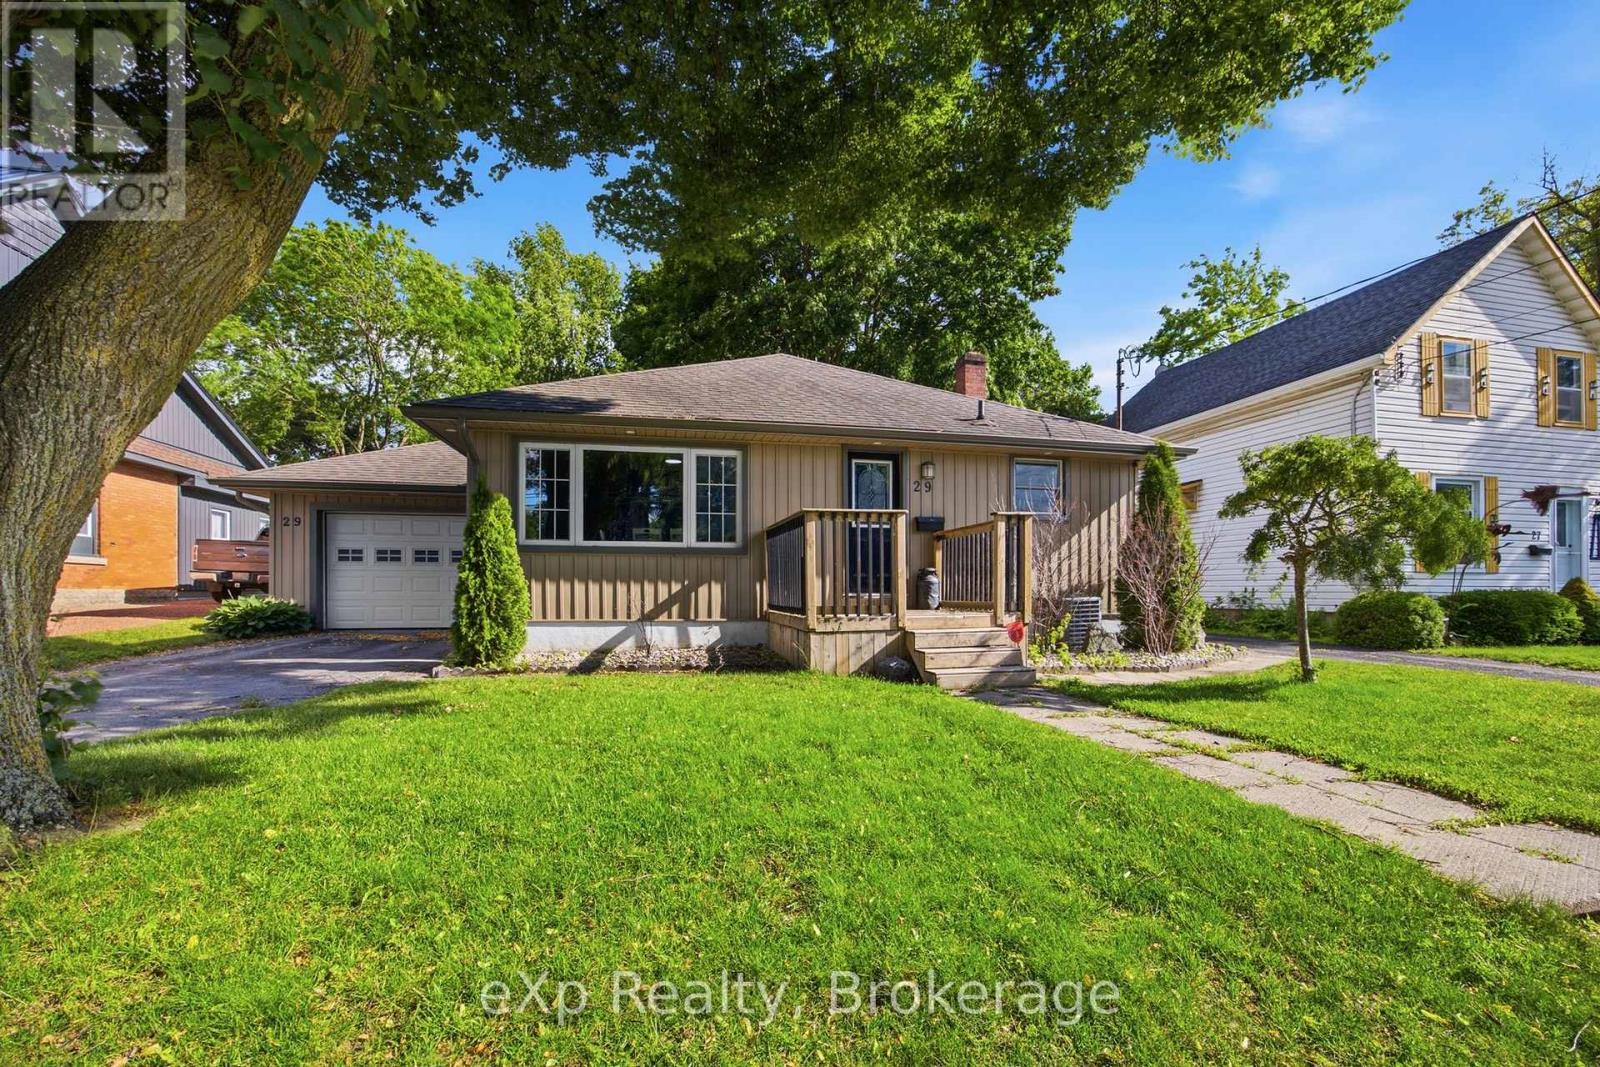
Welcome to 29 Concession Street East, a beautifully maintained home offering the perfect combination of updates, comfort, and location. Situated in highly desirable location, this charming 2-bedroom, 1.5-bath home enjoys picturesque views of Lake Lisgar from both the kitchen and living room, creating a peaceful setting you'll appreciate every day. Thoughtfully updated throughout, the home features a renovated kitchen completed in 2023 with ample cabinetry and storage, making it as functional as it is inviting. The bright living spaces are designed for everyday living and entertaining, while the insulated sunroom offers a cozy retreat to enjoy your morning coffee, unwind with a good book, or take in the changing seasons. The main bathroom was renovated in 2019, and updated flooring in the main-floor laundry adds to the home's move-in-ready appeal. The finished lower level expands your living space and features a second kitchen area, providing endless possibilities for entertaining, hobbies, a games room, or accommodating extended family. Outside, you'll find a mature lot, insulated single-car garage, 2 separate driveways - one on each side of the house, hot tub, newer exterior doors, updated siding, and gutter guards. Major mechanical updates include, upgraded 100-amp electrical service, and a water softener installed in 2023, offering peace of mind for years to come. Located just steps from Lake Lisgar, walking trails, parks, schools, shopping, recreation facilities, and Tillsonburg's vibrant downtown core, this property offers an exceptional lifestyle in a welcoming community. Whether you're downsizing, purchasing your first home, or simply looking for a property that combines character, updates, and an unbeatable location, 29 Concession Street East is ready to welcome you home. (id:66690)
29 Concession Street E
Tillsonburg, Ontario
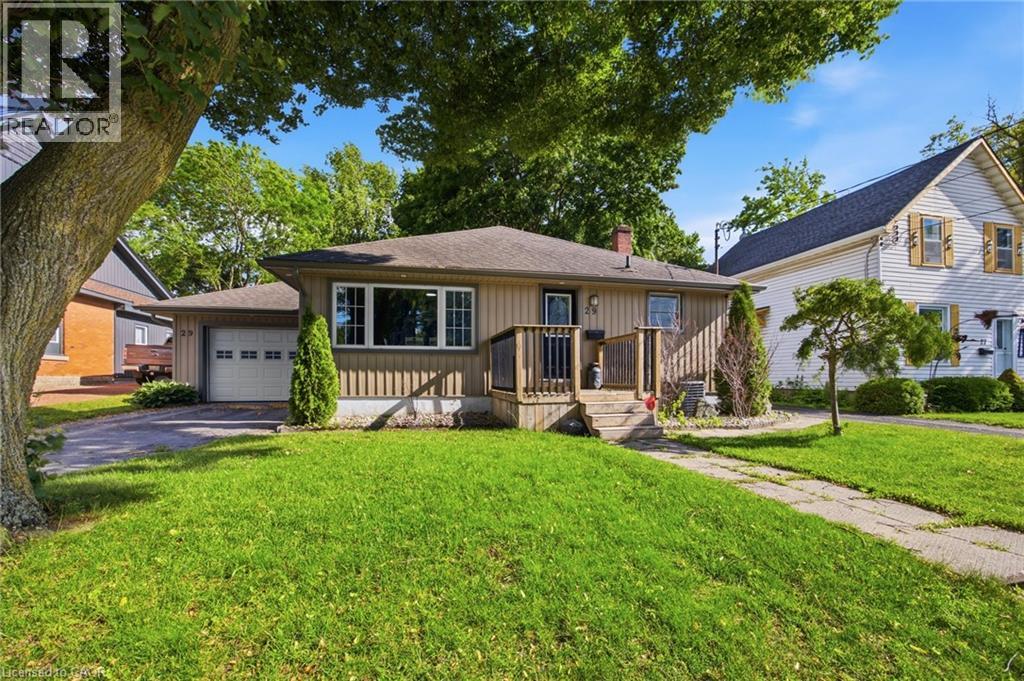
Welcome to 29 Concession Street East, a beautifully maintained home offering the perfect combination of updates, comfort, and location. Situated in highly desirable location, this charming 2-bedroom, 1.5-bath home enjoys picturesque views of Lake Lisgar from both the kitchen and living room, creating a peaceful setting you'll appreciate every day. Thoughtfully updated throughout, the home features a renovated kitchen completed in 2023 with ample cabinetry and storage, making it as functional as it is inviting. The bright living spaces are designed for everyday living and entertaining, while the insulated sunroom offers a cozy retreat to enjoy your morning coffee, unwind with a good book, or take in the changing seasons. The main bathroom was renovated in 2019, and updated flooring in the main-floor laundry adds to the home's move-in-ready appeal. The finished lower level expands your living space and features a second kitchen area, providing endless possibilities for entertaining, hobbies, a games room, or accommodating extended family. Outside, you'll find a mature lot, insulated single-car garage, 2 separate driveways - one on each side of the house, hot tub, newer exterior doors, updated siding, and gutter guards. Major mechanical updates include, upgraded 100-amp electrical service, and a water softener installed in 2023, offering peace of mind for years to come. Located just steps from Lake Lisgar, walking trails, parks, schools, shopping, recreation facilities, and Tillsonburg's vibrant downtown core, this property offers an exceptional lifestyle in a welcoming community. Whether you're downsizing, purchasing your first home, or simply looking for a property that combines character, updates, and an unbeatable location, 29 Concession Street East is ready to welcome you home. (id:66690)
28 Grove Street
Welland, Ontario
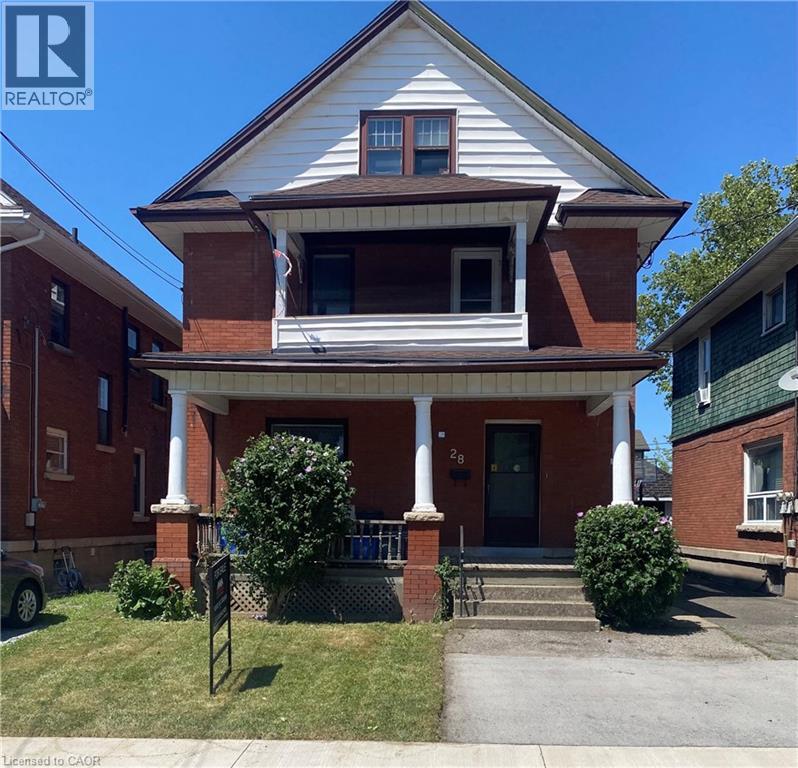
High-Yield Potential in the Heart of Welland Attention investors and house-hackers! This solid-brick 2½-storey home at 28 Grove St offers an opportunity to build equity in a growing market. Currently configured as a duplex, this property features a 1-bedroom, 1-bath unit on the main floor and a sprawling upper unit with a flexible layout capable of accommodating up to 4 bedrooms. The building is rich with original character—think solid wood trim, pocket doors, and classic fireplace mantels—providing the perfect canvas for a modern renovation. With two hydro meters already in place, one gas meter, and a mix of on-lot and street parking, the infrastructure for a high-performing rental is here. Property sold AS IS, making it the perfect project for those looking to add significant value. Roof replaced 2023 (id:66690)
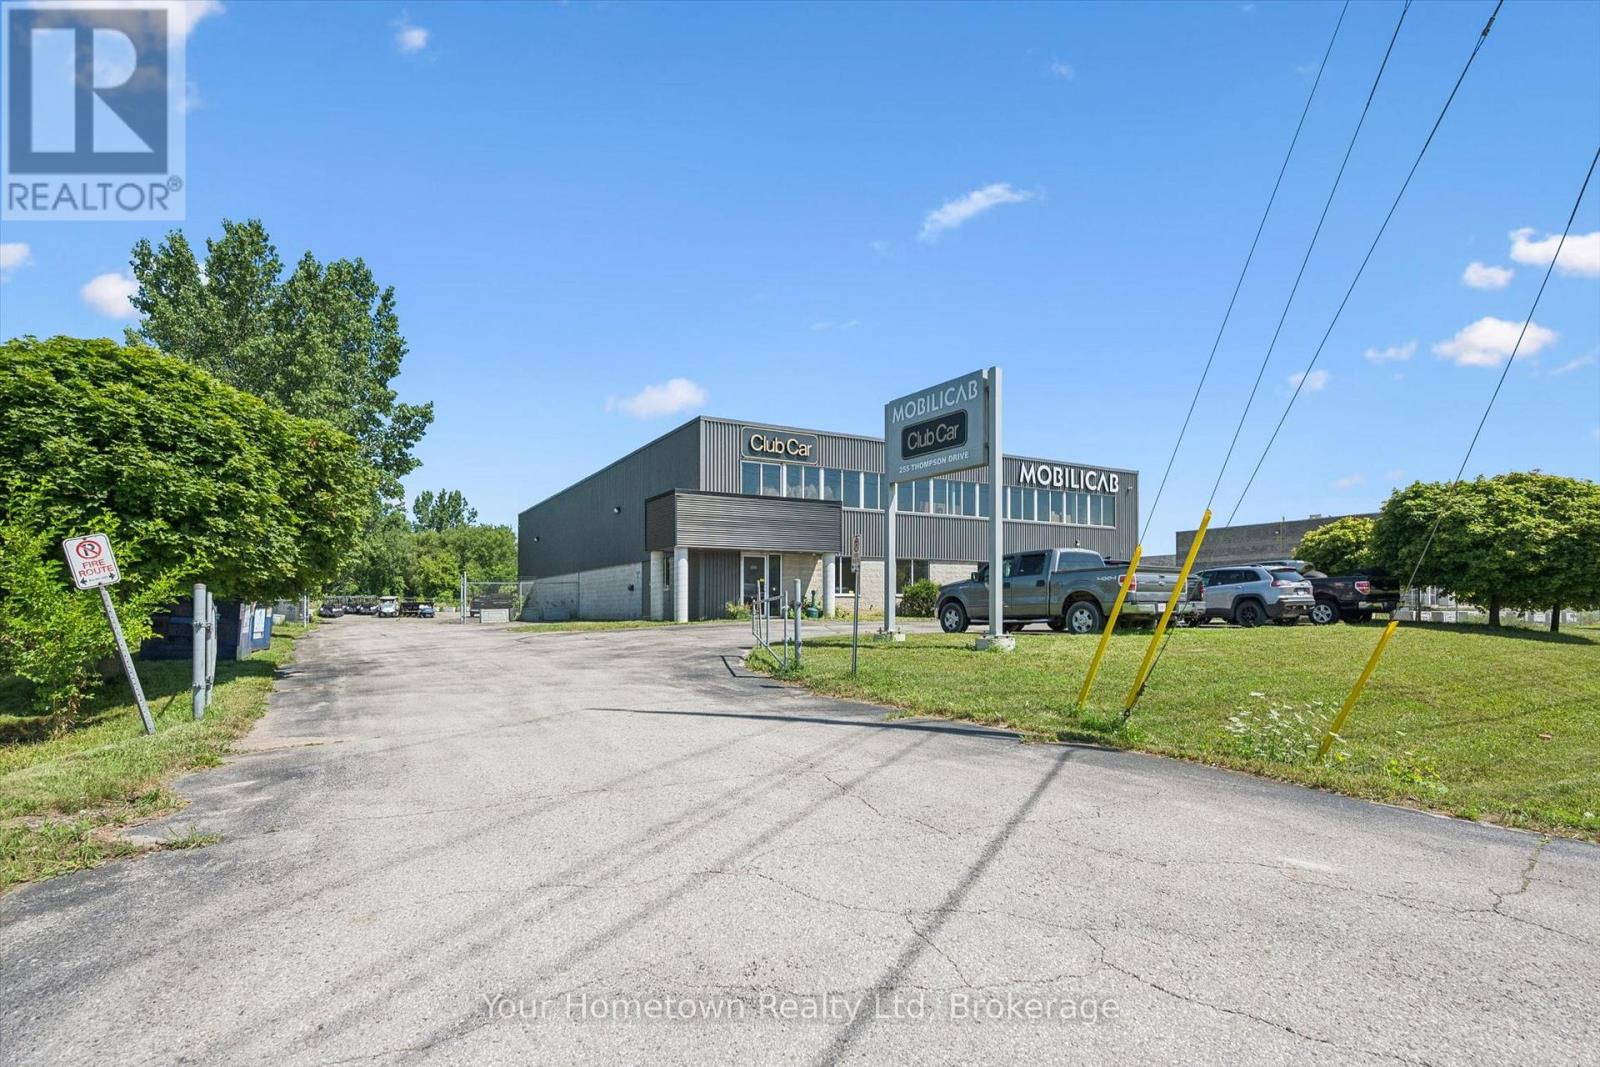
255 Thompson Drive
Cambridge, Ontario
Excellent opportunity to own/invest in a modern, clean, completely re outfitted industrial facility. Two level office capability or storage mezzanine with main floor showroom. New surfacing, including apron and controlled access, allows for impressive exterior capacity. Located on 1.5ac in a premier industrial community, in close proximity to many major retailers, transit systems and easy highway access. (id:66690)
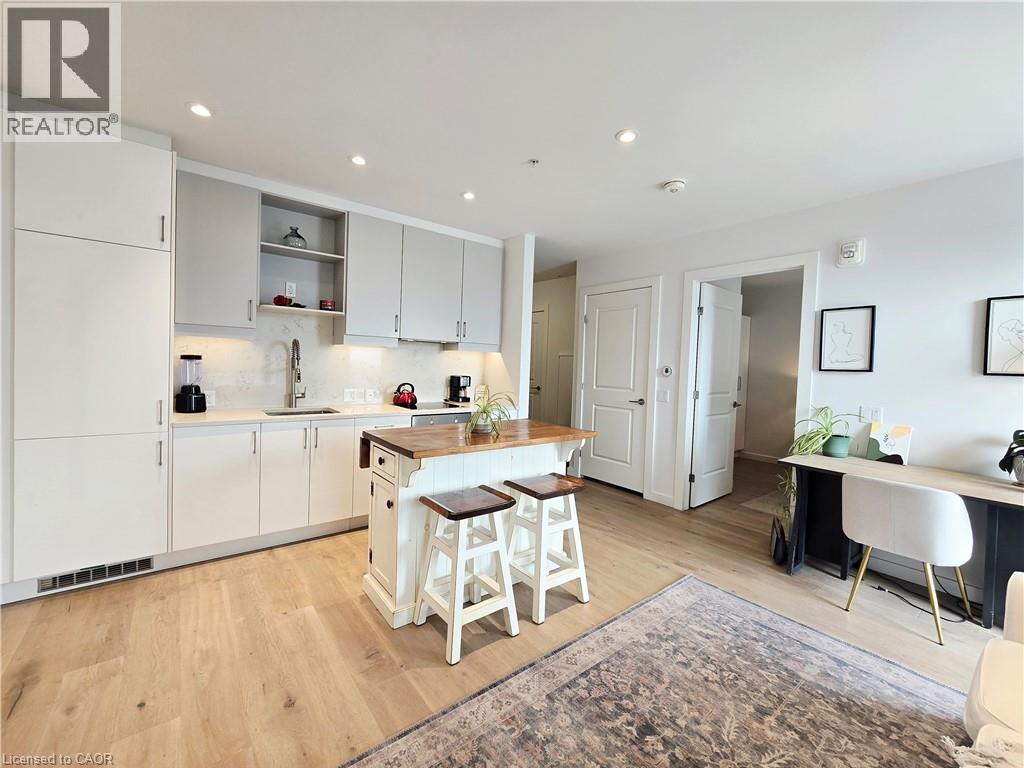
181 King Street S Unit# 1812
Waterloo, Ontario
Welcome to Circa 1877 in the heart of vibrant Uptown Waterloo! This stunning 1-bedroom, 1-bathroom “Jefferson” model offers modern urban living with low condo fees and an unbeatable location—adjacent to the Allen LRT Station for effortless commuting. Perched on the 18th floor, this unit boasts breathtaking, unobstructed south-east views and features a rare oversized 157 sq ft private balcony—an exceptional outdoor space not offered with every unit. Inside, the open-concept layout is bright and functional, complete with in-suite laundry, a well-designed kitchen, and efficient forced air heating and cooling via a hybrid heat pump system. An owned locker provides valuable additional storage. Please note: this unit does not include a parking space. Residents enjoy access to an impressive suite of amenities, including a 5,000 sq ft 6th-floor outdoor retreat with a saltwater pool, terrace, cabanas, BBQs, fire table, and lounge areas. Additional features include an indoor/outdoor yoga studio, fully equipped fitness centre, library, entertainment lounge with indoor-outdoor bar, co-working office space, and bookable boardrooms. The building also offers secure underground parking, bike storage, and a guest suite for visitors. Condo fees are exceptionally well-rounded, covering building insurance, heat, central air conditioning, high-speed fibre internet with unlimited data, private garbage removal, common elements, and landscaping—delivering both value and convenience. Just steps from Uptown Waterloo’s vibrant mix of cafés, restaurants, shopping, and parks, this is an incredible opportunity for professionals, first-time buyers, or investors seeking the best of location, lifestyle, and modern condo living. (id:66690)
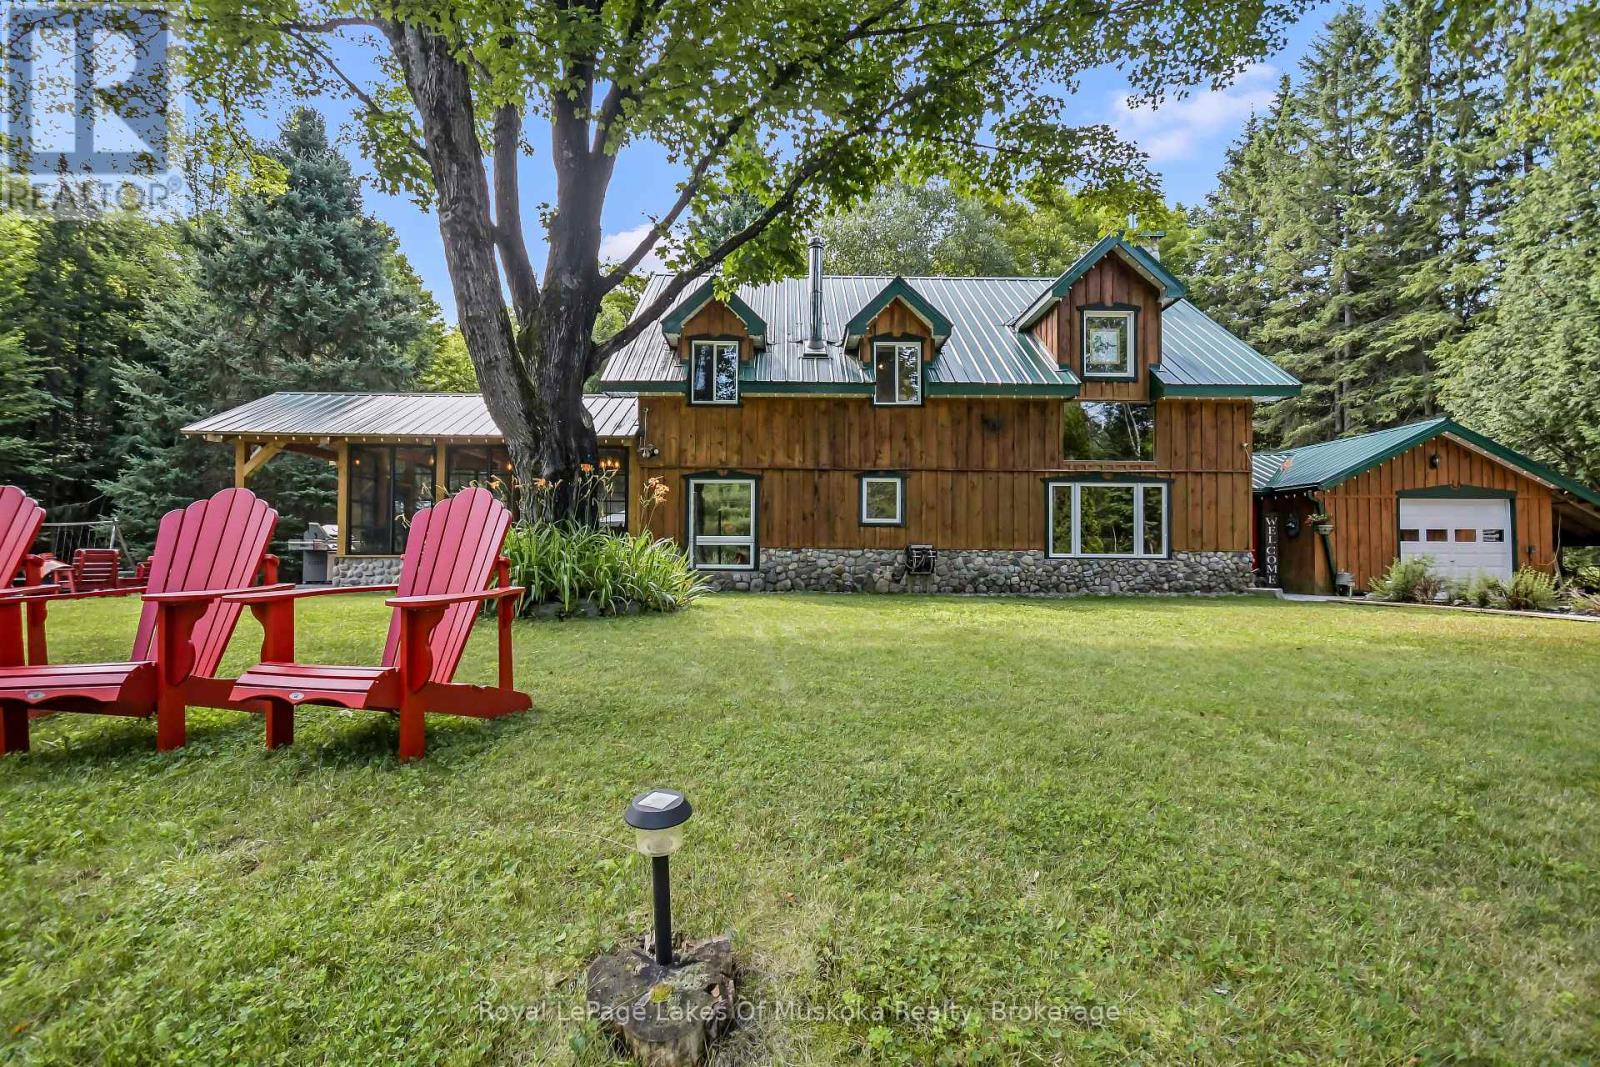
3650 Muskoka Road 117
Lake Of Bays, Ontario
Carved out of the woods of Muskoka is a two storey three bedroom home located just a short walk or drive to a boat launch and sand beach on Lake of Bays and moments from snowmobile trails. The house is the perfect mix of country charm and modern necessity and has been meticulously maintained. A dedicated mud room leads to the main living space featuring cathedral ceilings and a two-storey airtight fireplace. The dining area has floor to ceiling windows looking out to an idyllic backyard, granite patio and the forest beyond. The kitchen features a large centre island, quartz counters, custom Bateman cupboards, under cabinet lighting, and stainless LG appliances including a true double oven (with purple interior). The bathroom features custom shower and cabinets. But the showcase is the three season timber frame sunroom, where you will definitely spend most of your time. The second floor has a family room overlooking the living room below, plus three bedrooms and 2pc bath. This level features 100-year-old White Oak flooring and a full-length cedar balcony along the rear of the home. A drop-down staircase leads to a third storey, full height attic space. Outside there so much more. Attached 1.5 car garage has built-in air compressor and work benches. Lean-to, storage shed, covered wood storage, Shelter Logic garage - all located off the driveway plus large Shelter Logic on a foundation along the other side of the property. A backyard bunkie has living space on the main floor and queen-sized bed in the loft. Two more storage buildings and a fire pit complete the package. There is so much room to spread out, the property feels much larger than 3.5 acres. Home is heated by a forced air propane furnace plus the option of the airtight fireplace or Napoleon wood stove in the kitchen. New electrical panel and a full home Generac generator installed in 2023. Water system in 2024. There is nothing left to do but move in and enjoy. (id:66690)
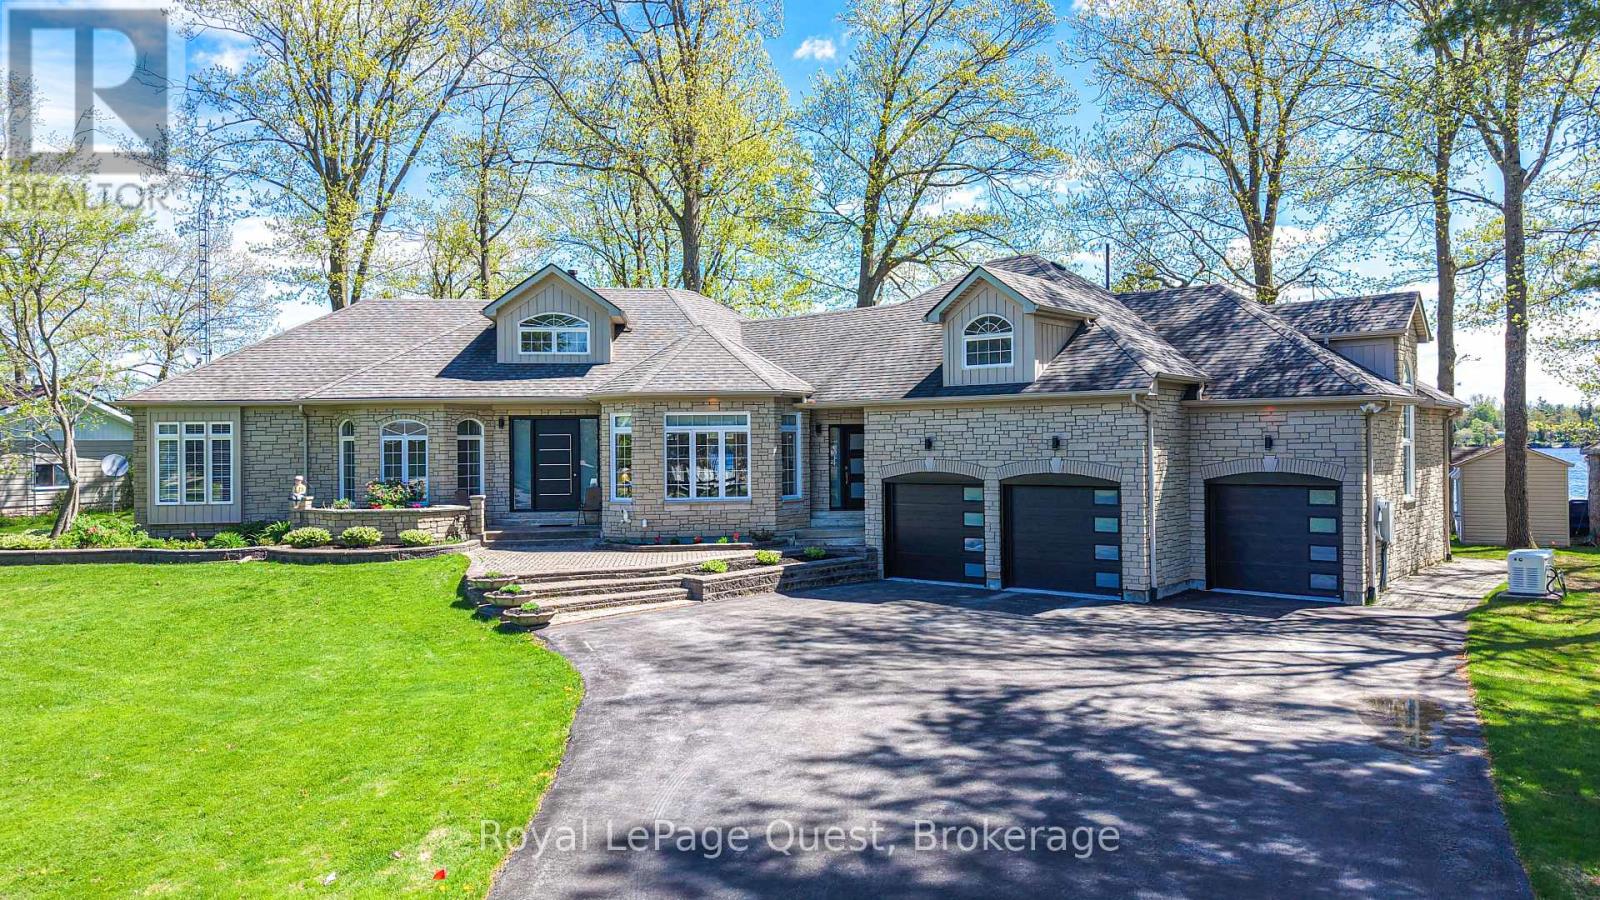
50 Park Lane
Kawartha Lakes, Ontario
Welcome to this spectacular year-round waterfront bungalow on Lake Dalrymple, offering over 5,000 sq ft of total luxurious living space, perfectly positioned to capture breathtaking waterfront exposure.With an incredible 150 feet of improved pristine shoreline, this property is a true paradise for premier boating, swimming, and fishing.The main level features a spacious 2,500+ sq ft floor plan highlighted by soaring high ceilings, expansive principal rooms flooded with natural light, and 3+ generous bedrooms( current office is the third bedroom) The massive, fully finished lower level doubles your living and entertaining potential with a games room ,gym room and pool table. Car enthusiasts and hobbyists will marvel at the parking capabilities: an attached 3-car garage with convenient inside entry, plus an additional separate, detached 2-car heated garage. Impeccably landscaped grounds include a full sprinkler system, full-home backup generator, private docks, and a boat loft. An absolute masterpiece of waterfront living. Offered at (id:66690)
116 Island 150/ Brosseau Island
Georgian Bay, Ontario
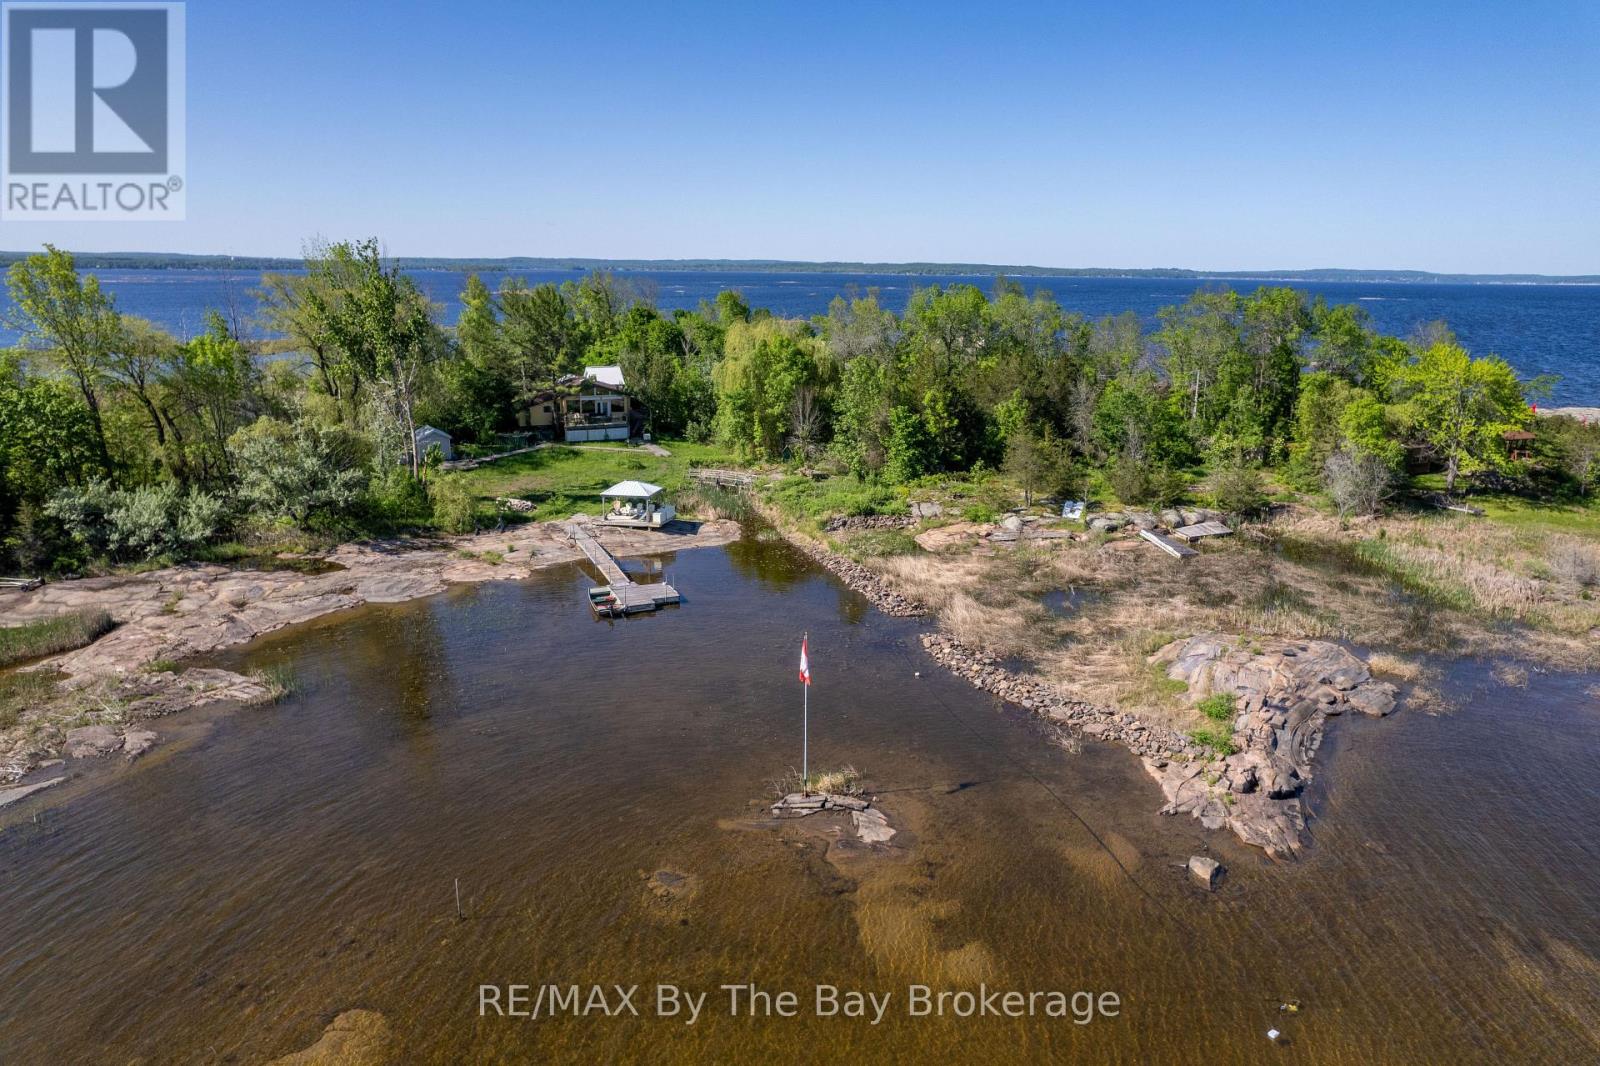
Embrace the charm of classic Georgian Bay cottage living at 116 Island 150/Brosseau Island, a cherished water-access retreat just 90 minutes from Toronto. Set on a one-acre lot with 515 feet of waterfront, this well-maintained, three-season cottage offers a perfect blend of simplicity, comfort, and natural beauty. The main cottage features three bedrooms and one bathroom, an open-concept kitchen and living area, and a spacious sunroom ideal for gathering with family and friends. A separate bunkie with its own bathroom provides extra space for guests or a quiet retreat. Outdoors, take in lake views from the large waterside deck, relax in the gazebo, or spend endless summer days on the expansive dock-a perfect launch point for water activities and exploring Georgian Bay. With convenient boat access from your mainland parking and docking area near Moore Point, this island property invites you to unplug, unwind, and rediscover the simple pleasures of cottage life on the Bay. (id:66690)

7459 Boyce Drive
Puslinch, Ontario
Spacious 3+1 bdrm, 3.1 bath bungalow with finished W/O bsmt on a beautiful property nestled in a quiet neighbourhood just outside of Guelph! Upon entering you're welcomed into bright & inviting living room W/hardwood, pot lighting & picture window that allows natural light to pour into the space. The layout flows seamlessly into eat-in kitchen W/granite counters, rich wood cabinetry, glass-front feature cabinets & 2-tiered breakfast bar W/seating. For more formal meals, the open-concept dining area offers lots of room for family dinners & hosting guests W/sliding doors leading directly to backyard deck. Primary bdrm W/hardwood, large window & ensuite with W/I glass shower. Ensuite includes stackable laundry & sink. 2 add'l bdrms offer hardwood & dbl closets. 4pc main bath W/oversized vanity, granite counters & shower/tub. Finished W/O bsmt offers add'l living space W/rec room, hardwood, pot lighting & oversized windows. You'll also find a bdrm, 3pc bath & bonus room W/fireplace that can easily serve as an office, gym or playroom. The garage extends beneath the home providing add'l workshop space W/access to backyard. There is 2pc bath off the workshop. Outside a large deck provides lots of space for BBQs, dining & lounging while the lower patio offers a hot tub. Shed offers storage & workshop space. Surrounded by mature trees the property feels private, with a kid's playset & grassy area where kids & pets can play. Oversized driveway is wide & long W/lots of room for cars, trailers & recreational toys. Enjoy privacy & space of country-style living without giving up convenience. 2-min drive from Guelph's south end W/restaurants, shopping, banks, fitness, LCBO, movie theatre & more. With easy access to 401 it's an excellent location for commuters. Tons of living space, W/O bsmt, incredible workshop & storage space. This property has it all (id:66690)
1 Victoria Street S Unit# 210
Kitchener, Ontario
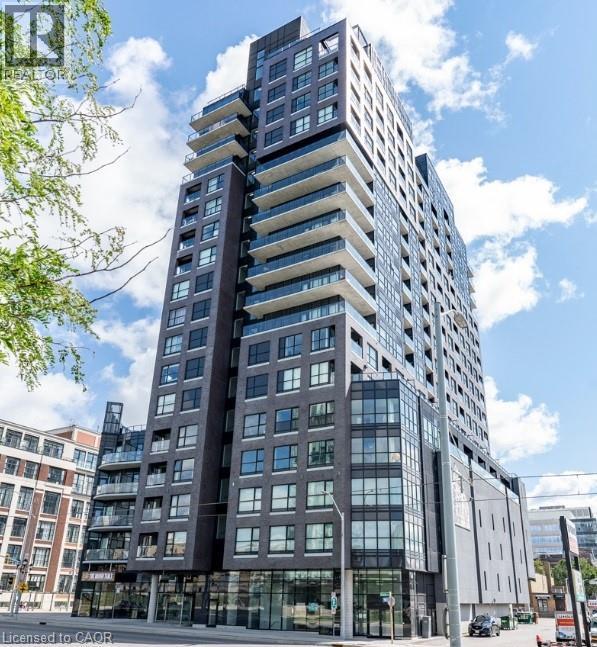
High-End Office Space: Location: Situated in the heart of Kitchener, just across the street from Google Canada, the future Go Train Hub, University of Waterloo Health Science Campus, and McMaster University School of Medicine. Located on the corner of Victoria Street and King Street in a brand-new, modern city landmark building. Features: Abundant natural light: Massive windows on the south and west sides make the unit bright and fresh. Parking: Includes two undesignated parking lots and free visitor parking. Security and convenience: Auto-lock unit door with fob access. Separated elevator for business use, directly accessible from parking. Secured mailbox on the main floor. Modern design: Carpet flooring. Screen panel connected to the unit for deliveries. Elegantly decorated lobby with a bend sofa. Cutting-edge amenities: 6th-floor highend open terrace with a party room and BBQ equipment (perfect for tenant events, parties, and gatherings). On-site Fitness Centre on the 4th floor. #Modern movie theatre on the 5th floor. #Move-in ready: Everything is prepared for you to focus on your business immediately. Office Layout: Spacious and open: High ceilings and an open layout create a professional and inviting atmosphere. Large board/meeting room: Ideal for presentations and team collaboration. #Reception area: Separate from other rooms for a professional first impression. #Three individual office rooms: Private spaces for focused work. Lunch room: Equipped with a fridge, sink, and dedicated lunch area. In-unit bathroom: Convenient and private. Additional Perks: Located in one of Kitchener’s most dynamic and connected areas, surrounded by innovation hubs, educational institutions, and transportation links. A rare opportunity to own a high-end office space in a thriving community. This is the ultimate workspace for businesses aiming to elevate their operations in a luxurious, amenity-rich environment. Don’t miss this chance to own a piece of real estate! (id:66690)
98 Louisa Street
Parry Sound, Ontario
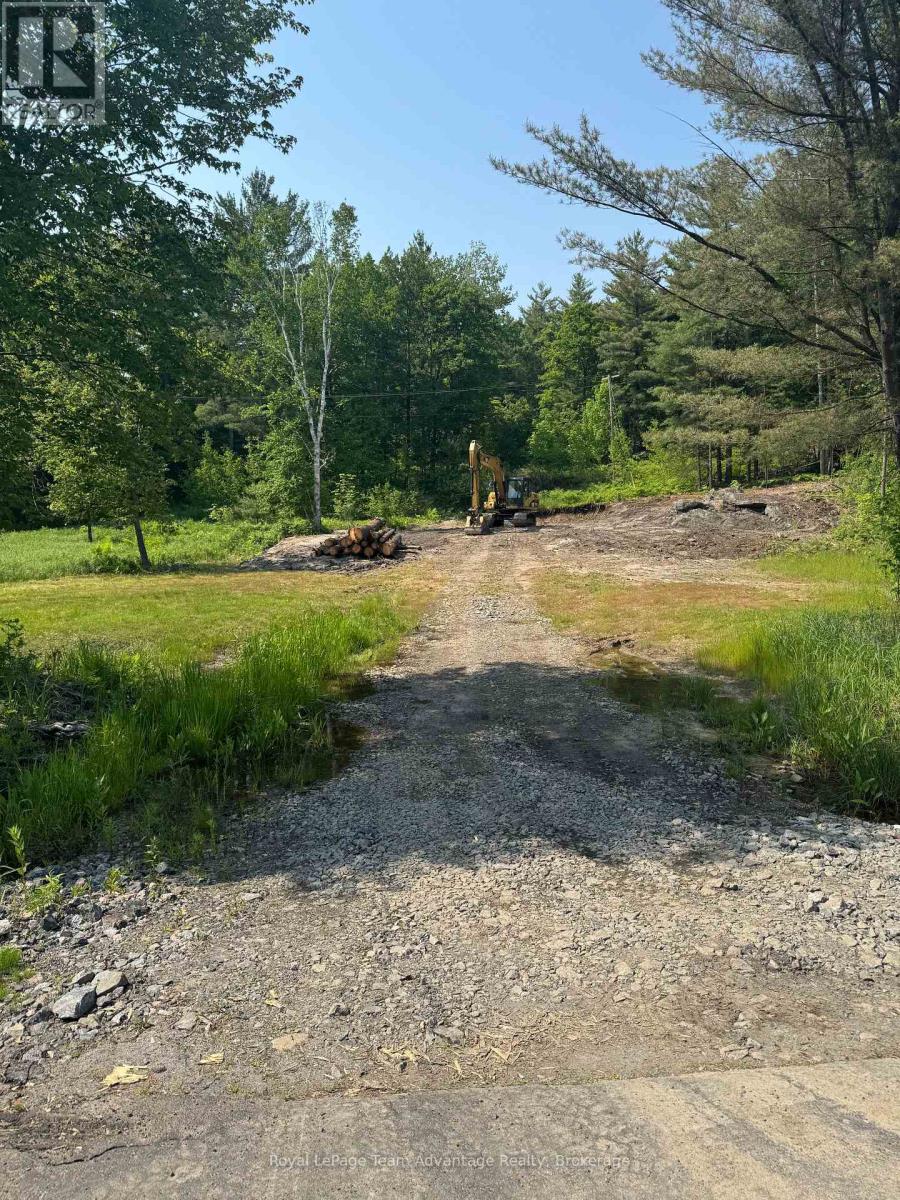
Fantastic building lot located in the Town of Parry Sound. This property offers a beautiful wooded setting. The driveway has been roughed in and the lot has been partially cleared. Don't miss out on this great opportunity to build your dream home. Legal road access to back of lot. (id:66690)
2191 Kingsway Drive
Kitchener, Ontario
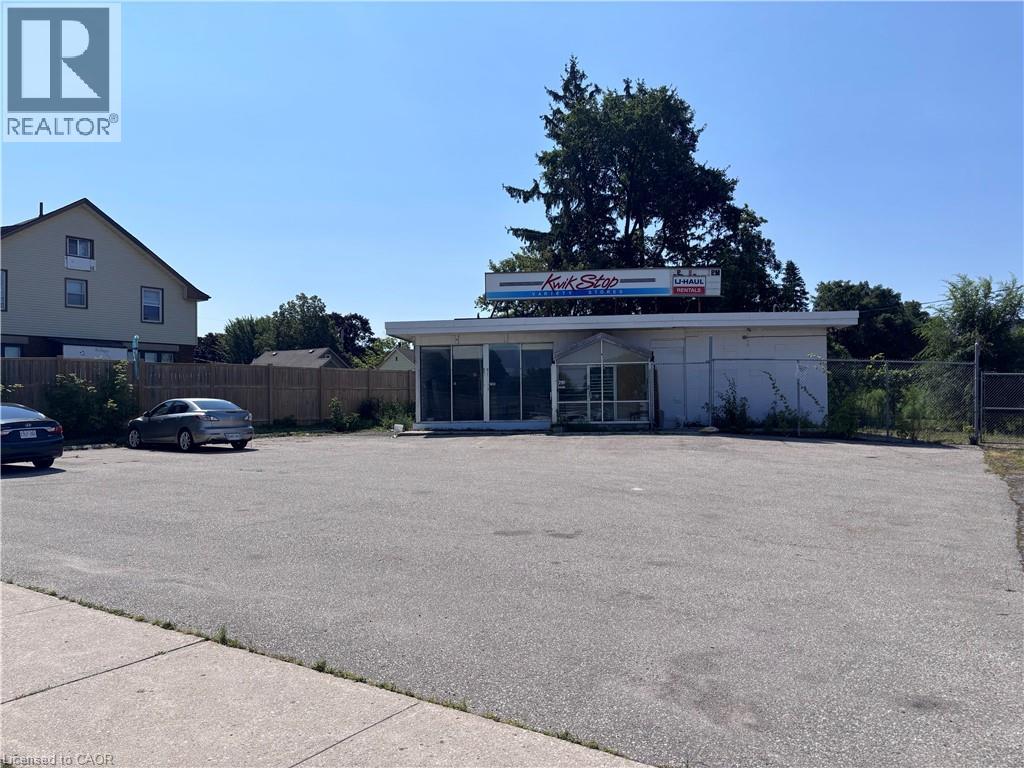
2191 Kingsway Drive in South Kitchener offers the astute investor/developer a prime location to develop a multi residential complex that can also encompass retail on the ground floor. With just over 1/2 acre of land there is ample space to build. Its proximity to the 401 and Hwy 8, the LRT and a growing demographic makes this commercial property a long term value purchase. The corner lot provides excellent exposure and an opportunity to develop something unique. Topping everything off the COMM-2 zoning fits nicely within the city's future development plans for South Kitchener. There is a building on the premises that has a tenant but the lease expires in Oct 2026. (id:66690)
1135 2 Avenue E
Owen Sound, Ontario
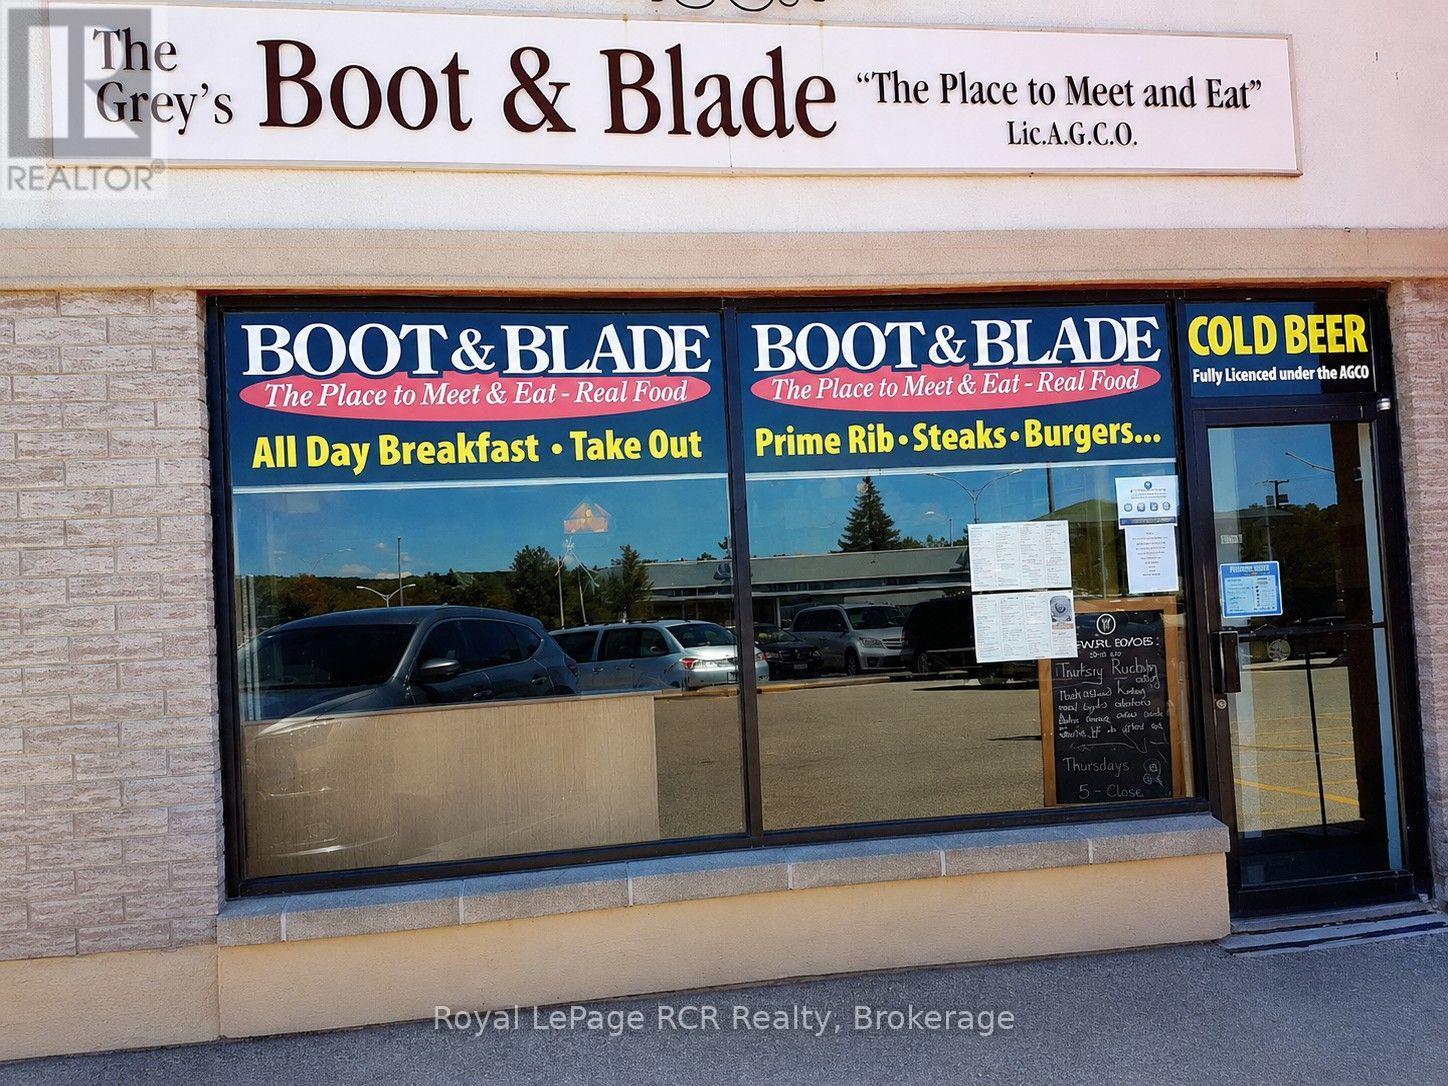
An Owen Sound landmark restaurant in business for 50 years, Grey's Boot & Blade has represented the heart and soul of our much loved OHL and minor sports teams for decades. With walls adorned with priceless local sports memorabilia, generations of locals point out family members in photos and talk about great memories on and off the rink. And while doing that, they enjoy good local homestyle cooking and hospitality graciously provided by the same proprietors for decades. It's now time to pass the torch to a new owner. With an established clientele in a fabulous centralized location, "The Boot" is a successful turnkey operation that the community would be thrilled to continue to support. LLBO licenced for 73 seats. This business also holds a rare catering licence that is transferable to the new owner. Please do not approach staff or business directly with queries. Viewings to be conducted with reasonable notice outside of business hours. (id:66690)
1654 Wilson Street W Unit# 2
Jerseyville, Ontario
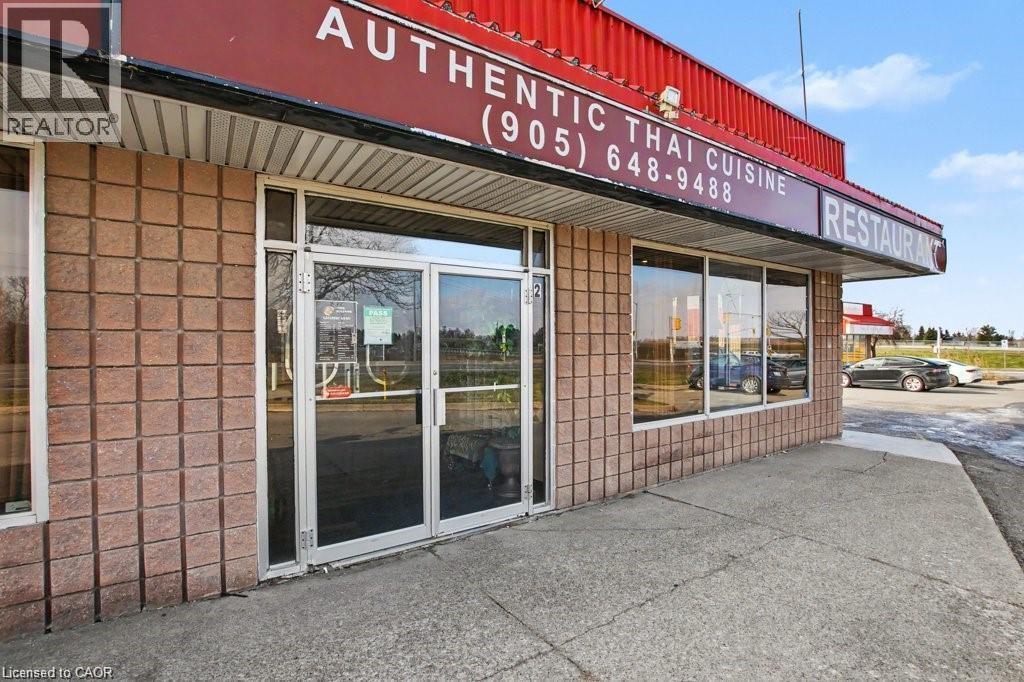
Business only sale, lease take over, Close to Ancaster Fairgrounds Good income per year (id:66690)
7120 Sixth Line
Centre Wellington, Ontario
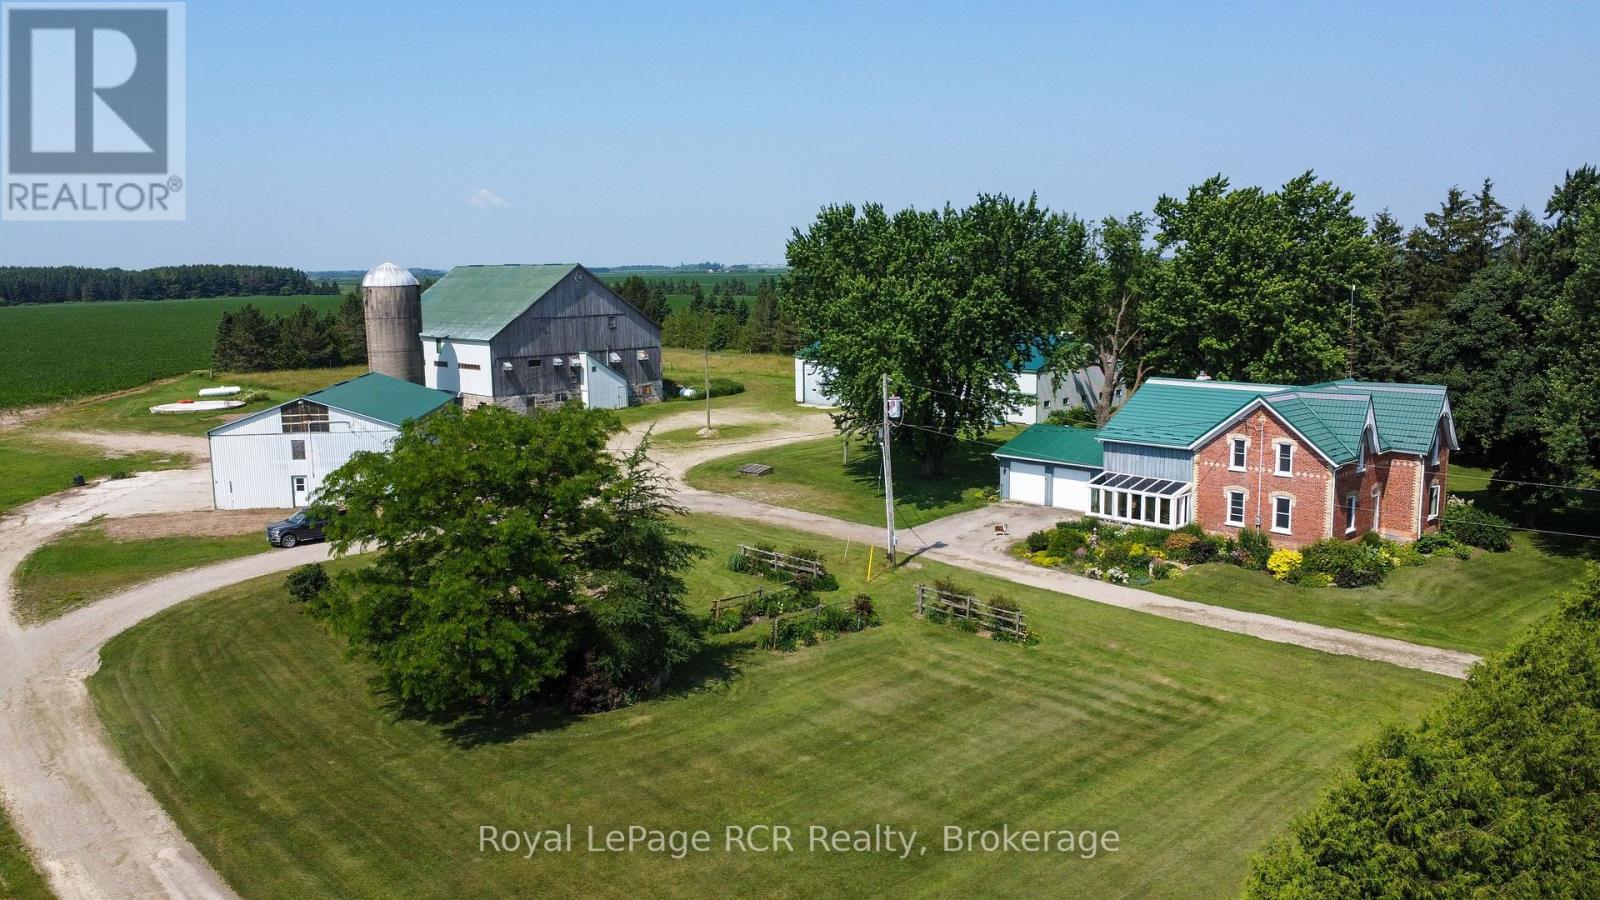
Your Perfect Country Property! This classic 1885 Ontario farm house has been nicely maintained over the years plus a rear addition was added to give this older home a more modern feel throughout. Situated on a recently severed, beautiful 5.3 acres in Centre Wellington, while being conveniently located on a quiet road between Arthur and Belwood. This appealing all brick, 6 bedroom home has enough room for the whole family with large principal rooms offering a true country feel, and the cedar sunroom off the dining area is an impressive feature, while the premium steel shake roof is sure an overall added benefit. The large 2 car attached garage features in-floor heating for your convenience. The property features beautiful large mature trees, perennial flowerbeds, extensive lawn areas, 2 driveway entrances, all this surrounded by productive agricultural lands. Here is the bonus for those needing outbuildings - a huge 50'x100' workshop/shed, with a portion insulated and heated, would be ideal for the handyman or contractor, the older 65'x77' bank barn is very solid throughout and a 40'x60' drive shed has lots of height and endless possibilities, and lastly an older cement silo awaits your creative ideas. These outbuildings are truly a rare find in today's real estate market. Pride of ownership is evident on the this great property, and a quick closing could be available for the next owners. This complete rural property must be seen to be appreciated. It is a prime location within commuting distance to most major centres. Make the Move to the Country! (id:66690)
29 Shabbotts Bay Road
Whitestone, Ontario
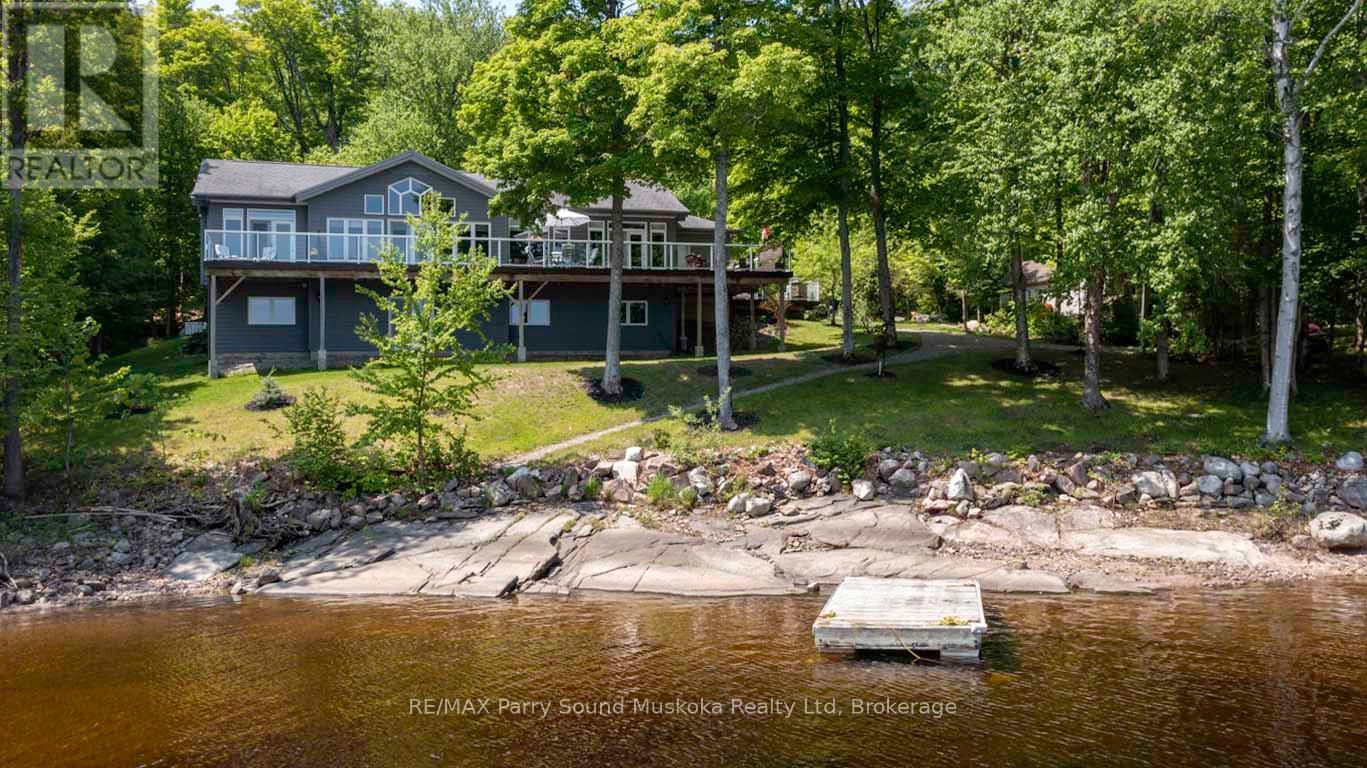
STUNNING 'CEDARLAND VICEROY' LAKE HOUSE! IDEAL FAMILY COTTAGE or HOME, LOVINGLY BUILT IN 2011, OVER 3600 SQ FT FINISHED! OFFERED BY THE ORIGINAL OWNERS! COVETED 'WAHWASHKESH LAKE', 106 kms of shoreline to explore known as the 'Big Lake', Smooth granite shoreline with SANDY BEACH area offers easy access to water for all ages, Custom built 4 season Ranch Bungalow + finished walkout lower level, Features 4 bedrooms, 3 baths, Open concept design offers Captivating Long Lake Views, Kitchen boasts granite counters, Stainless appliances, Centre island, Main floor family room/den is ideal for private reflection & relaxation, Multiple walkouts to huge wrap around deck to extend the waterfront enjoyment, Principal bedroom enjoys lake views, Walk-in closet, 5 pc ensuite, Family & guests will enjoy the private fully finished lower level featuring Family Room w lakeside walkout, Guest rooms, 3rd bath, In floor heating on both levels ensures cozy 4 season enjoyment, Attached insulated garage 43' x 26' is ideal for the toys, Generac system ensures uninterrupted comfort, Private road is kept open year round and costs shared by residents for nominal fee, Wahwashkesh offers Breathtaking granite outcropping, Fingers, Miles of boating & fishing enjoyment, Swimming is a delight in the Crystal clear water, Lake amenities include Store, Golf course & Marina, Ideal float plane location, Wonderful community of upscale cottages and 4-season homes, Contact for detailed information package, lake info etc., Strong Rental Potential in the Township of Whitestone on Desirable Wahwashkesh Lake! (id:66690)
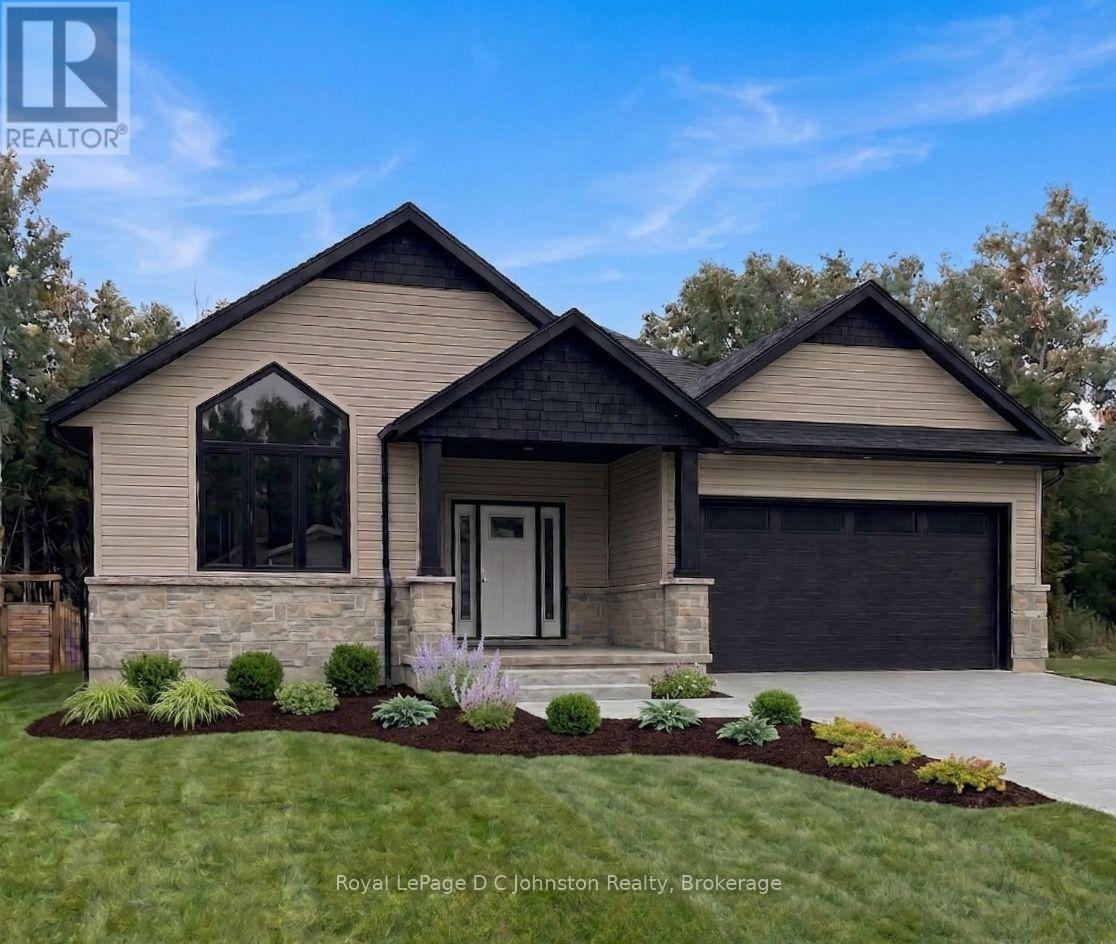
14 Lakeforest Drive
Saugeen Shores, Ontario
Custom-built by Berner Contracting, this new construction 2-bedroom, 2-bathroom home opens to a spacious foyer with engineered hardwood flooring that flows seamlessly into a striking great room, highlighted by a stone fireplace and a vaulted ceiling accented with stylish shiplap and beams. The thoughtfully laid out kitchen, complete with a walk-in pantry and a large island that flows into the dining room with a patio door to the back covered porch. The Master suite with a walk-in closet also includes an ensuite bathroom with a soaker tub, tiled walk-in shower and a double sink vanity. Completing this highly functional layout is a second bedroom on the main floor, as well as a convenient main floor laundry and mudroom located just off the garage entrance. This home can be ready for occupancy in 60-90 days. The basement is a blank canvas, has a rough-in for a third bathroom, and you could add a rec room and 2 additional bedrooms. This home will be finished off with a double concrete driveway and fresh sod. (id:66690)
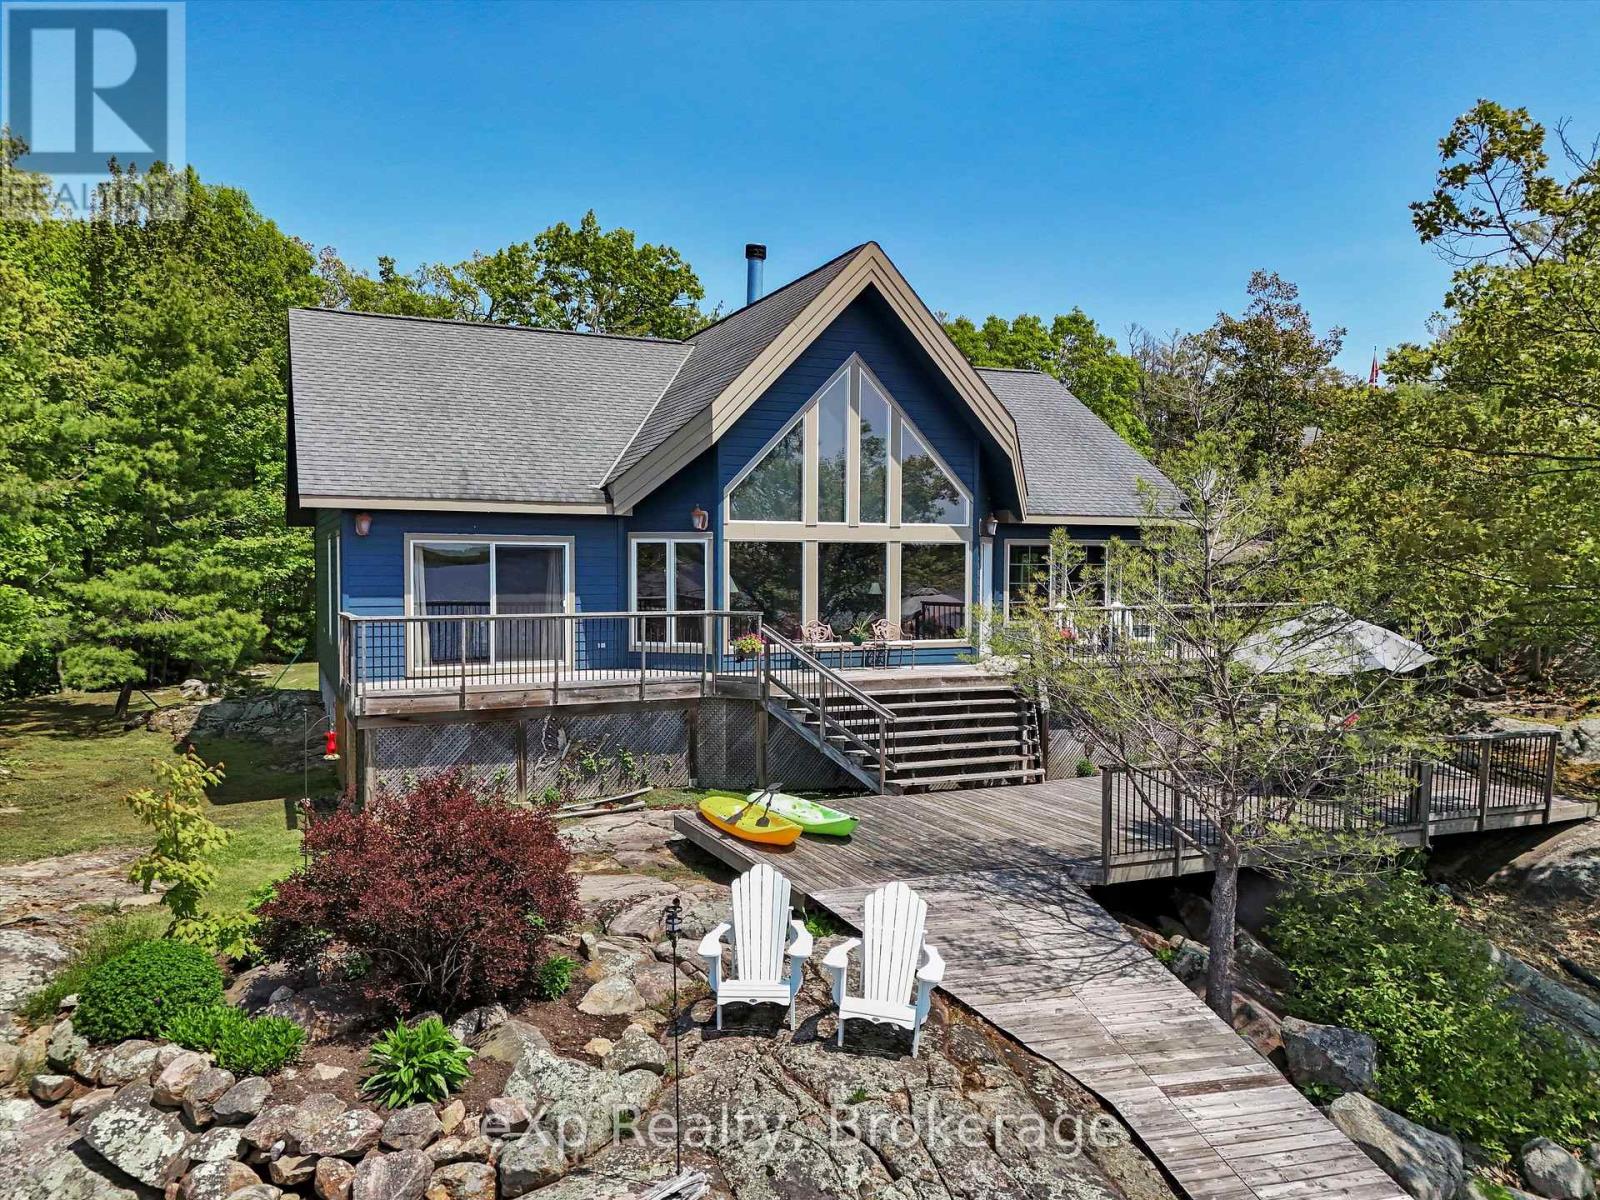
6646 1040littlebeausoleil Island
Georgian Bay, Ontario
Panoramic Perfection in Honey Harbour on Iconic Georgian Bay. Welcome to an exceptional Georgian Bay waterfront cottage retreat set on a private 14-acre parcel in beautiful Honey Harbour. This rare property offers the combination buyers dream of: panoramic lake views, unforgettable sunsets, outstanding privacy, multiple guest accommodations, and relaxed luxury on the water.Designed for family, entertaining, and four-season enjoyment, the main cottage features 3 bedrooms sleeping 8, plus a flexible bonus room ideal as a home office, gym, media room, or additional sleeping space for 4. The waterfront primary suite opens to the expansive front deck with unobstructed Georgian Bay views and includes a walk-in closet and spa-inspired ensuite with soaker tub and oversized glass shower.The chef's kitchen features a fabulous island, high-end cabinetry, smart storage, and premium finishes, while honed hemlock floors add warmth and timeless cottage character throughout the main living areas. The great room offers a cozy fireplace, and the screened-in Muskoka room is perfect for morning coffee, summer dinners, and evenings surrounded by nature.This Honey Harbour waterfront property is built for making memories, with two charming guest bunkies sleeping 6, a workshop/man cave, screened-in hilltop gazebo, and multiple scenic viewing areas to enjoy the beauty of Georgian Bay.Just 5 minutes from Honey Harbour shops and marinas, and a quick boat ride to the Delawana Inn and town docks, this private Georgian Bay cottage offers the perfect balance of privacy, convenience, adventure, and relaxation.For buyers seeking a Honey Harbour waterfront cottage, Georgian Bay family retreat, private cottage compound, or rare Muskoka-area escape with acreage, sunsets, guest space, and spectacular views, this remarkable property delivers the lifestyle you have been waiting for. (id:66690)
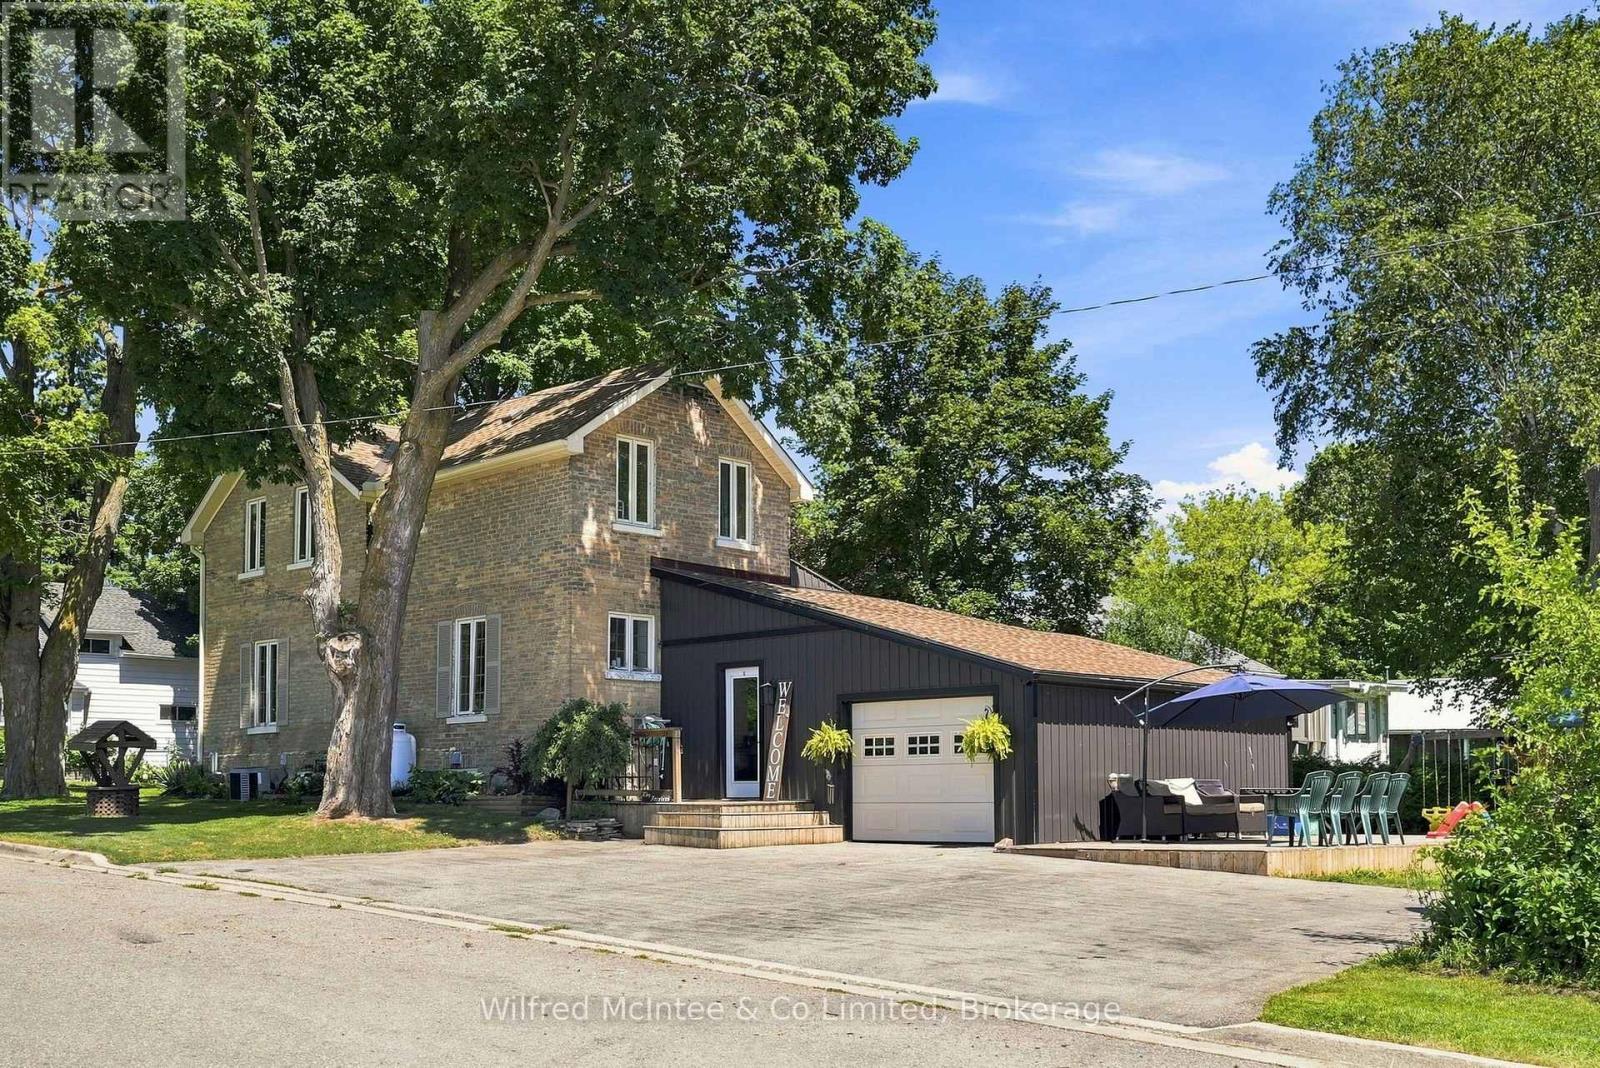
27 5th Street NW
Arran-Elderslie, Ontario
Welcome to this beautifully updated 3 bedroom century home where classic charm and modern convenience come together seamlessly. Situated on a generous lot in the heart of Chesley, this home offers the space, character, and functionality today's families are searching for. Step inside to discover a bright, open-concept main floor featuring a spacious living and dining area that flows effortlessly into the heart of the home-a stunning kitchen complete with abundant cabinetry, stainless steel appliances and new tile flooring. Warm hard wood accents and tasteful updates create an inviting atmosphere throughout . Outside, you'll appreciate the attached garage, oversized concrete driveway, expansive deck, and mature trees that provide both shade and privacy. The yard offers plenty of room for kids, pets, gardening, or hosting summer gatherings. This home has been thoughtfully updated while preserving the timeless appeal that makes century homes so special. Located within walking distance to schools, parks, shopping, and all of Chesley's amenities, this is a rare opportunity to enjoy small-town living without sacrificing modern comfort. Whether you're searching for your family's next home or simply appreciate the warmth and character that only a century home can offer, this property is sure to impress. (id:66690)