

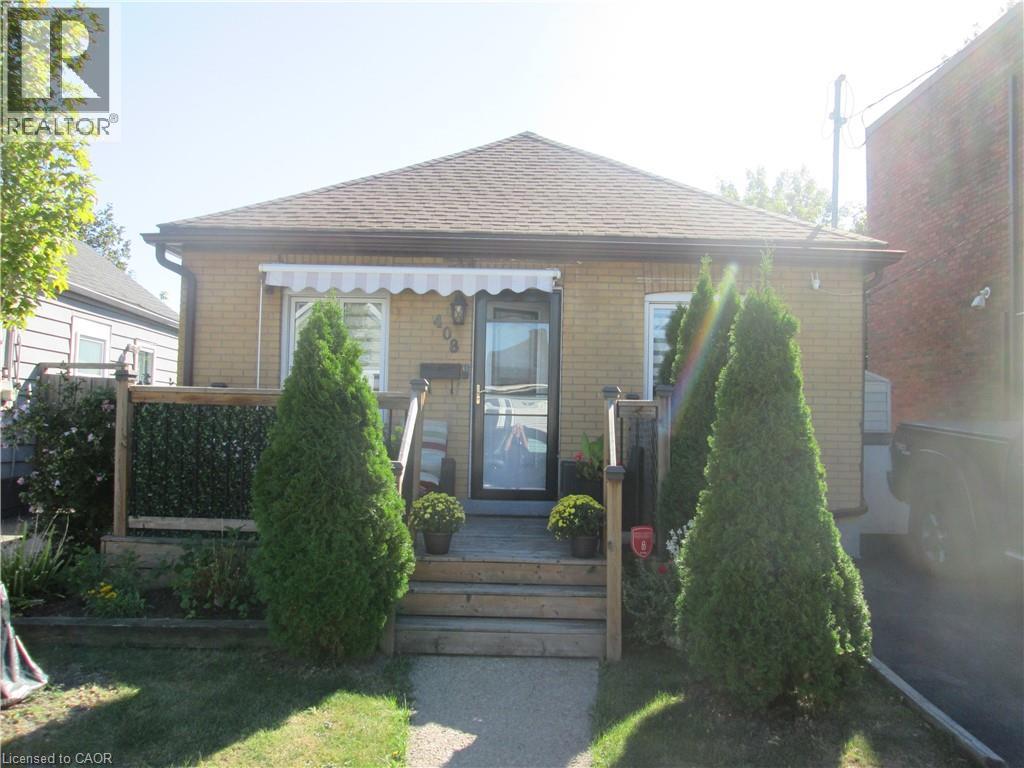
408 Cope Street
Hamilton, Ontario
It may not be big, but the owners of this brick bungalow have lovingly updated this home that will allow you to just move in. In 2026 the kitchen was remodeled with new cabinets and counter tops and pot lights. Also in 2026 new attic insulation and a complete remodel 3 piece bathroom. The rear patio and fencing also done in 2026. Windows done in 202. Front porch in 2019. Siding in 2024 and sump pump in 2023. Conveniently located close to the Barton shopping area, bus routes and highway access. (id:66690)
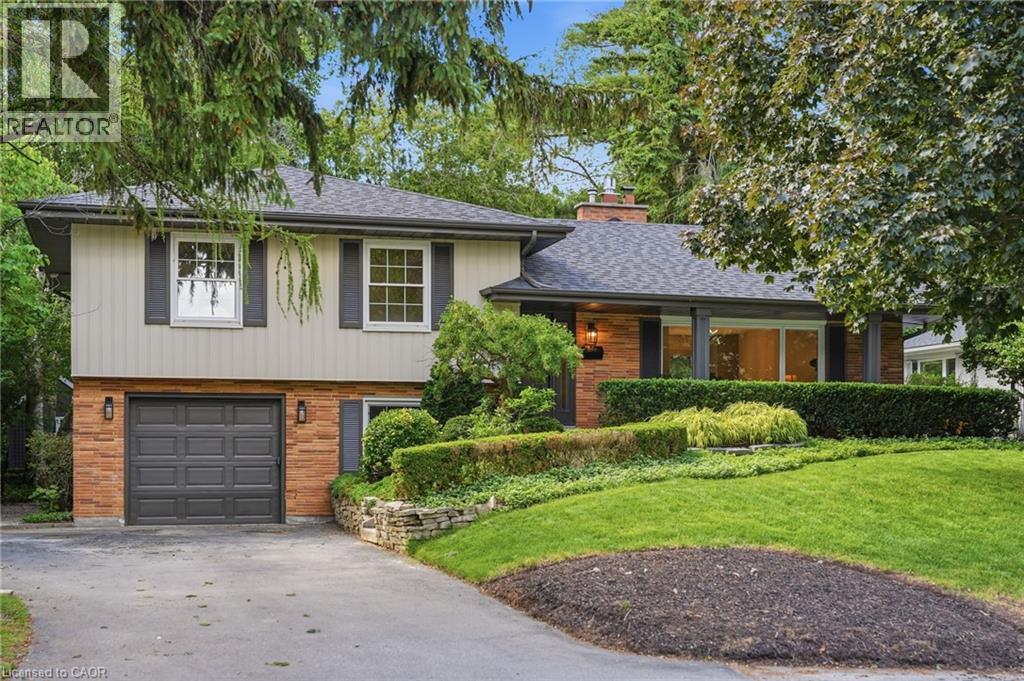
571 Leonard Court
Burlington, Ontario
Beautifully renovated and full of thoughtful details, this solid-brick 4-level sidesplit is tucked away on a quiet cul-de-sac court in one of Aldershot’s most desirable areas. With over 2,100 sqft of total living space, an impressive 70 x 120 ft. lot, and no through traffic, this home blends timeless design with comfortable everyday living. The covered front porch creates a welcoming first impression, while inside, a striking designer archway draws the eye from the foyer through to the custom kitchen and out to the backyard beyond. New sliding doors bring the outdoors closer, while the kitchen stands out with natural stone countertops, backsplash, skinny shaker cabinetry, and a beautifully understated finish. The living room features a gas fireplace and tailored built-ins, creating a warm and inviting place to unwind. Natural light fills the dining area, where built-in bench storage adds both character and function, while a generous eat-in space completes the main level. The upper level offers two spacious bedrooms and a beautifully updated 3pc bath with a walk-in shower. Privately positioned, the primary suite enjoys its own ensuite — a particularly desirable feature in Aldershot. On the next level, the fourth bedroom offers an oversized window and the flexibility to suit a variety of needs, whether as a guest bedroom, home office or additional living space. A mudroom and laundry area, powder room, and direct access to the attached garage add everyday convenience. Downstairs, the finished basement provides a separate space to relax, with room for movie nights, a home gym, a playroom or a quiet retreat. Outdoors, the fully landscaped backyard presents an inviting setting for summer gatherings, outdoor dining or simply enjoying the warmer months. Just steps from Burlington Golf & Country Club and with easy highway access via King Road, this Aldershot home offers an appealing combination of extensive renovations, versatile living space and a sought-after location. (id:66690)
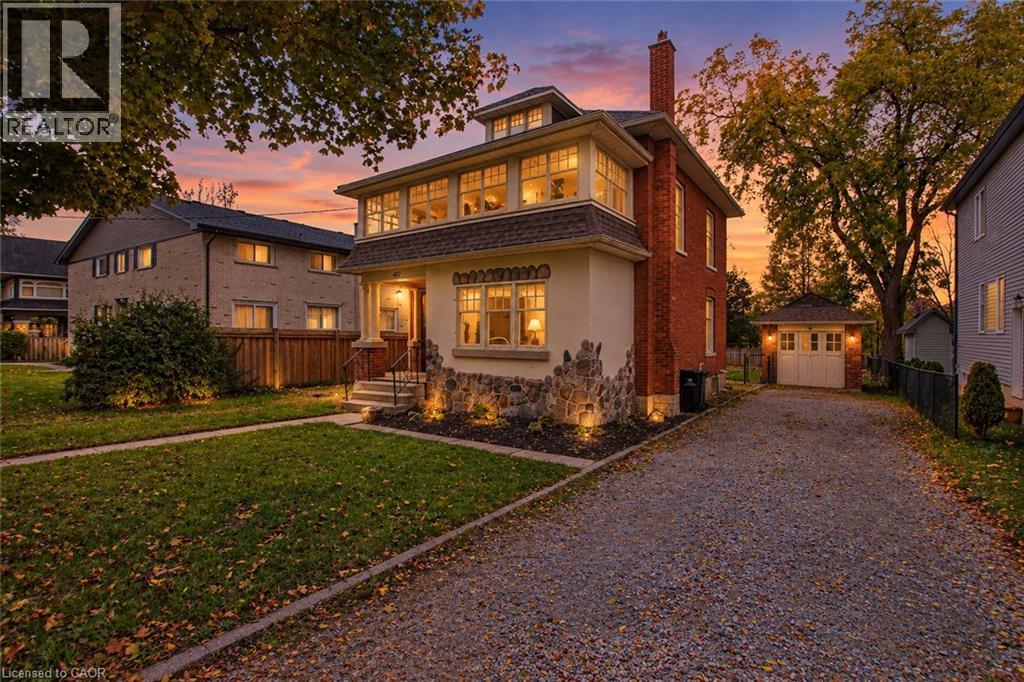
437 Garden Street
Cambridge, Ontario
With a little tender loving care this home would be an absolute show stopper. Excellent home to utilize a purchase plus improvements mortgage. 3 bedrooms plus a den, a walk up attic, and a walk up basement to the rear yard. Large 3 season sun room upstairs across the front of the home. 2 piece bathroom on the main floor. 4 piece bathroom on second floor. All natural hardwood woodwork and trim. 9 foot ceilings on the main floor. 10 inch baseboards throughout the entire home. Solid hardwood doors. All large rooms. Large living room and dining room on the main floor. Main floor laundry. New forced air furnace and all duct work (09). New roof (13). Huge rear yard with a large rear deck. Lots of room for a pool or a large detached garage. Solid brick carriage house and shed. (id:66690)
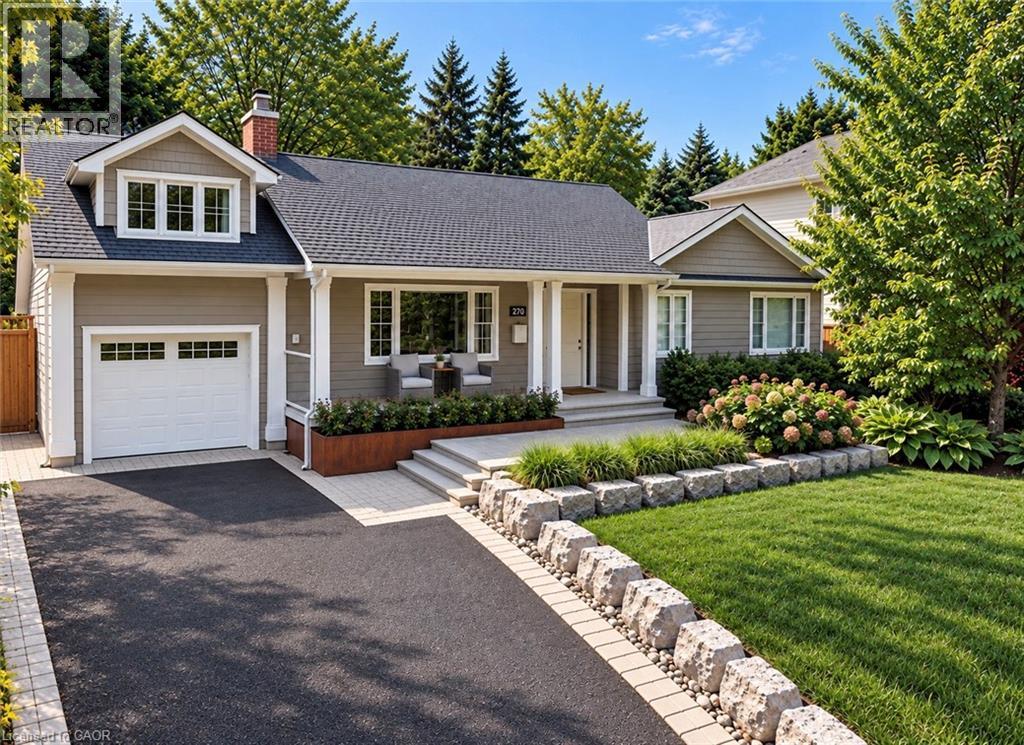
270 Poplar Drive
Burlington, Ontario
Some houses are renovated. This one was reimagined. Situated on one of Shoreacres’ most desirable streets, this is more than a beautifully renovated house, it’s a thoughtfully crafted home where every room, every finish, and the outdoors were designed with intention. Offering over 3,400 square feet, nine-foot ceilings, six bedrooms, and three fully renovated bathrooms, the home blends timeless design with exceptional functionality. At its heart is a chef’s kitchen anchored by a Bertazzoni gas range, opening effortlessly into inviting living and dining areas centred around an open-face gas fireplace. Designed to blur the line between indoors and out, the home flows naturally to multiple outdoor living spaces overlooking one of the area’s most exceptional lots. Mature and rare redwoods, curated gardens, extensive stonework, and intentional landscaping create a private setting that is as beautiful as it is peaceful. The private primary retreat occupies its own level, offering a true escape from the rest of the home. The lower level continues the home’s versatility with a wine cellar, dedicated fitness studio, spacious recreation room, and a double-wide walk-out that extends the home’s seamless connection to the outdoors. Behind the walls, every major system has been updated, including the electrical, plumbing, mechanical, roof, windows, and doors. A heated garage, detached custom built out-space with hydro, and abundant parking complete the package. Located just moments from the lake, parks, and some of Burlington’s top-rated schools, this is a rare opportunity to own a home where craftsmanship, quality, and intention are evident in every detail, inside and out. Don’t be TOO LATE*! *REG TM. RSA (id:66690)
36 Buckingham Drive
Hamilton, Ontario
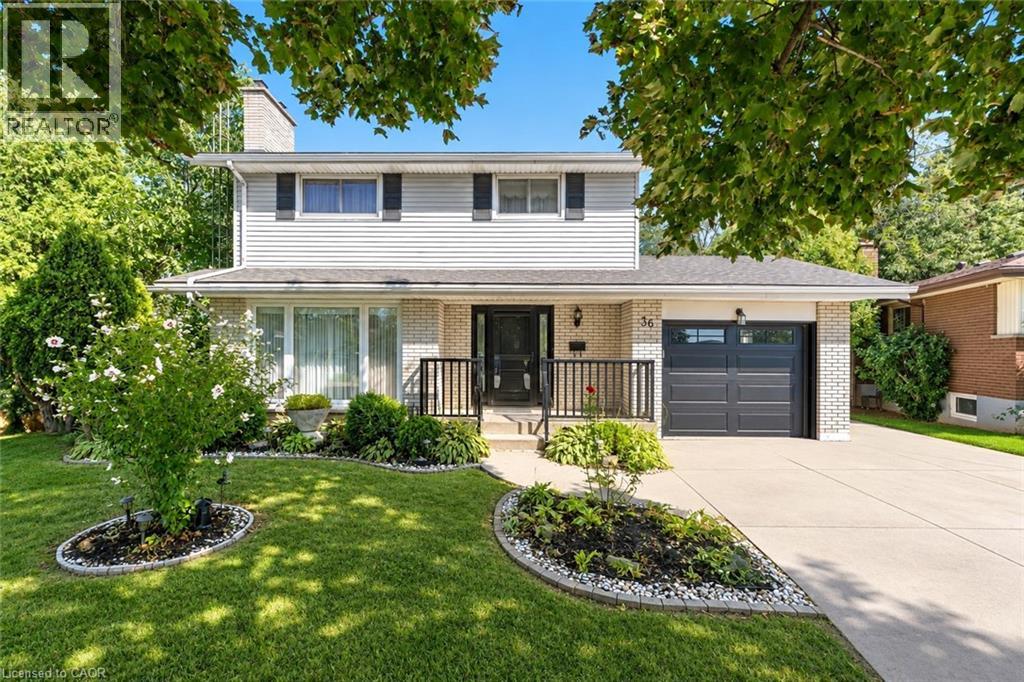
Exceptional opportunity in the sought-after Westcliffe neighbourhood on Hamilton Mountain. This well-maintained home has been owned and cared for by the same family for over 50 years, reflecting true pride of ownership. Set on a large lot within a low-traffic court, the property offers rare depth and privacy. The main floor features a spacious eat-in kitchen with ample storage, large windows, and backyard views. The living and dining area with original hardwood flooring and fireplace is filled with natural light, an excellent setting for entertaining. A main floor den provides flexibility for a home office or guest room. The second floor includes four bedrooms, with one currently converted to a convenient second-floor laundry (easily reverted if desired). Original hardwood flooring remains beneath the upstairs carpet. The walk-out basement offers a retro 1970s rec room with wood panelling and fireplace, creating a gathering space full of character. Bsmt also includes a second kitchen, bathroom, laundry, and separate entrance, well-suited for an in-law suite or income potential. Exterior features include a concrete driveway and walkway to the backyard. The elevated rear deck overlooking the yard and views toward Hamilton and Lake Ontario creates an almost country-like setting within the city. Unlike new subdivisions, this property features a larger lot within an established setting. Close to schools, shopping, transit, parks, trails, Chedoke stairs, and recreation centres, with quick highway access. A rare opportunity on Hamilton Mountain. See feature sheet for details. (id:66690)
13 Collingwood Street
Grey Highlands, Ontario
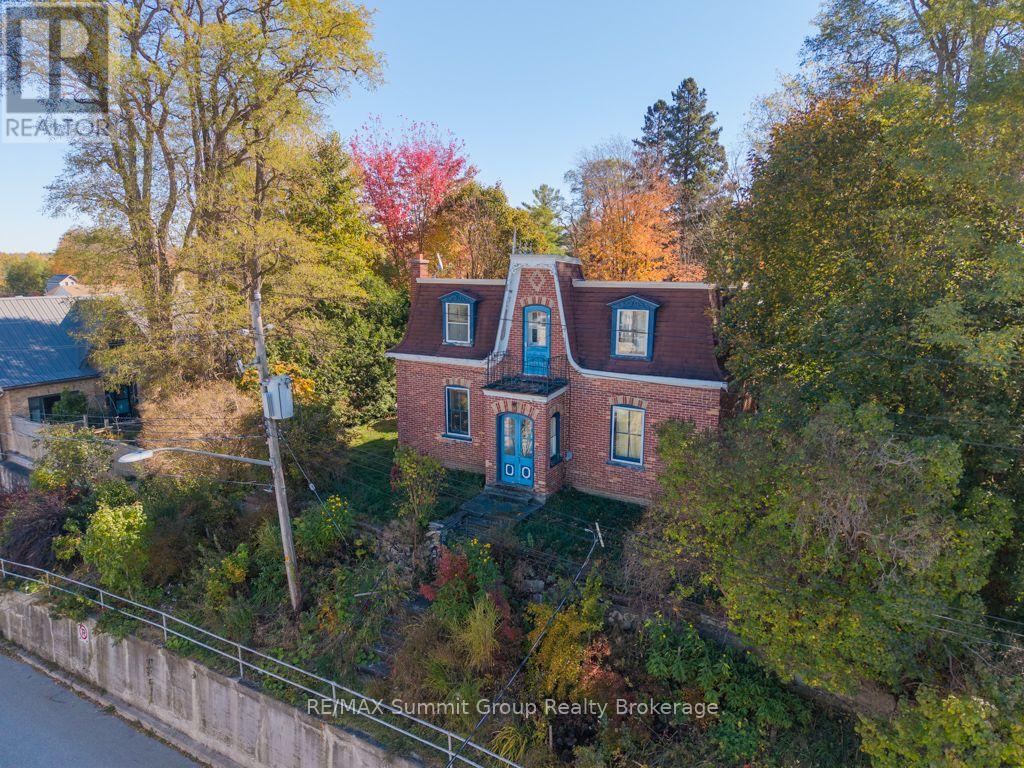
Original wood floors, tall ceilings, a private backyard, and loads of potential. Set at the top of the hill, this 3-bedroom, 2-bath home, built in 1904, offers character, flexible living spaces, and the opportunity to make it your own. Original wood trim brings warmth throughout, while plenty of windows fill the rooms with natural light. Tall ceilings in the original main-floor rooms add to the sense of space, and the oversized living room offers options beyond a traditional layout. Keep it as a generous gathering space, or explore creating a fourth bedroom, home office, den, or playroom while retaining a comfortable living area. The back addition makes daily routines easier, with a spacious mudroom entrance opening directly into the family room and a convenient main-floor three-piece bathroom nearby. Beneath the addition, a large storage room provides dedicated space for seasonal items and household extras. Upstairs, the generous four-piece bathroom offers room to rethink the layout, with potential for a walk-in shower and a freestanding soaker tub. Outside, the private backyard provides space to relax, entertain, and enjoy time outdoors. This property has plenty of potential for its next chapter. Make updates at your own pace, plan a larger transformation, or explore its possibilities as a weekend getaway. With its original character and a thoughtful renovation, it could also make an appealing Airbnb. NOTE: Driveway access is off Peter Street. (id:66690)
1704 Voicey Road
Minden Hills, Ontario
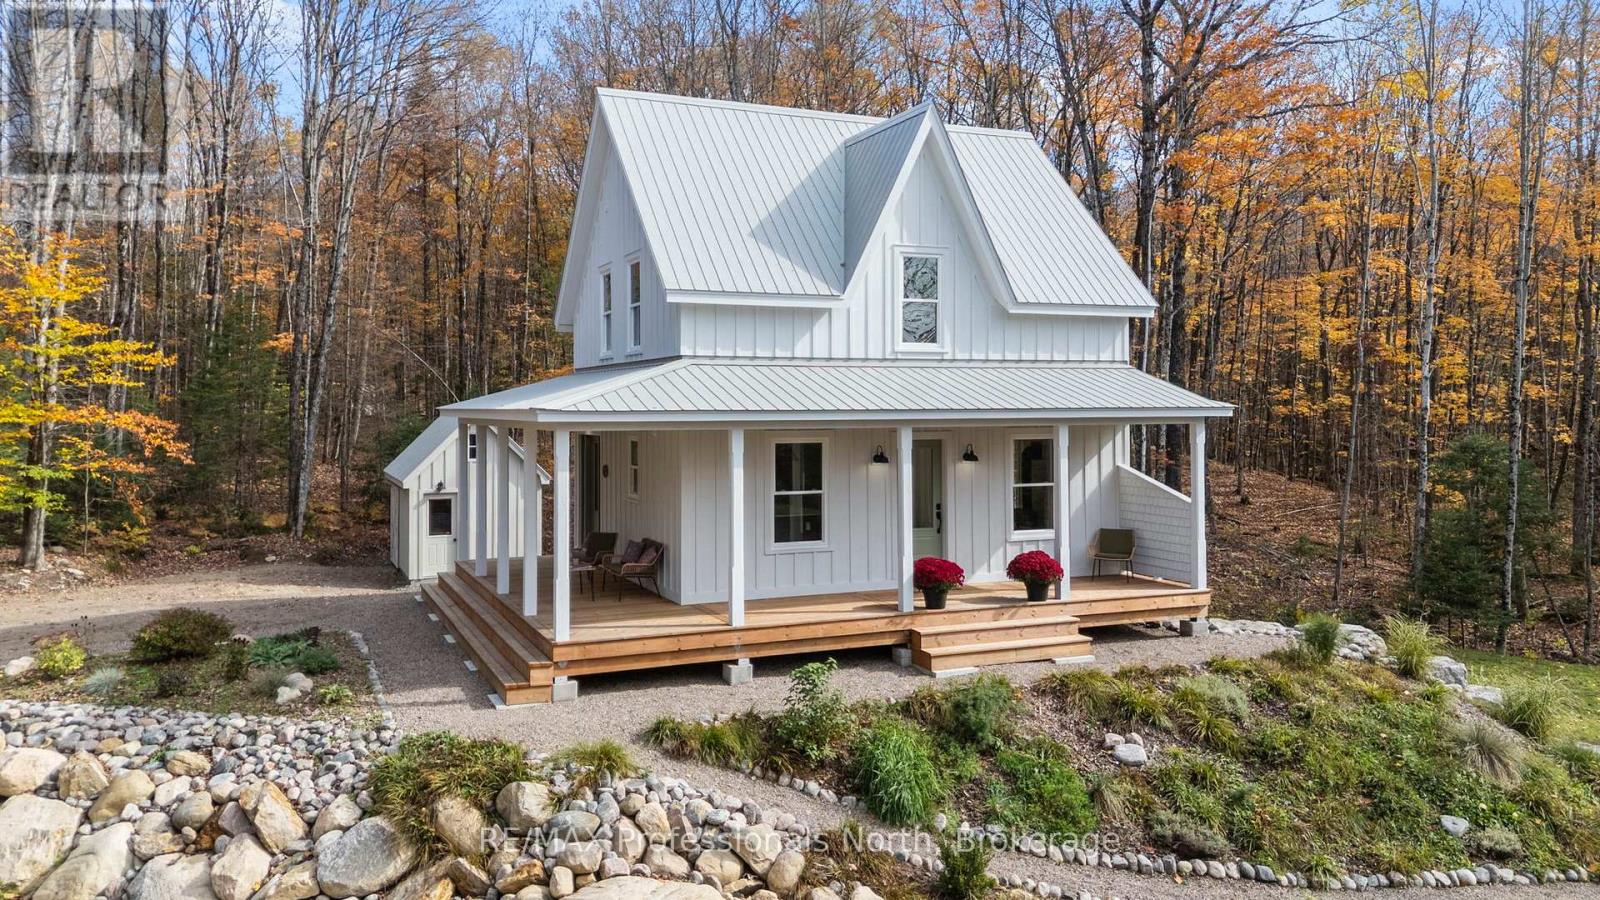
Welcome to 1704 Voicey Road, an exceptional new build by Revival Home Builders located in the Township of Minden Hills. Set on just over 4 highly private, beautifully landscaped acres, this stunning property is easily accessed by a year round municipal road. Enjoy the perfect blend of complete privacy while being conveniently close to Carnarvon for fantastic restaurants, local beaches, and a convenience store with an LCBO. This beautifully crafted 2 storey home offers 1440 square feet of total interior space. The gorgeous interior boasts custom Poplar mouldings, sleek vinyl plank flooring, and pre wired Cat6 ethernet. The main floor offers a welcoming foyer with a bench feature, a dining room, a living room warmed by a cozy Jotul propane stove, and the true heart of the home: a custom Chaulk kitchen. The kitchen features an island with seating, a beautiful 30 inch farmhouse sink, premium appliances including a gas range, and Quartz Calacatta Oro countertops. Step outside to the massive 328 square foot wrap around porch to take in the serene forested surroundings. Upstairs, you will find three bedrooms and a 3 piece bathroom featuring luxurious in floor heating, a premium feature also found in the main floor foyer. The fully finished walk out basement adds fantastic living space with a recreation room, an office/den, a 2 piece bathroom, a second Jotul propane stove, and a dedicated laundry room. Experience ultimate luxury off grid living with a state of the art system by Haliburton Solar and Wind, complete with a 6.6 kW solar array, a 34 kWh battery storage bank, and an 18 kW automatic backup propane generator. The builder even includes a complete homeowner orientation for the solar system. The beautiful exterior features board and batten pine siding, custom hand cut cedar shakes, a durable VicWest steel roof, and a 10 by 16 foot utility shed with a loft. Backed by a full Tarion Warranty for complete peace of mind, this turnkey rural home is ready to be enjoyed. (id:66690)
487 St Andrew Street E
Centre Wellington, Ontario
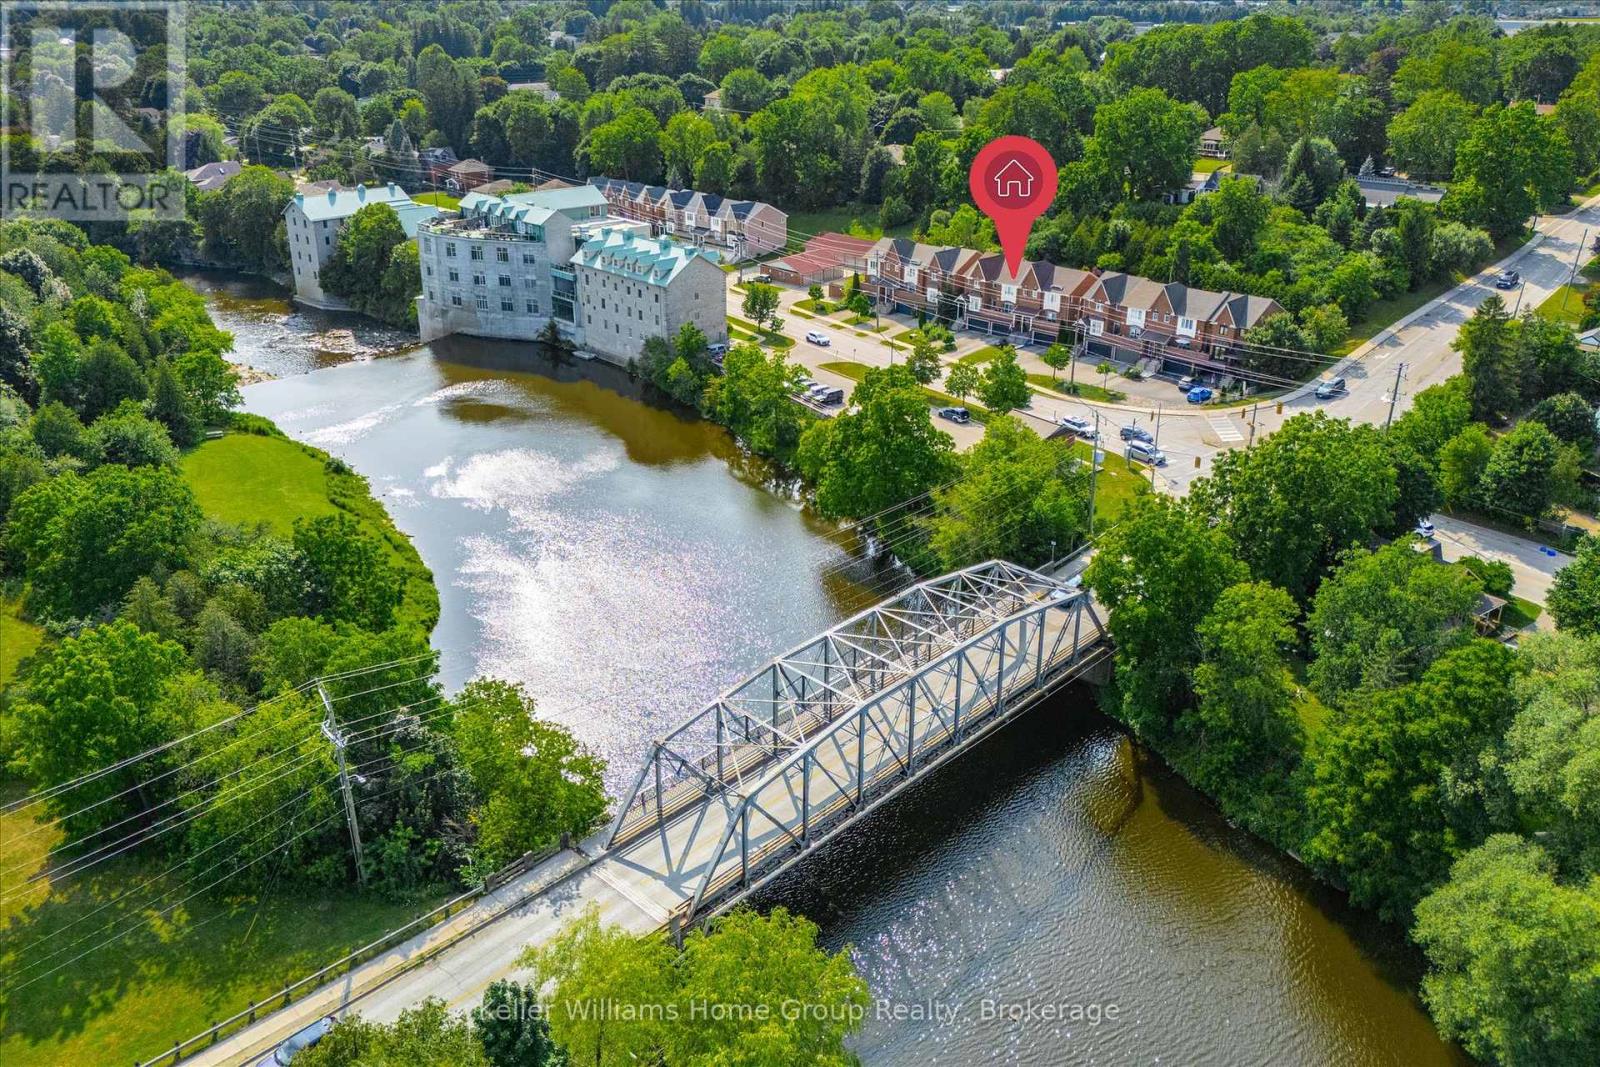
Welcome to this beautifully maintained freehold townhome offering comfortable living, stunning views, and a great location. Enjoy picturesque views of the Grand River and Confederation Park from the front balcony and primary bedroom, creating a peaceful backdrop to your everyday life. The thoughtfully designed layout features two spacious bedrooms, each with its own private ensuite, a rare feature to find. Step outside to the backyard and enjoy incredible gardens filled with - a perfect spot to relax and unwind. Location is truly a highlight. Enjoy the convenience of being within walking distance to all the amenities downtown Fergus has to offer. Outdoor enthusiasts will appreciate the numerous nearby walking trails, including the scenic Cataract Trail. Looking to explore the surrounding area or have to commute? The home offers easy access to Kitchener-Waterloo, Cambridge, and Guelph. Additionally, just a short drive to beautiful Elora and the amazing things it has to offer. This is a wonderful opportunity to enjoy a low-maintenance lifestyle in a fantastic community setting. (id:66690)
430 Albert Street
South Huron, Ontario
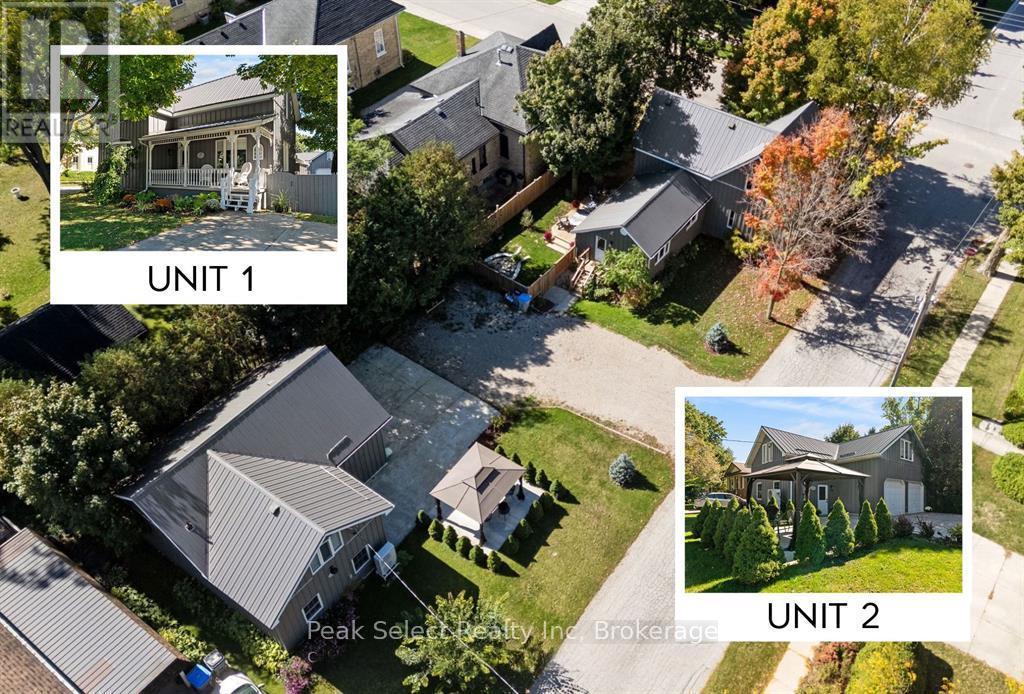
Fabulous Family compound or substantial Income to offset the mortgage! Two separate stylish board-and-batten homes on one Heritage corner lot, each fronting on its own leafy street! The property sits in the heart of Exeter's upscale centre, close to Lake Huron's beaches and destination towns, and a short drive to London and Stratford. It was extensively renovated in recent years, and the second building is retrofitted with a fully legal, code-compliant ARU of about 1,000 sq ft. that looks like a 2-storey urban loft. There's also a 600+ sq ft double-insulated garage that is great for a Shop or an Artist's studio!The Main House (ca. 1900) started life as a charming Victorian two-story cottage and grew into a bright, welcoming 3-bedroom, 2.5-bath home. The large main-floor Primary has a roomy 3-piece ensuite and an oversized closet. The renovated white kitchen has quartz counters and opens to a sunny dining room at one end and a fully fenced side yard with a large deck and mature maples on the other. The second residence has its very own fully landscaped gazebo garden. The spacious main-floor entry would make a great home office! Upstairs opens into a flexible space with a gorgeous chef's kitchen and loads of light. Exeter has tons of practical amenities and this rare property offers a great lifestyle: only a few minutes drive to golfing, MacNaughton Park and the beautiful Morrison Dam Conservation area with its walking trails! (id:66690)
255 Waterloo Street
Wellington North, Ontario
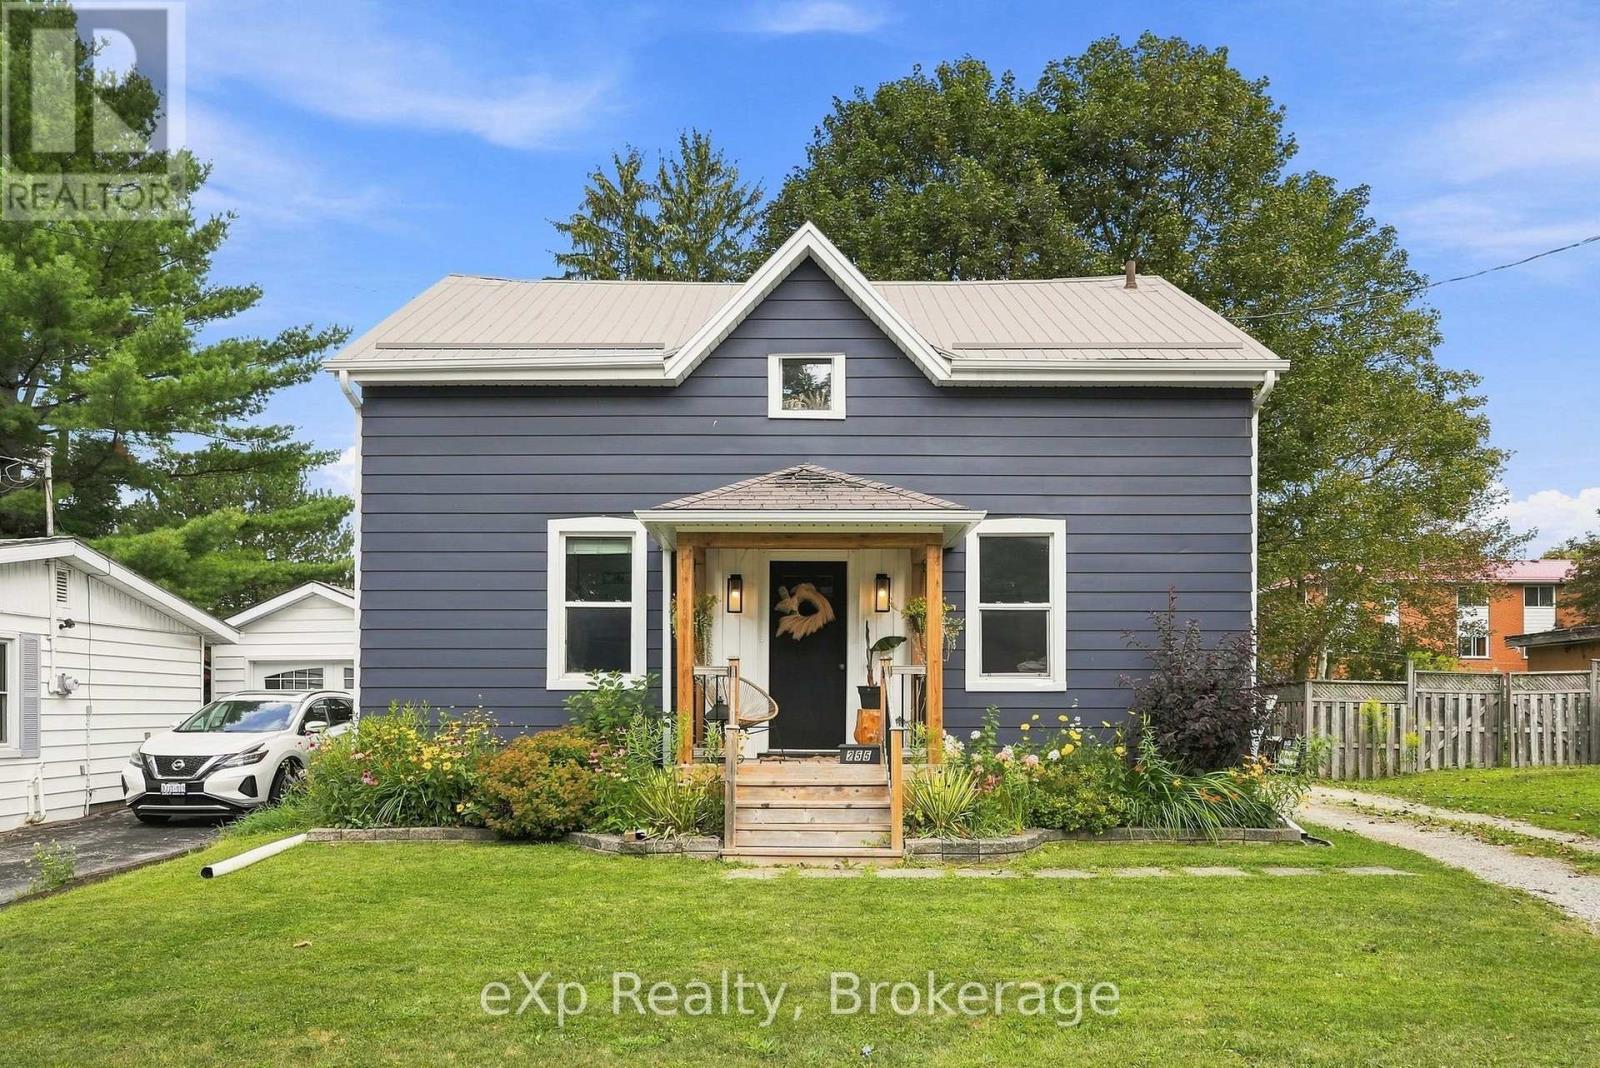
Fully transformed, move-in ready and perfectly positioned for family living! This beautifully updated home blends modern style with everyday functionality, offering thoughtful improvements inside and out and the peace of mind today's buyers are looking for. Oversized windows fill the home with natural light, creating warm and inviting spaces throughout. The flexible layout features two spacious bedrooms on the second level, plus a versatile main-level room that can easily function as a third bedroom, home office or guest space. Two full bathrooms add convenience for busy households, while the inviting family room offers the perfect place to unwind around the cozy gas fireplace. Outside, enjoy the large back deck overlooking the beautifully landscaped yard, with a mature maple tree providing natural shade and a peaceful backdrop for morning coffee or evening entertaining. Extensive exterior updates add to the home's curb appeal and long-term value. Located in a sought-after, family-friendly neighbourhood, you're within walking distance to schools, parks, sports fields, the hospital, medical centre and arena. With an impressive list of updates and nothing left to do but move in, this is the turnkey family home you've been waiting for! Updates include: all new main-level flooring; professionally refinished kitchen with new countertops, backsplash and hardware (2025); professionally painted siding, new soffit, fascia and eavestroughs (2024); front porch and redesigned front flower beds (2022); second-level windows (2021/2022); upstairs bedroom and hallway flooring (2021) and new stackable washer and dryer (2026). (id:66690)
1068 Hartley Road
Gravenhurst, Ontario
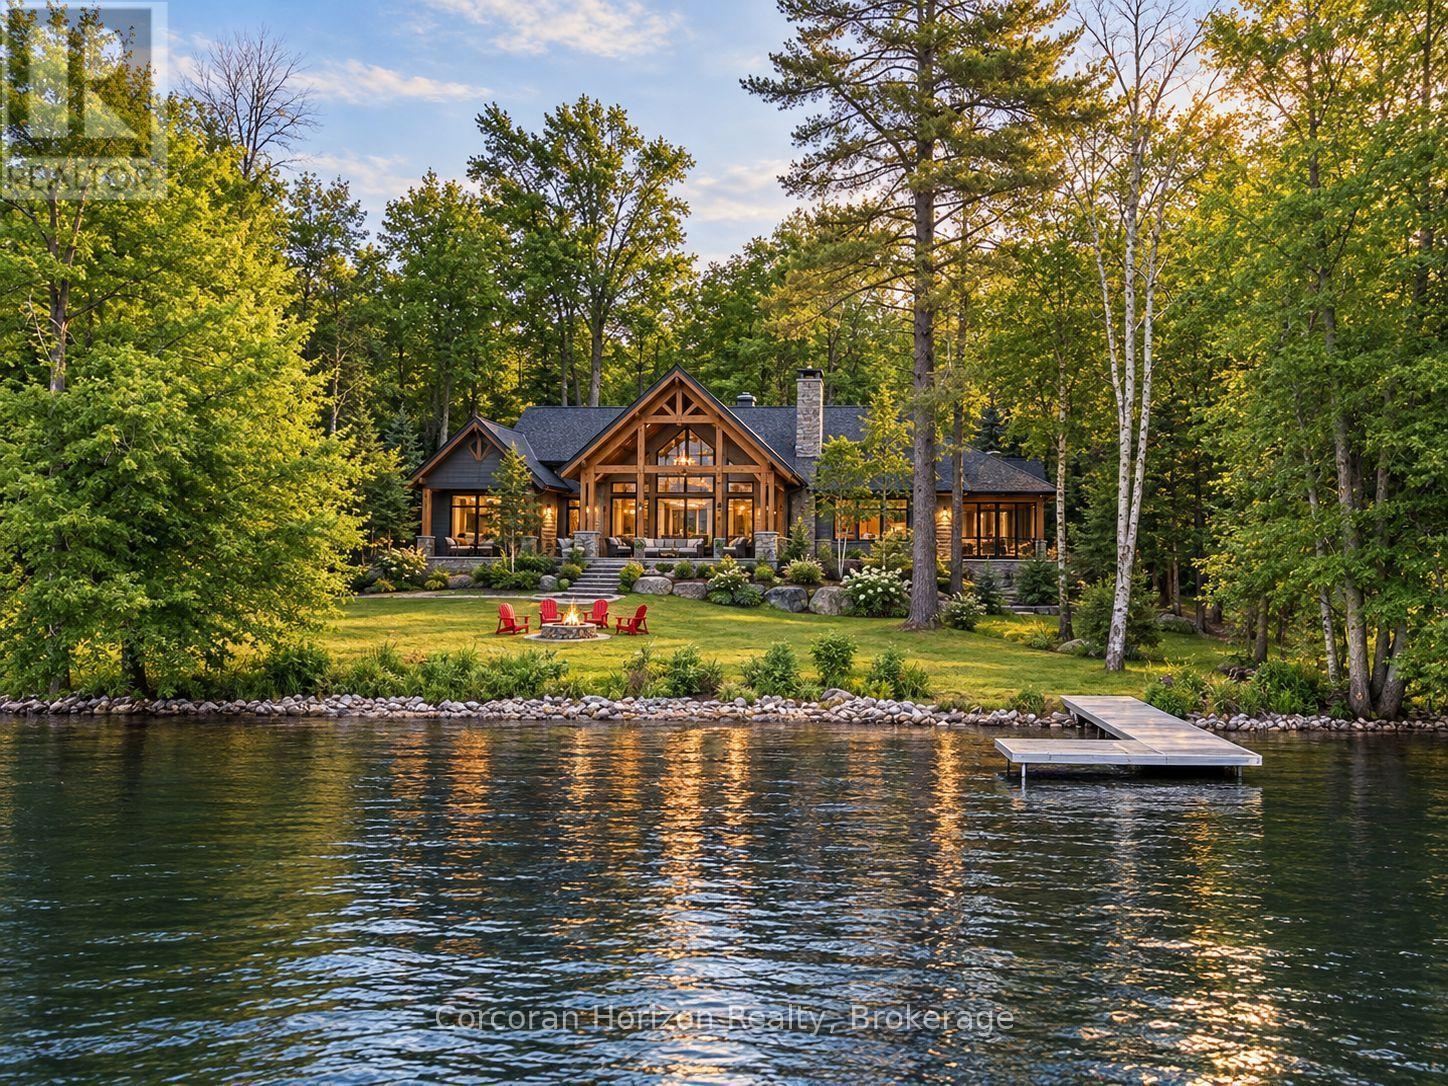
3.3 Acres of Pristine Waterfront on the Severn. Welcome to your own private slice of nature a rare 3.3-acre waterfront property along the southern stretch of the scenic Trent-Severn Waterway. This western facing lot showcases, open spaces, mature trees and a separate private pond. This is a true outdoor sanctuary where you can enjoy swimming, boating, fishing, and abundant wildlife right from your doorstep. This lot offers exceptional privacy, natural beauty, and the calming sights and sounds of the water. Whether you're planning your dream waterfront home, a cottage getaway, or simply looking for an untouched retreat to enjoy nature as it was meant to be, this property offers endless potential. Outbuildings on site are clean, well-built, and thoughtfully maintained. All structures are built to a high standard and are mouse-proof, offering comfort and security as you plan future development. (id:66690)
952 Gzowski Street
Centre Wellington, Ontario
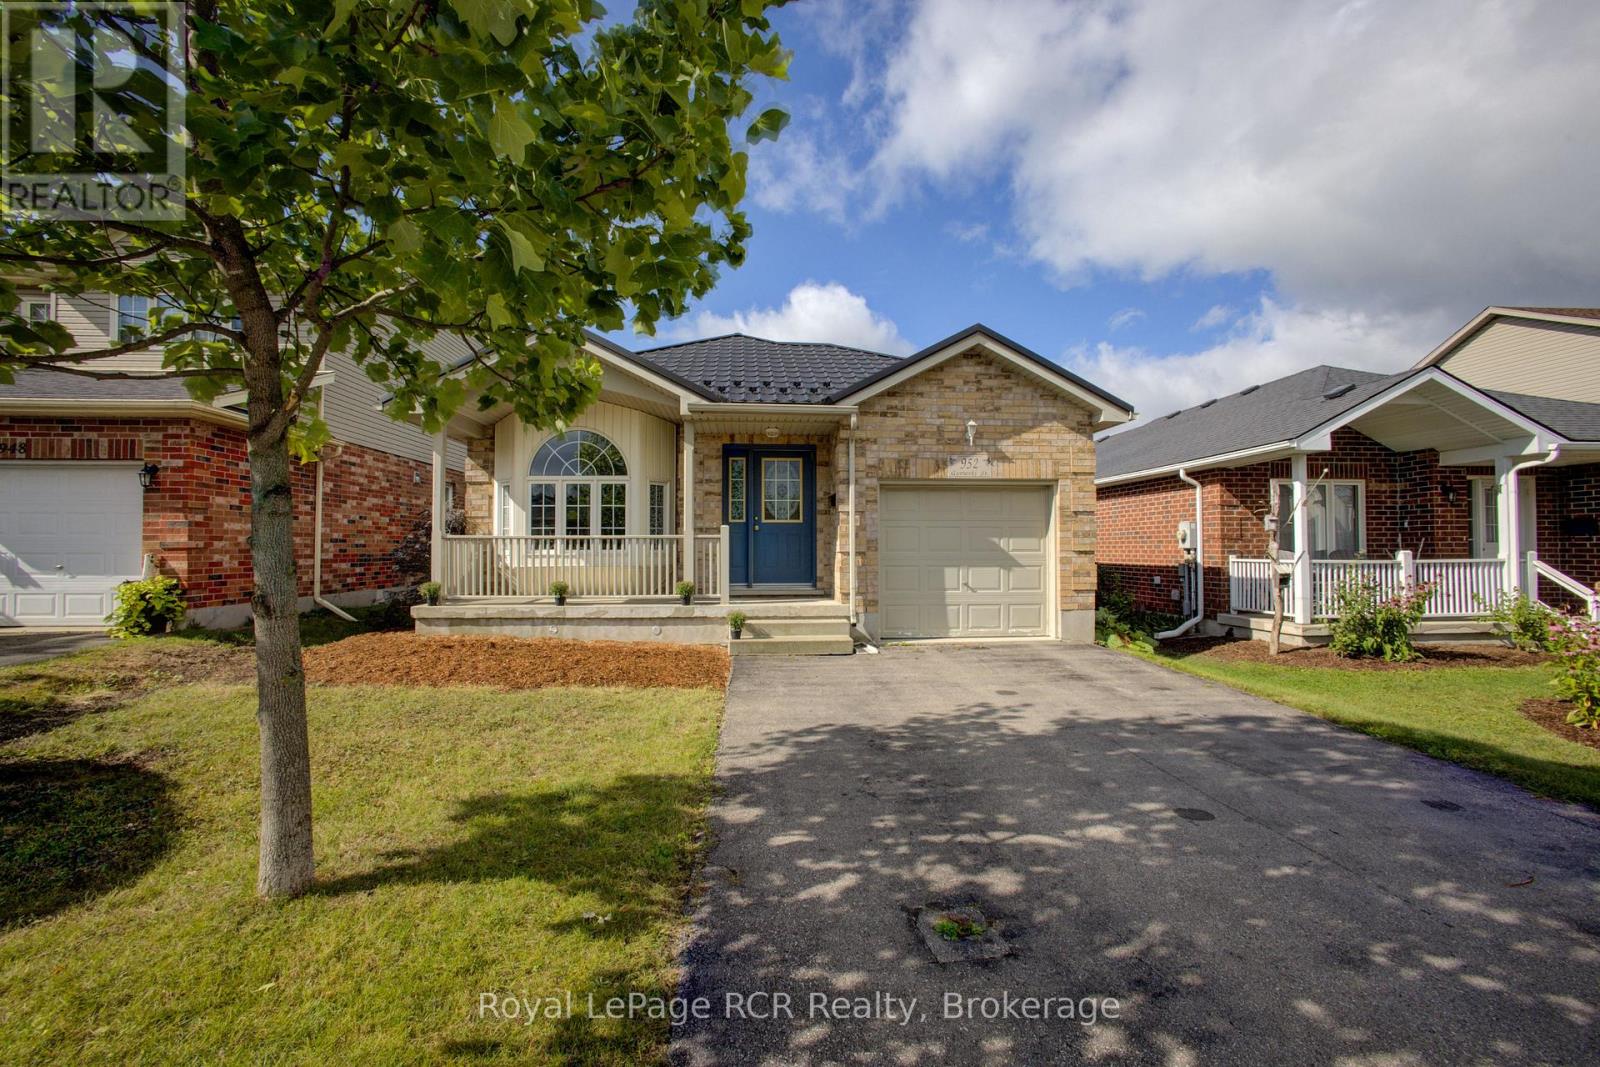
OPEN HOUSE - SATURDAY OCTOBER 3,2026. 11:30 AM - 1:00 PM. Great Starter or Retirement Home! Charming 3 bedroom open-concept bungalow located in a great family neighbourhood in the North end of Fergus. This nicely maintained home is in move-in ready condition and features hardwood floors, bay window, gas fireplace and more. The lower level is partially finished, but still offers lots of potential to finish as required. A spacious 2 level rear deck offers a peaceful, treed area to relax. Take advantage of living in Centre Wellington. Make the move to Fergus. (id:66690)
318 Elizabeth Street
St. Marys, Ontario
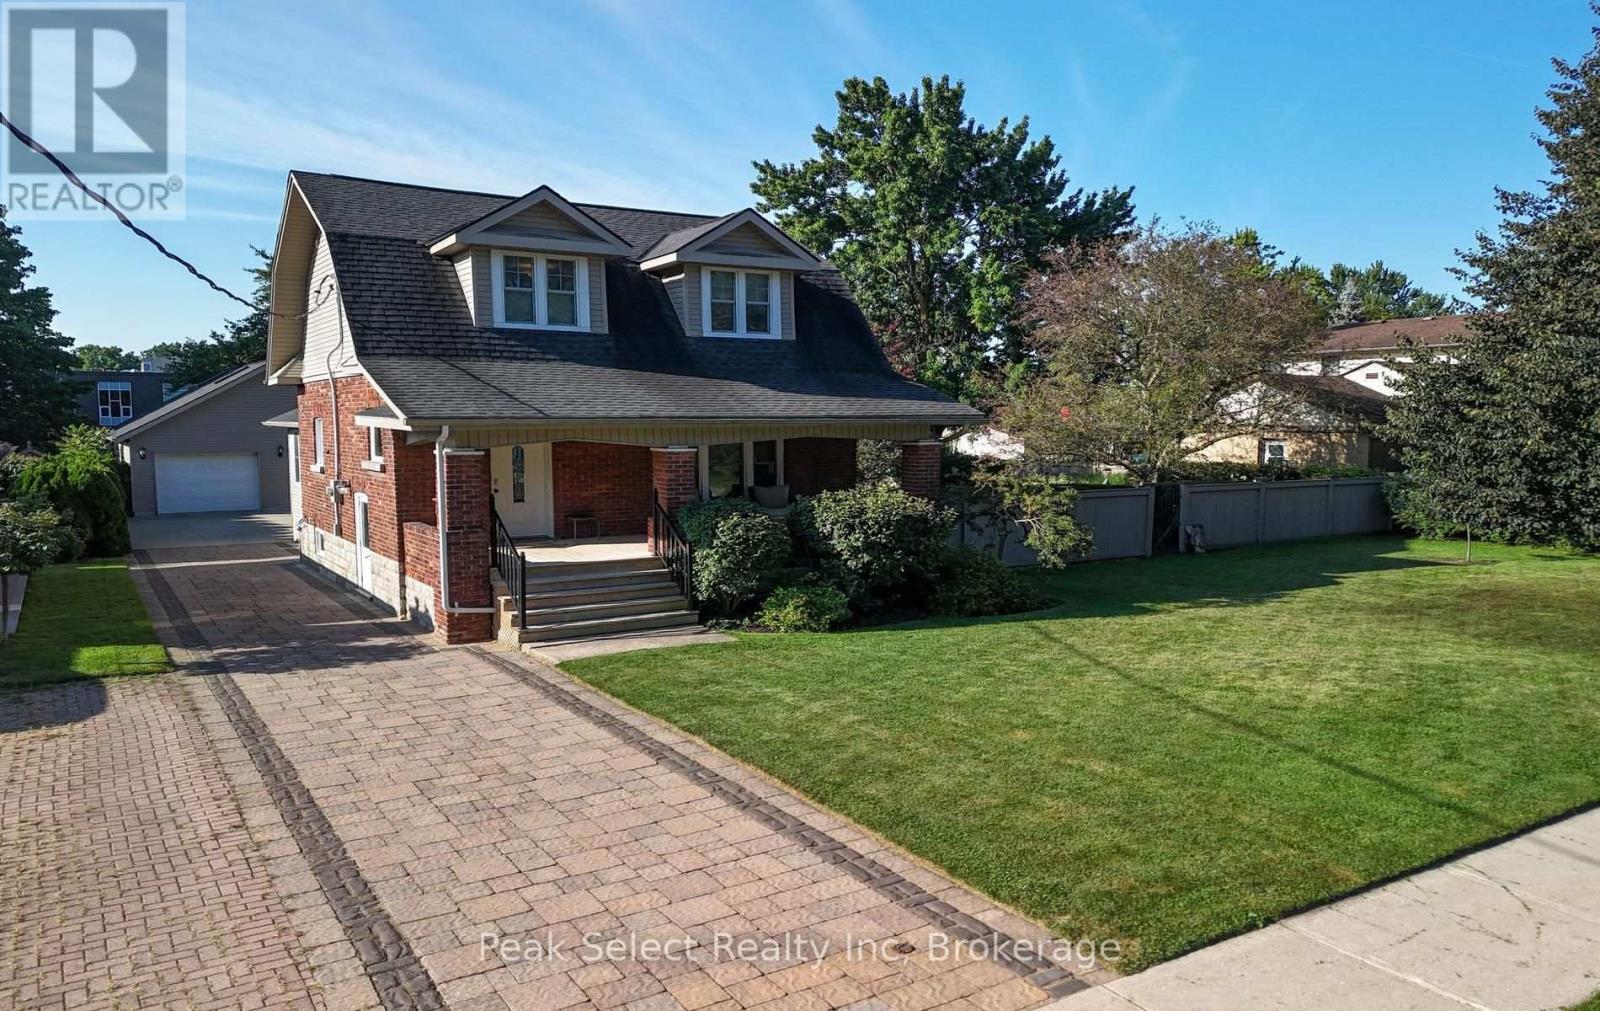
This one has the whole package, and it starts in the backyard. It's an outdoor oasis with a heated on-ground pool wrapped in decking, a covered gazebo patio for dinners, raised garden beds, and mature trees for privacy. Out front there's a covered porch made for morning coffee. Off the back, you get a deck and a side patio that tie the whole yard together.The detached garage is the showstopper. Oversized, double car, heated, with a workshop and a loft above. There's a concrete drive at the garage plus a paver drive out front, so there's parking for everyone.Inside, the layout just works. Three bedrooms, one and a half baths, and an addition that added a bright family room, main floor laundry, and a powder room. The kitchen and baths are updated, and there's a formal dining room for dinners with the family. The upstairs full bath is a treat, with a soaker tub and a separate oversized shower.The big items are done. Roof with ice and rain shield (2023), furnace and A/C (2021), hot water tank and water softener (2021), and in 2003 the home was taken to the studs with new wiring, plumbing, windows and spray foam. There's even an EV charger in the garage.Location seals it. Walking distance to schools, parks, the rec centre and downtown St. Marys. If you don't know the Stonetown, you're in for a treat. Think limestone heritage buildings, the spring-fed quarry, great local shops and restaurants, and a real sense of community. Small-town Ontario at its best. Shower being added to main level powder room in October! (id:66690)

891 Peninsula Road
Gravenhurst, Ontario
Muskoka living at its best - 12.93 private acres, exceptional outdoor space and beautifully renovated one-level living. Located just 4 minutes from Muskoka Bay Resort, Muskoka Wharf and Lake Muskoka, this gated property offers the perfect blend of privacy, recreation and convenience. Renovated throughout in 2025, this spacious 3-bedroom, 2-bathroom bungalow offers nearly 1,800 sq. ft. of stylish, functional living space. The bright open-concept layout brings the living room, dining area and gourmet kitchen together in one impressive gathering space, with large windows and a walkout connecting seamlessly to the expansive new wraparound deck. The spacious kitchen is designed for entertaining, featuring a generous island, Caesarstone countertops, stainless steel appliances, pot filler and a dedicated coffee bar with additional storage and workspace. The primary suite is a true retreat with a spa-inspired ensuite, custom walk-in closet and direct access to the deck. Two additional bedrooms provide flexibility for family, guests or a home office. A second full bathroom with integrated laundry adds everyday convenience. Outside, enjoy new decking and porch space, with beautiful views across the property. A granite fire pit area creates the ideal spot for evening gatherings and stargazing. Wander the private trails, discover wild blueberries and strawberries, or spend time beside the peaceful inland pond. With 12.93 acres to explore, there's room for ATVing, snowmobiling, skating, canoeing, hiking and countless outdoor adventures. The property also delivers serious storage and workspace. A 2025 three-car detached garage provides ample room for vehicles and recreational toys, while the additional 30' x 25' heated workshop/garage includes a concrete floor, hoist and overhead door. A rare opportunity to enjoy one-level Muskoka living with exceptional privacy, space and recreational potential - all minutes from town and some of Muskoka's premier amenities. (id:66690)

349 South Delhi Street
Huron-Kinloss, Ontario
A rare opportunity to own a spacious family home in the village of Lucknow! With three bedrooms and a full bathroom on the main level, plus an additional three bedrooms and full bathroom on the lower level, there is plenty of room for your large or extended family. Options for home offices, guest rooms or hobby spaces. Separate living areas on each level provide room for everyone to relax-and solve the dilemma of what to watch on TV. The sizable kitchen features an island and flows into a separate dining area, while patio doors lead to a deck overlooking the backyard and included hot tub. All new windows installed this year, natural gas forced air furnace and central air conditioning. What more could you ask for? How about an impressive 24' x 30' detached shop complete with a loft! Whether you're tinkering on your toys, tackling projects, or gathering with family and friends, this versatile space is sure to become a favourite hangout. All located right on the edge of town with no houses directly adjacent and pasture land as your neighbour. Offering exceptional space and flexibility, this is a home designed to grow with your family for years. (id:66690)
55 Glen Acres Road
Huntsville, Ontario
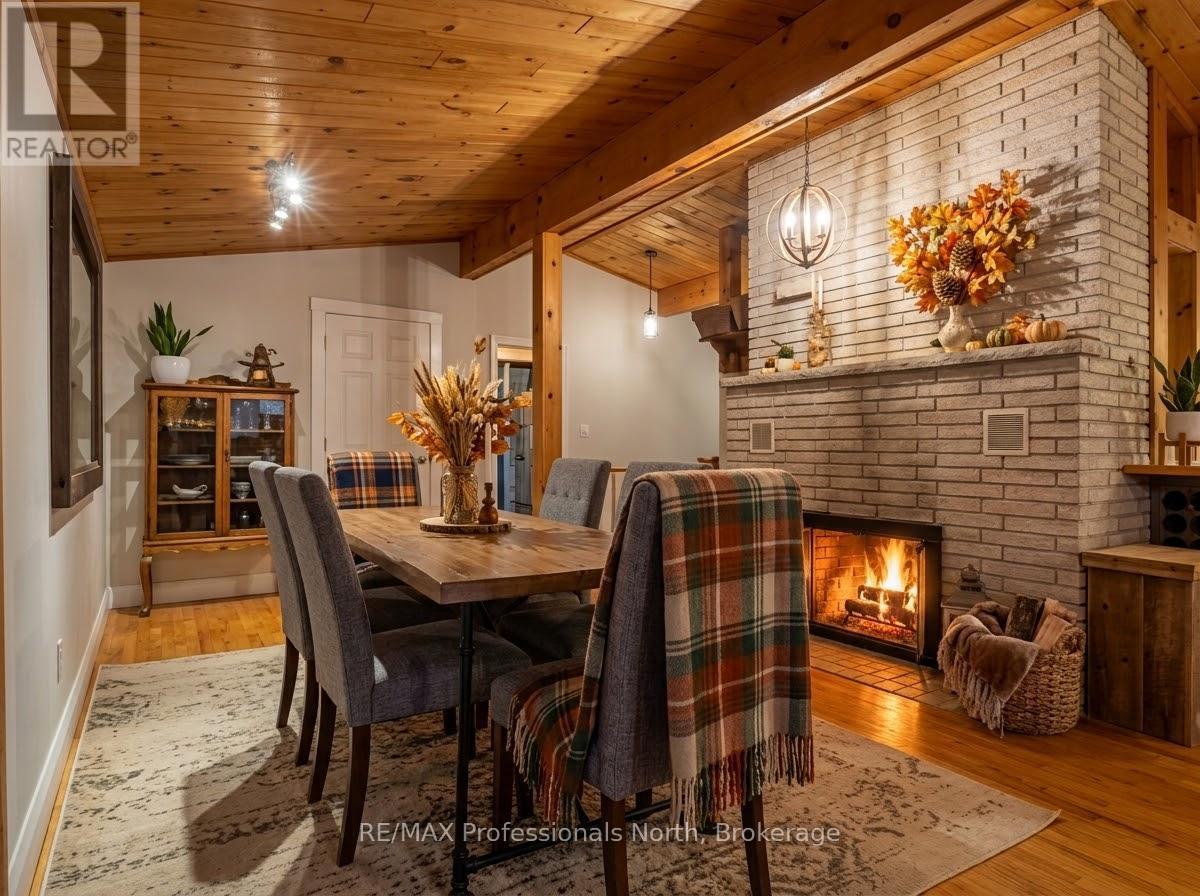
Welcome to an exceptional riverfront retreat where timeless design meets modern luxury. Perfectly positioned on a beautifully landscaped lot just minutes from downtown Huntsville, this extensively updated executive home offers over 40 miles of boating from your own backyard-without the premium taxes of traditional lakefront living.Thoughtfully renovated throughout, this 4-bed, 3-bath home blends elegant finishes with everyday functionality. The stunning primary suite that overlooks the Muskoka room with sunken hot tub, has been transformed into a private retreat featuring a renovated spa-inspired ensuite with oversized glass and tile shower, spacious walk-in closets, and beautifully updated finishes.Expansive windows showcase breathtaking river views while filling the home with natural light. The inviting open concept kitchen/dining & living room area is anchored by a new gas fireplace insert, creating a warm and welcoming atmosphere year-round. Custom built-ins, quality millwork, and flexible spaces, including a home gym or office, make this home ideal for modern living.The fully finished walkout lower level offers a spacious recreation room, additional bedroom, full bathroom ,workshop, generous storage, and versatile space perfect for guests, hobbies, or multi-generational living.Outside, enjoy your own private waterfront oasis featuring mature trees, a large fire pit, multiple entertaining areas and a new dock providing effortless access to boating, kayaking, paddling, and fishing. Extra highlights include natural gas heating, central air conditioning, wired backup generator, and numerous upgrades that make this home completely move-in ready.Offering luxury, privacy, exceptional waterfront living with access to Lake Vernon access and an unbeatable location just minutes from Huntsville's shops, restaurants, golf courses, and year-round recreation, this remarkable property is a rare opportunity to experience the very best of Muskoka living. (id:66690)
20 - 255 Summerfield Drive
Guelph, Ontario
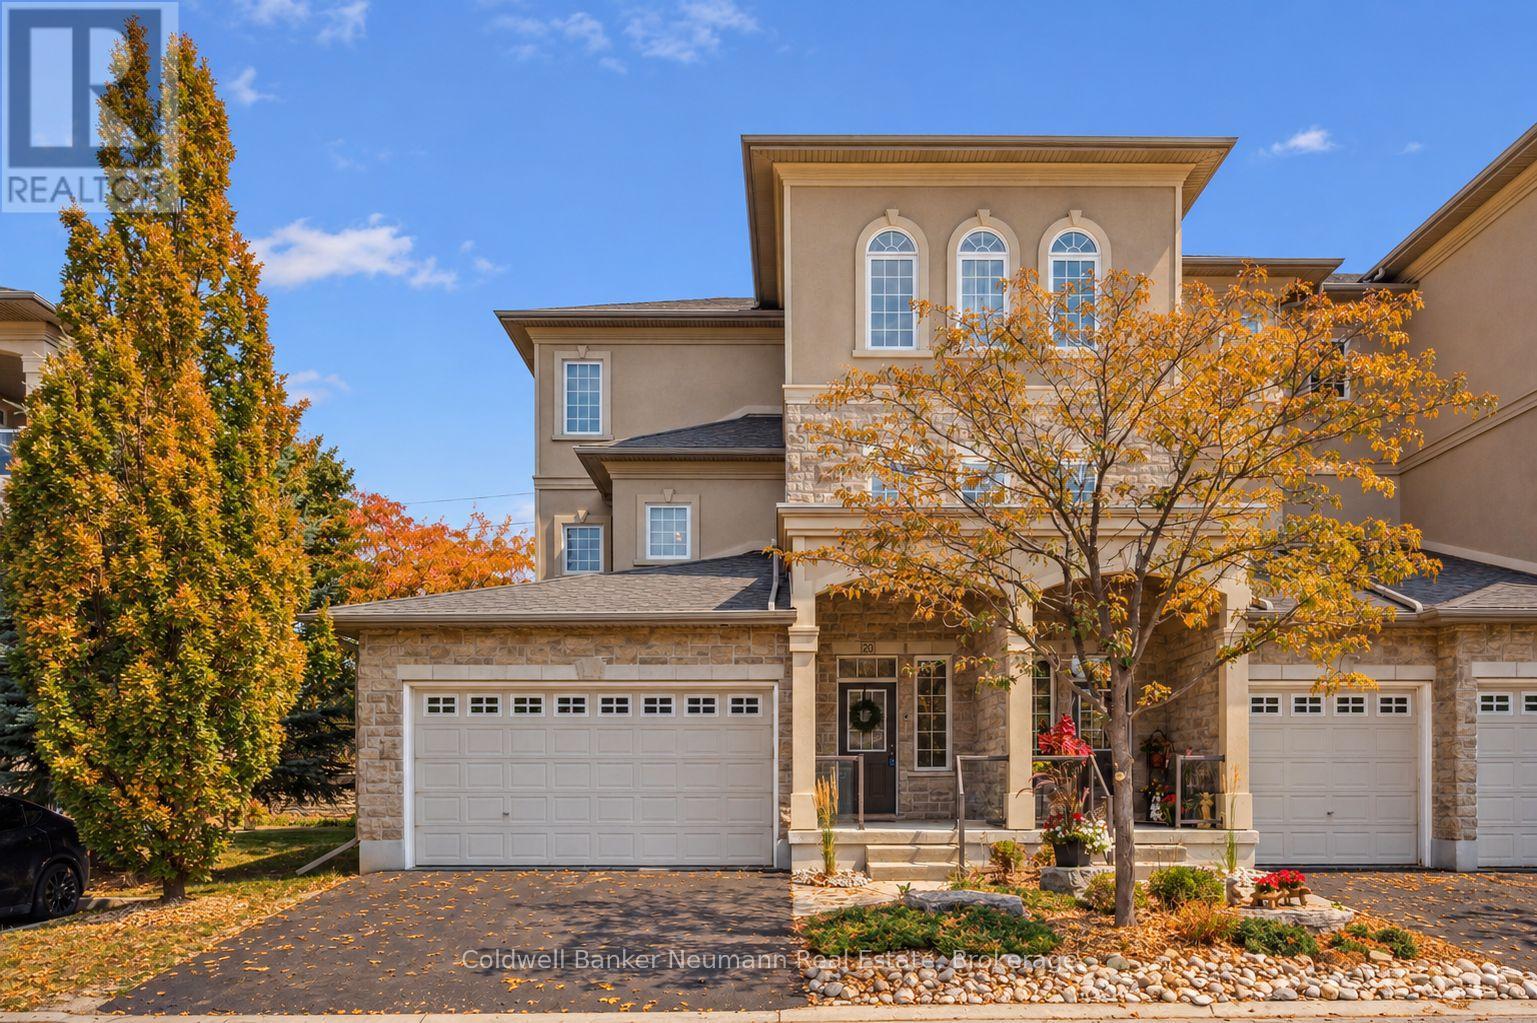
Welcome to 20-255 Summerfield Drive - a rare executive townhome in the heart of South Guelph, where luxury meets low-maintenance living. Custom-built by Thomasfield Homes, this one-of-a-kind residence offers over 2,700 sq. ft. of beautifully finished space, complete with a private elevator for ultimate convenience. A spacious foyer welcomes you in, with the option to take the elevator or stairs to the main level. Upstairs, the open-concept design is both functional and elegant, featuring a chef-inspired kitchen, bright living area, and high-end finishes including rich hardwood and tile throughout. A cozy fireplace anchors the space, while patio doors lead to a covered deck, perfect for morning coffee or evening unwinding. The primary suite is designed as a true retreat, offering a walk-in closet, spa-like 5-piece ensuite, and direct access to the deck. Entertain with ease in the formal dining room with a wet bar, while a second bedroom, full bath, den or home office, laundry, and generous storage complete the main level. The fully finished lower level adds incredible versatility, featuring a private guest or in-law suite with a third bedroom, full bathroom, spacious rec room, cold cellar, and direct access to the garage. With professional management handling exterior maintenance, this home offers a turnkey lifestyle in one of South Guelph's most sought-after communities, just minutes to everyday amenities, trails, and shopping. A refined home that blends comfort, accessibility, and thoughtful design. (id:66690)
Lot 166 Glen Lake Court
Dysart Et Al, Ontario
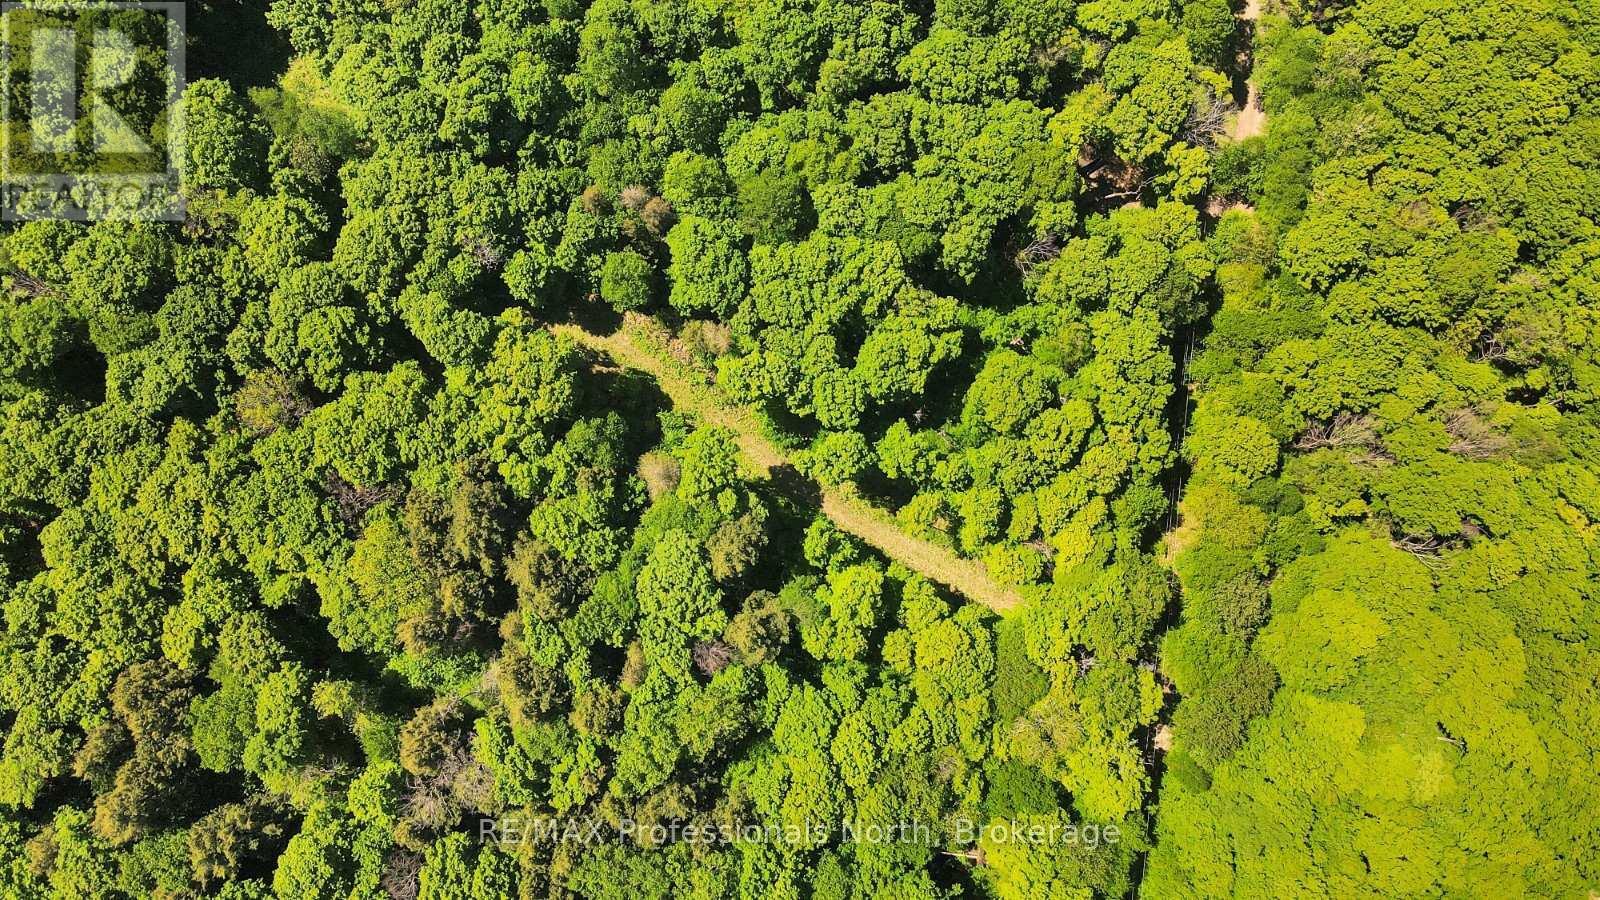
This 3-acre building lot offers a strong combination of privacy and accessibility. Set back from the road and surrounded by mature trees, the property provides a quiet, natural setting with an existing driveway already in place for easy entry. Located approximately 15 minutes from Haliburton Village, you're within convenient reach of schools, shopping, dining, and everyday essentials. Nearby recreational opportunities, including Sir Sam's Ski Hill and local lakes and trails, make it easy to enjoy the area in every season.A solid opportunity to build a year-round home or seasonal retreat in a well-located, forested setting. (id:66690)
1952 Nottawasaga Concession 6 N
Clearview, Ontario
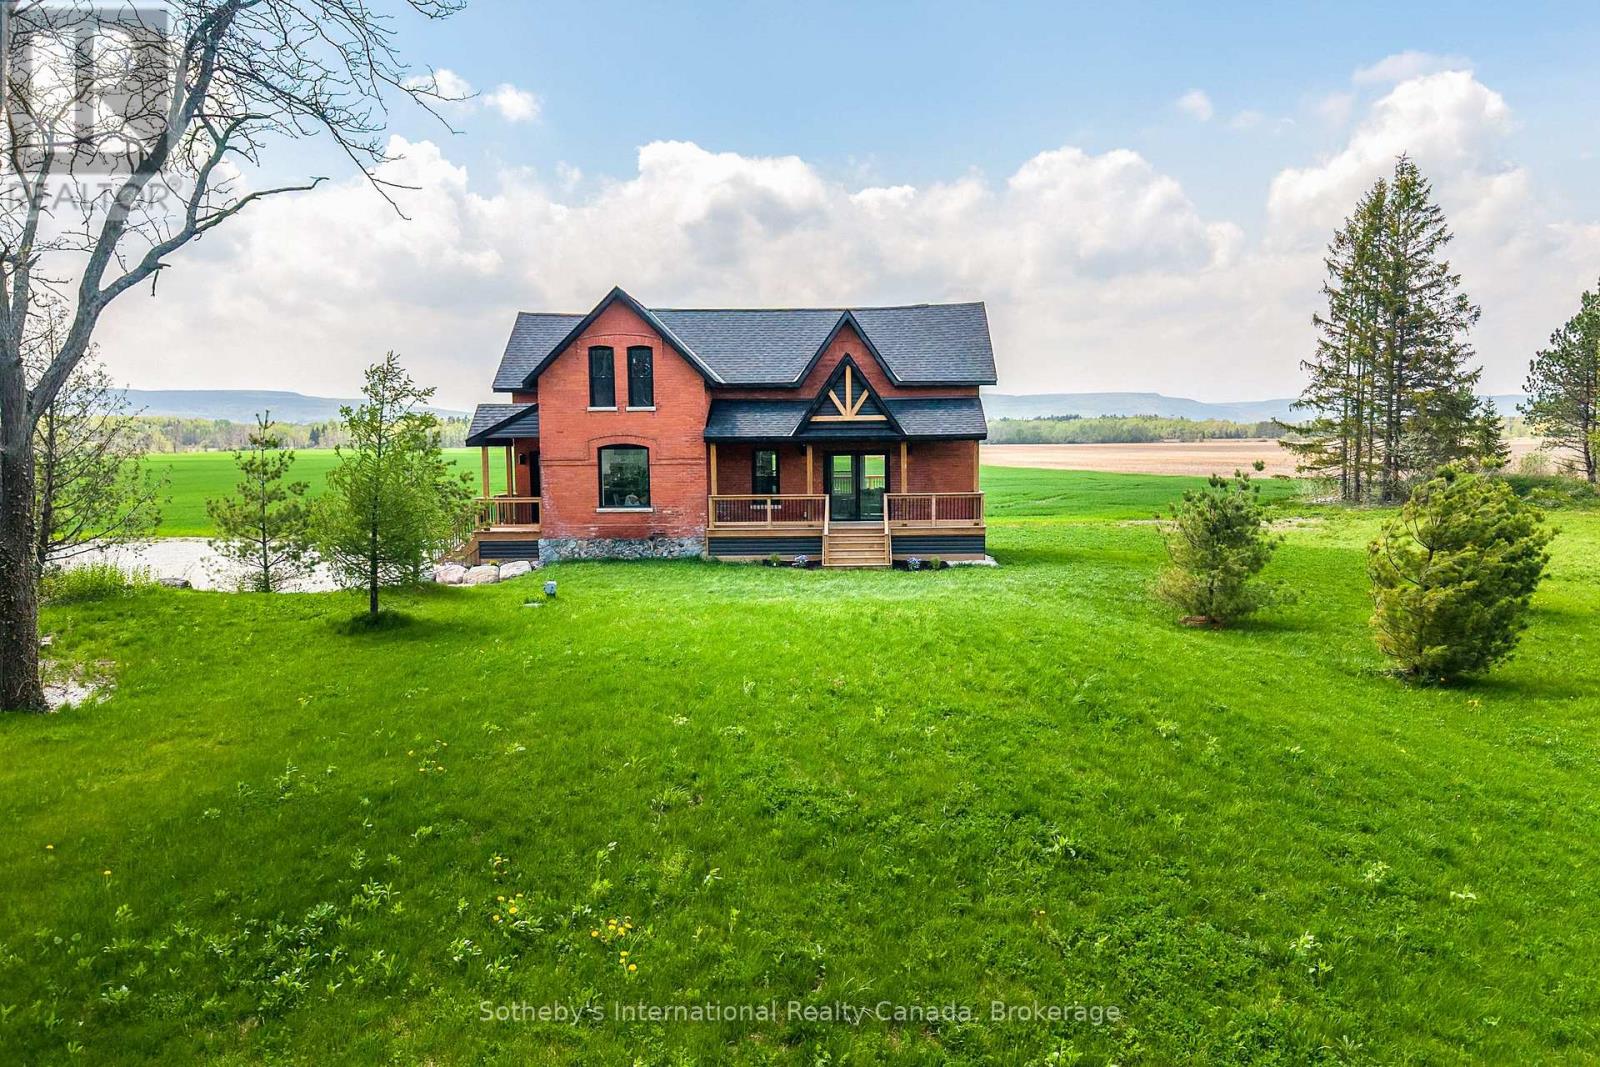
Solid brick farmhouse circa 1900, fully renovated inside and out, offering over 2,100 sq ft of finished living space on a private 2.5 acre parcel in Clearview Township. Blending timeless character with modern design, this property is surrounded by mature trees and open countryside, capturing stunning 180-degree views of the Niagara Escarpment, with sunsets and the evening lights of Blue Mountain Resort in the distance. The thoughtfully redesigned interior features an open-concept main level with soaring cathedral ceilings, a propane linear fireplace, and expansive windows that flood the space with natural light. The kitchen features a large centre island, quartz countertops, and stainless steel appliances, ideal for everyday living and entertaining. A striking mono staircase with glass railing adds architectural appeal, while multiple walkouts lead to three new decks, creating seamless indoor-outdoor living. A 3-piece bathroom completes the main floor. Upstairs offers two spacious bedrooms and a Jack and Jill 4-piece bathroom with double sinks, a soaker tub and a standalone shower. The fully finished lower level provides a bright family room, additional bedroom, and office, bringing the total to 2+1 bedrooms. Extensive upgrades (2023-2025) include new windows, doors, roof, insulation, well, septic, and mechanical systems. In-floor heating in bathrooms, water treatment system, air exchanger, and on-demand hot water ensure year-round comfort. Ideally located minutes to Blue Mountain, Collingwood, Wasaga Beach, and Creemore for skiing, beaches, trails, dining, and shopping. (id:66690)
835 Suncrest Circle
Collingwood, Ontario
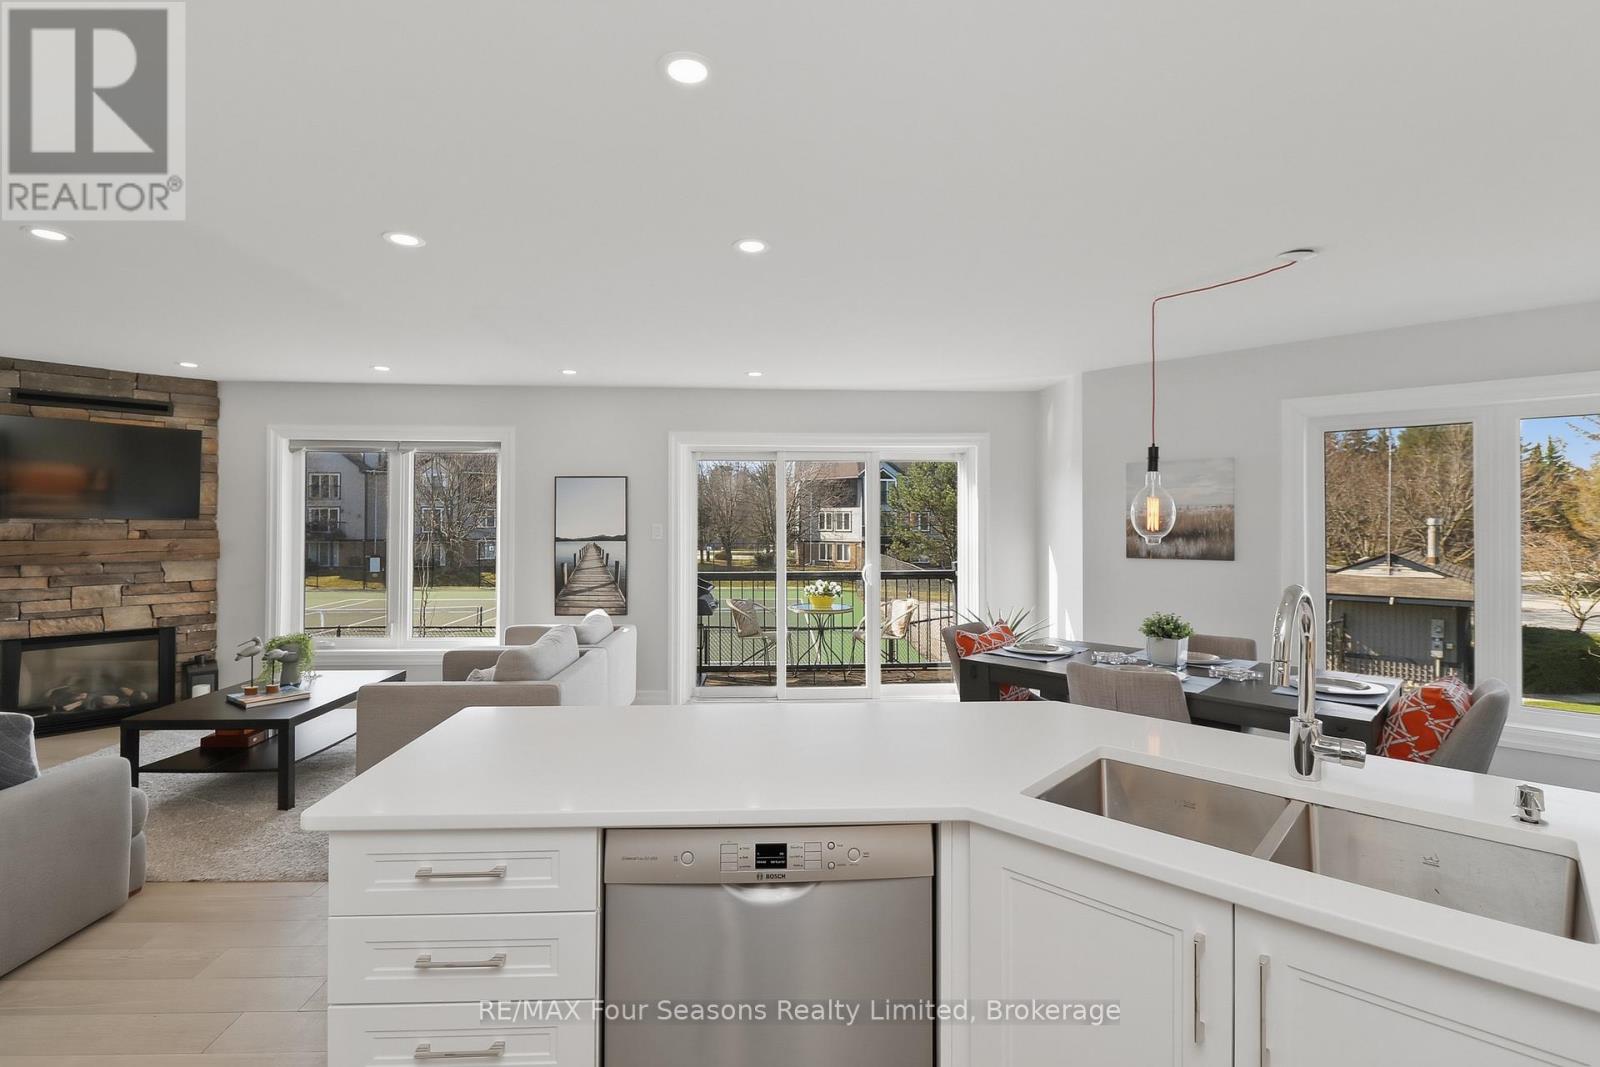
Lighthouse Point Yacht and Tennis Club- a community that embraces the 4 seasons lifestyle! Bright & Renovated corner end unit w/3 bedrooms/3 bathrooms; 1341 sq. ft. "Vail" floor plan. Ample room to spread out, with living/dining/kitchen/laundry and two piece bath on the entry level & three bedrooms and two full baths on the second level. TWO south facing balconies-1 with a gas connected BBQ and one which is covered off of the primary bedroom. Great for starry nights, morning coffees, dining, or simply lounging. Overlooking both an outdoor pool and tennis courts, you can watch friends & family having a game or a refreshing dip. Mere steps away from sunset watching, the private beach, a stroll on the boardwalk over the conservation area or a walk along the waterfront path. Gas fireplace features stone surround and rustic wood mantle & the added heat vent keeps you warm and cozy. As you walk up the stairs you will see the natural light streaming in through the beautiful picture window and positioned perfectly at the top of the stairs, is a ductless split heat/AC unit. The primary bedroom is stunning with cathedral ceilings & ensuite bath. Recently, in 2022, updates included: oak engineered flooring on the first level, plush carpeting on upper level & stairs, all new bathrooms incl. porcelain flooring (ceiling heights in both full bathrooms has been raised to 8'), news tub/showers, faucets, custom kitchen with stainless steel appliances and quartz countertops, new lighting incl. pot lights, on demand hot water tank, full sized washer and dryer, & Valor gas F/P with heat vent. On-site amenities include 2 outdoor pools, 7 tennis/6 pickleball courts, putting green, volleyball court, private marina, 2 private beaches plus access to the Rec Centre with indoor pool, sauna, 2 hot tubs, party room, fitness rm & children's games rm. This is "Resort Living" at its finest. Located a short drive to all of Collingwood's vast amenities, trails, skiing, golfing and more! . (id:66690)
367 Hemlock Avenue
Stoney Creek, Ontario
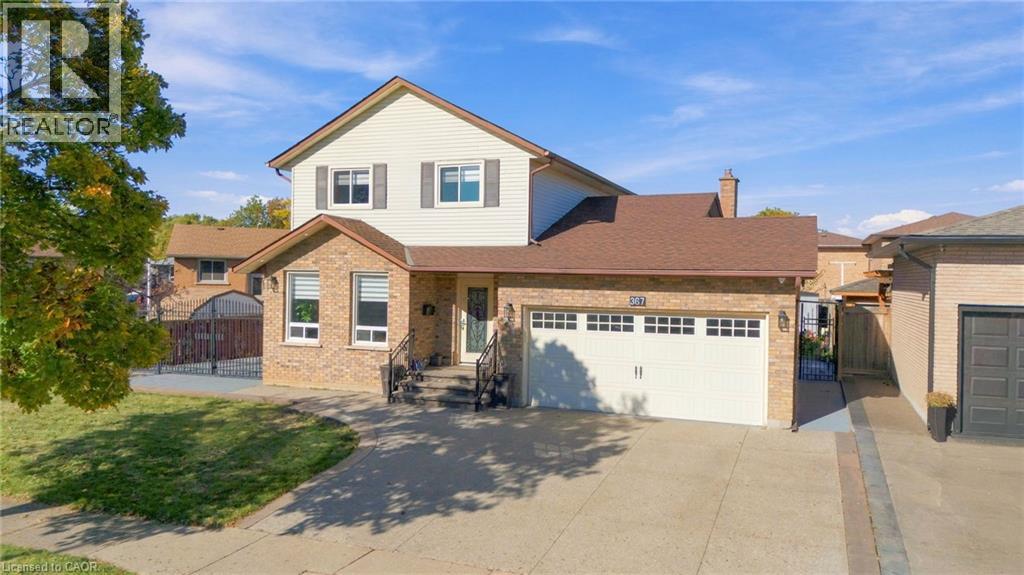
Discover what $799,900 brings you in Stoney Creek—space for every chapter of family life, inside and out! Welcome to 367 Hemlock Avenue, a detached 2-storey home on a 68.41 x 97.27 ft. lot with an impressive wide frontage in an established neighbourhood. Offering approximately 2,205 sq. ft. of finished living space, 3+1 bedrooms and 4 bathrooms, including 2 full baths and 2 powder rooms, this home has room for everyone. Bright living and dining areas welcome family gatherings, while the eat-in kitchen features stainless steel appliances, a stylish backsplash and sliding doors to the backyard. Settle into the sunken family room with a fireplace and another backyard walkout for easy entertaining. Upstairs, 3 well-sized bedrooms include a spacious primary with a 2-piece ensuite, complemented by a full bathroom serving the bedroom level. A main-floor powder room adds convenience. The finished basement offers a recreation/living room, 4rth bedroom, separate den and full bathroom, flexible space for a home office, movie nights or visiting family. Double iron gates lead to the fully concreted backyard, where a cabana patio sets the scene for summer barbecues, outdoor dining and relaxed evenings with friends. Enjoy more time entertaining and less time mowing! An exposed aggregate driveway with 3 parking spaces and a double garage provide parking for 5 vehicles. Updated A/C and furnace, plus a roof approximately 6 years old, add to the home's appeal. Nearby schools, parks, shopping and public transit keep daily essentials within easy reach, while convenient QEW access connects you to Hamilton, Burlington and the Niagara region. Multiple living areas, a versatile finished basement and inviting outdoor space make this a home to enjoy in every season. Countless possibilities waiting for you. RSA. (id:66690)
508 Brookmill Crescent
Waterloo, Ontario
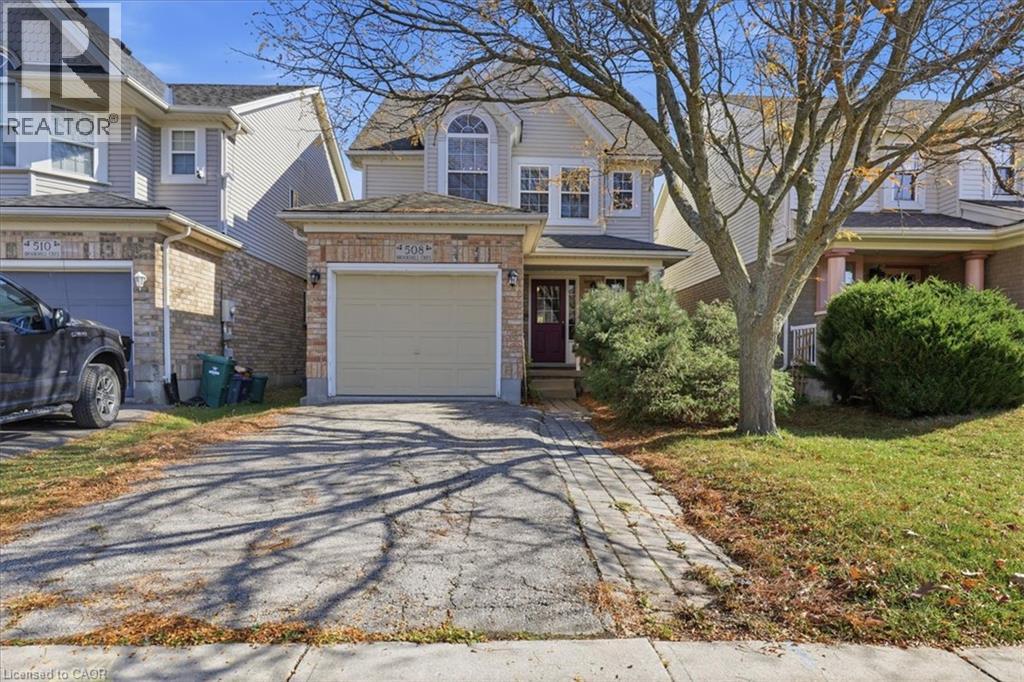
Here’s your opportunity to own a detached family home in Waterloo’s highly sought-after Laurelwood neighbourhood! Situated close to grocery stores, restaurants, the YMCA, and top-rated Waterloo schools, this home offers a blend of comfort, convenience, and space for your growing family. Over 1,500 sq. ft. of above-grade living space, plus an additional 583 sq. ft. of finished basement space, this 2-storey home has room for everyone! A welcoming foyer featuring stylish coat hooks and a handy storage bench, along with a traditional closet to keep everything neatly tucked away. The main floor boasts hardwood flooring and an open-concept layout that connects the kitchen, dining, and living areas. The kitchen combines warmth and functionality with natural wood countertops, white-painted cabinetry, and stainless steel appliances. The island provides additional storage and a breakfast bar, perfect for morning coffee. The living room is filled with natural light thanks to impressive floor-to-ceiling windows and features built-in shelving for your favourite décor, along with an electric fireplace. Sliding doors lead to the spacious wooden deck and fully fenced backyard, making indoor-outdoor living a breeze. A convenient 2pc powder room completes the main floor. Upstairs, the primary bedroom offers his-and-hers closets and convenient cheater access to the 4pc main bathroom. Two bedrooms provide space for children, guests, or a home office. BONUS the laundry room is conveniently located on the 2nd floor! The fully finished basement adds valuable living space, complete with laminate flooring and a 2-pc bathroom. The recreation room offers endless possibilities, create an entertainment area, home gym, or a play space for the kids. Additional features include an attached single-car garage, a fenced backyard with a large deck, perfect for BBQ’s and outdoor enjoyment. With its family-friendly layout and unbeatable Laurelwood location, this move-in-ready home is ready for you. (id:66690)
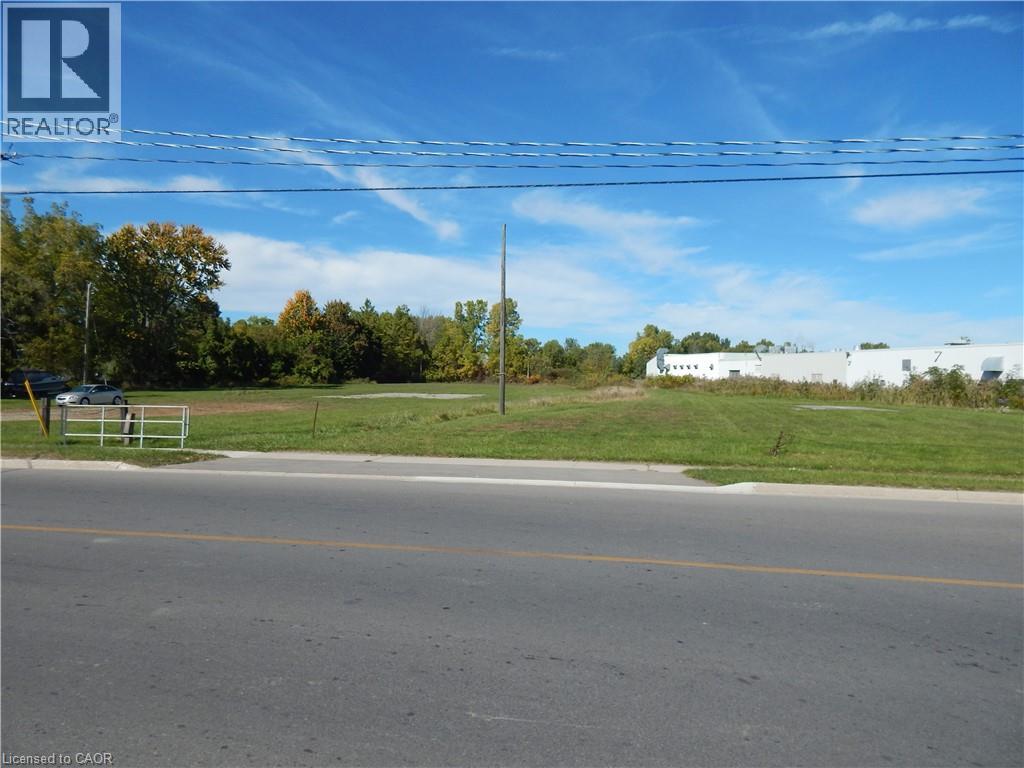
621-627 Broad Street E
Dunnville, Ontario
Prime Highway 3 location with excellent exposure on Broad St., directly across from McDonald’s. This property consists of two separate assessments $139,000 + $89,000 for a total of $228,000.00 (ARN 281002400111000 & ARN 281002400111120 per GeoWarehouse) with a total area of approximately 110,190 sq. ft. (2.53 acres). Zoned Light Industrial (ML), and Service Commercial, offering a wide range of permitted commercial and industrial uses. Fantastic opportunity for investors or businesses looking for a high-visibility location! Contact the listing broker for more details. (id:66690)
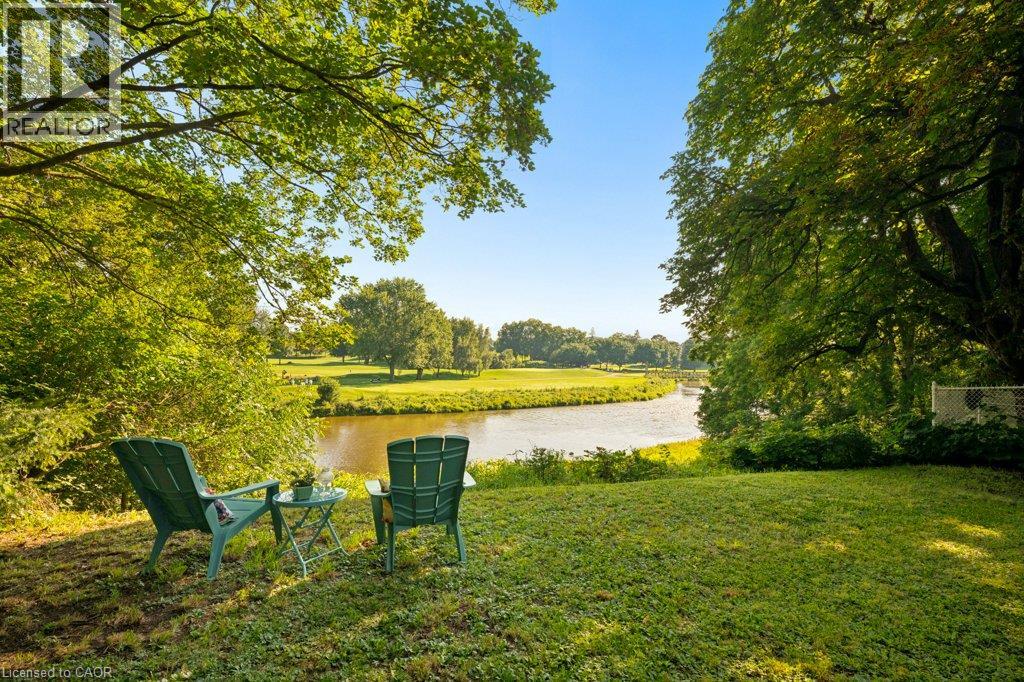
48 Misty River Drive
Conestogo, Ontario
Nestled on 1.7 acres with over 400 feet of frontage along the Grand River, this exceptional property offers a rare opportunity to enjoy waterfront living in the charming village of Conestogo, directly across from the golf course. Surrounded by nature yet just minutes from the city, this is a setting that truly offers the best of both worlds. Inside, the home is rich with timeless character, showcasing original details including a stunning stone fireplace and a beautifully crafted built in buffet that speak to its history and charm. Stretching across the entire back of the home, the sunroom is the perfect place to unwind while taking in breathtaking panoramic views of the river, mature trees, and the ever changing landscape beyond. Enjoy summer dips in the 36'x18' pool (with a 3 year new gas heater & filter), overlooking the river and golf course. The adjoining forest provides exceptional privacy and invites endless opportunities to explore, relax, and enjoy your own natural retreat. Whether you're sipping your morning coffee overlooking the water, watching wildlife from the sunroom, or spending evenings by the river, every day feels like a getaway. Properties like this are rarely available. Fall in love with the peaceful riverside lifestyle, expansive property, and unmatched location in one of Waterloo Region's most sought after communities. This is more than a home, it's a lifestyle you won't want to miss. (id:66690)