

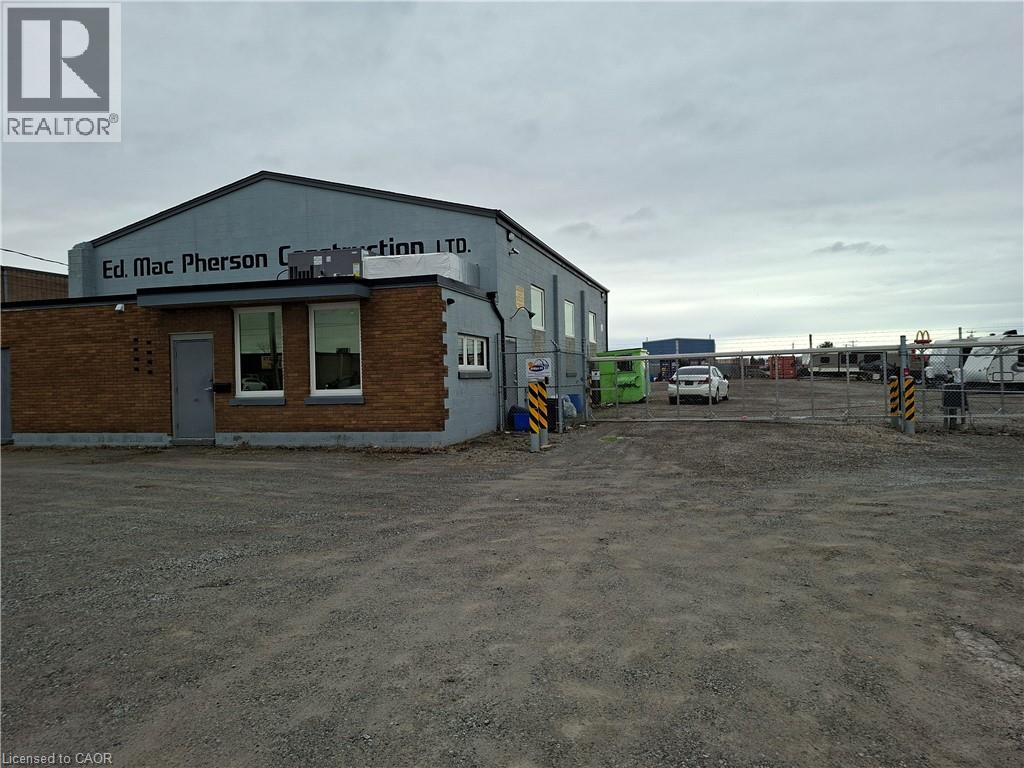
251 Bunting Road
St. Catharines, Ontario
Full security fencing and electrified entrance gate / 4 camera security system; yard graded, compacted & graveled; building totaling renovated in past few years; insulated, painted, epoxy floor in shop, shop is 40 ft wide by 50 ft deep and full A/C throughout; new bathroom with shower; new tankless water heater; upgraded 200 amp electrical panel; 1 drive in door - 9.5 ft wide x 12 ft high; 1 drive in door - 14 ft wide x 14 ft high; both doors have power openers; 16 ft clear height in shop; All offers require Schedule B (id:66690)
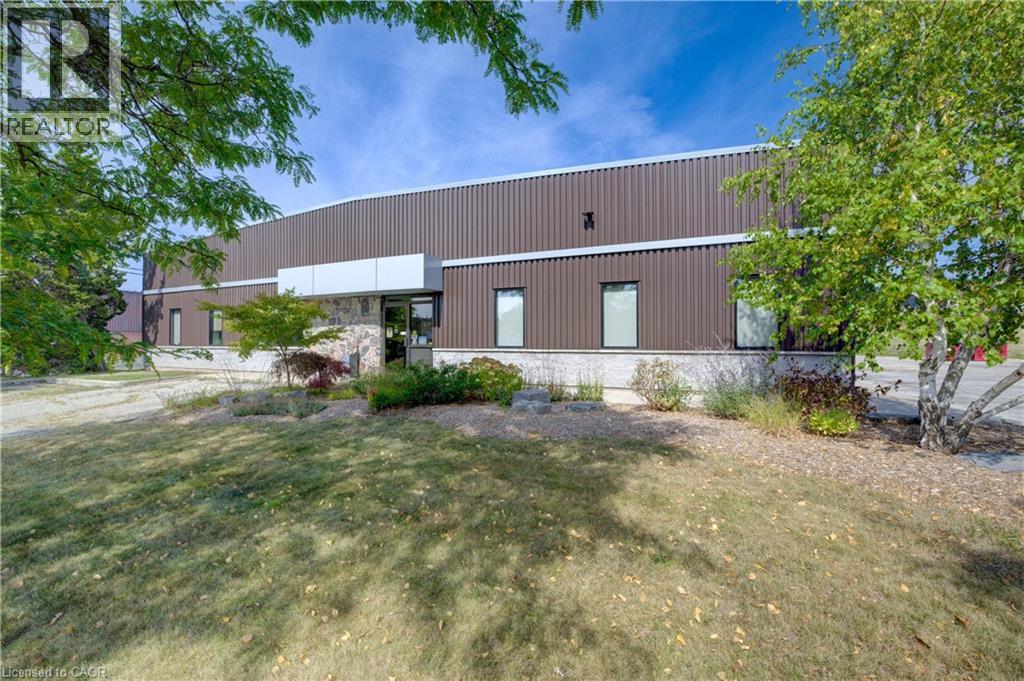
136 Dearborn Place
Waterloo, Ontario
Located on approximately 1.25 acres in a prime North Waterloo location, this freestanding, single-user building is ready for its next chapter. Currently owner-occupied and well-maintained, the property features a bright, airy interior with a functional mix of showroom, office space, mezzanine storage (an additional ±600 sq.ft.), and industrial/manufacturing areas. Zoned E1-27, the building supports a range of versatile uses and includes both a truck-level loading door and a drive-in door. Clear ceiling heights are approximately 14 feet, and the entire facility is fully climate controlled, including air conditioning. A monitored alarm system with surveillance cameras provides added security. The building is positioned on the west side of the lot, allowing for ample on-site parking and leaving room for potential future expansion. Since its purchase in 2013, the property has undergone extensive renovations, including upgrades to the roof, exterior cladding, landscaping, and asphalt paving, along with a thoughtful reconfiguration of the interior office space. With excellent access to Highway 85 and a strategic location, this property presents a compelling opportunity for investors or end-users seeking a flexible and well-equipped building in a sought-after area. (id:66690)
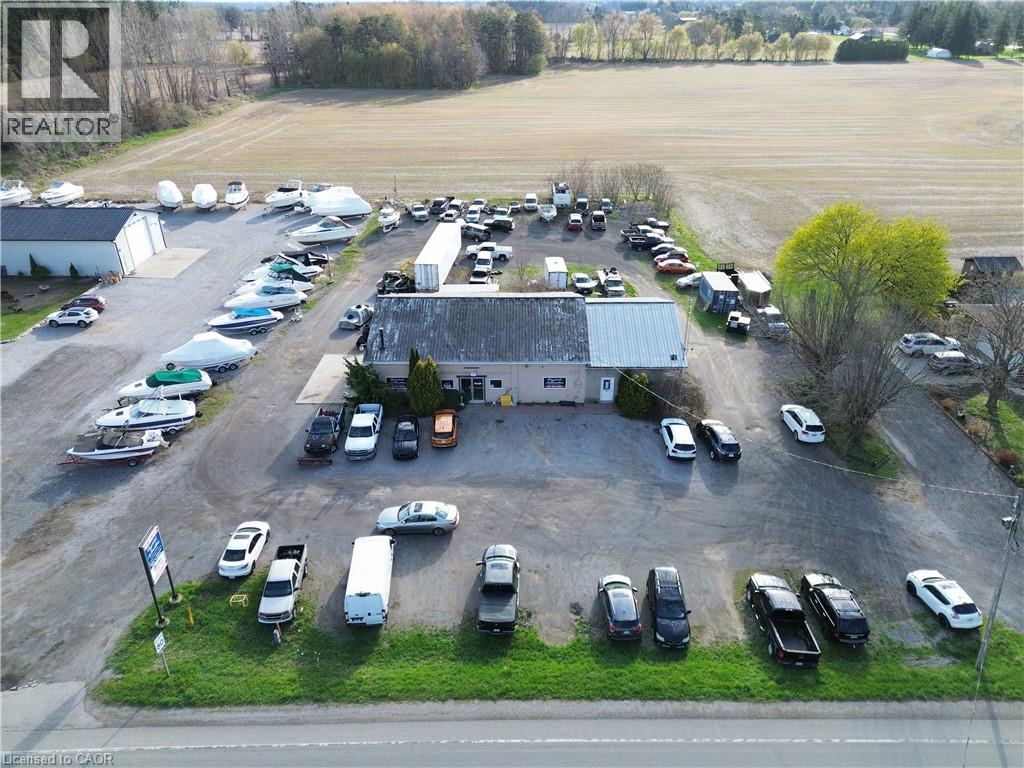
2222 Norfolk Street S
Simcoe, Ontario
Prime commercial opportunity in the heart of Norfolk County, offering exceptional exposure along high-traffic Norfolk Street. This well-established property is currently operating as a long-standing mechanic garage with vehicle sales, backed by a loyal client base and strong potential for future growth.The approximately 4,000 sq. ft. building features a functional shop layout with 3-phase power, a dedicated office/reception area, and two bathrooms (one employee and one public). Situated on just under 1 acre, the property provides outstanding visibility, easy access, and ample on-site parking, with plenty of room for expansion. Ideal for owner-operators or investors, this versatile property supports a wide range of commercial or mixed-use opportunities. Sale includes inventory and equipment, allowing for seamless, turnkey operation. A Phase 1 Environmental Report has already been completed for added peace of mind. (id:66690)
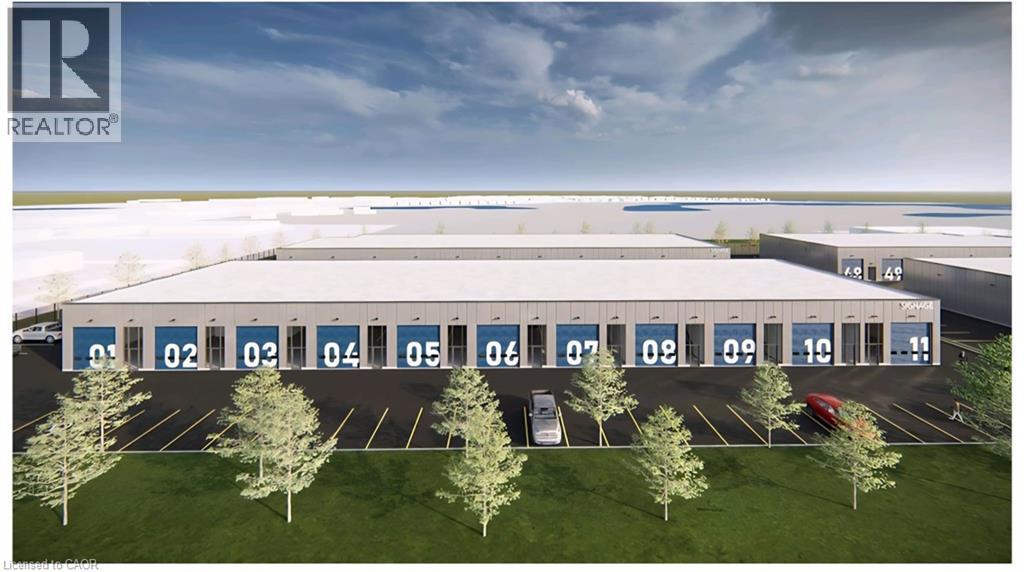
334 Beards Lane Unit# 2v
Woodstock, Ontario
Brand New Pre-Construction Industrial Condo Units Now Selling! ?? Perfect for your business, workshop, manufacturing, storage, or investment. Closings end of 2027 Financing help provided Rental guarantee and mgmt monitoring M3 Zoning – Heavy industrial allowed! Prices starting in the high 400's (incredible entry point!) 3-phase power– Ready for heavy equipment & operations 20 ft clear ceilings + 14 ft drive-in doors – Easy loading/unloading Flexible deposit structure – Low risk to secure your unit Minutes to Hwy 401 & 403 in Woodstock (id:66690)
216 Burford-Delhi Townline Road
Scotland, Ontario
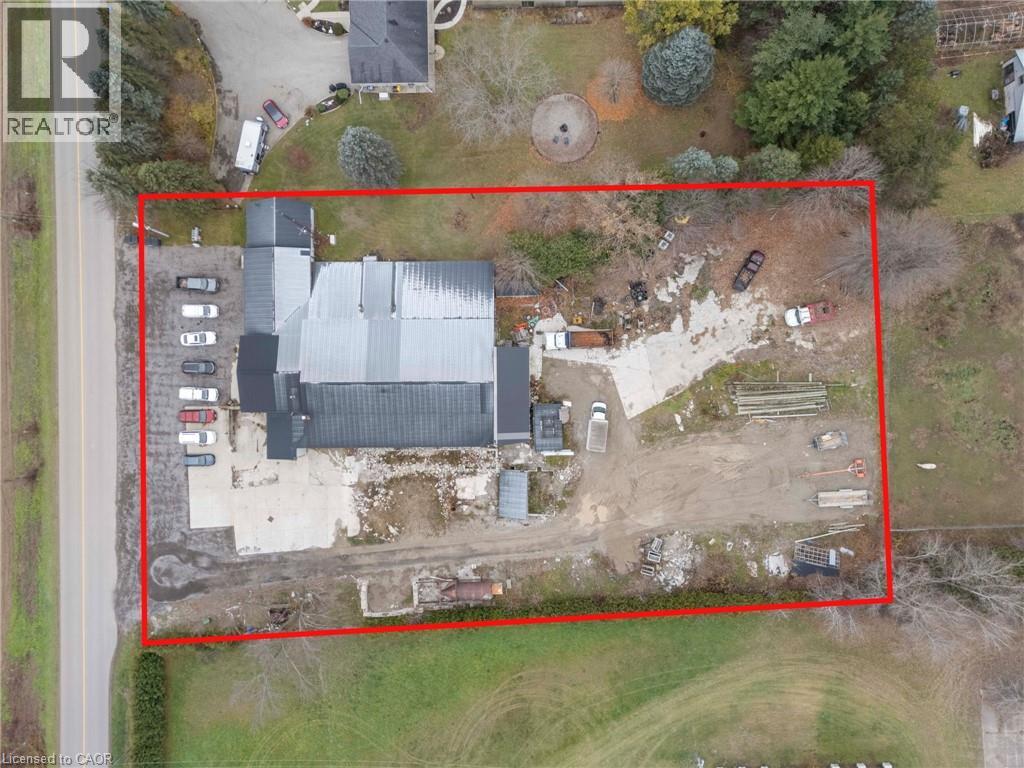
This 10,000 sq. ft. industrial building sits on a generous 1.8-acre lot with M3-2 zoning, allowing a wide range of heavy industrial uses. The property features three forced-air natural gas furnaces, 800 amp service, one natural-gas radiant furnace, and two office areas. Approximately 4,400 sq. ft. of the building is currently leased for $3,200 per month, providing immediate income. With ample yard space, strong utilities, and flexible industrial potential, this property is ideal for investors or owner-operators. (id:66690)
352 Sovereign Road
London, Ontario
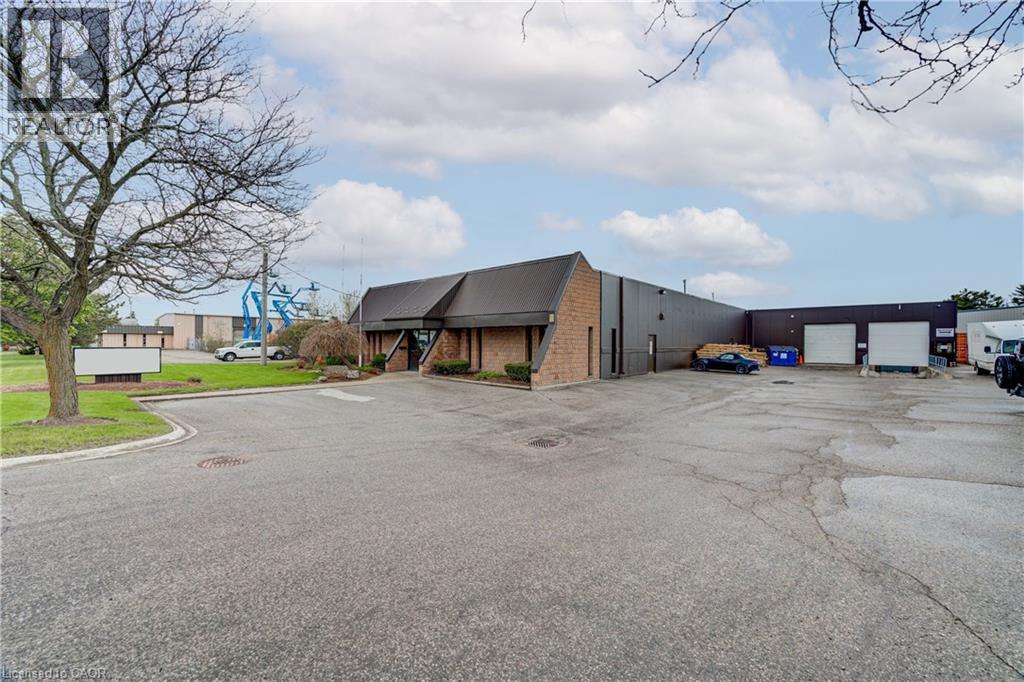
100% Air Conditioned building. 12,010 SF clean warehouse and 1,790 SF office including board room and lunch room. Located in south London, within a well-established industrial / commercial corridor with close access to Highway #401. Solar panels on roof generating approximately $4,000.00 per year income. Dock and drive loading 12' x 12' doors+ additional side door loading 8' x 8'. Zoned LI2 & LI7, that accommodates various uses such as support office, warehousing, manufacturing, wholesale, laboratories, service trades, commercial schools, truck and automotive service and sales, and many more. (id:66690)
2963 Line 34
Perth, Ontario
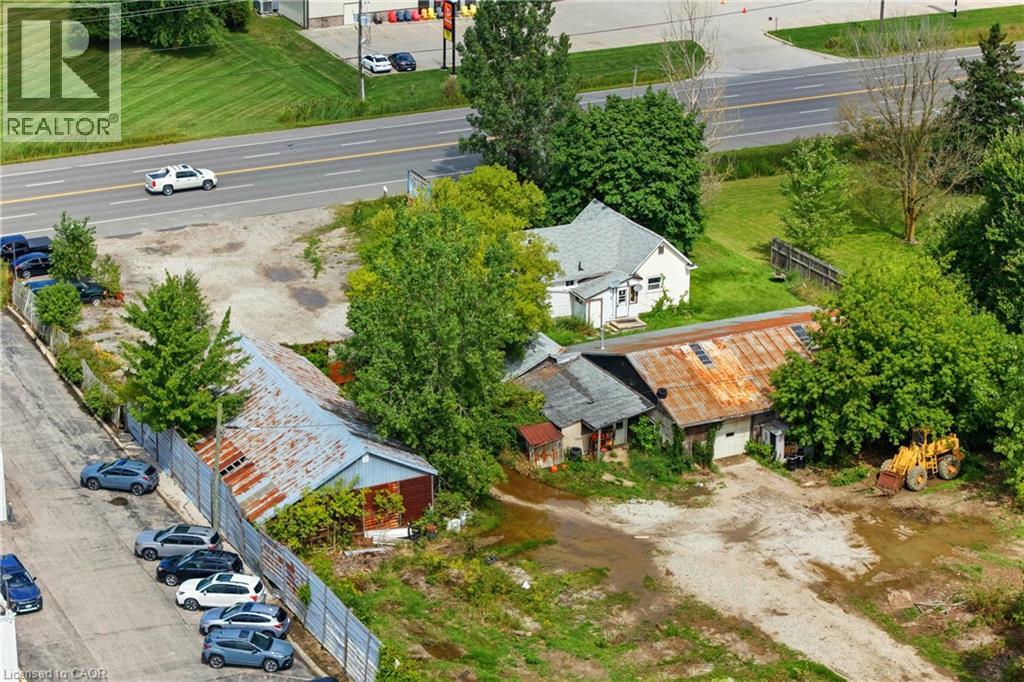
Prime free-standing auto recycling and auto repair property on over 3 acres in Stratford, Ontario offering exceptional flexibility for owner-users, investors, or future redevelopment. Available as a turnkey operation or vacant for a wide range of industrial and commercial uses, this versatile property is ideally located near downtown Stratford with convenient access from both Highway 34/Stratford Road and Forest Road. The site features multiple existing buildings including a 3-bedroom, 1-bath residential home, 47’ x 17’ office, 60’ x 16’ storage building, 35’ x 31’ repair shop, and a two-part 66’ x 32’ barn, creating endless possibilities for automotive, manufacturing, warehousing, contractor, or redevelopment opportunities. The property is serviced by a drilled well and oil separator system designed to maintain environmental integrity, with a Phase One Environmental completed in 2026. Stratford continues to experience strong growth and demand, while offering excellent connectivity to Kitchener, London, and Brantford. Rare opportunity to secure a high-exposure property with substantial land, multiple structures, and outstanding long-term potential. (id:66690)
338 Trinity Church Road
Hamilton, Ontario
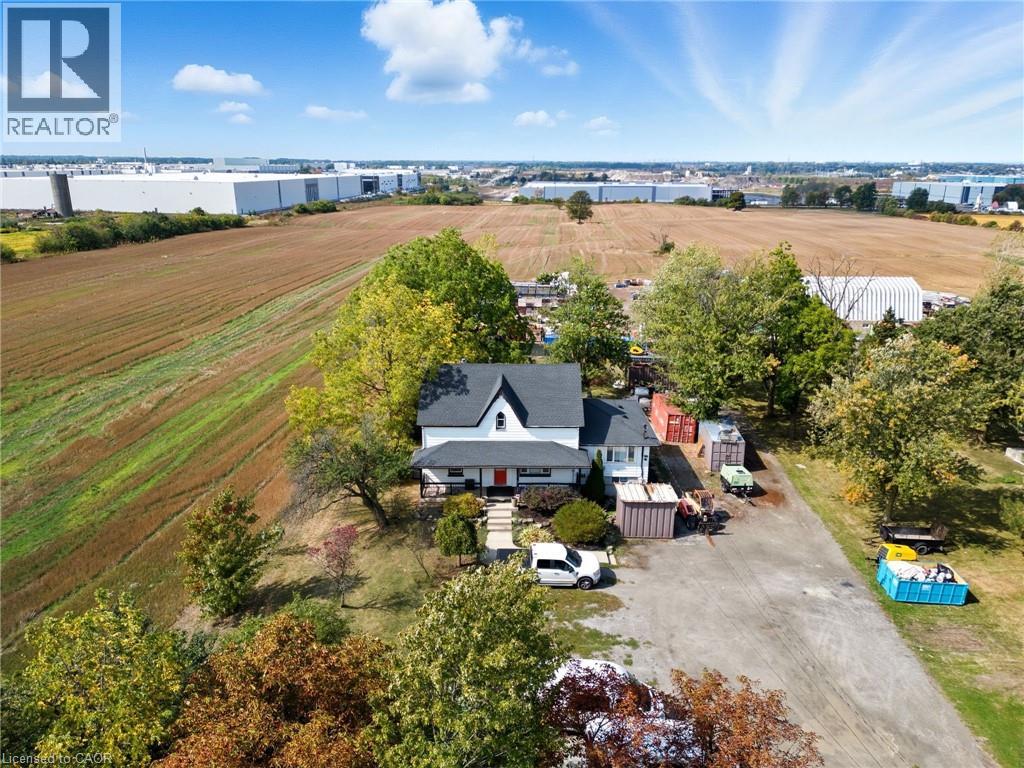
Great industrial property located in South Redhill Business Park, zoned M3 prestige industrial allowing for many uses (see details of permitted uses attached). Property has a 3 bedroom home presently being used as offices and storage yard. 338 Trinity Church Road must be purchased with 328 Trinity Church Road. Properties when combined will be just over 2 acres, great for mid level to large business operations providing flexibility in one of Hamiltons fastest developing industrial corridors. Property is minutes to Lincoln Alexander Pkwy and Redhill Valley Pkwy with easy connection to the QEW and 403. (id:66690)
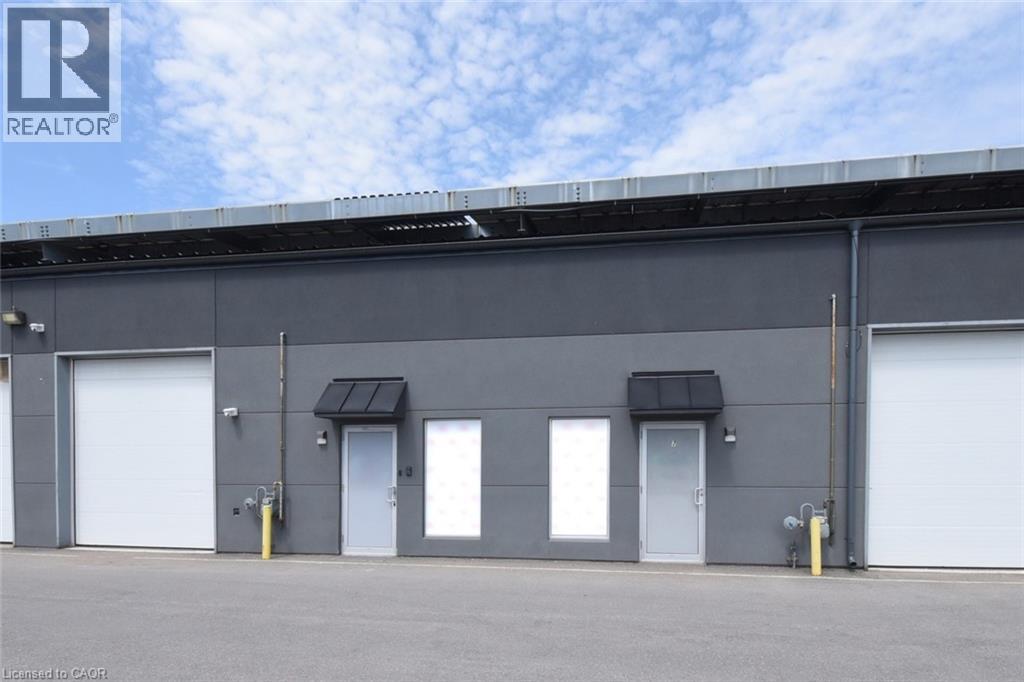
95 Hempstead Drive Unit# 6
Hamilton, Ontario
Located in a desirable industrial plaza in Hamilton, Units 6 & 7 at 95 Hempstead Drive offer a rare turnkey cannabis cultivation and production opportunity. This purpose-built facility spans approximately 4,800 SF combined and is fully equipped with top-of-the-line infrastructure and equipment, providing everything required for immediate growing and production operations. The property holds an active Health Canada Micro Cultivation and Processing licence under the Cannabis Act, approved in September 2023 and valid through 2028, with an estimated annual production capacity of 600 kg. The facility also operates in accordance with GACP (Good Agricultural and Collection Practices) standards. All improvements and construction were completed with permits through the City of Hamilton, providing confidence in compliance, quality workmanship, and operational readiness. Excellent access to major highways, commercial routes, and amenities makes this a strategic location for operators and investors alike. Rare opportunity to acquire a licensed, fully equipped, move-in-ready cannabis production facility with long-term licensing already in place. (id:66690)
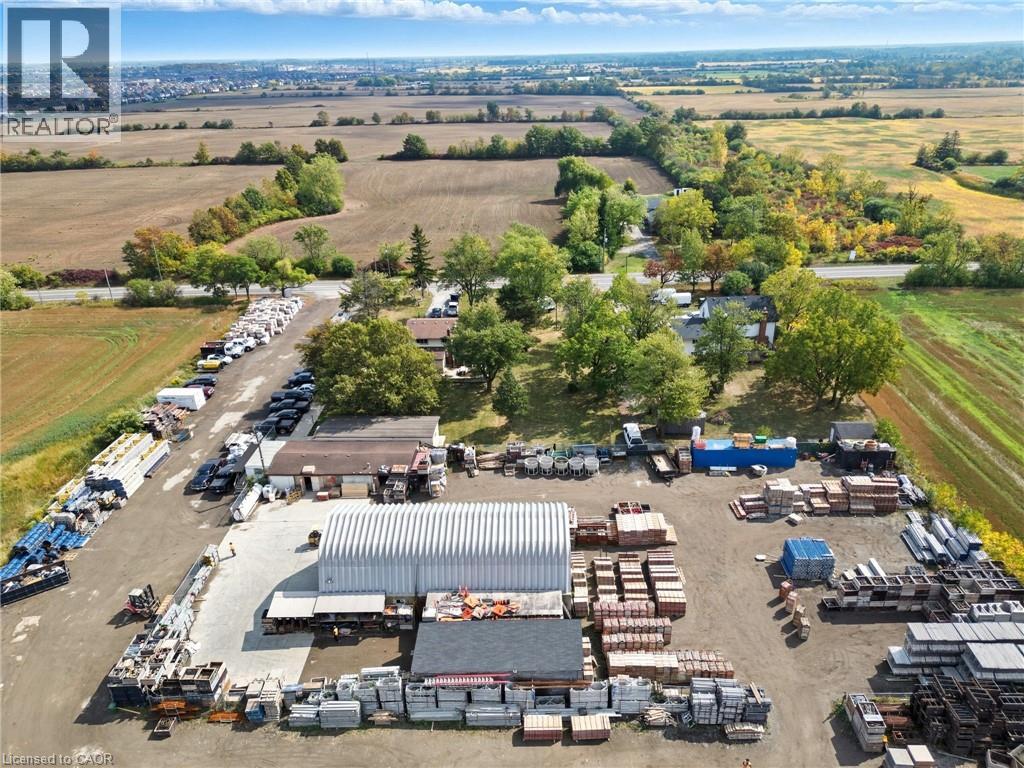
328 Trinity Church Road
Glanbrook, Ontario
Great industrial property located in South Redhill Business Park, Zoned M3 prestige industrial allowing for many uses (see details of permitted uses attached). Property has a 3 bedroom home with double car garage presently being used as offices with additional storage buildings and yard. 328 Trinity Church Road must be purchased with 338 Trinity Church Road. Propertyies when combined will be just over 2 acres, great for mid level to large business operations offering flexbility in one of Hamiltons fastest developing industrial corridors. Property is minutes to Lincoln Alexander Pkwy and Redhill Valley Pkwy with easy connection to the QEW and 403. (id:66690)
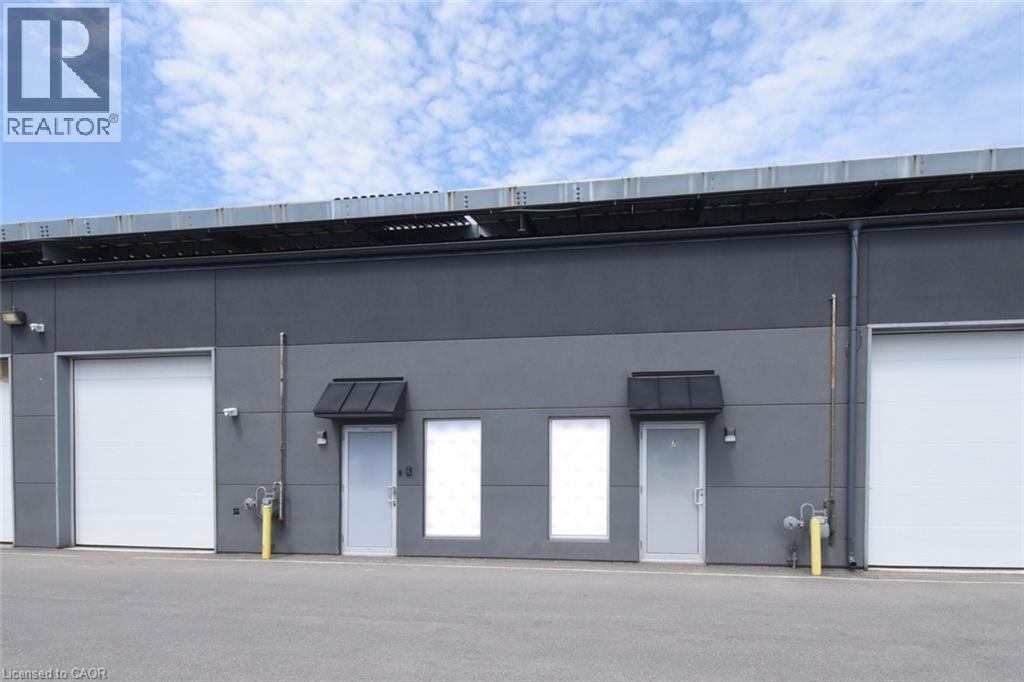
95 Hempstead Drive Unit# 7
Hamilton, Ontario
Located in a desirable industrial plaza in Hamilton, Units 6 & 7 at 95 Hempstead Drive offer a rare turnkey cannabis cultivation and production opportunity. This purpose-built facility spans approximately 4,800 SF combined and is fully equipped with top-of-the-line infrastructure and equipment, providing everything required for immediate growing and production operations. The property holds an active Health Canada Micro Cultivation and Processing licence under the Cannabis Act, approved in September 2023 and valid through 2028, with an estimated annual production capacity of 600 kg. The facility also operates in accordance with GACP (Good Agricultural and Collection Practices) standards. All improvements and construction were completed with permits through the City of Hamilton, providing confidence in compliance, quality workmanship, and operational readiness. Excellent access to major highways, commercial routes, and amenities makes this a strategic location for operators and investors alike. Rare opportunity to acquire a licensed, fully equipped, move-in-ready cannabis production facility with long-term licensing already in place. (id:66690)
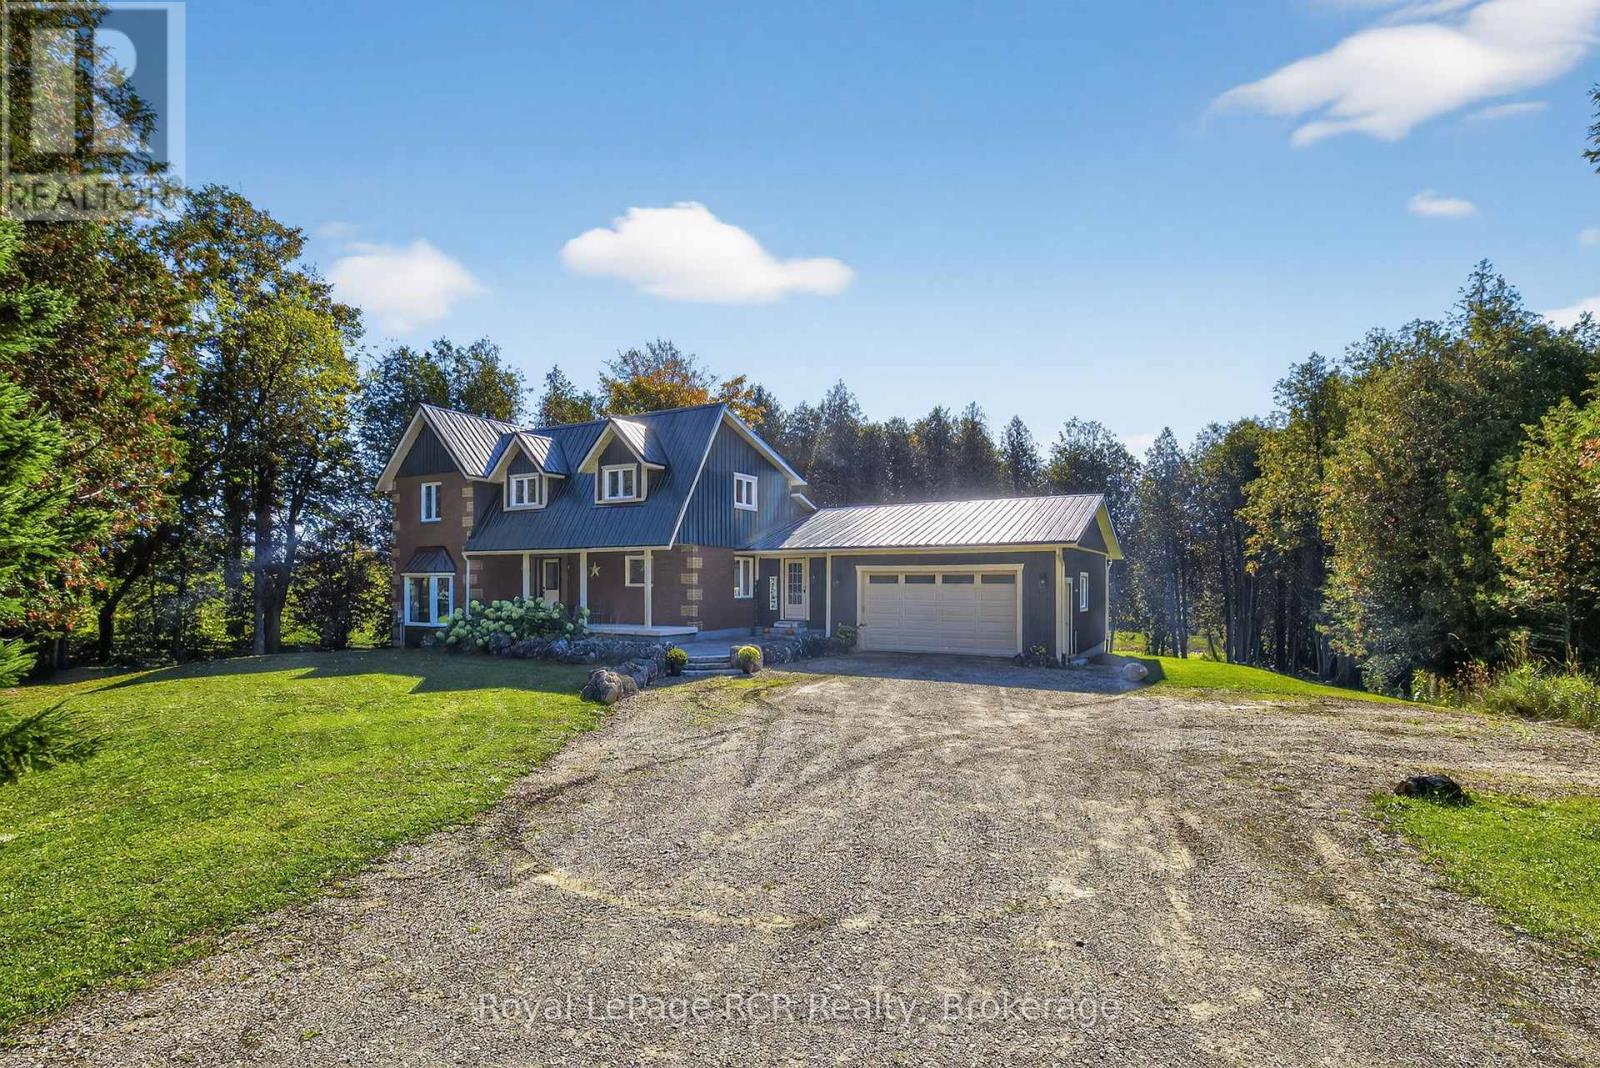
468080 Concession 12b Concession
Grey Highlands, Ontario
Escape to the perfect blend of modern comfort and peaceful country living on this stunning 2-acre property, ideally located just 20 minutes from Collingwood and minutes from the sparkling waters of Lake Eugenia. Beautifully maintained and move-in ready, this spacious 4-bedroom, 3-bathroom home offers room to grow, gather, and enjoy every season. The heart of the home is the bright open-concept kitchen and dining area, designed for effortless entertaining and everyday living, with views overlooking the private backyard and surrounding natural beauty. The inviting sunken living room features a charming wood-burning fireplace, creating a warm and welcoming space to relax after a day outdoors. A newly finished walkout basement expands the living space and offers endless possibilities for a recreation room, guest accommodations, home office, or multi-generational living.Upstairs, the serene primary suite provides a private retreat with a walk-in closet, ensuite bathroom, and large windows that capture picturesque views of the property. Step outside to enjoy your own backyard oasis, complete with a spacious stained deck and tranquil pond-perfect for morning coffee, evening sunsets, or hosting family and friends. A durable metal roof and thoughtful updates throughout provide lasting value and peace of mind. For outdoor enthusiasts, adventure is right at your doorstep with direct access to ATV and snowmobile trails, while nearby ski hills, lakes, and recreational amenities make this an exceptional four-season home or weekend escape. A rare opportunity to enjoy privacy, space, and an active lifestyle in one of Grey County's most desirable recreational areas. (id:66690)
22 Atto Drive
Guelph, Ontario
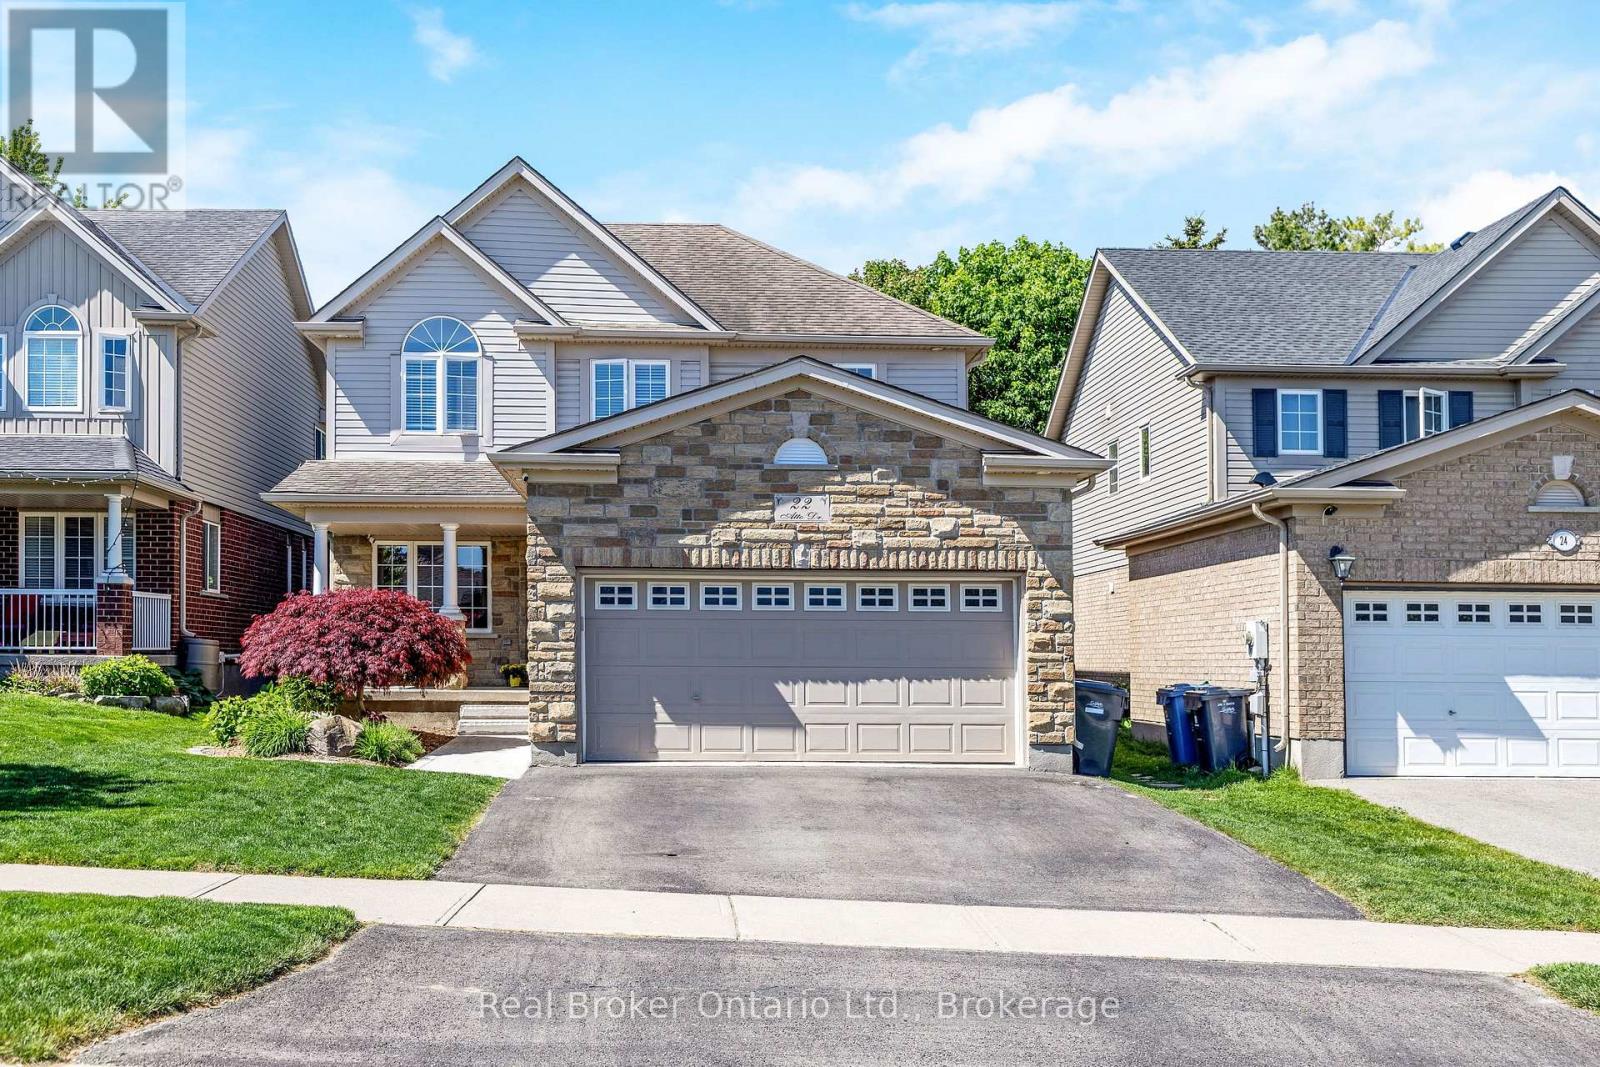
Welcome to 22 Atto Drive - a home that truly has it all and more. Nestled in a desirable family-friendly neighbourhood, this beautifully maintained property offers 4 spacious bedrooms and 4 bathrooms, including a generous primary suite complete with a large ensuite and walk-in closet.The bright, open-concept main floor is perfect for both everyday living and entertaining, featuring plenty of natural light and a functional layout. The fully finished basement adds even more living space with an additional bedroom, full bathroom, and versatile recreation area.Outside, you'll find a double-car garage and a backyard oasis designed for the whole family to enjoy. Relax in the hot tub while the kids explore their own outdoor retreat, complete with a sandbox and bunkie. This is a home that combines comfort, space, and family-friendly living in one exceptional package. (id:66690)
16 Sanderson Drive
Guelph, Ontario
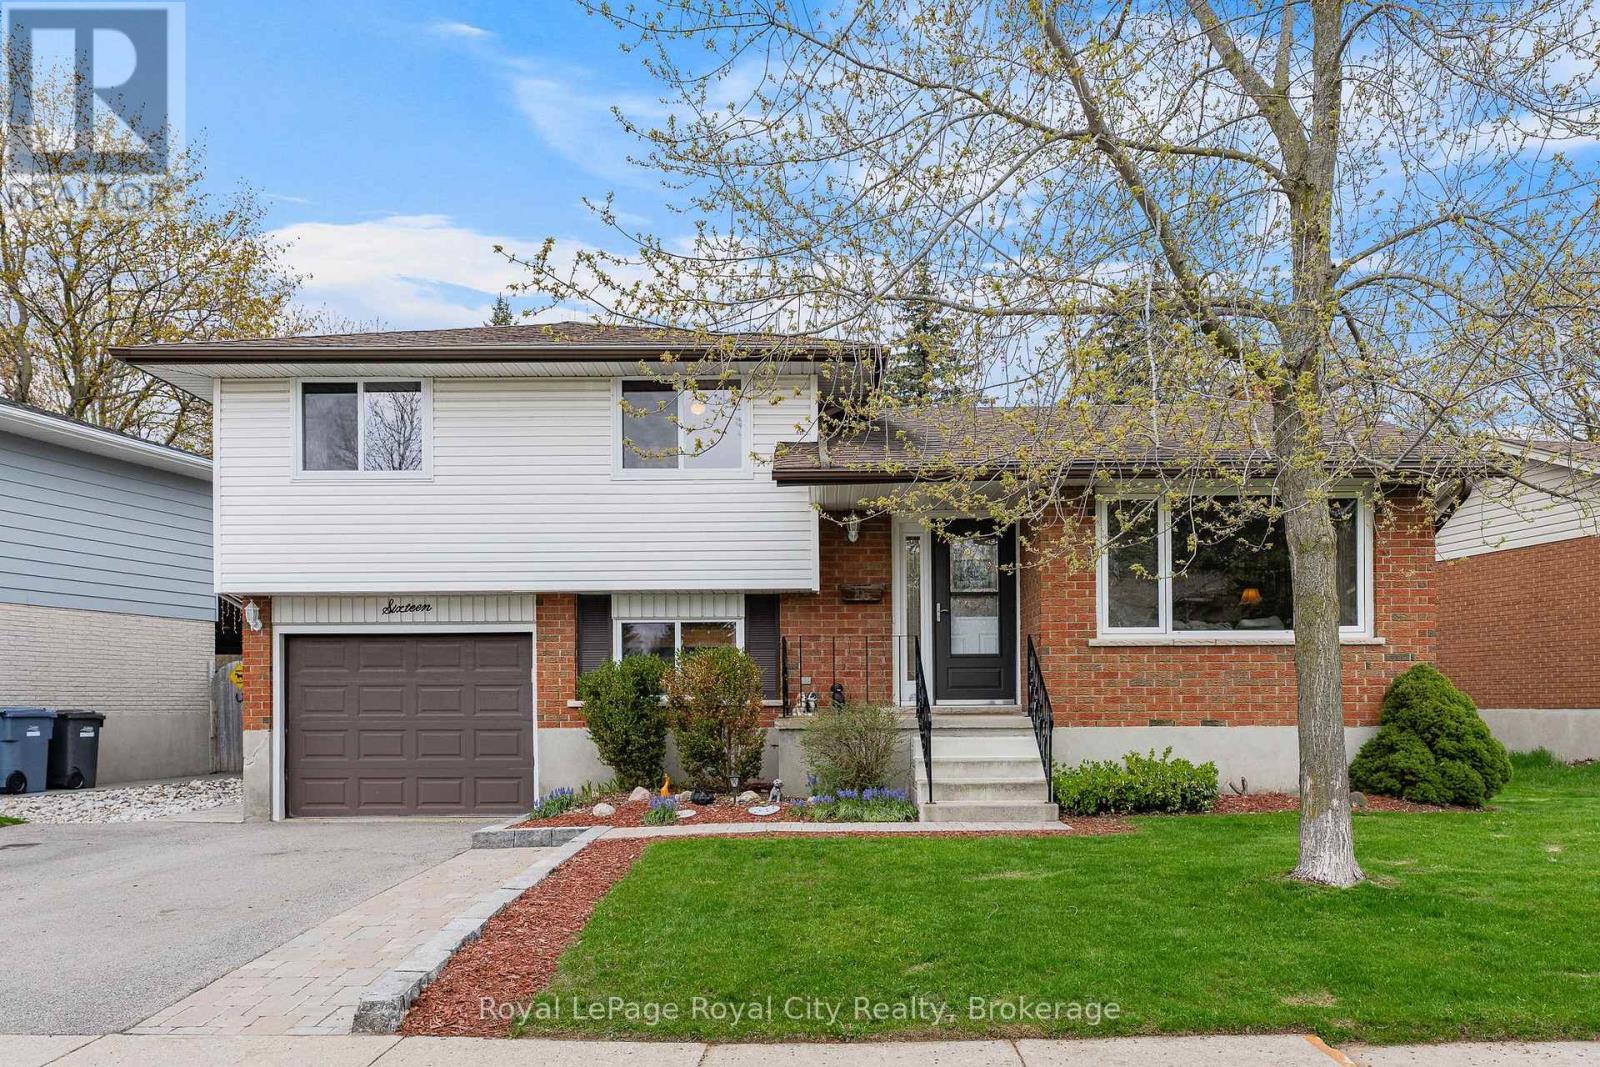
Imagine finding a home where all the major updates have already been handled, allowing you to move in and simply enjoy the lifestyle of a quiet, family-friendly neighborhood. This 3-bedroom, 2-bathroom, 1,304 sq/ft sidesplit offers a perfect blend of modern upgrades and practical living space. From the fresh curb appeal to the private, fully fenced backyard retreat, every detail of this home has been thoughtfully maintained to offer true peace of mind. The main floor is bright and welcoming, featuring durable ceramic tile through the foyer and kitchen, while rich hardwood flooring flows through the living and dining areas. The space is highlighted by a stunning custom kitchen designed for those who love to cook and entertain, featuring sleek granite countertops, stainless steel appliances, and ample cabinetry. The open-concept feel is enhanced by brand-new windows (2024) and a new sliding door (2025) that floods the interior with natural light. Upstairs, you will find three comfortable bedrooms, including a primary suite with a convenient walk-through closet that leads directly into the well-maintained 4-piece family bathroom. The lower levels provide incredible versatility, featuring a large rec room perfect for movie nights, a dedicated space for a work-from-home professional, a 3-piece bathroom, and a massive crawl space for all your storage needs. This home is packed with high-value mechanical updates, including a new furnace, AC, and water softener (2022), roof 2017, all new windows (2024), and a new sliding door (2025). The outdoor space is a true highlight, acting as a perfect extension of the home. Step out to a beautiful new deck (2024) equipped with an awning (2021) for shaded summer afternoons in the quiet, fully fenced yard. Located within walking distance to local parks and schools, and just a short drive to all the shopping and amenities Guelph has to offer, this is the turnkey home your family has been waiting for. Take a tour and fall in love! (id:66690)
266 Rankin Bridge Road
South Bruce Peninsula, Ontario
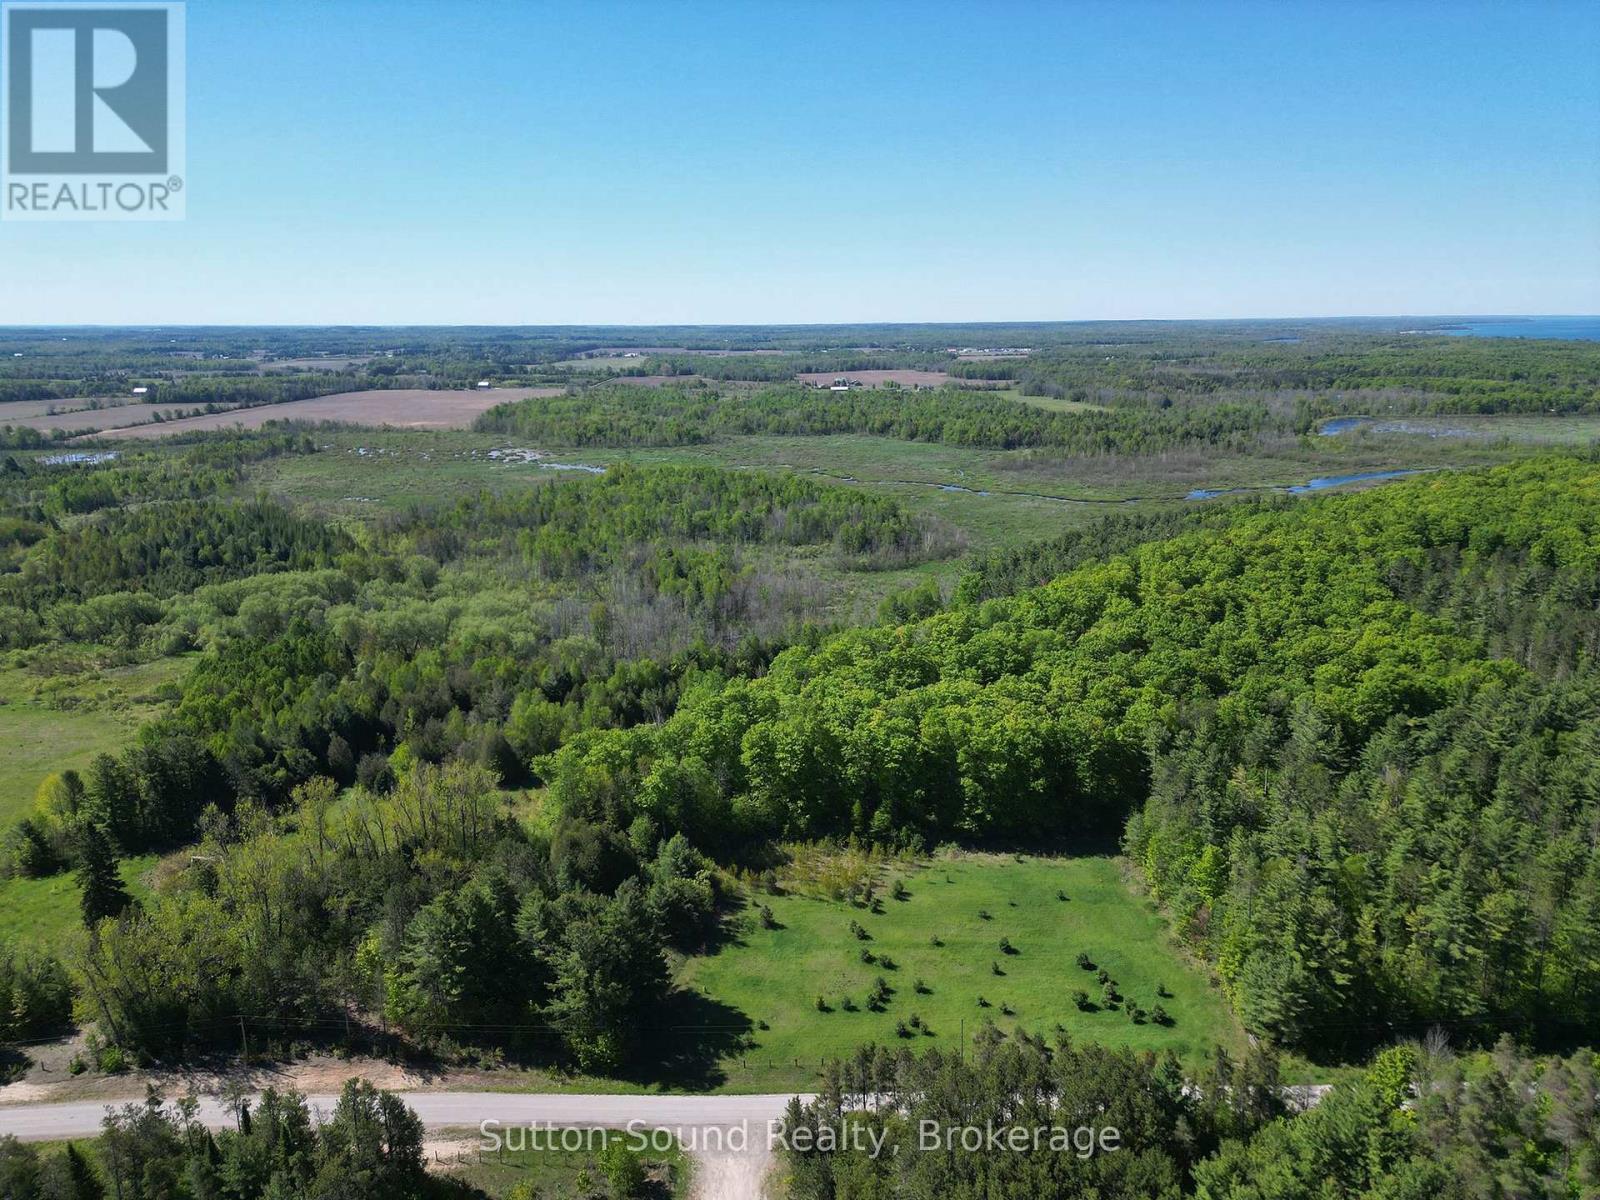
Escape to your own private wilderness on this beautiful approximately 64-acre recreational property in South Bruce Peninsula. Surrounded by nature, this expansive parcel offers a peaceful setting where you can enjoy the sights and sounds of the outdoors year-round. This scenic recreational property features a diverse landscape of mature trees, open spaces, and natural surroundings, creating an ideal setting for outdoor enthusiasts and nature lovers alike. With plenty of room to explore and enjoy the peace and privacy of the countryside, this property offers a true escape from the everyday. Adventure awaits just beyond the property with nearby ATV trails offering access to miles of recreational riding. With a short drive to the crystal-clear waters of Lake Huron, you can enjoy the sandy shores of Sauble Beach and the breathtaking sunsets of Lake Huron. Nearby Sauble Falls Provincial Park provides additional opportunities for hiking, canoeing, sightseeing, and experiencing one of the area's most cherished natural attractions. Whether you're seeking a weekend getaway, recreational escape, or a place to reconnect with nature, this rare 64-acre property offers the perfect blend of privacy, outdoor adventure, and natural beauty in one of Grey-Bruce's most desirable area. (id:66690)
1020 Ridge Road
Muskoka Lakes, Ontario
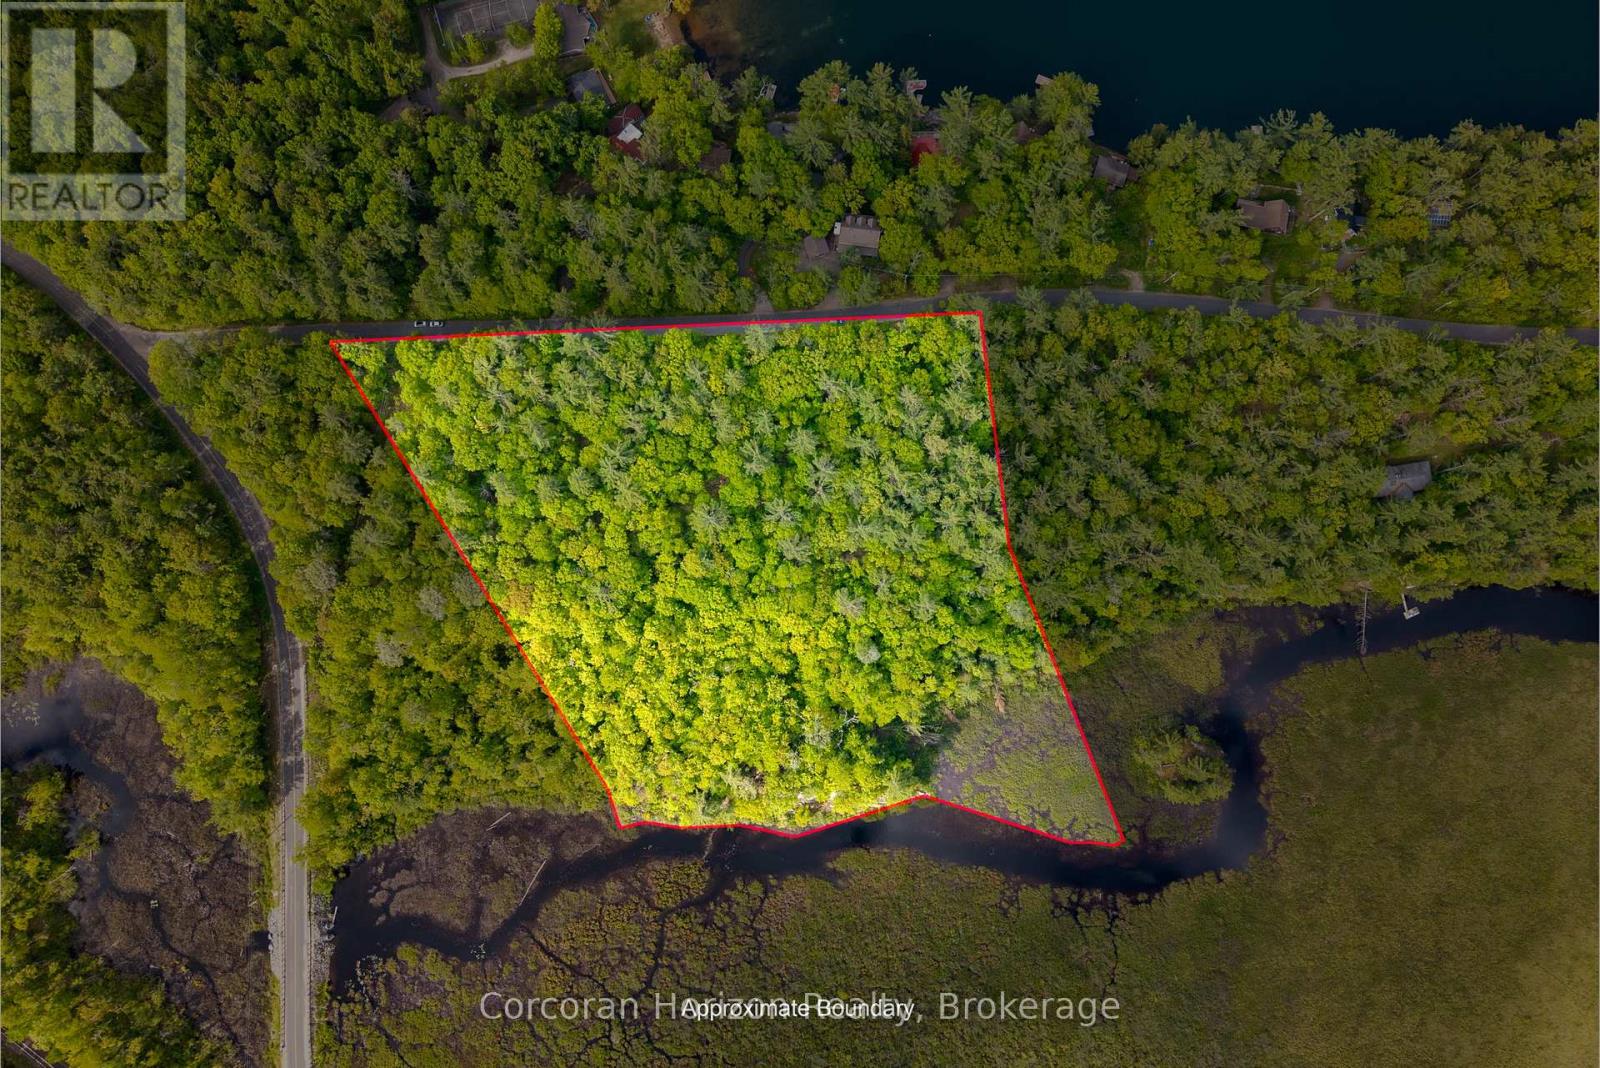
Discover ultimate privacy and endless possibilities on this stunning 8.2 acre building lot in the heart of Muskoka. Boasting an impressive 726 feet of year round municipal road frontage and 626 feet of serene waterfrontage along Brandy Creek, this beautifully treed property features multiple optimal building locations for your dream home or cottage. Hydro is available with hydro poles on the property and across the road. Enjoy unmatched tranquillity with an expansive area of environmentally protected land bordering the property to the south-west across Brandy Creek, ensuring your privacy is preserved. The property is perfect for retirees looking for a waterfront lifestyle, a family looking to enter into the Muskoka market, or outdoorsy people who love to canoe, fish, hunt, cross-country ski, or snowmobile. There are several scenic rock outcroppings both within the lot as well as on the shore helping with the vision of a life in the middle of the best of Muskoka cottage country, while providing ample privacy. Water lovers will appreciate the southwest exposure along the creek, perfect for launching a canoe or kayak right from your shore to explore Echo Lake and Gullwing Lake. When you want to hit the big water, the public boat launch, dock, beach, and playground at Sunset Park on Lake Muskoka are just a 3 minute drive away. The vibrant town of Bala is only 7 minutes away with waterfront restaurants, shopping, the famous concert venue The KEE to Bala and much more! Surveyed in 2010 with stakes in place, the property is primarily zoned WR2 with EP1 along the creek. A rare canvas awaits your vision! (id:66690)
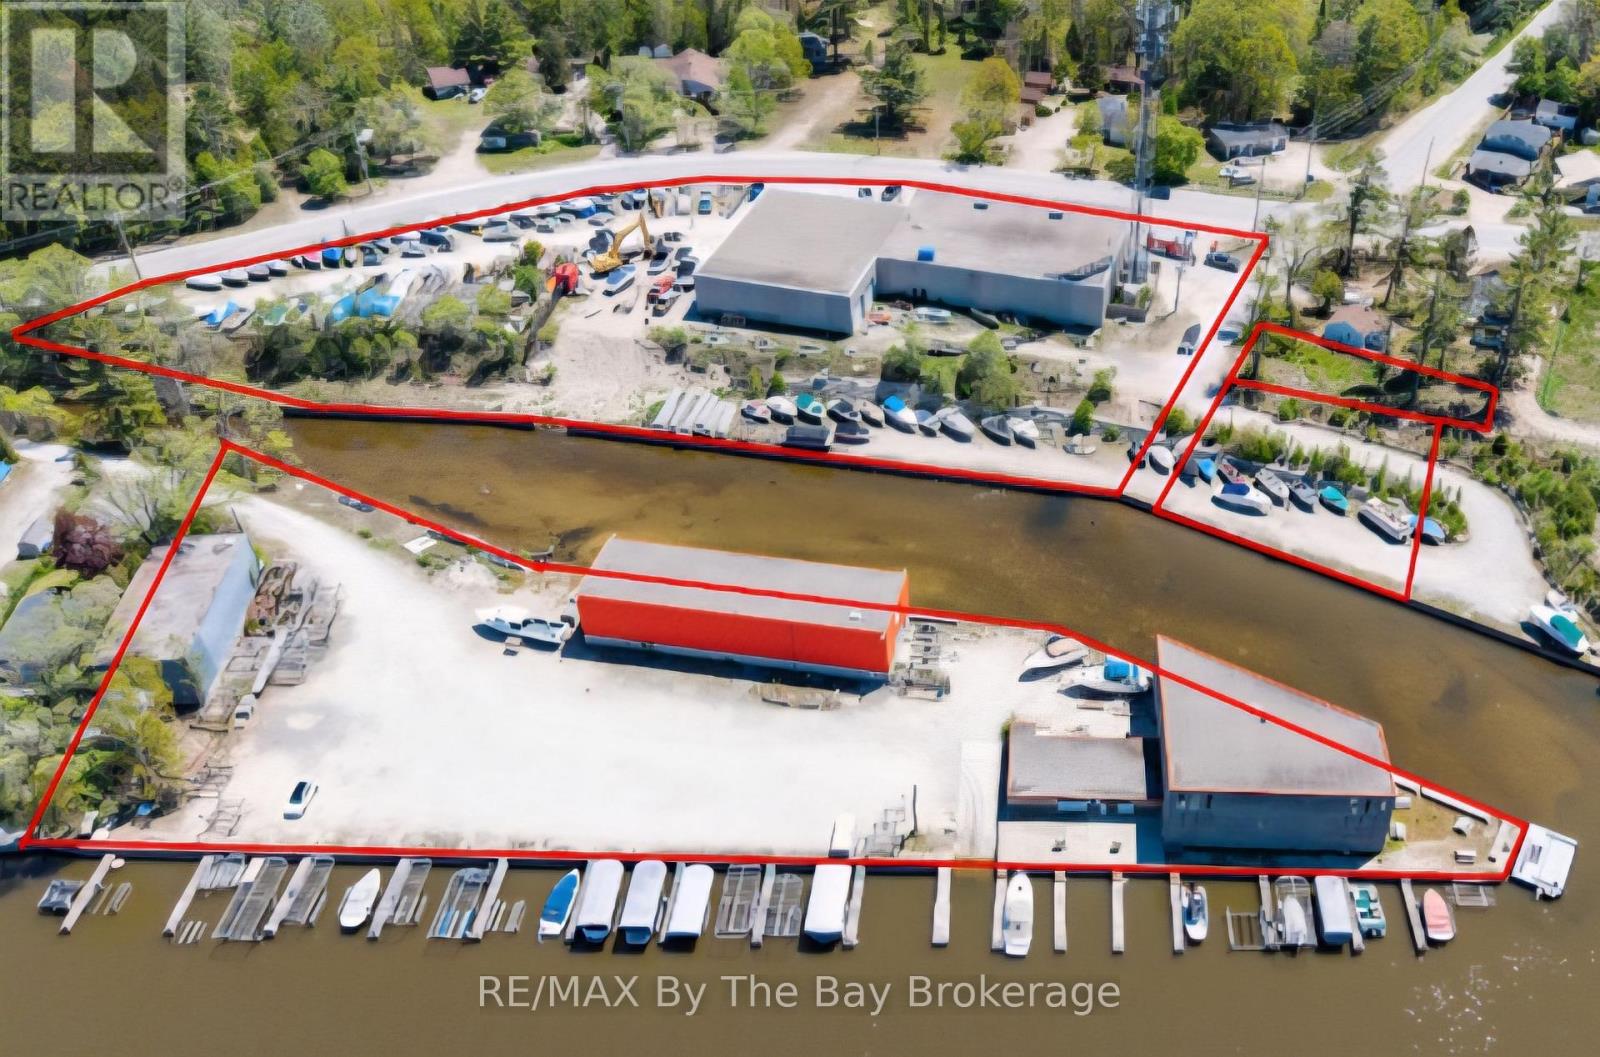
30 Shore Line E
Wasaga Beach, Ontario
Also Includes PIN Numbers 583280159,583280149 & 583280144 (id:66690)

1315 North Drive
Dysart Et Al, Ontario
Built within the last five years, this property offers a well-executed combination of modern construction, privacy, and flexibility with two separate dwellings on site. The main home is a custom-built residence offering approximately 1,600 sq ft with a bright, open-concept layout. Vaulted pine ceilings and large windows bring in natural light, and the wood stove adds warmth and comfort. The kitchen, dining, and living areas are well connected for everyday living and entertaining. The kitchen features quartz countertops, dovetail cabinetry, and a stunning oak island. The home includes two bedrooms, highlighted by a spacious primary suite with a large walk-in closet. Set well back from the road on 2.3 acres, the property offers a private, natural setting with exposed granite features, multiple seating areas, and two separate fire pit areas that take advantage of the landscape and elevated views. A pergola defines an additional outdoor space, and a recently expanded circular driveway improves access, parking, and overall flow. A thoughtfully integrated sauna adds to the experience, offering a true retreat-style element and rounding out the property's outdoor amenities. A separate A-frame cabin, also built within the last five years, provides additional accommodation and flexibility. Approximately 474 sq ft, the cabin is self-contained with its own septic system, bathroom, and living space, and includes a loft sleeping area. Well suited for guests, extended family, or potential income, buyers are advised to complete their own due diligence regarding permitted uses. Located within walking distance to Sir Sam's Ski & Ride and nearby snowmobile trails, the property also offers convenient access to Eagle Lake public beach, boat launch, and amenities. Haliburton Village is approximately 20 minutes away. Whether for year-round living, recreational use, or as a potential investment property, this offering presents a well-rounded opportunity in a sought-after area. (id:66690)
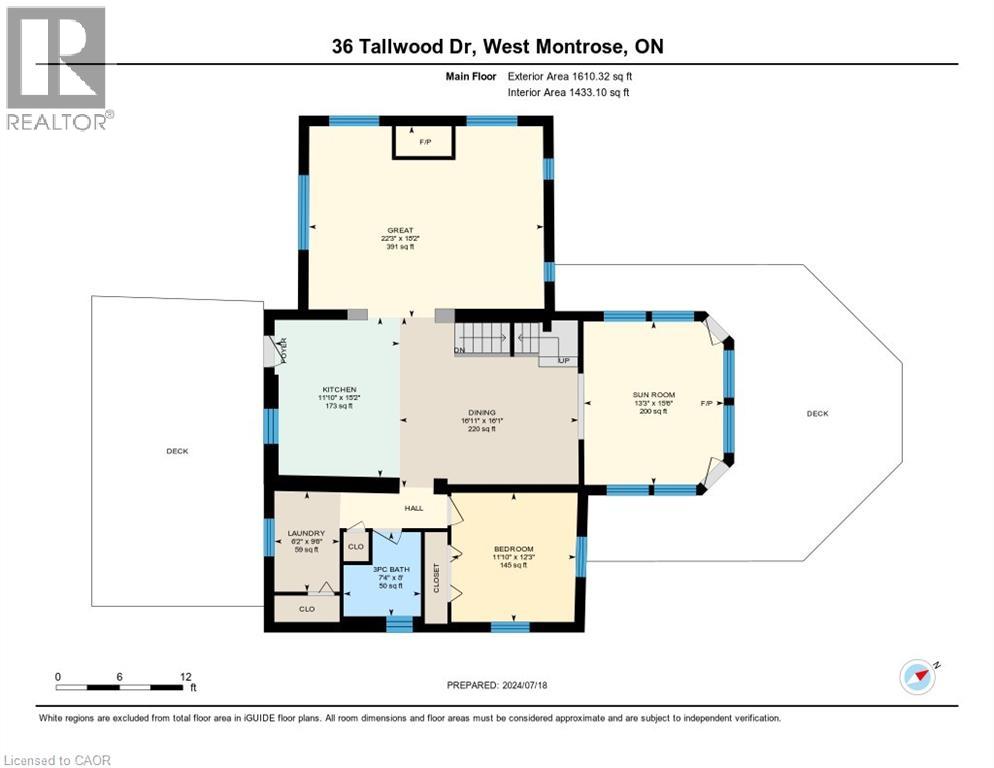
36 Tallwood Drive
West Montrose, Ontario
2491 square foot two storey 4 bedroom log home with attached 4 season sunroom (heated floor) with permanent lifetime ornamental steel roof located in secluded cottage like setting in the exclusive West Montrose subdivision. 6.13 acre manicured site includes approximately 2 acres of professionally landscaped areas , gardens , with landscape lighting with 2 acres of woodlot and 2 acres of sodded lawn areas adjacent to the banks of the Grand River (320 feet of riverbank frontage). Scenic views of (atesian well fed) 1/2 acre cold water private pond, private woodlot with 200+ year old oak trees,professionally landscaped lawns and gardens. Private cul de sac location. Stocked (rainbow trout) cold water (atesian well) pond with water fall and stream. Newly contructed steel roof covered gazebo with composite decking dock. Newly renovated freestanding 1000 sq.ft four season building (gas furnace) with 40 feet of glass sliding doors facing pond with finished kitchen and dining area available for entertaining. Solar array with MicroFit contract in place generates annual income. Emergency back up generator (Generac). Elmira stove retro red appliances (fridge,stove(gas) with range hood, dishwasher and microwave. oversized front and rear outdoor (composite surface) decks with natural gas outdoor fireplace . Inground sprinkler system. 2 acres of manicured lawns adjacent to the banks of the Grand River with views of the covered bridge. (id:66690)
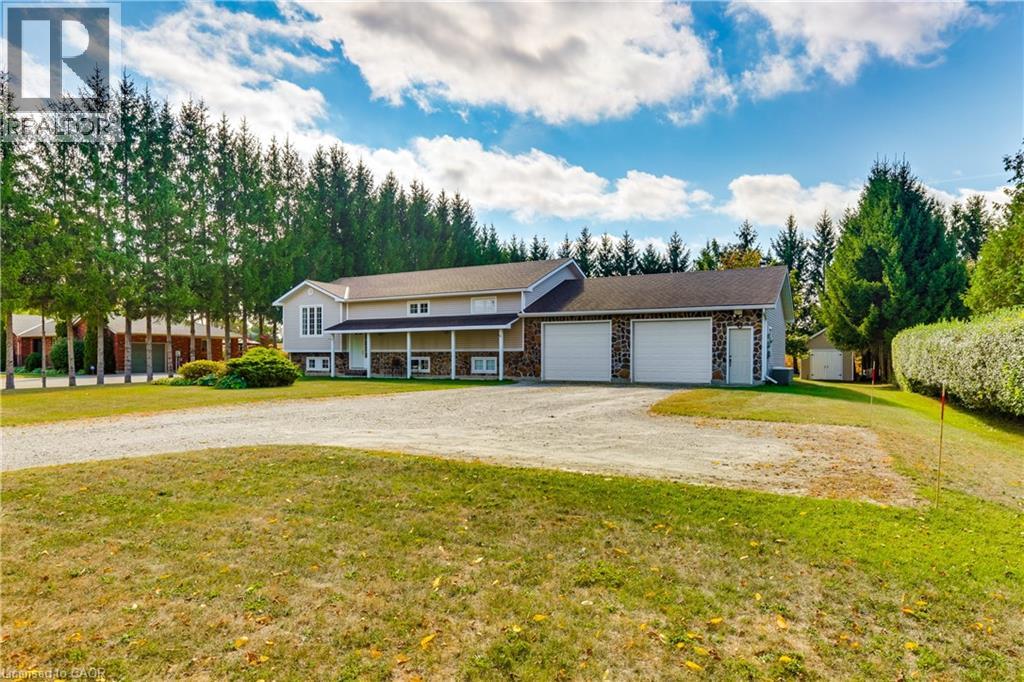
41 Church Street W
Scotland, Ontario
Welcome to a home where timeless elegance meets exceptional craftsmanship. Offering nearly 2,600 sq. ft. of beautifully designed living space, this custom-built residence sits proudly on a stunning 0.87-acre property, framed by natural fieldstone and lush surroundings that create an impressive first impression from the moment you arrive. At the heart of the home, the warm and inviting kitchen features solid oak cabinetry, an integrated pantry, and a stylish breakfast bar—perfect for everyday living and effortless entertaining. The formal dining room opens onto a deck overlooking the expansive backyard, where beautifully landscaped grounds provide endless possibilities, from relaxing outdoor living to the addition of your dream pool. Downstairs, the spacious recreation room with a natural gas fireplace creates the perfect setting for cozy evenings or gatherings with family and friends. A private lower-level guest area with generous closet space offers comfort and convenience for visitors or extended family. For those who appreciate space, functionality, and versatility, this property truly delivers. The oversized 896 sq. ft. attached garage is fully heated and wired with electrical, featuring two 220-volt outlets and a 200-amp electrical panel, making it ideal for hobbyists, trades, or additional workspace. The basement walk-up entrance provides added flexibility and opens the door to potential for a home-based business or separate workspace. In addition, a fully insulated and powered rear outbuilding offers even more room for storage, hobbies, or workshop use. Set within a welcoming community and located close to excellent schools and major routes, this remarkable property offers privacy, space, and quality craftsmanship designed to stand the test of time. (id:66690)
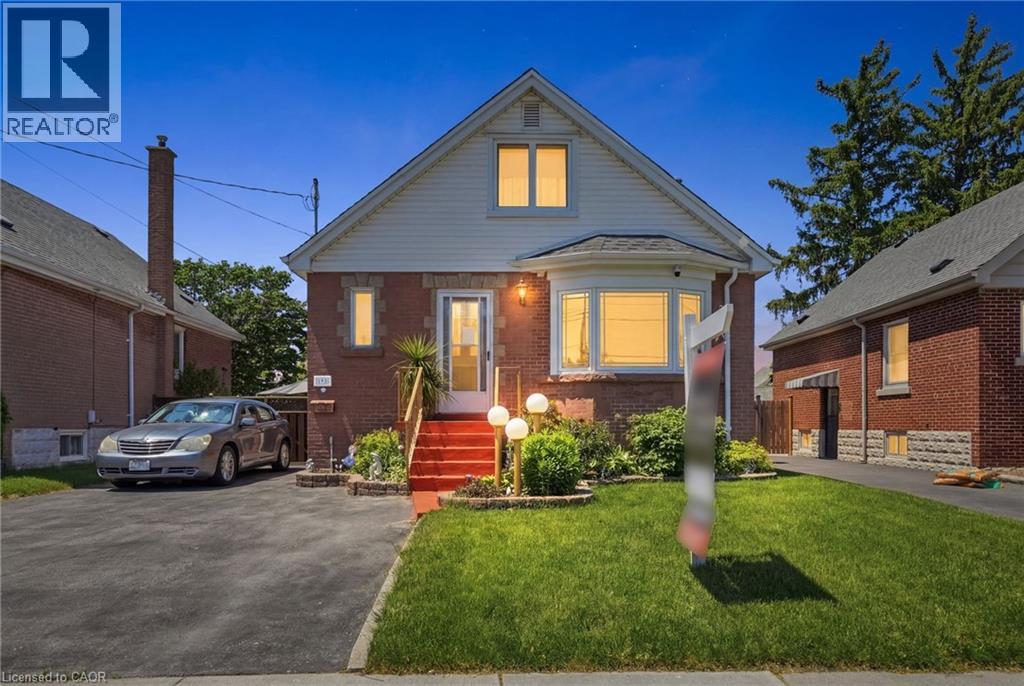
192 Parkdale Avenue S
Hamilton, Ontario
Welcome to 192 Parkdale Avenue South! This immaculately maintained home is a true testament to pride of ownership, having been lovingly cared for by the same owners for over 35 years. Offering 4 bedrooms, 3 bathrooms, and a fully self-contained in-law suite, this versatile property is ideal for multi-generational living, investors, or those seeking a mortgage helper. The spacious main level features a functional layout with dedicated living and dining rooms, a timeless oak kitchen, and beautiful hardwood flooring throughout. A convenient main-floor bedroom can also serve as a home office, providing flexibility for a variety of lifestyles. Step outside to a beautifully landscaped backyard oasis complete with pristine gardens, a greenhouse, a detached garage with hydro, a loft for additional storage, and a gated entrance for added convenience. Recent updates include a roof replacement in 2018, and the home has been meticulously maintained throughout. Truly move-in ready, this exceptional property offers outstanding value and endless possibilities in a desirable Hamilton location close to parks, schools, shopping, public transit, and highway access. (id:66690)
440 Durham Street W Unit# 105
Mount Forest, Ontario
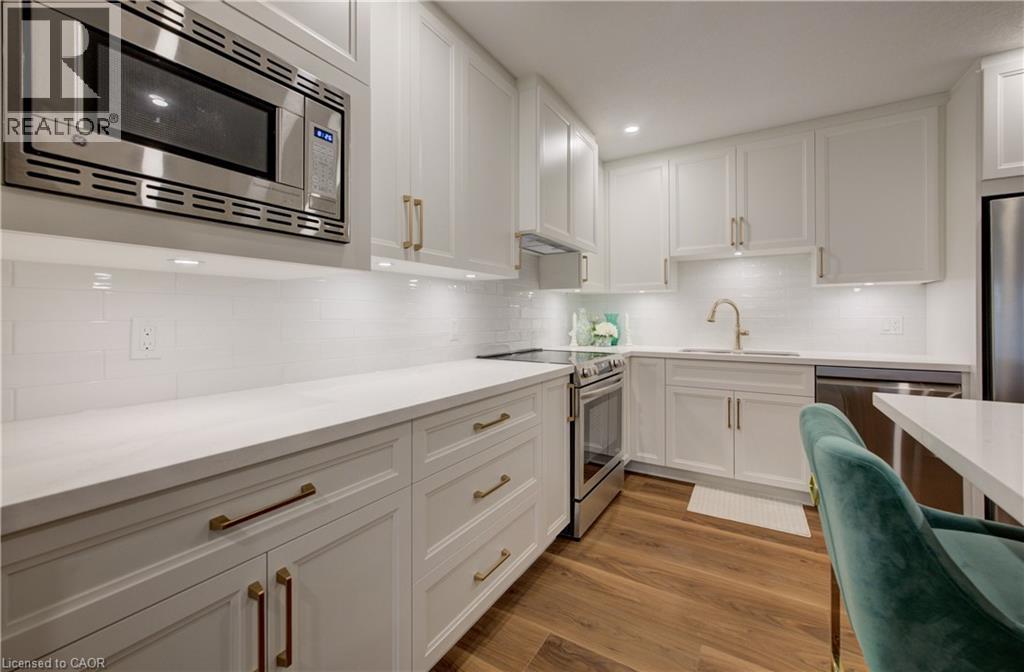
Completely reimagined and finished to impress, this stunning 2-bedroom, 1-bath ground floor condo offers the perfect blend of designer style and easy, low-maintenance living. The heart of the home is the beautifully designed kitchen by Hanover Kitchens, featuring Miralis custom cabinetry in a striking white and wood tone, finished with brushed gold accents that add warmth and sophistication. Quartz countertops, under-cabinet lighting, a sleek backsplash, and a generous island with seating make this space as functional as it is inviting. The bright, open layout is enhanced by fresh paint, new luxury vinyl flooring, updated lighting with added pot lights, and a professionally redone California knockdown ceiling—creating a clean, modern feel throughout. The spacious primary bedroom offers updated lighting and a walk in closet. The bathroom carries through the same elevated design with custom cabinetry, a stylish vanity, and a tiled walk-in shower, along with a dedicated electric wall heater for added comfort. Additional updates include new baseboards in the bathroom, upgraded fixtures, in-suite laundry with added cabinetry, and updated heating and air conditioning systems with individual thermostats in both bedrooms and the living room for personalized comfort. Enjoy the convenience of ground floor living with parking just steps from your back door and a screen door that allows for fresh air. Set within a well-managed condo community, this is a great opportunity to own a fully renovated, move-in ready home that truly stands out. (id:66690)
249 Woodway Trail
Simcoe, Ontario
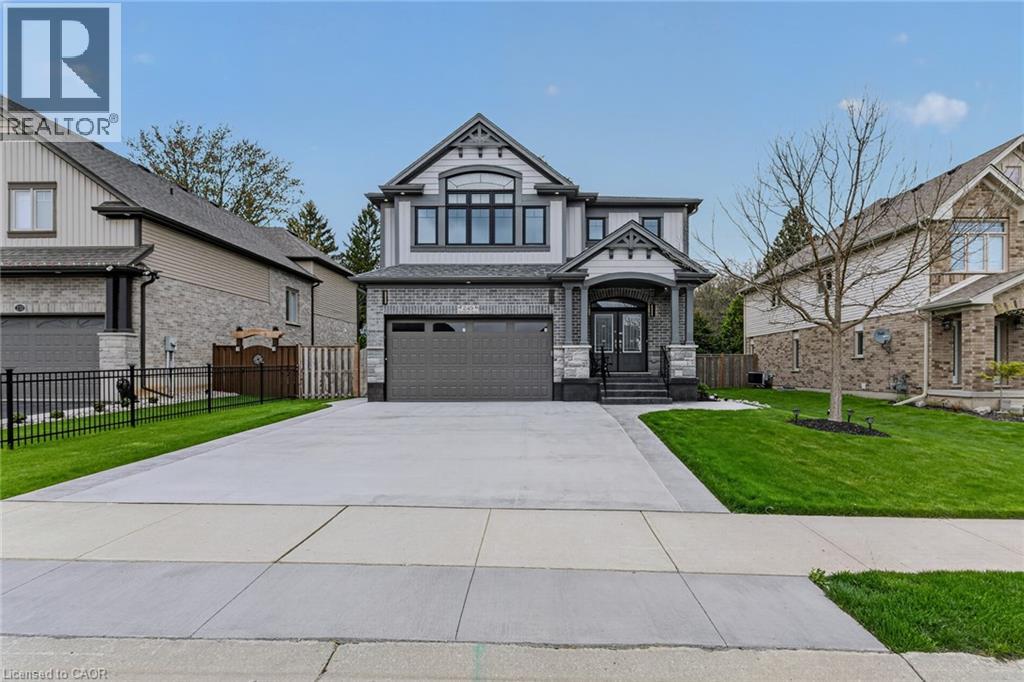
Stunning 5-bedroom family home in Simcoe’s sought-after Woodway Trail community, situated on a huge lot with no rear neighbours and backing onto peaceful green space. This spacious home offers an impressive layout designed for both comfort and entertaining. The double-door entrance welcomes you into a grand foyer with 9-ft ceilings, pot lights, and elegant finishes throughout. A large concrete driveway, concrete pathway around the foundation completed in 2026, landscaped yard, storage shed, and plenty of parking add to the home’s great curb appeal. The main level features a bright living room, separate dining area, cozy gas fireplace, beautiful maple flooring, oak staircase, maple cabinetry, and quality finishes throughout. The upgraded kitchen is a true showpiece with quartz countertops, stylish backsplash, walk-in pantry, oversized island with breakfast bar, premium maple cabinetry, coffee bar with matching quartz counters, and quality flooring throughout. Upstairs, the staircase leads to a versatile bonus room perfect for a home office, kids’ playroom, media room, or extra family space. The oversized primary suite includes a massive walk-in closet and luxurious ensuite with granite countertops. Three additional generous bedrooms, a 4-piece bathroom with granite counters, convenient second-floor laundry, and a floor drain in the laundry room complete the upper level. The finished basement offers even more living space with an additional bedroom and plenty of room for a rec room, gym, games area, or extended family setup. Step outside to enjoy the covered rear deck overlooking the private backyard and green space. The garage also features a 10’ x 18’ extension, providing excellent extra storage, workspace, or workshop potential. Located close to schools, bus routes, shopping, churches, hospital, and all amenities, with local wineries, breweries, walking trails, and Port Dover Beach just a short drive away. (id:66690)
134 Well Street
Stratford, Ontario
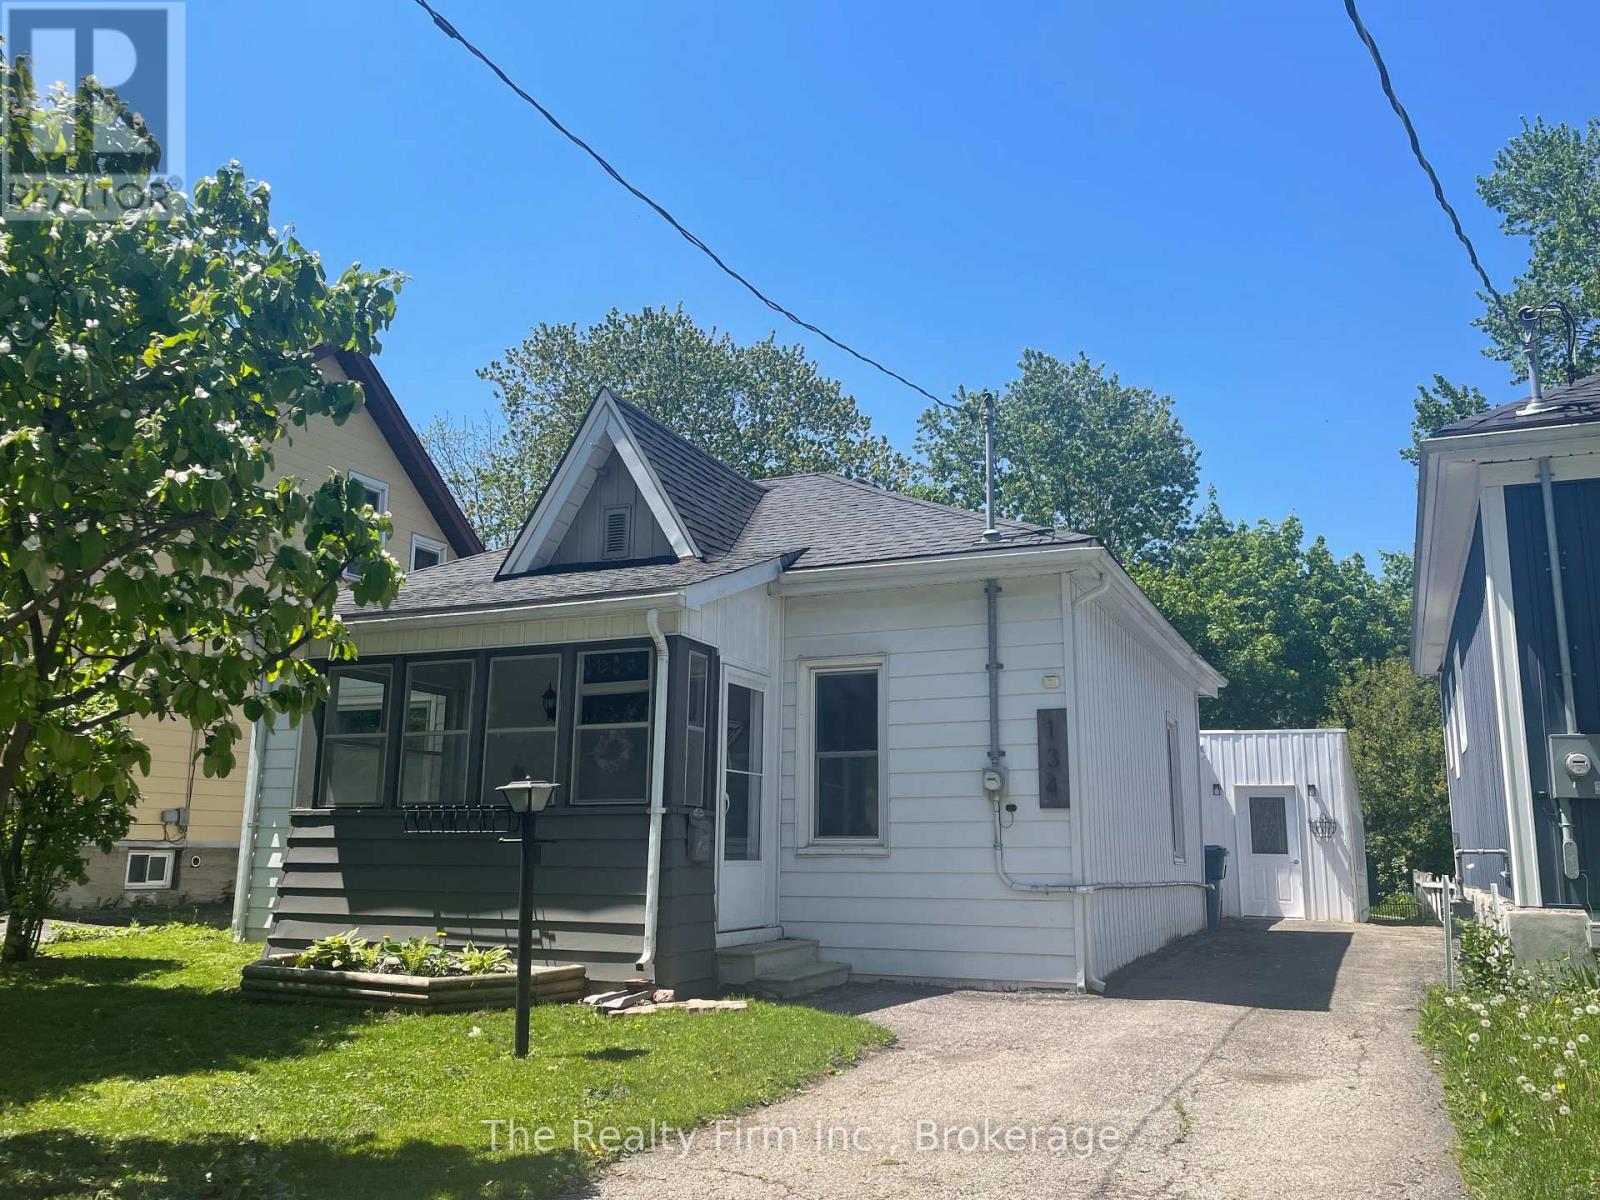
Welcome to this charming 3-bedroom cottage-style bungalow, ideally located within walking distance to downtown Stratford. This freshly painted, move-in ready home features bright, sun-filled living spaces and a functional main-floor layout. Step down from the kitchen into a cozy dining or family room with a fireplace-perfect for relaxing or entertaining. A spacious 4-piece bathroom with convenient main-floor laundry adds to the home's everyday practicality. Designed for easy one-floor living, it offers comfort and character throughout, complemented by a fenced backyard retreat. The enclosed carport provides excellent additional space and storage. Located near a newly renovated park with tennis court and playground for kids, and only steps to shops, dining, theatres, and the Avon River. (id:66690)