

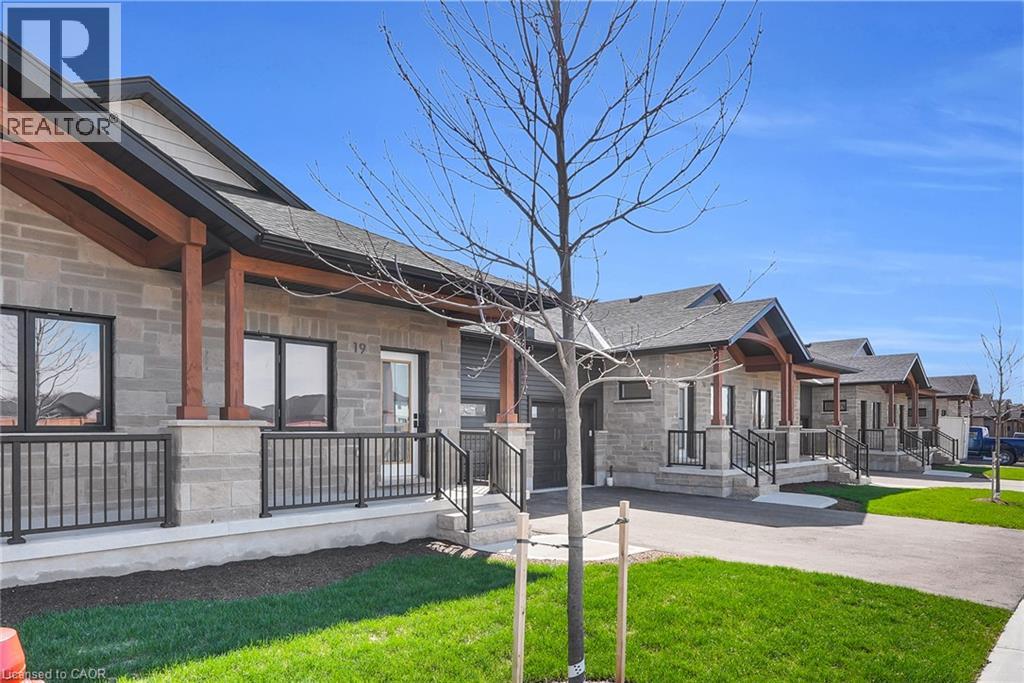
29 Weymouth Street Unit# 27
Elmira, Ontario
Welcome to Pine Ridge Crossing, where modern bungalow living meets exceptional craftsmanship in the heart of Elmira's desirable South Parkwood subdivision. These thoughtfully designed homes feature high-quality finishes, including 9-foot ceilings, large windows, and a warm, open-concept main floor anchored by a kitchen that showcases quartz countertops, soft-closing drawers, and floor-to-ceiling custom cabinetry with integrated custom shelving. The main level hosts a serene primary suite with a private ensuite, a versatile second bedroom, main-floor laundry, and an electric fireplace, all leading to a covered porch with peaceful views of the pond. We currently have just five units remaining: 18, 19, 20, 23, and 27. Units 18, 19, and 20 are quick-close homes, fully finished and ready for you to move right in. Units 23 and 27 give you the opportunity to make your own selections, so you can personalize your finishes to your exact taste. All homes feature finished basements with an additional bedroom, bathroom, and living area. Residents enjoy a truly maintenance-free lifestyle with professional snow removal and landscaping covered, and as a special incentive, the builder is paying all common element fees until January 1, 2027. Whether you choose a move-in-ready design or personalize your space through our curated selection packages, you'll enjoy a quiet small-town feel just 10 minutes from the city; we invite you to experience the quality firsthand by visiting our Model Home at Unit 20, open Thursdays from 4–7 pm and Saturdays from 10 am–12 pm. (id:66690)
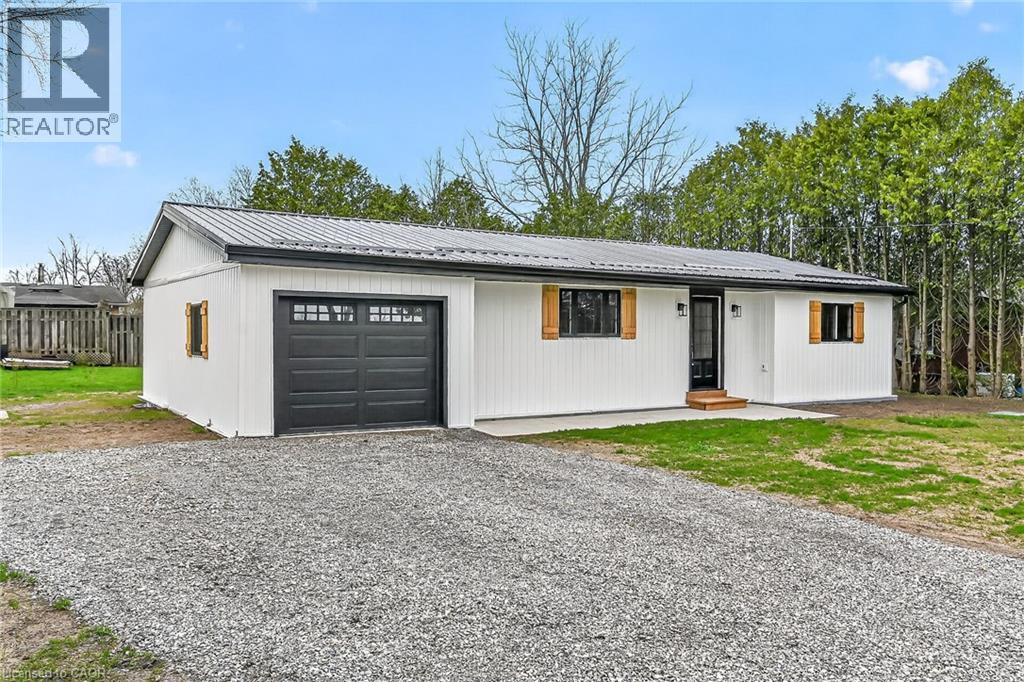
548 Concession 14 Road
Springvale, Ontario
Beautifully renovated from “stud’s out” bungalow in 2025-26 - located on E side of Springvale - situated on mature 0.47ac (137.50x150) lot offering peaceful hamlet setting - 30 min commute to Hamilton, Brantford & 403 - mins NW of Hagersville’s amenities. Attention to detail is evident thru-out this stylish home loaded w/quality upgrades boasting recently poured conc. walkway leading to front door accessing gorgeous open concept design guaranteed to impress - introducing 1361sf of flawless living area - highlighted w/custom “Vanderschaaf” kitchen sporting “Chantilly Lace” white cabinetry augmented w/designer island, quartz counters, new SS appliances + attached garage entry. Floor plan flows seamlessly to adjacent living/dining room enjoying patio door walk-out to 12’x20’ entertainment deck (2025) & rear yard - continues to sizeable primary bedroom ftrs 2 double door closets, oversized window & en-suite privilege to chicly presented 4pc bath. Completed w/2nd bedroom, spacious 3pc bath ftrs double size shower incorporates convenient MF laundry station incs quartz top folding table & upper cabinets. Matte finished engineered hardwood flooring & plethora of LED ceiling pot lights compliment soft, neutral interior décor. Superbly finished family room highlights 1361sf lower level incs roomy 3rd bed, multi-purpose rm (poss. bedrm) & large utility/storage room. 2025-26 upgrades -waterproofed basement w/weeping tile, spray foam insulated walls (basement to roof line), R-60 attic insulation, metal roof, white exterior vinyl siding, aluminum facia/soffit/eaves, vinyl clad windows/patio doors, interior drywall/doors, flooring, kitchen/bath/laundry room cabinets & plumbing/light fixtures, efficient p/g furnace/heat pump HVAC, AC, electric water heater, 100 amp hydro, wiring/plumbing, water pump/pressure tank & 3000 gal water cistern. Extras-2 stage septic tank w/tile field incs new risers (pumped in 2025) & fibre internet available. Elevating “Ordinary” to “Extraordinary” (id:66690)
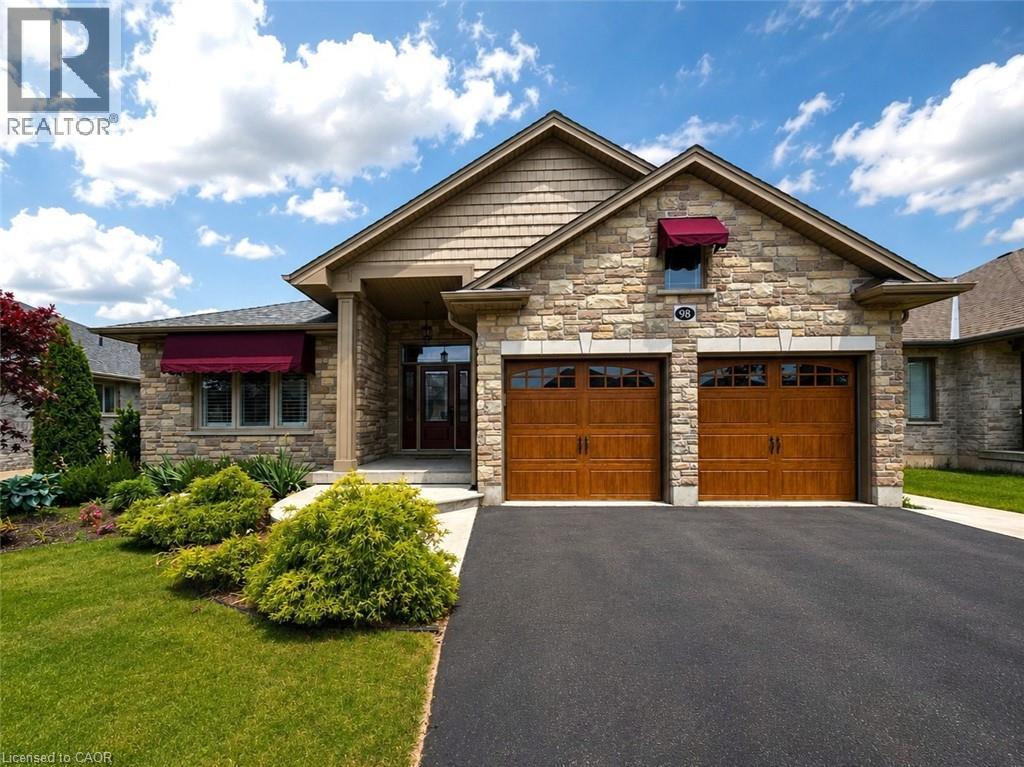
98 Allandale Crescent
Simcoe, Ontario
Welcome to this beautifully maintained bungalow where sophisticated finishes, thoughtful design, and effortless living come together in one of Simcoe's most desirable neighbourhoods. Meticulously landscaped grounds, an attractive stone facade, custom awnings, and upgraded insulated garage doors create outstanding curb appeal and a warm welcome home. Inside, you'll discover a bright open concept layout featuring 2+2 bedrooms and 3 full bathrooms, offering exceptional flexibility for families, retirees, or those seeking space for guests and extended family. The heart of the home is the inviting open-concept living area, highlighted by soaring ceilings, California shutters, and a stunning floor-to-ceiling stone gas fireplace. The custom kitchen is designed for both everyday living and entertaining, featuring solid oak soft-close cabinetry, crown moulding, under-cabinet lighting, stainless steel appliances, and a spacious centre island. The adjoining dining area opens directly to the backyard, creating a seamless connection between indoor and outdoor living. The primary suite provides a peaceful retreat with a walk-in closet and private ensuite featuring an oversized frameless glass shower. A second bedroom, full bathroom, and convenient main-floor laundry room with garage access complete the main level. Downstairs, the professionally finished lower level offers a spacious family room, two additional bedrooms, a full bathroom, and flexible space for a fifth bedroom, home office or hobby area. Step outside to enjoy the beautifully landscaped backyard featuring a partially covered deck, natural gas BBQ hookup, and garden shed, an ideal setting for entertaining or relaxing outdoors. Located close to schools, walking trails and everyday amenities, this exceptional home delivers the perfect balance of comfort, style, and convenience in a sought-after Simcoe neighbourhood. (id:66690)
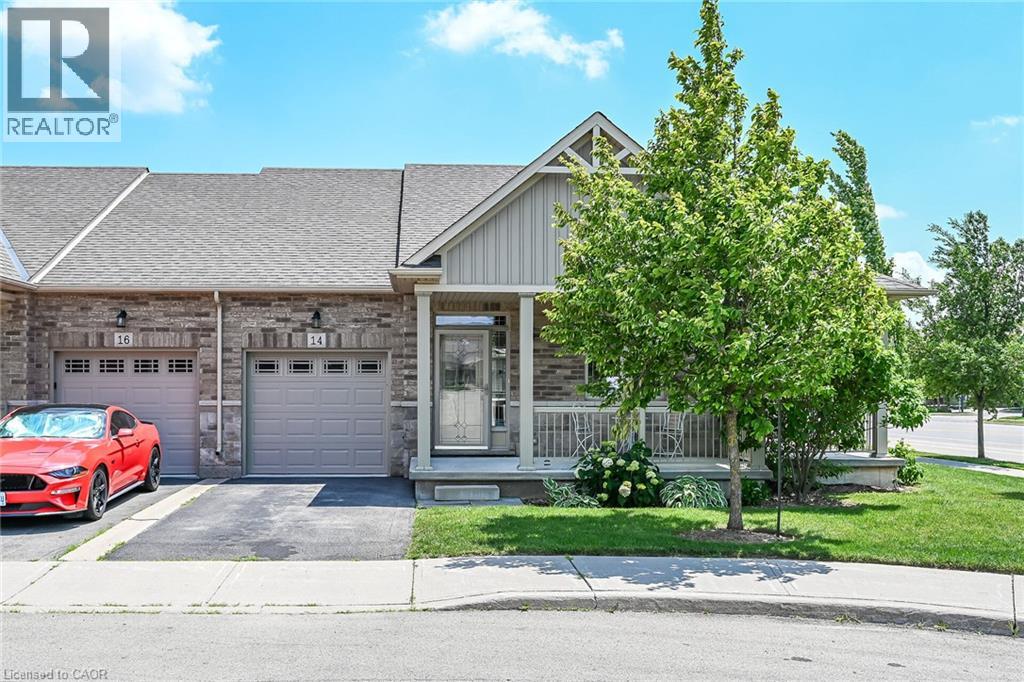
14 Ecker Lane
Binbrook, Ontario
Welcome to this beautifully updated, coveted end-unit bungalow townhome in Binbrook Heights. Built in 2014, this meticulously maintained home offers a bright and spacious open-concept layout with 1,302 square feet of main-floor living space. The heartbeat of the home is the stunning kitchen, fully equipped with espresso cabinets, stainless steel appliances, a cozy eating area, brand-new premium vinyl laminate flooring, and all-new granite countertops and a tile backsplash. The kitchen flows seamlessly into the open dining and living areas, which feature oversized windows and direct access to both a gorgeous covered side porch and a rear deck. The primary master suite serves as a private retreat with two double closets and a luxurious 4-piece ensuite with a jacuzzi tub, complemented by a rare and highly convenient second main-floor bedroom. Downstairs, the fully finished basement expands your living space with an additional 1,176 square feet, complete with brand-new 2026 paint and carpeting. This expansive lower level features a massive recreation room with the potential to add a third bedroom, along with plenty of storage, a third full bathroom, and a utility room. The home is mechanically sound for years to come, outfitted with a high-efficiency natural gas furnace, central air conditioning, an HRV system, and a hot water tank. Complete with a single-car garage, private parking, and ample visitor spots just up the street, this property sits incredibly close to local amenities while offering an easy commute into the city. There is truly nothing left to do but move in and enjoy! (id:66690)
21 Foell Street Unit# 6
Baden, Ontario
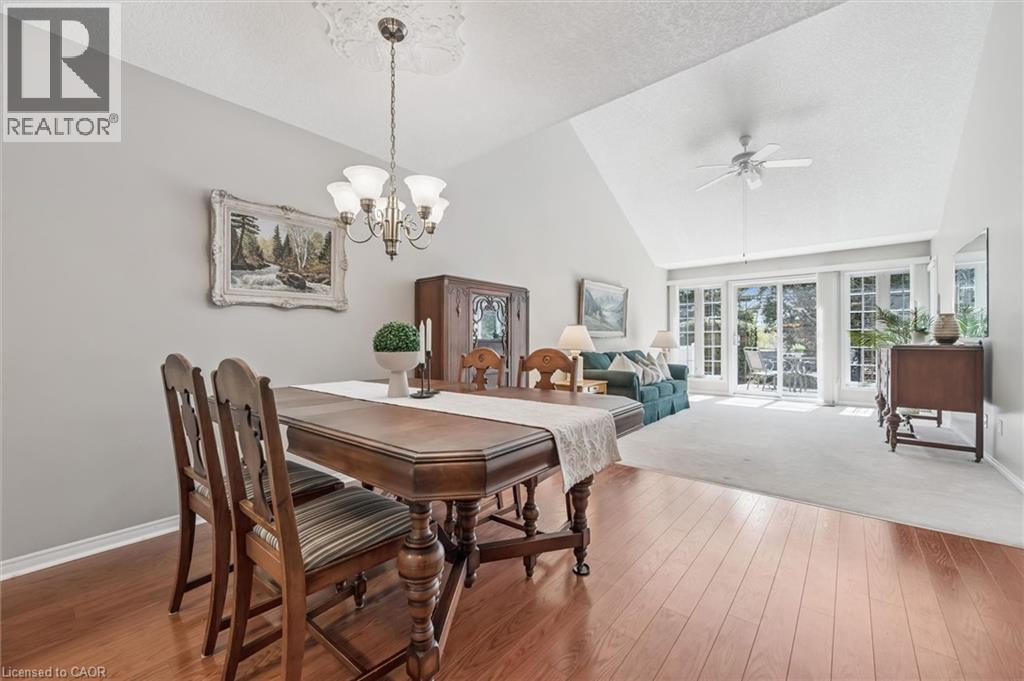
Welcome home to Baden. Best seen in person, this impeccably maintained bungaloft unit in the Schoolhouse Villas offers the ease of main floor living featuring an incredible great room with soaring vaulted ceilings. A charming courtyard breezeway invites you into this light filled home complemented by bright and airy spaces throughout. The bright kitchen features a water filtration system, ample cabinetry and white appliances including a newer fridge (2021), built in microwave and Bosch dishwasher, opening into the dining and living rooms. Large windows fill this living space with natural light, while sliding doors lead to your private patio - a relaxing retreat complete with a gazebo, gardens, and peaceful pond views. The generous primary bedroom offers two closets, convenient main floor laundry (Electrolux washer & dryer 2024), and ensuite privilege to a full bathroom with updated fixtures. This level also includes a second bedroom, currently used as a den, along with additional storage. Upstairs, the versatile loft provides many possibilities - perfect as a second living area, guest suite, home office or creative space, alongside a second full bathroom with newer fixtures and a storage/mechanical room (owned water heater & furnace 2022). Set in a quiet, friendly community close to great schools, parks, and a short drive to all amenities in Kitchener-Waterloo, this home offers exceptional value you won’t want to miss. (id:66690)
33a Lingwood Drive
Waterford, Ontario
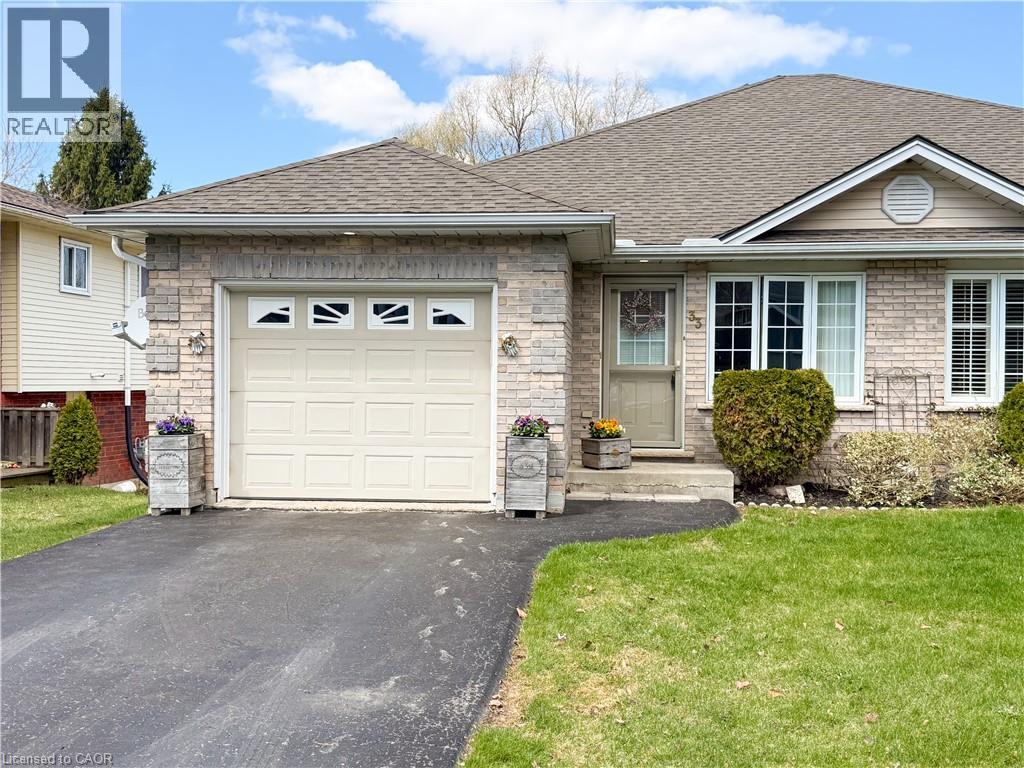
This well cared-for, semi-detached brick bungalow was built in 2003 and offers an open-concept design with a 1-car attached garage and a walk out basement to a private rear yard, a combination that won’t disappoint. The main floor spans approximately 1,085 square feet, providing ample space for entertaining family and friends in a bright, cheery setting bathed in natural light. It includes a spacious living room and an eat-in kitchen with a central island, plus two bedrooms overlooking the backyard. The primary bedroom offers ensuite access to the 4-piece bathroom, and a convenient main-floor laundry room adds daily convenience. Downstairs, you’ll first notice the peaceful rear view through patio doors that open to a deck and a manageable yard. The lower level features a comfortable recreation room with plenty of space for a sitting area and games, and a large 3rd bedroom. A 3-piece washroom and ample storage complete the space. With no rear neighbours and a compact yard that’s easy to maintain, this home is ideal for downsizing or for those starting out, while still offering ample room to relax or entertain without spending excessive time on yard chores. The location is welcoming for walkers, just steps from the trail, and Waterford itself offers charm and community with Pumpkinfest, live music, antique markets, Wishbone Brewery, and the Waterford Ponds. For your personal viewing, call today to arrange a tour. (id:66690)
24 Craddock Boulevard Unit# 17
Jarvis, Ontario
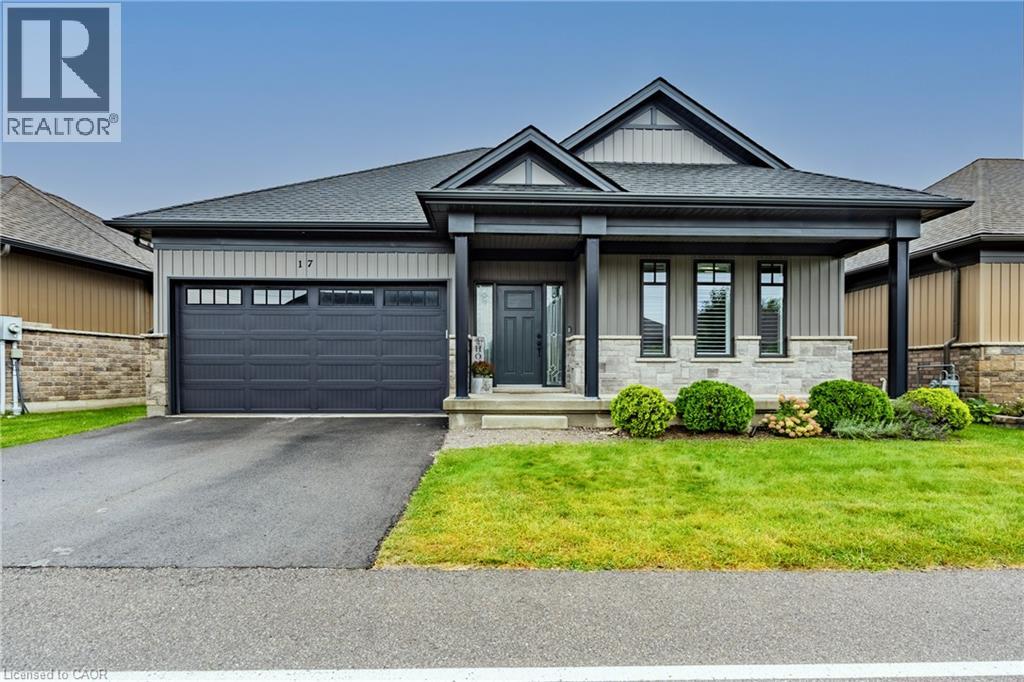
Welcome to this lovely 2-bedroom, 2-bathroom home nestled in a quiet and beautiful area of Jarvis. With its peaceful surroundings and welcoming atmosphere, it’s a wonderful place to call home! Enter under the beautifully covered front porch and into the front foyer that seamlessly flows into the open living area and kitchen. The primary bedroom offers a comfortable private retreat, complete with its own 3-piece ensuite with a walk-in shower and walk-in closet. The second bedroom provides a cozy space for family, guests, a home office, or whatever suits your needs. The home features a beautiful covered back patio, offering a warm and inviting space to relax, enjoy your morning coffee, unwind after a long day, or spend peaceful evenings with family and friends. The home includes convenient main floor laundry, stunning California shutters, smart lighting, and EV rough-in wiring located in the garage for a potential home charging port. An unfinished basement gives you the flexibility to create a space that truly suits your needs, whether you envision a family room, home office, gym, playroom, or extra storage, while offering plenty of room to grow over time. Outside, you’ll find a paved asphalt driveway and a peaceful setting perfect for enjoying the simple pleasures of home. The common element fees include lawn and street maintenance, along with street snow removal and the unit water bill! An elementary school is conveniently located nearby, along with places of worship and a beautiful community park featuring a playground, baseball diamonds, tennis/pickleball courts, a walking trail, and disc golf course; giving you plenty of opportunities to get outside and enjoy the community! Come see all that this beautiful home and community has to offer! (id:66690)
58 Judd Drive
Simcoe, Ontario
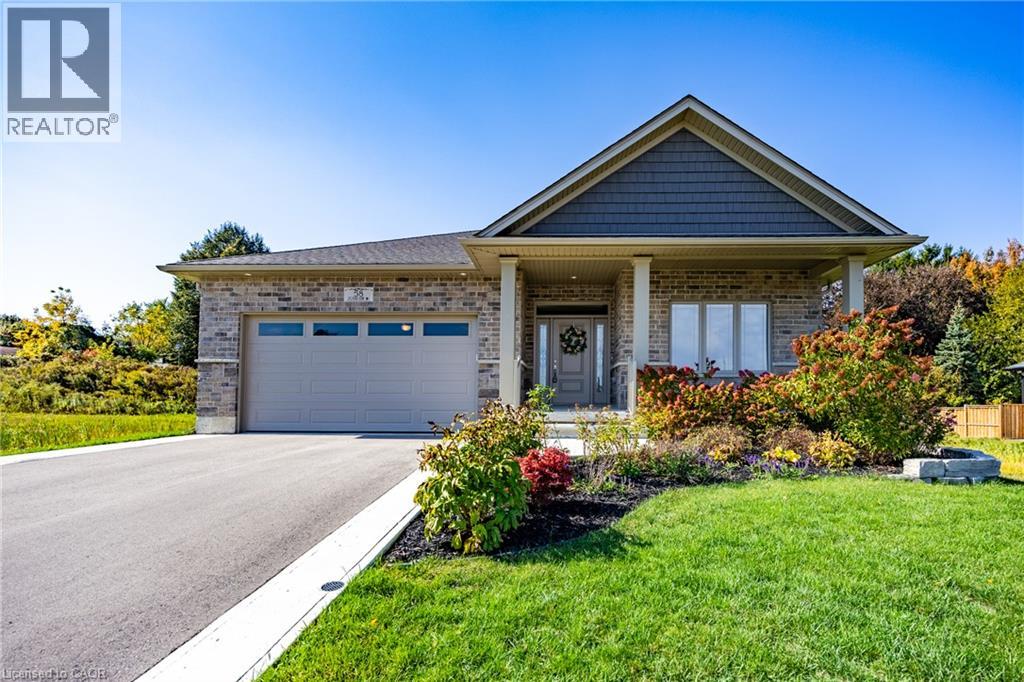
Welcome to 58 Judd Drive, a modern bungalow situated in the Ireland Heights subdivision of Simcoe. Newly built in 2022, this property blends contemporary design with thoughtful, future-proof functionality. The home’s exterior features a combination of brick & stone, complemented by a welcoming covered front porch, a private double-wide driveway leading to an attached two-car garage and a covered rear porch stretching the width of the house. You are just moments away from local shopping, restaurants, a regional mall, the hospital, and a community centre. You'll appreciate the proximity to all the local amenities and effortless commutes to neighbouring towns and cities. Step into a large, welcoming foyer that sets the tone for this 2-bed, 2-bath home. Carefully designed with accessibility and flow in mind, the entire main floor features a seamless open-concept layout with no steps up required. Both bedrooms are generously sized & feature large walk-in closets. The primary suite includes sliding patio door access to the covered porch, an ensuite bathroom outfitted with a glass and tile shower and a built in bench for maximum ease. The heart of the home is a kitchen tailored for the home chef, offering abundant counter space and stunning quartz countertops. It includes a dedicated pantry, coffee bar area, alongside premium inclusions like a Bosch dishwasher, a GE fridge, a separate GE electrical cooktop, and a LG built-in wall oven and microwave combo. For ultimate convenience and ambiance, smart/electric blinds have been installed throughout the kitchen, living room, and primary bedroom. Everyday practicality is elevated with a main-level laundry room that features an LG washer & dryer, along with a convenient direct doorway into the garage. All bathrooms throughout the home feature comfort-height toilets. Downstairs, a full, unfinished basement with bathroom rough ins awaits your personal touch & customization. Book your showing today. (id:66690)
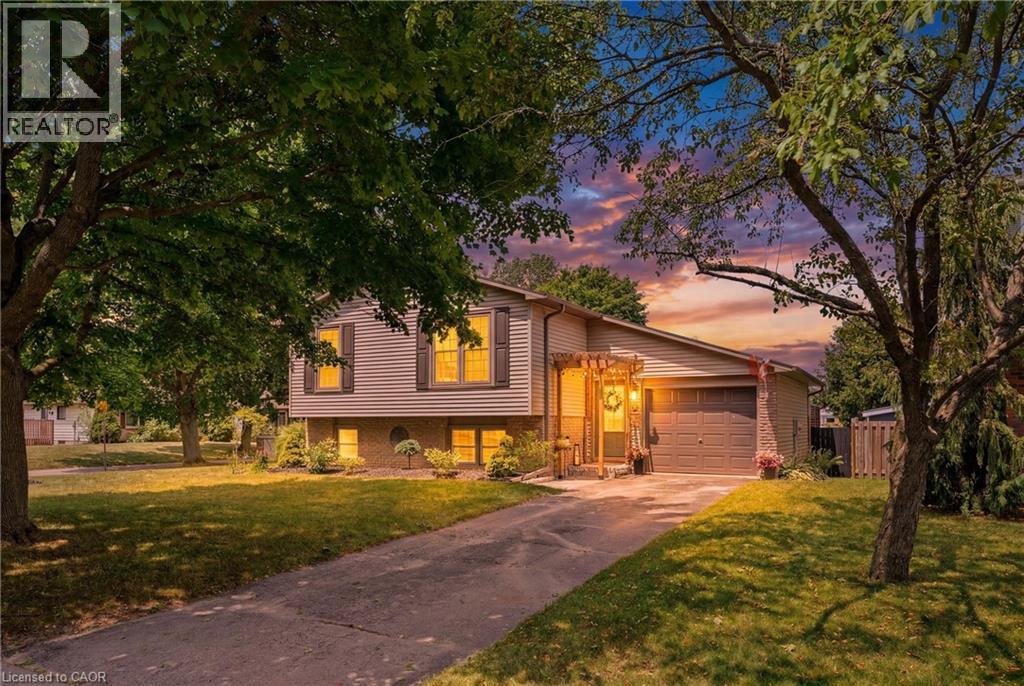
72 Crestlynn Crescent
Simcoe, Ontario
Welcome to 72 Crestlynn Crescent, A fully renovated split-level on a premium corner lot in one of Simcoe's most desirable mature neighbourhoods. Beautiful oak hardwood floors flow throughout the above-grade living areas, and an updated kitchen with new cupboards, countertops, and backsplash makes this home truly move-in ready. The main floor bathroom has been completely refreshed, and new main floor windows bring in an abundance of natural light. The finished basement space is complete with a spacious rec room, bedroom, 3 piece bathroom, and laundry. Step outside to a private wooden deck set within a fully fenced backyard, ideal for entertaining or quiet evenings outdoors. With 4+1 bedrooms, 2 full bathrooms, an attached garage, and a corner lot with no direct side neighbour, this home delivers exceptional value in the heart of Lynndale Heights. Close to schools, parks, shopping, and everyday amenities. (id:66690)
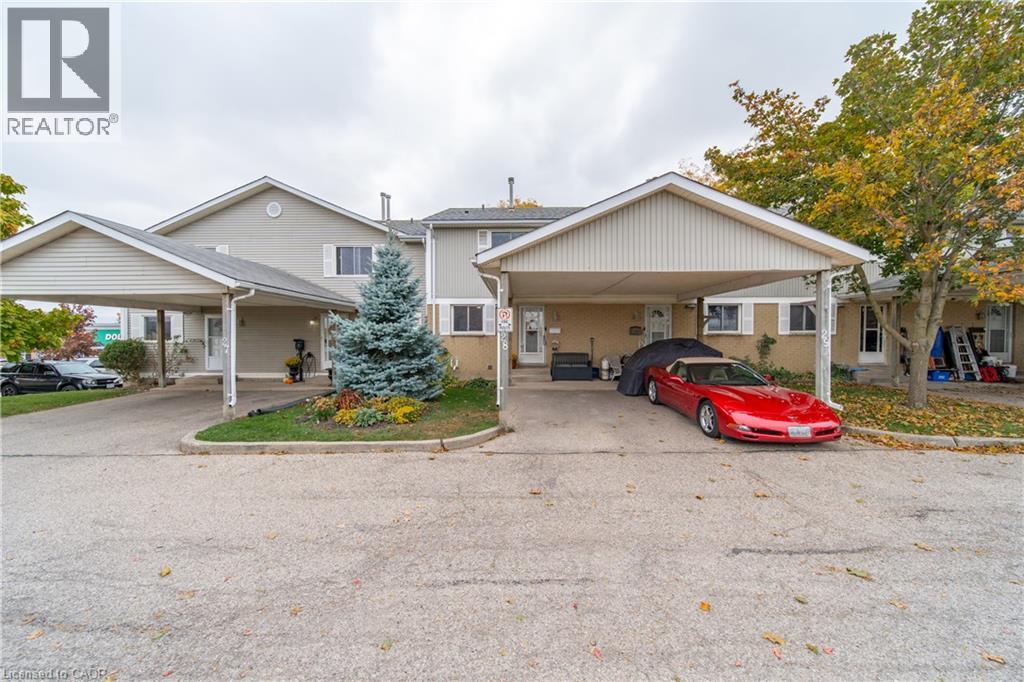
255 Northlake Drive Unit# 28
Waterloo, Ontario
Pride of ownership shines throughout this lovingly maintained townhome in the highly desirable Lakeshore N neighborhood. Thoughtful updates make this home a pleasure to show. Luxury vinyl plank flooring flows throughout, complemented by coordinating flush-mount floor registers for a clean, cohesive look. The kitchen features rich mahogany-stained cherry wood Barzotti cabinetry, generous counter space and ample drawer and cupboard storage, creating a welcoming space for everyday living. The updates continue with a main-floor powder room featuring matching mahogany-stained cherry wood cabinetry and a one-piece elongated toilet, while the renovated upper-level bathroom features a spacious 5-foot walk-in shower with a glass enclosure. Upstairs, you'll find three well-sized bedrooms, each with ample closet space and upgraded doors in place of outdated sliding closet doors. Brushed nickel hardware adds a stylish, consistent finishing touch throughout. Need more room to relax? The finished basement offers a comfortable recreation room featuring a gas fireplace (as-is), along with a utility and laundry area with additional storage space. There's even a bathroom rough-in, offering the potential to add further convenience to the basement space. Step through the living room patio doors onto your personal deck, a great spot to enjoy your morning coffee or unwind at the end of the day. Recent improvements include a condominium roof replacement in 2026, along with a new tankless/ on demand water heater. Convenience is another standout feature, with two nearby shopping plazas offering a gym, Starbucks, Tim Hortons, restaurants, shopping and everyday essentials. Easy access to major highways and the St. Jacobs Farmers' Market adds to the appeal of this well-connected Waterloo location. A lovingly cared-for home with thoughtful updates, versatile living space and everyday conveniences close at hand. (id:66690)
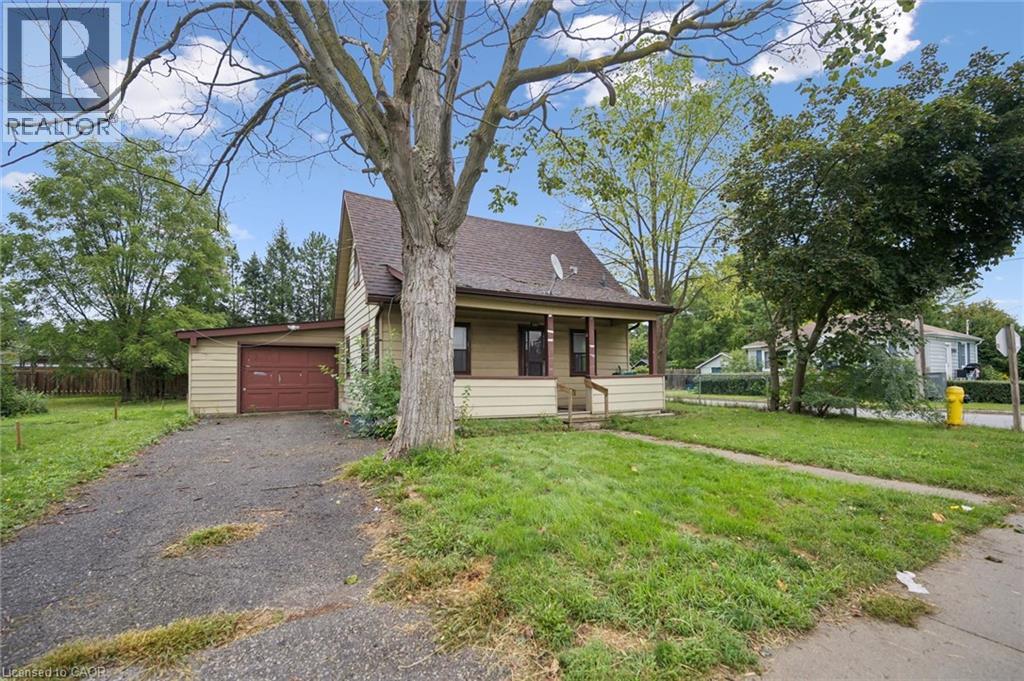
1279 Hamilton Street
Cambridge, Ontario
Welcome to 1279 Hamilton Street, a fantastic opportunity to own a detached home in Cambridge and make it your own! Offering 3 bedrooms and 2 bathrooms, this home is full of potential and ready for its next owners to bring their ideas and personal style to life. Whether you’re a first time buyer looking to get into the detached market, a renovator searching for your next project, or simply someone who wants the freedom to update a home to suit your own taste, this property offers an exciting opportunity. Located in the established Preston area of Cambridge, you’ll enjoy convenient access to everyday amenities, parks, schools, shopping and major routes, while still being part of a mature community. With detached homes becoming increasingly difficult to find at an approachable price point, 1279 Hamilton Street is your chance to stop renting or move beyond condo living and invest in a property you can truly call your own. Bring your vision and discover the possibilities this Cambridge home has to offer! The kitchen and living room have been virtually staged. (id:66690)
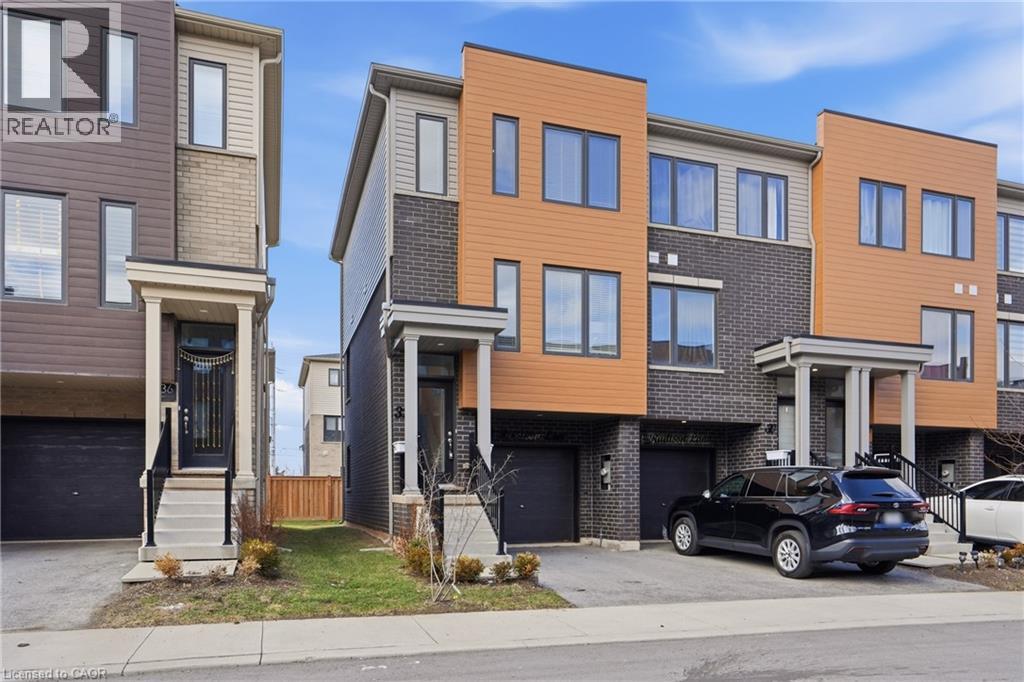
32 Radison Lane
Hamilton, Ontario
Welcome to 32 Radison Lane in Hamilton. This beautifully maintained end unit townhouse offers three levels of bright and functional living space with thoughtful upgrades throughout. Enjoy the luxury of a maintenance free lifestyle that includes snow removal and lawn care. With windows on multiple sides, this home enjoys additional natural light and a spacious feel that sets it apart. The main level features an inviting open concept living and dining area, perfect for both everyday living and entertaining. The upgraded kitchen showcases quartz countertops, a stylish tile backsplash, stainless steel appliances, and ample cabinetry, while additional pot lights enhance the modern atmosphere. Premium vinyl flooring and upgraded porcelain tile add both durability and elegance. Upstairs, you will find three generously sized bedrooms, including a spacious primary retreat featuring two walk in closets, offering exceptional storage and comfort. Brand new paint and carpeting throughout the upper level adds a fresh and cozy touch. The home includes 1.5 well appointed bathrooms designed for convenience. The lower level provides flexible additional living space, ideal for a home office, gym, or recreation area, with direct access to the attached garage and backyard with private rear patio with gas hook up for your bbq. Located in a master planned community right next to the Red Hill Valley Pkwy. Close to shopping, dining, transit, and excellent schools, this move in ready home offers comfort, style, and convenience. (id:66690)