

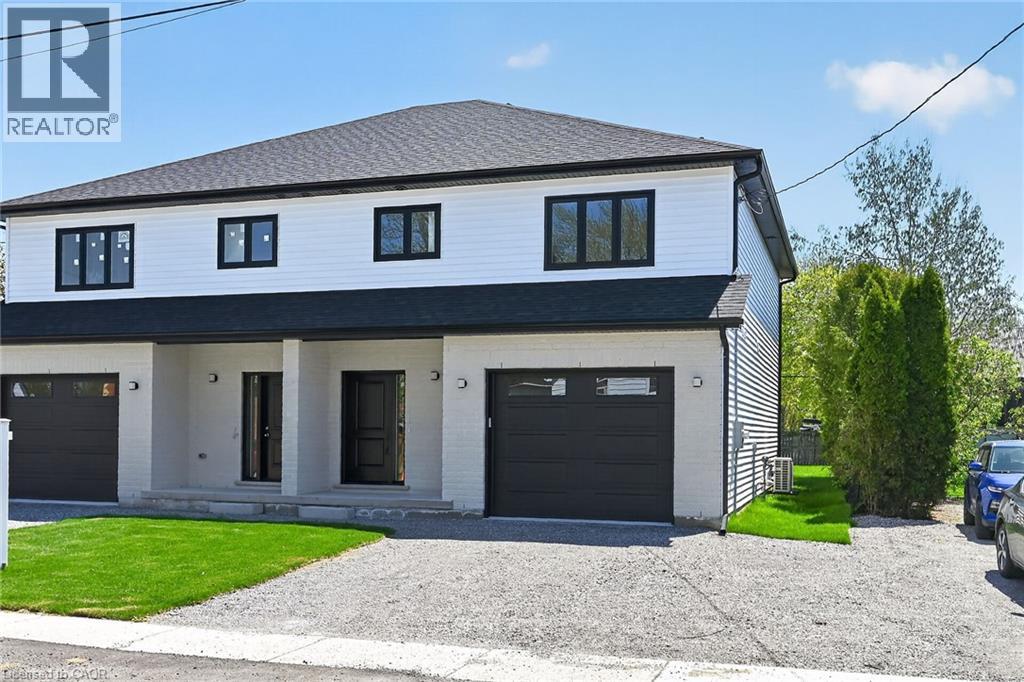
45b Howard Street
Hagersville, Ontario
Welcome to this stunning, brand new 1,887 sq. ft. semi-detached home crafted by renowned builder Venture Homes, situated in an established Hagersville neighbourhood. Featuring a bright and spacious main floor with engineered hardwood, this home offers large principal rooms perfect for entertaining and family life. The chef’s kitchen boasts quartz countertops, an island, stylish backsplash, under-cabinet lighting, and soft-close cabinetry. Upstairs, three oversized bedrooms await, including a primary suite with a huge walk-in closet and a convenient ensuite bath. Enjoy the practicality of a second-floor laundry room and a total of three modern bathrooms. Additional upgrades include central air, an insulated garage with automatic opener and a 10’ wide door, a covered front porch, elegant wood railings with steel balustrades, 5” baseboards throughout and ideally situated on a 140’ deep lot. The home is Tarion-certified for peace of mind, and the location is unbeatable—close to schools, shopping, and the hospital. Move-in ready with no disappointments! (id:66690)
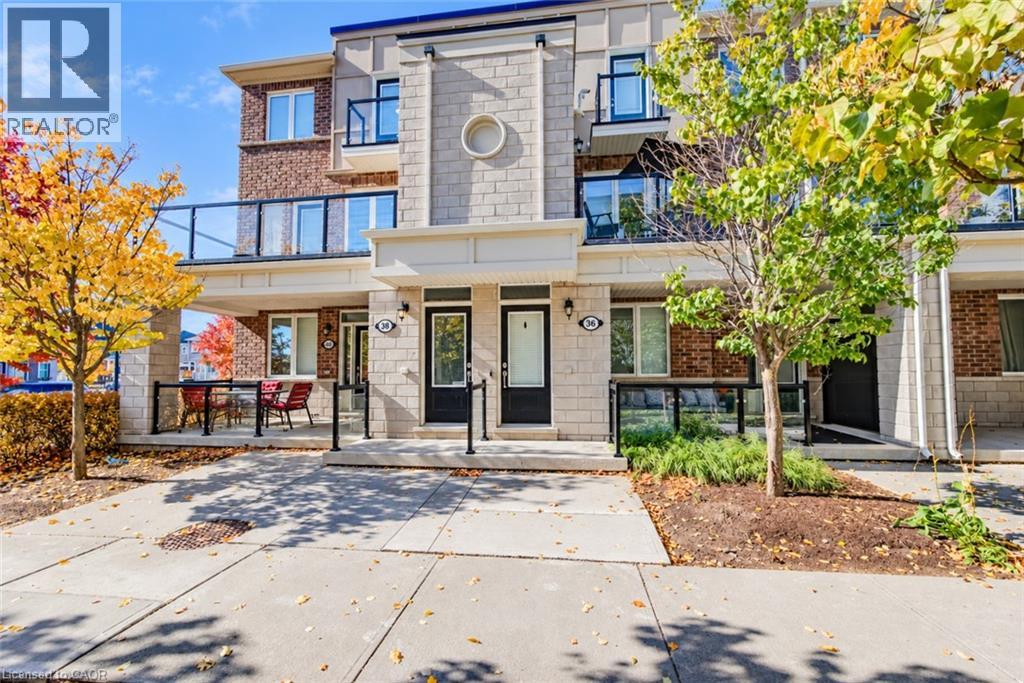
38 Daylily Lane
Kitchener, Ontario
3 BEDROOMS, 2 DEEDED PARKING SPOTS—ONE SMART MOVE IN HURON PARK! Morning coffee on the balcony, dinner with friends, and a parking spot for both vehicles—38 Daylily Lane brings together the details that make a home easy to enjoy. Set in Kitchener’s sought-after Huron Park neighbourhood, this 3-bedroom condo stands out with TWO DEEDED PARKING SPOTS and a layout that makes the most of its space. The open-concept main floor keeps the kitchen, dining, and living areas connected, so conversation can carry from meal prep to the dinner table and onto the couch. Ample windows bring natural light throughout, while the balcony offers a place to step outside, enjoy a quiet morning, or wind down at the end of the day. 3 bedrooms provide flexibility for a growing household, overnight guests, or a dedicated work-from-home space, with in-suite laundry conveniently located nearby. Beyond your front door, RBJ Schlegel Park adds plenty of reasons to get outdoors, with sports fields, playgrounds, and a splash pad just moments away. Whether you’re purchasing your first home, looking for room to grow, or adding to your investment portfolio, this Huron Park address pairs everyday practicality with the hard-to-find advantage of a second deeded parking spot. (id:66690)
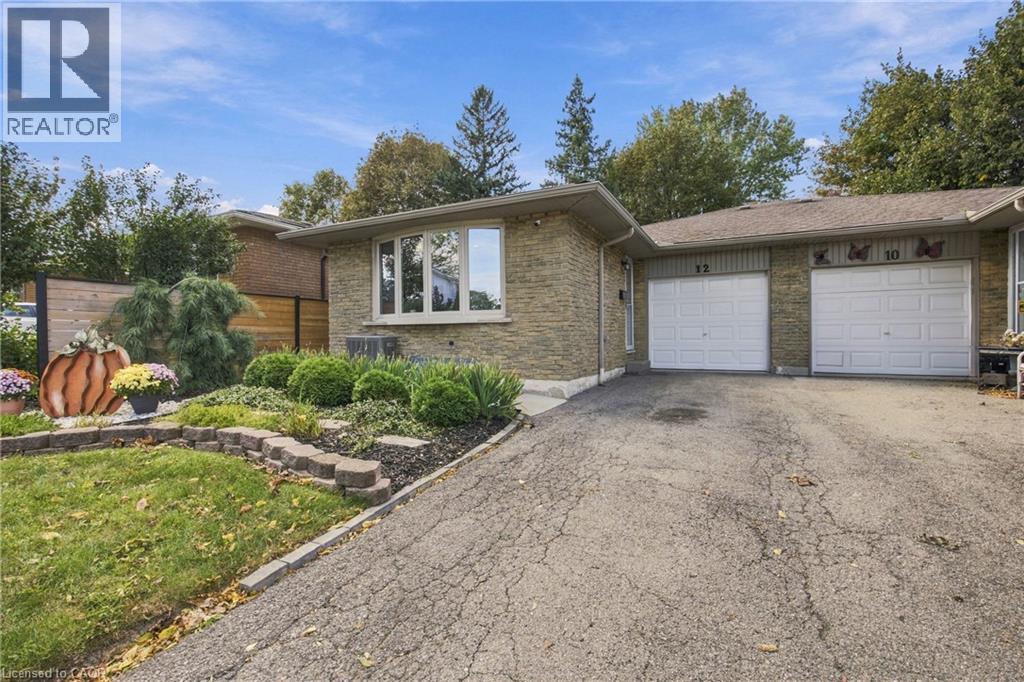
12 Glamis Court
Hamilton, Ontario
Beautifully updated semi-detached home on a quiet court just steps from Gilkson park and RA Ridell elementary school. Main floor features loads of natural light, open floor plan, indoor access to the garage and walk out access to backyard. Home features 4 generously sized bedrooms, 2 full baths and rec room in the lower level. Great size for a growing family. Backyard features brand new 92 foot fencing, decks and landscaped scenery. A must see! (id:66690)
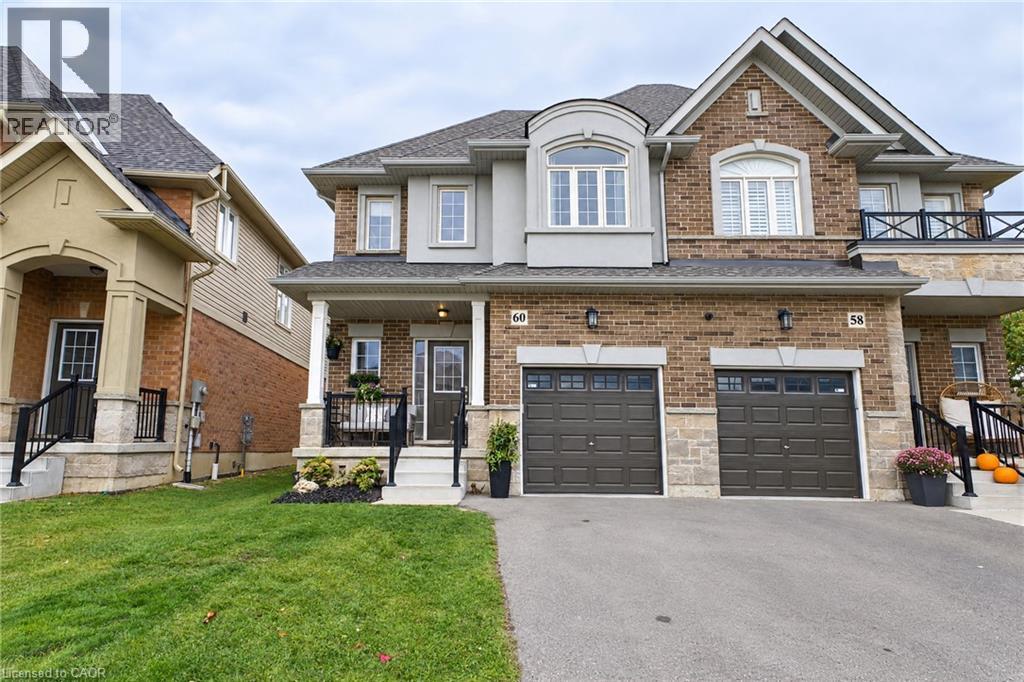
60 Starling Drive
Hamilton, Ontario
Ready to spread your wings? Welcome to 60 Starling Drive in beautiful Birdland! This family home offers 1,696 sqft of living space, stylish finishes, and a backyard that's hard to beat. Backing onto a park with no rear neighbours, the fully fenced yard features extra-height wood fence sections for added privacy while keeping green space just beyond. Two sliding patio doors, one off the kitchen and another off the adjacent dining room, make it easy to step outside for summer dinners, morning coffee, or keeping an eye on the kids at play. Inside, the open-concept main floor with extra-tall ceilings feels bright and connected, with real hardwood flooring throughout both living levels and not a stitch of carpet. The kitchen pairs quartz countertops with contemporary cabinetry, while upgraded fireplace finishes and light fixtures bring character to the living, dining, and enjoying spaces. Upstairs, three generous bedrooms include a spacious primary retreat with two walk-in closets and a private ensuite. Two additional bedrooms feature large closets and share a full bathroom, giving everyone room to settle in. Main-floor laundry in the mudroom adds everyday convenience with walkthrough to garage, while the unfinished basement offers a blank canvas for future rec room, home gym, or extra family space. You won’t believe the amount of storage! Parking for two between the garage & driveway, plus ample street parking, rounds out the practical details. Close to parks, schools, shopping, recreation, and major commuter routes, this is a home with room to grow and space to enjoy. Your next nest is waiting. Don't walk, fly over to book your showing! (id:66690)
35 Garden Crescent
Hamilton, Ontario
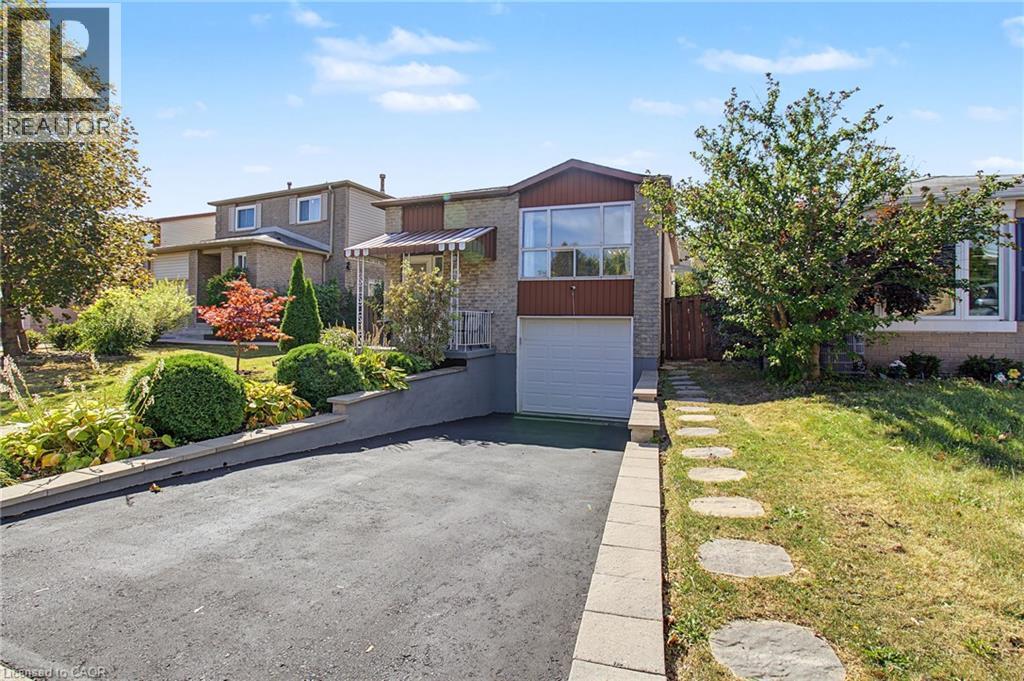
SINGLE DETACH, Updated, clean and well-kept, 5 beds, 2 full baths, fully finished basement with separate entry, attached garage with inside entry, front drive. 2026 Updates: Eat-in-kitchen, stainless steel dishwasher, vinyl floors in mainfloor bedrooms, freshly painted throughout, mainfloor bath, retaining wall in backyard, laundry room. Open concept with lots of natural light, no carpeting, separate dining, rec room in basement. A move-in-ready home in a family friendly neighborhood. Blocks down Timothy Elem School and park with easy commute and shopping at Limeridge Mall. A great home for a growing family. Come check it out, shows A++ (id:66690)
3480 Upper Middle Road Unit# 105
Burlington, Ontario
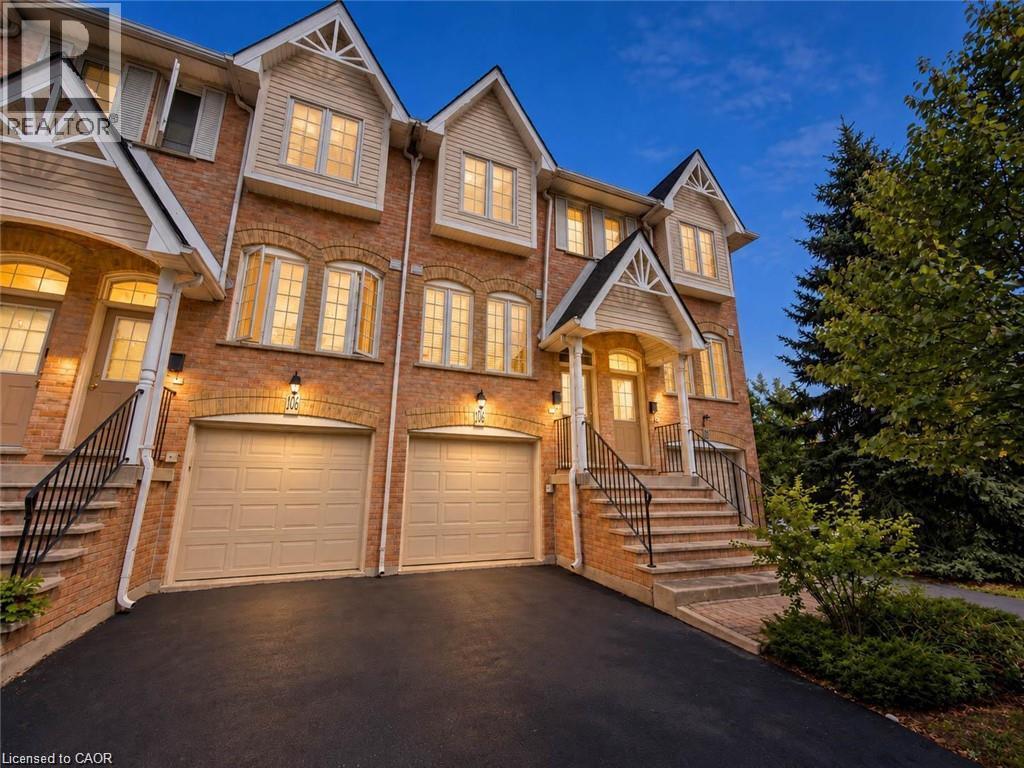
Welcome to 105-3480 Upper Middle Road, located in the popular Tuck's Forest community in Burlington. This bright and well-maintained townhome offers a flexible layout, private outdoor space and a convenient location close to shopping, parks, transit and major highways.Freshly painted and filled with natural light, the main floor is carpet-free and features a comfortable, functional layout. The kitchen offers plenty of cabinetry and workspace and opens to the main living and dining areas, creating an inviting setting for everyday living and entertaining.The upper level features two spacious bedrooms and a full 4 pc. bathroom, providing a practical and comfortable layout.The main floor also includes a convenient powder room, ideal for guests.The fully finished lower level adds valuable additional living space that can be used as a recreation room, home office, fitness area, guest space or family room. The laundry area includes stacked washer and dryer units along with a convenient laundry tub, providing excellent functionality. Sliding doors lead to a private backyard , offering a quiet place to relax, enjoy your morning coffee or unwind at the end of the day. Situated near Walkers Line and Upper Middle Road, the home is just minutes from shopping, restaurants, parks, trails, schools and public transit. Commuters will appreciate convenient access to the QEW, Highway 403 and Highway 407, along with connections to Burlington and Appleby GO stations.Whether you are a first-time buyer, downsizer, investor or simply looking for low-maintenance living in an established Burlington neighbourhood. An excellent combination of space, flexibility and location. (id:66690)
23 Buerkle Court
Kitchener, Ontario
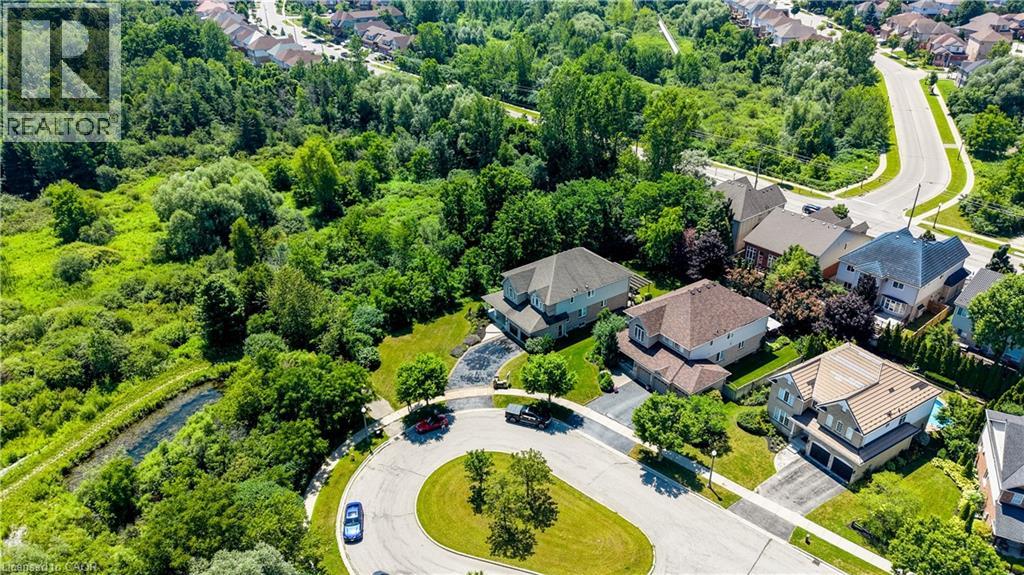
Monarch-built, 3,500-square-foot luxury home is now move-in ready. From the moment you step into the open-to-above foyer, you’ll notice the fresh lighting and paint throughout, complemented by a Loxone smart home system for seamless automation and security. The living and dining rooms welcome you with a large bow window that fills the space with natural light, while the family room’s soaring ceilings create a grand, inviting atmosphere. The chef’s kitchen is designed for entertaining, featuring stainless steel appliances and an updated island countertop with ample counter space. A rear bay window offers views of a generous, fully private backyard, where you can enjoy wildlife from under the covered pergola adjacent to protected green space.Upstairs, the primary suite awaits with a spacious walk-in closet and a truly luxurious en suite bathroom. For family practicality, there is a Jack-and-Jill bathroom serving two bedrooms, along with a separate ensuite for the fourth bedroom, ensuring privacy for guests or family members. The lower level features a second staircase leading to an untouched basement, providing a blank canvas for customization, with a rough-in bathroom already in place and a newer water softener (2020). A 30-year roof installed in 2020 adds peace of mind for years to come. This home is ready for you to move in and enjoy. Don’t miss the opportunity to make 23 Buerkle Court your new address. (id:66690)
2782 Victoria Street N
Waterloo, Ontario
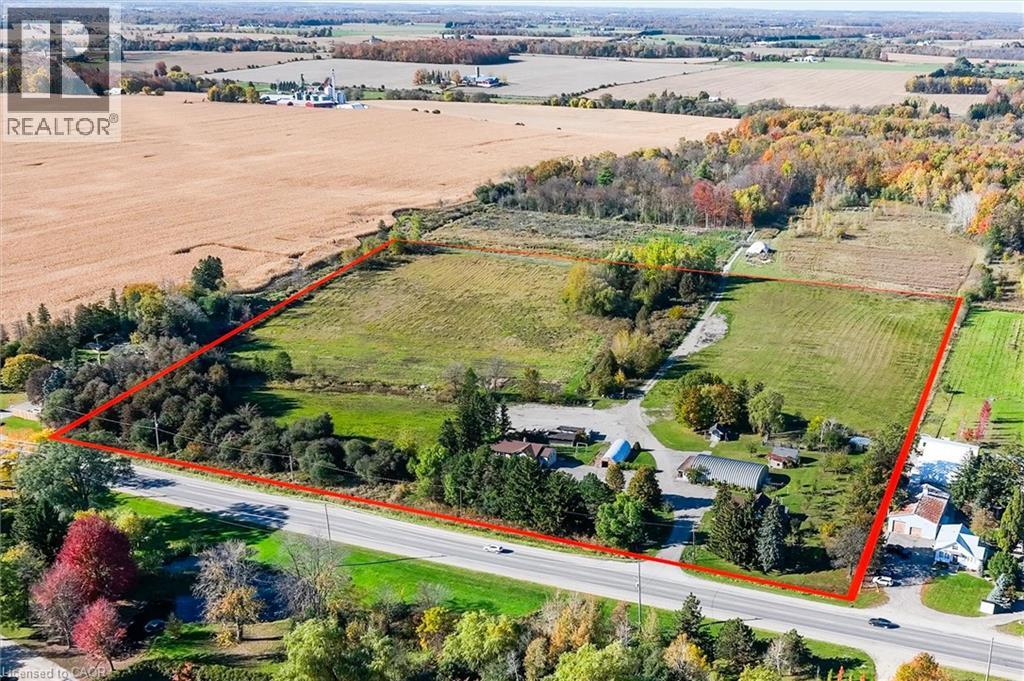
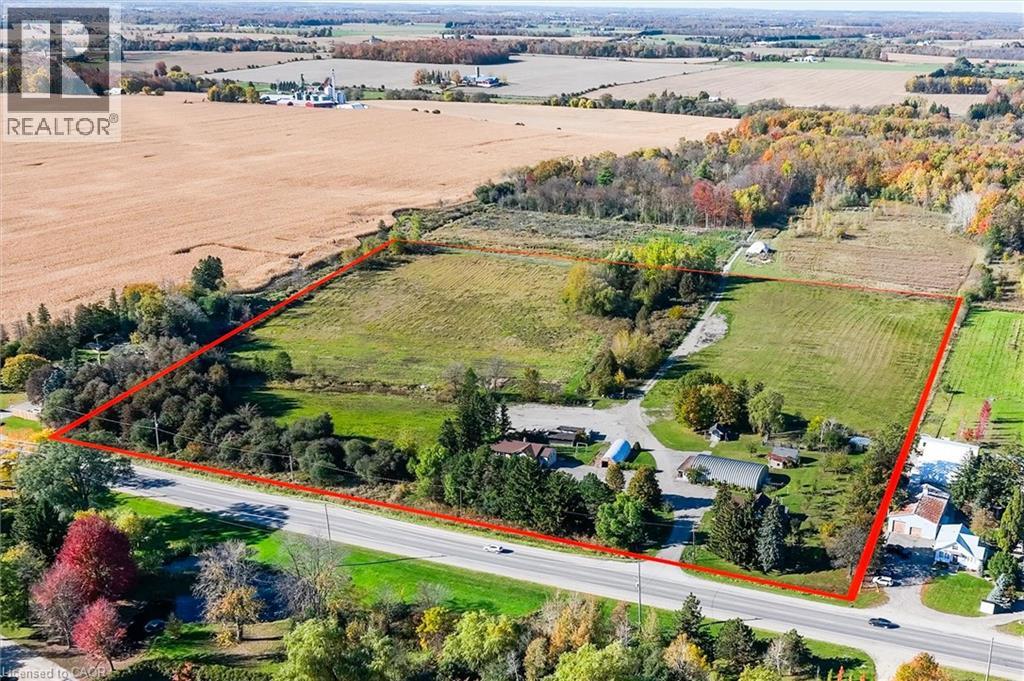
RARE 17.37-ACRE INVESTMENT OPPORTUNITY IN BRESLAU - TWO DETACHED HOMES, AGRICULTURAL LAND & FUTURE DEVELOPMENT POTENTIAL! An exceptional chance to own approximately 17.37 acres along Victoria Street North, ideally positioned between Kitchener and Guelph in Woolwich Township. With roughly 4.97 acres of residential land at the frontage and about 12 acres of agricultural land behind, this property offers versatility for investors, business owners, extended families, or those seeking a long-term landholding.Two separate detached residences provide options for multigenerational living, rental income, or owner occupancy while benefiting from the additional land and improvements. A notable feature is the former butcher shop with a commercial-style kitchen, offering potential for food-related, hospitality, or other business uses (subject to approvals). Additional outbuildings and storage facilities support equipment, materials, or agricultural operations, while the 12-acre agricultural portion offers workable land for continued farming.With substantial acreage, existing infrastructure, and convenient access to Kitchener, Guelph, and surrounding communities, the property may appeal to entrepreneurs, tradespeople, contractors, agricultural operators, and investors exploring permitted uses. Its location near the planned Highway 7 corridor enhances long-term appeal, creating an opportunity for buyers seeking presence in a growing region while considering future land-use possibilities.Two homes, multiple buildings, agricultural acreage, and strategic long-term potential-an exceptional chance to secure a substantial landholding with existing utility, income possibilities, and future upside. (id:66690)
2782 Victoria Street N
Waterloo, Ontario
RARE 17.37-ACRE INVESTMENT OPPORTUNITY IN BRESLAU - TWO DETACHED HOMES, AGRICULTURAL LAND & FUTURE DEVELOPMENT POTENTIAL! An exceptional chance to own approximately 17.37 acres along Victoria Street North, ideally positioned between Kitchener and Guelph in Woolwich Township. With roughly 4.97 acres of residential land at the frontage and about 12 acres of agricultural land behind, this property offers versatility for investors, business owners, extended families, or those seeking a long-term landholding.Two separate detached residences provide options for multigenerational living, rental income, or owner occupancy while benefiting from the additional land and improvements. A notable feature is the former butcher shop with a commercial-style kitchen, offering potential for food-related, hospitality, or other business uses (subject to approvals). Additional outbuildings and storage facilities support equipment, materials, or agricultural operations, while the 12-acre agricultural portion offers workable land for continued farming.With substantial acreage, existing infrastructure, and convenient access to Kitchener, Guelph, and surrounding communities, the property may appeal to entrepreneurs, tradespeople, contractors, agricultural operators, and investors exploring permitted uses. Its location near the planned Highway 7 corridor enhances long-term appeal, creating an opportunity for buyers seeking presence in a growing region while considering future land-use possibilities.Two homes, multiple buildings, agricultural acreage, and strategic long-term potential-an exceptional chance to secure a substantial landholding with existing utility, income possibilities, and future upside. (id:66690)
257 Ontario Street
Stratford, Ontario
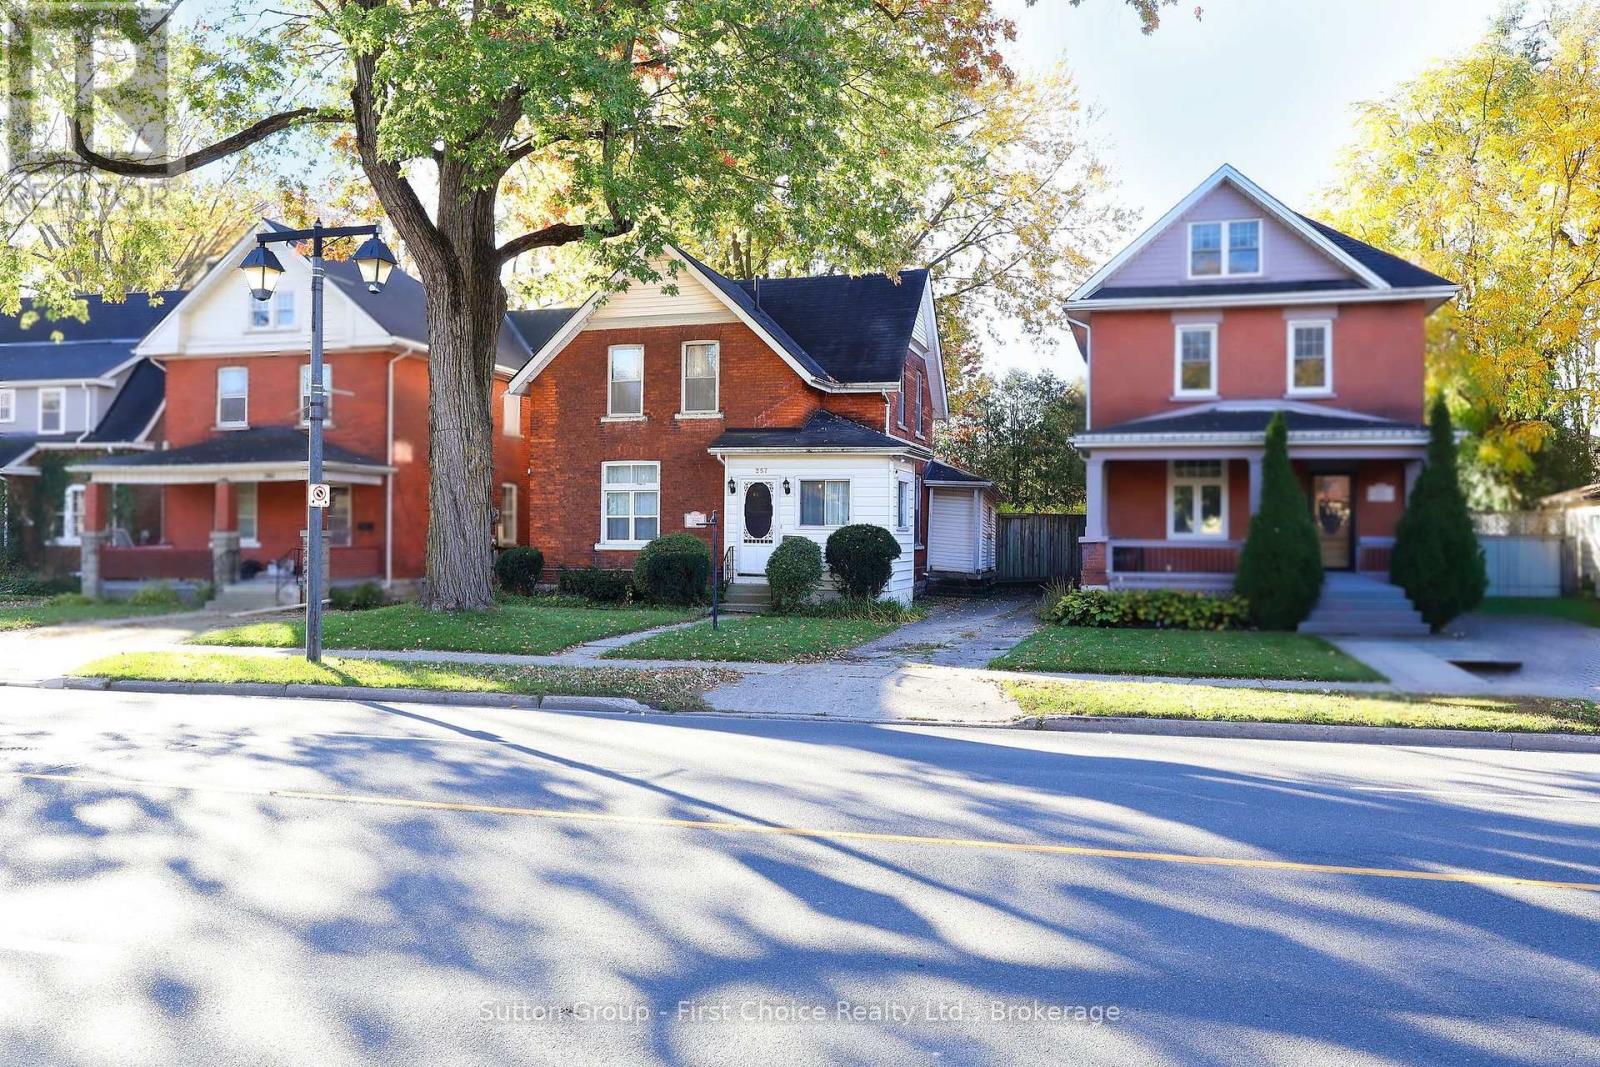
Welcome to this classic red-brick beauty, offering the perfect blend of historic charm and incredible potential in the heart of Stratford! From the moment you step into the enclosed front porch-ideal for welcoming guests-and through into the formal foyer, you will be captivated by the timeless details. This home proudly features original hardwood floors, intact historic trim, soaring high ceilings, and unique architectural touches throughout.The main floor offers a highly versatile layout. A spacious living room and a separate office/study sit side-by-side; they can easily be opened up to create a massive, fluid living area or kept separate for a cozy, traditional feel. The main level continues with a formal dining room that leads into a kitchen awaiting your modern updates. Conveniences off the kitchen include a practical bonus room and an adjacent storage area that was previously functioning as a bathroom.Upstairs, you will find three remarkably spacious, sunlit bedrooms and a full family bathroom.Outdoor living is a delight with a private deck located directly off the kitchen, looking over a fully fenced backyard complete with established perennial gardens-your own private oasis in the city.Unbeatable Location & Rare Features; Pedestrian Paradise: Situated just steps from downtown Stratford's vibrant shops, world-class restaurants, iconic theatres, beautiful parks, and the serene Avon River,Ample Parking: A massive bonus for downtown living, featuring private parking space for up to four vehicles,Investment Potential: Highly desirable, multi-unit friendly zoning opens up excellent future development or income possibilities.Bring your creative vision and personal touch to this special property. Book your personal viewing today and step into your next chapter! (id:66690)
68 Coldwater Road
Severn, Ontario
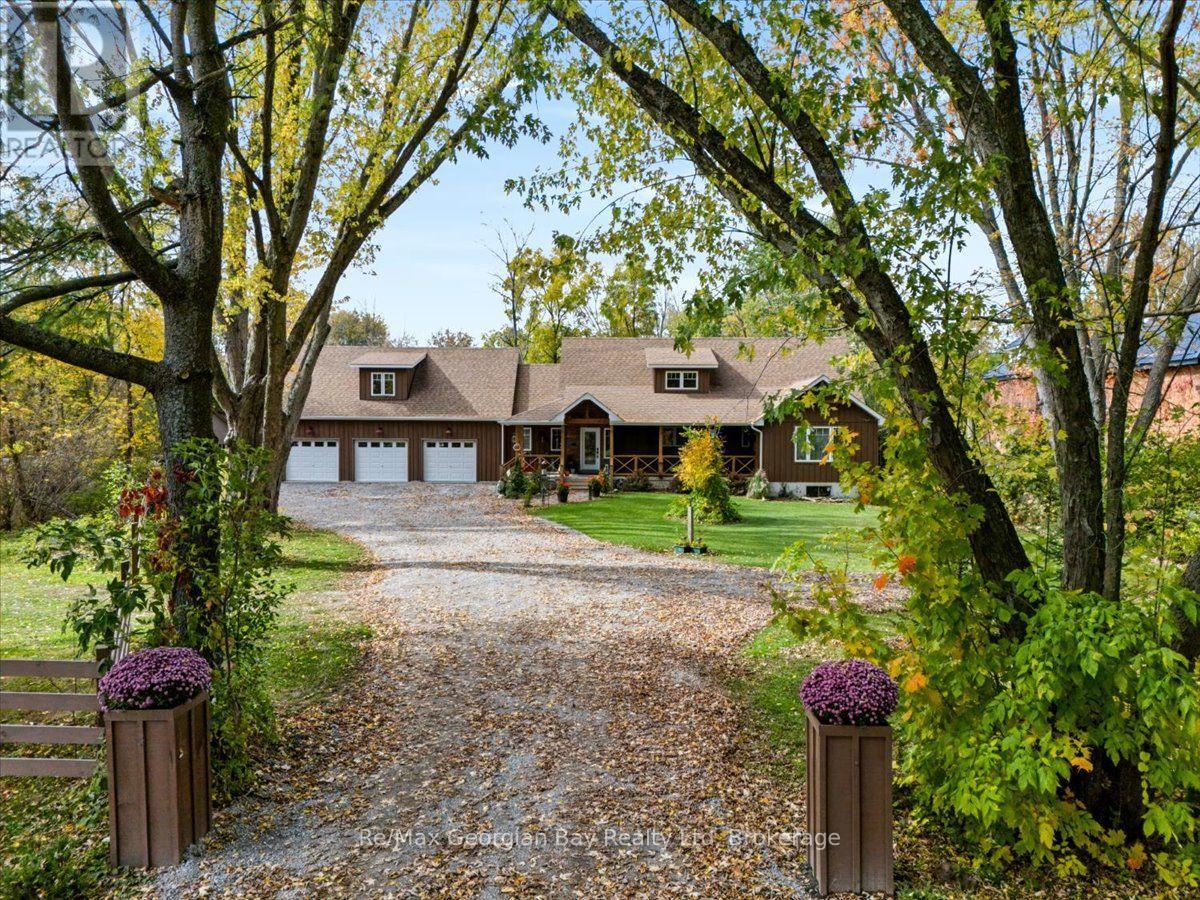
NOTE OPEN HOUSE FOR SAT OCT 24 HAS BEEN CANCELLED.....A rare opportunity in the heart of Coldwater! Nestled on approx. 1.5 acres along the picturesque Coldwater River, this stunning and inviting 3,500+ sq. ft custom built home offers a truly unique blend of space, charm, and natural beauty. Boasting 5 bedrooms, 4 bathrooms, and an abundance of space, this remarkable property has room for the whole family. Features include butlers pantry off the kitchen, marble counter tops, two screen porches, gas fire-place, open concept, main floor laundry & Primary bedroom offers 5 piece ensuite & walk in closet. A full unfinished basement offers endless possibilities, while the additional living space above the impressive 3-car garage adds even more versatility. Step out to the screened in porch's over-looking your very own private, park like setting front & back, surrounded by beautiful grounds and the peaceful backdrop of the Coldwater River. Properties of this size and character are a rare find, especially in such a desirable location. Enjoy the tranquility of country-style living while being right in the heart of the charming village of Coldwater. A truly one-of-a-kind property that must be seen to be appreciated. (id:66690)
15 Port Royal Trail
Wasaga Beach, Ontario
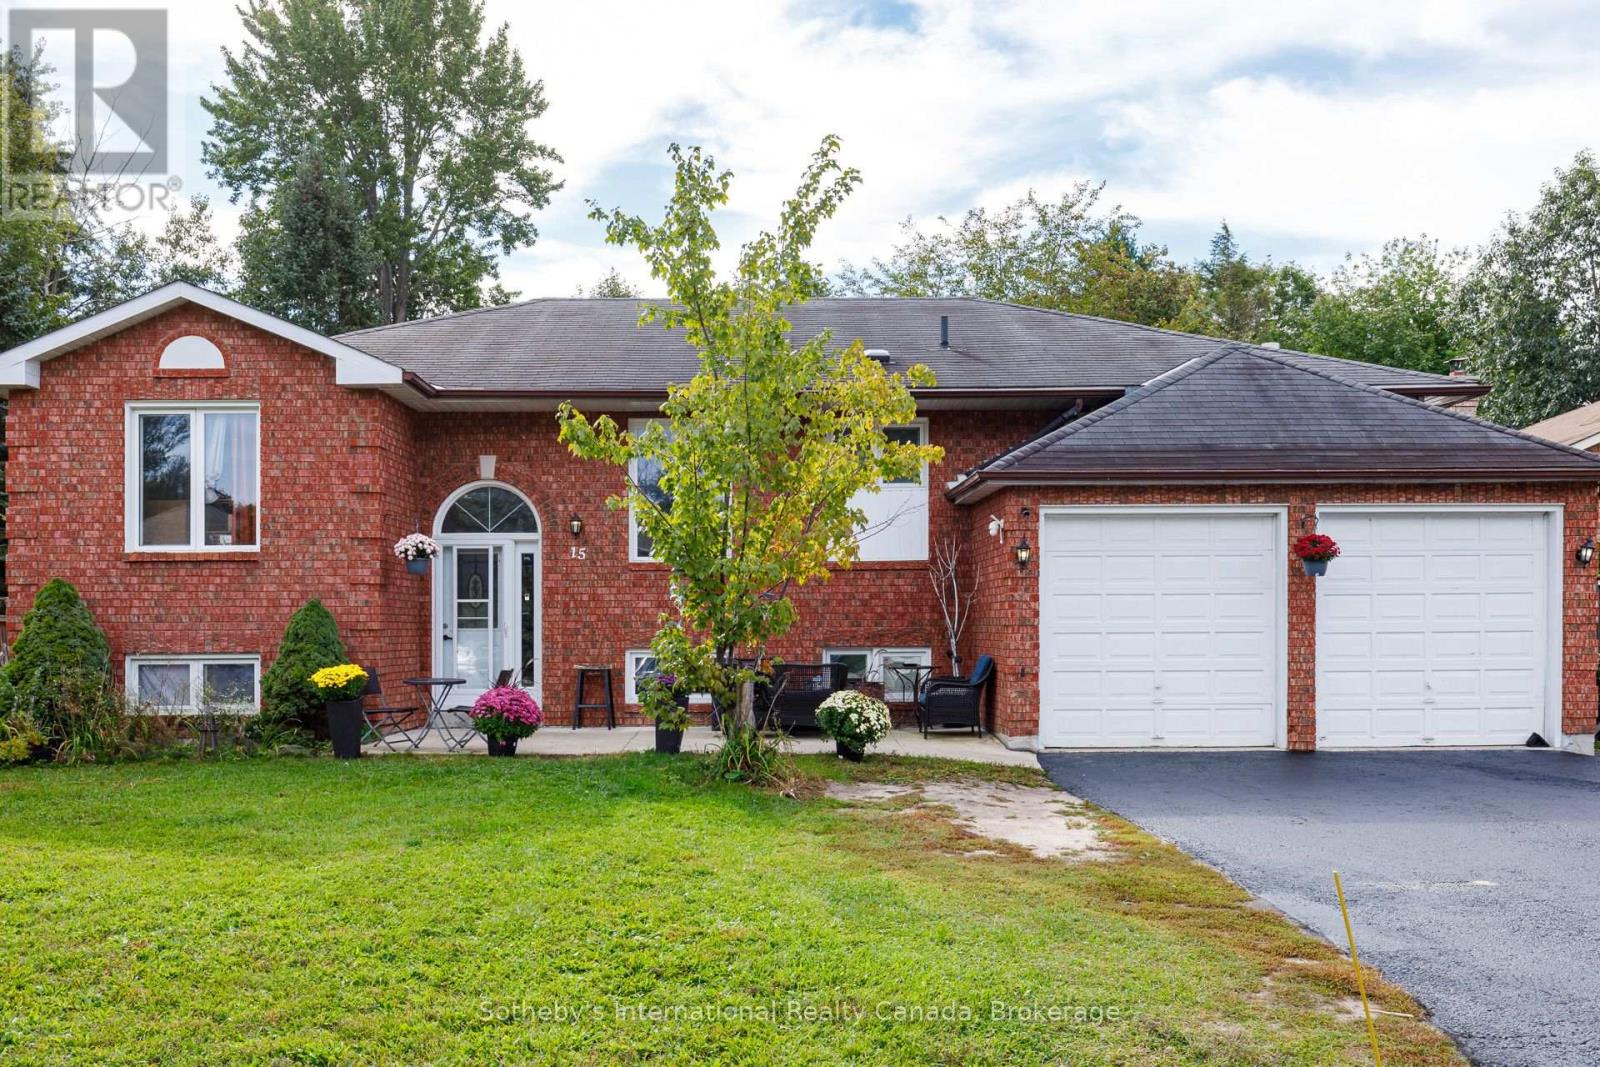
Space to grow and flexibility for the future in one of Wasaga Beach's established neighbourhoods. Set on a generous lot of approximately 10,495 sq. ft. on a quiet street off Blueberry Trail, this all-brick 3+2 bedroom home offers a double attached garage, ample driveway parking and a spacious backyard for gardening, entertaining and everyday enjoyment. The main level features three bedrooms and an updated four-piece bathroom. The finished walkout lower level adds two more bedrooms, a second kitchen, laundry and two separate entrances, creating a versatile layout suited to extended family, guests or potential income. A sealed driveway adds to the curb appeal. Location is a key part of the value here. Wasaga Beach Provincial Park's extensive trails are close by for hiking, Nordic skiing and snowshoeing, along with Georgian Bay's sandy shoreline, local shops, restaurants and schools. The community stays active year-round with the Wasaga Stars Arena, public library, festivals and live music. Looking ahead, the Town's Destination Wasaga Master Plan sets out a long-term vision for a vibrant four-season waterfront and downtown, with proposed enhancements to public spaces, boardwalks, cycling connections and cultural experiences. A large lot, a flexible layout and a community planning for its next chapter make this a strong opportunity for buyers who see potential. Seller notes the lower-level renovations were completed by a previous owner. Buyers to verify legal second-unit status with the Town of Wasaga Beach. Savvy buyers and investors will recognize the opportunity: a large lot, a flexible layout and a town actively investing in its future, with provincial backing. (id:66690)