

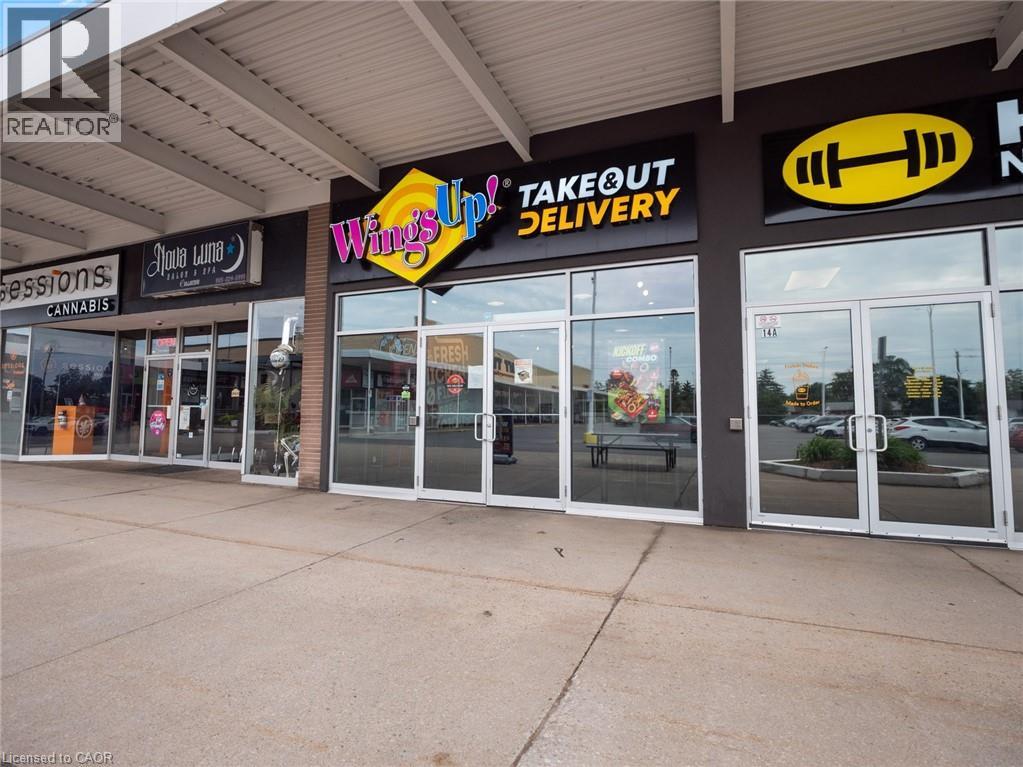
200 Fitch Street Unit# 13
Welland, Ontario
Take advantage of this rare opportunity to acquire an established WingsUp! franchise in the heart of Welland's busy Fitch Street Plaza. This turnkey business has successfully served the community for over three years and has built a loyal customer base through dine-in, takeout, and delivery services. Strategically positioned among major plaza tenants including Giant Tiger, Dollar Tree, Herc's Nutrition, and Tailgates Bar & Grill, the location benefits from strong daily traffic and excellent visibility. Surrounded by established residential neighbourhoods, schools, parks, and recreational amenities, the business has become a go-to destination for online ordering throughout the city. The approximately 1,400 sq. ft. unit features seating for 12 guests, ample on-site parking, and a fully equipped operation ready for a seamless ownership transition. Delivery partnerships with Uber Eats, DoorDash, and SkipTheDishes provide multiple revenue channels, while the franchise's protected territory covers the majority of Welland, making this the exclusive WingsUp! location serving the market. Known for its strong local reputation, the business boasts amazing reviews with impressive results. Ideal for an owner-operator looking to step into an established operation, this opportunity includes the benefits of franchise training, support, and proven systems already in place. Sales information, lease details, and franchise requirements are available to qualified buyers upon execution of a Non-Disclosure Agreement. (id:66690)
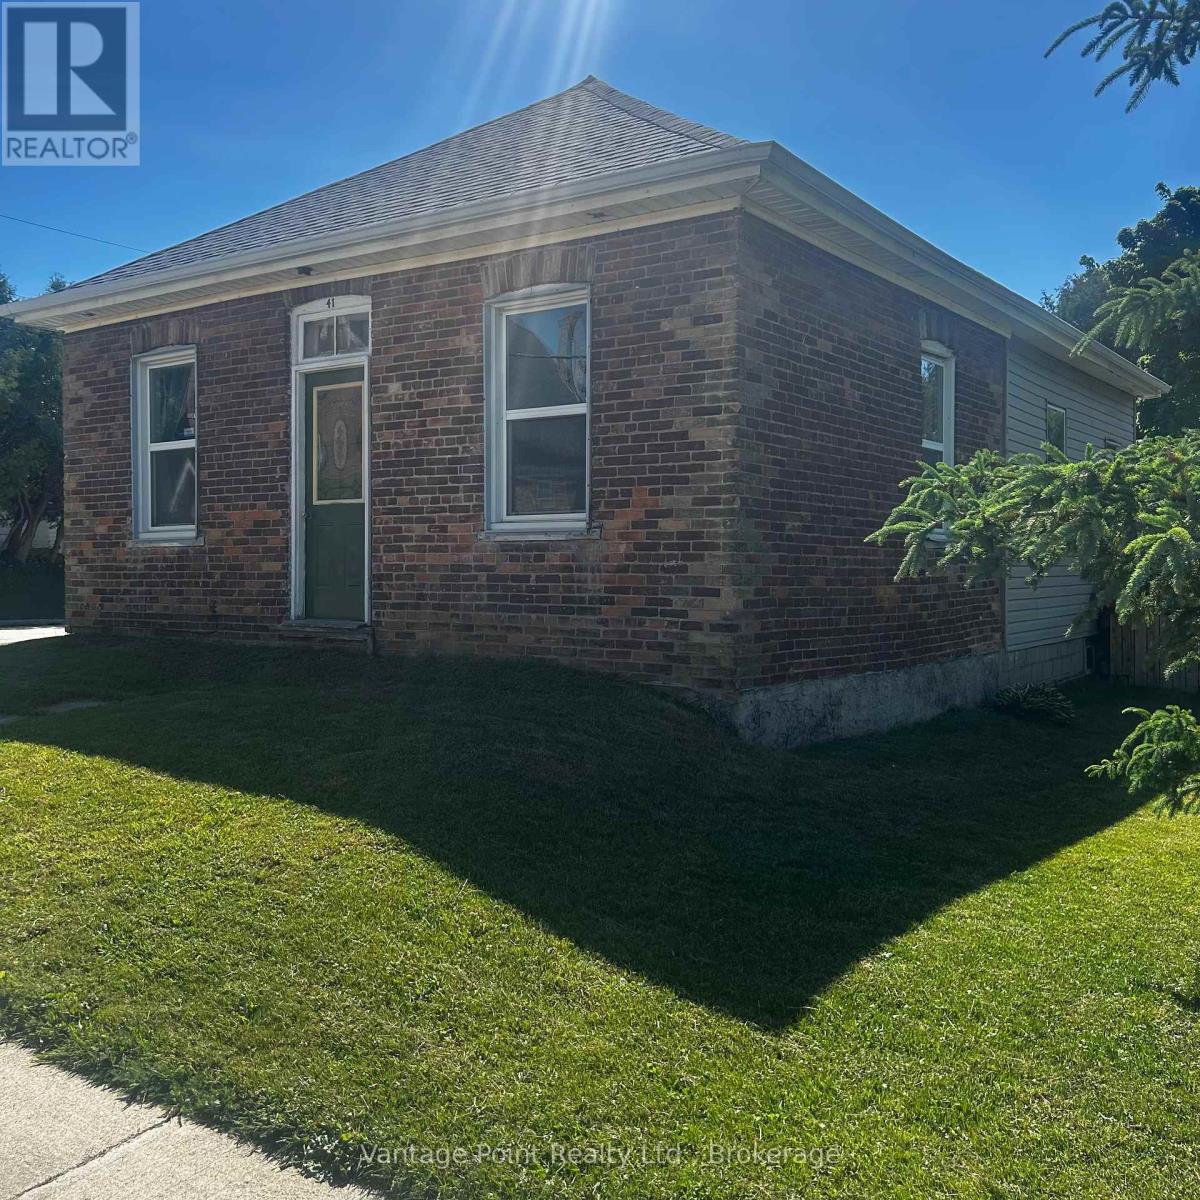
41 Collingwood Street
Grey Highlands, Ontario
Great affordable home for first time buyers! or someone looking for a professional business office or retail shop! Situated on a large lot close to downtown Flesherton this lot has C2 zoning which has many permitted uses such as Professional and business offices, Retail commercial, Restaurants, Financial institutions, Hotel, motel or conference centre, Motor vehicle sales and service establishment, and motor vehicle service station, Medical clinics, Funeral homes, Public and private clubs, Personal service shop, Service shop, Bulk fuel sales. Main floor features a Large eat-in Kitchen with Newer cabinets and Laminate flooring, Large Living room with 9 foot ceiling and beautiful custom built shelving, 2 good sized bedrooms, a 4 piece bathroom and Main floor laundry with a walkout to side deck and beautiful back yard with large garden shed (id:66690)
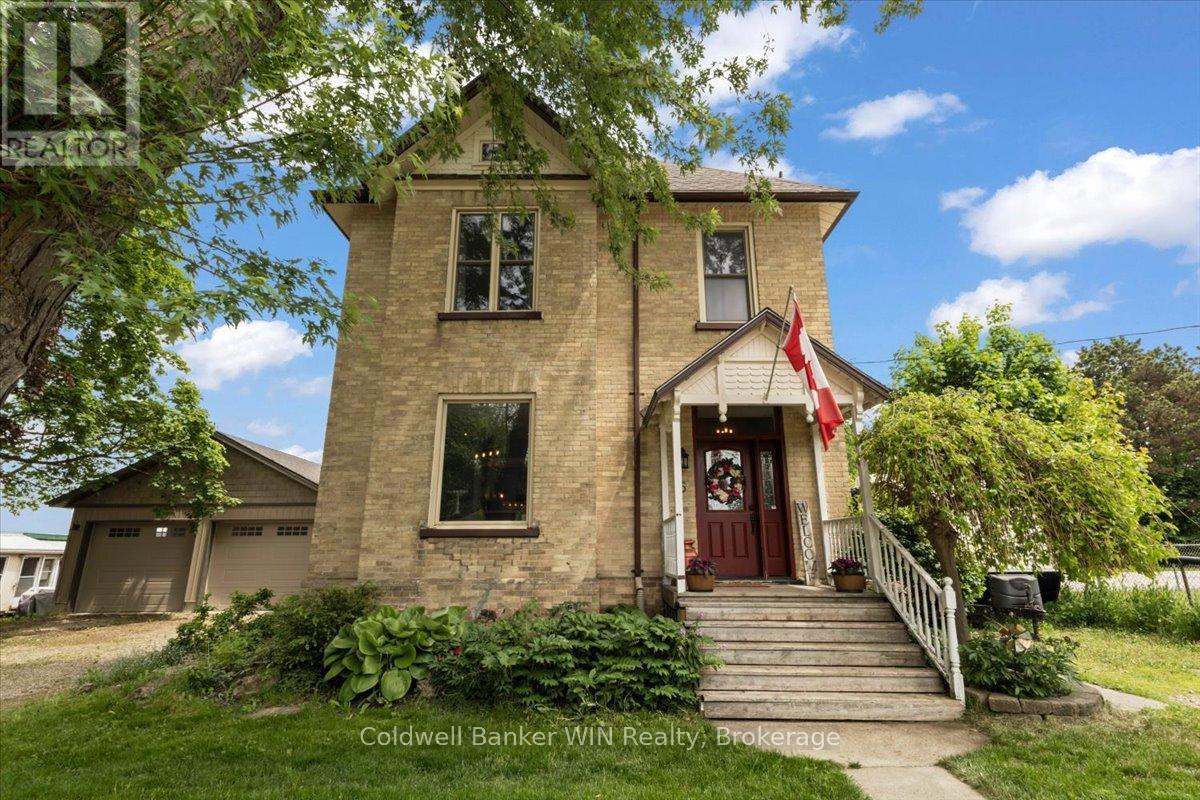
95 John Street S
Minto, Ontario
Charming Century Home on one of Harriston's best streets. Set on a tree-lined street within walking distance to downtown local shopping, this yellow brick century home offers the space, character, and community that are increasingly hard to find. There's real warmth here the moment you step inside. Soaring 10 foot ceilings and generous room sizes that only homes of this era seem to get right. Hardwood floors run through the country-style kitchen and large dining area, the kind of spaces where big family dinners happen naturally and nobody wants the night to end. A rear addition brings in a large living room, giving the family even more room to spread out, relax, and make memories. The main floor also features a convenient mudroom and laundry area with a 2-piece bathroom. Upstairs, four comfortable bedrooms and a main bathroom with a double-sink vanity keep the morning routine running smoothly. The primary bedroom is genuinely impressive in size and comes with its own ensuite. It's a quiet retreat at the end of the day. Outside, the 82 x 132 foot lot is everything you'd hope for. Summer BBQs on the wrap-around deck, kids and pets taking over the backyard, and the whole crew piling in after a local hockey or baseball game. This is the home that becomes the gathering place. The detached 24 x 32 garage is heated and insulated, ready for whatever you need, workshop, storage, or a proper home for your vehicles year-round. Harriston is the kind of town where the neighbours still wave and kids play outside. If you've been searching for a home with real heart in a community that feels like home, your search might just be over. (id:66690)
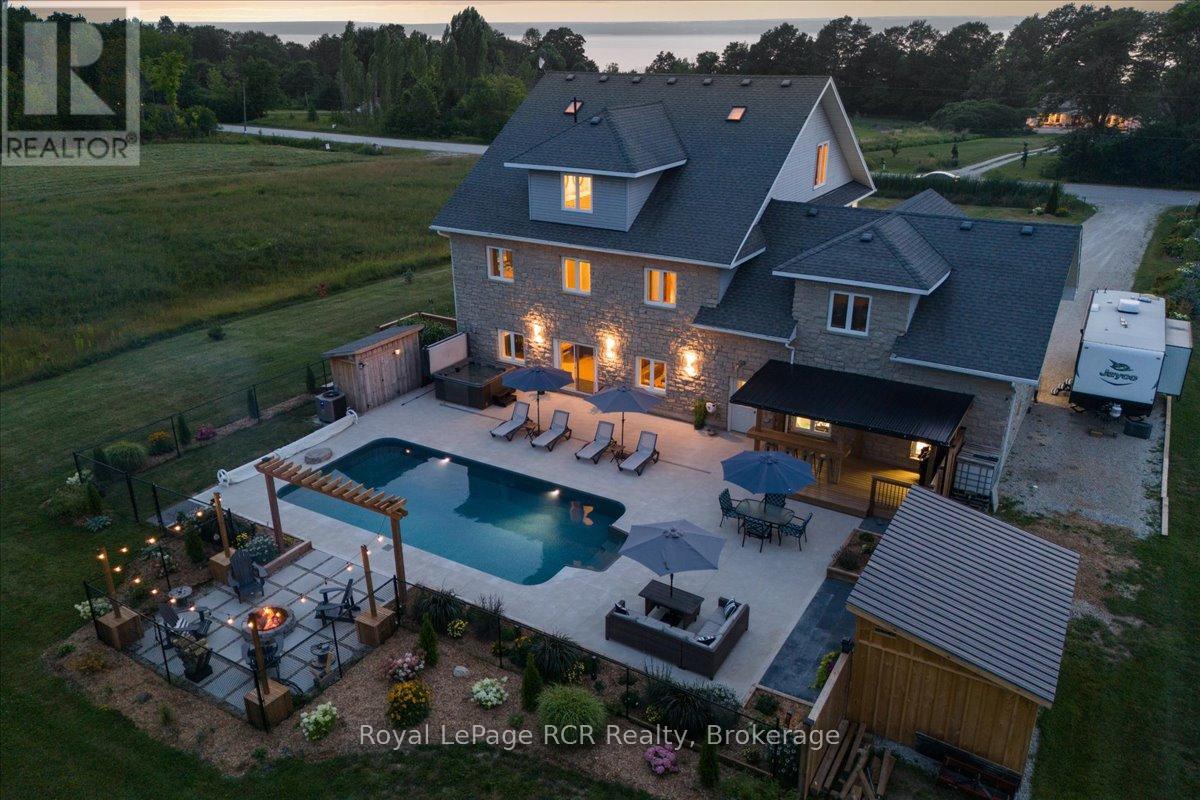
350281 Concession A
Meaford, Ontario
This beautiful property captures the very best of rural Grey County living, combining sweeping views of Georgian Bay with a layout designed for effortless entertaining and everyday comfort. Situated in the peaceful community of Annan, this three storey home offers a quiet country atmosphere while remaining just fifteen minutes away from all the shopping, dining, and amenities on the east side of Owen Sound. A striking stone exterior and an attached two car garage welcome you into a spacious foyer that sets a bright, approachable tone. The ground level features a cozy family room with a fireplace that walks out directly to a spectacular backyard built for summer fun, complete with a sparkling inground pool, a hot tub, a firepit, and a covered barbecue station with a sit up bar. Moving up to the second level, the bright kitchen and dining area flow seamlessly out to a large balcony where you can enjoy your morning coffee alongside beautiful water views. This middle floor also hosts a separate living room, two comfortable bedrooms, a full four piece bathroom, and a generous recreation room perfect for movie nights or a kids play space. The entire third floor is dedicated to a massive primary suite that acts as a quiet getaway, boasting two walk in closets, a five piece ensuite bathroom, ample space for a reading nook, and its own private balcony overlooking the bay. Throughout the home, durable hardwood and tile flooring pair with smart finishes to ensure the property is as functional as it is beautiful. You will love hosting family and friends in a home that offers peaceful county living with quick access to city conveniences. (id:66690)
2068 7th Avenue W
Owen Sound, Ontario
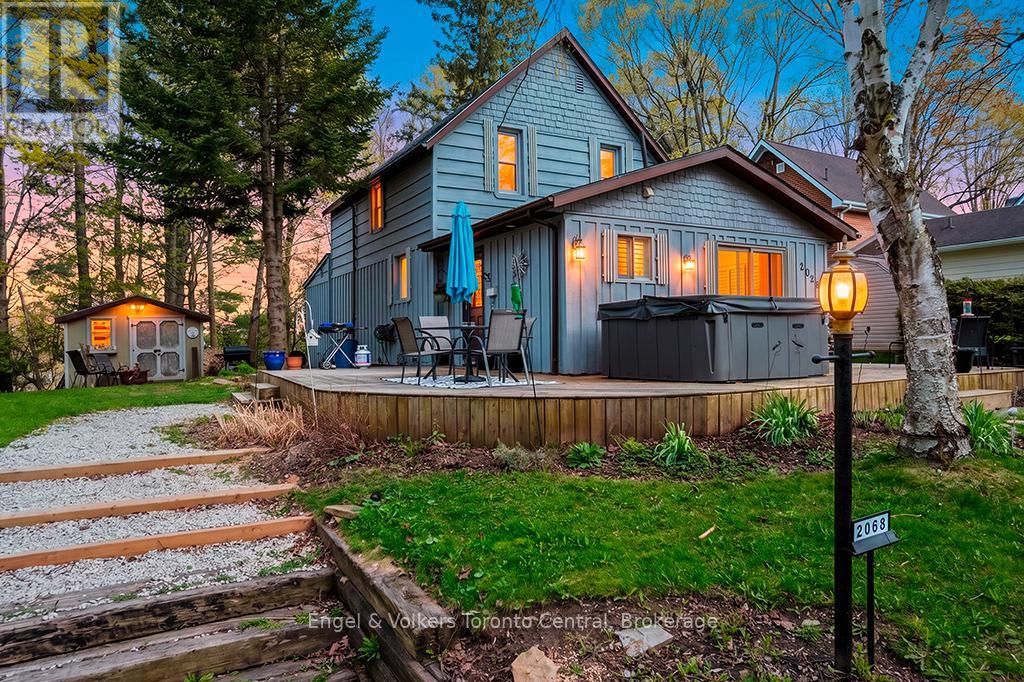
Welcome to 2068 7th Avenue West, a beautifully updated and character-filled home nestled on a spacious, mature lot in the scenic city of Owen Sound. Located just moments from Kelso Beach, Marina, and local parks, this property offers an exceptional blend of peaceful residential living and convenient access to the shores of Georgian Bay. As you approach the home, an expansive front yard greets you, featuring a majestic weeping willow, a long driveway with ample parking, and an inviting multi-tiered front deck complete with a hot tub - an ideal spot for relaxing or entertaining. Step inside to discover a bright and welcoming interior that seamlessly blends charming details with modern convenience. Recent updates include new windows and doors as well as new attic and basement insulation. The main floor boasts gorgeous hardwood flooring and a stunning formal dining room highlighted by a timeless exposed brick accent wall and sliding glass doors that bathe the space in natural light. The well-appointed kitchen features a large peninsula with a built-in gas cooktop, abundant cabinetry, tile flooring, and sleek dark appliances. Relax in the cozy, sunlit living room, beautifully finished with large windows and California shutters. The main level also offers a comfortable bedroom, a versatile home office and a bright, modern bathroom with a convenient built-in laundry area. Upstairs, the charm continues with architectural slanted ceilings, offering additional bright and airy bedrooms, a cozy sitting room or reading nook, and a beautifully renovated main bathroom complete with a double vanity and classic white subway tile surround. The outdoor living space extends to the rear of the home with an additional private back deck and fire pit area, perfect for evenings. With a deep, tree-lined lot, abundant outdoor entertaining space, and a prime location near the water, this picturesque move-in-ready property is a true Owen Sound gem. (id:66690)
30 Pine Tree Drive
South Bruce Peninsula, Ontario
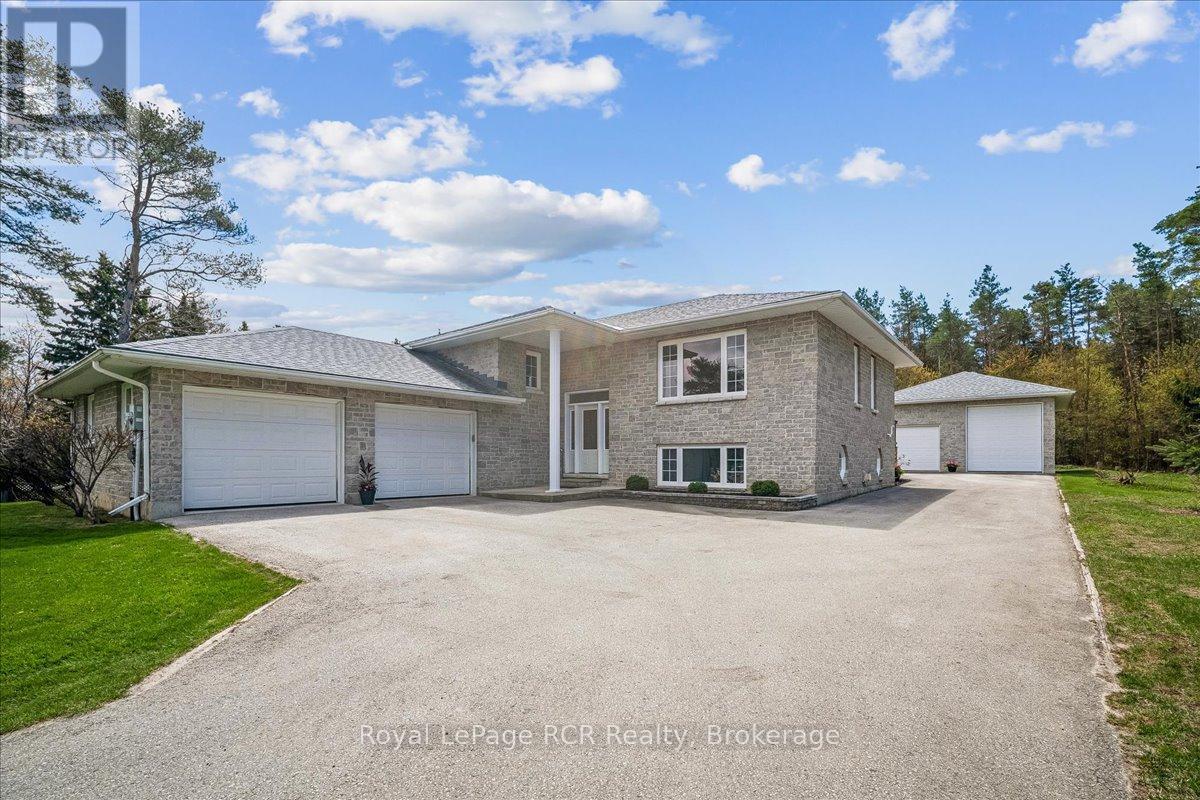
This stunning stone exterior raised bungalow offers a blend of durability and impressive utility on a quiet Hepworth cul de sac. Perfectly positioned for those who enjoy the lifestyle of the Grey Bruce region, you are a short drive from the sandy shores of Sauble Beach and the convenient amenities of Owen Sound. The main floor is defined by spacious rooms and an abundance of natural light. A functional kitchen flows into the dining area, where a walkout leads directly to the back deck for easy outdoor dining. With two generous bedrooms on this level, the layout serves families and retirees alike. The lower level significantly expands your living space, featuring a large family room anchored by a comfortable gas fireplace. This level also includes a third bedroom, a large laundry room, and a three piece bathroom. A dedicated walkup provides direct access to both the garage and the backyard, offering excellent potential for a secondary entrance or home business setup. Car enthusiasts and hobbyists will find unmatched value in the parking options. In addition to the attached two car garage, the property features a detached two car garage equipped with an oversized 14 foot door, perfect for storing a boat, trailer, or recreational vehicles. This home combines practical mechanical features with a premier location near local schools and Bruce Peninsula trails. (id:66690)
317 Falcon Road
Huntsville, Ontario
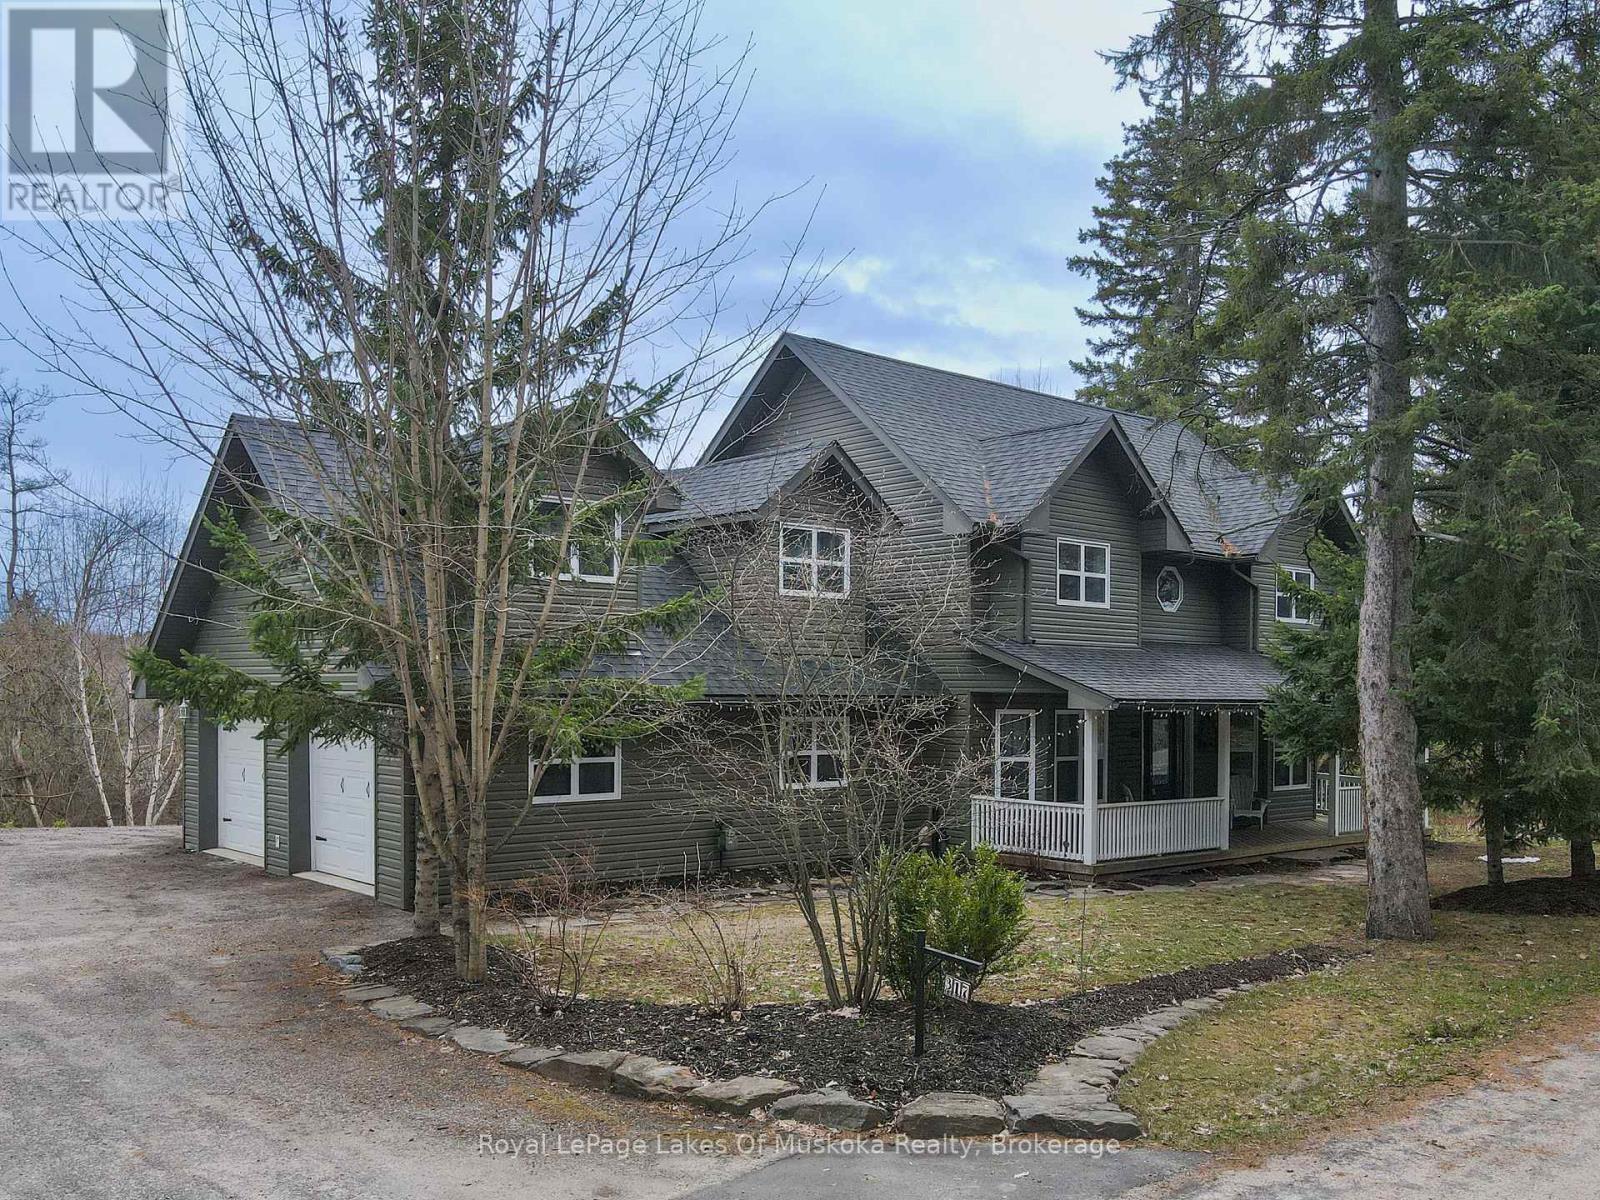
Welcome to this thoughtfully designed custom-built home nestled on a private -acre lot just minutes from Huntsville. Built in 2006, this spacious two-storey home offers a main floor primary suite with ensuite and soaker tub, formal living and dining rooms, and a cozy family room off the bright eat-in kitchen-perfect for gathering with family and friends.The upper level features three additional bedrooms, a full bath, and a large bonus playroom. A full walkout basement awaits your finishing touches, complete with a rough-in for a fourth bathroom.Constructed with ICF foundation and main floor for added efficiency, the home also includes forced air gas heating and in-floor heat in the garage, basement, and ensuite. Major updates include a new furnace, A/C, and HRV (2024), and shingles (2023).Enjoy outdoor living with a welcoming porch, spacious deck, and above-ground pool. Ideally located with quick Highway 11 access, close to beaches, boat launches, and all the amenities of downtown Huntsville. (id:66690)
195 Courtland Street W
Blue Mountains, Ontario
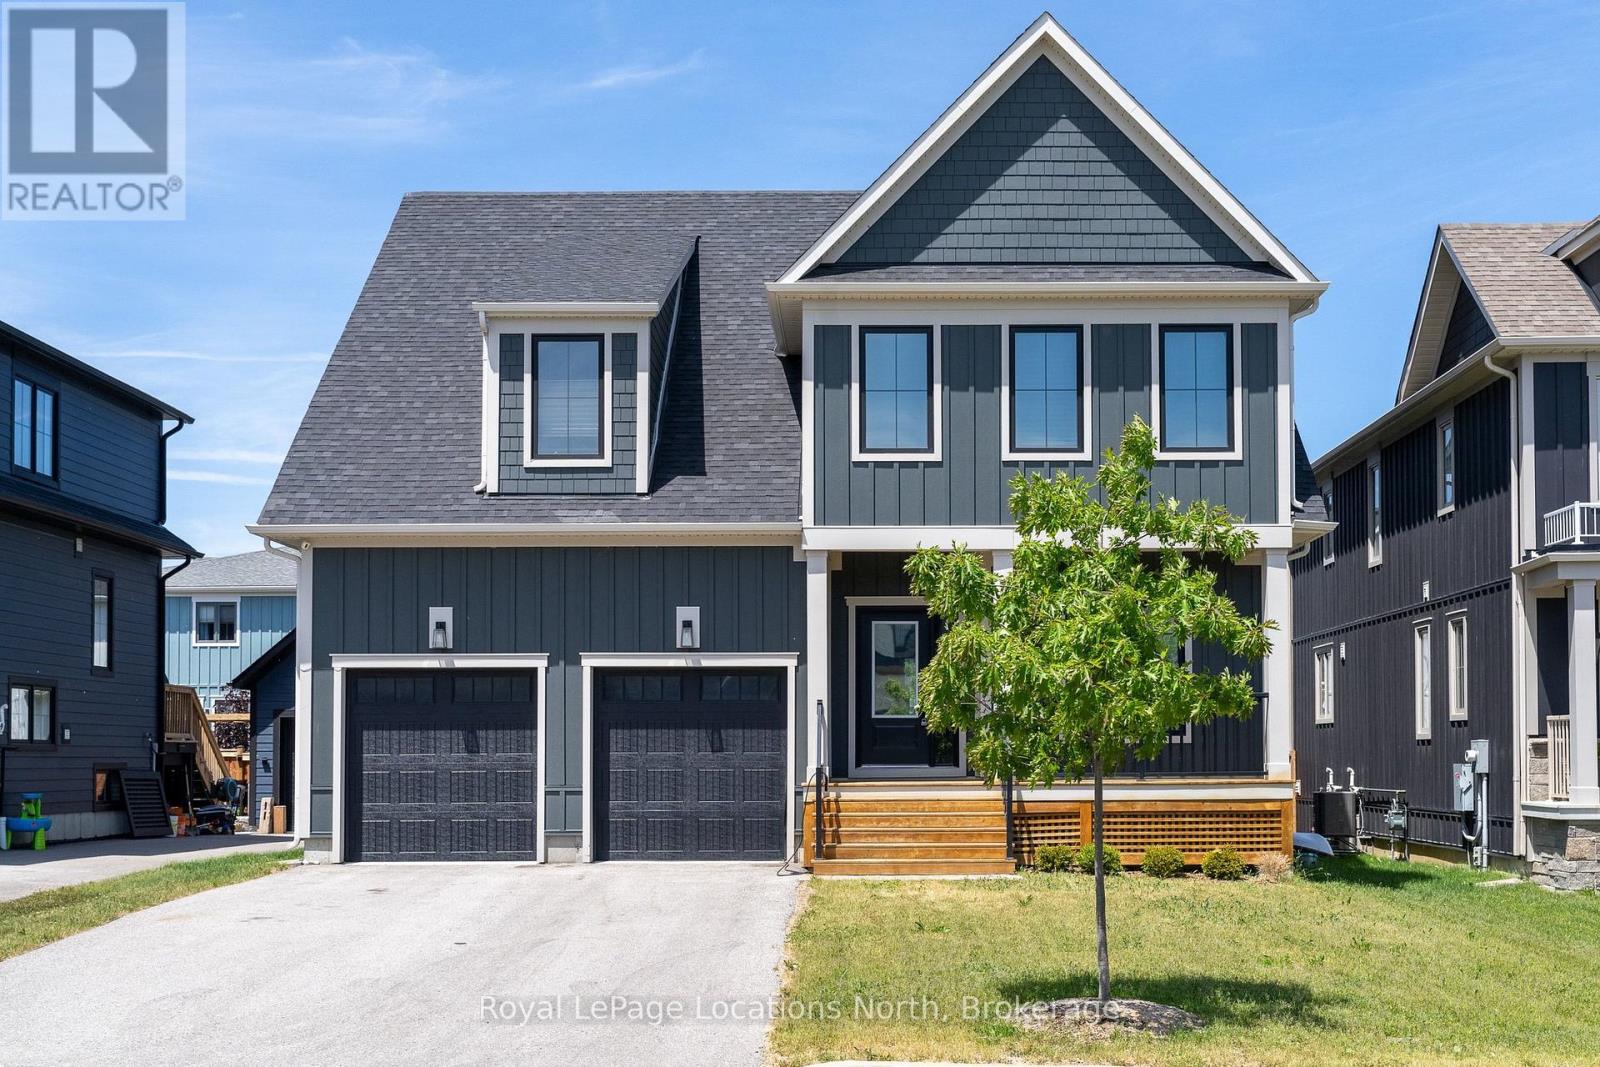
Live where others vacation in the heart of Blue Mountain! This stunning Churchill Model in Windfall offers the perfect blend of luxury, space, and four-season living just minutes from Blue Mountain Village, private ski clubs, golf, hiking trails, and Spa Scandinave. Built in 2021 and offering nearly 3,000 sq ft, this beautifully designed 4-bedroom home with bonus media room is ideal for families, investors, or those seeking a premium recreational property. The gourmet kitchen features quartz countertops, a large centre island, stainless steel appliances and a wine fridge, all overlooking a bright open-concept Great Room with a cozy gas fireplace - perfect for entertaining or relaxing after a day on the slopes.The main floor includes a private home office and convenient laundry room with direct garage access. Upstairs, enjoy a spacious media room and four generously sized bedrooms, including a luxurious primary suite with walk-in closet and spa-inspired 5-piece ensuite. Step outside to a fully fenced backyard with a covered and heated porch overlooking views of Blue Mountain - ideal for year-round enjoyment. Residents of Windfall enjoy exclusive access to The Shed, featuring heated outdoor pools, sauna, fitness centre, and clubhouse. (id:66690)
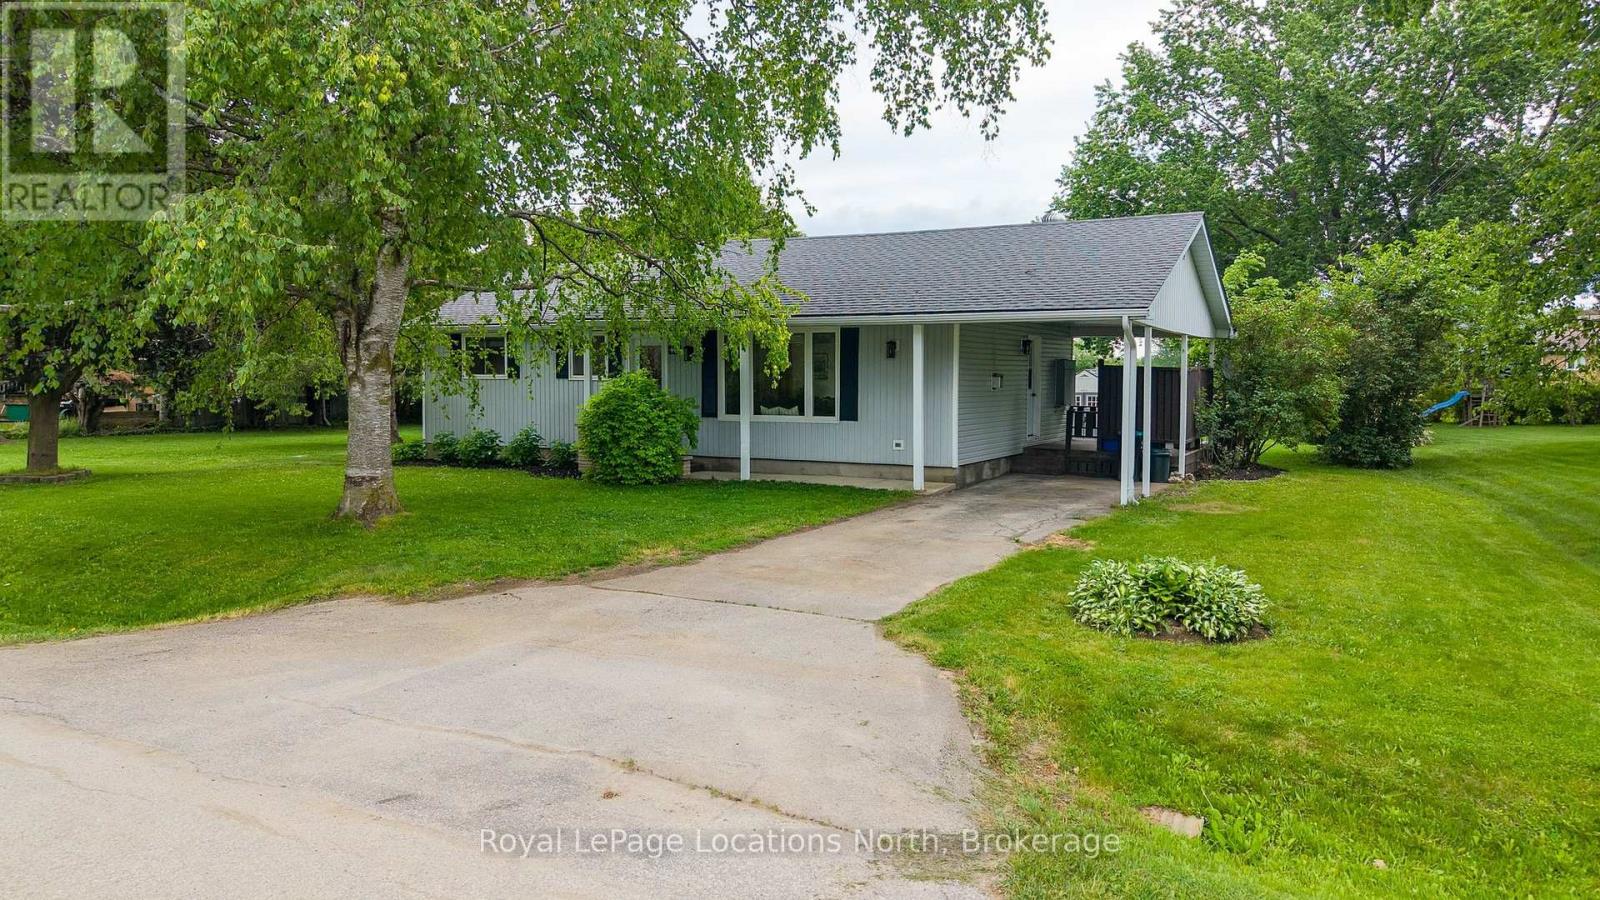
46 Townley Street
Clearview, Ontario
Welcome to the charm and comfort of village living in Nottawa. Set on a generous country lot in one of the area's most welcoming communities, this beautifully renovated home offers the perfect blend of character, style, and modern convenience. Thoughtfully updated from top to bottom, the home combines timeless country appeal with contemporary finishes. The bright, open-concept living space features refinished hardwood floors, abundant natural light, LED pot lighting throughout, and a cozy gas fireplace that creates an inviting atmosphere year-round. The kitchen has been meticulously designed to maximize both beauty and functionality, with every detail carefully considered. The bathroom is equally impressive-a standout space that elevates the home's overall appeal with its exceptional design and finish. Beyond the aesthetics, significant investments have been made in the home's mechanical systems to ensure worry-free living. Recent upgrades include an on-demand hot water heater, updated appliances, a mini-split heat pump providing efficient heating and air conditioning, and septic system improvements, delivering the comfort and efficiency expected in a modern home. Step outside to the expansive private deck, an ideal setting for morning coffee, summer entertaining, or relaxing evenings overlooking the spacious yard. The property offers parking for three vehicles, and the attached carport presents an opportunity for conversion to a covered garage. Alternatively, the sizeable lot provides ample room to construct a detached garage or workshop to suit your needs. While you'll enjoy the tranquility of village life, everyday conveniences and local favourites are just a short walk away, including the renowned Nottawa General Store, Dornoch Tap & Grill, Nottawa Cottage Bookstore, and D&L Variety Store. Offering an exceptional combination of location, lifestyle, and thoughtful updates, this is a home that deserves to be experienced in person. (id:66690)
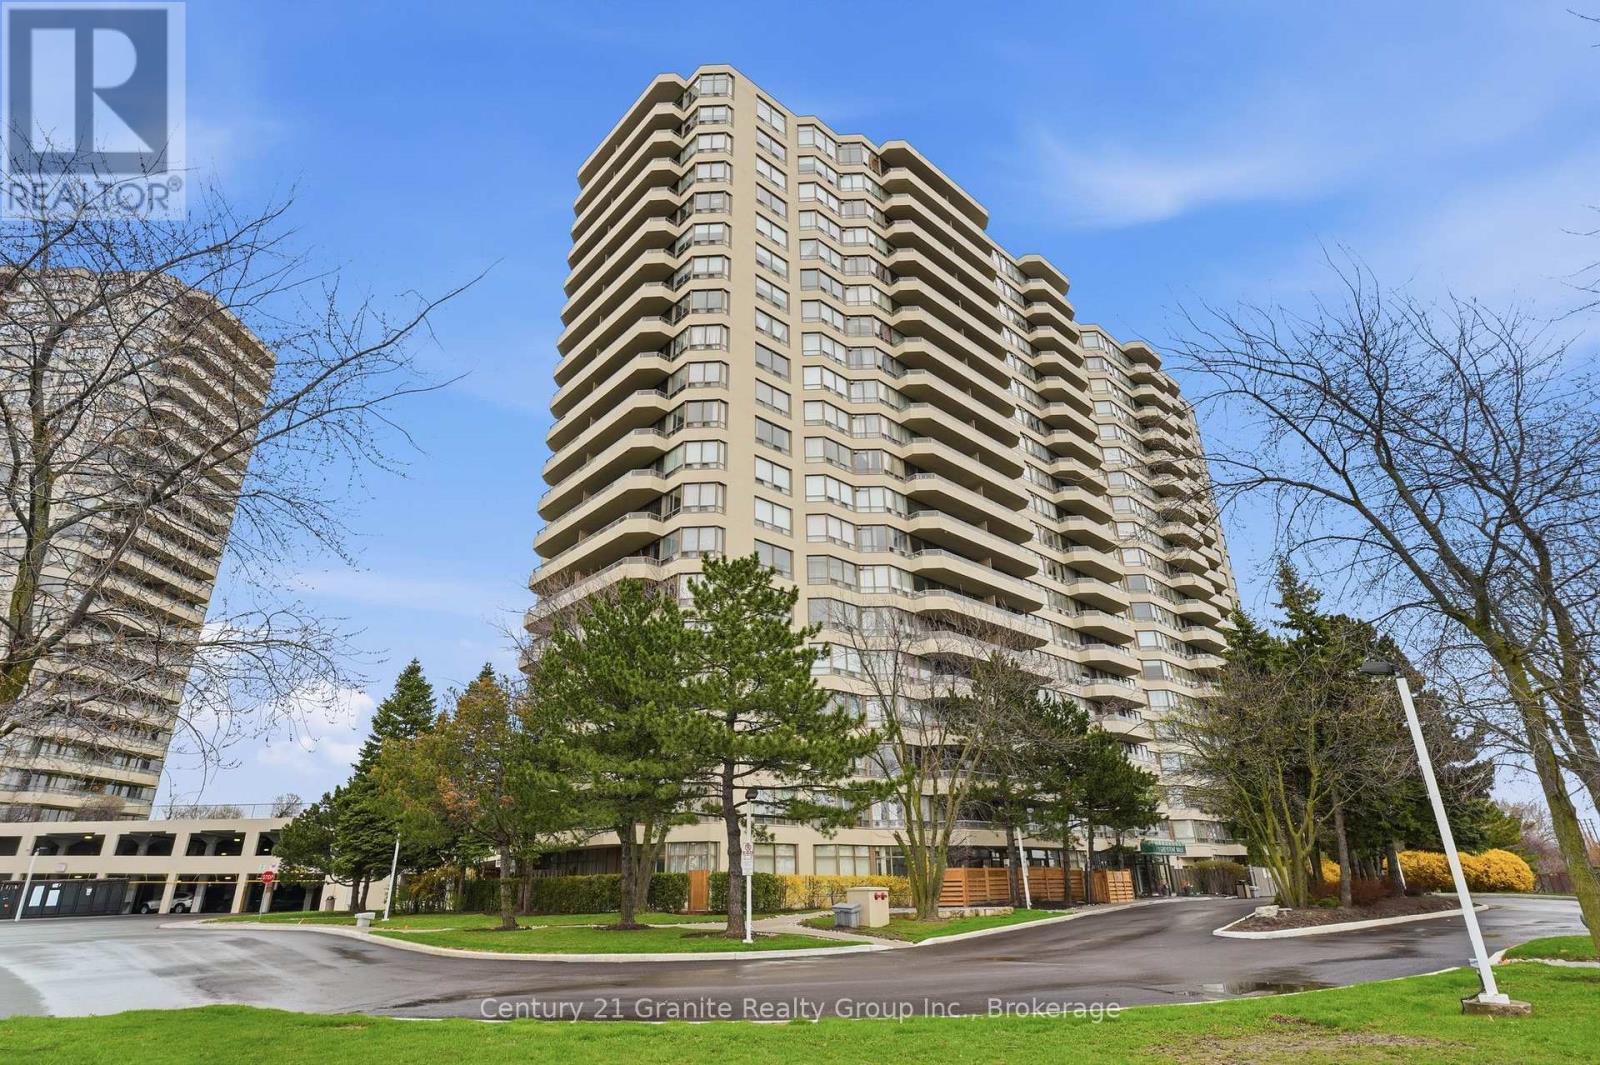
180 - 1 Greystone Walk Drive
Toronto, Ontario
Don't miss this one! This rare main-floor 2 bedroom, 2 bath, + solarium condominium offers bright, comfortable living with the added convenience of a private patio for easy indoor/outdoor enjoyment. No elevators required. The functional kitchen comes equipped with appliances and convenient in-suite laundry adjacent. The open living/dining area features hardwood flooring, while fresh broadloom in the bedrooms provide warmth and comfort. The bright and spacious primary bedroom offers a full ensuite, his/hers closets and sliding doors access to the solarium. This sun filled space is ideal for a home office, or guest room and has a convenient walkout to a fenced-in beautiful patio area. The 2nd bedroom also has sliding glass doors for direct patio access and provides ample daylight. The main 3 piece bathroom sits conveniently next to the 2nd bedroom. This suite includes two underground parking spaces and access to extensive resort-like amenities including an exercise room, games room, party room, tennis and squash courts, indoor pool, hot tub, and sauna. Located just a 10-minute walk to the GO Station and 10 minute ride to downtown Toronto, this condo delivers exceptional convenience, comfort, and lifestyle in a highly desirable building. A rare opportunity to enjoy main-floor living with a private outdoor space. (id:66690)
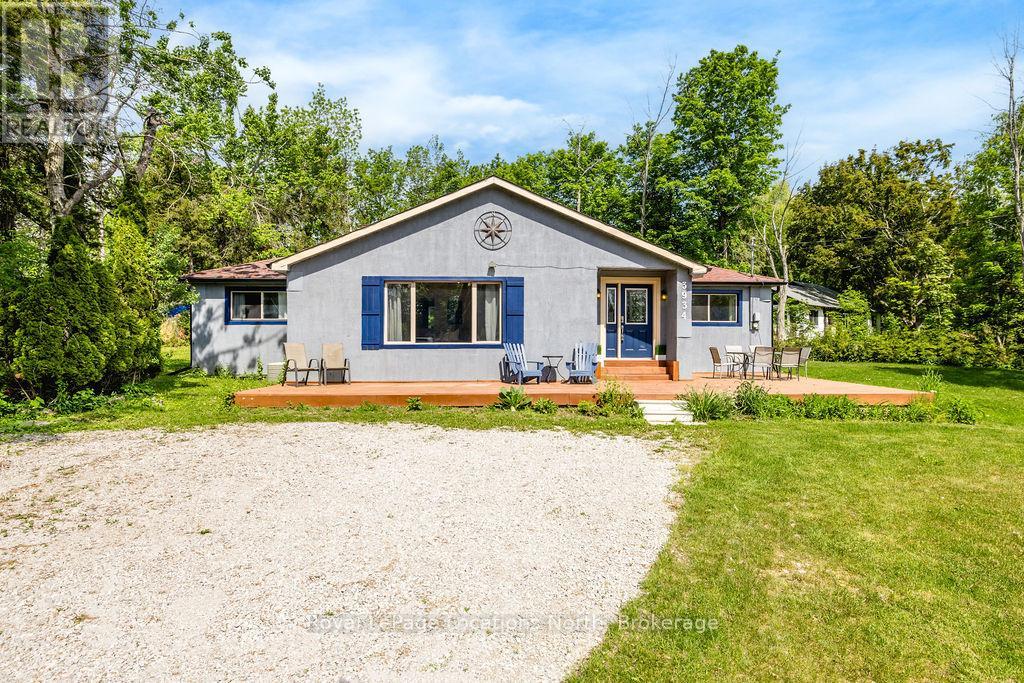
3934 Lakeview Road
Innisfil, Ontario
DEEDED WATER ACCESS ON LAKE SIMCOE! Whether you're searching for a year-round home or the perfect cottage retreat, this charming bungalow offers the ideal blend of comfort, convenience, and waterfront lifestyle. One of the property's most desirable features is its shared deeded waterfront access. Ownership includes a 50' x 150' waterfront lot complete with a shared dock and easy water access just steps away. Situated on a generously sized lot, the property features expansive front and rear decks, providing plenty of space for outdoor entertaining, family gatherings, or simply relaxing and enjoying the peaceful surroundings. Inside, the bright open-concept layout is designed for comfortable living and effortless entertaining. The spacious family room serves as the heart of the home, while large windows throughout fill the living spaces with natural light and beautifully frame the surrounding landscape. Offering 3 bedrooms and 2 bathrooms, this main-floor living bungalow is well-suited for families, retirees, or those seeking a low-maintenance getaway. Enjoy endless four-season recreation, from kayaking, paddle boarding, boating, swimming, and fishing in the summer, to skating, snowshoeing, and ice fishing in the winter. Ideally located close to everyday amenities, shopping, dining, and the popular Friday Harbour area, this property offers a relaxed waterfront lifestyle without sacrificing convenience. Conveniently located approximately 90 minutes from Toronto, it also provides an easy connection to the GTA, making it an ideal escape that remains within comfortable driving distance. Whether you're looking for a full-time residence, a seasonal retreat, or an investment opportunity, this property delivers exceptional value and year-round enjoyment in a highly sought-after waterfront community. (id:66690)
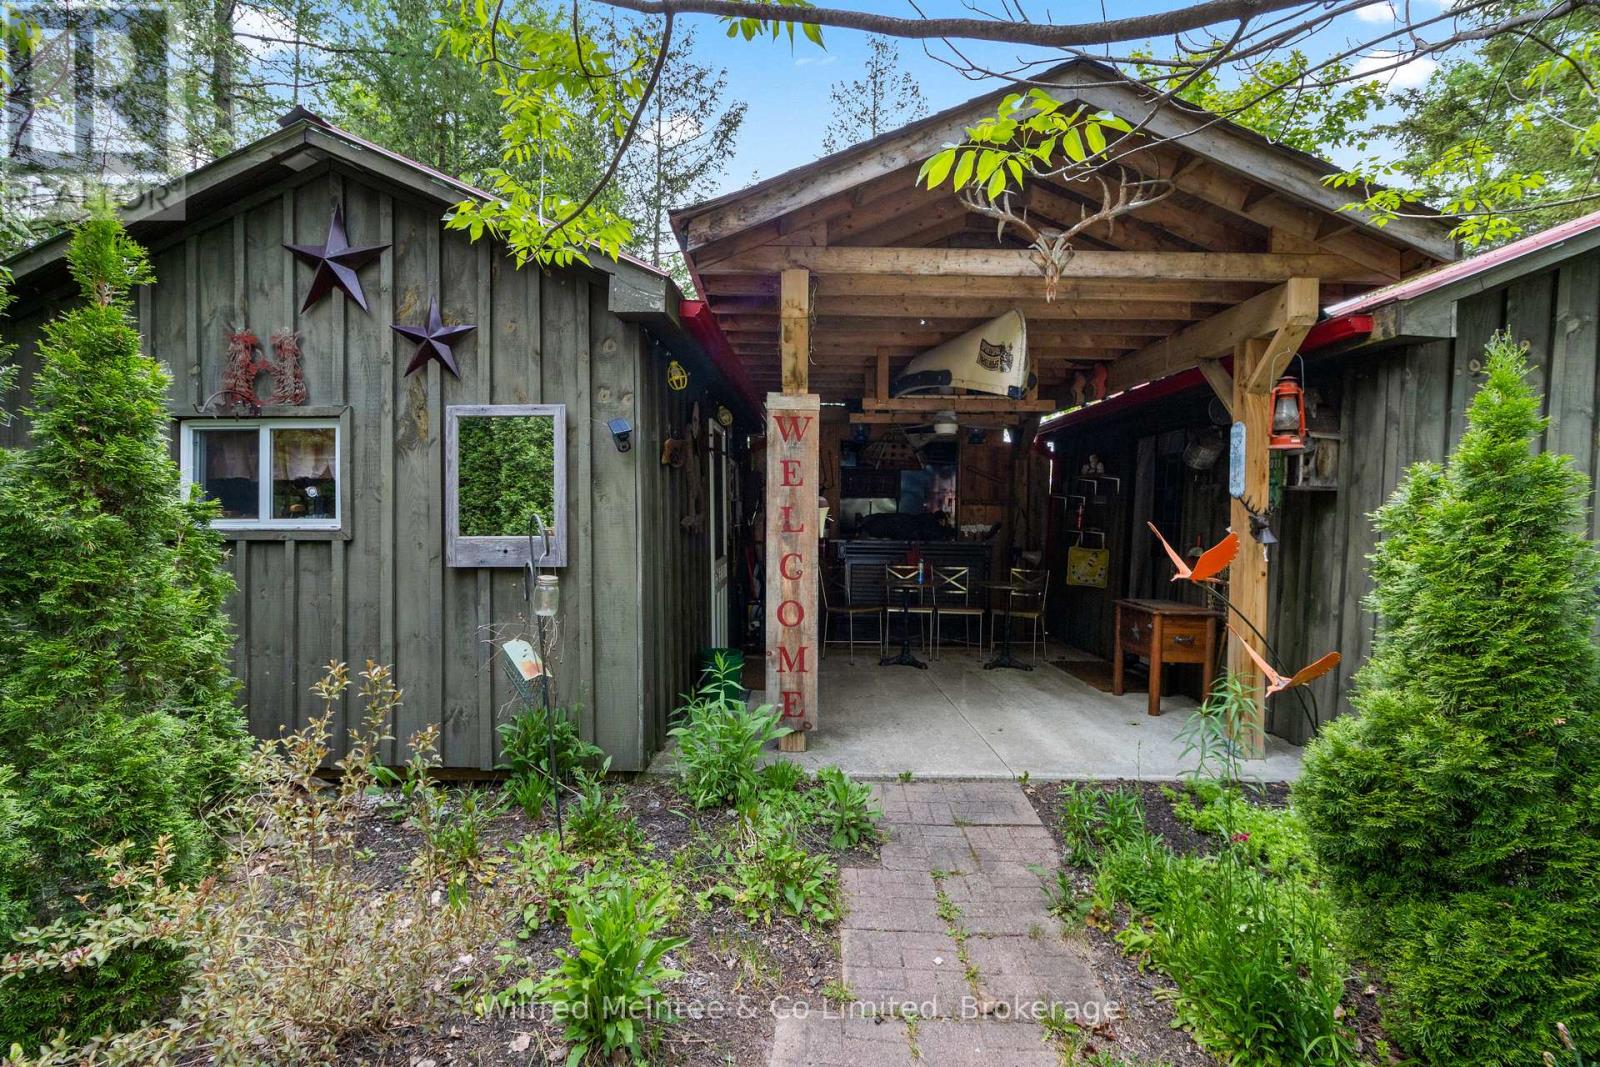
541503 Concession 14 Ndr
West Grey, Ontario
Escape to your own private outdoor retreat on this beautiful 14-acre property in the heart of West Grey. Surrounded by nature and offering a rare combination of privacy, recreation, and rustic charm, this unique property is ideal for those seeking a peaceful getaway, hunting camp, family retreat, or future recreational development opportunity. The property features five one-room bunkies, providing ample sleeping accommodations for family and guests. Two outhouses equipped with composting toilets offer practical off-grid convenience while maintaining the property's natural setting. A reliable drilled well services the property, adding value and functionality for seasonal or extended stays. Nature lovers will appreciate the presence of Deer Creek, which meanders through the property, creating a picturesque setting and attracting abundant wildlife. The mix of open space and natural surroundings offers endless opportunities for hiking, camping, hunting, birdwatching, and enjoying the outdoors. Whether you're looking for a private recreational property, a family camp, or a tranquil escape from city life, this 14-acre parcel delivers an exceptional opportunity to enjoy the beauty and serenity of Grey County. (id:66690)
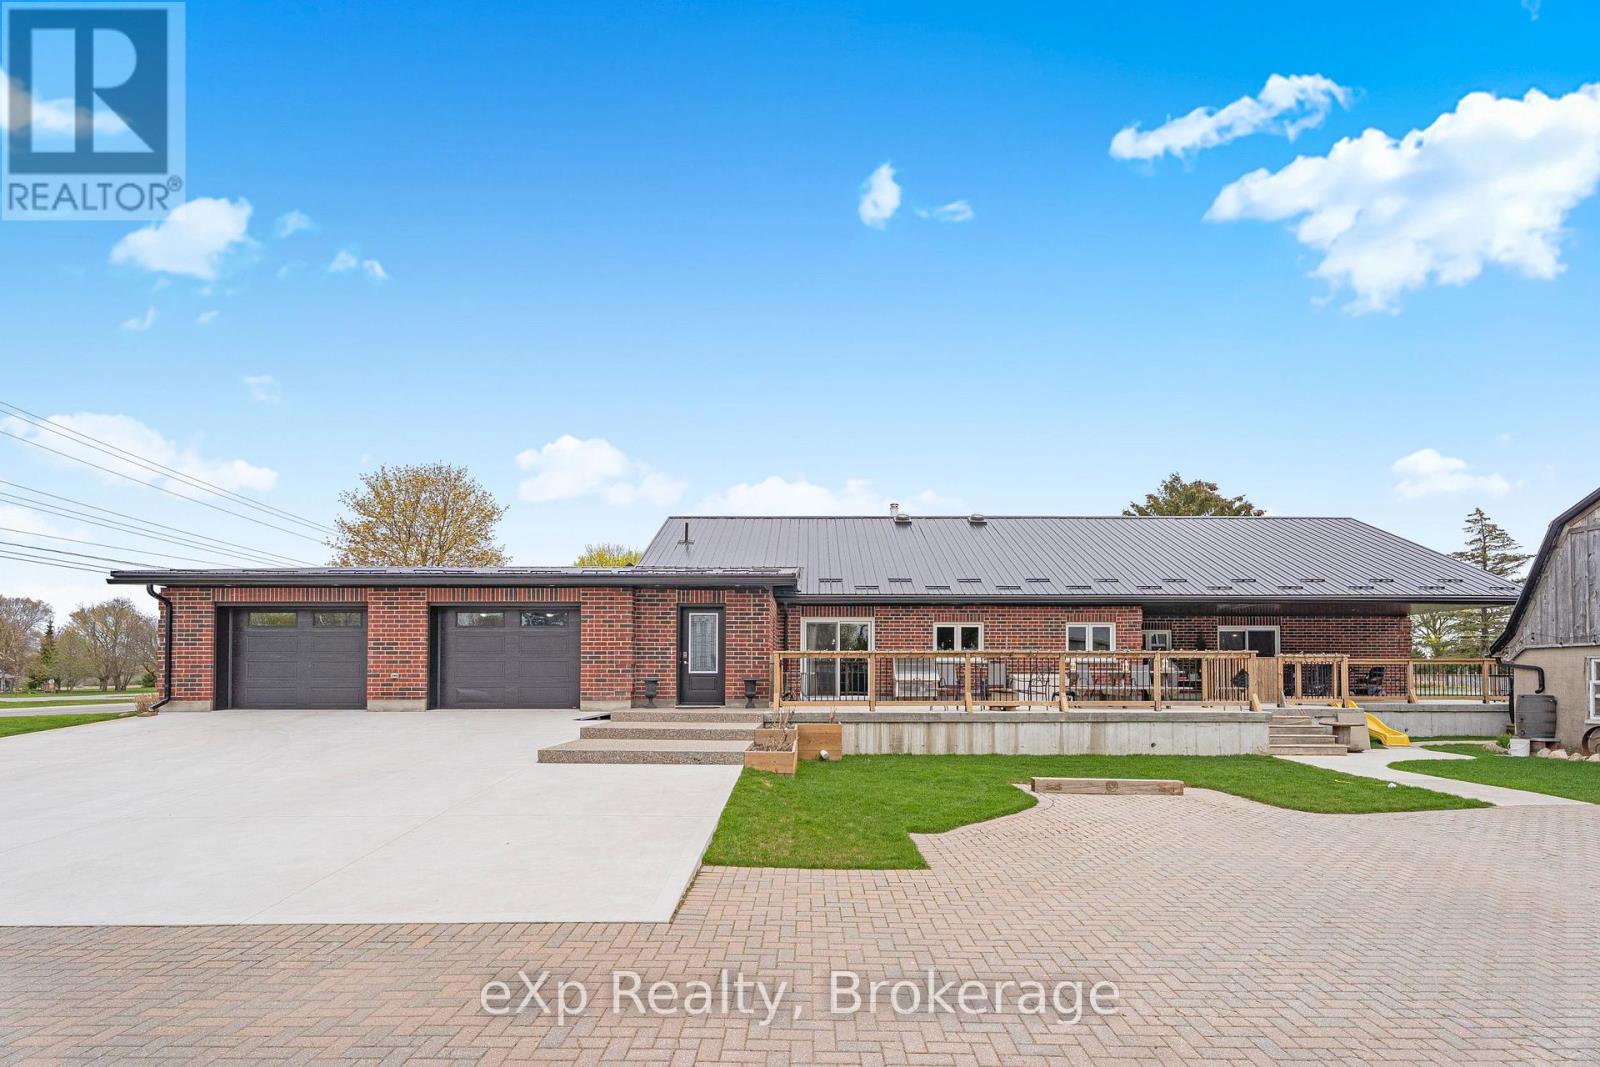
4109 Road 164
West Perth, Ontario
Exceptional space, thoughtful design, and quality construction come together in this impressive 3,400+ sq ft home built for comfortable everyday living and multi-generational flexibility. Featuring 4 bedrooms and a versatile area that has the potential to be used as a in-law/granny suite setup, this property is ideal for extended family, guests, or added living space. Built with durable ICF construction and a metal roof, the home offers efficiency and long-term reliability. The entire main floor features in-floor heating for consistent comfort, while the wheelchair accessible layout adds convenience and functionality throughout. Outside, the fully fenced yard, large garage, and additional barn provide endless opportunities for storage, hobbies, or workspace needs. Complete with a Level 2 EV charger, this property blends modern features with practical country-style living. A rare opportunity offering space, versatility, and lasting quality. (id:66690)
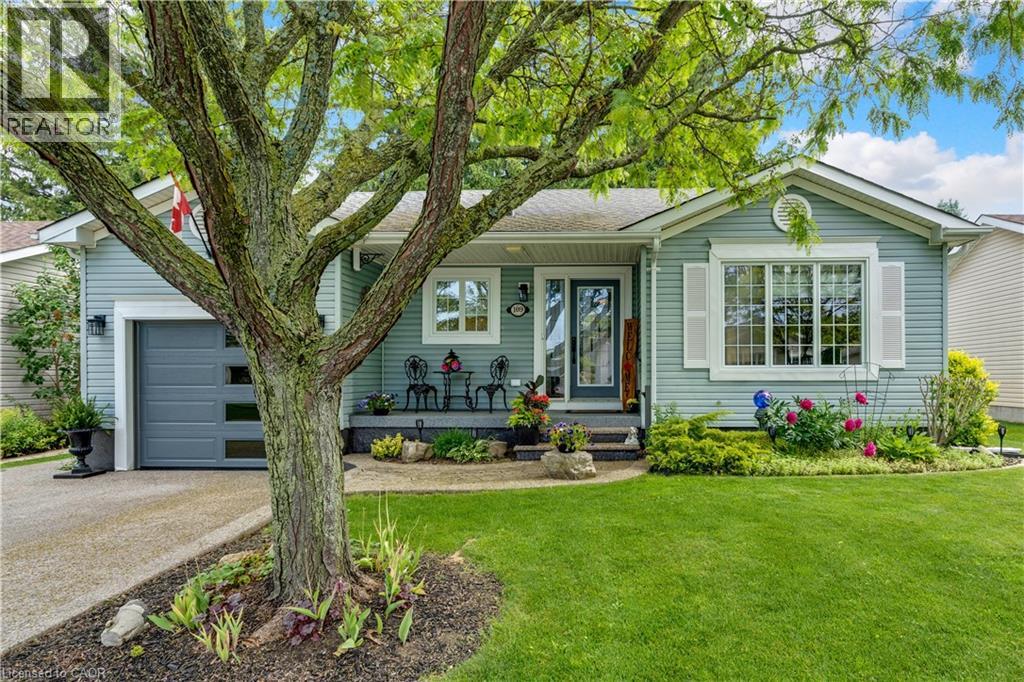
109 Glenariff Drive
Freelton, Ontario
Welcome to 109 Glenariff Drive, an absolute masterpiece of modern luxury located in the desirable adult lifestyle community of Antrim Glen. No stone has been left unturned in this top-to-bottom, meticulously updated bungalow that radiates a sophisticated, upscale vibe. From the moment you arrive, the incredible curb appeal sets the stage, featuring a premium exposed aggregate driveway, sidewalk, & custom front steps (2024), an epoxy landing (2024), plus a stylish new garage door with sidelight glass (2023). Step inside to a bright, carpet-free interior boasting engineered hardwood & pristine porcelain tile flooring (2023), accented by modern pot lights, elegant zebra blinds, and sleek 5” baseboards. The modern kitchen is a chef’s dream, fully renovated in 2023 with gleaming quartz countertops, an undermount sink, and premium stainless-steel appliances, including a double-oven propane range. The main level flows effortlessly, but the luxury doesn’t stop there. The fully finished basement (2025/2026) offers high-end luxury vinyl and porcelain tile, a spacious recreation area, and a full secondary bathroom featuring an oversized laundry tub and walk-in shower. Mechanical integrity matches the cosmetic beauty here: all new light fixtures & high end ceiling fans (2023), newly installed A/C unit (2025), a water softener (2025), and upgraded PEX/copper plumbing with independent shut-off valves on every single device (2025). Outdoor entertaining is effortless on the private premium Trex deck (2024), complete with aluminum railings, dual propane BBQ connections, and ambiance-boosting low-voltage perimeter lighting on a timer. The updates even include the fully insulated, drywalled, and heated garage (2024) featuring overhead storage racking and a direct-drive door (2023). Enjoy exclusive access to Antrim Glen’s 12,000 sq ft community center, heated saltwater pool, & sauna. This is smart-sizing at its absolute finest—just move in and enjoy! (id:66690)
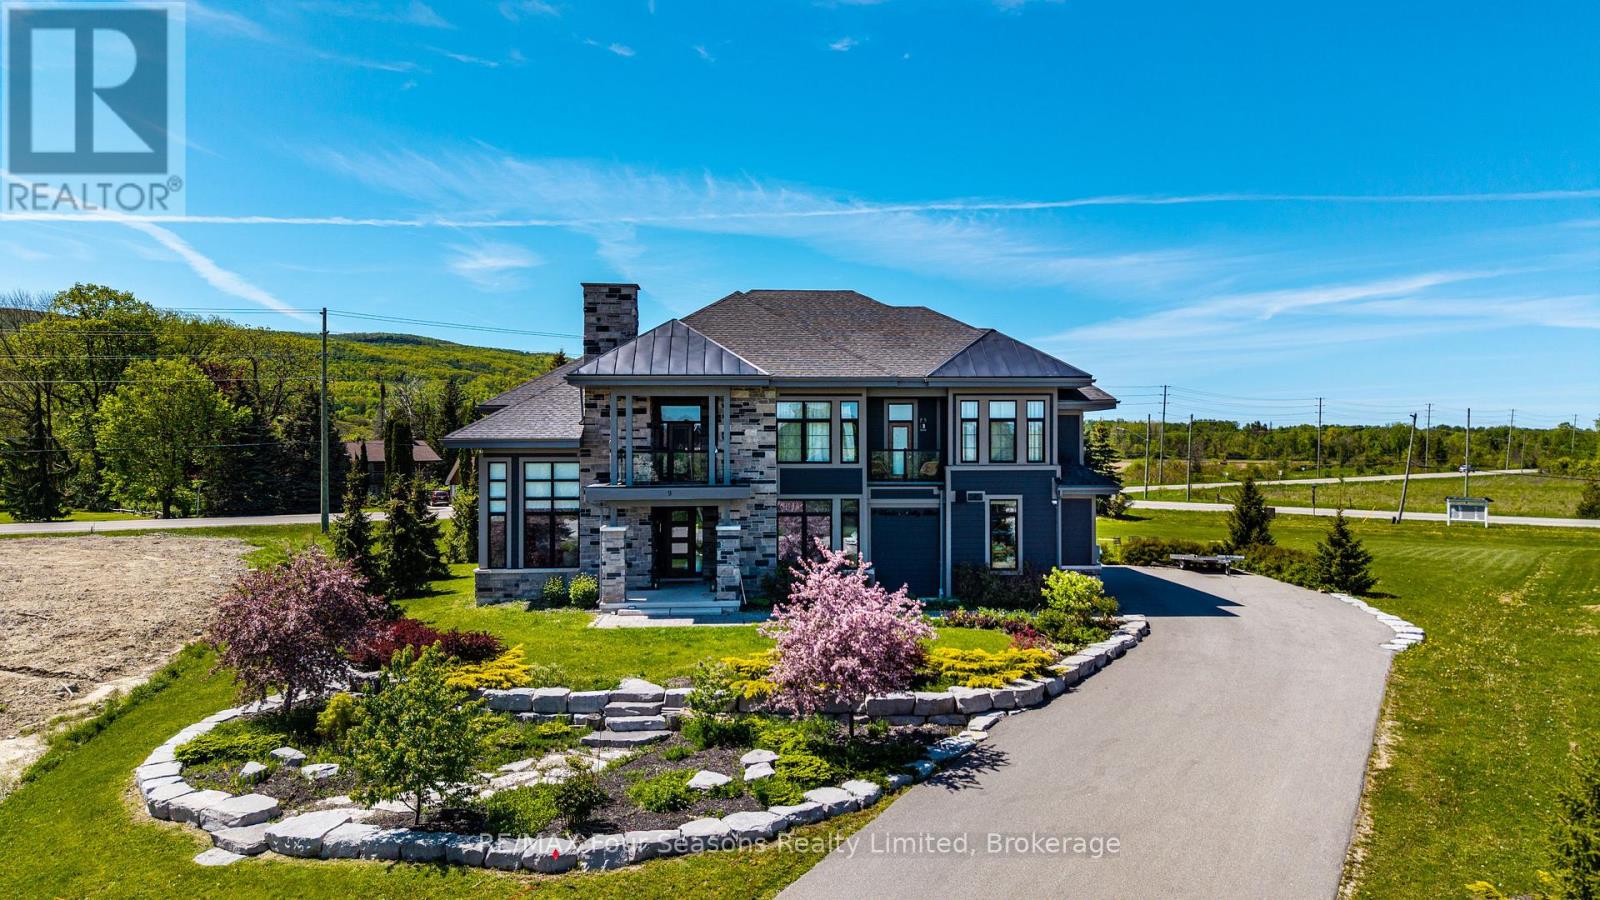
9 Windrose Valley Boulevard
Clearview, Ontario
Welcome to WINDROSE VALLEY ESTATES. This beautiful home only 5 years old built by McPherson Builders is set on a 2.3 acre corner lot with a long drive leading to the 5000 sq ft home. Views of the escarpment yet only a 10 minute drive to "Historic Downtown Collingwood",5 minutes to Blue Mountain and 5 minutes to Osler Ski Club. Set in an enclave of exclusive homes this two storey open concept home with cathedral ceilings , wood posts, loads of windows and multi walkouts to decks and balconies is full of features. Huge kitchen with large island bar and large breakfast room, as well as a formal dining area, great room with gas fireplace and even a main floor bedroom which can be used as an office. Four bedrooms on the second level, large master bedroom with ensuite and three further bedrooms and another bathroom. Lower level is finished with a large family room, bedroom, bathroom, wine cellar an even a gym with sauna. The home is being sold "turn key" except for a small list of exclusions. (id:66690)
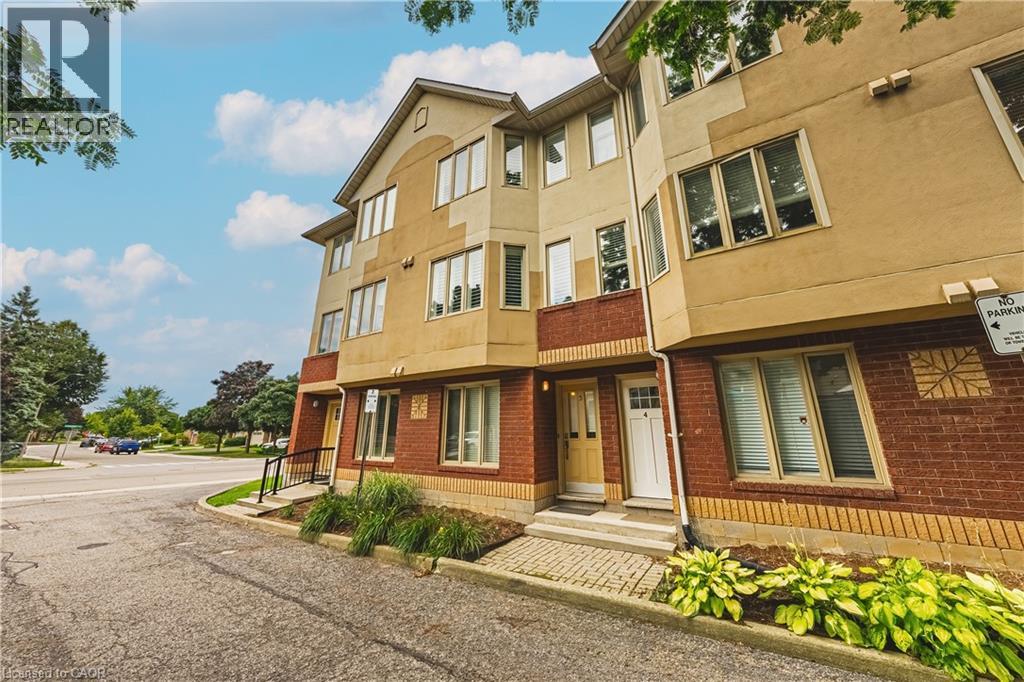
266 Limeridge Road E Unit# 3
Hamilton, Ontario
Chic an Sassy!This gorgeous, beautifully maintained stacked townhome on South Hamilton Mountain – is move in ready! The open concept second floor is well appointed with beautiful white kitchen cabinetry, stainless steel appliances, a spacious living room/dining room with walkout to a large terrace and 2-piece bathroom. The primary bedroom is unique with its own balcony. The second bedroom is spacious and the perfect retreat. There is a 4-piece and washer/dryer on this level. Carpet free thru-out with rich dark flooring, recently updated Furnace, Air Conditioner and Patio Door. Just a short drive to Ancaster, Stoney Creek, Downtown Hamilton, minutes to the Linc Access, Conveniently located close to parks, trails, schools, library, and shopping. (id:66690)
12 Ferndale Road
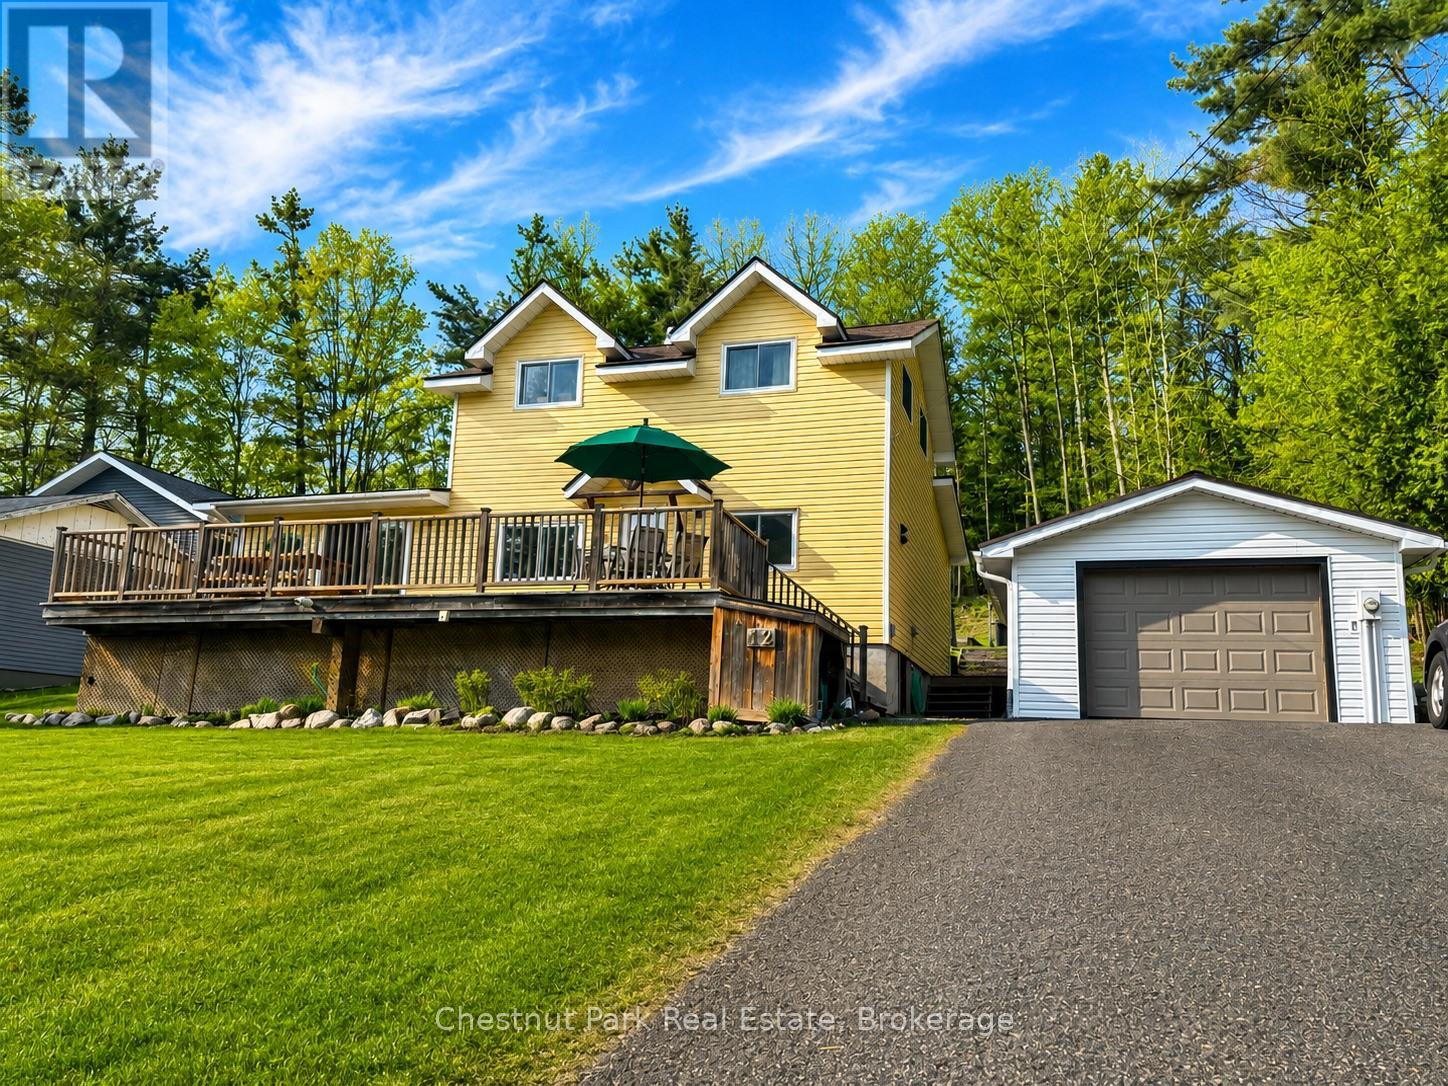
Muskoka Lakes, Ontario
Welcome to 12 Ferndale Road in the heart of Port Carling, where location and lifestyle come together. Just steps from the town's best restaurants, boutique shops, parks, marina, and waterfront, this property offers the ultimate walkable Muskoka experience. This 4-bedroom, 2.5-bathroom home is a wonderful opportunity for a family looking to settle into one of Muskoka's most loved communities. The large front deck provides plenty of room for outdoor dining, relaxing, and summer BBQs. Out back, you'll find a beautiful backyard with a peaceful wooded view, creating a private setting to unwind. A detached garage and paved driveway add convenience and practicality year-round. With great bones, an unbeatable location, and room to bring your own vision and updates, this Port Carling home is ready for its next chapter. (id:66690)
2 Parsons Avenue
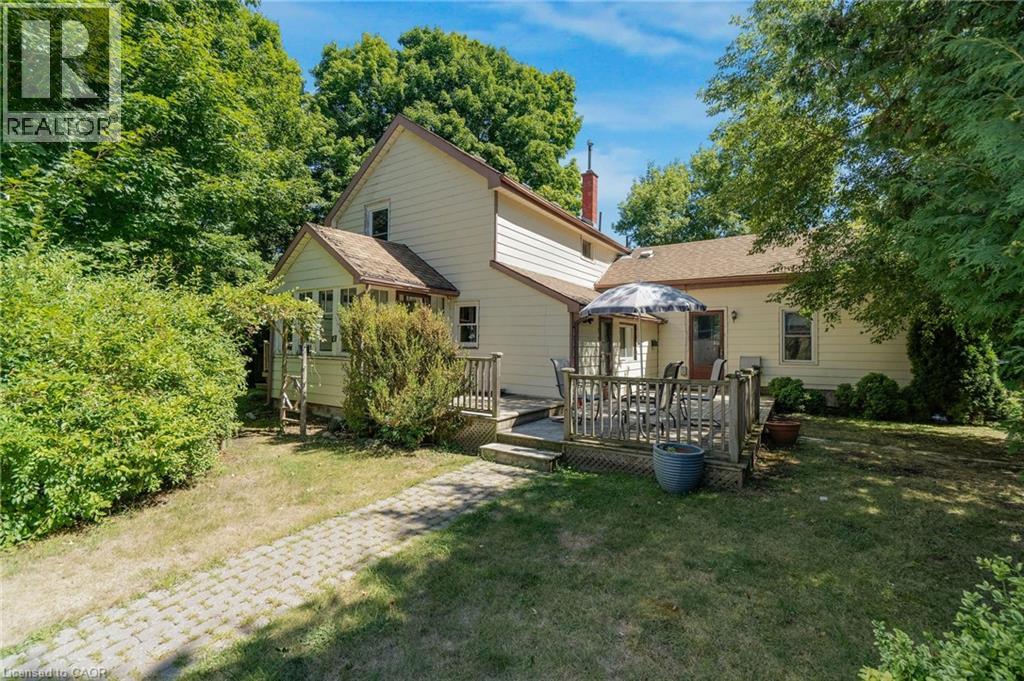
Caledon East, Ontario
Fantastic opportunity in the heart of Caledon East! This duplex sits on a large 67x173 lot just steps from the downtown core, abutting commercial properties and offering incredible potential to renovate or redevelop. With its prime location near shops, restaurants, schools, parks, and community amenities, this property is ideal for builders, investors, or anyone looking to live in a high-demand area. Opportunities like this in Caledon East are rare, don't miss your chance! (id:66690)
128 Old Muskoka Road
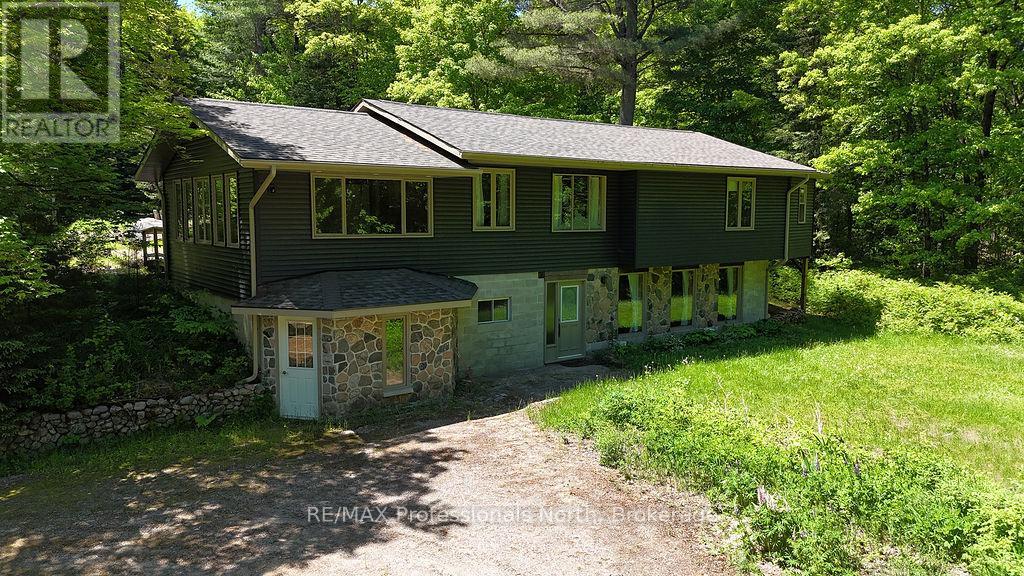
Perry, Ontario
Nestled on 3.15 private acres just 15 minutes north of Huntsville, this charming country home offers space, privacy, and endless potential. Lovingly maintained and thoughtfully designed, the home features bright, inviting living spaces filled with natural light and warm Muskoka character throughout. The main level offers comfortable everyday living with spacious principal rooms, two bedrooms, multiple bathrooms, and a beautiful Muskoka room that provides the perfect place to relax and enjoy the surrounding natural setting. Mature trees, perennial gardens, and granite outcroppings create a peaceful backdrop that feels worlds away from the hustle and bustle. The walkout lower level features its own separate entrance and driveway, creating excellent potential for an in-law suite, guest accommodations, or income-generating rental space. With generous living areas and flexible room configurations, it offers plenty of opportunity to tailor the space to your needs. Adding to the appeal is a charming log workshop with carports on both sides, ideal for hobbyists, storage, or additional workspace. Located in the welcoming community of Emsdale with easy year-round access to Highway 11, this property combines the tranquility of country living with the convenience of nearby amenities. A rare opportunity to enjoy privacy, character, and versatility in a beautiful Muskoka setting. (id:66690)
21 Sauble Woods Crescent
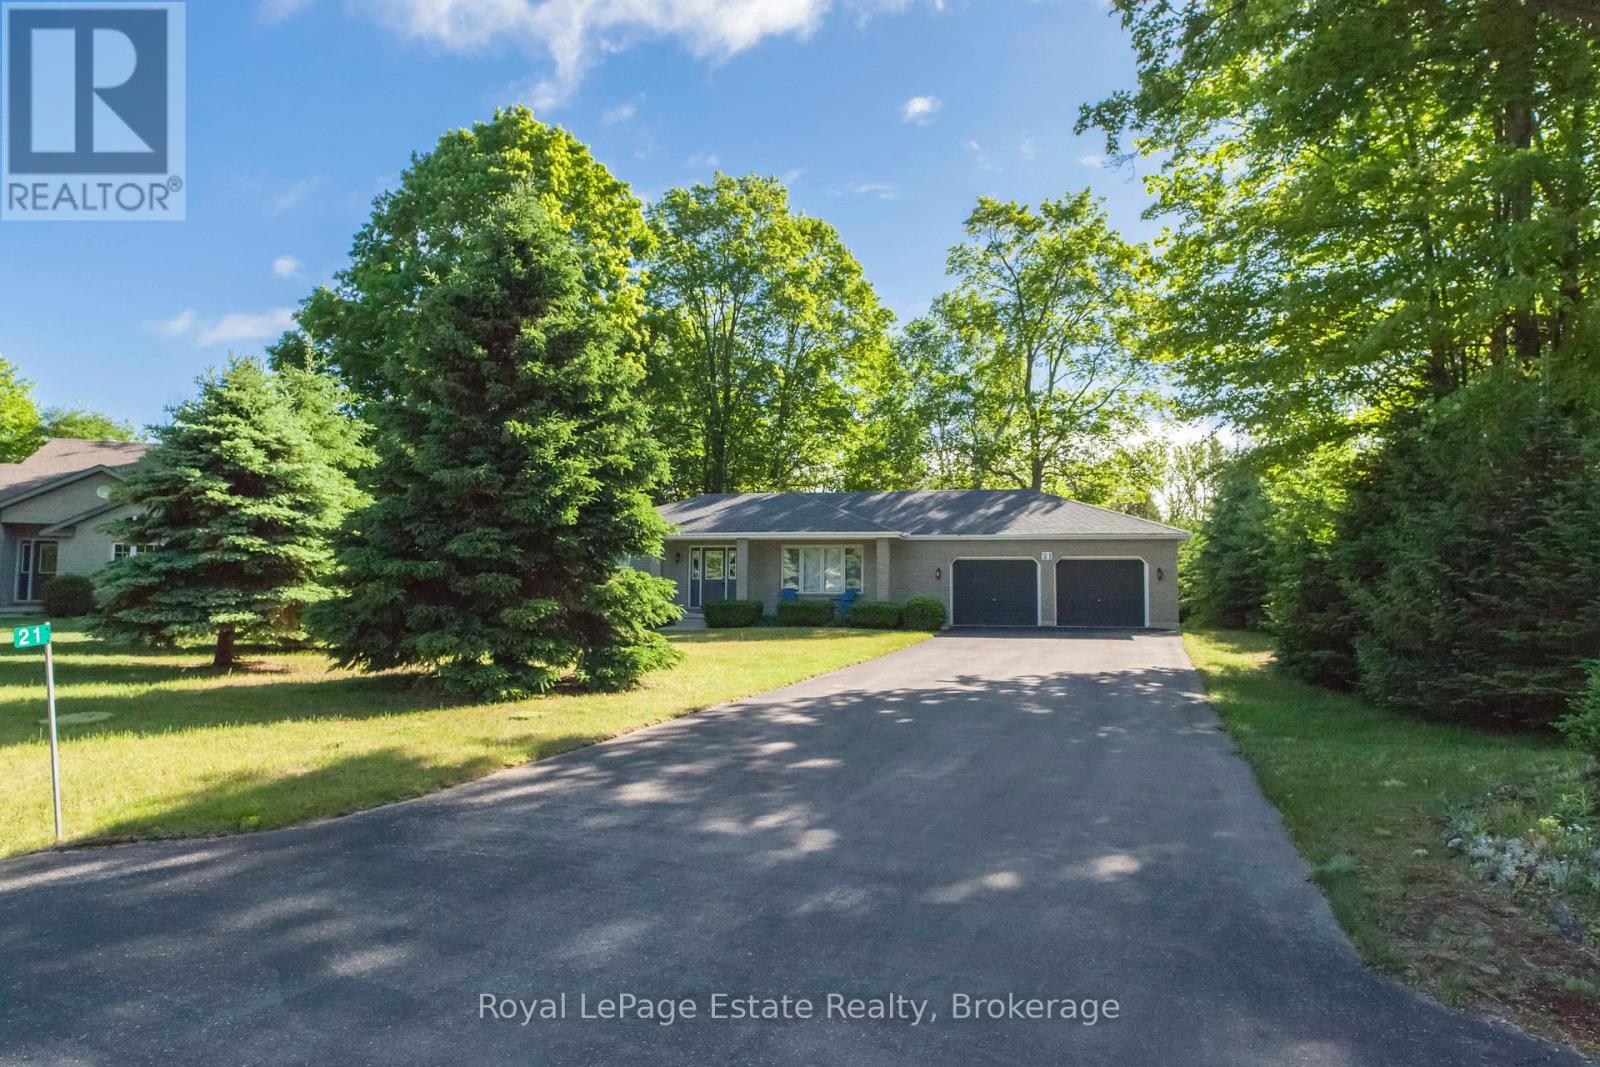
South Bruce Peninsula, Ontario
GREAT SAUBLE BEACH LOCATION! Solid, Spacious and effortless main-floor living. This Home is just minutes to the beach and Main St., and conveniently close to the school, community centre and medical centre. This 2-bedroom, 1.5-bath home offers a functional layout with a bright, large-sized kitchen that walks out to a great back deck. Large windows brings the outside in and you will never get tired of seeing those Sauble Sunsets from your front porch. Built for comfort and everyday living or for hosting family and friends all while being tucked away on a family friendly crescent. The attached double car garage gives you plenty of room for vehicles, storage and all your beach gear. Step outside to a private backyard backing onto a peaceful wooded space. Relax and enjoy the nature surrounding you after a day at the beach. The full unfinished basement features high ceilings and large windows, offering great potential to create additional living space, a rec room, or keep as excellent storage. A solid home in a great location-ideal for full-time living or your Sauble Beach getaway! (id:66690)
38 Amber Drive
Wasaga Beach, Ontario
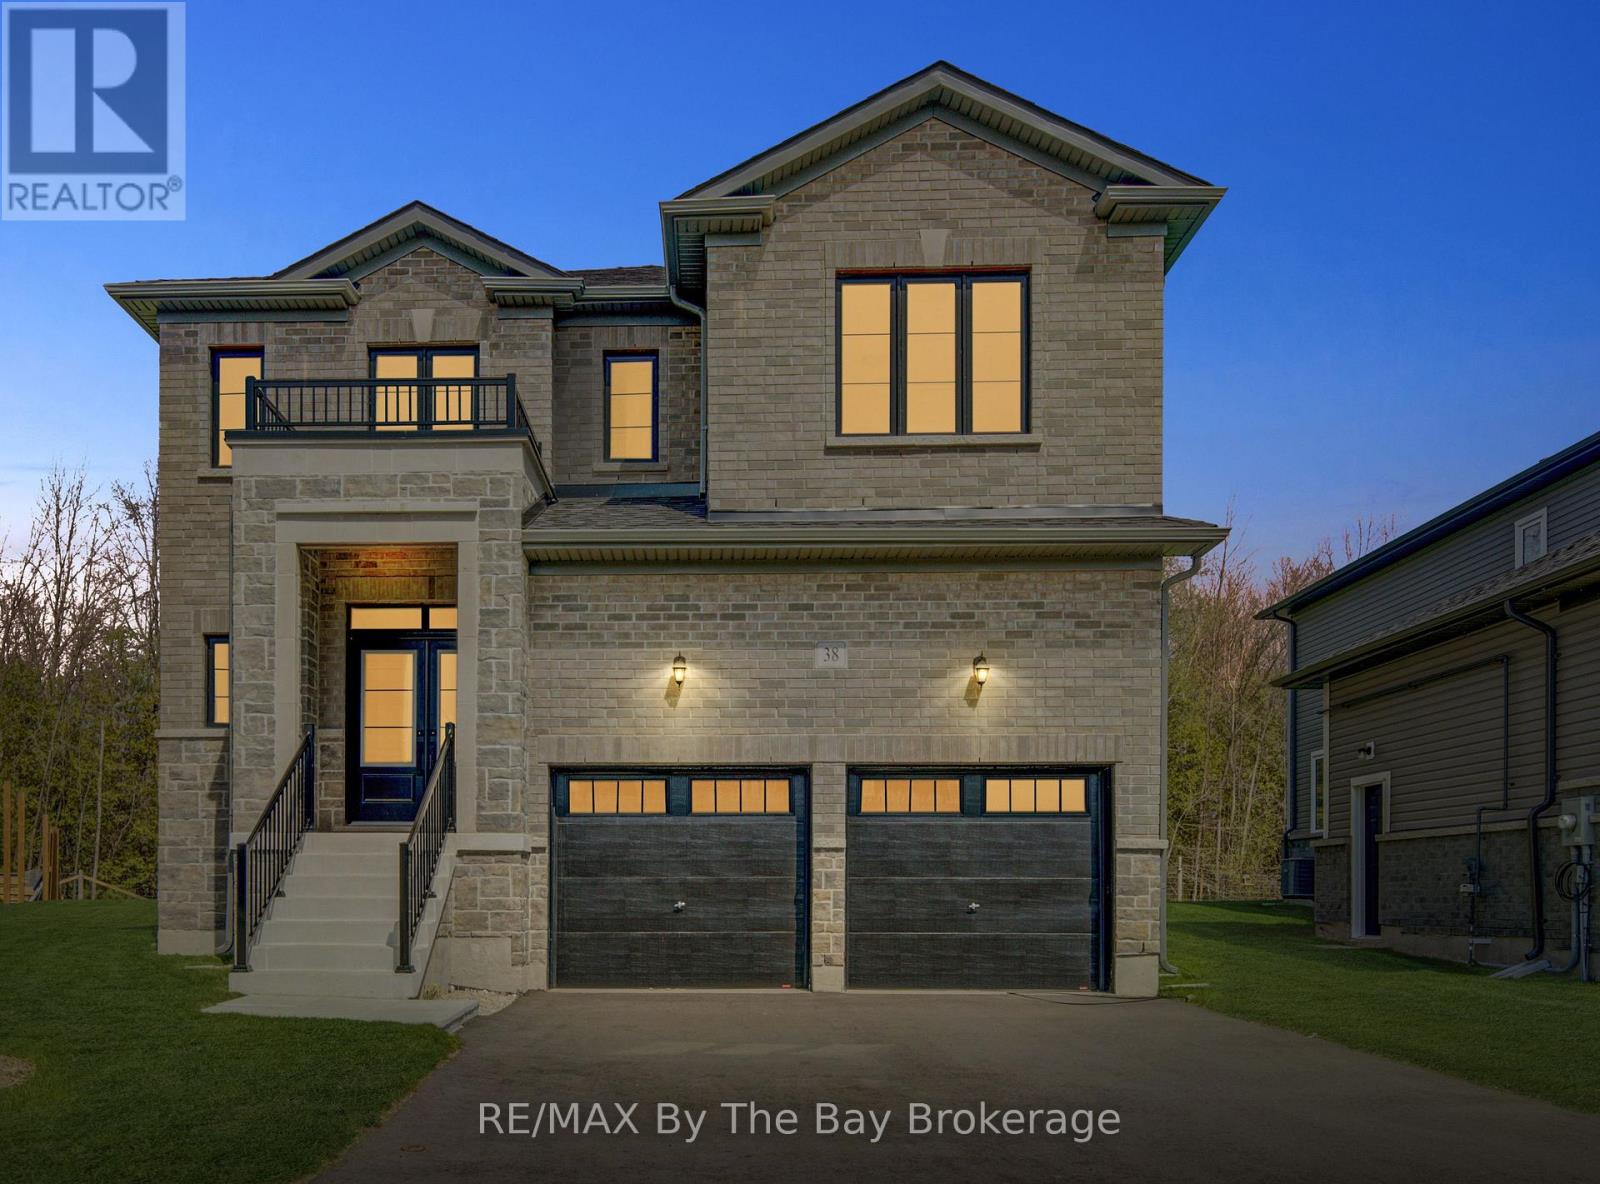
NEW HST REBATE PRICING! Welcome to 38 Amber Drive - Brand-new and never lived in, this stunning Aspen Model Elevation A by Baycliffe Communities offers 4 bedrooms, 4 bathrooms, and approximately 3,041 sq.ft. of beautifully designed living space on a premium lot backing onto parkland and trees with no rear neighbours. Showcasing exceptional upgrades, elegant finishes, and a functional open-concept layout throughout, this impressive home is located in one of Wasaga Beach's quieter and more sought-after pockets. Designed with both elegance and functionality in mind, the main floor features upgraded hardwood flooring, 9' ceilings, upgraded iron spindles, a spacious family room, formal dining area, dedicated office/den, and a bright, thoughtfully designed kitchen with upgraded finishes and a breakfast area overlooking tranquil green space for added privacy and serenity. Upstairs, you'll find 4 generous bedrooms, including a primary retreat complete with a spa-inspired ensuite featuring a freestanding tub, glass shower, and oversized walk-in closets. Additional bedrooms offer ensuite or semi-ensuite access, creating a versatile and well-designed layout suited for both family living and executive lifestyle needs. The unfinished basement provides excellent future expansion potential, complete with a bathroom rough-in and cold room/cellar. Additional features include central air conditioning and modern comforts throughout. Just a short drive to Collingwood and Blue Mountain, and located close to trails, parks, schools, shopping, and the beautiful shores of Georgian Bay, this rare Aspen model offers the perfect blend of luxury, comfort, and four-season lifestyle living in a highly desirable setting. (id:66690)
59 Hearn Avenue
Guelph, Ontario
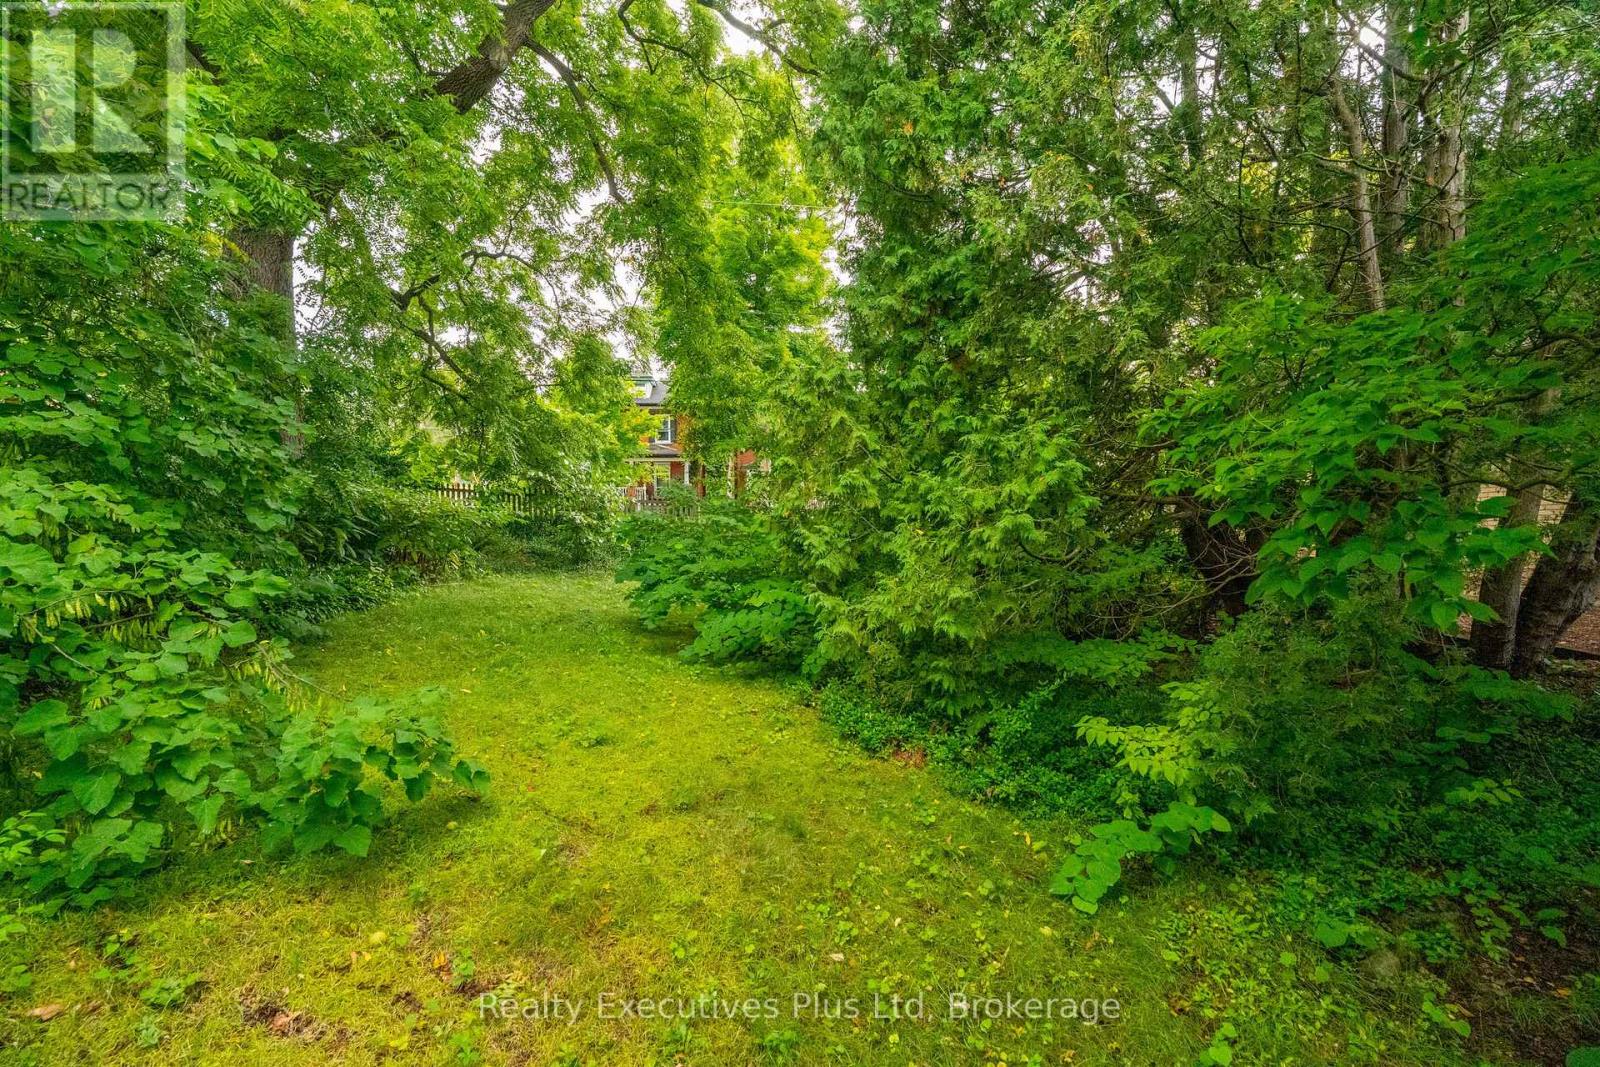
You won't find a nicer lot in the city !! Beautifully treed lot on the corner of Hearn and Chadwick. Quiet neighbourhood. Fantastic Opportunity To Design & Build Your Dream Home. We can assist with design and build if requested (id:66690)
Pt Lt 6 Bruce Road 9 Road
Northern Bruce Peninsula, Ontario
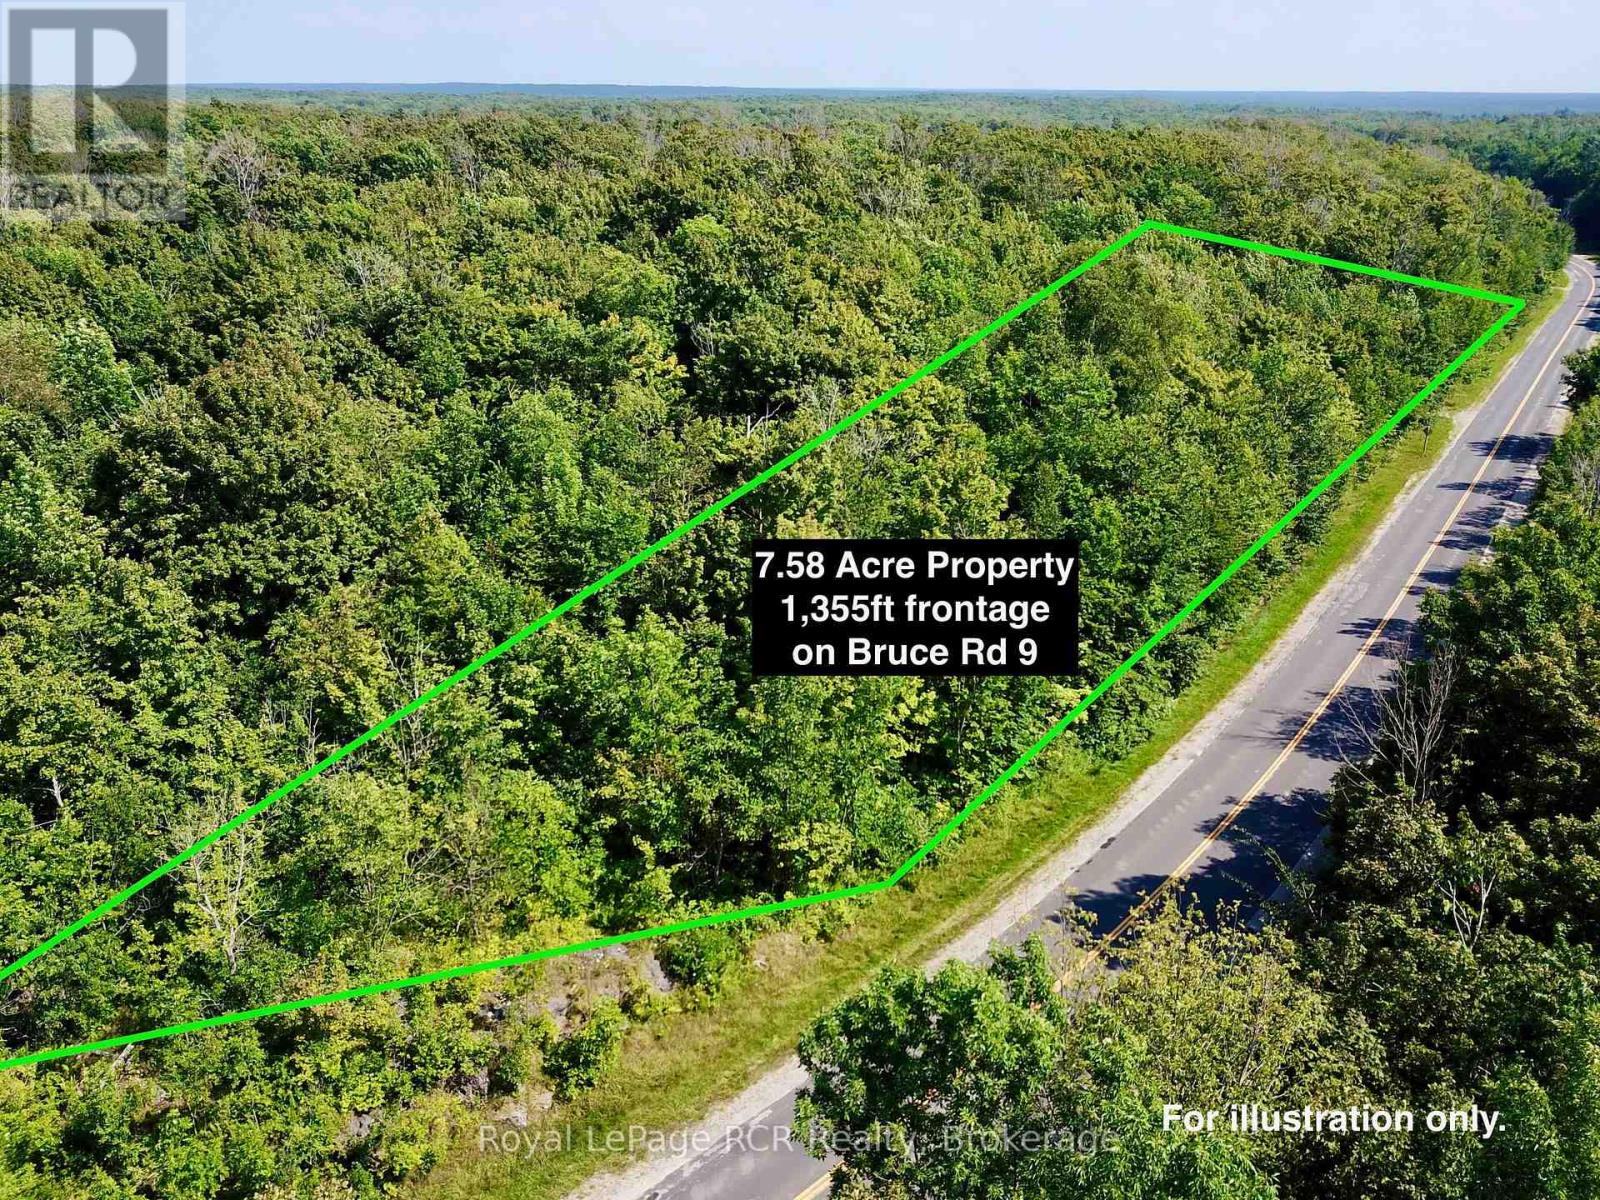
Looking for a private BUILDING LOT on the Bruce Peninsula, minutes from GEORGIAN BAY, BRUCE TRAIL ACCESS and set in the NIAGARA ESCARPMENT... this 7.58 ACRE lot is a MUST SEE! Lot has a DRIVEWAY INSTALLED and natural BUILDING ENVELOPE AREA ready. TONS (literally!) of NATURAL LIMESTONE - moss covered rock ridges and outcroppings, lot is mostly HARDWOOD TREE covered for PRIVACY. This stunning lot offers 1,355 FT of FRONTAGE on YEAR-ROUND, PAVED BRUCE ROAD 9. Property is a 2min. drive to SANDY BEACH in Hope Bay, on Georgian Bay. 5min drive to MULTIPLE Bruce Trail Access Points with 10 Thousand Year-Old Glacier 'Potholes' and 300+ ft high Niagara Escarpment lookouts. Ontario Snowmobile Trail Network passes in front of property and Public boat launches are located in nearby Hope Bay and Rush Cove areas on Georgian Bay. Lot is located approx. 10mins south of Lions Head and 20mins north of Wiarton - BOTH OFFER shopping, hospital (w/24hr Emerg), marina, library, post office & schools. This lot makes an ideal spot to build a recreational use or year-round home. Less than a 3 HOUR DRIVE from most regions of SOUTHERN ONTARIO & the GTA! (id:66690)
120 3rd Avenue SW
Arran-Elderslie, Ontario
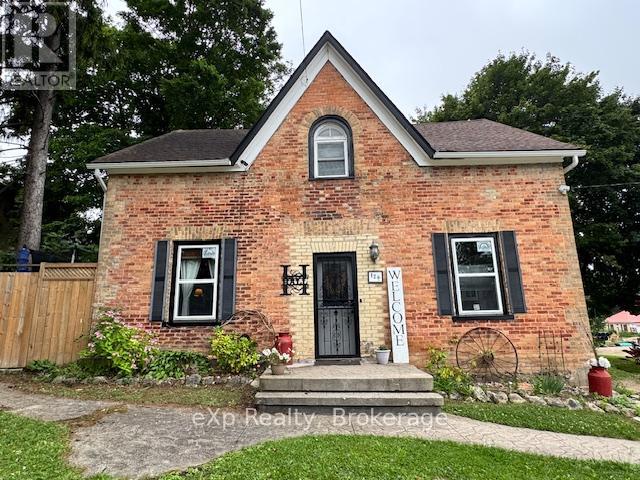
Chesley Starter Home/Large Family Home - Room to Grow! Welcome to this spacious 4-bedroom, 2-bathroom family home in the heart of Chesley, offering the perfect blend of comfort, convenience, and small-town charm. Set on a large, fully fenced yard, this property provides plenty of room for kids, pets, gardening, or entertaining. Step inside to a warm and inviting layout featuring flooring throughout (except stairway to the upper level), a large living room, a dedicated dining room, and a beautiful, spacious kitchen with great flow for family life and hosting. The main-floor laundry adds everyday convenience, while the mudroom offers excellent storage and functionality for busy households. The home features new windows in the living room, dining room, kitchen, and the versatile downstairs room - perfect for a main-floor bedroom, pantry, office, or playroom depending on your needs. Upstairs are well-sized bedrooms with ample storage, creating a comfortable retreat for the whole family. The partially finished basement provides even more space for storage or hobbies. Step outside to enjoy a covered hot-tub area, patio, and deck, making the backyard a true extension of your living space. A large 10x14 shed adds practicality for tools and toys. Located within walking distance to Chesley's downtown shops, arena, school, parks, and the swimming pool, this home is ideal for families wanting a walkable lifestyle in a welcoming community. (id:66690)