

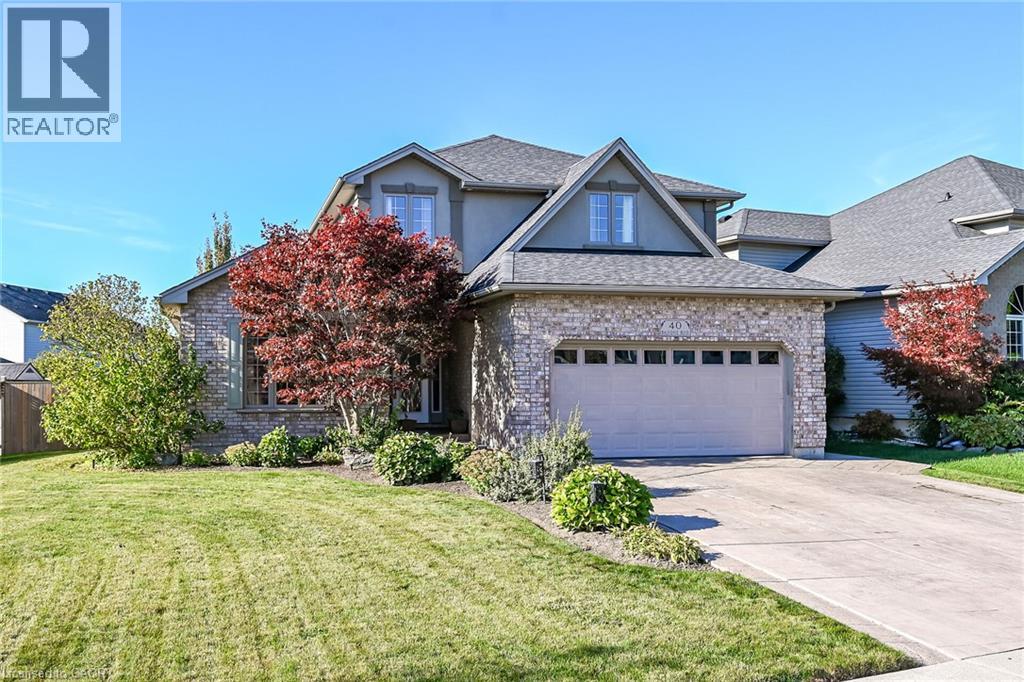
40 Balvenie Boulevard
Caledonia, Ontario
Beautifully presented 2004 custom built “John Kragten” 2 storey home located in Caledonia’s popular south side of Grand River quadrant offering close proximity to schools, churches, arena/library complex, ball diamond, skate board park, shopping centers, eateries & bistros - 20 minute commute to Hamilton & Ancaster amenities - 15 minutes to 403 access. This impressive “Estate” is positioned majestically on large 0.17 acre landscaped pie-shaped lot boasts welcoming front foyer introducing 2,289sf of tastefully appointed living area highlighted with fully equipped kitchen sporting solid oak cabinetry, granite countertops plus inviting dinette enjoying new patio door-2024 walk-out to stamped concrete entertainment patio enhanced with attractive metal gazebo - design flows effortlessly to adjacent family room showcasing gorgeous built-in wall unit featuring gas fireplace & 2 oversized rear yard facing windows. Classic french doors provide entry to welcoming living room/dining room combination - completed with convenient 2pc bath & direct access to 465sf double car garage. Gleaming new hardwood flooring-2024, durable tile flooring & 9ft ceilings enhance the warm décor with sophisticated flair. Lavish primary bedroom provides the crowning upper level jewel features desired walk-in closet & recently renovated 4pc ensuite. Roomy hallway corridor leads to 2 additional bedrooms flanking modern 4pc bath. Unblemished 1,270sf basement level is waiting for your personal finish includes 6 replaced windows-2024, laundry station & handy cold room. Noteworthy extras include paved double driveway with concrete accents, stamped concrete walk-ways, fenced rear yard, designer garden shed, n/g furnace, AC, gas BBQ connection, vinyl windows, 50 year pro-rated roof shingles & stylish brick/stucco exterior. This stunning home & property delivers the perfect blend of spaciousness & stylish comfort into one special, rare package. (id:66690)
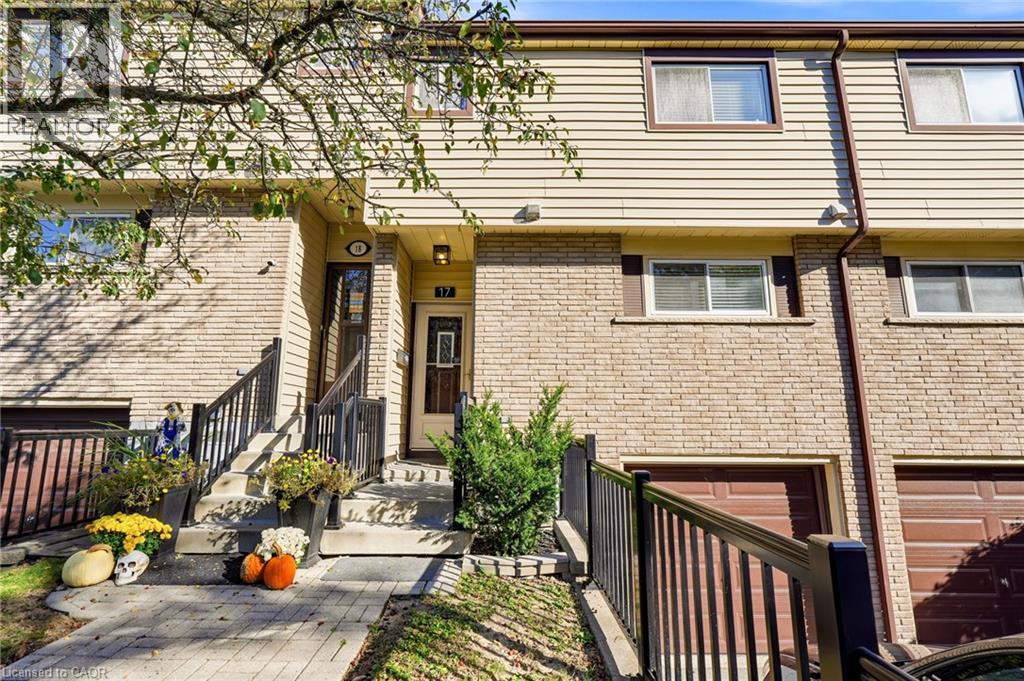
1550 Garth Street Unit# 17
Hamilton, Ontario
Welcome home to Unit 17 @ 1550 Garth St, located in Hamiltons West Mountain. This well maintained two-storey townhome has a bright open concept main level, with rich wood flooring, pot lights, and a cozy gas fireplace. The modern kitchen boasts brand new appliances and a well thought-out design. The spacious living room offers plenty of natural light, creating a comfortable space to unwind or gather with family and friends. The separate dining area provides the perfect setting for family meals and hosting guests while the finished basement extends your living space with a rec room, office, or play area. Upstairs you'll find three large bedrooms, and an updated 4-piece bathroom. There is driveway parking for one car, a garage with inside access and visitor parking for family and guests. The private and fenced backyard adds daily convenience with additional shared green space behind. Located in an amenity rich area, close to the Linc, 403, and Red Hill Valley Parkway. Walking distance to schools, parks and trails and minutes from shopping destinations like Lime Ridge Mall & Ancaster's Meadowlands. A fantastic opportunity to enjoy comfortable living in a convenient and well-connected location! (id:66690)
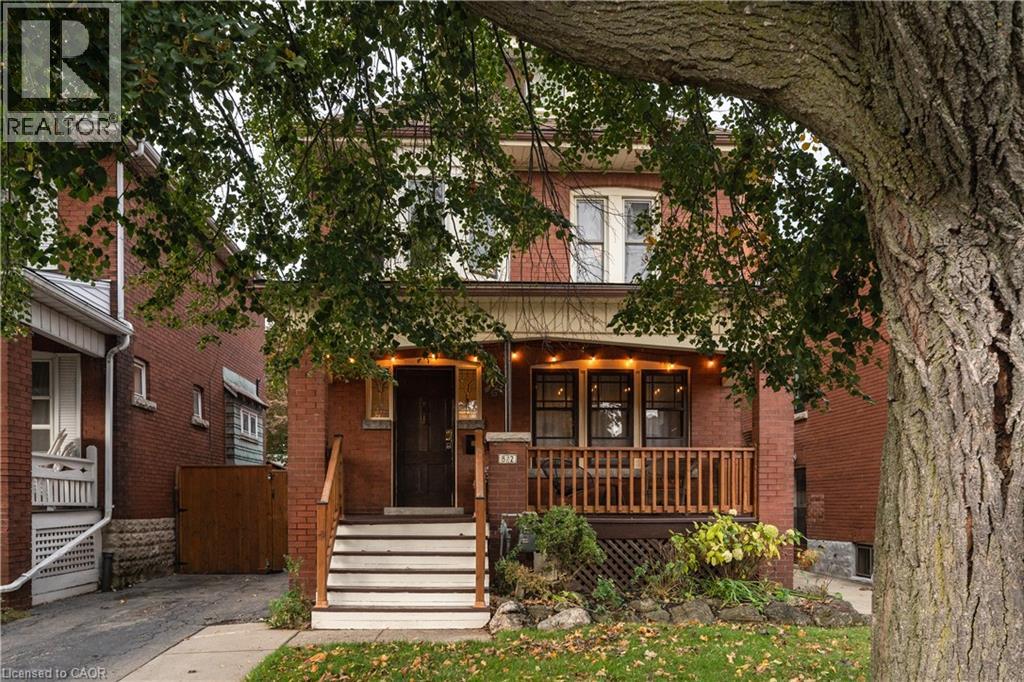
82 S Province Street S
Hamilton, Ontario
Built in the 1920s, this character-filled home brings together original details, thoughtful renovations and a beautifully landscaped garden. Offering 4 bedrooms, 2 bathrooms and approximately 1,438 sq. ft. on a generous 30 x 105 ft. lot, it balances the warmth of an older home with the comfort and functionality of modern living. Renovated in 2021, the custom kitchen pairs quartz countertops and Café appliances with Spanish terracotta tile and distinctive Cedar & Moss lighting. Natural white oak hardwood flooring runs throughout, while the original inlaid floors in the open living and dining room have been preserved. The vintage-inspired main bathroom complements the home's character, with updated plumbing stacks adding peace of mind. Custom woodwork and a beautifully crafted railing lead to the attic primary suite, where four skylights fill the space with natural light and a bathtub creates a quiet retreat. Outside, the thoughtfully landscaped garden features a striking redbud tree, a native pollinator garden and views of the Escarpment. Parking for three behind a privacy gate and a large outbuilding with plenty of potential round out the property. Close to the shops, cafés and vintage finds along Ottawa Street, as well as the green space and gardens of Gage Park, this is a home that pairs original character and considered updates with a wonderful connection to the neighbourhood. (id:66690)
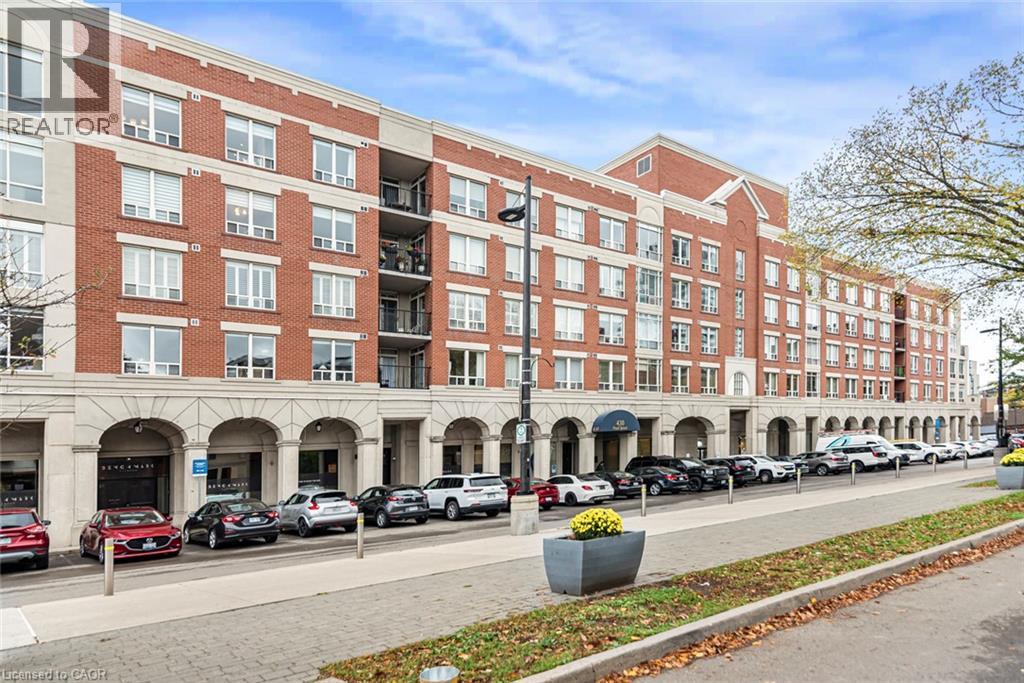
430 Pearl Street Unit# 403
Burlington, Ontario
Welcome to the Residences of Village Square! This gorgeous condominium is in the downtown core of Burlington. Enjoy this beautiful corner unit just steps away from the waterfront, Spencer Smith Park, cafes, restaurants and many other amenities. This spacious 1475 sq. feet corner unit features 2 bedrooms plus a den and 2 full bathrooms, offering an ideal layout for comfortable living and an ideal for working at home. The inviting open-concept design showcases gorgeous engineered hardwood flooring and a cozy gas fireplace. The kitchen features granite countertops, ample cabinetry and a bright breakfast nook, creating the perfect space for everyday living and entertaining. Enjoy the east-facing terrace spanning the full width of the unit-ideal for enjoying your morning coffee or hosting friends on a summer evening. The spacious primary bedroom offers a walk-in closet with custom organizers and a luxurious ensuite featuring a double vanity, walk-in shower, and a corner tub. The second bedroom provides direct access to the terrace, while the main bathroom adds to the suite's appeal. Experience the best of Burlington's waterfront lifestyle, with the Pier, Burlington Art Centre, Spencer Smith Park, and the lakefront trail just minutes away. Convenient access to GO Transit, major highways, and everyday amenities makes this an exceptional place to call home. (id:66690)
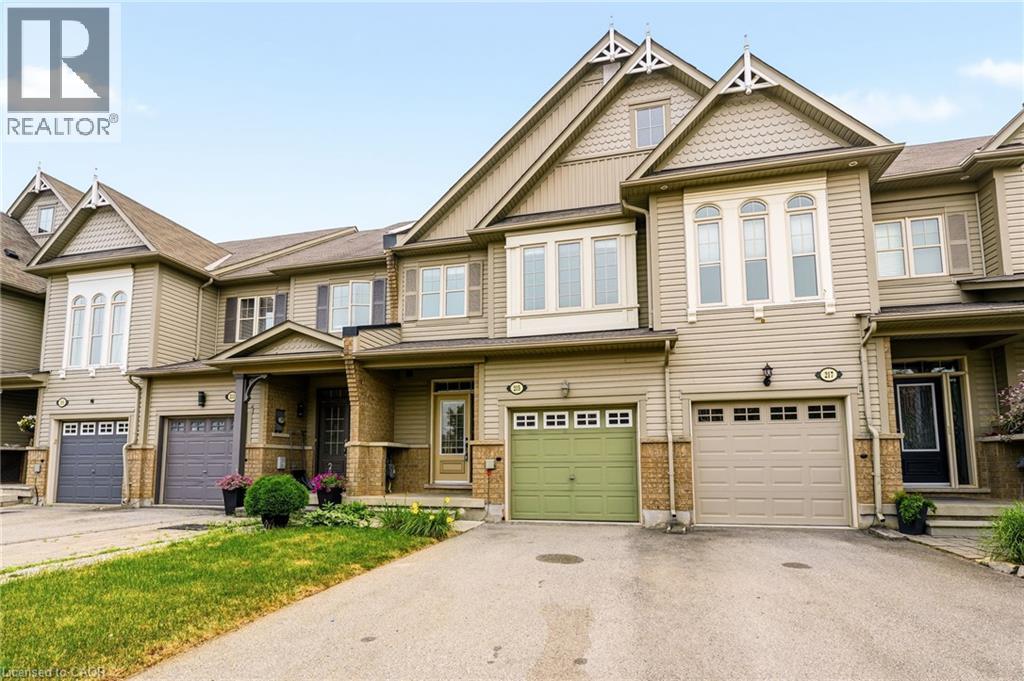
215 Nisbet Boulevard
Waterdown, Ontario
Welcome to this freehold townhouse located in a desirable, family-friendly neighbourhood in Waterdown. This well-maintained home features three bedrooms, including a spacious primary suite with a private ensuite and relaxing soaker tub. Two additional generously sized bedrooms provide plenty of space for family The functional kitchen has ample counter space, a separate eating area and a walkout to a deck. The unfinished lower level awaits your finishing touch, with endless possibilities for additional living space. Ideally situated within walking distance to the YMCA, Parkside Hills Park, Waterdown Memorial Park schools and just minutes from shopping restaurants, and all the amenities Waterdown has. This home provides the perfect blend of comfort, convenience, and lifestyle. (id:66690)
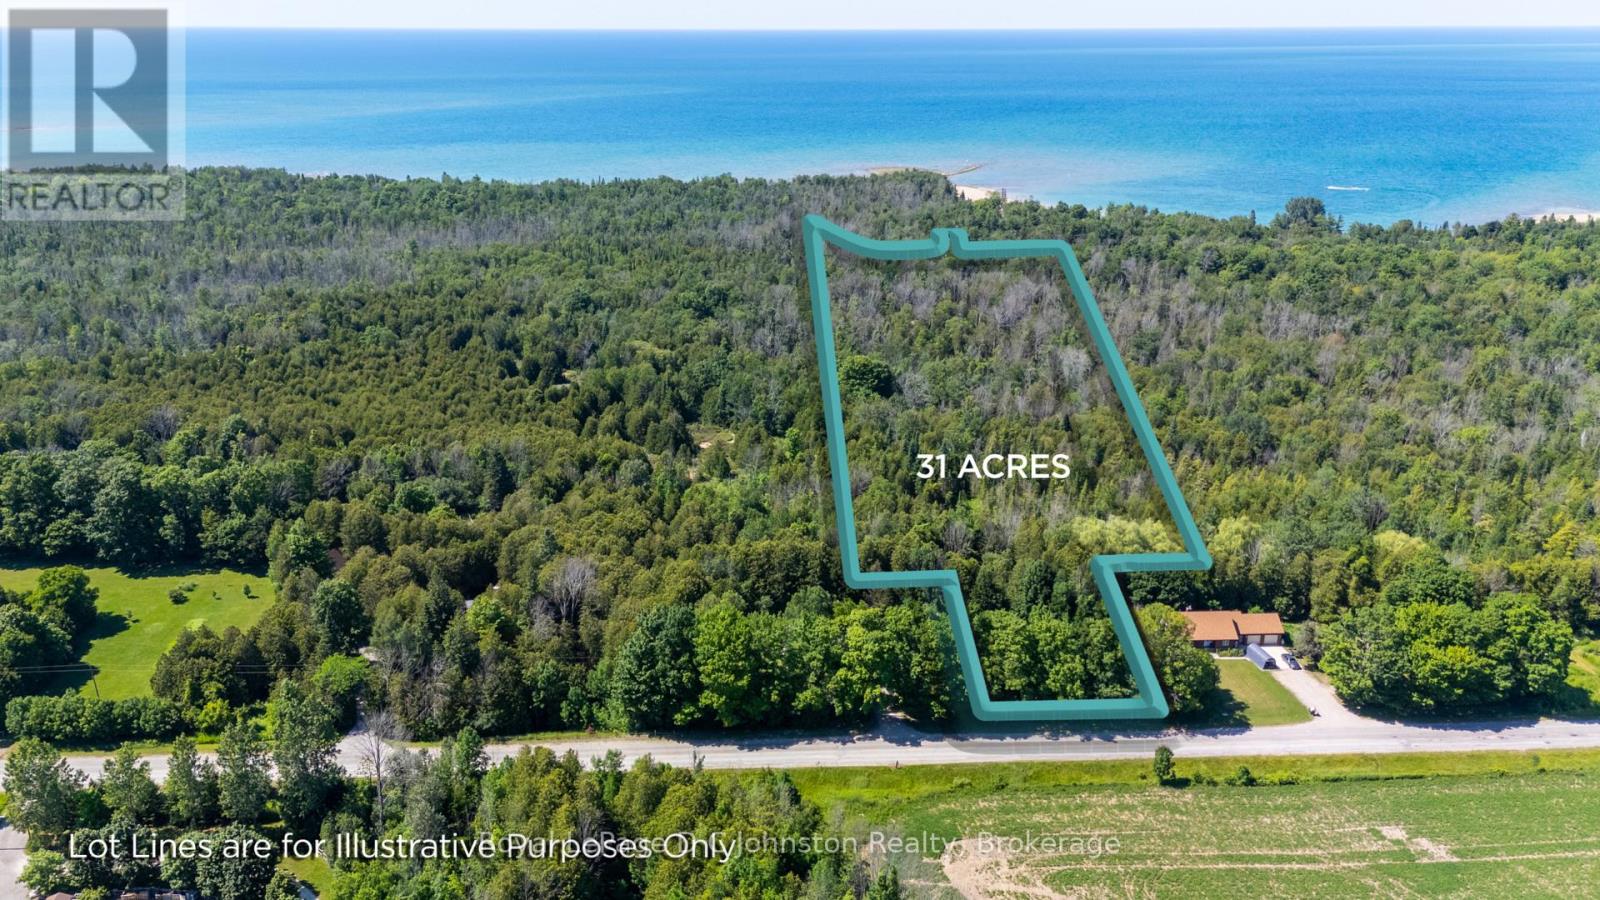
0 Lake Range Road
Saugeen Shores, Ontario
Own 31 acres in Saugeen Shores! Discover the perfect opportunity to build your dream home on this exceptional 31-acre property on Lake Range Road! Featuring approximately 112 feet of frontage, this unique parcel offers an ideal building site at the front of the property with expansive, private wooded acreage stretching behind, creating the perfect blend of privacy and natural beauty. Conveniently located just minutes from Bruce Power, Port Elgin, MacGregor Point Provincial Park, and the stunning sandy beaches of Saugeen Shores, you'll enjoy the best of both country living and nearby amenities. The rear acreage presents exciting possibilities for recreational use or future development, including potential tiny homes, seasonal cabins, or a glamping retreat (Buyer to complete their own due diligence with the Town of Saugeen Shores and Saugeen Valley Conservation Authority regarding permitted uses, services, and development potential). Whether you're looking to build your forever home, invest, or create a unique rural getaway, this remarkable property offers endless potential in an unbeatable location. (id:66690)
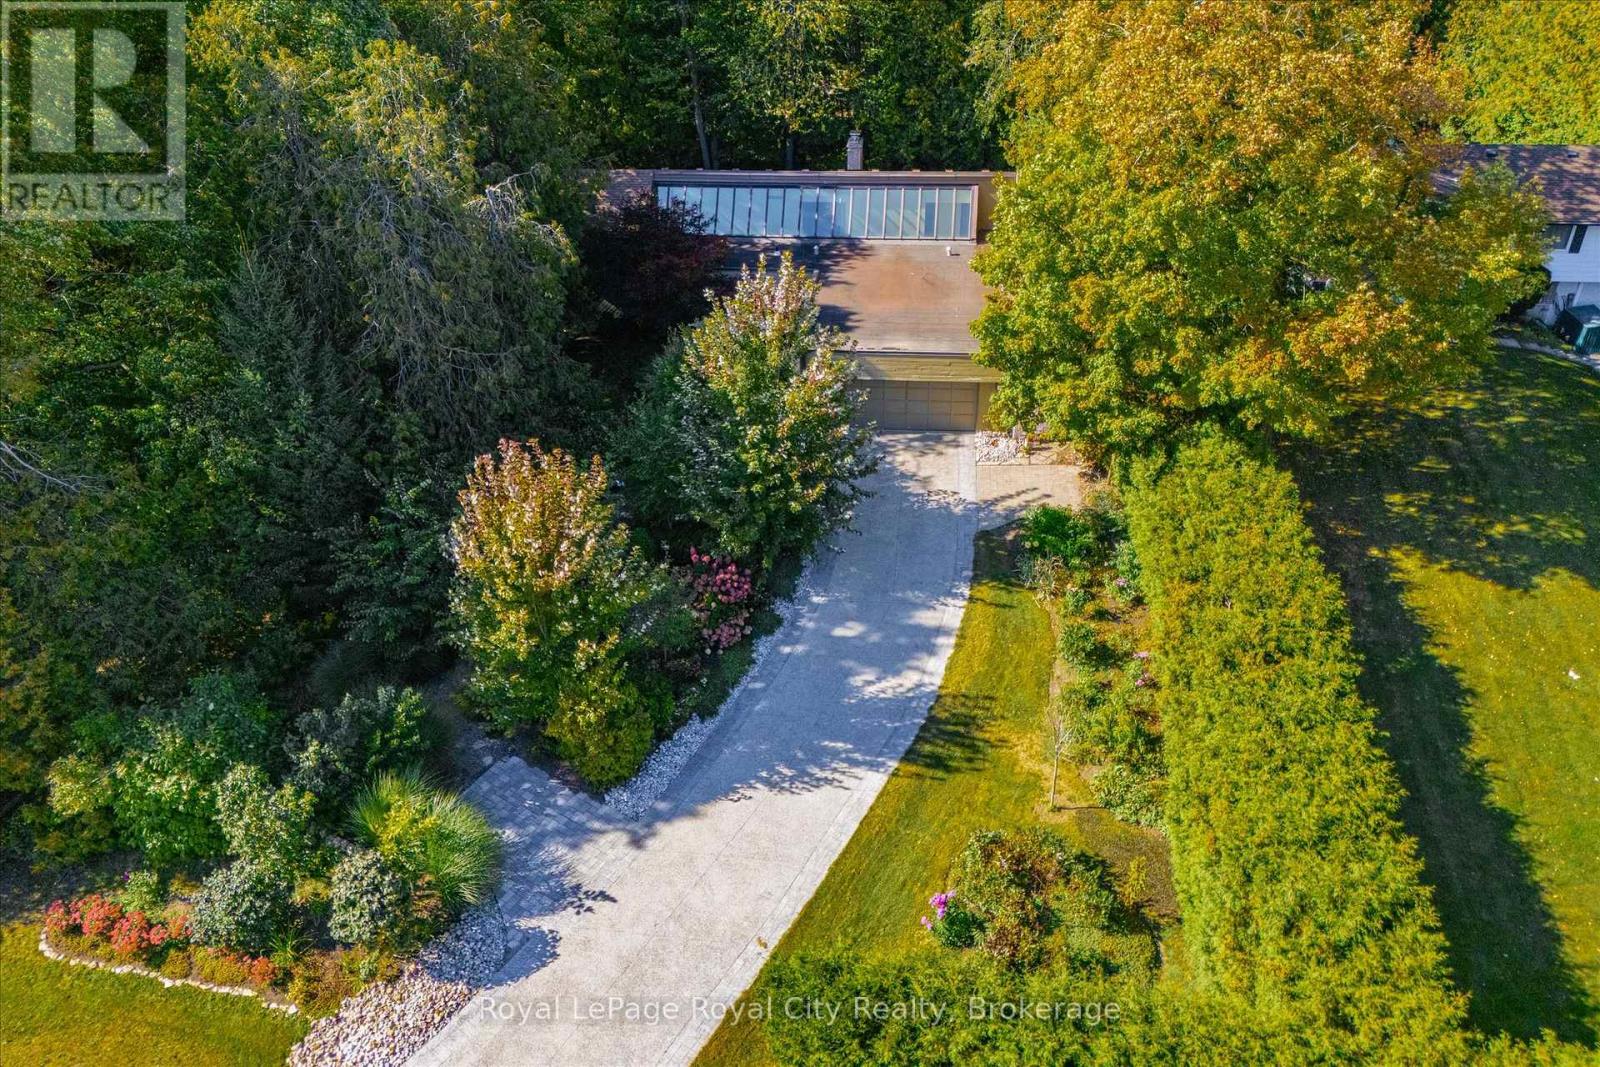
168 South River Road
Centre Wellington, Ontario
Welcome to 168 South River Road, Elora - featuring a truly unique custom built BUNGALOW on an equally unique RIVERFRONT lot. This is an incredible opportunity to add significant value here - and make this your forever home. Bring your ideas and designer on this one. Let's talk about the the oasis - like setting first. Beautifully landscaped for privacy out front , this amazing treed lot stretches over 585 feet to the river. And this is not your average lot. Half way back , you descend down a stairway next to a stunning limestone cave wall as you meander the trail amongst the trees to the river's edge where you can sit and watch the water flow by and enjoy your slice of heaven. The home itself was built in the early 80's, offering over 2800 square feet of finished living space with opportunity to add more. The stand out feature on the main level is a skylight that stretches the width of the home allowing for an abundance of natural light to stream through the home. Gorgeous outside nature views through large windows along the back of the home - with access to a massive rear deck. Plus I would be remiss not to mention the sunroom with its floor to ceiling windows that allow you to immerse yourself further into your peaceful surroundings. Other features to note are the vaulted ceilings of course, double sided wood fireplace - and 2 car garage. Currently configured with 3 bedrooms up ( including primary with ensuite ) and 1 bedroom down. Book your private tour today. (id:66690)
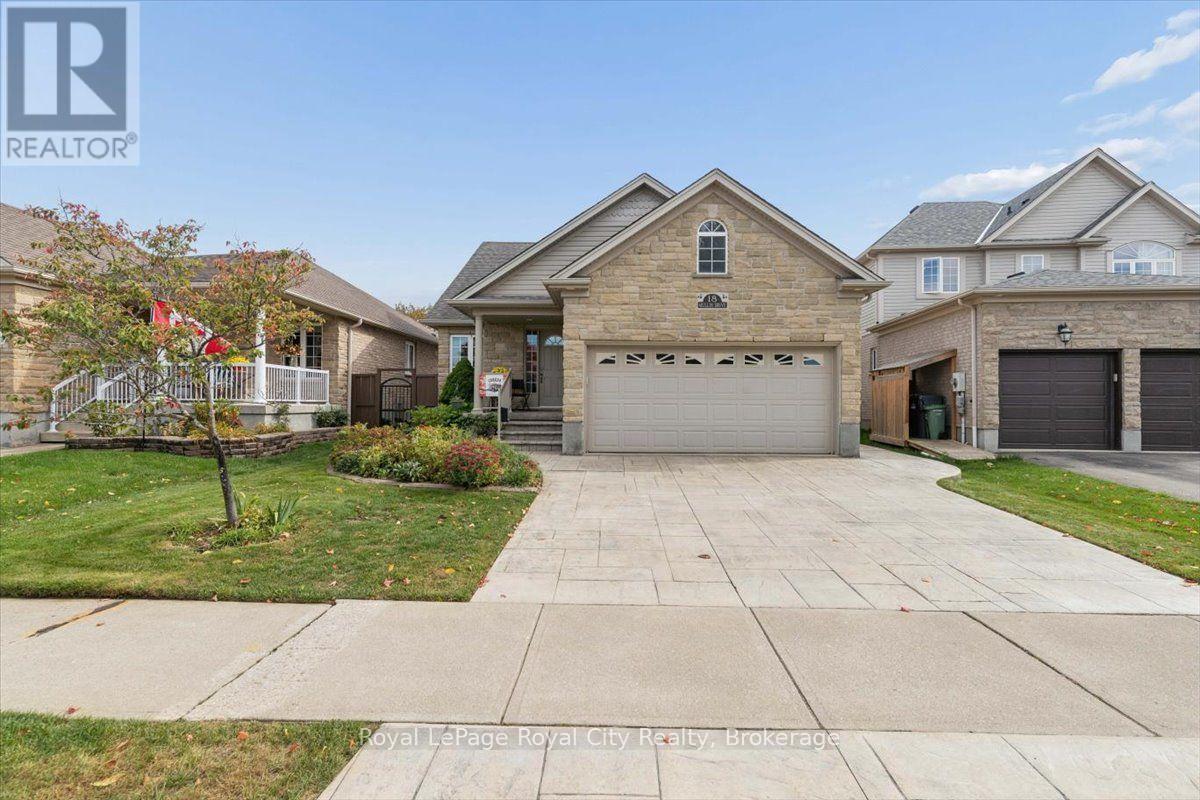
18 Mullin Drive
Guelph, Ontario
Beautiful Move-in Ready Bungalow. Quiet street on Mullin Drive, near Victoria Road North. Built in 2008 by Reid Homes. Original owners. Situated on a 41+ foot lot, 111 feet depth. Arriscraft Stone Exterior. Double-car garage. Patterned Concrete Driveway. Approximately 2,700 sqft of total living space. 1,438 sqft above grade. 1,261 sqft of finished basement. 4 bedrooms and 3 bathrooms. Separate Entrance with Walkway. 12 x 15'9 Deck & Landscaped Backyard. FEATURES. Main Floor Living Room has 13+ ft High Ceilings, Maple Hardwood Floors. Kitchen includes Breakfast Bar, Walk-in Pantry, Patio Door, Crown Moulding, Lazy Susan. Primary Bedroom includes an Ensuite including a Standing Shower. Second Bedroom on Main Floor is Setup as an Office. Office has fluorescent lighting, attic access in closet, separate entrance with a Phantom Screen Door. Office has Hardwood Floors underneath the commercial carpet tile. Fully Finished Basement at 1261 sqft. Two Bedrooms, Recreation, Utility Room and Cold Cellar and Extra Storage underneath stairs. Basement recreation room includes gas fireplace. Basement bedroom includes an ensuite with a double-access door. Utility room: Furnace uses an Ecobee thermostat, Power dehumidifier, iWave air treatment system, workbench. Full two-car garage currently configured with a landing, pull-out storage, surge protector on electrical panel. BUILDER UPGRADES. Alpine A Gold Package. Arriscraft Stone. 40-year Biltmore shingles (Roof). R50 insulation. Gas-burning fireplace. Maple Hardwood floors. 12' x 15'9" deck. Gas line for BBQ. 36" x 24" basement windows. California and cathedral ceilings. Crown Moulding and valance lighting in kitchen. Garage was extended 2 feet to provide additional room for Bedroom 2. Basement treads extended 1 inch each for safety and a more gradual climb. Central Vacuum System. RECENT UPGRADES. Broil King BBQ (2025). Interior Painting (2024). Air One Blade Heat Pump (2023). iWave Air Cleaner (2022).Power Dehumidifier (2020). (id:66690)
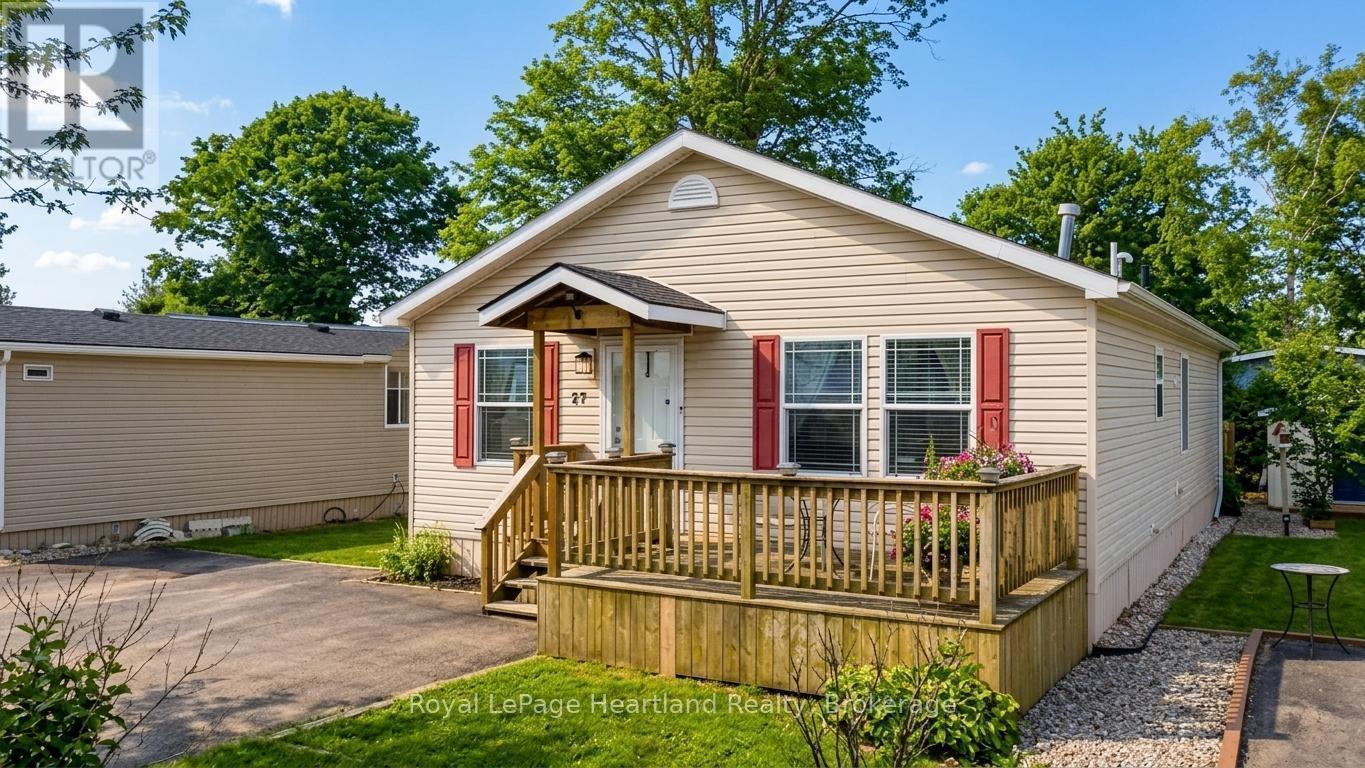
27 Cheyenne Lane
Ashfield-Colborne-Wawanosh, Ontario
Welcome to 27 Cheyenne Lane at Meneset on the Lake, A 55+ Parkbridge lifestyle community. Featuring a beautifully maintained residence that harmonizes comfort and modern living. This inviting home features 2 spacious bedrooms and 2 full bathrooms, making it perfect for relaxation or entertaining. The open-concept design seamlessly connects the kitchen, dining room, and living room, creating an airy atmosphere ideal for gatherings.In the living room, enjoy the warmth of a corner natural gas fireplace with a stunning stone hearth, a cozy focal point appreciated from both the kitchen and dining areas. The heart of the home, the kitchen, boasts stainless steel KitchenAid appliance. The island provides ample prep space, while abundant cabinetry ensures all your kitchen essentials are easily accessible.The generous primary bedroom serves as a peaceful retreat, featuring a 3-piece ensuite bathroom with an accessible shower and a spacious walk-in closet. The charming second bedroom offers access to a private backyard deck, perfect for enjoying morning coffee or evening relaxation.This home is functional and filled with natural light, thanks to its thoughtful design. It includes a convenient laundry room, an extra-wide hallway for easy navigation, and a shed for additional storage. You'll also benefit from an owned reverse osmosis water filtration system and hot water heater. Located just minutes from Goderich, this property offers the tranquility of lakeside resort living on the shores of Lake Huron, with exclusive access to a private sandy beach perfect for summer days. Don't miss your chance to call this fantastic property home-call today to schedule your viewing! (id:66690)
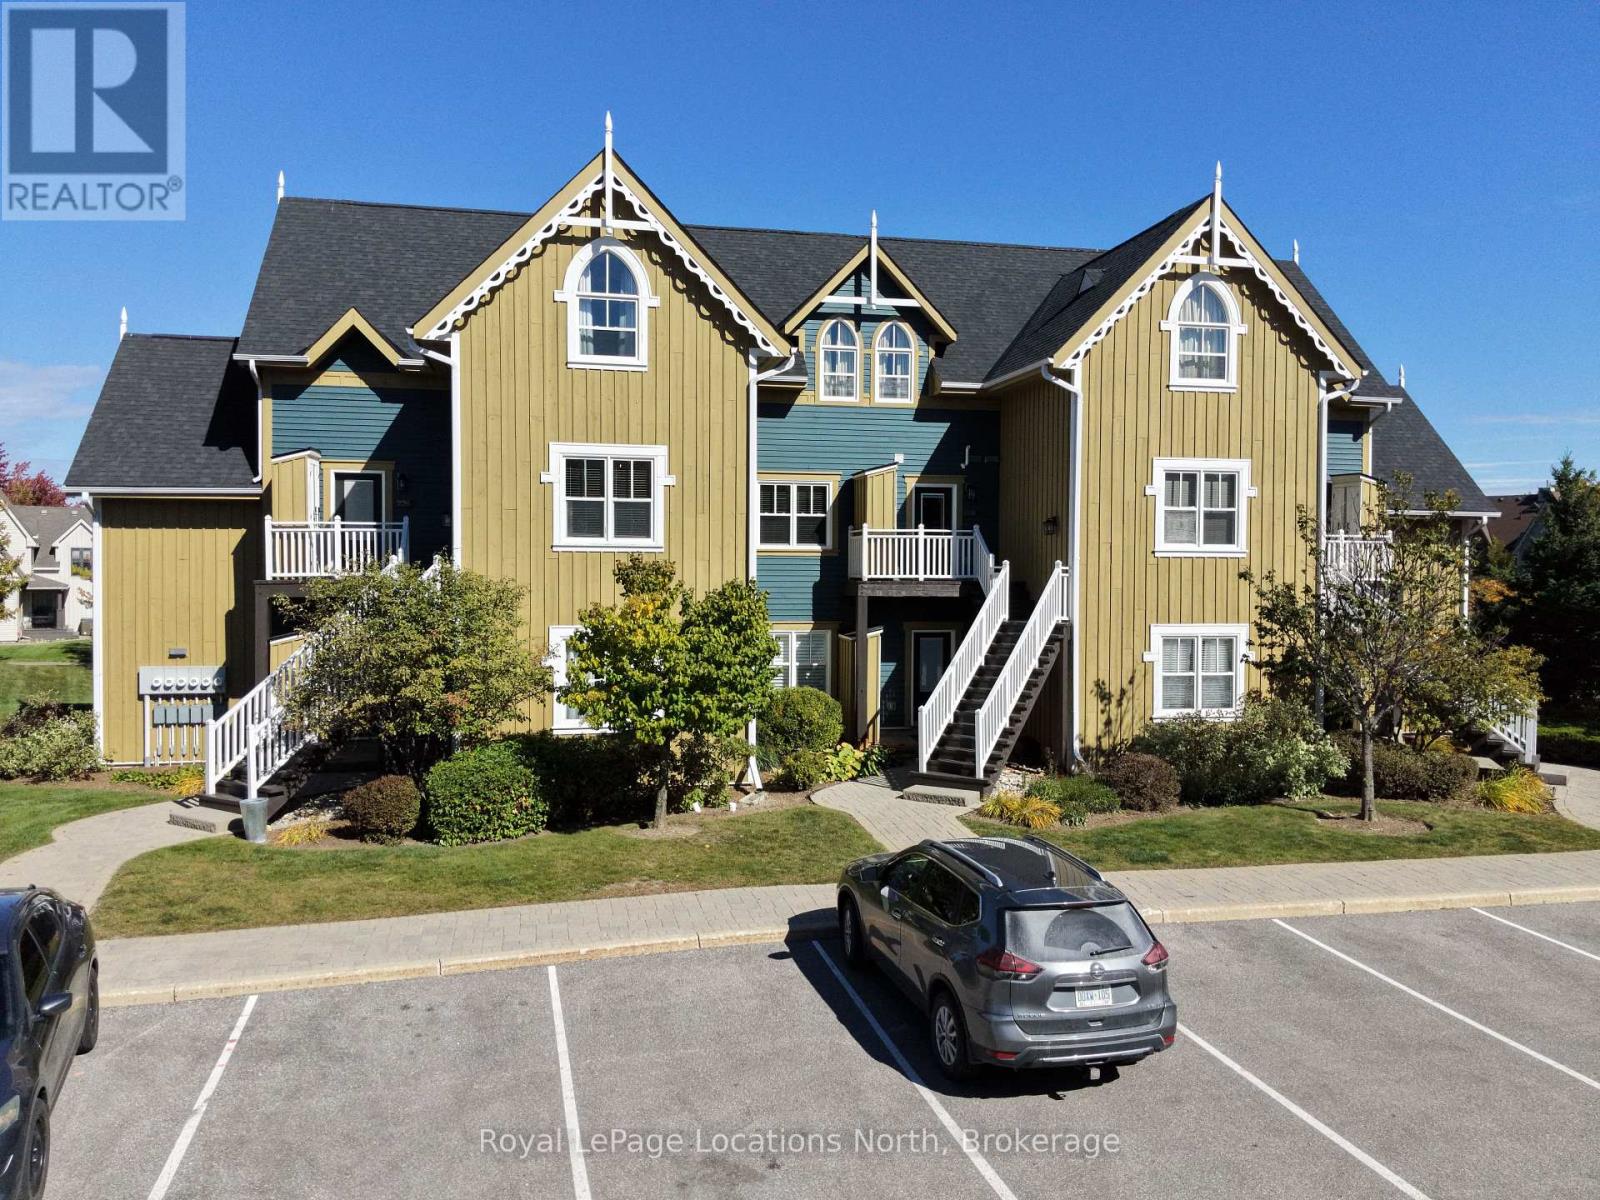
128 - 171 Snowbridge Way
Blue Mountains, Ontario
Welcome to Historic Snowbridge, one of Blue Mountain's most desirable resort communities. This beautifully updated ground-floor, one-bedroom residence offers the ultimate four-season lifestyle with effortless ground-level access and private patio living.The bright, open-concept layout features nine-foot ceilings, a cozy gas fireplace, and custom built-in cabinetry complete with a Murphy bed-comfortably accommodating up to four guests. The well-appointed kitchen offers generous prep and storage space, complemented by full-size in-suite laundry for turnkey convenience, whether for weekend getaways or extended seasonal stays.Step outside to enjoy morning coffee on your private patio, take a short stroll to the private Snowbridge outdoor pool, or hop on the complimentary on-demand shuttle directly to Blue Mountain Village and the ski hills. An exceptional four-season retreat or investment in the heart of Southern Georgian Bay. (id:66690)
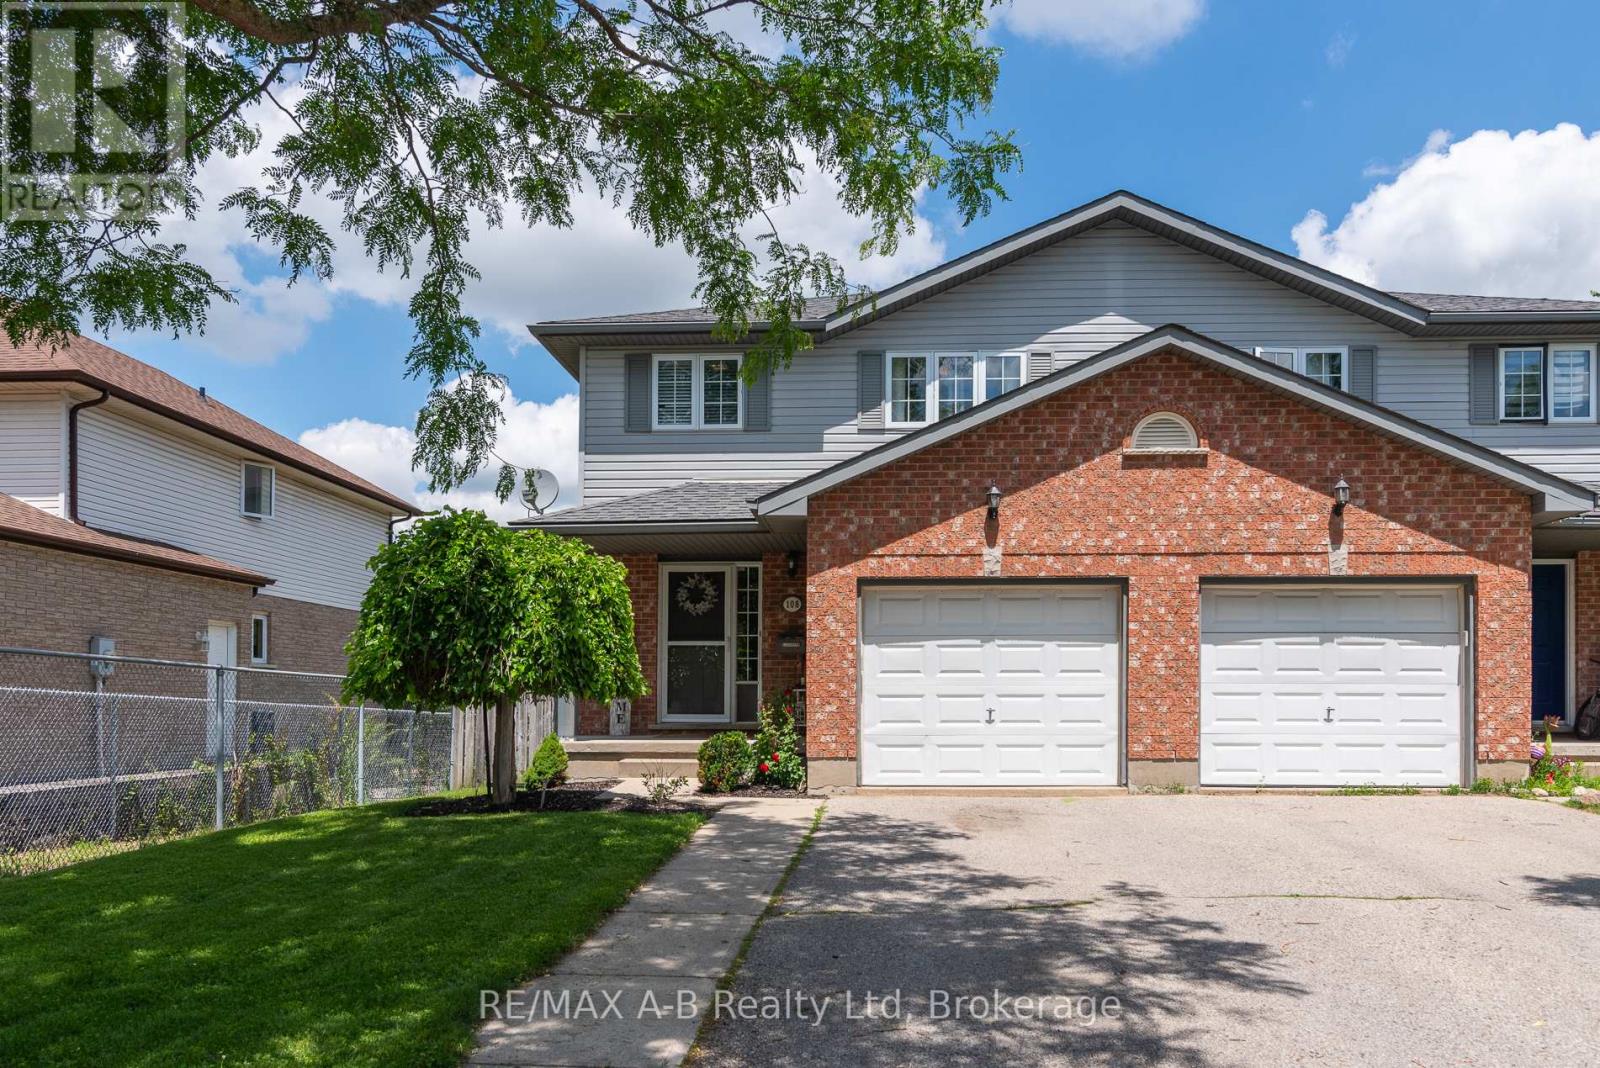
108 Walsh Crescent
Stratford, Ontario
Semi-detached living doesn't get better than this. This home checks boxes you rarely find in one place. Four bedrooms - yes, four - give you the flexibility to grow, work from home, host guests, or finally claim the space you've been waiting for. The fully finished basement adds even more room to spread out: home gym, rec room, playroom, or a private retreat for the teens. Step outside to your backyard deck - the perfect spot for morning coffee, summer barbecues, or simply unwinding at the end of the day. And the location? Hard to beat. Walk to the grocery store the mall, and Walmart - everything you need is literally around the corner. Add in nearby parks, and this is the kind of street people stay on for decades. Homes like this don't come around often. Book your showing today! (id:66690)
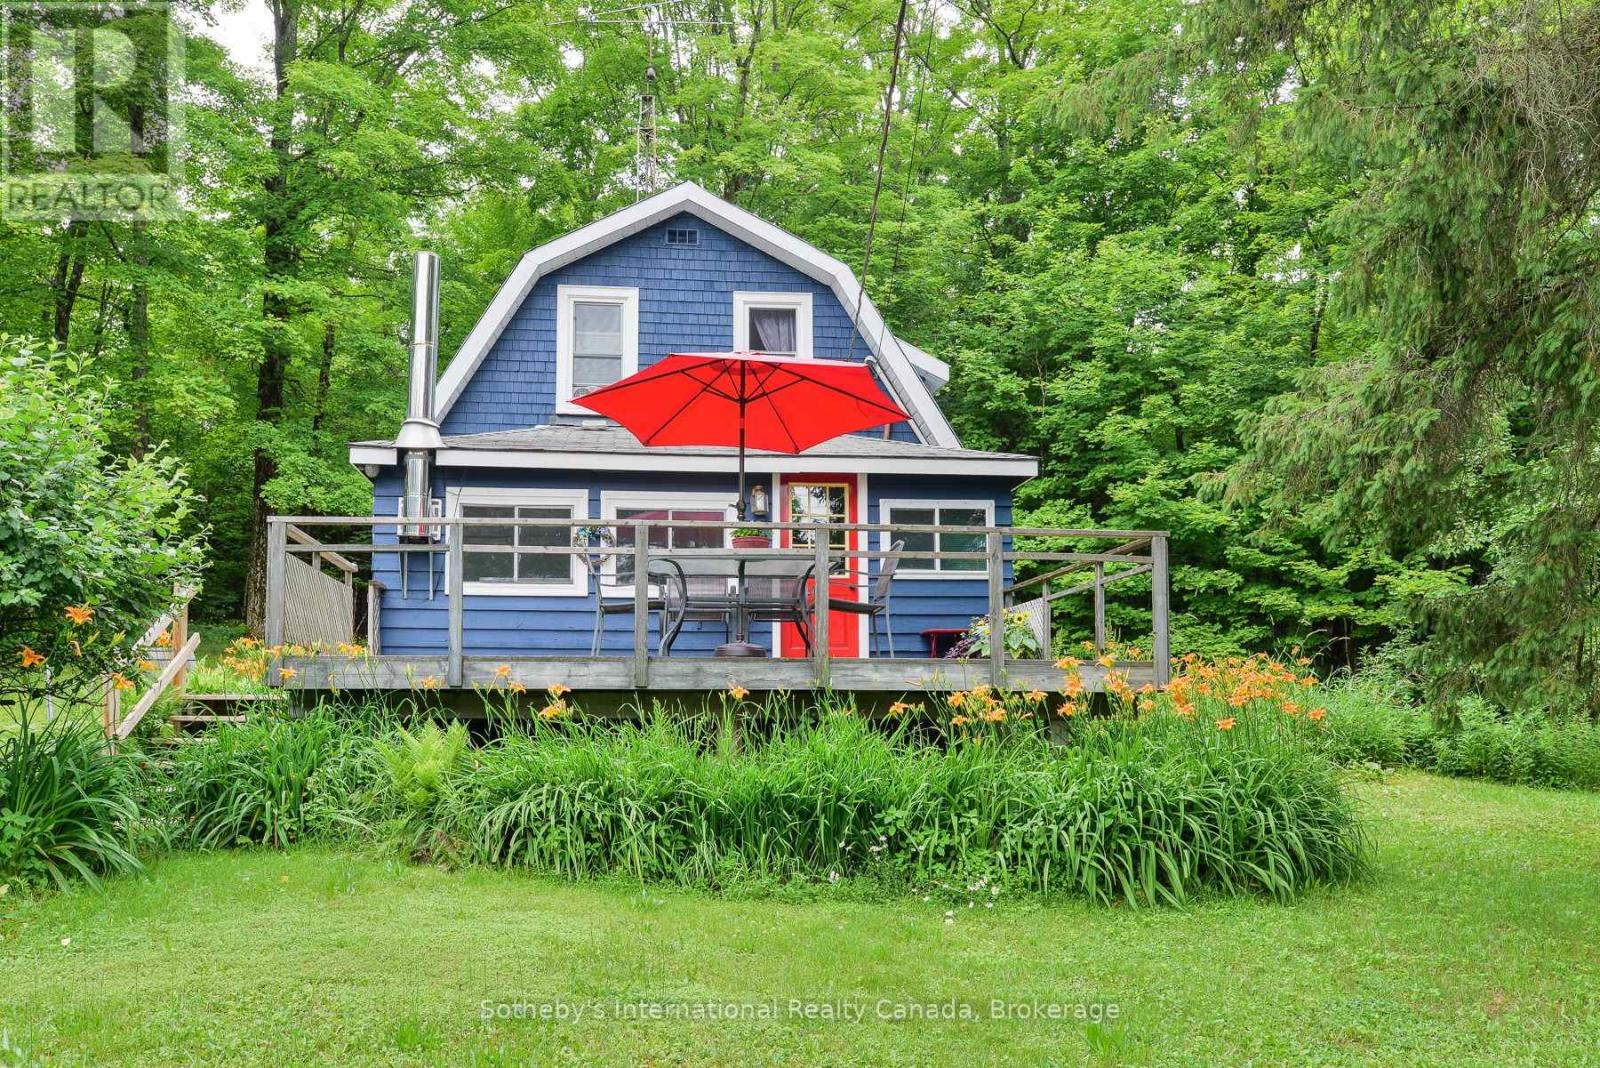
1079 Hewlitt Road
Muskoka Lakes, Ontario
Nestled in a peaceful, rural setting in Milford Bay, this charming home offers the perfect balance of tranquility and convenience while presenting an opportunity to update as you see fit. This home features a spacious living area with a cozy interior, ideal for relaxation or entertaining and a solid front deck great for hosting and enjoying your morning coffee in peace. Beautiful exterior with a steel roof and a well-maintained yard with a beautiful forest surrounding the home while offering a 2-car garage for convenient parking and miscellaneous storage. This address provides a solid opportunity for first-time buyers or active retirees seeking a serene retreat. Nearby attractions: Huckleberry Rock Lookout, Milford BayManor for golf, and conveniently located outside of Bracebridge, and a 10-minute drive to Port Carling for shopping and dining. Located minutes from essential amenities, this property promises a peaceful lifestyle with modern comforts. Don't hesitate to schedule your viewing today! (id:66690)

166 Diagonal Road
North Huron, Ontario
Situated on a quiet street, tucked away at the end of a long quiet driveway this 1466 sq ft home offers the privacy and space growing families crave. step outside to a massive backyard that backs onto lush green space , a rare retreat where children can play freely and you can entertain without interruptions. Inside the home is move in ready with thoughtful updates throughout. The bright main level features refinished floors and a seamless flow, while the finished lower level adds an additional 877 sq ft of versatile living space, perfect for a play room and extra storage rooms. Recent upgrades offer total peace of mind, all major appliances (under 5 years old ) are included. The central air conditioning is just one year old and the furnace is less than 2 years new. The basement walls have a spray foam upgrade and the attic topped up with cellulose insulation. With its serene setting, generous square footage, this home has a nice appeal. (id:66690)
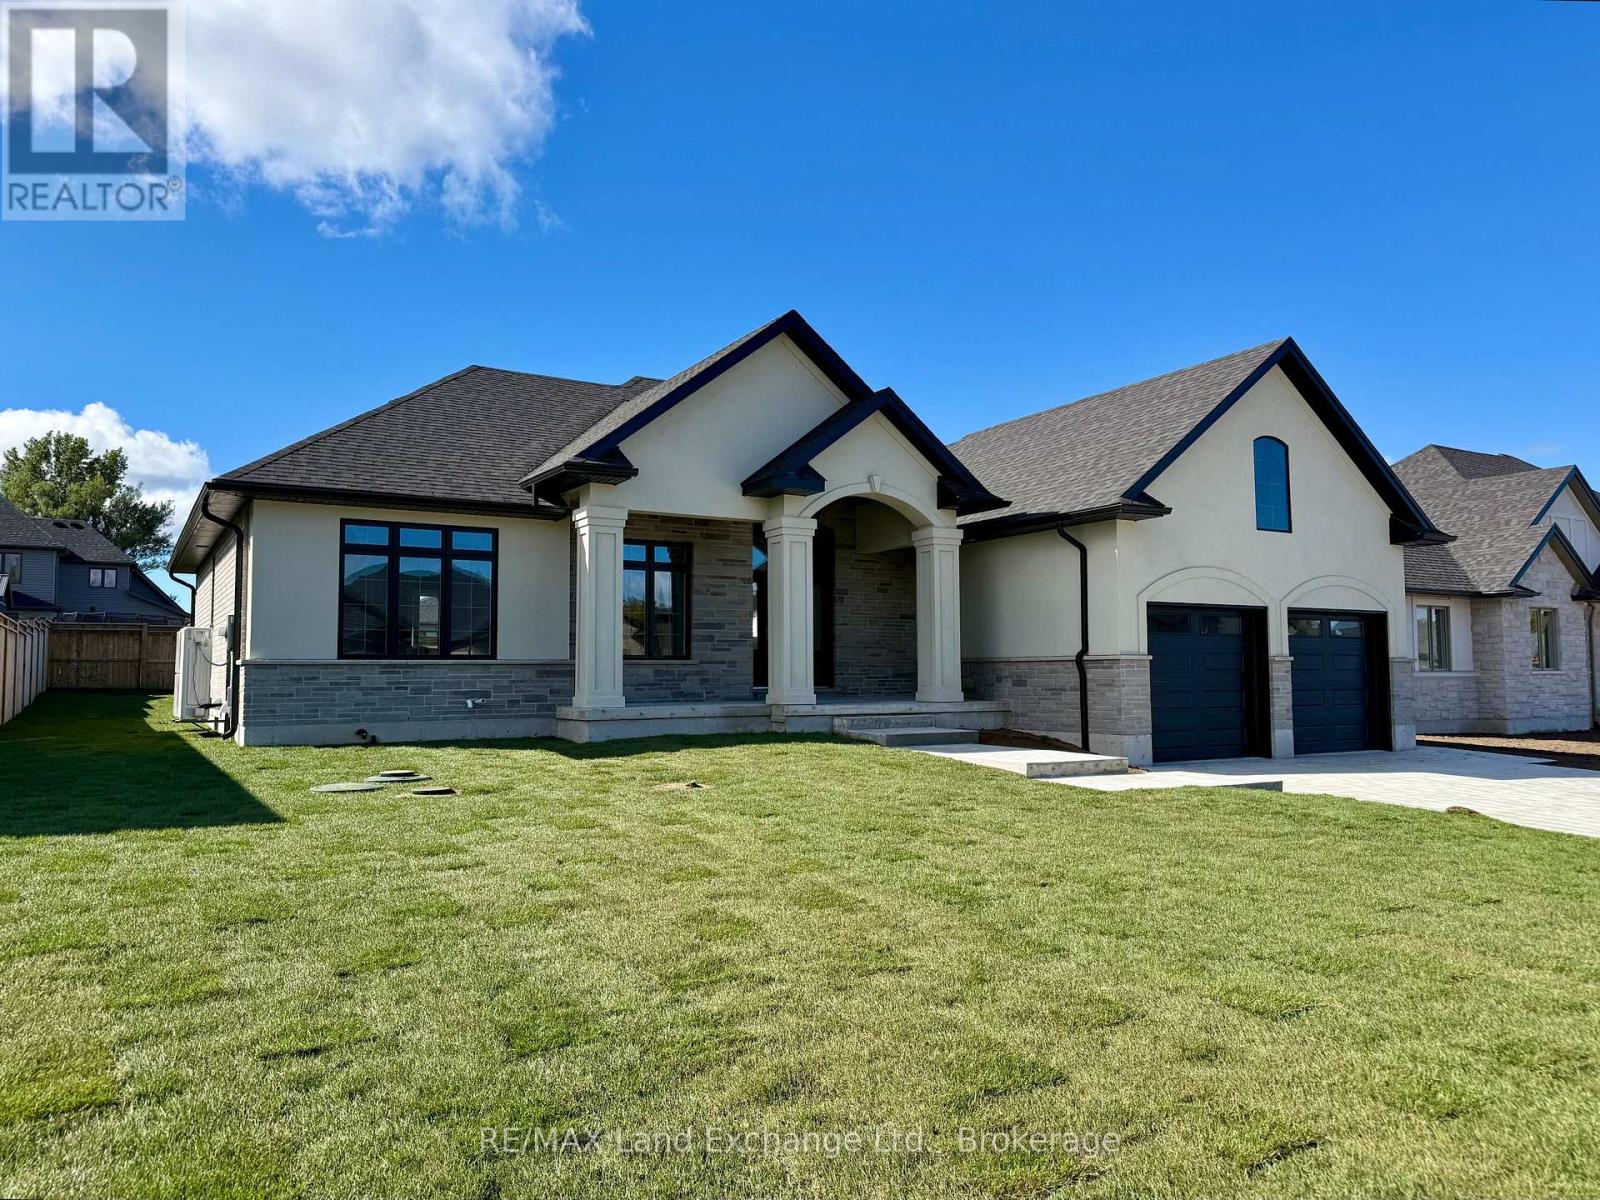
926 Bogdanovic Way
Huron-Kinloss, Ontario
Exquisite newly built bungalow now available in the desirable lakeside subdivision of Crimson Oak Valley! Located just south of Kincardine, this highly sought-after neighbourhood features executive style residences on large lots, only a short stroll to the sandy beaches of Lake Huron. The elegant stone, brick and stucco facade add to the stunning curb appeal of this newly built home. Step inside the bright, open 11' foyer and the wow factor begins! The great room showcases a striking floor-to-ceiling stone fireplace, multiple built-ins, and a wall of windows overlooking the covered back porch. The adjoining dining area flows into the gorgeous kitchen featuring oak and black cabinetry with glass accents, large centre island with seating, and the show-stopper of this home - the hidden pantry! The primary suite has a 10' tray ceiling, a walk-in closet, and the ensuite bathroom is the ultimate retreat featuring a custom linen tower, extra long double vanity, and a fully tiled walk-in shower. The hall bath is shared with the two additional bedrooms, both with hardwood floors and generous closets. You'll enjoy doing laundry in the designer mudroom/laundry room with rich olive toned cabinetry, built-in bench, and a dreamy arched window. Adding to this equally beautiful and functional space is the convenient coat closet, and direct access to the double attached garage. The unfinished basement is a blank canvas for your imagination - a future rec room for movie nights, additional bathroom, bedroom, office, or gym and can be finished by the builder if desired. Completing this thoughtfully crafted home are engineered hardwood and ceramic tile floors, quartz countertops, stylish light fixtures and designer touches throughout, as well as concrete driveway, walkway and sodded yard. Come discover all that Kincardine has to offer! (id:66690)

55 Georgian Glen Drive
Wasaga Beach, Ontario
Welcome to your charming bungalow by the beach! This affordable home boasts 2 bedrooms, 1 bathroom, and ample parking space for 4 vehicles. With 800 square feet of cozy living space, this property is perfect for those seeking a peaceful setting close to the main beach with the convenience of ample restaurants shopping centers. Located in a mature modular home park, this year-round residence offers a private deck for enjoying the serene surroundings and comes equipped with a large shed for additional storage space for all your beach gear and outdoor equipment. Recent updates (2022-2026) include; Flooring, Bathroom, Furnace, Leaf gutter protector, and Full Exterior paint job. This home exudes a fresh and inviting atmosphere, ready for you to add your finishing touches and make it your own. (Taxes and Land Lease total; $846.01 / month to New Owner as per Parkbridge). (id:66690)
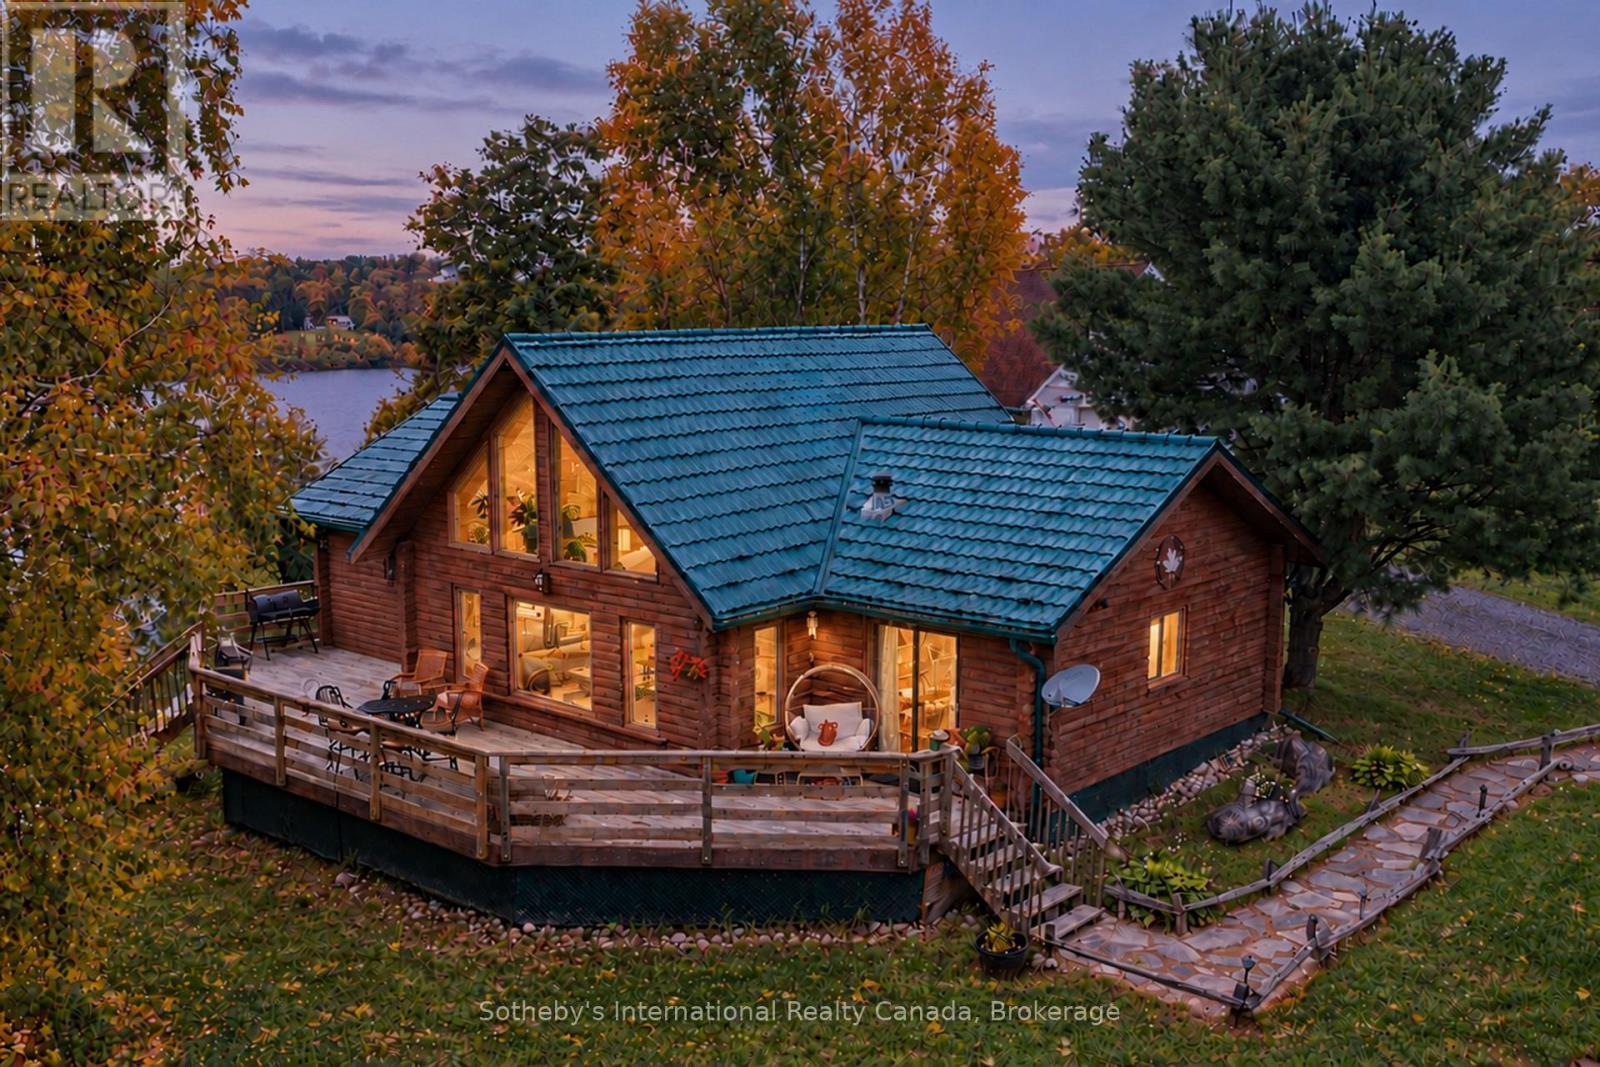
20 Kodiak Road
Mckellar, Ontario
Set on Moffat Lake, away from the crowds, sits this well built 3 bedroom, 2 bathroom, 4 season log home. With 6 acres and over 380 feet of water frontage, this property provides a peaceful and secluded setting to relax and unwind. The Open concept main living area provides a warm and welcoming environment with stone fireplace and a wall of windows wrapped around the pine log interior. An updated kitchen with stainless steel appliances, tile backsplash and walkout to the large deck. The three spacious bedrooms are tastefully decorated and offer a comfortable retreat, the primary bedroom provides a 2pc ensuite bath and walkout to the deck. With 2 walkouts the spacious south facing deck provides comfortable seating areas overlooking the waterfront, the peaceful back fields and treeline frequented by deer and other wildlife. For all the toys and to provide extra space there is a nicely set up 24' x 30' garage with unfinished loft area plus a 10' x 14' storage shed. The garage has been recently sided with complimentary board & batten on front. Steps & a treed path take you down to the waterfront area and deep water dock. Moffat Lake is a quieter lake, decent sized and well suited for fishing, swimming and relaxing. Located about 25 minutes from the amenities of Parry Sound, this is the perfect retreat for those looking to escape the hustle and bustle of the city and unwind in a serene environment. (id:66690)
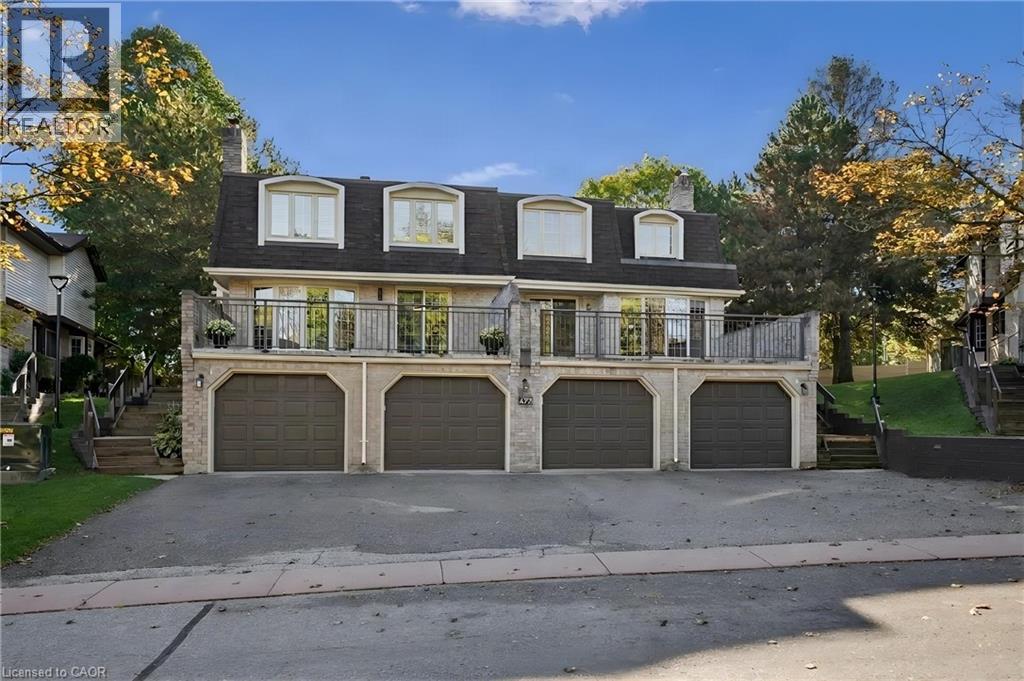
477 Beechwood Drive Unit# 1
Waterloo, Ontario
IS THIS YOUR NEW HOME? Welcome to easy, low-maintenance living in the desirable Beechwood neighbourhood! This bright and freshly painted END-UNIT townhome offers a comfortable layout with 3 bedrooms upstairs, including a spacious primary bedroom with its own ensuite bathroom. With 2 full bathrooms plus a convenient main-floor 2-piece powder room, there’s plenty of functionality for everyday living and guests. The living room provides direct access to a large private patio overlooking the pool and interior area of the complex, an inviting space to enjoy your morning coffee or relax outdoors. The condo takes care of the landscaping and exterior maintenace, giving you more time to enjoy the things you love. Residents also have access to an outdoor community pool and tennis court, adding to the appeal of this welcoming community. Ideally located within walking distance to the Beechwood Zehrs Plaza, with plenty of visitor parking available. A wonderful opportunity to enjoy a great neighbourhood, excellent amenities and a lifestyle that is easy to maintain. (id:66690)
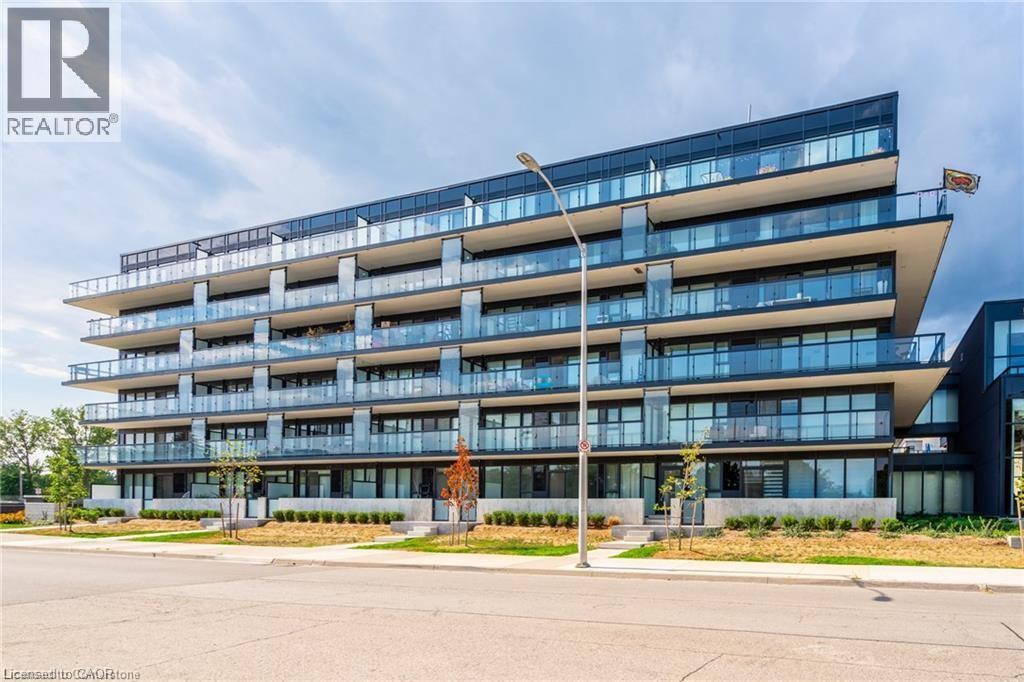
1117 Cooke Boulevard Unit# A305
Burlington, Ontario
This bright and inviting one-bedroom one-bathroom condo, located in the sought-after “The West” building, offers stunning west-facing sunset views from its charming balcony. Inside, the unit has been thoughtfully upgraded with laminate flooring throughout, and the bathroom features a sleek glass shower. Enjoy full access to top-notch amenities, including a gym, party room, and a roof terrace. Perfectly situated, this condo is within walking distance to Aldershot GO Station, with quick access to highways and public transit, making commuting a breeze. The property is also conveniently close to a variety of amenities, parks, Lake Ontario, and scenic running and cycling trails. Additionally, the condo comes with one underground parking spot and a storage locker for added convenience. Don’t be TOO LATE*! *REG TM. RSA. (id:66690)
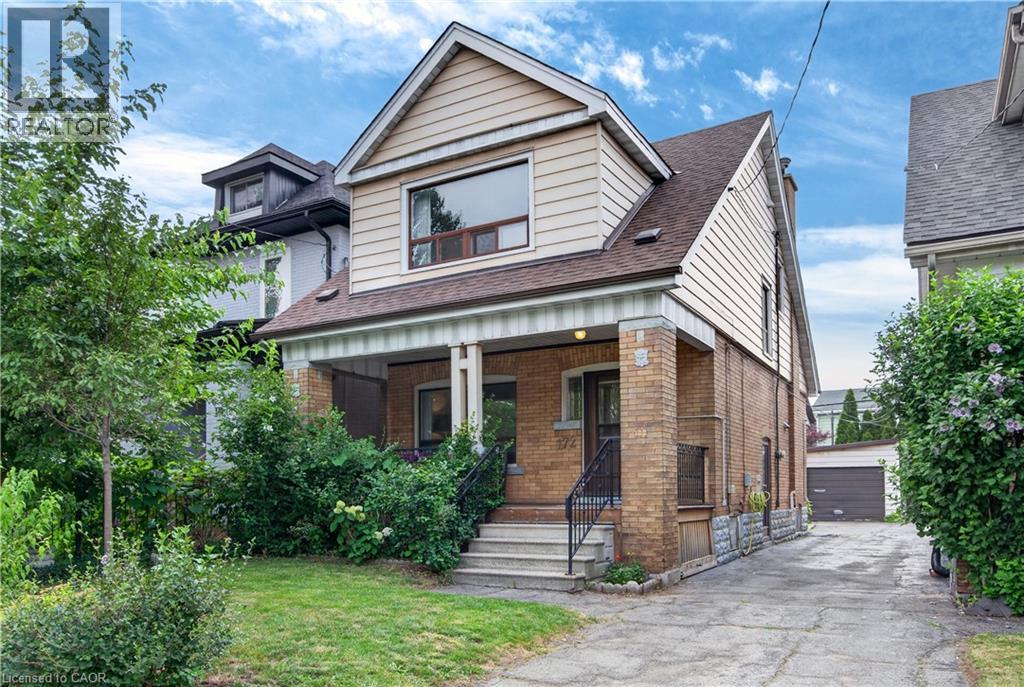
172 Kensington Avenue S
Hamilton, Ontario
Consider the cost saving benefits of a 100 year home with new roof(‘21), wiring(‘21), furnace & AC(‘23), upgraded water line & owned hot water tank! This four square on the second south most block in Delta has been loved by 2 families in the last 60 years. On top of mindful & expensive systems upgrades, this property includes a detached garage, a side door to a basement with a 3pc bathroom, & the main two living levels feature character traits kept with the utmost TLC. No rushing in the rain with a covered front porch, the front foyer has original hardwood with 105 year banister perfectly intact. The living & dining rooms are both accented with original gumwood, including pocket doors in A+ condition and the OG swing door to the kitchen with brass hardware. Coffered ceilings in the dining room lead your eye to the Hamilton Escarpment, with an east facing frontage this place is primed for Golden Hour. The kitchen was professionally installed, and includes quality hardwood cabinets to the ceiling with decorative molding, loads of drawers, and a Lazy Susan. Upgraded stainless appliances, including a gas stove with new hood fan, a double basin sink, finished in neutral tones to match any decor with access to the yard under a second covered patio. GET THIS, the front and back bedrooms in this home effectively present 2 separate primary suites. All 3 bedrooms feature walk-in closets, overhead lighting, & outlets thanks to the updated wiring! The main bath has been recently updated with a new porcelain vanity, showerhead complete with body jets, linen storage, & medicine cabinet! Enjoy a brick walking path to the organic garden, with a multigenerational rose bush, raspberries, blackberries and mulberries! The mature perennial gardens have been known to bring around a bunny or two. Home is also sold with a security system, standup freezer, canning stove, & flexible closing! Come enjoy this family focused neighbourhood steps to Gage Park and our favourite Ottawa Street! (id:66690)
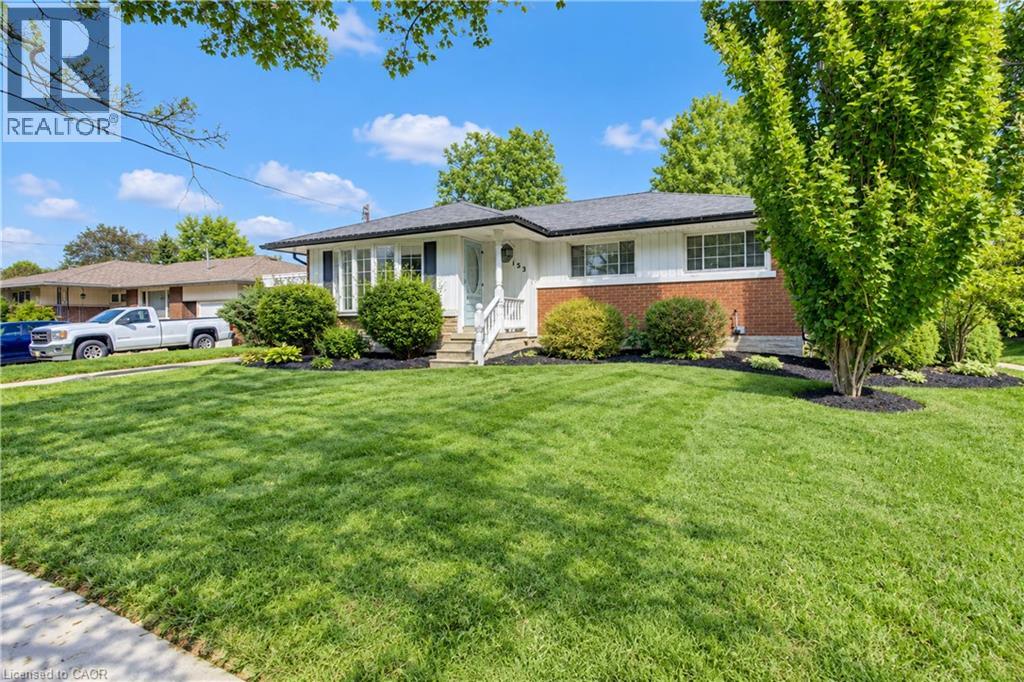
133 Cornell Avenue
Kitchener, Ontario
This beautiful bungalow on a 75' wide lot is in a great location close to all the amenities you could desire (Fairview Park Mall, Schools, Highway access) With 2 fantastic additions that really change the feeling of a comparable floorplan this home has over 1,400 square feet on the main floor. The gorgeous family room addition off the kitchen overlooks the large backyard with an inground pool and has a gas fireplace for cozy winter nights . Entertain your guests on the gazebo covered patio while the kids play on the custom built play structure as everyone enjoys the pool. 3 Bedrooms and a full bathroom complete the main floor. The basement with a separate entrance has a large rec room, an additional bedroom and powder room to accommodate a growing family or could easily be converted to a potential income suite. This home has it all and all it is waiting for is your personal touches! (id:66690)
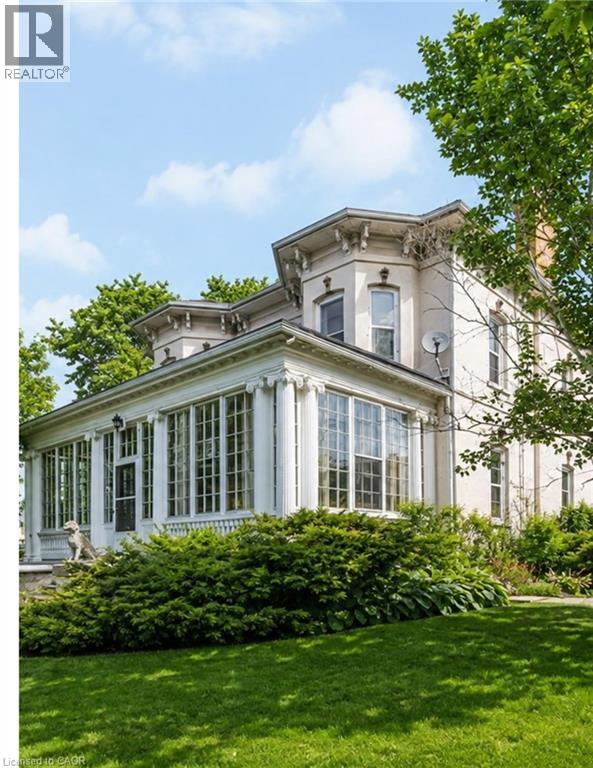
66 Park Hill Road E
Cambridge, Ontario
Historic character, reimagined for modern living. This circa-1880 Italianate residence has been thoughtfully renovated while preserving the details that make it extraordinary. The renovated kitchen features stone counters, stainless-steel appliances, exposed brick, generous cabinetry and doors opening to a private brick courtyard. Three renovated bathrooms—including a brand-new primary ensuite—bring fresh, modern comfort with glass showers, stylish finishes and distinctive hexagon floor tile, while 10-foot ceilings, hardwood floors, intricate millwork and three fireplaces retain the home’s unmistakable character. Generous principal rooms, a flexible main-floor bedroom/office and a spectacular window-filled sunroom create the kind of spaces buyers are looking for—beautiful, functional and full of personality. Upstairs, the impressive primary retreat features its own fireplace, architectural detailing, sunlit alcove and new ensuite, plus two additional bedrooms. An insulated workshop, separate basement walk-up, expansive attic and additional unfinished space add versatility and future potential. Nestled behind iron gates on approximately a quarter acre, the property is surrounded by mature trees, perennial gardens and a secluded courtyard, creating a wonderfully private setting just moments from the heart of Galt. The current owners have also successfully welcomed short-term guests, adding another layer of flexibility for buyers seeking a home that can adapt to family life, entertaining, creative pursuits or hospitality. Rarely do you find this much character, this many thoughtful updates and this much possibility in one property. Every home has a heart—this one has a story all its own. (id:66690)
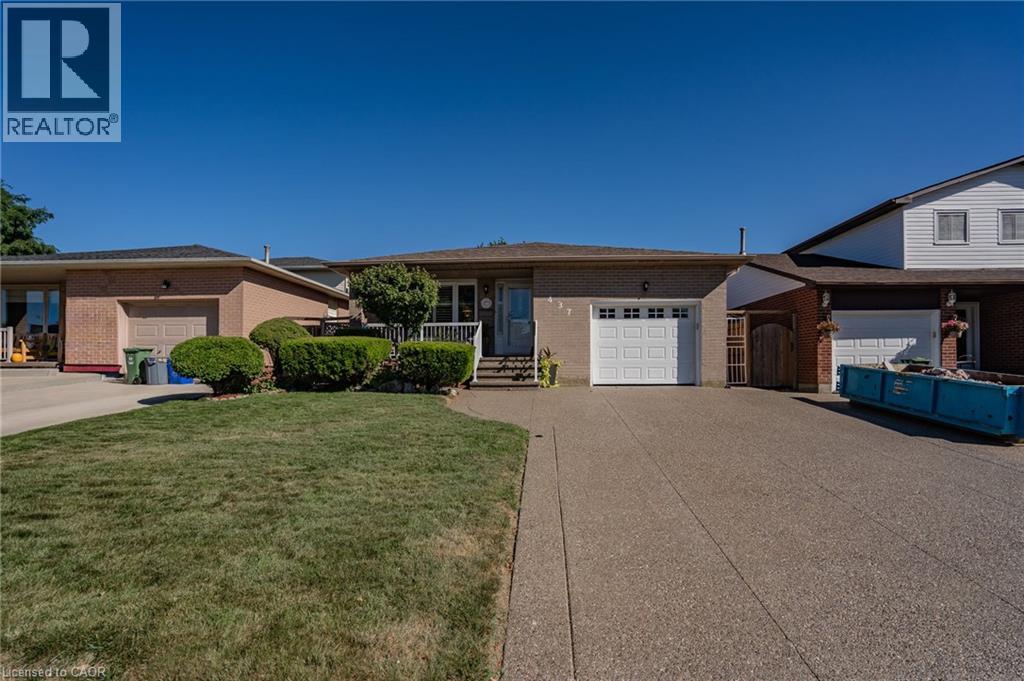
437 Eaglewood Drive
Hamilton, Ontario
Welcome to this beautifully appointed 3+1 bedroom, 2-bathroom home, offering a thoughtfully designed layout with exceptional space for everyday living and entertaining. The main level showcases a spacious combined living and dining area, accented by elegant California shutters, an inviting eat-in kitchen, and a warm family room featuring a fireplace and a walk out to a well manicured private retreat backyard - creating a comfortable setting for both relaxed evening and memorable gatherings. The generous bedrooms feature carpeting, while the primary bedroom offers the added convenience of a semi-ensuite 3 piece bathroom. Downstairs, the finished basement extends the living space with a large recreation room and wet bar, offering endless possibilities for entertaining, a home theatre, games area, or family retreat. Thoughtful upgrades provide added peace of mind, including AC & Furnace (2020), Hot water tank (2021), Roof (2023). A spacious versatile home offering comfort, style, and functionality across every level. (id:66690)
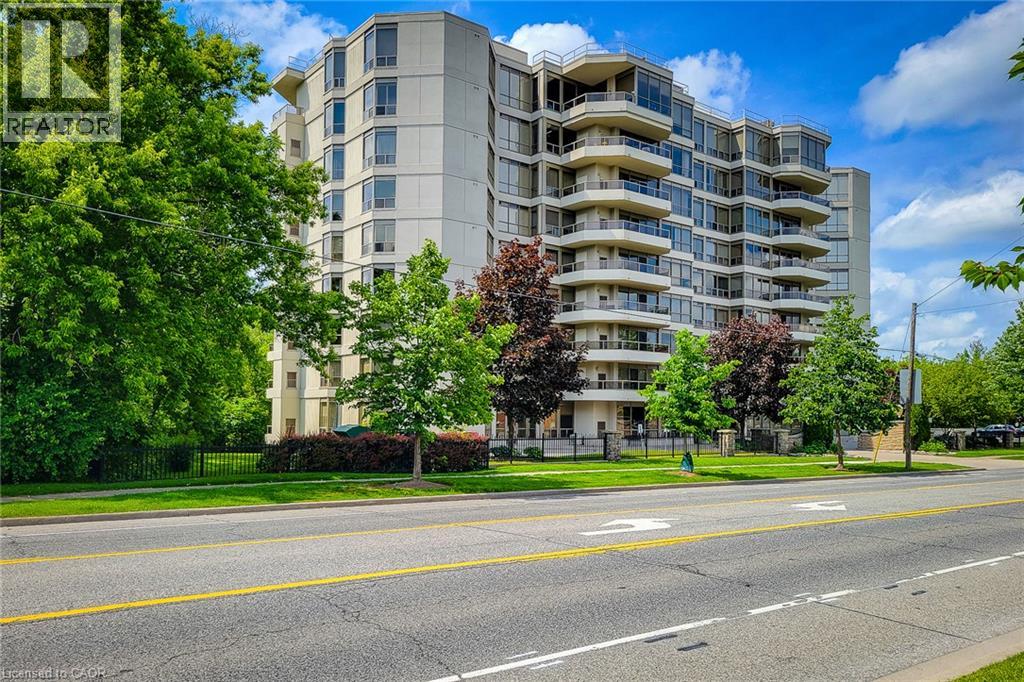
1770 Main Street W Unit# 705
Hamilton, Ontario
Valley Park 2 bedroom condominium with beautiful layout and interior offering picturesque views of the Niagara escarpment that looms in the distance. Features 1250 sq. ft. 4 season solarium with low e argon glass, in a bronze tint that filters out UV rays, private balcony acts as a ringside seat on the magnificent landscape, individually controlled heat and ac contained in a room off the balcony, gourmet kitchen with European cabinetry and under valence lighting. 6 appliances, rounded corners on interior walls for subdued effect, Colonial baseboard and trim, exercise room, sauna, Hardwood floors and cove ceilings in living and dining rooms, 1 locker and parking space, guest parking, outside carwash area, furnished guest suite available, television monitored security, year round maintenance free living. Enjoy local restaurants. Public transit, 2 minutes from McMaster Hospital. (id:66690)
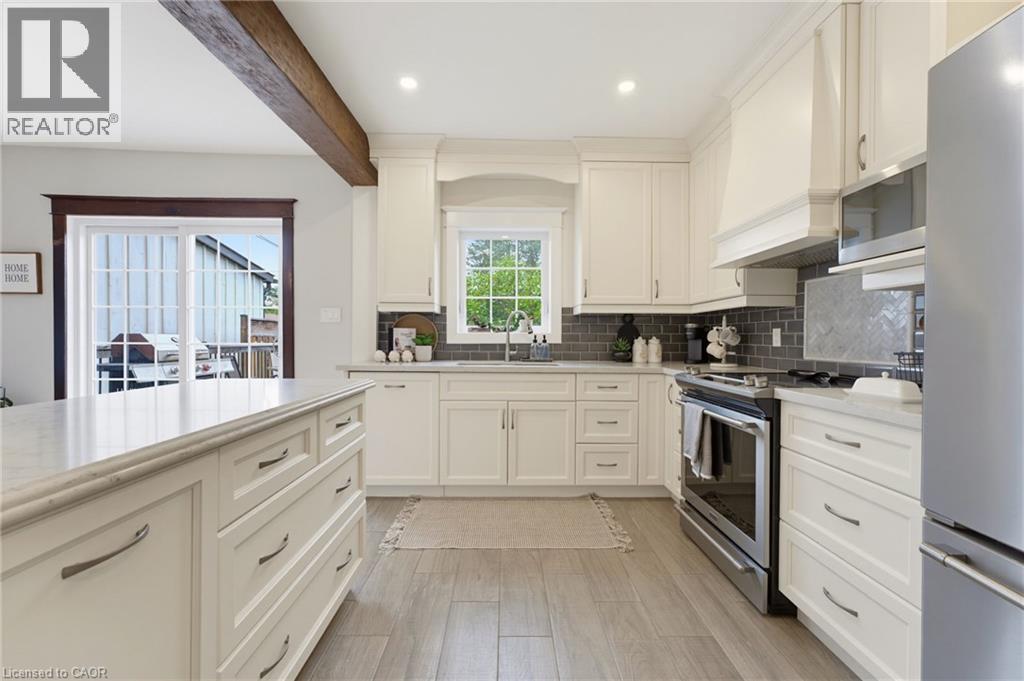
394 Charlton Avenue W
Hamilton, Ontario
Timeless character, thoughtful updates, and an incredible walkable lifestyle come together at 394 Charlton Avenue W., a beautifully preserved century home in the heart of Kirkendall. Just steps from Locke Street South, enjoy independent boutiques, coffee shops, restaurants, and the energy of one of Hamilton’s most loved neighbourhoods. Parks, top-rated schools, scenic trails, the Hamilton GO Centre, St. Joseph’s Healthcare, Chedoke Golf Club, McMaster University, and Highway 403 are all within easy reach. Inside, original craftsmanship takes centre stage with beautifully inlaid hardwood flooring, elegant wood trim, deep baseboards, and a striking oak staircase. An inviting front sunroom leads into warm principal rooms, including a formal living room with decorative fireplace and a spacious dining room featuring a classic recessed buffet niche. The renovated kitchen (2018) balances timeless design with modern function through quartz countertops, custom cabinetry, a centre island, exposed wood beam accents, and stainless-steel appliances. Upstairs are three spacious bedrooms and a beautiful four-piece bathroom, while the finished third-floor loft creates a flexible retreat ideal as a primary suite, home office, family room, or creative studio. The unfinished lower level provides excellent storage, workshop space, future development potential, and a three-piece bathroom. Outside, the private, fully fenced backyard is ready for gardening, entertaining, or relaxed summer evenings with friends, with the added convenience of two-car parking accessible from the rear alley. For those drawn to homes with soul, architecture with history, and a neighbourhood where daily life can happen on foot, 394 Charlton Avenue W. brings together enduring character, modern comfort, and an authentic urban lifestyle. (id:66690)
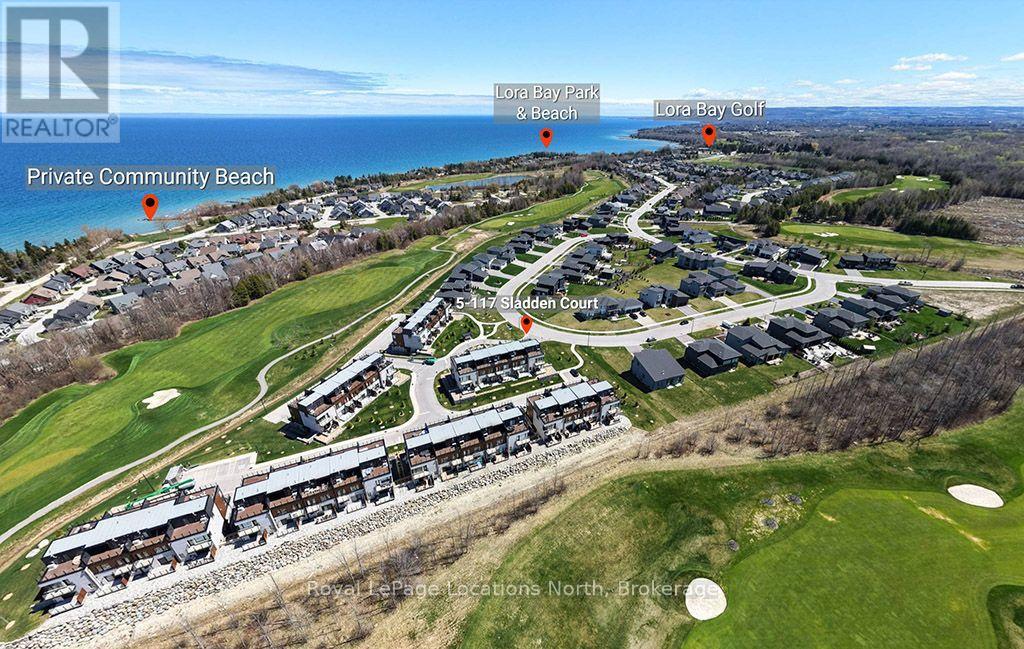
5 - 117 Sladden Court
Blue Mountains, Ontario
Discover four-season living in this beautifully appointed end-unit townhome in The Sands at Lora Bay. Filled with natural light and thoughtfully designed, this spacious townhouse offers flexible living, multiple outdoor spaces and a low-maintenance lifestyle just minutes from Thornbury's shops and restaurants.The entry level features a versatile bedroom with walk-in closet and 3-piece bath, ideal for guests or a home office, plus generous storage and inside access to the double-car garage. On the main living level, an inviting open-concept living room with gas fireplace opens to a balcony featuring Bay views. The kitchen features a breakfast bar and flows into the dining area with access to a second balcony, perfect for morning coffee. A powder room completes this floor.Upstairs, the primary suite offers a 5-piece ensuite with freestanding tub, glass shower with bench and double vanity. A second bedroom has its own 4-piece ensuite, walk-in closet and private balcony. A Laundry room is conveniently located on this level.A standout feature is the fourth-floor loft: a flexible retreat for entertaining, complete with a 2-piece bath and two expansive balconies on opposite sides from which to enjoy the sunrise and sunset. Enjoy outdoor living, fresh air and glimpses of Georgian Bay and the golf course.Lora Bay offers golf, dining and beach access, with skiing, cycling, hiking and the attractions of Southern Georgian Bay nearby. An exceptional opportunity for a full-time residence or weekend escape. Monthly condo fee: $568. Some images have been virtually staged. (id:66690)
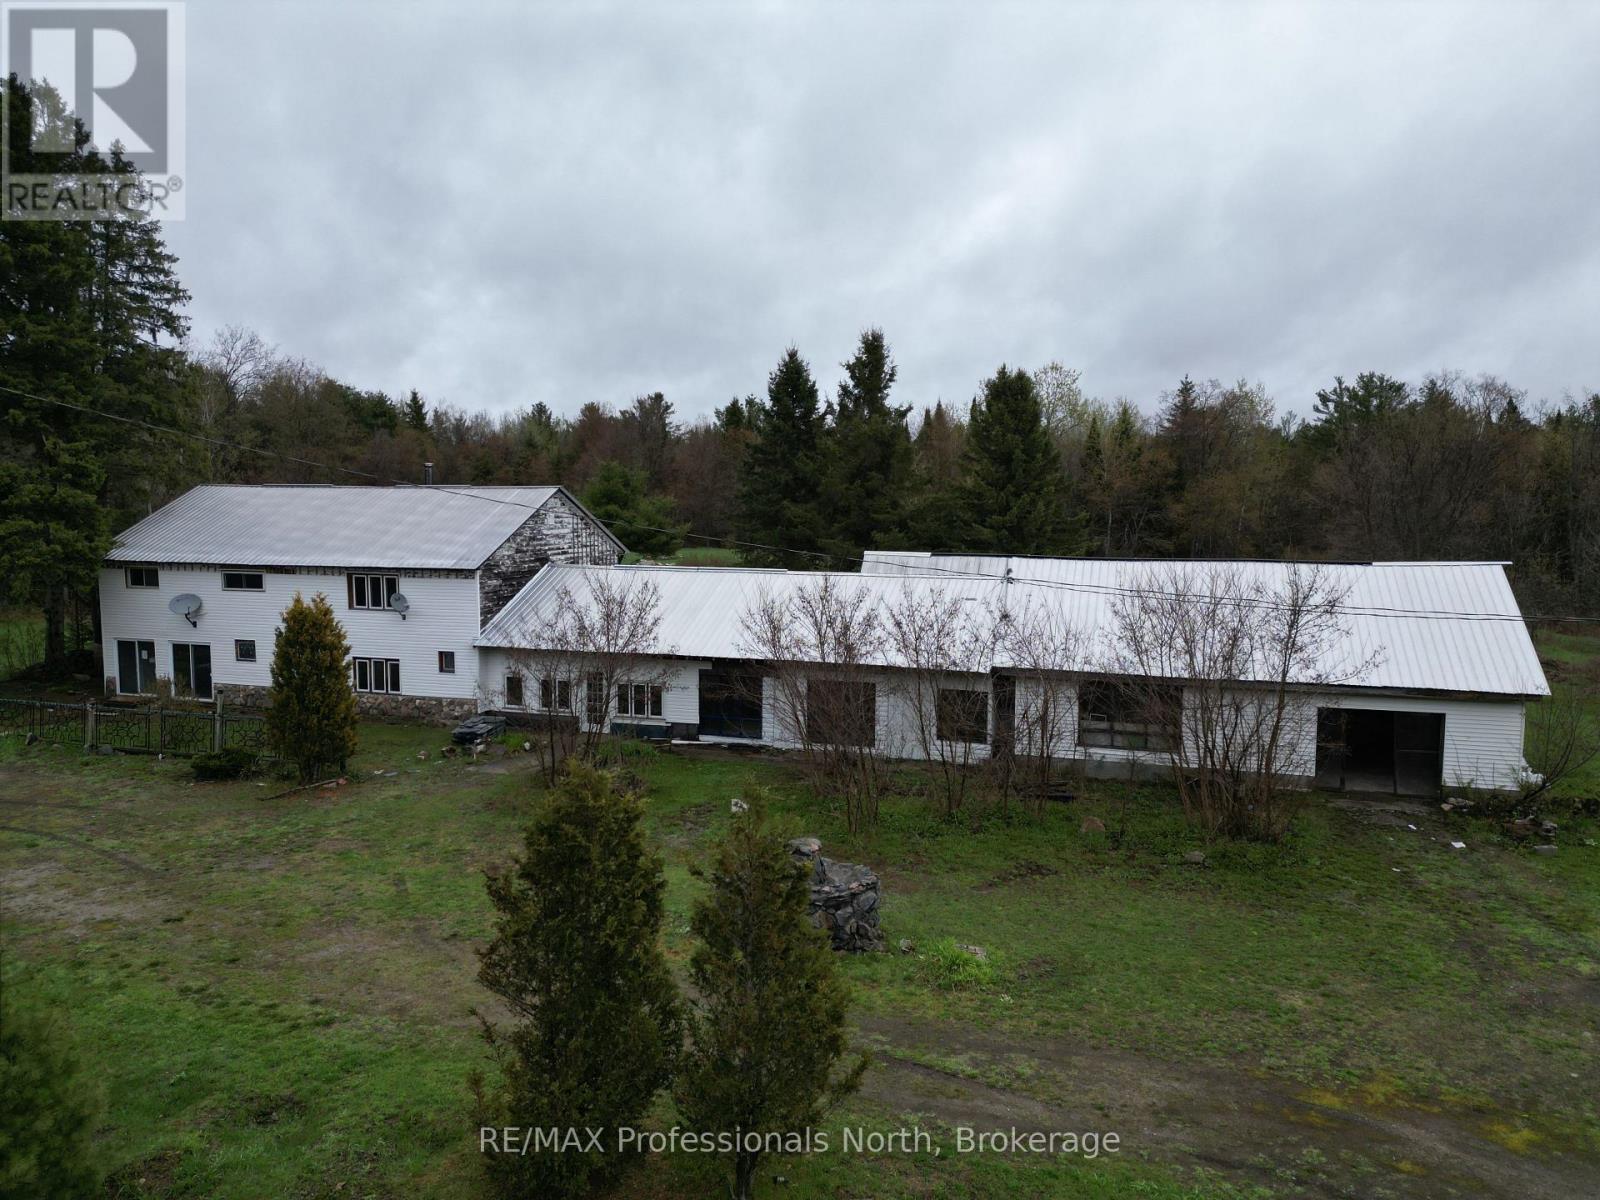
3044 Gelert Road
Minden Hills, Ontario
Unique opportunity with endless potential! Offering over 4,000 square feet of living space plus an additional 2,000 square feet of garage space, this versatile property is ready for its next chapter. It includes four large bedrooms and expansive interior areas, offering plenty of room to bring your vision to life. Previously operated as a well established restaurant and antique store, the property offers a rich history and flexible layout that could suit a variety of future uses, subject to applicable approvals. Whether you are looking for a development opportunity, a live/work setup, investment potential, or an affordable way to enter the market, this property is packed with possibilities. Currently zoned RR. Property is being sold in "as is, where is" condition. (id:66690)
138 Rankin's Crescent
Blue Mountains, Ontario
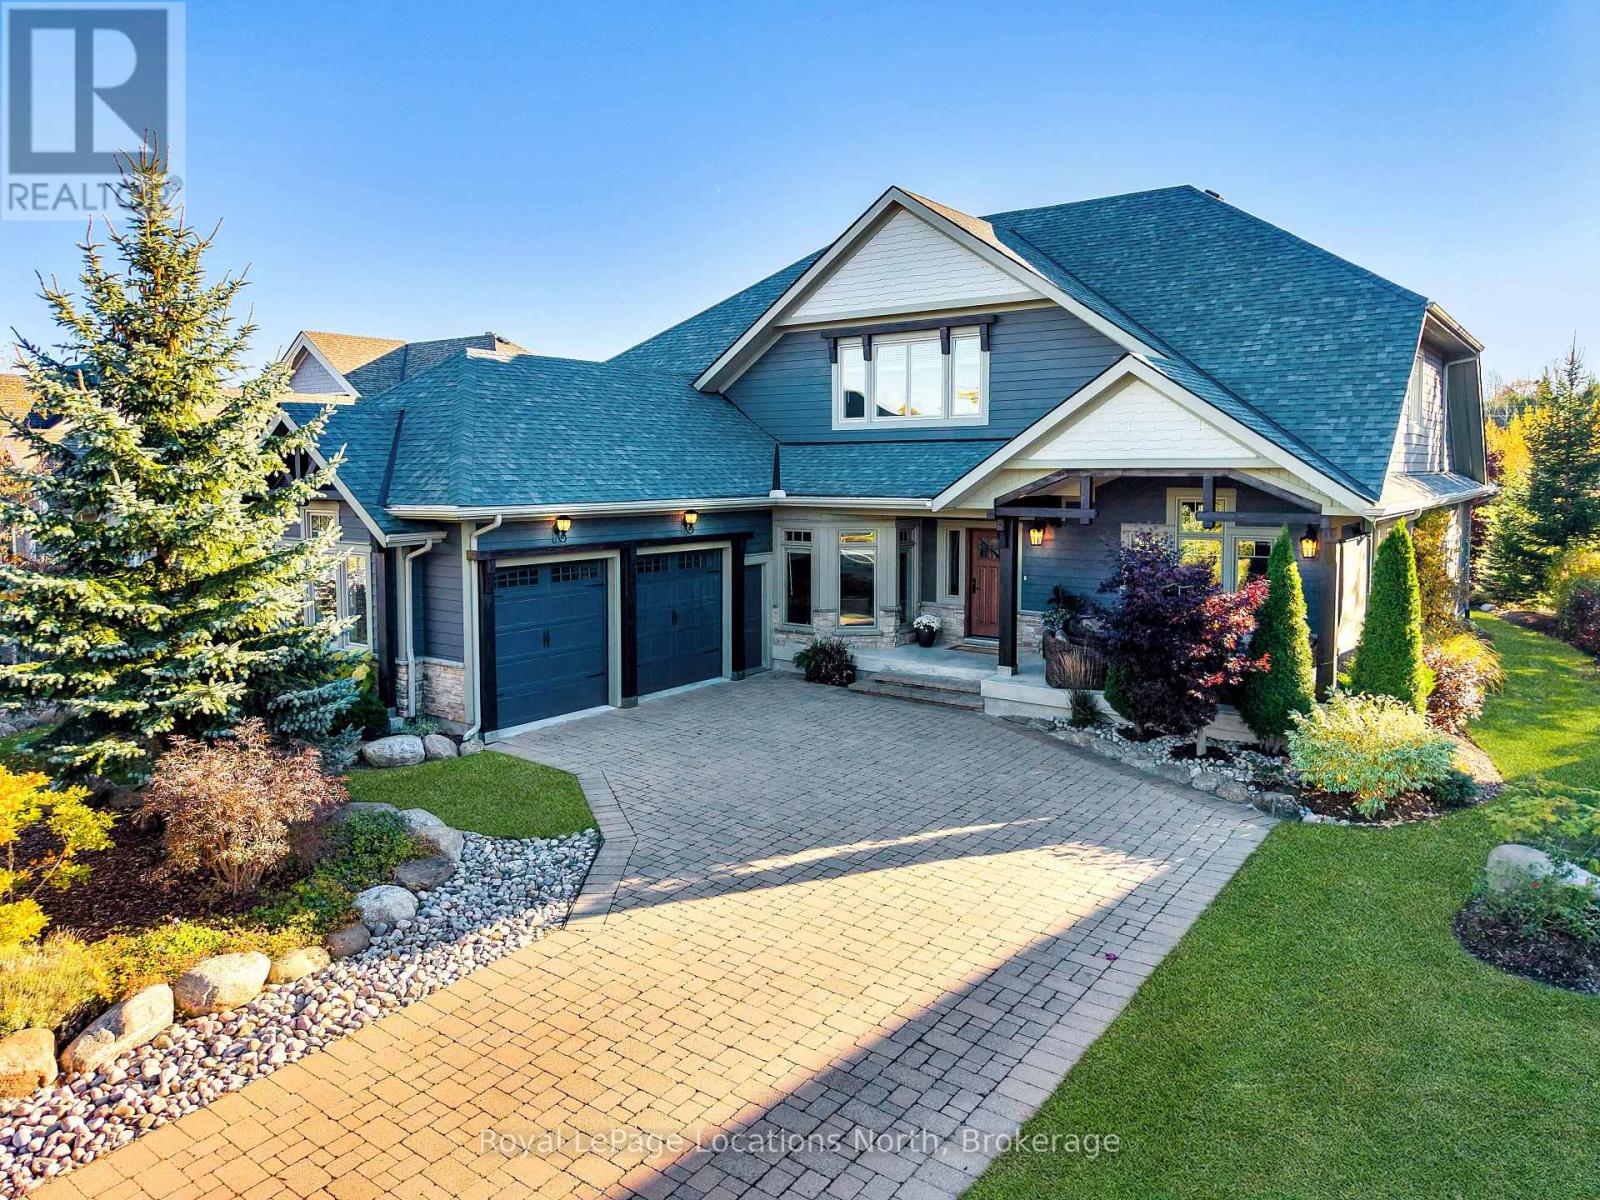
Discover a home designed for the way you live in the sought-after Lora Bay community, just minutes from downtown Thornbury. With 5 bedrooms, 4 baths and thoughtfully designed spaces, this inviting residence offers exceptional flexibility for families, visiting guests, working from home and entertaining.The bright, open-concept main floor features soaring ceilings and a stunning floor-to-ceiling stone wood-burning fireplace. The well-appointed kitchen offers granite countertops, premium built-in appliances and a generous island where everyone can gather. The main-floor primary suite provides a private retreat with a gas fireplace, 5-piece ensuite and walk-in closet. A dedicated office/den, laundry room with walk in pantry and attached double garage add everyday convenience.Upstairs, an open loft overlooks the great room, while two bedrooms and a 5-piece bathroom provide comfortable accommodation for family or guests.The finished lower level expands the possibilities with a spacious recreation room, bar, projector, pool table, fitness room, two additional bedrooms, wine cellar and 3-piece bathroom. Ideal for extended family visits, hobbies, entertaining or simply giving everyone room to enjoy their own activities.Outside, mature trees, attractive landscaping and a privacy fence create a welcoming backyard retreat overlooking the golf course.Recent improvements include new front and patio doors (2025), roof (2024), recreation room bar and fitness room (2024), wine cellar (2021), and high-efficiency furnace and A/C (2020).Enjoy the Lora Bay lifestyle with golf, clubhouse dining, community amenities and beach access, plus skiing, cycling and the attractions of Southern Georgian Bay nearby. (id:66690)
86160 Beecroft Line
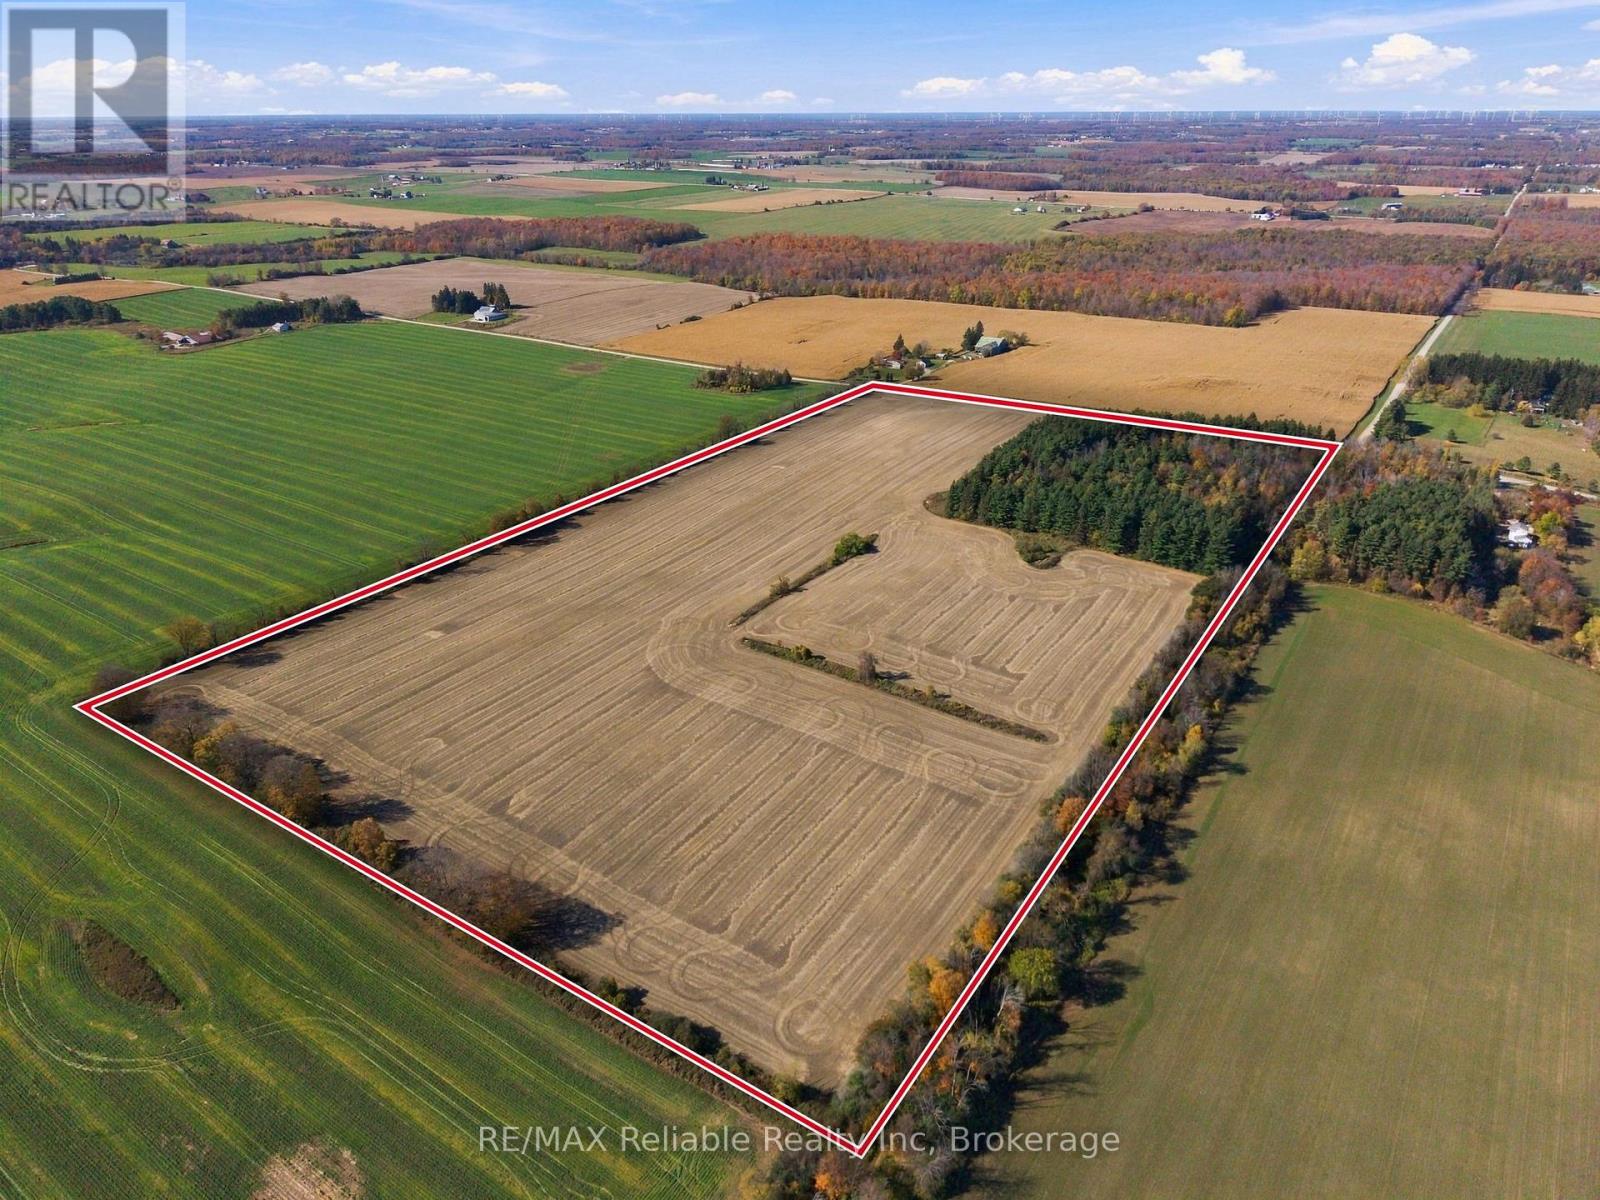
North Huron, Ontario
Offering 50 acres of farmland, with approximately 38-39 acres workable. An excellent opportunity to expand your existing land base or add to your agricultural investment portfolio. Available for the 2027 crop season. (id:66690)
24 Fiddlehead Lane
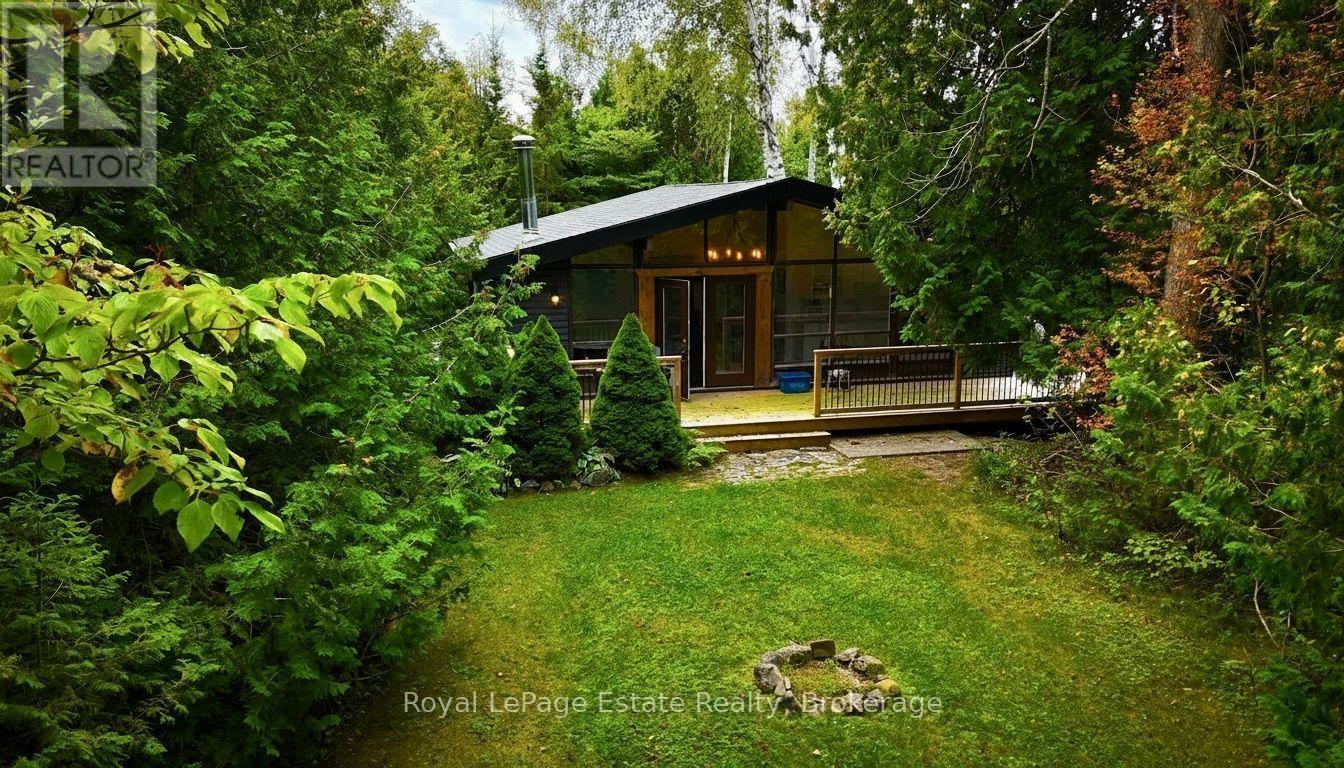
South Bruce Peninsula, Ontario
A place of your own on the Bruce Peninsula! 24 Fiddlehead Lane is a 3 bedroom, 3 season cottage set back from the road among the trees in Oliphant, a quiet lakeside community at the base of the Peninsula, within about 1 km of the Oliphant Fen boardwalk and the shore of Lake Huron. Much of the updating is already done: the kitchen, bathroom, flooring, siding, and bedroom and bathroom windows have all been refreshed, so you can arrive, light the propane fireplace and settle in for the weekend. Spend your days on the shallow, sandy shoreline and stay for the west-facing sunsets, or head out to explore everything the Peninsula has to offer, from Sauble Beach, Sauble Falls and Wiarton a short drive away to the Bruce Trail, Bruce Peninsula National Park and Tobermory further north. For those who want more than summers here, the cottage sits on a block foundation with municipal water, a place to start for anyone dreaming of a 4 season home or year-round retreat. Contact your REALTOR to book your private tour. (id:66690)
802 - 1414 King Street E
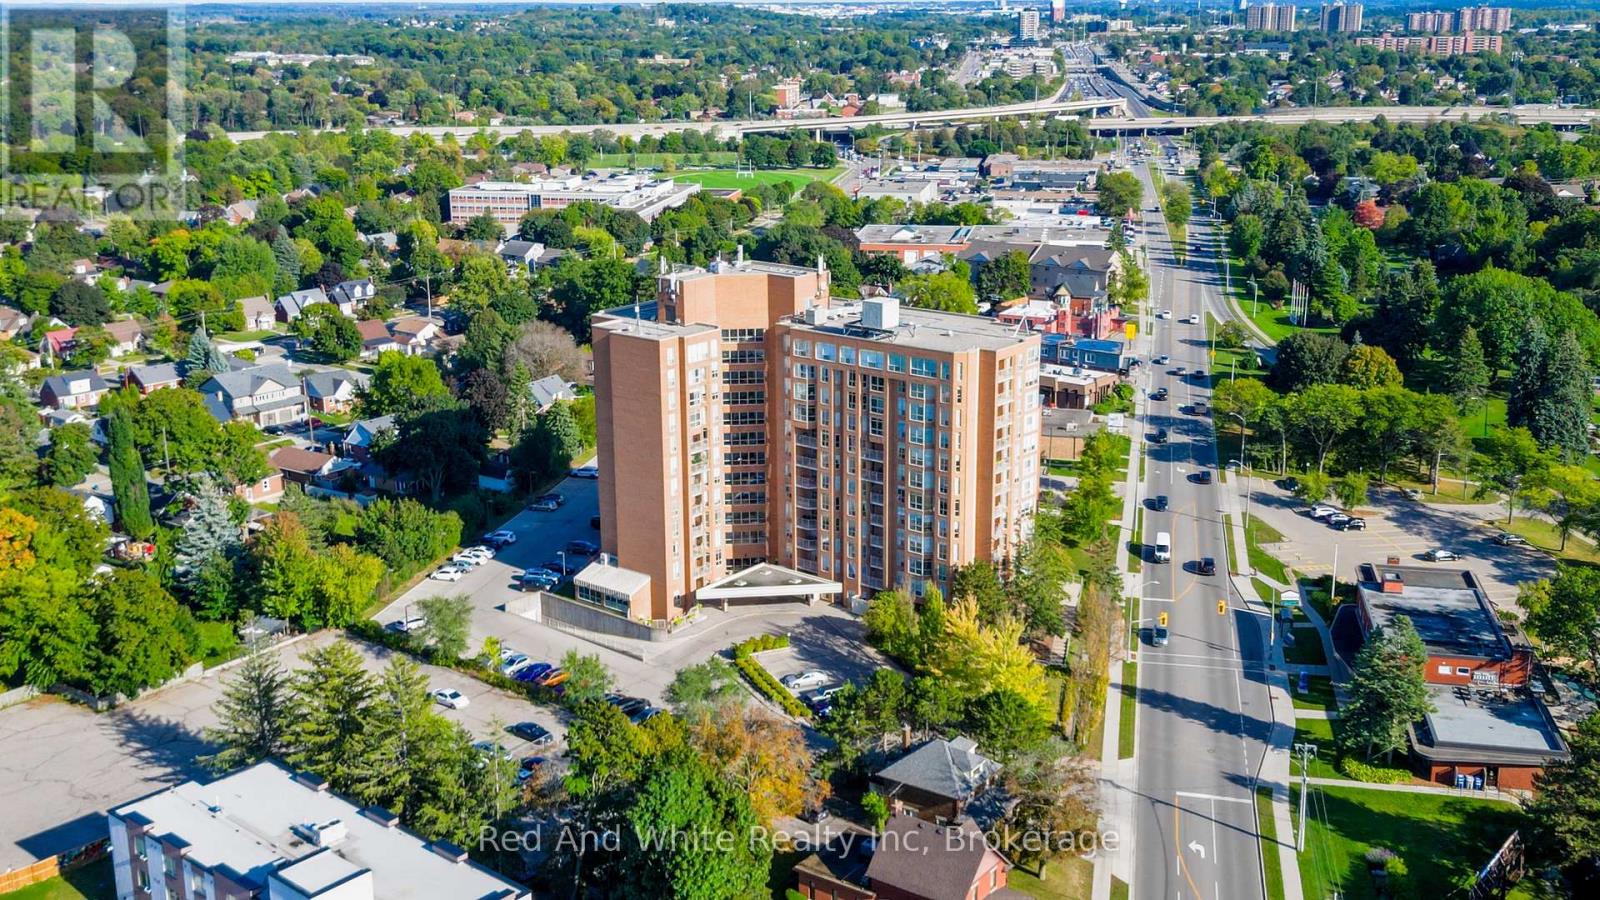
Kitchener, Ontario
OWN for LESS than many rentals! AFFORDABLE HOME OWNERSHIP where ALL UTILITIES ARE INCLUDED with your maintenance fees! Well established, well managed, Eastwood Community Condo. Welcome to Unit 802 at 1414 King St E in Kitchener. Updated and stylish, this beautiful one bedroom condo features in-suite laundry, lovely 4 piece bathroom, gorgeous updated kitchen with stainless steel appliances, living-dining room combo and an open balcony to watch the sun set. There is a storage locker on the 8th floor for your convenience. There is a spacious parking lot with lots of open parking. Enjoy Amazing Social Opportunities with all the amenities featuring bowling, shuffleboard, fitness, billiards, library, games room, quilting room, workshop and more. Rockway Community Centre, Rockway Gardens and Rockway Golf Course are also at your door step. TAKE ADVANTAGE OF THIS OPPORTUNITY AND COME SEE IT TODAY! (id:66690)
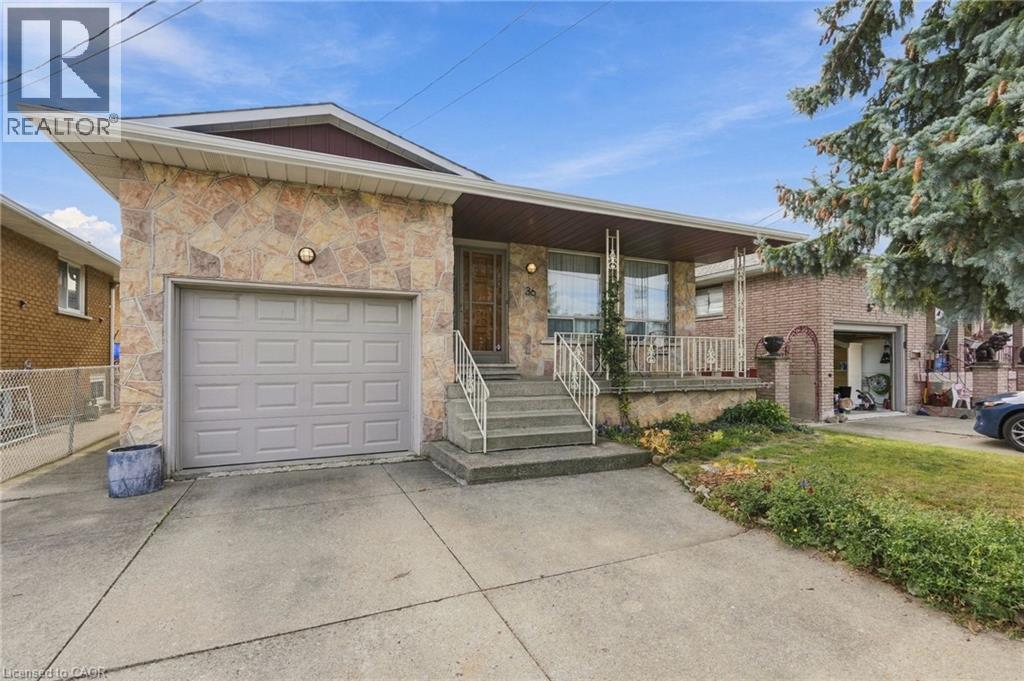
36 Algonquin Court
Hamilton, Ontario
Welcome to 36 Algonquin Court, situated on a quiet residential cul-de-sac in Hamilton’s East Mountain (Lisgar) neighbourhood, just steps from the Mountain Brow. This well-built multi-level home is designed for comfortable living and entertaining. The main level features a bright, welcoming living room, a formal dining room, and a generous, updated dine-in kitchen with ample cabinetry and workspace. Upstairs you will find 3 good sized bedrooms & a full 5-piece bathroom. The lower levels expand your living space significantly, offering a large family/sunroom with great natural light, an additional 3-piece bathroom, a 4th bedroom. Excellent potential for an in-law suite, home office, or multi-generational living arrangement. Just shy of 1,800 sq ft above ground, plus a basement where you will find a recreation room, laundry, workshop and access to the garage. Step outside from the sunroom to a private south facing backyard with a spacious patio and plenty of space for outdoor enjoyment. Rich, fertile gardens with perennials and dedicated areas for vegetables. Just steps from the scenic Mountain Brow Walk, Escarpment Rail Trail, Mohawk Sports Park, Albion Falls and Kings Forest hiking trails, with easy access to both the Red Hill Parkway and Linc for commuting and quick trips to a wide variety of name brand stores and Lime Ridge Mall. Plan a visit soon. (id:66690)
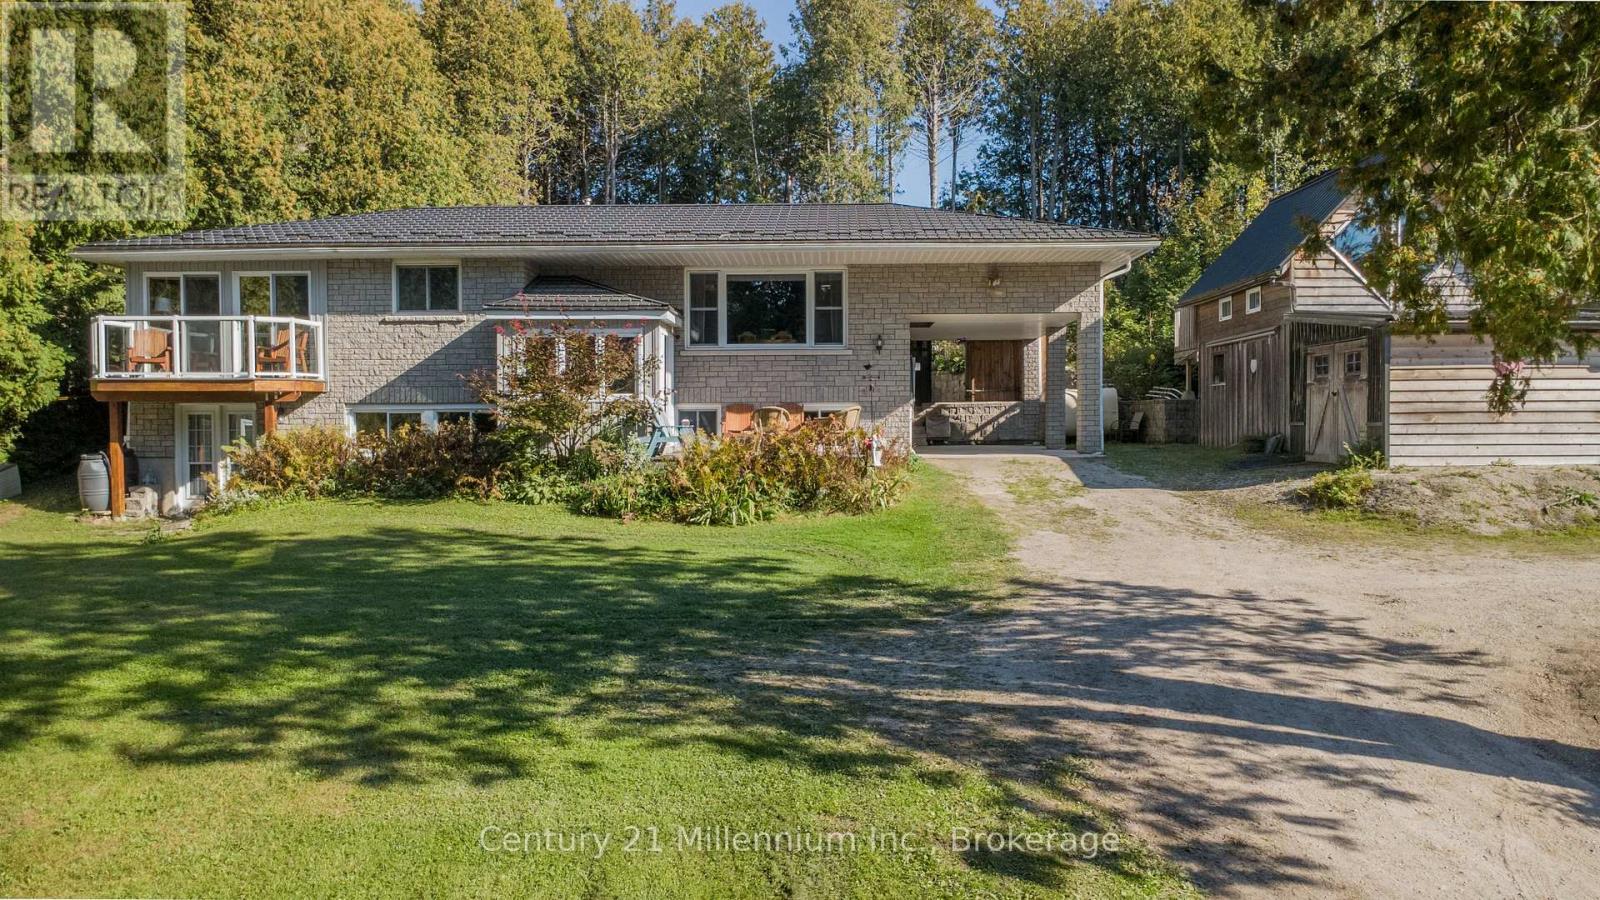
1130 Sideroad 10 S
Arran-Elderslie, Ontario
Welcome to the lifestyle of Arran Lake. This cozy and comfortable home is fully finished across from beautiful Arran Lake. Offering 5 bedrooms and 2 bathrooms, this inviting property features a bright open-concept layout with a warm and functional setup that makes it easy to enjoy both everyday living and entertaining. A wood-burning fireplace adds to the cozy atmosphere and provides a welcoming place to relax.Outside, enjoy the peaceful setting with a patio and composite deck, perfect for outdoor dining or relaxing. The property also features a carport and a fully powered bunkie, offering additional flexible space with bedroom and storage capabilities.Located just steps from the lake, enjoy a variety of outdoor activities including boating, fishing and relaxing by the water. The property is also conveniently situated near the beaches, amenities and attractions of Saugeen Shores, with Owen Sound and the many recreational, shopping and dining opportunities throughout Grey-Bruce within easy reach.A comfortable and peaceful property offering the opportunity to enjoy lake living while remaining close to the amenities and attractions of the surrounding area. (id:66690)
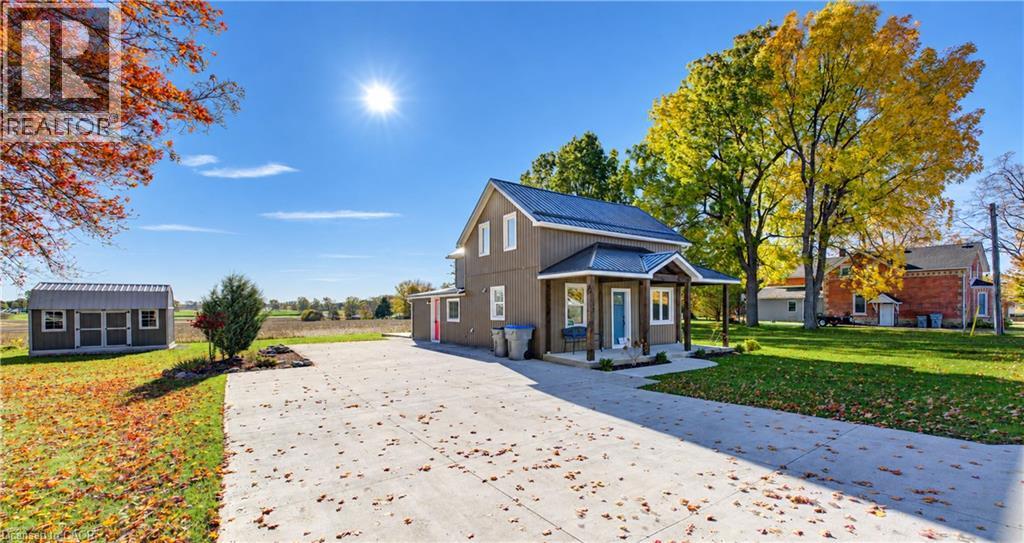
8111 Rd 177
Listowel, Ontario
Move-In Ready Charm with Extensive Updates! Welcome to this beautifully updated 1.5-storey home, ideally situated on a large lot in the quiet community of Molesworth. Thoughtfully improved over the past number of years, this home offers a wonderful blend of comfort, value, and peace of mind. Enjoy the updated kitchen (2020), refreshed bathroom, and many upgraded windows throughout. Major exterior improvements include a durable metal roof, soffit and fascia (2017), and newer siding (2025). Additional updates include a furnace and A/C (2018), a new water heater and water softener, full concrete driveway plus a recently completed concrete front porch that adds to the home's curb appeal. Outside, you'll appreciate the spacious yard and a new 16' x 10' shed on a concrete pad, perfect for extra storage, hobbies, or gardening essentials. With so many important updates already taken care of, this inviting property is ready for you to move in and enjoy. Experience the charm of small-town living with the added benefit of extensive modern improvements! (id:66690)
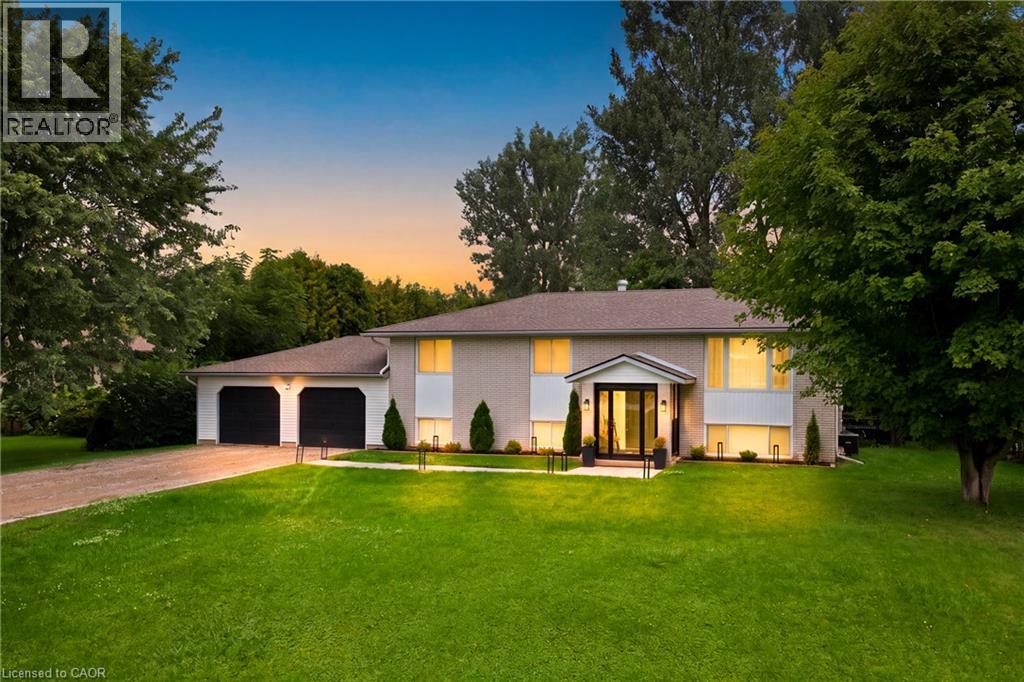
503 Wellington Road 7
Elora, Ontario
Set well back behind mature trees at the edge of Elora, this raised bungalow has been comprehensively renovated inside and out. The main level opens beneath a vaulted ceiling, where the living and dining areas flow into a custom kitchen anchored by a ten-foot quartz island with pot filler, quartz backsplash and a full Samsung appliance suite, while sliding doors lead out to the deck and the yard beyond. Two bedrooms sit on this level, the primary comfortably proportioned with its own walk-in closet. The lower level walks out to the garden and lives as a true second living space rather than a basement, with a soundproofed media room and fireplace at its heart, two further bedrooms, a private office and a full laundry room. Much of the more than $300,000 invested here is deliberately unseen. Electrical renewed throughout, plumbing entirely replaced, spray foam insulation to ceilings and basement, a water softener and whole-home filtration with dedicated drinking water at the kitchen, and every room hardwired for internet. Outside, the yard is set up for real use, with a gas-heated pool, a deck made for long summer evenings, a fresh gravel drive and walkway, 30-amp service for a trailer or boat, and provisions for a hot tub and EV charging. All of it minutes from downtown Elora, where the shops, restaurants and the Mill sit above the Grand River, with the Gorge trails just beyond and Fergus, Guelph and Waterloo Region an easy drive. (id:66690)
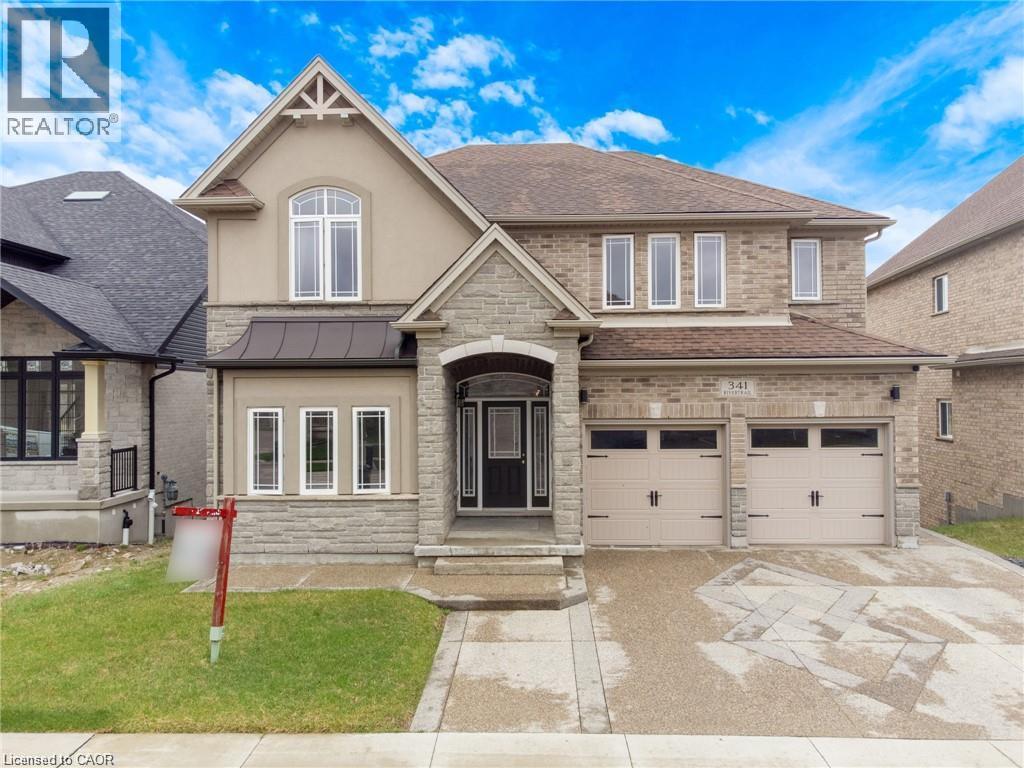
341 Rivertrail Avenue
Kitchener, Ontario
Rare Opportunity Backing Onto Protected Green Space & the Grand River Stunning 3,200+ sq. ft. home in a prime Waterloo Region location, offering peaceful views, direct access to walking trails, and frequent wildlife sightings right in your backyard. This 5-bedroom, 4-bathroom home features numerous upgrades, including hardwood and tile flooring, a modern kitchen with upgraded cabinetry, quartz countertops, and a gas stove line, plus elegant French doors and upgraded lighting throughout. The spacious layout includes well-appointed bathrooms, a Jack & Jill with seating, and a beautifully finished primary ensuite. Recent updates include a new A/C, range hood. Enjoy impressive curb appeal with an exposed aggregate concrete driveway, front patio, and backyard access. Conveniently located near Hwy 401 and the local airport, this home offers the perfect blend of nature, luxury, and accessibility. (id:66690)
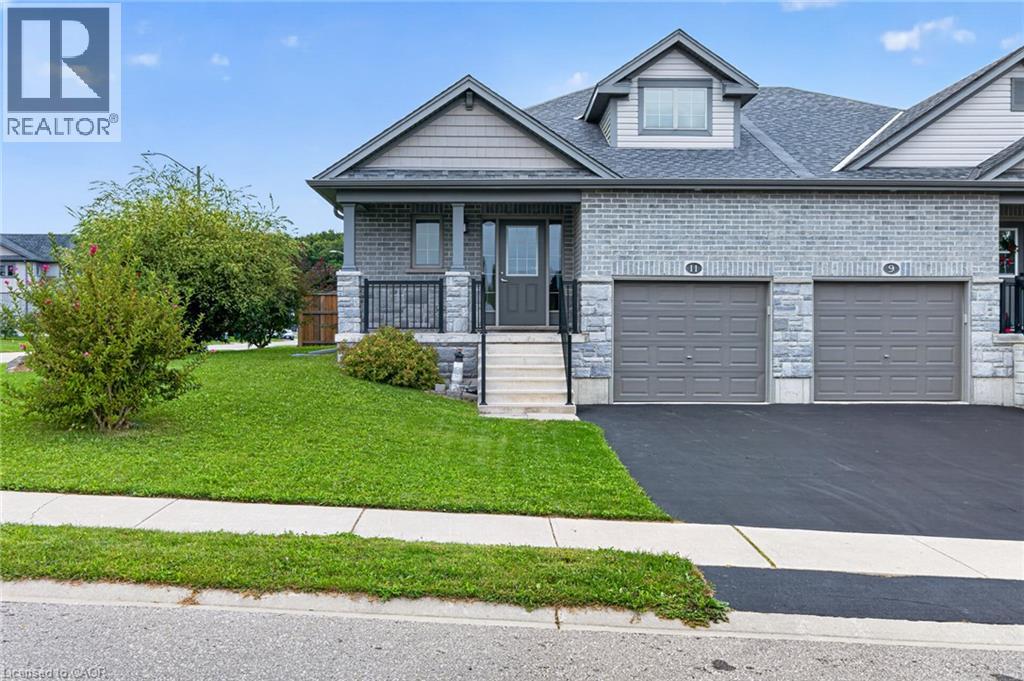
11 Hackberry Lane
Simcoe, Ontario
Beautiful freehold, all-brick semi-detached home featuring 2+1 bedrooms, 2+1 bathrooms, a single-car garage, and a large fully fenced backyard. Perfect for a young family, professionals, or those looking to downsize from a larger two-storey home. The bright open concept main floor features vaulted ceilings, pot lights, quality laminate flooring, upgraded cabinetry, stainless steel appliances, a stylish kitchen backsplash, main-floor laundry, and a walkout to the backyard, perfect for BBQs and entertaining. The partially finished basement offers additional living space, a third bedroom, and a full bathroom featuring a convenient walk-in shower. A spacious and functional home with plenty of room for family and guests. Located close to schools, bus routes, shopping,churches, hospital, and all amenities, with local wineries, breweries, walking trails, and Port Dover Beach just a short drive away. (id:66690)
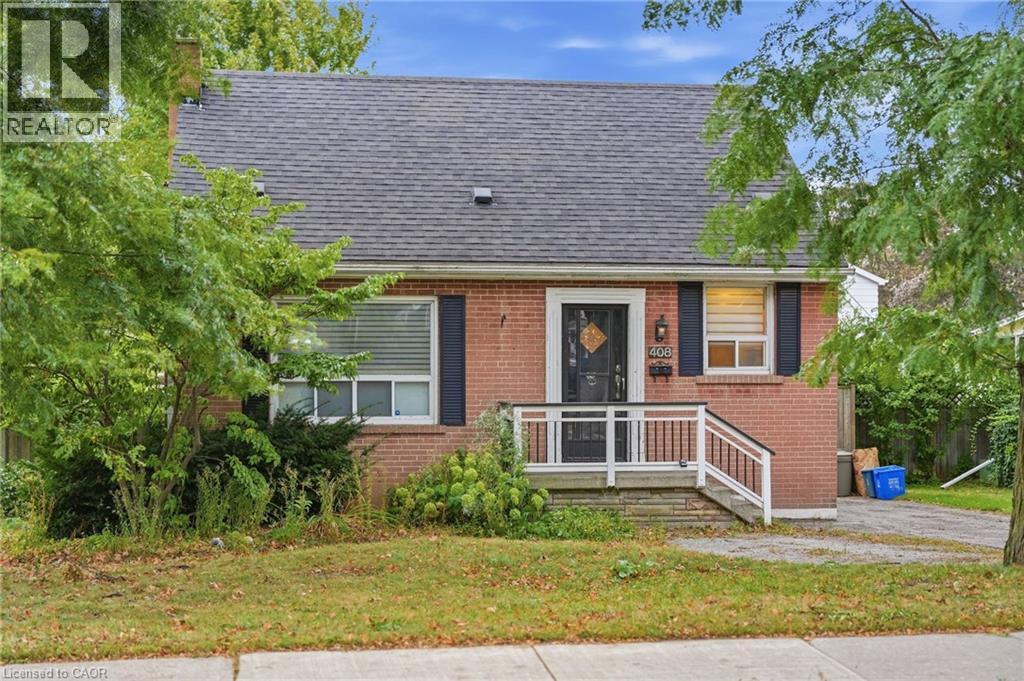
408 Sanatorium Road
Hamilton, Ontario
What if you stopped looking for perfect and started looking for potential? Well THIS is it: a West Hamilton Mountain home with the kind of location and flexibility that can be hard to find at this price point. This 1.5-storey home on a 50x100 lot features 3+1 bedrooms, 2 bathrooms, a private lot and driveway, plus in-law suite potential for buyers looking for multigenerational living, space for older kids or extended family. And the location? Minutes to Mohawk College, mountain accesses and everyday amenities. For a first-time buyer, investor, renovator or buyer looking for a Hamilton home with in-law potential, this is an opportunity to take a solid home in a great location and make it your own. (id:66690)
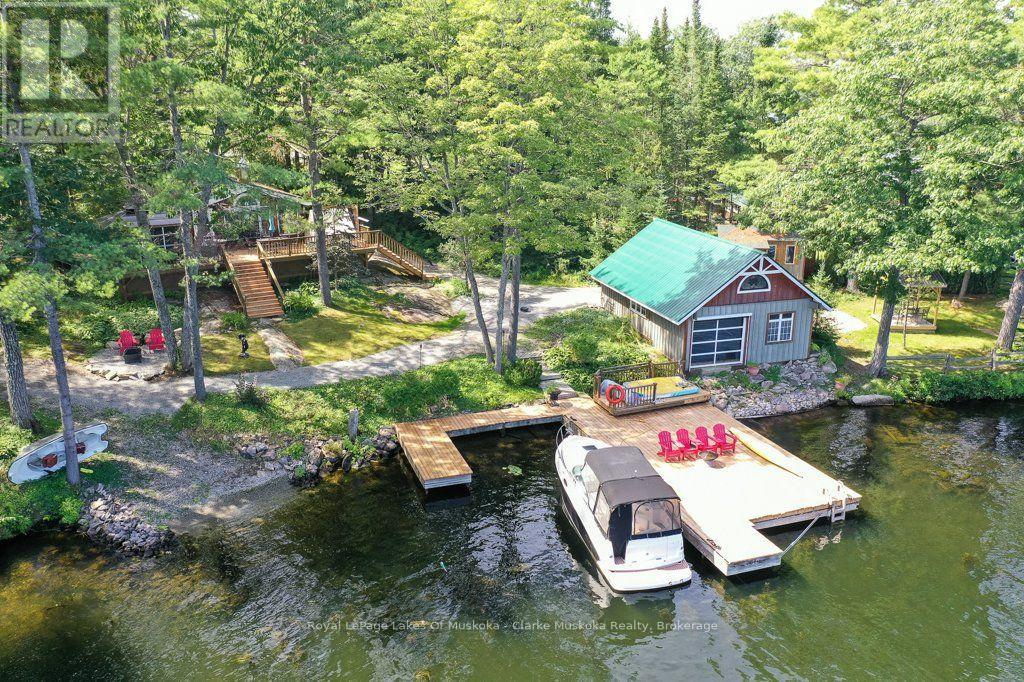
4376 Marr Lane
Severn, Ontario
Welcome to 4376 Marr Lane. This north-facing, fully furnished, two-bedroom cottage has been thoughtfully designed. Walkouts from the primary bedroom and living room lead to spacious renovated decks, renovated bathroom, a new electrical panel and new flooring complete this cottage redo. The garage, which has new fascia and soffit also includes a workout facility. Above the newly renovated area, there is space for overflow of family and guests with water views. Parking for 5+. Along the 177 ft of waterfront you will find a dry boathouse. This dry boathouse has been converted to a games room complete with rubber flooring, new electrical wiring, and a garage door with an automatic bug screen, soffit and fascia. There is also a tool shed and a new covered seating area. Enjoy summer evenings in the newly built Gazebo, or wander down to the expansive dock and enjoy the peace and tranquility. - (id:66690)
133 Trail Boulevard
Springwater, Ontario
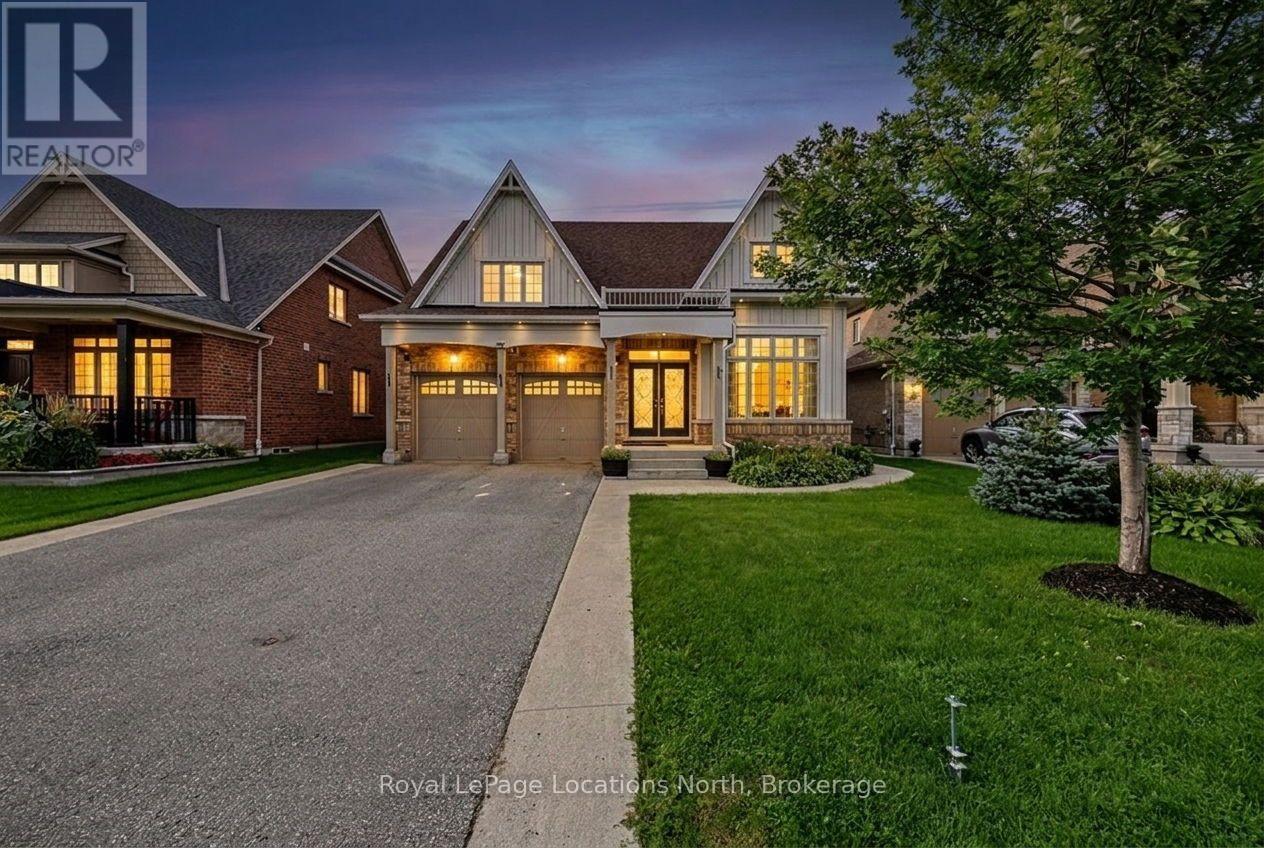
Stunning New Bungaloft in Prestigious Stonemanor, brand new to market! Over 4,000 Sq Ft of Luxurious Living Space! Welcome to this beautifully upgraded 5+2 bedroom, 4-bathroom bungaloft, perfectly positioned on a premium lot with no rear neighbors for ultimate privacy. Enjoy the gorgeous sunsets right from your backyard! This elegant home offers exceptional design & functionality, featuring 2 kitchens, 2 laundry rooms, a separate entrance to a fully finished & permitted basement suite (2023) with bedroom upgrade (2026), & a thoughtfully landscaped yard with concrete pad patio & in-ground sprinkler system (2024), ideal for entertaining & multi-generational living. Step inside to soaring 17-ft cathedral ceilings in the main family room, highlighted by a cozy gas fireplace & expansive windows with custom remote-powered blinds. The main level boasts rich hardwood floors, pot lights inside & out, designer lighting (2022), & a gourmet kitchen with quartz countertops, custom cabinetry, updated backsplash (2022) and flooring, built-in gas cooktop, wall oven/microwave, & a new dishwasher (2024). The formal dining area, front office (or 5th BR) with newly updated power blinds (2025), & custom walk-in closet in the primary suite add both beauty & functionality. Retreat to the fully finished basement suite with 2 spacious bedrooms, full kitchen with new appliances (2024), remote-powered blinds, updated bathroom vanity, & large living area, perfect for guests, rental income, or extended family. Additional upgrades include: new wash tower (2022), new front shower & new loft bedroom (2026), fresh paint throughout (2022 & 2026), updated electrical panel with surge protector (2023), & a fully remodeled primary ensuite (2025) for spa-like relaxation. Located in a sought-after community with easy access to parks, schools, amenities, this home has been meticulously maintained for peace of mind. Immaculate & move-in ready, this property truly has it all! (id:66690)
23 Fir Street
Waterloo, Ontario
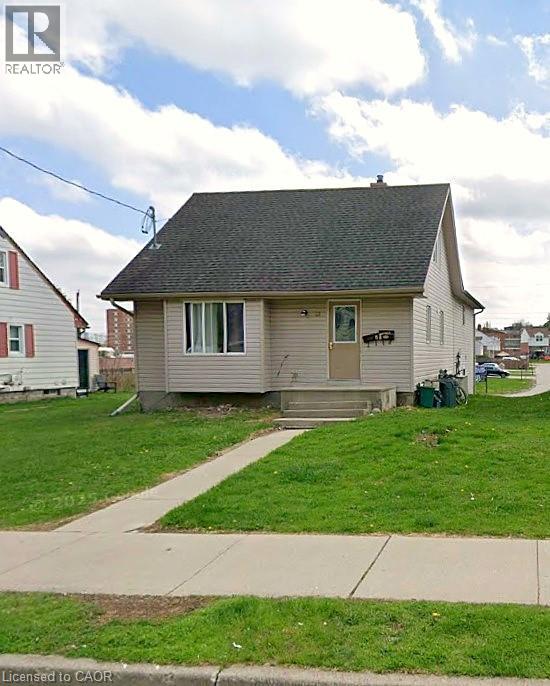
Location is everything, and it doesn’t get much closer to Wilfrid Laurier University than this. 23 Fir St sits just steps from Laurier’s campus and University Stadium, on one of the most sought-after streets for student housing in Waterloo, where rooms lease quickly year after year. This fully rented duplex has two self-contained 5-bedroom, 2-bathroom units. Each unit has its own kitchen, in-unit laundry, forced air gas heating and central air conditioning. It also has updated laminate flooring and parking for 4. Unbeatable proximity to campus, a full rent roll and steady student demand make this a turnkey investment that will keep performing for years. (id:66690)
2 Cindy Avenue
Cambridge, Ontario
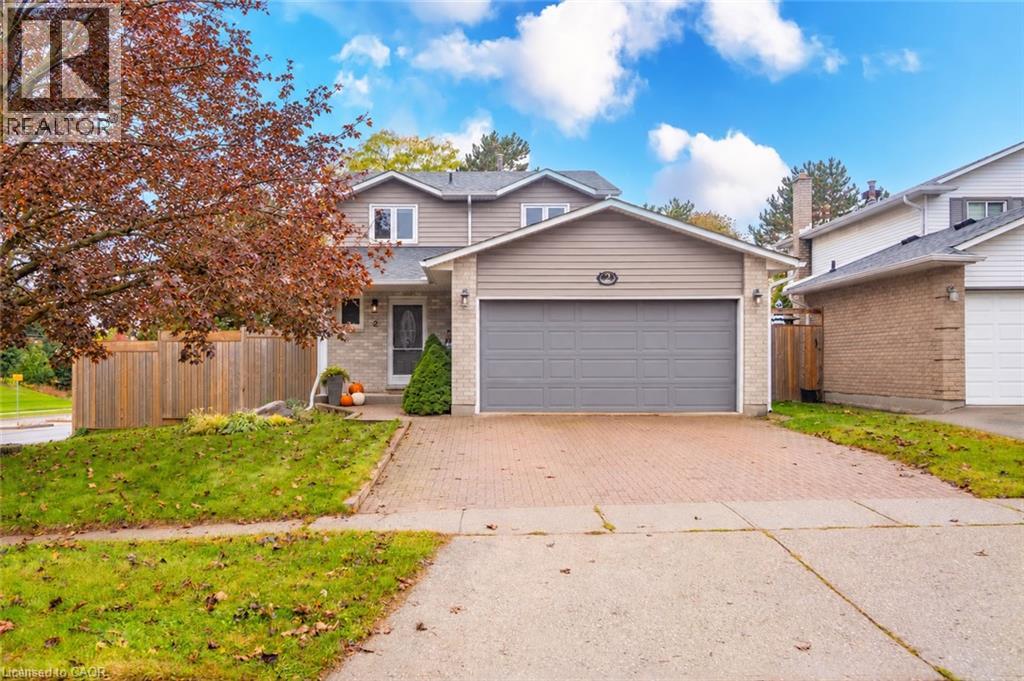
Home is where the little things become the best things. Your morning coffee, a warm fire on a chilly evening, dinner with friends and a quiet place to unwind. Welcome to 2 Cindy Avenue, a charming detached home with room to gather, grow and make memories along the way. There's an easy comfort to this home, with welcoming living spaces and a layout designed for everyday life. The main floor brings together a cozy living room with gas fireplace, a dedicated dining room and a kitchen with stainless steel appliances and a versatile nook, perfect for a coffee station or additional pantry space. Main-floor laundry and a powder room add everyday convenience. Upstairs, three bedrooms include a primary suite with walk-in closet and semi-ensuite access to the main bathroom. The finished basement offers even more flexibility, with an additional bedroom, recreation room, powder room and a large finished storage room. When the weather warms up, take life outside! A generous deck wraps around the back and side of the home, offering plenty of space for outdoor dining, entertaining or evenings around a fire table, with a gas line already installed. A double-car garage completes the package. And there is plenty to enjoy beyond your front door. Nestled on a corner lot in an established Hespeler neighbourhood, you're close to schools, parks, walking trails, shopping and everyday conveniences, with easy access to Highway 401. It's a wonderful balance of neighbourhood charm and connectivity. A home with the space you need, the comforts you'll appreciate and a location that makes everyday life easy. (id:66690)
1276 Maple Crossing Boulevard Unit# 1406
Burlington, Ontario
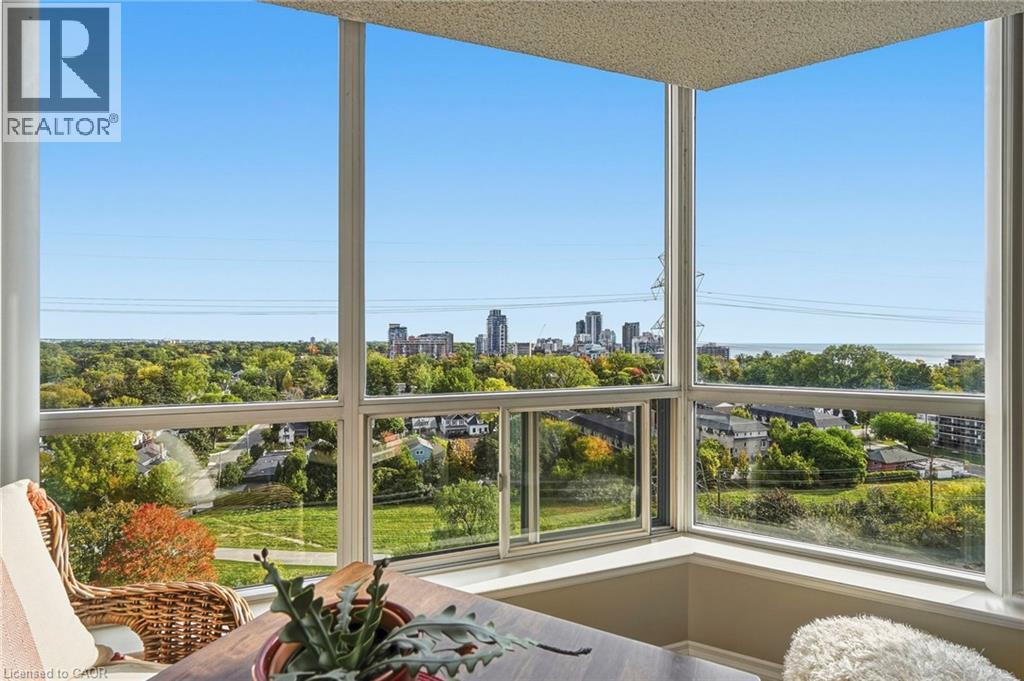
Panoramic lake and city views take centre stage, with sweeping outlooks enjoyed from the sunroom and both bedrooms. The well-designed 1,130 sq. ft. layout offers 2 bedrooms, 2 bathrooms and a versatile den/sunroom that makes an ideal sitting area, office or quiet place to take in the view. Generous living and dining areas provide plenty of room to entertain, while the kitchen offers ample cabinetry and pantry storage. In-suite laundry, a storage locker and 2 parking spaces add everyday convenience. All-inclusive condo fees offer exceptional value, covering heat, hydro, water, cable TV, high-speed internet, building insurance and 24/7 concierge/security. Grande Regency is known for its extensive amenities, including a fitness centre, squash and tennis courts, outdoor pool, rooftop patio, lounge and library, party room, guest suites and more. Ideally located just steps from downtown Burlington, Spencer Smith Park, the waterfront and Maple Trail, with convenient access to the QEW, 407 ETR and Burlington GO Station. Toronto and Niagara are approximately a 45-minute drive away, making this an ideal location for commuters and those seeking the best of Burlington living. (id:66690)
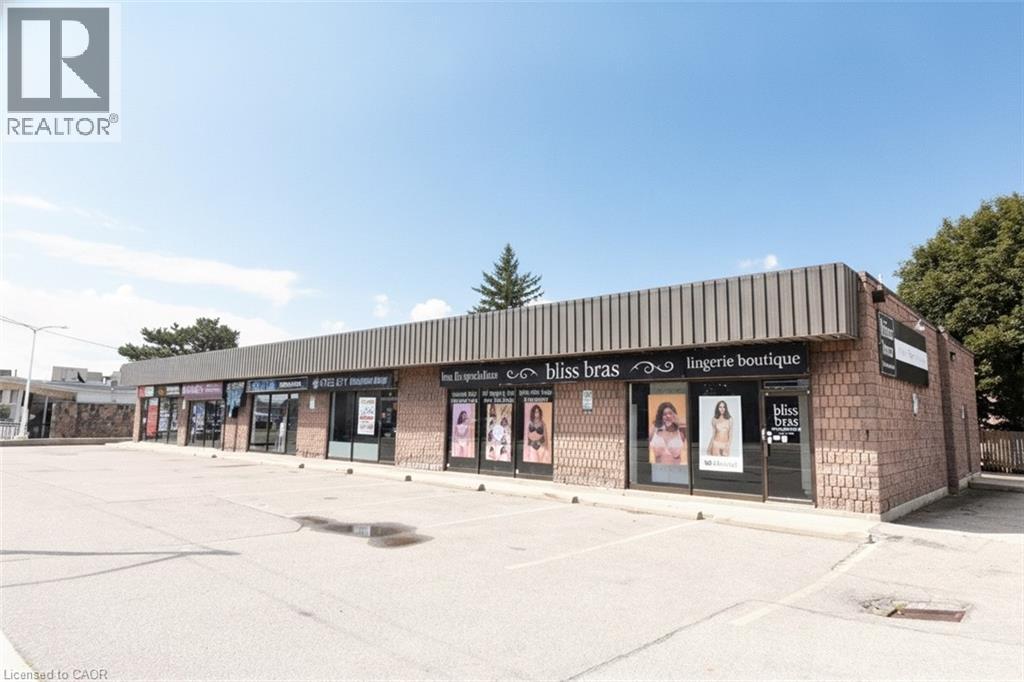
720 Upper James Street
Hamilton, Ontario
Location, Location. Well situated Corner plaza on Upper James St. 6 Units with 5 current long term Tenants and one vacant unit. Well maintained with new roof in progress at time of Listing. Pylon and Fascia signage. Plenty of on site parking. Approx. $115,000 Net Income per annum. Recent Phase 1, Phase II and Due Diligence Risk Assessment completed by Landlord. Fabulous Investment property. (id:66690)
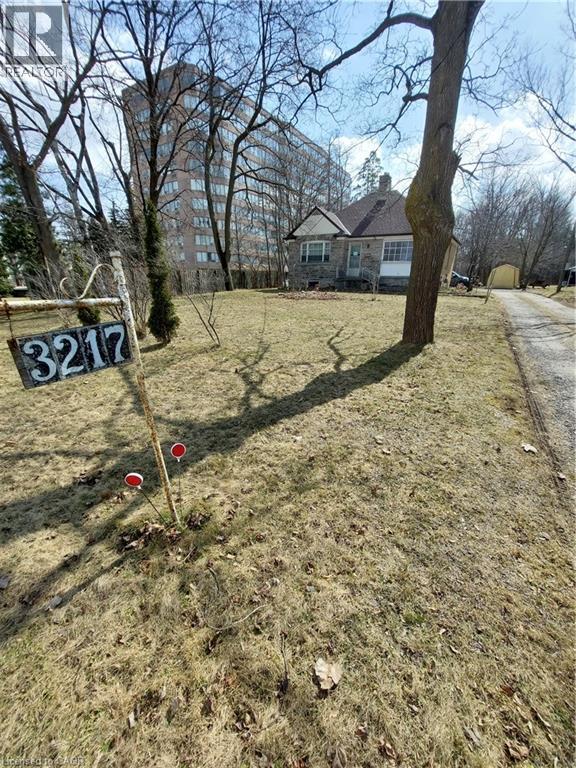
3211 King Street E
Kitchener, Ontario
Excellent location and rare, as zoning R9/RES-7 for High Rise density multiple residential and Non residential. Floor Space Ratio 4.0 which allowing around 216,900 sq. ft. flooring space with following other zoning conditions site in King Street East, Kitchener. Location offers excellent amenities within walking distance to Fairview Mall. Quick access to the expressways 7, 8, and 401. Serviced with municipality Water, sewage, Hydro, and Gas. - A house on the property to be taken down by the buyer. Survey 2020, and Phase 1 Environmental Site assessment 2011 are available. - List of permitted uses is available. (id:66690)
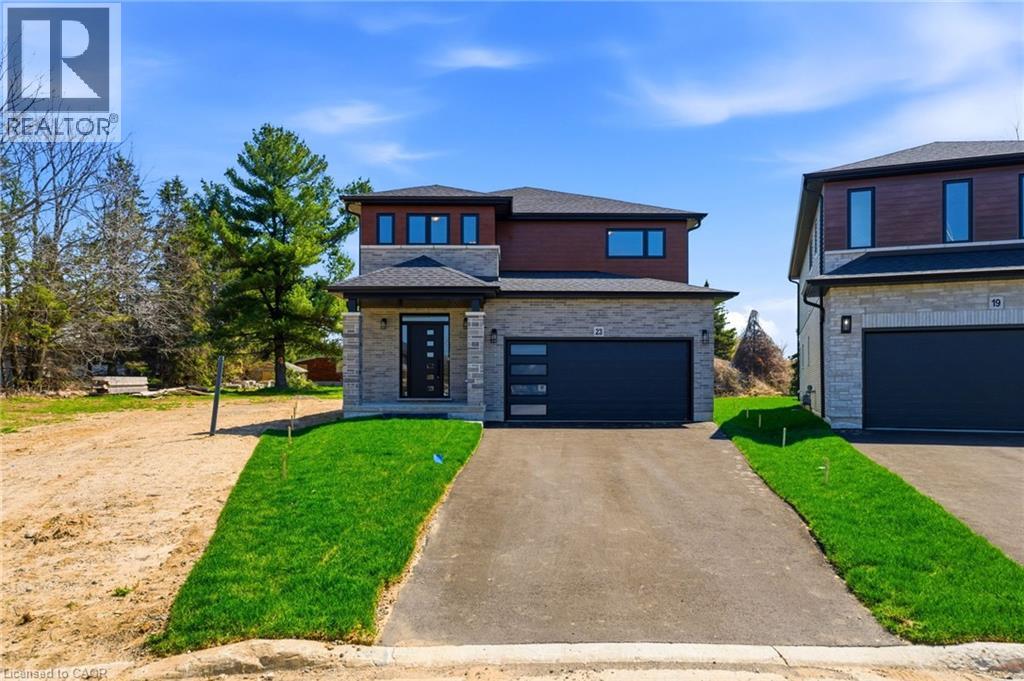
23 Woodvalley Court
Hamilton, Ontario
Welcome to this stunning brand new Winzen built home on a quiet, established court in one of Hamilton Mountain's most desirable neighbourhoods. Set on a premium, pie-shaped lot, that's approximately 82ft wide at the rear, this property offers a large backyard, perfect for entertaining, kids, and future bbqs. Inside you'll find a bright, open-concept floor plan with high ceilings, large windows, and modern finishes throughout. The main level showcases hardwood flooring, sleek tile, and contemporary design, anchored by a chef-inspired kitchen featuring quartz countertops, centre island with seating, and ample cupboard and counter space. Upstairs offers four generously sized bedrooms, ideal for families, home office, or guest space, along with convenient second floor laundry. The primary bedroom retreat features double walk-in closets and a luxurious ensuite bathroom, delivering style and functionality. The unfinished basement features high ceilings, oversized windows, bathroom rough-in and a side entrance, making it ideal for a future in-law suite or multigenerational living. The exterior is complete with paved driveway and double car garage, offering excellent curb appeal. Perfectly located near Ancaster Meadowlands shopping, top rated Hamilton Mountain schools, parks, and with quick access to Hwy 403, this home is ideal for commuters, professionals, and growing families. This home is perfect for buyers searching for a new construction home in Hamilton, move-in, family ready home, or a modern home close to Ancaster and the Meadowlands Power Centre. This home offers the perfect blend of location, lifestyle, and long-term value - don't miss the rare opportunity to own a new build in an established Hamilton Mountain neighbourhood. (id:66690)
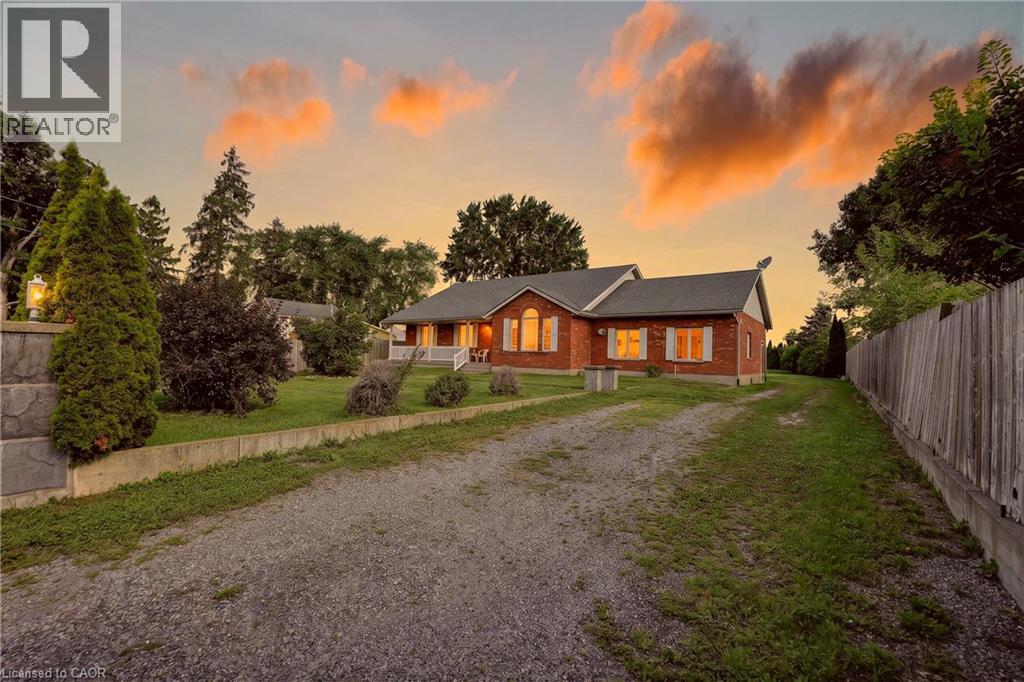
54132 Best Line
Aylmer, Ontario
Spacious Country Living on a Large Lot! Discover the freedom of a 3-bedroom, 2-bathroom home set on a generous lot in beautiful Aylmer, Ontario. With an open layout, generous sized rooms and in-law potential, this home offers room for a growing family, multigenerational living, and has plenty of space to accommodate working from home. Ample cupboard space in the eat-in kitchen, no shortage of windows and natural light throughout. Finished 2-car garage, large back deck and a tree-lined extensive backyard -- a blank slate for a gardener! Furnace and hot water tank are rented, but Seller will buyout on closing. Accelerate your equity building, as there's plenty of room to update, personalize and make it your own. Live surrounded by fresh country air, wide-open space, and the relaxed lifestyle that is the best of country living. (id:66690)
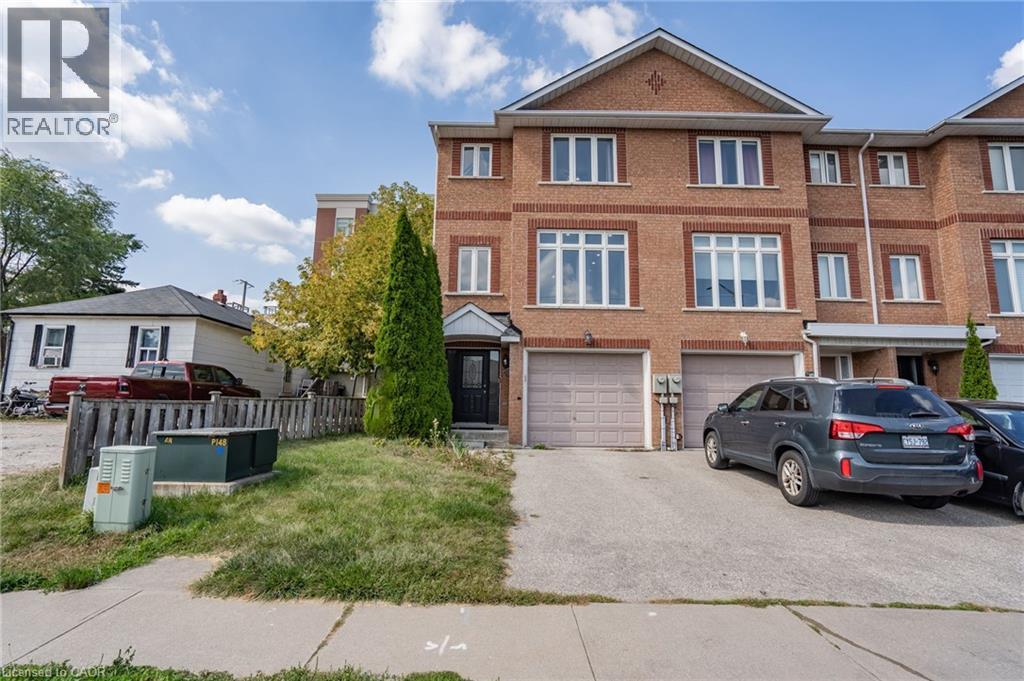
103 John Street
Georgetown, Ontario
Welcome to 103 John St, Georgetown! This spacious 3-level townhouse offers a bright, open concept layout designed for comfortable everyday living. The kitchen and dining area flow seamlessly together, creating a great space for entertaining and family meals. Enjoy pot lights throughout the family and living rooms, along with direct walk-out access to the yard from the family room. This generous primary bedroom features a convenient 4 piece ensuite. With three levels of living space, a functional layout and plenty of room to enjoy both indoors and out, this townhouse is a great opportunity for first time buyers, families or investors. Conveniently located in Georgetown with easy access to everyday amenities, shopping, dining and transportation! (id:66690)
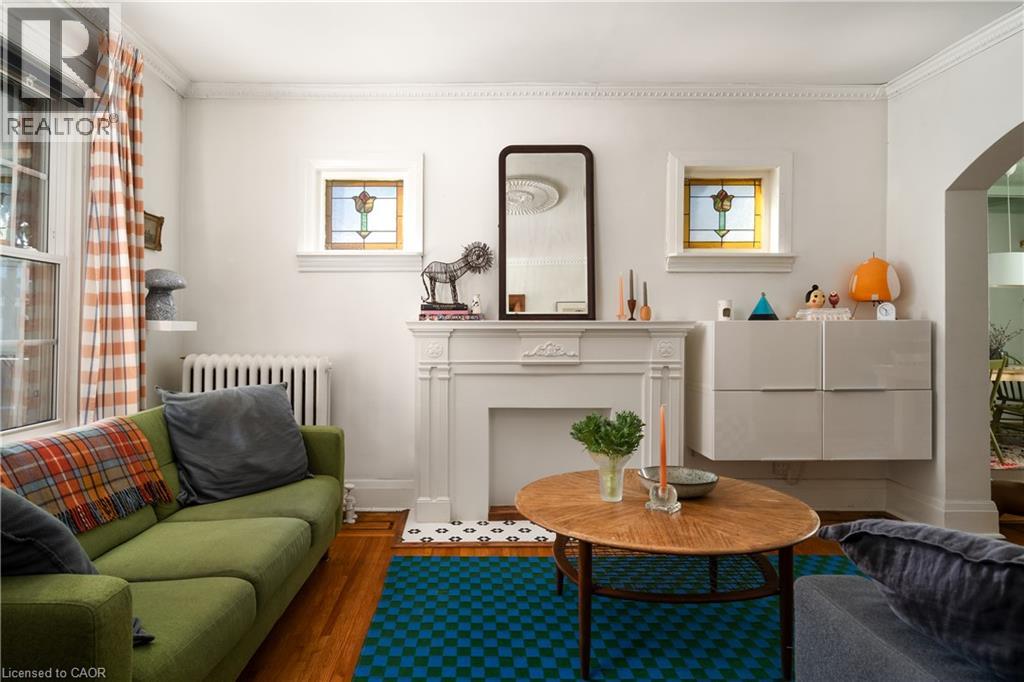
14 Prospect Street S
Hamilton, Ontario
14 Prospect St S is a lovingly updated 2.5-storey Hamilton Four Square, full of original character, thoughtful details and a distinctly stylish sensibility. Offering 3 bedrooms, 2 bathrooms and approximately 1,800 sq ft, the home retains its wonderful original layout, with inlaid hardwood floors, coffered ceilings and all the craftsmanship that makes these homes so special. The updated kitchen and playful design touches feel right at home alongside the original details, while the generous front porch and pollinator garden add to its undeniable charm. A high and dry basement offers excellent workshop space, with plenty of room for projects and creative pursuits. Set in a fantastic family-friendly neighbourhood, close to Gage Park, Bernie Morelli Recreation Centre, Vintage Coffee, Capitol Bar and the future LRT. (id:66690)