

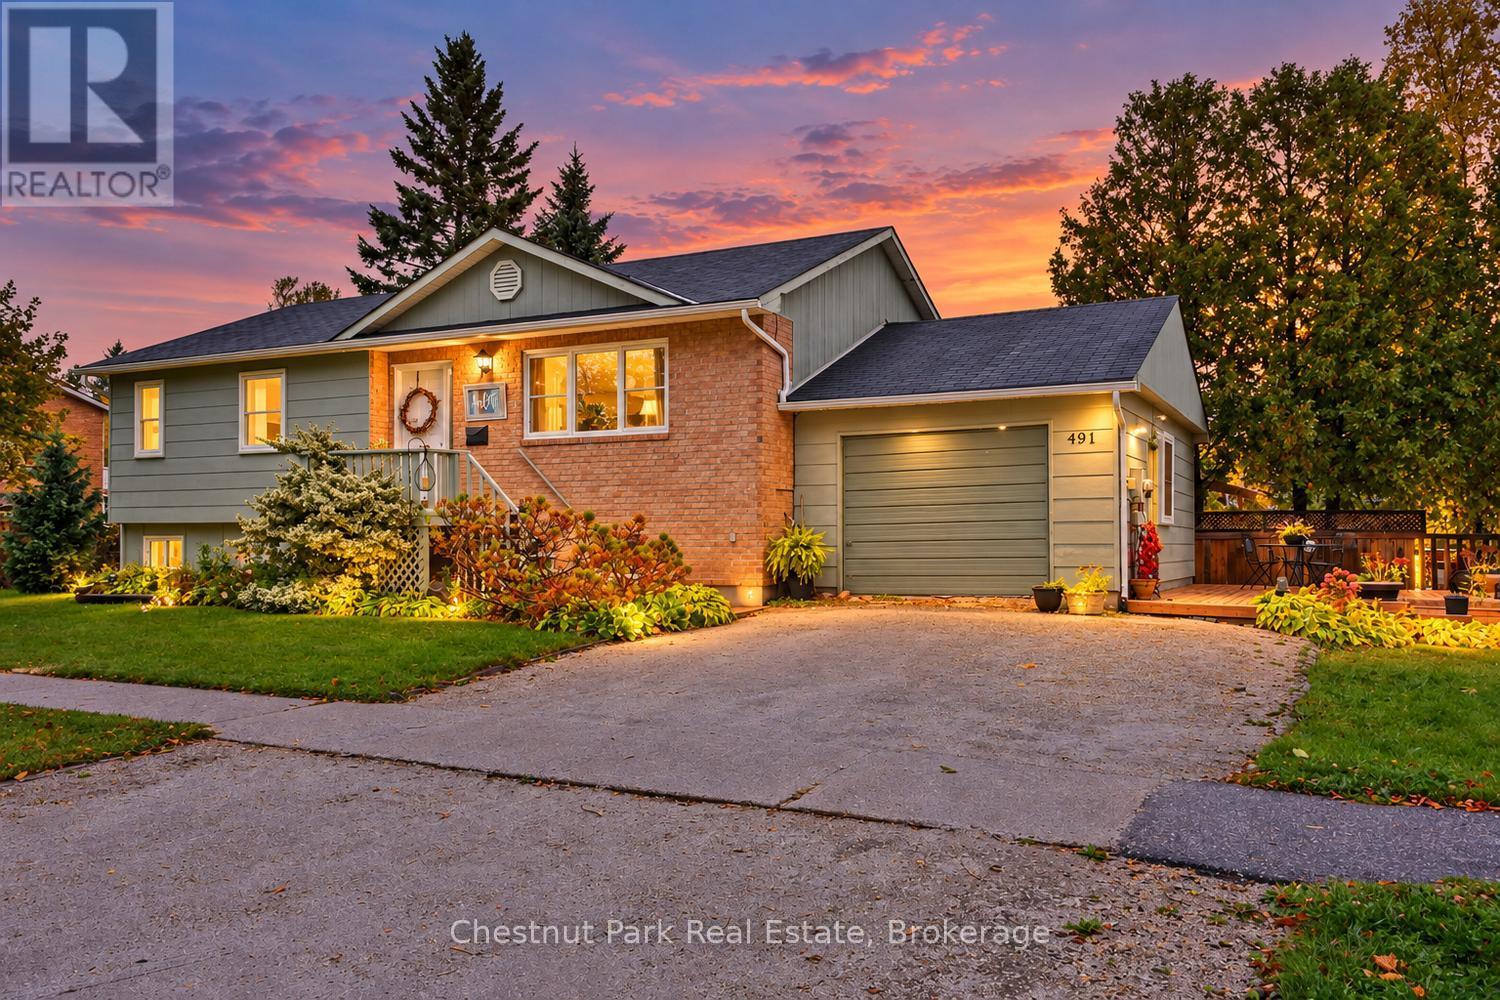
491 Minnesota Street
Collingwood, Ontario
Welcome to 491 Minnesota Street! Raised bungalow, in a great location directly across the street from the Minnesota Trail with close access to the YMCA, this home offers exceptional flexibility for multigenerational living, investors or those seeking income potential. Featuring 3 bedrooms and 1 bath on the main level, plus a self-contained lower-level suite with 1 bedroom, a den, 1 bath, kitchen, laundry, and private entrance through the garage. This home can easily function as two separate living spaces or be converted back into a spacious 5-bedroom, 2 bath, family home. The cozy main floor offers a welcoming living room, spacious kitchen, (easy to open from here to downstairs) convenient laundry, and a primary bedroom with access to a private deck overlooking the backyard. (The main level ensuite laundry can easily be converted back to 2 piece ensuite). Situated on a mature corner lot with a detached garage, separate driveways, and a few perennial garden areas, there is plenty of outdoor space to enjoy. Conveniently located within walking distance to downtown Collingwood, trails, Georgian Bay, schools, shops, and restaurants, with Blue Mountain and private ski clubs and golf clubs just minutes away. A rare opportunity to own a home that delivers comfort, flexibility, and exceptional value in a great location (id:66690)
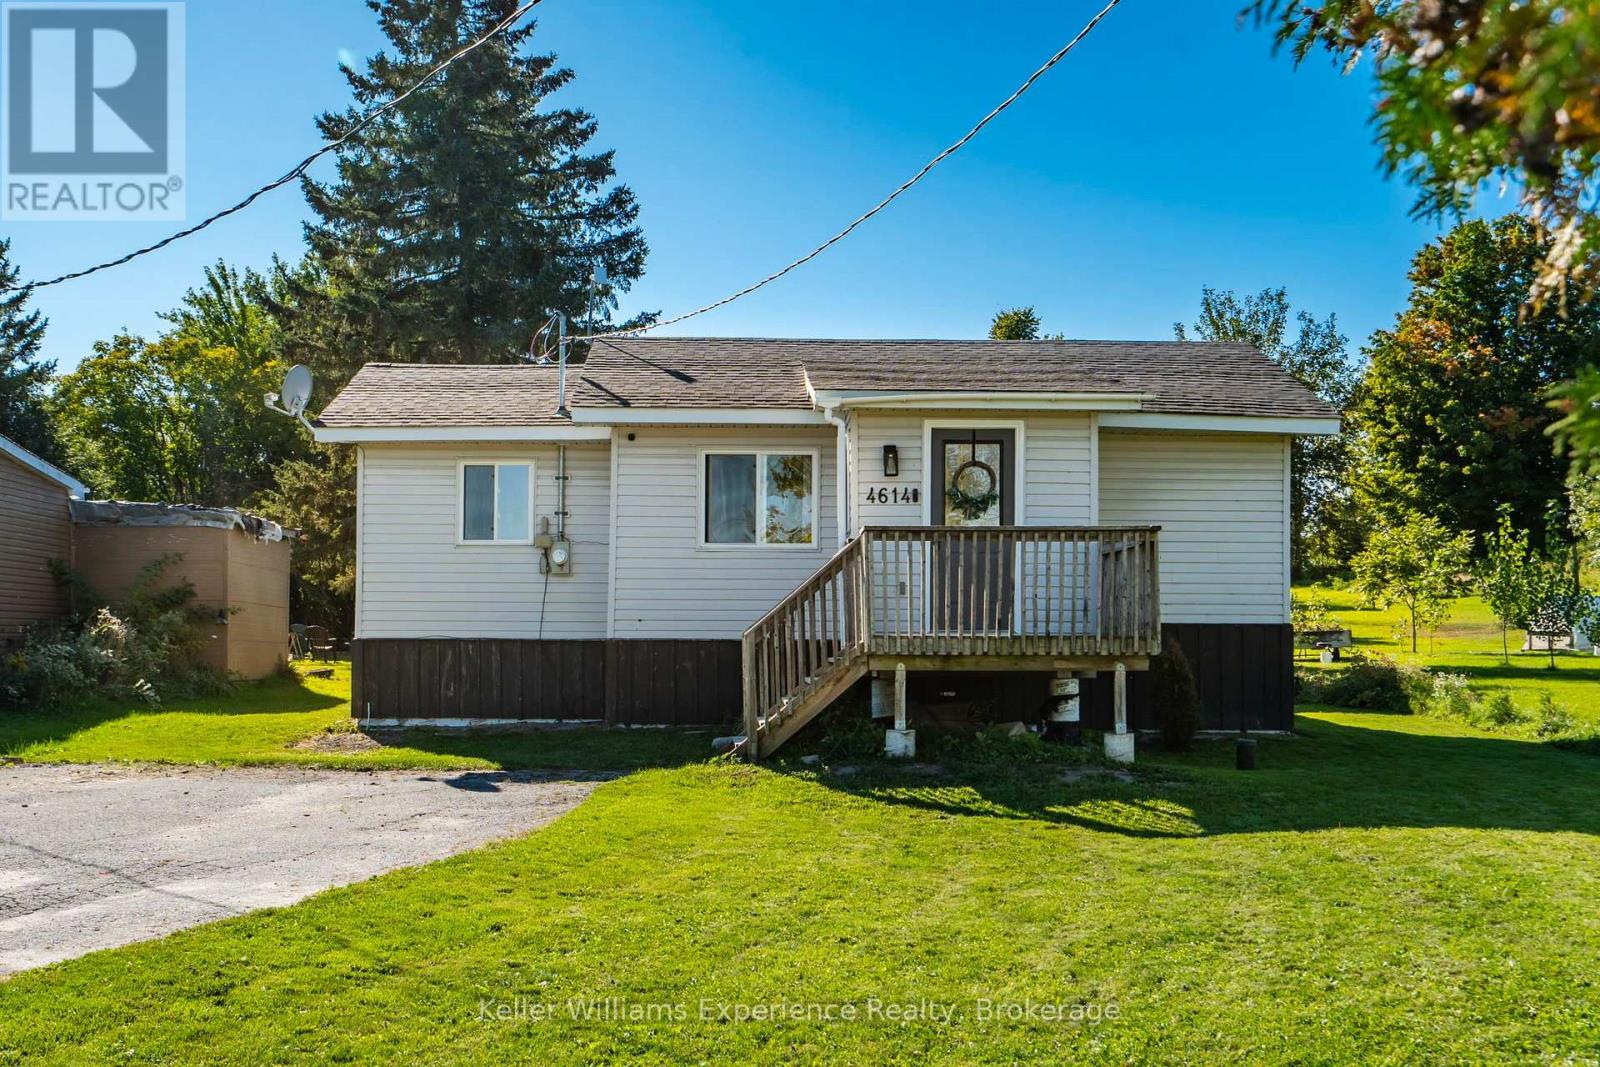
4614 25 Side Road
Ramara, Ontario
Enjoy the peaceful country lifestyle in this charming 2-bedroom, 1-bathroom bungalow in Ramara, situated on an impressive 45' x 425' lot. The spacious property offers plenty of room to enjoy the outdoors, with a new large deck that's perfect for relaxing or entertaining. An oversized shed provides valuable extra storage, while the chicken coop and chickens add to the country charm. Stay connected with Fibe Internet available at the property. Located just 10 minutes from Casino Rama and only minutes from Lake Simcoe, you'll enjoy the tranquility of rural living while remaining close to recreation, entertainment, and amenities. A great opportunity for first-time buyers, downsizers, or anyone looking for a quieter lifestyle with plenty of space to enjoy. (id:66690)
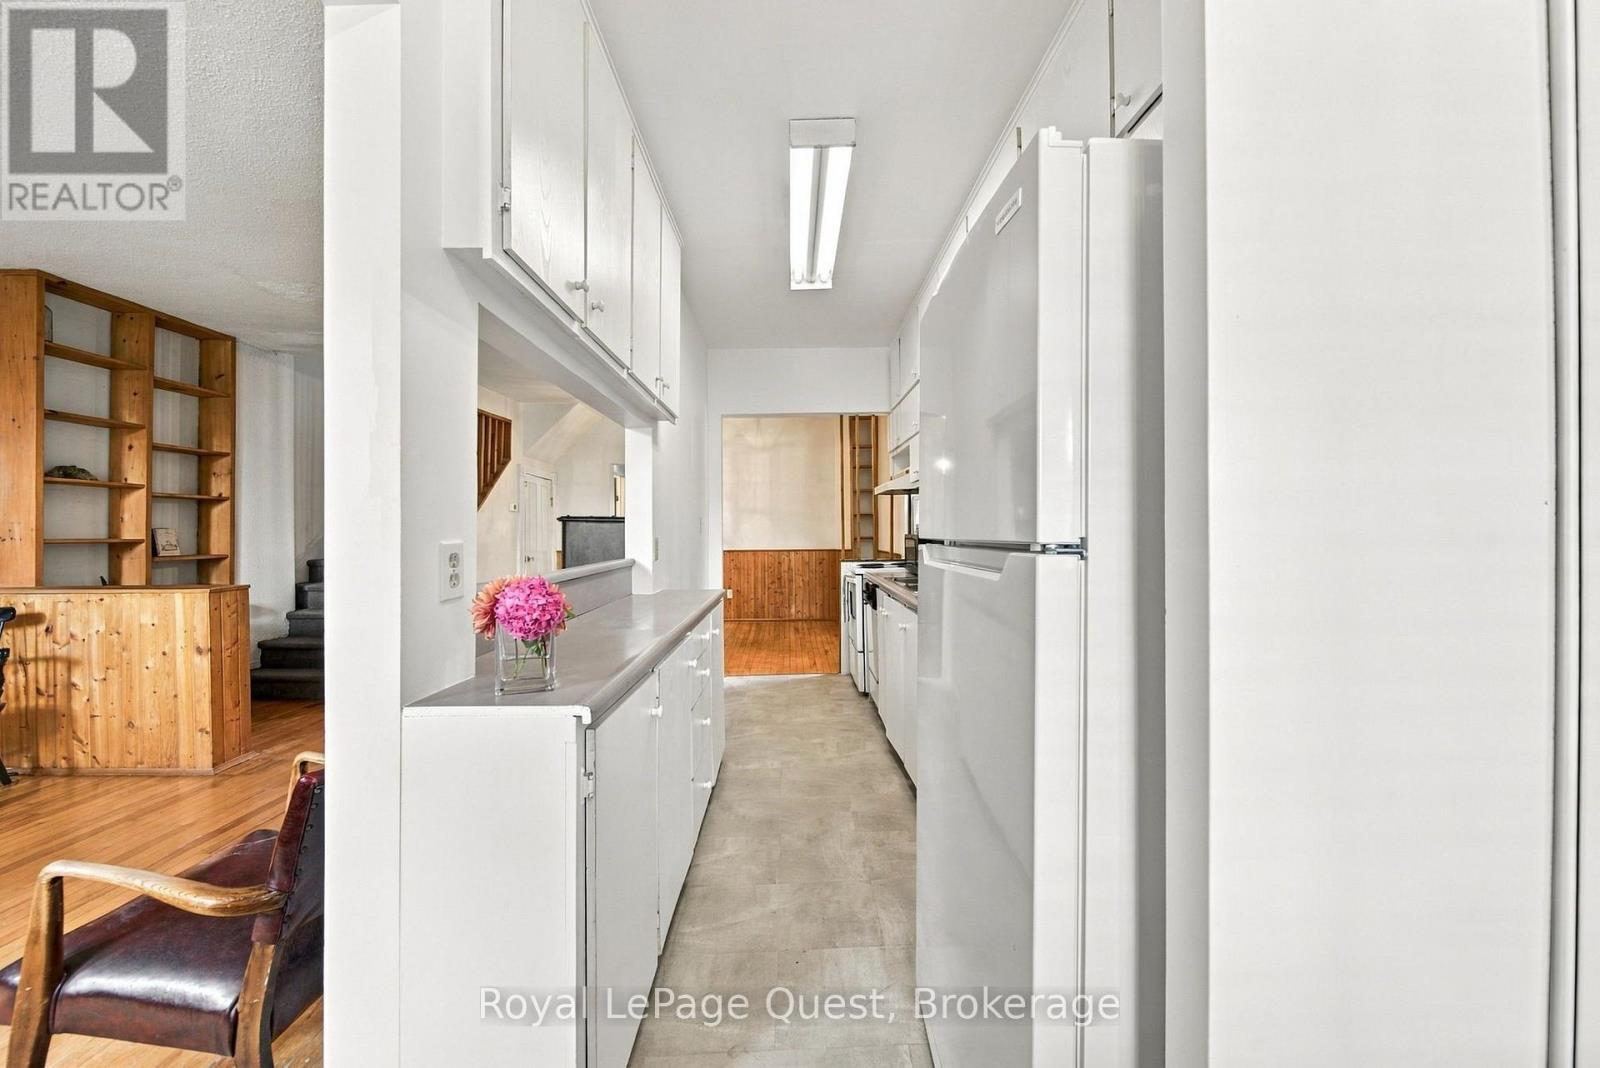
148 Coldwater Road W
Orillia, Ontario
Welcome to 148 Coldwater Rd W. Excellent location with amenities at your fingertips & Victoria Park down the street. Endless potential awaits inthis solid, well-built 3-bedroom, 2-bathroom two-story home in downtown Orillia. Offered for the first time in years, this property boasts strongbones, a functional layout with high ceilings. Bring your vision, paintbrush, and design ideas to update the space and build immediate equity. Themain level features a spacious living room with original hardwood floors, dedicated dining area, and a functional galley kitchen ready for amodern transformation. Upstairs, you'll find generously sized bedrooms and plenty of storage. Major highlights include newer Metal roof, NewGas Furnace installed 2025, Water heater owned new in 2025, new Fridge 2024 and a newly installed Bathtub with a white seamless wallsurround . Also a large family room addition at the back of the house with a fireplace excellent for a cozy family space. Outside sits an expansivedeck and backyard with room for a garden & BBQ area. Large Storage shed for storing lawn mower and bicycles etc. Front of home allows for 2parking spaces so you do not need to cut the grass here. Plus location offers easy commuter Hwy access literally minutes away. (id:66690)
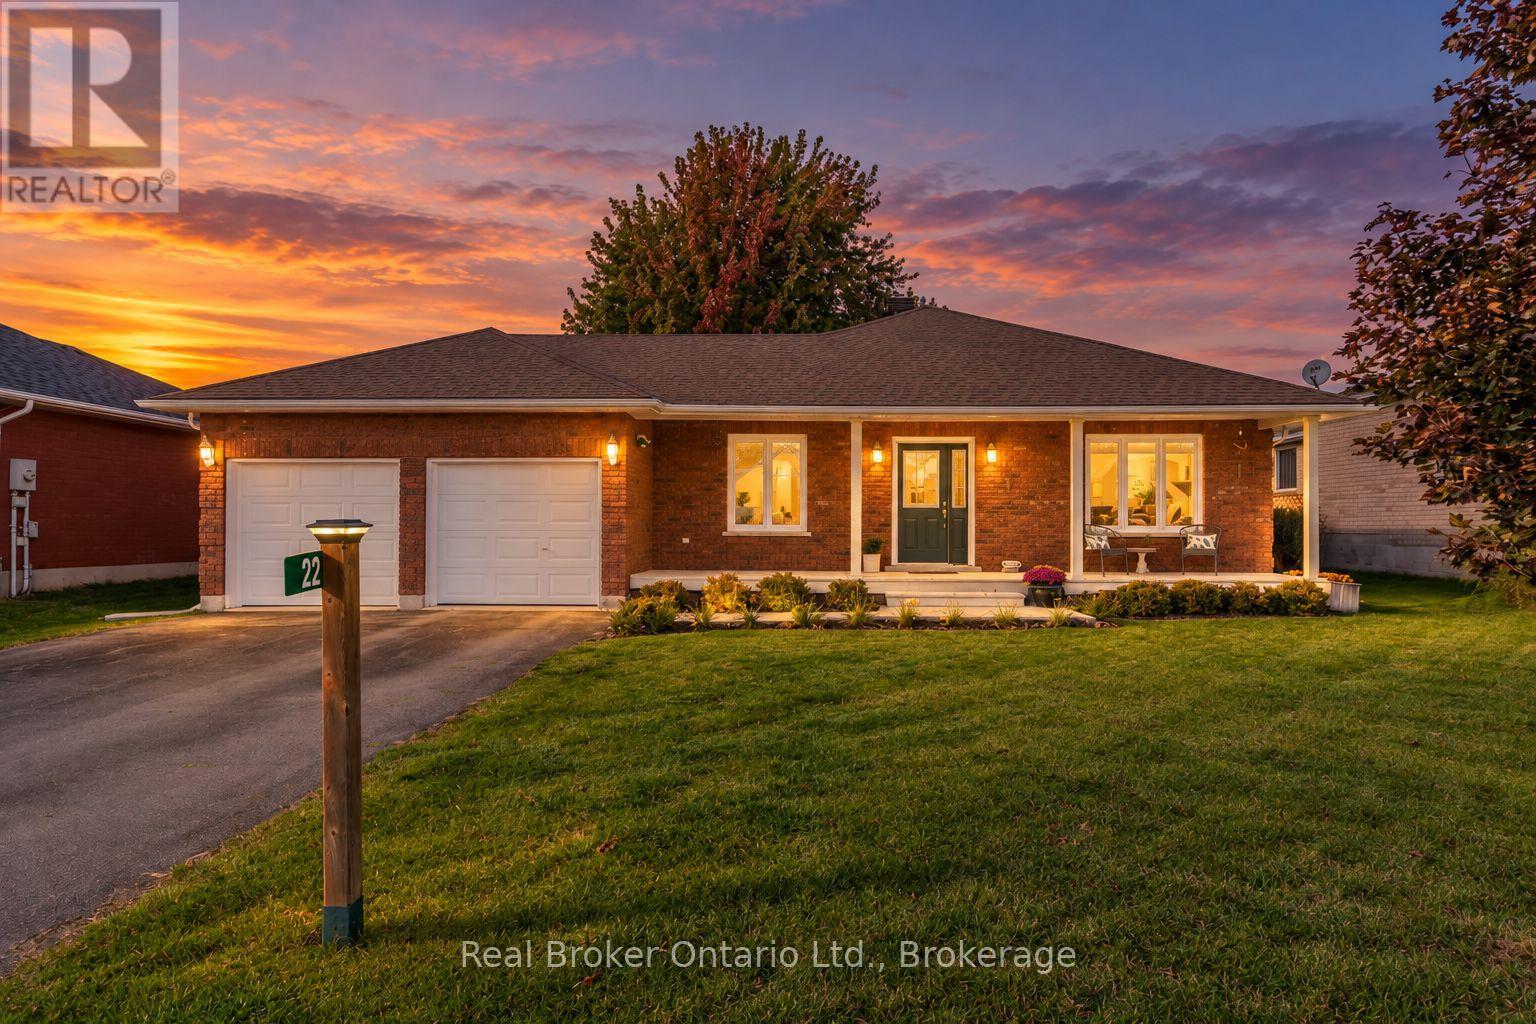
22 Burton Crescent
Springwater, Ontario
The One You've Been Waiting For! Beautifully Updated 2100+ sq ft Bungalow in Elmvale - Charming, stylish and full of possibilities - 22 Burton Crescent is the kind of home that welcomes you the moment you arrive. Whether you're a first-time buyer, growing family, empty nester, or retiree, this lovingly maintained 3-bedroom bungalow offers the comfort, space, and lifestyle you've been searching for. Step inside to discover a bright, open-concept interior and a stunning custom kitchen perfect for cooking and entertaining. Fresh paint, custom flooring, updated finishes, and windows replaced in 2018 create a warm, move-in-ready feel. The main floor features two spacious bedrooms, convenient laundry, a comfortable family room, and an updated 4-piece bathroom. Large sliding doors lead to an expanded deck and private, fully fenced backyard surrounded by mature greenery - perfect for summer barbecues, family gatherings, and relaxing evenings. There's even potential for an in-ground pool and pool house! The finished lower level offers a spacious recreation room, a third bedroom, another full bathroom and additional storage with potential for a fourth bedroom. Create the ultimate movie room, home gym, hobby space, or guest retreat. The oversized, insulated double-car garage with inside entry provides plenty of room for vehicles, tools, and toys, while the Generac generator offers added peace of mind. Enjoy Elmvale's small-town charm, with parks, schools within walking distance, scenic trails, shops, and restaurants nearby. Georgian Bay's sandy shores are a short drive away, and Barrie, Midland, and Wasaga Beach are each approximately 20 minutes away. Move-in-ready comfort, a private backyard, and room to grow - all in one inviting home. Come see why 22 Burton Crescent is the perfect place to put down roots and make lasting memories. Your next chapter starts here! (id:66690)
255 Eighth Street
Midland, Ontario
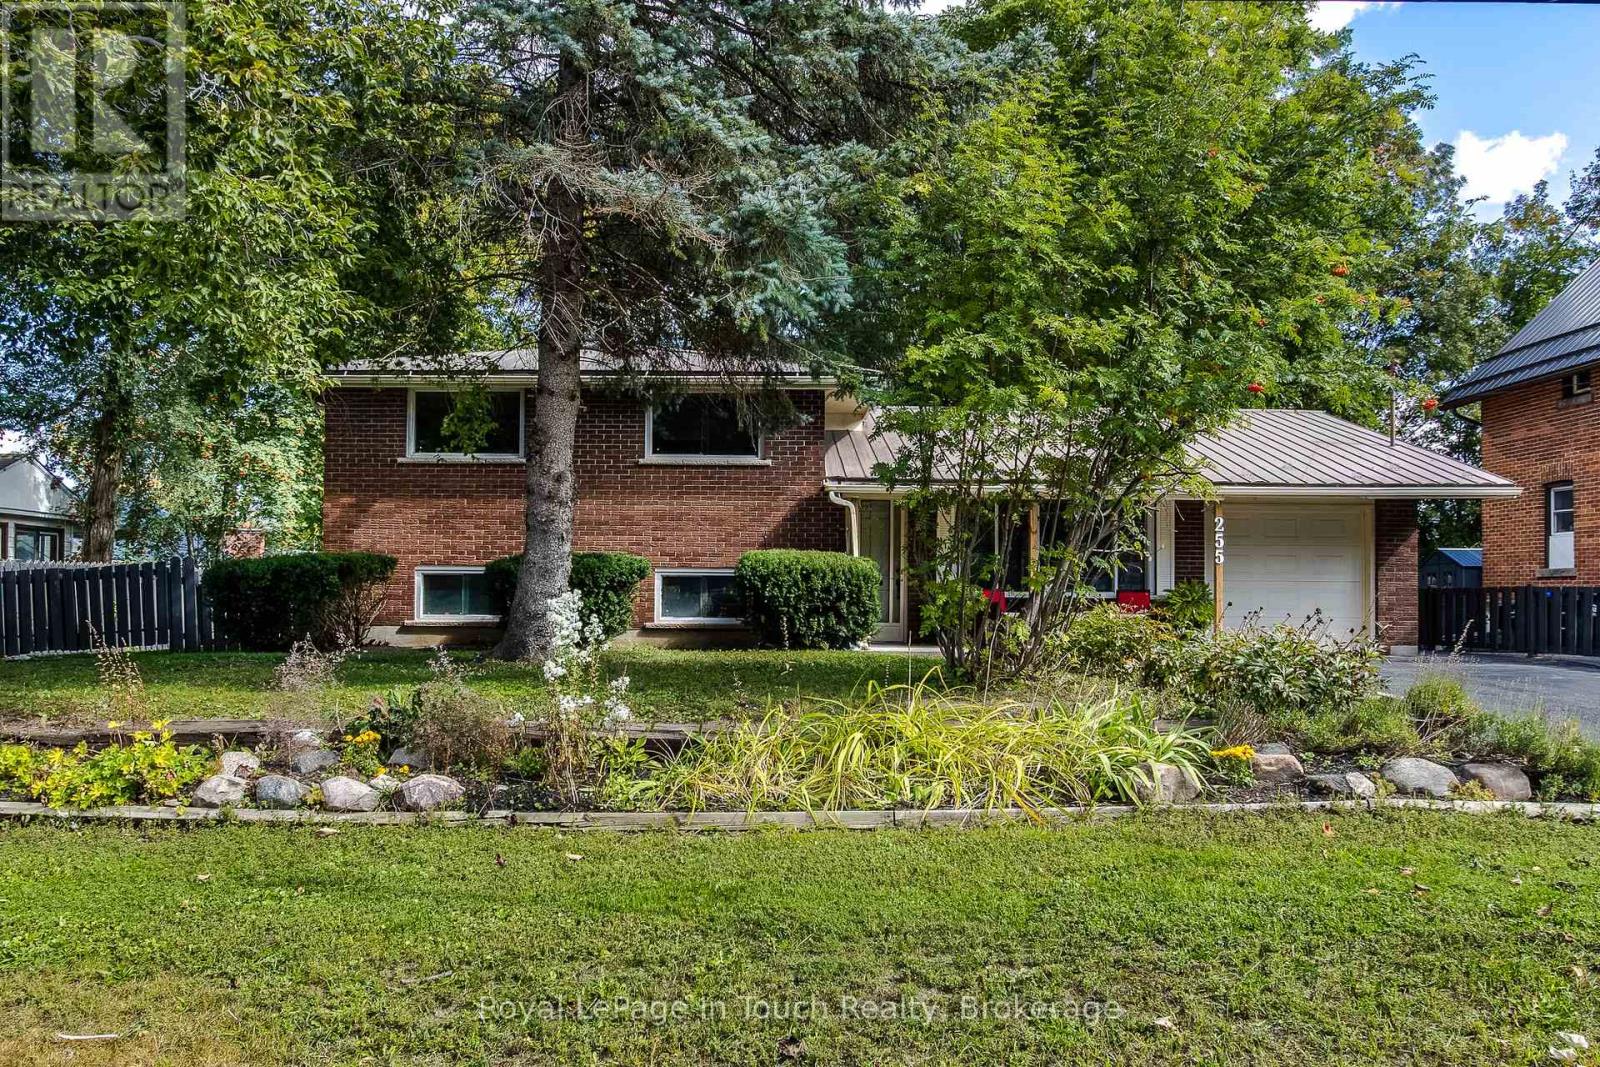
A Place to Call Home! This affordable classic solid-built brick home is located on a Rare 75 x 100 ft lot!!! in the Prime West-End of Midland. Freshly painted and move-in ready. This split-level layout has beautiful hardwood floors providing carpet free and comfortable living with a welcoming atmosphere that is ideal for 1st time buyers, families or downsizers. A living-dining room featuring a large picture window offers an open light-filled layout connecting you to the outdoors. An updated versatile kitchen with walkout to rear and 3 spacious bedrooms providing comfortable retreats. The basement is framed and divided with a roughed-in family room, bath, laundry, storage and utility room which is ready to make your own. There is bonus ample storage in the crawlspace. Enjoy your morning coffee on the front covered porch or have a barbeque and unwind on the rear covered porch in the private fenced yard to enjoy those lovely summer days with mature trees and a treed backdrop offering space for hobbies, children, pets and outdoor entertaining. Your outdoor enthusiast will enjoy the deep single garage with rear entrance, a double paved driveway and a secondary gated driveway for your extra vehicles or recreational toys. The rear yard has 2 storage sheds which are practical solutions for seasonal items and equipment. This home offers the perfect balance of convenience, recreation, and community. Ideally located with easy access to schools, Little Lake Park, shopping, the hospital, golf, skiing, arena, cultural centres, the curling club, the library, rec centre, the YMCA, beaches, marinas, the Georgian Bay waterfront and trails and our vibrant downtown shops & restaurants. Enjoy all the benefits this community has to offer. Call today for further details and to arrange your own private viewing! (id:66690)
9 Vine Crescent
Barrie, Ontario
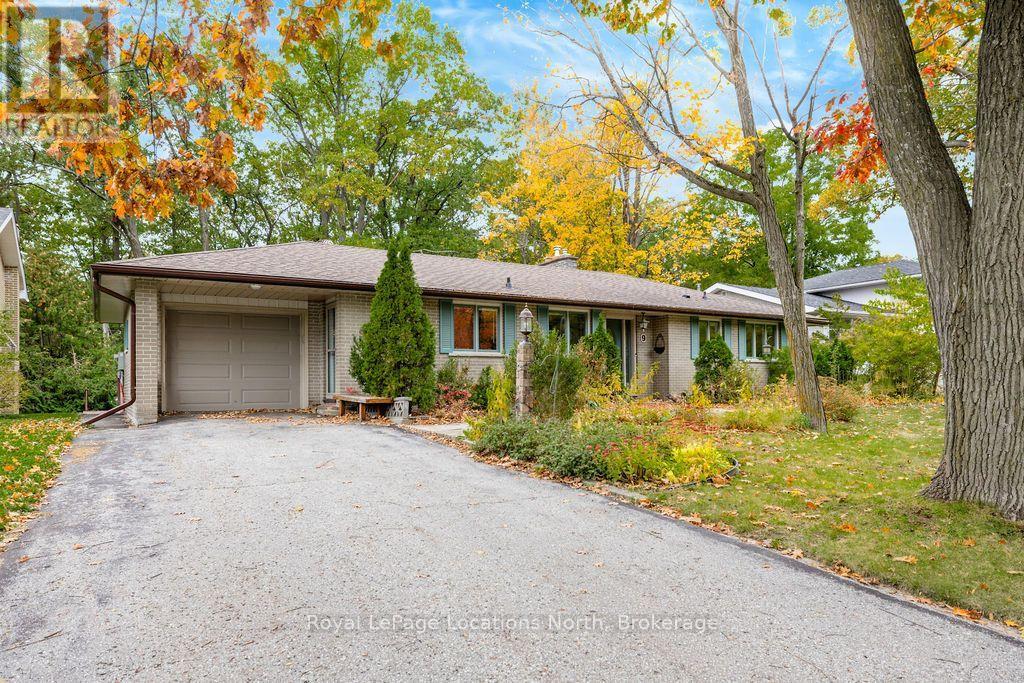
Welcome to this spacious 3+1 bedroom ranch bungalow in Barrie's sought-after Sunnidale neighbourhood, a family-friendly area with established surroundings. This well-loved home sits on a quiet crescent on a generous 70 x 162 ft lot backing onto mature trees with no rear neighbours. Offering over 1,700 sq. ft. of above-grade living space, the home features hardwood floors, generous principal rooms and a sunken sunroom with vaulted ceilings, two skylights and a wall of windows overlooking the private backyard. The living and dining rooms feature a brick fireplace, built-in cabinetry and an open flow ideal for everyday living and entertaining. The eat-in kitchen provides convenient access to the living room, dining room and side yard/garage.Three bedrooms, an updated three-piece main bathroom and a primary bedroom with an updated two-piece ensuite complete the main floor. The finished lower level adds almost 1,400 sq. ft.of additional space, including a recreation room with a second fireplace, an additional bedroom and ample storage. Complete with an attached single-car garage, private paved driveway and walkway, and backyard shed, this home offers space, privacy and an opportunity to make it your own. Conveniently located close to shopping, parks, dining and downtown Barrie. (id:66690)
23 Butternut Crescent
Wasaga Beach, Ontario
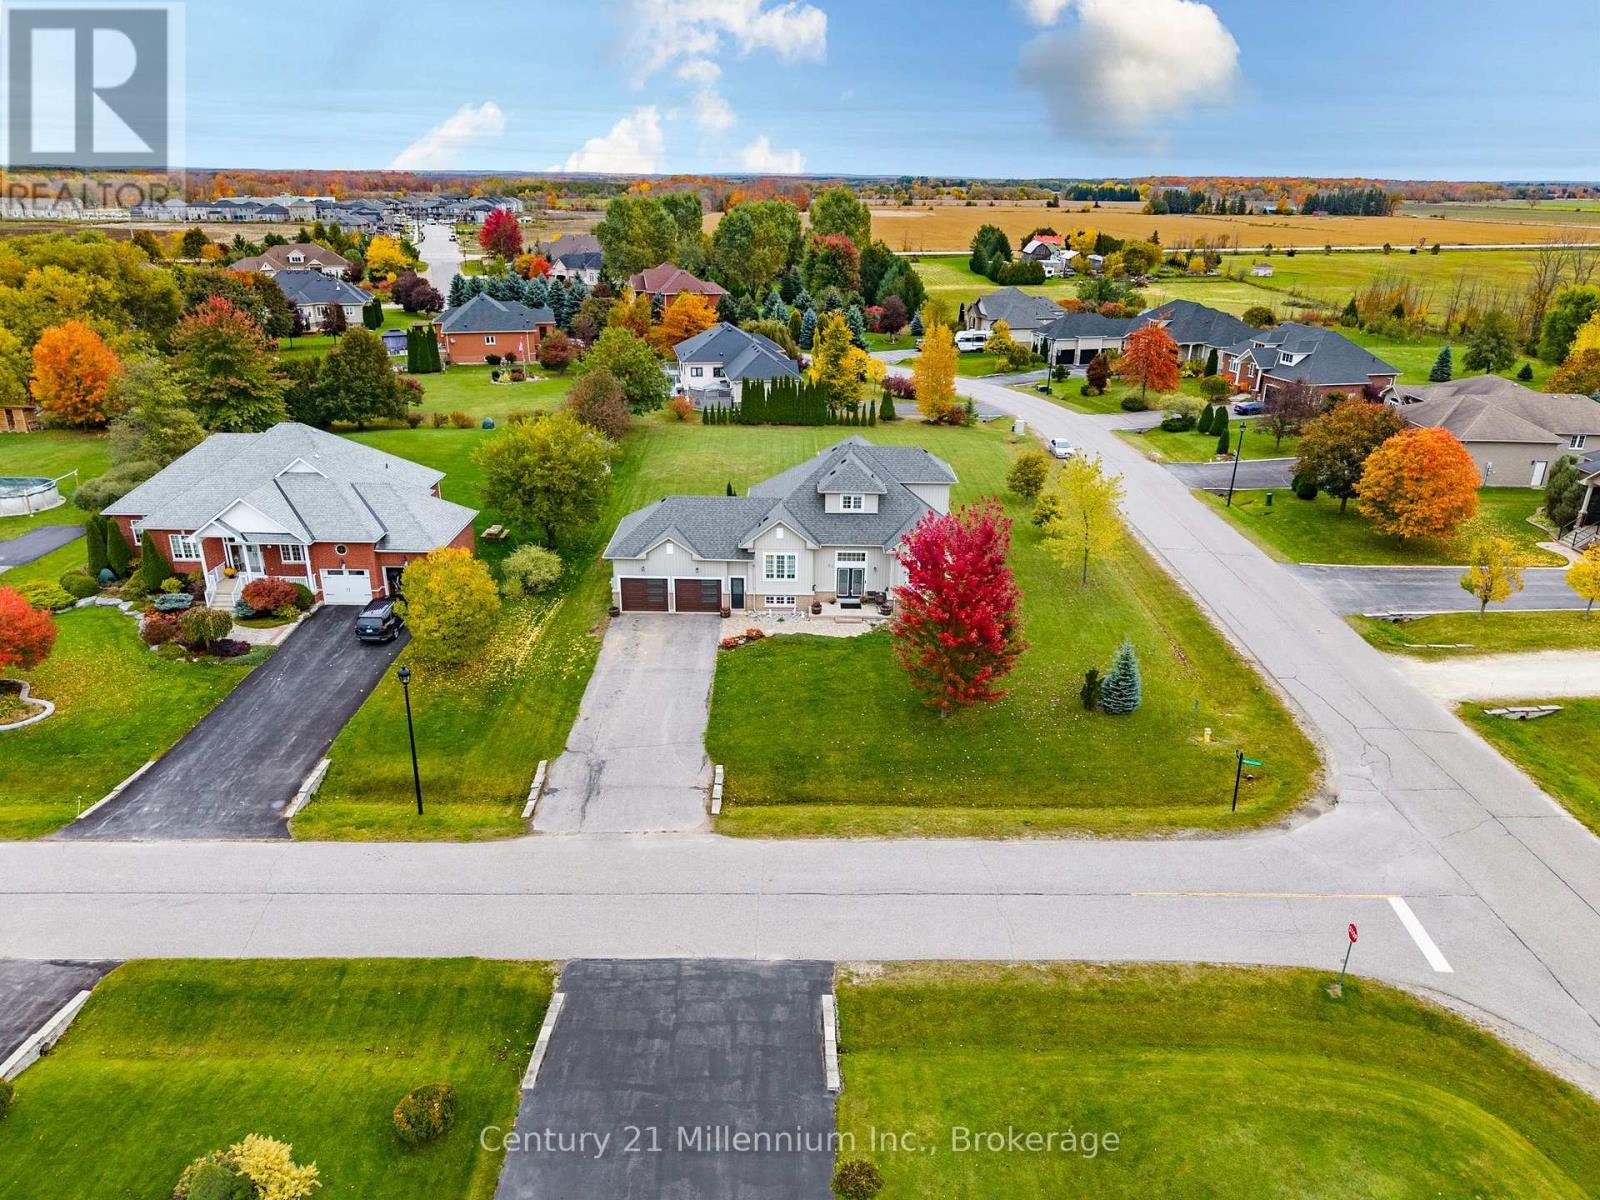
Situated in a mature, sought-after Wasaga Beach neighbourhood, this home offers a wonderful combination of space, location, and potential. The spacious layout features a main-floor primary bedroom and a fully finished basement, offering added versatility and potential for an in-law suite. Whether you're looking for room for a growing family, space for multigenerational living, or the opportunity to create a home that reflects your own style, the possibilities are yours to imagine. Set on a generous lot in an established community, this property is an opportunity to make a home your own in a location you'll love. (id:66690)
429 Birch Street
Collingwood, Ontario
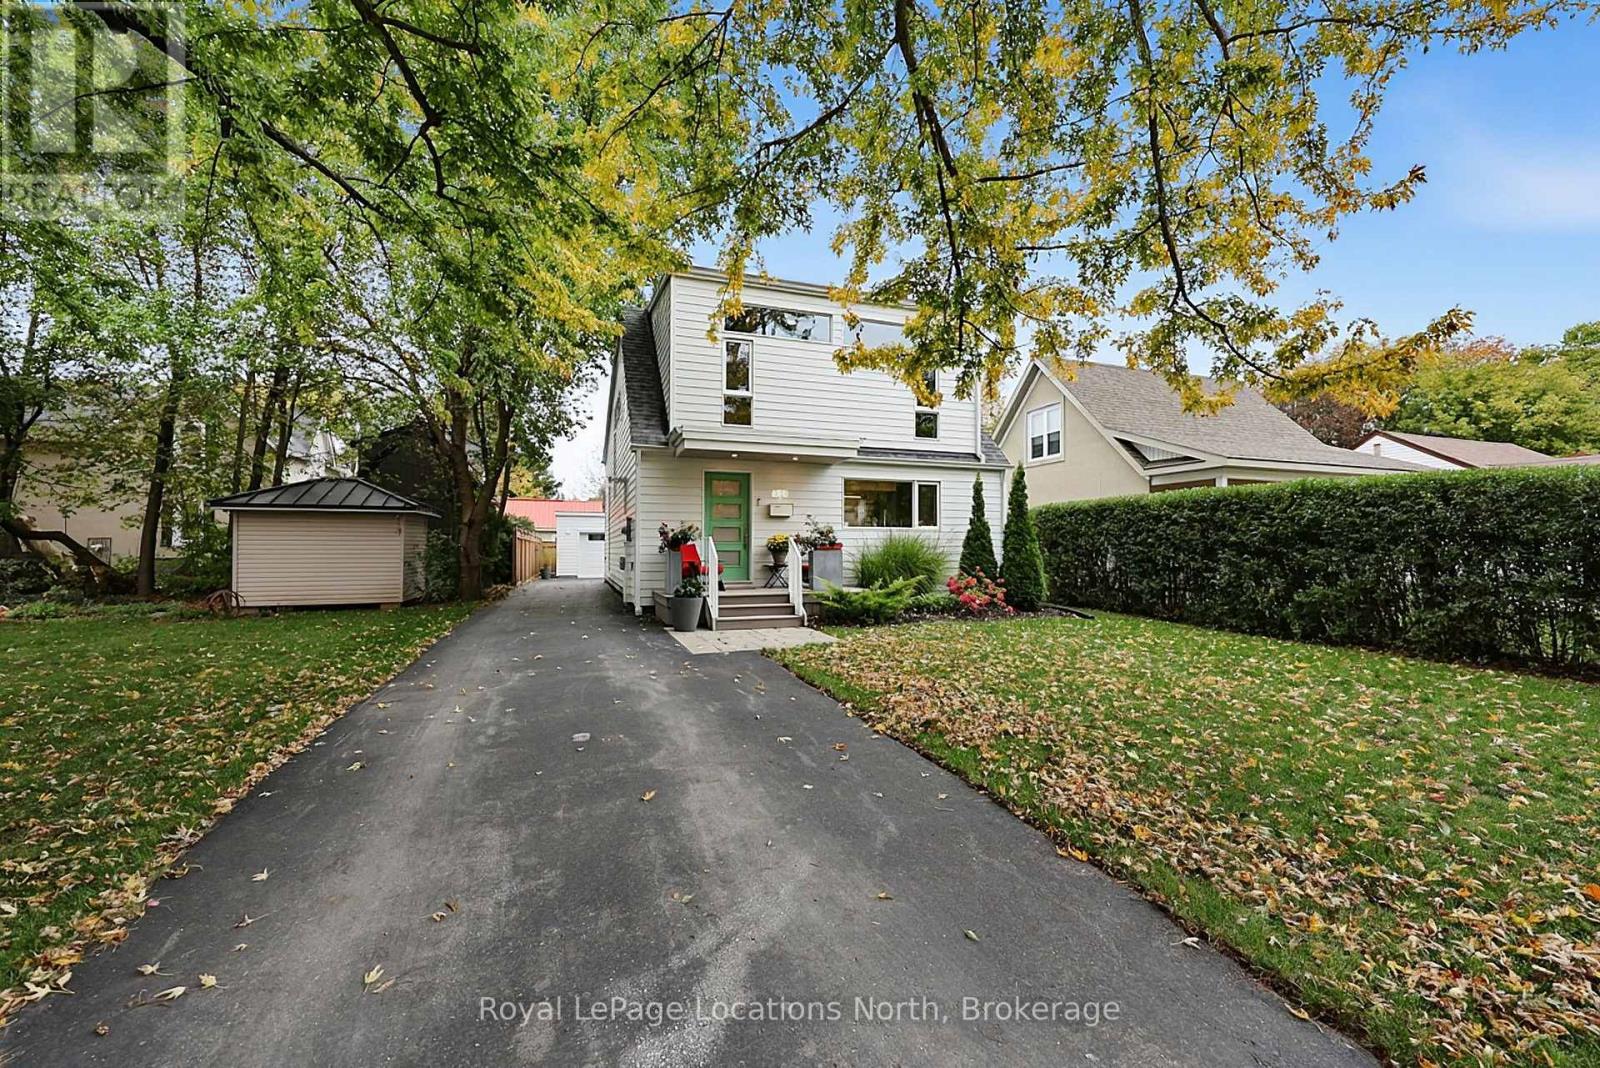
Modern Saltbox Architecture in the heart of Collingwood's Tree Streets. Originally built in 1942 and comprehensively reimagined through a full architectural transformation in 2021, this home presents a minimalist, modern take on classic saltbox architecture. While the exterior delivers an unconventional silhouette, stepping inside reveals a striking, light-filled interior with clean architectural lines. Designed with an emphasis on natural light, functionality and style, the versatile open-concept main floor caters effortlessly to both quiet relaxation and sophisticated entertaining. The great room features soaring 16-foot ceilings, a cozy gas fireplace, and a dramatic 10x10-foot picture window that frames your private backyard like living art. An architectural staircase with sleek glass railings anchors the space. The custom kitchen serves as the culinary center of the home, offering contemporary cabinetry, premium appliances, and abundant natural light from strategically placed windows. A modern 3 piece bathroom completes the main floor. Upstairs enjoy 10 ft ceilings, both bedrooms serve as peaceful retreats, each equipped with built in organizational wardrobes to save space. The upper four-piece bathroom is a true spa sanctuary, featuring radiant in-floor heating, an extra-large walk-in shower, and a deep freestanding soaker tub. Private mature backyard, quality hardi board cement fiber exterior, new insulated garage w/hydro and private parking for 5 cars. Set in Collingwood's highly desirable Tree Streets walk to downtown, cafes, farmers markets, boutique shopping, renowned dining,arts & entertainment and the shores of Georgian Bay, with the Georgian Trail network and Blue Mountain just minutes away.A turn-key fusion of modern design, heritage warmth, and effortless downtown convenience. (id:66690)
681 Harvey Avenue
Midland, Ontario
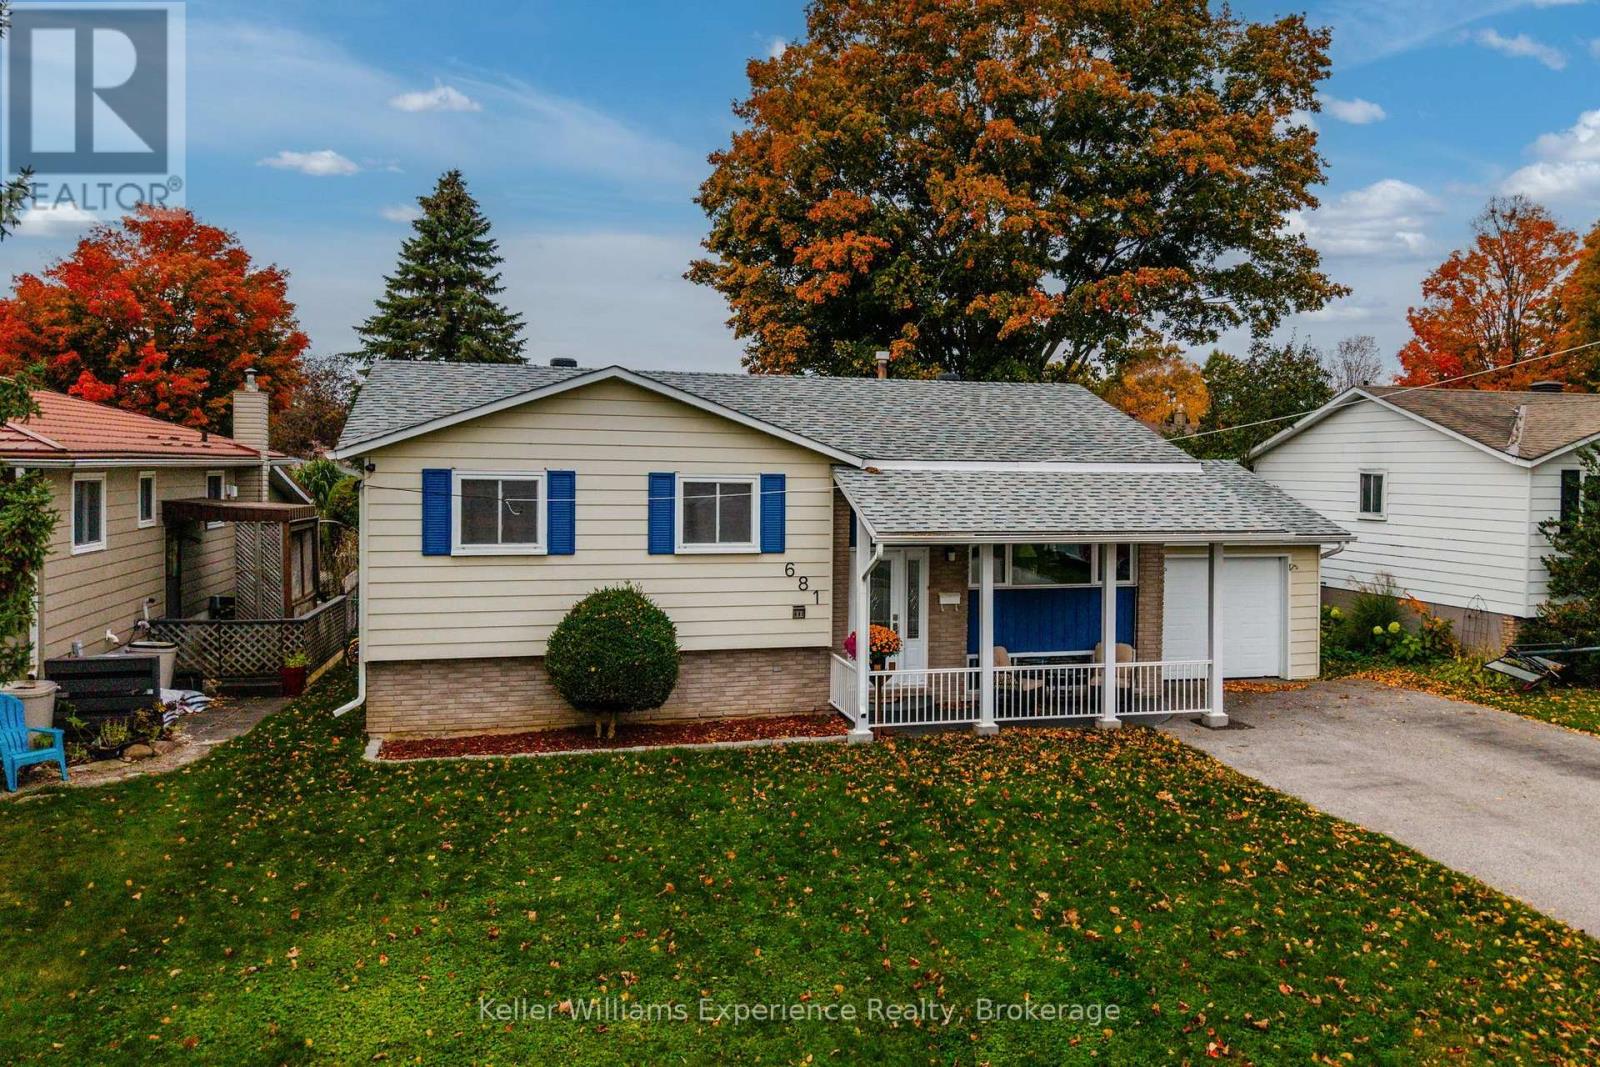
Welcome to this beautifully maintained raised bungalow, nestled in a welcoming, family-friendly neighbourhood in Midland. Offering 4 bedrooms and 2 full bathrooms, this home combines comfortable living spaces with thoughtful updates throughout. The newly renovated eat-in kitchen offers a fresh, inviting space for everyday meals and family gatherings, while the recently renovated main floor bathroom adds a modern touch. The finished lower level provides additional living space with a cozy family recreation room complete with a gas fireplace, perfect for relaxing or entertaining. A bonus den in the lower level is perfect for a playroom, office or additional living space. Step outside to enjoy the large backyard and inviting deck, ideal for summer gatherings, outdoor dining, or simply unwinding. New wiring to accommodate a portable generator has also been installed. With a functional layout, tasteful updates, and a location in an established neighbourhood close to everyday amenities, this well-cared-for home is ready for its next chapter! (id:66690)
93 Moonstone Road E
Oro-Medonte, Ontario
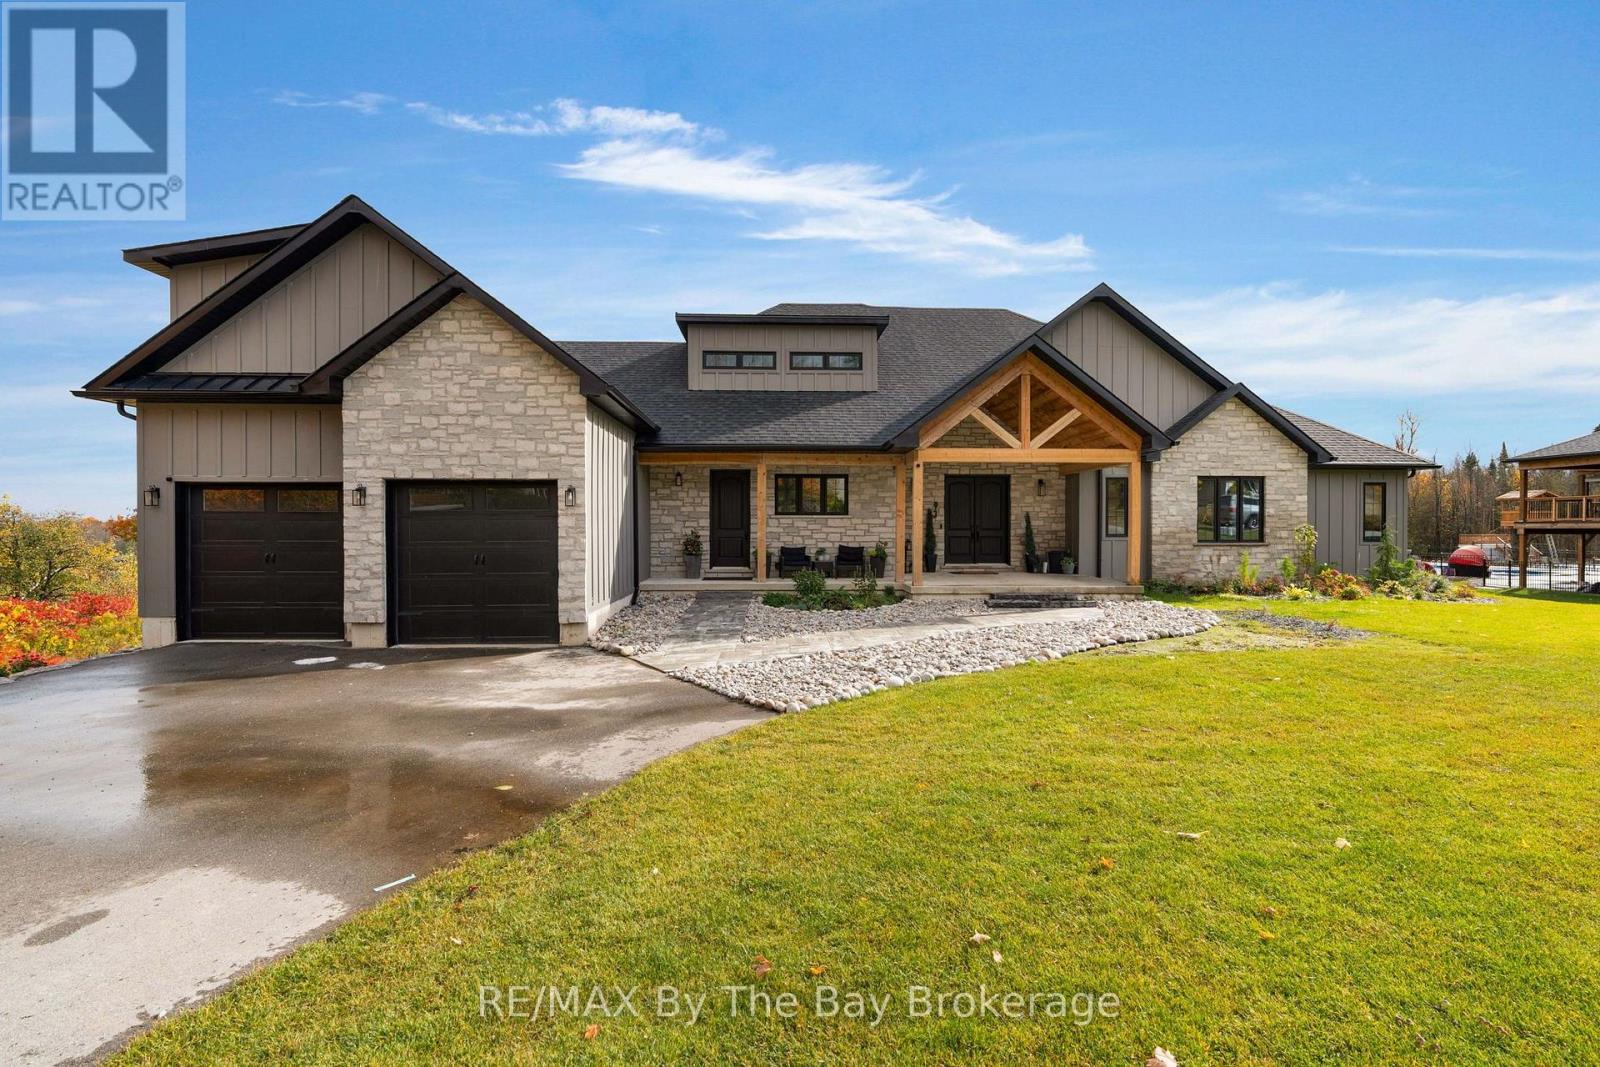
Welcome Home To 93 Moonstone Road E in Oro-Medonte. This Fully Custom-Built Bungalow Offers Over 5,000 Sq. Ft. Of Finished Living Space On An Impressive 1.23-Acre Property Measuring Approximately 120'x446'. Walk In To A Large Foyer With An Open Concept Layout To Living Room With Cathedral Ceilings, Gas Fireplace, Built-In Cabinets and Walk-Out To Back Deck With BBQ Gas Hookup. Fully Customized Kitchen With Quartz Countertops, High End Appliances Featuring 36" Stove, Industrial Fridge/Freezer, Drawer Microwave, Pot Filler and Large Farmers Sink. Ample Storage Space With Walk-In Pantry. The Main Level Showcases Beautiful White Oak Flooring and Abundance Of Space To Entertain and Unwind. Primary Bedroom Offers A Walk-Out To Back Deck, Large 3 Pc. Ensuite With Heated Flooring, 8Ft.x4Ft.Shower With Custom Glass and Two Large Walk-In Closets. Second Bedroom Located On Main Floor Offers A Large Walk-In Closet With Built-In Shelving, 5 Pc. Ensuite With Heated Floors and Quartz Countertops. Additional Bedroom or Office Located On Main Floor Along With An Additional Powder Room Steps Away. Large Loft With 3 Pc. Ensuite and Ductless Mini Split Heat Pump Allowing For Personalized Temperature Control In Loft. Finished Basement With A Recreational Room, Media Room (Prepped For Lighting and Surround Sound), Gym, Powder Room, Two Additional Bedrooms and 4 Pc. Bathroom With Heated Flooring. The Impressive Garage Features A 12-Foot Ceiling and 9-Foot Garage Doors With Optional Heating/Cooling, Generous Clearance and Functionality Allowing 3 Car Parking. Irrigation System Is Installed In Front Yard. Close Proximity To Mount St. Louis, Golf Courses, Schools, Hiking Trails and More! (id:66690)
12 Lavender Hill Road
Clearview, Ontario
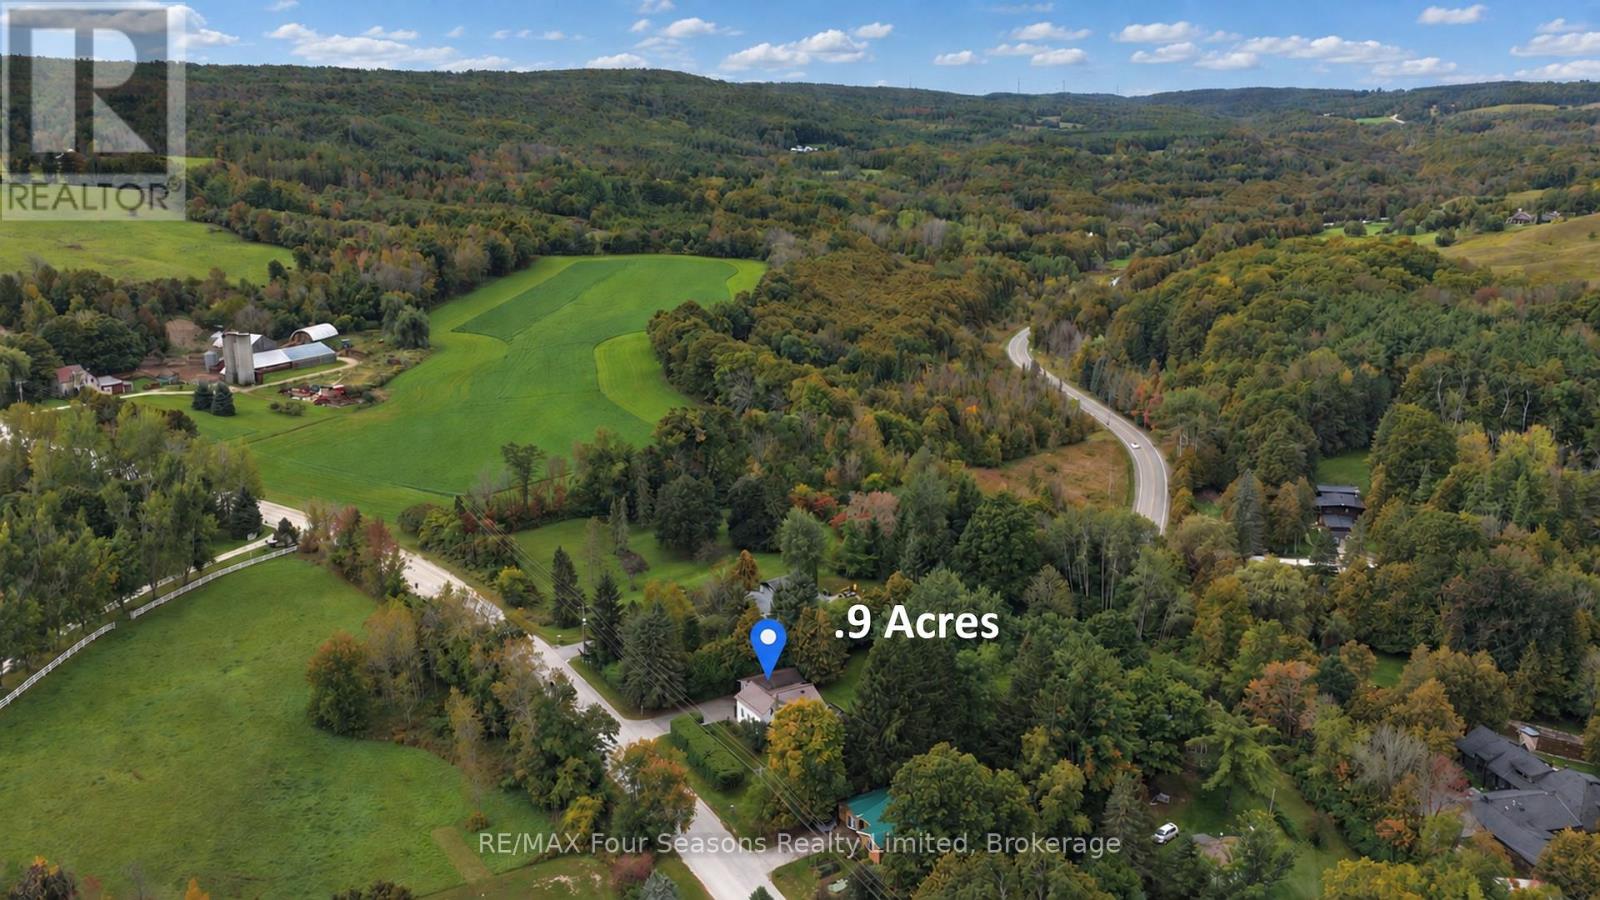
Welcome to 12 Lavender Hill Road! Discover the perfect blend of country charm, privacy, and convenience ~ RURAL NET INTERNET, on this beautiful 0.987-acre property in the heart of Dunedin, near the charming village of Creemore. Offering a peaceful setting with plenty of room to enjoy the outdoors and potential to build a shop, this inviting 3 +1 bedroom, 1-bathroom home is an ideal opportunity for those seeking space, tranquility, and a connection to nature. Inside, enjoy a refreshed kitchen with new appliances (2025), new flooring (2025), pot lights, and a comfortable family room with a walkout to the 17' x 12' deck-perfect for entertaining or simply relaxing while taking in the private surroundings. Major updates include a metal roof (2019), windows (2019), furnace (2023), air conditioning (2023) and freshly painted in a neutral colour palette. The basement offers a spacious recreation room, laundry room, bedroom/ den and a bathroom rough-in, providing added potential for future development. A detached garage measuring approximately 15.10' x 26.3' offers additional space for parking, storage, or hobbies. Enjoy the peaceful setting, nearby Dunedin Park, with exceptional fishing, and opportunities to unwind by the river or walk to the Dunedin Pub for a refreshing cocktail on Pub Night. Ideally located in close proximity to Devil's Glen, Duntroon Highlands, Collingwood, Blue Mountain and Wasaga Beach~ longest freshwater beach, hiking, and biking with easy access to the boutique shops, delightful eateries, Creemore Springs Brewery, wineries, festivals and community/art events. Whether you're looking for a quiet country retreat, room to grow, or a place to enjoy the best of four-season living, this property offers a wonderful opportunity to make it your own! Experience the privacy, space, and lifestyle of 12 Lavender Hill Road Road! This home is move in Ready! View the Virtual Tour. (id:66690)
54 Quinlan Road
Barrie, Ontario
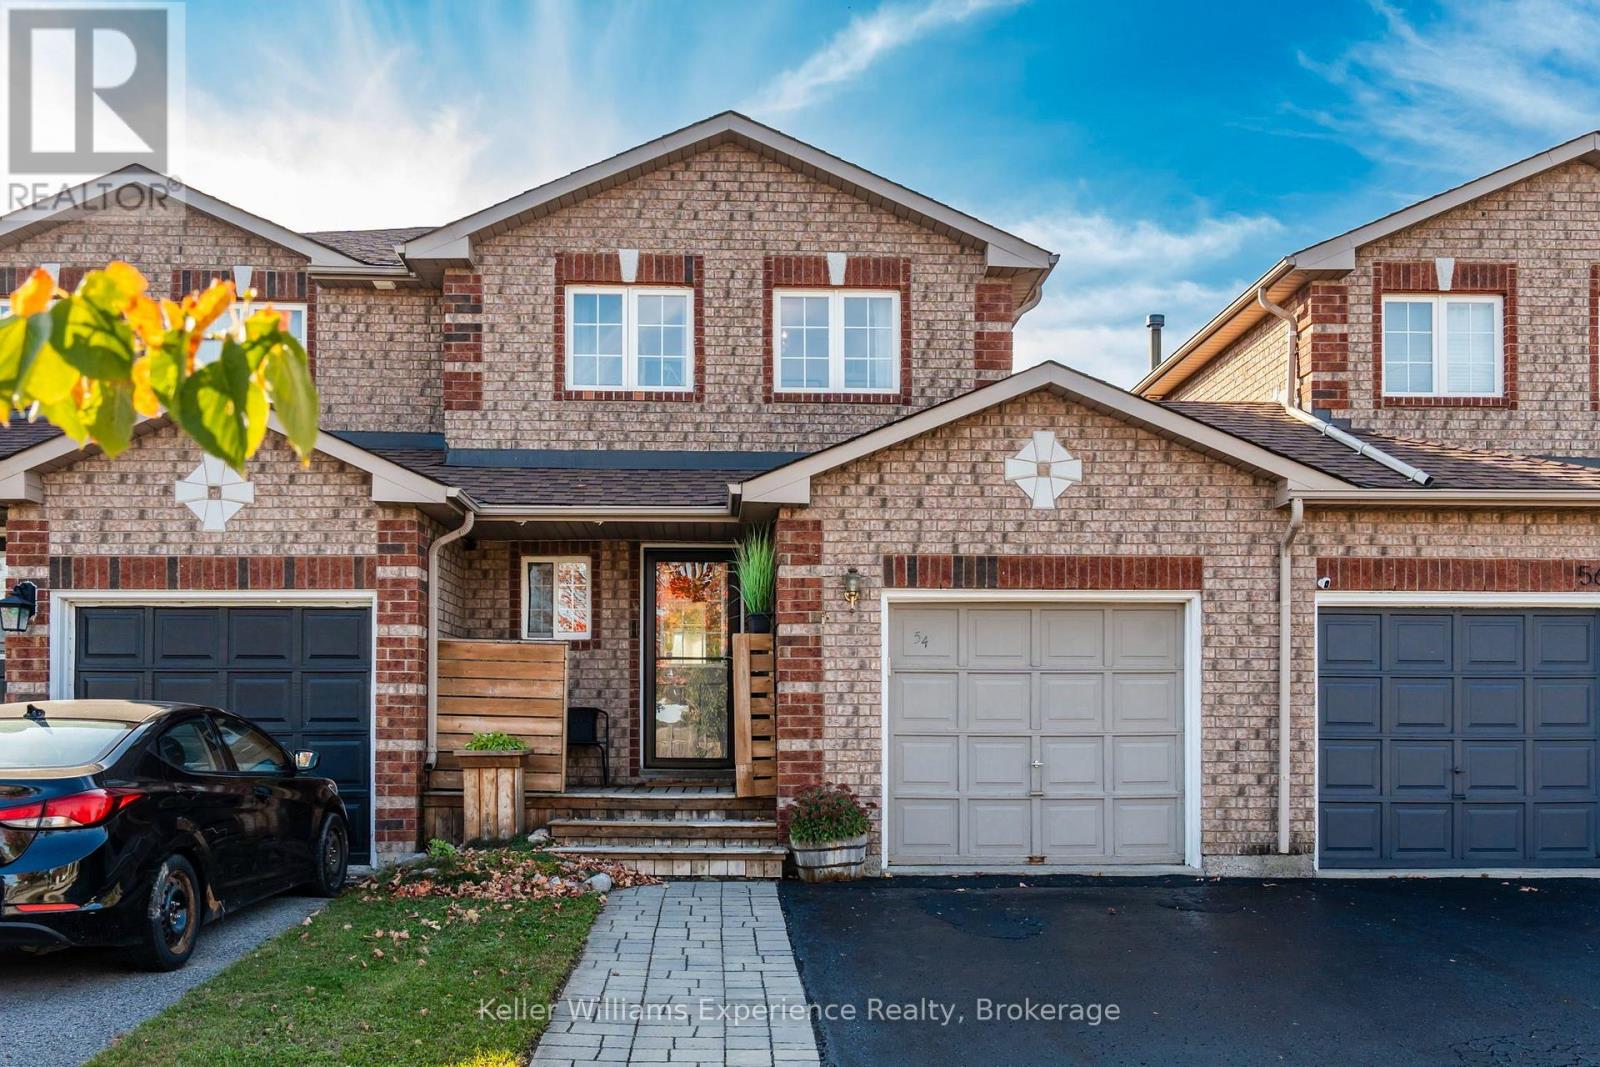
Welcome to this beautifully maintained 3+1 bedroom home in Barrie's desirable north end, where you can enjoy the best of both worlds - the convenience of city living with peaceful farmland views right outside your window. From the moment you walk in, you'll love the bright, inviting feel of this move-in-ready home. The spacious kitchen offers plenty of cabinetry and room to prepare meals, entertain friends or enjoy your morning coffee. The large living area features a walkout to your private backyard , where you can relax on the patio, enjoy the shade of your very own apple tree, or simply unwind after a long day. Upstairs, the spacious primary bedroom is joined by two additional bedrooms, offering plenty of room for a growing family, guests, or a home office. Step outside or look out the windows and take in the peaceful views of the surrounding farmland - a rare bonus while still being close to everything you need. The finished basement adds even more flexibility, whether you need a cozy home office, a workout space, a movie room, playroom or additional space for overnight guests. Best of all, the major updates have already been taken care of, including a new furnace, allowing you to move in and start enjoying your new home from day one. Located on a quiet, family-friendly street and close to Georgian College, RVH hospital, Johnson's Beach, schools, shopping, restaurants and grocery stores, with easy access to local highways. If you've been waiting for a home that feels bright, welcoming, move-in ready and easy to make your own, this could be the one. Come see why this is the perfect place to start your next chapter. (id:66690)