

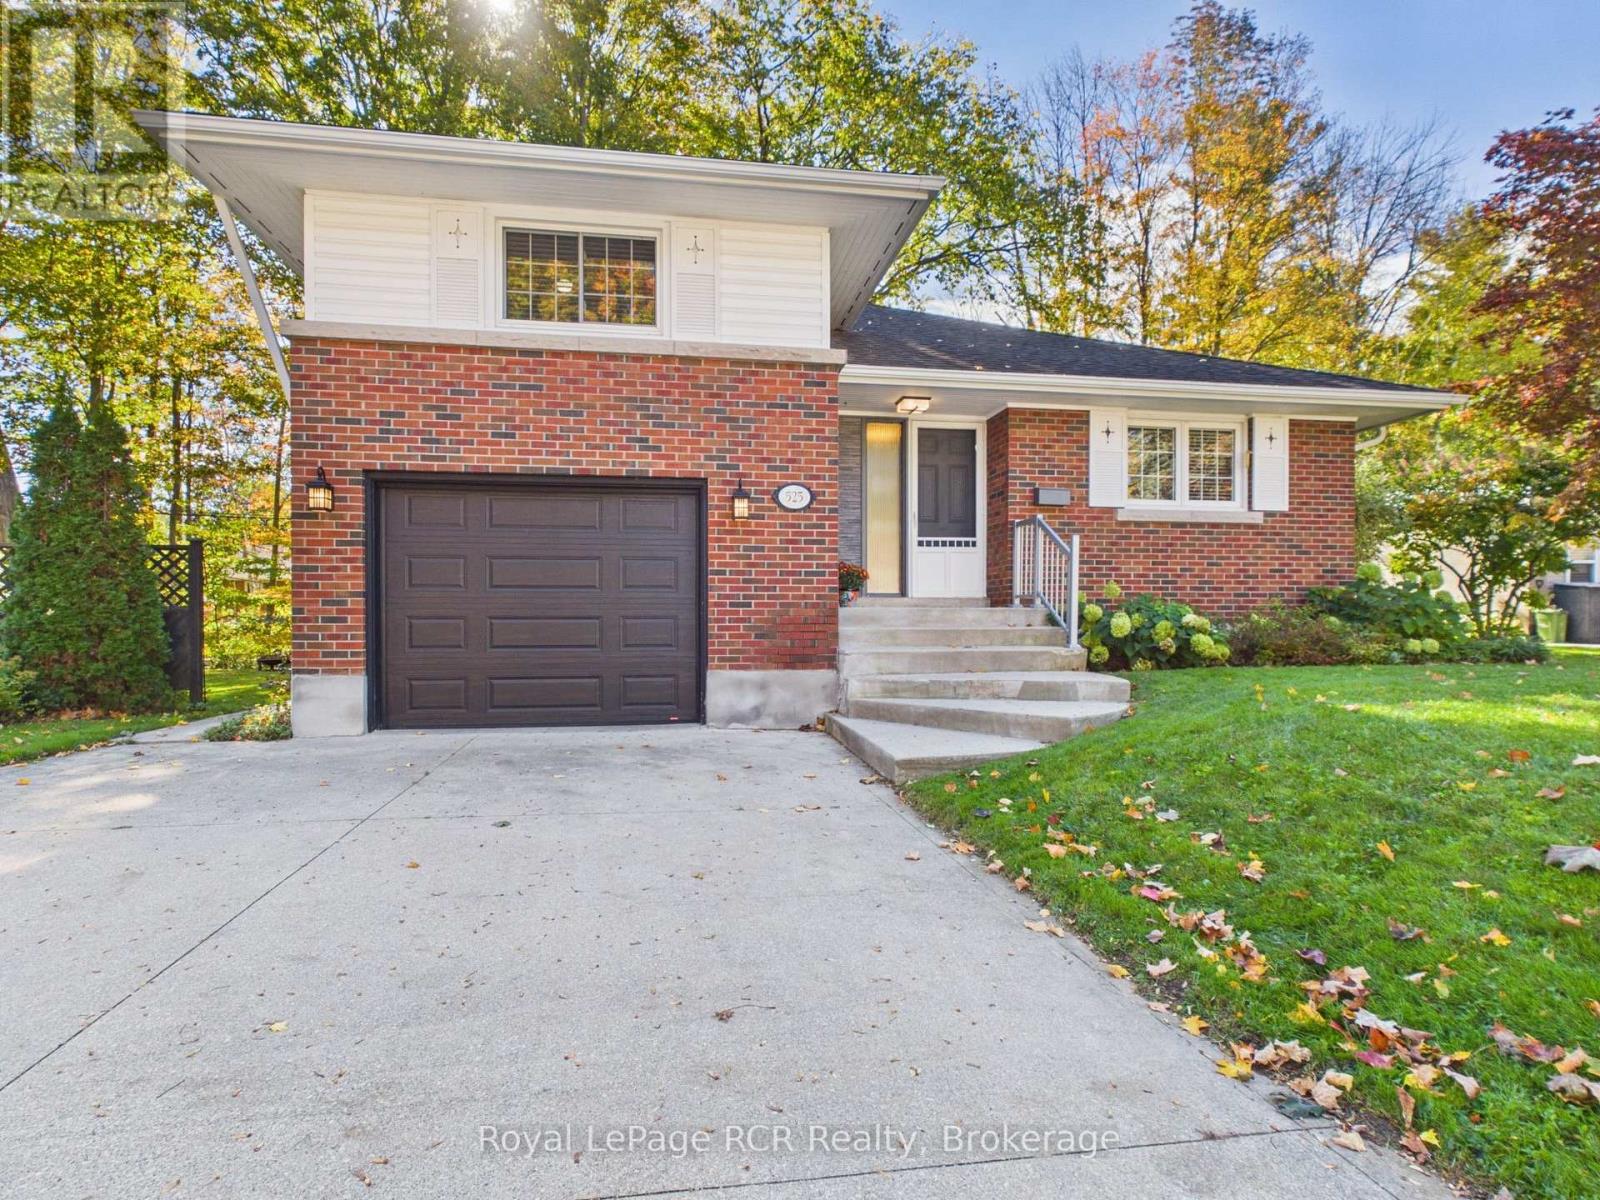
525 6th Street W
Owen Sound, Ontario
Overlooking a ravine on a 60'x105' lot, this Owen Sound sidesplit captures the peaceful feel of country living right in town. Step inside to a bright main floor where large living room windows and a sliding patio door fill the living and dining spaces with warm natural light. Thoughtfully designed pocket doors between the kitchen and living area allow you to effortlessly open up the layout for entertaining or close off spaces for added privacy. The main floor patio doors lead directly to a large, multi-layered deck overlooking the ravine setting below, creating an elevated outdoor living space. Upstairs, there are 2 well-appointed bedrooms and a 4-piece bath. Downstairs, the lower level features a den with a walkout to a lower deck that seamlessly connects to the upper level. Downstairs also features a rec room, a 3 piece bathroom, and laundry. Bonus, additional space in attic is currently used for storage. Situated in a desirable neighborhood close to local schools, parks, and Owen Sound's amenities, shops, and dining. This property combines quiet natural beauty with city accessibility. Explore the potential of this ravine property today and schedule your private showing. (id:66690)
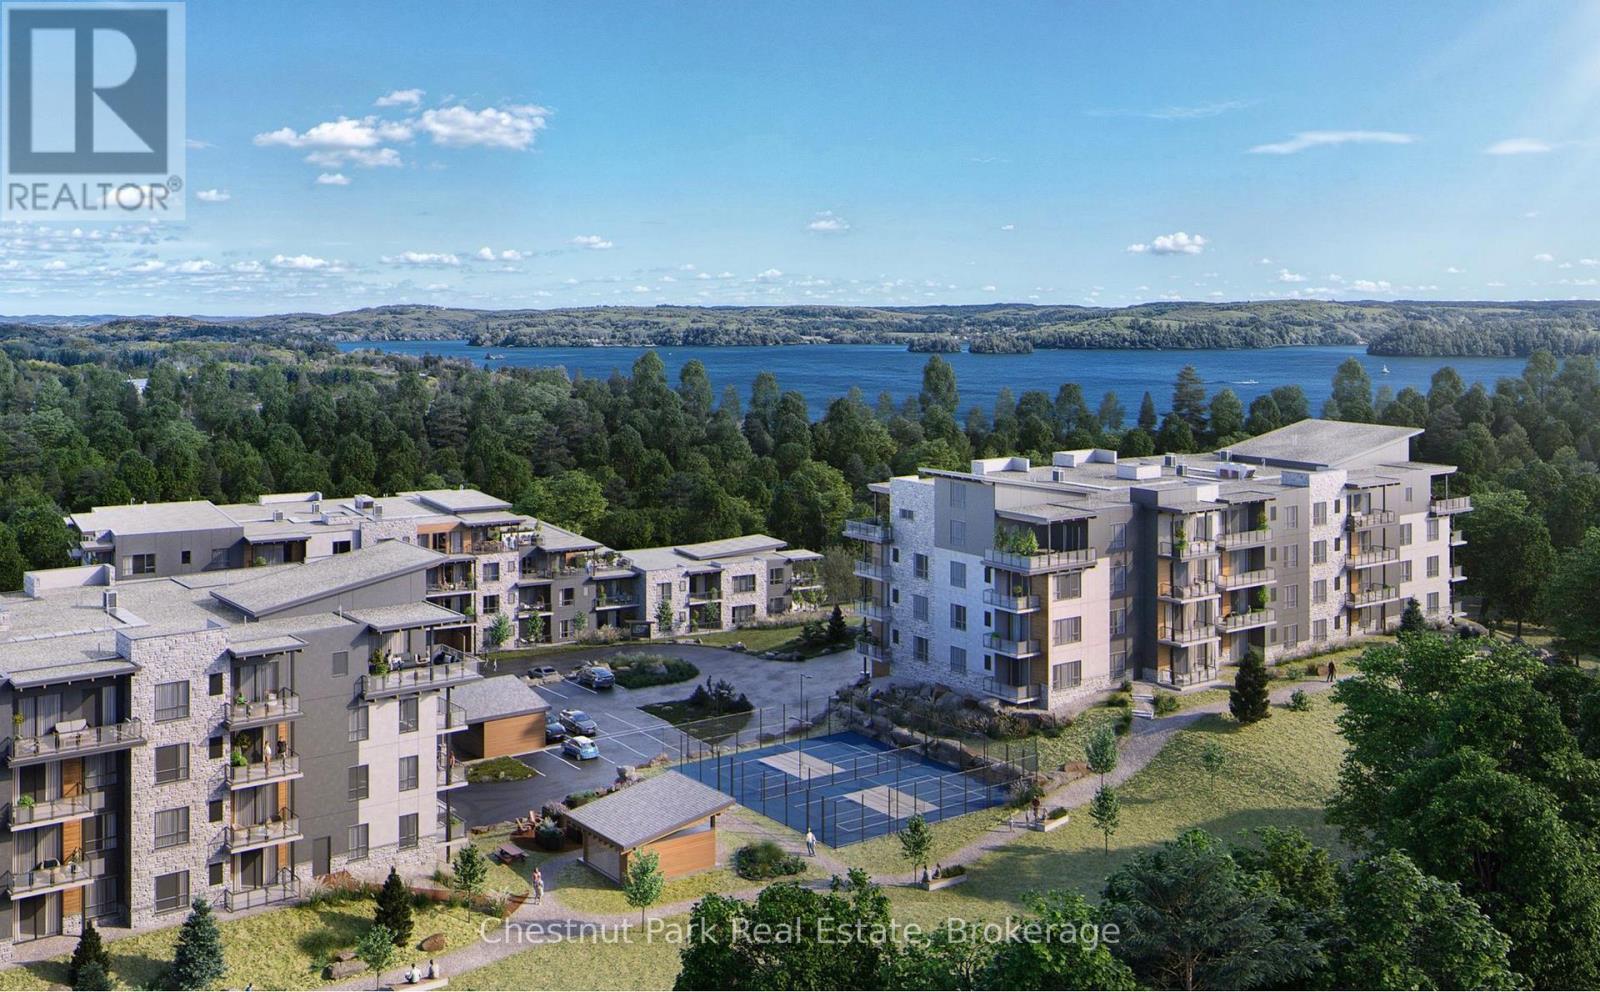
307 - 20 Campus Trail
Huntsville, Ontario
LOWEST CONDO FEES AROUND (check) - LAKE VIEWS (check) - PRIVACY (check) - CORNER UNIT (check) - 2 BRs (check) - LARGE DEN (check) - this and more is what's waiting for you here at Campus Trails by Greystone. Suite 307 in 'The Emily' condo building, with its strikingly beautiful architecture, is well positioned at the most private corner of the property, and just mere minutes from downtown Huntsville. This spacious condo residence boasts approx 1,200 sq.ft. of bright and welcoming living space, full of highly desired features. There is a spacious primary bedroom with dual walk-through closet, and an ensuite bath with walk-in glass shower. With the feel of it's own private wing, the large den/office is ideal for use in combination with hobbies/crafts or additional sleeping, while family and/or guests will enjoy their own private bedroom and 4-piece bathroom. Add to this the convenience of in-suite laundry, a/c, no charge Bell fibre internet, 9' ceilings throughout, and an open-concept living space - and you'll heed our word of caution - once they experience this, they may never want to leave! The kitchen is the heart of the home, boasting new backsplash and countertops, plus a full pantry wall with coffee station, and a large island with three-sided dining capabilities. Outside you'll enjoy feeling like you're in the trees, with gentle breezes caressing the terrace, and views to the lake as well. Downstairs, there is a social room for owners to enjoy, and you can utilize this space for larger family gatherings too. Underground parking garage is heated, offers inside entry to the building, and each suite has their own storage locker. Not looking forward to another winter of shovelling snow? Are you tired of doing all of the maintenance yourself? If you've been searching for a place that's beautiful and bright where you can enjoy completely carefree living, then this just might be the new home for you! Come out & see for yourself why Campus Trails is THE place to be. (id:66690)
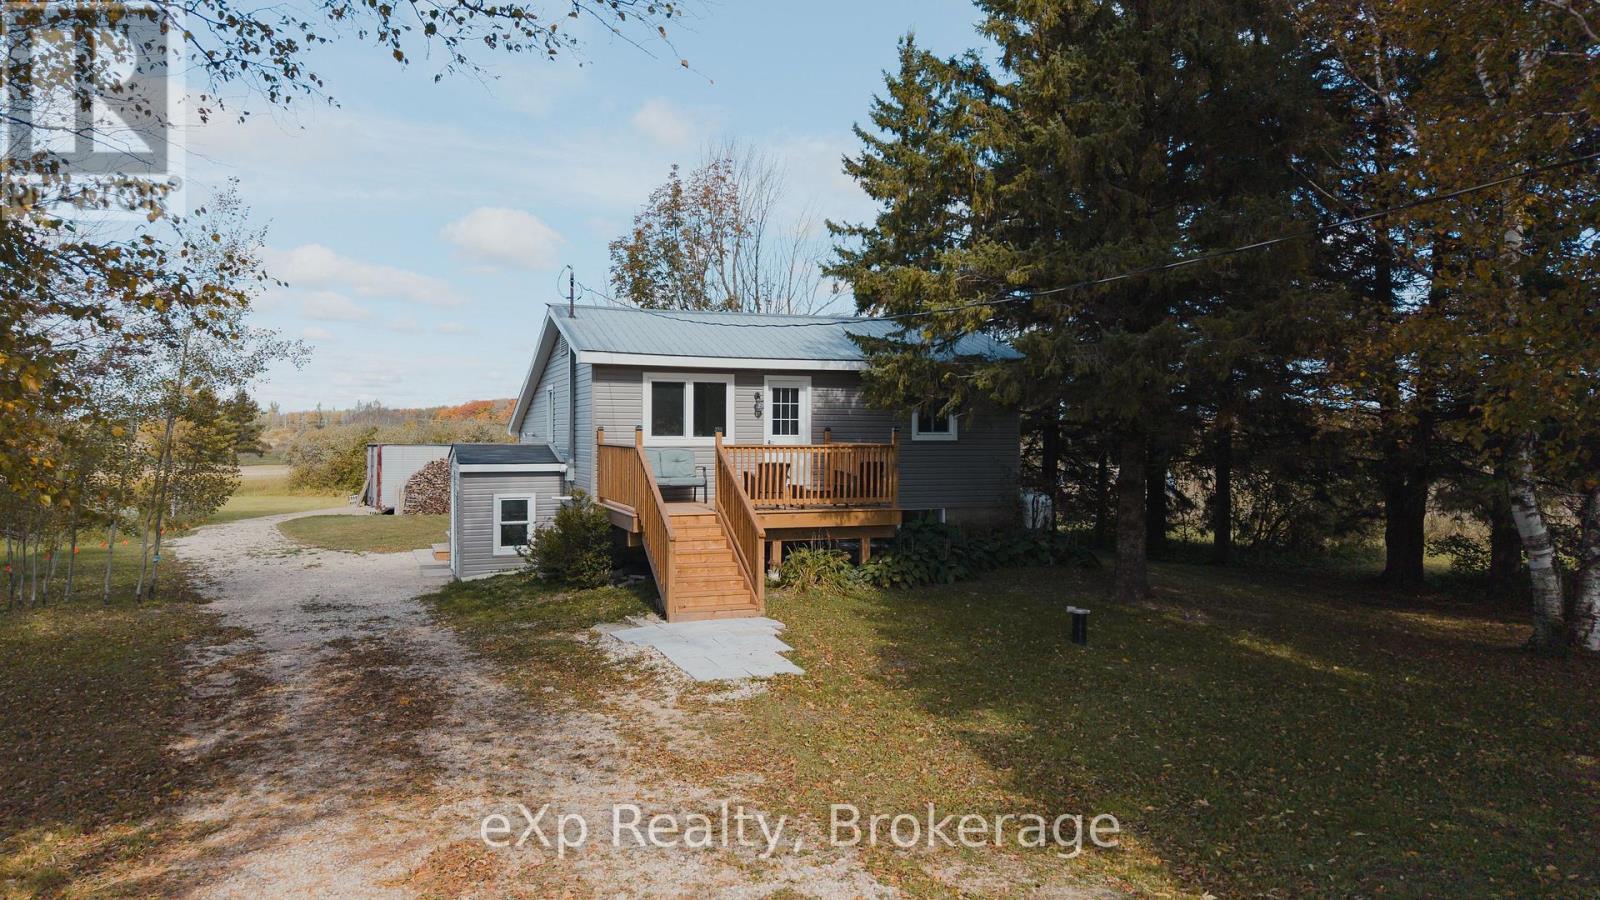
225697 Southgate 22 Road
Southgate, Ontario
Country living, move-in ready! Sitting on nearly an acre along a paved rural road, this 3 bedroom, 1 bathroom home has seen an impressive list of updates inside and out over the past year. Improvements include new siding and decks, new well pump, new flooring throughout, new drywall throughout, updated bathroom, electrical panel, a brand new kitchen and a newly finished basement with new concrete, new furnace and air conditioning, new front window and doors, new sump pump with battery backup. The fully finished interior offers plenty of comfortable living space, while the wood-burning stove creates the perfect cozy atmosphere for the colder months ahead. Outside, nearly an acre gives you room to enjoy the peace, privacy and space of country living. A rare find and a fantastic opportunity for first-time buyers looking for a home where the work has already been done. Move in, light the wood stove and enjoy Christmas in your new home! (id:66690)
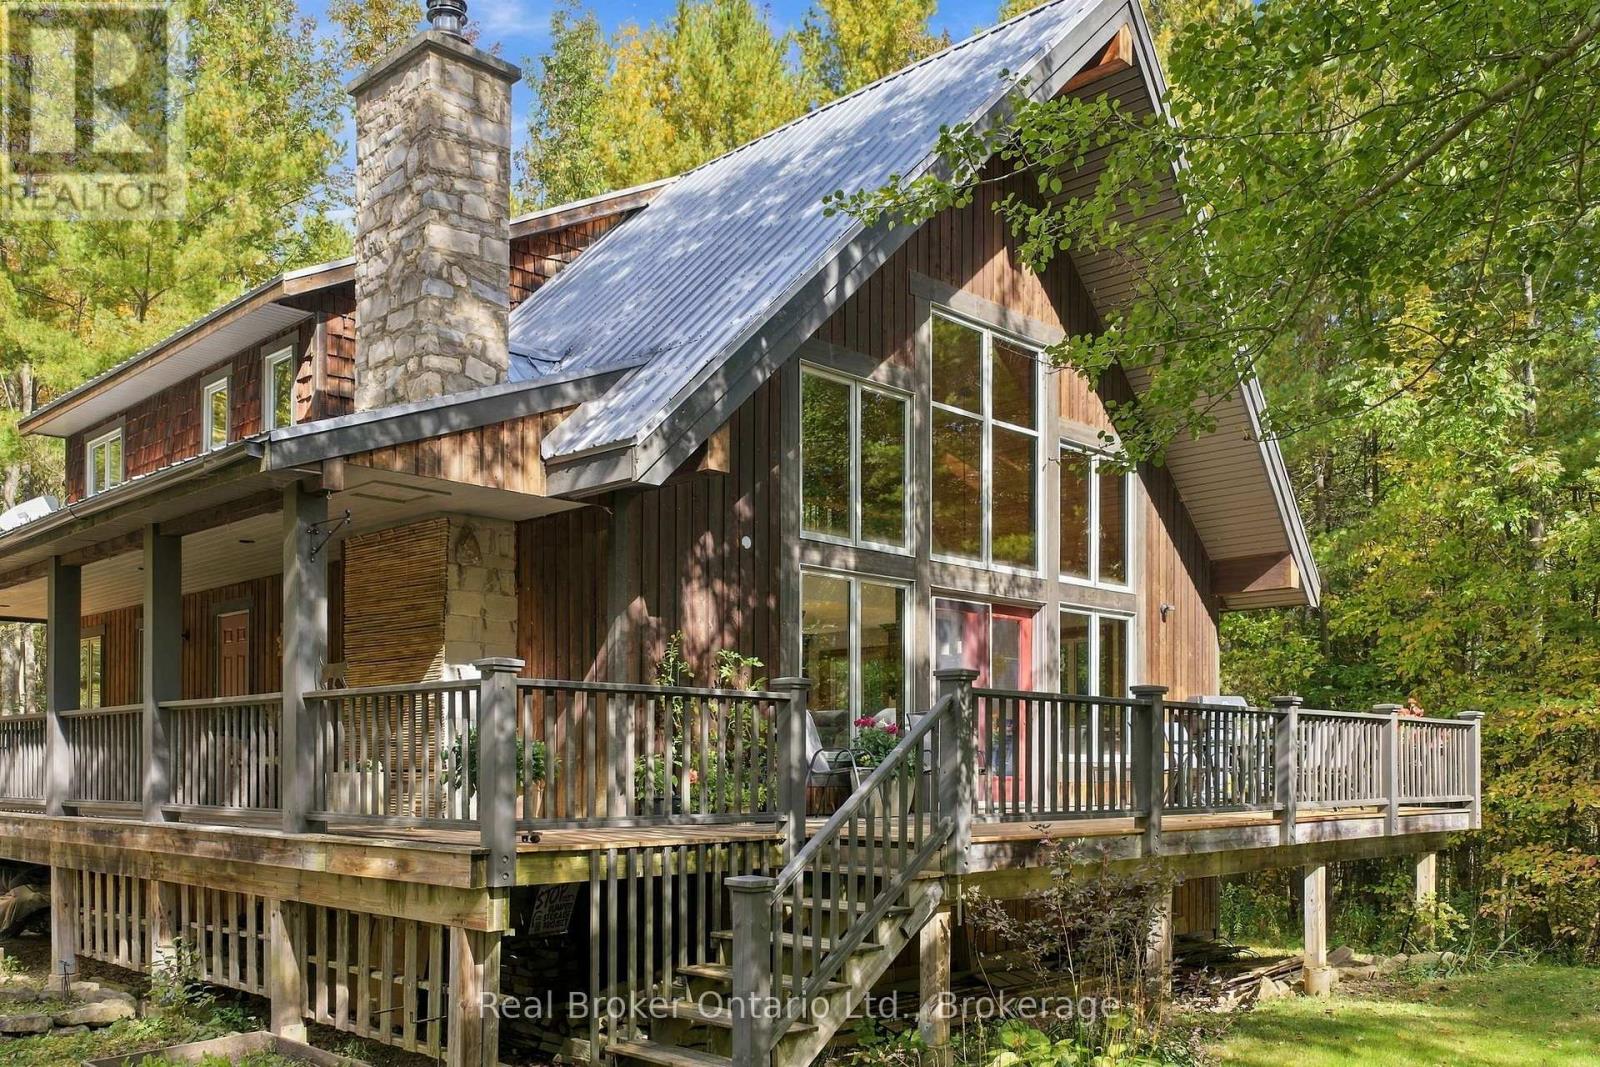
245589 22nd Side Road
Meaford, Ontario
Custom built with a high level of craftsmanship, this three-bedroom, three-bathroom home sits on just over an acre of private, forested land only five minutes from Meaford. Set well back from the road and surrounded by mature trees, the home was designed to make the forest part of the experience. Vaulted ceilings and a wall of windows fill the main living space with natural light and frame the forest views, while an impressive natural stone fireplace anchors the room and creates the perfect spot to curl up on winter days. The kitchen features quartz countertops and a large island with a butcher block countertop, opening to the living and dining spaces. With the primary suite and laundry on the main floor, the home offers the ease of one-floor living. Upstairs, two additional bedrooms and a spacious loft provide room for family and guests, with the loft offering a flexible family room, office or bonus space. A wraparound deck extends the living space outdoors, surrounded by mature forest, privacy and wildlife in every season. The lower level offers even more potential with 9-foot ceilings, large windows and a three-piece bathroom rough-in. Finish it for additional living space or continue using it as a spacious workshop. And while it feels wonderfully private, the location keeps you connected. Downtown Meaford is just five minutes away, Georgian Bay is down the road, and the Tom Thomson Trail is steps from the property. (id:66690)
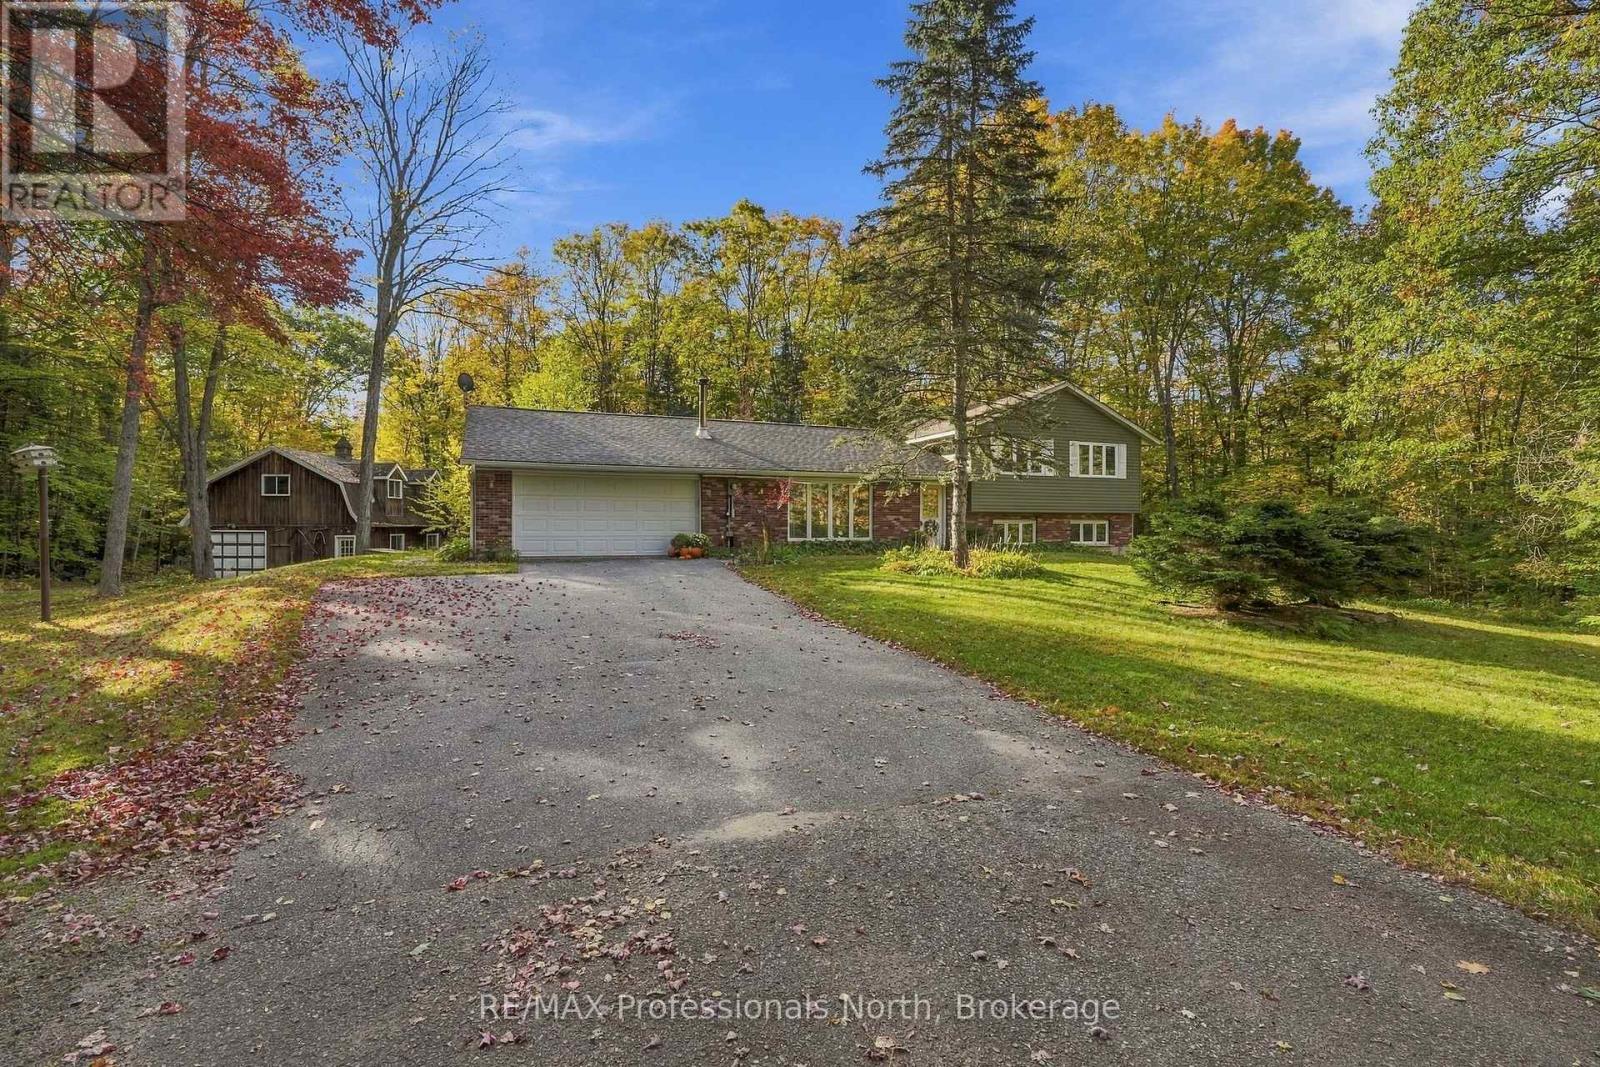
1164 Nicholls Road
Bracebridge, Ontario
Welcome to your own little slice of Muskoka! Tucked away on just over 10 acres of granite outcroppings, mature trees, and natural beauty, this wonderfully private country property offers that hard-to-find combination of space, privacy, and convenience - all just 5 minutes from the heart of downtown Bracebridge. The lovingly cared for 3 bedroom, 2 bathroom bungalow has been enjoyed by the current owners for more than 20 years and has a warm, welcoming feel from the moment you walk through the door. The bright eat-in kitchen features pine-lined ceilings and ceramic flooring, with an abundance of natural light creating a cheerful spot for morning coffee or casual family meals. The living room is anchored by a classic Muskoka stone wood-burning fireplace - the perfect place to gather after a day outdoors - while the recreation room offers another cozy gathering space with a freestanding propane fireplace. And then there are the outbuildings... this property is made for people who like to DO things! The attached doube garage with inside entry makes everyday living easy, while the impressive 30'x30' detached garage provides room for vehicles, recreational toys, equipment, or whatever hobby you have been waiting to make room for. A seperate detached barn/workshop with loft sppace adds even more possibillities for storage, projects, hobbies, or creative pursuits. The paved friveway, beautiful, mature landscape and abundance of Muskoka granite give the property a true coutry feel, while its proximity to Bracebridge means groceries, resturants, shops, schools and all the conveniences of town are just minutes way. Whether you aare an outdoor enthusiat, hobbyist, collector, weekend adventureer or simply someone who wants room to breathe, roam and enjoy the great outdoors, this is a property that offers plenty of possibilities. Bring the toys, projects, and bring your imaginations - there's room for it! (id:66690)
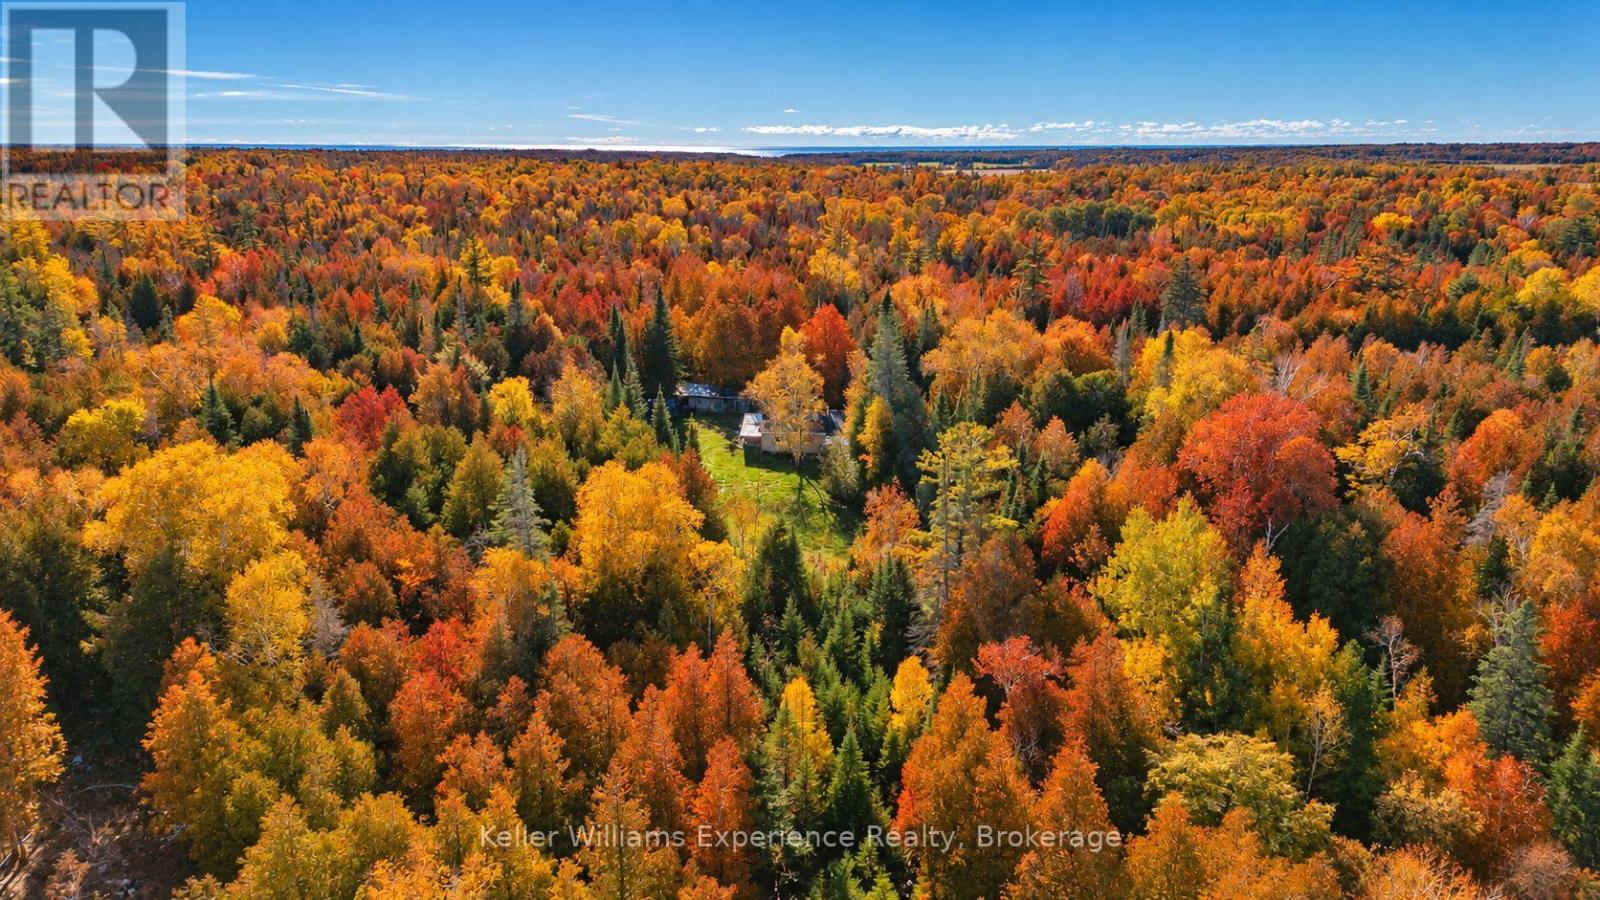
1074 West Road
Northern Bruce Peninsula, Ontario
25 ACRES IN LITTLE PIKE BAY! If you've been looking for a project with land, privacy, and room to make it your own, this one is worth a look. Set on approximately 25 wooded acres on the Northern Bruce Peninsula, this three-bedroom bungalow needs work, but it comes with the kind of setting that's hard to recreate. Inside, you'll find main-floor living with three bedrooms, a cozy kitchen with loft space, and a vaulted open-concept great room. Outside, the property opens up into a mix of hardwood and evergreen forest, with trails winding through the acreage, mature apple trees, and plenty of quiet spots to explore. Spend your days hiking, ATVing, hunting, snowshoeing, or simply enjoying having 25 acres of your own. There's also a garage, workshop, additional outbuildings, bunkie, and hunting blind, giving you lots of space for tools, toys, storage, and weekend projects. And with Pike Bay and the Lake Huron shoreline just minutes away, you're close to boating, fishing, hiking, and everything the Bruce Peninsula is known for. The house needs some elbow grease. The land is the real draw. Bring your tools, your boots, and a little imagination. This could be a pretty special place. (id:66690)
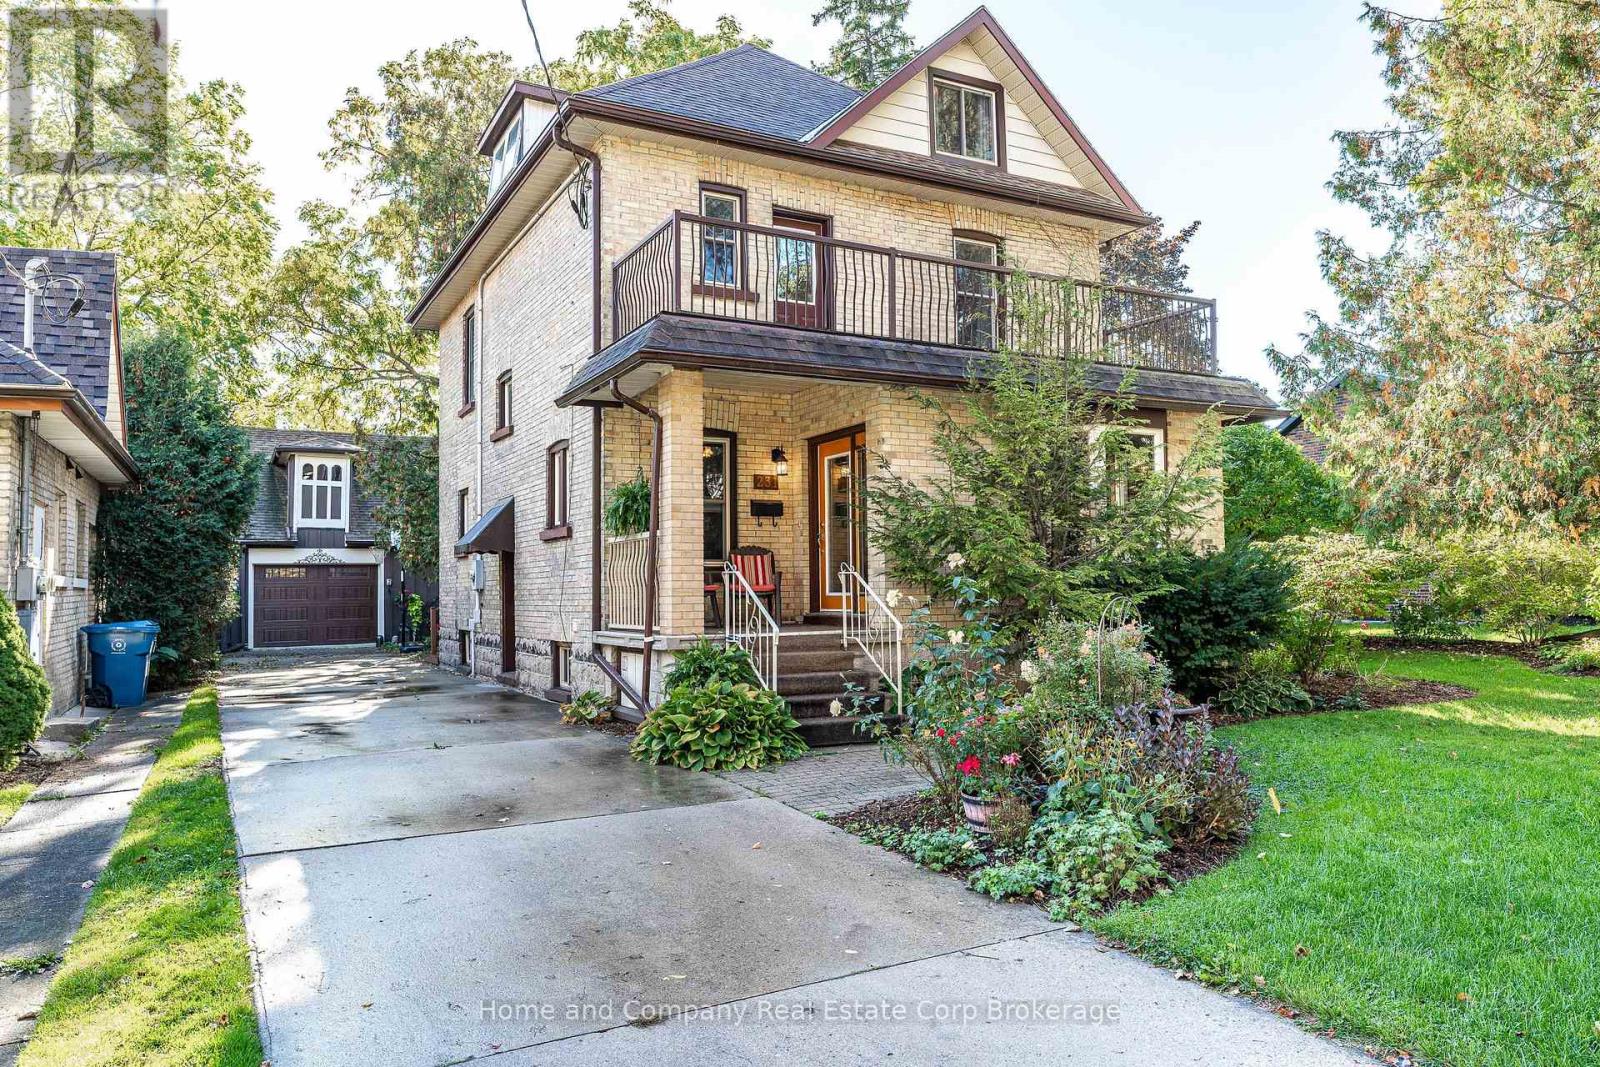
231 Church Street
Stratford, Ontario
On a popular Stratford street, nestled in a mature character-filled neighbourhood, stands this proud, handsome 2.5 story home. You are welcomed by the beautiful landscaping, colourful gardens and inviting porch. Step inside and instantly appreciate the intricate details in the hard wood floors, tall baseboards and wood trim which set the elegant tone of this traditional main floor layout. Bright and airy from large windows accented with stunning lead glass, the living room and dining room flow effortlessly into the functional kitchen. A family room and powder room are a bonus on this level. 4 well appointed bedrooms and bathrooms encircle the second floor. The primary suite in the attic provides privacy and comfort with a 3 piece ensuite and window reading nook. All windows in the home have been replaced. The basement is clean with lots of storage and another 2 piece bath. Outside, enjoy puttering in the gardens, or soak in the hot tub to relax. The detached carriage house couples as a single garage along with a separate finished room to enjoy as a work-out space or studio. The large upper level is unfinished and perfect for storage or the opportunity to create something more. Only a short walk to the vibrant downtown core, restaurants, river walks and schools. An incredible property on a beautiful lot, this home is truly special! (id:66690)
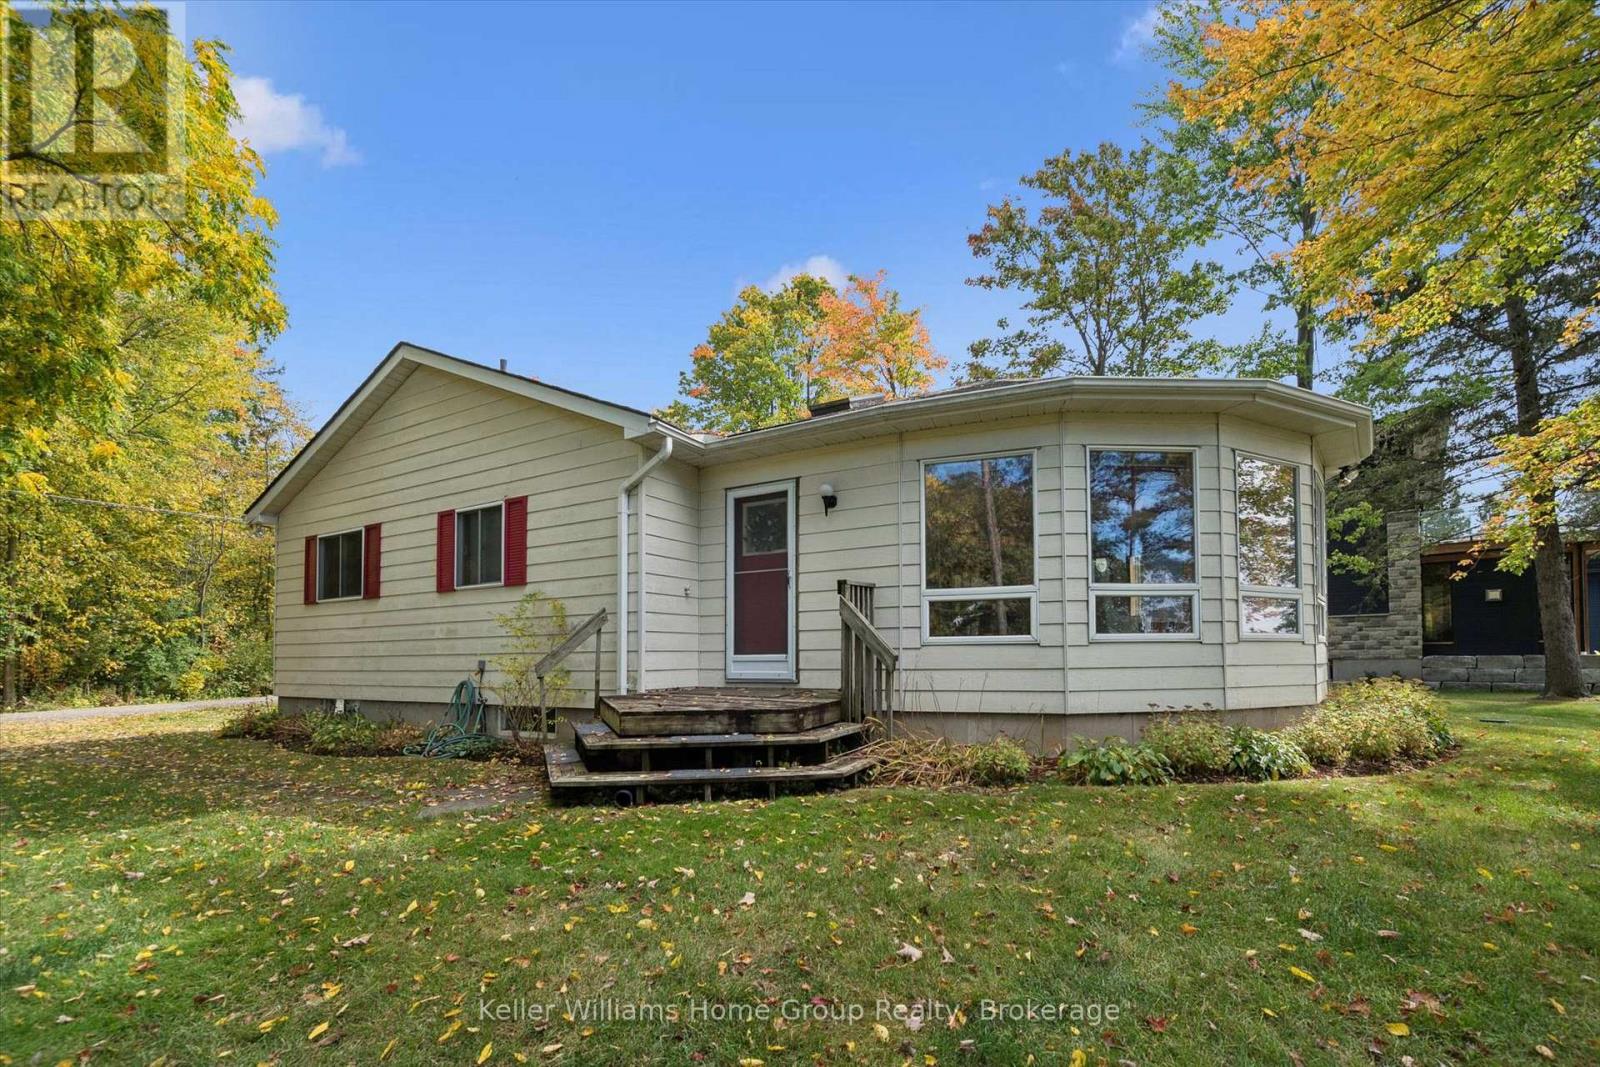
907 Ninth Street
Centre Wellington, Ontario
Luxury on the lake! Introducing Lake Belwood, a hidden gem yet to be discovered & a short drive to Guelph, KW, Oakville, Hwy 401, Pearson Airport and Toronto. Have you always wanted the beauty and relaxation of cottage country but hated the drive and all that came with it every weekend? Here is your answer - stay close to home with this amazing cottage at Lake Belwood. This charming three bedroom, two bathroom cottage offers the perfect blend of comfort, character and incredible waterfront views. Set on an massive lot with beautiful views across at the expanse of the lake. Enter into the cottage and find a very generous living space flooded with natural light and large windows throughout that provide incredible views of the large yard and lake. Open concept kitchen, family and dining rooms makes it perfect for family gatherings or just a cozy weekend. The attached covered porch is another perfect spot to start your morning with a coffee, unwind after a day on the water or gather with friends and family in the evening. And when the sun starts to set the lake comes alive and provides absolutely spectacular sunsets that are perfect from this property. Do not miss your chance at this incredible cottage - a must see in person. This is a seasonal cottage on GRCA lease land, full time living is permitted April 15 - November 15 and 10 days of living permitted in the off season. (id:66690)
123 Hidden Lake Road
Blue Mountains, Ontario
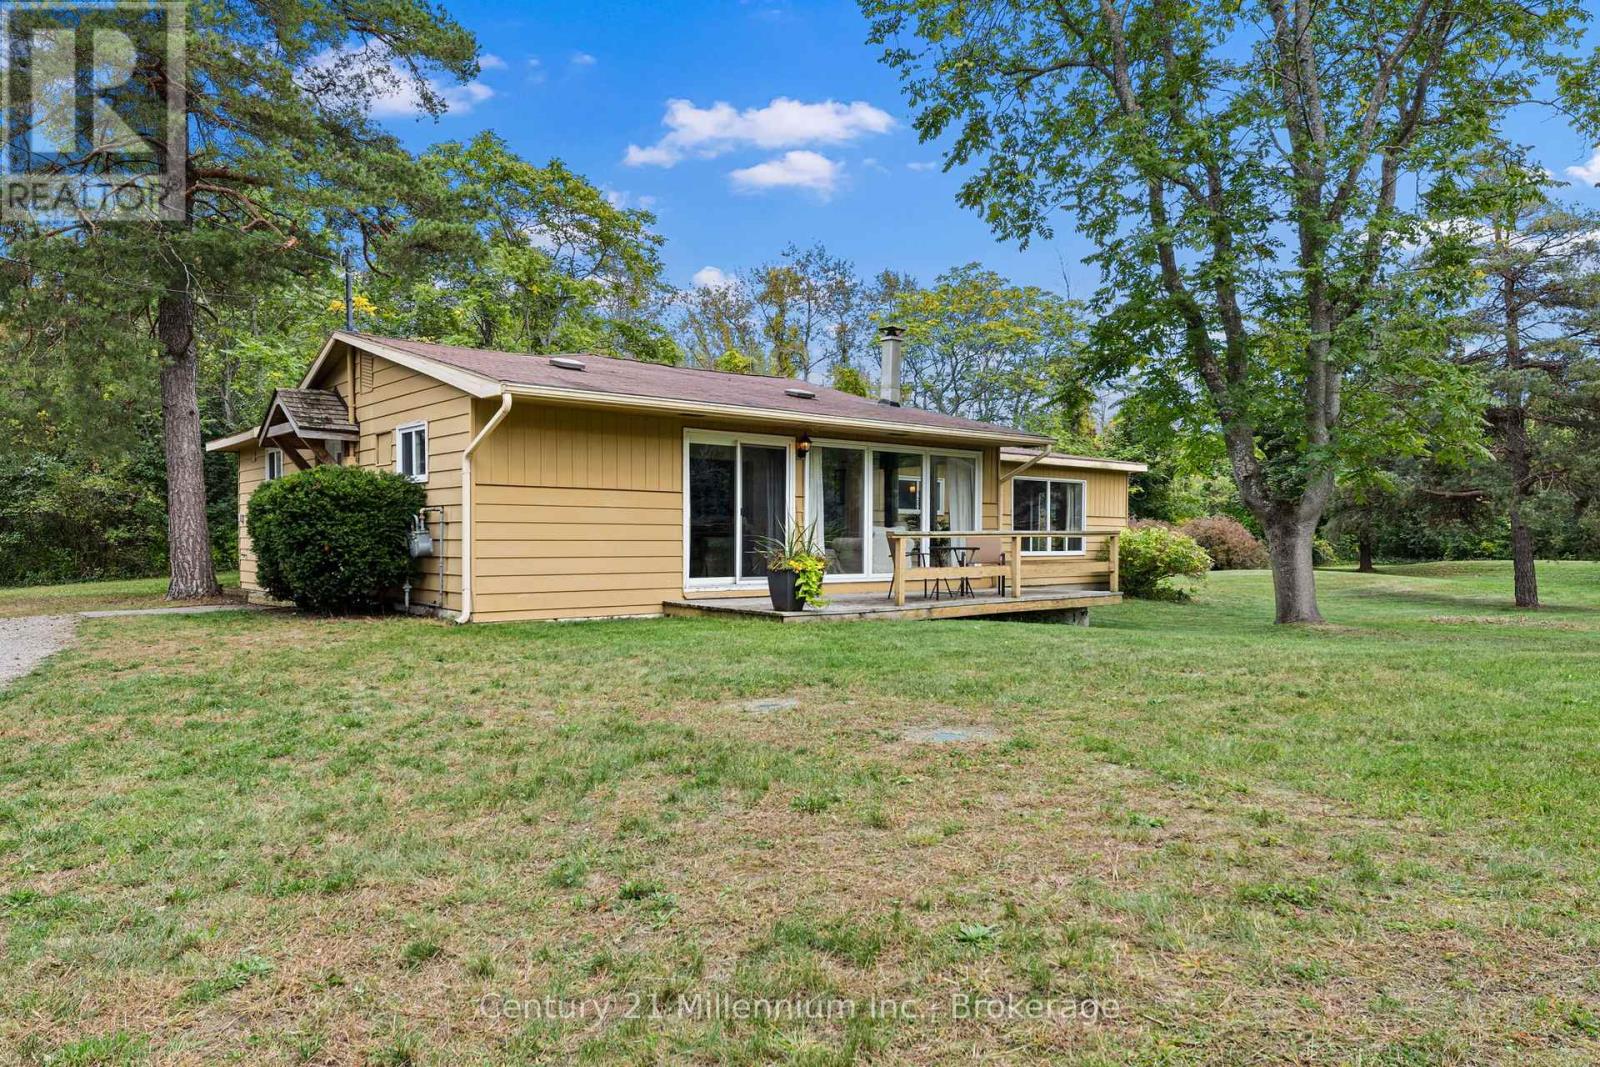
Welcome to 123 Hidden Lake Road, a charming, family-friendly bungalow set on an oversized park-like lot, in a convenient location between Collingwood and Thornbury. Measuring 150' x 200' the property backs onto the forest of Craigleith Provincial Park and offers coveted privacy and tranquility. Skiing, golf, beaches, the Georgian Trail and Blue Mountain Village are all in close proximity. This open concept bungalow is great for entertaining and features an expansive entry foyer, kitchen with built-in island, separate dining room and large family/living room. In addition, the home features a spacious primary suite with four-piece ensuite and two additional bedrooms with shared three-piece bathroom. Forced air gas heat and central air conditioning provides year-round comfort and, last but not least there is main floor laundry, extra storage in the utility room and a detached single car garage. This home is offered turnkey. It is fully furnished and ready for the next owners to move in and enjoy! (id:66690)
234 Elma Street E
North Perth, Ontario
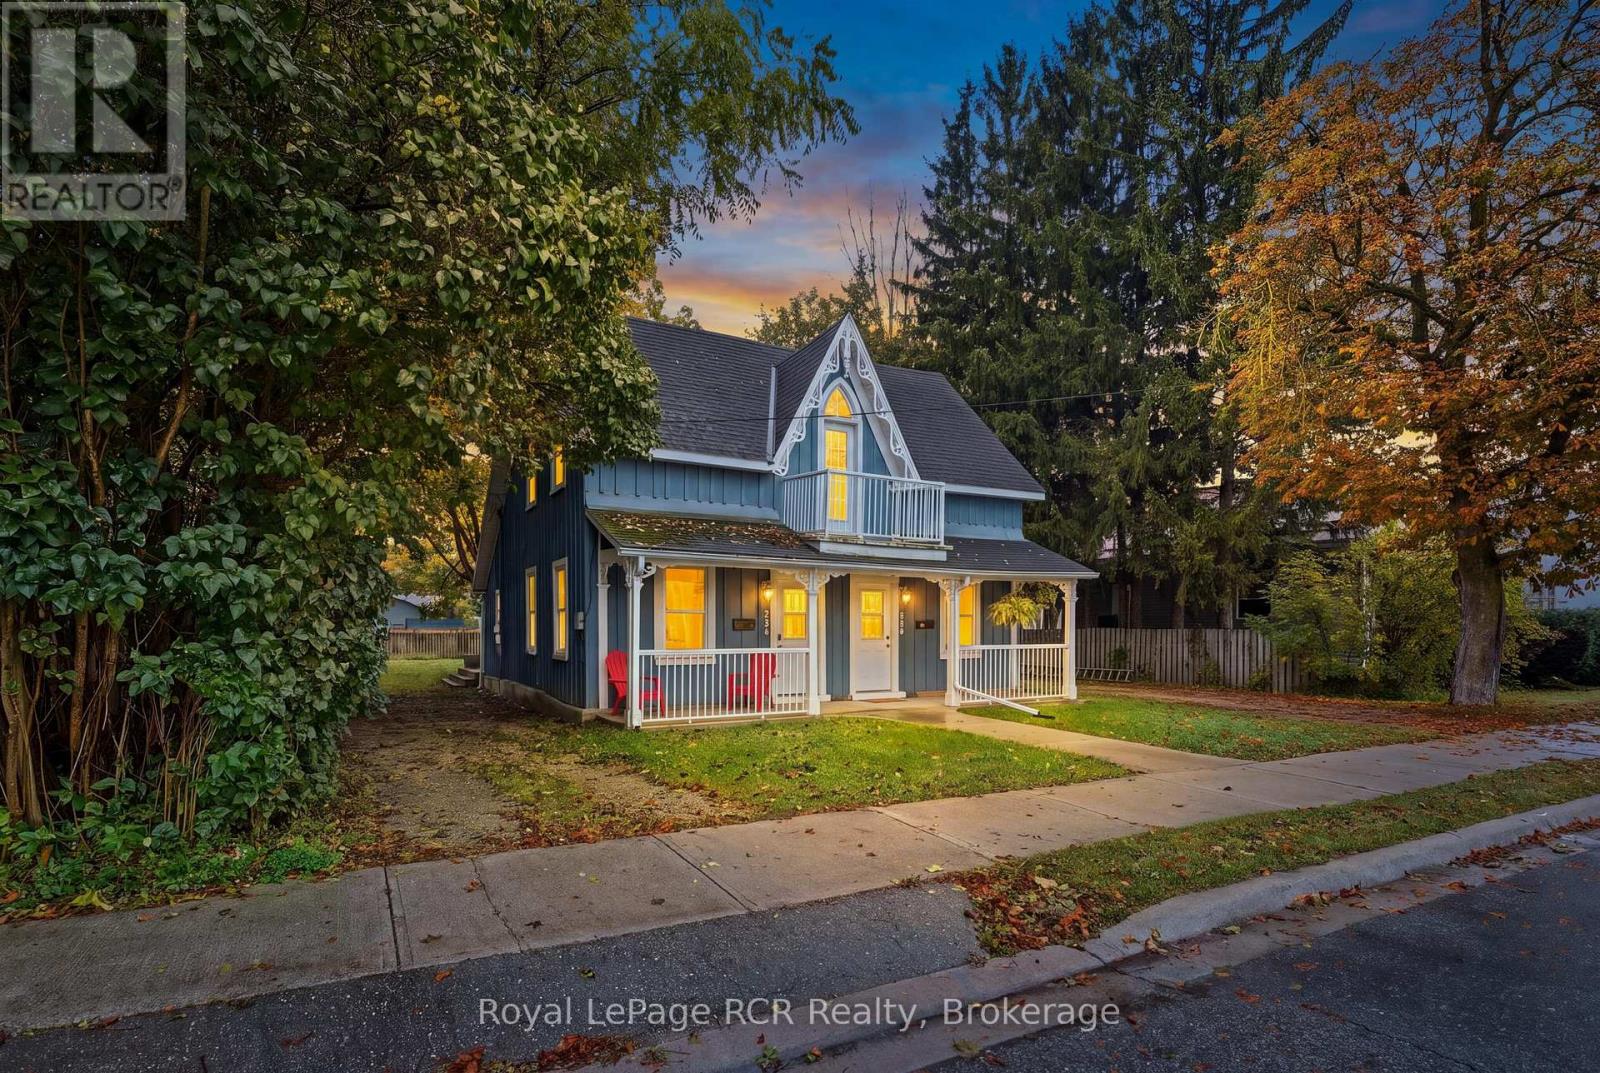
Affordable Listowel Semi-Detached Welcome to a turnkey, low-maintenance home that makes smart ownership effortless. The functional main level features an efficient kitchen flowing into a bright living area, along with main-floor laundry and a full four-piece bath for maximum daily convenience. Upstairs, you will find two private bedrooms separated from the main living space.Outside, enjoy summer relaxation or room for pets in your fully wooden-fenced backyard. Additional highlights include a clean, unfinished basement perfect for seasonal storage, and updated mechanicals to keep monthly heating and utility costs low. Situated in a quiet, established neighborhood close to parks, dining, and downtown amenities, this move-in-ready property is a fantastic alternative to renting. Schedule your private tour today! (id:66690)
79 Thatcher Drive
Guelph, Ontario
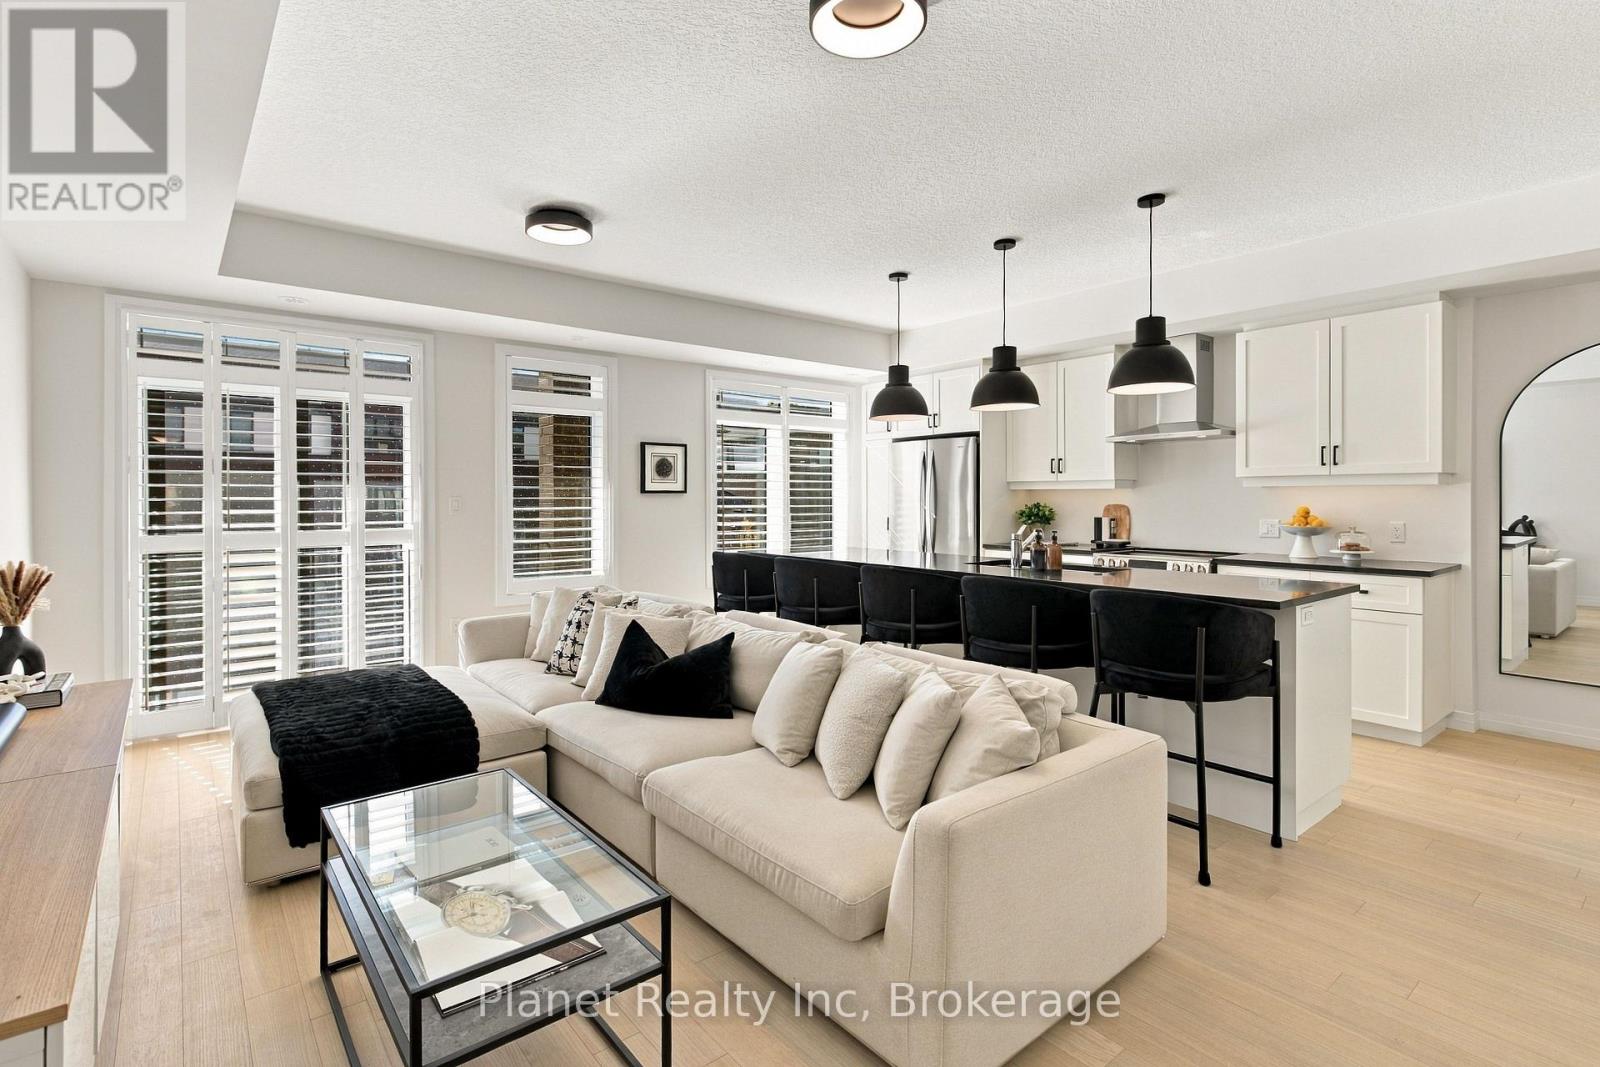
Refined, sun-filled and effortlessly modern, welcome to Alister at Solterra by Fusion Homes in South Guelph. This move-in-ready Topaz model townhome pairs thoughtful architecture with over $50k in carefully selected upgrades, creating a home that feels elevated from the moment you step inside. Set against a southwest exposure, natural light moves beautifully through both levels of this open-concept floorplan. Hardwood flooring spans the main and second floors, while two private balconies invite you to step outside and take in the evening light and spectacular sunsets. At the heart of the home, the kitchen is designed to be both beautiful and functional, with soft-close cabinetry, stone countertops, a stainless-steel appliance suite and a generous island finished with striking new pendant lighting. The open-concept living and dining areas extend seamlessly from the kitchen, creating an inviting space for everyday living or entertaining. Upstairs, the spacious primary bedroom offers a walk-in closet with custom built-ins and direct access to its own private balcony. The ensuite features a sleek, step-in tiled shower, while the second four-piece bath is finished with upgraded shower tile and stone countertops. A second bedroom provides flexibility for guests, a home office or workout space. With two bedrooms, two-and-a-half baths, a main-floor powder room and conveniently located stacked laundry, every detail has been considered for modern, low-maintenance living. Tucked into South Guelph's highly desirable Solterra community, Alister places you minutes from the University of Guelph, shopping, restaurants, 401, public transit, parks, trails and some of the area's finest golf courses. Contemporary design, exceptional upgrades, sunset views and a polished, turn-key home - what more could you need? (id:66690)
54 Trafalgar Street
Goderich, Ontario
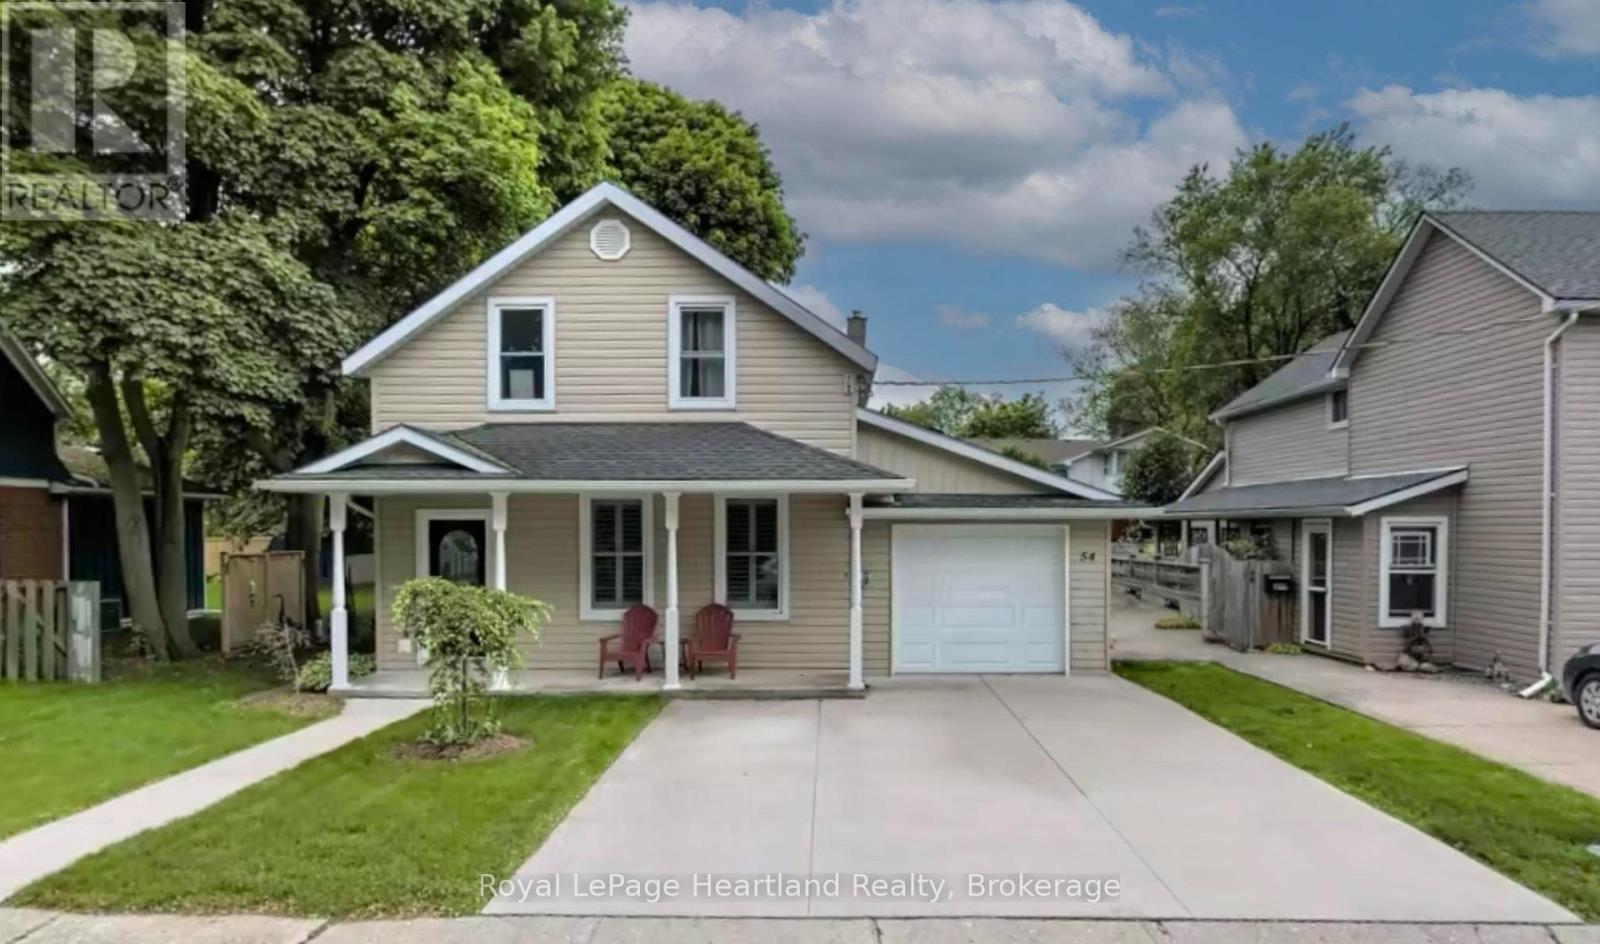
Nestled in a quiet, desirable neighbourhood just a short stroll from historic downtown Goderich, this impeccably maintained 1-3/4 storey residence offers true turn-key living where all you need to do is move right in. A charming covered front porch greets you upon arrival, providing the perfect cozy retreat for your morning coffee or evening chats with neighbours. Step inside to find a light-filled dining room that connects seamlessly to the main living spaces. The inviting living room features a stylish tray ceiling with a built-in media alcove, while an adjacent den offers fantastic versatility as a secondary TV room, dedicated home office, or functional mudroom with direct access to the attached single-car garage. The heart of the home is the expansive kitchen, complete with updated appliances, extensive counter space, plenty of cabinetry, and a sit-up peninsula ideal for quick meals and casual entertaining. Direct access to the rear deck makes outdoor grilling effortless, while a full bathroom and a conveniently located main-floor laundry area round out this level. Upstairs, the home continues to impress with three generously proportioned bedrooms, including a primary suite complete with a walk-in closet and a private three-piece ensuite. The real highlight is the outdoor sanctuary in the backyard, fully fenced and beautifully landscaped to create a haven for both children and pets. Here, you can relax or host guests on the durable composite deck, gather around the built-in fire pit, or take in the tranquility of the custom water feature. A double-wide concrete driveway and a handy garden storage shed easily satisfy all your parking and practical storage needs. Located within easy walking distance of local parks, splash pads, boutique shopping, dining, markets, and annual community festivals, this exceptional property delivers the complete Goderich lifestyle. (id:66690)