

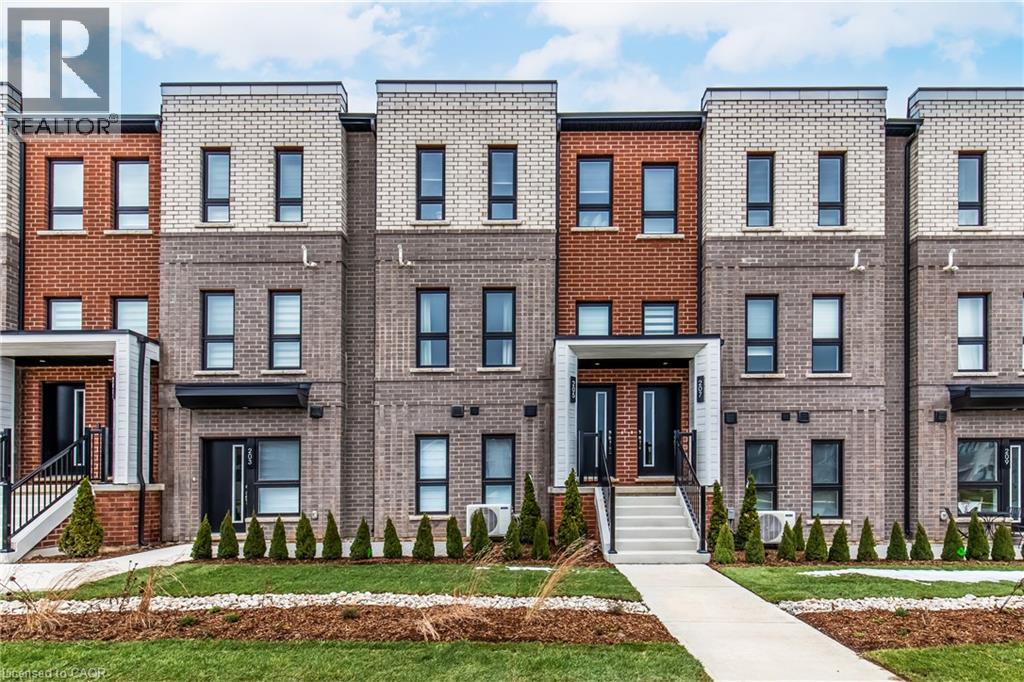
173 Burke Street
Waterdown, Ontario
Welcome to SOL Stacked Towns, a brand-new community in sought-after Waterdown. This thoughtfully designed 3-bedroom, 2.5-bathroom townhome offers 1,362 sq. ft. of modern living space featuring an open-concept layout, contemporary vinyl plank flooring throughout, stone kitchen countertops, 1 garage & 1 driveway space. Enjoy the convenience of low-maintenance living in a vibrant neighbourhood close to parks, schools, shopping, dining, and everyday amenities, with quick access to Highway 407, Aldershot GO Station, Burlington, and Hamilton. An exceptional opportunity to own in one of Waterdown's newest communities. (id:66690)
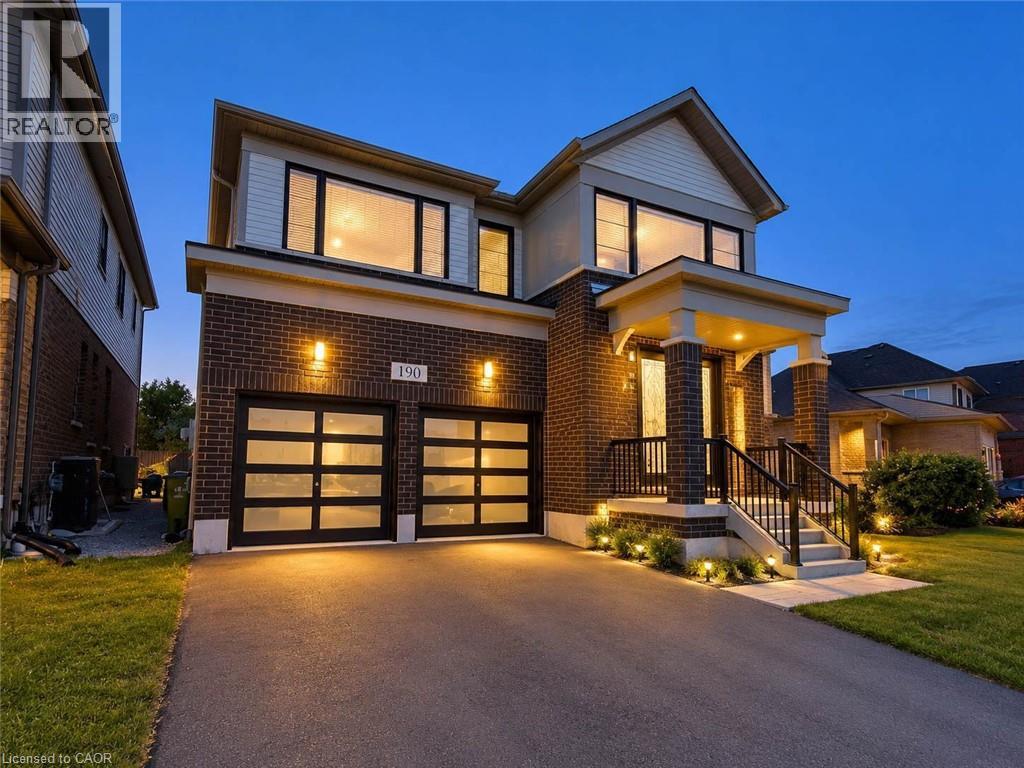
190 Provident Way
Mount Hope, Ontario
Welcome to this impressive Cachet Homes “Zenith B” model, offering approximately 2,797 sq. ft. of thoughtfully designed above-grade living space on an exceptional 40' x 150' extra-deep lot in the desirable Mount Hope community. The spacious open-concept main floor features 9' ceilings, hardwood flooring, an oak staircase, a separate dining area, and a bright kitchen with an island, breakfast bar, extended cabinetry, and granite/quartz countertops. Upstairs, you’ll find four generous bedrooms, with each bedroom offering ensuite or semi-ensuite access. The primary bedroom includes a walk-in closet, while convenient second-floor laundry adds everyday functionality. Adding even more value and versatility, the basement has been finished as a legal apartment, creating an excellent opportunity for multi-generational living, extended family, or additional income potential. With generous room sizes, a functional layout, an outstanding lot, and the added benefit of a legal secondary suite, this home offers exceptional flexibility for today’s buyer. Ideally located with easy access to major highways, Hamilton amenities, shopping along Upper James, and convenient connections toward Toronto and Niagara. (id:66690)
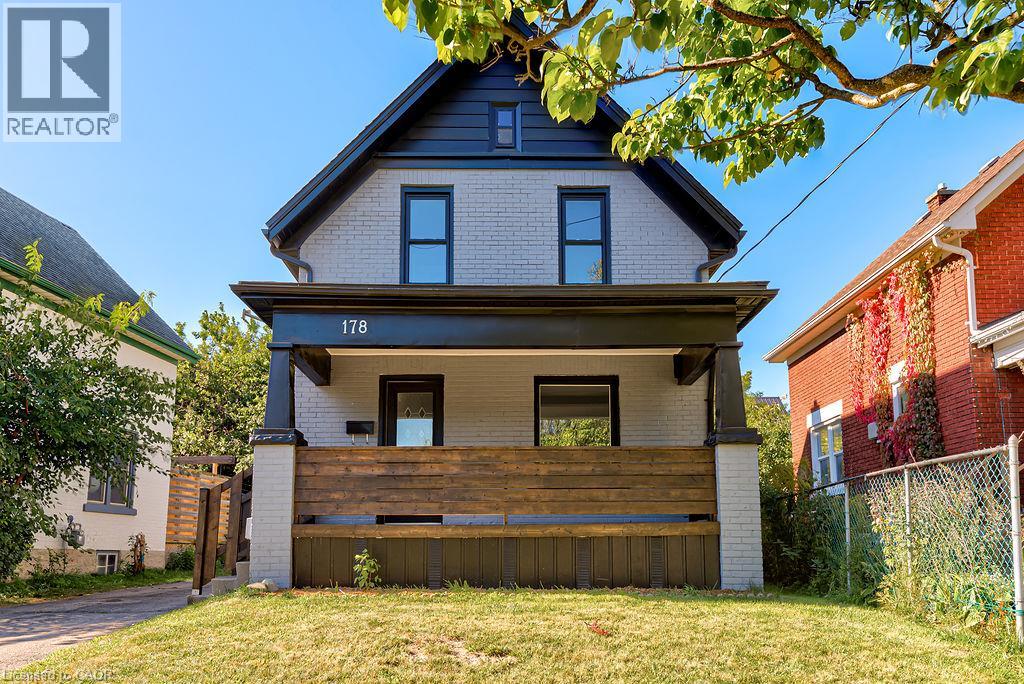
178 Kent Avenue
Kitchener, Ontario
FULLY RENOVATED RIGHT DOWN TO THE STUDS in the past 3 years!! This detached home with 4 bedrooms and 2 full bathrooms has a single car detached garage and is MOVE-IN READY! Situated on a quiet street near downtown Kitchener, you can easily access all the amenities of the downtown core including shops and services, public transit, the library, arts and events and so much more! This home has been meticulously, almost completely renovated right down to the studs with newly added insulation, drywall, flooring, almost all the windows , doors, and lighting. Also a refurbished front porch and most of the plumbing and electrical has been replaced! But wait...there's more... a new kitchen, two new bathrooms, and painted throughout! Even the electric cable from the street to the house has been replaced with new. New A/C 2023. This home delivers a fabulous backyard in a peaceful neighbourhood and is available with a flexible possession making it an easy decision for those looking for ample space in an updated home. (id:66690)
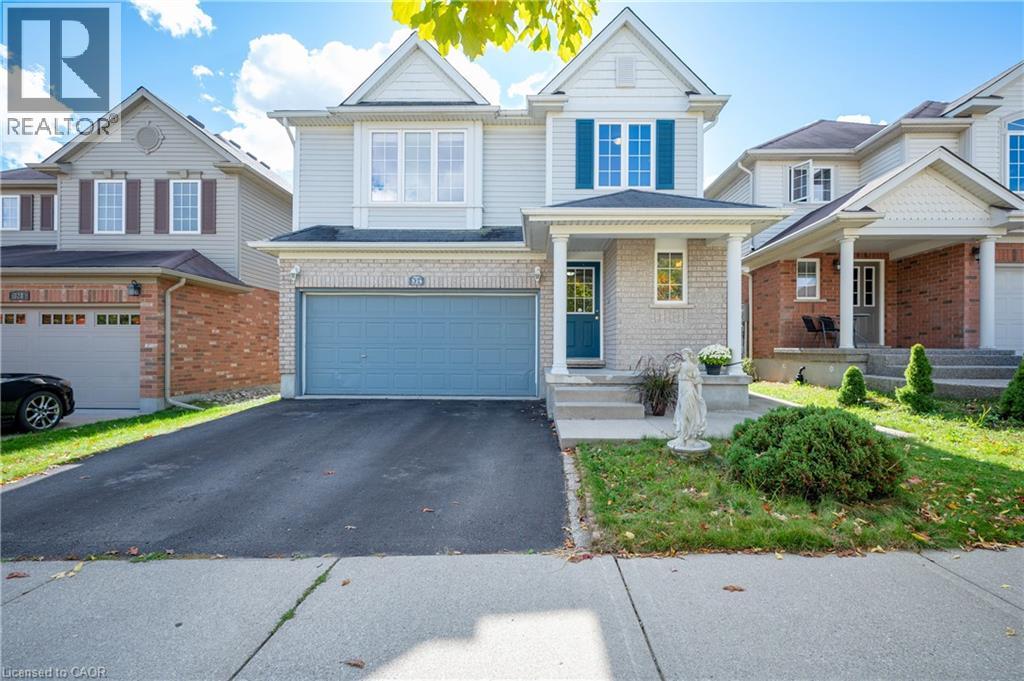
324 Beaumont Crescent
Kitchener, Ontario
*WALK TO THE SKI HILLS & TRAILS* Welcome to 324 Beaumont Cres., Kitchener, a superb 5 bedroom, 4 bathroom two storey home with a double car garage, on a quiet cul-de-sac across from Beaumont Park Playground. With over 3000 square feet of finished living space, this carpet free home has everything you need for a growing family! Featuring a tile foyer leading to an open concept dining room and a cozy sitting area with hardwood floors - the perfect spot for entertaining family & friends. The spacious kitchen features loads of storage and a dining area with a walk out to a raised deck. Natural light pours into the spacious living room. The main floor layout is perfect for entertaining offering both open concept & cozy spaces with lots of room for everyone! The second floor features 4 spacious bedrooms. The primary includes a full ensuite bath with deep jetted tub, separate shower, a walk-in closet & beautiful views of chicopee skill hill. The laundry is conveniently located upstairs as well. The basement features a large one-bedroom IN-LAW SUITE, with bedroom, bathroom, large kitchen & living area, and walk-out to a concrete patio - perfect for extended family. Bonus features include internet-enabled double garage, updated paint on the main floor, intercom system & ethernet in most rooms, newer appliances. Close to skiing, trails, bus routes, shopping, schools, including the new Notre Dame Catholic school! (id:66690)
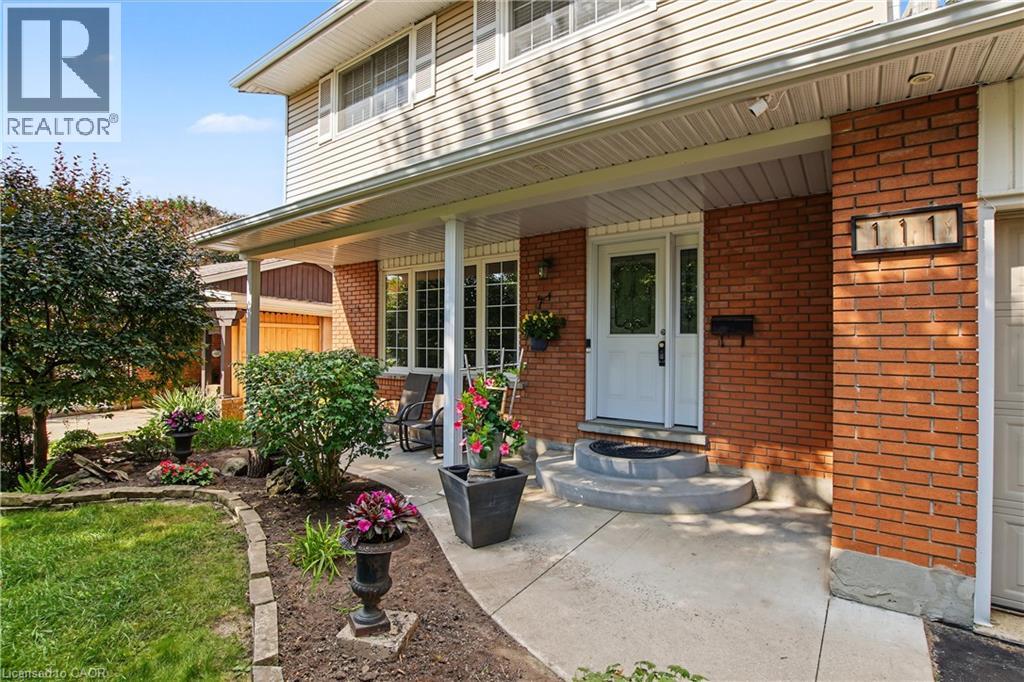
111 Macgregor Crescent
Waterloo, Ontario
Welcome to 111 MacGregor Crescent, a beautifully updated two-storey home in a quiet Waterloo neighbourhood surrounded by mature trees and green space. Situated on a large, incredibly private lot bordering Hillside Park and Laurel Creek, this is the kind of setting that is increasingly hard to find, with no rear neighbours and nature right beyond your property line. Enjoy the privacy, peaceful setting and extra green space right outside your door. Extensively updated since 2010, this three-bedroom, three-bathroom home is ready for you to settle in and enjoy, with the major updates already taken care of. The main level features a welcoming living room and dining room, with French doors leading to the deck. The large updated kitchen is equally inviting, with soft-close cupboards, newer stainless steel appliances and a second set of French doors, creating an easy flow between the indoor and outdoor living spaces. Upstairs are three bright, generously sized bedrooms with beautiful hardwood flooring, along with the renovated main bathroom. The finished basement adds a large recreation room with hardwood flooring and a gas fireplace, brand-new three-piece bathroom, laundry room and plenty of storage. Outside, the deck overlooks the private, treed setting, creating a peaceful space for relaxing or entertaining. With a single-car garage and double-wide driveway, there is plenty of room for parking. Updates include furnace, insulation, roof, siding, eavestroughs, downspouts, windows, exterior doors, garage door and hardwood flooring (2010); main bathroom (2015); kitchen (2018); a/c (2023); appliances (2024); breaker panel (2025); hot water heater, water softener and washer/dryer (2026). Close to the expressway, shopping, restaurants, parks and trails. A fantastic family home in a wonderful Waterloo location, ready for you to move in and enjoy. (id:66690)
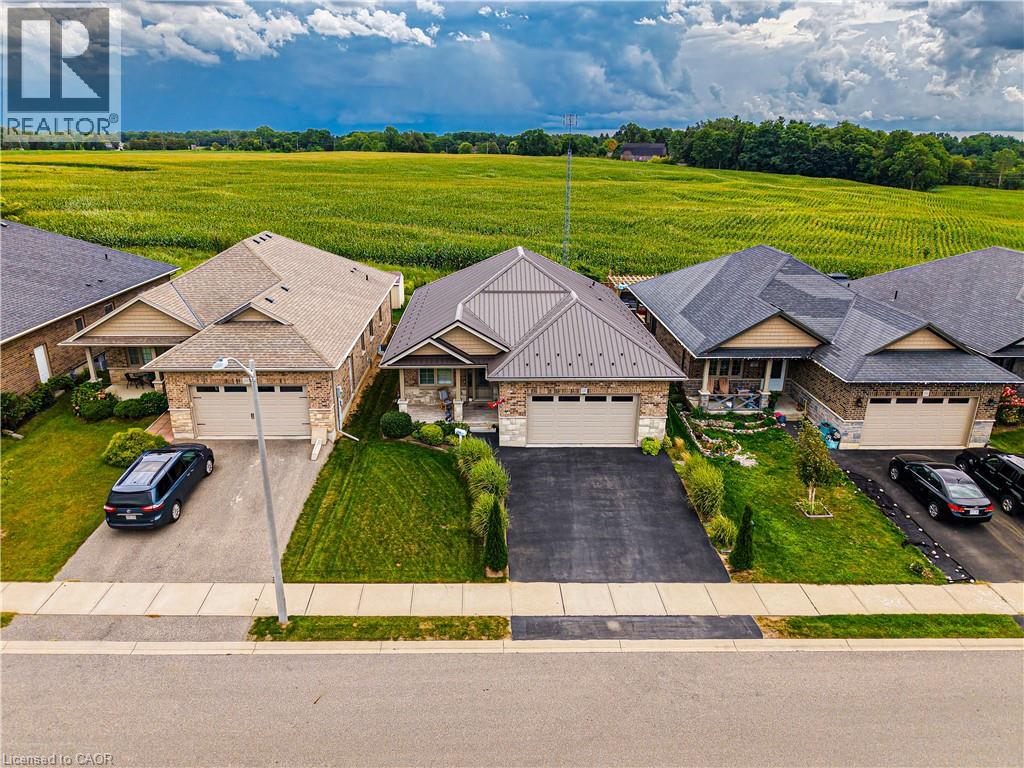
257 Donly Drive S
Simcoe, Ontario
Experience luxury in the sought-after Woodway Trails community of Simcoe with this beautifully maintained all-brick bungalow, built in 2016, showcasing premium upgrades and thoughtful details throughout. The open-concept layout features 9ft textured ceilings, rich hardwood and ceramic flooring, California shutters, ceiling fans, and a coffered great room filled with natural light. The spacious kitchen is designed for both style and function with stainless steel Frigidaire appliances, a large island, tile backsplash, abundant storage, and designer finishes. The expansive primary suite offers an oversized walk-in closet and a spa-inspired 3pc ensuite with a full ceramic shower, while the second full bathroom has also been tastefully updated. The professionally finished lower level adds exceptional living space with oversized windows, ceramic flooring, built-in ceiling speakers, dimmable lighting, a full 3pc bathroom, under-stair storage, and an impressive 14ft stainless steel wet bar with porcelain countertop, bar fridge, power, and multiple outlets, perfect for entertaining. The laundry room is finished with ceramic flooring and includes an Amana washer and dryer. Outside, enjoy outstanding curb appeal with a textured metal roof (2021), porcelain-tiled front porch, landscaped gardens with evergreens, perennials and ornamental grasses, a decorative mailbox, storm door, rainwater diverters, and a walkout deck with durable metal skirting. The powered 12'x14' hardwood shed with metal roof and workbench is ideal for hobbies or storage. The oversized insulated double garage features a heavy-duty LiftMaster opener with remote, two electrical outlets, and a water outlet. Additional features include a paved double driveway, exterior TV antenna with booster, sump pump, sewer back-up valve, owned hot water tank, and inside garage access. Ideally located just minutes from schools, parks, trails, amenities, and only 13km to Port Dover Beach. (id:66690)
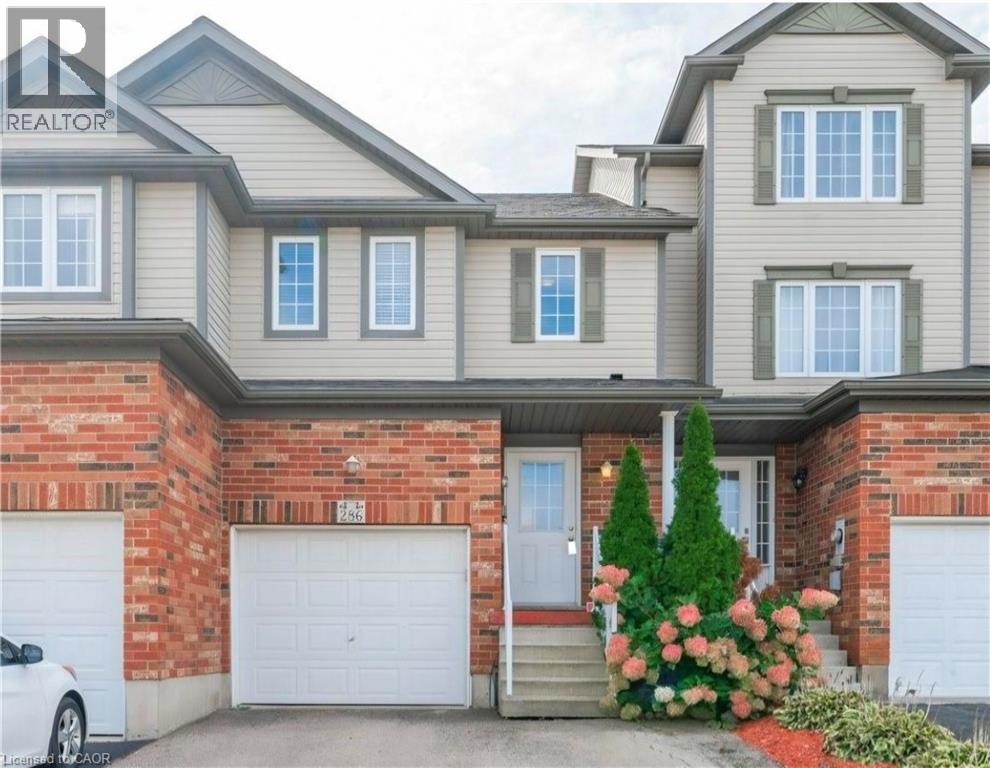
286 Sophia Crescent
Kitchener, Ontario
Welcome to this beautiful freehold townhouse in the desirable Huron Park area,- No Condo fees- A turnkey, fully finished home ready for its next family. The Bright Main floor is an open concept, carpet Free with a convenient two-pieces powder room that complete this level. The second floor features three generous-sized bedrooms, including the Master bedroom that has 2 big closets and an ensuite privilege. The whole house has new and modern light fixtures throughout. The carpet for the stairs and the upper level, and the Vinyl for the living area are less than 5 years old! A bonus recreational room in the fully finished basement with a three pc roughed-in bathroom for your growing family. The fully fenced backyard is the perfect low-maintenance entertainment space with the nice deck and a separate access.Top rated schools, Parks, and scenery trails and very close to public transit, shopping and all the amenities Huron Village has to offer. Don't miss this great opportunity, and book your showing! (id:66690)
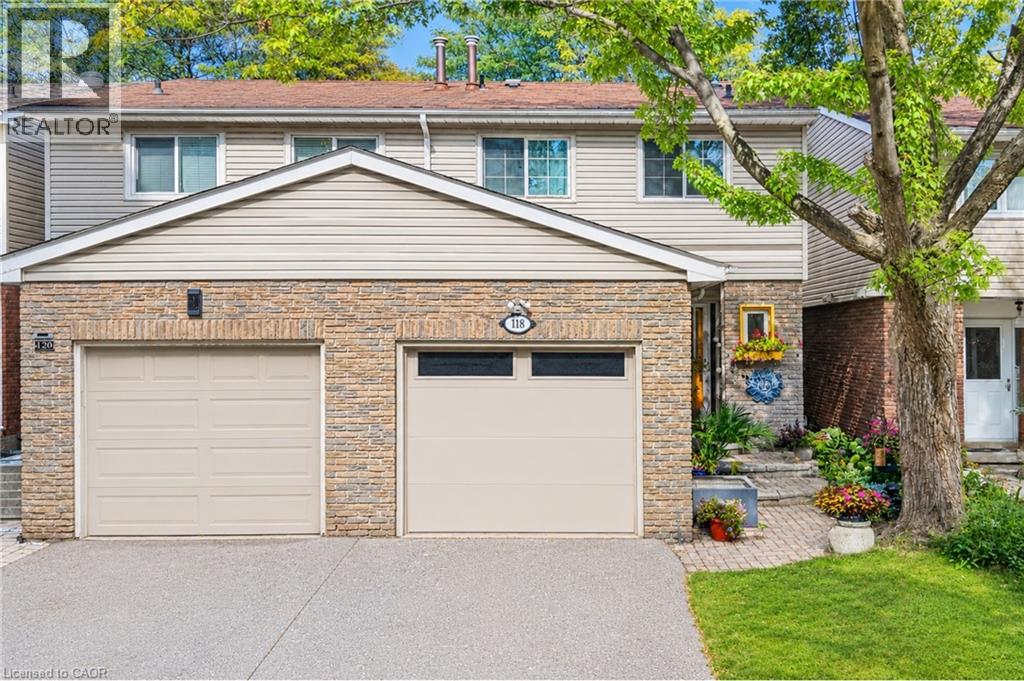
118 Tamarack Drive
Thornhill, Ontario
***Public Open House Saturday October 24th 3:00 to 4:00 PM & Sunday October 25th From 1:00 To 2:00 PM.*** Attention Renovators, Investors & First Time Home Buyers. Welcome To 118 Tamarack Dr, In One Of Thornhill's Prestigious And Family-Friendly Aileen-Willowbrook Neighbourhood. This Semi-Detached Home Needs Some TLC, It Offers A Functional Layout And Warm, Inviting Spaces Perfect For Families, Professionals, Or Anyone Seeking Comfort, Convenience And Unbeatable Location. Located Close To Top-Rated School District (Willowbrook P.S., Thornlea S.S., And St. Robert Catholic H.S. IB Program.) Steps To Thornhill Community Centre, Thornhill Square Shopping, Parks, Trails, Transit, And Ice Rinks With Quick Access To Highway 7, Highway 407 & Langstaff GO Station. The Main Level Features An Open-Concept Living And Dining Area And Direct Walkout Access To The Privacy Fenced Backyard. An Inviting Family Room Addition Provides Secondary Lounge Space Complete With A Bright Skylight And Convenient Direct Access To The Interior Garage. The Second Level Features Three Spacious Bedrooms And A Skylight For Lots Of Natural Light. There Is A Separate Entrance. The Basement Expands Your Living Space With A Versatile Recreation Area, Perfect For A Family Room, Home Office, Or Play Room. Additional Storage And A Functional Layout Make It Easy To Adapt The Space To Your Family's Needs. Outside, The Property Features A Private Backyard, Ideal For Relaxing, Gardening, Or Hosting Gatherings. The Neighbourhood Is Known For Its Quiet Streets, Mature Trees, And Strong Community Feel. Click On 4K Virtual Tour & Don't Miss Out On This Gem! (id:66690)
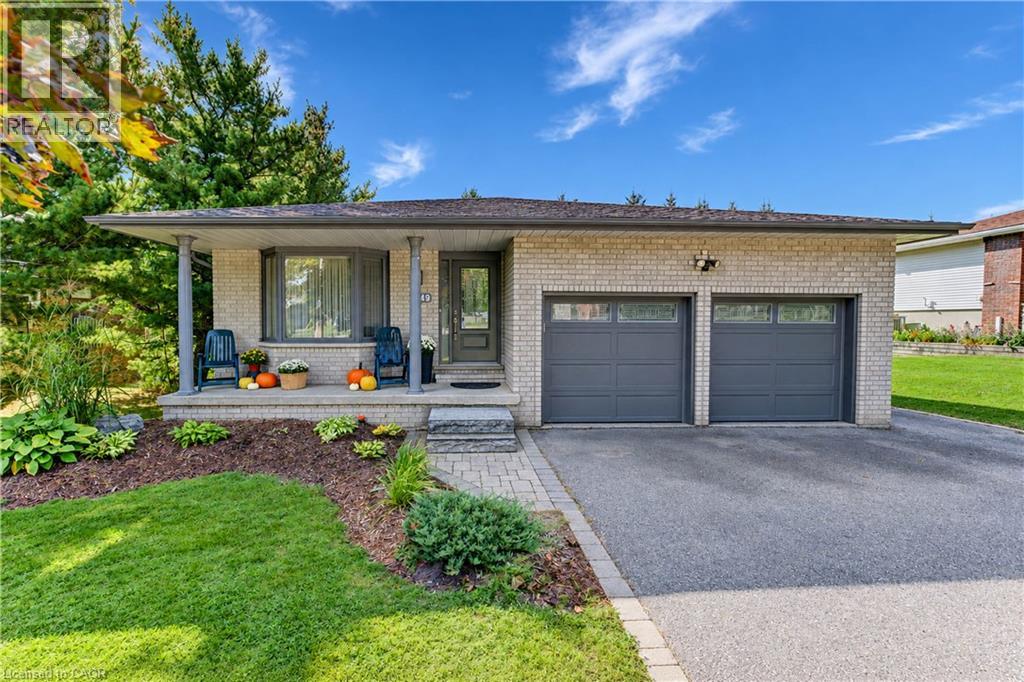
1349 Bridge Street
New Dundee, Ontario
BIGGER THAN IT APPEARS, AND PERFECT FOR MULTI-GENERATIONAL FAMILIES!!! Welcome to this spacious and wonderful 4 bedroom, 3 bathroom BACKSPLIT set on a beautiful large lot in the charming town of New Dundee! A community just minutes from Kitchener-Waterloo and Hwy 401. With plenty of room to gather, relax, and grow, this home offers a warm and comfortable layout with superb possibilities for the future. Inside, you’ll find a bright living room, dining room, and inviting family room, giving everyone space to spread out while still feeling connected. The kitchen and dinette area are open, and overlook the family room creating a welcoming heart of the home that’s perfect for everyday family life or entertaining. Step outside from the family room onto a beautiful covered deck overlooking the spacious backyard, surrounded by mature trees that create a peaceful, private setting. With plenty of room to enjoy the outdoors, the backyard is a wonderful extension of the home. The unfinished basement is an exciting bonus, featuring high ceilings, an oversized window, a door providing walkout access to the backyard patio, and a direct stairwell to the garage. A separate exterior entrance into the garage makes this space especially flexible, and gives it excellent potential for an in-law suite or a future multigenerational setup. With generous living spaces, a lovely treed property, a layout full of possibilities, easy access to shopping, highways and amenities, this New Dundee home is ready for its next family to make it their own. Please reach out for additional information, and to book your showing today!! (id:66690)
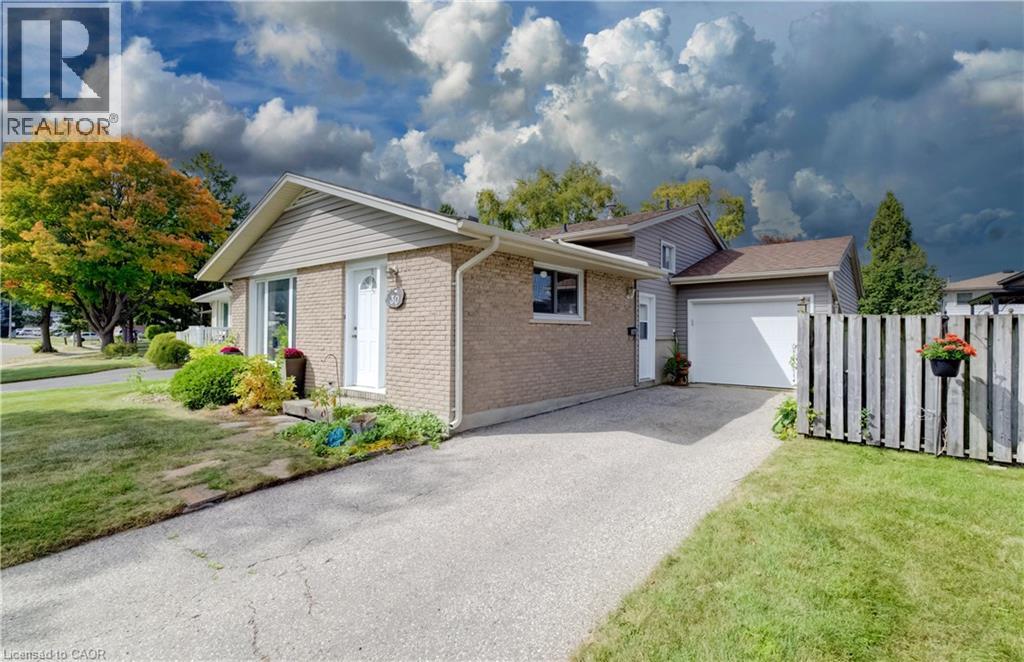
30 Kingswood Drive
Kitchener, Ontario
Welcome to 30 Kingswood Drive! This 3-bedroom, 1-bathroom backsplit is being offered for the first time by its original owners. A wonderful opportunity to make this home your own, it features a practical layout and plenty of potential for families, first-time buyers, or those looking to settle into a convenient neighbourhood. Ideally located close to schools, public transit, shopping, and everyday amenities, this home offers both comfort and convenience. A fantastic opportunity in a desirable location—come see the possibilities! (id:66690)
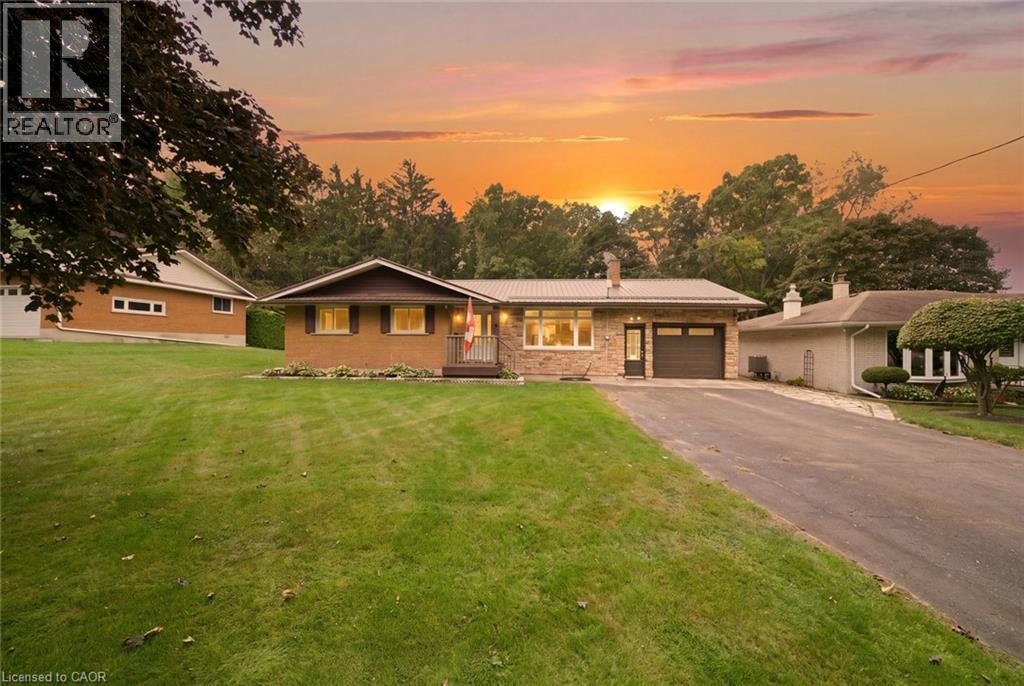
1737 Charlotteville West 1/4 Line Road
Charlotteville, Ontario
Welcome to 1737 Charlotteville West 1/4 Line Road in the hamlet of Pinegrove! This 3-bedroom, 2-bathroom home offers comfortable living with an open concept living, dining and kitchen area that flows seamlessly to the back patio, perfect for entertaining or enjoying the outdoors. The unfinished basement is ready for your ideas and offers the opportunity to create additional living space to suit your needs. An attached single-car garage provides convenient parking and storage, while outside you'll find an impressive 16' x 20' two-storey workshop. The lower level features a powered roll-up door, providing easy access for storing your lawn mower, garden equipment and other larger items, while the upper level offers a heated workshop with a storage loft, making it a great year-round space for hobbies and projects. The property backs directly onto Pinegrove Park, featuring playground equipment and tennis courts, putting recreation and green space right at your doorstep. A great opportunity to enjoy the space, convenience and community of Pinegrove! (id:66690)
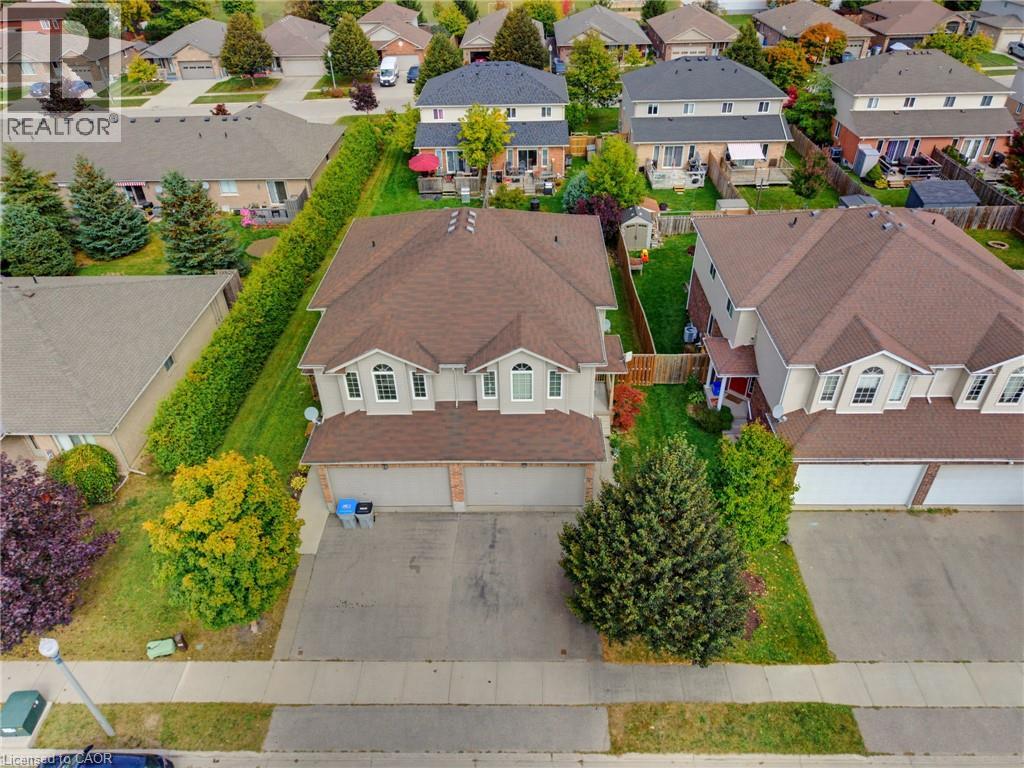
457 Danby Street E
Listowel, Ontario
UPSTAIRS LIVING ROOM, FIREPLACE, FULLY FENCED. Welcome to 457 Danby Street with over 1,500 sq. ft. of finished living space, this home offers plenty of room for the whole family. Step inside to a bright and inviting open-concept main level featuring a spacious living and dining area, a kitchen, and a convenient bathroom. The unique layout continues upstairs, where you’ll find an additional family room—a rare and versatile bonus space complete with a cozy fireplace and an abundance of windows. This second-level living area provides a great spot for family movie nights, a kids’ playroom, home office, or quiet retreat. Also on this level are three bedrooms and a full bathroom. The unfinished basement offers excellent potential for future living space and includes the laundry area. The oversized basement ceilings provide even more possibilities for future finishing. Outside, enjoy a fully fenced backyard complete with a deck and gas hookup for the BBQ—perfect for entertaining or relaxing with the family. The property also features a 1.5-car garage and double-wide driveway parking. Located close to both an elementary school and high school, this home offers added convenience for families while being situated in the welcoming community of Listowel. (id:66690)