

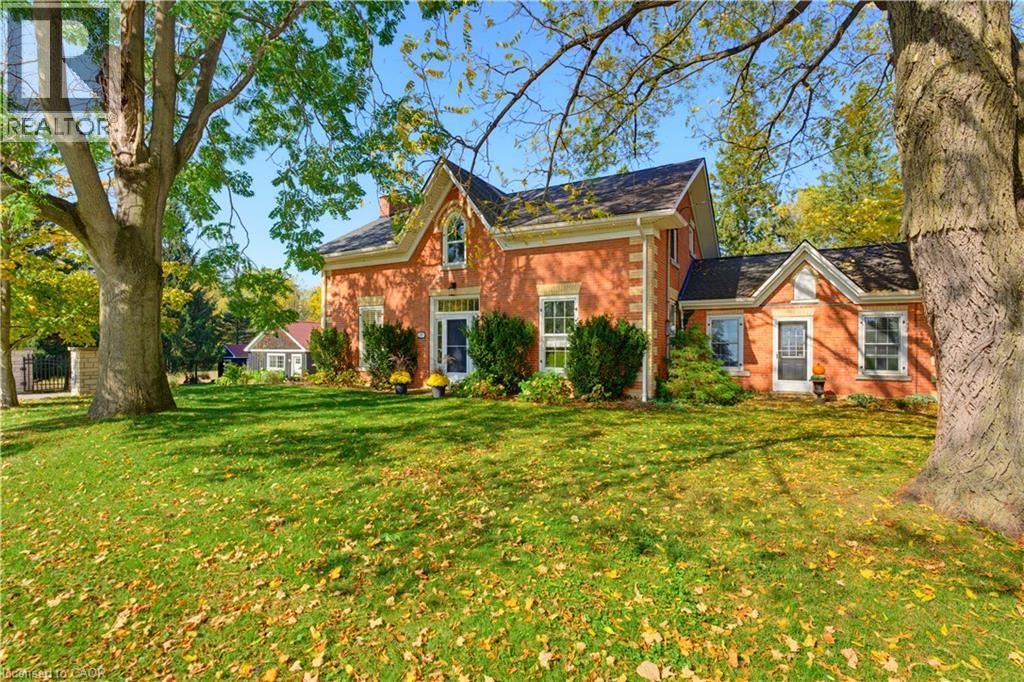
1719 Powerline Road W
Ancaster, Ontario
A rare opportunity to own a remarkable piece of history, where 1846 character meets modern luxury on a spectacular 0.6-acre property. Welcome to 1719 Powerline Road West, an extraordinary residence offering approximately 3,370 sq. ft. of above-grade living space, five bedrooms and 2.5 bathrooms. Set on an impressive 118' x 236' lot, this distinctive home blends the architectural charm of a bygone era with the comfort and sophistication of today. At the heart of the home is a beautifully appointed kitchen featuring rich solid wood cabinetry, a Carrara marble island and backsplash, granite countertops, premium Viking chefs kitchen appliances and a Miele dishwasher. Designed for everyday living and entertaining, this space combines timeless craftsmanship with modern functionality. Gracious principal rooms offer warmth, character and generous proportions, complemented by two fireplaces, in-floor heating in the dining room and bathrooms, and integrated surround sound in the kitchen and main living room. Custom cabinetry and a built-in desk and office area add style and practicality. Beautiful bathroom finishes include travertine flooring and a tumbled marble shower, showcasing the home's thoughtful attention to detail. Step outside to your private backyard retreat. The spectacular 16' x 35' heated inground pool, installed in 2016, is complemented by a dedicated pool house, change room and outdoor shower—ideal for summer entertaining, family gatherings and relaxing in the sunshine. Expansive grounds provide exceptional privacy and room to enjoy the outdoors, while a detached two-car garage and additional shed offer valuable storage and versatility. More than just a home, this is a lifestyle—a rare opportunity to enjoy nearly two centuries of history alongside modern comfort, with memorable indoor-outdoor living & an extraordinary setting for tomorrow. (id:66690)
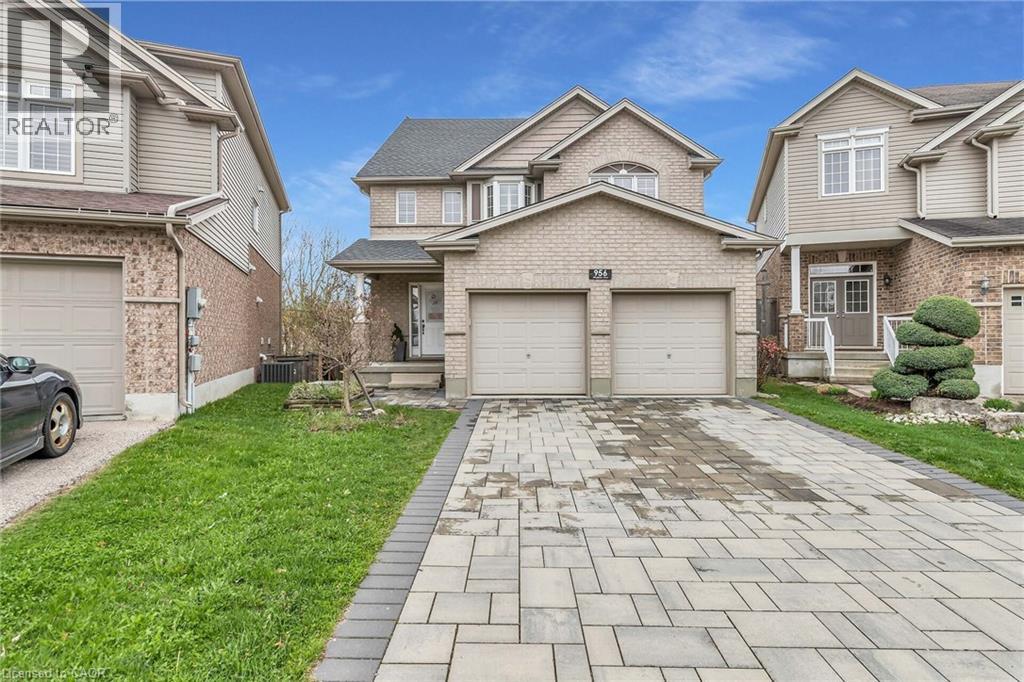
956 Banffshire Court
Kitchener, Ontario
Welcome to 956 Banffshire Court in Kitchener! This impeccable home has it all and is tucked away on a quiet court in one of the Region’s most sought-after neighbourhoods, Huron Village! This home offers elegance and privacy – with only local traffic passing through. Situated on a generous pie-shaped lot, this home features a beautiful interlock driveway with space for four cars. As you step inside, the main floor unfolds into a stunning open-concept layout. The kitchen is a true showstopper, featuring an oversized island with a luxurious waterfall quartz countertop, elegant appliances, and sleek cabinetry. Just off the kitchen and dining area, step out onto your private deck and overlook the large backyard! Cozy up in the living room, complete with a gas fireplace and bathed in natural light. Beautiful hardwood floors gleam throughout the home. The space is also elevated by sleek glass-railings, leading gracefully to the upper level and that speak to “high-end” tastes. Upstairs, you’ll find a spacious additional family room — a perfect retreat for movie nights! Also, a primary suite, boasting its own gas fireplace, a lavish ensuite with an oversized shower, jacuzzi tub, and a dual-sink vanity designed for two. Two more large bedrooms complete the upper level. The fully finished walk-out basement - accessible within the home or through a separate entrance via the stone walkway, is designed as an in-law suite, making it the perfect space for guests. This home is ideally located within walking distance to all the amenities you need — including public transportation, prestigious schools, parks, and trails — and is just a 6-min drive to the 401, making commuting seamless. This is more than a home — it’s a lifestyle. Book your private showing today, and prepare to be truly impressed! Extensive reno took place in 2021 and includes: kitchen, hardwood floors, driveway, outdoor steps, patio off of walkout, California shutters throughout, glass railing & pot lights. (id:66690)
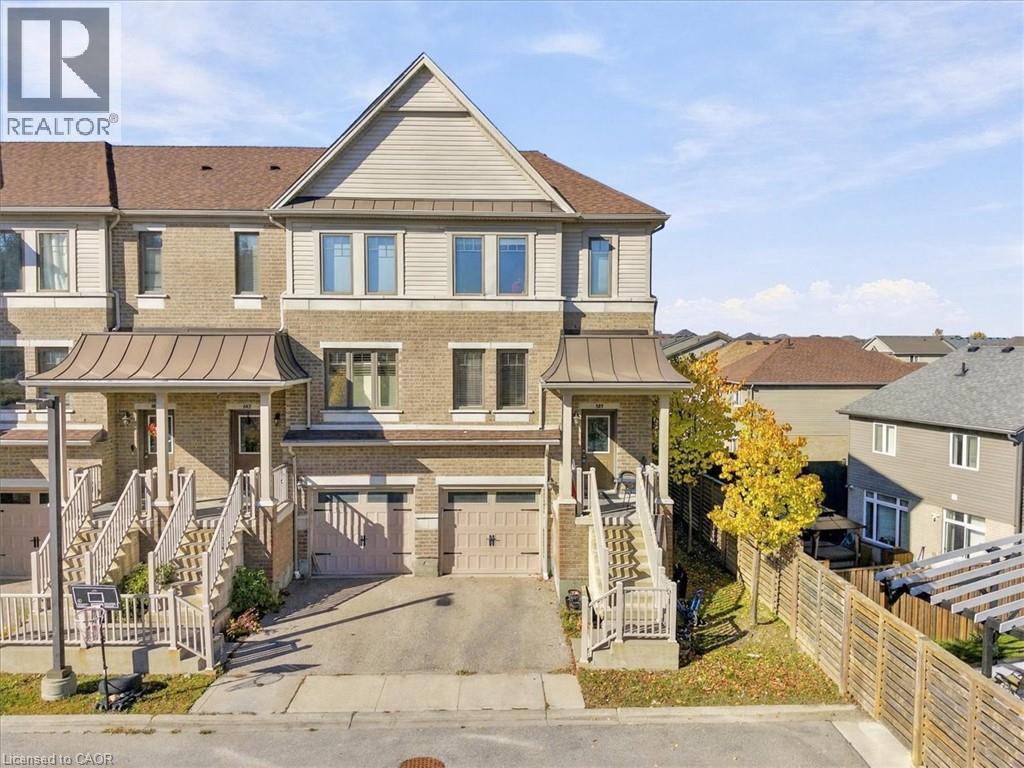
70 Willowrun Drive Unit# M1
Kitchener, Ontario
3+1 bedrooms, 3 bathrooms, 1,628 square feet, and under $500,000 in Kitchener. Homes like this do not sit. Welcome to 70 Willowrun Drive, Unit M1, a freshly painted condo townhouse in Idlewood and Lackner Woods with morning sun from its east exposure. The spacious kitchen comes with an extra large dining room, made for family dinners and entertaining, and the bright main floor flows to your private deck for quiet mornings and summer evenings. Downstairs, the finished walk out lower level gives you a fourth bedroom for guests or family, plus room for your gym, office or rec room, already done for you. Upstairs, three real bedrooms and a full ensuite bath give every family member their own space. The complex has its own children playground, and you are minutes to Chicopee Ski Hill, the Grand River and nature trails, Chicopee Hills Public School, a new grades 7 to 12 school a short walk away, Fairway Plaza shopping, public transit and Grand River Hospital. Attached garage plus driveway parking, and Highway 401 puts Cambridge, Guelph and Waterloo within easy reach. First time buyers, growing families and investors, come see this one in person. At $499,000 it is priced to be your next chapter, not your someday. (id:66690)
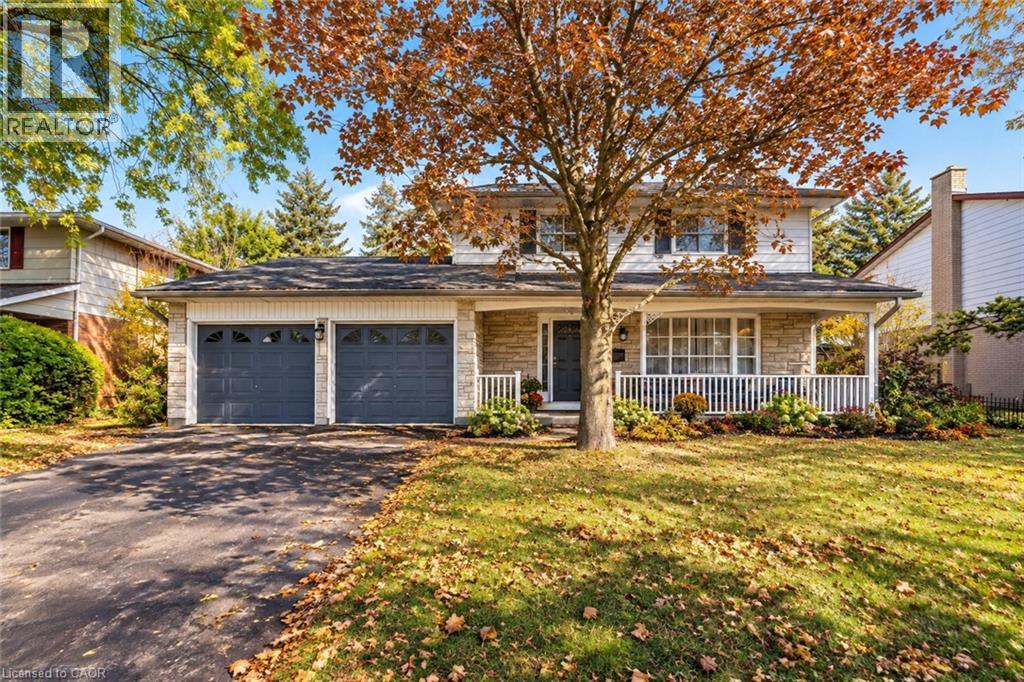
47 Eastwood Drive
Kitchener, Ontario
DESIRABLE STANLEY PARK NEIGHBOURHOOD - Move-in ready and extensively updated, this well-maintained home offers plenty of space inside and out. The main level features hardwood flooring and a beautifully renovated custom kitchen (2022) with quartz countertops, built-in appliances and double wall ovens. A separate family room addition features vaulted ceilings, a gas fireplace with and direct access to the backyard. Front living room features beautiful stone gas fireplace with built-in shelving. Step outside to your own private retreat with an 18' x 36' heated inground pool, updated with a new heater and pump in 2023 and liner in 2018. A double-car garage provides plenty of additional parking and storage. Other updates include a new electrical panel (2022), quartz bathroom countertops (2022), new carpet on the stairs and upper hallway (2023), furnace and A/C (2015), upgraded attic insulation (2018), soundproofing between the main and upper levels, and a new shed roof (2023). A move-in ready home with major updates already completed, generous living space and a backyard built for summer. (id:66690)
2142 Powerline Road W
Ancaster, Ontario
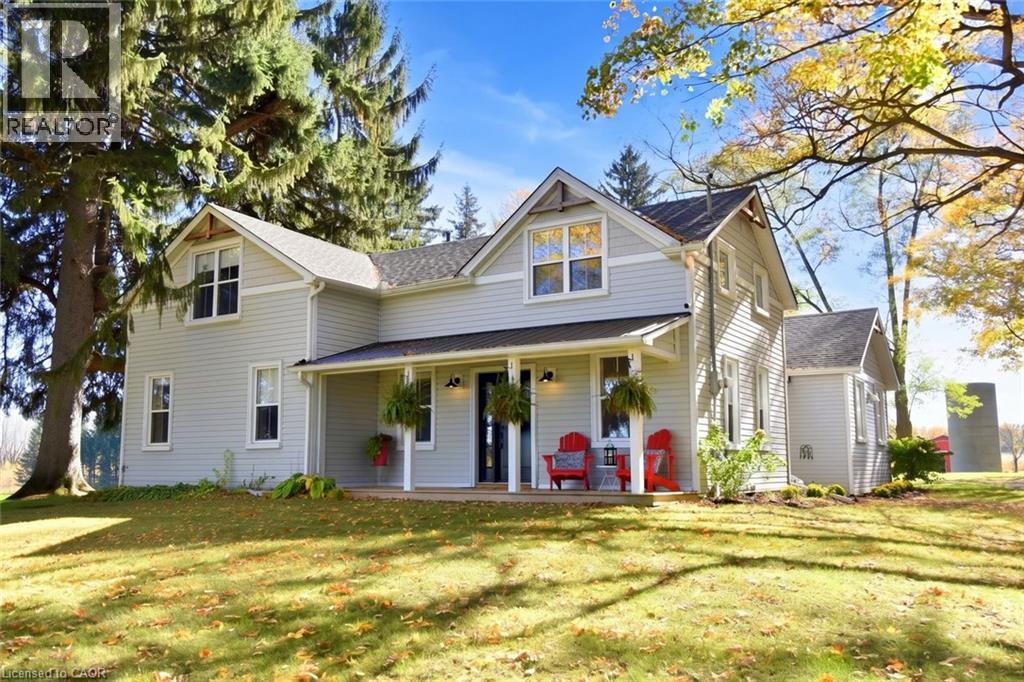
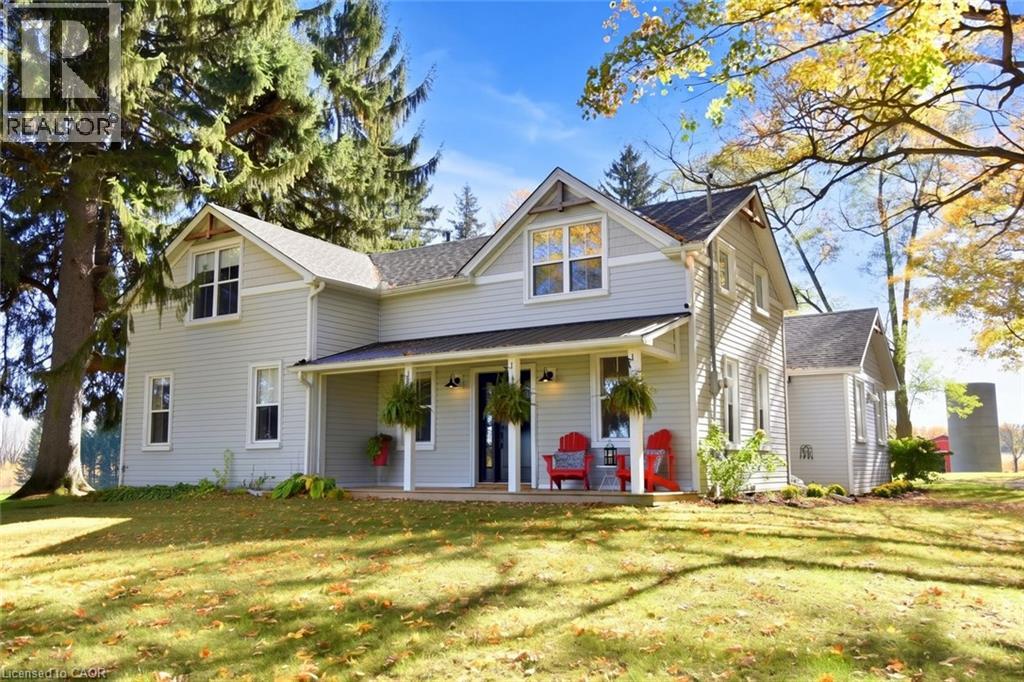
Dreaming of your own hobby farm? This exceptional 11.5+ acre property offers the perfect blend of peaceful country living and modern convenience, just minutes from Ancaster and Brantford, with easy highway access. Ideal for horse enthusiasts, hobby farmers or anyone looking for room to roam! The impressive 27' x 60' steel barn features four box stalls, with 40 amp service and a cistern providing both hot & cold water. A huge multi functional shop 40’ x 16’ plus 18’ x 22’ divided by big doors complete with gas powered furnace ,125 amp panel and wired internet offers many possibilities. The beautiful grounds are truly something special, featuring a large pond with a fountain, and aerator bubblers, expansive open spaces and even a 6.5 acre mx track for outdoor fun and adventure! An established paddock and pasture provide wonderful opportunities for hobby farming or equestrian pursuits. The charming century home, originally built over 100 years ago, has been beautifully transformed with extensive renovations and an addition in 2020, blending original character with modern comforts. With over 11.5 acres, excellent outbuildings and a beautifully updated home, this one-of-a-kind property offers endless possibilities for those dreaming of country living, without sacrificing the convenience of nearby amenities. (id:66690)
66 Waverley Drive
Guelph, Ontario
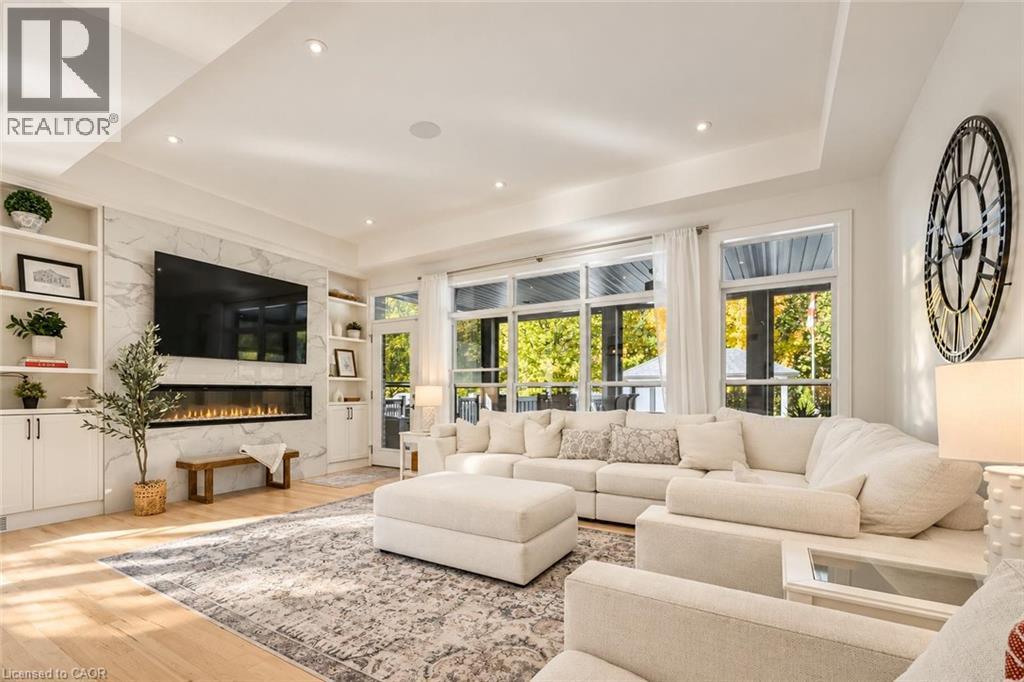
Impeccably renovated 4-bedroom bungalow offering 3,648 sq. ft. of finished living space, a separate in-law suite and a spectacular backyard oasis with inground pool backing onto the prestigious Guelph Country Club! Originally the model home, showcasing exceptional craftsmanship & luxury finishes throughout. Designed for entertaining, the resort-inspired backyard features a custom concrete pool (2018), 10-person hot tub & expansive 15 x 30 ft composite deck. A 3-season sunroom boasts a $30,000 remote-controlled screen system and open-flame gas fireplace with stone surround. A custom cabana with a fully equipped outdoor kitchen and bar, multiple lounging areas and low-maintenance artificial turf complete the setting. Inside, expansive windows, tray ceilings, pot lights and hardwood floors elevate the open-concept layout. The family room features a linear fireplace with floor-to-ceiling oversized porcelain tile surround and custom built-ins, while the Sonos sound system extends indoors and out. The chef's kitchen impresses with a massive waterfall island, sleek subway tile backsplash, premium built-in appliances, glass-front cabinetry and hidden walk-in pantry. The luxurious primary suite offers tray ceilings, a W/I closet with custom organizers and spa-like ensuite with heated floors, floating double vanity, soaker tub and glass shower. A second bdrm, stylish 3-piece bath and laundry/mudroom with built-in storage complete the main floor. Downstairs, enjoy an expansive theatre room with wet bar and built-ins, a third bdrm and a separate one-bedroom in-law suite with its own wet bar, living area, bathroom and laundry. A walk-up entrance connects to the impressive 2-car garage with soaring ceilings, fully insulated and drywalled walls, a space heater, $5,000 epoxy flooring and custom lighting. Enjoy golf and pickleball at Guelph Country Club, nearby schools and shopping, and easy access to the Royal Recreational Trail, Guelph Lake and vibrant Downtown Guelph (id:66690)
2142 Powerline Road
Ancaster, Ontario
Welcome to 2142 Powerline Road West – a stunning country property offering over 11.5 acres of picturesque countryside, where peaceful rural living meets modern comfort and convenience. Ideally located just minutes from Ancaster and Brantford, with easy highway access, this exceptional property offers the best of both worlds! Originally built over 100 years ago, this charming home has been beautifully transformed with extensive renovations and a thoughtfully designed addition completed in 2020. The heart of the home is the custom kitchen, beautifully appointed with all the bells and whistles, flowing seamlessly into the inviting open-concept living area, complete with a cozy fireplace. The main floor features a spacious primary suite with a walk-in closet and a luxurious ensuite, including a fabulous soaker tub and separate shower. Convenient main-floor laundry adds to the home's practical and functional layout. Upstairs, you'll find two additional bedrooms, a versatile loft area and a four-piece bathroom. Outdoor living is equally impressive, with three inviting porches, including a spectacular 20' x 30' covered rear deck For the equestrian enthusiast, this property is a dream come true a 27' x 60' steel barn with four box stalls and hot and cold water with an established paddock and pasture. A huge multi- functional shop , with heat, hydro and internet, offers many possibilities. The beautiful grounds are truly something special, featuring a large pond with a fountain and bubblers, expansive open spaces and even a 6.5 acres mx track for outdoor adventure. This property is truly one of a kind, if you have been dreaming of country living- this ones for you. (id:66690)
20 Peer Drive
Guelph, Ontario
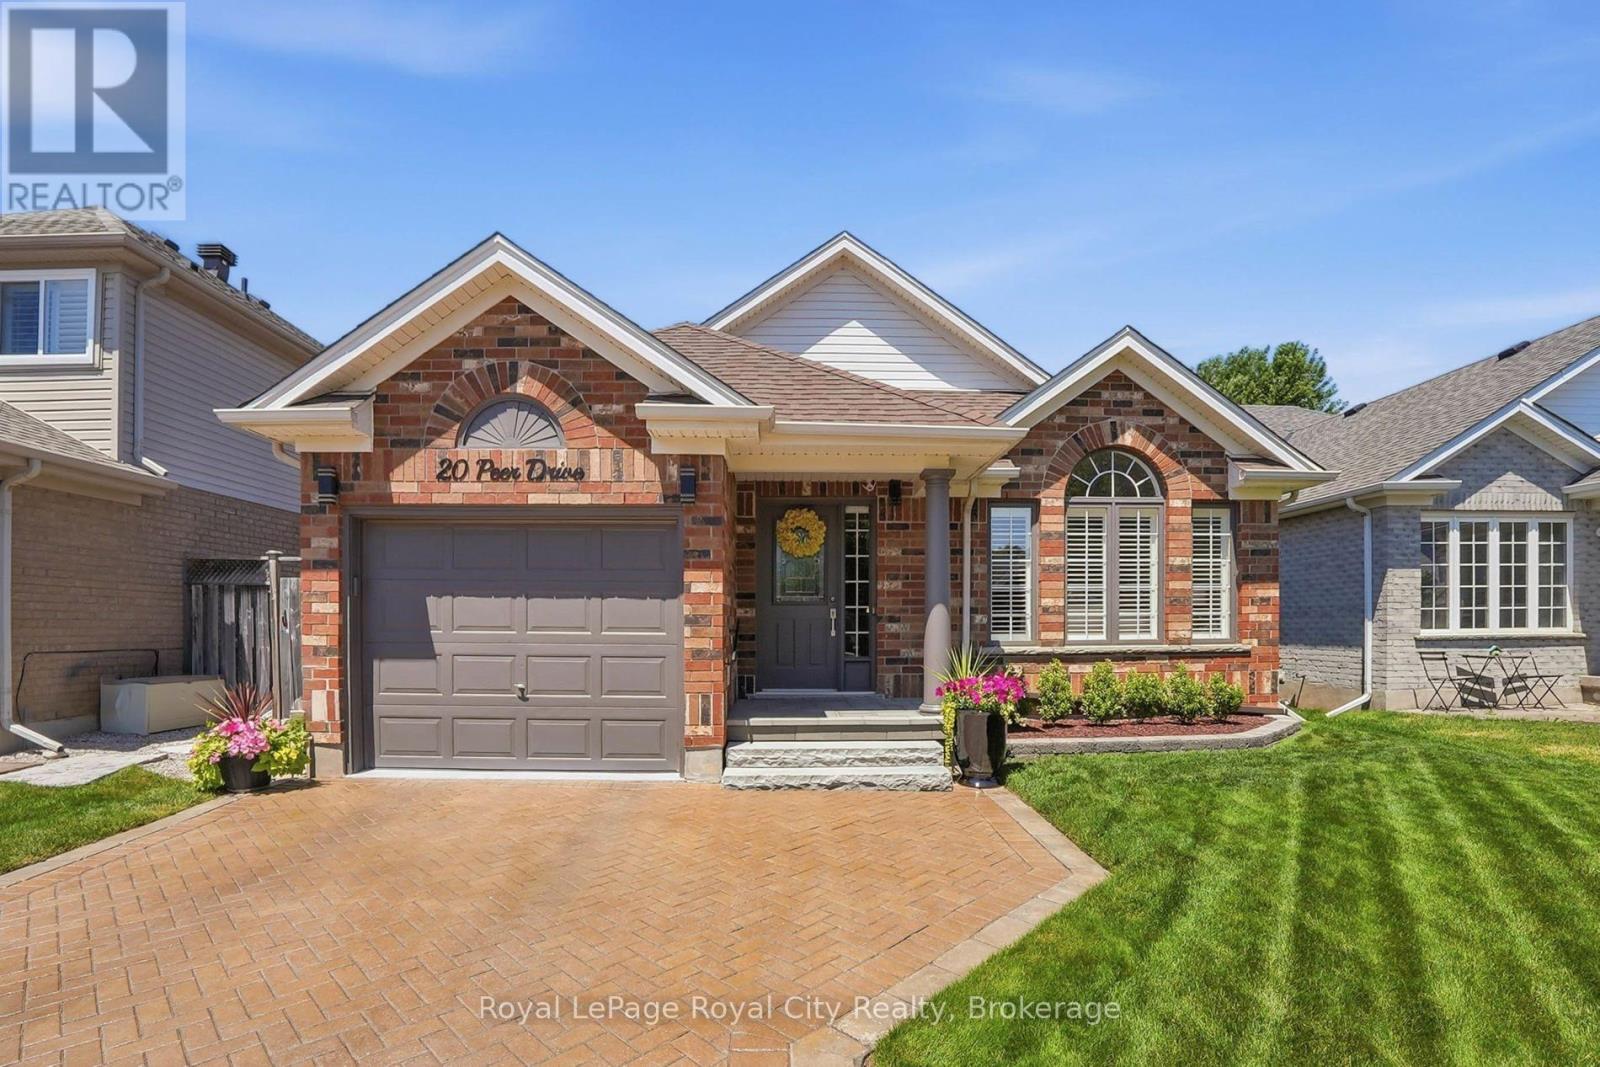
Welcome to a home where exceptional care and thoughtful upgrades are evident from the moment you arrive. From the manicured perennial gardens and interlock driveway to the bright, airy interior, this property is the perfect turnkey retreat ideally suited for empty nesters, down-sizers, or anyone looking for comfortable, low-maintenance living.Step inside to discover a grand great room featuring soaring vaulted ceilings and custom California shutters that fill the space with natural light. The primary suite offers a luxurious touch with an ensuite and a versatile dressing room. Downstairs, the finished basement is an entertainer's dream, boasting a spare bedroom, large windows that keep the space bright, custom built-in cabinetry, and a cozy gas fireplace perfect for movie nights or hosting guests. Thoughtful upgrades include a battery backup system for the furnace and a large storage and workshop area.Step outside into your private backyard oasis. Enjoy outdoor dining or quiet mornings under the louvered covered deck-offering the perfect balance of shade and privacy, before unwinding in the hot tub surrounded by lush perennial gardens.Situated on a tranquil, low-traffic street with direct access to extensive walking and biking trails, yet just minutes from top schools, local shops, and favourite restaurants.( Roof, furnace and AC 2016 ) (id:66690)
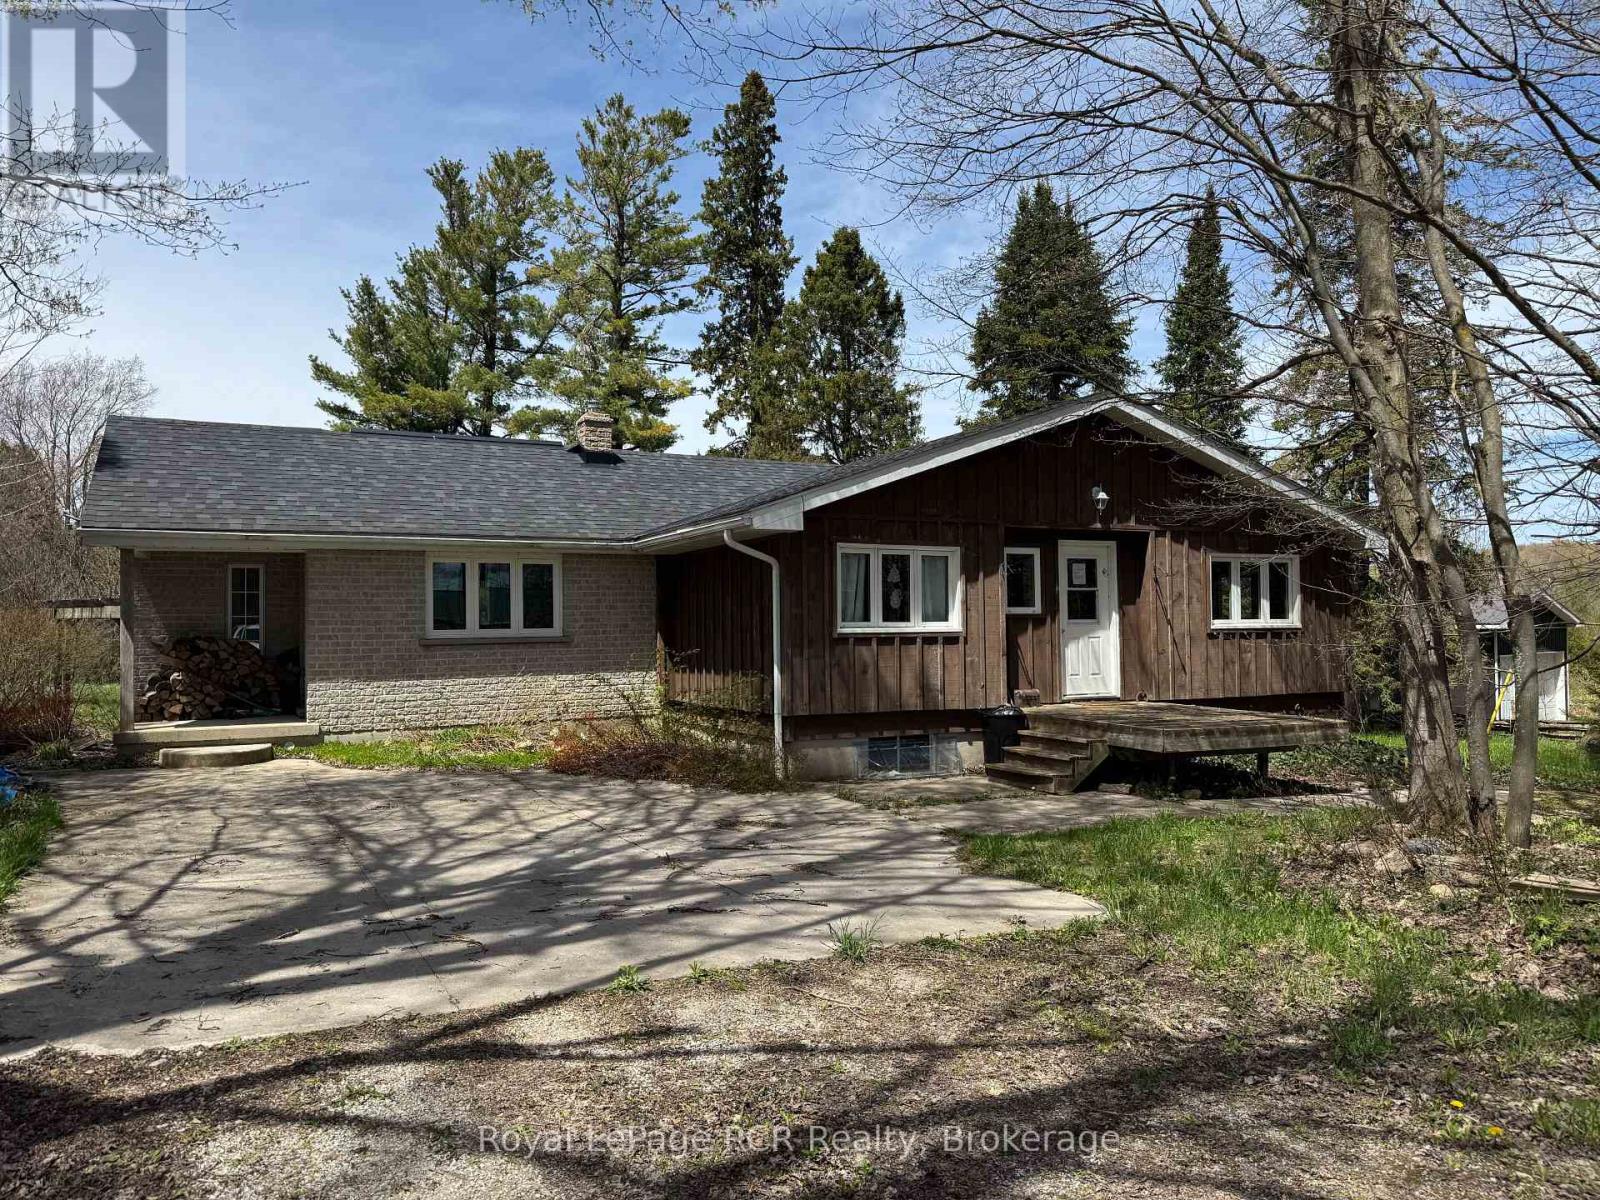
600457 50 Side Road
Chatsworth, Ontario
Charming Bungalow just outside Berkeley. This 2+3 Bed, 2 Bath home is situated on approx. 12 acres of private, well treed land. The propertyedges along Middleton Creek. This is a nature lover's dream! Plenty of space to meander trails or just enjoy the peace of country living. Ready toput your stamp on it, this log and brick home features a large main living area with rustic wood floors. 2 beds and 2 full baths are on the mainlevel. In the lower level, 3 additional bedrooms and a cozy family area with wood stove. Outside, the woods await. Great for enjoying the peace ofnature. (id:66690)

1133 Sherwood Forest Road
Bracebridge, Ontario
AFFORDABLE Waterfront Cottaging or Living on the MUSKOKA RIVER! --OPEN HOUSE Saturday October 10th -- 11am to 2pm **WATCH THE VIDEO This charming 4-season cottage or home is located just 20 minutes from downtown Bracebridge on Sherwood Forest Road, a fully year-round municipally maintained road. The area features a nice mix of modest to spectacular homes and cottages, making it a welcoming community for both full-time living and seasonal enjoyment. Offering excellent potential, this property can be personalized with your own updates and renovations. It features 2+ bedrooms, 1 bathroom, a working septic system, multiple sheds for storage, plenty of parking, and a beautiful level lawn leading down to the waterfront. Enjoy direct, private access to 100ft of frontage on the Muskoka River with a shallow entry area ideal for safe swimming, a floating dock, and fantastic opportunities for fishing, canoeing, kayaking, and relaxing by the water. Priced affordably, this is a rare chance to own Muskoka River waterfront.100ft x approx 170ft lot -- (id:66690)
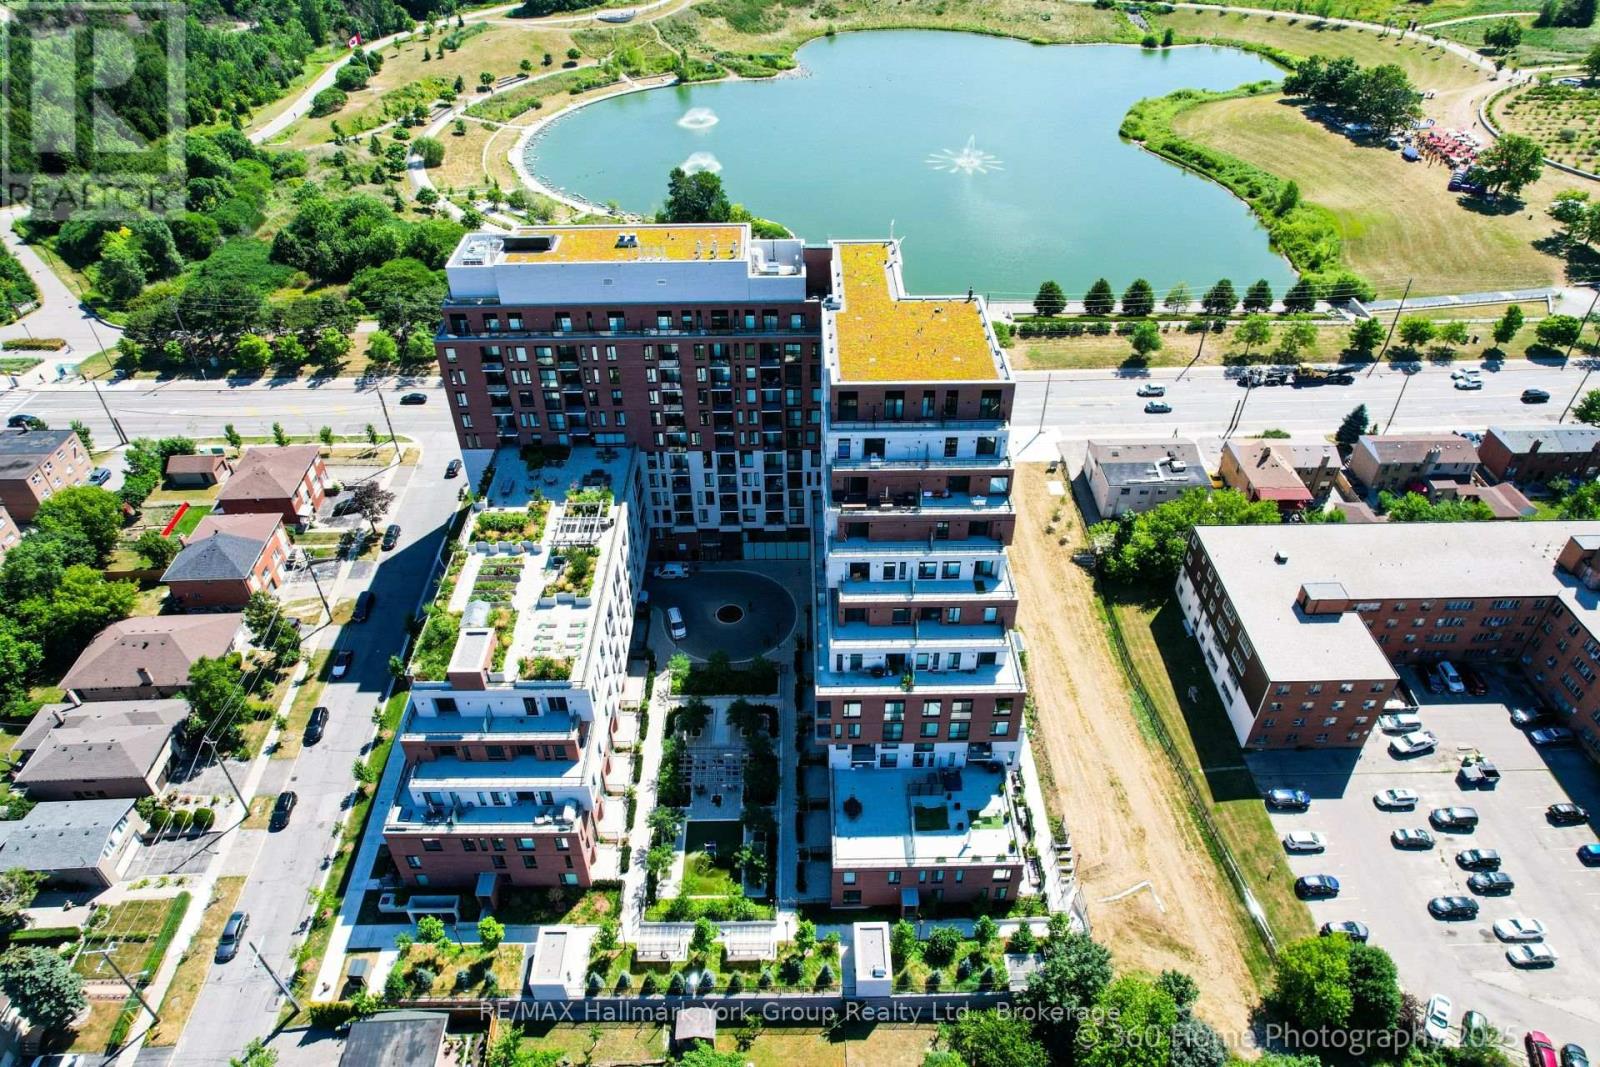
534 - 3100 Keele Street
Toronto, Ontario
Welcome to The Keeley, a bright and beautiful 2-bedroom, 2-bathroom and 2 parking spots, Condo located in the heart of North York's dynamic Downsview Park neighborhood. This fifth-floor unit offers an efficient, carpet-free layout with a modern kitchen, ensuite laundry, a programmable thermostat, and includes all appliances. With both a private balcony and a Juliette balcony, you'll enjoy outstanding views and plenty of natural light throughout the space. The unit also comes with two parking spaces and a storage locker rare and valuable combination in the city. Perfectly positioned for both urban convenience and natural serenity, this condo is surrounded by lush green spaces and miles of hiking and biking trails that connect all the way to York University. Residents benefit from easy access to major highways, public transit, shopping, hospitals, and more, making this a truly connected and desirable location. The Keeley offers an exceptional range of building amenities, including a grand, welcoming lobby with 24-hour concierge service, a rooftop Sky Yard with panoramic views, lounge seating, a BBQ area, a greenhouse, and landscaped gardens. Inside, you'll find thoughtfully designed shared spaces like a co-working lounge, dining lounge, party and meeting rooms, a family lounge, library, media den, and a state-of-the-art fitness center. There's also visitor parking, as well as convenient dog and bike wash station. Whether you're relaxing at home, entertaining guests, or enjoying the surrounding parkland, this residence offers a lifestyle that's hard to match. A wonderful place to call HOME. This Condo can be sold Furnished or unfurnished-further details available. (id:66690)
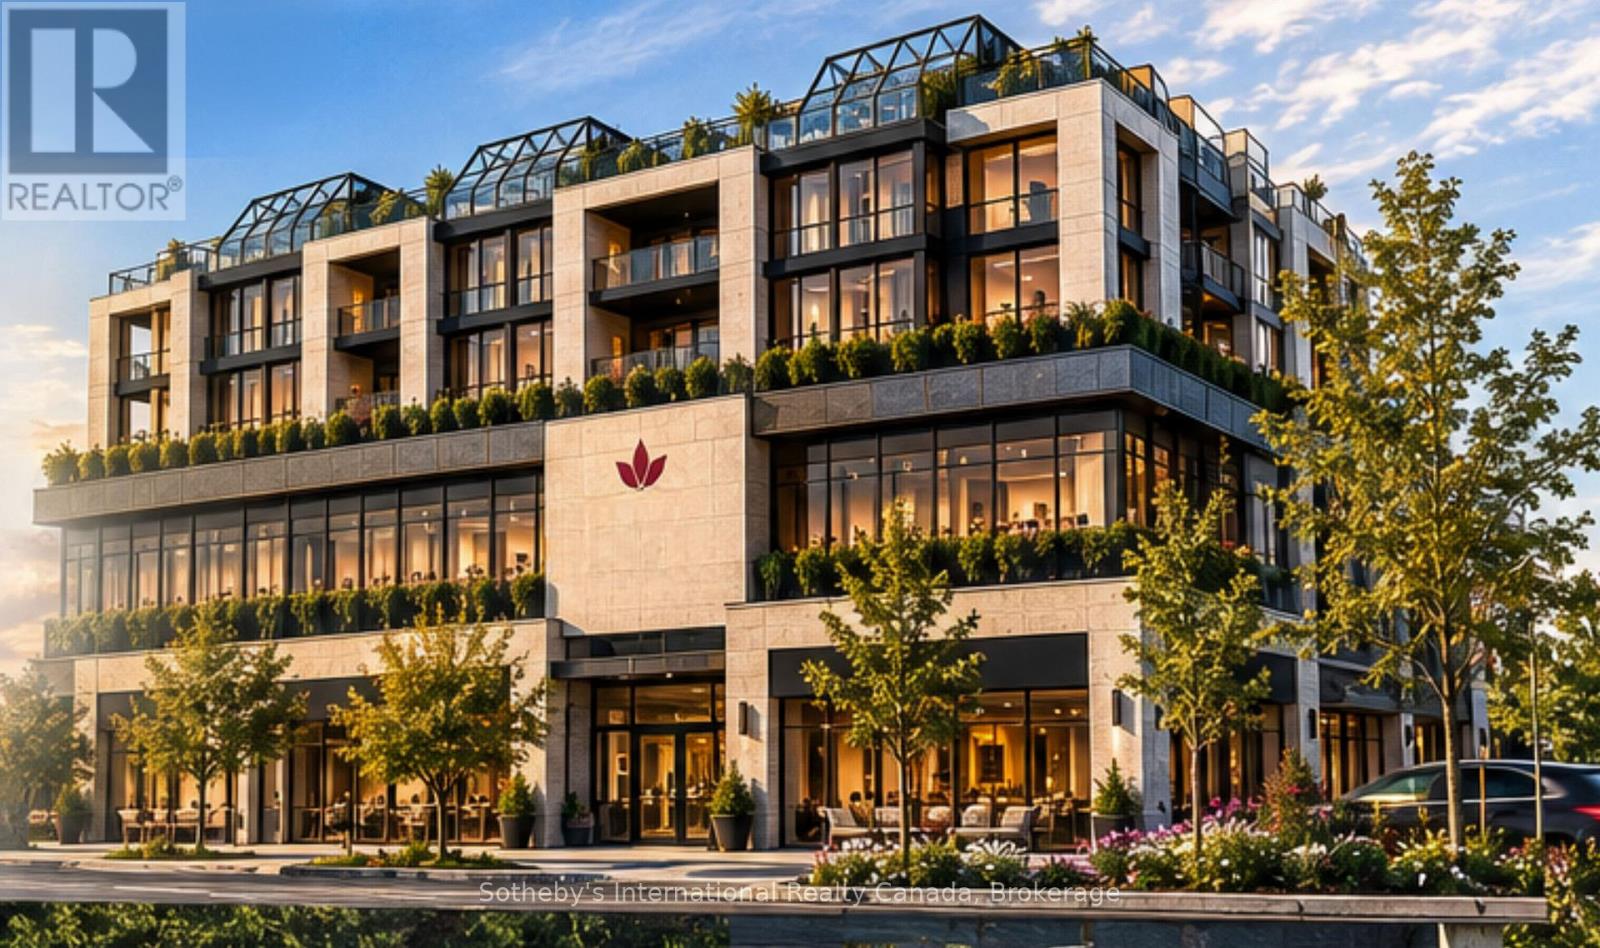
12 Harbour Street W
Collingwood, Ontario
To be built. Introducing Balmoral Vita Signature Residences, a distinctive lifestyle for independent active adults, combining sophisticated design, personalized interiors, health, wellness & forward-thinking technology. Luxury is more than finishes & features. It is the freedom to create & design a home around how you want to live & satisfy your lifestyle today & tomorrow. Choose your preferred unit size, up to 2,000 sq. ft., work with our architects to design a condominium residence that reflects your lifestyle & personal preferences. Every unit features premium cabinetry, countertops, chef-inspired appliances, engineered hardwood floors, designer lighting, oversized windows & curated colour palettes. Optional custom fireplaces & flexible layouts create understated sophistication. Designed for long-term comfort, each unit incorporates wider doorways, barrier-free transitions, curb-less showers & discreet provisions for future accessibility. Personalize kitchen configurations, cabinetry, flooring, colours, lighting & flexible spaces to suit your interests, whether a reading room, creative studio, den, or dining area for entertaining. Individually controlled heating & cooling, enhanced sound attenuation, energy-efficient windows, heated flooring, & carefully planned lighting support everyday comfort. Smart-home provisions & optional technology integrations offer added convenience, while permission-based access & environmental monitoring can help residents & families enjoy greater awareness & peace of mind. The philosophy is simple: embrace quality, innovation & wellness while preserving individual privacy, dignity & independence. Independent living, thoughtfully reimagined, Balmoral Vita brings elegant design, personal choice & preparation for the future together. Planning for tomorrow should never mean compromising today. Your next home can do more than meet today's expectations; it should inspire the way you live tomorrow. Taxes to be assessed (id:66690)
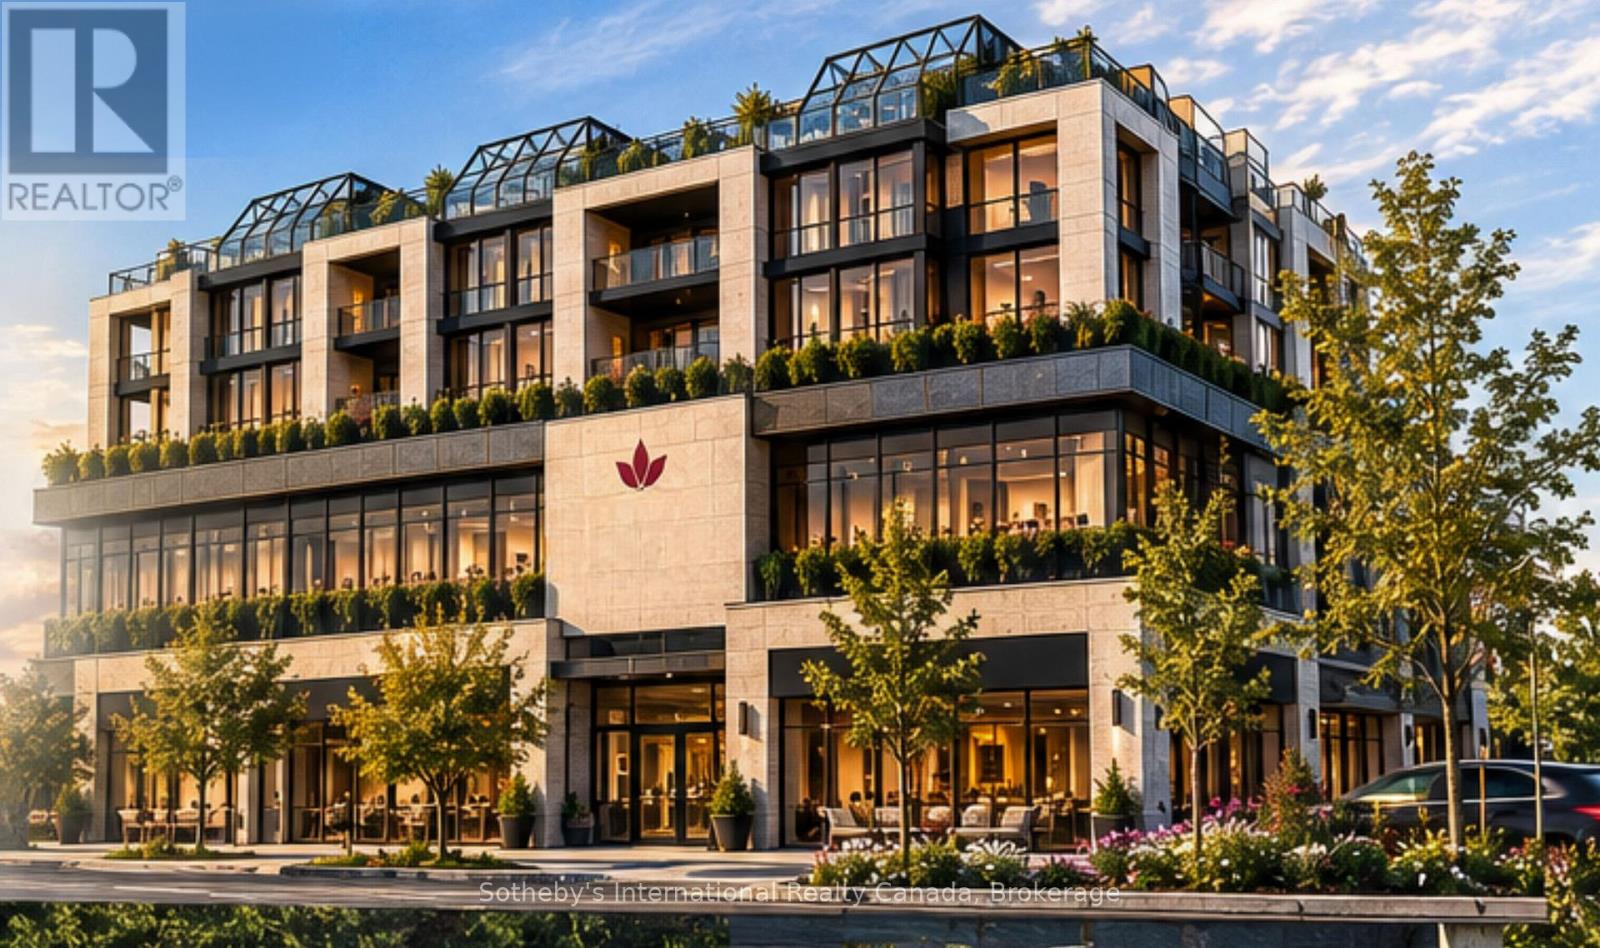
12 Harbour Street W
Collingwood, Ontario
To Be Built. Introducing Balmoral Vita Signature Residences, a distinctive lifestyle for independent active adults, combining sophisticated design, personalized interiors, health, wellness & forward-thinking technology. Luxury is more than finishes & features. It is the freedom to create & design a home around how you want to live & satisfy your lifestyle today & tomorrow. Choose your preferred unit size, up to 2,000 sq. ft., work with our architects to design a condominium residence that reflects your lifestyle & personal preferences. Every unit features premium cabinetry, countertops, chef-inspired appliances, engineered hardwood floors, designer lighting, oversized windows & curated colour palettes. Optional custom fireplaces & flexible layouts create understated sophistication. Designed for long-term comfort, each unit incorporates wider doorways, barrier-free transitions, curb-less showers & discreet provisions for future accessibility. Personalize kitchen configurations, cabinetry, flooring, colours, lighting & flexible spaces to suit your interests, whether a reading room, creative studio, den, or dining area for entertaining. Individually controlled heating & cooling, enhanced sound attenuation, energy-efficient windows, heated flooring, & carefully planned lighting support everyday comfort. Smart-home provisions & optional technology integrations offer added convenience, while permission-based access & environmental monitoring can help residents & families enjoy greater awareness & peace of mind. The philosophy is simple: embrace quality, innovation & wellness while preserving individual privacy, dignity & independence. Independent living, thoughtfully reimagined, Balmoral Vita brings elegant design, personal choice & preparation for the future together. Planning for tomorrow should never mean compromising today. Your next home can do more than meet today's expectations; it should inspire the way you live tomorrow. Taxes to be assessed. (id:66690)
1001 - 24 Ramblings Way
Collingwood, Ontario
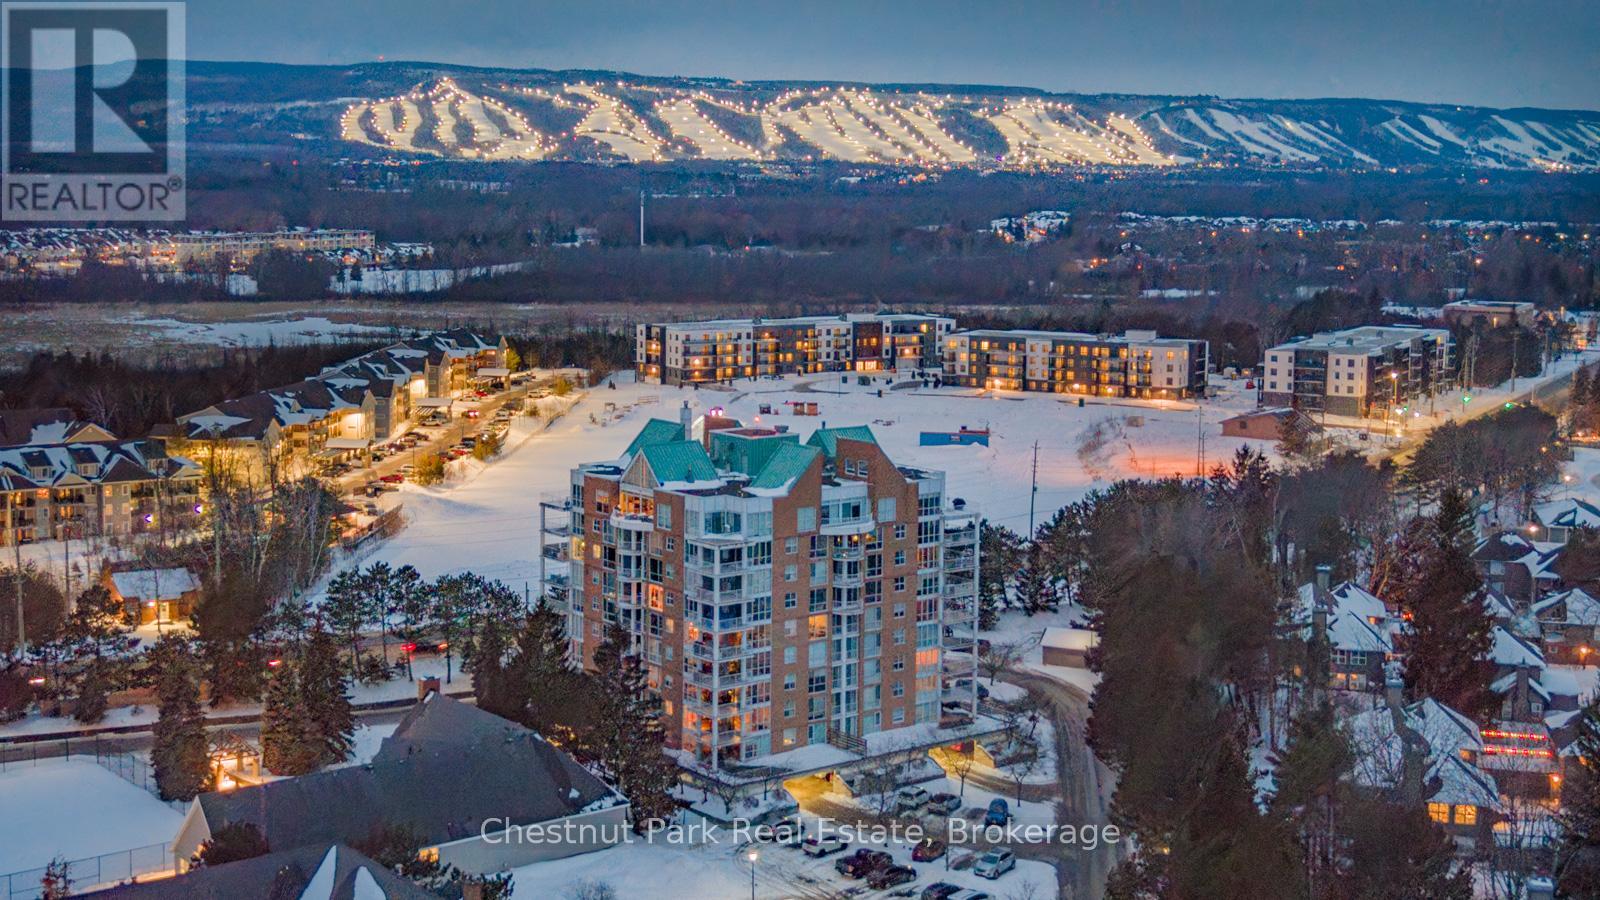
MOVE IN FOR SKI SEASON! There are views, and then there are views like this! Perched above Southern Georgian Bay, this exceptional 1,894 sq. ft. 2 bedroom, 2 bathroom Penthouse captures an extraordinary panorama spanning the Niagara Escarpment, Blue Mountain ski hills, Georgian Bay and the iconic Lighthouse Island. Your monthly maintenance fees provide an impressive amenity collection designed to make everyday life feel more like a getaway: recreation/fitness centre with indoor pool, squash, social lounges, outdoor tennis and pickleball courts, a children's playground and easy marina access to Georgian Bay (including hydro at boat slips). Also included is water, cable and high-speed internet charges, groundskeeping and exterior and building maintenance, snow removal all with lock-and-leave convenience. Designed for effortless living, the open-concept upgraded gourmet kitchen, dining and living areas create an inviting space anchored by a Napoleon gas fireplace and direct access to the main balcony. With floor-to-ceiling windows and two expansive balconies, the scenery becomes part of everyday life, from brilliant autumn colours, glowing winter ski hills and endless summer sunsets. The primary suite is a private retreat with it's own private balcony, a versatile office/sitting area and gas fireplace, generous walk-in closet and well appointed 3-piece ensuite. The guest bedroom enjoys western sunset views beside an upgraded 3 pc bath while the loft offers flexible space for a home office, yoga studio or peaceful retreat. Two deeded, covered parking spaces with interior building access make year-round living easy. Whether you're looking for a four-season retreat with so much convenience and recreation at your doorstep, a lock-and-leave lifestyle or a home where the view is genuinely part of the experience, this is a rare opportunity to enjoy the best of Collingwood and Southern Georgian Bay from an elevated perspective. The View - The Setting - The Lifestyle. (id:66690)
12 Layton Street
Kitchener, Ontario
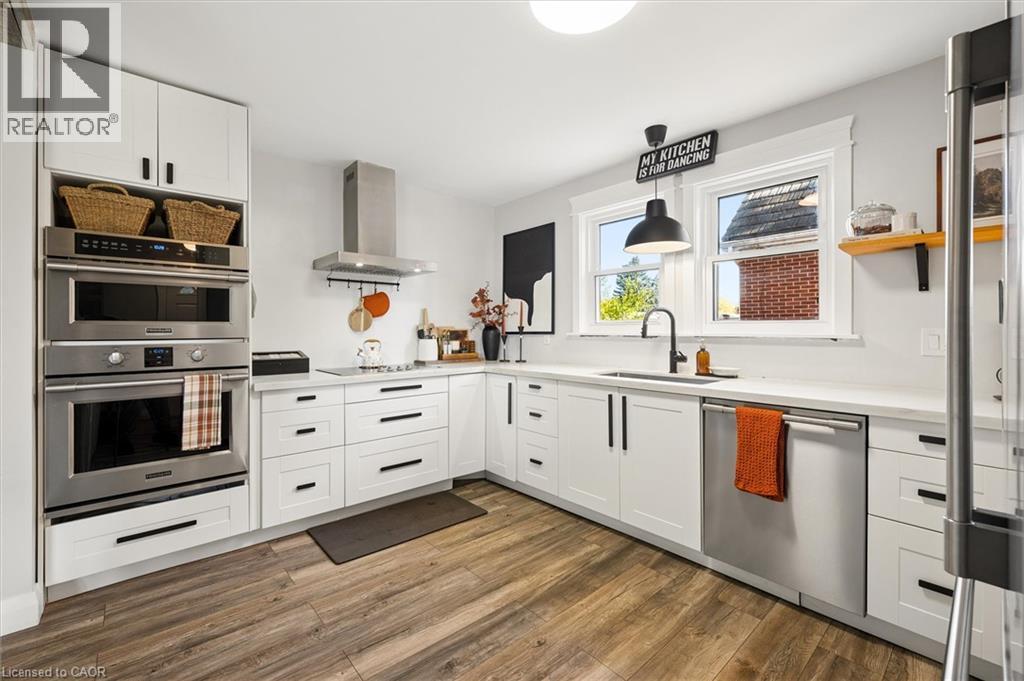
Welcome to this charming, thoughtfully updated 3-bedroom, 2-bathroom home where comfort, functionality and character come together. With a cozy feel, no wasted space and an abundance of natural light, this home offers more room than meets the eye. The main floor was renovated approximately five years ago, featuring an open-concept living and dining area accented by beautiful wooden pillars. A large living room window fills the space with natural light, while the dining room offers direct access to the backyard. The kitchen is equipped with high-end appliances, including an induction glass cooktop, built-in oven, built-in microwave that doubles as a second oven, and dishwasher. A 3-piece bathroom with a walk-in shower completes the main floor. Upstairs, you'll find three comfortable bedrooms and an additional 4-piece bathroom, offering practical living space for families, first-time buyers or downsizers alike. The partially finished, walk-up basement offers additional versatility, with a spacious laundry room, excellent storage and a separate cellar with wooden shelving, ideal for wine, canning or food storage. A convenient secondary entrance connects the sunroom to the basement, with access continuing out to the driveway. Step outside to enjoy the private backyard retreat, complete with a sunroom and a beautiful two-tier deck, approximately five years old, providing a wonderful setting to relax or entertain in every season. The privacy of the backyard and multiple access points add to the home's appeal. The one car garage features a vehicle inspection pit, ideal for those who enjoy working on their own vehicles and the driveway offers ample parking for visiting guests. Set in a quiet, welcoming neighbourhood, this home is ideally located close to Highway access, Frederick Mall and Stanley Park Mall. A home full of character, warmth and practical features, offering comfortable living in a peaceful setting. (id:66690)
79 Brydges Street
Stratford, Ontario
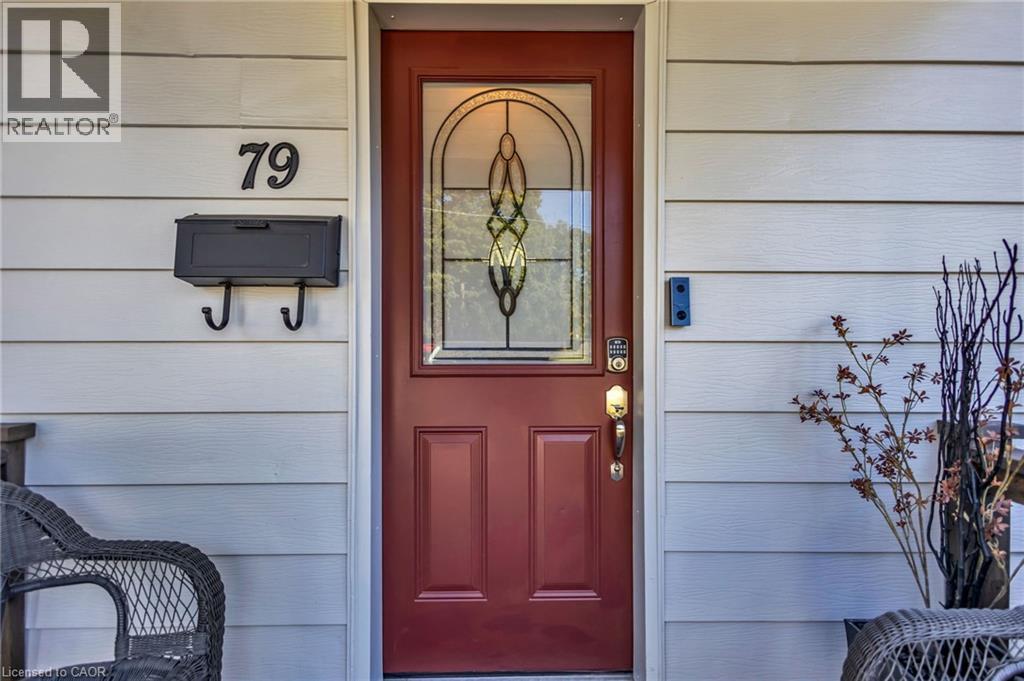
Welcome to this cute & cozy, tastefully updated Cape Cod-style home, where timeless character meets modern comfort! Perfect for those seeking low-maintenance living, affordable property taxes & a wonderful neighbourhood with amazing neighbours on both sides! Step inside to a bright & inviting interior featuring hardwood floors throughout, large windows that fill the home with natural light & a cozy living room anchored by a gas fireplace. The spacious dining room is perfect for entertaining, with elegant French doors opening directly to the expansive backyard. The renovated kitchen features quartz countertops, a double sink, stainless steel appliances & plenty of functional workspace. Conveniently located on the main level, the large laundry room offers direct access to the backyard, while a stylishly renovated 3-piece bathroom completes the floor. Upstairs, you’ll find two generously sized bedrooms offering comfortable & versatile living space. Situated on an impressive 47 x 143 ft lot, this charming property features a shared mutual driveway & a massive backyard offering endless possibilities for entertaining, gardening, play or future expansion, with architectural plans available for an addition if desired! Located in the charming city of Stratford, renowned for its vibrant arts & theatre scene, beautiful parks, historic character & welcoming community, this move-in-ready gem offers the perfect combination of charm, comfort, affordability & room to grow! (id:66690)
872 6th Conc Road W
Flamborough, Ontario
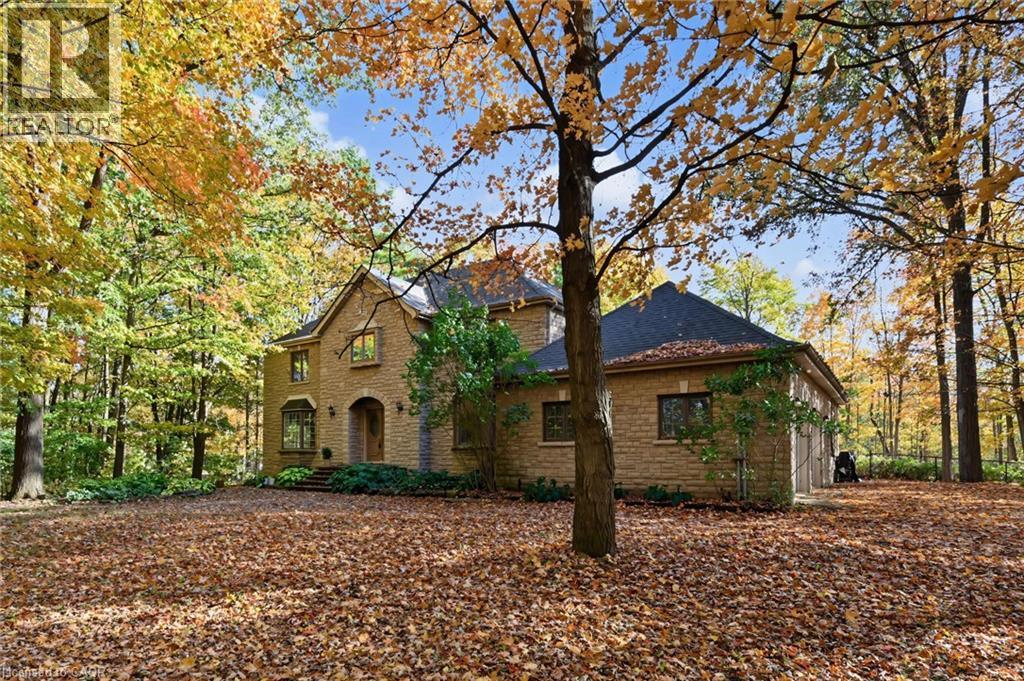
Hidden in the Trees, Straight Out of a Fairy Tale! Tucked away in a storybook setting, this impressive stone residence sits on 2.637 acres of enchanting, tree-filled grounds. Offering over 5,500 square feet of total living space, including approximately 3,900 square feet above grade and an additional 1,668 square feet of finished lower-level space. The grand foyer leads to expansive principal rooms, a family-sized kitchen, a separate formal dining room and a bright corner sunroom with exterior access. Main-floor laundry offers convenient backyard access. Upstairs, four abundantly sized bedrooms provide comfortable retreats, complemented by generous closet space throughout. The primary bedroom is equipped with a five-piece ensuite and a second five-piece bathroom serves the additional bedrooms. The fully finished lower level boasts a huge recreation room plus three additional flexible-use rooms, ideal for a guest bedroom, home office, fitness room, or hobbies. Plus a convenient walk-up to the oversized double garage. Updates include, roof (2018), furnace (2023), Flojak Ready hand well pump (never used by sellers). The wood-burning insert generates much of the needed heat during the winter. Outside, a circular driveway and extensive parking welcome guests, while an in-ground pool tucked into the backyard offers the perfect summer setting. Surrounded by nature, the grounds offer a beautiful backdrop through every season and a peaceful escape from the everyday. A stone-built home, a fairy-tale woodland setting, and room for every chapter. Your very own story might just begin here. (id:66690)
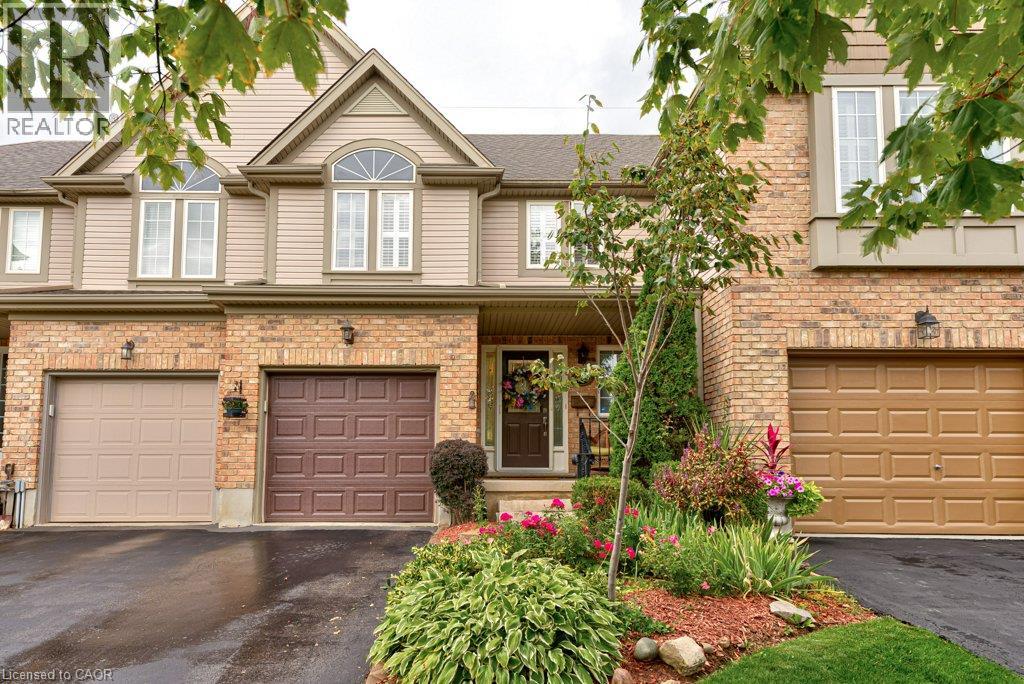
460 Lausanne Crescent
Waterloo, Ontario
Welcome to this inviting 3-bedroom, 3-bathroom freehold townhouse in the highly desirable Columbia Forest / Clair Hills neighbourhood of Waterloo West! Offering a fantastic blend of comfort, functionality, and convenience, this home is an excellent opportunity for first-time buyers, growing families, professionals, or investors. Featuring a practical and well-designed layout, this home offers comfortable living spaces, three bedrooms, and three bathrooms to accommodate busy households with ease. Plenty of storage throughout helps keep everything organized, while the attached single-car garage provides convenient parking and additional storage options. Step outside to enjoy your own fenced backyard, offering a private outdoor space perfect for relaxing, gardening, entertaining friends, or spending quality time with family and pets. An ideal location for families and students alike! Situated in a family-friendly community close to local schools, parks, and scenic walking trails, this home offers easy access to everyday amenities and recreational spaces. The University of Waterloo and Wilfrid Laurier University are also within the broader Waterloo area, making this a convenient location for university students, faculty, and professionals. Shopping, restaurants, public transit, and major roadways are also nearby, adding to the appeal of this sought-after Waterloo West neighbourhood. With the added advantage of freehold ownership and no monthly condominium fees, this property offers an attractive combination of space, independence, and long-term value. Whether you're looking for a place to call home or a smart investment, this property is well worth a look! (id:66690)
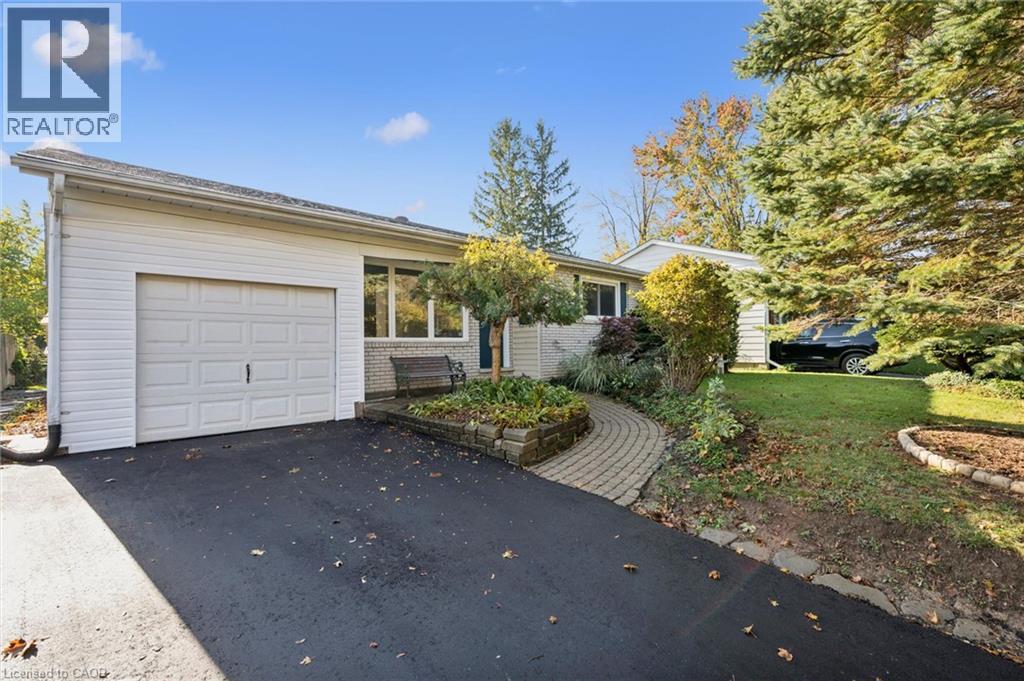
259 Thorncrest Drive
Waterloo, Ontario
Welcome to 259 Thorncrest Dr, Waterloo! This charming bungalow sits on a generous lot in the sought-after Lakeshore neighbourhood. Offering 3+1 bedrooms and 2 full bathrooms, carpet free, the main floor features a bright sunroom, fresh paint throughout, and comfortable living spaces. Recent updates include a newly paved driveway, fresh painting, a new sump pump (2025), and a heat pump with AC (2023) for year-round comfort and peace of mind, dishwasher (2026). Enjoy added privacy with no rear neighbours. Don't miss this wonderful opportunity! (id:66690)
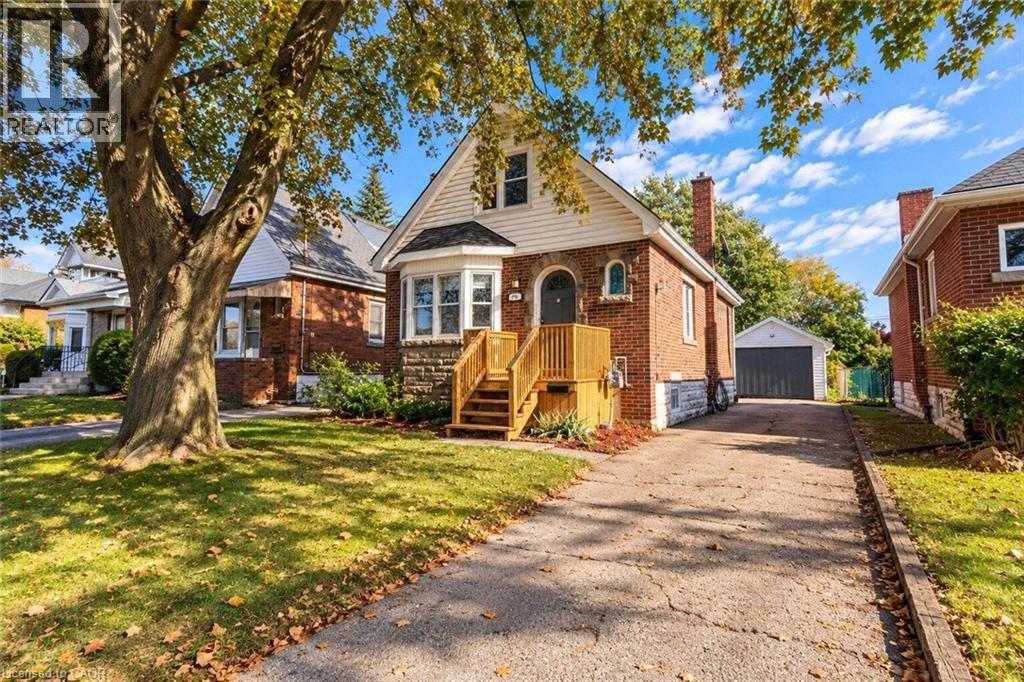
75 Barons Avenue
Hamilton, Ontario
Welcome to 75 Barons Avenue South- where generous space, a large backyard, and possibilities to make it your own come together in a family-friendly East Hamilton neighbourhood. One of the larger homes in the area providing over 1,250 sq. ft. of living space, this 3-bedroom, 1.5-storey home is an inviting opportunity to put down roots, with room for today and potential for tomorrow. Generous living and family spaces provides flexibility for relaxing, entertaining, or working from home. The bright white kitchen features stainless steel appliances and a separate dining area with a walkout to the rear deck make this layout functional and enjoyable. From weekend barbecues to growing your own garden, the expansive 140-ft.-deep backyard provides room to unwind, gather, and create memories that make a house feel like home. A private side driveway and detached garage with hydro add practical appeal, whether you need a workshop, hobby space, or extra storage. The unfinished basement provides additional storage and potential to expand your living space as your needs evolve. Conveniently located close to schools, parks, shopping, and public transit, this home brings together space, everyday convenience, and opportunity. Discover the possibilities at 75 Barons Avenue South—bring your ideas, add your personal touches, and create a place you’ll love to call home. (id:66690)
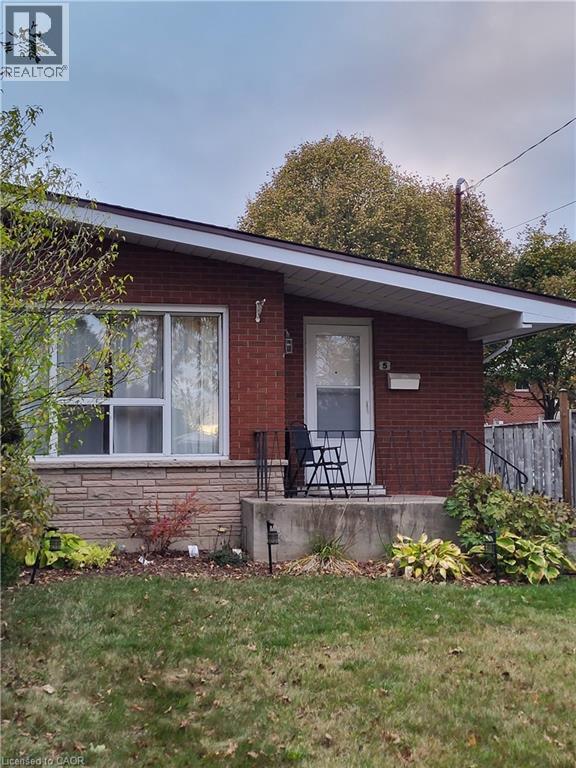
5 Ronaldshay Avenue
Hamilton, Ontario
Highly desirable Greeningdon neighbourhood on the Hamilton Mountain. A quiet family friendly community close to schools, shopping, transit and major commuter routes. Easy access to everyday amenities. Beautiful original hardwood throughout most of the home. Updated kitchen (2013) and bathroom. 3 generous sized bedrooms. Furnace & A/C 2015. The separate side entrance leads to the lower level offering loads of possibilities with the potential to convert the space into an in-law suite or more bedrooms. (id:66690)
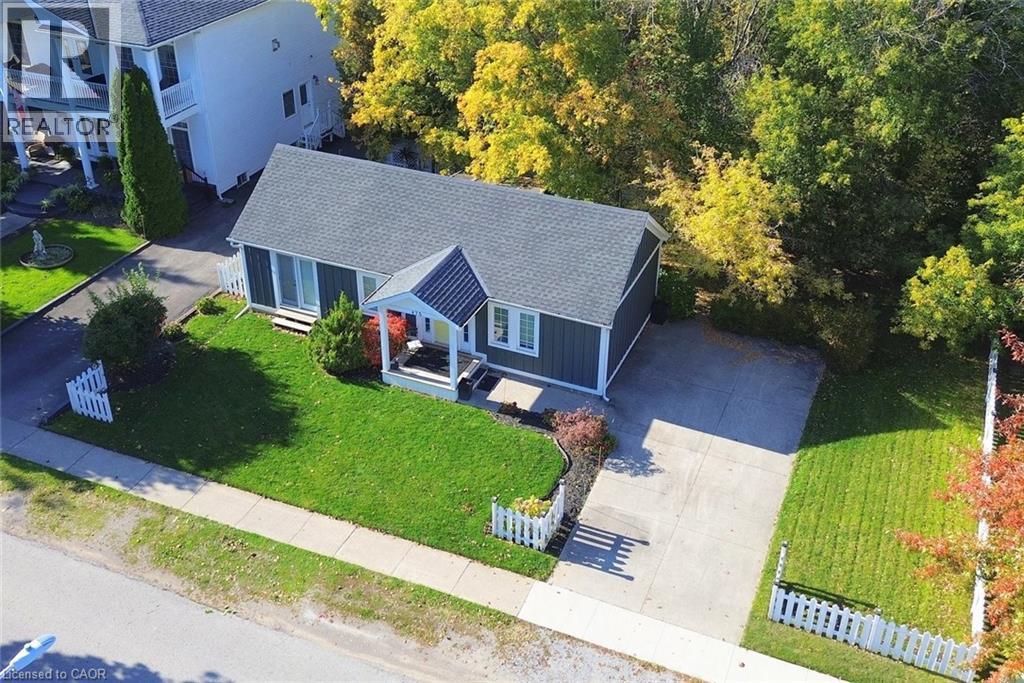
475 Gate Street
Niagara-On-The-Lake, Ontario
Step into small-town elegance with this charming, move-in-ready 2-bedroom, 1-bathroom cottage-style home nestled right in the historic heart of Niagara-on-the-Lake. Just a short, tree-lined stroll from Queen Street shopping, the renowned Shaw Festival Theatre, local micro-breweries, and the scenic waterfront, this property captures the very best of Niagara wine country living. • Open-Concept Living & Dining: Filled with natural light, the main living area offers a warm and inviting space to unwind after a day exploring local heritage sites or regional vineyards. • Charming Main-Level Bedrooms: Two comfortable main-floor bedrooms featuring cozy quarters and classic finishes. • Functional Kitchen: Thoughtfully appointed with a granite countertop, full appliances and all the essentials. • Outdoor & Convenience Features: A backyard deck to unwind in, on-site parking for up to 4 vehicles, central heating and air conditioning, and high-speed Wi-Fi. • Prime Location: Walkable to historic parks, community pools, and world-class dining, with easy access to the region's famous estate wineries. Whether you are searching for a peaceful weekend retreat, a downsized permanent residence, or a high-demand investment opportunity in Old Town, this cozy sanctuary delivers timeless appeal. (id:66690)
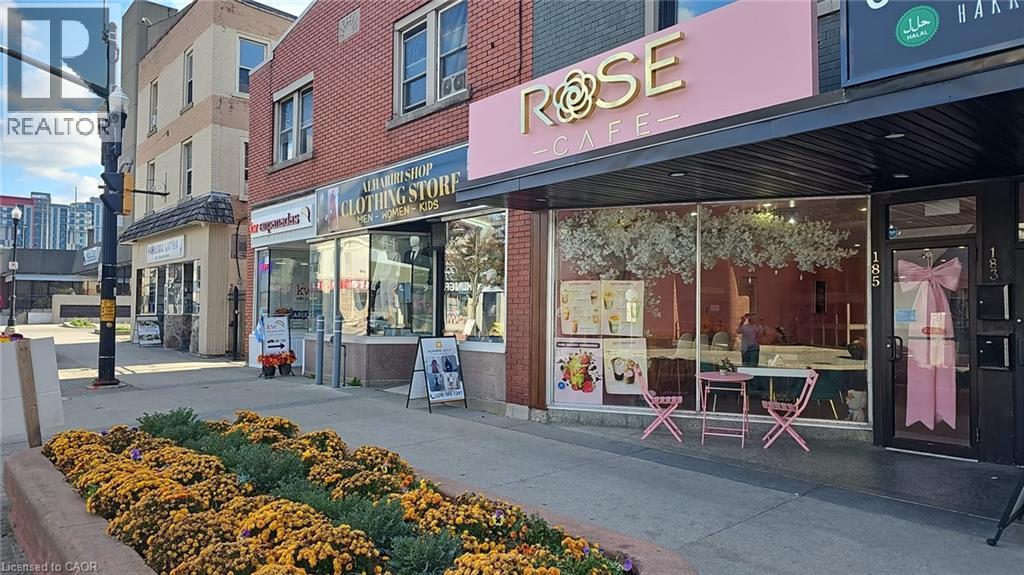
185 King Street E
Kitchener, Ontario
Opportunity to acquire Rose Cafe in downtown Kitchener! Located at 185 King Street East, this café offers a welcoming setting for coffee, pastries, and casual dining. An appealing opportunity for an owner-operator or entrepreneur looking to enter the local café market. Build on the existing concept or explore your own vision in a downtown location. Contact the listing agent for details and to arrange a private showing. (id:66690)
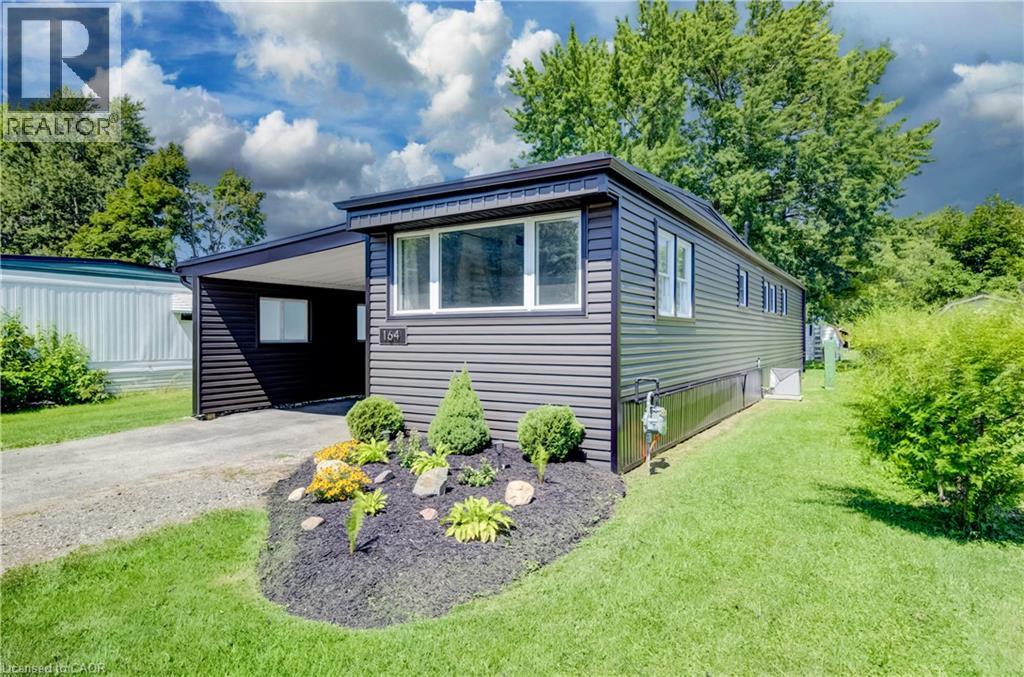
164 Birch Street
Crystal Lake, Ontario
Welcome to 164 Birch Street, a beautifully updated 2-bedroom, 1-bathroom mobile home located in the Crystal Lake community. This move-in-ready home has been thoughtfully improved over the past several years, offering comfortable, low-maintenance living with many of the major updates already completed and just a short drive to beautiful Stratford. Step inside to a bright, freshly painted interior featuring an updated kitchen with butcher block countertops and stainless steel appliances. The home offers two comfortable bedrooms, a refreshed bathroom, and the added bonus of a sunroom completed in 2025, providing additional space to relax and enjoy. Outside, you’ll appreciate the attractive new gardens completed in July 2026, along with a new shed (2025) for additional storage. Significant exterior improvements include a new roof and siding in 2024, helping provide peace of mind for years to come. Additional updates include new light fixtures and bathroom fan (2024), washer and dryer (2022), and furnace and central air conditioning (2021). The kitchen island and chairs, window coverings, and appliances are also included. Recent updates & highlights: * 2 bedrooms | 1 bathroom * Freshly painted throughout – August 2026 * New gardens – July 2026 * New sunroom & shed – 2025 * New roof & siding – 2024 * New light fixtures & bathroom fan – 2024 * Washer & dryer – 2022 * Updated kitchen with stainless steel appliances – 2021 * Furnace & central air – 2021 * Granite bathroom countertop & fixtures – 2021 * Kitchen island & chairs, window coverings and appliances included A great opportunity for anyone looking for an updated, easy-to-maintain home in the Crystal Lake community with plenty of recent improvements already taken care of. (id:66690)