

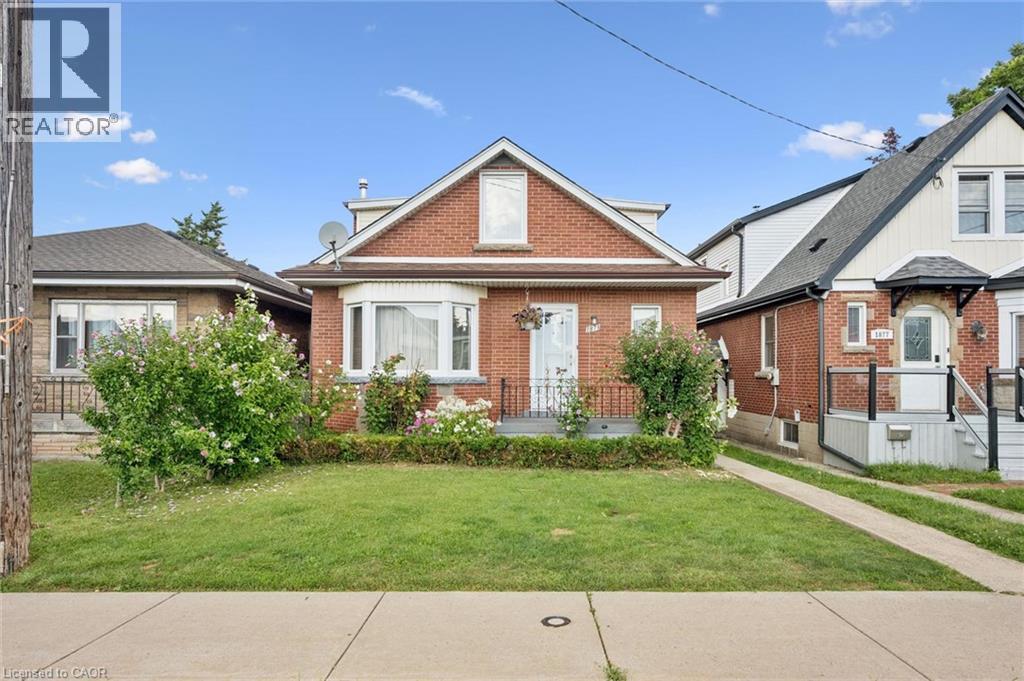
1873 Main Street E
Hamilton, Ontario
Welcome to 1873 Main St E, a well-appointed and lovingly maintained 2 storey home that is much larger than it appears! Offering approximately 1782 sq.ft. of above-grade living space, this spacious home features excellent second-level-in-law potential. The main level offers 2 generously sized bedrooms and an updated 3-piece bathroom, while the second level features 3 additional bedrooms, a kitchen, and a 4-piece bathroom. Plenty of space for a growing family or extended family setup. A single-car driveway is located at the side/rear of the property, providing convenient parking and easy access to & from the rear yard. (id:66690)
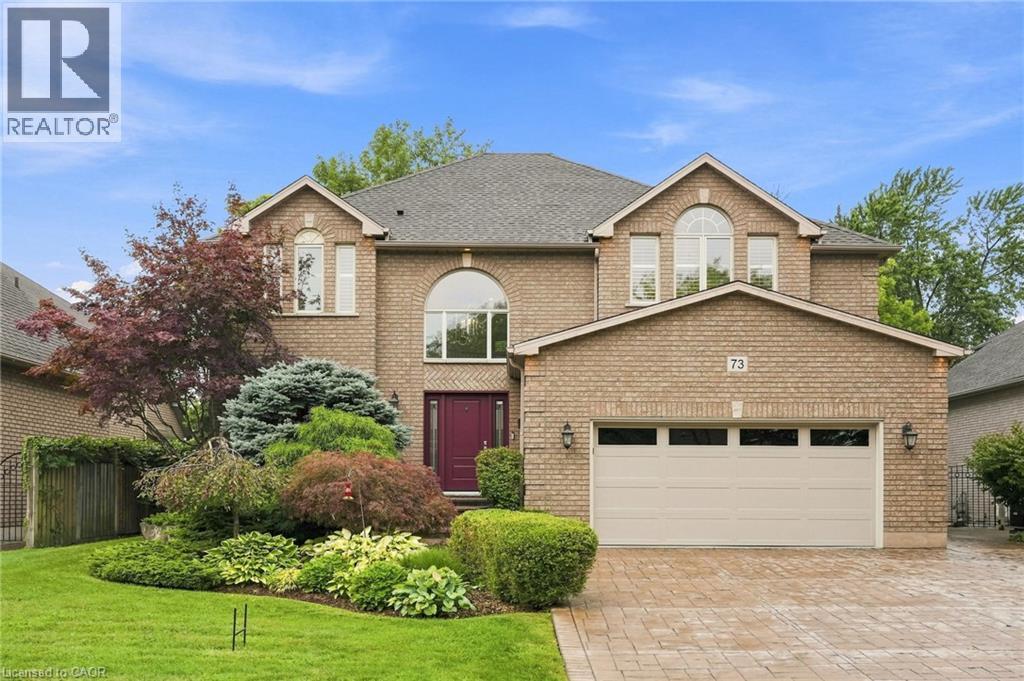
73 Richmond Crescent
Stoney Creek, Ontario
We know you are going to fall in love with 73 Richmond Crescent, nestled in the sought-after Winona Park neighborhood. This stunning detached 2-story brick home offers over 3,000 sq ft of comfortable living space, designed to provide both elegance and function for your family. From the moment you arrive, you will appreciate the perfectly landscaped grounds that frame this beautiful property. The highlight of the outdoor space is the large backyard, complete with a refreshing above-ground pool just waiting for your summer gatherings and family fun. The massive lot is adorned with mature, majestic trees that offer exceptional privacy and a peaceful, park-like atmosphere. Step inside to discover a home built for entertaining and everyday comfort. The heart of the home is a massive, modern eat-in kitchen that serves as a chef’s dream. It features a huge center island, ample cabinetry, premium granite countertops, and updated high-end stainless steel appliances. Adjacent to the kitchen, you will find a spacious family and dining area, perfect for hosting holiday dinners or quiet evening meals. The interior continues to impress with generous, light-filled rooms throughout. The bedrooms are exceptionally large, providing plenty of space for relaxation, home offices, or hobbies. Every corner of this home has been thoughtfully maintained and updated to offer a move-in-ready experience. Location is everything, and this property puts you in the center of it all. You are just minutes away from the sparkling shores of Lake Ontario, local marinas, scenic waterfront parks, and endless trails. Enjoy the convenience of being close to excellent schools, local shopping, farm-fresh markets, and beautiful vineyards. Commuting is a breeze w/easy access to the QEW and the nearby Confederation GO Station. This is more than just a home; it is a lifestyle. Come experience the charm and comfort of 73 Richmond Crescent for yourself—this is the opportunity you have been waiting for. (id:66690)
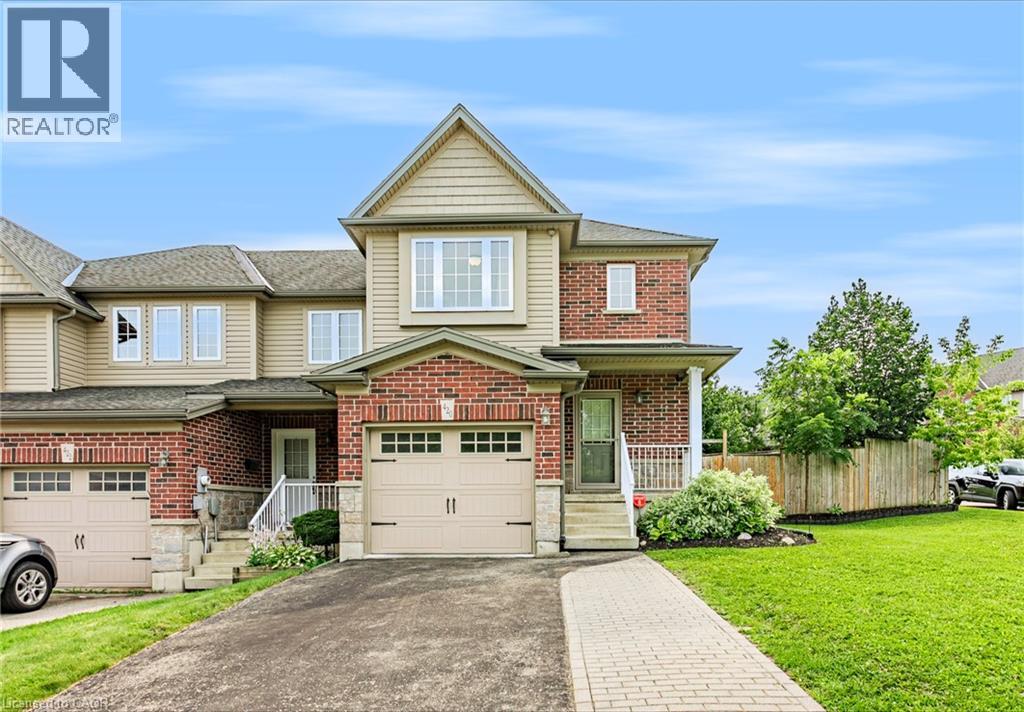
420 Sales Drive
Woodstock, Ontario
Welcome to 420 Sales Drive, Woodstock a beautifully refreshed end unit freehold townhouse offering extra natural light, a private yard, and plenty of space for the whole family. The bright and inviting main floor features an abundance of windows along with a functional layout connecting the living room, dining area, and kitchen. Recently updated with fresh paint, new flooring, and new trim, the space feels clean, modern, and move in ready. From here, step outside to a great deck overlooking the private backyard an ideal spot for summer entertaining, BBQs, or simply relaxing outdoors. Upstairs, you'll find three spacious bedrooms, including a primary suite with its own private ensuite, plus an additional 4 piece bathroom. The finished basement adds valuable living space with a fireplace and has also been freshly painted and updated with new flooring and trim. A 2 piece bathroom with a roughed in shower provides the opportunity to create an additional full bathroom, while the generous workshop and storage area offers fantastic space for hobbies, tools, or organization. Complete with an attached single car garage and ideally located close to shopping, schools, everyday amenities, and quick highway access, this well maintained freehold townhouse offers the space, updates, and convenience you've been looking for with no condo fees to worry about. (id:66690)
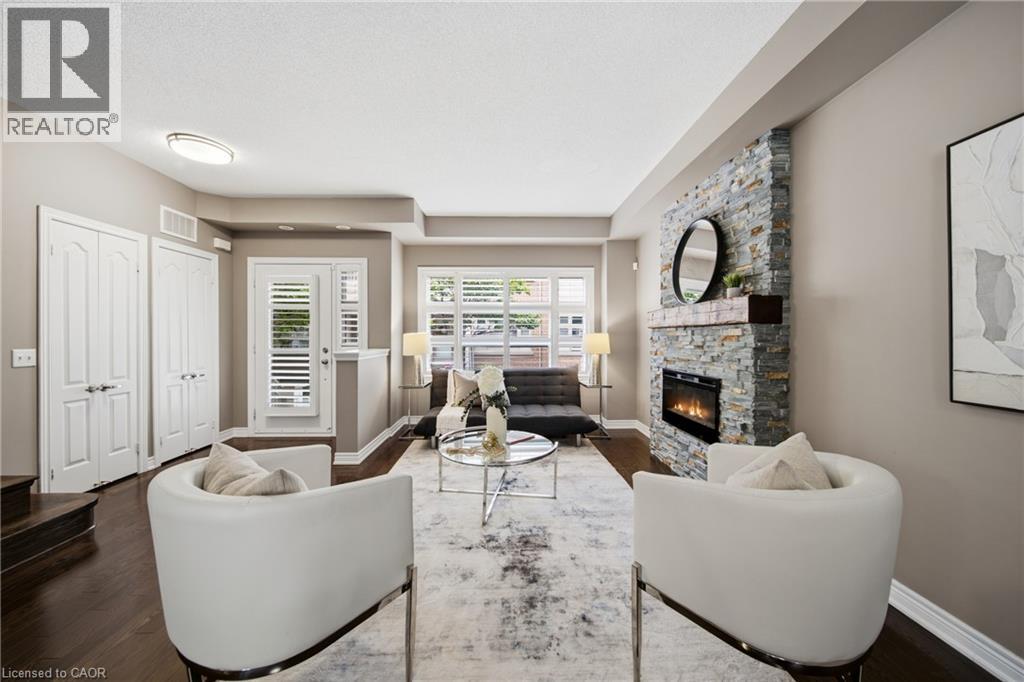
2460 Prince Michael Drive Unit# 23
Oakville, Ontario
Looking for more space without taking on the maintenance of a detached home? Welcome to Joshua Creek. This spacious 3-bedroom, 3-bath executive townhome offers generous living space, a 2-car garage and access to an impressive array of amenities, all in one of Oakville's most sought-after family-friendly communities. The bright, open-concept main level features 9' ceilings, hardwood floors, spacious living and dining areas, and a well-appointed kitchen with upgraded granite countertops, stainless steel appliances and a generous island with breakfast bar seating. The adjoining breakfast area opens to a private rear balcony - perfect for morning coffee, outdoor dining or simply enjoying a quiet moment. Upstairs, the spacious primary suite offers a peaceful retreat with a walk-in closet with custom organizers, 4-piece ensuite and its own private balcony overlooking the surrounding greenery. Two additional bedrooms, a second 4-piece bathroom and convenient upper-level laundry complete the upper floor. The finished lower level adds even more flexibility with additional living space, generous storage and direct access to the 2-car garage - ideal for a home office, gym, media space or whatever suits your lifestyle. And there's more just beyond your front door. Residents enjoy access to an indoor pool, fitness centre, billiards room and party rooms, while shops, restaurants and everyday conveniences are just steps away. With easy access to major highways and excellent schools, this is a home that makes everyday life easy. **More space. Less maintenance. More to enjoy.** A great opportunity to experience everything Joshua Creek has to offer. (id:66690)
135 Deane Avenue
Oakville, Ontario
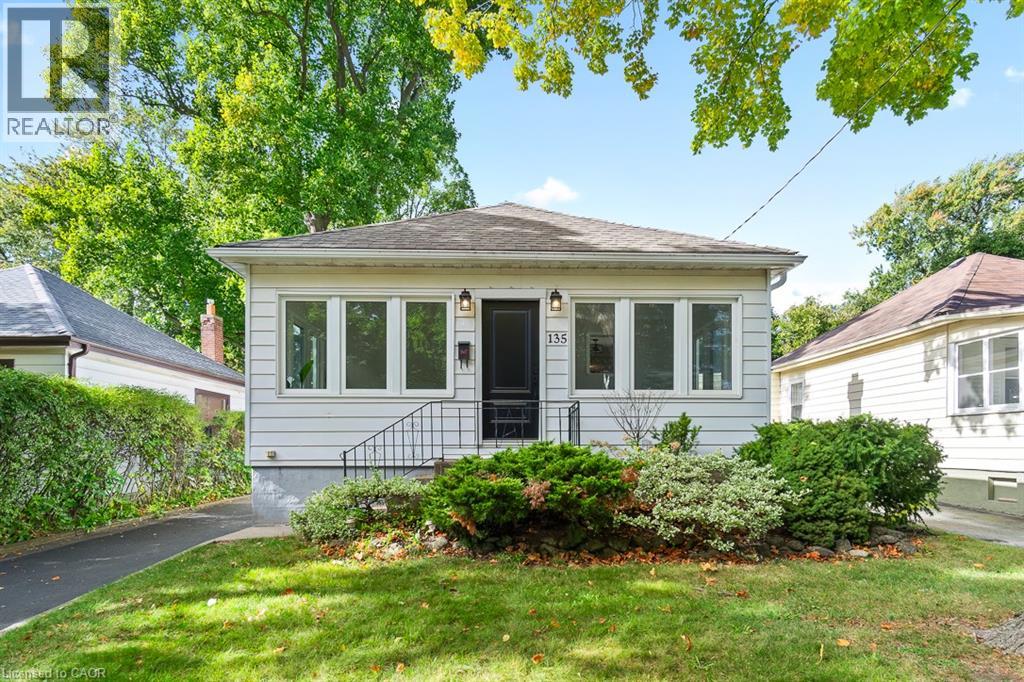
Welcome to 135 Deane Ave, where modern comfort meets the charm of Kerr Village. Just a short stroll from local cafes, boutique shops, and the shores of Lake Ontario, this beautifully renovated bungalow invites you to slow down and feel at home. Step into the sun-filled four-season sunroom, wrapped in windows and natural light - the perfect spot for morning coffee as the neighbourhood comes to life. From there, the home opens into a warm and welcoming living and dining space, anchored by an exposed brick fireplace that tells its own story of character and comfort. At the back of the home, the thoughtfully updated kitchen awaits, complete with quartz countertops, crisp white subway tile, and stainless steel appliances. Whether you're preparing a quiet weeknight dinner or hosting friends, this space flows effortlessly onto a spacious deck overlooking a private, tree-lined backyard - ideal for summer evenings under the stars. Two generous bedrooms and a sleek three-piece bath complete the main level, while a mudroom offers practical everyday convenience and access to the lower level. Downstairs, the fully finished basement expands the possibilities, featuring a large recreation room, two additional bedrooms, a full bath, and a separate entrance with laundry and kitchen rough-ins - ready to be converted into a self-contained unit for guests or extended family. With a detached garage and ample driveway parking, this home is more than a place to live - it's a place to belong. (id:66690)

174 Beech Street
St. Catharines, Ontario
Located in the desirable Fitzgerald neighbourhood of St. Catharines, this charming home offers a private driveway and a sunny, open main floor with the inviting feel of a cottage in the city. The home features three bedrooms and numerous recent updates, including an updated kitchen, improvements to the plumbing and wiring. Conveniently located close to downtown amenities, schools, parks, shopping, and transit. Step outside to a cozy backyard with a mature garden, creating a peaceful and inviting outdoor retreat. A warm and welcoming home filled with character, thoughtful updates, and charm-you will feel the love and care that has been poured into this home. (id:66690)
975 Warwick Court Unit# 310
Burlington, Ontario
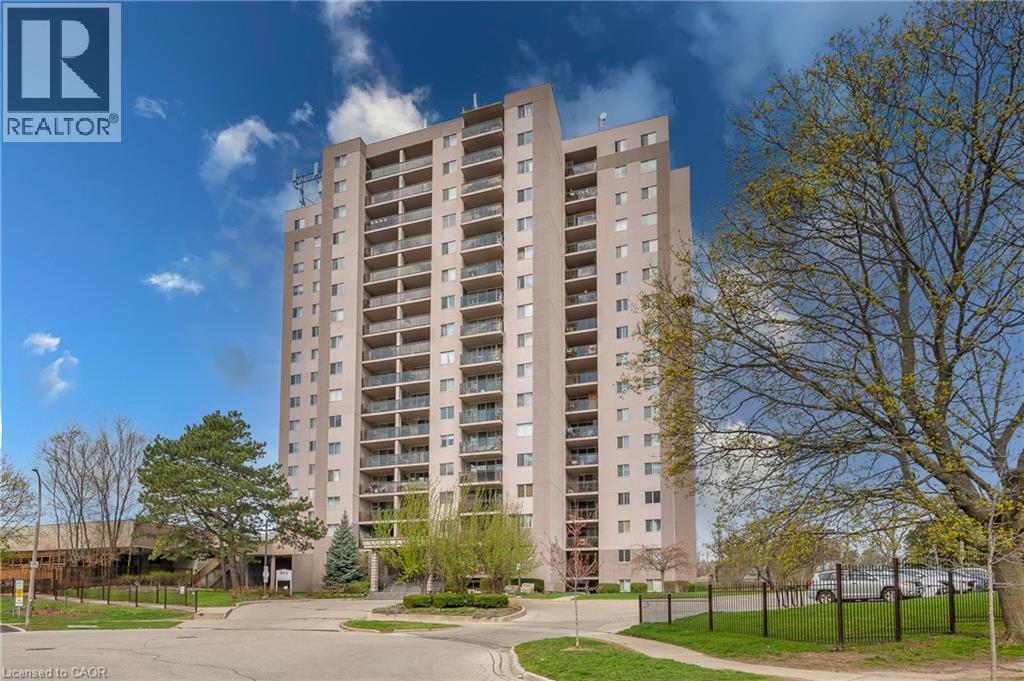
Welcome home! This turn-key, all-inclusive one bedroom condo in Aldershot has been renovated top to bottom, so all you have to do is move in and enjoy. The open floor plan makes everyday living easy and entertaining even easier, and you'll love the abundance of storage, more than you'll find in most units this size. Every inch has been refreshed: new flooring throughout, fresh paint, new light fixtures, new bedroom closet doors, new kitchen cabinets, and gorgeous quartz countertops with a matching backsplash. The bathroom is fully updated too, with a new vanity, toilet, refaced shower tiles, and new faucets. The electrical panel was updated in 2024 for extra peace of mind. Step onto your private balcony for escarpment views, with your included parking space right in sight. Maintenance fees cover all utilities, cable TV, high-speed internet, and building amenities, one predictable monthly cost, no surprise bills. Truly worry-free living. Minutes from shopping, restaurants, parks, schools, and highway access, this home works for commuters, first-time buyers, downsizers, and investors alike. Love to travel? Lock up and go with confidence, everything's taken care of while you're away. Enjoy the building's indoor pool, sauna, exercise room, and party/games room. Move-in ready, worry-free, and priced to move fast. Book your showing today. (id:66690)
42 Sanderson Street
Brantford, Ontario
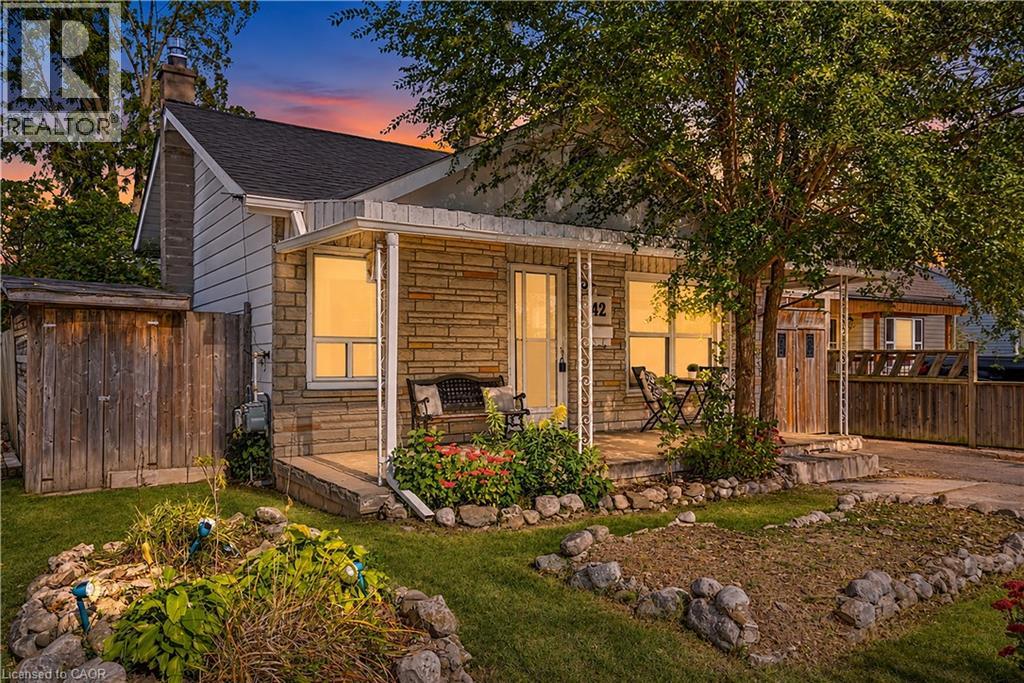
Welcome to 42 Sanderson Street, a charming bungalow with a cozy, cottage-like feel, offering approximately 1,660 sq. ft. of finished living space across the main and lower levels. Warm wood details, a neutral interior and plenty of natural light give this home a welcoming sense of character from the moment you step inside. The main floor features a comfortable living room, separate dining area, functional kitchen, two bedrooms, a full bathroom and the convenience of main-floor laundry. Just off the kitchen, a mudroom provides additional storage space and direct access to the backyard. Downstairs, the finished lower level adds plenty of flexibility with a spacious rec room, den and separate office, ideal for working from home, hobbies, guests or simply having room to spread out. There is also no shortage of storage space throughout the home. Outside, the covered front porch adds to the home's cottage charm, while the backyard offers plenty of space and potential to make it your own. Conveniently located close to parks, trails, schools, transit and everyday amenities, this character-filled bungalow is a great opportunity for first-time buyers, downsizers or anyone looking for a home with plenty of charm and room to make it their own. (id:66690)
228 Golden Orchard Drive
Hamilton, Ontario
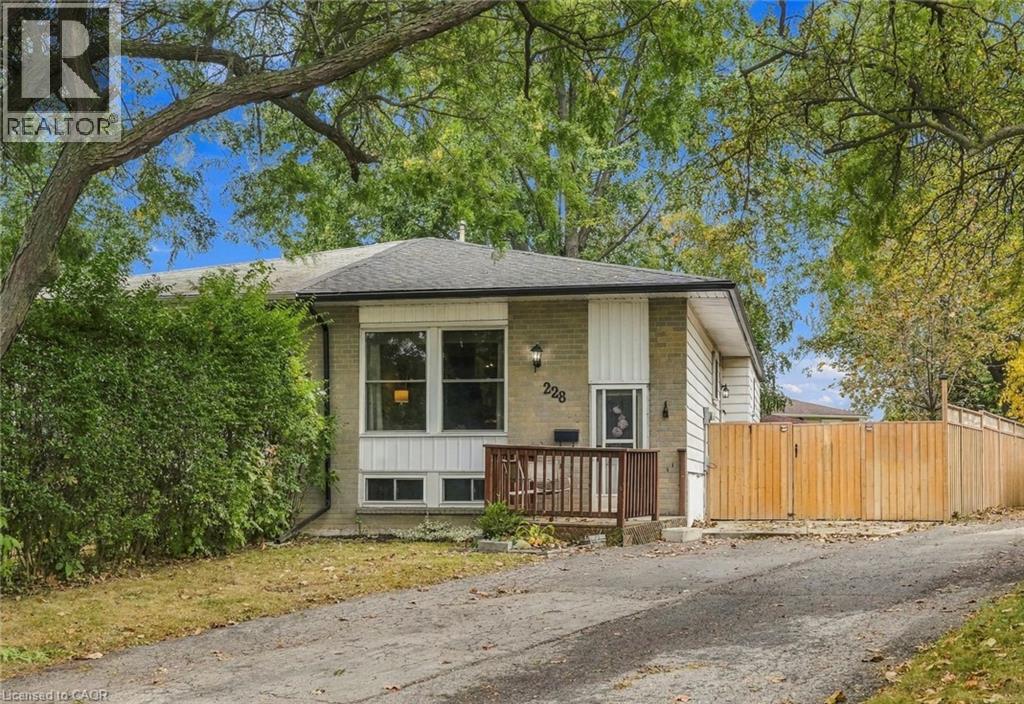
Welcome to this semi-detached bungalow located in a highly desirable West Mountain neighbourhood on a quiet, family-friendly court. Surrounded by young families and within walking distance to schools, parks, and beautiful wooded green spaces, this location offers the perfect setting for family living. Enjoy convenient access to shopping, amenities, and major highway routes for an easy commute. Situated on a large pie-shaped, fully fenced lot, the private backyard provides ample space for entertaining, relaxing, or letting children and pets play safely. A bonus side patio area behind a substantial privacy fence offers additional outdoor storage or space for recreational equipment such as a canoe, small boat, or bicycles. The private driveway accommodates up to four small vehicles. Inside, this rare bungalow features a functional layout with a spacious family room, kitchen, dining area, 3 bedrooms, and a 4-piece bathroom. The finished basement offers exceptional versatility with space for a recreation room, playroom, home gym, office, or additional family living area. Completing the lower level are the 3-piece bathroom, laundry and utility area, and generous storage space. Major updates include shingles (2020), eavestroughs, soffit and fascia (2020), furnace and central air conditioning (2020), vinyl windows (2010), and fencing (2019 & 2023). (Dates approximate). Furniture is negotiable, perfect for first-time buyers. A solid, well-cared-for home offering privacy, flexibility, and excellent value in one of West Mountain's most sought-after neighbourhoods. (id:66690)
22 Sister Kern Terrace
Hamilton, Ontario
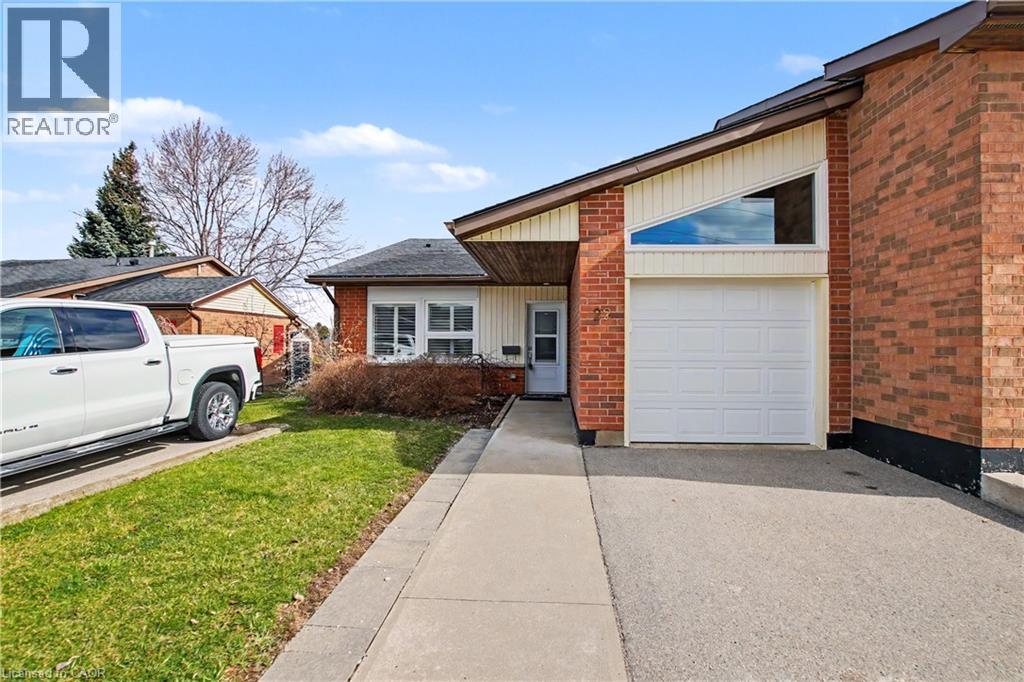
Welcome to carefree living at St. Elizabeth Village, a gated 55 plus community offering independent living without the hassle of home maintenance. This bright 1,217 square foot home features two bedrooms, a den, two full bathrooms and a garage. The main bedroom boasts a large walk in closet and an ensuite with a walk in shower and glass door. The open concept kitchen with gas stove and sleek quartz countertops overlooks the living and dining rooms for effortless entertaining with ample natural light that fills the home and the second bathroom also offers a convenient walk in shower. The den opens onto a large extended deck and peaceful green space, perfect for morning coffee or evening relaxation. Residents enjoy resort style amenities including a heated indoor pool, gym, saunas, hot tub, golf simulator, woodworking and hobby shops, plus on site conveniences such as a medical clinic, cafe, pharmacy, hair salon, massage clinic and public transportation. Experience a warm, active community and maintenance free living. Schedule your visit today. CONDO Fees Incl: Property taxes, water, and all exterior maintenance. (id:66690)
85 Foxhunt Road
Waterloo, Ontario
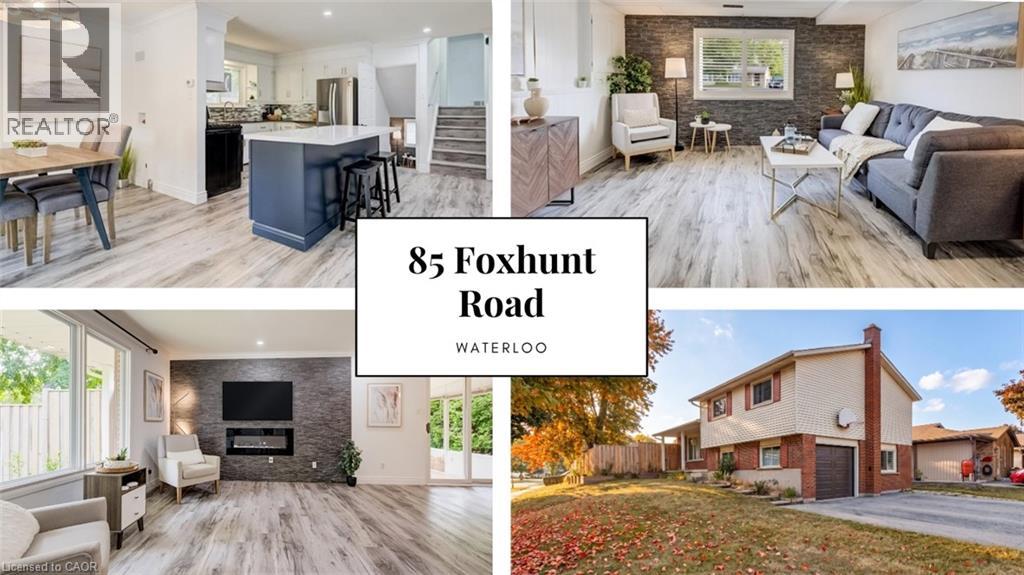
Four levels. Four Bedrooms. Three bathrooms. A separate entrance. Parking for seven. A fully fenced backyard big enough to bring everyone together. Share a home with your family without sacrificing personal space means the layout matters. This detached Colonial Acres side split offers 3+1 bedrooms, multiple living areas and distinct levels that give everyone room to gather, unwind and enjoy their own routines. The bright main living room features wide-plank flooring, pot lights and a stone fireplace wall. A refreshed kitchen with white cabinetry, tile backsplash, gas range and contrasting island connects to a separate dining area and enclosed sunroom overlooking the backyard. Upstairs, three bedrooms and a four-piece bathroom provide separation from the activity of the main floor. A spacious family room on its own level offers another place for movie nights, entertaining or simply relaxing, complete with a two-piece bathroom and garage access. The lowest level adds finished space, a three-piece bathroom, laundry and cold room, creating further flexibility as household needs change. The separate entrance adds another practical element to a home designed with multiple spaces and everyday convenience in mind. Outside, the large lot features a fully fenced backyard, mature greenery and a deck with room for family barbecues, outdoor dining, gardening and play. An attached garage and broad driveway provide parking for up to seven vehicles, particularly valuable when several members of the household drive. Located in Waterloo's established Colonial Acres neighbourhood, the home offers convenient access to parks, trails, schools, RIM Park, Conestoga Mall, ION transit and Highway 85. Whether you're accommodating a growing family, bringing generations together or looking for room to work and live comfortably under one roof, the combination of four levels, multiple bathrooms, separate living areas and generous outdoor space offers practical flexibility for the years ahead. (id:66690)
144 King Street
Dundas, Ontario
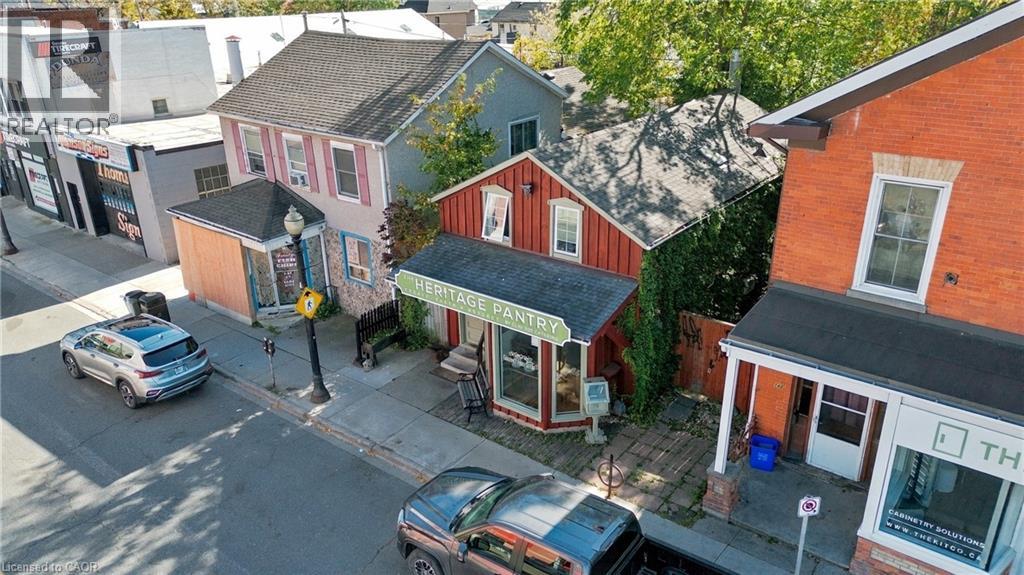
Sought after mixed-use property offered on the main street in vibrant downtown Dundas, ON. With a ground floor commercial unit (currently a fully equipped commercial kitchen) and a residential rental above, this is a great opportunity for owner-operators or investors alike. The commercial kitchen has been home to a longstanding catering business but will be delivered vacant on closing along with all kitchen equipment. The residential rental unit is occupied by an excellent tenant, allowing immediate income generation. Dundas is an optimal location to anchor all kinds of businesses, with a high income-earning demographic with lots of disposable income, and extremely low commercial vacancy. Seize this opportunity to own a piece of Downtown Dundas. (id:66690)