


19 - 10 Fallowfield Drive
Kitchener, Ontario
Welcome to Unit 19 at 10 Fallowfield Drive a stylish, turn-key 3-bedroom, 3-bathroom townhome offering carefree condo living in Kitchener's desirable Country Hills East. Perfect for first-time buyers, young families, and professionals seeking a modern, move-in-ready space. The bright, open-concept main floor features a magazine-worthy, updated chef's kitchen complete with rich wood countertops, crisp white cabinetry, a trendy brick-accent backsplash, and a deep farmhouse apron sink. The dining area flows seamlessly out to a private stone patio surrounded by mature trees ideal for outdoor dining and BBQs. Upstairs boasts modern flooring throughout, three generous bedrooms including a spacious primary retreat and a pristine full family bath. The value doubles in the fully finished basement, which offers a massive rec room/flex space, a dedicated laundry room, and a beautifully renovated 3-piece bathroom featuring a custom tiled walk-in shower. Complete with an attached garage, low maintenance fees, and an unbeatable location just minutes from the LRT, Activa Sportsplex, top-rated schools, shopping, and Highway 8 access. Don't miss this perfect blend of style and convenience! (id:66690)
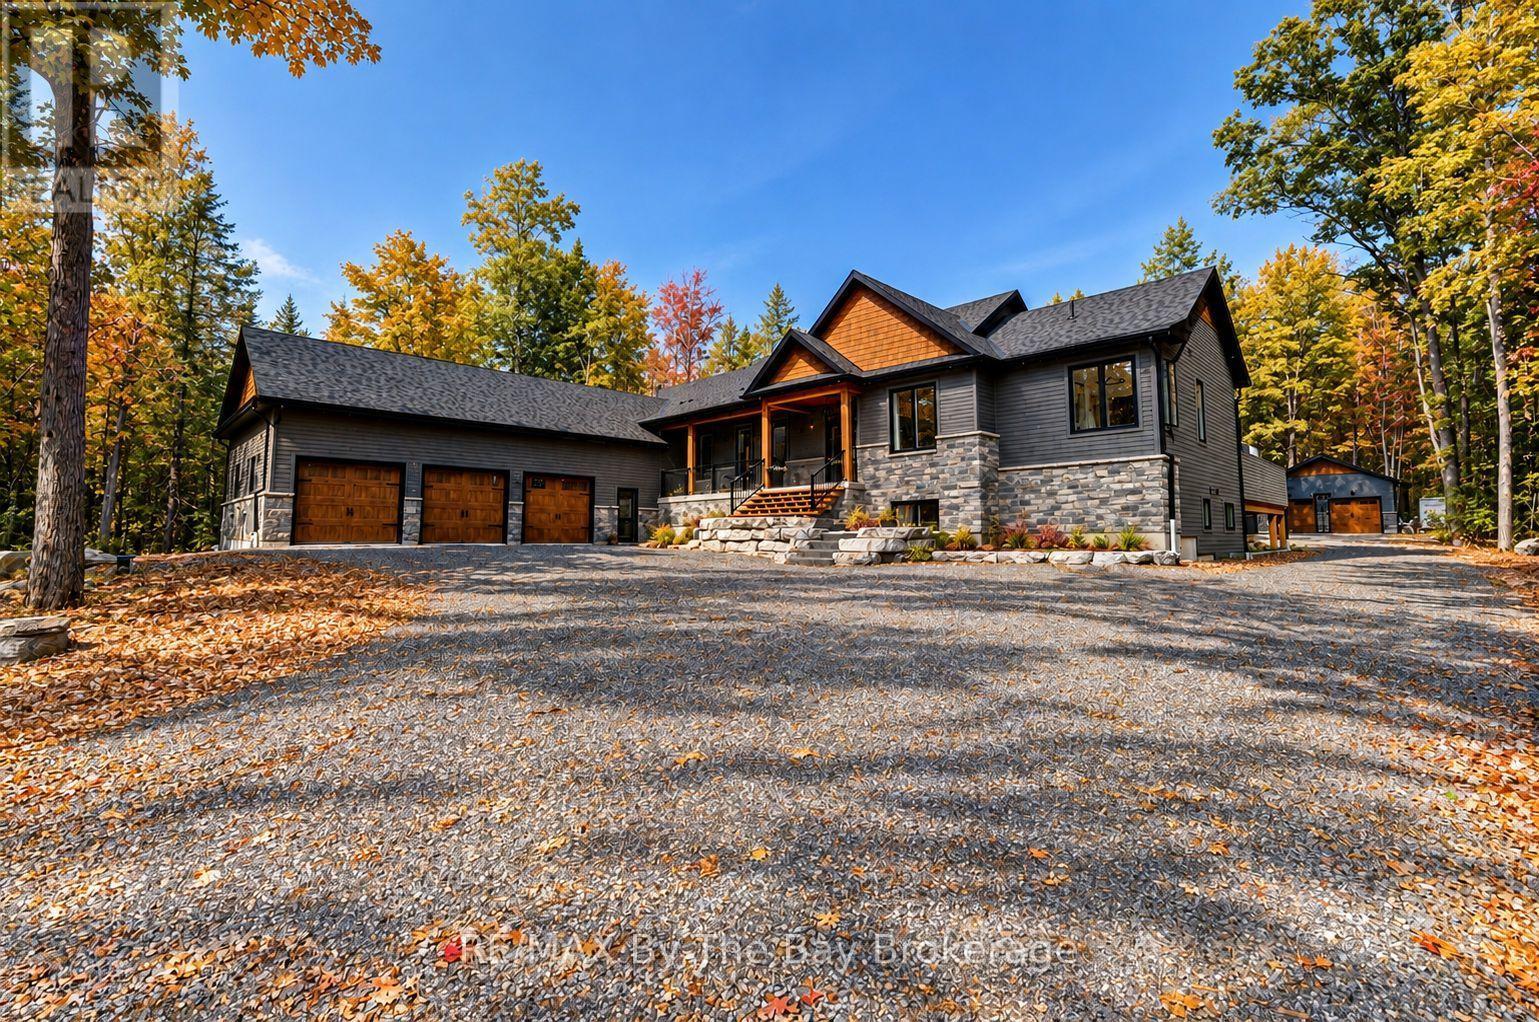
95 Spruce Street
Tiny, Ontario
Set on a beautifully private one-acre estate surrounded by mature forest, this exceptional custom-built 2023 residence offers a rare combination of modern luxury, thoughtful design, and an extraordinary four-season lifestyle. At the heart of the home is a spectacular indoor pool retreat that seamlessly opens to the outdoors, creating an experience more reminiscent of a private luxury resort than a traditional residence. Paired with a relaxing hot tub, generous entertaining spaces, and tranquil forest views, it's a setting designed for unforgettable gatherings and year-round enjoyment. The seamless connection between indoor and outdoor living continues with an impressive 1,500+ sq. ft. deck and beautifully appointed screened-in porch, offering countless spaces to entertain, unwind, and enjoy nature in every season. Designed with soaring 10-foot ceilings on both levels and filled with natural light, the home features six bedrooms, six bathrooms, radiant in-floor heating throughout both levels, the pool room, and heated three-bay garage, along with smart lighting technology. The chef-inspired kitchen is designed for those who love to cook and entertain, featuring dual cooking areas, two sinks, and an oversized walk-in pantry that easily accommodates everything from family dinners to large celebrations. Adding exceptional flexibility, the fully self-contained in-law suite offers its own private entrance, kitchen, laundry, bathroom, and private deck, creating an ideal space for multigenerational living, extended family, or long-term guests. Completing this extraordinary offering is a heated three-bay garage, detached two-bay workshop with RV hookup, and the rare privacy only a mature estate setting can provide. Located less than 2 km from the beach and under an hour to Blue Mountain Resort, with nearby golf, trails, marinas, and endless four-season recreation, this is a home where exceptional design and lifestyle come together in perfect harmony. (id:66690)
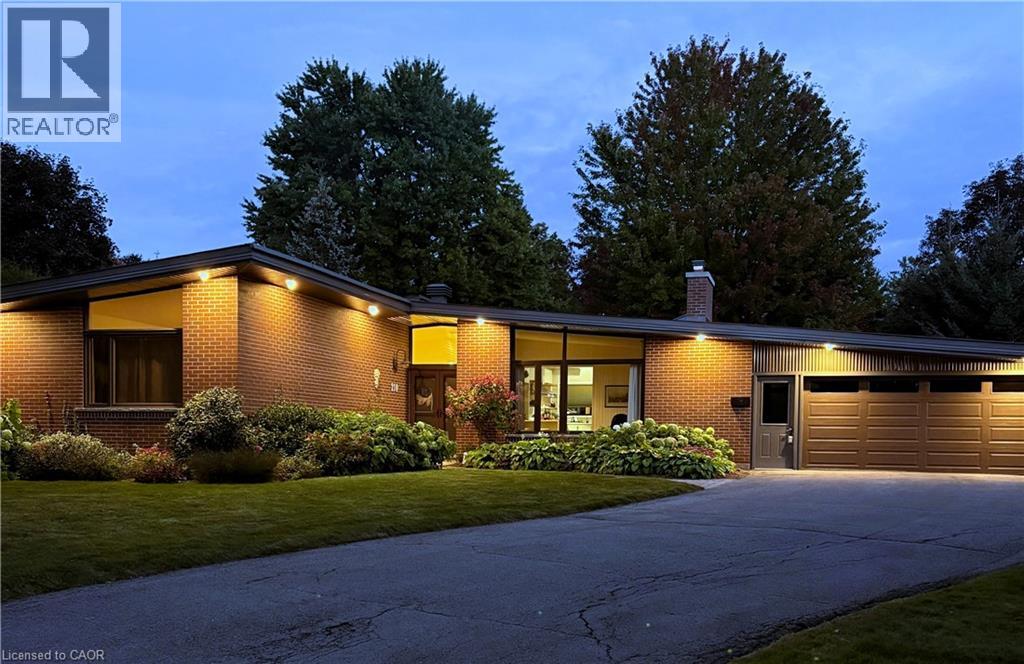
210 Princess Street
Fergus, Ontario
Welcome to 210 Princess Street, an extraordinary 1965 mid-century modern bungalow that pairs iconic architectural design with unmatched space and versatility in one of Fergus's most desirable, historic neighborhoods close to river trails and vibrant downtown shops. Commandingly situated on a generous property, the home makes an unforgettable first impression with its dramatic curb appeal, highlighted by classic low-profile architectural lines and stunning cathedral ceilings throughout, timeless stone accents and a long curved driveway that gracefully approaches the residence. Inside, the main level unfolds seamlessly around a beautifully updated kitchen that connects directly to a bright living room anchored by a cozy fireplace. Flowing beyond the kitchen are both a dedicated formal dining room and a light-filled separate family room, creating a sprawling layout effortlessly suited for entertaining guests. The main floor features two spacious bedrooms, convenient main-floor laundry, and three full bathrooms thoughtfully distributed for ultimate daily comfort and accessibility. An incredible 192 sq ft fully insulated four-season sunroom (not included in mainfloor sq ft.) acts as a true flex space, inviting year-round sunlight and framing picturesque views of the vast, mature yard shaded by majestic, towering trees. Downstairs, the fully finished basement includes a third bedroom, a private separate entrance, and a secondary small kitchen, offering unlimited potential for an in-law suite, multi-generational living, or income generation. What makes this home truly one-of-a-kind is its rare architectural soul-a seamless blend of authentic 1960s character, expansive single-level flow, and clever multi-use spaces that are almost impossible to replicate in today's market. Every inch of this property radiates pride of ownership and endless potential, presenting a rare opportunity to own a piece of architectural history with all the modern upgrades today's buyers crave. (id:66690)
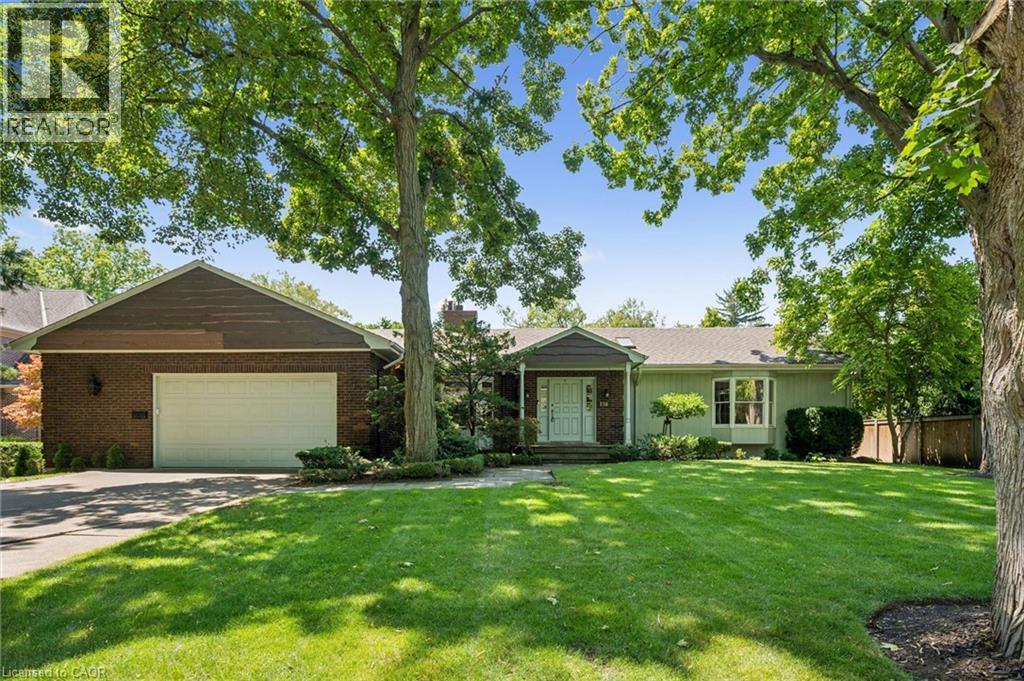
138 Appleby Place
Burlington, Ontario
A rare opportunity to own a unique (0.489) acre in one of Burlington's most coveted lakeside neighbourhoods. Nestled on quiet, exclusive cul-de-sac just steps to the lake this extraordinary property offers a Muskoka-inspired setting surrounded by mature trees and prestigious multi-million-dollar homes, providing exceptional privacy & tranquility. The sprawling custom bungalow offers 3473 square feet of total living space, 3 bedrooms, 3.5 baths and a finished lower level. Spacious principal rooms include a vaulted family room addition with four skylights, gas fireplace, generous dining room addition and bright living room with a second gas fireplace overlooking beautifully landscaped gardens. The kitchen features skylights and a centre island with breakfast bar. The primary suite offers a wall-to-wall closet and 4-piece ensuite. 2 additional bedrooms, main-floor laundry, 4-piece bath with skylight and 3-piece bath with sauna complete the main level. The finished lower level includes a large recreation/games area, 2-piece bath and excellent storage with cedar closets. An oversized double garage with inside entry, attic storage and GDO is complimented by a driveway for six vehicles. A unique winterized Garden House with fireplace, kitchen, vaulted ceilings and 2-piece bath is perfect for guests, a studio or home office. Tucked away in the private backyard oasis is a Gunite in-ground pool with built-in hot tub, poolside gazebo with gas line for BBQ, aggregate surround, change house, heater and pool equipment shed. A separate custom workshop with workbench provides the perfect escape for hobbyists and woodworking enthusiasts. Move in and enjoy this exceptional property as it is, renovate to suit your vision, or build the custom estate home of your dreams on this remarkable lot in one of Burlington's most prestigious lakeside neighbourhoods. A truly one-of-a-kind property that rarely becomes available. (id:66690)
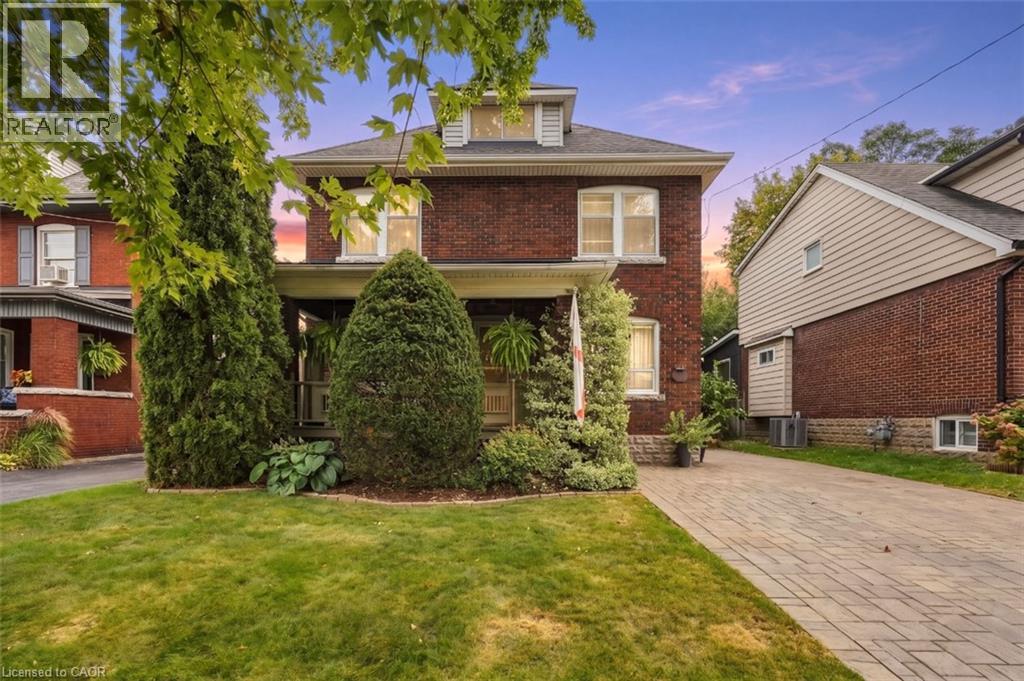
33 Tuxedo Avenue S
Hamilton, Ontario
Victorian charm meets modern finishes in this beautifully reimagined 2.5-storey home. The main level has been thoughtfully redesigned with an open-concept layout, creating a bright and inviting space for everyday living and entertaining. The newly renovated kitchen features granite countertops, floor-to-ceiling cabinetry, a double sink, and a functional layout designed for both everyday living and entertaining. Custom pot lights and decorative ceiling accents add character and sophistication throughout the main living space. The spacious primary bedroom features a walk-in closet, while abundant natural light flows throughout the home. Step outside to your own private backyard oasis, surrounded by mature greenery that creates a peaceful and secluded setting. A distinctive home that blends timeless Victorian character with thoughtful modern updates and a layout designed for today's lifestyle. (id:66690)
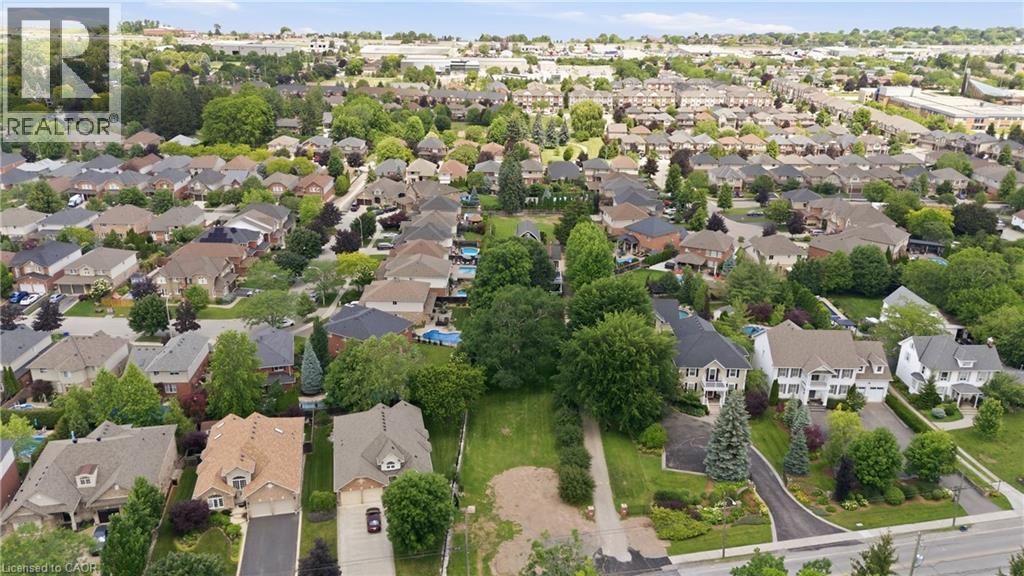
292 Main Street W Unit# C
Grimsby, Ontario
Offered for the first time, this exceptional newly severed building lot presents a rare opportunity to create your dream home in one of Grimsby's most sought-after locations. Situated on prestigious Main Street West at the base of the Niagara Escarpment, this generous 59 x 154 ft lot offers stunning escarpment views and endless possibilities for a custom-built residence. All municipal services are conveniently available at the lot line, making this an ideal canvas for your vision. Surrounded by a beautiful blend of distinguished century estate homes and newly constructed luxury custom residences, this established neighbourhood perfectly combines timeless character with modern elegance. Enjoy the convenience of in-town living with schools, parks, boutique shopping, restaurants, wineries, and quick highway access all just minutes away, while being immersed in the natural beauty of the Niagara Escarpment. Whether you're a homeowner looking to build your forever home or a builder seeking a premium location, this is a truly unique opportunity in the heart of Grimsby. Bring your vision to life and build the custom home you've always imagined in one of Niagara's most desirable communities. (id:66690)
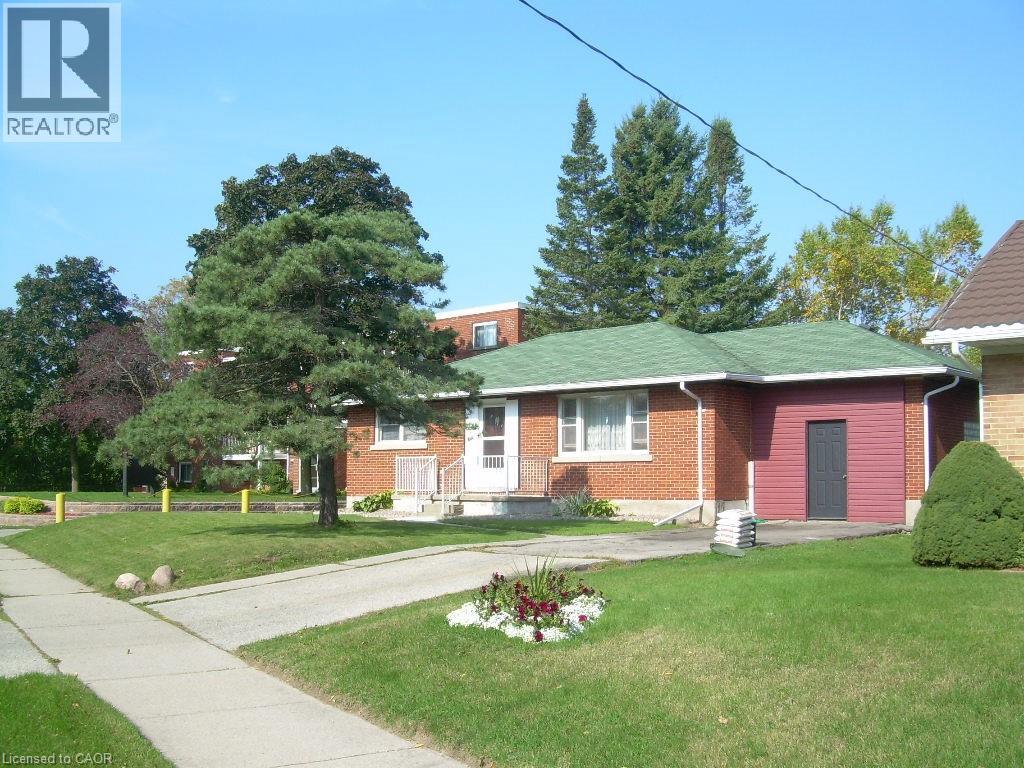
160 Erb Street E
Waterloo, Ontario
Single Detached Bungalow with Large Lot. Zoning is RMU 20. Features a 62ft X 165ft Lot. Features a 900 SqFt two level Addition on the back of the Home and 1200 sqft with the main floor of the Bungalow. Plenty of Opportunity with the Home and Property. (id:66690)
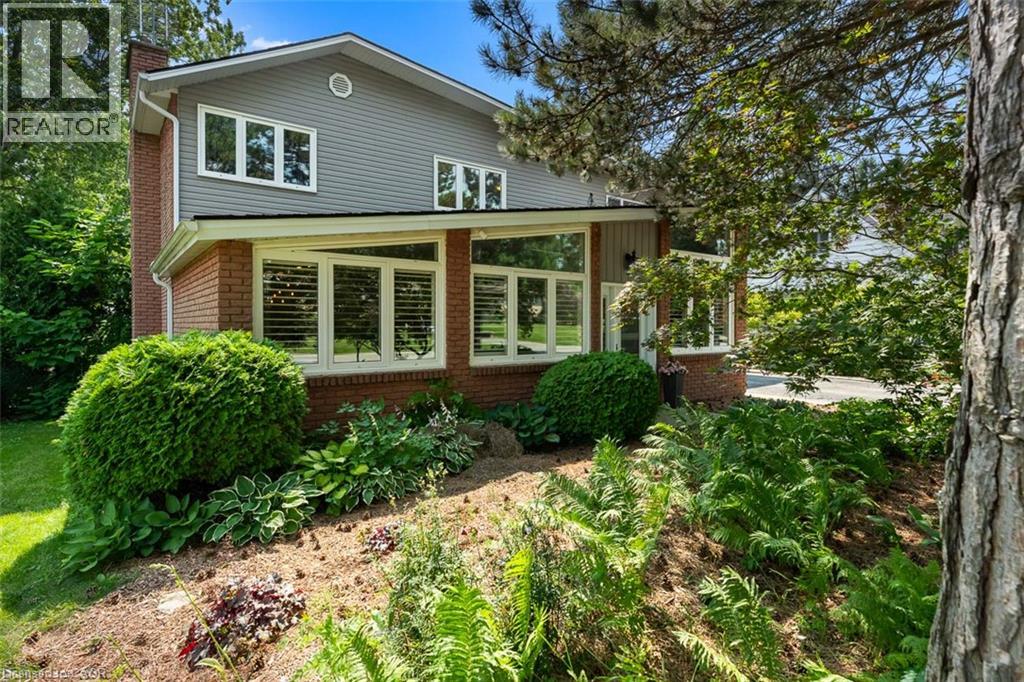
9 Stella Street
Pelham, Ontario
Welcome to 9 Stella Street in the heart of Fonthill, a beautifully unique custom-built family home offering 4 spacious bedrooms, a dedicated home office, and 3 well-appointed bathrooms. Thoughtfully designed for everyday living and entertaining, the functional eat-in kitchen provides plenty of space for family gatherings and flows seamlessly into the home's inviting living areas. One of the home's standout features is the stunning sunroom overlooking the heated saltwater pool, creating the perfect place to relax and enjoy the private backyard oasis. The dining room is ideal for hosting special occasions, while the sunken front living room adds warmth and character. Upstairs, you'll find generously sized bedrooms, including a primary suite and a walk-in closet, providing exceptional storage. The partially finished basement can offer even more living space, you can create your own space, complete with a workshop for hobbies or projects. Situated on a quiet dead-end street in one of Fonthill's most sought-after neighbourhoods, children can safely walk to school or ride their bikes, while the nearby Steve Bauer Trail provides easy access to nature and recreation. This is a rare opportunity to own a lovingly maintained family home in a location known for its wonderful neighbours, peaceful setting, and outstanding lifestyle. Owner is a REA. (id:66690)
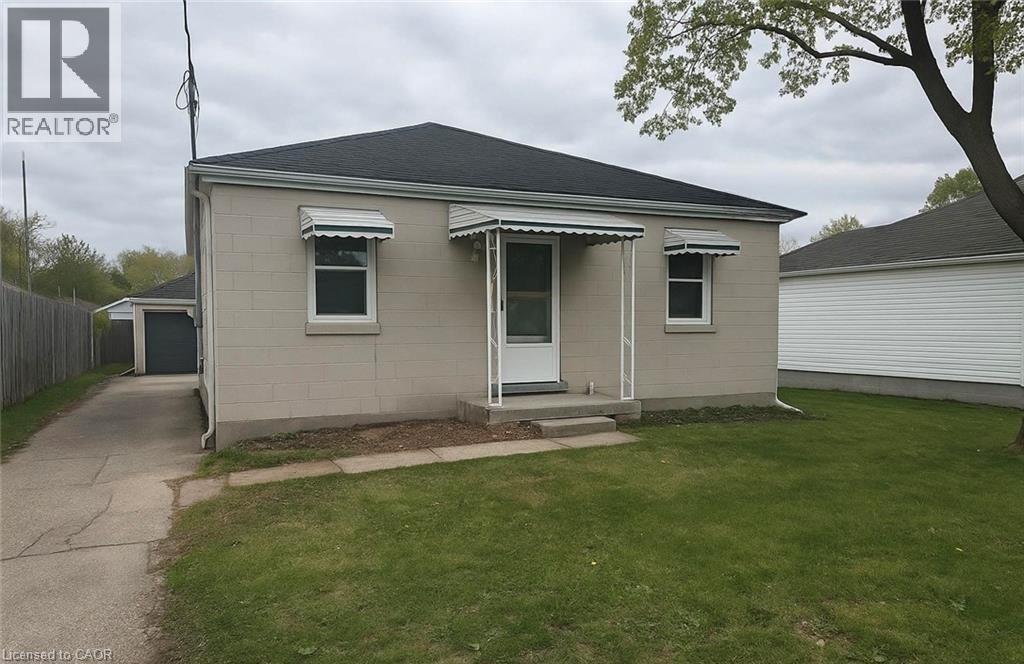
74 St Clair Avenue
Kitchener, Ontario
Two full kitchens, and a separate basement entrance give this St. Mary's bungalow room to do double duty — extended family under one roof, a self-contained space for aging parents, or a mortgage helper that pays down your bills every month. Main-floor living means no stairs to manage day to day, while the lower level stands entirely on its own with its own entrance, kitchen, and bath and all new appliances, and 200 amp service already installed Set in one of Kitchener's most livable pockets, you're close to parks, everyday shopping, and schools, with easy highway access putting the rest of the region within reach. Whether you're right-sizing into single-level living, blending households, or investing in a property built to earn its keep, this home works as hard as you do. (id:66690)
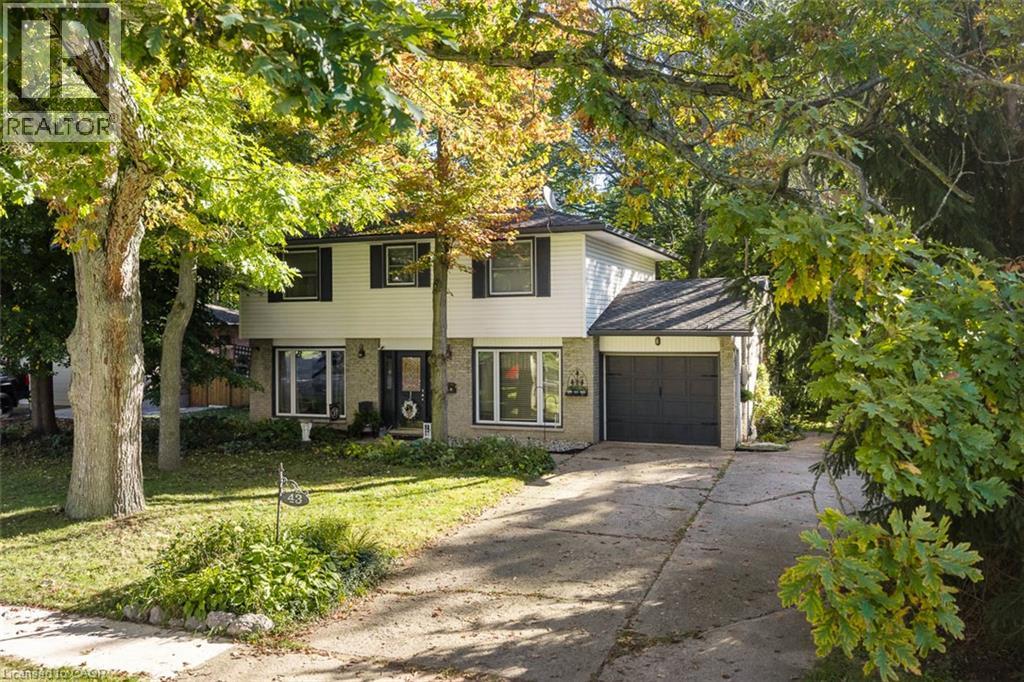
43 Stella Street
Pelham, Ontario
A private backyard, inviting living spaces and beautiful details throughout. Welcome to 43 Stella Street, a charming Fonthill dollhouse with so much to love.The grey brick exterior offers a welcoming first impression. Inside you will find hardwood floors, wainscotting and a stunning gas fireplace framed by custom cabinetry create an inviting living room. The newer eat-in kitchen features beautiful cabinetry, granite countertops and lovely backyard views.Upstairs, four spacious bedrooms provide room for the whole family, while the bathroom offers a deep soaker tub and separate shower. The finished basement adds even more living space, with a cozy family room centred around a second gas fireplace and a versatile bonus room.Step outside onto the deck and enjoy a private, tree-lined backyard backing onto protected land. Whether you're sipping morning coffee, gathering with family or unwinding at the end of the day, this peaceful setting makes it easy to feel at home.Complete with a single-car garage and a wonderful Fonthill location, 43 Stella Street is a home you'll want to experience in person.Updates include the furnace and central air in 2022, basement finishing in 2019, kitchen renovation in 2020 and custom cabinetry in the living room. The hot water tank is owned. (id:66690)
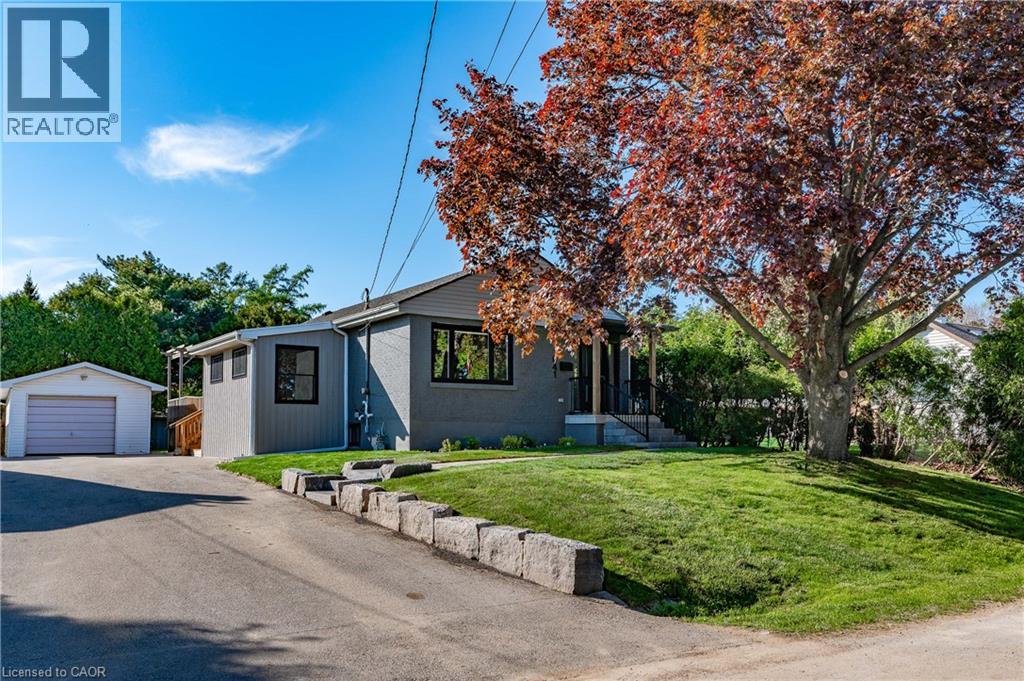
1041 Shepherd's Drive
Burlington, Ontario
Welcome to 1041 Shepherd’s Drive, nestled in Burlington’s highly sought-after Aldershot community. This fully renovated home is a true showstopper, thoughtfully updated from top to bottom with all work completed under closed construction and electrical permits—offering both style and peace of mind. The main level boasts three spacious bedrooms, a beautifully updated four-piece bathroom, and a bright and versatile side mudroom that also works perfectly as a home office—ideal for keeping the main entrance organized and clutter-free. The heart of the home is the stunning open-concept great room featuring soaring 12-foot vaulted ceilings, a striking floor-to-ceiling fireplace, and a custom kitchen designed for both entertaining and everyday comfort. Downstairs, the fully finished lower level offers incredible space and flexibility. It includes a large recreation room, a fourth bedroom, a modern three-piece bathroom, plenty of storage, and a convenient walk-up entrance—perfect for those considering the addition of a nanny or in-law suite. Ideally located just steps from Earl Court Park and several excellent schools, including French immersion options, this home is also just minutes from downtown Burlington, Mapleview Mall, and easy highway access. This exceptional family home has everything you’ve been looking for—come and see it for yourself! (id:66690)

1100 South Service Road Unit# 418 & 419
Stoney Creek, Ontario
Elevate your business operations in this impeccably maintained professional office space, situated in a high visibility location off South Service Road in Stoney Creek. Designed for businesses that value both presentation and functionality, this suite offers a polished, turn-key interior with stunning views of the lake providing an inspiriting backdrop for your team and clients. Situated directly off South Service Road with immediate, seamless access to the QEW ensuring easy commuting and client accessibility. Ideally positioned near the Stoney Creek industrial hub, placing you at the center of the region's commercial activity. Well maintained professional building with a quiet, efficient atmosphere. Nicely finished office layout, suitable for a variety of professional uses. (id:66690)
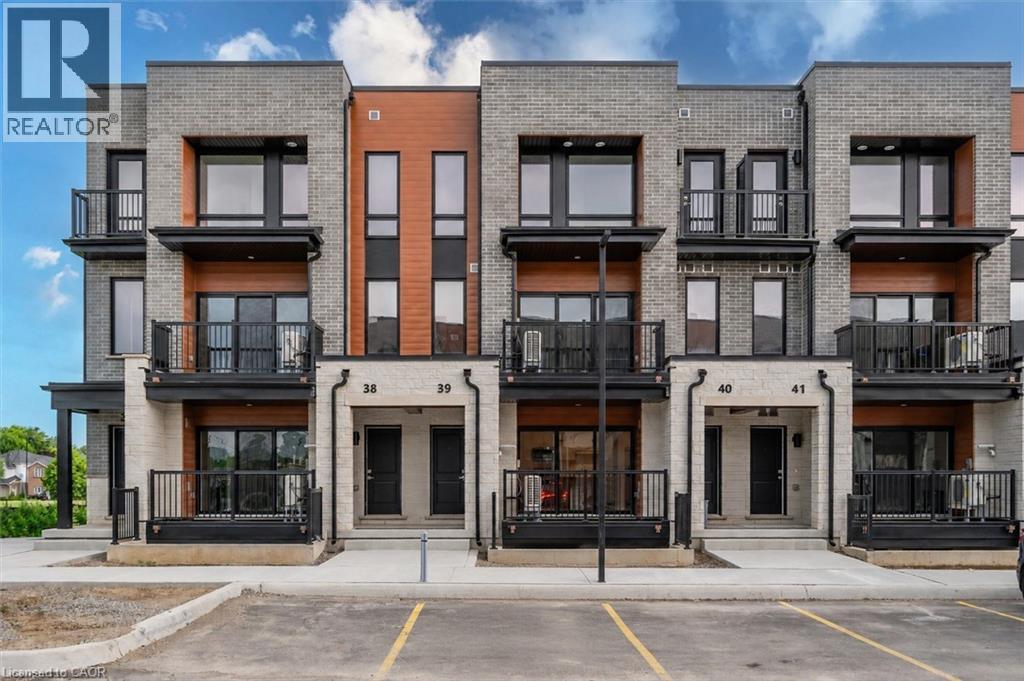
525 Erinbrook Drive Unit# B039
Kitchener, Ontario
Property eligible for Ontario Enhanced HST Rebate for qualified purchasers. Welcome to the Aliya, a modern 1368 sq. ft. second and third floor unit in the Stacked Condo Townhomes at the Erinbrook Towns! This unit offers 2 bedrooms, 2.5 bathrooms, and a dedicated parking space. The second floor features an open-concept living room, a modern kitchen with a dinette, and a powder room. Enjoy the covered balcony for outdoor relaxation. The third floor features 9' ceilings and includes a spacious principal bedroom with a walk-in closet and ensuite, an additional bedroom, convenient laundry, and a main bathroom. Perfect for those who love a lock-and-go lifestyle — say goodbye to shoveling snow and mowing lawns, and spend more time doing what you enjoy most! Located close to shopping, restaurants, parks, and more, the Aliya combines comfort and convenience in an established, vibrant community. These ENERGY STAR certified homes also come with an appliance package and a Bell Internet Package included in your Condo Fees. Sales Centre is located at 49-525 Erinbrook Drive Kitchener and is open Monday-Wednesday from 4-7pm and Saturday and Sunday from 1-5pm, holidays excepted. Some images have been virtually staged. The builder is currently advertising an effective price after available HST rebates. Rebates are subject to purchaser eligibility, and assignment of rebates to the builder. (id:66690)
Century 21 Heritage House Ltd.
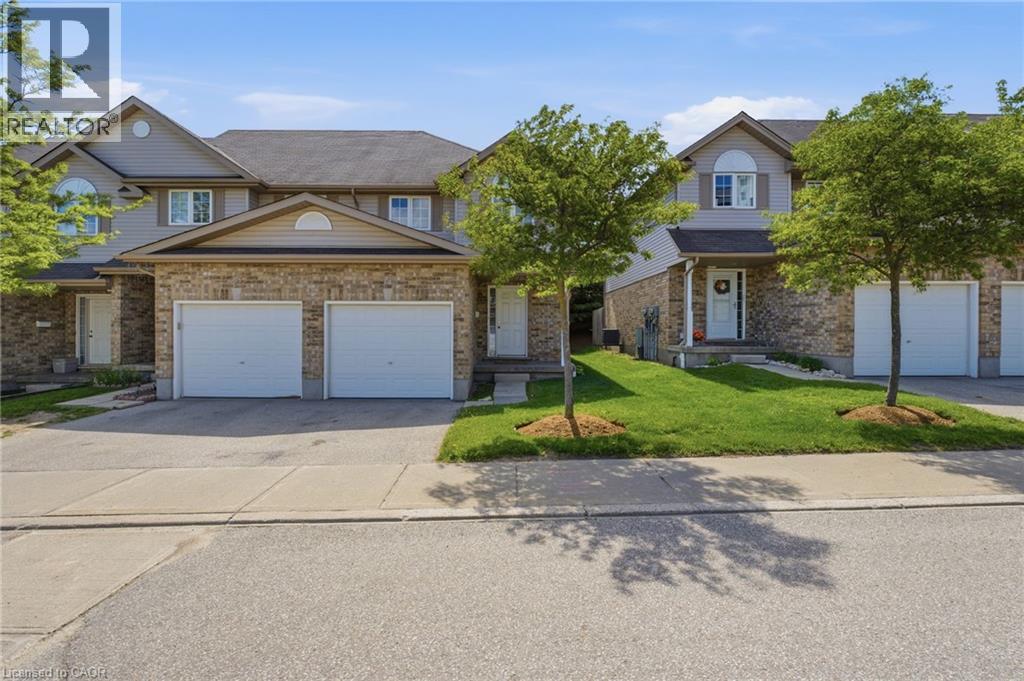
10 Fallowfield Drive Unit# 19
Kitchener, Ontario
Welcome to Unit 19 at 10 Fallowfield Drive a stylish, turn-key 3-bedroom, 3-bathroom townhome offering carefree condo living in Kitchener's desirable Country Hills East. Perfect for first-time buyers, young families, and professionals seeking a modern, move-in-ready space. The bright, open-concept main floor features a magazine-worthy, updated chef's kitchen complete with rich wood countertops, crisp white cabinetry, a trendy brick-accent backsplash, and a deep farmhouse apron sink. The dining area flows seamlessly out to a private stone patio surrounded by mature trees ideal for outdoor dining and BBQs. Upstairs boasts modern flooring throughout, three generous bedrooms including a spacious primary retreat and a pristine full family bath. The value doubles in the fully finished basement, which offers a massive rec room/flex space, a dedicated laundry room, and a beautifully renovated 3-piece bathroom featuring a custom tiled walk-in shower. Complete with an attached garage, low maintenance fees, and an unbeatable location just minutes from the LRT, Activa Sportsplex, top-rated schools, shopping, and Highway 8 access. Don't miss this perfect blend of style and convenience! (id:66690)
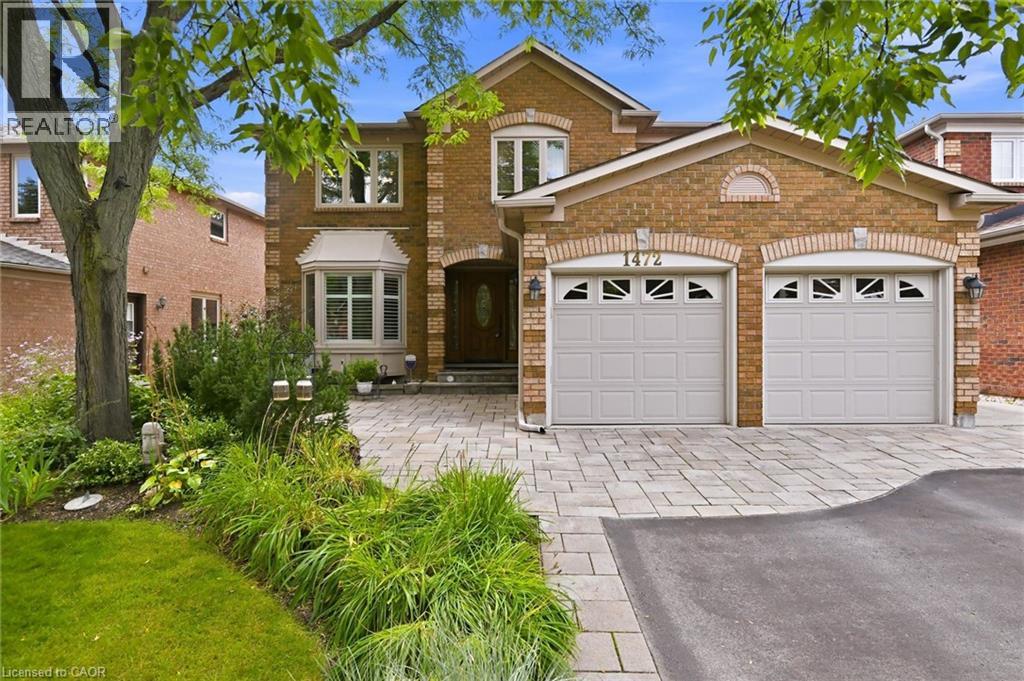
1472 Livery Lane
Oakville, Ontario
Exquisite 3,164 sq ft brick residence. 4+1 bedrooms, 3.5 baths. Updated gourmet kitchen with double built-in ovens and gas stove-top, flowing seamlessly to the open family/dining area. Dedicated main floor office. Massive primary bedroom with a magazine-worthy ensuite. 1400+ sq ft professionally finished basement features wet bar, rec room, extra bedroom, full bath, workshop and storage. Mature landscaping frames a tranquil front patio. The south-facing backyard is built for entertainment and relaxation with a multi-tiered deck, oversized retractable awning, BBQ gas hook-up, and multi-purpose shed. Two-car garage with inside entry to laundry/mudroom. Move-in ready perfection! (id:66690)
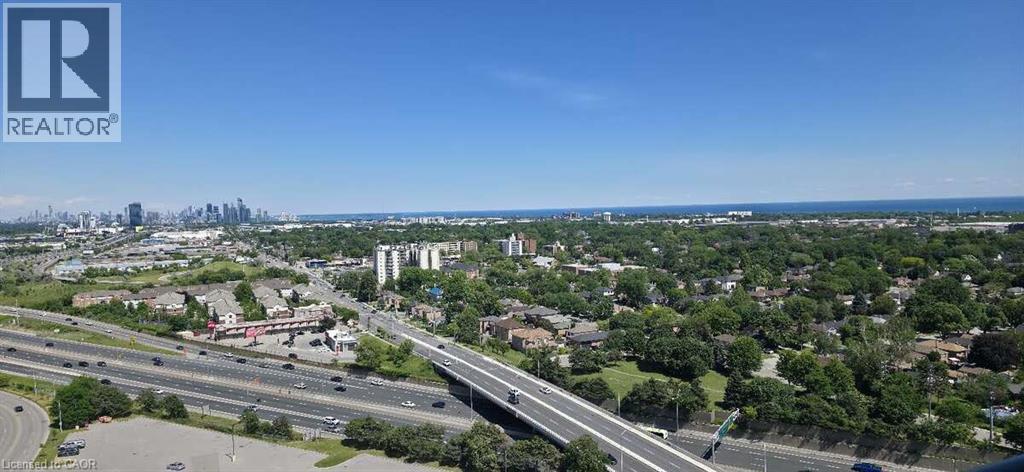
205 Sherway Gardens Road Unit# 2306
Toronto, Ontario
*** For more information, please click Brochure button. *** This bright, open-concept sub-penthouse gets a ton of natural light and features engineered hardwood and tile floors throughout. The kitchen is spacious, complete with granite countertops, a breakfast bar, and stainless steel appliances.One of the best things about this unit is the view—you get a clear, incredible sight of both the Toronto skyline and the lake!The location is super convenient, too. It’s right across the street from Sherway Gardens and a short walk to public transit. If you drive, it's just a few minutes to the QEW and Highway 427.The condo comes with stainless steel: fridge, stove, dishwasher, microwave. In-suite washer and dryer is also included as pictured.Included with the unit is 1 parking spot and 1 storage locker.All window coverings and light fixtures are included as well. The building itself has some great amenities, including an indoor pool, a gym, a sauna, a party room, guest suites, and a concierge. (id:66690)
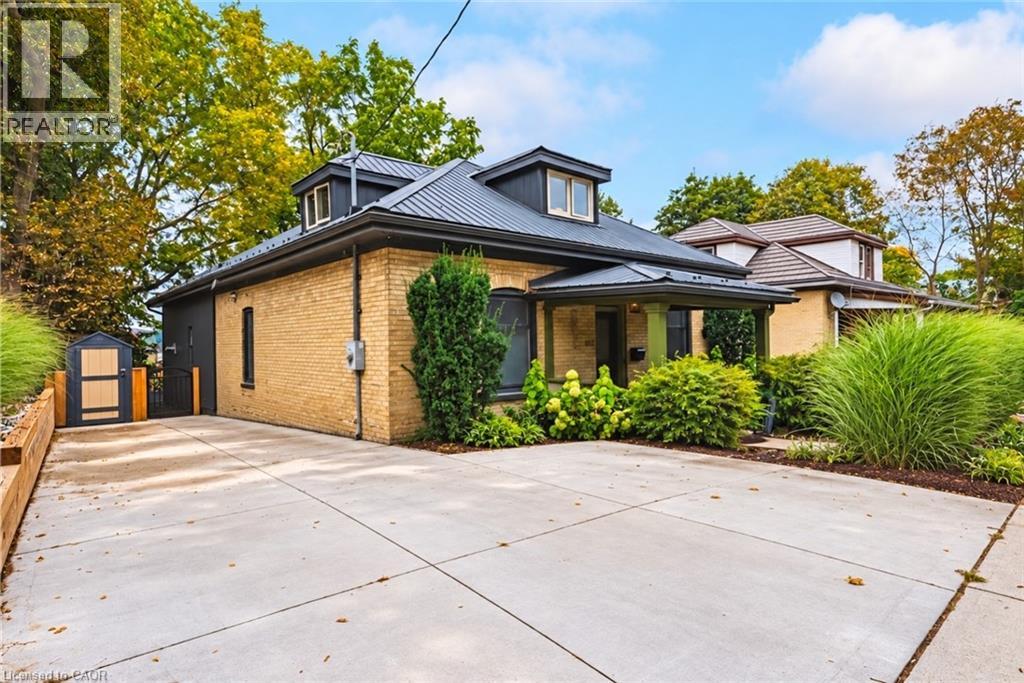
103 Courtney Street
Cambridge, Ontario
What makes this home especially appealing is the combination: century-home character and 10 foot ceilings, beautiful views, modernized living spaces and significant updates already completed. It has the warmth and personality of a home with history without asking you to give up the comforts you want today like a primary ensuite right out of a luxury hotel. Some homes are easy to understand from the photos. This one deserves to be experienced in person. Built in 1900 and beautifully updated for today, this is the kind of home that immediately makes you curious to see more. Step inside and you’ll find generous rooms and the character you simply don’t find in newer construction, complemented by thoughtful improvements throughout. A main floor laundry room and bathrooms that have been transformed into spa-like retreats, updated in 2022 and 2024, creating spaces that feel luxurious and relaxing. The updated gourmet kitchen is made for both everyday living and entertaining, while the kitchen and family room take full advantage of a beautiful outlook through a wall of windows that brings the outdoors in. Behind the charm is a long list of important improvements. The wiring and plumbing have been updated, the furnace, air conditioning and HVAC system were updated in 2020, main-floor windows in 2021, the concrete driveway in 2021, then updated in 2026 with concrete curbs and integrated catch-basins and a French drain between the driveway and the house for additional peace of mind., kitchen in 2022, washer and dryer in 2022, sump pump in 2024, and the metal roof adds another valuable feature for peace of mind.. The large backyard is private with a great view. Off the deck you'll find a large storage/workshop area perfect for the handy person or hobbyist. This home should be on your must see list. (id:66690)
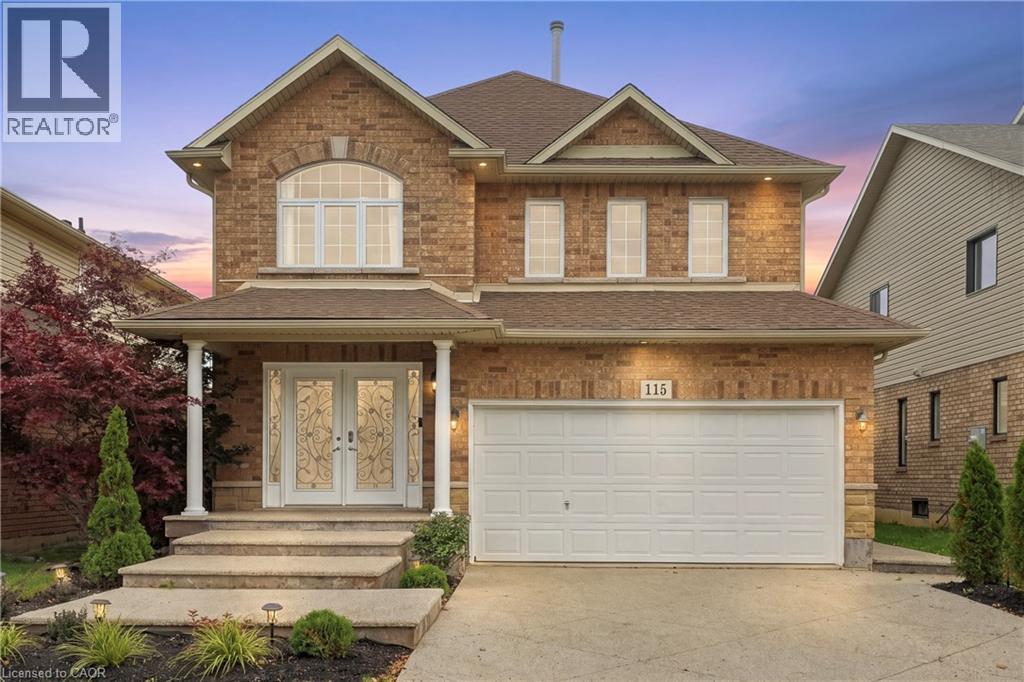
115 Bocelli Crescent
Stoney Creek, Ontario
WELCOME TO 115 BOCELLI CRESCENT! Located in the highly desirable Summit Park community of Stoney Creek, this beautifully refreshed home offers incredible versatility, space and convenience. Freshly painted throughout with updated flooring, this home is move-in ready and offers a warm, modern feel from the moment you walk in. The main floor features a functional layout with main floor laundry and plenty of space for comfortable family living. Downstairs, the possibilities are endless! The finished basement features a spacious rec room with wet bar, bedroom, and 3-piece bathroom, along with a separate entrance offering excellent potential for an in-law suite, extended family, guests or additional living space. Whether you need room for a growing family, a dedicated home office, a children's play area, a private space for guests or simply more room to spread out, this home provides the flexibility today's buyers are looking for. Enjoy all the conveniences of the highly sought-after Summit Park neighbourhood, with shopping, restaurants, schools, parks, conservation areas and everyday amenities all within easy reach. Plus, with quick access to the QEW and Lincoln M. Alexander Parkway (LINC), commuting throughout Hamilton and beyond is a breeze. (id:66690)
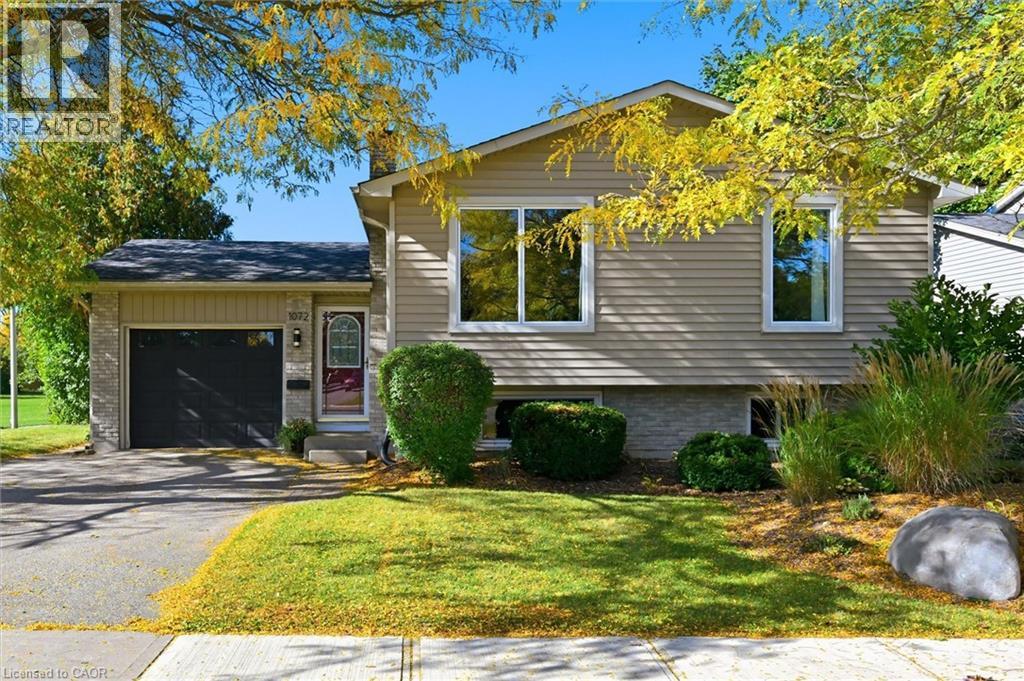
1072 Quinton Road
London, Ontario
Updated raised bungalow, ideally situated at the back of a quiet crescent! With 5 bedrooms and 2 full bathrooms, this home offers a bright, open-concept living space and a beautifully renovated kitchen (2021) with a seated island with a quartz countertop and pendant lighting. The carpet-free main floor, trendy dining-area light fixture, and fresh paint throughout add to the home’s appeal. Three main-level bedrooms and an updated 5-piece bathroom with a double sink vanity. The lower level offers additional living space with a cozy family room featuring a brick-surround gas fireplace, two additional bedrooms with newer carpet (2026), a three-piece bathroom, and a functional laundry room with lots of storage cabinets and folding counter. The utility room offers a handy workbench and upper cabinets for storage. Step outside to your fully fenced private backyard retreat, complete with a deck overlooking the in-ground pool, a powered bar area (2020), and privacy hedges. An attached garage with convenient backyard access and inside entry adds to everyday practicality. Notable updates include the roof (2018), driveway (2018), pool liner (2019), and windows (approx 2015). Conveniently located close to multiple schools, a neighbourhood park with splash pad, community outdoor pool, arena, and hiking trails. This home offers a wonderful blend of comfortable living, outdoor enjoyment, and neighbourhood amenities. (id:66690)
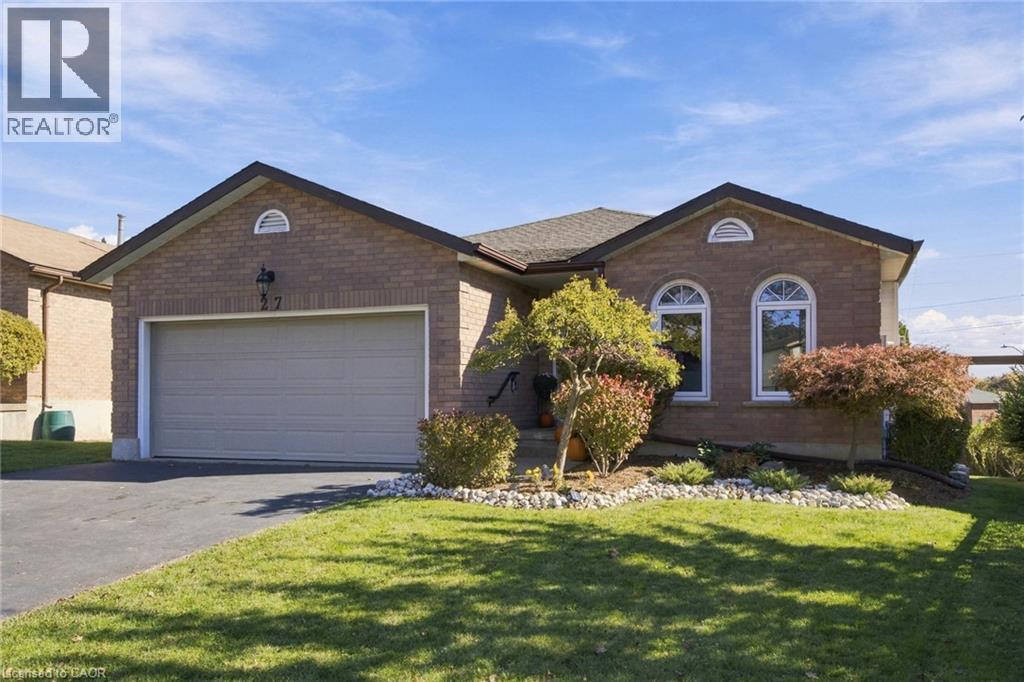
27 Costain Court
Kitchener, Ontario
Welcome to 27 Costain Court, ideally situated on a quiet, family-friendly cul-de-sac in the desirable Forest Heights / Kitchener West neighbourhood. This solid-brick bungalow offers the convenience of true single-floor living, privacy, and low traffic, all in a prime location close to everything you need. Great upgrades throughout complement the home’s inviting layout, while the cathedral ceiling creates a bright, open, and airy atmosphere. Two gas fireplaces add warmth and character, making the living spaces ideal for both everyday comfort and entertaining. The home features a primary bedroom with a private ensuite, convenient main-floor laundry, and five bedrooms in total, offering exceptional space and flexibility for growing families, guests, or a home office. The fully finished walk-out basement provides additional living space and versatility, with easy access to the outdoors. A full double garage and beautiful, mature landscaping further enhance the property’s appeal. Enjoy the convenience of being just minutes from The Boardwalk, with its excellent selection of shopping, dining, and grocery options, as well as nearby schools, parks, and trails. With quick access to the expressway and Highway 401, commuting is simple and convenient. Offering space, comfort, privacy, and an excellent location, this wonderful home is an opportunity to enjoy the best of Kitchener West living. (id:66690)
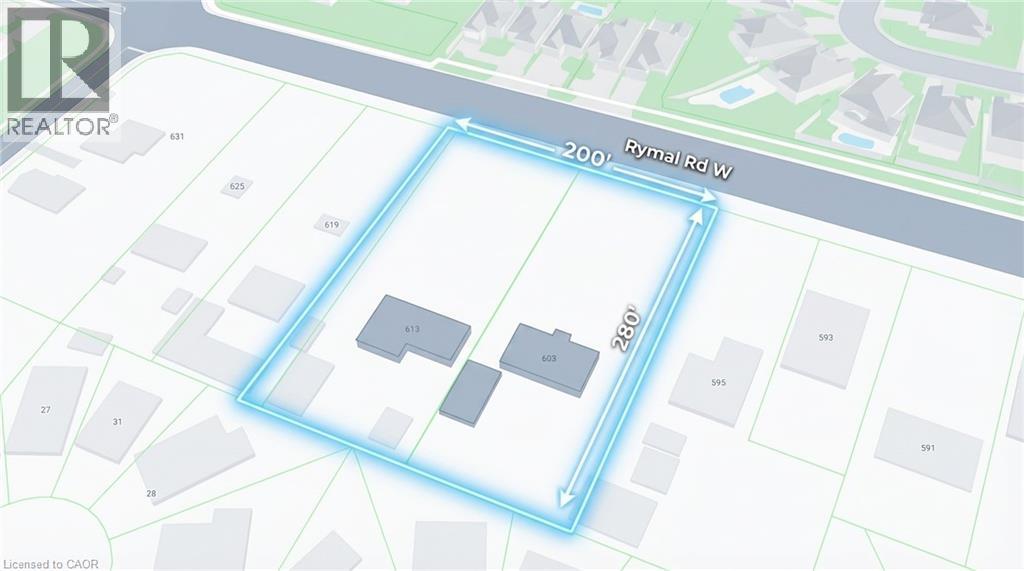
603 Rymal Road W
Hamilton, Ontario
Rare development opportunity for builders and investors. This expansive 1.38-acre land assembly, comprising 603 Rymal Road and 613 Rymal Road, offers approximately 108 feet of frontage and 280 feet of depth, presenting excellent potential for mid-rise residential or townhouse development. The property currently includes two fully leased bungalow homes, providing stable rental income while development plans are pursued. Situated in a rapidly growing area with strong housing demand, this site represents an exceptional opportunity for builders and developers seeking a large parcel with significant future upside potential. (id:66690)
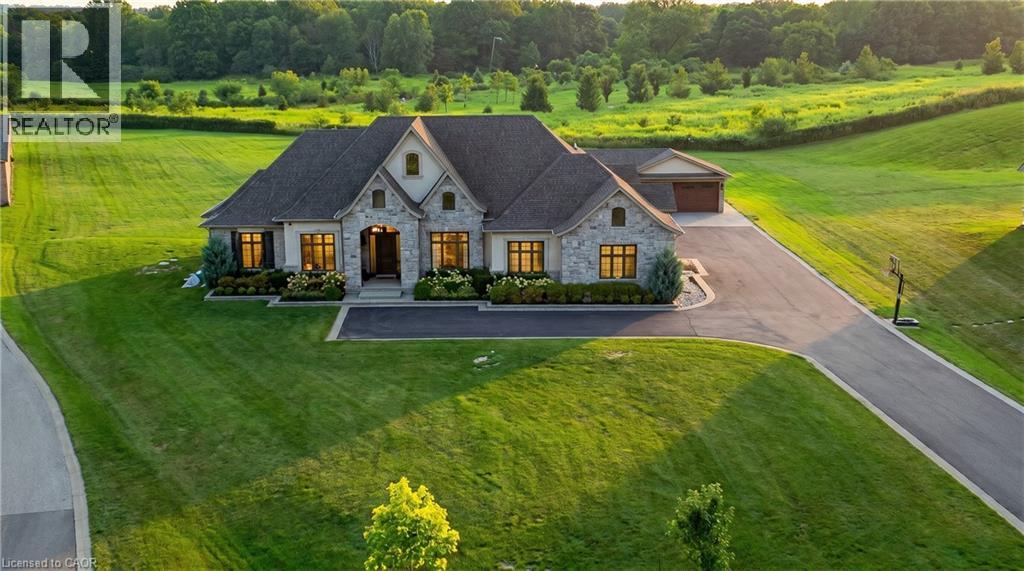
55 Tews Lane
Dundas, Ontario
An exceptional estate residence set within one of Dundas’ most prestigious enclaves. Gracefully positioned on a pristine, professionally landscaped 1.5 acre property backing onto the protected conservation lands of Tews Falls, this remarkable bungalow offers over 4,020 sq ft of refined main-level living. A separate, elegantly appointed guest house adds 1,034 sq ft, including 640 sq ft of fully finished space with a private bedroom, bathroom, kitchen, and heated flooring—ideal for guests or extended family. Meticulously crafted with the finest materials and finishes, every detail reflects timeless sophistication. Soaring coffered ceilings (10–13 ft) create striking architectural presence, while expansive principal rooms flow seamlessly beneath custom millwork, oversized baseboards, intricate crown mouldings, and designer lighting. The chef’s kitchen is an entertainer’s showpiece, featuring top-tier appliances, bespoke cabinetry, and an oversized island. The main level offers four spacious bedrooms, including an opulent primary suite with dual walk-in closets, serene garden views, and a spa-inspired ensuite with heated flooring. The partially finished lower level (approx. 3,000 sq ft, with 1,500 sq ft finished) includes a fifth bedroom, living area, private gym, and a separate side entrance—ideal for extended family or added flexibility—finished to the same elevated standard with wide-plank flooring, custom built-ins, and premium fixtures. Outdoors, enjoy a private putting green, mature trees, and breathtaking conservation views. A four-season sunroom allows year-round enjoyment, while a multi-bay garage accommodates up to five vehicles. Recently enhanced with high-end upgrades, this distinguished estate offers a rare blend of luxury, privacy, and natural beauty. (id:66690)
RE/MAX Escarpment Realty Inc.
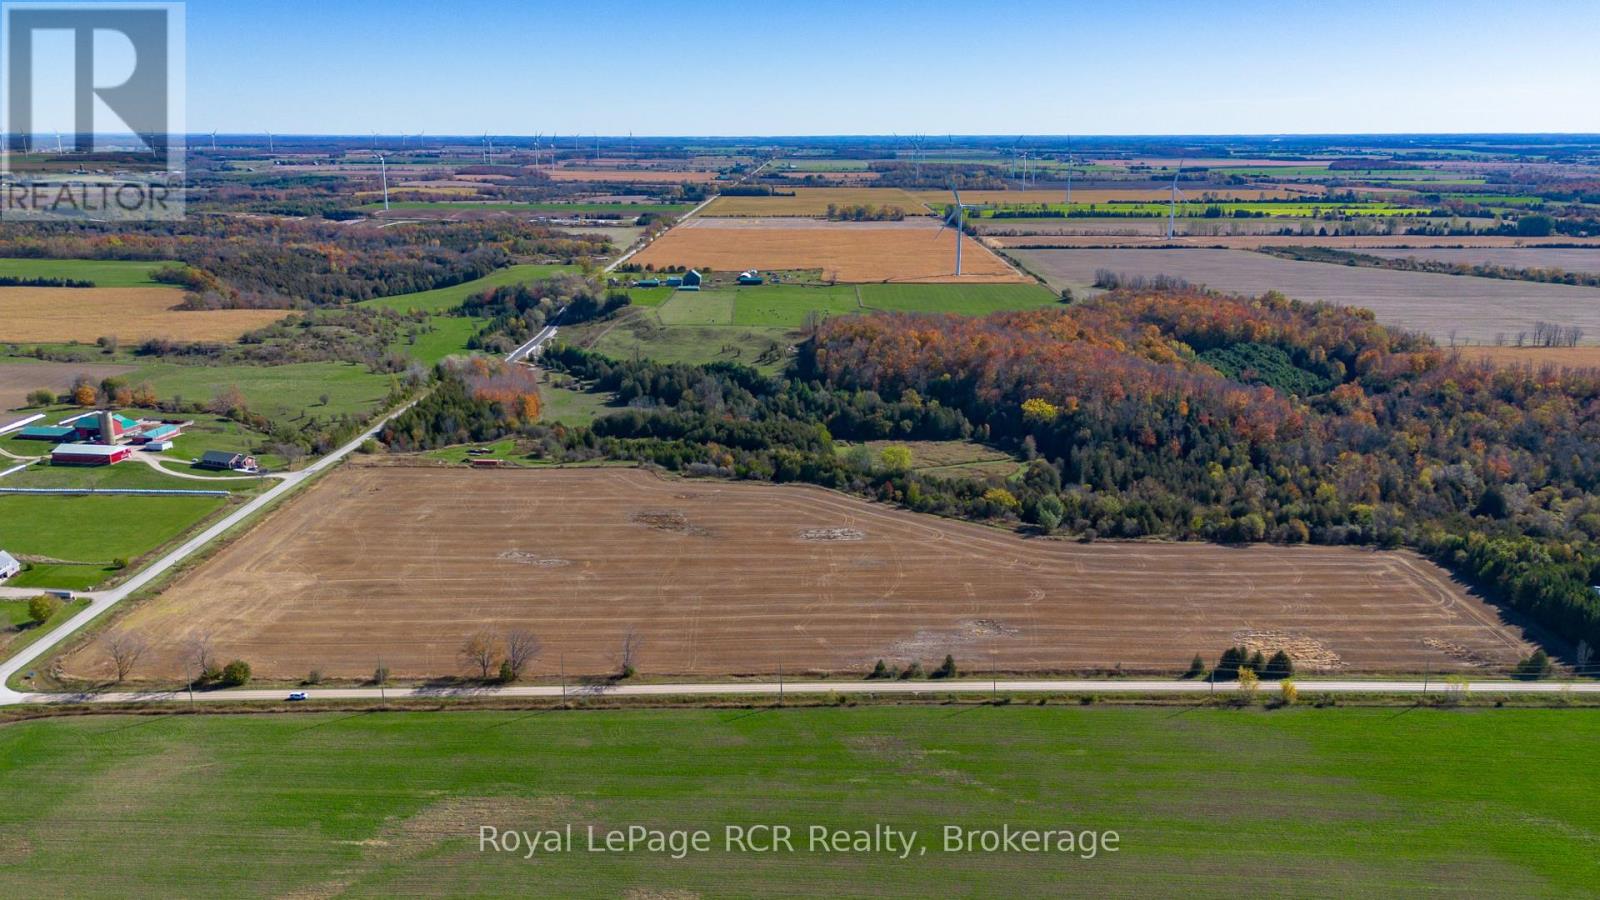
Lot 11 Concession 4(5) Concession
Kincardine, Ontario
Located just five minutes east of Kincardine, this exceptional property offers nearly 50 acres of countryside and a rare opportunity to build the dream home and lifestyle you have always envisioned. Properties of this size and location rarely come to market, making this an ideal setting for those seeking privacy, space, and a true connection to rural living. Create your own country estate, hobby farm, or peaceful family retreat, with ample room for animals including horses, cattle, chickens, or pigs. Approximately 25 workable acres are currently rented for cash crop production, providing potential income while you plan and build for the future. Beyond its agricultural potential, the property offers excellent opportunities for camping, hunting, recreation, and enjoying the outdoors right from your own backyard. Zoned A1 and EP, buyers are encouraged to confirm all permitted uses, building options, and development requirements directly with the municipality. (id:66690)
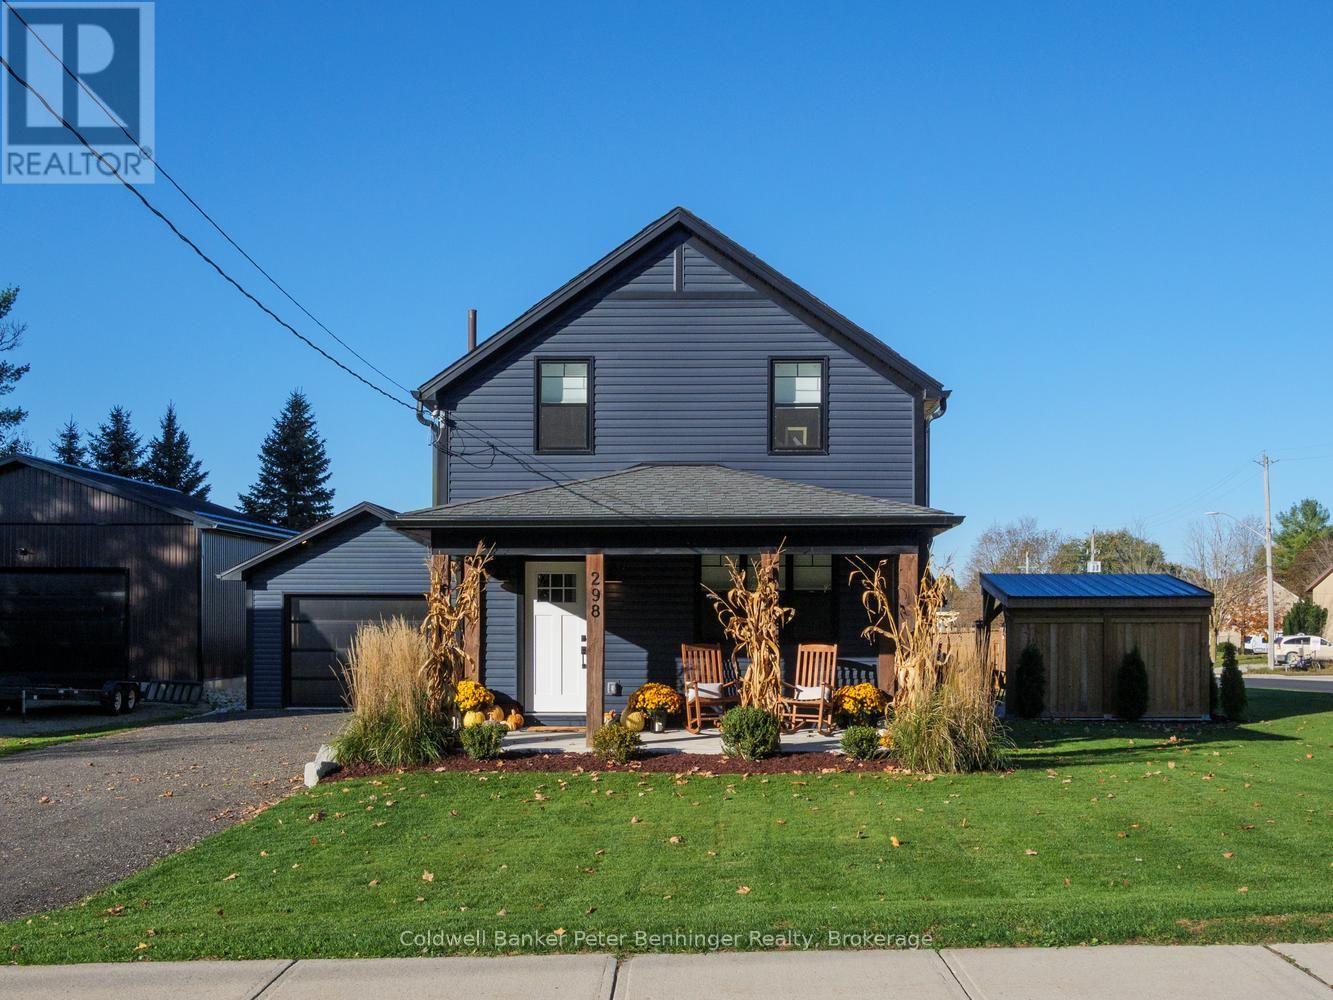
298 Countess Street N
West Grey, Ontario
Beautifully Renovated 1 3/4 Storey Home in Durham! Welcome to 298 Countess Street N. where modern style meets warmth and comfort. Featuring 2 bedrooms and 2 bathrooms, this inviting home offers a spacious, open-concept main floor designed for comfortable everyday living and entertaining. The custom kitchen showcases stunning quartz countertops, complemented by vinyl flooring throughout and ceramic tile in both bathrooms. The exterior has been refreshed with new vinyl siding, soffit, fascia, and eavestroughs, adding to the home's attractive curb appeal. A standout feature is the new insulated and heated detached garage, built in 2023, along with ample parking for up to 8 vehicles. Situated on a desirable corner lot, the property boasts a well-maintained garden, a fenced backyard, and a concrete patio with a beautiful covered pergola - the perfect setting to relax, entertain, and enjoy the outdoors. Thoughtfully renovated and beautifully maintained, this charming home offers a wonderful blend of modern finishes, functional space, and inviting outdoor living. A fantastic opportunity to make this lovely property your own! (id:66690)
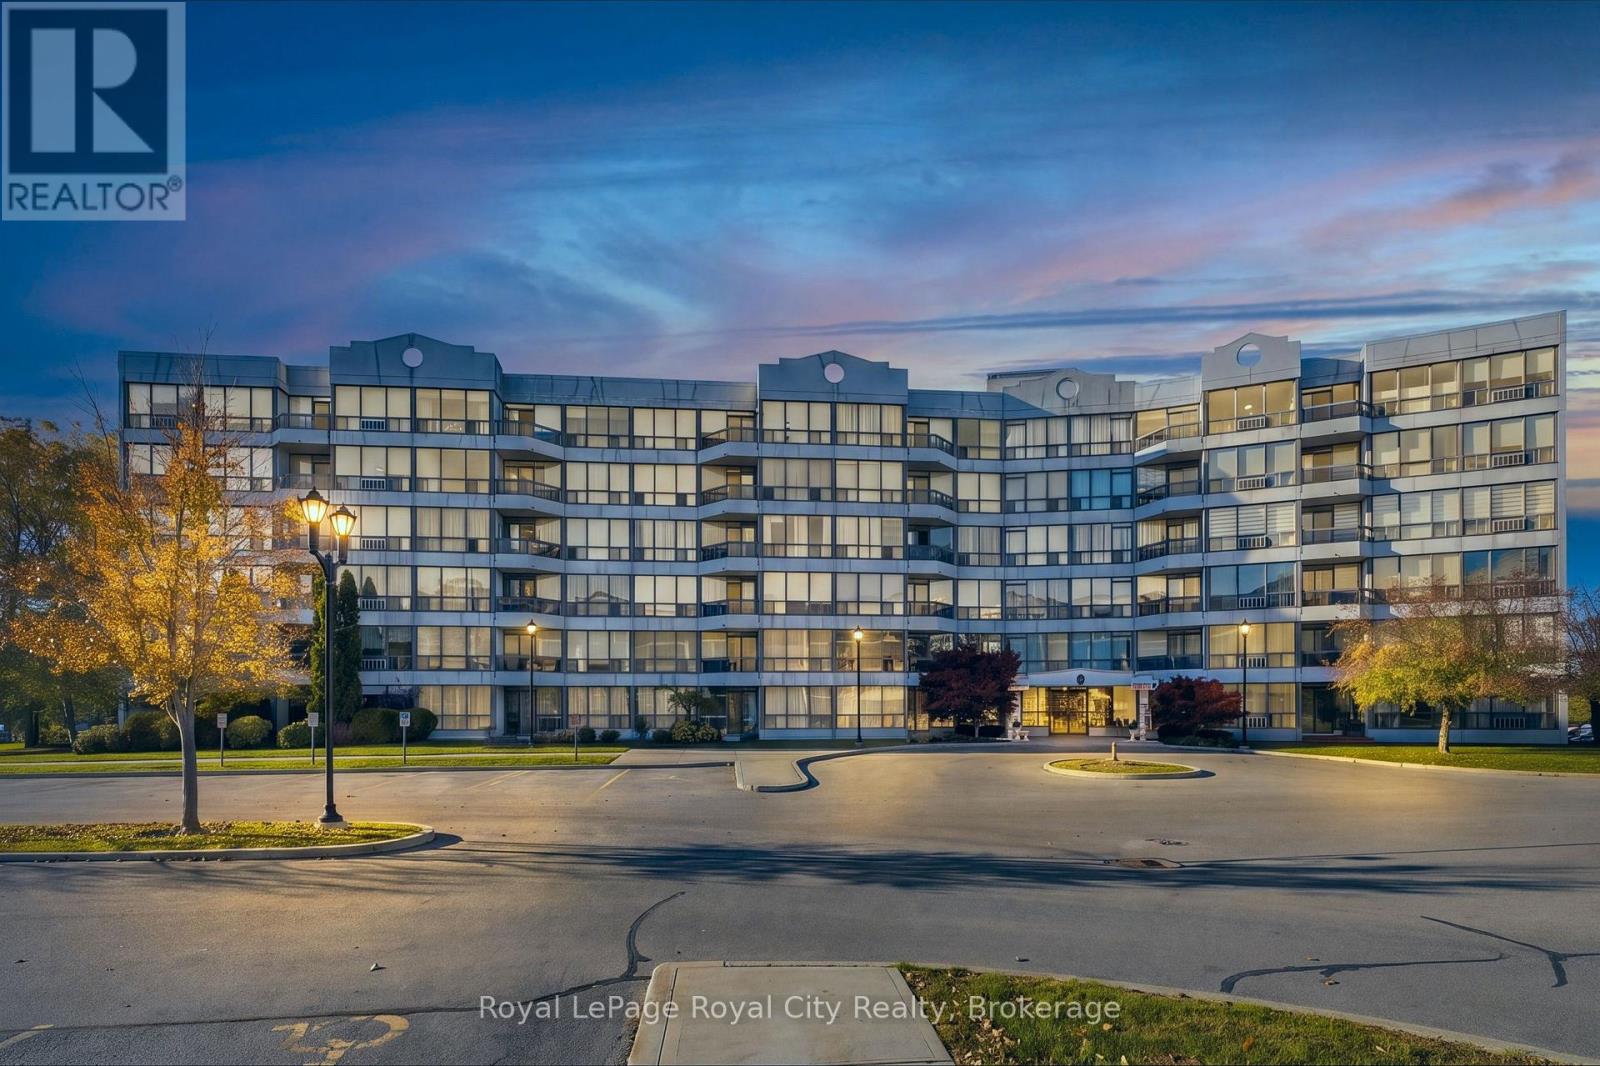
102 - 107 Bagot Street
Guelph, Ontario
Attention first-time buyers and downsizers! Welcome to Unit 102 at 107 Bagot Street, a fantastic opportunity to get into the Guelph market without sacrificing on living space. Originally the model unit, this very bright and open 3-bedroom, 2-bathroom condo is carpet free throughout and offers a layout that feels welcoming from the moment you step inside. The primary bedroom includes its own private ensuite, and a second full bathroom makes life easy for family, guests, or roommates. There is plenty of storage within the unit, plus a storage locker for all the extras. Being on the main floor means you have very convenient access directly to the outside, perfect for groceries, pets, and bikes, and you can step onto your own private deck to relax with a morning coffee or unwind in the evening. The building itself is well maintained and secure, and includes a party room for entertaining as well as bike storage. This is a wonderful opportunity to enjoy a bright, spacious, move-in-ready home at a great price point in Guelph! (id:66690)
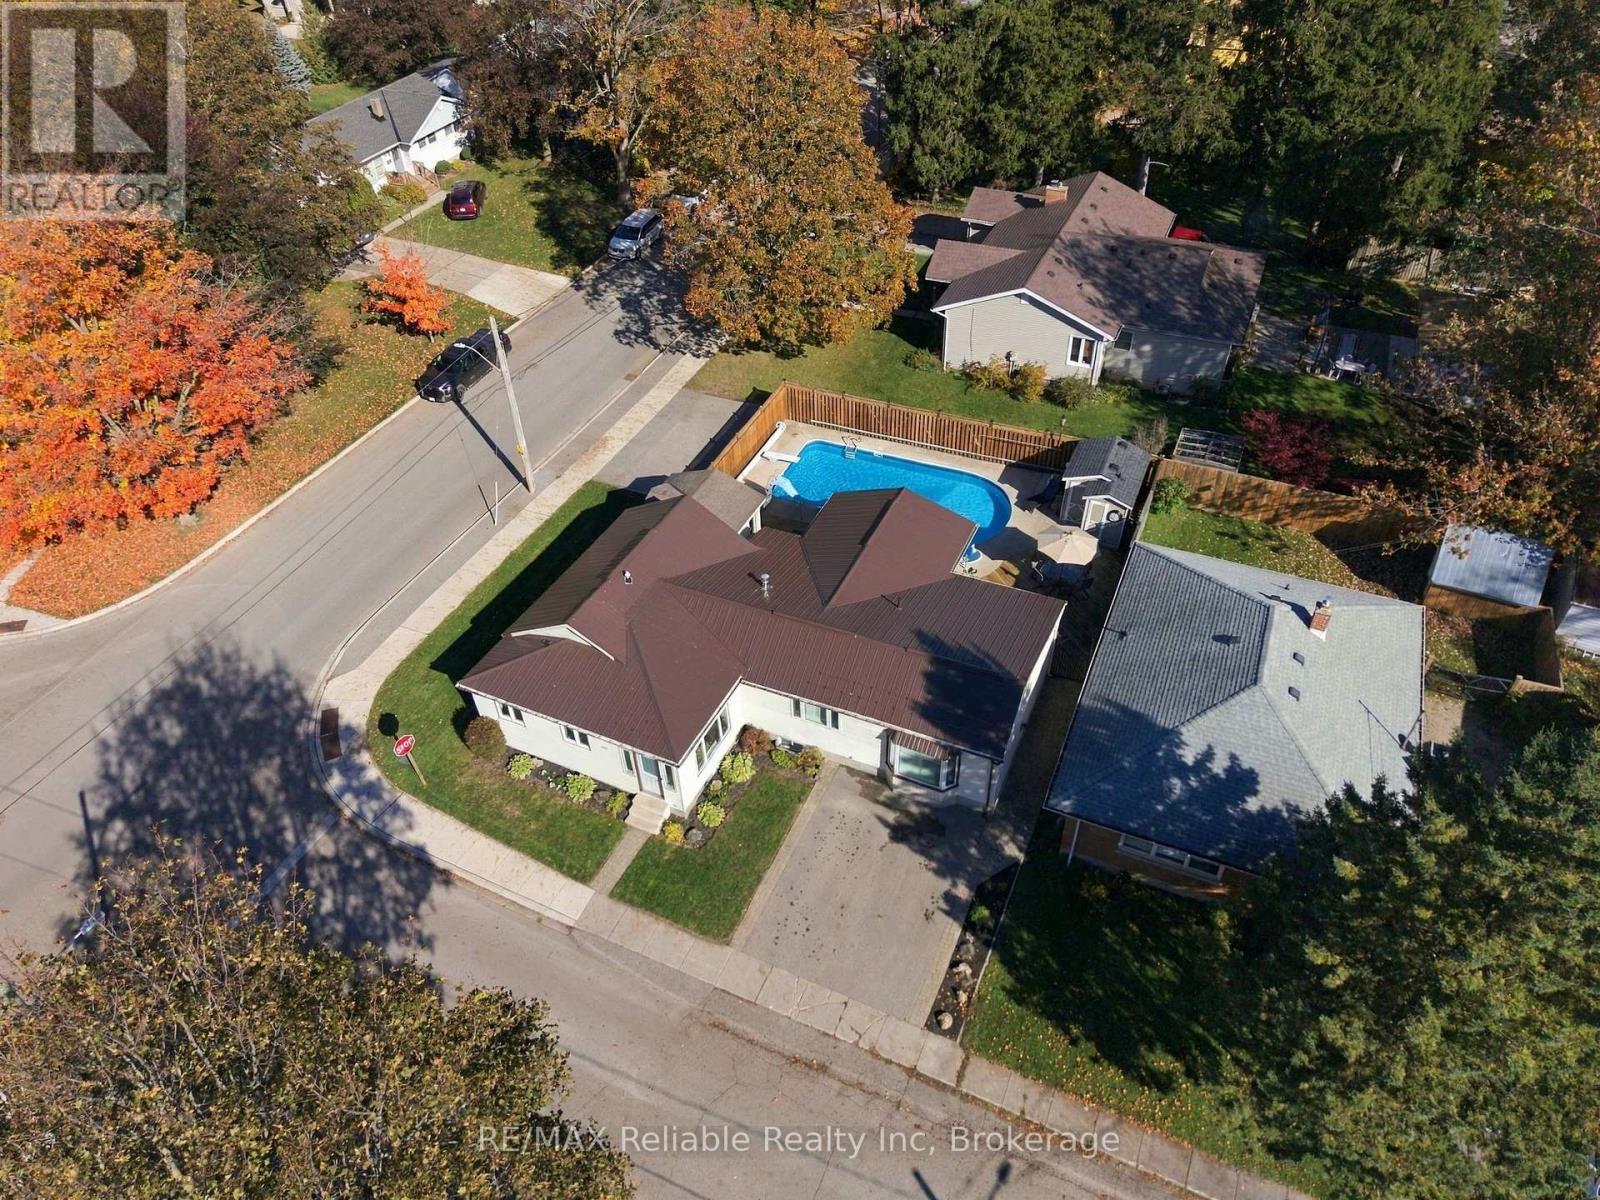
181 Maple Street
Central Huron, Ontario
Welcome to this bright, updated, and beautifully maintained home, offering the perfect blend of comfort, convenience, and lifestyle. New furnace (2026) Steel roof (2026) Ideally situated in an excellent area close to the community centre, equestrian centre, and uptown, this property provides easy access to a variety of amenities and activities to keep everyone happy. Inside, you'll find an updated kitchen with a large pantry cupboard, two full bathrooms, three bedrooms, including a primary bedroom with its own ensuite, all providing the convenience of main-level living with main-floor laundry easily accessible via the mudroom or the bedroom.The bright, inviting interior and functional layout make everyday living comfortable and enjoyable. Step outside and discover your own private backyard pool oasis! The low-maintenance yard features private fencing and a full in ground swimming pool with a covered elevated deck to provide shade as well as plenty of options for sun seekers to lounge around the pool in full sun, creating the perfect setting for summer entertaining, relaxing poolside, and making lasting memories with family and friends. Pool opened and closed professionally each year. Handy storage shed 12x12 with large overhead door, provides additional space for tools, equipment, and outdoor essentials, making it a great bonus for the handyman or gardening enthusiast. Plenty of parking at the front and side of the house adds even more convenience for homeowners and guests alike. The basement offers additional versatility, with a dedicated workshop area for projects and hobbies, along with finished space ideal for a recreation room, games area, or additional space to relax and unwind. With its thoughtful updates, practical features, inviting outdoor retreat, and desirable location, this well-cared-for home offers something for everyone. Enjoy the best of comfortable living, outdoor entertaining, and everyday convenience in a home that's ready to welcome you! (id:66690)
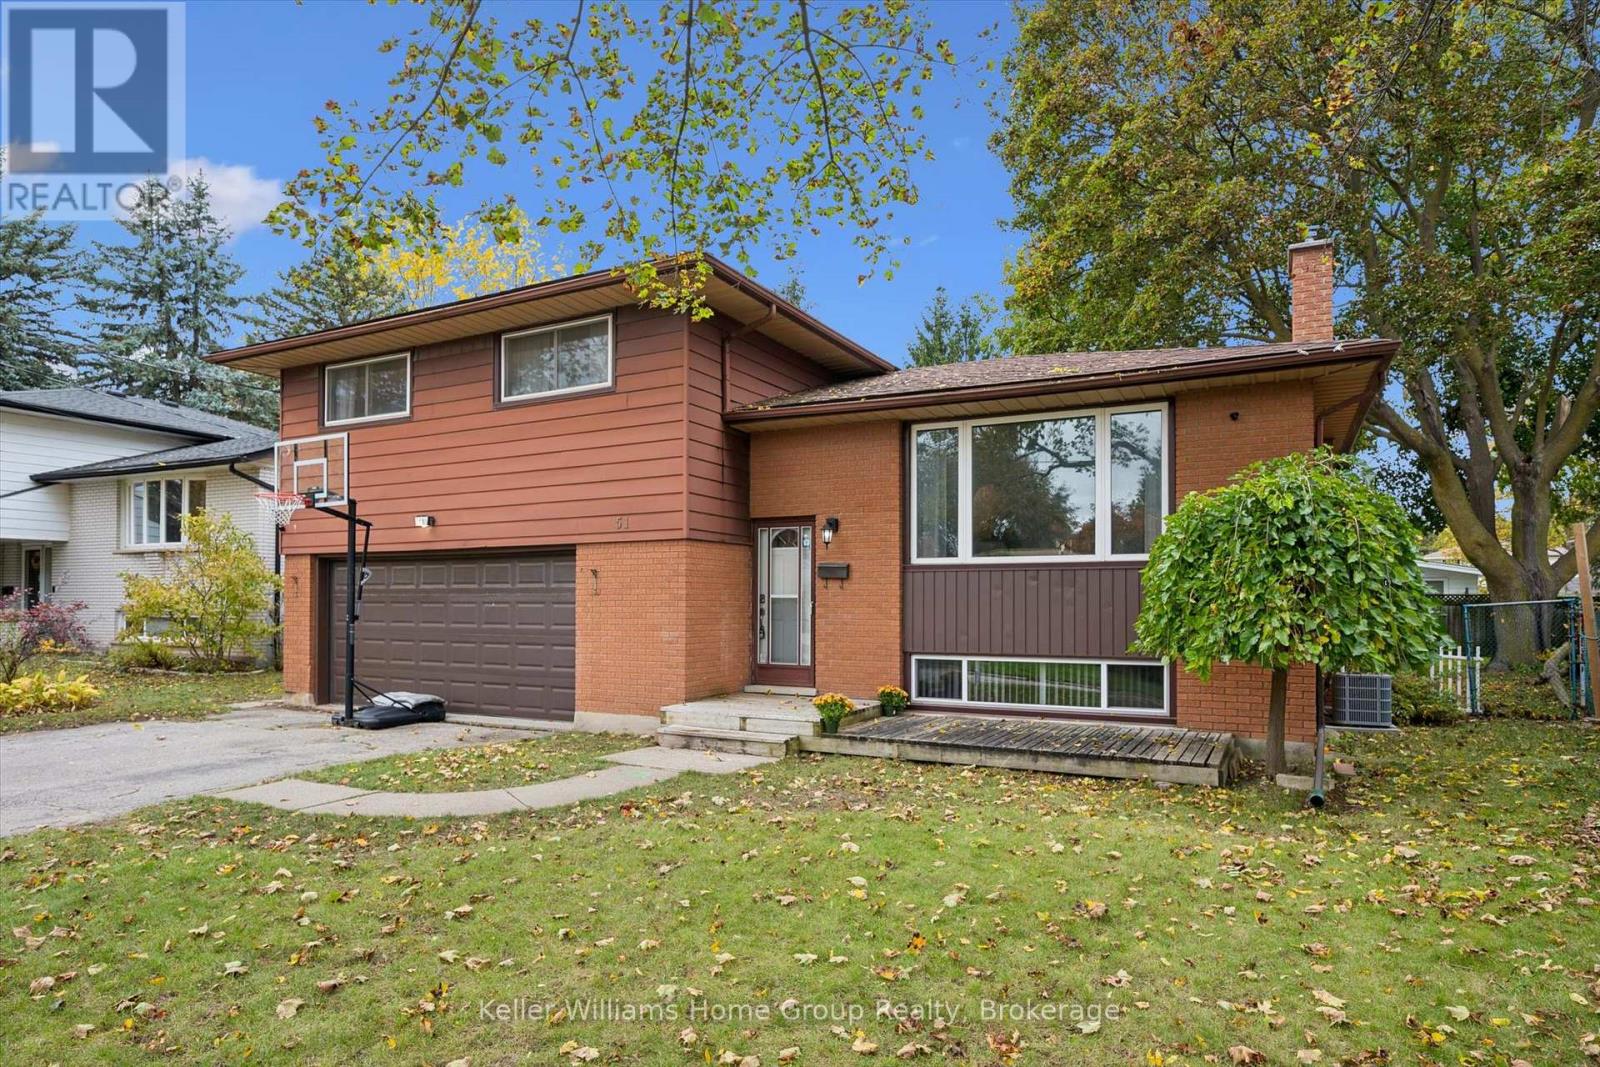
51 Lonsdale Drive
Guelph, Ontario
Welcome to 51 Lonsdale Drive! This spacious 4-bedroom sidesplit offers a fantastic layout with multiple living areas, giving everyone room to spread out while still feeling connected. The bright, generous living room and separate dining area provide great spaces for everyday living and entertaining, while the large lower-level rec room is perfect for movie nights, a kids' hangout or simply relaxing. A convenient mudroom and laundry area with interior access to the double-car garage adds everyday practicality. Outside, the impressive pie-shaped lot stretches over 82ft across the back, offering plenty of room to play, entertain or even explore the possibility of a pool. Enjoy the newer deck (2020), overlooking the spacious, fully fenced backyard. Other updates include central air conditioning (2020) and a new furnace (2025) and roof (2020). All this in an established neighbourhood close to schools, parks and everyday amenities. A great family home with space both inside and out! (id:66690)
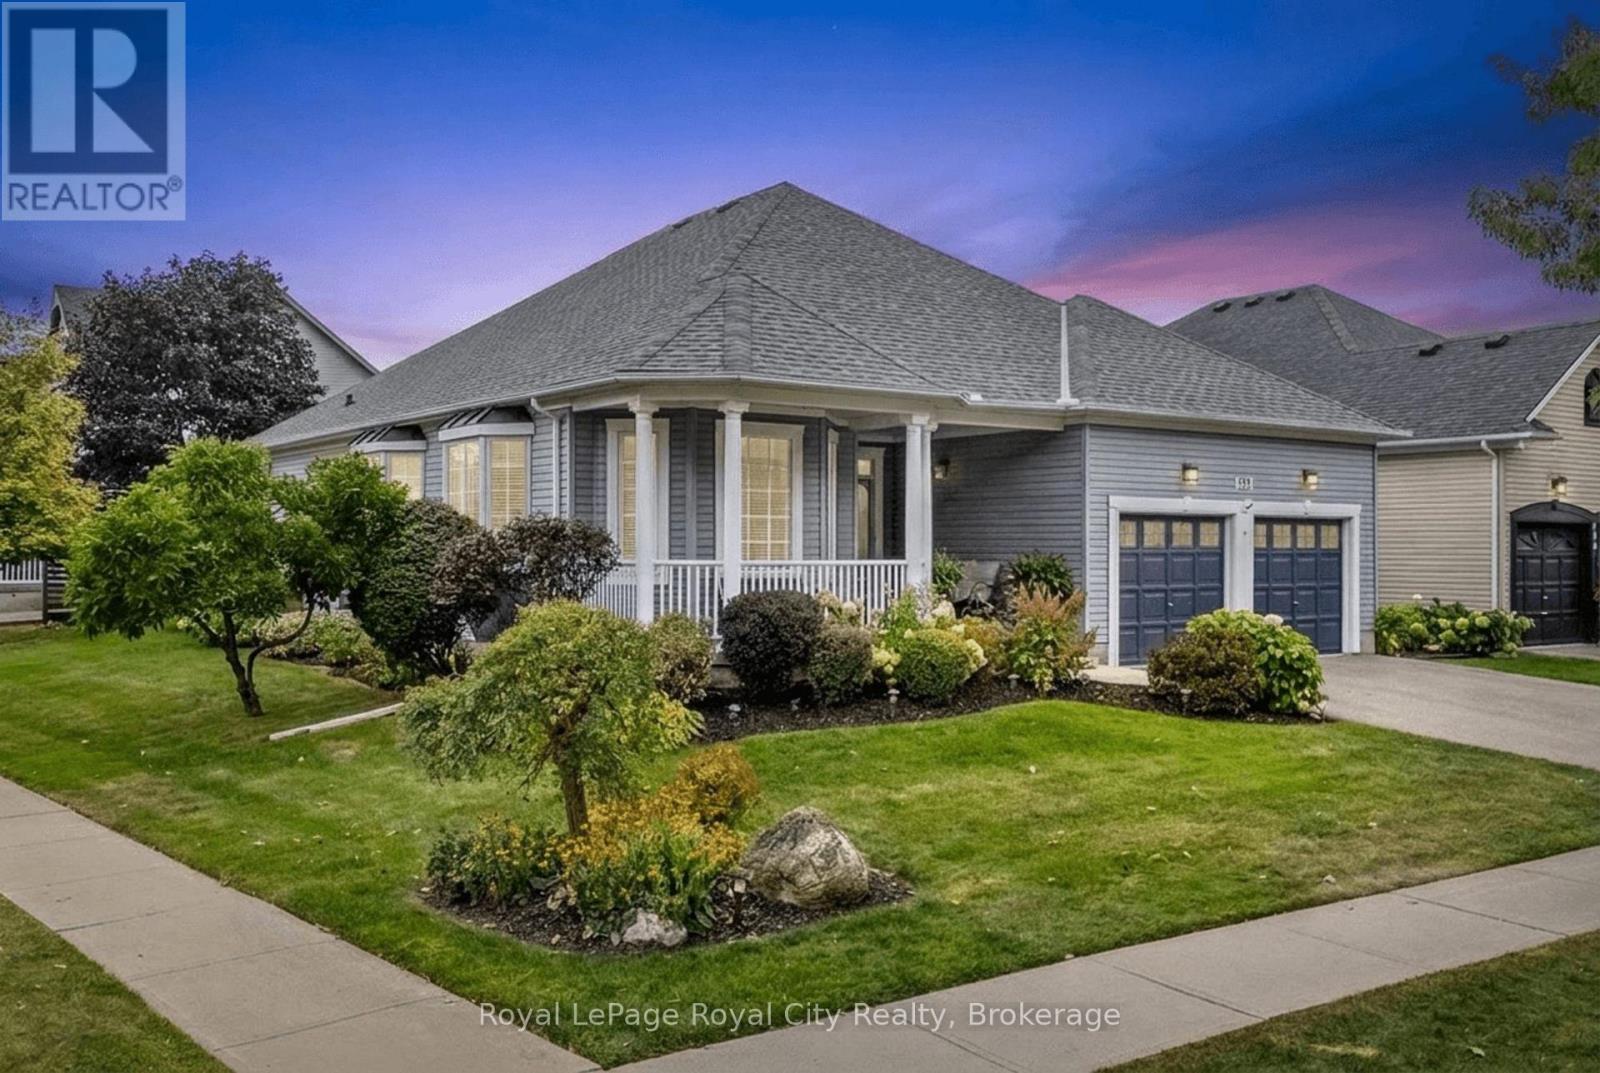
199 Ridge Road
Guelph/eramosa, Ontario
Welcome to 199 Ridge Road - a warm and inviting home surrounded by beautiful gardens on one of Rockwood's most sought after streets. The large covered front porch and meticulously landscaped gardens create an inviting entrance, while inside, the home offers a comfortable layout designed for both everyday living and entertaining. A welcoming foyer leads to the formal living and dining rooms, while the bright kitchen provides a natural connection to the main living spaces and backyard. With two main-floor bedrooms, two full bathrooms and convenient main-floor laundry, the home offers the flexibility and ease of one-level living. The lower level provides a 3rd bedroom with 1/2 Bath Ensuite, additional living space with a finished recreation room and games room and opportunity to further develop the space to suit your needs. Step outside to enjoy the beautifully established gardens, spacious deck and private backyard - a wonderful extension of the home's living space. The double-car garage and generous driveway add practicality to an already well-rounded property. Proudly owned and cared for by the same family since 2003, 199 Ridge Road is a special opportunity to enjoy the charm of an established Rockwood neighbourhood with a home that has been exceptionally well looked after. (id:66690)
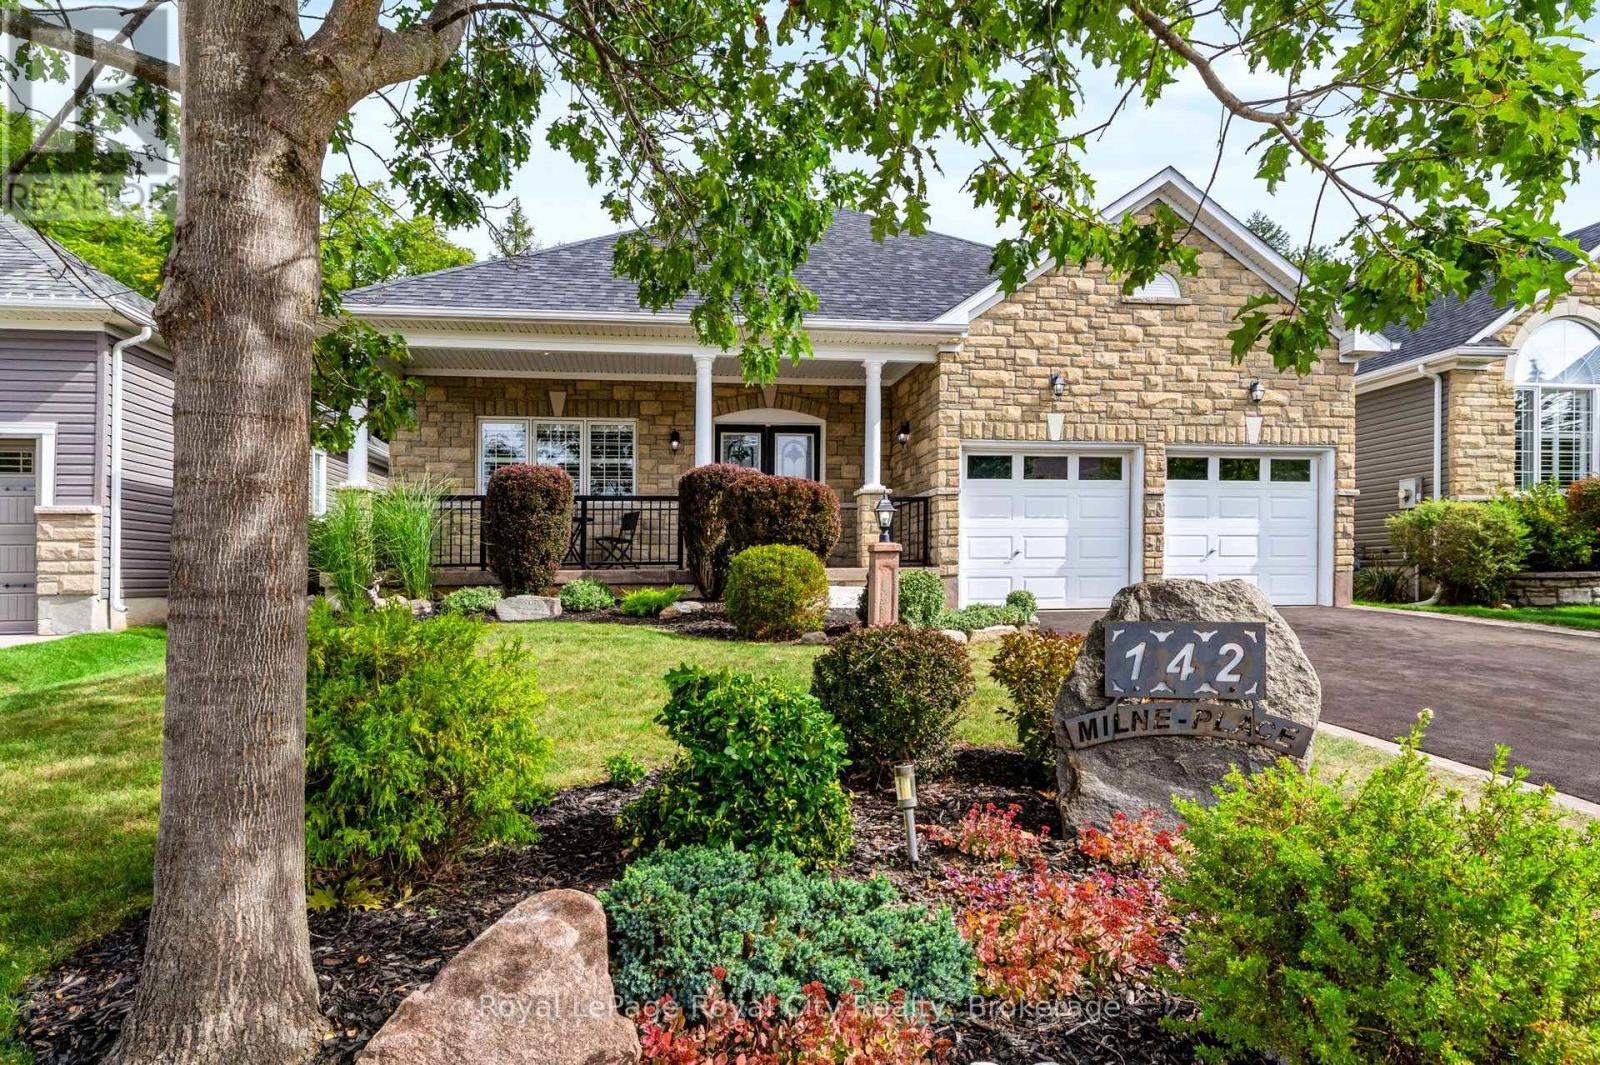
142 Milne Place
Guelph/eramosa, Ontario
Some homes are designed to impress you the moment you arrive. Others become more special with every step you take. 142 Milne Place is both! Tucked away on a quiet, established street in Rockwood, this beautifully maintained home combines timeless curb appeal, thoughtfully finished living spaces and a backyard setting that feels like a private retreat. From the moment you arrive, the stone exterior, mature landscaping, welcoming covered porch and impressive garage create an immediate sense of pride of ownership. Inside, warm hardwood floors, neutral finishes and abundant natural light create an inviting atmosphere throughout. The main living spaces are thoughtfully connected while still offering definition, with charming half walls creating natural separation between the kitchen, dining and living areas. The result is a layout that feels open and spacious without sacrificing the character and distinction of each room. Two comfortable bedrooms and two full bathrooms complete the main level. The finished lower level adds an entirely different dimension, offering an expansive space for relaxing and entertaining, complete with a custom bar, billiards area, large gas fireplace and a third full bathroom. But perhaps the most special feature awaits outside. Step onto the rear deck and you'll discover a beautifully treed setting that offers exceptional privacy and tranquility. Mature trees surround the yard, creating a peaceful backdrop that makes it easy to forget you're in a subdivision. It's a home that offers comfort, character and an enviable setting-beautifully cared for and ready to be enjoyed for years to come! (id:66690)
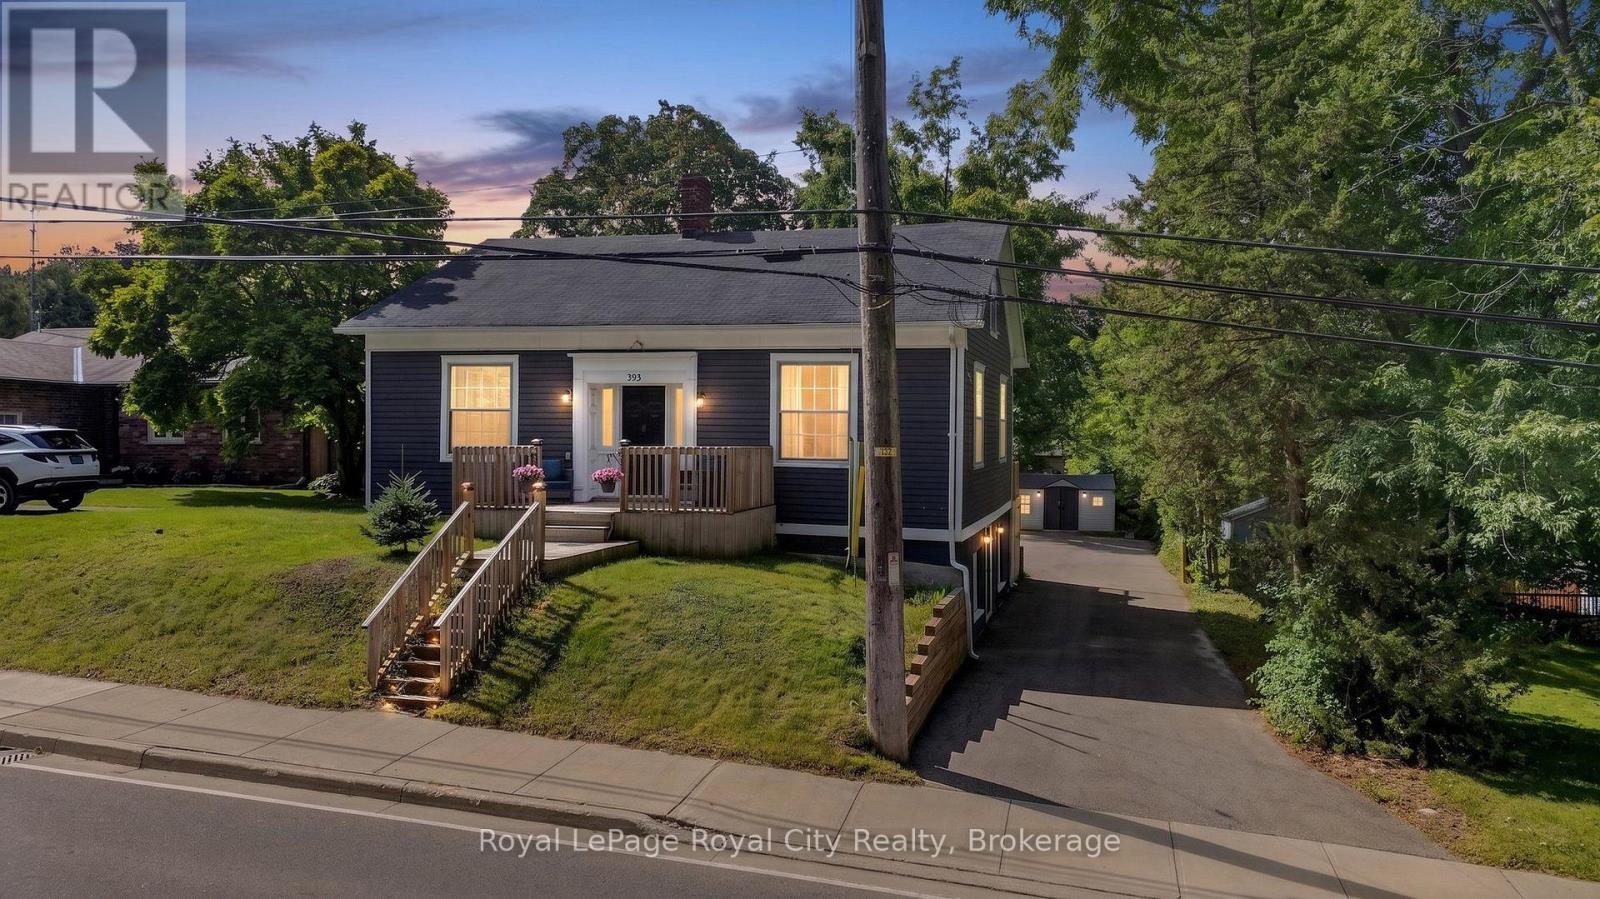
393 Main Street S
Guelph/eramosa, Ontario
Welcome to 393 Main Street South - a charming piece of Rockwood history, dating back to approximately 1870. Set proudly on a generous 66 ft x 121 ft mature lot in the heart of the village, this character-filled 1.5-storey home offers a wonderful blend of historic charm, comfortable living space and modern-day versatility. From the moment you step inside, the home's age and personality are evident in the generous baseboards, character-filled trim, classic proportions and details that are increasingly difficult to find in newer construction. The warm and inviting main floor features two comfortable bedrooms, a full bathroom and a bright living area filled with natural light. The staircase leads to two charming upper-level loft spaces, positioned on either side of the stairs and offering a multitude of possibilities - a home office, reading nook, creative space, additional sleeping quarters or a quiet retreat. The fully finished lower level adds another dimension to the home, with a bright walkout, second full bathroom and a generous bonus room that could easily serve as a home gym, media room, hobby space or private workspace. Outside, the deep, mature lot offers a wonderful setting with established trees and plenty of room to enjoy the outdoors. And with Rockwood's schools, local restaurants, shops and the trails and natural beauty of the Rockwood Conservation Area all close by, this is a home that puts you right in the heart of the community. A home with nearly 150 years of character, a versatile layout and a location that truly feels like Rockwood. (id:66690)
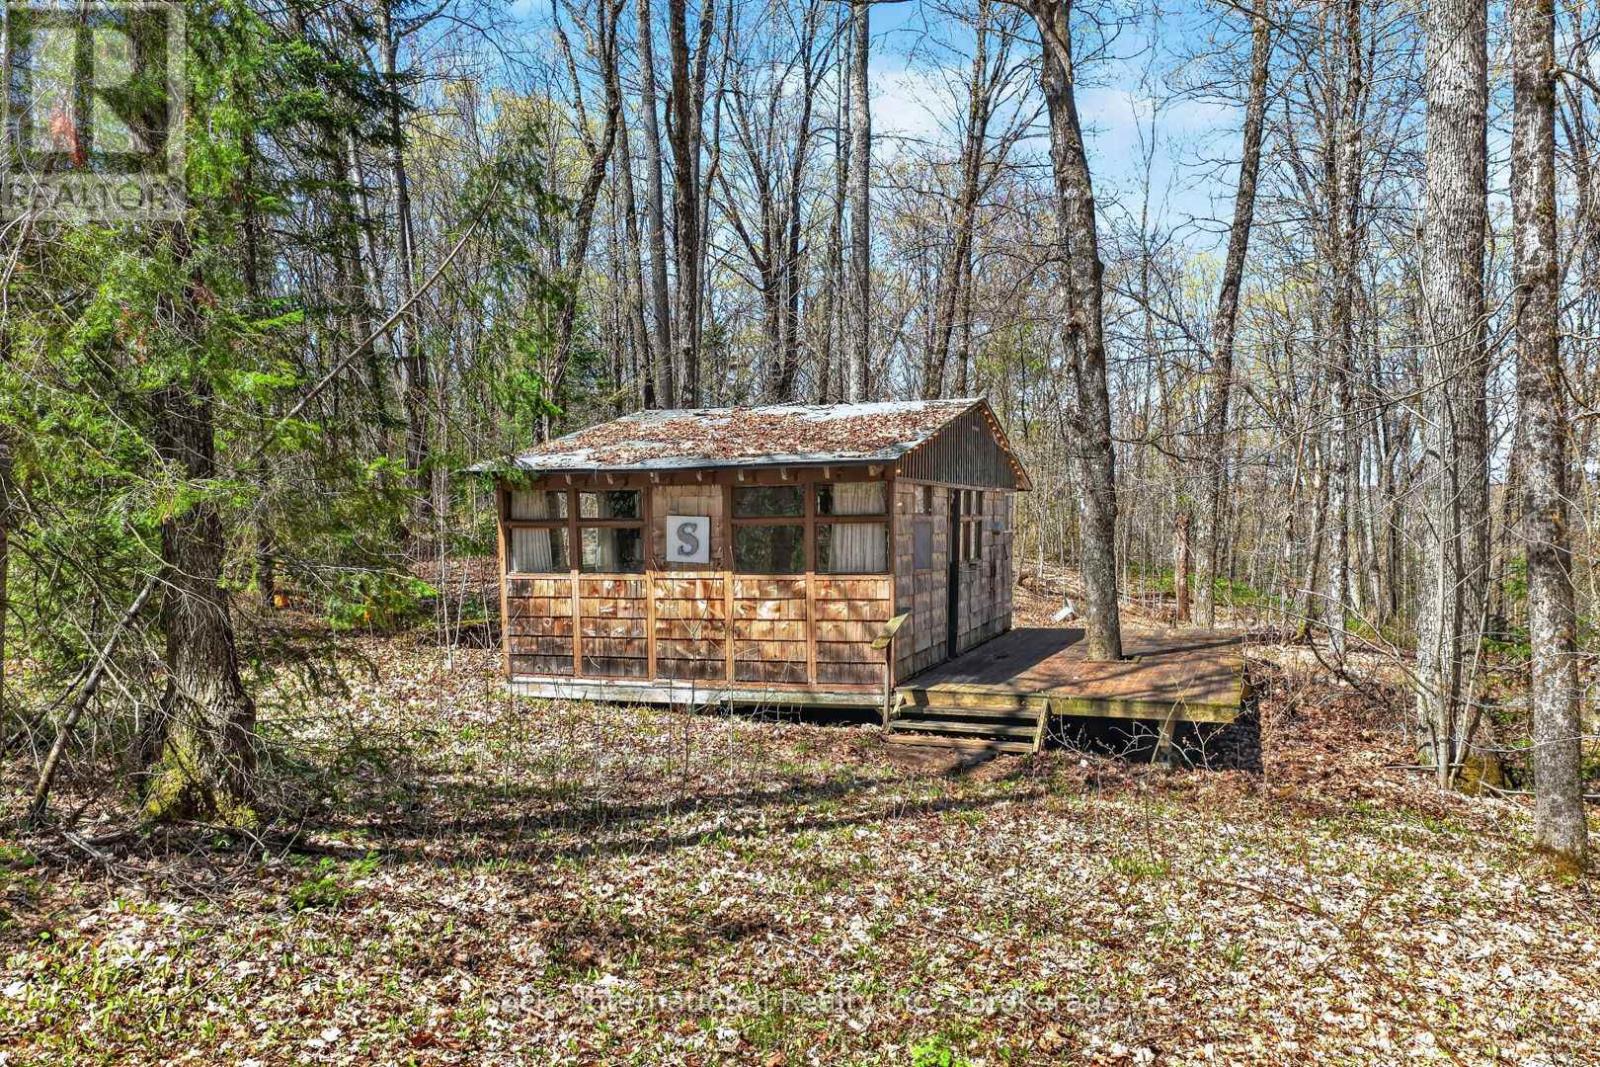
1165 Spring Lake Road
Bracebridge, Ontario
Rare opportunity to own a private Muskoka cabin retreat across the road from Spring Lake on approximately 2 acres just minutes from the Town of Bracebridge. This unique offering includes two separately deeded parcels being sold together as one package, providing exceptional privacy and a peaceful natural setting surrounded by mature forest. The property features a rustic seasonal cabin believed to date back to the 1960s that has served as a family getaway for generations. Locally known as the "Door Cottage," the cabin was originally constructed using reclaimed interior doors before later being finished with cedar shakes, giving it its distinctive old-school Muskoka character. The property also includes an outhouse and hydro already in place, offering a true back-to-nature retreat tucked away among the trees. Located across the road from Spring Lake, with nearby public lake access by way of a public road allowance, this property is ideal for outdoor enthusiasts, weekend adventurers, or anyone searching for an affordable Muskoka escape. Enjoy nearby lakes, trails, and year-round recreation, with the Muskoka River and surrounding waterways just minutes away. Properties offering this combination of acreage, privacy, character, and affordability are becoming increasingly difficult to find in Muskoka. Affordable Muskoka ownership opportunities like this are rare. Book your showing today and come experience the history, privacy, and peaceful setting this unique property offers. (id:66690)
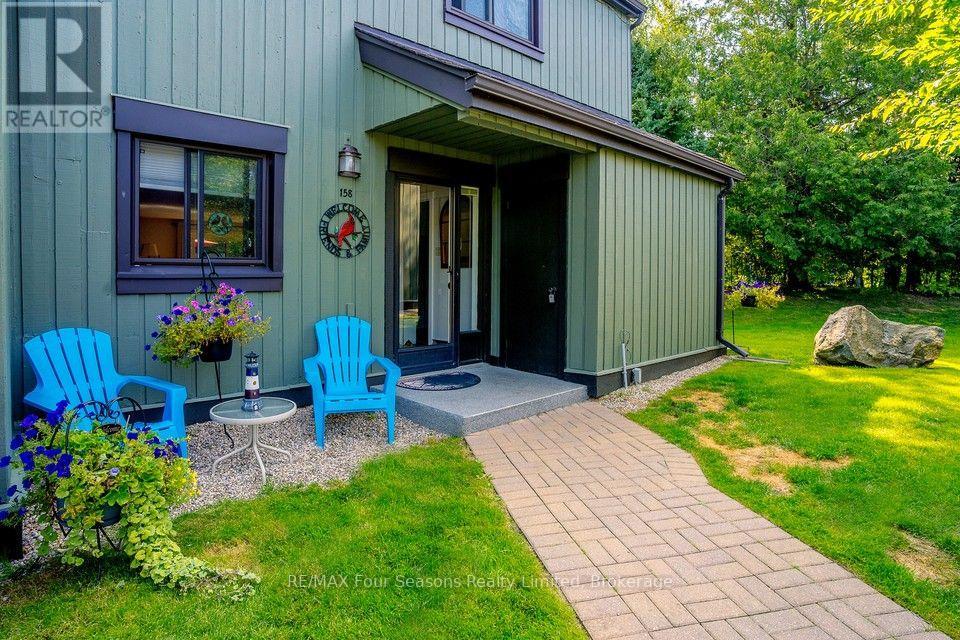
158 Escarpment Crescent
Collingwood, Ontario
IMMACULATE END-UNIT CONDO | OVER 1,400 SQ. FT. | 4 BEDROOMS | 2.5 BATHROOMS Welcome to 158 Escarpment Crescent, Collingwood- a beautifully maintained end-unit condo offering the space, privacy and comfort you've been looking for in a sought-after four-season destination. With over 1400 sq. ft. of finished living space, four bedrooms and 2.5 bathrooms, this inviting home is ideal for full-time living, weekend escapes or an investment opportunity. The bright, open-concept main floor offers an effortless flow between the kitchen, dining and living areas, creating a welcoming space to gather with family and friends. A cozy gas fireplace adds warmth and ambiance, while professional painting completed in 2024 gives the interior a fresh, well-cared-for feel. Upstairs, the spacious primary bedroom features a private ensuite and generous closet space, complemented by three additional bedrooms perfect for guests, family or a home office. Recent updates include a brand-new stove (2025), a new gas fireplace manifold (2025), European-style A/C and a new hallway ceiling fan (2025).One of this home's standout features is its private outdoor terrace, enhanced by mature landscaping and a convenient gas BBQ hookup. Enjoy your morning coffee, host summer dinners or unwind outdoors after a day of skiing, golfing or exploring the trails. As an end unit, you'll appreciate the added outdoor space and extra sense of privacy. Enjoy the best of Southern Georgian Bay right at your doorstep. You're just minutes from Blue Mountain, Georgian Bay beaches, downtown Collingwood, private ski clubs, golf courses, hiking and biking trails, restaurants and shopping. Whether you're looking for a comfortable year-round home, a weekend getaway or a property to make your own in a fantastic recreational area, this move-in-ready condo offers an appealing combination of space, location and lifestyle. Offered at $559,900 - come discover your Collingwood lifestyle! (id:66690)
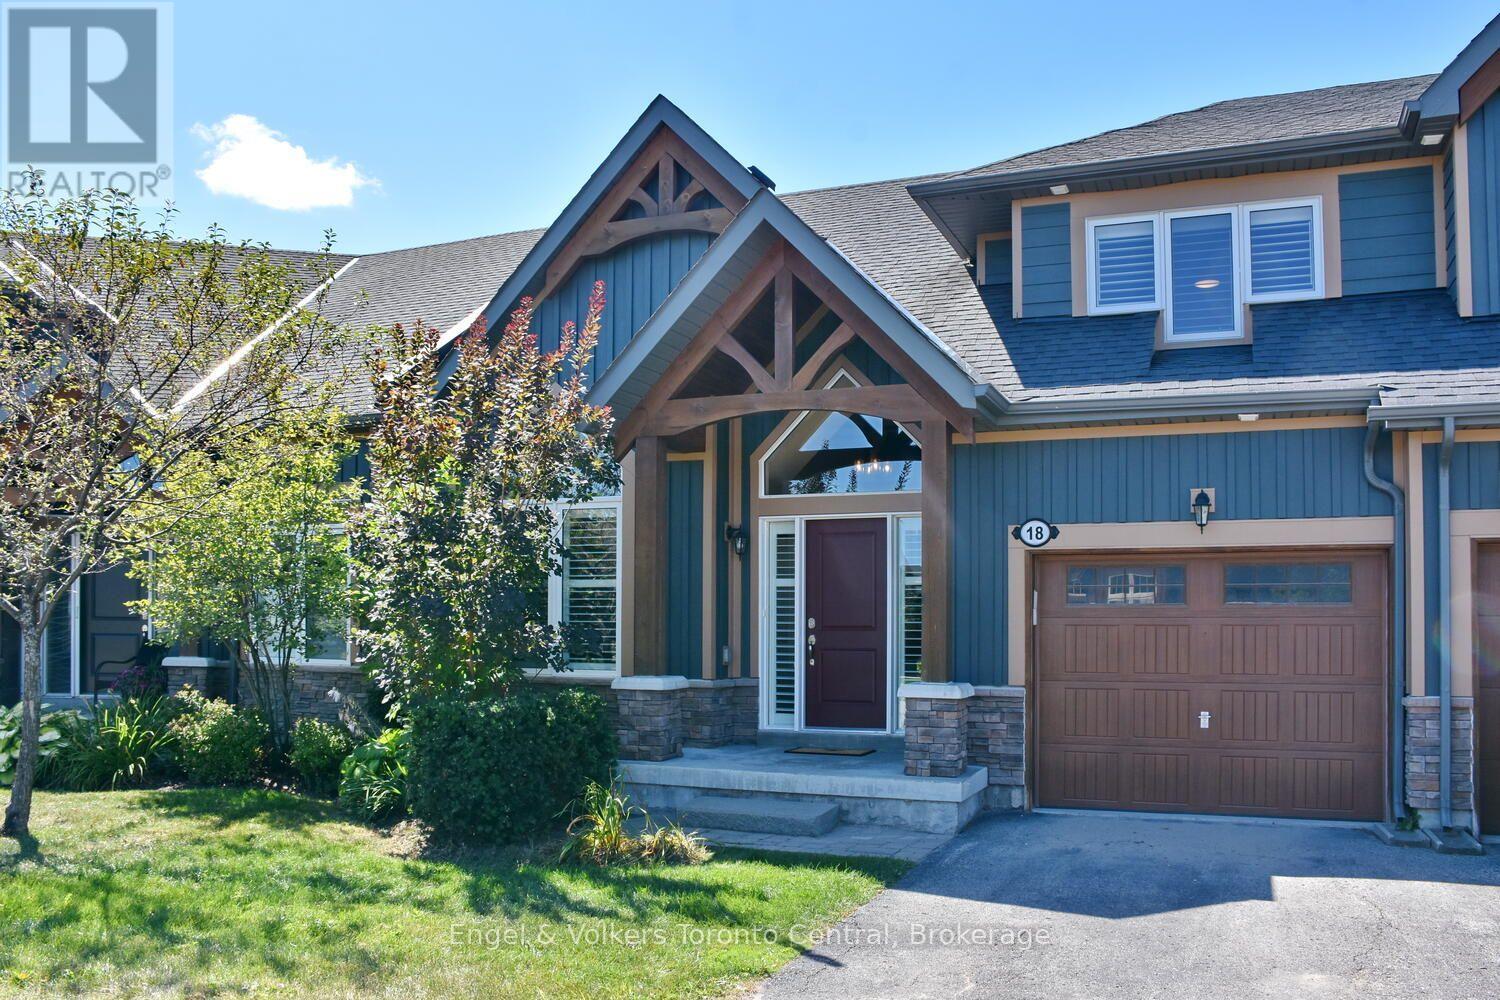
18 Robbie Way
Collingwood, Ontario
RARELY OFFERED bungaloft townhome. Perfectly situated on the 14th fairway at Cranberry golf course this 3 bedroom and 3 ensuite bath will please the most discerning Buyers with all the upgrades and renovations. As you enter one will be awed by the custom built floating staircase. Continuing on into the spacious great room with vaulted ceilings and gas fireplace. The mantel is reclaimed from a local historical farm along with matching beam light fixture over centre island. The oversized windows look out to your private deck with all day sun and el fresco dinning. Chefs kitchen with centre island, granite countertops, stainless steel appliances and beverage bar and a spacious dining area for family gatherings. Main floor primary bedroom with vaulted ceilings and ensuite bathroom. Ensuite showcases an oversized glass shower. Second bedroom with ensuite bath completes the main floor. Upstairs the loft / office space overlooks the great room. Guest bedroom with ensuite. Upgraded hardwood floors through out. Lower level walk out basement to your private hot tub. Situated in a small quiet enclave of homes close to skiing, golf, biking trails and all Collingwood has to offer. Beautiful home and offering. (id:66690)
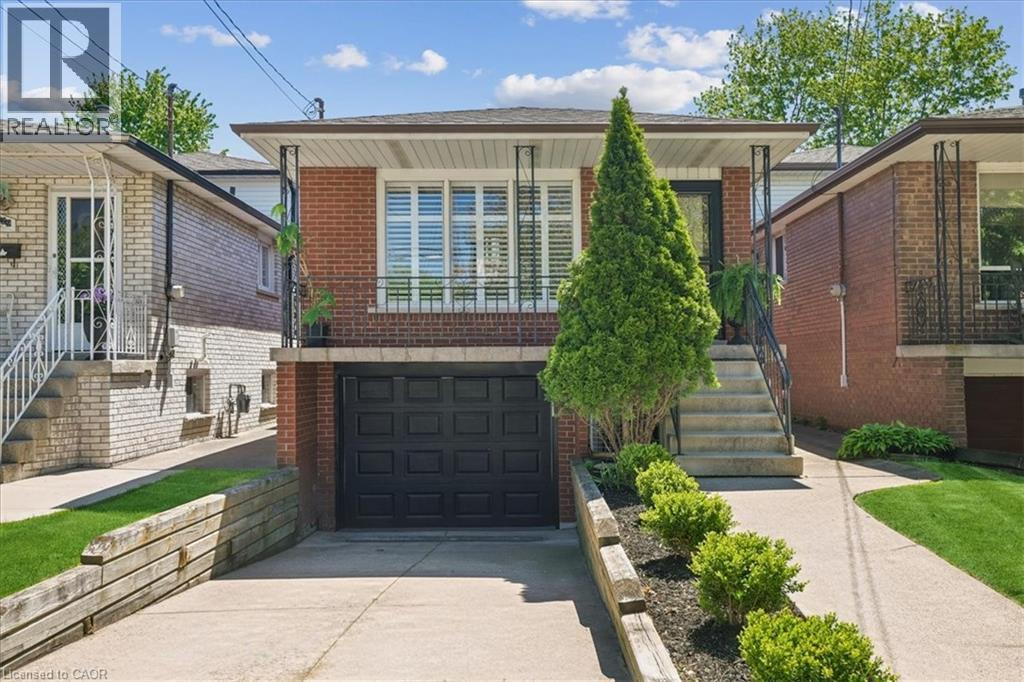
233 East 8th Street
Hamilton, Ontario
Welcome Home to 233 East 8'th Street ! Located within the Centremount Neighbourhood of Hamilton Mountain, close to Mohawk College and St.Joseph's Healthcare West 5'th Campus. Benefit from this well maintained Original 1-Owner Home, with recent valuable upgrades for turnkey/low maintenance living. This 4-Level Backsplit Brick and Aluminum sided home offers; 3-Bdrms, 2-Baths, an integrated Single Garage with inside entry, and oversized Rec Room with large Stone Fireplace ready for Wood or Insert retrofit. Original Hardwood Floors are in all Bedrooms and Living Room, with Ceramic Tile remaining throughout the Kitchen, Foyer, Dining and Rec Rooms. Key Newer Upgrades Include; Brand New Full Custom Kitchen w/Island, Pot Lights & Quartz Countertops (2026), Brand New 4pc SS Kitchen Appliances Package (2025), New Central Air (2026), Roof Shingles (2022), Front Screen Door (2026), Custom Window Shutters and mostly Thermal Windows. Enjoy living on a quieter street a short stroll to Bruce Park, while remaining close to Highway Access, Upper James Shopping, Downtown Hamilton, Ancaster and Dundas. A level backyard accessible from the Rec Room/Sliding Door walkout, includes a concrete patio plus lawn area ready for a creative touch or garden. Please visit our dedicated property site via attached link to view Floorplans, Photo Gallery, Brochure and Video. Book your viewing today by calling or emailing the listing brokerage! SF & RSA (id:66690)
869 Condor Drive
Burlington, Ontario
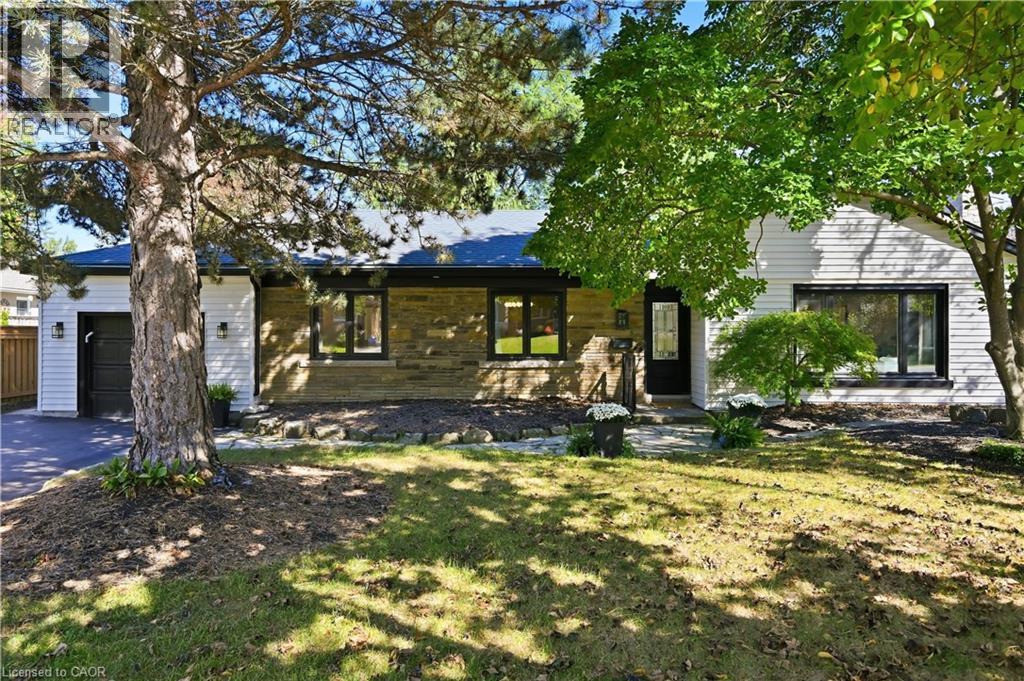
Welcome to 869 Condor Drive! A stunning bungalow nestled in the highly sought-after Birdland neighborhood of Aldershot. Situated on a quiet street with no through traffic, offering a more peaceful setting. With a lot filled with mature trees, moments from LaSalle Park, Burlington Golf & Country Club, top-rated schools, shopping, dining, and the GO, this home truly has it all. The bright, open-concept main floor features a welcoming living/dining area, perfect for both entertaining and relaxing with family. The kitchen is a true standout, showcasing solid wood cabinetry, quartz countertops, black stainless steel appliances, and a large island ideal for meal prep or casual dining. The dining area opens up to a deck that overlooks the lush, private backyard. The main floor offers two generously-sized bedrooms and two bathrooms, including a spa-like 5-piece ensuite with a walk-in closet, providing an added touch of luxury. The fully finished lower level provides additional living space, featuring private access via the back door, offering nanny suite potential. This level includes two more bedrooms and a large recreational area, perfect for hosting guests or relaxing. A wet bar and fireplace create a warm, inviting atmosphere, while the newer hardwood flooring adds an elegant finish. This level also features a gorgeous 3-piece bathroom, full-sized laundry room, plus ample storage space. Thoughtfully updated throughout, features include newer hardwood flooring, doors, hardware, 8” trim, main level custom millwork, lighting, windows, waterproofing, updated electrical wiring, and quartz countertops throughout. Freshly painted and completely renovated, it’s a true move-in-ready gem. The double driveway and 1.5 car garage offers plenty of parking. Don’t miss the opportunity to make this exquisite home yours—offering the perfect combination of modern updates and a prime location. This is an outstanding property in one of the most desirable areas of South Burlington. (id:66690)
35 Schweitzer Street
Kitchener, Ontario
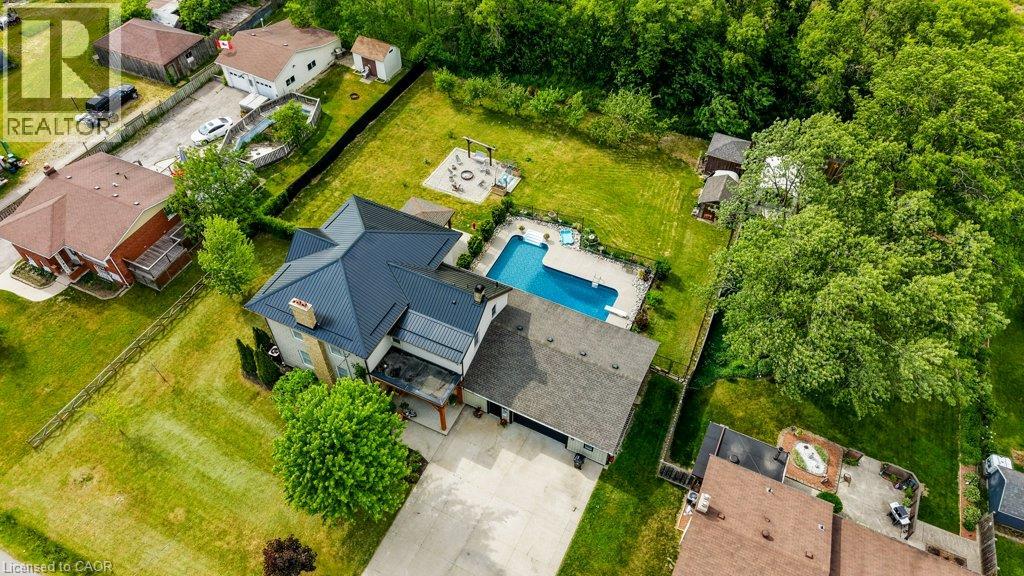
A special piece of Waterloo Region history! This beautifully restored pre-Confederation 1860s farmhouse offers the character of an original country estate, right in the city, on an incredible half-acre+ lot in desirable Bridgeport East. Thoughtfully updated while preserving what makes the home so unique, you’ll find soaring ceilings, original farmhouse details, generous principal rooms and an inviting covered front porch overlooking the tree-lined property. A newer steel roof, installed just a couple of years ago, adds even more peace of mind. With approximately 3,600 sq ft of finished living space, there is no shortage of room here. The upper level offers 4 bedrooms, while the main floor features a spacious eat-in kitchen, large living and dining rooms, main-floor laundry and a generous mudroom. With 4 full bathrooms throughout, busy family life gets a whole lot easier! The impressive finished lower level offers excellent multi-generational or in-law potential, featuring a spacious rec room, kitchenette, pantry, full bathroom, additional finished room and separate entrance from the garage. Outside is where this property really sets itself apart. The huge private yard is surrounded by mature trees and features a fenced in-ground pool, expansive green space, gazebo and firepit area, with plenty of room to entertain, play or relax. Car enthusiast, hobbyist or need serious storage? The oversized garage can accommodate up to 4 vehicles and offers workshop space, a wood-burning stove and direct access to the lower level. A wide concrete driveway provides more parking. With approximately 135ft of frontage and over 180ft of depth, this kind of space within the city is incredibly rare. Minutes to Kitchener, Waterloo and Guelph, with easy access to the expressway, schools, parks, trails, the Grand River and everyday amenities. A remarkable combination of history, character, modern comfort, privacy, pool, garage and space that simply cannot be recreated. (id:66690)
Chestnut Park Realty Southwestern Ontario Ltd.
62 Gerber Meadows Drive
Wellesley, Ontario
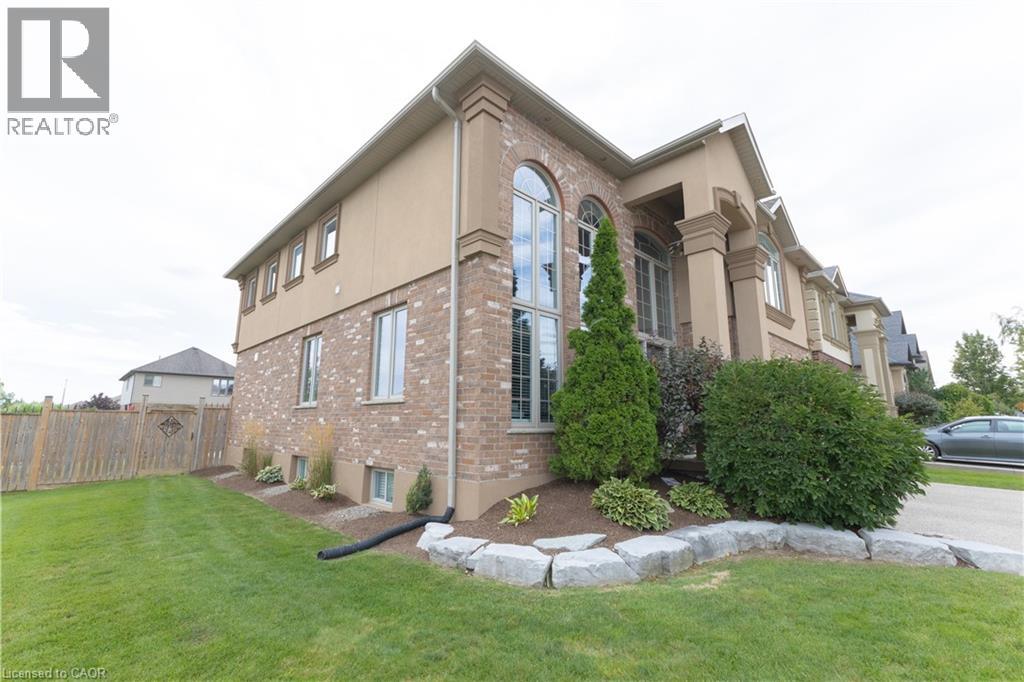
Welcome to executive living in the heart of Wellesley! This beautifully upgraded 7 bed, 5 bath home sits on a large lot and offers the perfect blend of space, comfort and small-town charm. Soaring ceilings and oversized windows create a bright, open feel from the moment you walk in. The kitchen features granite counters, gas stove and an island with bar fridge, while the family room showcases a stone fireplace with new mantle. A main floor office, upper level laundry and four generous bedrooms upstairs, including 2 updated ensuites and 3 walk-in closets, make this home as practical as it is stylish. The finished basement adds a rec room, games room, gym, bedroom, full bath and kitchenette, with room for the whole family. Major updates include roof, furnace, A/C, windows, siding, deck and fence (approx. 10 yrs), 200A panel, PEX plumbing, waterproofed foundation, battery backup sump pump and smart home features, plus new flooring, lighting and hardware throughout. Enjoy a landscaped backyard with new shed and an aggregate driveway. Walk to school, parks, library and arena. Minutes to KW, NewHamburg, Stratford and just 13 min to Costco! (id:66690)
599 Coldstream Drive
Waterloo, Ontario
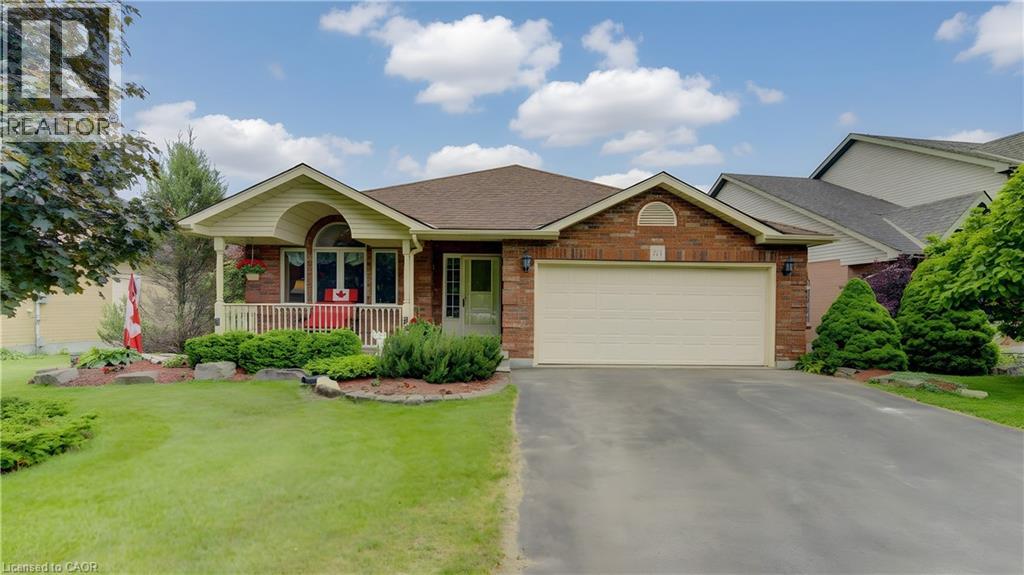
Custom-built 4-bedroom backsplit offering approximately 2,700 sq. ft. of finished living space on a stunning premium lot backing onto greenspace, a playground, and a scenic pond. The bright and spacious main level showcases soaring cathedral ceilings in the living and dining rooms featuring new hardwood floors, creating an impressive open-concept feel. The custom kitchen overlooks the family room and features a walkout to the deck, perfect for BBQ, Matching Custom made kitchen table and chairs included. The upper level offers three generous bedrooms with California Shutters and a spacious main bath complete with a relaxing jacuzzi tub. The expansive lower level features a large family room with a cozy gas fireplace, a fourth bedroom or ideal home office with California Shutters, and a walkout to a covered porch and fully fenced backyard with gate to park. The finished rec room provides additional living space for family gatherings, recreation, or a media room. Laundry chute in upstairs bathroom cabinet goes directly beside lower level laundry room. An exceptional family home in a highly desirable setting with beautiful views and direct access to nature. Excellent location close to schools & Universities, walking trails, Laurel Creek Conservation area, community centres, library, St. Jacobs Farmers Market, quick highway access! (id:66690)
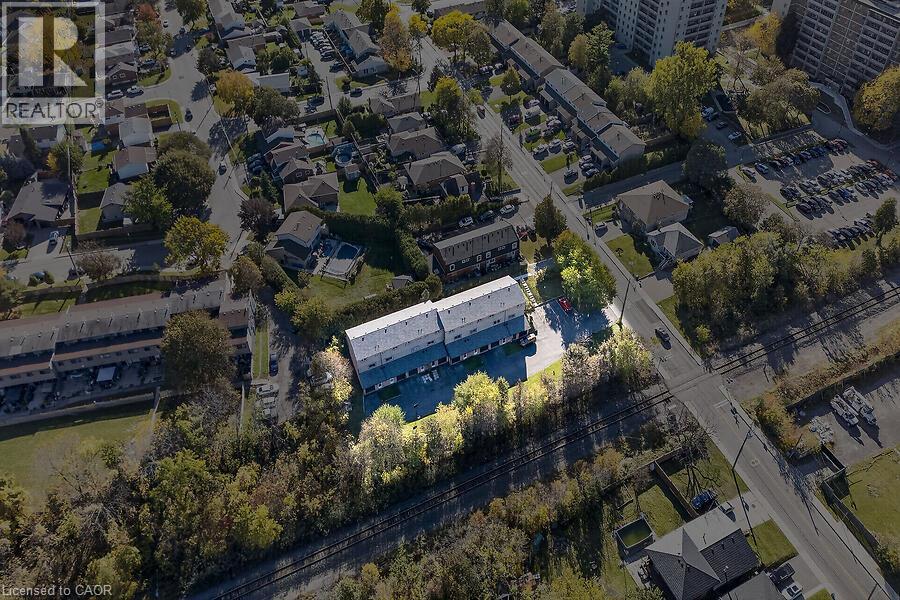
65 Mount Albion Road Unit# 1-8
Hamilton, Ontario
An exceptional and highly versatile investment opportunity awaits in a prime Hamilton location with this unique real estate package, featuring eight contiguous condominium units on Mount Albion Road offered entirely as a single portfolio block. Identified legally under Wentworth Condominium Plan Number 302, this entire multi-unit row asset consists of units one through eight, presenting a rare chance for a savvy landlord or investor to command a significant portion of an established condominium community. Three of the units have been completely renovated and are ready for immediate occupancy or premium rental rates, while the remaining five units provide an excellent value-add proposition through personalized updates and strategic renovations. According to the structural and exclusive-use framework verified in the registered plan of survey, each individual property benefits from distinct, dedicated boundaries including built-in lower-level garage parking and assigned front and rear yard exclusive-use common elements. This portfolio delivers ultimate exit flexibility, allowing an investor to generate immediate, scalable cash flow by operating the properties as high-yield rental units under the corporation’s clear tenancy guidelines, or to maximize capital gains by sequentially divesting the individual units into Hamilton's active retail resale market. (id:66690)
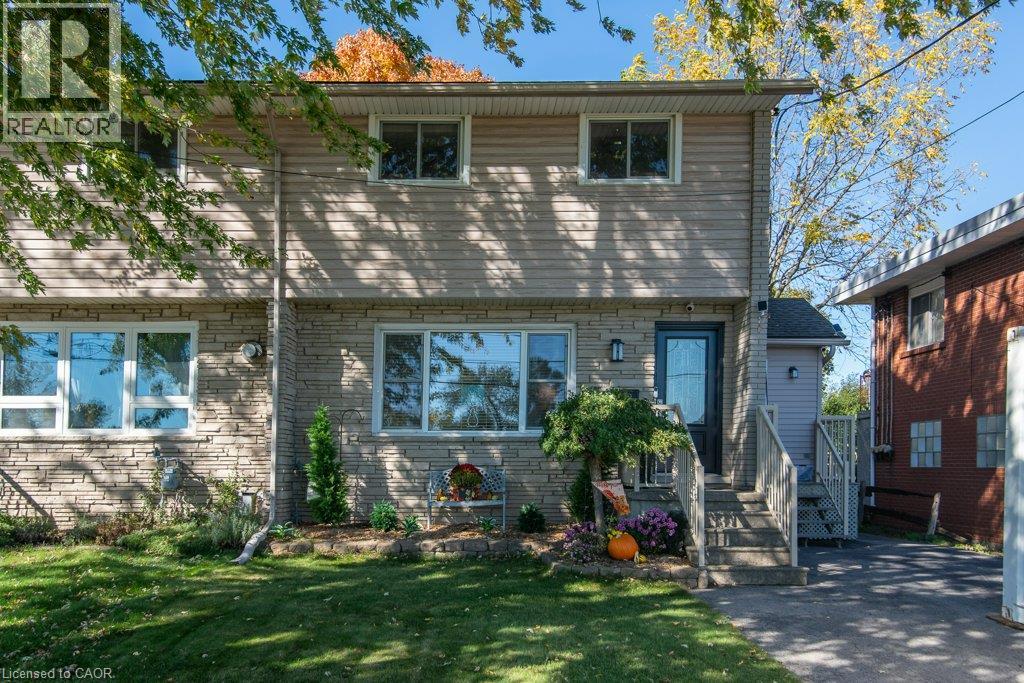
169 Schweitzer Street
Kitchener, Ontario
Country living in the city! This move-in ready three bedroom semi detached home is located on a dead end street with no front neighbors. The fenced lot is 167' deep and very private with lots of mature trees. Inside, the main floor features a bright living room, eat-in kitchen with lots of cupboards and storage, powder room and convenient laundry/mud room. There are three bedrooms on the second level and a four piece bathroom. The cozy basement is finished with a rec room with electric fireplace, three piece bathroom and partially finished bonus room. All three levels are carpet free, nicely updated and cared for. The backyard is fully fenced and includes a deck and two garden sheds. Recent updates include water softener 2023, dishwasher 2023, central air 2021, front door 2019, laundry/mud room addition 2014. (id:66690)
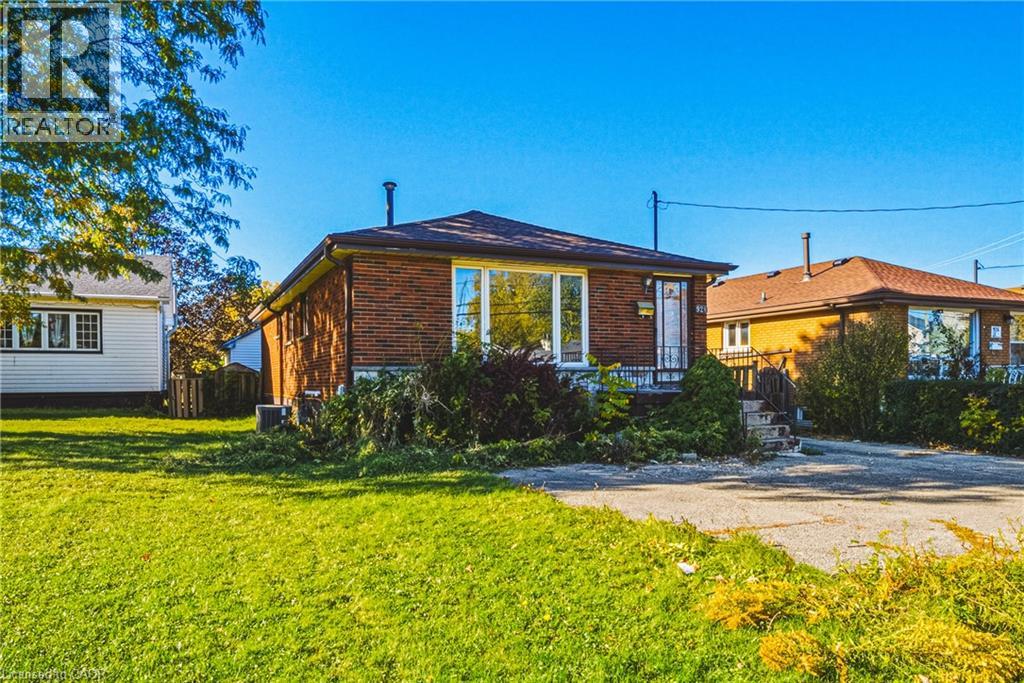
928 Upper Gage Avenue
Hamilton, Ontario
Welcome to this solid brick bungalow in the established Lawfield neighbourhood on the Hamilton Mountain. The main level features a bright living room, a spacious kitchen, three bedrooms and a 4-piece bathroom. The fully finished lower level adds valuable living space with a large recreation room, a fourth bedroom, a 3-piece bathroom, a laundry room and a cold room for extra storage, making it a great fit for growing families, multi-generational living or hosting guests. Additional features include central air, forced-air gas heating and parking for three vehicles on the private driveway. The 40 x 110 ft lot offers plenty of room to relax, garden or play outdoors. Conveniently located close to parks, schools, shopping, public transit and quick highway access, this home combines comfort and convenience in a family-friendly community. Don’t miss your chance to make it yours! (id:66690)
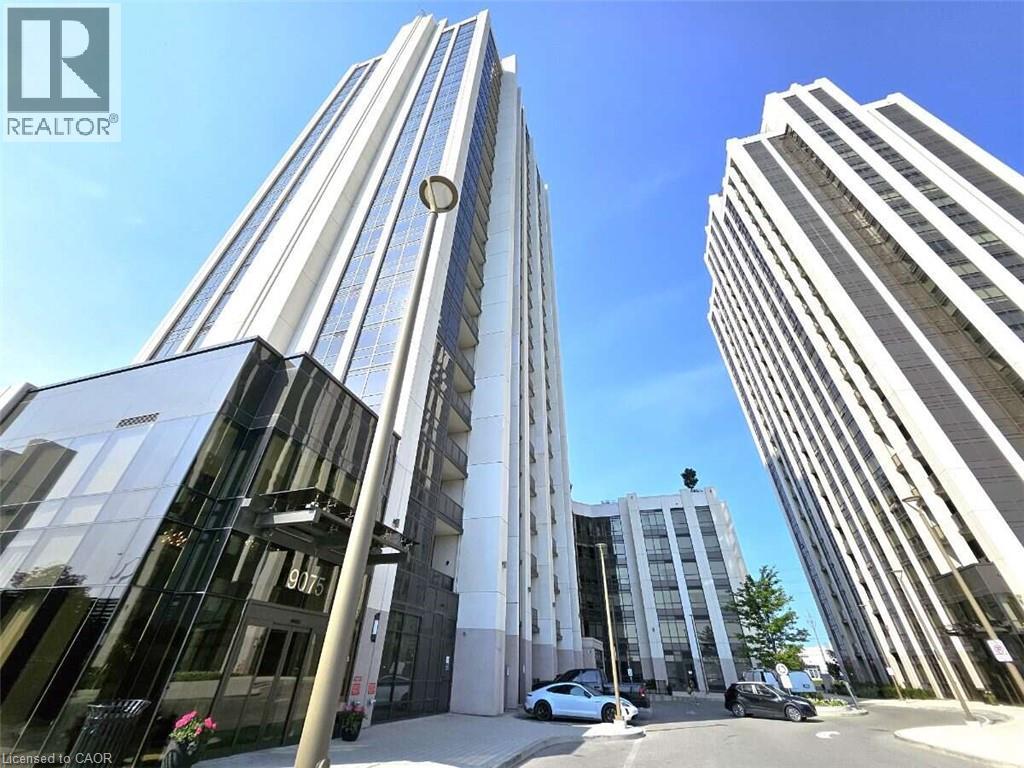
9075 Jane Street Unit# 706
Vaughan, Ontario
*** For more information, please click Brochure button. *** Welcome to luxury living at Park Avenue Place Condos! This spectacularly bright and sun-filled suite offers peaceful, quiet living just steps away from Vaughan Mills Mall. The spacious living area flows seamlessly into a modern kitchen, complete with built-in appliances, a centre island, and upgraded countertops and backsplash. Retreat to the generous primary bedroom featuring a walk-in closet and a fully renovated ensuite bath. A versatile sunroom/enclosed balcony provides the perfect enclosed space for a home office, or extra lounge area. Residents enjoy exclusive access to premium amenities, including a 24-hour concierge, state-of-the-art fitness centre, rooftop terrace with a community BBQ, party room, theatre and games rooms, guest suites, and visitor parking. Ideally situated in the heart of Vaughan, across the road from Vaughan Mills and transit, with quick access to Highways 400 and 407, Canada's Wonderland, Cortellucci Vaughan Hospital, and the VMC. Complete with one parking space and one locker, this phenomenal unit is perfect for both end-users and investors and will not disappoint! (id:66690)
573 Highway 6
Port Dover, Ontario
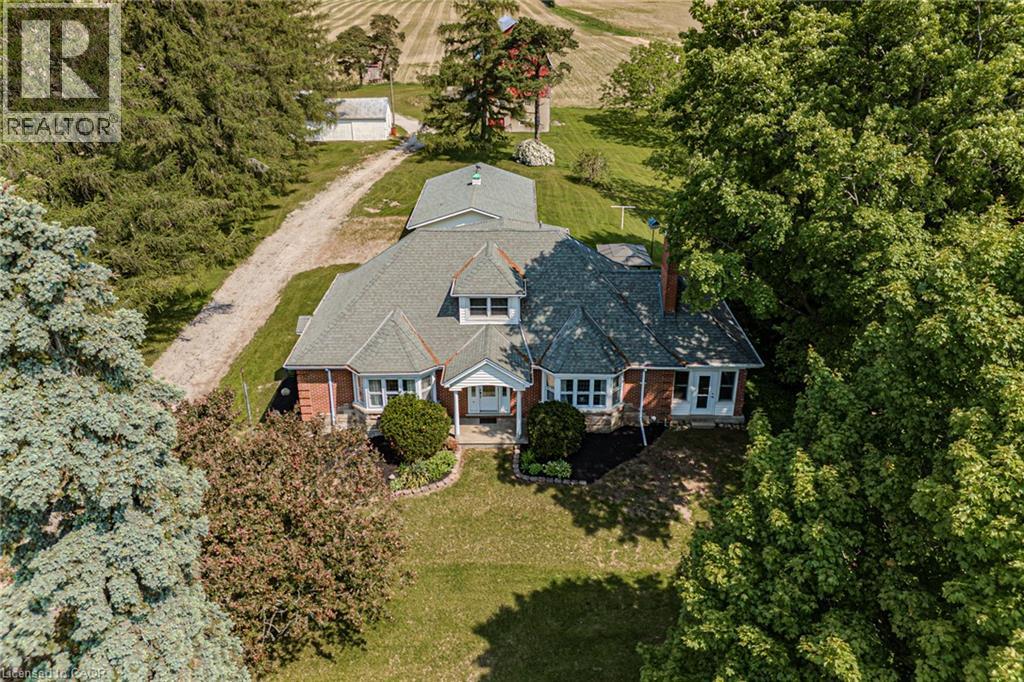
Charming country property on 2.6 acres featuring a historic 3-storey 50’ x 30’ barn and multiple outbuildings. Well-maintained 3-bedroom home with one bedroom on the main floor, ideal for guests or multigenerational living. Spacious main level includes large family room, living room, and dining room with scenic rural views. Upper level offers two oversized bedrooms and a 2-piece bath. Unfinished basement with walk-up entrance and additional 2-piece bath provides excellent potential for future living space or in-law setup. Recent updates include new septic system (2024) and new Navien boiler (2024). Outbuildings include 2-car garage with storage, 30’ x 20’ workshop with garage door, and 30’ x 20’ shed—ideal for hobbyists, small business use, or additional storage. Located minutes to schools, amenities, local vineyards, breweries, and Port Dover Beach. Solid home ready for personal touches and modernization. (id:66690)
16 Red Haven Drive
Grimsby, Ontario
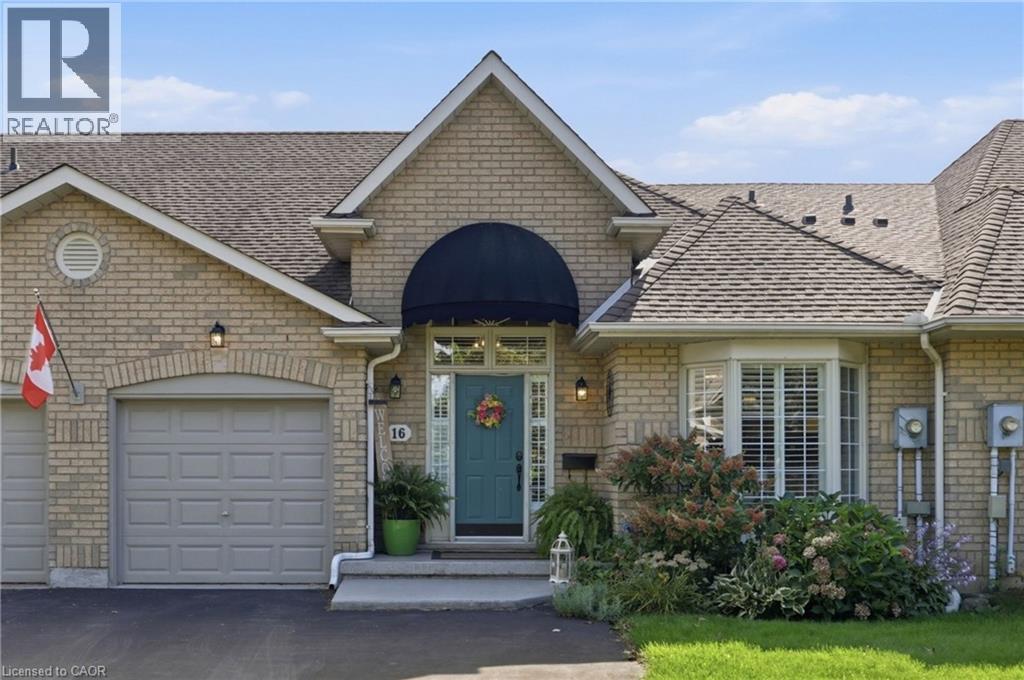
Welcome to 16 Red Haven Drive — a beautifully maintained bungaloft in a quiet, sought-after Grimsby neighbourhood, with no condo fees and easy access to the QEW, shopping, and downtown. The main floor primary bedroom offers a walk-in closet and a beautifully updated bathroom with a separate glass shower.. Upstairs, a bright loft bonus space adds flexible living with a massive storage closet. The finished basement family room is perfect for movie nights, plus a dedicated workshop for hobbies or extra storage. Step outside to a private, fully fenced backyard with mature gardens. Don't miss this one! (id:66690)
134 Deschene Avenue
Hamilton, Ontario
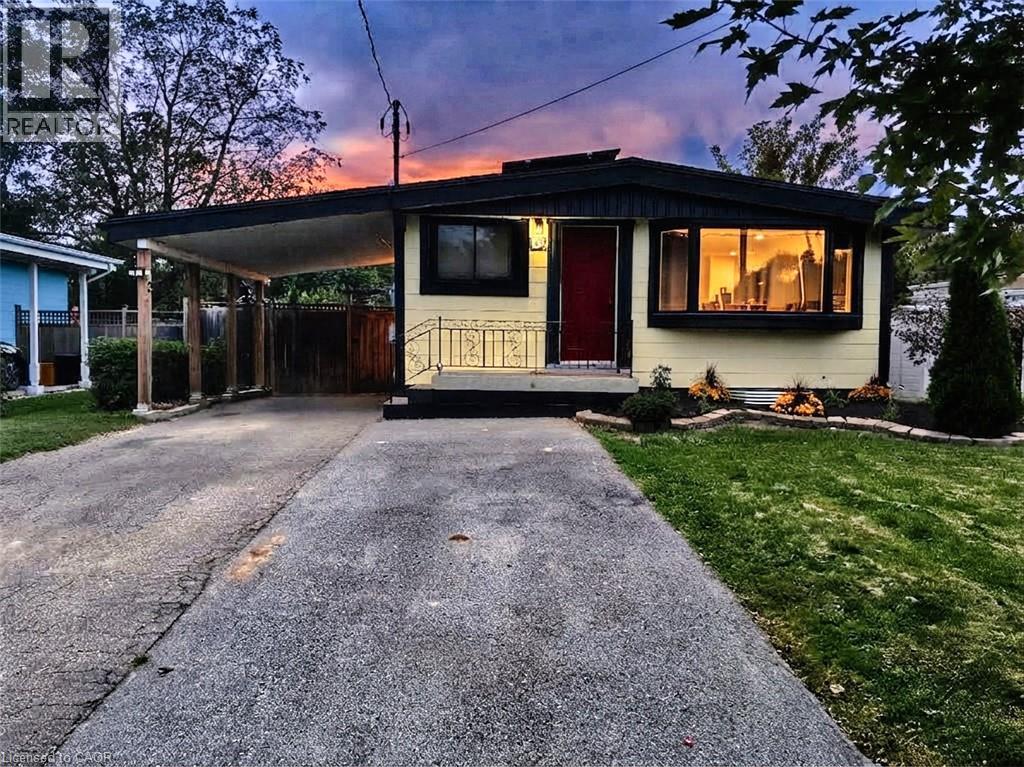
RARE LEGAL RETROFITTED DUPLEX ON CENTRAL HAMILTON MOUNTAIN! Exceptional turn-key investment or live-in mortgage helper situated on a premium 48’ x 133’ lot with outstanding potential for a garden suite or future expansion. Full legal conversion completed April 2022 with complete zoning and permit documentation on file. Upper unit features a bright, sun-filled 3-bedroom, 1-bathroom layout with a modern kitchen, stainless steel appliances, and ample storage space. The lower level boasts a spacious open-concept layout with a private separate side entrance. Lower unit vacant Oct 1st—set your top market rent or move in! Upper unit fully tenant-occupied. Designed for hassle-free property management: 2 separate electrical panels for tenant-paid hydro, 60/40 heat split, dedicated private laundry setups for both levels, and an upgraded 1-inch main waterline. Furnace & A/C new in 2022, Roof 2013. Prime location minutes to top-rated schools, parks, shopping centers, and transit. A turnkey, cash-flowing asset delivering unbeat. (id:66690)
173 West 32nd Street
Hamilton, Ontario
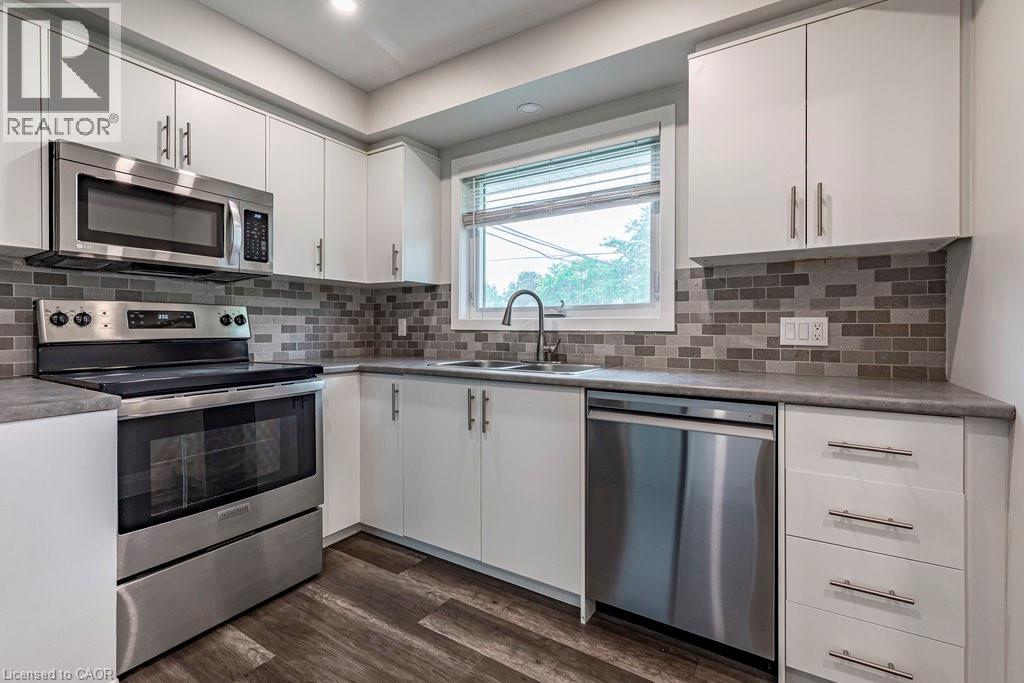
Nothing to do but move in! This lovely bungalow has been meticulously updated with quality finishings. 3 + 3 bedrooms and 2 baths. Updated laminate, newer kitchen and bathroom on main level. Lower level can be entered from the main floor or through a separate side entrance. This lower level was completed in 2025 with a kitchen featuring stainless fridge & stove, 3 piece bath, 3 bedrooms and easy care laminate flooring. Perfect for a teen retreat, extra living space or in-law potential. Furnace and air updated in 2016, windows 2020, water main 2022, roof 2017. Spacious, private, fenced backyard and parking for at least 4 cars. Enjoy this family friendly neighbourhood with access to the brow and Chedoke stairs, numerous waterfalls, public transit, schools and a short distance to shopping, Hillfield Strathallan College, Mohawk College and the Meadowlands. Current tenant would like to stay if possible. Photos are prior to current tenant. RSA (id:66690)
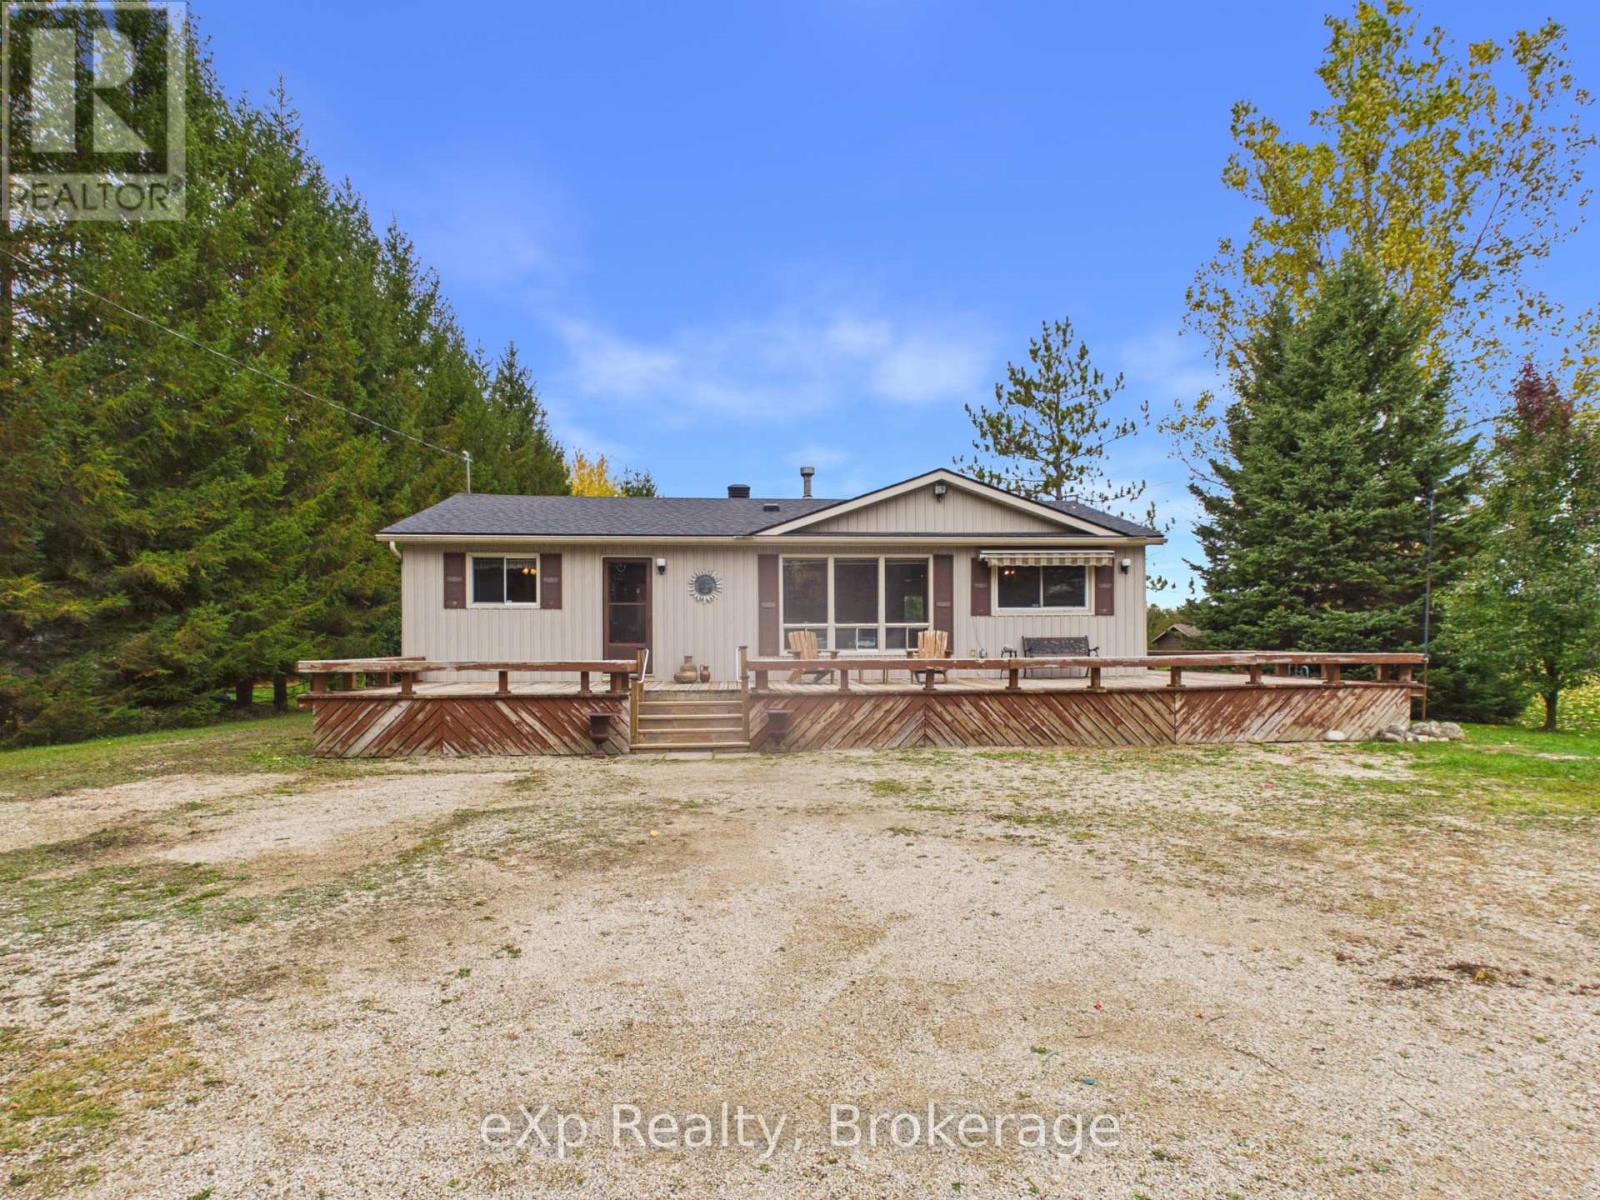
401771 Grey Road 4 Road
West Grey, Ontario
There's something special about summers spent at the cottage, and this charming 3-bedroom retreat along the Saugeen River is the kind of place where lifelong memories are made. Lovingly enjoyed by the same family for years and exceptionally well cared for, this cozy four-season getaway offers all the simple pleasures of cottage life with the comfort of year-round use. Inside, a cozy gas fireplace creates a welcoming atmosphere, while three bedrooms and a full 4-piece bathroom provide comfortable accommodations for family and guests. Patio doors off the kitchen lead to the back deck, and a spacious wraparound porch offers plenty of room to sit back, relax and take in the peaceful surroundings. Spend your summer days kayaking, canoeing or tubing along the Saugeen River, and your evenings gathered around the firepit under the stars. Two storage sheds provide space for outdoor gear and cottage essentials, and the option to purchase the property furnished makes settling into cottage life that much easier. With its inviting character, thoughtful upkeep and beautiful riverside setting, this is a special opportunity to carry on the tradition of cottage living, in every season. (id:66690)
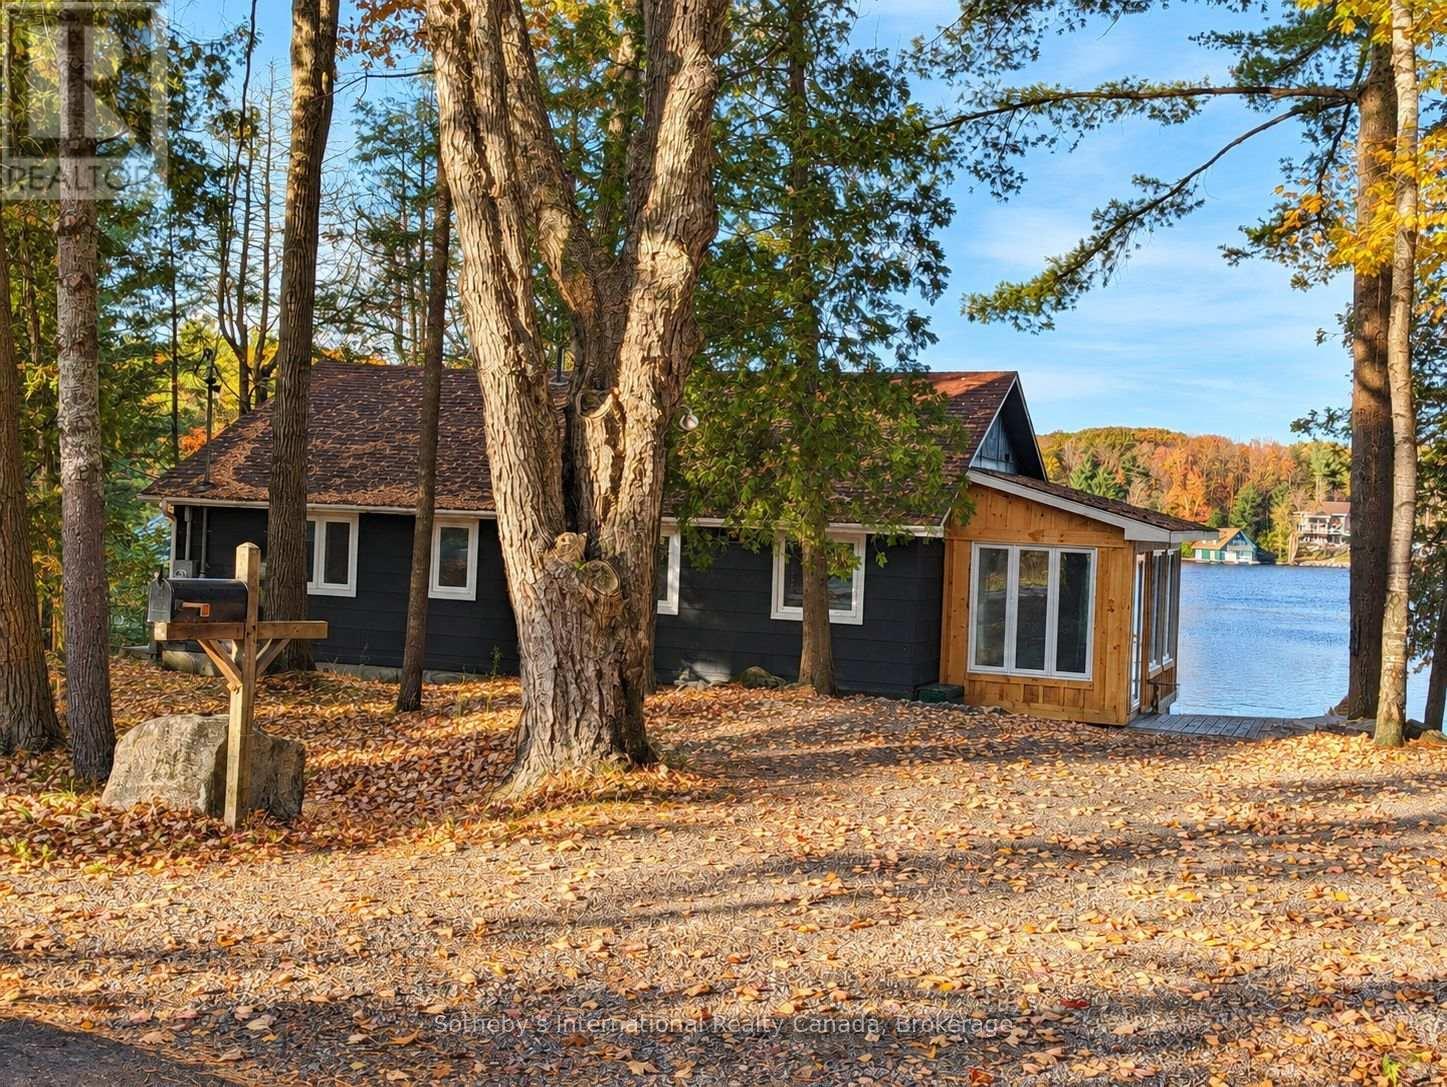
1063 Whiteside Road
Muskoka Lakes, Ontario
Less then two hours drive from the GTA enter this charm filled three bedroom hideaway with gorgeous long, island dotted views of Lake Muskoka. Halfway between Bala and Port Carling you find a sweet little cottage set alongside a majestic shoreline that beckons you for a quick dip in the lake or an afternoon boat ride chasing the sun. A generous deck provides ample space to relax and enjoy sunrises and nature at it's finest. An additional 2.236 acres across the road allows extra parking, room for garage and possible additional future living space expansion with some applications already in process. An open concept living area with cozy wood fire, updated bathroom, level lot, plenty of parking, waterside cottage placement and canopied and airy space are just a few of this cottage's features you wont want to miss. This central location gives quick road or boat access to neighbouring Port Carling and Bala providing fun filled days with lots of explorative adventures to follow. Close by you will find revered golf courses, coveted restaurants and so many action packed activities such as water ski shows, Steamship tours, kayaking, and waterskiing, Not to mention all the winter activities that can be enjoyed with a winterized cottage such as downhill skiing less than an hour and snow shoeing at Johnstons Cranberry Marsh followed by a smash of mulled cider around an open fire. So many options that are yours waiting to discover. (id:66690)