

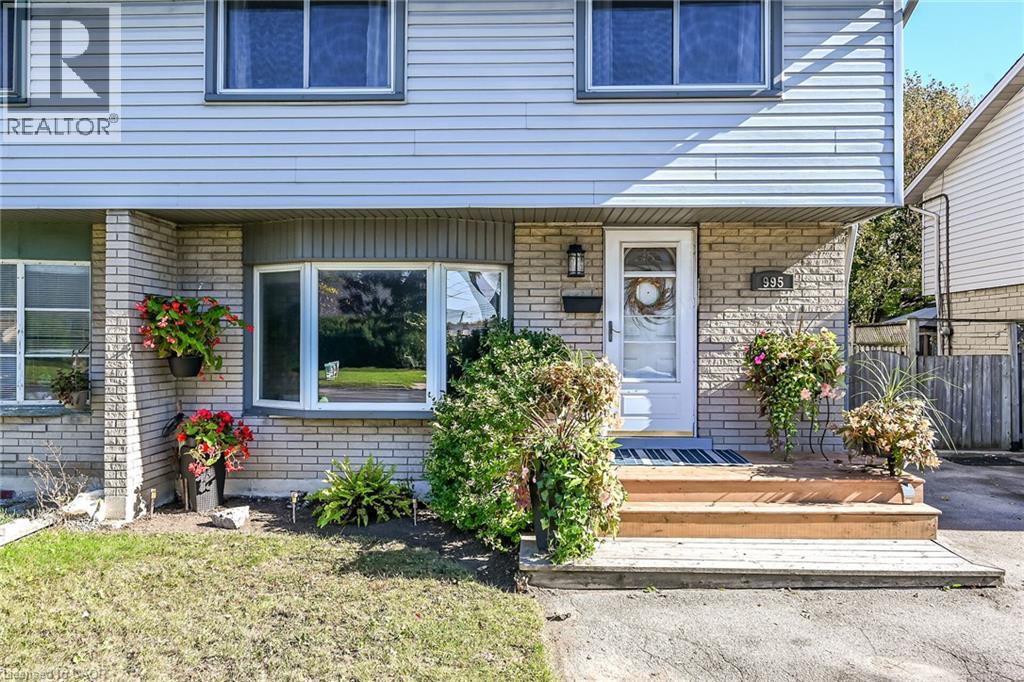
995 Upper Wellington Street
Hamilton, Ontario
Welcome to this move-in-ready semi-detached home in Hamilton’s Greeningdon neighbourhood, set on a generous 130-foot-deep lot with parking for 3, possibly 4 cars . Offering 4 bedrooms, 4-PC bath and spacious principal rooms, this home provides a comfortable layout with room to gather, unwind and make your own. The inviting living room features an oversized bay window, while the bright kitchen and dining area open to the rear yard through sliding glass doors—an easy extension of your living space for outdoor dining and relaxed summer evenings. Lower level offers a separate side entrance to a rec-room/family room and furnace/utility/laundry room. Enjoy the gas BBQ hookup, with the patio furniture included: teak table and chairs, umbrella and lounge set. Recent updates include new furnace, central air and hot water heater; February 2026, and shingles replaced in 2017. Ideally located minutes from Mohawk College, the Lincoln Alexander Parkway, Red Hill Valley Parkway and Highway 403, with Limeridge Mall, Sackville Hill, Recreation Centre, schools, parks and Bruleville Nature Park nearby. Enjoy the convenience of city amenities while coming home to a welcoming setting with space to grow. A versatile opportunity for first-time buyers, families or anyone seeking a well-located home with a deep backyard. (id:66690)
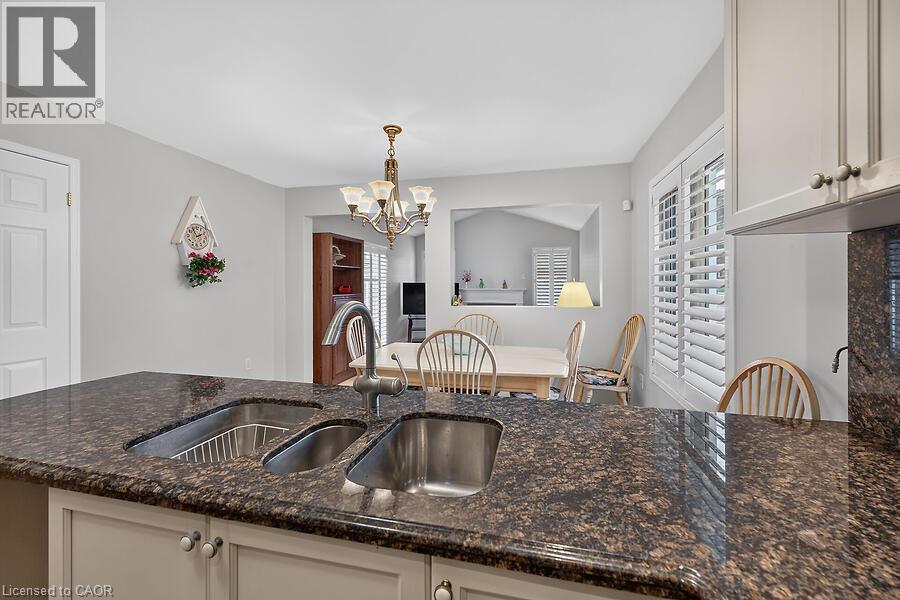
166 Toby Crescent
Hamilton, Ontario
Pride of ownership shines in this one-owner, 2003 built, Alterra brick bungalow, ideally located in a mature neighbourhood close to Mountain Brow trails, Bernie Arbour Stadium and the Quad Pad Arena. The bright main level features blonde hardwood and ceramic flooring, 2 bedrooms, convenient main-floor laundry plus eat in kitchen and family room. The primary bedroom offers a 4-piece ensuite with separate tub and shower. The kitchen features light cabinetry with granite countertops and backsplash, while the inviting family room boasts a cathedral ceiling, gas fireplace and sliding doors to the fully fenced, concrete paved backyard. Enjoy a garden area, storage shed and separate workshop with hydro—perfect for the hobbyist. The unfinished lower level offers excellent future potential with a cantina, laundry sinks and 2-piece bath already in place. Attached garage with inside entry. Bonus: aggregate driveway, spacious front porch, sprinkler system and shingles replaced in 2016. Furniture negotiable. (id:66690)
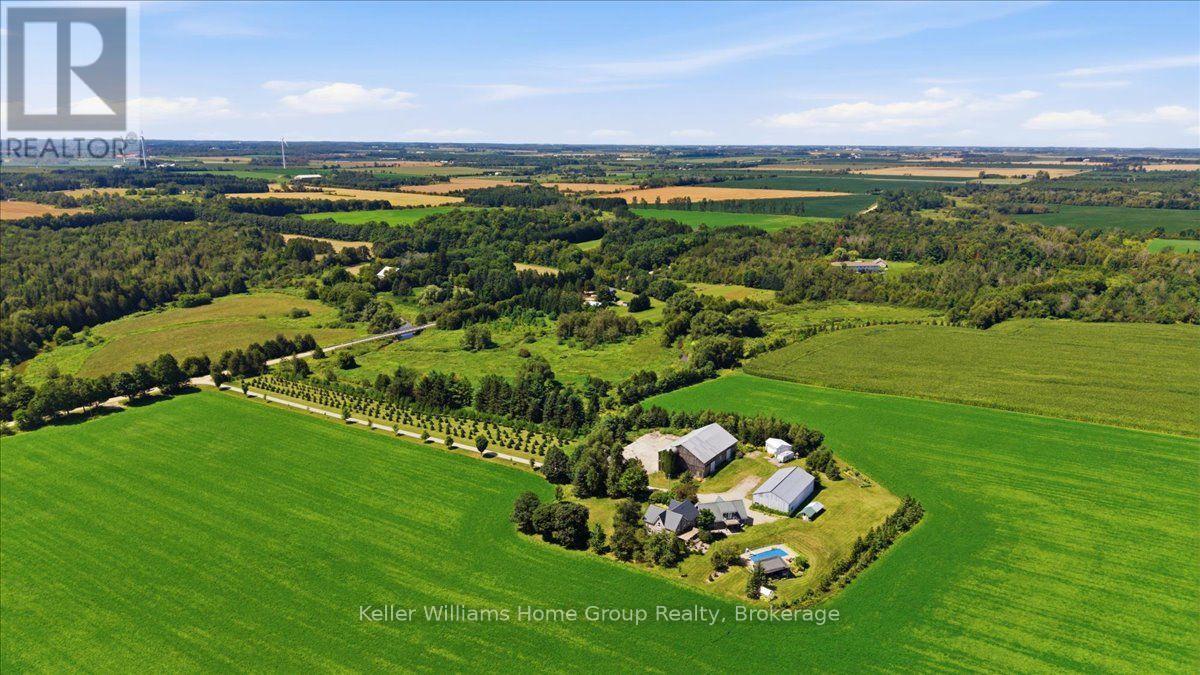
6829 Fifth Line
Centre Wellington, Ontario
Work. Live. Play. Rarely does a property come along that combines heritage character, exceptional outbuildings, and an incredible country lifestyle quite like this one. Set on approximately 5.6 acres severed from a former dairy farm, this remarkable property features a beautifully restored stone farmhouse surrounded by an impressive collection of buildings and amenities. Work: an 80 by 40 drive shed with three roll-up doors plus a separate shop with plenty of hydro and historic bank barn for toys or animals. Live: a beautifully and professionally restored stone farmhouse with geothermal heating and cooling and a steel roof. Brand new chief inspired kitchen along with new appliances and gas fireplaces in Master bedroom and main floor 2026. Play: a beautiful pool and pool house, cabin by the river, and space to enjoy the outdoors with family and friends. Lovingly restored and enhanced by a Dutch family who brought their passion for farming to Canada, this property shows true pride of ownership and craftsmanship throughout. More than a country home, it's a place to combine your home, workspace, hobbies, and lifestyle in one extraordinary setting. WORK. LIVE. PLAY. (id:66690)

264 Savage Settlement Road
Perry, Ontario
Discover the privacy, natural beauty, and endless possibilities of this exceptional 100-acre property in the quaint hamlet of Novar, in Perry Township. Surrounded by a wonderful mix of mature forest, trails and open space, the property features a large beautifully manicure area with ample parking and plenty of room for outdoor enjoyment, hobbies, recreation, and future possibilities. This combined 2378 sq ft home offers a comfortable and versatile layout designed for both everyday living and entertaining. The open concept kitchen with soft close cupboards, dining room with bay window and living room create a welcoming central gathering space. The woodstove adds warmth and character to the living room along with the fieldstone accent wall. Two bedrooms as well as a dedicated office provides an ideal workspace or quiet retreat, and the upper level is complemented by a convenient four-piece bathroom. The lower level offers exceptional flexibility, featuring two more bedrooms, a family room with walk out, a laundry room, and newer kitchenette. A two-sided fireplace with built-in shelving creates a cozy focal point for the lower-level family area. The lower-level bathroom includes a wheelchair-accessible shower, sink and toilet, providing added convenience and accessibility. With a separate lower-level entrance, the lower level offers excellent potential for an in-law suite or additional living accommodation, subject to the buyer's intended use and applicable approvals. Additional features include a metal roof, 200-amp electrical service, surge protector, along with two sea cans and two sheds offering abundant storage. Whether you're seeking a private country retreat, a spacious property for family living, this unique 100-acre property offers a rare opportunity to enjoy privacy, space, and the beauty of rural Ontario-all while being located in the welcoming community of Novar with Hope's grocery, LCBO, yet just 10 minutes to the Huntsville amenities. (id:66690)
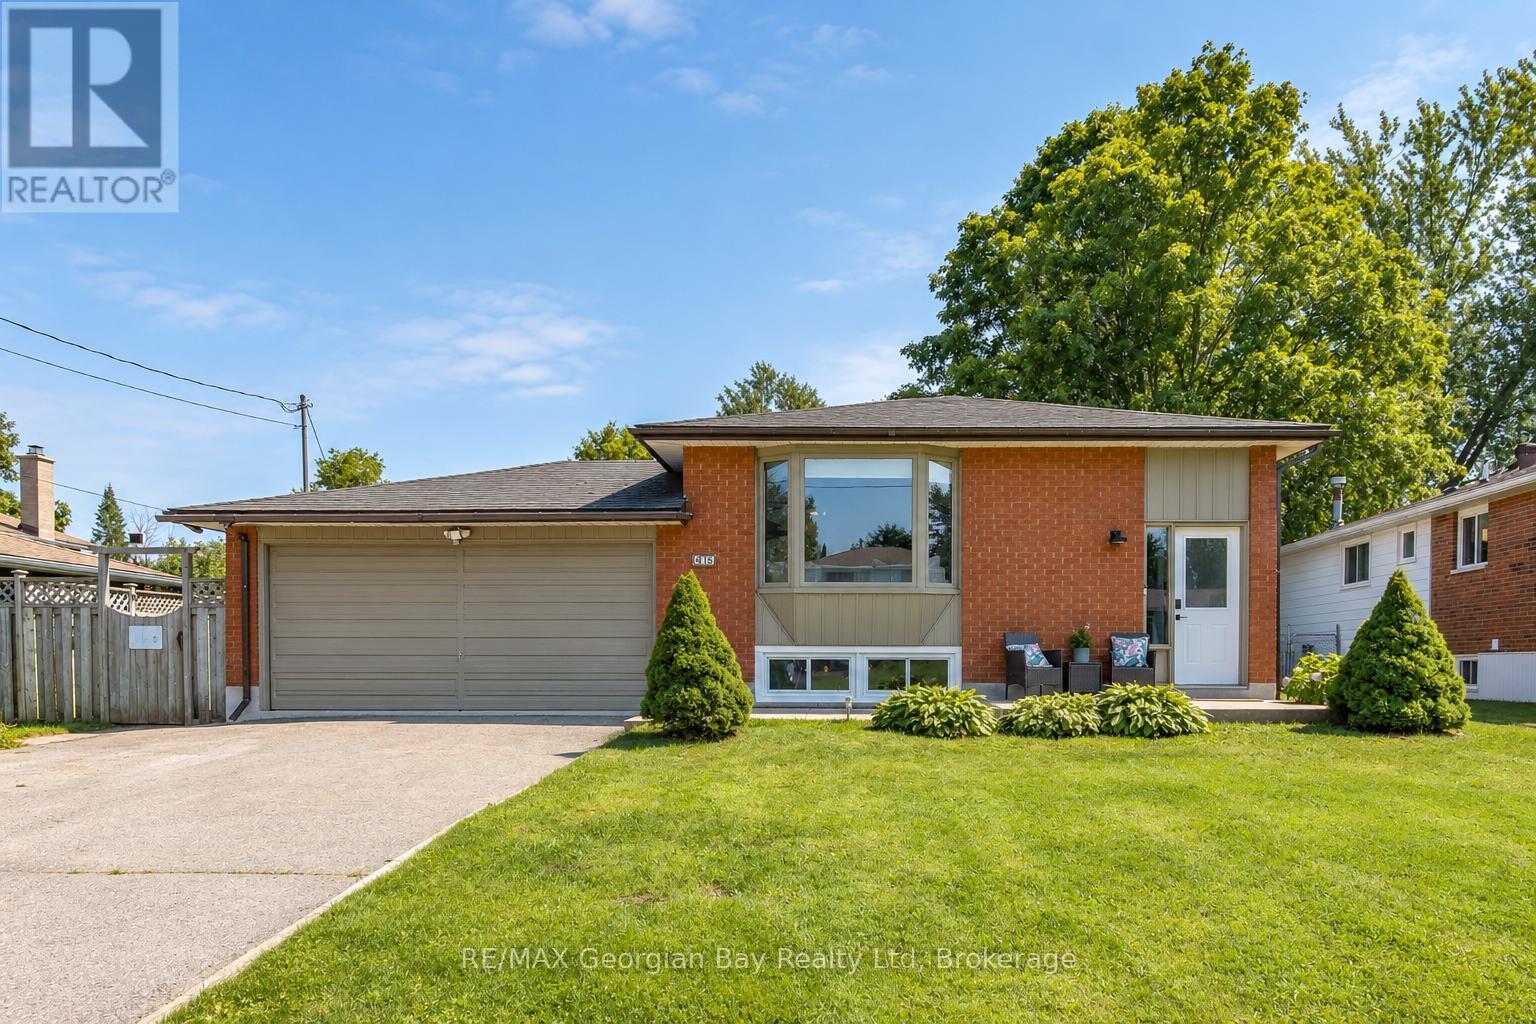
475 Athabaska Street
Tay, Ontario
Move-in ready and updated throughout, this 3+1 bedroom bungalow offers comfortable living in a quiet, family-friendly neighborhood. Set on a large, fully fenced lot, the home features an open-concept layout that keeps everyday living and entertaining connected. Updated flooring, trim, exterior doors, and beautifully renovated bathrooms give the home a fresh, cohesive feel. The fully finished basement adds plenty of room to spread out, with a fourth bedroom, a dedicated kids' play area, and a second full bathroom. A new furnace, hot water tank, and updated basement windows round out the extensive improvements. With an attached garage and a spacious backyard for play, gardening, or relaxing, this thoughtfully updated home is ready for its next chapter. (id:66690)
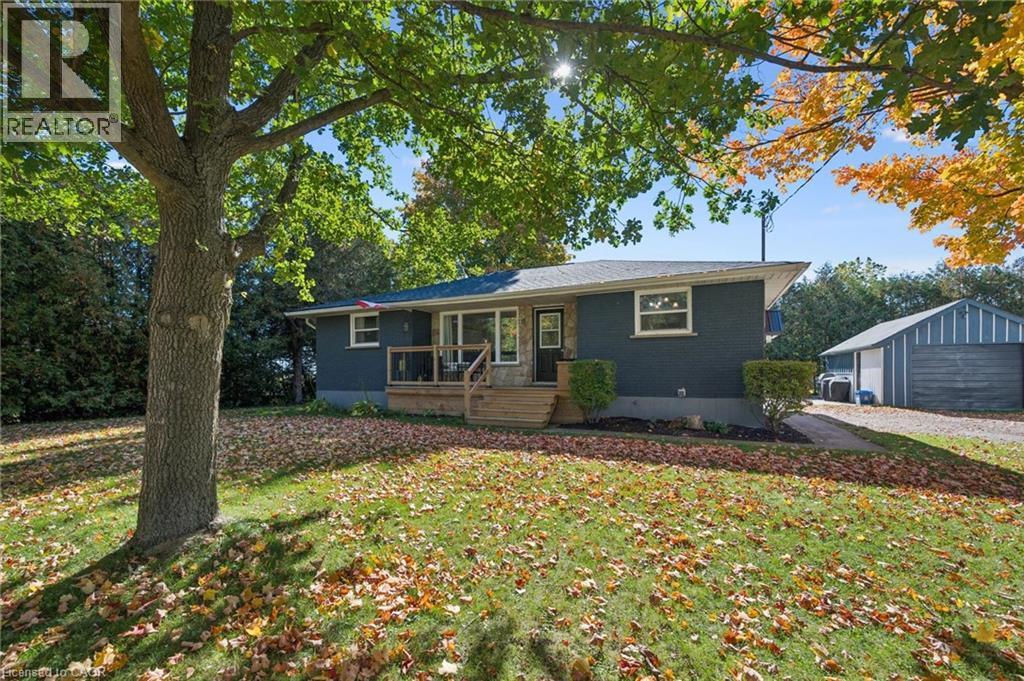
15 Emma Street
Princeton, Ontario
Enjoy the best of rural living in this inviting bungalow situated on an impressive 132-foot frontage in Princeton. Featuring 4 bedrooms, 1 full bathroom and 1 half bathroom, this property offers comfortable living with updates throughout. Step outside to enjoy the deck, perfect for relaxing, entertaining, or taking in the peaceful surroundings. The detached garage with hydro provides excellent space for parking, storage, hobbies, or a workshop. Located on a quiet dead-end street, the property offers added privacy and comes with a riding lawn mower! Whether you’re looking for a peaceful place to call home or a property with room to enjoy the outdoors, this rural gem is full of appeal! (id:66690)
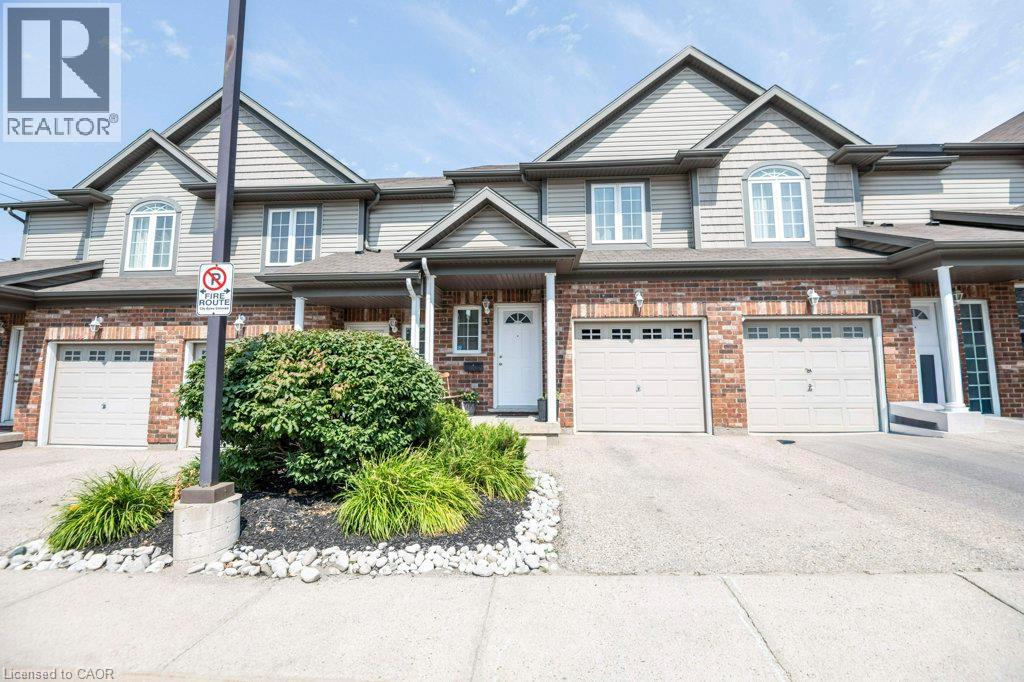
975 Strasburg Road Unit# 3
Kitchener, Ontario
Bright and spacious 4-bedroom (3+1), 3-bathroom Townhouse in the desirable Country Hills community, offering nearly 2,000 sq. ft. of finished living space and a layout designed for comfortable everyday living. The bright, carpet-free main floor features an open-concept kitchen, dining and living area with plenty of cabinetry and counter space, stainless steel appliances and a convenient breakfast bar. Large windows and sliding doors fill the space with natural light and lead to the private fenced backyard and patio, perfect for relaxing or entertaining outdoors. A 2-piece powder room completes the main level. Upstairs are three well-sized bedrooms, including a generous primary bedroom with a walk-in closet, along with a full 4-piece bathroom. The fully finished lower level adds additional sq. ft. of valuable living space with a recreation room, a 4th bedroom, 3-piece bathroom and laundry, providing plenty of flexibility for a guest bedroom, home office, playroom, gym or additional family space. An attached garage, driveway parking, fresh paint, a new central air conditioner (2026) and a newer furnace (2025) add to the home’s everyday comfort and convenience Enjoy the added benefit of low monthly condo fees, helping to keep ongoing ownership costs affordable. Ideally located near schools, parks, playgrounds, shopping, public transit and community amenities, with convenient access to major highways. A move-in-ready opportunity for first-time buyers, families or investors in an established Kitchener neighbourhood. (id:66690)
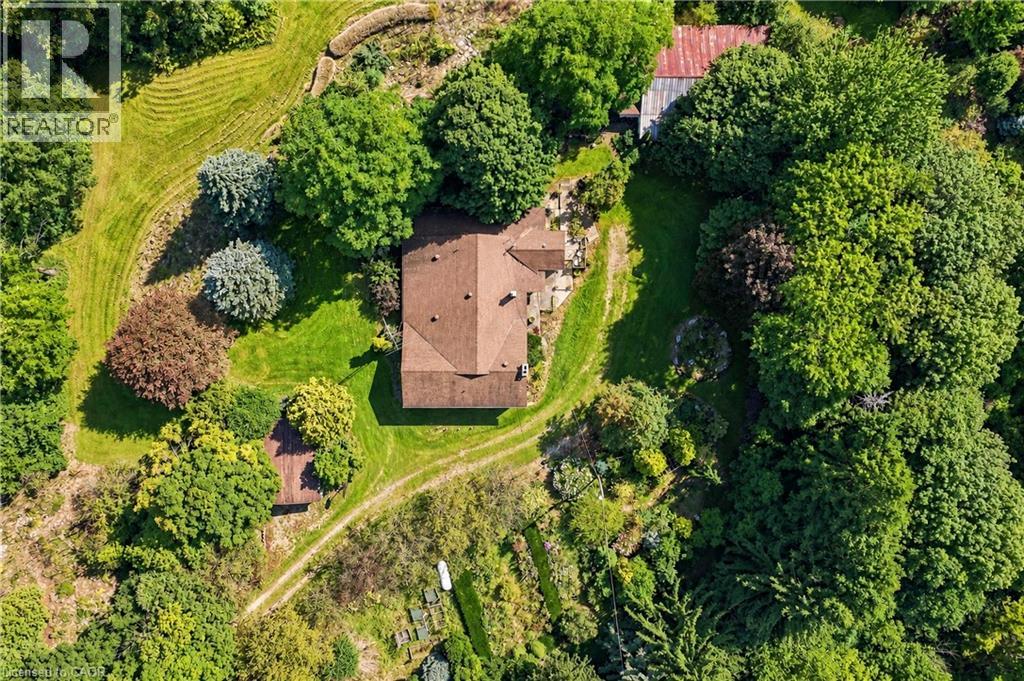
994 Safari Road
Hamilton, Ontario
52+ acres of agriculturally zoned land in Millgrove – a rare find this close to Hamilton, Burlington, and the Waterdown corridor. The 5+1 bed, 2 bath farmhouse is a true time capsule: clean, functional, and ready for your vision, whether that's a full renovation, a rebuild, or a working hobby farm. A two-car detached garage, large shed, and small barn already support equipment, livestock, or a home-based agricultural venture. Rolling fields, mature trees, and generous frontage offer privacy today and flexibility tomorrow – think market garden, equestrian setup, storage and logistics use, or a private family compound surrounded by nature. Acreage like this rarely comes to market in this corridor. (id:66690)
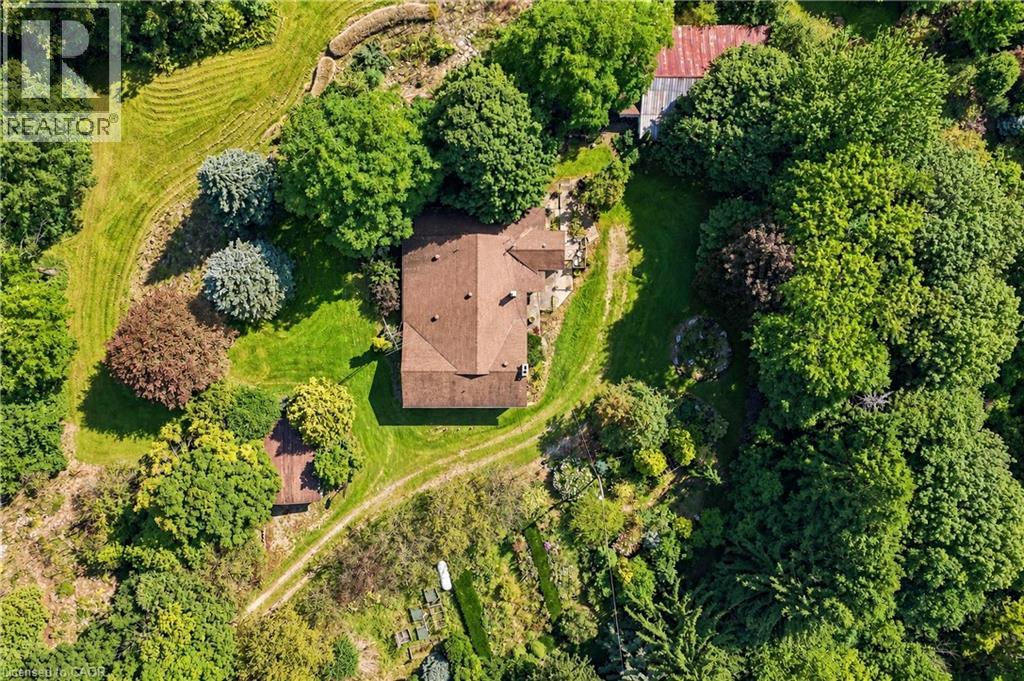
994 Safari Road
Hamilton, Ontario
52+ acres of agriculturally zoned land in Millgrove – a rare find this close to Hamilton, Burlington, and the Waterdown corridor. The 5+1 bed, 2 bath farmhouse is a true time capsule: clean, functional, and ready for your vision, whether that's a full renovation, a rebuild, or a working hobby farm. A two-car detached garage, large shed, and small barn already support equipment, livestock, or a home-based agricultural venture. Rolling fields, mature trees, and generous frontage offer privacy today and flexibility tomorrow – think market garden, equestrian setup, storage and logistics use, or a private family compound surrounded by nature. Acreage like this rarely comes to market in this corridor. (id:66690)
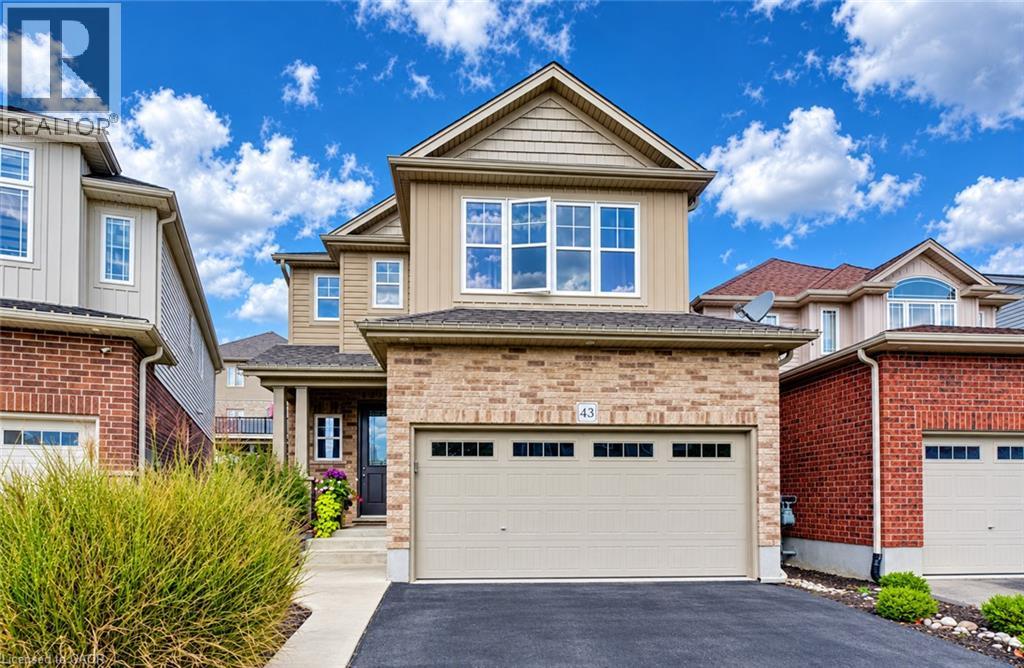
43 Rivertrail Avenue
Kitchener, Ontario
A PLACE TO GATHER, A YARD TO UNWIND. From coffee around the kitchen island to evenings beneath the backyard pergola, 43 Rivertrail Avenue brings together generous living spaces, thoughtful finishes, and a garden retreat that’s hard to leave. With over 2,050sqft., 3 bedrooms and 3.5 bathrooms, this Kitchener home pairs comfortable gathering with a beautifully landscaped outdoor retreat. The open-concept main floor keeps conversation flowing between the kitchen, dining area and living room, whether you’re preparing dinner or hosting friends. White cabinetry, stainless steel appliances, a gas stove and a large island with seating make the kitchen a natural place to gather. Upstairs, a spacious family room creates a second place to unwind, enjoy movie nights or settle in with a good book. 3 bedrooms include a primary retreat with a walk-in closet and private ensuite featuring a double vanity. Hydronic hot-water radiant floor heating, complemented by a traditional forced-air furnace, adds comfort through the colder months. Outside, thoughtful landscaping, layered greenery and pergola-covered deck seating create an inviting backdrop for summer dinners and quiet afternoons, with a hot tub ready for a relaxing end to the day. The unfinished basement offers ample potential to design additional living space around your needs, with a finished 3-pc bathroom already in place. A double garage completes the home, while convenient access to Highway 401 and the local airport keeps travel within easy reach. Close to parks, trails and Chicopee Hills, this is a home where there’s just as much to enjoy beyond your front door as there is within. (id:66690)
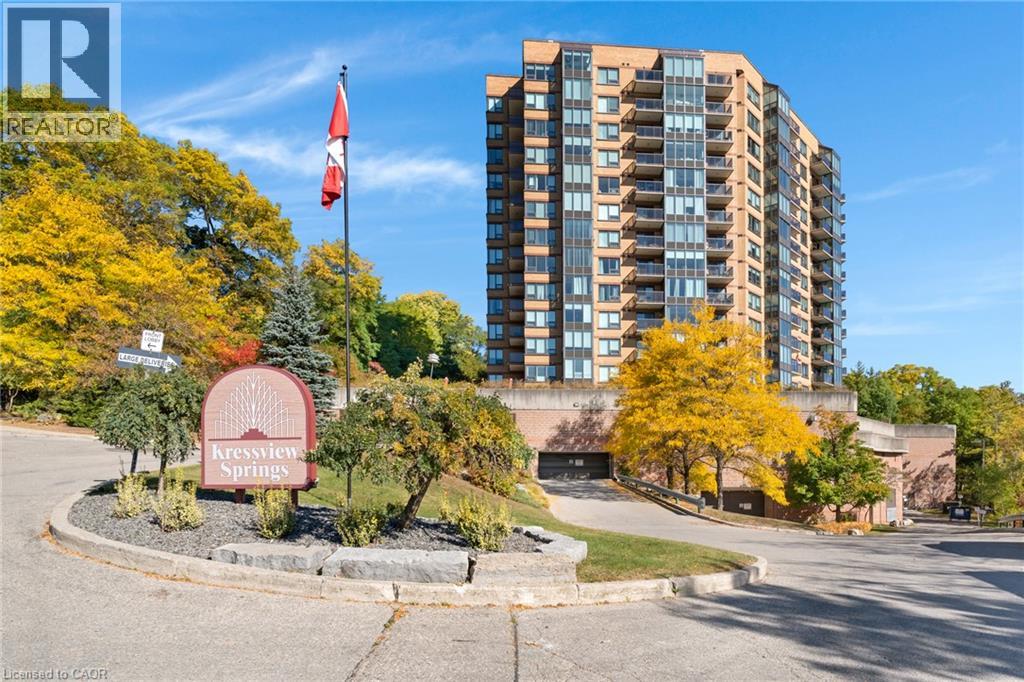
237 King Street W Unit# 402
Cambridge, Ontario
Welcome to Unit 402, a bright and beautifully maintained condo offering impressive views and an abundance of natural light throughout. The updated kitchen features a fresh, modern feel and opens into a spacious living area surrounded by large windows, creating an inviting space to relax or entertain while enjoying the scenery. Two outdoor balconies. The primary bedroom offers its own 5-piece ensuite with double sinks, while the second bedroom is conveniently located near an additional 4-piece bathroom — perfect for guests, a home office, or flexible living space. In-suite laundry adds everyday convenience. This well-kept building offers a great selection of amenities, including an indoor pool, fitness centre, party room, sewing room, hobby room and kitchenette. Complete with one parking space and a storage locker, Unit 402 offers comfortable, low-maintenance living in a convenient Cambridge location close to shopping, restaurants, trails and everyday amenities. (id:66690)
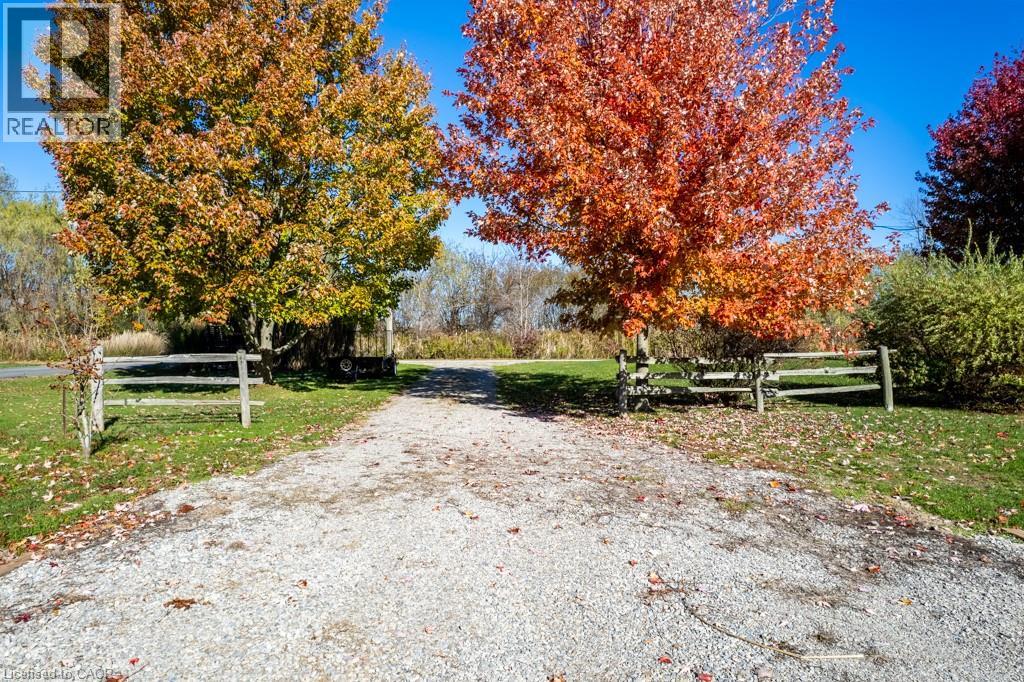
4 Dearden Lane
Dunnville, Ontario
Discover the perfect opportunity to build your dream retreat on a private lane along the shores of Lake Erie. This impressive 0.68 acre property offers 101 feet of breathtaking lake frontage and a beautiful flat rock beach - ideal for relaxing, swimming, or watching the sunset. Enjoy the peaceful setting just minutes from Freedom Oaks Golf Course, Sandy Bay and Port Maitland Village. Current owner has obtained floorpans and grading plan. Nothing in this listing should be relied on as a substitute for legal, or engineering advice regarding permits necessary to construct home of your choice. (id:66690)

330 Phillip Street Unit# N2207
Waterloo, Ontario
Experience the best of Waterloo's Innovation District at ICON 330! This spacious 1 Bedroom + Den layout is designed for maximum utility, with the large Den serving perfectly as a private second bedroom—ideal for siblings or friends to share comfortably. A true rarity for the area, this unit includes TWO dedicated parking spaces, providing ultimate convenience. Located on the 22nd floor with south exposure, the unit is bright and inviting throughout the day. Residents have access to exceptional amenities: gym, basketball court, games room, and specialized study spaces. Just a short walk to both major universities, shopping, and transit. A must-see unit that combines location, rare features, and a versatile floor plan. (id:66690)

55 Blue Springs Drive Unit# 302
Waterloo, Ontario
Welcome to The Atriums – condo living at its best! Tucked away at the end of a quiet cul-de-sac and surrounded by scenic walking trails, ponds, and lush green space, this location offers a peaceful and serene lifestyle. This exceptionally spacious 1,156 sq. ft. unit is highly recommended for seniors and downsizers seeking comfort and convenience on a single level. Featuring 2 generously sized bedrooms and 2 full 4-piece bathrooms, the functional layout provides a large living room designed for relaxation and ease of movement. Large windows throughout the home allow for incredible natural light to fill the space. The building and unit offer excellent wheelchair accessibility, featuring a secure elevator, wide common areas, step-free access from the secure underground parking space to the unit, and an owned storage locker for easy utility. This well-managed building provides a fantastic array of amenities tailored for a vibrant community lifestyle, including a cozy library, a giant party room with a kitchen, a games room, a guest suite for overnight visitors, a rooftop terrace with amazing views, and plenty of visitor parking. For ultimate convenience, the unit includes in-suite laundry and central air conditioning. Ideally situated in a prime urban location within walking distance to groceries, shops, and restaurants, and just minutes to Uptown Waterloo and Conestoga Mall. This address also offers unbeatable access to the expressway, transit, local schools, and major universities. Flexible possession is available! (id:66690)
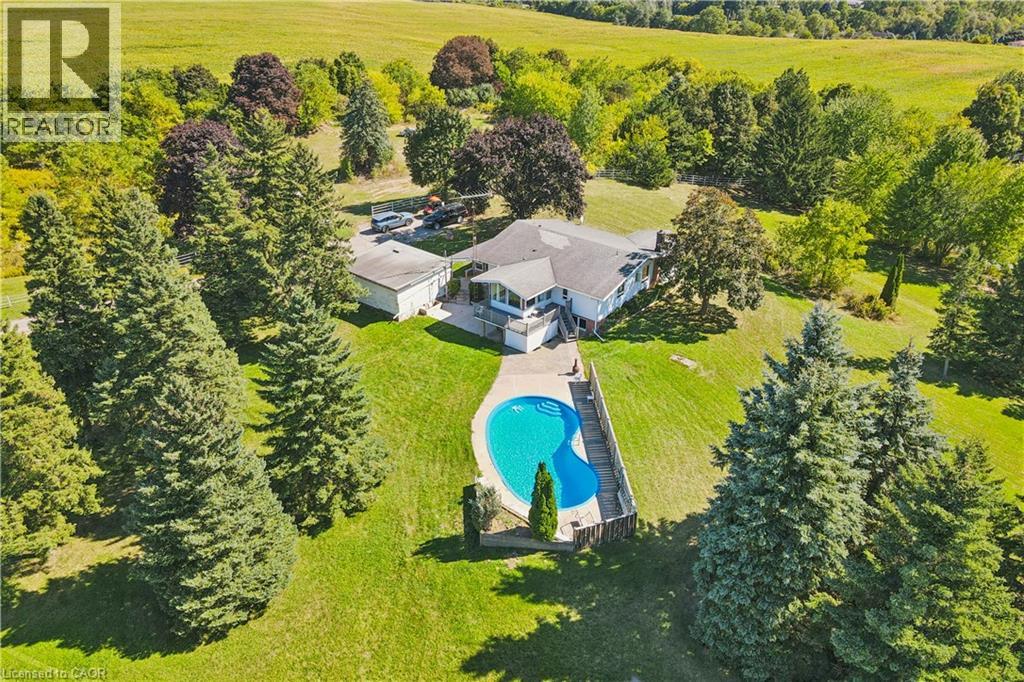
234 Brant Road
Brant County, Ontario
This property is a unique find, a 3.79 acre lot with an existing home and pool with an opportunity to build an (ARU), One additional residential unit on site. Live in the existing home while you build your dream home, then rent out the original home. The property is zoned (SR) suburban residential. The existing home has two bedrooms, living room, kitchen diner on the main floor with finished living area in the basement. The home is on well/septic, and is set at the rear of the lot minimizing any noise from the main Cambridge to Brantford highway. The location is great, minutes to parks, restaurants, bars, supermarket in ST George and only a short drive to Brantford. (id:66690)
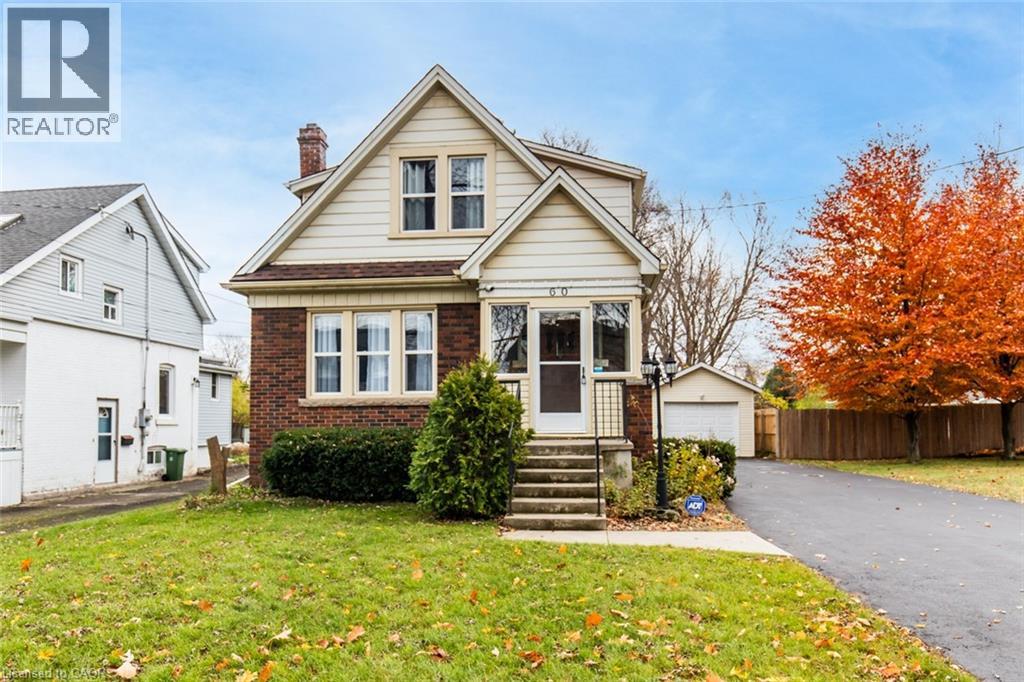
60 Lake Avenue Drive
Stoney Creek, Ontario
Charming 3-Bed, 2-Bath Stoney Creek Home with In-Law Suite! This bright and open main floor boasts a cozy living room with a fireplace, a kitchen featuring stainless steel appliances, and a spacious dining room with double doors leading to the back deck. Upstairs offers three generously sized bedrooms, a large 4-piece bathroom with laundry, and access to a quaint private balcony. A separate walk-out basement entrance leads to the in-law suite, complete with its own living area, bedroom, kitchen, and washer/dryer. Situated on a large 45 x 239.50 ft lot with a private deck, shed, and a detached garage! This home is close to Battlefield Park, downtown Stoney Creek, parks, shops, great schools, and offers easy highway access. Don't miss it, book your private showing today! (id:66690)
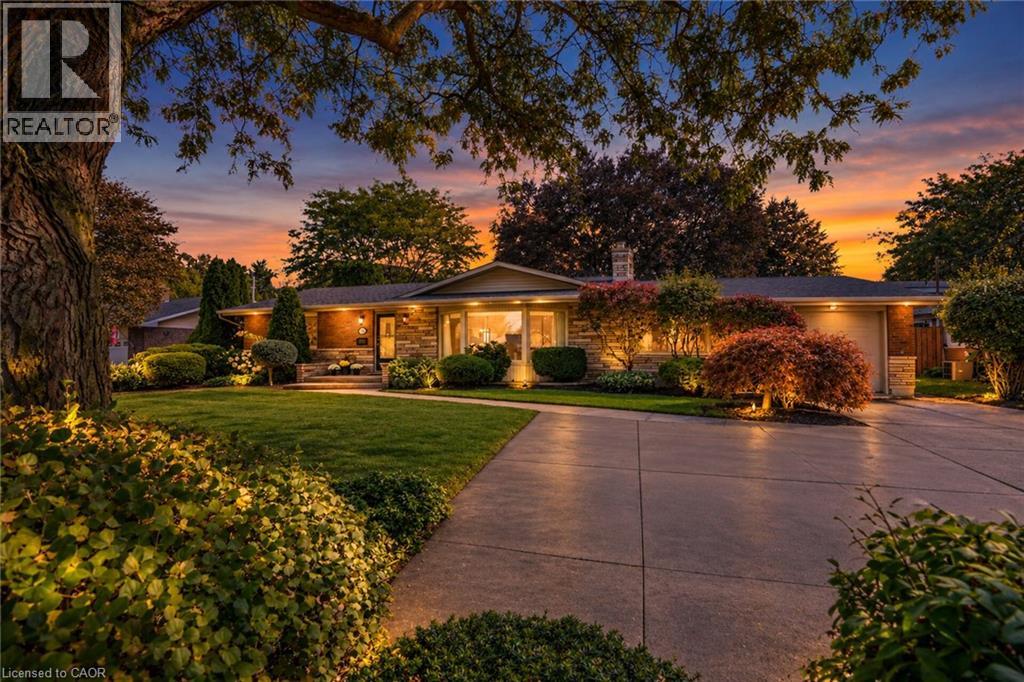
12 Baker Road N
Grimsby, Ontario
Sprawling ranch bungalow offering over 2,750 sq ft of total finished living space on a premium, mature 85’ x 145’ lot. The bright, sunlit foyer opens to a formal living room featuring hardwood floors, classic crown moulding, a cozy gas fireplace, and a large bay window with front garden views. Elegant, leaded double doors lead into the chef’s eat-in kitchen, complete with extended-height solid wood cabinetry, durable dovetail drawers, solid surface countertops, stainless steel appliances, and a second bay window overlooking the backyard. The main floor seamlessly flows into an expansive family room spanning the full depth of the home, complete with a convenient 2-piece powder room. Relax in the large sunroom, providing a private oasis with views of towering trees and mature landscaping. The primary bedroom features hardwood flooring and double closets, alongside a spacious second bedroom and a 4-piece bath. The fully finished lower level boosts your living space with brand-new luxury vinyl flooring, a massive recreation room, two additional bedrooms with proper egress windows, a bright laundry room, a 4-piece bath, and extensive storage with built-in shelving. Built on a solid poured concrete foundation with a concrete driveway, a single car garage, and a large storage shed. Unbeatable location just minutes from West Lincoln Memorial Hospital, West Niagara Secondary School, the YMCA, and quick QEW access. (id:66690)
Royal LePage State Realty
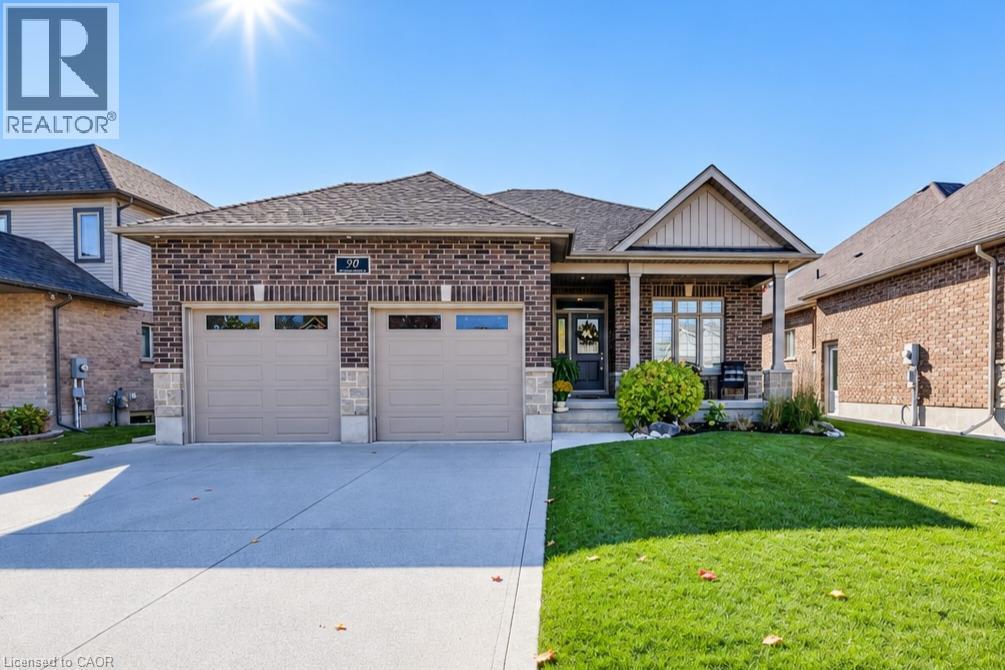
90 Gerber Meadows Drive
Wellesley, Ontario
This lovely custom-built bungalow by Stroh Homes is sure to impress, offering a bright, open-concept main floor, quality finishes throughout and wonderful curb appeal. From the welcoming foyer, step into a spacious kitchen featuring granite countertops, a newer gas stove top with double oven, a large island and plenty of room to gather with family and friends. The generous dining area flows seamlessly into the bright and inviting great room, complete with a beautiful gas fireplace. Just off the great room, enjoy the added charm of a three-season sunroom overlooking the backyard — the perfect spot to relax and unwind. The main floor also features a private primary bedroom with a spacious walk-in closet and a functional ensuite bathroom. The fully finished basement offers exceptional additional living space, including a third bedroom, a three-piece bathroom and a large recreation room with a second gas fireplace. With the potential for a second kitchen, a rough-in for a future bar, abundant storage and the possibility of a fourth bedroom, this versatile space offers plenty of options to suit your needs. Direct access from the garage to the basement is an added bonus. The double car garage offers plenty of space and includes creative storage solutions. Outside, enjoy the beautifully landscaped yard, offering a lovely setting for relaxing, entertaining and enjoying the outdoors. With its spacious layout, versatile living areas and inviting outdoor spaces, this wonderful home offers comfort, functionality and room to grow. Just move in and enjoy! (id:66690)
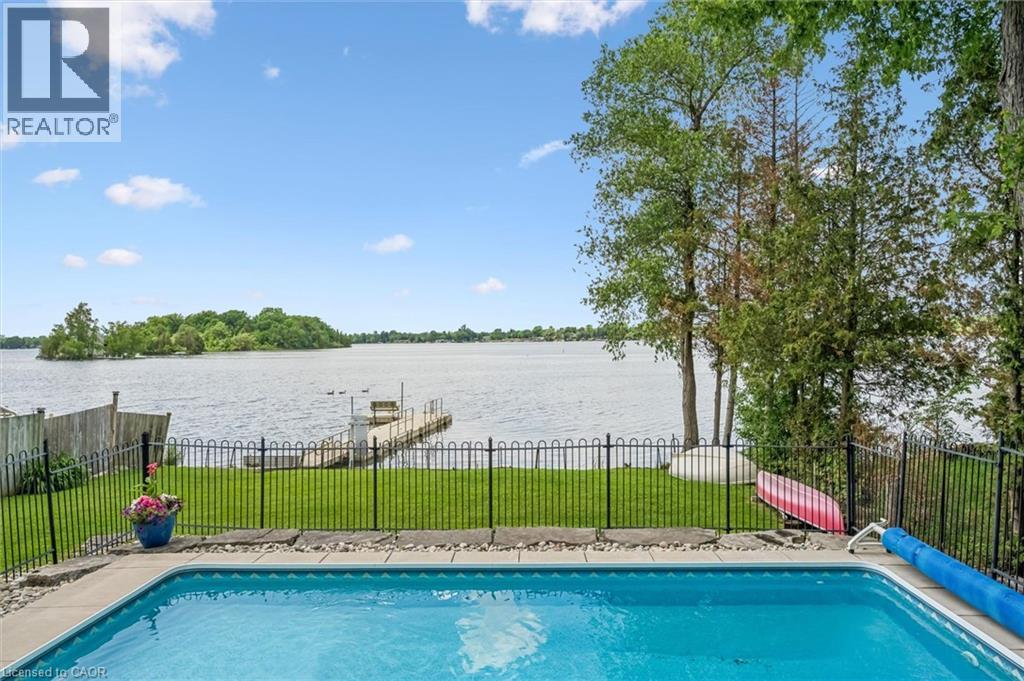
20 Clergy Lane
Puslinch, Ontario
Why not have your home and waterfront cottage in the same place?! Set on the beautiful shorelines of Puslinch Lake, this three-bedroom bungalow sits on a massive 60 x 251 ft lot, with a heated inground pool and private dock. Since there is no public boat launch, owners can quietly enjoy fantastic fishing and all desired water sports without the hassle found on busier lakes. There is also ice skating and ice fishing in the winter! The home is well maintained with three beds and one bath, a cozy living room with electric fireplace, in-suite laundry, and picturesque lake views from the kitchen and rear sunroom. While you wait for the lake to warm up, enjoy your private inground pool. This home is perfect for lakeside living, but like some of the surrounding neighbours have already done, you may choose to build your dream custom home at the top of the property which grades perfectly for a walkout basement to the pool and lake. Centrally located to Guelph, Cambridge and Kitchener, plus easy access to the 401 - come experience everything Puslinch lake and its unrivaled location have to offer. Septic (2017), pool (2013), pool heater (2025), furnace and AC (2018), roof (2013), dock (2012), insulation (2012), most windows and doors (2018) and Iron Filter (2026). (id:66690)
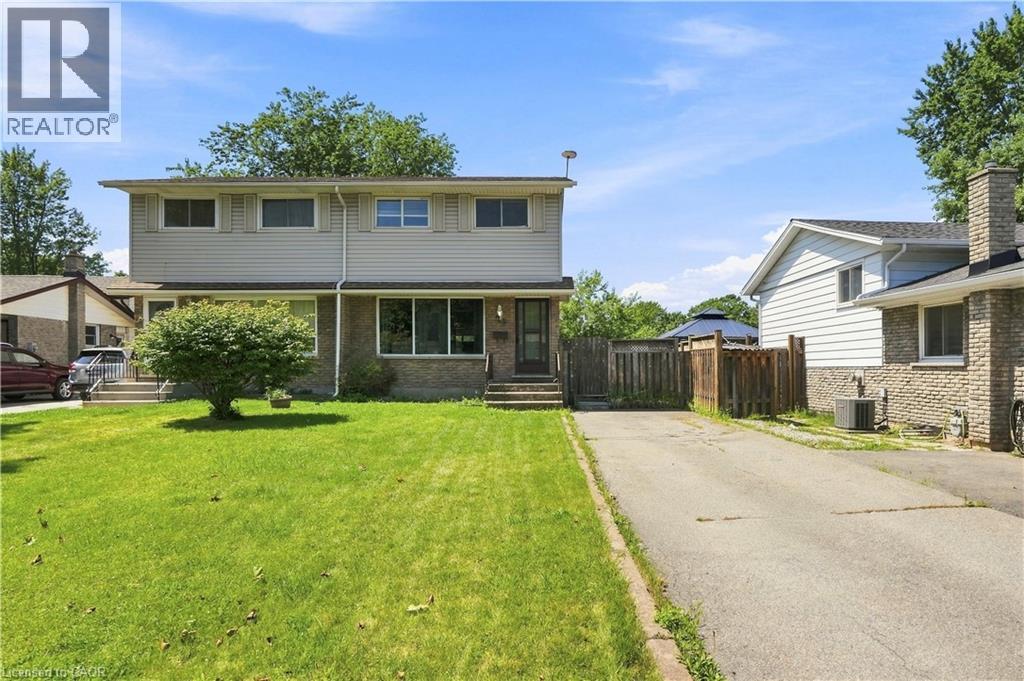
20 Nottingham Court
Welland, Ontario
Set on an impressive 164-ft deep lot with no rear neighbours, this well-maintained two-storey semi-detached home offers the perfect blend of space, comfort, and convenience. Featuring 3 spacious bedrooms, a 4-piece bathroom, and a convenient 2-piece powder room, the home showcases a bright, functional main floor with an open-concept kitchen, living, and dining area designed for both everyday living and entertaining. Expansive windows throughout allow natural light to pour in, creating an airy and welcoming feel. The partially finished basement provides valuable additional living space with endless possibilities for a recreation room, home office, or gym. Ideally located just minutes from Niagara College, schools, shopping, parks, public transit, and major highways, this property is an excellent choice for families, first-time buyers, or investors looking to capitalize on a sought-after location with strong rental appeal. A wonderful opportunity to own a home that offers flexibility, functionality, and long-term value. (id:66690)
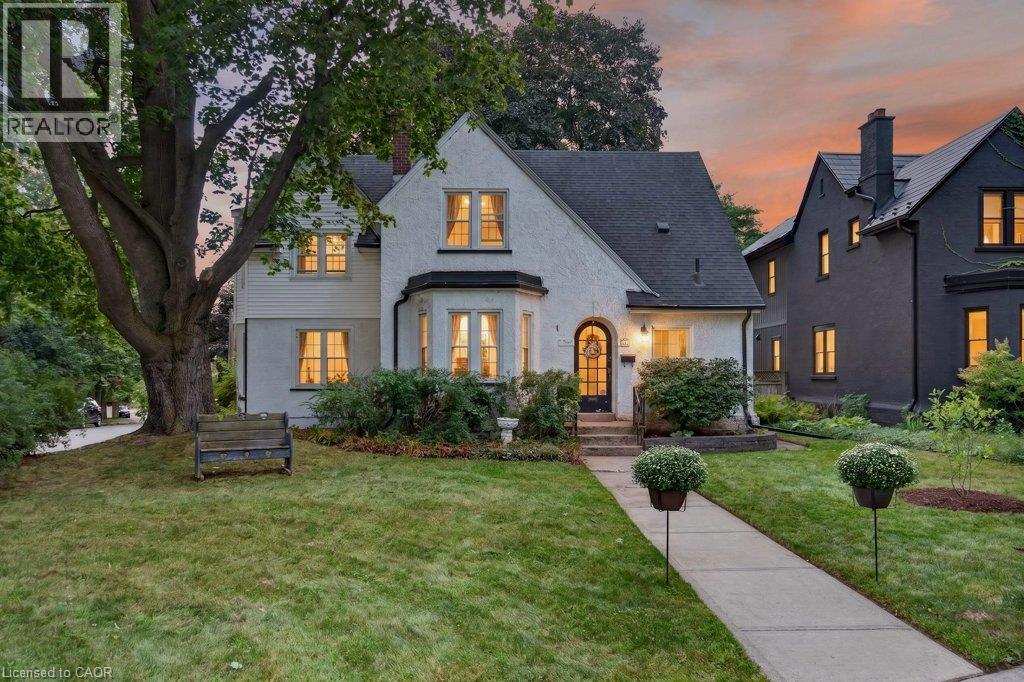
32 Lincoln Avenue
Brantford, Ontario
Considering Brantford’s most sought after historical pocket? With a clear view of Lincoln Square, surrounded by Grand River trails, parks & schools, this 1918 built Tudor style home is a treasure trove of original details with modern conveniences just waiting for your finishing touches. The original frill - the round top door - greets you from the street, straight into refinished hardwood, 100+ year built ins, century old banister & stairs all with the same story, whoever built this knew what they wanted. The main level living space is perfect for busy families in need of more room, with a full front foyer & powder room tucked away to stay organized. Open concept living & dining room are flanked by a functioning kitchen with oak cabinetry, looking for a little imagination, with direct access to the back deck for grilling. Enjoy a gas fireplace, countless bright windows, upgraded lighting & the massive main level family room - no more kids hiding in the basement! The second level leaves no stone unturned with closets everywhere - including several walk ins. The 4 piece bath in good working order is being sold with the pieces to make it extravagant, just plug & play! Three generous, bright bedrooms all with hardwood floors & interesting architecture. The primary suite spans the length of the house with bright east facing windows & duelling closets! Nondramatic basement with a super unique mixed concrete foundation has been dry & usable & currently holds a sizeable gym with rubber floor, large laundry/utility space & an added storage pantry at the bottom of the stairs. Perennial gardens spot the yard, lined by a real white picket fence! Wiring upgrades extend to the detached garage, allowing for a workshop & car charging. Upgraded roof, furnace and AC, all new electrical 2023. Enjoy a large back deck with 2 points of entry, interlock patio, and alley accessed parking for 2 cars side by side. Premier spot for families looking for accessibility away from the centre city. (id:66690)
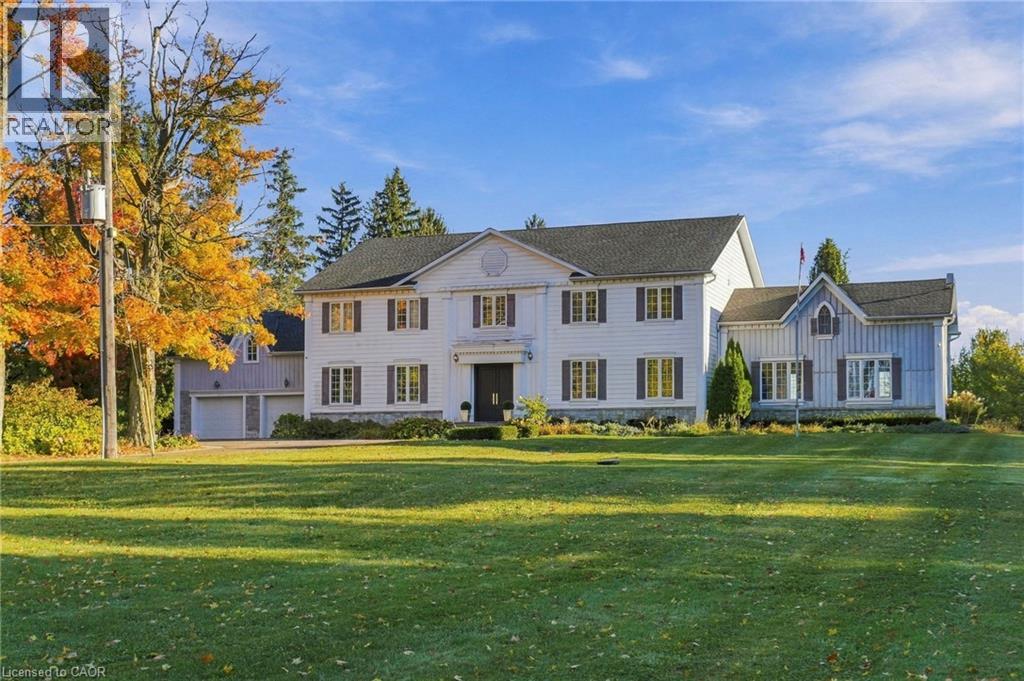
6195 Milburough Line
Burlington, Ontario
Nestled on 3 acres in North Burlington, this custom-built residence offers approximately 6,146 sq. ft. of luxurious living space across two levels. A picturesque tree-lined laneway leads to an impressive estate showcasing timeless architecture, exceptional craftsmanship and exquisite finishes throughout. Featuring soaring ceilings, extensive custom millwork, rich hardwood flooring, three fireplaces and a wine room. The elegant main level offers gracious principal rooms, two private offices and a stunning gourmet kitchen with walk-in pantry. The upper level features four spacious bedrooms, each with its own private ensuite. An expansive unspoiled basement offers endless possibilities to create additional living and entertaining space tailored to your lifestyle. Spectacular outdoor amenities include an expansive covered porch, hot tub, shed and putting green. An extraordinary opportunity to enjoy privacy, sophistication and refined estate living, just minutes from Burlington and Oakville amenities. Luxury Certified. (id:66690)
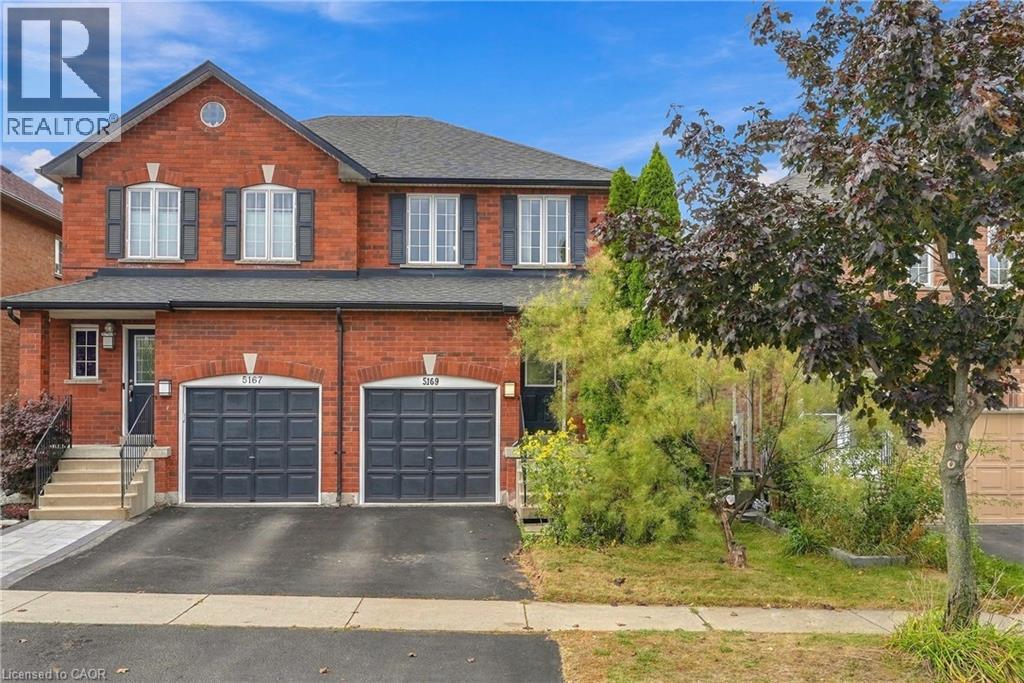
5169 Des Jardines Drive
Burlington, Ontario
Welcome to this charming semi-detached 3-bedroom, 2-bathroom home in a desirable and convenient location. Featuring a single attached garage with inside entry, this home offers both comfort and everyday practicality. Enjoy your morning coffee on the inviting front porch while taking in the morning sunshine, or head to the spacious rear yard—perfect for entertaining, relaxing, and enjoying time with family and friends. Ideally located close to the QEW, GO Stations, parks, shopping, restaurants, and everyday amenities, this home offers easy access to everything you need. Whether you're a first-time buyer, growing family, or looking for a well-located home with great outdoor space, this semi-detached home is an excellent opportunity to make it your own. (id:66690)
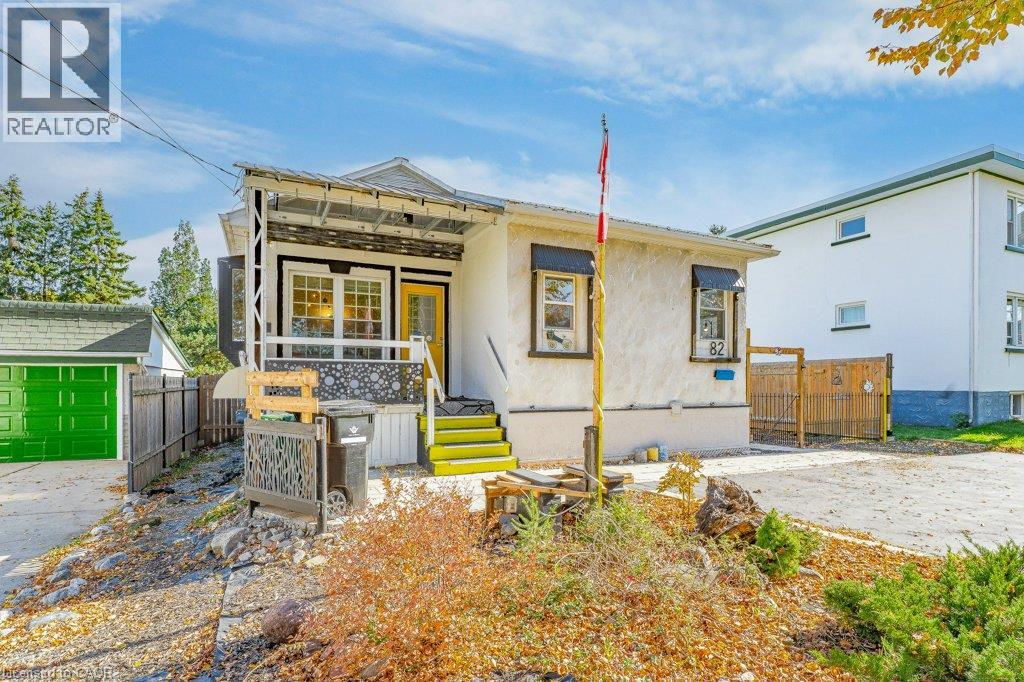
82 Kehl Street
Kitchener, Ontario
A Hidden Gem – Cottage-Style Living in the Heart of the City! A rare opportunity for first-time home buyers, savvy investors, or anyone looking for a truly unique property! This charming and beautifully maintained bungalow offers the perfect combination of peaceful, cottage-like living with all the conveniences of the city. Nestled on an impressive 52 x 152 ft lot, this delightful home features 2 bedrooms, 2 bathrooms, and a walk-out basement. Step outside and discover your own private backyard retreat! Surrounded by beautiful gardens and mature greenery, the expansive outdoor space is perfect for relaxing, entertaining, gardening, or simply enjoying nature. A convenient shed/workshop adds extra functionality for hobbies, projects, or storage. With parking for 3–4 vehicles. The generous lot size offers exceptional potential for future development, with exciting possibilities to explore, such as adding a tiny home, building a semi-detached residence, or developing townhomes. An attractive opportunity for investors or buyers looking to maximize the property’s value and create additional income streams, subject to municipal approvals and zoning requirements. Situated in a welcoming, family-oriented neighbourhood, just minutes from Downtown Kitchener (DTK), schools, parks, scenic trails, shopping, and major highways. Why settle for ordinary when you can own something truly special? A little piece of cottage paradise right in the city , come discover its charm! (id:66690)
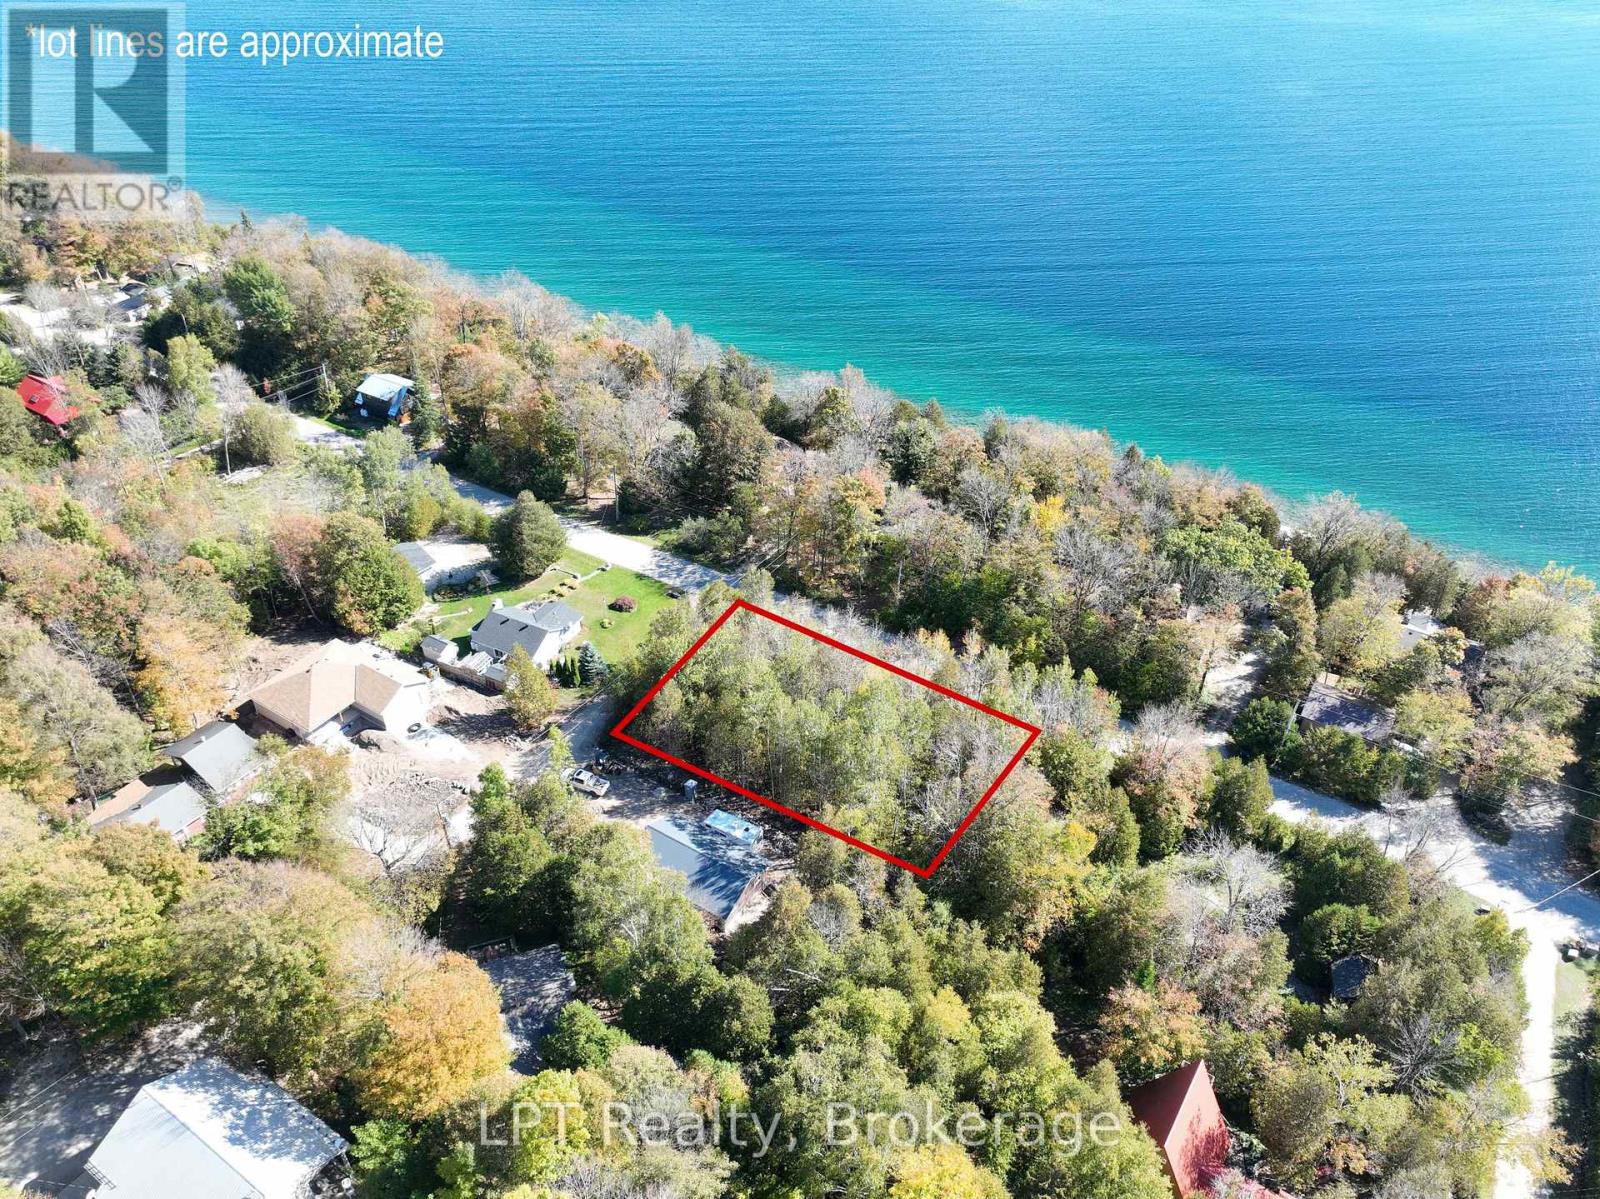
Lt 166 Mallory Beach Road
South Bruce Peninsula, Ontario
Discover this exceptional vacant lot, perfectly positioned at the corner of Mallory Beach Road and 13th Avenue. Enjoy added flexibility with potential driveway access from two roads - ideal for future expansion or layout options. This scenic Bruce Peninsula property offers water access across the road, stunning Niagara Escarpment views, and close proximity to Wiarton's shops, dining, and marina. Enjoy a peaceful setting where natural beauty meets convenience. With thoughtful placement, your future home could enjoy stunning views of the water. The shoreline is just steps away and invites swimming, and sunrise views over the bay, while the rugged escarpment behind the lot provides a dramatic natural backdrop and lasting privacy. Outdoor enthusiasts will appreciate being steps from Thomson Nature Preserve and minutes from the Bruce Trail, offering endless hiking, birdwatching, and exploration opportunities throughout the Peninsula's most iconic landscapes. Whether you're planning a year-round home or a seasonal getaway, this Mallory Beach lot offers an ideal canvas to design your Bruce Peninsula escape. Experience the tranquillity, scenery, and lifestyle that make this location one of Georgian Bay's hidden gems. Contact your REALTOR today to explore this rare opportunity and start envisioning your future at Mallory Beach. (id:66690)
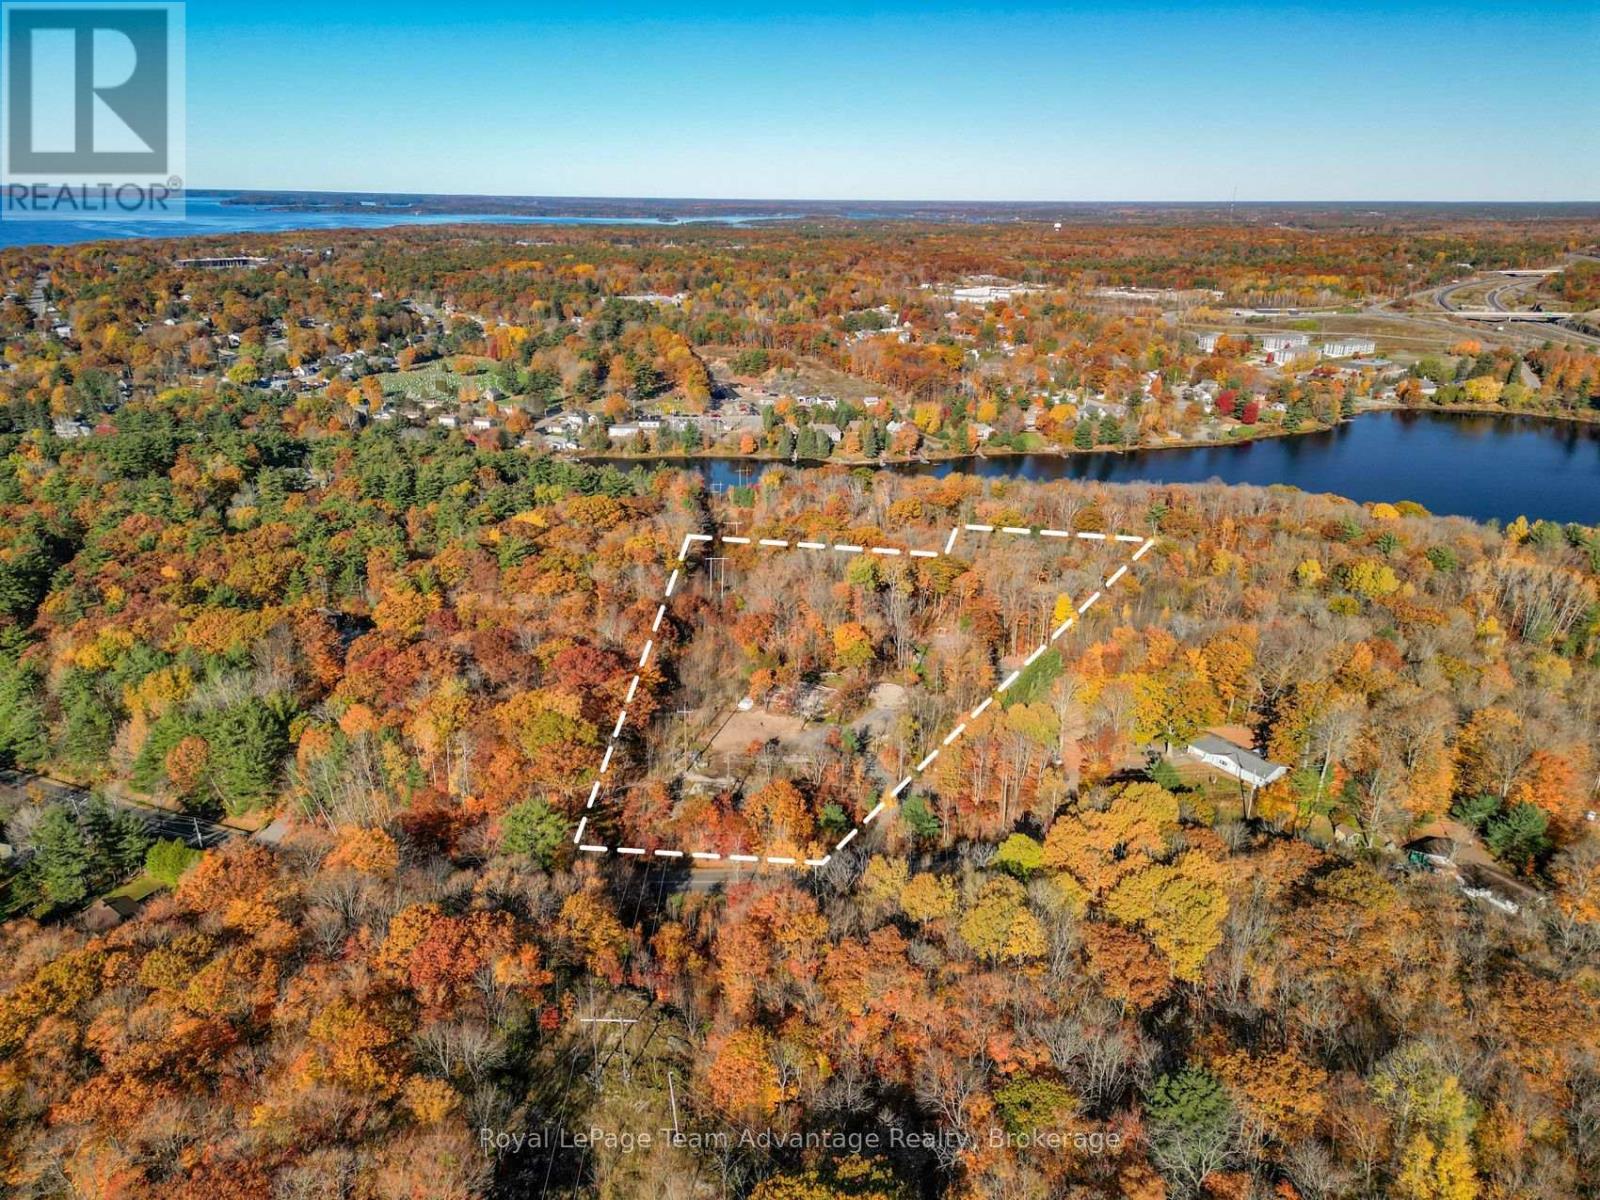
110a Louisa Street
Parry Sound, Ontario
If you've been thinking about building your own home but would appreciate a head start, 110A Louisa Street is worth exploring. Set on approximately 4.43 acres, this wooded property offers the feeling of being in the country while keeping you just two minutes from the everyday amenities of Parry Sound. It's a great combination of space, privacy and convenience. With mature trees, natural rock and cleared areas, the property offers a beautiful setting to create a home that suits your lifestyle. Some of the initial work has already been started, including footings for a proposed build, driveway improvements and a second lower driveway already in place. The septic area has been cleared and prepared for completion, hydro is available at the road and an existing shed provides useful storage while you plan your next steps. Building plans are also available for separate purchase if you'd like to continue with the original vision. With year-round road access, plenty of room to enjoy the outdoors and town amenities just minutes away, you can appreciate the peace of a rural setting without feeling removed from everything. The setting is here, some of the groundwork has begun and the next chapter is yours to create. (id:66690)
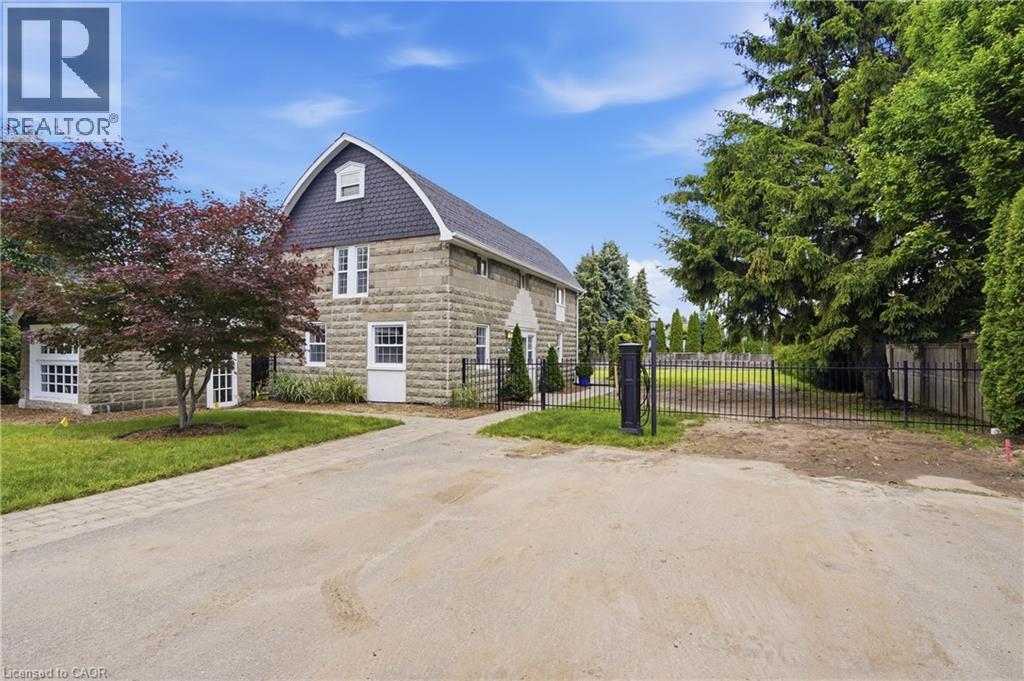
292 Main Street W Unit# A
Grimsby, Ontario
Welcome to a truly unique opportunity at 292 Main Street West – Lot A. Tucked away at the end of a private road, this exceptional property offers outstanding privacy on a generous 84 x 173 ft lot surrounded by the natural beauty of Grimsby and the Niagara Escarpment. The detached two-storey home offers approximately 1,259 sq. ft. of comfortable living space with full municipal services, including natural gas, hydro, water, and sewer. The functional main floor features a bright living room, an eat-in kitchen with dinette, a convenient 2-piece bathroom, and a combined laundry/utility room. Upstairs, you'll find three well-sized bedrooms and a full 4-piece bathroom, making this an ideal home for first- time buyers, downsizers, investors, or those looking for a property with future potential. Positioned in one of Grimsby's most desirable locations, this private retreat combines the tranquility of country-style living with the convenience of being just minutes from downtown Grimsby, schools, parks, wineries, shopping, restaurants, and quick QEW access. Whether you're looking to move in, invest, or enjoy the exceptional lot and setting, opportunities like this are rarely available. Experience the privacy, charm, and endless possibilities that make this hidden gem on Main Street West truly one of a kind. (id:66690)
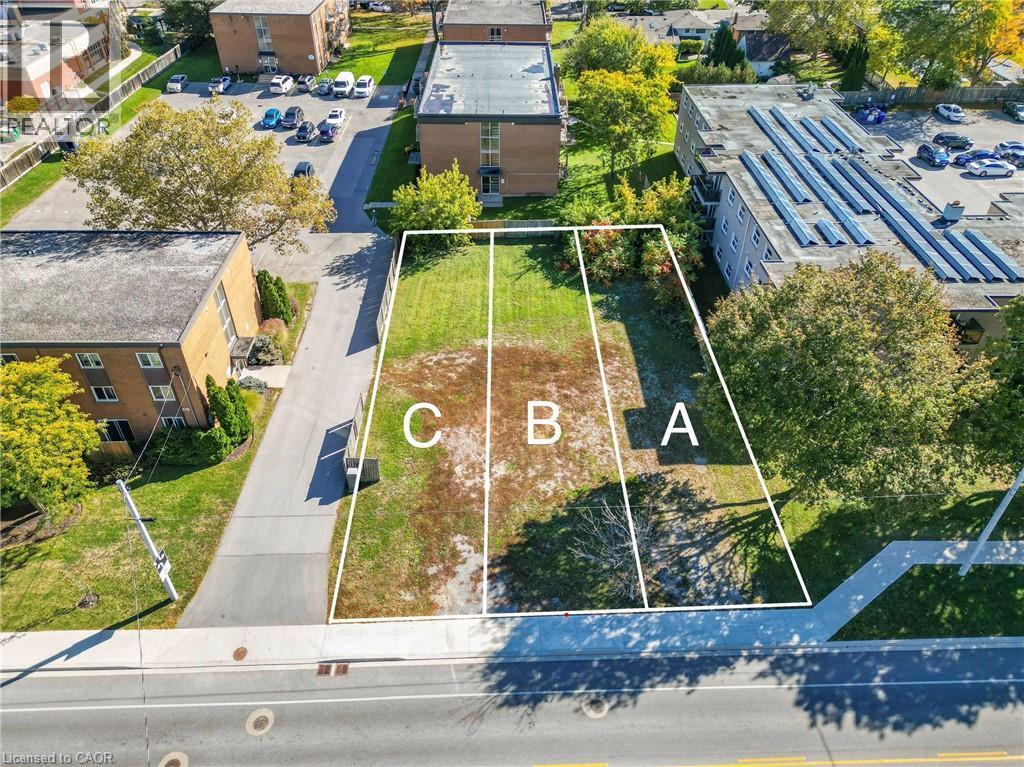
574 Ontario Street Unit# A
St. Catharines, Ontario
Exciting rare land assembly– calling all developers and builders! Excellent opportunity for a townhouse development (R3 zoning) just 5 min from the sandy shores of Port Dalhousie and easy access to QEW. This offering includes 574 A, B, & C, to be sold collectively, and a chance to capitalize on the exciting upside! A mature & established neighbourhood close to amenities, NOTL wine tourism, schools, transit – a great location to develop & live! (id:66690)
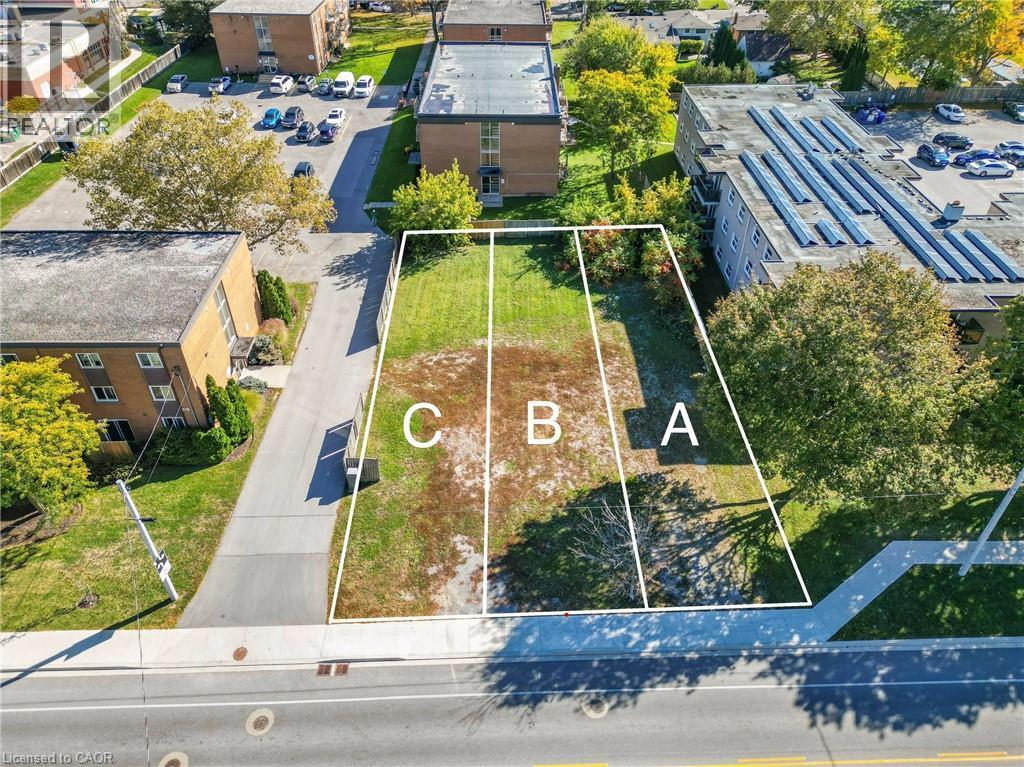
574 Ontario Street Unit# C
St. Catharines, Ontario
Exciting rare land assembly– calling all developers and builders! Excellent opportunity for a townhouse development (R3 zoning) just 5 min from the sandy shores of Port Dalhousie and easy access to QEW. This offering includes 574 A, B, & C, to be sold collectively, and a chance to capitalize on the exciting upside! A mature & established neighbourhood close to amenities, NOTL wine tourism, schools, transit – a great location to develop & live! (id:66690)
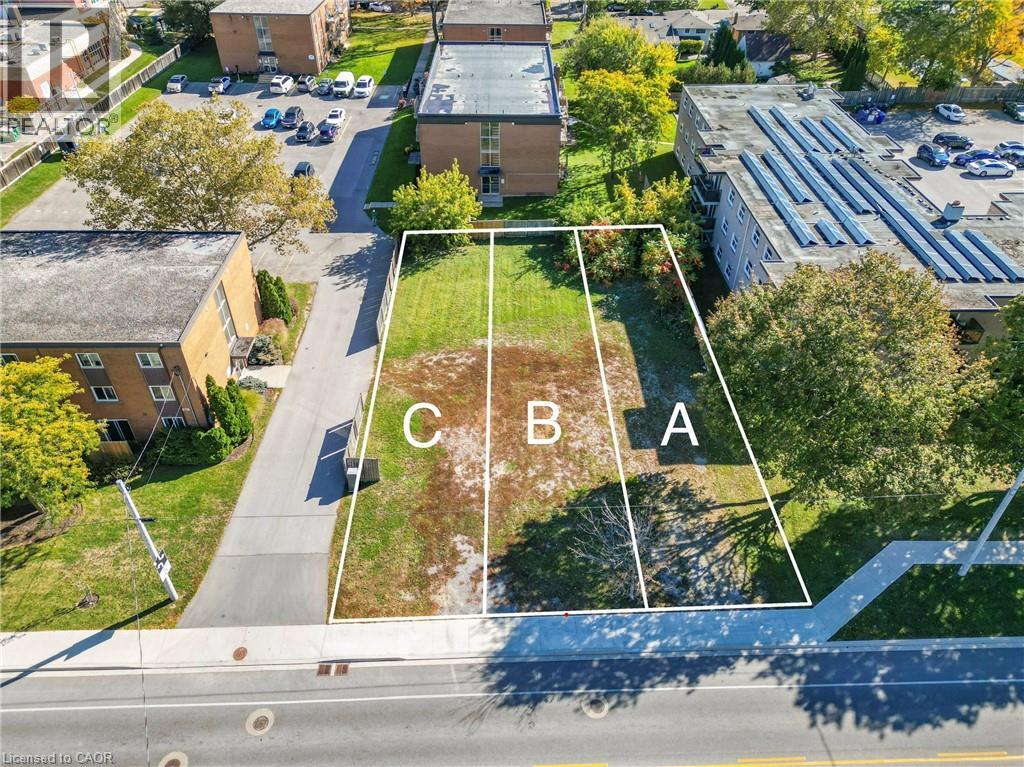
574 Ontario Street Unit# B
St. Catharines, Ontario
Exciting rare land assembly– calling all developers and builders! Excellent opportunity for a townhouse development (R3 zoning) just 5 min from the sandy shores of Port Dalhousie and easy access to QEW. This offering includes 574 A, B, & C, to be sold collectively, and a chance to capitalize on the exciting upside! A mature & established neighbourhood close to amenities, NOTL wine tourism, schools, transit – a great location to develop & live! (id:66690)
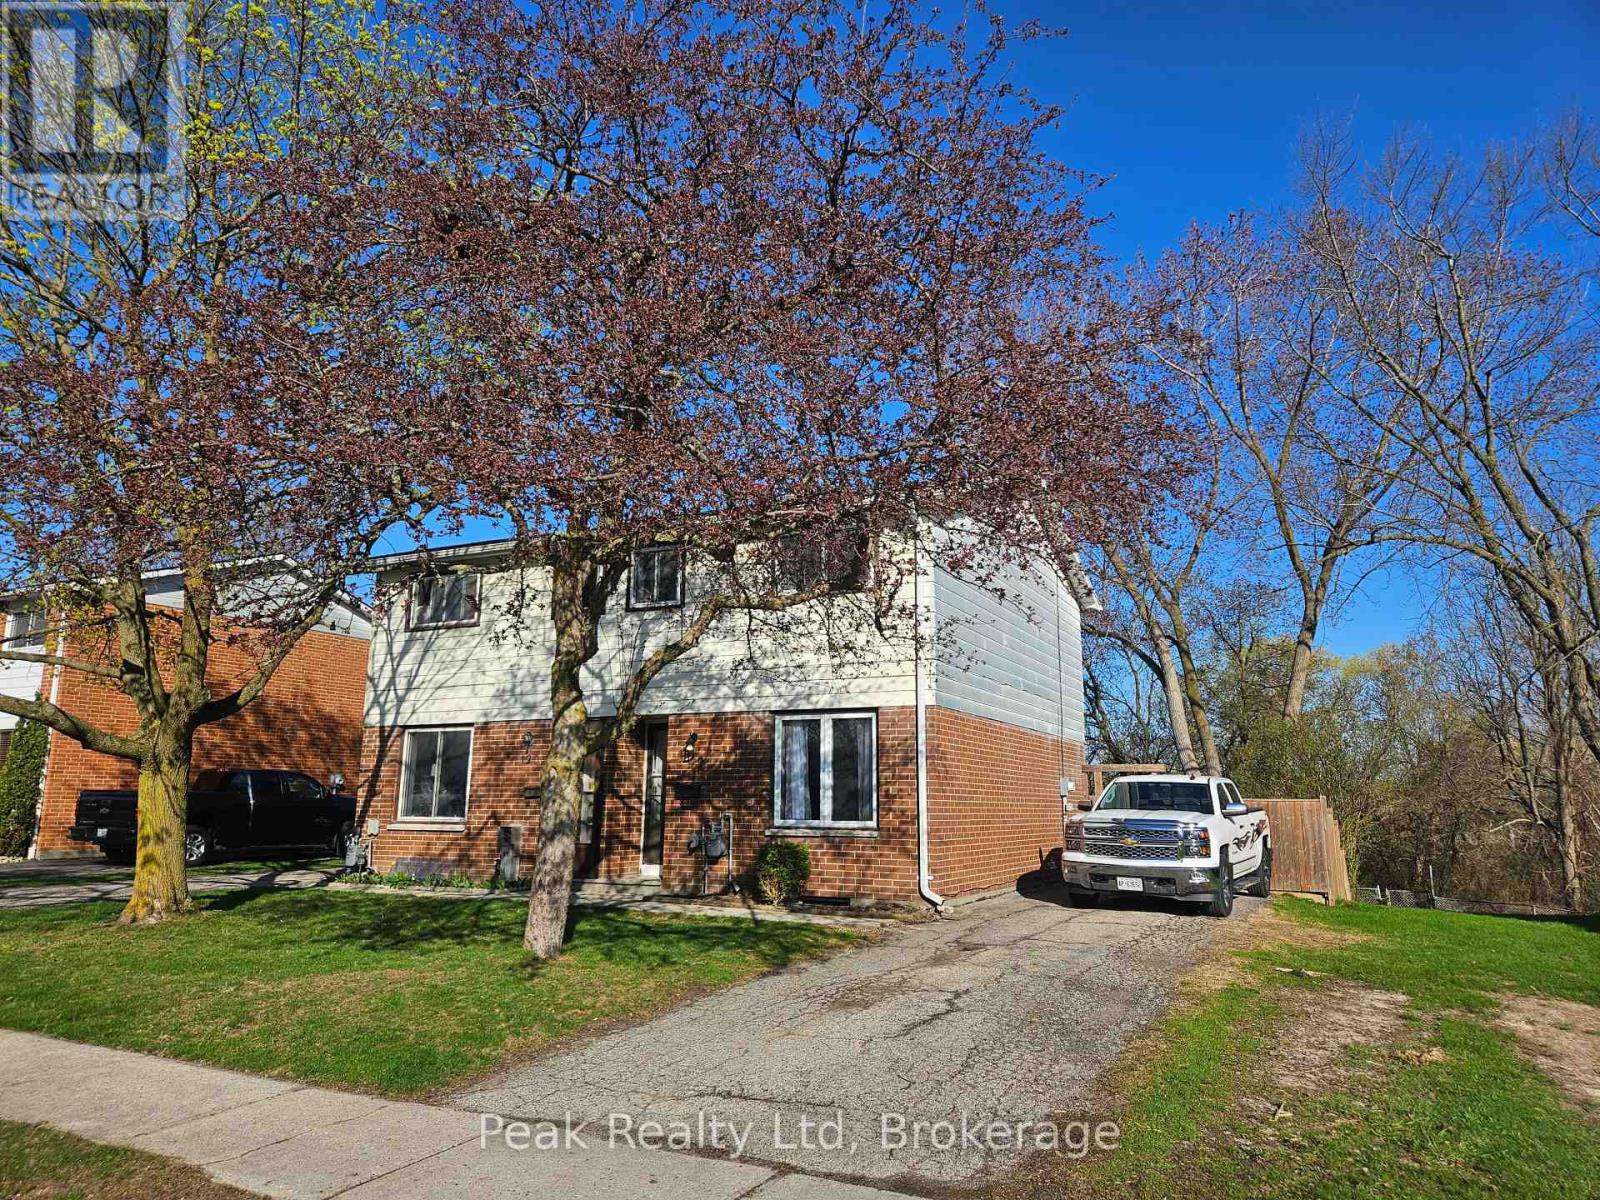
122 Keats Drive
Woodstock, Ontario
Welcome to 122 Keats Drive Woodstock, nestled in a family-friendly neighbourhood just off a quiet cul-de-sac and backing onto the natural greenspace of Brick Ponds Wetland. This stylish semi-detached two-storey home offers fantastic features and a practical layout. Whether you're purchasing your first home or looking to downsize without compromise, this well-cared-for property offers 3 bedrooms, 1 four-piece bathroom,and bright, functional living spaces designed for everyday comfort. All appliances are included at no additional cost. Step out from the kitchen onto your spacious patio and fully fenced backyard, perfect for kids to play, pets to roam, or hosting relaxed gatherings with family and friends. Upstairs you'll find three comfortable bedrooms, including a primary bedroom large enough to accommodate a king-size bed, along with a four-piece bathroom. The finished lower level adds valuable living space, ideal for a recreation room,home office, or hobby area. Located close to parks, schools, and shopping, with quick access to Highways 401 and 403, this home also benefits from many major updates already completed-making it move-in ready for its next owners. (id:66690)
315 Sunnidale Road S
Wasaga Beach, Ontario
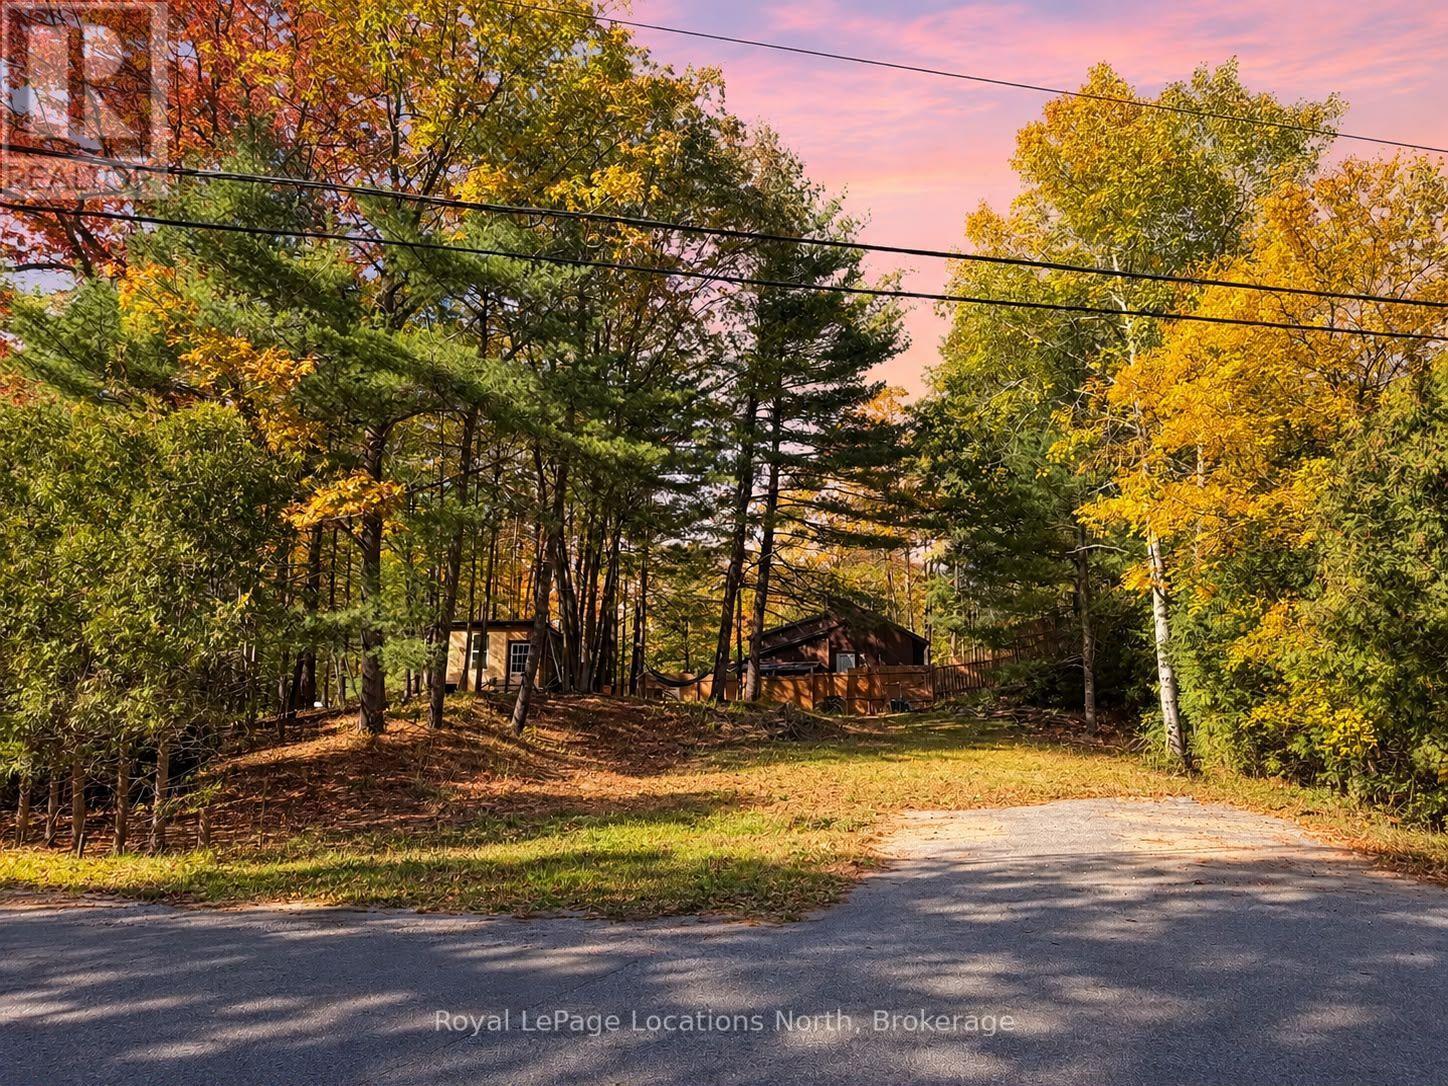
BUILD YOUR DREAM HOME! An excellent opportunity to build in an established neighbourhood in the heart of town! This spacious 85 x 100 ft lot offers mature trees, privacy and a convenient location close to schools, shopping, restaurants and everyday amenities.Water and sewer services are already on the lot, with hydro on the same side of the road and gas line, making future service connections more convenient. A proposed bungalow design demonstrates the potential to build on the property without major tree removal, allowing you to maintain much of the natural setting. Enjoy being just down the road from the river, where you can spend your days fishing, kayaking or paddleboarding. Public transit is nearby, shopping and restaurants are less than a 5-minute drive away, and you'll appreciate easy access out of town, with Collingwood approximately 10 minutes away and Barrie just 25 minutes away. (id:66690)
802 - 24 Ramblings Way
Collingwood, Ontario
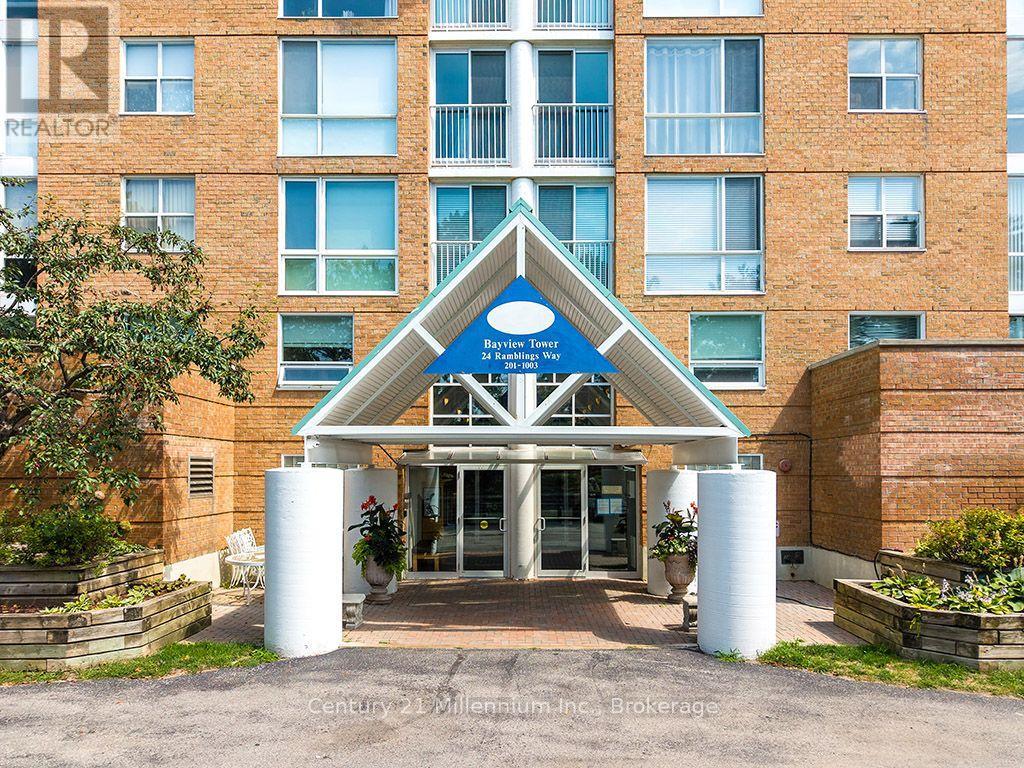
Spectacular sweeping view of Georgian Bay and the Blue Mountain Ski Hill! Enjoy the four season views from all rooms from this 8th floor, 2 bed 2 bath condo with northwestern exposure in Bayview Tower. Ruppert's Landing community, located on the north side of Collingwood has all of the fun activities you and your family are looking for. This four season, gated resort style property offers residents a taste of the good life with amenities such as Rec Centre with indoor heated swimming pool, hot tub, sauna, exercise facility and more; outdoor tennis and pickleball courts, marina with boat slips and canoe/kayak storage and a private swimming area in the refreshing waters of White's Bay. Freshly painted, this bright/sunlit condo shows well and offers a combined living/dining area, modern kitchen, large primary bedroom with ensuite AND California closets with ample storage. The second bedroom is perfect for company as it comes with a pullout sofa bed. A large covered balcony with gas line for BBQ is accessible from both the primary bedroom and the living area. This condo comes with one covered parking space and storage locker. Water/sewer, internet and cable included in monthly maintenance fee. (id:66690)
Royal LePage Locations North
20 Anna Capri Drive Unit# 3
Hamilton, Ontario
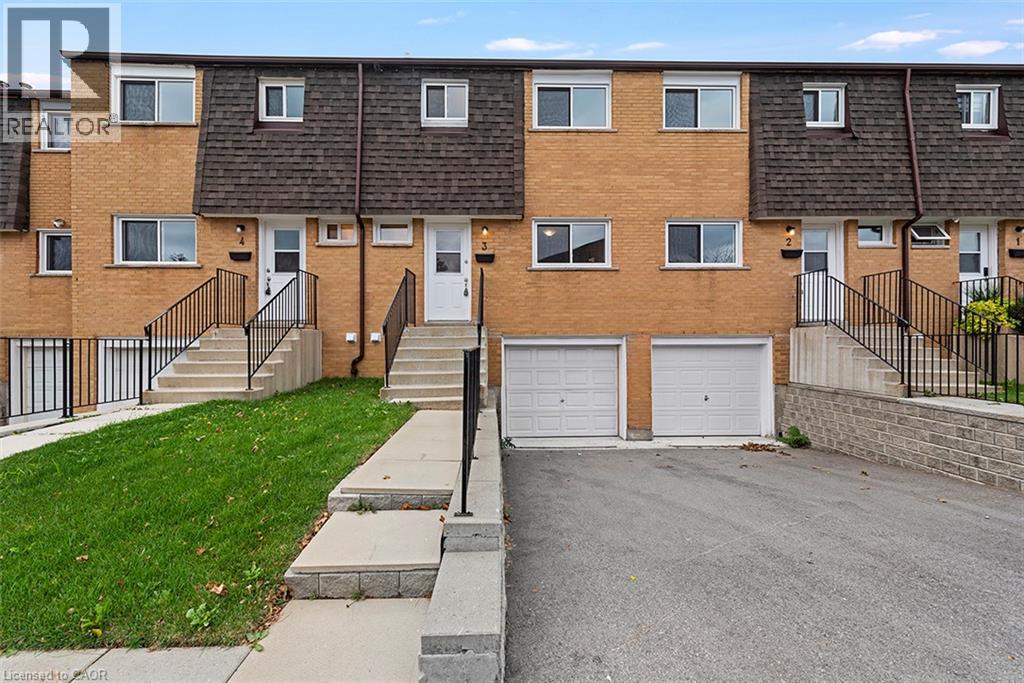
Welcome to 20 Anna Capri, Unit 3 – a beautifully renovated townhome in the prime Templemead neighbourhood on the Hamilton Mountain! This bright and modern home features a stunning new kitchen with quartz countertops and stainless steel appliances, a separate dining room, spacious living room, and a convenient main-floor powder room, all finished with wide-plank vinyl flooring. Upstairs offers three generous bedrooms and a 4-piece bath. The unfinished basement provides plenty of storage or future potential. Steps to all amenities, transit, schools, and parks. (id:66690)
441 Stonehenge Drive Unit# 40
Ancaster, Ontario
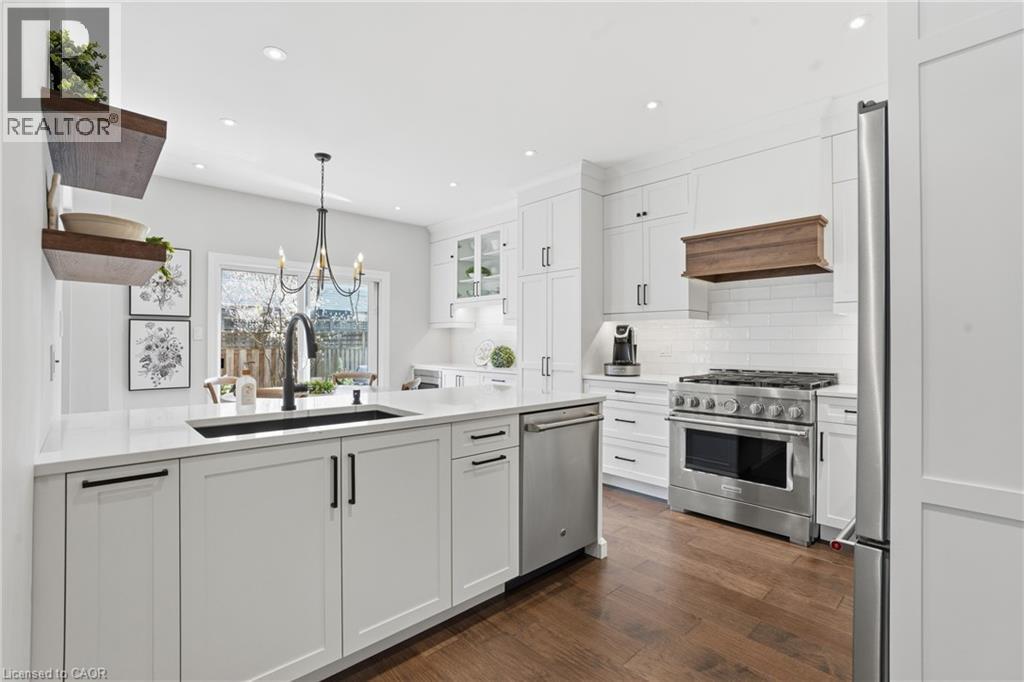
Beautifully upgraded end-unit townhome offering 3 bedrooms, 2.5 bathrooms, a finished basement, and a double car garage. The condo fee includes building insurance, parking, exterior maintenance, lawn care, snow removal (driveway and front steps), as well as windows, roof, doors, and exterior window cleaning. The main level features a custom kitchen with top of the line appliances including 6 burner gas stove and french door refrigerator, dinette area and sliding doors leading to the backyard, perfect for everyday living and entertaining. The spacious primary bedroom includes a 4-piece ensuite and two closets, including a generous walk-in. The finished basement adds valuable living space with a flexible layout, ideal for a recreation room, home office, or games area, complete with a new electric fireplace. Ideally located within walking distance to the Meadowlands shopping district and less than a 5-minute drive to the Lincoln Alexander Parkway and Highway 403, offering excellent convenience for commuters. Double car garage and double-wide driveway (driveway can accommodate larger vehicles - current owner parks a truck), with ample visitor parking available. Private, fully fenced backyard, perfect for relaxing or entertaining. Call us today to view! (id:66690)
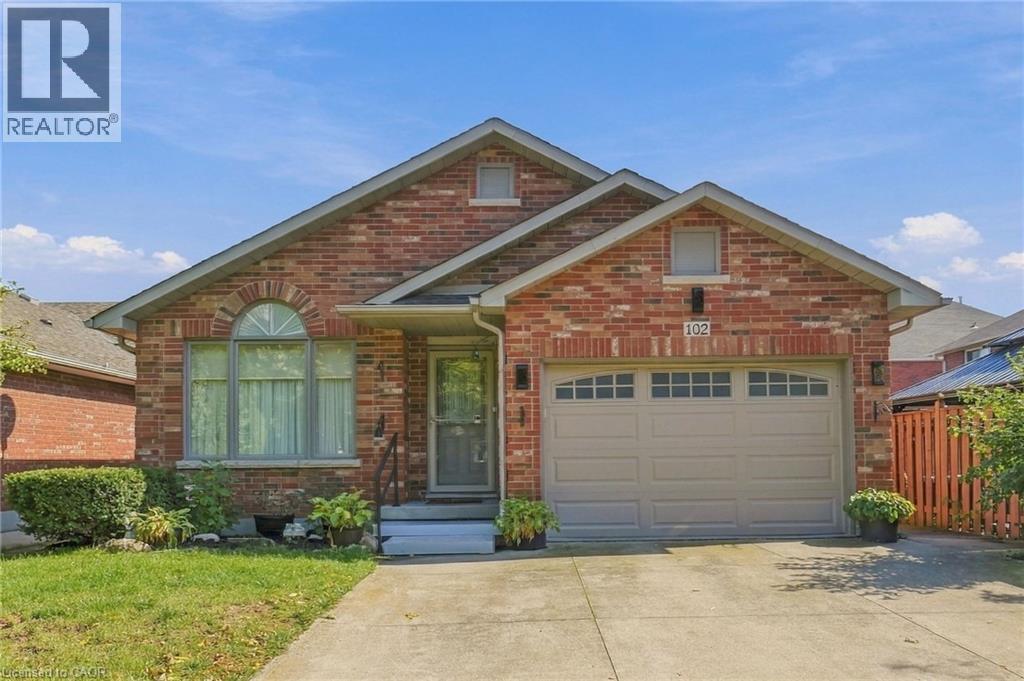
102 Cove Crescent
Stoney Creek, Ontario
Welcome to 102 Cove Crescent on the Lake Side of Stoney Creek. 4 Bedrooms, 2 Full Baths, 4-Level Back Split Detached Home with Attached 1.5 Garage and Inside Entry. Enjoy the Lifestyle of fewer stairs. Open Concept Main Floor with Living Room/Dining Combination & Kitchen with Vaulted Ceilings over Maple Hardwood Flooring. Side Entrance off the Kitchen leads to Family Room with Gas Fireplace & Bedroom & 3 Piece Bathroom. Large Bedroom/Office in the Basement is very Convenient. Possible In-Law Suite. Rear Deck, Fenced Yard & Shed Compliment your Backyard. Looking to Downsize or Start a Family, Book a Showing and see if you're the One. Great Neighbourhood to walk your dog and view the Water. Quiet Street and Mature Area. Winona Crossing/Costco Plaza, Marina, Hockey Rink and Quick Highway Access All Nearby. Great location for Commuters. Don't forget The Edgewater Restaurant. Imagine the Possibilities in this Cozy Home For Sale in Stoney Creek and One to Add to your Property Search. RSA. (id:66690)
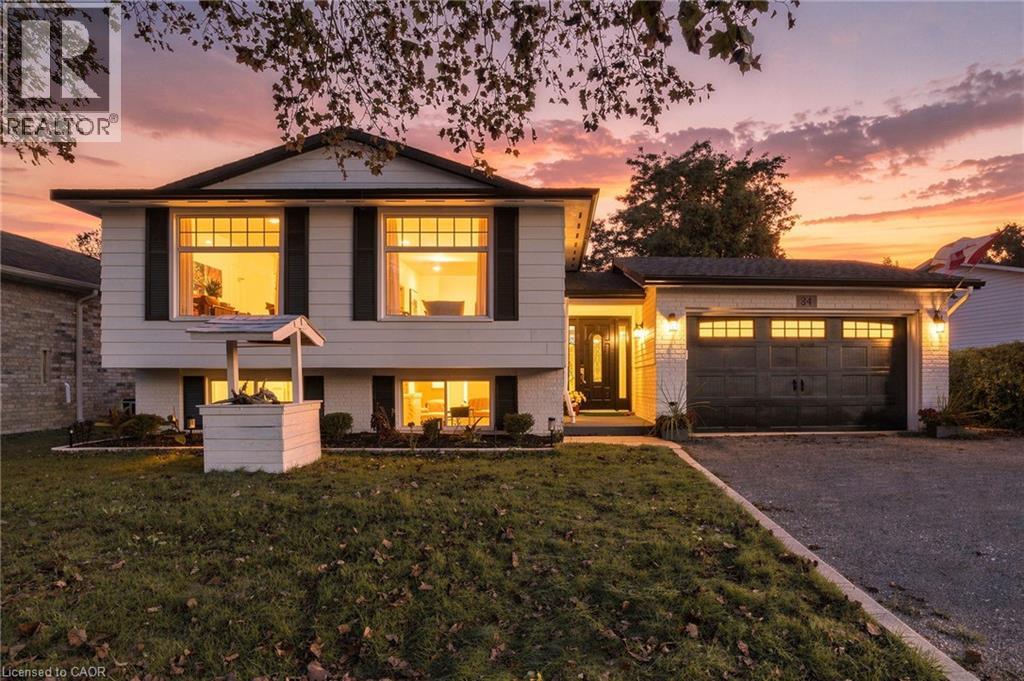
84 Elgar Avenue
Hamilton, Ontario
Welcome to your future home. This fully renovated raised bungalow with a two-car garage offers the flexibility today's buyers want. The bright main level features three generous bedrooms, an updated full bathroom and modern finishes throughout, plus its own laundry for everyday convenience! Downstairs, a legally permitted two-bedroom, one-bathroom income suite has a private entrance, separate laundry and direct access to the backyard. It's ideal for rental income, multi-generational living or a mortgage helper. Every detail has been thoughtfully refreshed, so you can simply move in and enjoy. Key updates include a new roof (2024) and new windows (2026) for added peace of mind. Whether you're an investor seeking a turnkey opportunity or a homeowner looking to offset costs, this home checks every box. This is your chance to own a legal two-unit property with style, function and long-term value. Don’t be TOO LATE*! *REG TM. RSA. (id:66690)
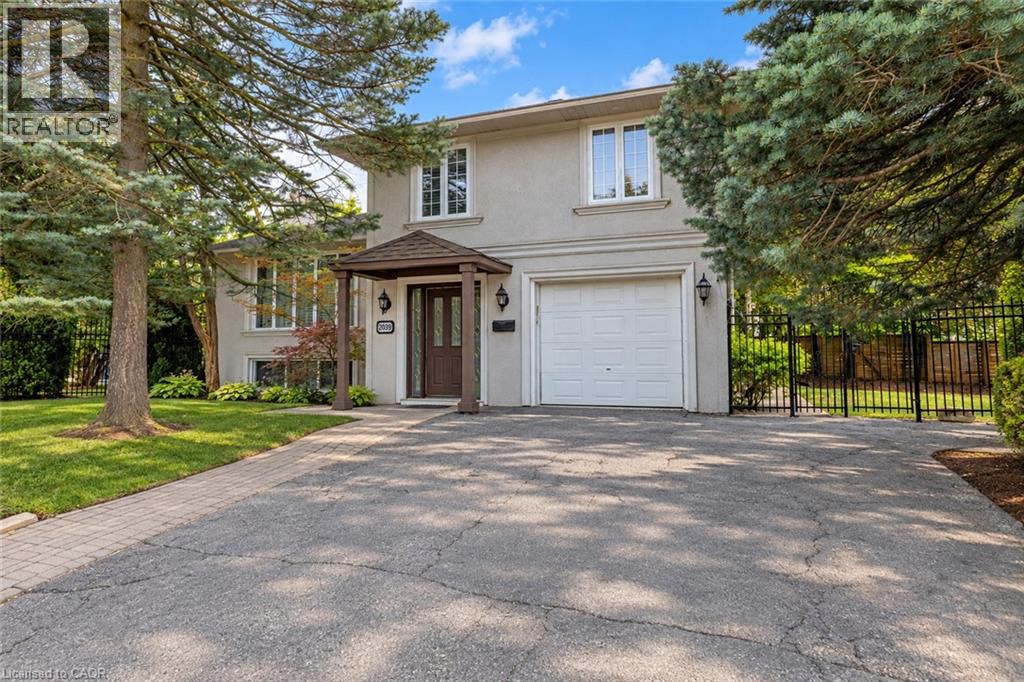
2039 Wakely Street
Oakville, Ontario
Welcome to 2039 Wakely Street—a rare opportunity to enjoy, renovate or build your dream home on an impressive 75 x 150 ft. lot in sought-after Southwest Oakville. Surrounded by beautiful custom-built residences, this RL2-0-zoned property offers the potential to accommodate a custom home of at least 4,100 sq. ft. The main floor features open-concept living and dining areas, a well-equipped kitchen and a versatile bonus room ideal for a home office or additional bedroom. Hardwood flooring, large windows overlooking the front and side yards, smooth ceilings and modern pot lights create a bright, welcoming atmosphere. The kitchen offers stainless steel appliances, including a six-burner gas range. Upstairs, three well-appointed bedrooms feature hardwood flooring, smooth ceilings and modern light fixtures, complemented by a recently updated four-piece bathroom. The lower level provides a spacious recreation room with a cozy gas fireplace, a three-piece bathroom and a dedicated laundry room. The west-facing backyard is perfect for enjoying the in-ground pool and abundant afternoon sunshine with family and friends. A well-maintained lawn and mature trees create a comfortable outdoor retreat. Ideally located just minutes from the lake, shops, GO Transit, parks, coveted schools and Downtown Oakville. An exceptional opportunity to move in, renovate or build for the future. (id:66690)
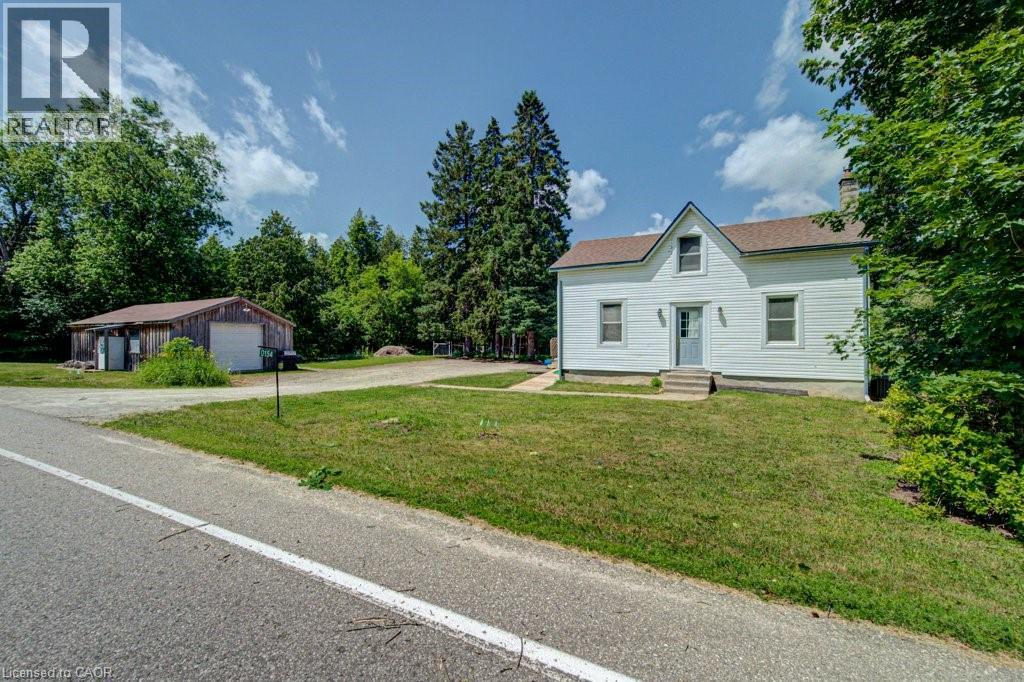
154 Evert Street
Rockwood, Ontario
Escape the hustle and bustle of city life and discover the charm of 154 Evert Street in the welcoming village of Everton. This character-filled century home, built in 1870, offers the perfect blend of historic charm and modern comforts, all while keeping you within a convenient drive of larger nearby cities. Featuring 4 bedrooms and 1 custom bathroom with rustic finishes and luxurious in-floor heating. This home is warm, inviting, and full of personality. The large country-style kitchen provides plenty of space for family meals and entertaining, while the cozy propane fireplace creates the perfect place to relax on cooler evenings. Furnace and Air Conditioning replaced in 2022. Main-floor laundry adds everyday convenience. Step outside to the expansive deck and enjoy the peaceful country setting, ideal for morning coffee, summer barbecues, or simply unwinding after a busy day. A large, detached garage offers ample room for vehicles, storage, or a workshop. If you're looking for the charm of small-town living without sacrificing access to city amenities, 154 Evert Street is a property you'll want to experience for yourself. (id:66690)
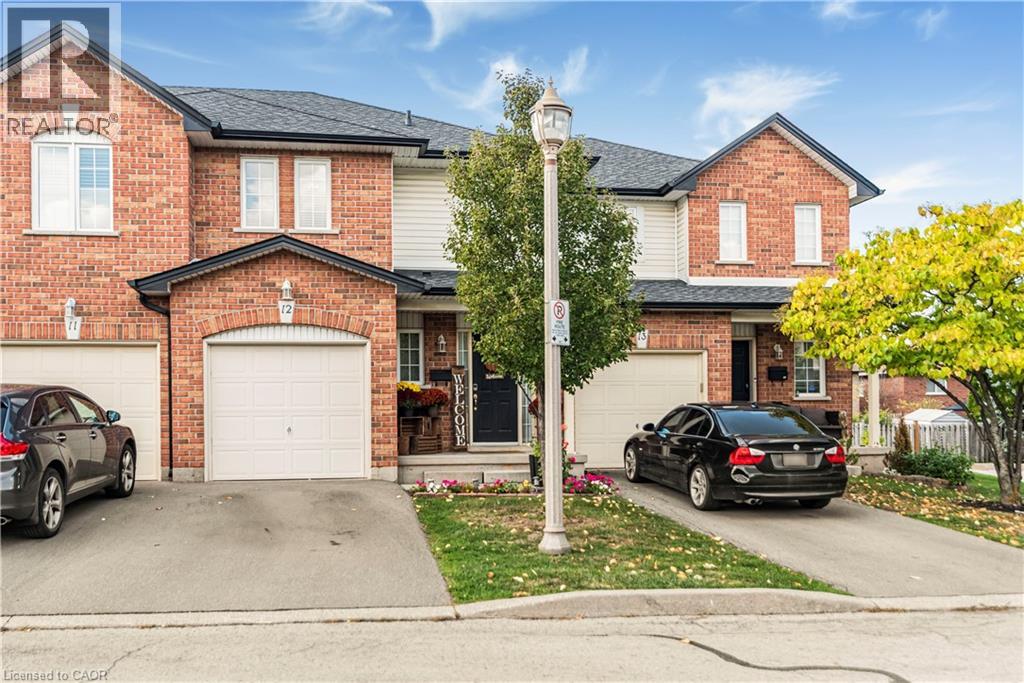
311 Highway 8 Unit# 12
Stoney Creek, Ontario
Welcome to this beautifully maintained 3-bedroom, 2.5-bathroom townhouse, perfectly suited for first-time homebuyers or those looking to transition into a more manageable, downsized lifestyle. The home features elegant hardwood flooring throughout, leading you into a modernized kitchen complete with sleek quartz countertops and a contemporary backsplash. Recent updates provide peace of mind for years to come, including a fully renovated main bathroom (2023) and a refreshed primary ensuite (2020). The living space extends outdoors to a patio-ready yard, offering a fenced in private retreat for morning coffee or weekend hosting. Convenience is key to this property, which boasts ample visitor parking and a prime location just minutes from local schools, shopping, dining, and places of worship. With access to main commuter roads this home represents an exceptional opportunity the Stoney Creek community. The sellers are highly motivate to sell! Don't miss out! (id:66690)
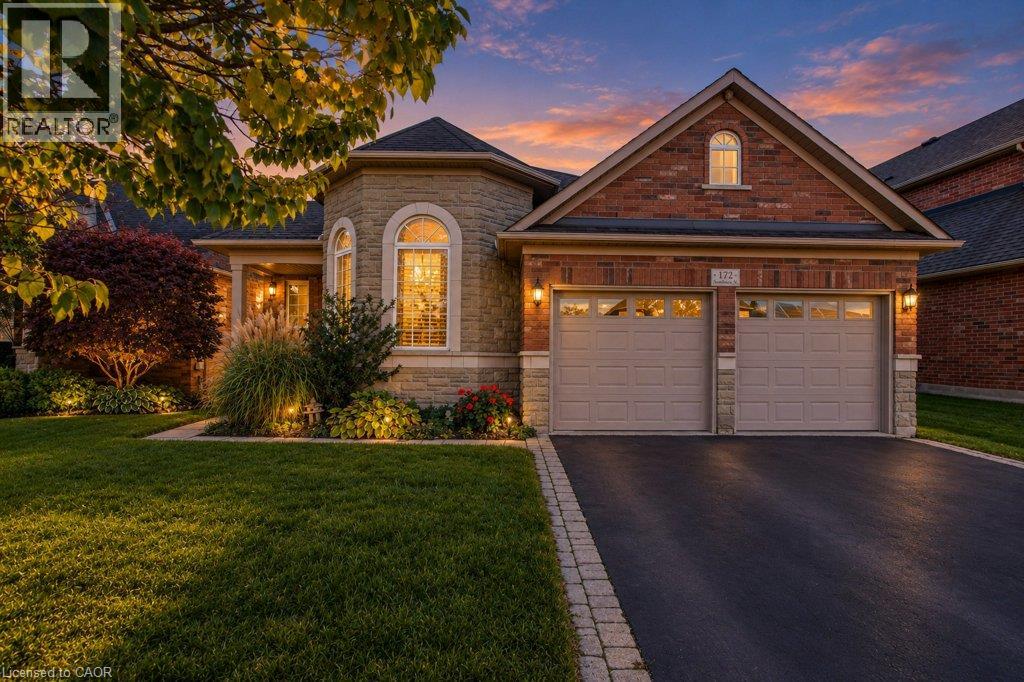
172 Valmont Court
Ancaster, Ontario
Rarely offered bungaloft on a quiet ravine court in sought-after Parkview Heights, Ancaster - and priced well below anything comparable in the neighbourhood. Offering 2,313 sq ft above grade, this is the layout downsizers wait years for: a large main-floor primary suite with walk-in closet and ensuite, a second main-floor bedroom and its semi-ensuite 3-piece bath - customized by the builder to an OT’s specs, with wider doorways and a roll-in shower, making both fully accessible - main-floor laundry, so true one-level living is yours from day one. The striking bay-window living room and dining room both soar with vaulted ceilings, while the bright great room with gas fireplace walks out to a large deck under a vine-covered pergola, overlooking a private yard with mature trees and a natural ravine backdrop. The eat-in kitchen with pantry sits at the heart of the home. Upstairs, a spacious loft, a third bedroom and a 4-piece bath give family and guests their own retreat. The full, unfinished basement with bath rough-in is a blank canvas ready for your plans. Double garage with inside entry and parking for four. Lovingly maintained by the original family and ready for its next chapter, bring your design ideas and make it your own. Steps to parks, trails, the community centre, schools and transit, with quick access to the Linc and 403. Immediate possession available. Homes like this rarely come to market at this price - book your showing today. (id:66690)
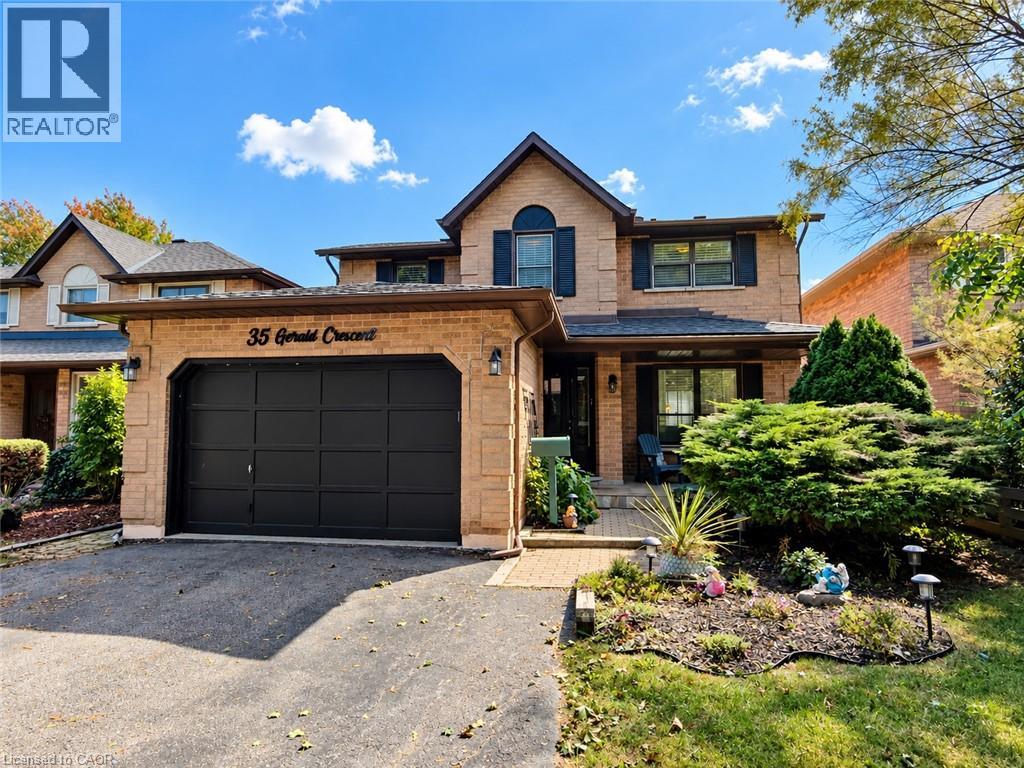
35 Gerald Crescent
Hamilton, Ontario
Welcome to a private ravine retreat in the heart of Stoney Creek Mountain's sought-after Valley Park community! Tucked away on a quiet, family-friendly crescent, this spacious 4 bedroom, 2.5 bath home combines comfortable family living with an incredible backyard setting overlooking a lush ravine and Felker's Creek. The bright, functional main floor features separate formal living and dining rooms, a welcoming family room with wood-burning fireplace, convenient main floor laundry and a large eat-in kitchen with upgraded stainless steel appliances and plenty of counter and cabinet space. Upstairs, escape to an impressive primary bedroom retreat complete with a walk-in closet, private sitting area and 4-piece ensuite, plus three additional bedrooms and 5-piece main bath for family, guests or home-office needs. The fully finished lower level expands your living and entertaining options with a spacious recreation room, hobby room, wet bar and cold storage room. Step outside and discover what truly sets this property apart. Relax on the covered rear deck, enjoy summer days around the on-ground pool, or simply take in the peaceful, private surroundings of the stunning ravine setting. The fully fenced yard creates a fantastic space for entertaining, children and pets, while the covered front porch adds even more outdoor living space. Complete with a 1.5-car garage with inside entry and parking for up to 5 vehicles. Major updates include roof shingles (2020), furnace & A/C (2022), pool pump (2022), solar pool heater (2023) and pool liner (2026). An exceptional location close to schools, parks, trails, shopping, restaurants, entertainment and highway access - with the privacy and natural setting that are increasingly hard to find. (id:66690)
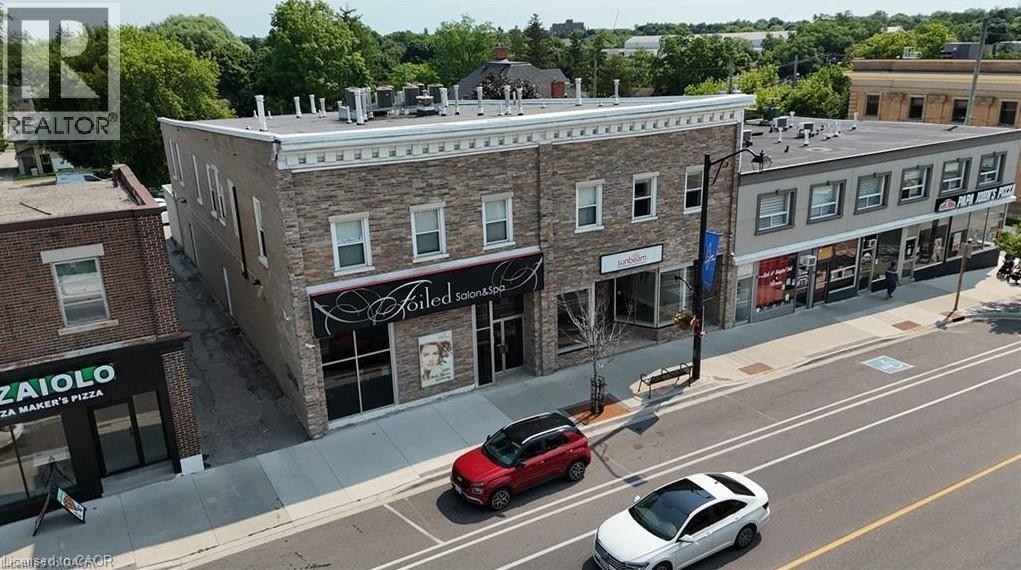
753-757 King Street E
Cambridge, Ontario
Located in the heart of downtown Preston, in Cambridge, this well-maintained mixed-use property offers a stable, fully leased investment opportunity. The main floor features approximately 4,000 Sq. Ft. of commercial space, occupied by two long-term tenants, providing reliable income. The second floor includes six residential apartments, adding to the asset's diversified revenue stream. With strong in-place tenancy and immediate availability, this property is ideal for investors seeking a turnkey asset in a vibrant, amenity-rich location. (id:66690)
RE/MAX Real Estate Centre Inc.
124 Forest Street E
Dunnville, Ontario
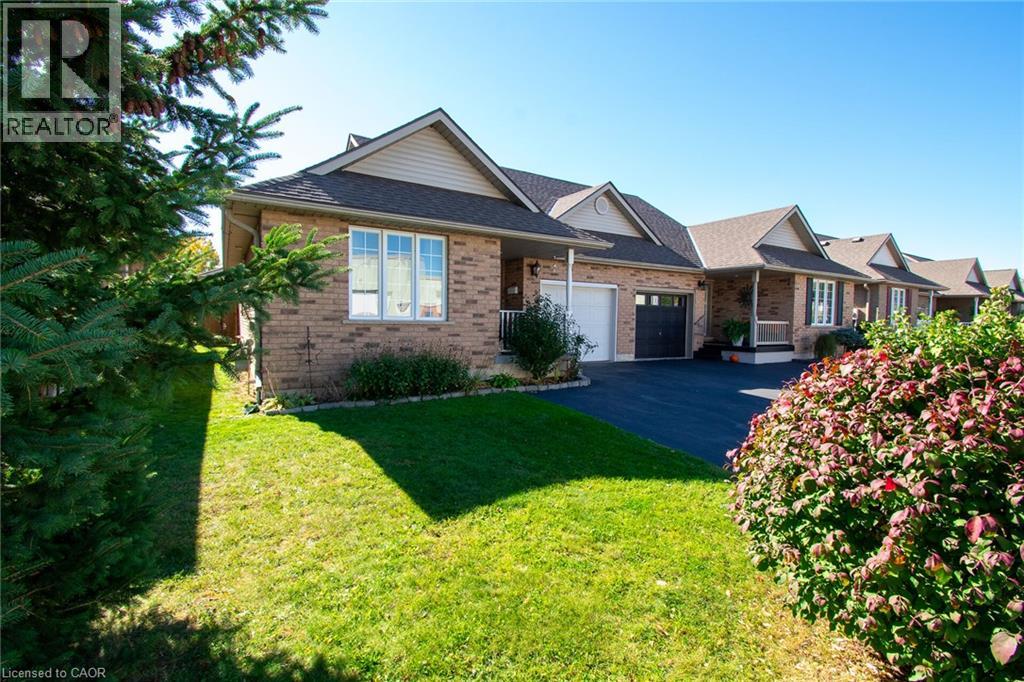
WELCOME HOME! COMFORT, STYLE & SPACE TO ENJOY! Discover the perfect blend of comfort and functionality in this inviting 2+1 bedroom, 2.5 bathroom semi-detached home! Thoughtfully designed with a spacious, flowing layout, this home offers beautiful hardwood floors, a welcoming living room with patio doors opening to the backyard, and a well-appointed kitchen featuring a centre island—perfect for everyday living and entertaining. The full, partially finished basement adds valuable living space with an additional bedroom and plenty of flexibility to suit your lifestyle. Whether you're a first-time buyer, downsizing or simply looking for a home that offers both comfort and convenience, this property has so much to offer. With its versatile floor plan, inviting living spaces and room to make it your own, this is an opportunity you won't want to miss. Move in, settle down and make it yours! (id:66690)
558 Starwood Drive
Guelph, Ontario
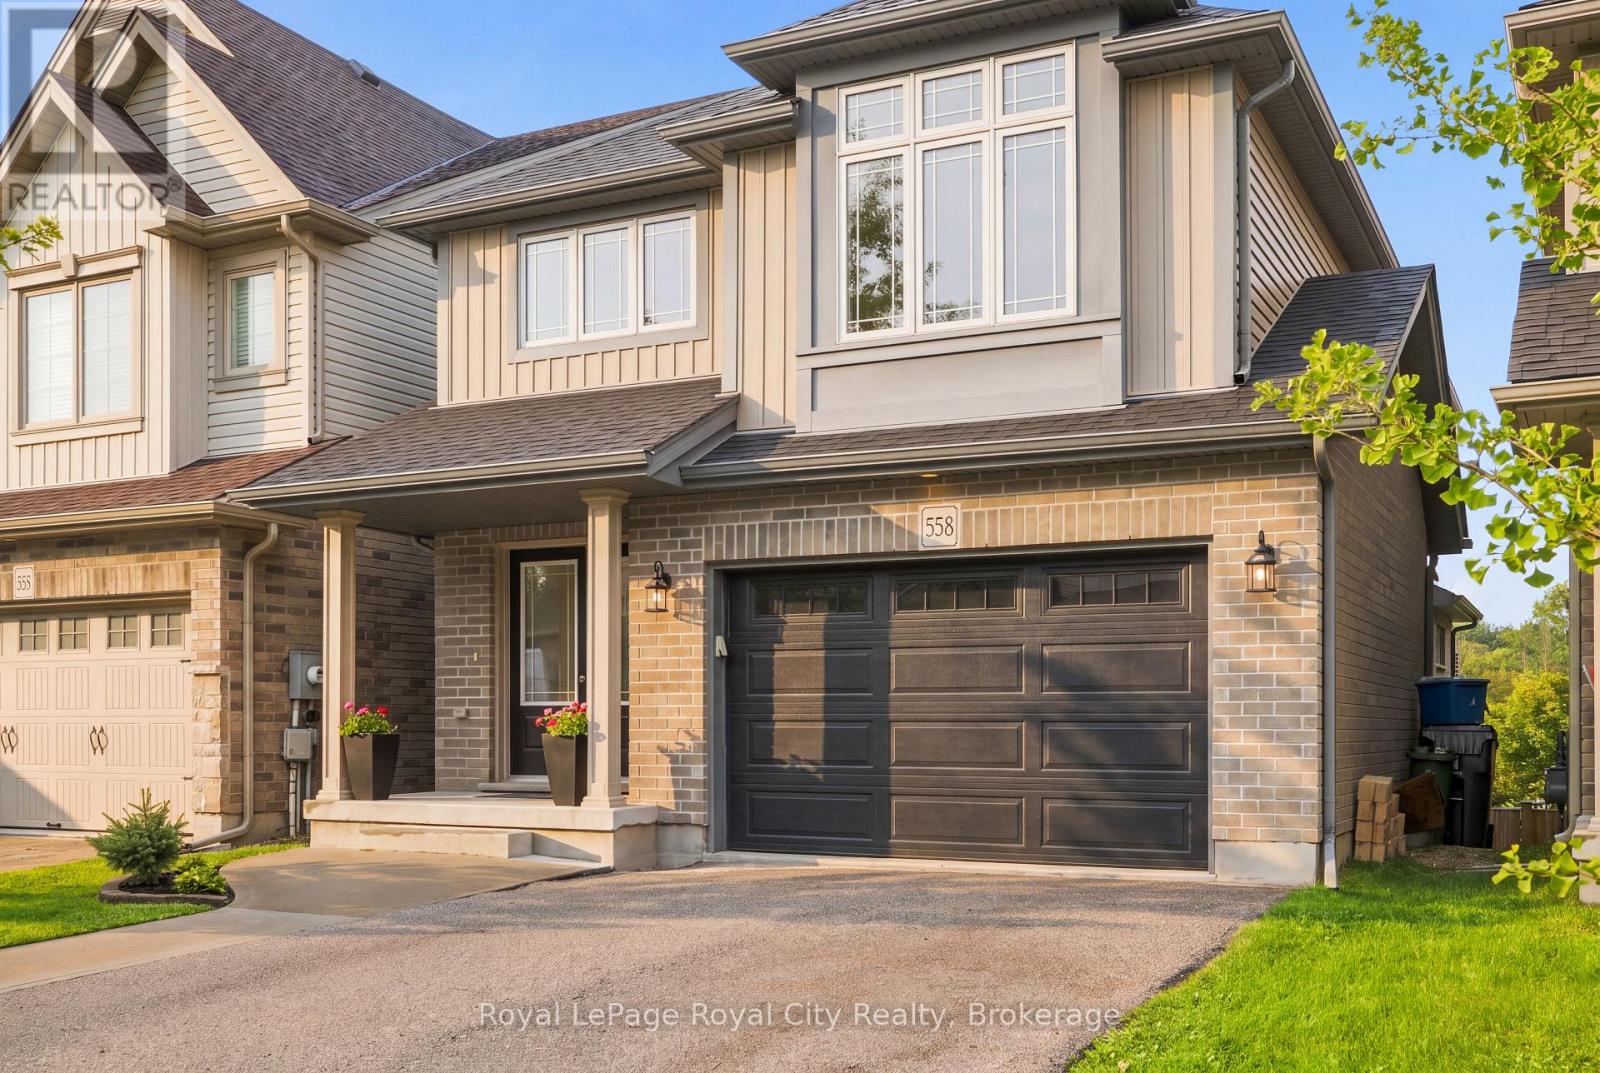
Welcome to 558 Starwood, a detached home built in 2016 with so many fantastic features that young professionals and families will truly love. Homes on this side of the street offer a rare setting, a backyard that backs onto designated green space, featuring mature-treelines and a pond. With stunning views visible from the upper & lower back deck, and seen through windows in the living room and designated breakfast area. Enjoy looking out at the Blue Heron that nests in the greenspace just beyond the yard or bask in the sound of the crickets at dusk; feel like your worlds away in your own backyard, Just down the street, Starwood Park is a great place for families to gather and socialize. This whole neighborhood is built for family living and has the feel of true community. Transitioning inside the home, the open floor plan invites you to a large kitchen, living room, dining space and breakfast area. Vaulted ceilings create a visually appealing element of scale. The modern kitchen includes sleek countertops, neutral finishes and stainless appliances, while the pantry provides additional storage. This home includes a breakfast area, with space to seat four and a designated dining room with seating for six. Completing the main floor is a 2-piece bath. Upstairs enjoy two secondary bedrooms, sharing a 4-piece bathroom, a designated laundry room and a generous primary bedroom; home to a walk-in closet and 3-piece ensuite bathroom with a modern glass shower. The finished basement is fantastic for families and those working from home. Enjoy an impressive rec-room, bedroom, three-piece bathroom and additional closets for concealed storage. The best part, access your backyard patio through the double french doors, providing two outdoor spaces for entertaining. Set up a hot tub or transform the space into a lounging area with outdoor TV and use the upper deck for dining, enjoying your morning coffee, or BBQing for the family. (id:66690)
20 Clergy Lane
Puslinch, Ontario
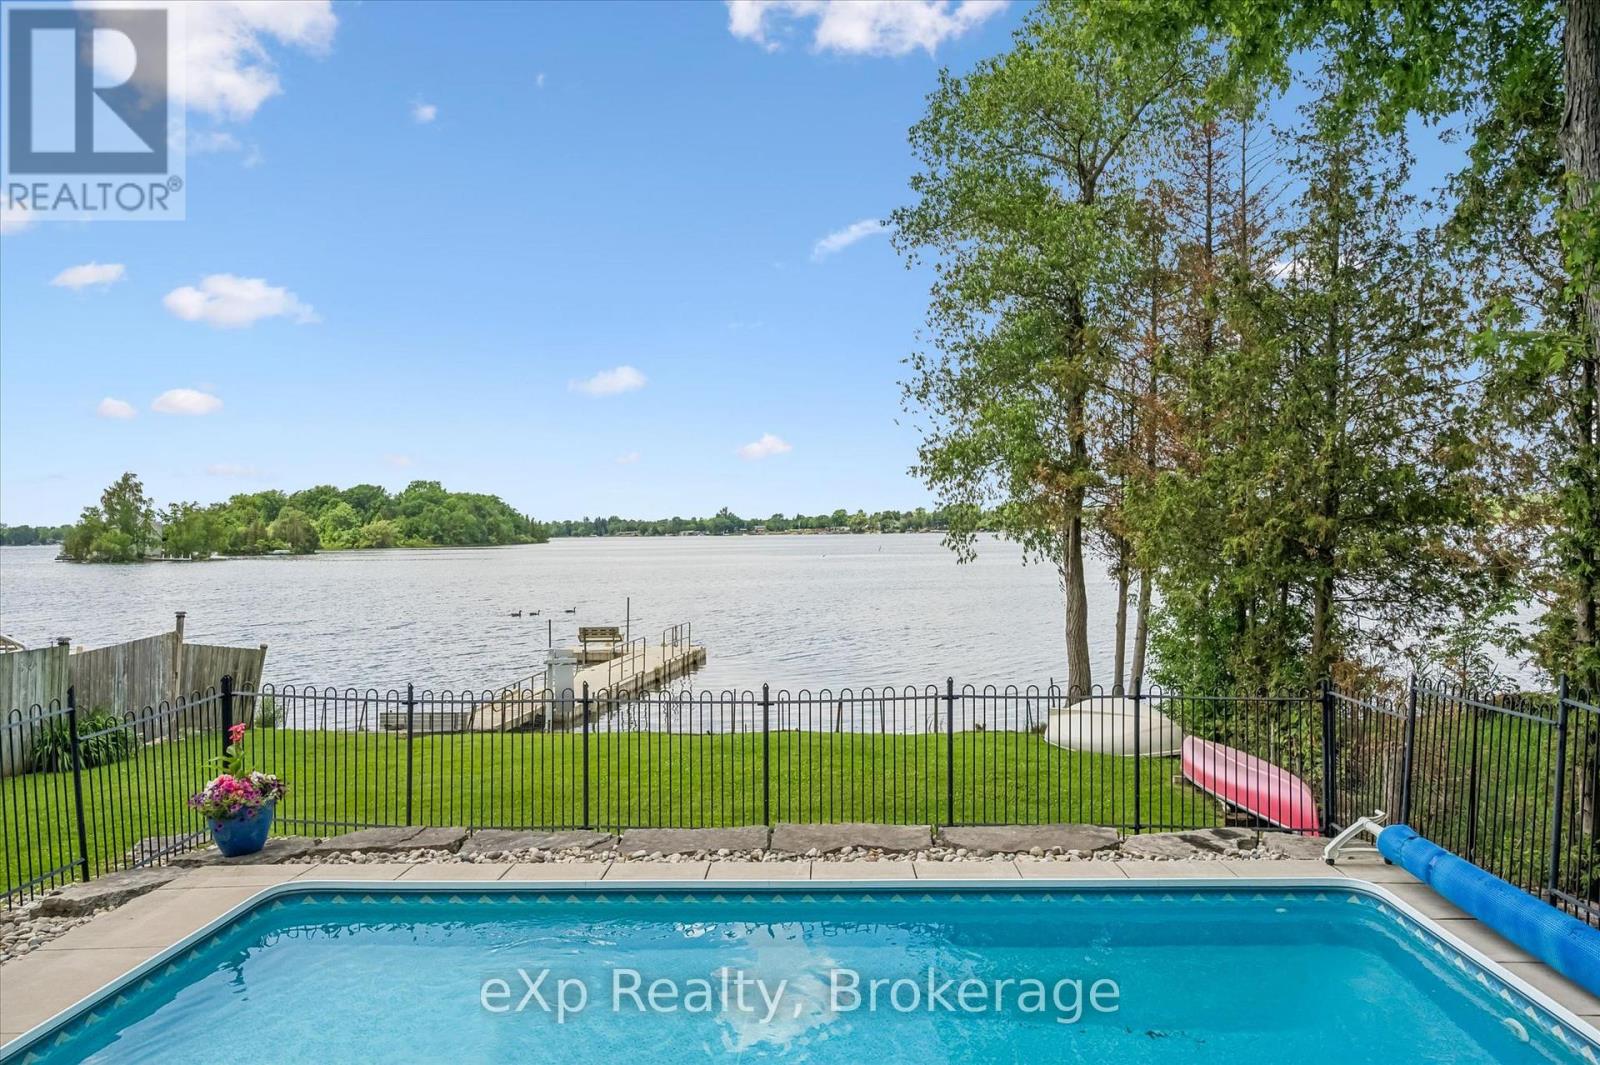
Why not have your home and waterfront cottage in the same place?! Set on the beautiful shorelines of Puslinch Lake, this three-bedroom bungalow sits on a massive 60 x 251 ft lot, with a heated inground pool and private dock. Since there is no public boat launch, owners can quietly enjoy fantastic fishing and all desired water sports without the hassle found on busier lakes. There is also ice skating and ice fishing in the winter! The home is well maintained with three beds and one bath, a cozy living room with electric fireplace, in-suite laundry, and picturesque lake views from the kitchen and rear sunroom. While you wait for the lake to warm up, enjoy your private inground pool. This home is perfect for lakeside living, but like some of the surrounding neighbours have already done, you may choose to build your dream custom home at the top of the property which grades perfectly for a walkout basement to the pool and lake. Centrally located to Guelph, Cambridge and Kitchener, plus easy access to the 401 - come experience everything Puslinch lake and its unrivaled location have to offer. Septic (2017), pool (2013), pool heater (2025), furnace and AC (2018), roof (2013), dock (2012), insulation (2012), most windows and doors (2018) and Iron Filter (2026). (id:66690)
7 - 25 Manor Park Crescent
Guelph, Ontario
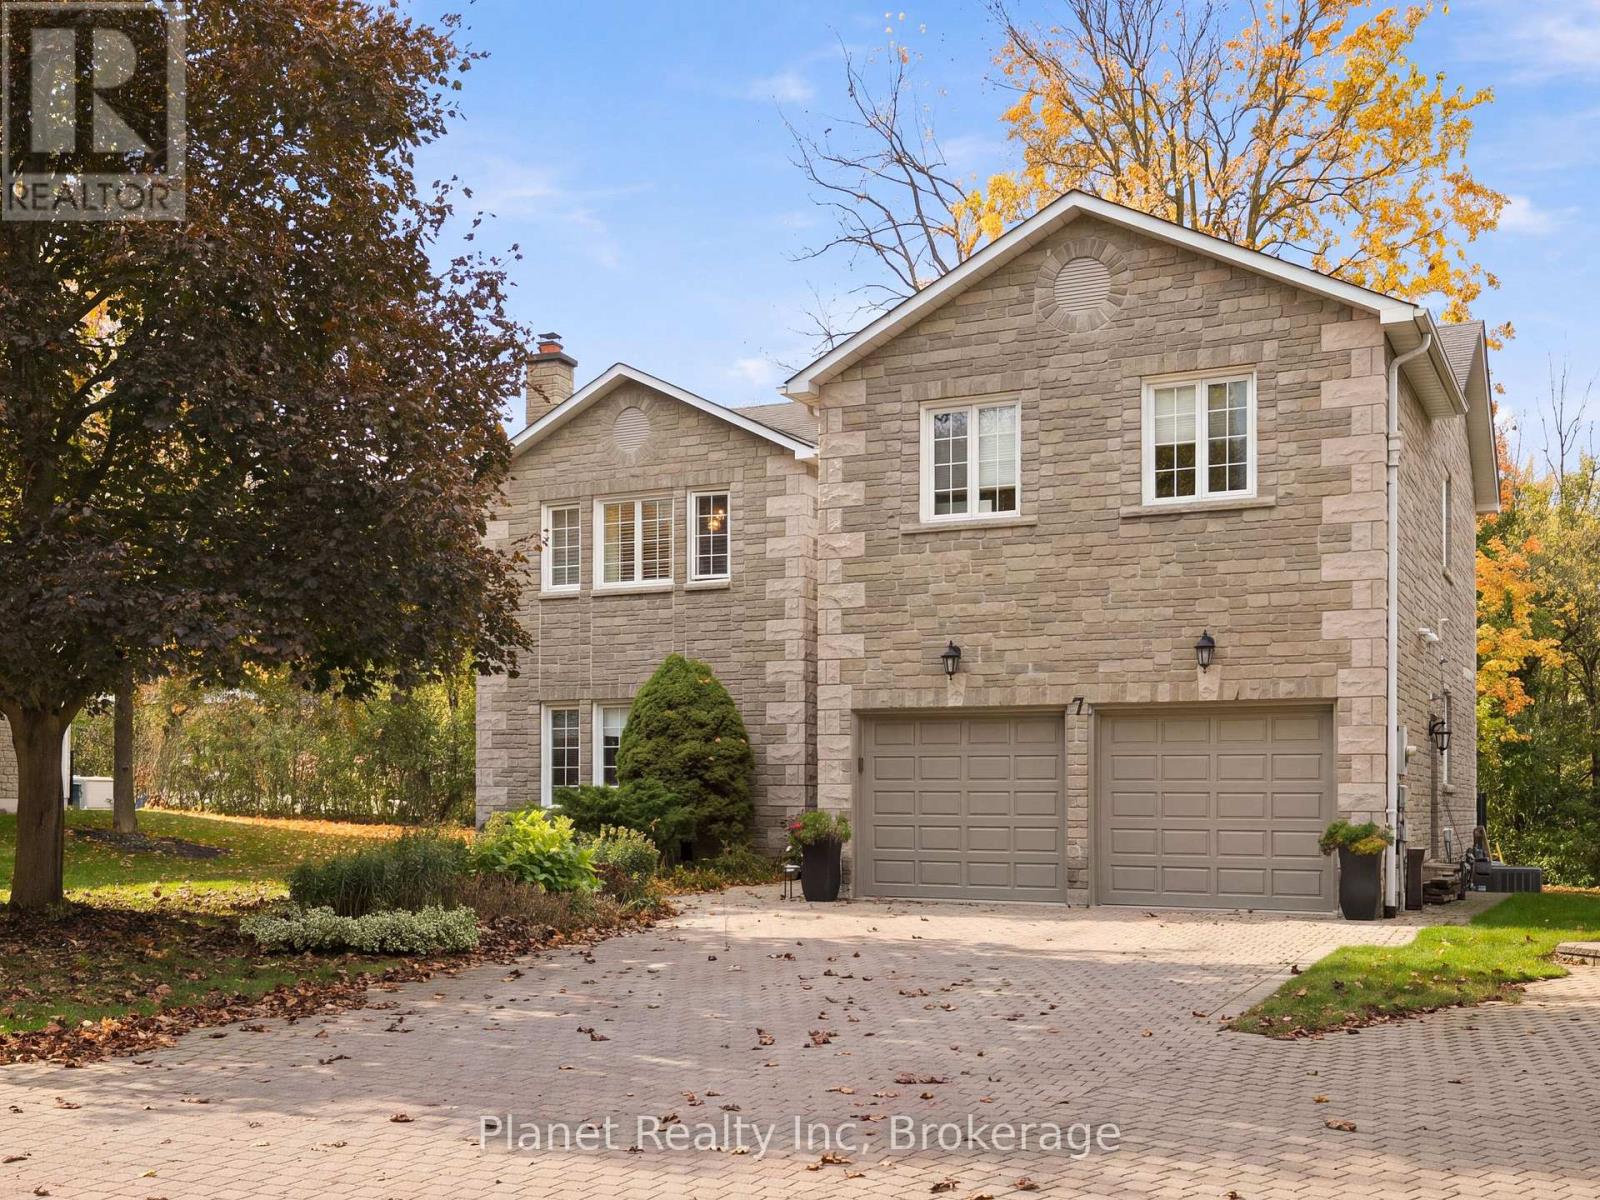
Welcome to the stunning, exclusive enclave of Manor Park! This premier collection of private condominium residences exudes opulence and luxury, including its incredible setting featuring manicured parkland on the banks of the Speed River. #7 is truly one of the city's finest residences, from its immaculate stone facade through to its host of high-end interior finishes. Inside, this stately home is elegantly styled, befitting a home of its caliber. Upstairs, 3 grand bedrooms are each accompanied by their own ensuite bathroom- including the primary bedroom's 5 pc. bath featuring a jetted corner tub, shower, and a stunning double vanity. The grand suite also offers a beautiful walk-in closet that has been thoughtfully curated. The upper level also features a functional and sizeable landing, conducive to a cozy reading nook or bright & airy home office, without the need to tie up a bedroom. The main level flows seamlessly between spacious principal rooms- from an inviting front living room into a lavish, yet intimate dining room & finally, into an immaculate eat-in kitchen with elegant white & espresso cabinets and an abundance of counter space for preparing a gourmet meal or entertaining Friday night company. A brand new deck extends the nearly 2,600 sq. ft. of interior living space outdoors with fashionable glass railings that bring nature right to your dinner table. This landmark collective of homes affords you the sought-after ease of condo living, combined with the access to downtown's parks, trails, dining & entertainment, all without the congestion of a high-rise apartment. 25 Manor Park is an address of distinction, one that could soon be yours. (id:66690)
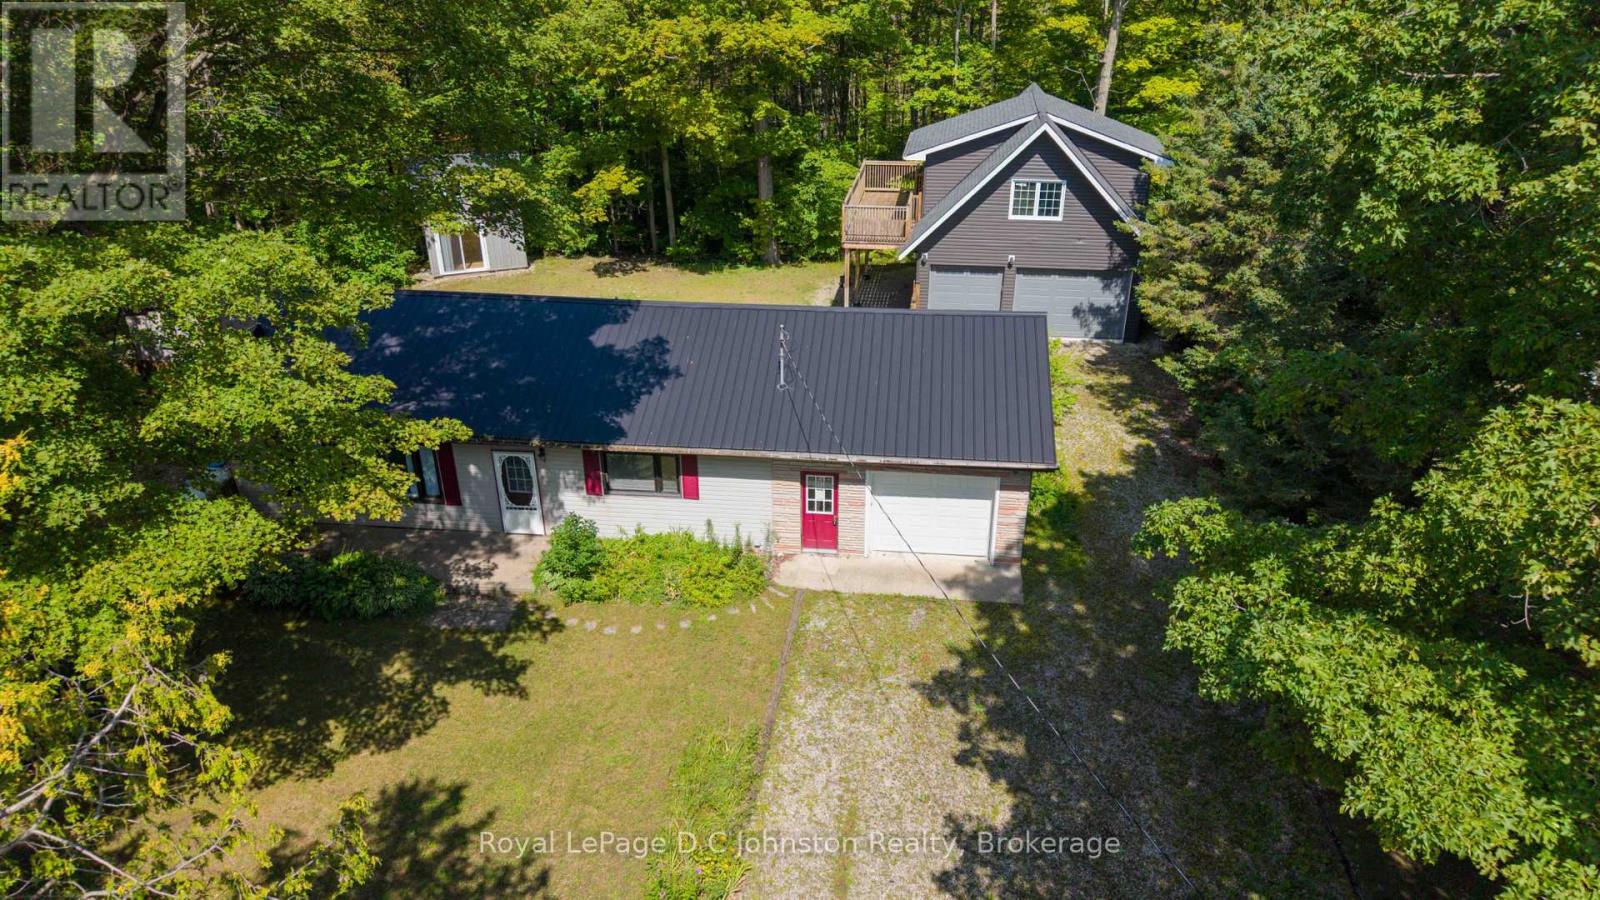
25 Avele Road
South Bruce Peninsula, Ontario
Beautiful four-season property just minutes from Lake Huron in gorgeous Red Bay! This lovely year-round bungalow is situated on a quiet street and backs onto private green space, offering excellent backyard privacy. Just a short walk to beautiful Red Bay Beach and Lake Huron's famous sunsets. Set on a large, secluded lot surrounded by mature trees, this property offers ample parking, a bunkie, a beautiful shop, and a single attached garage.The main house features a functional layout with bright living spaces, a great kitchen with oak cupboards and centre island, stainless steal appliances and offers 2 bedrooms and 1 bathroom. Enjoy the convenience of main-floor living with everything you need all on one level, including laundry and ample storage. The bright and spacious living room features a large window providing an abundance of natural light, complemented by a cozy propane stove to keep you warm on the cooler nights. The loft in the shop features heated floors throughout and with a little work the living space above the shop could be spectacular! Additional highlights include stainless steel appliances, upgraded windows within the last few years, an upgraded water filtration system, a steel roof and newer updated septic tank, bed and system. The heated and insulated garage is a huge bonus with a bathroom and living space above ready to be finished to your liking! Relax and unwind in the hot tub, gather around the fire pit under the stars, and enjoy summer barbecues on the spacious back deck. A unique property with great potential! (id:66690)