

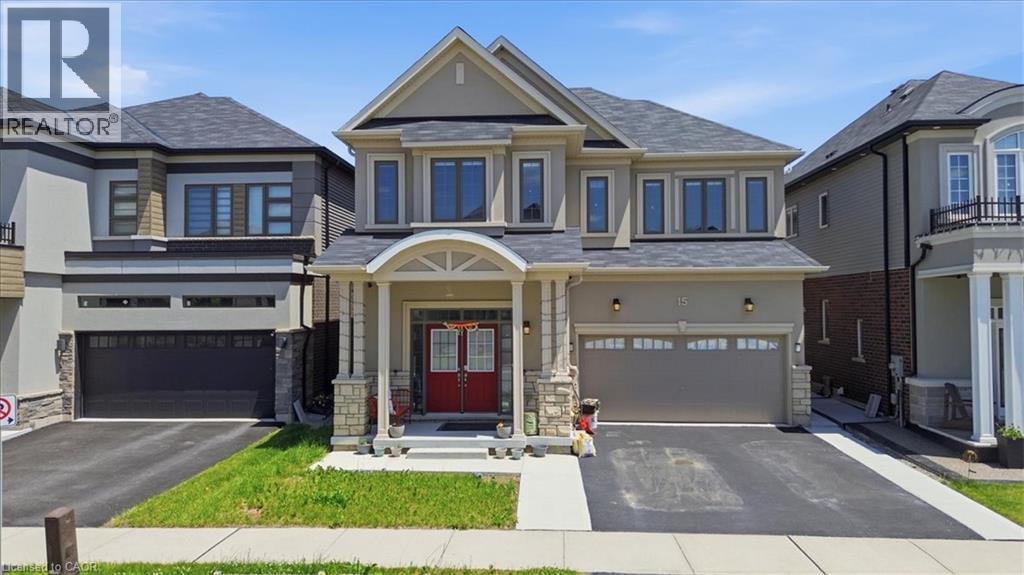
15 Moriarity Drive
Paris, Ontario
This stunning 3,154 sq. ft. home (built in 2021) offers 5 bedrooms and 4 bathrooms, perfectly blending modern comfort with timeless charm, ideal for growing families. Featuring a spacious and functional layout, this home welcomes you with a bright foyer and soaring ceilings throughout. Enjoy a fully upgraded interior with large windows, quartz countertops, high-end appliances, and a beautiful open-concept living area. All generously sized bedrooms are located on the second floor. The expansive basement offers excellent potential for future finishing and additional living space. Situated in a quiet, family-friendly neighbourhood, backing onto a park, and conveniently close to schools, major highways, and all essential amenities. (id:66690)
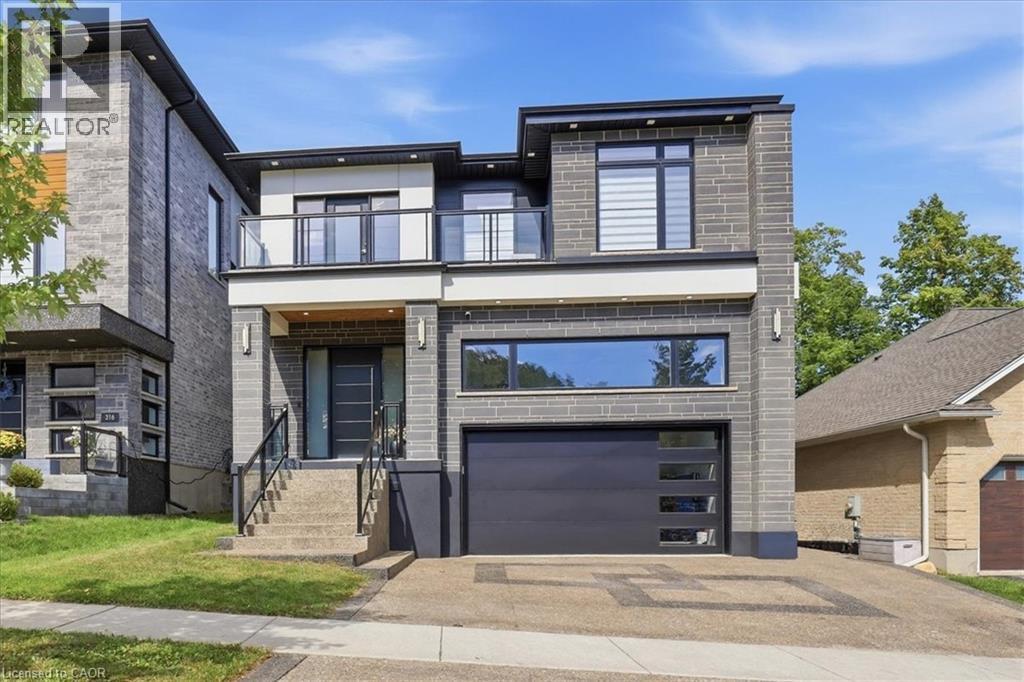
320 Otterbein Road
Kitchener, Ontario
No detail overlooked in this stunning modern luxury home! Located in Grand River North, offering 4+1 bedrooms, 5 bathrooms & is finished on all three levels: a beautiful display of design, quality, & style. Smooth stone, stucco, & glass come together to form the contemporary façade with an exposed aggregate driveway & stair leading to the front door. The 10’ main floor ceilings & oversized windows create the bright canvas for the open tread, light oak staircase with glass railings; the impressive focal point of the home. The Spanish inspired rich foyer tile, beautifully contrasts the wide plank engineered hardwood, flowing throughout the main and second levels, and fluted feature wall. Floor to ceiling cabinets complete the two-tone kitchen with volumes of cupboard space, a waterfall centre island, & built-in stainless-steel appliances. Sharing the same open concept space with the kitchen, the dining room brings formality & the family room entertainment, showcasing an elegant feature wall with fireplace & decorative niches. A covered concrete patio spans the full width of the home & provides outdoor entertaining options. Accessible from the main level is the extra tall double garage, suitable for a car lift to stack & store your summer vehicle. A two-piece bathroom & office complete the main level. The second floor & basement both offer 9’ ceiling heights, enhancing the finished spaces. The primary suite features a three-panel sliding glass door to a private balcony overlooking greenspace, a walk in closet,& luxury 5 piece ensuite with glass shower, soaker tub, & double vanity. Bedroom three also features its own 3-piece ensuite with the 5-piece main bathroom accessible from the hallway. Two bedrooms & laundry complete the second floor. The fully finished basement is the bonus space; offering a 5th bedroom, 3-piece bathroom, oversized recreation room & abundant storage space in the cold room under the entire covered patio space. A true masterpiece! (id:66690)
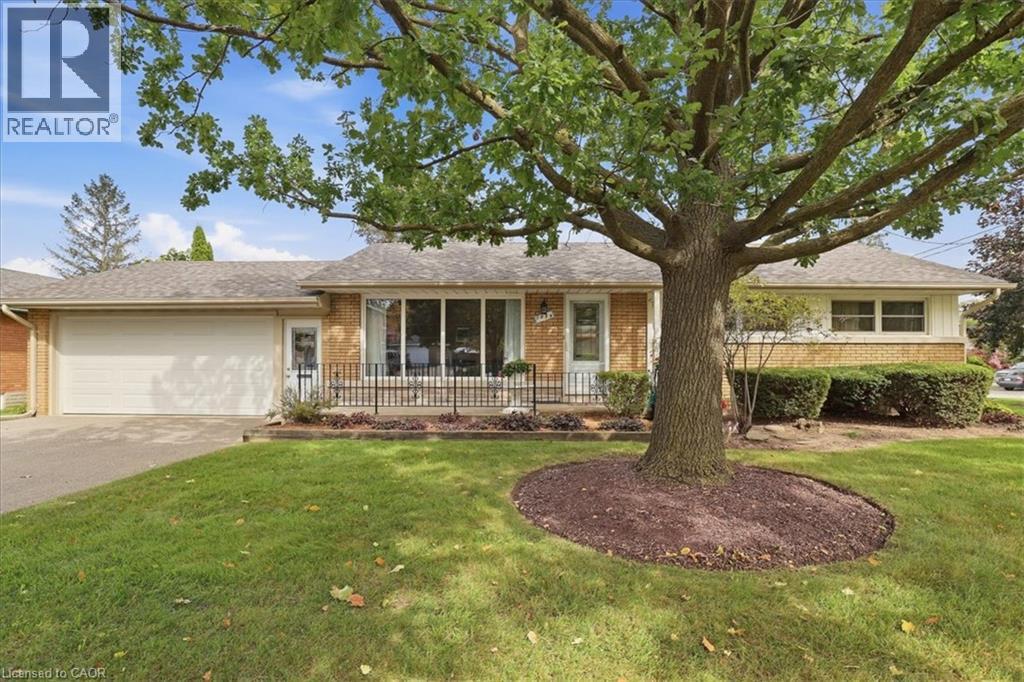
1054 Union Street
Kitchener, Ontario
Lovingly owned by the same family since 1965 and situated in popular Breithaupt Park this spacious bungalow has many updates and extras that your family is going to love! Very short walking distance to greenspace, ball diamonds and the iconic Breithaupt Centre! The Breithaupt Centre is home to a pool, gym, solarium and more! Let's explore your new home. The main floor offers a formal living room, an eat-in kitchen and 3 good sized bedrooms. The main floor washroom is fitted with helpful grab bars, a whirlpool bathtub and a recent quartz topped vanity. Each bedroom is adorned by gleaming original oak hardwood floors! The formal living room has the same flooring, a classic Harry Felka custom storage cabinet and a large front yard facing window! Speaking of windows...all windows on the main floor have been replaced with low-maintenance vinyl windows. You are going to love the eat-in kitchen that glows from the natural light of a 7 foot picture window and boasts quality wooden cabinets crafted by Harry Felka. On the lower level you get a finished recreation room with parquet flooring and a separate hobby area with more parquet. But just wait until you discover the large area excavated under the garage that is absolutely perfect for the workshop you've always wanted. This area has a super convenient staircase that heads straight up into the double garage above. The garage measures 21' x 23' and has a steel insulated garage door with an auto opener. Here is a list of some of the improvements that have been made. Beautiful metal front entry door with attractive leaded glass etched glass inserts and new side entry door from the garage leading to the basement stairs. Driveway redone in 2023, roof shingles in 2022, water heater (owned) in 2017 and water softener (owned) in 2014. An electrical update was completed in 2002 giving you 125 amps on circuit breakers. Be one of the first to view this home by booking your appointment right away! (id:66690)
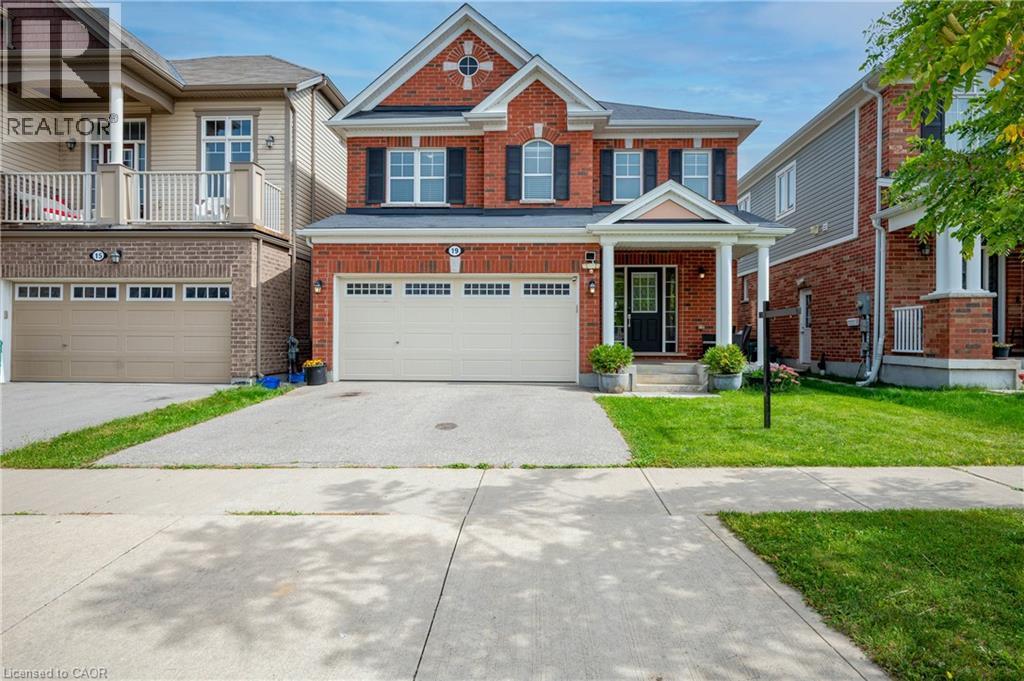
19 Glenvista Drive
Kitchener, Ontario
Welcome home to 19 Glenvista Drive, a beautifully spacious residence in one of Kitchener's most desirable neighbourhoods! Offering over 2,000 sq ft of thoughtfully designed living space, this property is perfect for growing families or multi-generational living. Step inside to a bright, open-concept main floor where the living, dining, and kitchen areas flow seamlessly together — ideal for both everyday living and entertaining. Upstairs, you'll find 4 generously sized bedrooms, providing plenty of room for the whole family, plus a versatile 5th bedroom in the finished basement. With 3.5 well-appointed bathrooms, busy mornings are a breeze, and everyone enjoys their own space and privacy. The finished basement adds valuable additional living area, complete with a separate entrance from the garage — offering excellent potential for an in-law suite, home office or a spacious recreational room. Car enthusiasts and hobbyists will appreciate the attached 2-car garage, providing ample parking and storage. Combined with the separate entrance, this feature adds fantastic flexibility for a variety of lifestyle needs. Book your showing today before someone else calls it home! (id:66690)
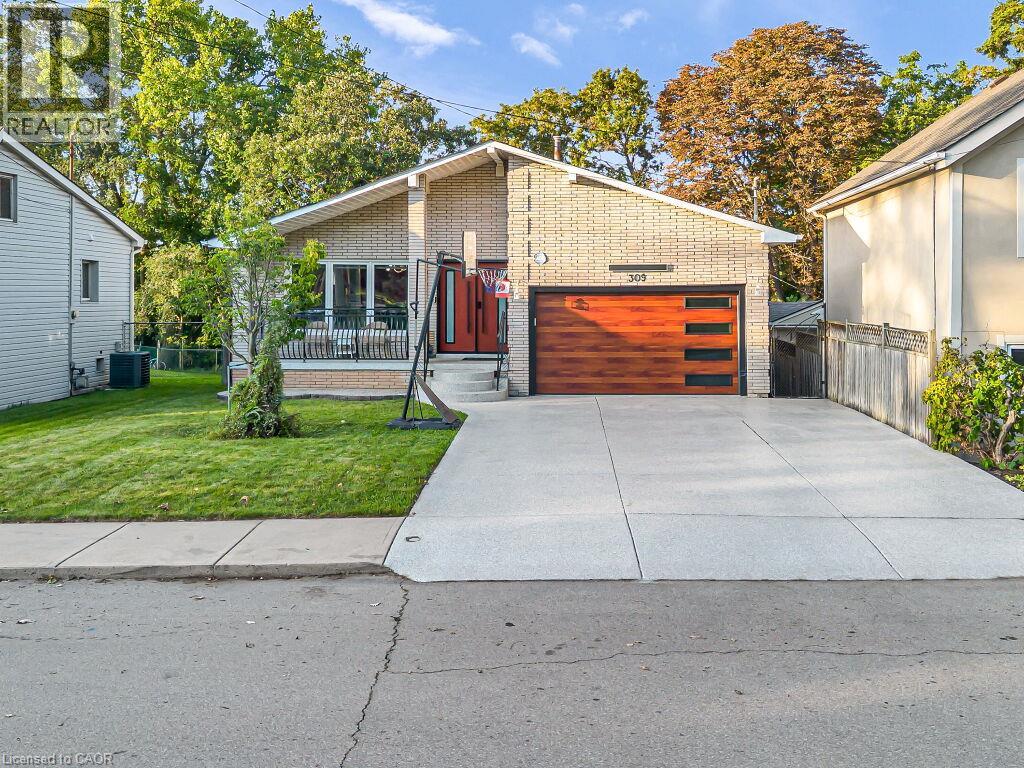
309 Hixon Road
Hamilton, Ontario
A masterclass in modern design, sophisticated smart-home integration, and panoramic privacy. Nestled in a highly desirable, quiet pocket of East Hamilton, this stunning detached residence has been meticulously transformed with nearly $200,000 in top-to-bottom premium upgrades. The exceptional curb appeal sets the stage, featuring a flawless custom epoxy front porch, driveway, and garage, beautifully accented by a bold new modern main door and sleek architectural lighting. Security and convenience are fully automated with an advanced, high-functioning garage door system equipped with an integrated camera and remote smartphone monitoring.Step inside the main level to find a bright, open environment defined by striking custom glass railings, premium new flooring, and designer lighting. The chef-inspired kitchen is a true centrepiece, boasting solid quartz countertops. This level features three generous bedrooms and 1.5 beautifully redesigned modern bathrooms.The incredible value doubles on the lower level, which features a completely private, separate side-entrance walk-out suite equipped with a brand-new patio sliding door that seamlessly connects indoor luxury to your outdoor oasis. Step directly out to a premium patio deck under a covered shade-making it an exceptional setting for social gatherings and outdoor barbecues, even during the rainy season. Mirroring the same high-end craftsmanship as the upper level, this independent space includes a second full kitchen with matching quartz countertops, two spacious bedrooms, a bright living area, and a gorgeous modern full bath. Adding to the unmatched privacy of this property is the spectacular backyard, which backs directly onto a peaceful, natural ravine with no rear neighbours. The front of the home offers equally pleasant, unobstructed views directly overlooking the open green space of Hixon Parkette, providing total serenity with no front neighbours. And offers income Potential to offset carring cost. (id:66690)
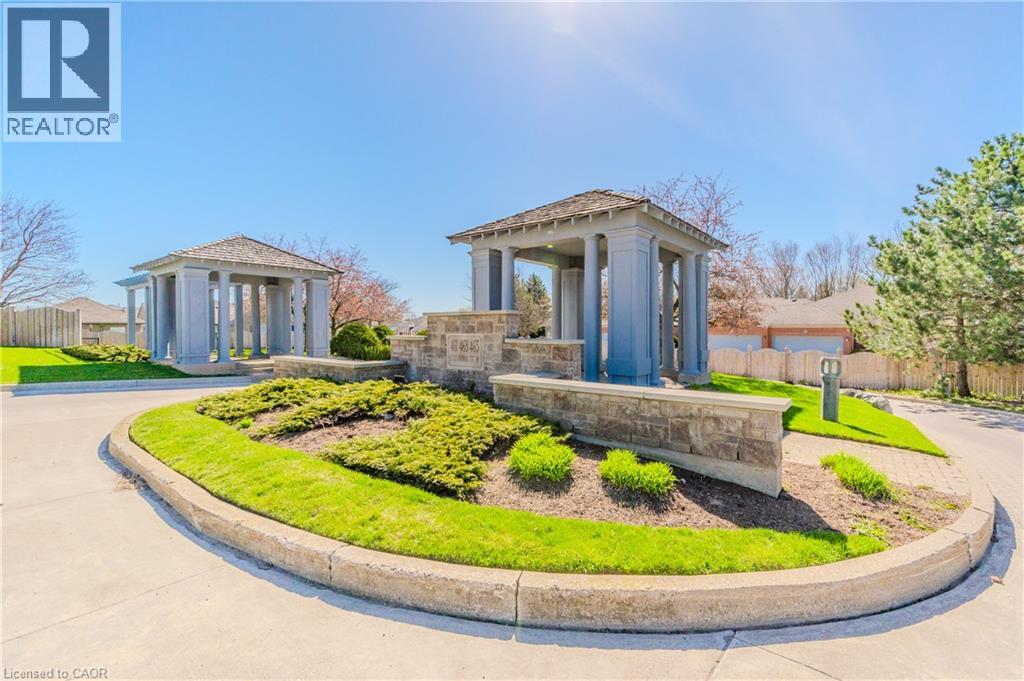
461 Columbia Street W Unit# 26
Waterloo, Ontario
Discover the perfect blend of comfort, elegance, and carefree living in this inviting 2-bedroom, 2-bathroom bungalow, ideally situated in a desirable retirement community in Waterloo. Designed for those seeking the ease of main-floor living without compromising on space, this lovely home offers a welcoming atmosphere and a wonderful lifestyle. The spacious living room features beautiful hardwood flooring and a walkout to a private deck, creating a seamless connection between indoor and outdoor living—perfect for morning coffee, relaxing afternoons, or entertaining family and friends. The primary bedroom offers a peaceful retreat, complete with its own ensuite bathroom and generous walk-in closet. A second bedroom and full bathroom provide comfortable accommodations for guests or additional living space. The partially finished lower level offers exciting possibilities to create a recreation room, home office, hobby space, or additional entertaining area, allowing you to personalize the home to suit your lifestyle. A double-car garage adds convenience and valuable storage. Location is exceptional! Enjoy the convenience of being within walking distance of shopping and everyday amenities, with easy access to the Ira Needles corridor, University of Waterloo, Wilfrid Laurier University, hospitals, libraries, schools, and the beautiful natural surroundings of Laurel Creek Conservation Area. Whether you're downsizing, embracing retirement, or simply looking for a more relaxed, low-maintenance lifestyle, this charming bungalow offers the perfect opportunity to enjoy comfort, convenience, and a welcoming community. A wonderful place to call home! All interior pictures of home are Virtual. (id:66690)
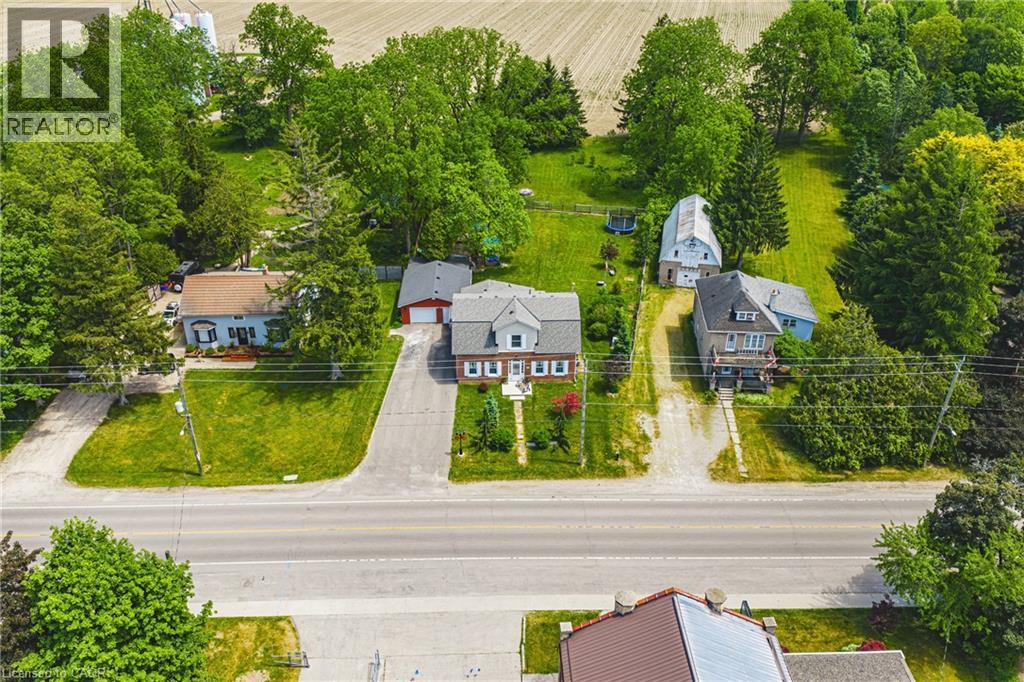
670 Mount Pleasant Road
Mount Pleasant, Ontario
OH WEEKEND Saturday and Sunday (Oct 24, 25) from 1-4pm both days. Welcome to an wonderful mix of charm, character and modernity - and directly across the street from an Elementary School - at 670 Mount Pleasant Road. Located in the heart of idyllic Mount Pleasant - just 10 minutes south of Brantford - and sitting on more than 8/10ths of an acre, with more than $200,000 of Upgrades and a HEATED GARAGE, this is your chance to secure a home, lot and lifestyle like no other. Featuring the original Triple Brick portion of the House built in 1853, you will become just the sixth Owner(!) in the 173 year history of this spectacular home. Stepping inside, you'll love the stately 10 1/2 Ft. Ceilings in the Foyer, Library, Dining and the truly GREAT Great Room. To accompany the unmistakable heart and feel, the updates and additions in the past 6 years include a new Kitchen with High End S/S Appliances, Remote Control Venting/Shaded Skylight and off-shoot Pantry, Main Floor Bathroom, NEW FURNACE AND A/C and All-Year Sunroom leading to the Rear Deck - all completed by the Professional Contractor Owner. On the Upper Level, 3 Large BR are augmented by a Nursery/Sewing Room with Cedar Closet and updated Full Bathroom. Moving outside, enjoy picturesque views year round, along with plenty of space for kids and pets to play inside, or beyond, the recently installed Corral Fence. There's also a large Garage with Man Door, 90 Foot Double-Wide Driveway and Access Door to the Rear Yard. Municipal Water, recent Septic upgrades, 200 AMP Service with 100 AMP Back-Up Generator, two clean and dry Basement areas for Storage and incredibly low Property Taxes deliver long term peace of mind and make this an even bigger value and opportunity for your family. Ideal LOCATION with School, Nature Trails, Community Centre and Park, Grocery and Fine Dining all nearby. Truly, it's a home you have to see *in person* to believe and appreciate. Book your Showing today. (id:66690)
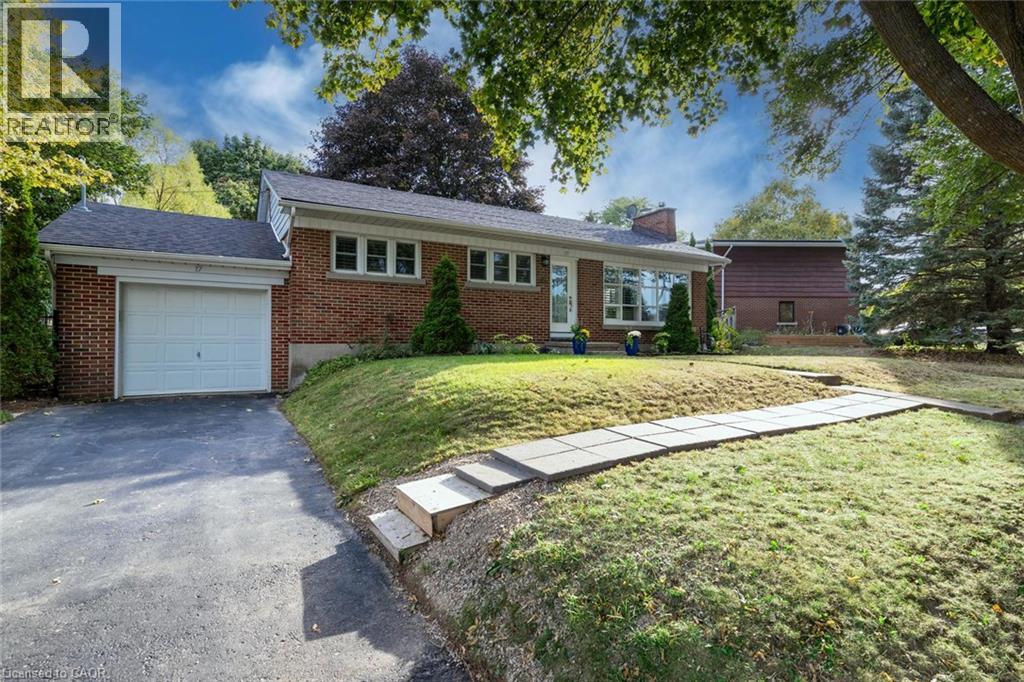
17 Orchard Crescent
Guelph, Ontario
For one lucky buyer, this home will make you feel like you won the lottery!! A rare find, a remarkable opportunity, and a place to call home for years to come!! Set within an exclusive enclave of homes, on an impressive oversized lot, this residence offers walkability to the best of the Royal City's many amenities. Designed with sophistication in mind, this home showcases premium finishes, elegant details, and superior craftsmanship throughout. A beautiful kitchen flows into a terrific open concept living & dining room conducive to everyday living & entertaining. A stunning full bathroom, office/bedroom, and massive primary complete the upper level. Moving to the lower level, the premium finishes continue, with an expansive fully finished basement accessed by a separate entrance. Providing exceptional flexibility for guests, extended family, or private quarters, the new floor plan (2019) includes a bright recreation room, in-suite laundry, storage space, and an executive bedroom & bath (complete with heated floors & walk-in closet!). A new roof (2020), driveway (2022), and furnace(2018) provide peace of mind for years to come! Combining generous space, and an enviable setting, the outdoor space is outstanding complete with a patio, storage shed, gardens & an attached garage! You can leave the car plugged into your EV hook up for longer trips because you can walk to virtually everything you need! Combining timeless elegance with an exceptional location, this remarkable property presents a rare opportunity to enjoy living at its finest! So don't delay - make it yours today! (id:66690)
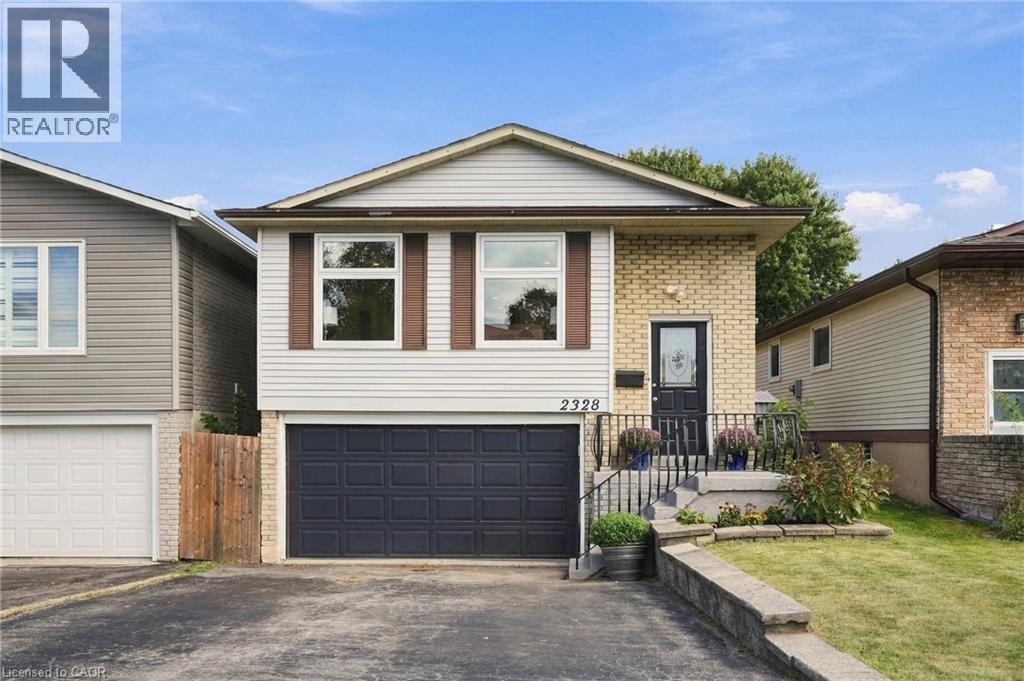
2328 Malcolm Crescent
Burlington, Ontario
A five bedroom, three full bath raised bungalow on a quiet crescent in Brant Hills, one of Burlington's most established family neighbourhoods, close to parks, schools, and the Brant Hills Community Centre. The main floor is open concept, with living, dining, and kitchen flowing together around a fully renovated kitchen featuring new cabinetry, quartz counters, and stainless steel appliances. A built-in electric fireplace anchors the living room. Three bedrooms and a full bath complete the main level. Downstairs, the family room has its own built-in electric fireplace, a wet bar, and a walk-out to the backyard, which brings in plenty of natural light and makes the space feel like part of the main house rather than a basement. The lower level also offers two more bedrooms, one with its own ensuite and walk-in closet, plus a second full bathroom. Out back, a deck and pergola set up the yard for summer, with two sheds for storage. Oversized garage and double driveway. Rare to find this much room for a growing family in Brant Hills at this price. (id:66690)
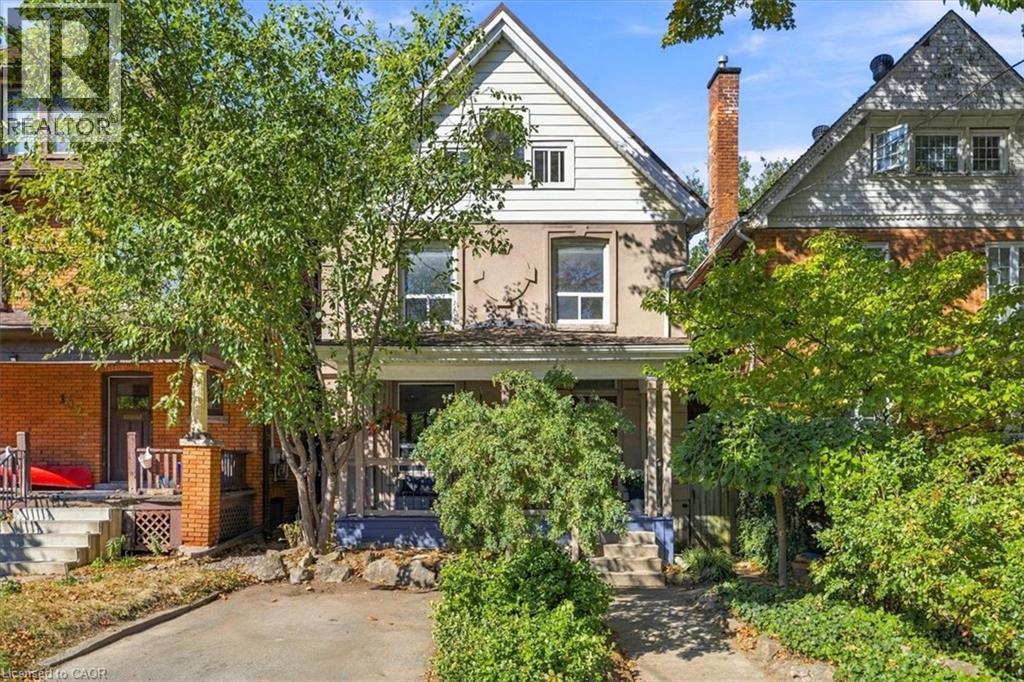
98 Sanford Avenue S
Hamilton, Ontario
Stunning 2.5 storey character home in a sought-after central Hamilton location! Offering exceptional value for the discerning buyer, this well-maintained 1906 home beautifully blends classic charm with modern updates. Step onto the inviting covered front porch and into a nice size welcoming foyer with the main floor featuring high ceilings, durable quality laminate flooring, and a terrific open-concept kitchen. The living room boasts an ornamental fireplace (chimney removed). Upstairs, discover generous bedrooms, two walk-in closets, and a stylish 4-piece bathroom with a separate soaker tub and shower. The versatile 3rd-floor loft makes a perfect primary bedroom, family room, or home office. Basement laundry includes a 2 piece bath, and walls are parged and waterproof for peace of mind. Roof is metal (id:66690)
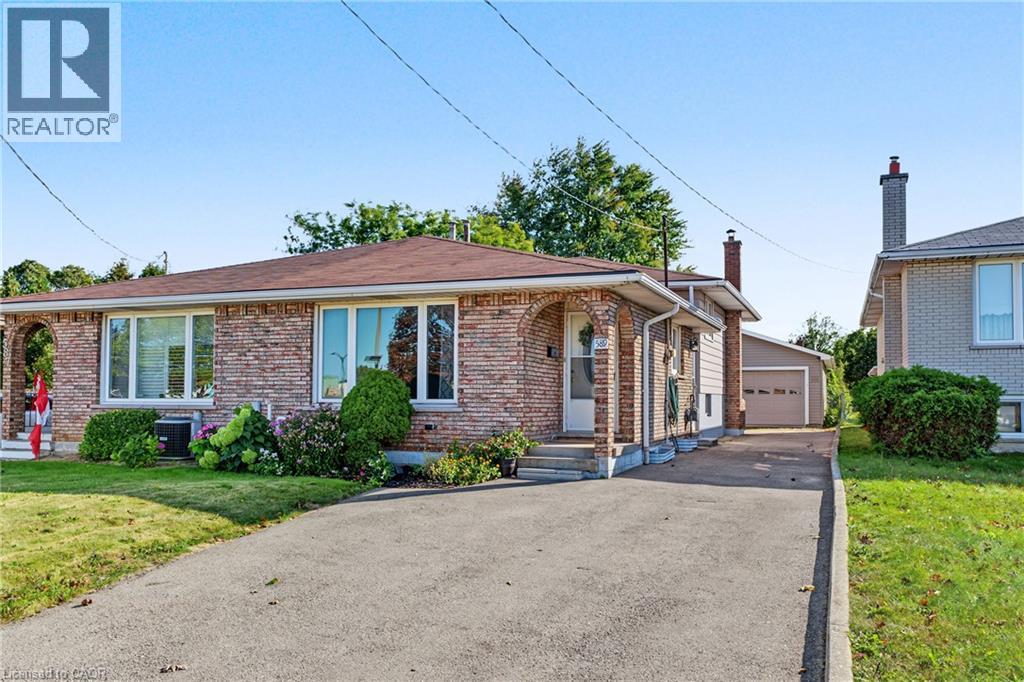
589 Mohawk Road W
Hamilton, Ontario
KNOCK KNOCK; TRUST ME, YOU'LL WANT TO ANSWER!! Get into see this 3 Bedroom 2 Bath Semi-Detached 4 Lvl Back Split on HAMILTON'S West Mountain! LOADED with features for the entire family:Detached DOUBLE GARAGE 2013, NEW Breaker panel 2026 (will be completed prior to closing), NEW Vinyl & Berber Flooring 2026, LG Vinyl Windows 2006, Roof 2008, Furnace 2010, Air Conditioner 2013, Freshly Painted 2026 & MORE!! SEPARATE side ENTRY ideal for INLAW/INCOME potential!! BRIGHT & Inviting with parking for 8+cars!! Beautifully finished on 3 levels, plus plenty of storage space; this one will impress. Natural light floods throughout. LOT is 164' DEEP! BONUS garden area & Shed behind the garage, you'll LOVE living here! BBQ and relax after a long day; craft, tinker or build in the AMAZING garage! Nothing to do here except book the movers! Bedrooms are spacious with large closets and windows add plenty of natural light. A rare offering with premium improvements; move-in ready with flexible closing possible! Stellar location minutes to Sir Allan McNab Recreation Centre with indoor pool & many activities. Conveniently located across from Westcliffe Mall (Food Basics, Dollarama, Home Hardware...),Transit, Farm Boy, LINC Expressway access (minutes to 403 & short drive to 407 & GO), Meadowlands Big Box shops including Costco, excellent schools, restaurants, Trails at Upper Chedoke Falls & MORE! Nr William McCulloch Park with Splash Pad, Baseball diamonds & plenty of space to run and play. You're sure to fall in love! (id:66690)
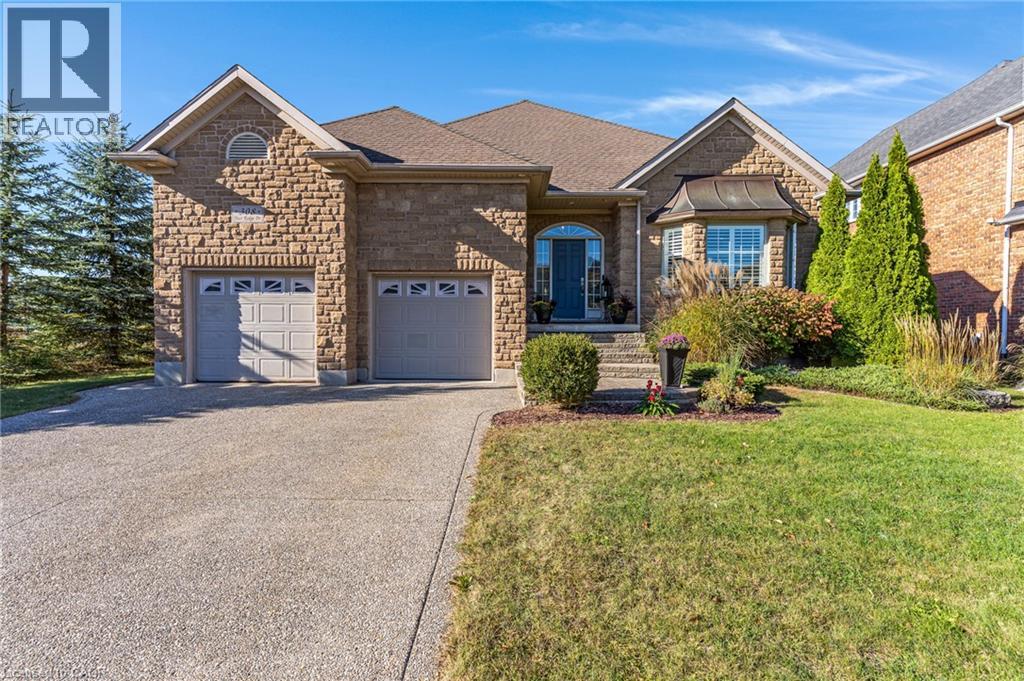
308 Deer Ridge Drive
Kitchener, Ontario
Rare opportunity to own a home in Deer Ridge, one of Kitchener’s most established upscale communities. This 4-bedroom, 3-bathroom bungalow with a 2-car garage is set on a beautifully landscaped lot with no immediate side or rear neighbours, offering excellent privacy, large windows, & plenty of natural light. The main floor features 9 ft ceilings & hardwood flooring. A large entry opens to the living room with a 15 ft vaulted ceiling, floor-to-ceiling windows, & gas fireplace. The eat-in kitchen includes a large island, stainless steel appliances, plenty of cupboard space, & a door to the backyard patio. A formal dining room provides additional space for entertaining. The spacious primary bedroom has a walk-in closet & updated 4-piece ensuite with a soaker tub. The 2nd main-floor bedroom can also be used as an office & has cheater access to the main 4-piece bathroom. A laundry/mudroom with a utility sink & garage access completes this level. The finished basement has high ceilings, a large rec-room with a gas fireplace, 2 additional bedrooms, & a 3-piece bathroom. With this layout, the lower level offers excellent in-law suite potential or a private space for extended family or guests. There is also a large utility room with plenty of storage & a spacious cold room. Outside, the fully fenced backyard features a fiberglass saltwater pool, large patio, BBQ gas line, landscaped grounds, & excellent privacy with no immediate side or rear neighbours. This Deer Ridge Kitchener home is close to Deer Ridge Golf Club, Pioneer Tower Natural Area, the Walter Bean Trail, parks, shopping, restaurants, & Costco at Gateway Park Drive. Quick access to Highway 8 & Highway 401 makes commuting throughout Kitchener-Waterloo, Cambridge, Guelph, & the GTA convenient. (id:66690)