

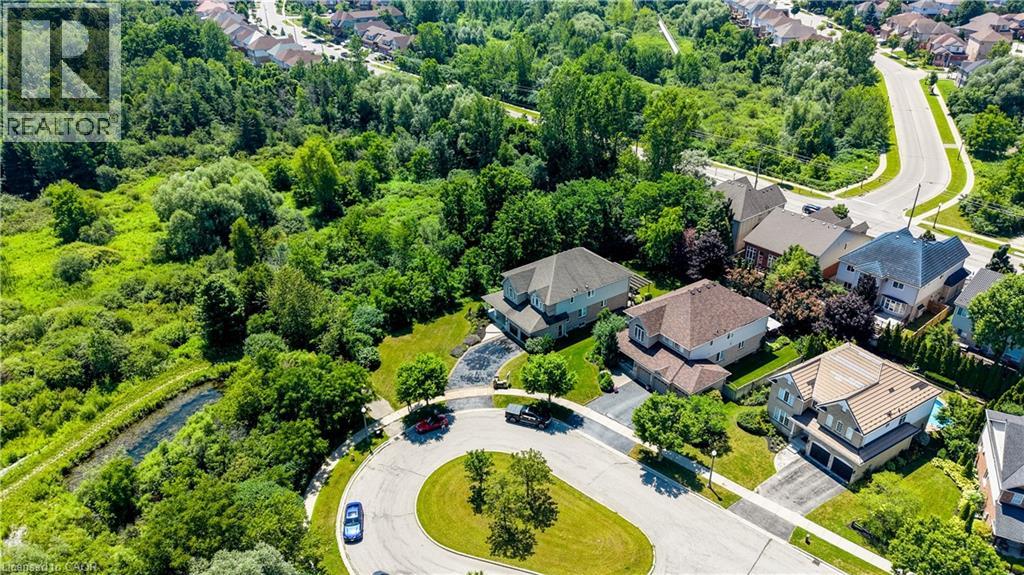
23 Buerkle Court
Kitchener, Ontario
Monarch-built, 3,500-square-foot luxury home is now move-in ready. From the moment you step into the open-to-above foyer, you’ll notice the fresh lighting and paint throughout, complemented by a Loxone smart home system for seamless automation and security. The living and dining rooms welcome you with a large bow window that fills the space with natural light, while the family room’s soaring ceilings create a grand, inviting atmosphere. The chef’s kitchen is designed for entertaining, featuring stainless steel appliances and an updated island countertop with ample counter space. A rear bay window offers views of a generous, fully private backyard, where you can enjoy wildlife from under the covered pergola adjacent to protected green space.Upstairs, the primary suite awaits with a spacious walk-in closet and a truly luxurious en suite bathroom. For family practicality, there is a Jack-and-Jill bathroom serving two bedrooms, along with a separate ensuite for the fourth bedroom, ensuring privacy for guests or family members. The lower level features a second staircase leading to an untouched basement, providing a blank canvas for customization, with a rough-in bathroom already in place and a newer water softener (2020). A 30-year roof installed in 2020 adds peace of mind for years to come. This home is ready for you to move in and enjoy. Don’t miss the opportunity to make 23 Buerkle Court your new address. (id:66690)
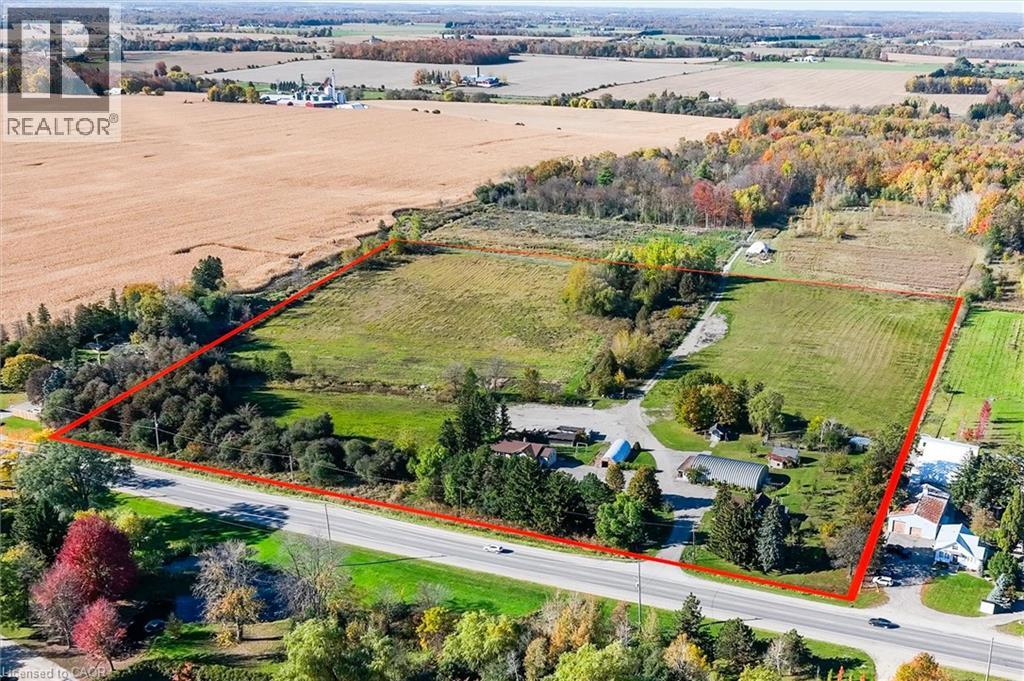
2782 Victoria Street N
Waterloo, Ontario
RARE 17.37-ACRE INVESTMENT OPPORTUNITY IN BRESLAU - TWO DETACHED HOMES, AGRICULTURAL LAND & FUTURE DEVELOPMENT POTENTIAL! An exceptional chance to own approximately 17.37 acres along Victoria Street North, ideally positioned between Kitchener and Guelph in Woolwich Township. With roughly 4.97 acres of residential land at the frontage and about 12 acres of agricultural land behind, this property offers versatility for investors, business owners, extended families, or those seeking a long-term landholding.Two separate detached residences provide options for multigenerational living, rental income, or owner occupancy while benefiting from the additional land and improvements. A notable feature is the former butcher shop with a commercial-style kitchen, offering potential for food-related, hospitality, or other business uses (subject to approvals). Additional outbuildings and storage facilities support equipment, materials, or agricultural operations, while the 12-acre agricultural portion offers workable land for continued farming.With substantial acreage, existing infrastructure, and convenient access to Kitchener, Guelph, and surrounding communities, the property may appeal to entrepreneurs, tradespeople, contractors, agricultural operators, and investors exploring permitted uses. Its location near the planned Highway 7 corridor enhances long-term appeal, creating an opportunity for buyers seeking presence in a growing region while considering future land-use possibilities.Two homes, multiple buildings, agricultural acreage, and strategic long-term potential-an exceptional chance to secure a substantial landholding with existing utility, income possibilities, and future upside. (id:66690)
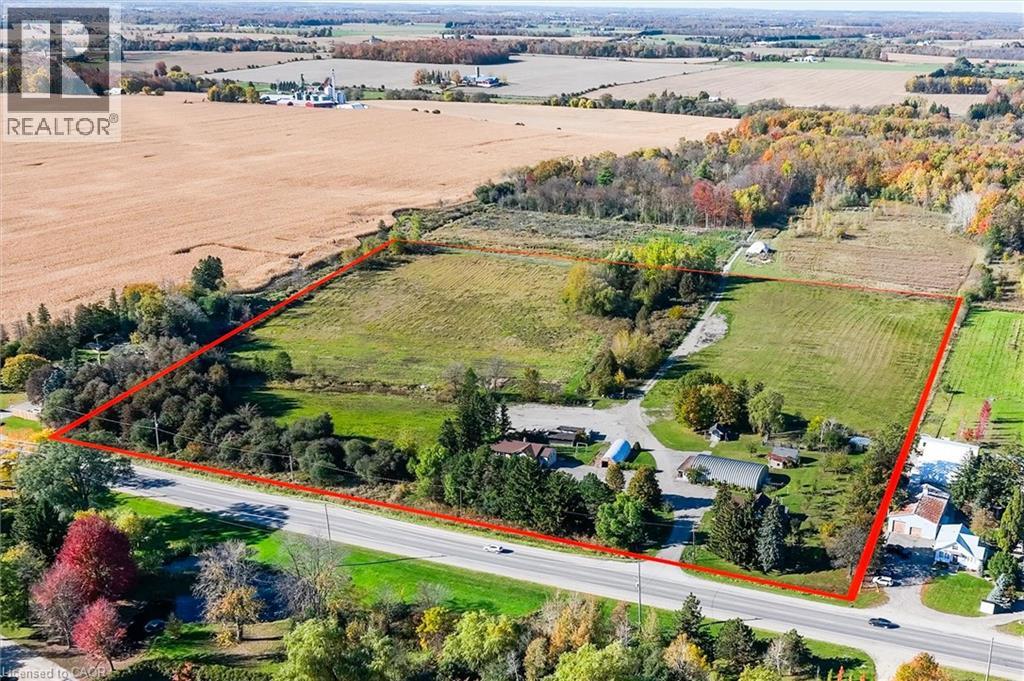
2782 Victoria Street N
Waterloo, Ontario
RARE 17.37-ACRE INVESTMENT OPPORTUNITY IN BRESLAU - TWO DETACHED HOMES, AGRICULTURAL LAND & FUTURE DEVELOPMENT POTENTIAL! An exceptional chance to own approximately 17.37 acres along Victoria Street North, ideally positioned between Kitchener and Guelph in Woolwich Township. With roughly 4.97 acres of residential land at the frontage and about 12 acres of agricultural land behind, this property offers versatility for investors, business owners, extended families, or those seeking a long-term landholding.Two separate detached residences provide options for multigenerational living, rental income, or owner occupancy while benefiting from the additional land and improvements. A notable feature is the former butcher shop with a commercial-style kitchen, offering potential for food-related, hospitality, or other business uses (subject to approvals). Additional outbuildings and storage facilities support equipment, materials, or agricultural operations, while the 12-acre agricultural portion offers workable land for continued farming.With substantial acreage, existing infrastructure, and convenient access to Kitchener, Guelph, and surrounding communities, the property may appeal to entrepreneurs, tradespeople, contractors, agricultural operators, and investors exploring permitted uses. Its location near the planned Highway 7 corridor enhances long-term appeal, creating an opportunity for buyers seeking presence in a growing region while considering future land-use possibilities.Two homes, multiple buildings, agricultural acreage, and strategic long-term potential-an exceptional chance to secure a substantial landholding with existing utility, income possibilities, and future upside. (id:66690)
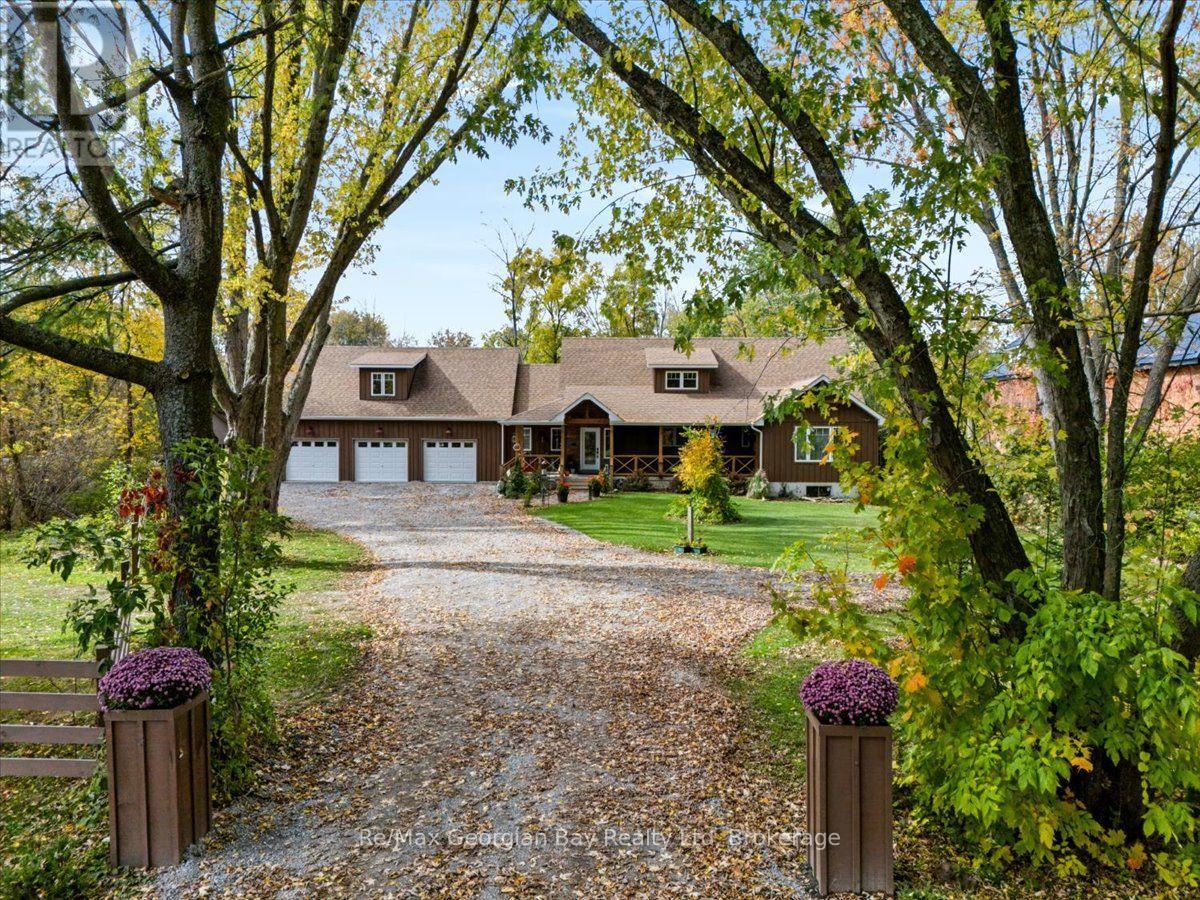
68 Coldwater Road
Severn, Ontario
NOTE OPEN HOUSE FOR SAT OCT 24 HAS BEEN CANCELLED.....A rare opportunity in the heart of Coldwater! Nestled on approx. 1.5 acres along the picturesque Coldwater River, this stunning and inviting 3,500+ sq. ft custom built home offers a truly unique blend of space, charm, and natural beauty. Boasting 5 bedrooms, 4 bathrooms, and an abundance of space, this remarkable property has room for the whole family. Features include butlers pantry off the kitchen, marble counter tops, two screen porches, gas fire-place, open concept, main floor laundry & Primary bedroom offers 5 piece ensuite & walk in closet. A full unfinished basement offers endless possibilities, while the additional living space above the impressive 3-car garage adds even more versatility. Step out to the screened in porch's over-looking your very own private, park like setting front & back, surrounded by beautiful grounds and the peaceful backdrop of the Coldwater River. Properties of this size and character are a rare find, especially in such a desirable location. Enjoy the tranquility of country-style living while being right in the heart of the charming village of Coldwater. A truly one-of-a-kind property that must be seen to be appreciated. (id:66690)
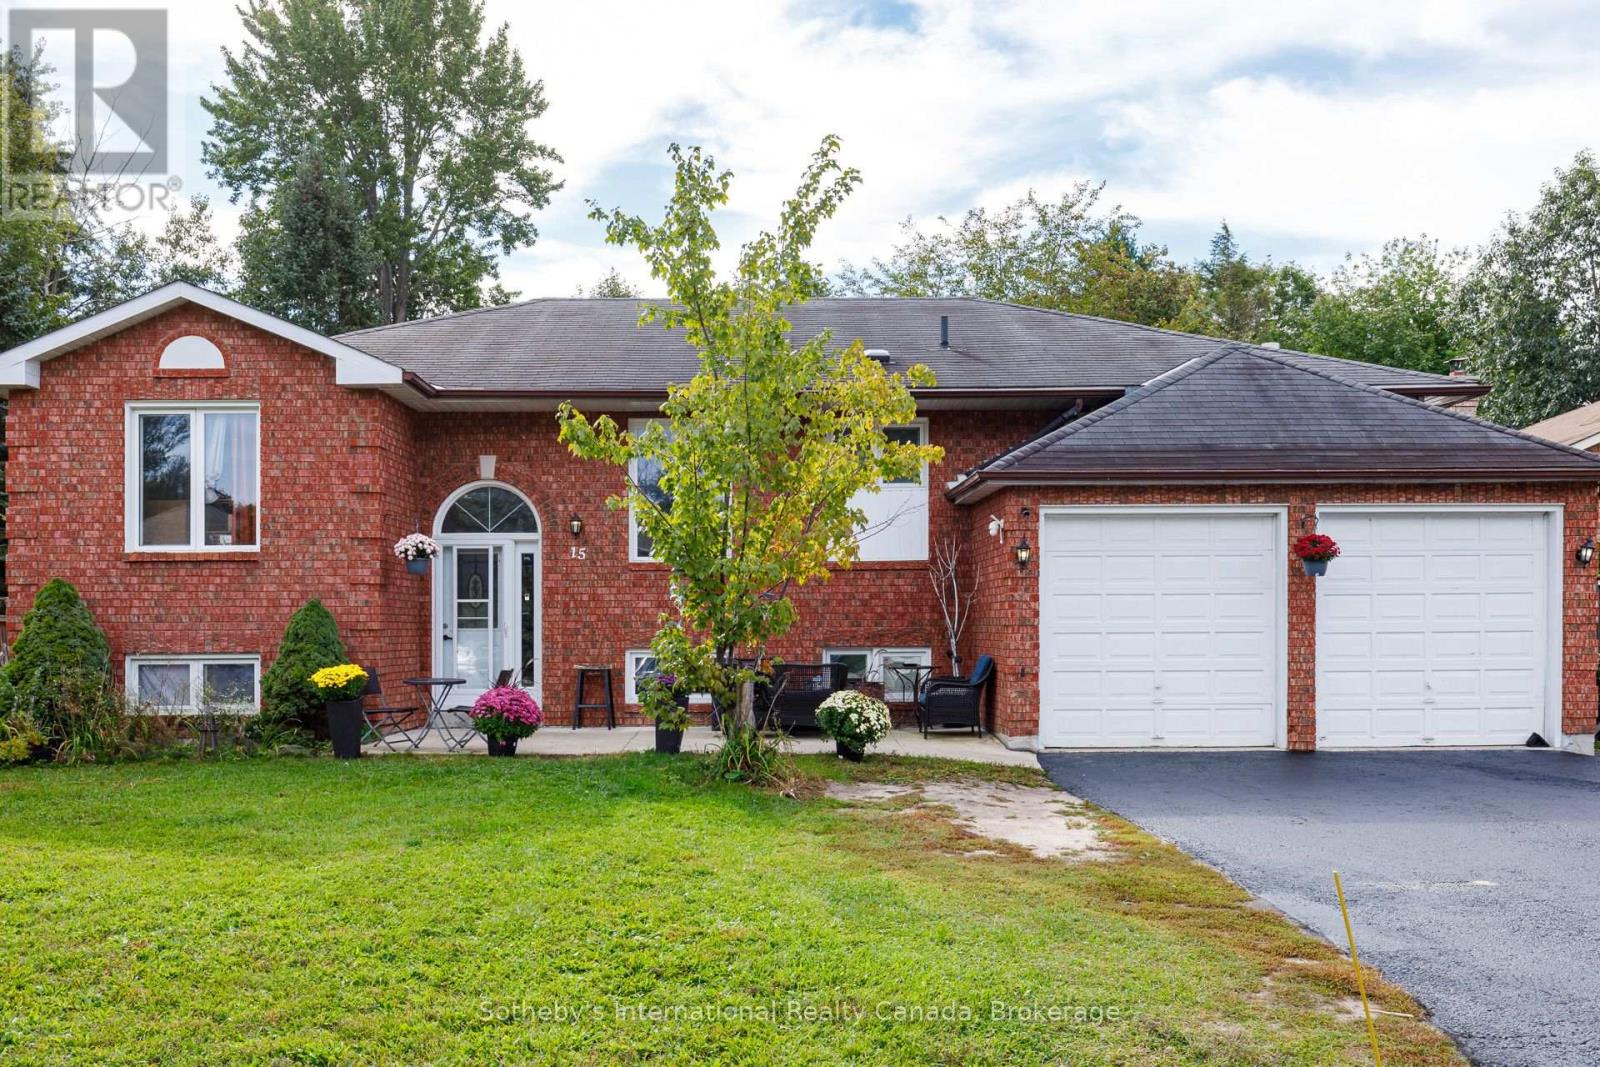
15 Port Royal Trail
Wasaga Beach, Ontario
Space to grow and flexibility for the future in one of Wasaga Beach's established neighbourhoods. Set on a generous lot of approximately 10,495 sq. ft. on a quiet street off Blueberry Trail, this all-brick 3+2 bedroom home offers a double attached garage, ample driveway parking and a spacious backyard for gardening, entertaining and everyday enjoyment. The main level features three bedrooms and an updated four-piece bathroom. The finished walkout lower level adds two more bedrooms, a second kitchen, laundry and two separate entrances, creating a versatile layout suited to extended family, guests or potential income. A sealed driveway adds to the curb appeal. Location is a key part of the value here. Wasaga Beach Provincial Park's extensive trails are close by for hiking, Nordic skiing and snowshoeing, along with Georgian Bay's sandy shoreline, local shops, restaurants and schools. The community stays active year-round with the Wasaga Stars Arena, public library, festivals and live music. Looking ahead, the Town's Destination Wasaga Master Plan sets out a long-term vision for a vibrant four-season waterfront and downtown, with proposed enhancements to public spaces, boardwalks, cycling connections and cultural experiences. A large lot, a flexible layout and a community planning for its next chapter make this a strong opportunity for buyers who see potential. Seller notes the lower-level renovations were completed by a previous owner. Buyers to verify legal second-unit status with the Town of Wasaga Beach. Savvy buyers and investors will recognize the opportunity: a large lot, a flexible layout and a town actively investing in its future, with provincial backing. (id:66690)
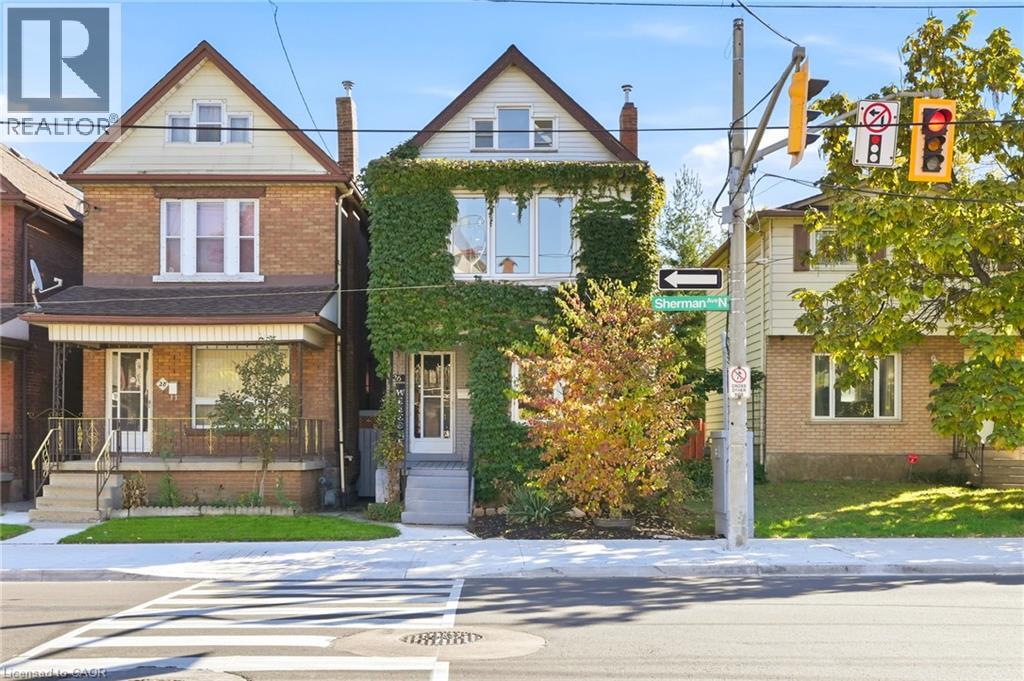
26 Sherman Avenue N
Hamilton, Ontario
Great investment opportunity in Hamilton! This bright and carpet-free property features three self-contained units with private entrances. The main-floor and basement levels make up one spacious bachelor plus den unit. The main floor features a cosy gas fireplace and a chef’s kitchen with plenty of storage. Enjoy direct access to the deck right off the kitchen. The basement offers a summer kitchen and bathroom along with convenient laundry for the unit. The second floor features a one-bedroom plus den unit. On the third floor, you’ll find a charming one-bedroom suite complete with a skylight that fills the space with natural light. Outside, the fully fenced yard offers tiered outdoor space for all three units. A two-car garage accessed from the laneway adds valuable parking and storage. Conveniently located near Hamilton Stadium. Enjoy easy access to parks, schools, transit, the hospital, restaurants and shops. A versatile property with plenty to offer investors looking to expand their portfolio in a well-connected Hamilton neighbourhood. (id:66690)
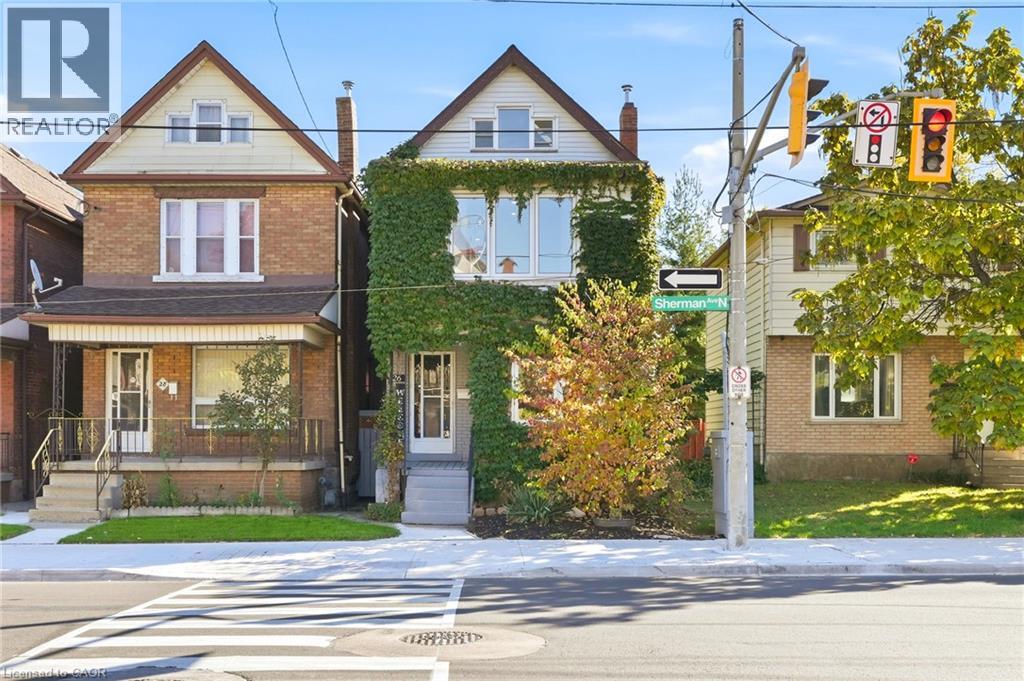
26 Sherman Avenue N
Hamilton, Ontario
Great investment opportunity in Hamilton! This bright and carpet-free property features three self-contained units with private entrances. The main-floor and basement levels make up one spacious bachelor plus den unit. The main floor features a cosy gas fireplace and a chef’s kitchen with plenty of storage. Enjoy direct access to the deck right off the kitchen. The basement offers a summer kitchen and bathroom along with convenient laundry for the unit. The second floor features a one-bedroom plus den unit. On the third floor, you’ll find a charming one-bedroom suite complete with a skylight that fills the space with natural light. Outside, the fully fenced yard offers tiered outdoor space for all three units. A two-car garage accessed from the laneway adds valuable parking and storage. Conveniently located near Hamilton Stadium. Enjoy easy access to parks, schools, transit, the hospital, restaurants and shops. A versatile property with plenty to offer investors looking to expand their portfolio in a well-connected Hamilton neighbourhood. (id:66690)
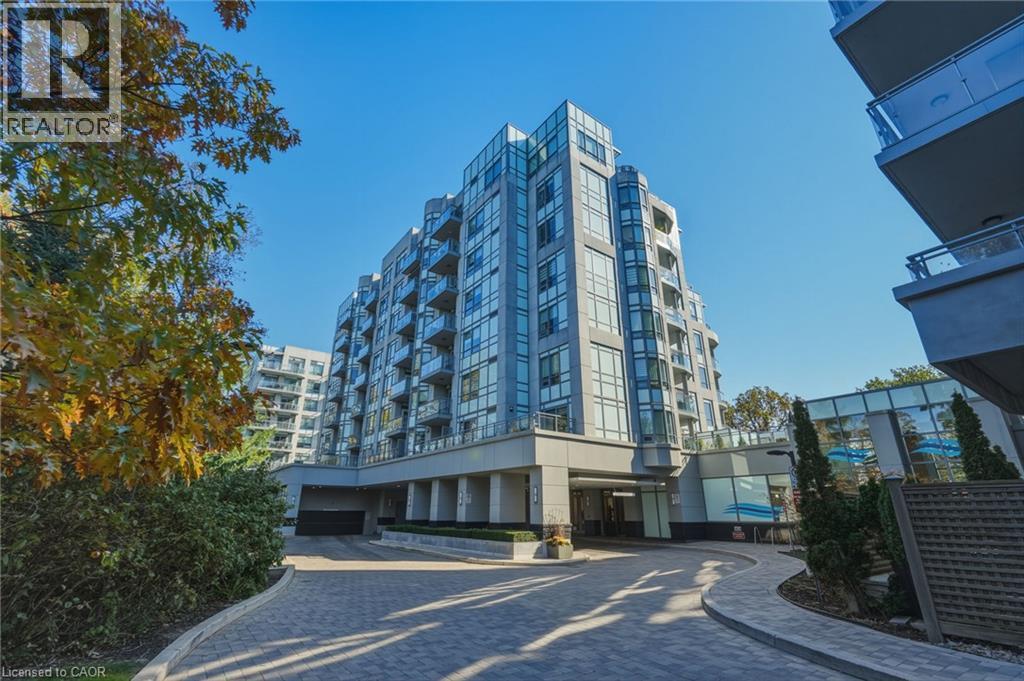
3500 Lakeshore Road W Unit# 711
Oakville, Ontario
LUXURY LAKESIDE LIVING AT BLUWATER RESIDENCES. Welcome to one of Bronte’s most coveted waterfront buildings, where elegant surroundings, exceptional amenities and effortless living come together. This beautifully appointed suite captures breathtaking sunset and escarpment views, with two walkouts to your private balcony—the perfect spot for morning coffee, evening cocktails or dinner on the BBQ. Inside, the home blends style and function. The sophisticated kitchen features quartz countertops, extended height cabinetry with illuminated glass shelving, a WOLF gas range with hood fan and SUB-ZERO refrigerator with dual freezer drawers. Rich hardwood floors flow throughout, while custom built-ins add a bespoke feel. The dining area features a beautiful built-in wall unit providing generous storage, while the primary bedroom offers another custom built-in with discreet storage—proof that luxury living can be practical too. A spa-inspired four-piece bath and in-suite laundry complete the space. And then there is the lifestyle. Residents enjoy the convenience and peace of mind of a 24-hour concierge and secure, heated underground parking, along with resort-inspired amenities. Unwind in the fitness and wellness centre, relax in the spa with hot tub and showers, or spend summer afternoons beside the outdoor pool overlooking the lake. Landscaped lounges with fireplaces and BBQs create inviting spaces for entertaining, while a party room, guest suite and visitor parking make hosting effortless. Step outside and Bronte is right at your doorstep. Lakeside trails, the waterfront, marinas, parks, charming Bronte Village shops, cafés and fine dining are all minutes away, with easy access to the QEW and Bronte GO Station. At BluWater, home is more than four walls—it’s waking up to the lake, enjoying sunsets from your own balcony and coming home to a building where luxury, security and convenience are part of everyday life. (id:66690)
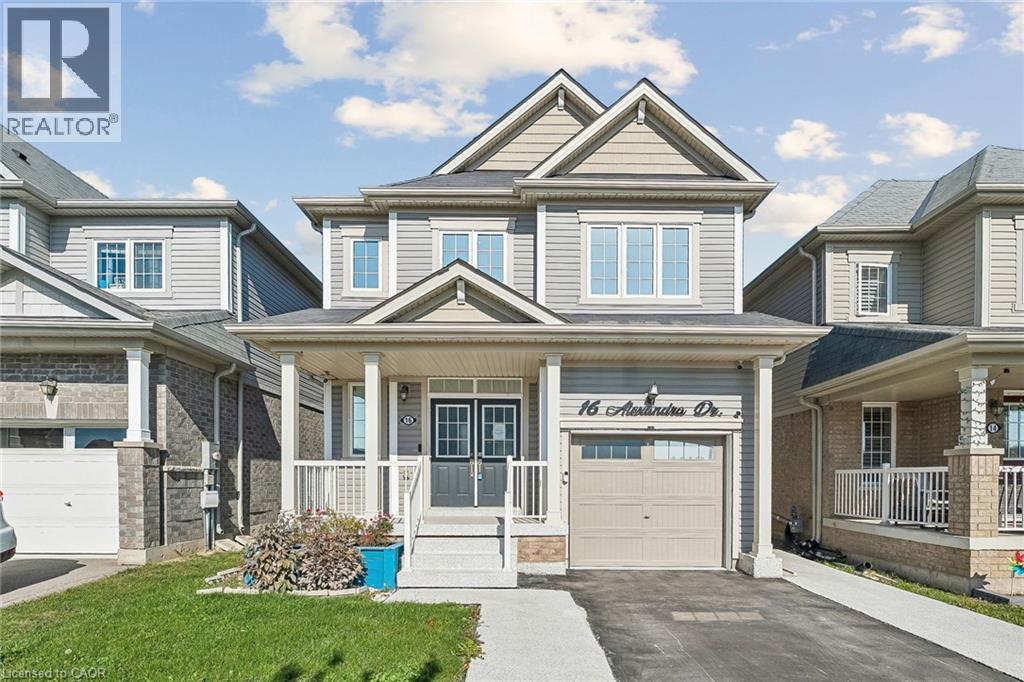
16 Alexandra Drive
Thorold, Ontario
Welcome to 16 Alexandra Drive in Welland! Built by Empire Communities, this spacious and versatile family home offers approximately 1,713 square feet of above-grade living space, plus an estimated 800 square feet of finished lower-level space. Featuring 4 bedrooms in total (3 above grade and 1 below) and 3.5 bathrooms, this home offers a functional layout designed for comfortable family living. A standout feature is the finished lower level, thoughtfully arranged as a one-bedroom in-law suite with additional living space and its own laundry facilities, offering flexibility for extended family, adult children, or guests. Step outside to enjoy the fully fenced backyard, providing a wonderful setting for outdoor entertaining, family gatherings, or simply relaxing. Conveniently situated in a family-friendly Welland neighbourhood, close to schools, parks, shopping, everyday amenities, and major commuter routes. Whether you're looking for a spacious family home or additional room to accommodate loved ones, this property offers an excellent combination of space, functionality, and versatility. An opportunity worth exploring! (id:66690)
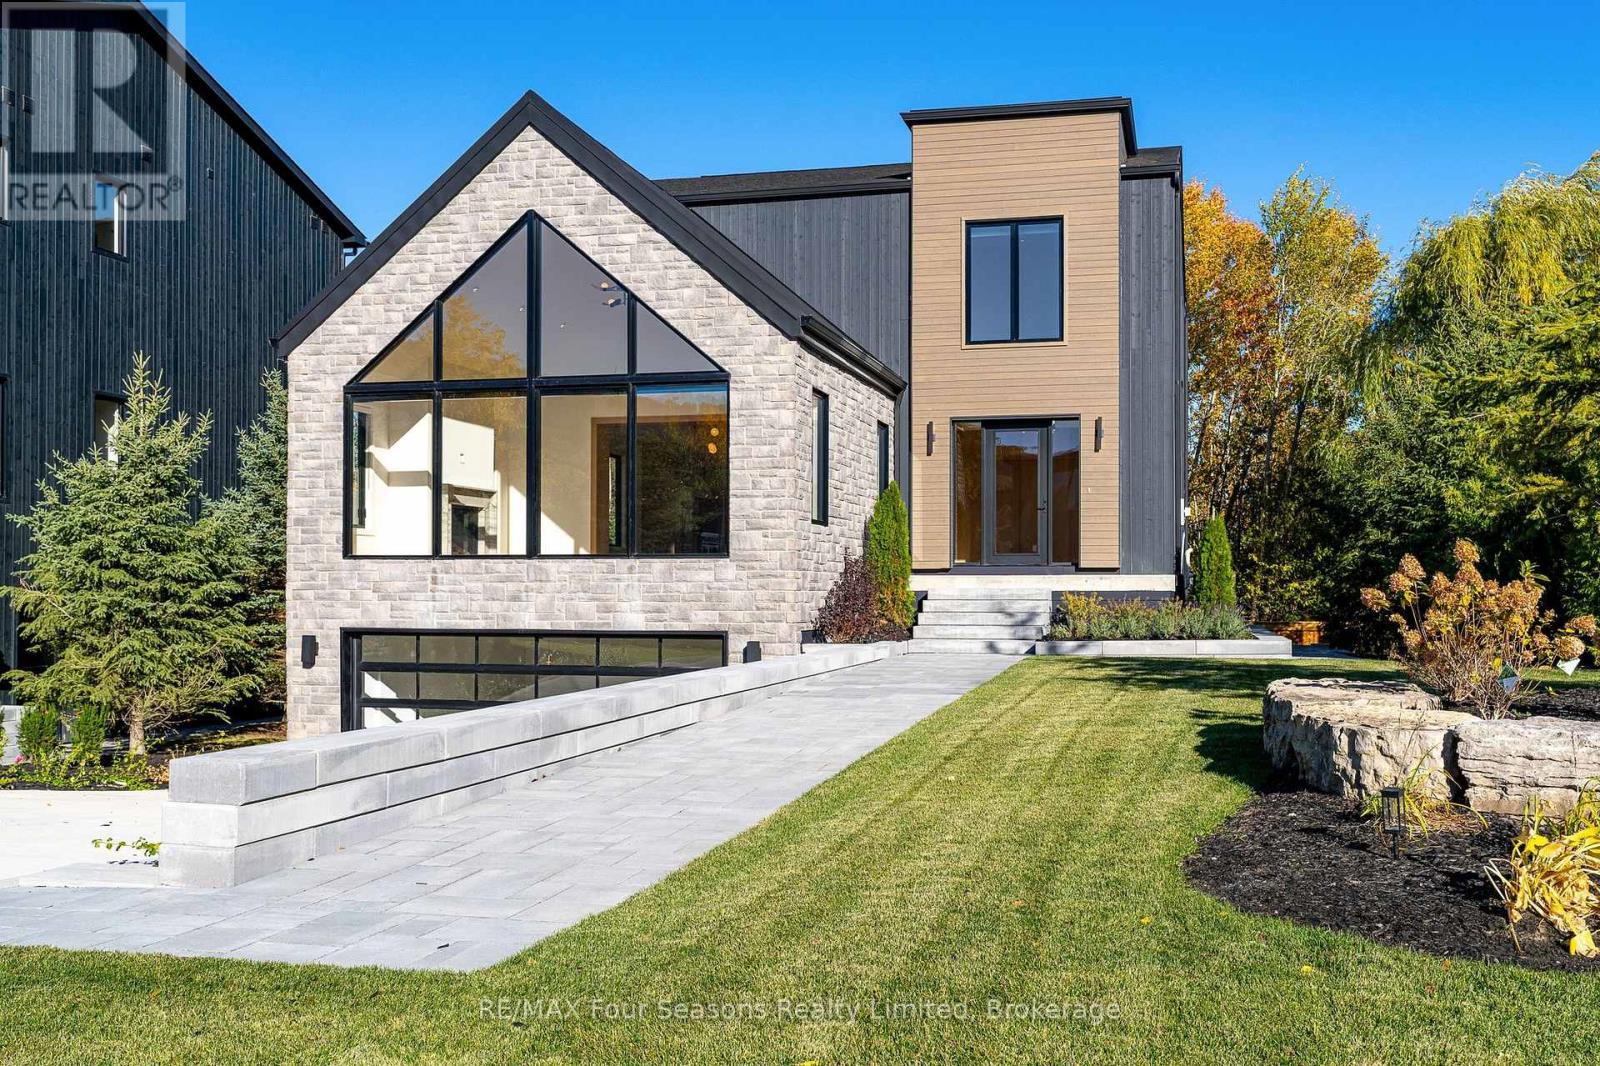
123 Salzburg Place
Blue Mountains, Ontario
Welcome to 123 Salzburg Place, an exceptional newly built luxury residence in the sought-after Craigleith community, offering breathtaking views of Craigleith Ski Club and a remarkable blend of sophisticated design, craftsmanship, and four-season living. Boasting over 5,000 square feet of beautifully finished living space, this impressive six-bedroom home offers an exceptional layout with plenty of room for family and guests, balancing luxury, comfort, and functionality. Designed for entertaining, the home showcases soaring vaulted ceilings, expansive living areas, a stunning gas fireplace, and an exquisite gourmet kitchen with premium appliances and high-end designer finishes throughout. In-floor heating in the bathrooms and throughout the entire lower level provides an added level of comfort and luxury. The fully finished walkout lower level offers exceptional additional living and entertaining space, with direct access to the beautifully landscaped, private property. Whether hosting family gatherings, welcoming weekend guests, or unwinding after a day on the slopes, this home embraces the Craigleith lifestyle. Two rear decks equipped with heaters extend outdoor enjoyment into the cooler seasons, offering spectacular ski hill views and an inviting setting for relaxing or entertaining. The private lot, extensive professional landscaping, and partially heated driveway further enhance the home's appeal. Practical luxuries include two washers and dryers, a dedicated steam closet for garment care, and a garage with an epoxied floor. Brand new, impeccably finished, and ideally situated in one of the area's most desirable ski communities, 123 Salzburg Place offers a rare opportunity to enjoy refined mountain living just moments from Craigleith Ski Club and all that the Blue Mountains has to offer. (**Photos with furniture have been virtually staged). (id:66690)
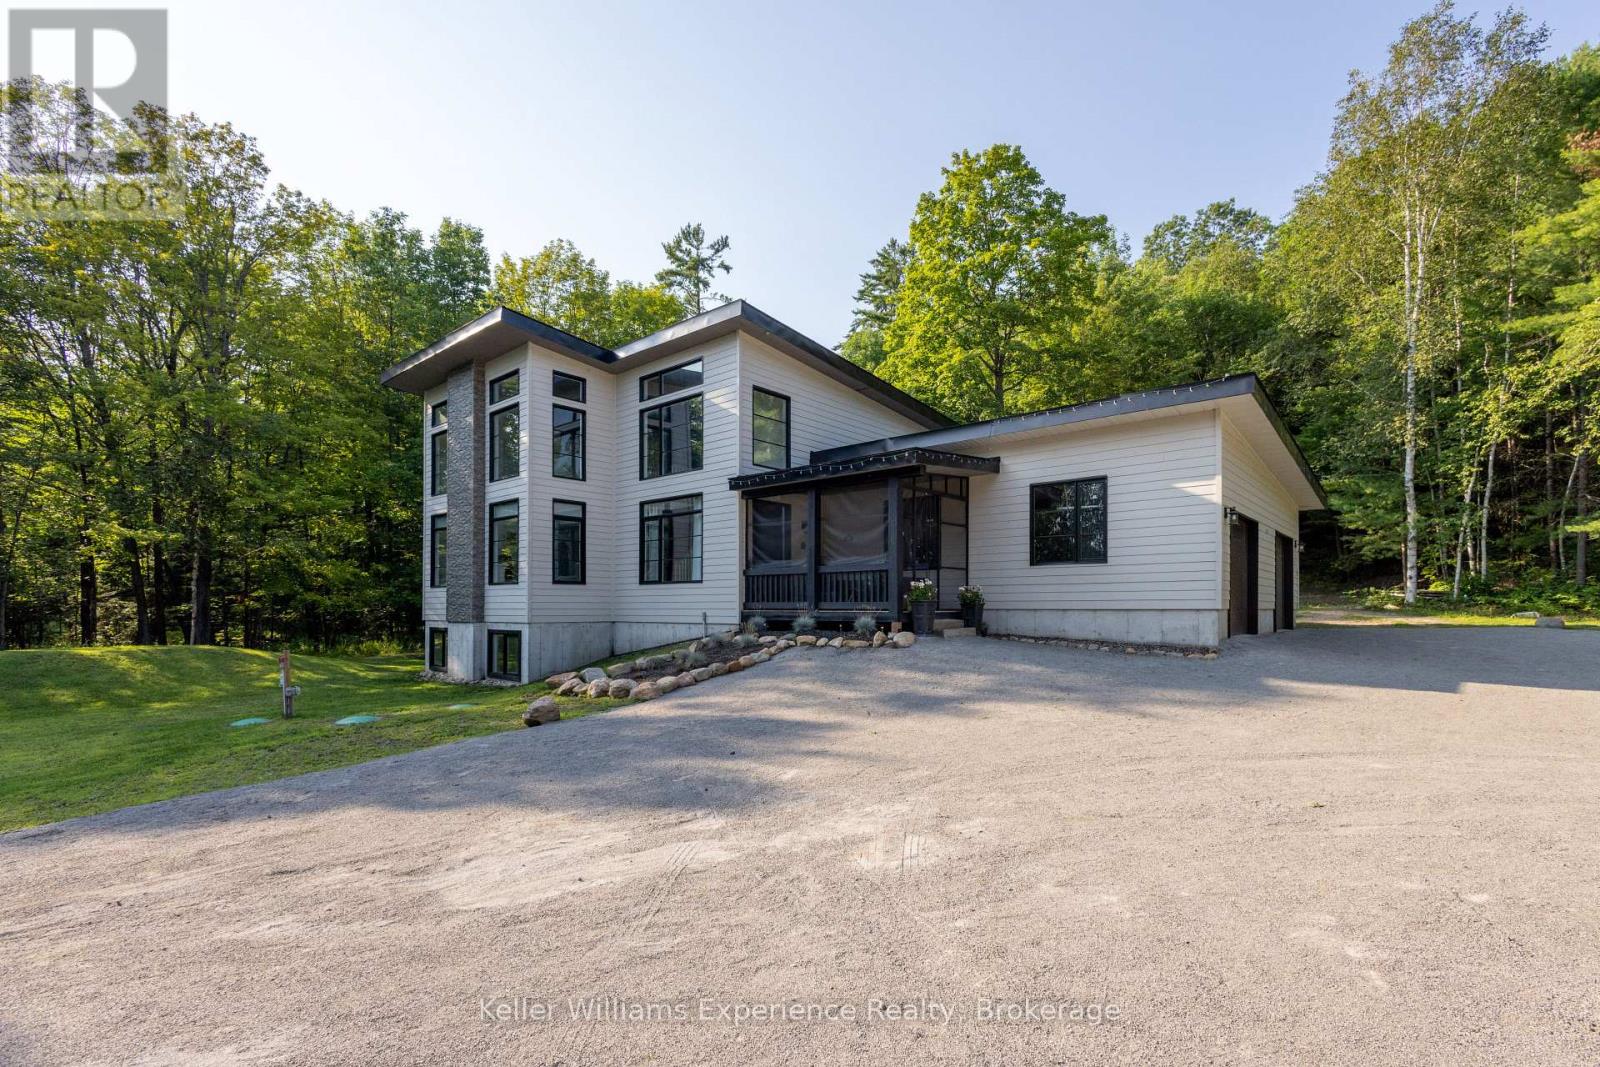
1739 Fraserburg Road
Bracebridge, Ontario
SPECTACULAR HOME with LAND AND WATERFRONT!! Welcome to this recently built, modern post-and-beam home set on a private 6 acre+-acre wooded lot with additional waterfront land right across road on Gordonier Lake!! WATCH THE VIDEO!! -- With 2 ,800+ sq ft of living space, the main level features an open-concept great room with 10-ft ceilings, a striking south-facing window wall overlooking the lake, dining area, and eat-in kitchen. The primary suite offers a 3-piece ensuite and walk-in closet, with laundry, a 2-piece bath, and mudroom leading to the attached 27' x 30' four-car garage. Upstairs you'll find three additional bedrooms, an open loft, and a full bathroom under 9-ft ceilings. The full, unfinished walk-out basement includes 9-ft ceilings, large windows, a wood stove, and rough-in for another bathroom. Walk-out-perfect for a recreation room or secondary living space. Extras include a detached garage, propane furnace, septic system, and dug well. Ideally located just 8 km from downtown Bracebridge and all amenities, on a paved road!! (id:66690)
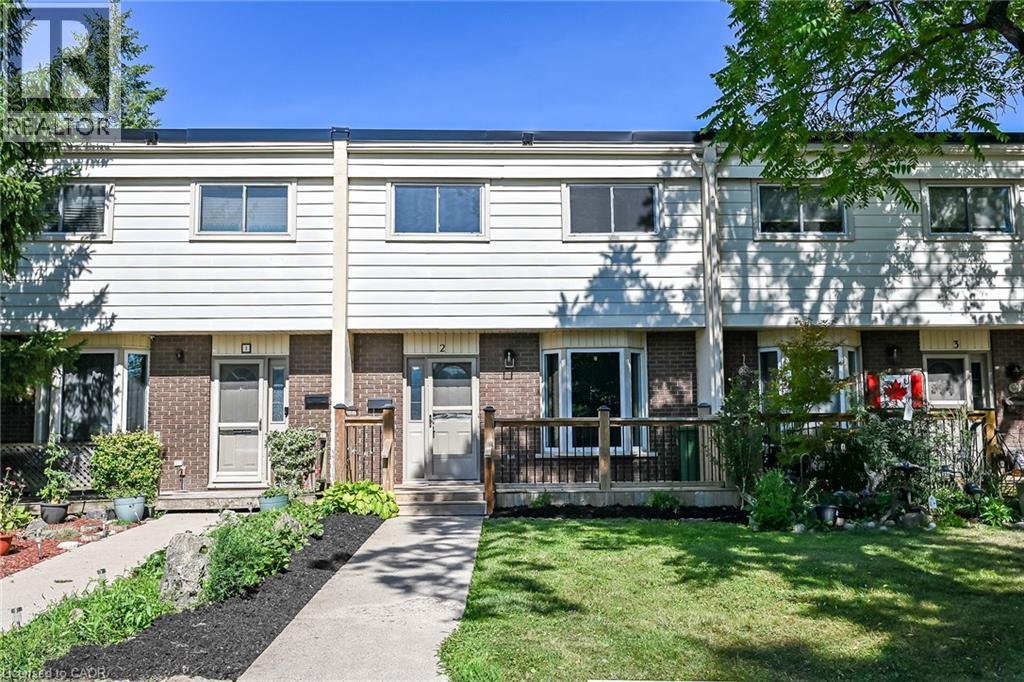
199 York Road Unit# 2
Dundas, Ontario
Welcome to the home you've been waiting for! This immaculate and recently updated 3 br. 2 storey townhome is completely move-in ready and truly shows 10++. Enjoy the convenience of your own parking spot located directly behind the unit. Situated in one of Dundas's most desirable, family-friendly neighbourhoods, this beautiful home offers generous living space, including a partially finished basement that's perfect for a recreation space, home office, or additional living area. Step outside to your private, fully fenced backyard featuring an oversized deck, — perfect for relaxing or entertaining all summer long. Inside, you'll find bright, sun-filled living spaces with recent updates in 2026 including new vinyl flooring throughout, fresh paint, pot lights, lighting fixtures, decora switches, bathroom vanity, stairs and railing, doors and trim; additional updates a furnace and AC (2019). The location is unbeatable with a high walk score with easy access to excellent schools, parks, shopping public transit, and every amenity you need. Homes like this rarely become available in this sought-after neighbourhood. Priced to sell and offering incredible value, this exceptional property won't last long. Book your private showing today before it's gone! (id:66690)
85 Hungerford Road
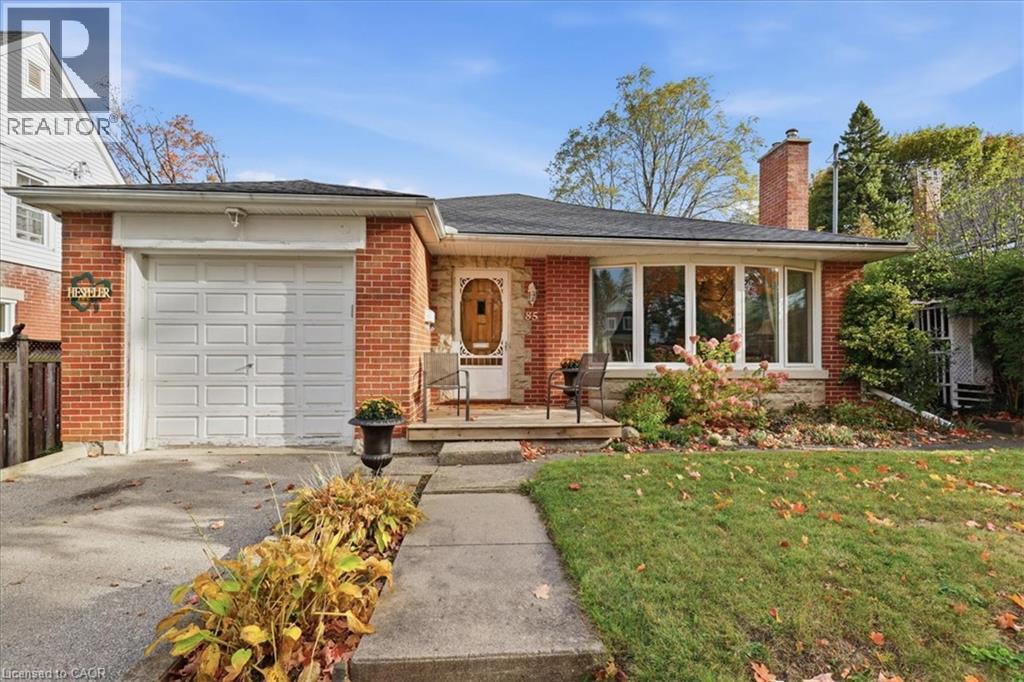
Cambridge, Ontario
Welcome to 85 Hungerford Road, nestled in a highly desirable, mature Hespeler neighbourhood! This charming all-brick bungalow offers comfortable one-level living with an open-concept living room and dining area, two generously sized bedrooms, and an abundance of storage throughout. The functional layout is complemented by two full bathrooms and a partially finished basement featuring a spacious recreation room, offering plenty of additional living space, and flexibility for your needs. Enjoy the convenience of an attached garage with interior access, a newer roof, and a nice-sized yard with plenty of room to relax and enjoy the outdoors. A wonderful opportunity to own a solid brick bungalow in an established neighbourhood, perfect for those looking to downsize, first-time buyers, or anyone seeking comfortable living with added space and potential! Close to all amenities, great schools, Easy 401 access, and a short walk to Forbes Park and downtown Hespeler! Don't miss out, book your showing today! (id:66690)
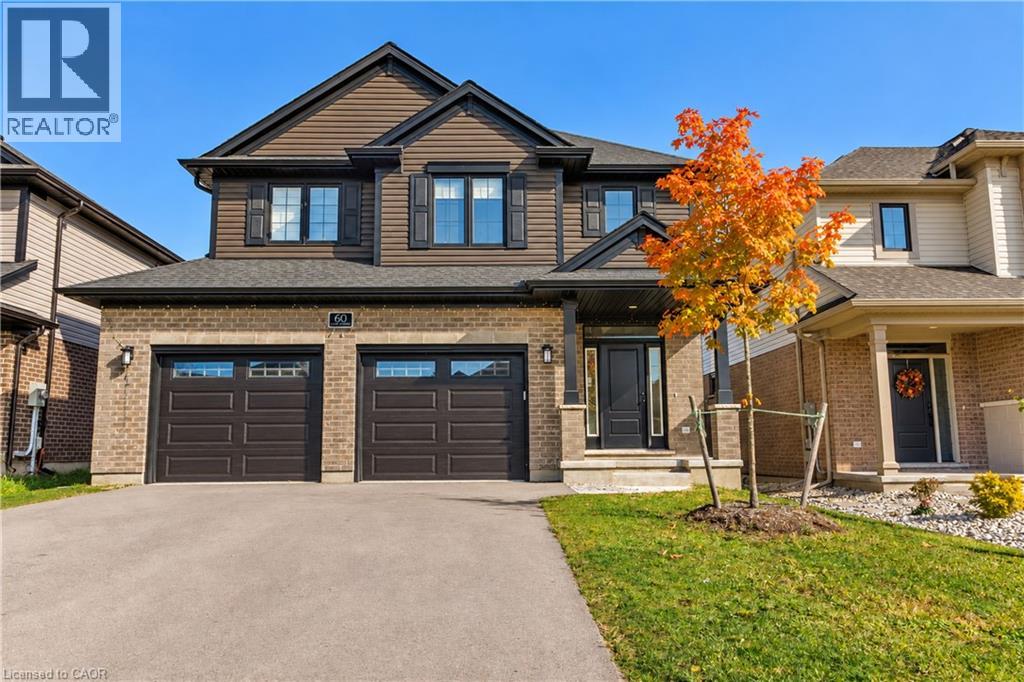
60 Lark Street
Tillsonburg, Ontario
**Exceptional Value - Priced Lower Than Buying Brand New From the Builder!** Welcome to the stunning Wellshire model by Hayhoe Homes, located in the highly desirable Northcrest Estates community of Tillsonburg. Featuring 4 spacious bedrooms, 2.5 bathrooms, and a double-car garage, this beautiful home delivers the comfort, style, and quality of new construction at a more attractive price! Step inside to an impressive two-storey foyer and a bright, open-concept main floor featuring 9-foot ceilings, LVP and ceramic tile flooring, and a beautifully designed kitchen complete with quartz countertops, stylish backsplash, centre island, and cabinet-style pantry. Upstairs, the generous primary bedroom features a walk-in closet and a luxurious4-piece ensuite with a soaker tub and separate walk-in shower. Three additional bedrooms and a full bathroom provide plenty of space for the growing family. The finished basement has a spacious family room, a separate entrance through the garage, and fifth bedroom and bathroom.**Why pay more to build new when you can enjoy this beautiful home for less?** An incredible opportunity to own in one of Tillsonburg's sought-after communities! (id:66690)
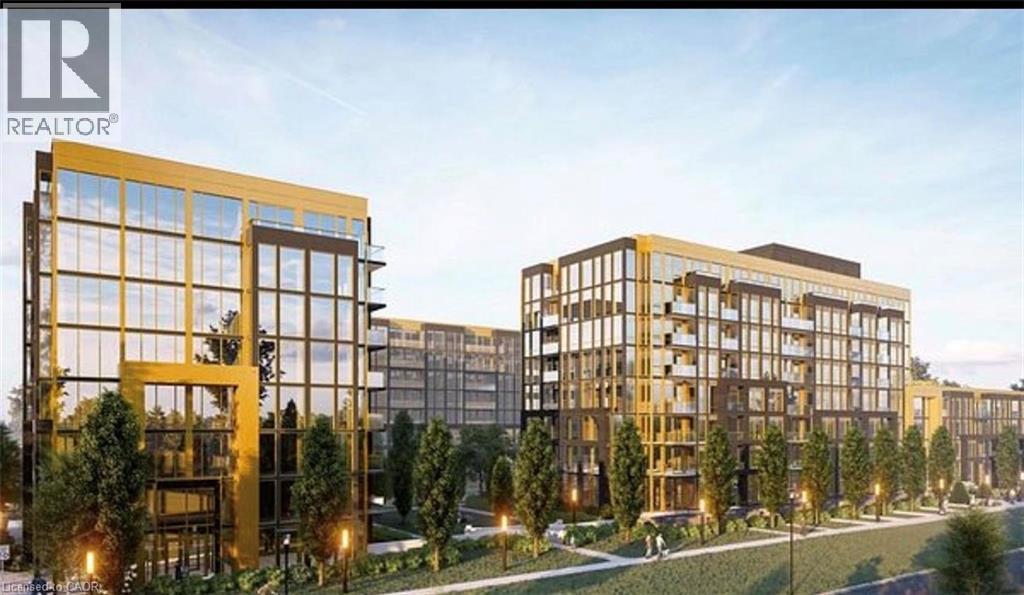
2343 Khalsa Gate Unit# 104
Oakville, Ontario
The Modern Residence Luxury condo includes 1 Bedroom + Den, The Large Den is having Sliding Door, can be used as 2nd Bedroom, with 1 parking And a Locker, with 2 Full Washrooms with Standing Shower And a Tub. Located in upper Glen Abbey west Oakville, Very Bright And Open concept, NO Elevator Needed to Enter in the property ,Its on Main Floor. Carpet Free,Laminate throughout. The Kitchen Boats with an Upgraded Granite Countertop and upgraded Backsplash, Close to Top Schools, parks, Hospital and Highway403/407. Amenities including Smart Home Technology, Games Room, Private Family Party Room, Media Room, Pool, Fitness Centre.AAA Tenants paying Rent on time, Monthly Rent $2,200.00,Lease expires on March 15th 2027. (id:66690)
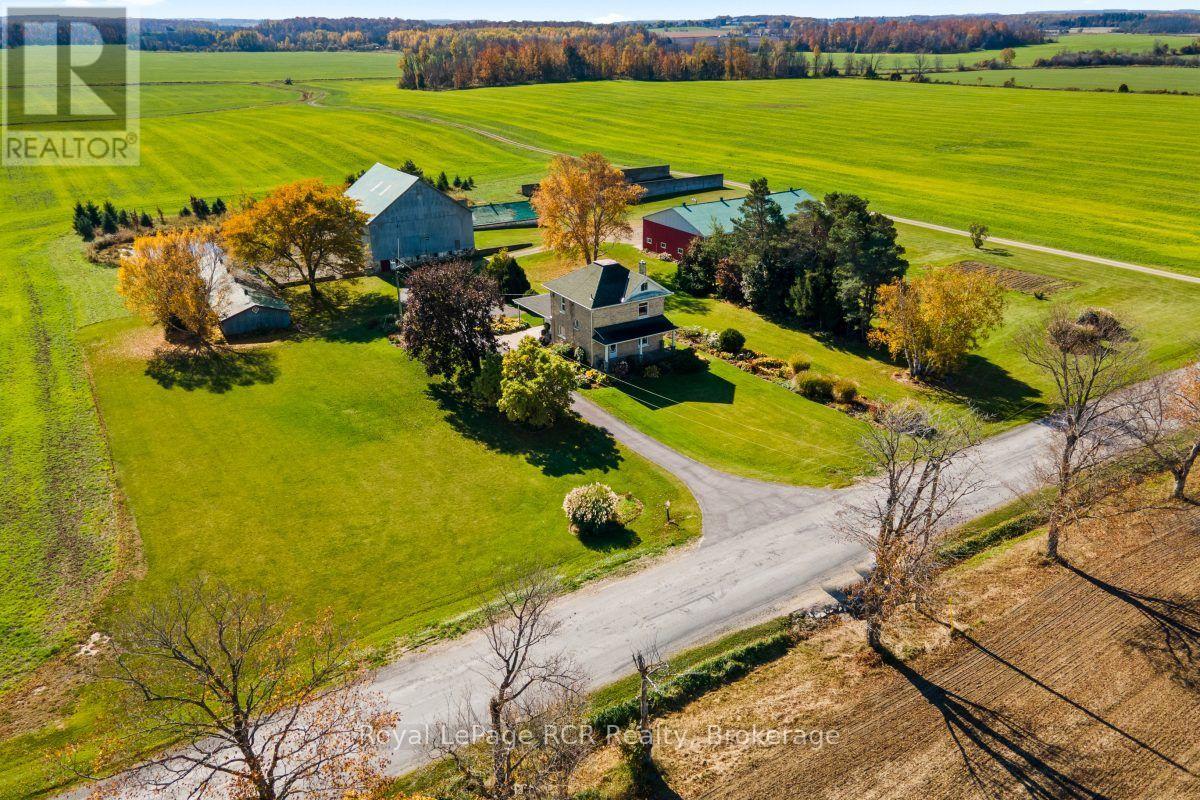
235 Concession 8 Road W
Arran-Elderslie, Ontario
Exceptional 300 Acre Farm just East of Port Elgin. An outstanding opportunity to acquire 300 contiguous acres of prime agricultural land, located just east of Port Elgin. Offering approximately 285 workable acres, this impressive property features predominantly Elderslie and Chesley silt loam soils, providing an excellent foundation for a wide range of agricultural operations. With frontage on three roads, including 235 Concession 8W, Bruce Road 3 and B Line, the farm offers excellent accessibility. Natural gas is available along the frontage of Bruce Road 3 and B Line, adding further appeal for those considering a new agricultural facility or grain drying. The existing farm infrastructure includes a 4 bedroom brick home, 50'x80' shed, a 24'x96' former pig barn currently used for storage, a 52'x57' bank barn, 24'x60' barn used for storage, an 80' circular liquid manure tank, and a bunk silo. Whether you are looking to expand your existing land base, establish a new livestock operation or secure a substantial agricultural property with excellent potential, this farm presents a rare and exceptional opportunity in a desirable Bruce County location. 300 contiguous acres with approximately 285 workable acres -- a property with the scale, soils and infrastructure to support your agricultural vision. (id:66690)
205 Sunnyridge Road
Jerseyville, Ontario
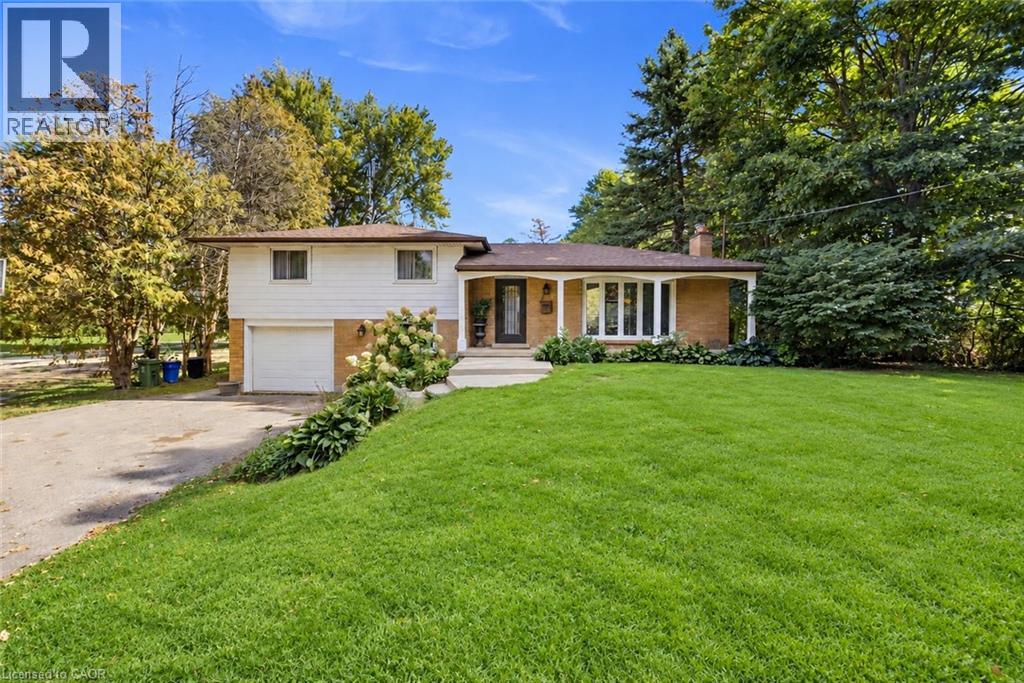
RARE 1.5-ACRE ANCASTER OPPORTUNITY! Set well back from the road on an impressive approximately 100’ × 692’ property, this updated 3-bedroom sidesplit offers the space, privacy and possibilities that are increasingly hard to find. A standout feature is the rustic 27’ × 70’ barn/outbuilding with 20’ × 27’ workshop—ideal for buyers looking for storage, hobby or workspace. Surrounded by mature trees and park-like grounds, the home features an updated kitchen with granite counters and stainless steel appliances, hardwood flooring, gas fireplace, renovated bathroom, bright three-season sunroom and finished lower-level family room. Attached garage and parking for up to 10 vehicles. Enjoy country living and room to breathe while remaining within the Ancaster/Jerseyville area. A unique property with incredible potential inside and out. (id:66690)
8 Cochrane Avenue
Brampton, Ontario
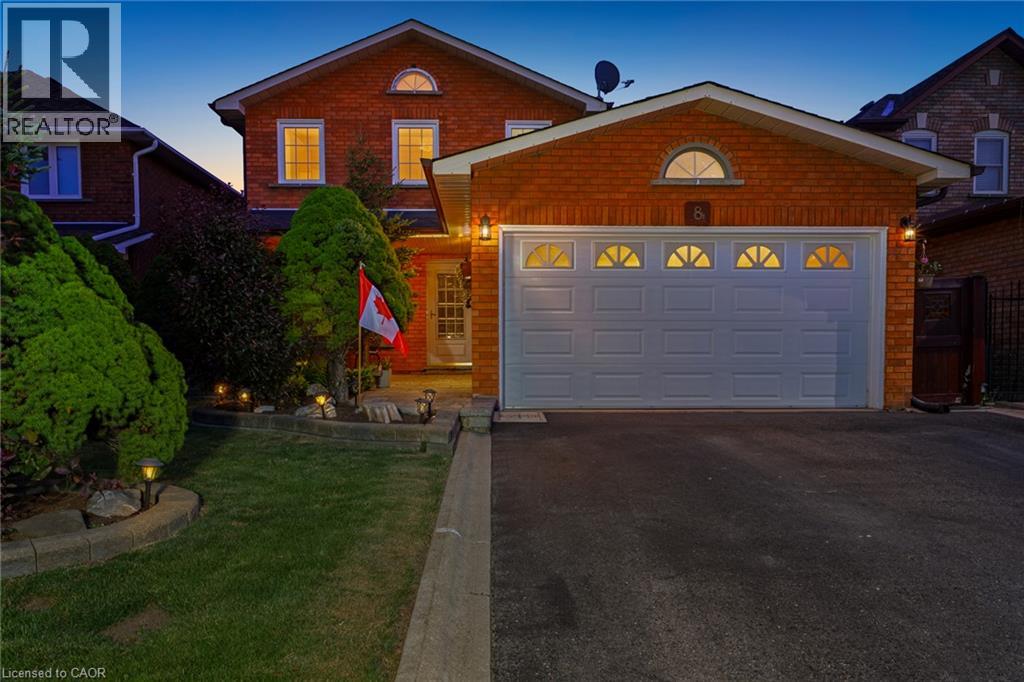
Location, Location, Location! , A Beautifully Maintained Turnkey Family Home In Brampton's Highly Sought-After Heart Lake East Community. Offering 4+1 Bedrooms, 4 Bathrooms and 2 Kitchens! This Spacious Residence Features An Exceptional Layout Designed For Comfortable Family Living And Effortless Entertaining. The Main Level Showcases Elegant Formal Living And Dining Rooms With Hardwood Flooring, A Bright Eat-In Kitchen With Granite Countertops, Pantry, Stainless Steel Appliances, And A Generous Breakfast Area With Walkout To The Fully Fenced Backyard. Step Outside To Enjoy A Large Entertainment Deck With Gazebo, Interlock Patio, And Beautifully Landscaped Gardens. Overlooking The Backyard, The Inviting Family Room Is Highlighted By A Charming Wood-Burning Fireplace, While The Convenient Main Floor Laundry Room Provides Direct Access To The Double Car Garage. Upstairs, The Spacious Primary Retreat Features His-And-Hers Closets And A Beautifully Updated 4-Piece Ensuite, Complemented By Three Additional Bedrooms And A Renovated Main Bathroom. Hardwood Flooring Extends Throughout The Main And Upper Levels. The Finished Basement Offers Outstanding Additional Living Space With A Recreation Room Featuring A Second Wood-Burning Fireplace, A Fifth Bedroom, Kitchen, Dining Area, Full Bathroom, And Excellent In-Law Suite with Separate Entrance Potential (contractor quote available). Recent Updates Include The Furnace And Air Conditioner (2025), Renovated Bathrooms, And Updated Rear Windows And Sliding Door. Ideally Located Close To Top-Rated Schools, Parks, Trails, Recreation Centres, Shopping, Restaurants, Public Transit, And Every Major Amenity Heart Lake And Brampton Have To Offer, With Convenient Access To Highways 410, 407, And 401 For An Easy Commute Throughout The GTA. (id:66690)
16 Pheasant Trail
Port Dover, Ontario
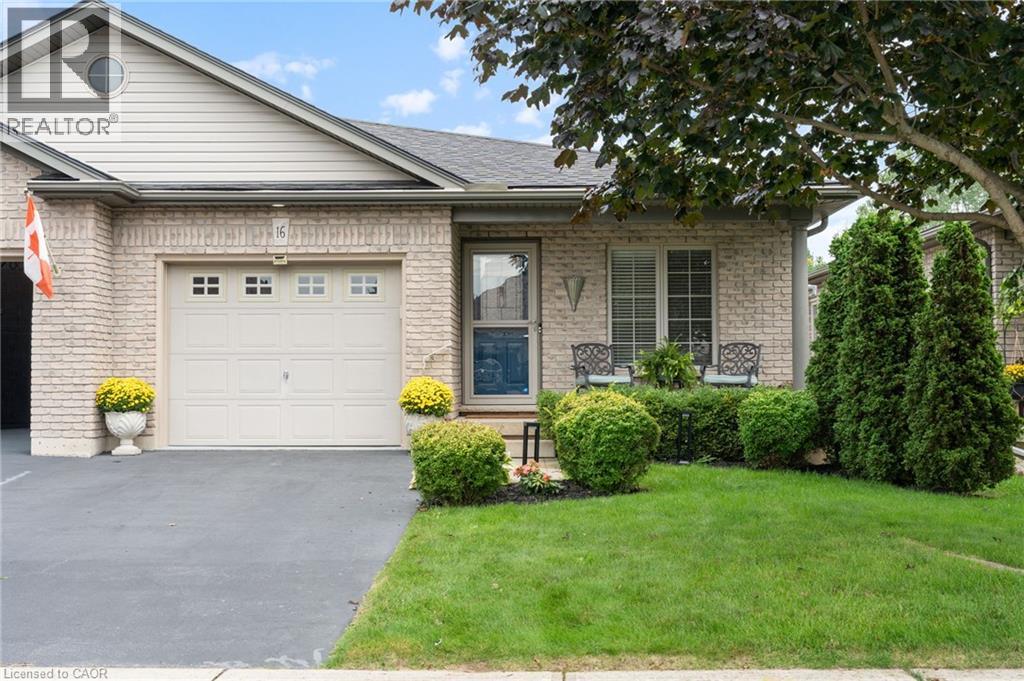
First time offered for sale! Lovingly maintained by its original owners, this 2+1 bedroom, 2-bath freehold semi-detached bungalow offers nearly 2,000 sq. ft. of finished living space and an easy, low-maintenance lifestyle in an established west Port Dover neighbourhood, with no condo fees. Bright and welcoming, the open-concept main floor features a spacious kitchen with abundant cabinetry and breakfast bar, convenient main-floor laundry, direct interior access from the garage, and a generous primary bedroom with his and hers closets and ensuite privilege. Thoughtful updates include a new furnace and central air conditioning in 2024, updated plumbing and light fixtures throughout, and an eavestrough guard system. The fully finished lower level considerably expands the living space with a comfortable family room featuring an electric fireplace, third bedroom, three-piece bathroom and plenty of storage — ideal for overnight guests or visiting family. Outside, enjoy morning coffee on the covered front porch or relax on the freshly stained rear deck overlooking peaceful green space and Lynn River Heights Pond. A natural gas BBQ line makes outdoor cooking easy year-round without the hassle of propane tanks. With the Lynn Valley Trail nearby and groceries, healthcare, restaurants, shops, the beach and other Port Dover amenities close at hand, this is a wonderful opportunity for downsizers and empty nesters seeking comfortable, low-maintenance living with room for guests. Enjoy everything Port Dover and Ontario’s north shore have to offer — and a home that’s easy to lock up and leave when it’s time to travel. (id:66690)
80 Churchill Drive
Cambridge, Ontario
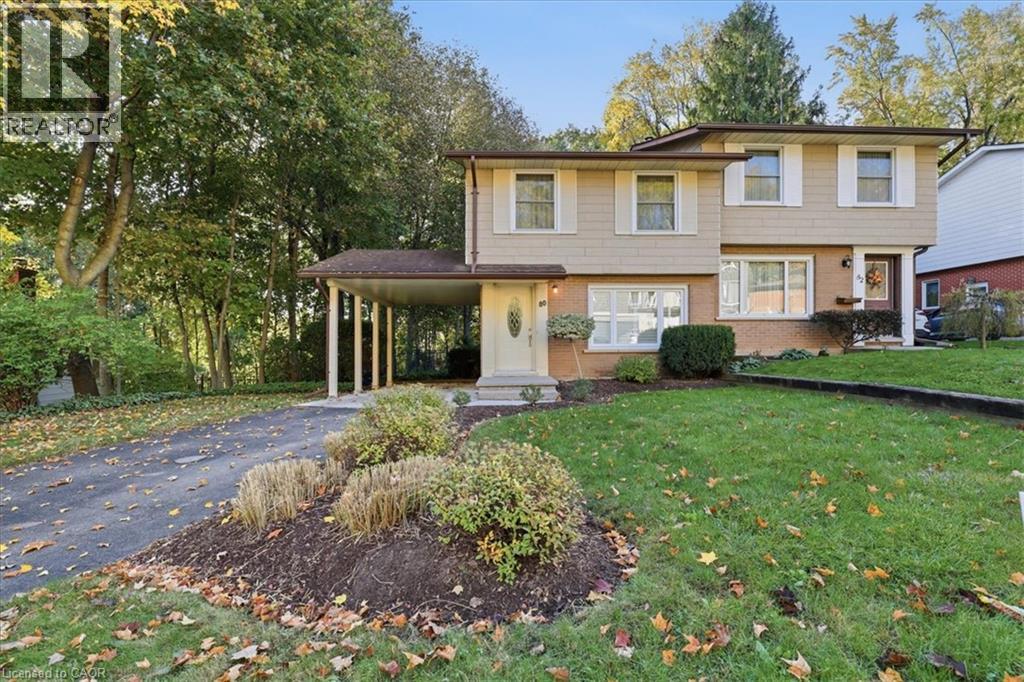
Welcome to 80 Churchill Drive! This charming 2-storey semi-detached, well maintained home is now being offered for sale for the very first time. Nestled in a lovely, established neighbourhood surrounded by mature trees, this home features 3 bedrooms, a partially finished basement, and a bright sunroom filled with natural light. Step outside to enjoy a large backyard with plenty of room to relax, garden, or entertain, along with a carport and ample parking. Conveniently located close to schools, parks, shopping, and everyday amenities, this is a wonderful opportunity to make a well-loved home your own, and create lasting memories for years to come! (id:66690)
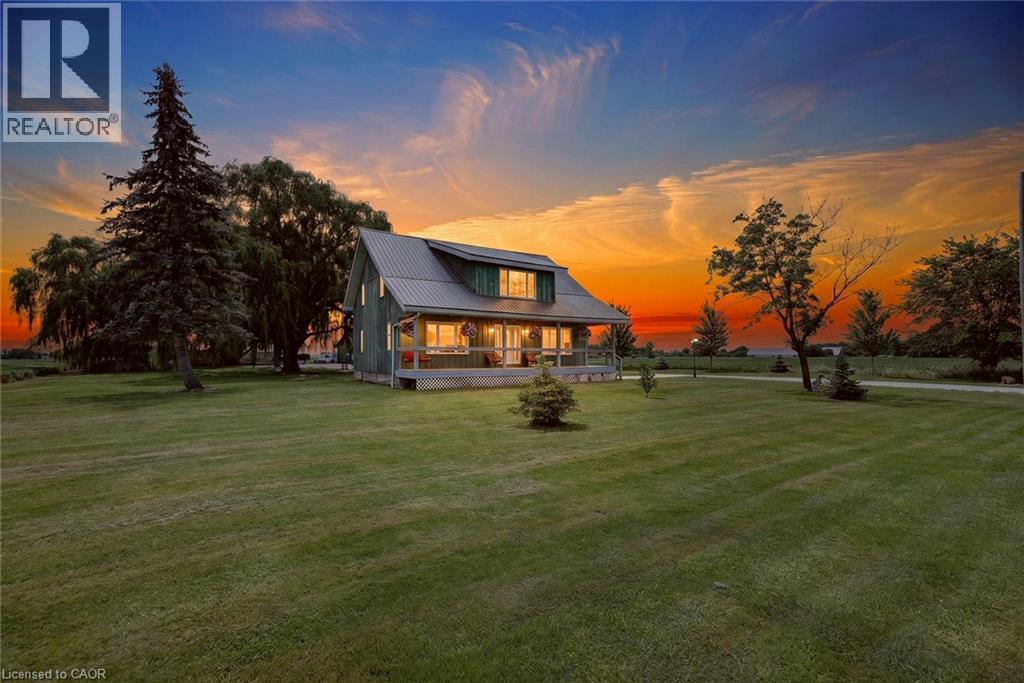
3120 Highway #3 W
Jarvis, Ontario
Enjoy the best of country living in this beautiful 3-bedroom, 2-bathroom home on a generous lot. Surrounded by fields and big sky, this home has curb appeal in spades, and a largely updated interior. Large and open kitchen with granite countertops, a large island and ample cupboard space. Kitchen opens to the dining room, filled with natural light and enough space to host large family dinners. Comfortable and spacious living room with pot lights and 2-piece bathroom. Primary bedroom has soaring ceilings, good storage space and calm field views. Vaulted ceilings throughout second level, and upper bathroom is 2 years old. Lot also has detached 2-car garage and large workshop. Furnace is 5 years old, a/c is 4 years old, windows were replaced in 2014. (id:66690)
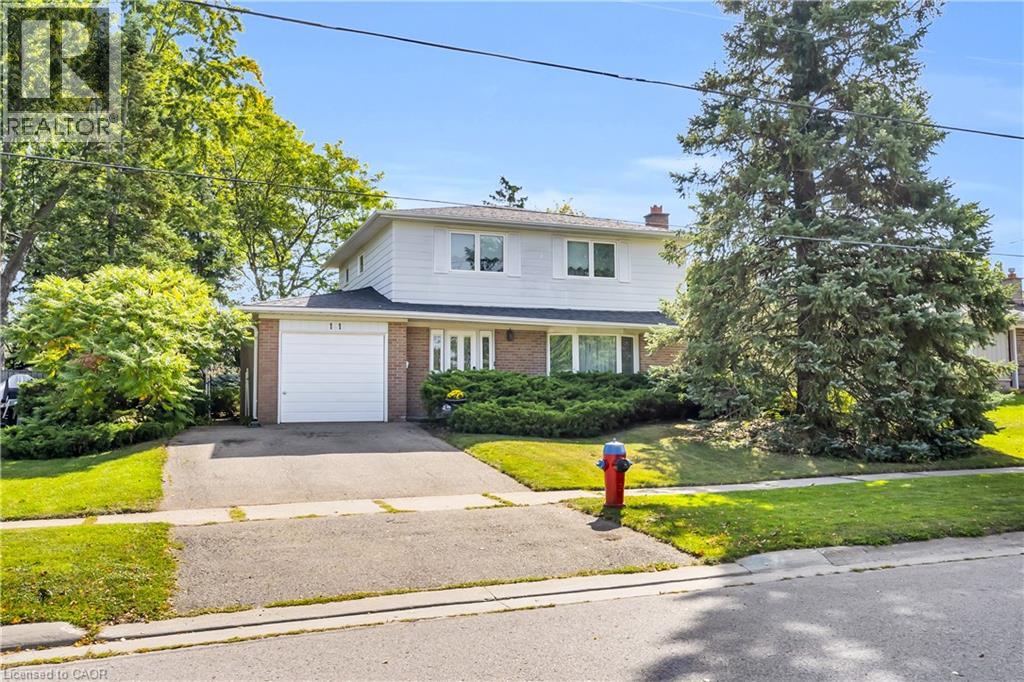
11 Dawson Crescent
Georgetown, Ontario
Situated on a quiet crescent in an established Georgetown neighbourhood, this spacious 4-bedroom, 2-bathroom home offers a functional layout, private backyard and plenty of room for the whole family! Lovingly owned by the same family for 45 years, this home has warmth, character and wonderful potential for its next chapter. Step inside to discover original strip oak hardwood flooring, a charming brick fireplace that serves as a focal point in the family room, and a dining room that opens to the living room, creating an inviting space for everyday living and entertaining. The kitchen features solid wood cabinetry and overlooks the private backyard, offering a peaceful view while preparing meals. A convenient main-floor powder room adds everyday practicality, while direct interior access to the garage makes bringing in groceries a breeze, especially during those chilly winter months or rainy days! Upstairs, you'll find four generously sized bedrooms, each offering bright windows and closet space, along with a full family bathroom. The basement provides additional living space with a versatile recreation room, ideal for movie nights, a playroom, home office or whatever best suits your needs. A spacious utility and laundry room adds plenty of practical space. Outside, enjoy the privacy of the backyard, perfect for relaxing, gardening or entertaining. Ideally located close to schools, parks, shopping and everyday amenities, this is a wonderful opportunity to make a well-loved home your own. With 45 years of cherished memories behind it, 11 Dawson Crescent is ready for its next chapter! (id:66690)
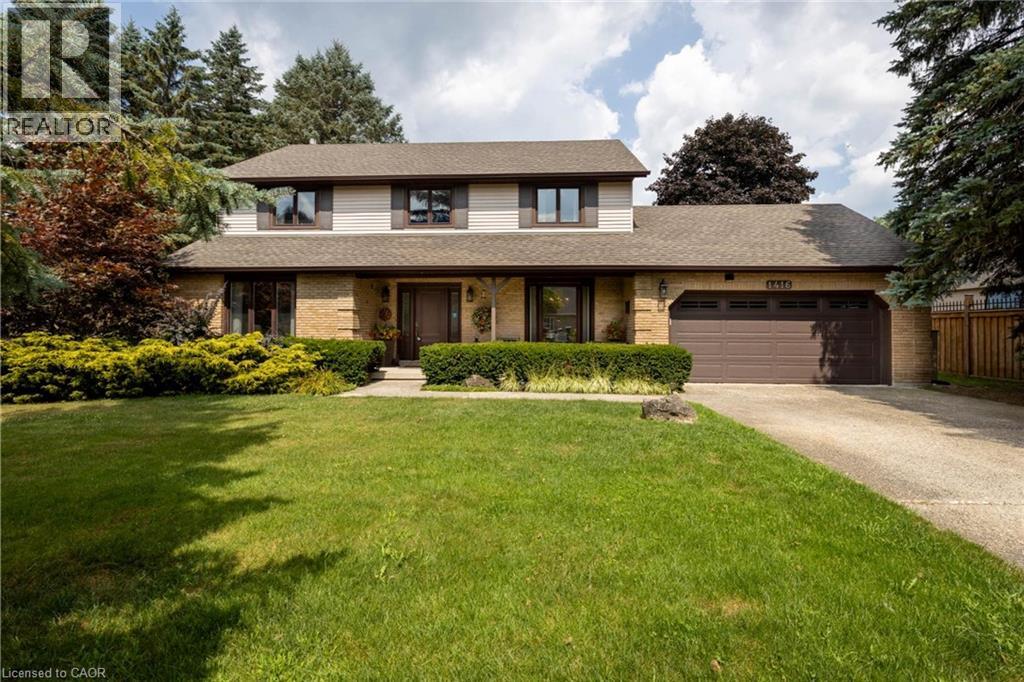
1416 Progreston Road
Carlisle, Ontario
Welcome to this beautifully cared-for residence, featuring 2,361 square feet of well-designed living space in a sought-after neighbourhood of custom-built homes. This property provides outstanding value for a home in Carlisle. Step inside to hardwood floors that flow through the main level, featuring a spacious living room, a separate dining room for formal gatherings and a cozy family room with a gas fireplace - perfect for everyday relaxation. The eat-in kitchen is equipped with a Fisher & Paykel stainless steel fridge, a gas stove, beautiful granite countertops and opens to a bright 3-season sunroom overlooking a serene, private backyard with a deck. The main floor also includes a stylishly updated powder room and laundry room with quartz finishes. Upstairs, you’ll find three generously sized bedrooms, including a primary suite with a private ensuite and a second bedroom with ensuite privileges. The finished basement offers a versatile rec room, ideal for entertaining or additional living space. Located just minutes from excellent schools, park, recreation centre, shopping and highway access, this home combines comfort, quality and convenience in a fantastic location. Don’t be TOO LATE*! *REG TM. RSA. (id:66690)
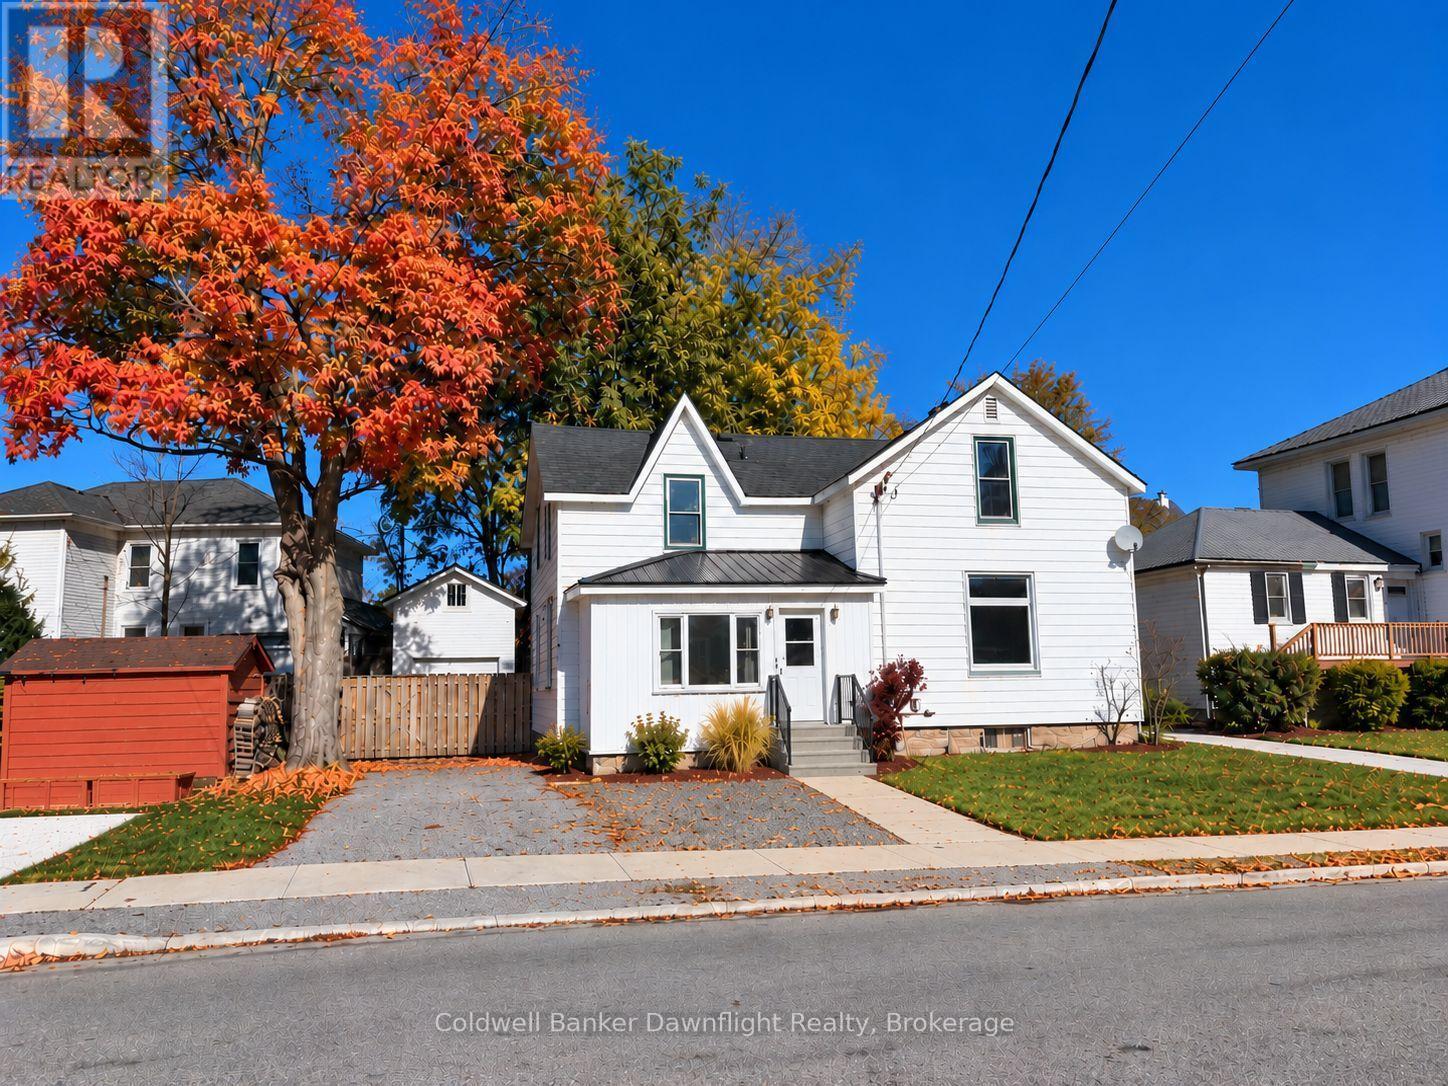
15 Cutter Street
Central Huron, Ontario
Welcome to 15 Cutter Street in Clinton, a charming 1 1/2-storey home offering approximately 1,500 sq. ft. of living space, 3 bedrooms, 1.5 bathrooms and a long list of recent improvements. Step inside to a spacious country-style eat-in kitchen featuring updated cabinetry, an island and patio doors leading to the large backyard deck. A bright living room and convenient main-floor laundry add to the home's comfortable and practical layout. Updates include main-floor windows (2024), soffit and fascia (2024), second-level flooring (2025), water heater (2025), water softener, and steel roofing on the front porch and kitchen addition (2025). The enclosed front entrance has also undergone extensive improvements with new windows, doors, exterior siding and drywall, with the final interior finishing currently underway. Outside, you'll find additional parking, a private fenced backyard and a newer storage shed with the exterior siding now completed. Located within walking distance of downtown Clinton, shopping, restaurants, parks and schools, this home offers a great combination of space, recent improvements and small-town convenience. Whether you're a first-time buyer, downsizing or looking for your next home, 15 Cutter Street is ready for you to take a look. (id:66690)