

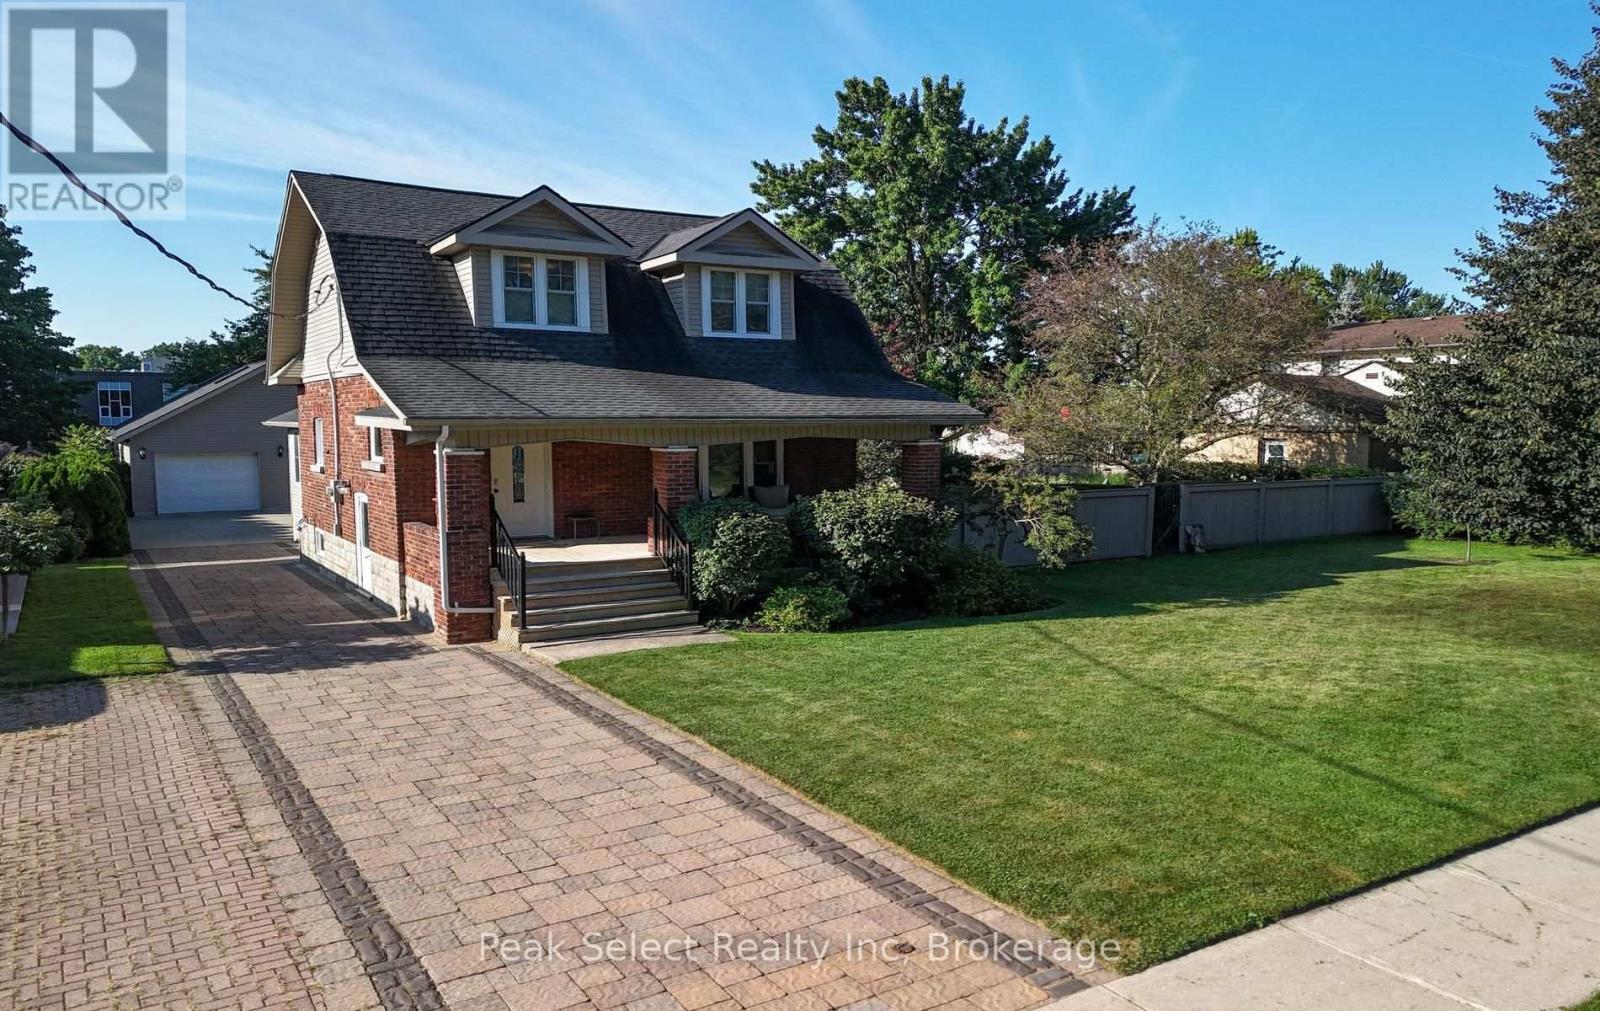
318 Elizabeth Street
St. Marys, Ontario
This one has the whole package, and it starts in the backyard. It's an outdoor oasis with a heated on-ground pool wrapped in decking, a covered gazebo patio for dinners, raised garden beds, and mature trees for privacy. Out front there's a covered porch made for morning coffee. Off the back, you get a deck and a side patio that tie the whole yard together.The detached garage is the showstopper. Oversized, double car, heated, with a workshop and a loft above. There's a concrete drive at the garage plus a paver drive out front, so there's parking for everyone.Inside, the layout just works. Three bedrooms, one and a half baths, and an addition that added a bright family room, main floor laundry, and a powder room. The kitchen and baths are updated, and there's a formal dining room for dinners with the family. The upstairs full bath is a treat, with a soaker tub and a separate oversized shower.The big items are done. Roof with ice and rain shield (2023), furnace and A/C (2021), hot water tank and water softener (2021), and in 2003 the home was taken to the studs with new wiring, plumbing, windows and spray foam. There's even an EV charger in the garage.Location seals it. Walking distance to schools, parks, the rec centre and downtown St. Marys. If you don't know the Stonetown, you're in for a treat. Think limestone heritage buildings, the spring-fed quarry, great local shops and restaurants, and a real sense of community. Small-town Ontario at its best. Shower being added to main level powder room in October! (id:66690)

891 Peninsula Road
Gravenhurst, Ontario
Muskoka living at its best - 12.93 private acres, exceptional outdoor space and beautifully renovated one-level living. Located just 4 minutes from Muskoka Bay Resort, Muskoka Wharf and Lake Muskoka, this gated property offers the perfect blend of privacy, recreation and convenience. Renovated throughout in 2025, this spacious 3-bedroom, 2-bathroom bungalow offers nearly 1,800 sq. ft. of stylish, functional living space. The bright open-concept layout brings the living room, dining area and gourmet kitchen together in one impressive gathering space, with large windows and a walkout connecting seamlessly to the expansive new wraparound deck. The spacious kitchen is designed for entertaining, featuring a generous island, Caesarstone countertops, stainless steel appliances, pot filler and a dedicated coffee bar with additional storage and workspace. The primary suite is a true retreat with a spa-inspired ensuite, custom walk-in closet and direct access to the deck. Two additional bedrooms provide flexibility for family, guests or a home office. A second full bathroom with integrated laundry adds everyday convenience. Outside, enjoy new decking and porch space, with beautiful views across the property. A granite fire pit area creates the ideal spot for evening gatherings and stargazing. Wander the private trails, discover wild blueberries and strawberries, or spend time beside the peaceful inland pond. With 12.93 acres to explore, there's room for ATVing, snowmobiling, skating, canoeing, hiking and countless outdoor adventures. The property also delivers serious storage and workspace. A 2025 three-car detached garage provides ample room for vehicles and recreational toys, while the additional 30' x 25' heated workshop/garage includes a concrete floor, hoist and overhead door. A rare opportunity to enjoy one-level Muskoka living with exceptional privacy, space and recreational potential - all minutes from town and some of Muskoka's premier amenities. (id:66690)

349 South Delhi Street
Huron-Kinloss, Ontario
A rare opportunity to own a spacious family home in the village of Lucknow! With three bedrooms and a full bathroom on the main level, plus an additional three bedrooms and full bathroom on the lower level, there is plenty of room for your large or extended family. Options for home offices, guest rooms or hobby spaces. Separate living areas on each level provide room for everyone to relax-and solve the dilemma of what to watch on TV. The sizable kitchen features an island and flows into a separate dining area, while patio doors lead to a deck overlooking the backyard and included hot tub. All new windows installed this year, natural gas forced air furnace and central air conditioning. What more could you ask for? How about an impressive 24' x 30' detached shop complete with a loft! Whether you're tinkering on your toys, tackling projects, or gathering with family and friends, this versatile space is sure to become a favourite hangout. All located right on the edge of town with no houses directly adjacent and pasture land as your neighbour. Offering exceptional space and flexibility, this is a home designed to grow with your family for years. (id:66690)
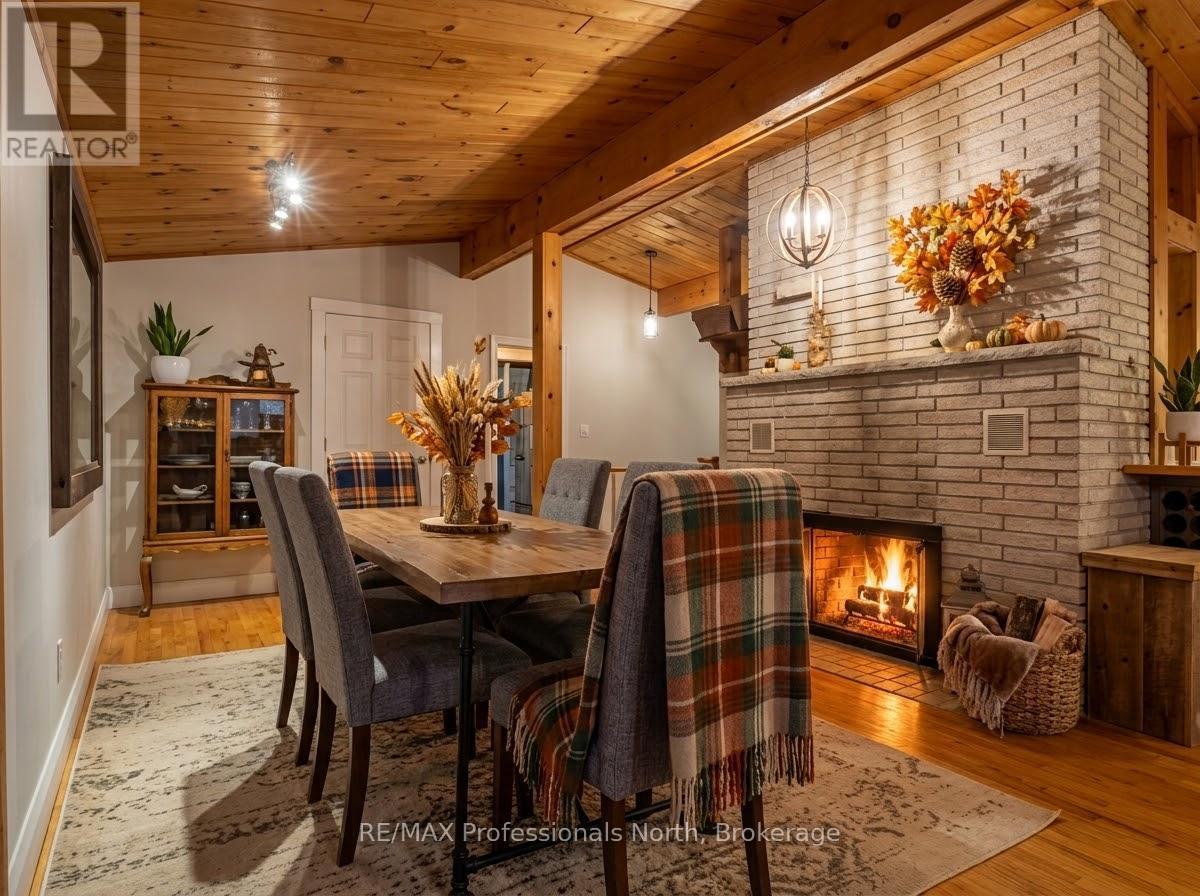
55 Glen Acres Road
Huntsville, Ontario
Welcome to an exceptional riverfront retreat where timeless design meets modern luxury. Perfectly positioned on a beautifully landscaped lot just minutes from downtown Huntsville, this extensively updated executive home offers over 40 miles of boating from your own backyard-without the premium taxes of traditional lakefront living.Thoughtfully renovated throughout, this 4-bed, 3-bath home blends elegant finishes with everyday functionality. The stunning primary suite that overlooks the Muskoka room with sunken hot tub, has been transformed into a private retreat featuring a renovated spa-inspired ensuite with oversized glass and tile shower, spacious walk-in closets, and beautifully updated finishes.Expansive windows showcase breathtaking river views while filling the home with natural light. The inviting open concept kitchen/dining & living room area is anchored by a new gas fireplace insert, creating a warm and welcoming atmosphere year-round. Custom built-ins, quality millwork, and flexible spaces, including a home gym or office, make this home ideal for modern living.The fully finished walkout lower level offers a spacious recreation room, additional bedroom, full bathroom ,workshop, generous storage, and versatile space perfect for guests, hobbies, or multi-generational living.Outside, enjoy your own private waterfront oasis featuring mature trees, a large fire pit, multiple entertaining areas and a new dock providing effortless access to boating, kayaking, paddling, and fishing. Extra highlights include natural gas heating, central air conditioning, wired backup generator, and numerous upgrades that make this home completely move-in ready.Offering luxury, privacy, exceptional waterfront living with access to Lake Vernon access and an unbeatable location just minutes from Huntsville's shops, restaurants, golf courses, and year-round recreation, this remarkable property is a rare opportunity to experience the very best of Muskoka living. (id:66690)
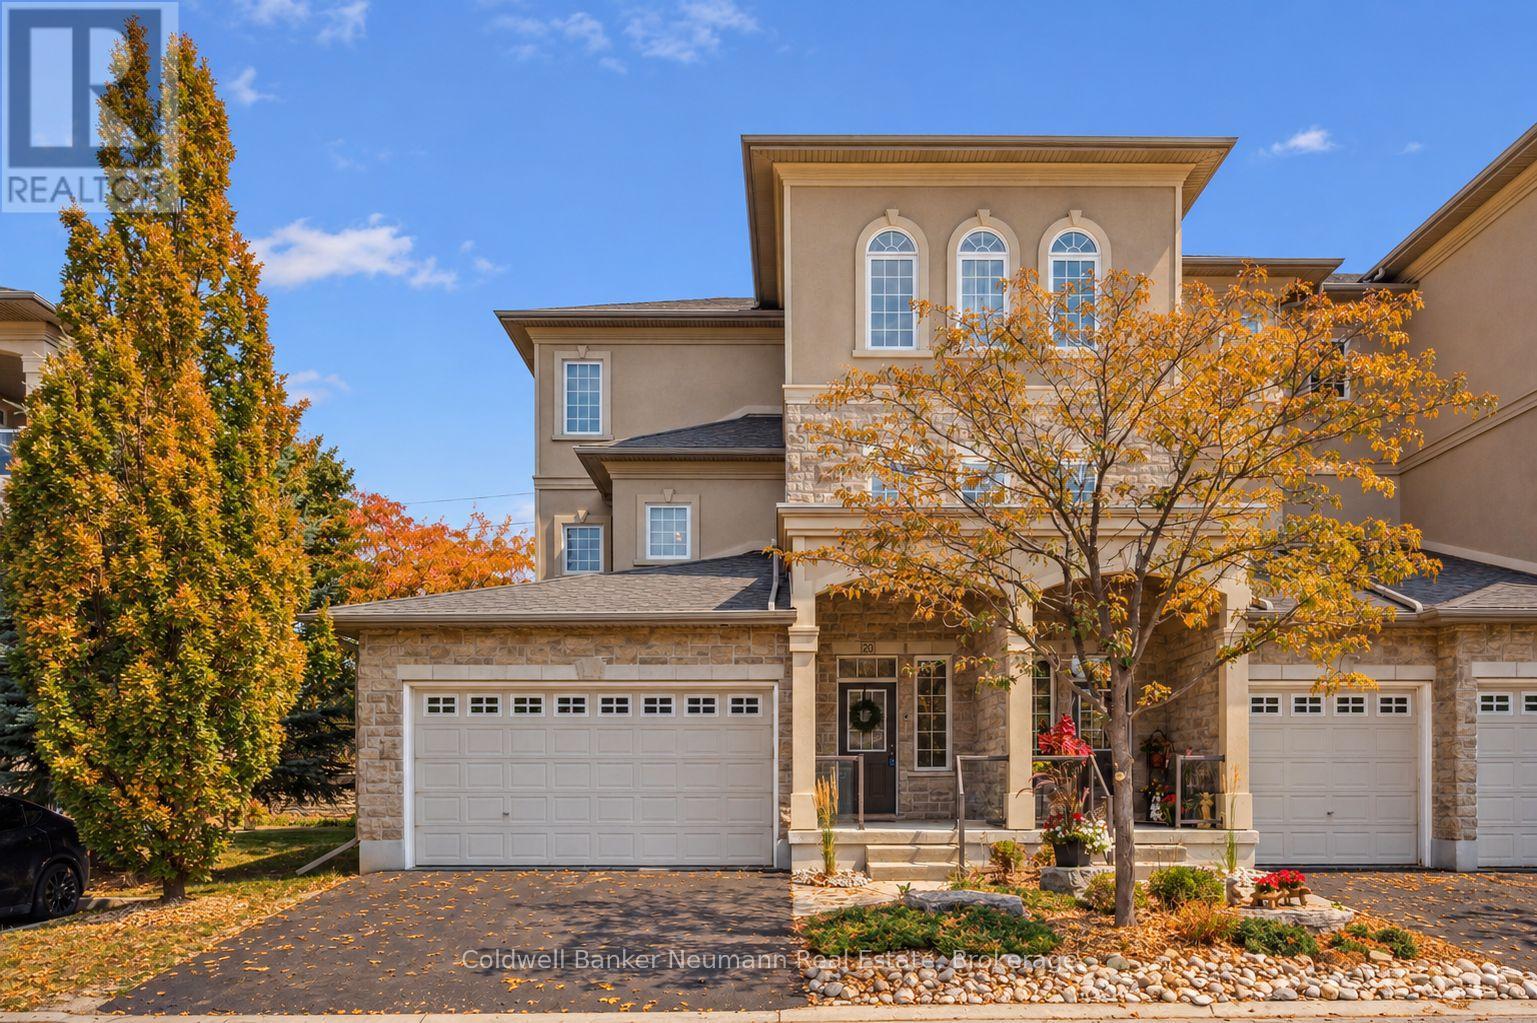
20 - 255 Summerfield Drive
Guelph, Ontario
Welcome to 20-255 Summerfield Drive - a rare executive townhome in the heart of South Guelph, where luxury meets low-maintenance living. Custom-built by Thomasfield Homes, this one-of-a-kind residence offers over 2,700 sq. ft. of beautifully finished space, complete with a private elevator for ultimate convenience. A spacious foyer welcomes you in, with the option to take the elevator or stairs to the main level. Upstairs, the open-concept design is both functional and elegant, featuring a chef-inspired kitchen, bright living area, and high-end finishes including rich hardwood and tile throughout. A cozy fireplace anchors the space, while patio doors lead to a covered deck, perfect for morning coffee or evening unwinding. The primary suite is designed as a true retreat, offering a walk-in closet, spa-like 5-piece ensuite, and direct access to the deck. Entertain with ease in the formal dining room with a wet bar, while a second bedroom, full bath, den or home office, laundry, and generous storage complete the main level. The fully finished lower level adds incredible versatility, featuring a private guest or in-law suite with a third bedroom, full bathroom, spacious rec room, cold cellar, and direct access to the garage. With professional management handling exterior maintenance, this home offers a turnkey lifestyle in one of South Guelph's most sought-after communities, just minutes to everyday amenities, trails, and shopping. A refined home that blends comfort, accessibility, and thoughtful design. (id:66690)
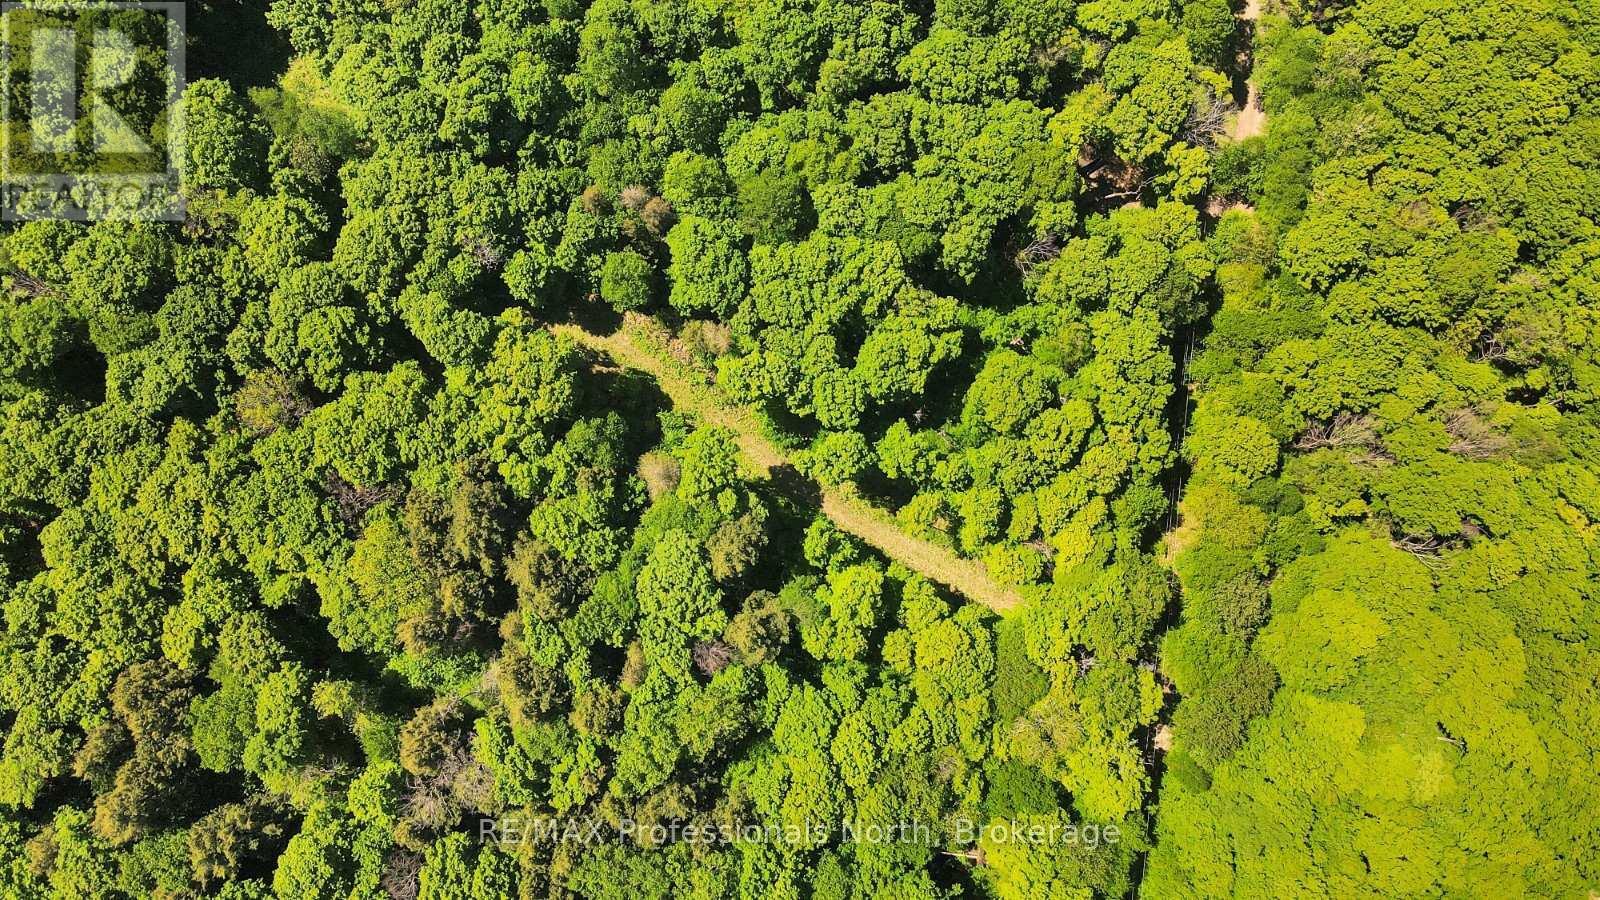
Lot 166 Glen Lake Court
Dysart Et Al, Ontario
This 3-acre building lot offers a strong combination of privacy and accessibility. Set back from the road and surrounded by mature trees, the property provides a quiet, natural setting with an existing driveway already in place for easy entry. Located approximately 15 minutes from Haliburton Village, you're within convenient reach of schools, shopping, dining, and everyday essentials. Nearby recreational opportunities, including Sir Sam's Ski Hill and local lakes and trails, make it easy to enjoy the area in every season.A solid opportunity to build a year-round home or seasonal retreat in a well-located, forested setting. (id:66690)
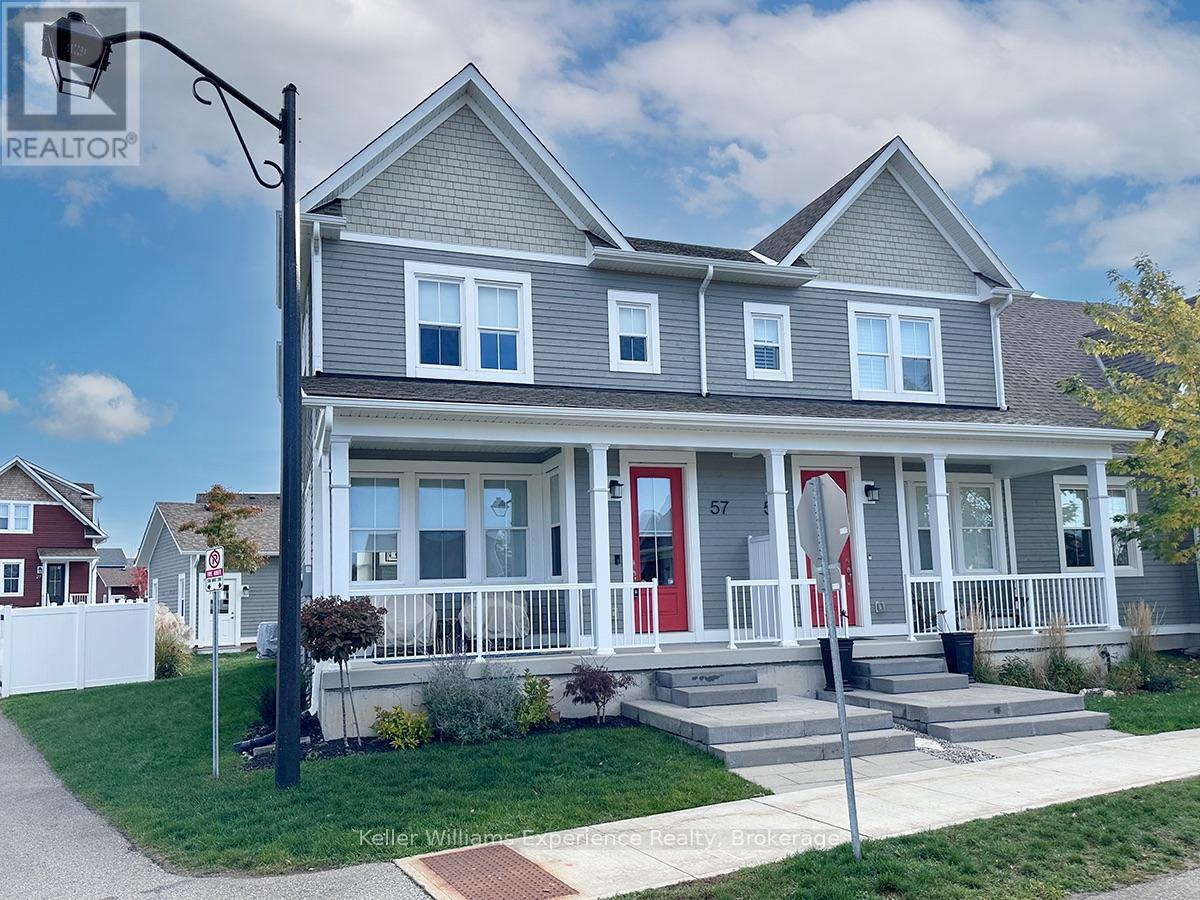
57 Discovery Trail
Midland, Ontario
OPEN HOUSE SATURDAY & SUNDAY, OCTOBER 24 & 25, 1:00-2:30 PM! Welcome to 57 Discovery Trail, a bright and inviting CORNER UNIT in Midland's desirable Seasons on Little Lake community! This two-storey condo townhouse offers approximately 1,357 sq. ft. of living space with 2 bedrooms, 3 bathrooms, and plenty of natural light throughout. A standout feature is TWO PARKING SPACES, including a detached single-car garage PLUS an additional outdoor parking space! The open-concept main floor features 9-foot ceilings, a stylish kitchen with quartz countertops, and attractive plank-style flooring. The carpet-free interior offers comfort and easy maintenance, while the primary bedroom features a private ensuite with heated floors. The full unfinished basement provides ample storage and future possibilities. Additional features include central air conditioning, natural gas heating, and a gas BBQ hookup. Perfect for first-time buyers, downsizers, or anyone seeking a low-maintenance lifestyle. Conveniently located minutes from Little Lake, golf courses, shopping, restaurants, and downtown Midland, with Georgian Bay's beautiful waterfronts and outdoor recreation nearby. Enjoy the perfect combination of space, natural light, and convenience in this welcoming corner unit! (id:66690)
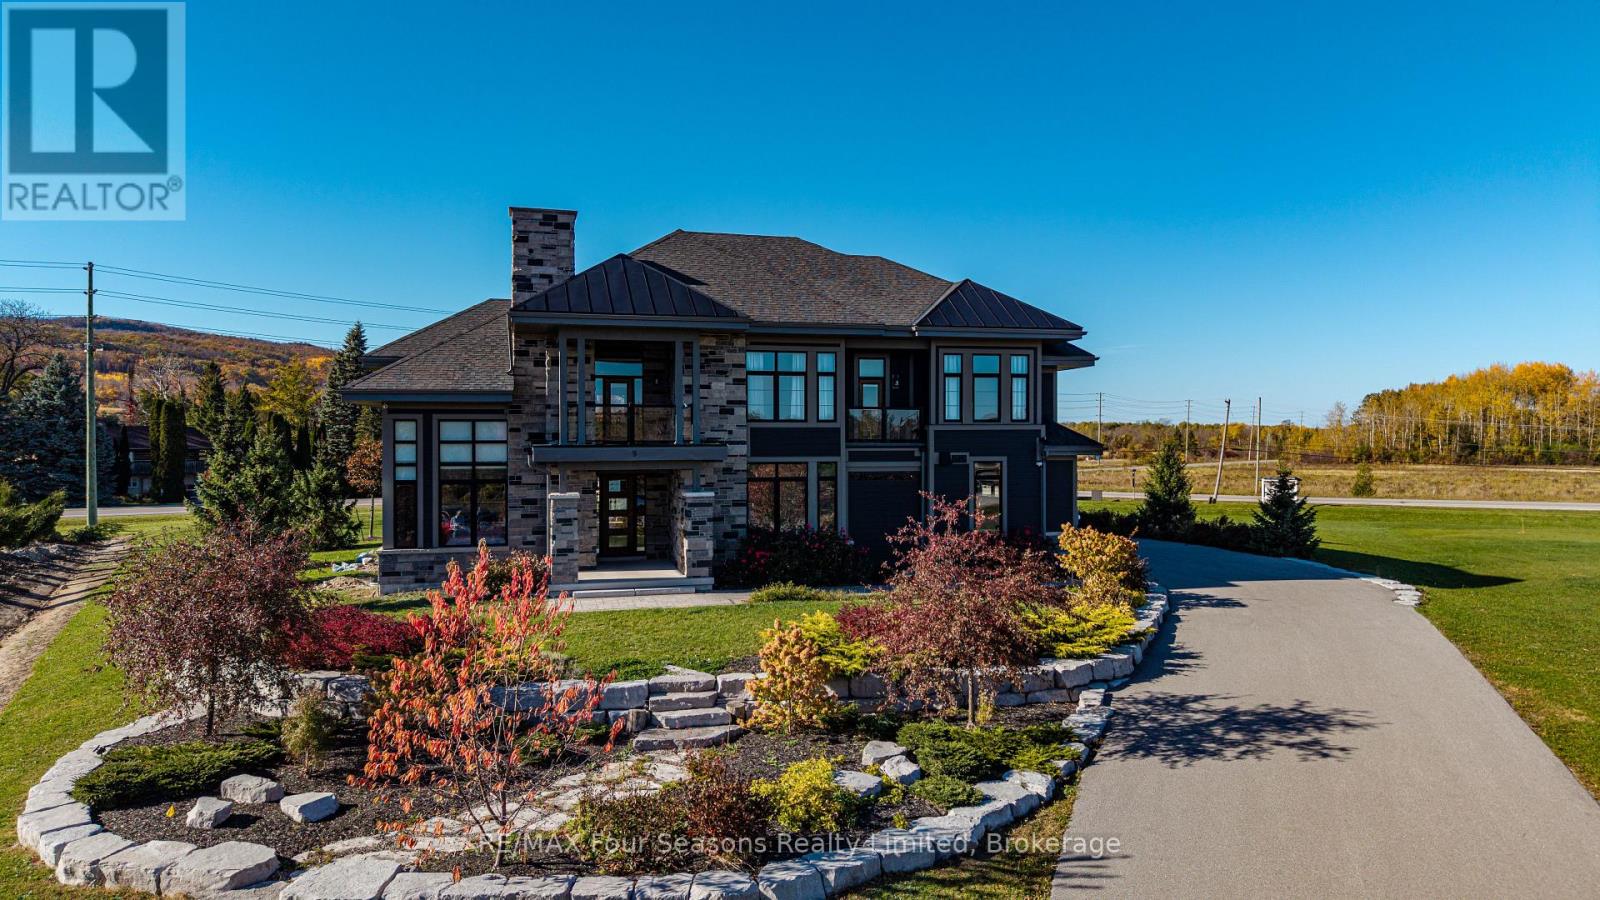
9 Windrose Valley Boulevard
Clearview, Ontario
Spectacular executive home in the exclusive WINDROSE VALLEY ESTATES only minutes from Historic Downtown Collingwood yet has that rural feeling.Large 2.3 acre corner lot with views to Blue Mountain and Osler Ski Club from any one the expansize windows or 4 covered porches.The long driveway leads to 7000 sq foot home with 7 bedrooms and 5 bathrooms. A blend of rustic,luxury and comfort,the main floor offers an open plan great room with soaring cathedral ceilings,wooden beams and gas fireplace.Custom gourmet chefs kitchen with a large island bar makes entertaining a joy with two dining areas to seat guests and family.A sunroom facing west offers views to the escarpment.One smaller bedroom on this level could also be used as an office.The second level offers a large primary bedroom with ensuite plus three further bedrooms and two bathrooms.The lower level is finished with a TV room,large games room with a pool table , gym and sauna.Two further bedrooms and a fantastic walk in wine cellar.Triple car garage with inside entry to a large mudroom. This home is being sold TURNKEY with all furniture and furnishings.$1000 homeowner fee for use of private trails and park. (id:66690)
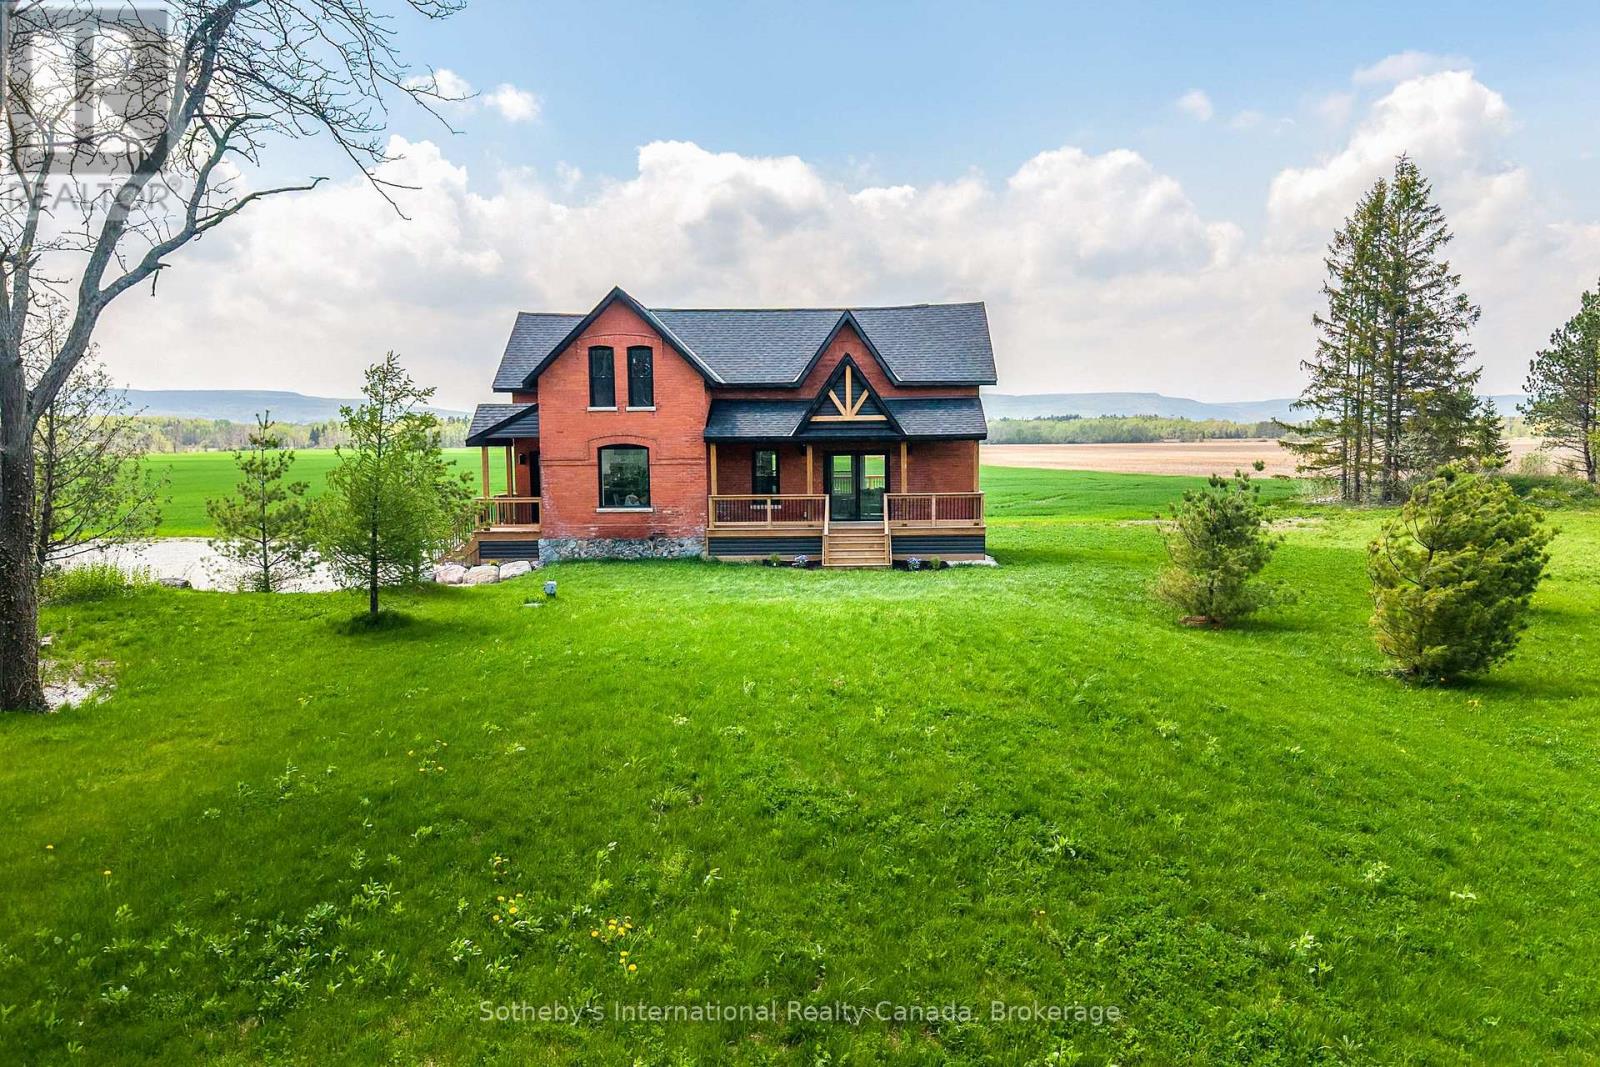
1952 Nottawasaga Concession 6 N
Clearview, Ontario
Solid brick farmhouse circa 1900, fully renovated inside and out, offering over 2,100 sq ft of finished living space on a private 2.5 acre parcel in Clearview Township. Blending timeless character with modern design, this property is surrounded by mature trees and open countryside, capturing stunning 180-degree views of the Niagara Escarpment, with sunsets and the evening lights of Blue Mountain Resort in the distance. The thoughtfully redesigned interior features an open-concept main level with soaring cathedral ceilings, a propane linear fireplace, and expansive windows that flood the space with natural light. The kitchen features a large centre island, quartz countertops, and stainless steel appliances, ideal for everyday living and entertaining. A striking mono staircase with glass railing adds architectural appeal, while multiple walkouts lead to three new decks, creating seamless indoor-outdoor living. A 3-piece bathroom completes the main floor. Upstairs offers two spacious bedrooms and a Jack and Jill 4-piece bathroom with double sinks, a soaker tub and a standalone shower. The fully finished lower level provides a bright family room, additional bedroom, and office, bringing the total to 2+1 bedrooms. Extensive upgrades (2023-2025) include new windows, doors, roof, insulation, well, septic, and mechanical systems. In-floor heating in bathrooms, water treatment system, air exchanger, and on-demand hot water ensure year-round comfort. Ideally located minutes to Blue Mountain, Collingwood, Wasaga Beach, and Creemore for skiing, beaches, trails, dining, and shopping. (id:66690)
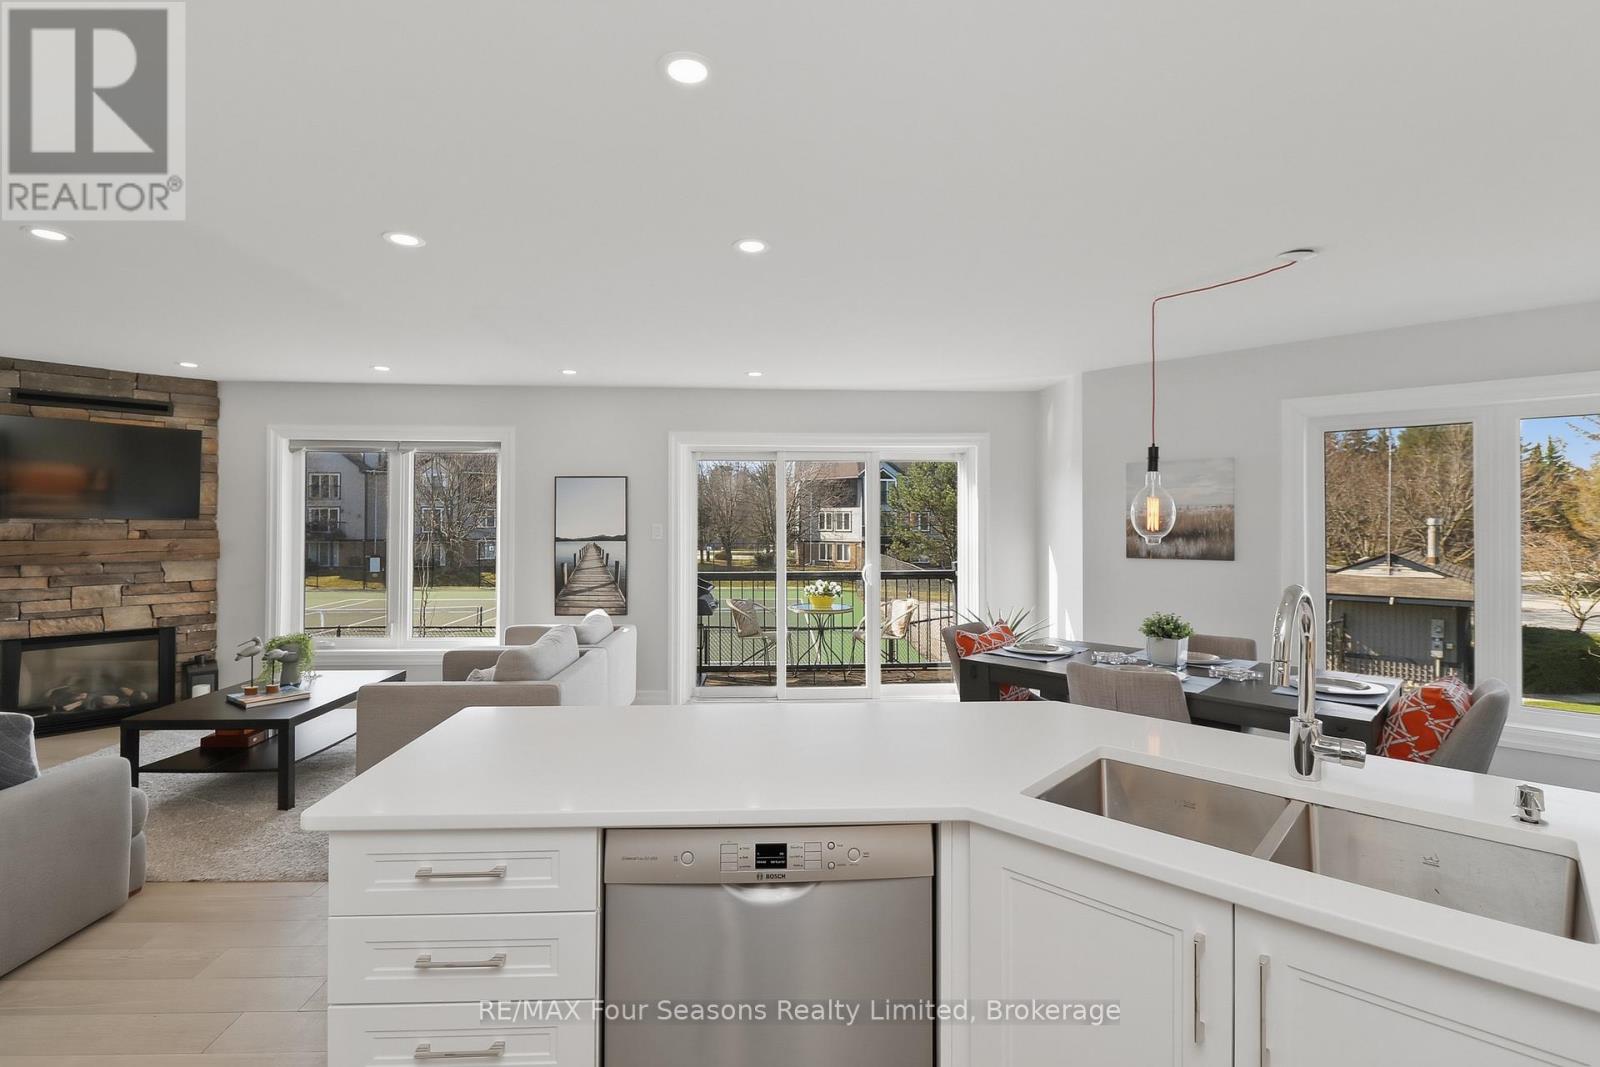
835 Suncrest Circle
Collingwood, Ontario
Lighthouse Point Yacht and Tennis Club- a community that embraces the 4 seasons lifestyle! Bright & Renovated corner end unit w/3 bedrooms/3 bathrooms; 1341 sq. ft. "Vail" floor plan. Ample room to spread out, with living/dining/kitchen/laundry and two piece bath on the entry level & three bedrooms and two full baths on the second level. TWO south facing balconies-1 with a gas connected BBQ and one which is covered off of the primary bedroom. Great for starry nights, morning coffees, dining, or simply lounging. Overlooking both an outdoor pool and tennis courts, you can watch friends & family having a game or a refreshing dip. Mere steps away from sunset watching, the private beach, a stroll on the boardwalk over the conservation area or a walk along the waterfront path. Gas fireplace features stone surround and rustic wood mantle & the added heat vent keeps you warm and cozy. As you walk up the stairs you will see the natural light streaming in through the beautiful picture window and positioned perfectly at the top of the stairs, is a ductless split heat/AC unit. The primary bedroom is stunning with cathedral ceilings & ensuite bath. Recently, in 2022, updates included: oak engineered flooring on the first level, plush carpeting on upper level & stairs, all new bathrooms incl. porcelain flooring (ceiling heights in both full bathrooms has been raised to 8'), news tub/showers, faucets, custom kitchen with stainless steel appliances and quartz countertops, new lighting incl. pot lights, on demand hot water tank, full sized washer and dryer, & Valor gas F/P with heat vent. On-site amenities include 2 outdoor pools, 7 tennis/6 pickleball courts, putting green, volleyball court, private marina, 2 private beaches plus access to the Rec Centre with indoor pool, sauna, 2 hot tubs, party room, fitness rm & children's games rm. This is "Resort Living" at its finest. Located a short drive to all of Collingwood's vast amenities, trails, skiing, golfing and more! . (id:66690)
367 Hemlock Avenue
Stoney Creek, Ontario
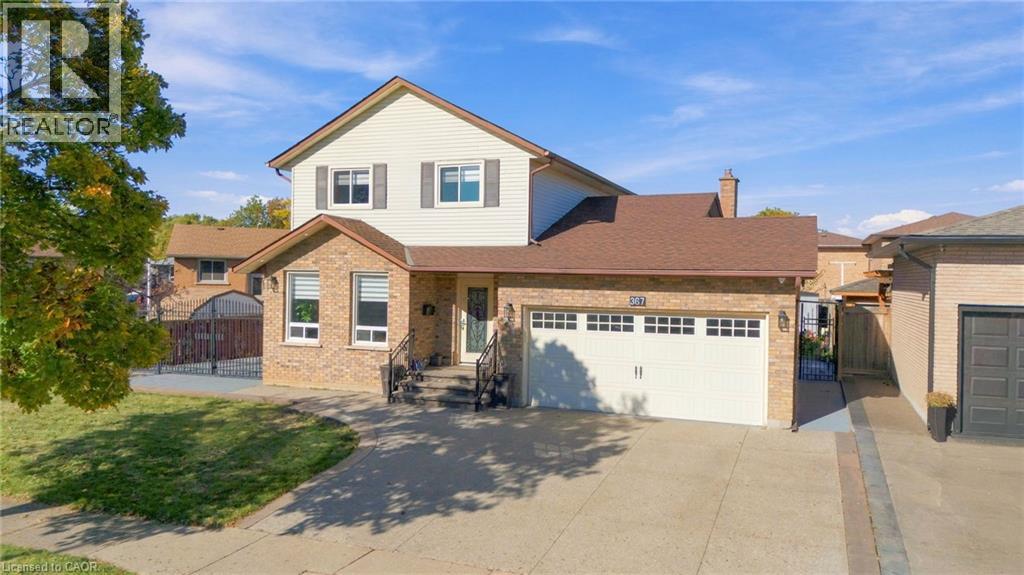
Discover what $799,900 brings you in Stoney Creek—space for every chapter of family life, inside and out! Welcome to 367 Hemlock Avenue, a detached 2-storey home on a 68.41 x 97.27 ft. lot with an impressive wide frontage in an established neighbourhood. Offering approximately 2,205 sq. ft. of finished living space, 3+1 bedrooms and 4 bathrooms, including 2 full baths and 2 powder rooms, this home has room for everyone. Bright living and dining areas welcome family gatherings, while the eat-in kitchen features stainless steel appliances, a stylish backsplash and sliding doors to the backyard. Settle into the sunken family room with a fireplace and another backyard walkout for easy entertaining. Upstairs, 3 well-sized bedrooms include a spacious primary with a 2-piece ensuite, complemented by a full bathroom serving the bedroom level. A main-floor powder room adds convenience. The finished basement offers a recreation/living room, 4rth bedroom, separate den and full bathroom, flexible space for a home office, movie nights or visiting family. Double iron gates lead to the fully concreted backyard, where a cabana patio sets the scene for summer barbecues, outdoor dining and relaxed evenings with friends. Enjoy more time entertaining and less time mowing! An exposed aggregate driveway with 3 parking spaces and a double garage provide parking for 5 vehicles. Updated A/C and furnace, plus a roof approximately 6 years old, add to the home's appeal. Nearby schools, parks, shopping and public transit keep daily essentials within easy reach, while convenient QEW access connects you to Hamilton, Burlington and the Niagara region. Multiple living areas, a versatile finished basement and inviting outdoor space make this a home to enjoy in every season. Countless possibilities waiting for you. RSA. (id:66690)
508 Brookmill Crescent
Waterloo, Ontario
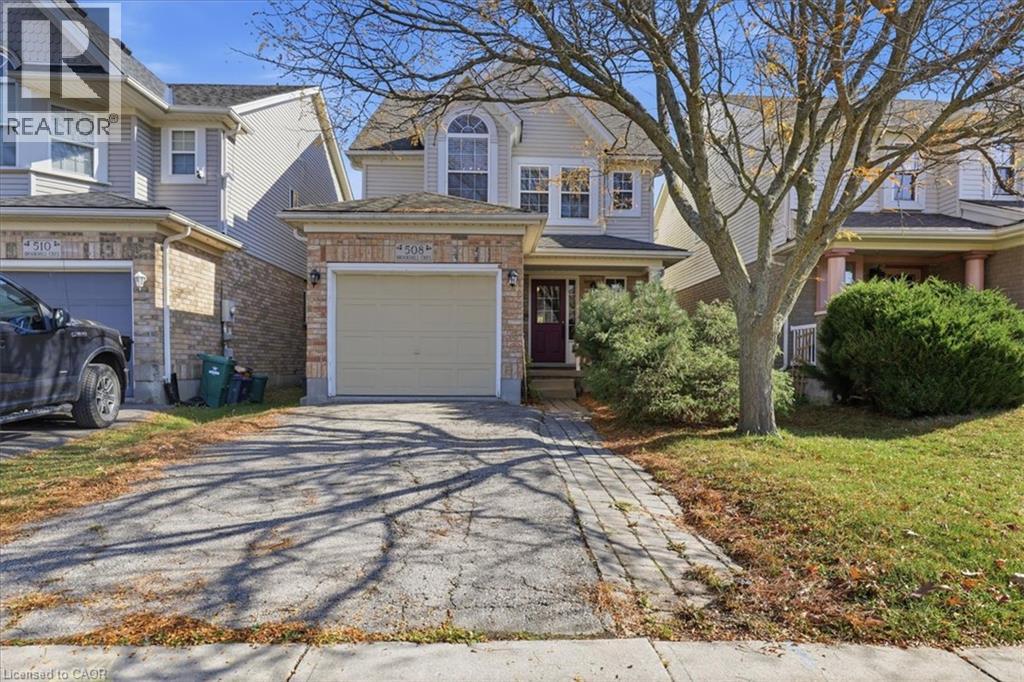
Here’s your opportunity to own a detached family home in Waterloo’s highly sought-after Laurelwood neighbourhood! Situated close to grocery stores, restaurants, the YMCA, and top-rated Waterloo schools, this home offers a blend of comfort, convenience, and space for your growing family. Over 1,500 sq. ft. of above-grade living space, plus an additional 583 sq. ft. of finished basement space, this 2-storey home has room for everyone! A welcoming foyer featuring stylish coat hooks and a handy storage bench, along with a traditional closet to keep everything neatly tucked away. The main floor boasts hardwood flooring and an open-concept layout that connects the kitchen, dining, and living areas. The kitchen combines warmth and functionality with natural wood countertops, white-painted cabinetry, and stainless steel appliances. The island provides additional storage and a breakfast bar, perfect for morning coffee. The living room is filled with natural light thanks to impressive floor-to-ceiling windows and features built-in shelving for your favourite décor, along with an electric fireplace. Sliding doors lead to the spacious wooden deck and fully fenced backyard, making indoor-outdoor living a breeze. A convenient 2pc powder room completes the main floor. Upstairs, the primary bedroom offers his-and-hers closets and convenient cheater access to the 4pc main bathroom. Two bedrooms provide space for children, guests, or a home office. BONUS the laundry room is conveniently located on the 2nd floor! The fully finished basement adds valuable living space, complete with laminate flooring and a 2-pc bathroom. The recreation room offers endless possibilities, create an entertainment area, home gym, or a play space for the kids. Additional features include an attached single-car garage, a fenced backyard with a large deck, perfect for BBQ’s and outdoor enjoyment. With its family-friendly layout and unbeatable Laurelwood location, this move-in-ready home is ready for you. (id:66690)