

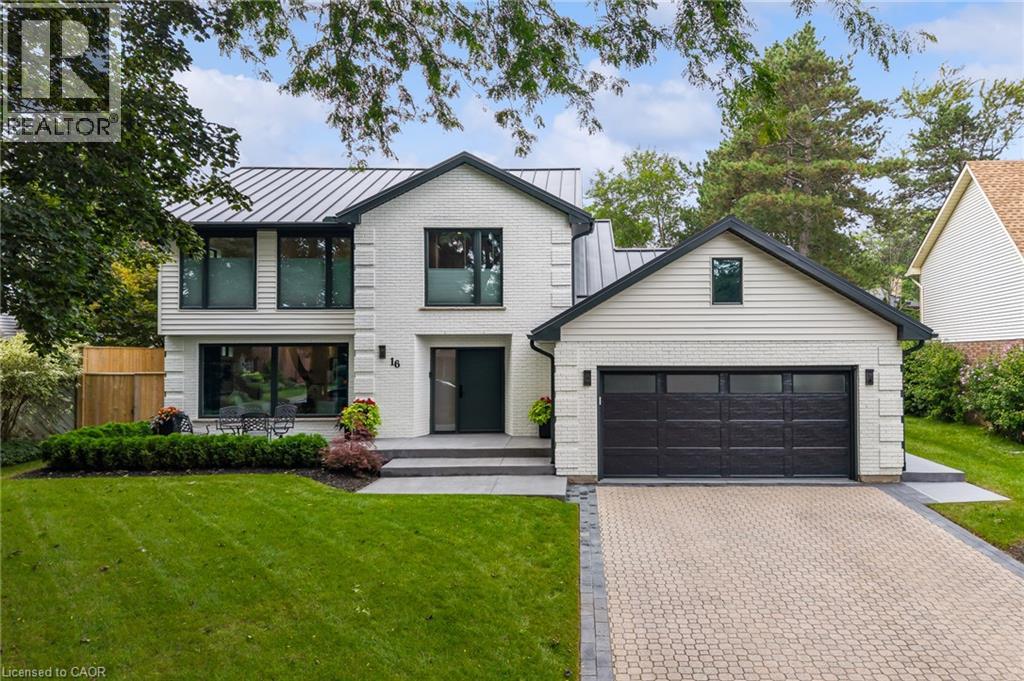
16 Whitehall Gate
Fonthill, Ontario
EVERY DETAIL FINISHED, EVERY SPACE CONSIDERED, LUXURY LIVING FROM TOP TO BOTTOM. This stunning home was completely transformed in 2023/2024. With 4 bedrooms, 4 bathrooms and generous living spaces, every detail has been thoughtfully considered to create a sophisticated home equally suited to everyday comfort, family life and entertaining. At the heart of the home is an expansive kitchen designed for memorable gatherings. A spectacular 12' x 5' island topped with quartz creates a natural gathering place for everything from morning coffee to family dinners and evenings with friends, while extensive cabinetry, premium appliances and a dedicated beverage station make hosting feel effortless. Beyond the kitchen, gather in the family room around the linear gas fireplace or retreat to the four season sunroom, where a vaulted ceiling and three skylights fill the space with natural light and create an inviting connection to the private, landscaped backyard oasis and patios. Upstairs, the oversized primary suite provides a private retreat with a beautifully appointed ensuite featuring heated floors, a curbless glass shower and freestanding tub. Two additional bedrooms and an open den create flexibility for family life, overnight guests or a dedicated home office, with the den offering potential for conversion to an additional bedroom. The finished lower level continues the same thoughtful design with a fourth bedroom, media room and full bathroom, creating a comfortable space for guests, movie nights or simply giving everyone room to spread out. The transformation goes well beyond the finishes, with all electrical, plumbing, HVAC and water systems replaced. The oversized insulated double garage with epoxy floor is equally impressive, offering exceptional space for vehicles, hobbies and storage. Outside, patios, extensive landscaping and multiple entertaining areas create a setting made for long dinners, quiet mornings and weekends at home. (id:66690)
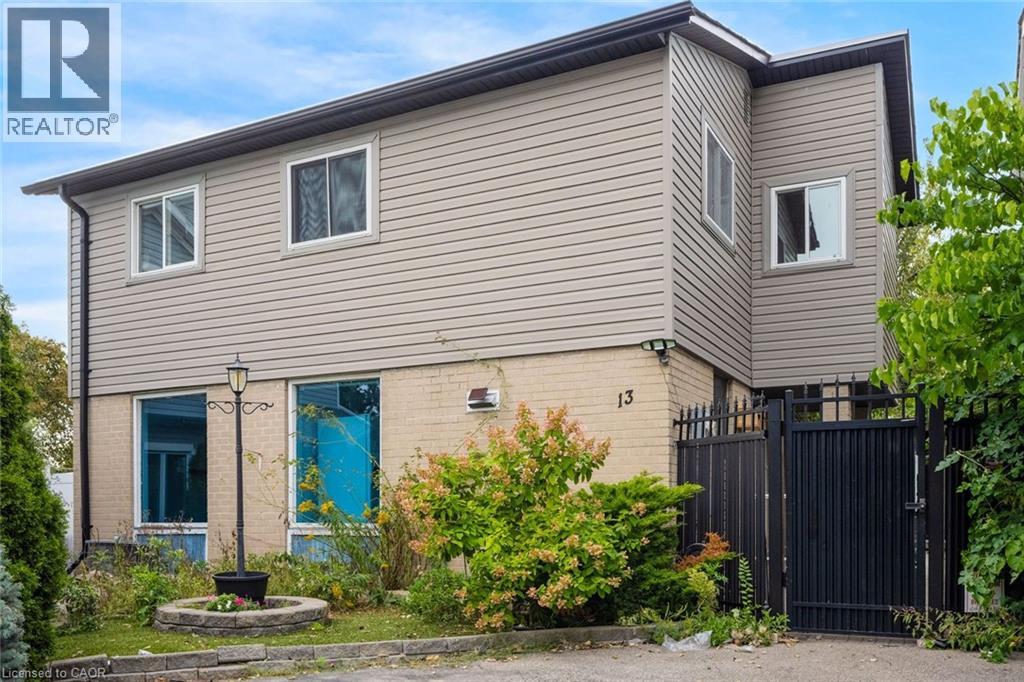
13 Holmstead Court
Brampton, Ontario
Welcome to 13 Holmstead Court, a 2-storey home located in Brampton’s Central Park neighbourhood. This 4-bedroom, 3-bathroom property offers a functional layout with plenty of potential. The main floor features a kitchen that opens to the living room, a versatile additional room ideal for a home office or den, and a convenient 2-piece bathroom. Upstairs, you’ll find four spacious bedrooms and a 4-piece bathroom. The finished basement provides additional living space, along with laundry facilities and a 3-piece bathroom. Ideally situated near Bramalea City Centre, Chinguacousy Park, neighbourhood parks, schools, and public transit along Howden Boulevard, this home offers convenient access to a variety of amenities. Property is being sold under Power of Sale. Sold as is, where is. (id:66690)
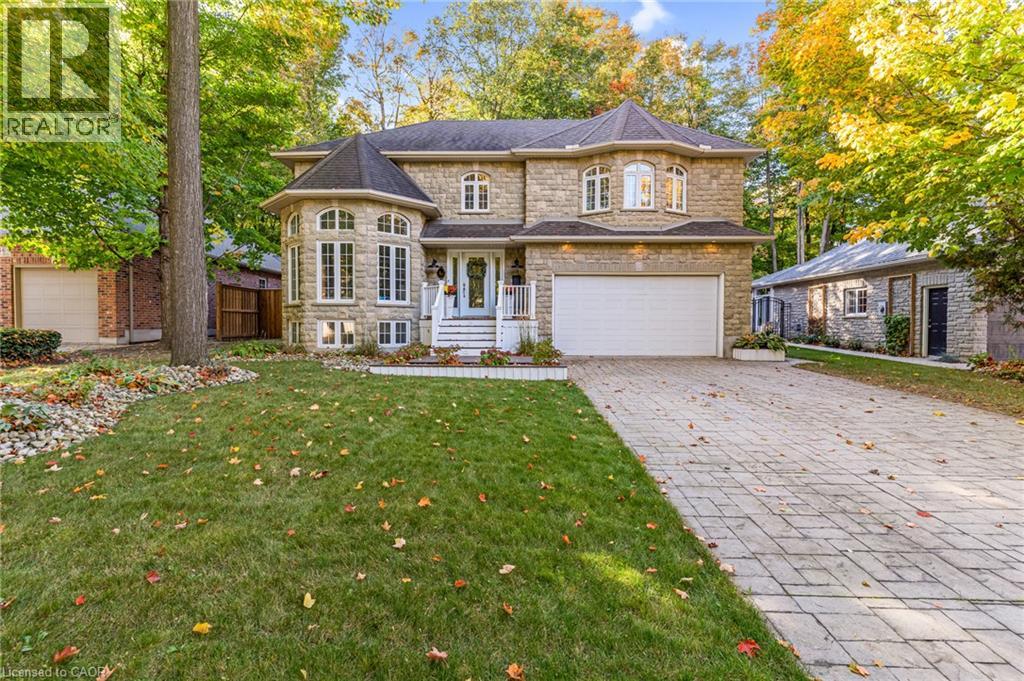
44 Pintail Drive
Elmira, Ontario
Don’t miss this stunning 5-bedroom executive family home, perfectly situated against a highly sought-after forested backdrop in Elmira. Extensively renovated since 2020, the main level showcases seamless engineered hardwood flooring and a show-stopping custom kitchen. Chefs will love the premium built-in KitchenAid induction cooktop and oven, pot filler, corner farmhouse sink, quartz countertops, a functional work island, and a separate breakfast island. The bright formal living room features a sunny Palladian bay window, while the dining room boasts an elegant custom panel accent wall. Designed for everyday living, the spacious family room offers vaulted ceilings, breathtaking forest views, and an open-concept flow into the kitchen. A beautifully updated 2-piece powder room ('20) completes this floor. Upstairs, the luxurious primary suite serves as a private retreat, complete with a panelled accent wall, dual closets, an electric fireplace, and a private 4-piece ensuite. Three additional bedrooms feature brand-new windows and share a fully renovated main bath ('20) equipped with a double sink, standalone soaking tub, and walk-in shower. The fully finished lower level adds incredible versatility, offering a sun-flooded recreation room with four windows and a gas fireplace, a bright bedroom/office with a large egress window, a finished laundry room, and a 3-piece bath. With its separate walk-up access to the garage, this level is prime for an in-law suite conversion. Recent mechanical and exterior updates include: Furnace & Central Air ('21), HRV ('23), new flooring throughout main and upper floors, baseboard trim, secure fencing and gates ('25), gas BBQ hookup, and a professional-grade epoxy garage floor ('22). The true crowning jewel of this property is the spectacular backyard, which seamlessly meets the mature hardwood forest behind—offering ultimate privacy, family fun, and direct access to scenic walking trails. (id:66690)
Royal LePage Crown Realty Services Inc.
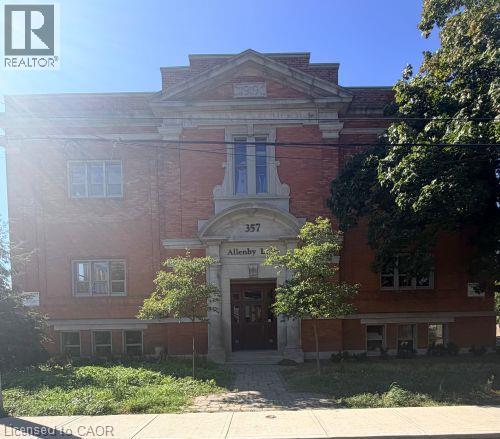
357 Hunter Street W Unit# 22
Hamilton, Ontario
Welcome to Allenby Lofts in sought-after Kirkendall! This bright and spacious one-bedroom, second-floor end unit is full of authentic loft character, featuring soaring ceilings, exposed brick and ductwork, hardwood flooring and oversized windows that flood the space with natural light. Open concept living, dining and kitchen area offers plenty of room to entertain, with a gas fireplace adding warmth to the living space. The kitchen features modern cabinetry, granite countertops, stainless steel appliances and a centre island. The spacious bedroom continues the loft aesthetic and offers ensuite privileges to the 4-piece bathroom, along with top of the line sliding barn-style doors. Convenient in-suite laundry and two surface parking spaces Enjoy the character of this historic building along with mature landscaping, pedestrian walkways and a rooftop patio. (id:66690)
600 Main Street
Cambridge, Ontario
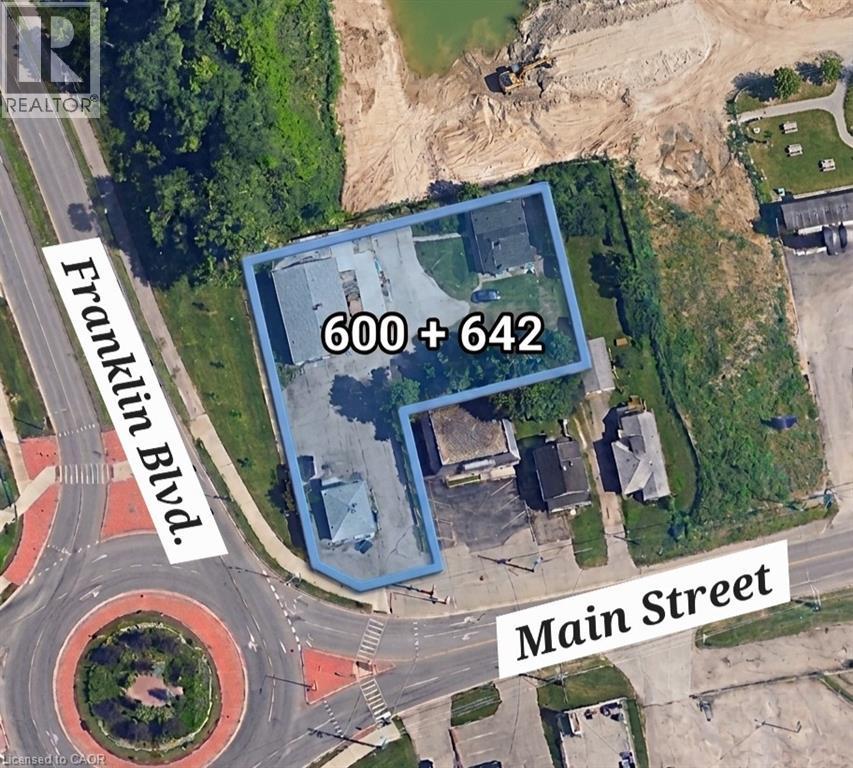
An outstanding opportunity for developers and builders to secure a prime land assembly in one of the city's most rapidly evolving corridors. This mixed-use commercial property offers 0.536 acres of land at the high-traffic intersection of Main Street and Franklin Boulevard - a location that benefits from exceptional visibility, strong daily traffic exposure, and a diverse surrounding mix of residential, commercial, and community facilities. This property is being sold in conjunction with 642 Main Street, creating a combined land assembly that significantly enhances the scope and scale of any future redevelopment project. Whether your plans call for residential, mixed-use, or community-focused development, this assembly provides the footprint and flexibility to bring a meaningful project to life. Zoned M3, the property is well-positioned within a municipality that has introduced new, favourable redevelopment and re-zoning plans specifically for this area - providing developers with a supportive regulatory environment and a clear path forward for approvals and planning. The surrounding neighbourhood continues to see active growth, with new development projects underway across residential and community sectors. (id:66690)
9 Flanders Drive
Waterdown, Ontario
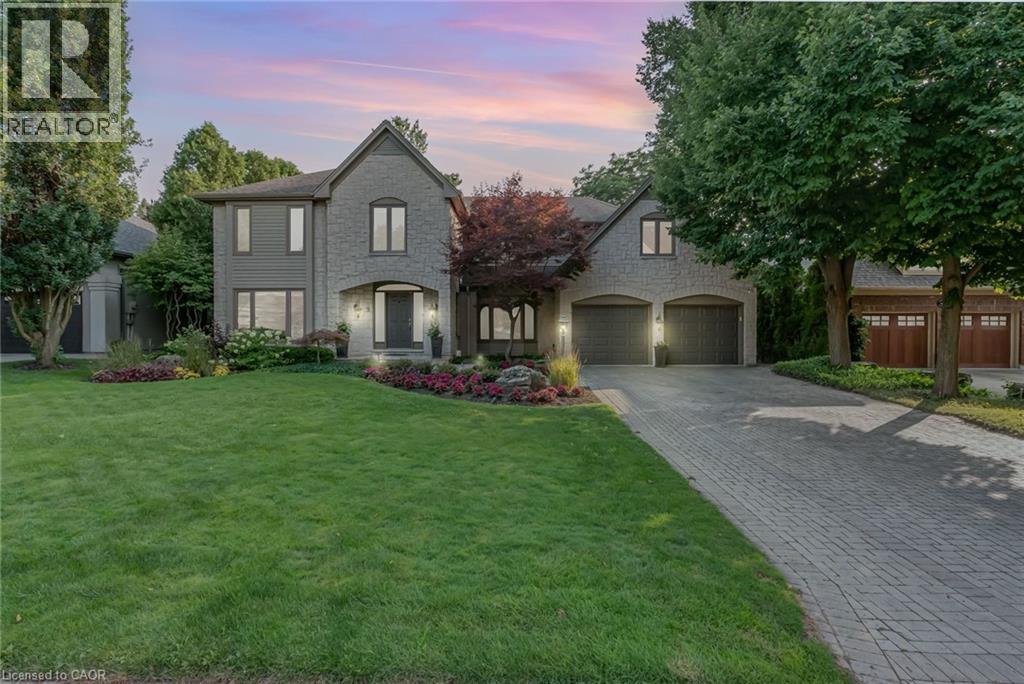
Welcome to 9 Flanders Drive—an exceptional executive residence nestled in one of Waterdown’s most coveted and established neighbourhoods. Offering over 5,200 sq/ft of beautifully finished living space, this stunning home blends timeless elegance with modern comfort, ideal for families seeking both luxury and functionality. Boasting 4+1 spacious bedrooms and 4.5 bathrooms, this home is thoughtfully designed with generous principal rooms, refined finishes, and a layout that effortlessly accommodates both everyday living and entertaining. The heart of the home features an inviting kitchen and living space, complemented by elegant formal areas and abundant natural light throughout. Step outside to your own private backyard retreat—professionally landscaped and designed for enjoyment. The show-stopping concrete pool is surrounded by lush greenery and ample space for lounging, creating the perfect setting for summer entertaining or quiet relaxation. Located in a prestigious Waterdown pocket known for its executive homes, top-rated schools, parks, and community feel, this is a rare opportunity to own a truly remarkable property in a prime location. (id:66690)
Pt Lt 7 Pettit Road
Fort Erie, Ontario
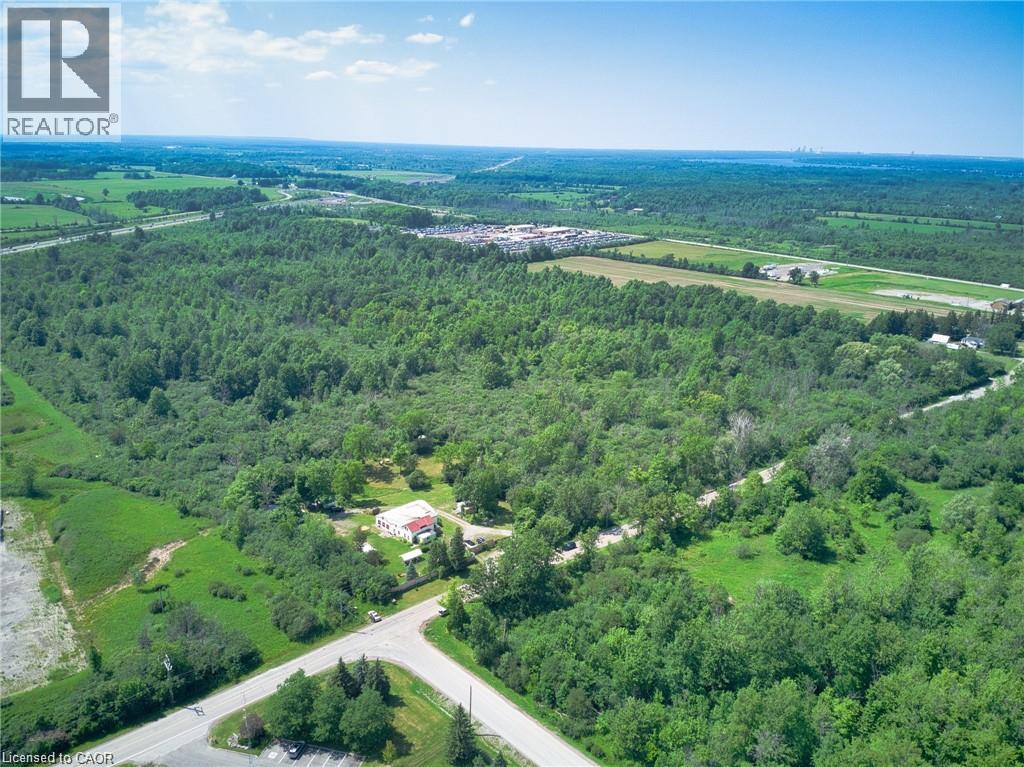
45.7 Acres just off the QEW in the Town of Fort Erie. Industrial & Prestige Industrial Conservation & Wetland. Sewers and water at lot line. Minutes to Peace Bridge, Ideal for many uses! (id:66690)
141 Welland Vale Road Unit# 29
St. Catharines, Ontario
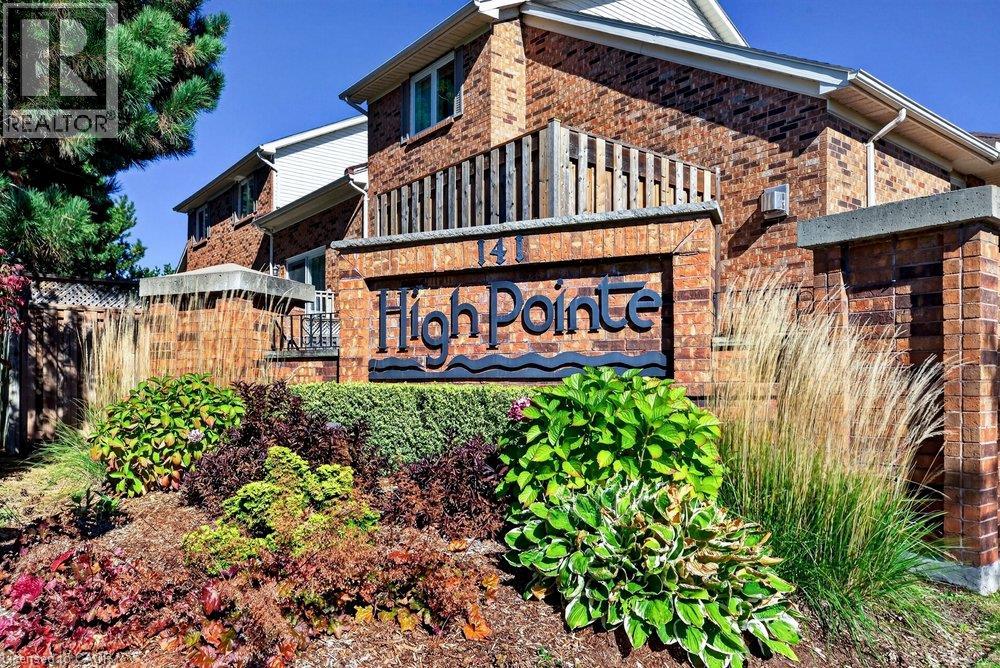
Welcome to the prestigious and highly sought-after High Point Condominiums in the desirable north end of St. Catharines. This spacious, bright and inviting end-unit bungalow offers an exceptional blend of comfort, convenience and carefree living. Featuring two bedrooms plus a den, 2.5 bathrooms and a fully finished basement, there is plenty of room to relax, entertain and accommodate family and guests. The open, airy layout creates a wonderful sense of space throughout, while the private outdoor retreat features an attractive interlocking stone patio — perfect for morning coffee or enjoying the warmer months. An attached garage and double-wide driveway provide convenient parking. Residents enjoy the added appeal of a resort-style setting with an outdoor swimming pool and beautifully maintained grounds. Ideally situated close to Twelve Mile Creek, walking trails, the hospital, shopping, restaurants and everyday amenities, this sought-after community offers an ideal lifestyle for those looking to downsize without sacrificing space or comfort. Enjoy the best of low-maintenance living in a wonderful community you’ll be proud to call home. (id:66690)
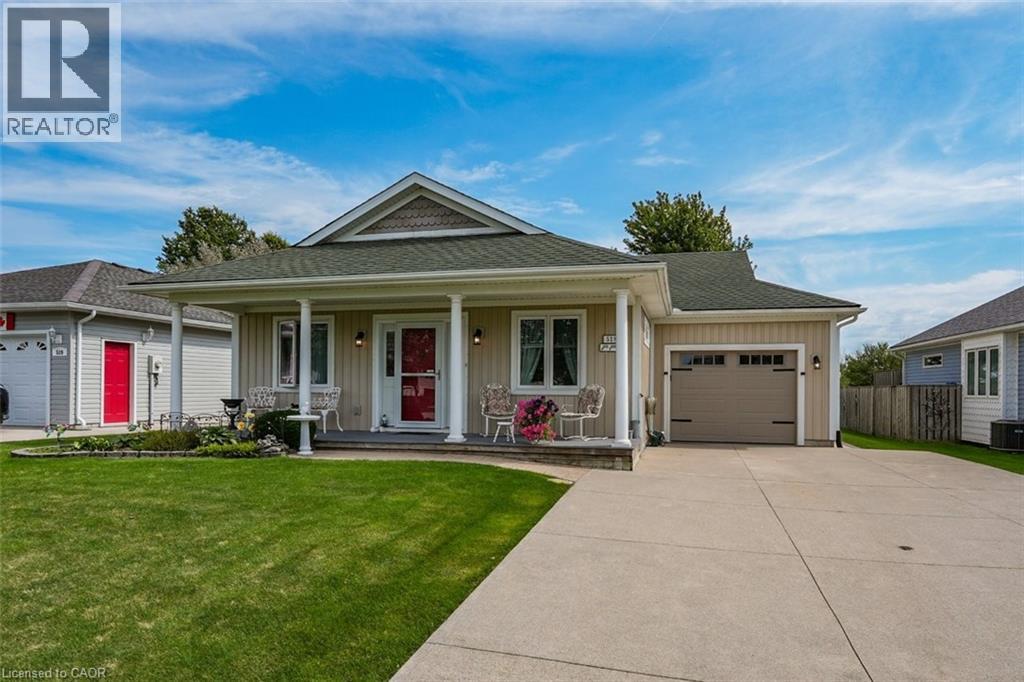
3033 Townline Road Unit# 518
Stevensville, Ontario
CREEKSIDE LIVING… Find the perfect balance of peaceful WATERFRONT living and an active, connected lifestyle at 518-3033 Townline Road (Black Creek Trail) in the Black Creek Adult Lifestyle Community in Stevensville. Backing directly onto the creek, this bungalow w/attached garage has creek-front access - launch a kayak, paddleboat, small boat or pontoon right from your backyard & cruise your way out to the Niagara River. Or slow down, settle in by the water and simply enjoy the peaceful Creekside setting. Inside, 1,200+ SF of OPEN-CONCEPT living brings everyone together. The living area features a VAULTED CEILING w/gas fireplace, adding warmth to the living room, and opens to a practical kitchen w/abundant cabinetry & counter space (slide out drawers & shelves). Dining area boasts big, bright windows overlooking the serene back yard & filling the space w/natural light. WALK OUT to private 10’ x 30’ deck w/pergola, gardens, shady trees, patio & sweeping views of Black Creek. Two bedrooms & two baths include a PRIMARY RETREAT w/walk-in closet and OVERSIZED 4-pc ensuite w/jacuzzi tub, glass shower & B/I storage. This former model home has great curb appeal - covered TREX front porch w/stately pillars, lovely perennial gardens, concrete DBL drive & parking for up to 5 vehicles, while huge front and back yards give you extra room to enjoy the outdoors. BONUS – poured concrete basement crawl space, EXTRA STORAGE shed w/access from the backyard, plus MANY UPDATES throughout – roof ‘21, laminate flooring ‘23, owned HWT ‘24, garage door & opener ‘26 & MORE. Beyond your door, enjoy indoor & outdoor pools, sauna, clubhouse, shuffleboard, tennis/pickleball, fitness classes & a full calendar of social events. Whether your day calls for paddling the creek, relaxing at home or connecting w/neighbours, this is a lifestyle built around choice. Monthly fees: $1,187.83 ($875 land lease + $312.83 estimated taxes). CLICK ON MULTIMEDIA for video tour, drone photos, floor plans & more. (id:66690)
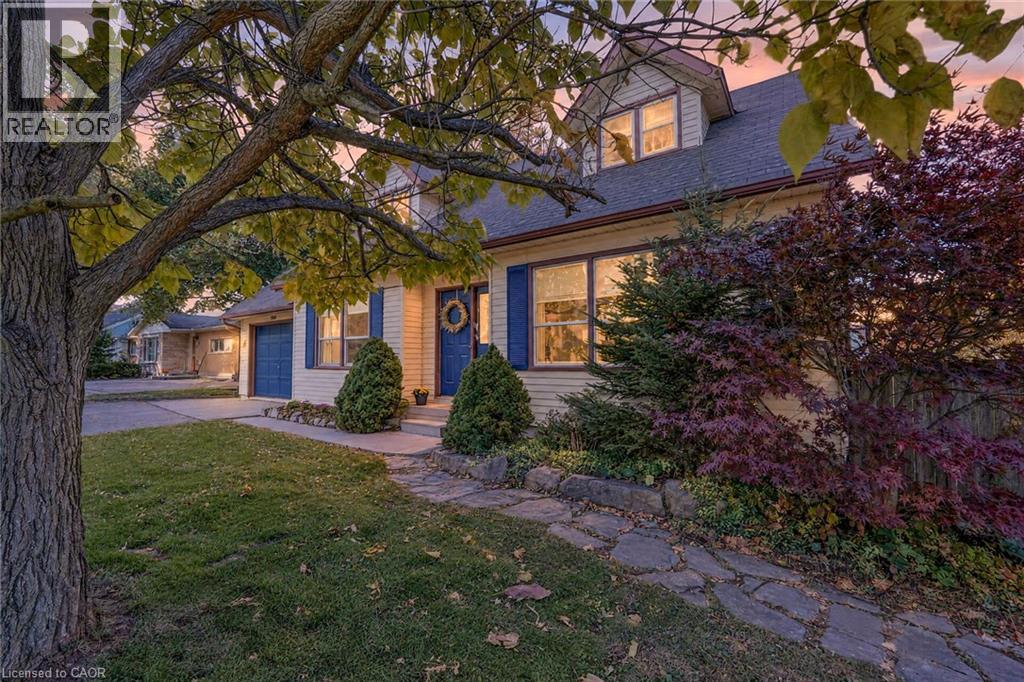
5001 Hillside Drive
Beamsville, Ontario
Welcome to 5001 Hillside Drive, Beamsville nestled alongside the renowned Beamsville Bench! Surrounded by rolling picturesque vineyards, rolling green spaces, and the timeless beauty of the Niagara Escarpment. This detached 3-bedroom, 1.5-bathroom home with 1,742 sq. ft. of inviting living space plus a full unfinished basement brimming with opportunity to expand and customize to your lifestyle. Enjoy countryside tranquility with horse farms and the Bruce Trail just moments away, while staying effortlessly connected to local schools, parks, Beamsville amenities, and easy highway access. A rare and uplifting blend of scenic charm, vibrant community, and inspiring potential! (id:66690)
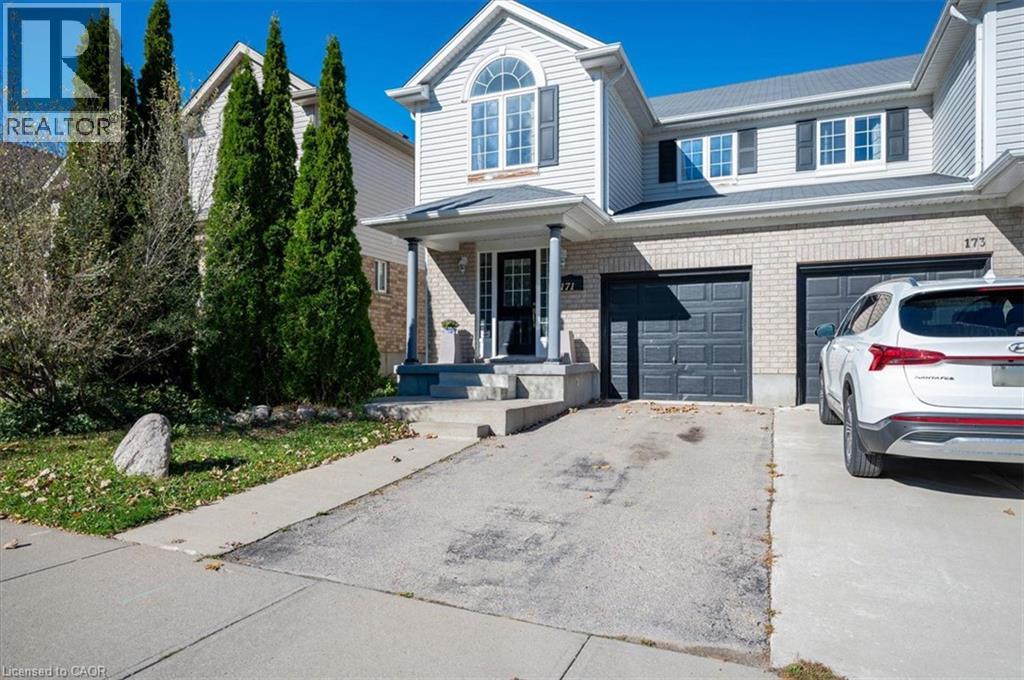
171 Sims Estate Drive
Kitchener, Ontario
Upstairs you'll find four bedrooms, giving you the flexibility for kids, guests or a dedicated home office, along with well-sized bathrooms and plenty of natural light throughout. This Semi has all the amenities you are looking for with four bedrooms, 2.5 bathrooms, a garage and private backyard Outside, the fully fenced backyard provides private outdoor space with a large deck and grass area—perfect for summer BBQs, kids, pets or simply relaxing at home. A private driveway and attached garage add everyday convenience. Located in Kitchener with convenient access to schools, parks, shopping, everyday amenities and major routes, this home offers a combination of space, practicality and potential that can be difficult to find at this price point. (id:66690)
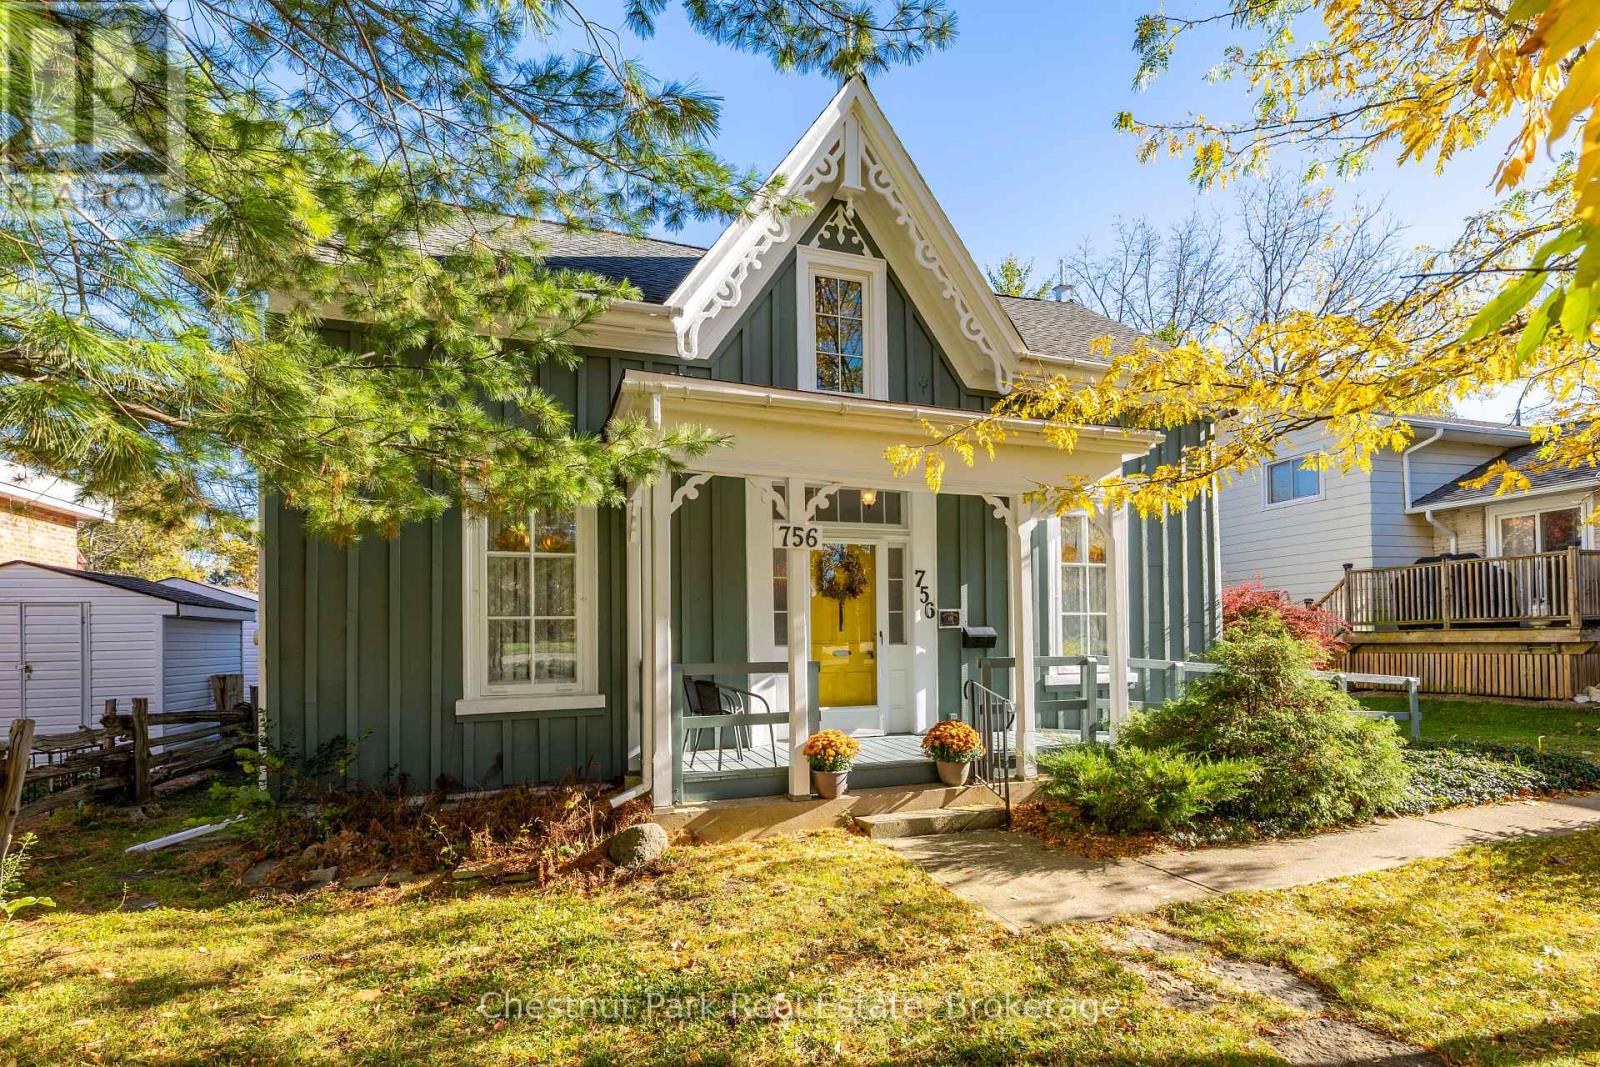
756 15th Street E
Owen Sound, Ontario
Welcome to The Robson House, a character-filled Ontario Gothic home on Owen Sound's desirable Upper East Side, where timeless architecture and natural beauty come together. Boasting fantastic curb appeal, this distinctive board-and-batten residence is crowned with decorative finials atop its signature peaks. Inside, a classic centre-hall plan sets the tone, with a gracious front hallway and elegantly curved staircase featuring a beautiful cherry banister. The main floor offers a spacious living room with 9' ceilings, original-style wide pine plank flooring and a cozy fireplace. An elegant dining room is perfect for entertaining and is adjacent to the charming kitchen. The primary bedroom is also conveniently located on the main floor and enjoys a lovely view over the mature gardens. The private 3-piece ensuite is a bonus feature. The main floor laundry is easily accessible to the primary bedroom. Upstairs, there are two generously sized bedrooms with closets, a 4-piece bath and an open den area that provides a comfortable space for family, guests or a home office. Forced-air gas heating adds year-round comfort. Set on an impressive 210' deep lot, with an enchanting summer house to sit and enjoy or read a good book + a rear yard detached garage/workshop. A gardener's delight, with a fieldstone fence and a mix of mature trees, including 2 apple trees, butternut, black maple, pawpaw and ginkgo. Enjoy the character, charm and established greenery of a home with a story to tell, all within convenient reach of the Owen Sound recreation centre, schools, shopping, restaurants and the General Hospital. If you've been searching for a home with personality, history and room to make it your own, this one deserves a closer look. A truly special opportunity to own a distinctive piece of Owen Sound's architectural heritage. (id:66690)
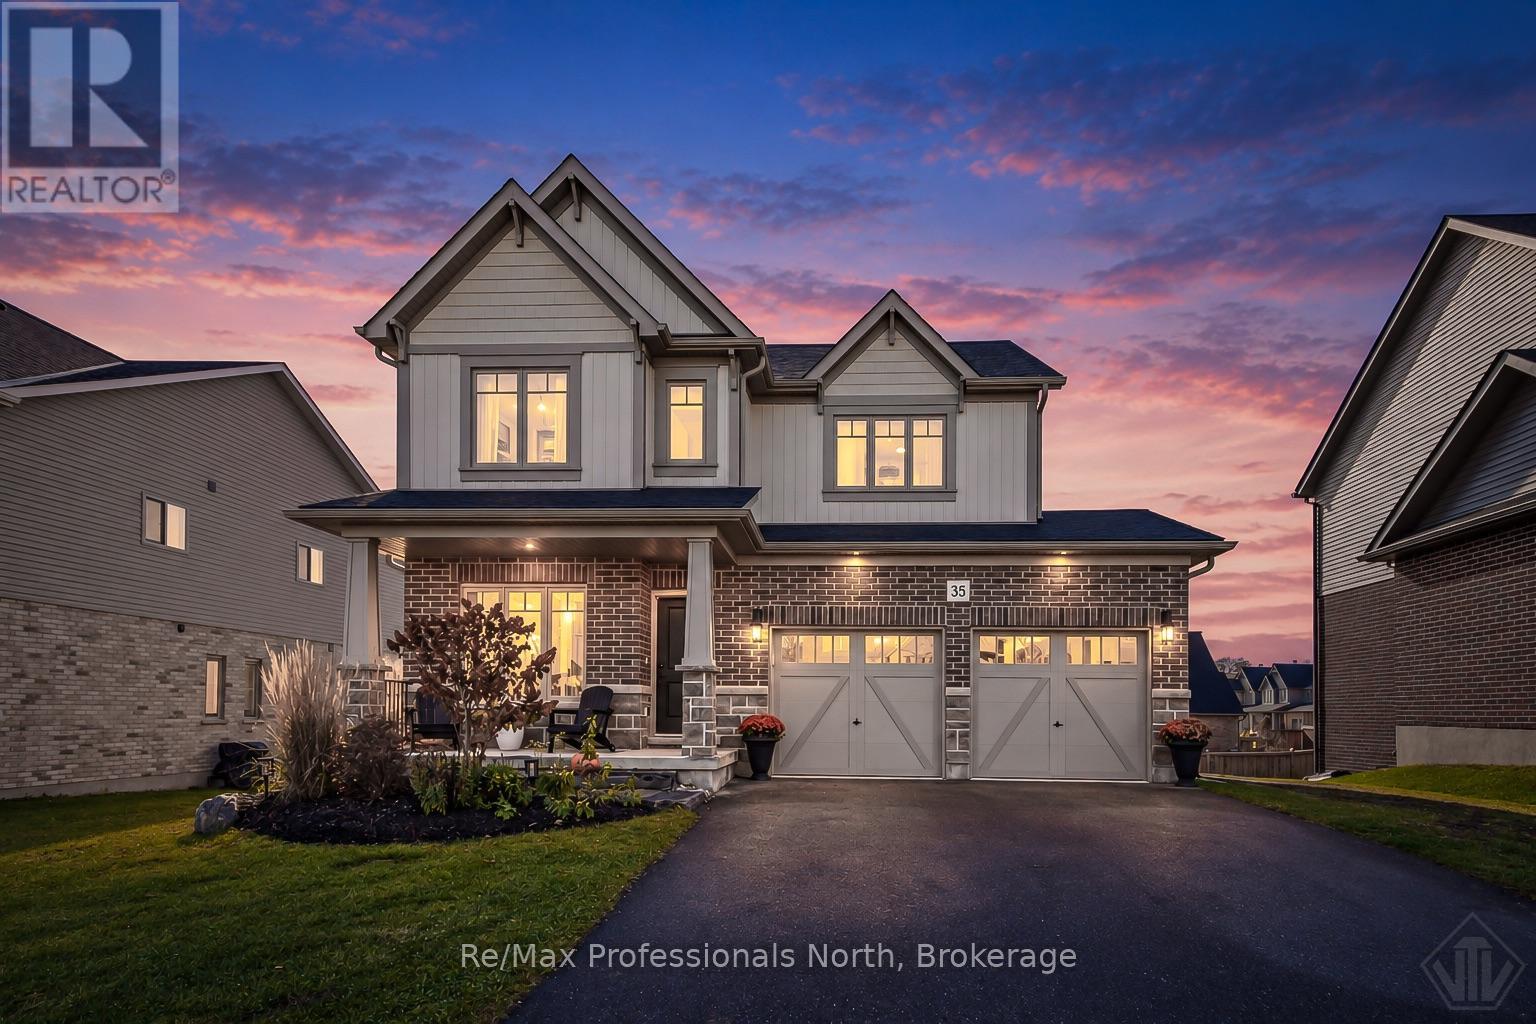
35 Woodstream Drive
Huntsville, Ontario
Welcome to this well maintained 1978sqft two-storey home in the desirable Woodstream community, built by Devonleigh Homes. Pride of ownership is evident throughout, with thoughtful improvements that make this home move-in ready. Recent updates include new light fixtures, updated plumbing fixtures, a new refrigerator, fresh landscaping, a fully fenced backyard, and a new two-storey deck offering additional outdoor living space. The main floor features a welcoming covered front porch, a versatile office that with could also serve as a main-floor bedroom, a convenient powder room, and a bright, open-concept kitchen, living, and dining area. Hardwood flooring adds warmth to the living room, while the kitchen offers granite countertops, ample storage, and plenty of counter space for meal preparation. Step out from the dining room onto the new deck overlooking the beautifully landscaped backyard, perfect for relaxing or entertaining. Upstairs, the spacious primary suite features an elegant double-door entry, a generously sized bedroom, a large walk-in closet, and a spa-inspired ensuite complete with a soaker tub. Two additional bedrooms, a generous main bathroom, and a dedicated laundry room with ample cabinetry and counter space complete the upper level. The full walkout basement offers excellent potential for a recreation room, home gym, or additional living space, with room for an extra bedroom and a full bathroom. A bathroom rough-in is already in place. Outside, enjoy a paved driveway, an attached double-car garage, and a private neighbourhood playground and tennis/pickleball court. Conveniently located near Huntsville Hospital, Spruce Glen Public School, Huntsville Downs Golf Club, Arrowhead Provincial Park, and a variety of shopping and dining options, this home offers comfortable family living in a desirable location. A wonderful opportunity to enjoy a thoughtfully upgraded home in a welcoming community with amenities and conveniences for every stage of life. (id:66690)
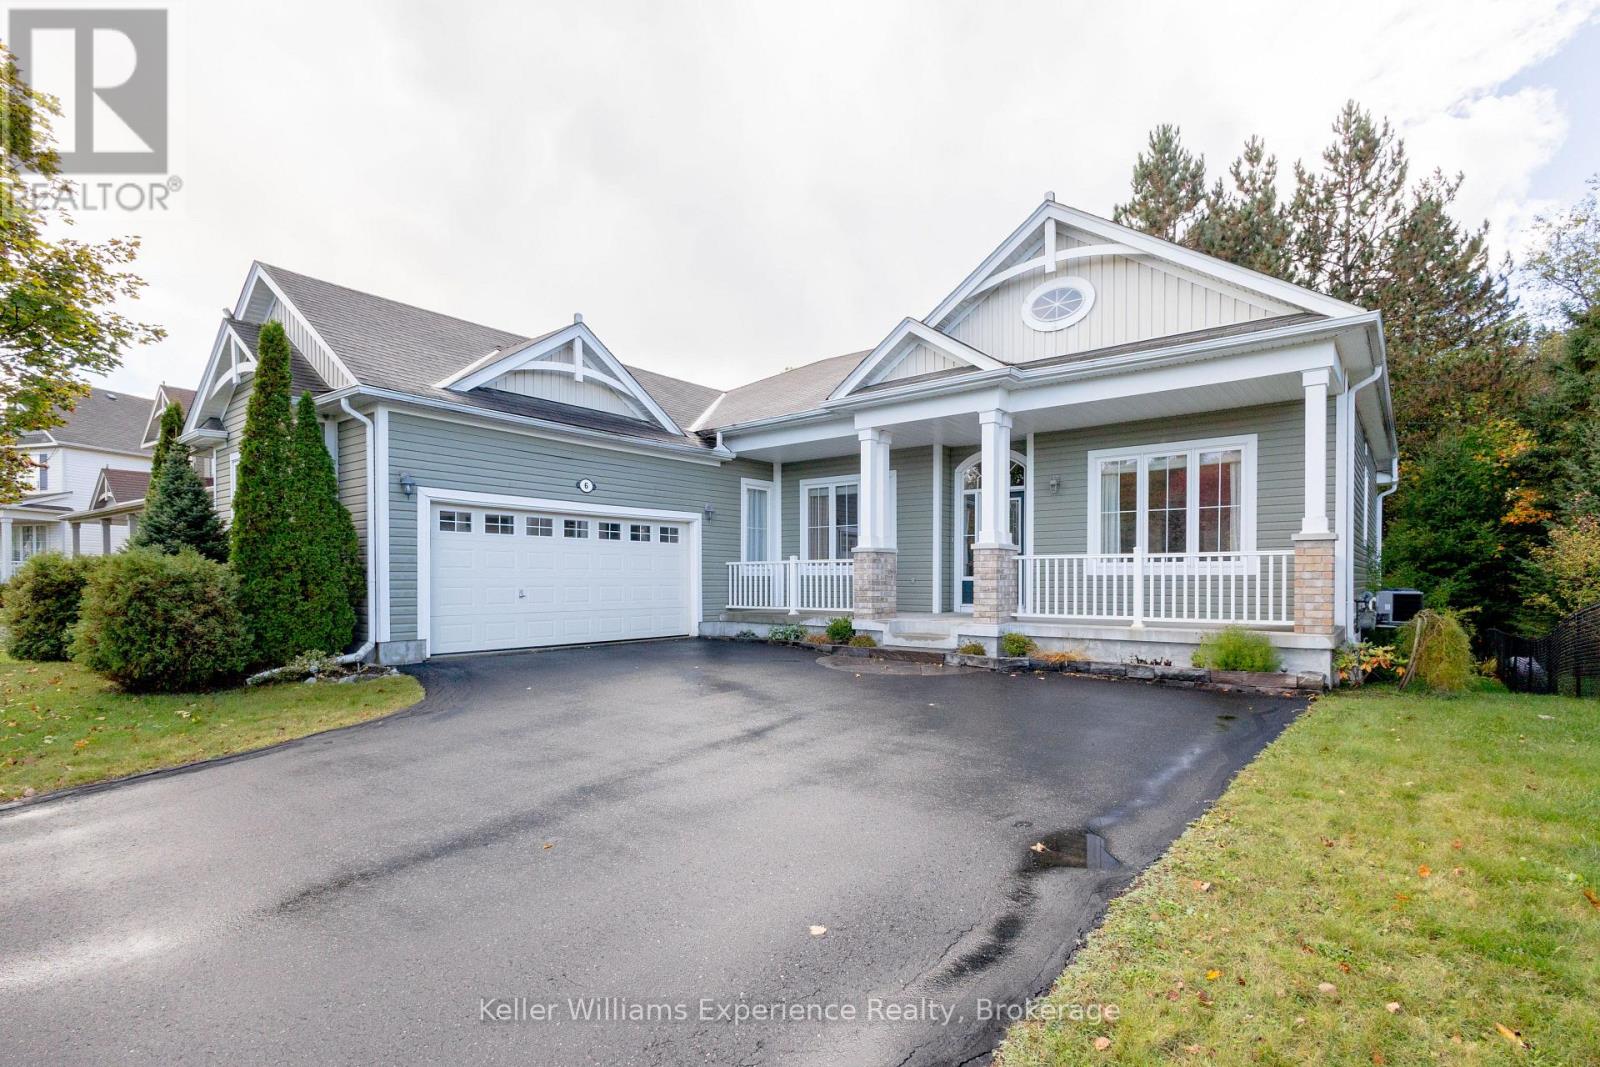
6 Pheasant Run
Bracebridge, Ontario
REDUCED - VENDOR MOTIVATED. If you're looking for a spacious executive bungalow with true main floor living, you'll want to check this one out. Features include 9 foot main floor ceilings, formal dining room, private master retreat with 4 pc ensuite, and walk in closet, 2 additional bedrooms and a 4 pc bathroom, great room with gas fireplace flanked by tall windows, main floor laundry with access to garage, kitchen with centre island and quartz counters, breakfast room with walkout to an insulated Muskoka Room, leading to a park-like backyard overlooking a ravine with trails for fun and recreation in all 4 seasons. The lower level offers a large family room with brand new broadloom and an above grade oversized egress window that floods the room with tonnes of natural light, as well as a 3 pc washroom, and a bonus cold room/cellar for storage, your wine collection or both! With an additional 1100 sq ft of unfinished space on the lower level, there's plenty of room for a future gym, workshop, office or potential bedroom. Extras include a garburator, garden shed, and under counter kitchen lighting. Included with the purchase of this home is a 3-month family pass for Bracebridge recreation facilities, including the nearby Sportsplex, where there's something for every member of the family; skating, climbing wall, fitness classes, indoor walking track, gym, swimming, aquafit, gymnastics, yoga, pilates, pickleball and more! A/C approx 2 years old, hot water tank (owned) approximately 2 years old. Home is generator ready with dedicated hookup and separate panel. (id:66690)
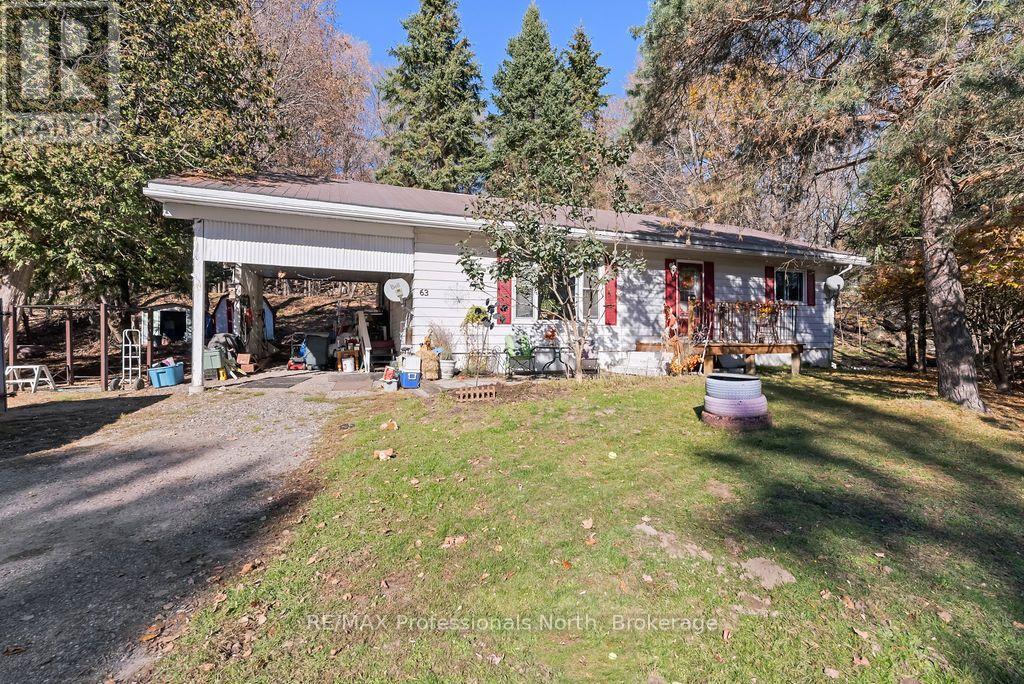
63 Sunnyside Street
Dysart Et Al, Ontario
Attractive in-town home within the heart of The Villiage of Haliburton! This charning home offers exceptional walkability to all of the town's amenities. Spacious eat-in kitchen, large living area, main floor laundry with 2 bedroom and 1 - 4pc bath. This home is a wonderful starter property, a retirement or smart investment.This home is a comfortable walk to Rotary Park, and the public beach. This area offers an incredible 4 season lifestyle surrounded by restuarants, gift shops and library. Lovely .50 acre lot with mature trees and a great backyard. Drilled well and forced air electric furnance. (id:66690)
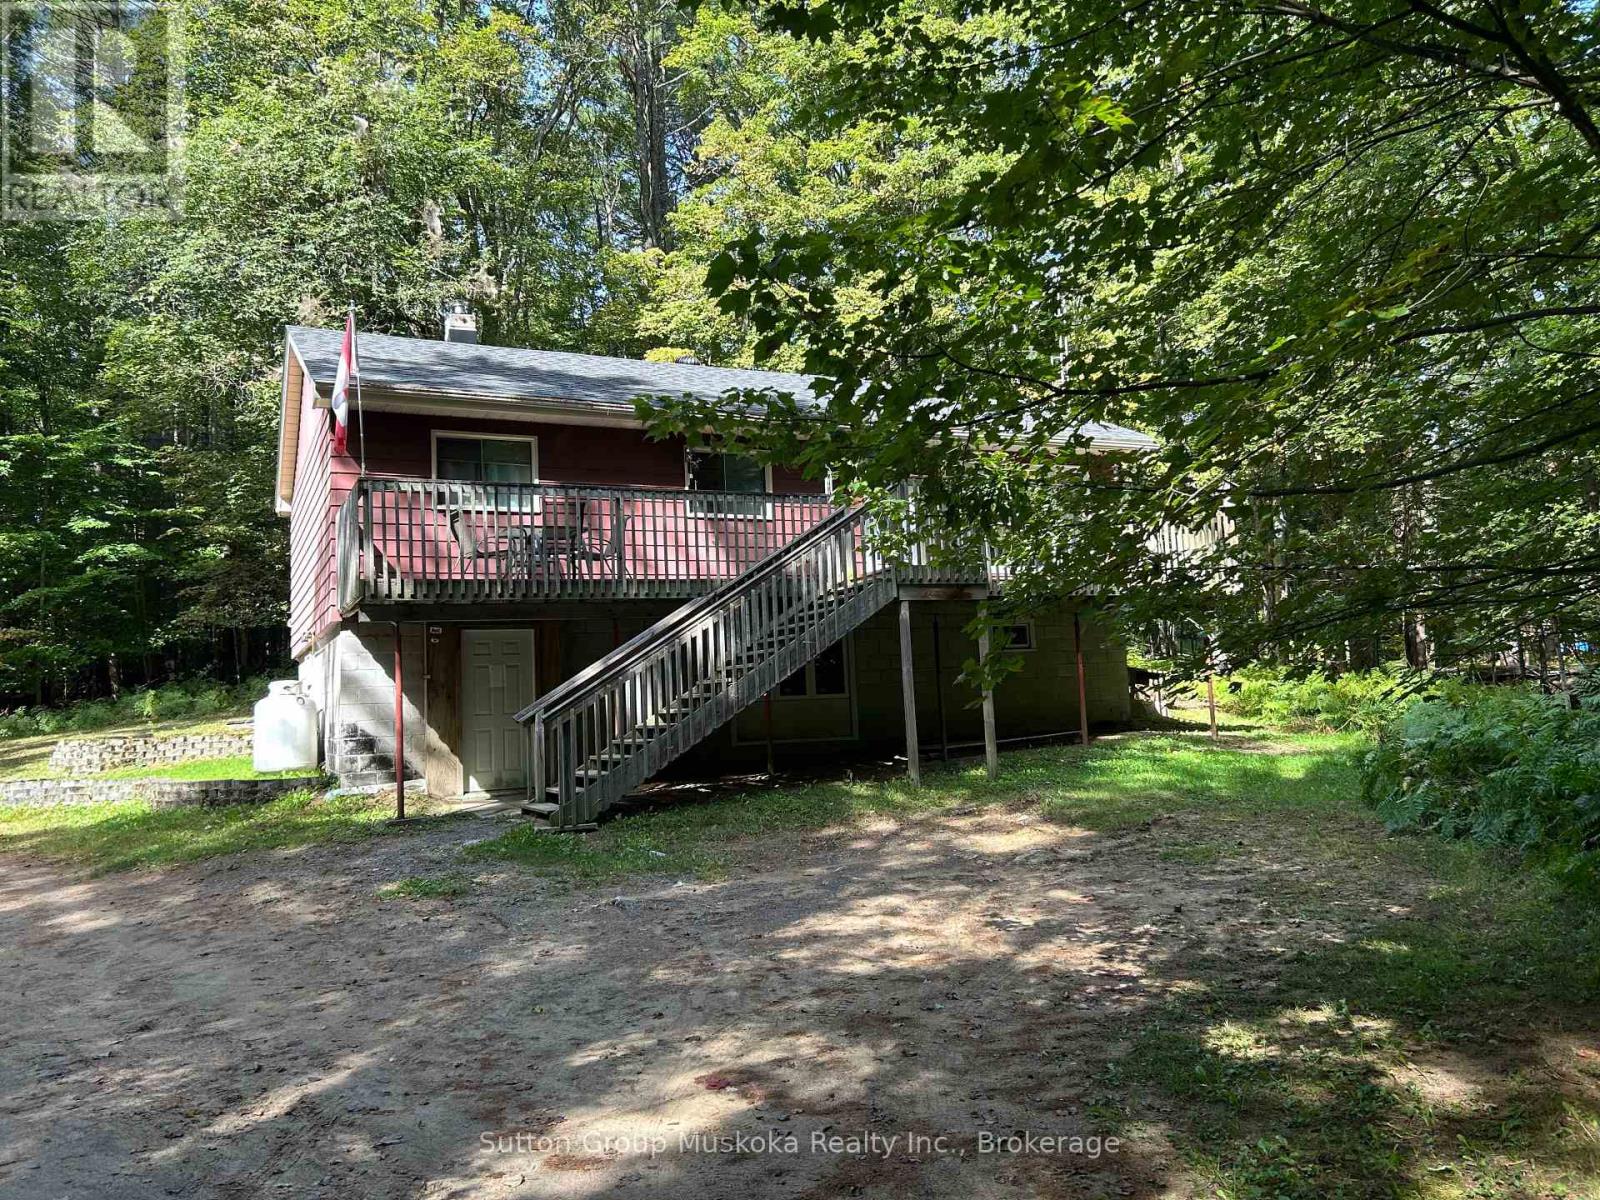
120 Line Hill Road
Huntsville, Ontario
Tucked away on a private 2-acre parcel in a sought-after area, this 3-bedroom, 1-bath home offers a wonderful opportunity to create something truly your own. Surrounded by mature trees and natural beauty, the property provides a peaceful country setting while remaining just 10 minutes from town. The home features an eat-in kitchen, comfortable living room, three bedrooms, and a full front deck overlooking the property - an inviting spot to enjoy your morning coffee, entertain, or simply take in the tranquility of the surroundings. A small creek runs through the property, adding to the natural charm and creating a lovely backdrop for outdoor enjoyment. The unfinished walk-out basement provides plenty of additional space for storage, a workshop, recreation area, or future finishing possibilities. The interior retains its original character and offers a blank canvas for those looking to update and personalize a home to their own taste. With privacy, acreage, a beautiful natural setting, and convenient access to town, this property presents an excellent opportunity for buyers looking for space, serenity, and potential in a desirable location. Come explore the possibilities and imagine what you can create here! (id:66690)
482 Creekwood Drive
Saugeen Shores, Ontario
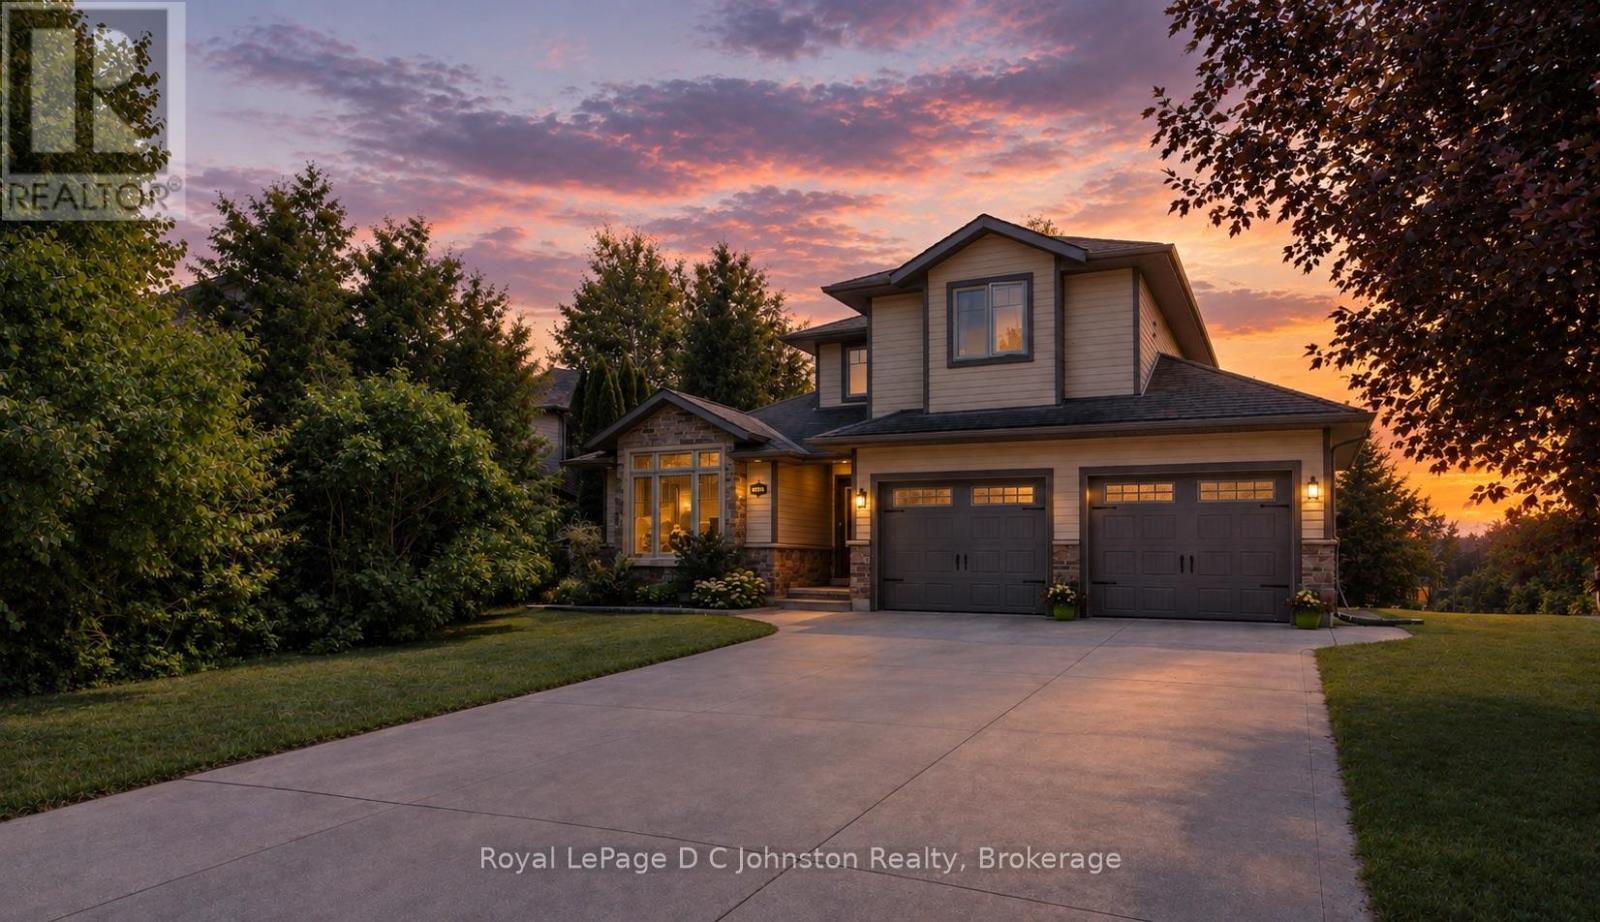
Live the Southampton lifestyle with white sandy beaches, tennis courts, parks and scenic walking trails all close by! Welcome to 482 Creekwood Drive, a beautifully maintained, luxurious 2-storey Berner-built home offering 5 bedrooms and 4 bathrooms with plenty of room for family and guests. The main-floor primary suite features a walk-in closet and 3-piece ensuite, while two additional bedrooms and a 4-piece bath are located upstairs. The bright, open-concept main floor showcases hardwood flooring, 8-foot ceilings, a vaulted front room, inset ceiling details, pot lights, custom light fixtures and a cozy natural gas fireplace-perfect for settling in after a day at the beach. The kitchen overlooks the living and dining areas and features a peninsula island, tile backsplash, stainless steel appliances and ample cabinetry, with a walkout to the large rear deck. Out back, the peaceful, treed setting offers views of the horse farm across the way-an idyllic spot to unwind in the hot tub, soak up the serenity and look up at the stars. The fully finished basement adds two bedrooms, a full kitchen, spacious living area, 3-piece bathroom and additional storage, making it an excellent setup for extended family or multi-generational living. Outside, enjoy the board-and-batten exterior, covered front porch, double attached garage with shelving and interior access, concrete driveway with parking for four, large rear deck with natural gas BBQ hookup and beautifully landscaped gardens. Take the virtual tour or watch the YouTube video as well! Move-in ready -book your showing today! (id:66690)
496629 Grey Road 2
Blue Mountains, Ontario
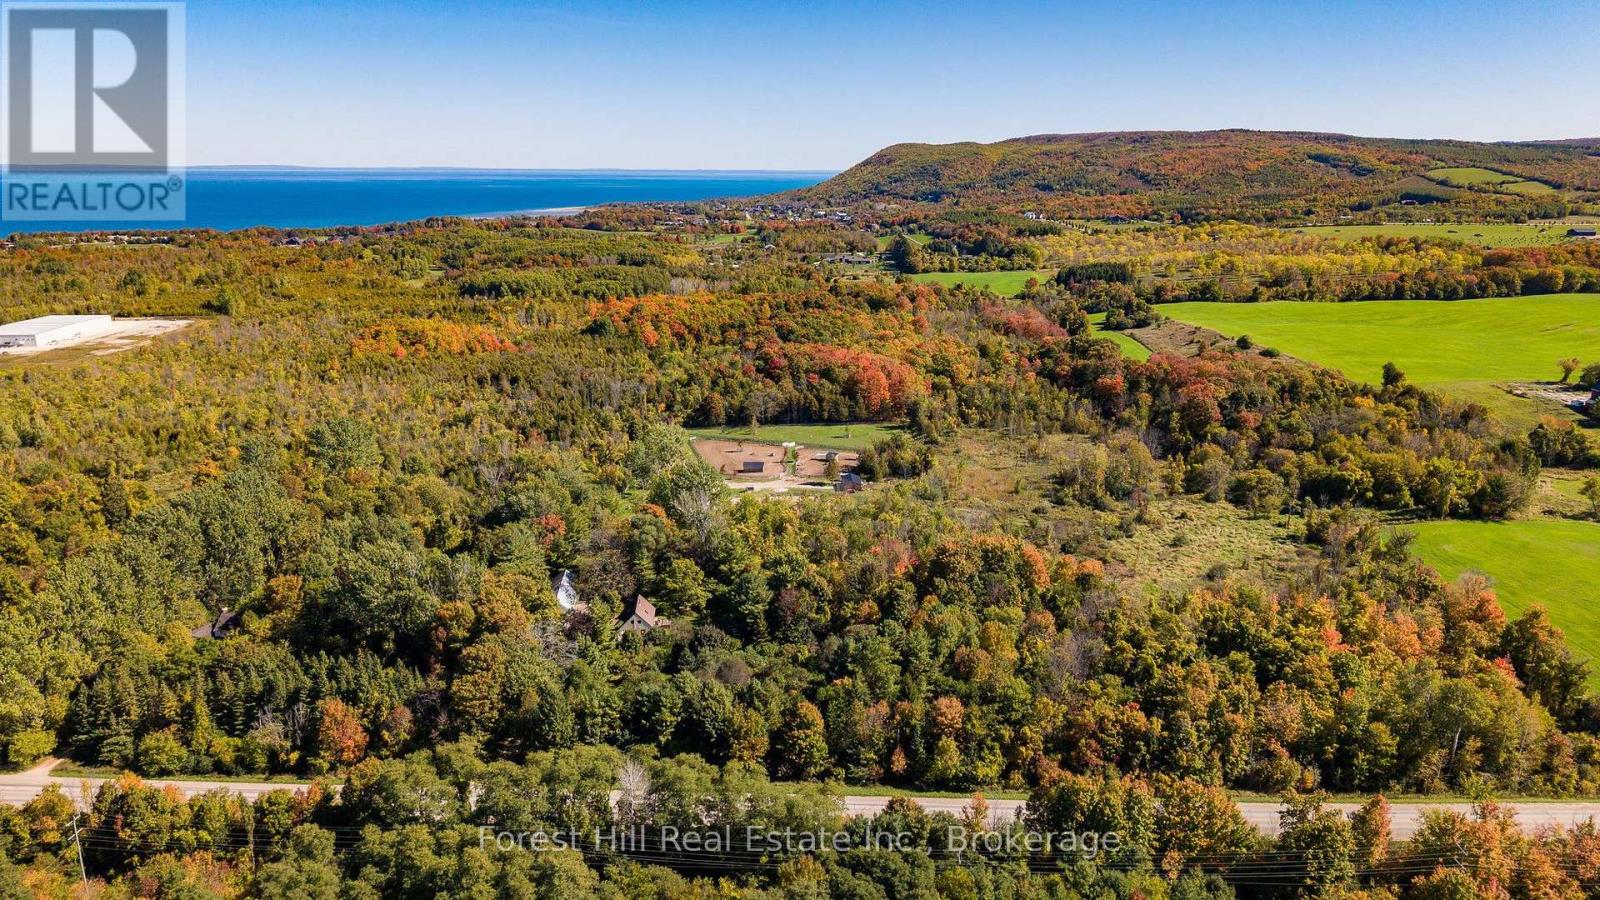
Your own 27-acre country estate, less than five minutes from Thornbury! A long, tree-lined driveway leads to a private world of rolling pasture, mature maple bush and wide-open sky, with Georgian Bay and the Blue Mountains just down the road. The bright four-bedroom home welcomes you with natural light and views of the land from every window. The custom kitchen with its generous island is the heart of the home, flowing into the dining and living areas where a cozy stove warms winter evenings. Upstairs, the primary bedroom, a second bedroom and a reading nook share a full bath, with a third bedroom on the main floor. The finished lower level adds a family room, guest bedroom and a gym or playroom. For equestrians, the 7-acre horse facility is ready to go: multiple paddocks, well-appointed stalls, barns and a professionally installed 70' x 110' riding ring. An impressive 1,800 sq ft garage, workshop and commercial space is ideal for a home-based business, contractor, hobbyist or all the toys. Out back, a trail network winds through the maple bush to a charming log bunkie, perfect for summer adventures, a writer's retreat or a quiet escape. Gather around the woodland firepit, pick apples, keep a few hens for farm-fresh eggs and watch the seasons change across the property. Practical bonuses include natural gas at the road and reduced property taxes under the Ontario Managed Forest Tax Incentive Program. Thornbury's shops, restaurants and harbour, plus area ski clubs, golf and the Georgian Trail, are all minutes away. Space, privacy and endless possibility, this is the country lifestyle you've been waiting for. (id:66690)
13 - 275 James Street S
St. Marys, Ontario
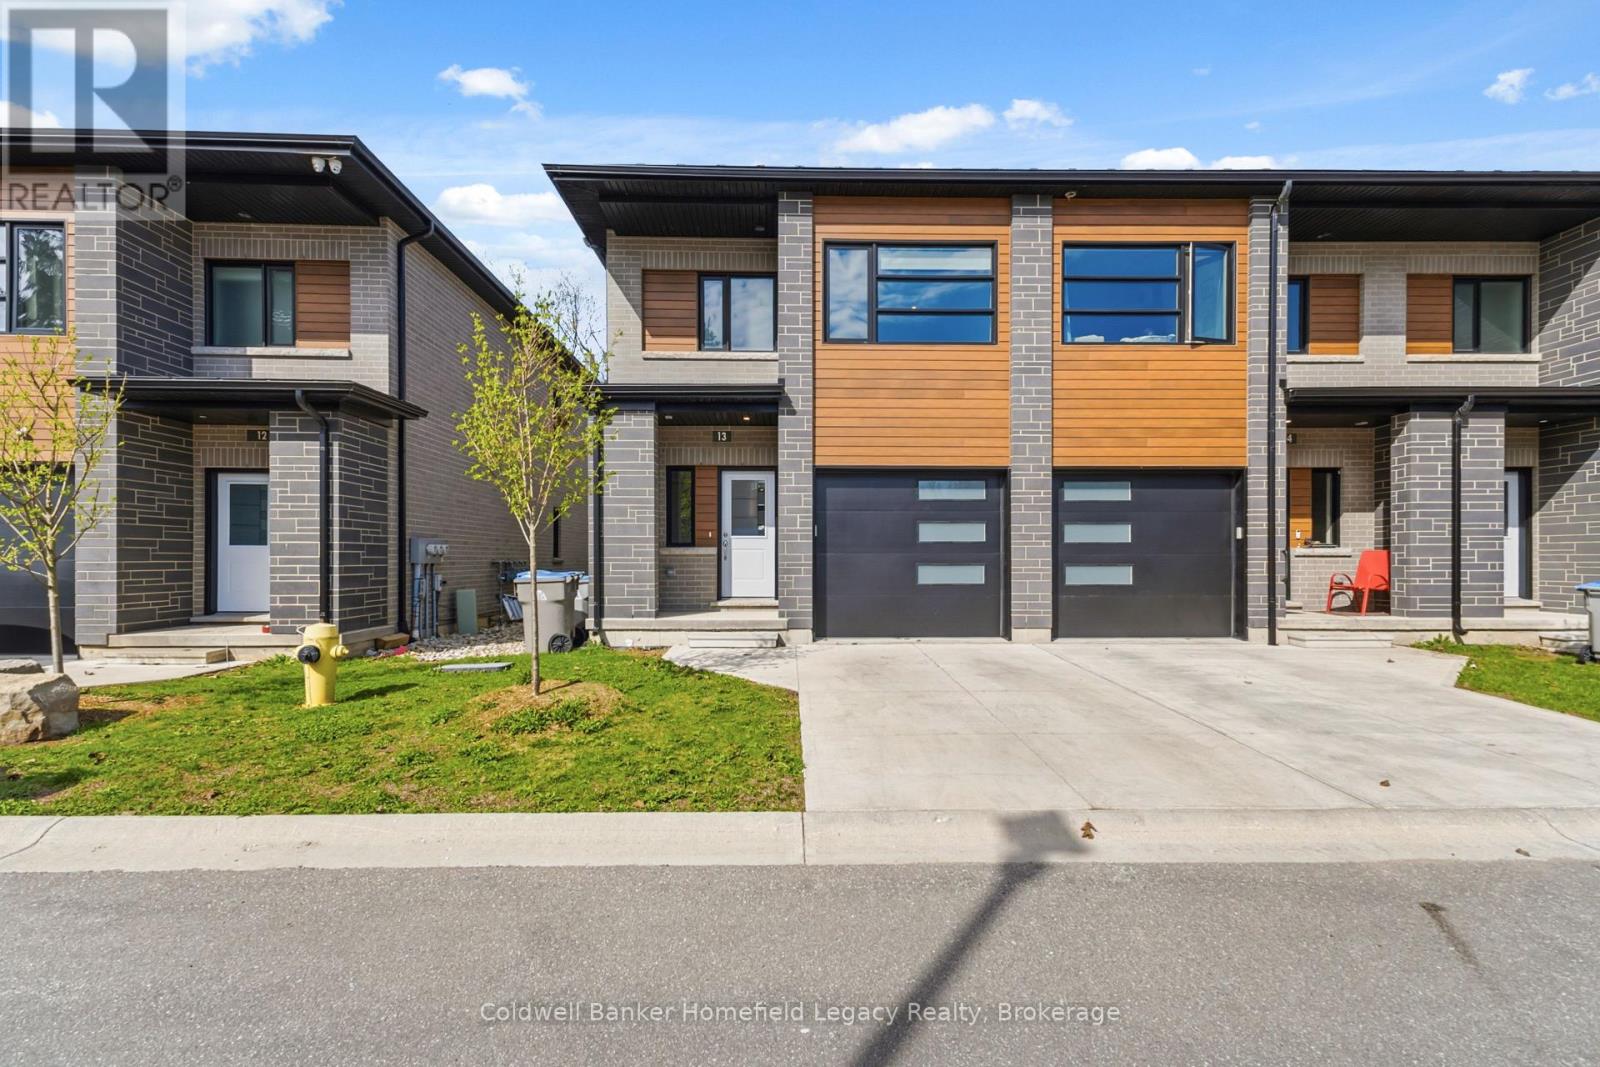
Welcome to Unit 13 at 275 James Street South in St. Marys, a spacious 4-bedroom, 4-bathroom townhouse condominium offering approximately 2,200 sq. ft. of finished living space across three levels. One of the largest condominium options available in St. Marys, this property combines the space and functionality of a full-sized home with the convenience of condominium ownership. The property has been leased for $3,100 per month, with tenant occupancy commencing December 1, 2026.The main level features 9' ceilings, luxury vinyl plank flooring and a well-appointed kitchen with quartz countertops, marble mosaic backsplash and high-end appliances. Upstairs, you'll find generously sized bedrooms, while the fully finished lower level adds a fourth bedroom, full bathroom and wet bar, providing a flexible layout with additional space for family, guests or entertaining.Built with durability and low-maintenance living in mind, the home features triple-pane windows, a commercial-grade Vicwest steel roof and steel siding, along with a concrete driveway, attached garage, composite deck with natural gas hookup, on-demand water heater and water softener.The condominium conversion is complete and registered as Perth Standard Condominium Plan No. 73, with monthly condominium fees of $205. Owners benefit from the convenience of condominium living without sacrificing the space and feel of a traditional home.Conveniently located close to Little Falls Public School, St. Marys DCVI, the Pyramid Recreation Centre, parks, trails and everyday amenities, this property offers an attractive combination of generous living space, quality finishes and durable construction.With a lease in place beginning December 1st, this property offers the opportunity to purchase a substantial, recently constructed townhouse condominium with an established tenancy. (id:66690)
Ptlt8es Salter Street
Chatsworth, Ontario

This is a fantastic opportunity! A vacant lot offers plenty of potential for building your dream home or a getaway spot. Need an extra large lot? The lot directly in front is also available. MLS X11822928. The Seller is willing to hold a Vendor-take-back for the right Buyer. The proximity to central Grey County is a great perk, making it convenient for commuting or accessing amenities like Blue Mountain for skiing hiking climbing, The Bruce Trail, beaches at Port Elgin, Sauble Beach and Southampton. 20 min. to City of Owen Sound for all your shopping needs. Book your showing today! (id:66690)

Lt 8 Ws Highway 6
Chatsworth, Ontario
Great opportunity to build your own home in a convenient location. Lot directly behind is also available. MLS X11822940. Why not buy both? Seller willing to hold a Vendor-Take-Back for the right Buyer. This residential lot in the quiet town of Williamsford is located in a lovely family friendly neighbourhood. Centrally located to all outdoor recreation activities, skiing at Blue Mountain, swimming at Port Elgin, Southampton, or Sauble Beach. There are beautiful waterfalls, excellent walking trails and golf courses throughout Grey . This treed lot is nice and level. (id:66690)
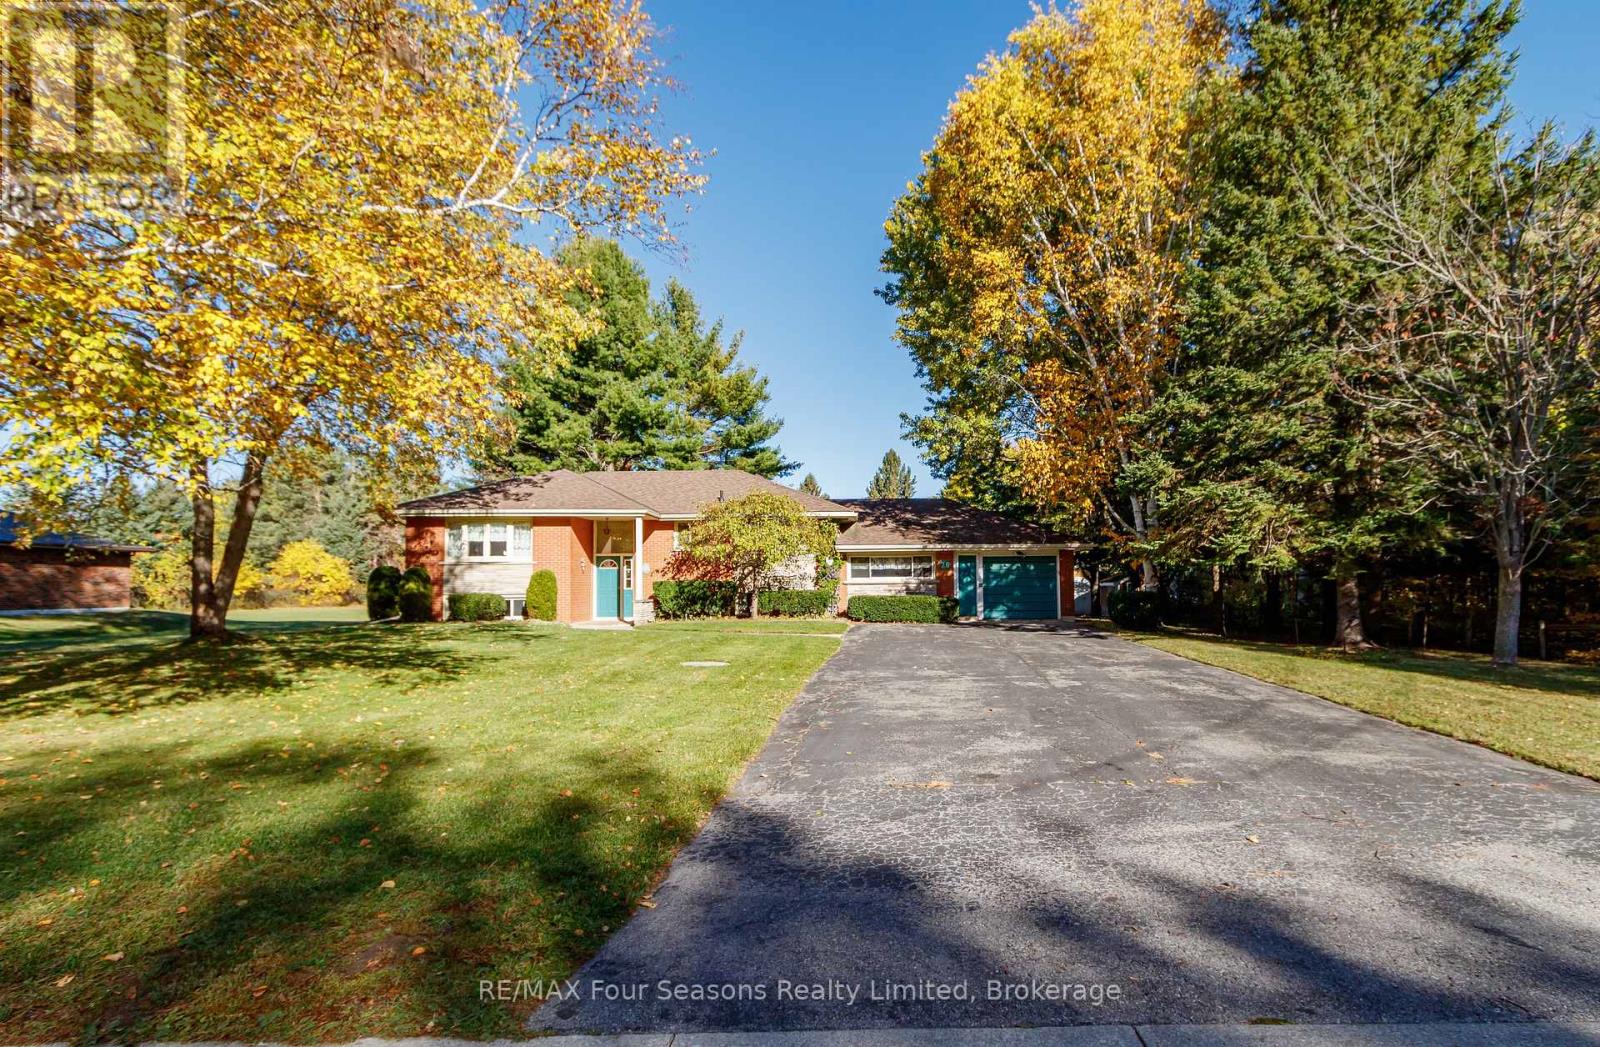
26 Locke Avenue
Clearview, Ontario
Great opportunity in a fantastic Stayner location! Situated on a spacious double lot, this solid brick home offers 4 bedrooms (2+2), 2 bathrooms, and an attached garage. Conveniently located within walking distance to both elementary and high schools, this property is ideal for families or those looking for extra space. The former garage has been converted into a versatile bonus room with its own bathroom, offering excellent potential for an in-law suite, accessory studio apartment, home office, or additional living space. Recent improvements include a new roof in 2023 and all-new flooring & carpet in the fully finished basement. Additional features include a high-efficiency gas furnace, central air conditioning, 2 storage sheds, and an oversized driveway. The home offers a solid foundation, a great layout, and plenty of potential. With its generous lot size, flexible living space, and desirable location, this property is a great opportunity to make it your own. (id:66690)
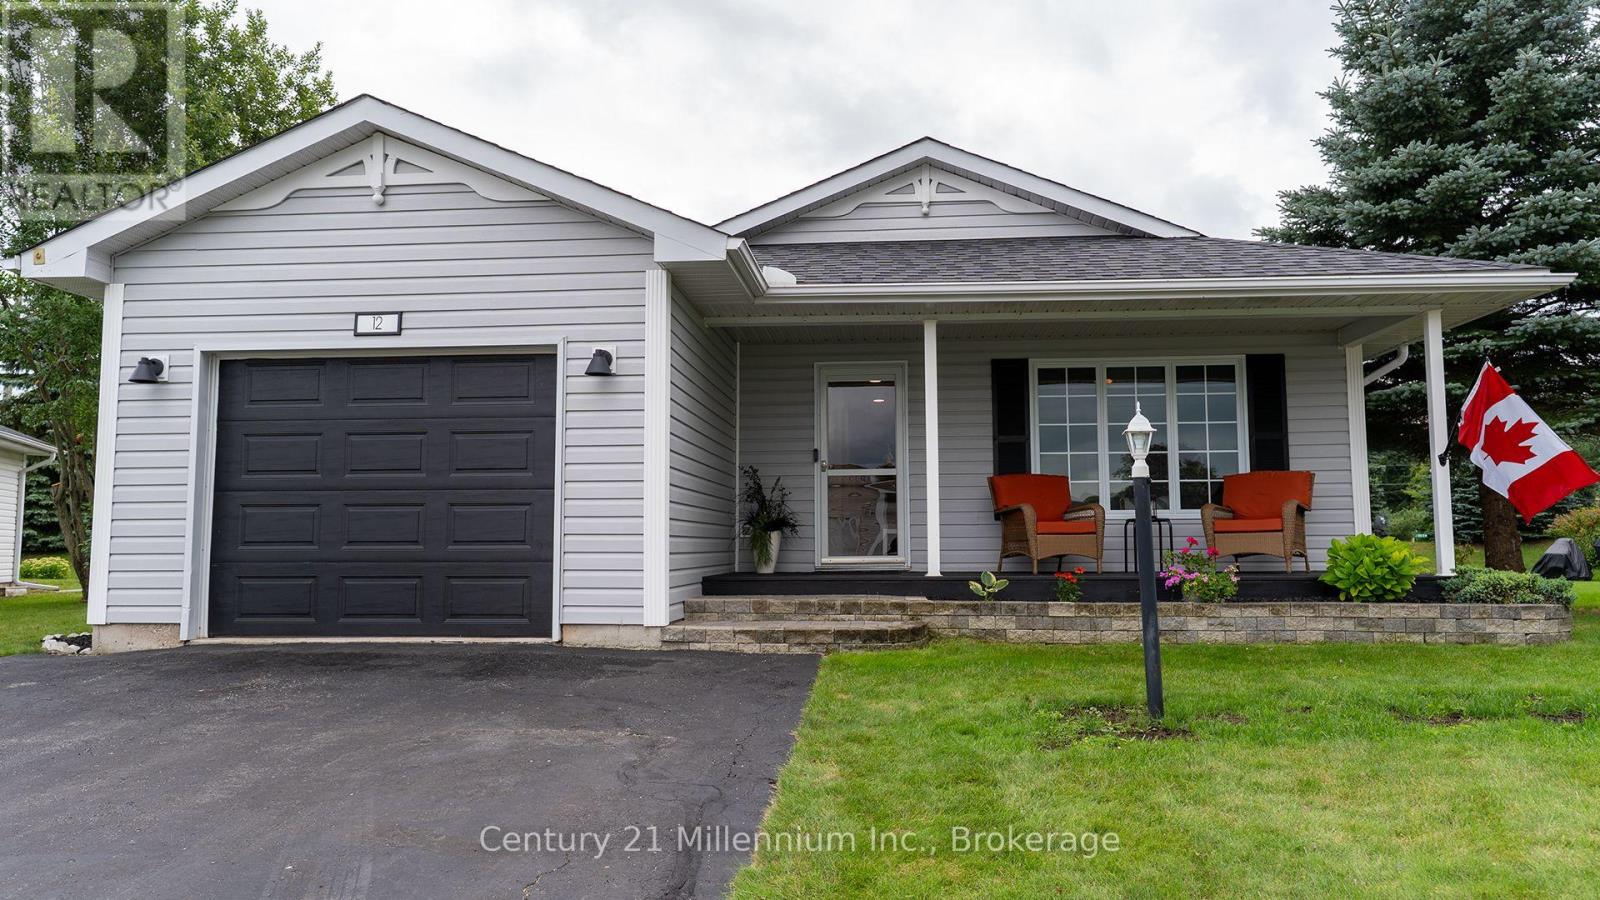
12 Illinois Crescent
Wasaga Beach, Ontario
You'll be wow'd from entry to exit in this fully renovated 1488 sq ft bungalow in Park Place, a high demand 55+ community in Wasaga Beach. Entering the home, you'll be greeted by a custom mud room wall and convenient entry to the garage. To the right you'll find the freshly painted laundry room with access to the clean, insulated 4 ft crawl space, a fully renovated 4 pc bath and guest room all with new flooring and trim. Coming down the hall, you'll need to catch your breath at the fully renovated kitchen with floor to ceiling cabinets, expansive quartz counters and matching appliances. The kitchen is open to the dining room, and living room all with new pot lights, matching flooring, new trim and freshly painted walls. The primary suite to your right has a renovated 3 pc ensuite, walk in closet, new trim, fresh paint, new flooring and a patio door to the hot tub.The sunroom to the left of the living room has a custom barn door and is surrounded by windows making this an amazing office, den or studio which leads to the expansive refurbished 2 tier deck with 2 privacy walls, a gazebo, custom pine loungers and is surrounded by mature trees making it a private oasis to entertain or relax in the hot tub. Park Place has multiple amenities such as horse shoes, botche ball, darts, billiard room, fitness room, library, wood shop and shuffle board and a 21 000 sq ft community centre with a salt water pool. Monthly fees for new owner are $ 1022.54: $825 land lease, site tax $39.12 and $ 158.42 home tax. (id:66690)
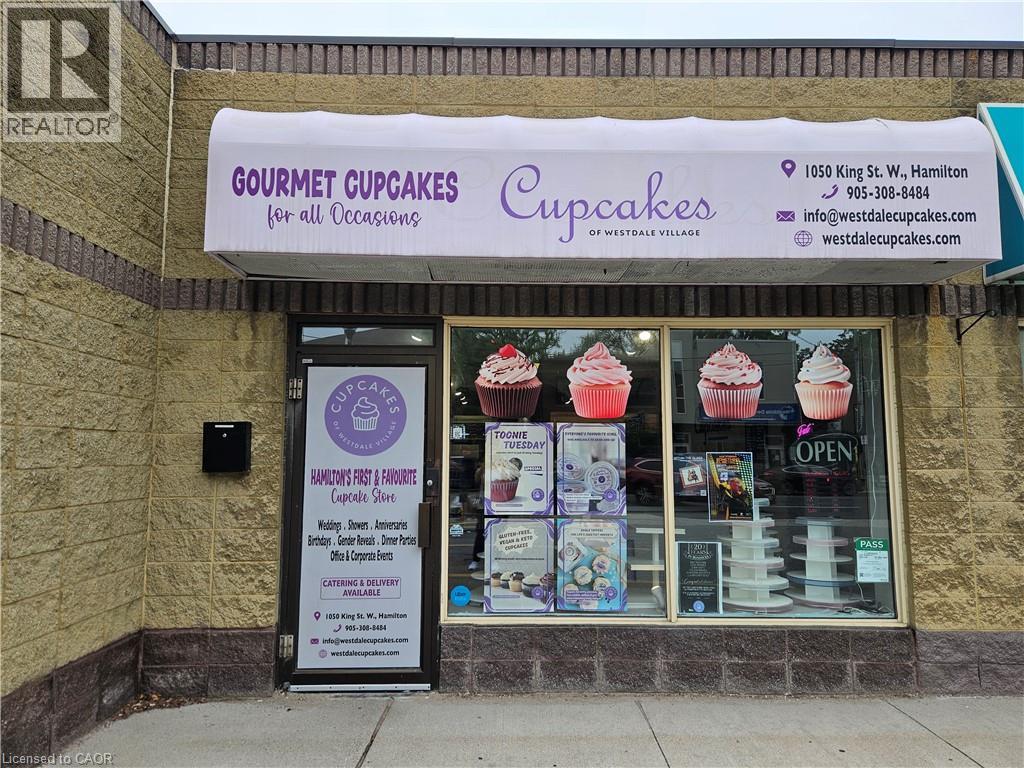
1050 King Street W Unit# 3
Hamilton, Ontario
Exceptional opportunity to own a well-established, award-winning cupcake bakery in the heart of charming Westdale Village! Successfully operating for over 22 years, Cupcakes of Westdale Village has built an outstanding reputation and a loyal customer base of repeat, walk-in and community customers. Recipient of the City of Hamilton's 2025 Award of Excellence, this turnkey business offers an exceptional opportunity for an owner-operator or entrepreneur looking to step into an established operation. Ideally located in a high-visibility plaza just steps from McMaster University, this approximately 883 sq. ft. storefront benefits from excellent pedestrian traffic, free customer parking, strong community support, and two dedicated staff parking spaces at the rear. The business is currently operated Tuesday through Sunday from 12:00 p.m. to 5:00 p.m., offering significant opportunity for growth by extending operating hours, expanding the product line, increasing catering services, or further developing delivery operations. The sale includes an extensive inventory of commercial bakery equipment, fixtures and chattels, allowing a purchaser to begin operations immediately with minimal additional investment. Established systems, recognizable branding, and a loyal clientele make this a true turnkey business opportunity. The current lease has approximately four years remaining (expiring in 2030) with reasonable rent and an excellent landlord. The owner is willing to provide comprehensive training to ensure a smooth and successful transition. Buyers interested in acquiring the location only may also be considered, as the seller is willing to negotiate. Both Listing Agents are related to the Seller. (id:66690)
1606 Concession 4 Road
Niagara-On-The-Lake, Ontario
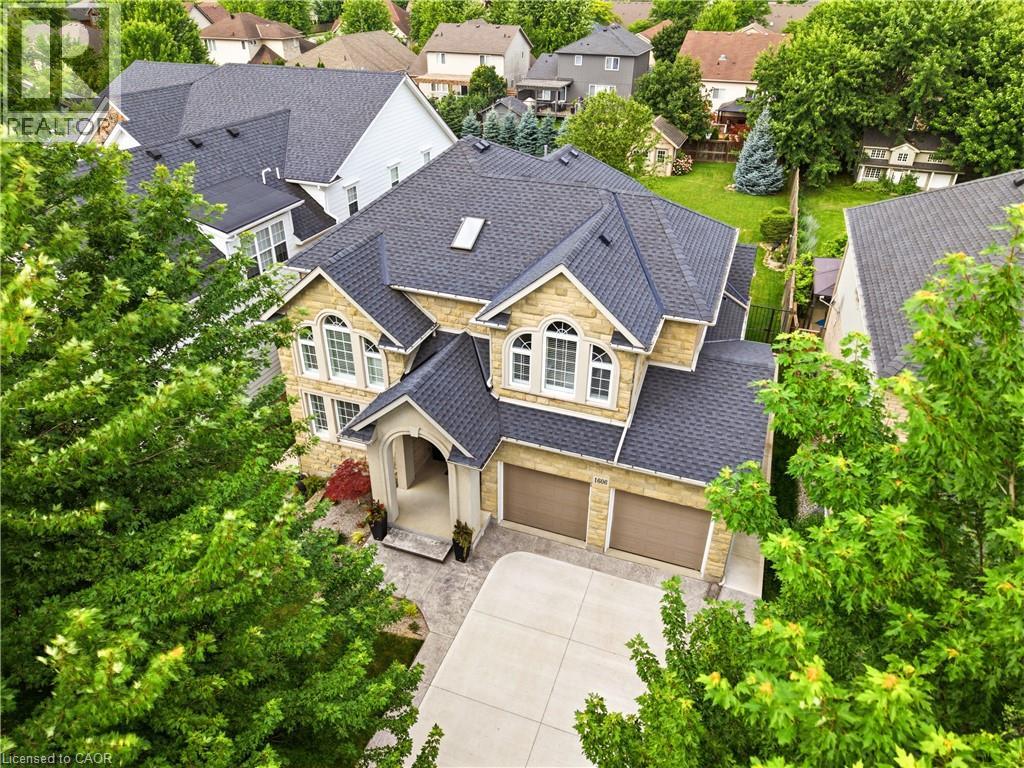
Welcome to 1606 Concession 4 Rd. In the quaint Village of Virgil, this stunningly updated executive custom 2 storey home with over 3700 sq ft of finished living space has been meticulously maintained and lovingly cared for. Sitting only a stones throw from Old Town, Niagara on the Lake where the world class wineries, quaint shops and incredible parks along the lake can fill your days with wonder. The main floor takes your breath away the moment you enter when you are met with soaring high ceilings and a showstopping spiral staircase. The newer kitchen is the immaculate hub of the family focused main floor. Coming complete with a charming breakfast nook, formal dining room, and spectacular family room with cozy gas fireplace this open concept layout optimizes your family time like never before. A second living space is on this floor as well. Heading up the gorgeous staircase your private time is valued in the 3 large bedrooms. The primary suite is the jewel of the 2nd floor with a walk-in closet and ensuite oasis that features double sinks, a large soaker tub and a walk out to a new glass balcony that completes your relaxation time overlooking your dream backyard. Entertaining is a breeze when you couple the completely finished basement, that offers a large rec room, cold cellar wine room, office and 3 pc bathroom, with the large wooden deck built only 2 years ago and fully fenced park like backyard, the picture of the lifestyle you've always desired becomes reality. Some updates include A/C 2025, Furnace 2018, Roof 2021 and so many others, this home is everything you could've dreamed of! See for yourself! (id:66690)
80 Caithness Street W Unit# 301
Caledonia, Ontario
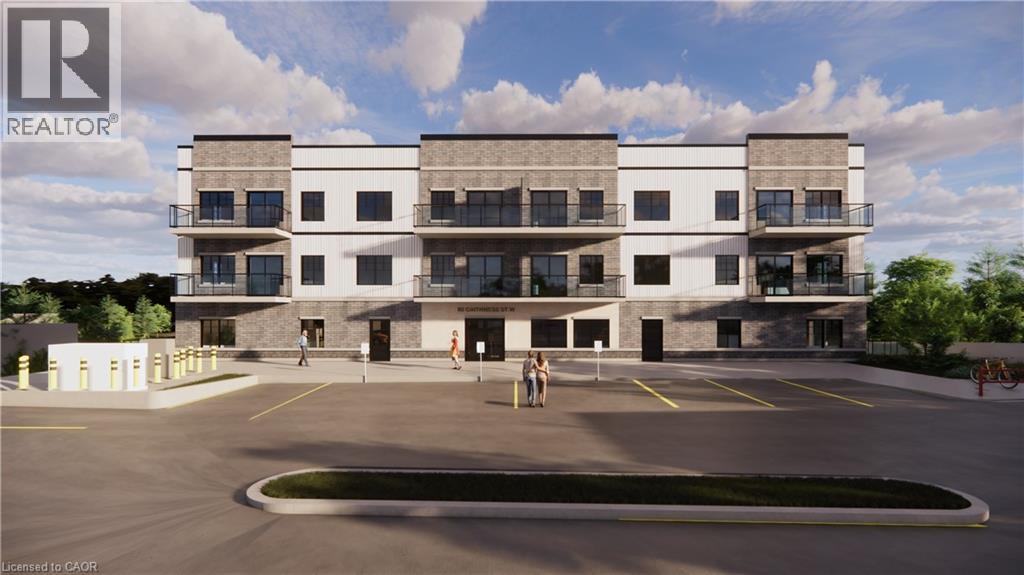
Discover refined living at The Grandview, Caledonia’s premier upscale residence. The Parklane model offers 1,100 square feet of meticulously planned space, including two balconies with sought-after river views. This two-bedroom, two-bathroom unit is appointed with premium features such as a bespoke Winger kitchen outfitted with quartz countertops and backsplash, quartz surfaces in both the tub and shower areas, six superior appliances, premium window treatments, nine-foot ceilings, six-inch baseboards, a reserved parking spot with the option for an additional space, and elegant 7.5-inch luxury vinyl plank flooring. Condominium fees include heat, water, sewer, building and grounds maintenance, and insurance. Ideally located within walking distance of parks, retail establishments, restaurants, and churches, The Grandview sits on the south bank of the river and provides convenient access to major highways. Condo fees and taxes to be assessed. (id:66690)
1264 Old #8 Highway
Sheffield, Ontario
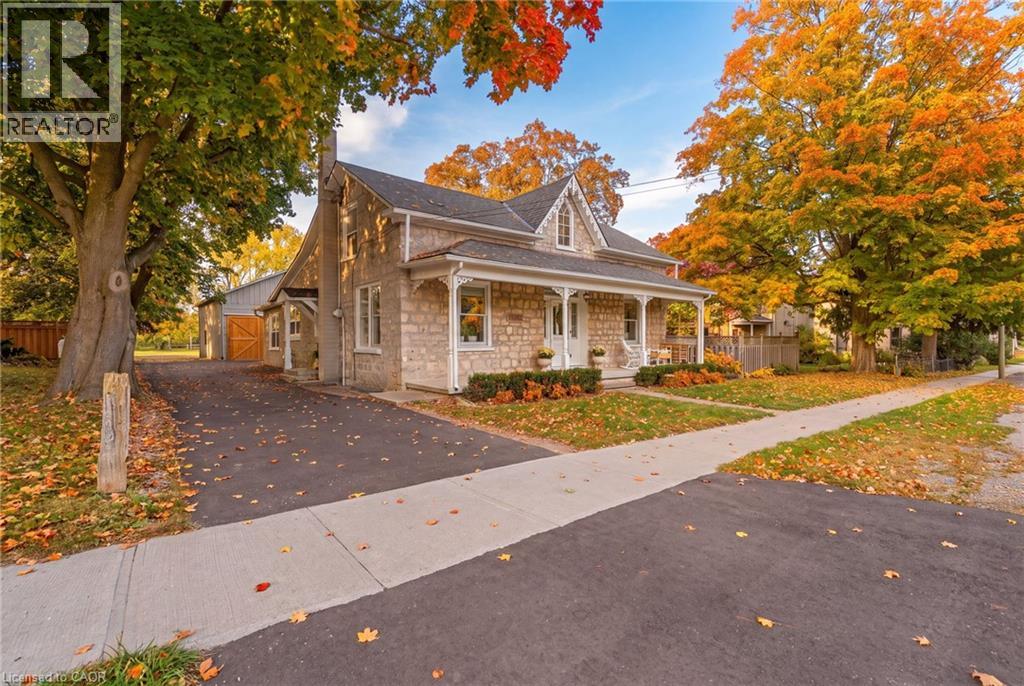
Welcome to a truly special country property, where timeless character meets the effortless beauty of a modern farmhouse. This stunning home has been meticulously transformed into the kind of country retreat people dream about, thoughtfully blending original charm with modern comfort and style. Set on a picturesque 1/2 acre property, the home offers 4 bedrooms and 2 full bathrooms, along with a beautifully designed chef’s kitchen featuring a large island that’s perfect for gathering, entertaining and everyday life. The stunning sunroom is a true highlight, complete with a wood-burning fireplace and views of the surrounding landscape, creating the perfect place to enjoy the tranquility of nature year-round. With numerous recent updates throughout, this home is truly turnkey and ready for its next chapter. Outside, the property continues to impress with a barn/shop (~26'x36') complete with hydro, offering incredible versatility for storage, hobbies, a workshop or whatever country living calls for. Rich in local history and full of character, this is more than just a home—it’s a place where old memories are honoured and new ones are waiting to be made. A rare opportunity to embrace the space, beauty and slower pace of country living, without compromising on modern style and comfort. (id:66690)
569 Violet Street
Waterloo, Ontario
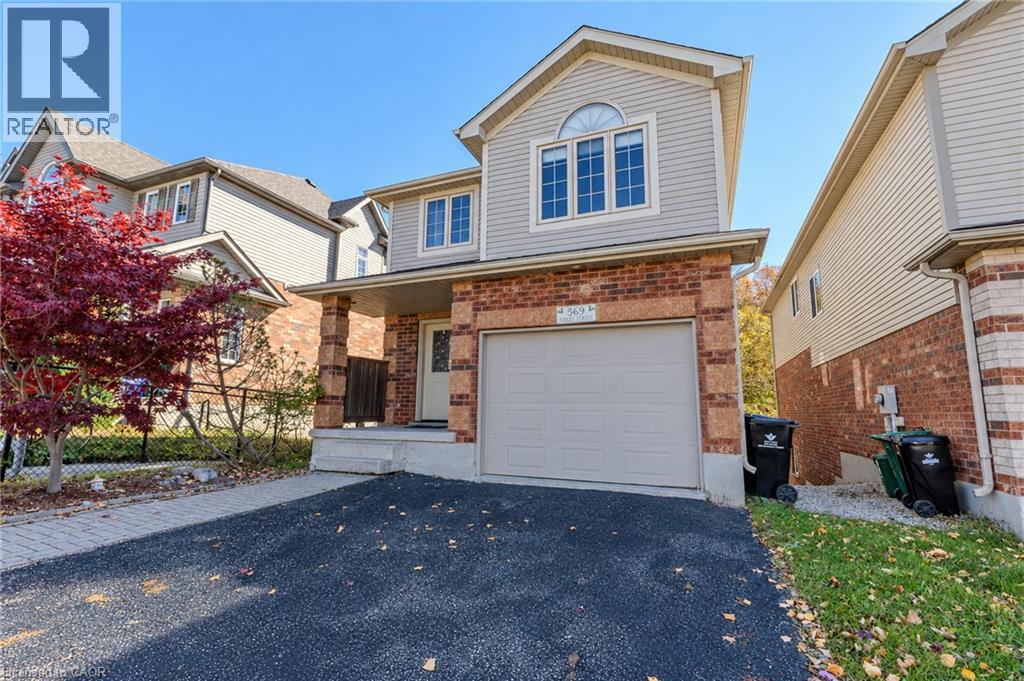
Welcome to 569 Violet Street, where comfort, space, and an incredible family-friendly location come together in one of Waterloo's most sought-after neighbourhoods. This beautifully maintained 4-bedroom home offers the flexibility today's families are looking for, with an additional upper-level room that can easily serve as a fourth bedroom, home office, playroom, or be converted back into a spacious family room. The primary suite is a true retreat, featuring a stunning brand-new ensuite and a generous walk-in closet designed for everyday comfort. The bright, functional main floor is perfect for both entertaining and daily living, with the kitchen (updated in 2022) opening onto a spacious deck overlooking the peaceful green space behind the home. Whether you're enjoying your morning coffee, hosting summer barbecues, or simply unwinding at the end of the day, the private backdrop of the Columbia Forest trail system creates a setting that's hard to beat. Downstairs, the finished walkout basement adds exceptional versatility with direct access to the backyard as well as a separate entrance through the garage, making it an excellent opportunity for multi-generational living or future in-law suite potential. Location is everything, and this home delivers. You're just a short walk to Abraham Erb Public School and Laurel Heights Secondary School, with scenic walking trails, parks, a newer splash pad, shopping, restaurants, the YMCA, public library, transit, and both universities all within easy reach. This is a neighbourhood known for its outstanding schools, beautiful green spaces, and welcoming community atmosphere. (id:66690)
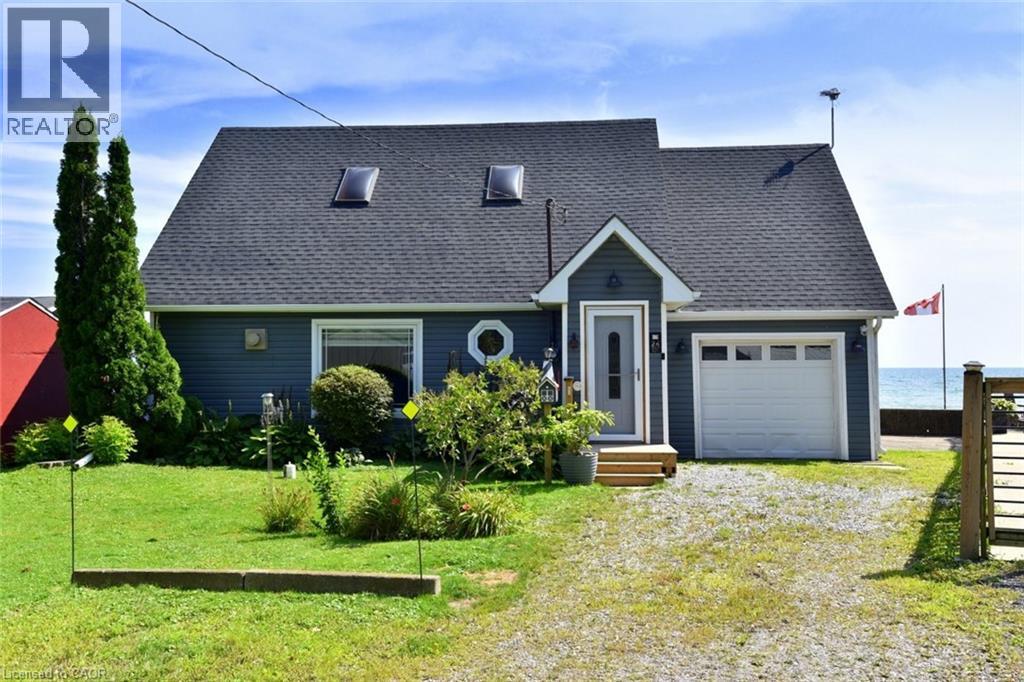
24 Winger Bay Lane
Selkirk, Ontario
Welcome to Lake Erie living at it's finest! This spacious waterfront four season gem has been meticulously maintained and updated, and offers spectacular open water views from almost every window. Gorgeous refinished wide plank pine floors welcome you into the open plan living space, and features a refreshed cottage casual galley style kitchen with new appliances and farmhouse sink, a great room with vaulted pine ceilings and propane fireplace, and a formal dining room with walkout to the new waterfront deck. The new three piece washroom with heated floors and laundry hook ups, and a bedroom complete the lower level. Upstairs is the generously sized primary bedroom overlooking the main floor with 3 piece ensuite featuring a jetted tub, and a walkout to a deck from which the views are unparalleled! It feels as though you are sitting on top of the water! The third large and bright bedroom features a cozy new electric fireplace, new carpeting and south and west facing windows. Updates include four new lower level windows, roll up storm shutters on south and west facing windows, high efficiency heat pump/cooling, new ceiling fans, new front entry and screen doors, propane furnace, new antenna for TV, security cameras and all new window coverings. With room for the entire family, and direct lake access, this one is truly the one you've been looking for. (id:66690)
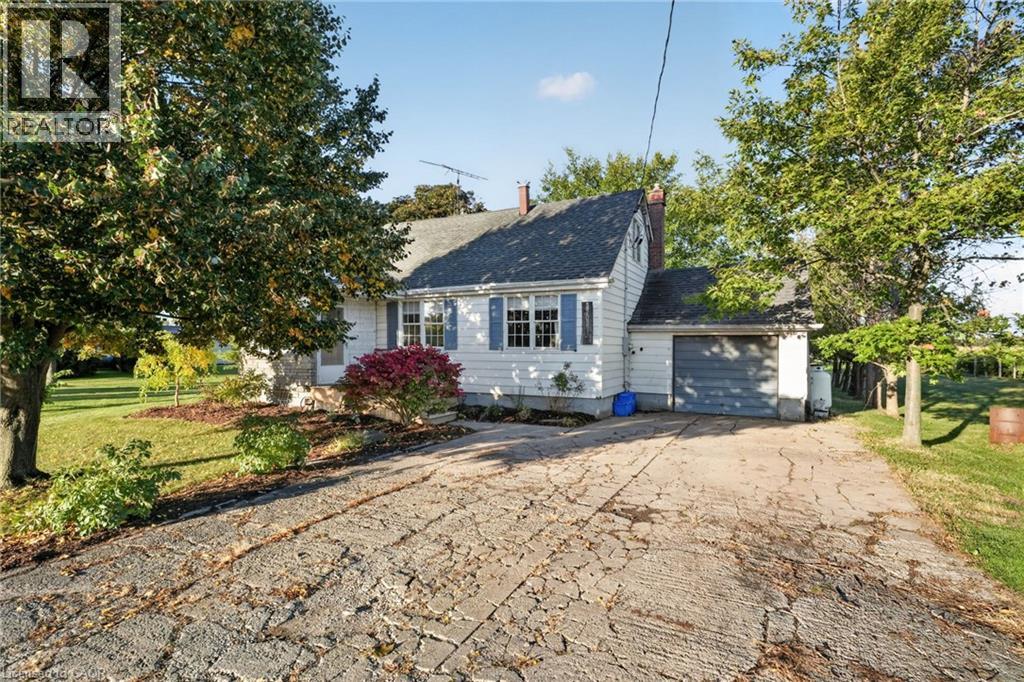
3702 Campden Road
Campden, Ontario
Discover the potential this property has to offer! Set on an attractive property with plenty of space to enjoy the surrounding grounds, this is an opportunity for buyers looking to invest in a property and make it their own. Whether you're drawn to the setting, the outdoor space, or the possibilities that come with owning a property like this, there is plenty to appreciate. The existing home offers a starting point for those looking to explore their options and envision the future of the property. Buyers are encouraged to obtain independent inspections and seek professional advice regarding the condition of the home, permitted uses, applicable conservation regulations and any future plans for the property. A unique opportunity for those who can see the potential and are ready to explore the possibilities! (Property sold as is, where is basis. Seller makes no warranties or representation.) (id:66690)
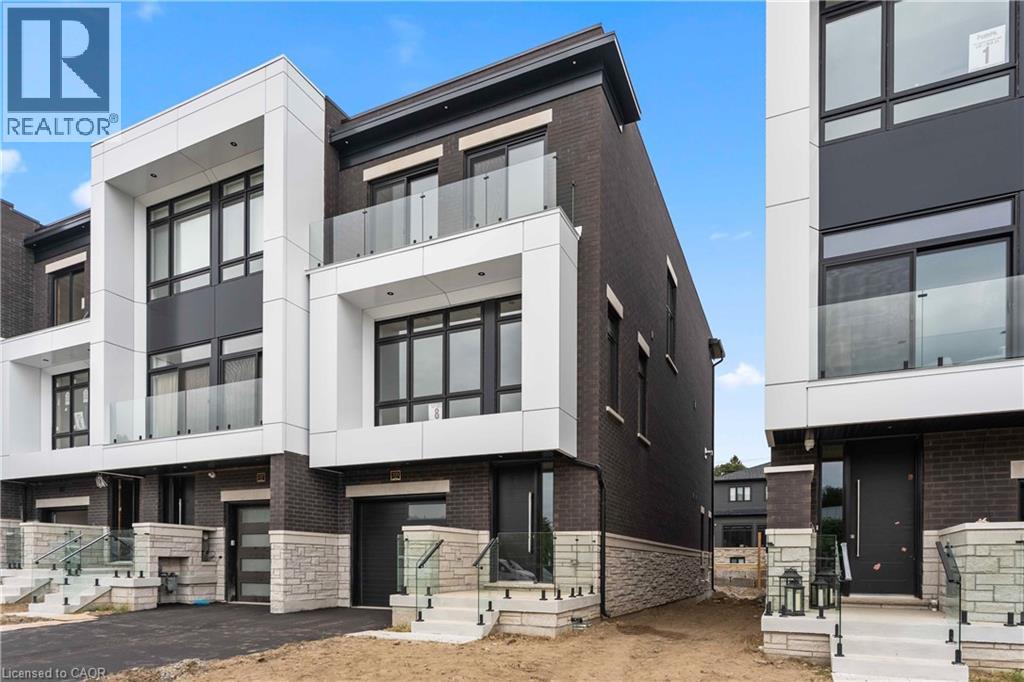
335 Helen Lawson Lane
Oakville, Ontario
Poised within Fernbrook’s newest Old Oakville community, 335 Helen Lawson Lane presents a rare fusion of architectural refinement, modern convenience, and effortless ownership. Brand-new and never occupied, this luminous end-unit townhome offers three bedrooms, three bathrooms, an attached garage, and more than $300,000 in thoughtfully curated upgrades. Natural light animates every level, while a private elevator connects the residence with exceptional ease. The ground-floor family room extends to a secluded backyard and includes generous storage, appliance rough-ins, and provisions for a future bar—an elegant foundation for entertaining or offering guest accommodations with the 3 pc bath.. Above, the principal living level is composed for gracious gatherings. The Downsview kitchen is appointed with Wolf, Sub-Zero, and Cove appliances, a beverage refrigerator, and a walk-in pantry and large upgraded centre island. The open concept living room offers a walk out to deck and a gas fireplace creates a sophisticated focal point. The separate dining area gives the perfect space for entertaining family and friends. A powder room completes the floor. The bedroom level reveals a tranquil primary retreat with walk out to deck and a rough-in for an additional gas fireplace. Two spacious walk in closets and a spa-inspired four-piece ensuite complete this special space. Two further bedrooms share a beautifully appointed four-piece bath, while the laundry room provides a sink and practical storage. The unfinished basement adds valuable flexibility for storage or future customization. Moments from Whole Foods Market, Oakville GO Station, downtown boutiques, acclaimed dining, and Lake Ontario. This distinguished residence offers turnkey luxury in one of Oakville’s most connected settings. Need some designer ideas to complete your new home look? The Seller will offer 10 hours of designer time with Khachi Design. Luxury Certified. (id:66690)
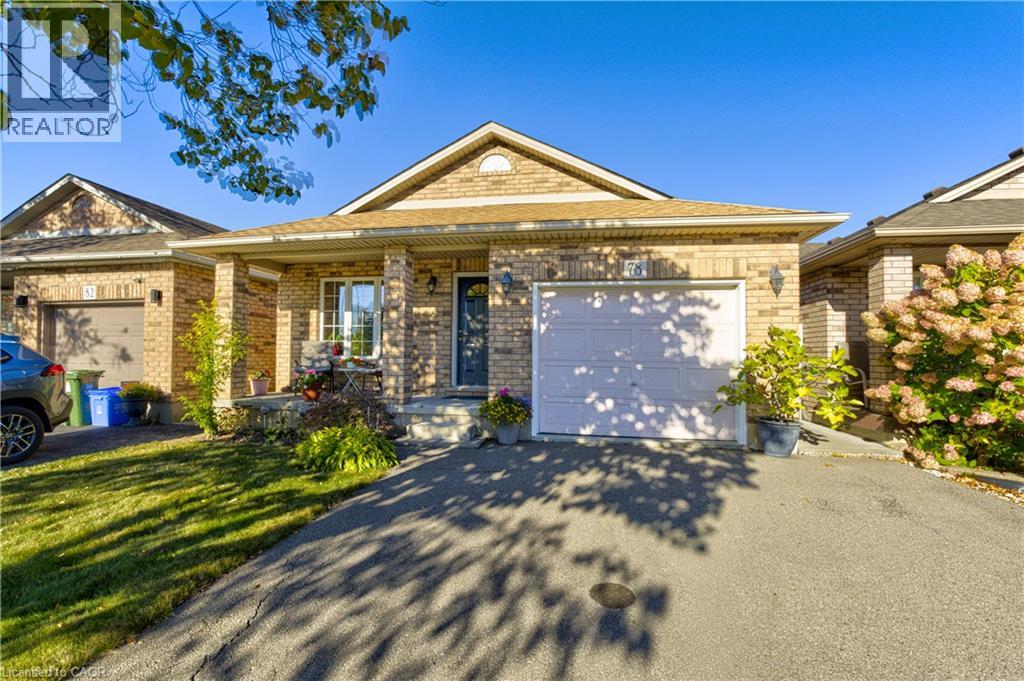
78 Sulmona Drive
Hamilton, Ontario
Welcome to 78 Sulmona Drive, where space, potential, and a little personality come together! Who doesn't love a home with room to spread out? This charming backsplit offers 3+1 bedrooms, 2 bathrooms, and not one, butTWO levels of living space! Whether it's movie night upstairs or game day downstairs, there's plenty of room for everyone to dotheir thing (without fighting over the remote!).And just when you thought there couldn't be more space, the unfinished lower level brings even more possibilities! With highceilings and loads of potential, you can create additional living space, a home gym, or the ultimate hangout spot. Or leave it justthe way it is for some pretty epic mini-stick tournaments!Tucked into a fabulous, family-friendly community with great commuter access, this home offers the perfect blend of comfort andconvenience. Move right in and enjoy it as is, or bring your Pinterest board and make it your own!Two living spaces, endless possibilities, and plenty of room to make yourself at home! (id:66690)
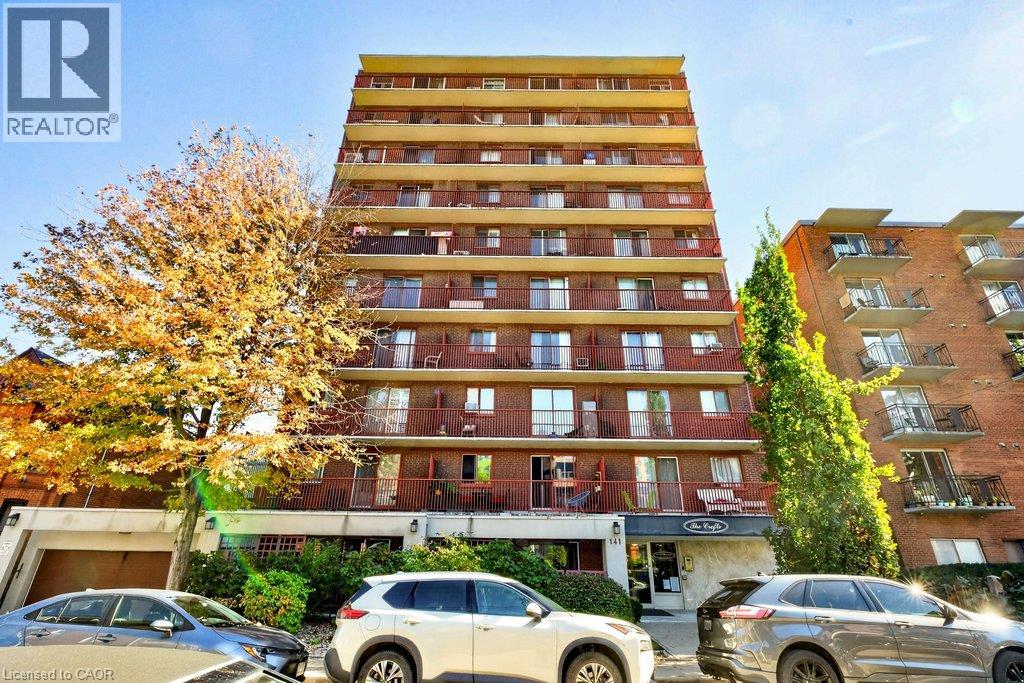
141 Catharine Street S Unit# 1003
Hamilton, Ontario
Downtown living at its best! The Crofts condo building is ideally located in Hamilton’s trendy Corktown neighbourhood, right in the heart of it all. Situated on the 10th floor, this bright, carpet-free one-bedroom condo offers an eat-in kitchen with granite countertops and a cozy breakfast nook, an open living space, generous bedroom, and 4-piece bathroom. Step out onto your west-facing balcony and take in beautiful sunset views over the city. The location is hard to beat, with St. Joseph’s Hospital, Hamilton Hunter GO station, public transit, fantastic & delicious local restaurants & bars, cafés, and the vibrant downtown core all just moments away. Whether you're a first-time buyer, a medical professional looking to live close to work, or someone ready to enjoy a walkable urban lifestyle, this may be the opportunity for you. Building amenities include an exercise room, sauna, coin laundry, indoor bike storage, shared BBQ and picnic area, plus visitor parking. Enjoy the convenience of downtown living with a little peace and quiet to come home to! RSA *Virtual staging has been applied to select listing photos for illustrative purposes. (id:66690)
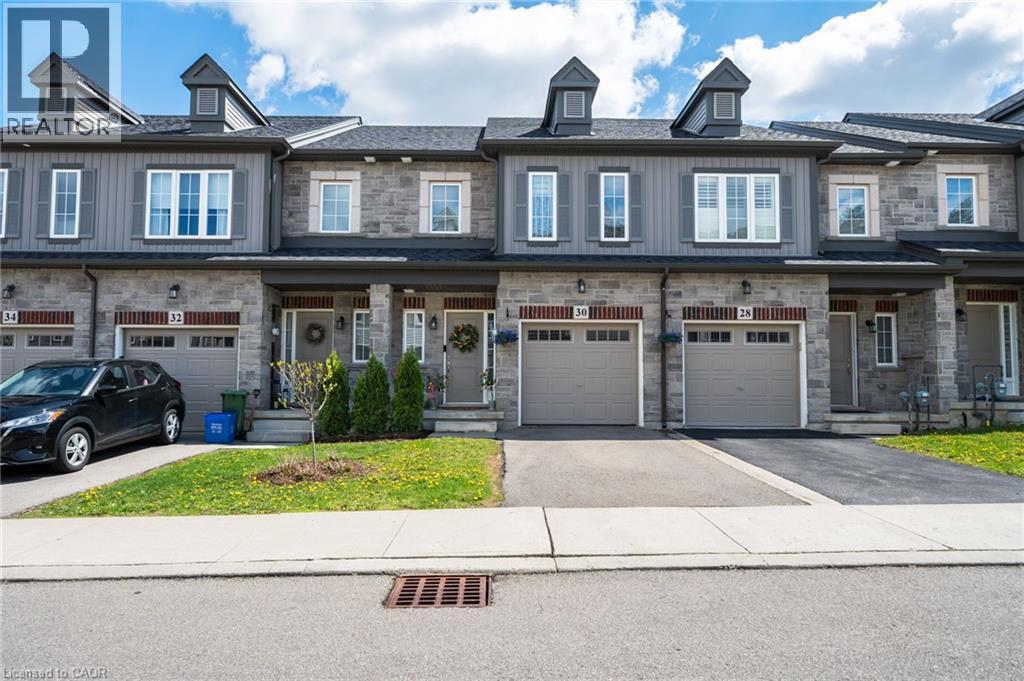
30 Cleland Avenue
Hamilton, Ontario
Modern, move-in ready and anything but ordinary! This beautifully maintained, original-owner freehold townhome, built in 2020, offers 3 bedrooms, 2.5 bathrooms and an impressive combination of stylish finishes, thoughtful upgrades and incredibly versatile living space. The welcoming main level features hardwood flooring and a contemporary kitchen designed for both everyday living and entertaining, complete with white tile, modern backsplash and stainless steel appliances in excellent condition. Upstairs, you’ll find 3 spacious bedrooms, convenient upper-level laundry and a generous primary retreat featuring a boutique-inspired walk-in closet and private ensuite with a stand-up shower. The finished lower level truly sets this home apart. Designed with a modern, studio-inspired loft feel. Enjoy a projector movie area, podcast/content creation setup, small performance stage, mirrored fitness area, storage, plus a unique guest sleeping platform that can accommodate guests. Exposed ceilings, spotlights, curtains, artistic doors and a standalone sound system give the space plenty of personality and endless possibilities for entertaining, working out, creating or relaxing. Additional features include an attached garage with automatic door opener and built-in storage shelving. Located close to schools, shopping, HSR transit and everyday amenities. A truly unique Ancaster home that needs to be seen to be fully appreciated! (id:66690)
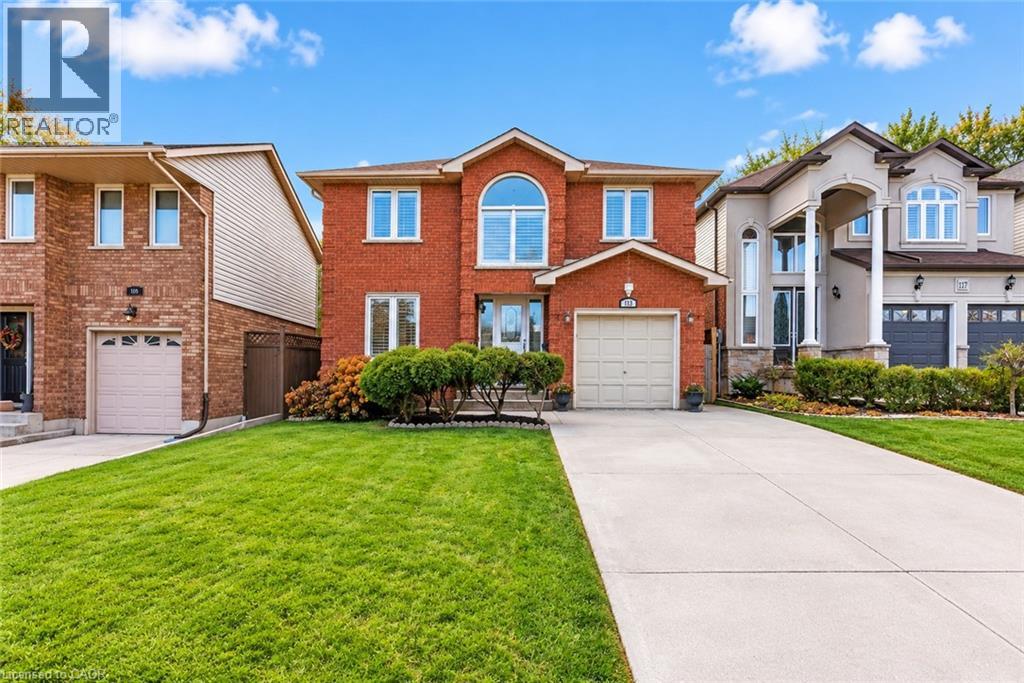
113 Greenshire Drive
Hamilton, Ontario
PRIME WEST MOUNTAIN!!! Stunning 4+2 bedroom, 4-bathroom family home with over 2,200sqft, Not including the fully finished basement. The main floor features a bright and inviting layout with a formal living room, separate dining room, family room with cozy fireplace and skylights, large eat-in kitchen with ample cabinetry, 2-piece bath, laundry, and garage access. Upstairs offers a spacious primary bedroom with walk-in closet and spa-inspired ensuite, plus three additional bedrooms and a 4-piece bath. The fully finished basement includes a large recreation room, two additional bedrooms (one with wet bar), and a 3-piece bath, perfect for guests or extended family. Enjoy the fully fenced backyard with a large deck for entertaining. Recent upgrades include a new oversized AC, and Furnace, and fresh paint throughout and much more to list .Perfect for an in-law suite Steps to Ancaster, multiple high schools, parks, grocery stores, shopping, and easy access to 403 and LINC. Move-in ready! (id:66690)
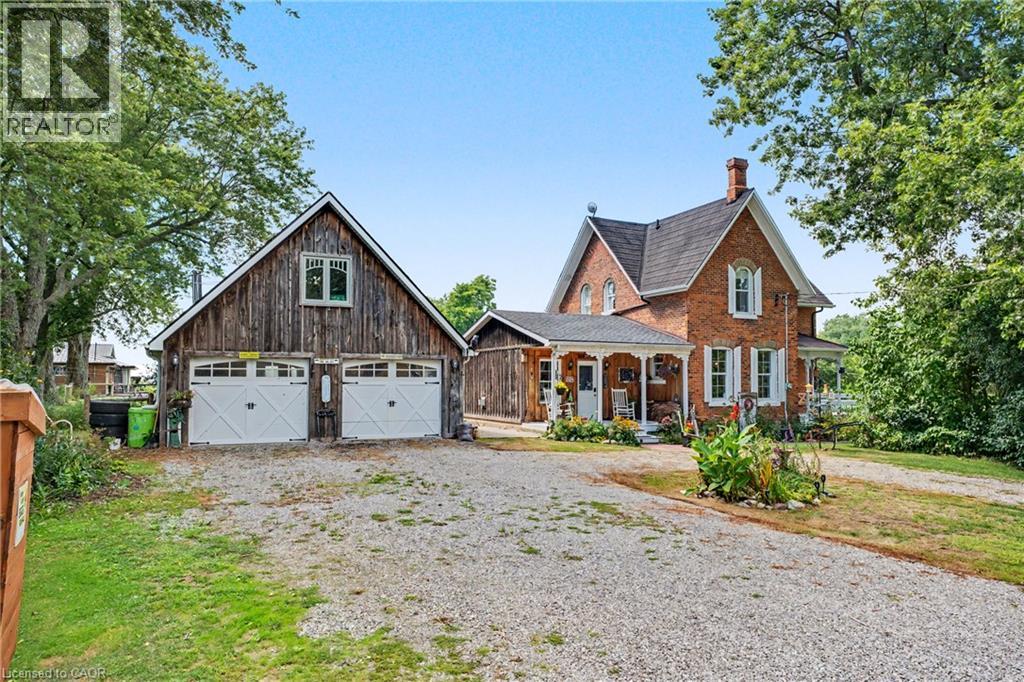
5330 Rainham Road
Selkirk, Ontario
COUNTRY CHARM, CHARACTER & SPACE TO GROW! Welcome to 5330 Rainham Road, a beautifully maintained Victorian century home set on nearly 3/4 three quarters of an acre in the peaceful hamlet of Sweets Corners, just minutes from Lake Erie. Offering the perfect blend of timeless character and thoughtful updates, this unique property is made for those dreaming of a little more space and a relaxed country lifestyle. Inside, you'll find hardwood flooring throughout, fresh paint, a spacious country kitchen with porcelain farmhouse sink and newer appliances, plus an inviting main-floor family room with natural gas fireplace and walkout to the backyard. Upstairs offers 3 generously sized bedrooms and a 4-piece bath. Recent improvements include a new furnace (2025), A/C approx. 5 years old, spray-foam insulation, professionally recoated metal roof, regraded driveway with new stone, new walkway and new perimeter fencing with two farm-style gates. The impressive 24' x 28' detached double garage/workshop features approx. 750 sq. ft. of bonus loft space, a new garage door opener and a new shingle roof completed February 2026 with a 25-year warranty. Outdoors is where this property truly shines! Enjoy perennial gardens, new fruit trees, 5 raised garden beds, chicken coop, 2 registered honeybee homes, fruit stand and a new pergola — an incredible setup for gardeners, hobbyists or anyone dreaming of their own country homestead. Smart lock and thermostat add modern convenience. Close to Lake Erie, fishing, boating, outdoor recreation and Toronto Motorsports Park in nearby Cayuga. A special property offering character, versatility and the country lifestyle you've been waiting for! (id:66690)
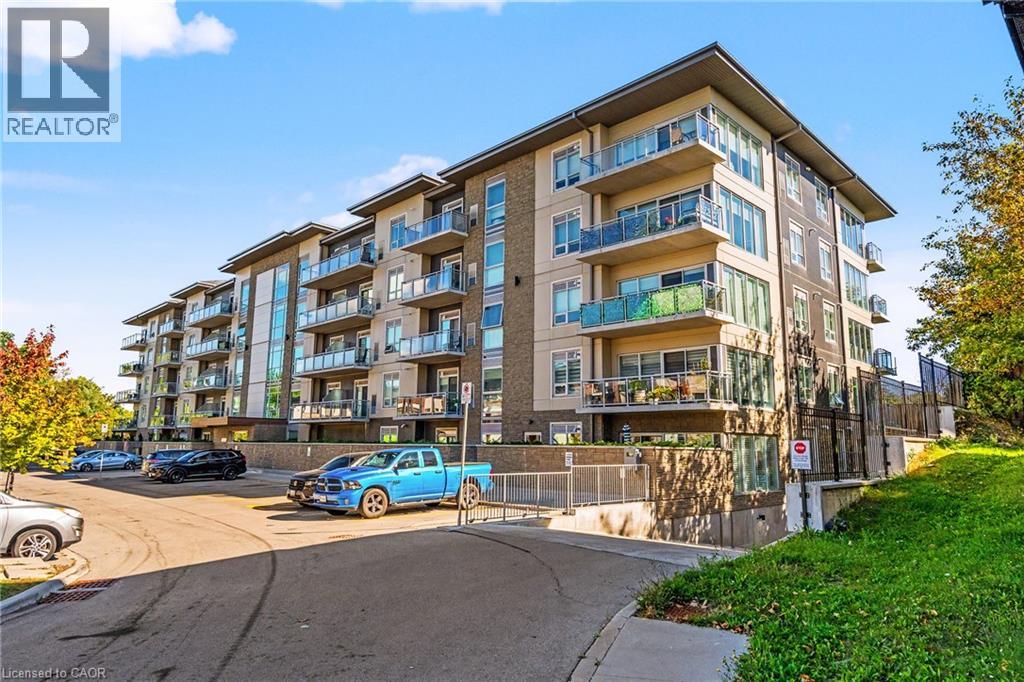
16 Markle Crescent Unit# 413
Hamilton, Ontario
Welcome to contemporary condo living in one of Ancaster’s most sought-after communities. This beautifully designed, thoughtful, recent build features a 1-bedroom, 1.5-bath residence full of style, comfort and a wonderfully low-maintenance lifestyle. The bright, open-concept interior features 9’ ceilings and oversized windows that fill the home with natural light. The sophisticated kitchen is designed for both everyday living and entertaining, with quartz countertops, stainless steel appliances, subway tile backsplash, modern cabinetry and a generous breakfast bar. The spacious primary suite offers a peaceful retreat with a large picture window, custom walk-in closet organization and an elegant ensuite bath. A convenient in-suite laundry area and separate powder room add to the ease of daily living. Step onto your private balcony to enjoy morning coffee, evening drinks or beautiful sunset views. The impressive resident amenities include a fitness centre, yoga studio and stylish party room with full kitchen, opening to a landscaped outdoor terrace with BBQs and gas fire tables. Underground parking, private storage locker and EV charging stations add everyday convenience. Ideally located close to shopping, restaurants, trails and community amenities, with McMaster University and Redeemer University just minutes away. A polished, turnkey opportunity to enjoy modern Ancaster living at its best. (id:66690)
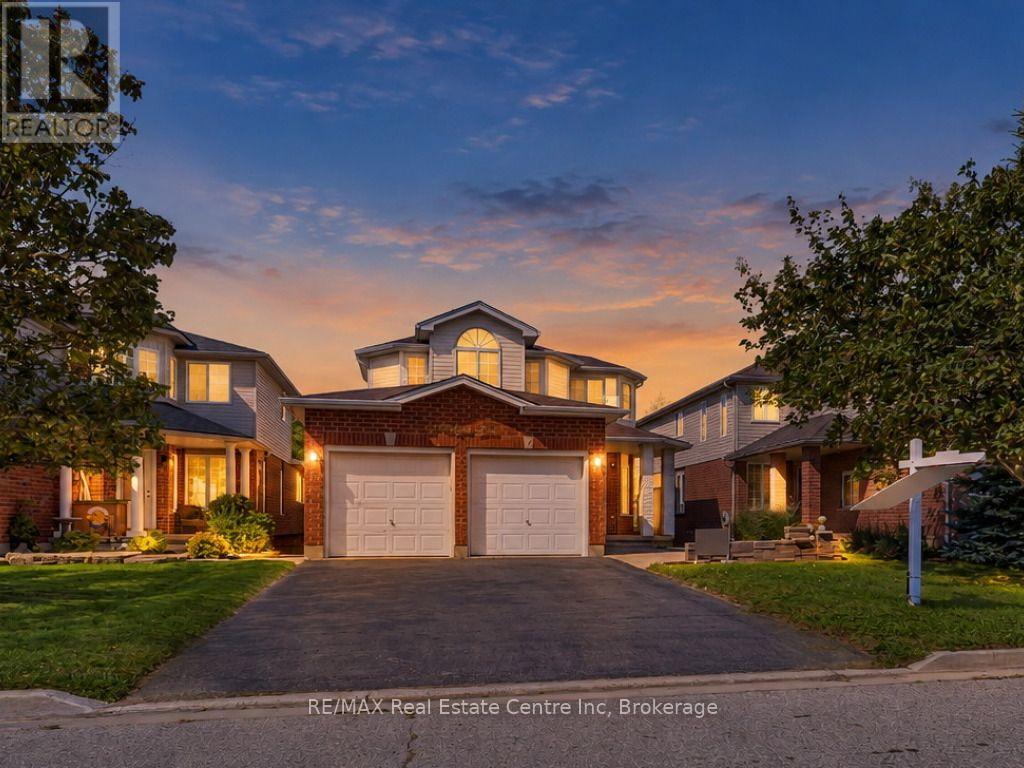
61 Moffatt Lane
Guelph, Ontario
Welcome to this beautiful, all-brick, meticulously maintained 4+2 bedroom home located in the highly desirable Clairfield Commons neighborhood in the south end of Guelph. Offering approximately 2,375 sq. ft. of finished living space, this bright and spacious home has been thoughtfully designed and is truly move-in ready. The main level features hardwood flooring throughout, complemented by ceramic tile, a spacious family room, and a beautiful den. The home has undergone numerous renovations and has been exceptionally well cared for. A gas fireplace adds warmth and character to the inviting living space. This home offers 4+2 bedrooms and thee and half bathrooms, including a convenient 3-piece ensuite. The fully finished, walkout basement features two bedrooms, a separate entrance, and direct access to the rear yard. Bright and well maintained, the basement provides an excellent opportunity for extended family or in-laws and could potentially be converted into a legal basement apartment, subject to the necessary approvals. Ideally situated close to everything the south end of Guelph has to offer, you'll be within easy reach of elementary and secondary schools, parks, banks, restaurants, grocery and liquor stores, health clubs, cinemas, and major commuter routes. Highway 401 is just approximately ten minutes away. A wonderful family home in an outstanding location-don't miss this opportunity to make it your own! (id:66690)
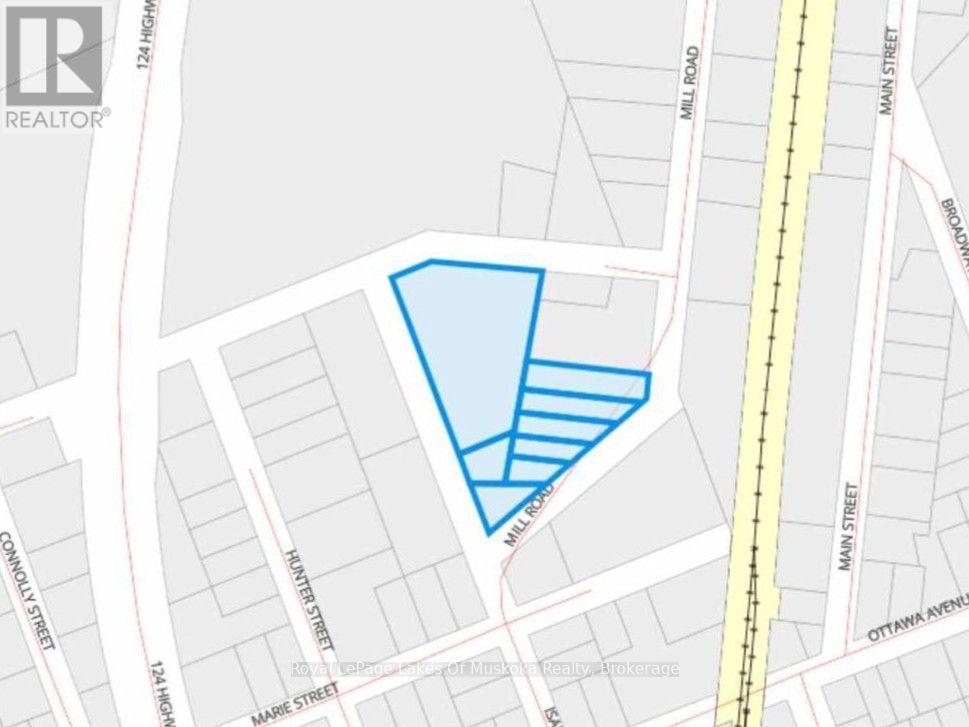
0 Mill Road
South River, Ontario
Eight lots sold as one, making up a 3+ acre parcel in South River. The property is zoned R2, which opens the door to a single detached home, a semi-detached, or a duplex. That gives you options, whether you're building for your own family, planning a home with a second unit, or putting up something to rent. Hydro runs along Mill Road, across the road from the property. The land along Mill Road sits quite low, so the road allowance at the end of Whitetail Drive is worth looking into as an access point. The topography is varied, with higher spots and lower spots throughout, so it's worth walking to find where a build would sit best. Come out, explore both access points, and picture what you could build here. (id:66690)
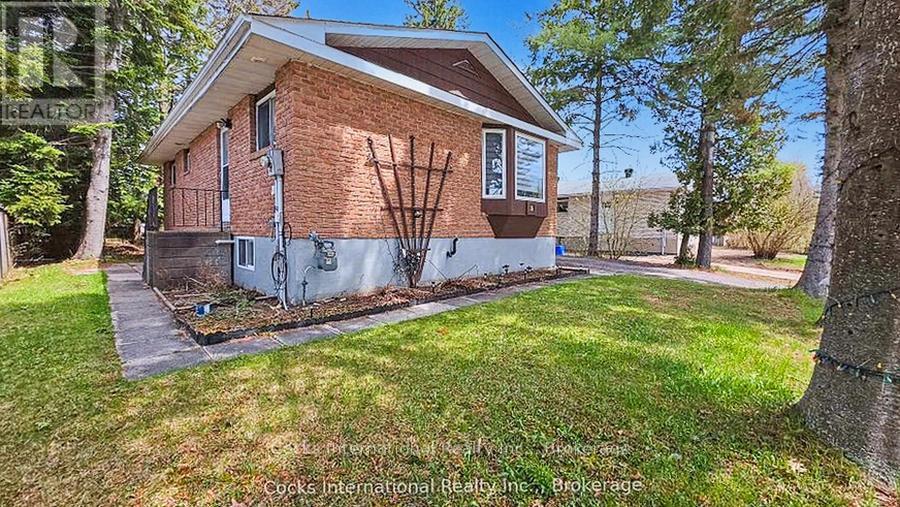
36 Susan Street W
Huntsville, Ontario
Welcome to 36 Susan Street West, a well-appointed bungalow offering comfortable living in a convenient Huntsville location. The beautifully renovated kitchen is a standout feature, complete with modern cabinetry, updated countertops, a built-in cooktop, and a practical layout designed for everyday use. The bright main floor features a spacious living room with a large bay window, three bedrooms, a full bathroom, and updated flooring throughout the principal living areas. The finished lower level adds valuable living space with a generous recreation room, a versatile bonus room, second bathroom, laundry area, and plenty of storage. Outside, enjoy a manageable backyard, detached garage, and paved driveway, offering the convenience of an in-town property without extensive yard maintenance. Situated in an established neighbourhood just minutes from downtown Huntsville, schools, shopping, parks, and walking trails along Hunter's Bay, this property puts everyday amenities and outdoor recreation within easy reach. With its updated kitchen, flexible living spaces, and convenient location, 36 Susan Street West offers an excellent opportunity to make your move into the Huntsville market. Some photographs have been virtually staged for illustration purposes. (id:66690)
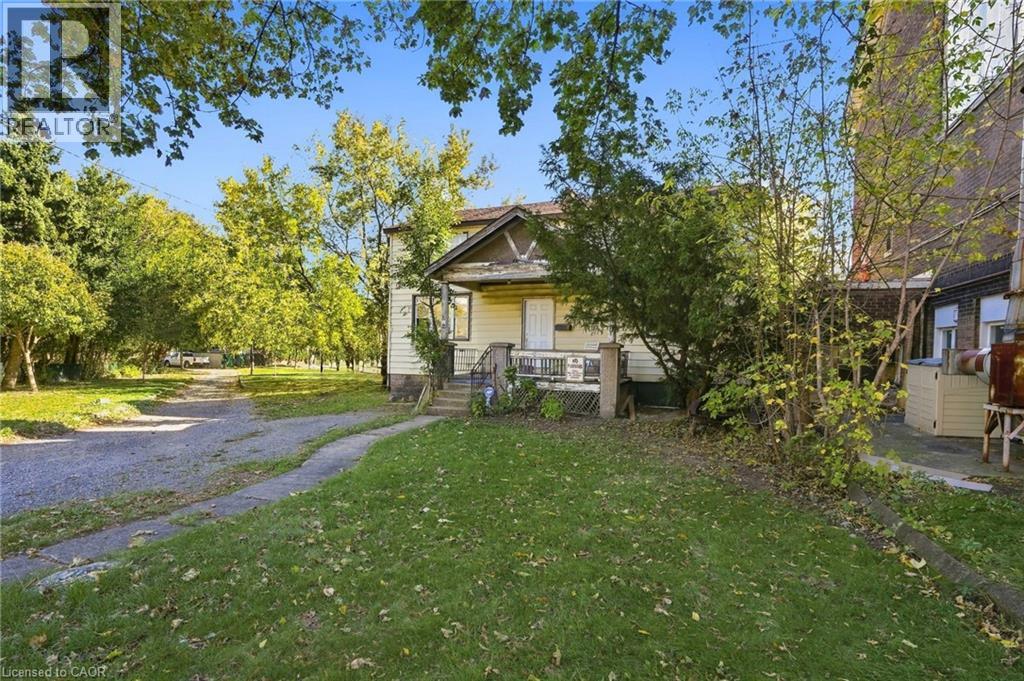
14 London Street N
Hamilton, Ontario
Exceptional Investor Opportunity in Hamilton! Offering over 2,200 sq. ft. of space and multi-use zoning, this property presents an exciting opportunity for investors, entrepreneurs, and those looking to explore the potential of a versatile real estate asset. Whether you're considering a renovation, repositioning, or a future investment strategy, this property offers space, flexibility, and the opportunity to bring your vision to life. Ideally suited for buyers looking to capitalize on Hamilton's diverse real estate market, this is an opportunity to explore the possibilities and unlock the property's full potential. Don't miss your chance to invest in a property with so much to offer! (id:66690)
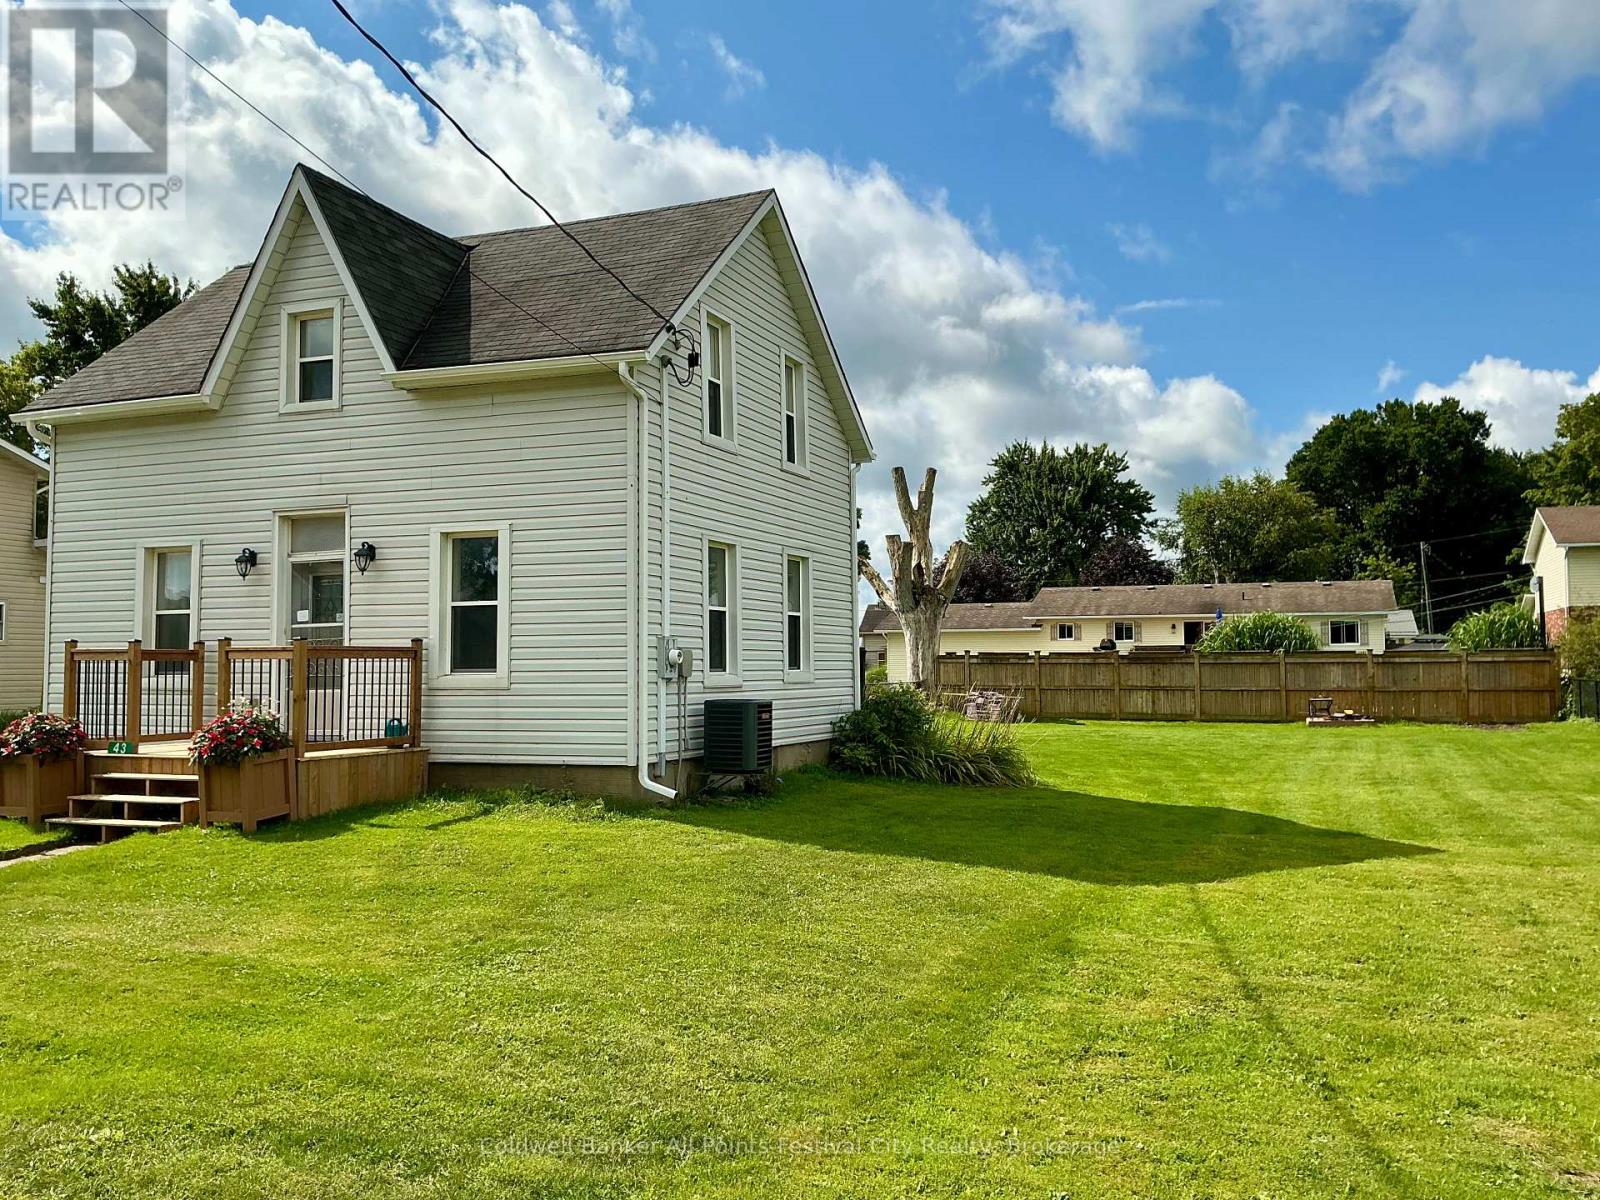
43 Maddison Street E
West Perth, Ontario
Welcome to 43 Maddison Street E, in Monkton! Completely renovated from top to bottom, this charming 1-storey home offers the peace of mind of extensive updates along with an exceptionally large, wide lot that provides plenty of room to grow. Gutted back to the studs, the home has been thoughtfully rebuilt with new wiring, insulation, windows, a propane furnace and central air conditioning. Inside, you'll find 2 bedrooms and 2 bathrooms, a bright open-concept kitchen and dining area, convenient main-floor laundry, and a versatile back room that could easily serve as a rec room, home office, playroom or additional bedroom.Outside is where this property really stands out. The huge, wide lot offers incredible possibilities-whether you've been dreaming of adding a large shed or workshop, expanding the existing home, creating an amazing backyard entertaining space, or simply enjoying all that extra room. With the major renovations already completed and a property offering this much space and potential, 43 Maddison Street E is ready for its next chapter. List of renos: drywall, insulation, 200 amp/wiring, windows, furnace, central air, water tank, front porch, HWT, island. (id:66690)
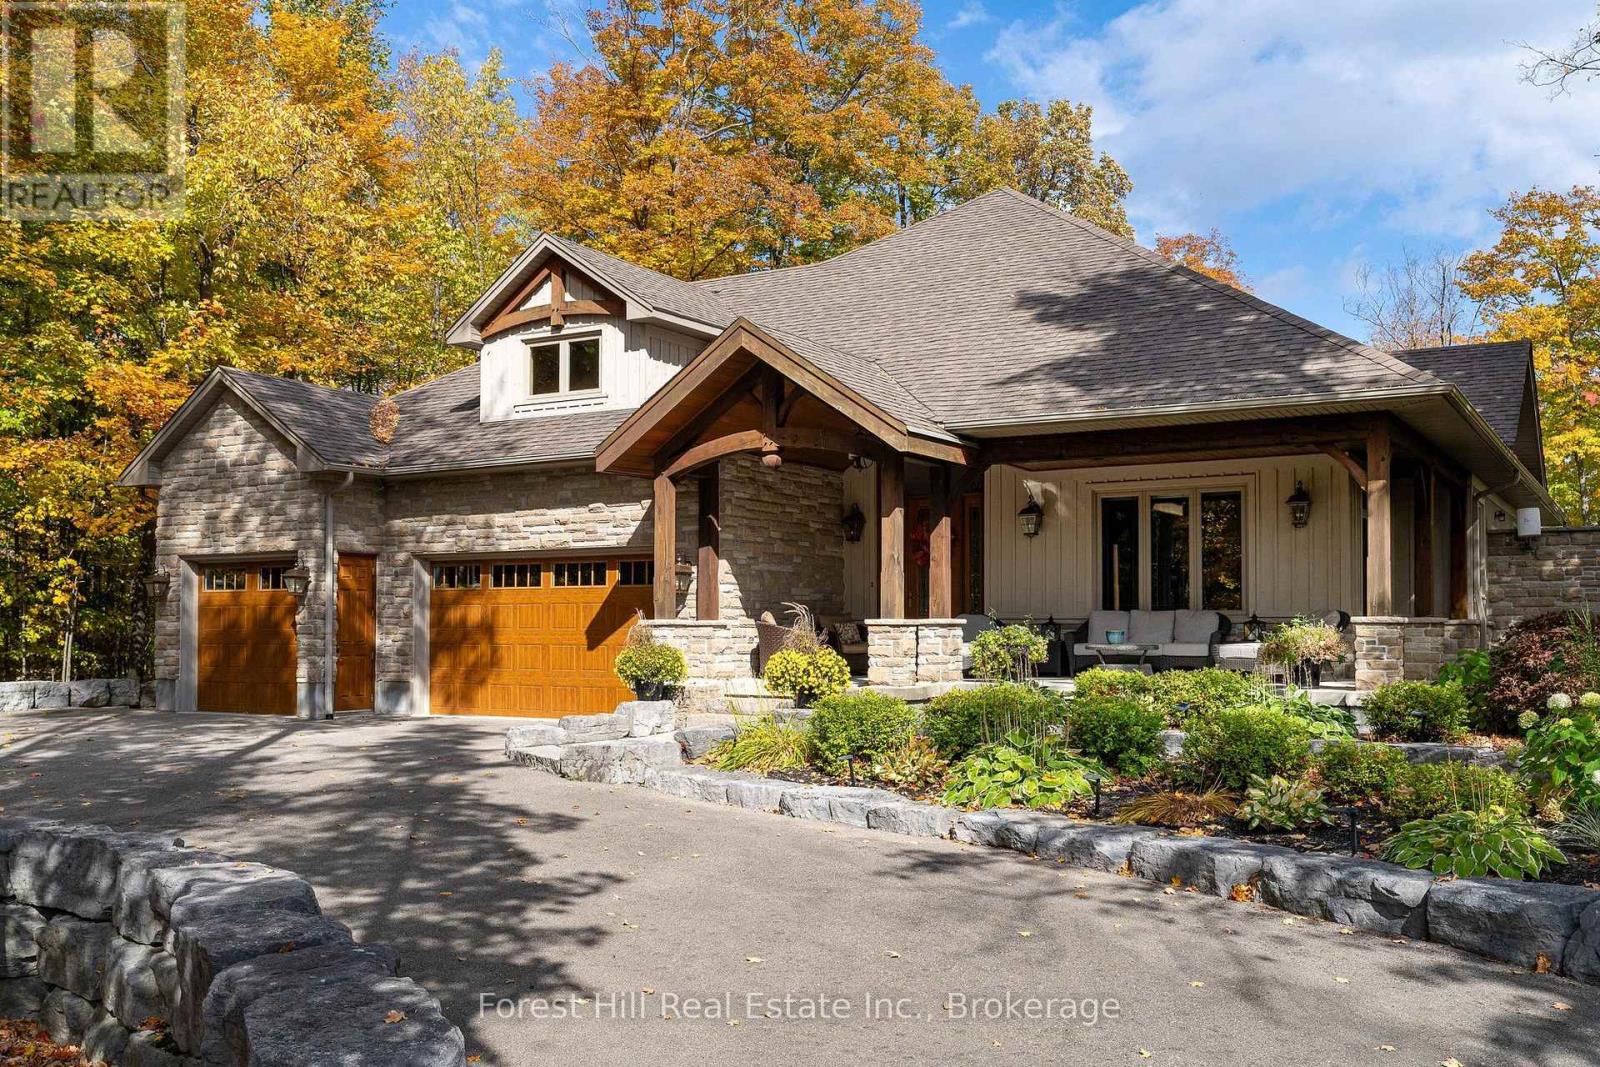
201 Peters Crescent
Grey Highlands, Ontario
Room for the whole family, and then some! On a quiet cul-de-sac on prestigious Peters Crescent, this custom-built 2010 estate sits on 1.7 private, fully landscaped acres with 168 feet of shoreline in a protected deep-water bay on Lake Eugenia. East-facing exposure brings sunrise coffees, and the clean, deep, soft-bottom shoreline is perfect for swimmers of all ages. Summer here feels like a private resort. Kids splash in the heated inground pool while adults gather at the cabana bar. The dock with covered boat slip and lift makes boating effortless, and the private beach invites everyone in. Evenings bring s'mores at the firepit, shuffleboard under the pergola and a soak in the hot tub, with approx. 2,500 sq ft of covered outdoor living for dinners rain or shine. Inside, over 5,000 sq ft of finished space is made for togetherness. The soaring timber-frame great room with stone fireplace and wall of windows opens to a large-island kitchen where everyone gathers. The main-floor primary suite offers a walk-in closet, spa ensuite and private outdoor shower. The walkout lower level features two separate family suites, each with two bedrooms and a bath, plus a family room and billiards area steps from the water. With 8 bedrooms and 6 baths, an attached triple garage, and a detached two-car garage with finished living space above, there's room for extended family and guests, plus parking for 20. Fully winterized with propane forced air, central air, wired generator and drilled well with softener and purifier.Minutes to Beaver Valley's private ski clubs, golf and trails, and under two hours from the GTA and K-W. Estates of this scale and privacy rarely come to market on Lake Eugenia. Move-in ready, it's where family traditions begin. (id:66690)
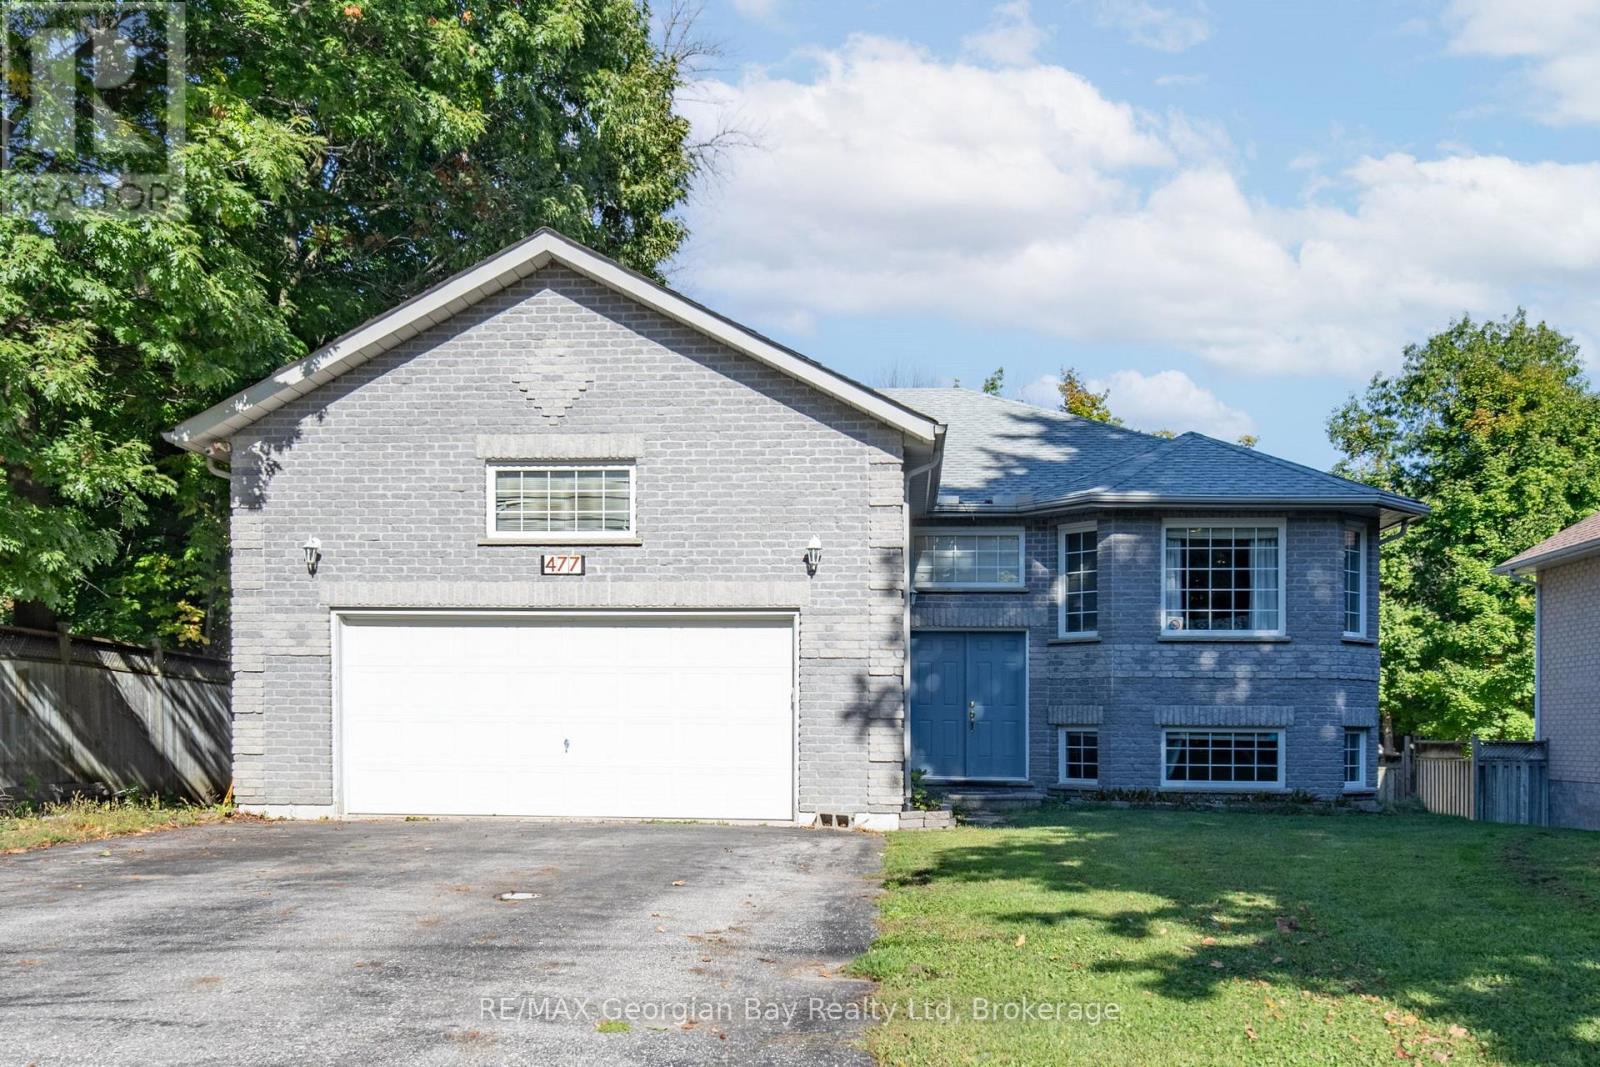
477 Albert Street
Tay, Ontario
Welcome to the perfect family home where comfort, style, and entertainment come together! This beautiful all-brick raised bungalow offers everything your family needs to create lasting memories. Step into the spacious eat-in kitchen and dining area with ceramic floors, the heart of the home, perfect for family meals and gatherings. The living room features rich hardwood floors, creating a warm and inviting space to relax. With 4 bedrooms and 2 bathrooms, including a primary bedroom with its own ensuite, there's plenty of room for everyone. The fully finished basement provides even more living space, with an oversized recreation room that's ideal for family movie nights or game days. Step outside to your own backyard oasis, complete with a stunning inground pool, perfect for summer entertaining with friends and family. This home also features a 2-car garage, gas heat, and central air, ensuring comfort year-round. It's everything you've been waiting for in a family home don't let this one slip away! (id:66690)
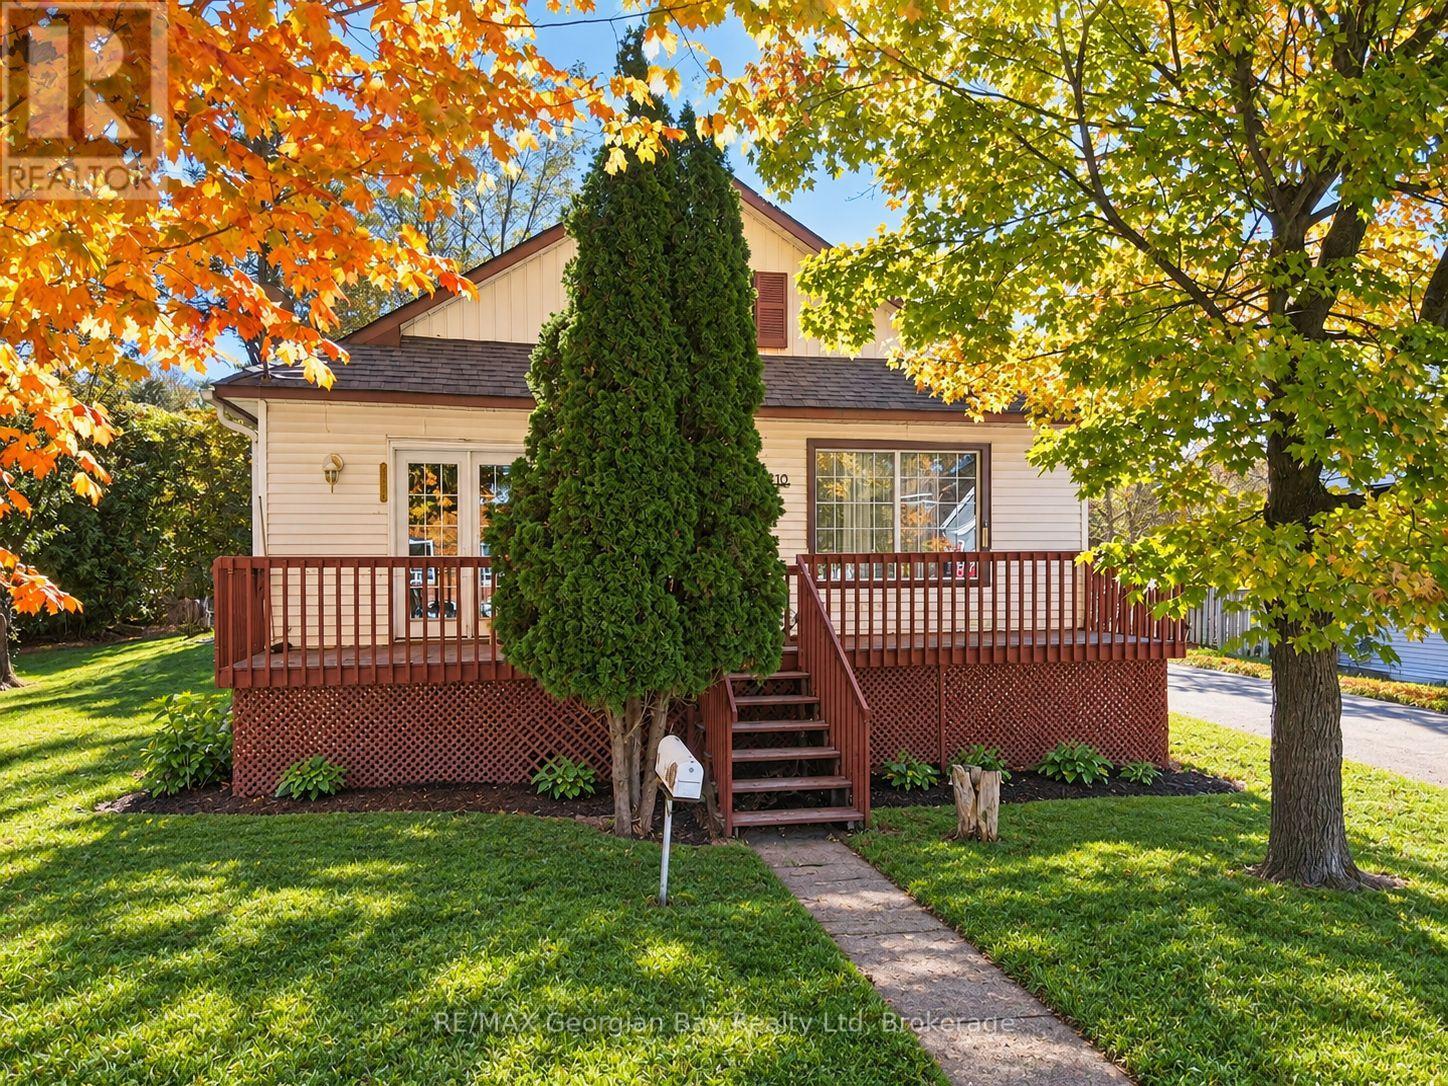
18 Brock Street
Penetanguishene, Ontario
Welcome to 18 Brock Street in Penetanguishene, a great opportunity for first-time buyers, investors, or those looking to get into the market in a convenient in-town location. Situated on a generous 67' x 110' in town lot, this home is within walking distance to all local amenities and beautiful Georgian Bay. Featuring two bedroom, living and kitchen area, with an open-concept layout, hardwood flooring and a comfortable living space highlighted by a cozy gas fireplace. Gas heating provides year-round comfort, while the functional layout makes the home easy to enjoy and maintain. Step outside to the large deck, offering plenty of space for relaxing or entertaining family and friends. A fantastic opportunity to own an affordable property with plenty of potential in the heart of Penetanguishene. (id:66690)
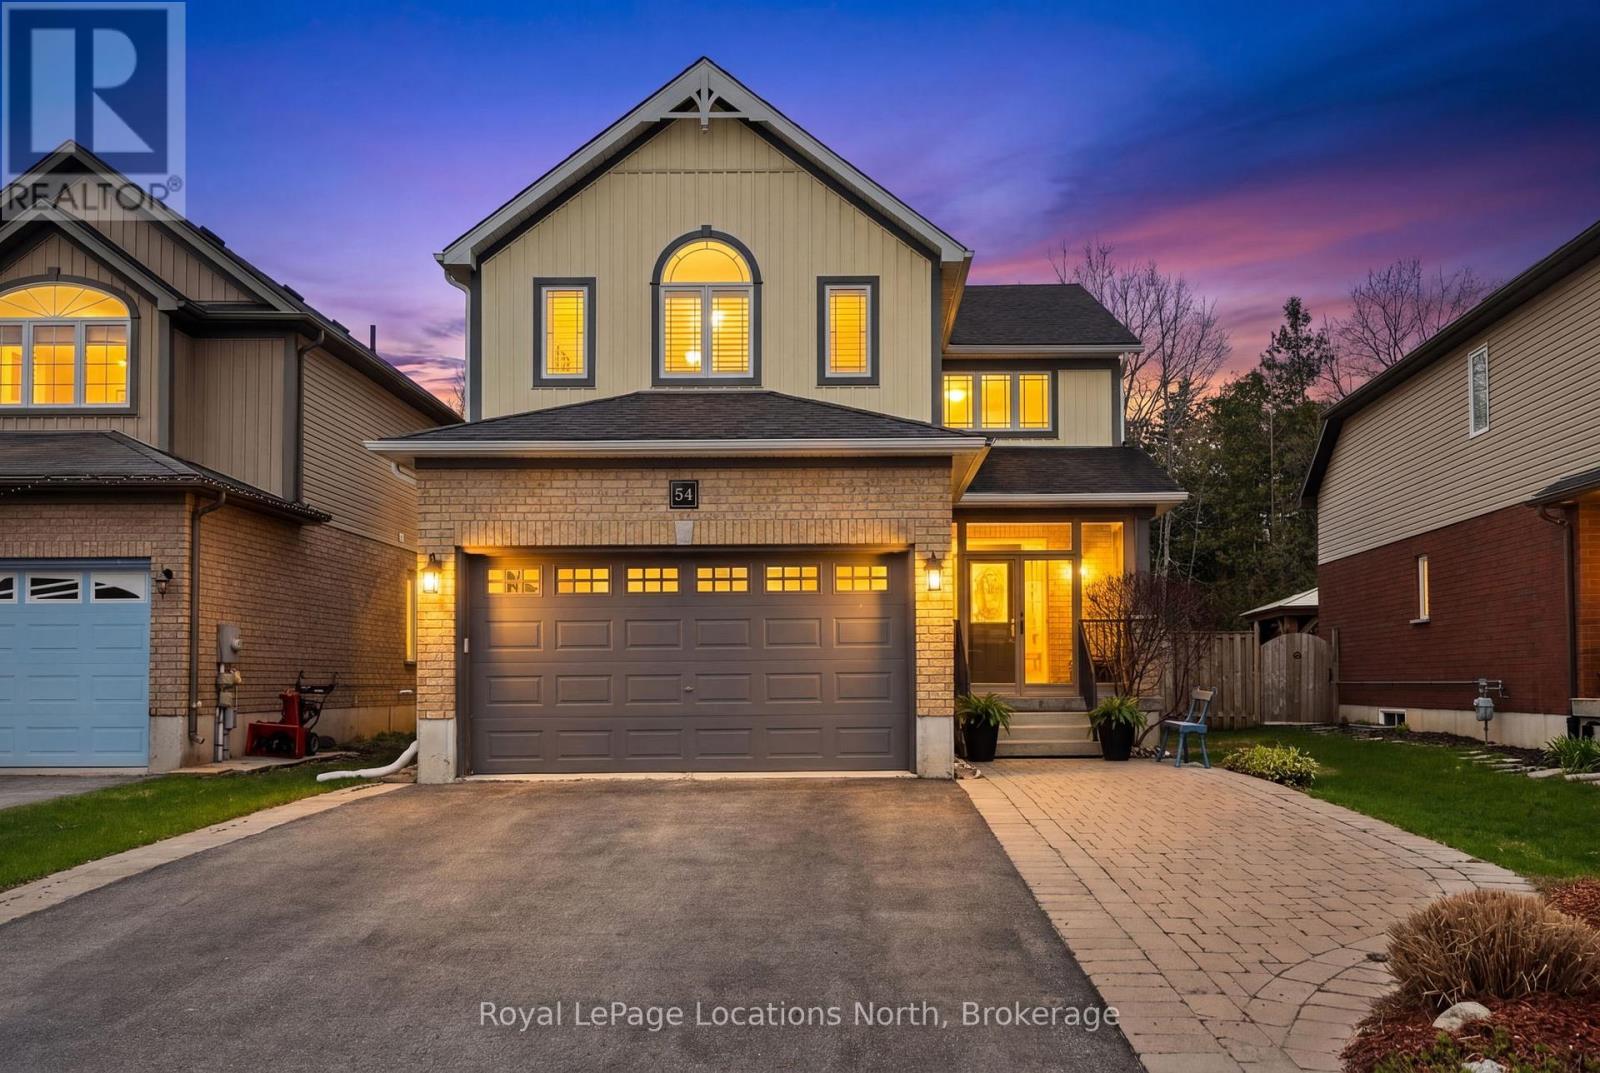
54 Williams Street
Collingwood, Ontario
NOT SOLD YET! PRIME LOCATION. 2800+ SQFT FINISHED LIVING SPACE. PRIVATE BACKYARD OASIS. Located in the heart of one of Collingwood's most sought-after school districts, 54 Williams St. is a beautifully maintained home designed for the modern family. This 4+1 bedroom, 3+1 bathroom home impresses with a convenient, large 3-season breezeway providing a functional transition into a main floor bathed in natural light with oversized windows, an open floorplan, gas fireplace & roomy updated kitchen. The upper level boasts 4 generous bedrooms each with an oversized closet & a convenient 2nd floor laundry. The heart of the home leads you to a serene, private backyard backing directly onto our beautiful Georgian Trail System, ensuring no rear neighbors and immediate access to miles of hiking & biking. This outdoor retreat is a true showstopper, featuring an inground saltwater pool (complete with all equipment), an outdoor shed with a freshly stained integrated deck, gas BBQ hookup, lush landscaping & zen-like water feature. Perfectly positioned just steps from Admiral PS and within easy walking distance to CCI and OLB, you are also minutes from local recreation hubs, rinks, and the vibrant downtown core, making this the perfect home base for a four-season lifestyle. (id:66690)
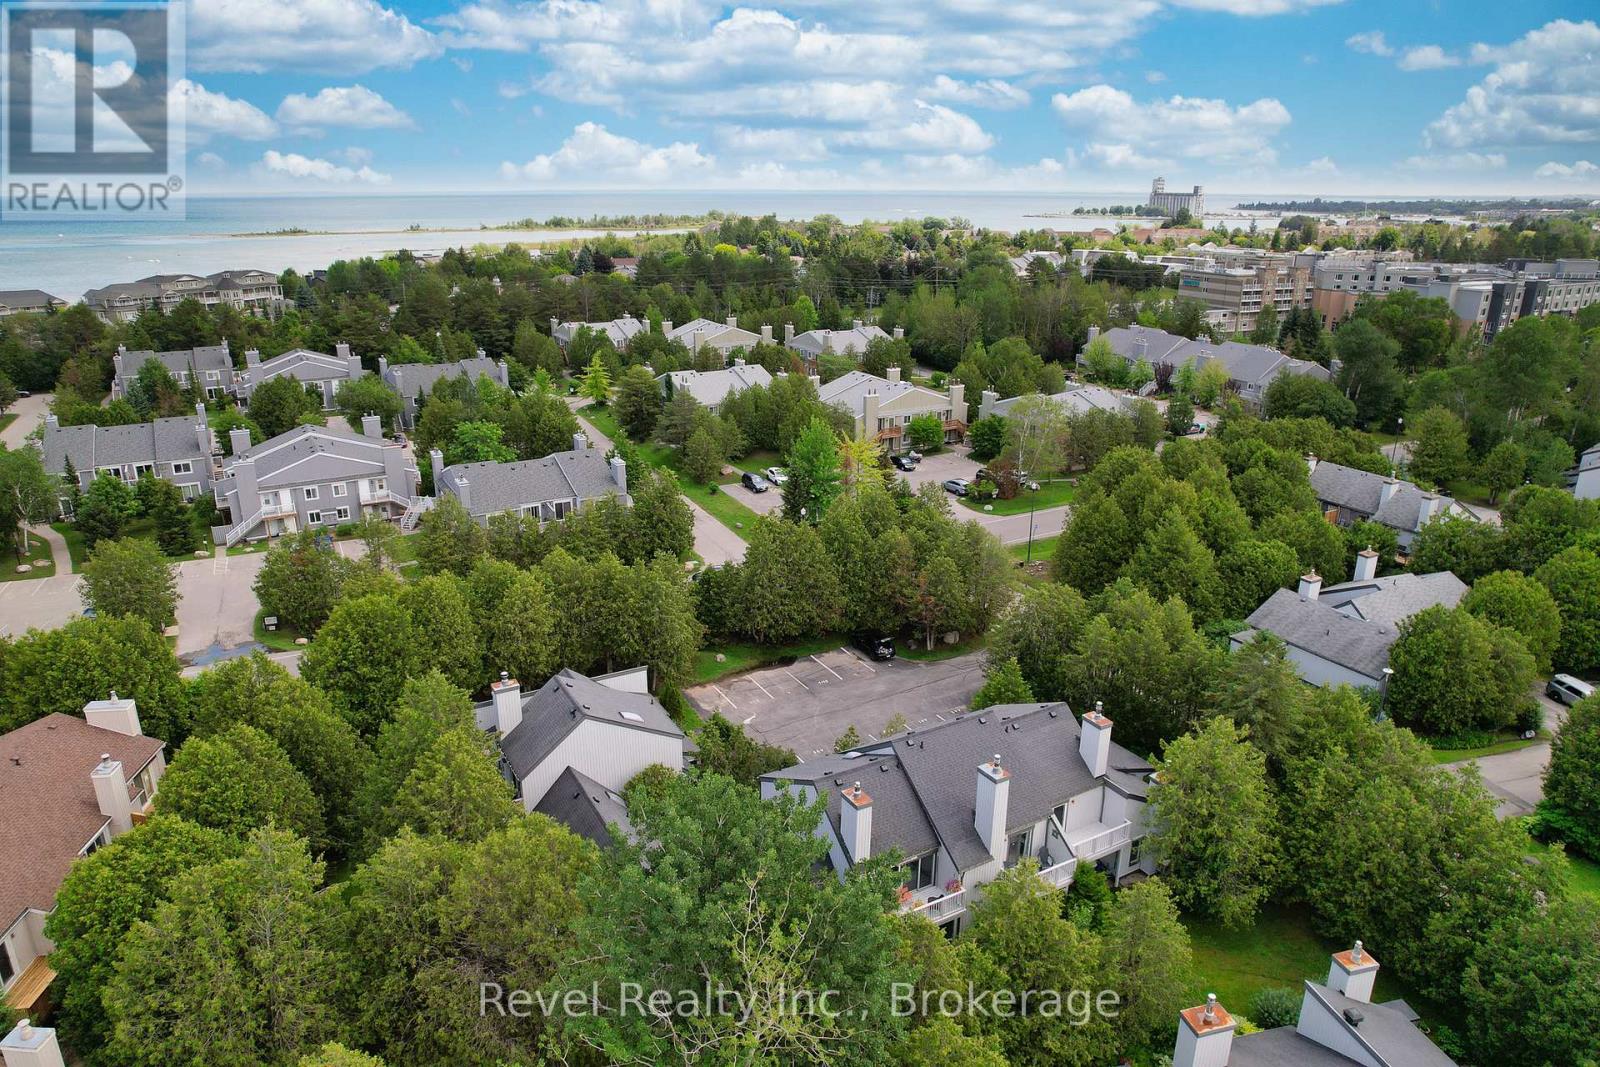
440 Oxbow Crescent W
Collingwood, Ontario
FULLY FURNISHED & CONDO FEES BEING PAID BY THE SELLER UNTIL THE END OF THE YEAR*** Move-In ready- 3 BEDROOM- 2 BATH Cranberry Village Condo. Minutes to Blue Mountain and Downtown Collingwood. Walk on the Georgian Trail, cycle to the harbour. Enjoy easy living in the heart of Collingwood. This spacious townhouse condo offers approximately 1,447 sq. ft. of comfortable living space, an one parking space, storage, and a sought-after location close to trails, golf, skiing, Georgian Bay, downtown Collingwood, and Blue Mountain. The open-concept main level is designed for easy everyday living and relaxed entertaining, featuring a stylish kitchen, stainless steel appliances, generous living and dining areas, and a cozy GAS FIREPLACE (2025) with a stone surround that adds warmth and ambience. Walk out to the patio with a GAS BBQ CONNECTION, perfect for summer dinners after a day on the trails or slopes. Upstairs, the spacious primary suite offers a walk-out balcony, walk-in closet, and private ensuite, creating a peaceful retreat. Two additional bedrooms provide flexible space for guests, family, a home office, or weekend visitors. A large laundry room and durable laminate flooring throughout add practical convenience. Whether you're looking for a full-time home, weekend escape, or investment in one of Collingwood's most established resort communities, this Cranberry Village condo delivers location, lifestyle, and value in one inviting package. *** Condo fees paid until the end of the year (2026)**** (id:66690)
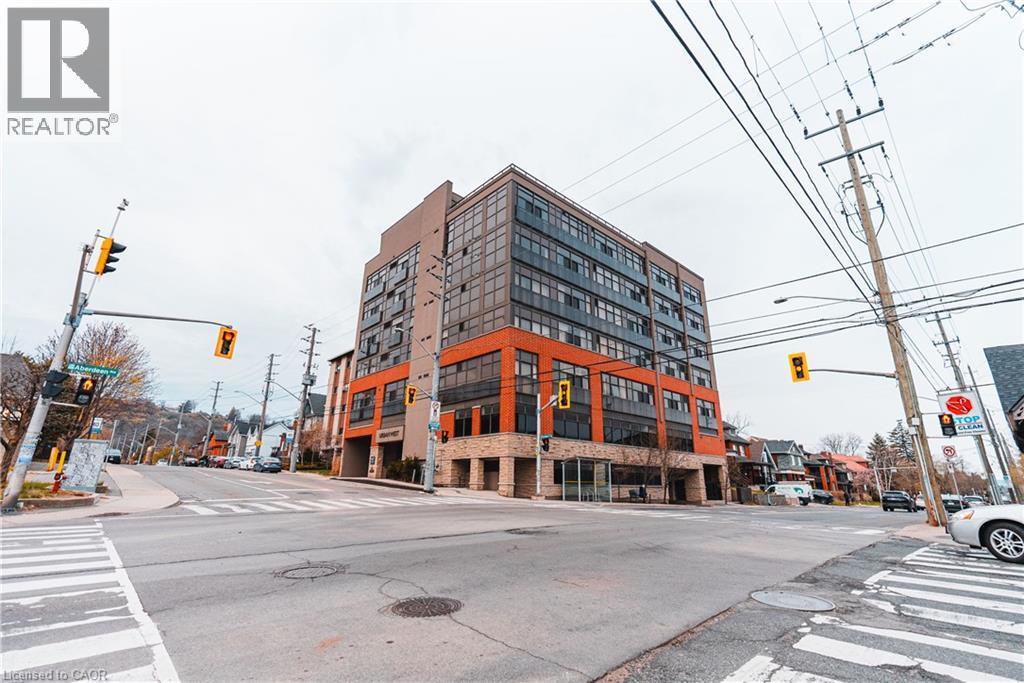
427 Aberdeen Avenue Unit# 102
Hamilton, Ontario
Live in the Heart of Hamilton’s Vibrant West End! This charming 2-bedroom, 1-bathroom condo at URBAN WEST offers nearly 800 sqft of stylish living space, perfectly positioned to take advantage of everything this thriving neighborhood has to offer. Whether you're seeking modern comforts or the convenience of being steps from local amenities, this unit has it all. Complete with 1 parking spot, 1 locker, and a beautiful large rooftop terrace, this condo blends functionality and style in an unbeatable location. Located just moments from trendy cafes, gourmet restaurants, and unique shops along Aberdeen and Locke Street, you'll never run out of things to explore. Nature enthusiasts will love the proximity to Victoria Park and the Hamilton Waterfront Trail, perfect for outdoor activities. Public transit, major highways, and the Hamilton GO Centre are all just minutes away, making commuting a breeze. Another standout feature of this location is its close proximity to McMaster University and Innovation Park, making it an excellent choice for young professionals, students, and faculty members looking to live near these key institutions. Hamilton’s West End is known for its rich industrial past and vibrant community spirit. Over the years, the area has evolved into a blend of historic charm and modern living, making it one of the city’s most desirable places to call home. Its diverse character and strong sense of community continue to attract young professionals, families, and investors alike. This well-maintained condo is the ideal opportunity for first-time homebuyers, downsizers, or savvy investors looking to capitalize on Hamilton’s growing market. With its efficient layout and prime location, 427 Aberdeen Ave, Unit 102, is an opportunity you won’t want to miss. Don’t wait—schedule your private showing today and experience the best of Hamilton’s West End living! (id:66690)