

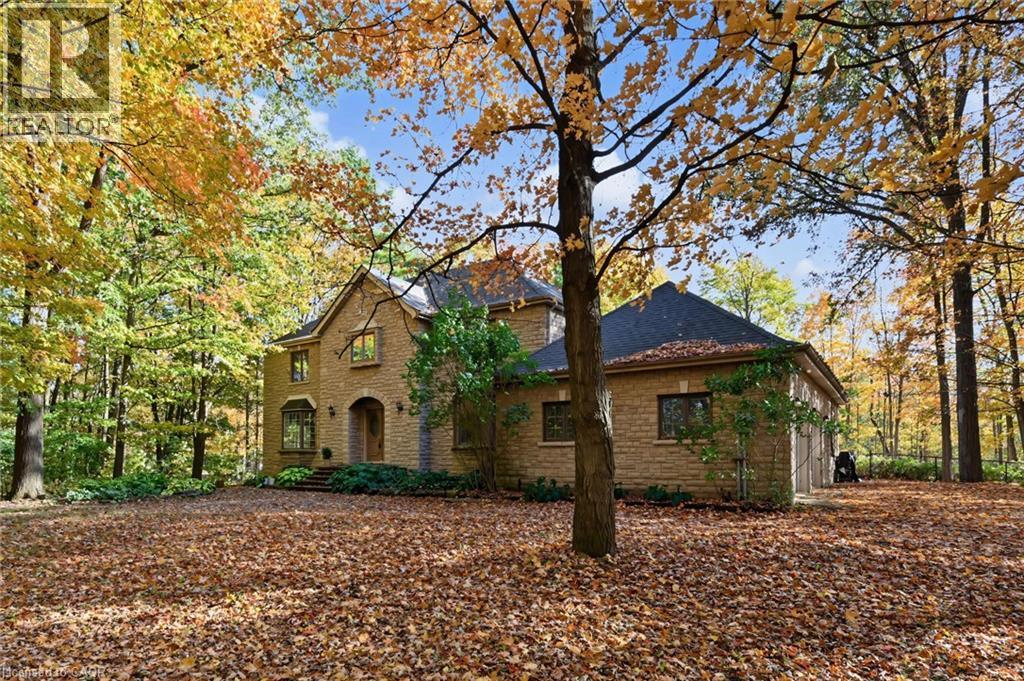
872 6th Conc Road W
Flamborough, Ontario
Hidden in the Trees, Straight Out of a Fairy Tale! Tucked away in a storybook setting, this impressive stone residence sits on 2.637 acres of enchanting, tree-filled grounds. Offering over 5,500 square feet of total living space, including approximately 3,900 square feet above grade and an additional 1,668 square feet of finished lower-level space. The grand foyer leads to expansive principal rooms, a family-sized kitchen, a separate formal dining room and a bright corner sunroom with exterior access. Main-floor laundry offers convenient backyard access. Upstairs, four abundantly sized bedrooms provide comfortable retreats, complemented by generous closet space throughout. The primary bedroom is equipped with a five-piece ensuite and a second five-piece bathroom serves the additional bedrooms. The fully finished lower level boasts a huge recreation room plus three additional flexible-use rooms, ideal for a guest bedroom, home office, fitness room, or hobbies. Plus a convenient walk-up to the oversized double garage. Updates include, roof (2018), furnace (2023), Flojak Ready hand well pump (never used by sellers). The wood-burning insert generates much of the needed heat during the winter. Outside, a circular driveway and extensive parking welcome guests, while an in-ground pool tucked into the backyard offers the perfect summer setting. Surrounded by nature, the grounds offer a beautiful backdrop through every season and a peaceful escape from the everyday. A stone-built home, a fairy-tale woodland setting, and room for every chapter. Your very own story might just begin here. (id:66690)
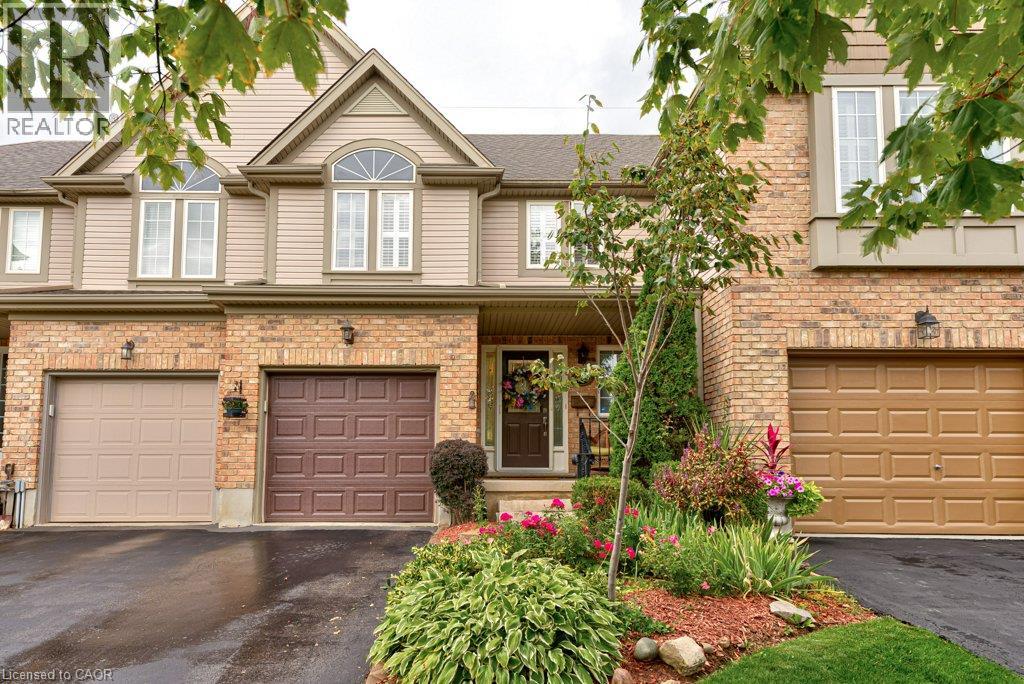
460 Lausanne Crescent
Waterloo, Ontario
Welcome to this inviting 3-bedroom, 3-bathroom freehold townhouse in the highly desirable Columbia Forest / Clair Hills neighbourhood of Waterloo West! Offering a fantastic blend of comfort, functionality, and convenience, this home is an excellent opportunity for first-time buyers, growing families, professionals, or investors. Featuring a practical and well-designed layout, this home offers comfortable living spaces, three bedrooms, and three bathrooms to accommodate busy households with ease. Plenty of storage throughout helps keep everything organized, while the attached single-car garage provides convenient parking and additional storage options. Step outside to enjoy your own fenced backyard, offering a private outdoor space perfect for relaxing, gardening, entertaining friends, or spending quality time with family and pets. An ideal location for families and students alike! Situated in a family-friendly community close to local schools, parks, and scenic walking trails, this home offers easy access to everyday amenities and recreational spaces. The University of Waterloo and Wilfrid Laurier University are also within the broader Waterloo area, making this a convenient location for university students, faculty, and professionals. Shopping, restaurants, public transit, and major roadways are also nearby, adding to the appeal of this sought-after Waterloo West neighbourhood. With the added advantage of freehold ownership and no monthly condominium fees, this property offers an attractive combination of space, independence, and long-term value. Whether you're looking for a place to call home or a smart investment, this property is well worth a look! (id:66690)
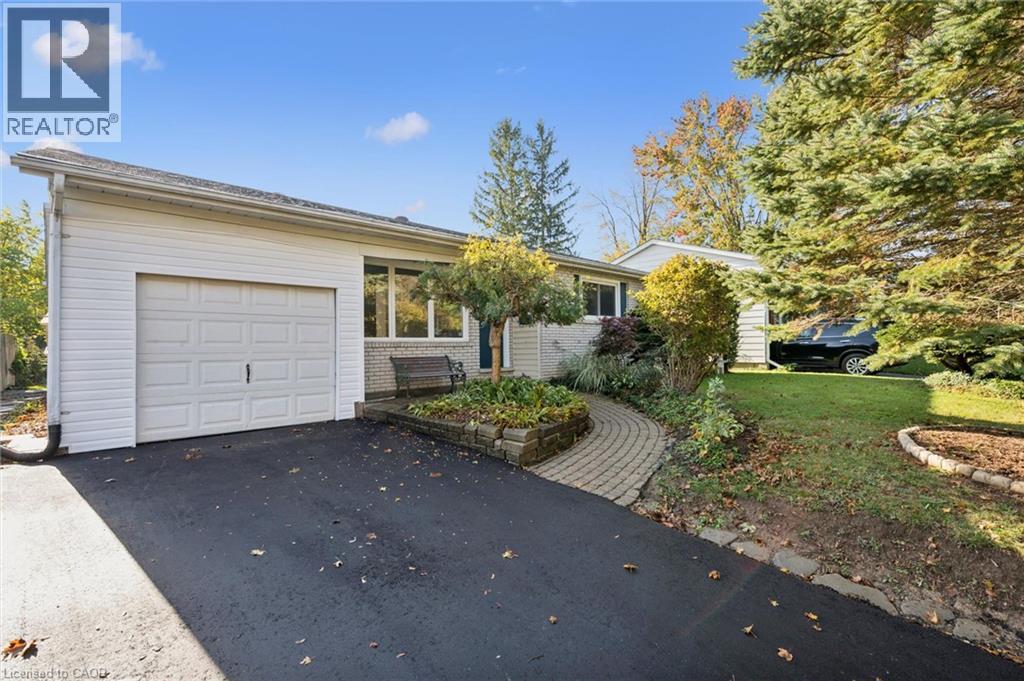
259 Thorncrest Drive
Waterloo, Ontario
Welcome to 259 Thorncrest Dr, Waterloo! This charming bungalow sits on a generous lot in the sought-after Lakeshore neighbourhood. Offering 3+1 bedrooms and 2 full bathrooms, carpet free, the main floor features a bright sunroom, fresh paint throughout, and comfortable living spaces. Recent updates include a newly paved driveway, fresh painting, a new sump pump (2025), and a heat pump with AC (2023) for year-round comfort and peace of mind, dishwasher (2026). Enjoy added privacy with no rear neighbours. Don't miss this wonderful opportunity! (id:66690)
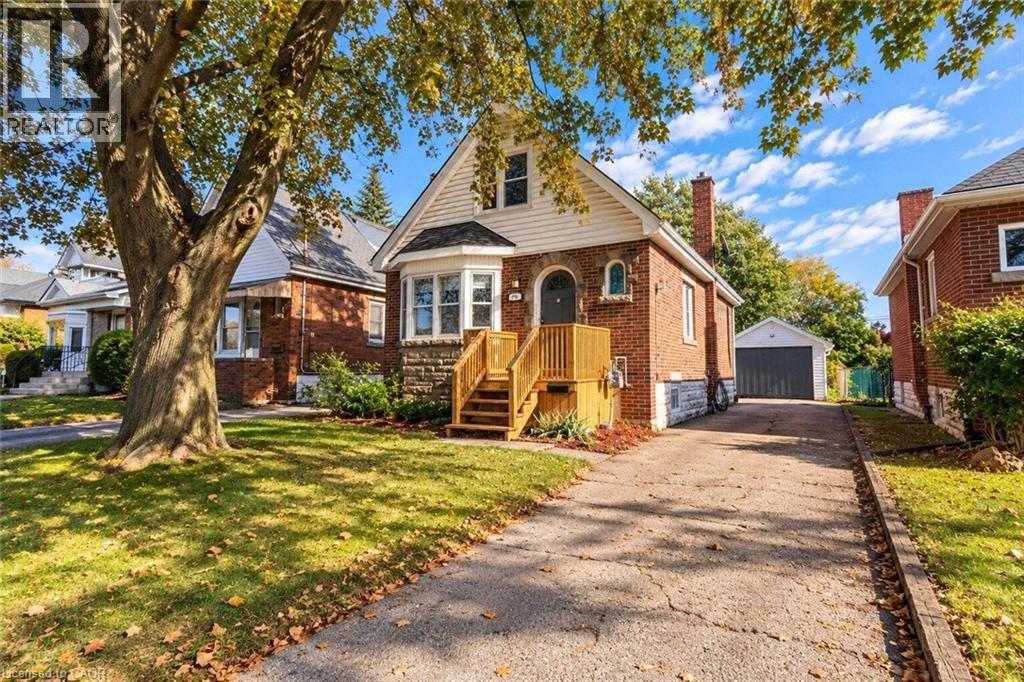
75 Barons Avenue
Hamilton, Ontario
Welcome to 75 Barons Avenue South- where generous space, a large backyard, and possibilities to make it your own come together in a family-friendly East Hamilton neighbourhood. One of the larger homes in the area providing over 1,250 sq. ft. of living space, this 3-bedroom, 1.5-storey home is an inviting opportunity to put down roots, with room for today and potential for tomorrow. Generous living and family spaces provides flexibility for relaxing, entertaining, or working from home. The bright white kitchen features stainless steel appliances and a separate dining area with a walkout to the rear deck make this layout functional and enjoyable. From weekend barbecues to growing your own garden, the expansive 140-ft.-deep backyard provides room to unwind, gather, and create memories that make a house feel like home. A private side driveway and detached garage with hydro add practical appeal, whether you need a workshop, hobby space, or extra storage. The unfinished basement provides additional storage and potential to expand your living space as your needs evolve. Conveniently located close to schools, parks, shopping, and public transit, this home brings together space, everyday convenience, and opportunity. Discover the possibilities at 75 Barons Avenue South—bring your ideas, add your personal touches, and create a place you’ll love to call home. (id:66690)
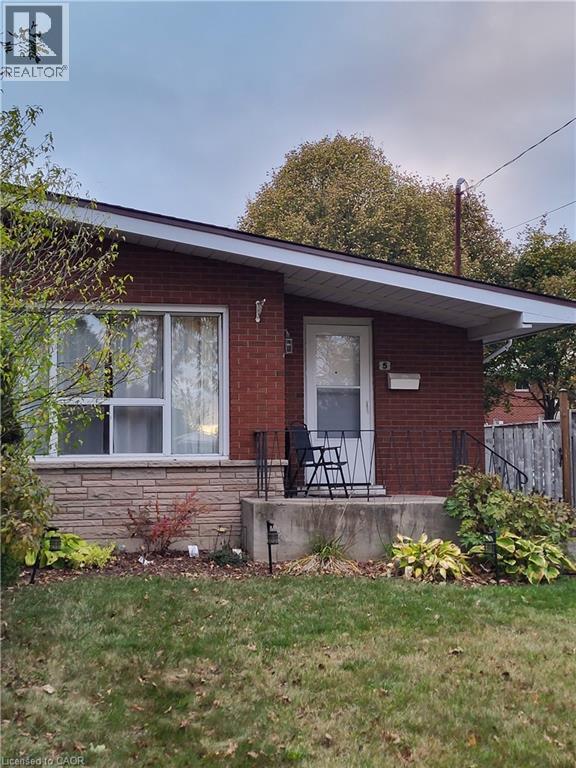
5 Ronaldshay Avenue
Hamilton, Ontario
Highly desirable Greeningdon neighbourhood on the Hamilton Mountain. A quiet family friendly community close to schools, shopping, transit and major commuter routes. Easy access to everyday amenities. Beautiful original hardwood throughout most of the home. Updated kitchen (2013) and bathroom. 3 generous sized bedrooms. Furnace & A/C 2015. The separate side entrance leads to the lower level offering loads of possibilities with the potential to convert the space into an in-law suite or more bedrooms. (id:66690)
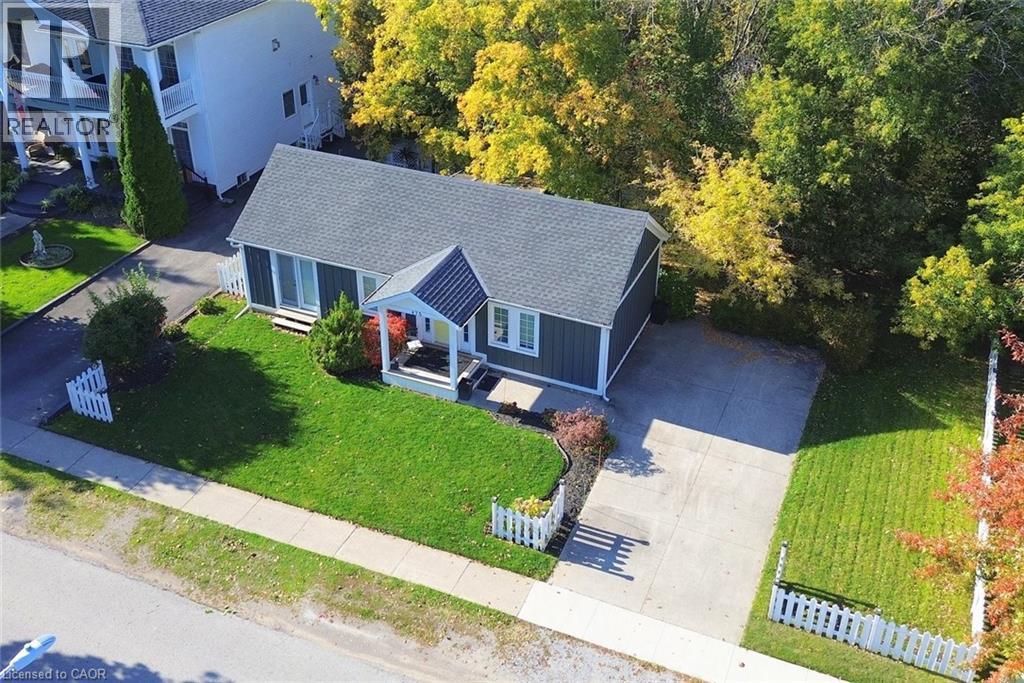
475 Gate Street
Niagara-On-The-Lake, Ontario
Step into small-town elegance with this charming, move-in-ready 2-bedroom, 1-bathroom cottage-style home nestled right in the historic heart of Niagara-on-the-Lake. Just a short, tree-lined stroll from Queen Street shopping, the renowned Shaw Festival Theatre, local micro-breweries, and the scenic waterfront, this property captures the very best of Niagara wine country living. • Open-Concept Living & Dining: Filled with natural light, the main living area offers a warm and inviting space to unwind after a day exploring local heritage sites or regional vineyards. • Charming Main-Level Bedrooms: Two comfortable main-floor bedrooms featuring cozy quarters and classic finishes. • Functional Kitchen: Thoughtfully appointed with a granite countertop, full appliances and all the essentials. • Outdoor & Convenience Features: A backyard deck to unwind in, on-site parking for up to 4 vehicles, central heating and air conditioning, and high-speed Wi-Fi. • Prime Location: Walkable to historic parks, community pools, and world-class dining, with easy access to the region's famous estate wineries. Whether you are searching for a peaceful weekend retreat, a downsized permanent residence, or a high-demand investment opportunity in Old Town, this cozy sanctuary delivers timeless appeal. (id:66690)
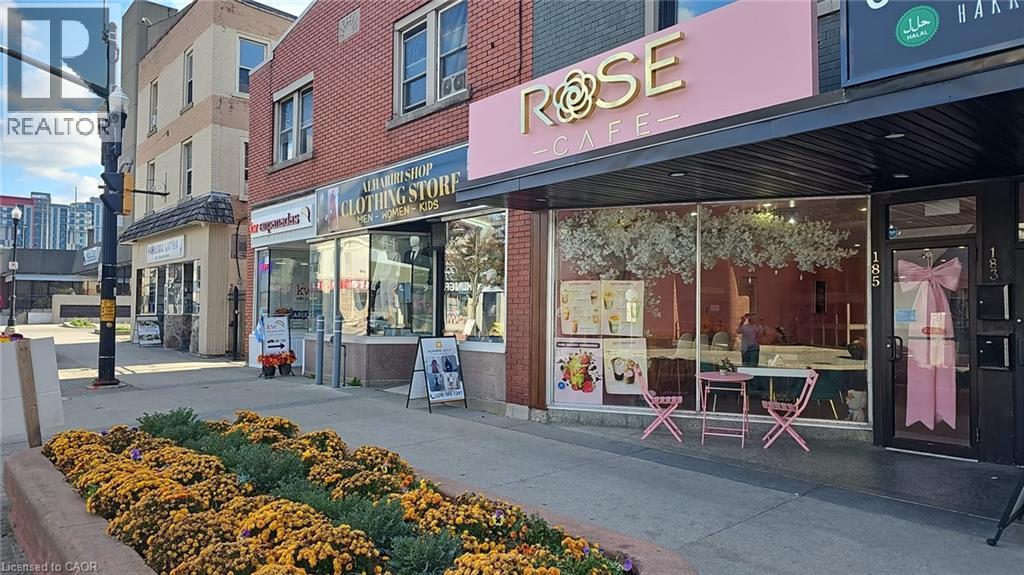
185 King Street E
Kitchener, Ontario
Opportunity to acquire Rose Cafe in downtown Kitchener! Located at 185 King Street East, this café offers a welcoming setting for coffee, pastries, and casual dining. An appealing opportunity for an owner-operator or entrepreneur looking to enter the local café market. Build on the existing concept or explore your own vision in a downtown location. Contact the listing agent for details and to arrange a private showing. (id:66690)
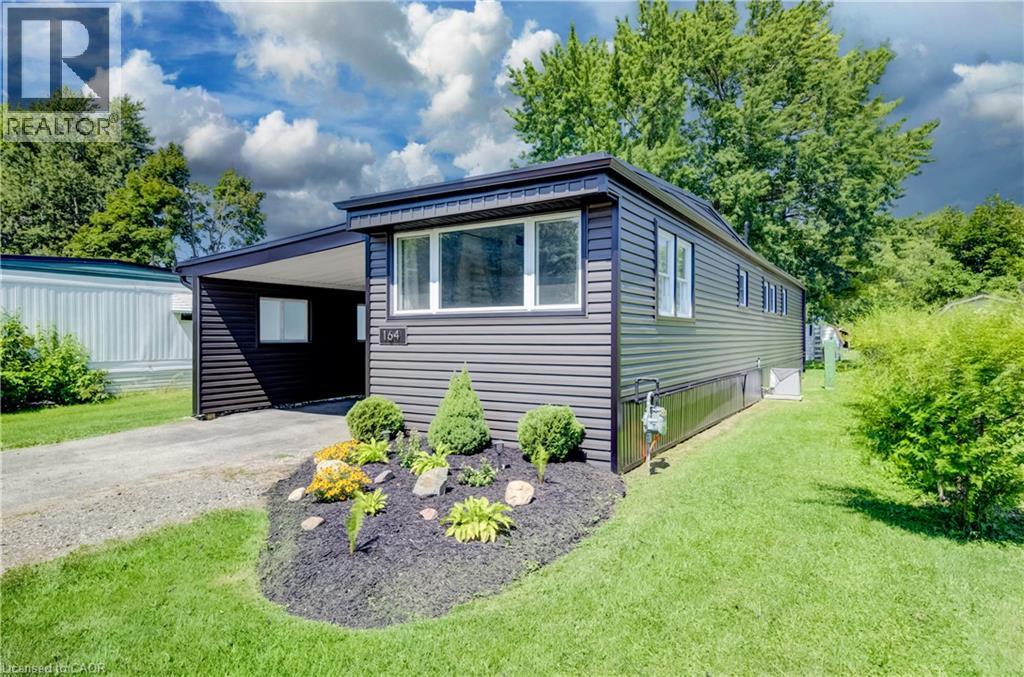
164 Birch Street
Crystal Lake, Ontario
Welcome to 164 Birch Street, a beautifully updated 2-bedroom, 1-bathroom mobile home located in the Crystal Lake community. This move-in-ready home has been thoughtfully improved over the past several years, offering comfortable, low-maintenance living with many of the major updates already completed and just a short drive to beautiful Stratford. Step inside to a bright, freshly painted interior featuring an updated kitchen with butcher block countertops and stainless steel appliances. The home offers two comfortable bedrooms, a refreshed bathroom, and the added bonus of a sunroom completed in 2025, providing additional space to relax and enjoy. Outside, you’ll appreciate the attractive new gardens completed in July 2026, along with a new shed (2025) for additional storage. Significant exterior improvements include a new roof and siding in 2024, helping provide peace of mind for years to come. Additional updates include new light fixtures and bathroom fan (2024), washer and dryer (2022), and furnace and central air conditioning (2021). The kitchen island and chairs, window coverings, and appliances are also included. Recent updates & highlights: * 2 bedrooms | 1 bathroom * Freshly painted throughout – August 2026 * New gardens – July 2026 * New sunroom & shed – 2025 * New roof & siding – 2024 * New light fixtures & bathroom fan – 2024 * Washer & dryer – 2022 * Updated kitchen with stainless steel appliances – 2021 * Furnace & central air – 2021 * Granite bathroom countertop & fixtures – 2021 * Kitchen island & chairs, window coverings and appliances included A great opportunity for anyone looking for an updated, easy-to-maintain home in the Crystal Lake community with plenty of recent improvements already taken care of. (id:66690)
656 Westmount Road W
Kitchener, Ontario
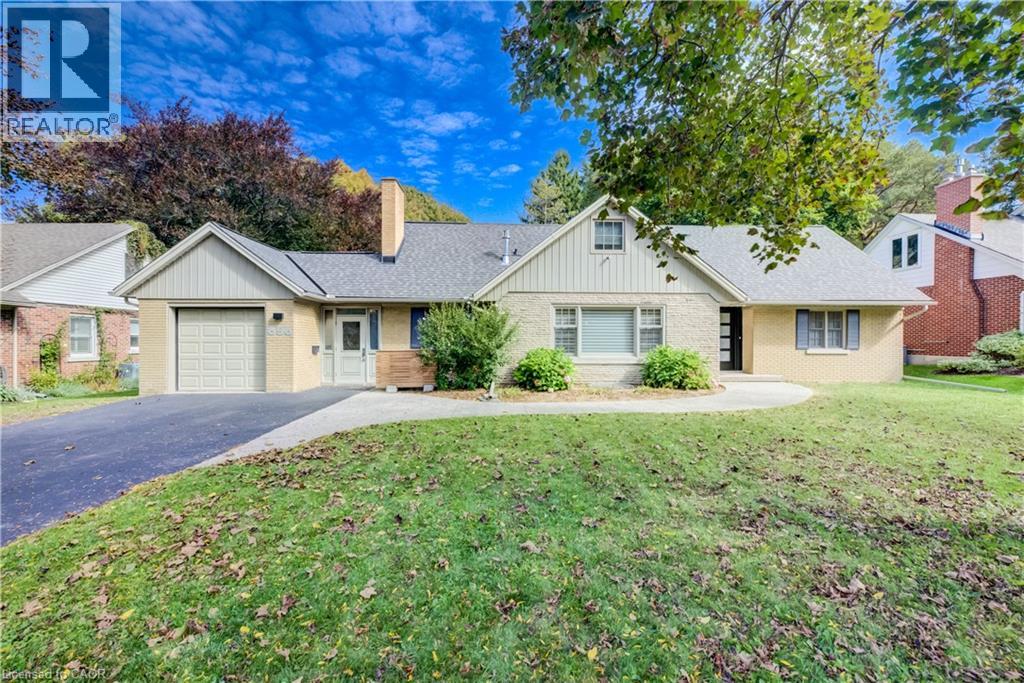
Set in Westmount, one of the Kitchener-Waterloo’s most coveted neighbourhoods, this beautifully updated home pairs thoughtful design with everyday ease and an homage to its mid-century roots. Oversized windows flood the main floor with natural light, highlighting the engineered hardwood and the seamless flow between the living, dining, and chef-style kitchen. The oversized island is the heart of the home, equally suited to casual weekday meals and elegant entertaining, while a gas fireplace anchors the living room with warmth and character. The main floor primary bedroom offers the rare luxury of one-level living, ideal for downsizers, while two generous bedrooms upstairs welcome family and guests. All bathrooms have been fully renovated, and a main floor laundry room completes the layout. Outside, the exceptional 193-foot-deep lot delivers a backyard made for children, pets, and gatherings alike. A double tandem garage adds space for vehicles, gear, and storage. A new roof (2026), updated HVAC (2019), electrical and plumbing updates (2019) and many newer windows means peace of mind for years to come, Steps from Westmount Golf Course and within walking distance of Uptown Waterloo and Belmont Village, this is a home that offers sophistication, comfort, and convenience in equal measure. (id:66690)
108 Lake Road
Puslinch, Ontario
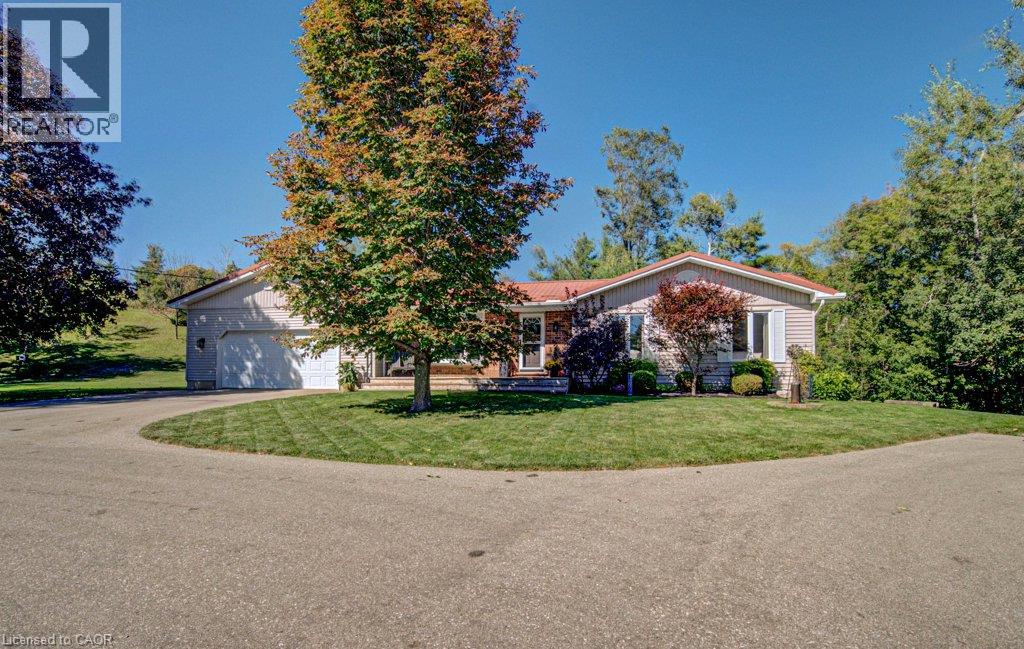
Country space, city convenience and more versatility than you might expect — this one packs a lot into its four-plus acres! Just minutes from Cambridge, steps from Puslinch Lake and with incredibly easy 401 access, this beautifully maintained 1,300 sq. ft. bungalow offers a full in-law suite, oversized double garage, pool and an outdoor setting made for enjoying life at home. Bright, beautifully kept and thoughtfully updated, the main level feels fresh, welcoming and easy to live in. The oversized double garage offers plenty of room for vehicles and storage, while a fantastic mudroom provides the practical everyday entrance every country property needs. Downstairs, a complete one-bedroom in-law suite adds wonderful flexibility, with its own walkout to a private outdoor area offering space for a patio, gardens and a little piece of the property to call its own. Outside is where this property really shines. A circular driveway provides loads of parking, while a fenced area creates a secure space for kids and pets. Spend summer days around the above-ground pool, then head to the expansive green space for horseshoes, family picnics and evenings around the fire pit. Multiple sheds provide additional storage, and there may even be potential for a future shop, subject to applicable approvals. Beyond the maintained grounds, treed and environmentally sensitive lands add privacy and a connection to nature. Meticulously cared for by its current owners, this is a property with room for family, hobbies and outdoor living — all with Puslinch Lake nearby, Cambridge minutes away and the 401 around the corner. (id:66690)
7988 Wellington Road 12
Wellington North, Ontario
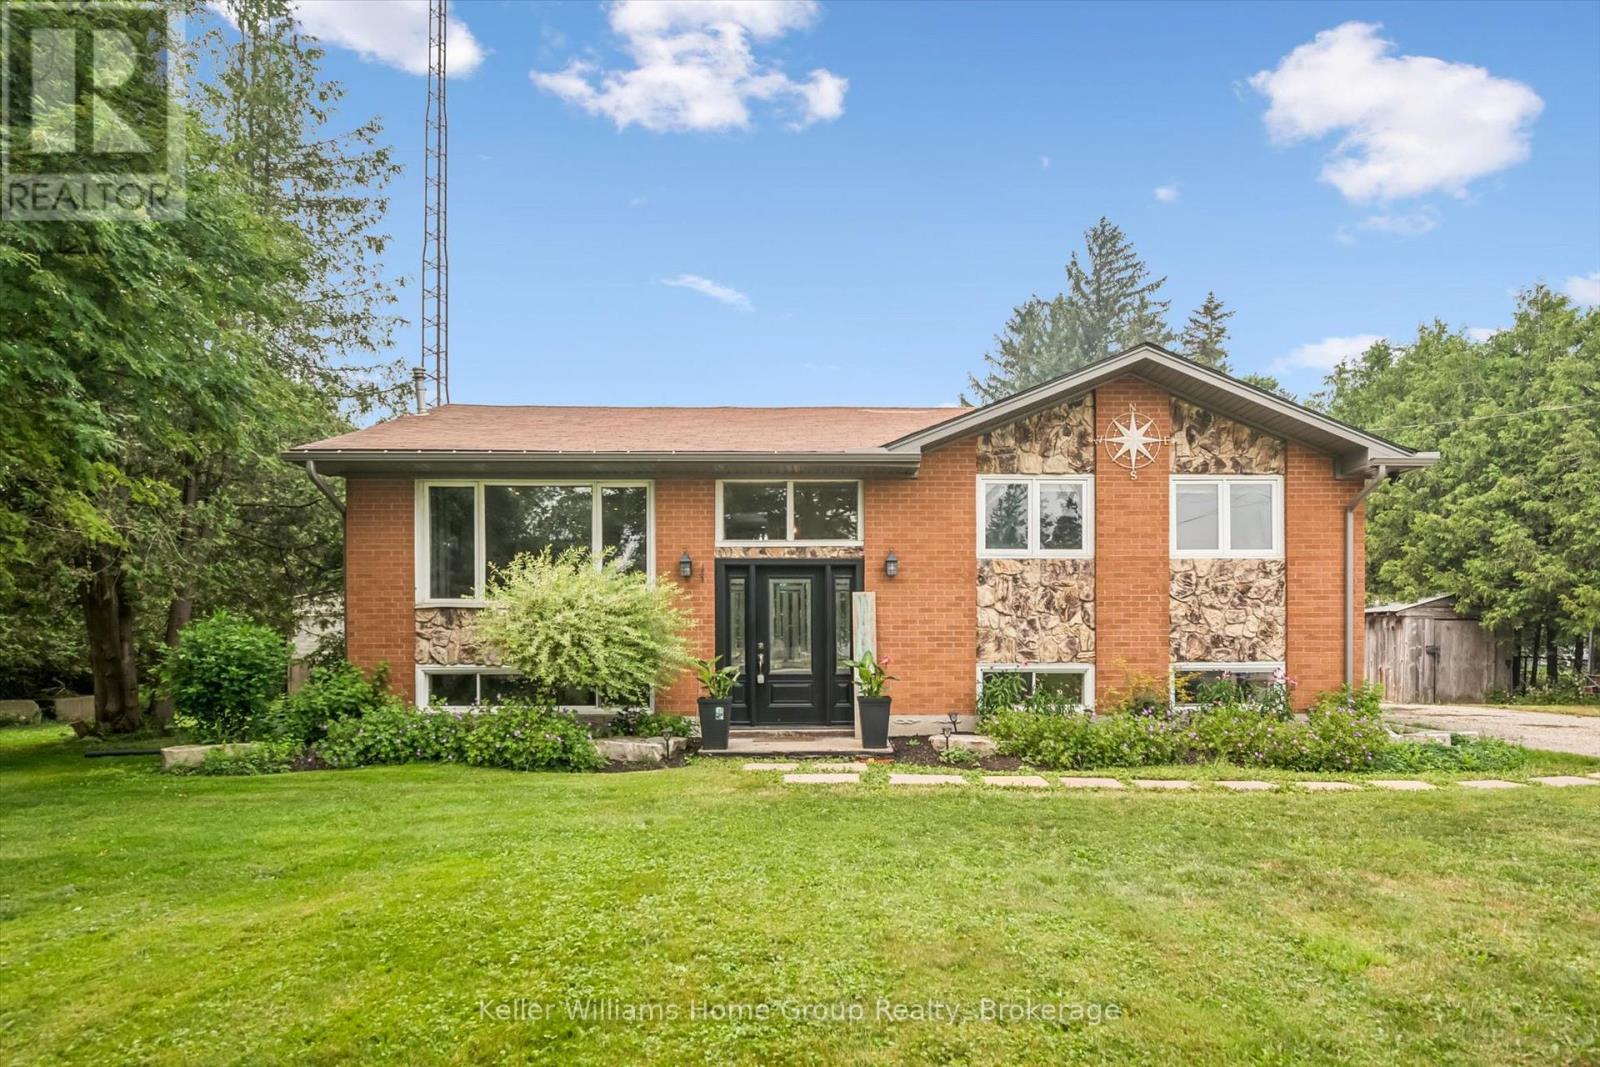
Country charm with the convenience of town - this is the lifestyle you've been waiting for. Situated on nearly 1/2 acre, surrounded by soaring trees, this solid brick & fieldstone raised bungalow offers an exceptional blend of privacy, space & everyday conveniences. Just a short walk to downtown Arthur, schools, parks & everyday amenities. This home offers a bright and welcoming layout, featuring 4 bedrooms , 2 generous bdrms on the main floor an additional 2 bdrms downstairs accompanied by full bathrooms on each level. Ideal for growing families, downsizers or those seeking flexible space for guests or home office. The main floor offers a comfortable front living room along with a spacious family room addition, creating two separate living areas on the main floor for the family to enjoy. At the back of the home you will find a bright, neutral kitchen with ample cabinetry, stainless steel appliances all while overlooking the picturesque, tree-framed backyard. The expansive lower level rec room is flooded with natural light, large above grade windows and is anchored by a cozy gas fireplace, making it the perfect place for family gatherings or relaxing evenings at home. What you'll love about this home is that with "3" separate living areas, everyone has room to spread out while still feeling connected. Step outside and discover a property with endless possibilities. Brand new roof! Towering mature trees and a spacious backyard, offering room to garden, entertain or simply enjoy peaceful country living. A wooden workshop/garden shed/storage shed provides bonus space for hobbies, projects or added storage, while a separate garden shed keeps outdoor essentials organized. The expansive 7+ car driveway offers ample parking for vehicles, trailers or recreational toys. Rarely does a property combine the serenity of country living with the conveniences of being just steps from a growing town. Come experience the space, privacy & potential this exciting property has to offe (id:66690)
415 Bairstow Crescent Unit# 4
Waterloo, Ontario
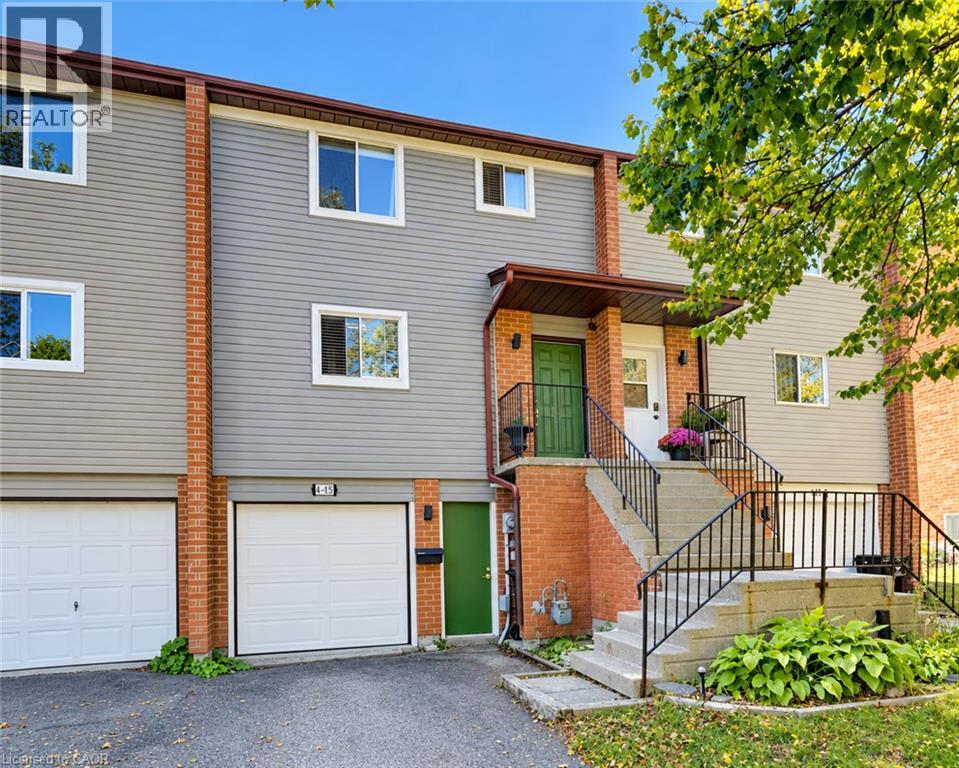
CHARMING 3-BEDROOM FREEHOLD TOWNHOUSE IN A DESIRABLE WATERLOO LOCATION! Welcome to 4-415 Bairstow Crescent, a wonderful opportunity to own a charming and inviting townhouse in an established Waterloo neighbourhood. Offering 3 bedrooms, 1 bathroom, and the convenience of an attached garage, this home is an excellent choice for first-time buyers, growing families, downsizers, or savvy investors looking to add to their portfolio. The inviting living room features sliding glass doors leading directly to a deck, creating a seamless connection between indoor and outdoor living and providing the perfect space to relax, enjoy your morning coffee, or entertain family and friends. A fantastic added feature is the newly installed puppy wash station, providing a convenient and practical space to keep your four-legged family members clean after walks and outdoor adventures! Enjoy the benefits of freehold ownership while being conveniently located near shopping, restaurants, schools, parks, public transit, and everyday amenities. Whether you’re enjoying the surrounding neighbourhood or taking advantage of everything Waterloo has to offer, this location provides an excellent balance of comfort, convenience, and accessibility. With its practical layout, welcoming character, outdoor living space, unique pet-friendly feature, and desirable location, this property presents an exciting opportunity to enter the Waterloo real estate market or make your next move. Don’t miss your chance to make this charming townhouse your own! (id:66690)
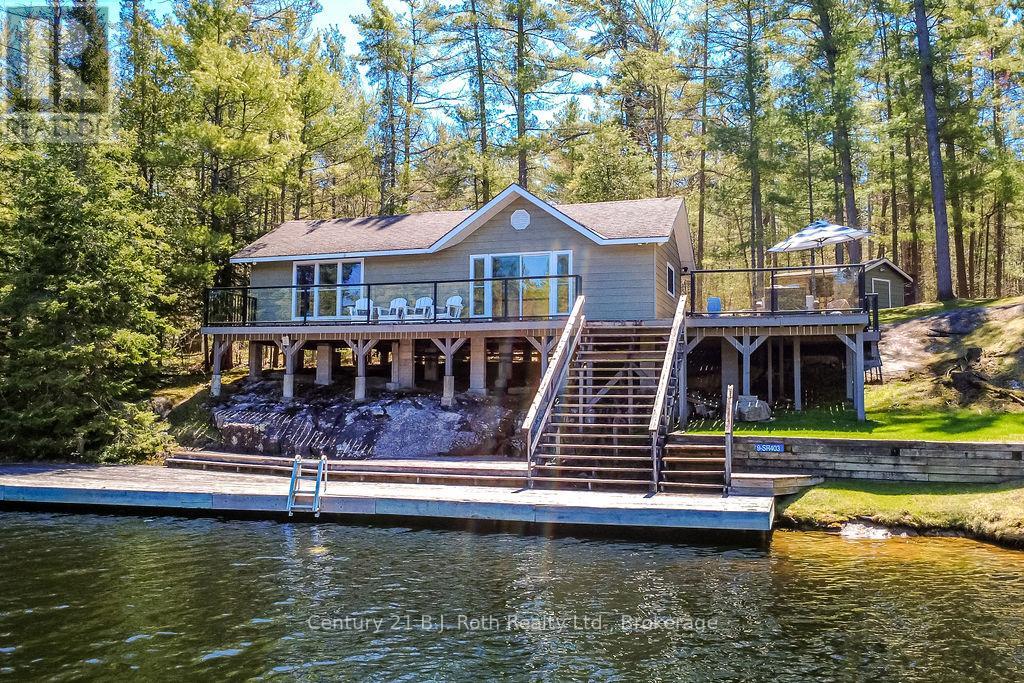
9 Severn River 403
Muskoka Lakes, Ontario
Price Reduced! Fall in love with the ultimate waterfront escape at a newly improved price. If you missed out during the summer, now is your chance to own this spectacular water-access retreat in the coveted Lost Channel on the Severn River. Perfect for adventure seekers and relaxation lovers alike, the property features 220 feet of pristine, private shoreline and a massive 2,500 sq ft network of tiered docks and sun-drenched decks. Inside, the meticulously maintained cottage offers a stylish, sunlit 2-bedroom layout with a 4-piece bath and laundry. A separate, private guest cabin ensures your visitors unwind in style. From the manicured lawns perfect for yard games to the towering old-growth forest and granite ridges in your backyard, this property balances rugged charm with modern convenience. The price has dropped, but the view hasn't. Secure your private basecamp before the ice sets in! (id:66690)
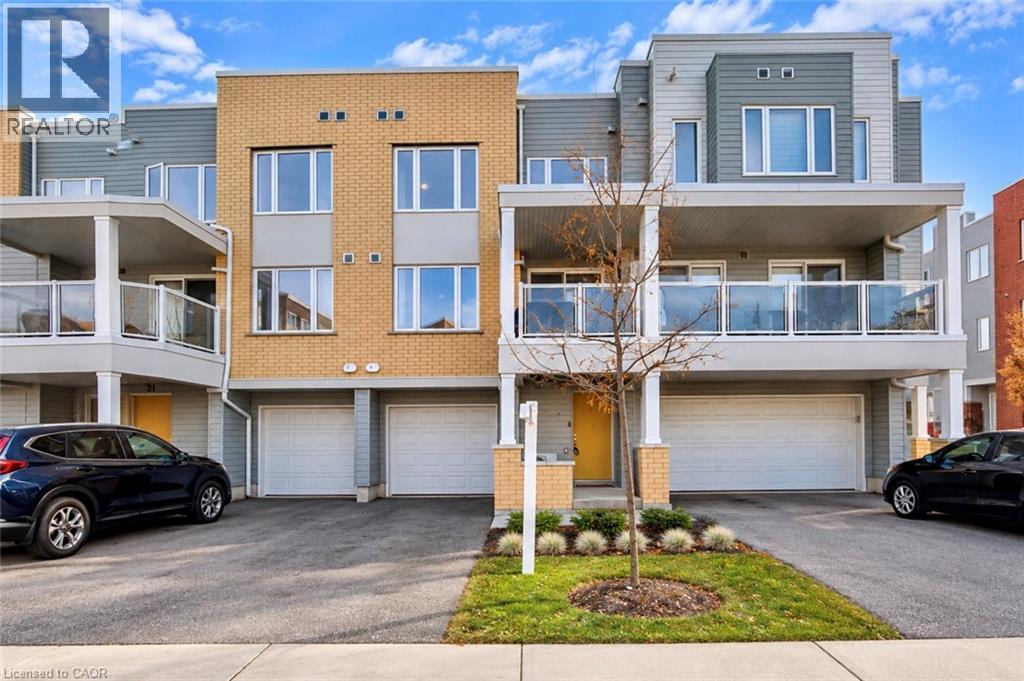
23 Valencia Avenue
Kitchener, Ontario
Modern, move-in-ready townhouse in Kitchener’s sought-after Huron Park community! Built in 2022, this home offers 1,493 sq. ft. of thoughtfully designed living space with 2 spacious bedrooms and 2.5 bathrooms. The entry level features a convenient powder room, utility room, and direct garage access. The bright, open-concept main floor offers a spacious living and dining area, complemented by an upgraded kitchen with granite countertops, black stainless steel appliances, and ample cabinetry. Large windows fill the space with natural light, while the spacious private balcony is perfect for relaxing or enjoying your morning coffee. Upstairs, you’ll find two generously sized bedrooms, including a primary suite with a walk-in closet and private ensuite, along with a second full bathroom and convenient upper-level laundry. Enjoy parking for 3 vehicles, including an attached garage and long driveway. Ideally located within walking distance to schools and close to RBJ Schlegel Park, Huron Natural Area, trails, shopping, restaurants, and public transit, with easy access to Highway 401. Bell high-speed internet is included in the condo fees! An excellent opportunity for first-time buyers, young professionals or small families. Book your private showing today! (id:66690)
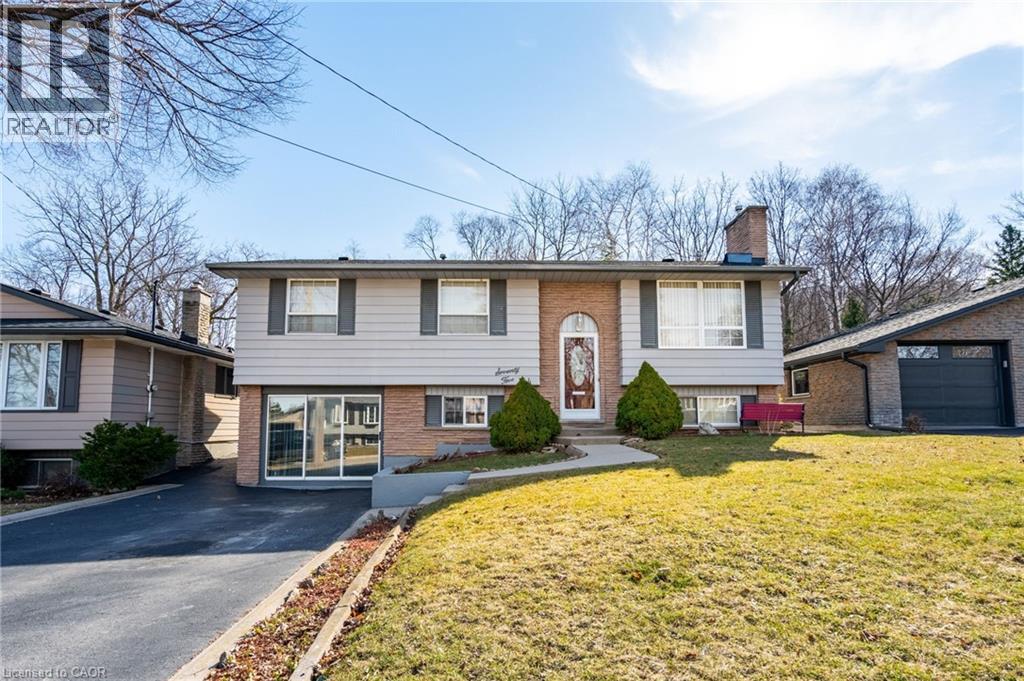
75 Hanover Place
Hamilton, Ontario
3+2-bedroom, 2 full bathrooms, raised ranch with no rear neighbours! Separate entrance for the lower level- in-law suite potential! Great opportunity and backing on to conservation! Previously attached garage converted to more bedrooms but easily convert back. Easy access to the Lincoln M Alexander Parkway and The Redhill Valley. Minutes to shopping, schools & parks! (id:66690)
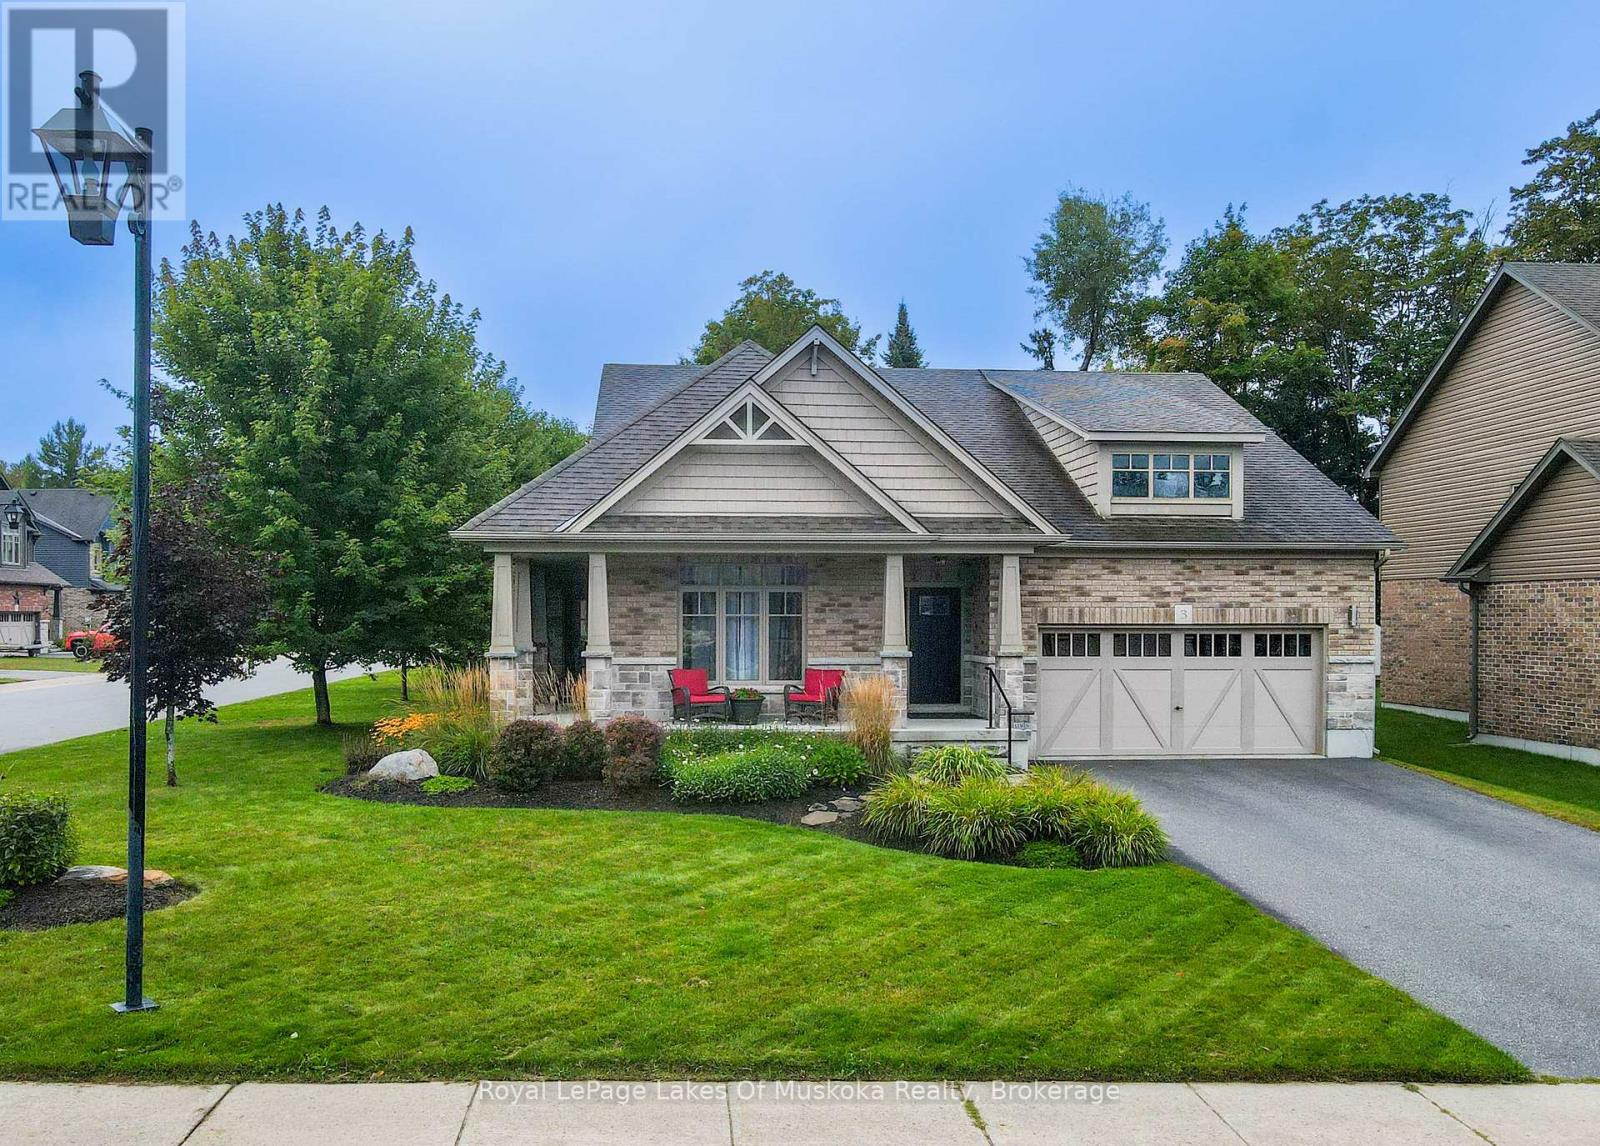
3 Homestead Lane
Huntsville, Ontario
Welcome to this gorgeous bungalow located in a highly desirable subdivision, where quality, comfort and thoughtful design come together beautifully. From the moment you arrive, the stunning landscaping, paved driveway and inviting covered porches set the tone for what awaits inside. The bright, open-concept main floor features beautiful hardwood flooring and an exceptional kitchen with a large island and convenient beverage station. The spacious living area is anchored by a stunning stone gas fireplace and offers walkouts to the back deck, along with access to both the front and side covered porches-perfect for enjoying the outdoors in every season. The main-floor primary suite is a true retreat, complete with a walk-in closet, luxurious ensuite featuring a soaker tub, and walkout to the deck. A second bedroom, full main bathroom and laundry closet provide convenient one-level living. The stunning office is a standout feature, boasting a vaulted ceiling and its own electric fireplace-an inspiring space for working from home or relaxing with a good book. The fully finished lower level offers incredible additional living space, including a kitchenette, large games room, comfortable rec room, bright bedroom, full bathroom, second laundry area and home gym. There is also an abundance of storage space, making this level ideal for family, guests, hobbies or entertaining. Outside, enjoy the beautifully landscaped corner lot with established gardens and lawn, a spacious back deck, storage shed and an irrigation system to keep everything looking its best. The attached double garage provides excellent parking and storage, while the paved driveway adds convenience and curb appeal.A beautifully finished home offering exceptional space, style and functionality in a sought-after neighbourhood-truly move-in ready and designed to be enjoyed. Annual Utilities - Natural Gas $1443, Hydro $1415, Water/Sewer with Irrigation $1878 (off season is $140/bi-monthly). Irrigation service $503 (id:66690)
614 - 19 Woodlawn Road E
Guelph, Ontario
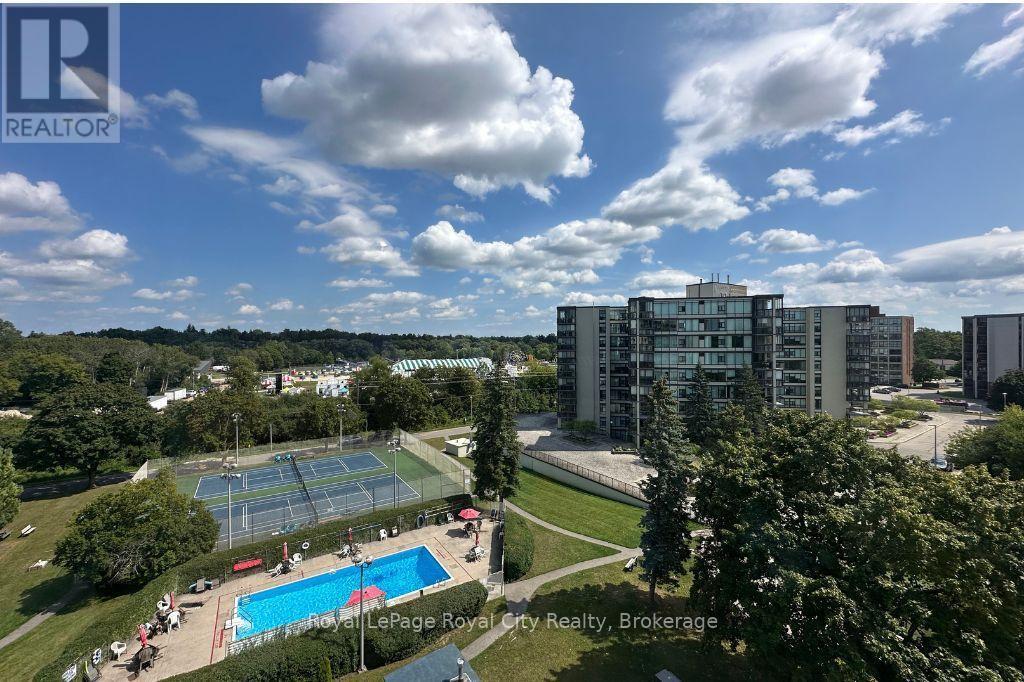
Welcome to 614-19 Woodlawn Rd E, a rare corner unit the current owner waited years to call their own, and once you see the view, you'll understand why. Perched above Riverside Park, this bright and beautifully positioned 3-bedroom, 2-bathroom condo offers peaceful, unobstructed views of lush green space that truly set it apart. Filled with natural light from every angle, the well-laid-out floor plan makes everyday living feel effortless and comfortable. Among the standout features is something increasingly hard to find in condo living - central vac, adding a practical touch that makes this unit feel more like a home than a suite.The well-managed building is celebrated for its exceptional amenities designed to support an active, connected lifestyle: seasonal outdoor pool, sauna, fully equipped gym, pickleball courts, library, pool room, workshop, and a spacious communal kitchen and gathering area - everything you need for hobbies, wellness, and entertaining, right at your door. Step outside and you're immediately connected to Riverside Park's trails and green space, with shopping, transit, and everyday conveniences all close by. This is low-maintenance living at its finest without sacrificing comfort, community, or that view! (id:66690)
17 Academy Road
Halton Hills, Ontario
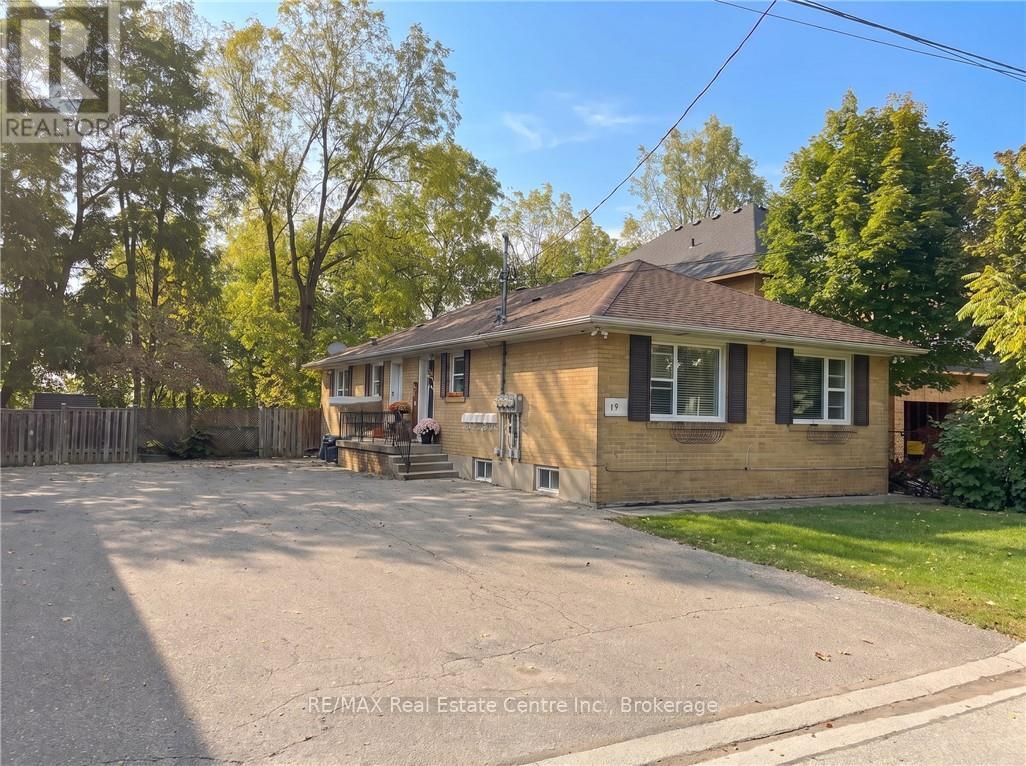
Purpose-built legal triplex in Georgetown, backing onto a walking trail and ravine with no rear neighbours. Two 2-bedroom units on the main level and one 1-bedroom unit on the lower level, each with its own entrance, bathroom, gas furnace, central air and owned hot water tank. Separate hydro and gas meters for every unit keep owner costs low, with tenants paying their own heat and hydro. Five parking spaces, a common coin laundry room and three private storage lockers. Recent updates include a new hot water tank, plumbing and flooring (2023) and a new A/C unit and dishwasher (2025); roof about 12 years old. All three units are tenanted month to month, with 2027 guideline increases already served. Located inside the Georgetown GO Major Transit Station Area, close to the GO station on the Kitchener line. A low-maintenance, income-producing building in a growing town. (id:66690)
125 River Road E
Wasaga Beach, Ontario
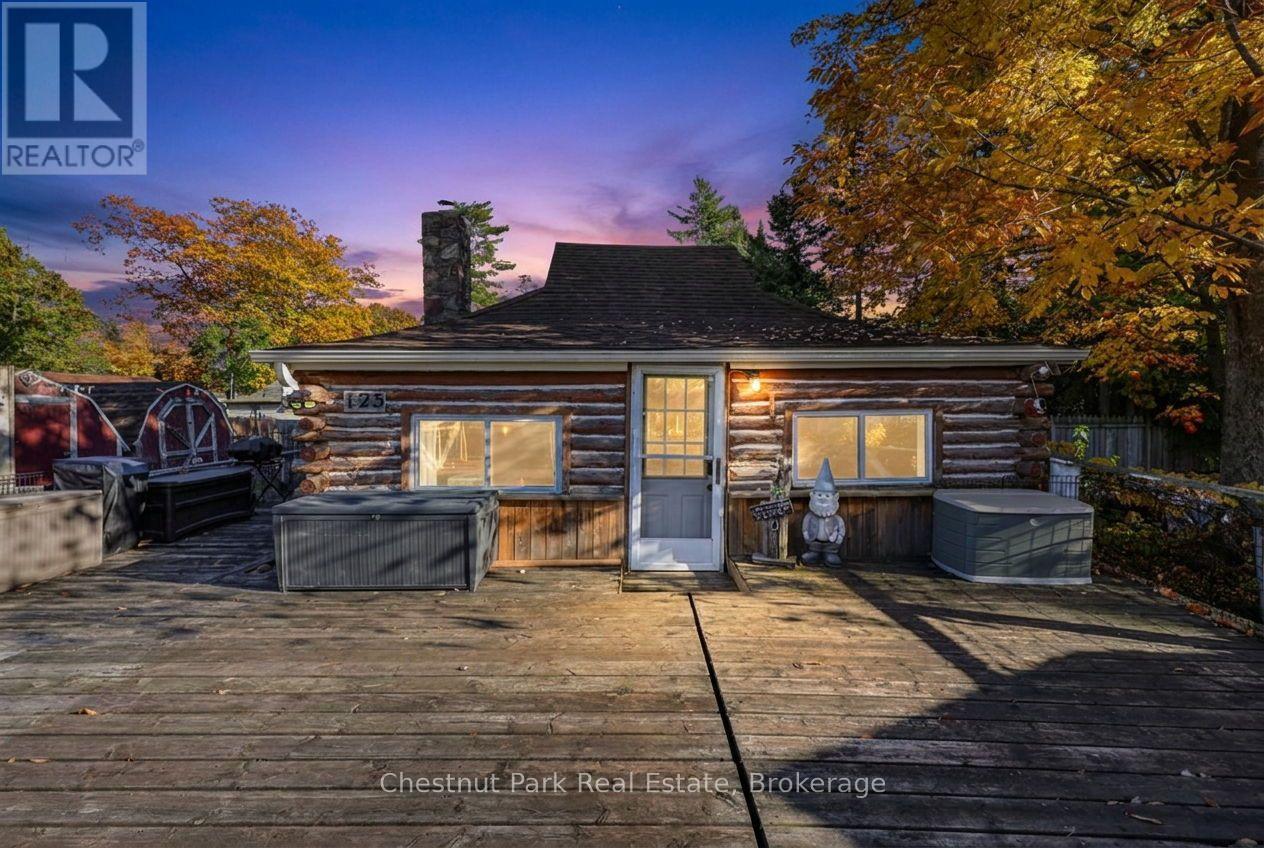
A RARE PIECE OF WASAGA BEACH HISTORY STRAIGHT OUT OF A STORYBOOK! Step back in time and discover this enchanting 4-season log cottage, a nostalgic reminder of the charming summer retreats that once dotted Wasaga Beach. Bursting with character and old-world charm, this delightful 2-bedroom, 1-bathroom cottage captures the simplicity and magic of traditional cottage living. With its rustic log construction, cozy woodstove and whimsical appearance, this truly unique property is a rare little treasure! Nestled on a generous 57' x 156' lot, this year-round retreat is set well back from the road and features a spacious front yard, large deck, natural gas heating and detached single-car garage. LOCATION, LOCATION, LOCATION! Situated across from the picturesque Nottawasaga River and within walking distance of the sandy shores of Beach Area 1, enjoy spectacular sunsets, restaurants, shops and seasonal attractions just minutes from your doorstep. EXCITING CHANGES ARE COMING TO BEACH AREA 1! With significant beachfront revitalization underway and plans for a Marriott hotel, restaurants, shops and enhanced public spaces, Wasaga Beach is entering an exciting new chapter. Enjoy the nostalgic charm of old Wasaga Beach while benefiting from the community's evolving waterfront destination. Whether you're searching for a cozy year-round residence, a charming weekend getaway or a unique property with possibilities for the future, 125 River Road East is a rare little treasure with a whole lot of personality! A wonderful opportunity to own a storybook cottage in a location where the past and future of Wasaga Beach come together. (id:66690)
58 Market Street
Collingwood, Ontario
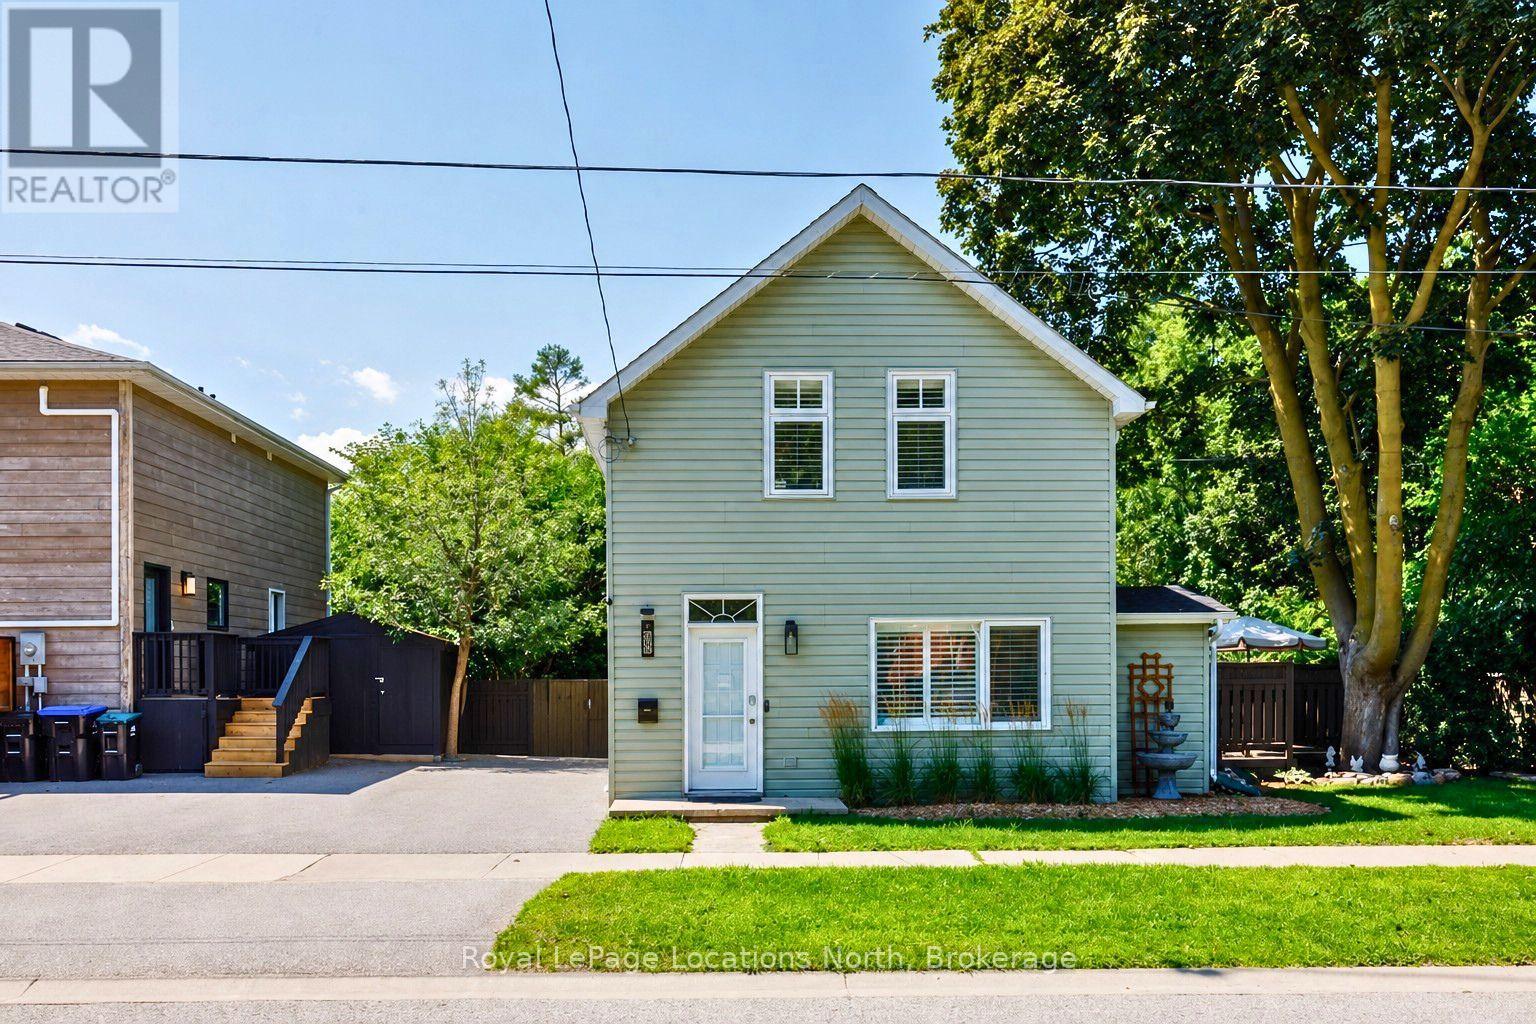
A private, character-filled property in the heart of Collingwood, offering a rare combination of space, privacy and possibility just moments from downtown. Set on a generous 66' x 145' lot, this 3-bedroom, 2-bathroom home combines comfortable everyday living with an incredible outdoor setting. C1 zoning adds another layer of versatility. Renovated in 2021, the home balances timeless character with bright, modern living. The main floor flows naturally between the living, kitchen and dining areas, with large windows filling the interior with natural light. At the centre of the home, the spacious kitchen features ample cabinetry and stainless steel appliances, while the adjoining dining area opens directly onto the rear deck. A skylit sitting nook and sunroom overlooking the backyard provide two inviting places to sit and unwind, while a separate mudroom and generous storage add everyday practicality. Upstairs, the spacious primary bedroom features two walk-in closets, while two additional rooms offer flexibility as bedrooms or home offices, alongside a 3-piece bathroom. The backyard is one of the home's true highlights. Mature trees and lush landscaping create a remarkable sense of privacy, with a large deck, stone patio, outdoor fireplace, winding garden paths and generous lawn creating distinct areas for dining, entertaining, gardening or simply relaxing outdoors. Established peach and apple trees add to the charm of this lush, private garden setting. Two garden sheds provide additional storage. All of this comes together in a walkable Collingwood location, close to downtown and everyday amenities. With its oversized lot and C1 zoning, the property is equally appealing for what it is today and the possibilities it may hold for the future. (id:66690)
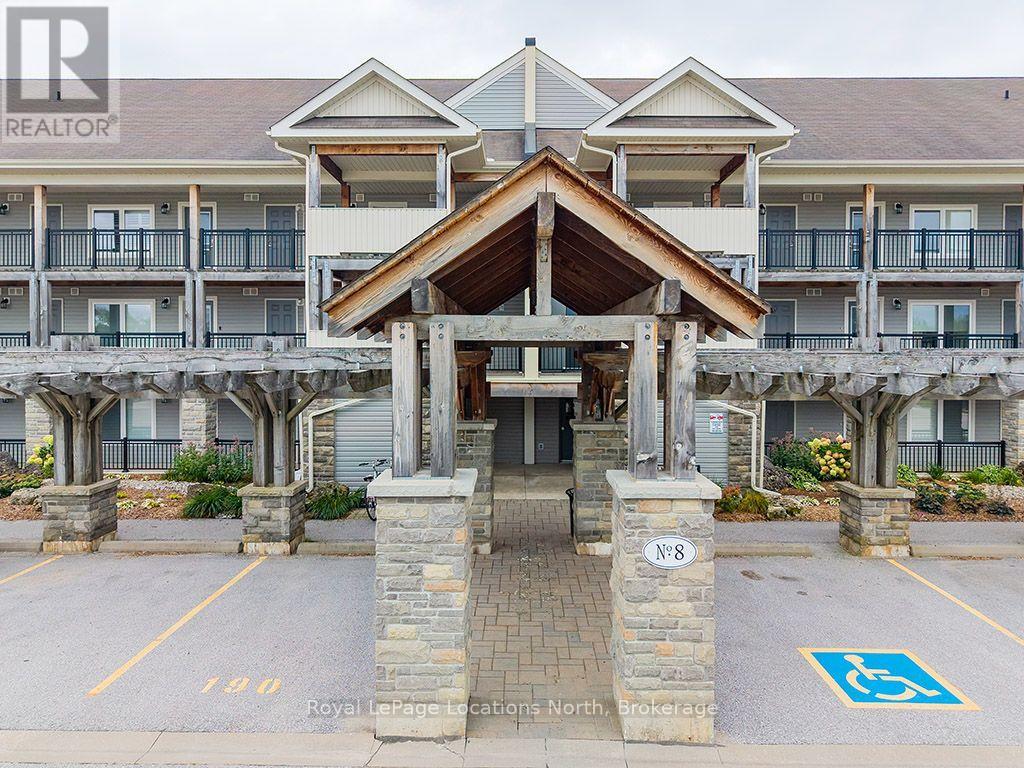
303 - 8 Brandy Lane Drive
Collingwood, Ontario
The perfect Wyldewood modern condo backing onto green space and the Collingwood trail! Live the Collingwood lifestyle or the perfect weekend retreat in this stylish 3-bedroom, 2-bath condo in the sought-after Wyldewood community. With an open-concept layout, stainless steel appliances, granite counters, and a gas fireplace, this home is designed for both comfort and convenience. The private covered balcony with its gorgeous green space and mountain views is ideal for year-round relaxation and entertaining. The spacious primary suite includes a 4-piece ensuite, while the second bedroom and loft 3rd bedroom/den offer versatility and flexibility for guests or a home office. In-suite laundry, central air, and elevator access add everyday ease, along with a dedicated parking space and storage locker right outside your door. Wyldewood residents enjoy a heated year-round outdoor pool and direct access to the area's scenic trails. Just minutes to Georgian Bay, downtown Collingwood, Blue Mountain, and dining, shopping, restaurants and recreational amenities, this condo is the perfect full time or part-time home for those seeking a balanced, four-season lifestyle. (id:66690)
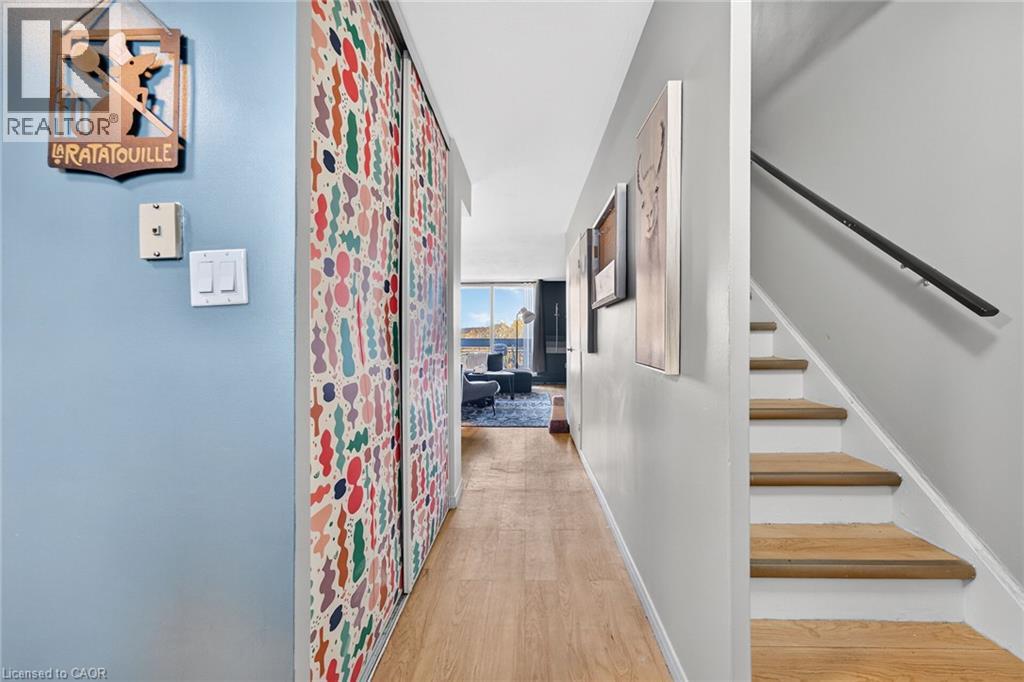
350 Quigley Road Unit# 543
Hamilton, Ontario
Welcome to Unit 543 at Parkview Terrace, This spacious, two-storey condo offers 3 generous bedrooms and 1,104 sq. ft. of thoughtfully updated living space. Extensively renovated in 2024, the home features a stylishly redone kitchen, a modern updated bathroom, and the convenience of in-suite washer-dryer tower added the same year. Step out onto your large private balcony to enjoy peaceful views of mature trees, green space, and the surrounding ravine. The comprehensive condo fee covers heat, water, parking space, storage locker, and exterior maintenance for effortless, low-maintenance living. Ideally located in a quiet East Hamilton pocket close to scenic trails, parks, transit, and quick Red Hill Valley Parkway access. Truly move-in ready—perfect for first-time buyers or families! (id:66690)
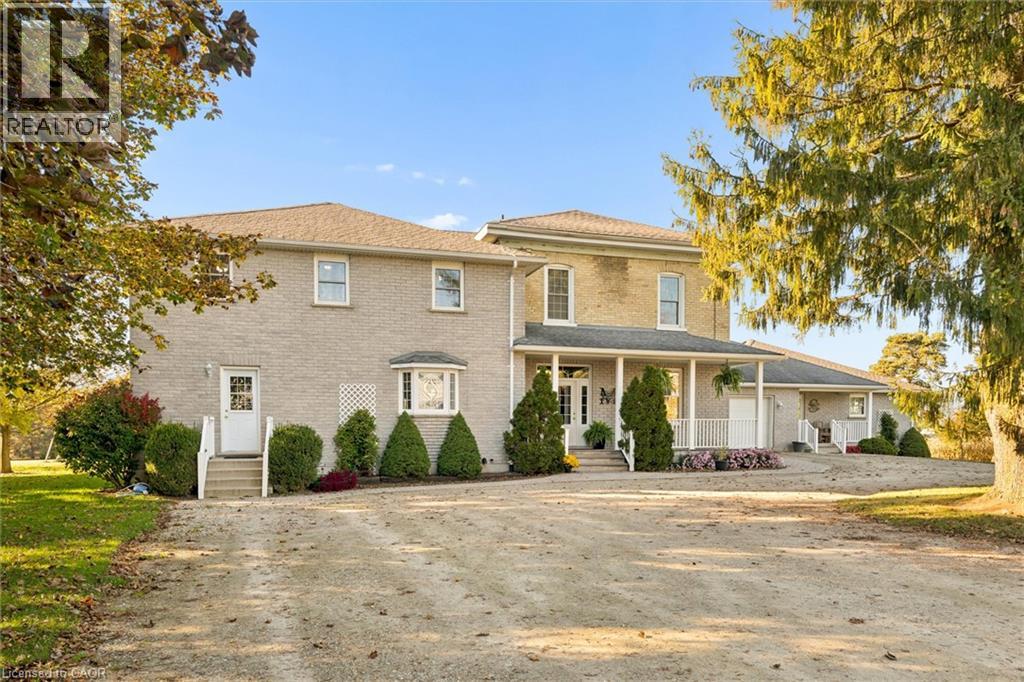
6053 Line 89 Line
North Perth, Ontario
Exceptional 100-Acre Farm Estate with Seasonal Event Potential Discover the possibilities with this impressive 100-acre farm property, offering a rare combination of productive agricultural land, spacious living, substantial outbuildings, and scenic outdoor features. Featuring 79 workable, tile-drained acres, this property presents an excellent opportunity for farming, investment, or a diversified rural lifestyle. The property boasts a spacious 6,000-square-foot two-party residence, offering generous living space and potential for multigenerational living. Complementing the home are a large agricultural barn, an additional storage shed, and a beautiful large pond that adds to the property's rural charm. With seasonal event zoning, the property also offers exciting potential for approved event-based uses, subject to applicable permissions and requirements. Whether you envision expanding an agricultural operation, creating a unique country estate, exploring seasonal events, or investing in productive farmland, this property offers a versatile combination of land, infrastructure, and opportunity. Set in a desirable rural setting, this is a distinctive offering for buyers seeking the space and flexibility to bring their vision to life. A rare opportunity to own 100 acres of productive farmland with substantial living space, valuable farm infrastructure, a scenic pond, and exciting possibilities for the future. (id:66690)
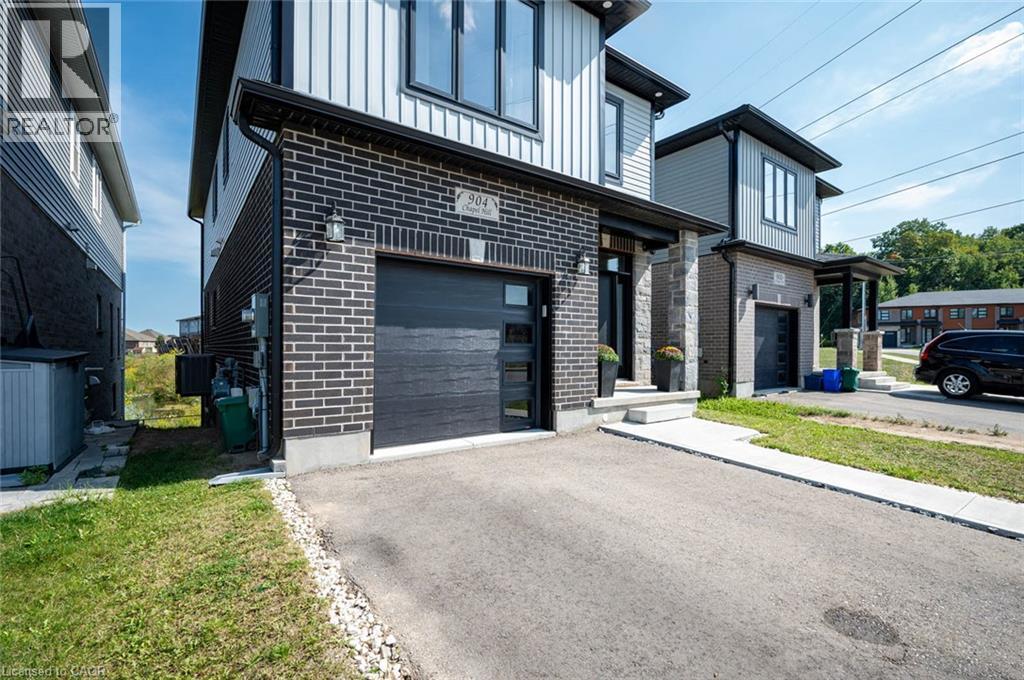
904 Chapel Hill Court
Kitchener, Ontario
Welcome to one of Doon South's best values. Tucked away on a quiet court across from a community's playground, with double driveway, and backing onto peaceful greenspace and water, this beautifully upgraded detached home offers over 2,100 sq.ft. of thoughtfully designed living space with the privacy today's buyers are searching for. From the moment you walk inside, you'll appreciate the bright open layout, elegant finishes, and quality upgrades throughout. The stunning chef-inspired kitchen features granite countertops, stainless steel appliances, a large centre island, stylish backsplash, and plenty of cabinetry—perfect for entertaining family and friends. The spacious living and dining areas flow seamlessly to an elevated deck overlooking the pond, creating the perfect setting for morning coffee, summer BBQs, or simply enjoying the peaceful view with no rear neighbours. Upstairs you'll find three generous bedrooms, including a spacious primary suite with a beautifully upgraded ensuite, along with a versatile second-floor family room that easily adapts as a home office, media room, or children's retreat. The walk-out basement offers oversized windows, direct backyard access, and excellent in-law suite potential, providing future flexibility for multigenerational living or additional finished space. Located just minutes from Highway 401, excellent schools, parks, walking trails, shopping, and every major amenity, this home combines location, lifestyle, and exceptional value. A rare opportunity to own one of Doon South's most desirable layouts at an incredible price. (id:66690)