

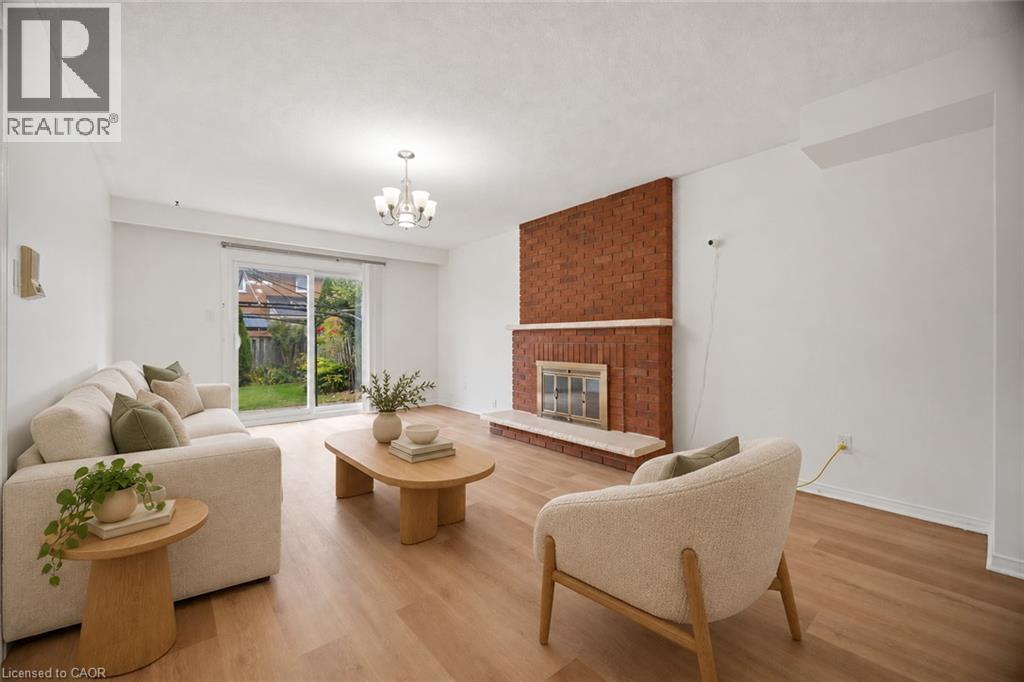
4200 Greybrook Crescent
Mississauga, Ontario
Welcome To This Beautifully Maintained 4+2 Bedroom 3 Bath Home In The Sought After Rathwood Community Of Mississauga! Freshly Painted In Neutral Colours, This Carpet Free Home Features LED Lighting Throughout And A Spacious Layout Perfect For Family Living.The Updated Family Sized Kitchen Features A Skylight That Fills The Space With Natural Light. Enjoy Your Morning Coffee On The Large Balcony Overlooking The Street Or Relax In The Fenced Backyard With Grass And Greenery. The Finished Basement Offers A 2 Bedroom In-Law Suite With A Separate Entrance, Kitchen And Bathroom, Providing Excellent Space For Extended Family. A Large Cantina Offers Plenty Of Additional Storage, While The Double Car Garage And Driveway Provide Parking For 4 Vehicles. Conveniently Located Near St. Basil Catholic Elementary School, Rathwood Park, Applewood Hills Trail, Shopping, Restaurants And Public Transit, Bringing Everyday Essentials And Outdoor Recreation Close To Home! ** Select Photos Virtually Staged Note: Single Family Detached Home As Per GEOWAREHOUSE** (id:66690)
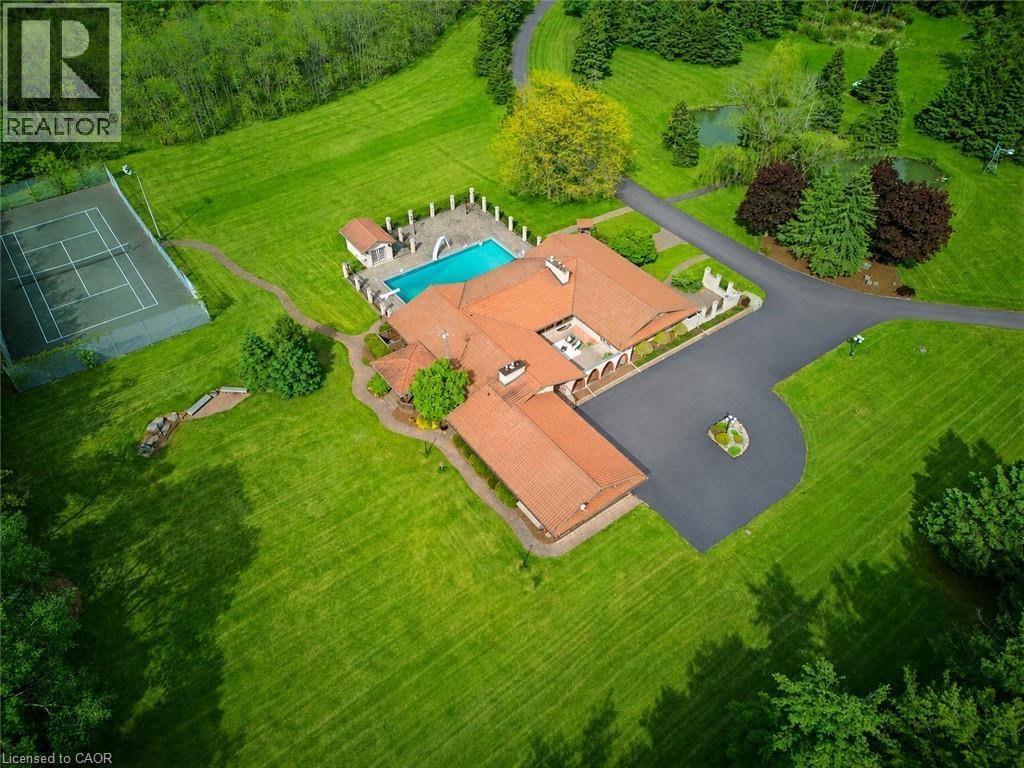
4274 Highway 56
Binbrook, Ontario
An ultra-exclusive estate unlike anything else on the market, this extraordinary 35-acre legacy property offers refined luxury, complete privacy, and resort-style living just moments from Binbrook and directly across from Southbrook Golf & Country Club. Hidden beyond a peaceful forested driveway, the setting feels worlds away while remaining only 2 minutes from town amenities. Designed and built with uncompromising pride and attention to detail, the impressive 2,700 sq. ft. bungalow features soaring vaulted ceilings, floor-to-ceiling windows, and natural light throughout. Offering 3+1 bedrooms and 5 bathrooms, the home is curated for elevated everyday living and unforgettable entertaining. The expansive kitchen overlooks the spectacular pool and outdoor living spaces, complete with a walk-in pantry and seamless flow into the grand dining room. The luxurious primary suite is a private retreat with direct pool access, a spa-inspired ensuite, and an extraordinary walk-in closet designed like a dedicated dressing room. The fully finished lower level extends the lifestyle with a gym area, full-scale bar, billiards room, and impressive wine cellar. Outdoors, multiple sliding doors lead to a covered patio, elegant courtyard, and resort-style pool surrounded by mature trees and natural beauty. The estate continues with a private tennis court, picturesque pond with bridge, two oversized outbuildings ideal for hobbies, car collections, RV/boat storage or recreation, a fully paved driveway, and an oversized 3-car garage with its own washroom. Far more than a home on acreage, this is a rare and distinguished estate designed to be experienced, admired, and passed down for generations. (id:66690)
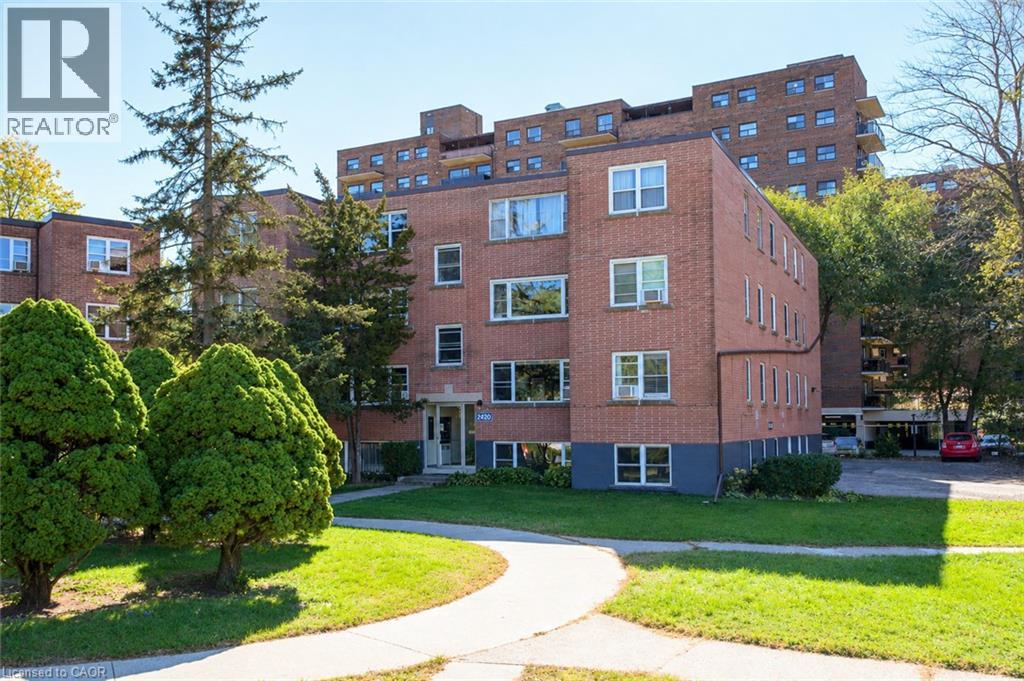
2420 New Street Unit# 1
Halton, Ontario
Welcome to this bright and spacious, 855sqft, 2-bedroom corner unit with lots of windows and lots of natural light. This unit has been nicely renovated and is an inviting and functional space ideal for those downsizing, or young professionals. Quality luxury vinyl floors, new baseboards, and fresh paint were all just done in October 2026. The unit also features a renovated kitchen with quality cabinetry with soft-close doors and drawers, lots of cupboard and countertop space, 4 stainless steel appliances, undercabinet lighting, backsplash, and a pantry, a large living room with picture window overlooking trees and the courtyard, a spacious dining room off of the kitchen, 2 spacious bedrooms including the primary bedroom with large window overlooking open space and trees, a renovated 4-piece bathroom with new vanity with soft- close drawers, as well as new tile, lighting, toilet and plumbing fixtures, and maintenance-free tub/tile surround. This unit shows 10+++ and also includes a parking space and storage locker. The building is very quiet and well maintained. The building amenities also include visitor parking and onsite laundry (across from unit). The low monthly maintenance fee includes PROPERTY TAX, heat, water, parking, locker, building insurance, exterior maintenance, and visitor parking. Located in a fantastic and highly desirable central Burlington, close to shops, dining, parks, trails, downtown Burlington, the hospital, rec/community centre, library, highways, public transit, and endless other great amenities. The complex also conveniently backs on to Centennial Walking/Biking Trail. Leasing/Renting is not permitted. No pets (unless service animal). Financing is available through various credit unions. Don’t hesitate and miss out on this nicely renovated unit! This would be a great place to call home. Dare to compare! Welcome Home! (id:66690)
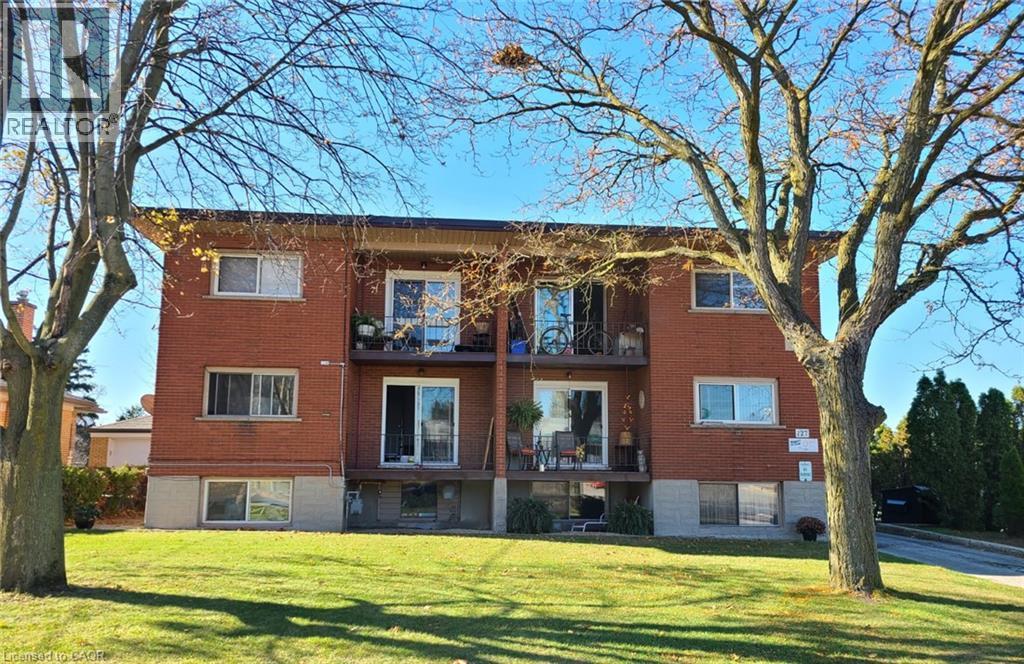
127 Ann Street
Kitchener, Ontario
Multi-Family Investment Opportunity in Kitchener’s Rosemount Neighbourhood! Exceptional opportunity to acquire a multi-family investment property at 127 Ann Street, ideally situated in Kitchener’s established Rosemount neighbourhood. Featuring 12 one-bedroom units plus a bonus basement unit, this property offers a substantial residential rental portfolio with potential for investors seeking to expand their holdings in the Waterloo Region market. Conveniently located near public transit, shopping, parks, schools, and everyday amenities, with easy access to downtown Kitchener and major transportation routes. A compelling opportunity to invest in a well-established residential area with convenient access to employment centres and community amenities. Don’t miss this opportunity to add a multi-unit residential property to your investment portfolio! (id:66690)
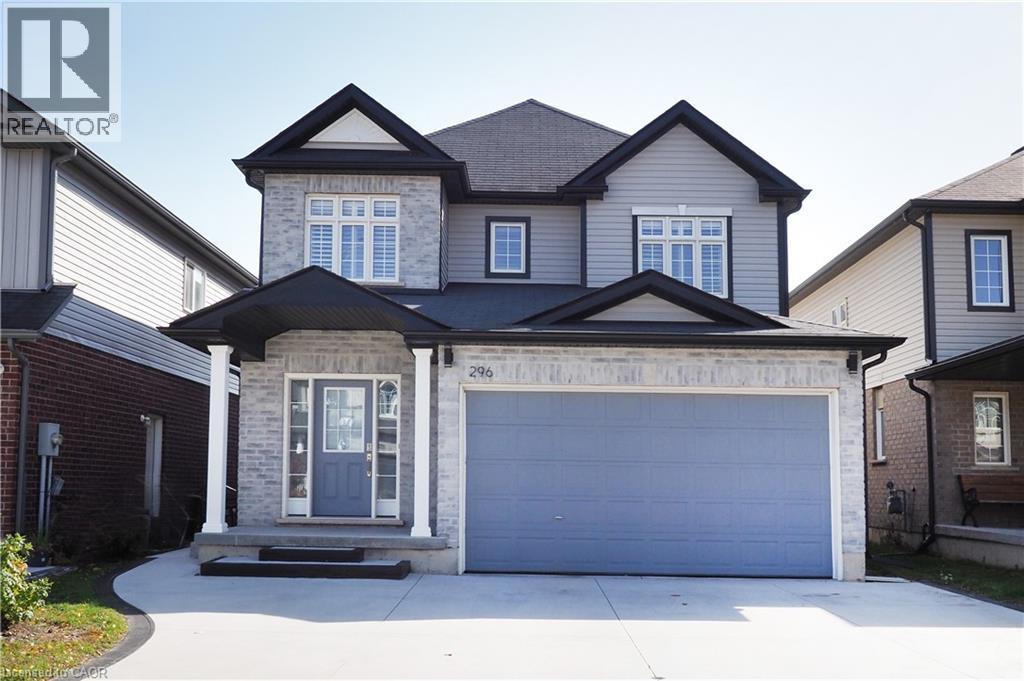
296 Countrystone Crescent
Kitchener, Ontario
Legal Duplex Near The Boardwalk Shopping Centre. Welcome to this beautifully maintained home situated just steps from The Boardwalk Shopping Centre and close to shopping, dining, trails, transit, and everyday amenities. The spacious main unit offers 3+1 bedrooms and features a welcoming foyer, private office or formal dining room with custom doors, 9-foot ceilings, a modern kitchen with stainless steel appliances and granite countertops, a convenient powder room, main-floor laundry, and a generous family room. The dinette opens onto a composite deck with an electric awning, creating a great outdoor space overlooking the large backyard with no rear neighbors. Upstairs, all three bedrooms feature walk-in closets, while the primary bedroom offers his-and-her walk-in closets and a spacious ensuite with a 5-foot glass shower and double vanity. A large open lounge at the top of the stairs provides additional flexible living space and could potentially be converted into a fourth bedroom. The wraparound railing keeps the area feeling open and connected to the rest of the home. The lower-level unit features 1 bedroom plus den, a modern kitchen, stacked laundry, spacious living and dining areas, and a 3-piece bathroom with heated floors. Raised flooring throughout the basement adds an extra level of comfort. Looking for the entire home for your family? The basement can easily be incorporated into SINGLE family home by opening the door to the basement from the main floor. Enjoy a large private backyard with access to a walking trail leading directly toward The Boardwalk Shopping Centre. Photos and Iguide were taken prior to tenant occupancy. A fantastic opportunity to own a versatile legal duplex in a highly convenient location. Book your showing today! (id:66690)
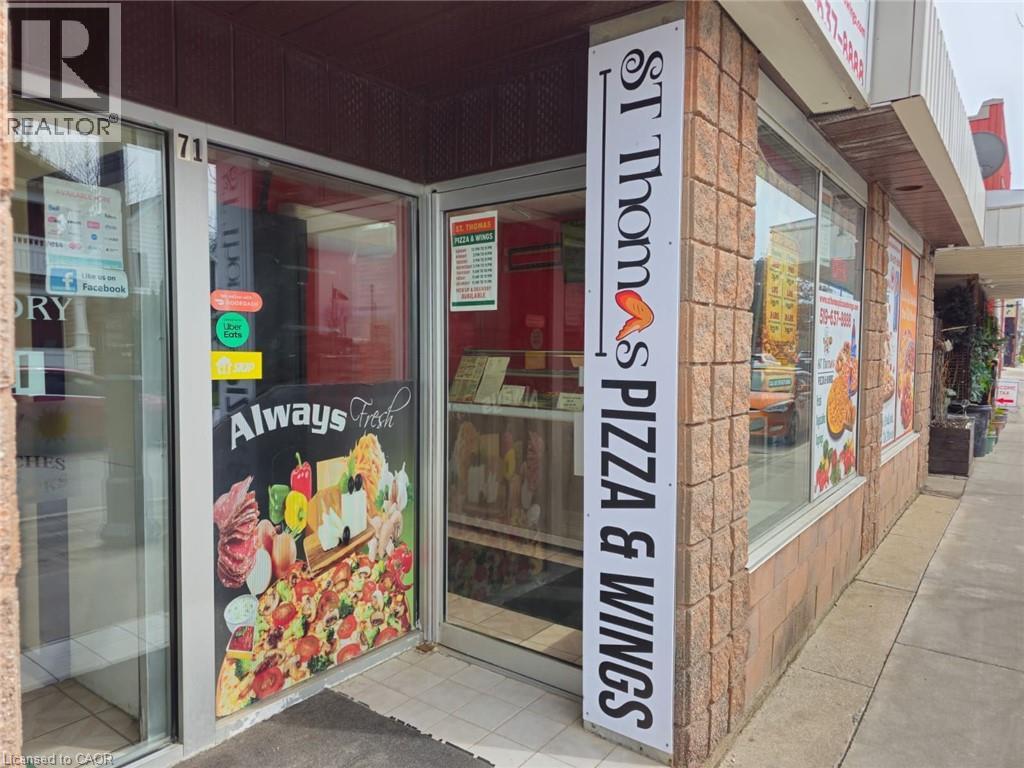
71 Ross Street Unit# 2
St. Thomas, Ontario
St Thomas Pizza & Wings Business in ST THOMAS, ON is For Sale. Located At the Busy Intersection of Ross St /Jonas St. Surrounding Fully Residential Neighbourhood, Walking distance to Arthur Voaden Secondary School, Jonas park , many more. Great business with Low Rent, Long Lease And More. Monthly Sales: Approx: $30,000/m, Rent including TMI & HST: $2429.5, Lease Term: Existing Till July 31, 20230 + 5 years option to renew. (id:66690)
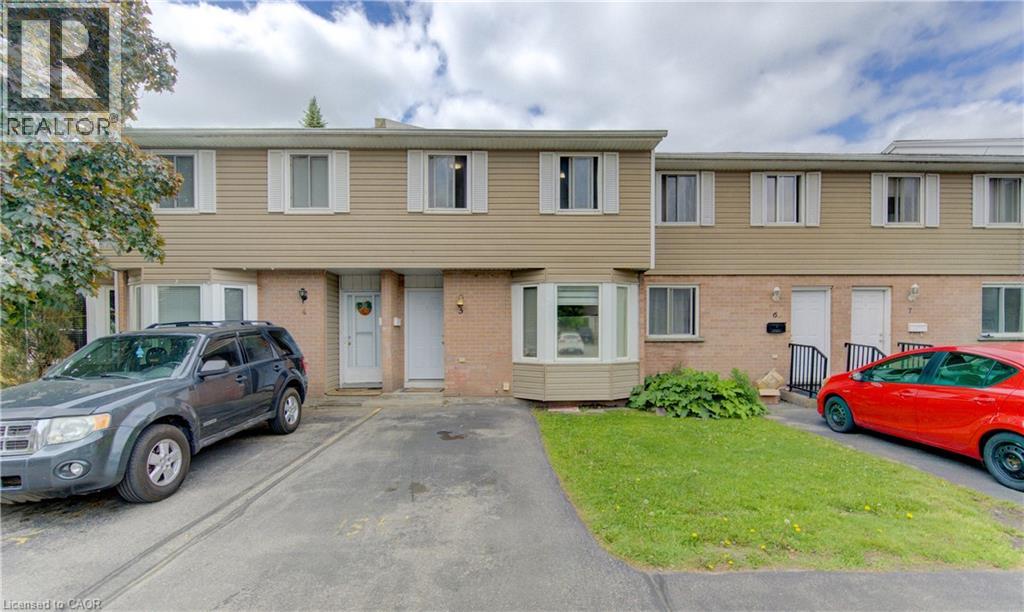
10 Mill Creek Road Unit# 5
Cambridge, Ontario
Affordability and location come together at Unit 5 – 10 Mill Creek Road, Cambridge. This well-maintained two-storey condo townhouse is perfectly suited for first-time buyers or those looking to stop renting and start building a future. Ideally located just minutes from Highway 401, shopping, and everyday amenities, it offers effortless commuting and convenience. The home features approximately 1,500 sq ft of finished living space across three fully finished levels, including three spacious bedrooms and two full bathrooms, providing plenty of room for families or a functional work-from-home setup. The finished basement adds valuable additional living space, and the home is complete with a private yard and low condo fees, making it move-in ready and prepared for its next chapter. (id:66690)
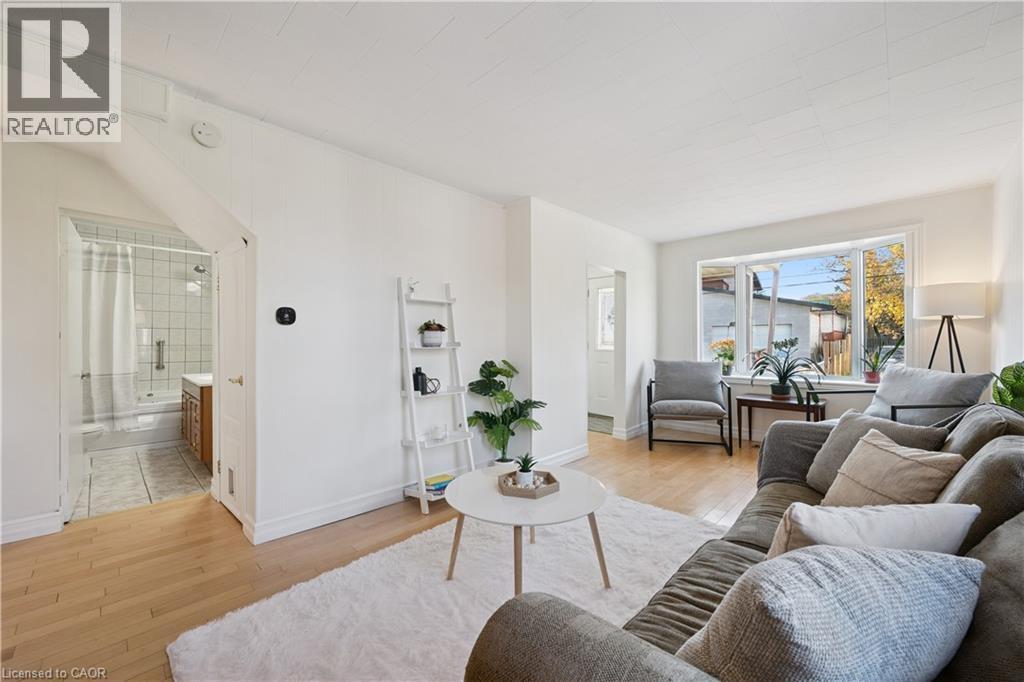
31 Jane Street
Guelph, Ontario
Located just two blocks from prestigious St. George's Park, this charming home enjoys an exceptional location in one of Guelph's most desirable neighbourhoods. Set on an oversized 42' x 118' lot, the property offers plenty of outdoor space, a detached garage, a massive deck, and an abundance of privacy-perfect for relaxing or entertaining. The main floor features a spacious eat-in kitchen and a generous living room highlighted by a large bay window, ideal for plant lovers and natural light enthusiasts. A versatile main-floor bedroom or home office, along with a convenient 4-piece bathroom, offers flexibility for a variety of living arrangements. Upstairs, you'll find two additional bedrooms, including a spacious primary bedroom, as well as a 3-piece bathroom. With parking for more than five vehicles, this property offers exceptional convenience. Enjoy a short walk to downtown Guelph, with easy access to shopping, fitness facilities, two blocks to English and French immersion public schools and a high school, all while coming home to the peace and quiet of a charming quiet residential street. An outstanding opportunity to enjoy space, privacy, and an unbeatable location in the heart of Guelph! (id:66690)
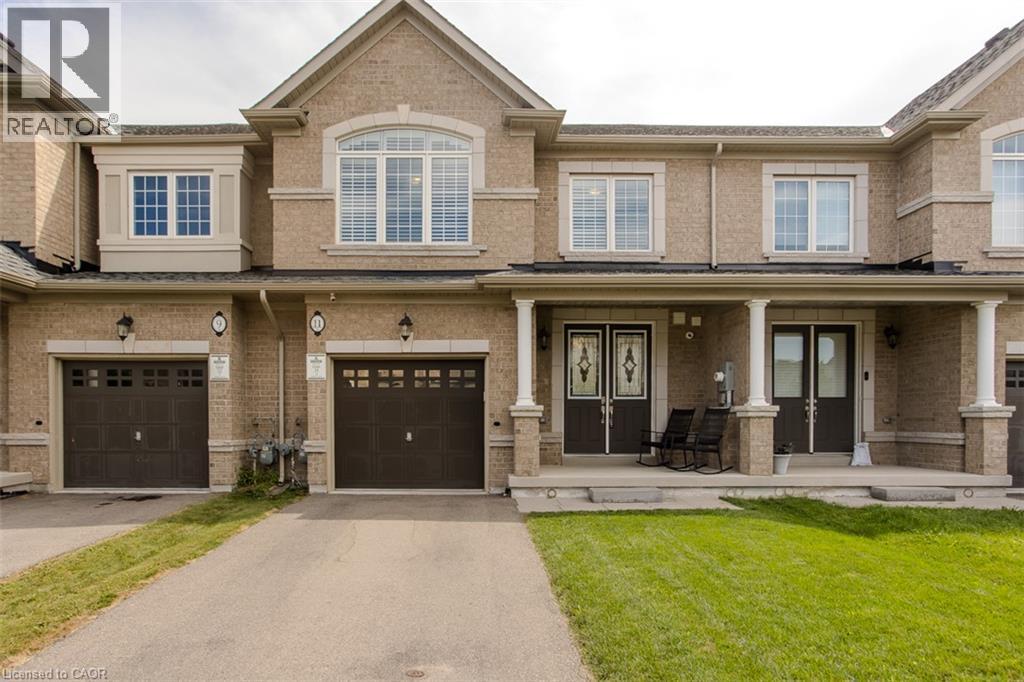
11 Cooley Grove
Hamilton, Ontario
Welcome to 11 Cooley Grove, a beautiful 3-bedroom townhome in the highly desirable Meadowlands community of Ancaster. Built just 5 years ago, this stylish home offers modern finishes, thoughtful design and the ease of newer construction. The bright, open-concept main floor features a spacious kitchen with crisp white cabinetry, granite countertops, stainless steel appliances, a generous centre island with breakfast bar seating and plenty of storage. The adjoining living room is warm and inviting, featuring a beautiful fireplace and large windows that fill the space with natural light. The neutral décor throughout provides a clean, timeless backdrop that is ready for you to make your own. Upstairs, generously sized bedrooms offer comfortable living space, including a welcoming primary retreat. Step outside to the fully fenced backyard, offering the ultimate in privacy and a wonderful setting for relaxing, entertaining or enjoying summer days outdoors with beautiful hiking trails Ancaster has to offer. Additional features include an attached garage, private driveway and covered front porch. Ideally situated close to parks, schools, shopping, restaurants, recreation and major transportation routes, this home offers an excellent combination of comfort, convenience and location. With the benefits of newer construction and a private outdoor space, 11 Cooley Grove is a fantastic opportunity to enjoy carefree living in one of Ancaster's sought-after communities. Don't miss your chance to make this beautiful home your own! (id:66690)
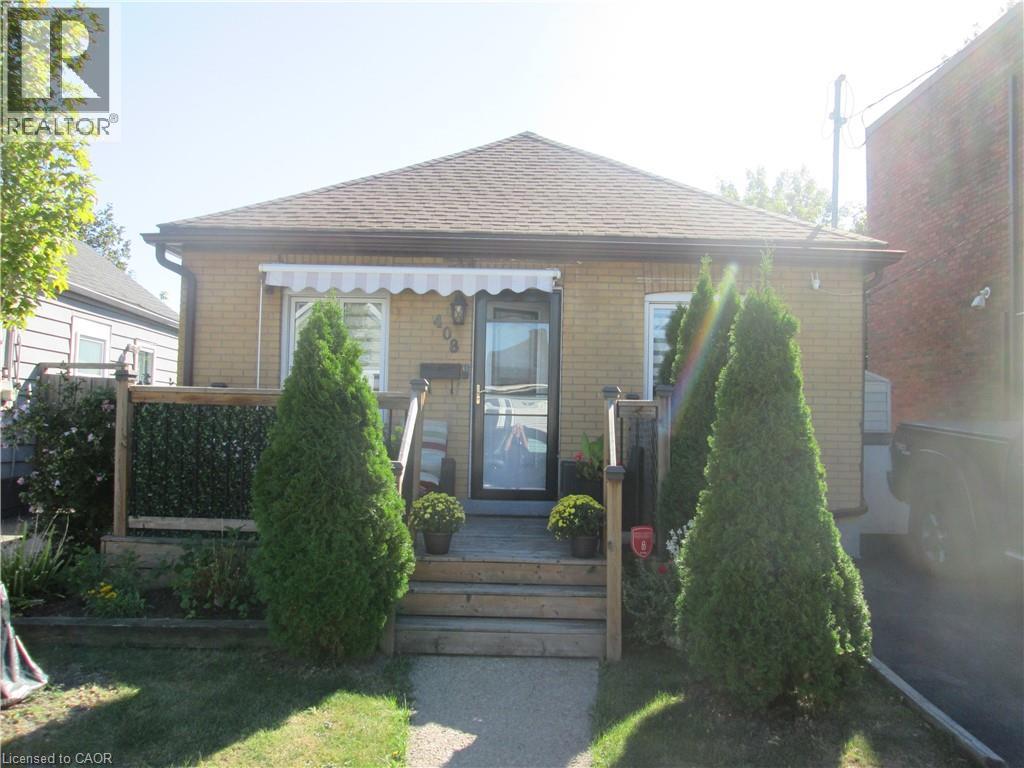
408 Cope Street
Hamilton, Ontario
It may not be big, but the owners of this brick bungalow have lovingly updated this home that will allow you to just move in. In 2026 the kitchen was remodeled with new cabinets and counter tops and pot lights. Also in 2026 new attic insulation and a complete remodel 3 piece bathroom. The rear patio and fencing also done in 2026. Windows done in 202. Front porch in 2019. Siding in 2024 and sump pump in 2023. Conveniently located close to the Barton shopping area, bus routes and highway access. (id:66690)
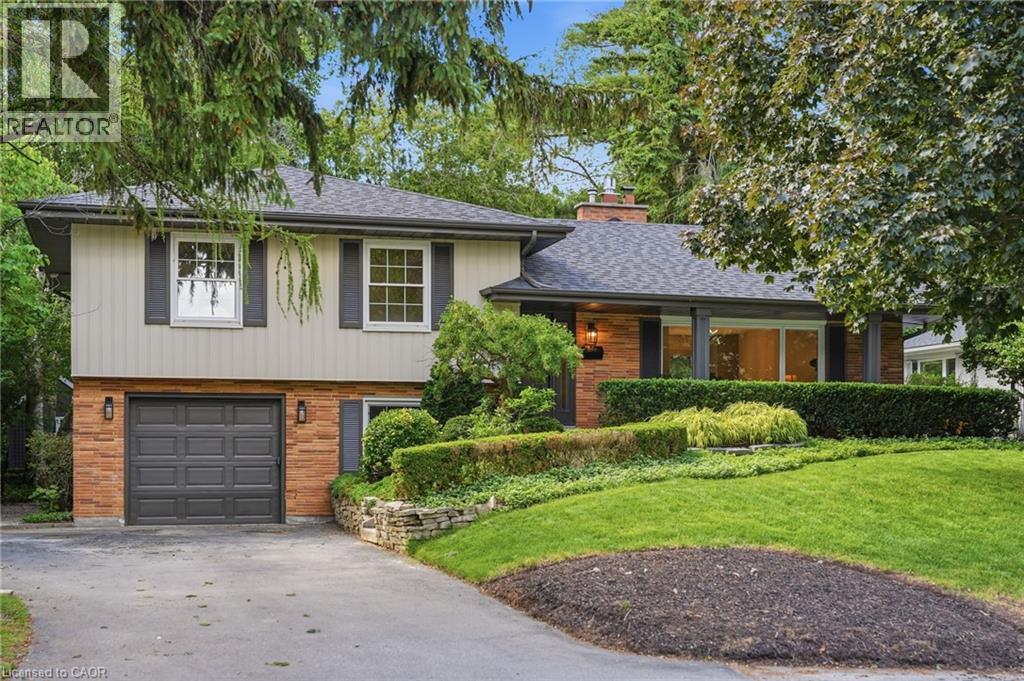
571 Leonard Court
Burlington, Ontario
Beautifully renovated and full of thoughtful details, this solid-brick 4-level sidesplit is tucked away on a quiet cul-de-sac court in one of Aldershot’s most desirable areas. With over 2,100 sqft of total living space, an impressive 70 x 120 ft. lot, and no through traffic, this home blends timeless design with comfortable everyday living. The covered front porch creates a welcoming first impression, while inside, a striking designer archway draws the eye from the foyer through to the custom kitchen and out to the backyard beyond. New sliding doors bring the outdoors closer, while the kitchen stands out with natural stone countertops, backsplash, skinny shaker cabinetry, and a beautifully understated finish. The living room features a gas fireplace and tailored built-ins, creating a warm and inviting place to unwind. Natural light fills the dining area, where built-in bench storage adds both character and function, while a generous eat-in space completes the main level. The upper level offers two spacious bedrooms and a beautifully updated 3pc bath with a walk-in shower. Privately positioned, the primary suite enjoys its own ensuite — a particularly desirable feature in Aldershot. On the next level, the fourth bedroom offers an oversized window and the flexibility to suit a variety of needs, whether as a guest bedroom, home office or additional living space. A mudroom and laundry area, powder room, and direct access to the attached garage add everyday convenience. Downstairs, the finished basement provides a separate space to relax, with room for movie nights, a home gym, a playroom or a quiet retreat. Outdoors, the fully landscaped backyard presents an inviting setting for summer gatherings, outdoor dining or simply enjoying the warmer months. Just steps from Burlington Golf & Country Club and with easy highway access via King Road, this Aldershot home offers an appealing combination of extensive renovations, versatile living space and a sought-after location. (id:66690)
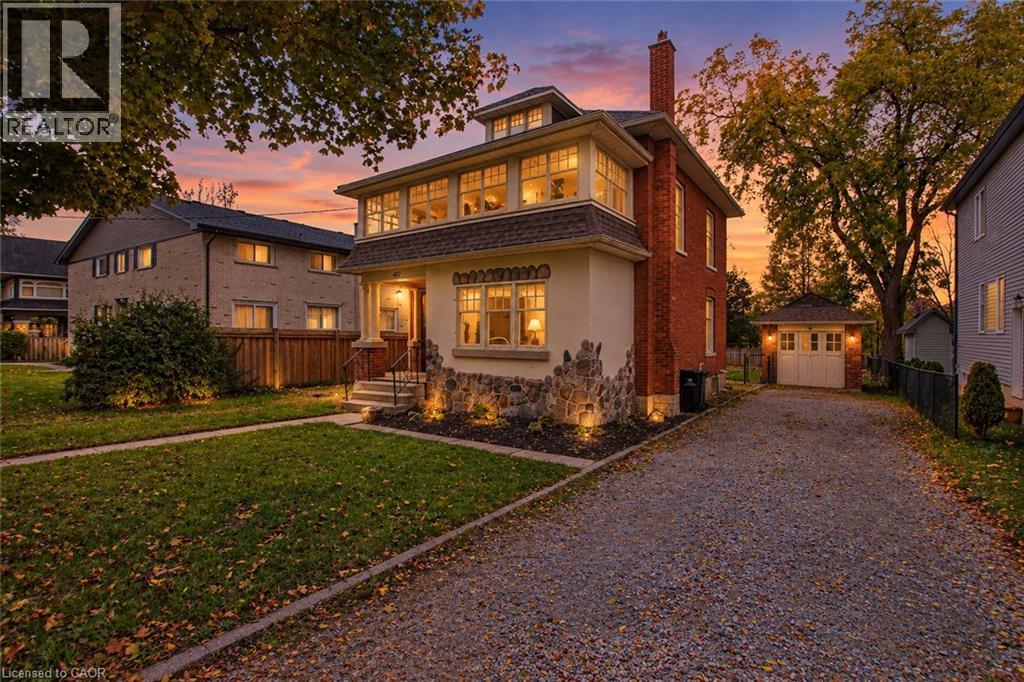
437 Garden Street
Cambridge, Ontario
With a little tender loving care this home would be an absolute show stopper. Excellent home to utilize a purchase plus improvements mortgage. 3 bedrooms plus a den, a walk up attic, and a walk up basement to the rear yard. Large 3 season sun room upstairs across the front of the home. 2 piece bathroom on the main floor. 4 piece bathroom on second floor. All natural hardwood woodwork and trim. 9 foot ceilings on the main floor. 10 inch baseboards throughout the entire home. Solid hardwood doors. All large rooms. Large living room and dining room on the main floor. Main floor laundry. New forced air furnace and all duct work (09). New roof (13). Huge rear yard with a large rear deck. Lots of room for a pool or a large detached garage. Solid brick carriage house and shed. (id:66690)