

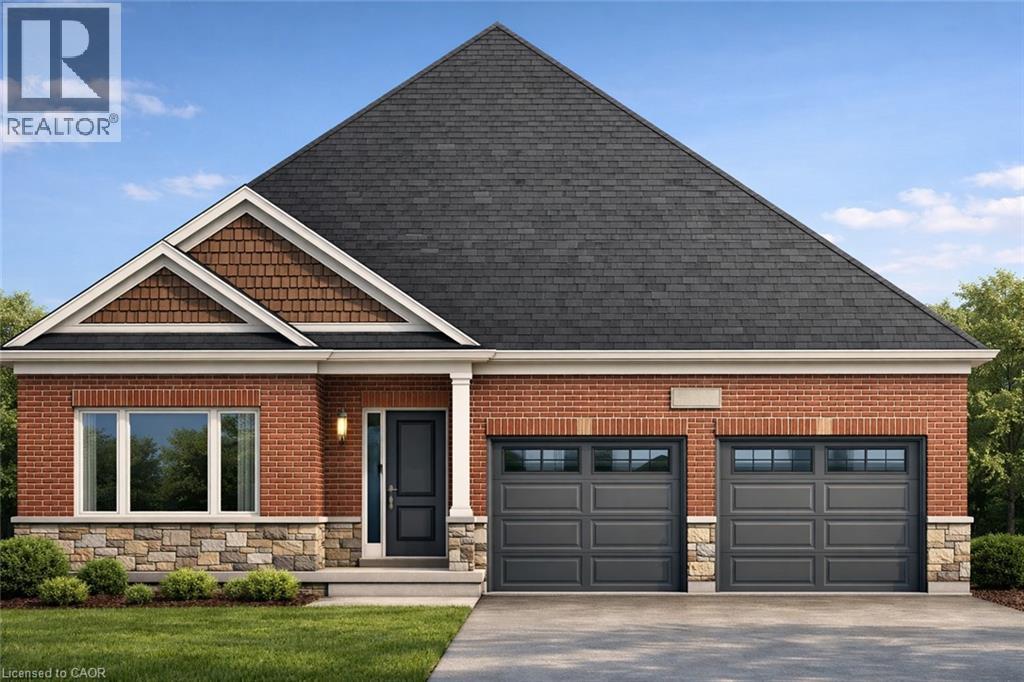
176 Applewood Street
Plattsville, Ontario
Brought back by popular demand! Welcome to this charming 2-bedroom open-concept bungalow, nestled in the peaceful and friendly community of Plattsville, Ontario. The Golfview design with 1436 square feet of thoughtfully designed living space, this home offers a perfect blend of comfort and modern style. The spacious open-concept layout boasts a bright and airy feel, with natural light flowing seamlessly through the large windows. The living area provides a cozy space for family gatherings, while the adjoining dinette and kitchen make entertaining effortless. The kitchen is a chef's dream with ample counter space, and plenty of cabinetry for storage. The two generous bedrooms offer a serene retreat, including a primary suite with a large walk in closet. The home also features a well-appointed bathroom with stylish finishes. Situated in the heart of Plattsville, this bungalow offers the ideal location for those seeking a peaceful lifestyle while still being close to local amenities. With its quiet surroundings, yet only a short drive to nearby towns and cities, this home provides a perfect balance of convenience and tranquility. Additional highlights include a large 50 foot lot, providing plenty of space for outdoor enjoyment and potential for future landscaping. This property truly offers a move-in ready experience with potential for personalized touches. Don't miss out on this opportunity to call this inviting bungalow in Plattsville your new home. (id:66690)
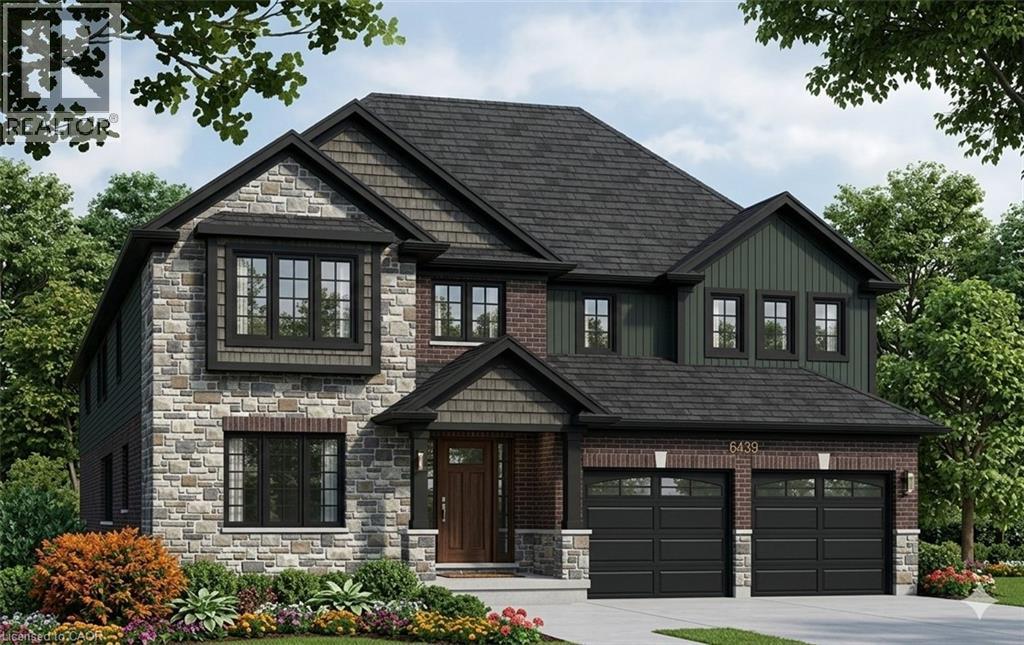
159 Applewood Street
Plattsville, Ontario
HST REBATE APPLIED - Welcome to this stunning 4-bedroom, 3,000 sq. ft. home nestled in the charming community of Plattsville, Ontario. Located on a spacious 50-foot lot, this property offers an exceptional blend of modern design and comfortable living. Upon entering, you are greeted by a bright and open floor plan with plenty of natural light. The main floor features a spacious living room, perfect for family gatherings, and a gourmet kitchen equipped with high-end appliances, ample cabinetry, and an island ideal for entertaining. The adjacent dining area provides a seamless flow, making this space perfect for both everyday living and hosting guests. The second floor boasts four generously sized bedrooms, including a luxurious primary suite complete with a walk-in closet and an ensuite bathroom featuring a double vanity, soaker tub, and separate shower. Additional bedrooms are perfect for family, guests, or a home office. Situated on a large 50-foot lot, this home combines spacious living with the quiet charm of small-town life. Plattsville is known for its friendly community, excellent schools, and convenient access to nearby amenities and major highways, making it the perfect place to call home. The backyard provides a private retreat with plenty of room for outdoor activities and a potential garden or patio area. (id:66690)
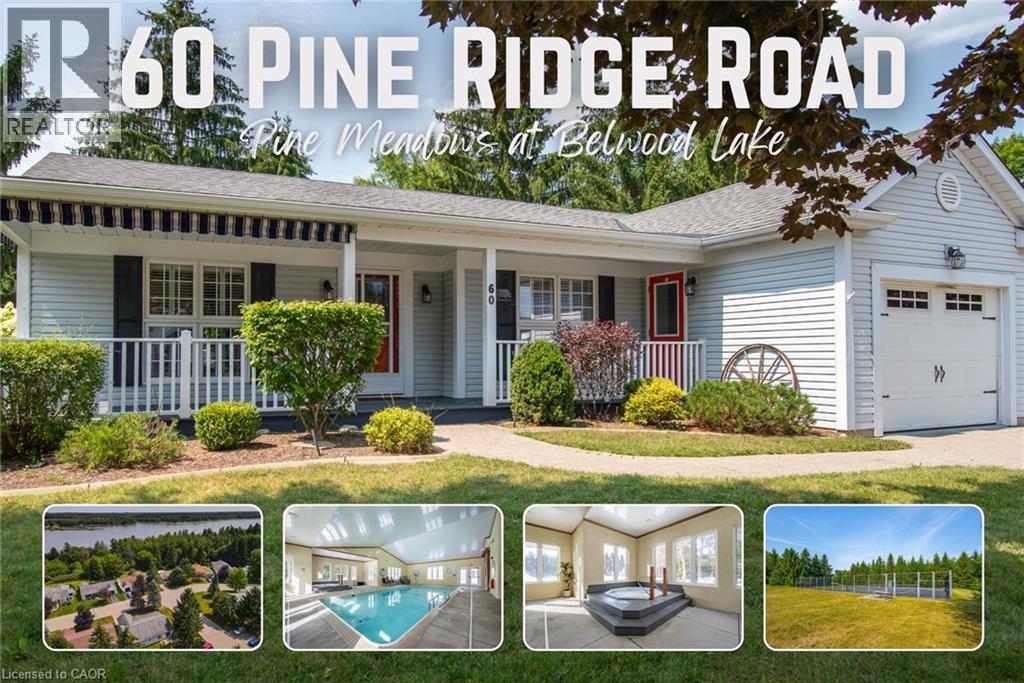
60 Pine Ridge Rd Road
Belwood, Ontario
Pine Meadows is an exceptional adults inspired lifestyle community surrounded by beautifully landscaped grounds and an impressive collection of recreational amenities. The 10,000 sq. ft. Country Club is the centrepiece of this outstanding community, offering residents an indoor pool, whirlpool, sauna and exercise room, along with a crafts room, games room, lounge, banquet hall, kitchen, library and offices. The community also features a dedicated 1,225 sq. ft. workshop, providing an ideal environment for woodworking, wood carving and other hobbies. Outdoor amenities are equally impressive, with tennis courts, horseshoe pits, shuffleboard and walking trails. Enjoy the convenience of exceptional amenities, the beauty of expansive green space and the welcoming atmosphere of a community where recreation, relaxation and social living come together Belwood Lake is right around the corner offering excellent Fishing & Boating . Spacious and versatile bungalow offering an abundance of living space both inside and out! The welcoming front porch is perfect for morning coffee, while the back patio sets the stage for memorable summer barbecues. The eat-in kitchen offers generous counter space for preparing meals and is complemented by comfortable living and dining room areas. The primary bedroom features his-and-her closets and an ensuite bathroom, with a second spacious bedroom, den, 4-piece bath and convenient main-floor laundry completing the main level. The fully finished basement expands your living space with an office area, workshop, recreation room ideal for movie nights and an abundance of storage. (id:66690)
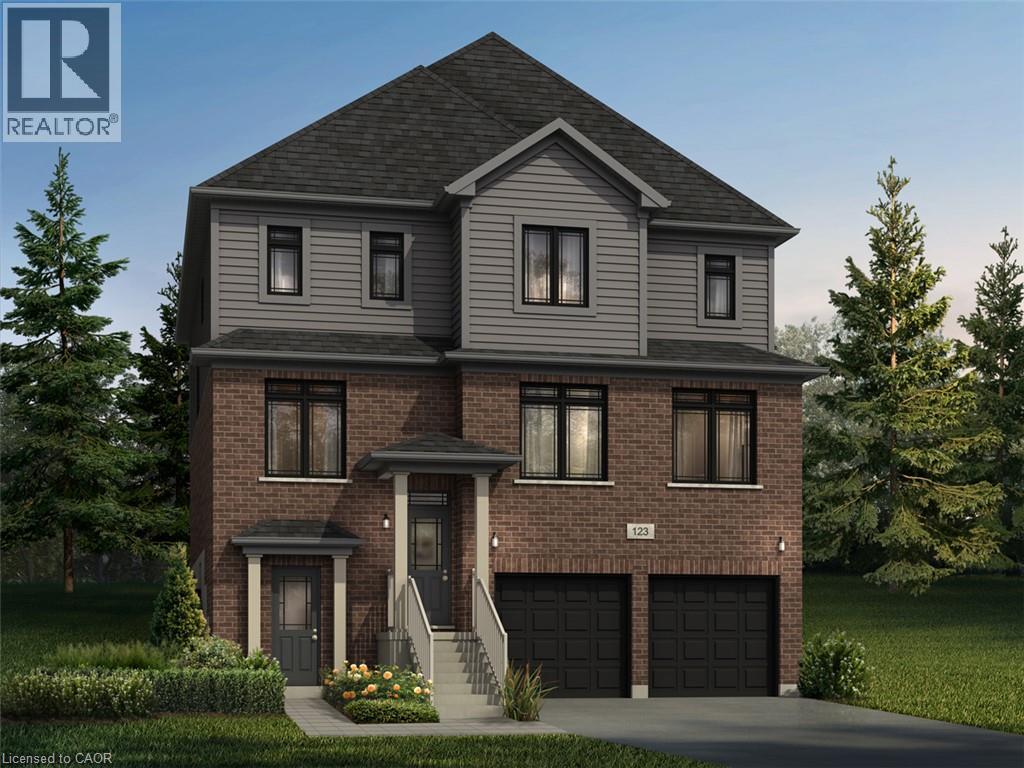
101 Nathalie Street
Kitchener, Ontario
Welcome to 101 Nathalie Street, Kitchener, an exceptional brand-new home opportunity by Fusion Homes in the highly sought-after Trussler West community. Featuring the impressive Raya A model, this thoughtfully designed residence offers approximately 3,300 sq. ft. of above-grade living space and is ideally suited for large, growing, and multi-generational families. Set on a premium lot with walk-up lot backing onto greenspace, this home offers a rare combination of privacy, natural surroundings, functionality and future potential. The timeless exterior is complemented by a double-car garage and parking for up to four vehicles. Inside, the spacious layout features 4 bedrooms and 3.5 bathrooms, with each space thoughtfully planned for comfortable modern family living. Highlights include 9-foot ceilings on the main floor, hardwood flooring, and oversized 40” x 24” basement windows that allow an abundance of natural light into the lower level. One of the most exciting features of this property is the option to create a full legal duplex basement, bringing the home to approximately 4,375 sq. ft. of total living space. Ideal for mortgage income support, extended family or multi-generational living. Buyers also have the opportunity to personalize the home through custom floorplan changes, subject to drafting approval and applicable fees. Adding further value, the home includes $40,000 in upgrades customization dollars, With its premium greenspace setting, substantial living space, flexible legal duplex potential, and quality craftsmanship from Fusion Homes, the Raya A at 101 Nathalie Street presents a rare opportunity to create a home designed around both today’s needs and tomorrow’s possibilities. Perfect for large families, multi-generational households, or buyers looking for additional mortgage-support potential. Book your showing today and discover everything this exceptional Trussler West home has to offer. (id:66690)
80 Robert Simone Way
Ayr, Ontario
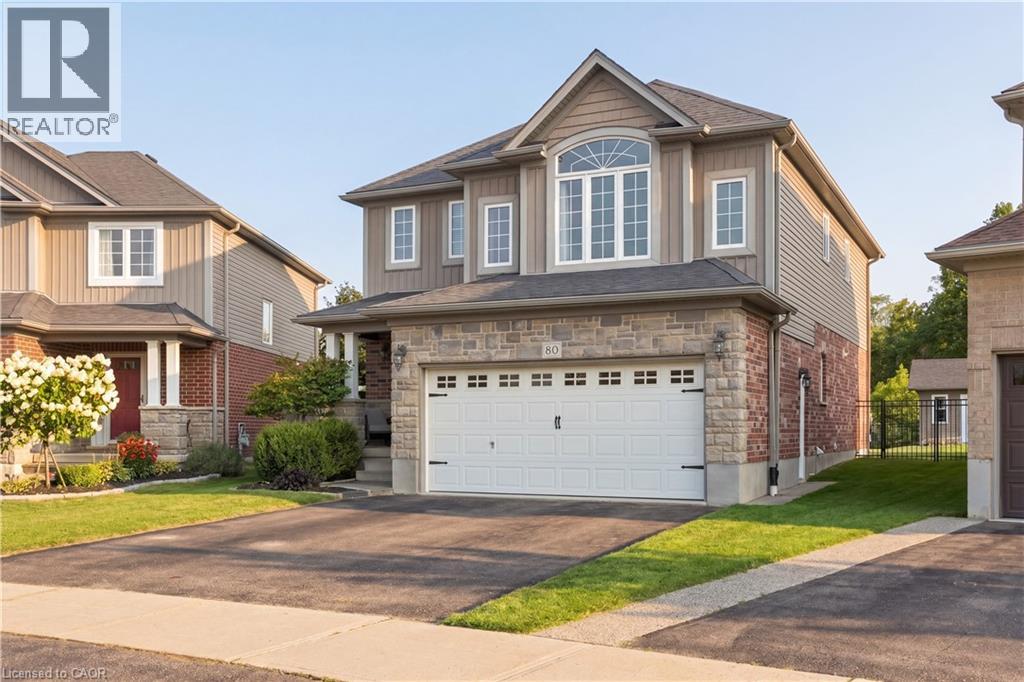
BACK ON THE MARKET AT A NEW PRICE! OPEN HOUSE SATURDAY OCT 24TH 2-4PM. Come experience this beautiful property for yourself! Tucked into the charming community of Ayr, this is the kind of home that gives you more of what matters- more space, more backyard, and a little more breathing room. Welcome to 80 Robert Simone Way. This detached 2-storey home offers just under 2,000 sq. ft. of above-grade living space with 3 bedrooms, 3 bathrooms, a double-car garage and an incredible pie-shaped lot backing onto greenery. Step inside to a bright, inviting main floor featuring hardwood flooring, updated wainscotting and plenty of space to gather. At the heart of the home is the beautifully updated kitchen, complete with Cerwood custom cabinetry, updated countertops, backsplash and a large centre island with plenty of room for cooking, entertaining and everyday family life. Upstairs, you'll find three generously sized bedrooms, including the primary with ensuite, plus one of this home's best features—a spacious second-floor family room offering the flexibility for a second living area, playroom, office or cozy movie-night retreat. Outside, the oversized backyard is made for enjoying. The large pie-shaped lot backs onto greenery and offers a beautiful open backdrop, with new iron fencing, composite decking and plenty of room to entertain, play or simply unwind. The double attached garage is equipped with an EV hookup, adding another modern convenience. Enjoy the quieter pace and community feel of Ayr while remaining minutes from Highway 401 and within easy reach of Cambridge and Kitchener-Waterloo. Close to schools, parks and community amenities, this is a home that offers the space you need, the updates you want and a backyard setting that's hard to find. (id:66690)
3353 Liptay Avenue Unit# 17
Oakville, Ontario
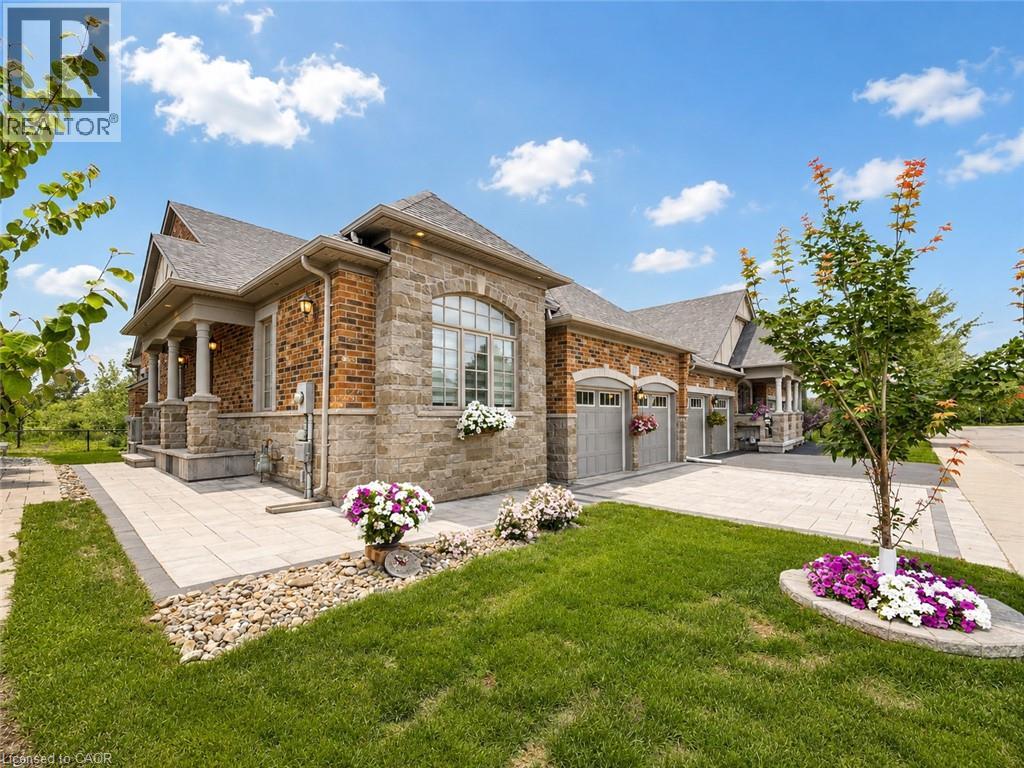
Welcome to this one-of-a-kind end-unit freehold bungalow with loft, double garage, and backyard backing onto protected greenspace in Oakville's desirable Bronte Creek community. Offering 2,356 sq. ft. above grade plus a fully finished basement, this home combines accessible living with privacy and community. Wide doorways and smooth, level flooring provide added convenience for those using mobility aids. Step inside to bright living and dining areas, two main-floor bedrooms, and convenient main-floor laundry. Upstairs, a spacious loft with an additional bedroom offers flexibility for guests or a private retreat. The finished basement (2013) features two additional bedrooms, kitchen, bathroom, and living space, ideal for extended family or multigenerational living. Outside, enjoy a peaceful backyard backing onto protected provincial parkland, with no future development directly behind, plus a stone patio completed in 2021. Situated on an exclusive private street, residents benefit from professionally maintained common greenspaces, prompt snow removal, additional visitor parking, and a monthly condominium road fee of $216.60. A recently established, invitation-only neighbourhood group chat connects property owners, encouraging mutual support, communication, and neighbourhood safety. Annual late-summer potluck gatherings offer further opportunities to connect with neighbours and enjoy a genuine sense of community. Additional highlights include excellent soundproofing, an oversized double garage, parking for four vehicles, roof and windows (2011), and a furnace, heat pump, and privately owned water heater, all replaced together in 2024, paid for, and covered by 10-year manufacturer and installer warranties. No water heater rental contract! Approximately 10 minutes from Oakville Trafalgar Memorial Hospital and close to parks, schools, shopping, and amenities, this unique home offers an exceptional combination of comfort, accessibility, privacy, and community. (id:66690)
21 Fairview Crescent
Listowel, Ontario
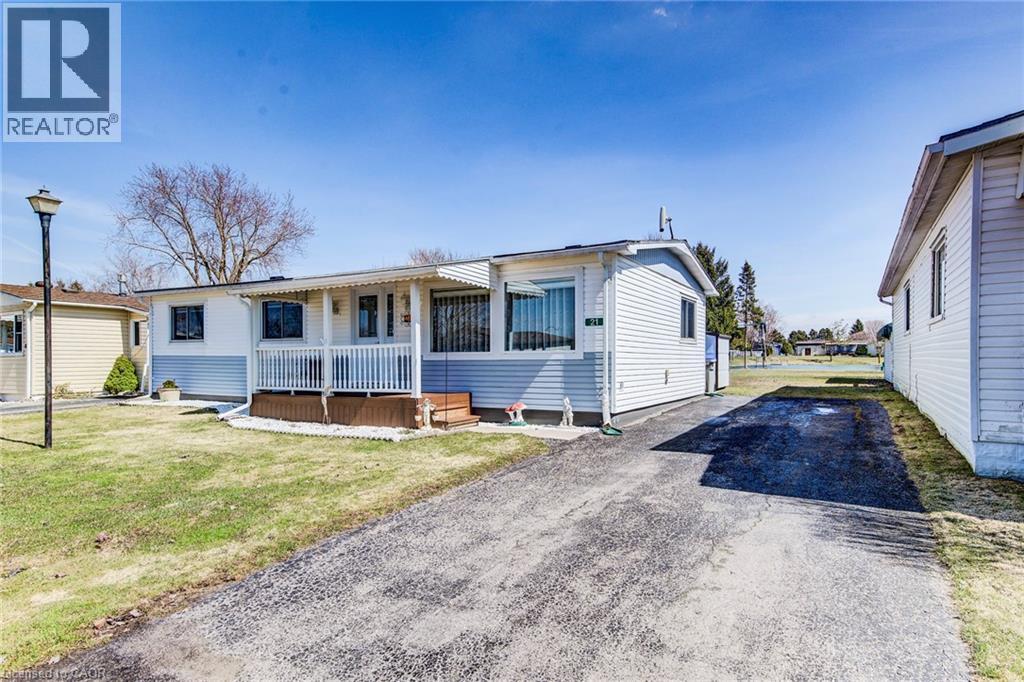
Welcome to affordable, low-maintenance living in the heart of The Village—a warm and welcoming leased land community perfect for retirees or anyone looking to downsize without compromise. This spacious 3-bedroom, 1-bathroom home offers comfortable living with a functional layout and plenty of natural light throughout. Almost everything updated since 2015. Enjoy your morning coffee or unwind in the bright sunroom overlooking a peaceful pond, providing beautiful views and a true sense of privacy with no rear neighbours. The home also features a charming front porch, ideal for relaxing and connecting with the friendly community. Additional highlights include a storage shed for added convenience and access to the community’s private clubhouse, enhancing your lifestyle with social and recreational opportunities year-round. If you’re seeking an affordable home in a quiet, well-kept setting with scenic surroundings, this is an opportunity you won’t want to miss. (id:66690)
461 Green Road Unit# 304
Stoney Creek, Ontario
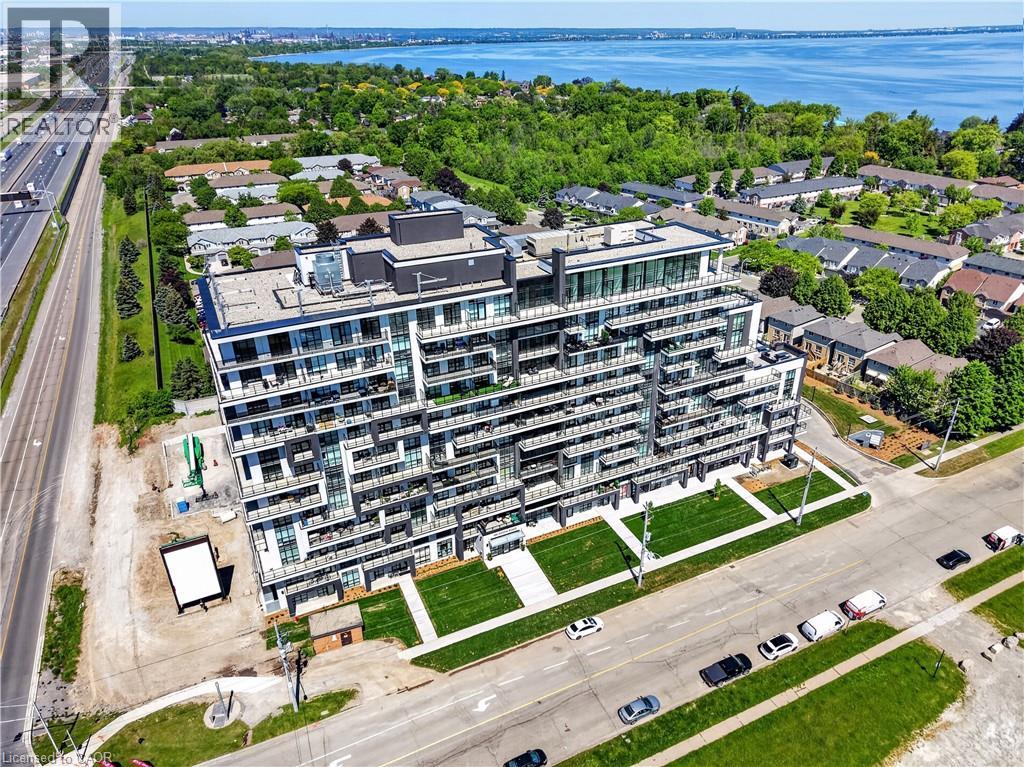
BUY NEW & SAVE! These brand-new suites are sold directly by the builder, and qualified buyers may be eligible for the New Home HST Rebate, substantial opportunity to reduce your overall purchase cost. Discover modern waterfront living in this beautifully designed 1-bedroom plus den suite offering 633 sq. ft. of bright, open-concept living space. The versatile den is perfect for a home office, reading nook, or guest area. Enjoy a stylish kitchen featuring quartz countertops and contemporary finishes, seamlessly flowing into the spacious living area and private west-facing balcony. The generous bedroom includes ample closet space, while the sleek bathroom and in-suite laundry add everyday convenience. Includes underground parking, locker, and access to outstanding building amenities, all just moments from the lake, parks, trails, shopping, dining, and major commuter routes. (id:66690)
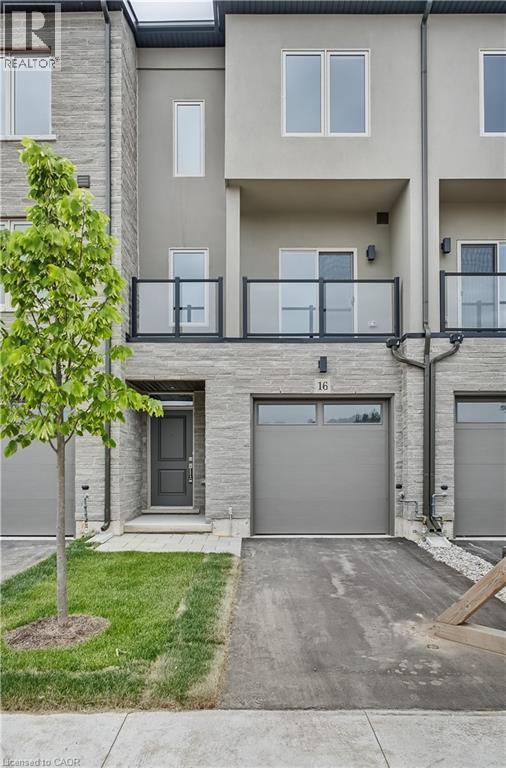
16 Clear Valley Lane
Mount Hope, Ontario
Welcome to 16 Clear Valley Lane, a beautifully crafted townhome built by Sonoma Homes. Price already includes the HST Rebate, for those who qualify. Sonoma Homes is an award winning builder known for their commitment to quality construction and thoughtful design. This residence offers a perfect blend of style, comfort, and functionality, making it ideal for modern living. This home also features a superior wall division system that far exceeds noise transmission standards from neighbour to neighbour and elevates safety standards. A construction method that is a rarity in the home building industry, but not with this builder! Featuring 2,049 sq ft of well-appointed total above grade living space, quality finishes, and attention to detail throughout, this home reflects superior craftsmanship from top to bottom. The open-concept layout is designed for both everyday living and entertaining, while large windows invite in natural light, creating a warm and inviting atmosphere, with 3 bedrooms plus den, 3.5 bathrooms, oak stairs, and an upgraded kitchen with plenty of room to seat 10 or more people. Located in a desirable neighborhood in Mount Hope, where you will be close to schools, parks, and nearby amenities. This townhome provides a low-maintenance lifestyle without compromising on space or quality with an exceptional opportunity to own a home built with care and precision. Don't miss your chance to experience the quality and value that Sonoma Homes delivers and the incredible HST Rebate savings, that is available only for a limited time. This home is move in ready! (id:66690)
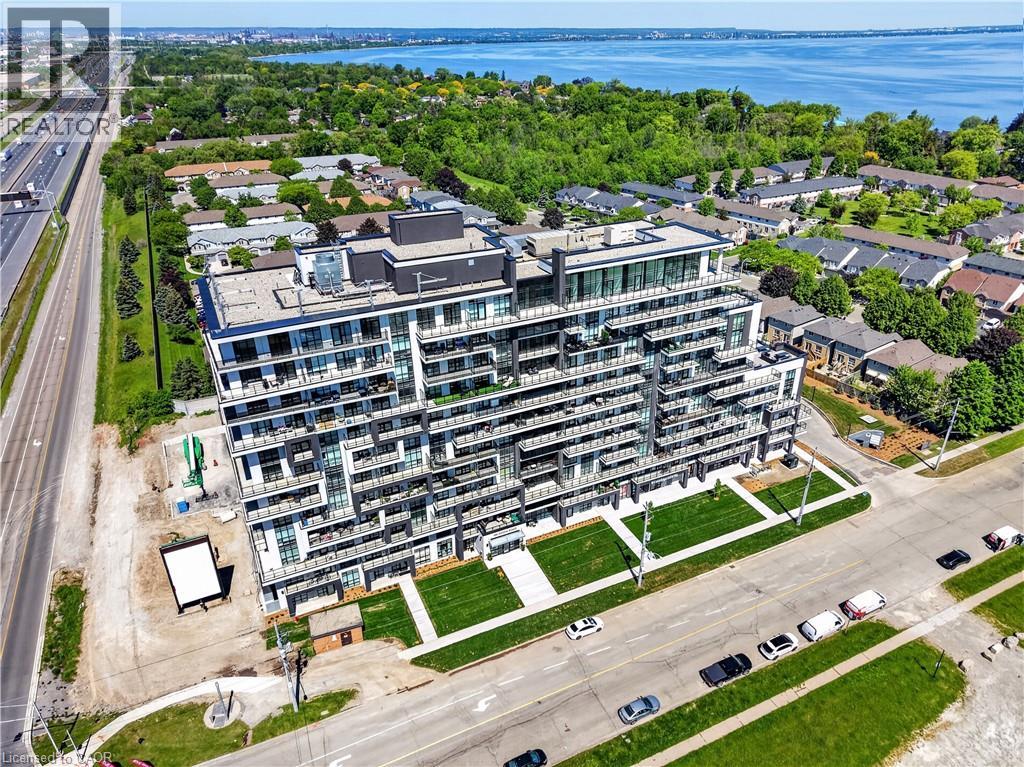
461 Green Road Unit# 718
Stoney Creek, Ontario
BUY NEW & SAVE! These brand-new suites are sold directly by the builder, and qualified buyers may be eligible for the New Home HST Rebate, a substantial opportunity to reduce your overall purchase cost. Experience elevated waterfront living in this beautifully upgraded 2-bedroom, 2-bathroom suite featuring over $8,000 in upgrades. Enjoy breathtaking lake and Escarpment views from the expansive wraparound balcony, perfect for relaxing or entertaining. This bright, open-concept home showcases quartz countertops throughout, luxury vinyl flooring throughout, floor-to-ceiling windows, and contemporary finishes. The spacious primary bedroom offers a private 3-piece ensuite, while the second bathroom is a full 4-piece bath for added convenience. Complete with a full stainless steel appliance package, the DeSantis Smart Suite wall-mounted touchscreen for temperature control and secure visitor entry, underground parking, locker, and exceptional building amenities-ell just steps from the waterfront, trails, shopping, dining, and major highway access. (id:66690)
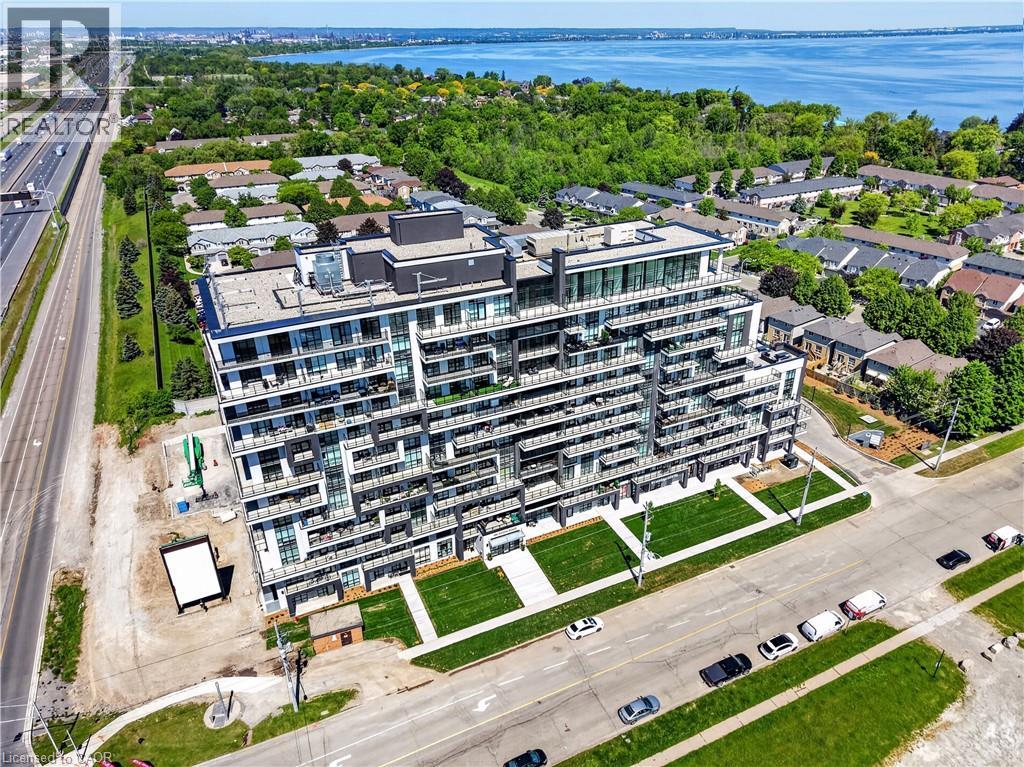
461 Green Road Unit# 211
Stoney Creek, Ontario
BUY NEW & SAVE! These brand-new suites are sold directly by the builder, and qualified buyers may be eligible for the New Home HST Rebate, a substantial opportunity to reduce your overall purchase cost. Move-in ready and offering exceptional value, this spacious 2-bedroom, 2-bathroom suite features 838 sq. ft. of thoughtfully designed living space with a bright north-facing exposure. The open-concept layout includes a modern kitchen with quartz countertops, a generous living and dining area, and a private balcony perfect for relaxing. The primary suite offers a walk-in closet and ensuite, while the second bedroom provides flexibility for guests, family, or a home office. Complete with underground parking, locker, and access to premium building amenities, this suite is ideally located just steps from Lake Ontario, waterfront trails, parks, shopping, restaurants, and convenient highway access. (id:66690)
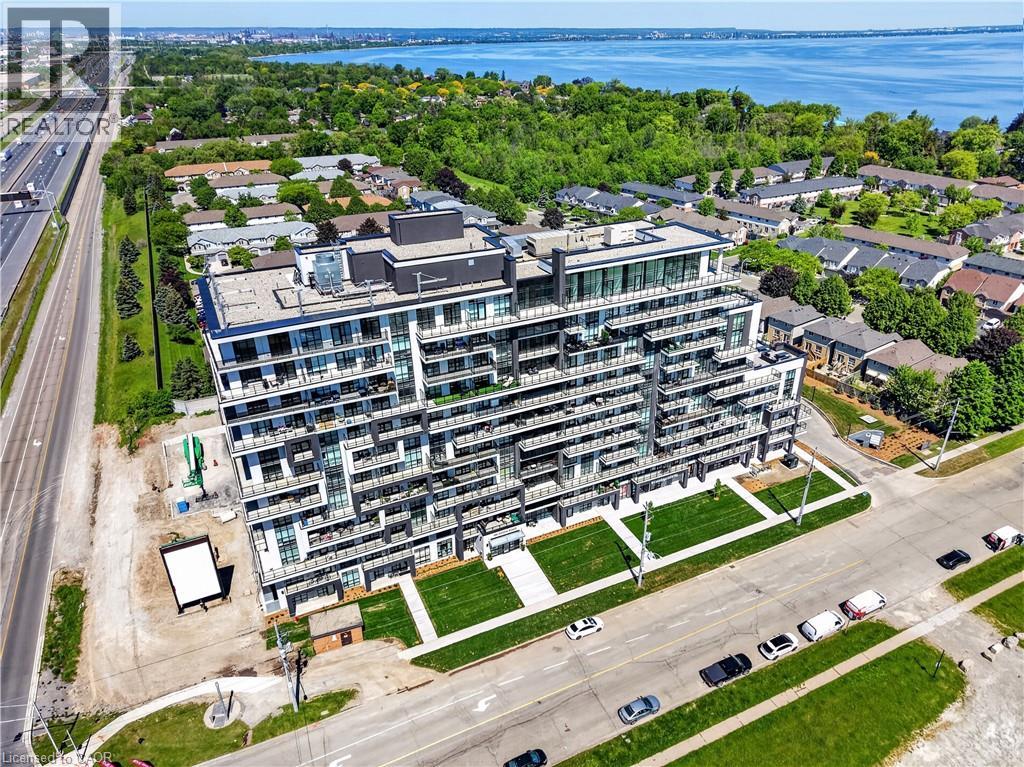
461 Green Road Unit# 606
Stoney Creek, Ontario
BUY NEW & SAVE! These brand-new suites are sold directly by the builder, and qualified buyers may be eligible for the New Home HST Rebate, a substantial opportunity to reduce your overall purchase cost. Wake up to beautiful lake views in this spacious 1-bedroom plus den suite offering 669 sq. ft. of modern living. Featuring desirable east and north exposures, this bright open-concept layout is filled with natural light and showcases a contemporary kitchen with quartz countertops, premium finishes, and a spacious living area that opens to a private balcony. The versatile den is ideal for a home office or additional living space, while luxury vinyl flooring in the bedroom adds a modern touch. Complete with underground parking, locker, and exceptional building amenities, this move-in-ready residence is perfectly situated just steps from the waterfront, trails, shopping, restaurants, and quick highway access—offering the perfect blend of convenience and lakeside living. (id:66690)