

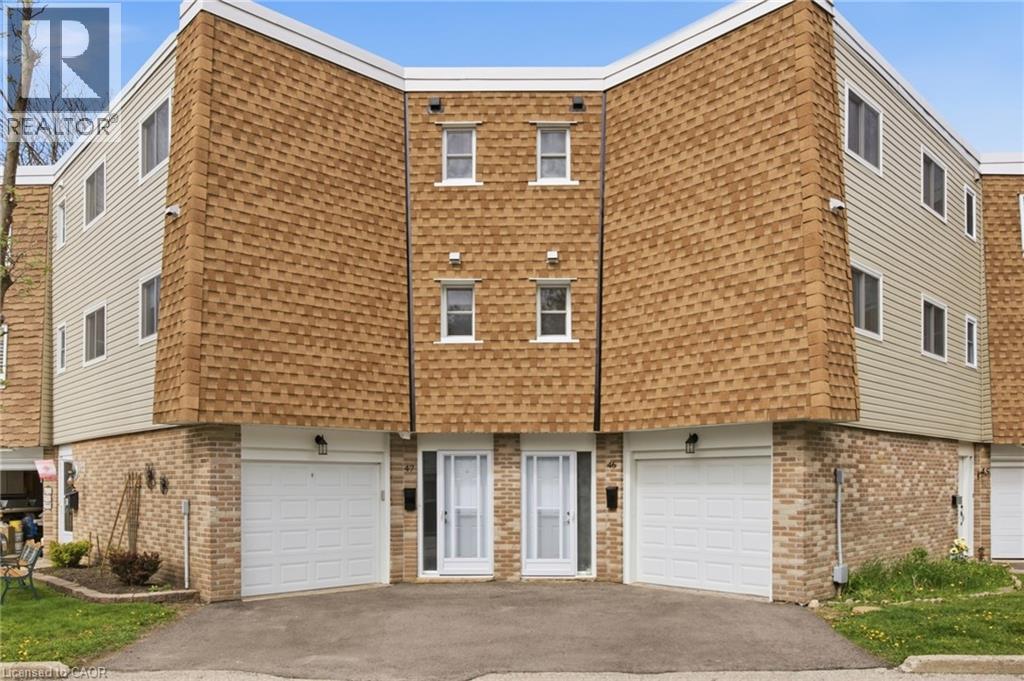
60 Elmsdale Drive Unit# 46
Kitchener, Ontario
Welcome to Unit #46 at 60 Elmsdale Drive — a bright 3-storey townhouse offering comfortable living in a convenient Kitchener location. This well-maintained home features 3 bedrooms and 3 bathrooms with a functional layout that makes great use of the living space, ideal for families, professionals, or first-time buyers. The interior is filled with natural light, creating a warm and inviting atmosphere throughout the home. Enjoy practical living and entertaining areas designed for everyday comfort. Step outside to the private back patio overlooking the playground, an ideal spot to relax, enjoy your morning coffee, or keep an eye on the kids while they play. Located close to parks, schools, shopping, and other everyday amenities, this home offers the perfect balance of convenience and community living. A fantastic opportunity to own a stylish townhouse in a desirable family-friendly neighborhood! (id:66690)
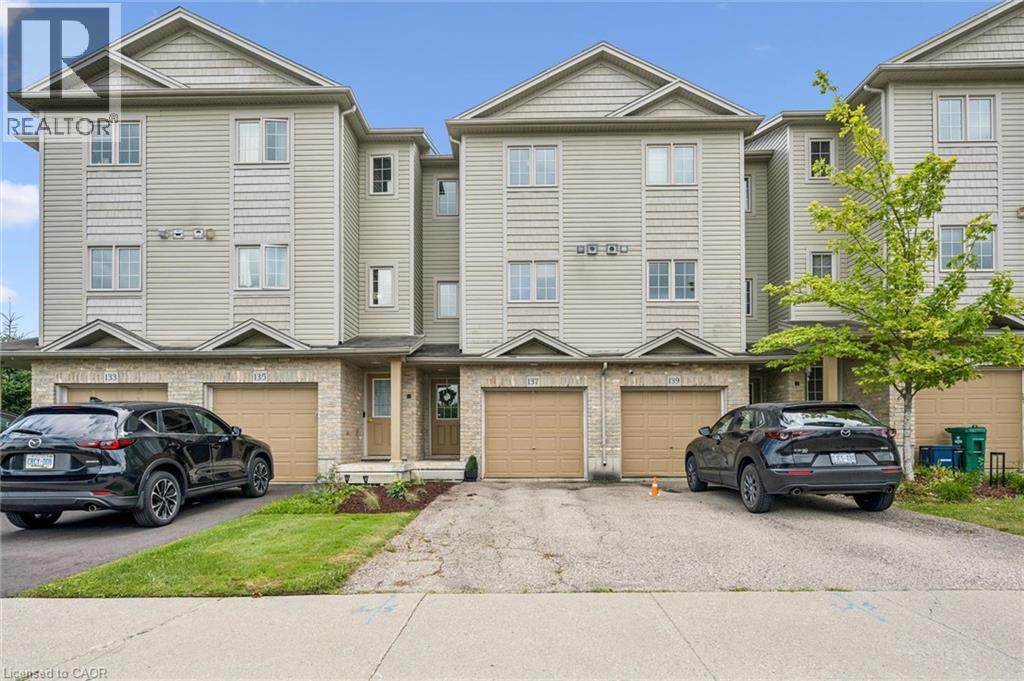
137 Highland Crescent
Kitchener, Ontario
Welcome home to 137 Highland Crescent, a bright and inviting townhome tucked into the convenient and sought-after Victoria Hills area of Kitchener. Offering 3 bedrooms, 2 bathrooms, and 1,641 sq. ft. of finished living space, this home is a great fit for first-time buyers, young families, downsizers, or investors looking for a low-maintenance property in a central location. The main level welcomes you with a functional entryway and access to the attached garage, while the upper living space offers a comfortable layout with a spacious living room, dedicated dining area, and kitchen with plenty of room for everyday living. Upstairs, you’ll find three bedrooms and a full 4-piece bathroom, providing practical space for family, guests, or a home office. Enjoy the added convenience of two parking spaces, including the attached garage and private driveway, along with a back deck and outdoor space to relax or entertain. Located close to parks, schools, trails, shopping, public transit, major highway access, hospitals, libraries, and more, this home offers the perfect blend of comfort, convenience, and value in the heart of Kitchener. Whether you’re entering the market, simplifying your lifestyle, or adding to your portfolio, 137 Highland Crescent is a great opportunity in a well-connected neighbourhood. (id:66690)
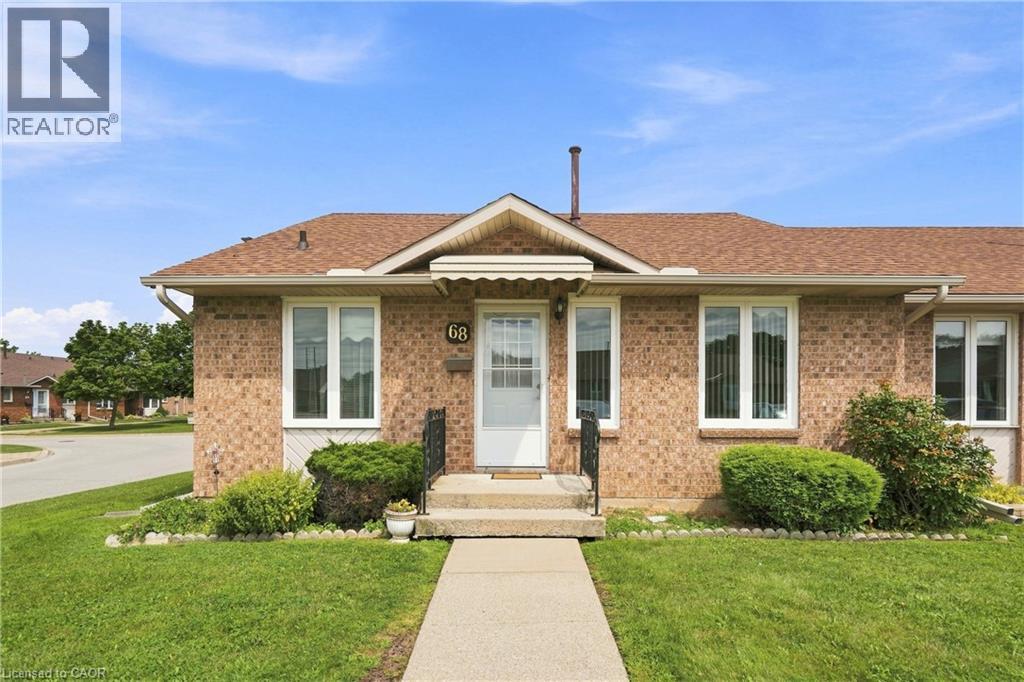
122 Bunting Road Unit# 68
St. Catharines, Ontario
Welcome to CAW Village, where comfortable, low-maintenance living comes together in this end-unit bungalow townhouse. Designed with accessibility and convenience in mind, parking is just steps from the front door with additional visitor spaces nearby. The wheelchair-friendly main floor has everything you need for day-to-day living, including a bright living room, kitchen and dining area, spacious primary bedroom with patio doors leading to your private rear deck, a full bathroom, and main-floor laundry. The fully finished basement adds plenty of extra living space with a generous family room featuring an electric fireplace, a workshop, versatile den that works well as a guest room, and a second full bathroom. Enjoy the benefits of condo living with snow removal and lawn maintenance taken care of, along with coverage for major exterior items including the roof, windows, and doors. Conveniently located close to shopping, everyday amenities, and major highway access, this is an excellent option for downsizers or anyone looking for easy one-level living with the bonus of a fully finished lower level. (id:66690)
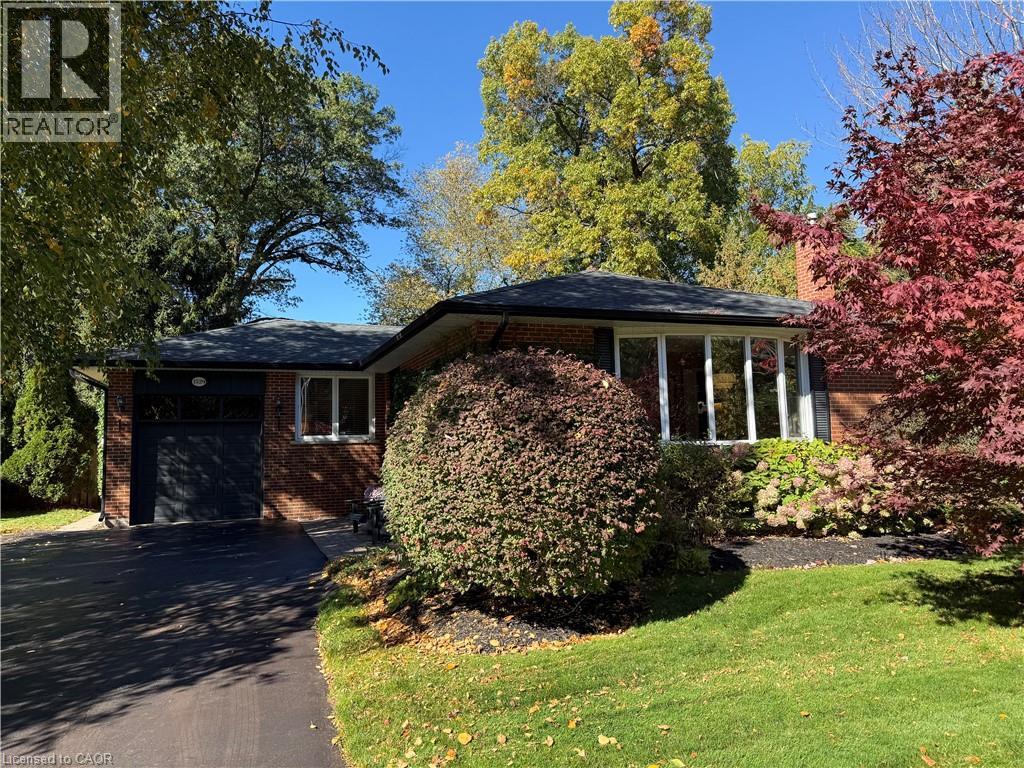
1529 Wembury Road
Mississauga, Ontario
Welcome to 1529 Wembury Road, Mississauga—a rare opportunity to own one of the finest lots on this sought-after street. Set on an impressive 80’ x 135’ property with an enormous fenced backyard abutting a very deep residential property. This private treed setting offers outstanding privacy and endless potential. Offered for sale for the first time, this lovingly maintained residence features 3+1 bedrooms and 1+1 bathrooms in an outstanding family-friendly neighbourhood. Walk to top-rated schools, daycare, parks, restaurants, shopping, and public transit, with easy access to the Clarkson GO Station and major commuter routes. The bright, functional kitchen is the heart of the home, featuring built-in stainless-steel appliances, abundant solid wood cabinetry and counter space, a picture window, and a skylight that fills the space with natural light. It flows seamlessly into the spacious dining room and inviting living room overlooking the mature, treed street. Conveniently located off the kitchen, the expansive two-level deck is perfect for outdoor dining, entertaining, or relaxing around the fire. At the rear of the home, a charming three-season sunroom extends your living space and overlooks the beautifully shaded backyard, with a second deck leading to an interlocking patio. The finished lower level offers a comfortable family room with a lovely stone-finished gas fireplace, a fourth bedroom, a three-piece bathroom, and a generous seasonal storage closet. A separate storage room with built-in shelving and a dedicated workshop with a workbench provide exceptional functionality. Move in, renovate, or build your dream home on this remarkable property in one of Mississauga’s most desirable neighbourhoods. (id:66690)
221 Devon Street
Stratford, Ontario
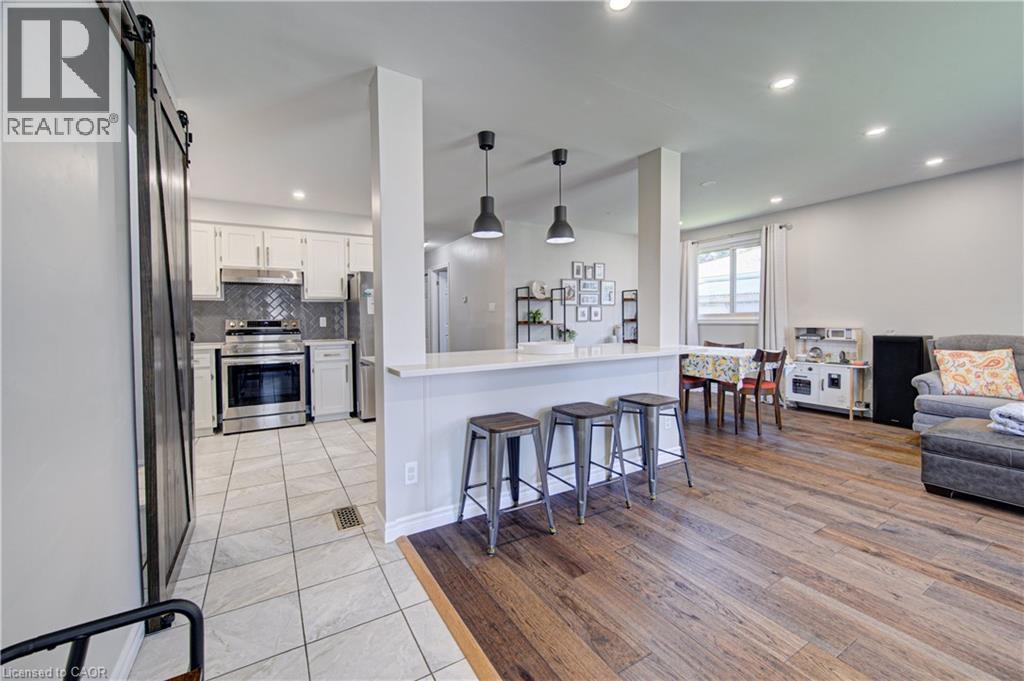
Charming Stratford Bungalow – Great Opportunity! Welcome to this charming 3-bedroom, 1-bathroom bungalow located in the beautiful and sought-after town of Stratford. Featuring an inviting open-concept kitchen and living area, this home offers a comfortable layout with plenty of potential to make it your own. The unfinished basement provides excellent additional space for storage, a workshop, recreation area, or future finishing possibilities. Included in the rough in for a second bath. With three bedrooms and a practical main-floor layout, this property is a great opportunity for first-time buyers, downsizers, or investors looking to add their personal touches. Enjoy all that Stratford has to offer, with its vibrant downtown, restaurants, shops, parks, theatre, and welcoming community atmosphere. Don't miss the opportunity to make this Stratford bungalow your own! (id:66690)
227 Fergus Avenue
Kitchener, Ontario
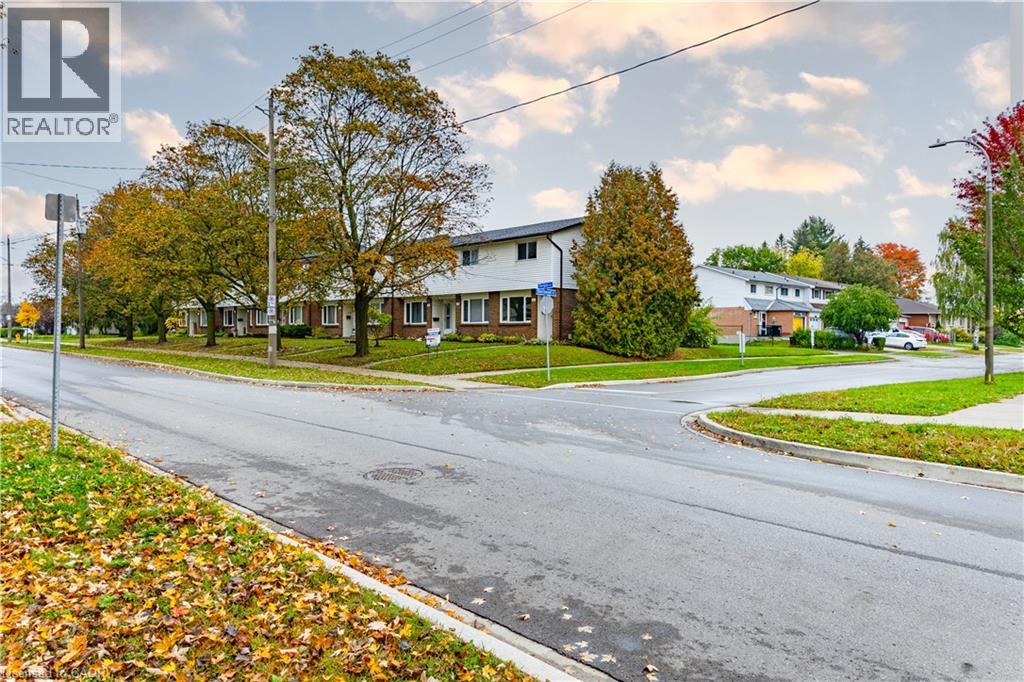
Wowza fully renovated top to bottom! Welcome to 227 Fergus Ave., a well-maintained 2-storey end-unit condo in a desirable Kitchener neighbourhood. Recent updates- new luxury vinyl floors throughout, new baseboards throughout, new stair treads, freshly painted, new lights, and so much more. Offering 2 bedrooms, 1 bathroom, a finished basement, and private outdoor space, this home is an excellent opportunity for first-time buyers, downsizers, or investors. The main floor features a bright and inviting living room along with a functional kitchen and dining area, creating a comfortable space for everyday living and entertaining. Upstairs, you'll find two generously sized bedrooms and a full bathroom. The fully finished basement provides valuable additional living space that can be used as a recreation room, home office, gym, guest area, or potential third bedroom. In-suite laundry is conveniently located in the basement. One of the standout features of this property is the private, fenced exclusive-use backyard, a rare find in condo living. Enjoy outdoor dining, gardening, or relaxing in your own private space, with direct access to your parking area from the backyard. The unit includes one parking space, with the ability to request a second parking space through the condominium corporation. Residents are just steps away from a community pool and Idlewood Park, offering playgrounds, walking trails, sports fields, and plenty of outdoor recreational opportunities. Commuters will appreciate the quick access to Highways 7 and 8, while shoppers and food lovers will enjoy being just minutes from Fairview Park Mall, Fairway Road amenities, restaurants, grocery stores, and public transit. Located within a well-managed condominium corporation, this home combines convenience, value, and lifestyle in one attractive package. Whether you're looking for your first home, a low-maintenance property, or a great investment opportunity, this condo is one you won't want to miss. (id:66690)
Real Broker Ontario Ltd.
25 Hunsberger Drive
Baden, Ontario
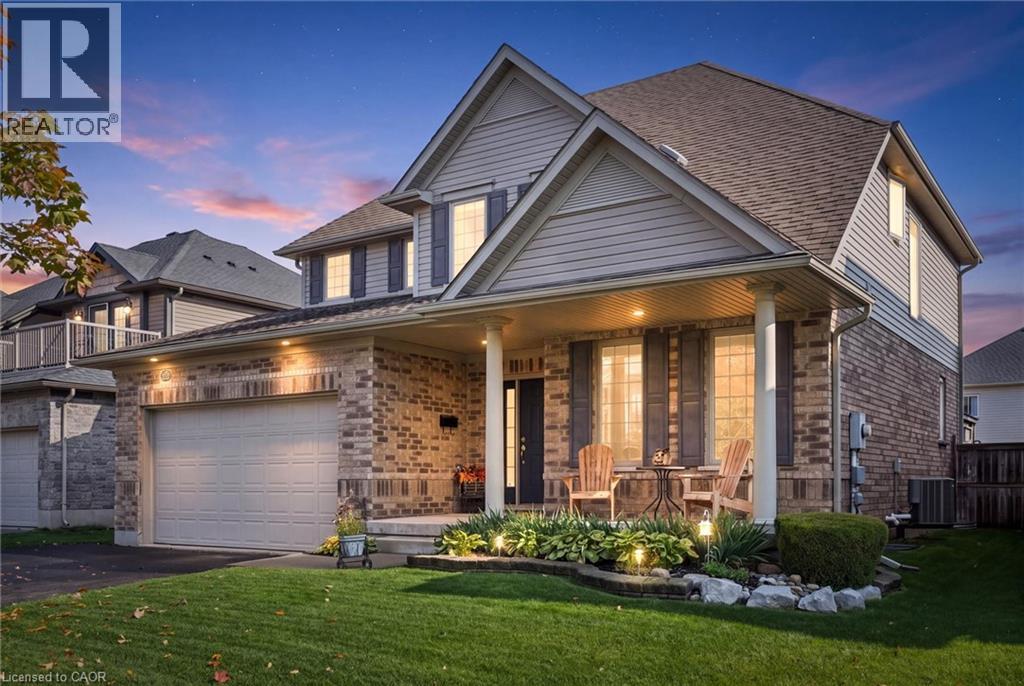
Welcome to 25 Hunsberger Drive! Discover the warmth and charm of this inviting 3+1 bedroom, 4-bathroom home nestled in the welcoming community of Baden. Bright, airy and filled with natural light, this home offers a wonderful setting for comfortable family living. The bright kitchen features elegant quartz countertops and a spacious island, creating a welcoming space for everyday meals and gathering with family and friends. Gleaming floors, large windows and good-sized principal rooms add to the home's open, inviting feel. The generous primary bedroom offers a large walk-in closet and private ensuite, providing a comfortable retreat at the end of the day. The second floor laundry makes day to day chores simple. The finished basement adds valuable extra living space and includes a guest bedroom, ideal for accommodating visitors or providing additional flexibility for your family's needs. Step outside to a beautifully landscaped, fully fenced backyard offering the perfect setting for relaxing and entertaining. Professionally landscaped grounds create an inviting outdoor retreat, while the deck and gazebo provide wonderful spaces to enjoy morning coffee, host summer gatherings, or unwind with family and friends. A private and welcoming outdoor oasis to enjoy. The oversized double car garage (19'2x 24'8) is perfect for larger vehicles. This home is close to schools, parks and trails, making it easy to enjoy the outdoors and the many benefits of community living while still being only minutes to KW and the Boardwalk. A wonderful opportunity to enjoy bright, comfortable family living in the heart of Baden! (id:66690)
1380 Costigan Road Unit# 13
Milton, Ontario
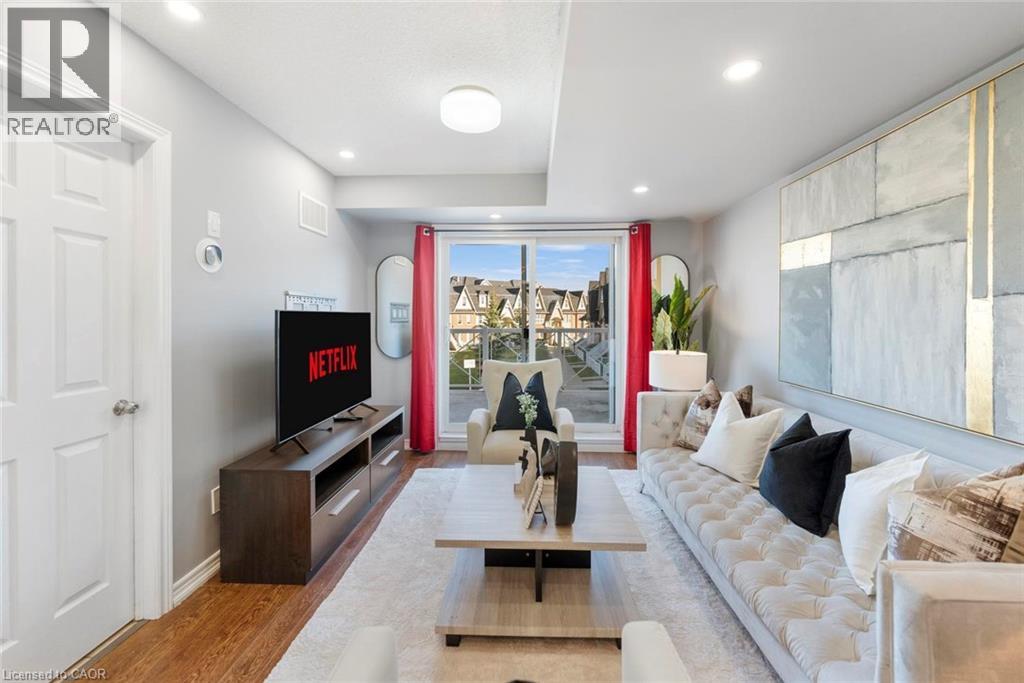
Lowest Condo Fees in Milton & Rare 2 Parking Spaces! Welcome to this bright and well-maintained end-unit stacked townhouse offering approximately 1,240 sq ft of functional living space. The open-concept main floor features large windows, Extra Large Balcony, and an upgraded kitchen, stylish backsplash, and ample cabinetry. Main Floor Large Living Room with ample day light steals the deal. The upper level offers 2 large bedrooms, 2 full bathrooms, laundry room and spacious Closets. Relax on your private front large Balcony overlooking green space and Sunny views. Rarely offered with TWO parking spaces, including a garage with interior access plus an additional surface parking spot. Low condo fees and a move-in-ready interior make this an excellent opportunity for first-time buyers, downsizers, and investors. Conveniently located close to parks, schools, shopping, transit, and major commuter routes. (id:66690)
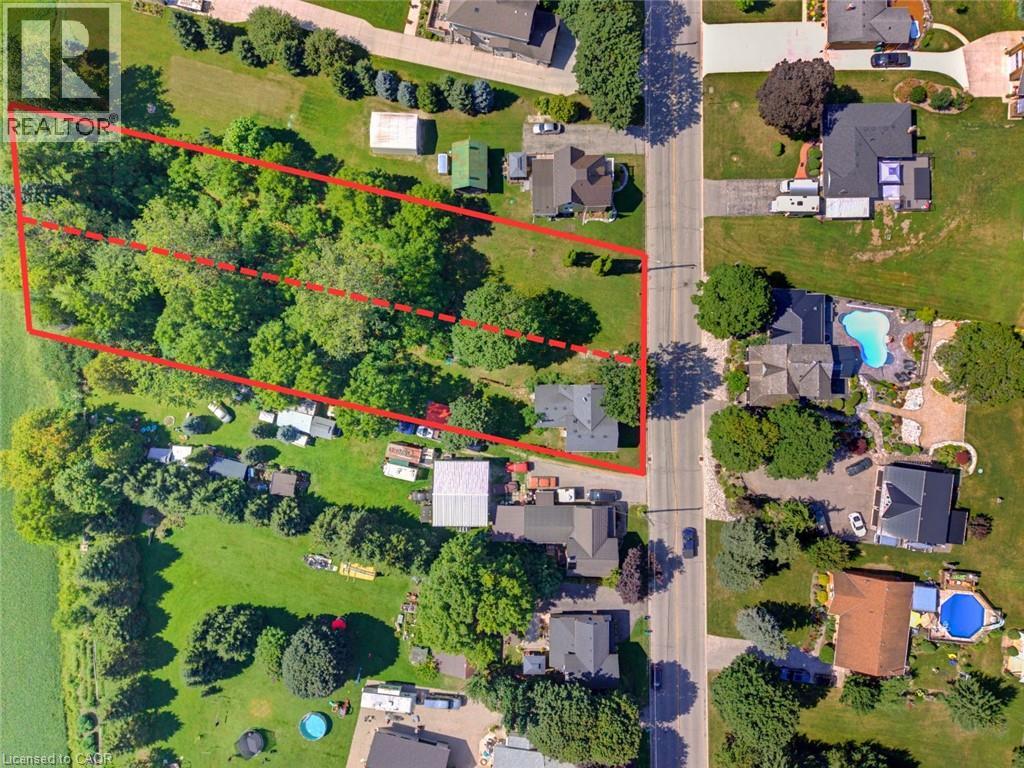
1256 Maryhill Road
Maryhill, Ontario
BUILD. SEVER. RESTORE. REIMAGINE. A RARE OPPORTUNITY AWAITS in the heart of historic Maryhill! Welcome to 1256 Maryhill Road, an extraordinary 0.907-acre property offering an increasingly difficult combination to find—an EXPANSIVE PARCEL OF LAND, a character-filled circa1885 stone home, mature surroundings and exciting possibilities for the future. For those envisioning something new, the TRUE SIGNIFICANCE MAY LIE IN THE LAND ITSELF. Explore the possibility of creating a spectacular custom dream home on nearly an acre, surrounded by SPACE, GREENERY AND THE CHARM OF VILLAGE LIVING. Even more intriguing is the potential to sever the property into two residential building lots, creating an opportunity for two new homes side-by-side—ideal for builders, investors, extended families or those looking to unlock the property's future potential. SEVERANCE/DEVELOPMENT SUBJECT TO APPLICABLE APPROVALS, zoning, servicing and governing authorities. The existing home offers approximately 1,590 sq. ft. of above-grade living space with 3 bedrooms and plenty of character. The main level features separate living and dining rooms, a bright kitchen with abundant cabinetry, plus an additional family/sitting room overlooking the greenery. Large windows provide natural light, while WOOD FLOORING AND TRADITIONAL DETAILS reflect the home's heritage. Walkouts connect the living spaces to the expansive outdoors, while the basement provides additional storage and utility space. Outside, the scale of the property truly impresses. OPEN LAWNS, MATURE TREES AND ESTABLISHED VEGETATION provide tremendous room for gardening, outdoor entertaining, children, pets and enjoying nature in your own backyard—or envision an entirely new future for the property. Peaceful, small community atmosphere of Maryhill in the Township of Woolwich, while remaining conveniently connected to Guelph, Kitchener-Waterloo, Breslau and Cambridge. A remarkable opportunity where history, land and future potential come together. (id:66690)
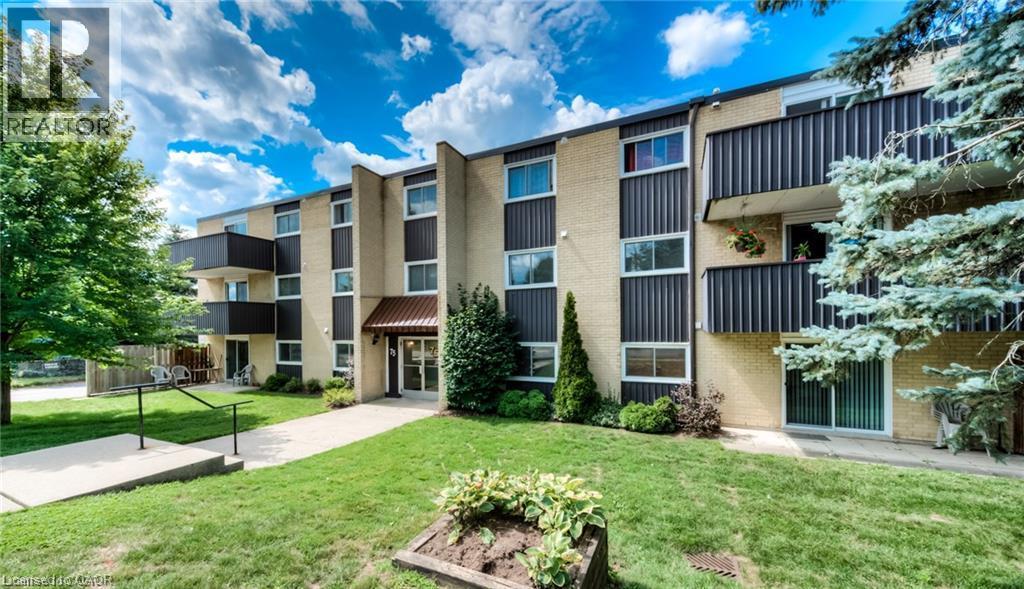
75 Hazelglen Drive Unit# 308
Kitchener, Ontario
ALMOST 1000 SQUARE FEET & LOW CONDO FEE INCLUDES HEAT, HYDRO & WATER!!! An exceptional opportunity for first-time homebuyers and astute investors, this charming 2-bedroom condominium is nestled in the Victoria Hills community central to everything in Kitchener- Waterloo. The low condo fees include all utility expenses, ensuring effortless living. This well-appointed apartment boasts a spacious living and dining area, complemented by two generously proportioned bedrooms and a large 4-piece bathroom. This unit is move-in-ready and has been nicely renovated including flooring, kitchen, built-in cabinetry & bathroom. This is one of the largest layouts in the building. There is also a private balcony off the sliders in the living area. One exclusive parking space is included, with an additional parking spot available for a small fee of $40 per month. Residents appreciate the convenience of on-site pay-as-you-go laundry facilities, a seasonal storage room, and a spacious recreation room. Conveniently located close to everything including the expressway, Universities, shopping and in close proximity to great schools, major retail centres, public transit, picturesque parks, and scenic trails, and more! This condo has it all! (id:66690)
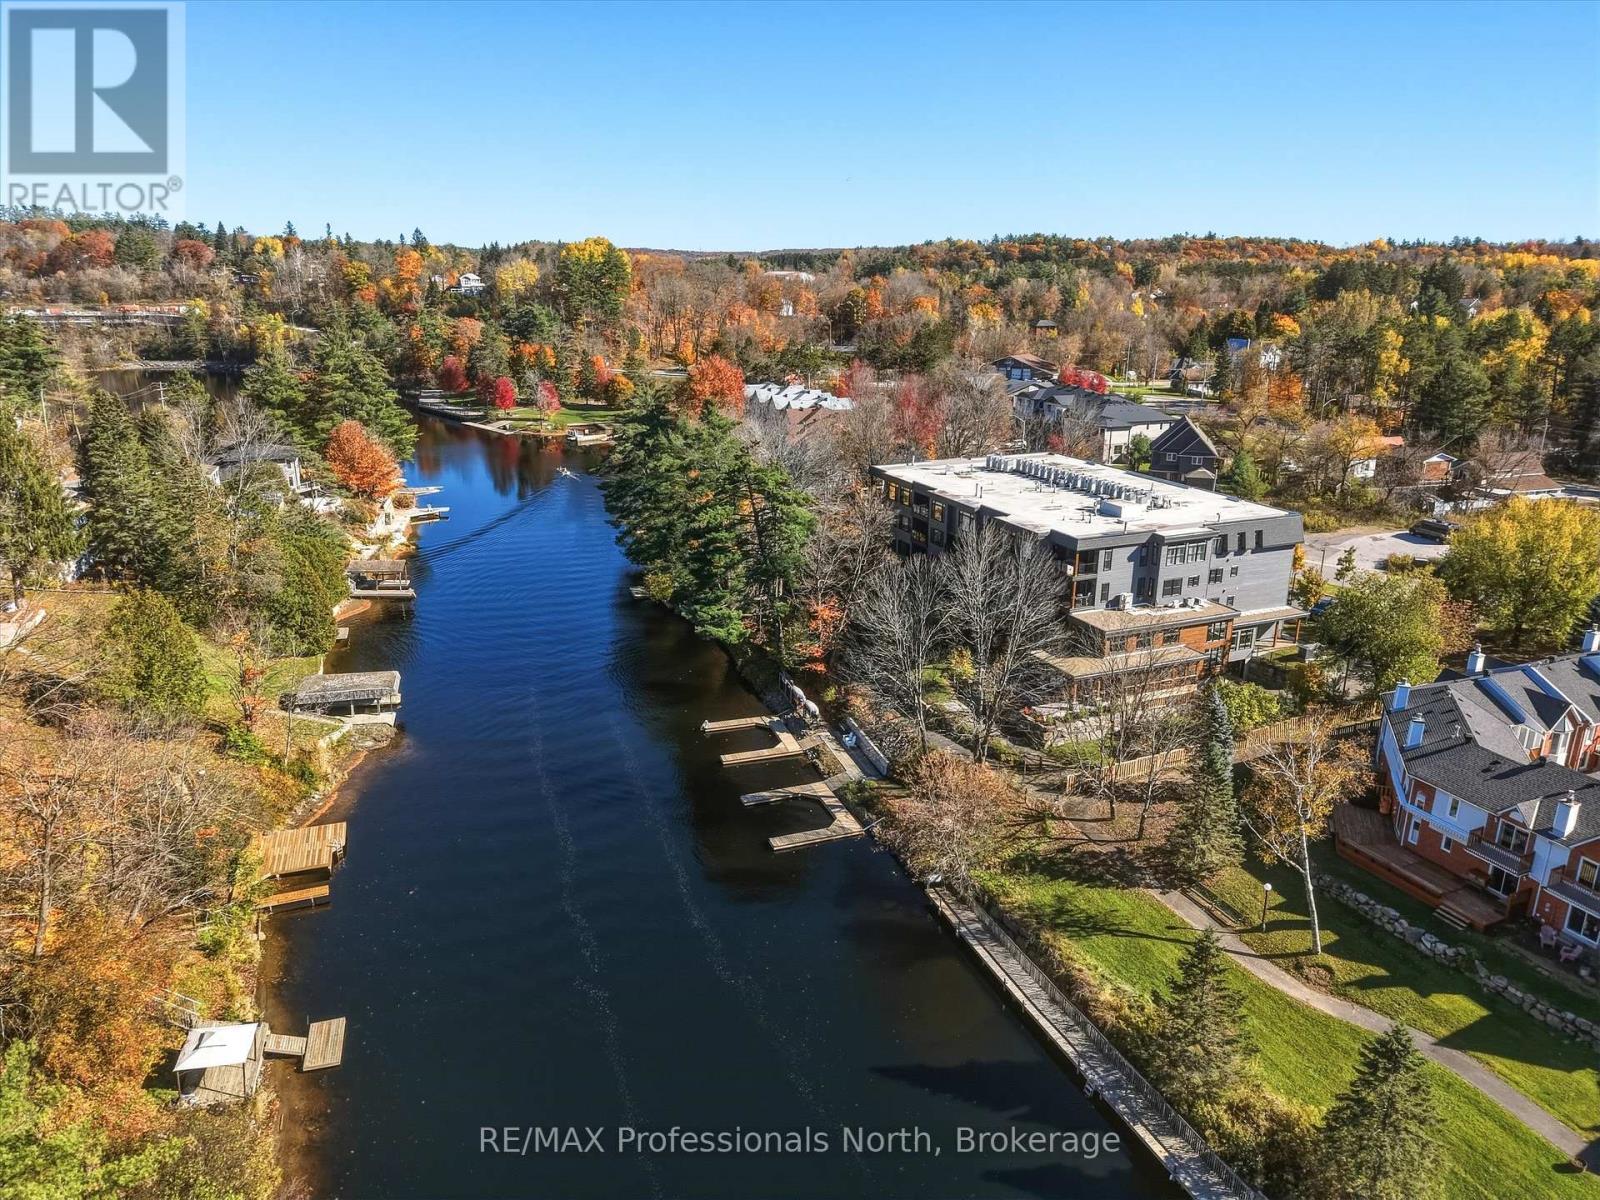
402 - 200 Anglo Street
Bracebridge, Ontario
Welcome to River's Edge, an exceptional luxury condominium nestled along the beautiful Muskoka River in the heart of Bracebridge. Enjoy an enviable lifestyle within walking distance of parks, scenic trails, charming downtown shops and restaurants, iconic Bracebridge Falls, and boat access to Lakes Muskoka, Rosseau and Joe. This impressive and modern, 1815 sq. ft. top-floor Riverview suite offers two bedrooms, two bathrooms and two parking spaces. The spacious open-concept living, dining and kitchen area features a cozy gas fireplace and walkout to a covered balcony, perfect for relaxing and enjoying the river views. Both private bedrooms overlook the river and feature walk-in closets. The generous primary suite boasts a luxurious five-piece ensuite. Additional conveniences include ample in-suite storage, a dedicated laundry room with sink, and a separate utility room. Elegant upgrades and finishes include custom-designed kitchen with quartz countertops and oversized sit up island, custom bathrooms, wide-plank oak flooring, Bosch appliances, custom lighting and ceiling fans, automatic blinds, sliding den doors and comfortable and efficient zoned in-floor radiant floor heat and heat pump HVAC system. River's Edge offers outstanding amenities an common elements including elevator access, secure underground parking with two dedicated spaces (tandem), car wash, a storage locker, and bicycle storage. Stay active in the bright fitness centre with washrooms and change room. Entertain in the inviting "dryland room," complete with kitchen, washrooms, stone fireplace and billiards table. The adjoining lounge opens to a screened Muskoka room and a beautiful granite summer patio right at the water's edge. Discover refined riverside living in the heart of Muskoka, where luxury, comfort and nature come together in an exceptional setting. (id:66690)
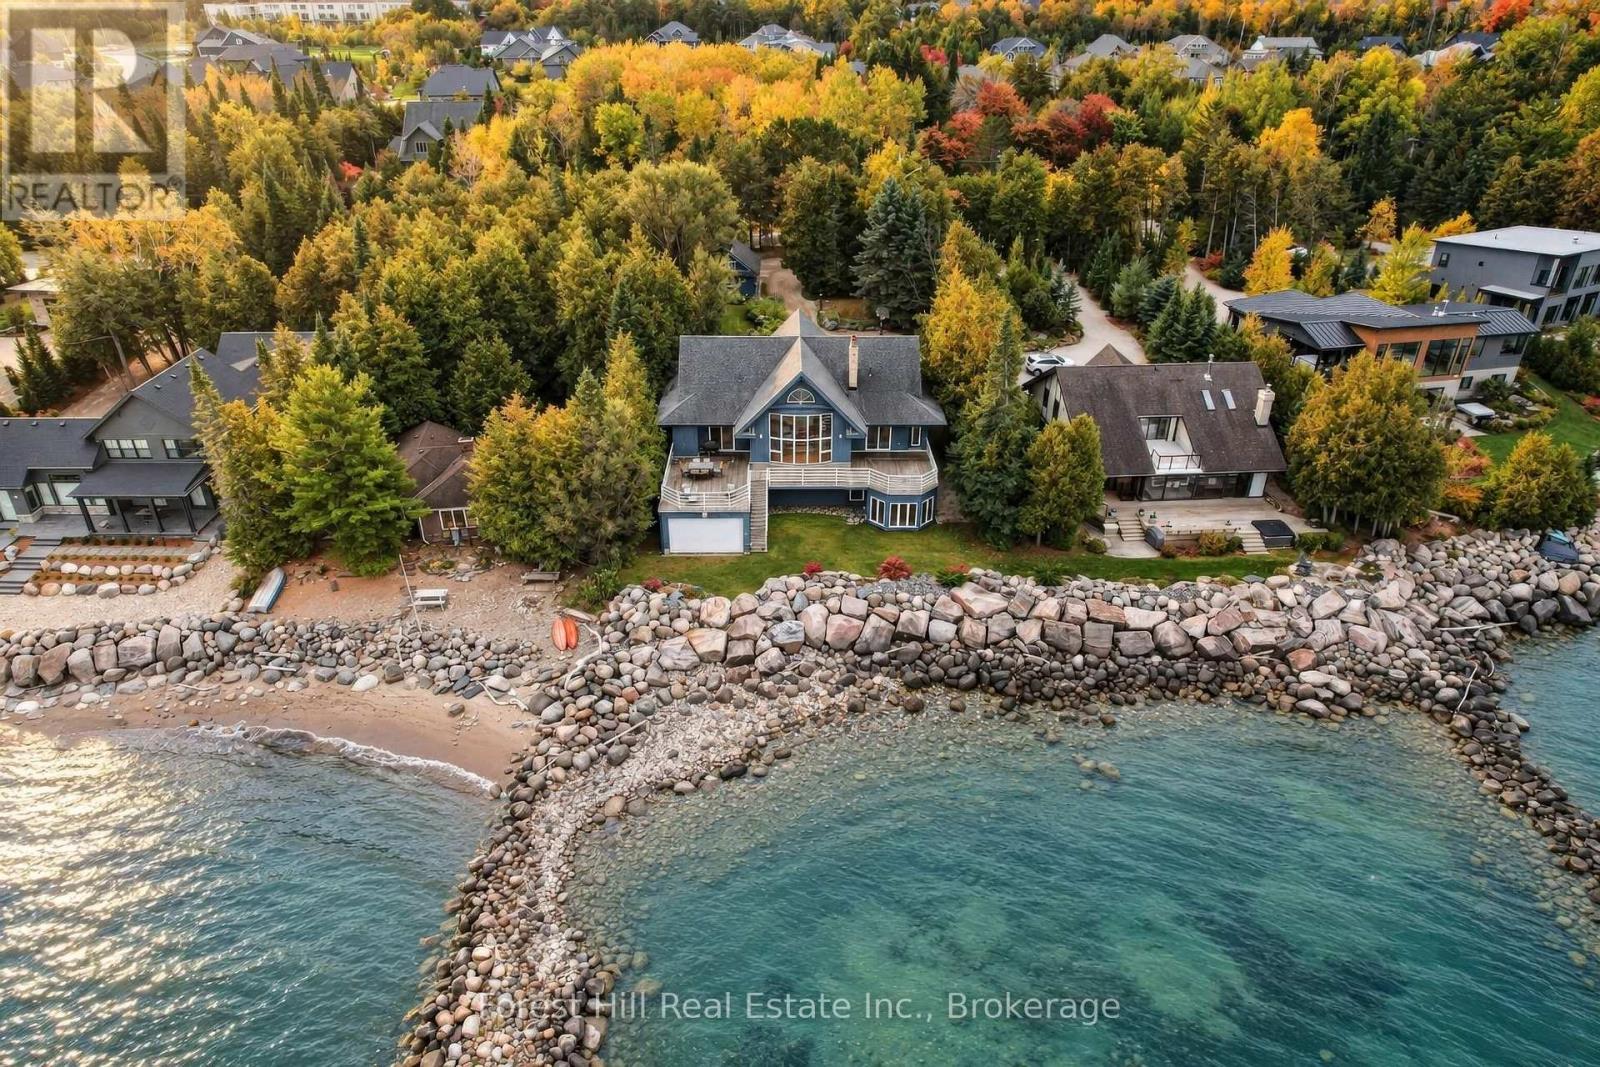
223 Cameron Street
Blue Mountains, Ontario
Sweeping Georgian Bay views, exceptional privacy and an impressive sense of scale and ideal layout define this grand five-bedroom waterfront home on one of Thornbury's most sought-after streets. With 83.5 feet of shoreline, the property offers water enjoyment alongside expansive windows, generous outdoor living spaces and a layout designed for gathering with family and friends. Vaulted wood ceilings, exposed beams and a tall wall of glass define the great room, framing long bay views. A stone wood-burning fireplace and built-in cabinetry bring warmth and character, while the open layout connects the living room, kitchen, dining area and wet bar. Walkouts lead to a broad waterside deck for outdoor dining and lounging, creating a seamless transition between indoor and outdoor spaces. The main-floor primary suite overlooks the bay and offers direct deck access, a walk-in closet and a five-piece ensuite. Above, an open loft provides a light-filled office or reading retreat beneath the exposed roof beams. The finished walkout lower level offers four additional bedrooms, three bathrooms and a spacious recreation room. A separate spa wing includes a water-facing hot tub room and sauna. Dedicated ski storage and tuning areas support four-season use. Outside, landscaped gardens and a waterfront lawn lead to a breathtaking, architecturally designed and protected shoreline. A generous side yard to the west of the home provides wide, unobstructed access from the grounds to the shoreline. A boathouse and removable dock support a shore ready for enjoyment, while a detached garage and ample driveway parking accommodate family and guests. With over 4,500 sq. ft. of finished living space, generous proportions and a thoughtful layout, this home is ready for your personal touch. Pre-List Home Inspection available upon request. (id:66690)
106 - 10 Coveside Drive
Huntsville, Ontario
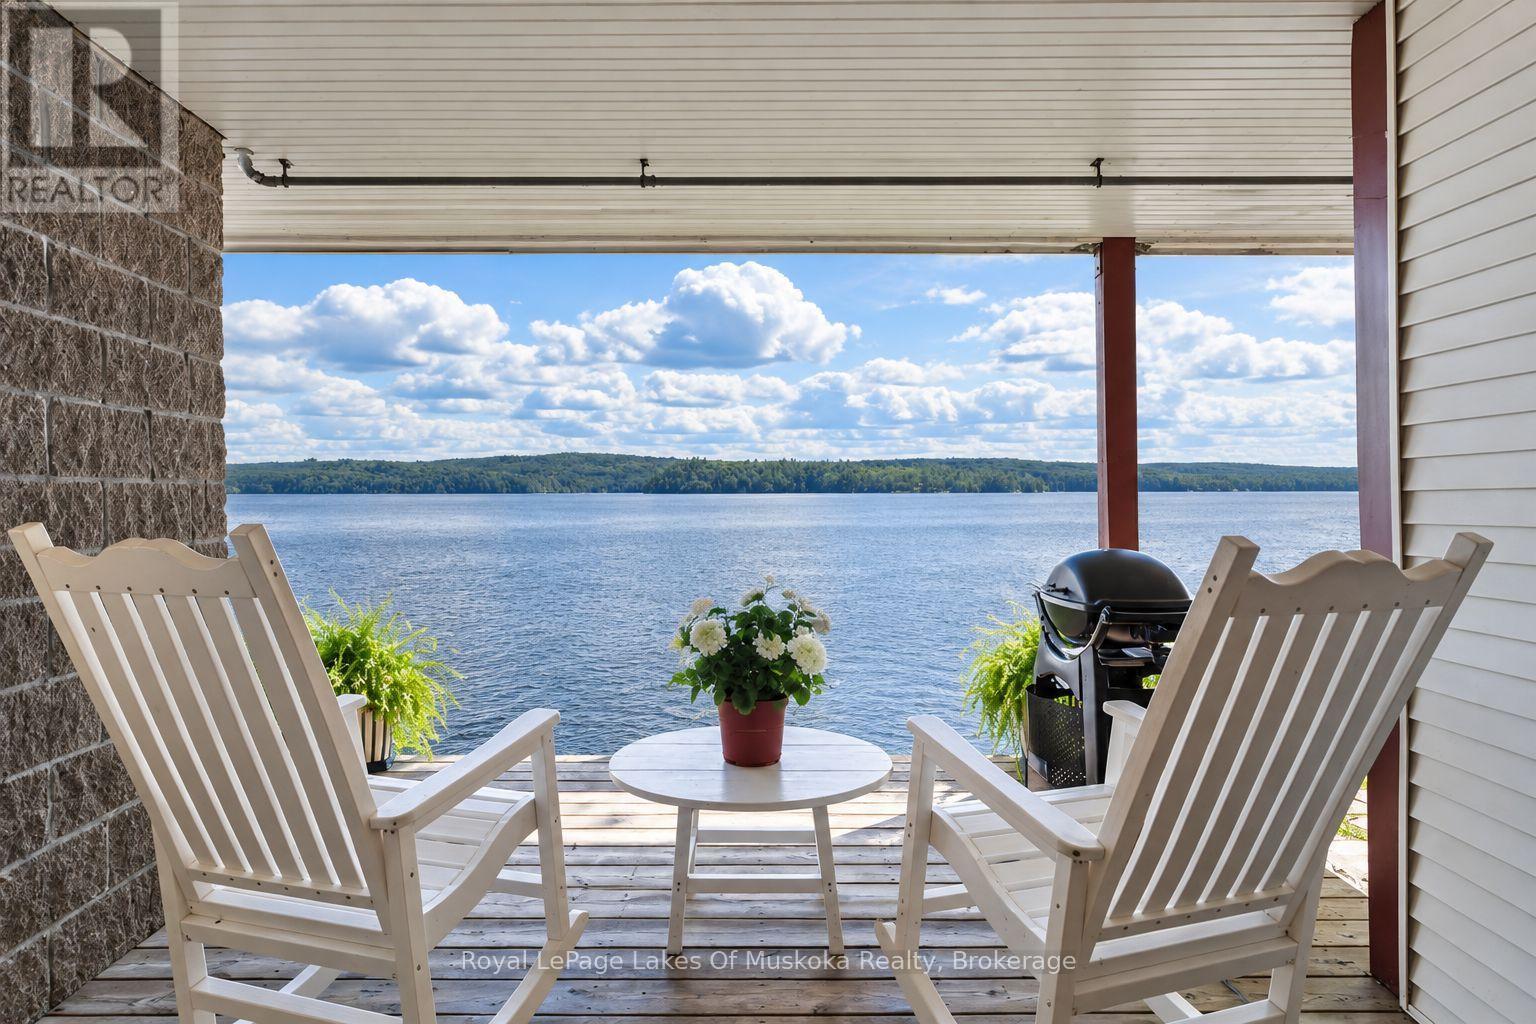
Sophisticated Muskoka Living at Coveside on Fairy Lake. This beautifully appointed executive condo offers an exceptional combination of style, comfort and location. Professionally decorated with a sophisticated, timeless design, this 2-bedroom, 2-full-bath residence is move-in ready and ideal for those seeking a refined Muskoka lifestyle without the upkeep of a traditional cottage. The thoughtfully designed interior offers spacious, comfortable living area with quality finishes and an inviting atmosphere. Large windows bring in natural light while showcasing the peaceful surroundings of Fairy Lake. Step outside and enjoy the beauty of the waterfront, then take an easy stroll into downtown Huntsville for shopping, dining, cafés, galleries and year-round amenities. Coveside offers the perfect balance of lakeside tranquility and urban convenience. Spend your days enjoying the water and Muskoka's four-season attractions, then return home to a beautifully finished residence where every detail has been thoughtfully considered. An exceptional opportunity to own an elegant Muskoka retreat, full-time residence or weekend escape in one of Huntsville's desirable waterfront communities. Minutes to down hill skiing in the winter or walk to lakeside in the summer. (id:66690)

56 Deer Ridge Lane
Bluewater, Ontario
The Chase at Deer Ridge is a picturesque residential community, currently nestled amongst nature and surrounded by a mature wooded area in the south east portion of Bayfield, a quintessential Ontario Village at the shores of Lake Huron. This special enclave of 23 dwellings, built by Larry Otten Contracting, is well underway it it's development, and includes 13 beautiful Bungalow Townhomes, and 9 Detached Bungalow homes. Each Unit in Block 12 will be approx. 1,540 sq. ft. on the main level to include the primary bedroom with 5pc ensuite, +4pc guest bathroom and spacious study/office. Open concept living area, center island in the kitchen, and walk-out to rear yard, and main floor laundry. and double car garage. Finished basement with additional bedroom, rec-room, and 4pc bathroom. Standard upgrades are included: Paved double drive, sodded lot, central air, 2 stage gas furnace, HVAC system, belt driven garage door opener, water softener, water heater and center island in the kitchen. Double car garage. The possession date for Unit 56 and Unit 54 can be a immediate, with flexiblity. (id:66690)
464 West Street W
Tay, Ontario
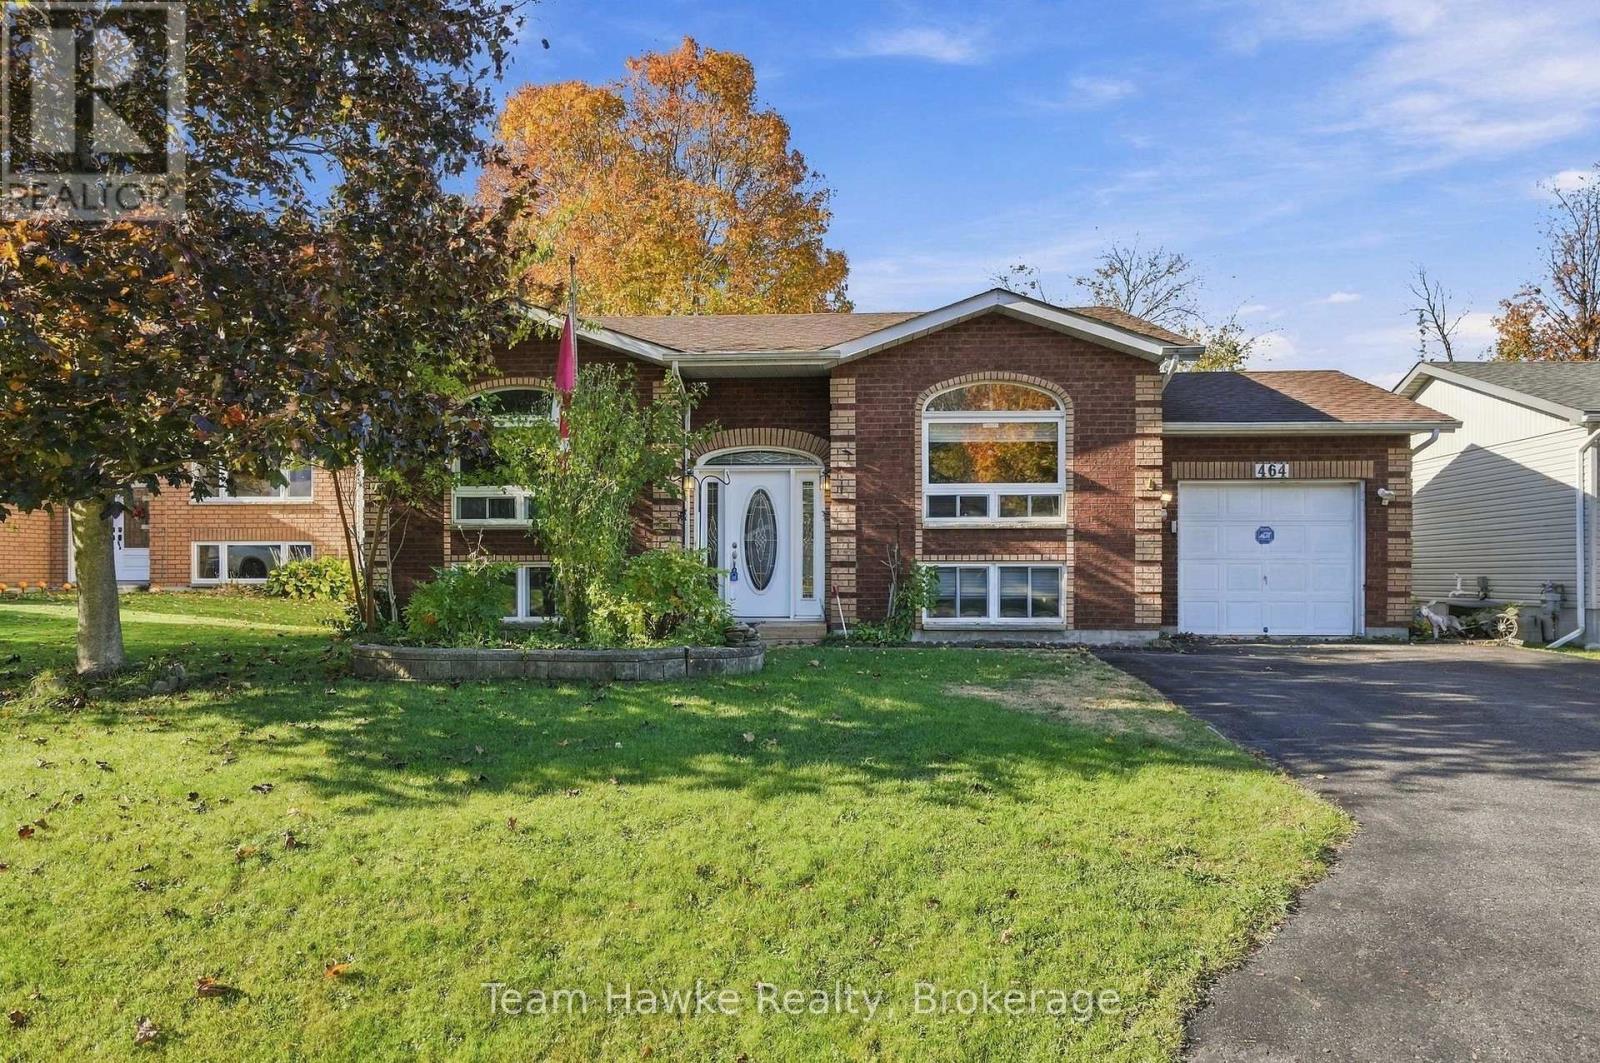
Offering great curb appeal with its attractive brick front and attached garage, this spacious 3+1 bedroom, 2 full bathroom home is situated in a desirable Victoria Harbour neighbourhood. Inside, you'll find a functional layout with generously sized principal rooms and a large eat-in kitchen offering plenty of space for everyday living and entertaining. The bright lower level provides even more room to spread out, featuring a spacious recreation room with a cozy gas fireplace, an additional bedroom, den, and laundry area. Step outside to a beautiful and private backyard with partial fencing, offering a wonderful space to relax, entertain, or enjoy the outdoors. Conveniently located with quick access to Highway 400 for commuters, just 15 minutes to Midland and approximately 30-35 minutes to Barrie and Orillia. A fantastic opportunity to enjoy comfortable living in the welcoming community of Victoria Harbour! (id:66690)
21 Green Forest Drive
Stoney Creek, Ontario
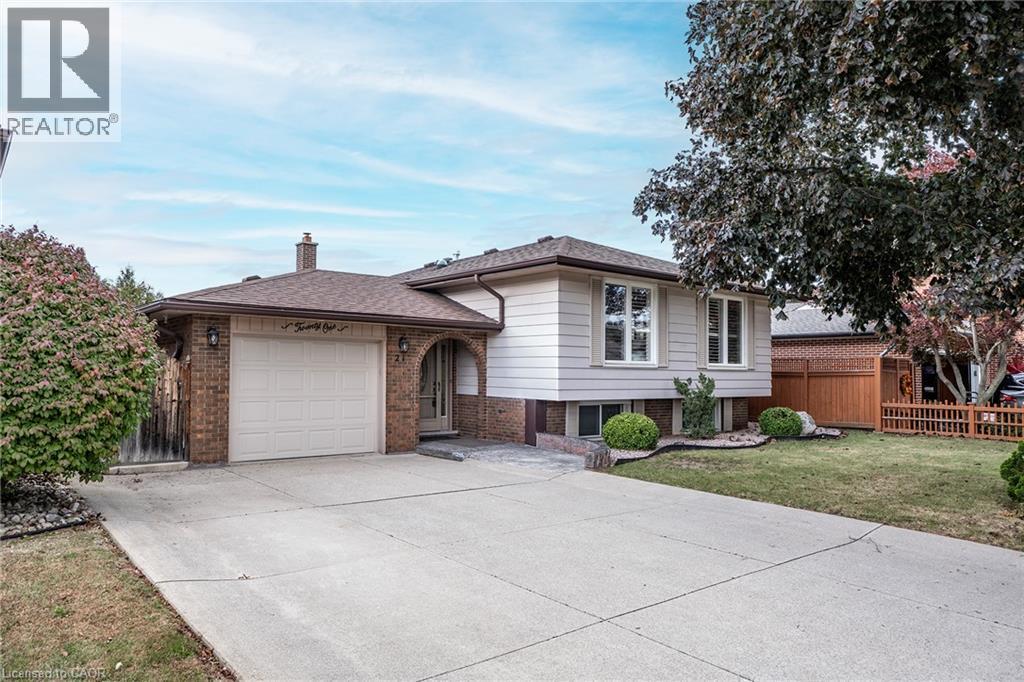
Welcome home to 21 Green Forest Drive! This beautifully updated 3 bedroom, 2 bath, Raised Ranch is a must see. Tucked away in a peaceful, family-friendly A+ neighbourhood. This home boasts engineered hardwood & offers plenty of bright natural light. Step into the large foyer/mud room with both front and rear yard access. The warm spacious Living Room is perfect for family game and movie nights. The updated kitchen offers peninsula with additional seating, tiled backsplash, plenty of cabinets and counter space for the chef in any home. There are three spacious bedrooms offering large windows and original hardwood giving a cozy retreat vibe. The finished basement offers Rec Rm. w/gas fireplace. Two more spacious bedrooms for the growing family or would make a great gym, office or guest bedroom and the convenience of a 3 pce bath. This level is complete with laundry and a workshop for the handy person in every family. The property sits on a large 55’ x 110” lot with plenty of parking in the double concrete drive and attached garage. This oasis is sure to impress with screened-in porch, cozy gazebo, and dual storage sheds and a front yard sprinkler system making life easier. This home offers it ALL and is close to EVERYTHING including Memorial Park!! (id:66690)
253 Albert Street Unit# 216
Waterloo, Ontario
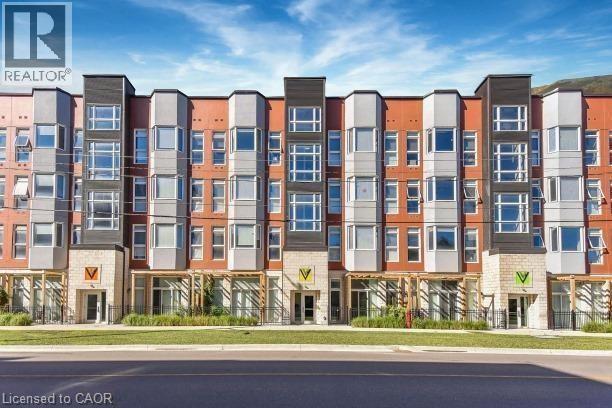
Discover premium off-campus living at Ivy Towns, located at 253 Albert Street in the heart of Waterloo’s university district. Just a five-minute walk to both Wilfrid Laurier University and the University of Waterloo, this stylish One-bedroom plus Den, two-bathroom condo offers approximately 739 sq. ft. of thoughtfully designed space. The bright, open-concept layout is highlighted by floor-to-ceiling windows that fill the unit with natural light, while modern finishes such as granite countertops, stainless steel appliances, and convenient in-suite laundry create a comfortable and contemporary atmosphere. Residents can also enjoy excellent on-site amenities, including a rooftop patio and garden - perfect for studying, relaxing, or socializing during warmer months. Ideal for students or young professionals seeking a prime location and quality living. (id:66690)
Chestnut Park Realty Southwestern Ontario Limited
10 Isherwood Avenue Unit# 1
Cambridge, Ontario
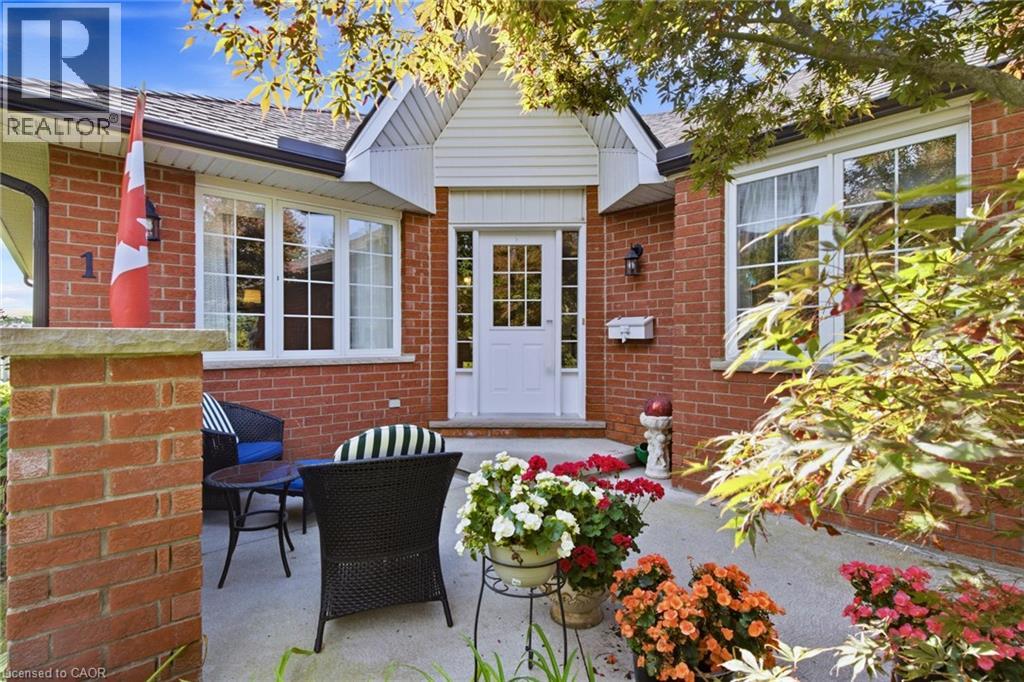
Welcome to Isherwood! This beautifully maintained 3-bedroom, 3-bathroom bungalow townhouse condo offers the ease of one-floor living with an impressive amount of finished space below. The bright, inviting main level features an open-concept living and dining area highlighted by a large skylight that fills the space with natural light, creating a warm and airy atmosphere throughout. The spacious kitchen offers plenty of cabinetry, generous counter space, and a convenient eat-in area, along with direct access to the garage. Two bedrooms are located on the main floor, and both offer access to their own private bathrooms, providing comfort and convenience for family members or guests. The primary suite features double closets and a private ensuite, while the second main-floor bedroom also enjoys direct access to a bathroom. The fully finished lower level provides exceptional versatility, featuring a third bedroom, full bathroom, large office, spacious laundry room, and generous family room — ideal for guests, a home office, hobbies, or additional living space. A laundry rough-in is also available on the main floor for added convenience. Step outside to your large private terrace, offering the perfect setting for morning coffee, outdoor dining, entertaining, or simply enjoying some quiet time outdoors. Set in the desirable Isherwood community, this home is conveniently located just minutes from the YMCA, Galt Country Club, Cambridge Memorial Hospital, Shades Mills and Dumfries Conservation Areas, shopping, restaurants, Highway 24, and Highway 401. A wonderful opportunity for buyers seeking bungalow-style living, low-maintenance condo ownership, abundant natural light, private bathroom access for both main-floor bedrooms, and a beautifully finished lower level — all in a convenient and established Cambridge location. (id:66690)
302 Harmony Road
Hamilton, Ontario
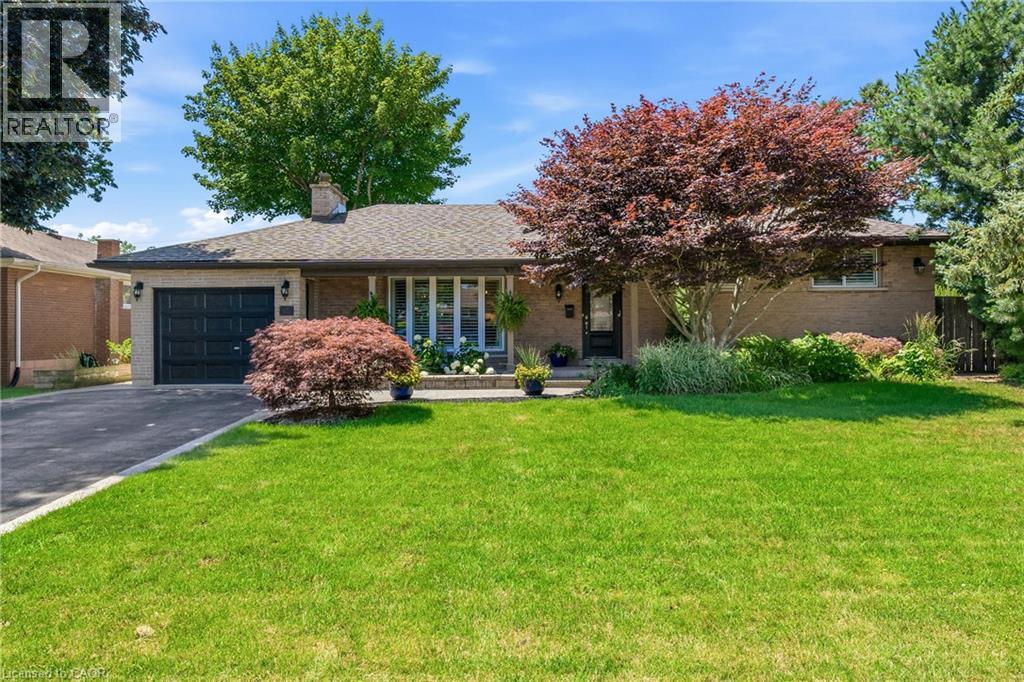
Welcome to your own private sanctuary—a beautifully updated, 3-bedroom, 2-bath turn-key residence designed so flawlessly you'll never want to leave. Fall in love with the home’s exceptional curb appeal with a meticulously landscaped front yard that frames a covered front porch, ideal for quiet mornings watching the neighbourhood, while a recently paved four-car driveway—elegantly finished with aggregate borders and matching walkways—leads the eye to a versatile garage that doubles as a workshop. Step inside and enjoy the open-concept layout that immediately impresses with elegant 9.5-foot coffered ceilings, rich hardwood flooring, California shutters, and a cozy custom wood-burning fireplace. At the heart of the home is a fully renovated, modern two-tone kitchen featuring premium finishes flowing seamlessly into the dining area, which now hosts a beautiful built-in panty andnwet bar designed for effortless entertaining. The upper level offers three spacious bedrooms and a sun-drenched, updated main bath complete with a glass shower, double vanity, and a bright skylight. The expanded primary suite serves as a true retreat, boasting a generous walk-in closet, custom built-ins, and an elegant feature wall. Step down into the lower level where the inviting family room features a classic brick wood-burning fireplace, custom built-ins, and large windows that flood the space with natural light. The lower level also introduces a highly functional laundry room, a rear foyer walk-up, ideal for pool and hot tub traffic, a convenient three-piece bath, additional wet bar, and expansive basement crawl space. The resort-style backyard oasis showcases a sparkling kidney-shaped saltwater pool with a diving board, a built-in hot tub, a rare outdoor shower, a she-shed bar perfect for relaxing and entertaining, and a covered deck equipped with pot lights and an outdoor fan—all framed by mature trees and lush gardens. With so much to offer, this home is move-in ready! (id:66690)
826 Main Street E
Hamilton, Ontario
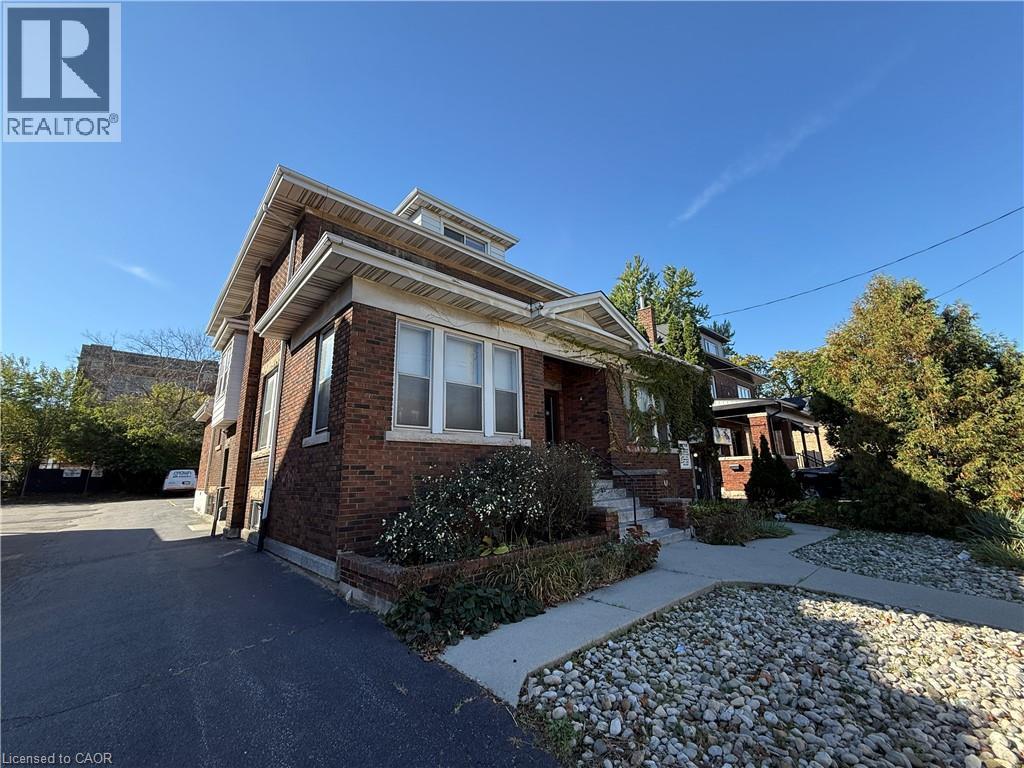
Give your business a prominent address on Main Street East, just west of Gage Park. With excellent street presence and 11 on-site parking spaces plus 3 additional tandem spaces, 826 Main Street East offers visibility for your business and convenience for clients and staff. Set among established Hamilton neighbourhoods, the location provides an opportunity for professional, medical and service-based businesses seeking a long-term presence in the community. Home to an optical practice for many years, the building retains distinctive architectural character, with interiors ready for modernization to suit your operations and brand. C2 zoning provides a range of potential uses. An opportunity to own your premises, shape your business environment and serve an established local customer base. (id:66690)
934 Zeller Crescent
Kitchener, Ontario
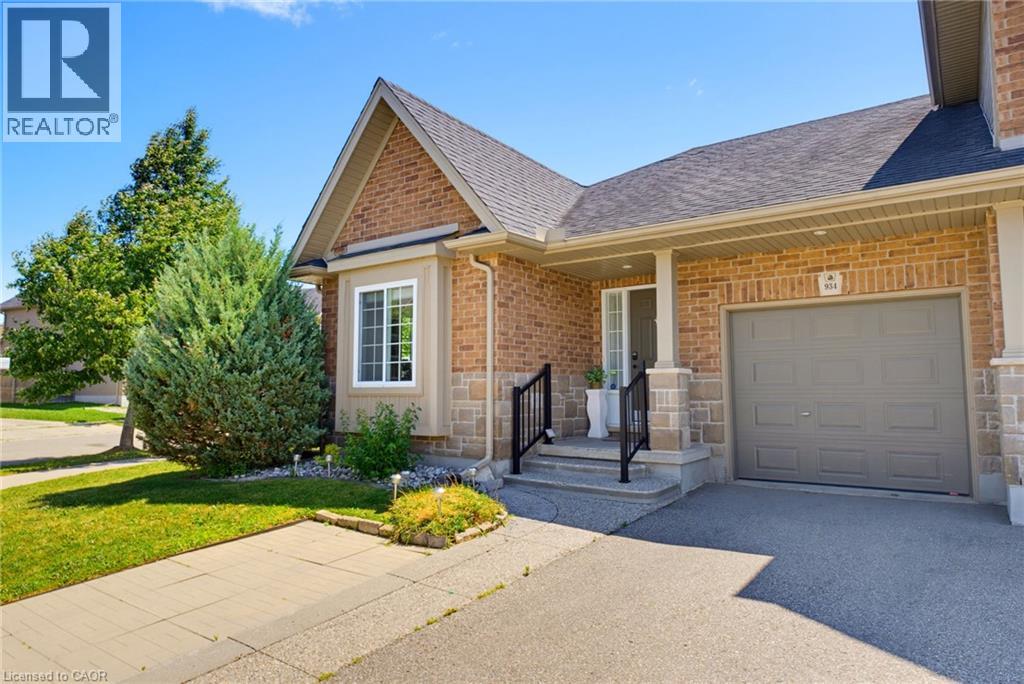
The ease of one-floor living meets the freedom of freehold! Welcome home to 934 Zeller Crescent! Freehold bungalow townhomes are a rare find in our region, and this one truly has it all: space, comfort, and outdoor living. Step into a spacious foyer and you’ll feel right at home. A bright front room is perfect as a guest bedroom or home office, just steps from the main 4-piece bath. The kitchen offers ample dark cabinetry, upgraded appliances, under-cabinet lighting, and a breakfast bar for morning coffee or chatting while dinner’s on. It flows into the dining and living areas, where hardwood floors, pot lights, and sunshine through the windows and French doors create a space you’ll love coming home to. A separate pantry adds storage and the option for main-floor laundry! At the end of the day, retreat to the primary bedroom overlooking the back deck, with a walk-in closet and private 3-piece ensuite with handy laundry chute. The finished basement gives everyone room to spread out, with a legal bedroom, large rec room with kitchenette for movie nights or hosting guests, 3-piece bath, and a laundry/utility room with plenty of storage. The backyard is a true rarity for a townhome! The fully fenced corner lot is made for relaxing and entertaining: unwind in the hot tub under the stars, fire up the natural gas barbecue, and let the kids or pets play on the generous lawn. A brand-new shed, retractable garden hose, and designated pavers for garbage and compost bins keep everything neat and tidy. Lovingly maintained and move-in ready, with updates including professional interior painting (2026), water softener (2026), shed (2025), basement bath and kitchenette (2025), kitchen appliances (2024-25), furnace and heat pump (2023), basement bedroom (2023), and fence (2023). Nestled in a family-friendly neighbourhood near schools, parks, natural areas, walking trails, and Highways 8 and 401. Don’t miss your chance to call it home. Book your showing today! (id:66690)
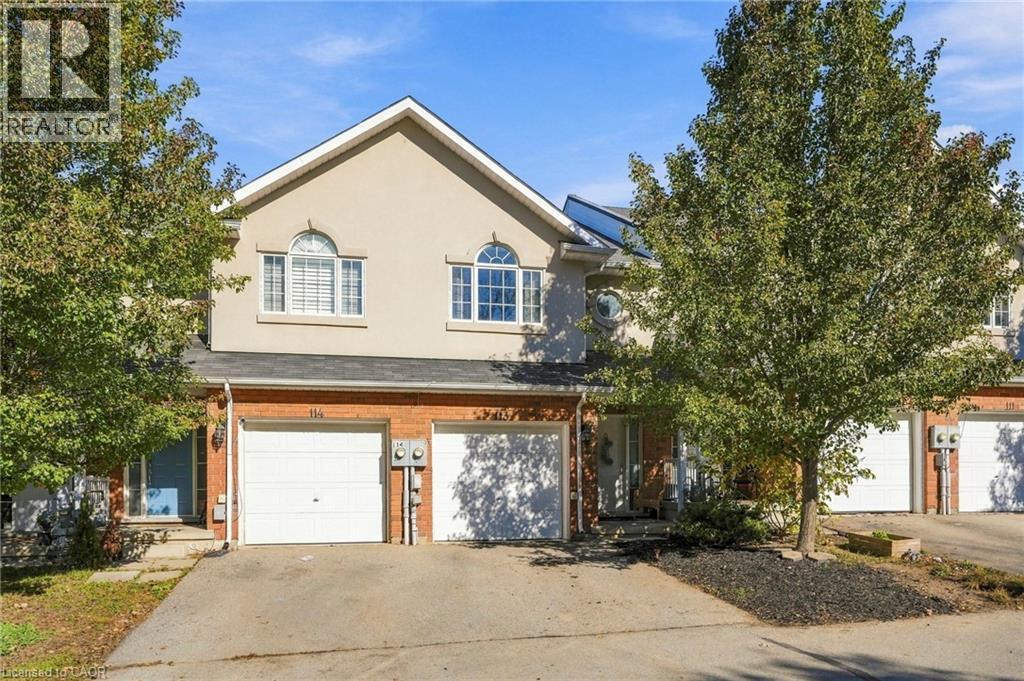
20 Mcconkey Crescent Unit# 113
Brantford, Ontario
Welcome to 113-20 McConkey Crescent, one of the premier opportunities to own your own 3-bedroom, 4-bathroom (2 full and 2 half baths), freehold townhome in Brantford. Surrounded by mature trees, this little slice of Brantford truly feels unique, and with this unit's walk-out basement, that feeling is even further accentuated. Inside this home on the main floor, it features an open kitchen/dining and living area with lots of natural light, a 2-piece bathroom, and with a private elevated deck/patio to enjoy your morning coffee on, mornings will never feel better. Upstairs, the primary bedroom of this home will wow you with lots of room, closet space, a 4-piece ensuite bathroom, and with large windows, you can truly appreciate the mature trees of the neighbourhood. 2 other lovely-sized bedrooms give the perfect amount of space to raise a family or set up a home office, and another 4-piece bathroom completes this level. In the basement, you have the versatility and space to create whatever you need, and with the walk-out basement, there is no shortage of natural light. The basement also features a convenient 2-piece bathroom, and laundry. With no neighbours directly behind or in front of this home, you can truly appreciate the surrounding nature. For those that commute, this location is perfect – this home's proximity to the highway will make your morning drive a dream. The prime location also boasts fantastic proximity to shopping and other amenities of all kinds. Don't miss out! (id:66690)
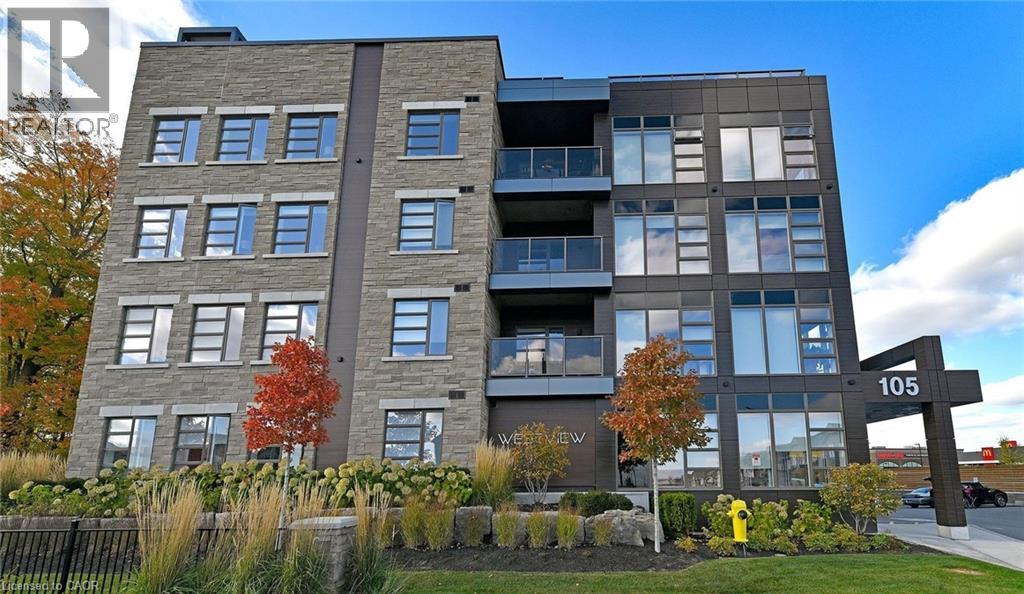
105 Spencer Avenue Unit# 304
Orangeville, Ontario
Westview Condos - High-Demand Location, Spacious 1 Bedroom, 1 Bathroom condo featuring 1 parking space and locker. Enjoy an open-concept kitchen and living area, ensuite laundry, a 4-piece bathroom, and a private balcony with quality finishes throughout. Conveniently located steps from parks, shopping, restaurants, transit, and other amenities. (id:66690)
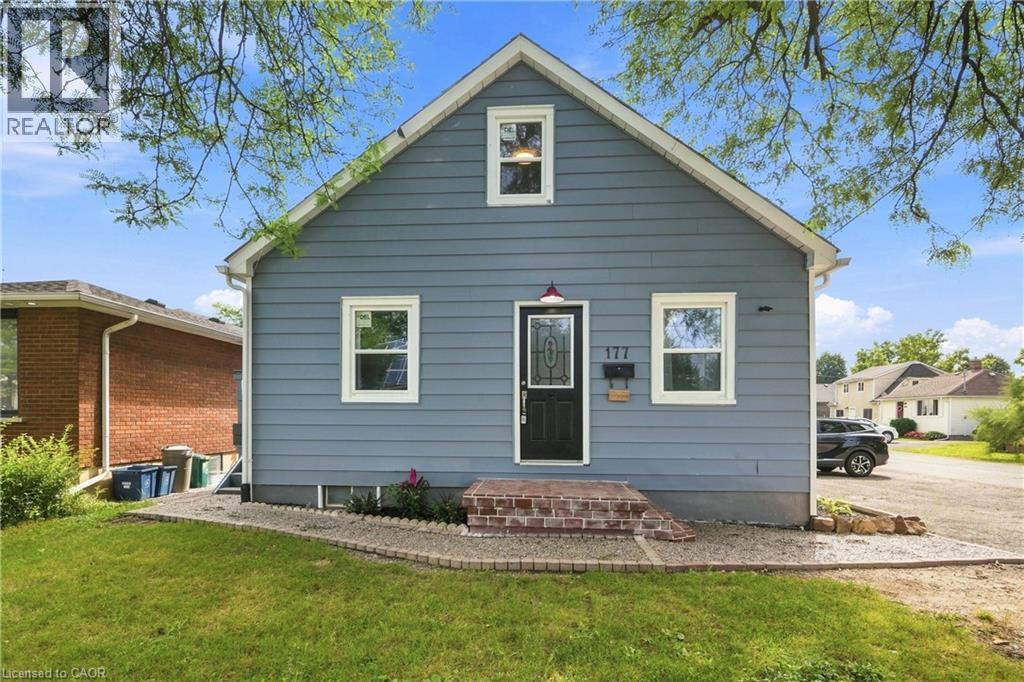
177 Pelham Road
St. Catharines, Ontario
ATTENTION INVESTORS & HOUSE HACKERS! This updated duplex at 177 Pelham St offers VACANT POSSESSION, so you can live in one unit and rent the other, or choose your own tenants and SET YOUR OWN RENTS. The main floor features a spacious 3-bedroom unit, while the upper level offers a 2-bedroom unit with its own separate entrance. Each unit has its own SEPARATE HYDRO METER (2), making utility billing simple. Major updates are already done, including NEW WINDOWS (2025) and UPDATED KITCHENS & BATHROOMS (2026), so you can move in or rent out with confidence. Looking for more upside? The FULL-HEIGHT unfinished basement has a SEPARATE ENTRANCE and potential for a future 1-2 bedroom apartment or secondary suite. Set on a CORNER LOT with plenty of rear yard space, the property also invites buyers to explore future ADU or garden suite potential under current zoning bylaws. The location is hard to beat in St. Catharines, close to Brock University, the Pen Centre, downtown, the GO Train, transit, shopping and major routes. 5 BEDROOMS, 2 UNITS, VACANT POSSESSION and EXPANSION POTENTIAL. Opportunities like this do not come along often! (id:66690)
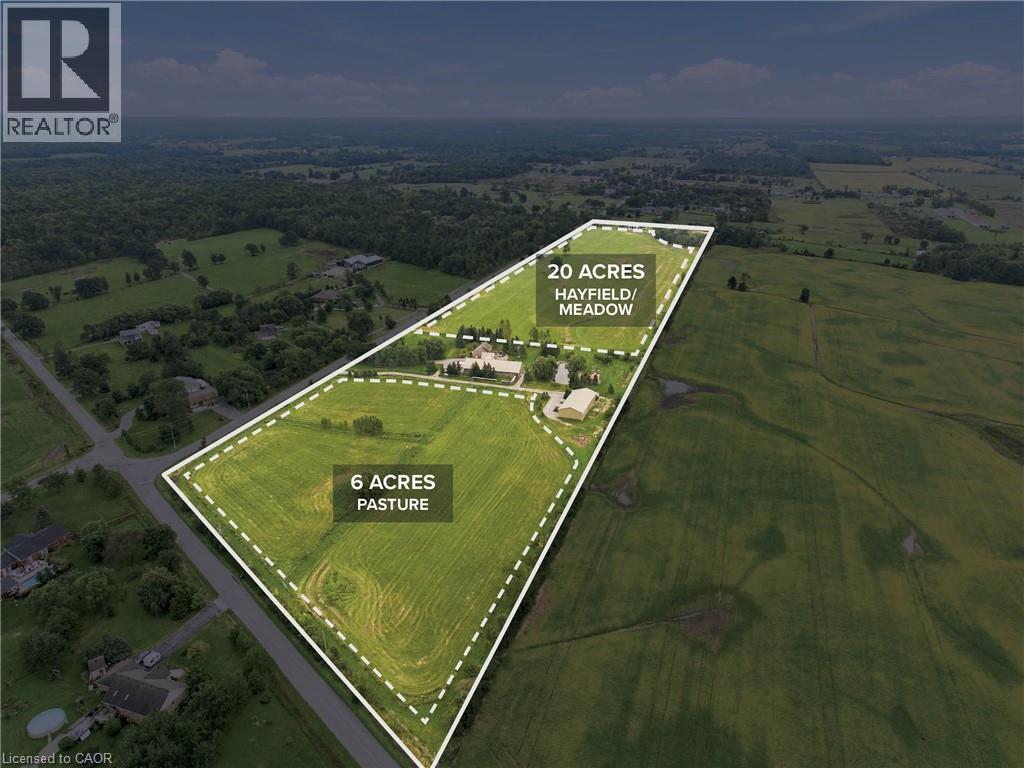
1968 Abingdon Road
Caistor Centre, Ontario
RARE 32-ACRE HOBBY FARM & EQUESTRIAN PROPERTY WITH INCOME-GENERATING POTENTIAL! An exceptional opportunity for horse owners, equestrians, breeders, hobby farmers, contractors and entrepreneurs seeking a versatile rural property with outstanding infrastructure. Offering approximately 20 acres of natural mixed hay and 6 acres of fenced pasture, this impressive farm is ideal for horse keeping, equestrian pursuits, agricultural use and country living. The heated horse stable features 8 stalls with individual hot and cold water, high ceilings suitable for stallion breeding, heated floors, lighting, a 10' x 12' wash area, R30 insulated walls, R60 ceiling and a substantial 4' thick concrete foundation. Dedicated stable-hand quarters include heated floors, a kitchenette, washer/dryer and wood stove. A massive 90' x 40' insulated shop and storage barn features R30 walls, R60 ceiling, 3 garage doors and a man door, offering exceptional space for cars, trucks, boats, RVs, recreational vehicles, farm equipment and machinery, with potential for additional income through vehicle and RV storage. Additional farm features include cedar perimeter fencing, vinyl interior fencing, approximately 10' wide riding paths, a 6' deep pond, chicken coop/barn, and established fruit and nut trees. Practical infrastructure includes three rainwater cisterns, two separate driveways, a backup generator and an owned propane tank. The comfortable 2+2 bedroom farmhouse-style home features a finished basement, hardwood floors and granite countertops. Whether you're searching for a horse farm, equestrian facility, hobby farm, small-scale agricultural property, rural business opportunity or acreage with substantial outbuilding and storage potential, this unique 32-acre property offers the space, facilities and flexibility to bring your vision to life. Live the country lifestyle, pursue your passion for horses and explore the possibilities this exceptional farm has to offer! (id:66690)
44 Greensview Drive
Kitchener, Ontario
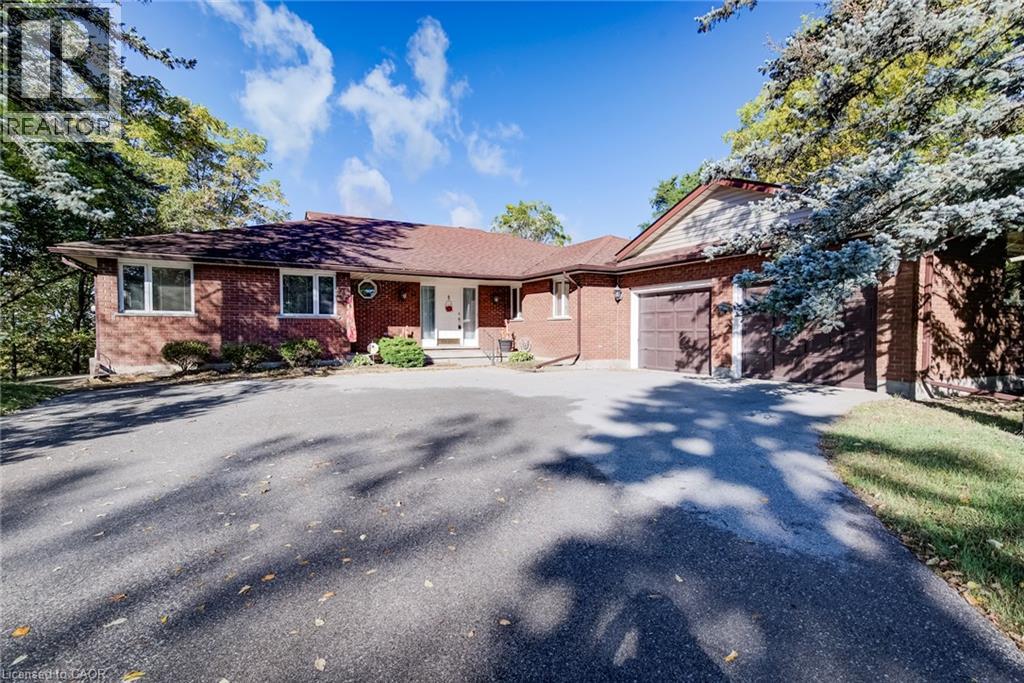
Welcome to 44 Greensview Drive, a wonderful custom-built 3-bedroom, 4-bathroom bungalow set on an impressive approximately 0.8-acre lot with beautiful views overlooking the Grand River and surrounding golf course. Offering the comfort and convenience of bungalow living, this inviting home features a welcoming eat-in kitchen, main-floor laundry and powder room, along with a separate formal dining room ideal for family meals and entertaining. The spacious living room is enhanced by soaring cathedral ceilings, large windows and an abundance of natural light, creating a bright and relaxing space while taking full advantage of the picturesque setting. The generous primary bedroom offers a private retreat with its own ensuite bathroom, dressing room and large walk-in closet. The finished walkout basement provides an exceptional extension of the living space, featuring a comfortable recreation room, separate bar area and abundant storage, with the layout offering excellent potential for an in-law suite or additional family accommodation. Walk out to the property and enjoy the privacy, mature surroundings and expansive grounds that make this setting truly special. A double-car garage provides excellent parking and storage, while the substantial lot offers plenty of room to enjoy outdoor living, gardening or simply taking in the peaceful surroundings. Located in a sought-after riverfront setting, Greensview Drive is known for its distinctive properties, privacy and spectacular Grand River vistas, while still providing convenient access to Kitchener, nearby shopping, golf and major commuter routes. With its generous lot, spacious bungalow layout, walkout basement, double garage and beautiful river views, 44 Greensview Drive presents a rare opportunity to enjoy a private, nature-inspired setting without giving up the conveniences of city living. (id:66690)
527b Rosemeadow Crescent
Waterloo, Ontario
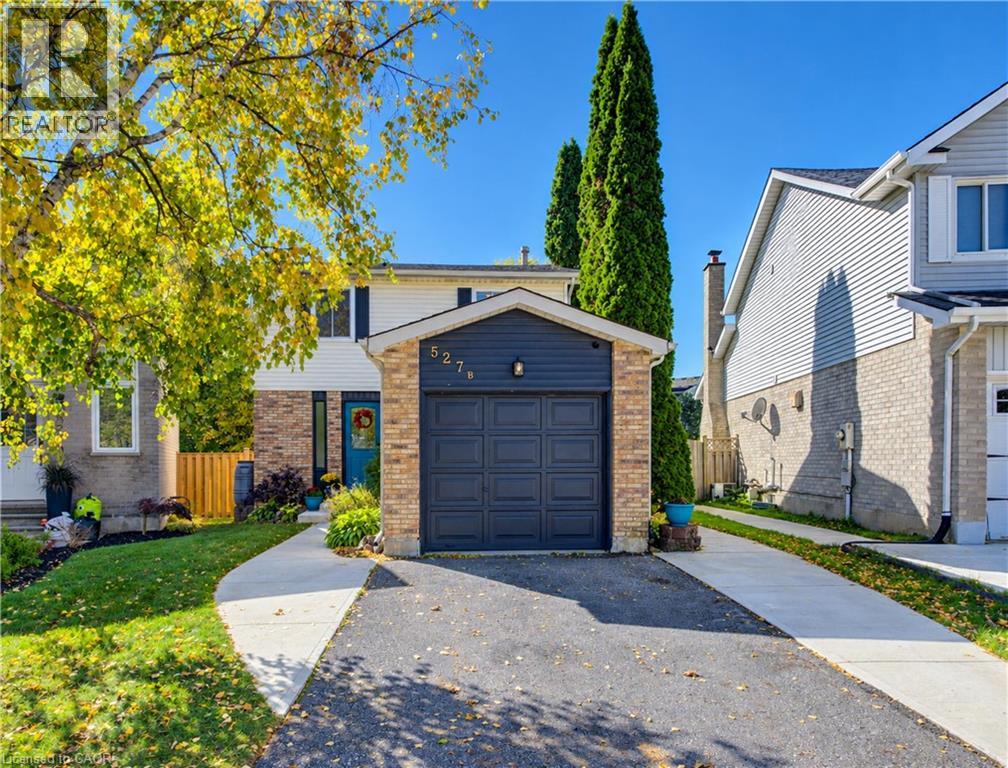
A great place to call home in Westvale, offering 3 bedrooms and 3 bathrooms with comfortable living space for the whole family. The refreshed kitchen features stone countertops and stainless steel appliances, with convenient garage access for easy grocery drop-offs. The open-concept living and dining area is filled with natural light from large windows and sliding doors leading to the backyard. Downstairs, a new 3-piece bathroom completes the basement lounge, creating a great spot for games, movie nights or sleepovers. The large, almost pie-shaped lot is fully fenced and offers plenty of room to enjoy the outdoors, with a patio for dining, a pea-stone seating area and lots of space for kids to run and play. Set on a quiet, family-friendly street, the location is ideal for outdoor play, with room for a game of basketball or hockey. Located on a bend with minimal sidewalk to shovel, and close to highly rated schools, this home combines everyday comfort with practical family living. (id:66690)
58 Arthur Avenue N
Hamilton, Ontario
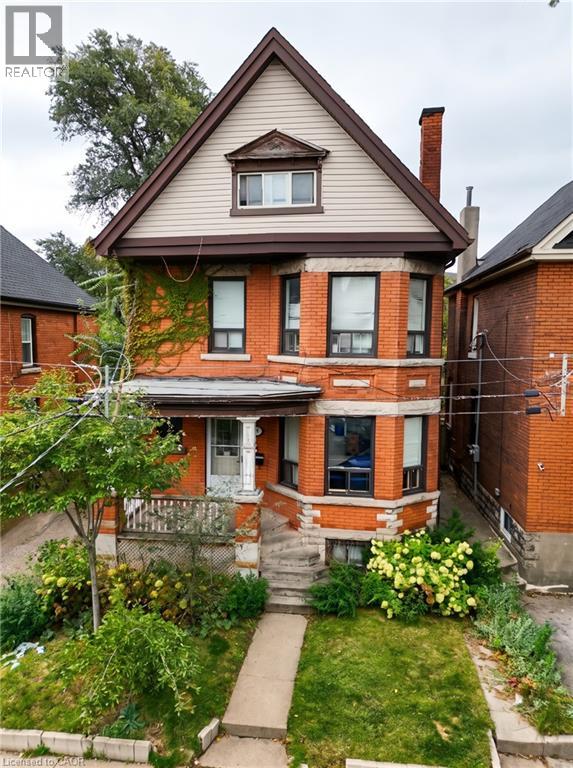
Turnkey 4-unit investment in Hamilton's Gibson neighbourhood. This legal duplex plus 2 additional units offers a total of 4 self-contained units, fully tenanted and ready for the next owner to take over. Fully renovated in 2021, all units feature modern finishes including quartz countertops, stainless steel appliances, vinyl plank flooring, subway tile backsplashes and renovated bathrooms. The main floor (Unit 1) is a 1 bed, 1 bath, the second floor (Unit 2) is a 2 bed, 1 bath, Unit 3 is a bachelor with 1 bath, and the basement (Unit 4) is a 1 bed, 1 bath. Current gross rent is $5,585/month ($67,022/year), current net operating income is approx. $53,564/year, a 7.4% cap rate. Income and expense summary available on request. The property has 2 hydro meters and 2-car parking at the rear, accessible from both the front and the back of the property, plus street parking. Close to King St E shops and transit, the future LRT line, schools and parks, with downtown Hamilton minutes away. (id:66690)
6 Bridlewood Crescent
Kitchener, Ontario
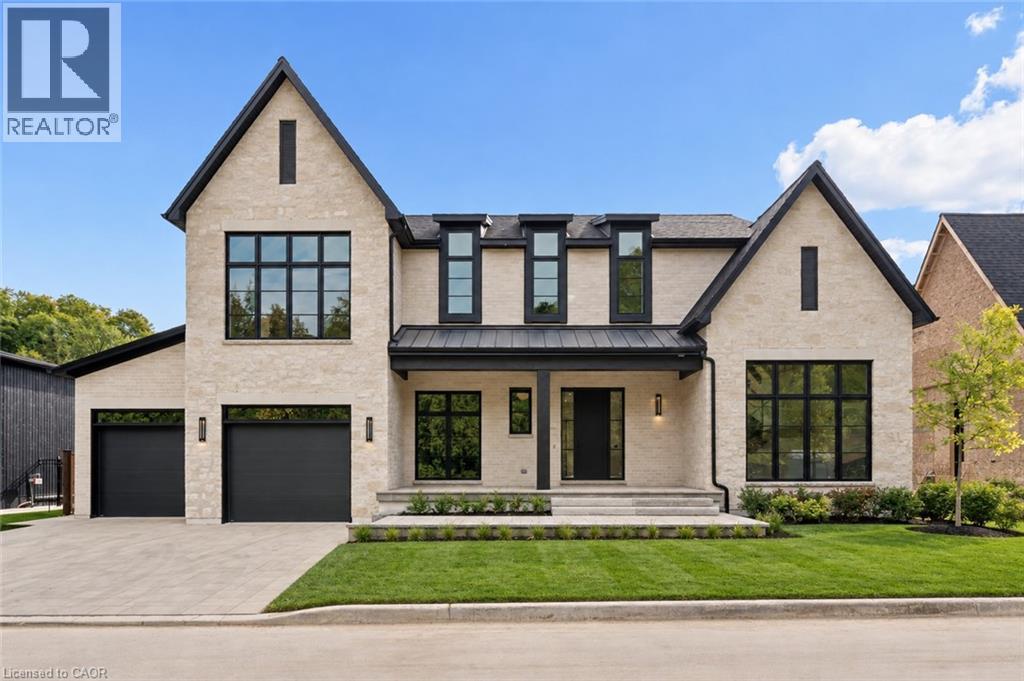
MOVE IN READY - A rare opportunity to own a brand-new, fully completed custom home in Hidden Valley - without the wait or added costs of building from scratch. Set within Bridlewood Estates, an intimate enclave of just 26 estate residences on a spacious 82' lot. This spectacular home offers nearly 4000 sq ft of beautifully finished living space above grade, thoughtfully designed for the way families actually live. From the moment you enter, the scale of the home stands out - soaring ceilings, oversized windows and an open, light-filled layout create an impressive sense of space while warm, timeless finishes keep the home feeling inviting. The custom kitchen is the heart of the home, featuring Chervin cabinetry, equally suited to everyday family life and entertaining. The main floor flows effortlessly between formal and casual living spaces, including a private office, elegant and dramatic dining and living areas with an open to above design and two-sided stone cladded fireplace. Large windows and doors connect the interior ro the covered out door living space with auto-retractable privacy screens and professionally landscaped grounds. Upstairs, the primary suite offers a spacious retreat with a beautifully appointed ensuite and generous walk-in closet. Three additional bedrooms provide exceptional space for family or guests, with ensuite access and WOC, while a second floor laundry with two sets of washer/dryers add everyday convenience. A 3-car garage and approx 2572 sq ft of unfinished lower level space with 10' ceilngs provide even more flexibility for a future gym, theatre, bar, guest suite or recreation space. 6 Bridlewood offers the combination that is difficult to find: new construction, privacy, nature and convenience in one of Kitchener's most desirable settings yet minutes from shopping, restaurants and 401. *Some photos are staged using AI. (id:66690)
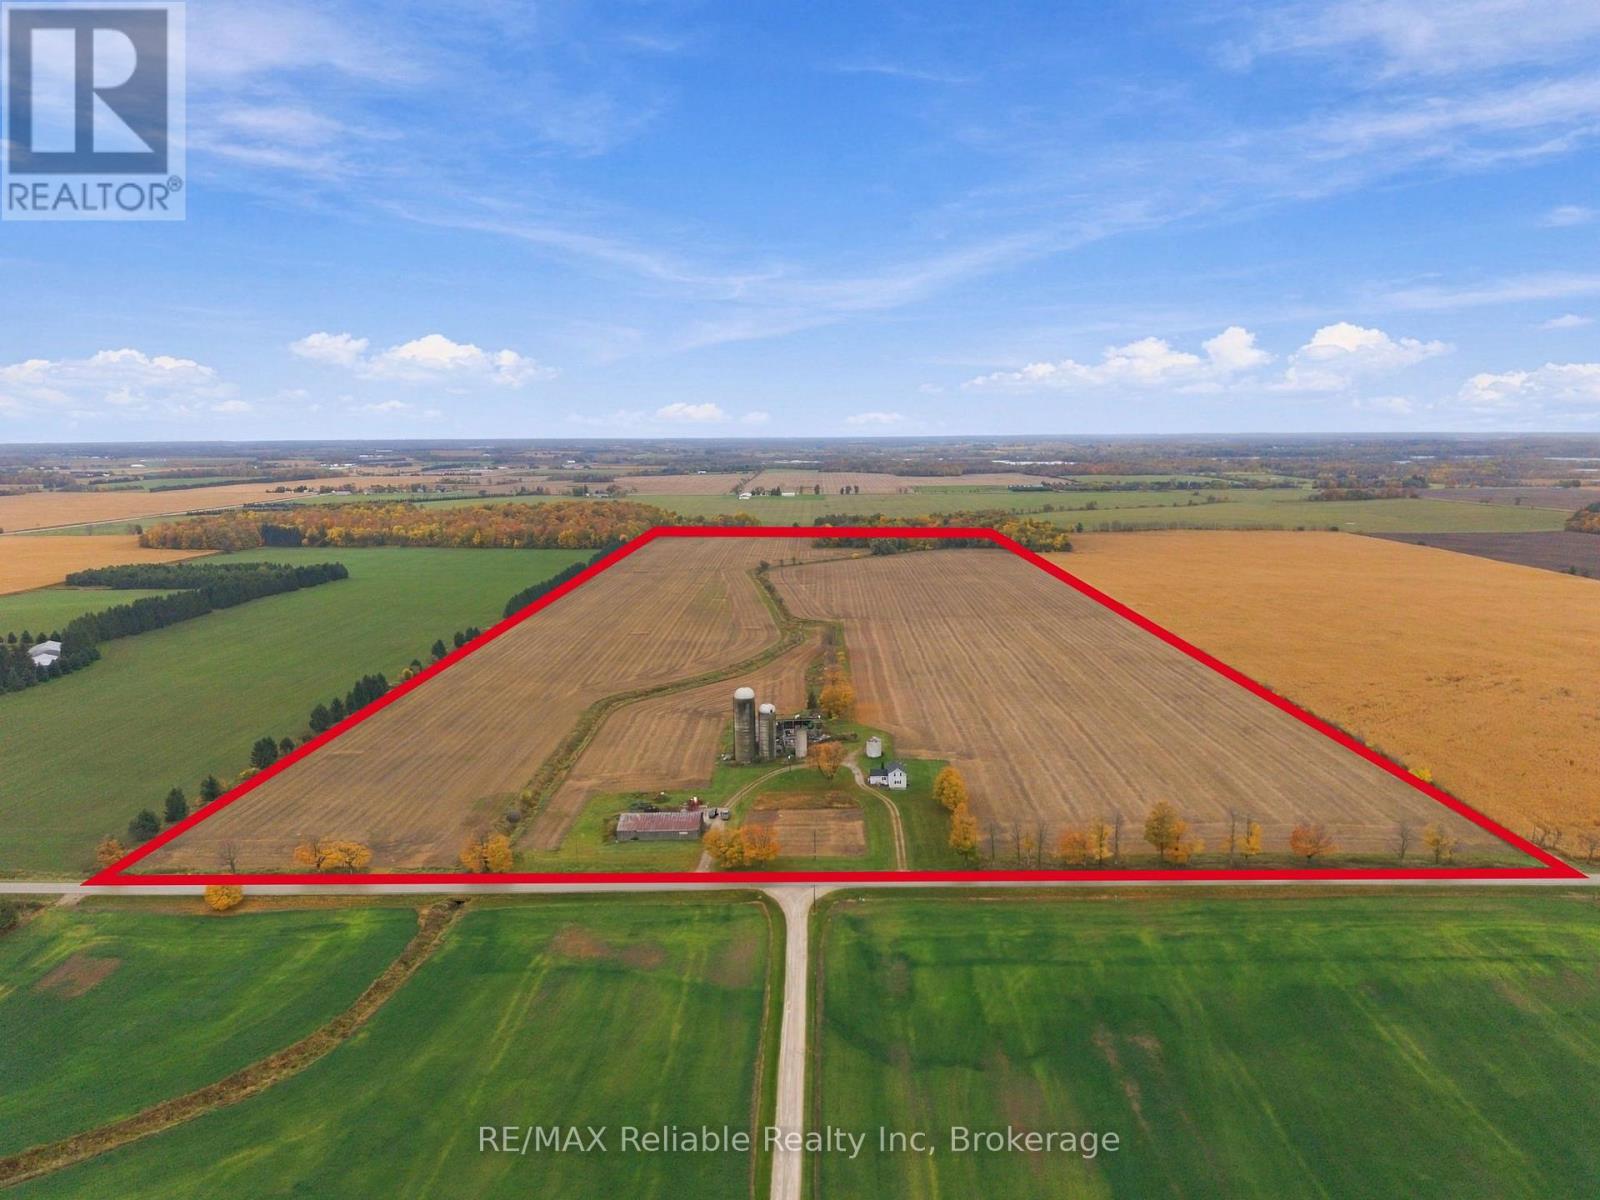
41391 Winthrop Road, R. R. #1 Road
Central Huron, Ontario
ESTATE SALE - 100 acres, approx. 86.62 workable. EXCELLENT OPPORTUNITY TO ACQUIRE LAND TO ADD TO YOUR EXISTING AGRICULTURE OPERATION. PROPERTY INCLUDES 1.5 STOREY SIDED HOME IN NEED OF REPAIR AND OUTER BUILDINGS. BEING SOLD AS IS CONDITION. (id:66690)
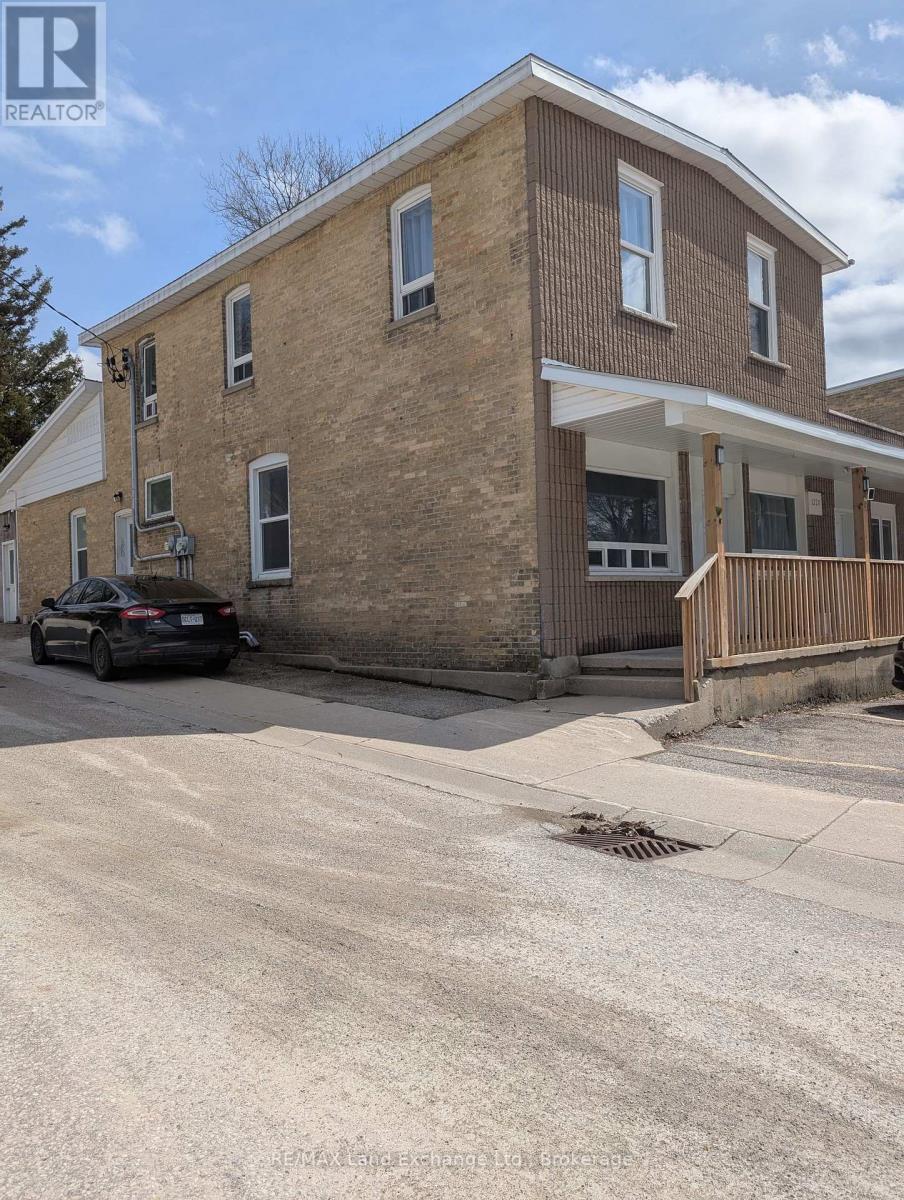
1220 Bruce 12 Road
South Bruce, Ontario
Investment property 7.50 Cap Rate. 5 apartments. Completely modernized 5 years ago. Natural gas heat, Municipal sewers. Laundry on sight. A1 tenants. 1- 1 bedroom, 1-3 bedroom and 3- 2 bedrooms (id:66690)
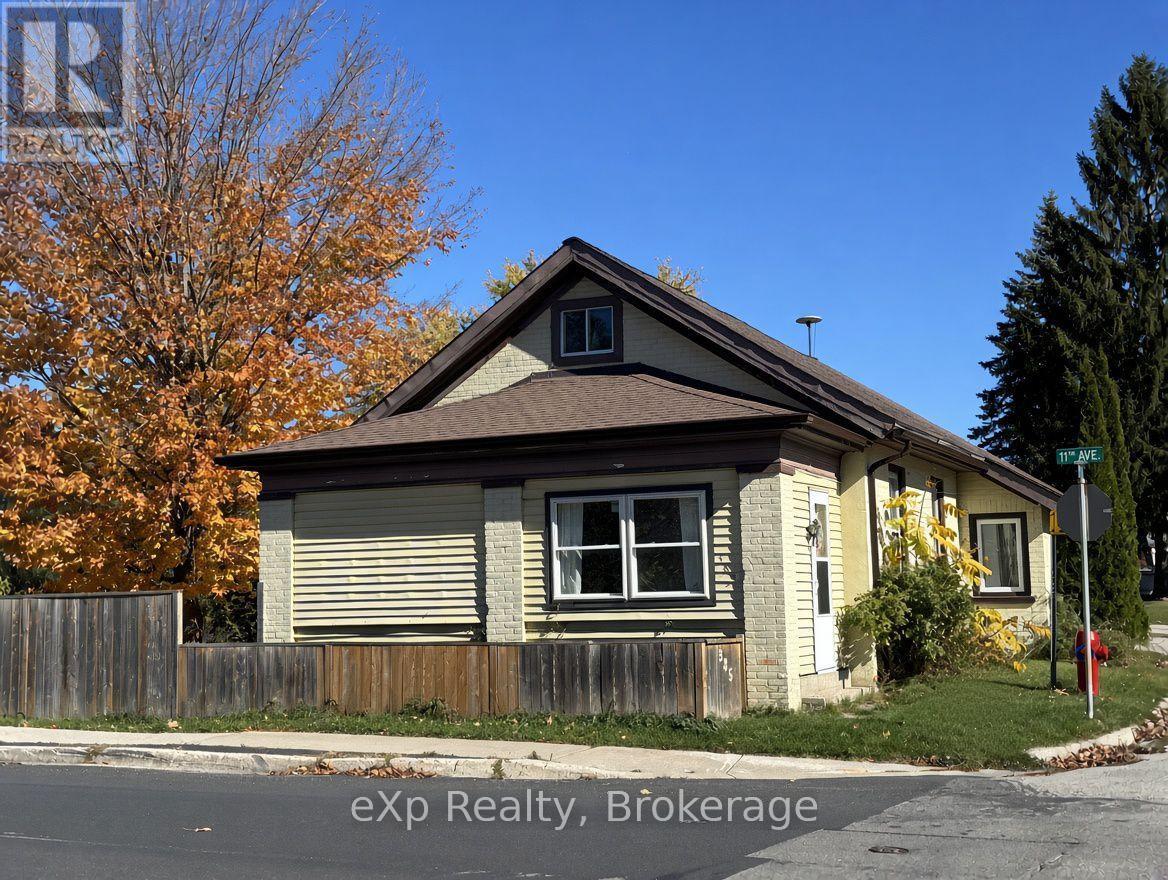
385 11th Avenue
Hanover, Ontario
This 1.5 storey home offers a practical and flexible layout ideal for retirees or first-time homebuyers or purchase as an investment. The main floor features an eat-in kitchen with access to a sun deck and side yard, a sizeable living room, a generous primary bedroom, and a second bedroom. Also on the main level are a 4-piece bathroom, laundry, and an enclosed sunporch for added living space. Upstairs provides a third bedroom plus a bonus room (lower in height) suitable for a bedroom, storage, or kids' playroom. An attached carport keeps your vehicle protected, and the basement offers additional storage. A budget-friendly home not far to many of Hanover's attributes. (id:66690)
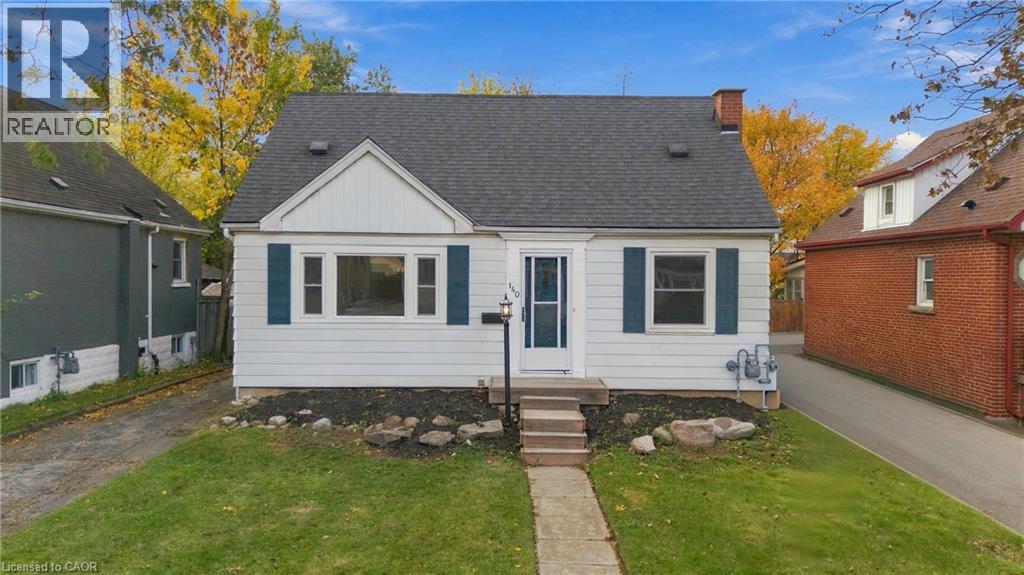
140 Auburn Avenue
Hamilton, Ontario
Charming 1½-storey, 3-bedroom home in the sought-after Bartonville neighborhood! Upon entering, you are welcomed by a very spacious living room and dining room, offering plenty of room to entertain and gather with family and friends. This home presents a great opportunity for buyers looking to renovate, personalize, and create a space tailored to their own taste. The main-floor bedroom provides convenient options for one-floor living, while the full basement offers excellent potential to finish and create additional living space, with possible in-law suite potential. Situated on a good-sized lot and ideally located close to parks, schools, trails, public transit, shopping, and everyday amenities. Enjoy easy access to Downtown Hamilton and major commuter routes, including the QEW, 403, Red Hill Parkway, and the LINC. An excellent opportunity to get into an established Hamilton neighborhood and bring your vision to life! (id:66690)
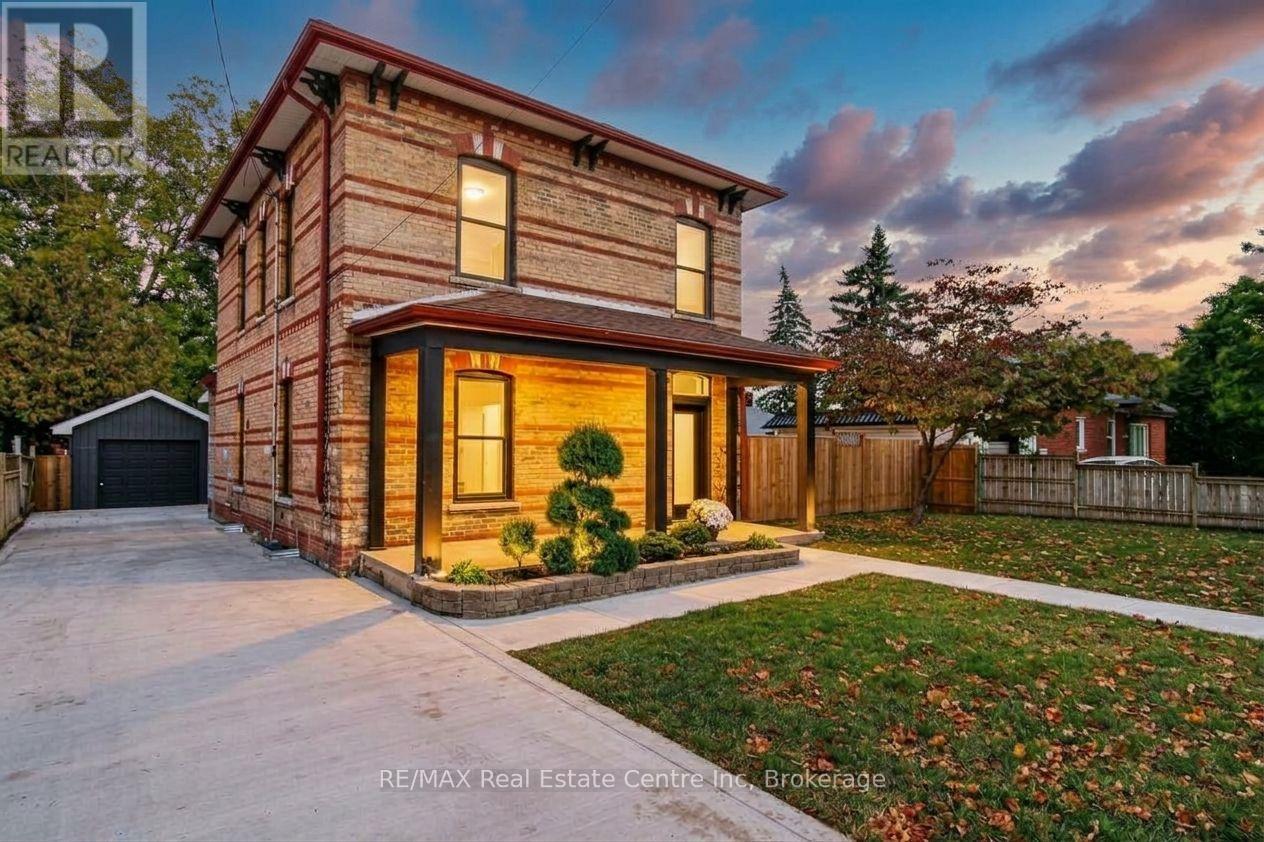
657 Frances Street
Woodstock, Ontario
Welcome to 657 Frances St, a beautifully updated home with the space, features and backyard you've been looking for! With over 1,700 sq ft of above grade living space, 3 bedrooms, 3 bathrooms, main floor laundry and plenty of outdoor space, this home is ready for you to move in and enjoy. The updates start outside with a newly fenced 63 x 134 ft lot, a new concrete driveway with parking for four vehicles, newly sided garage and new windows. Step inside to fresh flooring throughout, soaring ceilings and updated lighting that give the home a bright, modern feel. The showstopper is the brand new 18 ft kitchen, complete with gorgeous quartz countertops, loads of cabinetry, an island with breakfast bar, roll out garbage bins, double stacked drawers and new appliances. Whether you're cooking for the family or having friends over, this kitchen delivers! A new door leads to the patio with a gas BBQ hookup, making outdoor entertaining a breeze. The main floor also features a convenient two piece bathroom combined with laundry, a walk-in pantry or storage room, and a handy closet at the back entrance with access to the yard, patio and garage. Upstairs, the beautiful new wood and wrought iron railing and chandelier are definitely eye catching. The primary bedroom features pot lights, a ceiling fan and a pocket door leading to the walk in closet and private three piece ensuite with an impressive walk in shower. Two additional bedrooms and a fully renovated four piece bathroom complete the upper level. Outside, there's room for kids to play, summer get togethers, a winter skating rink or even a pool. There's also wiring roughed in for a future hot tub! With schools and parks nearby and shopping, restaurants and everyday amenities just a short drive away, this home checks all the boxes. The updates are done, the space is here and all that's left to do is move in! Come see it for yourself. (id:66690)
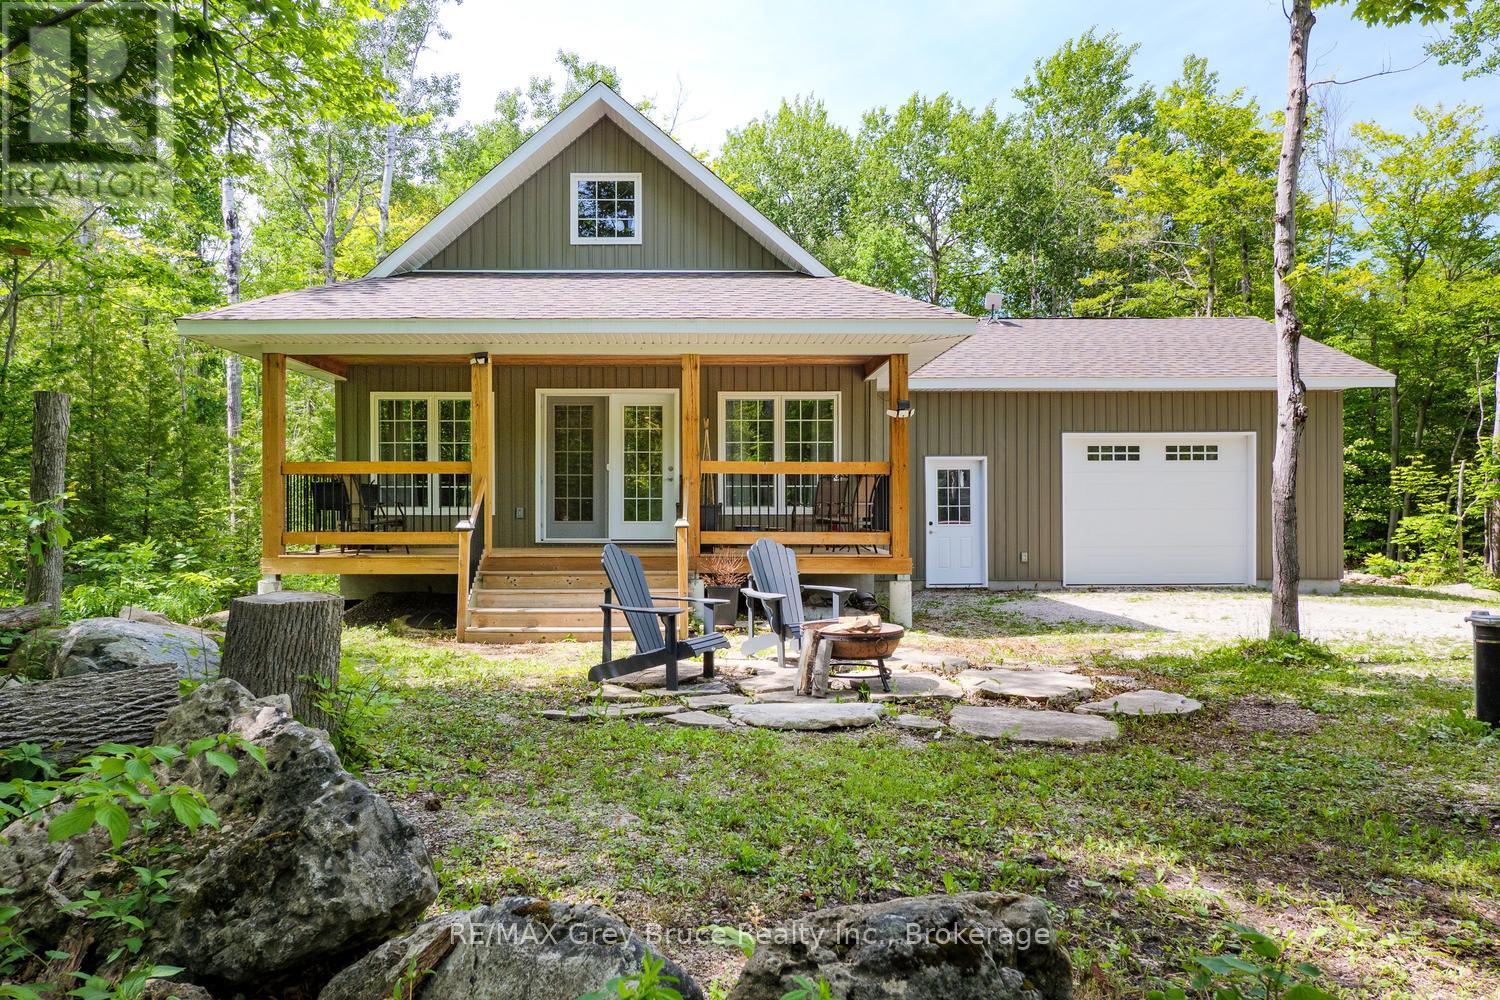
73 Maple Drive
Northern Bruce Peninsula, Ontario
Let your worries melt away... This 2019 built 4-season home or cottage is somewhere you can kick up your feet, relax and enjoy the beautiful community of Miller Lake. Sited only a short distance to public water access and a boat launch, you can swim, kayak or fish along the sandy shores of this popular inland lake. The 100' x 150' lot offers privacy from surrounding trees, and is located on a paved, year-round municipal road. Only a short drive to Lion's Head for amenities, Tobermory, or various hiking trails. Whether you are searching for a year-round home, cottage and an investment property, this home shows beautifully and is well maintained. The covered porch welcomes you in, offering a place to enjoy the outdoors rain or shine. Stepping inside, you are met with 16ft. ceilings and an open concept layout. The kitchen offers plenty of counter space and storage, with SS appliances. Off the living area, you have main-floor laundry facilities along with direct access from the attached garage. The lower level features 2 bedrooms and a 4Pc bathroom. The primary bedroom offers a walkout to the back deck. Upstairs, the 3rd bedroom or loft, is a great opportunity to have an in-home office or kids play room - with a 3Pc bathroom. At 1180sq.ft., this 3 bedroom, 2 bathroom home is just the right size to maintain and enjoy! Easy-clean and durable laminate flooring throughout, HRV, water softener and forced air propane heating. The attached garage features a woodstove and 10ft. ceiling - perfect for additional storage space or workshop. Come and see for yourself, this beautiful home awaits its next chapter. (id:66690)
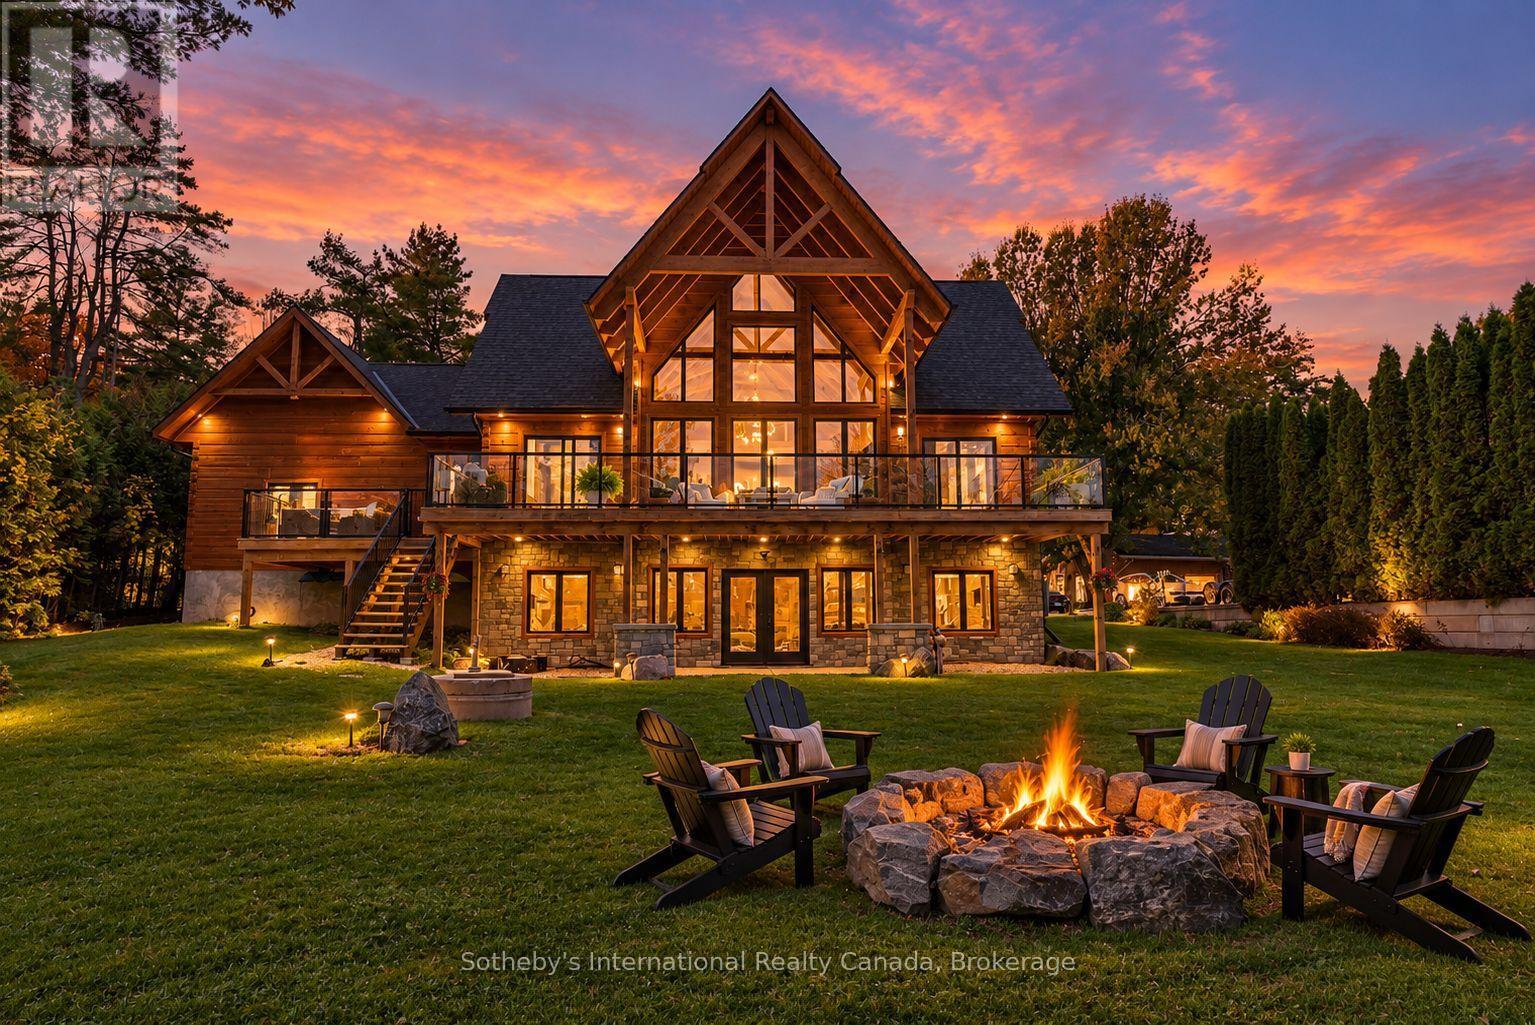
1935 Mcleod Drive
Severn, Ontario
There's something special about a waterfront home that feels just as inviting in January as it does in July! Welcome to 1935 McLeod Drive, a stunning custom-built Confederation Log home completed in 2023, offering 101 feet of owned shoreline on the beautiful Severn River, part of the renowned Trent-Severn Waterway. Enjoy easy boating access to Sparrow Lake and endless opportunities to explore the waterways, all just 15 minutes from Orillia, with shopping, dining, healthcare and everyday amenities close by. Inside, exceptional craftsmanship takes centre stage. Warm natural timber, soaring ceilings, exposed beams and expansive windows showcase beautiful river views throughout the open-concept kitchen, dining and living areas. Designed for everyday comfort, the spacious kitchen features a large island and ample cabinetry, while the propane fireplace creates an inviting atmosphere year-round. Offering four bedrooms and three bathrooms across three finished levels, there's plenty of room for family and guests. The main floor features a bedroom with ensuite access, while the upper-level primary suite occupies an impressive open loft overlooking the living area, complete with a spa-inspired ensuite and generous walk-in closets. The finished walkout lower level adds two bedrooms, a three-piece bathroom and a spacious recreation room with direct outdoor access. Outside, deep, clean water meets a natural sandy shoreline, creating an ideal setting for swimming, boatingA private dock, multiple decks, covered outdoor spaces and a hot tub overlooking the river make it easy to embrace waterfront living in every season. Thoughtful features include heated floors in the mudroom and laundry area, central air, propane forced-air heating, on-demand hot water, and an attached garage with interior access. With year-round municipal road access and Orillia just minutes away, this exceptional property combines the charm of riverfront living with modern luxury and everyday convenience. (id:66690)
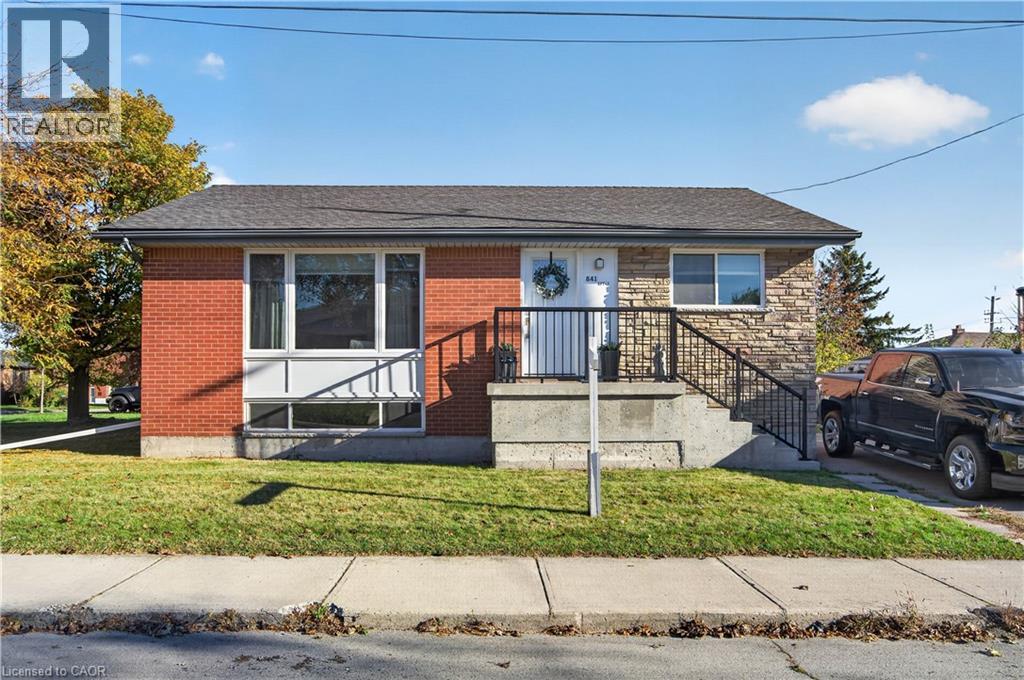
841 Tenth Avenue
Hamilton, Ontario
LEGAL DUPLEX IN HAMILTON – $4,550/MONTH GROSS RENT Turnkey income property with strong, established rents: the 3-bedroom main unit brings in $2,400/month and the 2-bedroom lower unit $2,150/month. Each unit is fully self-contained with its own HVAC system, hot water tank, electrical panel and meter, so utilities stay separate and simple to manage. This fully renovated bungalow duplex has been updated top to bottom. Both kitchens feature quartz countertops, deep trough sinks, modern backsplash tile and a full appliance package, including an in-suite washer and dryer for each unit. Both bathrooms have been redone with deep soaker tubs, new vanities and new fixtures. Wide plank flooring laid over a new subfloor runs throughout the main level and into the generously sized lower-level bedrooms, finished with new interior doors and hardwood trim. Electrical and plumbing have both been updated, so there’s little left for the next owner to do but collect rent. Set on a quiet street near schools and parks, with shopping malls 8 minutes away and downtown Hamilton just 15 minutes by car. An easy addition to any investor’s portfolio, or a great option for an owner-occupier who wants help with the mortgage. (id:66690)
18 Waldau Crescent
Waldau, Ontario
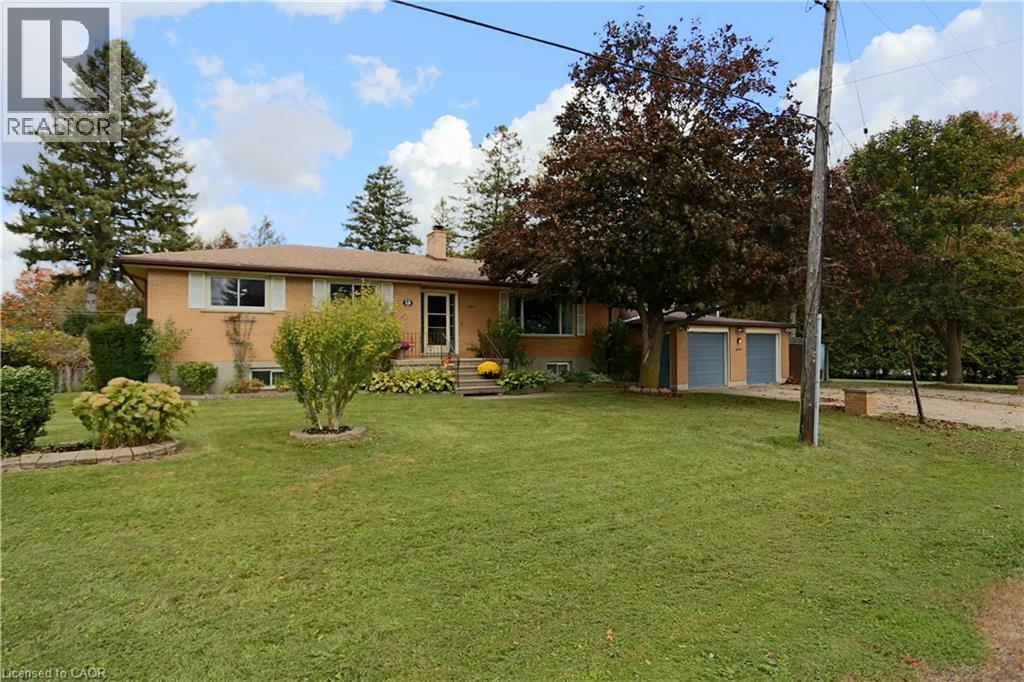
Discover the perfect blend of space, comfort, and lifestyle in this charming 3-bedroom bungalow nestled on the edge Kitchener. This oversized lot offers plenty of outdoor space delivering that sought-after feeling of country-living in the city. Enjoy the freedom and privacy of a spacious lot, with endless possibilities for outdoor entertaining, gardening, or simply relaxing and enjoying your surroundings. A large unfinished basement with plenty of potential, ready for your personal touch and updates. Create the space you’ve always envisioned! Only minutes away from all the shopping, social, and recreational amenities of the Boardwalk. Whether you’re a first-time buyer, downsizer, or looking for room to grow, this property offers a wonderful opportunity to enjoy a more relaxed lifestyle while staying close to the conveniences of city living. A rare opportunity to enjoy space, charm, and convenience all in one! (id:66690)
2369 Ontario Street Unit# 26
Oakville, Ontario
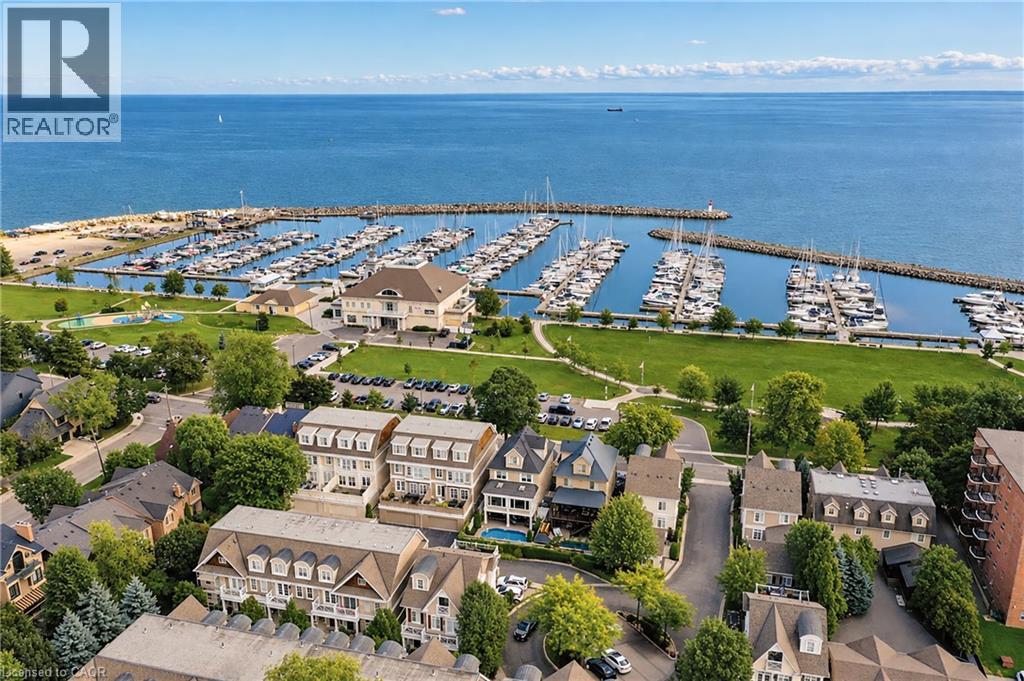
Welcome to The Harbour Club, an exclusive enclave of refined condo townhomes in the heart of Bronte. This exceptional three-level residence offers a rare combination of generous living space and effortless indoor-outdoor connection, with four private balconies and walk-out decks capturing glimpses of the lake. A private courtyard entry framed by manicured gardens and stone pathways creates an elegant sense of arrival. Inside, the open-concept main level is designed for both everyday living and entertaining. The spacious kitchen flows seamlessly into the family room, generous dining room and elegant living room, while large windows and multiple outdoor spaces fill the home with natural light. There is also potential for a future elevator, adding another layer of convenience and accessibility. Three well-proportioned bedrooms are complemented by a versatile second-level family/TV room. The generous principal bedroom features built-in cabinetry, two clothes closets and a spa-like ensuite with air-jet bathtub and walk-in shower. Above, the third level is a private retreat distinguished by impressive 10½-foot vaulted ceilings and access to its own outdoor space. The finished lower level offers additional living space, a powder room, walk-out access and entry to the large double garage with excellent parking and storage. Just beyond your door, enjoy the best of Bronte waterfront living. Stroll the harbourfront, walk to the marina, nearby restaurants and parks, and experience a picturesque lakeside setting where so much of the neighbourhood is within easy reach. (id:66690)
156 Mcknight Avenue
Waterdown, Ontario
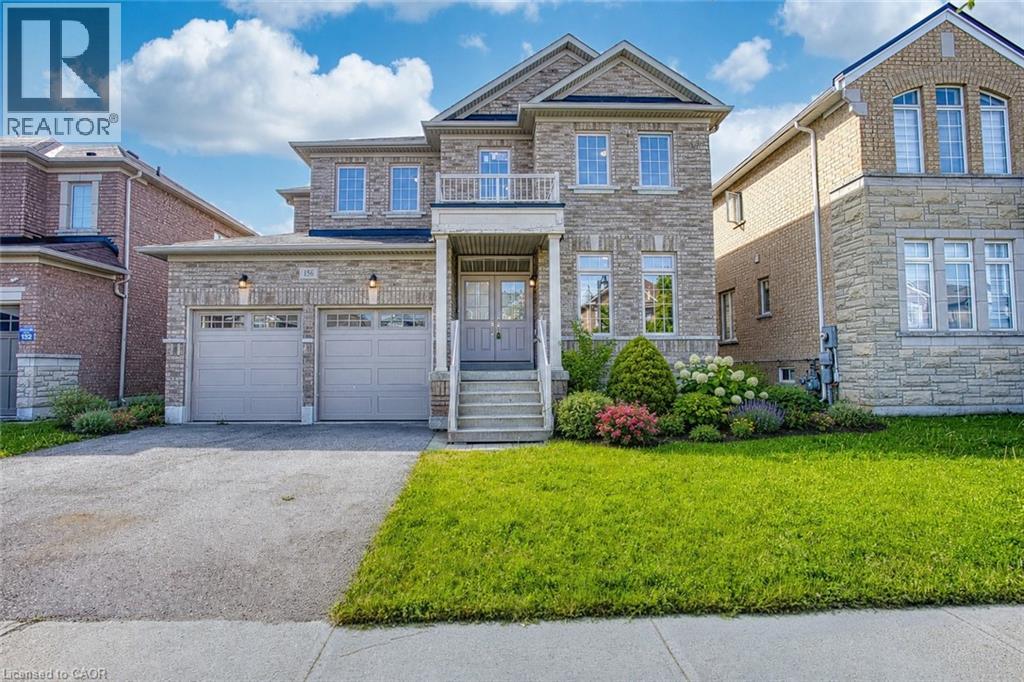
Welcome to 156 McKnight Ave, Waterdown. Step into a home that truly lives as beautifully as it looks. Located in one of Waterdown's most sought after neighbourhoods, this inviting property offers generous, light filled spaces designed for the way modern families actually live. The main floor impresses with large, well-proportioned primary rooms that lend themselves to easy entertaining and everyday comfort, along with a versatile bonus room, perfect as a home office, playroom, or guest space. Natural light pours throughout, creating a warm and welcoming atmosphere at every turn. Downstairs, a spacious unfinished basement presents a blank canvas ready for your vision. Whether that's a recreation room, home gym, or additional living space, the possibilities are yours to define. Outside, enjoy a fully fenced backyard, ideal for kids, pets, and summer gatherings. Set within a beautiful, established neighbourhood that checks every box. Top rated schools, scenic parks, and everyday amenities are all just minutes away. A rare opportunity to settle into a home that offers space, light, and community in equal measure. Don't miss your chance to make 156 McKnight Ave yours. (id:66690)
32 Wentworth Avenue
Cambridge, Ontario
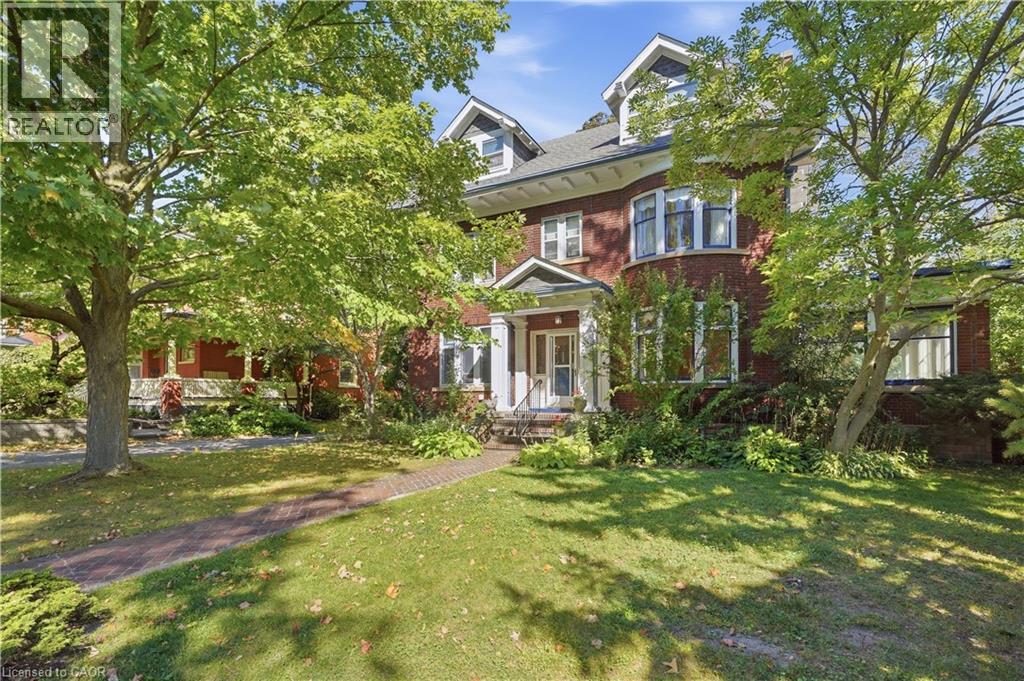
Welcome to Dickson Hill, one of Cambridge’s most sought-after historic neighbourhoods, where 1924 craftsmanship meets modern potential. Situated on an expansive, maturely treed 62' x 162' lot, this property offers rare development potential — ideal for a rear lot severance or an Accessory Dwelling Unit. This classic red-brick home spans just over 3,000 sq ft across 2.5 finished storeys. From the curb, it commands attention with custom soffit details, stately dormers, and distinctive bow-style rounded front windows. On the east side, a sun-filled conservatory with classic terracotta floor tiles offers a serene retreat for morning coffee or evening relaxation. Step inside to find warm hardwood floors, pristine original trim & doors, rich crown mouldings, and a striking staircase anchored by a beautifully crafted box newel post with period lighting. The formal living room features an elegant marble fireplace and leaded glass windows. Across the hall, the formal dining room showcases rounded bow windows, built-in china cabinets with leaded glass doors, a chandelier, and wall sconces, creating a sophisticated setting for hosting. The upper levels feature 4 spacious bdrms plus a dedicated sunroom. The primary suite includes a private 2-pc ensuite, while secondary bdrms share a full main bath with a deco-style tub and tile flooring. The finished 3rd level adds flexible living space, perfect as a family room, creative studio, and guest suite. Unlike many homes of this vintage, the lower level has impressive ceiling heights, generous storage, a cedar-lined closet, a convenient washroom, and workshop space. A 2-zone Lennox gas boiler (2010) delivers efficient hot water heating. Outside, a double detached garage w/ laneway access provides secure vehicle and extra storage space. All of this is within easy walking distance of Downtown Galt, the Gaslight District, local cafes, fine dining, boutique shops, public library, grocery, Victoria Park, and Grand River trails. (id:66690)
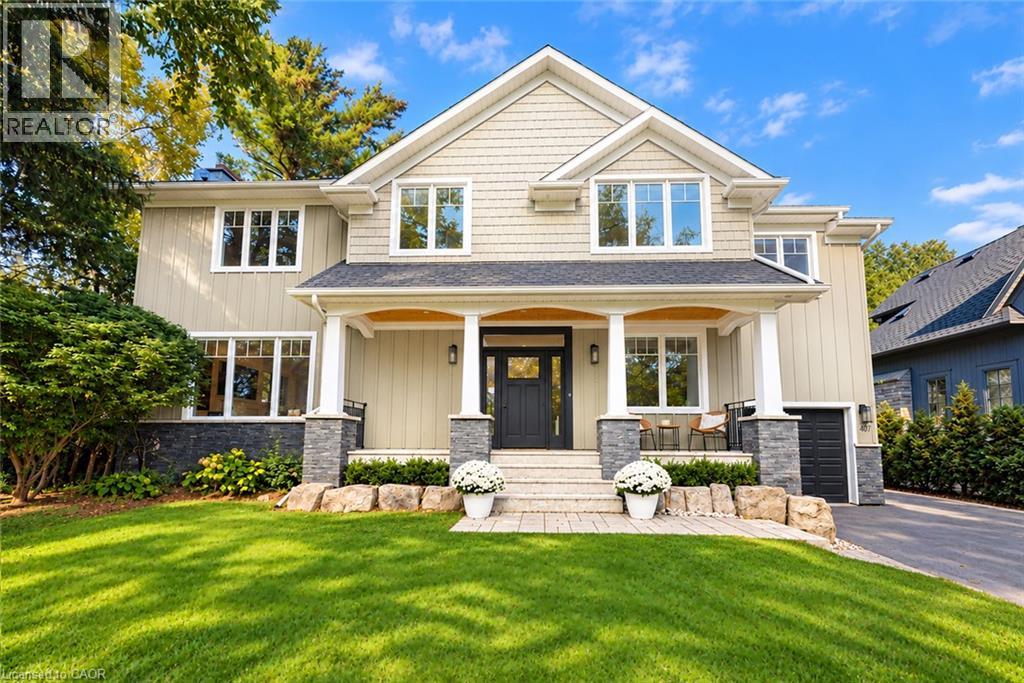
407 Maple Grove Drive
Oakville, Ontario
Classic Oakville Setting. Contemporary Family Living. Positioned in one of Southeast Oakville’s most established neighbourhoods. Completely rebuilt from the foundation up in 2009, this distinctive family home offers 3,950 sq. ft. of total living space across three levels, with a well-planned layout designed for both everyday family living and entertaining. The main level is flooded with natural light, with beautiful sightlines from the front entry through to the rear garden and pool. The bright, open-concept kitchen, dining and living areas are complemented by a private office and practical mudroom. A generous kitchen island with seating for six creates a natural gathering point. A complete renovation of the living room, kitchen and mudroom was undertaken in 2022, including a new fireplace and custom mantle, updated stairs and a refreshed overall design that brings a contemporary feel and improved functionality to the main level. The second level offers five spacious bedrooms and two full bathrooms, providing excellent flexibility for family and guests. The lower level adds a walk-up, recreation and games areas, exercise room, three-piece bathroom, laundry and ample storage. Outside, the private, fully fenced backyard (93 ft across the back) is designed for summer living, with a upgraded solar-heated saltwater pool, expansive lawn and generous entertaining areas. 2023 pool improvements include a new heater, liner, chlorinator and pump, while the driveway, deck, walk-up and fencing were also updated that year. Further updates include interior improvements in 2022, along with Hunter Douglas motorized shades, smart lighting controls, motion sensors and security technology added in 2024. An exceptional Southeast Oakville location close to top public and private schools, including Maple Grove Public School and Oakville Trafalgar High School, with easy access to the GO, highways, shopping, Downtown Oakville and the lake. (id:66690)
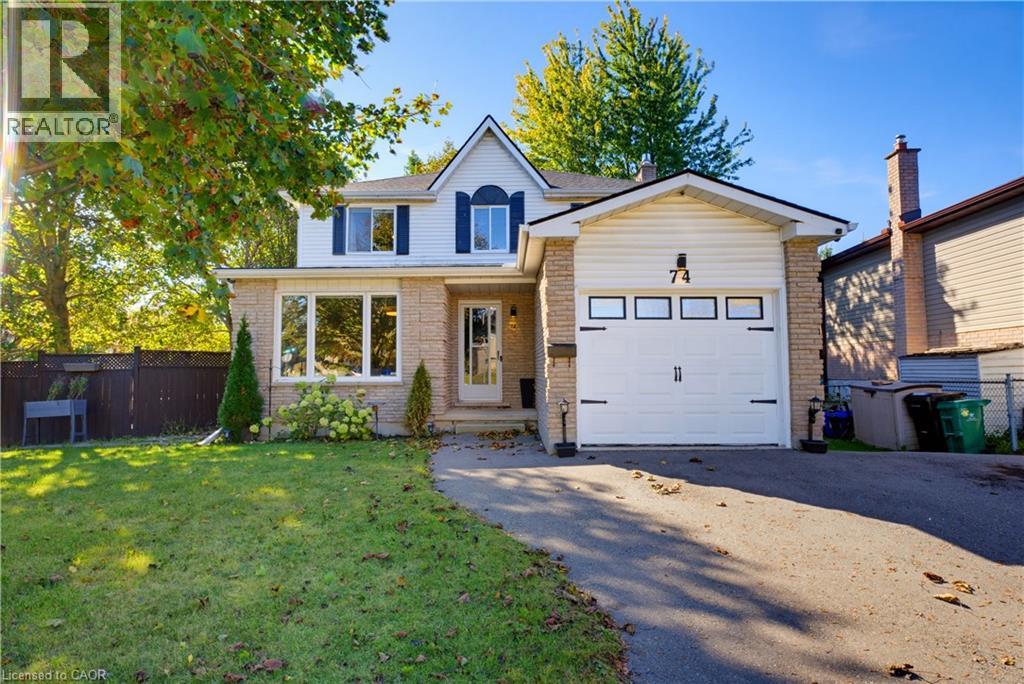
74 Stirling Macgregor Drive
Cambridge, Ontario
Welcome to 74 Stirling MacGregor Drive, Cambridge! TIMELESS CHARM and thoughtful updates await in this established WEST GALT neighbourhood. Built by Thomasfield Homes, this 3-bedroom, 1.5-bathroom home offers a traditional layout on a 60-FOOT FRONTAGE and approximately 0.14-acre lot. A BRIGHT living and dining area features a large window overlooking the front yard and streetscape. Wide-plank laminate and ceramic flooring throughout the main floor offer style and practicality. The REFRESHED EAT-IN KITCHEN includes granite countertops, stainless appliances and casual dining space, with a connection to the family room for easy conversation. Sliding doors open to a TWO-TIERED DECK WITH HOT TUB, perfect for outdoor dining and summer gatherings. A COZY GAS FIREPLACE with brick surround and mantel anchors the family room. Remodelled main-floor laundry and a 2-piece powder room, plus interior garage access, add convenience. Upstairs, the CARPET-FREE second floor offers three generously sized bedrooms and a renovated 4-piece bathroom with a newer quartz-topped vanity. The FINISHED LOWER LEVEL includes a recreation/games area, separate hobby room, storage and a cold room. Outside, the FENCED BACKYARD offers space for gardening, play and entertaining. Updates include furnace and central air conditioning (2014), a remodelled powder room, and roof shingles, eavestroughs and soffits (2022). Close to schools, shopping, transit and Stirling MacGregor Park, with access to Grand River trails and downtown Galt’s shops, dining and historic streetscapes. Generous frontage, welcoming gathering spaces and practical updates make this a wonderful place to call home! (id:66690)
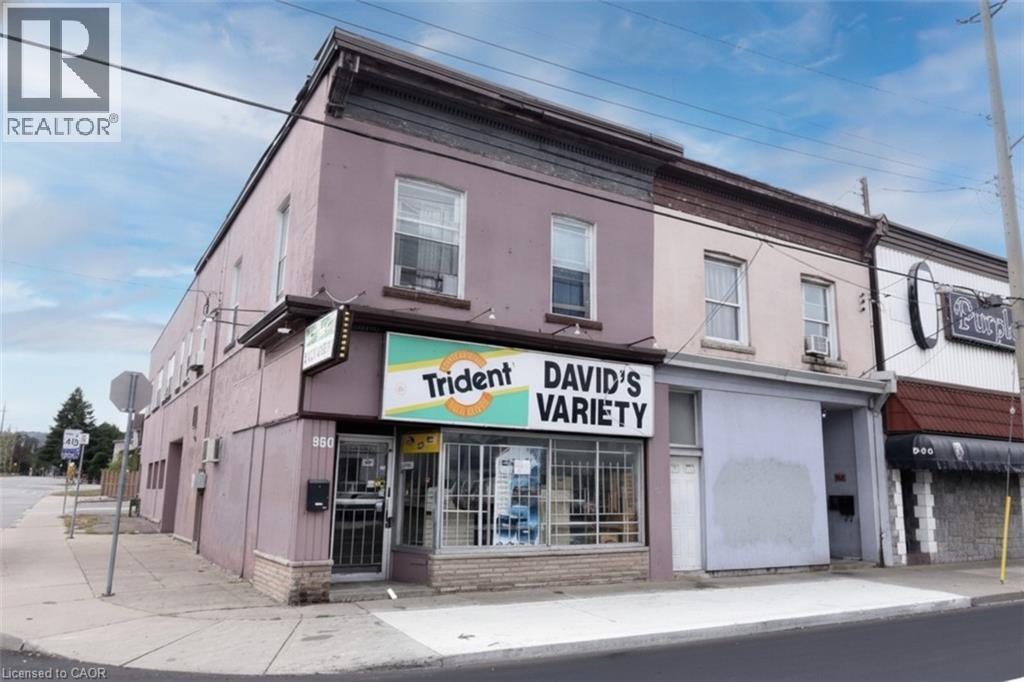
950 Barton Street E
Hamilton, Ontario
OUTSTANDING OPPORTNITY FOR INVESTOR OR SOMEONE LOOKING FOR HIGH EXPOSURE RETAIL SPACE. LOCATED IN VERY HIGH TRAFFIC AREA. PROPERTY IS CURRENTLY RENTED ON A MONTH TO MONTH BASIS. BUSINESS ON MAIL LEVEL AND RESIDENTIAL UPSTAIRS. BOTH TENANTS WISH TO STAY, BUT WILL LEAVE WITH PROPER NOTICE. 942-948 BARTON ST E. ARE ALSO AVAILABLE TO PURCHASE. (id:66690)
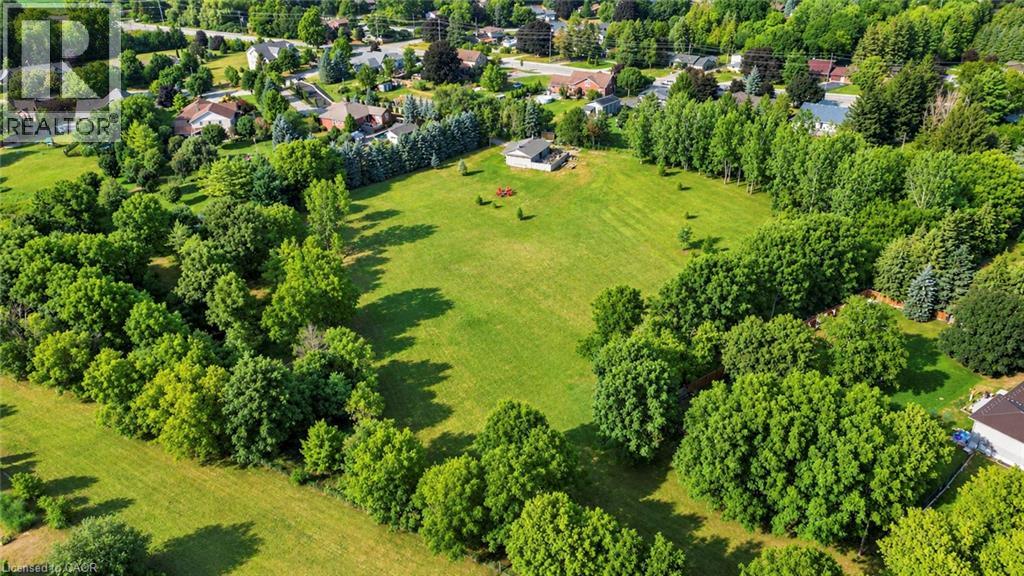
9 Cecil Kennedy Court
Petersburg, Ontario
An Extraordinary 4-Acre Private Estate Setting. Properties like this are exceptionally difficult to find. Completely hidden from view and accessed by an impressive 450-foot private driveway, this remarkable 4-acre property offers a rare combination of privacy, natural beauty, established landscaping and convenience. The approach alone sets it apart. A beautifully landscaped driveway, bordered by armour stone and illuminated by ornate lamp posts, creates an elegant entrance leading to a secluded, park-like setting. Expansive open lawns are surrounded by mature trees, including a magnificent wall of towering spruce along the northern boundary and numerous established black walnut trees along the southern perimeter. The property's open southern exposure provides abundant sunshine throughout the day, creating an exceptional setting for a custom estate residence, outdoor entertaining, gardens and recreation. An existing 24' x 40' insulated workshop with 10-foot ceilings adds tremendous versatility. Significant infrastructure improvements include a new natural gas line brought to the shop and electrical conduits installed to accommodate two 200-amp electrical services. A hydrogeological study, topographic survey and septic design available upon request. Despite its remarkable seclusion, the property is just minutes from the expressway, shopping, restaurants and amenities along the Ira Needles corridor. Enjoy the peace and privacy of a country estate while remaining close to everything Waterloo has to offer. It is the sum of all these exceptional features that makes this property nearly impossible to replicate. A rare opportunity to create a magnificent private estate in a setting that must be experienced to be fully appreciated. (id:66690)
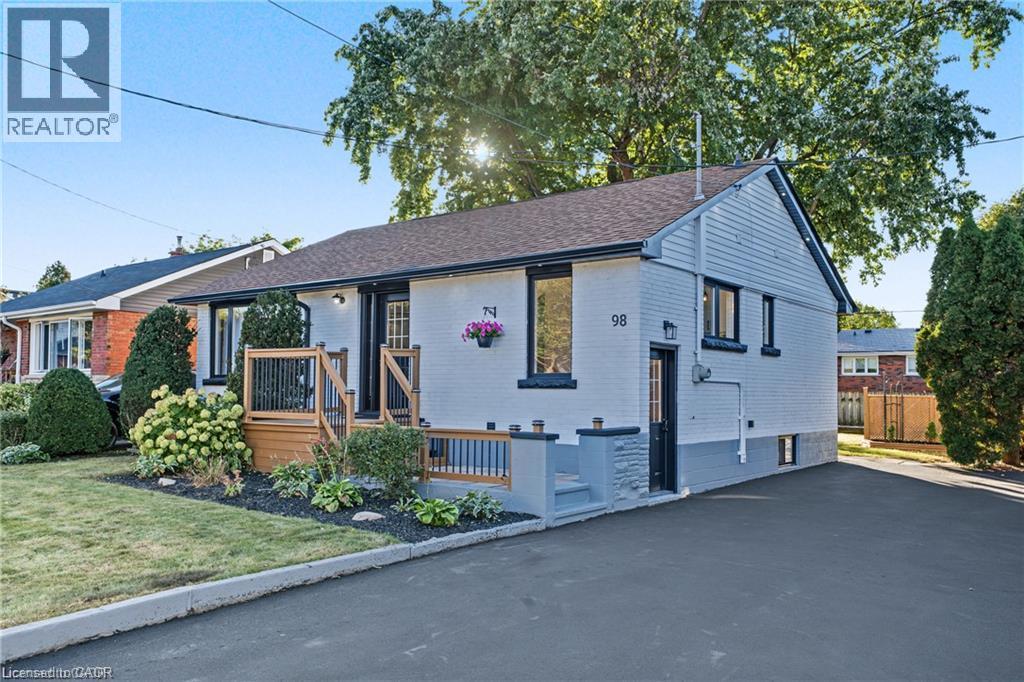
98 Wise Crescent
Hamilton, Ontario
Beautifully remodelled bungalow in Huntington, Hamilton Mountain. Move-in ready. Main floor: 3 bedrooms, 4-piece bath, open-concept kitchen with quartz counters and Backsplash, pot lights, pot filler, and a fireplace with accent shelving. Tons of natural light. Basement: Finished with separate entrance, 2 bedrooms, full bath. Great for extended family . Outside: fully fenced backyard, front deck, driveway parking for 4 Cars and Storage Shed. Close to all schools , Mohawk College, parks, shopping, and transit. Its a turnkey Property for Buyers or Investors (id:66690)
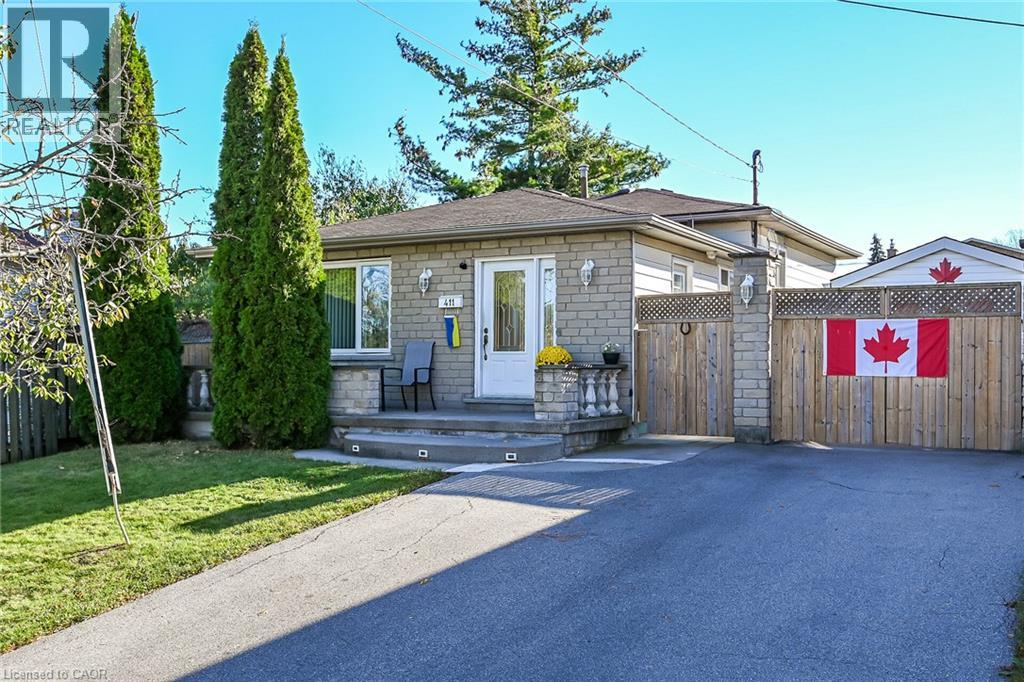
411 Queen Victoria Drive
Hamilton, Ontario
SPACIOUS 3-LEVEL BACKSPLIT WITH GREAT POTENTIAL! An excellent opportunity for buyers looking to add their own personal touch! This 3-level backsplit offers a versatile layout featuring 3 bedrooms, a spacious living room, a separate family room, 2 full bathrooms. With plenty of living space and a functional layout, this property offers excellent potential for families, investors, or buyers looking to personalize a home to suit their needs. Situated on a nice-sized lot, this property offers outdoor space to enjoy and further possibilities. The home would benefit from some updating, making it a great opportunity to bring your ideas and vision to life. Conveniently located, close to a variety of everyday amenities, including shopping, schools, parks, public transit, and major commuter routes. A property with space, flexibility, and potential bring your vision and make it your own RSA. (id:66690)
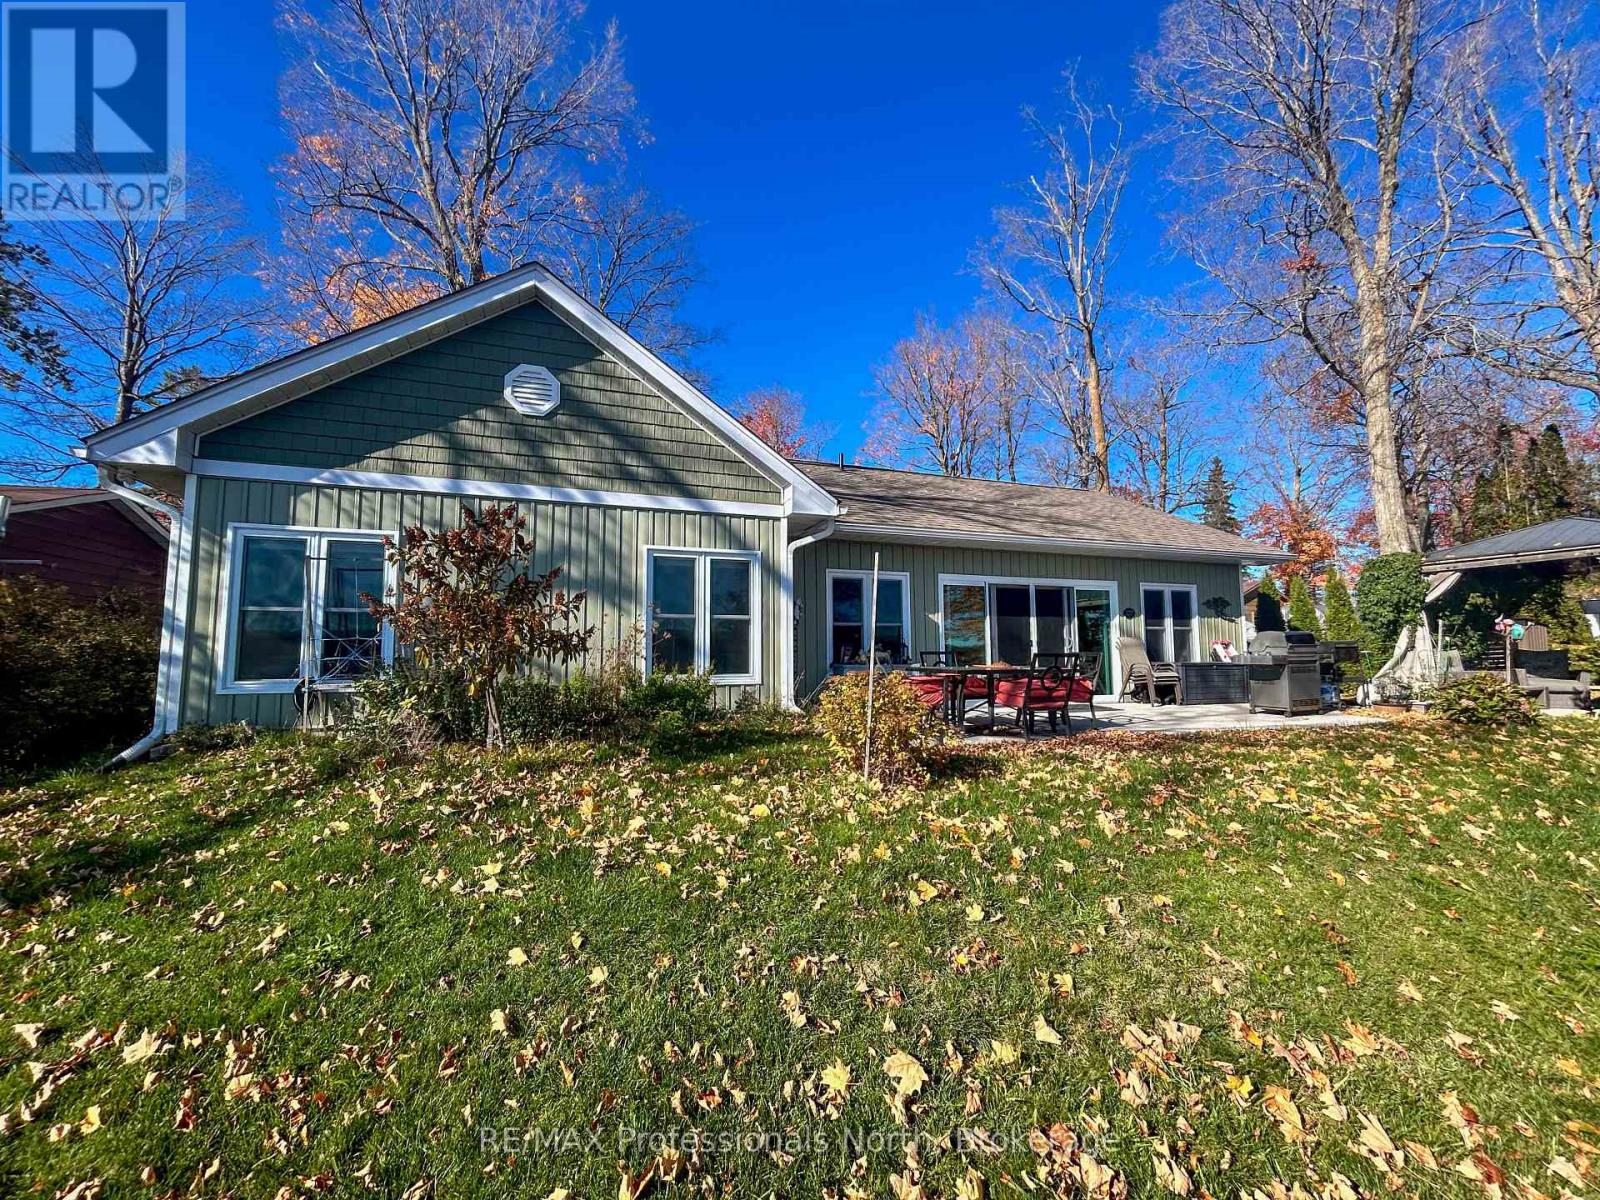
563 Dalhaven Road
Selwyn, Ontario
This lovingly designed and crafted Ennismore home spared no detail in quality and comfort! Located on the shores of Chemong Lake, this five-year-old home offers three bedrooms and two baths. The bright, open-concept main floor features a modern, sleek kitchen with a large island, as well as dining and living areas. Note the exceptional use of space to accentuate the views and natural light. Just off the main living space, you will find a three-piece bath and two good-sized bedrooms. The light and airy primary bedroom overlooks the lake, houses a spacious walk-in closet, and has a gorgeous 4-piece ensuite with a soaker tub. The home is heated with in-floor radiant natural gas heat with zone control and a heat pump for additional heat, and summer air conditioning. Each room has been soundproofed, while many plugs have their own breaker. An easily connected generator provides peace of mind and comfort when the power is out. The exterior of the property has been designed for easy maintenance. A paved driveway, landscaped yards, a welcoming rear patio with a sliding door entry to the home, and the use of natural trees and plants create a waterfront oasis. A gazebo for outdoor entertaining and a shed for storing toys add to the outdoor features. At the water's edge, the armour stone entry and private dock allow for maximum enjoyment of the water. This home is located on a private road in a quiet area just minutes from Bridgnorth and Peterborough-a wonderful retreat from the outside world. (id:66690)