

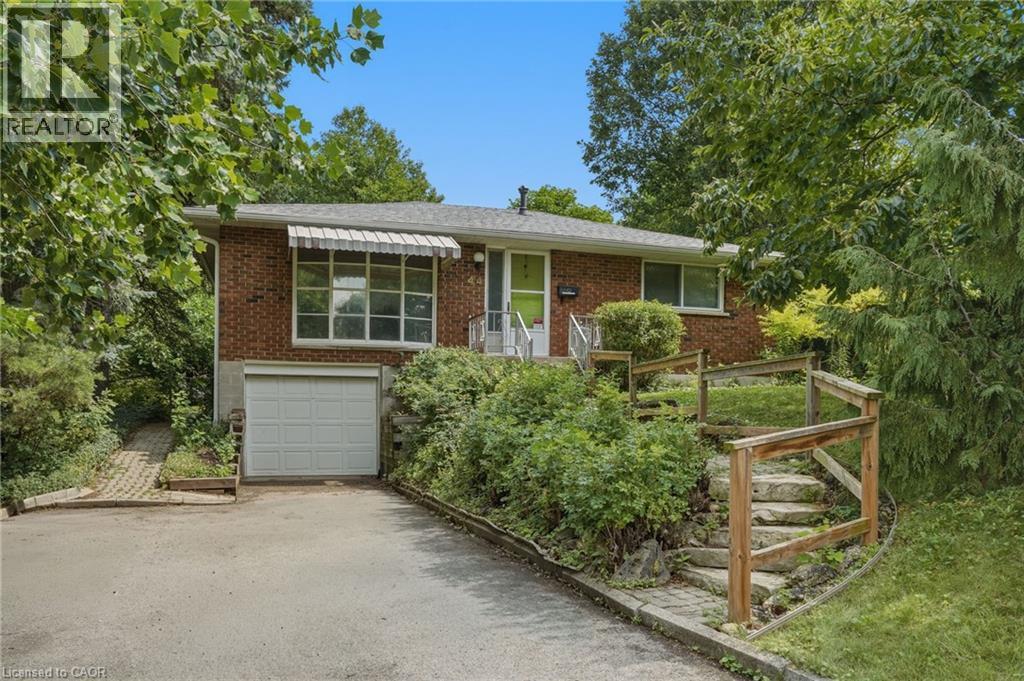
44 Mcdonald Court
Waterdown, Ontario
Prime court location – renovate or redevelop! Rare opportunity on an oversized 100’ x 150’ lot, tucked away on a quiet, family-friendly court just steps from transit, shopping and top-rated schools. This is the kind of location that rarely comes to market — walkable convenience paired with the privacy and space of a premium lot. Whether you're an end-user looking to renovate and make it your own, or an investor eyeing the potential for severance, this property offers exceptional upside in a high-demand pocket. Solid bones, unbeatable lot size, and a location that checks every box: transit at your doorstep, shopping minutes away, and schools close by. Bring your vision — opportunities like this don't last. Don't miss your chance to secure a premium lot with real long-term value. Don’t be TOO LATE*! *REG TM. RSA. (id:66690)
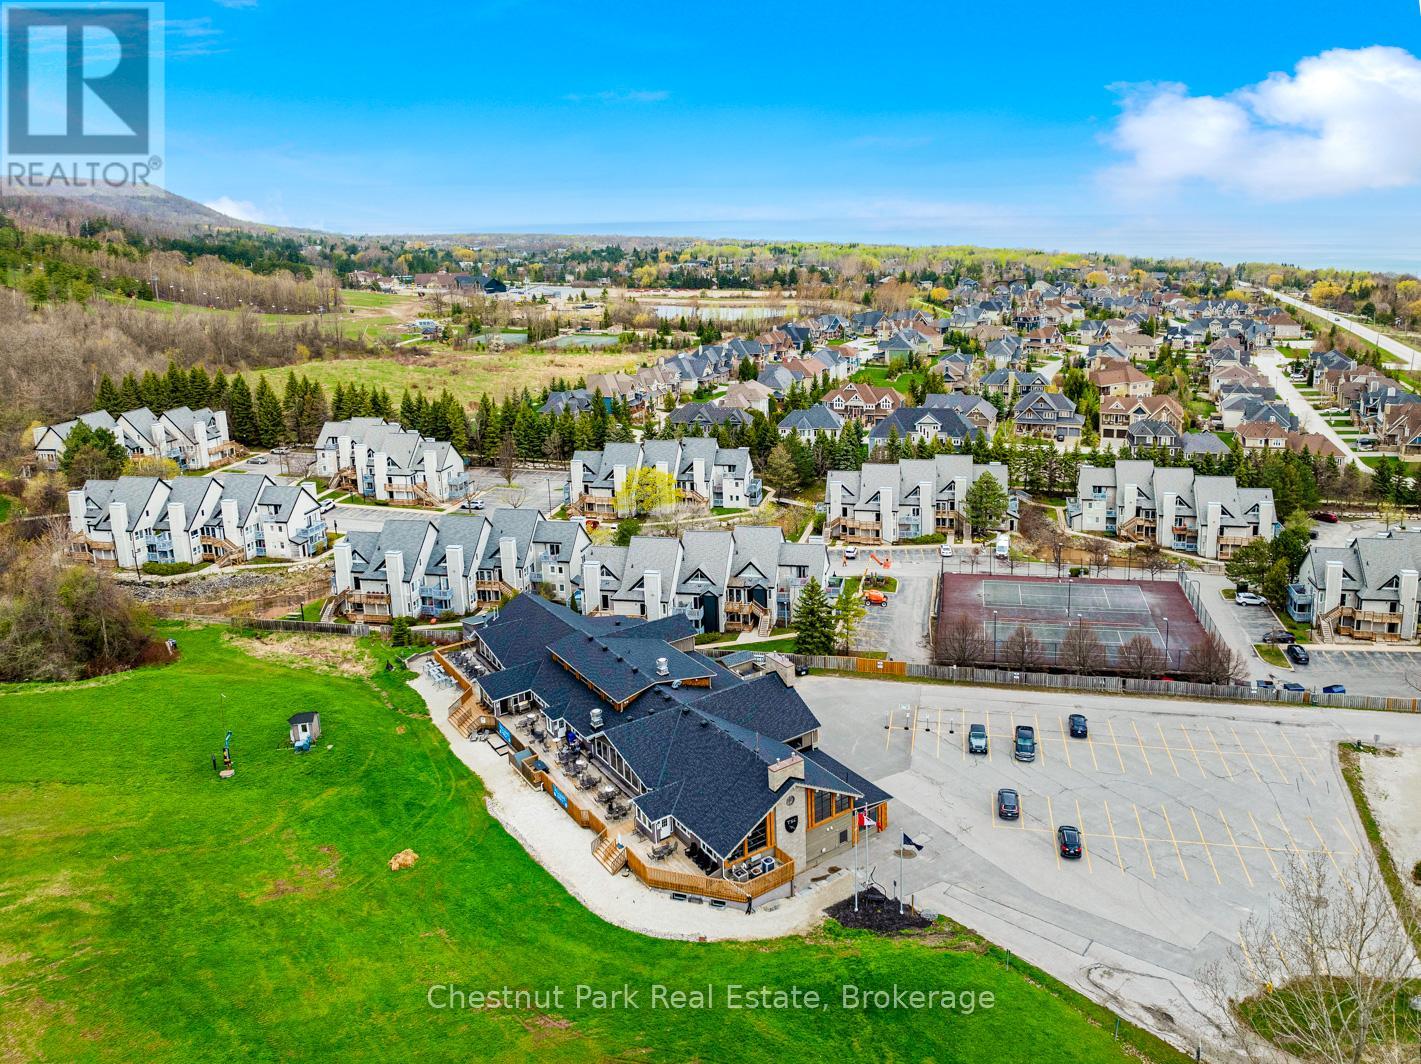
406 - 796468 Grey Road 19
Blue Mountains, Ontario
North Creek Resort Studio - just steps from the ski gate to Blue Mountain ski hill. This is your chance to enjoy your own getaways & ski vacations, and supplement the costs with rental income. This unit comes fully furnished and equipped for combination of personal use and rentals. Included in the condo fees are water/sewer, Rogers unlimited internet and Ignite TV, year round hot tub, summer heated pool, communal BBQs, tennis/pickleball courts, nightly security, grounds maintenance that includes snow removal to your front door. The Gatehouse at the resort entrance is a focal point within itself. Conveniently for dining in the restaurant, relaxing in the lounge, or a visit in the tuck shop. Close enough to walk or bicycle to the Village at Blue Mountain for more dining and shopping, or take the free shuttle back and forth. This unit is a proud member of the Blue Mountain Village Association, fees and corresponding benefits apply to it. HST and BMVA fees apply, and in addition to sale price. North Creek Resort at Blue was previously known as Todd Brooker Lodge. Currently short term accommodation (STA) licence ready. Buyer to apply with the Town of The Blue Mountains. (id:66690)
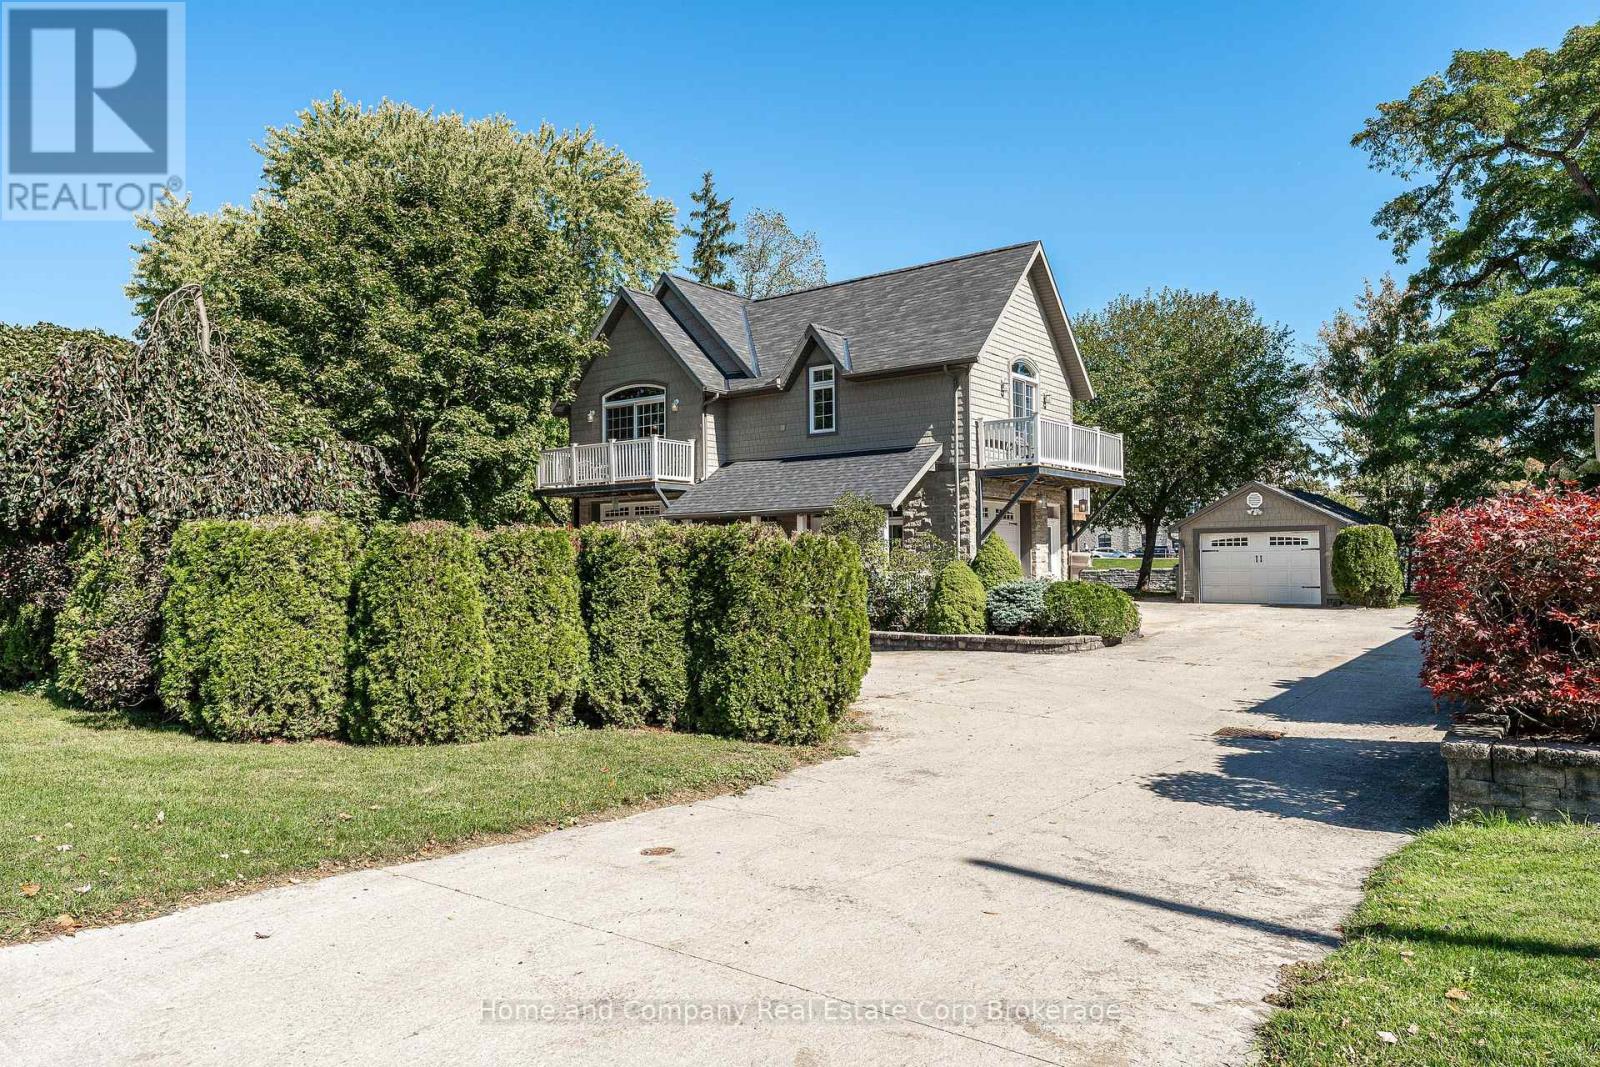
35 Thomas Street
St. Marys, Ontario
Welcome to 35 Thomas St, St. Marys! Nestled along the Thames River, this unique home showcases the incredible location and offers the perfect blend of easy living and space for all of your hobbies. The main floor is home to an extraordinary shop with 2-piece bath, which is heated and fully insulated, could also make a perfect game or recreation room. The second attached garage is oversized and perfect for your toys, hobbies or even your RV, is also heated and insulated and could be finished into additional living space. Make your way up to the second floor, where you have extensive river views and light shining in from all angles. The primary bedroom is spacious with double closets, a private balcony and semi en-suite access to the main bath. The second bedroom is just down the hall and features a walk-in closet and a charming private balcony as well. The living spaces are open and bright, with a cozy gas fireplace, 2 additional balconies and more incredible views. This home boasts beautifully landscaped gardens, second level laundry and parking for you and all of your friends, including an additional detached single garage, and all conveniently located just steps to the charming downtown. For more information or to schedule a private viewing, contact your favourite REALTOR today! (id:66690)
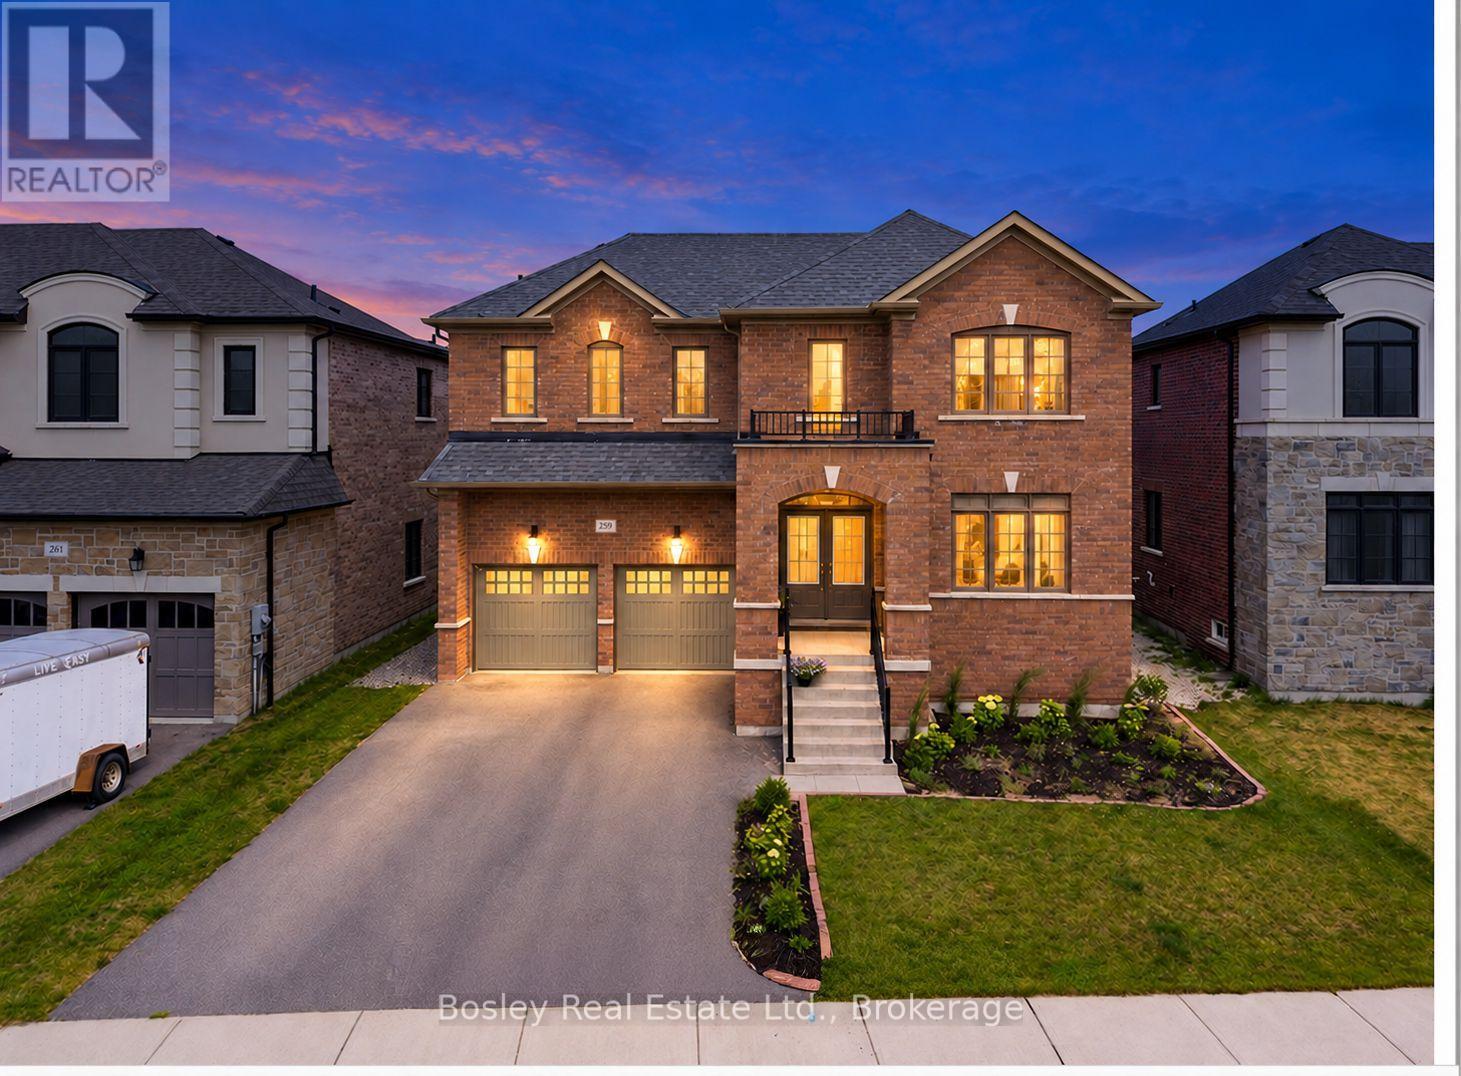
259 Centre Street W
Clearview, Ontario
Welcome to 259 Centre Street, an exceptional executive home built in 2023, offering modern design, premium upgrades, and outstanding flexibility for today's growing family. Featuring 5 spacious bedrooms, 6 bathrooms, and a thoughtfully designed layout, this move-in-ready home combines style, function, and future income potential. Quality craftsmanship is evident throughout, with smooth ceilings, upgraded flooring, and a stunning kitchen featuring premium cabinetry, quality finishes, and an oversized island perfect for entertaining or everyday living. The bright, open-concept main floor is filled with natural light and also includes a dedicated home office, ideal for remote work, studying, or a quiet retreat. Upstairs, the generously sized bedrooms provide comfort and privacy, while the well-appointed bathrooms offer convenience for the entire family. The expansive basement is a standout feature, complete with a separate walk-out entrance. Whether you're looking to create an in-law suite, accommodate extended family, or develop a legal secondary suite, the lower level offers exceptional versatility and excellent rental income potential. Outside, the fully finished backyard is designed for entertaining, with plenty of space for summer barbecues, family gatherings, or relaxing evenings. Located in the growing community of Stayner, this home offers small-town charm with easy access to major destinations. You're just 15 minutes from Collingwood, 30 minutes from Barrie, and approximately 90 minutes from Toronto Pearson International Airport. Blue Mountain Resort, private ski clubs, Georgian Bay beaches, golf courses, hiking trails, shopping, dining, and schools are all within easy reach. Offering nearly new construction without the wait, premium upgrades throughout, exceptional living space, and incredible income potential, 259 Centre Street is an opportunity not to be missed. (id:66690)
42 Robins Point Road
Tay, Ontario
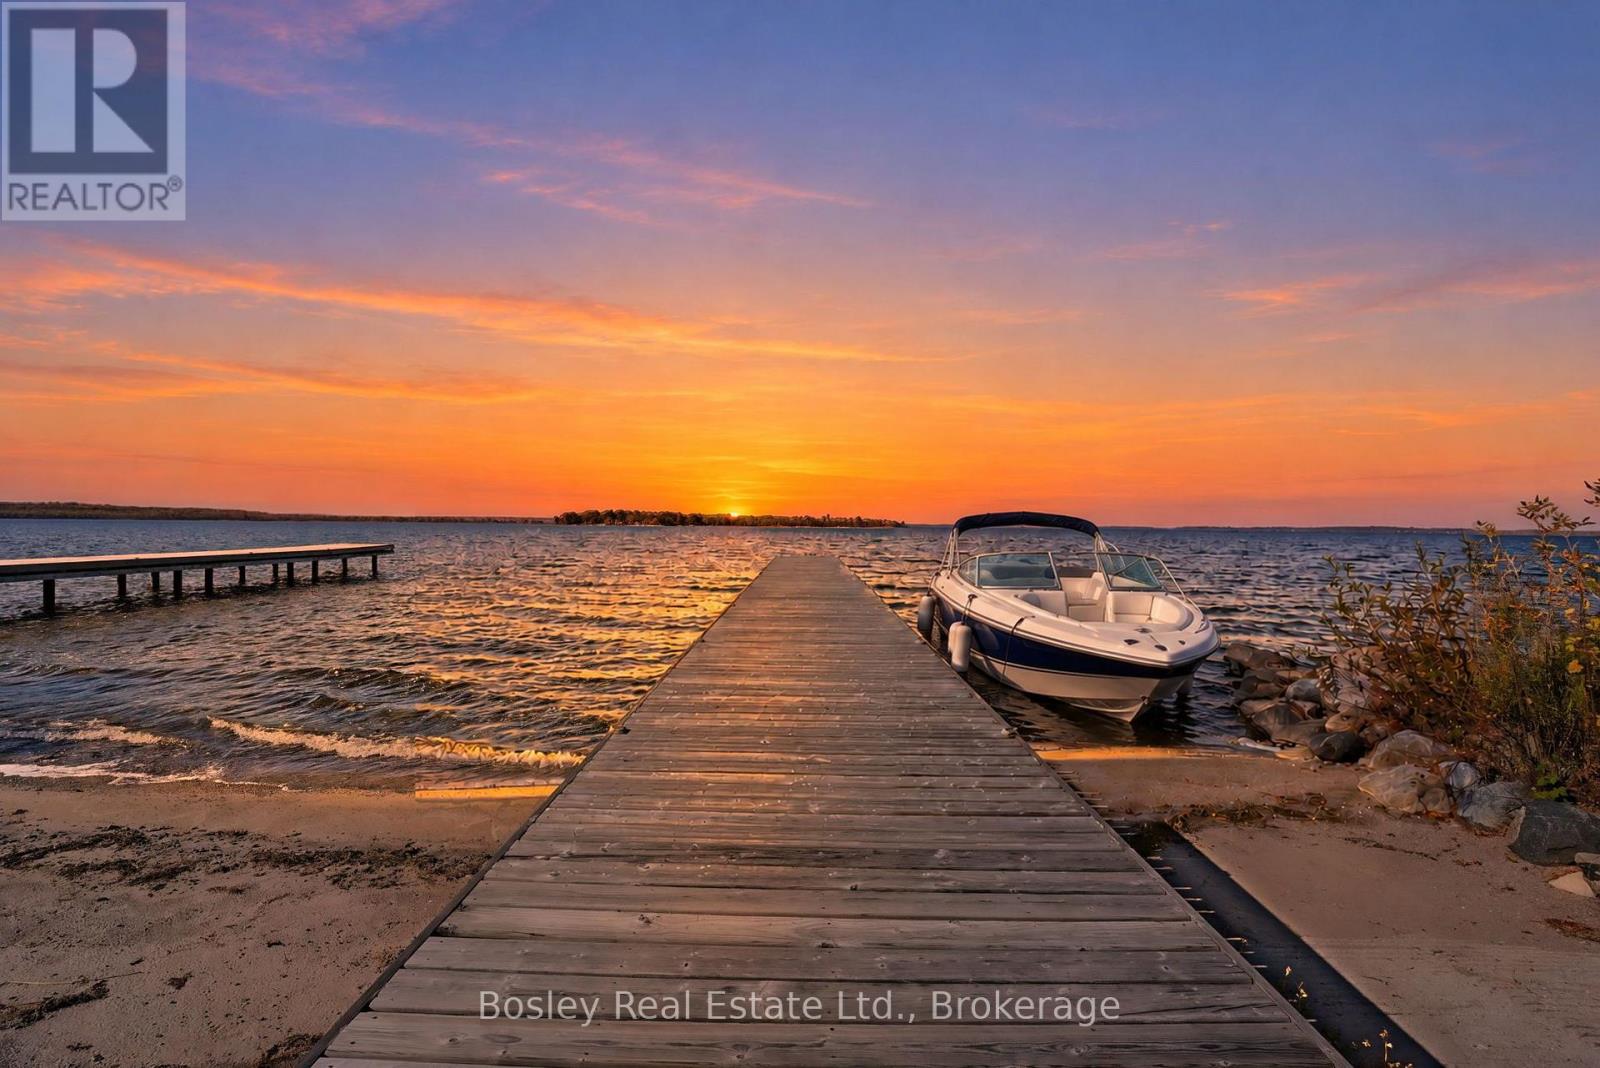
Warning: Guests may never leave! This Georgian Bay waterfront home is where lifelong memories are made, family and friends feel welcome, and goodbyes become "see you soon." Three full above-grade levels with multiple walkouts, five bedrooms and four bathrooms offer the flexibility to feel wonderfully intimate, yet effortlessly accommodate up to 16 overnight guests, without sacrificing personal space. Western exposure brings sunshine and spectacular sunsets. A natural island barrier shelters the bay, creating calmer waters that gently meet your own private, shallow sandy beach and expansive dock-ideal for swimming, paddling or casting off to explore Georgian Bay. Two renovated chef-inspired kitchens and several family living spaces make entertaining and multi-generational living easy. A main-floor primary suite with ensuite adds convenience, while fireplaces bring warmth and atmosphere to the living areas. The upper Trex deck captures sweeping 180-degree views of Georgian Bay; a covered lower patio and cozy gathering spots around wood-burning and propane firepits extend the enjoyment outdoors. Extensively updated from 2021 to 2025, with a detailed schedule of improvements available. Enjoyed as a cottage, this home offers so much more: true four-season living with municipal services and nothing rustic about the experience. Ski at Mount St. Louis Moonstone, approximately 15 minutes away, while shopping, dining and conveniences in Coldwater, Midland and Severn are a short drive away. A wonderful waterfront oasis, a place for generations to gather or alternatively an investment with potential for occasional vacation rentals, subject to applicable laws. Sellers may consider including most furnishings and household contents with an acceptable offer. Here, the best memories simply happen, surrounded by endless views, wide-open skies, fresh Georgian Bay air and the timeless beauty of this exceptional home. (id:66690)
29 Little River Crossing
Wasaga Beach, Ontario
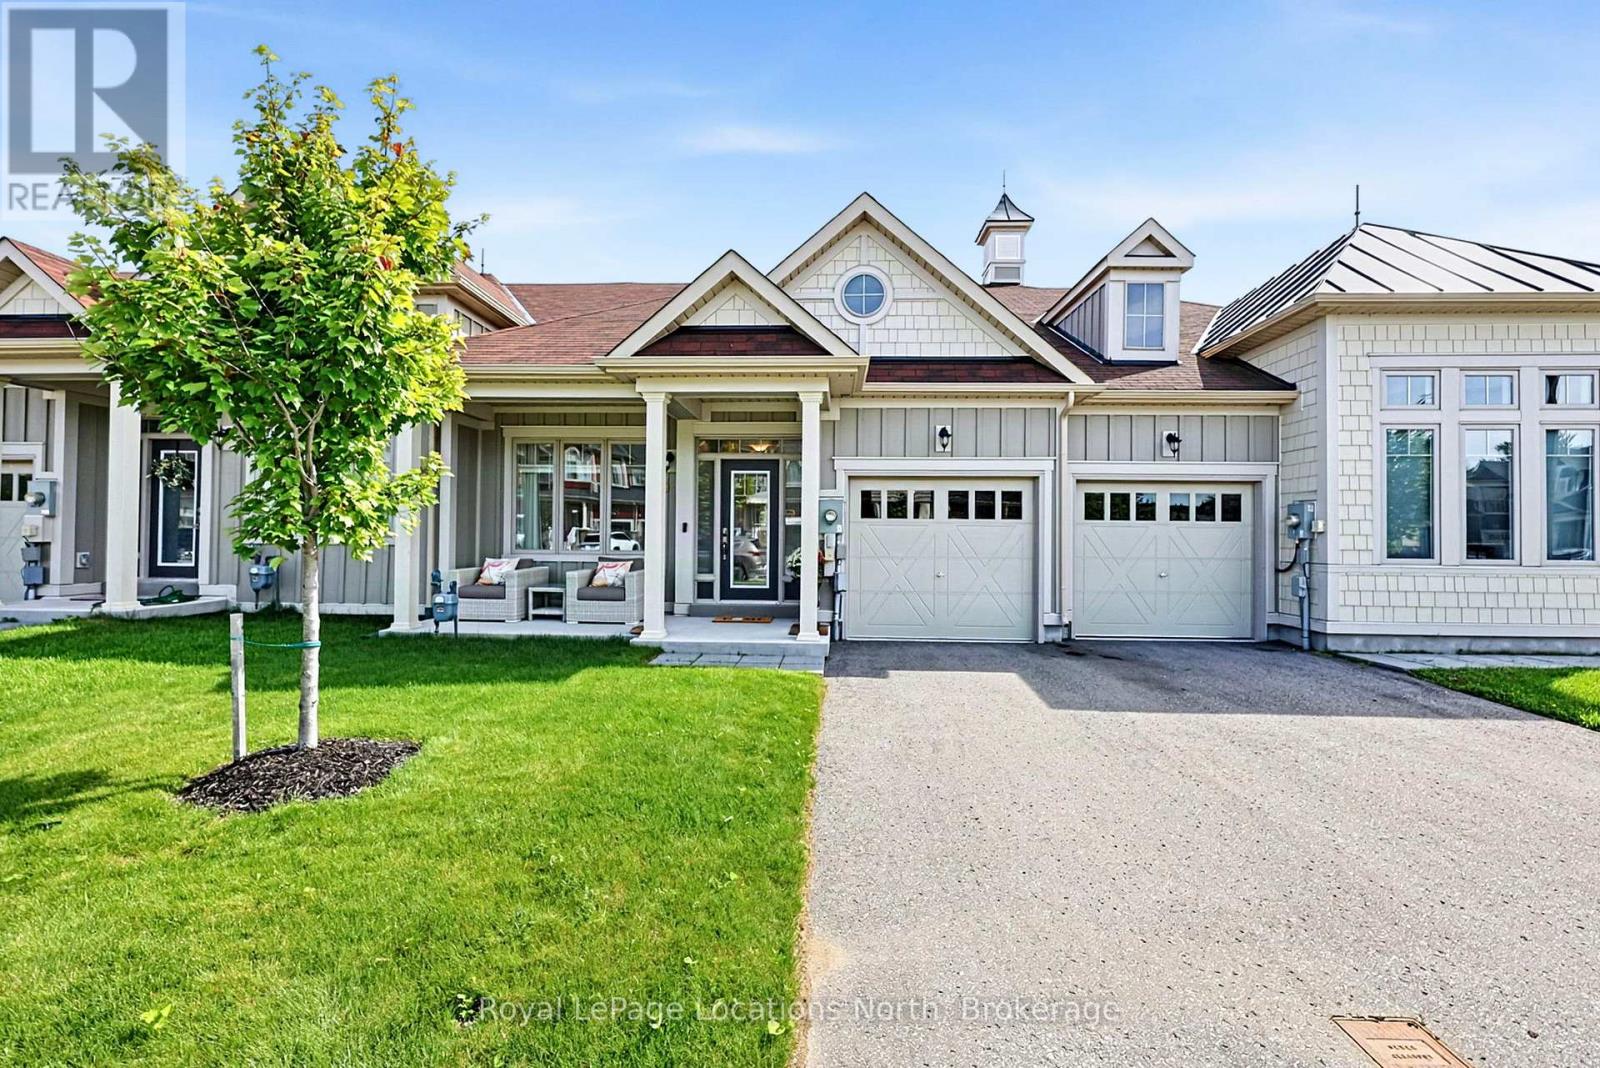
Welcome to this lovely modern 2-bedroom, 2-bathroom bungalow townhome in the desirable Stonebridge by the Bay community in Wasaga Beach. Offering easy, main-floor living in a fantastic location, this bright and inviting home is within walking distance to shopping, dining and the beautiful beaches of Georgian Bay.The spacious primary bedroom features plenty of natural light and a convenient 3-piece ensuite. The bright living room offers a walkout to the backyard, creating an easy connection to the outdoors. The upgraded kitchen provides a stylish and functional space for everyday living and entertaining, while the second bedroom, 4-piece main bath and main-floor laundry add to the home's convenience. Inside access from the single-car garage makes everyday living easy, while the stair-accessed crawl space provides excellent additional storage. A wonderful opportunity to enjoy comfortable bungalow living in a sought-after Wasaga Beach community, close to the amenities and lifestyle that make the area so desirable. (id:66690)
346 Mariners Way
Collingwood, Ontario
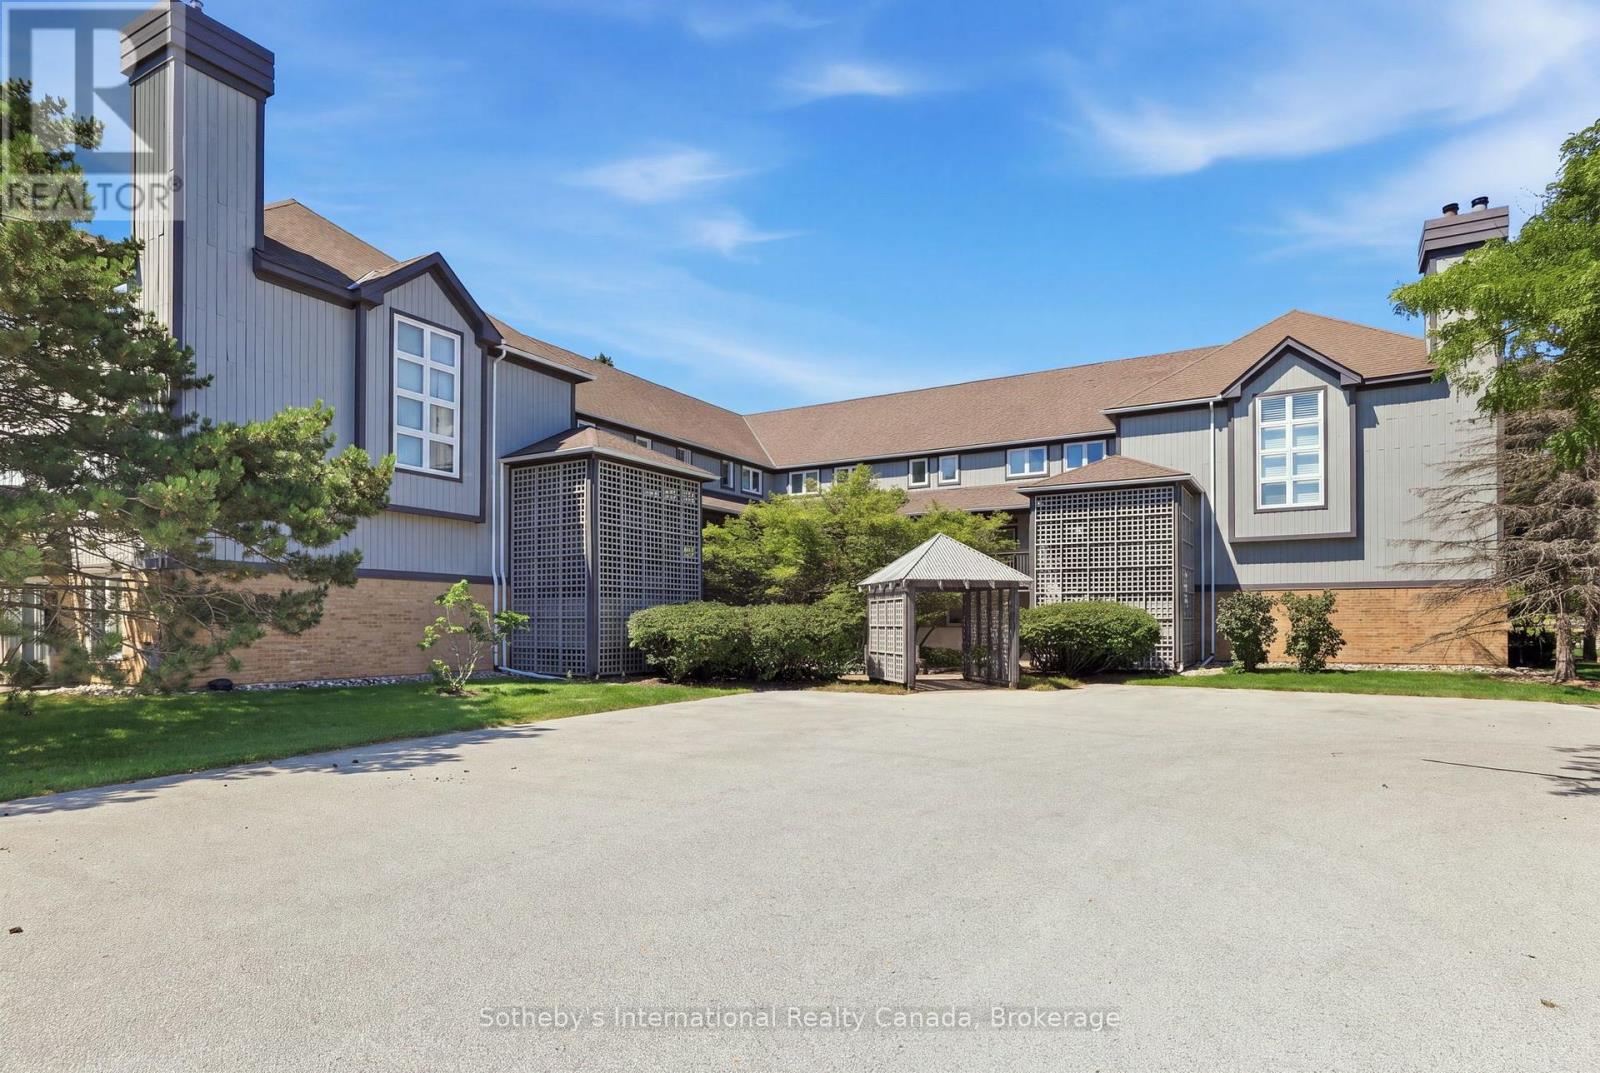
Welcome to this Aspen model with water views and amazing sunsets! This 3-bedroom home offers 2 levels of luxury living in amenity-rich Lighthouse Point. The condo has been upgraded with LVP flooring, newly painted kitchen cabinetry with quartz countertops and features a bright and spacious layout. There is main floor laundry, a powder room, and a large pantry, and just outside the front door is a handy storage locker! On the second level, you'll find a primary suite with a 3-piece bathroom, two guest bedrooms, and a 4-piece guest bathroom. The home has a gas fireplace and heat pump/A/C unit on the main level, with an A/C unit on the second level for those warm summer evenings. Lighthouse Point offers an unparalleled resort-inspired experience, including a private marina, tennis and pickleball courts, volleyball, two outdoor pools and over 2 km of scenic waterfront trails, and an impressive recreation centre featuring an indoor pool, hot tubs, sauna, fitness facility, games room, and social spaces. A rare opportunity to enjoy luxury waterfront living in one of Georgian Bay's most sought-after communities. (id:66690)

47 Chamberlain Crescent
Collingwood, Ontario
Welcome to this beautifully maintained bungalow in Collingwood's highly sought-after Creekside community. Situated on a generous pie-shaped lot in a quiet neighbourhood, this well-cared-for home offers the perfect combination of comfort, convenience, and low-maintenance living, all within walking distance of downtown Collingwood, parks, trails, shops, and restaurants.The bright and inviting main floor features hardwood flooring throughout, California shutters on many windows, and a spacious open-concept layout designed for everyday living and entertaining. The living room is warmed by a cozy gas fireplace, while the kitchen and dining area provide easy access to the impressive 25' x 14' rear deck, complete with a remote-controlled power awning, creating the perfect outdoor retreat for relaxing or hosting family and friends.The main level includes a spacious primary bedroom with ensuite bath, a second bedroom, an additional full bathroom and a den. The fully finished lower level adds exceptional living space with a large family room featuring a second gas fireplace, an additional bedroom, a full bathroom, and abundant storage space.Additional highlights include an attached garage, mature landscaping, plenty of storage throughout, and convenient access to the Georgian Trail and Collingwood's extensive trail network. Whether you're looking to downsize, enjoy an active lifestyle, or simply settle into one of Collingwood's most desirable neighbourhoods, this move-in ready home offers an outstanding opportunity to enjoy all that Creekside has to offer. (id:66690)
4418 Tufford Road
Beamsville, Ontario
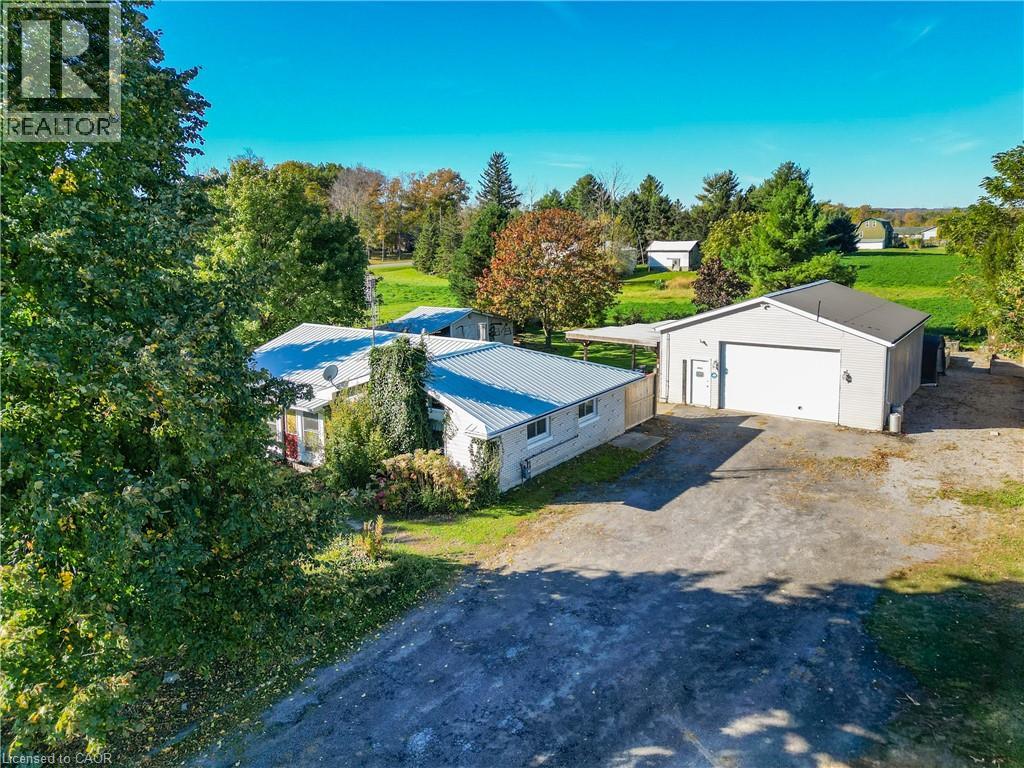
BUNGALOW WITH HOBBYIST DREAM GARAGE… A little breathing room, a place to unwind and a detached 32’ x 30’ GARAGE/WORKSHOP ready for your next project - a real standout for hobbyists, car enthusiasts or anyone needing room for projects! 4418 Tufford Road in Beamsville brings possibilities together on a generous 115’ x 175.5’ property. Enjoy the quieter pace of country living while staying just minutes from town, local vineyards, restaurants, parks, shopping and QEW access. Inside, this 3-bedroom bungalow has a practical, easy-to-navigate layout. The living room features a VAULTED ceiling, wood-burning fireplace and ceramic tile, opening to the EAT-IN kitchen with a movable island, bedrooms with laminate flooring, and a 4-piece bathroom. Step outside to the covered patio, looking out over the private and serene yard with mature trees - a comfortable spot for morning coffee, casual meals or simply enjoying the fresh air. Triple wide driveway provides abundant parking and leads up to the GARAGE/WORKSHOP - fully insulated, with 11’ ceilings, natural gas heat, window A/C, hydro and gas, it’s a space with flexibility beyond everyday parking. An XL 10’ x 20’ (approx.) shed adds even more storage. Updates include an OWNED HOT WATER TANK (2025), boiler and fence (approx. 2023), along with a metal roof and some windows. And when life takes you farther afield, Grimsby GO Station is approx. 10 minutes away, Niagara Falls and the U.S. border approx. 30 minutes away, and Toronto about an hour. Bring your ideas and make this setting your own. Some images have been virtually staged. CLICK ON MULTIMEDIA for virtual tour, drone photos and more. (id:66690)
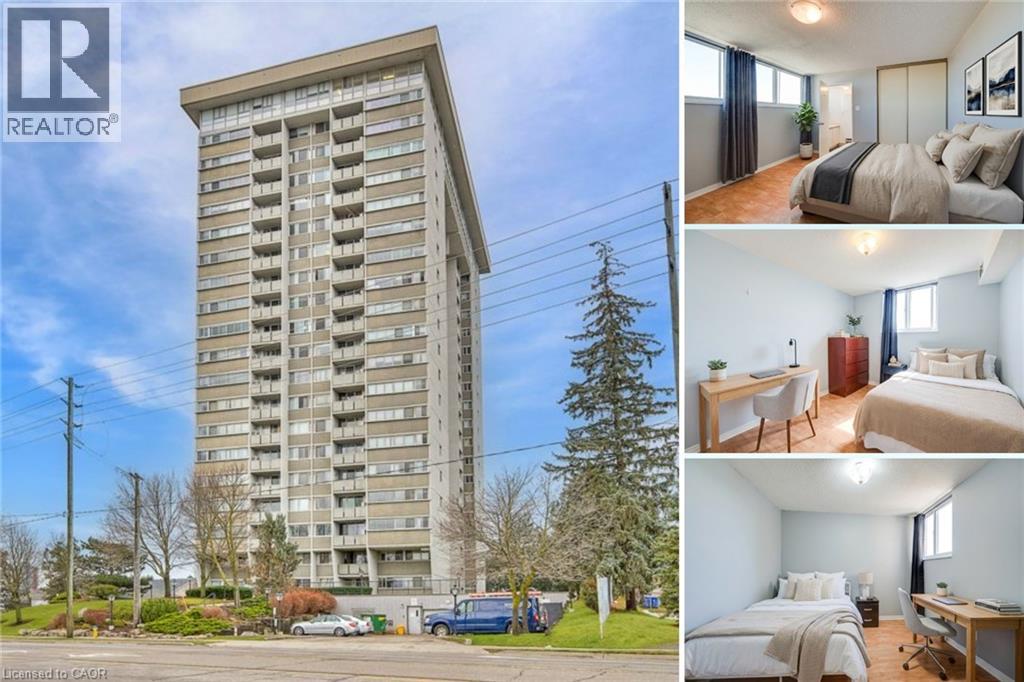
375 N King Street N Unit# 1102
Waterloo, Ontario
Spacious 3-bed, 2-bath condo offering over 1,200 sq. ft. of living space, wall-to-wall windows and sweeping city views. The large living room (21'5 x 11'4) opens to a private balcony, while a separate dining room with sliding French doors sits alongside the full kitchen with dishwasher. The generous primary bedroom (12'2 x 14'10) features ample closet space and a private 2-piece ensuite, complemented by a full 4-piece bathroom. Enjoy an impressive range of amenities, including an indoor pool on the 20th floor with city views, sauna, yoga and stretching space, and a fully equipped fitness room with a running track around the perimeter. An additional floor offers a woodworking shop, billiards room, library and lounge, and a party room with kitchenette for larger gatherings. Underground parking and a storage locker are included, along with access to an on-site car wash and ample visitor parking. The all-inclusive condo fee covers heat, hydro, water and central air conditioning, helping keep monthly expenses predictable. Centrally located within walking distance of Conestoga Mall, Farm Boy, restaurants, shopping, public transit, trails and Uptown Waterloo, with easy access to the expressway, high schools and both universities. Enjoy the convenience of a walkable location with a quieter residential setting to the rear. While close to the universities, this is an established residential building rather than a typical student-oriented residence, offering flexibility for a range of owners and lifestyles. (id:66690)
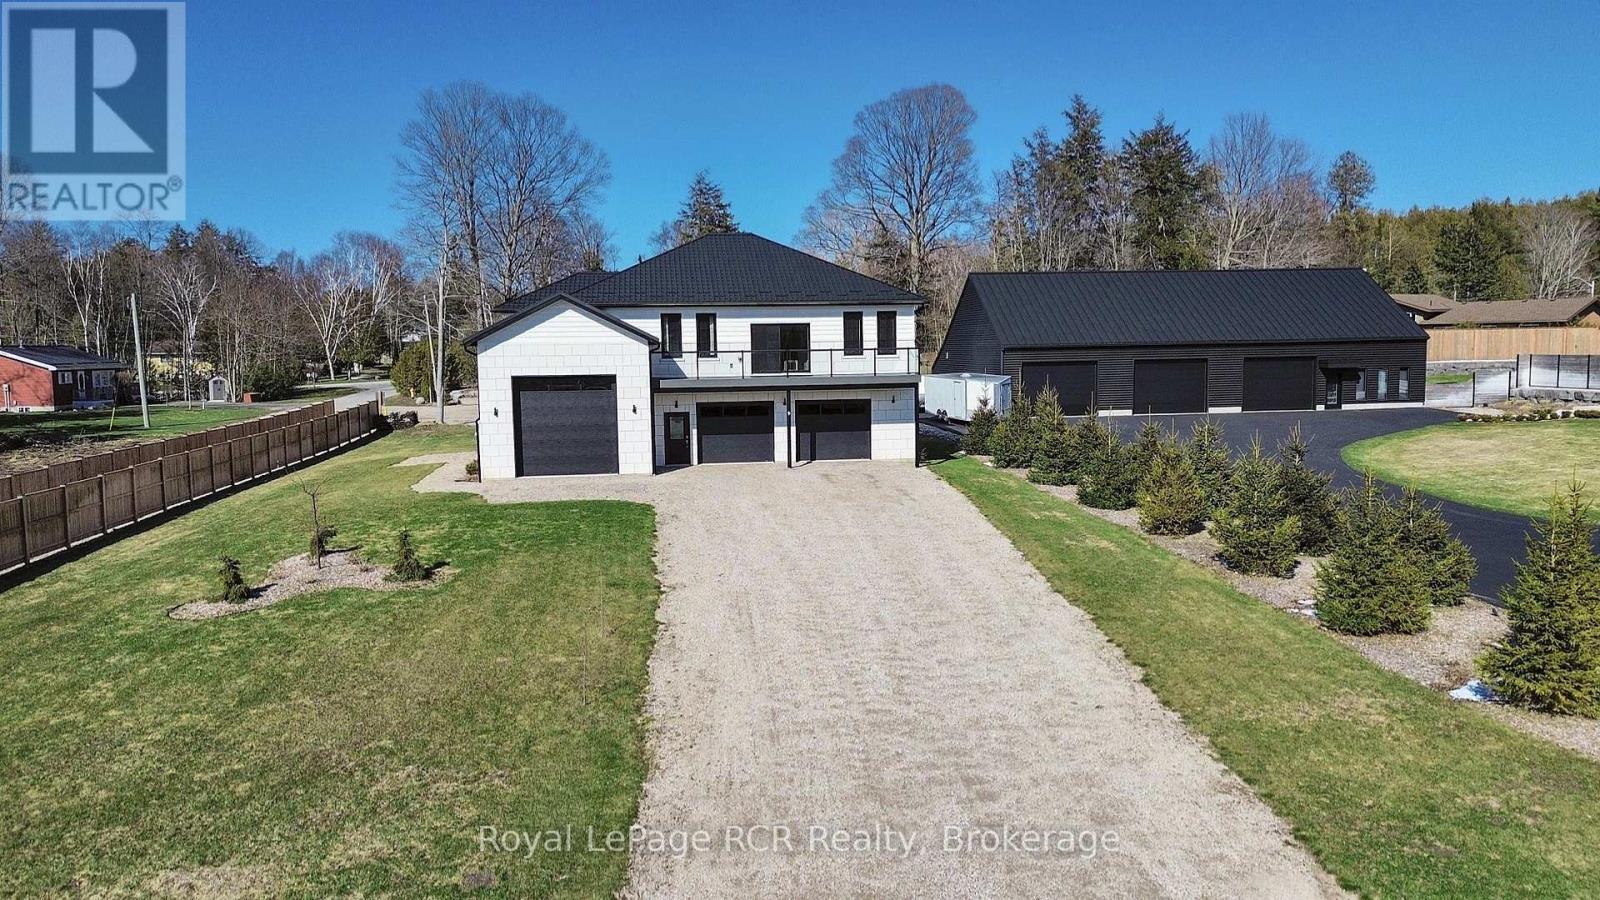
9 Sunset Place
Huron-Kinloss, Ontario
Welcome to a one-of-a-kind opportunity in the lakeside community of Point Clark, a peaceful enclave on the shores of Lake Huron known for its beach, historic lighthouse, and relaxed coastal lifestyle. This custom 5-year-old home was purpose-built for active living and effortless entertaining, featuring a rare main-floor indoor sports court that flows seamlessly to the outdoors. Set on a large over half-acre lot, the property offers ample space for kids, pets, and backyard projects, all just a short walk from the water's edge. Designed with function and comfort in mind, the main level centers around the bright sports court, perfect for year-round basketball, pickleball, hockey training, climbing, or a home gym. Multiple roll-up doors connect the court, oversized 2-car garage, and yard, creating an impressive indoor-outdoor hub for gatherings and play in every season. Upstairs, you'll find a spacious living area with an open-concept kitchen/dining/living room, plus a walk-out balcony for morning coffee or famous sunsets. Three large bedrooms complete the upper level, including a well-appointed primary suite with ensuite, two additional generous bedrooms, and convenient upper-level laundry. The lower level is finished with in-floor radiant heat, while the upper level is served by a forced-air gas furnace with central air, combining to provide efficient, quiet comfort year-round. Whether you're an active family, an athlete, or simply seeking a distinctive home near the lake with room to spread out, this property offers a rare blend of lifestyle, comfort, and location in Point Clark. (id:66690)
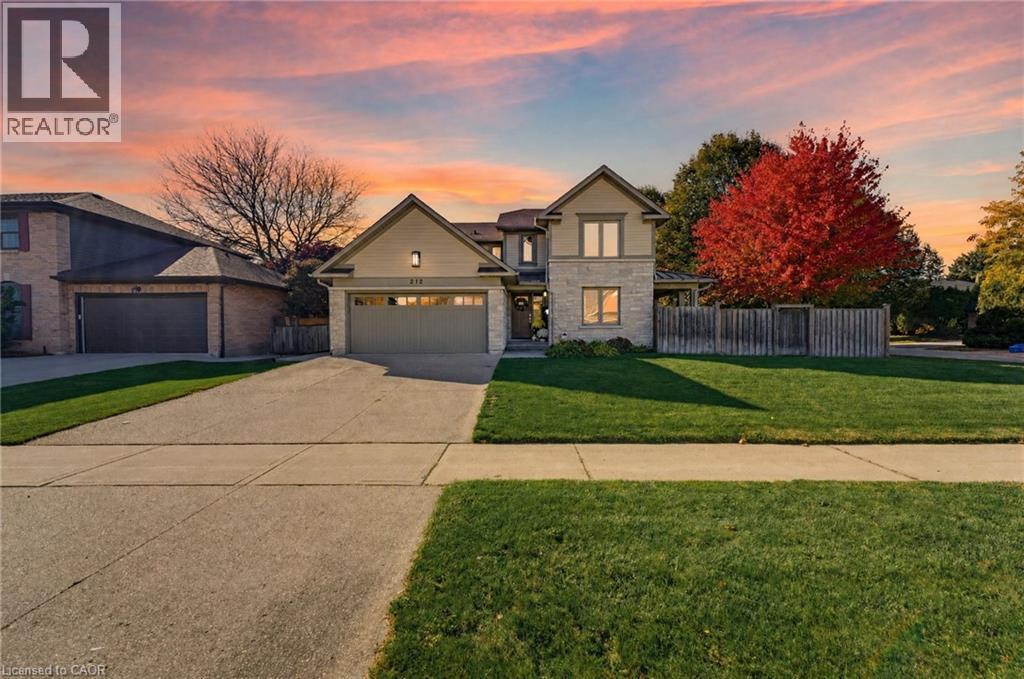
212 Stadacona Avenue
Ancaster, Ontario
Thoughtfully reimagined with timeless design and exceptional craftsmanship, this stunning Ancaster family home offers luxurious living with the rare versatility of a beautifully finished, multigenerational suite. Architecturally designed by David Small and renovated by Profile Custom Homes, every detail reflects a considered balance of style, comfort and function. White oak flooring flows seamlessly throughout, creating a warm, cohesive backdrop for the home's sophisticated interior. The gorgeous kitchen is the heart of the home, featuring a central island with quartz waterfall counters and high-end appliances, while the dining room offers a stylish built-in quartz bar and cabinetry, with a walkout to a side porch that makes indoor and outdoor entertaining a breeze. A main floor bedroom, currently used as an office, provides flexibility, complemented by a dream laundry room with a walk-in closet and custom cabinetry. Upstairs, four spacious bedrooms each enjoy access to a modern bathroom. The serene primary suite is a true retreat, with abundant natural light, a generous walk-in closet outfitted with custom cabinetry, and a luxurious 5pc ensuite featuring a freestanding tub, separate shower, heated floors and separate vanities. The lower level is equally as impressive, offering a beautifully appointed in-law suite with two bedrooms, two additional bathrooms, its own laundry room and walk-up to the side yard, providing exceptional comfort and privacy for guests or extended family. Set on a generous corner lot, the outdoor spaces are equally inviting, with inground pool, hot tub, gazebo, and multiple seating areas designed for both relaxing and entertaining throughout the seasons. Ideally located within walking distance of elementary and middle schools and nearby parks, with convenient highway access, this exceptional home brings together elevated design, practicality and comfort, and outstanding multigenerational living. (id:66690)
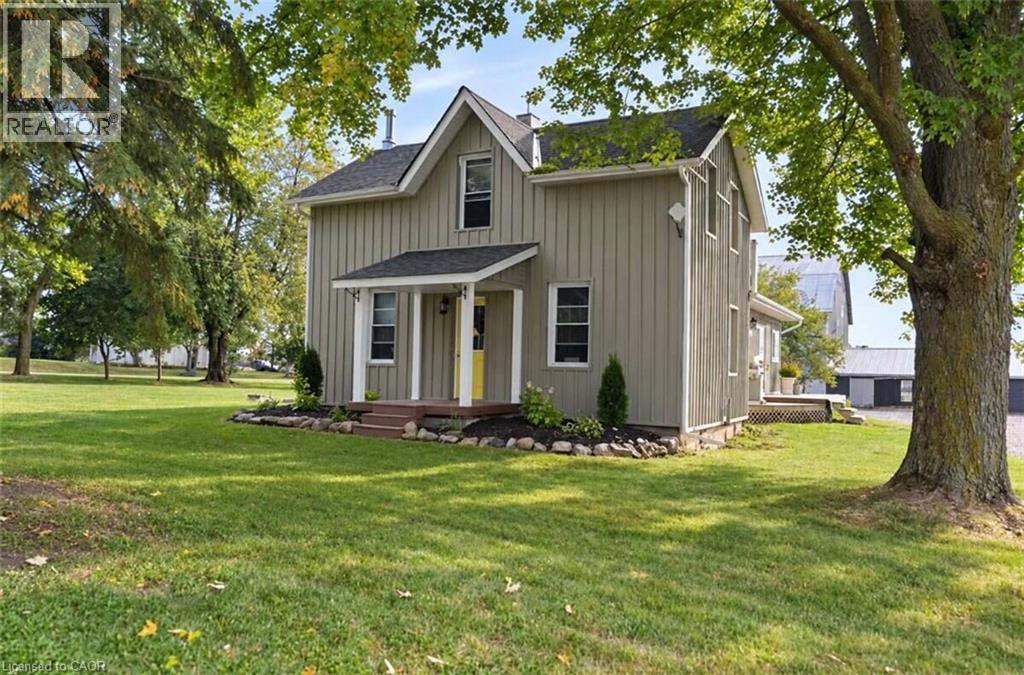
624 Hillhead Road
Lindsay, Ontario
*** For more information, please click Brochure button. *** Exceptional country-living opportunity featuring a significantly updated 3-bedroom, 2-bathroom farmhouse and a separate heated 2-bedroom, 1-bathroom detached guest cottage, all situated on approximately 27 acres. Conveniently located about 10 minutes south of Lindsay, close to Highway 7 and major routes providing access to the GTA. The farmhouse underwent extensive renovations and upgrades between 2011 and 2016, including hardwood flooring, plumbing, electrical wiring, windows, insulation, siding, kitchen and bathrooms. The impressive custom kitchen features quality cabinetry, stone countertops, a centre island and stainless-steel appliances. Spacious living and dining rooms offer plenty of room for everyday living and entertaining. A practical mudroom entrance, warmed by a wood-burning fireplace, provides a convenient place to remove and dry coats, boots and outdoor clothing. The detached guest cottage includes 2 bedrooms, 1 bathroom, a kitchen, living room and electric baseboard heating, offering excellent potential for extended-family living, in-law accommodation, guest space, or other uses. 3 large barns provide exceptional versatility for horses, livestock, equipment, storage or other agricultural purposes. With approximately 27 acres to explore and enjoy, this property presents an outstanding opportunity to embrace a peaceful rural lifestyle while remaining close to Lindsay’s amenities and commuter routes. (id:66690)
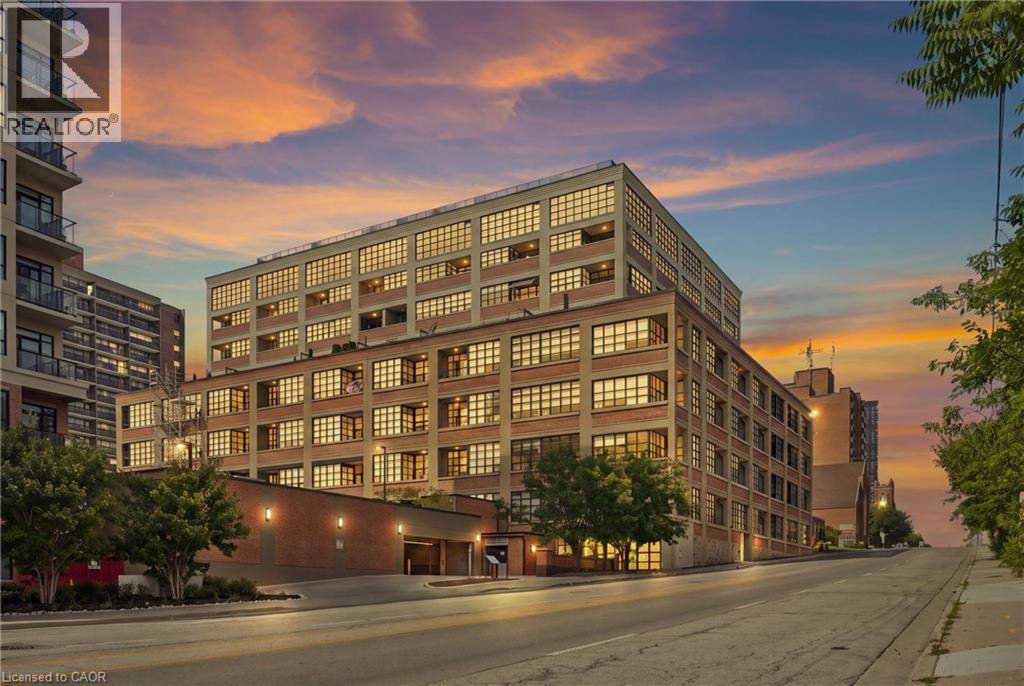
112 Benton Street Unit# 417
Kitchener, Ontario
Welcome to 112 Benton Street Unit 417, a stylish one bedroom loft in the highly sought after Arrow Lofts. Located just steps from the LRT, Victoria Park, Iron Horse Trail, the Innovation District, Kitchener Market, TheMuseum, and all the energy of downtown Kitchener, this location offers an unbeatable mix of convenience and urban lifestyle. Step inside and you’ll immediately notice the soaring ceilings, oversized factory windows, and modern industrial design that make this historic building so unique. Once known as one of Kitchener’s famous daylight factories, the space is filled with natural light and character throughout. Offering 814 square feet of living space, this loft features a spacious bedroom, a 4 piece bathroom, walk in closets, generous storage, and in suite laundry. The kitchen is finished with stone countertops, a modern backsplash, and island seating perfect for entertaining. The open concept living area extends to a private balcony for additional outdoor space. Residents also enjoy access to exceptional building amenities including a party room, games room, rooftop terrace with BBQs, media room, fitness centre, and ample visitor parking. Book your private showing today. (id:66690)
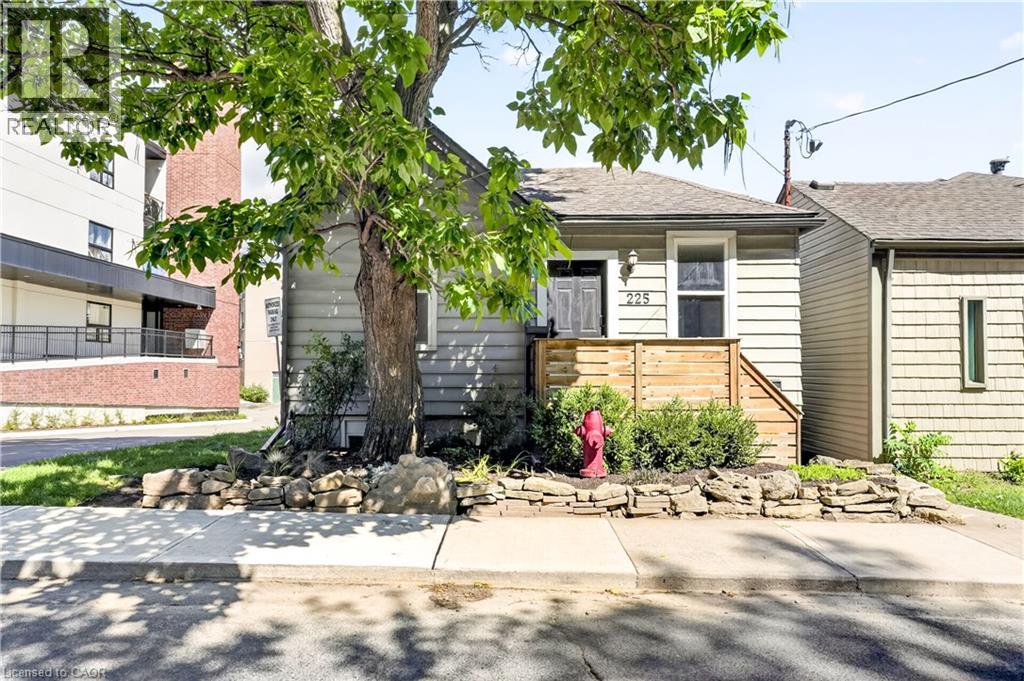
225 Charlton Avenue E
Hamilton, Ontario
Corktown living with escarpment views. Close to trails, Corktown Park, cafés, restaurants, downtown, the GO Station, St. Joseph’s Healthcare Hamilton and public transit — with the escarpment right outside your door. 225 Charlton Ave E is the kind of home that reminds you why people love this part of Hamilton. Character, a great location and a little breathing room, all just minutes from downtown. Walk to the escarpment trails, grab a coffee, meet friends for dinner or hop on the GO — it’s all within easy reach. The main floor features 2 bedrooms, one currently utilized as a spacious walk-in closet and dressing room, while the finished lower level offers an additional bedroom and a full bathroom. The bonus? A separately metered in-law suite with its own kitchen and dedicated side entrance. For first-time buyers, it’s an opportunity to offset mortgage costs while enjoying the home as your own. For families, it offers flexibility for multigenerational living or guests. And for investors, there’s potential for rental income, with the added possibility of exploring a duplex conversion, subject to approvals. The important updates are already taken care of: central air (2020), furnace (2022), main waterline replacement, waterproofing and sump pump (2023), and a fully fenced backyard (2024). Whether you’re looking for your first home, extra income potential, space for family or an investment with room to grow, this property offers options. Add the walkable Corktown lifestyle, convenient access to transit and downtown amenities, and escarpment views, and you have a home with plenty to offer. (id:66690)
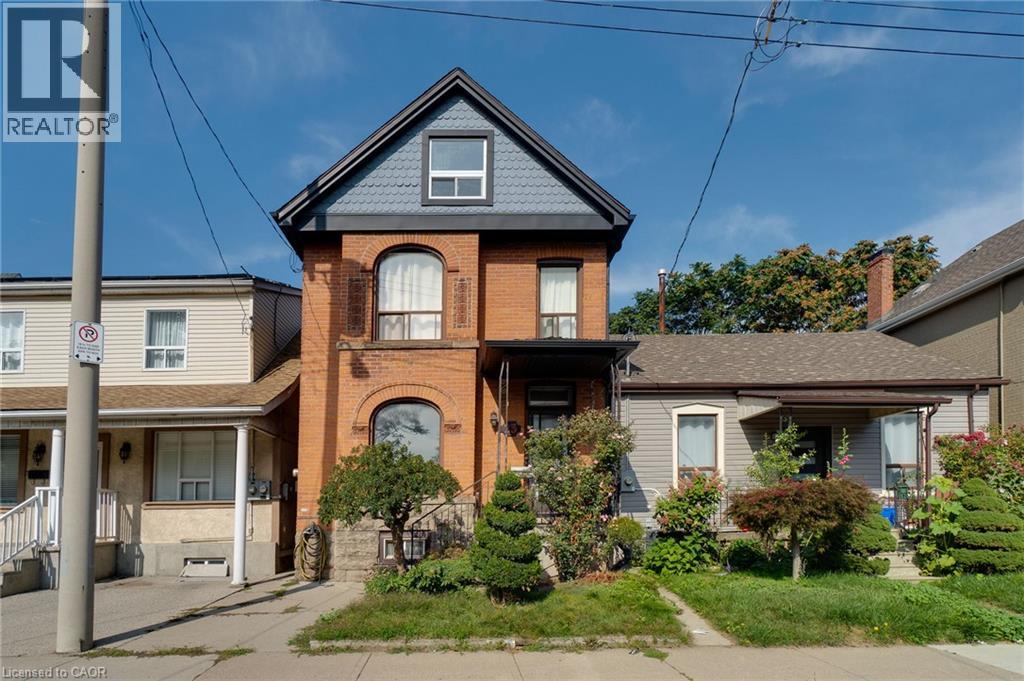
23 Oak Avenue
Hamilton, Ontario
Charming Victorian Home Full of Possibilities! Welcome to this spacious home, cherished by the same family for over 33 years. High ceilings throughout main floor. This property offers plenty of possibilities for families, investors, entertainers, and those looking to create a home of their own. It awaits your final touches. The inviting layout provides generous space for entertaining and everyday living. Recent updates include upgraded electrical and beautiful oak staircase, along with fresh paint throughout. Enjoy the convenience of two parking spaces and the welcoming atmosphere of a wonderful neighbourhood with great neighbours. Move in, settle in, and add your own personal touches to make this special home truly yours. A fantastic opportunity to own a Victorian home with endless potential! (id:66690)
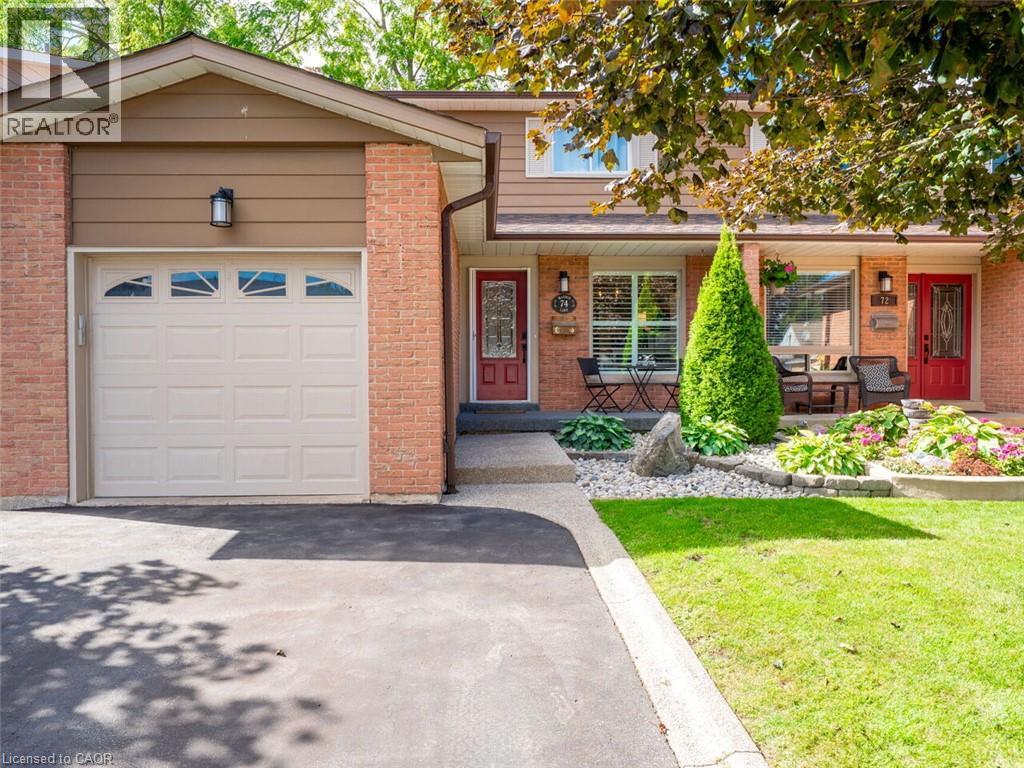
74 Maiden Lane
Milton, Ontario
Welcome to this beautifully maintained freehold semi detached home in the heart of Old Milton, offering a spacious floorplan, and an unbeatable location. Featuring 3 generous bedrooms, 2 renovated bathrooms, and a finished basement, this home provides comfort, functionality, and room to grow. Set on a quiet, family friendly street, this property boasts incredible curb appeal, a double private driveway, and a single car garage. Inside, enjoy a bright, inviting layout with fresh paint and updated lighting (2026) that elevate every space. The private backyard is a standout feature — fully renovated and landscaped in 2020 and designed for low maintenance enjoyment. Complete with an inground swimming pool, this outdoor space is perfect for relaxing, entertaining, and making the most of warm summer days. Major updates include Roof & Eavestroughs (2021) for added peace of mind. This prime Old Milton location truly shines. You’re walking distance to Downtown Milton, charming shops, restaurants, the Fairgrounds, Mill Pond, and both elementary and secondary schools. A rare blend of lifestyle, convenience, and community. A spacious, home with great bones in one of Milton’s most desirable neighborhoods — an opportunity you won’t want to miss. (id:66690)
176 Kimberly Drive
Hamilton, Ontario
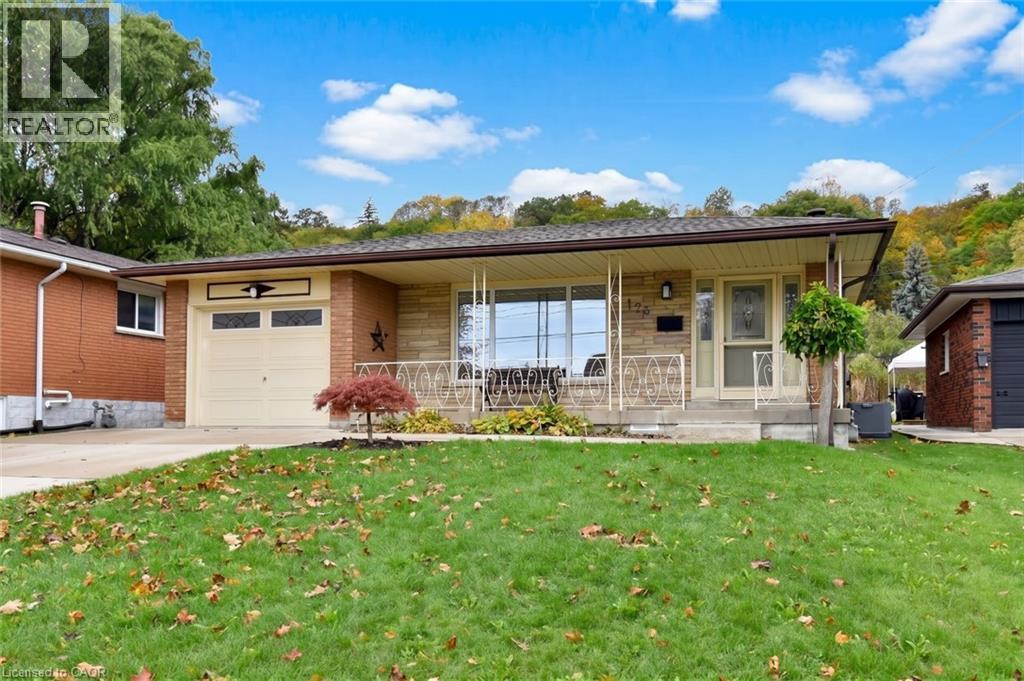
The home you’ve been waiting for!! Welcome to 176 Kimberly Drive located in the sought-after Rosedale neighborhood, where families move in and the following generations join them. Originally the builders’ home, the seller is only the second owner of this quality constructed 4-level backsplit offering 1256 sq. ft. above grade and 824 sq. ft., below grade of finished space on a 50 x 138-foot lot. The home is very well maintained and updated by the current owner and offers 3+2 bedrooms and a floor plan with great in-law potential. Features of the home include an updated kitchen with granite counter tops, shaker style cabinetry with soft closes, sideboard style workstation and tinted privacy windows, master bedroom with ensuite privilege, multiple bathrooms, recreation room with a gas fireplace, brick accent wall and a warm wood décor, convenient sliding door from the dining room with built in blinds opening to the terrazzo style concrete side patio with garage access, a walk up exit from the lower level and 4 car double concrete drive. Other pluses include a soaker tub, California shutters, hardwood and laminate flooring, recessed lighting, cold room, backflow valve, garden shed, large concrete front porch and all appliances included. Ideally located only minutes to most amenities, like the Kings forest golf club, Red Hill valley parkway, QEW, Kenilworth access, parks, arena, walking trails, pool, baseball diamonds, local transit, major and minor shopping and so much more. Opportunity knocks, don’t miss out, act fast, and own this move in ready bright and airy home. (id:66690)
46 Canterbury Street Unit# 307
Ingersoll, Ontario
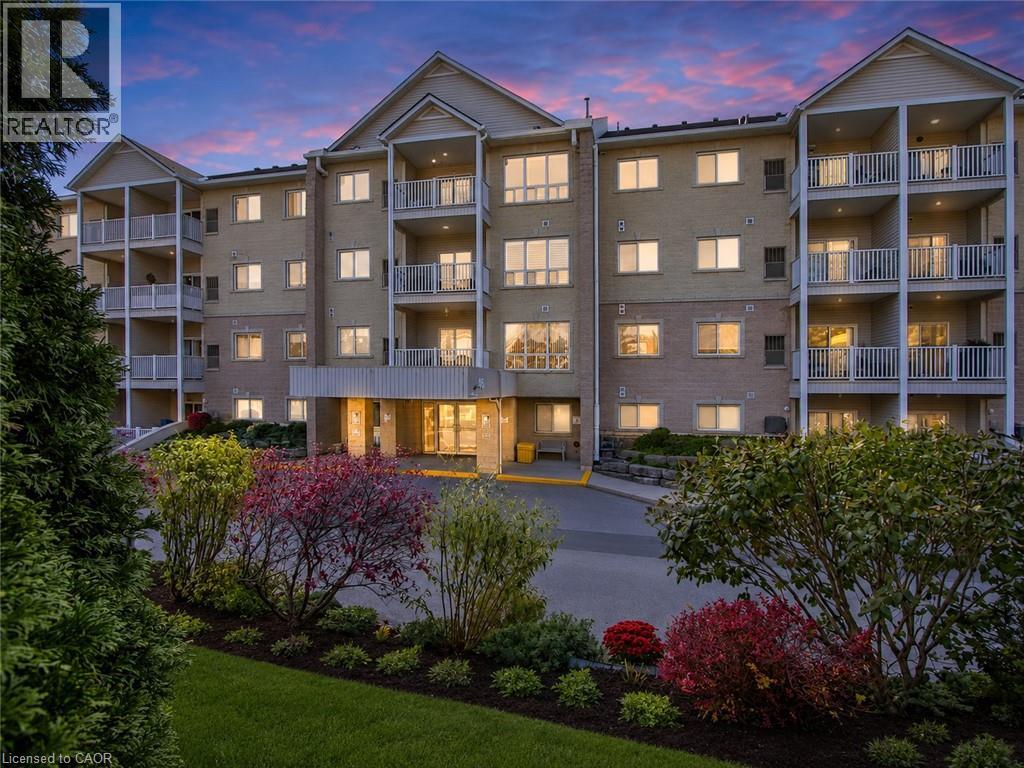
Bright and well-maintained 2-bedroom condominium overlooking beautiful Smith Pond Park in one of Ingersoll’s most desirable retirement-oriented communities. This thoughtfully designed unit offers peaceful pond views, in-suite laundry, a functional gallery-style kitchen, and high-efficiency in-unit mechanicals for comfortable, low-maintenance living. Enjoy low condo fees, quiet surroundings, and easy access to walking paths, nature, and everyday amenities. A rare opportunity to own in a highly sought-after building where units are seldom offered for sale. (id:66690)
190 Argyle Street Unit# 22
Simcoe, Ontario
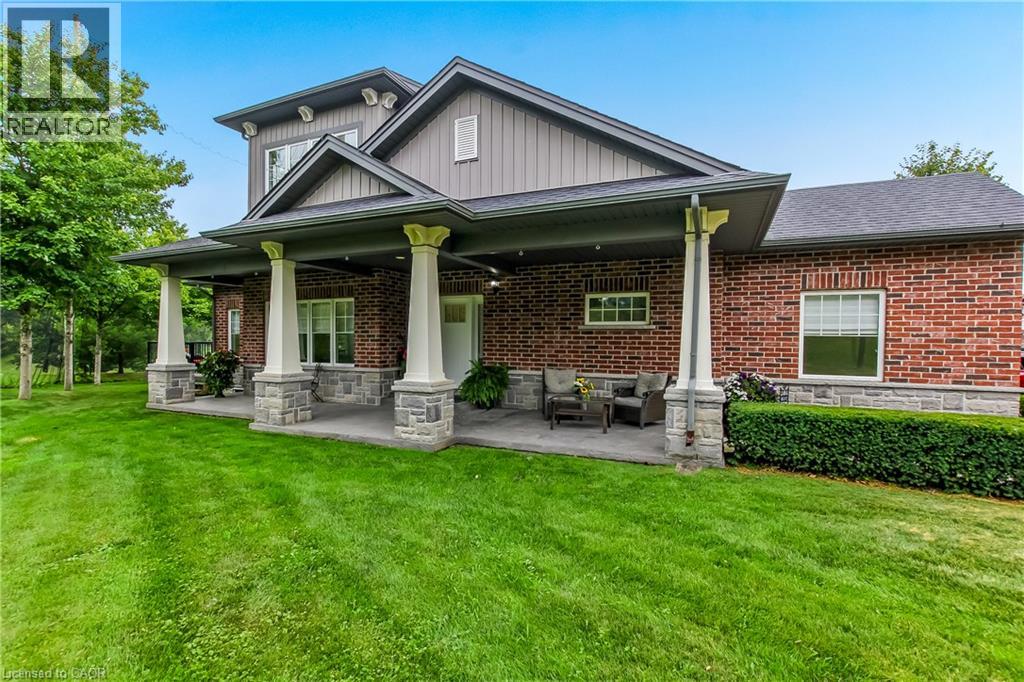
Wake up every morning to sweeping golf course views from this exceptional condominium, where elegance meets a resort-inspired lifestyle.Enjoy your morning coffee on the private deck overlooking the manicured fairways. Designed for discerning buyers, this beautifully appointed 5 bedroom, 4-bathroom luxury condo features top of the line finishes throughout, a gourmet chef's kitchen with premium appliances and a walk-in pantry. Enjoy the warmth and efficiency of in-floor hydronic heating throughout, with 2 fireplaces, exquisite crown mouldings, expansive living and entertaining spaces, and generous room for family and friends to visit in comfort in this light-filled space. Whether you're hosting holiday gatherings or weekend guests, everyone will feel right at home. Double car garage is freshly painted, and heated. Large, stamp concrete entryway with plenty of seating area overlooking a quiet area. (id:66690)
6269 Franklin Avenue
Niagara Falls, Ontario
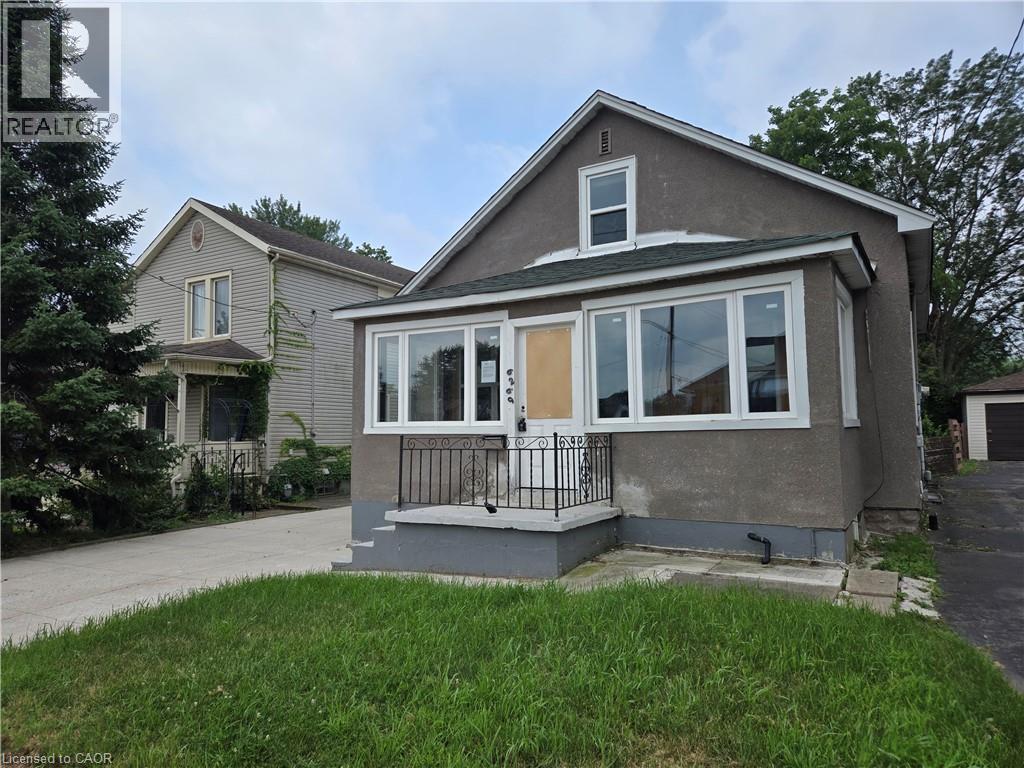
Property sold As is, Where is basis. Seller makes no representation and/or warranties. (id:66690)
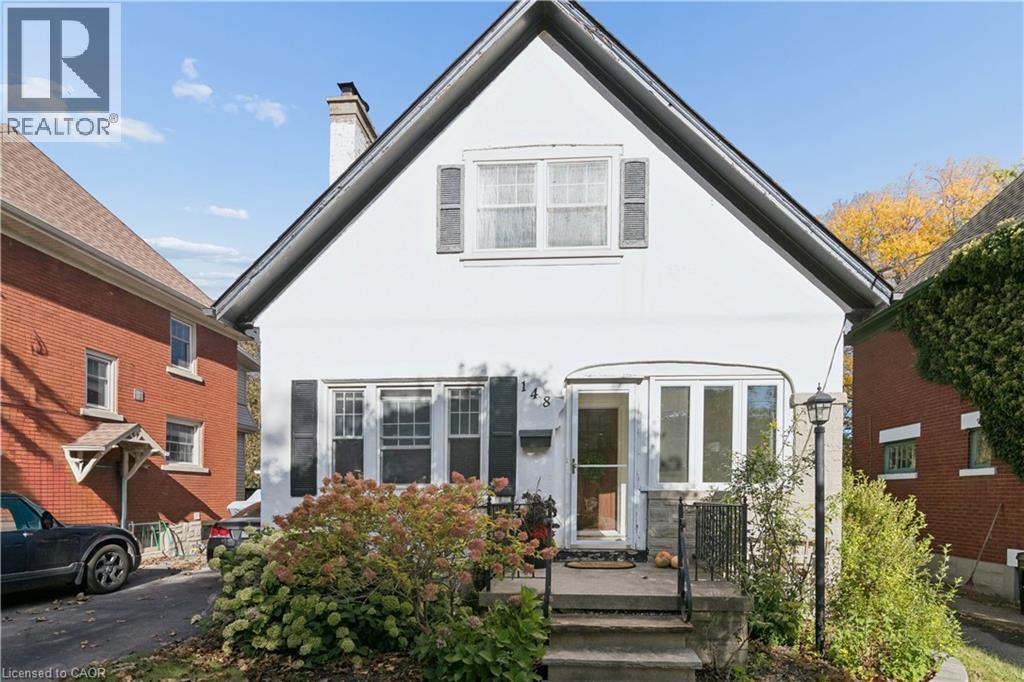
148 Lydia Street
Kitchener, Ontario
Welcome to 148 Lydia Street, tucked away on one of the East Ward’s most sought-after streets. This charming century home has had just two owners and is filled with character, warmth and some pretty special history. The main floor features beautiful hardwood flooring, a three-piece bathroom and a cozy living room centred around a stunning stone fireplace, hand-built by the original owner using stones collected from the surrounding fields. From there, you’ll move into the dining room with its adorable built-in window bench, followed by a bright kitchen with granite countertops and access to the separate side entrance. Upstairs you’ll find two bedrooms, including a spacious walk-in closet, along with a beautifully updated bathroom with heated flooring. The finished basement adds even more living space, while outside you’ll find a composite deck, private yard and detached garage. Full of original charm while offering the updates and functionality you want, this is one of those homes that just feels special the moment you walk in, all in an incredible East Ward location close to parks, trails, schools, downtown and everything Kitchener has to offer. (id:66690)
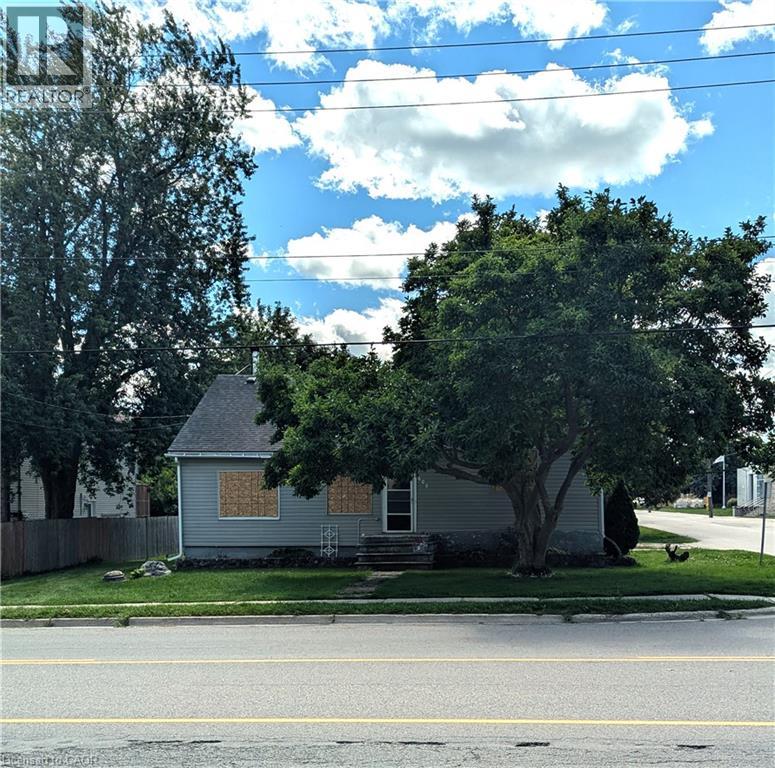
608 Main Street E
Listowel, Ontario
This may be the opportunity for you. Whether you bring your plans for a new multi unit residence or work gloves to rebuild this house, the potential is here. This large lot (66 x 165) is in a great location for many purposes. Close to schools and an easy commute to larger centers only adds to the prospects. Daylight viewings only. (id:66690)
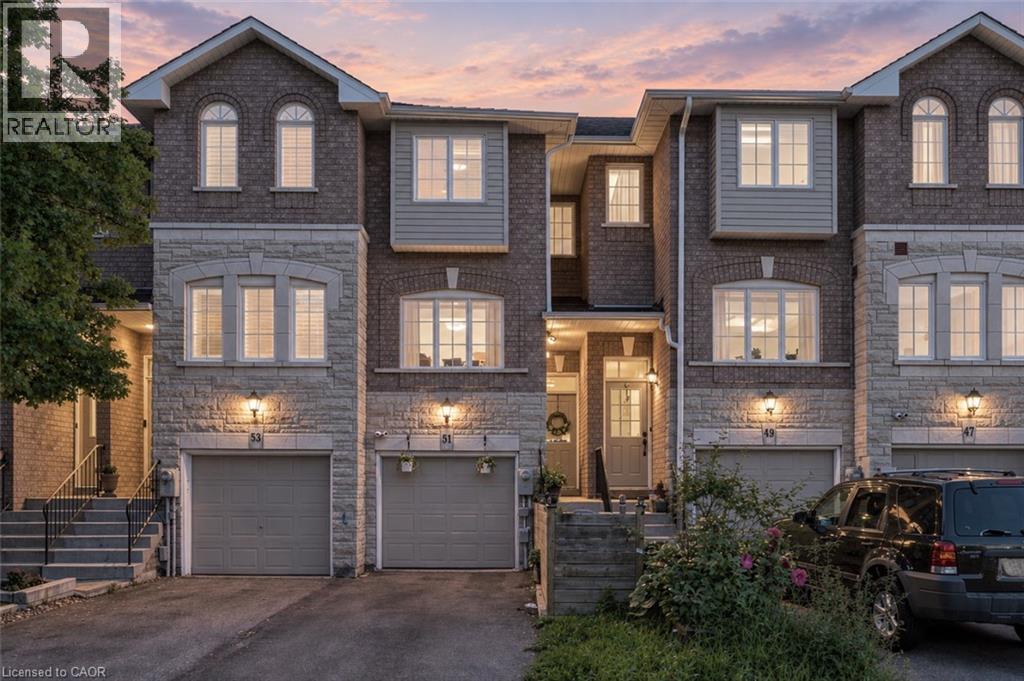
51 Mount Dennis Drive
Toronto, Ontario
Welcome to 51 Mt. Dennis Dr — where comfort, space and convenience come together! This well-kept 3-bedroom, 3-bathroom townhome offers a functional layout with spacious principal rooms and a fully finished basement, perfect for a family room, home office, gym, media room or additional living space. Enjoy the added value of low monthly condo fees and a well-maintained community. Located in the heart of Mount Dennis, this home is close to parks, recreation, shopping, restaurants and everyday conveniences. Commuters will appreciate the excellent transit options, with Mount Dennis Station providing access to TTC Line 5, GO Transit and UP Express. Convenient access to major roads makes getting around the city easy. A great opportunity for first-time buyers, growing families or investors looking for a well-kept home with plenty of space, low fees and an excellent location. Don't miss this one! (id:66690)
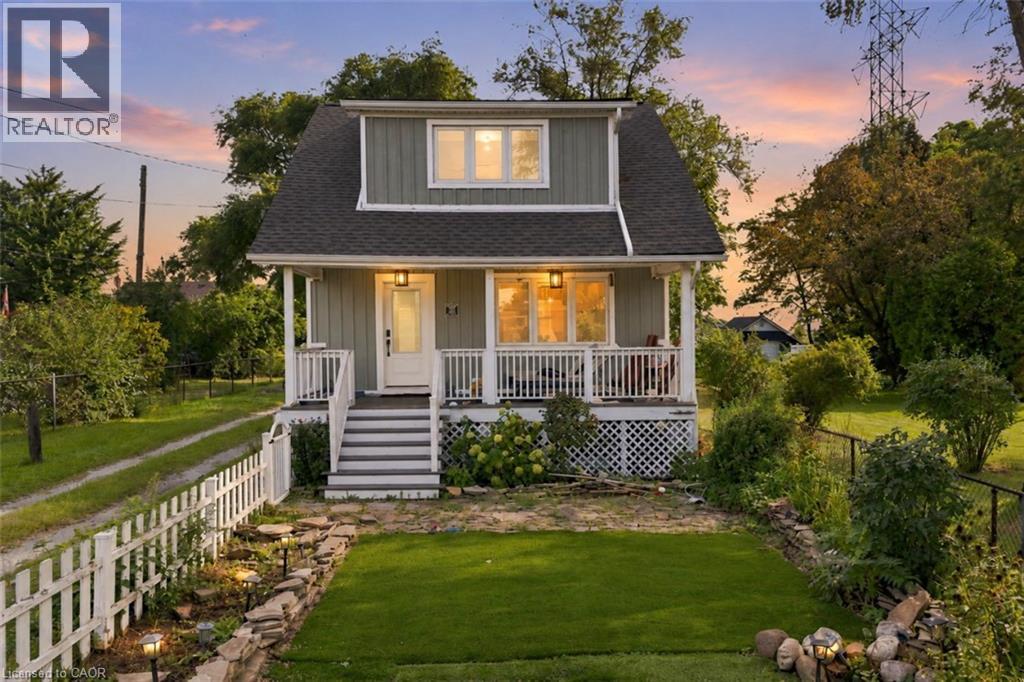
285 Beach Boulevard
Hamilton, Ontario
Welcome to lakeside living in this charming and beautifully updated beach home in desirable Hamilton Beach. Thoughtfully renovated with modern finishes throughout, this inviting 2-bedroom, 2-bathroom home combines style and comfort in a fantastic setting. The main level offers a bright and welcoming living space, while the second-floor features two comfortable bedrooms and a beautiful bathroom with picturesque lake views. The fully finished basement provides valuable additional living space with endless possibilities for a home office, family room, gym, or guest space. With its modern updates, functional layout and wonderful proximity to the waterfront, parks and trails, this is a home you’ll be proud to call your own. Come experience the lifestyle and make this Hamilton Beach gem your new home! (id:66690)
24 Delsey Street
Dundas, Ontario
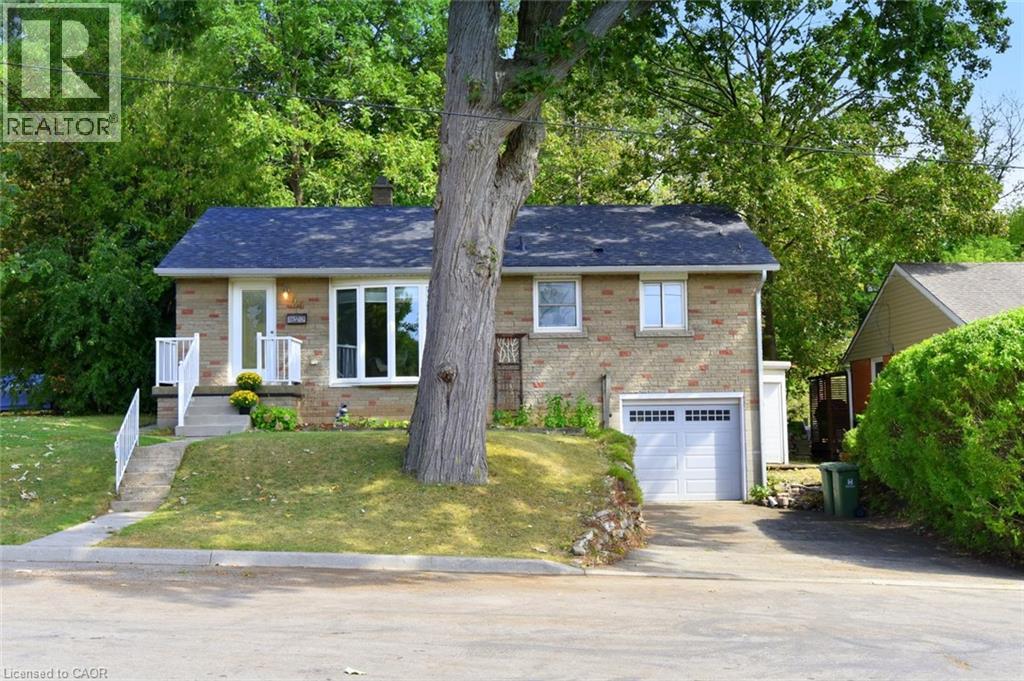
Welcome to this cute and comfortable 3-bedroom bungalow in a great Dundas location! The main floor features three bedrooms, a full bathroom, a bright living room with a beautiful bay window, and an eat-in kitchen with newer appliances. Step directly from the kitchen onto the large back deck, perfect for enjoying the deep, mature lot and peaceful backyard. Downstairs, there’s plenty of additional living space with a large rec room, another room that could work as a bedroom or home office, and a roughed-in bathroom off the laundry area, ready to be finished. The walkout to the attached garage adds even more convenience. With some finishing touches, the lower level could make a great teen suite or an in-law setup. Add a kitchenette and you have the potential for a convenient secondary living space. Outside, enjoy a deep lot with mature trees and a large back deck. Located just seconds from Dundas Driving Park, minutes to downtown Dundas and the main bus route, with easy highway access. A solid Dundas home with plenty of possibilities! (id:66690)
24 Carmichael Crescent
Brantford, Ontario
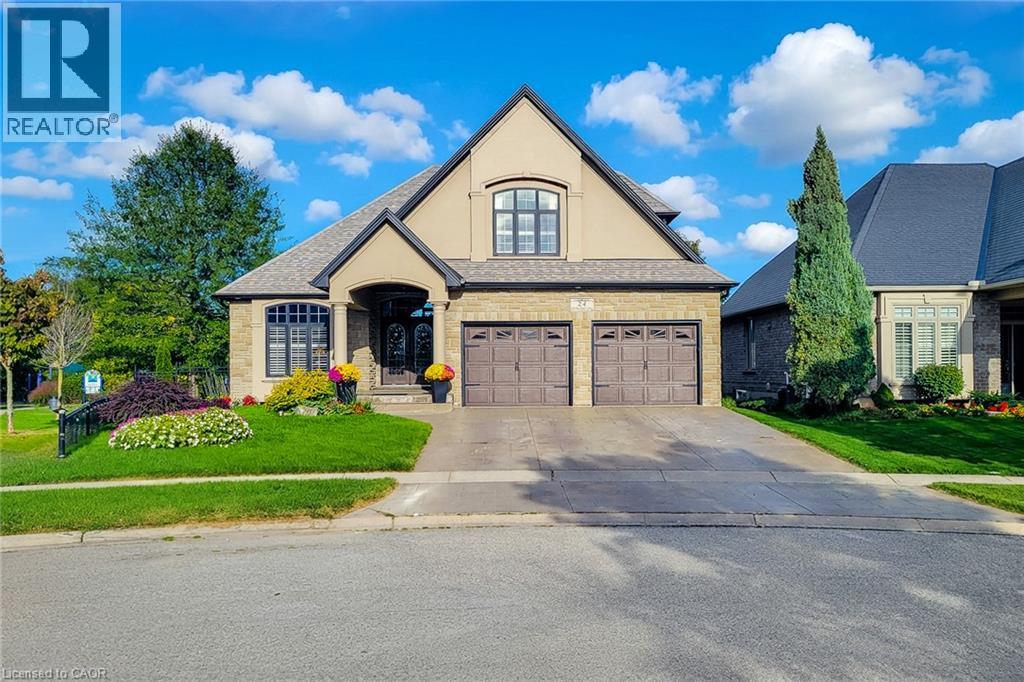
Welcome to this impressive 1.5-storey detached home perfectly situated on a desirable corner lot with no rear neighbours and a beautiful park backdrop. Offering over 3,000 sq ft of finished living space and 4 total bedrooms and bathrooms, this spacious home provides an ideal blend of comfort, functionality and versatile living space for the growing family. The main floor features a welcoming living room highlighted by a cozy gas fireplace, a separate dining room, convenient laundry and a spacious eat-in kitchen designed for both everyday living and entertaining. The kitchen boasts granite countertops, tiled backsplash, ample cupboard and preparation space, stainless steel appliances including built-in microwave and oven, and a centre island with breakfast bar. The main-floor primary bedroom offers excellent privacy with dual closets and a 4-piece ensuite bathroom. Upstairs, discover a private retreat featuring a spacious bedroom with walk-in closet and its own 3-piece ensuite bath—perfect for guests, older children or extended family. The fully finished basement expands the living space with a large recreation room complete with a second gas fireplace, two additional bedrooms, a 3-piece bathroom and generous storage area. Step outside to a fully fenced and beautifully landscaped backyard backing directly onto a park, offering peaceful views and added privacy with no homes behind. Enjoy the outdoors from the spacious deck, patio and gazebo—ideal for summer gatherings, relaxing or entertaining. Located close to schools, parks, trails, golf, highway access and major amenities, this exceptional property offers generous living space both inside and out in a highly convenient setting. A wonderful opportunity to enjoy space, privacy and a park-side lifestyle! (id:66690)
55 Duke Street Unit# 227
Kitchener, Ontario
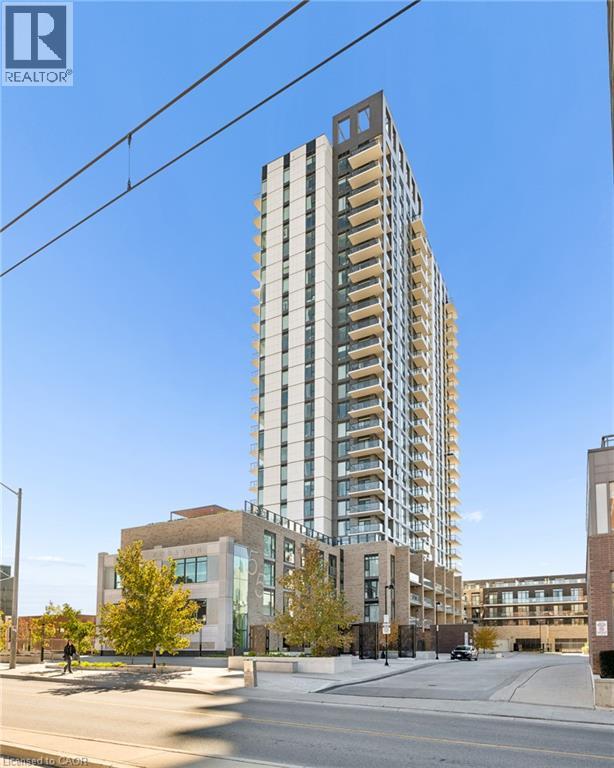
Welcome to 55 Duke Street, Unit 227! Experience modern downtown living in this contemporary 1-bedroom, PLUS DEN condo featuring a massive private patio, perfect for outdoor entertaining, relaxing, or creating your own urban oasis. The thoughtfully designed layout offers a spacious kitchen, comfortable living area, separate office space ideal for working from home, primary bedroom, and 4-piece bathroom. Enjoy the convenience of in-suite laundry and central air conditioning, along with an impressive collection of building amenities, including a concierge, fitness room, party room, business centre, workshop, community BBQ area, and rooftop deck and garden. The expansive private patio is a true highlight, offering rare outdoor space to enjoy right in the heart of downtown. Ideally located just steps from public transit, parks, the library, shops, restaurants, and everyday conveniences, this condo is an excellent opportunity for first-time buyers, professionals, or investors seeking a vibrant urban lifestyle. (id:66690)
10 Maple Avenue
Stoney Creek, Ontario
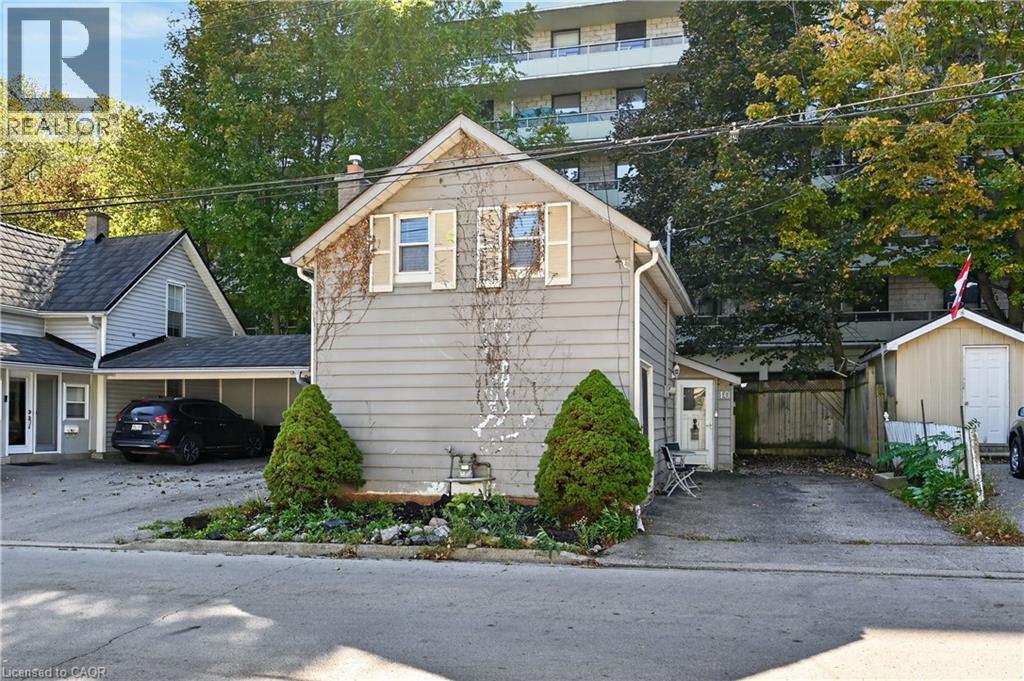
Welcome to 10 Maple Avenue Located in the Heart of Downtown Stoney Creek! Why settle for condo living when you can own a detached home with no condo fees and parking for 3 vehicles? This 1.5-storey home offers 2 bedrooms and 1 bathroom, making it a great opportunity for first-time buyers, downsizers, or investors. Enjoy the convenience of being walking distance to local shops, restaurants, churches, schools, medical offices, and everyday amenities. With its central location, private detached living, and ample parking, this home offers an appealing alternative to condo living. Enjoy the freedom of homeownership and all that downtown Stoney Creek has to offer! (id:66690)
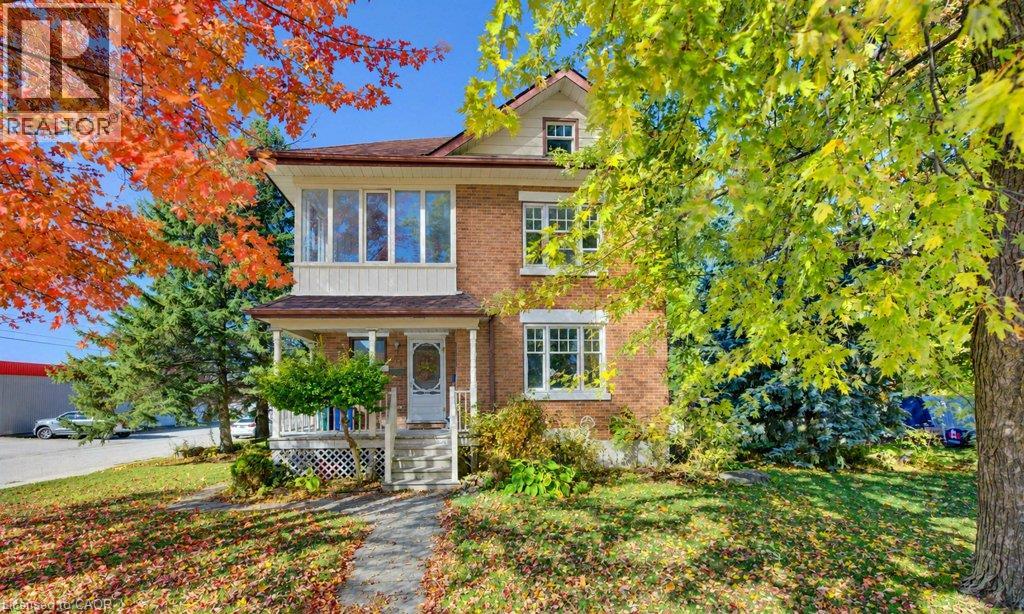
61 Mcgivern Street
Moorefield, Ontario
Charming Brick Home in a Welcoming Small-Town Community! Enjoy the charm of small-town living in this classic two-storey brick home, set on a spacious 100’ x 100’ lot with plenty of room to make the most of outdoor living. Full of character and opportunity, this inviting property offers a wonderful blend of timeless appeal and potential to personalize to your own style. Ideally located close to parks, the community centre, grocery store, and local diner, you’ll appreciate the convenience of having everyday amenities close at hand. With great local schools and larger cities just a 30–45 minute drive away, this is an excellent opportunity to enjoy a relaxed pace of life while staying connected to nearby urban conveniences. A wonderful place to put down roots and make yourself at home! Book your personal showing today! (id:66690)
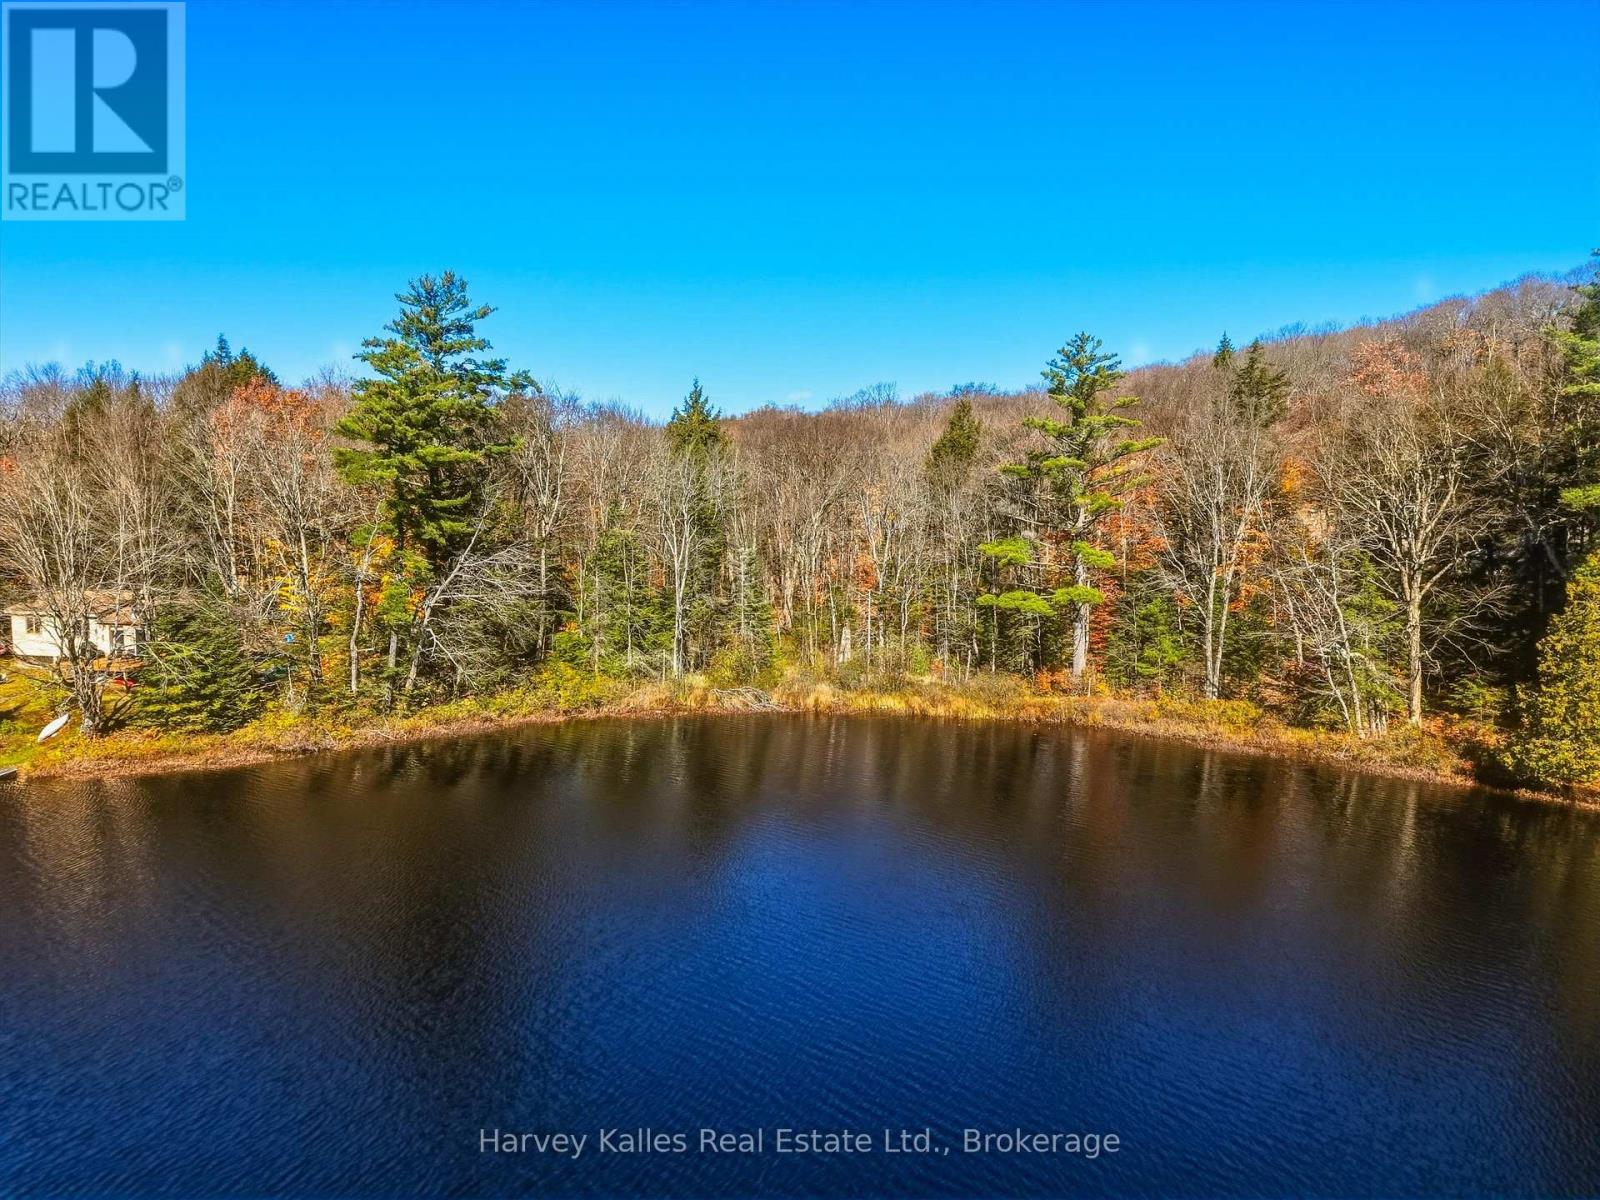
0 Frau Lane
Bracebridge, Ontario
A private waterfront setting on Frau Lake in Bracebridge, with 120' of frontage, 0.43 acres of treed land and SR1 zoning. The level lot offers direct south exposure and a natural, untouched shoreline. Access is via a private road, with downtown Bracebridge and Highway 11 just a short drive away. An opportunity to explore the potential of a waterfront property in a quiet setting in Muskoka. (id:66690)
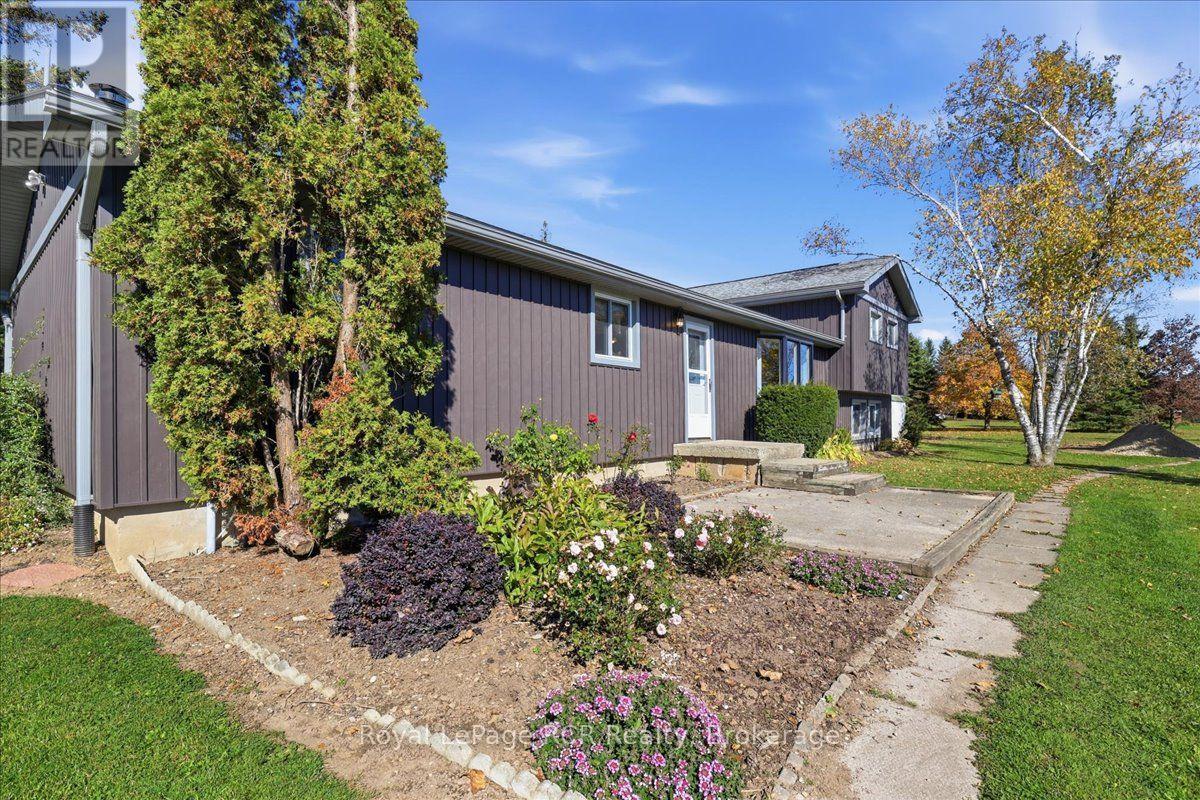
7808 Sideroad 21 Side Road
Mapleton, Ontario
Situated on a beautifully maintained 2.25-acre lot, this spacious four-bedroom, one-bathroom sidesplit offers an outstanding combination of country privacy, mature grounds, and daily convenience. Located just 10 minutes from Fergus, Elora, and Arthur, and within a 30-minute drive to Waterloo, Guelph, or Orangeville, this location provides a tranquil rural lifestyle with simple access to regional amenities and major employment hubs. A front bay window brings abundant natural light into the main living room, which opens seamlessly toward the dining area and kitchen and into the fmaily room with its own wood stove and patio door that leads to the deck and backyard. Four distinct bedrooms provide flexible options for a growing family, dedicated home office space, or guest accommodations, served by a central full bath. (id:66690)
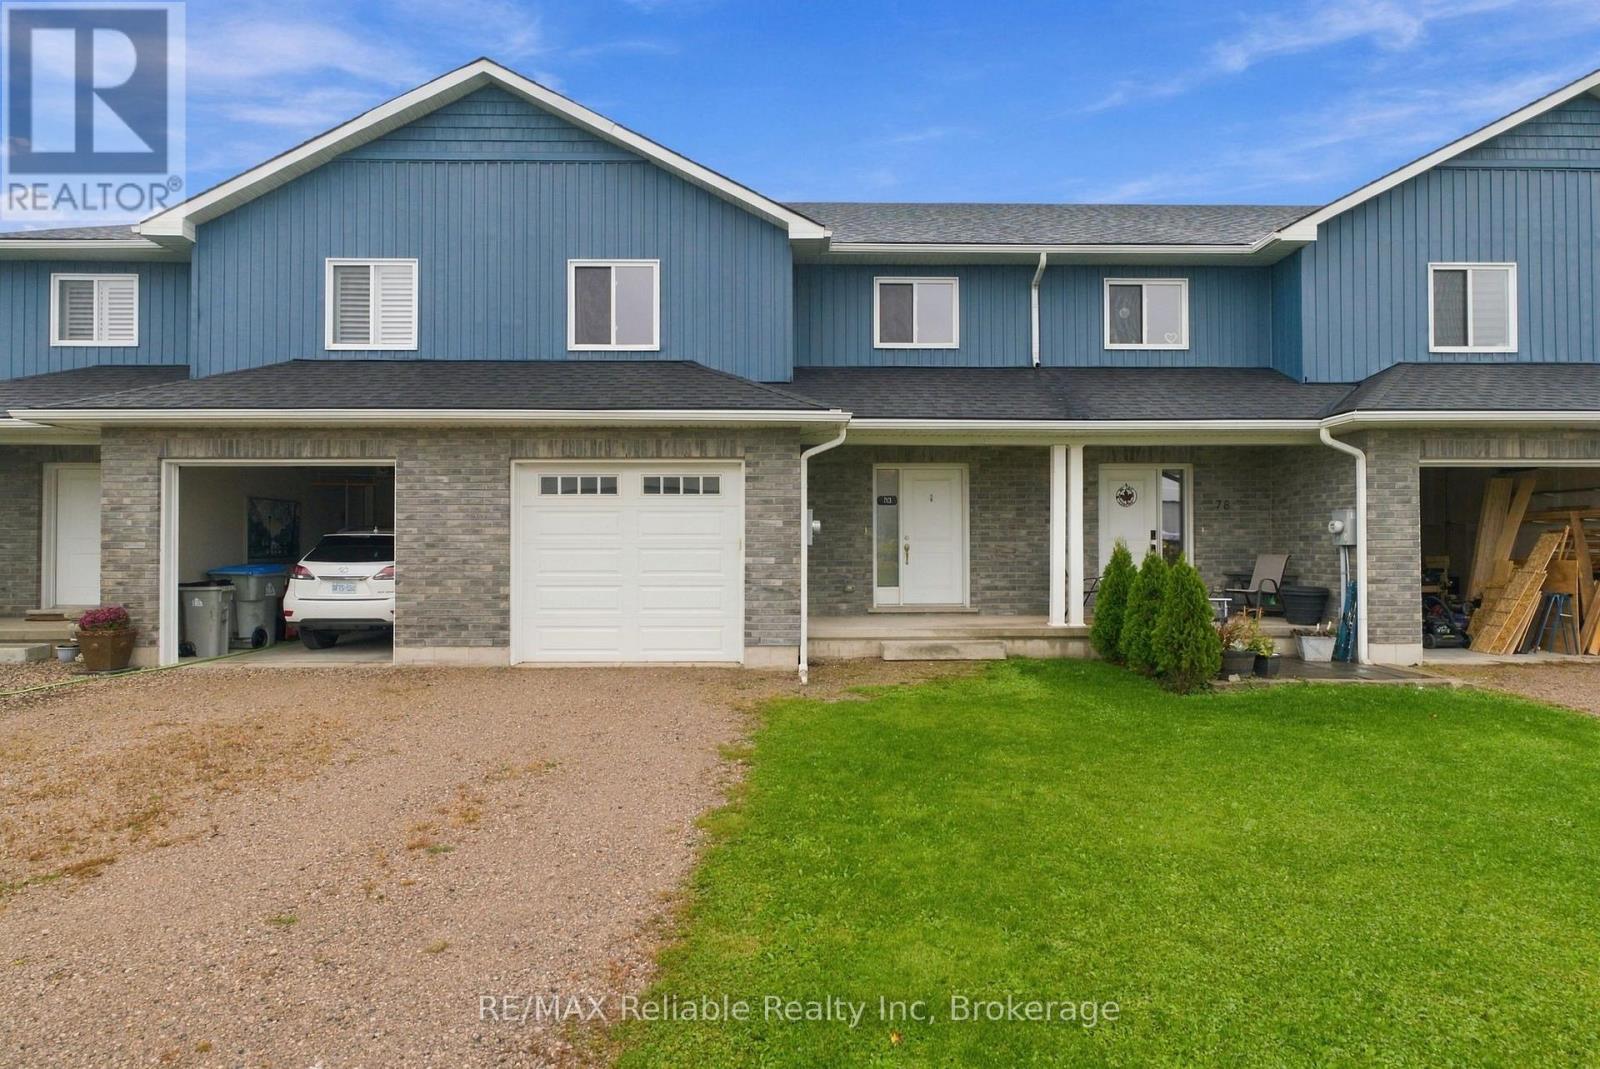
80 Huron Street
Huron East, Ontario
Welcome to 80 Huron Street in Seaforth! Built in 2020, this modern townhouse offers comfortable living with a functional layout and contemporary appeal. Featuring 3 bedrooms and 1.5 bathrooms, this home is ideal for families, first-time buyers, or those looking to downsize without compromising on space. Enjoy the convenience of a single-car garage and the benefits of a newer home in a welcoming community. A great opportunity to enjoy modern living in the heart of Seaforth! (id:66690)

138 Victoria Terrace
Central Huron, Ontario
Fronting onto the Bayfield River, this 2 + 2 bedroom brick bungalow with a board and batten rear addition offers a park like setting beside the river. It features an open kitchen/dining area, with a formal front living room, a large primary bedroom with double closets and a cheater suite, and a sunroom/family room at the rear overlooking the well manicured back yard and river. The basement offers a rec room with a gas fireplace, a 3 pc bathroom and 2 spare rooms, with a utility room/workshop and a walkout to the rear yard. The basement of the addition offers extra storage space. This home has been well taken care of over the years with continual updates and maintenance being completed such as some new windows and doors, bathroom upgrades, hot water heating system, skylights, roof redone (2013), eavestrough with covers, water softener, and decorative updates. There is also a 12' x 16' rear deck with a river view. (id:66690)
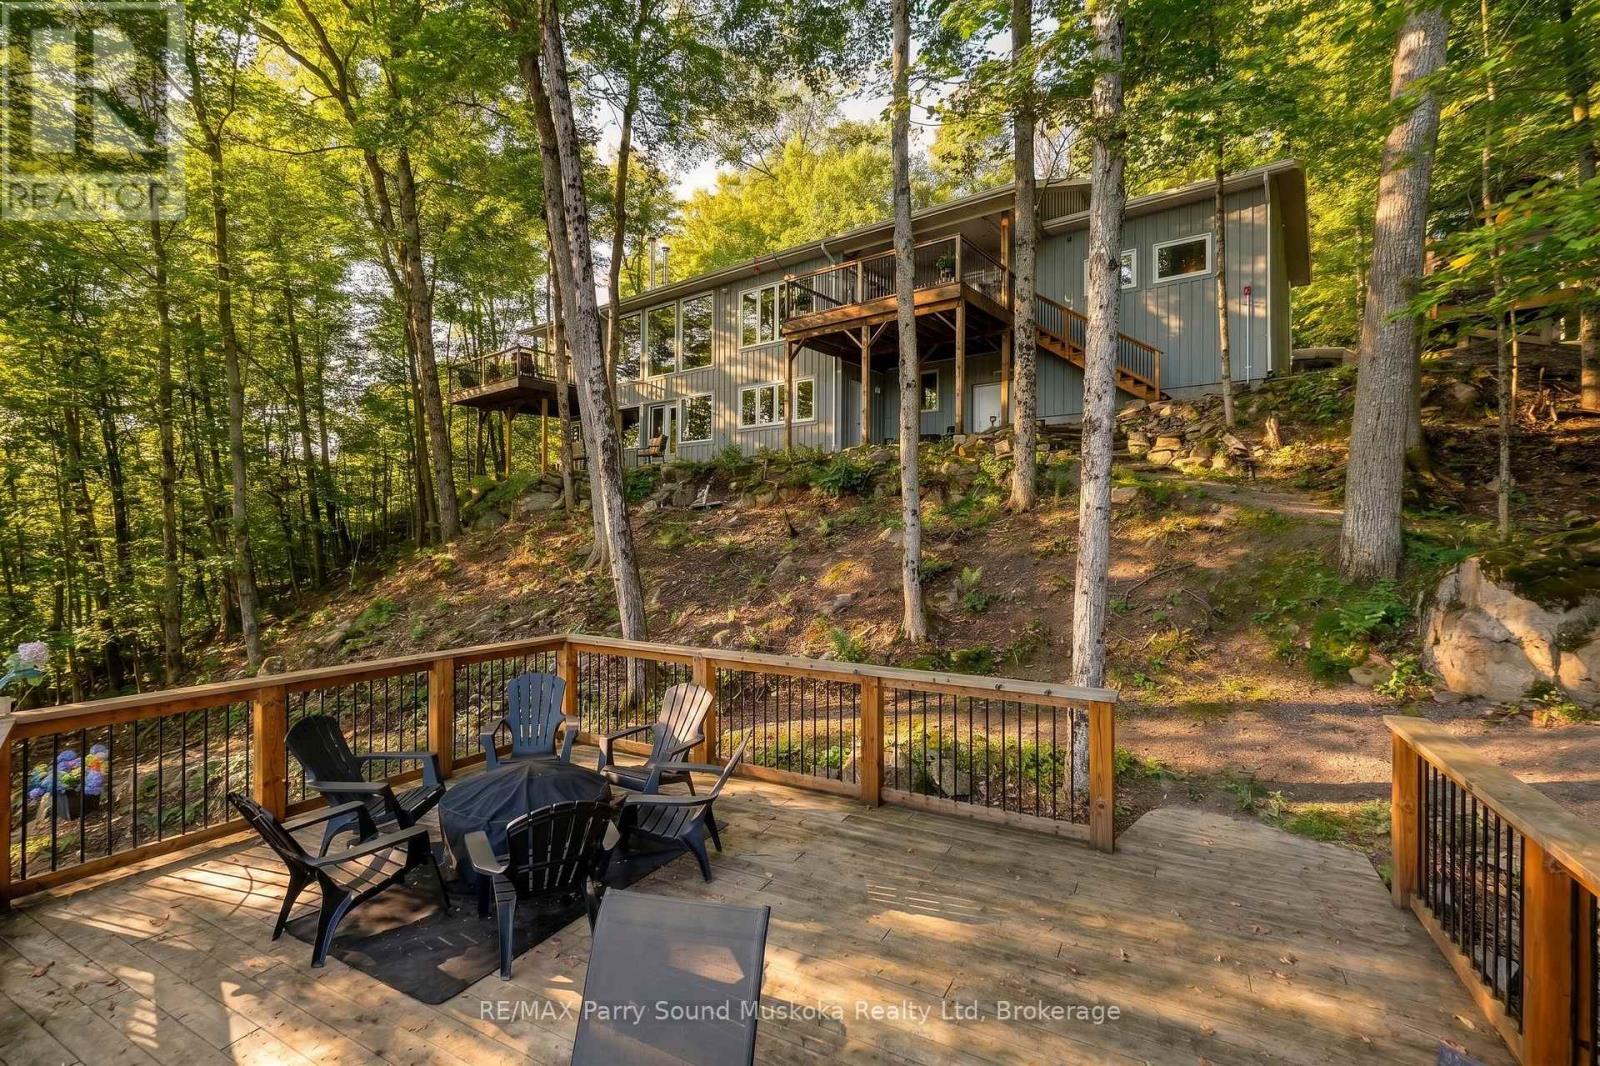
621 Deer Run Road
Magnetawan, Ontario
Welcome to Lake Cecebe, where thoughtful design, beautiful natural surroundings and four-season waterfront living come together. Set on approx. 1.5 acres with 165' of shoreline, this distinctive 4+ bedroom, 3-bathroom offers approx. 3200 sq.ft. of living space, with an inviting combination of space, character and connection to the outdoors. Inside, the bright open-concept living areas are highlighted by exposed beams and an abundance of windows, drawing the surrounding trees, changing seasons and lake views into the home. Multiple outdoor spaces make it easy to follow the sun or find your own place to unwind. Step from the living room or primary bedroom onto the deck, enjoy another deck off the dining room, or head toward the lake where an additional deck creates another gathering place along the way. After a day on the water, relax in the barrel sauna, with stunning view, before settling in for the evening. With plenty of room for family and guests, the layout offers both open spaces to come together and separate areas to retreat.The property has seen numerous upgrades and is well equipped for year-round enjoyment, including a wired-in generator. Ample parking provides room for family and visitors, while the municipally maintained road makes access easy throughout the seasons. At the shoreline, Lake Cecebe becomes your playground. Head out for a day of boating and explore miles of waterways, or simply enjoy the lake from home. When you need supplies, dining or a change of pace, the village of Magnetawan is only minutes away. A boat and ATV are also negotiable, offering the opportunity to step right into the waterfront lifestyle. (id:66690)
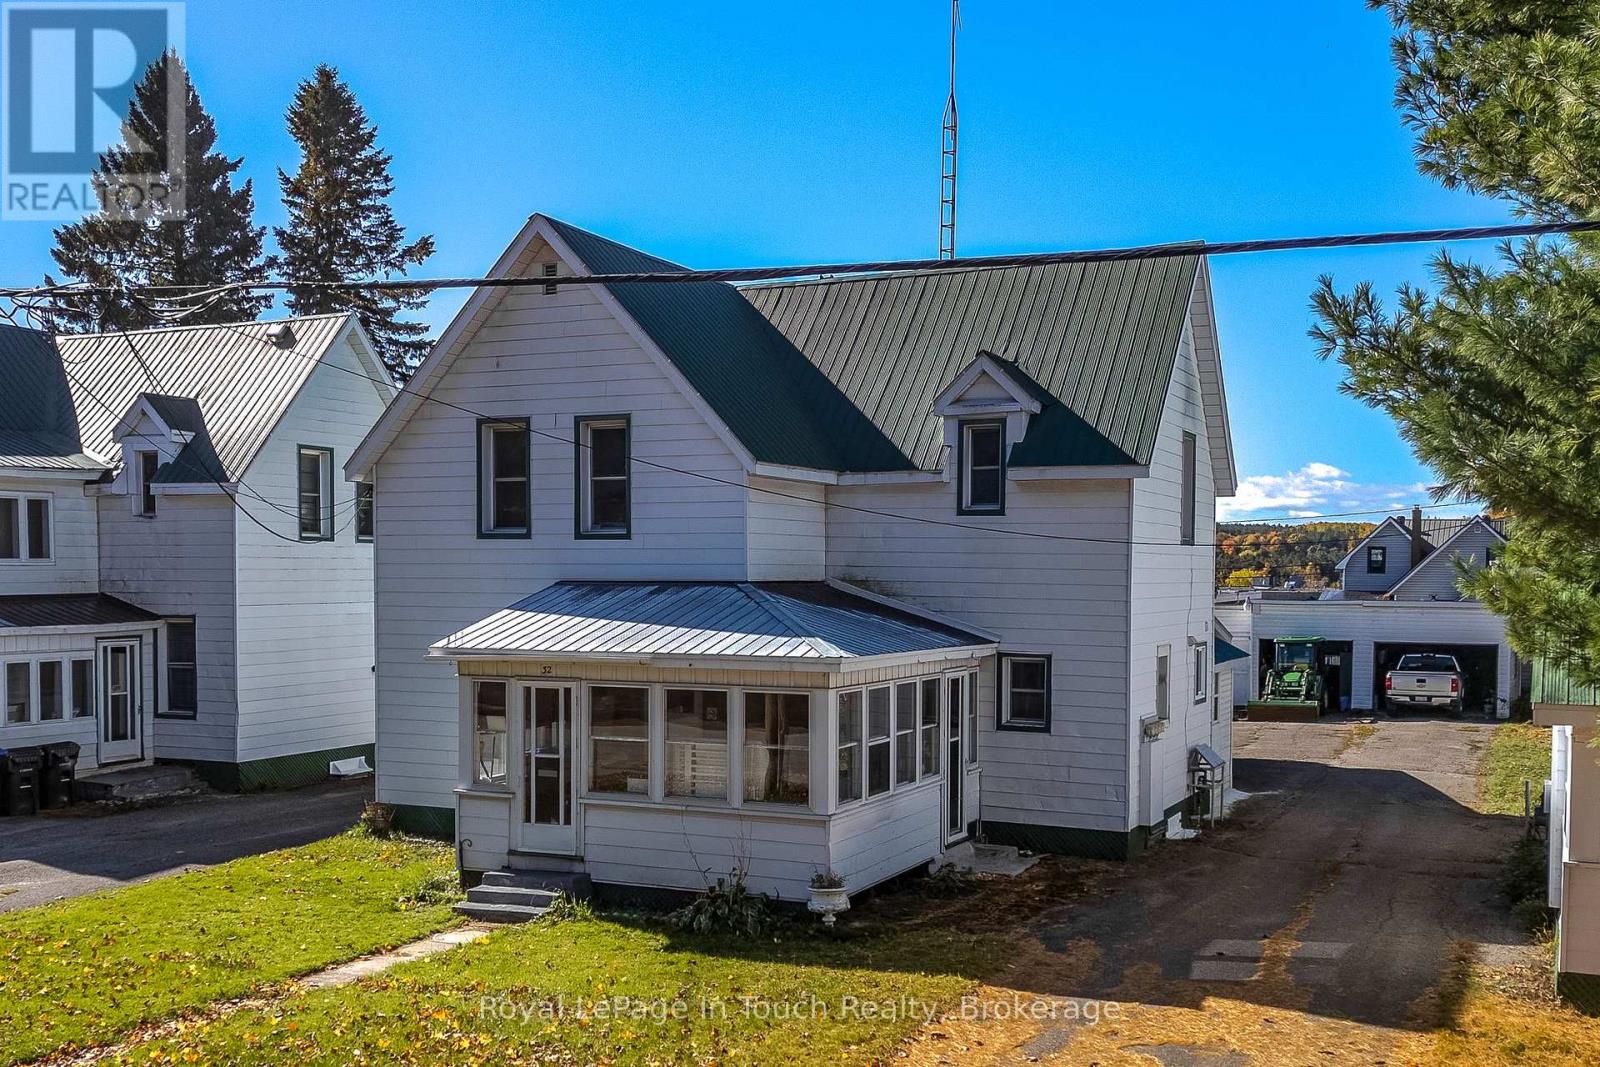
32 Maria Street
Penetanguishene, Ontario
Fantastic Investment Opportunity or Live-In Income Property in Penetanguishene! Welcome to 32 Maria Street, a well maintained multiplex offering excellent potential for both first time buyers and seasoned investors. Featuring three one-bedroom units, this property offers a fantastic opportunity to generate rental income while building equity. Two units are currently tenanted, while the third is vacant and ready for its next occupant. Looking to get into the market? Live in one unit and let the rental income from the other two help supplement your mortgage payments, or secure your own A+ tenant to maximize your investment potential. Outside, you'll find ample parking for 8+ vehicles, a detached garage/storage shop that was previously used as a personal workshop, plus additional storage space ideal for housing lawn care and snow removal equipment. Whether you're looking to expand your investment portfolio or take your first step into homeownership with the added benefit of rental income, this versatile property is full of opportunity. Don't miss your chance to explore the possibilities here! (id:66690)
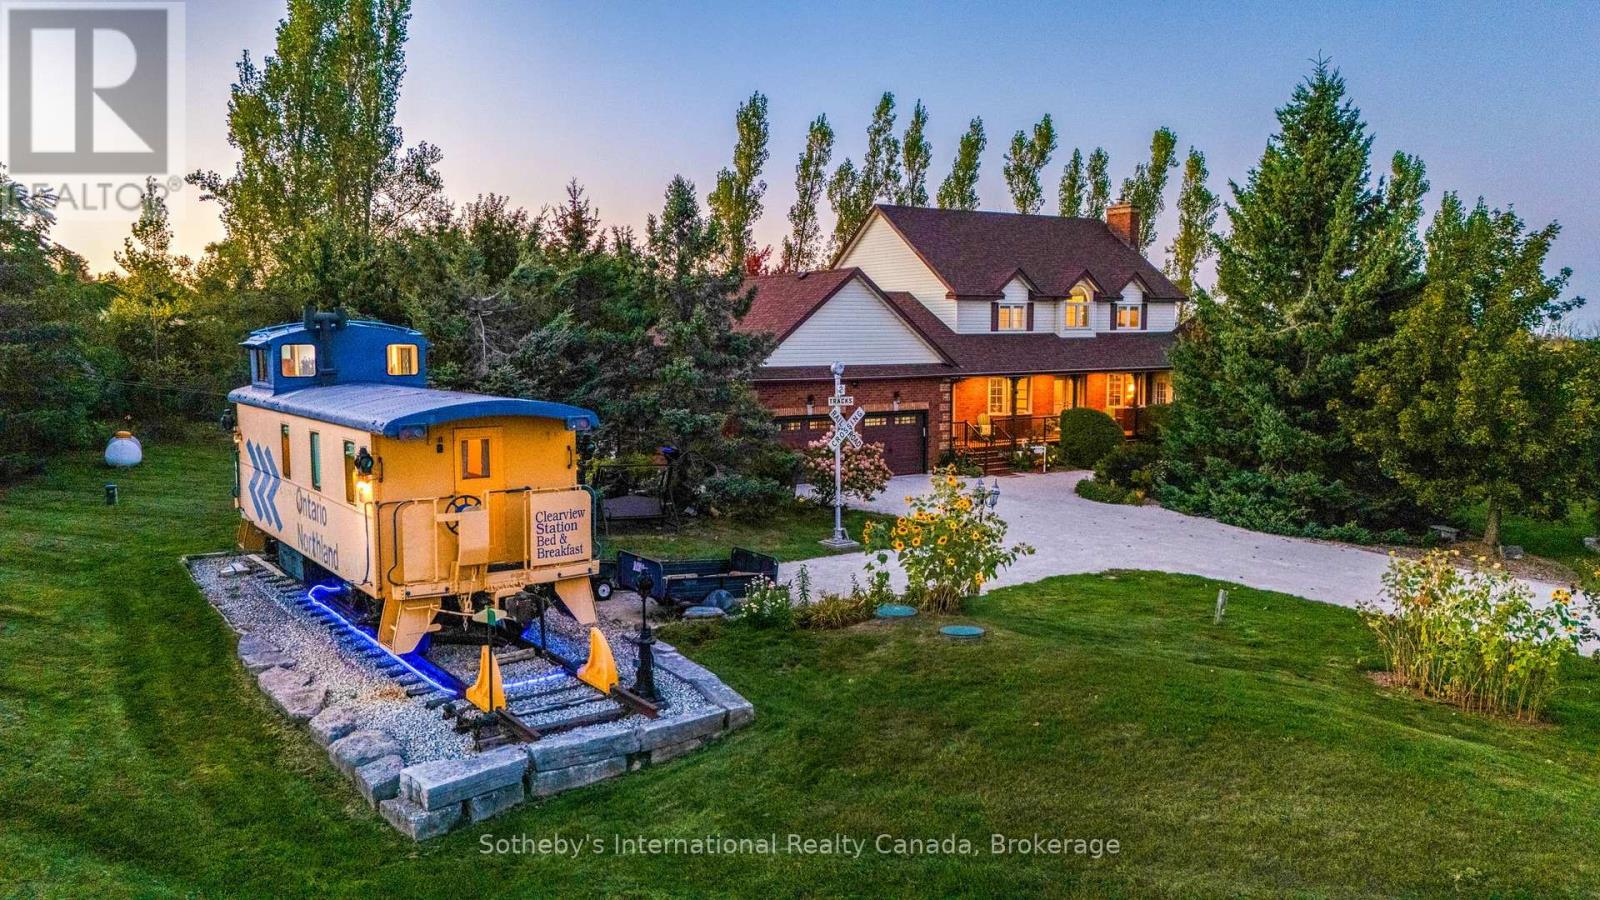
7262 Nottawasaga Sideroad 12/13
Clearview, Ontario
Welcome to Clearview Station Bed & Breakfast, affectionately known as "The Creemore Caboose" -a truly unique country property just minutes from Creemore. Set on approximately 2.054 acres along a quiet country road, the property offers scenic year-round countryside views, spectacular sunrises and sunsets, mature trees and established landscaping. At its heart is a beautifully restored railway caboose that has operated successfully for years as a fully licensed B&B. Complete with a bedroom, kitchenette, bathroom, electricity and water, it offers an unforgettable guest experience or an extraordinary private retreat. The original conductor's cupola provides expansive views affectionately known as the "100-mile view." The substantial two-storey residence offers approximately 2,695 sq. ft. above grade with 4+1 bedrooms and 4 bathrooms. The main floor features generous living and dining spaces, a large eat-in kitchen, laundry and a living room with a propane fireplace insert. A versatile den with a double closet offers potential for a main-floor primary bedroom. Upstairs, the spacious primary features a 5-piece ensuite, accompanied by 3 additional bedrooms and a full bath. The finished lower level includes a separate entrance, a family room with an electric fireplace, a bedroom, and a 3-piece bath, ideal for extended family or guests. Enjoy a large front porch, private Beachcomber hot tub, landscaped backyard, deck, patio, substantial shed, attached double garage and ample parking. Close to Creemore, Bruce Trail, Mingay Trail, Devil's Glen and Mad River Golf, with Southern Georgian Bay recreation within easy reach. A rare opportunity to continue the B&B, create a memorable family retreat or simply enjoy an exceptional country lifestyle. (id:66690)
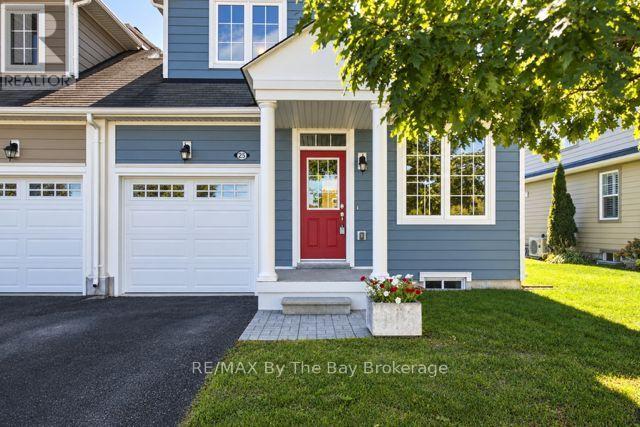
25 Appalachian Trail
Wasaga Beach, Ontario
Bright and airy 3 bdrm, 3 bath END UNIT condo in great neighbourhood known as New England Village close to all the new amenities in east Wasaga and close to the BEACH!. Enjoy your finished basement, MAIN FLOOR MASTER SUITE, inside entry from garage, open area on 2nd level to use as a den, office or extra sleeping area. Neutral decor, 5 appliances included, flexible possession date.. (id:66690)

2630 N Simcoe Street Unit# A-11.5
Oshawa, Ontario
Own a turnkey Barburrito franchise in RioCan Windfields, the Costco-anchored shopping and residential development at Simcoe St N & Winchester Rd in north Oshawa. The plaza is home to FreshCo, Dollarama, LCBO, TD, Scotiabank, RBC, BMO, PetSmart and McDonald's. Gross sales of $406,000+ for Jan-Aug 2026 (avg. approx. $50,800/month), with about two-thirds in-store and one-third through Uber Eats, SkipTheDishes and DoorDash. The only Mexican restaurant in the plaza. Approx. 14,000-18,000 vehicles per day on each of Simcoe St N and Winchester Rd (Durham Region 2024 counts), with Winchester Rd W traffic up more than 50% since 2017. Steps to the Hwy 407 interchange and minutes from Ontario Tech University and Durham College. Surrounded by new subdivisions in Windfields and Kedron, a new elementary school opening, and Ontario Tech's campus expansion underway. Rent $7,300/month including water and garbage. Established brand, trained staff, proven systems and franchisor training. Ideal for owner-operators or multi-unit investors. Please do not approach staff. (id:66690)
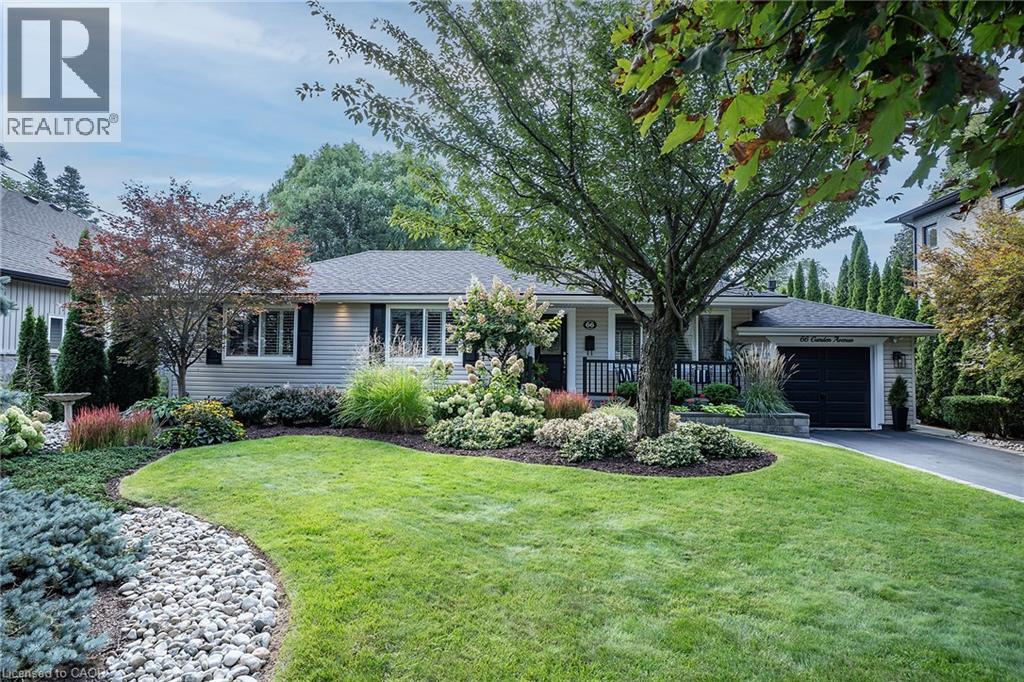
66 Garden Avenue
Ancaster, Ontario
PRIVATE RETREAT!!! Check out this beautifully landscaped METICULOUS home in an A+ neighbourhood on a large mature lot. Step inside to the spacious foyer and start your tour of this 10+ spacious bungalow with plenty of space, natural light, hardwood floors, California shutters and a great floor plan. The large Living Room with Gas FP is a perfect spot for family move and game nights and opens to the Dining Room making it ideal for entertaining. The Kitchen is sure to impress with large island offering extra seating and storage, Stainless appliances, modern/classic backsplash, stone counters offering plenty of prep space and warm toned cabinets for all your storage needs. The master retreat offers plenty of space to unwind at the end of your day and a large ensuite with his and her sinks and grand shower. There is also an additional spacious bedroom on this floor and a 4 pce bath with plenty of space and a vanity area to get ready. Bonus Sun Room with walk-out to the exceptional backyard. The lower level offers even more space with a finished Recreation room with gas FP and office space, 2 additional spacious bedrooms, grand 3 pce bath and a laundry room that will make laundry bearable. This home offers a spectacular outdoor private treed retreat with beautiful gardens and landscaping, spacious deck perfect for family dinners, partially covered so you can even enjoy listening to the rain, shed for all your outdoor storage needs and a single car garage. THIS ONE TO START YOUR NEXT CHAPTER!!! (id:66690)
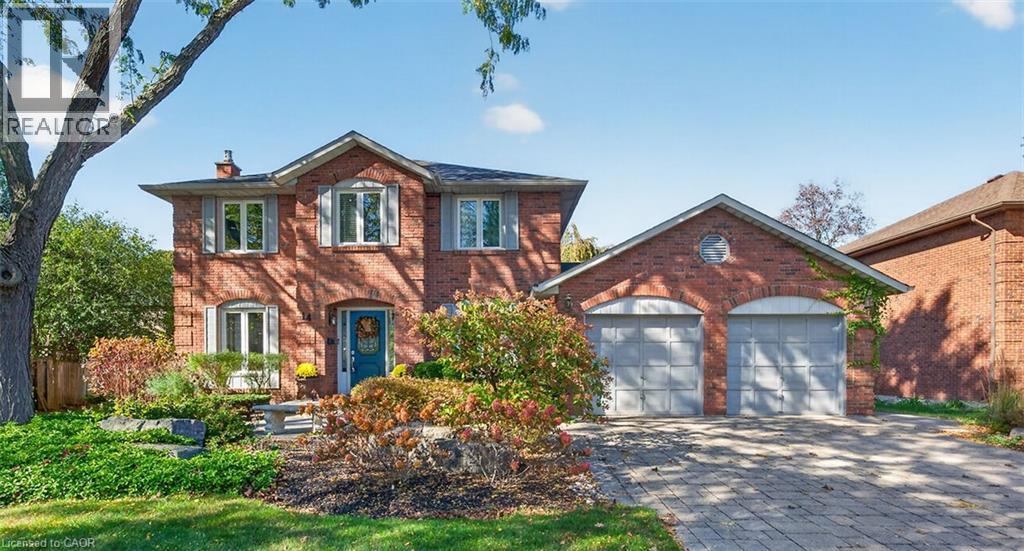
14 Cottonwood Court
Ancaster, Ontario
Welcome to your perfect family 4 bedroom home in the heart of Ancaster! Nestled on a generous lot in a desirable, private court, this beautifully maintained home showcases true pride of ownership and numerous updates throughout. Ideally located just minutes from excellent schools, parks, shopping, and convenient highway access, it offers the perfect blend of comfort, space, and convenience for today’s growing family. Entertain in style in the sun-filled, updated eat-in kitchen featuring gleaming hard wood floors, granite countertops, island and includes a gas stove and all appliances. A main-floor den provides a versatile space for working from home or quiet relaxation, while two fireplaces - one gas and one wood-burning add warmth and character to the home. Upstairs, four generously sized bedrooms offer plenty of room for the entire family. The spacious, recently updated primary bedroom is a true retreat, complete with 2 walk-in closets and private ensuite featuring heated floors and a heated towel bar. The finished basement provides additional living and entertaining space, with lots of storage and a convenient second set of stairs leading directly to the double-car garage, offering potential for an in-law arrangement. Additional highlights include a newer roof, most windows replaced, and a rear patio with a dedicated BBQ area perfect for outdoor dining and entertaining. An exceptional opportunity to own a spacious, lovingly cared-for family home in one of Ancaster’s most desirable locations! (id:66690)
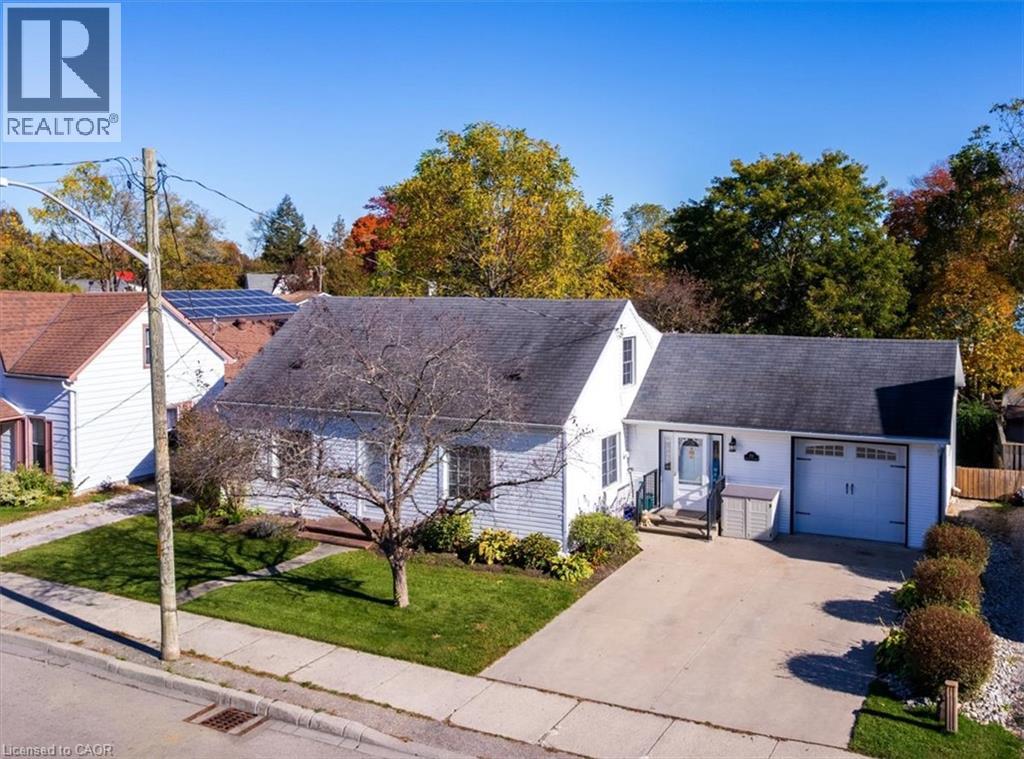
353 Main Street
Delhi, Ontario
Charming, versatile, and full of inviting spaces, this 3-bedroom, 2-bathroom home in Delhi offers a wonderful combination of thoughtful updates, comfortable living areas, and outdoor space to enjoy. The updated kitchen is sure to impress, featuring tons of storage and updated appliances, making meal preparation and everyday living both convenient and enjoyable. The main floor also offers a bedroom with a walk-in closet, ideal for those seeking the convenience of main floor living. The bright living room and dining room feature beautiful hardwood floors, creating a warm and welcoming atmosphere for family gatherings or entertaining guests. The main 4-piece bathroom conveniently incorporates laundry facilities for added practicality. A spacious main floor family room provides even more room to relax and unwind, complete with a gas fireplace, pot lights, updated flooring, and a garden door that opens directly to the backyard. Upstairs, you'll find two additional bedrooms and a convenient 2-piece bathroom, offering flexibility for family members, guests, or a home office. Outside, the large lot provides plenty of room to enjoy the outdoors, whether you're gardening, entertaining, or simply relaxing in your own backyard retreat. A deck and patio offer excellent options for summer barbecues, morning coffee, or gatherings with family and friends, while two storage sheds provide extra space for tools, seasonal items, and outdoor equipment. The single-car garage adds further convenience and storage. Ideally suited to first-time buyers, families, or those looking for a home with flexible living arrangements, this inviting property offers plenty of space and potential in the welcoming community of Delhi. Don't miss the opportunity to make this home your own! (id:66690)
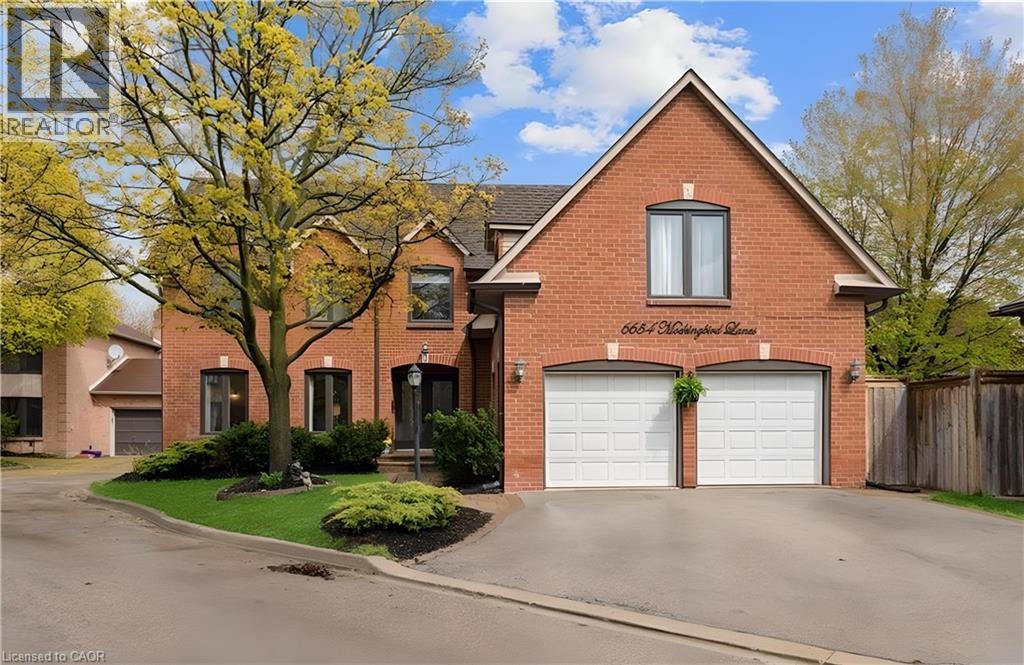
6654 Mockingbird Lane
Mississauga, Ontario
Beautifully maintained 5+1 bedroom, 4-bathroom Fernbrook Ashley model in sought-after Trelawny Estates, offering approximately 3,550 sq. ft. of finished living space. The main level features hardwood floors, elegant living and dining areas, and a custom kitchen with extended centre island, granite countertops and built-in stainless-steel appliances. The bright breakfast area and spacious family room both offer walkouts to the beautifully landscaped backyard with mature trees, interlocked patio, pond with waterfall and hot tub—an inviting setting for relaxing and entertaining. The second level offers a generous principal suite with walk-in closet and renovated ensuite, along with a renovated main bathroom and four additional bedrooms. The professionally finished basement adds an extra bedroom, 3-piece bathroom, yoga studio, recreation area and second gas fireplace, providing excellent additional living space. Shatter-Resistant Glass , Tesla EV Charger , Secure Doors with Locking Systems. Photos have been prepared without the seller's furniture to showcase the home's spacious interiors and allow buyers to envision their own furnishings and style. Notable improvements include roof (2021) with 50-year warranty, windows (2022), patio and family room sliding doors with integrated blinds (2022), underground sprinkler system (2021), updated eavestroughs and downspouts, and gutter protection. Conveniently located near Lisgar and Meadowvale GO Stations, 401, 403 and 407, schools, parks, trails, shopping and everyday amenities. (id:66690)
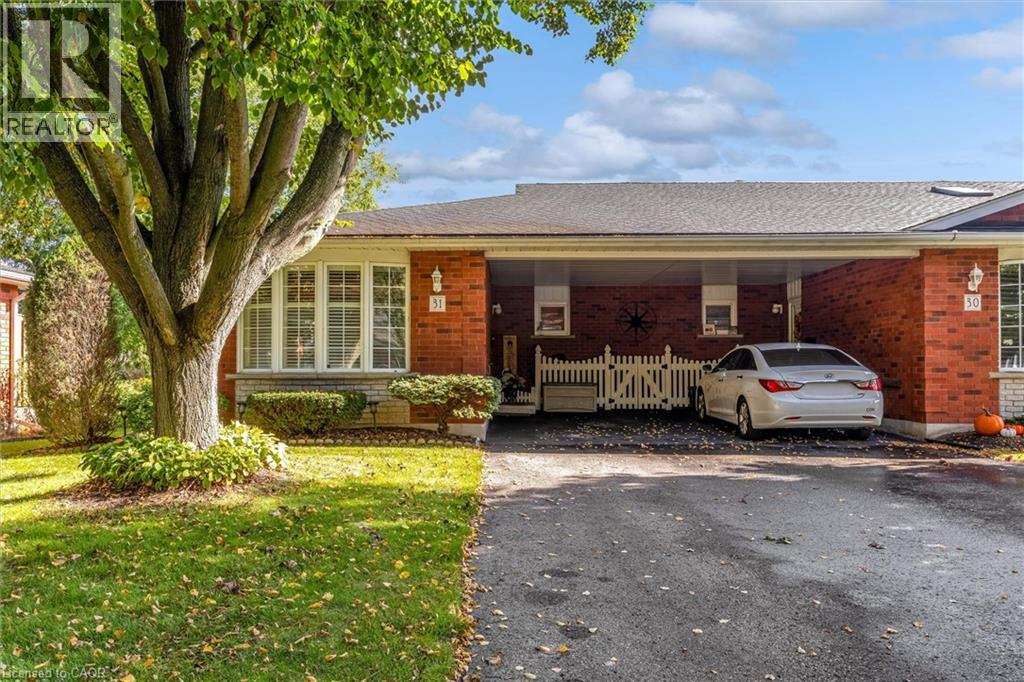
175 Victoria Street Unit# 31
Simcoe, Ontario
This three bedroom, two bathroom home is located in a well sought-after location in Simcoe. It is turn-key ready to move in and tastefully decorated with a large amount of storage space. The home is set back giving an extended driveway with additional parking for guest both at the home and additional guest parking on site. The neighborhood is perfect for those who like a quiet lifestyle. It offers beautiful gardens to view without the responsibility of having to maintain them. It is a dog friendly home where you will have ample space to walk and meet your neighbors, many who have lived here for many years. This home is offering both the quiet lifestyle and the convenience of having access to golfing and shopping only minutes away, with an added bonus of the lake only a ten minutes drive. Elegant, peaceful and well cared for, this is this home, and neighborhood. (id:66690)
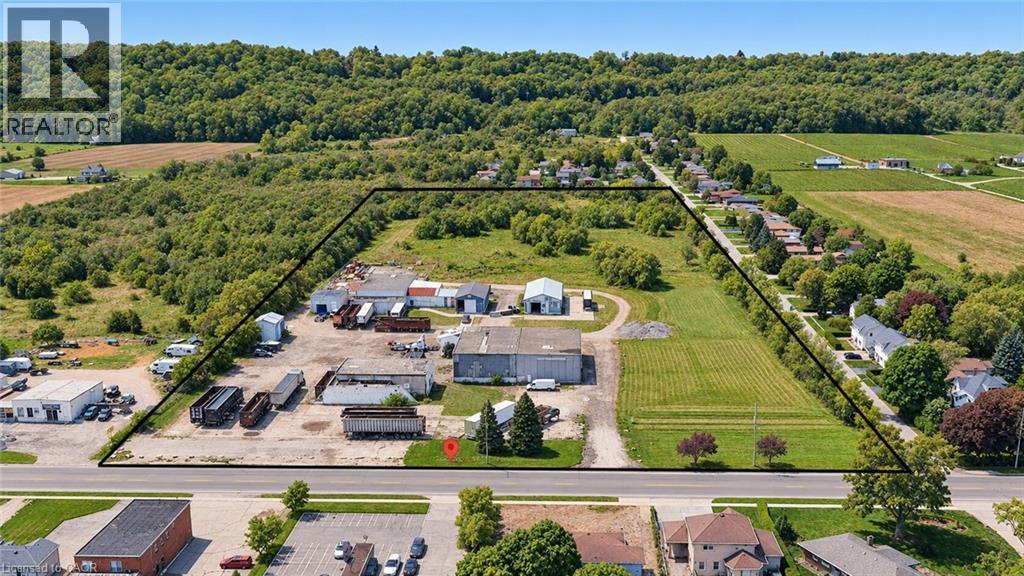
525 Main Street W
Grimsby, Ontario
Excellent opportunity to acquire a 12.5-acre commercial/industrial property in Grimsby, ideally situated just minutes from the QEW along the major Toronto–Niagara Falls–U.S. trade corridor. The property features an approximately 10,000 sq. ft. warehouse situated on an expansive 12.5-acre parcel, offering substantial outdoor space and flexibility for a variety of commercial, industrial, storage, or investment uses, subject to applicable approvals. Strategically positioned between the Greater Toronto Area and Niagara Falls/U.S. border crossings, the location provides exceptional regional connectivity and convenient access to major transportation routes throughout Southern Ontario. The property falls under Niagara Escarpment Commission jurisdiction. Owner may be willing to assist with financing for qualified purchasers, providing additional flexibility and an attractive opportunity for investors and owner-occupiers alike. A rare opportunity to acquire a substantial 12.5-acre landholding with existing warehouse facilities in a highly accessible and desirable Niagara Region location. (id:66690)
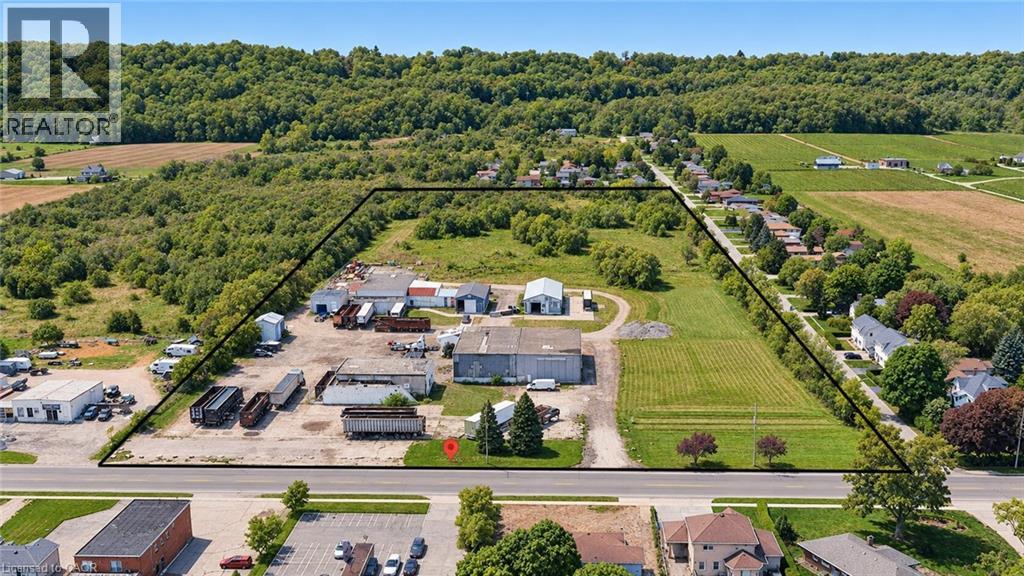
525 Main Street W
Grimsby, Ontario
Excellent opportunity to acquire a 12.5-acre commercial/industrial property in Grimsby, ideally situated just minutes from the QEW along the major Toronto–Niagara Falls–U.S. trade corridor. The property features an approximately 10,000 sq. ft. warehouse situated on an expansive 12.5-acre parcel, offering substantial outdoor space and flexibility for a variety of commercial, industrial, storage, or investment uses, subject to applicable approvals. Strategically positioned between the Greater Toronto Area and Niagara Falls/U.S. border crossings, the location provides exceptional regional connectivity and convenient access to major transportation routes throughout Southern Ontario. The property falls under Niagara Escarpment Commission jurisdiction. Owner may be willing to assist with financing for qualified purchasers, providing additional flexibility and an attractive opportunity for investors and owner-occupiers alike. A rare opportunity to acquire a substantial 12.5-acre landholding with existing warehouse facilities in a highly accessible and desirable Niagara Region location. (id:66690)
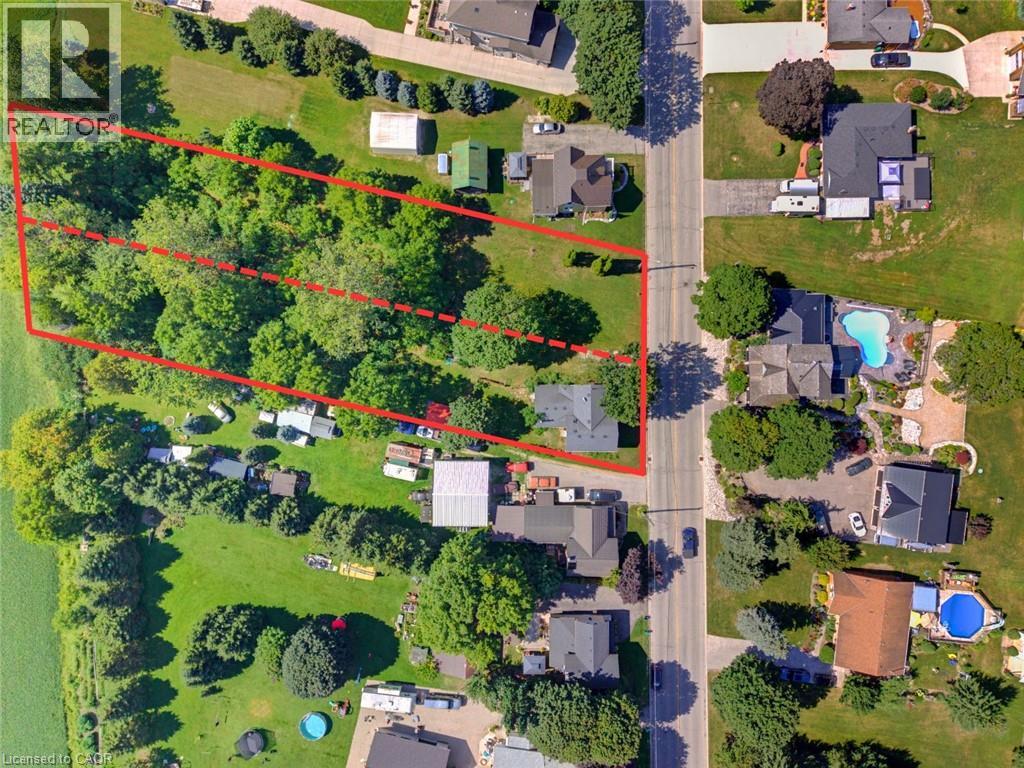
1256 Maryhill Road
Maryhill, Ontario
BUILD. SEVER. RESTORE. REIMAGINE. A RARE OPPORTUNITY AWAITS in the heart of historic Maryhill! Welcome to 1256 Maryhill Road, an extraordinary 0.907-acre property offering an increasingly difficult combination to find—an EXPANSIVE PARCEL OF LAND, a character-filled circa1885 stone home, mature surroundings and exciting possibilities for the future. Explore the possibility of creating a spectacular custom dream home on nearly an acre, surrounded by SPACE, GREENERY AND THE CHARM OF VILLAGE LIVING. Even more intriguing is the potential to sever the property into two residential building lots, creating an opportunity for two new homes side-by-side—ideal for builders, investors, extended families or those looking to unlock the property's future potential. SEVERANCE/DEVELOPMENT SUBJECT TO APPLICABLE APPROVALS, zoning, servicing and governing authorities. Enjoy the peaceful, small-community atmosphere of Maryhill in the Township of Woolwich, while remaining conveniently connected to Guelph, Kitchener-Waterloo, Breslau and Cambridge. A remarkable opportunity where history, land and future potential come together (id:66690)
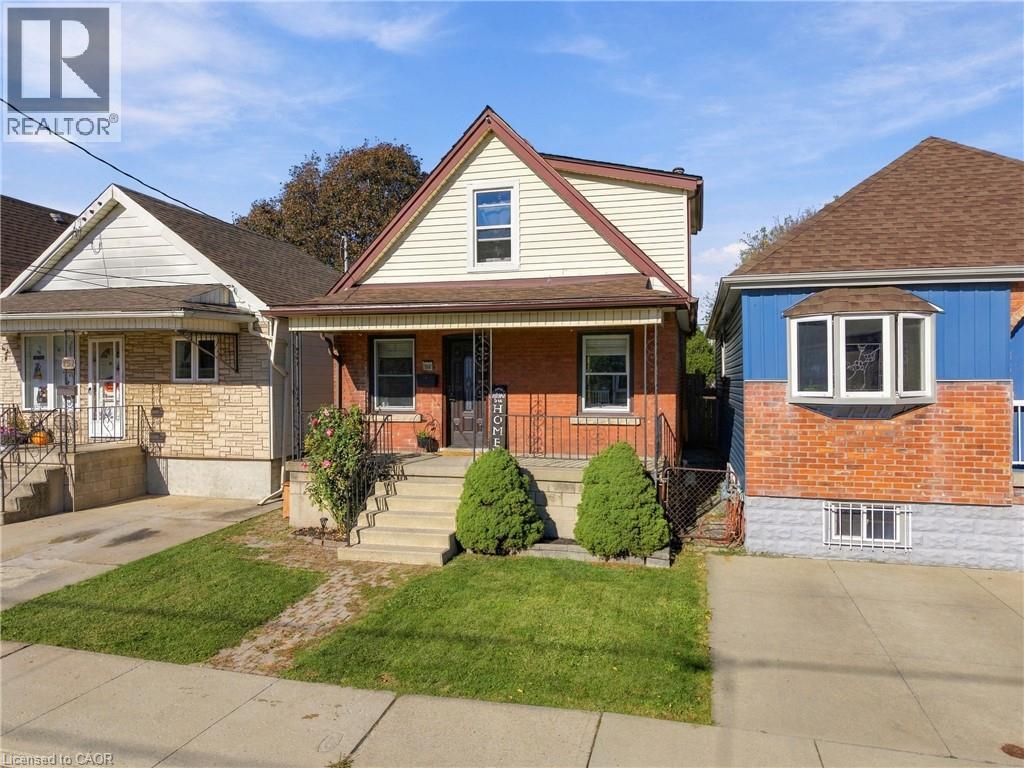
153 Albany Avenue
Hamilton, Ontario
Welcome to this charming 3-bedroom, 1-bathroom home that offers comfort, functionality, and room to grow! Perfect for families looking for a place to call home or downsizers seeking comfortable, manageable living, this property offers a great balance of space and practicality. Step outside to enjoy the large backyard complete with a pool, perfect for summer gatherings, entertaining friends and family, or simply relaxing on those warm sunny days. The basement offers additional space with rough-ins already in place for an additional bathroom, providing an opportunity to add even more functionality and value. Whether you're starting a new chapter, growing your family, or looking to simplify your lifestyle, this home offers plenty of potential and a backyard made for making memories! (id:66690)