

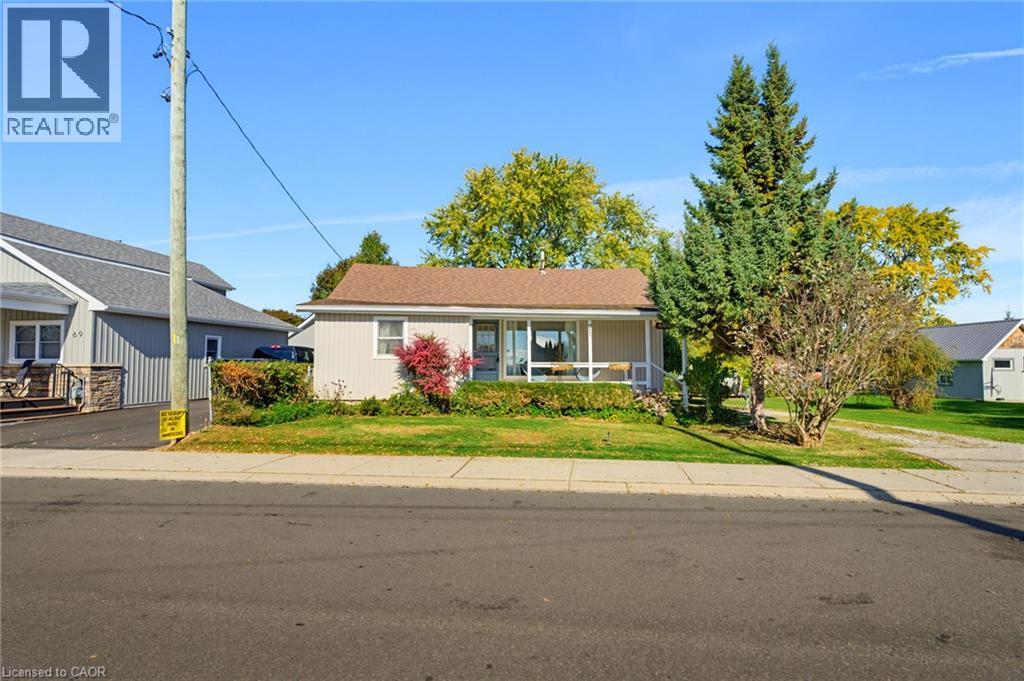
71 Brown Street
Port Dover, Ontario
Welcome to 71 Brown Street, Port Dover, where relaxed lakeside living meets small-town charm! Whether you're a first-time buyer, looking to downsize, or dreaming of your very own cottage getaway, this inviting 3-bedroom home checks all the boxes. Step inside to discover an updated kitchen, a spacious dining area perfect for gathering with family and friends, and a generous living room offering glimpses of beautiful Lake Erie. Enjoy your morning coffee on the charming covered front porch or spend summer afternoons entertaining on the large rear deck. With comfortable living spaces and plenty of room to unwind, this home offers the perfect blend of everyday convenience and weekend escape. Located in the picturesque lakeside community of Port Dover, where sandy beaches, waterfront dining, boutique shops, and that unmistakable vacation atmosphere are all part of the lifestyle. Why wait for the weekend to enjoy cottage country when you can call it home. (id:66690)
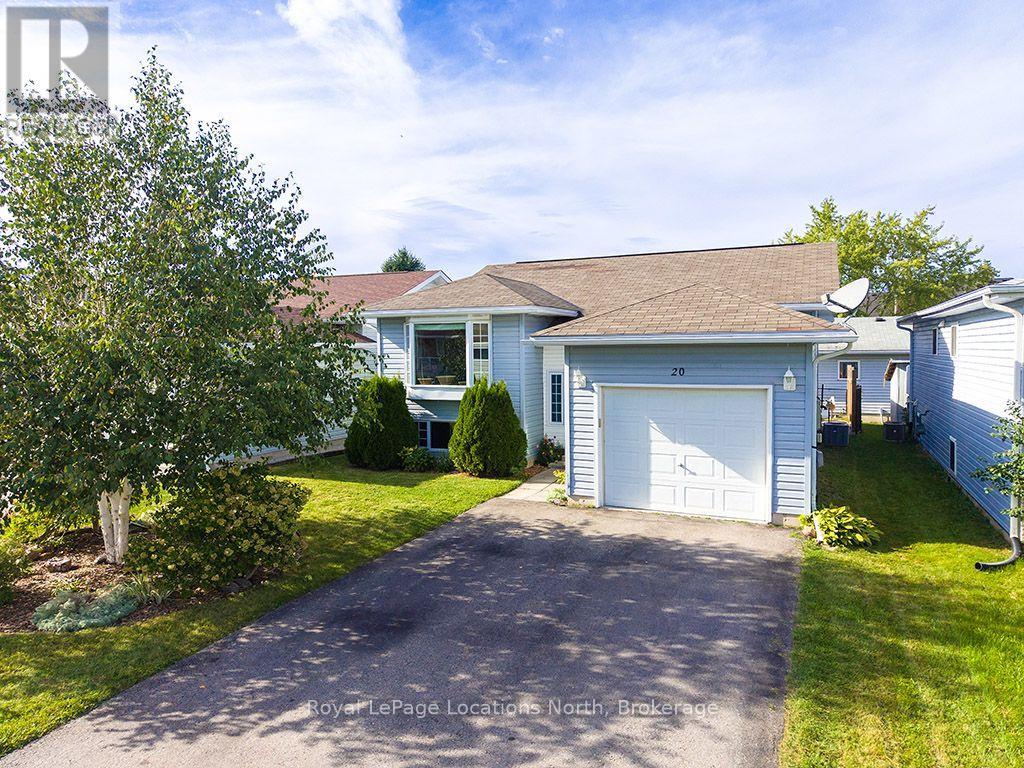
20 Birchwood Court
Meaford, Ontario
Move-in ready and offering the perfect blend of comfort, functionality, and Southern Georgian Bay lifestyle. Located on a peaceful cul-de-sac within walking distance of downtown Meaford and the harbour, this bright raised bungalow features 4 bedrooms and 2 full baths, thoughtfully laid out with 2 bedrooms on the main level and 2 in the fully finished basement. The functional kitchen steps out to a deck and descends to a lovely lower patio and private yard-ideal for outdoor entertaining. The lower level also features a welcoming family room. Plenty of space to accommodate guests. Enjoy easy, low-maintenance living complete with ample storage space, an attached garage, and the peace of mind of a backup generator. Whether you are looking for a primary residence, a four-season recreational getaway, or an effortless downsize, this home is close to Georgian Bay, golf, skiing, trails, and local dining & shopping. (id:66690)
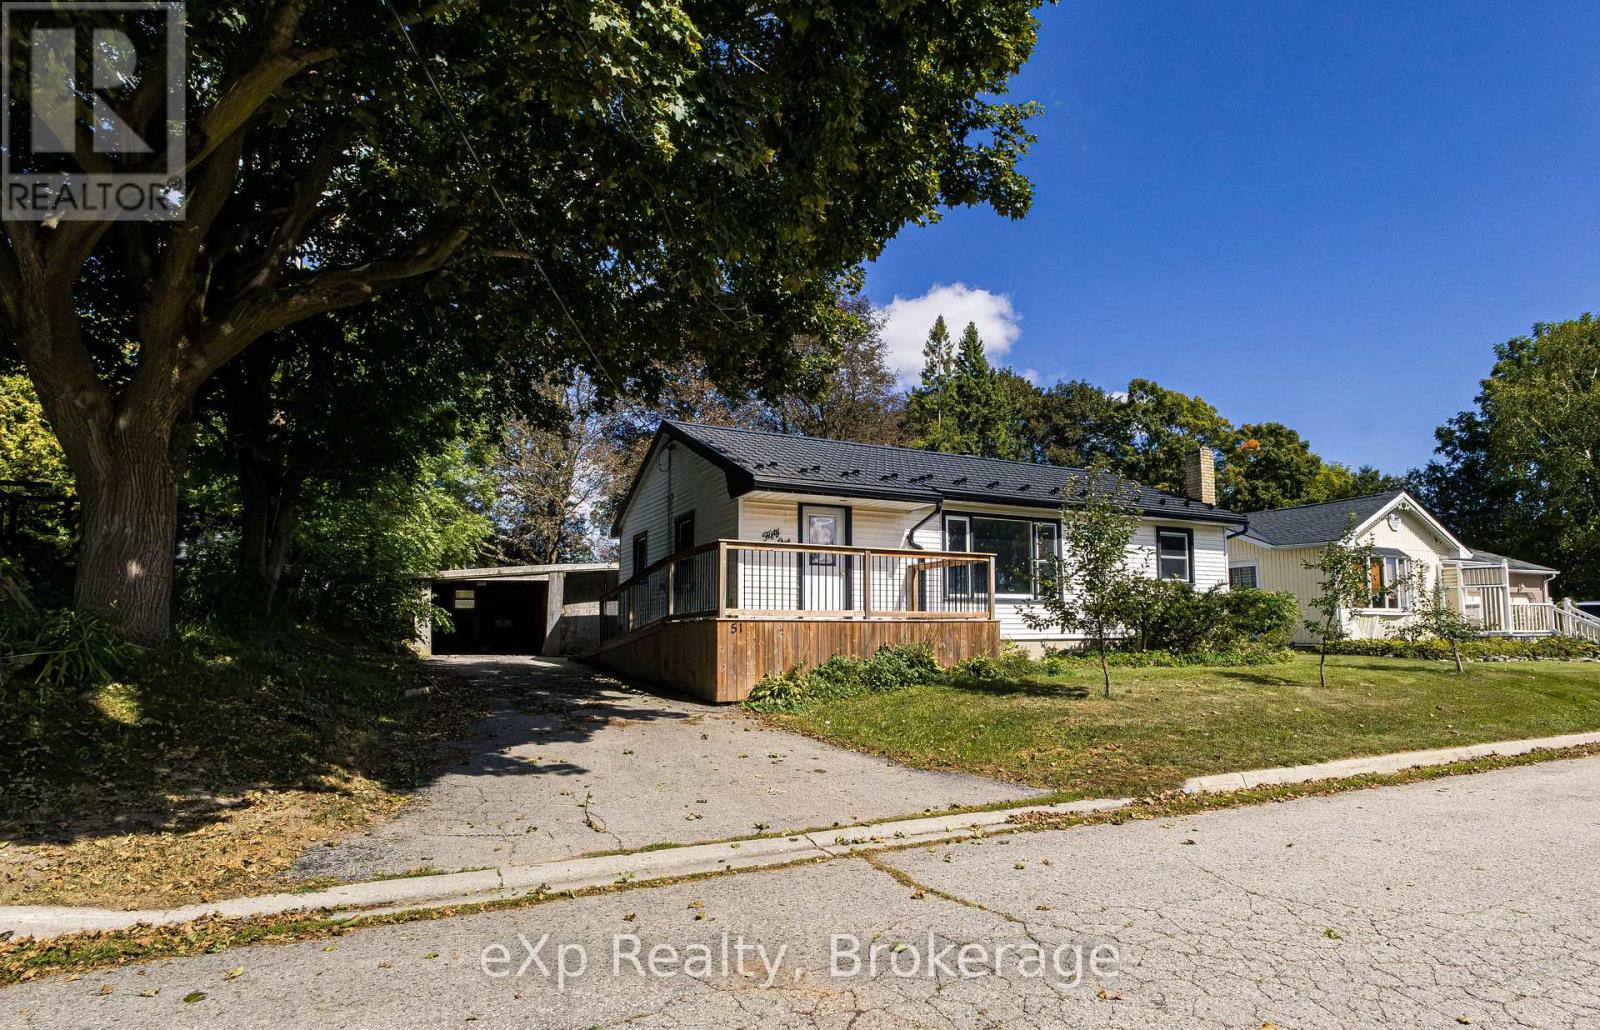
51 Wilson Street
Minto, Ontario
Thoughtfully updated from top to bottom, this three-bedroom, two-bathroom bungalow offers excellent value, flexible living space and a few helpful accessibility features-all on a quiet dead-end street at the edge of Harriston.The bright main level features fresh paint, new flooring and a brand-new eat-in kitchen that opens comfortably to the living room. A ramped front entrance, extra-wide front door and beautifully tiled roll-in shower help make everyday living more accessible.The finished lower level adds plenty of versatility with a spacious family room, bonus room, kitchenette, full bathroom and modern laundry area-ideal for hobbies, guests or additional living space.Many of the important updates have already been completed, including a new furnace in 2022; main-floor bathroom renovation in 2024; lower-level bathroom and laundry renovations, sewage ejector pump, and plumbing and electrical upgrades in 2024; new eavestroughing and snow guards in 2025; and a new kitchen in 2026 and new insulation added to basement and attic in 2026. A durable Hy-Grade steel roof adds even more long-term value.Outside, enjoy a private, fully fenced 66' 132' lot with mature trees, a carport and an attached garden shed. With extensive improvements, one-floor living and room to spread out downstairs, this move-in-ready bungalow deserves a closer look. (id:66690)
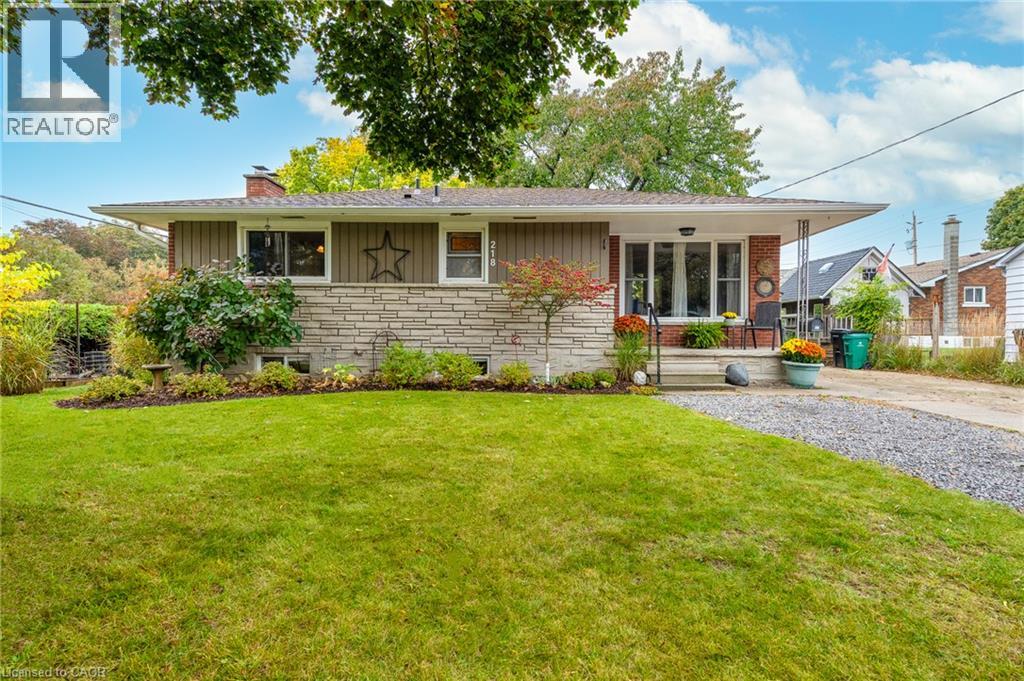
218 Montrose Street S
Cambridge, Ontario
Well kept, brick bungalow with open concept layout , situated on a nice lot. Band new furnace (2026), Roof shingles (2011), central air (2011). Hydro is breakers. Windows (2013) (all have been replaced even the basement windows, most are easy clean windows that tilt or swing out), there is extra insulation in attic. The only rental is the hot water heater. This home has in-law potential. The basement features a separate entrance, 3 piece bathroom, large bedroom and huge recreation room (lots of space for a 2nd kitchen or 4th bedroom). Parking for at least 6 cars and no side walk to shovel. Bright living room/dining room with big picture windows on each end. The kitchen has a movable island and is open to the living room. The kitchen is original but has a cool retro cabinetry. Original hardwood floors on the main floor. Great South Preston neighbourhood. 2 blocks to Grandview Public School. Close to downtown Preston with quaint shops and restaurants. Also handy to arenas and beautiful trails along the Grand River. Nice lot, its 75 feet wide and the back yard has a patio with gazebo (gazebo curtains are stored inside) and the side yard is perfect for planting and has raised gardens. This fully detached home is perfect for first time buyers and investors. (id:66690)
23 Madison Court W
Welland, Ontario
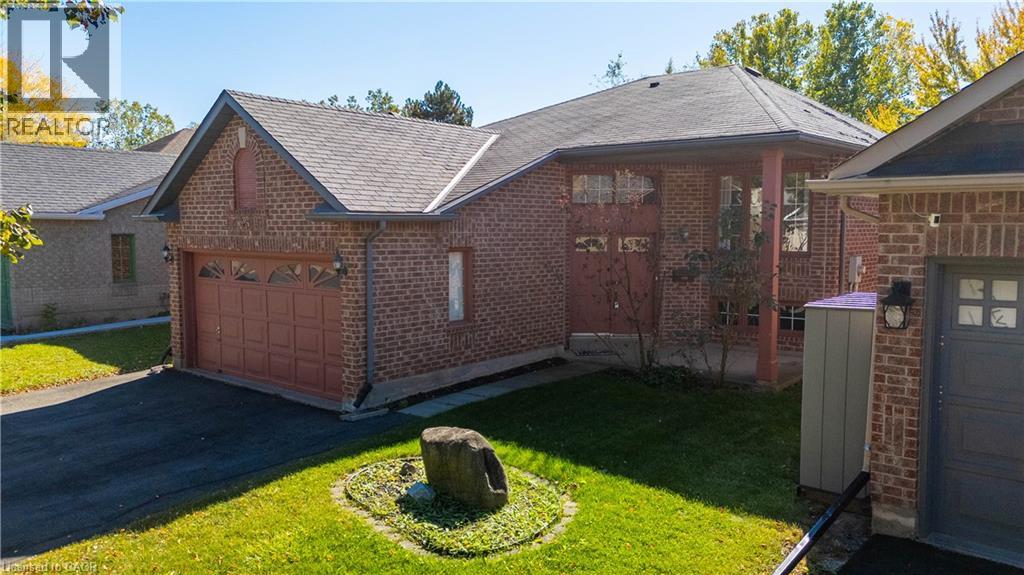
Welcome to 23 Madison Court West! Tucked away on a quiet, highly desirable court in North Welland, this brick facing raised bungalow offers an incredible opportunity to build instant equity. This property provides the perfect blend of peaceful, private living with ultimate urban convenience-located within easy walking distance to the Seaway Mall, local dining, seconds from the brand new Longo's plaza with many amenities and transit options. The classic raised bungalow layout features a bright, sun-filled upper level with 3 spacious bedrooms and a full 4-piece main bath. The lower level adds fantastic additional square footage, complete with a 4th bedroom, a convenient 3-piece bathroom, and high basement windows that flood the space with natural light. The Rec-Room has a built in Gas Fireplace. The home is fully vacant and available for an immediate, quick closing, making it a seamless transition for its next owner. While it requires a new roof and some cosmetic updating, the solid bones, premium park-facing lot, and fantastic floor plan offer loads of potential to dramatically improve your value with just a few modern touches. Whether you are looking to create your dream family home or add a high-potential asset to your portfolio, this North Welland gem is a must-see. Schedule your tour today and unlock the possibilities! (id:66690)
243 Federal Street
Stoney Creek, Ontario
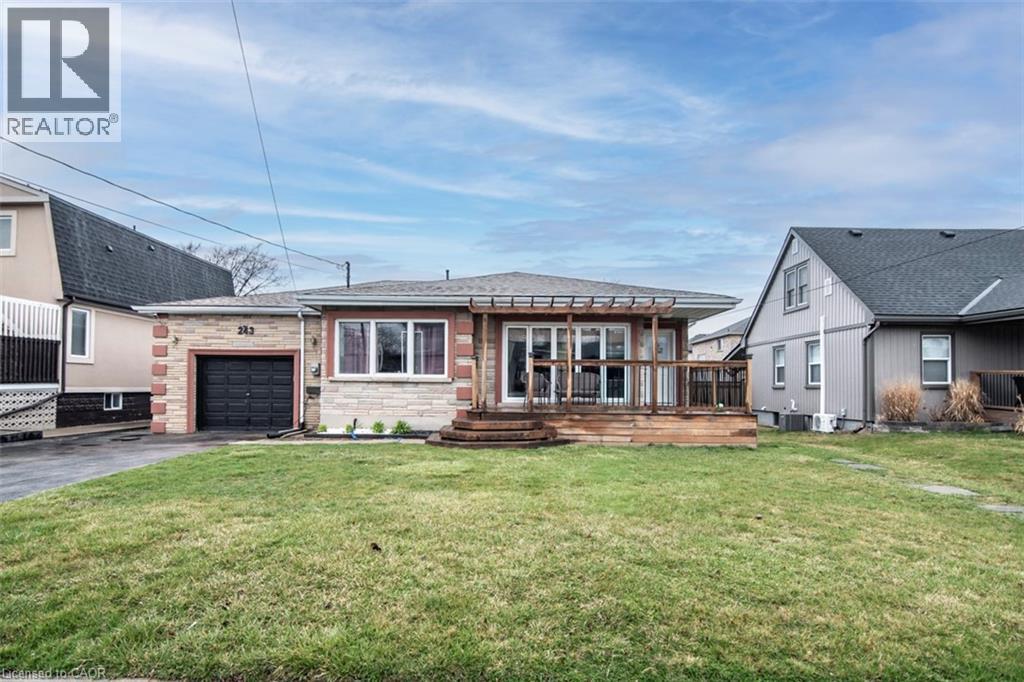
Large Bungalow, Over 2000 SF of finished living area, 3+3 Bedrooms, 3 full washrooms, fully finished basement, a complete 3 Bedrooms in law set up with separate entrance through the Garage & Separate Laundry. House is at excellent lower Stoney Creek location in a great neighborhood. Wide lot and Stone exterior provide fantastic curb appeal. Renovated in 2020 with two Maple kitchens/w Island on main floor, AC & Furnace, updated electrical, plumbing, flooring, roof and neutral paint through out the house. lots of pot lights. Over sized attached Garage. Ideal location near parks, public transit, schools and amenities. Room size measurements are taken from the attached floor plan. RSA (id:66690)

1046 Shepherds Drive
Burlington, Ontario
Welcome to 1046 Shepherd’s Drive: Charm, Comfort, and Community in Aldershot! Nestled on a quiet, exceptionally friendly street in Burlington’s highly sought-after Aldershot neighbourhood, this attractive bungalow offers the perfect blend of warmth and comfort. Known by the current owners for its wonderful neighbours and unmatched sense of community, this property is the ideal place to call home. The bright and inviting main level features a spacious eat-in kitchen complete with a pantry and an abundance of cupboard space. Generous 2-bedroom layout with an oversized primary bedroom. Main-floor bathroom features a relaxing whirlpool tub. Downstairs, the fully finished lower level provides excellent versatility and expansive living space. It boasts a massive recreation room, a private third bedroom, and plenty of built-in storage. Complete with a convenient separate walk-up entrance, this lower level is perfectly set up for a future nanny or in-law suite. Step outside into a premier location. You are just steps away from the green spaces of Earl Court Park and several top-tier schools, including highly rated French immersion options. Commuters and shoppers will love being minutes from downtown Burlington, Mapleview Mall, Fortino’s, IKEA, and major highway access. This exceptional property truly has everything you have been looking for—schedule your private viewing today! (id:66690)
24 Alpha Street
Delhi, Ontario
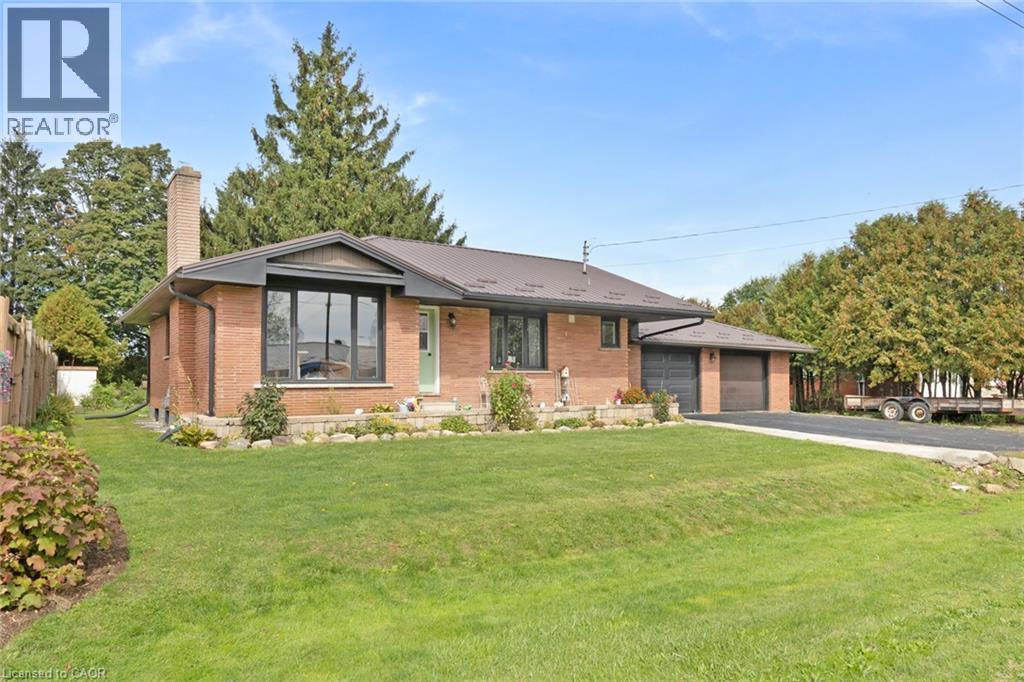
Welcome to 24 Alpha Street, where spacious living, a generous yard and the relaxed pace of Delhi come together. Set on a quiet residential street, this solid brick bungalow offers 3 bedrooms, 2 bathrooms and plenty of room to make yourself at home. Large windows fill the main floor with natural light, while the open living and kitchen area creates a welcoming space for everyday life and gathering with family and friends. The kitchen was renovated in 2023 with quartz countertops, an island with breakfast-bar seating and stove, range hood and dishwasher. Other improvements include a backsplash updated in 2022, laminate flooring and a main-floor bathroom renovation in 2023. Since then, a new 4-piece bathroom has been added in the basement, along with updated plumbing, a new sump pump and a new well pump. The partially finished lower level includes a spacious recreation room, storage and room for future ideas. Outside, the large lot has received landscaping improvements and offers space to garden, play or simply unwind. An attached double garage, generous driveway parking and a metal roof add to the home's practical appeal. Close to schools, shopping and everyday amenities, this peaceful neighbourhood offers the small-town setting so many buyers are looking for. A home with room to grow, ready for its next chapter. (id:66690)
7112 Dunn Street
Niagara Falls, Ontario
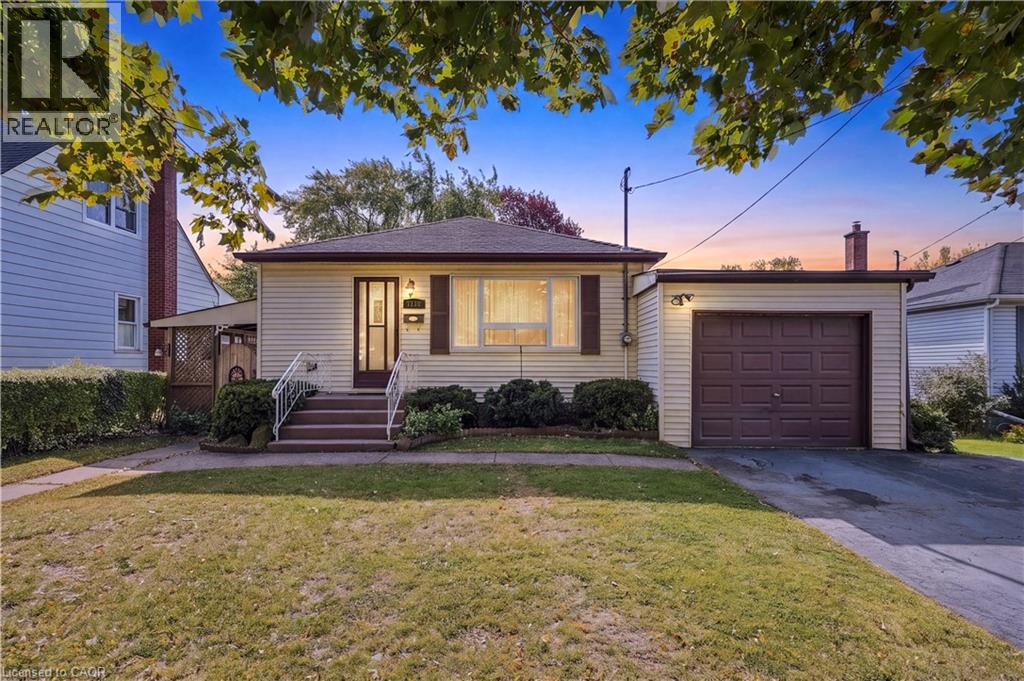
Welcome to 7112 Dunn Street, a detached bungalow with a finished basement, attached garage and large 50 x 139 ft lot in an established Niagara Falls neighbourhood. Offering approximately 888 sq. ft. above grade, this 2-bedroom, 2-bathroom home combines practical living space with plenty of potential for buyers looking to make a home their own. The main floor features two bedrooms plus a separate dining room that was originally a third bedroom, providing flexibility for those who may prefer additional bedroom, office or living space. A full bathroom, comfortable living room and functional kitchen complete the main level. The finished basement adds valuable additional living space with a recreation room, laundry area and three-piece bathroom with shower. Outside, the deep fenced yard provides plenty of space to enjoy, while the single-car attached garage adds everyday convenience and storage. The location adds even more appeal, with convenient access to shopping, everyday amenities and the highway, making it a practical option for commuters and those looking for easy access around Niagara. The home is well maintained and functional, with two full bathrooms, a finished basement, attached garage, flexible floor plan, large fenced yard and convenient Niagara Falls location, this bungalow offers a combination of features that can be difficult to find together at this price point. A great opportunity for first-time home buyers, downsizers, renovators or anyone searching for an affordable detached home in Niagara Falls with space, functionality and future potential. (id:66690)
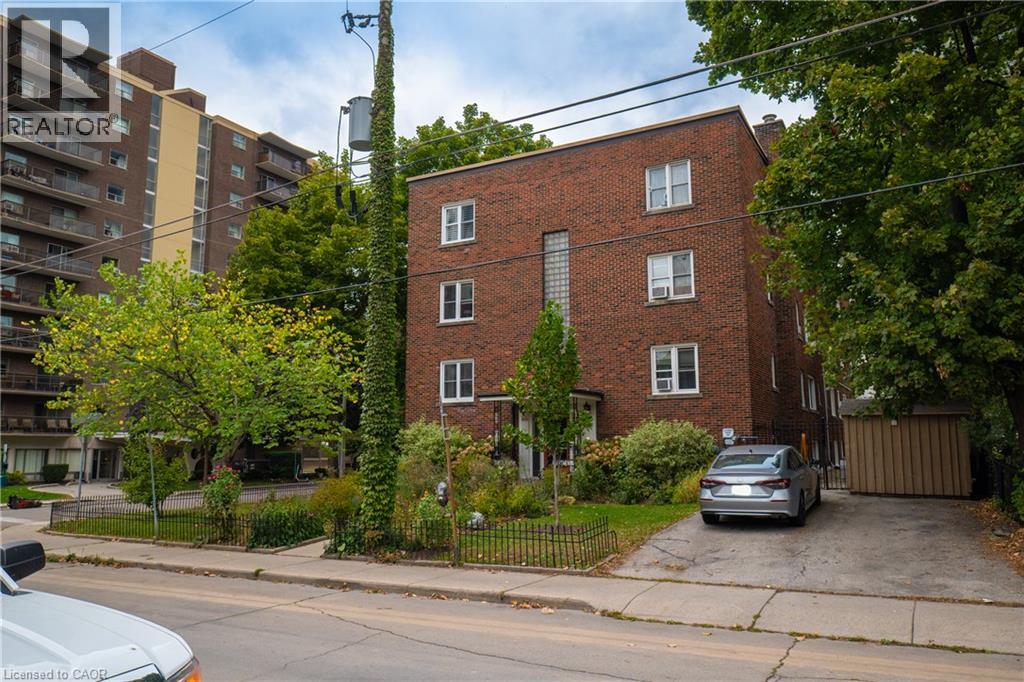
60 Robinson Street Unit# 304
Hamilton, Ontario
Located in Hamilton’s desirable Durand neighbourhood, Thistledown Co-op Apartment offers timeless charm and a welcoming community setting. This beautifully updated and renovated one-bedroom one-bathroom suite combines classic character with modern comfort, just steps from local shops, dining, and amenities, with easy access to major highways and public transit. (id:66690)
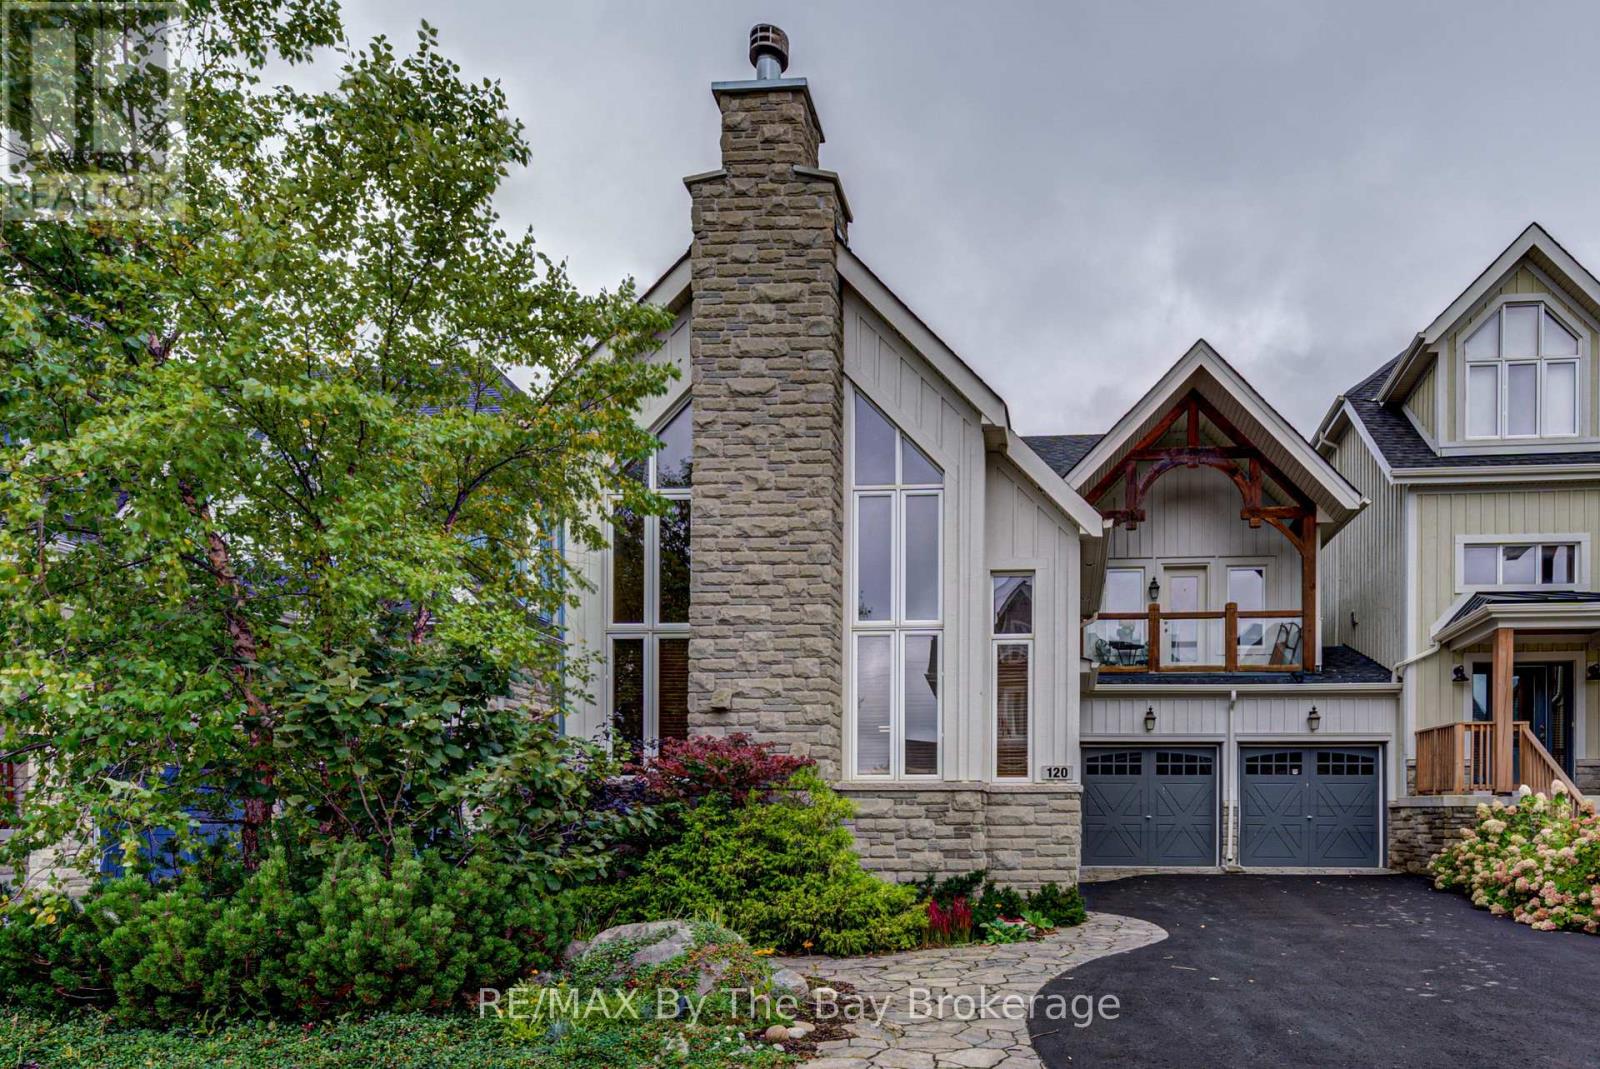
120 Venture Boulevard
Blue Mountains, Ontario
Welcome to 120 Venture Boulevard located in the heart of ski county at the prestigious Orchard at Craigleith. This elegant yet comfortable chalet style home boasts high end finishes throughout. Expansive 3,100 sq/ft of living space comes fully furnished with unique antique pieces throughout in this 5 bedroom and 6 bath home. Custom Perola kitchen with 60 inch Wolf range, honed granite counters and antique island make this kitchen a pleasure to entertain in. The great room features, plenty of natural light, cathedral ceilings with floor to ceiling natural stone fireplace as the focal point. Exquisite chandeliers and light fixtures throughout provide the perfect ambience for evening entertaining. Full cedar sauna located within steps to the outdoor hot tub and fire place in the fully fenced yard. Second level features 3 separate bedrooms with en-suits designed to give owners and guests the ability to escape the day and relax in their own private sanctuary. Lower level is a perfect in-law or rental unit with separate kitchen, gas fireplace, 2 bedrooms and 2 baths with heated floors. Insulated with safe and sound insulation allows virtually no noise transfer between floors. Automatic natural gas generator provides the security of never being without power. Double car garage with plenty of storage for ski equipment and water toys. Outdoor pool and tennis courts are available through a Summer Membership at the Craigleith Club. Minutes to Blue, Toronto Ski Club, Craigleith Ski Club, Bike Trails, Golf, Georgian Bay, Collingwood, Thornbury and The Village! Words cannot express the grand beauty of this one of a kind masterpiece. Don't let this one pass you by. Check out the virtual tour links attached or call today for your viewing. (id:66690)
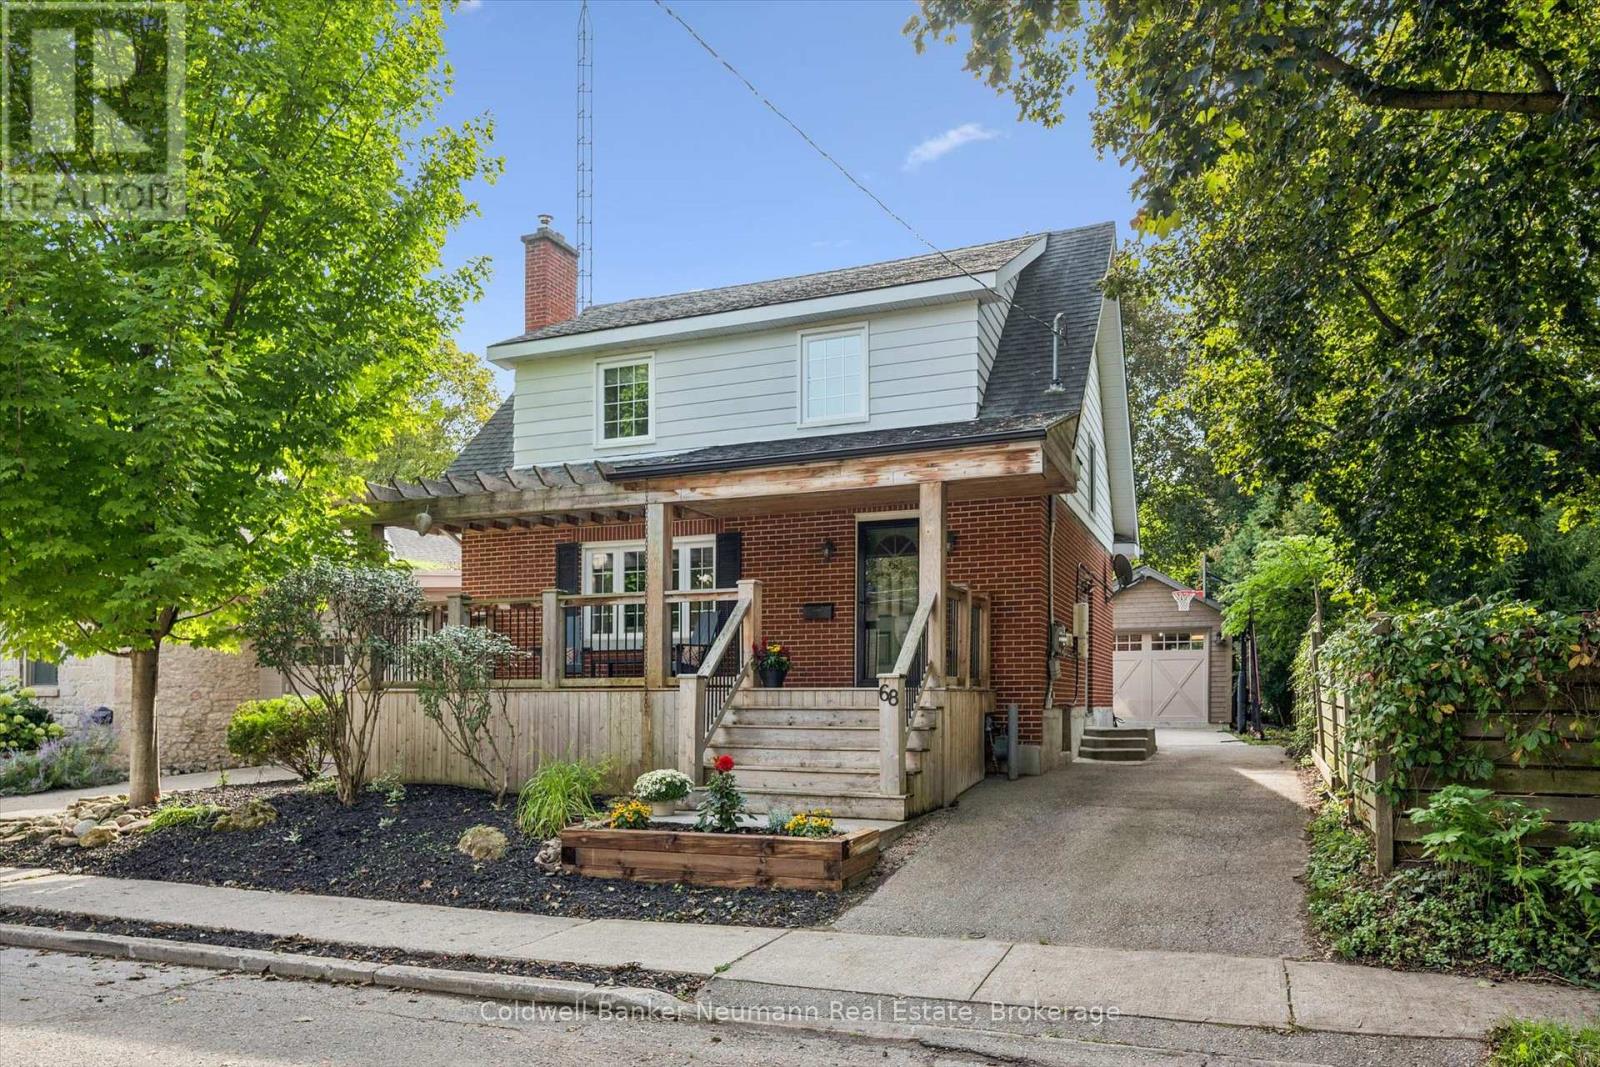
68 Albert Street
Guelph, Ontario
Welcome to this beautifully updated home in Guelph's coveted Old University neighbourhood, ideally located just steps from Downtown and picturesque Royal City Park, where the Speed and Eramosa Rivers meet. The main level features a stylish newer kitchen, spacious living room, and inviting dining area with sliding doors opening to the deck and private rear yard. Upstairs offers three bedrooms, an updated bathroom, and beautiful hardwood flooring throughout. The finished basement provides additional living space, a separate entrance, and a convenient 3-piece bathroom, offering excellent flexibility for a family room, home office, or guest space. A newer detached garage with a side roll-up door adds exceptional versatility, perfect for a workshop, studio, recreation space, or hobby area. The private backyard is enhanced by a year-round swim spa, creating your own relaxing retreat at home. An added bonus is the solar panel system, generating approximately $1,800 in annual income. (id:66690)
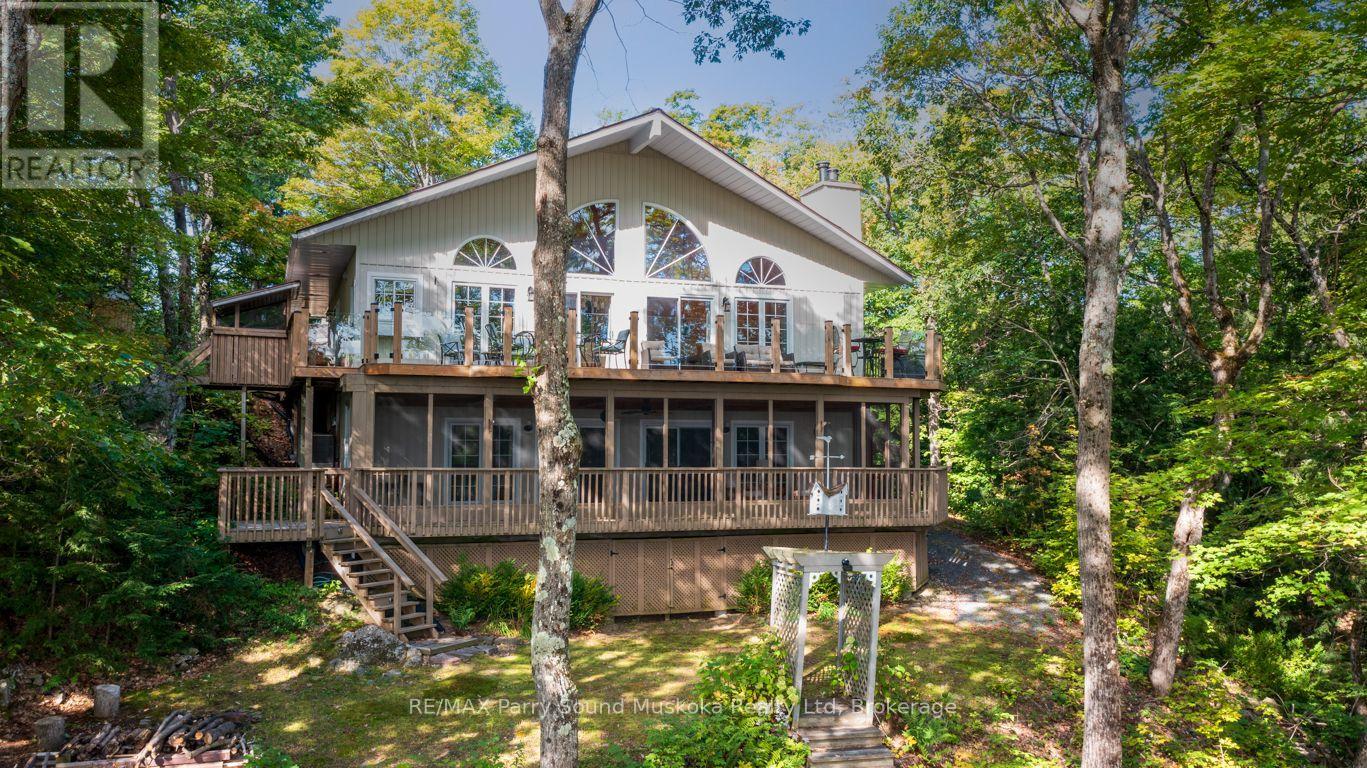
326 Blue Lake Road
Seguin, Ontario
240 FT of WATERFRONT on SPRING-FED OTTER LAKE! Stunning custom-built Executive Bungalow just 10 minutes to town, 1.5 Acres of Privacy, Offering long, peaceful lake views and an exceptional four-season waterfront lifestyle. Immaculately maintained, with approx 2300 sq ft of finished living space, this impressive lake house features a dramatic Great Room with vaulted ceilings with captivating wall of windows overlooking the lake. Enjoy the warmth of the wood burning fireplace and hardwood floors. The custom gourmet kitchen boasts granite counters, large 6' island and quality stainless steel appliances; Chefs will love the 6 burner gas stove, grill, & double oven. The main-floor principal suite offers a private 3-pc ensuite and walk out to deck. Family and guests will gravitate to the spacious, fully finished walkout lower level featuring a Family Room/Games Room with pool table, wet bar, airtight wood stove, Guest bedrooms and 3rd bath with in floor heating, Forced-air furnace and heat pump provide efficient year-round comfort. An outstanding detached TRIPLE-CAR GARAGE offers a substantial workshop plus a large bonus room upstairs, ready for your finishing touches - ideal for a studio, games room, home office or additional recreational space. Enjoy great swimming from the dock, miles of boating, fishing and exploring on Sought After Otter Lake. The protected shoreline is ideal for paddle boarding, canoeing and kayaking. Boat to Tappattoo Resort for dinner or take advantage of the full-service 'Otter Lake Marina'. Mostly Turnkey Offer is ready to enjoy - an Exceptional Waterfront Retreat where family memories are waiting to be made! (id:66690)
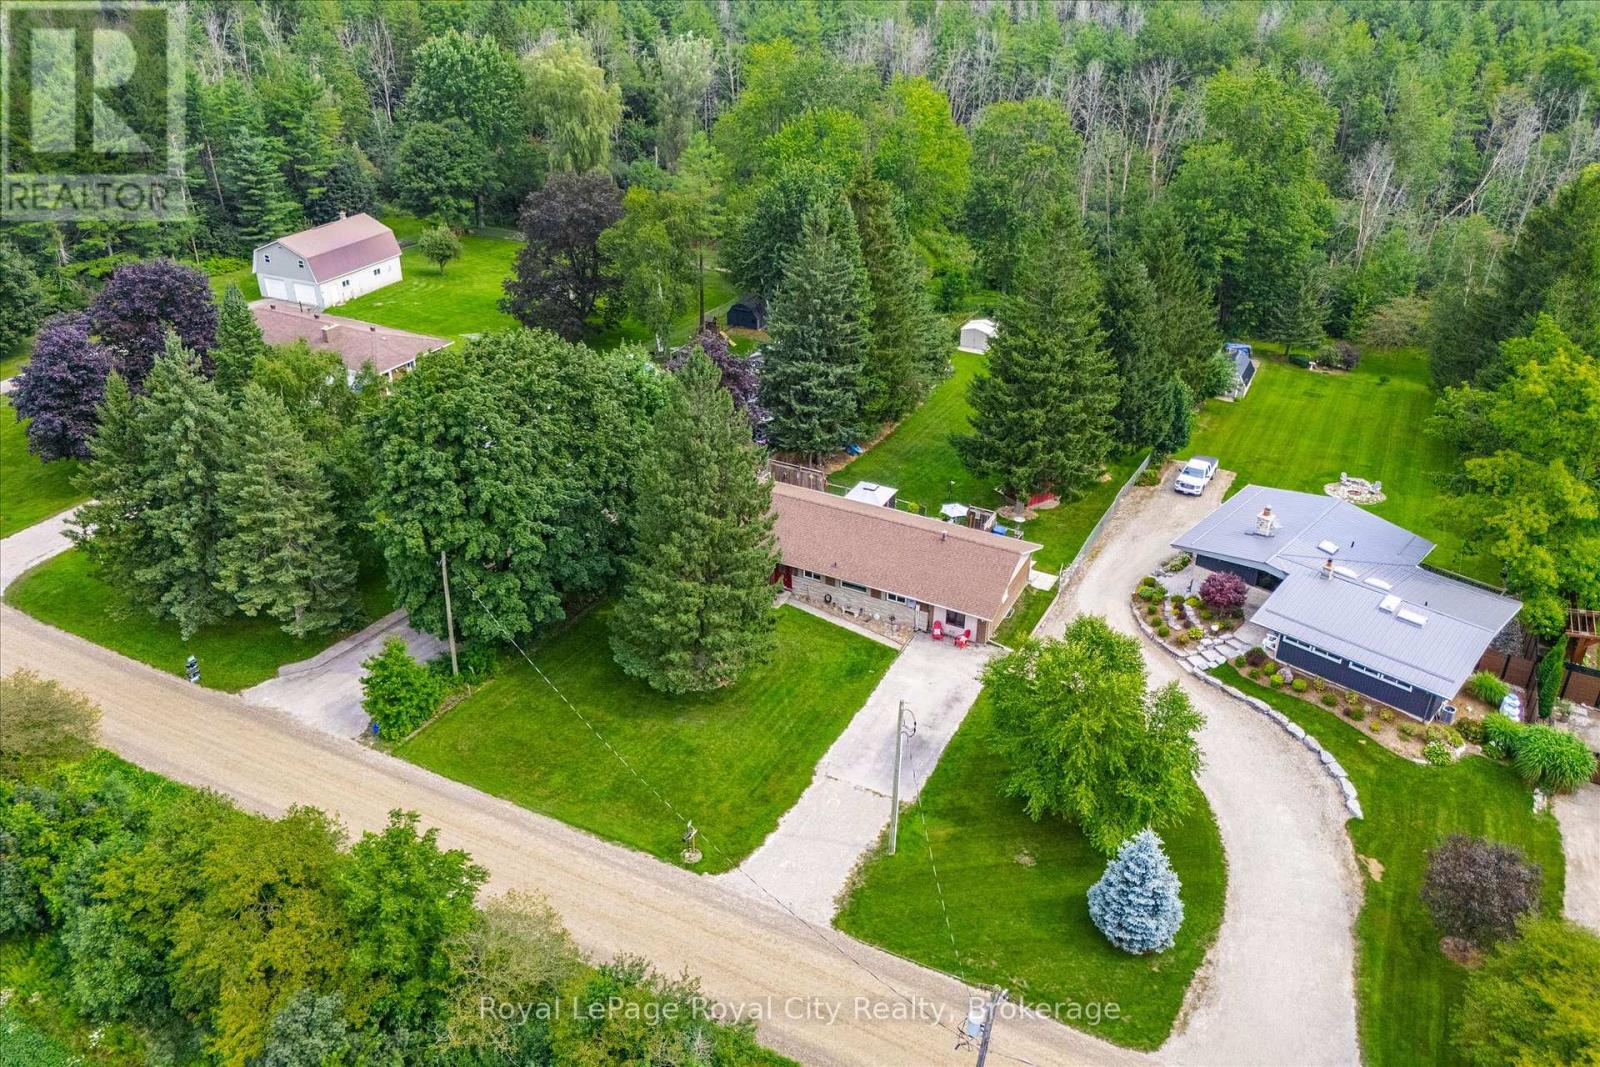
6167 Guelph Street
Centre Wellington, Ontario
Welcome to the country life ! This well maintained bungalow sits on an amazing 270 foot deep lot backing onto greenspace. The bungalow itself offers over 2000 square feet of living space - lots of room to spread out here. Separate living and family rooms. Massive deck out back that you can access through three different doors along the back of the home. Great layout. Plenty of natural light. Lower level includes laundry room and lots of extra storage space. You will fall in love with the back yard setting here. A separate "She Shed" is a special touch to enjoy. Loads of room to add a pool if you desire. Great location on a quiet country road just 2 minutes south of Fergus. And an easy commute to Guelph and Kitchener Waterloo. (id:66690)
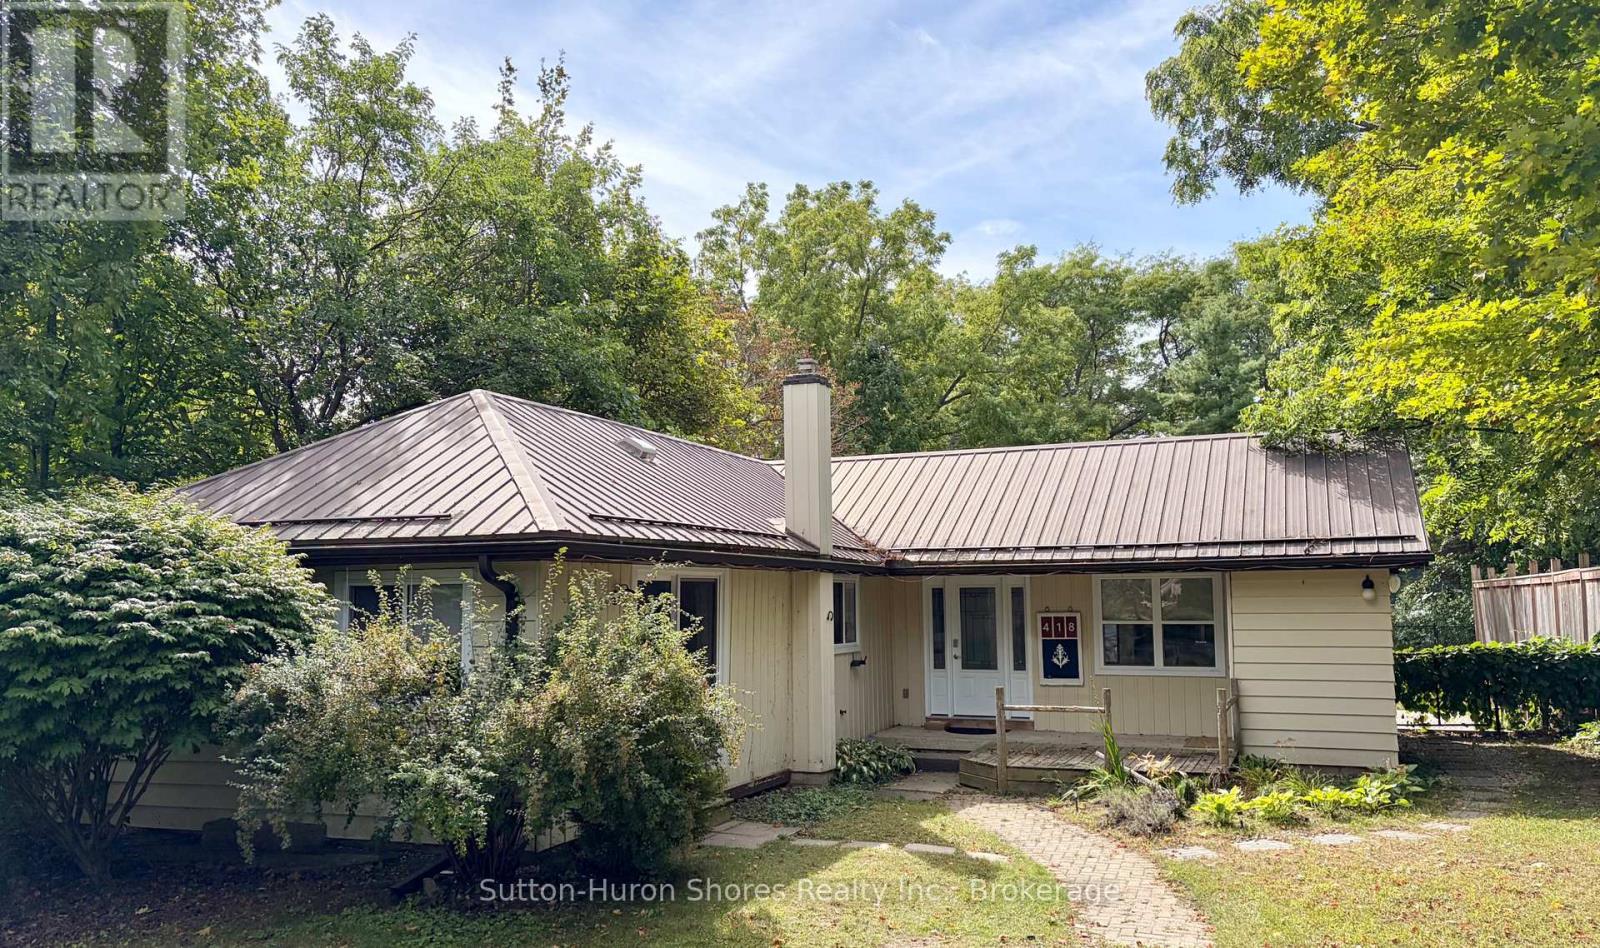
418 Elgin Street
Saugeen Shores, Ontario
Welcome to this charming, move-in ready bungalow just a short stroll (approximately five blocks) from beautiful Main Port Elgin Beach! Recently refreshed with updates throughout and professionally cleaned, this home is looking its best and ready for its next owners. If you've toured the property before, it's well worth another look to see the difference - and if you haven't, now is the perfect time! Bright, inviting, and filled with natural light, this well-maintained home offers three comfortable bedrooms and a full bathroom, making it an excellent opportunity for first-time home buyers, retirees looking to enjoy convenient main-floor living, those searching for a weekend cottage, or investors seeking a rental or income property. Cozy up by the natural gas fireplace, with baseboard heating available as supplemental or backup heat when needed. Outside, you'll love the fully fenced, very private backyard featuring a spacious cement patio for entertaining, a sand point to keep the lawn looking its best, and plenty of room for kids and pets to play. An owned hot water tank means eliminating the monthly rental expense, and with its unbeatable location close to Main Port Elgin Beach, parks, trails, schools, and downtown amenities, this home offers the perfect blend of comfort, convenience, and relaxed lakeside living. (id:66690)
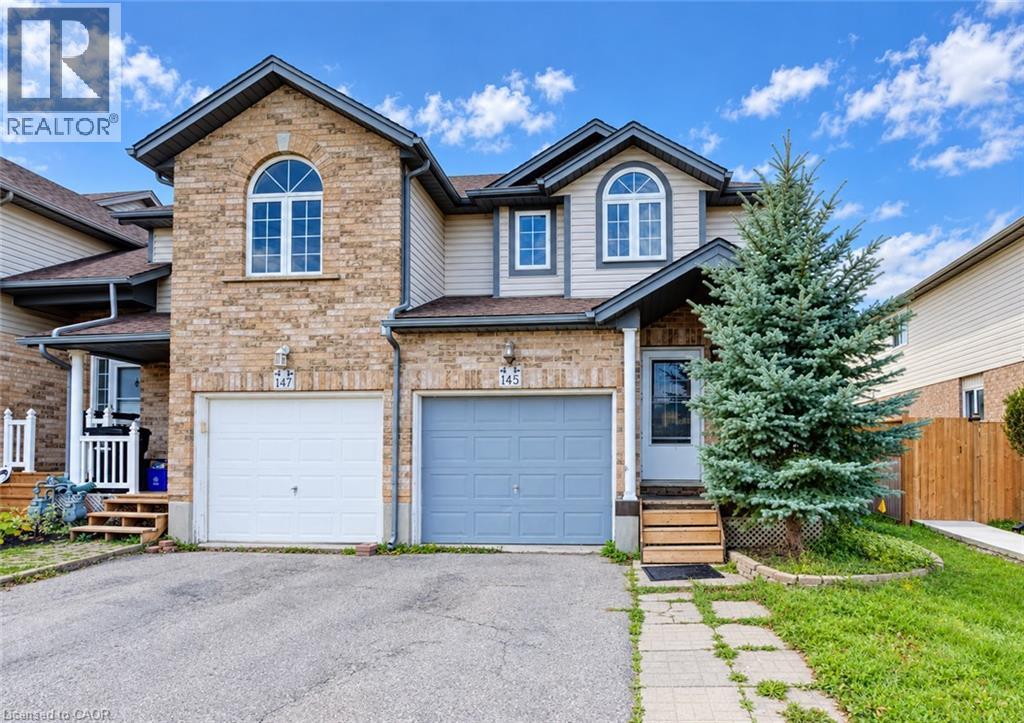
145 Activa Avenue
Kitchener, Ontario
An excellent opportunity to get into the market at 145 Activa Ave! This 3-bedroom, 1.5-bath end-unit townhouse offers an open-concept main floor with a vaulted ceiling in the living room, plus a finished basement for additional living space. Ready for some TLC and your personal touches, this home is priced with the opportunity in mind—ideal for first-time buyers looking to build equity. Garage and driveway parking provide space for two vehicles total. Conveniently located close to schools, shopping and highway access. Book your showing today! (id:66690)
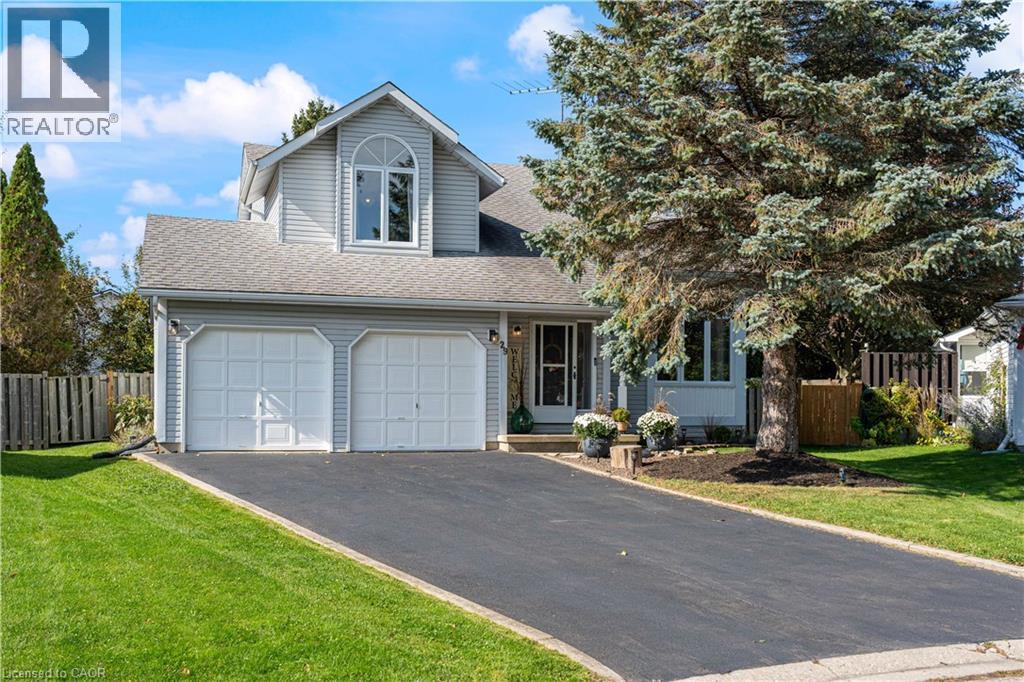
29 Leslie Avenue
Port Dover, Ontario
Welcome to 29 Leslie Avenue, Port Dover. This beautifully maintained, move-in ready home effortlessly balances functionality with style, creating the perfect setting for modern family living. Situated on a private pie-shaped lot, this exceptional 2-storey detached home delivers striking architectural features, flexible living spaces, and substantial future potential. The main floor welcomes you into an impressive family room featuring soaring open-to-above ceilings and dramatic corner windows that flood the space with natural light. A cozy gas fireplace anchors the room, creating a warm, inviting focal point. The bright large kitchen offers a direct walkout to a spacious back deck, leading to a private, fully fenced backyard beautifully framed by mature trees. The functional floor plan provides two well-appointed bedrooms with clear potential to add a third, a spacious upper loft, two full bathrooms, and the convenience of main floor laundry. Parking is abundant with four driveway spaces and an attached two-car garage that offers direct inside entry to the home as well as a separate door leading to the backyard. The unfinished lower-level is 808 sqft and features eight-foot ceilings and a three-piece bathroom rough-in. Ready for your custom recreation room, third full bathroom, additional bedroom, or an in-law suite. Located in a peaceful and safe neighborhood, this home is just a five-minute walk to Lakeview Park and an eight-minute walk to the elementary school and daycare. Port Dover’s Beach, Restaurants, Shops, and Marinas are only a few minutes more. Recent Upgrades include: Fuzion Laminate- main floor and loft (2021), Kitchen appliances (2021) Patio doors and windows replaced (2019-2021). Don’t miss your chance to own this exceptional, turn-key home in a sought-after neighborhood. Book your private showing today and see for yourself the Quality that sets this property apart! (id:66690)
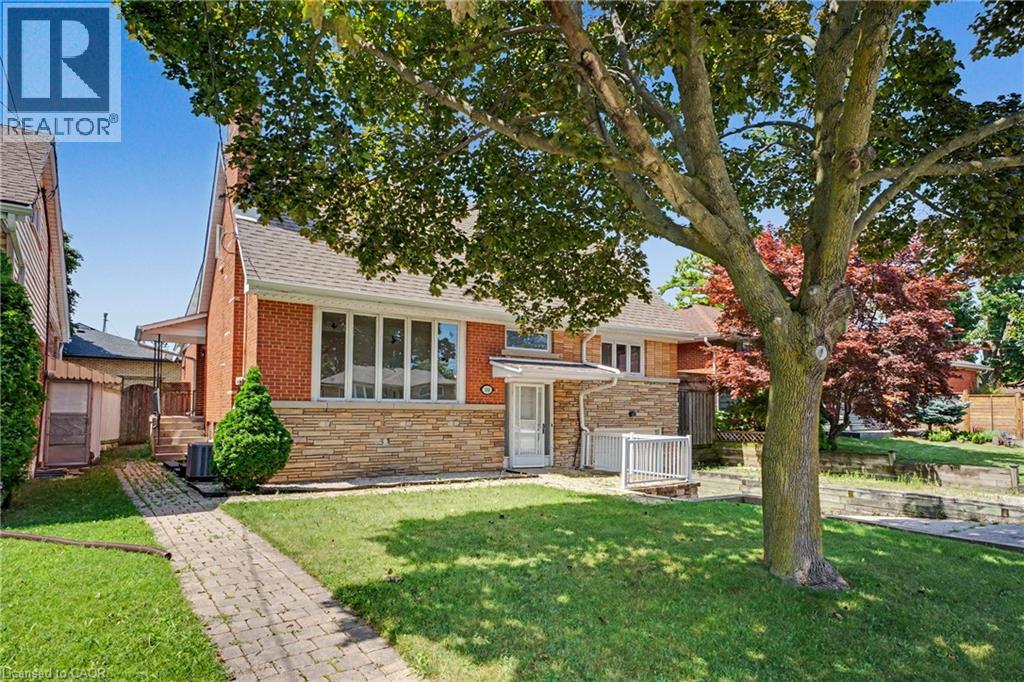
100 Hardale Crescent
Hamilton, Ontario
**Way Bigger Than It Looks!** Step inside this spacious 4-bedroom, 2-bathroom home offering approximately 2,471 sq. ft. of finished living space in Hamilton’s desirable Huntington Park neighbourhood. The show-stopping kitchen is the heart of the home, featuring plenty of space for cooking, entertaining and gathering with family. With generous principal rooms, multiple living areas and a versatile layout, there’s room here for everyone. Ideally located on the Hamilton Mountain close to parks, schools, shopping, transit and everyday amenities. Don’t let the exterior fool you—this home offers far more space than you’d expect! Situated on a desirable lot in an established, family-friendly community, you'll enjoy being just minutes from parks, schools, shopping, public transit, the LINC, Red Hill Parkway, and all major amenities. A rare opportunity to own a beautifully appointed family home in one of Hamilton Mountain's most desirable neighbourhoods. (id:66690)

6 Scott Street
Delhi, Ontario
Beautifully maintained 2+1 bedroom, 2 full bath home set on a gorgeous lot just under an acre. Enjoy the perfect balance of country living with convenience—located only 2 minutes to Delhi and approximately 20 minutes to the lake. The main floor offers a warm and inviting layout with lots of hardwood flooring, creating a timeless and elegant feel throughout the principal living spaces. The downstairs has office and bedroom along with a full bath, AND a large rec room and large bonus room, which could be used as a 2nd kitchen. The home features a spacious double car garage, central air (2025), and a newer central vacuum system for added comfort and efficiency. There’s plenty of space for family, guests, or a home office setup. Step outside and take in the expansive yard—ideal for entertaining, gardening, or simply relaxing in a peaceful setting. A fantastic opportunity to enjoy space, privacy, and modern updates in a desirable location. (id:66690)
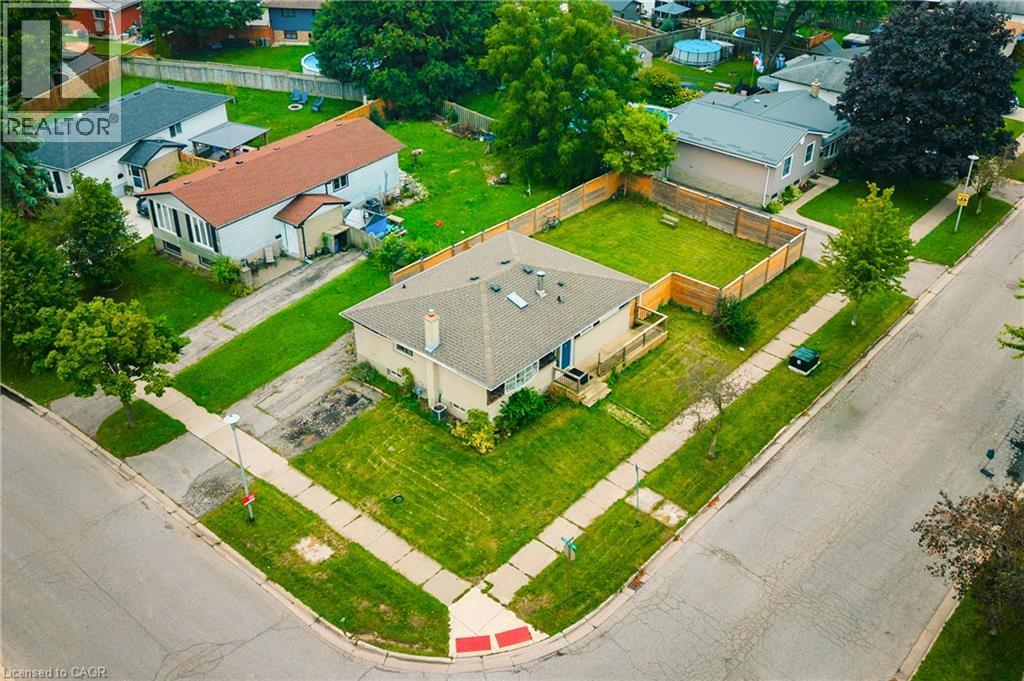
56 Ashbury Avenue
London, Ontario
Welcome to 56 Ashbury Avenue, a beautifully maintained detached bungalow in a desirable South London community. Situated on a spacious corner lot, this versatile 3+2 bedroom, 2 full bathroom home offers exceptional flexibility for families, multi-generational living, or investors. The thoughtfully designed layout features bright and comfortable living spaces, two fully equipped kitchens, and a finished lower level with additional bedrooms and living space, providing plenty of room to accommodate a growing family, guests, or a potential in-law setup. Enjoy the convenience of a location that puts everyday amenities close at hand. White Oaks Mall, one of London’s largest shopping destinations, is nearby, along with Walmart, Costco, restaurants, services, and recreational facilities. White Oaks Park offers paved walking paths, sports fields, tennis courts, and playgrounds, while excellent schools and public transit are also within easy reach. Commuters will appreciate quick access to Wellington Road and Highway 401, making travel throughout London and beyond convenient. With its generous 3+2 bedroom configuration, two kitchens, two full bathrooms, corner-lot setting, and highly convenient South London location, 56 Ashbury Avenue is a wonderful opportunity to enjoy a comfortable home with outstanding versatility and long-term potential. (id:66690)
Exp Realty
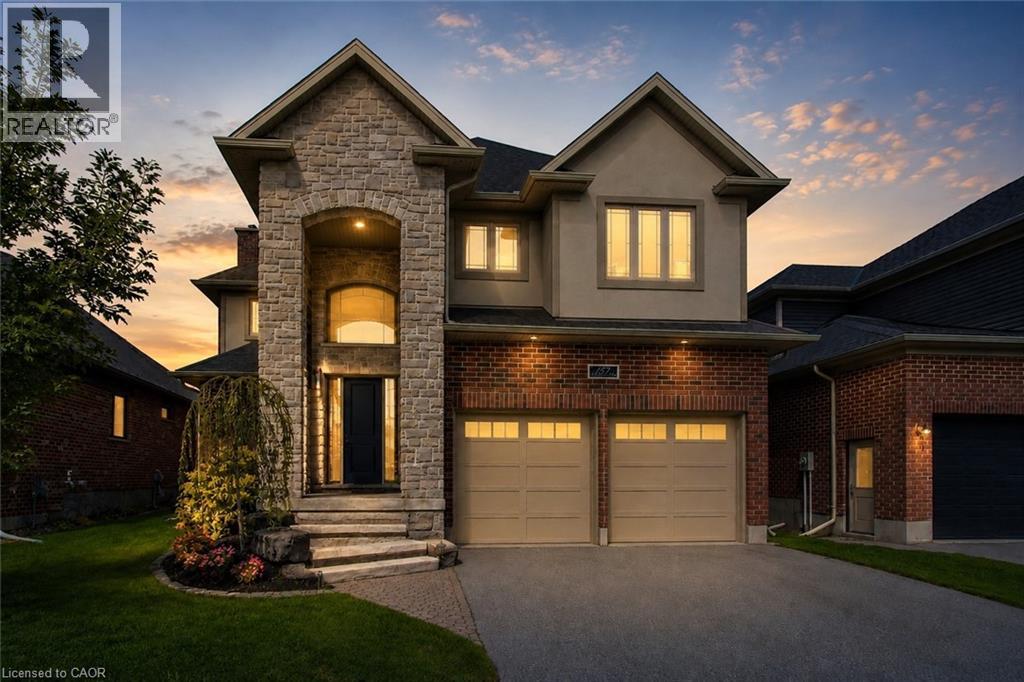
157 Ridgeview Drive
Drayton, Ontario
Outgrowing your space? This one's got the room to grow into.Built in 2017 by Duimering Homes (Drayton's luxury local builder), this one rarely hits the resale market - and once you see the street, you'll get why. Quiet. Kids outside on bikes. Neighbours who actually know your name, and your dog's too.Walk in and you'll notice the ceiling height right away, plus all the natural light pouring into the great room. There's a real wood burning fireplace here, not a gas insert - the kind you actually want to sit in front of in January.The kitchen is where this house really earns its keep. Loads of cabinet space, a big pantry, and a butcher block island with a pull out workspace built right in - great for homework, art projects, or just keeping the kids busy while you cook.Upstairs, two bedrooms are set up connected right now, which works great for younger kids, but they can be split back into separate rooms whenever you need that. The primary bedroom is a retreat with an ensuite that holds its own. Storage throughout the house is genuinely well thought out - not just an afterthought tacked on. Downstairs is fully finished, so you've got extra space for guests, a teen hangout spot, a home office - whatever your family needs right now, or next year.Outside: fully fenced yard, and an easy commute if you're heading into Guelph or KW. Small-town living, but you're not giving anything up to get it. (id:66690)
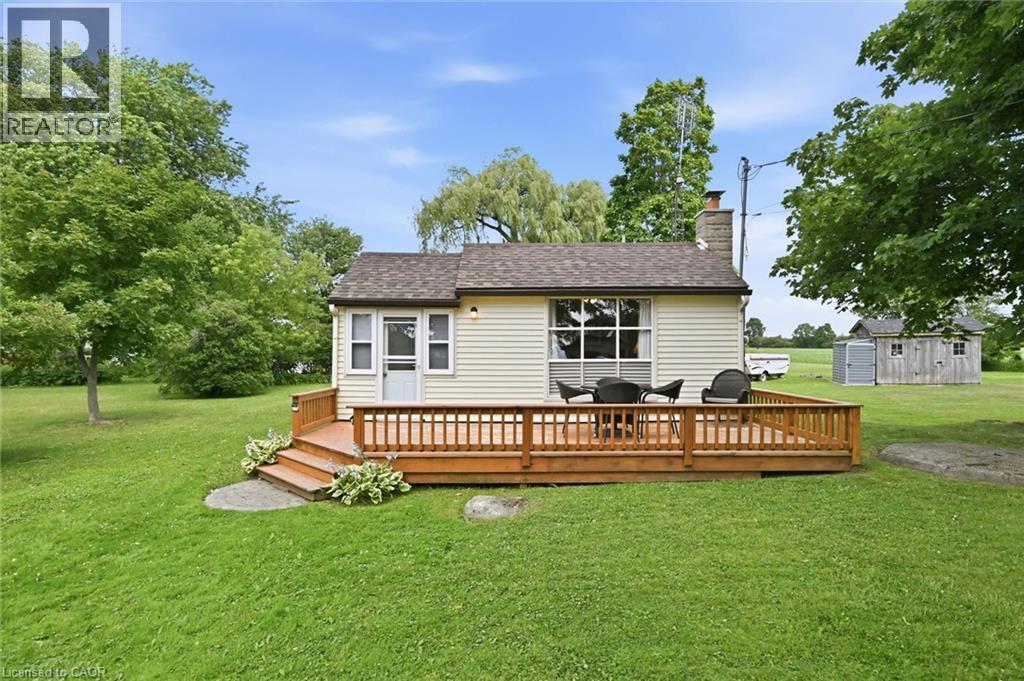
27 Winger Drive
Selkirk, Ontario
Great opportunity to own this cute two-bedroom cottage with a bright kitchen, tidy 3-piece bath, and cozy living area with fireplace. Step outside to a relaxing deck perfect for morning coffee or evening unwinding. Enjoy a short walk to Lake Erie, approximately one hour commute from Hamilton and an easy drive to Port Dover’s amenities. An ideal setting to slow down and enjoy life. (id:66690)
1045 Tremaine Avenue S
Listowel, Ontario
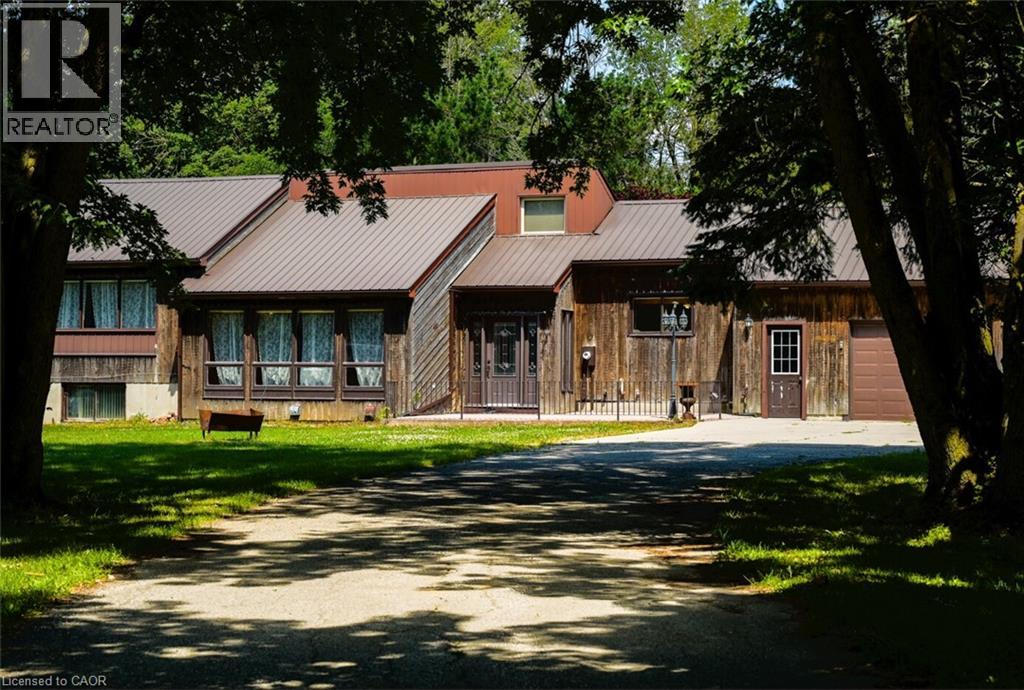
VACANT - SHOW ANYTIME. Rare 4.45 acres right on the edge of Listowel, inside North Perth's growth boundary and only minutes to downtown, schools, shopping and local employers. A church and school sit on one side and an established local employer is next door, so this is country space without the country commute. The freshly updated 3-bedroom, 2-bath bungalow sits well back from the road. It offers main-floor living with a primary suite (3-pc ensuite, walk-out to the deck), walk-in closets in both other bedrooms, a hardwood dining room, a kitchen with stainless appliances and a wood fireplace. New flooring, a renovated bath, fresh paint and new lighting are already done. A metal roof, central air, gas forced-air heat and an attached 3-car garage round it out. Outside you'll find over 5,000 sq ft of outbuildings, including two workshops, a barn and storage sheds, now completely empty. It's a natural fit for local trades, contractors, equipment storage or a home-based business. Zoned A2 within the growth area, it's a smart long-term hold. Unfinished basement for future space. Quick closing available. (id:66690)
639 Albert Street Unit# 7
Waterloo, Ontario
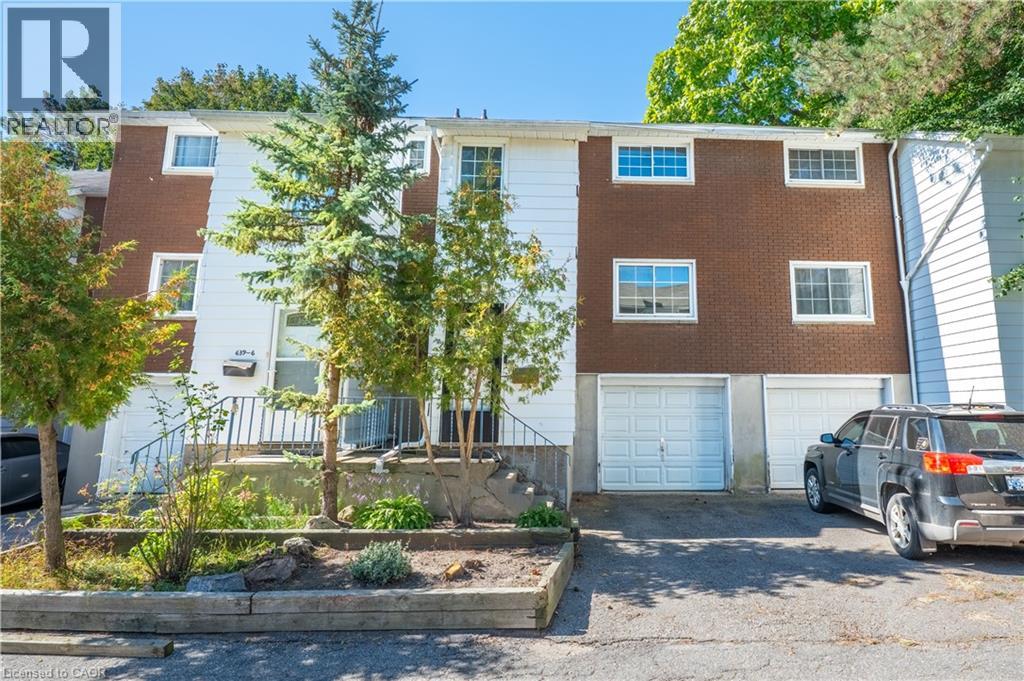
A three bedroom townhouse with an oversized single car garage was renovated in the last two years. Newer appliances are included. Located near Columbia Street with close proximity to the universities. Just steps to public transportation. Shopping and restaurants are within walking distance. Enjoy the private backyard/patio. Barbecues are permitted, as are pets! (id:66690)