

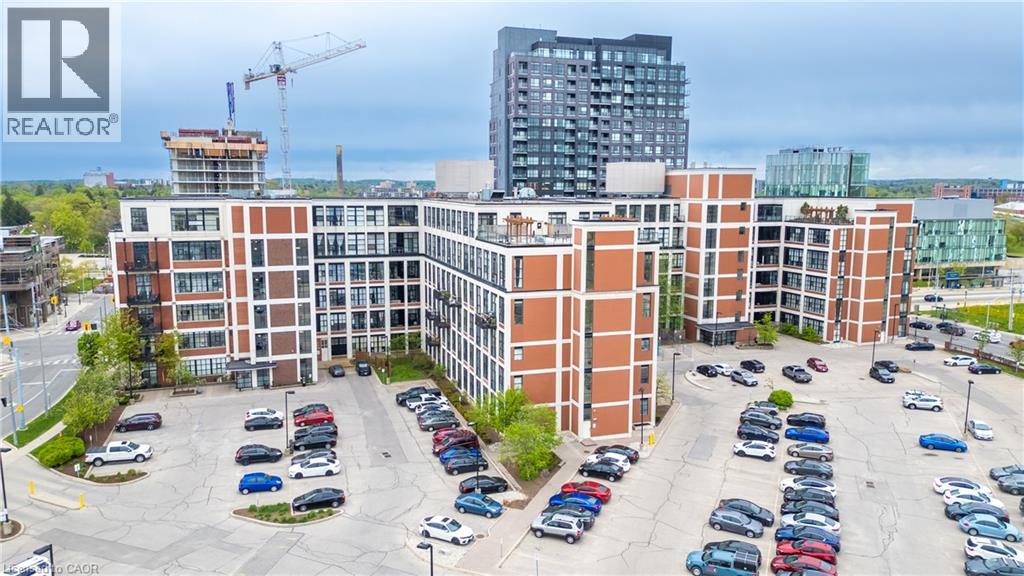
404 W King Street Unit# 620
Kitchener, Ontario
Dreaming of urban living in Kitchener's vibrant Innovation District? Look no further than this 2-bed, 2-bath suite at Kaufman Lofts! With concrete floors, high ceilings, and flooded with natural light from massive windows, this space is an absolute gem. Enjoy the convenience of in-suite laundry, 2 parking spots, a storage locker, a meeting/party room, and access to a breathtaking rooftop terrace with a community BBQ and dining area, perfect for relaxing or hosting friends. Located steps away from The Tannery, LRT station, D2L, MioVision, Vidyard, U of Waterloo’s Health Campus, and Victoria Park, this is urban living at its finest. Don't miss out on the opportunity to blend style, location, and amenities at Kaufman Lofts – make this your new urban oasis today! (id:66690)
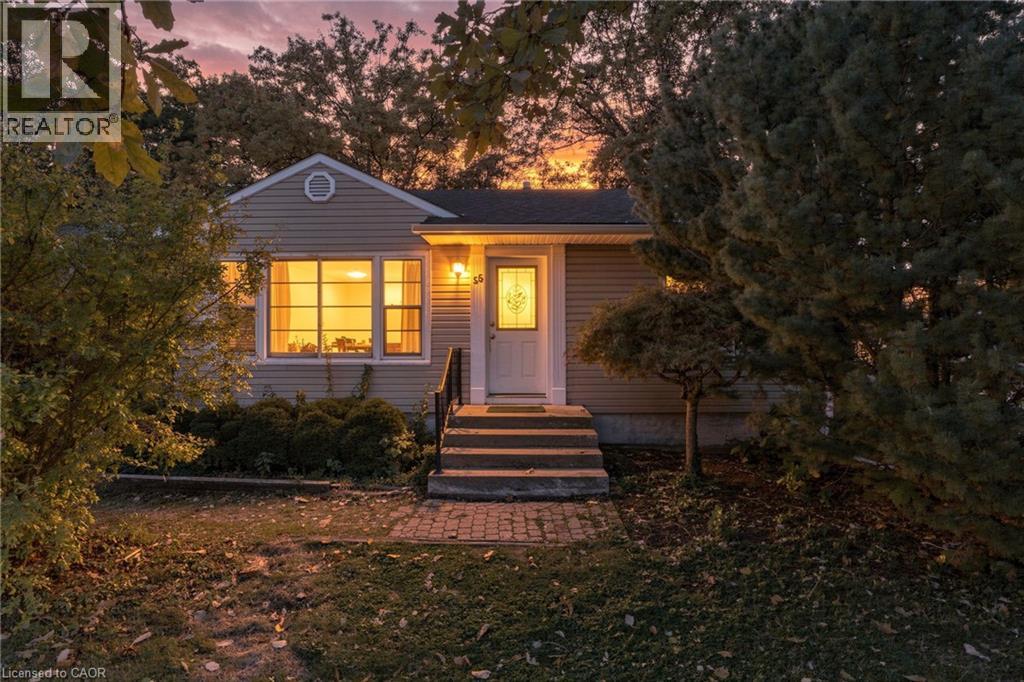
55 Lakeview Avenue
Grimsby, Ontario
LOCATION, LOCATION, LOCATION! Welcome to this charming bungalow situated on a generous lot in Grimsby, just a short walk to Lake Ontario! Full of character and potential, this home features original hardwood flooring and trim, bringing warmth throughout. Enjoy the convenience of being close to downtown Grimsby, shops, restaurants, parks and everyday amenities, while still having the lake just steps from your door. An excellent opportunity for first-time buyers looking to get into the market, investors searching for their next project, or anyone looking to make a home their own. With a great-sized lot, plenty of potential and an unbeatable location, this is one you won’t want to miss. Don’t be TOO LATE! Don’t be TOO LATE *! *REG TM. RSA (id:66690)
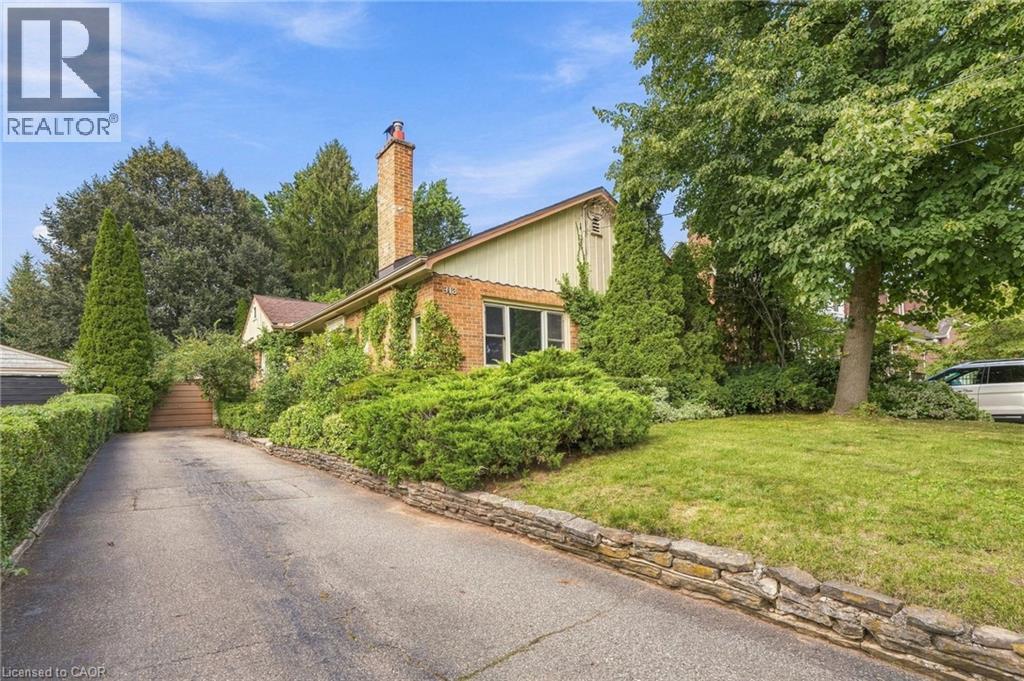
313 North Shore Boulevard W
Burlington, Ontario
Comments - If you’ve always wanted a North Shore Boulevard address, this is your chance! Set on an incredible 350-foot-deep property, this three plus one bedroom bungalow offers an appealing combination of comfortable living space, an extraordinary backyard and plenty of possibilities for the future. The main floor features three bedrooms, one currently used as a home office (with a view), along with a functional layout that offers more space than you might expect. At the back of the home, a beautiful sunroom provides the perfect place to relax and enjoy views of the spectacular backyard. A staircase leads to the attic, offering additional storage space. Downstairs, you’ll find a spacious recreation room, fourth bedroom, a laundry room and bathroom both with heated floors and a utility room with plenty of storage. Outside, the sheer depth of the property is something special. The expansive backyard offers an incredible amount of room to enjoy, while an oversized single-car garage and driveway parking for up to eight vehicles add everyday convenience. Whether you’re looking for a home to move into and update over time or envision building something entirely new, this property offers options that are increasingly difficult to find. With a sought-after North Shore Boulevard address and a lot of this size, the possibilities are worth exploring. Don’t be TOO LATE *! *REG TM. RSA (id:66690)
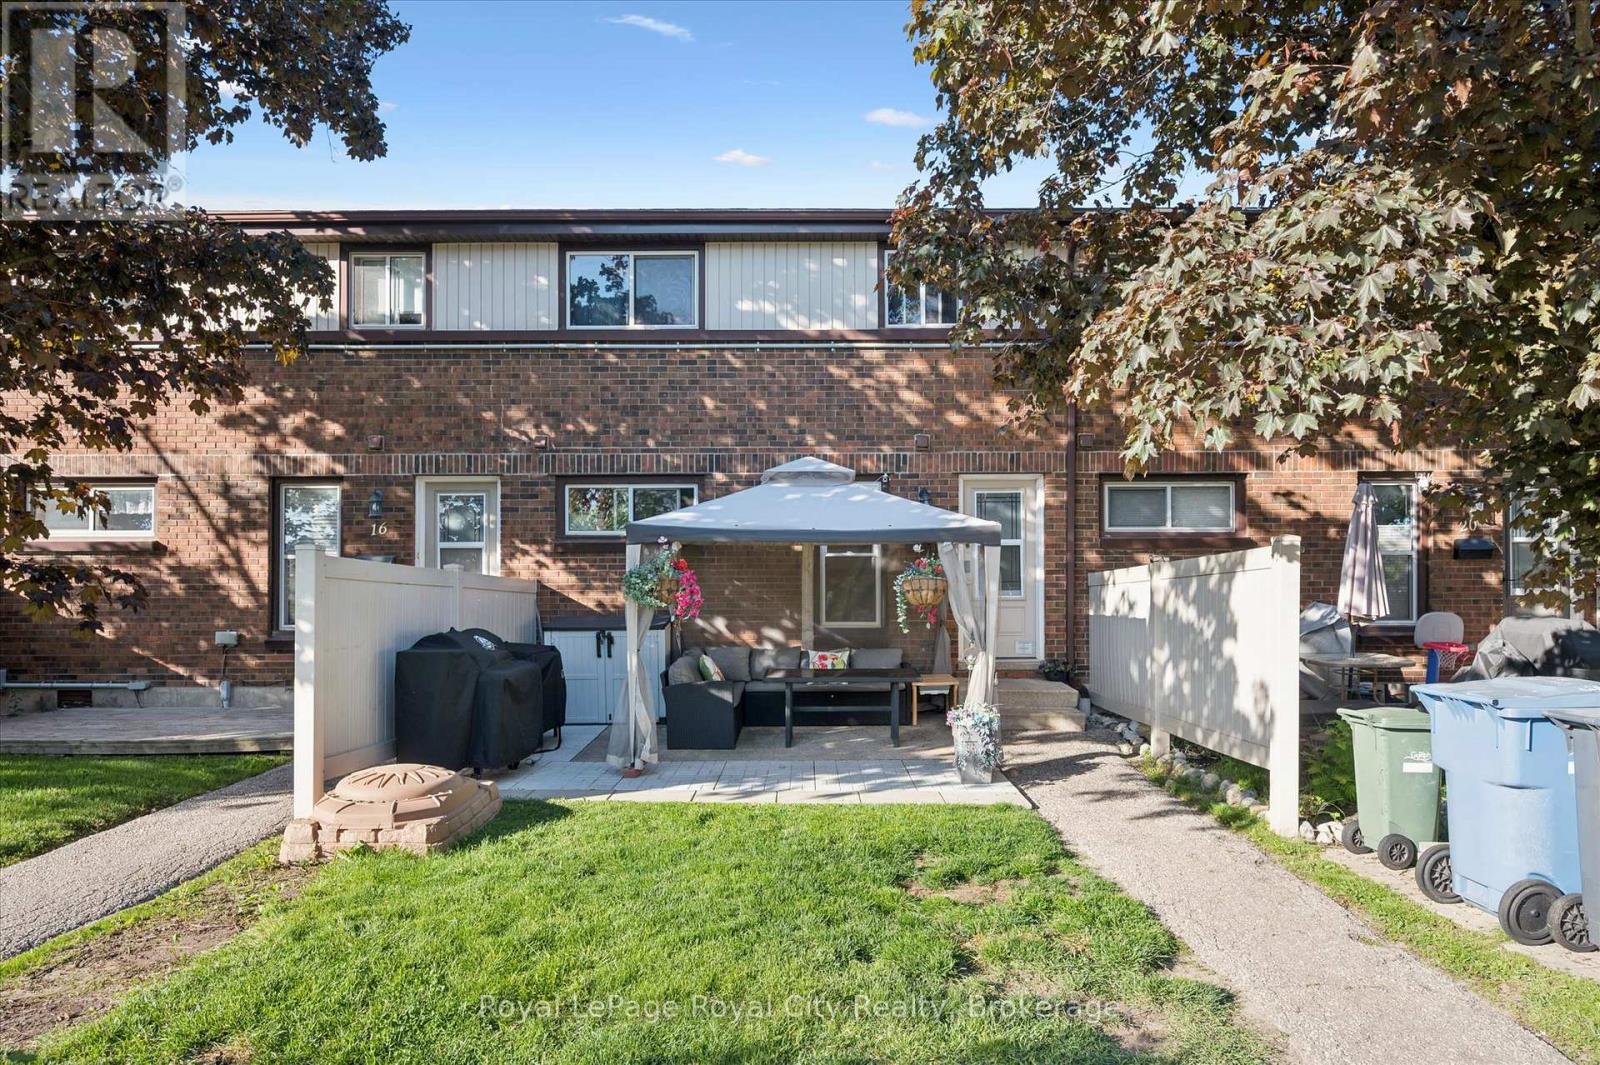
18 - 80 Burns Drive
Guelph, Ontario
MAKE YOURSELF A HOME OWNER WITH THIS ONE! This is a beautiful low-maintenance stacked townhouse in the Riverside Park neighbourhood. Step inside to discover a bright, thoughtfully designed layout that maximizes space and natural light. The home features two spacious, well-appointed bedrooms with ample closet space, sharing a clean and contemporary 4-piece bathroom. What truly sets this property apart is the exceptional outdoor living spaces. Rare for townhouse living, this unit boasts two distinct outdoor areas to enjoy. Sip your morning coffee in peace on your private balcony, and when it's time to host friends and family, step out onto your extended ground level patio. It is the ultimate setup for summer barbecues, outdoor dining, and lounging in the sunshine. Come see for yourself! (id:66690)
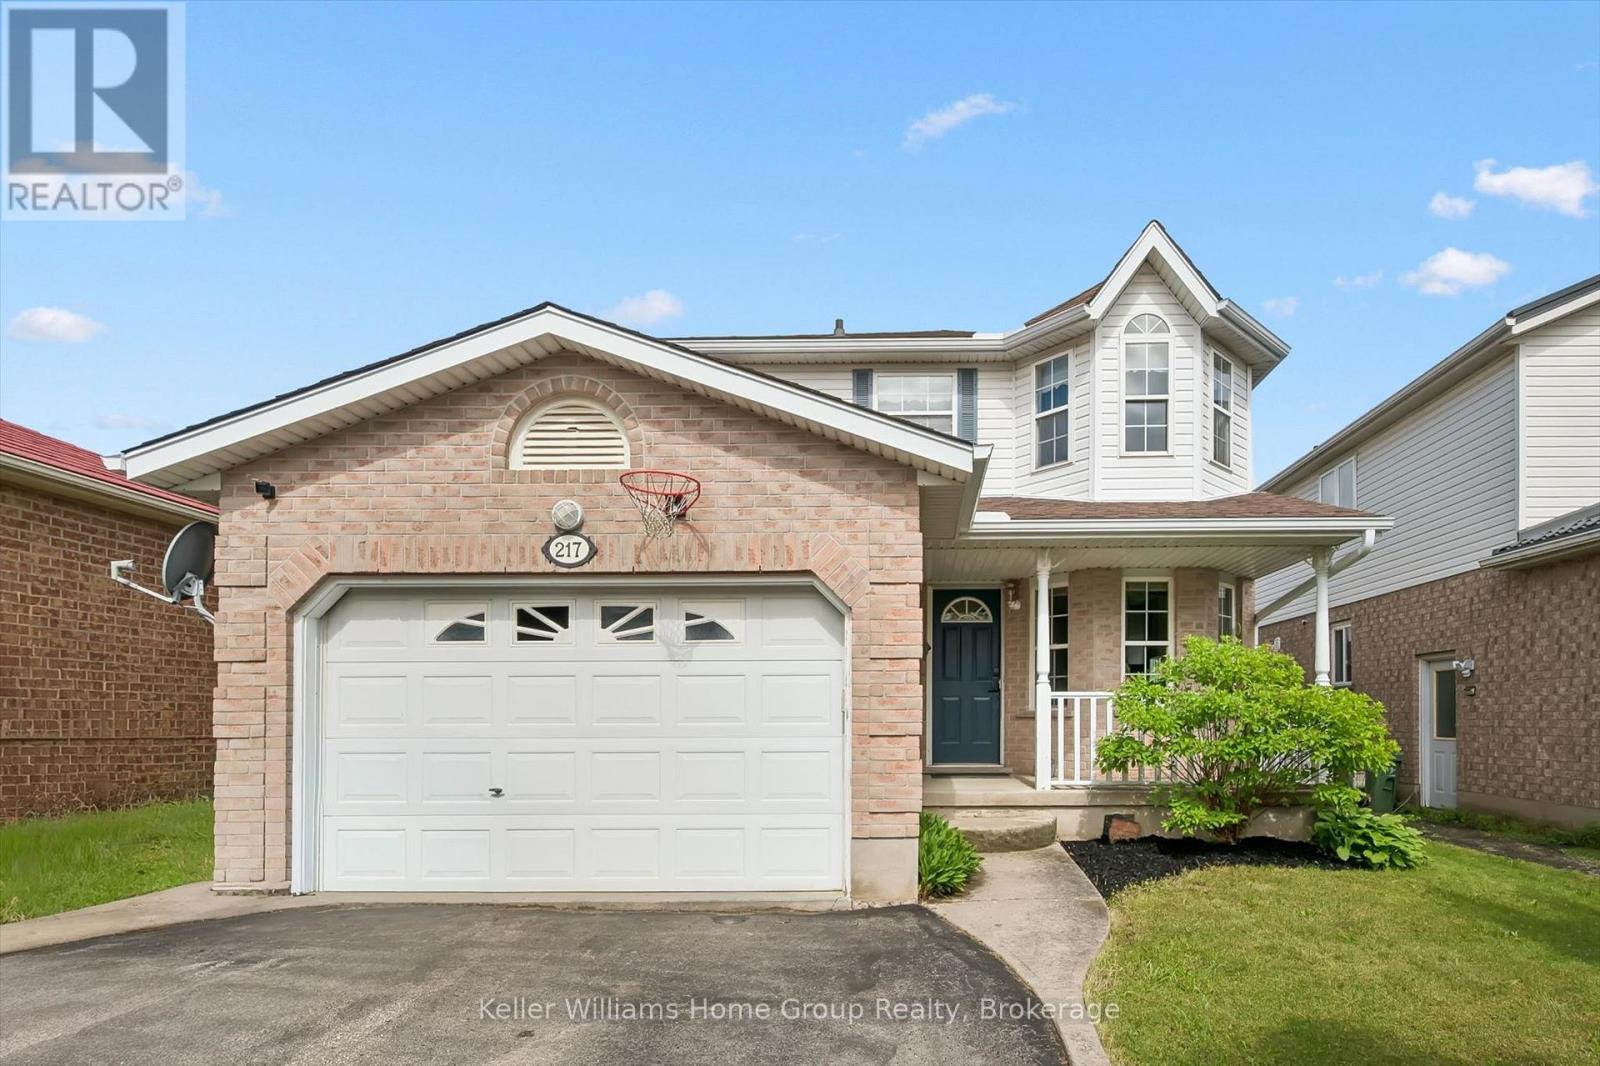
217 Deerpath Drive
Guelph, Ontario
Move in this summer and be settled before the new school year begins!This beautiful West End family home is located in one of the city's most sought-after neighbourhoods and offers everything a growing family needs: 3 spacious bedrooms upstairs, including a primary suite with walk-in closet & ensuite. Bright main floor with newer hardwood flooring. Separate entrance to a fully finished basement Additional basement bedroom & full bathroom - ideal for guests or extended family New heat pump (2022) and A/C (2023) for year-round comfort. Owned tankless water heater & water softener all new within last 5 yrs. Roof replaced in 2015.Close to schools, parks, trails, shopping & everyday amenities.Spend the summer making memories in your new home and start September stress-free! Contact us today for more information or to book your private showing. (id:66690)
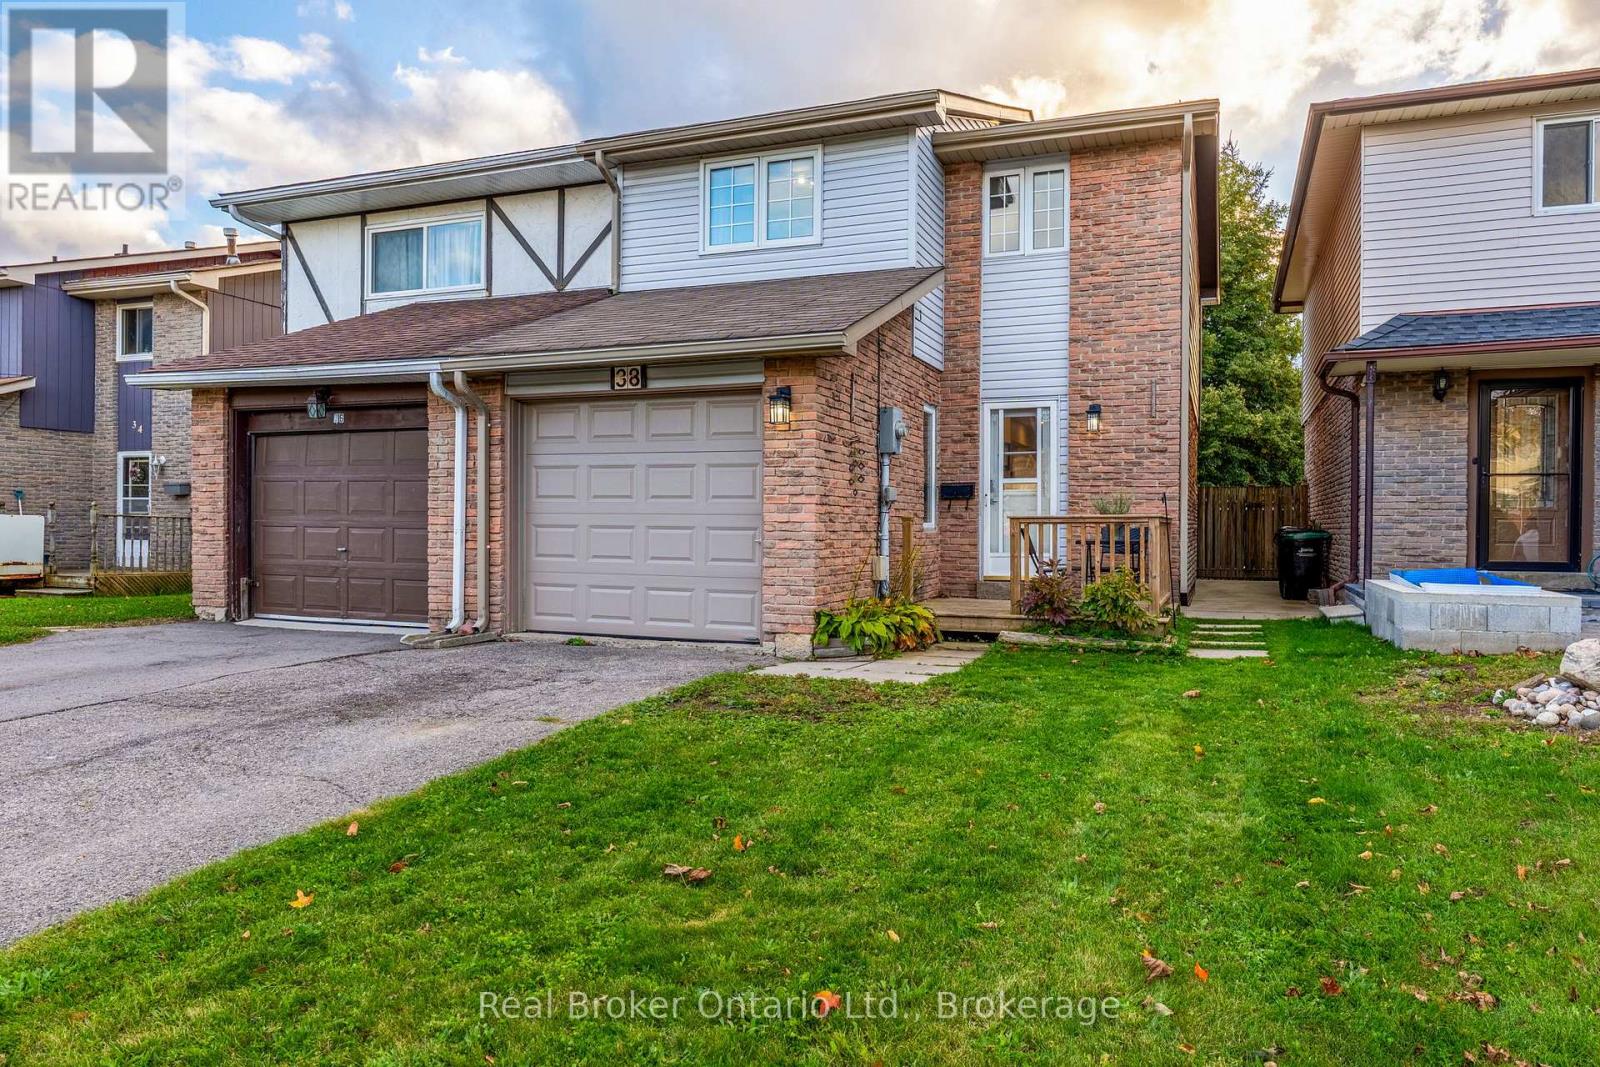
38 Christie Crescent
Barrie, Ontario
Welcome to 38 Christie Crescent, where the work has been done and all that's left to do is move in and make it home. Beautifully remodelled from top to bottom, this inviting Barrie home offers the perfect blend of modern style, comfort, and everyday functionality. The bright, open-concept main floor creates a natural gathering place, whether you're enjoying quiet mornings in the kitchen, hosting family dinners, or entertaining friends. At the heart of the home is a beautifully updated custom kitchen featuring quartz countertops, stylish backsplash, modern cabinetry, and newer appliances, all complemented by upgraded vinyl plank flooring and plenty of natural light. Upstairs, three comfortable bedrooms offer space to unwind, while the renovated 4-piece bathroom brings a fresh, modern feel. Downstairs, the finished family room provides that extra space every home needs-perfect for movie nights, a kids' hangout, home office, or cozy retreat. Step outside to a fully fenced backyard offering privacy and room to relax, play, entertain, or create your own outdoor oasis. With major updates including the furnace, A/C, electrical, plumbing, roof, and hot water tank completed in 2021, you can spend less time worrying about renovations and more time enjoying your new home. Turnkey, welcoming, and ready for its next chapter-38 Christie Crescent is the kind of home you can simply move into and start living. GARAGE is an option, but part is the living/bonus room space and the rest is partial garage/storage.. MUST SEE (id:66690)
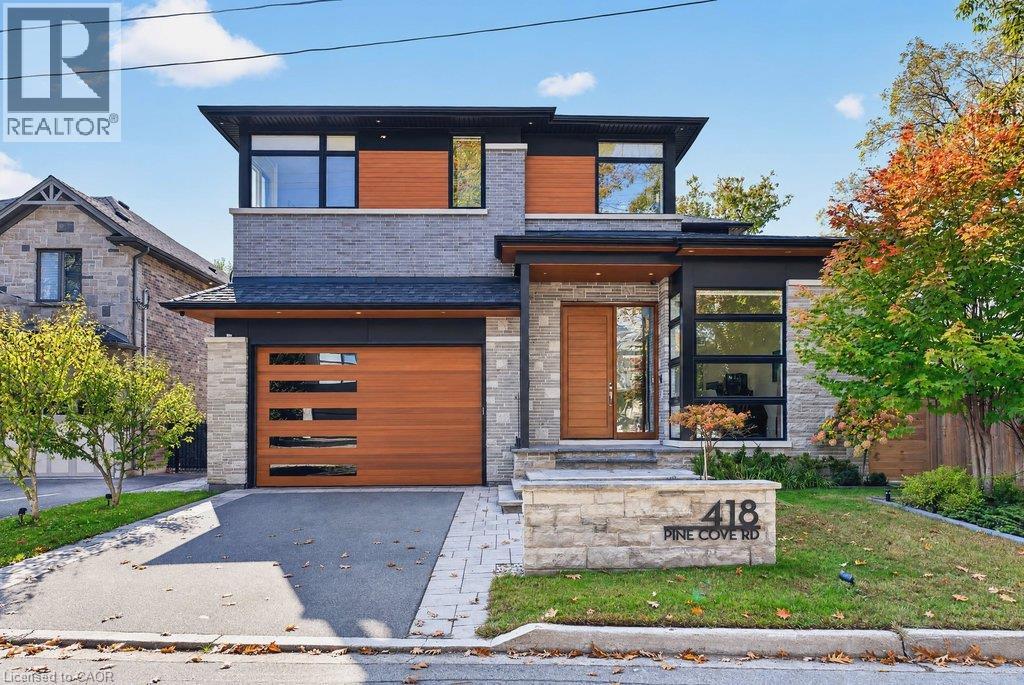
418 Pine Cove Road
Burlington, Ontario
Spectacular architecturally designed custom home in prime Tuck/Nelson school district! A unique opportunity with incredible quality and attention to detail throughout! 5,046 sq.ft. of luxury living space (including the lower level) with soaring ceilings (11' on the main level) and an abundance of oversized windows that flood the home with natural light and warmth. A gourmet kitchen with top-of-the-line Miele appliances, a large porcelain waterfall island, a walk-in pantry and a dining area opens to the great room featuring a custom wall unit with a built-in frame television and a three-sided linear gas fireplace. The main level also has a powder room and a large home office with a serene setting that overlooks the courtyard with water feature. The upper level has 4 bedrooms and a laundry and is highlighted by the primary suite with custom walk-in closet and 5-piece ensuite with steam shower. A 3-piece ensuite and a 5-piece Jack and Jill provide direct bathroom access for the other bedrooms. The lower level boasts a family/theatre room with projector and screen, a wet bar with beverage refrigerator and wine wall/display, a home gym, an additional bedroom, a 4-piece bathroom and ample storage! The professionally landscaped exterior includes a rear covered deck and a spacious fully fenced backyard with direct access to a park. Additional features and finishes include engineered white oak hardwood floors, walnut panelling, custom closets, skylights, a fully automated smart home system, built-in audio speakers, central vac, an HRV system, a 200-amp electrical service, an EV charger, a security system with exterior cameras, irrigation and much more! 4+1 bedrooms, 4.5 bathrooms, a double garage with epoxy floor and inside entry to the mudroom and a double drive with parking for 3 cars! (id:66690)
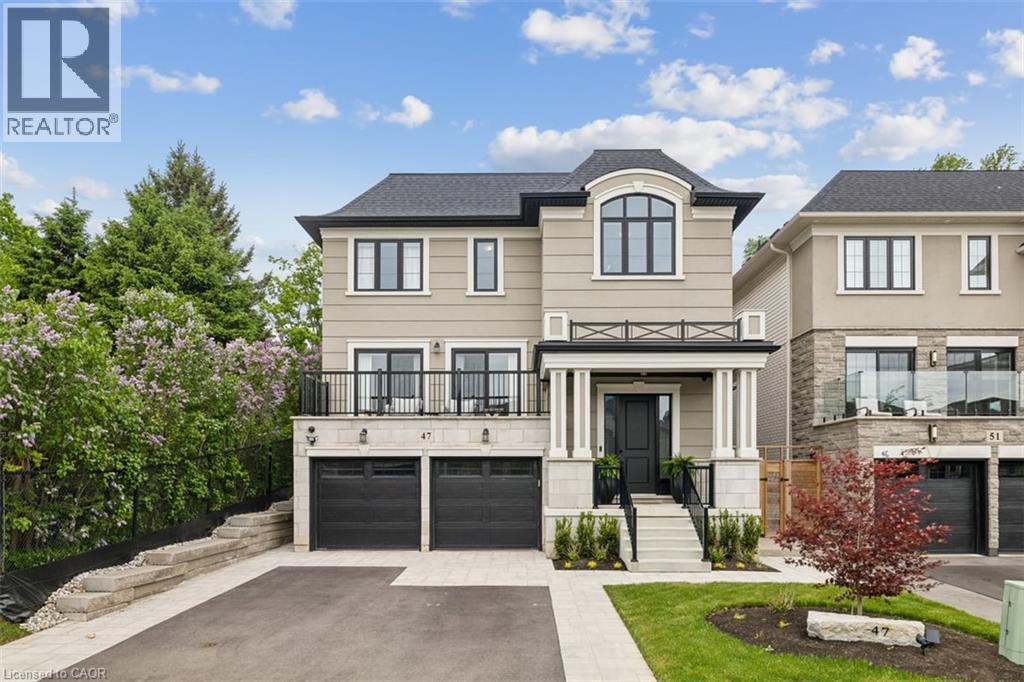
47 Cielo Court
Hamilton, Ontario
Welcome to this exceptional DiCenzo build offering over 3000 sq ft of total living space! Nestled on a private court, the property captivates immediately with pristine curb appeal, including a newly completed interlocking-stone driveway. As soon as you enter into the spacious foyer, it’s clear no upgrade has been overlooked. The open-concept main level features an elegant dining room with floor-to-ceiling windows and a walkout to the front balcony. The chef’s kitchen is beautifully appointed with premium appliances, abundant cabinetry, endless upgrades, and a versatile oversized front closet ideal for a dream pantry. Sliding doors lead to a covered porch perfect for summer entertaining. Floor-to-ceiling windows continue in the living room with double sliding French doors, custom built-ins, and a gas fireplace. A private powder room completes this level. The staircase with built-in lighting leads to three generously sized bedrooms. Bedrooms two and three share a Jack-and-Jill bathroom, and a dedicated laundry area adds convenience. The primary suite is a true retreat with dual walk-in closets and a luxurious five-piece ensuite. The lower level, with a separate entrance from the double-car garage, has been newly finished to include a secondary living area with custom built-ins, a three-piece bathroom, and an office or potential fourth bedroom with an egress window—ideal for extended family or guests. Outside, the backyard is designed for relaxation and entertainment with a covered porch, expansive fully fenced yard, and dedicated play area. This home is truly move-in ready and offers an exceptional lifestyle. (id:66690)

4276 Haldimand Road 20
Dunnville, Ontario
2 Acre county hobby farm with barn with water featuring a 3 bedroom bungalow with pool. Escape to the peace and privacy of the countryside with this inviting family bungalow, ideally located just minutes from Dunnville and the beautiful shores of Lake Erie. Set on a picturesque landscape surrounded by open space and scenic rural views, this property offers the perfect blend of comfort, functionality, and country charm. Step inside to discover a bright and welcoming home featuring a practical layout designed for everyday living. The spacious living room provides a warm gathering place for family and friends, while the well-appointed kitchen offers plenty of workspace and storage, making meal preparation a pleasure. Three comfortable bedrooms provide ample room for a growing family, guests, or a home office, and the main bathroom is conveniently located for easy access. The basement features a large 25 x 25 room with gas fireplace, and for the hobbyist a heated double garage offers the perfect space to enjoy. The large lot offers plenty of room for children and pets to roam, gardening enthusiasts to create their dream outdoor oasis, or hobbyists to enjoy the freedom of country living. The large barn with its own cistern offers excellent storage space for equipment, animals, vehicles, recreational toys, or workshop use. Enjoy morning coffee overlooking the countryside and spend evenings taking in breathtaking sunsets. The location provides the best of both worlds—quiet living while remaining conveniently close to Dunnville's shops, schools, hospital, restaurants, and amenities with easy access to boating, fishing, beaches, and countless outdoor recreational opportunities. Offering a desirable rural setting, a large lot, a versatile barn, and proximity to both Dunnville and Lake Erie, this property presents a wonderful opportunity to enjoy the lifestyle you've always wanted. (id:66690)
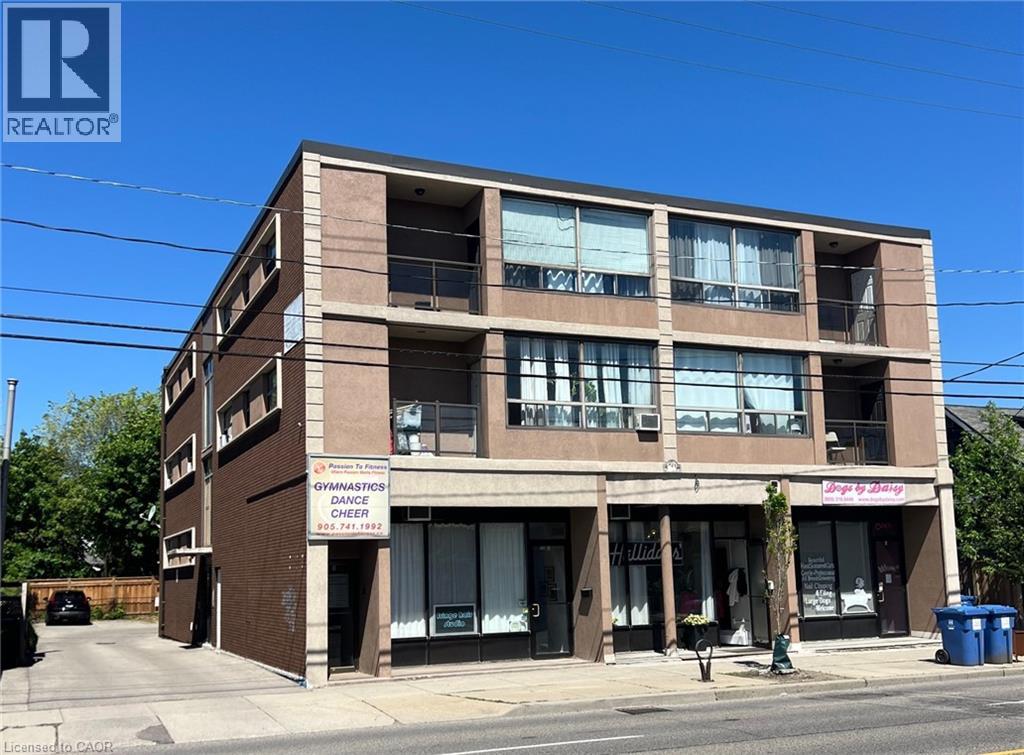
600 Upper Wellington Street
Hamilton, Ontario
This purpose-built, 3-storey brick building provides a strong investment opportunity on Hamilton Mountain. The property features 10 2-bedroom residential units and 4 commercial suites on the lower level. Key operational features include separately metered hydro, individual heating controls, and 10 on-site parking spaces. Situated steps from HSR transit routes, the location provides consistent tenant demand due to its close proximity to Juravinski Hospital and the Concession Street retail district. (id:66690)
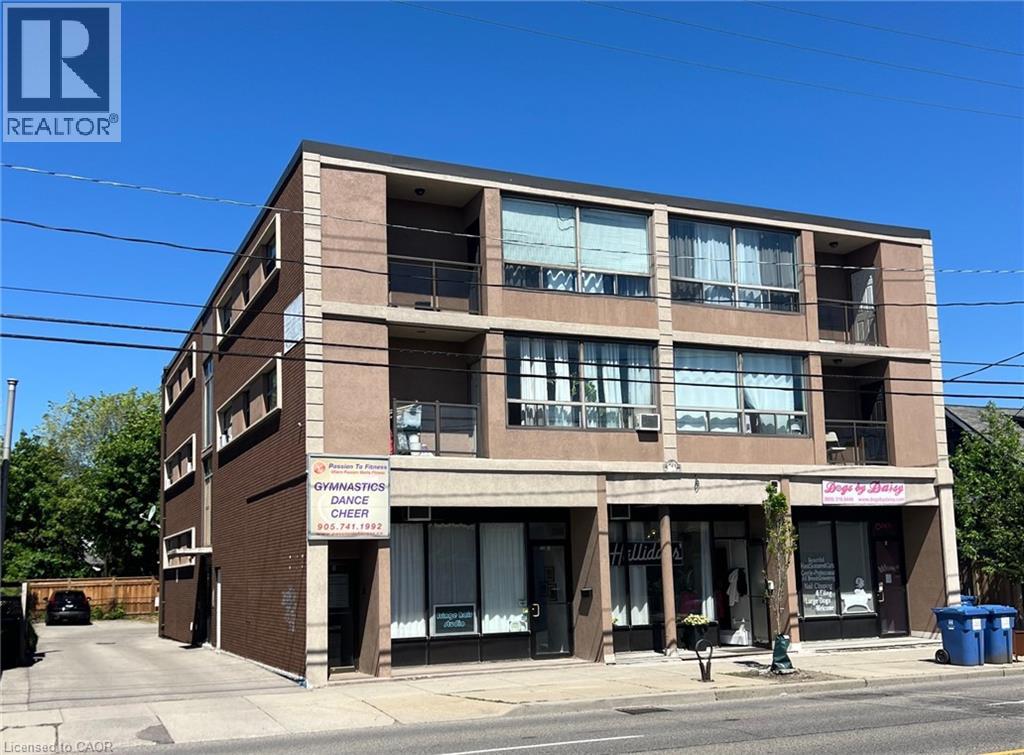
600 Upper Wellington Street
Hamilton, Ontario
This purpose-built, 3-storey brick building provides a strong investment opportunity on Hamilton Mountain. The property features 10 2-bedroom residential units and 4 commercial suites on the lower level. Key operational features include separately metered hydro, individual heating controls, and 10 on-site parking spaces. Situated steps from HSR transit routes, the location provides consistent tenant demand due to its close proximity to Juravinski Hospital and the Concession Street retail district. (id:66690)

2307 Woodfield Road
Oakville, Ontario
Set on a cul-de-sac on Woodfield Road in River Oaks. Over $200,000 invested, and every dollar shows in this renovated home offering 1,980 sq ft above grade plus 825 sq ft finished below. Just over 2800 square feet of living space. Only attached by the garage on the garage side. Nine-foot ceilings and maple hardwood set the tone on the main floor, where the chef's kitchen anchors an open concept plan: high-gloss cabinetry, quartz counters, oversized island with breakfast bar, built-in wall oven, cooktop and pot filler. The breakfast area sits in a curved bow window, and the living room walks out to an expansive deck backing onto mature trees. A separate dining room and powder room complete the level. Upstairs, the vaulted ceiling primary retreat opens through French doors to a private balcony, with his and hers closets one being a walk-in closet and five-piece ensuite finished in marble-look porcelain, a freestanding soaker tub, double vanity and glass shower. Two more generous bedrooms, a four-piece bath and second floor laundry means no need to go to the basement. The finished lower level adds a 40-foot recreation room, an office or fourth bedroom,, a three-piece bath and large storage area ideal for guests, teens or working from home. The big-ticket items are done: tankless water heater and air conditioning (2026), furnace (2018), roof (2016), basement finished (2016), first and second floors fully renovated (2020), garage has a Tesla car charger,. California shutters, pot lighting throughout, central vac, curved oak staircase with wrought-iron pickets, double garage with inside entry and a private driveway. Minutes to excellent schools like River Oaks, White Oaks, and Sunnydale. Minutes to River Oaks Community Centre, shopping and the QEW/403. The dead end Streets bring you to kilometer's of tails and the Sixteen Mile Creek. Turn-key in one of Oakville's most sought after neighbourhoods - nothing left to do but move in. (id:66690)